
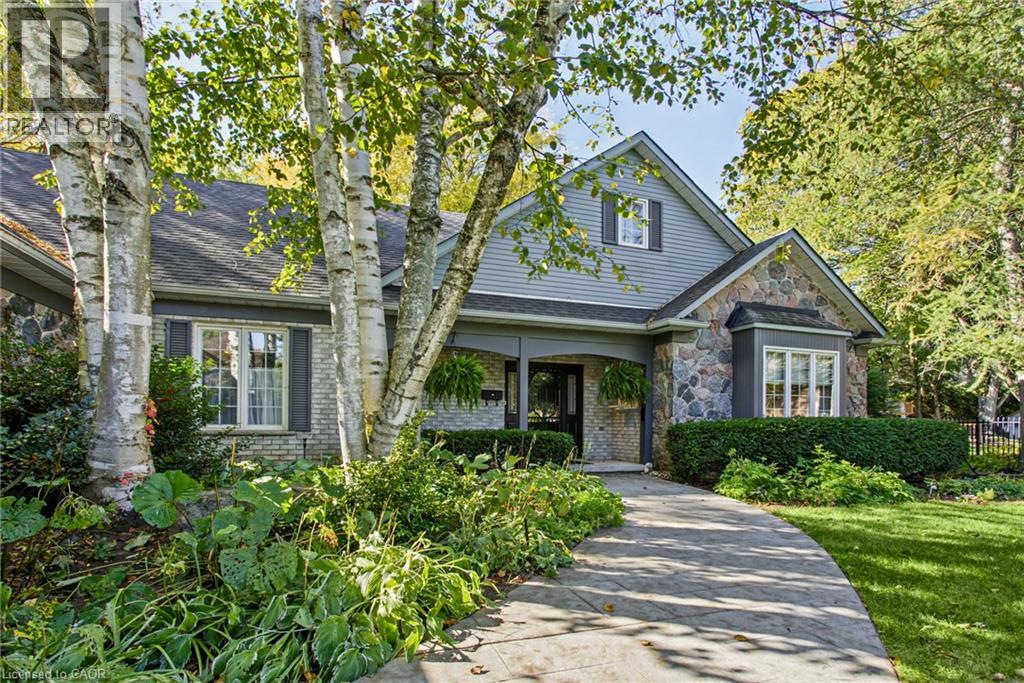
5 Vanstraalen Street
Carlisle, Ontario
Welcome to 5 Vanstraalen St, Carlisle, a stunning property offering over 3,800 square feet of total living space and an exceptional setting that truly needs to be seen to be appreciated. From the moment you arrive, the impressive scale of the home and surrounding property set the tone for something special. The main level features soaring ceilings, spacious principal rooms and an abundance of natural light, creating an inviting and grand atmosphere. The updated kitchen offers a beautiful combination of style, functionality and storage, with plenty of space for everyday living and entertaining. The main level primary suite is a true retreat, complete with a fantastic ensuite bathroom and peaceful views overlooking the surrounding forest. The finished basement provides an incredible extension of the living space, offering plenty of room for entertaining, relaxing and hosting family and friends. With generous storage throughout the home, there is no shortage of space for everything a growing family could need. Outside, the property is just as impressive. The massive backyard offers exceptional privacy with no rear neighbours, creating a peaceful setting surrounded by mature trees and natural beauty. Whether enjoying a quiet morning, entertaining outdoors or simply taking in the views, this property offers a rare combination of space, privacy and comfort. A truly impressive home on a must see property, 5 Vanstraalen St offers the space, setting and features that make a home feel truly special. (id:49269)
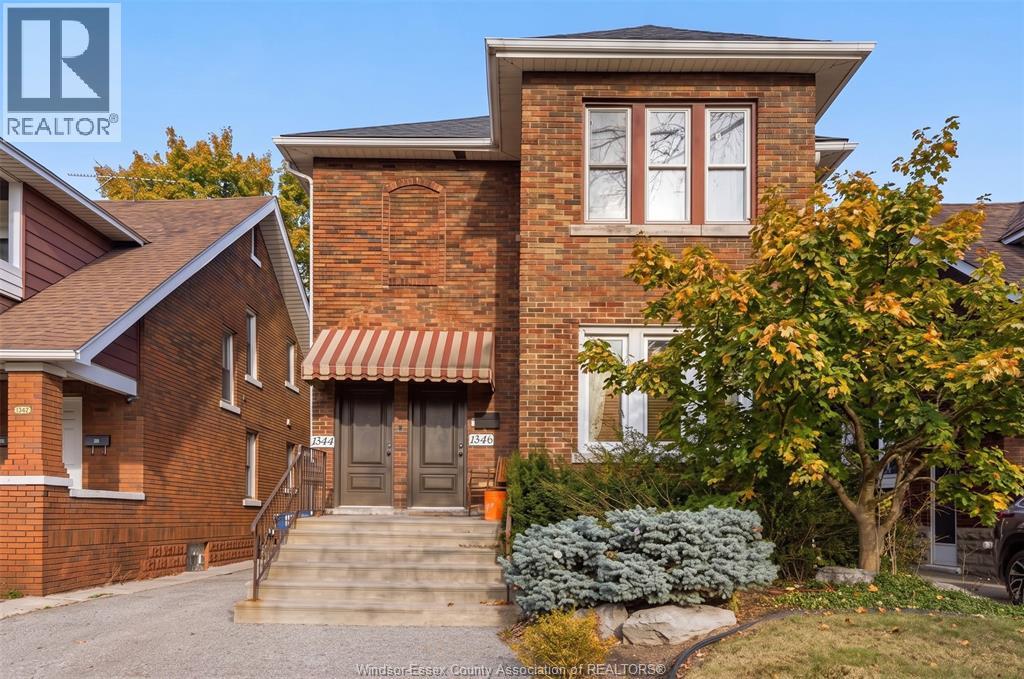
1346 Parent Avenue Unit# Main Floor
Windsor, Ontario
**$1,800 ALL-INCLUSIVE ** Welcome to this charming main-floor unit in central Windsor, ideally located just steps from the vibrant Ottawa Street district, home to over 50 independent businesses, including Frost Ice Cream and Cafe Amor. Enjoy convenient access to nearby bus stops, shops, dining, and everyday amenities. This well-appointed unit features 2 bedrooms, 1 bathroom, a fridge, stove, dishwasher, washer, and dryer. 1-year minimum lease. First and last month’s rent required. Employment verification and credit check required. (id:49269)
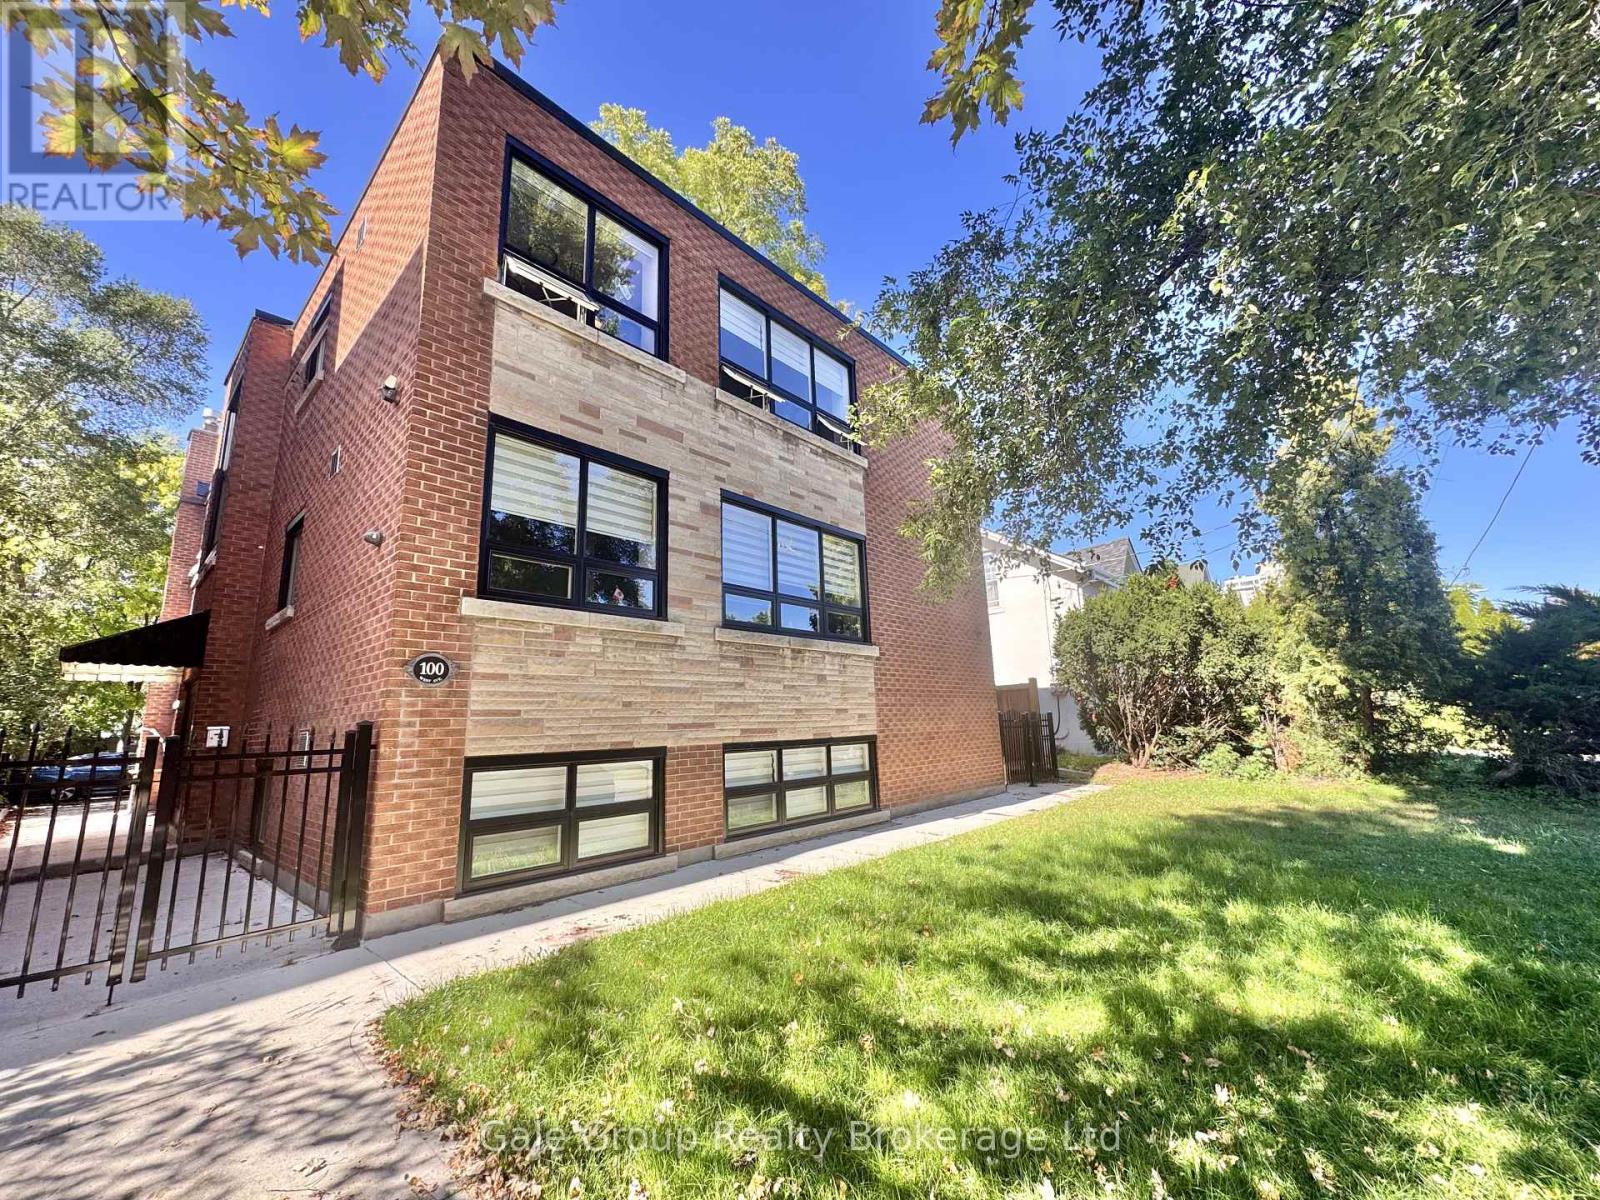
Unit 2 - 100 West Avenue S
Hamilton, Ontario
This stunningly renovated 2-bedroom unit is a rare find-truly one-of-a-kind in the building! Bathed in natural light from expansive windows, the space feels bright, welcoming, and far from ordinary. Nestled on a quiet street in one of Hamilton's most desirable neighbourhoods, it boasts a spacious open-concept layout, a chef-inspired luxury kitchen, and sleek modern finishes throughout. For added convenience, enjoy your own storage locker and surface parking spot. The secure-entry building features a newly refreshed exterior and a tranquil community vibe. Located just minutes from the Hamilton GO Centre, public transit, major highways, schools, shops, and downtown amenities, this unit offers the perfect blend of style, comfort, and exceptional value in a prime location. *Hydro not included.* || Photos uploaded show the layout and room size-they're from a similar 2-bedroom on the same floor || (id:49269)
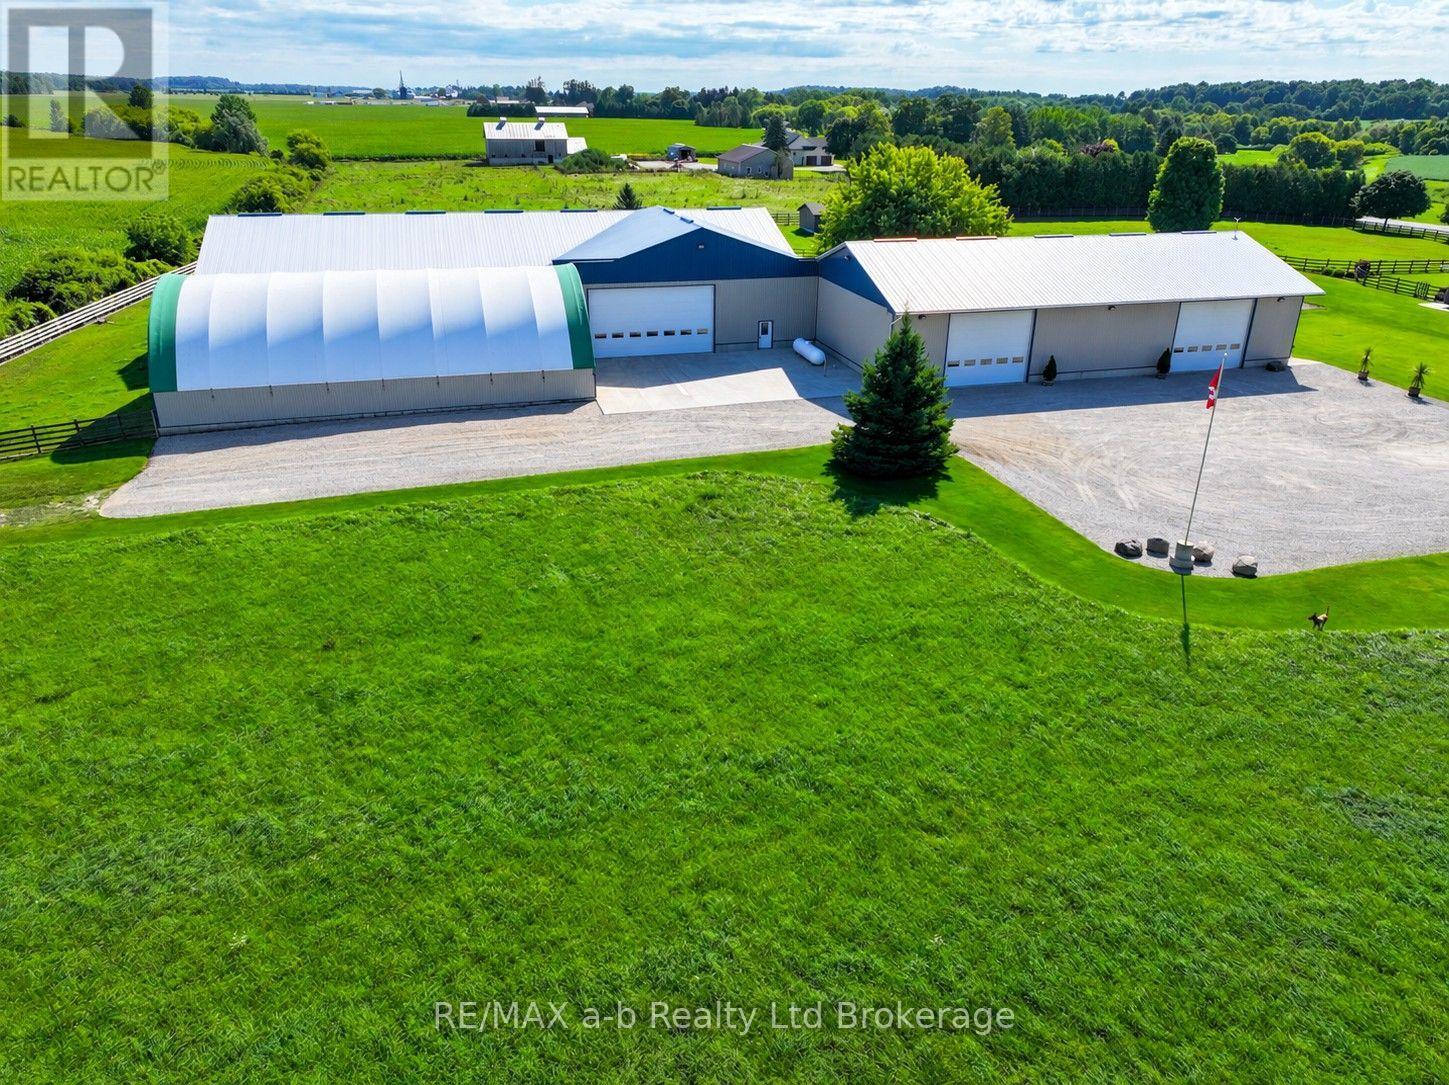
324879 Norwich Road
Norwich, Ontario
This property offers an exceptional collection of versatile shop and storage buildings, providing substantial space for various agricultural uses. Hydro is included in the estimated rental amounts based on typical usage. For businesses or tenants with heavier heating or hydro requirements, additional charges may be appropriate to account for increased utility consumption. With multiple independent shop spaces, oversized overhead doors, private entrances, mezzanine areas, bathrooms and extensive square footage, this property offers tremendous versatility. The buildings could accommodate various uses including storage, warehousing and agricultural operations. (id:49269)
310 - 1379 Costigan Road
Milton, Ontario
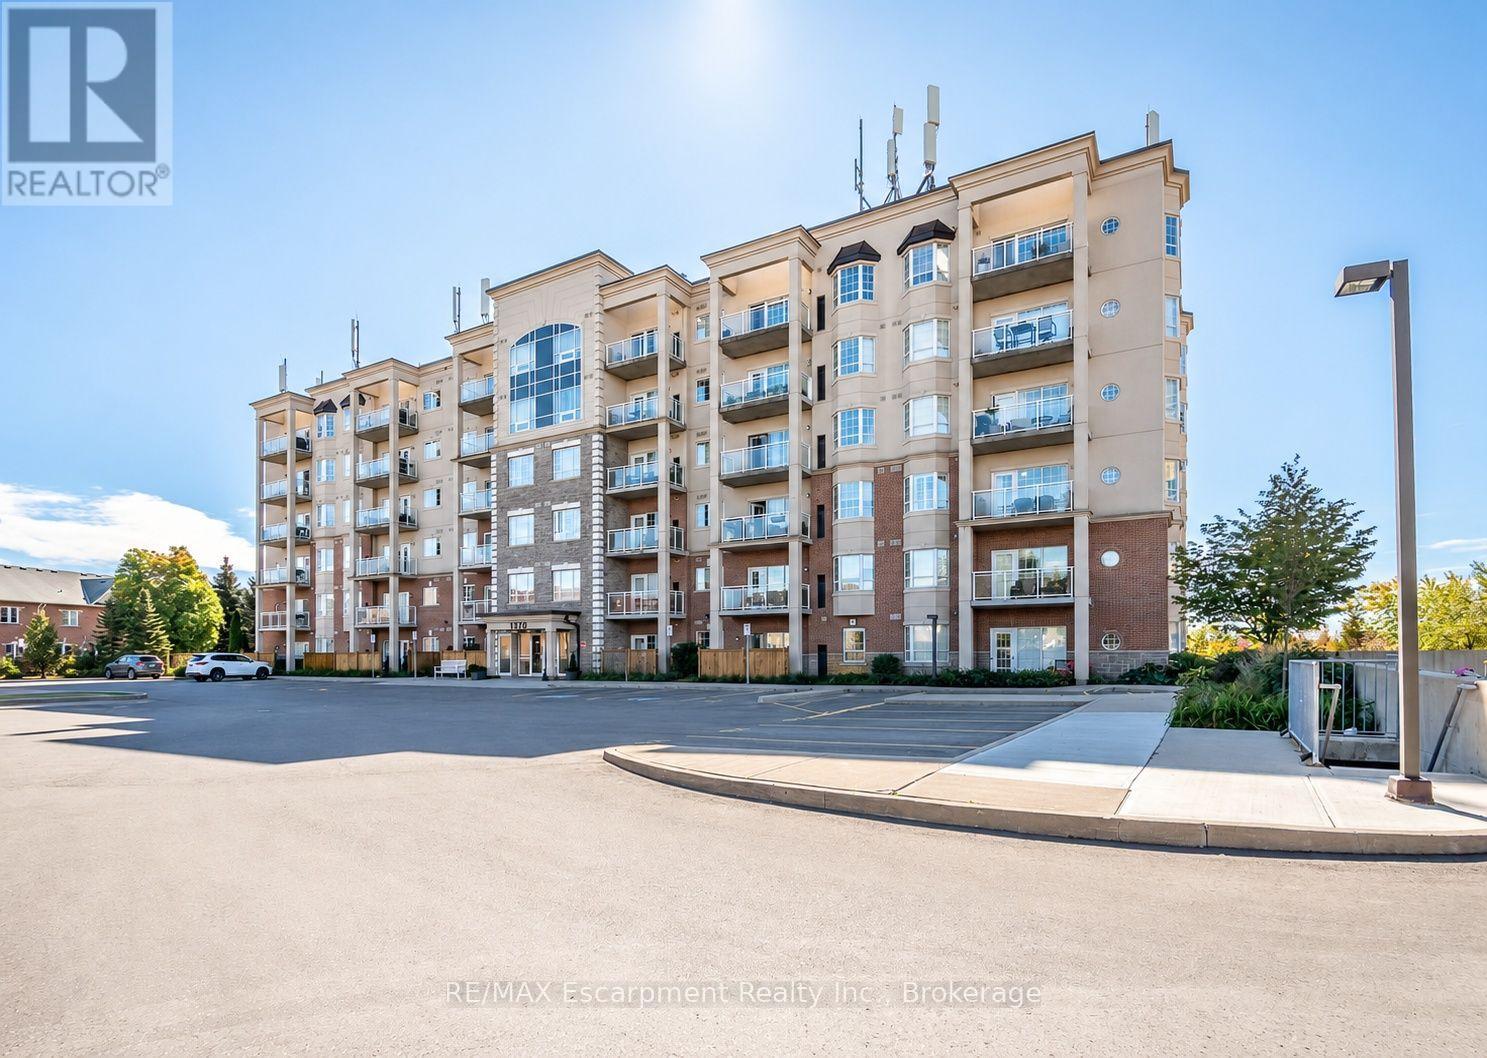
This sun-filled corner unit offers over 1,000 sq. ft. of living space, complete with two bedrooms and two full bathrooms, delivering an impressive combination of space, function and value. Inside, 9 ft. ceilings, hardwood flooring and crown molding complement the bright, open-concept layout. The eat-in kitchen features a centre island with breakfast bar seating that opens to the spacious living room, with a walkout to the private balcony. The primary bedroom features a 4-piece ensuite, while the second bedroom and separate 3-piece bathroom offer flexibility for guests, a home office or additional living space. Two parking spaces and a storage locker add the kind of day-to-day convenience that really sets this condo apart. Located in the established Clarke community, with parks, schools, shopping, transit and major commuter routes close by, this move-in-ready condo offers plenty of room to live, without giving up the conveniences that matter. (id:49269)
8 Bonnylyn Drive
Kitchener, Ontario
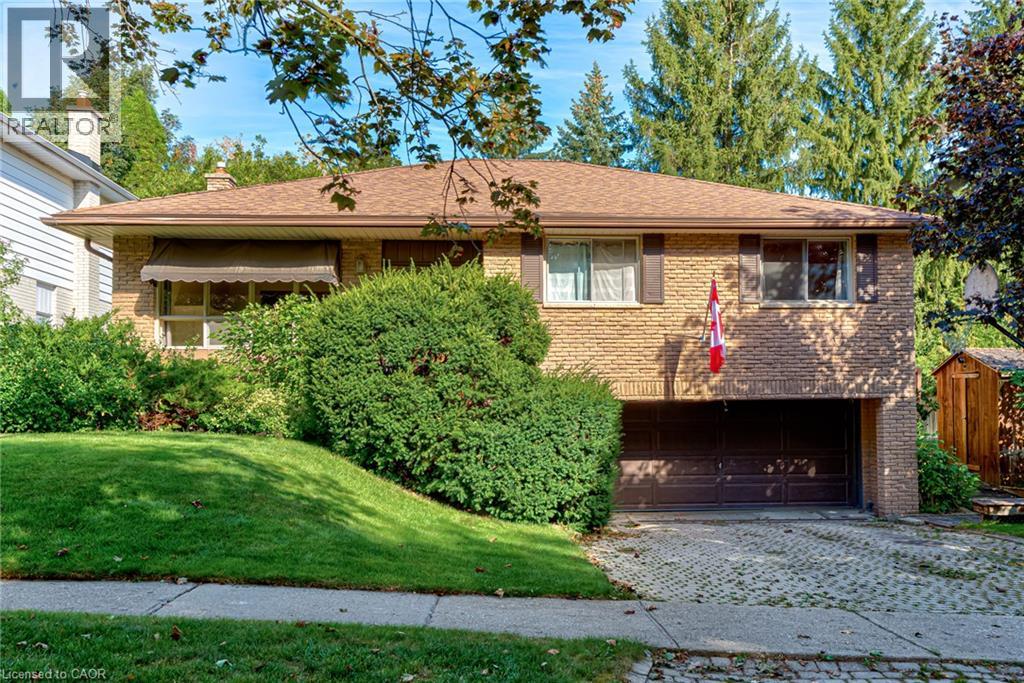
Bring your vision and discover the possibilities! Located in a great neighbourhood, this backsplit offers an exciting opportunity for buyers ready to take on a substantial renovation and create a home that reflects their own style and needs. The multi-level layout offers potential for an in-law suite or rental space, subject to applicable approvals and renovation requirements. Whether you’re looking to accommodate extended family, explore future rental income or transform the property into your own family home, there’s plenty to imagine here. (id:49269)
212 Niagara Street
St. Catharines, Ontario
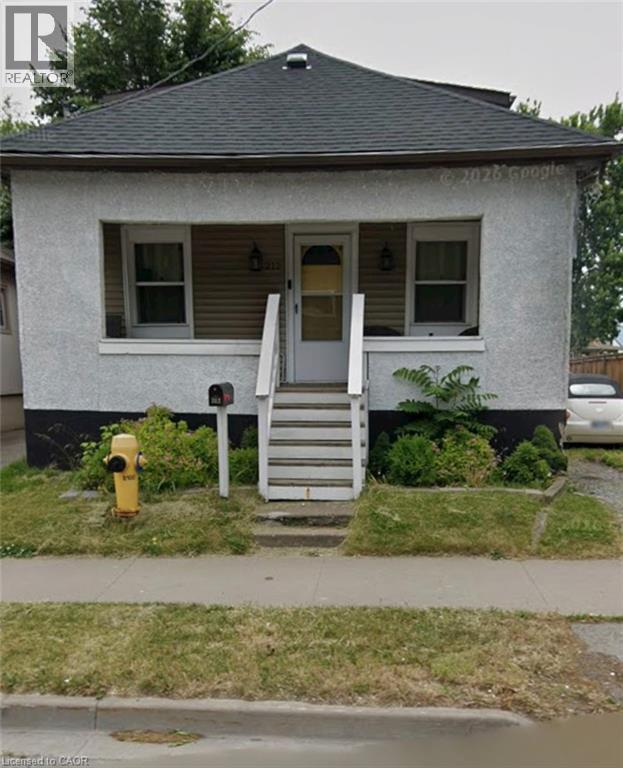
Welcome to this charming 1.5-storey home offering a warm, inviting layout, thoughtful updates and plenty of potential for growing families, first-time buyers or downsizers alike. Carpet-free throughout, the main floor features a cozy living room highlighted by an electric fireplace and stylish feature wall, creating the perfect space to relax and unwind. The updated eat-in kitchen combines functionality with modern appeal, showcasing a tiled backsplash, stainless steel stove and a moveable kitchen island that provides additional workspace and casual seating. The main floor also offers a spacious primary bedroom, along with a well-appointed 4-piece main bathroom. Upstairs, you'll find two additional good-sized bedrooms, providing comfortable accommodations for family members, guests or a home office. The full unfinished basement adds valuable storage space and excellent future potential, with laundry facilities and an owned tankless hot water heater already in place. Outside, enjoy a partially fenced backyard featuring a wooden deck and gazebo-an inviting setting for morning coffee, outdoor dining or entertaining friends and family. A detached single-car garage provides convenient parking and additional storage. Ideally located close to schools, parks, public transit, highway access and all major amenities, this home offers the perfect combination of comfort, convenience and opportunity. Move-in ready with room to make it your own, this is a wonderful place to call home! (id:49269)
16 Haynes Court
Niagara-On-The-Lake, Ontario
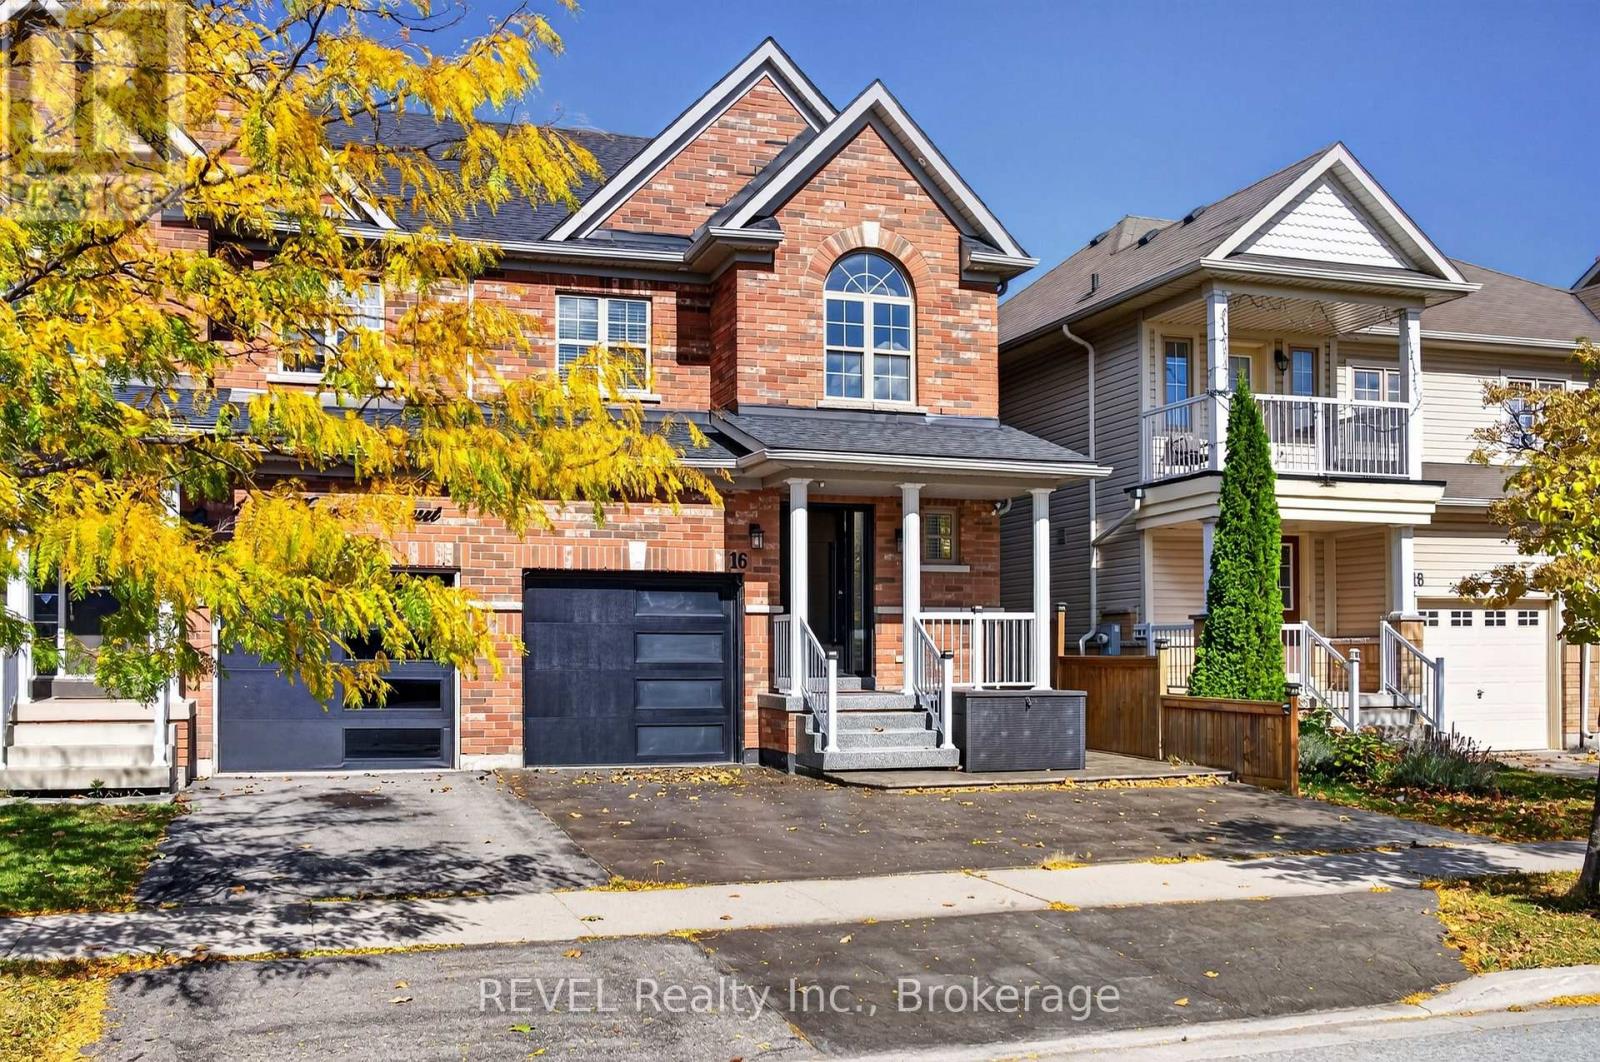
Welcome to 16 Haynes Court! Bright, inviting and perfectly situated in Niagara-on-the-Lake's sought-after Niagara-on-the-Green community, this beautifully maintained home offers comfort, style and convenience. Steps from the Outlet Collection and Niagara College, surrounded by wineries, scenic trails and exceptional golf, this is peaceful living with everything close by. The community sits alongside Royal Niagara Golf Club, a 27-hole championship facility. A nearby trail connects the subdivision toward Niagara College and its winery, an easy walk from home. Step inside to a welcoming main floor designed for everyday living and entertaining. The open-concept layout seamlessly connects the living and dining areas, with a cozy gas fireplace creating a warm focal point. Glass-door built-in cabinetry enhances the dining area, adding character and functional storage. The kitchen offers plenty of cabinetry and excellent flow. A 2-piece powder room completes the main level. Upstairs, you'll find three spacious, bright bedrooms, laundry and two full bathrooms. The primary suite features an oversized walk-in closet with built-ins, a private ensuite and additional custom built-in cabinetry, providing generous storage and a polished, upscale feel. Both additional bedrooms feature built-in closets, maximizing usable space. The fully finished basement adds even more living space with a recreation room, two additional bedrooms and a full bathroom, offering flexibility for family, guests or additional living space. Outside, enjoy a fully fenced, hardscaped backyard with a shed and generous patio. The single-car attached garage features epoxy flooring, complemented by a two-car driveway. Upgrades include a roof replaced in 2022, a Bosch high-efficiency heat pump installed in 2023, and a new furnace installed in 2026. With Old Town nearby and quick QEW access, commuting and weekend getaways are a breeze. Meticulously maintained, 16 Haynes Court is a place to proudly call home. (id:49269)
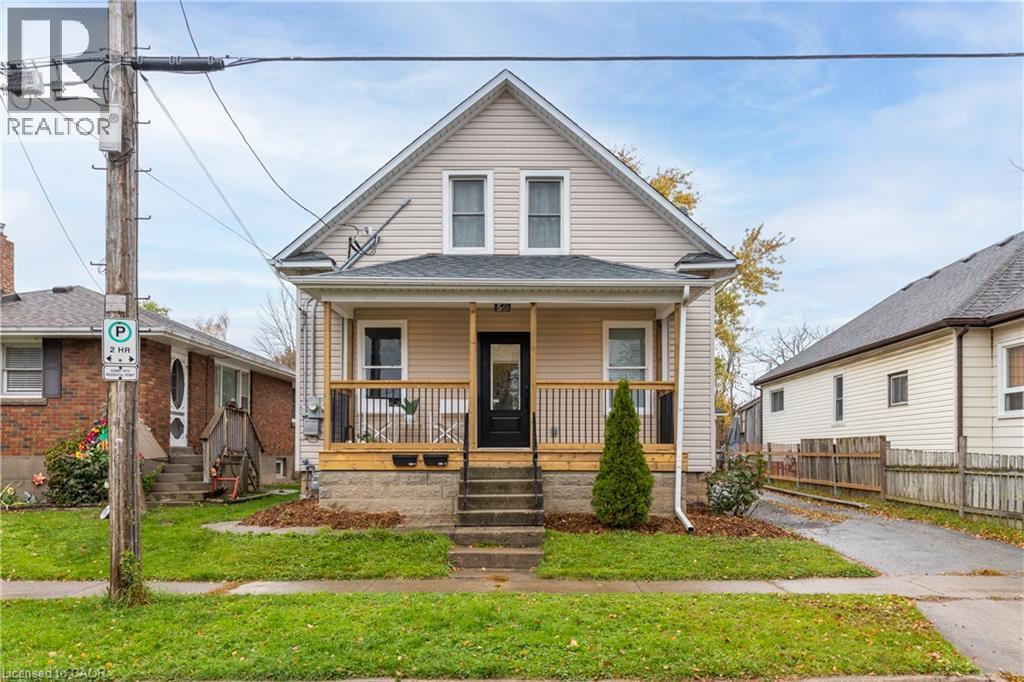
50 Fifth Street
Welland, Ontario
Excellent duplex opportunity in the heart of Welland! Whether you're an investor looking for steady cash flow or a first-time buyer hoping to offset your mortgage, this updated duplex checks all the boxes. Both units offer modern updates, including refreshed kitchens, bathrooms, flooring, paint, and contemporary finishes throughout. Situated on a deep lot in a convenient location close to Welland County General Hospital, schools, parks, shopping, and everyday amenities. Photos were taken prior to the current tenants moving in. A fantastic opportunity to step into the market with an income-producing property in a growing Niagara community. Zoning allows short-term rentals. Main level unit is vacant. Upper Unit = $1450 plus hydro (id:49269)
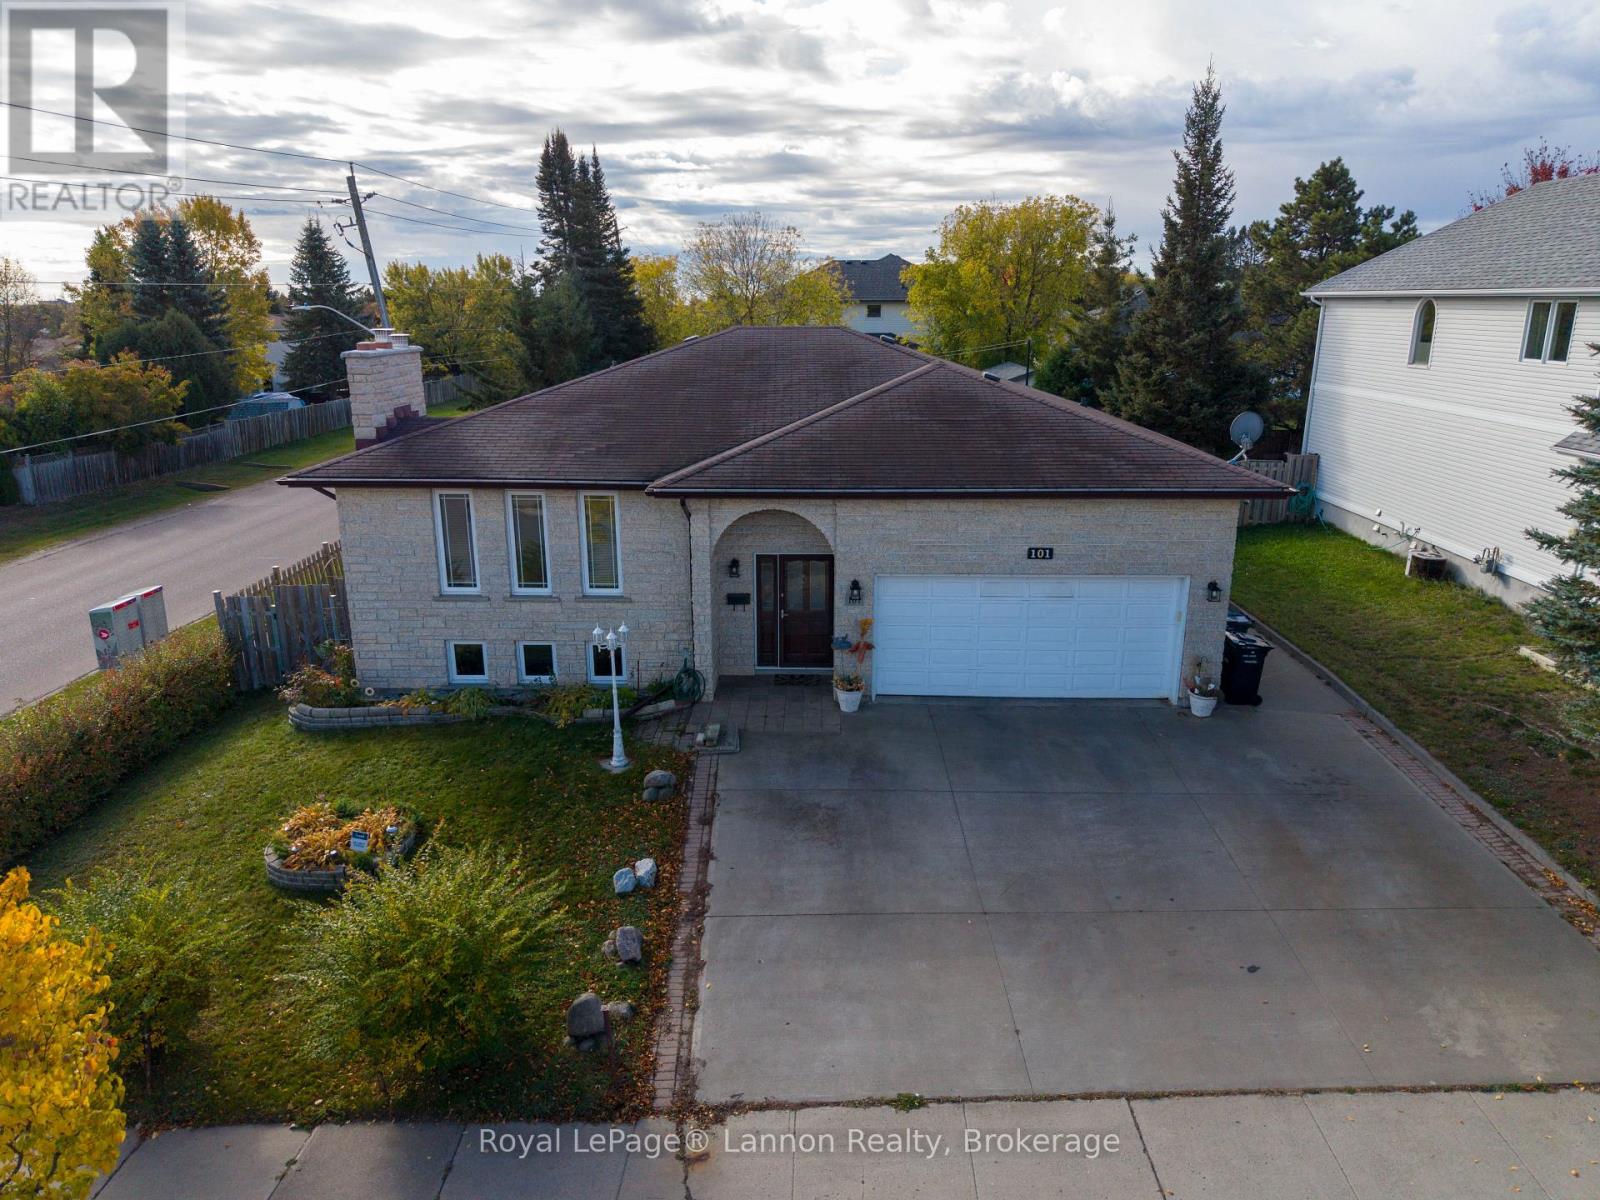
101 Suncrest Place
Thunder Bay, Ontario
Full stone exterior! Large raised, bungalow fully finished with quality materials. Three bedrooms up two bedrooms down with a fully finished rec room with gas fireplace, and basement kitchen with separate entrance. Large attached garage, storage sheds and an awesome three Season sunroom. (id:49269)
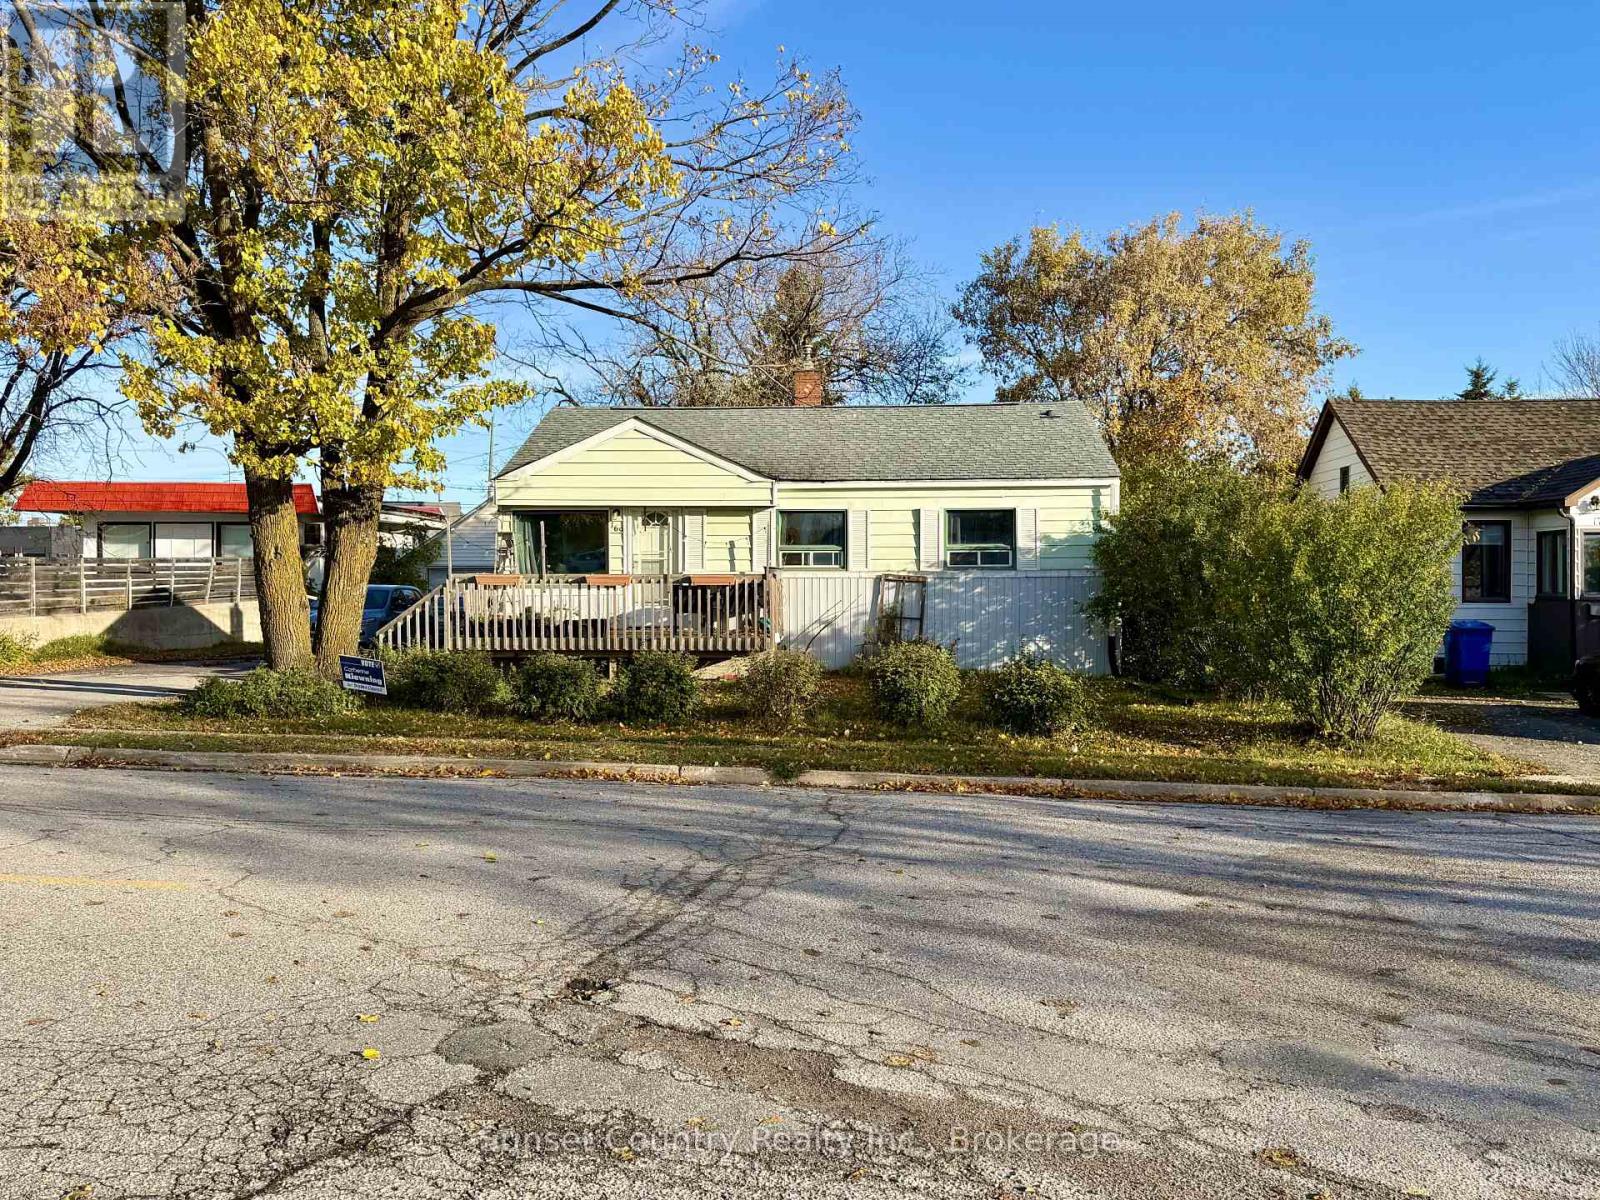
169 Florence Street
Dryden, Ontario
169 Florence Street. Ideal starter home or investment property! Approximately 996 square feet of living space on the main level, with a full, partially finished basement. The main level features 3 spacious, well-appointed bedrooms, a full bathroom, plenty of closet and storage space, a bright living room with southwest exposure, and an eat-in kitchen. The basement includes a 4th bedroom, a 2-piece bathroom, and a large rec. room with a 2-basin sink, offering potential for a granny suite or 5th bedroom if needed. Another highlight of this property is the fully fenced backyard with a deck, offering a serene setting to enjoy warm mornings and evenings. There is also a 24' x 24' detached shop for additional storage and plenty of parking space in the large paved driveway. Comes with 2 fridges, stove, microwave, washer and dryer. (id:49269)
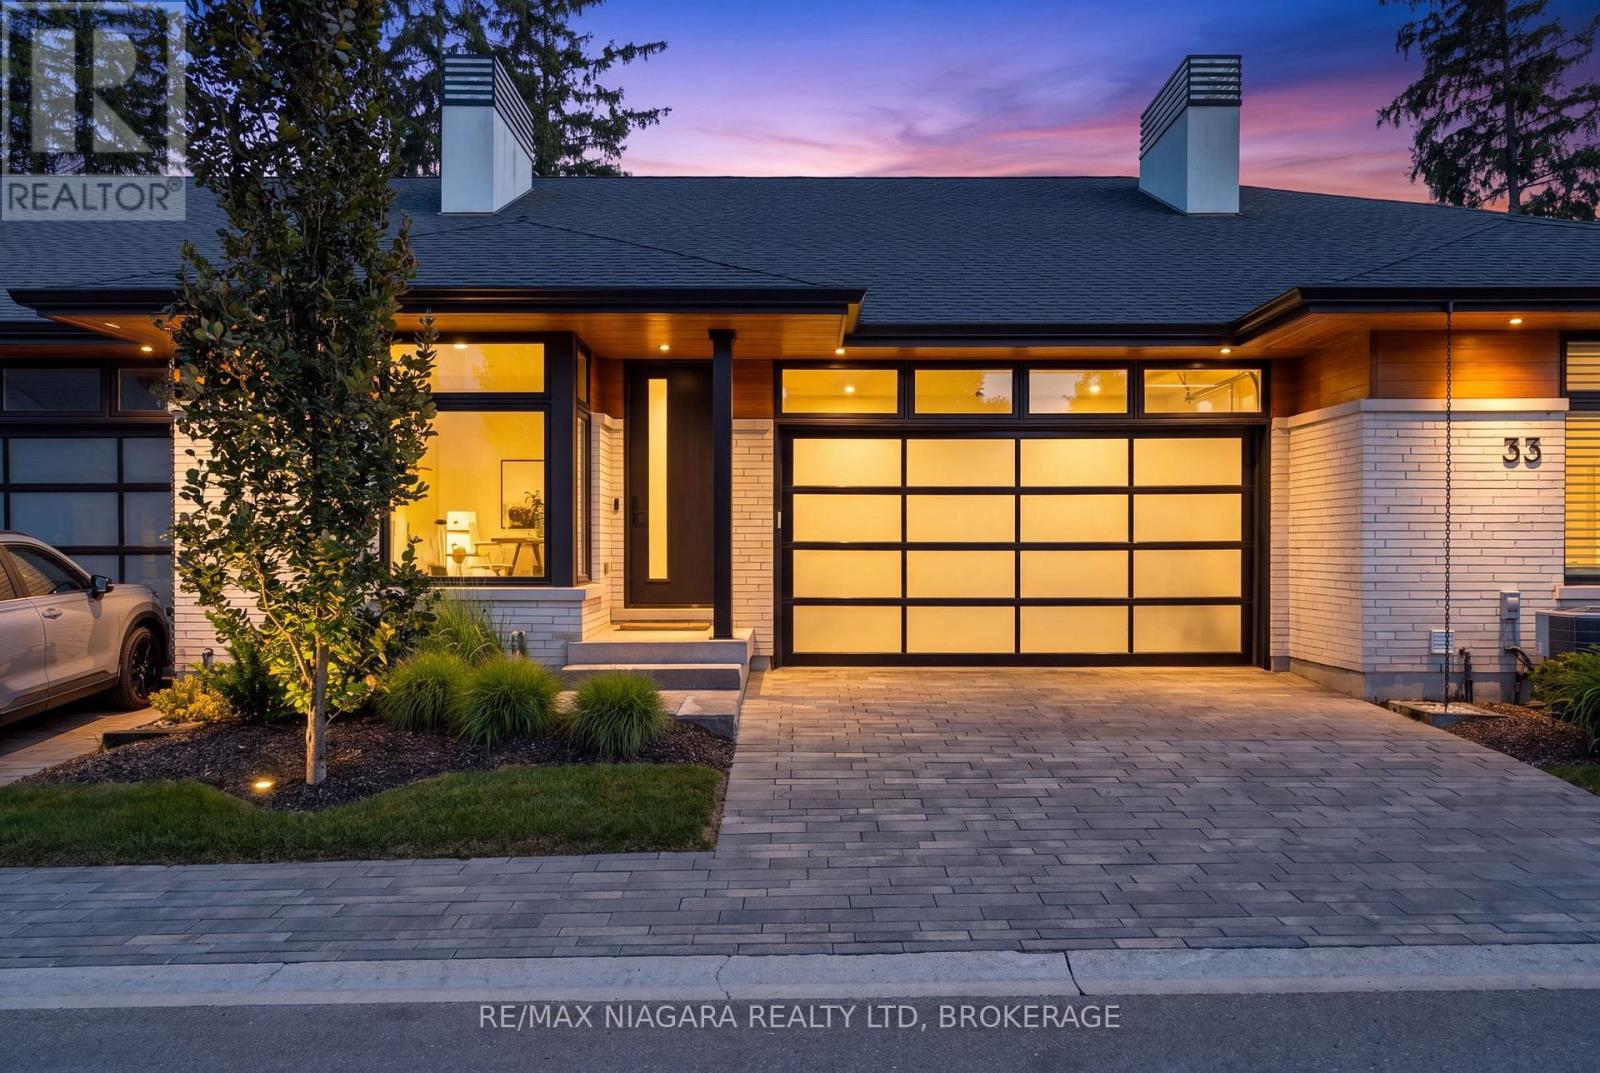
37 Peach Tree Common
St. Catharines, Ontario
CONTEMPORARY, LOW-MAINTENANCE LIVING IN ONE OF NORTH ST. CATHARINES' MOST DISTINCTIVE ENCLAVES. Set within Peach Tree Common, this Rinaldi-built bungalow offers APPROXIMATELY 2,442 SQ. FT. OF FINISHED LIVING SPACE, with the scale, natural light and thoughtful design that make downsizing feel anything but a compromise. The 1,624 sq. ft. main level features 9' ceilings, engineered hardwood and expansive windows, creating a bright, open backdrop for everyday living and entertaining. The Artcraft kitchen anchors the space with quartz counters, a generous island, induction cooktop, abundant cabinetry and walk-in pantry, flowing easily into the dining and great room. The primary suite is spacious and beautifully appointed with an organized walk-in closet and ensuite featuring double vanity, glass shower and soaker tub. A second bedroom, full bathroom and main-floor laundry complete the level. Downstairs, 818 SQ. FT. OF ADDITIONAL FINISHED SPACE provides a generous recreation room with gas fireplace, while the remaining unfinished area offers excellent storage, a rough-in for a future 3-piece bathroom and room to customize further. Outside, enjoy covered outdoor living, Trex decking and easy-care artificial turf, while the garage includes a rough-in for EV charging. Landscaping, lawn care, gardening, snow removal and a water allowance are included in the monthly condo fee, making this an ideal LOCK-AND-GO LIFESTYLE. Just minutes from Port Dalhousie and Lake Ontario, with everyday amenities, the QEW and Niagara-on-the-Lake all within easy reach. Modern, beautifully finished and refreshingly easy to maintain-37 Peach Tree Common is designed for the way you want to live next. Luxury Certified. (id:49269)
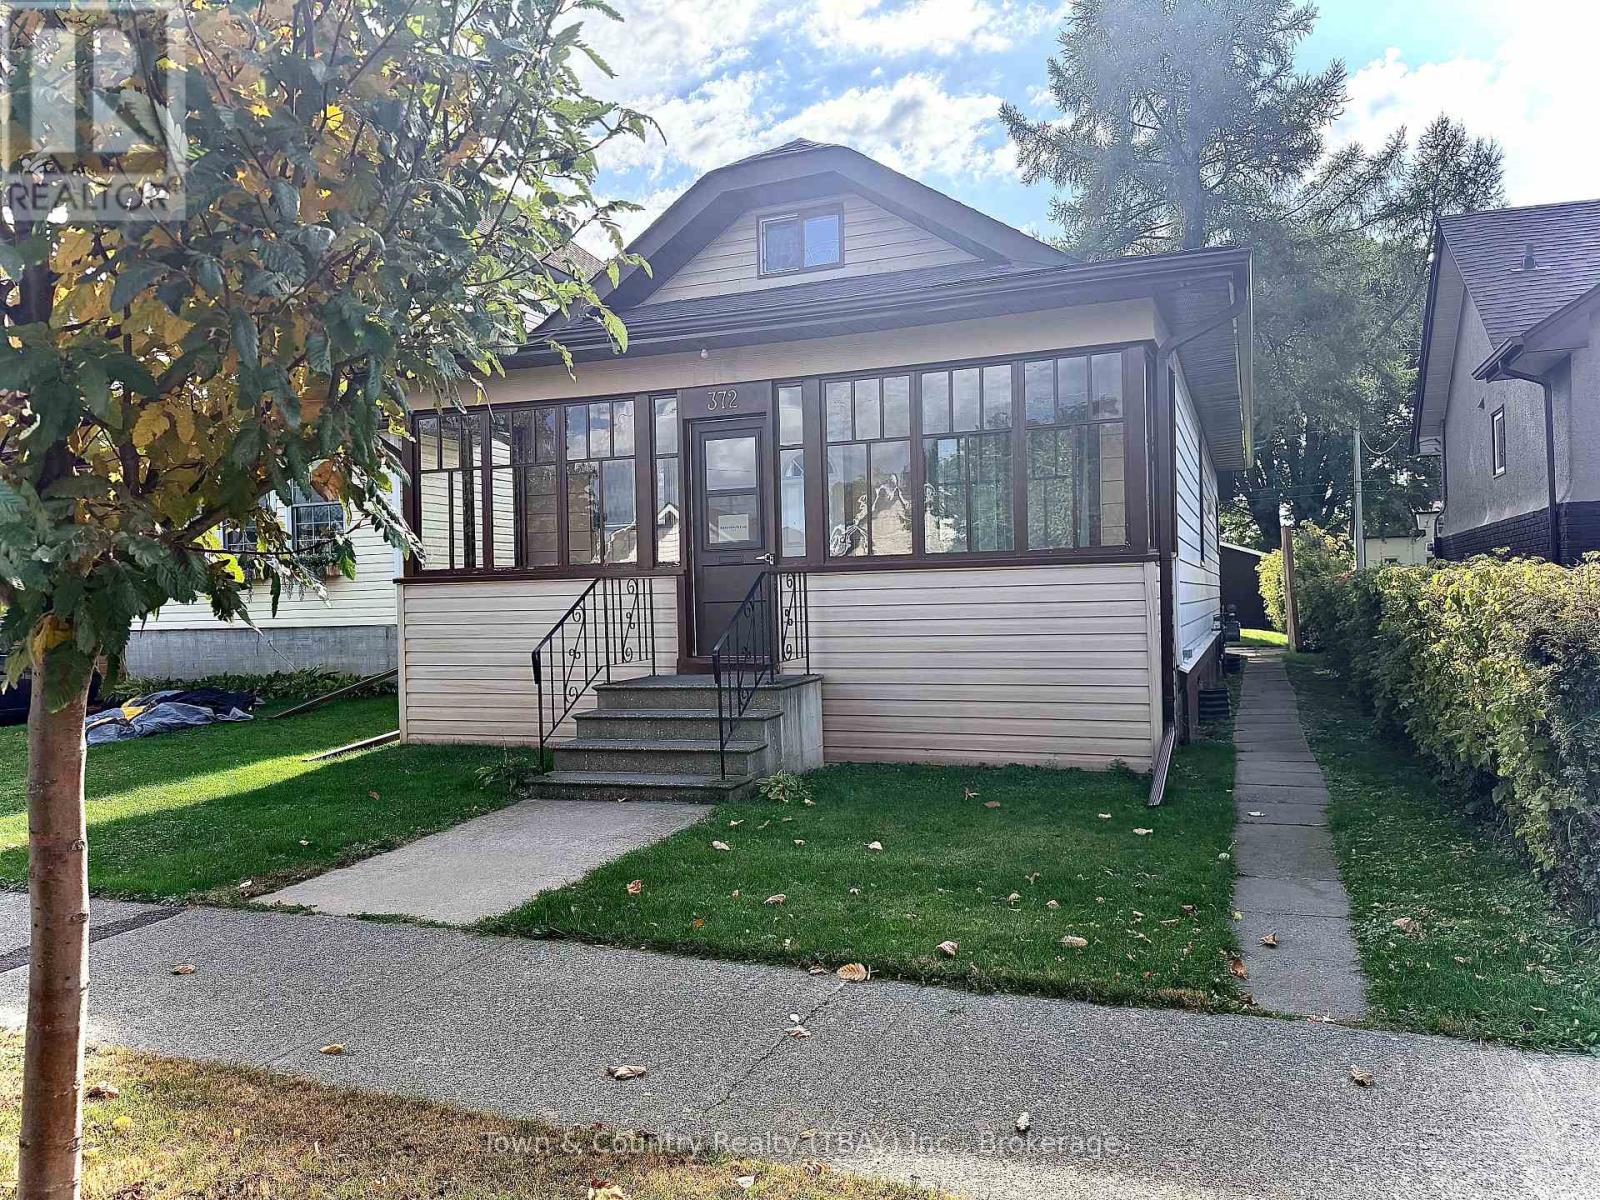
372 Mary Street E
Thunder Bay, Ontario
Check out this charming 4 bedroom, 1.5 bath home in a beautiful Westfort neighborhood. This home offers a bright open concept layout that seamlessly connects the living room, kitchen and dining area. With 2 bedrooms on the main floor 2 more on the 2nd level, plus an extra computer nook, this home may be an excellent opportunity for families, first time buyers or those looking to downsize! Outside enjoy the spacious backyard, convenient extra parking and a garage that has been updated with a newer roof, electrical and insulation. The new owner will have peace of mind knowing the home has been very well maintained with updates such as windows, shingles and more! Clean and ready for immediate possession! (id:49269)
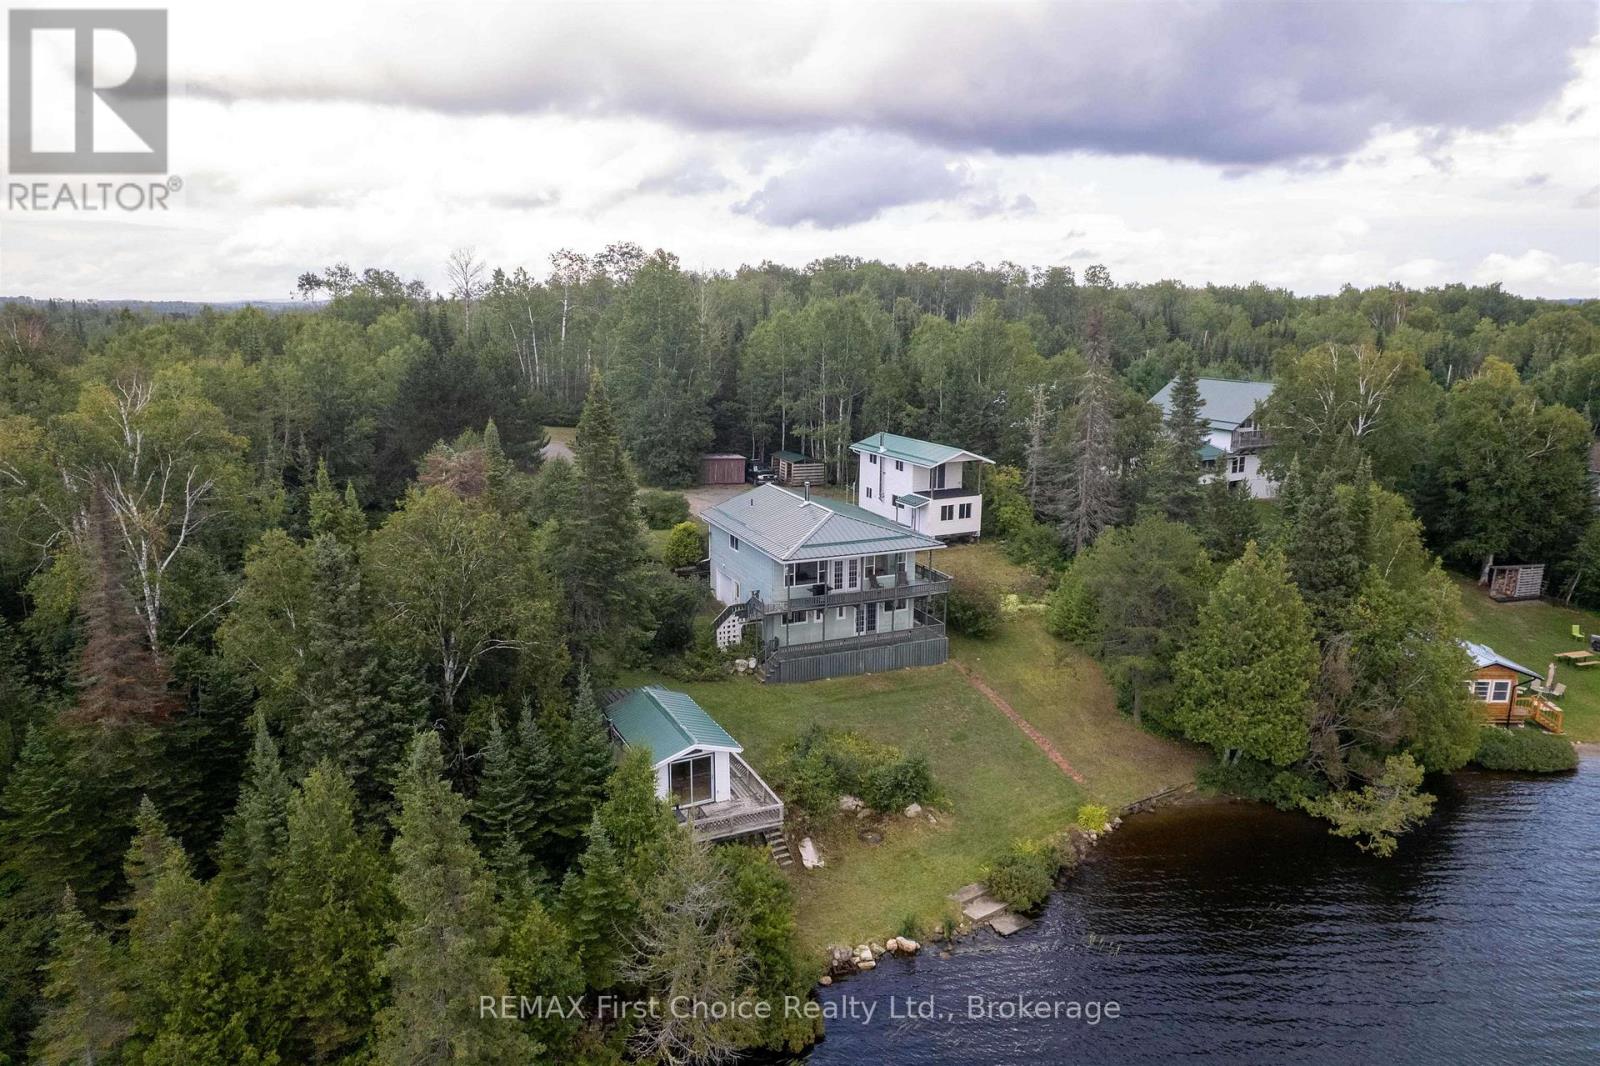
32i One Island Lake Road N
Thunder Bay Remote Area, Ontario
NEW LISTING ON TORNROOS LAKE is this Peaceful, Quiet, Serene, Tranquil, Year Round Living Waterfront Home with 1.46 Acres of Property with 305.44 Feet of Water Shoreline Frontage and 129.45 Feet of Frontage at the Road. This Spring Fed Lake has it all. Take in Panoramic Views of the Lake from the Upper & Lower Decks of the Home. Has an Attached 1.5 Car Garage, Primary Bedroom Situated on the Lower Level Walk Out with Patio Doors Facing the Lake with Propane Gas Fireplace, Ensuite & Walk-In Closet. Wood Sauna Located by the Water's Edge with a Lounge Area & Deck Facing the Lake. Also has a Fully Functional Year Round Guest House (2 storey) with 2 Bedrooms, Area for a Kitchen & Living Room, Built 9 Years Ago but not Fully Finished. Put your own Personal Touches on it. It has a TESLA POWERWALL System that is an Automatic Power Backup when the Power goes out. More Energy Efficient & Quieter than a Conventional Backup Generator. List of other Upgrades Available as well. (id:49269)
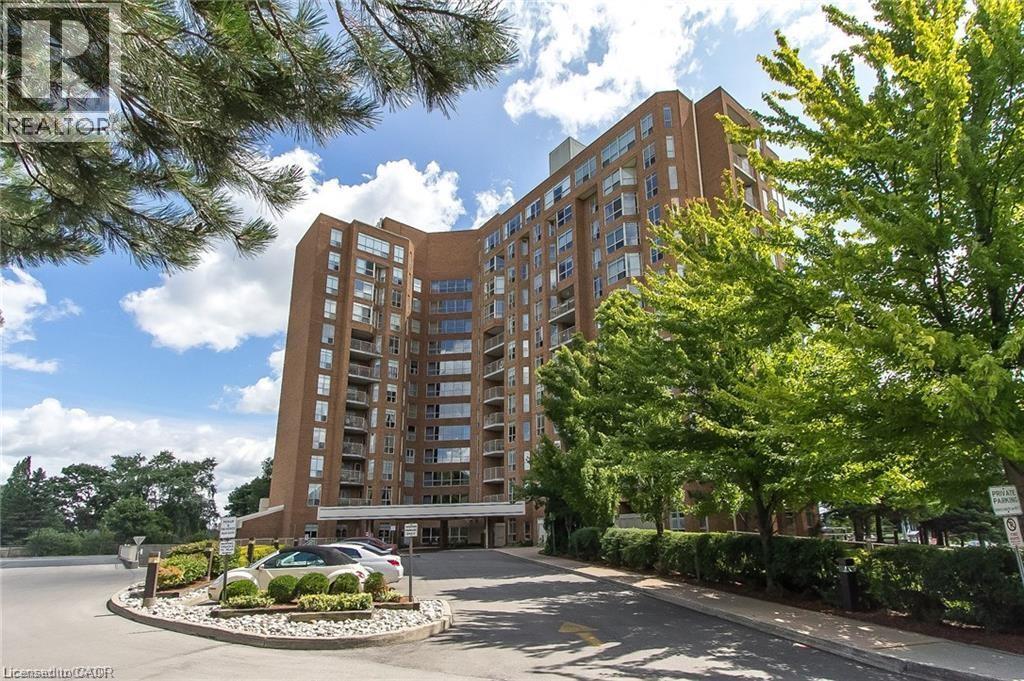
1414 King Street E Unit# 101
Kitchener, Ontario
This condo offers maintenance free living with utilities included in the condo fees! A fantastic feature is the underground parking. Residents enjoy access to an impressive range of amenities, including a bowling alley, fitness gym, library, workshop, billiards, workshop and party room. Located in Eastwood across from Rockway Gardens and Rockway Senior Center. Close to shopping, restaurants, transit and the expressway. In addition to these benefits, this suite is carpet free and has newer flooring throughout. It also features an updated bathroom and updated kitchen with new cabinets, new countertops with lots of storage. The private walkout large terrace is perfect for relaxing or entertaining. Contact me today for your private viewing. (id:49269)
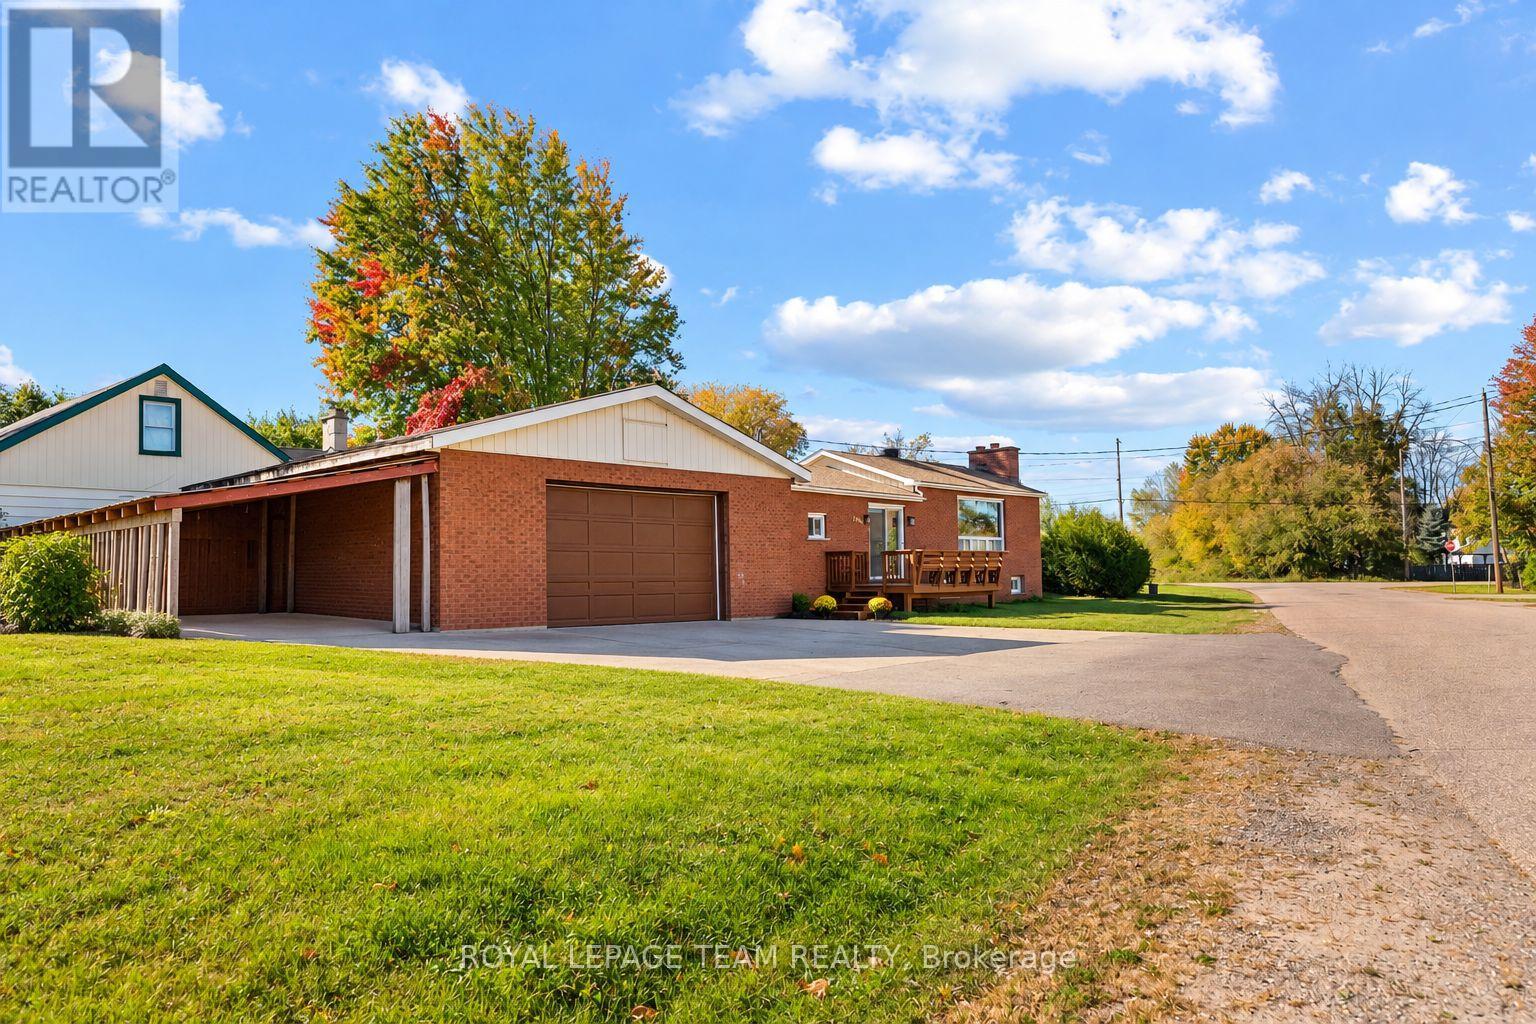
1126 Poirier Street
Pembroke, Ontario
All-brick, 2+1 bedroom, 2-bathroom bungalow with a NEW ROOF, newly finished lower level and double detached garage that is HEATED AND INSULATED! The unique raised living room features an oversized bay window that fills the space with natural light and flows nicely into the open kitchen and dining area. The living room window is scheduled to be replaced by Delbert Antlers by the end of October 2026! The fully finished basement and side entrance offer in-law suite potential! Outside, the cute side yard is easy to maintain, while the nearly 800 sq. ft. garage provides plenty of room for vehicles, tools and hobbies, or even a home gym, with additional storage along the side. A great home for first-time buyers or those looking to downsize! (id:49269)
127 Coyote Crescent
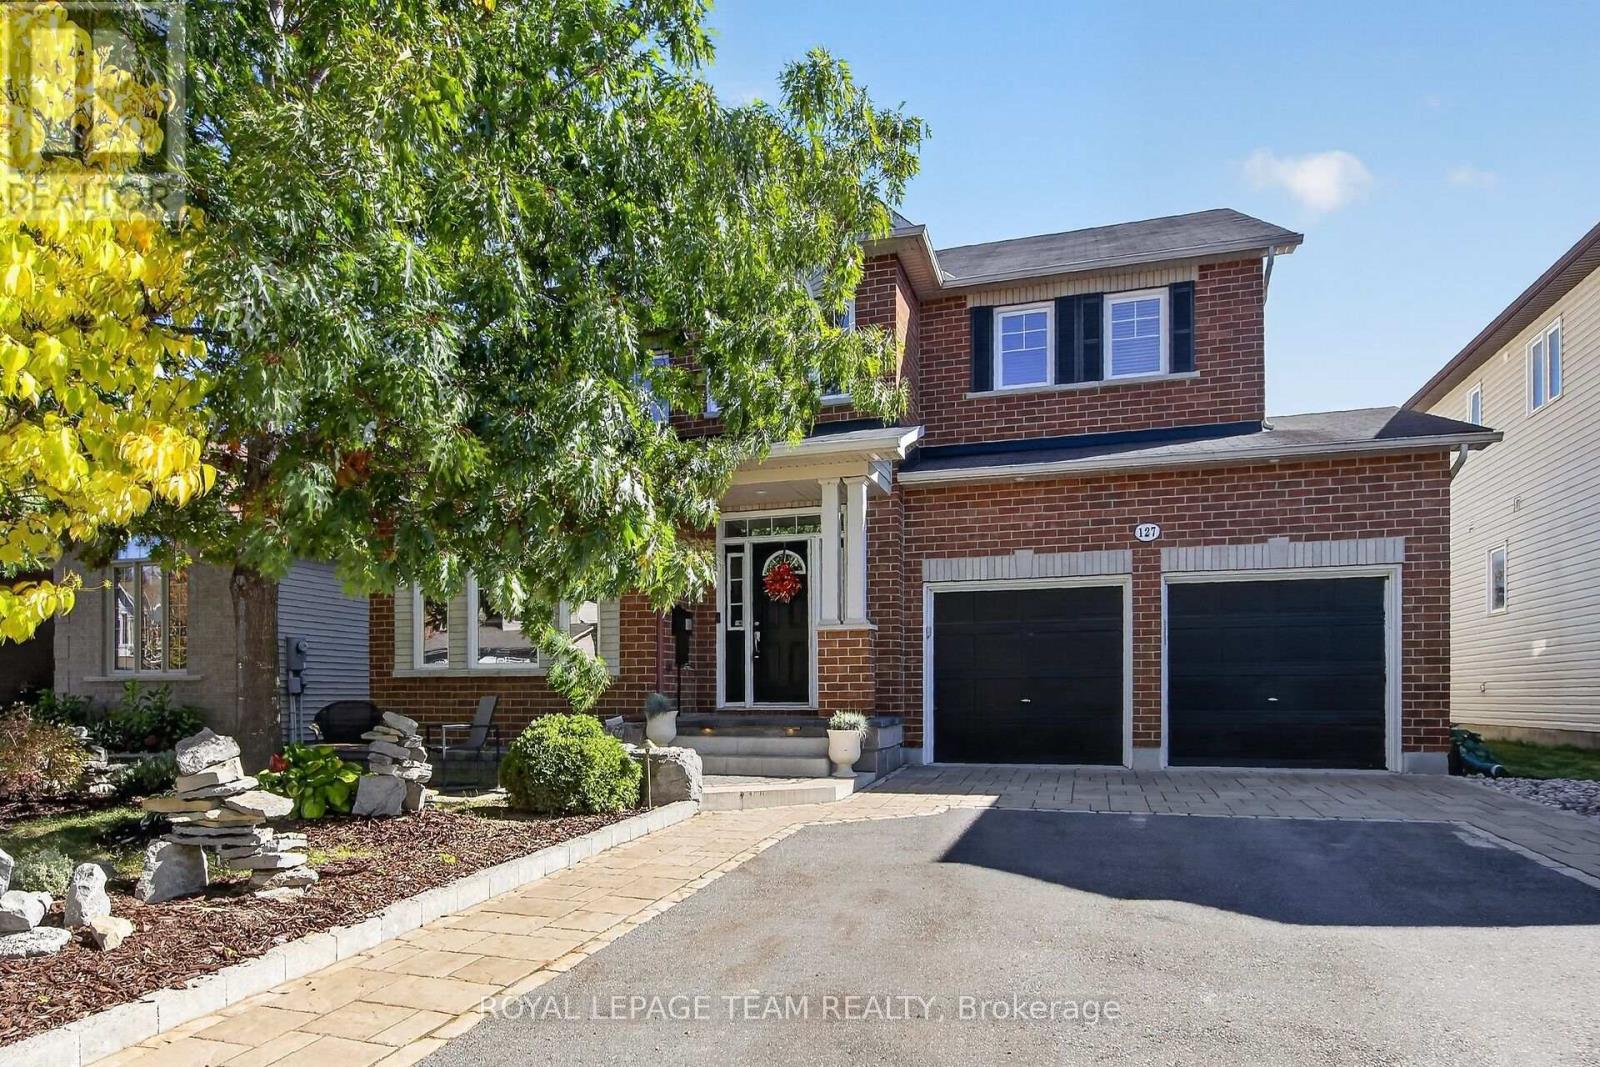
Ottawa, Ontario
Beautiful 4 bedroom, 3 bath Holitzner home in Deer Run, Stittsville, with a den, loft space & backyard pool oasis. Quality built & many updates throughout. Walk to many parks, schools & shops on Stittsville Main St mins. away. Situated on a private street on approx. 50' by 105' lot w/wonderful front & backyard landscaping. Interlock soldier course & front porch, perennials, lighting & sitting area. Fenced backyard w/lovely pool w/waterfall feature & entertaining areas on the 2 tier interlock patio. Variety of shrubs & cedar hedging provide privacy. Front door side light & 2nd/L windows bring natural light into the tiled foyer. Double closet is close by along with a den, a perfect home office w/tall windows & vaulted ceiling. The living rm has hardwd flring & 2 windows for natural light. Adjoining dining rm w/coffered ceiling & chandelier is great for entertaining plus it has a handy entrance to the kitchen. Open plan kitchen to family rm w/vaulted ceiling, windows & a gas fireplace is wonderful for everyday life & supervising little ones. Big eating area in the kitchen w/patio door to south oriented backyard. Kitchen has updated quartz counters, undermount sink & faucet, subway tile backsplash & breakfast bar. Many cabinets, pot drawers & a walk-in pantry are fantastic for storage. Task & recessed lighting plus pendant lights add functionality & character. S/S appliances & a gas stove. Updated powder rm & laundry/mudrm w/cabinets & a laundry sink is convenient. Curved staircase w/maple hardwd leads you to the 2nd/L with hardwd flrs. Primary bedrm has light neutral décor, 2 big windows w/backyard views, walk-in closet & 4 piece ensuite bath w/refreshed vanity. 3 more spacious bedrms w/double closets & ceiling fans/lights. Main bath is steps away has a long vanity, combined tub & shower w/tile surround. The basement awaits the new owner's design. Recessed lighting, electrical plugs & a rough-in for a bath are already installed. 24 hours irrevocable on offers. (id:49269)
710 - 314 Central Park Drive
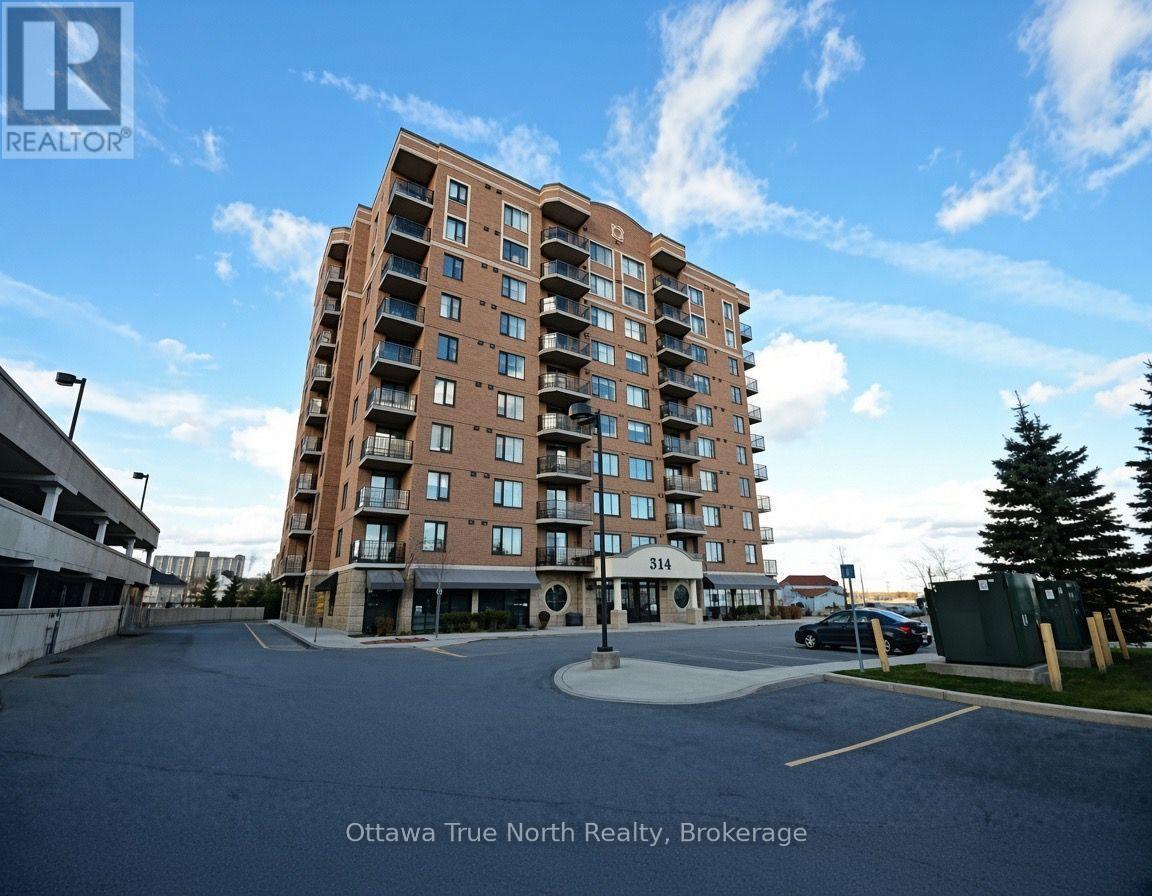
Ottawa, Ontario
Exceptional 2-bedroom + den condo boasting spectacular views of the Experimental Farm in a prime city location. Meticulously maintained by the original owner, this bright and spotless home features fresh paint, stainless steel appliances, and hardwood flooring throughout-no carpet! Enjoy the convenience of a highly desirable underground parking space near the elevator, plus the comfort of a quiet, well-managed building. Ideally situated steps from shopping, restaurants, and transit, with quick access to Highway 417. Perfect for professionals, downsizers, or anyone seeking stylish, low-maintenance city living. A rare opportunity in an unbeatable location! Please note: photos were taken before the current tenants moved in, and some are virtually staged. (id:49269)
247 Mceachern Crescent
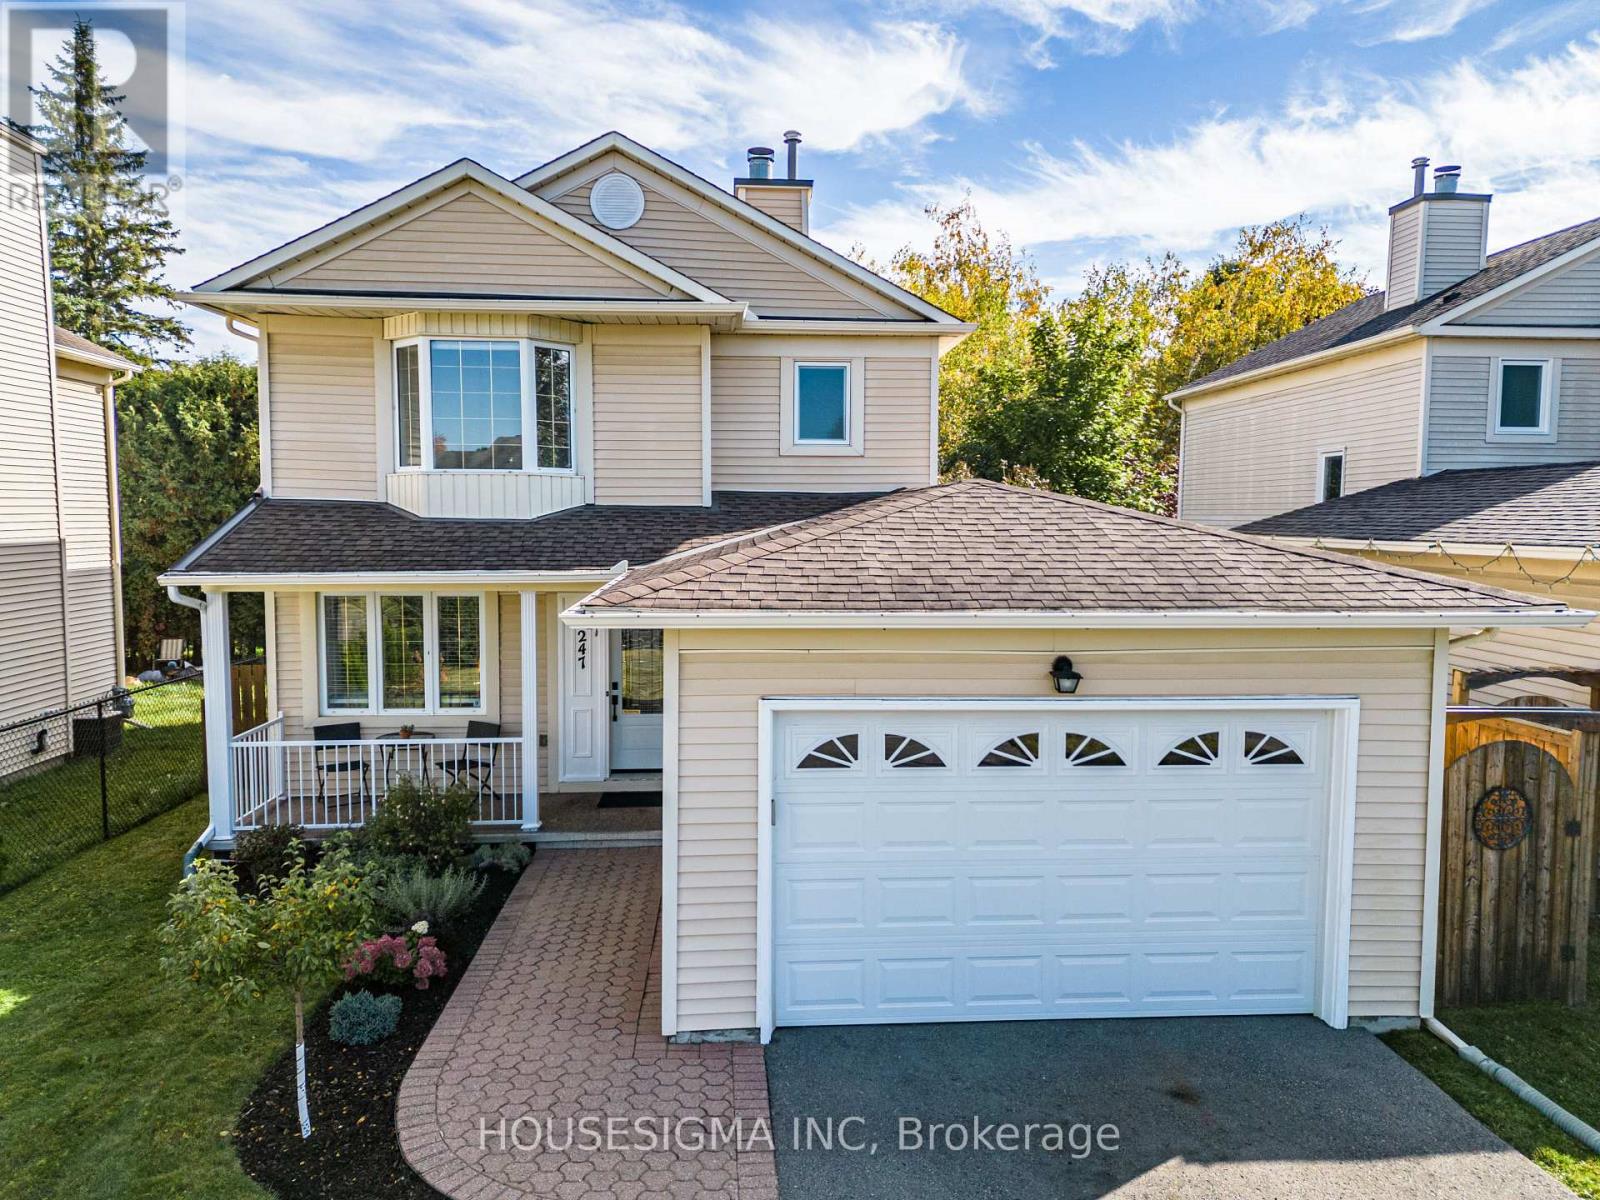
Ottawa, Ontario
Welcome to this meticulously clean and beautifully renovated 3-bedroom, 3-bath home. Bright living and dining rooms, a cozy wood-burning fireplace, and luxury vinyl plank flooring throughout. The kitchen is fully renovated with quartz and natural stone countertops, stainless steel appliances, a big modern sink, beautiful backsplash, and abundant cabinets. Upstairs you'll find three good-sized bedrooms, including a primary suite with a walk-in closet and a 2-piece en-suite. The lower level offers a cozy family room, perfect for gatherings or even a gym, plus a stunning laundry room with lots of cabinets. Smooth ceilings on the main floor, pot lights on both the main and basement, make this home fresh, warm, and move-in ready. Nestled on a quiet street, close to the park and all amenities, this home also offers quick access to the highway for easy commuting. A long driveway adds extra convenience. Check the attachment for the list of upgrades.This home checks all the boxes-just move in and enjoy! (id:49269)
907 Doon Village Road
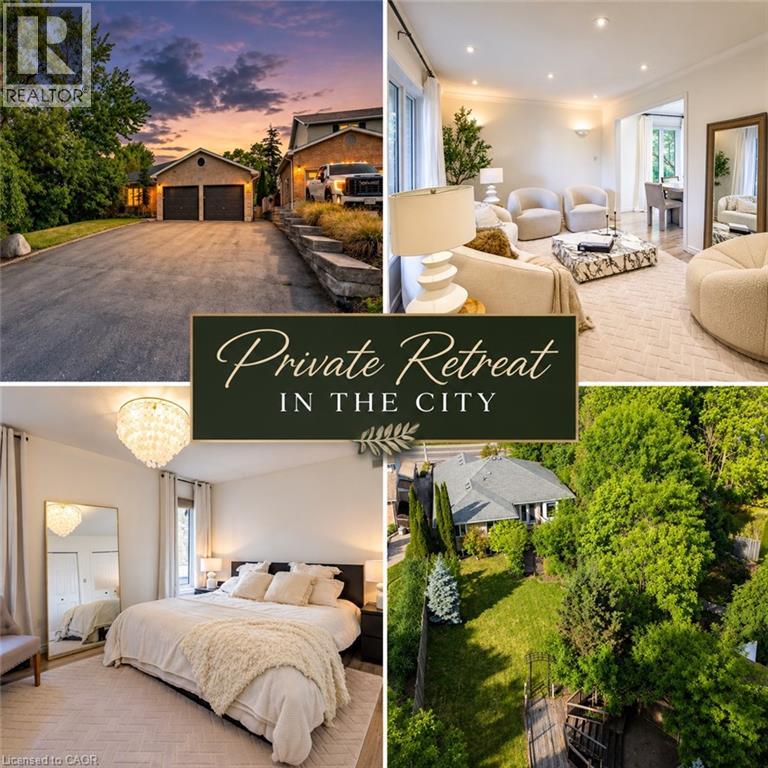
Kitchener, Ontario
Welcome to your ULTIMATE PRIVATE RETREAT IN THE CITY! This rare, fully updated 6 BEDROOMS, 4 FULL BATHROOM bungalow sits on a premium 1/3-acre hilltop lot, offering the perfect setup for extended family living. Boasting over 3,500sq/ft of pristine, carpet-free finished living space, this home features double of everything, including two kitchens, two fireplaces, and two fully equipped laundries. Parking is a breeze with an expansive 9-car driveway plus an attached double garage offering direct access to the lower level. A welcoming living room looks out to a covered front porch and manicured front yard. The kitchen (featuring a gas stove), dining, and family rooms are designed for connection, complete with bay windows framing backyard views. Includes a serene primary suite with a private ensuite, plus two additional bright bedrooms and a second full bathroom. The premier Walk-Out Lower Level (In-Law Suite) is complete with a separate side entrance, 3 bedrooms (with potential for a 4th oversized bedroom), 2 full bathrooms, a full kitchen, dining area, and 2 living rooms with floor to ceiling built-in cabinetry. Step outside onto the beautifully touched-up 2-tiered decks overlooking an extra-deep, professionally landscaped backyard. Enjoy a colosseum-style sunken sitting area perfect for bonfires and BBQs, two storage sheds, and plenty of room for a future pool. This home is equipped with a high-efficiency furnace & A/C (2019), pot lights, and ample storage. Centrally located on a bus route, minutes from Conestoga College, trails, and easy 401 access. Turn-key luxury awaits! (id:49269)
3710 Gauthier Street
Clarence-Rockland, Ontario
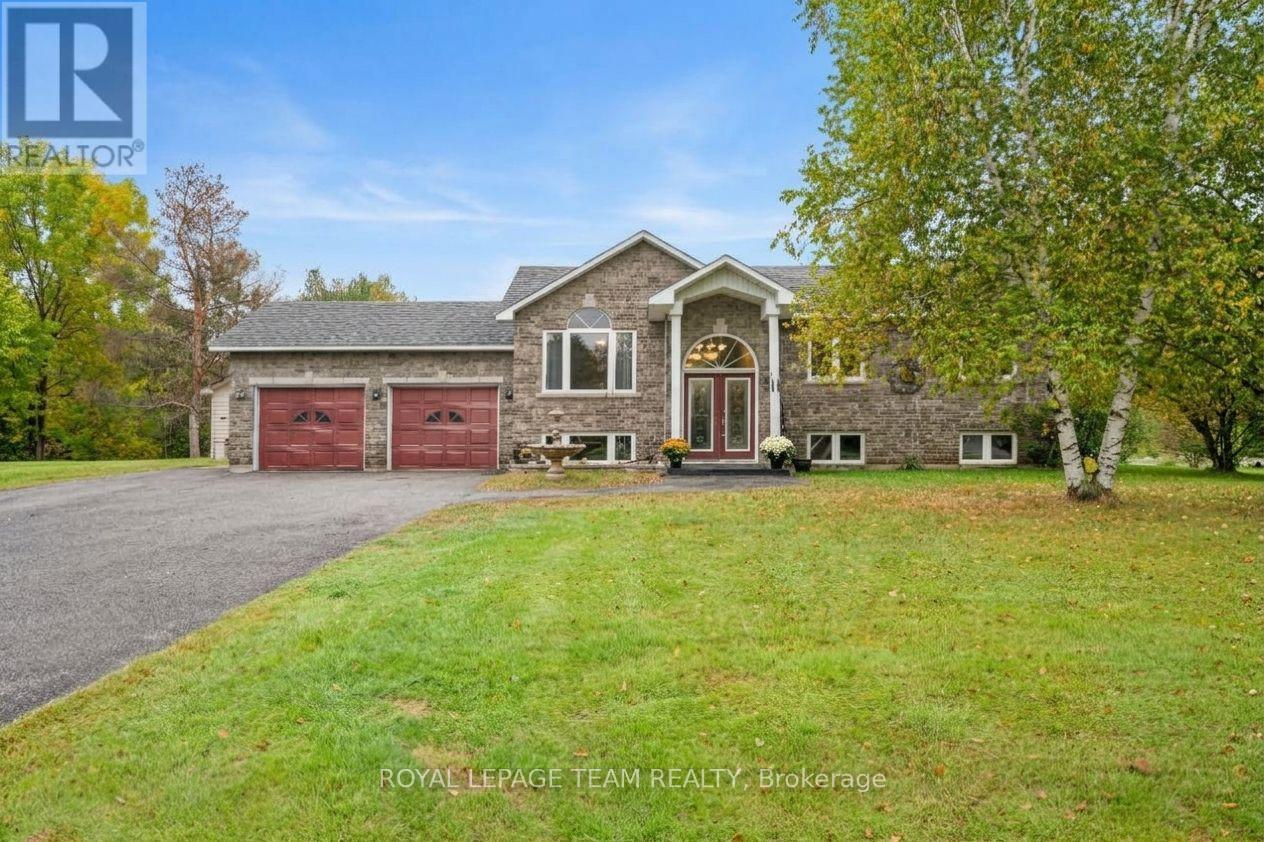
Welcome to 3710 Gauthier Street, a beautifully maintained and move-in ready home situated on a quiet, low-traffic street in peaceful Clarence-Rockland. From the moment you arrive, you will appreciate the impressive curb appeal and expansive driveway offering ample parking for hosting big gatherings with family and friends. Step inside to discover a bright, sun-drenched space highlighted by gorgeous hardwood floors on the main level, abundant natural light, and an inviting layout designed for effortless daily living. The heart of the home features a practical, well-appointed kitchen with generous cabinetry and counter space that flows seamlessly into the open dining and living areas. Retreat to the comfortable bedroom accommodations, including a serene primary suite designed for relaxation alongside clean, full bathrooms. The versatile lower level offers incredible flexibility-ideal for a family rec room, home office, gym, or extra storage. Step outdoors to your private backyard sanctuary, offering a spacious setup ideal for summer BBQs, outdoor dining, and quiet evenings. Situated in an exceptional, family-friendly community just minutes from local schools, parks, nature trails, and daily amenities, with a smooth commute into Ottawa, this property offers the ultimate blend of warmth, space, and convenience. Don't miss out on this incredible opportunity-schedule your private showing today before it's gone! (id:49269)
517 Foxlight Circle
Ottawa, Ontario
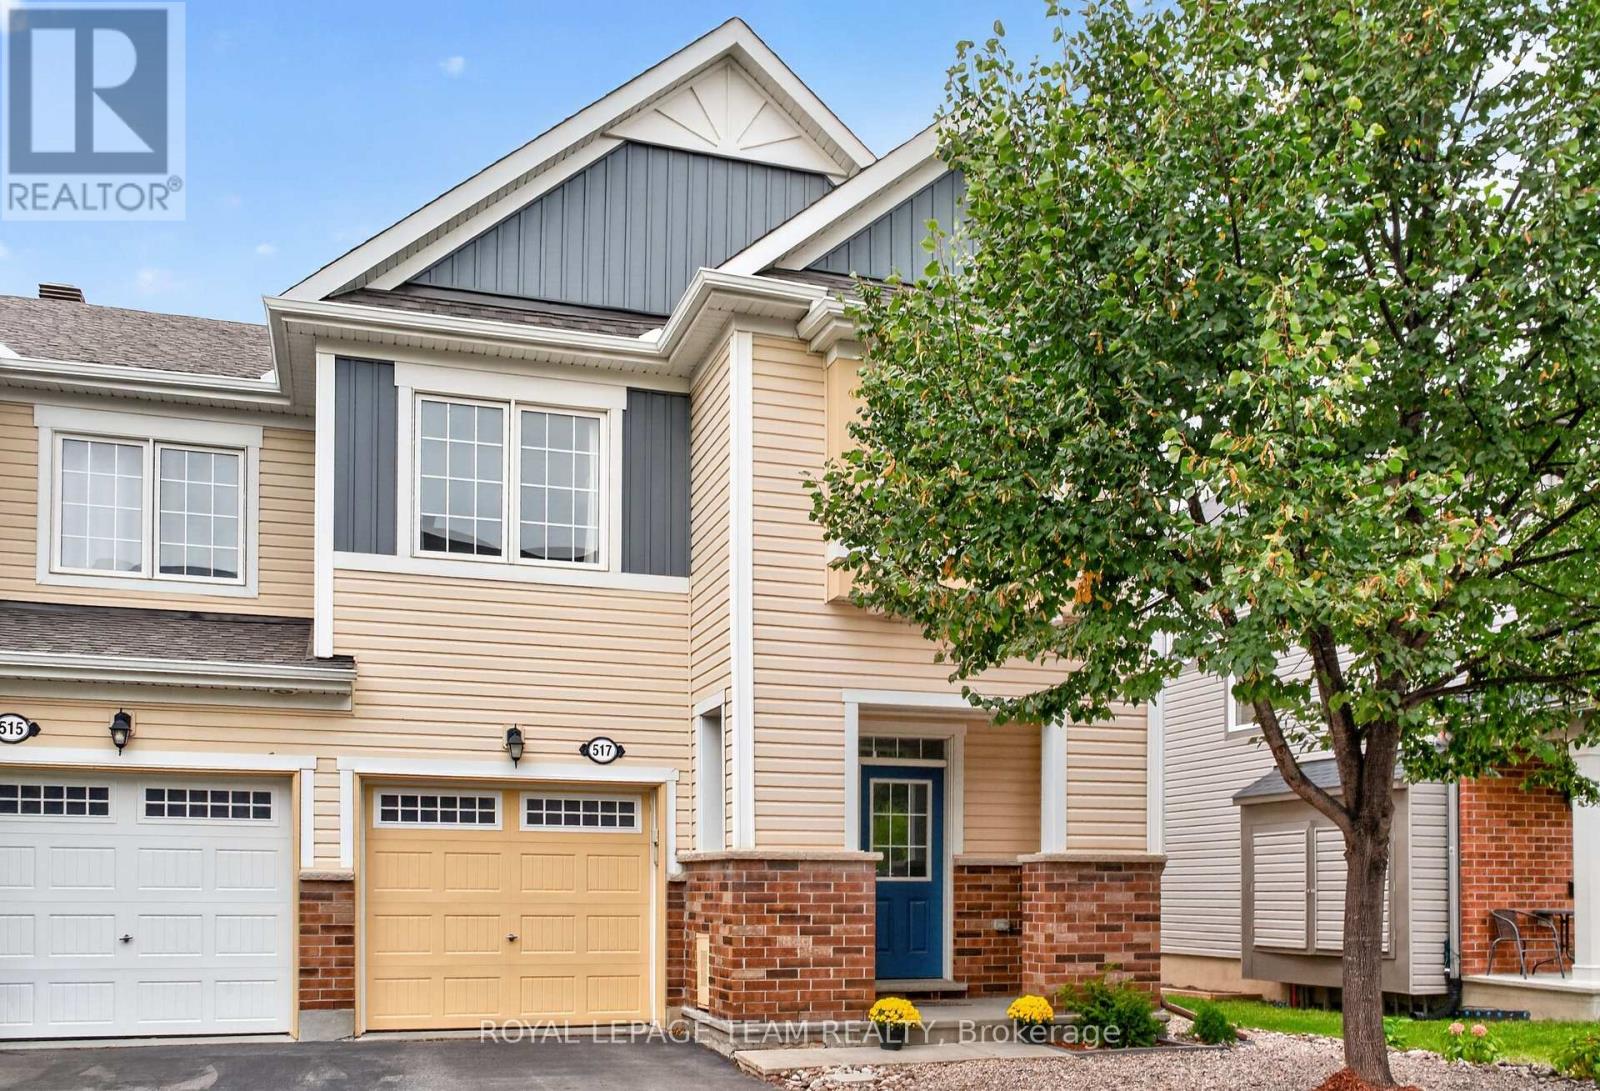
Welcome to 517 Foxlight Circle, a beautifully maintained 3 bedroom, 3 bathroom end-unit townhome offering just over 1,800 sq. ft. of bright, stylish living space above grade. Filled with natural light, this inviting home features a spacious, functional layout with generously sized rooms throughout.The well-appointed kitchen offers ample cabinetry, modern stainless steel appliances and plenty of space for everyday living and entertaining. Upstairs, the generous primary bedroom provides a comfortable retreat, while two additional bedrooms offer excellent flexibility for family, guests or a home office. Step outside to the private, fully fenced backyard featuring a low-maintenance Trex deck-perfect for summer entertaining, relaxing with friends or enjoying your morning coffee.Ideally situated in a quiet, family-friendly neighbourhood close to excellent schools, parks and everyday amenities, this desirable home offers the perfect combination of space, privacy and convenience. A wonderful place to call home! (id:49269)
111 Bartlett Private
Ottawa, Ontario
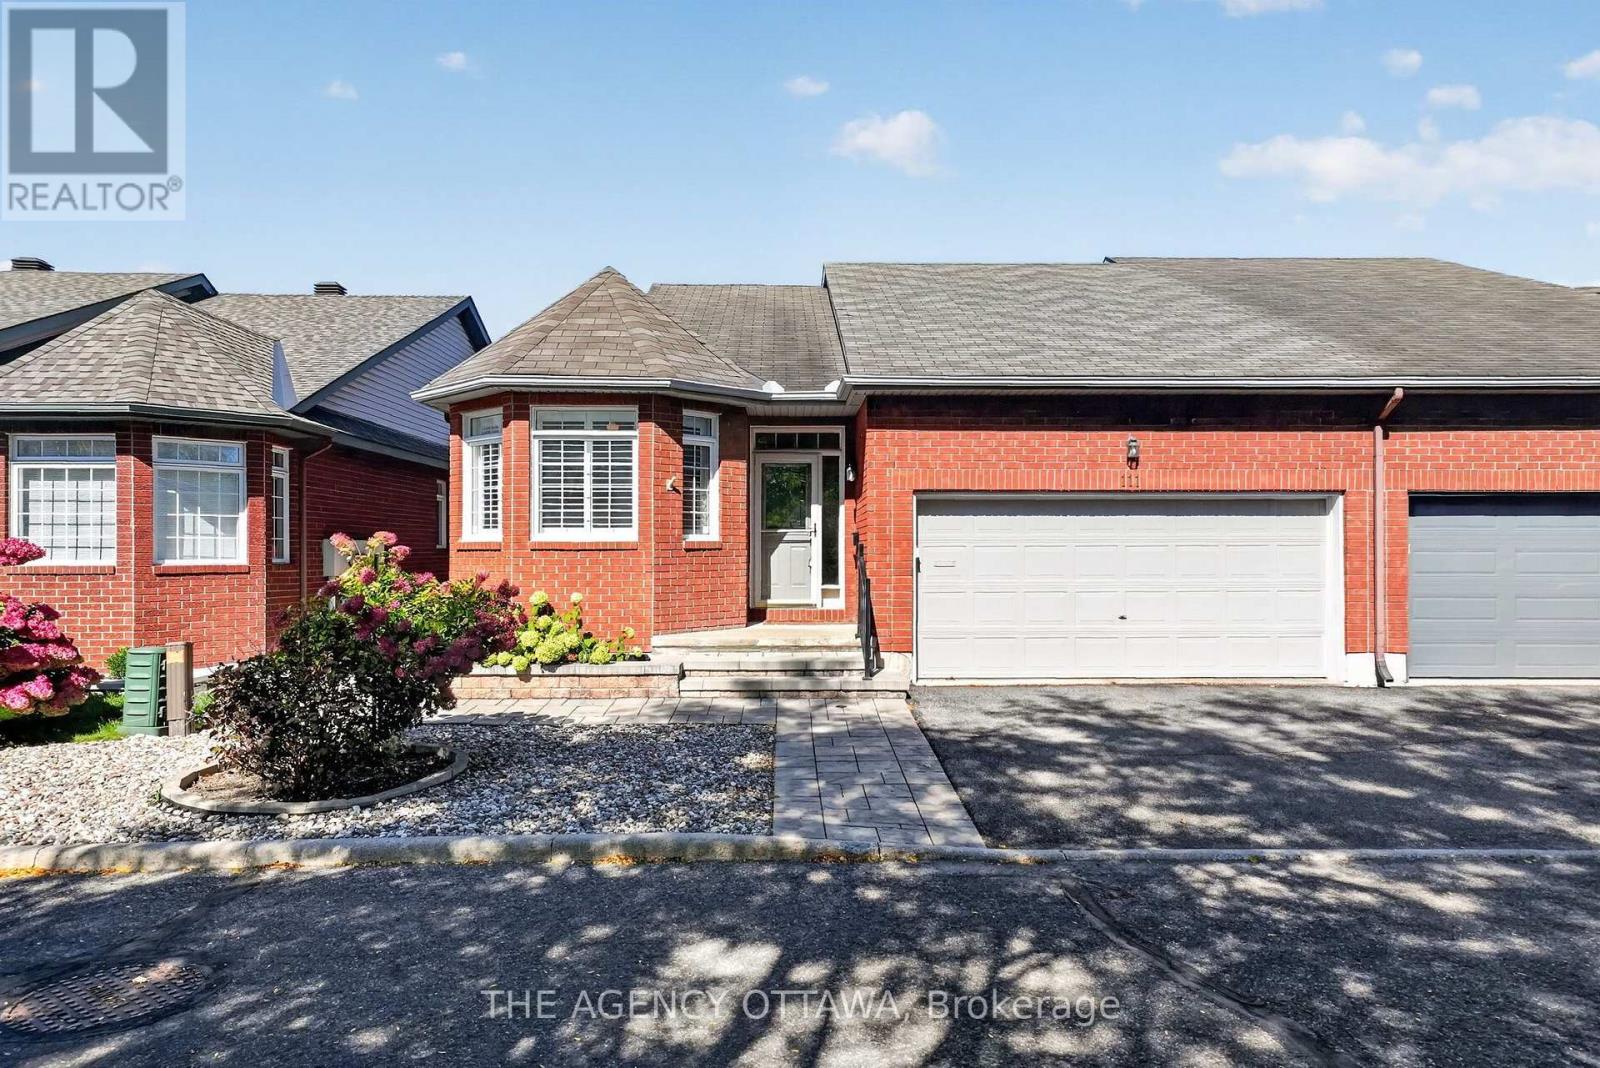
Turnkey Living in Hunt Club - Windsor Park Village! Beautifully renovated from top to bottom in 2020, this 2-bedroom home is move-in ready and finished with quality upgrades throughout. The main living space features new flooring, updated light fixtures, and plantation shutters, with a gas fireplace and new surround as the focal point. The kitchen was completely gutted and rebuilt, creating a bright, modern space for cooking and entertaining, complete with a large island offering ample storage.The primary suite offers hardwood flooring, a double clothes closet, and an updated ensuite with a walk-in shower. A new front door, interior doors, and closet doors carry the fresh look through every room.Outside, the low-maintenance front yard is landscaped with interlock, so there's little to do year-round. The backyard is designed for relaxing, with an interlock brick patio, stairs, a deck, and established gardens. Interior access from the double car garage adds everyday convenience. Close to transit, shopping, parks, and the airport, this home is ideal for buyers who want a turnkey property with nothing left to do. (id:49269)

52 Blackdome Crescent
Ottawa, Ontario
OPEN HOUSE on Saturday, October 10, from 1 to 3 PM. Welcome to 52 Blackdome Crescent-an ideal opportunity for first-time buyers and growing families to settle into the highly sought-after Kanata Lakes community. This well-maintained townhome offers over 1,600 sq. ft. of comfortable, functional living space designed for everyday life. Step inside to a welcoming foyer with powder room transitioning into the main level which offers great flow for both busy family life and entertaining, with a formal dining area and a sunny breakfast nook with vaulted ceilings and a skylight that fills the home with natural light, creating a bright and inviting space for your morning coffee. The updated flooring (2025), fresh main floor paint (2021), and 3 windows which had condensation replaced (May 2026) give the home a clean, modern feel.Upstairs, the spacious primary bedroom provides a relaxing retreat with a walk-in closet and private ensuite, while additional bedrooms offer flexibility for kids, guests, or a home office.The fully finished basement is a perfect bonus space for families-featuring a cozy family room with a wood-burning fireplace, plus extra room for a play area, home gym, or movie nights, along with a workshop and plenty of storage. Enjoy outdoor time in the private backyard with no rear neighbours, complete with a natural gas hookup for easy summer barbecues. An additional gas line in the garage and a new garage door opener (May 2026) add extra convenience. With major updates already taken care of-including furnace (2021), and owned hot water tank (2020)-this home offers peace of mind for years to come.Located in a family-friendly neighbourhood close to top-rated schools, parks, shopping, and scenic trails, with quick access to Highway 417, DND headquarters and March Rd Tech Park - this is a place where you can truly put down roots and grow. (id:49269)