
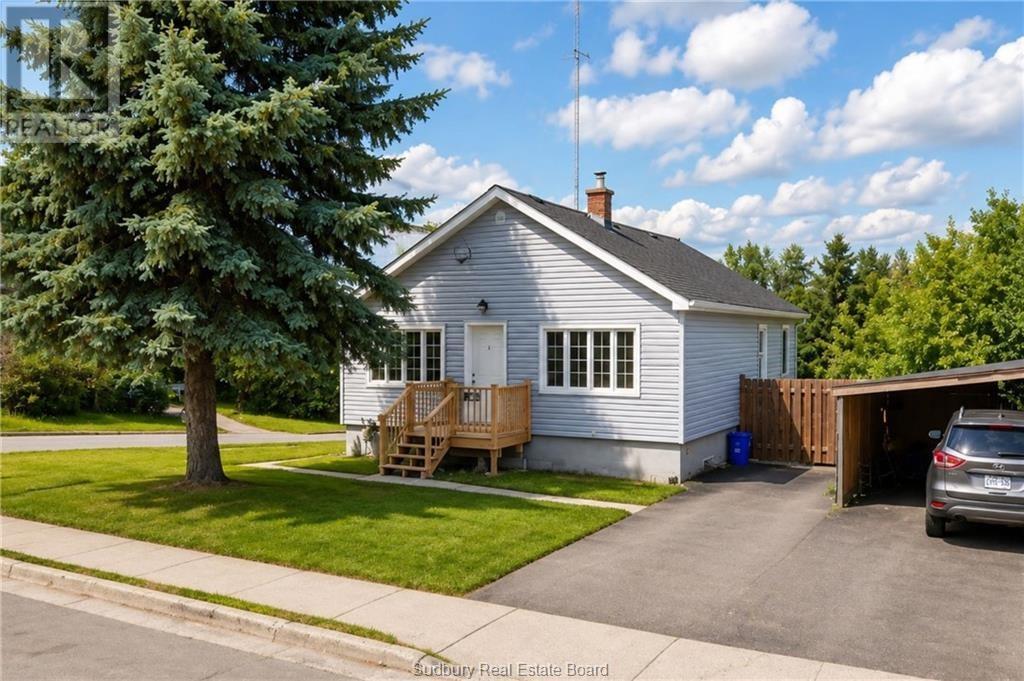
582 Ash Street
Sudbury, Ontario
Welcome to 582 Ash Street, a beautiful brand new lower-level rental unit offering modern finishes, thoughtful updates, and comfortable living in a convenient location close to Downtown. Situated on a spacious corner lot, this extensively renovated home has been transformed with quality upgrades throughout. The unit offers two bedrooms plus a versatile den, a spacious living room, a stunning brand-new kitchen, and a completely new bathroom. The kitchen features quartz countertops, a stylish tile backsplash, modern cabinetry, and brand-new appliances. The bathroom offers a contemporary walk-in shower and attractive tile finishes. Beautiful new vinyl and tile flooring throughout the unit creates a clean, modern, and cohesive feel. For added convenience, the unit includes in-suite laundry, a separate private entrance, and separate parking. The extensive renovations to the property also include a new roof, new furnace, new electrical, new plumbing and new air-conditioning system, providing year-round comfort and peace of mind. Located in a desirable and convenient area close to Downtown, shopping, restaurants, services, public transit, and everyday amenities, this move-in-ready rental offers the perfect combination of modern living and convenience. Available immediately. $2,000/month plus Hydro. (id:49269)
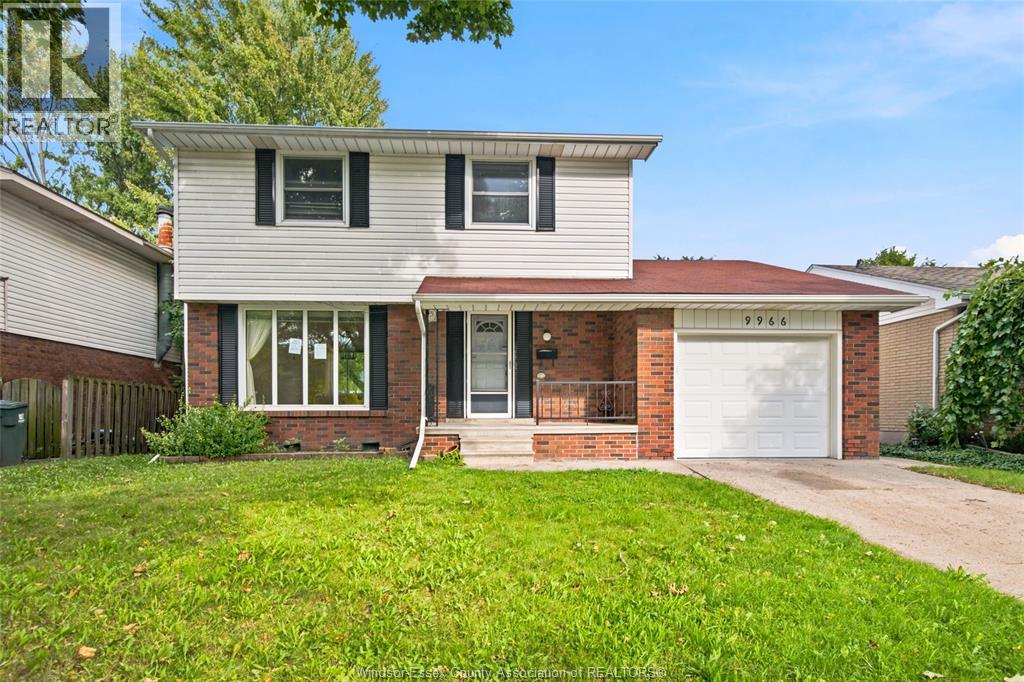
9966 Asgard
Windsor, Ontario
This detached 2-storey sits in Forest Glade, one of East Windsor's established family neighbourhoods, with an attached single car garage and a covered front porch that greets you before you're through the door. Inside, four bedrooms upstairs and an open living/dining layout give a family, an investor or a first-time buyer real room to spread out. Vacant and ready for quick possession. The living/dining room combo runs the width of the front of the home with a large window and plenty of natural light. The kitchen has tile flooring, a dishwasher, stove, fridge, backsplash and a pantry. The family room walks out to the backyard and carries wall panelling. A 2pc bathroom completes the main floor. On the second floor All four bedrooms have hardwood flooring, a closet and a window for natural light, including the primary bedroom. The 4pc bathroom has tile flooring and two sinks. Unfinished, Lower level with a laundryarea and utility room.A blank canvas for storage now, or future development A great location Close to great schools and Battery plant . Major Grocery store nearby includes upcoming new Costco. Being sold in ""as is"" & ""where is"" condition. All Measurements are approx. and believed to be accurate. (id:49269)
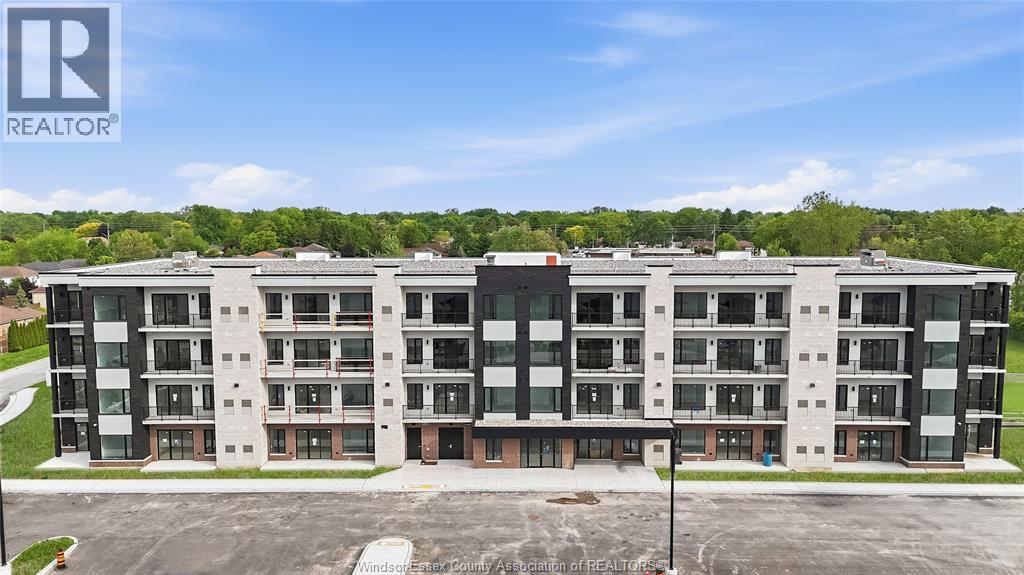
595 Lily Mac Unit# 111
Windsor, Ontario
Brand new luxury condo building offering a stunning 2-bedroom - 2 full bath unit with open-concept design and super high-end modern finishes throughout. Features a spacious living area and large private balcony, perfect for relaxing or entertaining. The building boasts impressive curb appeal and an elegant lobby, along with premium amenities including a party room, fully equipped gym, bar area, and an amenity building with outdoor patio and seating. One parking space included per unit, with a second parking space available at an additional cost. Prime location in the heart of South Windsor, just minutes from shopping, dining, and easy highway access. Exceptional quality, style, and convenience!! All tenants are subject to landlord approval, minimum 1 year lease. $2,050 + utilities. ***Price reflects a 14 month lease term, with 2 months at no charge, monthly lease rate is $2,350 with 2 months no charge. (14 month term, 12 paid, 2 at no charge) (id:49269)
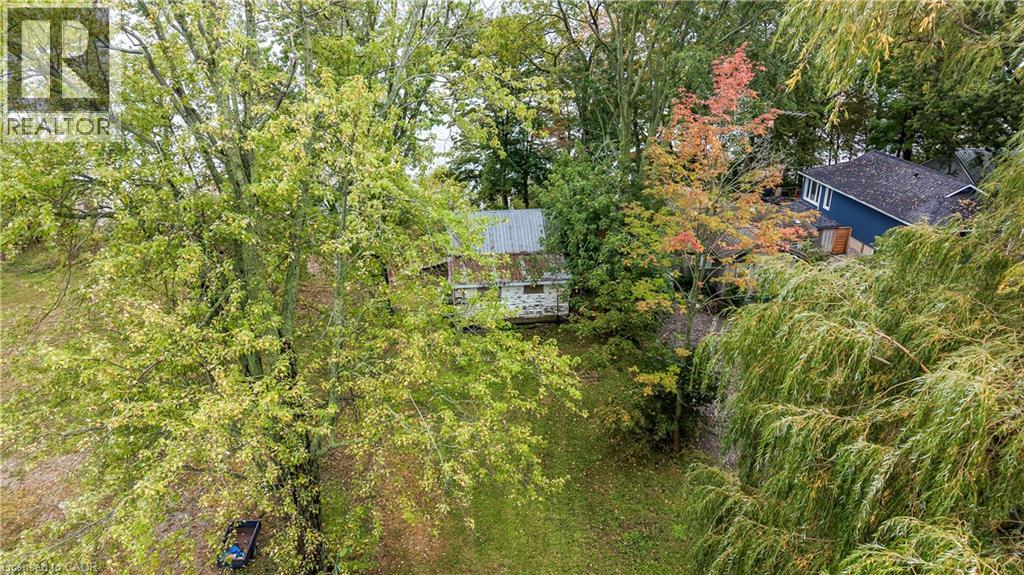
478 South Coast Drive
Nanticoke, Ontario
Desired 0.28 acre Lake Erie waterfront property located in southwest Haldimand County enjoying 45 feet of coveted shoreline - approximately 45-55 minute commuting distance to Hamilton, Brantford & Highway 403 - 15 minutes east of Port Dover’s popular amenities - 8 minutes west of Selkirk near Featherstone Point, Hoover’s Marina, Restaurant & Boat Launch. A quiet private lane provides entry to this affordable “Erie Gem” includes a non lived-in 586sf cottage requiring substantial monies to renovate; however, a demolish & re-build may be the better alternative. Having a recognized dwelling situated on the property may possibly negate future development/lot levie fees reducing building costs. The large treed lot offers gentle terrain gradually sloping towards Lake bank savouring incredible panoramic views of magnificent Lake Erie. Adjacent 480 South Coast Drive property situated directly on east side of subject property - is available to purchase as well (see MLS #40869412). Seller had previously been approved (permit expired in 2025) by Long Point Conservation Authority to install (for both 478 & 480 South Coast Drive properties) approximately 25 meters of concrete block shoreline protection, a 36 meter long retaining wall, concrete stairs to access the water plus associated grading (Permit & sketches available). Engineered slope assessment study documents & drawings for a proposed 2,000sf 2 storey lake house also available. No Life - like Lake Life! (id:49269)
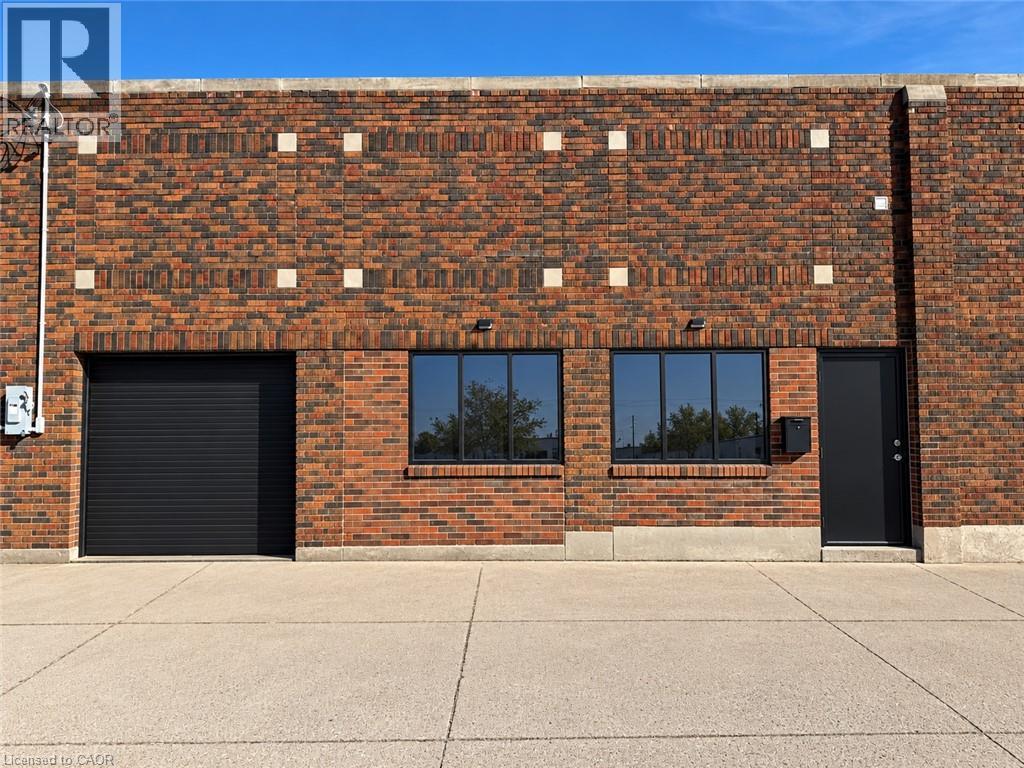
4949 Victoria Avenue
Niagara Falls, Ontario
Bring your vision to life at 4949 Victoria Ave! A unique and versatile commercial space offering approximately 2,610 sq. ft. of total usable area in a prime Niagara Falls location, just minutes from the Falls, Clifton Hill, hotels, major attractions and highway access. The space offers a 667 sq. ft. storefront, 377 sq. ft. garage/loading area and an impressive 1,566 sq. ft. finished lower level, giving businesses the flexibility to create something truly their own. Imagine a boutique retail concept, café or specialty food shop, wellness or beauty studio, professional office, creative studio, showroom, service business or entertainment concept. With GC zoning allowing a broad range of permitted uses, the possibilities are extensive. The unit already features a washroom, HVAC, updated electrical and lighting, plus the valuable convenience of a private garage/loading area. Whether you're launching your first location, expanding an established brand or looking for a creative space that combines customer-facing storefront with substantial additional space, this property offers an exciting canvas. $2,800/month + utilities. Bring your ideas and make this space your own! (id:49269)
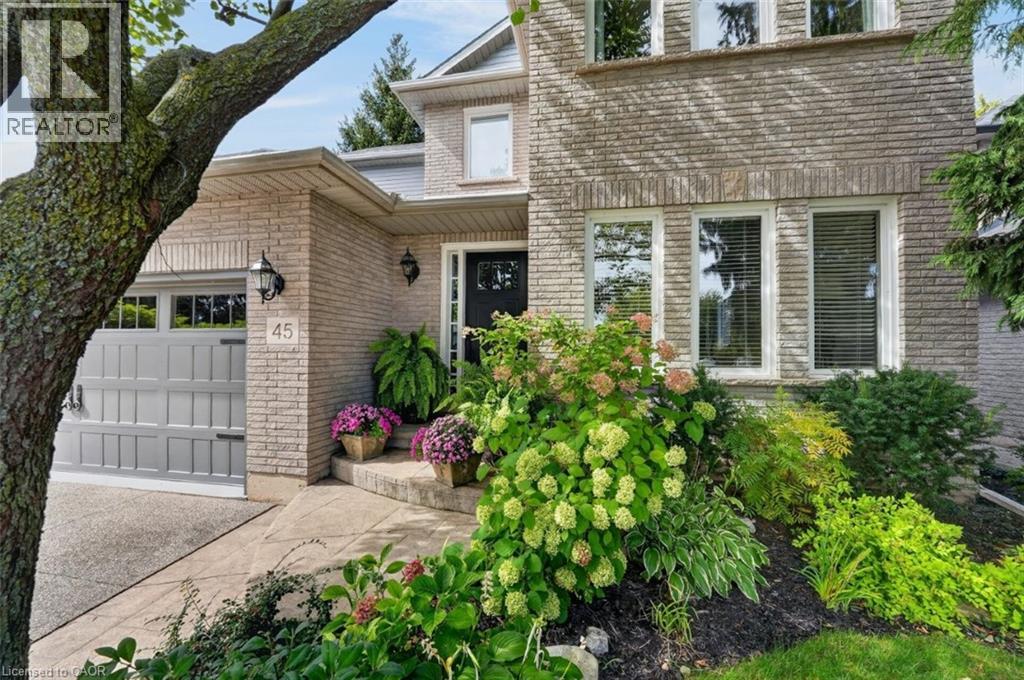
45 Richmond Crescent
Stoney Creek, Ontario
LAKE, LIFESTYLE & LOCATION … Life at 45 Richmond Crescent, Stoney Creek brings together the space you want, the setting you’ll love and everyday convenience in the sought-after Fifty Point community. Beautiful, timeless curb appeal welcomes you home, while Canadian maple hardwood and abundant natural light create warmth throughout. Formal living and dining rooms make entertaining easy, while the bright white kitchen is designed for gathering with QUARTZ COUNTERS, subway tile, gas stove and a 4-seat island with double sink. Just beyond, the family room impresses with its VAULTED CEILING, gas fireplace, oversized picture window overlooking the gardens, and Juliet balcony above. Step outside to your own BACKYARD ESCAPE, where a 2-tiered deck with pergola, gas BBQ line, hot tub rough-in, park-like landscaping and exceptional privacy set the scene for summer dinners and quiet evenings outdoors. A stylish 2-pc powder room plus mudroom with laundry and garage access complete the main level. Upstairs, retreat to a primary suite with WALK-IN CLOSET and 4-pc ensuite with soaker tub and separate shower, plus 2 additional bedrooms and another 4-pc bath. The unfinished lower level is ready for your vision. Best of all, you’re close to Lake Ontario, Fifty Point Conservation Area’s beach, marina and trails, Winona Crossing shopping, medical care, and quick QEW access. Relaxed lakeside living with everyday convenience close to home. CLICK ON MULTIMEDIA for virtual tour, drone photos, floor plans & more. (id:49269)
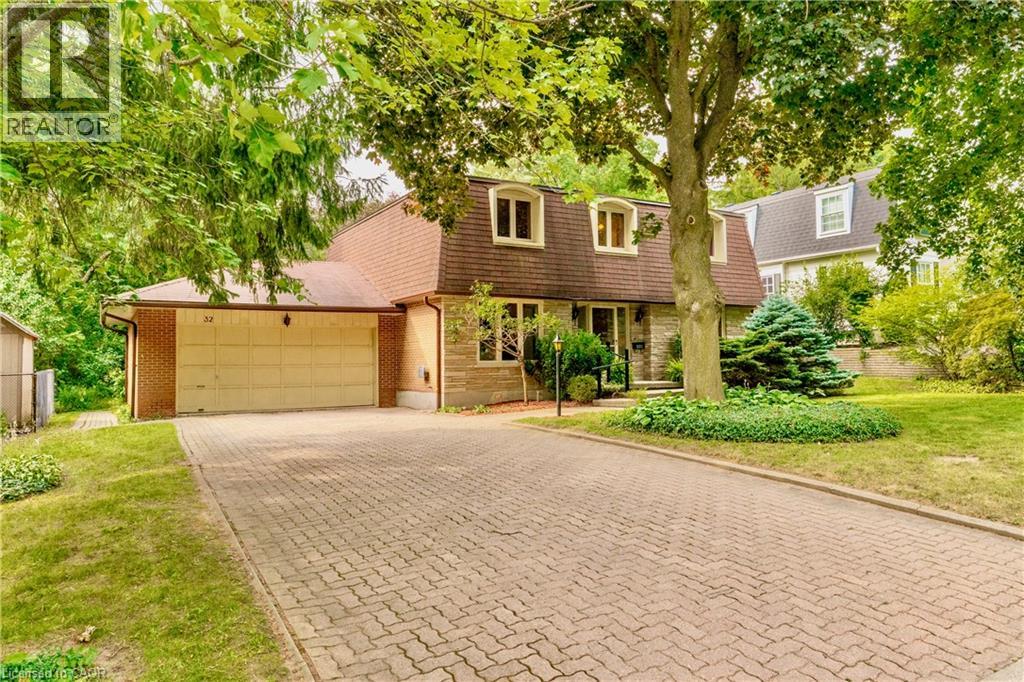
32 Waverley Drive
Guelph, Ontario
Welcome to Waverley Drive, one of Guelph's most sought after streets in the Riverside Park area and backing onto hole # 2 of the Guelph Country Club! Your game is about to improve in so many ways! Enjoy the serene backdrop of the fairway, watch the changing of the seasons, spot the wildlife passing through, or stroll the trails along the river all the way to Guelph lake ..life on the course is a beautiful thing. Homes rarely come up for sale on this end of the street and this family has been here for over 40 yrs. Now it's time for the next family to bring their vision and create lasting memories on this spectacular property. With 4 bedrooms, 3 bathrooms and over 2200 sqft above grade, there is plenty of space to bring your ideas of a modern transformation to this incredible neighbourhood. Open up the main floor, create your dream kitchen, add a main floor bedroom if needed...and there's another 1000 sqft. plus downstairs. This is a unique opportunity that won't last long, come by for a look. Bring the clubs. (id:49269)
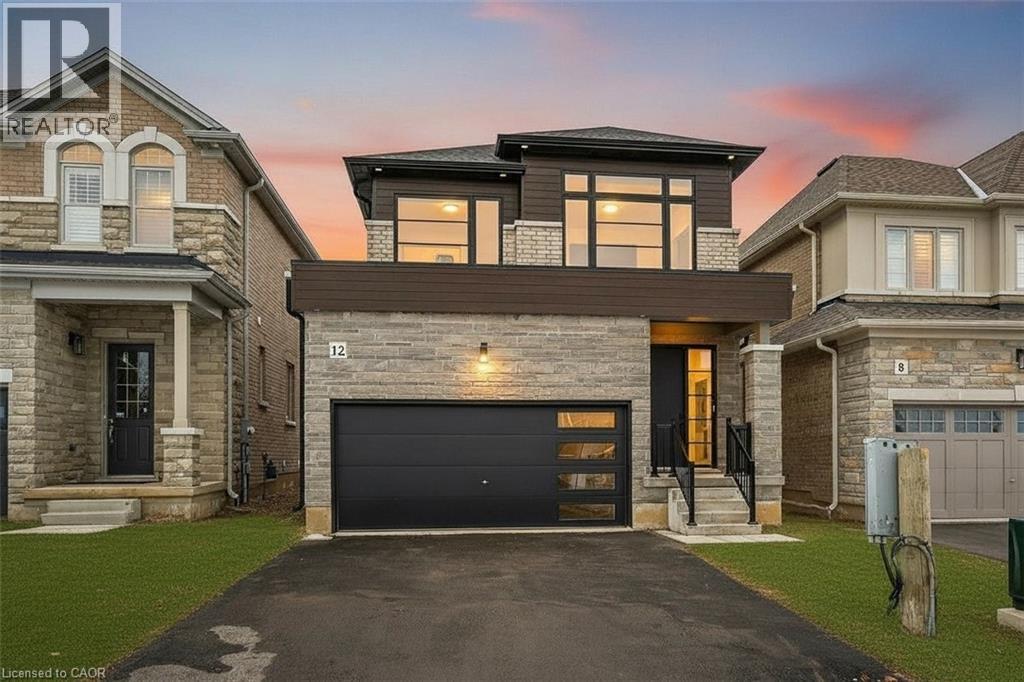
12 Shady Oaks Trail
Hamilton, Ontario
Your Dream Home Awaits at Eden Park! Here's your exclusive opportunity to become part of Eden Park - a vibrant new community by celebrated award-winning builder Spallacci Homes. Ideally situated on Hamilton's sought-after West Mountain, this beautiful neighborhood is just steps from scenic parks, excellent schools, walking trails, a community rec. centre, parks, and offers easy highway access for commuters. This brand new 3-bedroom 1,834 sq. ft. luxury home The Rose model sits on a premium 32 ft. x 98 ft. lot and showcases Spallacci Homes signature craftsmanship. Inside, you'll find a bright and open-concept layout, professionally finished to perfection. Here's the fun part - enjoy $143,000 in upgraded features already included, along with a generous selection of other luxury standard options. Don't miss your chance to reside in the perfect home for your family in one of the Mountain's most desirable locations.! Immediate occupancy available. (id:49269)
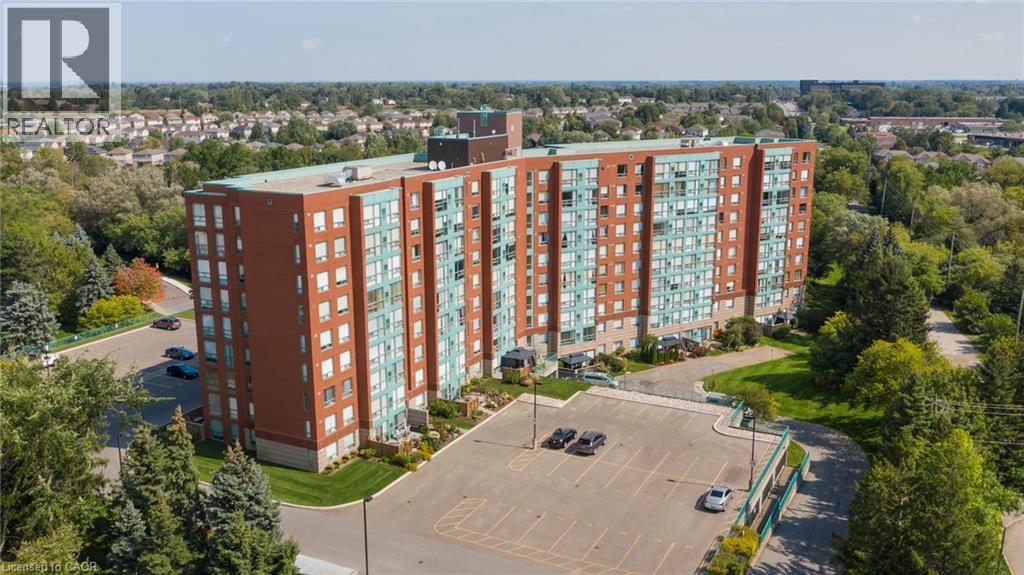
55 Blue Springs Drive Unit# 804
Waterloo, Ontario
Tucked away among the trees, this bright and inviting 2-bedroom, 2-bathroom condo offers comfort, convenience, and an excellent location. The spacious layout features in-suite laundry, a living room, dining room, a bright kitchen with dinette highlighted by a large window, a primary bedroom with a 4-piece ensuite, a second bedroom, and an additional 4-piece bathroom. The unit includes one parking space and a storage locker. Residents enjoy an impressive selection of building amenities, including two community rooms, a workshop, library, guest suite, on-site manager, secure entry, and ample visitor parking. Conveniently located close to walking trails, major highways, restaurants, Farm Boy, and many other everyday amenities. (id:49269)
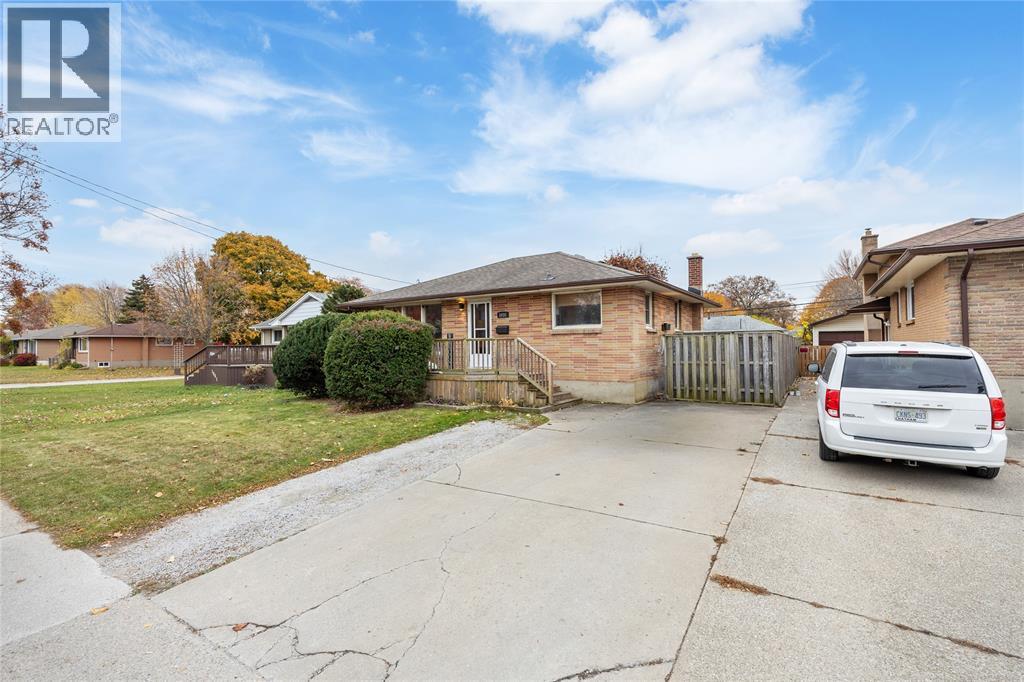
1035 Wellington Street
Sarnia, Ontario
Smart, spacious, and full of potential, this 3+1 bedroom (+ den!), 2-bath brick bungalow is perfect for multi-generational living or even an income suite. The updated interior means it’s move-in ready, with all the work done for you. Enjoy a beautiful, clean home with a private, fenced-in yard and a prime location near Great Lakes High School, Lambton College, the bus terminal, Lambton Mall, and shopping. Come check it out (id:49269)
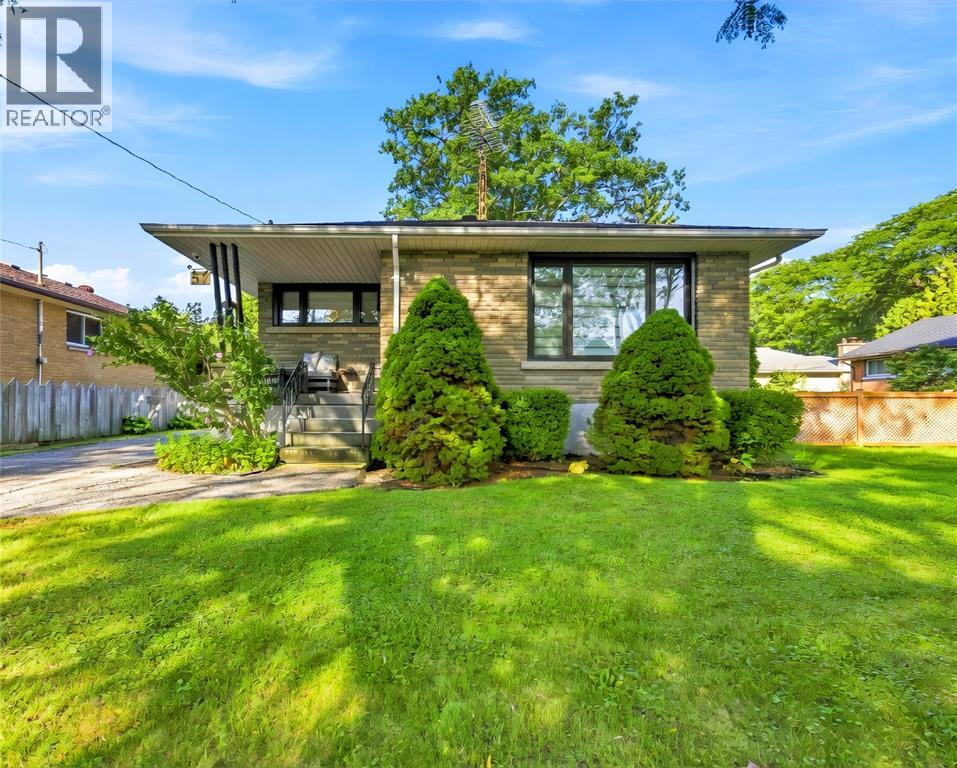
57 Vimy Crescent
Sarnia, Ontario
An exceptional residence, nestled on a quiet, canopy-covered crescent, this extensively renovated 3-bedroom, 2-full-bathroom home offers a sophisticated blend of modern design and meticulous attention to detail. Thoughtfully updated since 2022, the stunning kitchen features custom cabinetry, stainless steel appliances and farmhouse sink, striking matte-black quartz countertops, elegant gold fixtures with pot filler and vented range hood. The home showcases all new tinted, double-pane crank and awning style windows, beautiful new hardwood flooring, lighting fixtures, pot lights, and custom window coverings. Further enhancements include a custom French door, new hardwood stairs, wood-plank ceramic tile and sump pump with battery backup. Step outside to the beautifully appointed composite covered deck with privacy roller shade, exterior lighting and BBQ gas line. The heated detached double garage features a high-grade epoxy floor, completing this exceptional move-in-ready home. (id:49269)
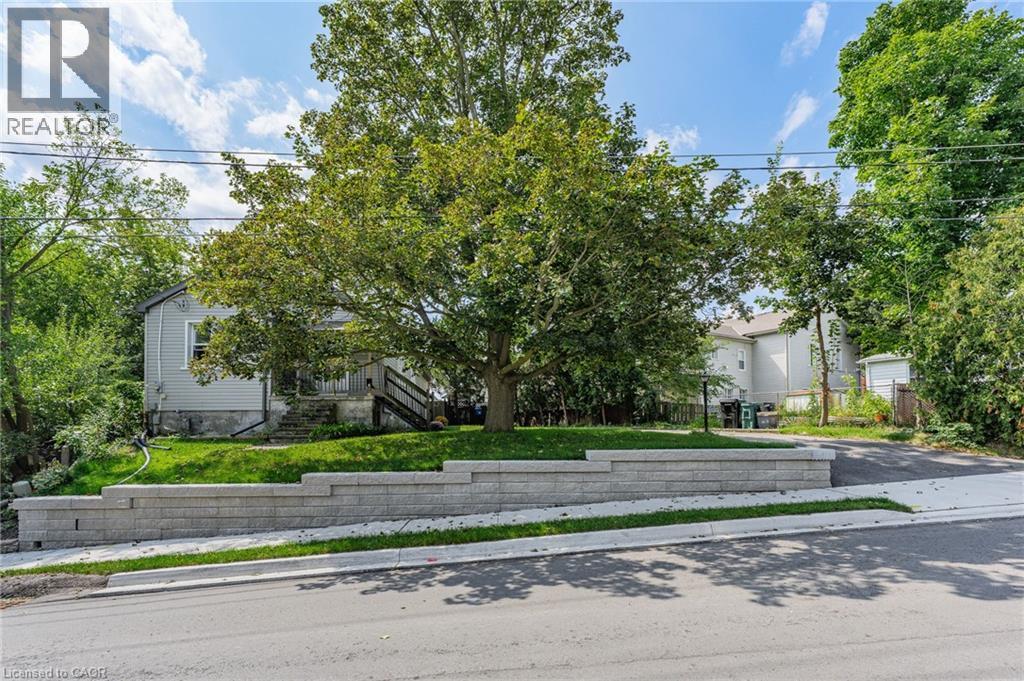
15 Kerr Street
Cambridge, Ontario
Charming bungalow offering the perfect blend of comfortable living, privacy, and downtown convenience. This well-appointed home features 2 bedrooms and 1 full bathroom on the main floor, with a convenient powder room in the basement and additional lower-level space offering flexibility for recreation, storage, or your future ideas. One of the home's standout features is the secluded backyard, providing a private outdoor retreat tucked away from the hustle and bustle of downtown living. The driveway accommodates 3 vehicles in tandem, making parking convenient for homeowners and guests. Several important updates provide added peace of mind, including a new roof replaced in August 2026, retaining wall completed in 2025, and plumbing connection to the city drainage system completed in 2025. The furnace is approximately 10 years old. Enjoy the best of downtown living, with shopping, banks, beautiful architectural churches, and the local farmers market all close by. Ideal for first-time home buyers, downsizers, and investors alike. come discover the possibilities of this well-located downtown home! (id:49269)
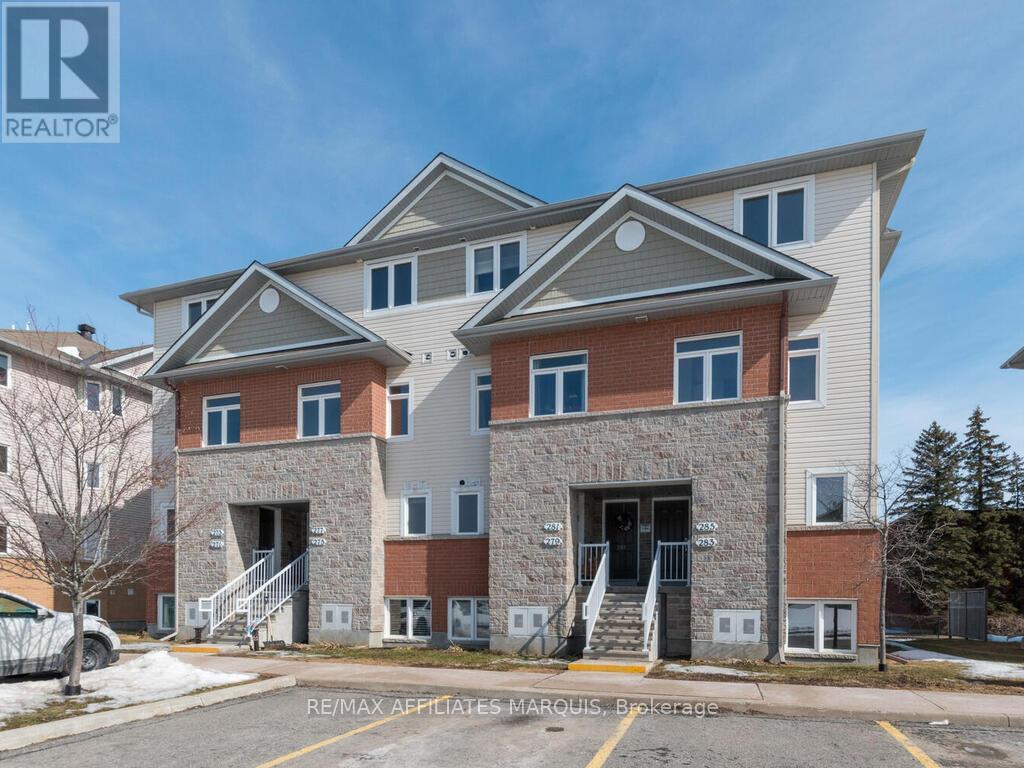
282 Fir Lane
North Grenville, Ontario
Comfortable and spacious, this 1299 sq ft upper level Maple model condo offers a living room with balcony, a dining area, a kitchen with island and eating nook (plus a fridge, stove, dishwasher and hood fan) and a 2 pc. Powder rm. Upstairs adds 2 bedrooms, a full bathroom, storage closet plus a laundry/utility rm with washer and dryer. Neutral carpeting and tile flooring. Natural gas forced air heating. This unit has previously been tenanted, being sold AS-IS. One parking stall assigned. Close to schools, hospital, golfing and shopping. All measurements taken from builder floor-plan. Note this unit is having damaged carpet replaced then cleaning. (id:49269)
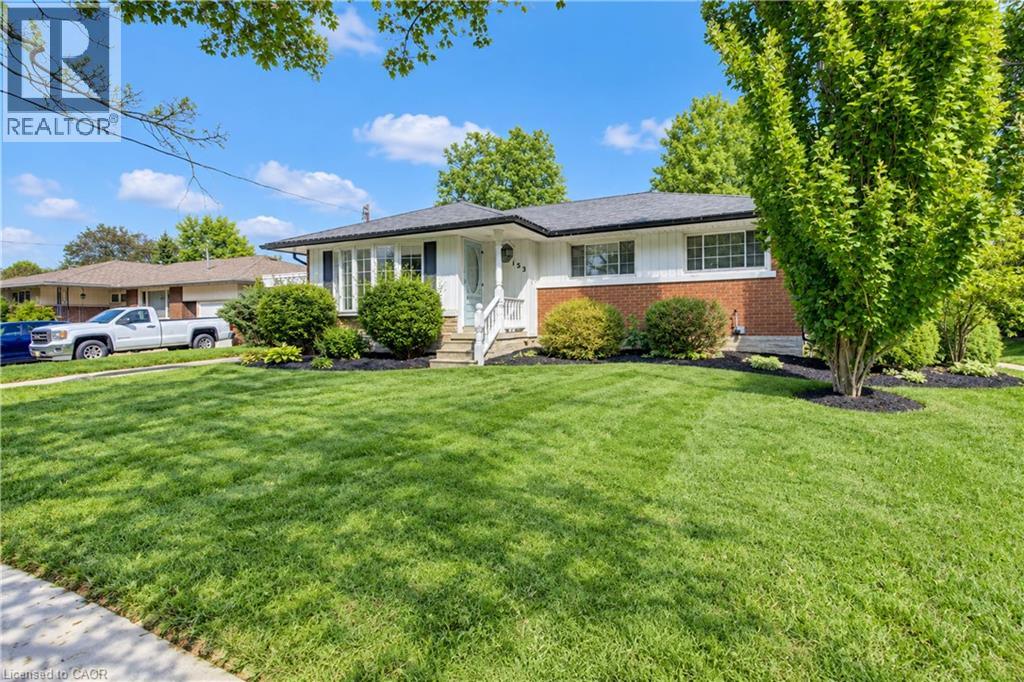
133 Cornell Avenue
Kitchener, Ontario
This beautiful bungalow on a 75' wide lot is in a great location close to all the amenities you could desire (Fairview Park Mall, Schools, Highway access) With 2 fantastic additions that really change the feeling of a comparable floorplan this home has over 1,400 square feet on the main floor. The gorgeous family room addition off the kitchen overlooks the large backyard with an inground pool and has a gas fireplace for cozy winter nights . Entertain your guests on the gazebo covered patio while the kids play on the custom built play structure as everyone enjoys the pool. 3 Bedrooms and a full bathroom complete the main floor. The basement with a separate entrance has a large rec room, an additional bedroom and powder room to accommodate a growing family or could easily be converted to a potential income suite. This home has it all and all it is waiting for is your personal touches! (id:49269)
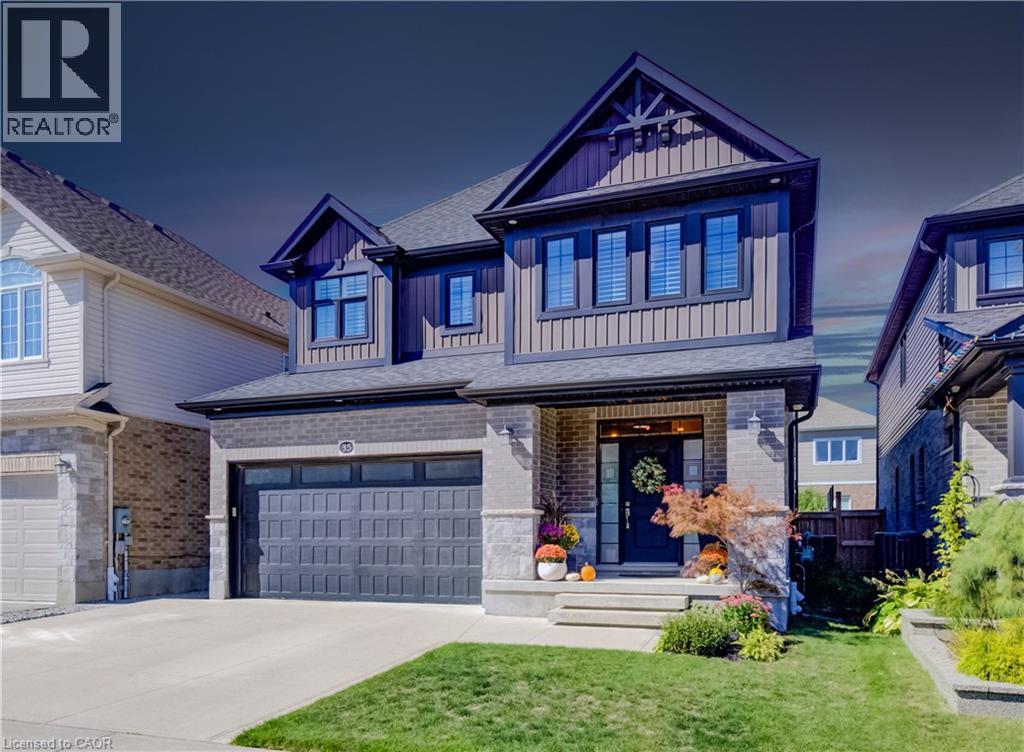
35 Greyhawk Street
Kitchener, Ontario
35 Greyhawk street presents a beautifully finished and carefully maintained three-bedroom, three-and-a-half-bathroom home in the welcoming, family-friendly Bridgeport North neighbourhood. From the moment you arrive, the thoughtful details and immaculate condition make it feel ready to enjoy. Inside, custom lighting creates a warm, inviting glow throughout, while the high-end kitchen stands out with its walk-in pantry, built-in appliances, and plenty of pot lights. Custom built-ins add both style and everyday practicality. The main floor also includes convenient laundry and a spacious mudroom right off the attached double-car garage, which features two extra 20-amp services for added flexibility. Step outside from the main living areas onto a private, fully fenced backyard complete with a deck, pergola, and storage shed; perfect for quiet evenings, weekend barbecues, or simply enjoying the outdoors. The private driveway offers triple-wide parking, making arrivals and departures easy. Upstairs you’ll find three generously sized bedrooms, each with its own walk-in closet. The primary bedroom includes an ensuite with a soaker tub with access through to a huge walk-in closet, while a stylish full family bathroom and a couple of handy storage spaces serve the rest of the floor. The fully finished basement adds even more living space with a large recreation room that easily accommodates a home gym, plus a three-piece bathroom and even more flexible storage space. Efficient systems, including a tankless water heater and HRV, help keep the home comfortable and running smoothly year-round. Located just steps from the trails at Kiwanis Park and only about 10 minutes from both Uptown Waterloo and Downtown Kitchener, this home combines a peaceful residential setting with easy access to the best of the region. A wonderful place to settle in and make your own. (id:49269)
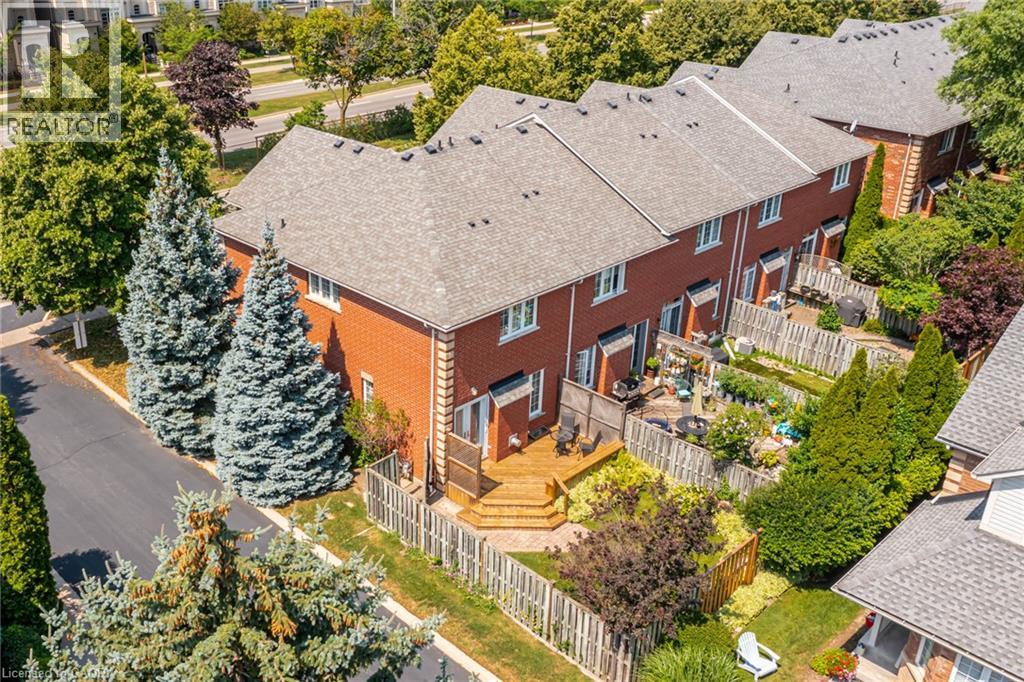
173 Margaret Drive
Oakville, Ontario
Set on a quiet street in South Oakville, this solid brick freehold end-unit townhome is just a short walk from Kerr Village, the lake, and Downtown Oakville. Offering three bedrooms, two full bathrooms, and a powder room, the home combines a functional layout with an exceptional location close to everything the area has to offer. The main floor features a bright eat-in kitchen, a convenient powder room, California shutters throughout, and an open-concept living and dining area anchored by a natural gas fireplace. Walk out to the rear deck overlooking the private, landscaped backyard, providing a welcoming setting for outdoor dining, entertaining, and everyday relaxation. Upstairs, you will find three bedrooms and two full bathrooms, including a private ensuite in the primary bedroom. The partially finished full basement adds further flexibility with laundry, storage, and additional space for a recreation room, home office, gym, playroom, or future finished living area. An attached garage with inside entry provides parking for one vehicle, with an additional parking space in the private driveway. Located close to great schools, parks, trails, shopping, restaurants, public transit, and everyday amenities, the home also offers convenient access to Oakville GO, the QEW, and Highway 403. With freehold ownership, private outdoor space, a practical layout, and a sought-after South Oakville location, this home presents an excellent opportunity to enjoy the convenience and lifestyle of one of Oakville's most established communities. (id:49269)
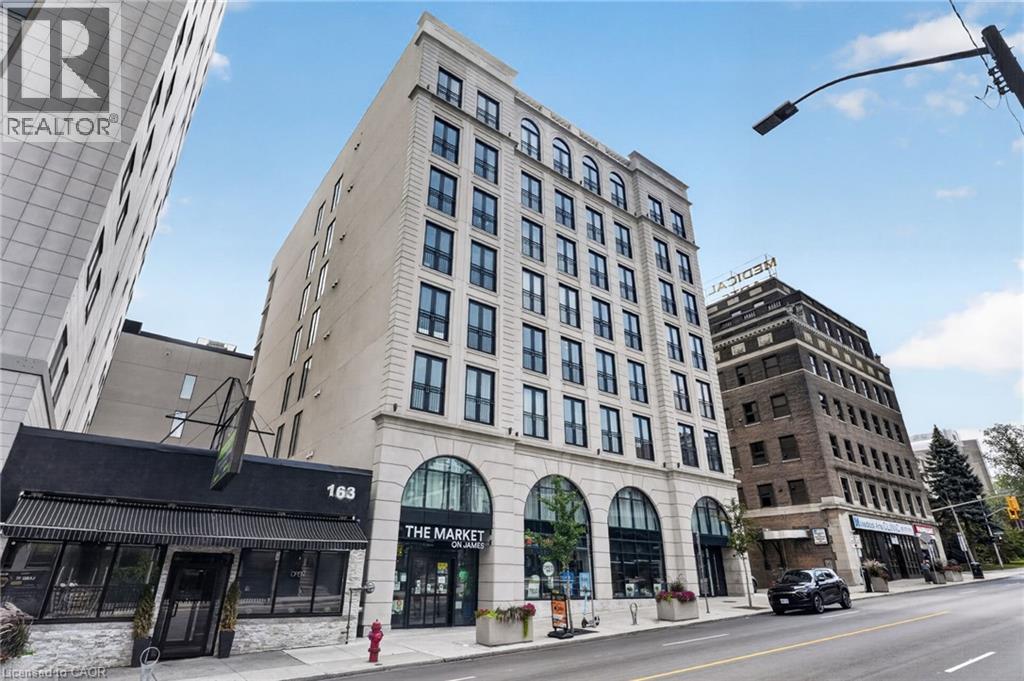
169 James Street S Unit# 308
Hamilton, Ontario
Rare two bedroom plus den terrace suite in one of Hamilton's most coveted purpose-built rental addresses. Built by award winning developer Core Urban, The Greystone offers a high end residence in a premium central location. St. Joseph's Hospital and Hamilton GO Centre are steps from the building's front door. This expansive unit offers a large living room with an east-facing view. The massive outdoor balcony is a highlight, offering an outdoor retreat in an urban setting. The kitchen features quartz countertops, sleek cabinetry, and stainless steel appliances including a dishwasher. Both of the sizeable bedrooms offer ample closet space for storage. In-suite laundry and in-unit controlled centralized air conditioning maximize both comfort and convenience. Enjoy a wealth of amazing local coffee shops, restaurants, and grocery options within walking distance. Tenant to pay heat & hydro, water included. Parking subject to availability at an additional cost. Currently offering a promotion of one month free rent. (id:49269)
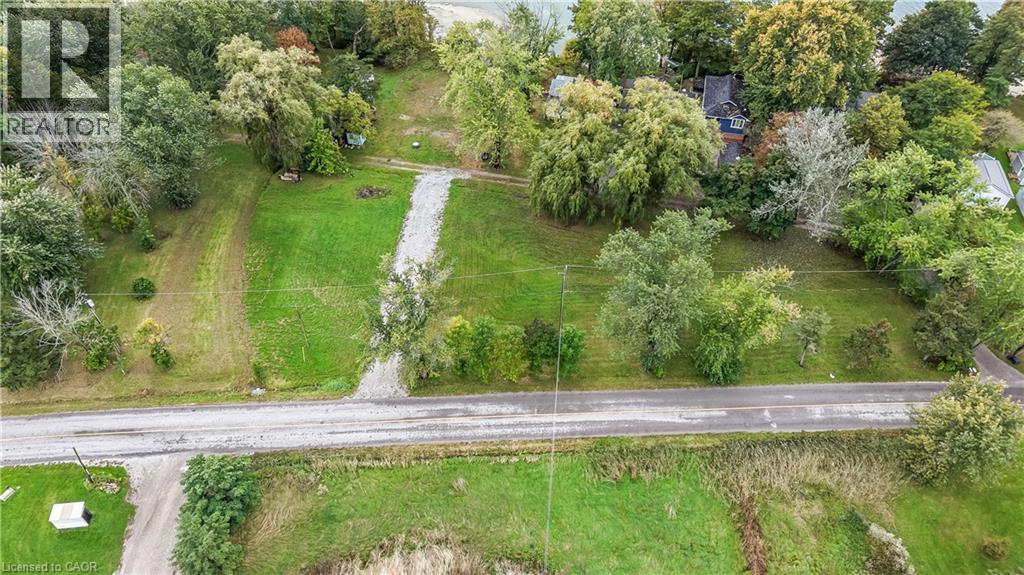
Lt 24 South Coast Drive
Selkirk, Ontario
Huge 0.68 acre Lake Erie vacant lot located in southwest Haldimand County enjoying 312 feet of road frontage on scenic South Coast Drive - approximately 45-55 minute commuting distance to Hamilton, Brantford & Highway 403 - 15 minutes east of Port Dover’s popular amenities - 8 minutes west of Selkirk near Featherstone Point, Hoover’s Marina, Restaurant & Boat Launch. The attractive large, flat site allows for easy road access — includes 2021 engineered drainage plans, residential dwelling location and septic system sketch. Buyer to investigate the feasibility to construct a residential dwelling suitable to the Buyer. Arguably the best priced lot for miles around - act now - for he who hesitates - may be sorry! (id:49269)
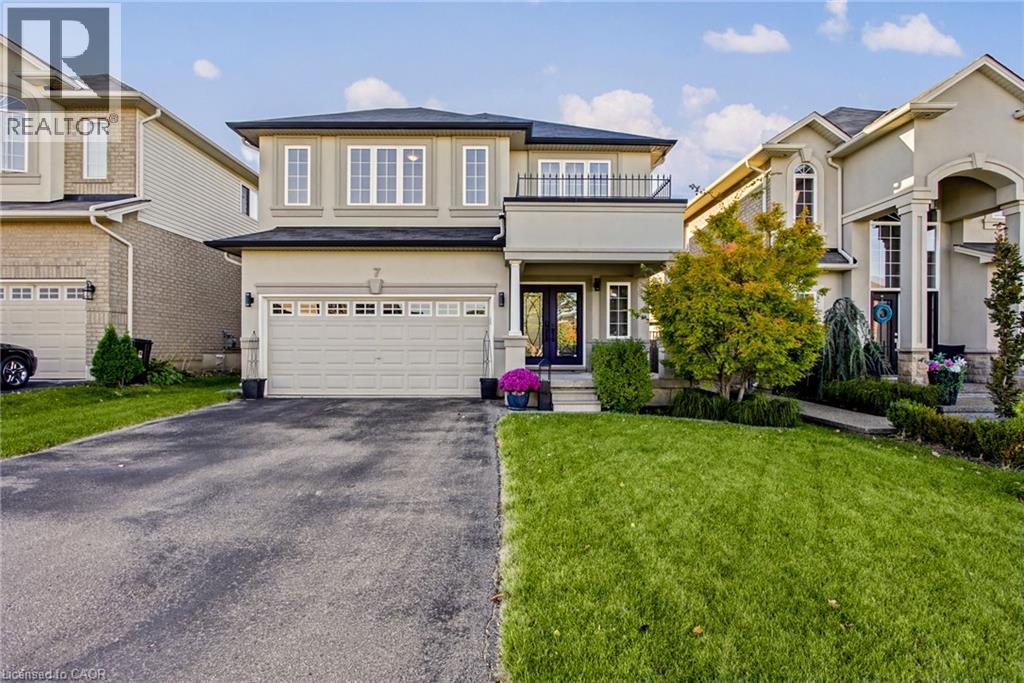
7 Lampman Drive
Grimsby, Ontario
Welcome to 7 Lampman Drive, where an updated home, premium lot, and exceptional backyard setting come together in one of Grimsby’s most desirable communities. From the moment you step into the spacious foyer, the home immediately opens into a bright, inviting main floor designed for both everyday living and effortless entertaining. The kitchen and living room flow seamlessly together, creating a comfortable and stylish space that feels open without sacrificing functionality. New flooring throughout the main floor, completed approximately 3 years ago, adds a fresh and modern feel, while the custom fireplace, completed in 2023, creates a striking focal point and adds warmth and character to the living space. Upstairs, generous bedrooms provide plenty of flexibility, with the primary bedroom featuring large windows that fill the space with natural light throughout the day. Convenient second floor laundry adds practicality where you need it most. Outside, set on a premium lot backing onto a winery, the large fenced backyard offers a rare combination of privacy, space, and lifestyle. Whether you are hosting summer gatherings, enjoying a quiet morning coffee, or envisioning your own backyard oasis, there is plenty of room to make it your own, including potential for a pool. With no immediate backyard neighbour, the setting creates a private and peaceful backdrop that is hard to find. The unfinished basement offers even more opportunity, providing a blank canvas to create a home gym, recreation space, office, or additional living area. Situated in a fantastic Grimsby location close to schools, parks, shopping, restaurants, wineries, and everyday amenities, 7 Lampman Drive delivers more than just a beautifully updated home. It offers the space, setting, and flexibility to make it truly yours. (id:49269)
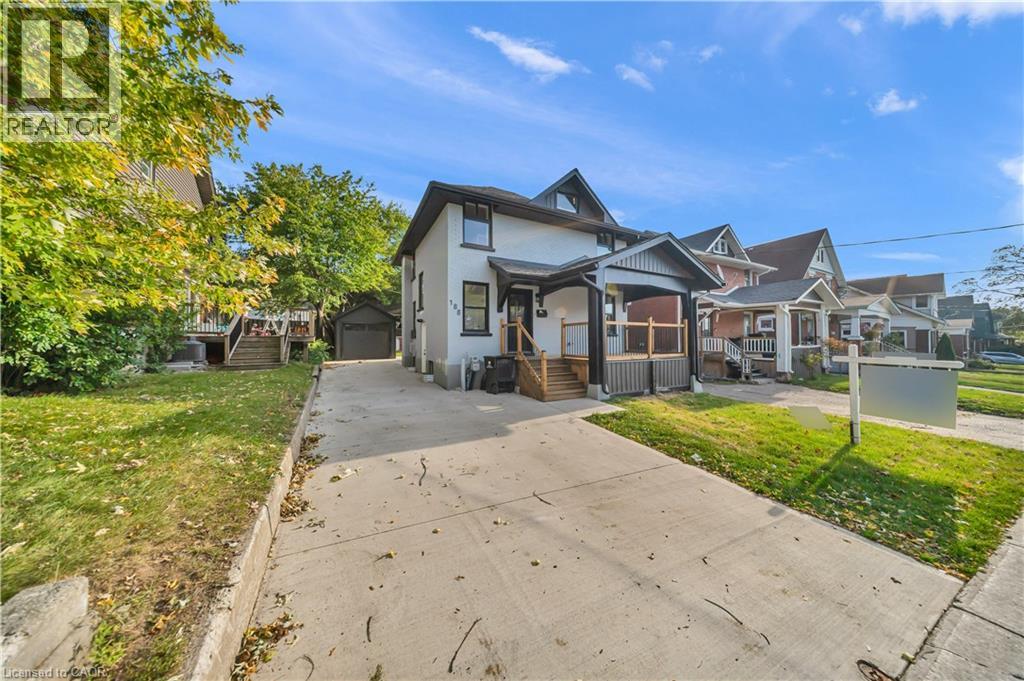
188 Courtland Avenue E
Kitchener, Ontario
Fully renovated Detached home, finished basement, 3+1 bedrooms and 3.5 bathrooms, finished basement! Welcome to 188 Courtland Road East, Kitchener, ON! This beautifully renovated detached home making an excellent opportunity for families, investors, or buyers looking to enjoy the convenience and amenities Kitchener has to offer. Fully renovated from top to bottom, this home is situated in a highly walkable neighbourhood with excellent access to public transportation, schools, shopping, dining, parks, trails, and other everyday amenities. The property is approximately a 10-minute walk to Kitchener Market ION Station and just steps from bus stops. It is also only minutes from the hospital, Kitchener’s downtown core, Kitchener Market, restaurants, shopping, schools, parks, and trails, including the Iron Horse Trail. Parking is convenient, with space for up to three vehicles plus a detached garage. Enjoy easy access to major transportation routes, including Highway 7/8 and Highway 401, as well as being just a few minutes’ drive to Conestoga College and both universities in Waterloo. With its extensive renovations, spacious layout, convenient location, and excellent access to transportation and amenities, this home is a fantastic opportunity for families, investors, first-time buyers, or those looking for a move-in-ready property in Kitchener! Click on virtual tour attached link to explore more about this Home. Book your private showing today!! (id:49269)
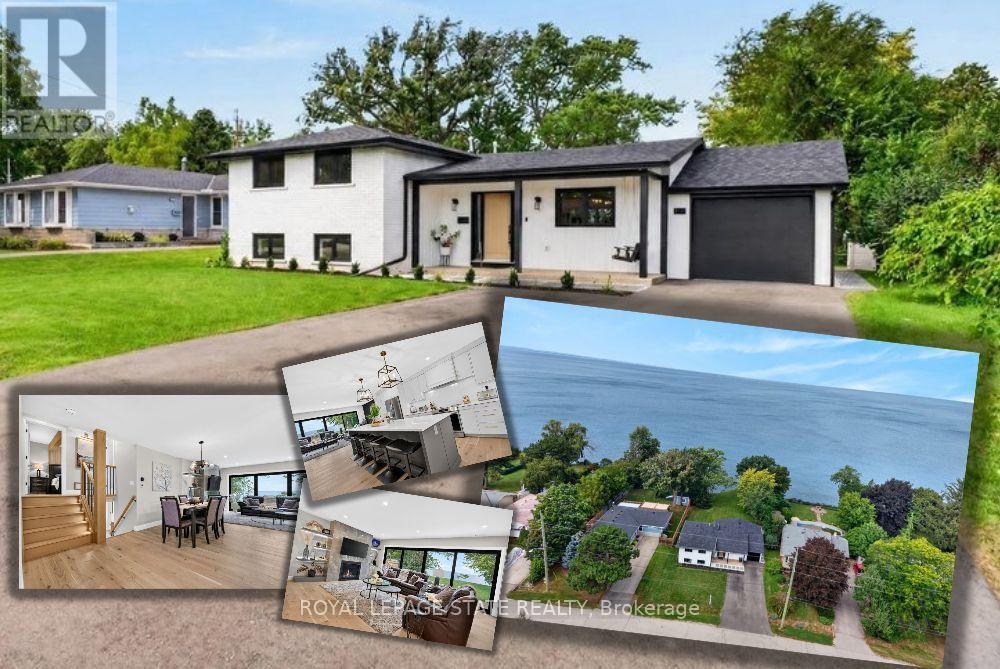
90 Lakeside Drive
Grimsby, Ontario
Welcome to an extraordinary lakefront residence in Grimsby, perfectly positioned beside a park and along the shores of Lake Ontario at the gateway to Niagara. Set on an impressive 60-foot-wide lot that opens to approximately 71 feet of direct waters edge frontage, this exceptional property combines a beautiful lakeside setting with sophisticated design and extensive modern upgrades. Completely transformed with exceptional attention to detail, this stunning home pairs breathtaking waterfront vistas with virtually all-new major components. Enjoy captivating lake views from the open-concept great room, luxurious primary suite, private home office and expansive rear patio. The impressive interior features 4 bedrooms, each with its own ensuite, beautiful white oak flooring and stairs, and an abundance of windows that bring the waterfront setting indoors. At the heart of the home is a spectacular designer kitchen showcasing two-tone shaker cabinetry, a 10' island, quartz counters and backsplash, custom range hood, crown moulding, premium stainless-steel appliances and thoughtful details including a robotic vacuum cubby, garburator and reverse-osmosis water system. The great room is anchored by a gas fireplace with custom built-ins, while a cleverly concealed main-floor office provides a private workspace overlooking the lake. Extensive improvements include new electrical, plumbing, HVAC with ceiling air supplies, roof, windows, exterior doors, and garage door. Additional features include a smart water valve, digital primary shower controls, Alexa-enabled smart-home technology, EV charger rough-in, BBQ gas connection and new backwater valve. A charming covered front porch with swing adds to the home's appeal, while the lakefront patio creates an unforgettable setting for entertaining or simply enjoying the view. A remarkable turnkey transformation where luxury, technology and waterfront living come together in one exceptional Grimsby home. (id:49269)
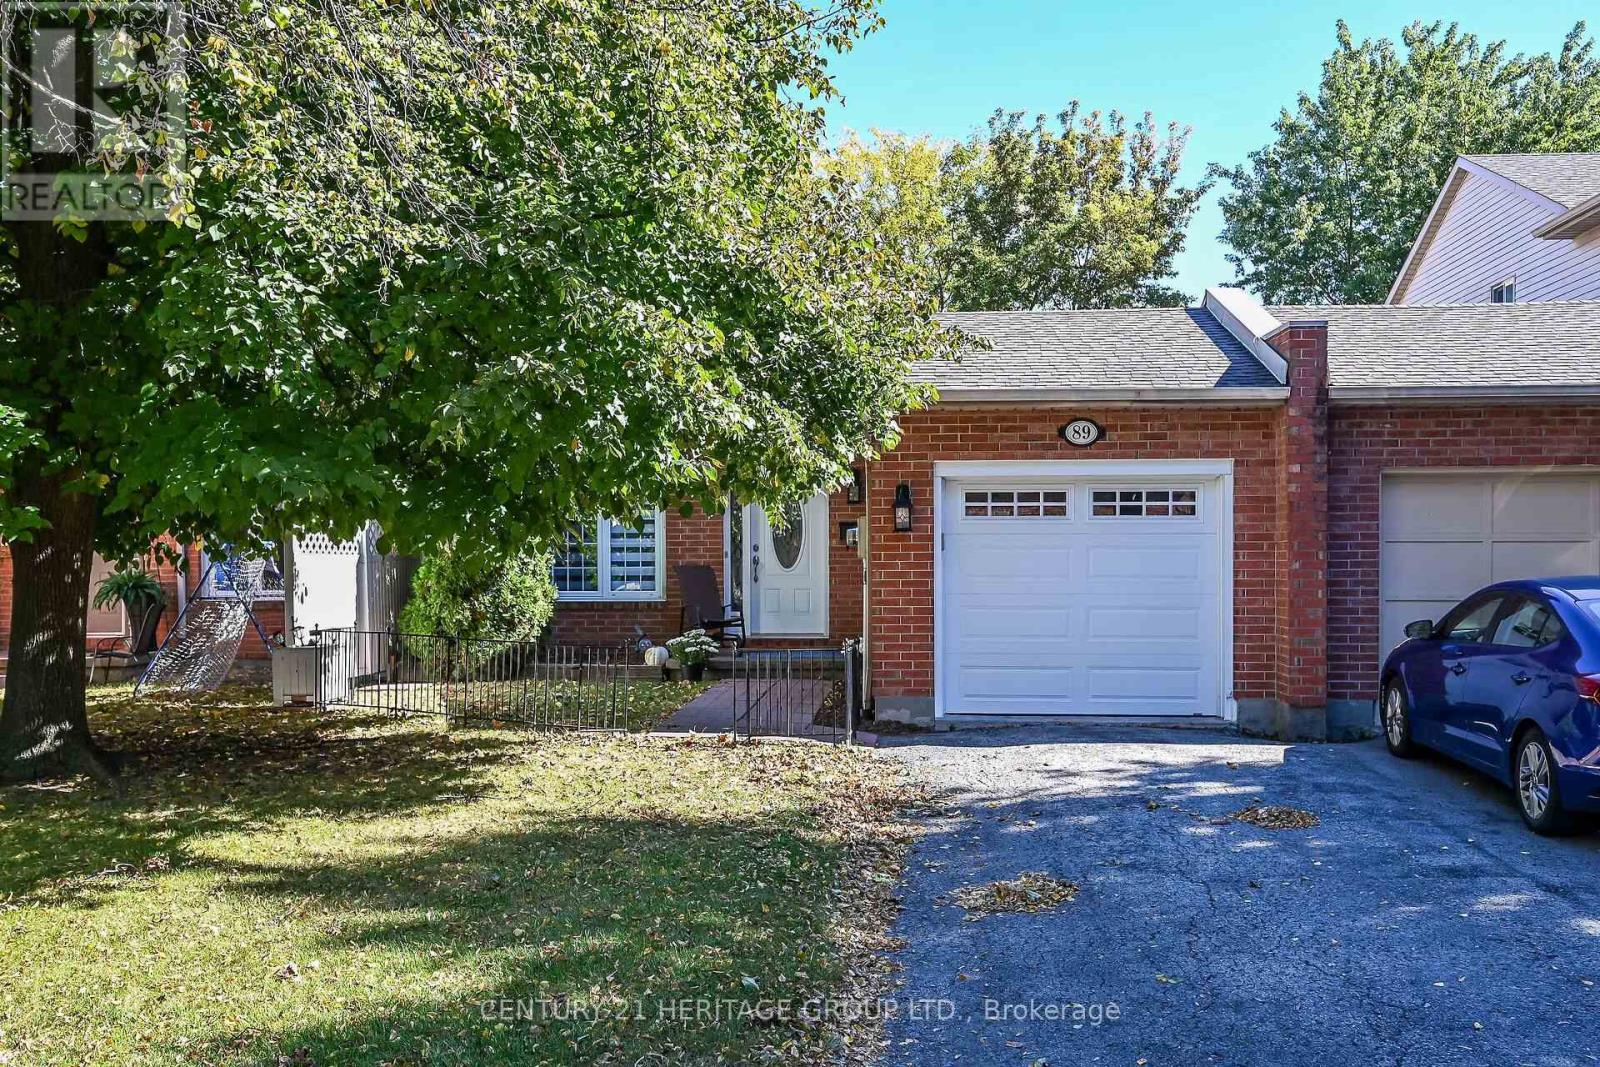
89 Stoney Brook Crescent
St. Catharines, Ontario
Looking for a family friendly spacious 4 level backsplit home? Look no further - this property is perfect for growing families and empty nesters alike! Three bedrooms, 2 full bathrooms, family room , separate basement entrance with in-law potential. Recently renovated kitchen, fresh paint and custom California Shutters throughout the home, quartz kitchen counters, new interior doors, both bathrooms have been updated, new garage door, fully fenced backyard - there is truly nothing to do but enjoy this move-in ready home. Located in a desirable location of St Catharine's close to dining, shopping, schools, Sunset Beach, Niagara Health System Hospital and many country fresh markets. Come and see it today! (id:49269)
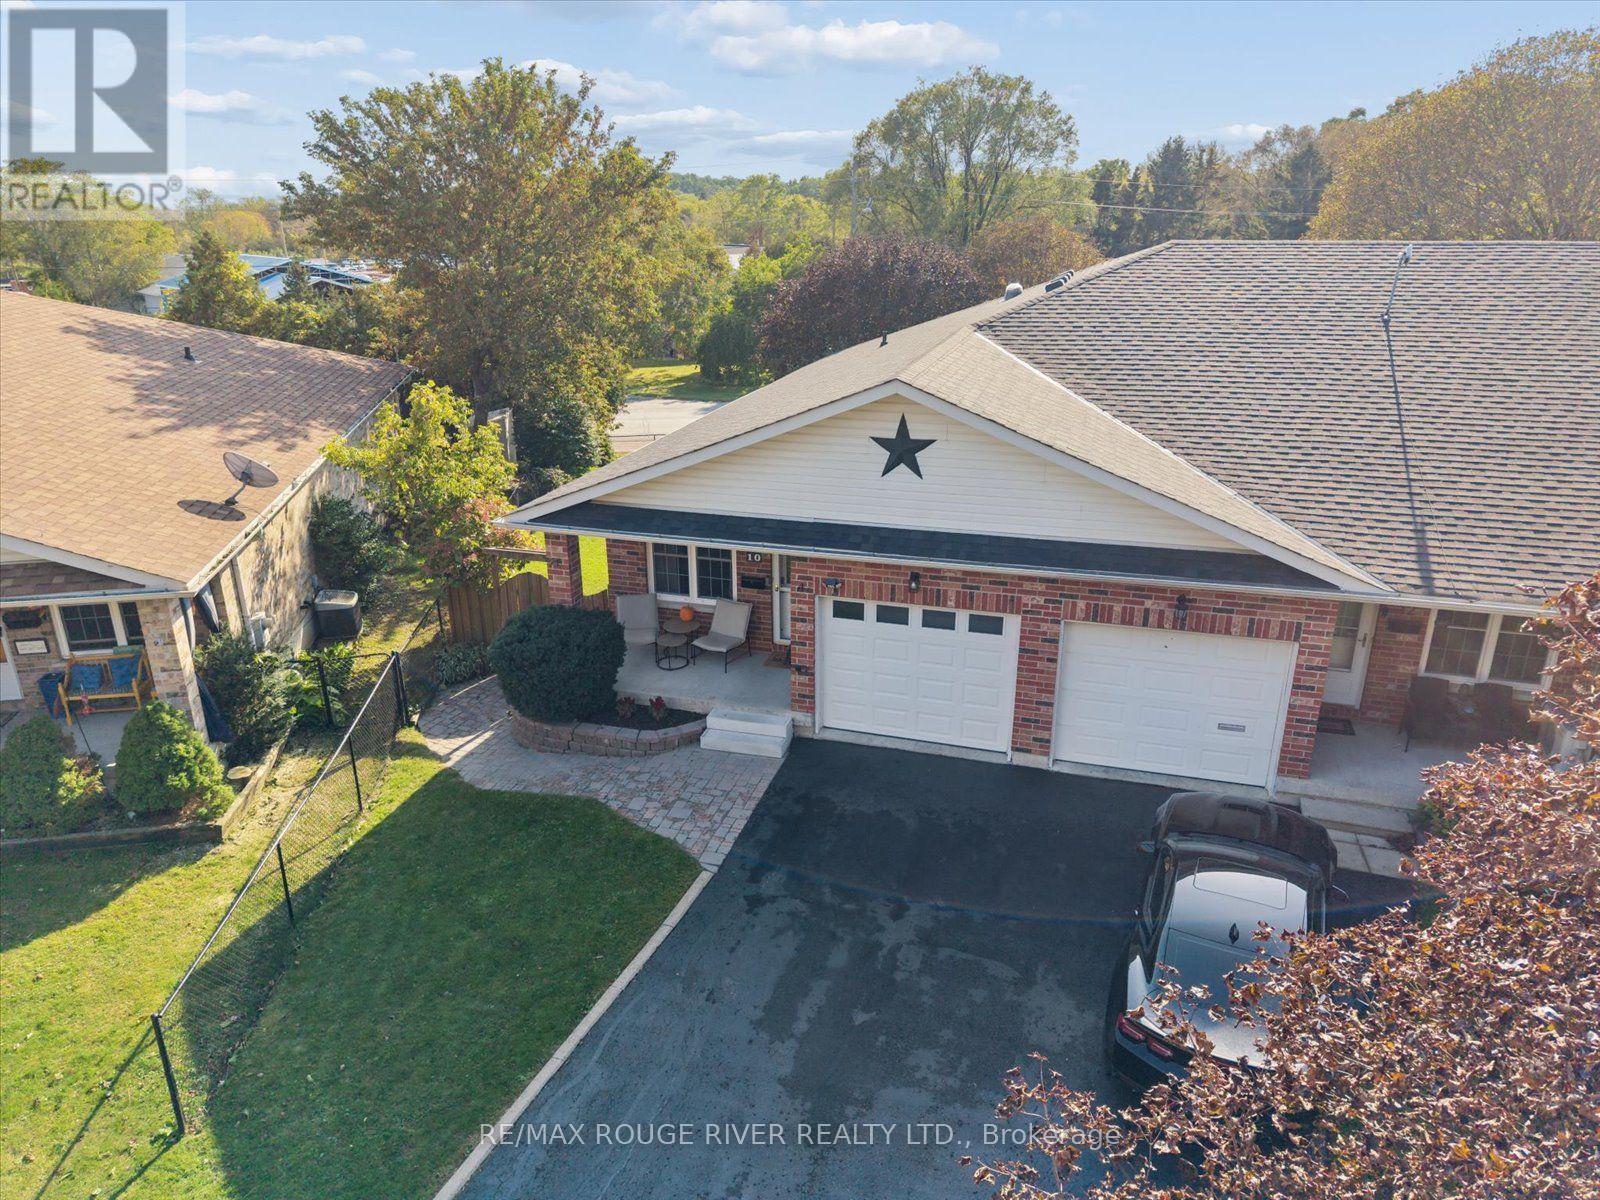
10 Talbot Drive
Port Hope, Ontario
Tucked away on a quiet, dead end street in the quaint township of Port Hope, this meticulous 2+1 bedroom, all brick "bungalow style" end unit townhome, offers the perfect blend of comfort, convenience and low maintenance living; an ideal choice for first time buyers, down sizers and retirees alike! Thoughtfully updated and move in ready, the bright and airy open concept layout is designed for easy one level living, complete with main floor laundry, direct garage access and a spacious primary bedroom with access to the newly updated semi-ensuite bath with heated flooring, adding a touch of every day luxury! New flooring throughout gives the home a polished feel, while the renovated kitchen is fresh and modern with quartz counter tops, pendant lighting highlighting the massive breakfast bar, ample cabinetry and a functional workspace. The sun filled living room extends effortlessly outdoors with a walkout to the deck overlooking a generous, fully fenced backyard framed by mature trees, creating a wonderfully private setting for morning coffee, summer barbecues or simply relaxing outdoors. The fully finished basement adds an impressive amount of additional living space. Curl up beside the cozy electric fireplace in the expansive rec room, create a private space for overnight guests in the additional bedroom, or take advantage of the separate office for working from home. A second 4pc bathroom and an abundance of storage complete this versatile lower level. With no sidewalk to shovel and plenty of parking this property delivers even more of the easy going lifestyle so many buyers are looking for. Conveniently located just minutes from Highway 401, shopping, parks, schools, and everyday amenities, this charming bungalow offers plenty of space without the upkeep of a larger home all within an incredible neighbourhood! New Railing Being Installed! (id:49269)
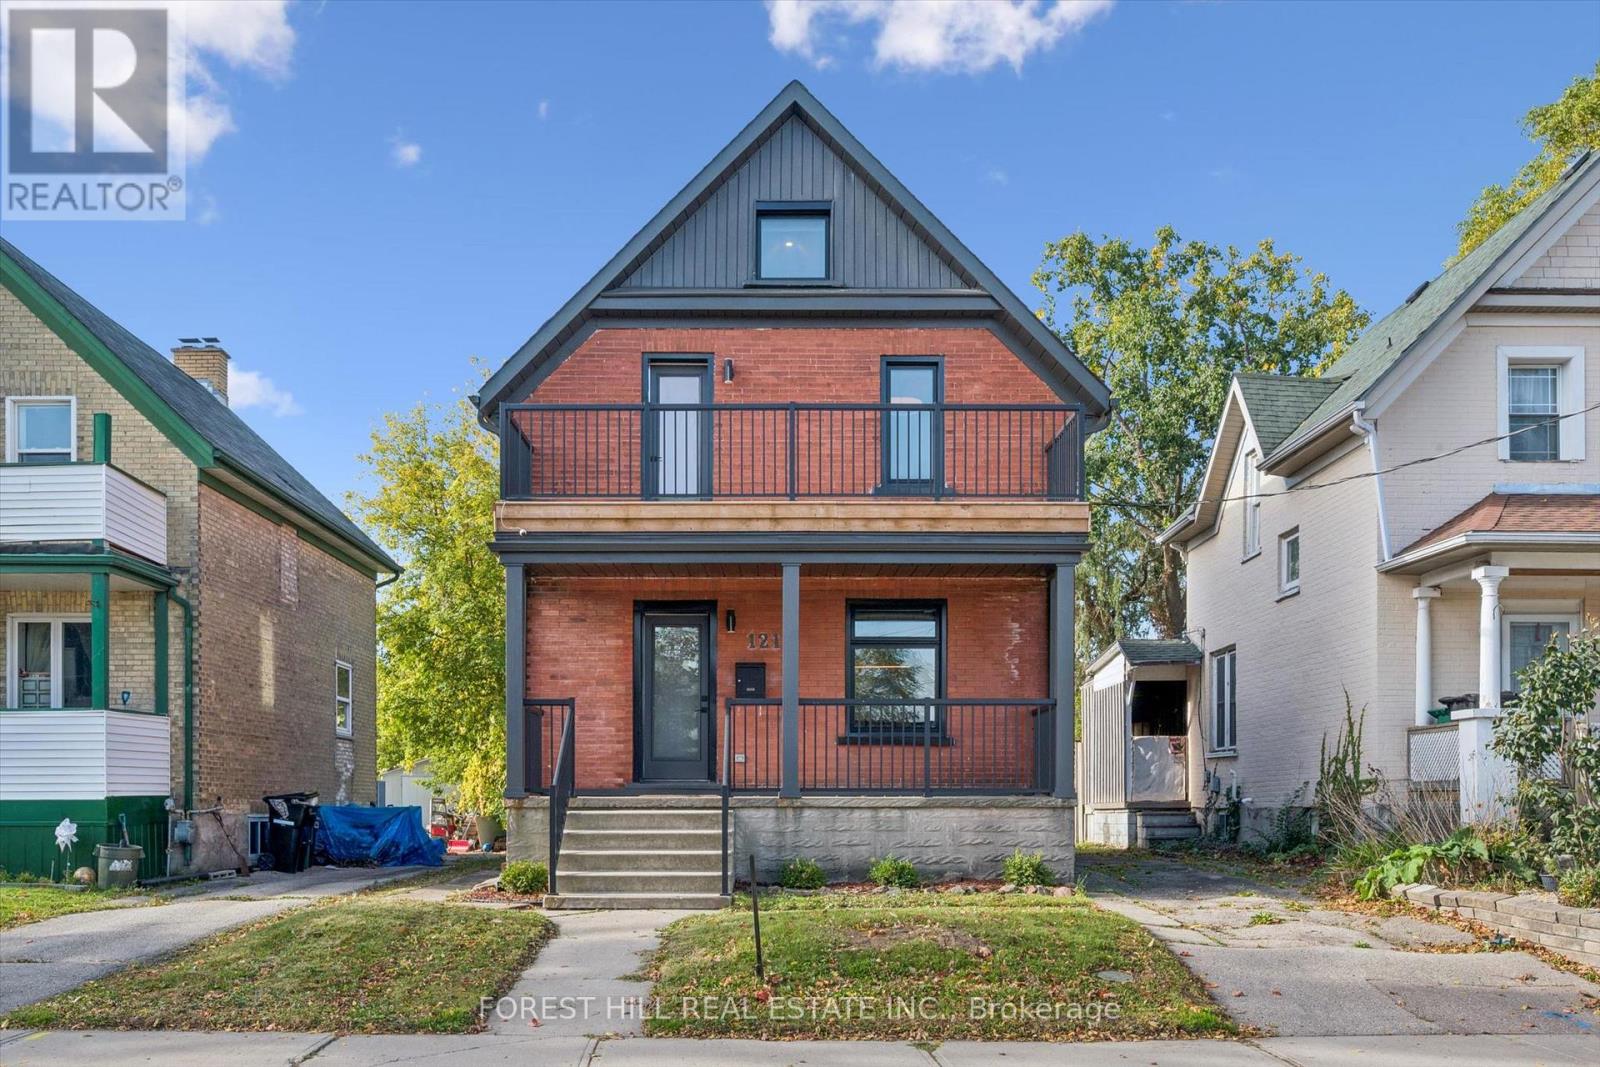
121 Park Street
Kitchener, Ontario
Charming red brick detached 2-bedroom + loft in one of Kitchener's most sought-after locations,steps to Victoria Park and Google. The main floor offers a bright, renovated open-concept layout - perfect for everyday living and entertaining. Upstairs you'll find two well-appointed bedrooms. The primary boasts its own ensuite, plus a second 4-piece bath serves the second bedroom. Convenient second-floor laundry. The third-floor loft is a fantastic bonus space - ideal for a home office, studio, or cozy reading retreat. Lower level is partially finished, with a 4 pc bath can be used as a family room, 3rd bedroom or In-law Suite. (Kitchen Rough In).Walk to Victoria Park, cafes, trails, and downtown Kitchener. Minutes to the LRT, Google, shopping and all amenities. A rare opportunity to own a detached home in the heart of the city with character, updates, and unbeatable location. (id:49269)
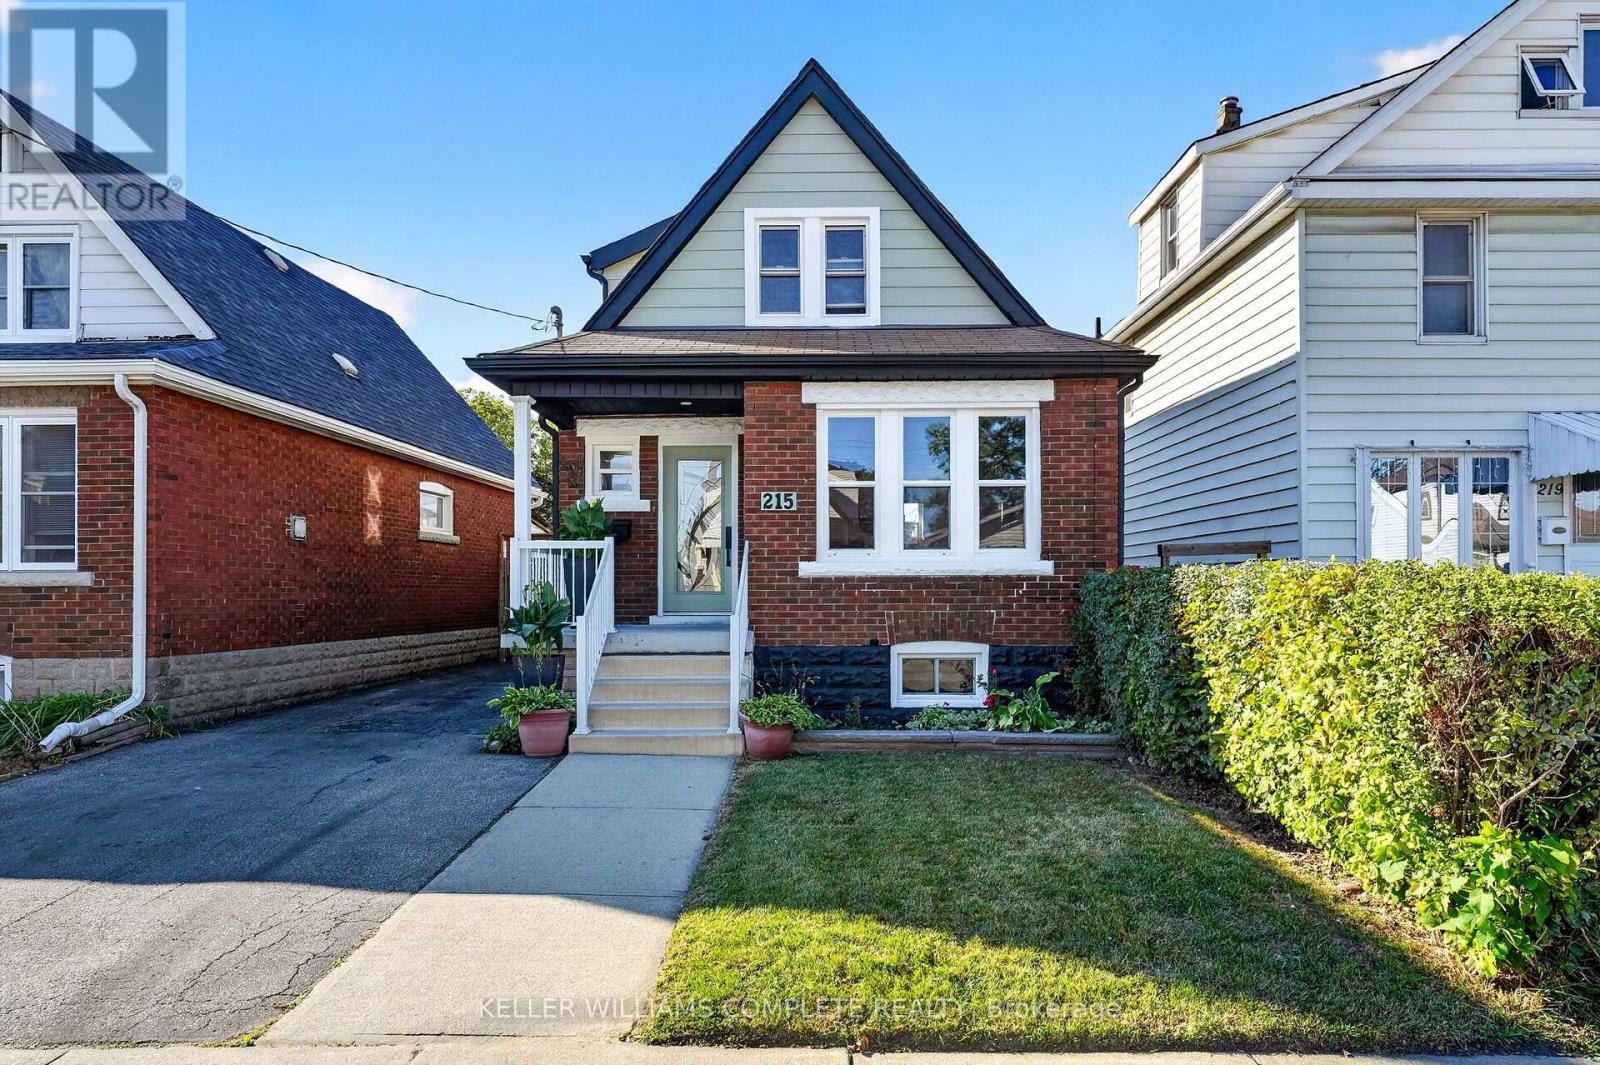
215 Paling Avenue
Hamilton, Ontario
Welcome to 215 Paling Street, where thoughtful design meets everyday living. Beautifully reimagined with comfort, style and functionality in mind, this move-in-ready home offers nearly 1,500 sq. ft. of finished living space with 2+1 bedrooms, 1 full bathroom and 2 powder rooms. The classic brick exterior, 3-car driveway and inviting front porch set the tone. Inside, a spacious foyer features a coat closet and beautifully restored staircase that preserves the home's timeless character. The bright living room offers generous space for relaxing and entertaining, with large windows filling the home with natural light. At the heart of the main floor is a fully custom two-tone kitchen, finished in a striking green and white palette with quartz countertops and backsplash, ample cabinetry and an open-concept design. A dedicated dining room and convenient powder room complete the level. Upstairs, you'll find two generously sized bedrooms and a beautifully finished full bathroom. The finished lower level extends the living space with a separate side entrance, additional bedroom, powder room and flexible space for an office, recreation area or guests. Substantial improvements add confidence for years to come, including waterproofing around the perimeter of the home, sump pump, backwater valve, upgraded windows, electrical service, furnace and roof shingles. Outside, enjoy two large storage sheds and plenty of space to make your own. Set in Hamilton's established Homeside neighbourhood, close to parks, schools, shopping, transit, Ottawa Street and highway access, 215 Paling combines character, thoughtful renovations and everyday convenience into a home designed for its next chapter. (id:49269)
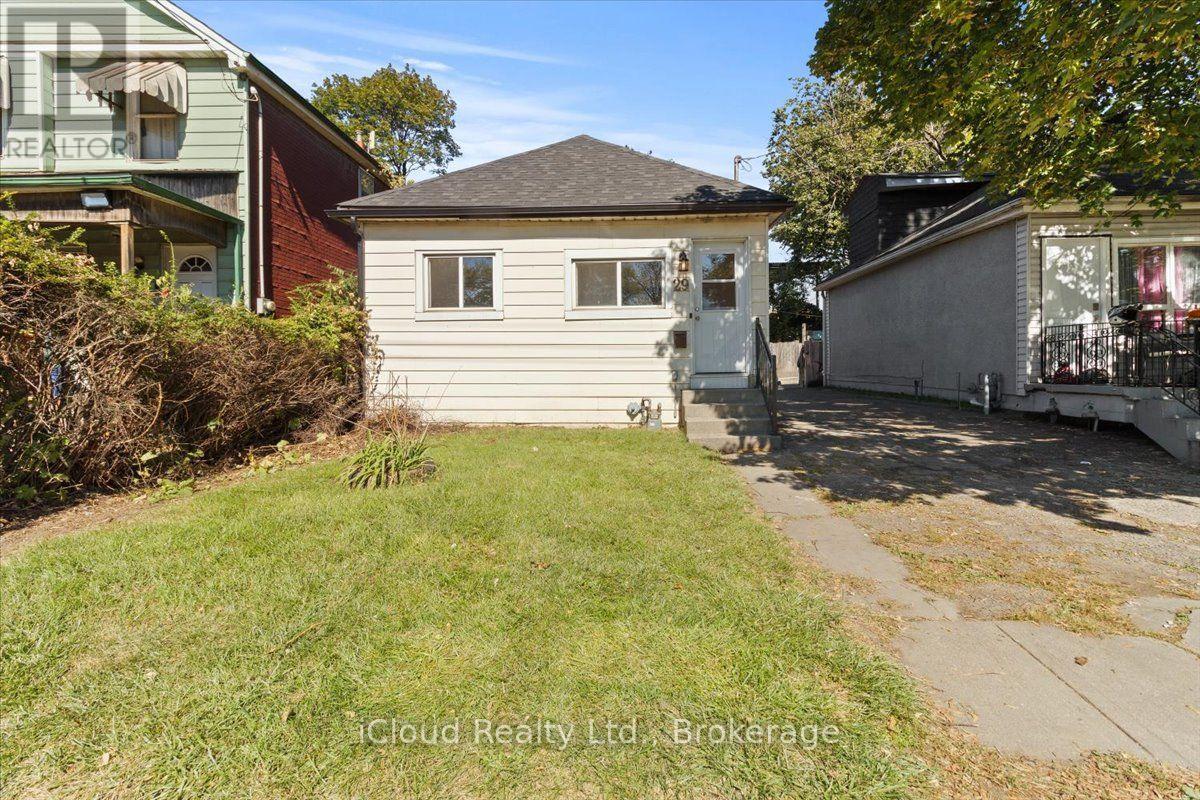
29 Biggar Avenue
Hamilton, Ontario
The perfect condo alternative at an unbeatable price for this fully detached home on a generously sized lot. This open concept, 2 bedroom bungalow is move-in ready with numerous upgrades: Roof (2022); Furnace (2024); Flooring, Toilet, Painted (2026). The back room offers flexibility and can be used as a dining room, second living space, or enclosed to make a 3rd bedroom. The full sized basement can be a canvas for your creativity or used as a storage and laundry room. Close to multiple highways, transit routes, Barton Village, and The Cotton Factory Art Building. Offers anytime! Property being sold as is, where is. (id:49269)
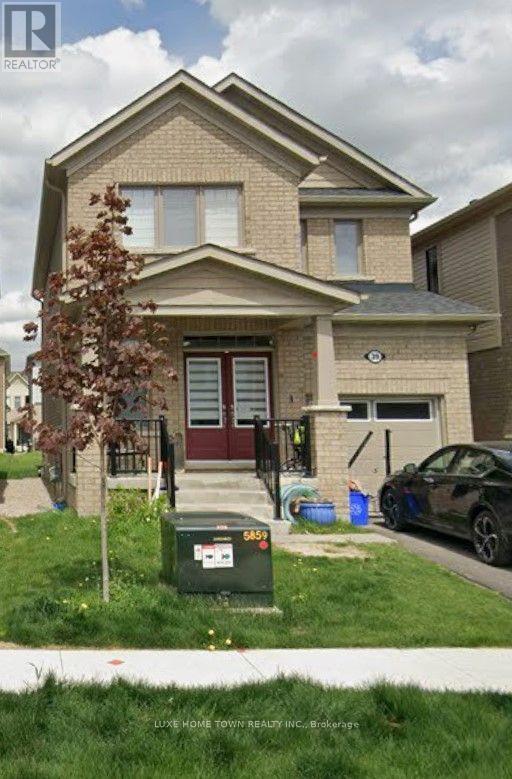
39 Harpin Way W
Centre Wellington, Ontario
FOR LEASE - 39 HARPIN WAY WEST, FERGUSWelcome to this beautiful 4-bedroom, 3-bathroom home in the desirable Storybrook community of Fergus! This thoughtfully designed home offers a spacious and functional layout perfect for families. The main floor features a bright great room with gas fireplace, separate formal room, convenient breakfast area, well-appointed kitchen, 2-piece powder room and main-floor laundry. Upstairs offers a spacious primary bedroom with private ensuite, along with three additional generously sized bedrooms and a full bathroom. Enjoy the convenience of an attached double-car garage, welcoming front porch and a family-friendly neighbourhood close to parks, schools and everyday amenities. A wonderful opportunity to lease a spacious family home in one of Fergus's sought-after communities! (id:49269)
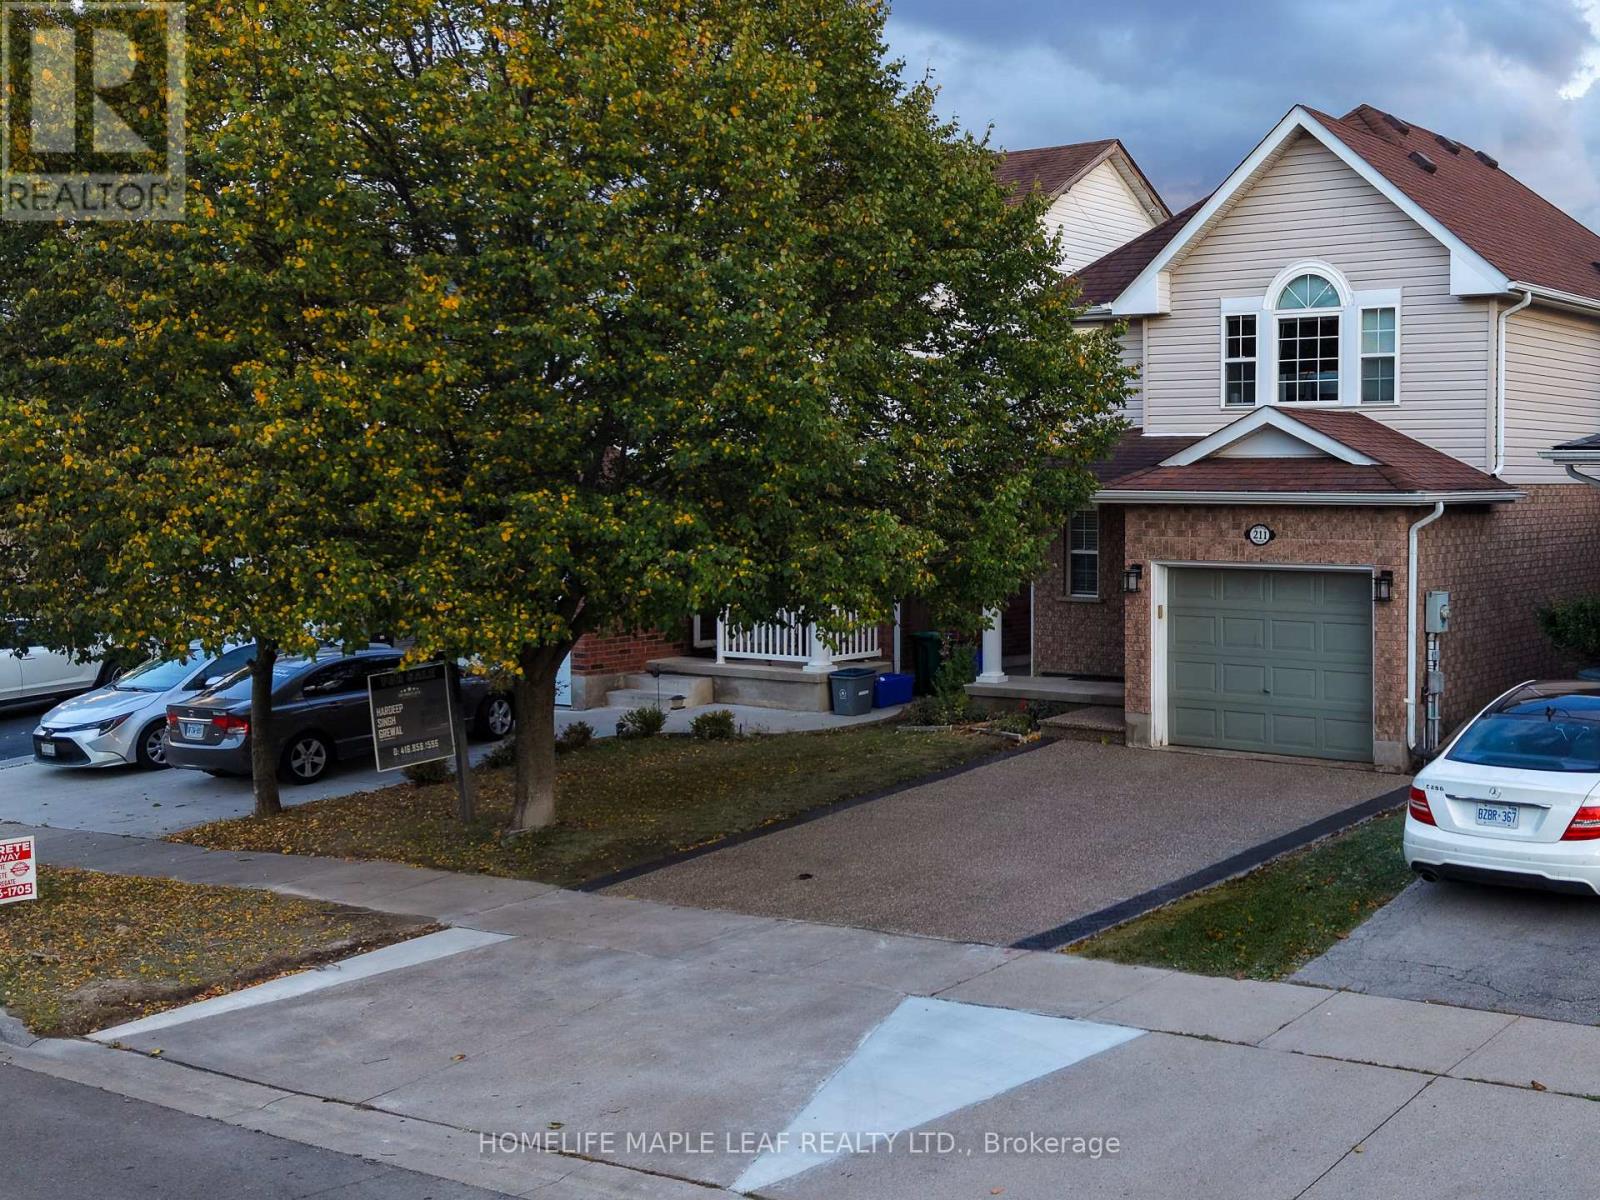
211 Melran Drive
Cambridge, Ontario
Welcome to 211 Melran Drive, a wonderful renovated detached 2-storey home in a desirable Cambridge neighborhood. This inviting 3-bedroom home with an office on the 2nd floor offers a perfect blend of comfort, functionality, and outdoor living. The bright open-concept living room creates a spacious and inviting atmosphere, flowing seamlessly into the dining area and upgraded kitchen. The kitchen features elegant granite countertops and a spacious centre island, making it ideal for everyday living and entertaining. The full basement provides excellent potential to create additional living space tailored to your needs. Enjoy the convenience of an attached garage with direct access to the home, plus a recently completed exposed-concrete driveway offering additional parking and enhanced curb appeal. The fully fenced backyard is your own private retreat-perfect for relaxing, entertaining family and friends, or enjoying summer evenings under the louvered pergola. For nature lovers and green thumbs, the backyard comes complete with a mature apple tree providing seasonal fruit and established in-ground garden beds, ready for growing your own fresh produce right at home. Ideally located just 2 minutes from historic Hespeler Village downtown, you are within easy walking distance of scenic Speed River lookouts and the local Cambridge Public Library. Enjoy quick access to parks, walking trails, schools, golf courses, Puslinch Lake, and everyday grocery options. Commuters will appreciate being just 2 km from Highway 401, offering seamless travel throughout Cambridge, Kitchener-Waterloo, and the GTA while maintaining a peaceful, community-focused lifestyle. School buses and city buses come right to the street, with Melran Drive being a priority street for snow plowing in the winter, helping ensure your commute isn't interrupted by snow. A great opportunity for families, first-time buyers, or anyone looking for a renovated detached home in a well-connected Cambridge community. (id:49269)
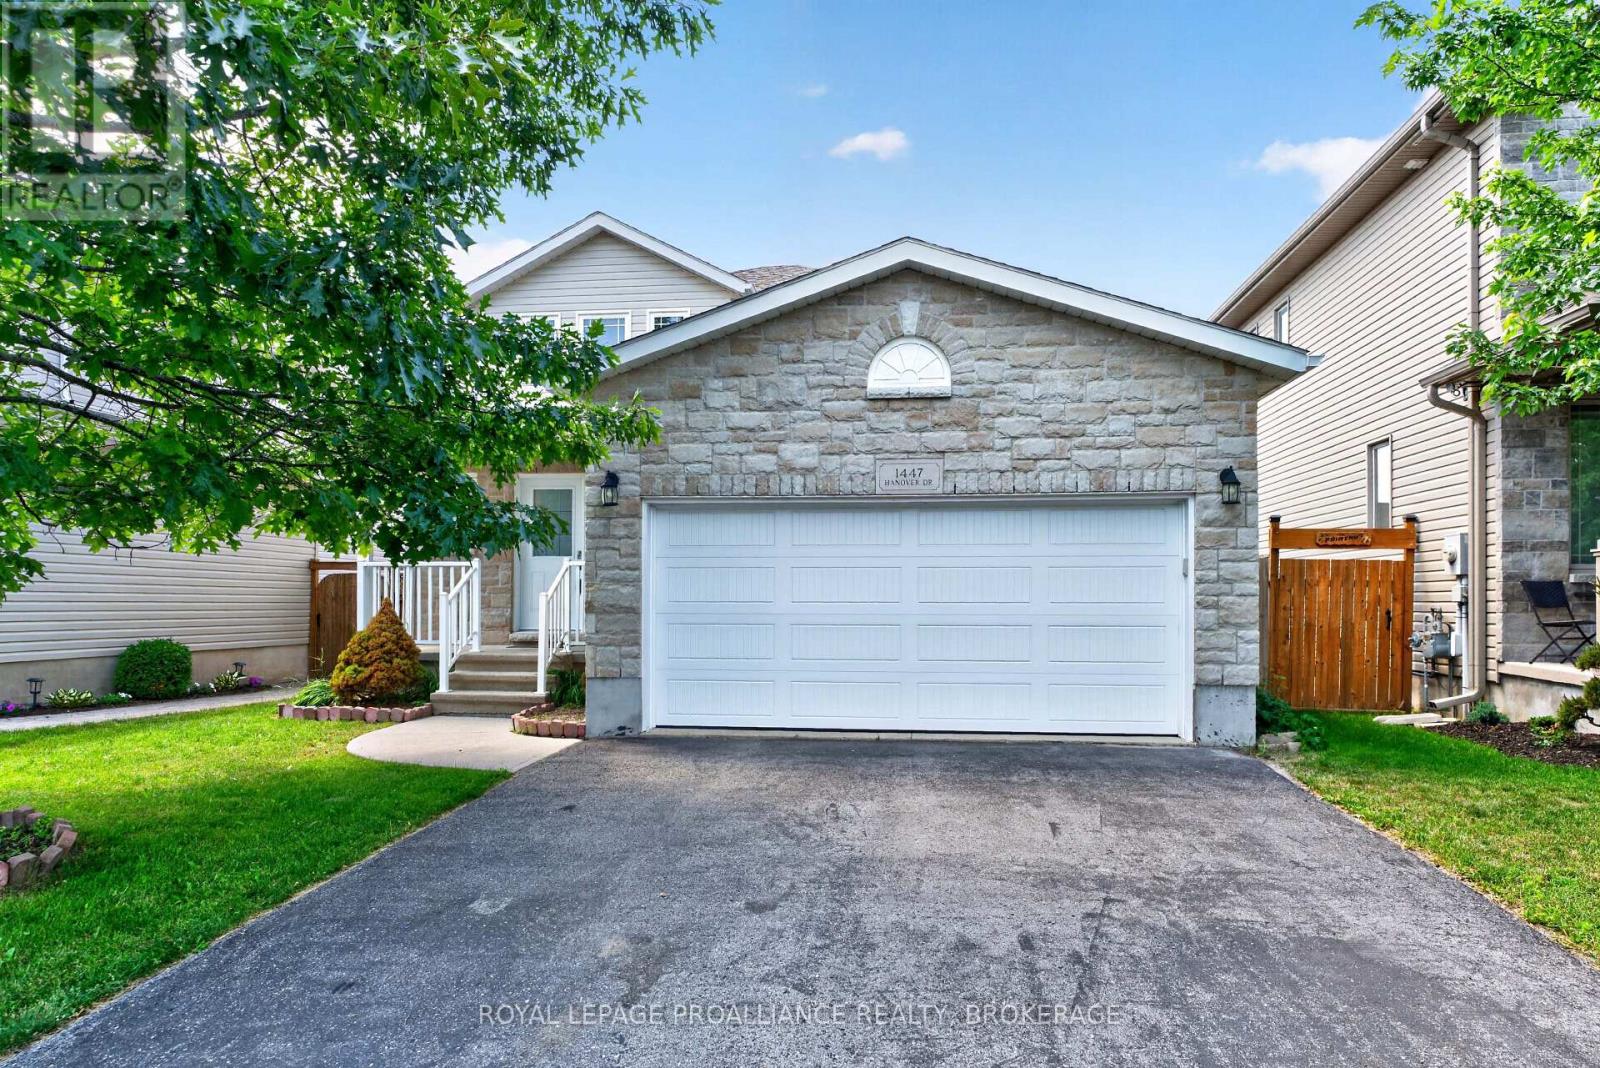
1447 Hanover Drive
Kingston, Ontario
Welcome to this thoughtfully designed and comfortably sized home, created with comfort, function and timeless style in mind. Located in popular Midland Park, with a Greene Home design, this attractive home offers a double car garage and a fully fenced yard. Stepping inside, you will appreciate the presentation. You'll find a large living room (large enough for a dining room combination) and the upgraded kitchen with centre island which overlooks the eating area and through to the yard. Also on the main floor, a 2pc bath, laundry room and access to the 2 car garage. Heading upstairs you will see the 3 good sized bedrooms and bathroom. More finished living space to be found in the mostly finished lower level which boasts a comfortable recreation room or guest suite, complete with it's own 4-piece bath! Enjoy peace of mind with a newer roof (2017) and new flooring (2017) while also having upgrades like a high-efficiency furnace, central A/C, a HRV system and an abundance of closets and storage spaces. Outside the fully fenced backyard is perfect for kids, pets and entertaining. Lots of parking for the family vehicles in the double wide drive yet just steps from local schools, shopping mall and daily amenities. We would like to welcome you home. (id:49269)
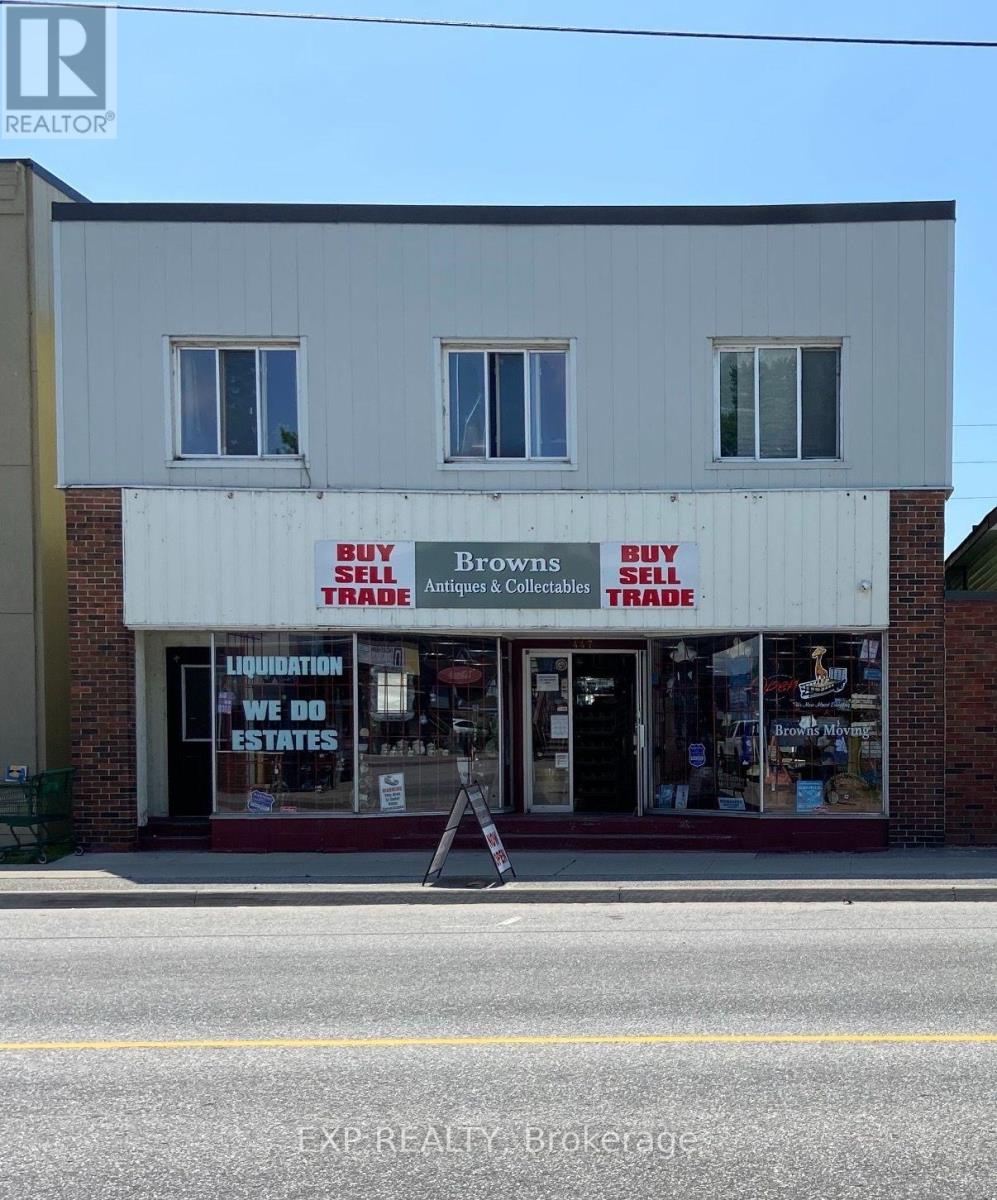
447 Main Street E
North Bay, Ontario
Excellent investment opportunity just east of Downtown North Bay! This mixed-use property features 10 residential units and 2 commercial units, offering existing rental income and additional value-add potential. The residential portion includes one 2-bedroom unit and nine 1-bedroom units, with secure entrances and shared laundry facilities. The exterior and most residential units have been updated. Featuring masonry-block construction, the property has natural-gas hot-water heating with two new boilers installed in late 2025, along with LED lighting upgrades in the commercial units and common areas. With 12 total units, existing rental income and recent improvements, this property offers an attractive investment opportunity in North Bay. (id:49269)
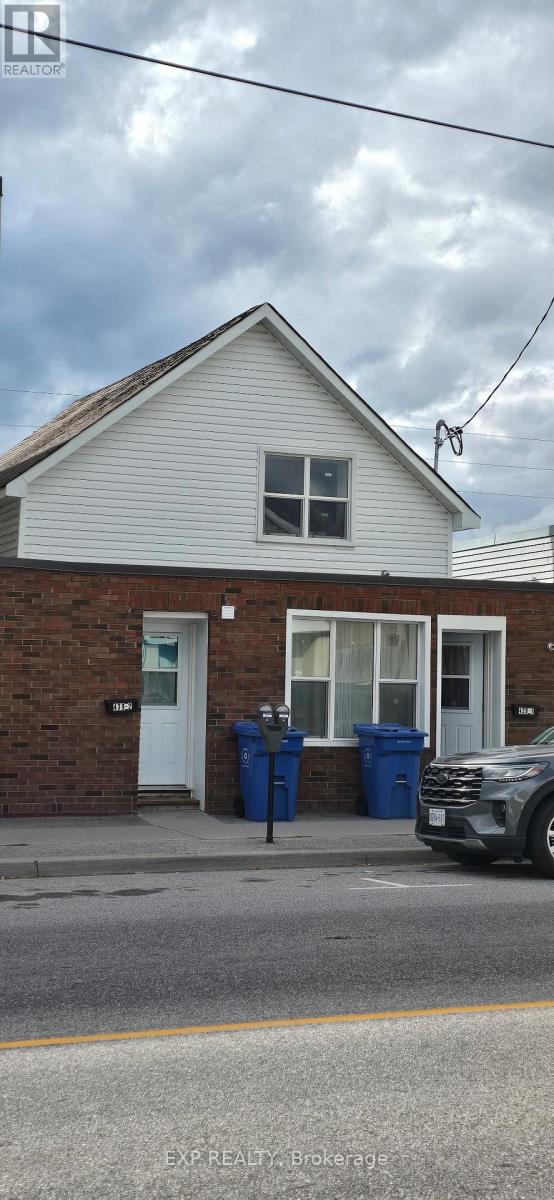
439 Main Street E
North Bay, Ontario
Extensively renovated in 2025, this triplex offers the major improvements investors look for: a redone asphalt shingle roof, replacement windows, updated electrical and plumbing, new insulation and drywall, renovated kitchens and bathrooms, new gas wall heaters, and fresh flooring, paint and trim. Fire retrofit upgrades completed in 2025. Each of the three one-bedroom apartments includes its own laundry, with approximately two rear parking spaces accessed from Oak Street. A refreshed rental property with substantial capital improvements already completed. (id:49269)
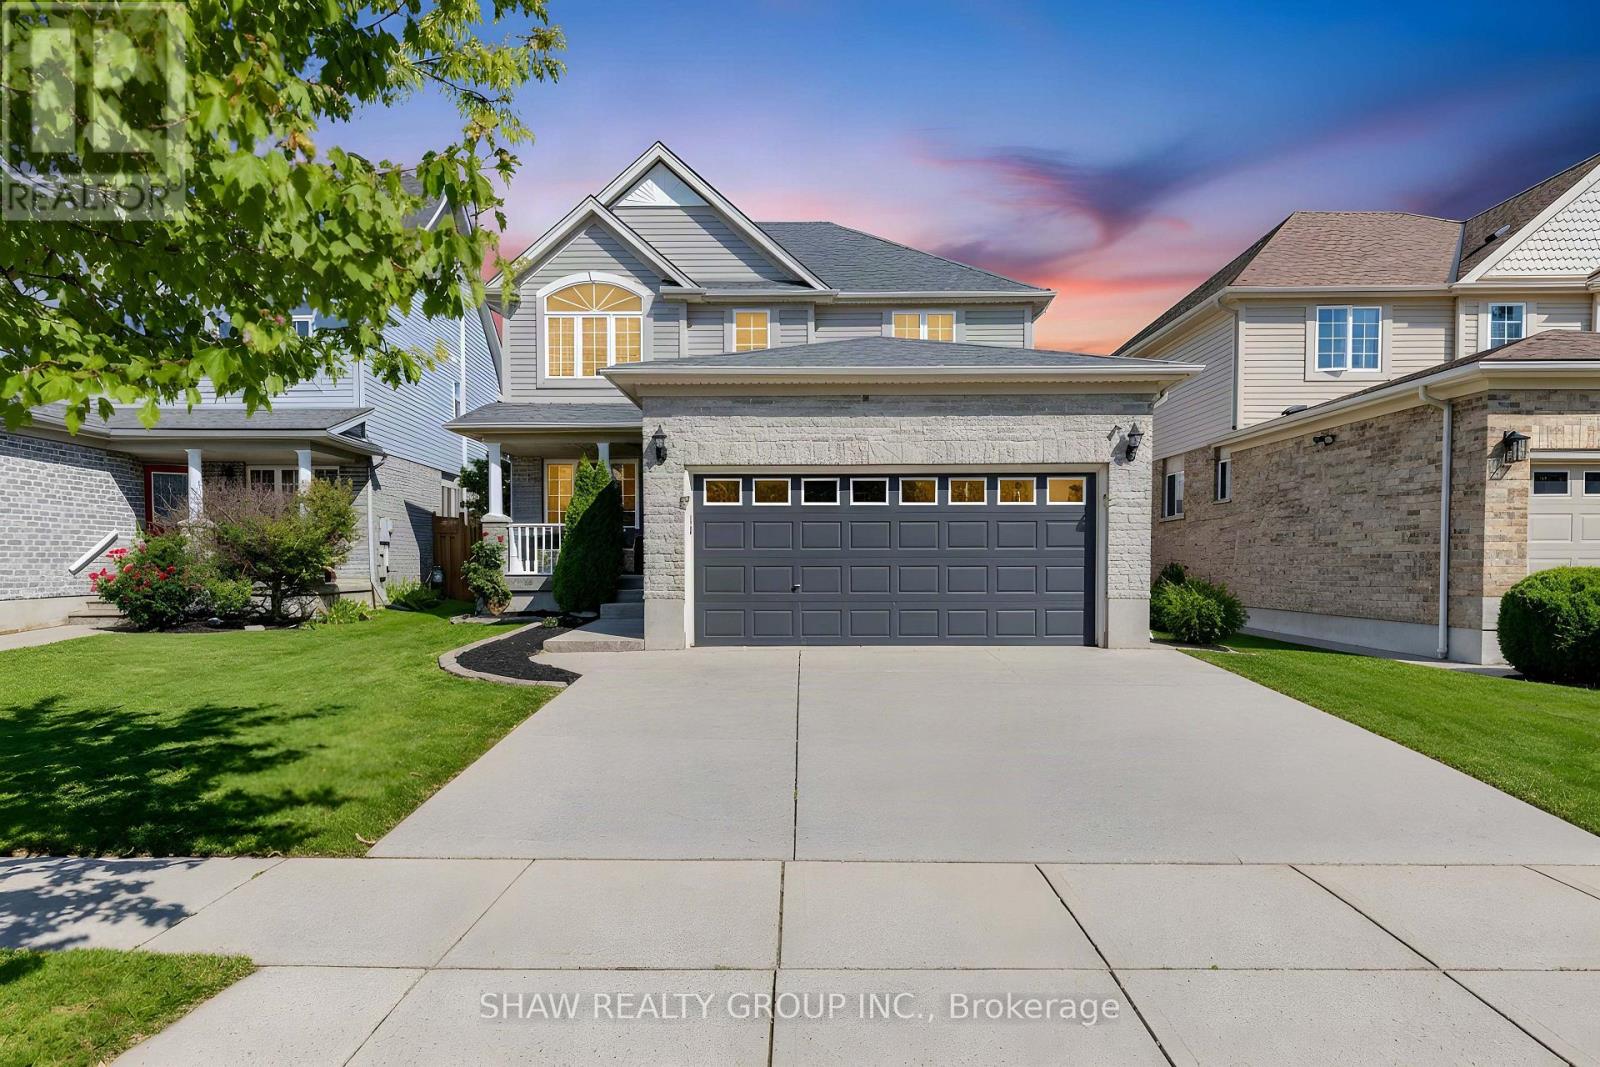
88 Decaro Crescent
Cambridge, Ontario
TOP 7 REASONS YOU'LL LOVE 88 DECARO CRESCENT 1. THE LOCATION. Set on a quiet crescent in family-friendly East Hespeler, you are close to schools, parks, trails, green space, and golf, with quick access to Highway 401 for an easy commute to Kitchener-Waterloo, Guelph, or the GTA. 2. CURB APPEAL AND PARKING. A brick and stone front with a covered porch, a double-wide driveway, and an attached double garage give you parking for four. 3. A MAIN FLOOR MADE FOR LIVING. Hardwood floors, a bright bay window, and elegant columns frame the living and dining rooms, while the family room offers a corner gas fireplace and an open flow to the kitchen, ideal for everyday life and entertaining. 4. THE KITCHEN. Plenty of cabinetry, a breakfast bar, stainless steel appliances, subway tile backsplash, and a double sink, with sliding doors that lead straight out to the deck. 5. ROOM FOR EVERYONE UPSTAIRS. Three generous bedrooms, including a primary retreat with an ensuite featuring a soaking tub and separate glass shower. A bedroom with a vaulted ceiling and arched window adds character, and a full main bath serves the rest of the family. 6. A FINISHED BASEMENT WITH A MODERN EDGE. Light flooring, pot lights, a second gas fireplace, a fourth bedroom, and a stylish 3-piece bath with a glass shower make this level perfect for guests, teens, or a home office. 7. YOUR BACKYARD ESCAPE. The fenced yard features a large multi-level deck, a covered gazebo for outdoor dining, a hot tub, a shed, and plenty of lawn for kids and pets. (Roof 2024) (id:49269)
Pt 23 & 24 4 Concession
Dysart Et Al, Ontario
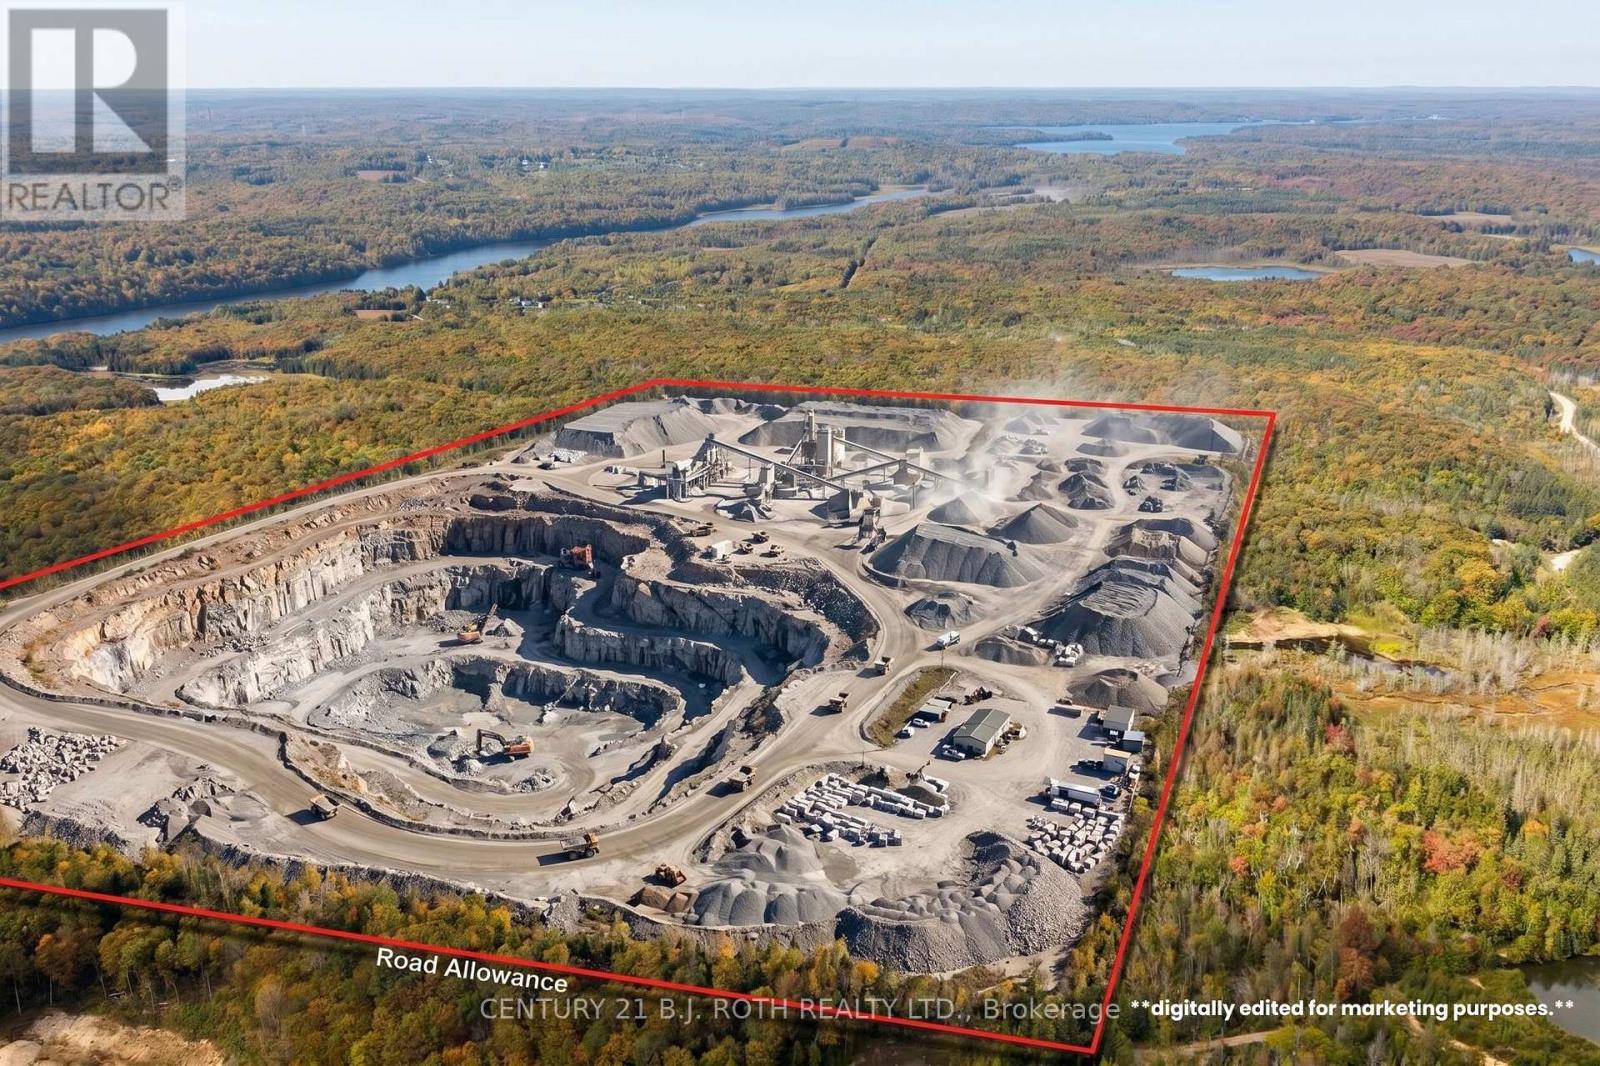
A rare opportunity to acquire two separately licensed Class A aggregate operations offering significant long-term production potential. The property includes a 65.5-hectare Class A quarry together with a separate 14-hectare Class A gravel pit, both licensed for unlimited annual tonnage. The quarry features an estimated 20 million tonnes of granite resource, with anticipated production of approximately 500,000 tonnes annually, supporting an estimated 40-50 years of operating life. Adding further versatility, the gravel pit permits recycled material processing and provides potential for asphalt plant operations, creating additional opportunities beyond traditional aggregate extraction. With substantial licensed resources, unrestricted annual tonnage extraction, this property represents a significant opportunity for an established operator, strategic acquisition, or long-term aggregate investment. *Some images have been digitally edited for illustrative purposes only and is intended to demonstrate potential. (id:49269)
423 Wellington Avenue
Windsor, Ontario
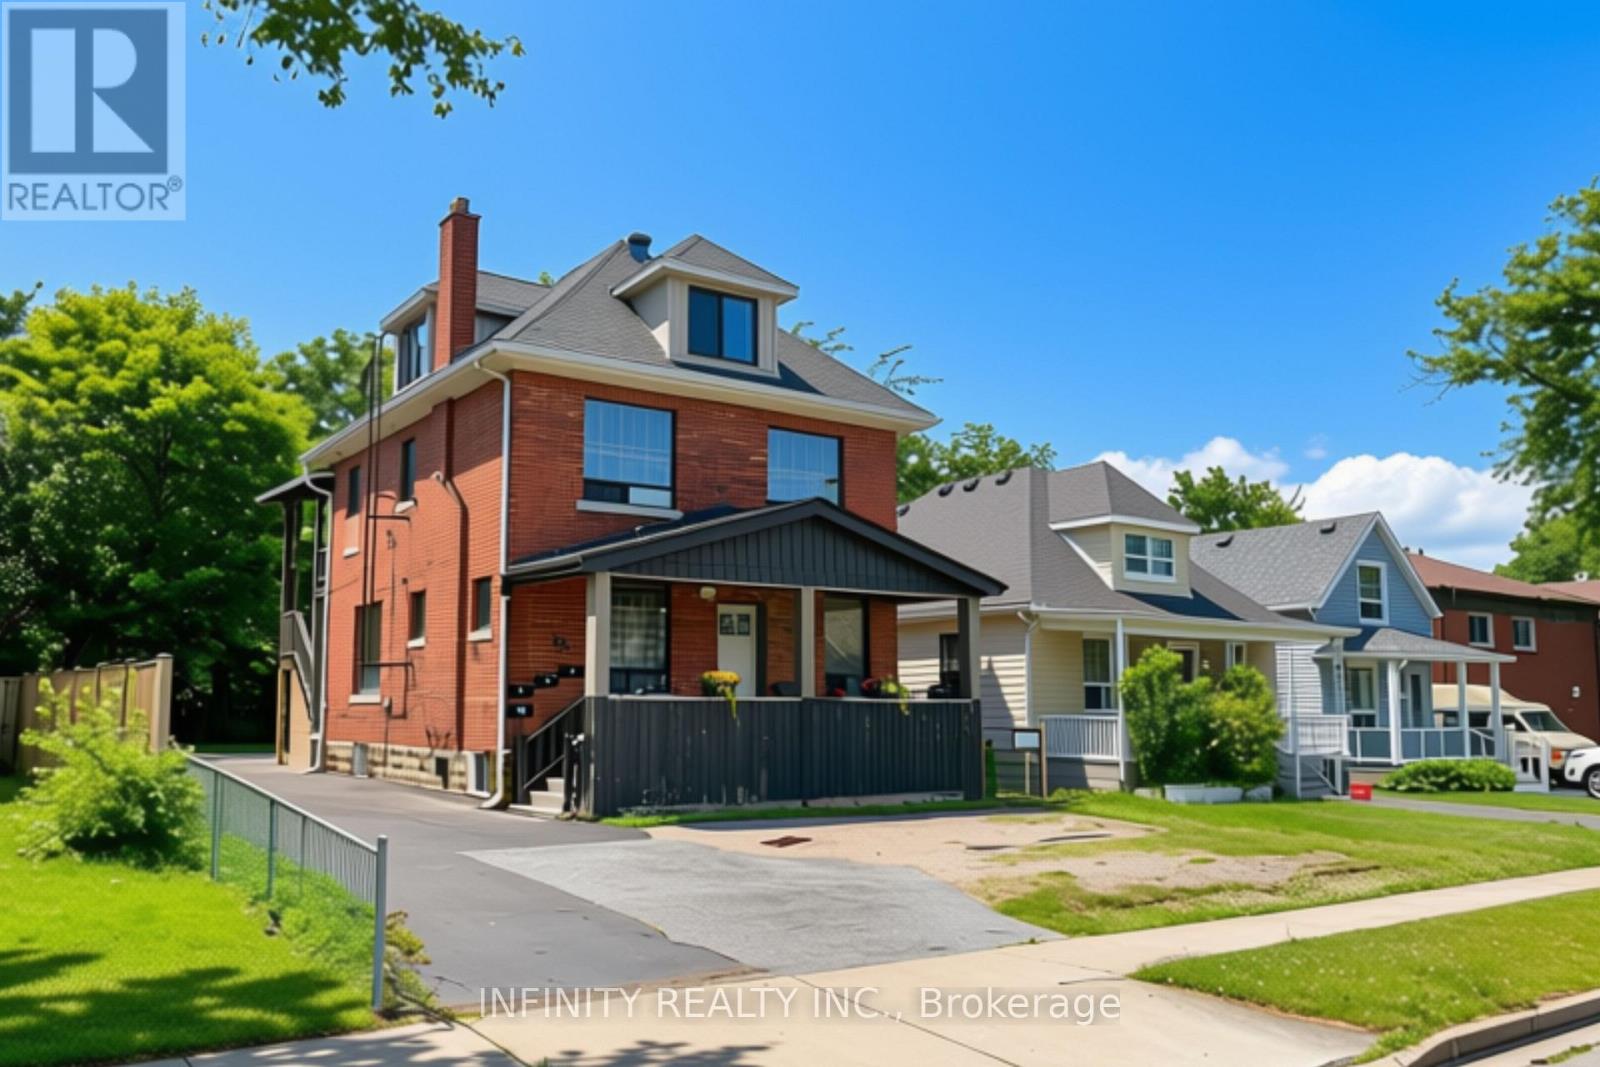
Prime Downtown Location! Spacious & recently updated 2-bedroom unit conveniently located within walking distance to university and college campuses, shopping, restaurants and public transit. Features an open-concept bright living & dining area with large windows, updated kitchen, 4pc bath. All hard-surface flooring throughout for easy maintenance. On-site laundry & designated parking. Large rear yard offering privacy backing onto green space and walking trails. Only $1,595/month + hydro, LANDLORD PAYS WATER & HEATING. Available for November 1st. Require minimum 1 Year Lease, Full Credit Report w/ Score, Employment Letter, Pay Slips, First & Last Month & Rental Application. (id:49269)
503 - 361 Quarter Town Line
Tillsonburg, Ontario
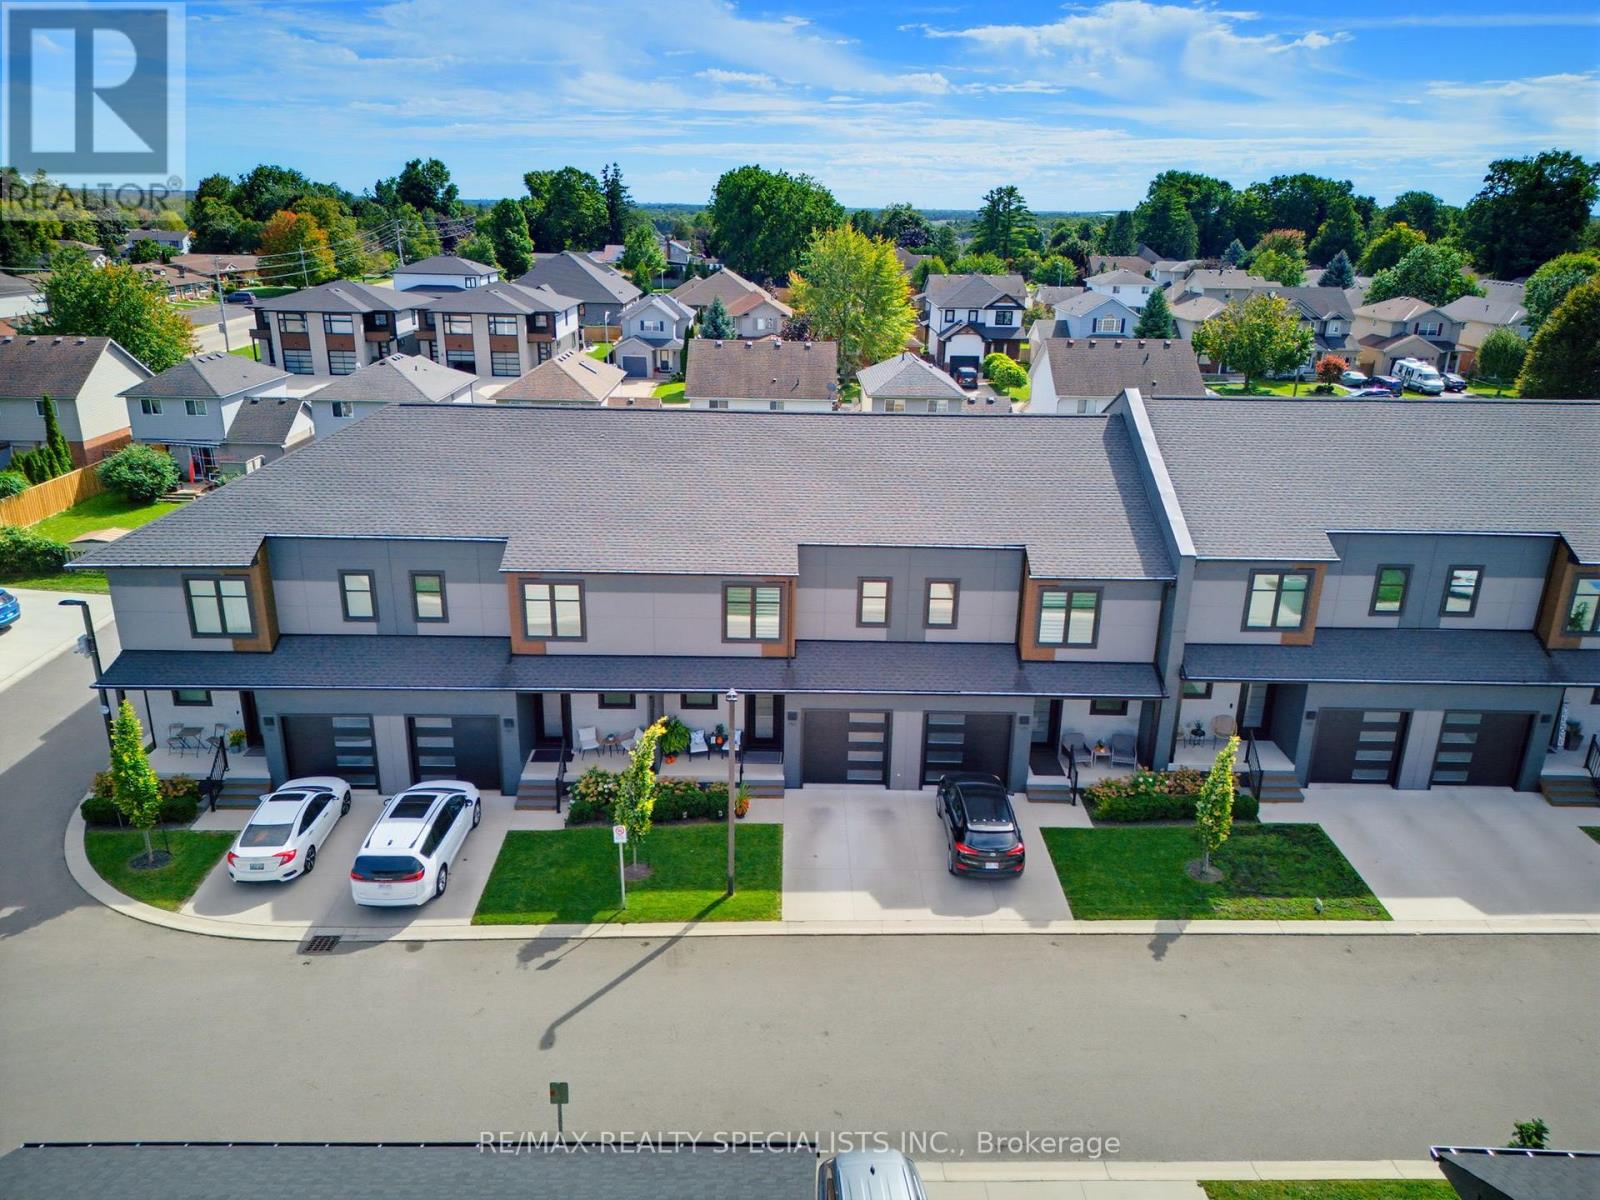
Located in a sought-after, family-oriented community offering an impressive array of amenities, including its own daycare, coffee cafe, park, and more! This beautifully appointed home features an attached garage finished with Trusscore walls and a gorgeous south-facing backyard surrounded by mature trees, offering plenty of sunshine and privacy. A fenced-in concrete patio provides a great outdoor space to relax or entertain. The open-concept main floor is thoughtfully designed with tile and durable hard-surface flooring throughout. The oversized kitchen is both practical and well laid out, highlighted by an impressive 10-foot island that provides plenty of space for everyday living and entertaining. Upstairs, large, bright windows fill the home with natural light. The spacious primary bedroom measures an impressive 23' in length, a sitting area and private 4-piece ensuite with double sinks. Two additional bedrooms, a full bathroom, and convenient upstairs laundry complete the second level. The finished basement offers a large recreation room, along with a storage room and utility room, providing additional space for the family. Built as a Net Zero home, this property combines energy efficiency with quality finishes and thoughtful upgrades, including custom blinds, California shutters, central vacuum, quality appliances, and much more. Immaculately maintained and truly move-in ready, this home offers comfort, style, efficiency, and an exceptional family-friendly setting. (id:49269)
20 Cardinal Lane
Brant, Ontario
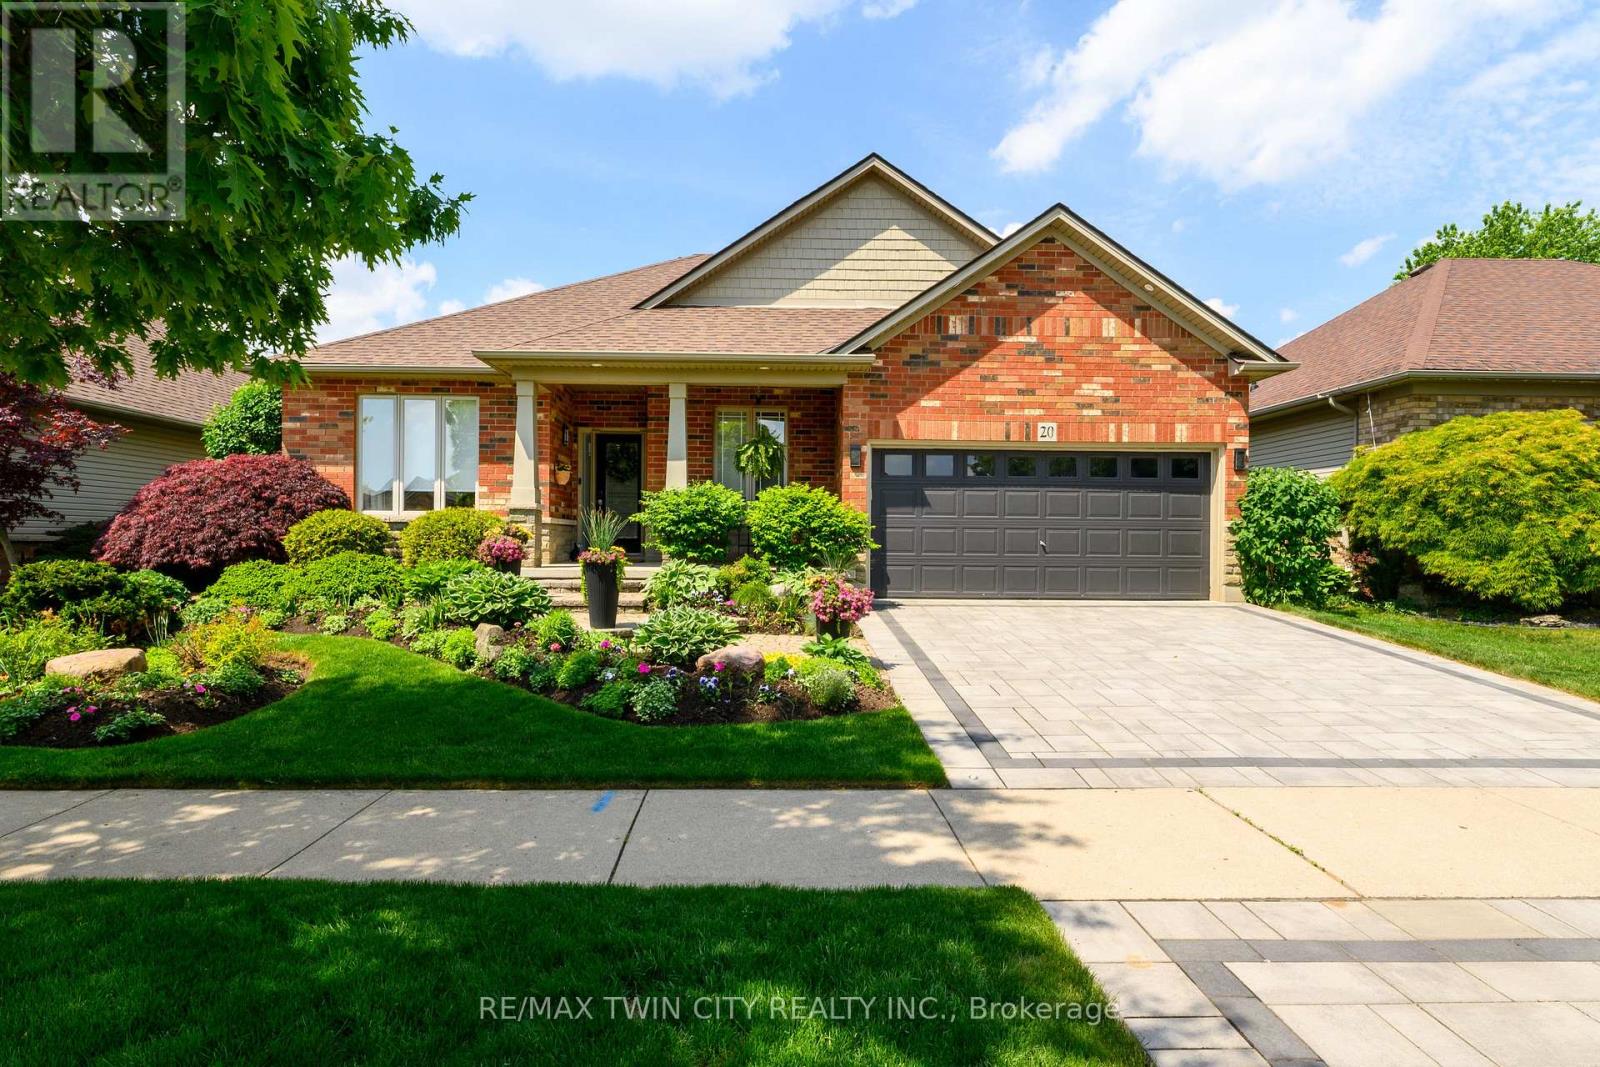
Welcome to 20 Cardinal Lane, a beautifully finished 2+1 bedroom home that truly looks and feels like it belongs in a magazine. Immaculately maintained by its original owner, this turn-key home has been thoughtfully upgraded throughout with 9' ceilings, white oak flooring, designer tones and stylish finishes. The stunning kitchen features newer appliances, reverse osmosis drinking water and a functional, elegant layout. The adjoining living space is anchored by a new radiant heat fireplace and built-in ceiling speakers. The ensuite adds a touch of luxury with heated floors, while main floor laundry includes a brand new washer and gas dryer. Custom window coverings are found throughout, with motorized blinds in select rooms and new patio doors with integrated blinds. The fully finished lower level offers an additional bedroom, spacious rec room, dedicated gym area and abundant storage, providing flexible space for guests, family, work or recreation. Outside, the professionally landscaped gardens have been featured multiple times in the annual Paris garden tour. Enjoy the covered rear patio with built-in speakers, front and rear irrigation, and a double interlock driveway with integrated lighting. An EV charger is installed in the garage, and major mechanicals have been upgraded in recent years. Set on a quiet, low-traffic street with larger lots than many surrounding areas, this home offers added space and privacy while remaining within walking distance of Cobblestone and Sacred Heart elementary schools, parks and amenities, with quick access to Hwy 403. Stylish, immaculate and move-in ready, 20 Cardinal Lane is a home you will be proud to call your own. (id:49269)

249 Clarence Street
Brantford, Ontario
Welcome to 249 Clarence Street! This beautifully renovated 3-bedroom, 1-bathroom bungalow offers move-in-ready living on a generous 41 x 144 ft lot. Featuring a bright open-concept kitchen, comfortable living spaces, and a functional layout, this home is an excellent opportunity for first-time buyers, downsizers, young families, or investors. The expansive backyard is a rare find, offering plenty of space for children and pets, outdoor entertaining, gardening, or future outdoor projects. A detached garage provides added versatility for parking, storage, hobbies, tools, or a workshop. With key updates already completed, a deep lot, detached garage, and inviting bungalow layout, this home is ready for its next owner to move in and enjoy. Conveniently located close to schools, parks, shopping, and everyday amenities. Don't miss this fantastic opportunity at 249 Clarence Street - book your private showing today! (id:49269)
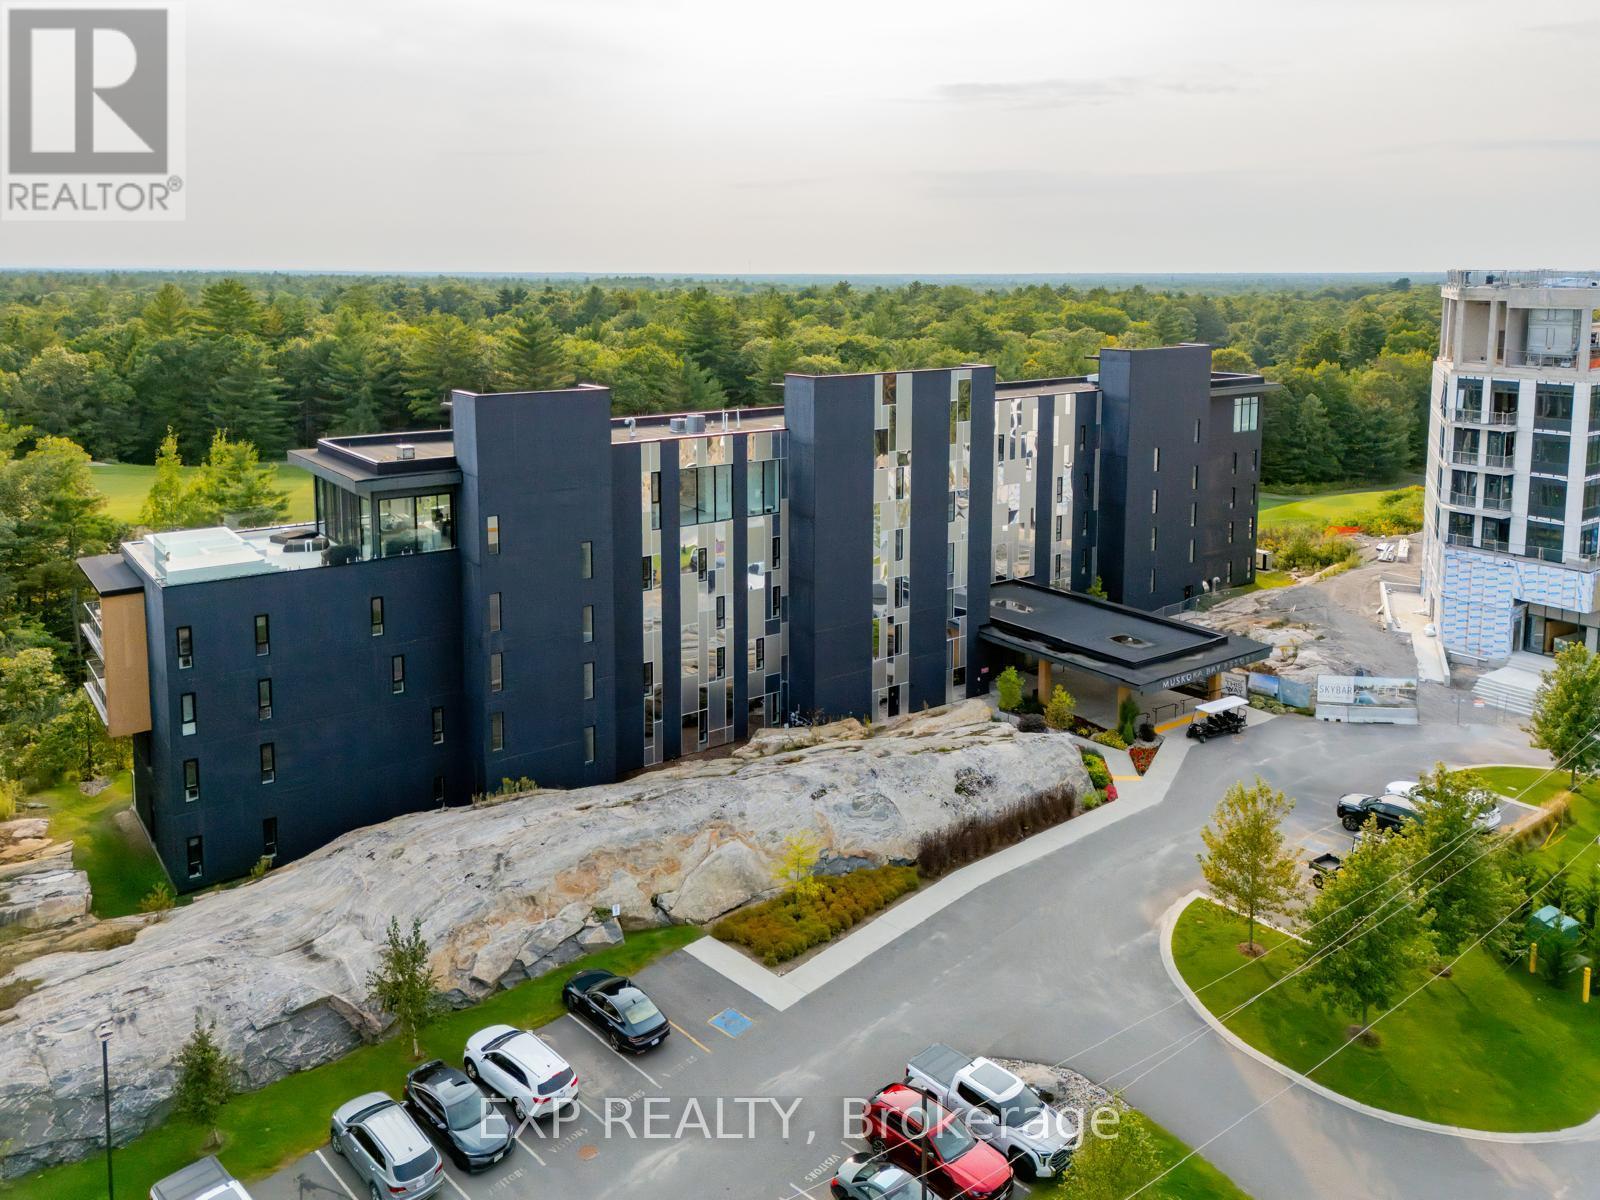
102 - 120 Carrick Trail
Gravenhurst, Ontario
An Exceptional Deal At Muskoka Bay Resort-Picture Waking Up To Sweeping Views Over The 18th Hole, Enjoying Your Morning Coffee Surrounded By Muskoka's Iconic Granite, Forest And Fresh Air, Then Stepping Out For A Round On One Of Canada's Top-Ranked Public Golf Courses. This Beautifully Furnished 1+Den, 1-Bath Residence Offers A Bright, Functional Layout And A Truly Turnkey Four-Season Escape. Spend Summer Afternoons Beside The Spectacular Cliffside Infinity Pool, Enjoy Resort Dining, Unwind By A Cozy Fire, Or Return In Winter For Cross-Country Skiing, Fat Biking And Outdoor Skating. When You Are Not Here, The Resort's Professionally Managed Rental Program Offers Hotel-Style Guest Services And A Convenient, Hands-Off Way To Manage Short-Term Stays. Come For The Weekend, Stay For The Season, Or Let The Resort Welcome Guests In Your Absence-This Is More Than A Condo; It Is Your Own Place In Muskoka, Complete With Exclusive Property-Owner Privileges. (id:49269)
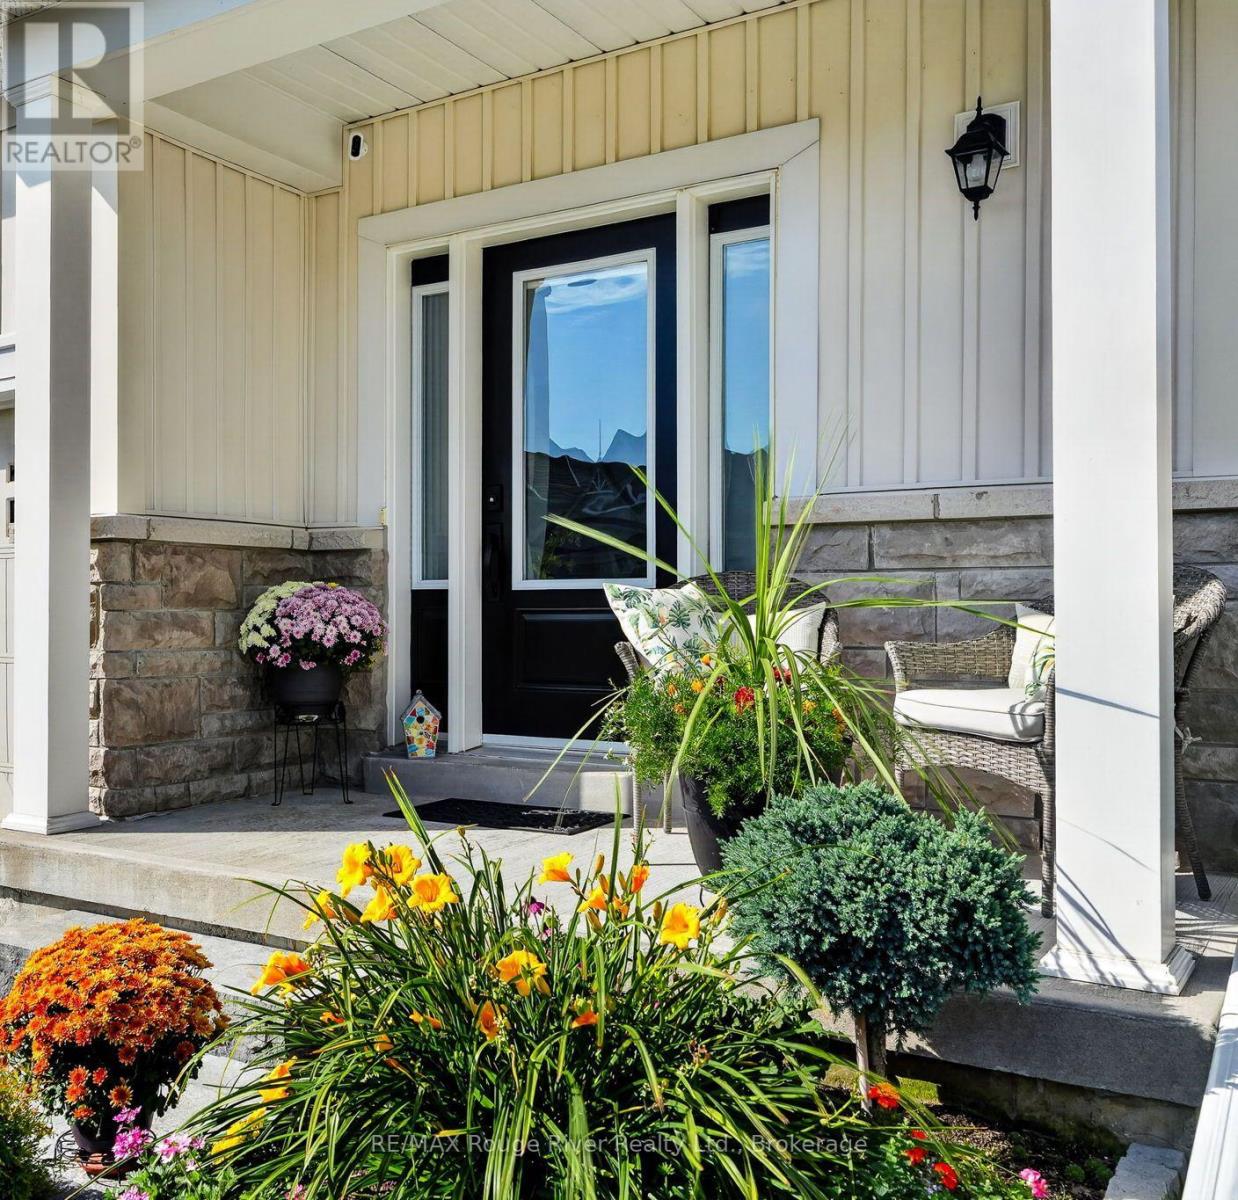
699 Fisher Street
Cobourg, Ontario
Describing 699 Fisher St. Cobourg as merely "well-cared-for" is an understatement. This delightful 2-bedroom, 2-bathroom semi-detached home has undergone numerous upgrades since its purchase in 2024. Notable replacements include all appliances; toilets and faucets; the metal garage door frame, keypad, a soon-to-be-replaced new garage door and a new railing on the south side of the back deck; window shutters; locks, and laundry area plumbing, among others (more details can be gladly shared with potential buyers upon request). The home's wide entrance efficiently accommodates guests entering, leading seamlessly into the stylish living and dining areas. The kitchen boasts ample cabinetry, a convenient island, a counter breakfast bar, and modern, sparkling appliances. The primary bedroom showcases a walk-in closet and a 3-piece ensuite, with shower tiles cleaned and whitened. The absence of carpet ensures easy-care flooring, creating a main floor designed for an appealing, low-maintenance lifestyle. An outstanding feature of the property is its superior landscaping. The approach to the home is inviting with solid front steps and eye-catching plantings, elevating the property's allure, but it's the backyard that truly wows! With updated fencing, a 12 x 16 composite deck complete with a gazebo, expertly graded garden beds and cedars, and a charming garden shed, it offers a private sanctuary enhancing outdoor living. For all the seller's improvements, local professionals were hired and the results are evident. This home is move-in ready for your enjoyment, located in a neighborhood with pleasant walking paths and relaxing parks. Additionally, it offers convenient access to shopping, the hospital, as well as a short drive to Cobourg's charming downtown and beach area. The time and investment in this property will be appreciated by all with a discerning eye for detail (id:49269)
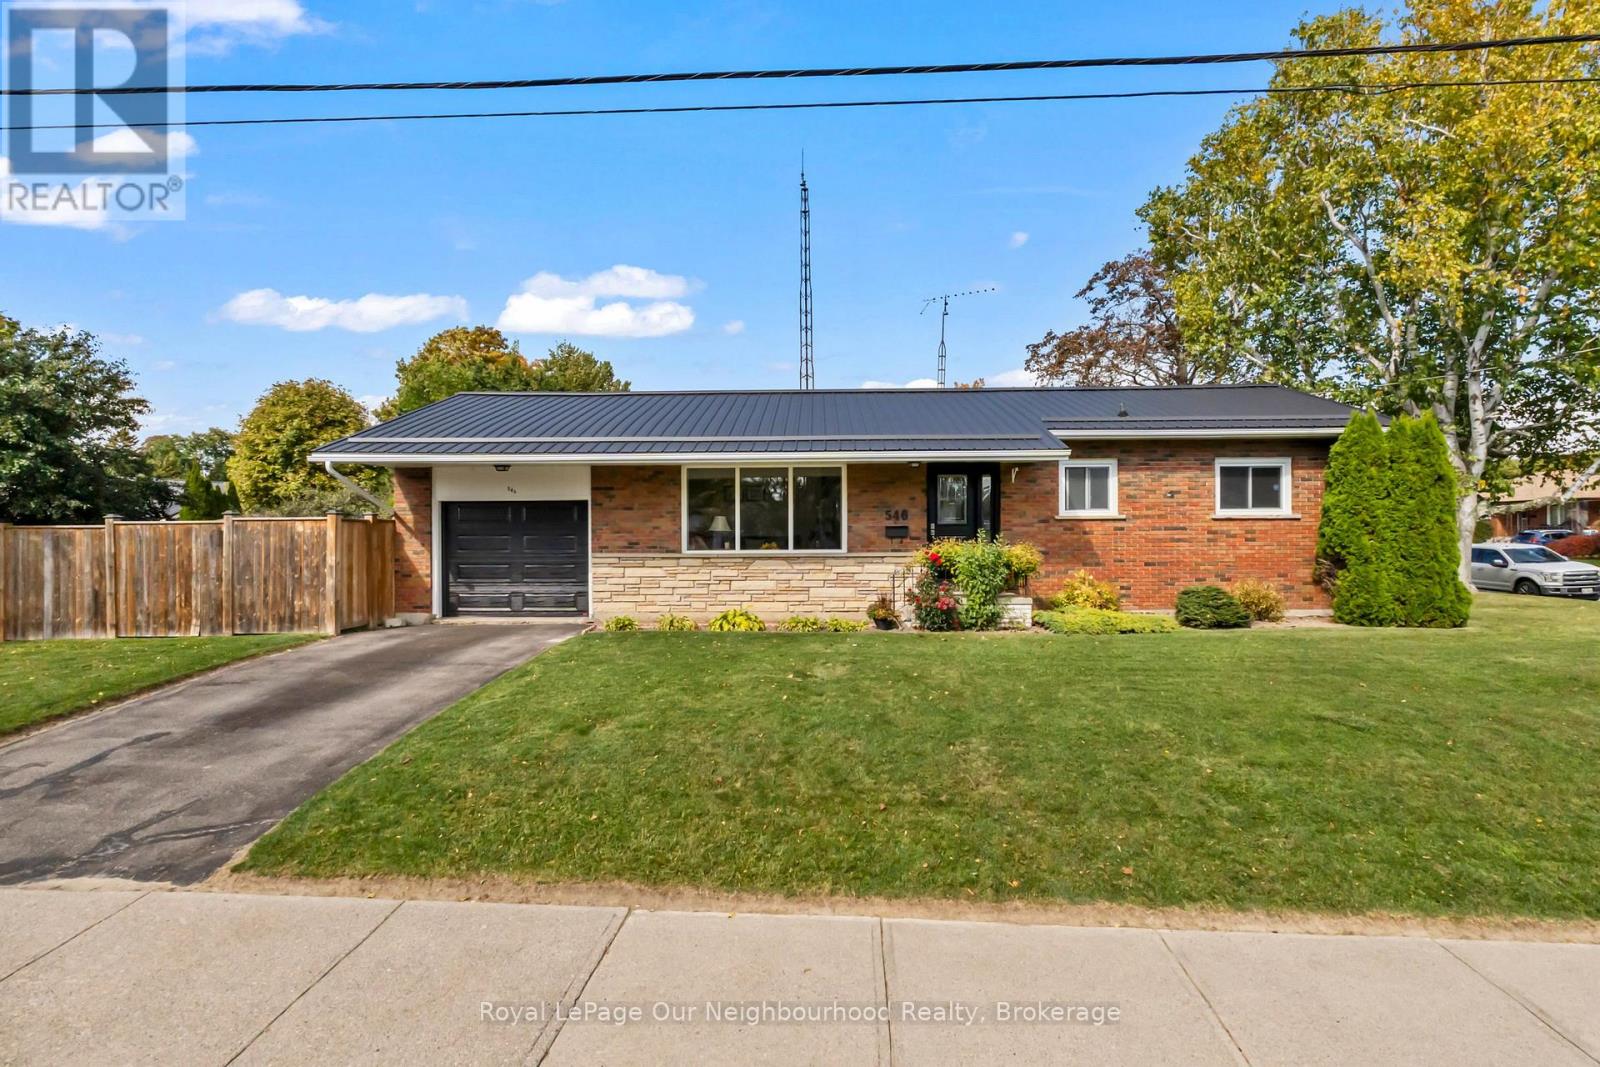
546 Burwash Street
Cobourg, Ontario
An inviting bungalow with a comfortable, home-like feel, this 3-bedroom, 1-bathroom home is ready for its next chapter. Original hardwood floors and a classic 1960s-style kitchen add character, while the newer bathroom provides a fresh update. The functional layout offers a great foundation to update and personalize over time, and the unfinished basement is a clean canvas for future living space, a home office, gym or whatever best suits your needs.Situated in a convenient Cobourg location, you'll be close to the town's beautiful waterfront, beach, downtown shops and restaurants, parks, trails and everyday amenities. A welcoming home with plenty of opportunity to make it your own and add value along the way. (id:49269)
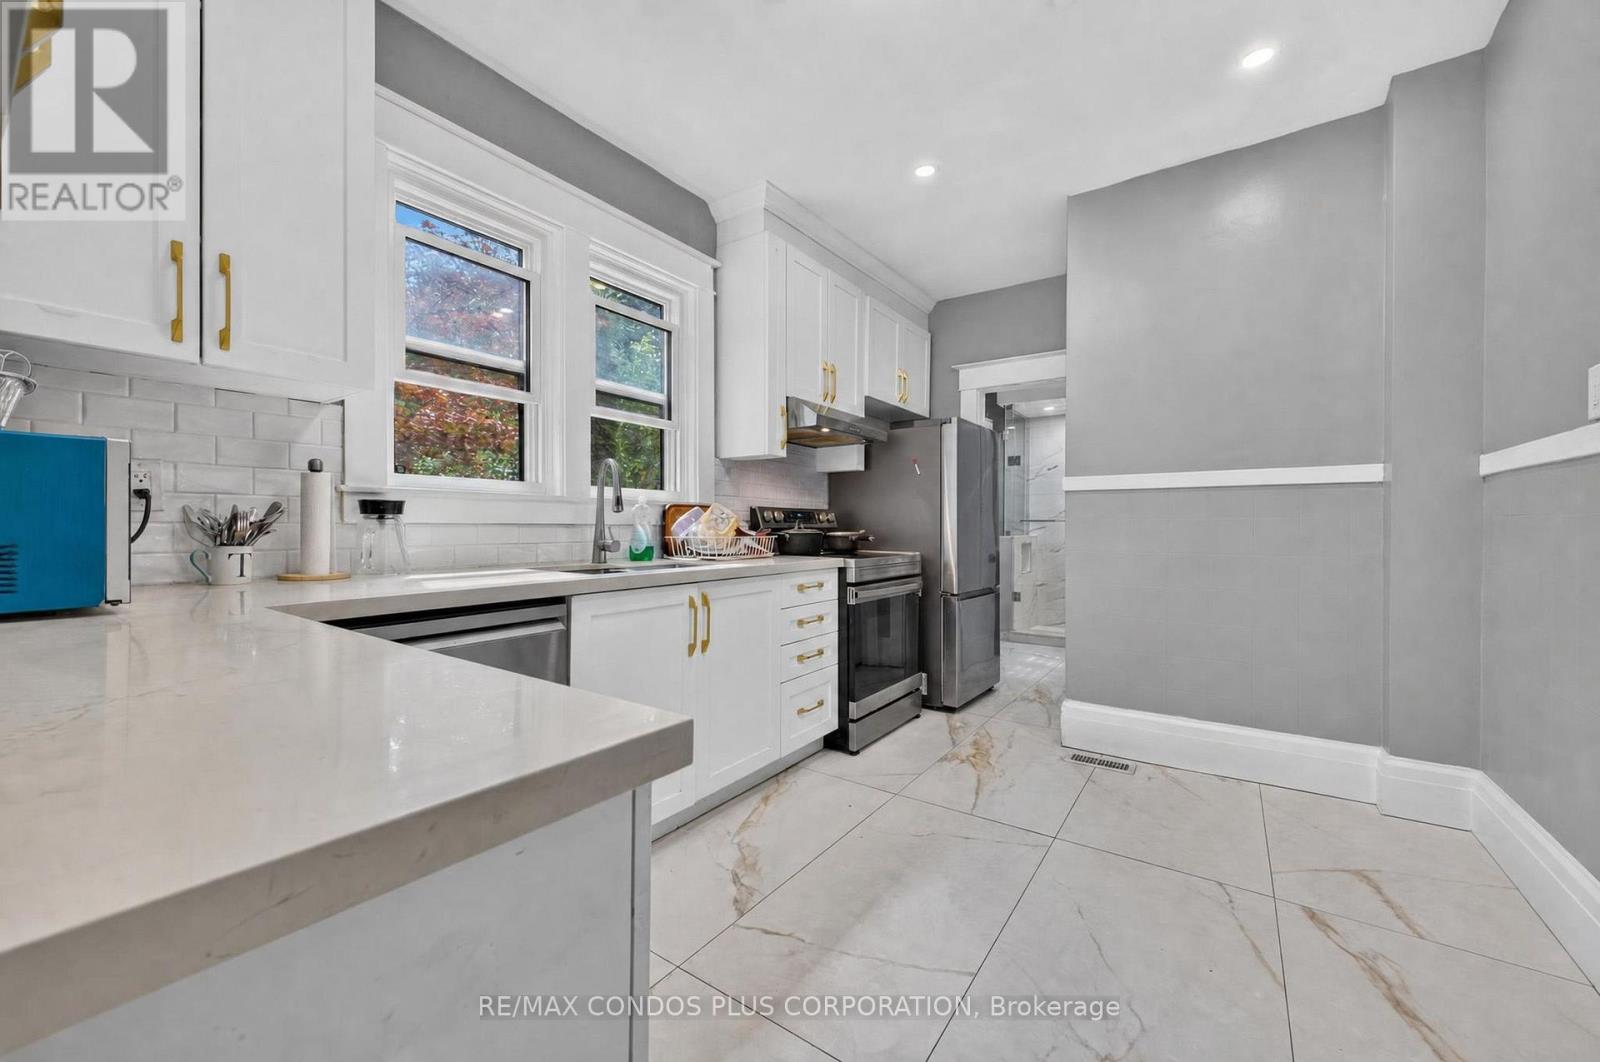
5983 Corwin Avenue
Niagara Falls, Ontario
Welcome to 5983 Corwin Ave, Renovated 3 Bdrm, 2 Bath home, On a corner lot with a huge side yard and secret garden, it comes with 2 driveways for ample parking. The floor plan is outstanding with formal front entrance, living room on the left and dining room leading to the kitchen on the right. Original hard wood stairs are at the back of the living room lead to 3 very good sized sun filled bedrooms each with a large walk in closet, and a large renovated 4 pc washroom. (id:49269)

10 Island Lake Road
Mono, Ontario
Welcome home to this elegant two-storey residence in the prestigious Island Lake Estates minutes from vibrant downtown Orangeville. This home offers approximately 2,800 sq ft of refined living on a beautifully landscaped, private 0.66-acre lot surrounded by mature trees. The inviting covered front porch reveals a home designed for gracious entertaining and relaxed family living. Rich architectural details define the main level, with 9-ft ceilings and crown moulding throughout. Formal living and dining rooms provide refined spaces for gatherings, and a butler's pantry connects the dining rm to a gourmet kitchen. The kitchen is a cook's delight with granite countertops, a large centre island and breakfast bar, undermount sink, and pot lighting; a bright breakfast area opens to a covered rear porch and a generous patio-perfect for alfresco dining and entertaining. The kitchen flows seamlessly into a spacious living room anchored by a corner fireplace, creating a warm, inviting heart to the home. Upstairs, all three bedrooms are generously proportioned with walk-in closets. The primary suite is a true retreat featuring dual walk-in closets and an indulgent five-piece ensuite with a granite counter, double sinks, glass shower and jet tub. A versatile upstairs loft offers an ideal work-from-home space, homework area, or quiet reading nook. The lower level is bright with above grade windows ready for your personal touch, offering opportunity to expand living and recreational space. Practical comforts include an extended double garage with ample room for two large vehicles, with interior access, main-floor laundry and an additional walkout to the backyard. Beyond the grounds, lifestyle is elevated by immediate access to the Island Lake Conservation Area-steps away for hiking and biking amid natural beauty. This distinguished property combines timeless design, thoughtful detailing, and an exceptional setting to deliver a rare Mono offering for the discerning buyer. (id:49269)
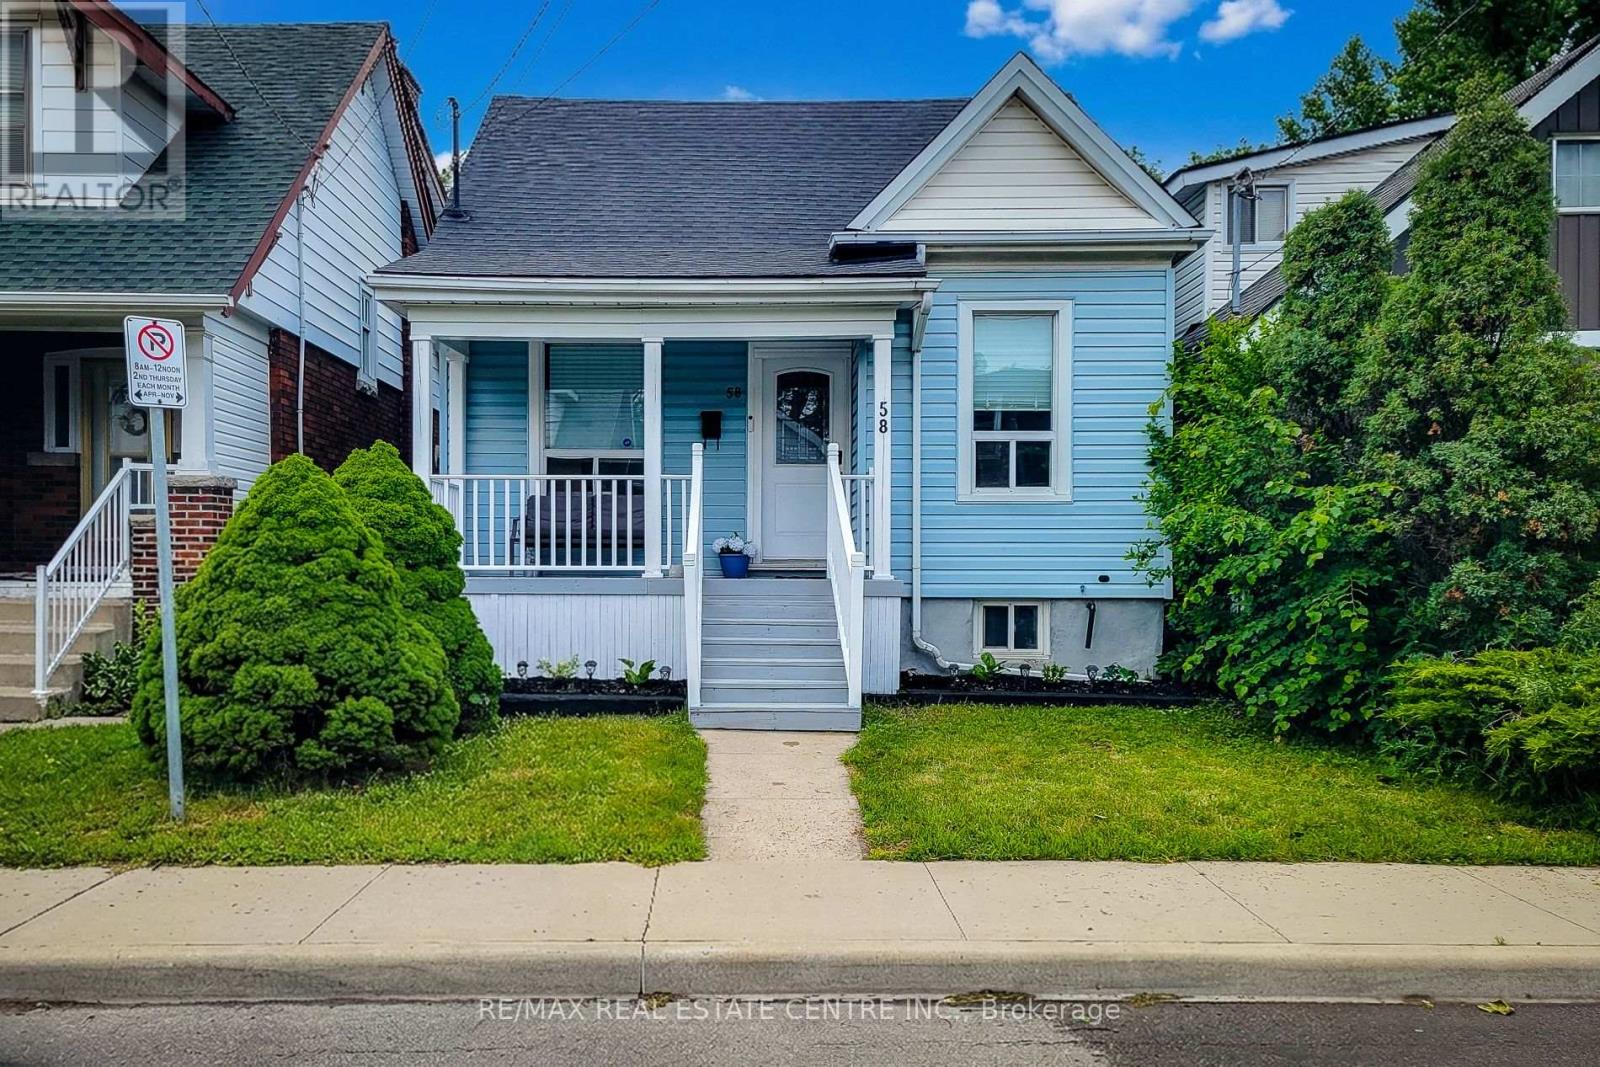
58 East 22nd Street
Hamilton, Ontario
Modernized 3 bedroom bungalow with multiple parking spots at the rear. Basement has possible potential to be an in-law suite- already has separate entrance and bathroom. Detached garage is not currently used for parking- features a kitchenette and 3pc bathroom. A unique and flexible bonus space, separate from the main residence. Comfortable and quiet, maintenance free private backyard. Overall a very cute home with updated finishes, conveniently located close to the hospital and a wide range of amenities. (id:49269)
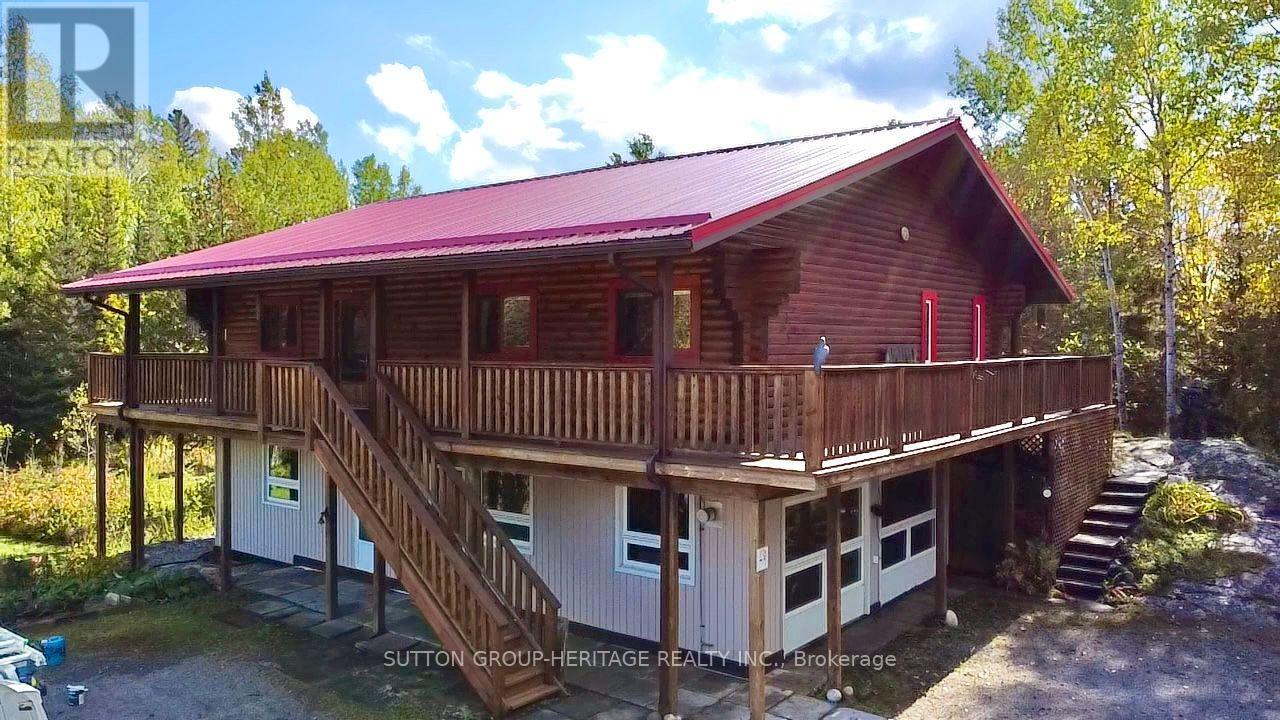
1284 Melbourne Road
Thunder Bay, Ontario
This beautiful "cozy cabin" 3-bedroom, 3-bathroom upper log home is perfectly nestled in a lush woodland which offers the perfect blend of rustic character, comfortable living, with convenient city access...all year long! Located within Thunder Bay city limits (city gas lines, not propane), this unique property provides the warmth and charm of a traditional log upper/lower framed home while keeping you close to everything the city has to offer. Step inside to find inviting fine wood finishes including the upper floor ceilings, gorgeous main floor hardwood floors, and a warm and welcoming atmosphere, with spacious living areas designed for both everyday living and entertaining. The home features comfortable bedrooms and bathrooms, providing plenty of space for a family, guests, including a home office. The natural character of the log construction creates that cozy cabin feel throughout, while the home's generous layout provides the functionality today's buyers are looking for.*Authentic log-home character *Located within Thunder Bay city limits *Spacious and inviting living areas *Warm wood finishes throughout *Ideal for families, outdoor enthusiasts, or anyone looking for a unique home with character *Convenient access to Thunder Bay amenities, schools, shopping, and services The home has been well maintained and includes several significant updates, including: Wired House for Generator (2005) Central Vac replaced (2008) Guest Bathroom Renovation (2010) Murphy Bed/cabinets (2012) Removed carpet upstairs living room, hall, bedrooms- replaced with " solid white oak (2012) New Well Pump (2012) Red Shed (2012) Steel roof (2014) Added sump pump in crawl space (2014) Replaced Well Pump added Torque arrestor (2015) Replaced Water Pressure Tank (2015) (id:49269)
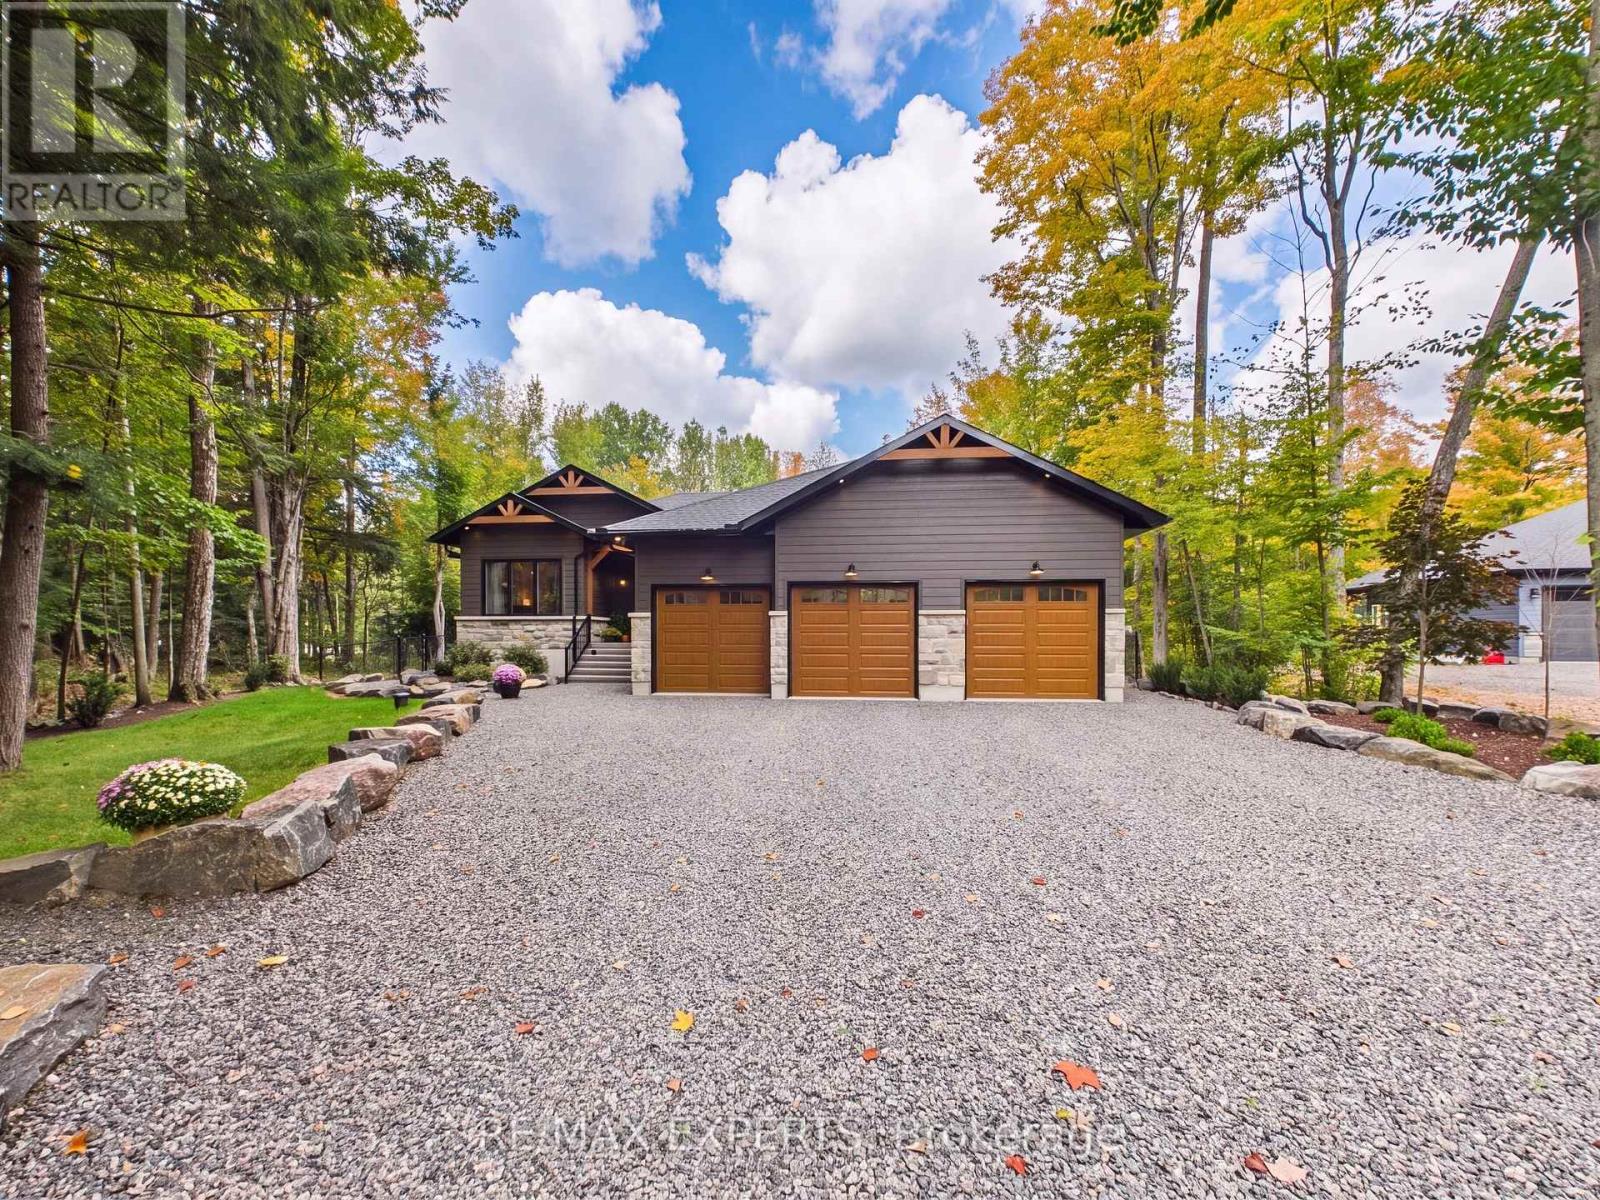
1072 Xavier Street
Gravenhurst, Ontario
Nestled in one of Muskoka's most sought-after neighbourhoods, 1072 Xavier Street welcomes you with a stone-lined driveway leading into a private 1-acre, tree-lined sanctuary. Boasting over 3800sqft of beautifully designed living space. This custom-built residence makes an unforgettable first impression, celebrating the warmth of timber-frame architecture while embracing modern luxury. Thoughtfully crafted to balance scale, comfort, and state-of-the-art living, it offers a refined blend of natural beauty and contemporary design.Inside, open-concept living unfolds under 15ft vaulted ceilings with Douglas Fir timbers and LED lighting. The sun-filled custom kitchen features 9ft shaker cabinetry, quartz counters, double ovens, induction range, pot filler, high-performance hood, Frigidaire appliances, a 14" smart panel, and a 12ft white oak island with farmhouse sink. The adjacent 30ft great room showcases tongue-and-groove Fir accents, solid white oak built-ins, and a 42" propane stone fireplace. French doors lead to a full-span deck beneath a Douglas Fir pavilion, overlooking a fully fenced yard with a large stone fire pit.The primary suite offers an electric stone fireplace, built-in media unit, 11ft recessed ceilings, private deck access, and a spa ensuite with dual vanities, soaker tub, water closet, and walk-in shower with body jets and rain heads. The finished basement includes a dedicated theater room with sliding barn doors, custom millwork, 3 bedrooms, a roughed-in bath, cold cellar, and ample storage.A custom laundry/mudroom conceals commercial Maytag units behind 90" doors. Vehicle lovers will appreciate the heated, insulated 3-car garage with 9ft doors, heat recovery, and a 4th drive-through door to the rear driveway.Fully smart-controlled, manage lighting, security, climate, and garage access via app or voice. Complete with ceiling fans, high-flow UV water filtration, and voice-guided strobe fire detection. Book your private showing today! (id:49269)
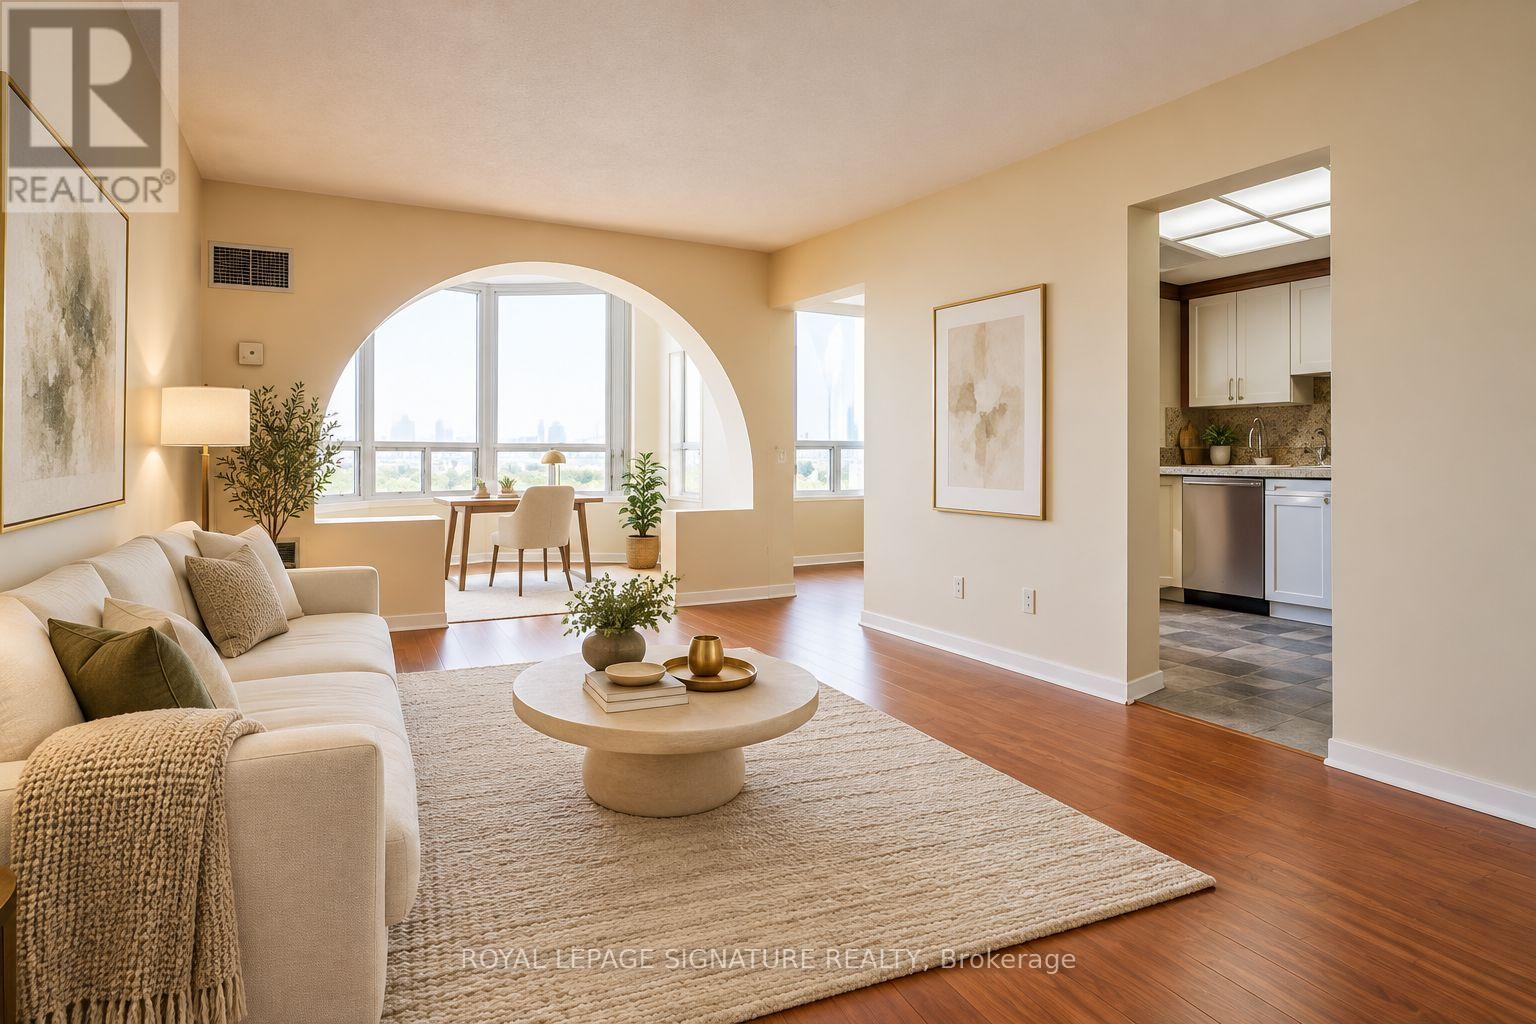
916 - 135 Hillcrest Avenue
Mississauga, Ontario
Welcome to a bright, spacious and beautifully adaptable home where comfort and convenience come together. Fully renovated and approximately 750 sq. ft., this condo at 135 Hillcrest Avenue offers generous living areas, thoughtful flexibility and an ideal Cooksville location.(2000 characters)The spacious living room comfortably accommodates both seating and dining, while the separate dining room can easily serve as a family room, home office or personal retreat. Natural lightfills the solarium, creating an inviting bonus space for a bright workspace, reading nook or children's play area. A well-appointed bedroom with walk-in closet, eat-in kitchen with stainless steel appliances and ensuite laundry complete the home. Residents enjoy 24-hour concierge service and access to a fitness centre, sauna, party room,squash court and viewing room at the top of the building, along with visitor parking. Cooksville GO is within walking distance, offering convenient weekday train service to downtown Toronto, while Square One, shopping, restaurants and major highways are nearby. Withroom to live, work and relax, this is a welcoming condo designed to make everyday living feel easy. (id:49269)
79 Silverhill Drive
Toronto, Ontario
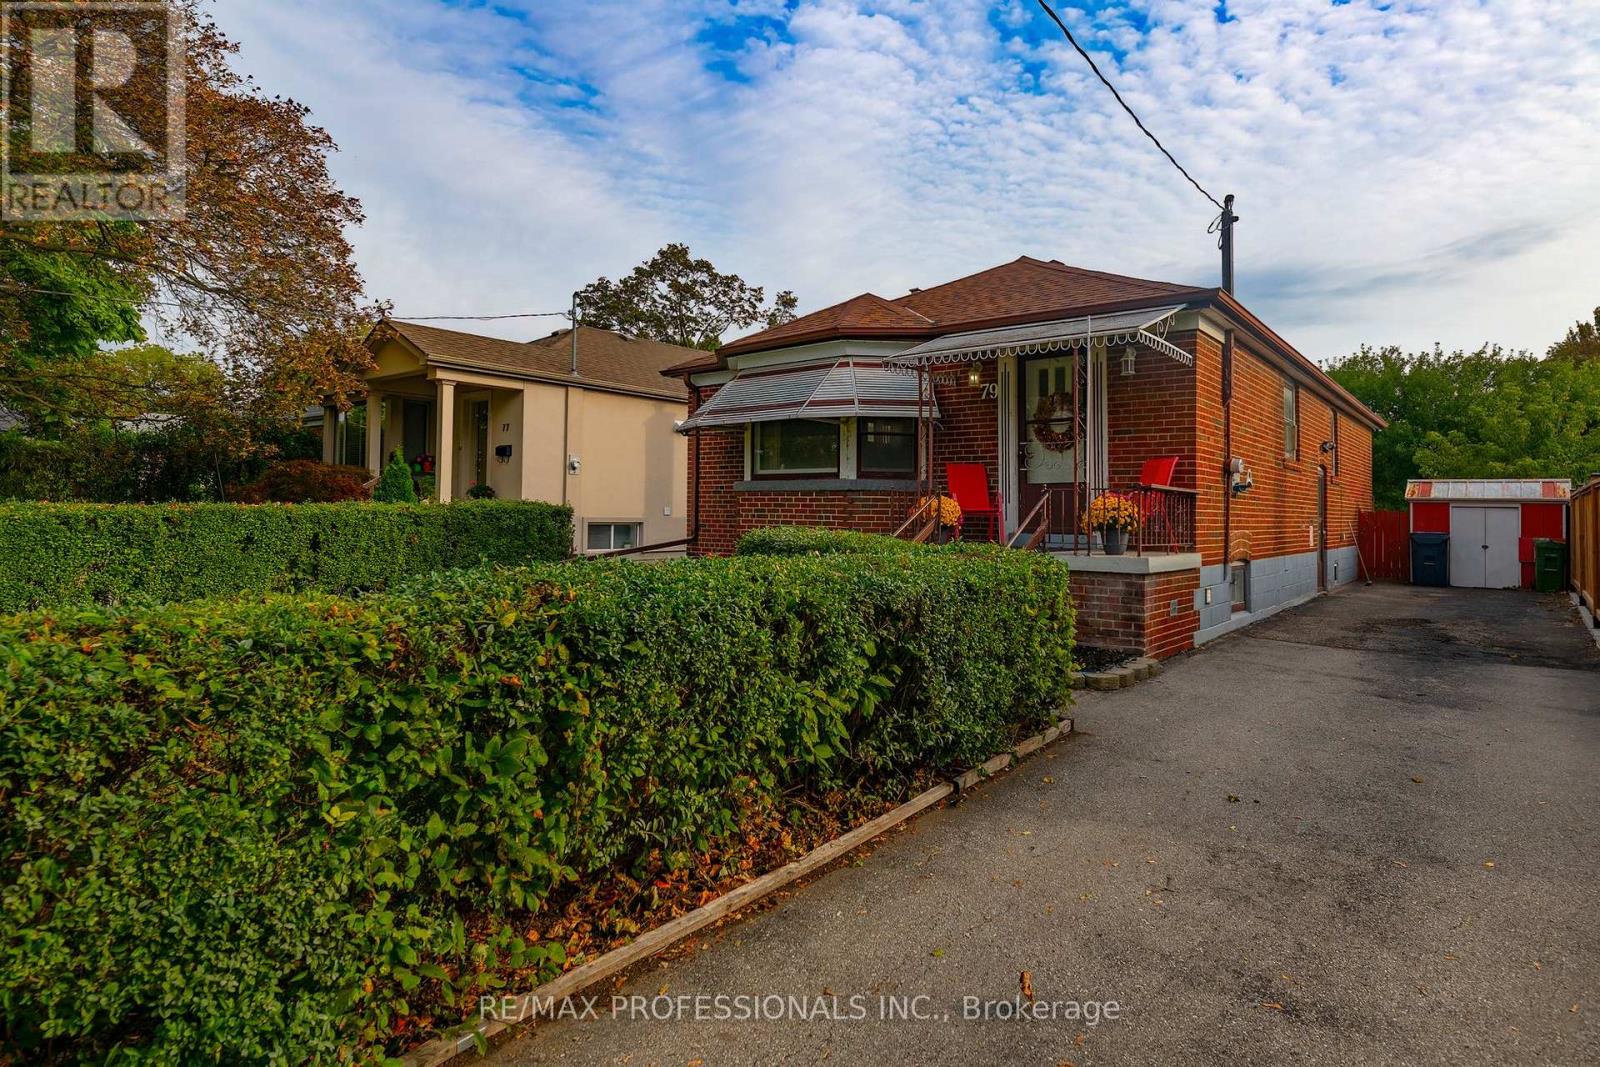
Welcome to 79 Silverhill Drive, ideally located in the heart of Etobicoke, directly across from Silverhill Park. This 3+2 bedroom brick bungalow sits on a 40 x 127 foot lot and has been lovingly cared for by the same family for over 50 years. This home offers a comfortable layout with hardwood floors throughout, an eat-in kitchen, and a dining and living area finished with crown moulding. The main level provides plenty of space for everyday living, while the additional bedrooms offer flexibility for a growing family, guests, a home office, or other needs. The possibilities for this property are extensive. Renovate the existing home and create a space that suits your style, explore the potential for additional living space, or take advantage of the lot to build your dream home. The location adds even more appeal. Enjoy being directly across from Silverhill Park, with green space just steps from your front door. Cloverdale Mall, Kipling Subway Station, parks, schools, shopping, and everyday amenities are all within easy reach, while convenient access to major highways makes commuting throughout the city simple. This home is situated across from the potential new site of Etobicoke City Centre Elementary School (160 Silverhill Dr). A long-time family home with a great lot, a convenient location, and plenty of opportunity, 79 Silverhill Drive is ready for its next chapter. (id:49269)
173 Margaret Drive
Oakville, Ontario
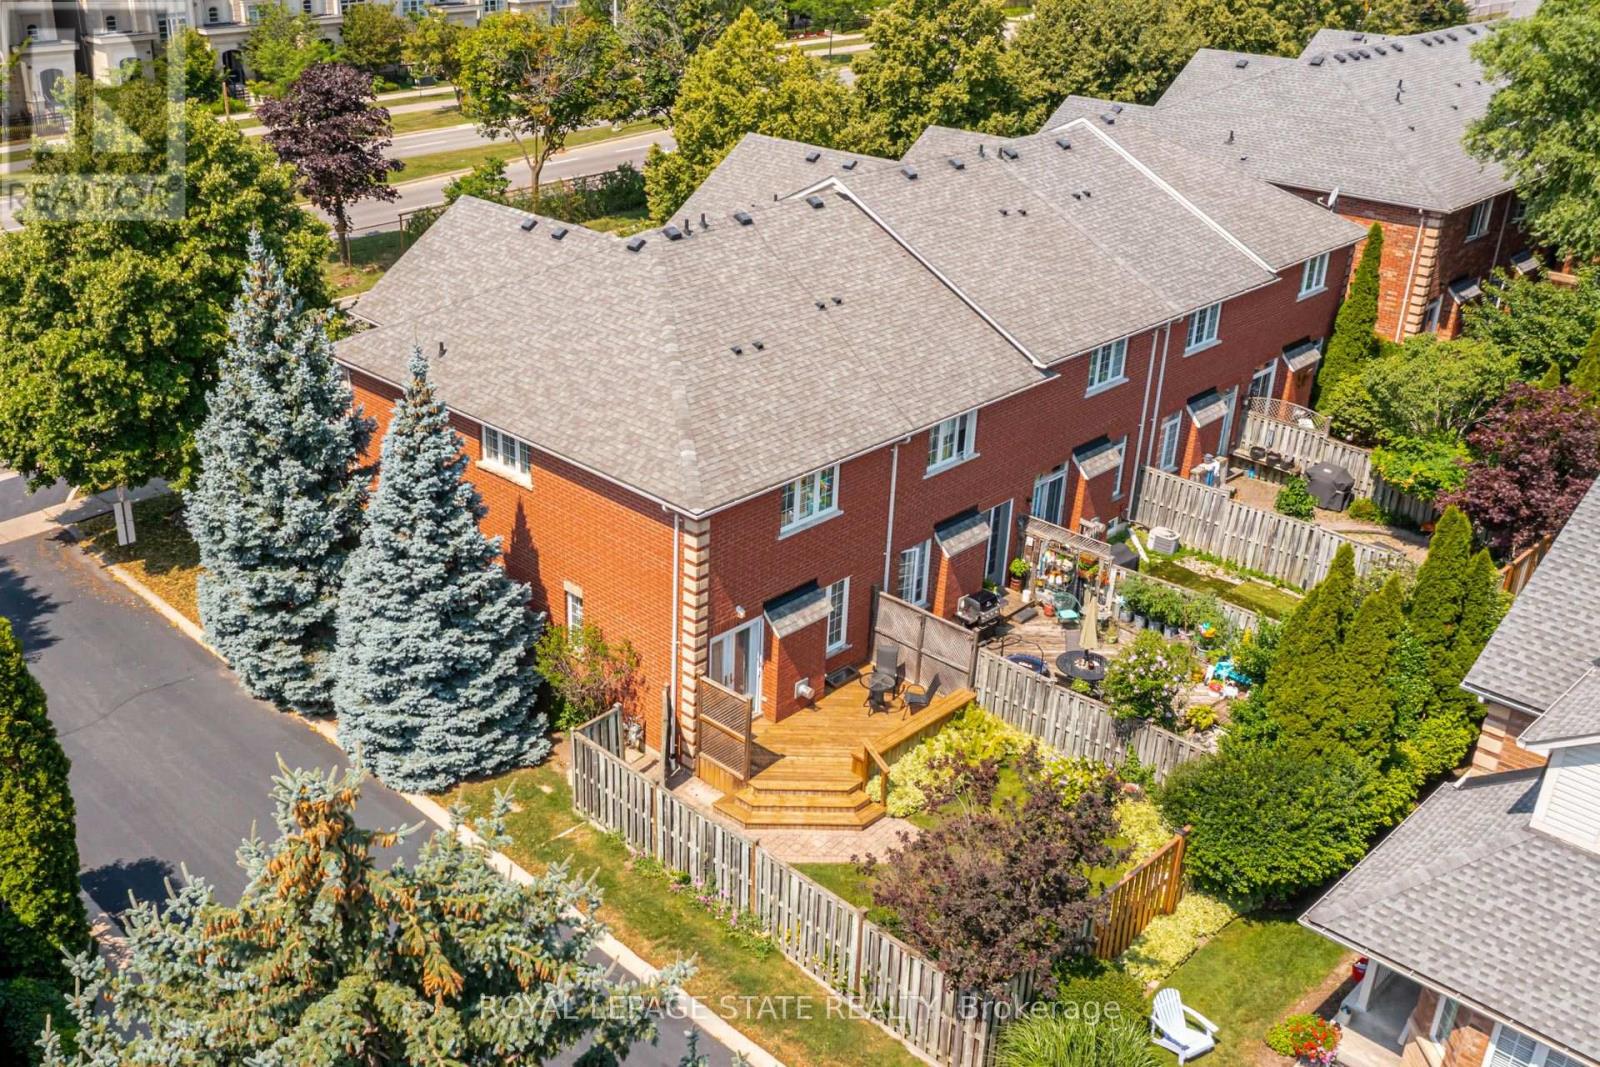
Set on a quiet street in South Oakville, this solid brick freehold end-unit townhome is just a short walk from Kerr Village, the lake, and Downtown Oakville. Offering three bedrooms, two full bathrooms, and a powder room, the home combines a functional layout with an exceptional location close to everything the area has to offer. The main floor features a bright eat-in kitchen, a convenient powder room, California shutters throughout, and an open-concept living and dining area anchored by a natural gas fireplace. Walk out to the rear deck overlooking the private, landscaped backyard, providing a welcoming setting for outdoor dining, entertaining, and everyday relaxation. Upstairs, you will find three bedrooms and two full bathrooms, including a private ensuite in the primary bedroom. The partially finished full basement adds further flexibility with laundry, storage, and additional space for a recreation room, home office, gym, playroom, or future finished living area. An attached garage with inside entry provides parking for one vehicle, with an additional parking space in the private driveway. Located close to great schools, parks, trails, shopping, restaurants, public transit, and everyday amenities, the home also offers convenient access to Oakville GO, the QEW, and Highway 403. With freehold ownership, private outdoor space, a practical layout, and a sought-after South Oakville location, this home presents an excellent opportunity to enjoy the convenience and lifestyle of one of Oakville's most established communities. (id:49269)