

5767 Tenth Line
Erin, Ontario
What if your next home could also be the one you stay in forever? Welcome to 5767 Tenth Line in Erin. A custom-built, 1.5-storey home set on 1.44 beautifully landscaped acres. Built in 2012, this thoughtfully designed home offers 3+1 bedrooms, four bathrooms and a versatile layout that can accommodate every stage of life. The main-floor primary suite makes everyday living effortless and features a recently renovated ensuite with heated floors. At the heart of the home, the bright eat-in kitchen is surrounded by large windows overlooking the property and offers a walkout to the composite deck, complete with a propane BBQ line. Conveniently located nearby are the main-floor laundry, a two-piece bathroom and access to the spacious garage. The inviting living room is open to the rest of the main floor and anchored by a cozy fireplace, while the generous dining room offers exceptional flexibility, creating an impressive space for entertaining or use it as an additional family room. Upstairs, two charming bedrooms with vaulted ceilings share a four-piece bathroom. Renovated with permits, the finished basement provides an entirely new level of living space. Large windows create a bright, above-grade feel, while a second fireplace, guest bedroom, brand-new three-piece bathroom with heated floors and soundproof music room make it ideal for extended family, overnight guests or creative pursuits. The basement also offers a separate entrance through the garage. Outside, mature landscaping and expansive green space provide plenty of room to relax, entertain and enjoy the privacy of country living. Geothermal heating and cooling deliver year-round comfort and energy efficiency. All of this is located just minutes from local shops, schools, community amenities, events and spectacular trails, offering a rare combination of rural privacy and everyday convenience. Electrical: 200-amp panel, 100-amp subpanel in garage. Rough-in for EV/RV power hookup. Rough-in cable for hot tub (id:49269)
1780 7th Line
Selwyn, Ontario
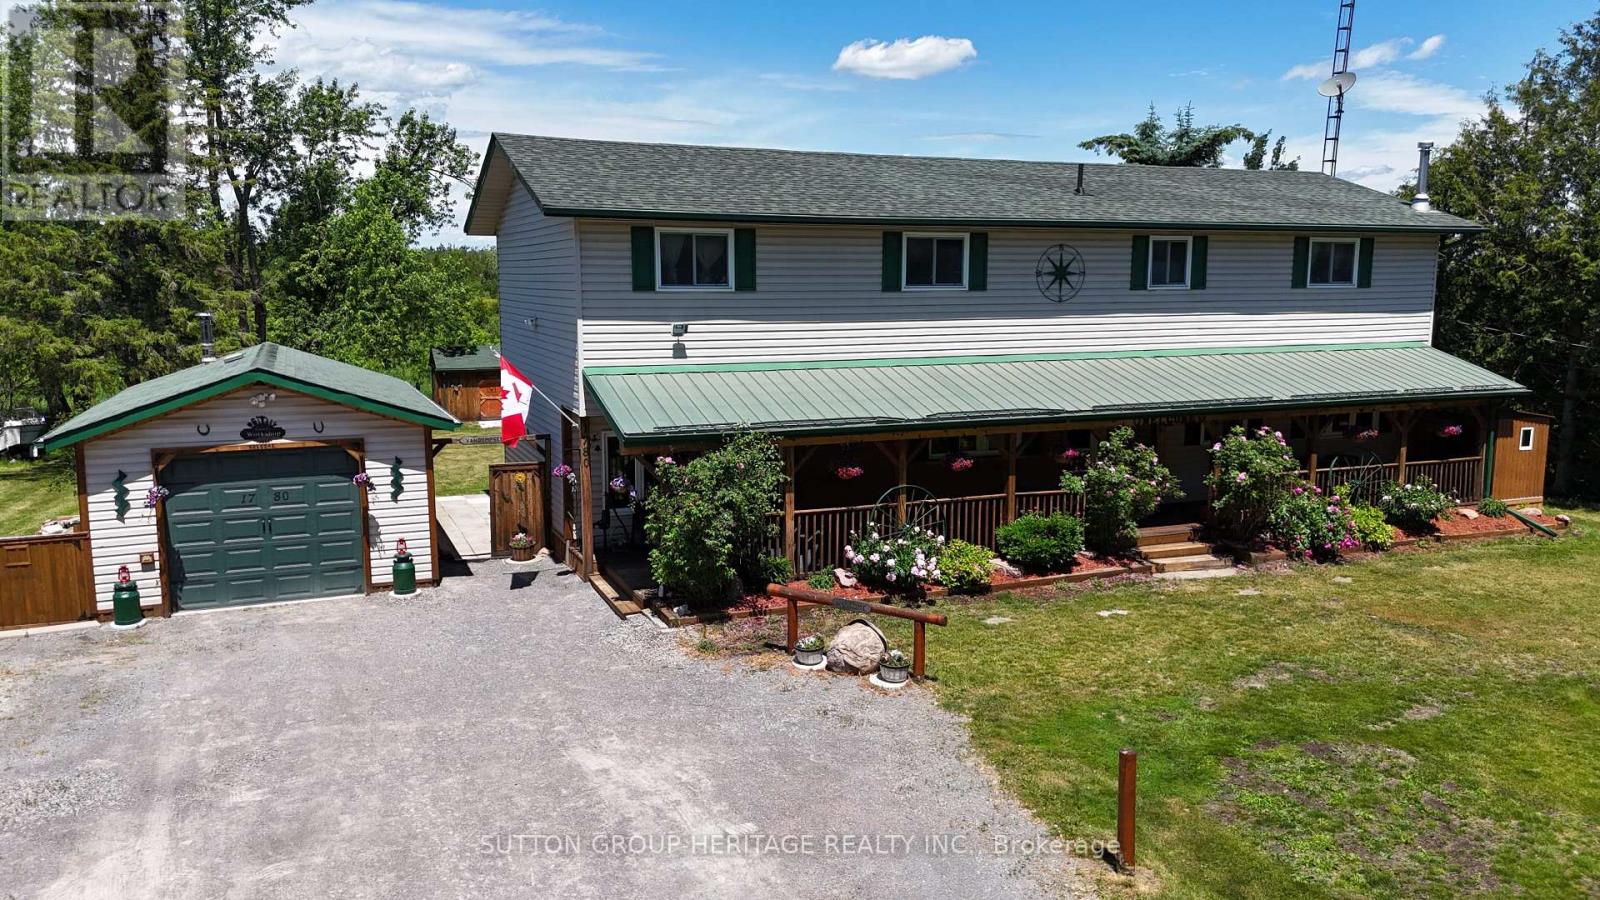
Welcome to 1780 7th Line Peterborough! This rural family home boasts tons of space for everyone with over 2800 sq ft above grade! Situated on a generous 100x180ft lot this home features 5+1 bedrooms, 2 full bathrooms, Main floor laundry and a walkout from the dining room to an oversized deck! Outside you will find an extra deep 14.5x28ft garage/workshop with 100 amp power, Covered Front porch spanning the length of the home, Dedicated generator shed with generlink hook up. Large detached shed for addition storage, and a large New deck perfect for those long summer evenings! Other Features: 200 amp service, Artesian well and cistern. Updated septic system 9 years old, 2 year old furnace and 3 year old central ac system, two year old roof. (id:49269)
480 Adelaide Street
Wellington North, Ontario
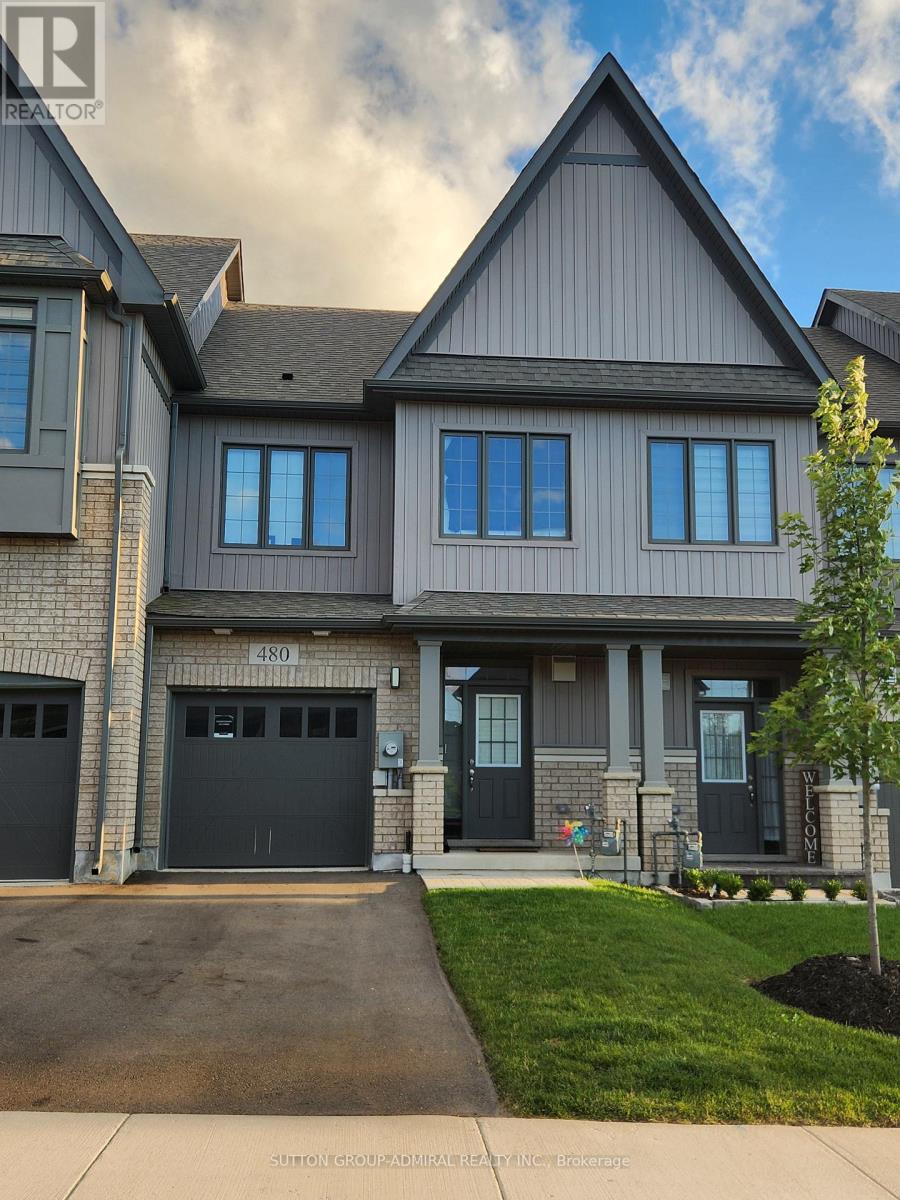
Bright and Spacious 3 Bedroom Townhouse built by Cachet Homes located in charming Arthur. Close driving distance to schools, shopping, dining, parks. Stainless steel Kitchen appliances. Features natural hardwood and ceramic on main floor with walk out to backyard. Primary bedroom with 5-piece ensuite and walk-in closet. Full size Washer/Dryer Basement Laundry. (id:49269)
201 - 4514 Ontario Street
Lincoln, Ontario
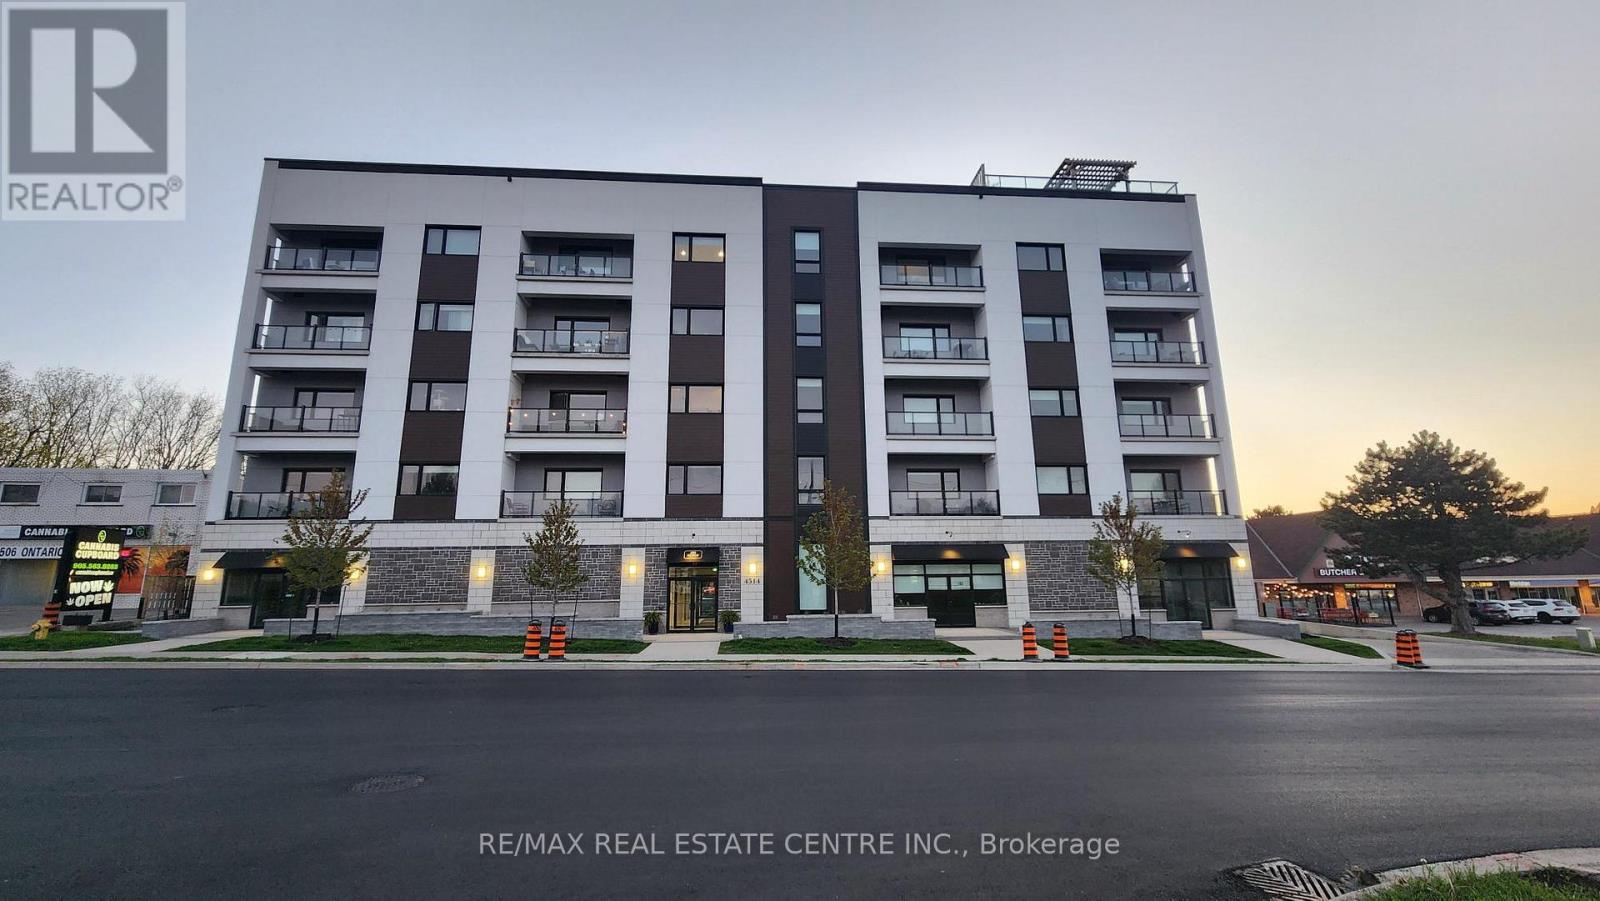
Beautiful 1100+ sq.ft, 2 bdrm/2 washrm, very bright, open concept, well kept mid-rise, carpet-free Beamsville area condo that's just mins drive to QEW and lake access. This stunning unit has lighter coloured wide plank laminate, extended 5 seater kitchen island w/quartz countertops, backsplash, extended cabinets, deep basin sink, Stainless Steel appliances, combined family/dining rooms, large west facing balcony, 2 large bedrooms that includes a large primary room w/ 4pc ensuite & walk-in closet. The unit also features stackable ensuite washer & dryer, a large storage room and 1 car surface parking. The building's dreamy rooftop balcony has outstanding panoramic views of the Niagara Escarpments, Niagara's waterfront as well a the Toronto skyline. This beauty certainly won't last at this price. Book your showing today before its too late. (id:49269)
698 York Road
Hamilton, Ontario
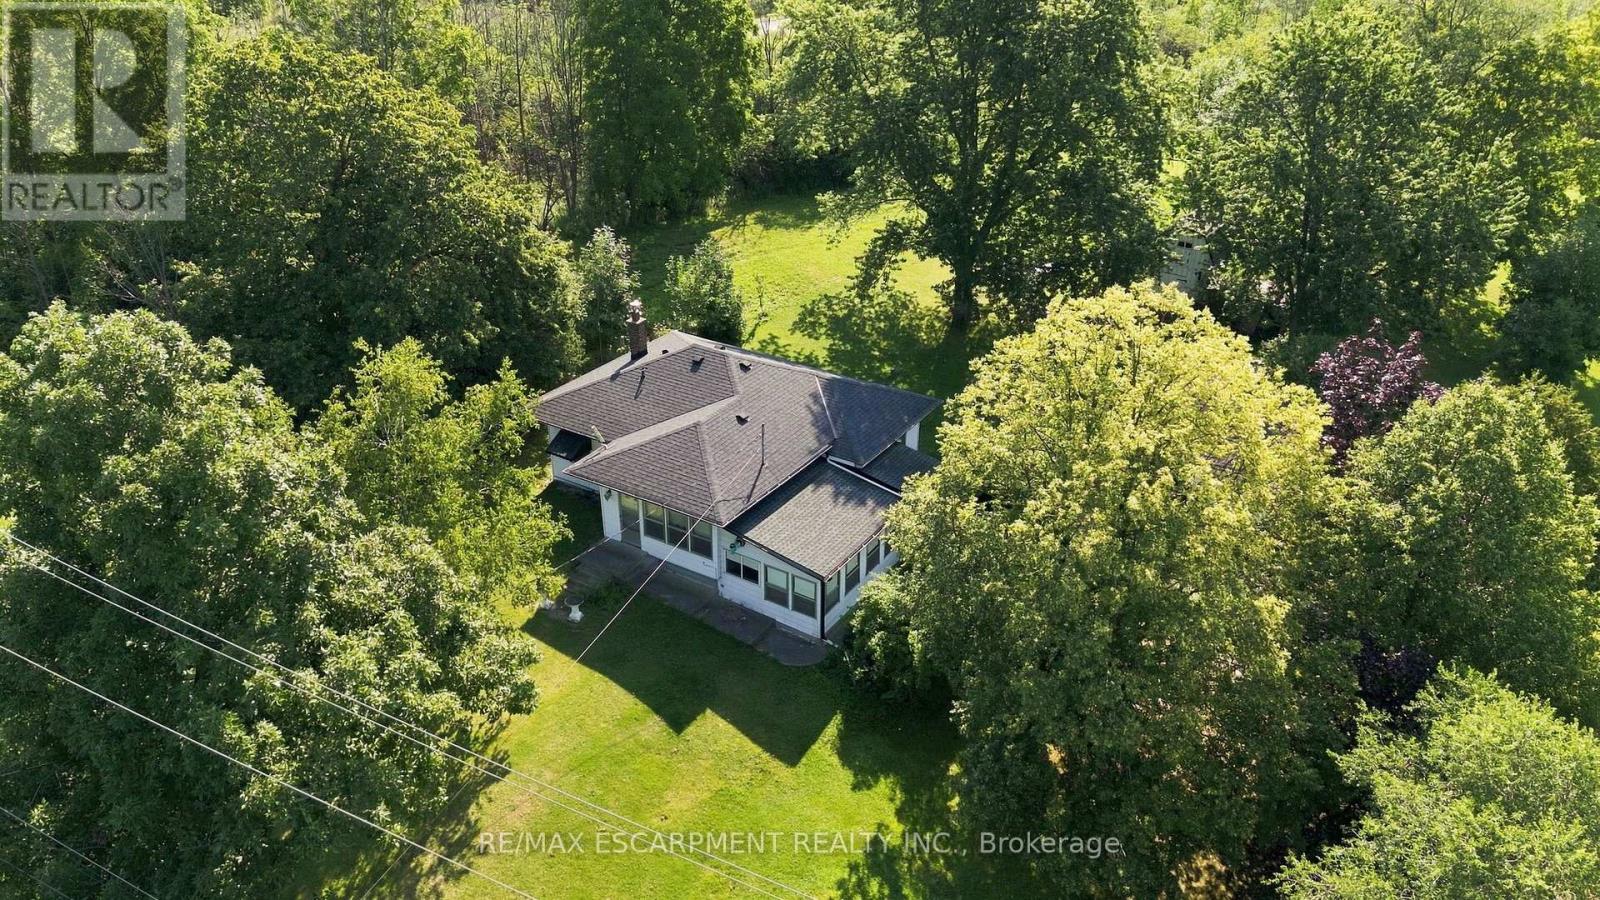
Opportunity awaits! Situated on a beautiful lot in a great location, this property offers exceptional potential for buyers looking for their next renovation project. The existing home requires updating and renovations and is being sold in as-is where is condition. The property is located within Niagara Escarpment Commission (NEC) and Conservation Halton jurisdiction. RSA. (id:49269)
#308 - 319 Highway 8 Road
Hamilton, Ontario
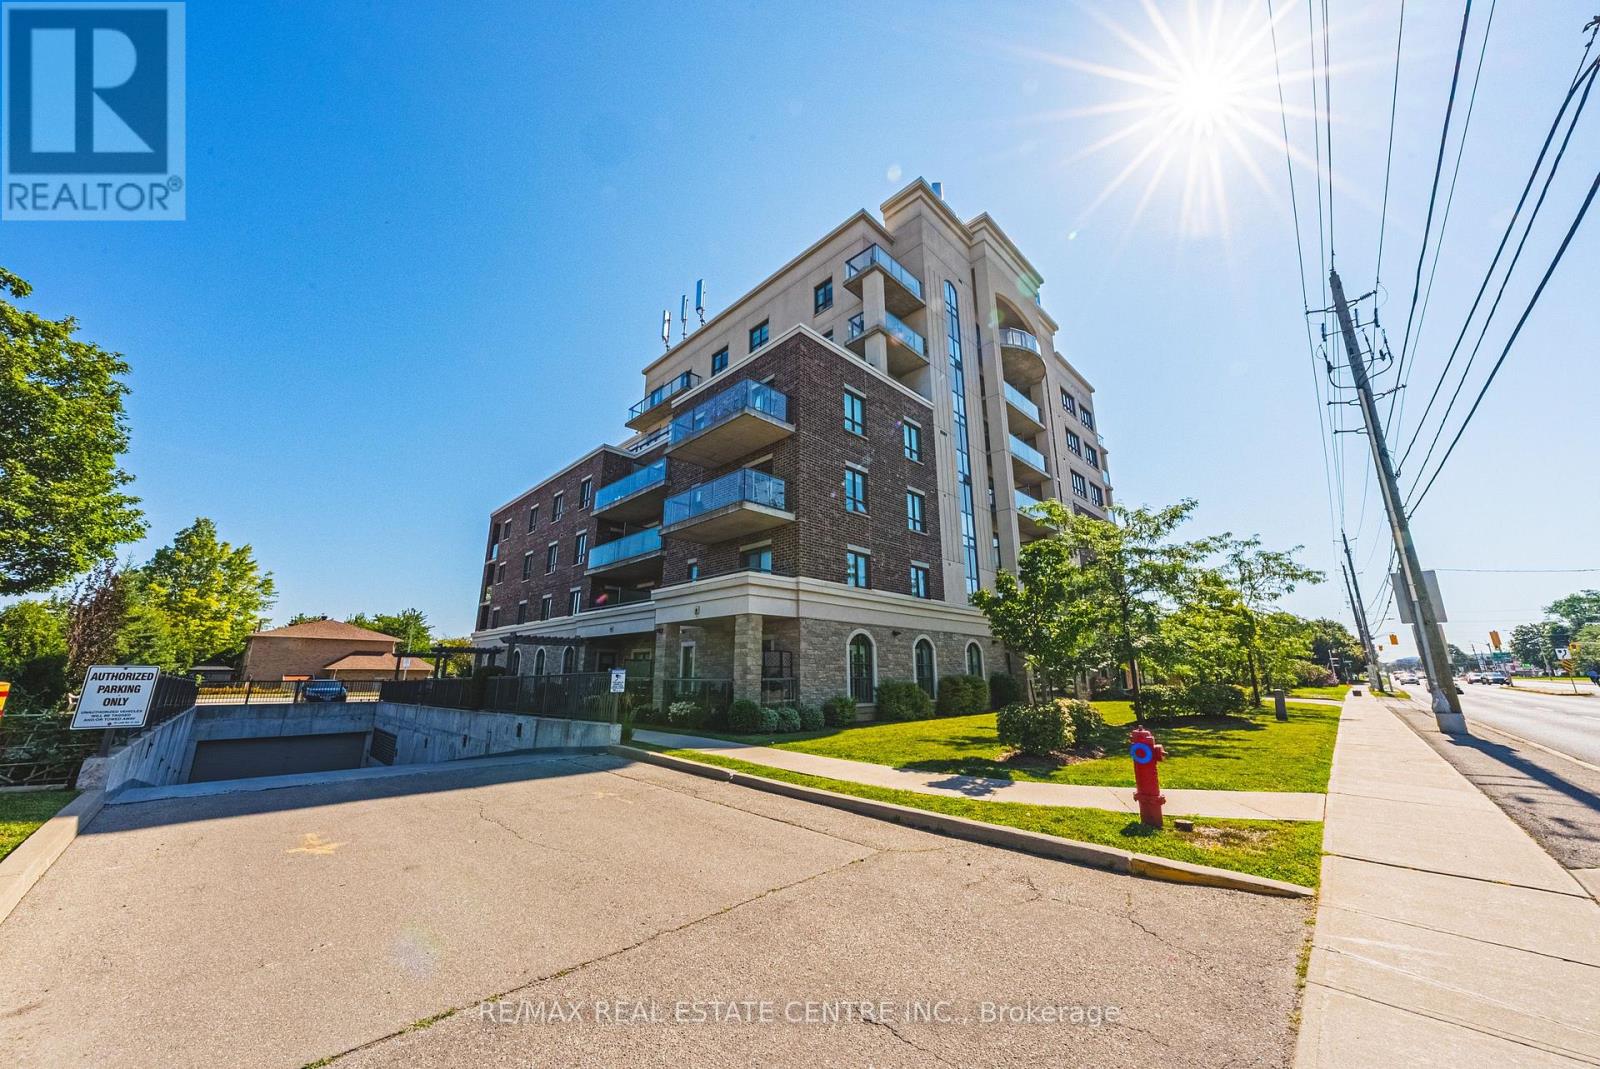
Welcome to this sun-filled, 1,242 sq. ft. 3rd-floor corner unit offering bright northeast exposure and a private covered balcony with scenic views! Located in a vibrant, well-established Stoney Creek neighborhood, you are steps from parks, transit, major highways, shopping, and congregation. Inside, the open-concept 2-bedroom, 2-bathroom layout boasts upgraded laminate and tile flooring, large windows, and granite countertops throughout. The primary suite features a walk-in closet and 3-piece ensuite with a glass-door shower, complemented by a spacious second bedroom, full 4-piece main bath, and in-suite laundry. Condo fees conveniently include heat, water, air conditioning, and underground parking. The unit includes a designated underground parking space and a rare, oversized private storage room, a coveted upgrade exclusive to only a select few units. Premier building amenities feature a beautiful lobby lounge, fitness center, party room with full kitchen, outdoor garden spaces, and a bocce court. (id:49269)
195 Wood Street E
Hamilton, Ontario
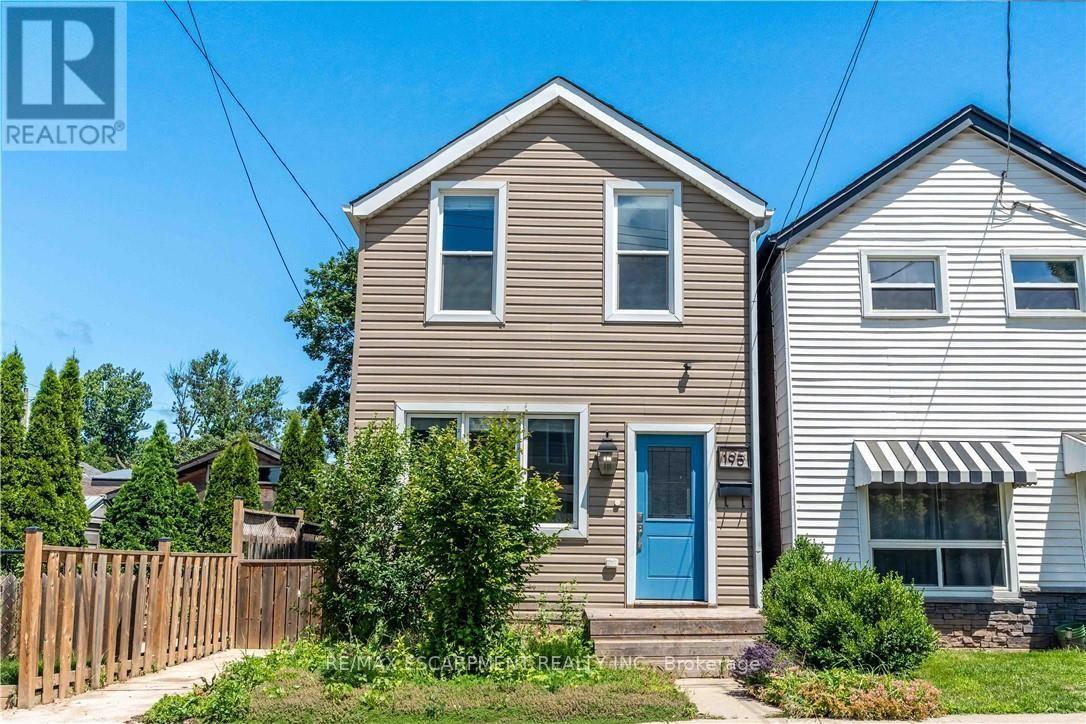
Beautifully updated two-storey home in a sought after North End neighbourhood, offering stylish finishes, functional living space and an unbeatable location. The bright open-concept main floor is filled with natural light and features high ceilings, modern laminate flooring and a beautifully renovated kitchen complete with quartz countertops, a breakfast bar, custom backsplash and stainless steel appliances. The kitchen offers direct access to the fully fenced backyard, creating the perfect space for summer barbecues, entertaining or relaxing outdoors. Upstairs offers two generously sized bedrooms and a full four-piece bathroom. The finished basement provides additional living space, ideal for a rec room, home office, gym or playroom, along with an additional four-piece bathroom. Numerous updates provide peace of mind, including a new electrical panel (2025), owned hot water tank (2026), furnace (2026) and washer/dryer (2026). Perfectly located on a quiet street just minutes from Hamilton Harbour, Pier 8, Bayfront Park, the Waterfront Trail, West Harbour GO Station and the vibrant shops, cafes and restaurants of James Street North. An exceptional opportunity to own a turnkey home in one of Hamilton's most exciting and rapidly growing neighbourhoods. (id:49269)
124 Northside Drive
Woolwich, Ontario
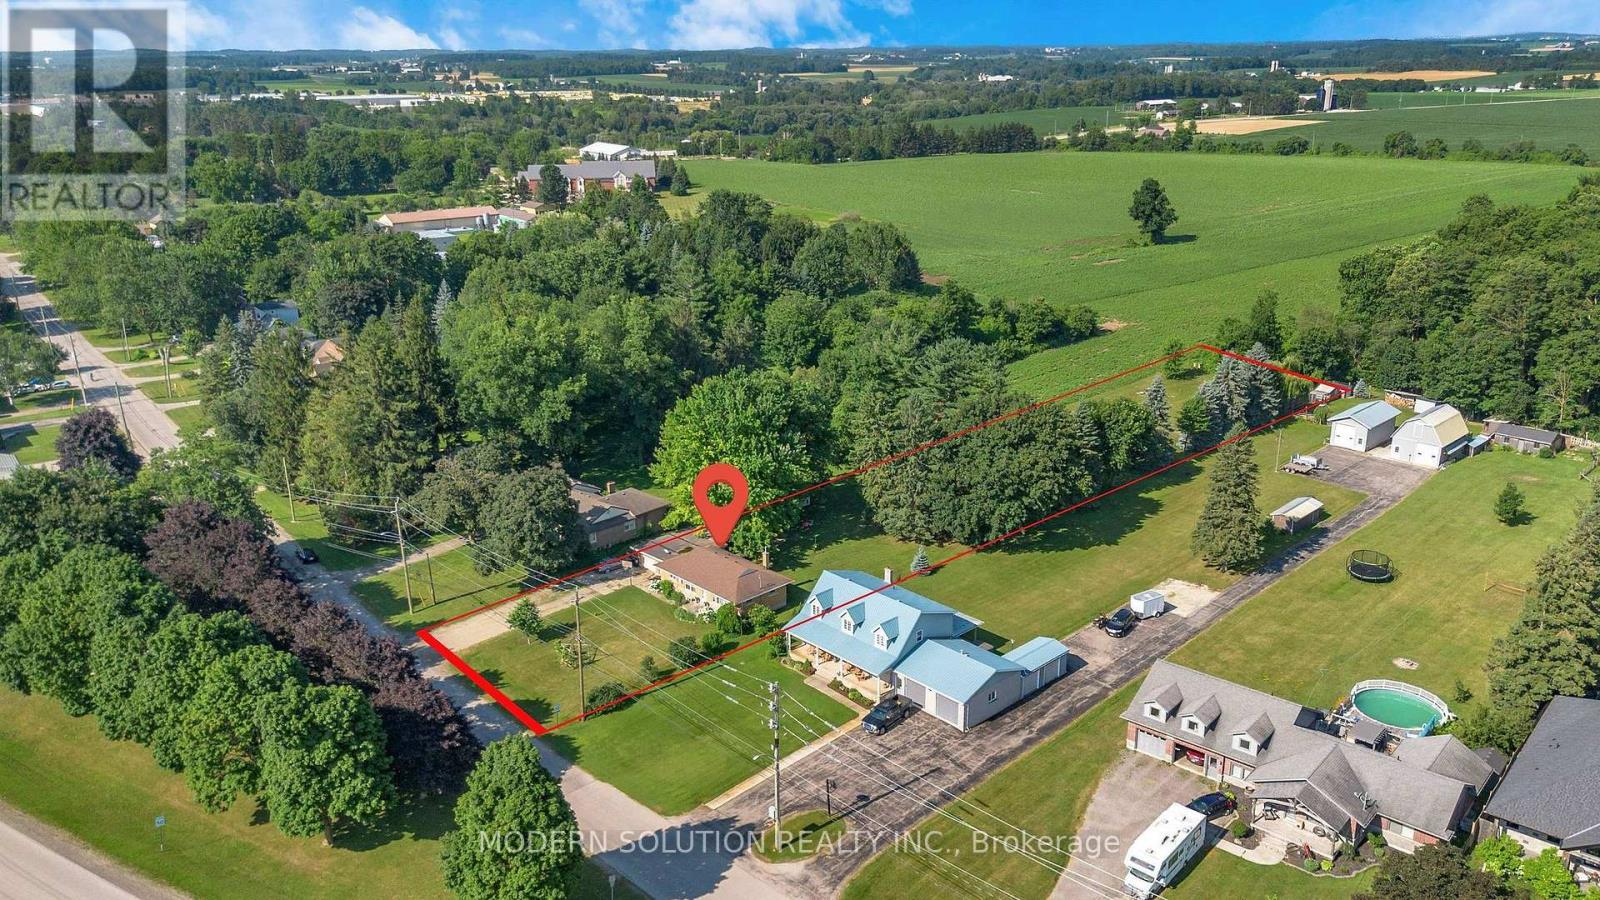
Rare opportunity to own this all-brick bungalow on over 1 acre in the highly sought-after Village of St. Jacobs! This versatile home offers 3 bedrooms on the main floor, a bright kitchen, and a finished lower level with an additional bedroom and kitchenette-ideal. Enjoy a peaceful setting backing onto a Sugar Maple bush and fronting onto a park. Perfect for homesteading and outdoor enthusiasts, the property features a mature cherry tree, grape vines, foraging opportunities, and plenty of space to garden and explore. With the possibility of adding an accessory dwelling (Tiny Home) in the back, families will appreciate mail delivery to the home, school bus service, and the option for children to walk to school. A rare combination of privacy, nature, and village convenience! (id:49269)
101 Tuffy Macdougall Court
Minto, Ontario
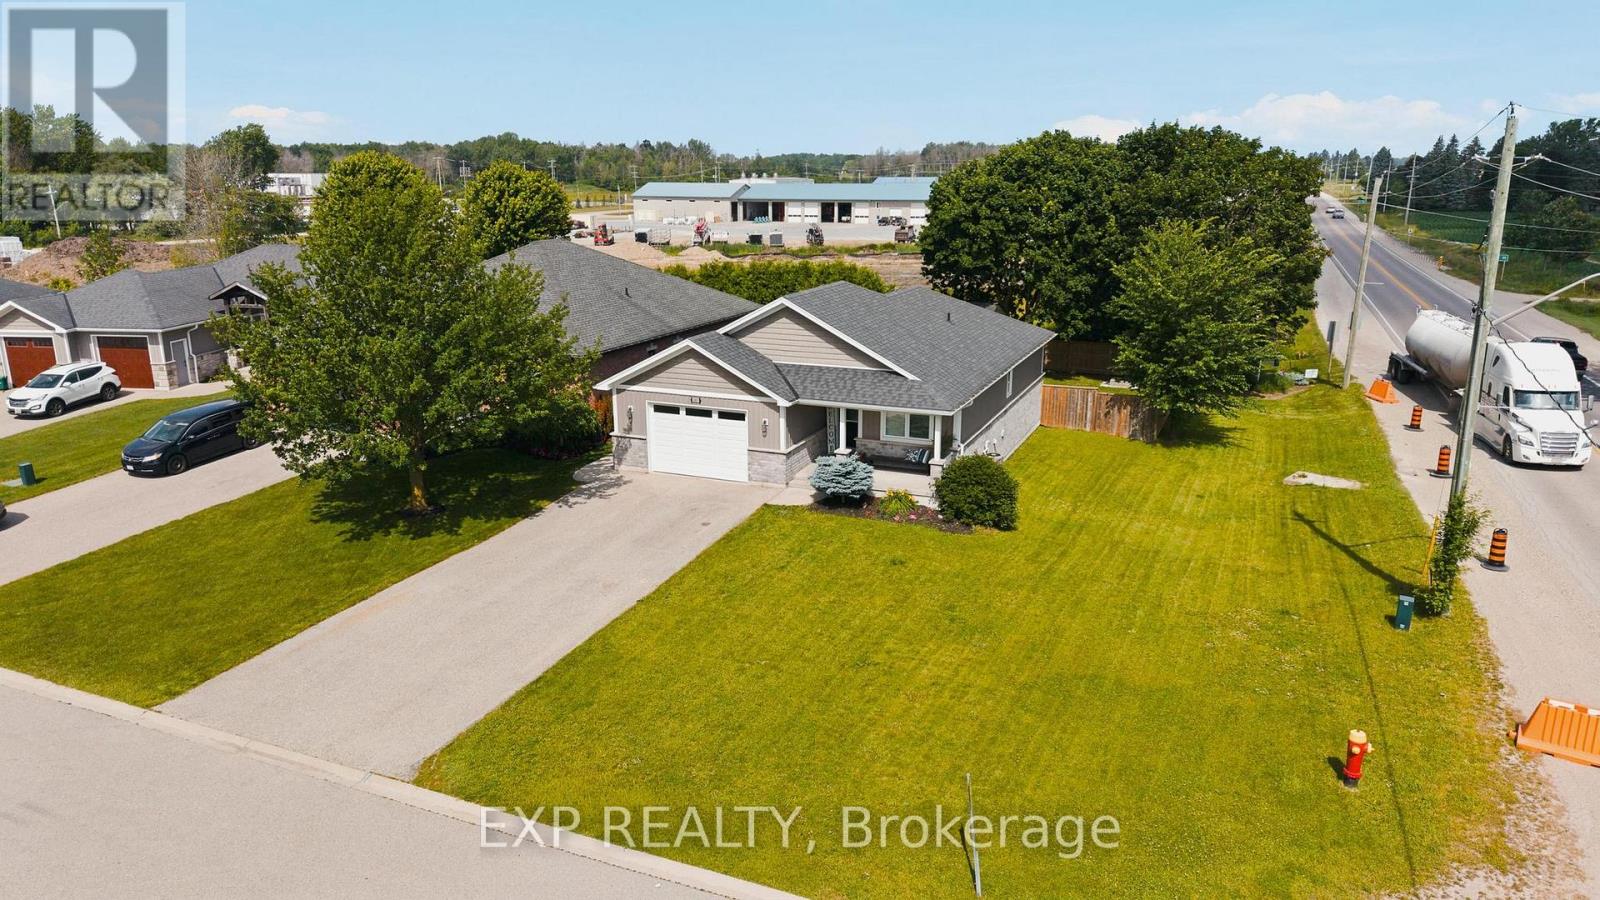
Easy main floor living in Harriston. This 2015 bungalow at 101 Tuffy MacDougall Court offers everything you need on one level -- with room to spare when family visits. Step inside to a bright, open main floor where the kitchen, dining and living areas flow together, perfect for entertaining without the stairs. The white kitchen features an island with breakfast seating, stainless appliances and a new built-in microwave (2026). Two comfortable bedrooms include a spacious primary with ensuite privilege to the 4-piece bath, and main floor laundry means everyday tasks stay right where you live. The fully finished basement nearly doubles your living space: a generous rec room for movie nights or hobbies, a third bedroom and 3pc bath for guests or grandkids, and plenty of storage. Outside, enjoy morning coffee on the covered deck overlooking the fully fenced yard -- easy to maintain, flat and low maintenance. The 20 x 14 insulated workshop with a garage door is a dream for the woodworker, hobbyist or anyone who still wants a project space without the big property. An attached garage and double wide asphalt drive offer parking for five. Set in friendly Harriston with shopping, parks, places of worship and the rec centre nearby -- plus municipal water/sewer, natural gas and fibre internet -- this is the right sized home you've been waiting for. (id:49269)
15 John Street E
South Huron, Ontario
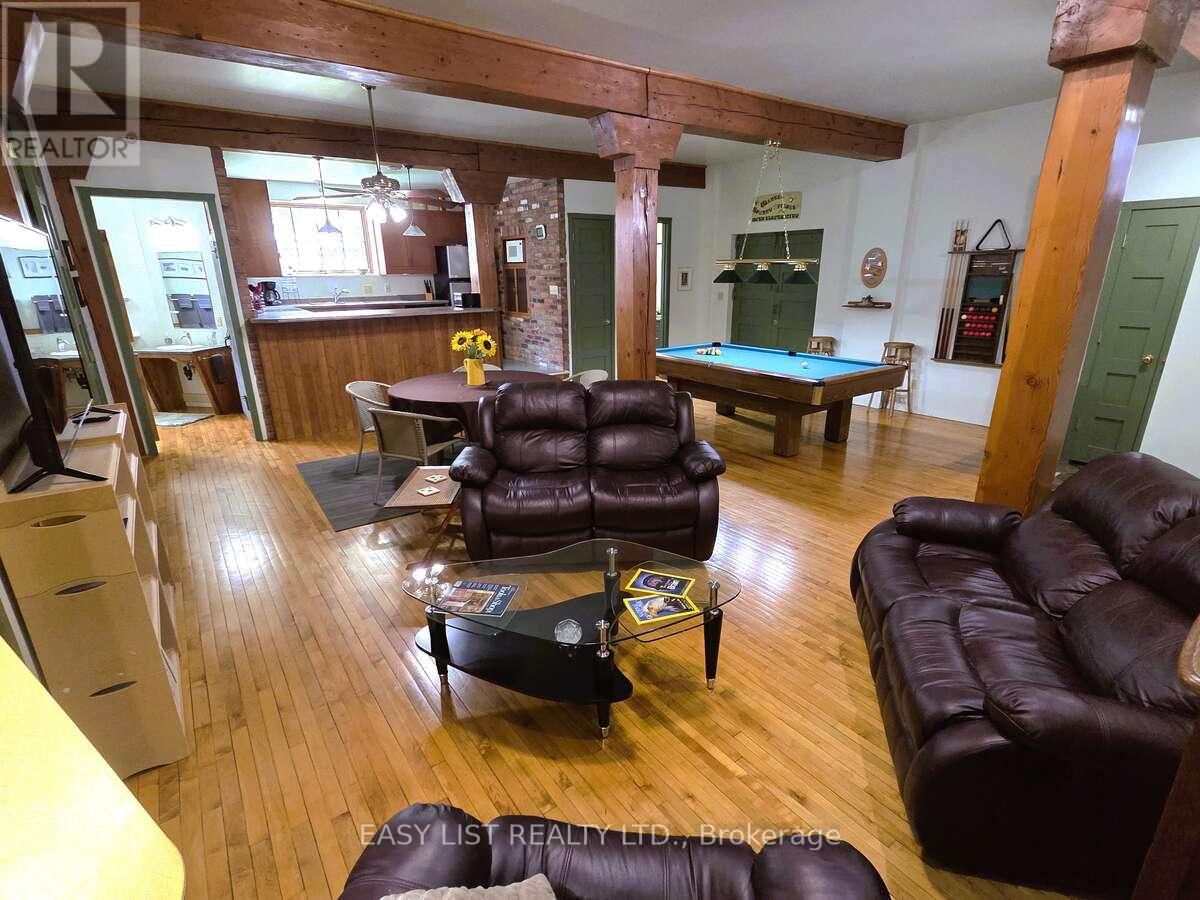
Visit the REALTOR website for further information about this listing. Own it - stop paying rent. This landmark 10,240 sq.ft. brick-and-beam building in the heart of downtown Exeter offers a business owner the chance to build equity instead of a landlord's, with room to grow into for years. Flexible C4 Core Commercial zoning supports offices, retail, trades, personal services, hospitality, light manufacturing, and more. Have an established business? Ask about ownership financing built around your growth. Originally built in 1951 as the Jones-MacNaughton Seed Mill, the building retains authentic character - thick masonry walls, oversized timber construction, and original maple hardwood floors that can't be replicated today. It currently includes two finished loft-style apartments, approximately 3,000 sq.ft. of finished commercial space, and over 4,000 sq.ft. of additional shop, storage, or development space - main floor office/showroom and light manufacturing plus a 2-bedroom apartment; second floor a 3-bedroom apartment, assembly/workshop area, and further commercial space; third floor storage with rooftop deck potential. On a 6,050 sq.ft. lot, priced well below replacement cost. Currently vacant, available for immediate possession. Vendor take-back financing may be available to a qualified buyer. This building also suits an investor seeking income-producing potential or a developer pursuing adaptive reuse. (id:49269)
194 Silvercreek Parkway S
Guelph, Ontario
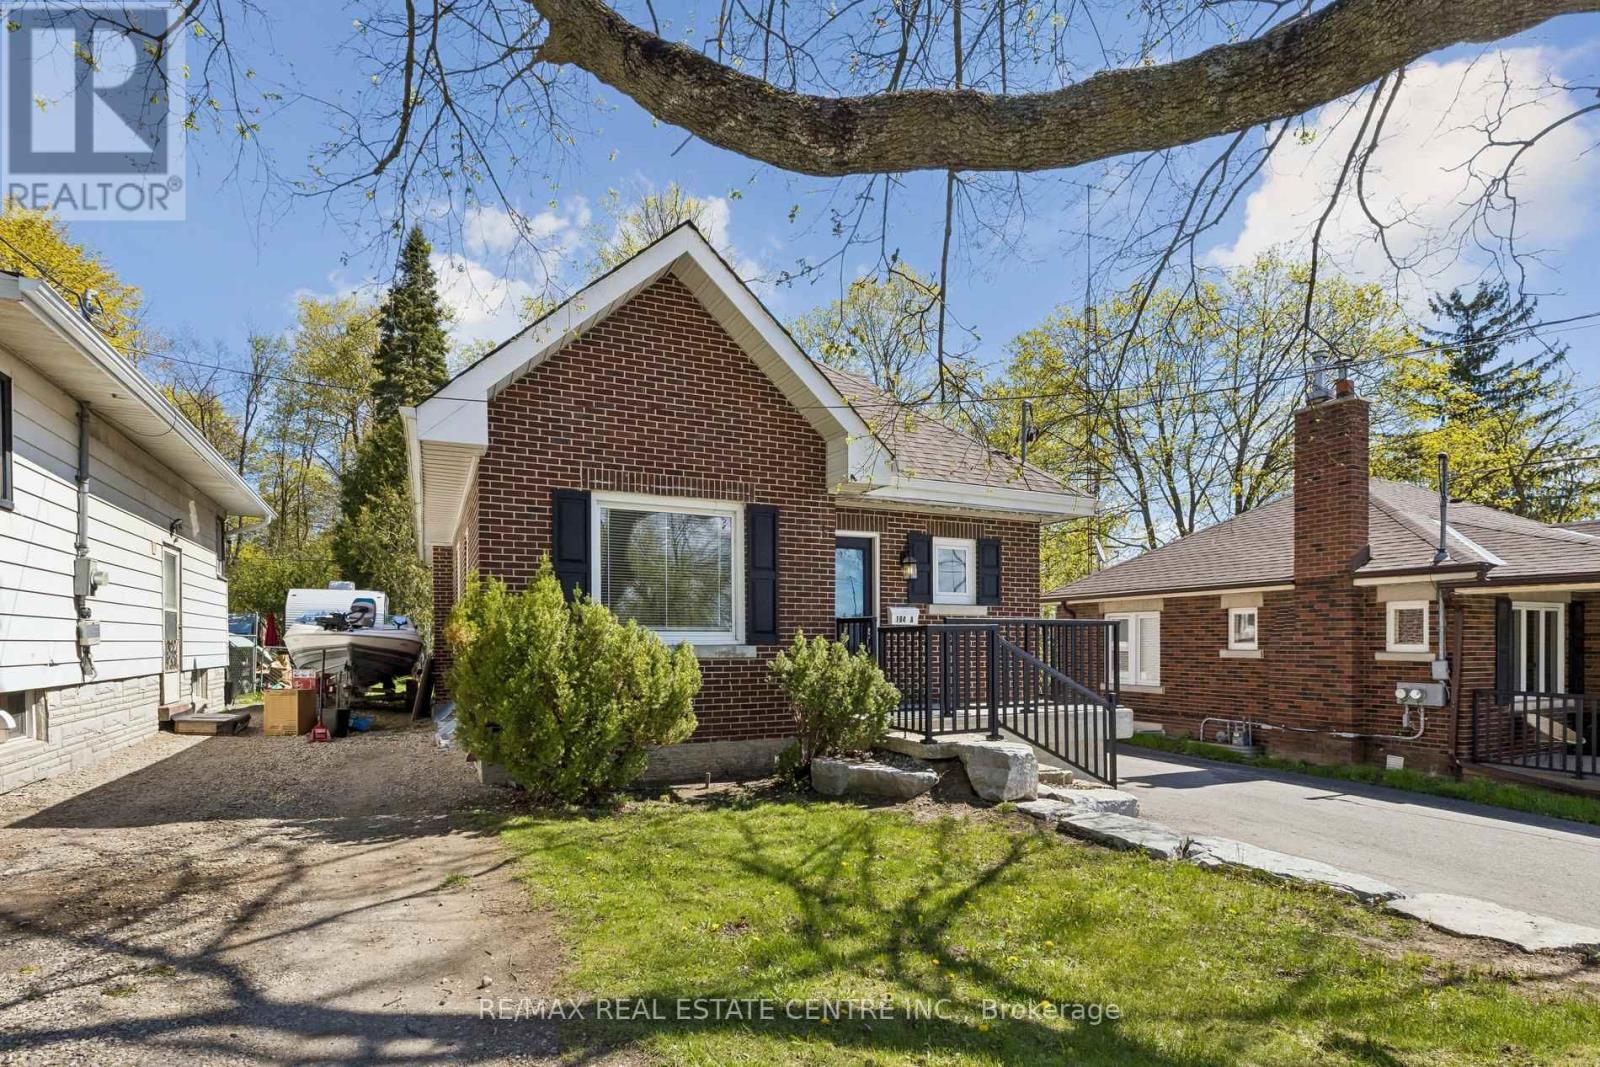
Welcome to 194 Silvercreek Parkway South, a Bungaloft situated on an impressive 150 foot deep lot with a detached 1-car garage. It offers a rare amount of outdoor space and privacy in the heart of one of Guelph's most accessible neighborhoods. The home features a functional and inviting design with three spacious bedrooms. The main floor offers convenient living with two bright bedrooms and a full primary living area. Retreat upstairs to the private loft, which serves as an expansive third bedroom complete with its own dedicated bathroom.Unlike most, this basement is a fully finished legal apartment, making the property a legal duplex. It's a great setup for someone looking for extra rental income or a solid investment. Conveniently located with easy access to the Hanlon Expressway and just minutes from Downtown Guelph, schools, parks, shopping, and everyday amenities, this move-in ready home offers immediate possession and an exceptional opportunity for both homeowners and investors alike.VENDOR WILL CONSIDER A VTB fist MORTGAGE with 20% down to a qualify buyer. (id:49269)
75 Rockcliffe Boulevard
Toronto, Ontario
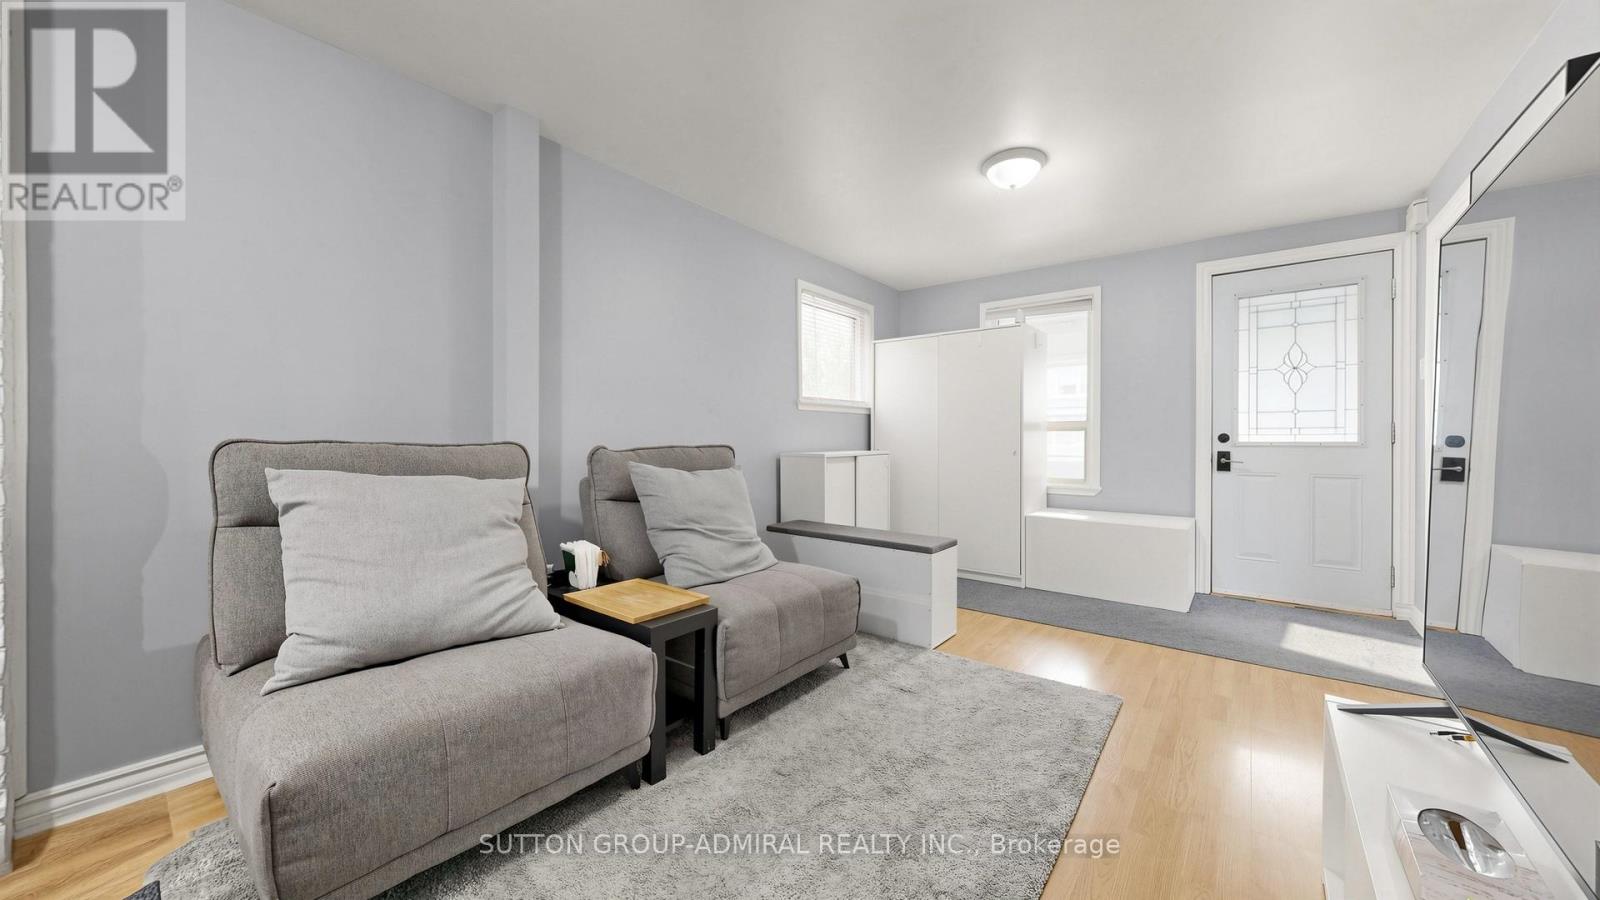
Take the opportunity to own a charming detached home in Toronto's vibrant Rockcliffe-Smythe community offering exceptional versatility for first-time buyers, investors, or families. An enclosed front porch provides added privacy and a cozy space to enjoy the outdoors year-round before stepping into a bright interior featuring laminate flooring and large windows that fill the main floor with natural light. The open-concept living and dining area creates an inviting atmosphere for everyday living and entertaining, while a flexible bedroom/office space near the living room for convenience. The functional galley kitchen offers ample storage, combines conveniently with the main-floor laundry area, and features a walkout to the backyard deck, perfect for outdoor dining and relaxation. Upstairs, the entire second floor is dedicated to a spacious primary bedroom complete with a walk-in closet, and oversized windows that create a bright and airy ambiance. The finished basement, perfect as an extra living space like a recreation room presents outstanding income potential or additional living space with its own kitchen, large studio apartment with laminate flooring, 4-piece ensuite bathroom, pot lights, and above-grade windows. Situated close to an abundance of parks, recreation, and green spaces including Eglinton Flats, Scarlett Woods Golf Course, Dalrymple Park, Westlake Memorial Park, Black Creek, and Smythe Park, residents can enjoy endless opportunities for sports, recreation, and outdoor activities. Families will appreciate proximity to Frank Oke Secondary School, St. Oscar Romero Catholic Secondary School, Cordella Junior Public School, and Rockcliffe Middle School. Commuters will love the TTC bus stop directly in front of the home along with quick access to Highways 400 and 401, making travel throughout Toronto and the GTA effortless. A rare opportunity to own a well-located home with income potential, flexible living space, and outstanding convenience. (id:49269)
40 - 14 Automatic Road
Brampton, Ontario
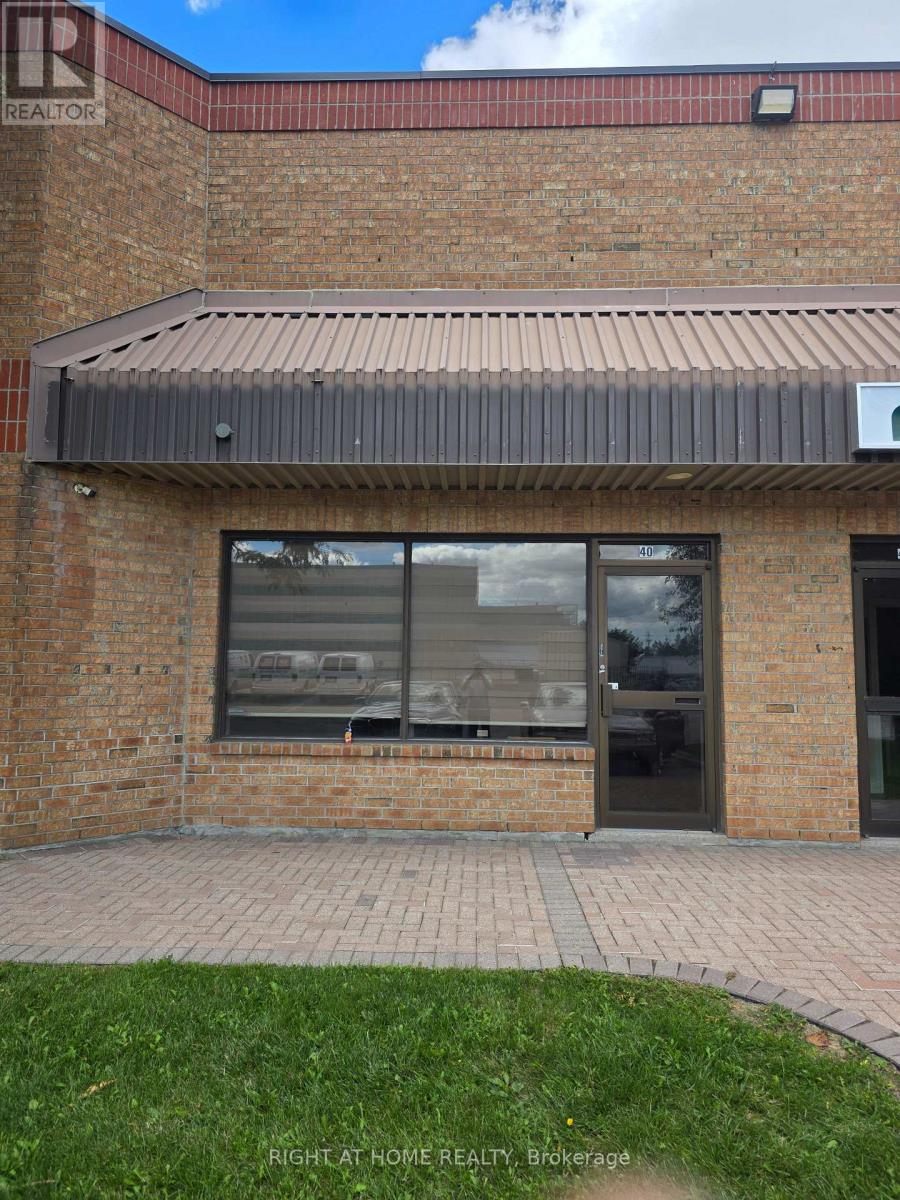
APPROX 2100 SQFT RARE INDUSTRIAL UNIT CURRENTLY WITH 10% OFFICE UP FRONT AND 90% WAREHOUSE WITH A SMALL MEZZANINE IDEAL FOR STORAGE!!!EXCELLENT INVESTMENT!!! IDEAL FOR END USER OR RENT OUT FRONT AND USE/STORE IN WAREHOUSE!!!EXTEND MEZZANINE WITH PRIVATE ACCESS AND FINISH WITH OFFICES!!! GREAT RETURN!! RECEPTION AREA AT ENTRANCE!! 2 OFFICES!!! MEZZANINE NOT INCLUDED IN SQUARE FOOTAGE!!! (id:49269)
224 Timberlane Drive
Brampton, Ontario
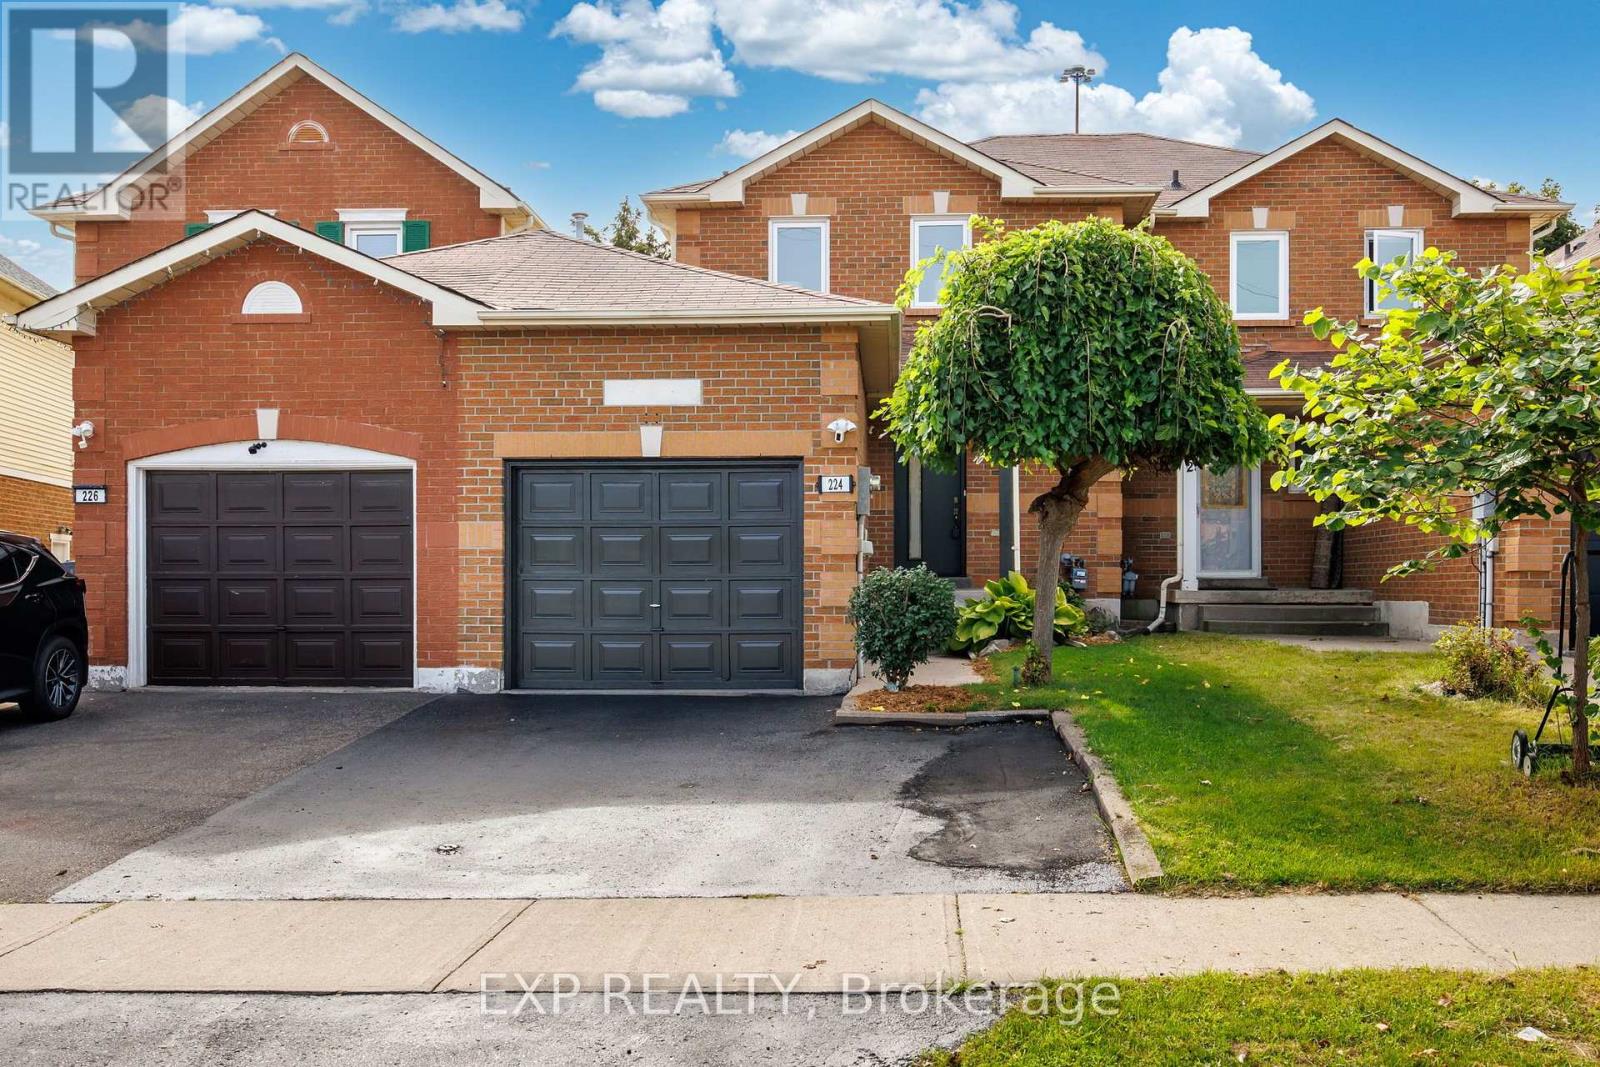
Welcome to one of the very few homes located on the premium, quiet cul-de-sac part of Timberlane Dr. This freshly painted linked property is fully attached to one neighbour only and therefore feels like a semi-detached. As soon as you open the brand new front door of this beautifully maintained house and step into the renovated foyer, you will feel at home in the bright and modern space that is presented to you. Hardwood floors and designer light fixtures provide a sophisticated touch. The updated kitchen has contemporary cabinetry, quality countertops and stainless steel appliances. It's a versatile space with a breakfast bar and lots of room for cooking and entertaining. Enjoy abundant natural light throughout the home, with a large, sun-filled backyard that is perfect for relaxing, gardening, or hosting gatherings. 224 Timberlane features 3 bedrooms and 3 renovated washrooms, plus a bonus full bathroom in the basement. The primary bedroom is very spacious and includes a modern and very convenient ensuite powder room. The finished basement has brand new flooring and offers in-law suite potential. Alternatively it could be used as a large home office, a workout area or a comfortable space for extended family and overnight guests. All your parking needs are taken care of with a one car garage and additional parking on the driveway. This home also includes several desirable smart home features, including a smart thermostat, a front door security camera with two way communication and a driveway security camera with integrated motion activated lighting, offering added security, convenience, and peace of mind through an easy to manage subscription based monitoring service (subscription not included). Located right at the border with Mississauga, it's walking distance to Gurdwara Nanaksar and close to the GO bus station, Susan Fennell Sportsplex, grocery stores, restaurants, schools and parks. Don't sleep on this one! (id:49269)
12471 Fifth Side Road
Halton Hills, Ontario
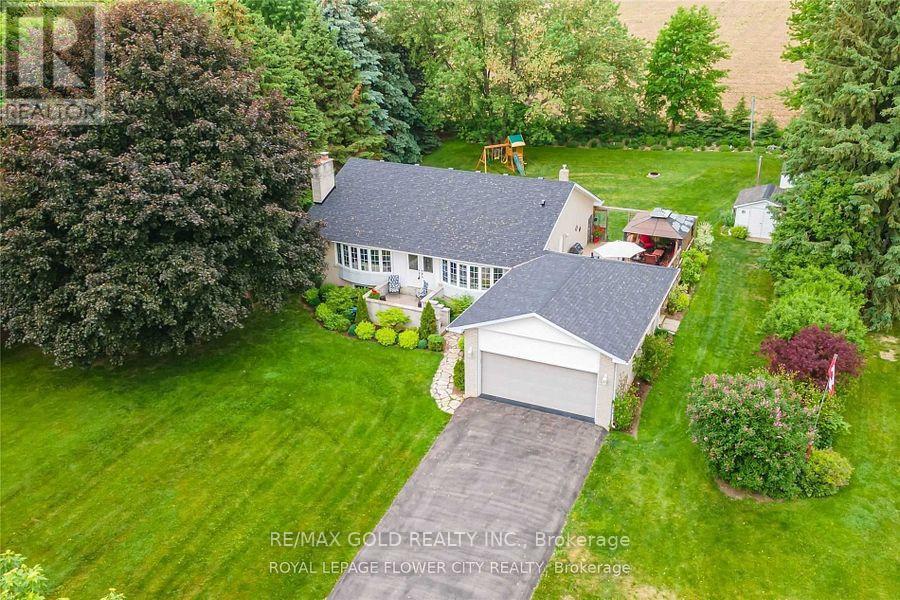
Location!!! Location!!Lovely Spacious Bright very well kept 1816 Sq feet Raised Bungalow with double car garage Located On Scenic Lot 5 Min.To The Hwy 401,407. sun filled open concept living and kitchen area with two large way windows, Very Convenient Location of Georgetown Five Minutes from Hwy401, Hwy 407, Milton,and Georgetown and toronto premium out Mall.nice paved driveway can holdmore than 10 cars, beautiful Modern kitchen with granite counter tops . 2 bedroom finishedbasement with sept ent. 18x30 deck with built in Gazebo. very private back yard with maturetrees and backing to corn fields. (id:49269)
Basement 2 - 178 High Park Avenue
Toronto, Ontario
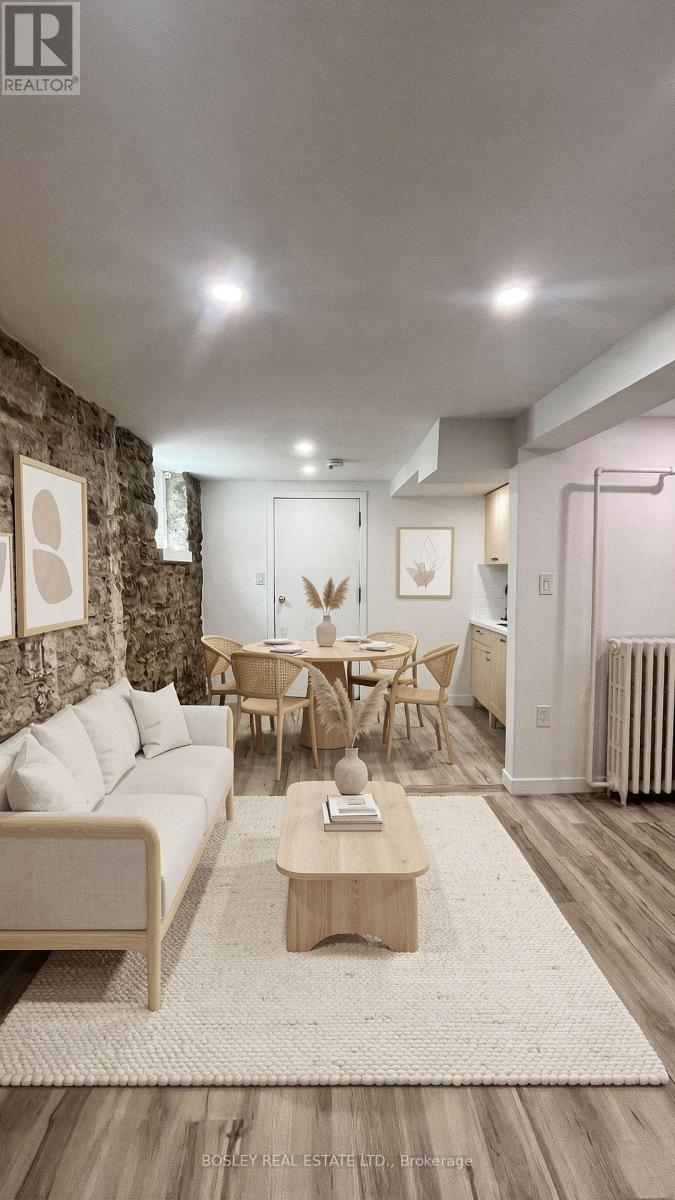
Welcome To 178 High Park Ave, A Charming 1800's Victorian Home Featuring A Stylish, Well-Appointed Basement Apartment That Perfectly Blends Historic Character With Modern Comforts. This Inviting Newly Renovated Basement Space Boasts Stunning Exposed Brick Walls, Sleek Pot Lights, Gas Stovetop Kitchen Appliances, And A Stylish White Subway Tiled Bathroom. Enjoy Truly Effortless, All-Inclusive Living With Internet, Heat, Hydro, And Water Included. Just Outside Your Door, Enjoy The Best Of High Park, Bloor West Village, And The Junction, With Renowned Restaurants, Cafés, Boutique Shops, and TTC subway Access Only Moments Away. Don't Miss This Unique Opportunity To Live In A Distinctive Home That Combines Timeless Charm With Urban Convenience. (id:49269)
29z - 11 Ambition Way
Caledon, Ontario
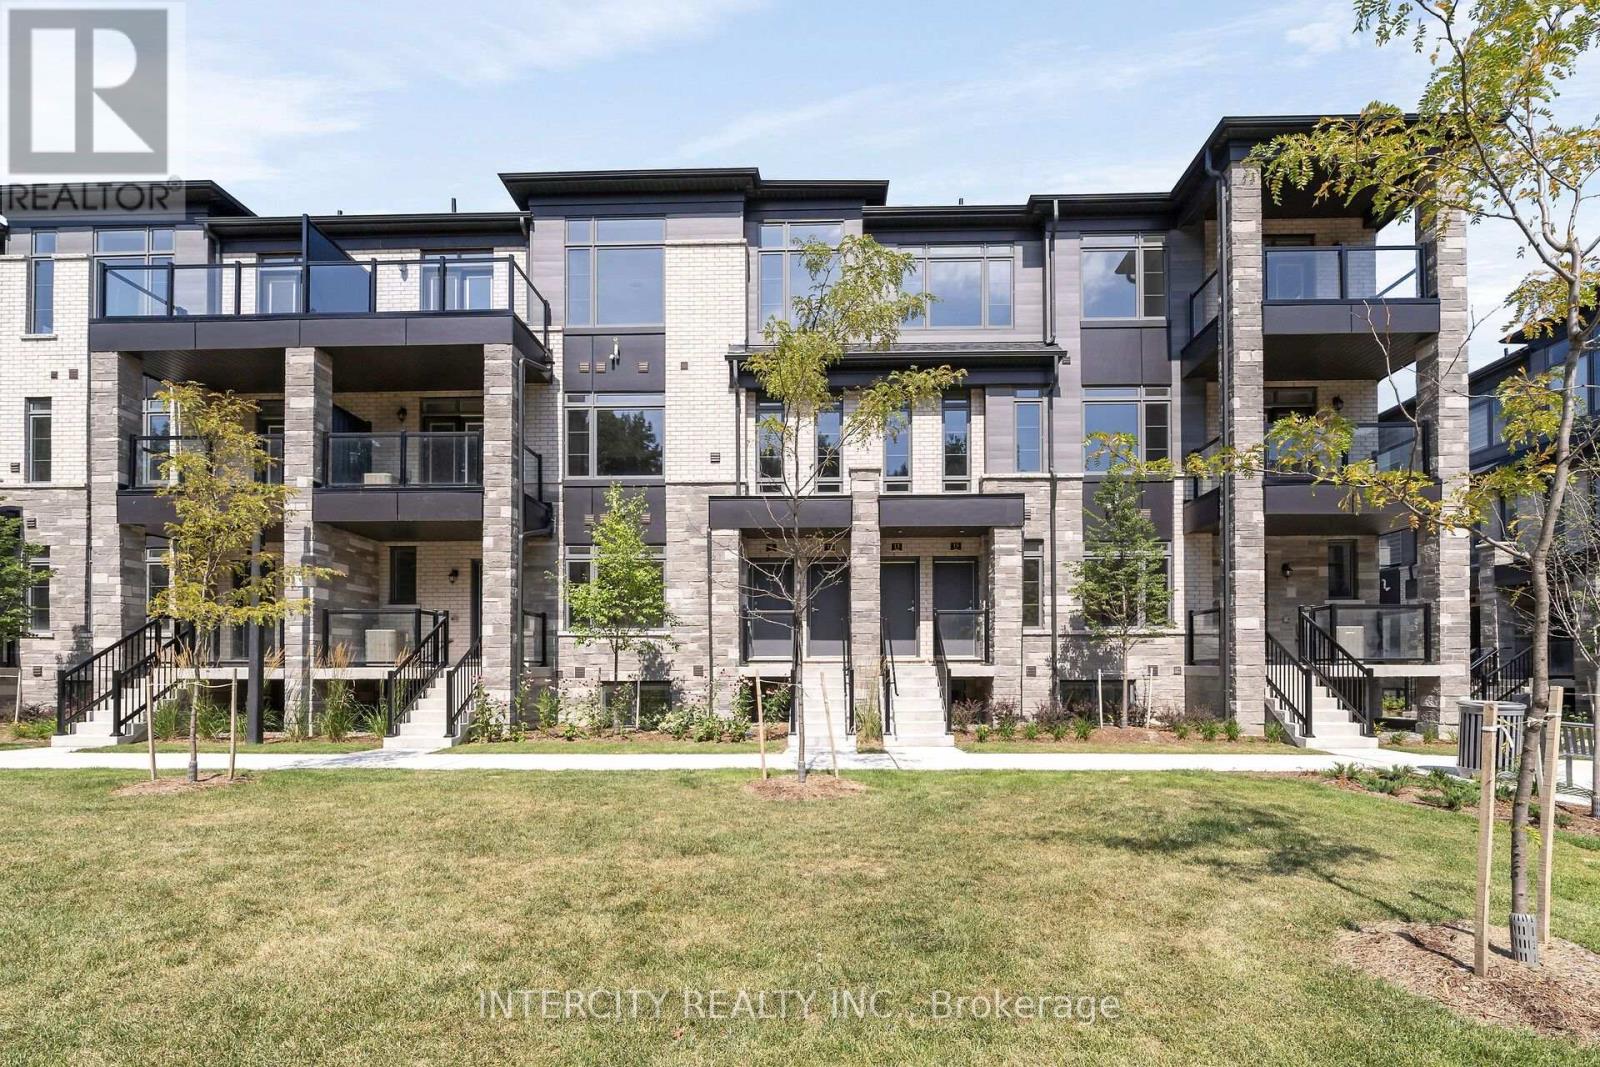
LISTED MLS Pricing is PURCHASE PRICE NET OF HST REBATE. If applicable** The Social by Zancor Homes, stylish and contemporary Urban Town Located in Caledon. Move In Ready! ***RARE 3 Bedroom Upper Level Mixer Model, 2.5 bathroom unit, 2 Car Parking ( 1 Interior, 1 Exterior). appliances, white washer and dryer. No Development Charges, No Occupancy Fees, 1 Year Free Maintenance (Est $269.99/ month) 3 Stainless Steel Appliance Package& Stacked Washer/Dryer Located close to all Amenities / Future highway access and Coming Soon Plaza. (id:49269)
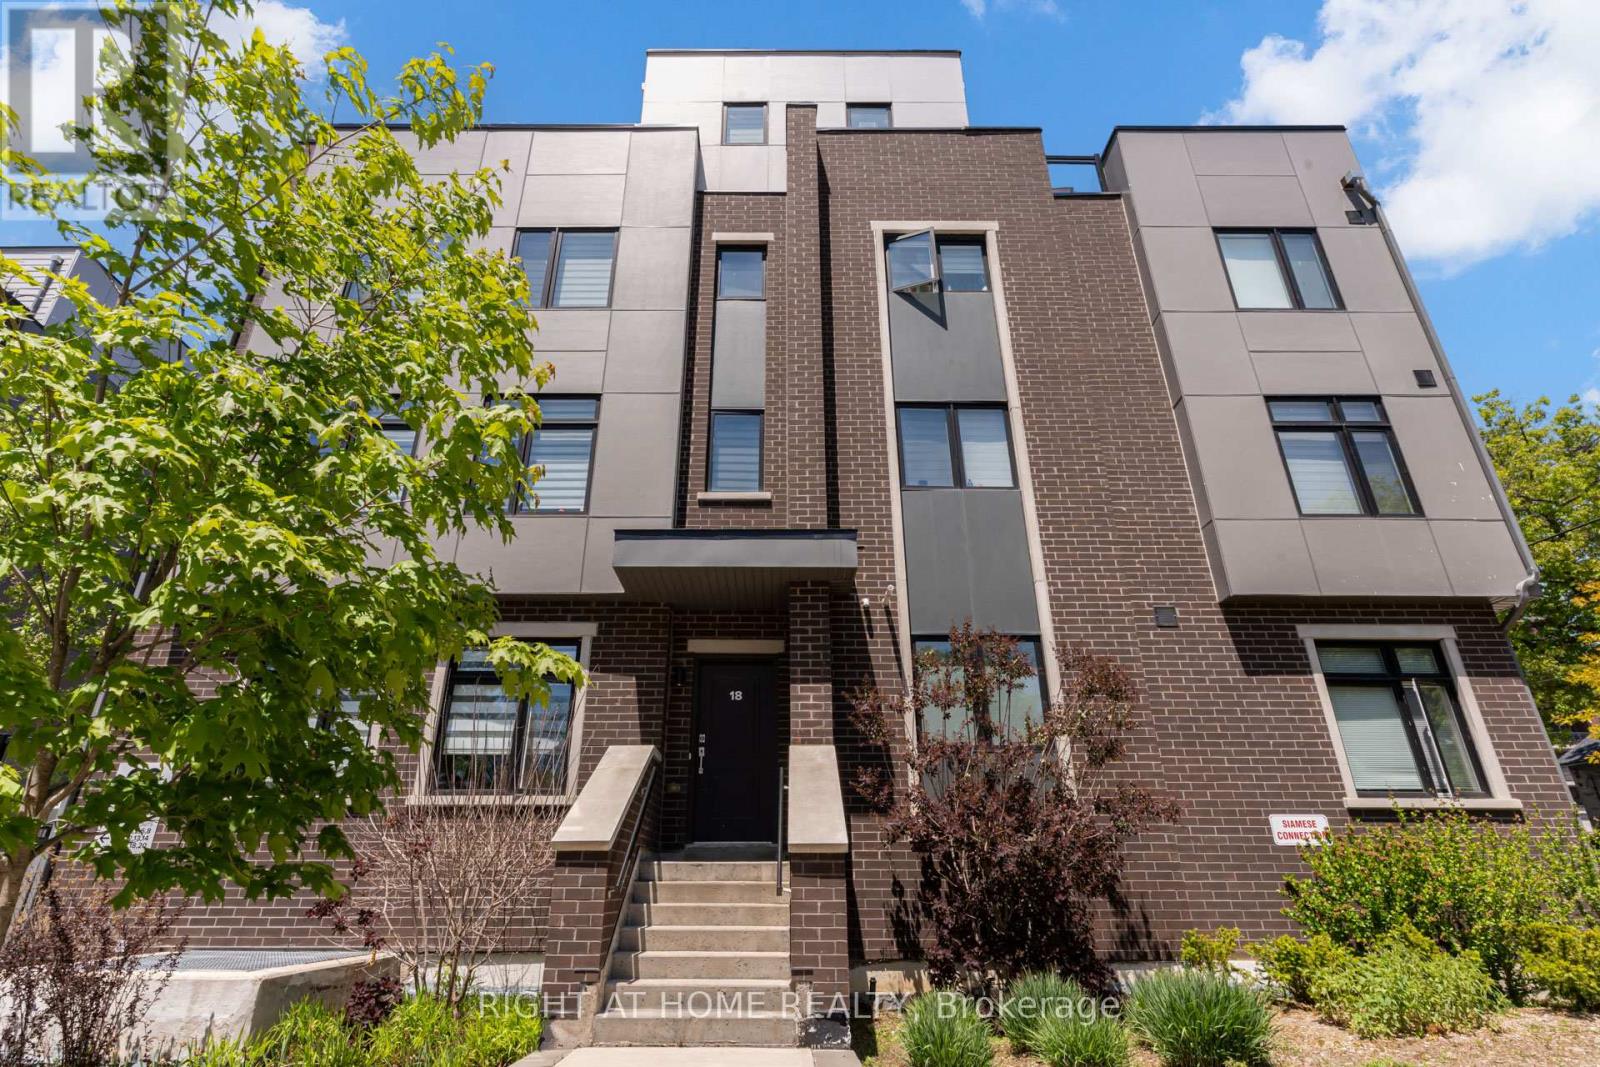
4 - 66 Long Branch Avenue
Toronto, Ontario
Welcome to Longhaven Towns. This boutique townhome offers 1,482 sq. ft. of well-designed living space with 3 bedrooms, 3 bathrooms, and a private rooftop terrace of over 300 sq. ft. complete with a gas hookup, water connection, and waterproof flooring; perfect for summer BBQs, entertaining friends, or simply enjoying the outdoors. Filled with natural light and overlooking a quiet parkette, the home features quality finishes throughout. The custom Italian Scavolini kitchen includes integrated Miele appliances, quartz countertops, a full-height quartz slab backsplash. The bathrooms continue the design language with Scavolini millwork and Riobel fixtures. Located just steps from Lake Ontario, waterfront trails, parks, local cafes, bakeries, restaurants, fitness studios, TTC, Long Branch GO Station, Sherway Gardens, major highways, and Pearson Airport, this home offers the convenience of city living with the character and charm of one of Etobicoke's most desirable lakeside neighbourhoods (id:49269)
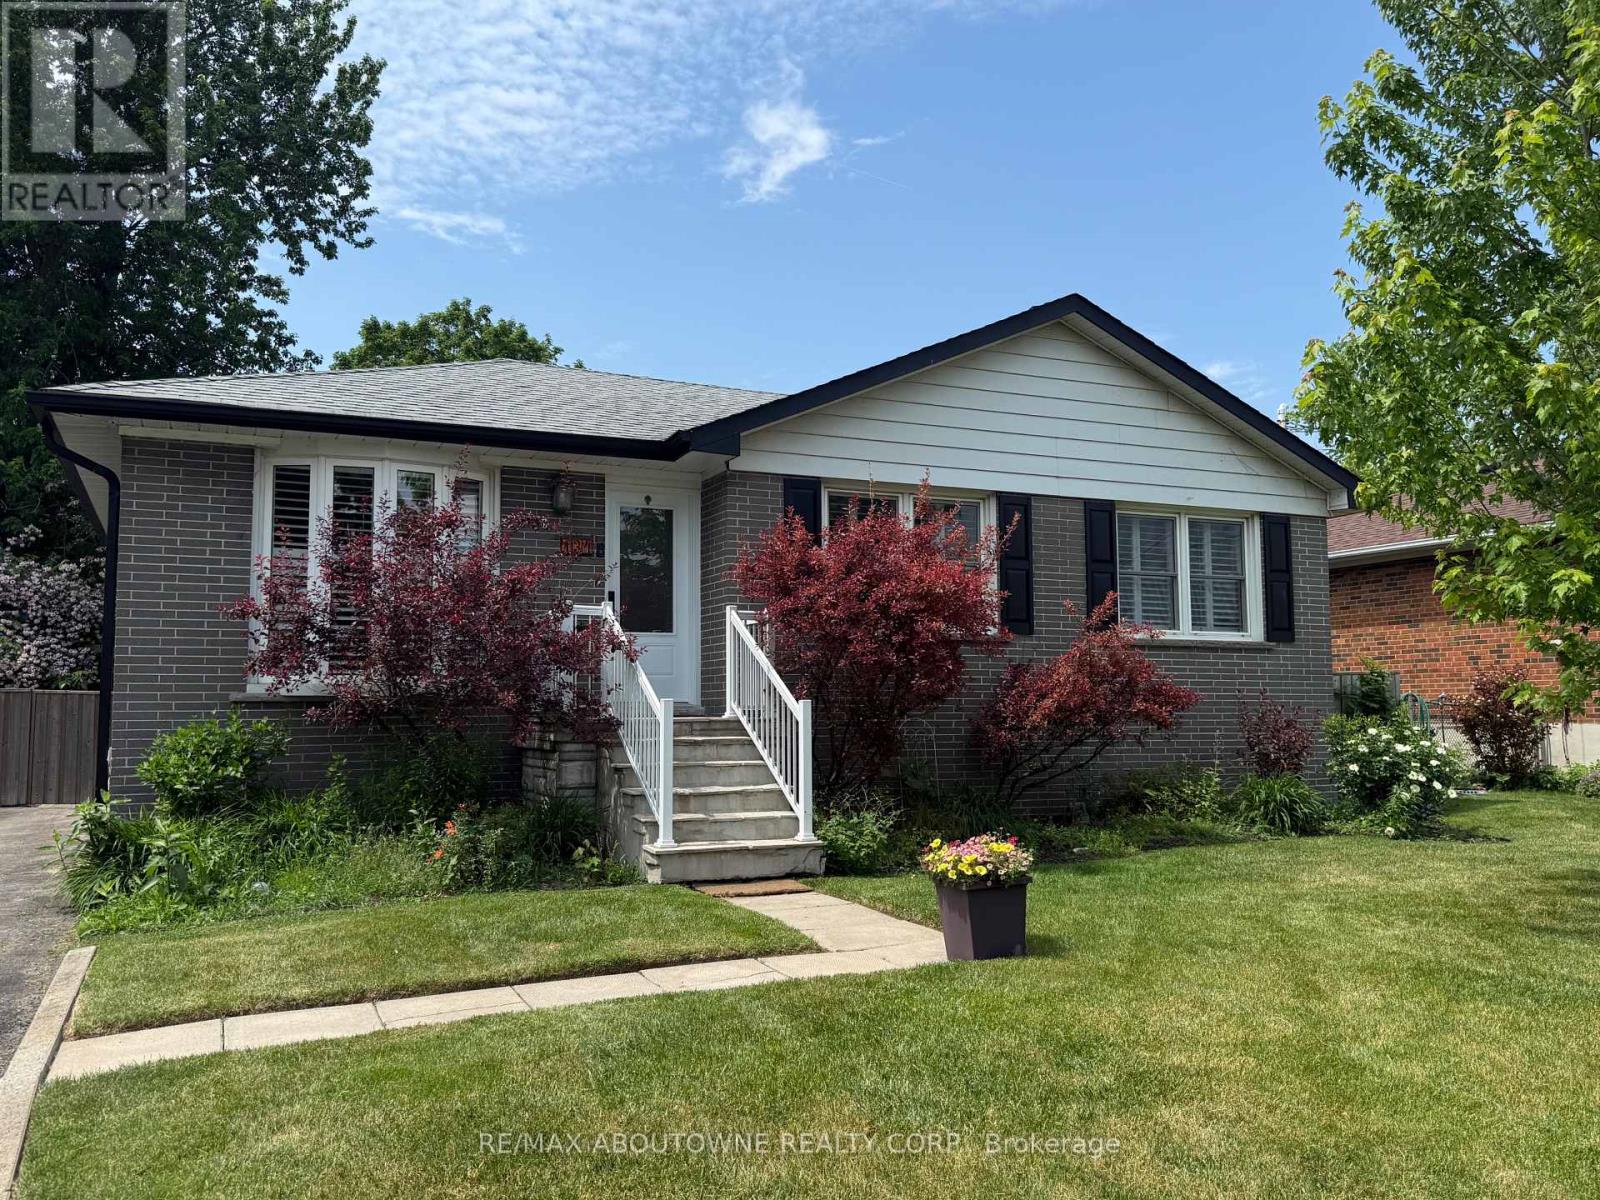
134 Wakefield Road
Milton, Ontario
Beautifully updated bungalow in the heart of charming Old Milton featuring a fully self-contained lower-level suite with its own separate entrance, an exceptional opportunity for multi-generational living, extended family, guests, or flexible living arrangements. Offering over 1,700 sq. ft. of finished living space, this thoughtfully updated home blends modern style with everyday functionality in one of Milton's most desirable, walkable neighbourhoods. The bright, open-concept main floor features three spacious bedrooms and a beautifully renovated kitchen centered around a large island, creating the perfect space for family gatherings and entertaining. The fully finished lower level functions like a second home, complete with its own private entrance, full kitchen, comfortable living room, dedicated laundry, 4-piece bathroom, and a flexible layout featuring one bedroom plus a den that can easily serve as a second bedroom (closet/no window). Whether you're accommodating aging parents, welcoming adult children, hosting long-term guests, or exploring the potential for supplemental rental income (buyer to verify permitted uses), this versatile space offers exceptional flexibility to suit your lifestyle. Step outside to a beautifully private, tree-lined backyard oasis, an ideal setting for morning coffee, summer entertaining, gardening, or simply unwinding in your own peaceful retreat. Enjoy the best of Old Milton with nearby parks, schools, downtown shops, restaurants, and everyday amenities just minutes away. A rare opportunity to own a move-in-ready home that combines timeless charm, modern updates, exceptional flexibility, and a peaceful outdoor setting. (id:49269)
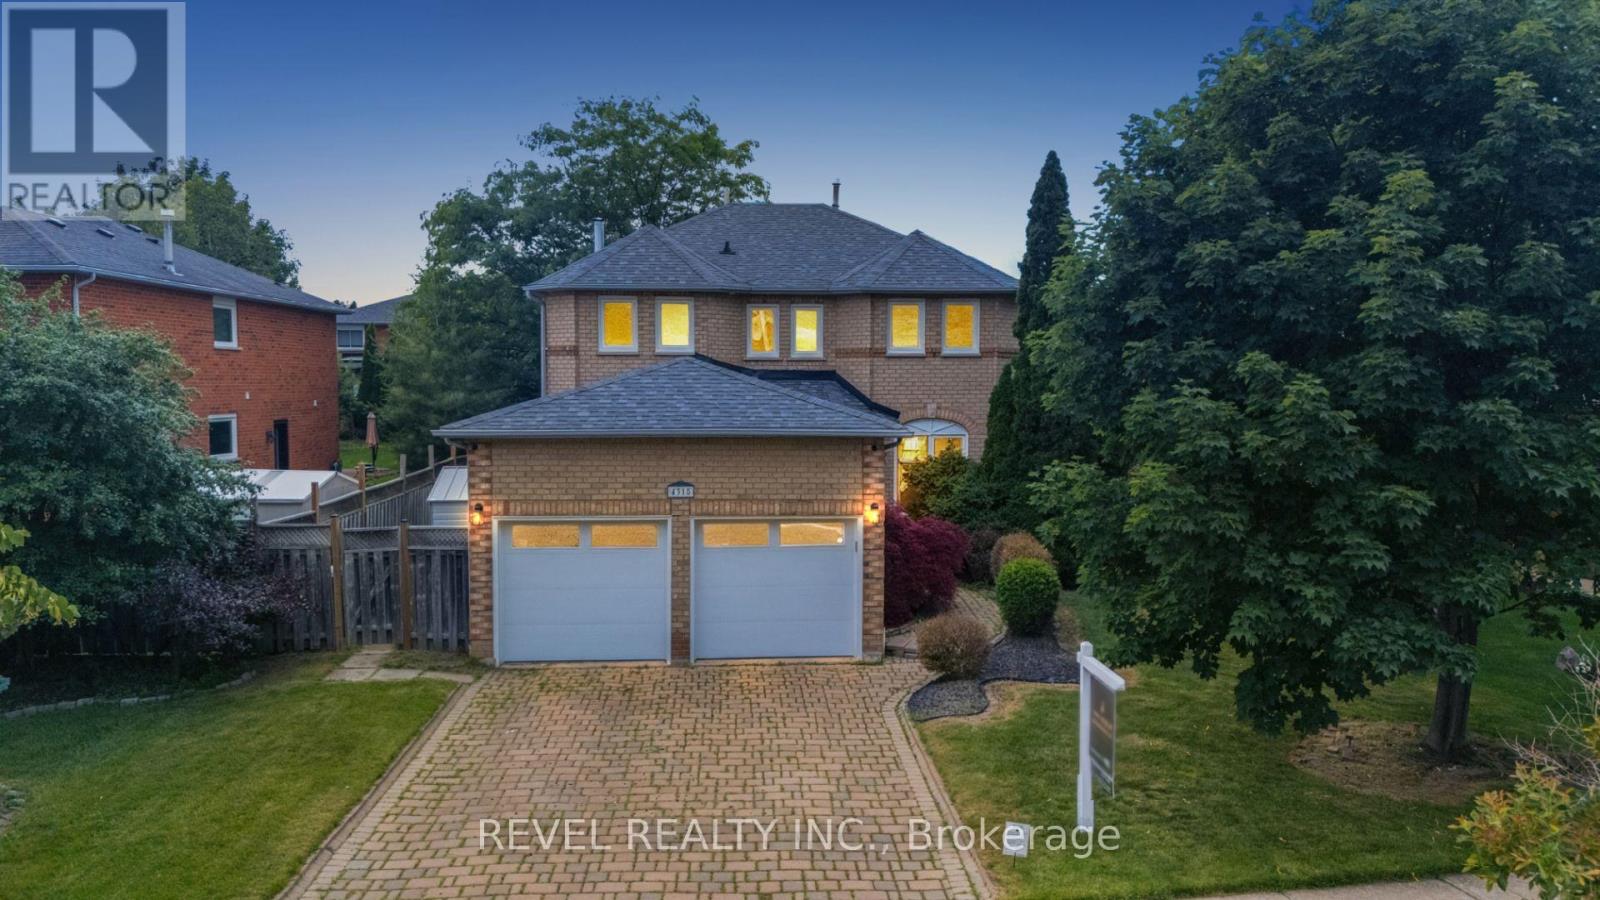
4315 Credit Pointe Drive
Mississauga, Ontario
*PREMIUM 60X145 ft LOT* Set on one of East Credit's most sought-after streets, 4315 Credit Pointe Drive offers a rare opportunity to own in one of Mississauga's most established family communities. Surrounded by mature trees, executive homes, top-rated schools, and beautiful walking/biking trails, Credit Pointe is a neighbourhood where families put down roots for generations. This thoughtfully designed spacious home offers 4+2 bedrooms, 3.5 bathrooms, a double car garage plus parking for additional vehicles. Formal living and dining rooms, a dedicated main floor office, and a welcoming family room with a wood-burning fireplace create the perfect balance of everyday comfort and entertaining. The bright eat-in kitchen features granite countertops, stainless steel appliances, and a generous breakfast area with a walkout to the large deck and fully fenced backyard. Upstairs, the spacious primary suite offers a sitting area, two walk-in closets, and a private ensuite with a dual-head shower. 3 additional bedrooms and a full bathroom complete the upper level. The immaculately finished basement adds exceptional flexibility with 2 additional bedrooms, a large recreation+theatre room with pot lights, a stylish wet bar with granite countertops and two mini fridges, plus a full bathroom, making it ideal for entertaining, guests, or extended family. Additional highlights include a Bosch furnace with humidifier (2024), 200-amp electrical service, newer garage doors, an interlock driveway, and main floor laundry with garage access. Ideally located close to top-rated schools, UTM, parks, Credit River walking trails, public transit, Erindale GO, all major highways, Credit Valley Hospital, Erin Mills Town Centre, Heartland and Toronto Pearson International Airport, this exceptional home combines timeless comfort with an address that rarely becomes available. (id:49269)
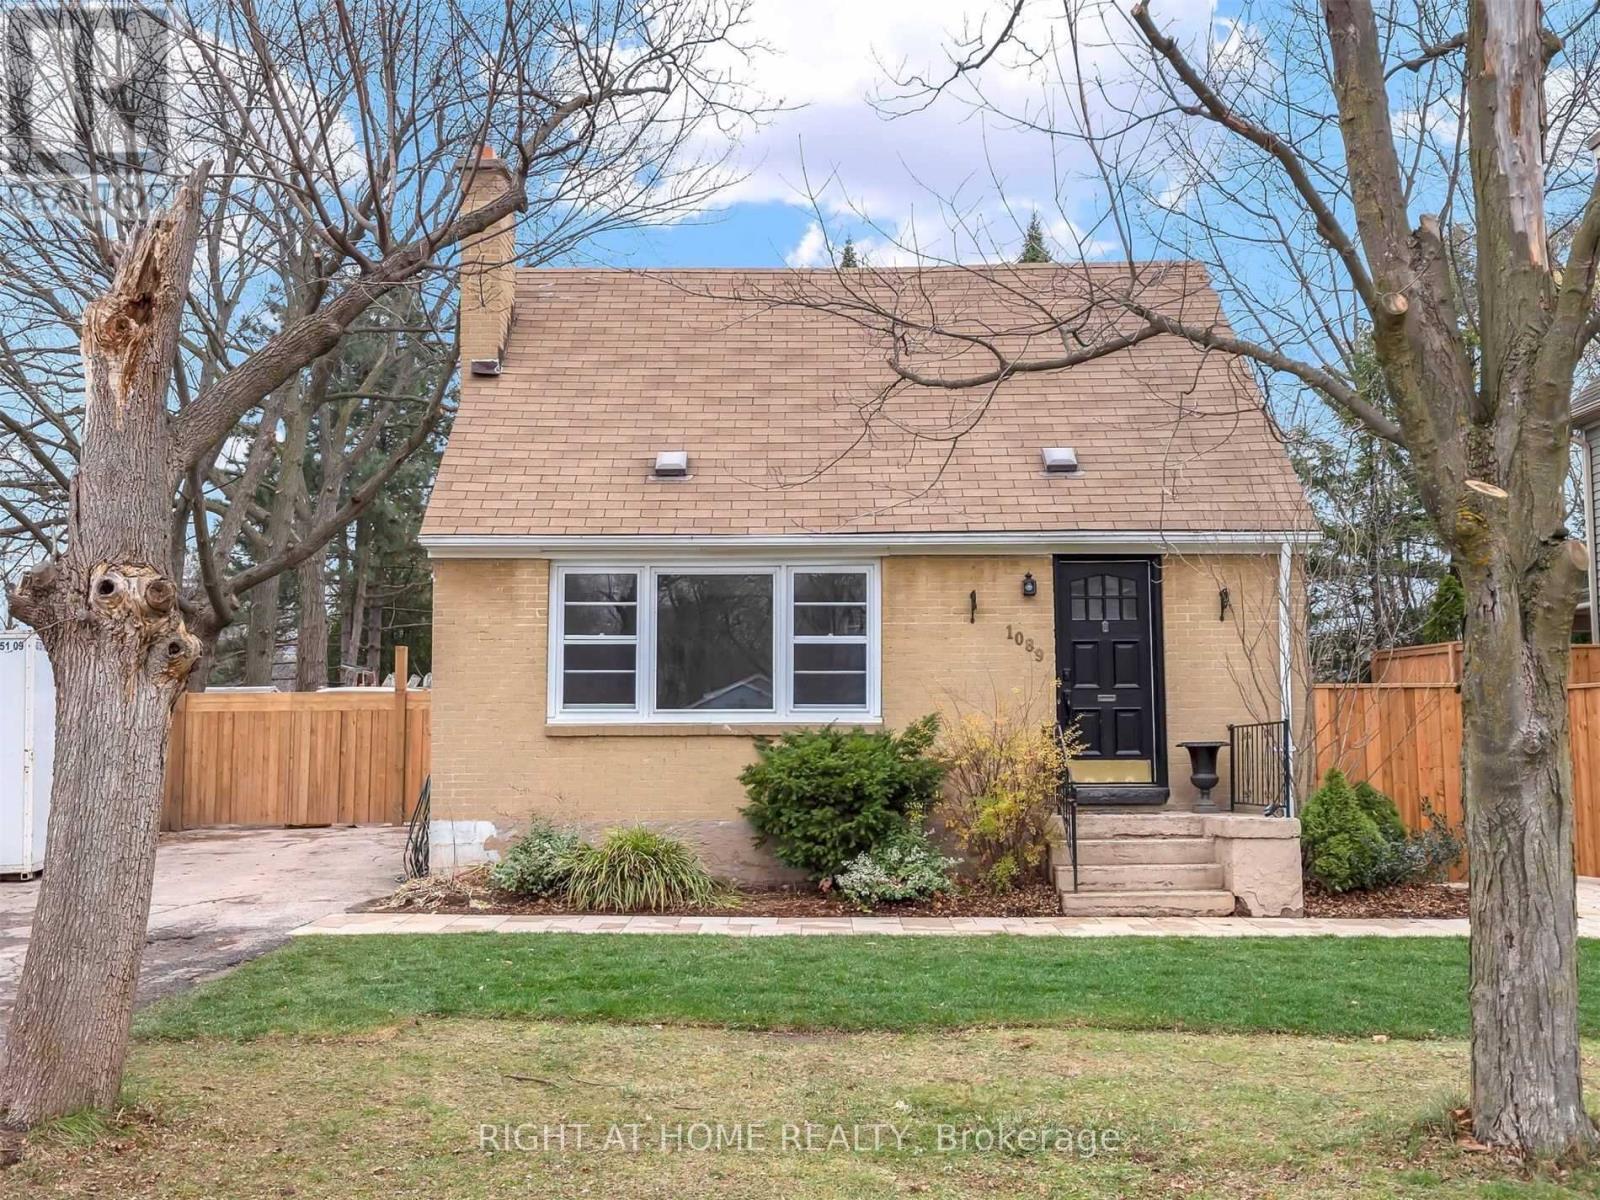
1089 Truman Avenue
Oakville, Ontario
Available for lease from October 1! Welcome to this updated and charming 2-bedroom home in the highly sought-after College Park community of Oakville. Featuring beautiful finishes throughout, an open-concept main floor, and generously sized bedrooms, this home offers a bright and comfortable living space with plenty of natural light.Enjoy the added privacy and space of your own professionally landscaped private yard, along with the peace and tranquility of a quiet street surrounded by custom homes. A perfect alternative to condo apartment or townhouse living, offering the comfort, privacy, and outdoor space of a detached home.Ideally located just minutes from Oakville Place, the QEW, GO Station, parks, schools, shopping, and more. A wonderful opportunity to enjoy all that Oakville has to offer in a quiet and desirable neighbourhood. (id:49269)
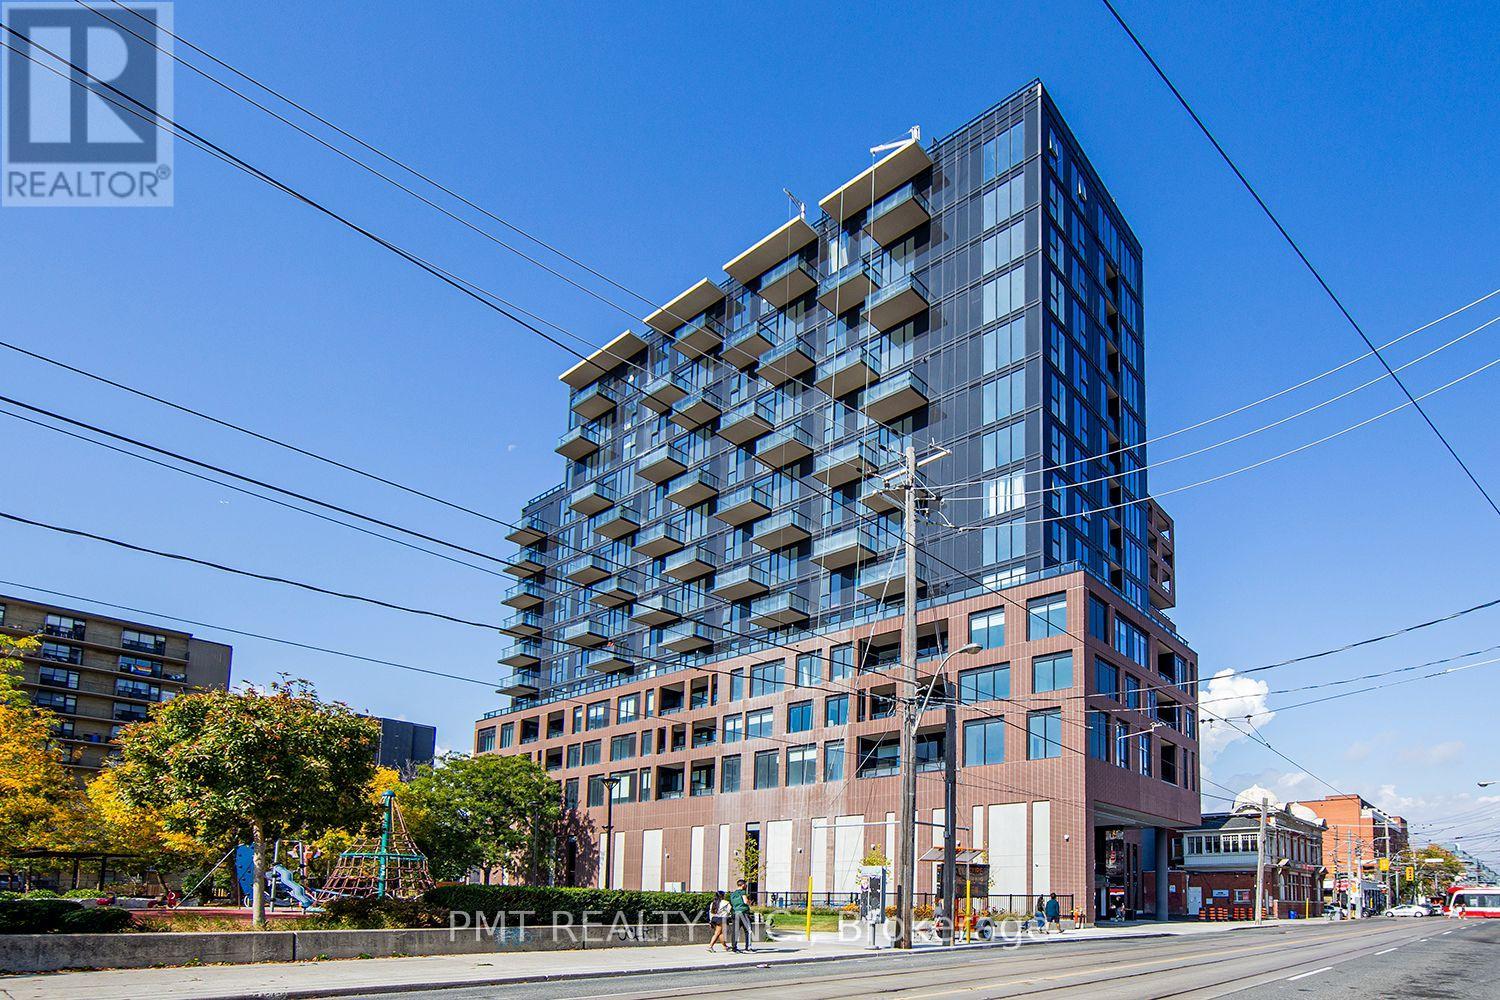
709 - 270 Dufferin Street
Toronto, Ontario
Welcome to Suite 709 at 270 Dufferin Street-a sleek, light-filled corner residence where modern design meets effortless urban living. This highly functional two-bedroom, one-bathroom floor plan features expansive floor-to-ceiling windows throughout, flooding each room with rich natural light and zero wasted space. Modern professionals will appreciate the dedicated media nook, providing the ideal quiet setup for a work-from-home station. The gourmet kitchen comes fully equipped with premium integrated and state-of-the-art stainless steel appliances, clean contemporary cabinetry, and stylish finishes that seamlessly open into the main living space. Rarely offered in the building, the interior extends outdoors to an uncommonly large private balcony, perfect for morning coffee, evening relaxation, or entertaining guests. Situated at the iconic intersection of King and Dufferin, this newly built condominium offers an unbeatable location with immediate access to the TTC, Liberty Village, Queen West, top-tier dining, boutique shopping, and lush neighborhood parks right at your doorstep. (id:49269)
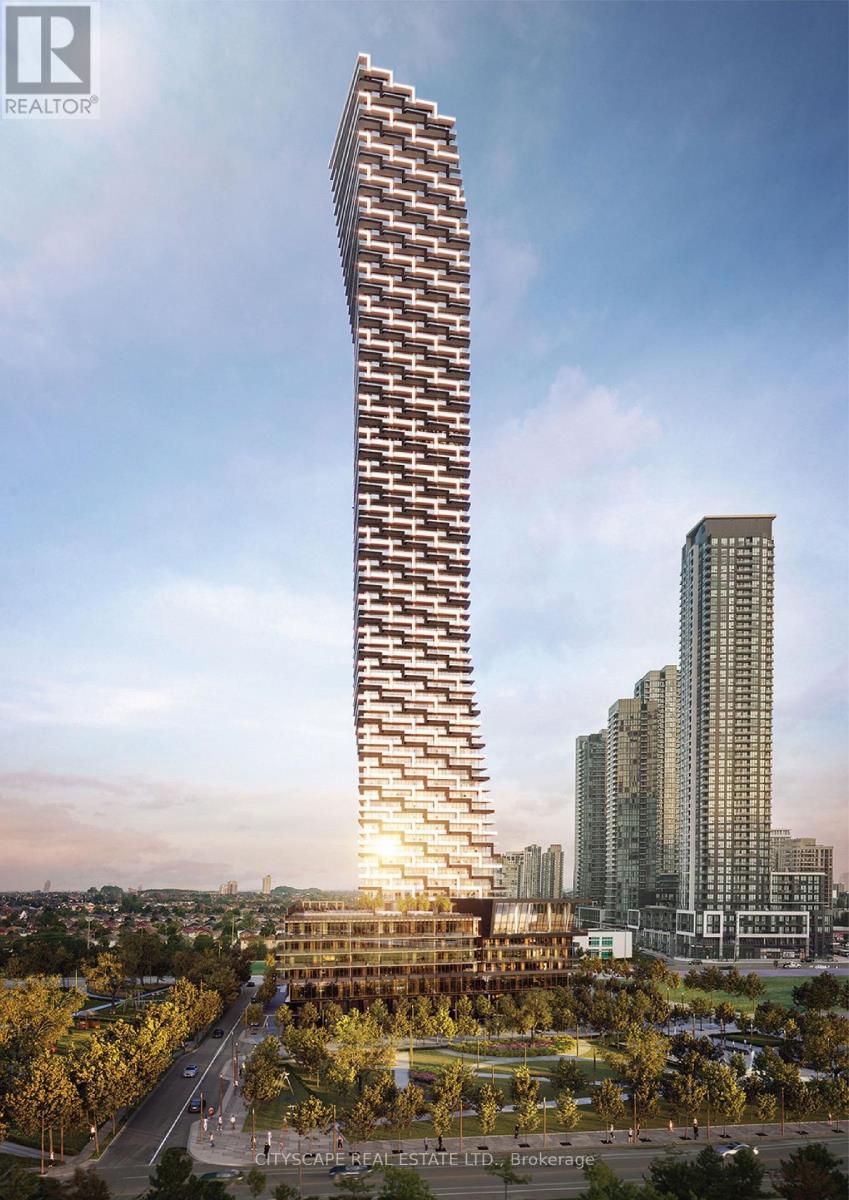
2402 - 448 Burnhamthorpe Road W
Mississauga, Ontario
Luxury 1-Bedroom Condo in the Heart of Mississauga - Must See! Experience modern luxury in one of the tallest and newest buildings in the heart of Mississauga, perfectly located within walking distance of Square One, YMCA, Mississauga Library, restaurants, GO Transit, public transportation, and countless other amenities. This beautiful 1-bedroom, 1-bathroom condo features:-Spacious balcony with breathtaking panoramic views-Stunning views from the bedroom, living room, kitchen, and balcony-Large bedroom window offering plenty of natural light-Modern kitchen with brand-new appliances-Bright and open-concept living space -1 underground parking space included - State-of-the-art building with world-class amenities - Convenient access to Highways 403, QEW, and 401. Enjoy the perfect combination of luxury, convenience, spectacular views, and an unbeatable location in the heart of Mississauga. A must see unit - don't miss this opportunity! (id:49269)
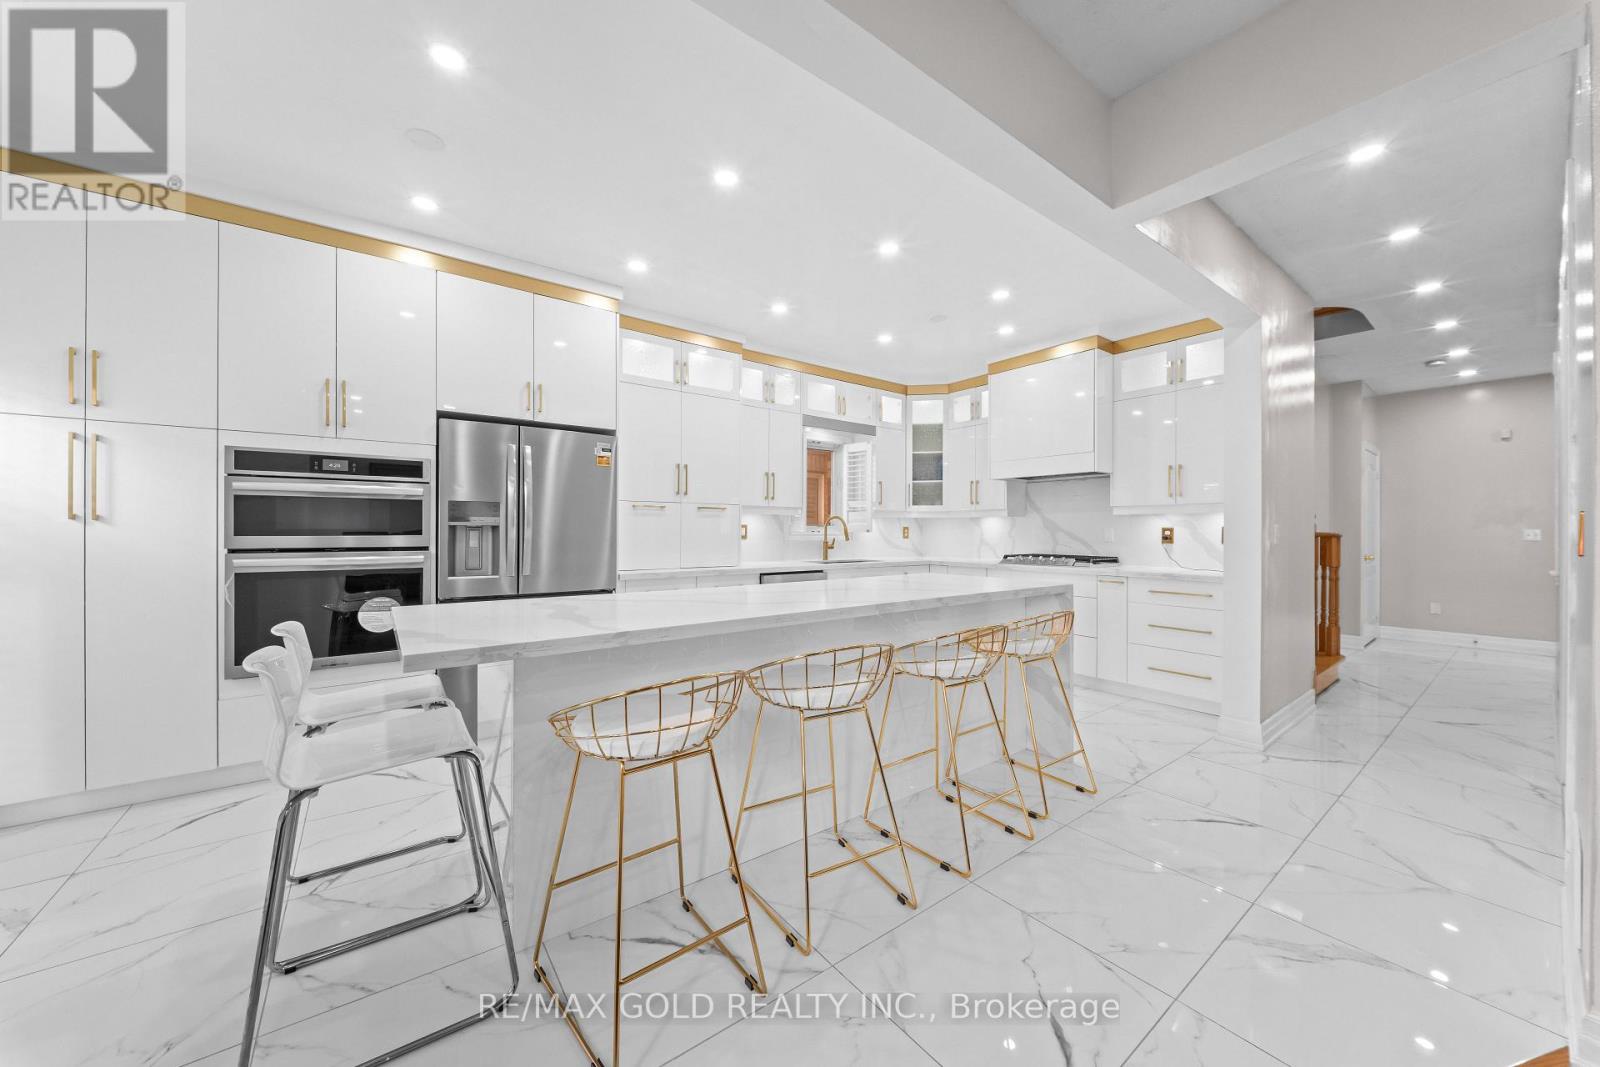
19 Attview Crescent
Brampton, Ontario
Welcome To 19 Attview Cres, Built On 36 Ft Wide Lot. A Stunning Fully Detached Luxurious Home Featuring A Finished Basement With Separate Entrance. The Main Floor Showcases A Functional Layout With Separate Family, Combined Living & Dining Rooms. The Modern Upgraded Kitchen Features Quartz Countertops, Stainless Steel Appliances & Ample Cabinetry Space. Second Floor Offers 4 Spacious Bedrooms. Primary Bedroom Features A Walk-In Closet & Private Ensuite Bath. Finished Basement Includes 2 Bedrooms, A Full Washroom & Kitchen. A Perfect Blend Of Luxury, Space & Functionality. Ideally Located In A Prime Neighborhood Close To Top-Rated Schools, Highways, Public Transit, Shopping Malls, Parks & All Major Amenities. (id:49269)