
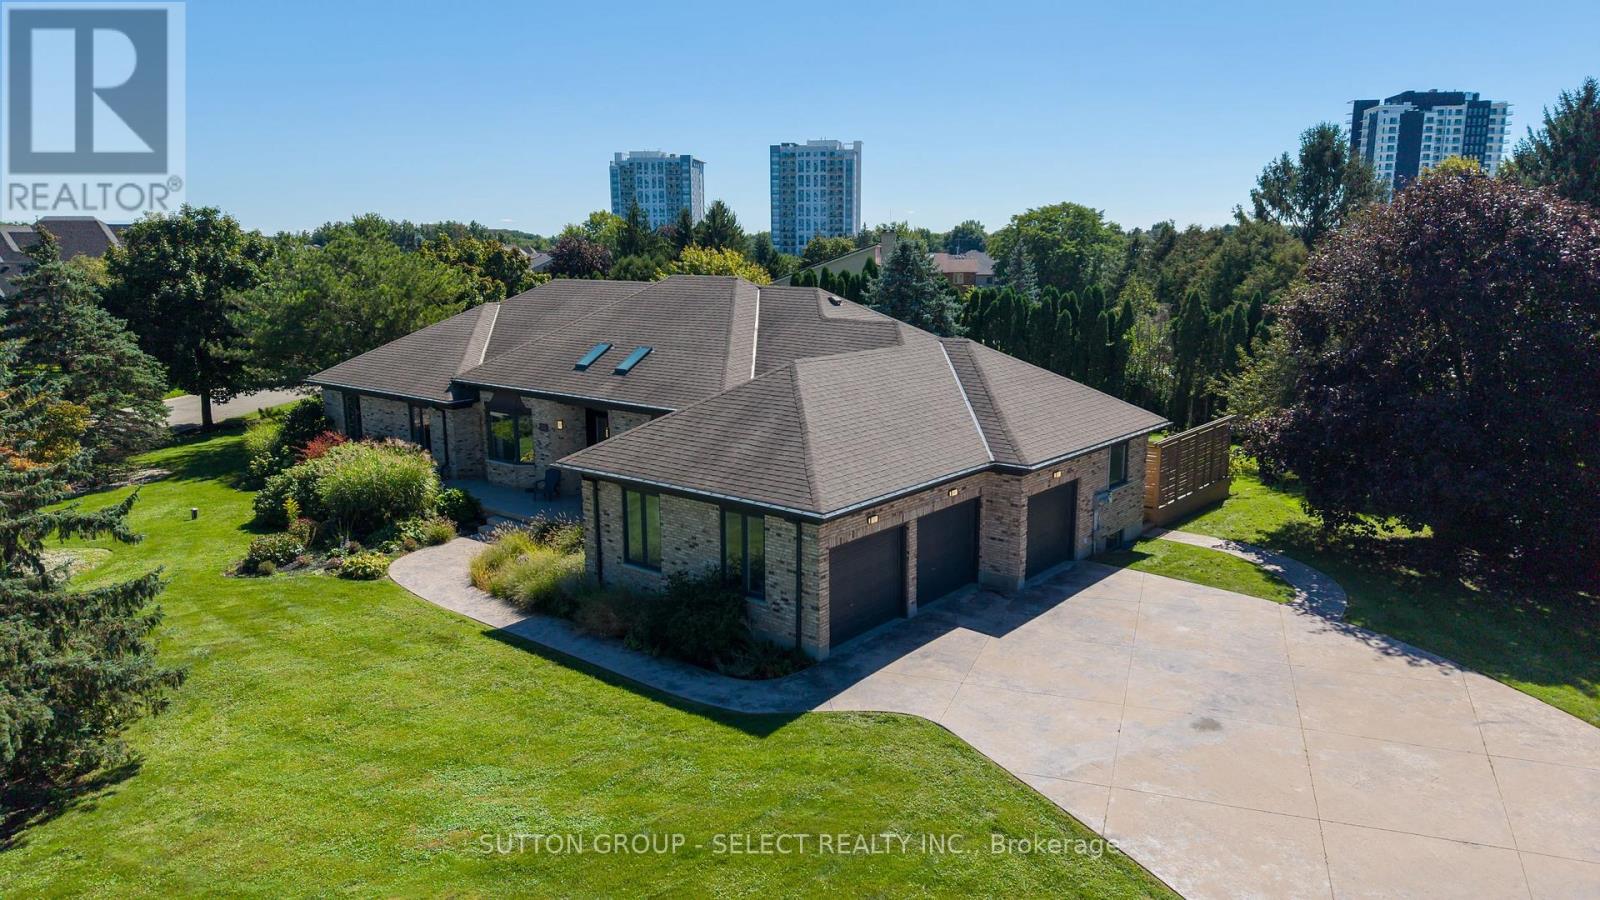
768 Franklinway Crescent
London North, Ontario
Set on an impressive 0.6-acre lot in North London, this spacious sprawling ranch offers a rare combination of scale, flexibility and privacy. With approximately 3,157 sq. ft. of above-grade living space plus approximately 2,945 sq. ft. on the lower level, offering over 6,100 sq. ft. of interior space across both levels, the home provides a comfortable, easy-flowing layout with generous principal rooms and exceptional flexibility.The property offers 4+3 bedrooms, 2 dens and 5 bathrooms, including a separate in-law suite that adds valuable flexibility for extended family, guests, a home office or independent living. Thoughtfully separated from the main living areas, the suite offers the suite offers 2 bedrooms, a separate laundry and a fully private seperate entrance. The oversized triple-car garage is complemented by an expansive stamped-concrete driveway with ample parking for family and guests, along with an additional half-garage located in the backyard. Beyond the home, the large lot offers space to enjoy the outdoors, entertain, create a play area or simply appreciate the privacy that comes with this setting.Recent updates include a newer furnace and central air conditioning, adding comfort and efficiency, as well as a solar energy system.With its substantial living space, versatile bedroom configuration, 4+3 bedrooms, 2 dens and 5 bathrooms, separate suite, triple-car garage plus an additional half-garage in the backyard, and generous lot, this is a property that offers both comfort and long-term flexibility, an ideal fit for buyers seeking an executive North London home with room for family, guests and the way they live today.Located close to Masonville, Western University, high schools and elementary schools, University Hospital and all local amenities. (id:49269)
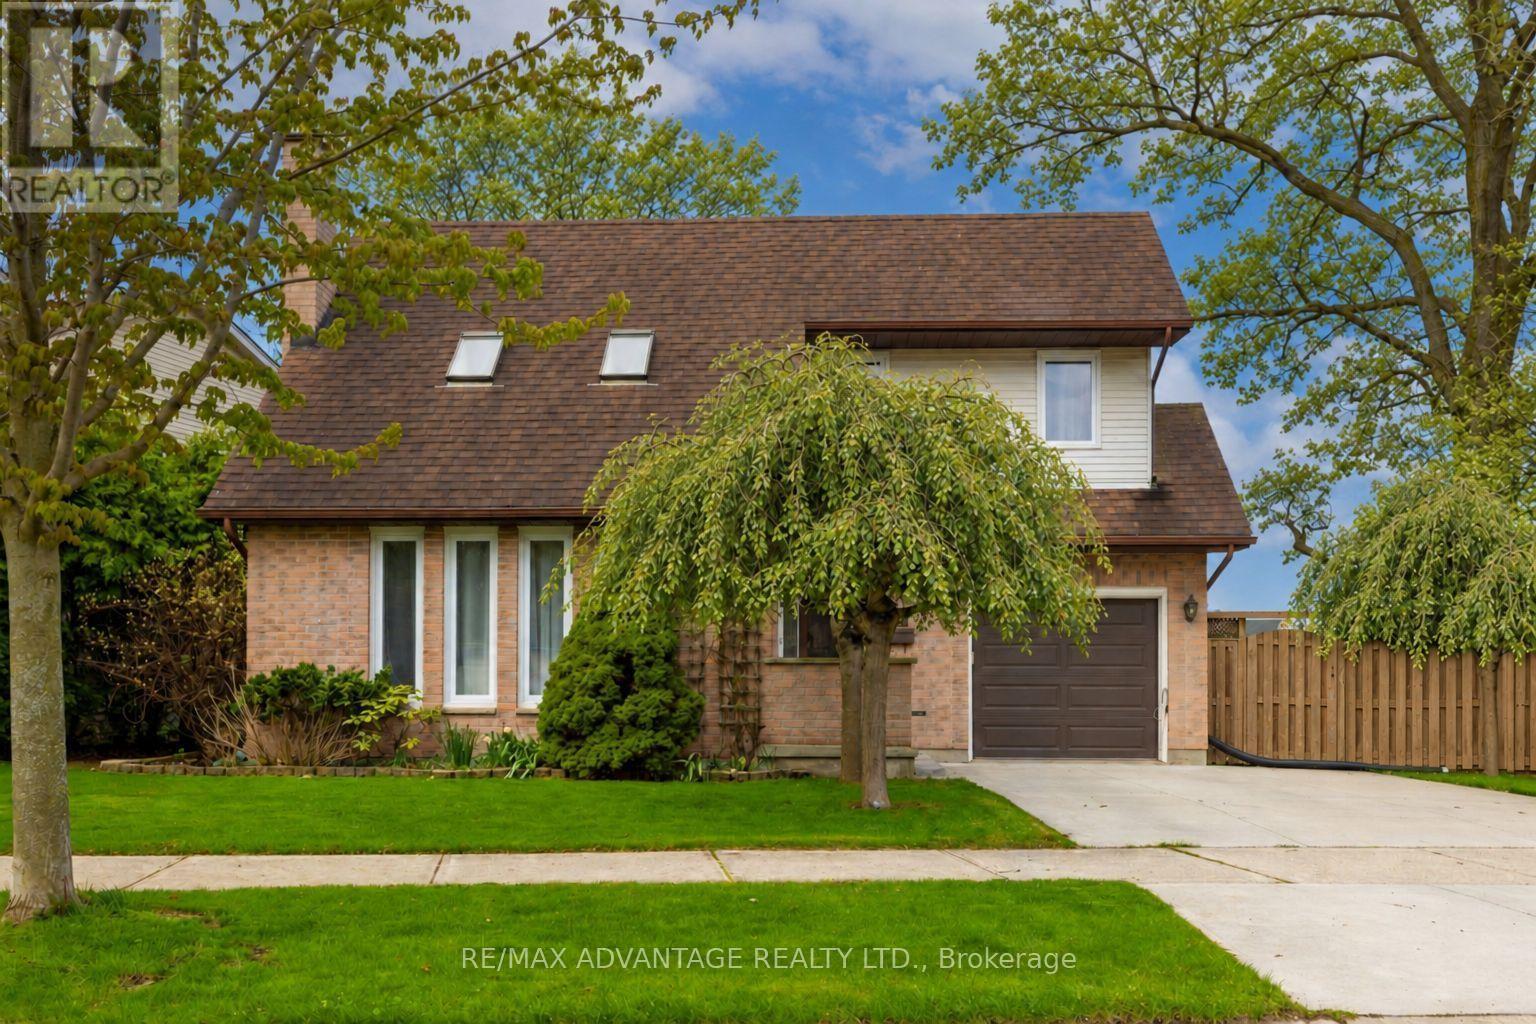
122 Barrydale Crescent
London North, Ontario
Located in desirable North London, this well-maintained home offers exceptional space, light, and long-term pride of ownership. Set on an impressive 99-ft wide lot, the property features a bright two-storey living room highlighted by a single-slope ceiling and skylights, filling the home with natural light throughout the day. A beautiful solid wood staircase anchors the main level, leading to an upper-level balcony overlooking the living room, adding architectural interest and openness. The home offers three generous bedrooms and 2.5 bathrooms, along with a functional eat-in kitchen ideal for everyday living and entertaining. The finished basement provides additional living space and is complete with a wood-burning fireplace, perfect for cozy evenings. Outside, enjoy a large, mature backyard surrounded by established trees, flowers and plants, enhanced by a cedar wood patio (2021) an ideal setting for outdoor relaxation and entertaining. Notable updates include furnace & AC (2018) and windows (2020). Additional highlights include an attached garage, double-wide driveway parking, and a prime location close to all major amenities, including shopping, food/entertainment, banking, healthcare & Costco. Seller is willing to leave all chattels, including snowblower, lawn mower etc.. fully furnished for the right price! Quick access to downtown and 400 series highways. Here's a rare opportunity to be in a great home in a sought-after neighbourhood. (id:49269)
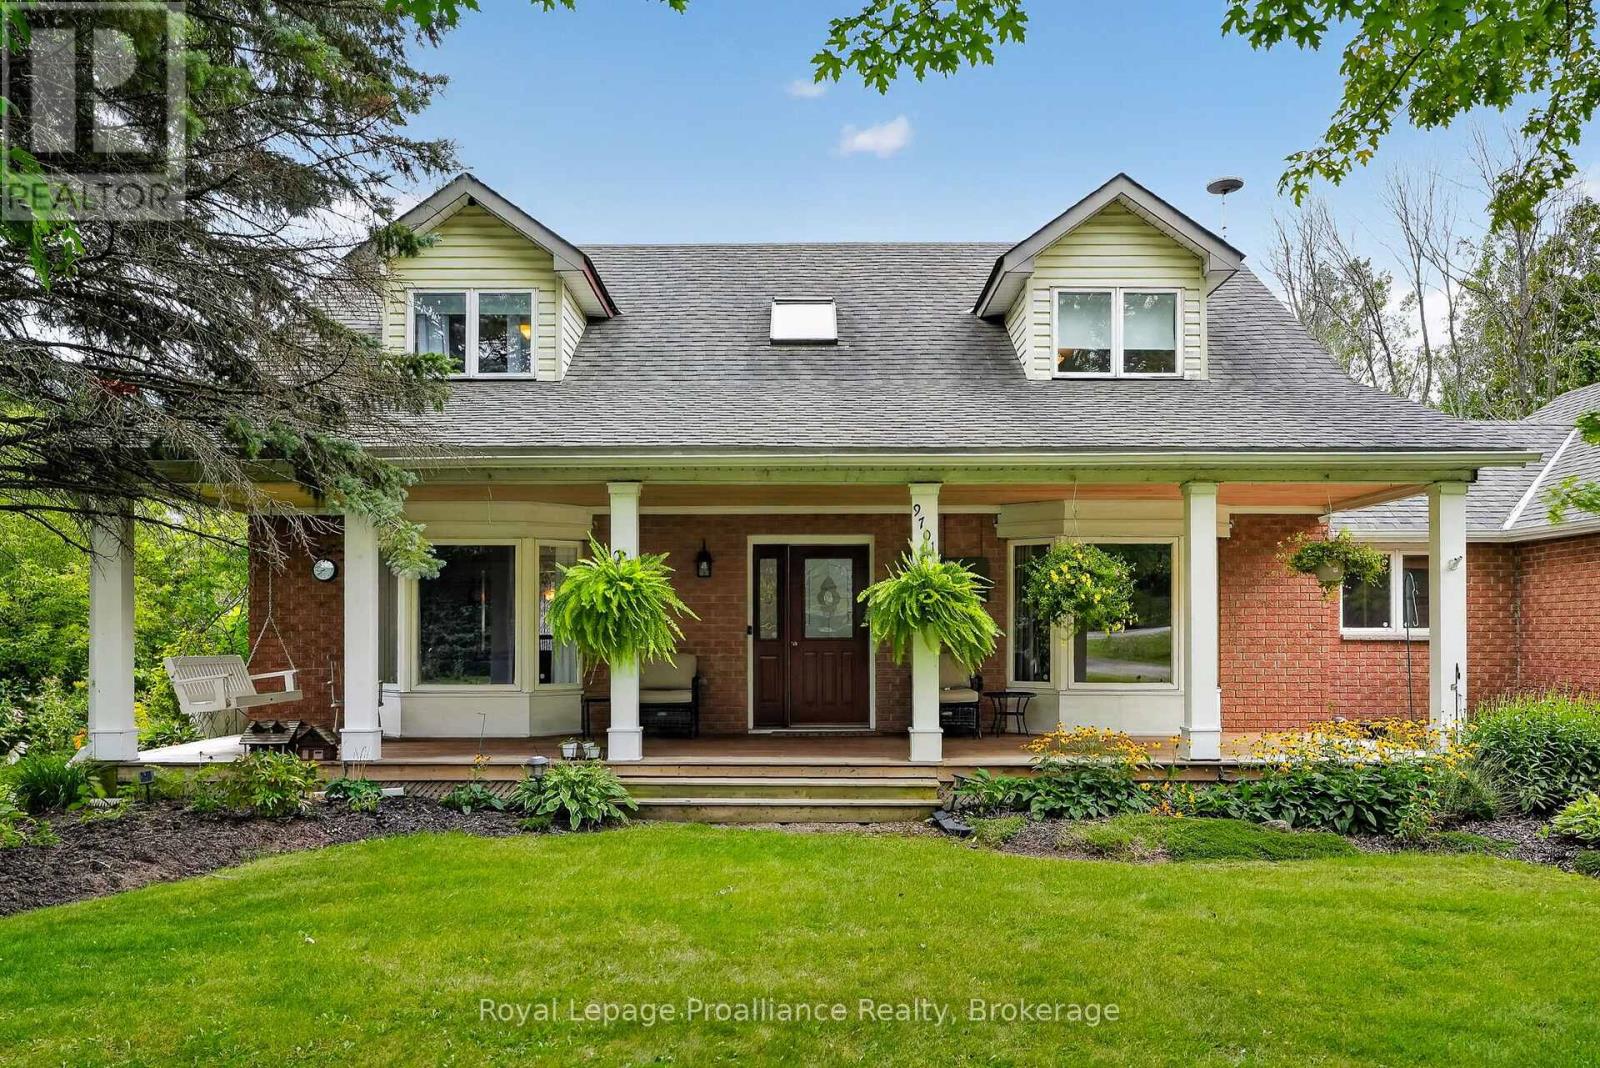
9701 County Rd 2
Hamilton Township, Ontario
Welcome to 9701 County Road 2, located just 5 minutes from Cobourg and 8 minutes from Cobourg's renowned beach. This traditional country home draws you in with its classic covered front porch and welcoming presence, set on over 3 acres with a private backyard. Offering 2,291 sq. ft. of living space, the home features 3 large bedrooms and 2.5 baths. Inside, the grand front entrance leads to two spacious living areas, a formal dining room and a beautiful country kitchen overlooking the grounds, featuring custom oak cabinetry, quartz countertops and a built-in wall oven. The main floor also offers a large mudroom with garage access, laundry and a convenient powder room. Upstairs, three generously sized bedrooms include a spacious primary with ensuite, along with a second full bathroom. The basement adds versatility with a recreation room, workshop area and ample storage, with convenient access from the mudroom offering potential for additional living space or an in-law suite. Step outside to an expansive deck and fire pit area, creating an inviting setting for relaxing or entertaining. Geothermal heating and cooling provides an energy-efficient alternative rarely found in homes of this style, complemented by 200-amp electrical service. With Highway 401 approximately 10 minutes away, this is an exceptional opportunity to enjoy the character and privacy of country living while remaining close to Cobourg, the lake and all the amenities of town. (id:49269)
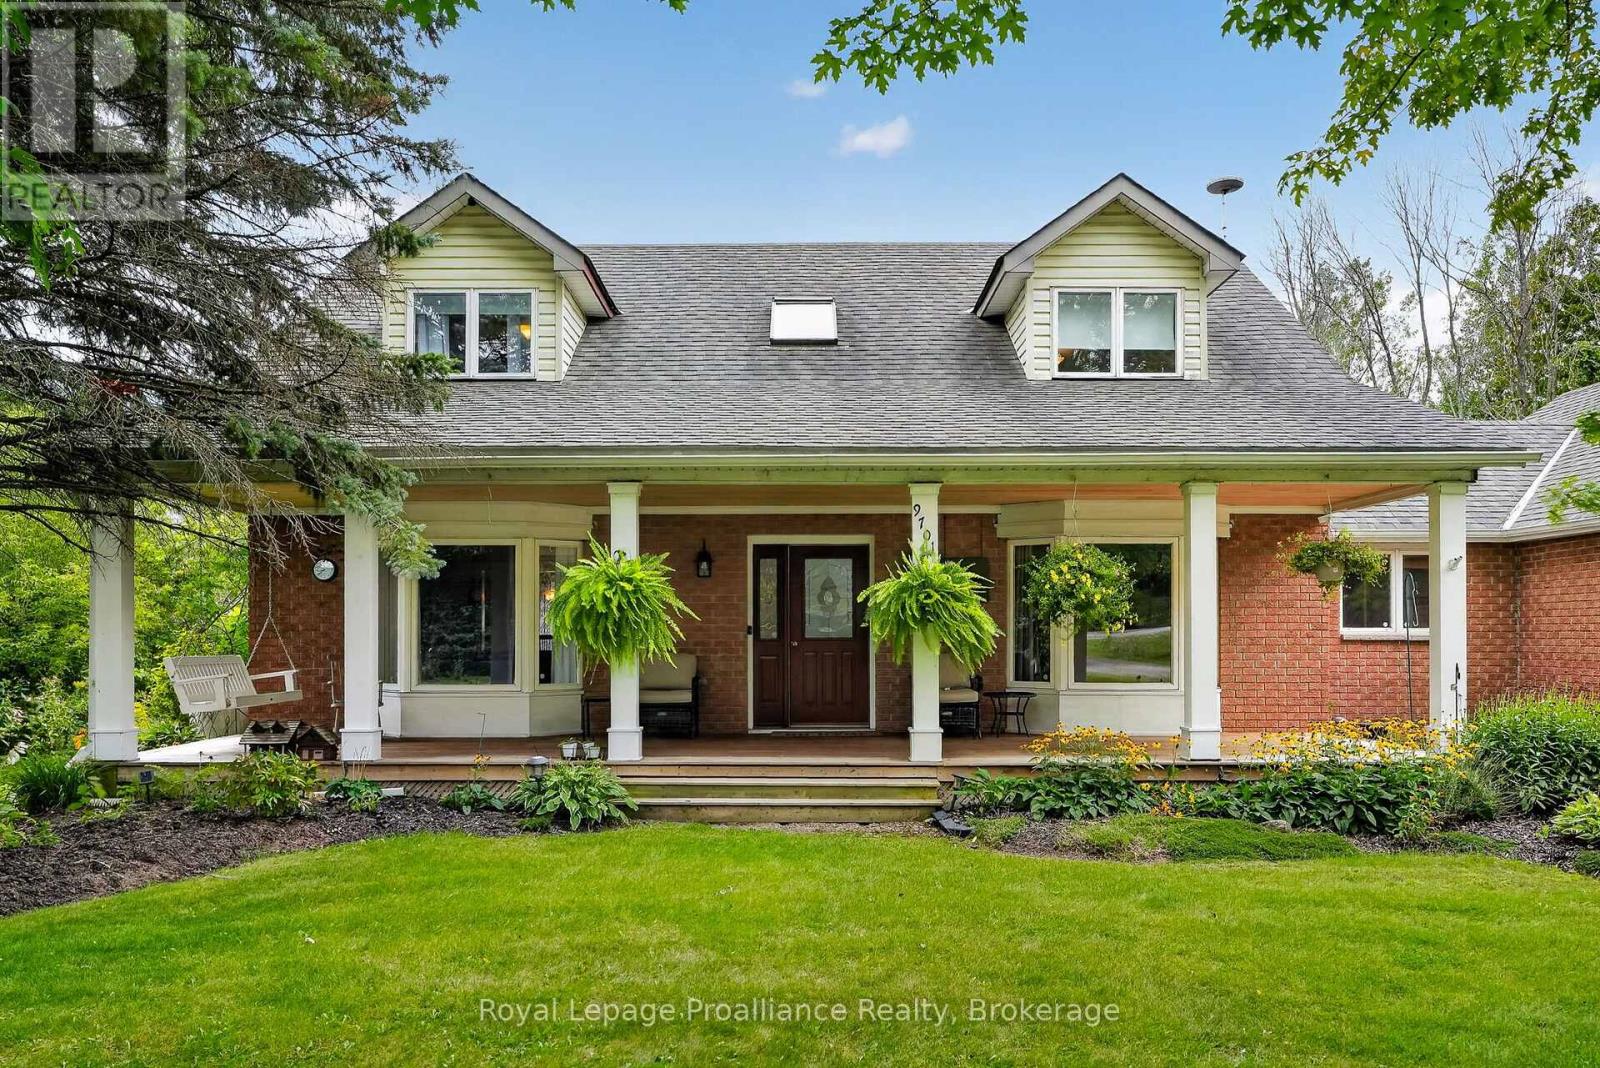
9701 County Road 2
Hamilton Township, Ontario
Welcome to 9701 County Road 2, located just 5 minutes from Cobourg and 8 minutes from Cobourg's renowned beach. This traditional country home draws you in with its classic covered front porch and welcoming presence, set on over 3 acres with a private backyard. Offering 2,291 sq. ft. of living space, the home features 3 large bedrooms and 2.5 baths. Inside, the grand front entrance leads to two spacious living areas, a formal dining room and a beautiful country kitchen overlooking the grounds, featuring custom oak cabinetry, quartz countertops and a built-in wall oven. The main floor also offers a large mudroom with garage access, laundry and a convenient powder room. Upstairs, three generously sized bedrooms include a spacious primary with ensuite, along with a second full bathroom. The basement adds versatility with a recreation room, workshop area and ample storage, with convenient access from the mudroom offering potential for additional living space or an in-law suite. Step outside to an expansive deck and fire pit area, creating an inviting setting for relaxing or entertaining. Geothermal heating and cooling provides an energy-efficient alternative rarely found in homes of this style, complemented by 200-amp electrical service. With Highway 401 approximately 10 minutes away, this is an exceptional opportunity to enjoy the character and privacy of country living while remaining close to Cobourg, the lake and all the amenities of town. (id:49269)
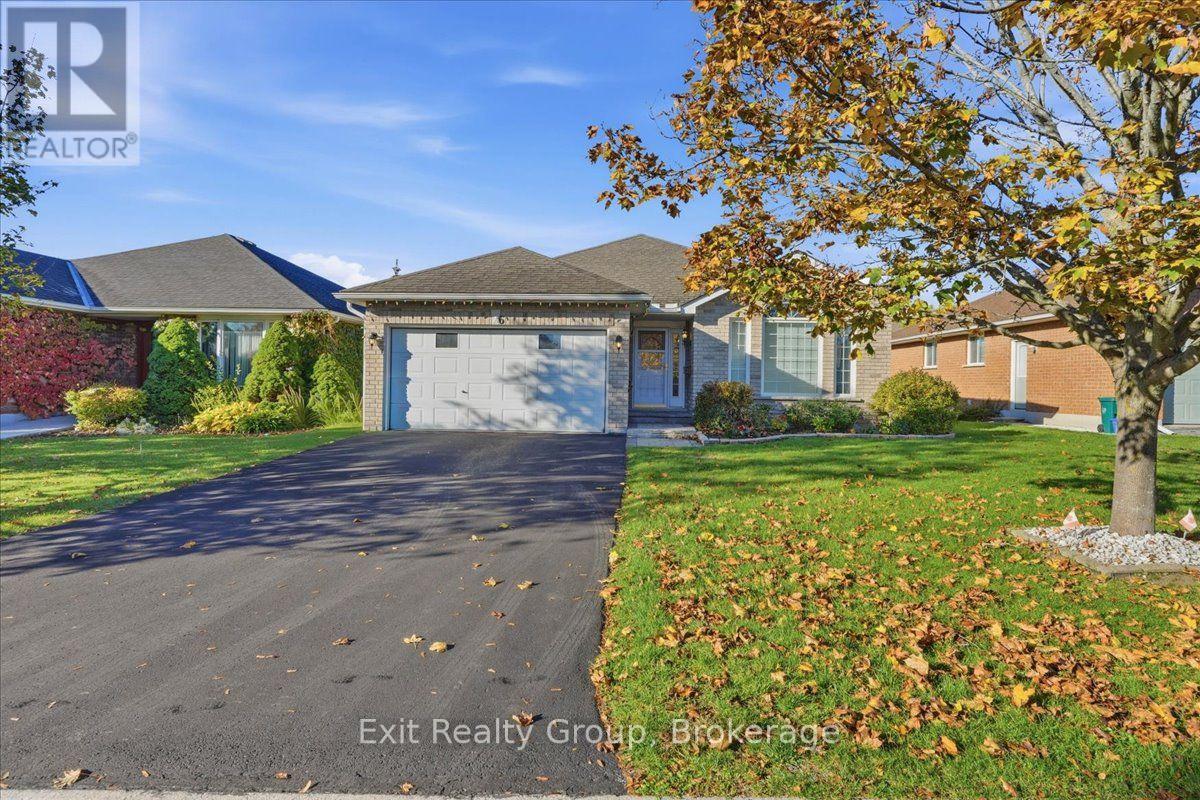
6 Hemlock Crescent
Belleville, Ontario
Spacious all-brick bungalow offering exceptional space and curb appeal! Featuring 3bedrooms, 2.5 bathrooms, a finished basement, and a 1.5-car attached garage, thisoriginal-owner home in Belleville combines quality construction with a functional layout.The welcoming main floor features a bright living room accentuated by soaring vaultedceilings that create an open, airy feel. The primary bedroom serves as a peacefulsanctuary, complete with a walk-in closet and a private 3-piece ensuite bathroom. Twoadditional main-floor bedrooms offer great space for family or guests, plus a dedicatedcraft room with a window that provides incredible flexibility to serve as a 4th bedroom,home office, or hobby room. A true standout feature is the beautiful sunroom addition anideal spot to relax, read, or enjoy natural light year-round.The fully finished basement significantly expands your living environment, offering alarge recreation space for entertainment or family gatherings. It also includes aconvenient half bath that comes roughed-in for a shower, providing excellent potentialfor future customization.Ideally situated in a desirable Belleville neighborhood on 6 Hemlock Crescent, you arejust minutes away from local parks, top schools, shopping, and everyday amenities. Afantastic opportunity to own a versatile, single-level living home with room to grow! (id:49269)
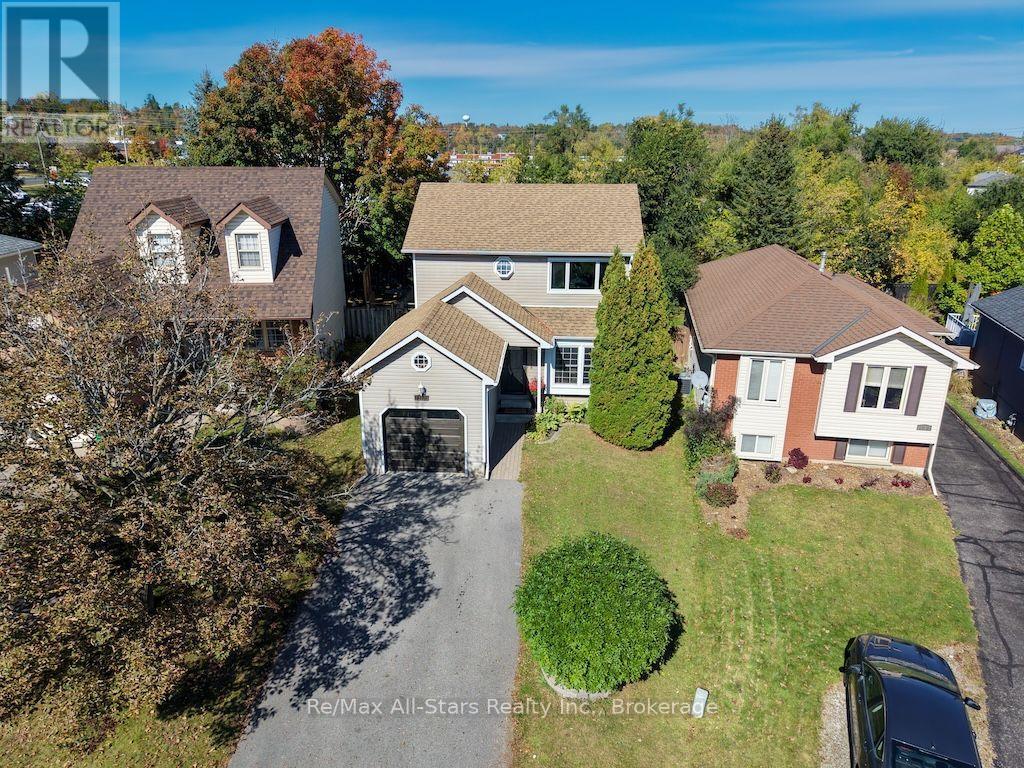
1118 Huntington Circle
Peterborough, Ontario
Room to grow, space to unwind and a south-end location that keeps you connected! Set on a quiet street near a neighbourhood park, this inviting 2-storey home combines thoughtful updates with everyday convenience. A well-regarded school district and quick access to Hwy 115 add to the appeal.The freshly painted main floor welcomes you into a spacious, updated kitchen with granite countertops, tile flooring and plenty of room to gather. Step outside to a large deck and fully fenced backyard, ready for summer barbecues, playtime or a peaceful evening outdoors.Upstairs, three comfortable bedrooms offer generous closet space, complemented by a beautifully renovated bathroom with a sleek shower and granite vanity. The finished lower level expands your options with a cozy recreation room, an additional bedroom and a second 3-piece bathroom-ideal for guests, teenagers or a home office.Updates include renovated bathrooms, a newer furnace and central air, updated lighting and ceiling fans, and a newer overhead garage door. Sellers report approximate utility costs of $100/month for hydro, $125/month for gas and $220 every three months for water.With versatile living space, an inviting backyard and a convenient location, this move-in-ready home is ready for its next chapter. (id:49269)
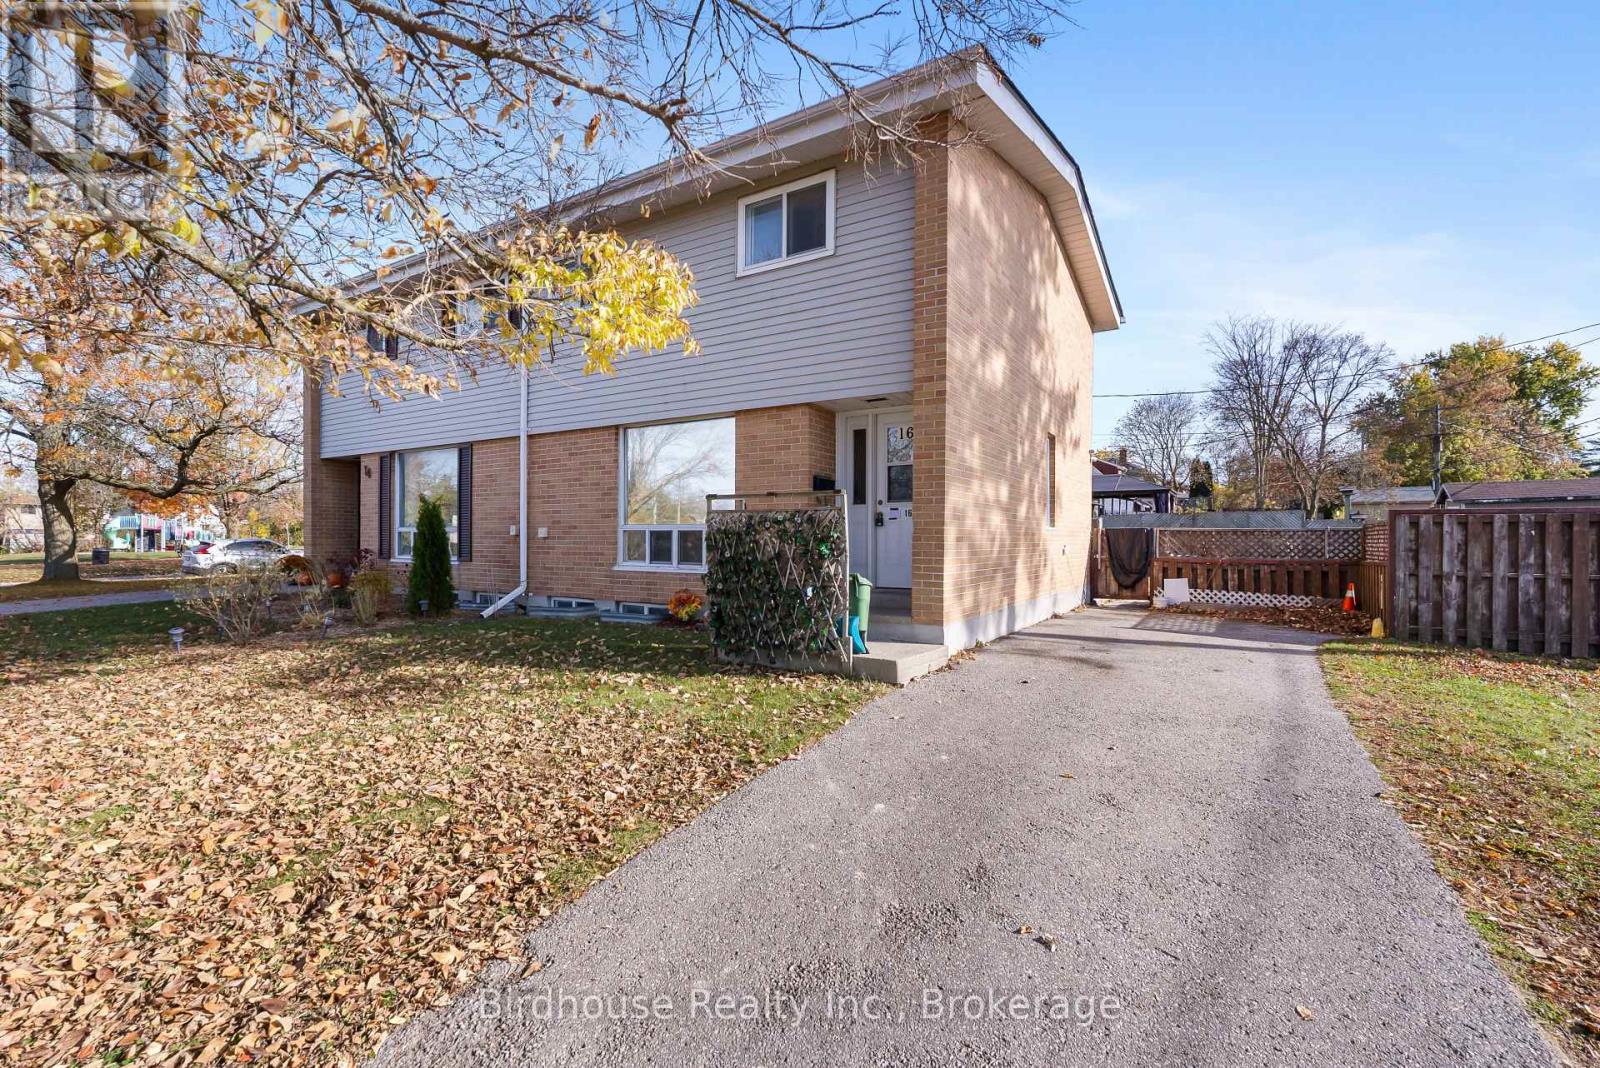
16 Logie Street
Kawartha Lakes, Ontario
Welcome to 16 Logie Street in Lindsay! This three-bedroom, one-bathroom semi-detached home offers an affordable opportunity for first-time buyers or investors. Located just steps from two parks, the Scugog River, walking trails, and the Kawartha Rail Trail. Featuring a full-height basement and a spacious fenced backyard complete with gazebo and patio furniture included. A great opportunity to add your personal touch in a convenient location! (id:49269)
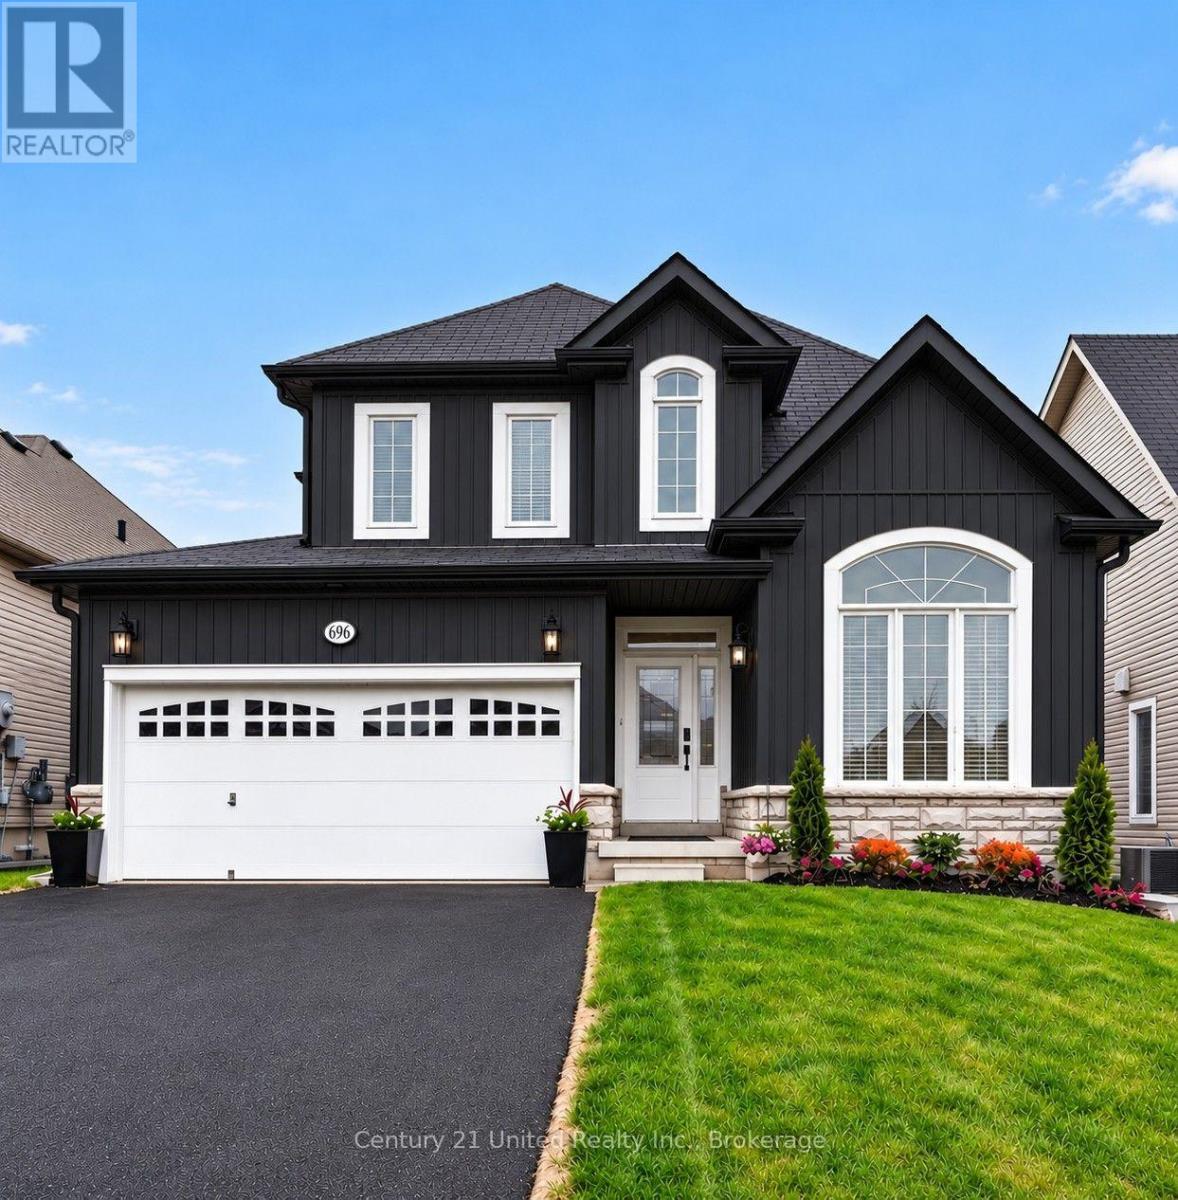
696 Fisher Street
Cobourg, Ontario
A STANDOUT SOPHISTICATED HOME with A BACKYARD OASIS THAT STEALS THE SHOW! Striking black exterior, beautifully renovated interiors & spectacular outdoor entertaining spaces in this impressive newer home offering 3+1 Bedrooms, 4 Baths & generous living spaces across 3 exceptionally finished levels. An superb choice for families & professionals seeking room to live, work & entertain. The bright, open-concept main floor showcases contemporary yet comfortable finishes, luxury vinyl flooring, designer lighting & fixtures, custom details, updated trim. The gorgeous Chef's Kitchen features quartz countertops, a generous island, designer backsplash, feature wall & bespoke appliances accented with elegant gold hardware A bright, separate Main-Floor Den Palladian window is ideally positioned near the front entrance for a private Home Office or Study. With an adjacent 2-piece Bath, it also offers potential as a Main-Floor BR if needed. Upstairs, 3 Bedrooms include an expansive double door Primary Suite with an Ensuite Bath featuring double sinks & a relaxing soaker tub + a Walkin Closet. The fully finished Lower Level adds a 4th Bedroom, 4-piece Bath, dedicated Office, Family Room & storage closets-ideal for teenagers, guests or a second work-from-home space. YOUR OWN BACKYARD RESORT! Glass doors from Dining Room to a fenced outdoor retreat featuring a heated inground saltwater Pool, oversized year-round Hot Tub, substantial armour stone landscaping, multi-level interlock patios, Cabana with outdoor Bar & Gas BBQ hookup along with inviting lounge areas. A fabulous setting for poolside gatherings, summer entertaining & relaxing evenings. Additional highlights include 9-ft ceilings, smart switches & EV charger readiness. Located in a newer neighbourhood near parks, shopping, schools, historic Downtown, the Beach, Marina & convenient Hwy 401 access. BEAUTIFULLY FINISHED INSIDE & OUT. RESORT-INSPIRED PRIVATE YARD! Home is 1km to the beach/marina & 100km to Toronto. VIA Station 1km (id:49269)
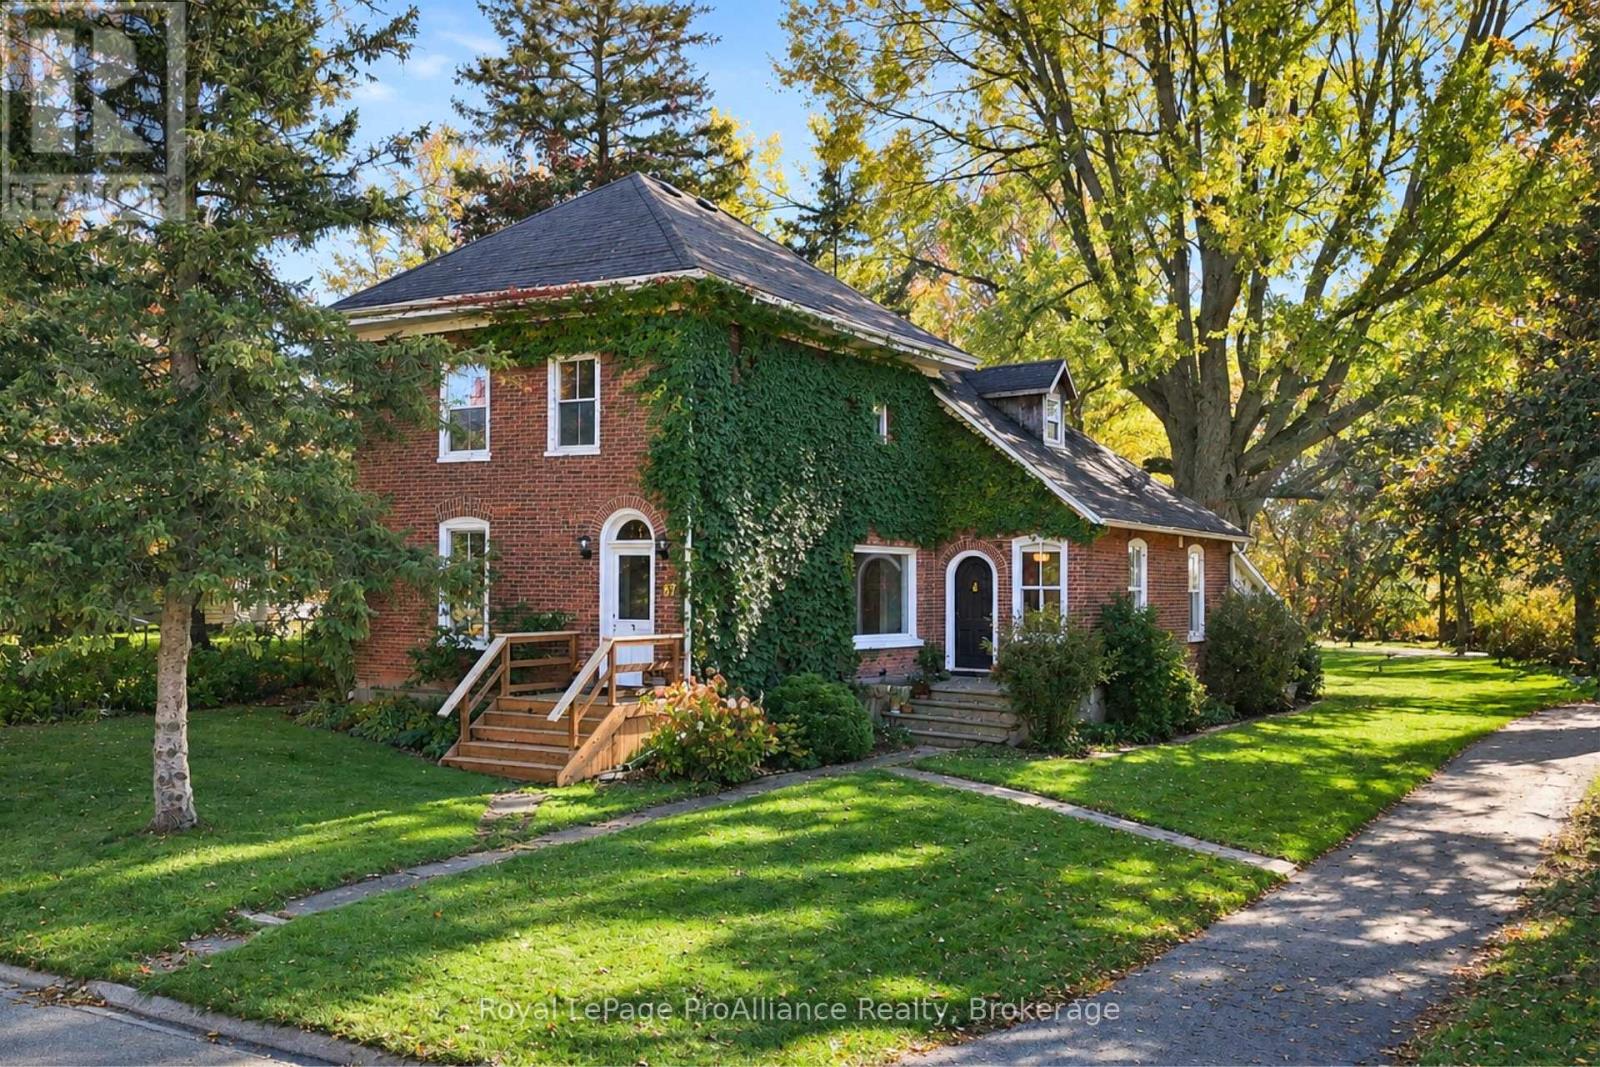
87 Bloomfield Main Street
Prince Edward County, Ontario
Set on over 4 acres in the charming village of Bloomfield, this distinguished century home seamlessly blends historic character with thoughtful, modern renovations. Meticulously renovated from the ground up, no expense has been spared in preserving its heritage while introducing quality finishes and contemporary comforts. The home showcases original millwork, beautifully restored pine hardwood flooring and original hardware that speak to its rich history. The kitchen features granite countertops, a centre island and soaring ceilings, creating an inviting space for everyday living and entertaining. Three bedrooms, each complete with its own ensuite bathroom, offer comfort, privacy and a distinctive touch of elegance. The expansive primary bedroom provides a wonderful private retreat, while the grand interior window overlooking the dining room creates a striking architectural feature and an ideal setting for sunset dinners. Additional features include natural gas, custom blinds and so much more. A rare opportunity to own a beautifully renovated historic residence on an expansive property in one of Prince Edward County's most beloved villages. Enjoy the charm of village living, with some of PEC's best restaurants, cafs and boutiques just a short walk away. Located just 10 minutes from Picton, the property also offers convenient access to the Regent Theatre, Prince Edward County Memorial Hospital, The Royal Hotel and the world-renowned Sandbanks Provincial Park. A remarkable place to live the dream, with timeless appeal. This Bloomfield treasure is ready to welcome you home. Truly, the one you've been holding out for. (id:49269)
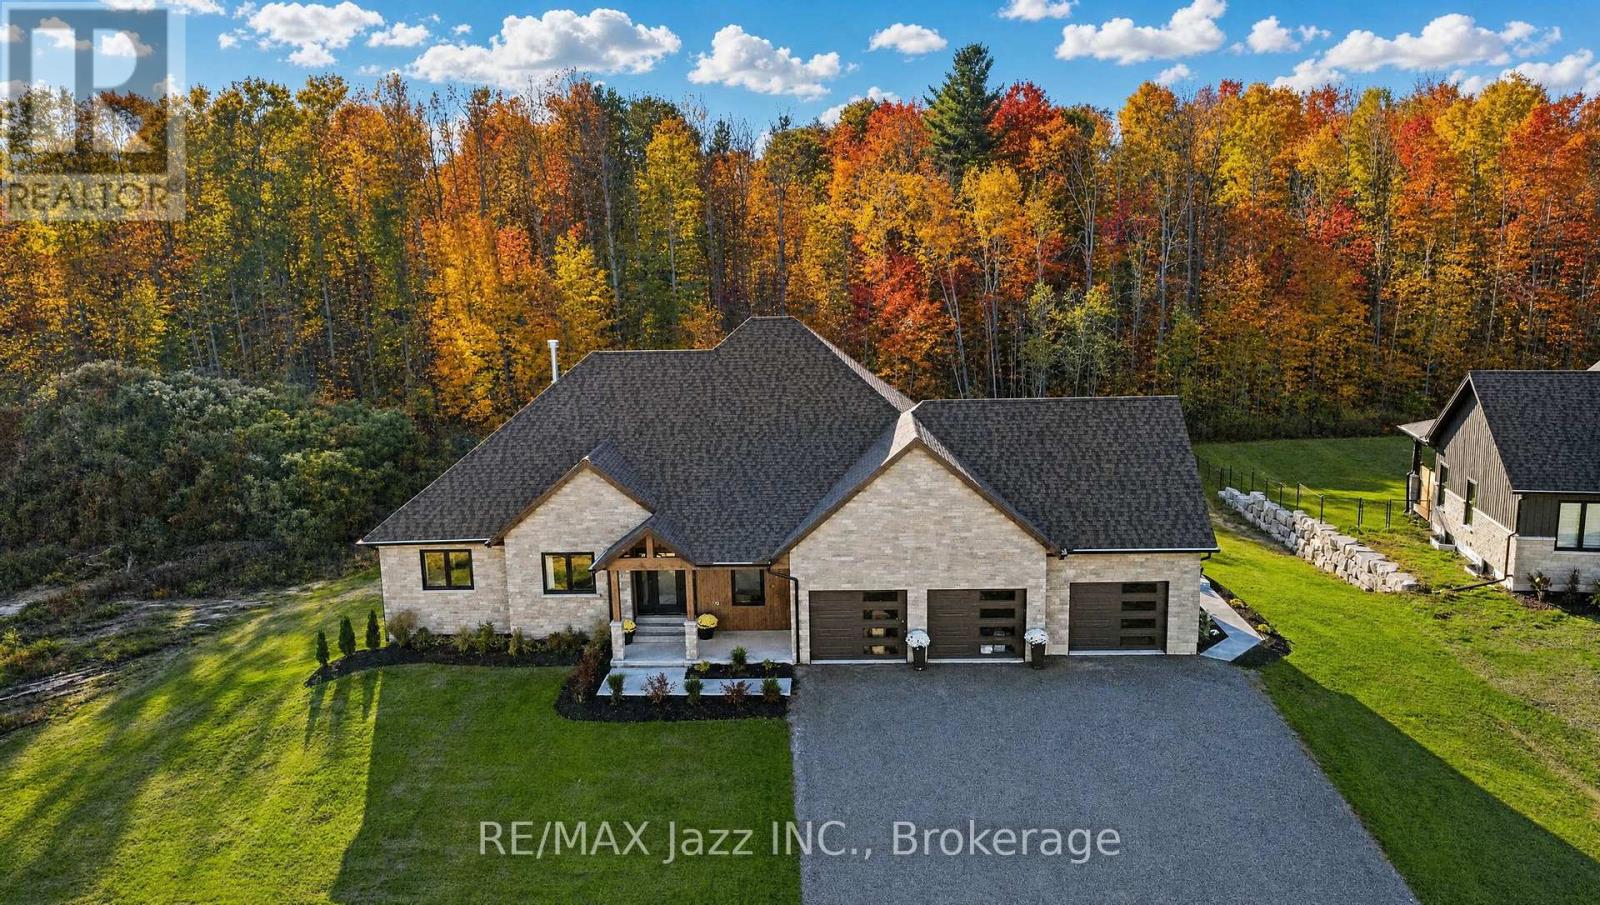
5432 Winfield Drive
Port Hope, Ontario
Welcome to Bauer Estates - an exclusive 20-lot executive community nestled near the charming town of Port Hope. This newly built custom bungalow sits on a premium 1.74-acre lot, offering the ideal balance of peaceful country living and convenient access to urban amenities. This exceptional residence offers nearly 4,000 sq ft of total living space, featuring 5 bedrooms and 5 bathrooms, thoughtfully designed with luxury finishes throughout. The breathtaking open-concept main floor is built for modern living and grand entertaining, highlighted by soaring cathedral ceilings, white oak hardwood flooring, and a dramatic floor-to-ceiling hot-rolled steel N/G fireplace as the centrepiece. The chef-inspired kitchen is a showstopper - featuring an 11-ft island, custom cabinetry, a scullery/butler's pantry, and top-of-the-line appliances including a double-door refrigerator, 36-inch N/G stove, built-in dishwasher, and microwave. Main floor laundry adds everyday convenience. The fully finished walk-out basement extends your living space with 8-ft ceilings, a wet bar, and in-floor radiant heating-perfect for entertaining or multigenerational living. A large 3-car garage provides ample storage and parking for the whole family. Outdoor living is equally impressive, with a covered deck, covered front & back porches, and a fully landscaped yard with plenty of room for a future pool - your private retreat awaits. Ideally located with easy access to Hwy 401, 115, and 407 ETR for a seamless GTA commute. Enjoy nearby shopping and dining in Port Hope and Newcastle, winter skiing at Brimacombe, and summer recreation along the shores of Lake Ontario. Built with exceptional attention to detail and no expense spared, this is a rare opportunity to own a truly custom executive home in one of the area's most prestigious communities. (id:49269)
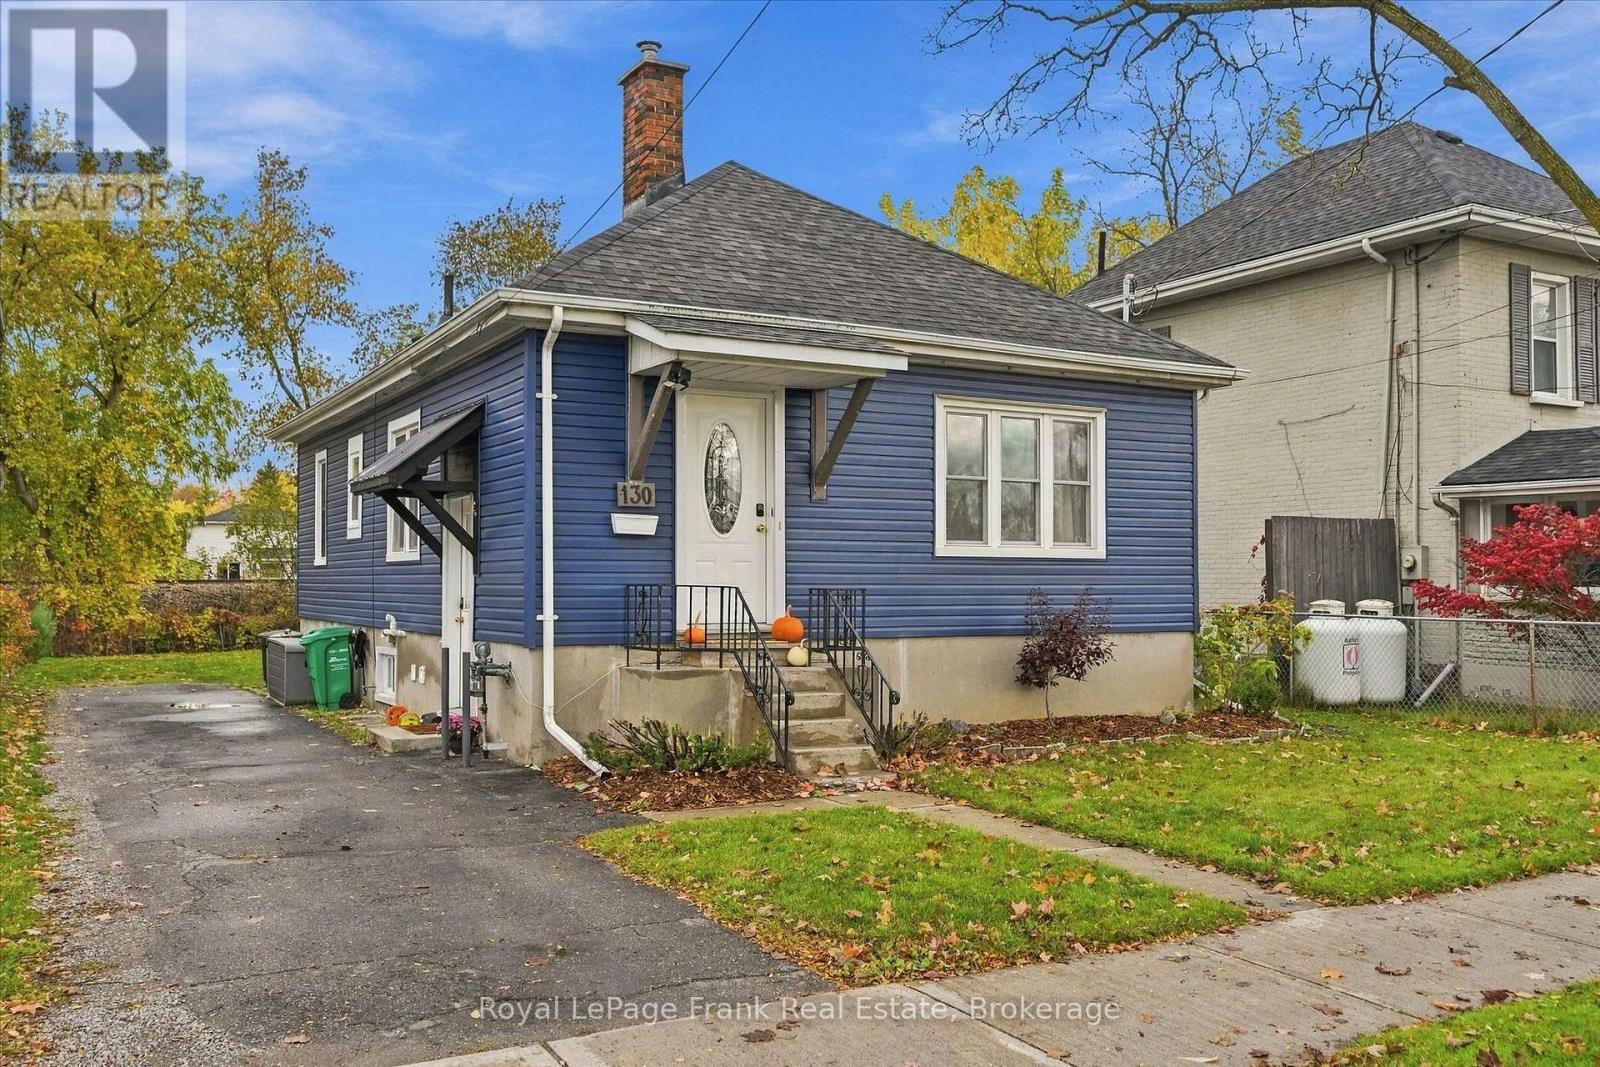
130 Maria Street
Peterborough, Ontario
Water views in the City ! This East City Charmer is directly across from Rogers Cove on Little Lake. This 2+1 bedroom, 2 bath bungalow has been beautifully updated on a premium-sized lot and offers a side entrance to finished an in-law suite on lower level. The classic character is of this home is evident in the original hardwood flooring on the main level as well as the original trim. Originally a three bedroom home; the third bedroom is currently utilized as the laundry room. Recent updates include siding, roof, furnace 2024, updated main bath and addition of the lower level bathroom as well as new flooring in the in-law suite. Parking for 3 vehicles. With direct access to the Trans Canada trail, it's easy to live an active lifestyle in popular East City, walking distance to all amenities including shops, schools and restaurants. An unique opportunity ... you will not want to miss this one ! (id:49269)
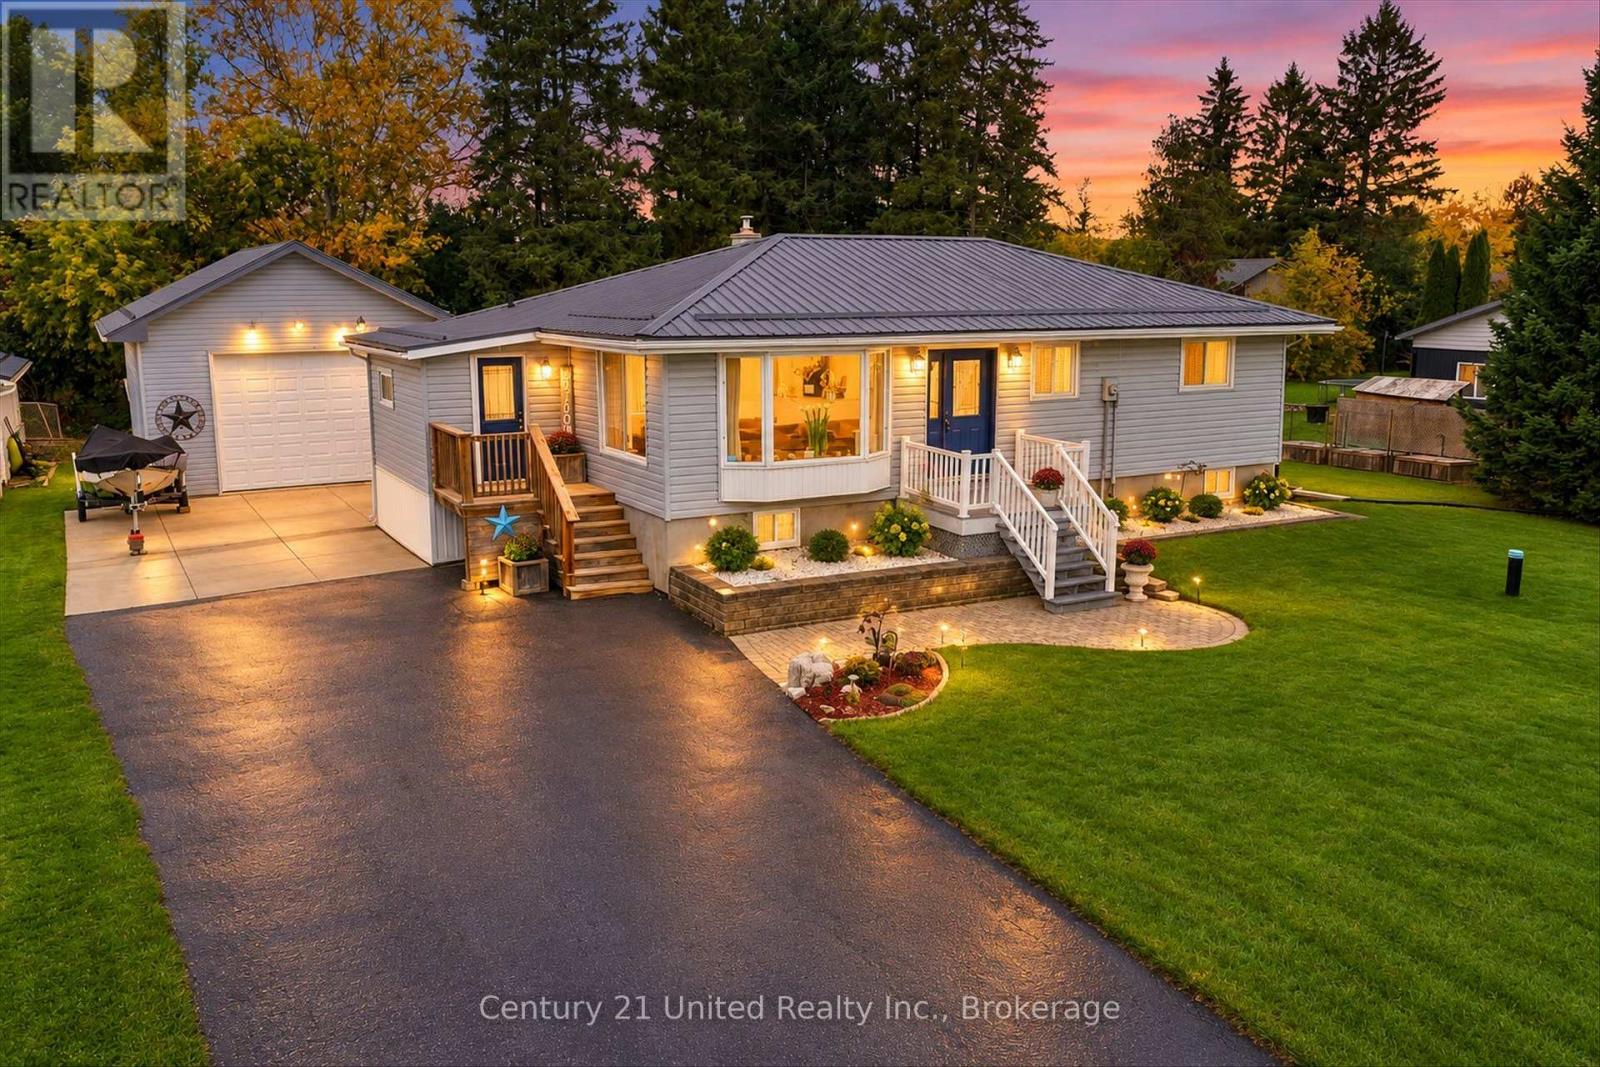
5 Emily Court
Kawartha Lakes, Ontario
Located on a quiet cul-de-sac just steps from Pigeon Lake, this well-maintained bungalow offers country living with convenient access to Peterborough, Lindsay and Omemee. On the outside, you'll find a level lot with mature trees, a spacious deck, steel roof, expansive driveway and an oversized 30' x 21' insulated and heated detached garage with an impressive 11-foot door height, ideal for vehicles, storage or hobbies. On the inside, the home features 2+2 bedrooms, 1.5 bathrooms, a spacious open-concept kitchen with stone countertops, dining and living area, convenient main-floor laundry and mudroom. The fully finished basement offers two additional bedrooms, a family room with gas fireplace and flexible space for guests or a home gym. Additional highlights include a Generac whole-home generator, updated furnace and well equipments. A great combination of everyday comfort, garage and outdoor space and even lakeside recreation! (id:49269)
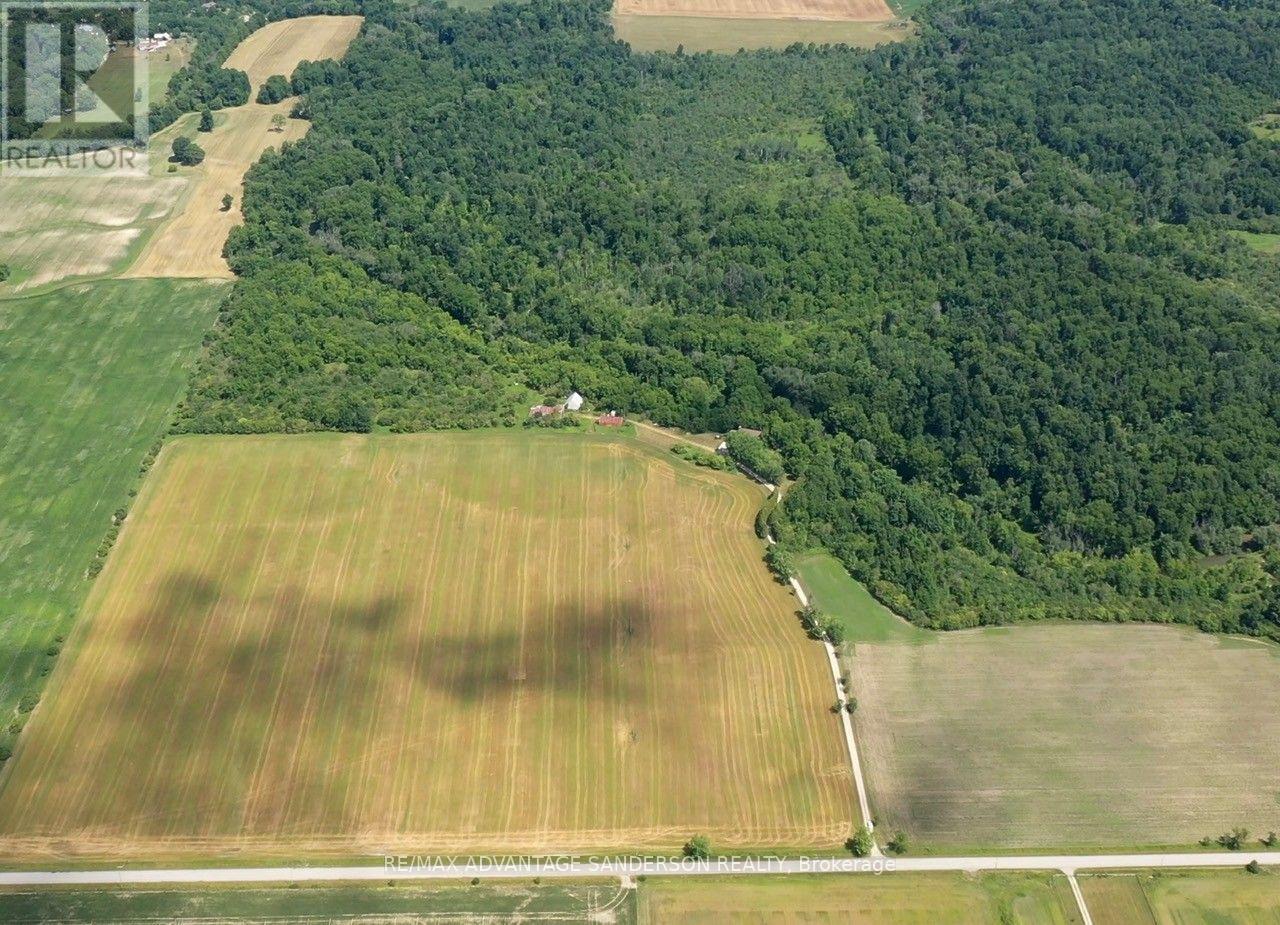
1502 Winter Drive
Adelaide Metcalfe, Ontario
Picturesque 200 acre farm with the Sydenham River running through. 48 workable acres. House is approx 3450sf plus lower level with walkout. 6+1 bedroom, 5 bathroom home set well back from the road in a gorgeous setting surrounded by nature. 68 acre woodlot due for next harvest in 2029/30. Farm may have severance possibilities. Great property for multi-generational living. (id:49269)
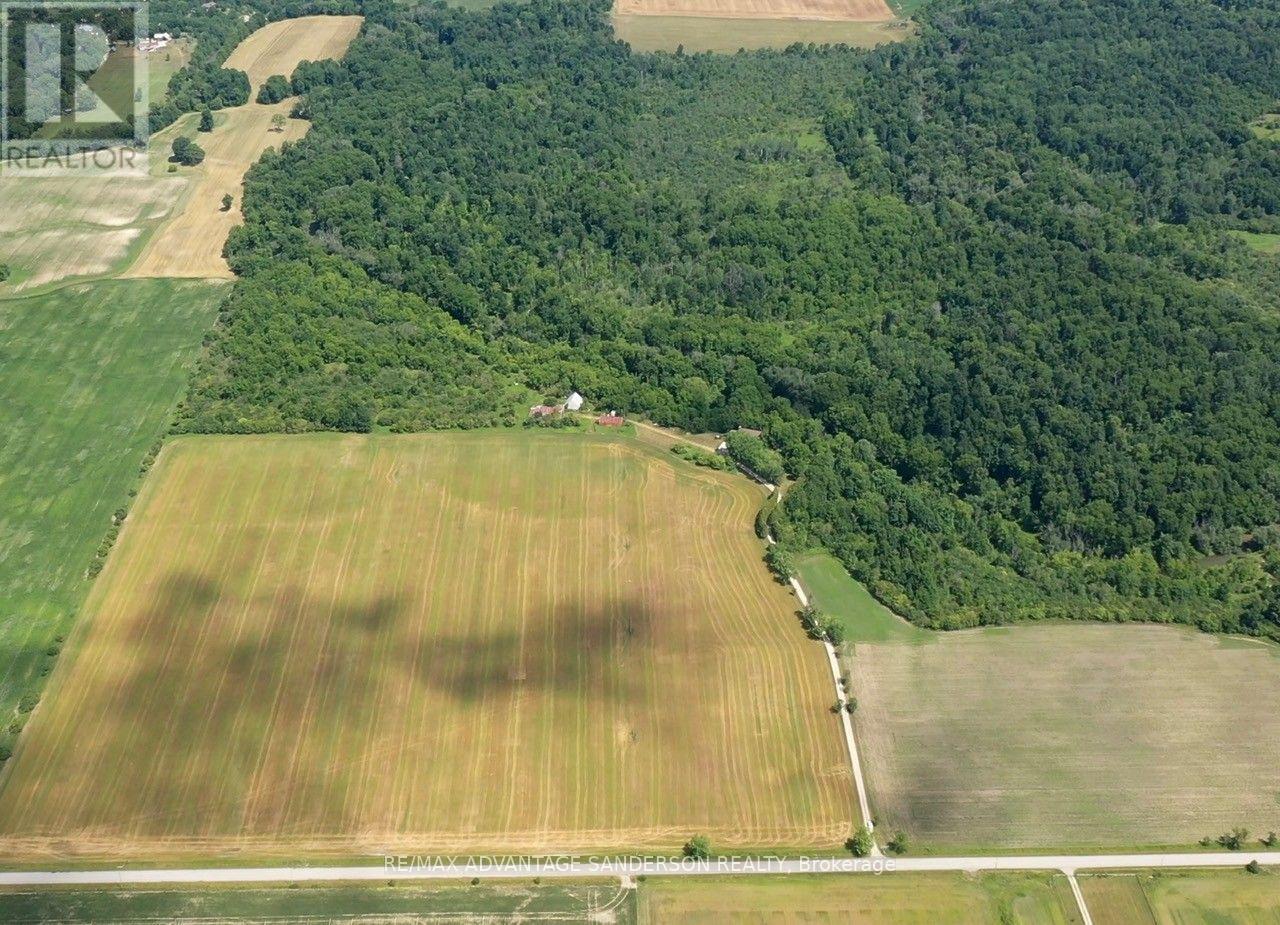
1502 Winter Drive
Adelaide Metcalfe, Ontario
Picturesque 200 acre farm with the Sydenham River running through. 48 workable acres. House is approx 3450sf plus lower level with walkout. 6+1 bedroom, 5 bathroom home set well back from the road in a gorgeous setting surrounded by nature. 68 acre woodlot due for next harvest in 2029/30. Farm may have severance possibilities. Great property for multi-generational living. (id:49269)
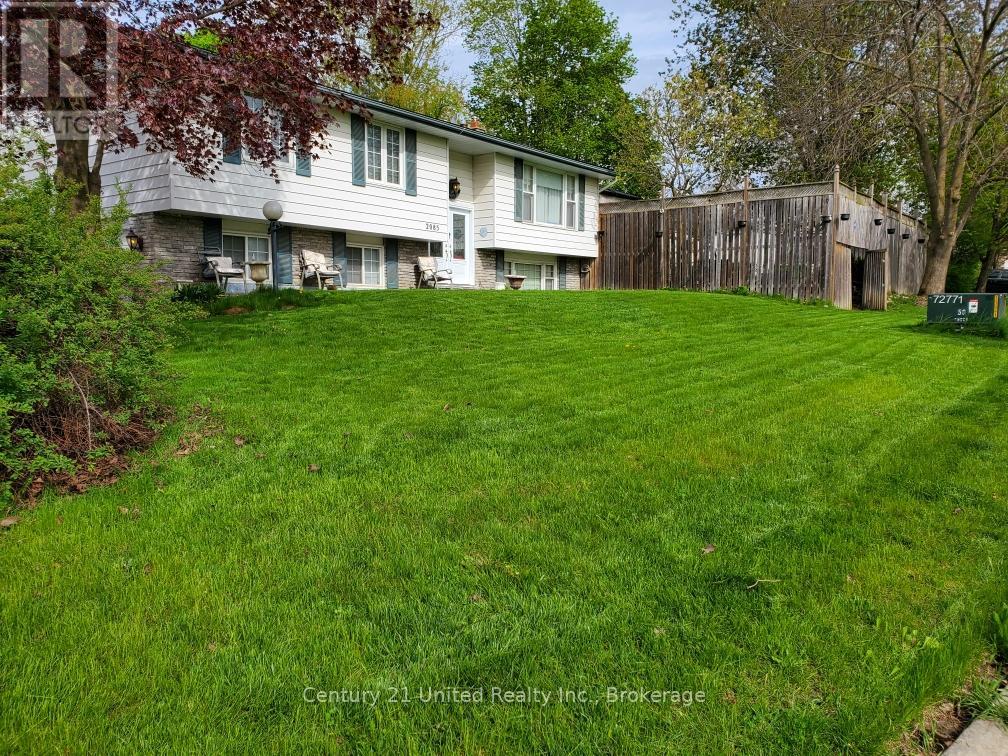
2085 Springwood Road
Peterborough, Ontario
Some homes are simply houses; others carry years of family life within their walls. This spacious 5-bedroom, 3-bathroom home on an oversized corner lot has been carefully maintained by the same owner for many years and offers the space, flexibility and potential for its next chapter. With a heated in-ground pool, 5 sheds and a versatile lower level, there is plenty here to make your own. Ideally located close to great schools, parks, transit, and with easy access to Highway 115, this is a location that truly supports today's busy lifestyle. The functional layout features 3 bedrooms on the main level and 2 additional bedrooms on the lower level, making it ideal for large or multi-generational families, those seeking flexible living arrangements, or buyers looking to personalize a solid home in an established community. The lower level includes a kitchen 2 large bedrooms and a generous 4-piece bathroom, family room with fireplace (current owner has not used) and walkout offering excellent potential for extended family living, or private space for your teens and visiting relatives.One of the home's hidden gems is the original hardwood flooring beneath the existing carpeting, providing the opportunity to uncover timeless character and warmth throughout much of the home.Major updates provide peace of mind, including upgraded 200-amp electrical service, a new gas furnace (2024), Rheem hot water tank (2023), gas pool heater (2023), roof replaced approximately 2012 with added insulation, newer front doors (2023), updated kitchens, newer light fixtures, most windows and doors replaced, newer front and rear steps, and a separate pool fuse box in pool shed.Spend your summers enjoying the heated in-ground pool. This is an opportunity to own a home that offers space to grow, flexible living options, enduring quality, and the chance to add your own style and vision for years to come. (id:49269)
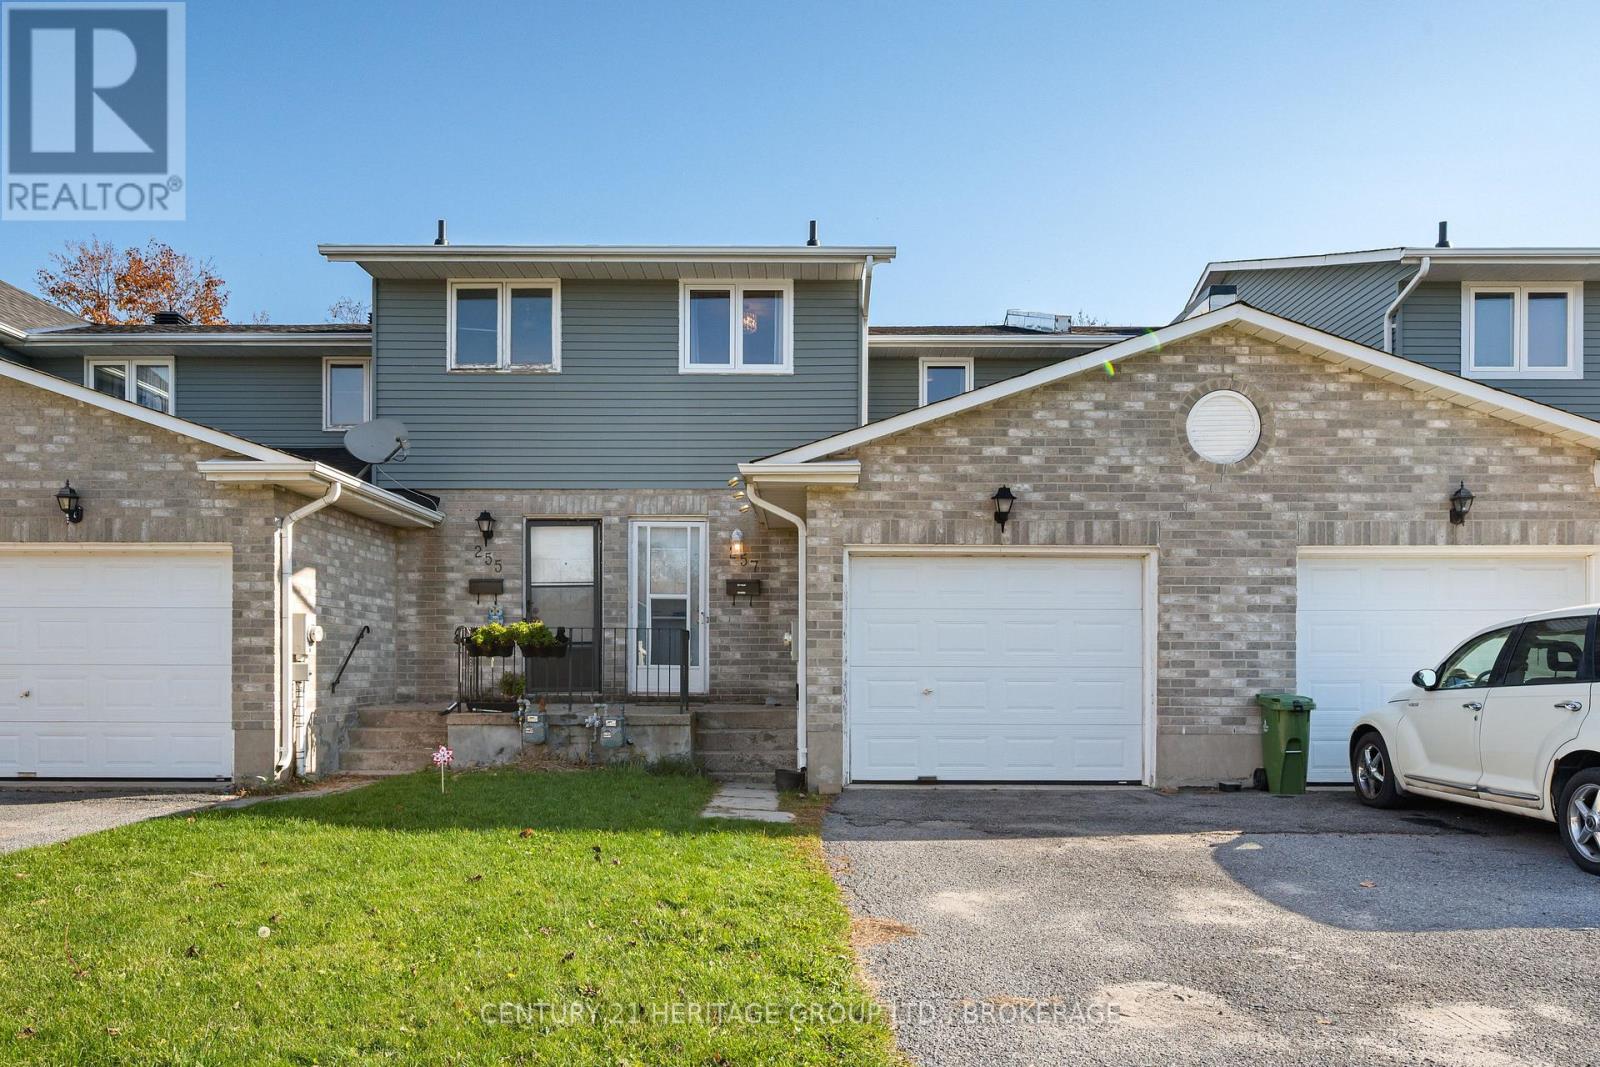
257 Melanie Avenue
Kingston, Ontario
Welcome to your own slice of peace, comfort and relaxtion in Meadowbrook, located in Kingston's West end. This renovated townhouse offers 3 bedrooms, each with their own closets, a full 4pc bathroom on the upper level and a 2pc powder room on the main floor as well as laundry in the lower level. You will find major updates done throughout, including new vinyl plank flooring on the main and upper level, as well as lush new carpet on the staircase. Even the kitchen has new appliances! In 2025 and 2026 new windows were installed for peace of mind and energy efficiency as well as a newly shingled roof and fresh paint throughout. The attached garage provides extra parking, perfect for those winter mornings when you rather have the extra sleep than clean off your car at 6am! The fully fenced back yard provides a lovely eastern view, perfect for morning coffees and weekend relaxation/entertaining. With minimal mainenance needed, this home is move in ready and conveniently located to transit, shopping, groceries and more. No matter if you are looking to buy your first home, downsize or invest, 257 Melanie Ave is worth seeing in person! (id:49269)
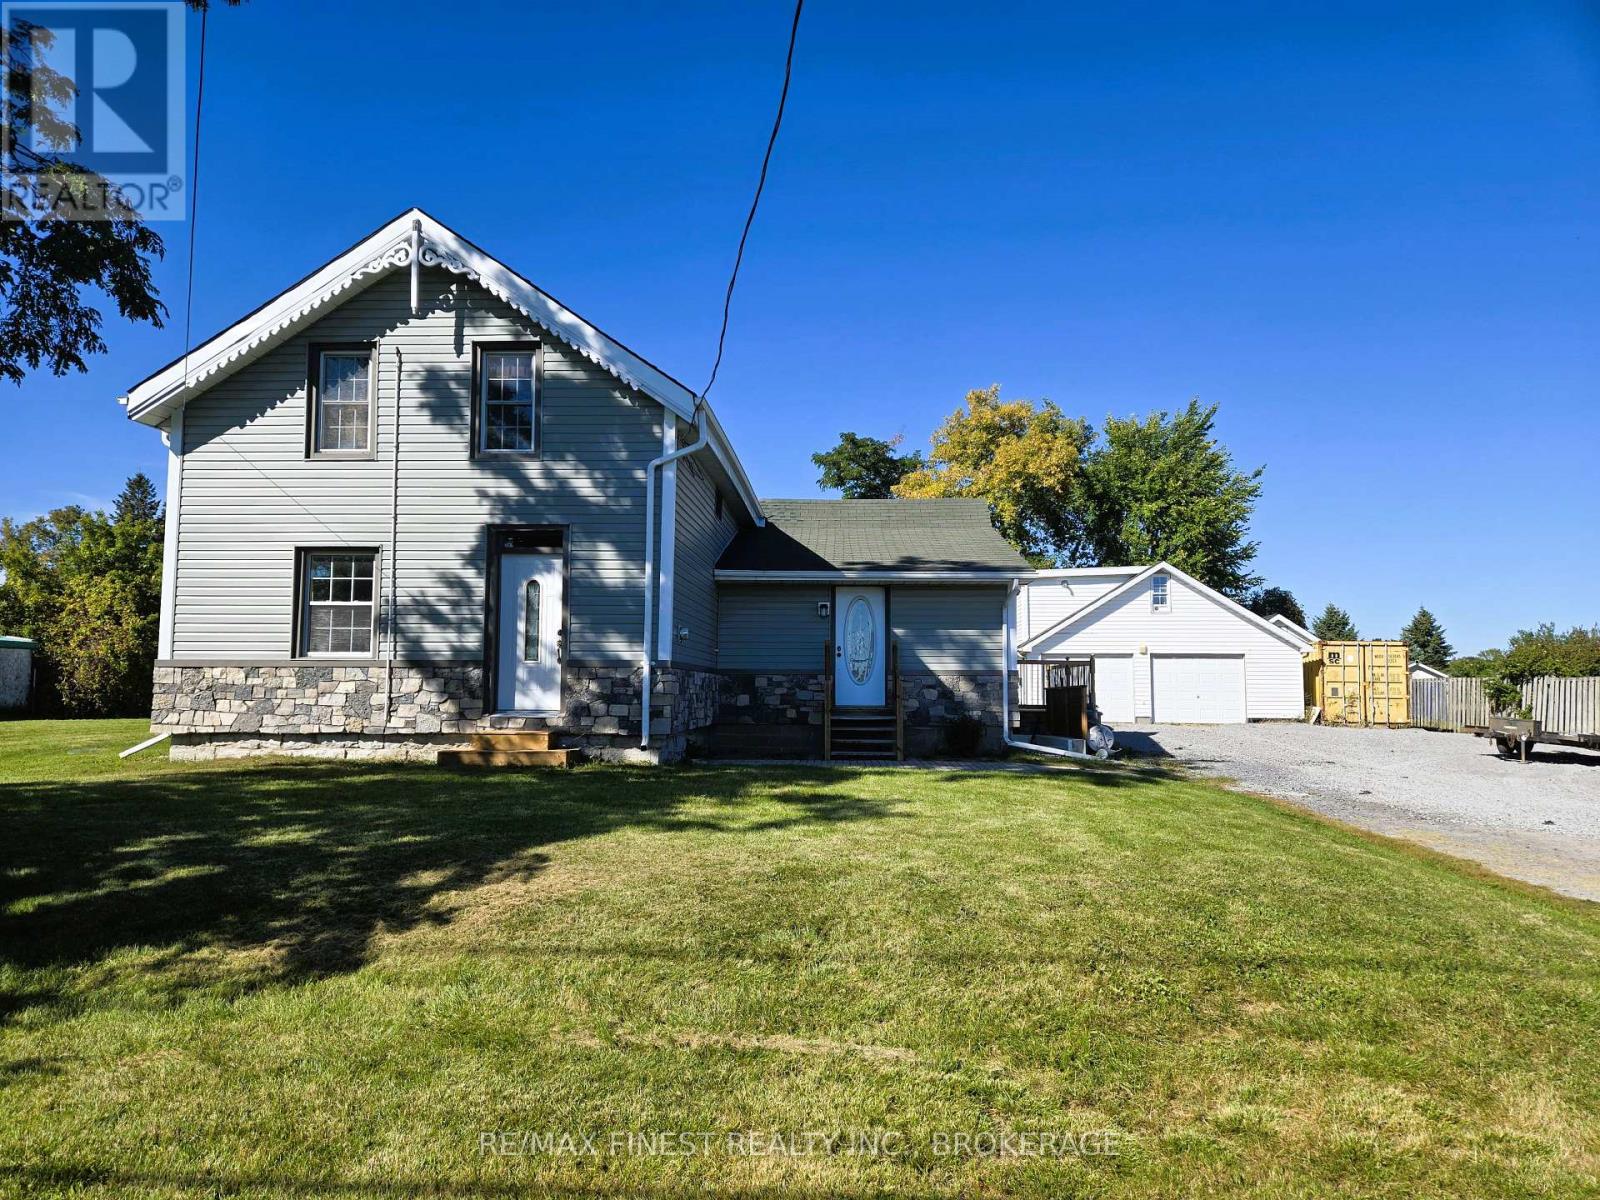
1069 Sunnyside Road
Kingston, Ontario
Welcome to 1069 Sunnyside Road, Kingston - a versatile and extensively updated 3 bedroom, 2-full-bath, 1 1/2 Storey home offering comfortable living, flexible space and the bonus of an oversized detached two-car garage with a studio-style in-law suite above with a full bath and Kitchen. Inside, the home features new luxury vinyl plank flooring throughout (2026), creating a fresh, cohesive and carpet-free interior, complemented by tile flooring in the laundry area. Hydronic in-floor heating and on-demand hot water provide efficient year-round comfort, while a gas fireplace adds warmth and character. A heat pump system installed in 2026 provides both heating and cooling through three wall-mounted units - one on the main floor and two upstairs. The exterior has also seen substantial improvements, including a siding and insulation retrofit(2025), new stone exterior accents (2026), newer decking and a new patio door (2025). The main house roof was replaced in 2016, while the garden shed received a new roof in 2026. The home is serviced by a 100-amp electrical panel. A standout feature is the oversized detached two-car garage. Above the garage you'll find a studio-style in-law suite complete with its own kitchen, 3-piece bathroom, on-demand hot water and baseboard heating - an excellent option for extended family, guests, a home office or additional flexible living space. With numerous recent upgrades, multiple heating and cooling options, substantial garage space and separate secondary accommodations, 1069 Sunnyside Road offers a unique combination of comfort, versatility and value. (id:49269)
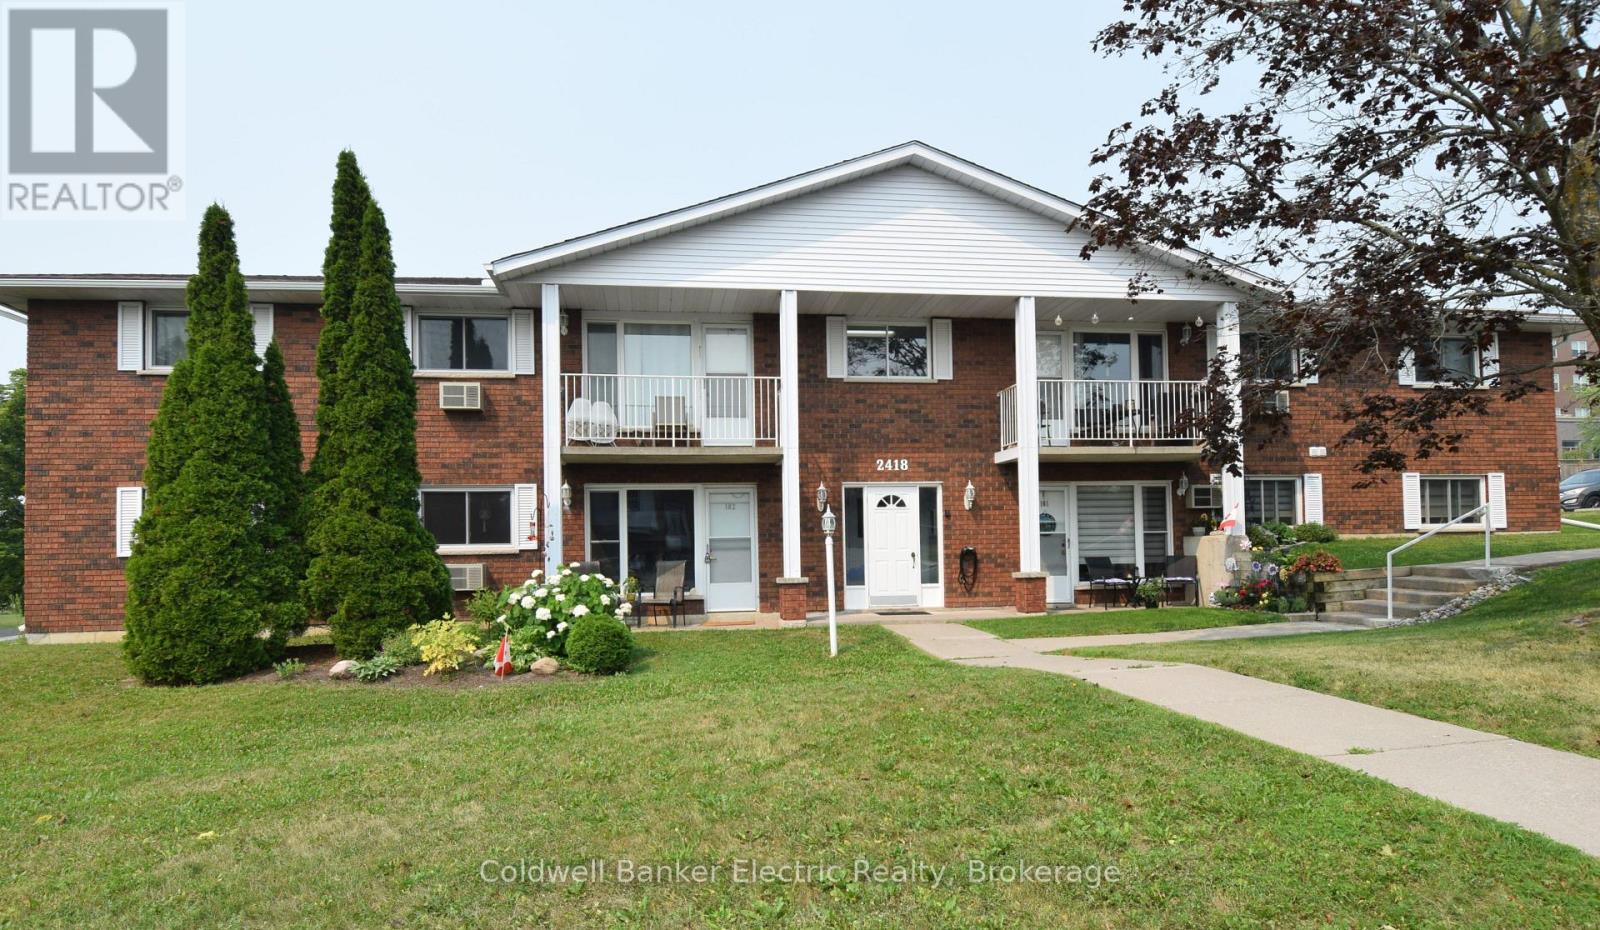
104 - 2418 Mountland Drive
Peterborough, Ontario
Tucked away on a tranquil, tree-lined street in Peterborough's highly sought-after West End, this charming two-bedroom condo offers comfort, convenience, and style for any lifestyle. This bright main-floor unit features two spacious bedrooms, an updated bathroom with a walk-in shower, and the added convenience of in-suite laundry. The open living and dining area is filled with natural light - perfect for relaxing evenings or entertaining friends. The generous eat-in kitchen boasts high-end appliances, including an induction stove, ample cupboard space, and a welcoming layout for everyday living. Step outside to your private patio and enjoy the peaceful backyard setting under the shade of mature trees. Secure controlled entry provides added peace of mind. Located just minutes from shopping centres, grocery stores, cafs, parks, and public transit, this home blends serene living with easy access to all amenities. (id:49269)
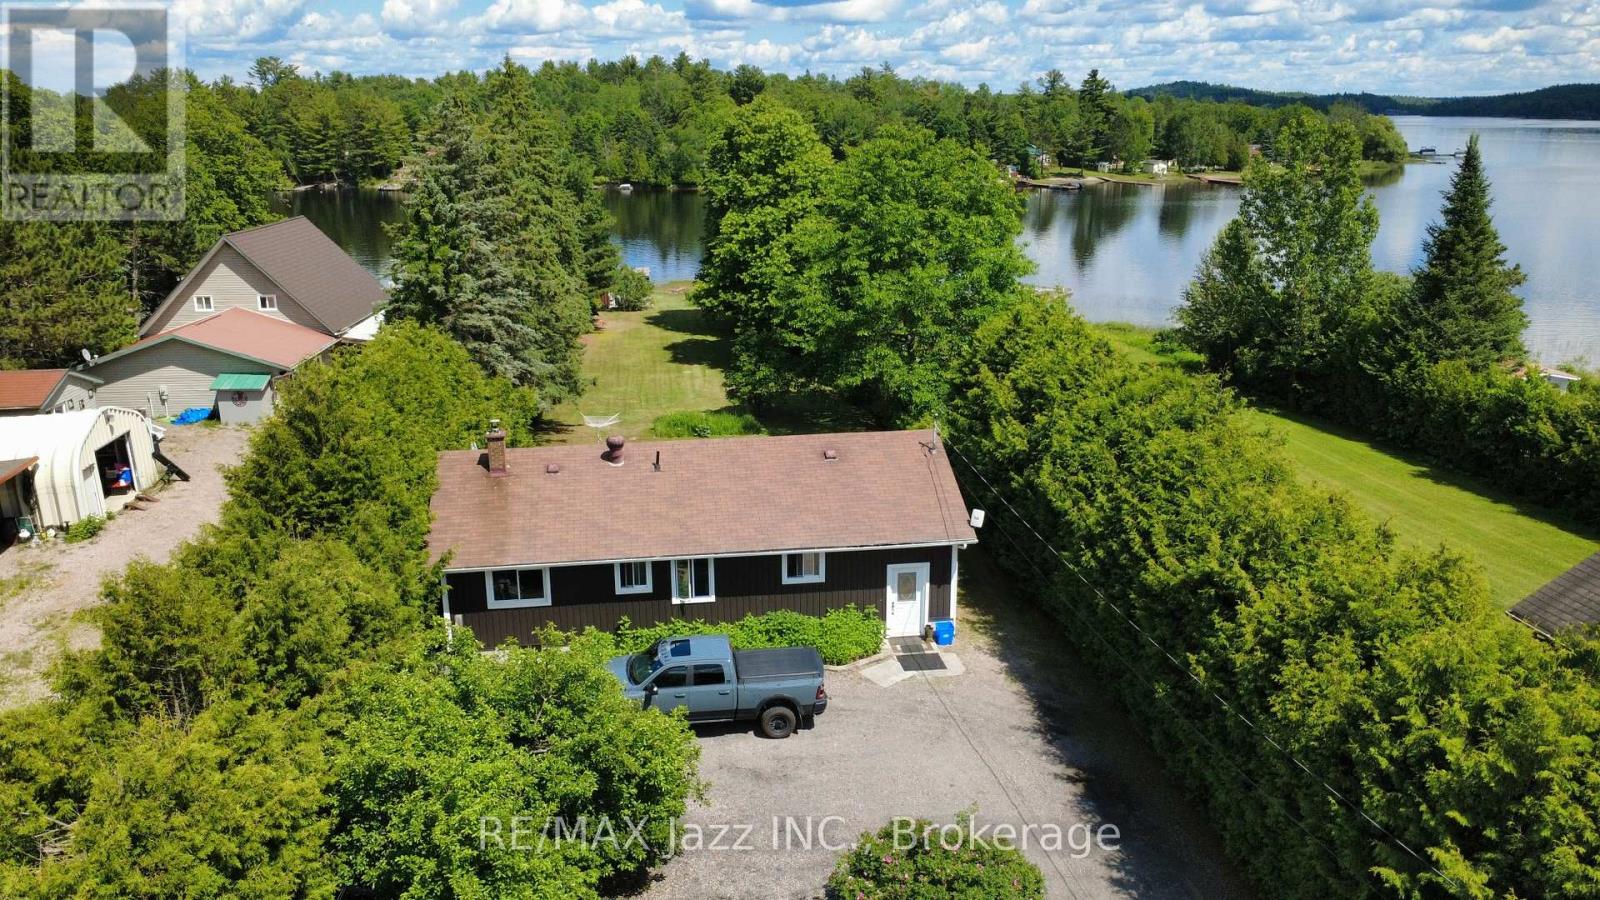
61 Gilbert Road
French River, Ontario
French River Waterfront Living At Its Finest! Located on the outskirts of Alban along the highly sought-after French River, this beautifully maintained year-round waterfront home offers an exceptional blend of comfort, privacy, recreation and natural beauty. Set on a private lot at the end of a quiet dead-end street, this move-in-ready property is ideal for full-time living, family getaways or a four-season retreat. The bright main level features a spacious eat-in kitchen filled with natural light, 3 generously sized bedrooms, an updated bathroom with relaxing Jacuzzi tub and an expansive living room showcasing panoramic river views and beautifully maintained grounds. The fully finished lower level adds incredible versatility with a 4th bedroom, home office or hobby room, large family room with cozy wood stove, laundry area and 2nd bathroom, providing exceptional space for family, guests or multigenerational living. Pride of ownership is evident throughout, with numerous updates including siding, most windows, flooring and fresh paint. Step outside and experience your own waterfront paradise, complete with a sandy beach, charming bunkie that sleeps 4 and beautiful stone patio perfectly positioned to enjoy breathtaking sunrises over the water. Additional highlights include a 2-car garage, large storage shed, irrigation system drawing directly from the river and wiring for a backup generator. Spend your days swimming, boating, kayaking, exploring nearby islands, fishing or enjoying nearby snowmobile trails. Conveniently located near Highway 69 and approximately 45 minutes from Sudbury and Sturgeon Falls, this exceptional property offers the quintessential Northern Ontario waterfront lifestyle with the comfort and convenience to enjoy every season. 4 Bedrooms | 2 Bathrooms | Year-Round Waterfront | Sandy Beach | Bunkie | Panoramic River Views | 2-Car Garage | Private Lot | French River Paradise (id:49269)
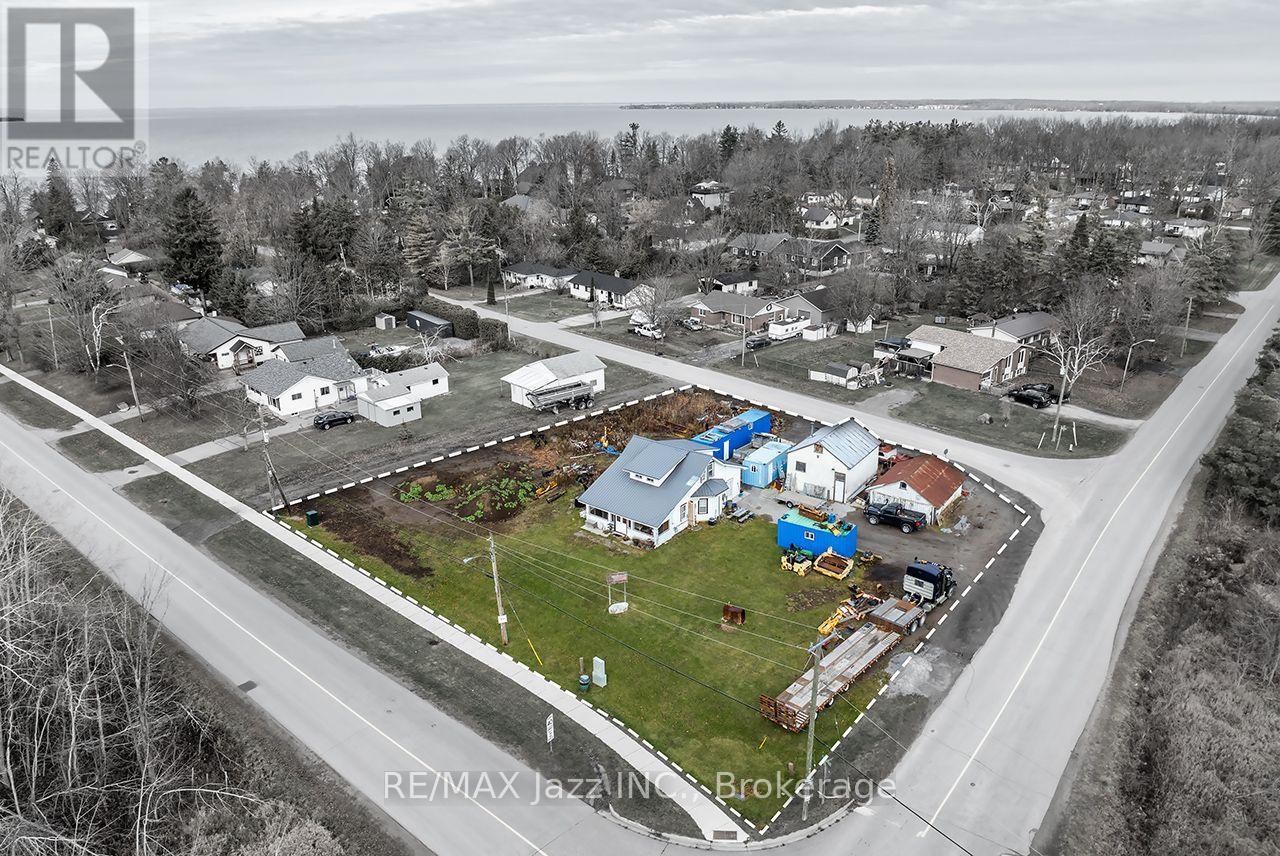
140 Victoria Street
Brock, Ontario
Rare opportunity to own a unique property with exciting severance potential. Featuring frontage on 3 streets, 2 separate parcels, 2 sanitary service connections, and 2 tax bills, this property offers the potential for up to 3 separate building lots. The existing detached 4-bedroom, 1-bathroom home offers comfortable living, complemented by a detached garage, storage shed, and 2 private driveways. Live in, rent out, or hold while exploring the property's future potential. Ideally located in a desirable lakeside community, just moments from Lake Simcoe, with convenient access to schools, shopping, parks, marinas, beaches, and recreational amenities. The property is entirely outside Conservation Authority regulated areas. A rare opportunity for homeowners, investors, and builders seeking a property with exceptional flexibility and multiple possibilities.3 Street Frontages | 2 Separate Parcels | Potential for Up to 3 Building Lots | 2 Sanitary Connections | 2 Tax Bills | Outside Conservation Authority Regulated Areas | 4-Bedroom Home | Detached Garage | 2 Private Driveways (id:49269)
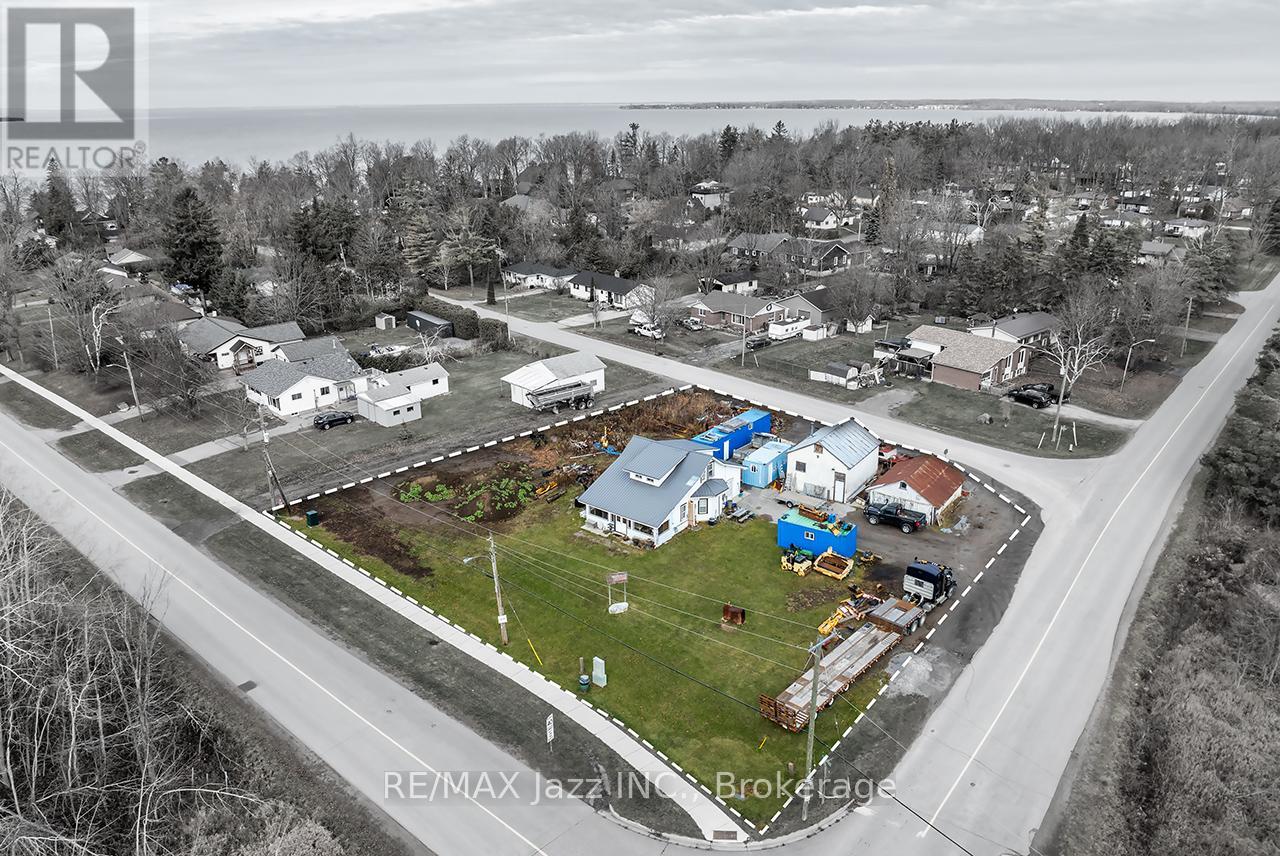
140 Victoria Street
Brock, Ontario
Offering over half an acre in a desirable lakeside community, this unique detached 4-bedroom, 1-bathroom property presents an opportunity to enjoy today while exploring its future possibilities. The property features a detached home, detached garage, storage shed, and 2 private driveways, with frontage on 3 streets.Featuring 2 separate parcels, 2 sanitary service connections, and 2 tax bills, the property's exceptional configuration offers potential for up to 3 separate building lots. Whether you're looking for a property to make your own, an investment, or an opportunity to explore the potential of 3 separate lots, this unique offering deserves a closer look.Surrounded by custom-built homes and situated entirely outside Conservation Authority regulated areas, the property is ideally located just moments from the shores of Lake Simcoe, with convenient access to schools, shopping, parks, marinas, beaches, and an abundance of recreational amenities.Over Half an Acre | Potential for Up to 3 Building Lots | 3 Street Frontages | 2 Separate Parcels | 2 Sanitary Connections | 2 Tax Bills | 4-Bedroom Detached Home | Detached Garage | 2 Private Driveways | Outside Conservation Authority Regulated Areas (id:49269)
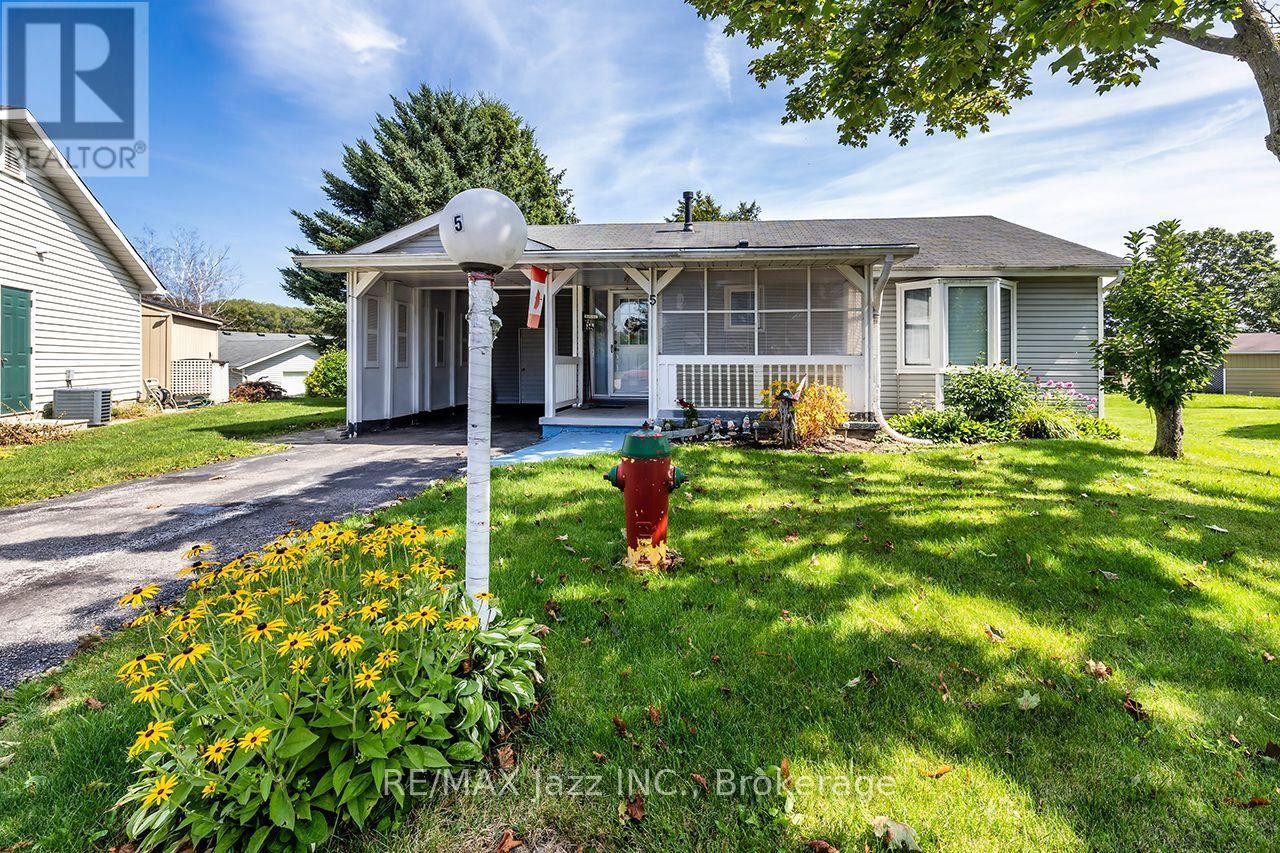
5 King Court
Clarington, Ontario
Opportunity Knocks! Welcome to this 2-bedroom, 2-full-bathroom 1 owner bungalow in the highly sought-after Wilmot Creek Adult Lifestyle Community. Rarely offered, this Windjammer model presents a wonderful opportunity to add your personal touch and make it your own. Featuring a covered front porch and carport with parking for 3 vehicles, this bright home offers a spacious foyer with ample storage, open-concept living and dining areas with vaulted ceilings, and large windows providing abundant natural light. The living room walks out to the patio and private backyard, while the spacious eat-in kitchen offers ample cabinetry, generous counter space, and a convenient patio walkout. The primary bedroom features a large walk-in closet and 3-piece ensuite, while the spacious second bedroom offers a large double closet. Ensuite laundry and storage throughout add everyday convenience. Enjoy the Wilmot Creek lifestyle with access to community amenities, including The Wheelhouse, a private 9-hole golf course, swimming pools, fitness facilities, tennis, pickleball, lawn bowling, walking trails, and a variety of clubs, activities, and social events. The community auditorium hosts dances, theatre productions, and gatherings. Surrounded by nature and close to the waterfront, shopping, and dining, this is a fantastic opportunity to create a home that's uniquely yours while enjoying an active, connected community. Monthly fees include water, sewer, and snow removal. Don't miss your chance to make this home your own! 2 Bedrooms | 2 Full Bathrooms | Windjammer Model | 3-Car Parking | Private Backyard | Vaulted Ceilings | 3-Piece Ensuite | Ensuite Laundry | 9-Hole Golf Course | Community Pools | 100+ Clubs & Activities (id:49269)
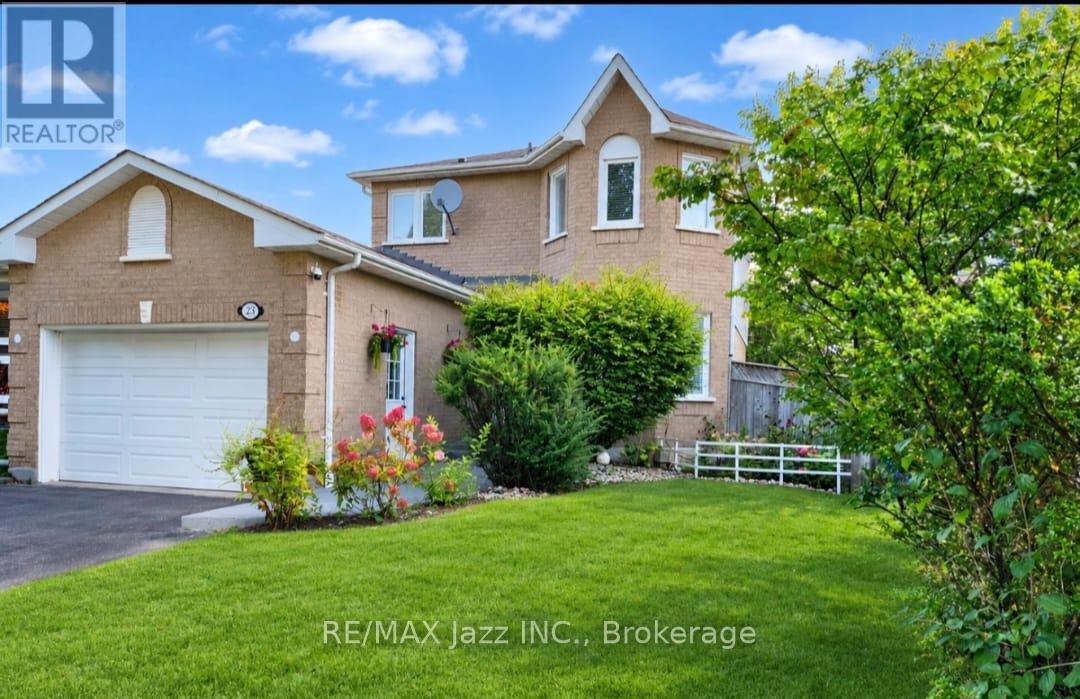
23 Meredith Court
Clarington, Ontario
Court Living At Its Best! Welcome to 23 Meredith Court, an impressive 3+1 bedroom, 3-bathroom detached home tucked away at the end of a quiet cul-de-sac in a desirable Courtice family neighbourhood. Set on a premium pie-shaped lot with no sidewalk and rare 5-car parking, this extensively renovated home delivers the perfect blend of style, space, privacy, and modern comfort. Renovated from top to bottom, inside and out, the home showcases contemporary finishes and thoughtful updates throughout. The spacious, versatile layout offers generous principal rooms, ample closet space, and flexible living areas ideal for a growing family, guests, or a home office. The stylish updated kitchen is perfect for everyday living and entertaining, complemented by 3 beautifully renovated bathrooms and pot lights throughout. Step outside to your private backyard retreat featuring full fencing, a large deck, garden shed, and plenty of room to relax and entertain. Beautifully landscaped front and rear yards enhance the curb appeal, while the attached garage features an updated electrical panel and garage door opener. Enjoy peaceful court living with minimal traffic, exceptional privacy, and convenient access to schools, parks, shopping, dining, and everyday amenities. Flexible closing available to suit your needs. 3+1 Bedrooms | 3 Bathrooms | Detached | Premium Pie-Shaped Lot | Rare 5-Car Parking | No Sidewalk | Extensively Renovated | Cul-de-Sac Location | Landscaped Yards | Large Deck | Flexible Closing (id:49269)
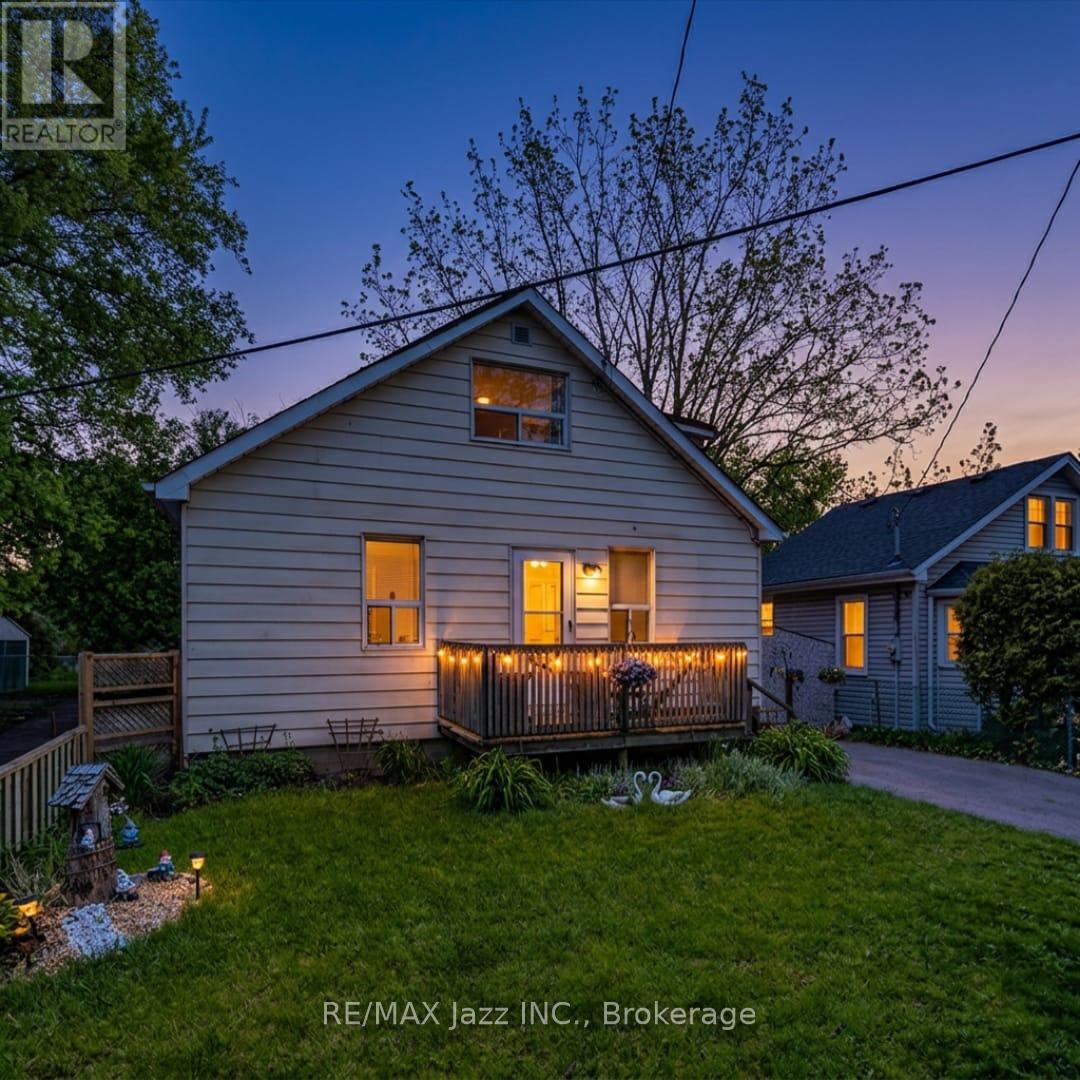
162 College Avenue
Oshawa, Ontario
Fantastic opportunity to own a detached 3-bedroom home in a desirable, family-friendly neighbourhood! Ideally located just minutes from schools, parks, shopping, restaurants, walking trails, major highways, and everyday amenities, this home offers outstanding convenience and versatility. The bright main floor features spacious living and dining areas, a flexible den ideal for a home office or additional living space, and a main floor bedroom currently used as a family room. A convenient 2-piece bathroom adds to the functionality. The spacious eat-in kitchen offers abundant cabinetry, generous counter space, and a walkout to the fully fenced backyard, perfect for relaxing and entertaining. Upstairs, you'll find 2 generously sized bedrooms and an updated 4-piece bathroom. Recent improvements include a brand-new gas furnace and plumbing updated throughout in July 2026. Outside, enjoy beautifully maintained front and rear yards, a private backyard surrounded by mature trees, and a private driveway with ample parking. With its flexible layout, inviting outdoor space, and excellent location, this is a fantastic opportunity for first-time buyers, families, investors, or anyone looking to make a home their own. 2026 Utility Costs: Heating $133/Month | Hydro $150/Month | Water $67/Month. Don't miss your opportunity to make this home yours! (id:49269)