
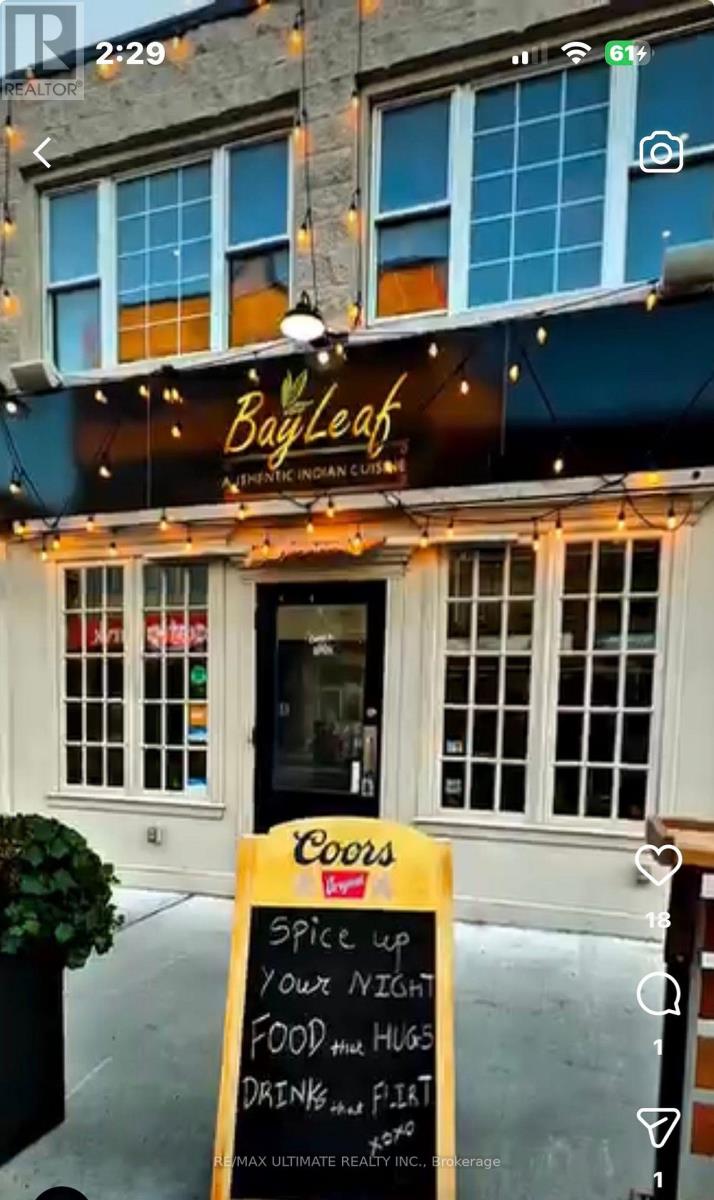
182 Front Street
Belleville, Ontario
Located in the heart of Downtown Belleville, this well-established Indian restaurant offers an excellent opportunity in a prime high-traffic location. Known for its authentic cuisine and welcoming atmosphere, the business features a spacious second-floor event hall ideal for private parties, weddings, and corporate events, creating additional income potential. Fully equipped for dine-in and take-out service with onsite parking. A turnkey opportunity for an owner-operator, investor, or franchise group in a proven downtown location. REBRANDING IS POSSIBLE. (id:49269)
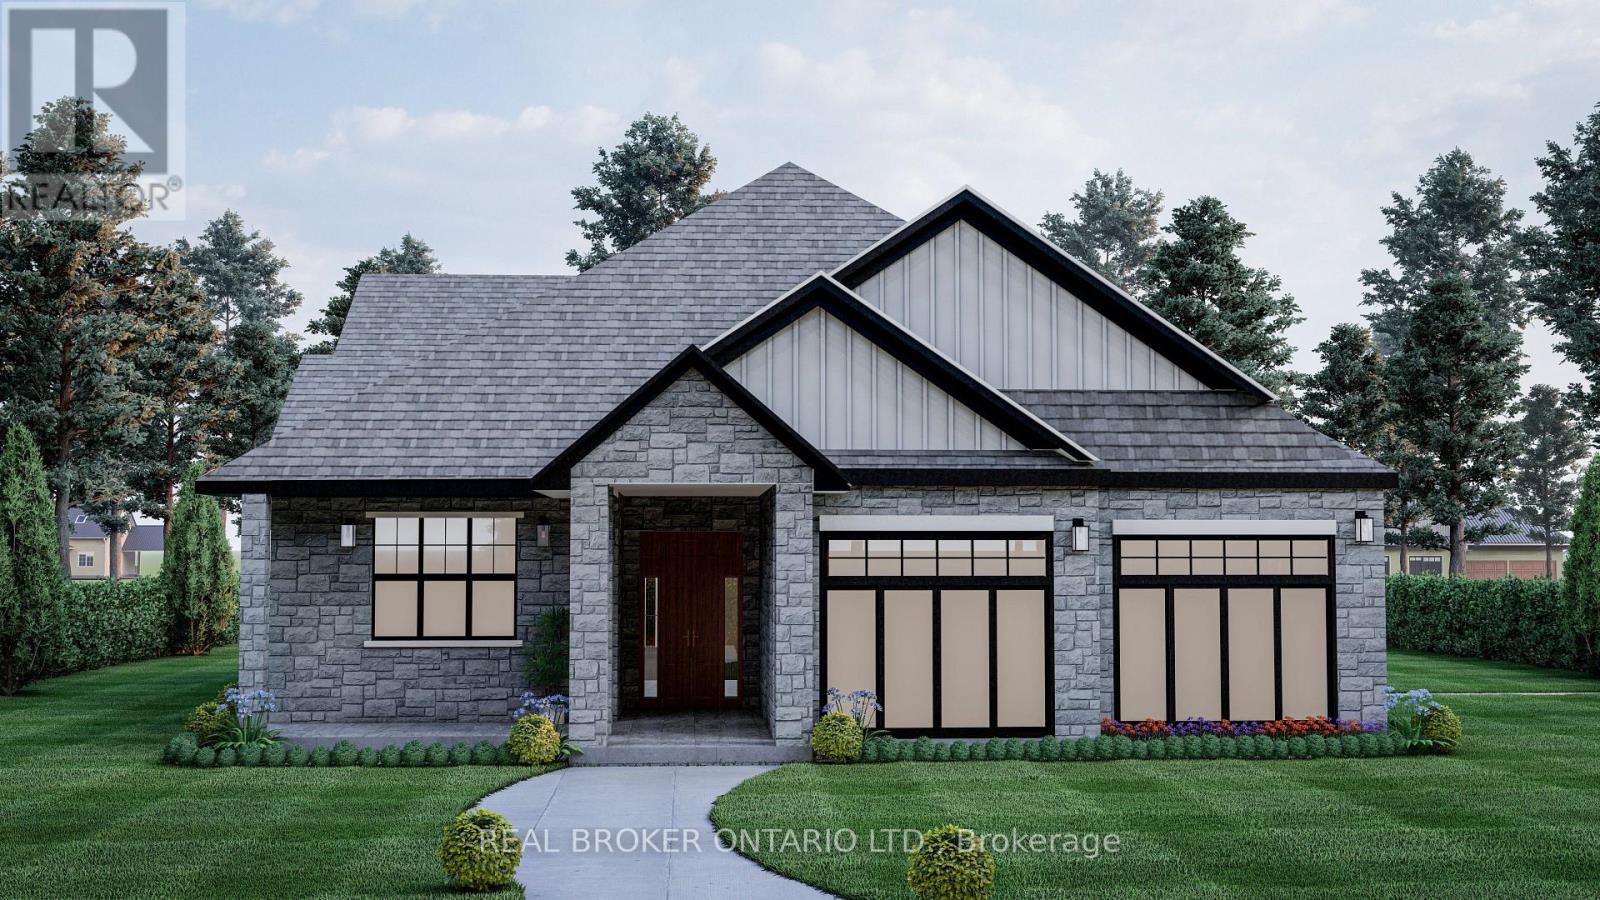
3 Ironwood Court
Norwich, Ontario
* HST rebates included in the new current pricing* Don't miss this exclusive opportunity to secure your future in one of the few beautifully designed bungalow homes TO BE BUILT in the picturesque town of Norwich, Ontario. Ideally suited for downsizers, first-time buyers, or investors, this upcoming 3-bedroom, 3-bathroom bungalow will offer the perfect blend of modern comfort and small-town charm. Thoughtfully designed with easy, single-level living in mind, this home will feature an open-concept layout, quality finishes, and an attached garage-all nestled in a quiet, family-friendly court setting. Enjoy the serenity of country living while being just minutes from local shops, schools, parks, and scenic walking trails. All images are artistic renderings and intended for illustration purposes only. Final designs, finishes, and materials may vary. Now is the ideal time to inquire and take advantage of the opportunity to personalize certain aspects of your future home. Whether you're seeking a peaceful place to settle or a smart investment in a growing community, 3 Ironwood Court offers outstanding potential in the heart of Norwich. (id:49269)
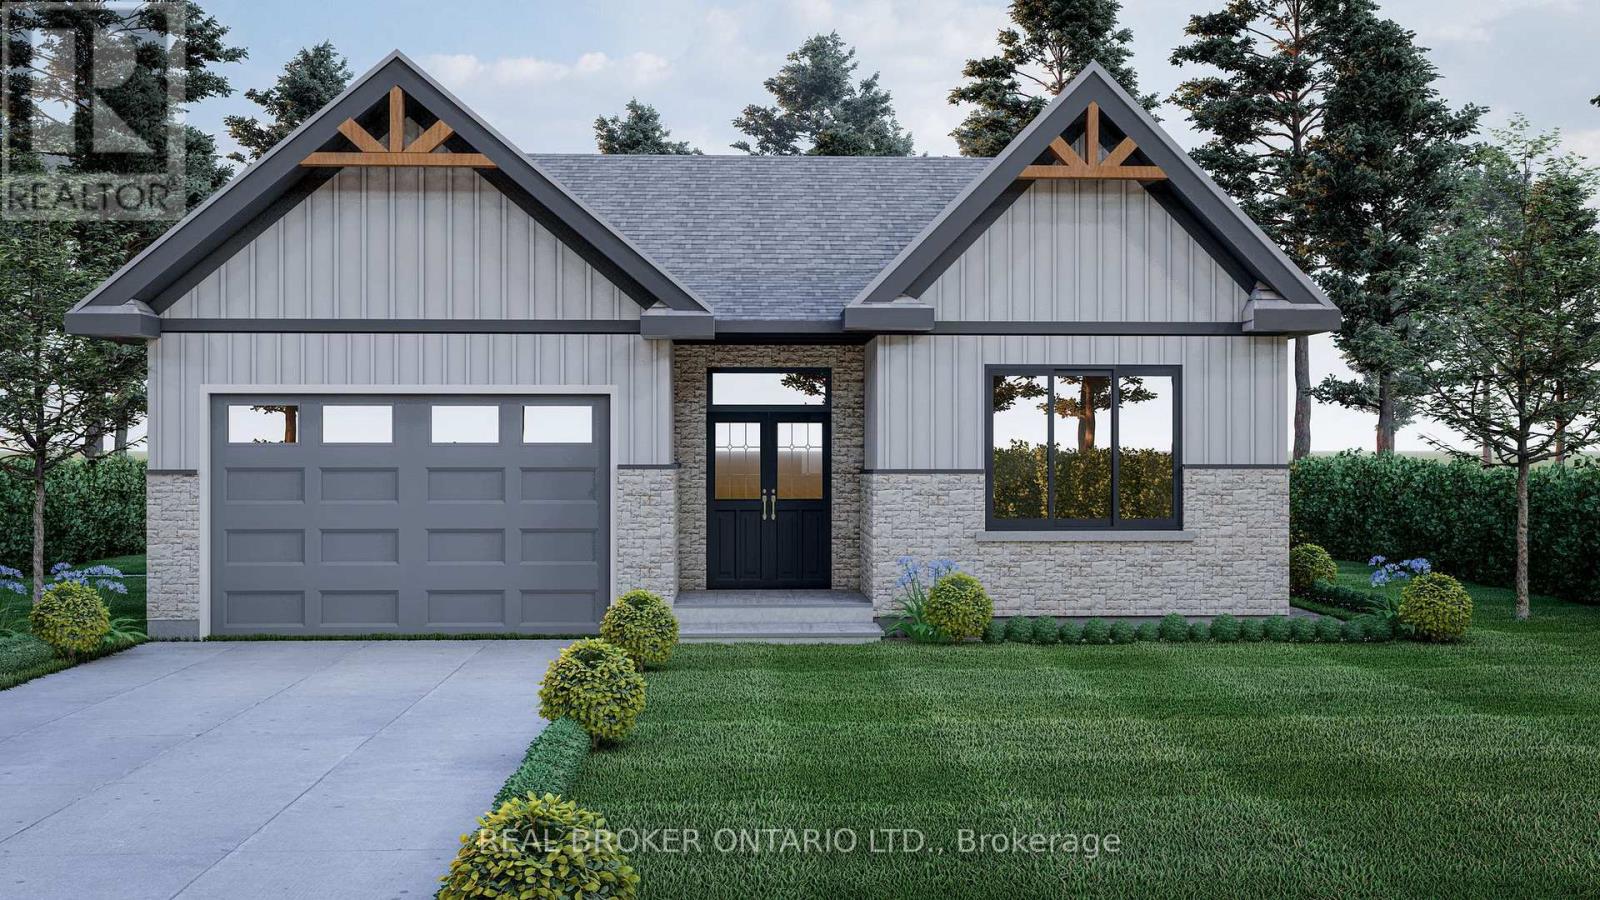
7 Ironwood Court
Norwich, Ontario
*HST rebates included in the new current pricing* Don't miss this exclusive opportunity to secure your future in one of the few beautifully designed bungalow homes TO BE BUILT in the picturesque town of Norwich, Ontario. This upcoming 3-bedroom, 3-bathroom bungalow will offer the perfect blend of modern comfort and small- town charm. Thoughtfully designed with easy, single-level living in mind, this home will feature an open-concept layout, quality finishes, and an attached garage-all nestled in a quiet, family-friendly court setting. Enjoy the serenity of country living while being just minutes from local shops, schools, parks, and scenic walking trails. All images are artistic renderings and intended for illustration purposes only. Final designs, finishes, and materials may vary. Now is the ideal time to inquire and take advantage of the opportunity to personalize certain aspects of your future home. Whether you're seeking a peaceful place to settle or a smart investment in a growing community, 7 Ironwood Court offers outstanding potential in the heart of Norwich. (id:49269)
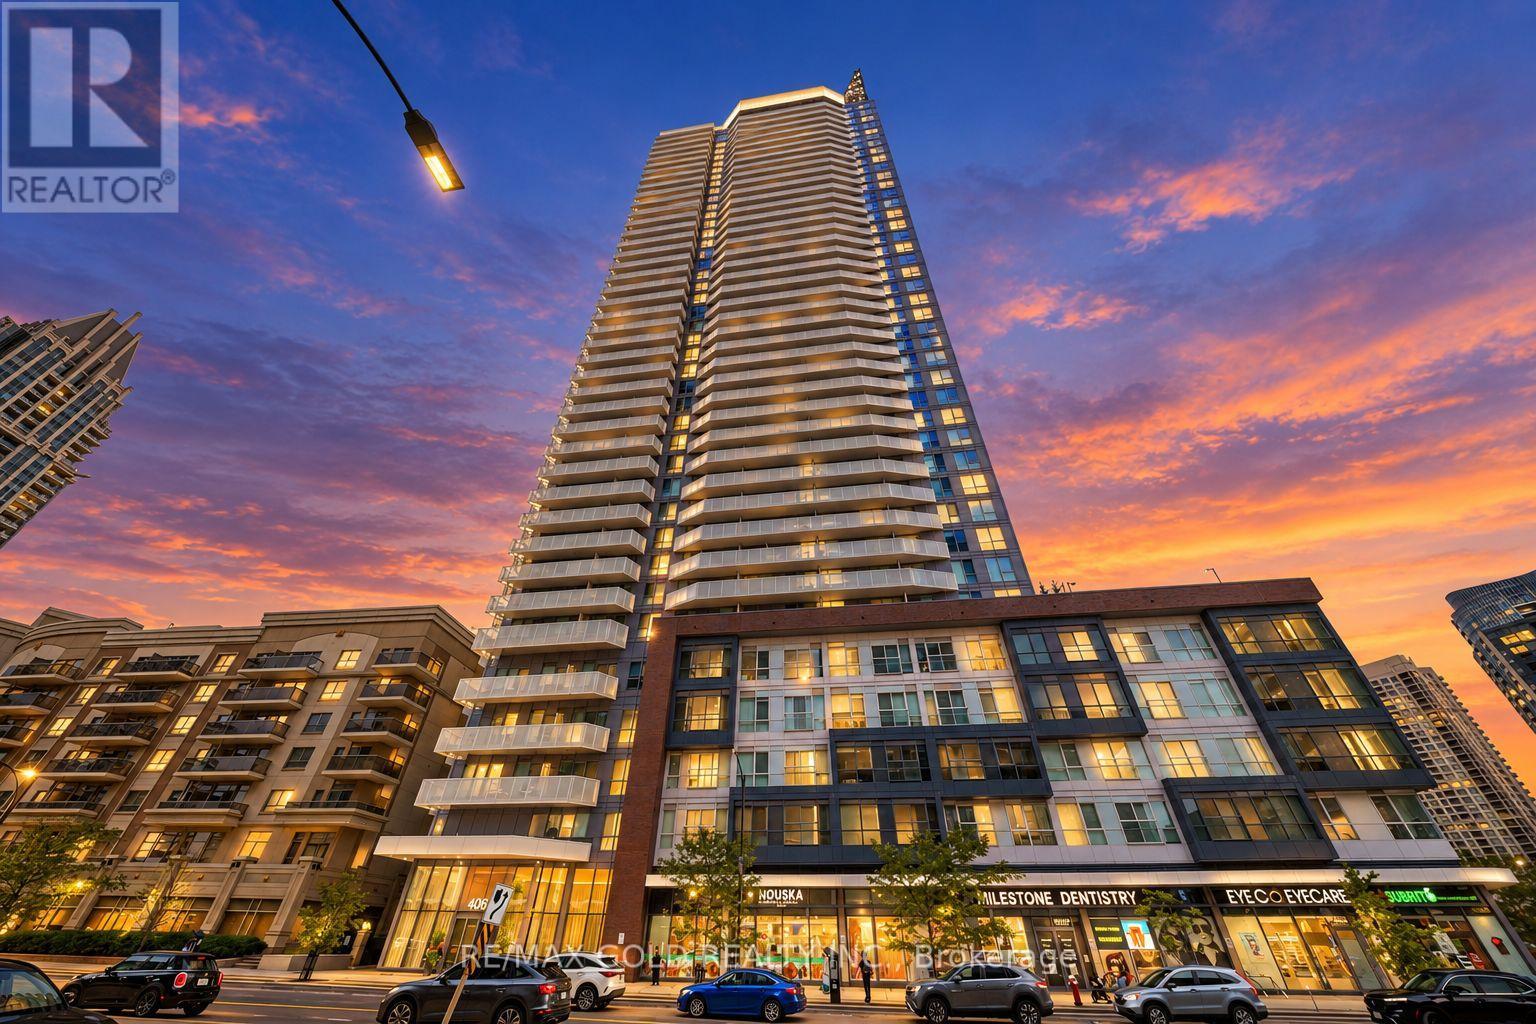
705 - 4065 Confederation Parkway
Mississauga, Ontario
Welcome to Wesley Towers, where modern comfort meets exceptional convenience. This spacious 1- bedroom plus den suite offers a thoughtfully designed layout with comfortable living space and excellent functionality. Ideally situated just steps from Square One Shopping Centre, Sheridan College, community centres, and a variety of shops, restaurants, and everyday amenities. Convenient access to the GO Station and major transportation routes makes commuting effortless. The unit includes one dedicated parking space and a generously sized locker, providing valuable additional storage. Residents enjoy an impressive selection of building amenities, including a full-sized fitness centre, meeting and study rooms, and a beautifully maintained rooftop garden offering a peaceful outdoor retreat. An excellent opportunity for first-time buyers, professionals, students, or investors seeking a well-connected location with outstanding amenities. (id:49269)
42 Dundalk Crescent
Brampton, Ontario
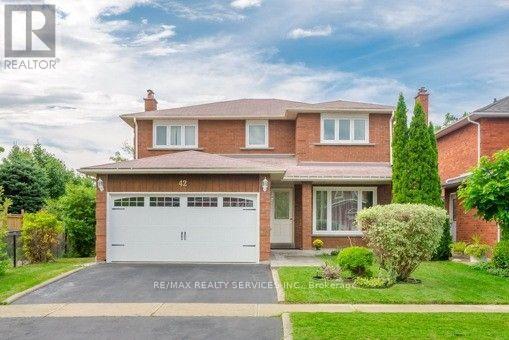
Beautifully upgraded 4-bedroom detached home in a prime Brampton location. Features a brand-new kitchen with granite countertops and sleek appliances, new tiles, fresh paint, smooth ceilings,pot lights, updated fixtures and a stunning fireplace feature wall. Main-floor separate laundry and 2-car parking only. Private ravine lot with no homes directly behind. Walking distance to Conestoga Square, close to top-rated schools and major highways. Basement not included and rented separately to a quiet small family. (id:49269)
45 Fieldgate Drive
Orangeville, Ontario
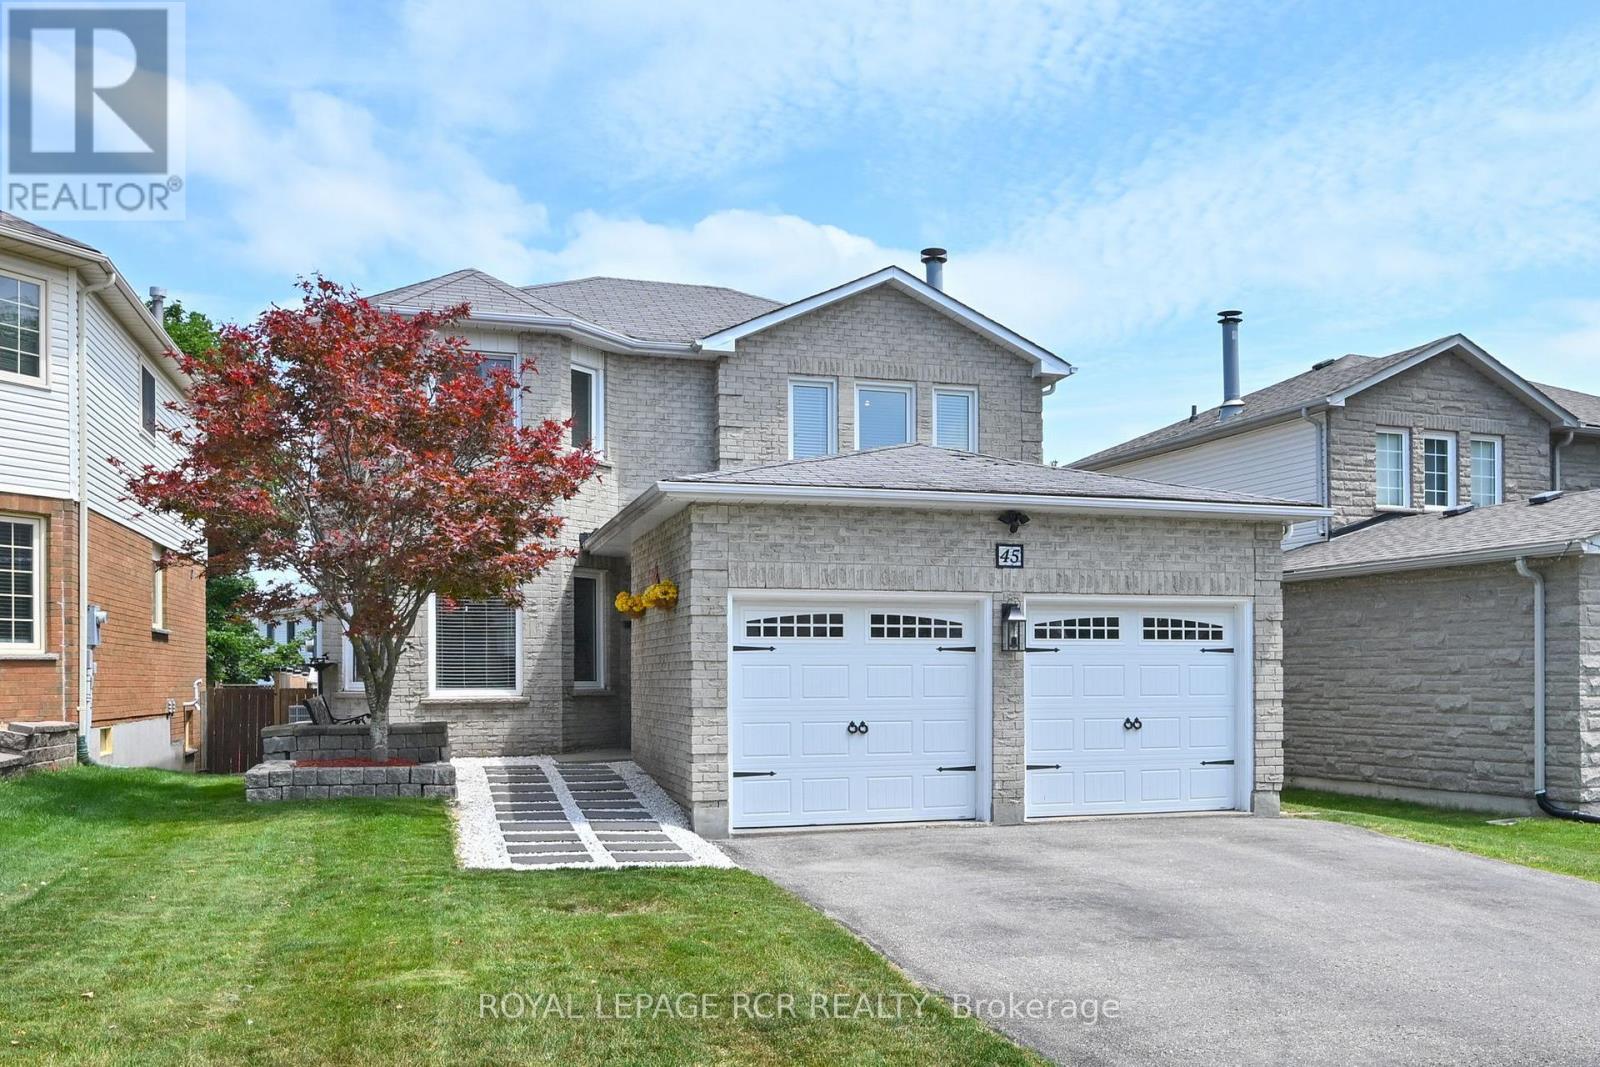
Welcome to this exceptional 4 Bedroom, 2,000+ sq. ft. detached home, ideally located in one of Orangeville's most sought-after family neighbourhoods. Set on a quiet street close to excellent schools, parks, walking trails, shopping & everyday amenities. This beautifully maintained all-brick two-story home offers the perfect blend of space, comfort & functionality for today's growing family. From the moment you arrive, the home's impressive curb appeal & newer front entry door create a warm welcome. Inside, the spacious foyer showcases a stunning oak staircase w/elegant iron railings, setting the tone for the quality found throughout. The bright & inviting living & dining room provide an ideal space for both everyday living & entertaining. The spacious eat-in kitchen offers ample cabinetry, generous counter space, making meal preparation a breeze. One of its standout features is the walkout to the back deck, creating the perfect setting for morning coffee, summer barbecues, or relaxing evenings overlooking the private, generously sized backyard. Just off the kitchen, the cozy family room is highlighted by a charming wood-burning fireplace, offering the perfect place to gather w/family & friends. Convenient main-floor laundry room w/direct access to the double-car garage adds practicality. Upstairs, you'll find 4 generously sized bedrooms, each featuring large windows that fill the rooms w/natural light & closet space. The spacious primary suite could accommodate a king-sized bedroom set & includes a walk-in closet along w/private 4-piece ensuite. 4-piece main bath serves the remaining bedrooms, all of which feature glass-door closets & multiple windows. Finished lower level provides an expansive rec room that's perfect for a games area, home theatre, fitness space or children's playroom. With abundant storage & endless possibilities, this level offers valuable add'l living space for the entire family. This exceptional property is one you won't want to miss. (id:49269)
608 - 185 Legion Road N
Toronto, Ontario
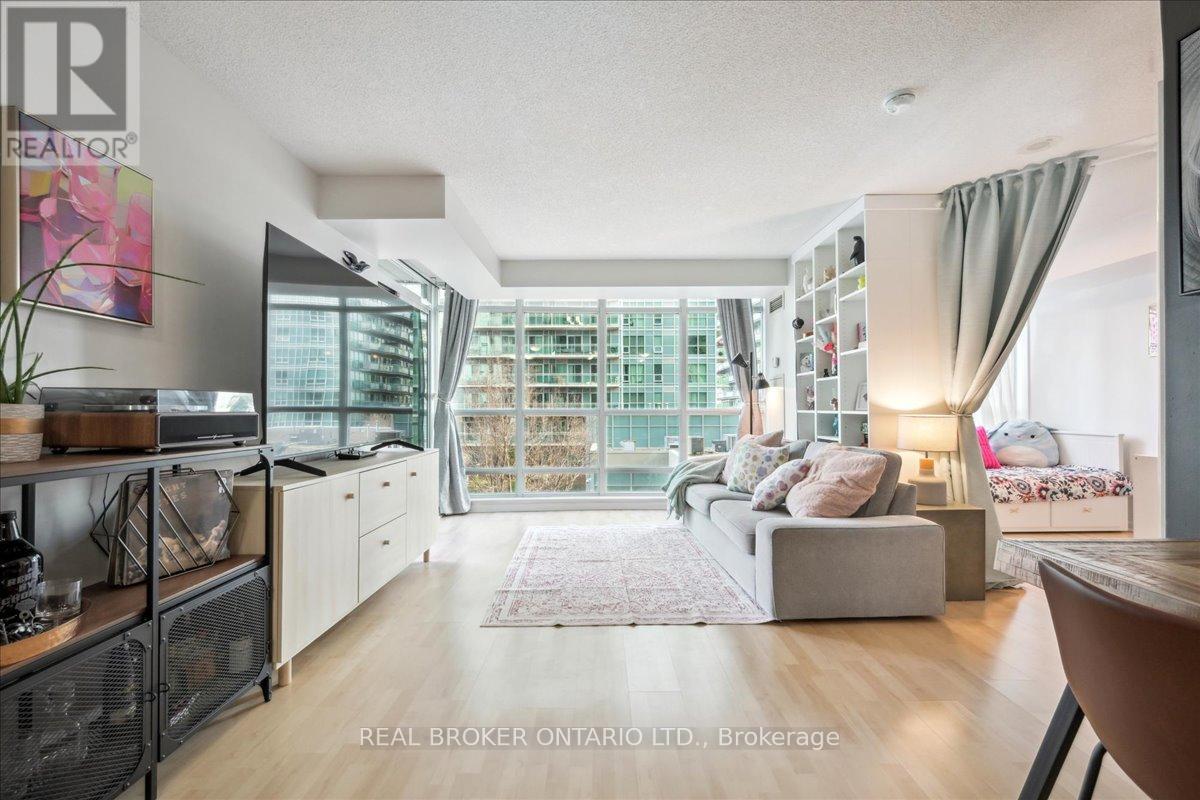
Welcome to The Tides of Mystic Point! This bright and spacious 2+1 bedroom condo offers 940 square feet of well-designed living space, combining comfort and style. The south-facing unit boasts two balcony walkouts with partial lake views overlooking the outdoor pool, while floor-to-ceiling windows bathe the home in natural light. The primary bedroom features a 4-piece ensuite and a walk-in closet for added convenience. The versatile den, currently used as a third bedroom, can easily adapt to your needs and the bookshelves serving as a divider can stay or be removed, as you prefer. Additional features include ensuite laundry, parking, and a locker for extra storage. Residents enjoy access to a suite of top-tier amenities, including an outdoor pool, gym, sauna, outdoor walking track, guest suites, party room, theatre, library, and both indoor and outdoor hot tubs. With quick access to major highways, the waterfront, and all essential conveniences, this is the perfect place to call home! (id:49269)
929 Philbrook Drive
Milton, Ontario
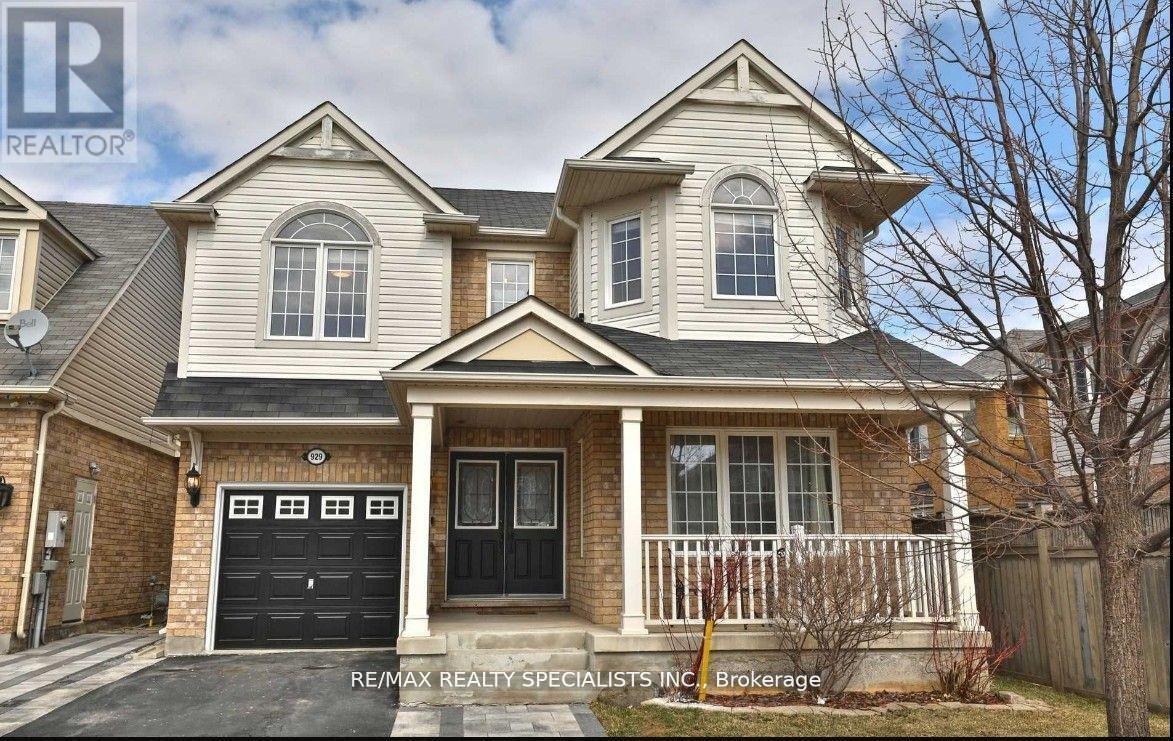
Welcome to 929 Philbrook Drive A Family-Friendly Gen in a Prime Location! Discover the highly sought-after Mattamy Thistle Bay model offering over 2,400 sq:ft. of beautifully designed living space, perfect for growing families. Ideally situated just within 1km of four parks, two splash pads, and two elementary schools, this home is nestled in a vibrant, family-oriented neighborhood. Enjoy the convenience of being walking distance to shopping, dining, and amenities, with easy highway access for commuters. Step inside to a spacious, sun-filled layout that blends comfort and function. The stunning eat-in kitchen features rich cabinetry, a stylish tiled backsplash, upgraded lighting, a large island, and abundant storage ideal for cooking with family and entertaining guests. The kitchen flows seamlessly into a cozy family room, creating the perfect hub for everyday living. Host special occasions in the formal dining and living rooms, thoughtfully separated for elegant entertaining. Upstairs, you'll find four generous bedrooms, each with ample space for rest, work, or play. The primary suite offers a private retreat with a walk-in closet and a luxurious 4-piece ensuite featuring a soaker tub and separate glass shower. Enjoy the convenience of second-floor laundry, complete with built-in shelving no more carrying loads up and down stairs! The professionally finished basement adds valuable living space with a large rec room, a stylish 3-piece bathroom with tiled shower, and excellent storage options. Finished with smooth ceilings, pot lights, and modern laminate flooring, this lower level is perfect for relaxing or entertaining. (id:49269)
544 - 2450 Old Bronte Road
Oakville, Ontario
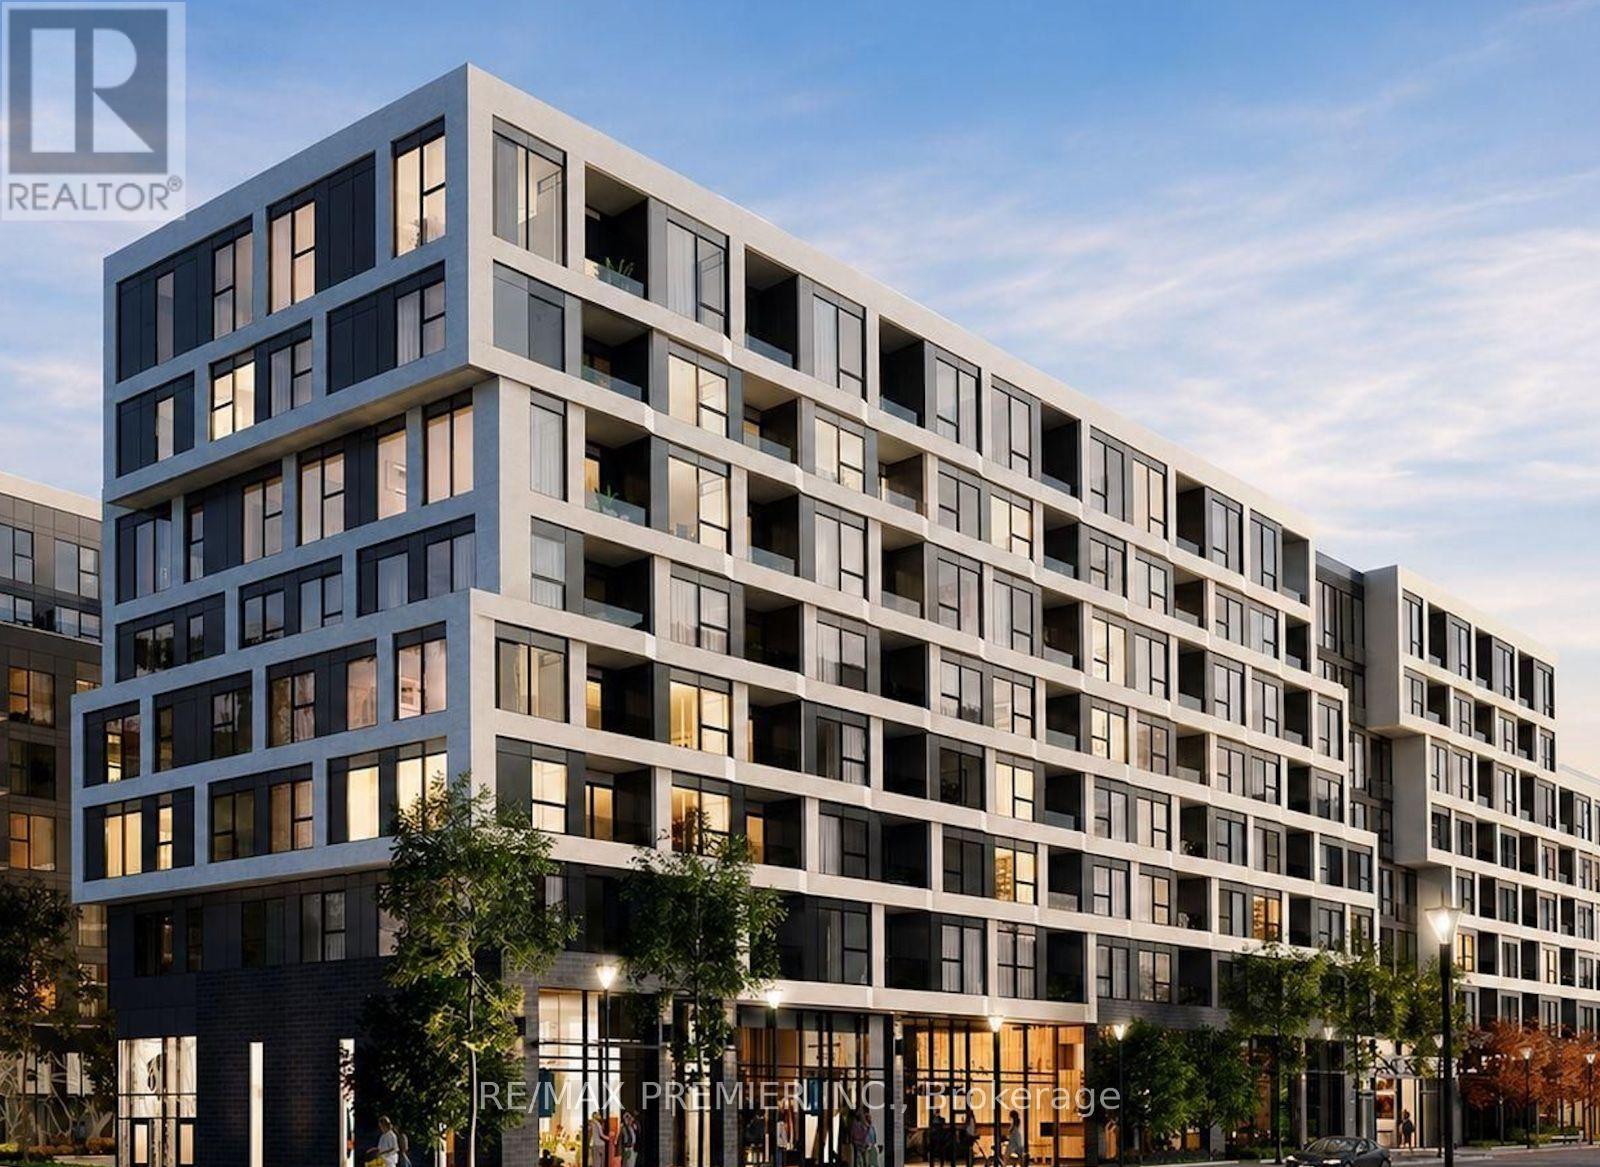
Step into Oakville living with this charming one-bedroom condo at *The Brach*-the perfect place for first-time home buyers, professional couples, or savvy investors to plant their roots. Bright and welcoming, the open-concept suite features soaring 9-fott ceilings, large windows, keyless entry, quartz countertops, built-in appliances, and a stainless-steel stove. One underground parking space and a private storage locker are also included. Every day feels like a getaway with resort-inspired amenities, including a heated indoor pool, hot tub, steam room, rain shower, sundeck, state-of-the-art fitness centre, 24-hour concierge, coworking space, cocktail and media lounges, dining room, summer kitchen, outdoor BBQ area, guest suite, car wash, pet spa, and EV charging stations. (id:49269)
12821 Heritage Road
Caledon, Ontario
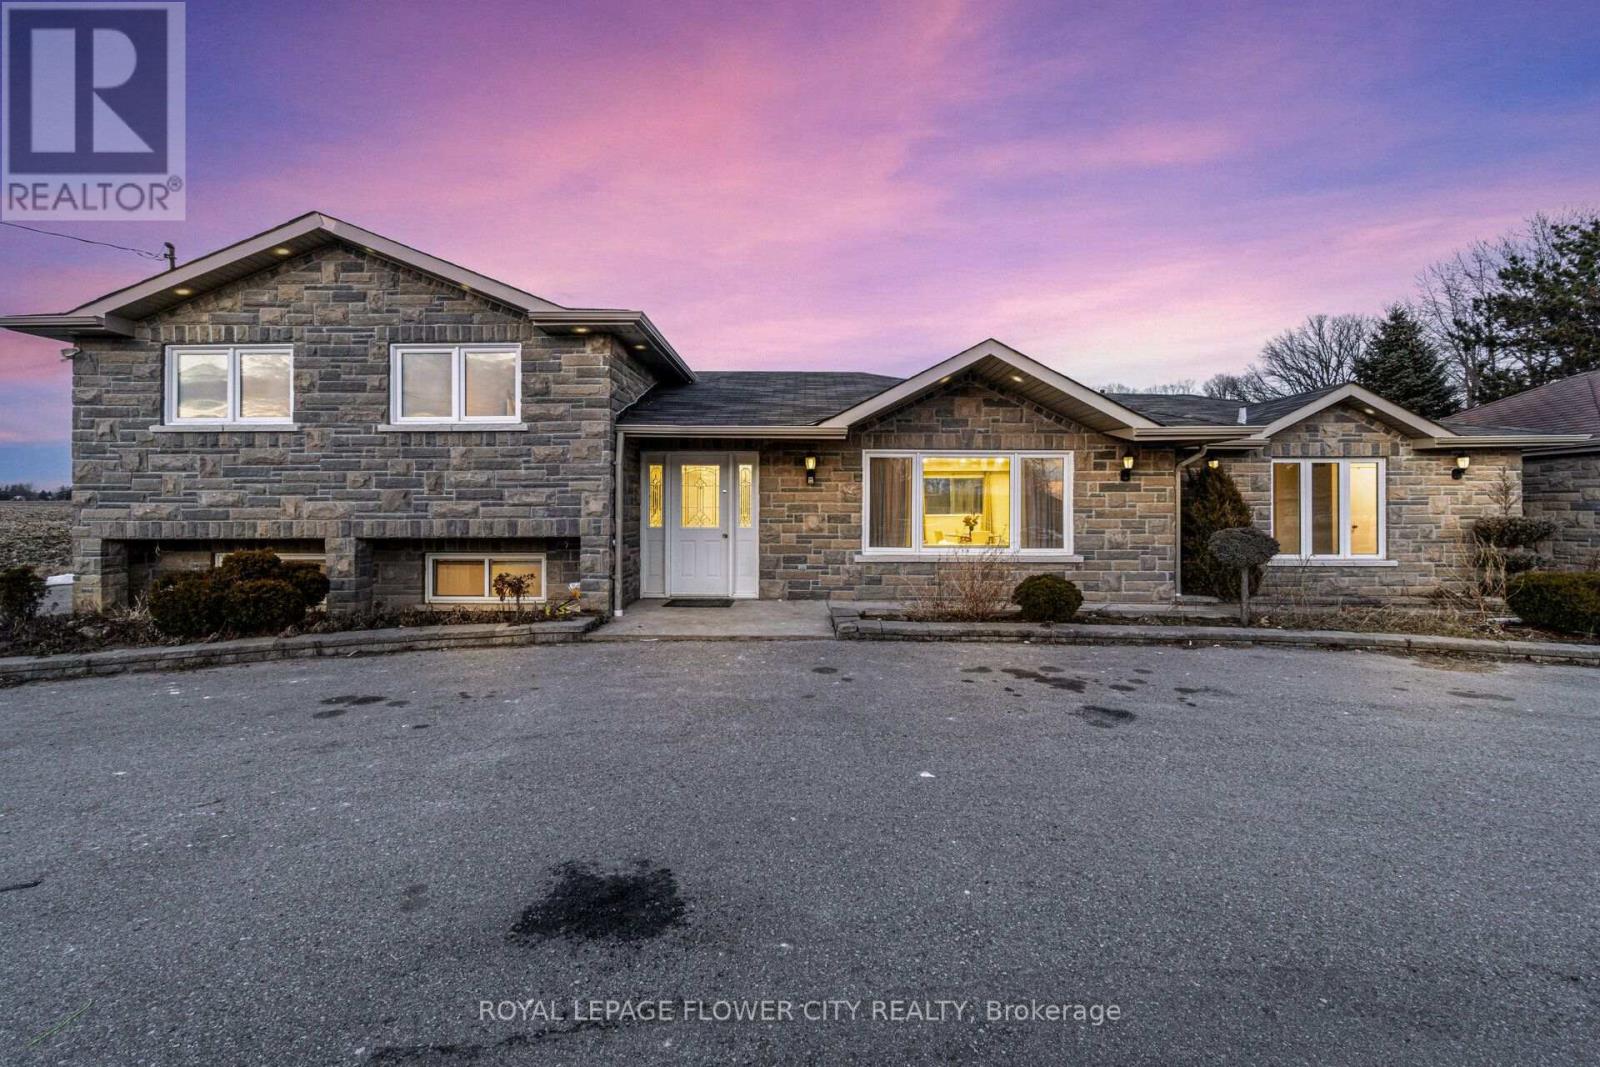
Great Country Living only Minutes F/ Brampton, Georgetown & Glen Williams. Newly Renovated Detached House, 4 bedroom and with in-law suite ,Detached Dbl Garage & 20X16Ft Workshop W/Hydro, Garden Shed,Large Long Paved Circular Drwy,W/ Dbl Stone Pillars On Both Entrances, New Front Stone Fascia Lrg 24X16Ft Cement Patio. L/Rm D/Rm Combo, Bright Eat In Kitchen. Tons of parking available in the circular Driveway. (id:49269)
3 Cowley Avenue
Toronto, Ontario
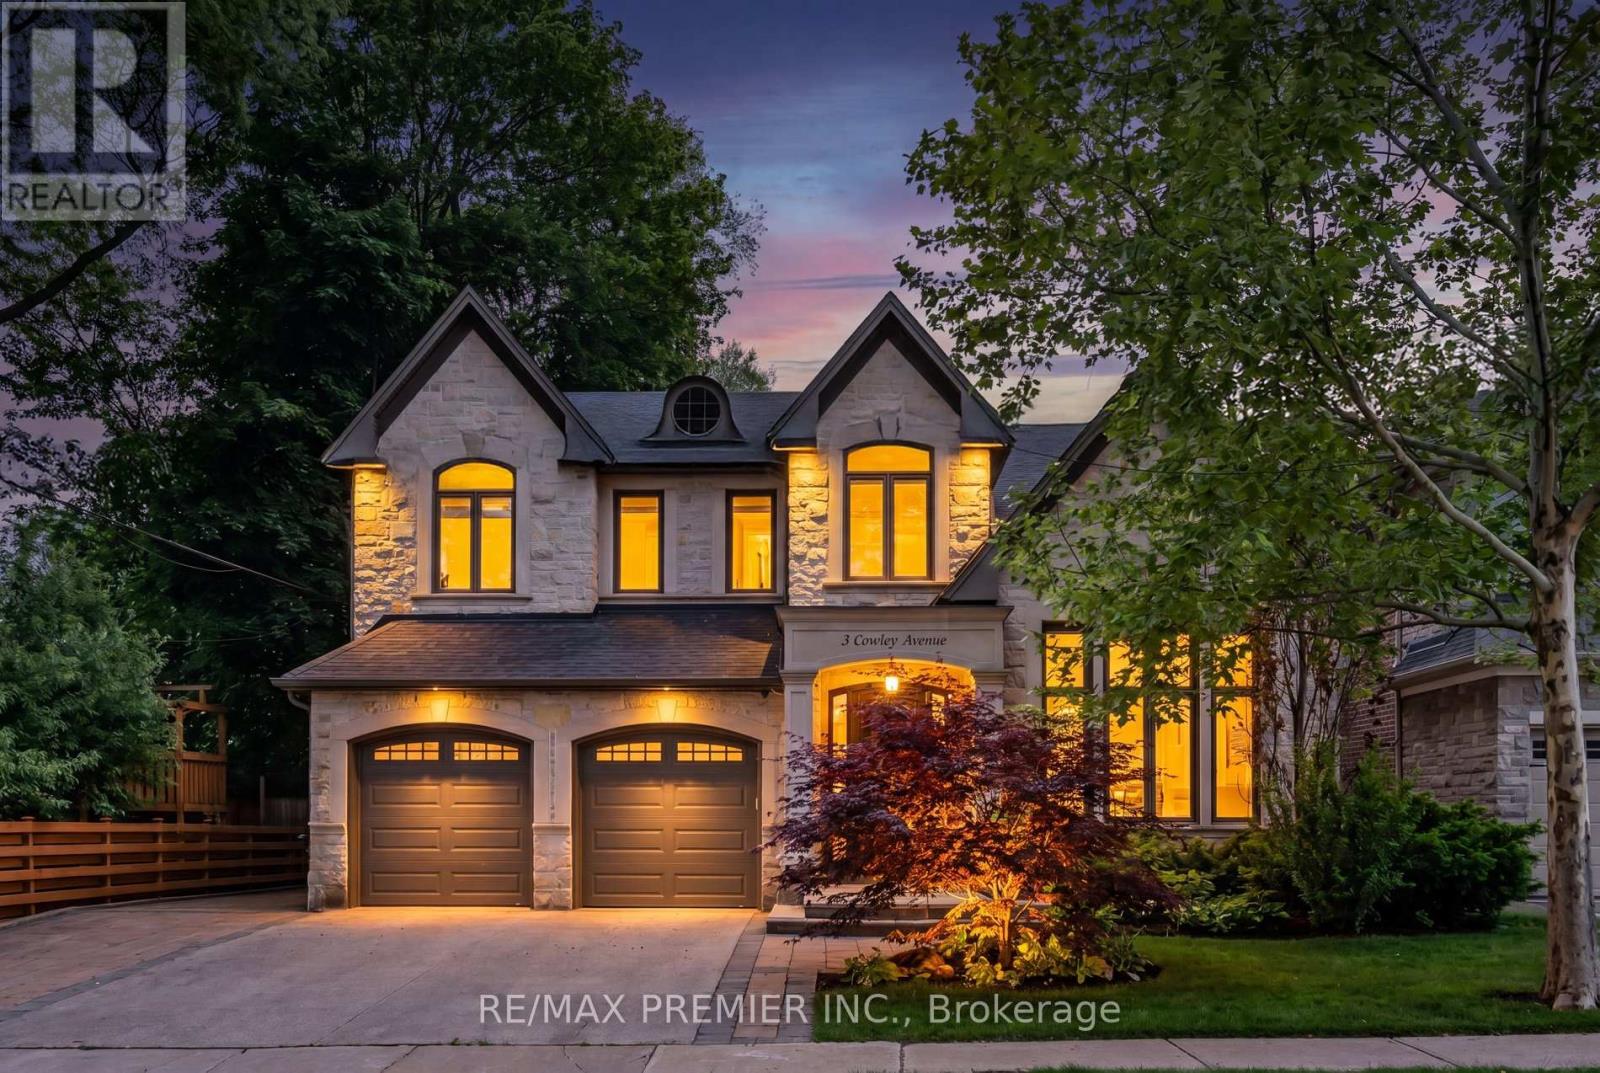
Welcome to 3 Cowley Ave, a truly special home offering an exceptional combination of space, style and lifestyle in the heart of Etobicoke. From the moment you arrive, the home's inviting presence and thoughtful design set the tone for what awaits inside. The spacious interior offers well-proportioned principal rooms designed for both comfortable family living and entertaining complete with full automation with Control4 . The home features a warm and welcoming atmosphere with generous living spaces, quality finishes and a layout that provides both functionality and versatility for today's family. The finished lower level, with walk up entrance, adds valuable living and entertaining space, highlighted by a dedicated theatre room that creates the perfect setting for movie nights, sporting events and family gatherings. Outside, the private backyard becomes an extension of the home, featuring a saltwater pool, outdoor shower and gazebo that make summer entertaining and relaxing effortless. For the automotive enthusiast or hobbyist, the heated garage is an exceptional feature for your collection or additional workspace. It is a rare offering that adds both practicality and serious appeal with the added peace of mind of security shutters. 3 Cowley Ave is more than just a home - it is a place designed for enjoying family life, entertaining friends and creating lasting family memories. Ideally situated in Etobicoke with convenient access to parks, schools, shopping, transit and major highways, this is an opportunity to own a home with character, versatility and amenities that are rarely found together. (id:49269)
807 - 345 Driftwood Avenue
Toronto, Ontario
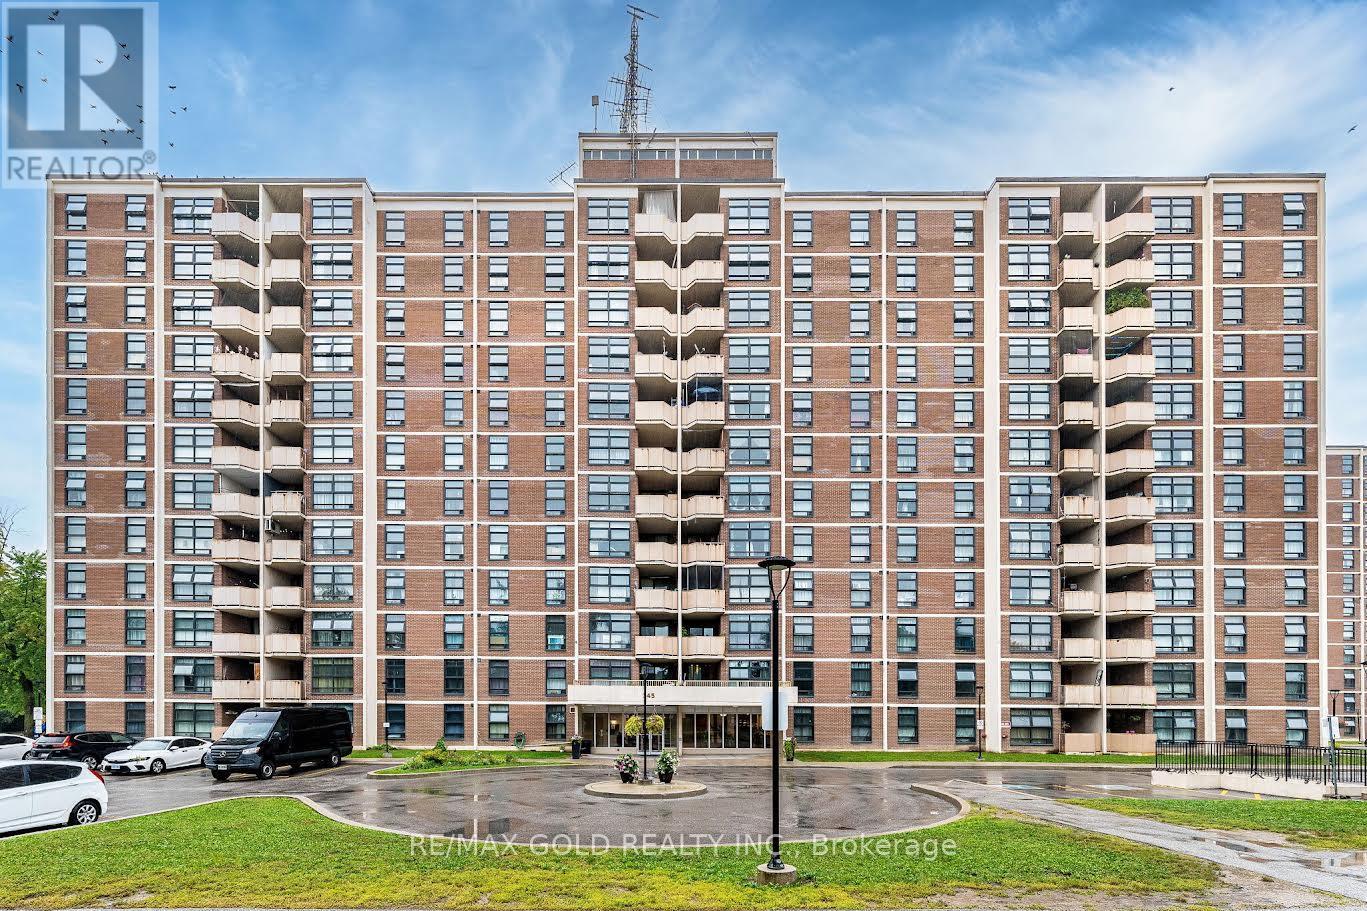
Welcome to 345 Driftwood avenue- immaculate, move in ready home that blends modern finished with everyday convenience. thoughtfully renovated, $$$ spent-this bright and cheerful unit features a updated bathroom, upgrade flooring throughout, and fresh paint in a clean. The spacious living area creating a stylish focal point perfect for relaxing or entertaining. Enjoy the added comfort of ensuite laundry and step out onto your private balcony- an ideal spot for your morning coffee or evening unwind. this well-managed building offers peace of mind, while the generous room sizes provides flexibility for both living and working from home. This home is truly a first time home buyer dream. Conveniently located close to shopping, transit, schools, and everyday amenities, this is an excellent opportunity for first-time buyers, downsizers, or investors - especially those looking to cater to students attending nearby institutions. A fantastic blend of style, space, and location - Don't miss it! (id:49269)
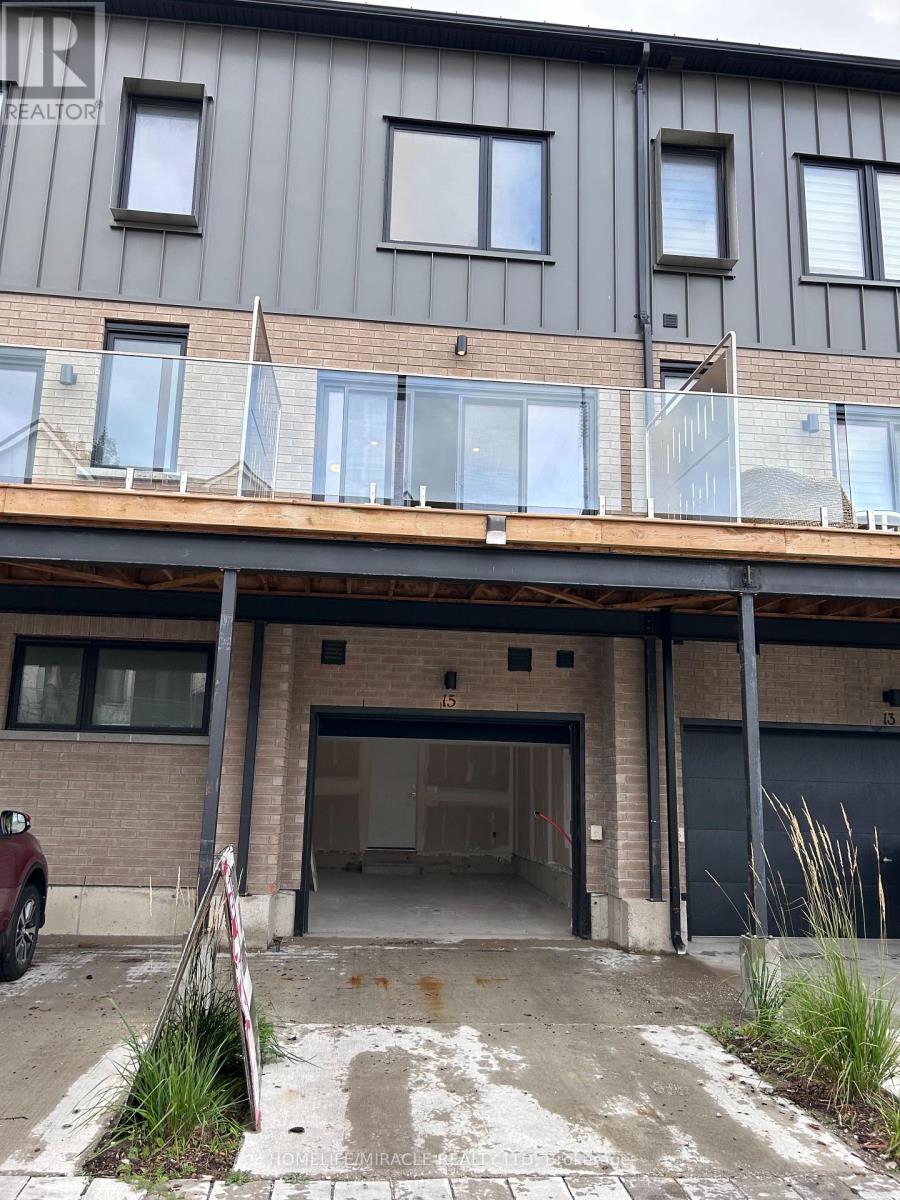
15 Rainwater Lane
Barrie, Ontario
Welcome To This Brand-New Townhouse That Feels So Fresh And Modern provides 3 large bedrooms 3 bathrooms layout offers approx 1,610 Sq/ft open concept living space w 9ft ceilings on main floor. The Open Floor Plan Maximizes Space Beautifully. It's Exactly What You have Been Looking For! Abundant Natural Light Flows Throughout The Townhome Making It Feel Warm And Inviting. The Combination Of High Ceilings, Beautiful Quartz, Modern Appliances, And Geothermal Heating Is A Game-Changer! It's Incredibly Energy-Efficient, Which Will Help Save On Utility Bills. The Exterior Design Is Absolutely Charming. The Location Is Ideal! Close To Shops, Restaurants, Costco, Public Transportation, Georgian College + community parks, And Hwy 400. (id:49269)
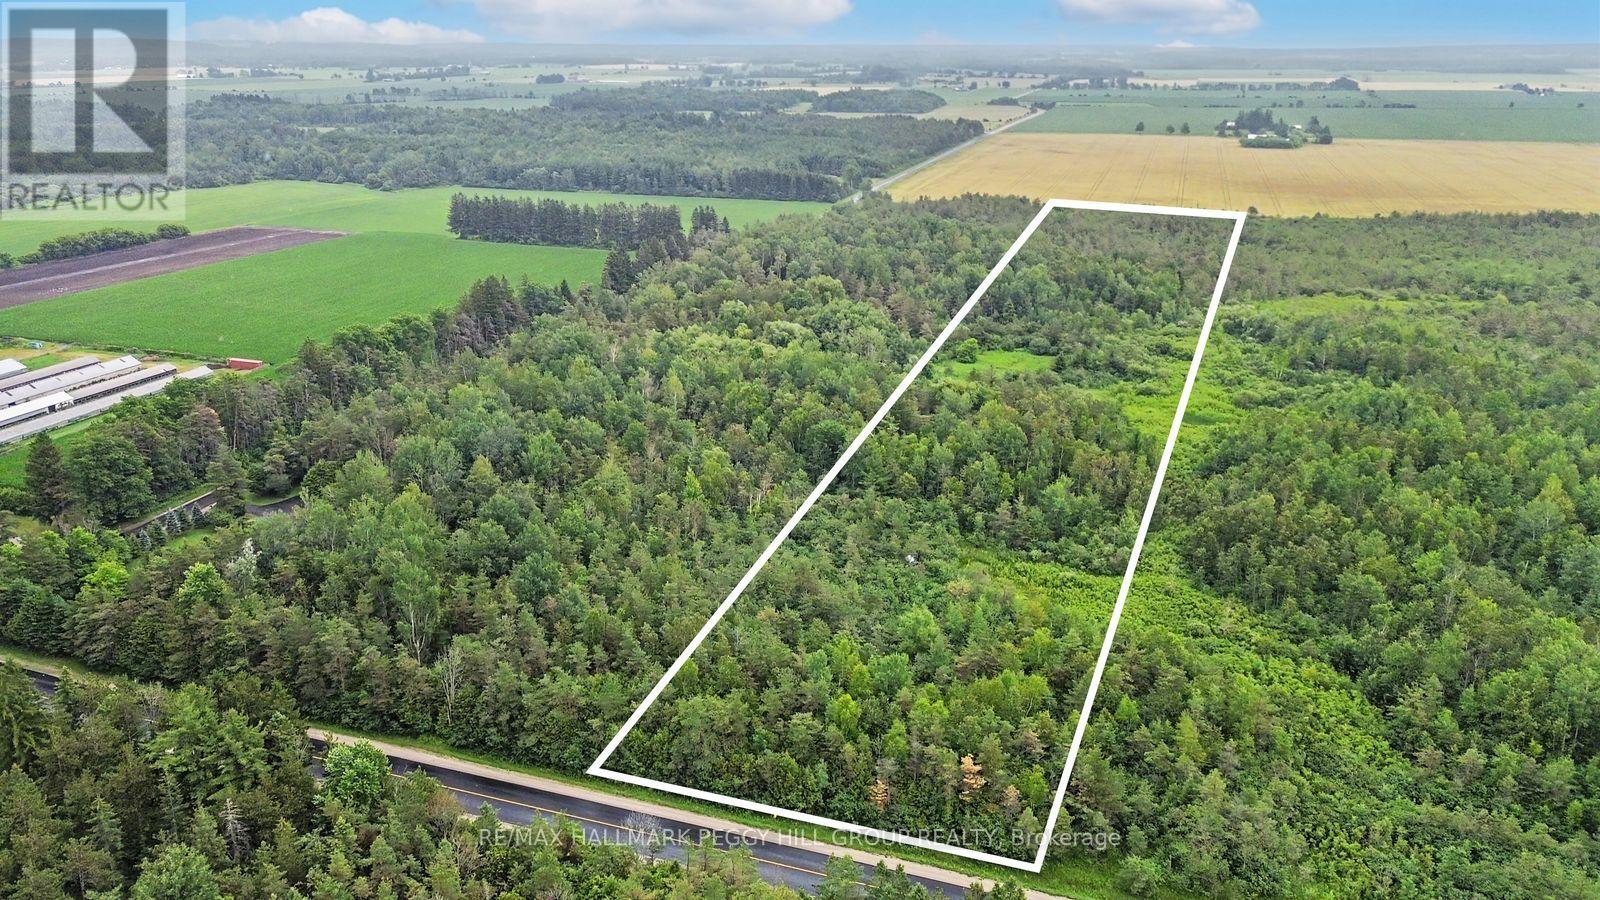
1659 County Road 92
Springwater, Ontario
MOTIVATED SELLER! STOP WAITING FOR THE RIGHT HOUSE & START BUILDING IT ON 10 TREED ACRES! Bring your imagination, your builder and maybe a pair of boots. Every great country property begins with a piece of land and a vision, and this 10-acre parcel on County Road 92 is where saved inspiration starts looking like blueprints, survey stakes and a winding driveway disappearing into the trees. Approximately 0.63 acres have already been cleared, giving you a head start on bringing your plans to life while the rest of the property remains beautifully treed. This is your chance to decide where the kitchen catches the morning sun, where the porch belongs, how the windows frame the view and what coming home feels like every day. No builder-grade floor plan. No renovations to undo. No previous owner's decisions influencing your own. Zoned Agricultural (A), the property permits a single detached dwelling along with rural uses such as agriculture, an equestrian facility, a market garden, a home occupation and more. Just three minutes from Elmvale, you'll have schools, grocery stores, parks, the arena, restaurants and local shops close by, while Wasaga Beach, Rounds Ranch and nearby ski hills give you plenty to enjoy throughout the year. Some people spend years searching for the right home. Others start with the right piece of land and build exactly what they have been waiting for. (id:49269)

4542 Concession Road 6 Sunnidale
Clearview, Ontario
An exceptional opportunity for true multigenerational living with the space, flexibility and setting to accommodate the entire family. Extensively renovated and enhanced by a substantial addition, this impressive country property offers an incredible 9 bedrooms, 2 kitchens, multiple ensuites and 2 separate laundry areas, creating endless possibilities for extended family, blended households or those simply looking for room to spread out. The thoughtfully designed addition provides even more versatility, including a walkout basement that adds valuable living space and convenient outdoor access. Generous principal rooms throughout the home provide plenty of space for both gathering together and enjoying privacy, while the two kitchens make day-to-day multigenerational living that much easier. Outside, the property continues to impress with a bank barn, oversized 2-car garage and an expansive lot surrounded by open countryside. There is plenty of room for outdoor entertaining, gardens, recreation and even a future pool, if desired. A welcoming covered porch stretches across the home, offering the perfect place to relax and take in the peaceful rural setting. Enjoy country living without sacrificing convenience. Ideally positioned minutes from Angus and centrally located between Barrie and Wasaga Beach, this property offers easy access to shopping, schools, recreation and everyday amenities while providing the space and privacy that are increasingly hard to find. A truly unique property offering size and versatility -all in a beautiful country setting. (id:49269)

302 - 40 Horseshoe Boulevard
Oro-Medonte, Ontario
VACANT, PRICED TO SELL!**FOUR-SEASON GETAWAY WITH SKI HILL VIEWS, COVERED BALCONY, PARKING & LOCKER!** One-bedroom plus den layout in 756 sq. ft. with 2 bathrooms, your front-row seat to the year-round lifestyle of Horseshoe Valley Resort. Enjoy beautiful ski-hill views, morning coffee on the covered balcony, and cozy evenings by the gas fireplace. The open-concept kitchen, dining and living area features large windows, custom blinds, neutral finishes and easy-care flooring. The kitchen offers white cabinetry with additional storage, granite countertops, stainless steel appliances, a tile backsplash, a double sink, and a breakfast bar with seating for four-perfect for casual dining or après-ski entertaining. The primary bedroom includes built-in closets, a walkout, a modern 3-piece ensuite, and an adjacent den, offering flexibility for a second bedroom, guests, a home office, or a quiet retreat. A second 3-piece bathroom and convenient in-suite laundry complete the living space. Additional features include an **owned underground parking space and owned storage locker**. Step outside and enjoy everything Horseshoe Valley has to offer, including downhill skiing, Nordic trails, snow tubing, fat biking, golf, hiking, boating, tennis, mini golf, mountain biking, ziplining and aerial adventures. Resort amenities include indoor and outdoor pools, hot tubs, saunas, fitness facilities, spa services, dining and clubhouse access. Whether you're seeking a full-time home, weekend retreat or investment opportunity, this property offers an exceptional four-season lifestyle just outside the city. **Come for the views, stay for the lifestyle!** (id:49269)
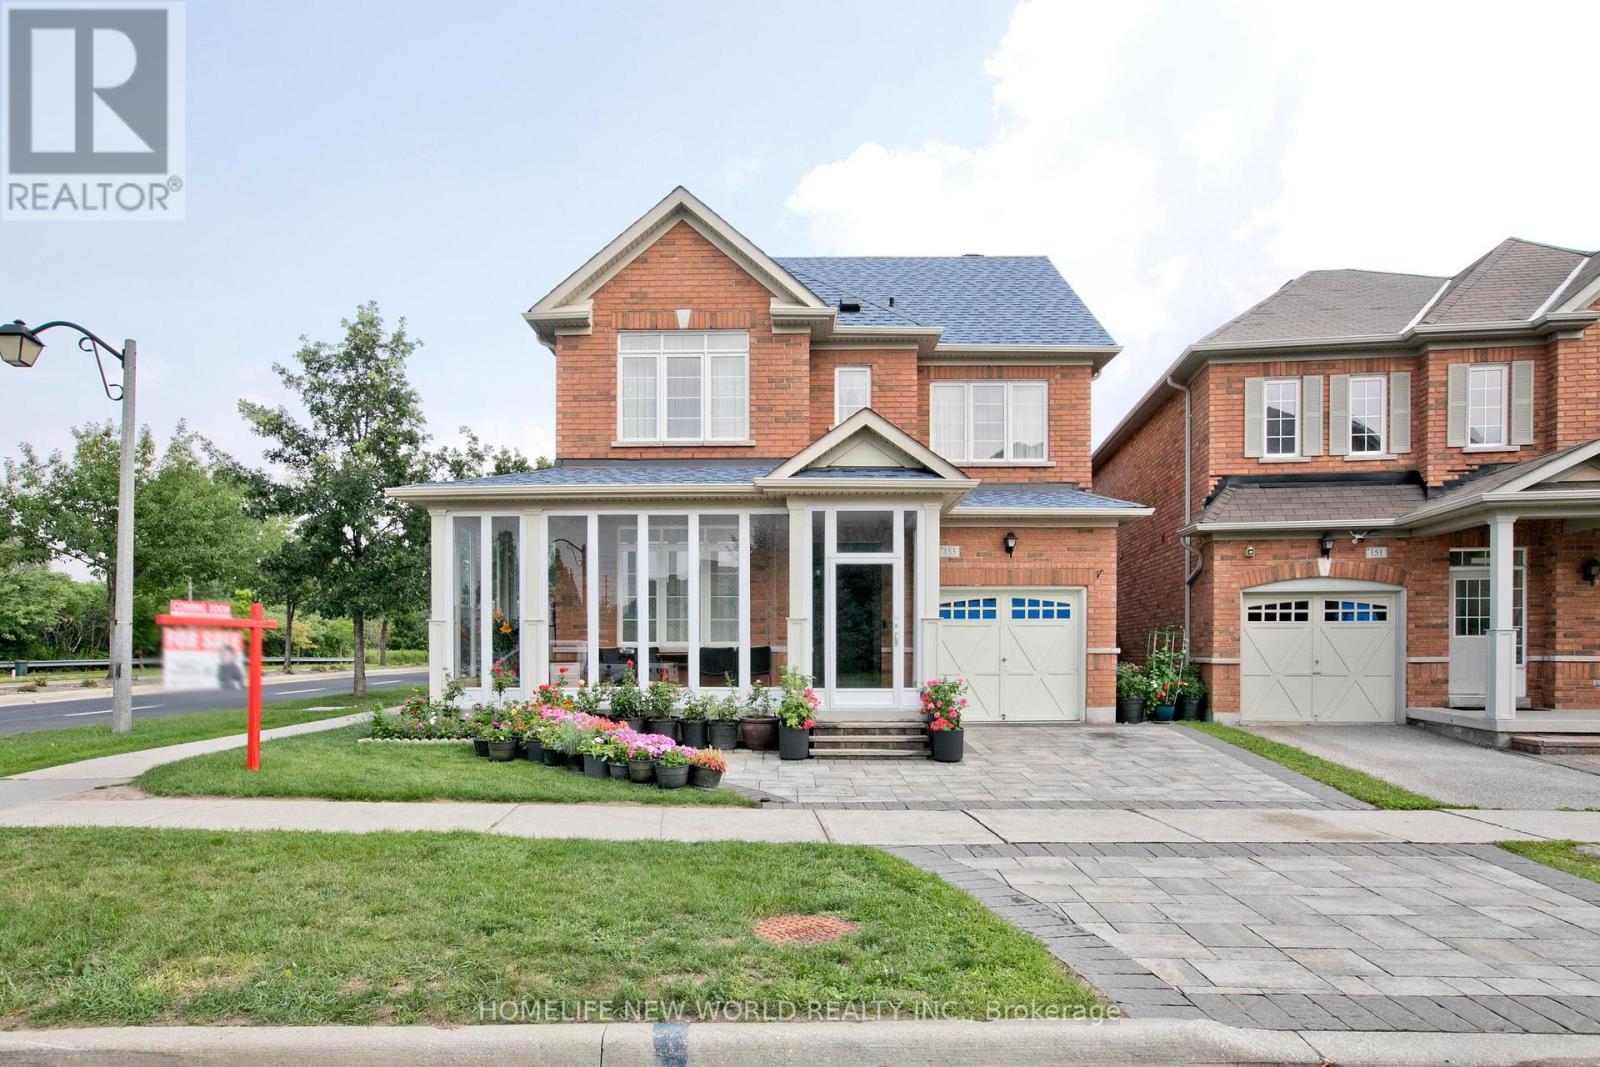
153 Alexander Lawrie Avenue
Markham, Ontario
Welcome to this exceptional 3+1 bedroom home in the highly sought-after Wismer community, ideally situated on a premium corner lot with no rear neighbours. Enjoy unparalleled privacy, tranquil wooded views, and a picturesque backdrop that can be appreciated year-round - a rare find in such a desirable neighbourhood.Meticulously maintained and thoughtfully upgraded throughout, this beautiful home offers the perfect blend of style, comfort, functionality, and timeless appeal. The bright, open-concept main floor is designed for both everyday family living and effortless entertaining. The modern kitchen features a large centre island, abundant cabinetry, and a seamless open-concept layout that serves as the heart of the home.The professionally finished basement adds valuable living space and endless possibilities - ideal for a recreation room, home office, gym, media room, or comfortable guest suite.Enjoy peace of mind with an impressive array of updates, including:Roof (2019) Front interlock (2021) Finished basement (2023) Enclosed front porch (2024) Water softening & purification system (2025) Tankless water heater (2025)* Renovated powder room (2025) Refrigerator (2025) Washer & dryer tower (2026) Dishwasher (2023)Stove (2022)Every detail has been carefully considered to create a home that is beautifully updated, exceptionally well maintained, and truly move-in ready. Perfectly positioned within walking distance to top-rated schools, including Fred Varley Public School and Bur Oak Secondary School, as well as parks, scenic trails, shops, and everyday amenities. A rare opportunity to own a private, beautifully upgraded home in one of Markham's most desirable communities. Come see for yourself - this is a home you will be proud to call your own! (id:49269)
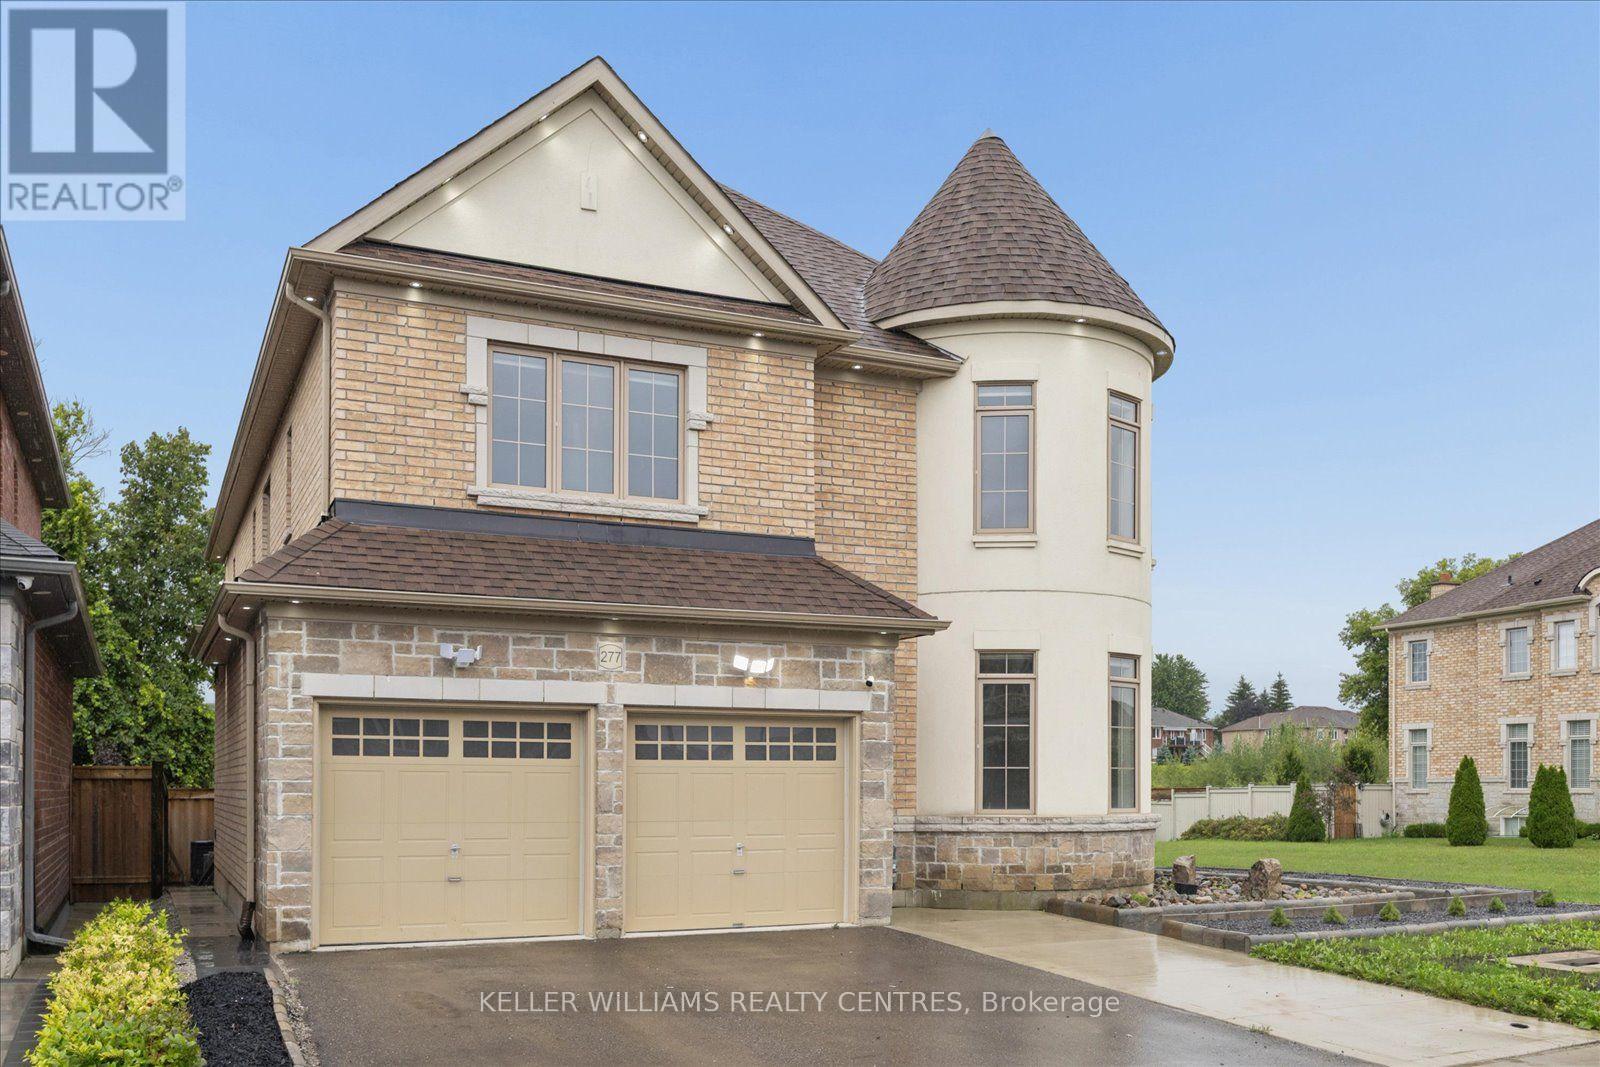
Main & Second Floor - 277 Gibson Circle
Bradford West Gwillimbury, Ontario
Welcome to this captivating main and second floor offering the perfect blend of country charm and convenient GTA living. It features a beautiful modern kitchen, elegant decorative wall finishes, spacious living and dining areas, and a serene primary bedroom retreat. With 5 generous bedrooms, this impressive home provides plenty of space for families seeking comfort, character, and functionality. Situated in a highly sought-after neighbourhood, the property is just minutes from the GO Station and major highways, including Highways 400 and 404, making commuting throughout the GTA easy and convenient. Ideally located close to schools, including St. Charles Catholic School, W.H. Day Elementary School, and Holy Trinity Catholic High School. Close to shopping, parks, and everyday amenities. A rare opportunity to lease a distinctive home with storybook appeal and modern conveniences. (id:49269)
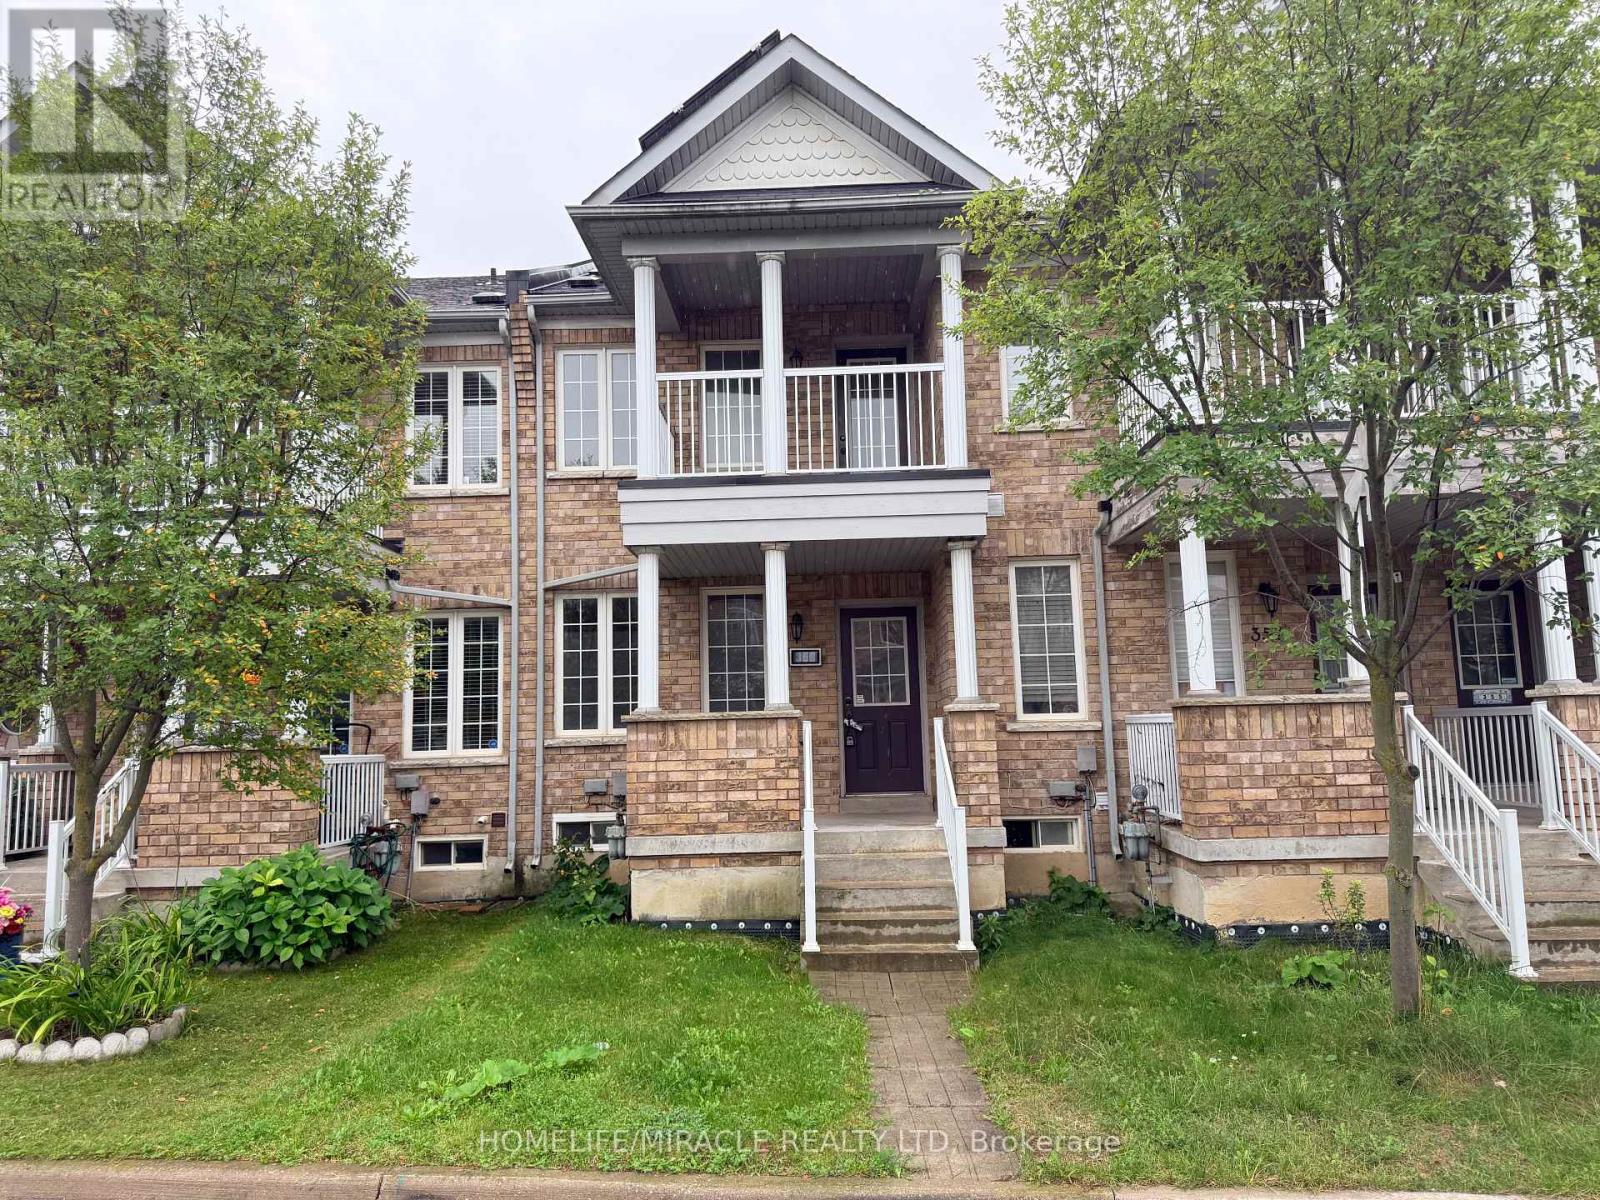
359 Caboto Trail
Markham, Ontario
Welcome to this exceptional freehold townhouse in the highly sought-after South Unionville community. This bright 2+1 Bedroom spacious home features a desirable open-concept layout with unobstructed views and an abundance of natural light throughout. The basement is fully finished with a bedroom and full washroom for extended family or visiting friends. Situated in an outstanding school district, the property offers access to Unionville Meadows Public School, Markville Secondary School, Pierre Trudeau High School (French Immersion), Bill Crothers Secondary School (Athletics), and Unionville High School (Arts).Ideally located just steps from York University Markham Campus and within walking distance to parks, restaurants, grocery stores, Langham Square and Markville Mall. Enjoy exceptional convenience with easy access to Highway 407, public transit and the GO Train station. A fantastic opportunity to live in one of Unionville's most desirable communities, combining comfort, convenience, and excellent amenities. (id:49269)
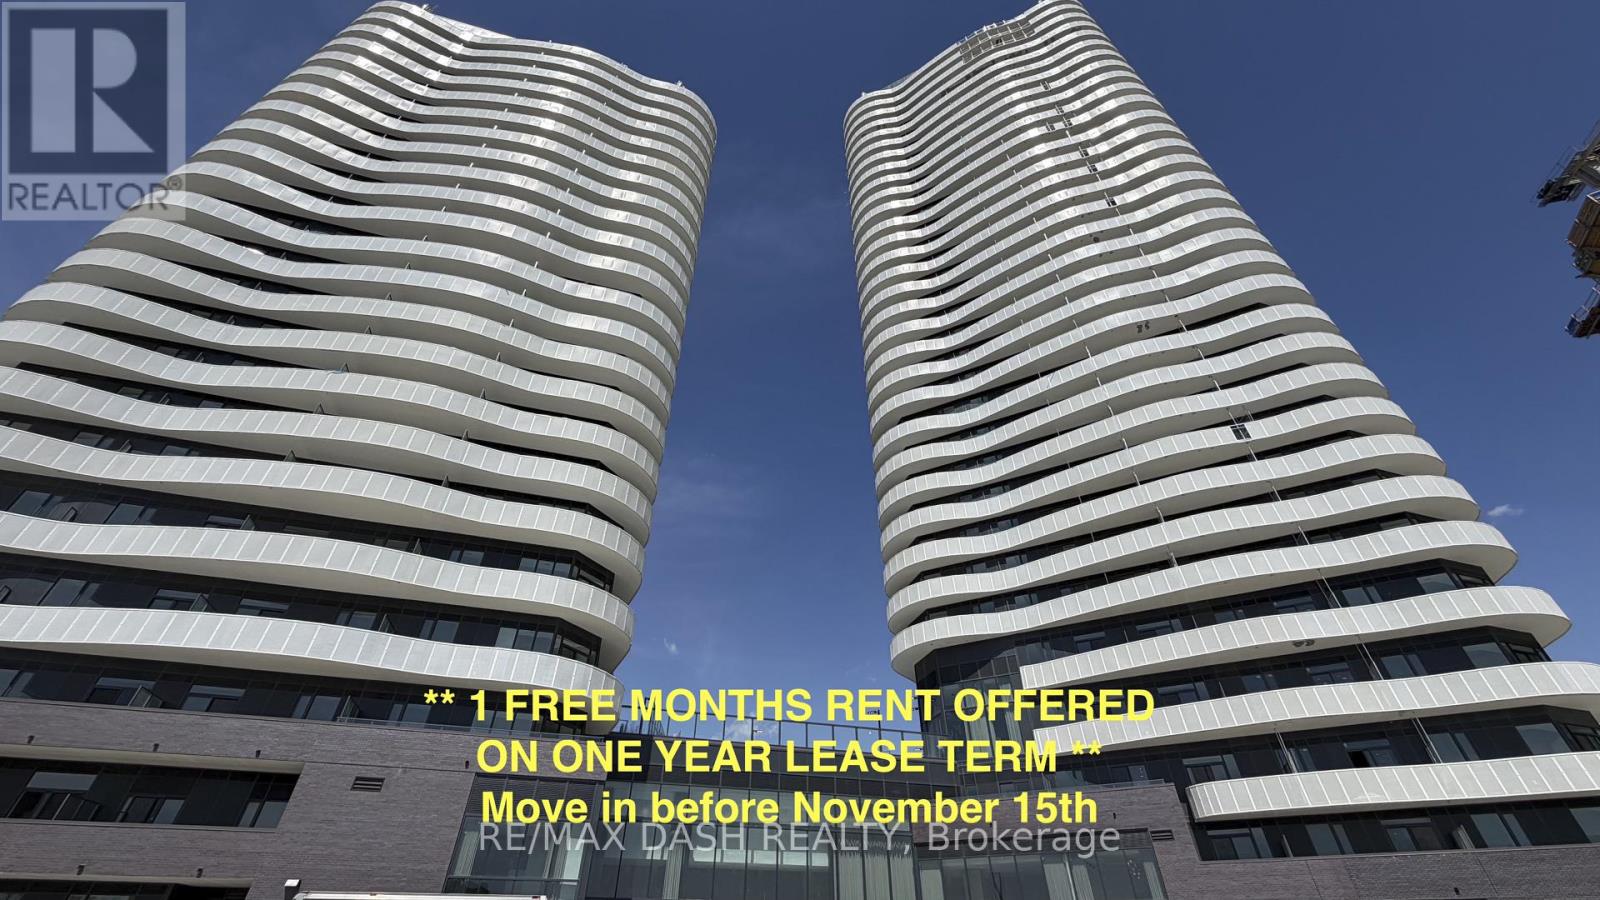
3116 - 6 Flavelle Trail
Vaughan, Ontario
Welcome to this beautifully designed studio suite offering a functional layout, contemporary finishes, and **sun-filled south-west facing views** .Built by renowned developer Primont Homes, this contemporary condominium combines quality craftsmanship with modern design. This suite includes one locker, providing added convenience and valuable storage. Residents enjoy an exceptional collection of resort-inspired amenities, including a state-of-the-art fitness centre, dedicated spin and yoga studios, an indoor spa and wet lounge, an elegant party room, and a stylish lobby coffee lounge. Outdoor amenities include a beautifully landscaped pool, BBQ terrace, sun deck, basketball court, bocce court, children's play area, outdoor dining and lounge spaces, and scenic walking trails with direct access to the Humber River Valley.Ideally situated with outstanding connectivity, the community offers complimentary shuttle service to Vaughan Metropolitan Centre Subway Station and York University, while Highways 400, 407, and 7 are just minutes away, making commuting throughout the GTA effortless. Residents also benefit from Rogers high-speed internet, available for only **$25 + HST per month**, delivering exceptional value and reliable connectivity. (id:49269)
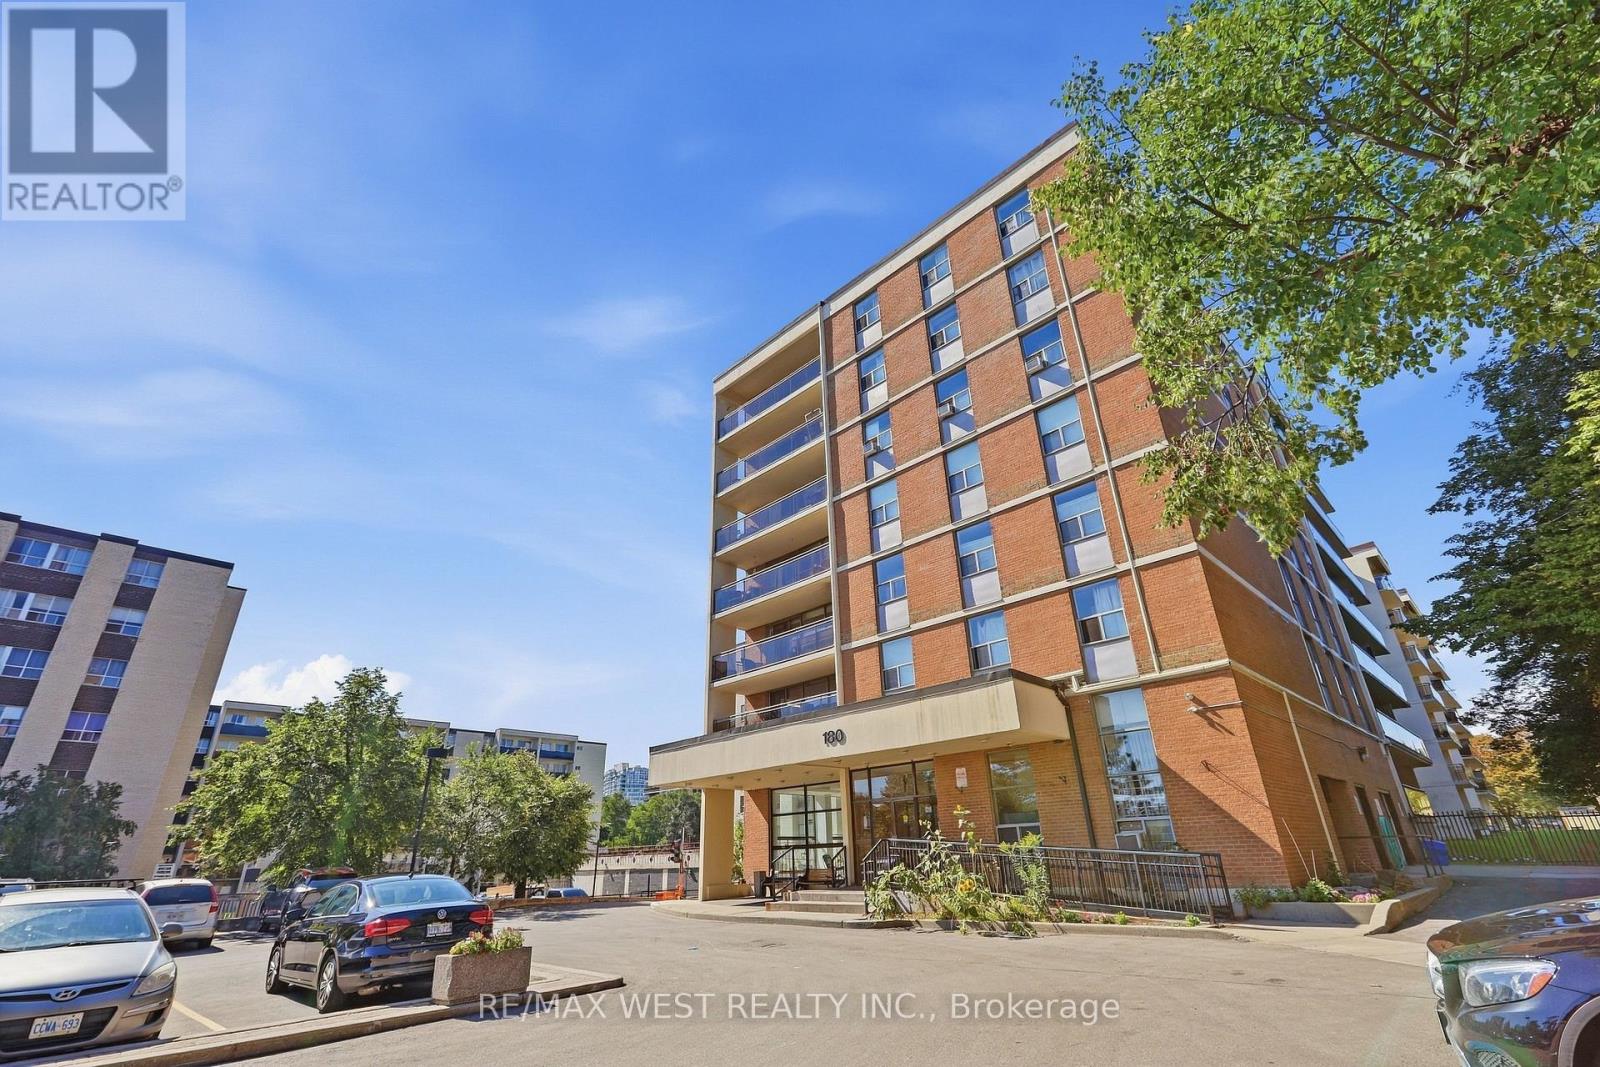
302 - 180 Dudley Avenue
Markham, Ontario
A spacious 3-bedroom condo in Thornhill that offers room to grow! carpet free condo and Recently refreshed with fresh paint throughout, this bright residence delivers an uncommon amount of living space at a price point where 2-bedroom condos are much more typical. The generous living and dining room is filled with natural light and opens directly onto a private balcony, creating a comfortable setting for everyday living and entertaining.The kitchen is designed for practicality, featuring full-size appliances, plentiful cabinetry, good preparation space, and an added section that provides extra counter area and storage. Three comfortable bedrooms offer flexibility for family members, guests, or a home office, while the primary bedroom benefits from a double closet. Ensuite laundry adds everyday ease.Included with the home are underground parking and a dedicated storage locker, with additional parking available to rent. All-inclusive maintenance fees cover utilities and Bell VIP cable with Crave, along with preferred pricing on additional Bell services.The building offers an array of resident amenities, including an outdoor pool, fitness room, sauna, games room, hobby room, guest suite, and visitor parking.Set in a well-established Thornhill community, the property is conveniently located near Yonge Street, schools, parks, shopping, restaurants, public transit, and the future subway extension. An excellent opportunity for buyers seeking a genuine 3-bedroom layout, generous space, and a convenient location. (id:49269)
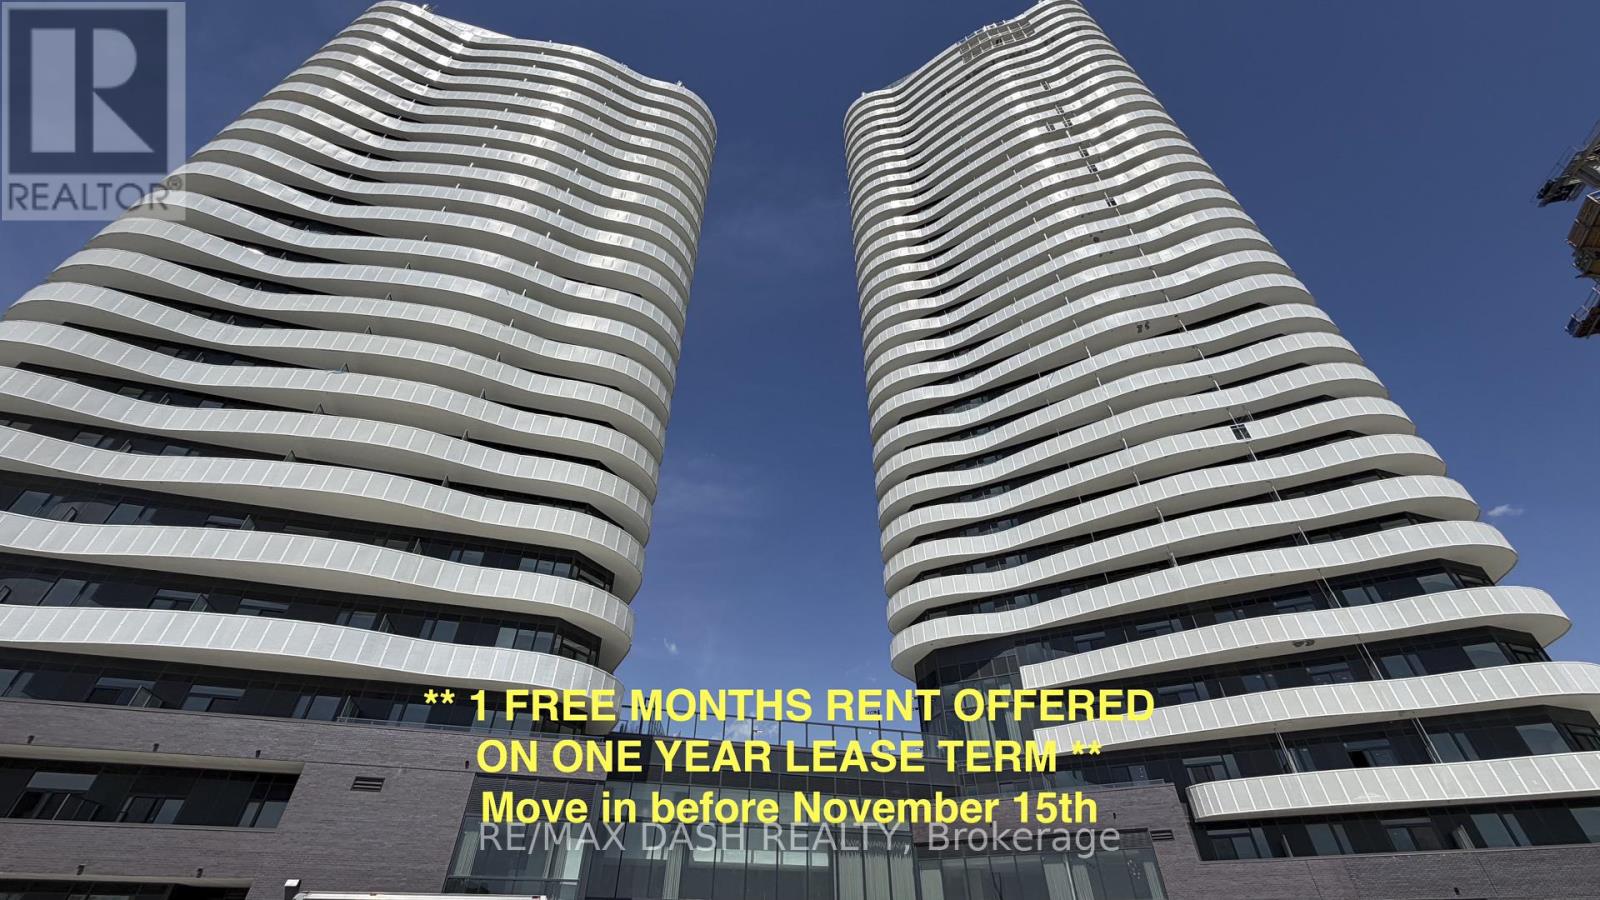
2319 - 6 Flavelle Trail
Vaughan, Ontario
Welcome to this beautifully designed **1 Bedroom + Den, 2 Bathroom** suite offering a functional layout, contemporary finishes, and north facing views. The versatile den provides the perfect space for a home office, guest area, or reading nook, while the open-concept living and dining area creates an inviting space for both everyday living and entertaining.Built by renowned developer Primont Homes, this contemporary condominium combines quality craftsmanship with modern design. This suite includes **one parking space and one locker**, providing added convenience and valuable storage.Residents enjoy an exceptional collection of resort-inspired amenities, including a state-of-the-art fitness centre, dedicated spin and yoga studios, an indoor spa and wet lounge, an elegant party room, and a stylish lobby coffee lounge. Outdoor amenities include a beautifully landscaped pool, BBQ terrace, sun deck, basketball court, bocce court, children's play area, outdoor dining and lounge spaces, and scenic walking trails with direct access to the Humber River Valley.Ideally situated with outstanding connectivity, the community offers complimentary shuttle service to Vaughan Metropolitan Centre Subway Station and York University, while Highways 400, 407, and 7 are just minutes away, making commuting throughout the GTA effortless. Residents also benefit from Rogers high-speed internet, available for only **$25 + HST per month**, delivering exceptional value and reliable connectivity. (id:49269)

4240 Simcoe County 88 Road
Bradford West Gwillimbury, Ontario
Development Opportunity! Store and Apartment's. 30 Residential units with Commercial element on Hwy 88 in the rapidly growing community of Bond Head, within Bradford West Gwillimbury. Strategically positioned within one of Simcoe County's major growth corridors, this property benefits from excellent accessibility and close proximity to Highway 400, Highway 27 and the future Bradford Bypass. Strong frontage, visibility and exposure provide exceptional long-term potential. Mixed residential/commercial zoning. Currently zoned C5*3(h1). (id:49269)
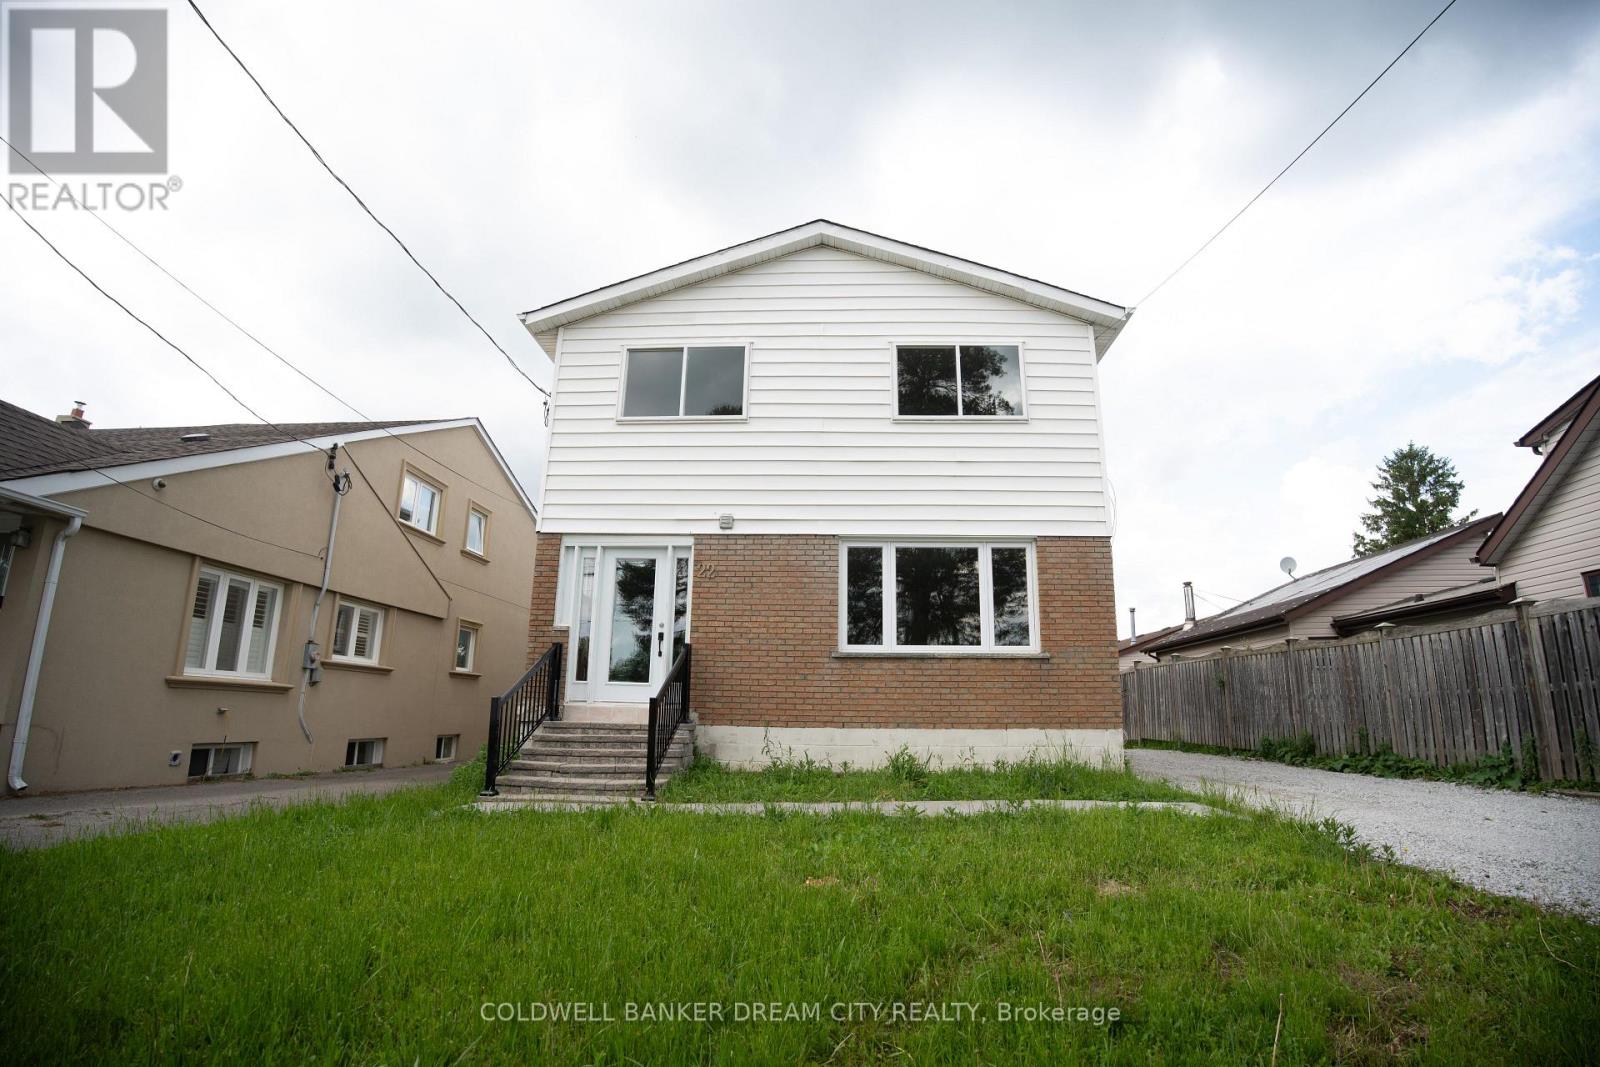
Upper - 22 Elm Grove Avenue
Richmond Hill, Ontario
Recently Upgraded Detached house with 3 Bedrooms! Clean And Well Kept. Great Layout. Spacious Kitchen With Quartz Counter Top .Ceramic Back Splash, Stainless Steel Appliances. Laminate Floors Throughout, Huge backyard! (id:49269)
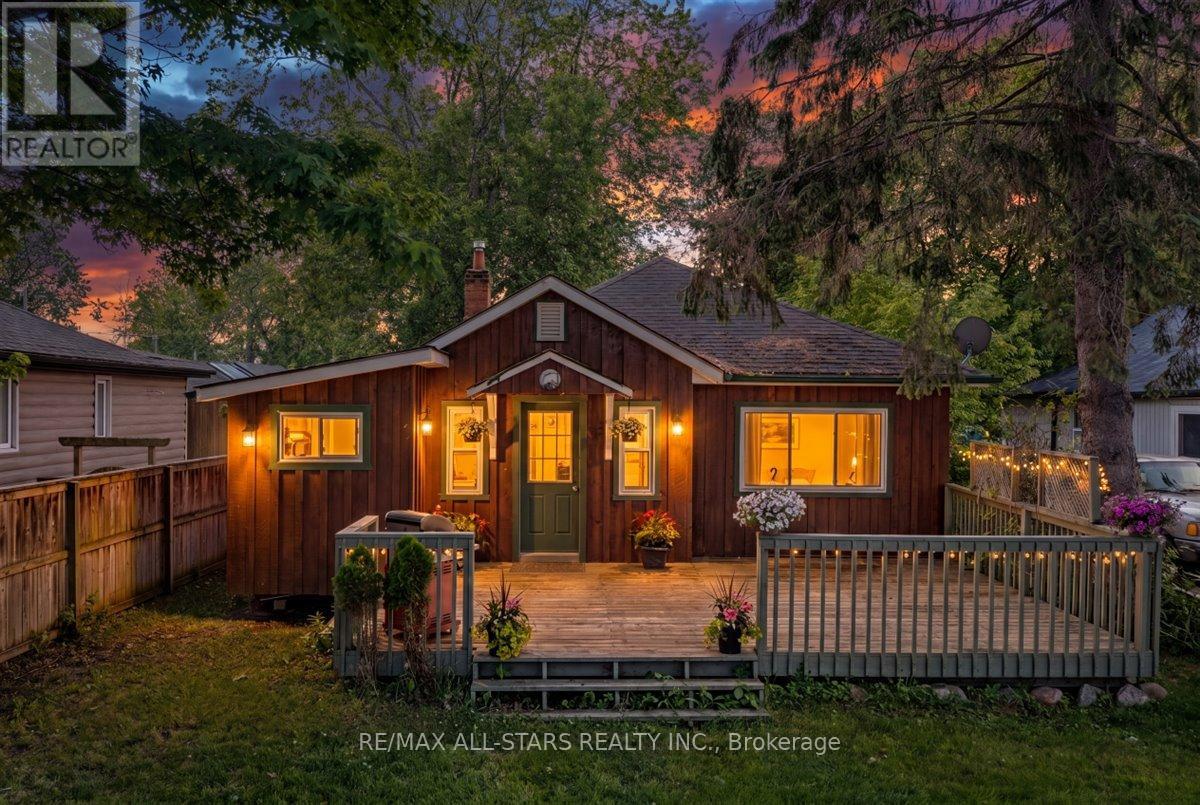
1061 2nd Line
Innisfil, Ontario
Welcome to this charming detached cottage-style bungalow offering comfortable, easy-maintenance living in a desirable lakeside community. This 2 bedroom, 1 bathroom home features a cozy gas fireplace that efficiently heats the entire home, creating a warm and inviting atmosphere throughout the year. Step outside to enjoy the fully fenced backyard, perfect for pets, children, gardening, or outdoor entertaining. A spacious 10' x 12' storage shed provides ample room for tools, seasonal items, and recreational equipment. parking is plentiful, with space for 2 vehicles at the front of the home and two additional vehicles at the rear. One of the property's standard features is the deeded resident's only access to a private park, beach and docks for just $300 annually, offering a fantastic opportunity to enjoy waterfront recreation, boating, fishing, and summer days by the lake. Whether you're a first time buyer, downsizer, retiree, or looking for a weekend retreat, this affordable cottage-style bungalow combines comfort, convenience, and a sought after lifestyle in a welcoming community. Note: property is wired at 60amp. (id:49269)
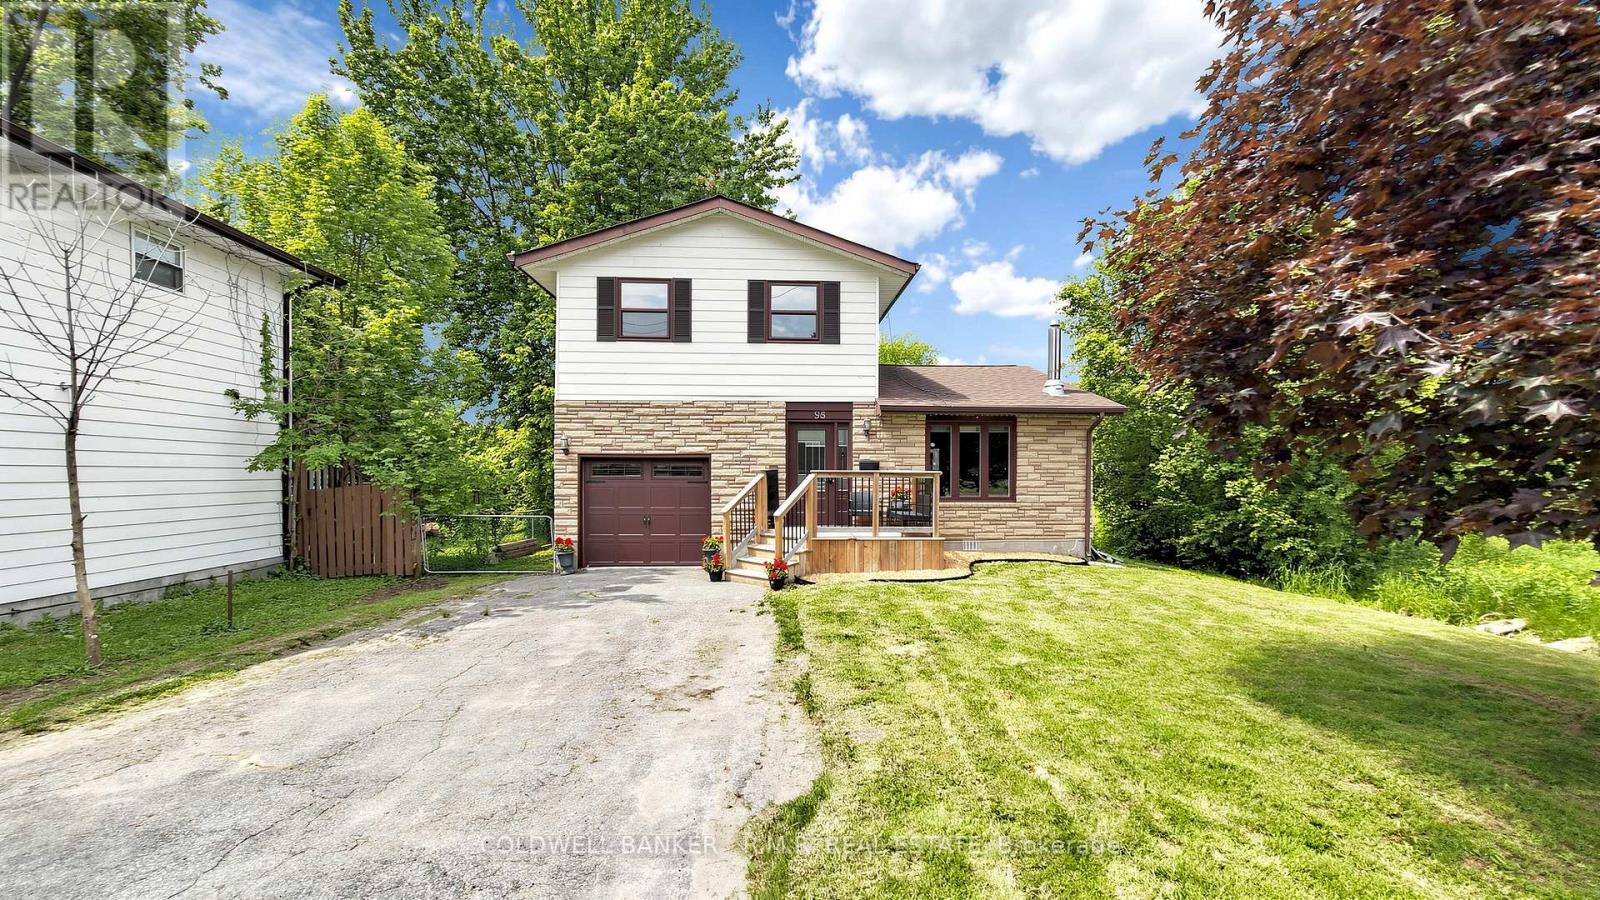
98 Metro Road S
Georgina, Ontario
Welcome to this beautiful 3 bedroom, 2 bathroom home in the sought-after Keswick North community, Step into a bright, spacious foyer that leads into an open-concept living and dining area featuring a cozy gas fireplace that creates a warm, inviting atmosphere for both daily living and entertaining. Walk out to a fully fenced backyard with a mature white lilac tree. Perfect for hosting family and friends for a BBQ. Ideally located within walking distance to Lake Simcoe and just minutes to Highway 404, as well as schools, parks, shopping, and everyday amenities Engineered hardwood flooring in living room/ Dining room (2026), Paint in Kitchen, Bath rooms (2026) (id:49269)
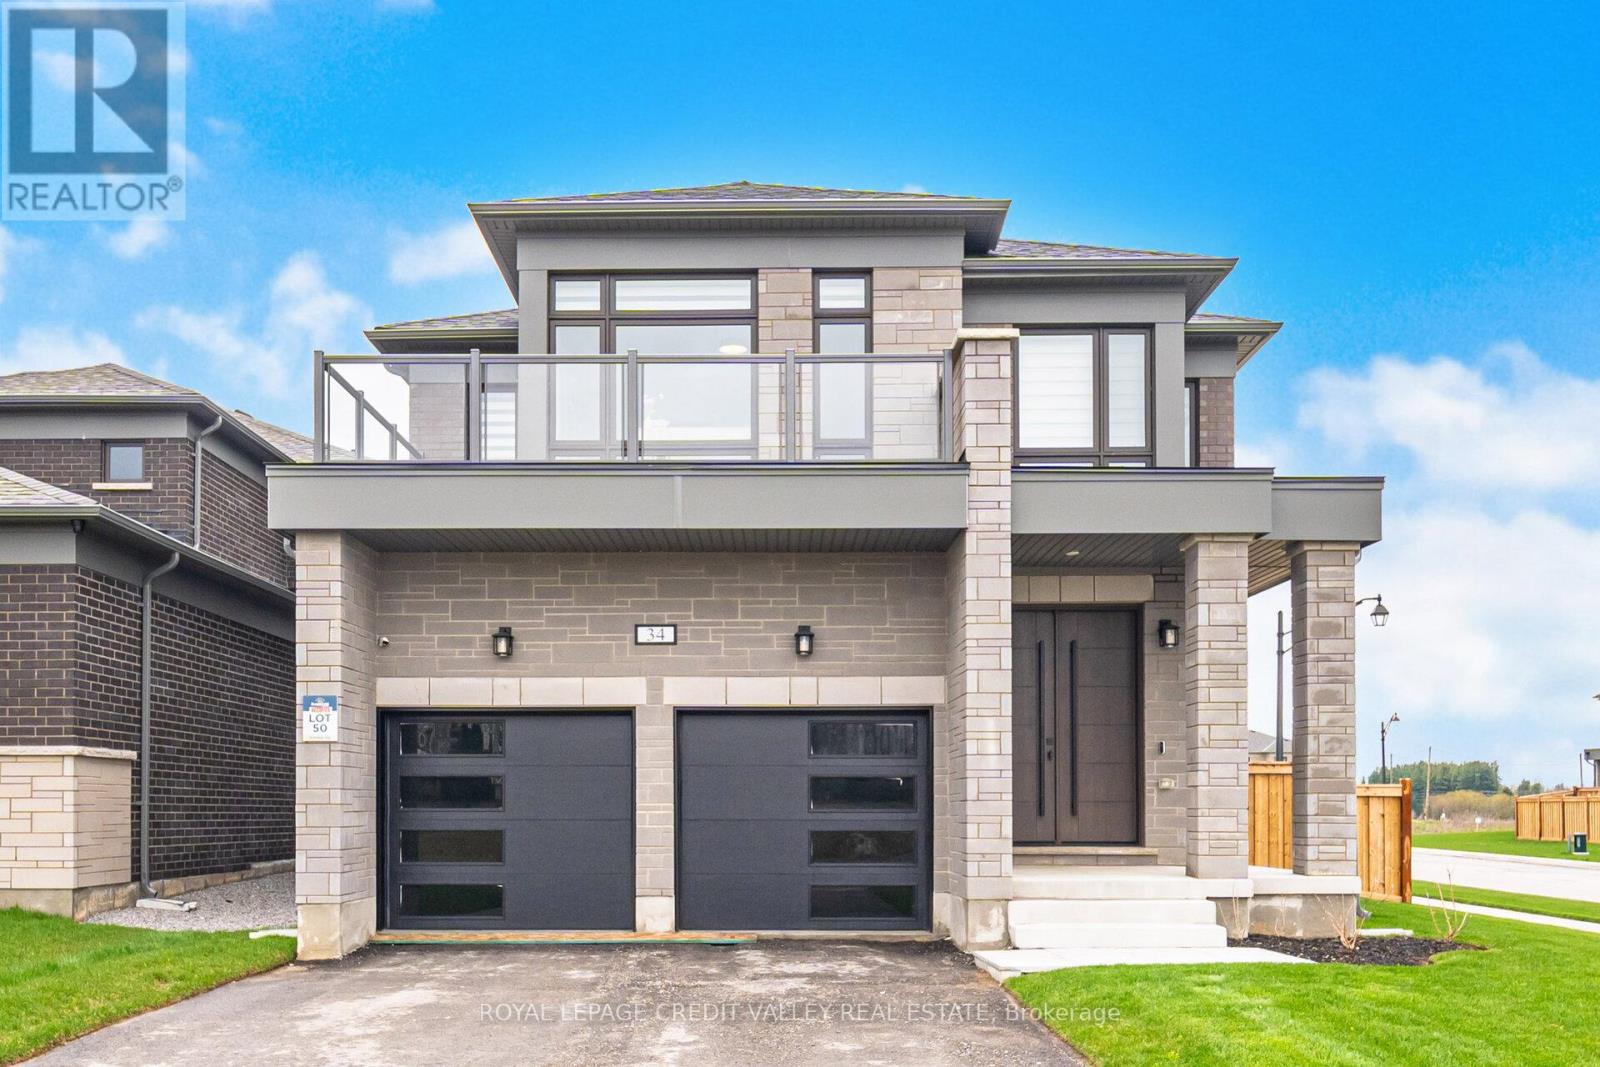
34 Felhazi Trail S
Essa, Ontario
This exceptional residence offers an impressive blend of space, luxury, and thoughtful design. Featuring four generously sized bedrooms, three of which include private ensuites, plus an additional powder room, the home is perfectly suited for both family living and entertaining. The main living areas are bright and expansive, highlighted by two elegant fireplaces that add warmth and sophistication. A formal dining room provides the ideal setting for hosting, while the open-concept kitchen and breakfast area create a seamless flow for everyday living. The kitchen has been fully upgraded with high-end appliances, premium finishes, and a striking wall-to-wall bar, making it a true centerpiece of the home. A dedicated study offers a quiet and functional workspace, catering to modern lifestyle needs. Additional features include a spacious double garage and a fully fenced yard designed for privacy and outdoor enjoyment. With upscale finishes and meticulous upgrades throughout, this home truly delivers all the bells and whistles, combining comfort, style, and functionality in every detail. This home must be seen in person to truly appreciate its beauty and elegance. (id:49269)
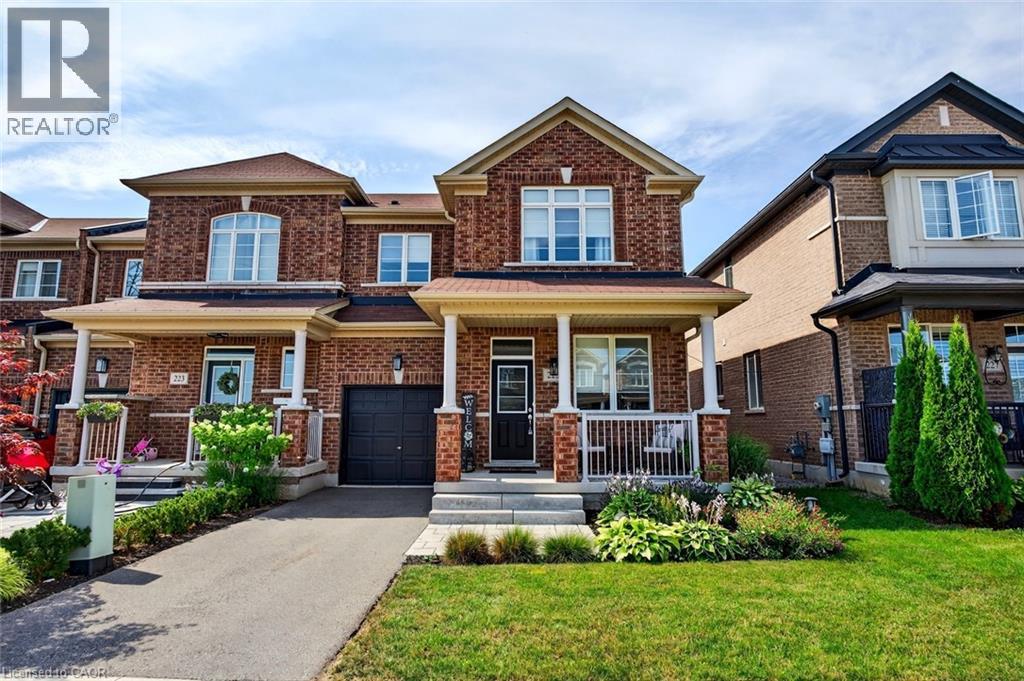
225 Skinner Road
Waterdown, Ontario
Don’t miss this exceptional opportunity to own a rare, end-unit townhome with over 3,200 square feet of total living space — larger than many detached homes! This all-brick beauty blends timeless curb appeal with modern comfort and functionality. The main level features a bright, open layout filled with natural light from the extra end-unit windows, complimented by elegant finishes throughout. The heart of the home is a generous kitchen with matching high-end KitchenAid appliances, including a gas stove, quartz countertops and pot lights. Upstairs, you’ll find four spacious bedrooms, including a fantastic primary suite with a four-piece ensuite and walk-in closet. The kids will love the Jack and Jill bathroom, providing their own ensuite experience! This floor plan is ideal for growing families or hosting guests. Downstairs, the professionally finished walkout basement offers flexible space for a rec room, home gym, office or guest suite — complete with a full bath and bedroom for added convenience. Outside, you’ll fall in love with the extensive landscaping that enhances both curb appeal and privacy. The end-unit location also provides extra green space and a peaceful setting rarely found in townhomes. Meticulously maintained and move-in ready, this home delivers the space of a detached property in the desirable community of Waterdown! Don’t be TOO LATE*! *REG TM. RSA. (id:49269)
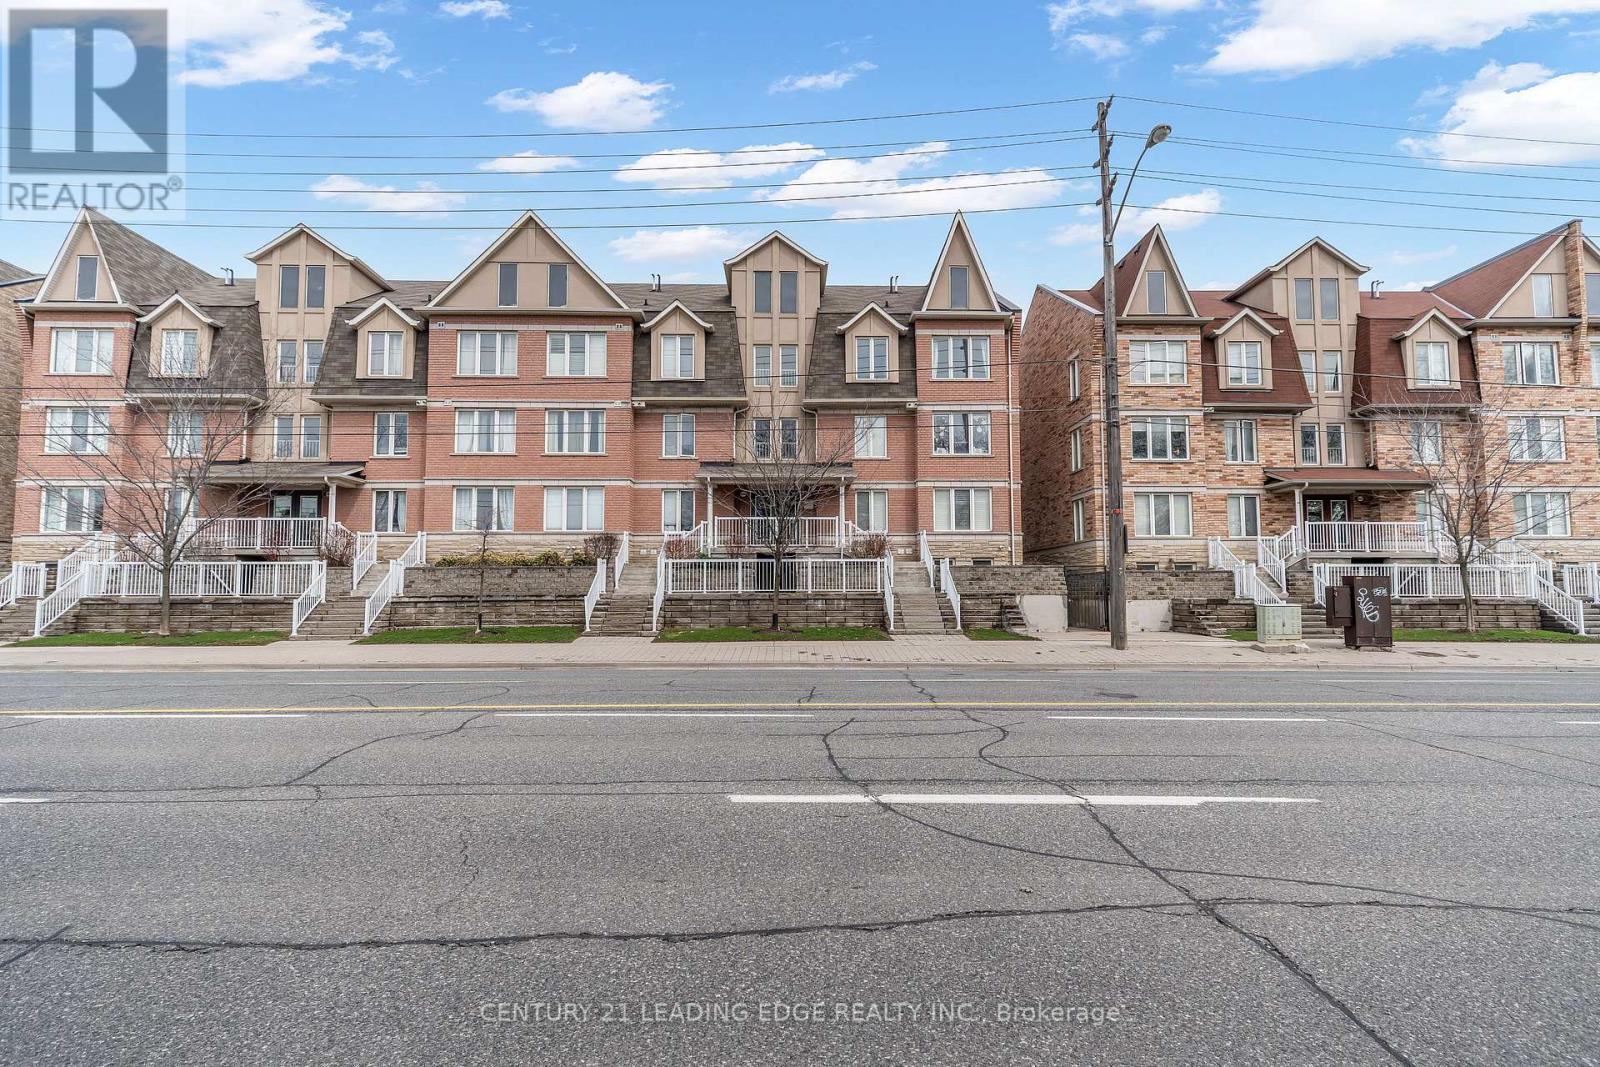
53 - 653a Warden Avenue
Toronto, Ontario
Welcome to 653A Warden Ave 53! Beautiful 3 Bedrooms And Loft With 2nd Balcony (Also W/O Balcony Off Breakfast Area As Well) Hardwood/Ceramics, Full 1 Car Garage & 2 Additional Tandem Parking Spots, Granite Countertop In Kitchen, 2 Full Baths, 1 Locker. Ttc At Door, Subway In Minutes, Quick Access to Shopping, Schools, and All the Amenities You Need. A Rare Blend of Tranquility and Urban Convenience... Don't Miss This One! A Must See. (id:49269)
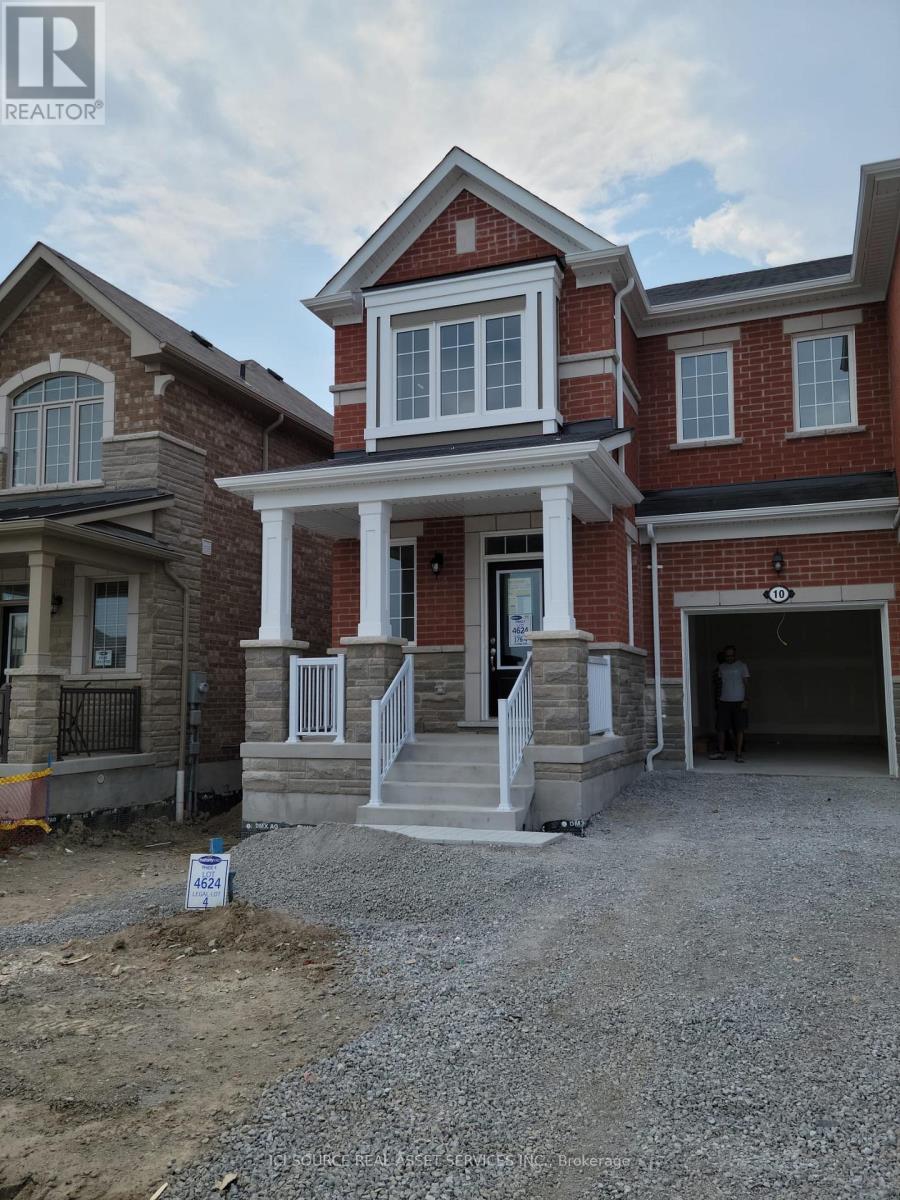
10 Limoges Road
Whitby, Ontario
Relatively New 4 Bedroom End Unit Town Home In An Excellent Location Close To Close To Hwy 412 And Hwy 401, Public Transit, and Shopping.Spacious Living Area, Modern Kitchen With Brand New Appliances. Master Br With Ensuite Washroom And W/I Closet.Garage To Home Access**Park Facing Unit** (id:49269)
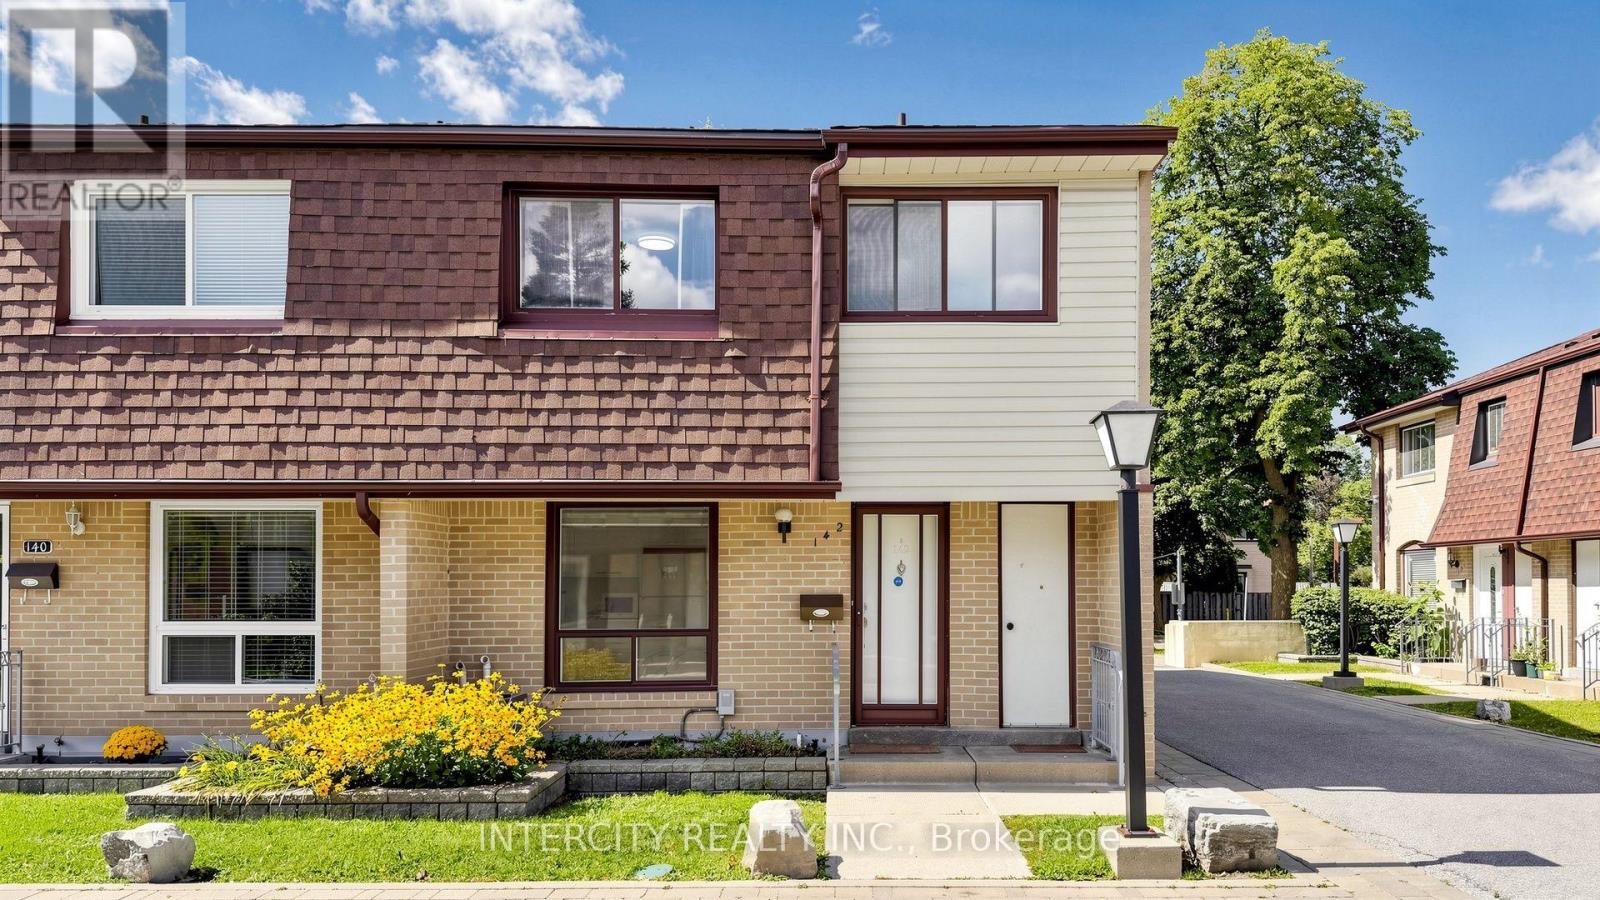
142 - 21 Livonia Place
Toronto, Ontario
This spacious end unit boasts of two underground parking spaces, 4 bedrooms above grade and self-contained finished basement with 2 bedrooms, a rec room and a kitchen. Walking distance to a shopping plaza, the Centenary Hospital and many parks. Mere minutes away from the University of Toronto Scarborough Campus, The PANAM Centre, Centennial College, the Scarborough Town Centre and the 401. Carpet-fee/all-laminate flooring. You will love the privacy of your own fenced backyard/patio. Situated along TTC bus and school bus routes. (id:49269)
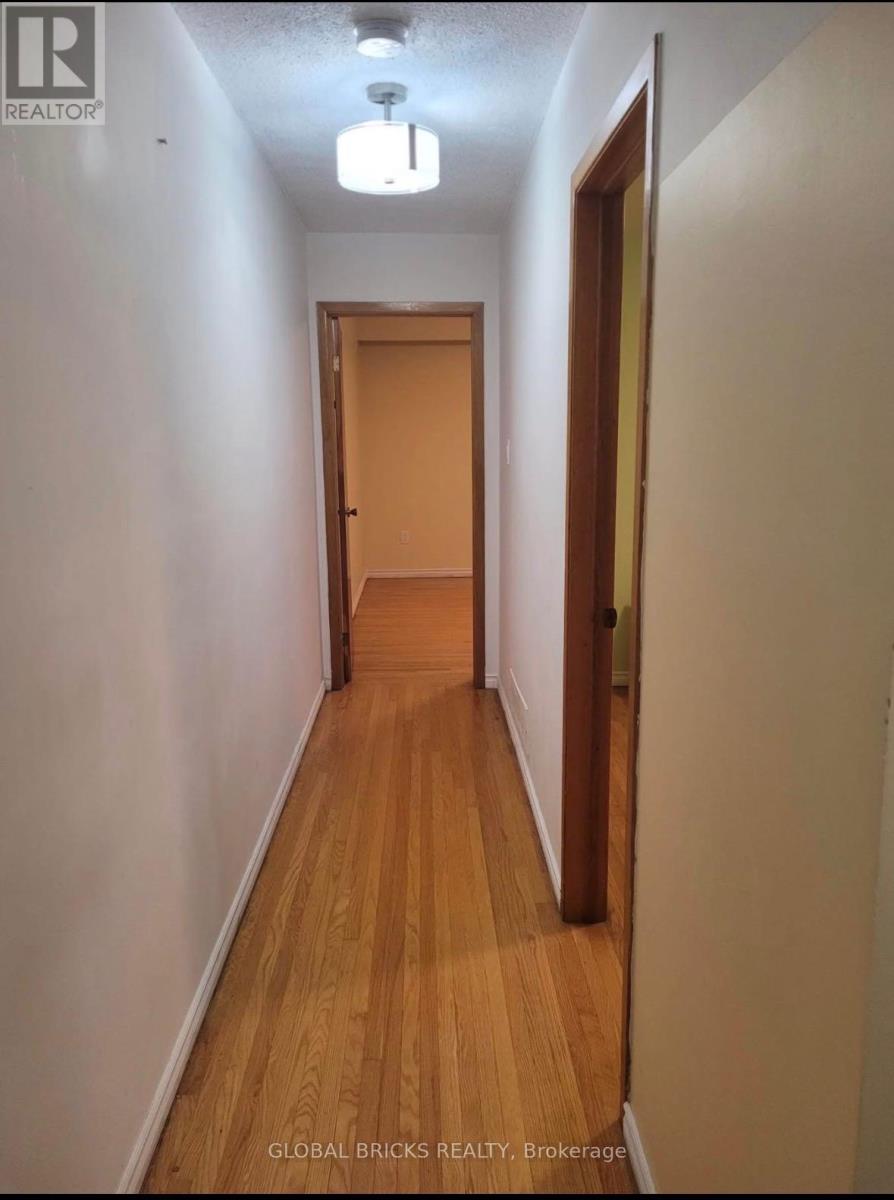
3a Heale Avenue
Toronto, Ontario
Welcome to this inviting 3-bedroom home offering approximately 1,600 sq. ft. of comfortable andfunctional living space, ideal for families or professionals. Located in a convenient andwell-established residential setting, this property offers easy access to Kingston Rd andMidland Ave, along with shopping, dining, schools, amenities, and transportation.**Excellent location for commuters!** The property is within walking distance of the GOStation, providing convenient rail access to Downtown Toronto and making daily commuting simpleand stress-free.Featuring a spacious layout and a welcoming atmosphere, this home is ready to accommodate yourlifestyle. Available for lease at $2,999/month with possession scheduled for October 1, 2026.Don't miss this excellent opportunity to enjoy approximately 1,600 sq. ft. of living space in aconvenient location with easy access to Toronto! (id:49269)
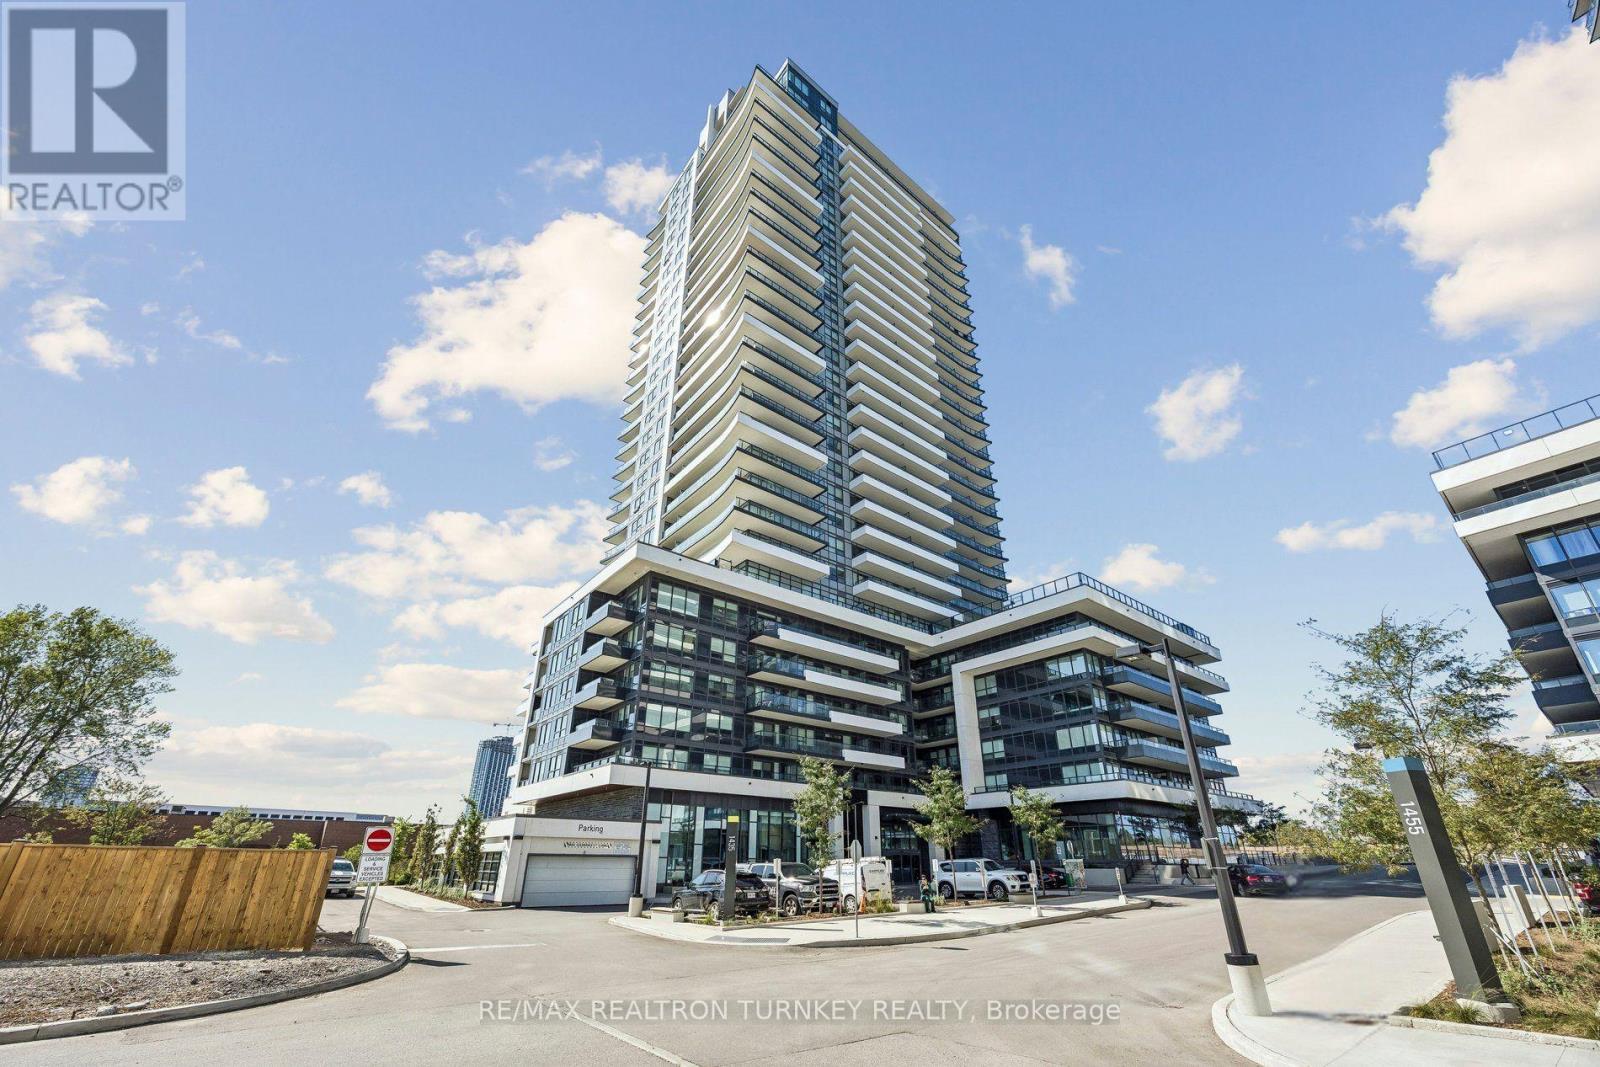
912 - 1435 Celebration Drive
Pickering, Ontario
Welcome To Universal City! This Bright And Modern Freshly Painted 1 Bedroom + Den Suite Offers A Functional Open-Concept Layout Designed For Comfortable Everyday Living. The Versatile Den Is Perfect For A Home Office, Guest Space Or Additional Living Area. Enjoy Contemporary Finishes, A Modern Kitchen And Plenty Of Natural Light. Includes 1 Parking Space And 1 Locker.Experience Resort-Style Living With An Impressive Selection Of Amenities Including A 24-Hour Concierge, Outdoor Pool, Fitness Centre, Yoga Studio, Party/Meeting Room, Rooftop Terrace And Garden, BBQ Area, Guest Suite And Visitor Parking. Ideally Situated In The Heart Of Pickering, Just Minutes From Pickering GO Station, Hwy 401 & 407, Shopping, Restaurants, Parks And The Waterfront. A Fantastic Opportunity To Enjoy Modern Condo Living With Exceptional Convenience And Amenities! (id:49269)
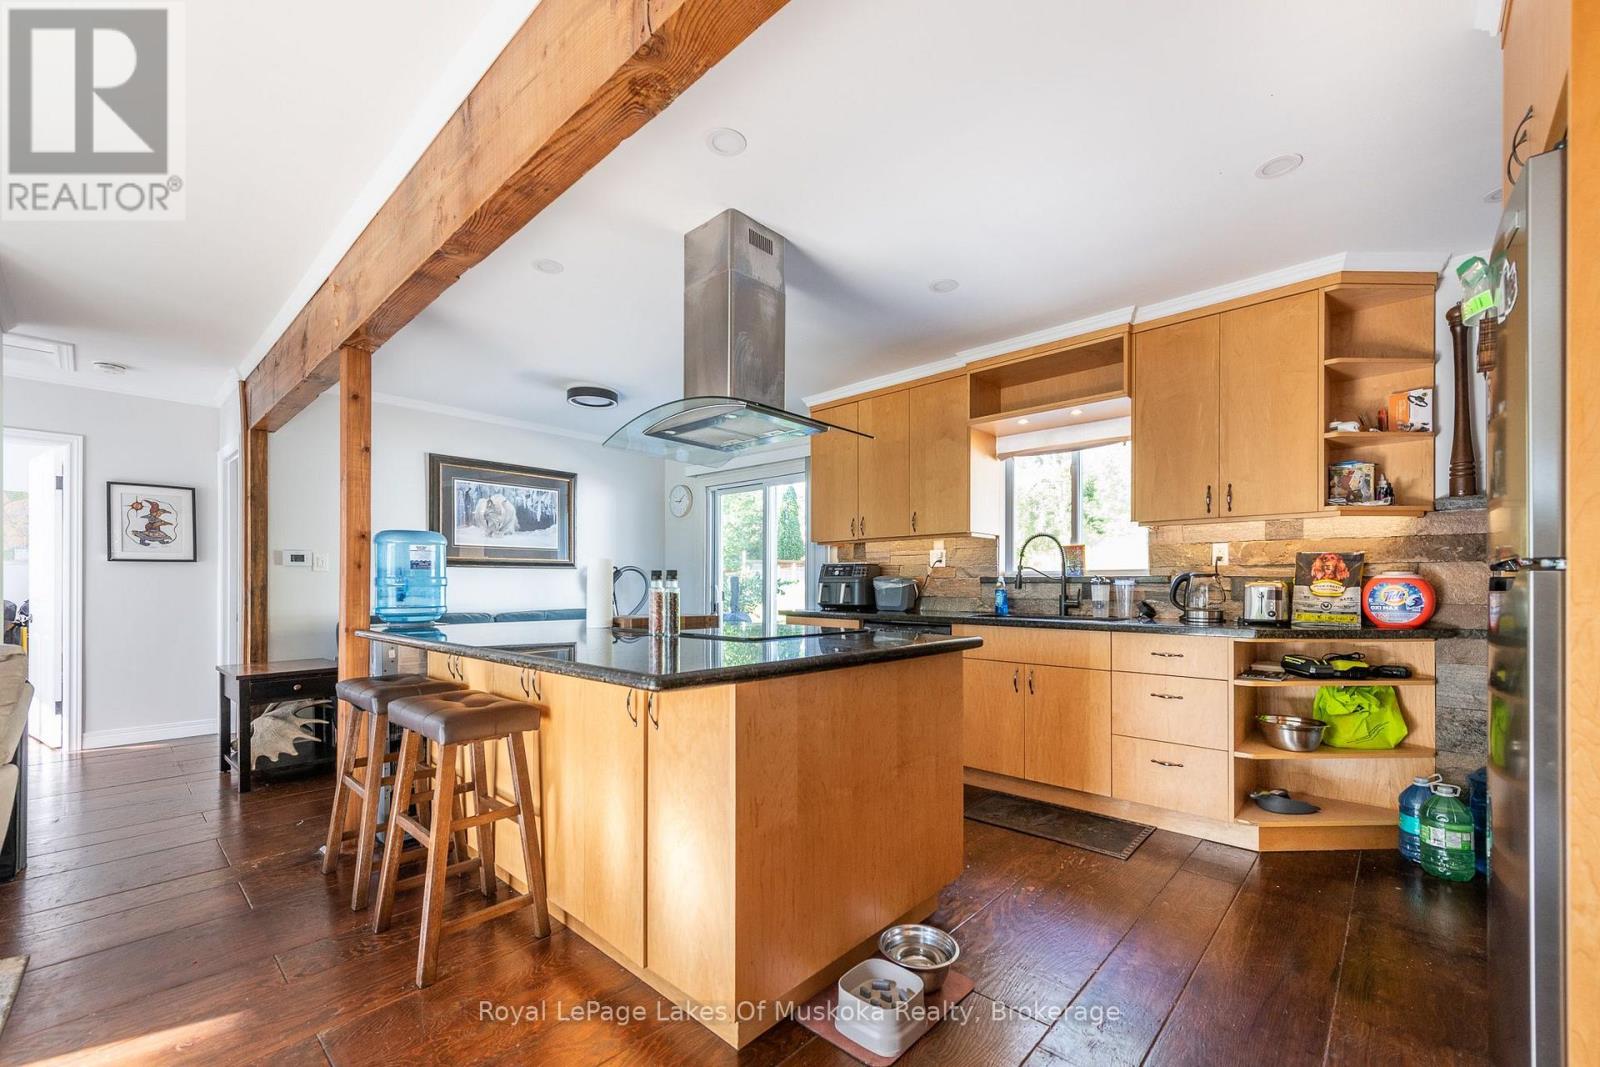
Upper - 462 Muskoka 3 Road N
Huntsville, Ontario
Spacious and bright 2-bedroom apartment in a convenient Huntsville location, just 5 minutes from downtown and close to the hospital. This inviting all inclusive unit offers plenty of natural light throughout, a large eat-in kitchen with ample room for dining, and a renovated 4-piece bathroom. Sliding doors provide direct access to a very large, fully fenced shared backyard, offering plenty of outdoor space to relax and enjoy. Shared laundry is available on-site for added convenience.With a functional layout, generous living space, and easy access to downtown Huntsville, shopping, restaurants, amenities, and the hospital, this apartment is a great place to call home. High Speed Internet Included in rent. (id:49269)
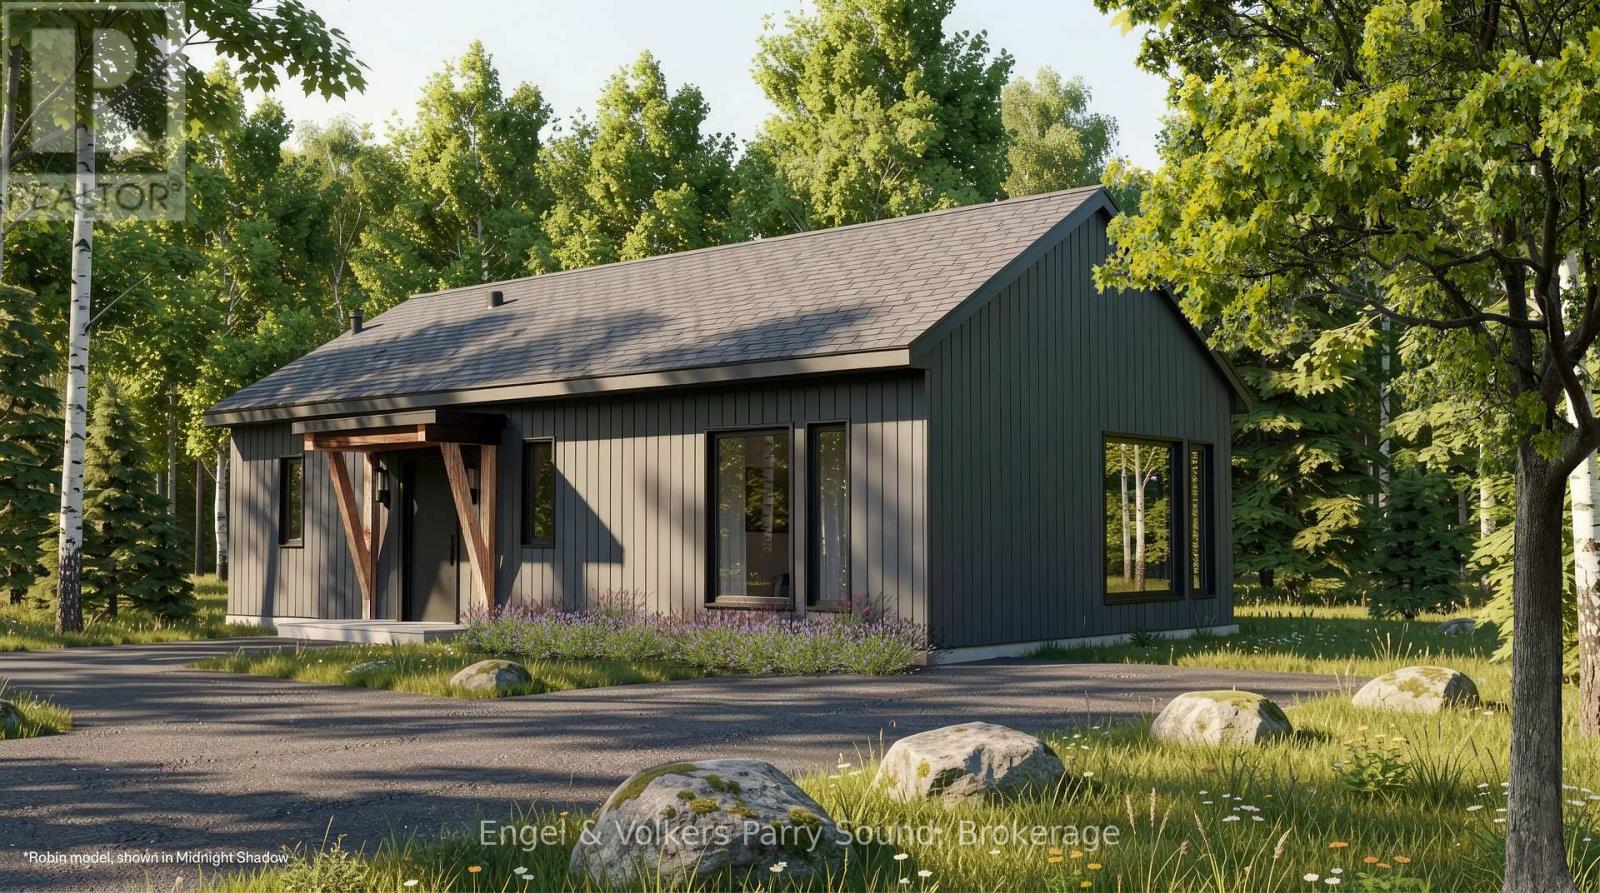
133 Cali Avenue
Seguin, Ontario
Discover a community unlike anything you've ever seen. Welcome to The Nest; where modern Scandinavian-inspired architecture meets the natural beauty of the Canadian Shield, just minutes south of Parry Sound. Offering a limited collection of detached freehold homes, The Nest is thoughtfully designed to blend seamlessly with its forest surroundings while providing all the comforts of contemporary living. Now offering limited introductory pricing from just $399,000, choose from five thoughtfully designed detached freehold floor plans inspired by modern Scandinavian architecture. Whether you're a first-time buyer, downsizer or investor, you'll discover a lifestyle immersed in nature without sacrificing everyday convenience. Wake each morning to birdsong filtering through the trees, spend your afternoons exploring nearby trails and Oastler Lake, enjoying the community park, sports court and seasonal toboggan hill, then unwind beneath star-filled skies far from the pace of the city.Located just minutes from Parry Sound, The Nest places groceries, restaurants, shopping, schools, healthcare, marinas and everyday essentials within easy reach while allowing you to embrace a quieter, more grounded way of life.Built by Hall Homes, a trusted local builder with over 50 years of experience, each residence showcases timeless Scandinavian design, bright open-concept living spaces, premium kitchens, oversized windows and sliding doors, soaring or vaulted ceilings (model dependent), smart home technology and quality finishes throughout. Every home includes a private storage shed, with optional garages available on select models.Expected occupancy Fall 2027. Experience the perfect balance of nature, community and modern design. Adventure starts here. (id:49269)
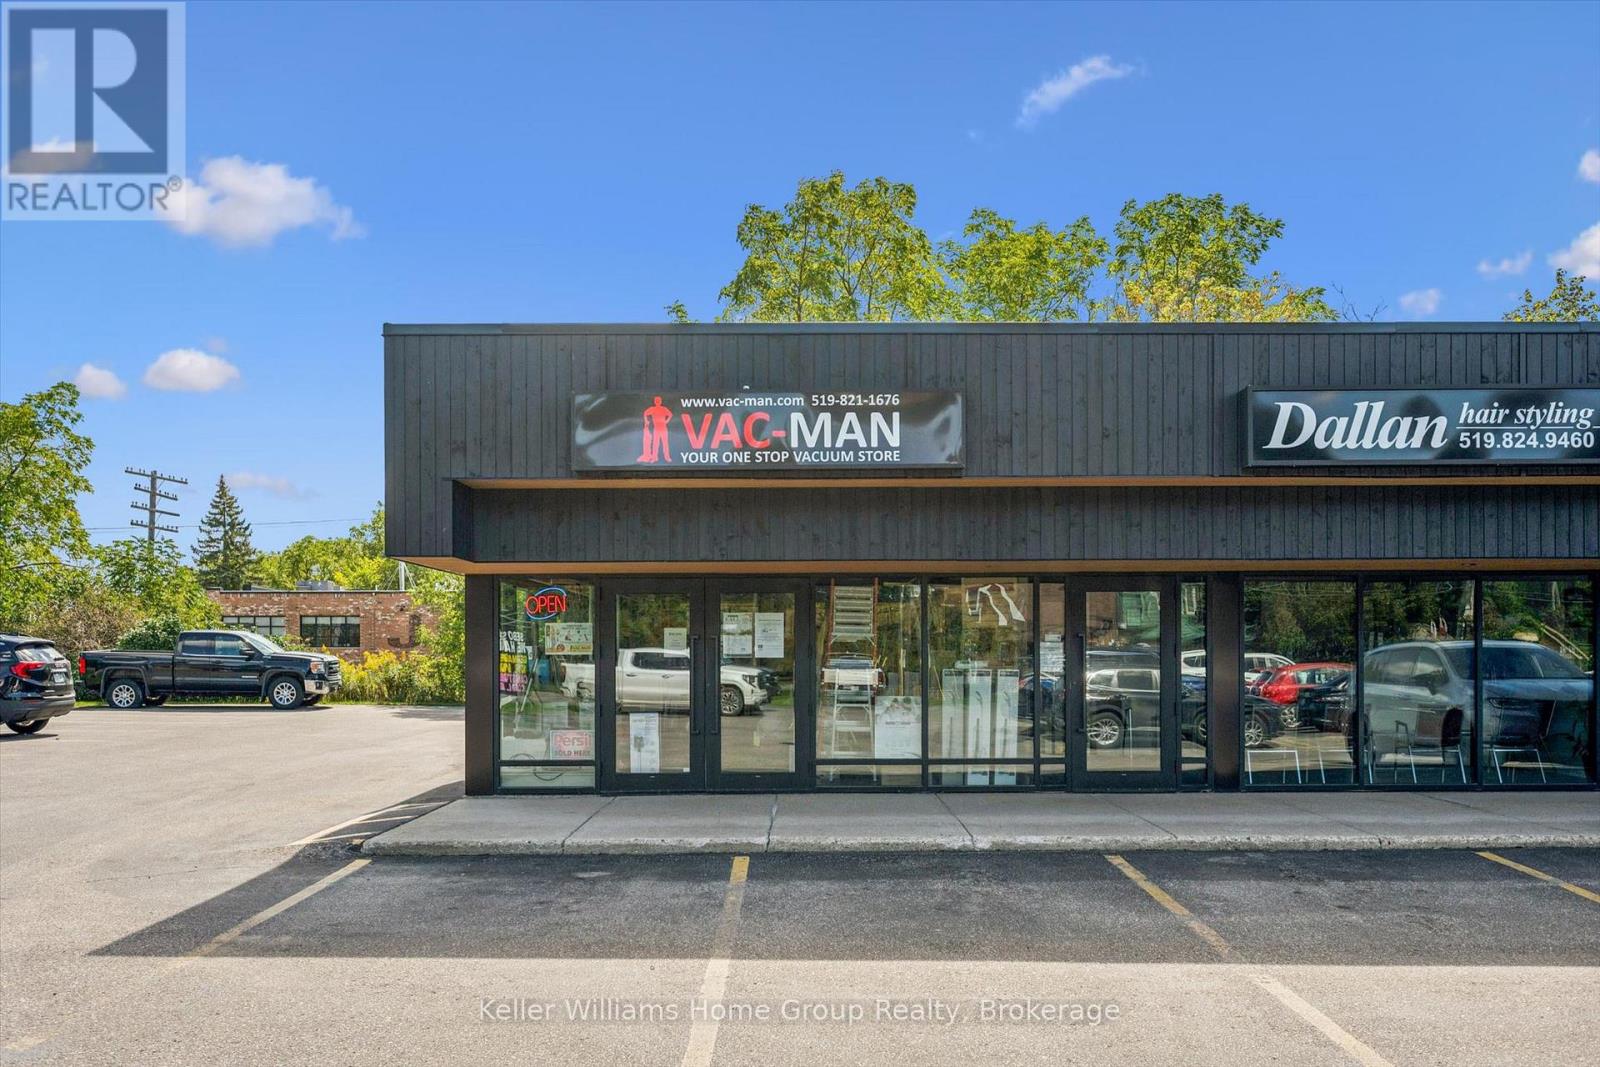
30 Edinburgh Road N
Guelph, Ontario
Discover the potential of owning a highly reputable and established business with Vac-Man, a leader in vacuum sales, service, and repair. Serving both residential and commercial clients, Vac-Man has built its success on trust, expertise, and premium product offerings. Strategically located in a high-visibility, high-traffic area, this turnkey operation is fully equipped to provide exceptional customer experiences through diverse revenue streams. With a broad selection of top-brand vacuums, essential accessories, and a full-service repair department, Vac-Man has become the go-to destination for a loyal and growing customer base. In addition to its comprehensive vacuum sales and repair services, Vac-Man specializes in central vacuum installations, further expanding its service offerings and customer base. This addition strengthens the business's reputation and market position as an expert in all aspects of vacuum solutions, enhancing its appeal to both new and existing clients. This business opportunity is perfect for entrepreneurs or investors seeking a profitable venture with room for growth. Boasting an established brand, reliable processes, and strong vendor relationships, Vac-Man is a solid investment with opportunities to expand into online sales or additional locations. Transition support and training can be provided, ensuring a smooth handover to new ownership. Don't miss the chance to step into a thriving market with a business that combines a proven track record of success, customer loyalty, and future potential. (id:49269)
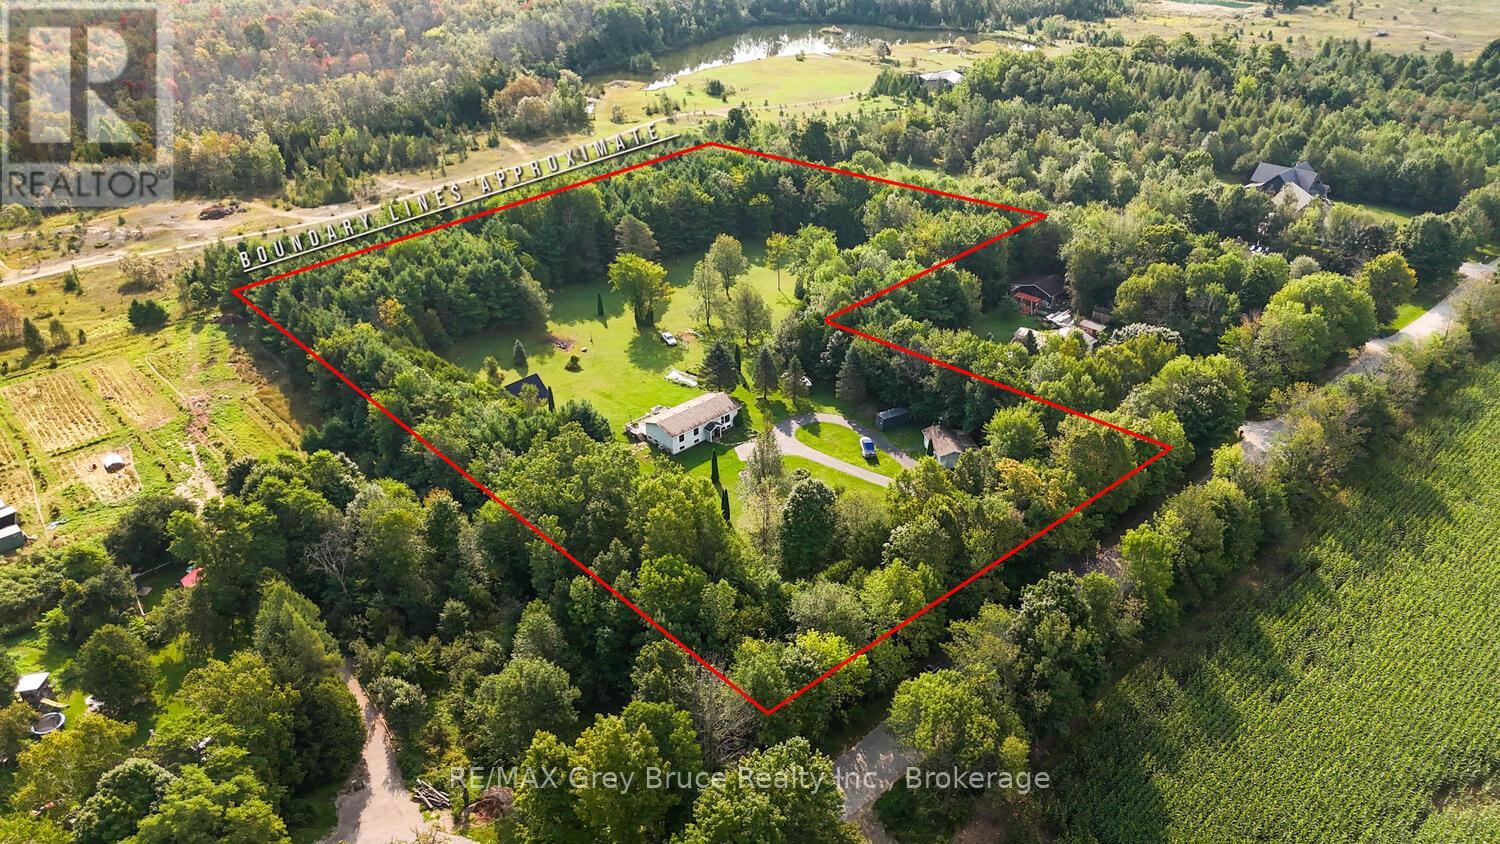
70183 Zion Church Road
Georgian Bluffs, Ontario
This home has the option to live off grid or sell generated electricity back! That means no Hydro bills, or heating bills. Picture living on 6 acres of land with mature apple, cherry, maple trees, and trails throughout the property.With this much yard space the options are endless, Grow Your own Garden, Build a Shop, create a relaxing oasis of your dreams. The home itself is a large 2,157 SqFt, 4 bedroom + Den, 2 bathroom home, with detached garage. This raised bungalow is in the perfect location with all the convenience of being just minutes from Wiarton, surrounded by trees for privacy creating the country living feel. Some of the property features are: High speed internet, large paved circular driveway, all new windows in 2022, large yard for entertaining, full basement with kitchen/wet bar area , one bedroom with Den/Office, its own bathroom, and Rec room ,making this home excellent for in-laws, kids or over night guests. (id:49269)
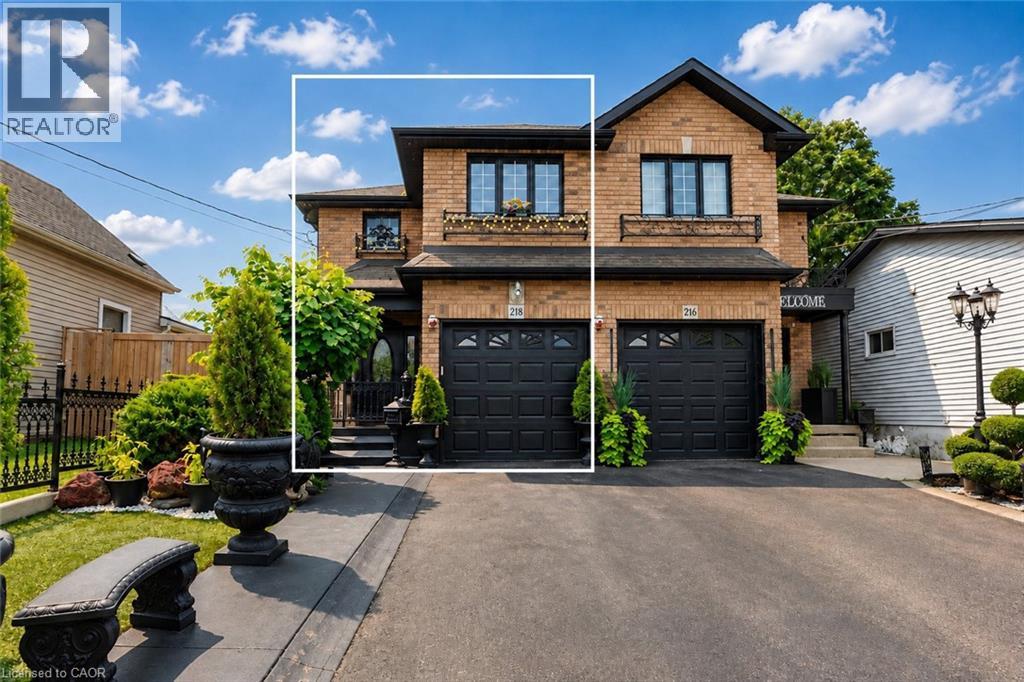
218 Macaulay Street E
Hamilton, Ontario
Well-maintained and thoughtfully designed 2007-built semi-detached in Hamilton's highly sought-after North End, ideally located near the Harbour development, James Street North, waterfront amenities, restaurants, shops, and transit. Offering 3+1 bedrooms, 2 full bathrooms and 1 half bathroom, the home features generously proportioned principal rooms throughout, creating an ideal layout for both everyday living and entertaining. The spacious main bathroom adds further functionality, while the extra-large primary bedroom walk-in closet and dedicated linen closet provide exceptional storage. With over 2,200 sq. ft. above grade and nearly 3,000 sq. ft. of total finished living space, the home offers impressive scale. The fully finished basement features high ceilings and a versatile den, providing additional living and recreation space.A true highlight is the nearly 500 sq. ft. heated and cooled sunroom, offering an exceptional four-season extension of the home's living space and an ideal setting for entertaining, relaxing, or enjoying the beautifully landscaped grounds. The front and rear landscaping have been meticulously maintained, complementing the home's strong curb appeal and creating a private outdoor retreat. A rare opportunity to own a large, well-built and exceptionally maintained home in one of Hamilton's most exciting and rapidly evolving neighbourhoods. (id:49269)
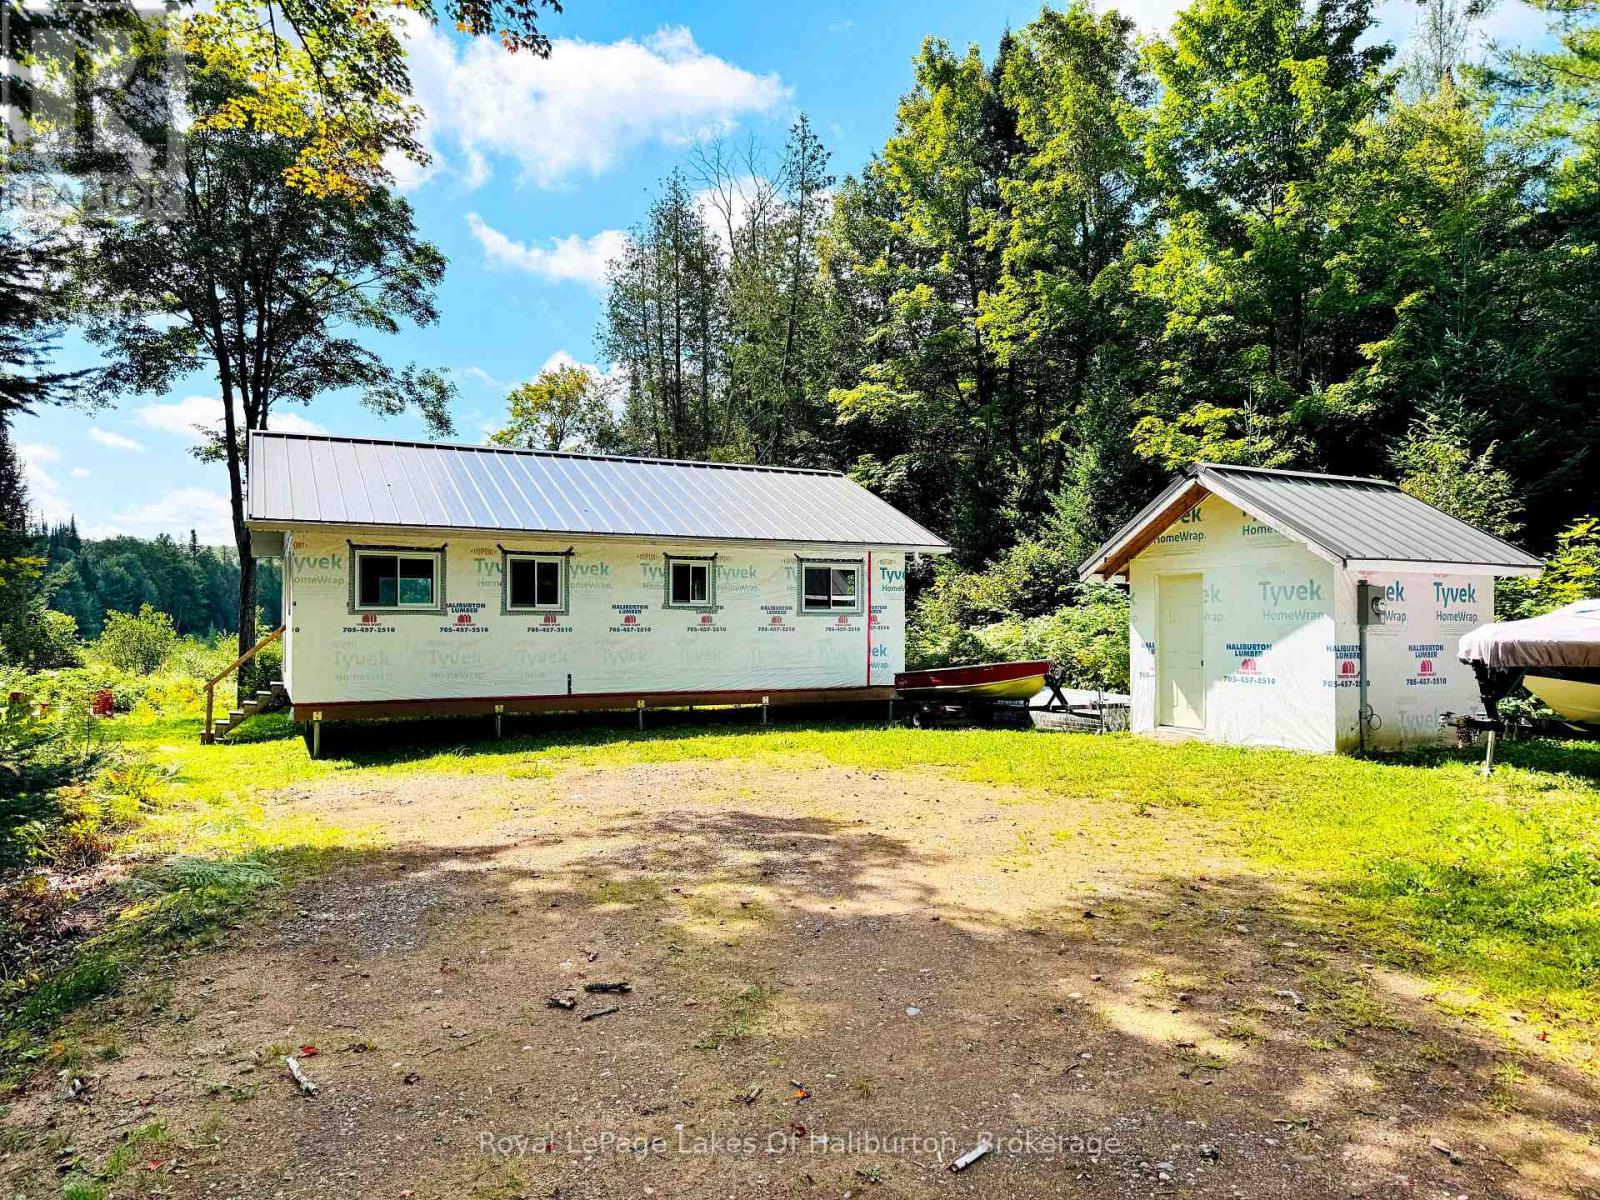
1337 Irish Line Road
Dysart Et Al, Ontario
Here's a rare opportunity to complete a brand-new home/cottage in a wonderfully private and peaceful setting, just minutes from Haliburton. Elevated on helical piers, the home is positioned to take advantage of the beautiful views overlooking a large pond/wetland area, while the level lot provides an ideal setting for your finished retreat. The structure is already well underway, with the interior framing in place, new windows and doors installed, including impressive 5-foot and 8-foot sliding doors that will bring plenty of natural light into the finished space. The current layout is framed for 2 bedrooms and 1 bathroom, but the open stud interior allows for easy changes to suit your needs and vision. A metal roof, soffits/fascia/eavestroughs and 200-amp underground hydro service to a new 10' x 10' shed add significant value to the project. All inspections (foundation/framing/roof and trusses) are up to date and building permit is transferrable (for a small fee), giving you a solid head start toward completion. Enjoy total privacy in a very quiet area while still being close to trails, lake access and outdoor recreation. The Municipally maintained road provides excellent year-round access and you're just over 5 minutes from Haliburton for shopping, dining and all your everyday amenities. This is the perfect opportunity for a contractor, builder or skilled handyperson looking to finish a new home or weekend getaway exactly to their own taste. The major groundwork is underway-now bring your ideas, finishes and personal touches to create your own private Haliburton retreat! (id:49269)
Lower - 40 Byng Avenue
Oshawa, Ontario
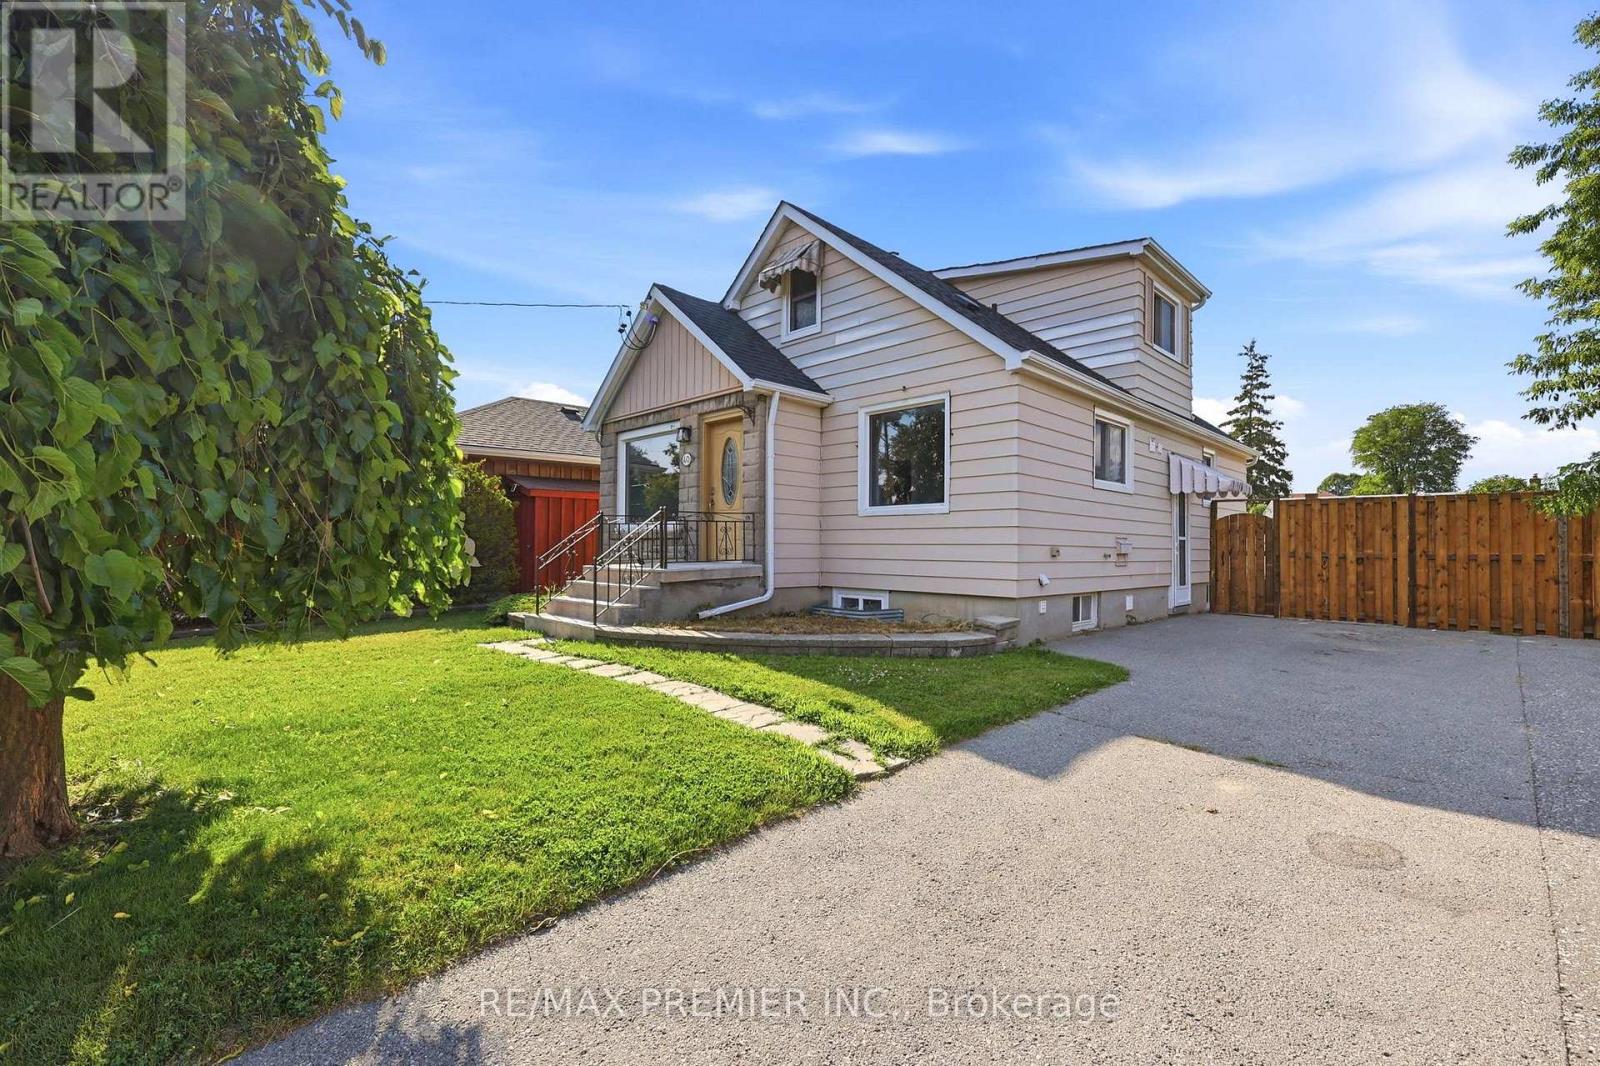
Welcome to 40 Byng Avenue, located in Oshawa's established and convenient Centennial neighbourhood! This beautifully renovated 2-bedroom lower-level apartment offers a modern, functional layout and an excellent location close to everything you need.The unit features an open-concept kitchen and living area, two well-sized bedrooms, a beautifully updated 4-piece bathroom with Moen fixtures, and the convenience of your own in-suite laundry with washer and dryer. Additional features include a separate hydro panel, private entrance and two parking spaces. Immaculately maintained and completely move-in ready! One of the highlights of this property is its highly convenient location. Situated just off Simcoe Street North, you'll have groceries, restaurants, cafés, banking, pharmacy and everyday shopping within easy reach. Additional shopping and amenities along Taunton Road are only minutes away. Enjoy convenient access to parks, public transit, community and recreational facilities, as well as Durham College and Ontario Tech University. Commuters will also appreciate easy access to major routes connecting throughout Oshawa and the surrounding Durham Region. A fantastic opportunity for anyone looking for a beautifully renovated, private and move-in-ready apartment in a convenient Oshawa neighbourhood with everyday amenities close by. (id:49269)
Upper - 465a St Patrick Street W
Centre Wellington, Ontario
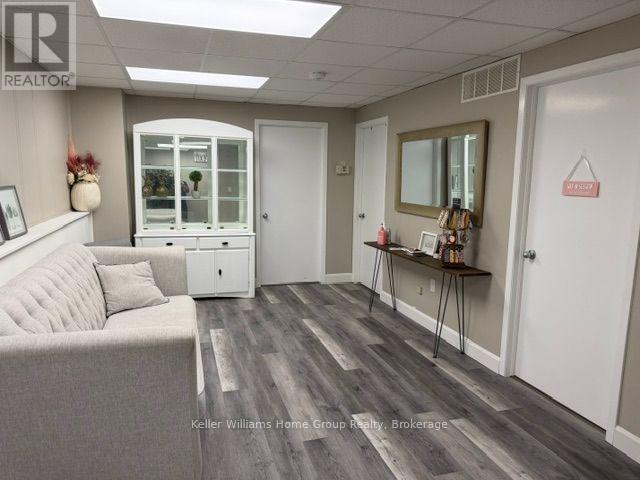
An amazing opportunity if you are in the beauty business or an aesthetician looking for space. We have this newly renovated lease space available in a very popular, clean and friendly hair salon/spa business. This clean bright space comprises of a 90 sq ft private treatment room, a spacious client waiting/lounge and client washroom. An ideal space for any spa type/beauty treatments and/or services. Available immediately, rent $825/month which includes heat, hydro, water, air conditioning and internet. This is a great location, with customer parking, as well as on street parking, easy to find and just a short walk to downtown Fergus. (id:49269)
120 Beau Lane
Grey Highlands, Ontario
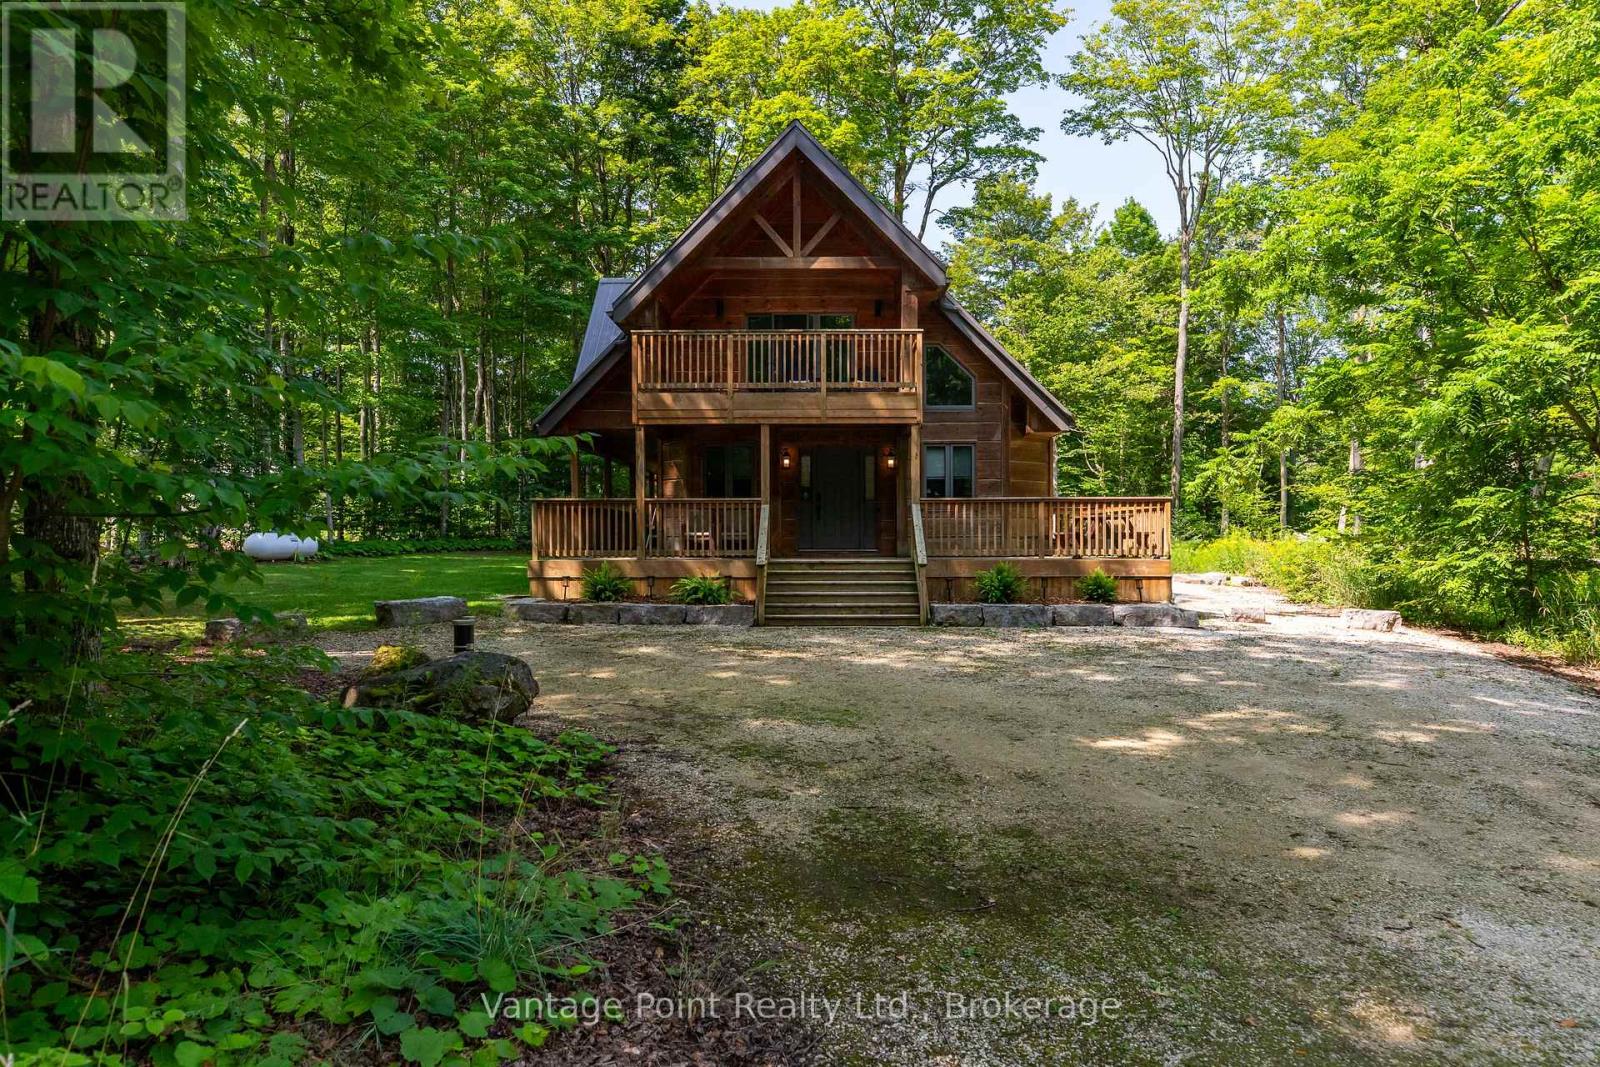
Nestled on a corner lot on a quiet dead-end street amid towering maples in the highly sought-after community of Eugenia, this newer three-bedroom, two-bath home with wood siding and timber-frame accents that evoke a warm log-inspired character offers exceptional peace and tranquility while sitting among other high-end residences, just a short walk from the public beach and boat launch, complete with fibre high-speed internet, central air, a propane furnace backed by an electric heat pump for efficient secondary heating. A proven track record of excellent short-term and seasonal rental income makes it equally ideal as a private retreat or income-generating property. Don't miss this rare opportunity to own a turnkey property that delivers both lifestyle and strong rental returns in one of Grey County's most desirable settings. (id:49269)
123 Mary Street E
Whitby, Ontario
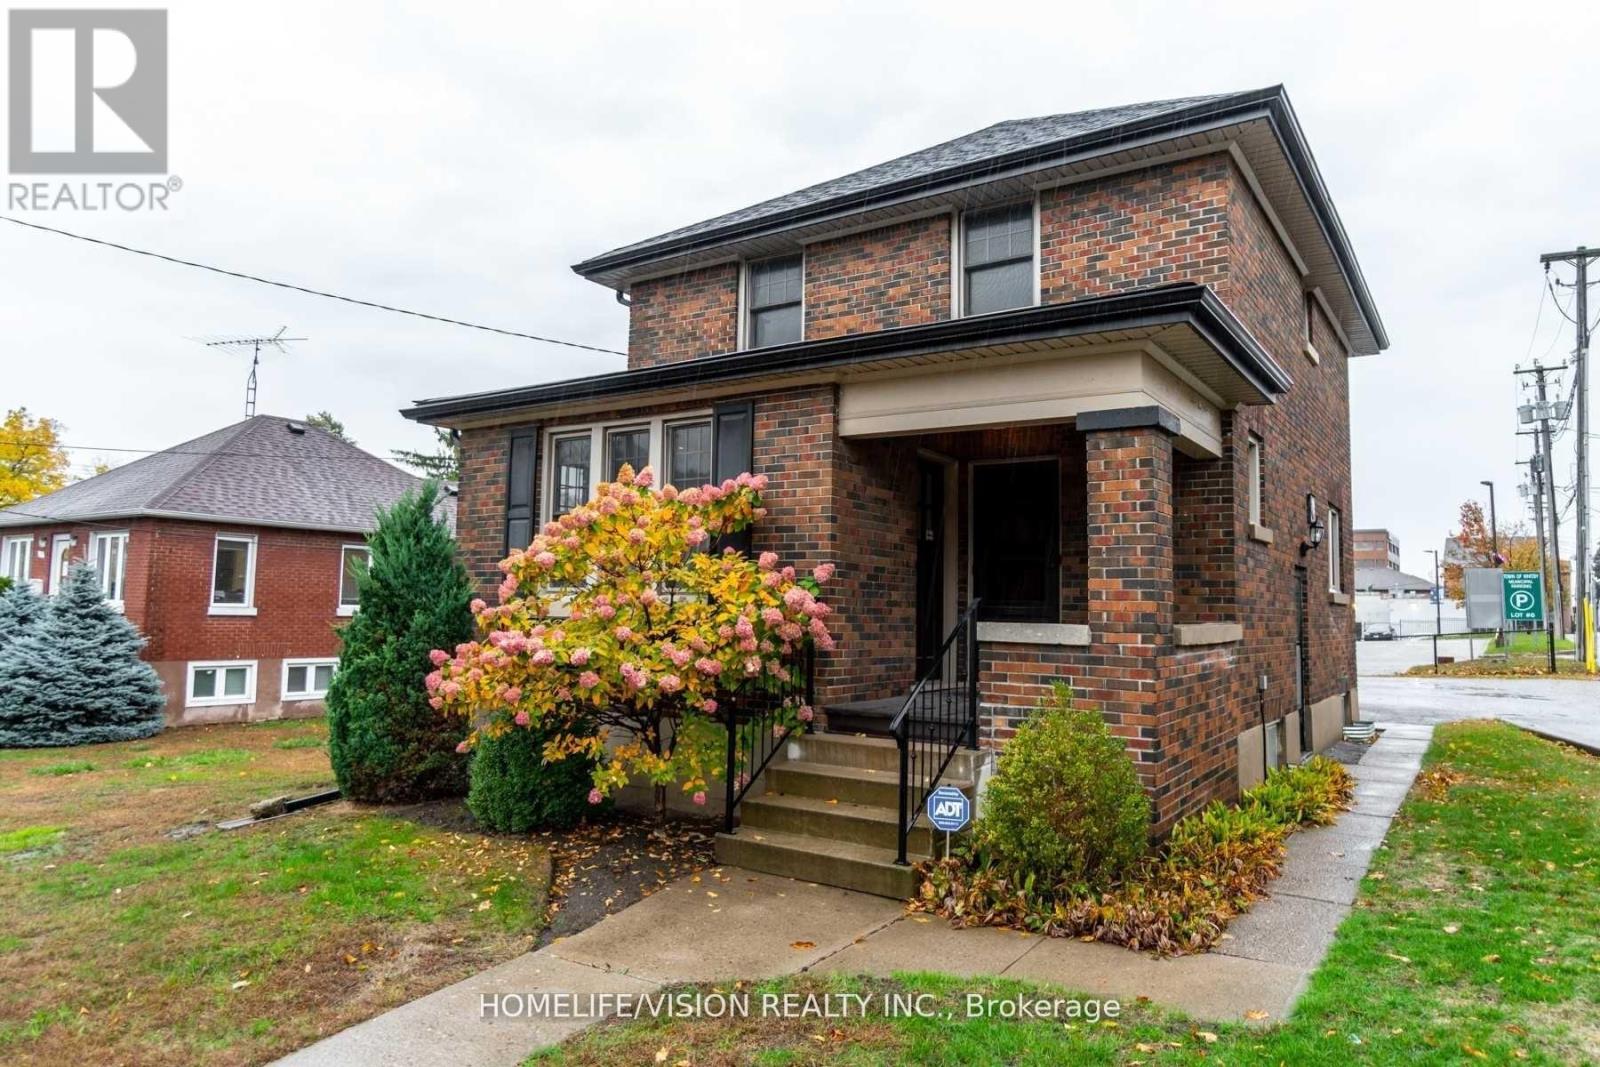
Affordable stand-alone professional office building in the heart of Downtown Whitby, featuring six private offices with abundant natural light. This charming, character-filled property is ideal for a law firm, accounting practice, medical or dental office, counselling clinic, mortgage brokerage, or other professional services. The versatile layout offers a comfortable and professional environment for both staff and clients. Convenient on-site parking is available along with municipal metered parking and a large municipal parking lot adjacent. Ideally located in one of Whitby's most sought after downtown areas with easy access to major roads, public transit, shops, restaurants, and other local amenities. Rent is additional to TMI of approximately $1100 per month. Credit information and a completed commercial tenant application are required. (id:49269)
307 Eulalie Avenue
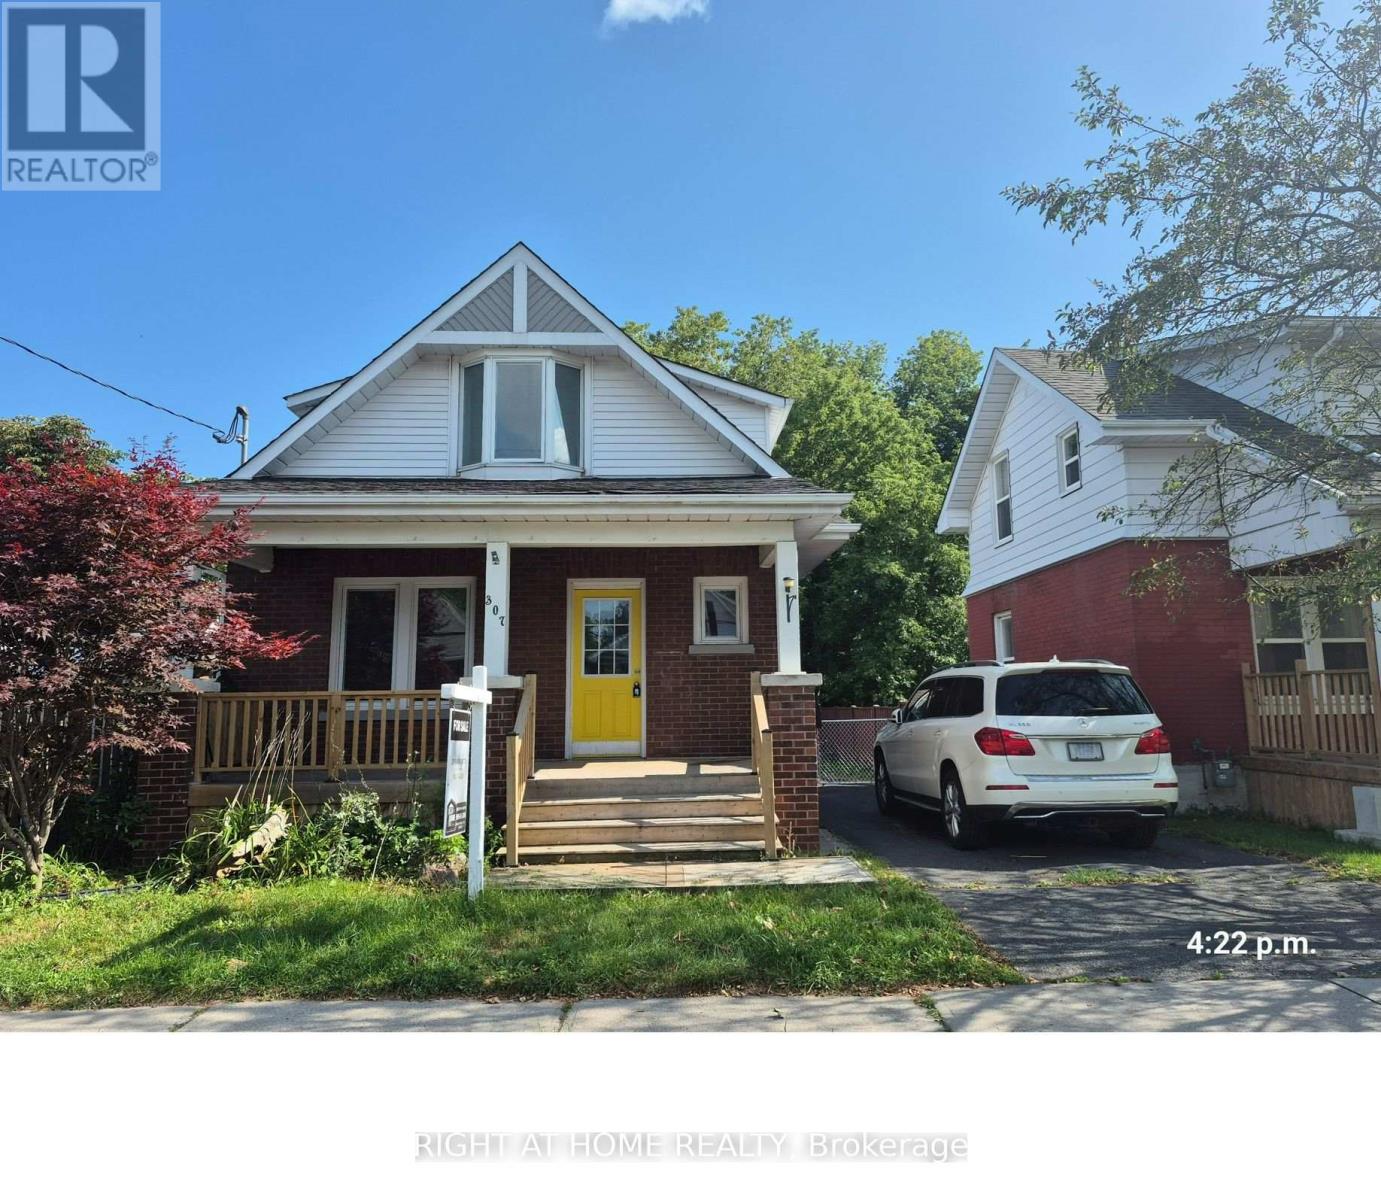
Oshawa, Ontario
Welcome to this nicely maintained detached three-bedroom home situated on a generous lot in a convenient Oshawa neighbourhood. An ideal opportunity for first-time buyers, downsizers, or investors seeking a well-located property in Oshawa. Featuring a front porch, newer flooring, and fresh paint throughout, this home offers comfortable and move-in-ready living. Enjoy a large deck overlooking the fenced backyard, perfect for entertaining or relaxing. The basement includes a washroom, laundry area, and an additional bedroom. Located just steps to Bathe Park and a community centre across the street, as well as the Boys and Girls Club of Durham (approximately 400 metres east), shopping, transit, and Costco Wholesale (less than 2 km away). Conveniently close to downtown amenities and offering easy access to Highway 401. (id:49269)
11 Brock Road S
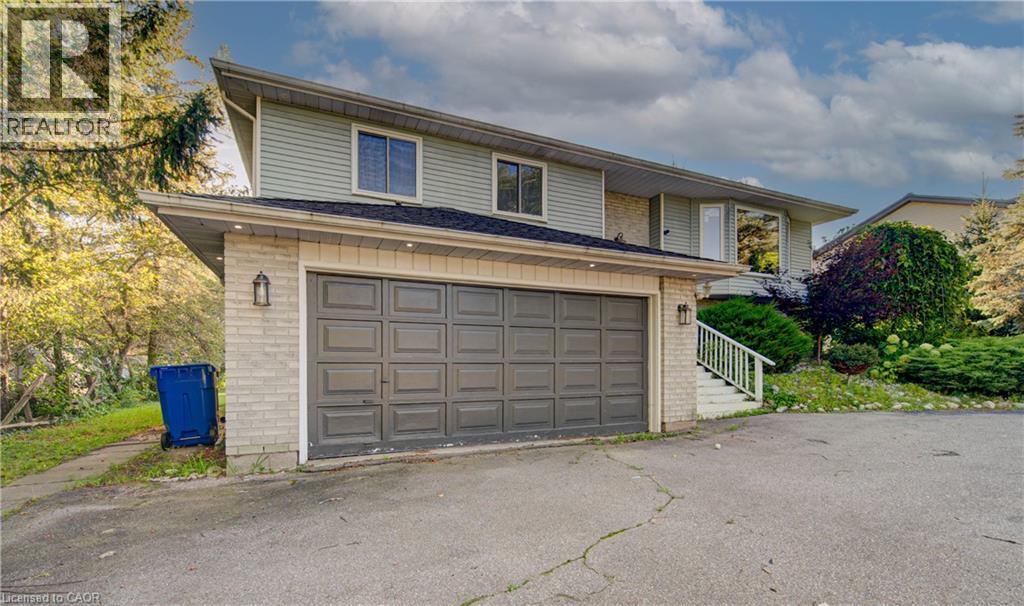
Puslinch, Ontario
Welcome to 11 Brock Rd. S., Puslinch—a spacious raised bungalow offering over 2,500 sq. ft. of finished living space on a private lot of more than half an acre. Combining the tranquility of country living with exceptional city convenience, this commuter-friendly property is located less than five minutes from Highway 401 and just minutes from Guelph’s South End. The main level features large windows, a welcoming living room with a wood-burning fireplace, and a spacious kitchen with stainless-steel appliances overlooking the formal dining area. Step outside to the pergola and deck, perfect for entertaining or enjoying the picturesque backyard. The upper level offers three generous bedrooms and two full bathrooms, including a primary suite with its own ensuite. The lower-level walk-out is currently set up as an in-law suite, featuring a separate entrance, bedroom, full bathroom with accessibility tub, living area, and walkout access to a second deck. Ideal for multi-generational living, guests, or potential rental income. Ample parking is available with a double-car garage and an oversized driveway capable of accommodating a semi-truck, RV, or boat. Zoned Urban Residential, the property may also offer potential for a home-based business or future investment opportunities, subject to municipal approvals and permitted uses. Recent updates include windows (2021), washer and dryer (2020), furnace (2012), hot water tank (2021), roof (2011), and well pump (2016). With its versatile layout, generous lot, excellent parking, and unbeatable location, 11 Brock Rd. S. offers endless possibilities for families, investors, and those seeking a peaceful country setting close to the city. (id:49269)
21 Franklin Avenue
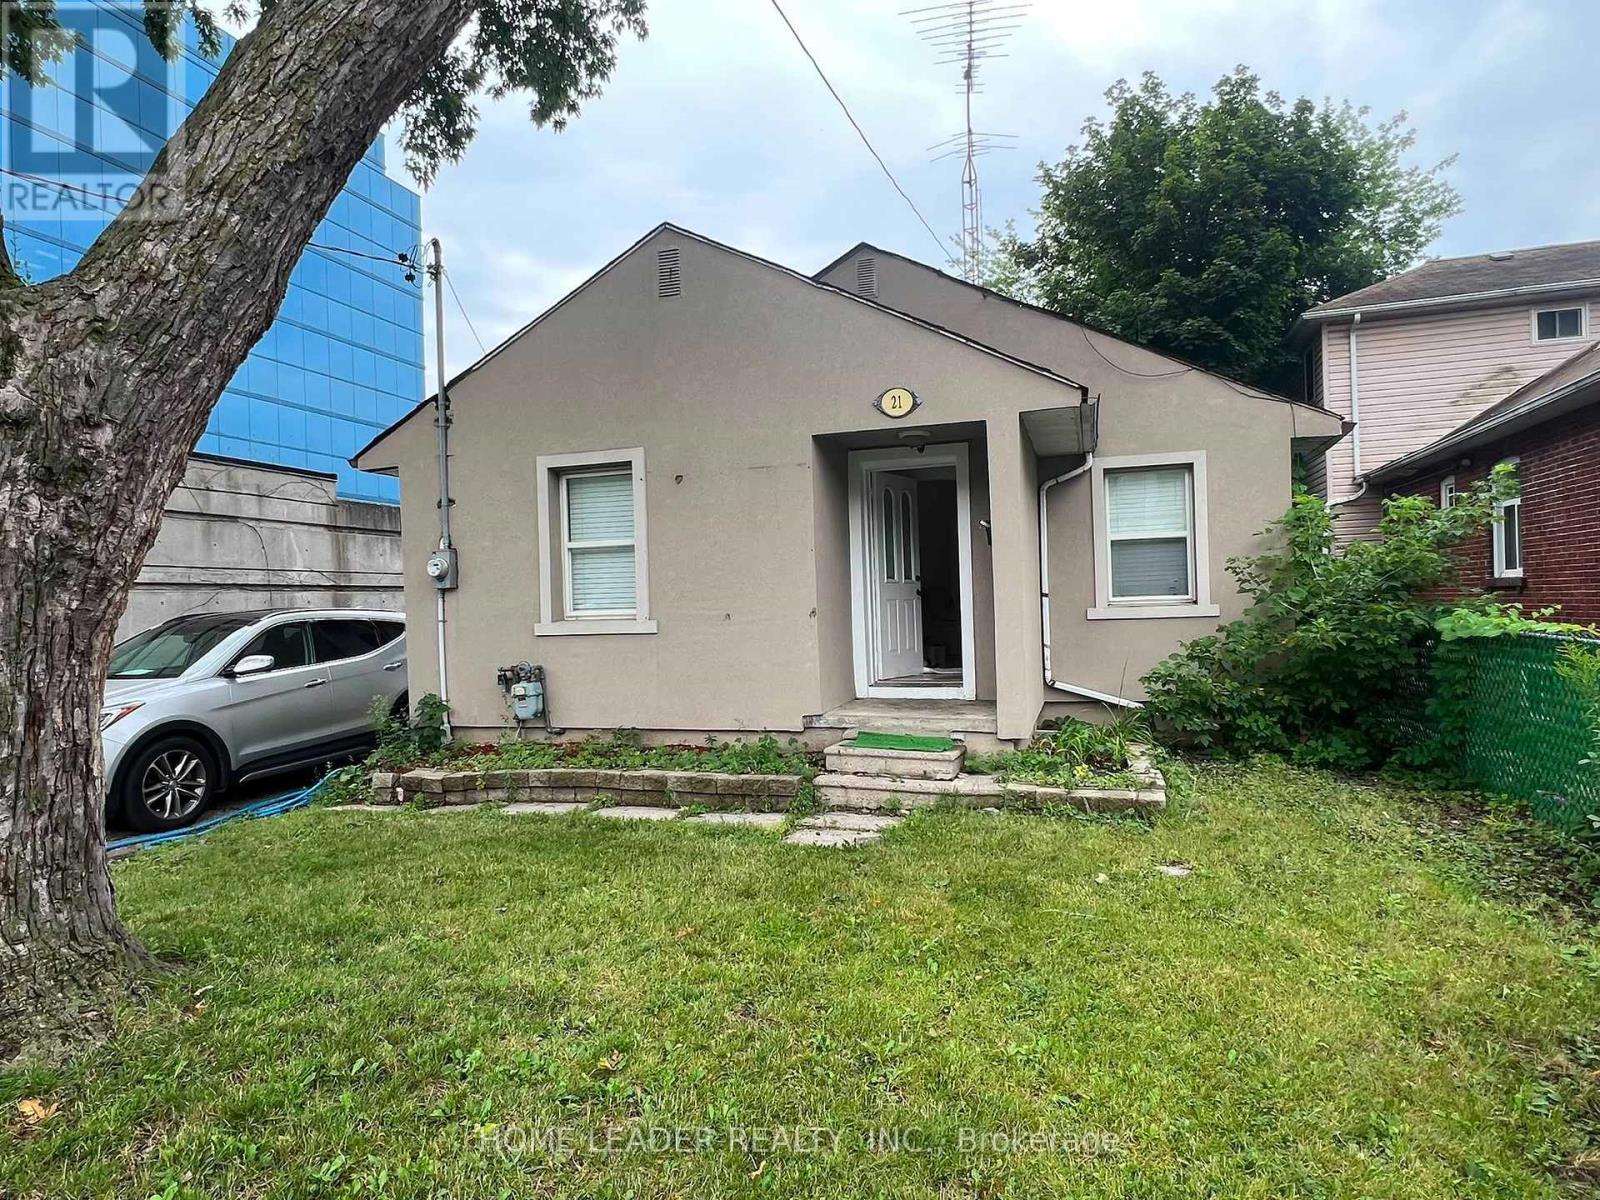
Toronto, Ontario
***Steps to subway**** fully furnished *** Thoughtfully Renovated with new windows, and a prime location. Excellent access to Highway 401 and Yonge Street. The property features 2 bedrooms on the main floor and an additional 2-bedroom basement suite with a separate entrance, kitchen, and washroom, making it ideal for extended family or added living space. Rental Price: Main Floor: $2,950/month Basement: Available for an additional $800 if the tenant wishes to include it. Offering outstanding value in a highly sought-after neighborhood with convenient access to transit, shopping, restaurants, and everyday amenities. (id:49269)
4710 - 1 Bloor Street E
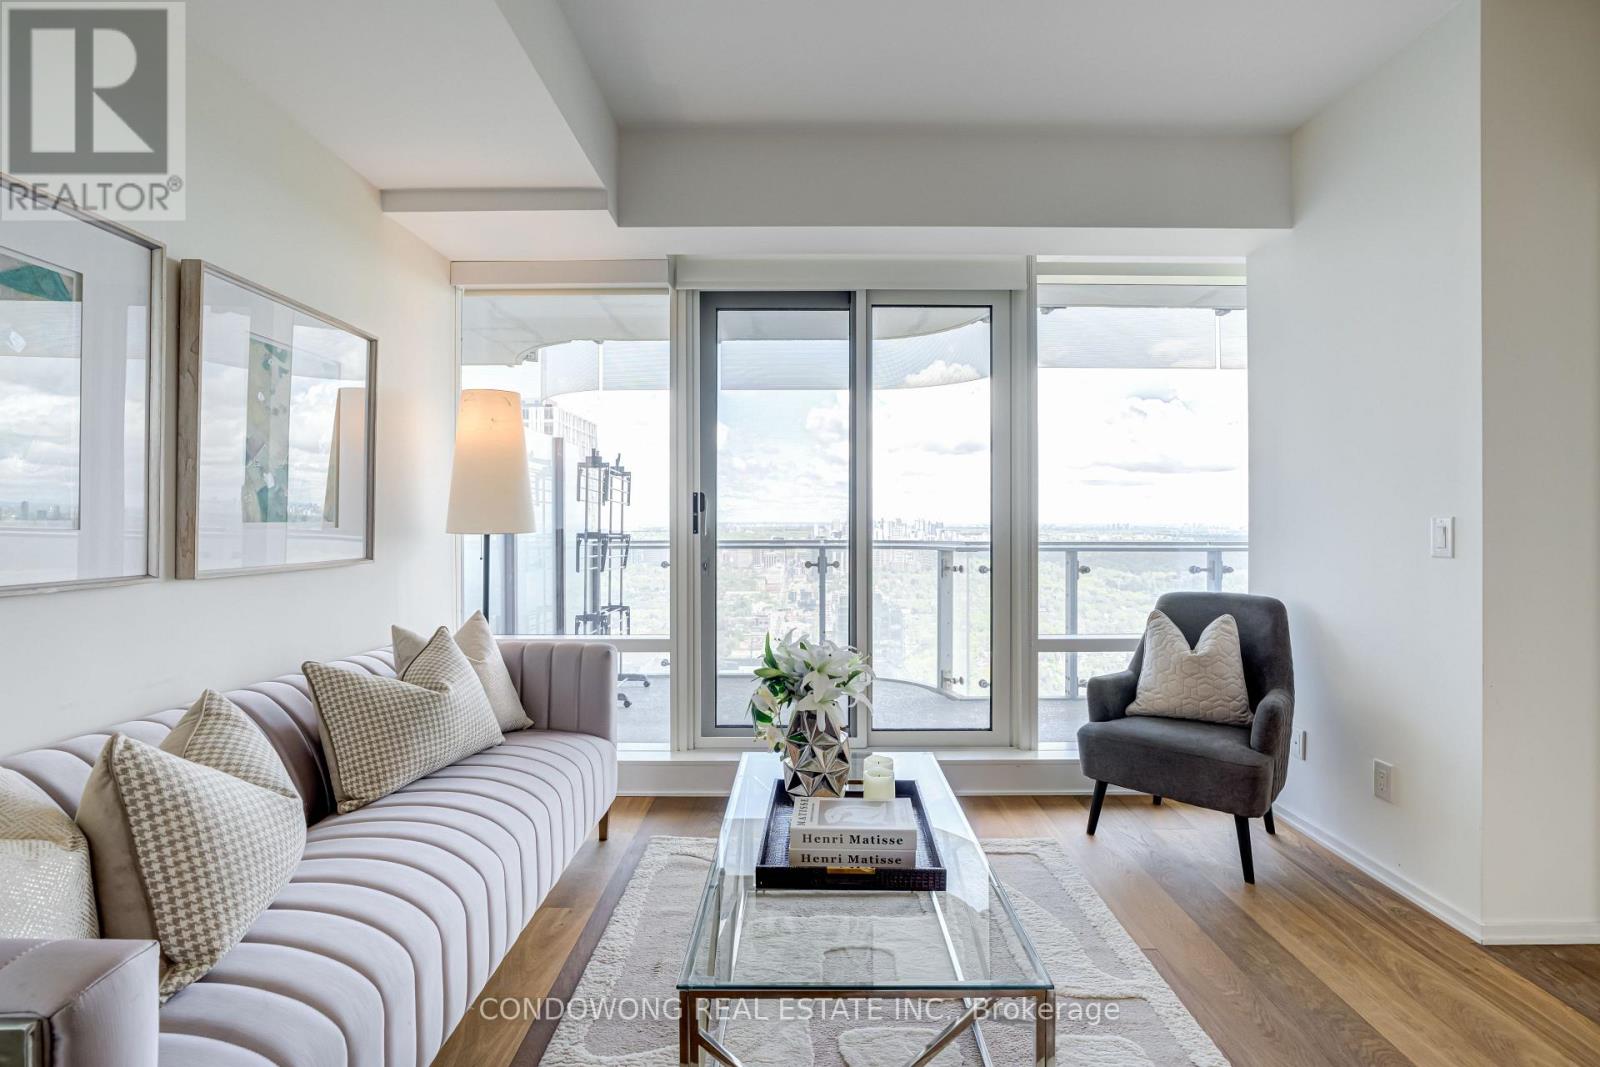
Toronto, Ontario
Luxury high-rise living at landmark One Bloor (1 Bloor St E)! Designed by Cecconi Simone, this sun-drenched 1-bedroom + den residence features a functional open-concept layout with 9ft smooth ceilings and floor-to-ceiling windows with panoramic city views. The modern chef's kitchen features custom cabinetry, quartz countertops, and high-end integrated Cecconi Simone-designed appliances. The versatile separate den serves as an ideal executive work-from-home office or cozy second room. Step out onto your private balcony overlooking the skyline. Enjoy direct, indoor weather-protected access to the Bloor-Yonge Subway Station (Line 1 & 2 Interchange)-never step outside in the winter! Located steps from Yorkville's luxury boutiques, fine dining, U of T, and the Financial Core. World-class 5-star amenities include over 50,000 sq ft of indoor/outdoor space: indoor & outdoor pools, hot tubs, spa/sauna facilities, state-of-the-art gym, yoga studio, rooftop terrace with BBQs, and 24/7 concierge. Turn-key opportunity for first-time luxury buyers or high-yield investors. A must-see! (id:49269)
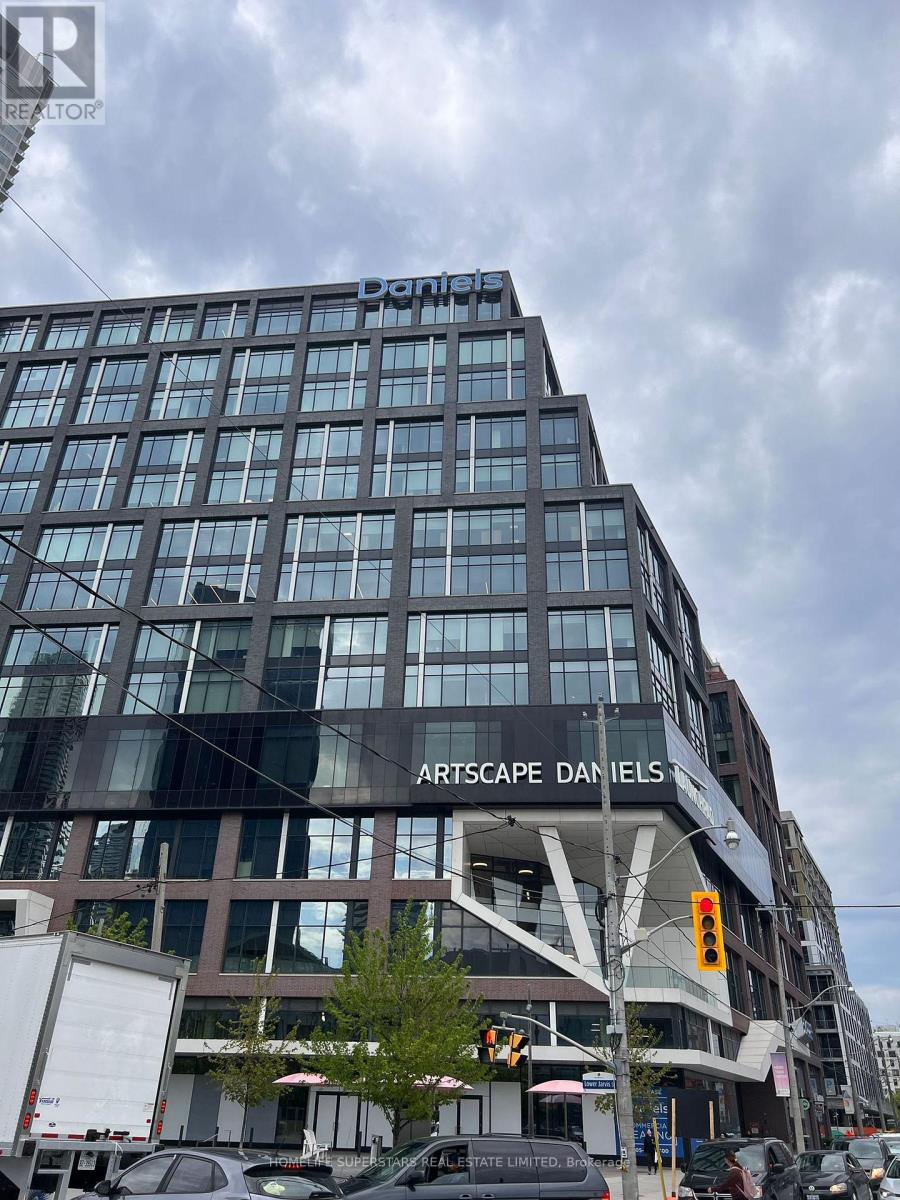
717 - 130 Queens Quay E
Toronto, Ontario
Newly renovated shared office space with modern finishes. Two private offices available (A+B), 3rd office is currently occupied but option to rent whole space is available. This Luxury Waterfront building was recently built by Daniel's. Includes big boardrooms, cozy lounges, outdoor BBQ space, underground pay parking and bike space. 24hr Security. Tons of amenities and restaurants along Queens Quay, TTC, Union Station. (id:49269)