
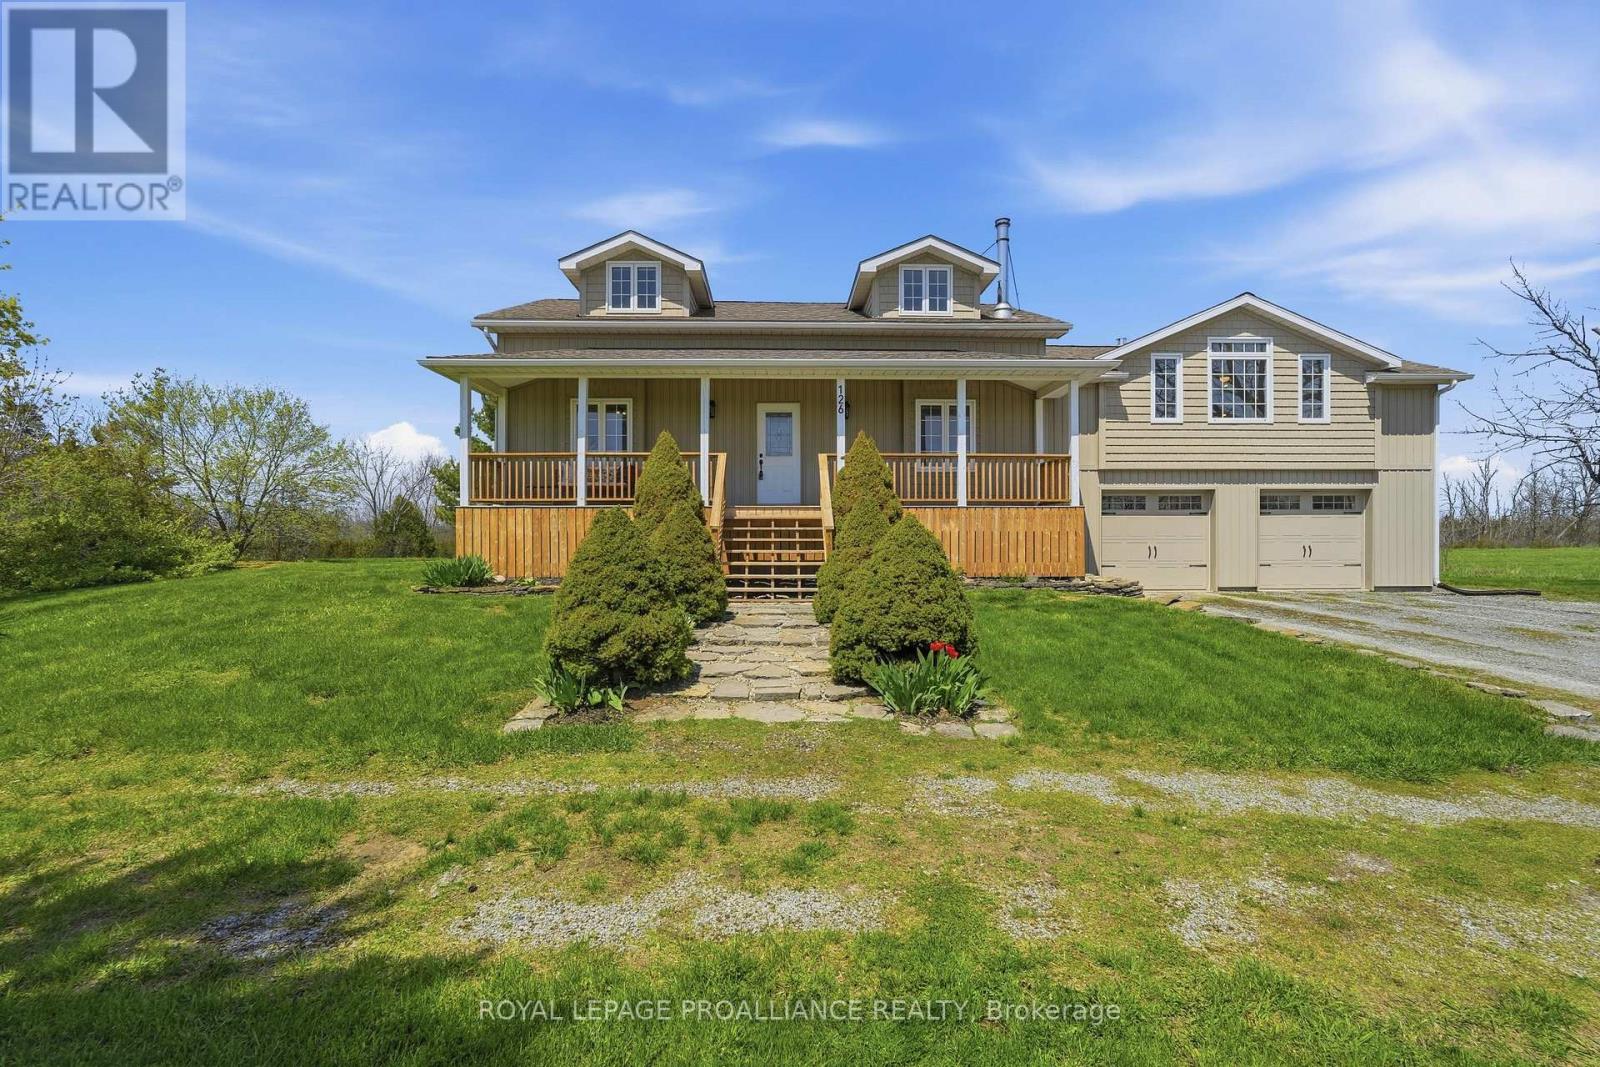
126 Salem Road
Prince Edward County, Ontario
Rural Luxury Meets Modern Comfort! This stunning 2-storey home perfectly blends sophisticated updates with the peaceful charm of 2.5 sprawling acres. From the high-end finishes every inch of this property has been meticulously maintained. In the Heart of the Home your Chef's Kitchen featuring custom cabinetry, rich wood countertops, and premium stainless steel appliances-a perfect blend of rustic warmth and modern function. Garden doors lead to the rear deck from the dining area creating space for entertaining family and friends. Living Room's soaring vaulted ceilings create an airy, grand feel, centered around a cozy fireplace and accented by beautiful hardwood flooring. The main floor includes a convenient laundry room and a full 3pc bathroom for guests or busy families. The separate primary suite is a true sanctuary, designed for ultimate relaxation & ambiance with the 2-sided fireplace warming both the sleeping area and the spa-like ensuite. Indulge in the deep soaker tub or the sleek walk-in shower. Upper Level has two additional bright bedrooms and a versatile family room, serviced by a full 4pc bathroom-ideal for children, guests, or a home office. Enjoy your morning coffee on the classic front porch or host summer BBQs on the expansive rear deck. 2.5 acres of manicured land featuring a functional barn and a garden shed, offering endless possibilities for hobby farming or storage. Park with ease in the 2-car garage and enjoy being just minutes away from world-class wineries and the region's top-rated restaurants. Doesn't everyone want to live in "The County?" (id:49269)
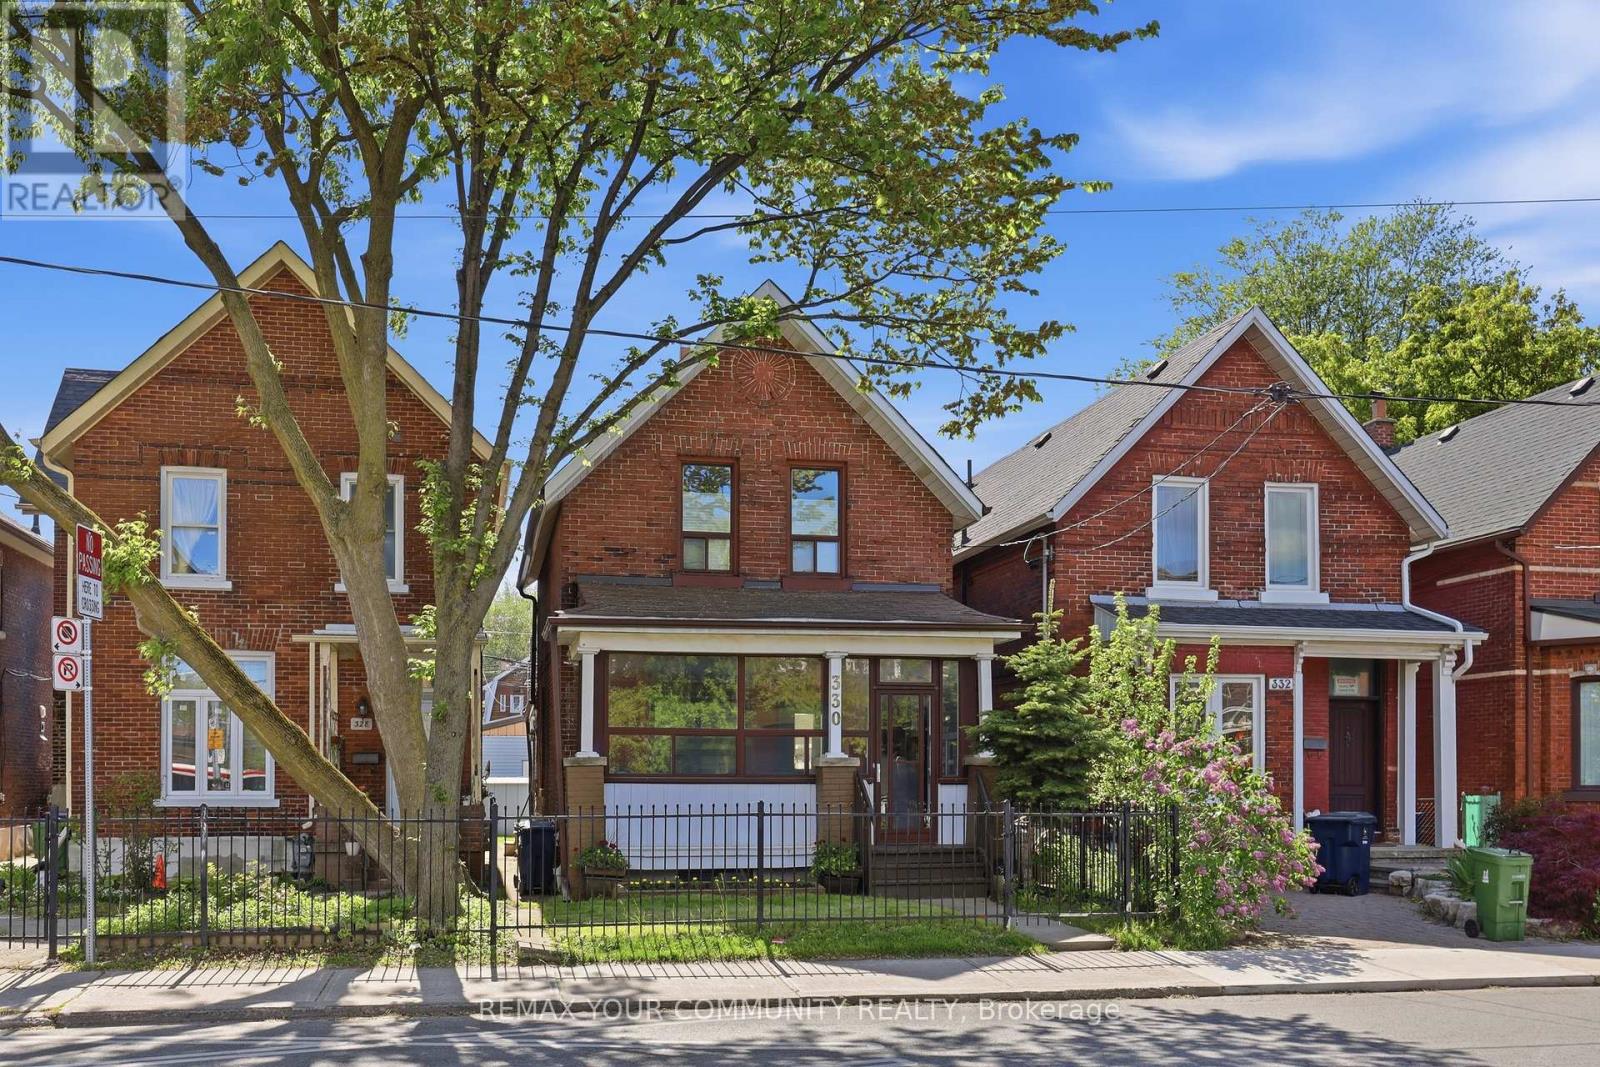
330 Main Street
Toronto, Ontario
Exceptional Opportunity in a prime Toronto location, just steps to the TTC and close to parks, shopping, restaurants, schools, and everyday amenities. This well-maintained detached home offers incredible flexibility with 10 foot ceilings, 3 kitchens and 3 bathrooms, making it ideal for multi-generational living, rental income, investors, or those looking to explore multi-unit conversion potential. Featuring a well maintained interior, the home has been lovingly cared for and presents a fantastic opportunity to renovate, update, or reimagine to suit your needs. Rear laneway access leads to a double-car garage with exciting potential for a future laneway suite, similar to neighbouring properties and permitted under Toronto's laneway housing program. A rare property with endless possibilities for homeowners, investors, and developers alike. Recent updates include roof (5 years), Furnace (2 years) AC (8 years), City upgraded services from street. Main floor bedroom easily converted back to dining room. (id:49269)
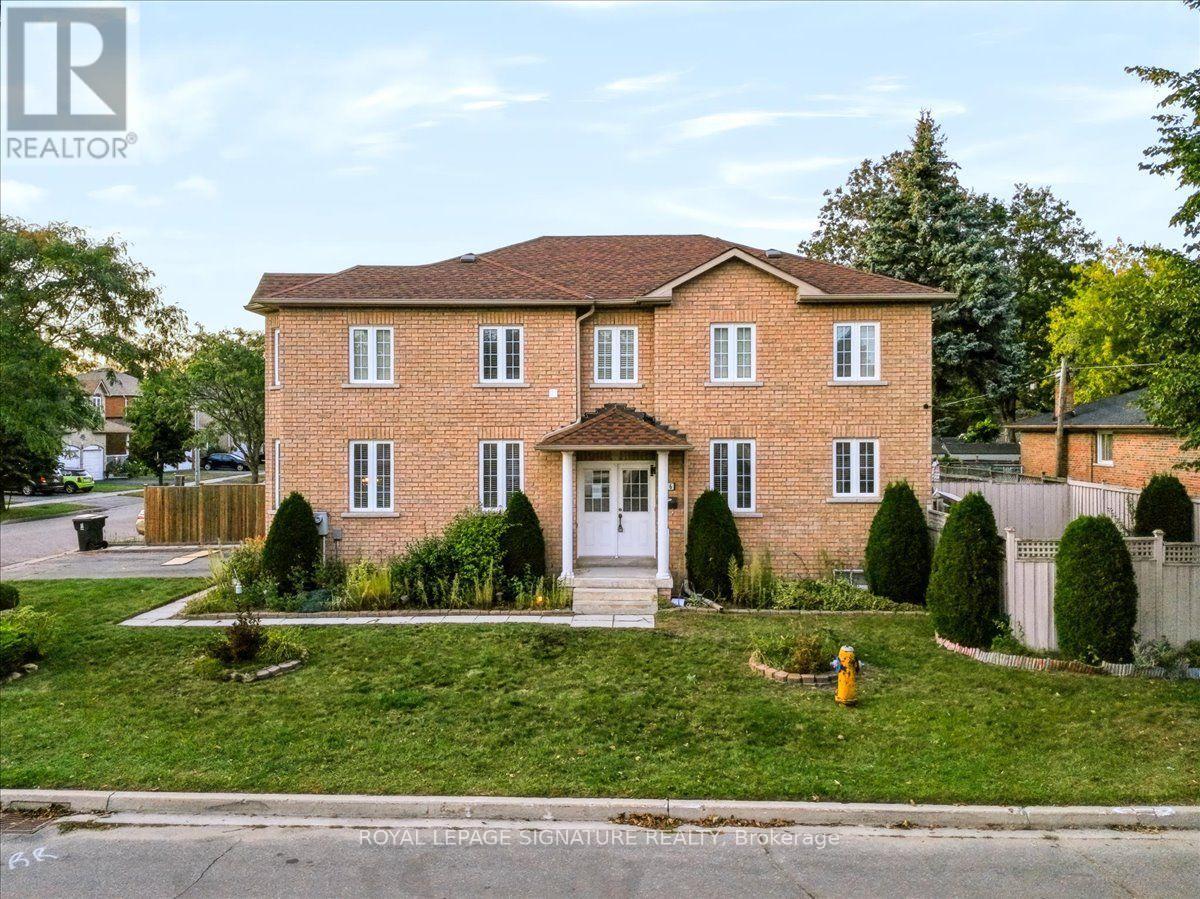
106 Craggview Drive
Toronto, Ontario
Stunning turn-key 2-storey home in Scarborough's highly sought-after West Hill community! This freshly painted, spacious family home offers 4 bedrooms and 3 fully renovated bathrooms. The bright main floor features a cozy family room with a gas fireplace and a walk-out to a private backyard garden. Excellent income or multi-generational potential with a separate side entrance and garage access for a future 2-bedroom suite.Upstairs boasts brand-new solid wood flooring and a convenient 2nd-floor laundry. Major recent upgrades include a updated roof, premium stainless steel kitchen appliances, and a new washer/dryer.Unbeatable location minutes to U of T Scarborough, Morningside Park, Hwy 401,transit, and Kingston Rd shopping. Move-in ready value! PROPERTY IS BEING SOLD AS IS WHERE IS. (id:49269)
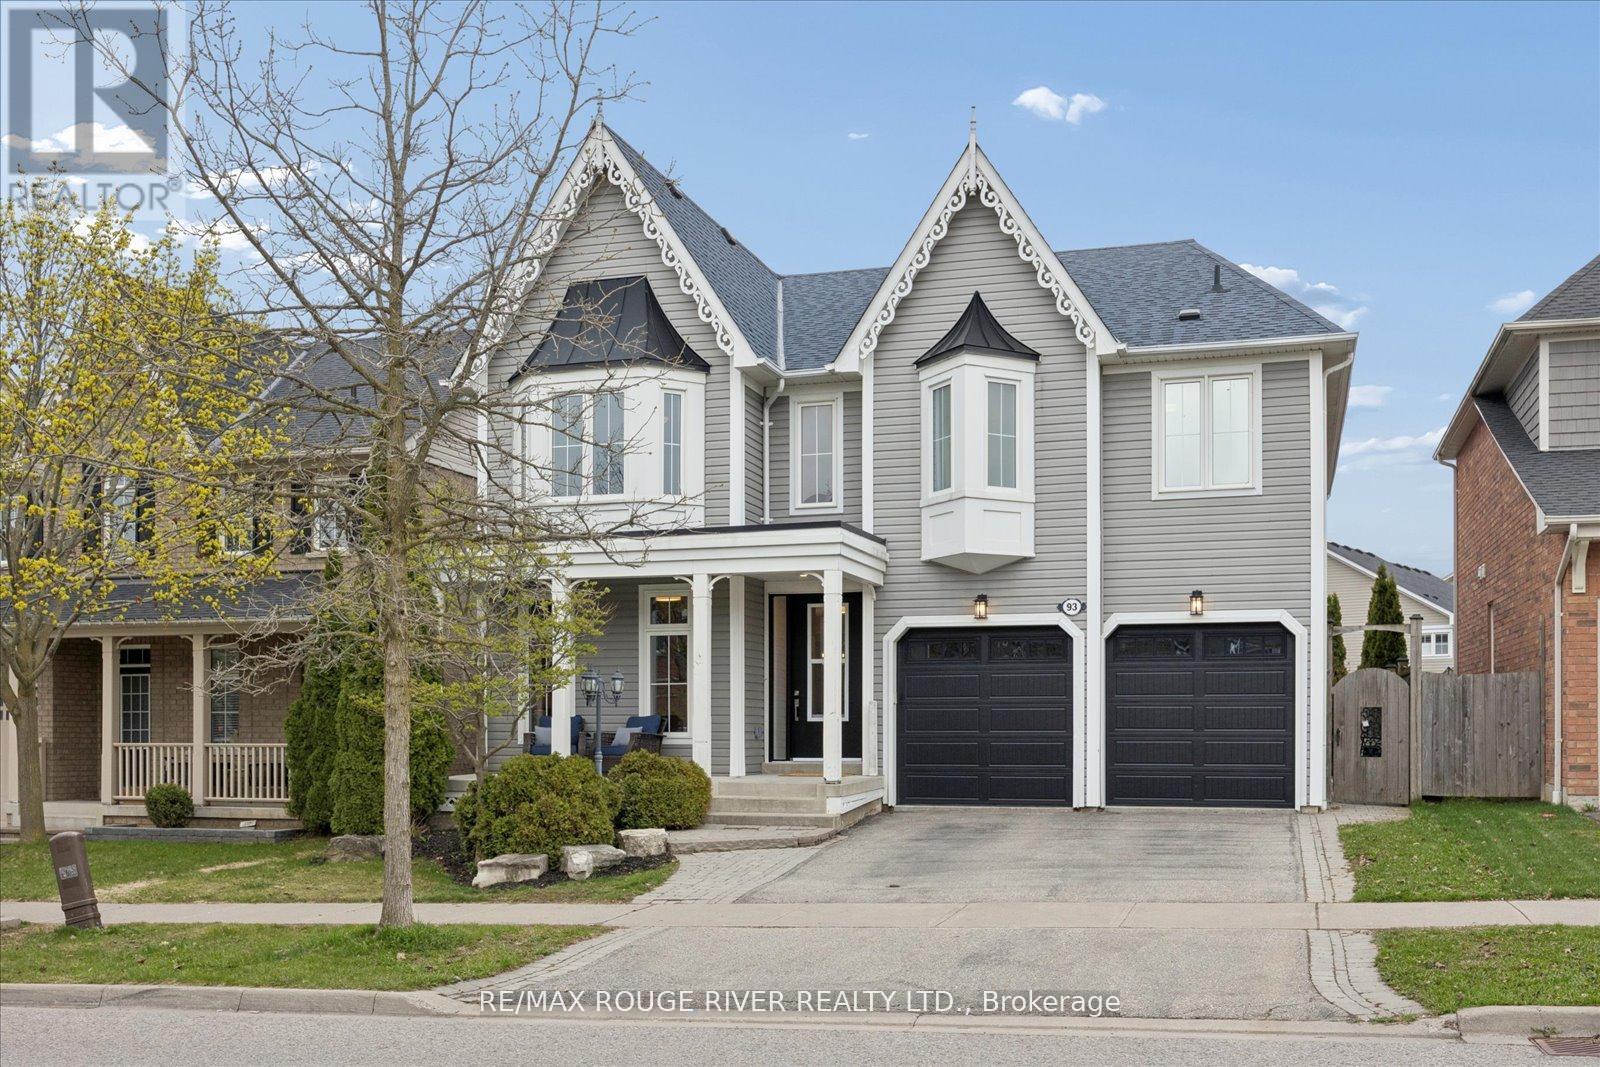
93 Holsted Road
Whitby, Ontario
Welcome to this beautifully reimagined home offering over 3,000 sq ft of thoughtfully updated living space. This property has undergone extensive renovations, delivering a modern, turnkey experience from top to bottom. Featuring 4 spacious bedrooms and 4.5 fully updated bathrooms, including a newly created 3-piece bath upstairs, this home is perfectly suited for growing families or those who love to entertain. Every inch has been refreshed with quality craftsmanship - from wiring, drywall, insulation and many new windows - it's all done!! The heart of the home is the stunning! Fully renovated kitchen, complete with custom cabinetry, quartz countertops, a sleek new sink and faucet, and all new appliances, including a gas burner stove. Wide plank flooring flows seamlessly throughout, complemented by all-new doors, hardware, and modern lighting fixtures. Custom closet organizers in every closet - offering both style and functionality. All new bathrooms! The Primary retreat features an incredible ensuite and your dream walk-in closet complete with custom cabinetry! Gorgeous staircase with iron pickets, a new front door with updated casing, new furnace & A/C - the list goes on and on! Ideally located in a fantastic, family-friendly neighbourhood, this home is close to great schools, parks, and transit - making it the perfect setting for families looking to settle into a vibrant and welcoming community. Move in and enjoy - everything has already been done for you. (id:49269)
70 Cockburn Drive
Toronto, Ontario
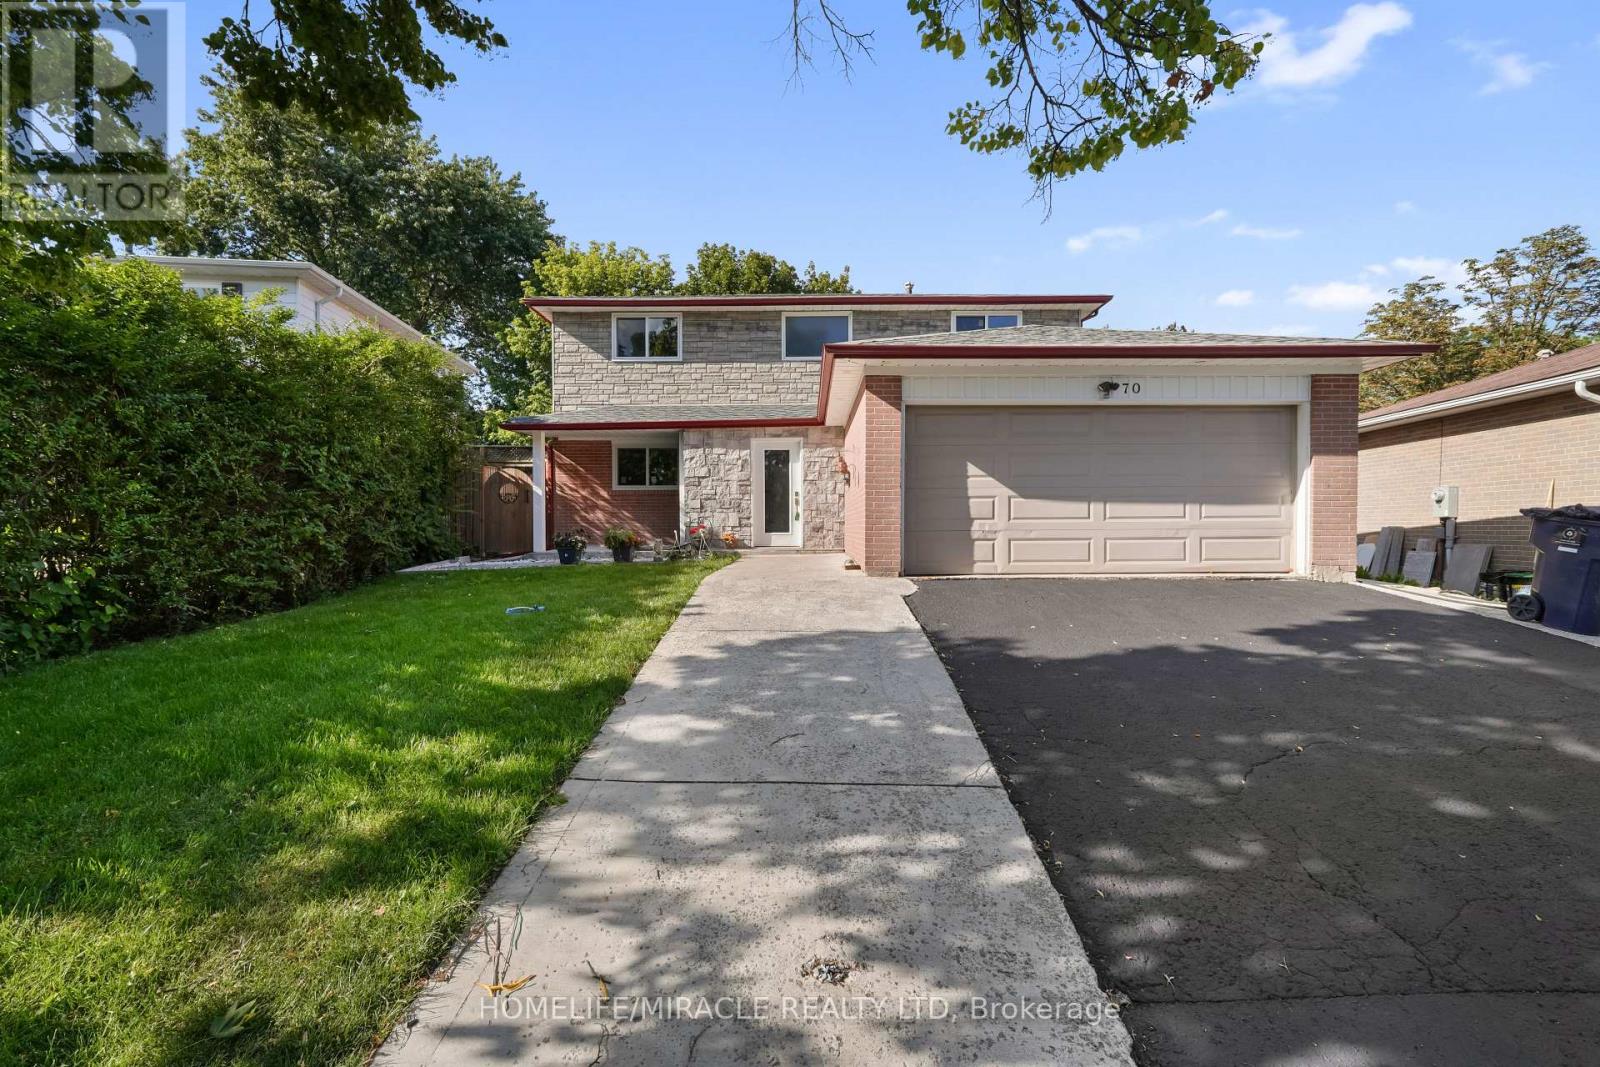
Welcome to this beautifully maintained home nestled on a quiet, family-friendly street in the desirable Port Union / Centennial Scarborough community. Recently renovated and freshly painted in a bright, neutral palette, this spacious 4+3 bedroom residence offers generous principal rooms filled with natural light throughout, with newly done windows and Copper Wiring, 200 Amp Circuit Breaker, adding to its move-in-ready appeal. The office room on the main floor could easily be used as an additional bedroom. The functional main layout features well-proportioned principal rooms and Chef's Delight kitchen, ideal for both everyday family life and entertaining. The true showstopper is the large, private backyard - a peaceful outdoor retreat perfect for morning coffee, summer barbecues, or unwinding in the evening on the newly built deck. Upstairs - the primary bedroom offers a comfortable retreat, while three additional bedrooms provide ample space for family or guests. A standout feature is the fully finished legal basement with a separate entrance, providing excellent flexibility for In-law suit, extended family, guests, or future income potential. Roof was changed in 2022. Ideally located close to excellent schools, the waterfront trail, Rouge Beach, Rouge River, and Lake Ontario. Steps away from parks, the local library, a recreation center, tennis courts, a skate park, playgrounds, shopping, and transit -including Rouge Hill GO Station. Quick access to TTC and Highway 401 makes commuting easy, and it's just one bus to UTSC and Centennial College. (id:49269)
51 Daines Drive
Whitby, Ontario
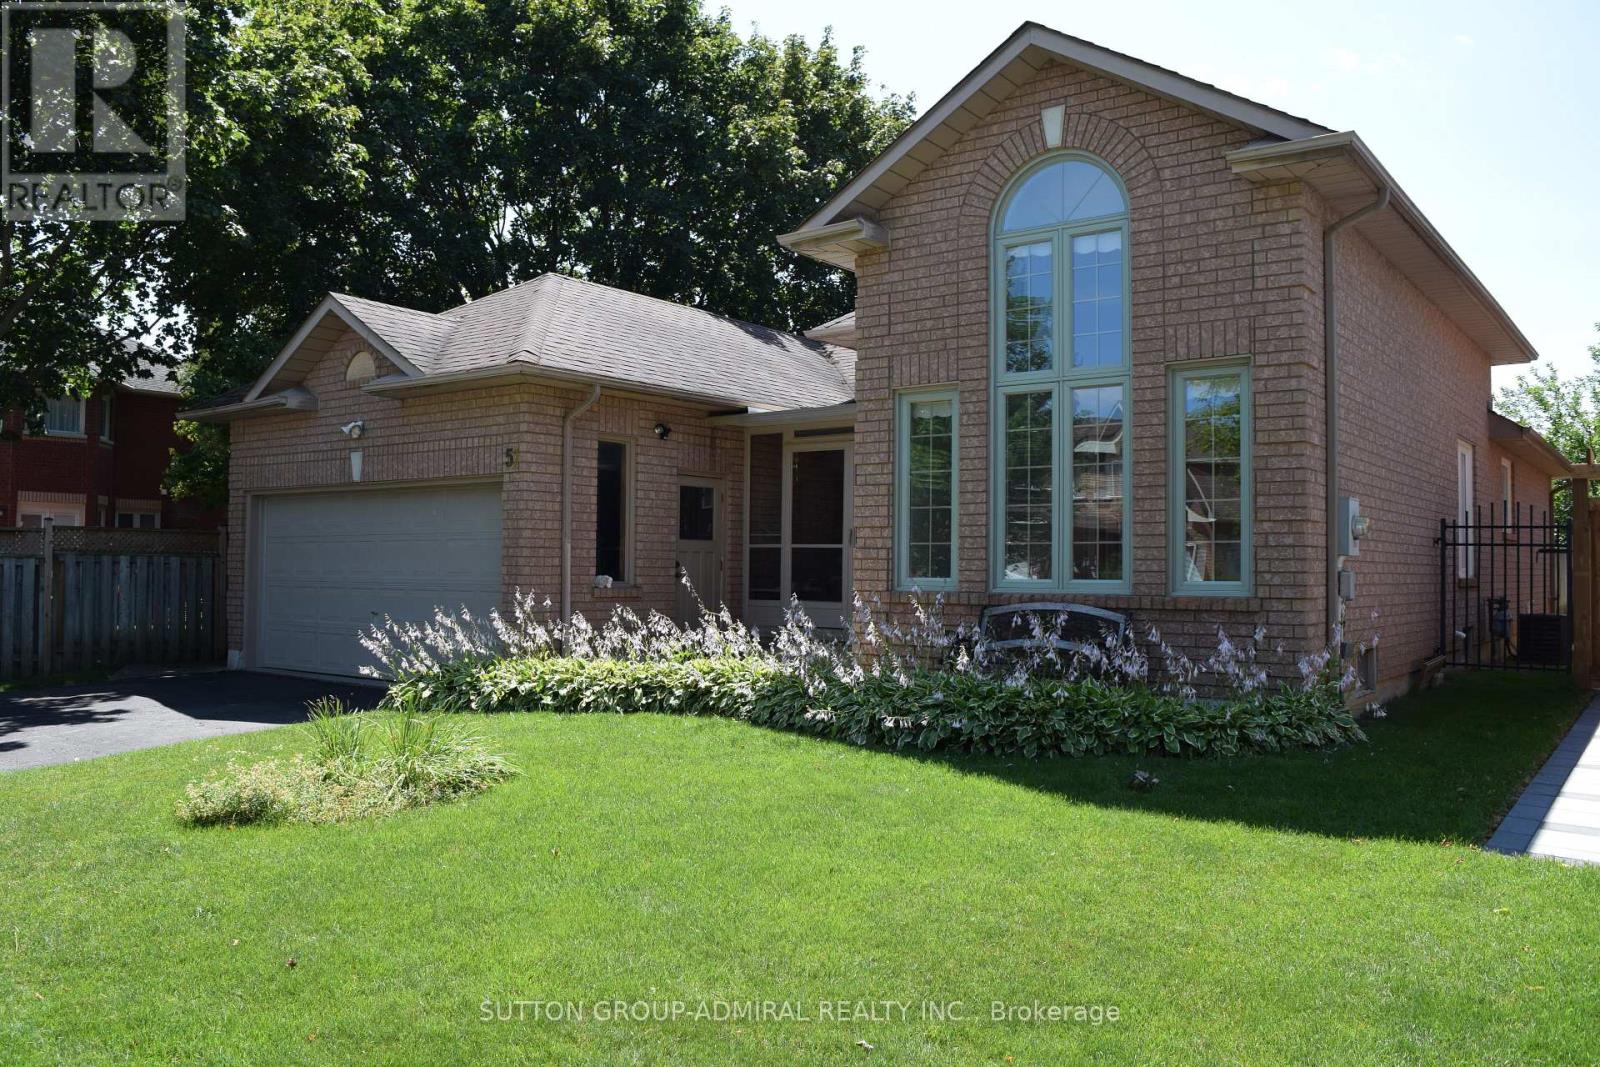
First Time On the market! A rare opportunity to acquire a lovingly maintained property from its original owners! This Sprawling Bungalow with 1,775 sf of main-floor living space is nestled in the highly sought-after Rolling Acres community of Whitby and is set on an expansive 49.74f wide by 118.11f deep lot and has exceptional curb appeal with plenty of setback and mature landscaping. The backyard offers an abundance of private outdoor space-ideal for entertaining on a large patio deck, gardening, or adding a future pool. Boasting 11.5 foot high ceilings in the grand living and dining room & 9 foot ceilings in the foyer and an expansive 1,100sf in-law suite (approx. estimate) with kitchen, 3 piece bathroom & 2 bedrooms in the professionally finished basement! Other Features include an attached 2 car garage with total 4 car parking spaces, new paint June 2026, new basement vinyl plank flooring (June 2026), new dishwasher (June 2026), a huge master bedroom with 3 piece ensuite bath and a turn-key handicap/wheelchair walk-way along the side & up to the rear deck of the property. This unique bungalow is designed for comfortable family living and easy main-floor accessibility and offers effortless versatile living for seniors or a growing family! Living in Rolling Acres places everyday essentials and lifestyle perks right at your doorstep: Top-Rated Schools including John Dryden P.S., Sir Samuel Steele P.S., and St. Mark the Evangelist Catholic School. Surrounded by family-friendly green spaces such as Darren Park, Jack Wilson Park, and connected walking/cycling trails along local creek systems. Shop & Dine Convenience minutes from major retail hubs along Taunton Road and Thickson Road, including local grocery stores, big-box shopping, coffee shops, and diverse dining options. Seamless Transit & Commuting with quick and convenient access to Highways 401, 407, and 412, as well as Durham Region Transit & the Whitby GO Station for a quick commute into Toronto. (id:49269)
209 - 1070 Progress Avenue
Toronto, Ontario
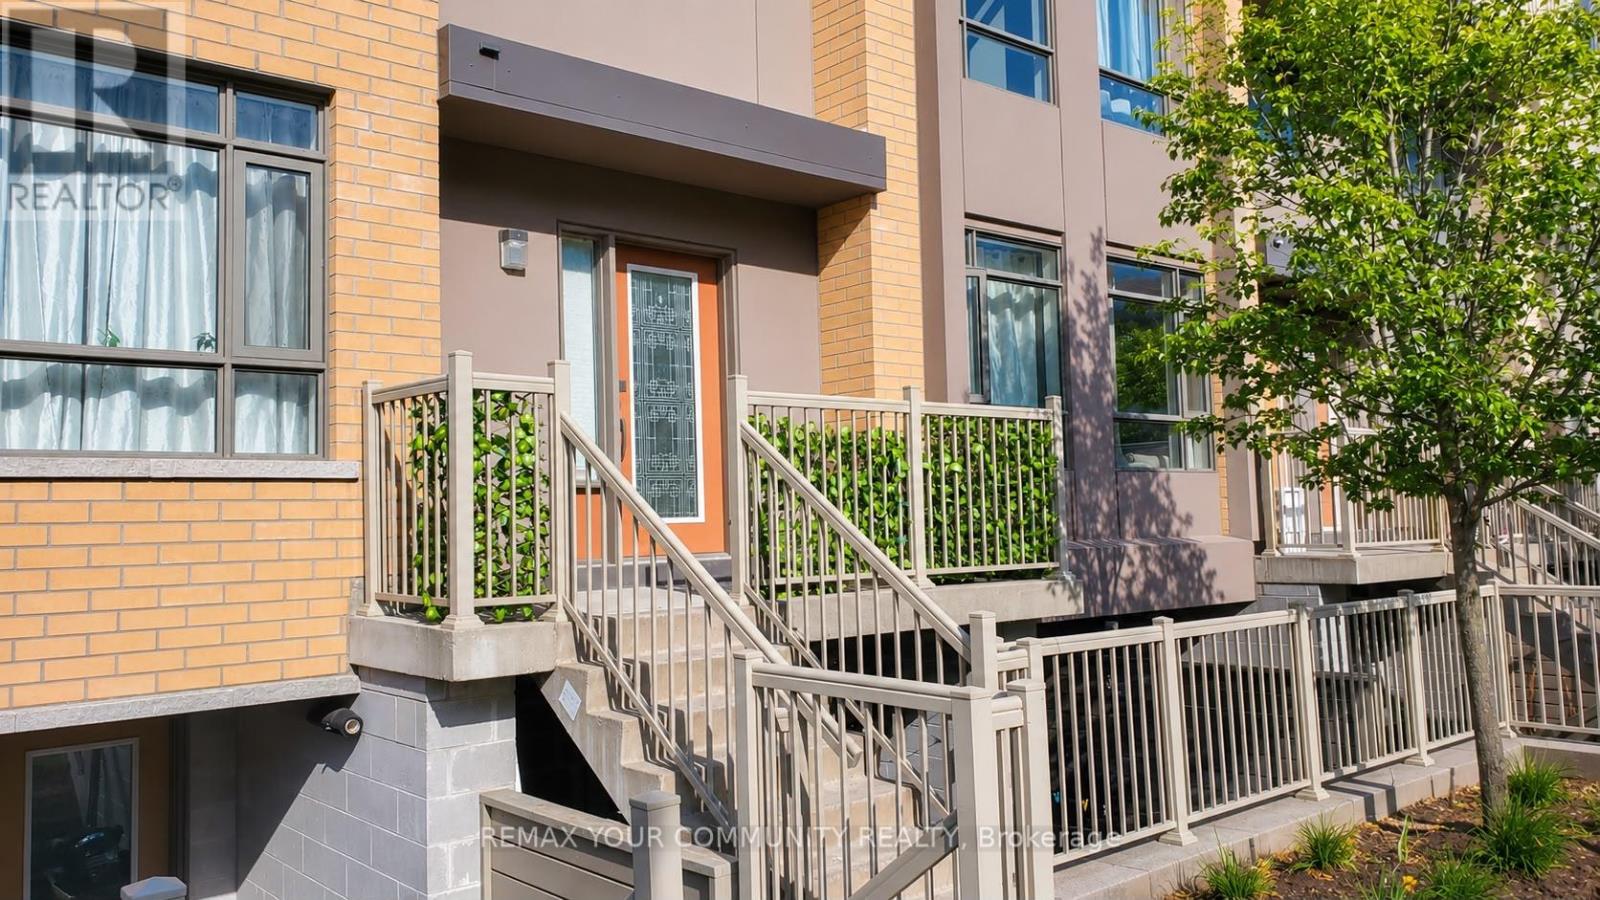
Welcome to this bright and modern 1-bedroom Townhouse in a highly desirable location. Featuring an open-concept layout, The home boasts a stylish kitchen with quartz countertops and stainless steel appliances. Enjoy direct walkout access to a charming shared outdoor sitting area, perfect for relaxing or entertaining. This unit includes one parking space and a locker for added convenience. Ideally located just a short bus ride to the University of Toronto Scarborough and Centennial College, with easy access to community centers, parks, shopping, and Highway 401, making commuting and every day living effortless. (id:49269)
2097 Stornoway Street
Oshawa, Ontario
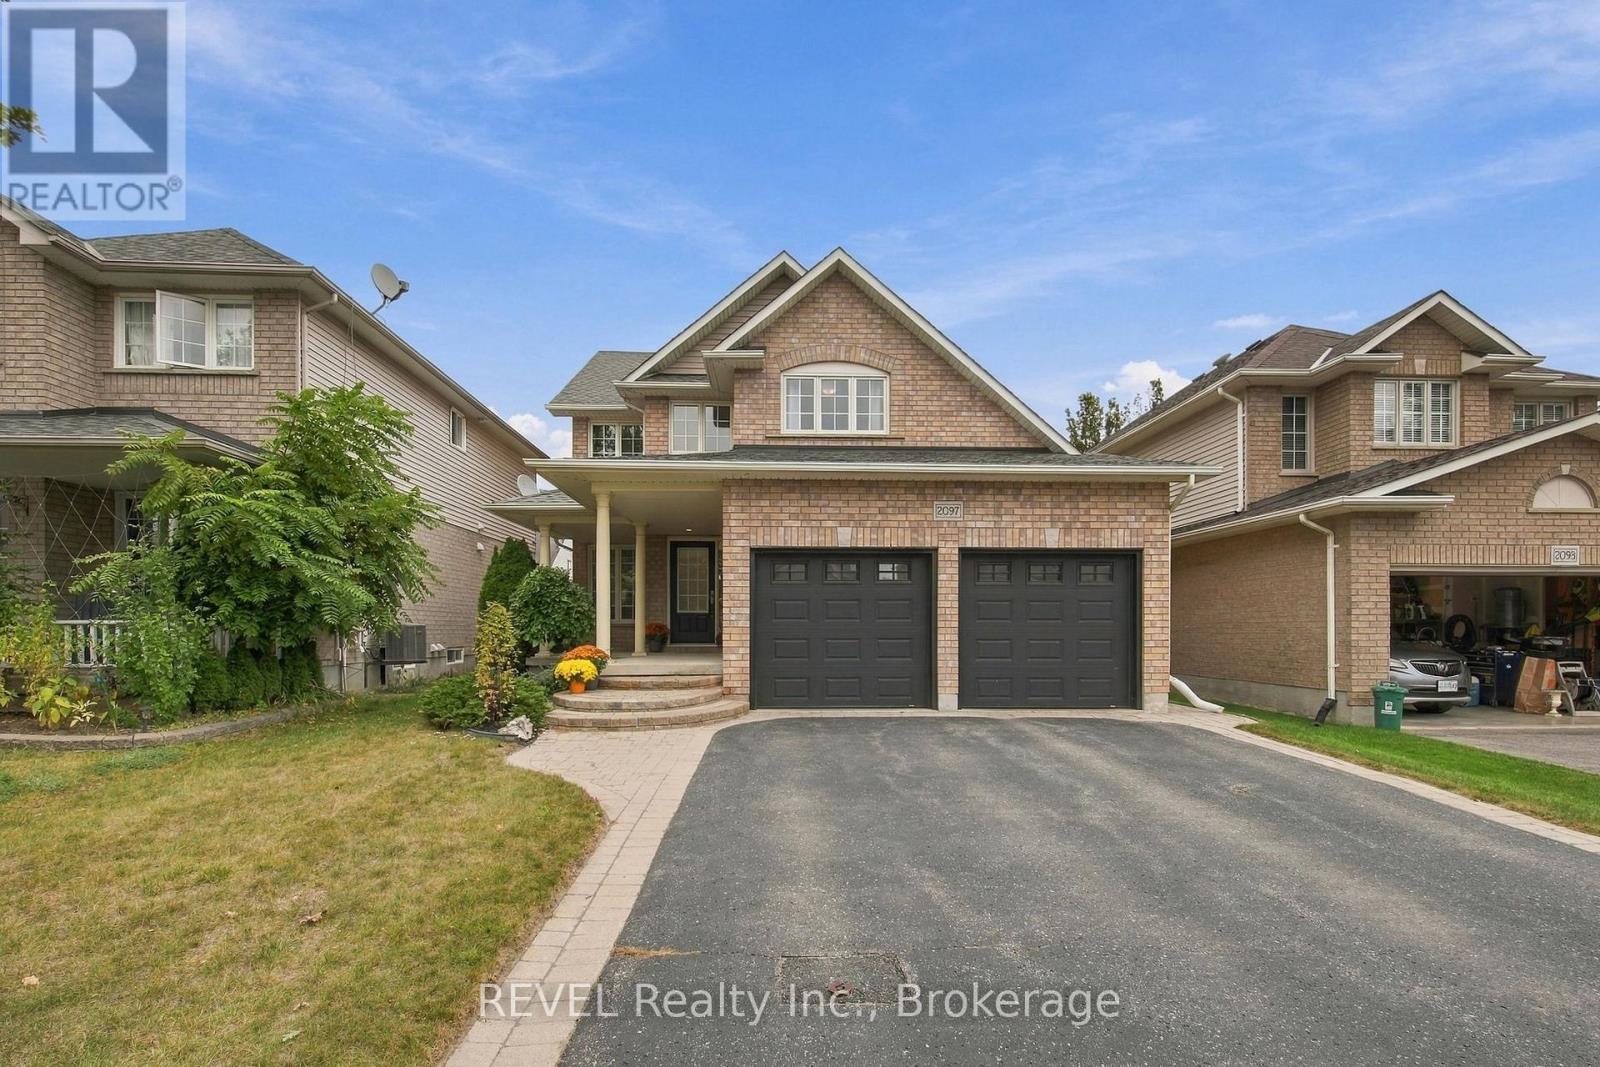
Discover this beautifully cared-for Jeffrey Homes residence, ideally situated in Oshawa's highly desirable Kedron community. Featuring the popular Merlot model, this inviting home offers 4 generously sized bedrooms and a thoughtfully designed layout that perfectly balances comfort, functionality, and everyday living.The welcoming main floor showcases an open-concept design, with a bright, eat-in kitchen overlooking the family room. A walkout leads to the patio and beautifully landscaped backyard, creating the perfect setting for outdoor entertaining, family gatherings, or simply relaxing. Convenient main-floor laundry and a powder room add to the home's practical appeal. Upstairs, the spacious primary bedroom provides a peaceful retreat, while three additional bedrooms offer plenty of room for growing families. Meticulously maintained and reflecting true pride of ownership, this home features numerous updates, including hardwood flooring and carpeting (2007), garage door (2014), owned hot water tank (2019), shingles (2022), and a new furnace and central air conditioning (2024). Nestled in an established, family-friendly neighbourhood, you'll enjoy easy access to schools, parks, shopping, public transit, and a variety of everyday conveniences. A fantastic opportunity to make this well-maintained home your own in one of Oshawa's sought-after communities! (id:49269)
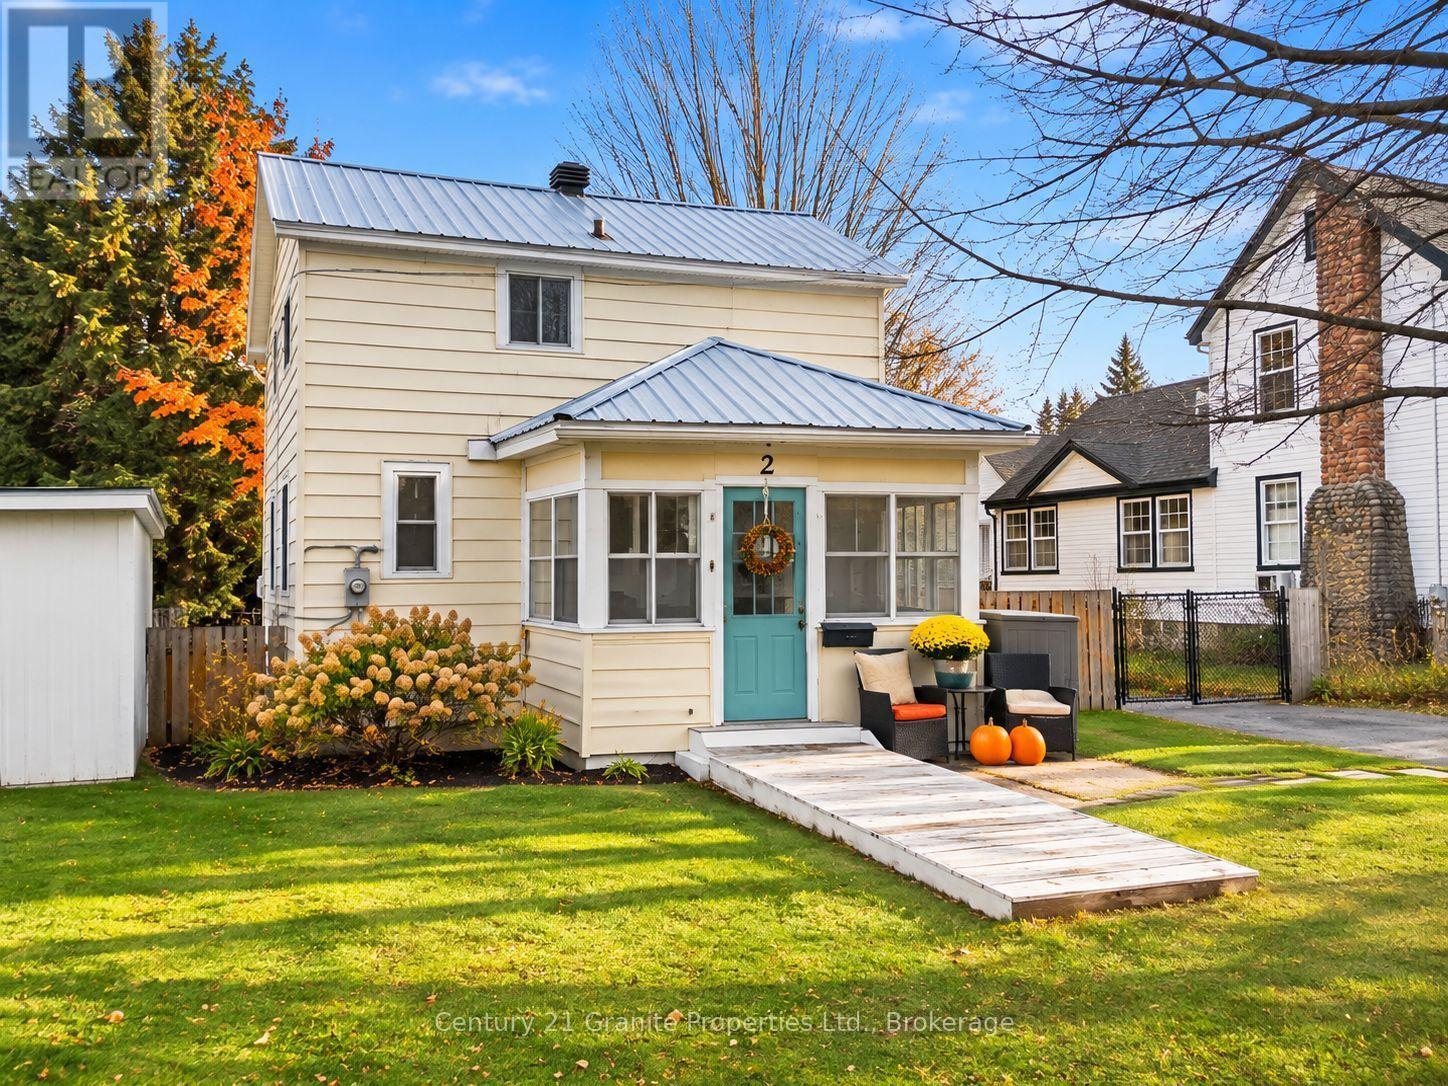
2 Winnifred Avenue
Parry Sound, Ontario
Welcome to 2 Winnifred Avenue! This charming two-bedroom, 1.5-bathroom home is an excellent opportunity for first-time buyers or those looking to downsize. Offering approximately 946 sq. ft. of living space, the home features a spacious kitchen, comfortable living and dining area, convenient main-floor powder room, and two cozy bedrooms upstairs. Additional highlights include natural gas heating, a metal roof, and an enclosed front porch. Outside, enjoy a generous, fully fenced backyard with mature trees, a side deck, and plenty of room for entertaining, gardening, or pets. Conveniently located close to schools, shopping, and Georgian Bay's beautiful waterfront trails and beaches. A great opportunity to enjoy affordable homeownership in Parry Sound! Some listing photographs have been digitally enhanced to improve lighting and presentation and/or to remove personal belongings and clutter. Certain images may include virtual staging. ***Flooring in the bedrooms and upstairs hallway will be completed prior to closing. (id:49269)
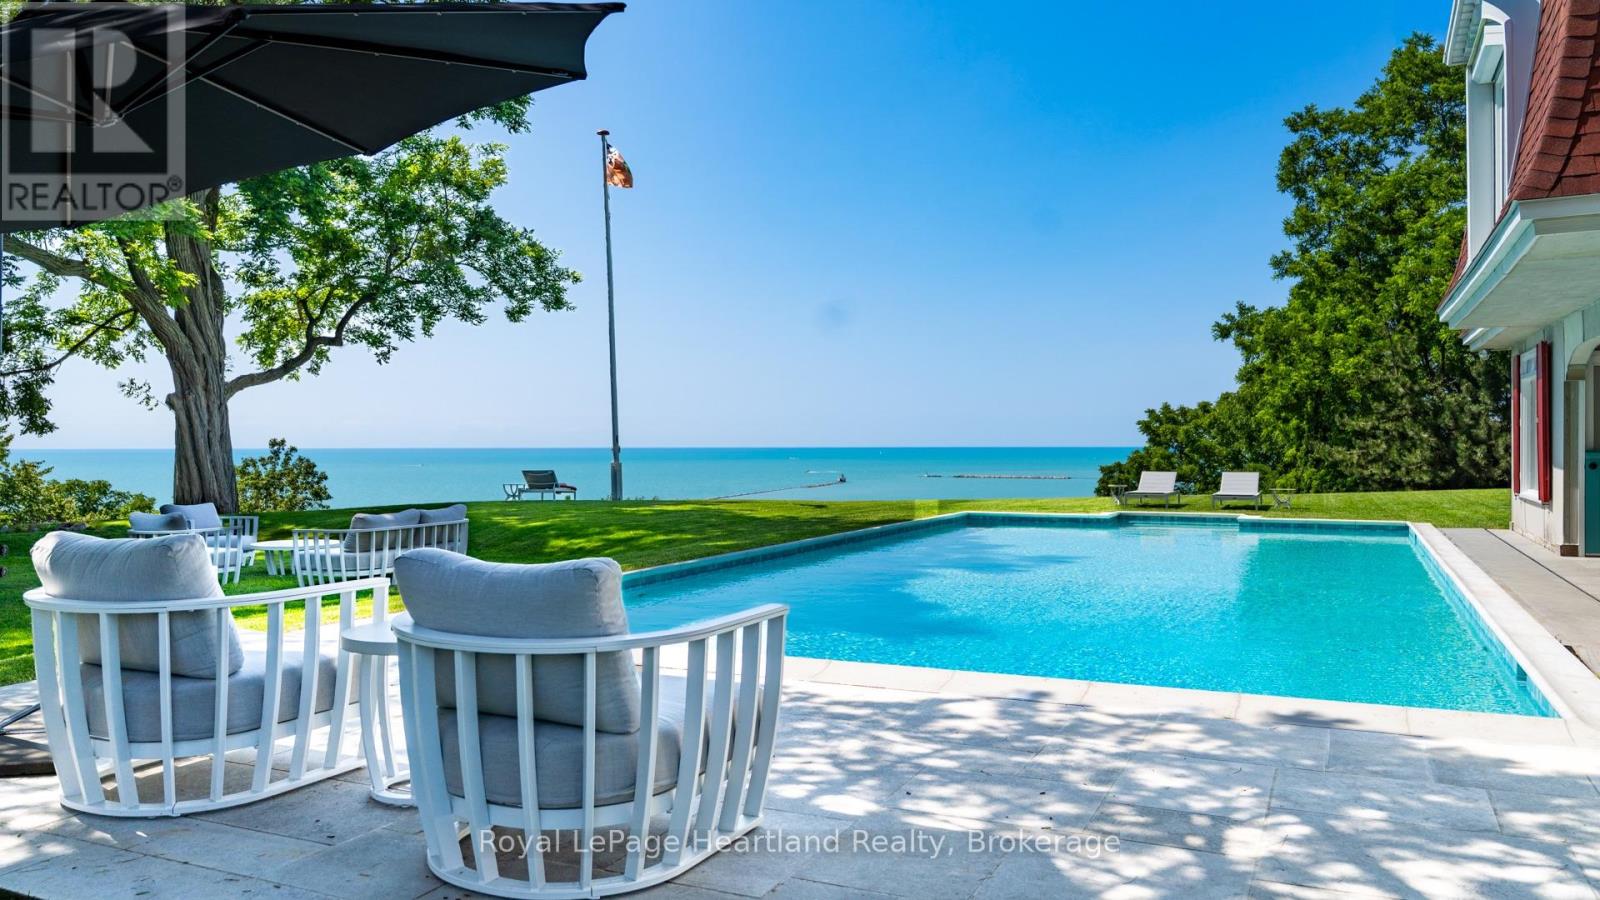
284 Elgin Avenue W
Goderich, Ontario
CLASSIC LAKEFRONT 5-STAR ESTATE WITH FOUR-SEASON POSSIBILITIES. A main house, winterized pool house, playhouse, tennis court and pool overlook Lake Huron within a private, cedar-lined compound. Nearly 3 acres stretch from a commanding bluff-top setting down a manicured bluff to the beach, offering rare privacy and waterfront ownership within town limits. Panoramic south, west and north views overlook Lake Huron's only deep water port. Watch freighters and tugboats navigate the harbour, summer sunsets paint the sky and winter transform the shoreline. Imagine turning the tennis court into a seasonal ice rink, tobogganing down the hill and gathering by the massive stone fireplace after a day outdoors. From poolside summers to snowy winter retreats, this is a place to make memories in every season. The main house offers 4 bedrooms, 2 bathrooms, refinished original hardwood, windows on every side and vaulted ceilings with wooden beams. The 2-storey winterized pool house (1,525.24 sq. ft.) extends along the pool and beyond, with 2 bedrooms and 2 bathrooms on each level. Upstairs, a kitchenette and sitting room overlook the pool, lake and harbour, ideal for extended family, friends, property staff or business associates. A rare "old Hollywood style" 20-by-40-foot concrete pool anchors this private lakeside retreat. The dual-residence layout lends itself to grand-scale hosting with space and privacy for guests. Enjoy a scenic 2.5-hour drive from Toronto via Highway 8 to the gate, or 3 hours north from Detroit. Goderich Airport is minutes away with access for private jets. Nearby amenities include a marina, shops, restaurants, a hospital, golf and wineries, with Stratford theatre within reach. An exceptional setting for summer entertaining, winter escapes and year-round enjoyment, with unobstructed lake and harbour views. A serene estate where generations can gather, celebrate traditions and enjoy the beauty of all four seasons. Shown by appointment to qualified buyers onl (id:49269)
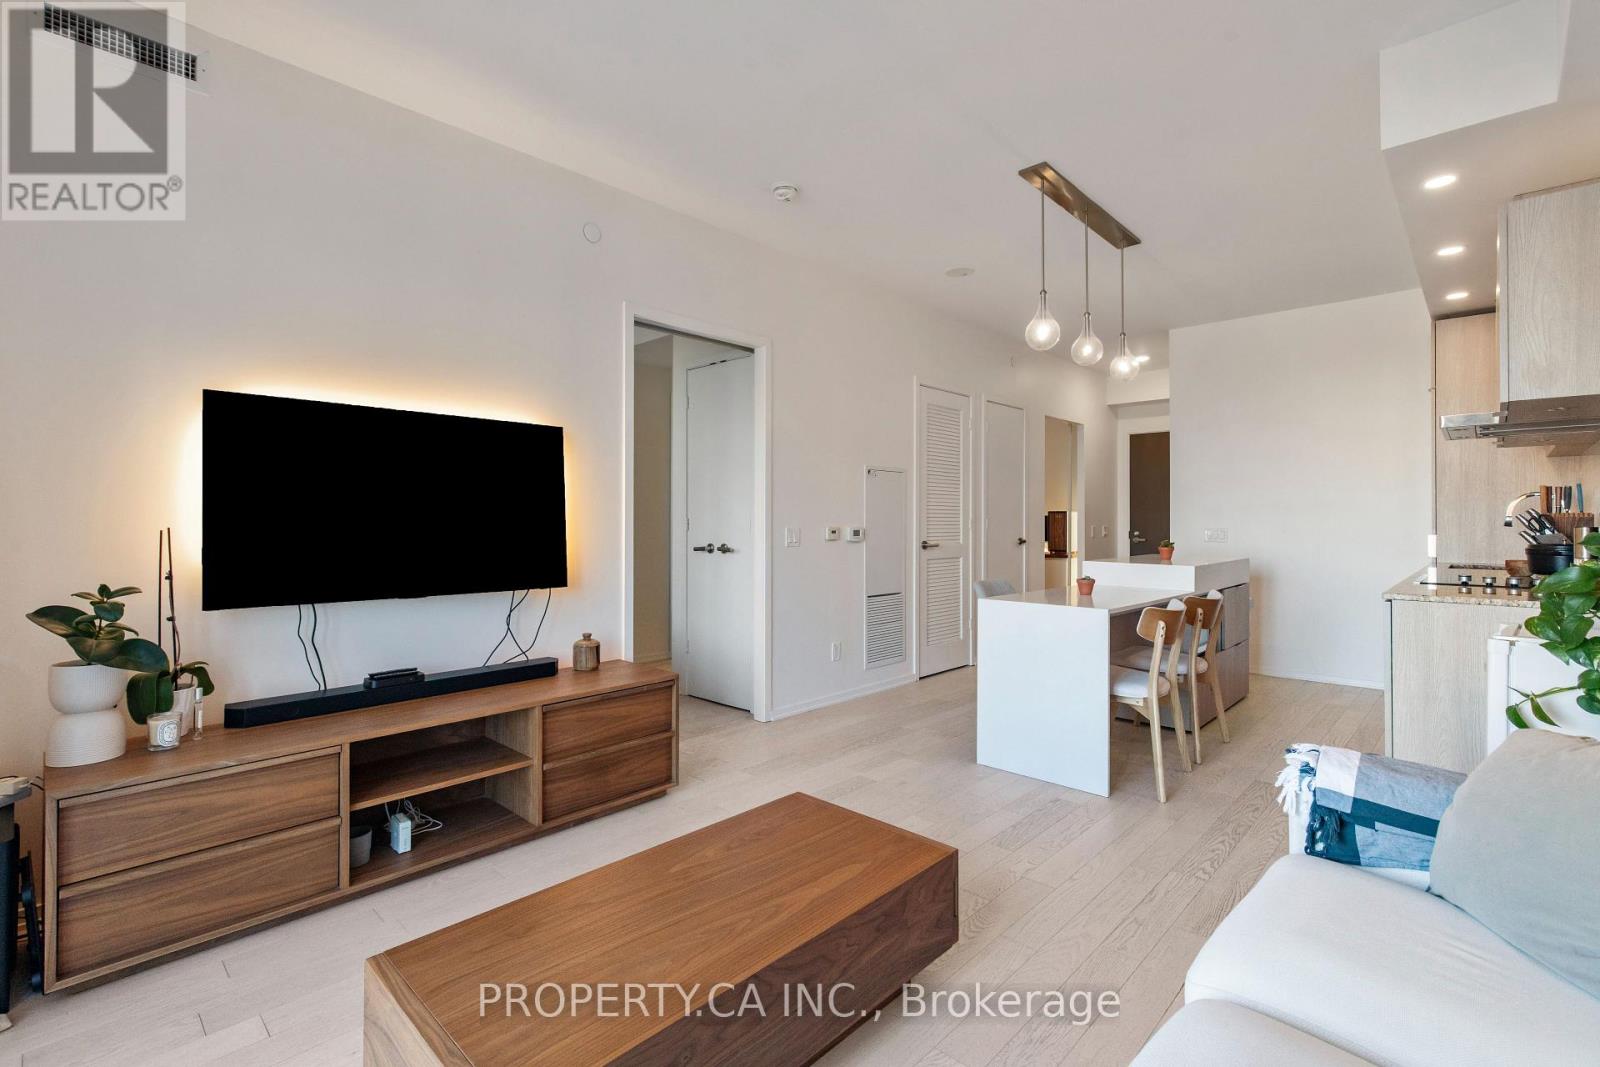
710 - 12 Bonnycastle Street
Toronto, Ontario
A rare and highly functional 1+den, 2-bathroom residence in the heart of Toronto's Harbourfront. This exceptional layout features a den with a full door, offering the flexibility of a spacious home office or second bedroom. The suite is filled with natural light and showcases excellent high-end finishes throughout. Enjoy outstanding building amenities, including an incredible rooftop pool, a large fitness centre, party room, theatre, games room, hot tub, steam room, and more! Ideally located steps from the waterfront, Harbourfront, parks, trails, restaurants and transit, this is an opportunity to enjoy one of Toronto's most exciting and evolving neighbourhoods. With continued development and growth transforming the area, this property also presents excellent long-term investment potential. (id:49269)
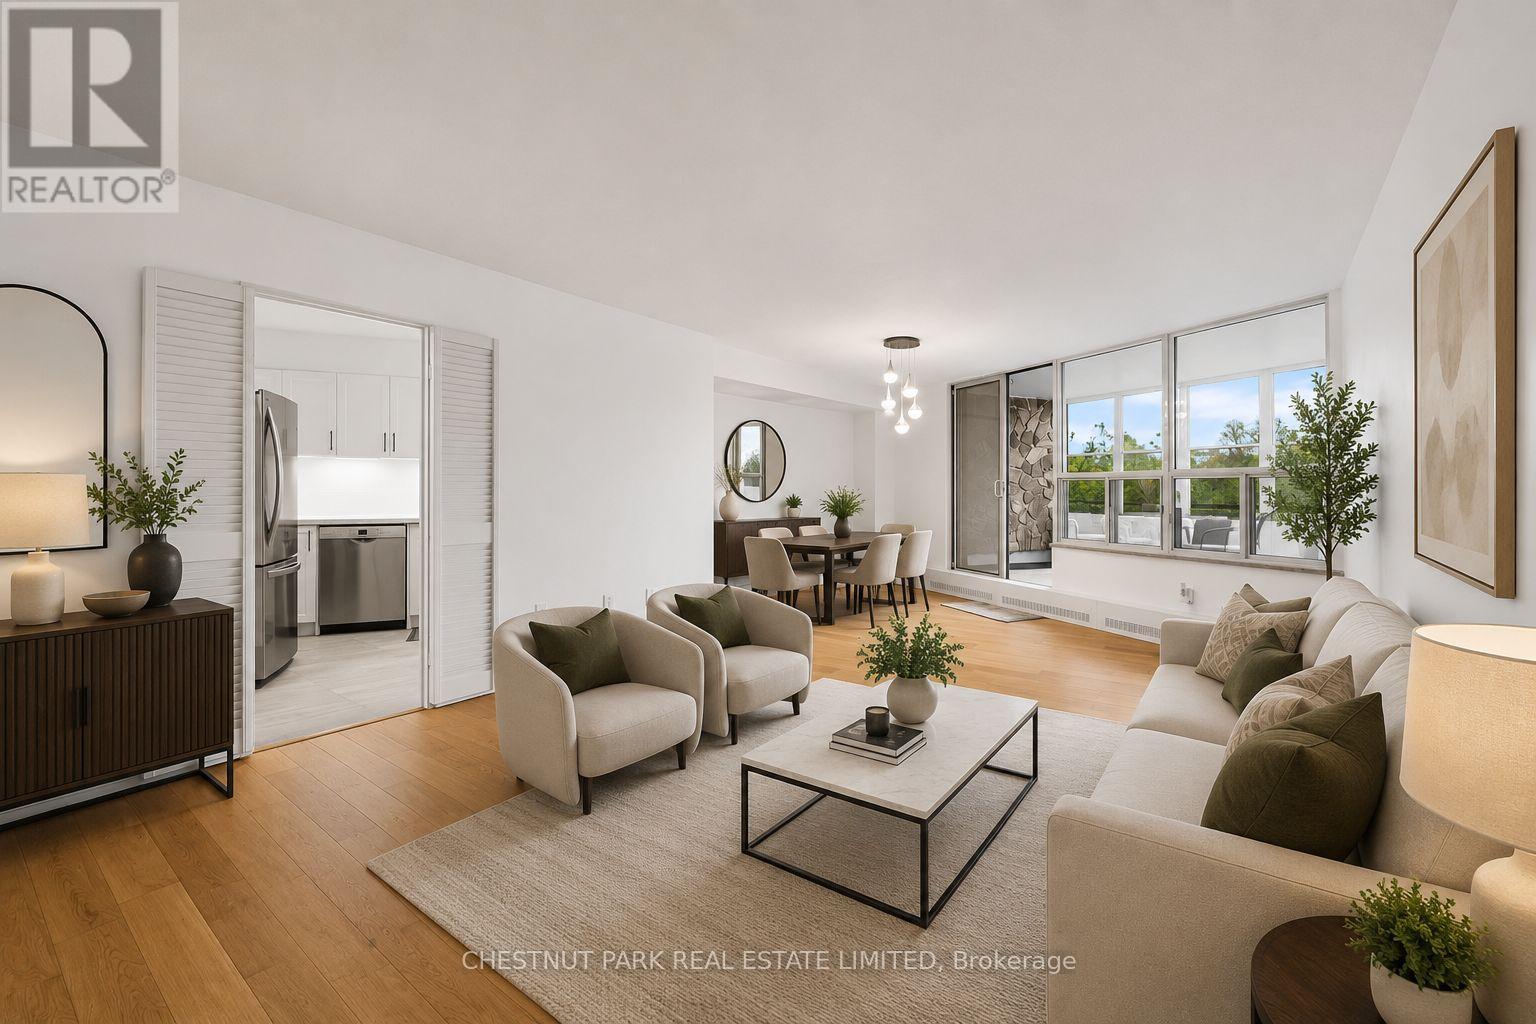
206 - 60 Pavane Linkway Way
Toronto, Ontario
FULLY RENOVATED 3 BEDROOM UNIT! WITH *RARE* 2 OWNED PARKING SPACES AND *RARE* IN SUITE LAUNDRY - This beautifully updated and exceptionally spacious 3-bedroom, 2-bathroom suite offers over 1,183 square feet of thoughtfully designed living space. Unit 206 has new floors, tranquil south (and east) facing ravine views from every room, creating a peaceful, nature-filled backdrop throughout the home. Outstanding space for both everyday living and entertaining, complete with a large laundry room that doubles as great utility storage. The updated kitchen overlooks offers ample cabinetry and functionality. The generously sized primary bedroom features a walk-in closet and a 2-piece ensuite bathroom. Two additional bedrooms are well proportioned and filled with natural light. The enclosed solarium allows for year round enjoyment and breathtaking south views of the serene surrounding green space. Enjoy the parks, walking trails, and golf nearby. Ideally located close to shops, schools, TTC, Eglinton Crosstown LRT, major highways, shopping centres, banks, parks, ravines, golf courses, places of worship, and schools. Residents enjoy an excellent selection of amenities, including an indoor pool, sauna, exercise room, tuck shop, and lots of visitor parking. Maintenance fees are all inclusive of all utilities (Heat, Water, Hydro, Parking, Building Insurance, Common Elements and also WIFI which includes ***Bell Fibe Internet and also Cable TV*** too!) A truly special TURNKEY home offering remarkable space, beautiful views, and exceptional value. (id:49269)