
4038 Lakeshore Road
Burlington, Ontario
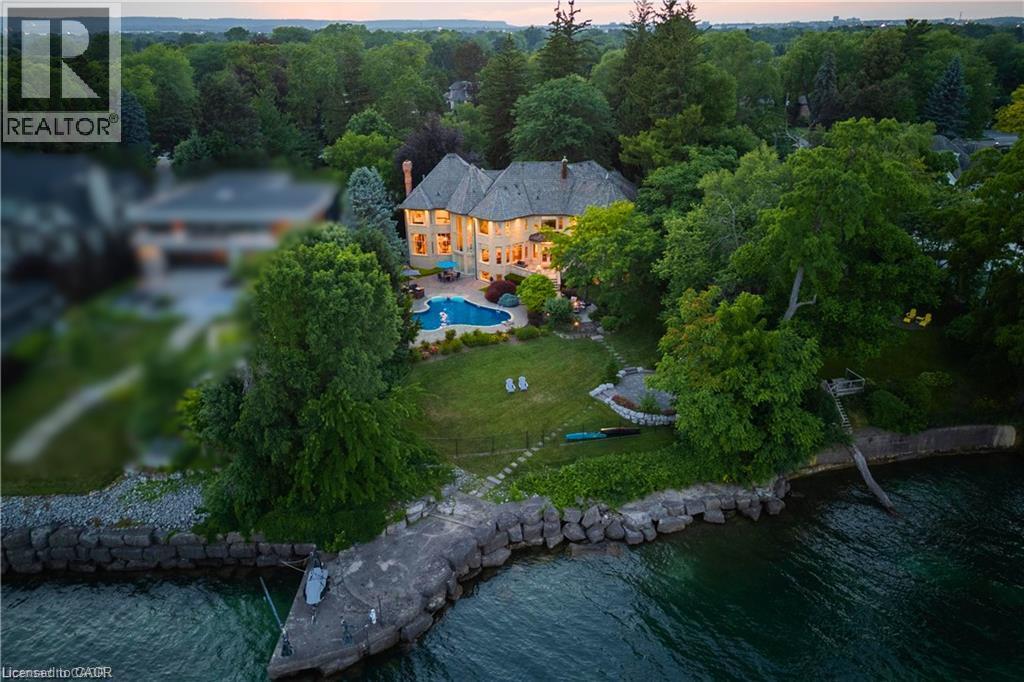
Some homes are purchased. This one is inherited by ambition. Behind private gates on Lake Ontario's Gold Coast, this extraordinary one-acre waterfront estate offers 120 feet of pristine, seawall-protected Lake Ontario shoreline, a private 30-foot dock, and a rare dual davit system—an irreplaceable level of waterfront ownership that can no longer be recreated. A circular driveway and elegant three-tier fountain introduce a timeless white-stone English manor, completely transformed in 2015 through an approximately $5 million renovation by Studio H. Offering 10,542sq. ft. of finished living space with 6+1 bedrooms and 10 bathrooms, the residence features electric heated floors throughout and a design focused on breathtaking lake views. A dramatic two-storey domed marble foyer frames the water, while soaring 10- and 11-foot ceilings, exquisite millwork, and a custom Selba kitchen create exceptional spaces for everyday living and entertaining. Nearly every principal room captures panoramic lake views. Upstairs, six luxurious bedroom suites each feature a spa-inspired ensuite with natural stone finishes and steam showers. The primary retreat overlooks the pool, English rose gardens, and open lake, and includes a lavish ensuite with a freestanding Neptune soaking tub, alabaster double vanity, and oversized steam shower. The lower level offers a cinema-quality theatre, glass wine lounge, climate-controlled 1,000-bottle wine cellar, fitness studio, full spa, music room, nanny suite, and cedar-lined storage. Outside, a resort-style saltwater pool with a stone waterfall is surrounded by limestone terraces, a private gazebo, fire pit, children's play area, and beautifully landscaped gardens leading to the water's edge. Premium finishes include limestone, marble, alabaster, granite, travertine, quartz, porcelain, gold leaf, and Swarovski crystal. More than a residence, this is a once-in-a-generation opportunity to own one of the most iconic waterfront estates. (id:49269)
124 St Augustine Drive
St. Catharines, Ontario
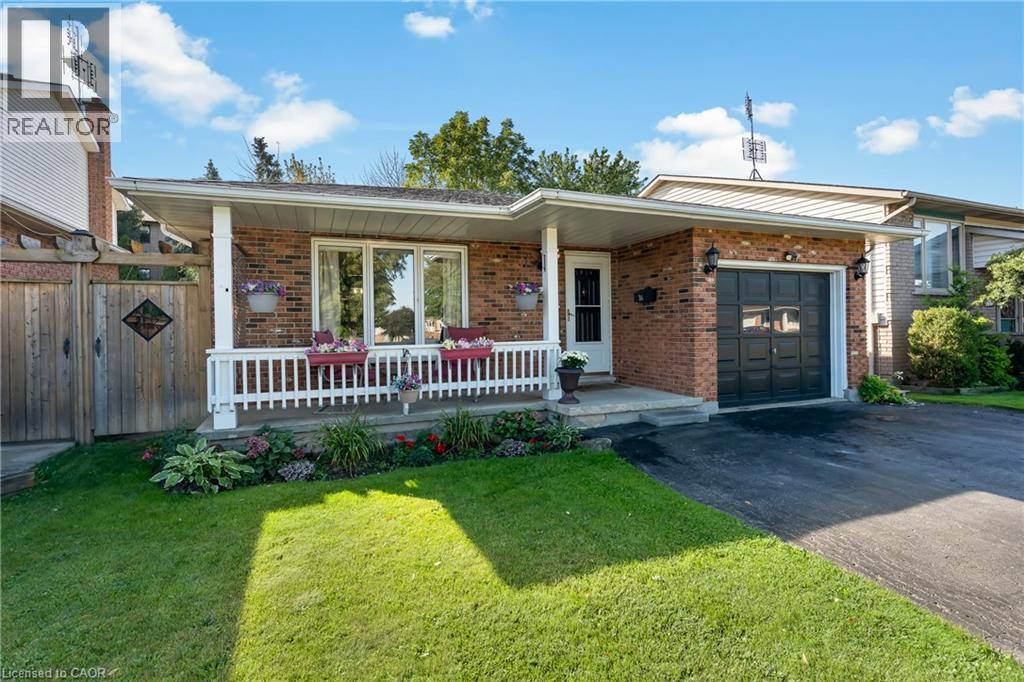
Welcome to 124 St. Augustine Drive, a beautifully maintained four-level backsplit proudly offered for sale by the original owners for the very first time! Located in the convenient and established Secord Woods neighbourhood of St. Catharines, this well-cared-for home features 3 bedrooms, 2 full bathrooms, an attached single garage, and a versatile multi-level layout that offers plenty of space to enjoy. The bright and inviting main level flows comfortably through the principal living spaces, while the lower level provides an additional family room complete with a cozy gas fireplace, making it the perfect place to relax or entertain. This level also features a newly updated 3-piece bathroom with a brand-new shower. The fourth level offers even more usable space and is ideal for laundry, storage, a home gym, workshop, or hobby room. Step outside to a beautiful, easy-to-maintain backyard offering the perfect amount of outdoor space without the upkeep of a larger property. Important updates include the roof and skylight, both approximately five years old. The location is hard to beat, with quick access to Highway 406, Brock University, the Pen Centre, nearby tennis courts, parks, shopping, restaurants, public transit, and the Welland Canal trail system for walking, running, and biking. Whether you're a first-time buyer, downsizer, or simply looking for a solid, lovingly maintained home in a convenient St. Catharines neighbourhood, this is a wonderful opportunity to own a home that has been cared for by the same family since day one. You don't want to miss this one! (id:49269)
777 Inverhouse Drive
Mississauga, Ontario
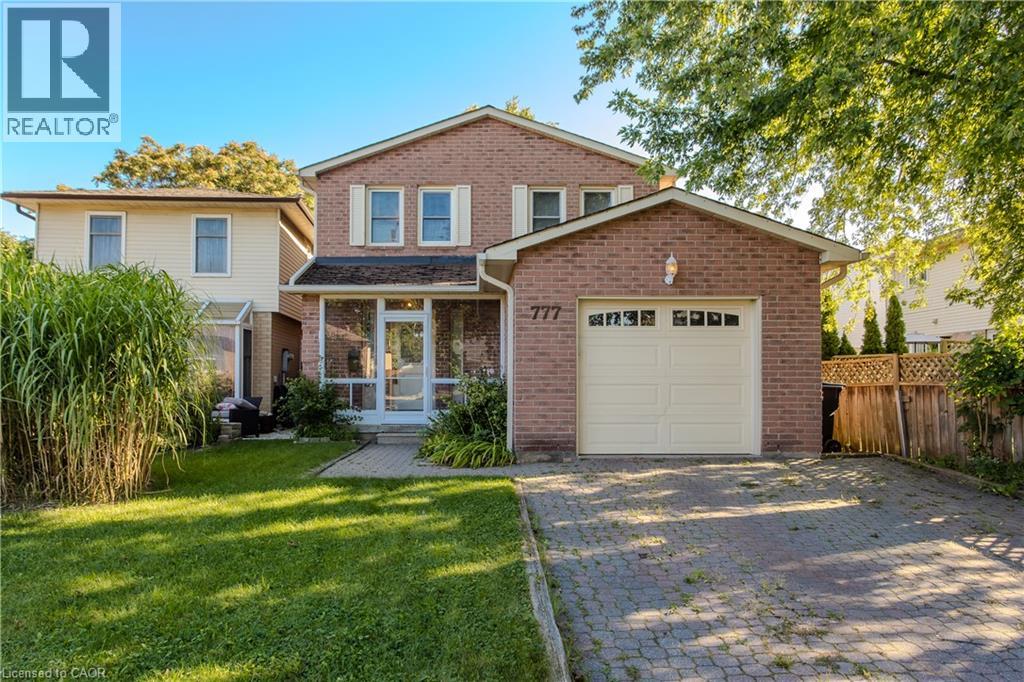
Set on a mature, tree-lined street in Clarkson, 777 Inverhouse Dr offers approx. 2,557 sf of finished living space, 4 bedrooms, 3 baths, a finished lower level and attached garage. Surrounded by mature trees with a private backyard, spacious deck and screened front porch, this well-proportioned 2-storey provides plenty of room for growing families and an excellent opportunity to personalize over time. The main level features a generous layout with multiple living spaces and plenty of natural light. A bright front living room with bay window flows into the separate dining area, while the kitchen offers ample cabinetry, counter space and a peninsula with seating. Beyond the kitchen, a spacious family room provides an additional gathering area with a walkout to the backyard deck. A 2-pc bath and inside access to the garage complete the level. Upstairs, the generous primary bedroom features a W/I closet and private 3-pc ensuite. 3 additional bedrooms offer plenty of flexibility for children, guests or a home office, complemented by a 4-pc main bath. The finished lower level significantly expands the home with a large rec room, additional flexible rooms, a 3-pc bath and excellent storage—ideal for a home gym, office, hobbies, playroom or extended family needs. Outside, the backyard is framed by mature trees and greenery, creating a private setting with a large deck and lawn area for dining, entertaining & relaxing. Located in the established Clarkson community, close to parks, schools, shopping, restaurants and everyday amenities, with public transit along Inverhouse Dr and convenient access to Clarkson GO. The surrounding area also offers numerous parks, recreation facilities and connections toward the waterfront. With substantial finished living space, 4 bedrooms and a versatile layout, 777 Inverhouse Dr offers an excellent opportunity to make a spacious Clarkson home your own. (id:49269)
42 Wawanaisa Road
Carling, Ontario
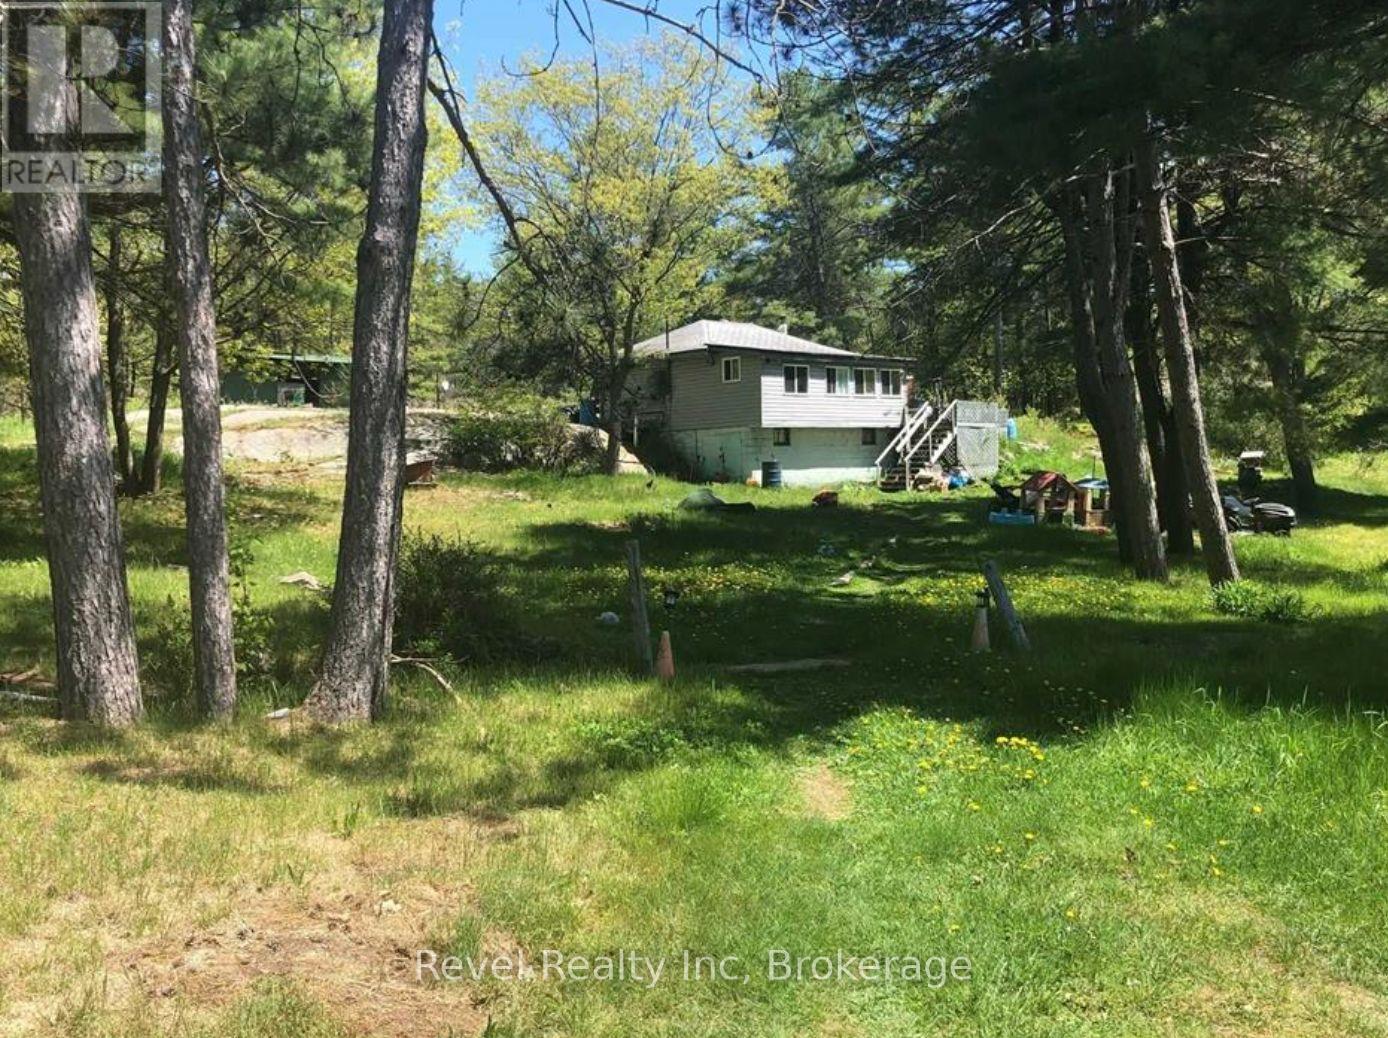
Discover the endless possibilities with this exceptional offering three separately deeded lots totaling approximately 8 acres, nestled in a serene natural setting just steps from the sparkling waters of Georgian Bay. This unique package presents an incredible opportunity for investors, developers, or those dreaming of building a private retreat or family compound in a coveted location. The current home on the property is ready for your vision! The lots offer a mix of mature trees, open clearings, and natural beauty, providing a peaceful and private atmosphere. With potential access to Georgian Bay, enjoy all that waterfront living has to offer: boating, swimming, kayaking, fishing, and breathtaking sunsets over the bay. Located just a short drive from local amenities, marinas, and charming nearby communities, these properties offer the perfect balance of seclusion and convenience. Whether you're envisioning your dream home, a getaway cottage, or a long-term investment, this rare offering is a must-see.Don't miss your chance to own a piece of paradise near the shores of iconic Georgian Bay. (id:49269)
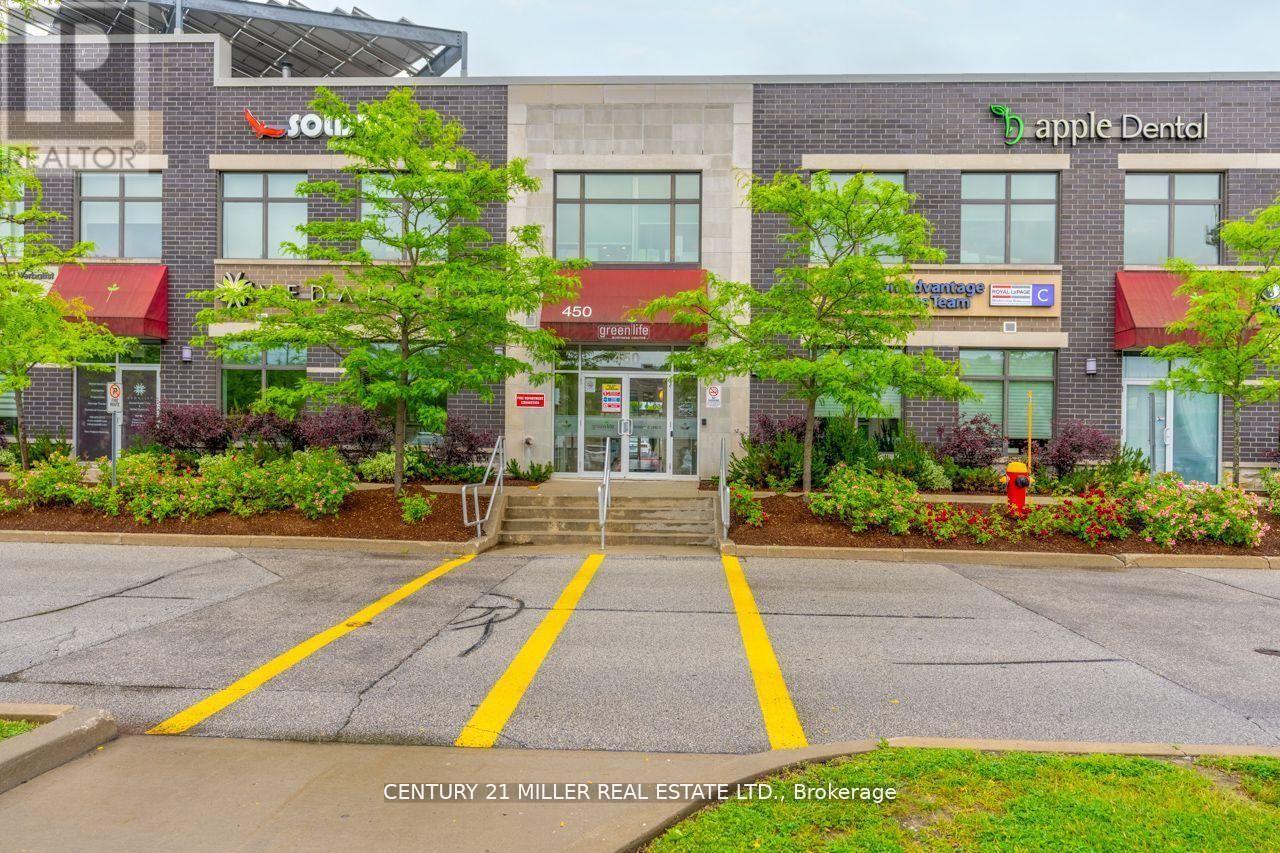
202b - 450 Bronte Street S
Milton, Ontario
Welcome to Greenlife Business Centre, Milton's benchmark for eco-conscious office space. Thissecond-floor suite provides about 600 sq ft, 2 window offices and open workspace area, includeskitchenette and washroom. Ideal for chiropractors, health practitioners, accountants,consultants and other boutique professionals. Your monthly rent covers everything:fibre-powered internet, heat, hydro, and water. Clients enjoy generous surface parking, andsignage. Minutes to Hwy 401 and Milton GO, surrounded by cafes and shops, and powered byrooftop solar, this is office space that looks after both the planet and your bottom line. Bookyour private tour today and elevate your practice in Greenlife Business Centre. (id:49269)
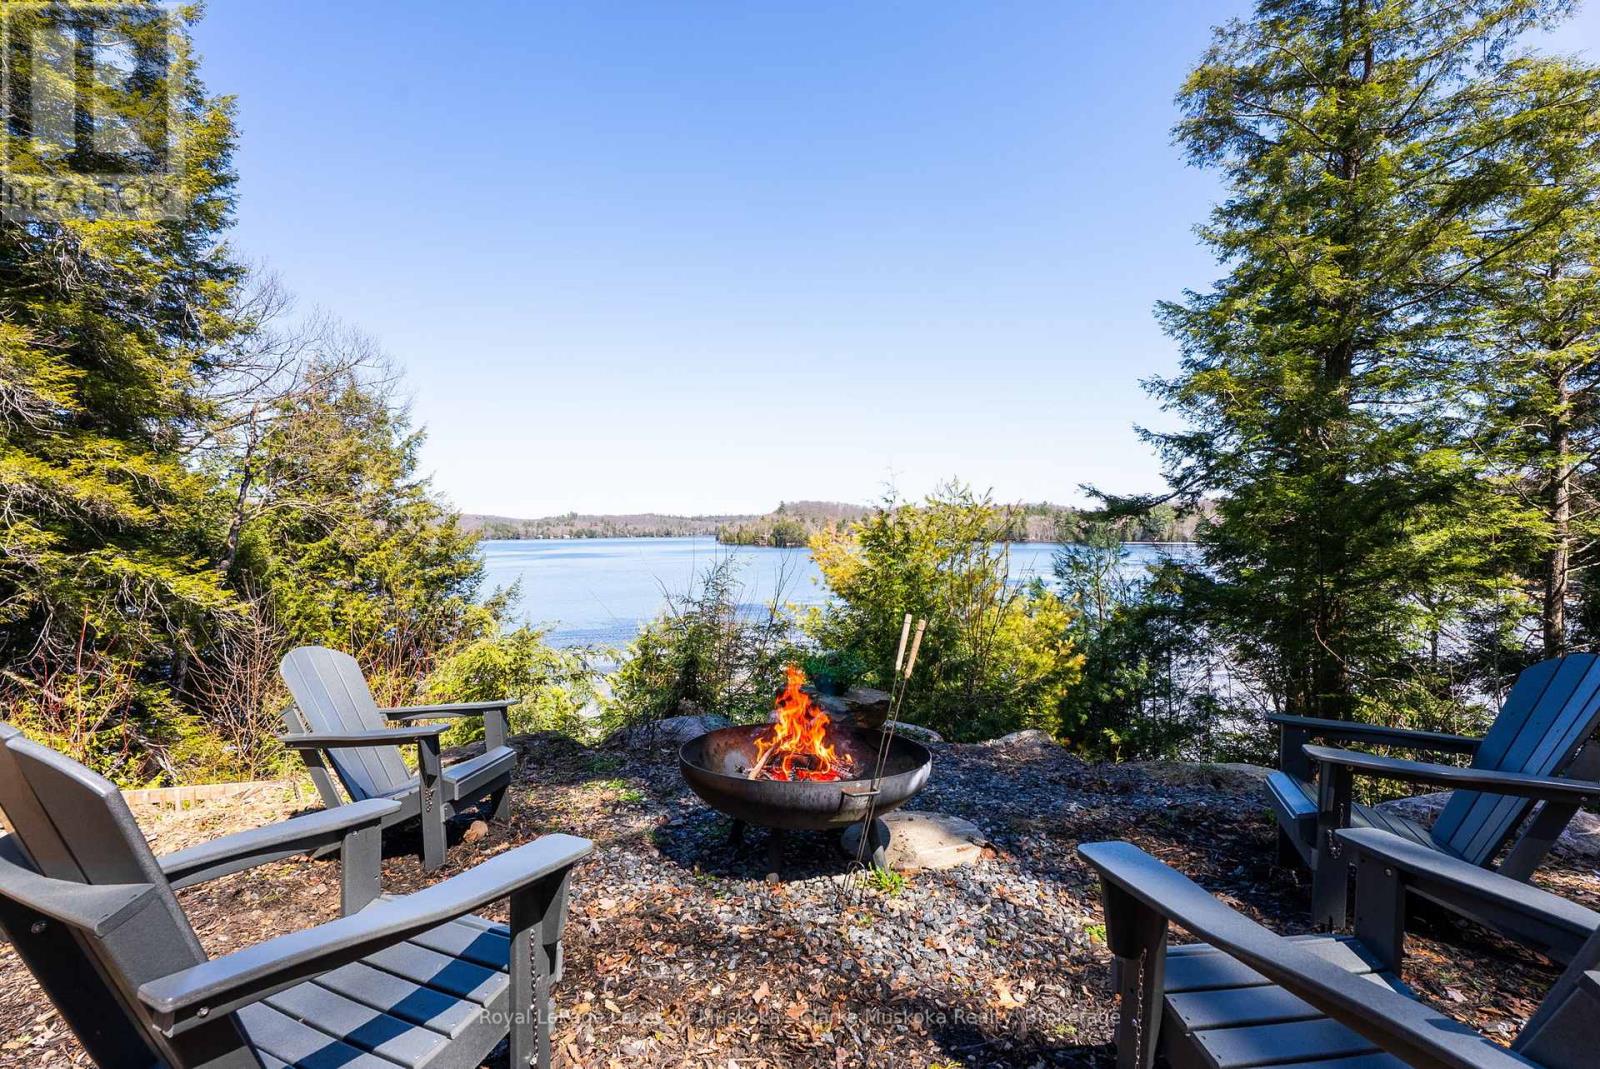
1311 S. Ril Lake Road
Lake Of Bays, Ontario
Set along the quiet, spring-fed waters of Ril Lake, this is Muskoka in its purest form - exceptional privacy, expansive, and deeply connected to nature. Spanning on 3 acres, with 300 feet of shoreline, the setting is both timeless and untouched. Framed by granite, mature forest, and long uninterrupted lake views. Mornings arrive slowly here, with a stillness that's increasingly rare to find. Moments from Baysville, the setting offers a seamless balance of seclusion and refined convenience. The approach is understated by design - tucked naturally into its surroundings, allowing the landscape to take the lead. Inside, a curated material palette and elevated finishes create a sense of quiet sophistication. Leathered marble surfaces, a fully integrated Fisher & Paykel kitchen, and a statement Bertazzoni double oven range anchor the space without distraction. The living areas are designed for presence, not performance -anchored by the warmth of a wood burning fireplace and floor to ceiling views of the lake beyond. A Muskoka room enclosed with Weatherwall windows extends the seasons and becomes a natural gathering place from early spring through late fall. A hair below 3000sqft, five bedrooms and four bathrooms offer space for both family and guests, including a primary suite positioned to capture first light - where each day begins with the lake and the sunrise. All day summer sun. From sunrise to nightfall, this is Muskoka - exactly as it should be. (id:49269)
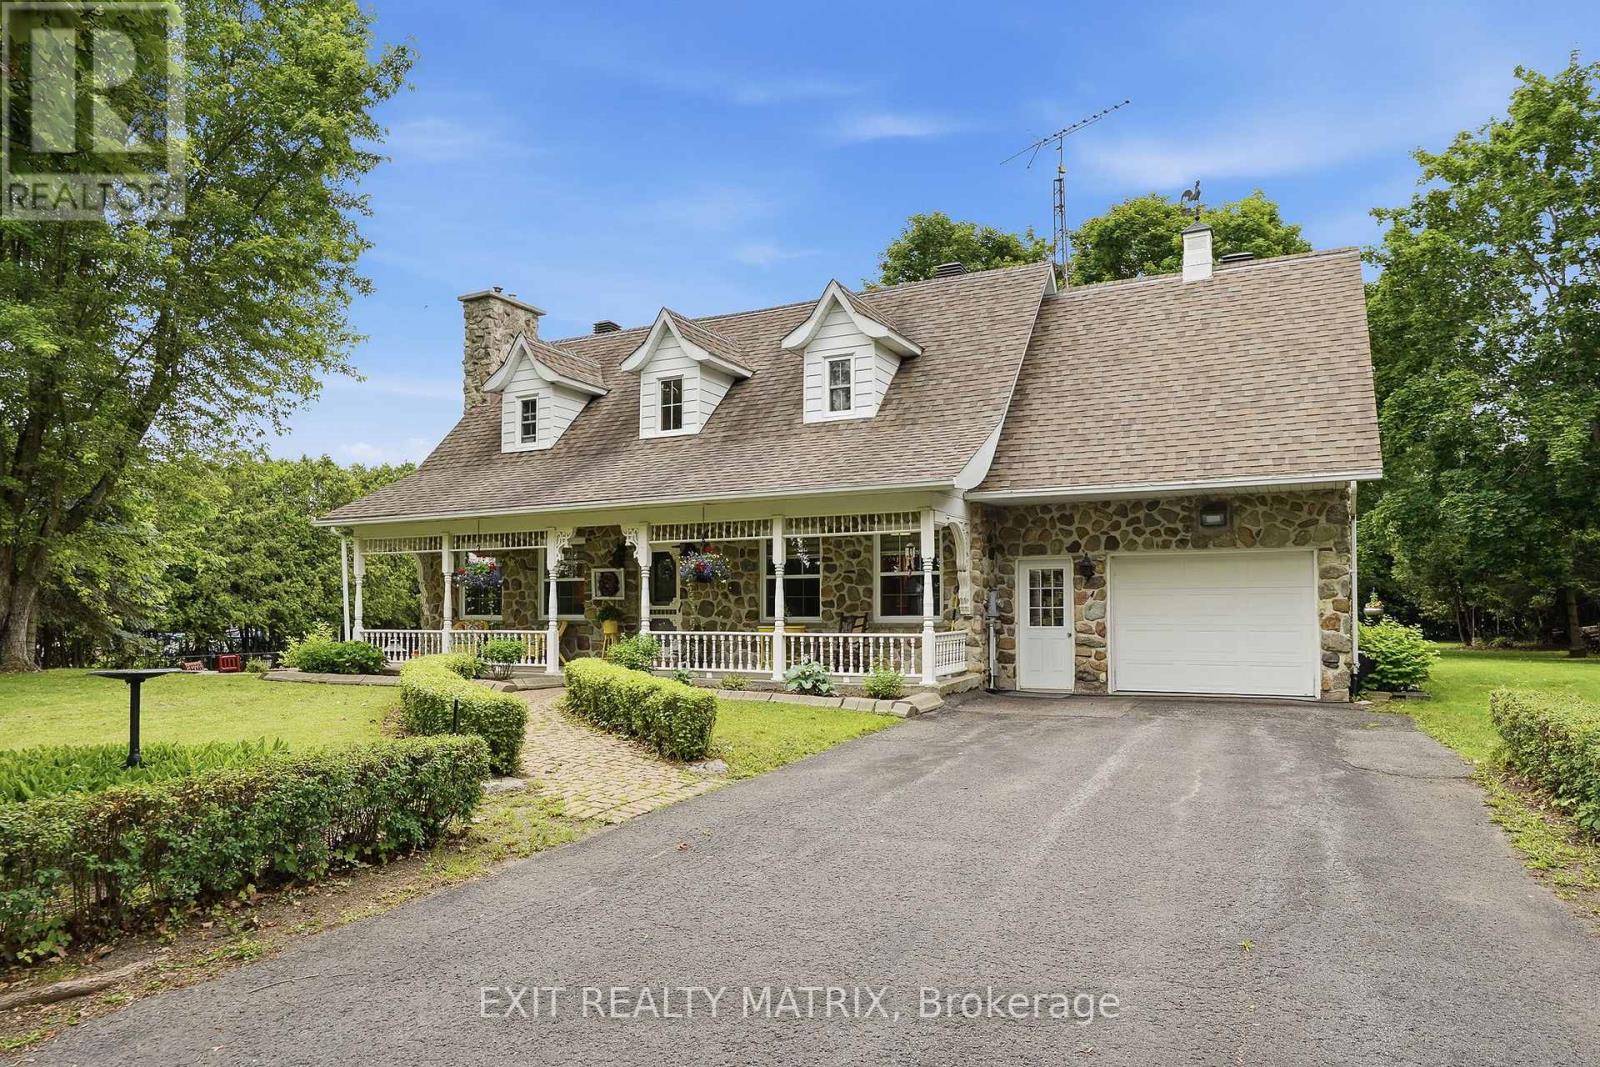
20290 Kenyon Concession Rd 1 Concession
North Glengarry, Ontario
**** OPEN HOUSE SUNDAY SEPTEMBER 20TH 2PM-4PM. Welcome to this timeless Canadian-style stone home, offered for sale for the very first time by its original owner. Pride of ownership is evident throughout this beautifully maintained property and thoughtful care have stood the test of time. The inviting main floor offers a functional, flowing layout featuring a kitchen with a center island, an adjoining dining area, and a large family room highlighted by a cozy natural gas fireplace. A convenient powder room, main floor laundry, and a versatile main floor bedroom complete this level. Upstairs, you'll find two generously sized bedrooms with charming dormer windows, along with a beautifully renovated full bathroom. The finished basement adds even more living space with a large recreation/family room featuring a second natural gas fireplace, plus two additional rooms that can easily serve as a home office, hobby room, fitness area, or extra storage. Step outside to enjoy the peaceful rural setting from the large deck or the paved sitting area complete with a fire pit. The property also features an attached garage and an impressive 22' x 24' detached workshop with a loft for additional storage, making it ideal for hobbyists, contractors, or anyone needing extra workspace. Offering exceptional value and endless possibilities, this unique property totals 10 acres and includes a separately severed 7-acre lot with its own road access, presenting excellent future potential. Ideally situated in a quiet country setting just minutes from the heart of Alexandria and with convenient access to Highway 401, you'll enjoy the perfect balance of rural living and nearby amenities, including shopping, schools, and the hospital. Additional features include a wall-mounted air conditioning unit, roof approx 11 years old, most windows replaced 10 years ago. A rare opportunity to own a truly special property that has been lovingly cared for by the same family since it was built. (id:49269)

3707 - 4015 The Exchange
Mississauga, Ontario
Experience elevated urban living in this stunning 2-bedroom, 2-bathroom suite at The Exchange, one of Square One's newest and most sought-after luxury developments. Perfectly situated in the heart of Mississauga, this beautifully upgraded residence offers an exceptional lifestyle with breathtaking panoramic views of the city skyline, Lake Ontario, and spectacular sunsets. The standout feature is the expansive 400+ sq. ft. private terrace, providing the perfect space for entertaining, relaxing, or enjoying front-row views of the Canada Day and New Year's Eve fireworks over Celebration Square.Inside, you'll find a thoughtfully designed open-concept layout featuring numerous upgrades throughout the kitchen and bathrooms, blending modern style with everyday functionality. Enjoy unmatched convenience with Square One Shopping Centre, Celebration Square, Sheridan College, top-rated schools, libraries, hospitals, restaurants, transit, and major highways all just moments away. Residents of The Exchange enjoy access to an impressive collection of premium amenities, including an indoor swimming pool, fully equipped fitness centre, rooftop terrace, community BBQ area, elegant party room, and much more. An exceptional opportunity to lease a luxury suite in one of Mississauga's most vibrant and connected communities. (id:49269)

Unit 123 - 383 Mcnabb Street
Saugeen Shores, Ontario
With its cheerful butter-yellow exterior and crisp white accents, this Colonial-inspired, two-storey home offers a seamless blend of country charm and breezy, outdoor-focused living, standing out as a gem within the Lakeside community. The main floor honours an open-concept design with living and dining areas anchored by a classic wood-burning fireplace. This inviting space is built for effortless connection, featuring three sets of elegant French doors that open to the deep front verandah. These exterior transitions greatly expand your living area during the warmer months, and can allow the fresh lake breeze to flow freely throughout the home. Adjacent to the living space, the well-proportioned kitchen offers ample room for the home chef and a comfortable layout for casual morning coffee. Practicality is equally prioritized with a bright home office/laundry room which overlooks a private, well-established backyard that slopes into the ravine. Accessed by a split staircase, the second floor is dedicated entirely to rest and relaxation, boasting a unique architectural layout rarely found in modern builds. All three spacious bedrooms act as private sanctuaries, each featuring direct access to the upper-level verandahs. This elevated gallery allows you to step outside the moment you wake up to enjoy the birdsong and mature foliage framing the property. The primary suite further enhances this retreat-like feel with its own private ensuite. The experience continues outside with a light-filled artist's studio designed to inspire creativity, along with multiple tranquil seating areas where you can take in the fragrant gardens and watch the local wildlife. This four-season home is over 1500 square feet and invites you to embrace a slower, more intentional pace of life just a short stroll from the sandy shores of Lake Huron where you can watch the famous spectacular sunsets. Nearby downtown Southampton offers a mix of arts, culture, cafes and boutiques to explore. (id:49269)
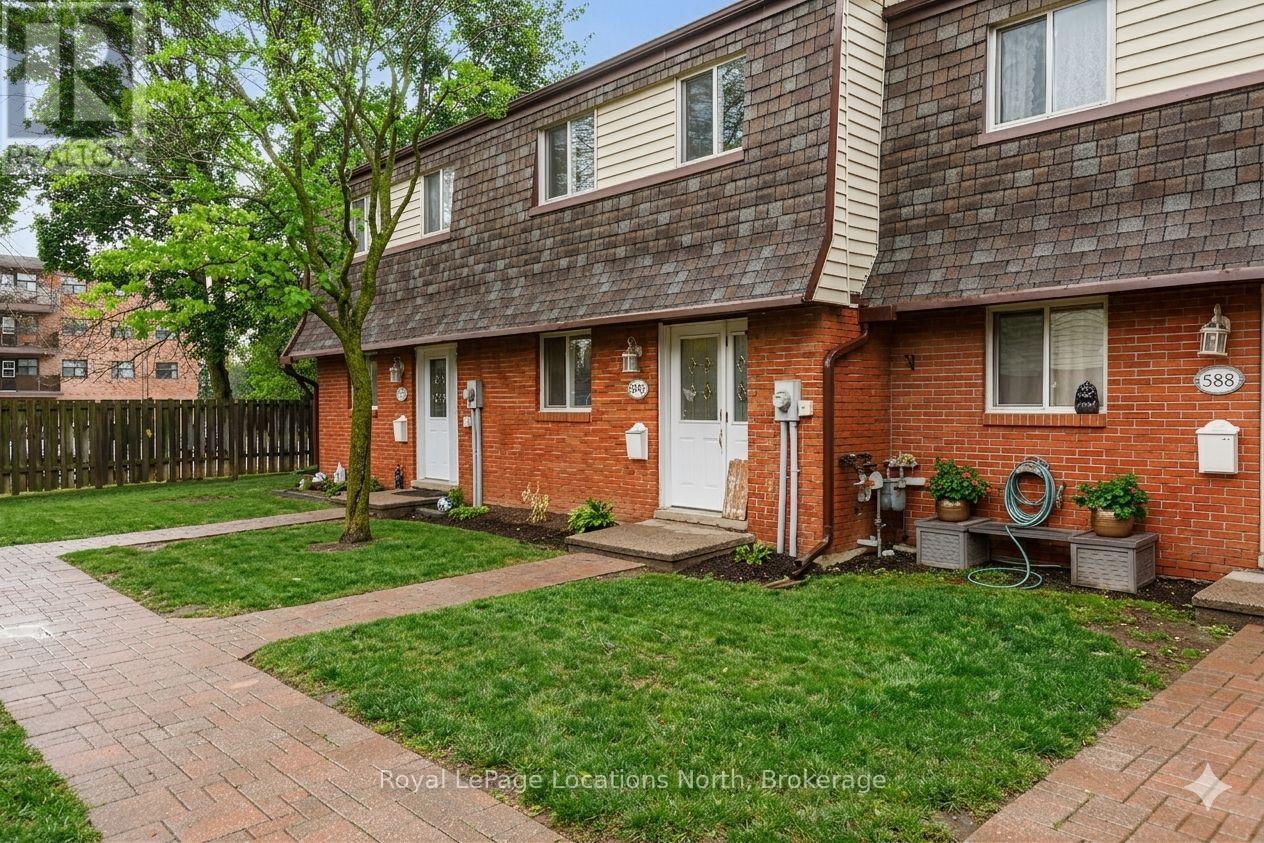
590 Tenth Street
Collingwood, Ontario
Annual rental with flexible dates, as early as Oct 1st. Townhouse style condo with it's own yard in the heart of Collingwood. An open concept main floor living area awaits with ceramic and laminate flooring, an added island for additional counter space, stainless steel appliances and large patio doors allowing loads of natural light to flood the living space. Upstairs, retreat to your well-appointed primary bedroom, two additional bedrooms and 4pc bath. The lower level offers a newer 3pc bath, laundry room and a bonus cozy family room. Fenced backyard and patio area. Great family community with playground on site. Utilities in addition to rent. (id:49269)
28 Sheridan Street
Penetanguishene, Ontario
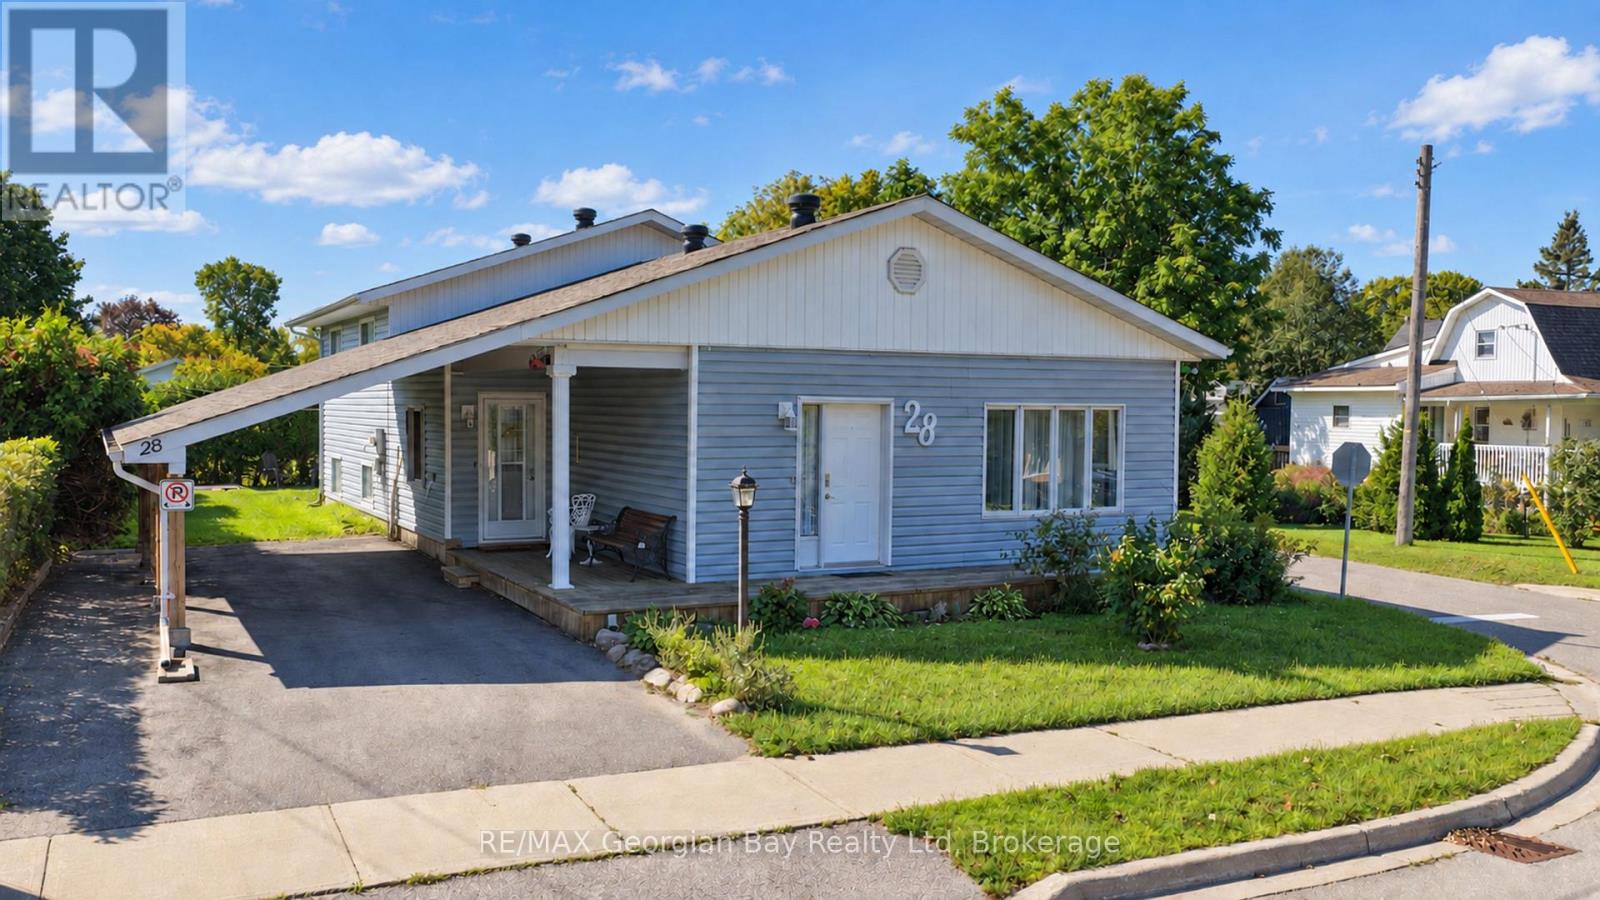
Fantastic opportunity on this well cared for home located in quiet neighbourhood only a short walk to Georgian Bay, McGuire Park and Burkevale school. This value packed property features: Country Size Kitchen * Spacious Living Room * Dining Area * 4 Large Bedrooms * Primary Bedroom with walk-out to Balcony * Family Sized Rec Room * Gas Furnace (2017) * Plenty of Storage * Private back yard with Patio and Garden Shed * Carport and Paved Drive * Many recent Improvements. Historic Penetanguishene sits on Georgian Bay: marinas, boating, fishing, hiking, cycling, golfing, skiing, theatres, historical attractions. 5 min to Midland and 45 to Orillia/Barrie. (id:49269)
1 Smiths Lane
Midland, Ontario
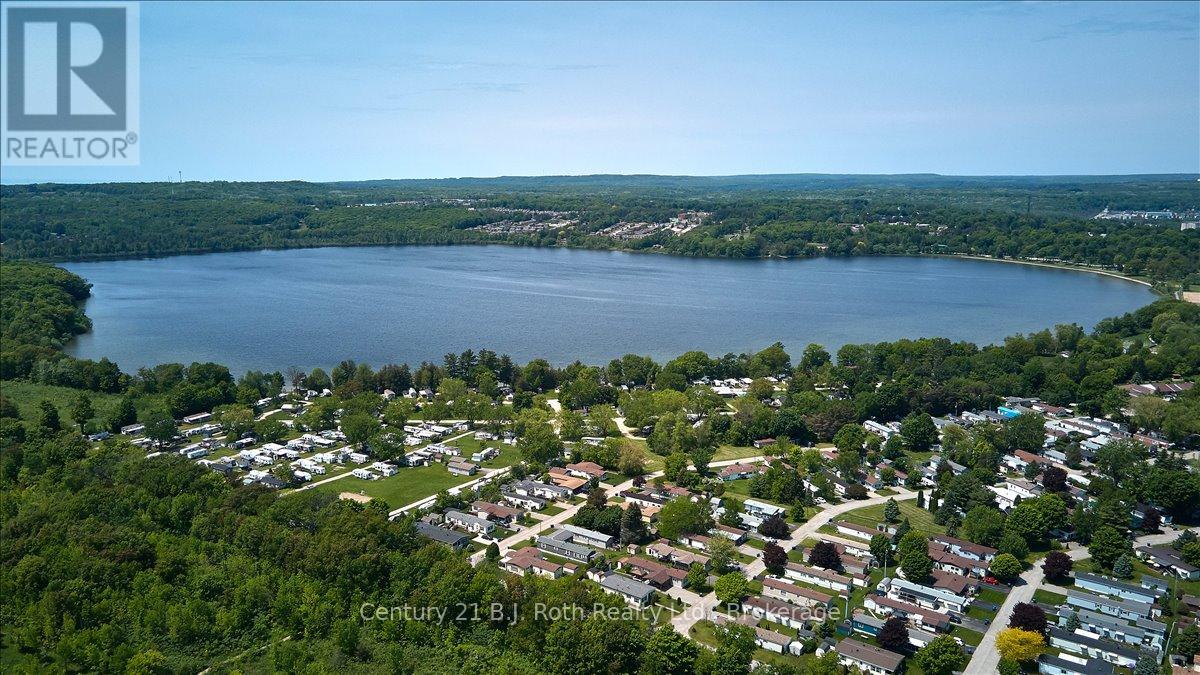
Welcome to 1 Smiths Lane in Smiths Camp. You have found an affordable home providing space and accessibility in a waterfront community. This spacious 2-bedroom, 1.5-bath home is located right in the heart of Midland, offering comfort, convenience, and great value. Take a look at the floor plan and you'll see some great extras, including a bright additional sunroom with a large deck, additional 2-piece bathroom off the spacious storage room/laundry room, bright kitchen with plenty of cupboard space, and newly built mudroom and wheelchair ramp. Situated on a large corner lot with privacy and nature you can enjoy a coffee on your deck or watch the birds while having breakfast in the large kitchen with bright windows. Smiths Camp offers additional benefits having access to the saltwater community pool, private sport park and beach front all while close to the amenities in Midland. Two detached sheds, one with power, provide even more storage. This is a rare find at this price point! Perfect for first-time buyers, downsizers, or anyone looking for a budget-friendly home in a great park with plenty of amenities. (id:49269)