
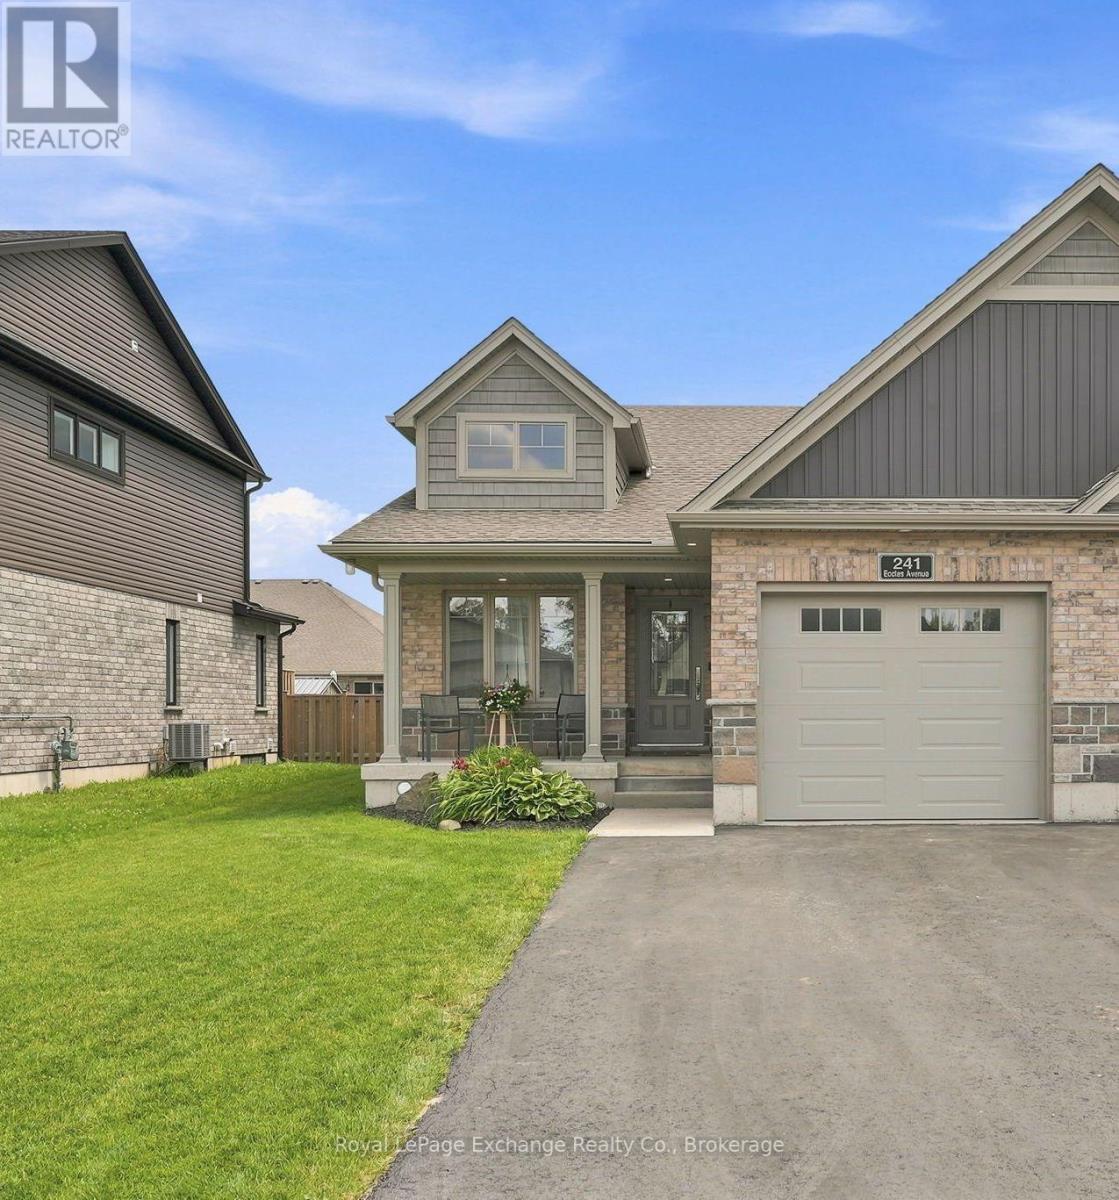
241 Eccles Avenue
West Grey, Ontario
A move-in ready bungalow-style semi-detached offering more space, more features, and more value than most homes in its class. Built by Candue Homes in 2020, this 2+1 bedroom, 3 bathroom home offers 1,874 sq. ft. of finished living space, a fully finished walk-up basement, and a layout designed to maximize every square foot. Step inside to an open-concept living space anchored by a natural gas fireplace that brings character to the heart of the home. The spacious kitchen features a large peninsula, ample cabinetry, and direct access to the covered back deck overlooking the fully fenced backyard. The primary suite offers a walk-in closet and private 3-piece ensuite, while a second bedroom, full bathroom, main floor laundry, and inside access to the attached garage complete the main level. The finished lower level nearly doubles your living space, featuring a massive recreation room, a third bedroom or home office, a full bathroom, and a walk-up entrance that adds flexibility for guests, family, or future potential. An oversized utility room and cold room provide the kind of storage that's always appreciated. Outside, enjoy a covered deck, raised garden beds, and a private, fully fenced backyard that's ready for kids, pets, or summer gatherings. Located in one of Durham's newer neighbourhoods and just a short walk to downtown amenities, this is the kind of home that lets you unpack, settle in, and simply enjoy. (id:49269)
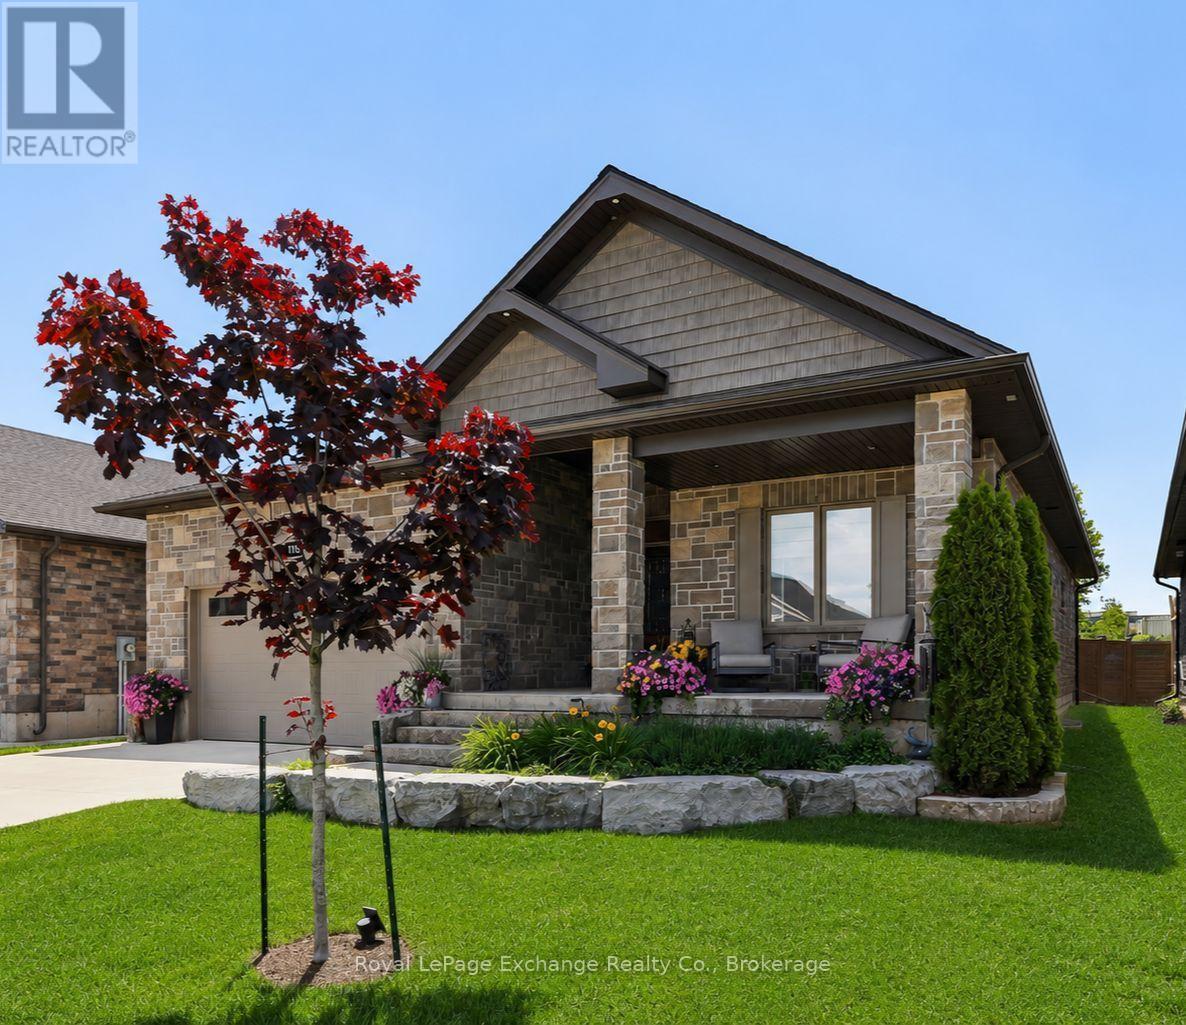
115 Fourth Street
Brockton, Ontario
Not all bungalows are created equal and this one proves it! Built by Candue Homes in 2022 and set on an oversized 49' x 224' lot, this pristine home offers over 3,000 sq ft of finished living space designed for buyers who want the home that has it all. A striking curb appeal with stone exterior, manicured landscaping, covered front porch, concrete driveway and a presence that immediately separates it from the ordinary. Inside, the main floor delivers soaring ceilings, expansive living spaces and a layout that balances everyday comfort with effortless entertaining. The spacious kitchen opens seamlessly to the vaulted living area, anchored by a floor to ceiling natural gas fireplace and large windows overlooking the backyard. The primary suite features a luxurious ensuite with a freestanding soaker tub, tiled glass shower and modern vanity. Two additional bedrooms, a full bathroom, mudroom and main floor laundry complete the level. Downstairs, the finished lower level expands the living space even further with a large family room made for family gatherings. Gather for a movie around the gas fireplace or enjoy a beverage at the wet bar - there are two additional bedrooms on this level and another full bathroom, ideal for guests, teens or multi-generational living. Step outside and it keeps getting better. The covered rear porch overlooks a deep, private fully fenced backyard with room to entertain, play, add or simply enjoy. Located in one of Walkerton's most sought-after neighbourhoods, it's within walking distance to schools, groceries and everyday amenities. This impeccable home is the complete package and still has three years of Tarion Home Warranty coverage. The wait for the right bungalow is over. (id:49269)

335 Kading Crescent
Woodstock, Ontario
This is the perfect time to buy your new home. Saving the full 13% HST makes home ownership more affordable, government rebates being offered are for a LIMITED TIME. This to be built Dundalk model, 2 storey Town home with over 1620 sq ft of living space, with panoramic views and bright walk out basement plus potential to finish the walk out. NOW YOU CAN afford to make this NEW home the home of your dreams. We offer a Low deposit structure with staggered payments. Open concept homes that are modern, spacious and elegant. We are a local renowned builder for over 20+ years from the Woodstock area that includes upscale finishes, at no additional cost, including hardwood, ceramic floors, 9' ceilings, quartz countertops, deck and much more. Come out, explore and see what the excitement is all about - Open Houses available every Saturday/Sunday 1-4 at the furnished model homes - see what other lots, homes and possession dates are available in this stunning area. Located in the SW corner of Woodstock with easy access to all amenities and 401 corridor, walking trails, parks and shopping. Also there are detached homes designed with you in mind 1600+ to over 2000+ sq. ft. and quality built freehold 2 storey Urban and walk out basement townhomes starting at $565,399 and yes we also include central air, ERV for improved air quality, large windows for an abundance of natural light. Walk out lots, lots overlooking the pond and some with no rear neighbours. We have NO HIDDEN FEES. No Development Fees and NO Closing Costs.Tarion Reg., Survey + much more all included at NO additional cost. New Build taxes not yet assessed. Legal description and lot size to be finalized. Price does not include HST and reflects the proposed enhanced HST Rebate for New Construction Homes available to Qualified Purchasers using the home as their Primary Residence, Rebate to Seller. Other conditions may apply and progam may change. Interior photos of builder's Newport model home. (id:49269)
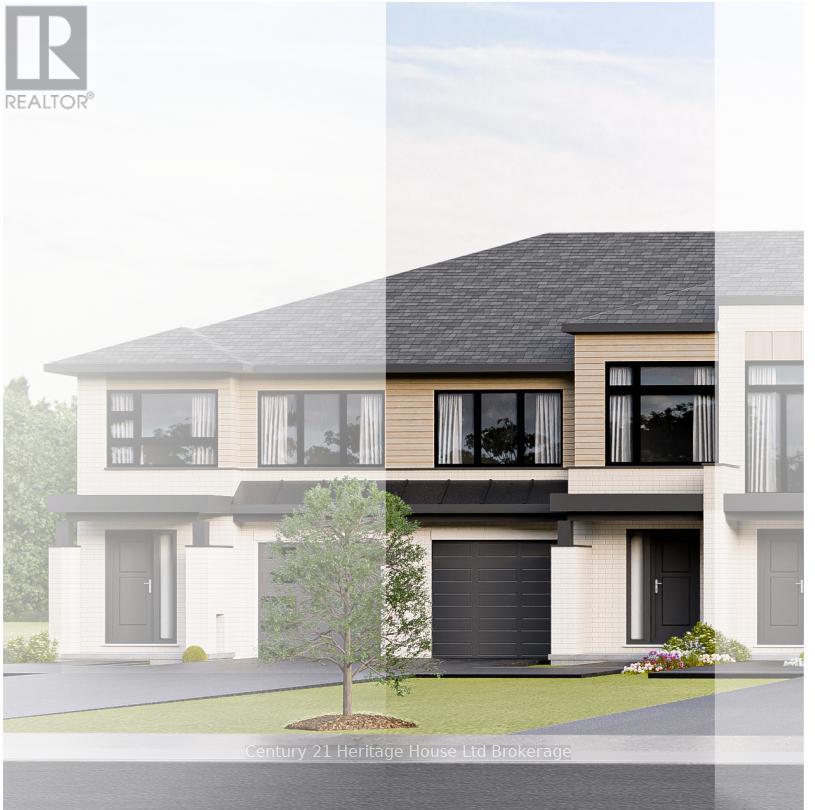
315 Kading Crescent
Woodstock, Ontario
The time to buy is now. This DUNDALK model, a beautiful 2 storey Townhome, with panoramic views overlooking the City and fully finished walk out basement offers of 2000+ sq ft of finished living space. The finished walk out basement offers a spacious recreation room with walk out through patio doors and a 3pc walk in shower. Our neighbourhood is now open and our deposit requirement is LOW. We offer open concept homes that are modern, spacious and elegant. We are a local renowned builder that includes upscale finishes, at no additional cost, including hardwood, ceramic floors, 9' ceilings, quartz countertops, deck and much more. Come out, explore and see what the excitement is all about - Open Houses available every Saturday/Sunday 1-4 at the furnished model homes. Located in the SW corner of Woodstock with easy access to all amenities and 401 corridor. We also offer quality built detached homes designed with you in mind 1600+ to over 2000 sq. ft. and quality built freehold 2 storey Urban and walk out basement townhomes starting at $565,399. And yes we also include central air, ERV for improved air quality, large windows for an abundance of natural light. Walk out lots, lots overlooking the pond and some with no rear neighbours. We have NO HIDDEN FEES. No Development Fees and No closing costs. Tarion Reg., Survey + much more all included at NO additional cost. Taxes not yet assessed. Price does not include HST and reflects the proposed enhanced HST Rebate for New Construction Homes (rebate to Seller) available to Qualified Purchasers using the home as their Primary Residence. Other conditions may apply and progam may change. Photos of builders model. (id:49269)

16 Morningstar Avenue
Whitby, Ontario
4 Year New House Offered At Unbeatable Value, Location, And Income Potential For Families From Ajax And Durham Region. This Home Offers A Large 2-Story Layout, Detached Double Car Garage, 4 Bedrooms, 3.5 Bathrooms, And A Finished Basement With Separate Side Entrance, Providing Flexible Space For Multi-Generational Living Or Future Rental Income. Situated In Whitby's Rolling Acres, A Family-Friendly Neighbourhood With Great Schools, Parks, Trails, Transit, And Easy Access To Highways, It Delivers Daily Convenience And Long-Term Resale Value. (id:49269)
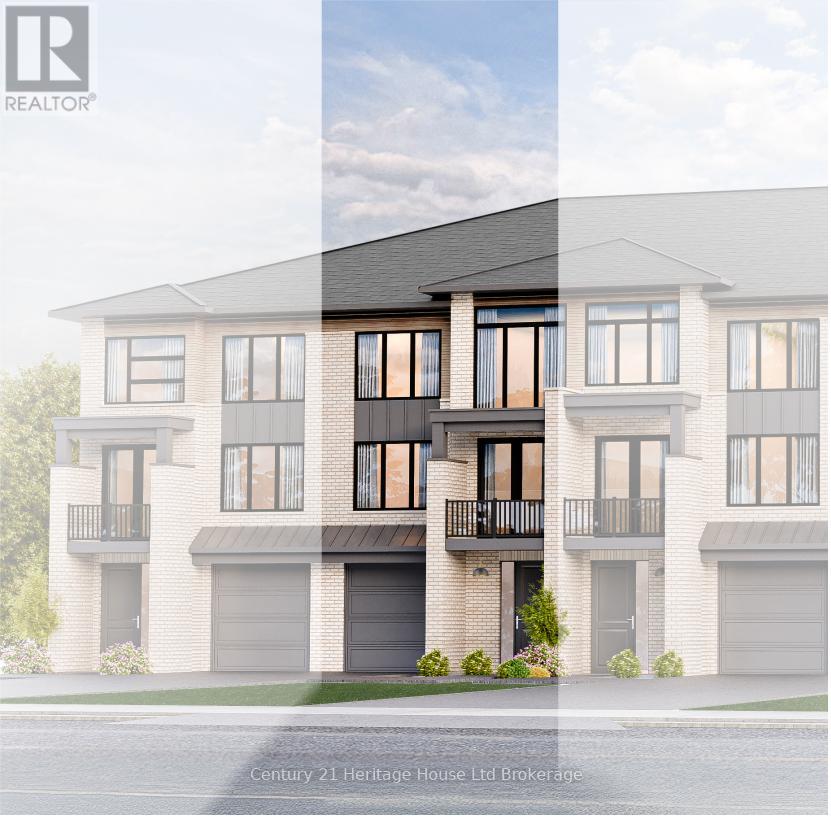
306 Kading Crescent
Woodstock, Ontario
Buy Now and Save. Saving the HST makes home ownership more affordable, though the government rebates being offered are for a LIMITED TIME. The CARLOW - 2 storey urban walk in freehold townhouse with over 2088 sq ft of living space - beautiful 2 storey urban townhome with panoramic views currently under construction but there's still time to pick your finishes. NOW is the time to make this NEW home the home of your dreams. The new neighbourhood is now open and we offer a Low deposit structure. Open concept homes that are modern, spacious and elegant. We are a local Woodstock builder of 20+ years knwn to include upscale finishes, at no additional cost, including hardwood, ceramic floors, 9' ceilings, quartz countertops, deck and much more. Come out, explore and see what the excitement is all about - Open Houses available every Saturday/Sunday 1-4 at the furnished model homes. Located in the SW corner of Woodstock with easy access to all amenities and 401 corridor. We also offer quality built detached homes designed with you in mind 1600+ to over 2000 sq. ft. and quality built freehold 2 storey walk out basement townhomes starting at $565,399. And yes we also include central air, ERV for improved air quality, large windows for an abundance of natural light. Walk out lots, lots overlooking the pond and some with no rear neighbours. We have NO HIDDEN FEES. No Development Fees and No closing costs. Tarion Reg., Survey + much more all included at NO additional cost.Taxes not yet assessed. Legal description and lot size to be finalized.Price does not include HST and reflects the proposed enhanced HST Rebate (rebate to Seller) for New Construction Homes available to Qualified Purchasers using the home as their Primary Residence. Other conditions may apply and progam may change. (id:49269)

304 Kading Crescent
Woodstock, Ontario
A perfect time to buy. Saving the HST makes home ownership more affordable, though the government rebates being offered are for a LIMITED TIME. Step into this end unit GALWA a 2 storey urban walk in freehold townhouse with over 2000 sq ft of living space currently under construction but there's still time to pick your finishes. Our new neighbourhood is now open and we offer a Low deposit structure. Open concept homes that are modern, spacious and elegant. We are a local renowned builder that includes upscale finishes, at no additional cost, including hardwood, ceramic floors, 9' ceilings, quartz countertops, deck and much more. Come out, explore and see what the excitement is all about - Open Houses available every Saturday/Sunday 1-4 at the furnished model homes. Located in the SW corner of Woodstock with easy access to all amenities and 401 corridor. We also offer quality built detached homes designed with you in mind 1600+ to over 2000 sq. ft. and quality built freehold 2 storey Urban and walk out basement townhomes starting at $565,399. And yes we also include central air, ERV for improved air quality, large windows for an abundance of natural light. Walk out lots, lots overlooking the pond and some with no rear neighbours. We have NO HIDDEN FEES. No Development Fees and No closing costs. Tarion Reg., Survey + much more all included at NO additional cost. Taxes not yet assessed. Legal description and lot size to be finalized. Price does not include HST and reflects the proposed enhanced HST Rebate (rebate to Seller) for New Construction Homes available to Qualified Purchasers using the home as their Primary Residence. Other conditions may apply and progam may change. (id:49269)
Unknown Address
,
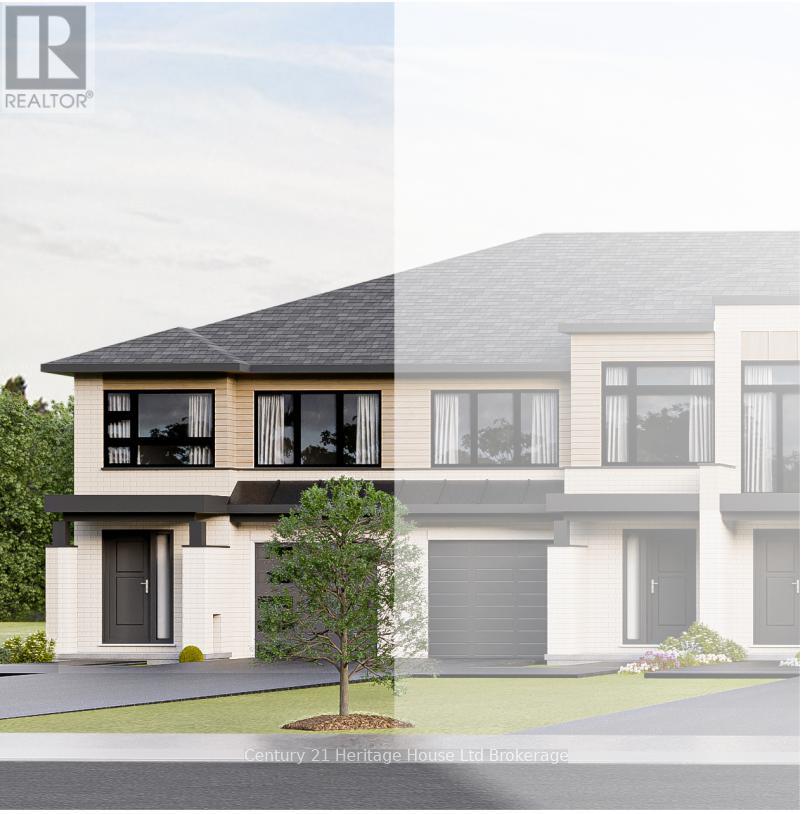
This is the perfect time to buy your new home. Saving the full 13% HST makes home ownership more affordable, through the government rebates being offered are for a LIMITED TIME. This Newport model end unit 2 storey Town home, to be built, with panoramic views and bright walk out basement offering 1622 sq ft plus potential to finish the walk out. NOW YOU CAN afford to make this NEW home the home of your dreams. Our new neighbourhood is now open and we offer a Low deposit structure making purchasing easier than ever. Open concept homes that are modern, spacious and elegant. We are a local renowned builder for over 20+ years from the Woodstock area that includes upscale finishes, at no additional cost, including hardwood, ceramic floors, 9' ceilings, quartz countertops, deck and much more. Come out, explore and see what the excitement is all about - Open Houses available every Saturday/Sunday 1-4 at the furnished model homes - see what other lots, homes and possession dates are available. Located in the SW corner of Woodstock with easy access to all amenities and 401 corridor. Also there are detached homes designed with you in mind 1600+ to over 2000+ sq. ft. and quality built freehold 2 storey Urban and walk out basement townhomes starting at $565,399 and yes we also include central air, ERV for improved air quality, large windows for an abundance of natural light. Walk out lots, lots overlooking the pond and some with no rear neighbours. We have NO HIDDEN FEES, No Development Fees and NO Closing Costs.Tarion Reg., Survey + much more all included at NO additional cost.Taxes not yet assessed. Legal description and lot size to be finalized. Price does not include HST and reflects the proposed enhanced HST Rebate for New Construction Homes (rebate to Seller) available to Qualified Purchasers using the home as their Primary Residence. Other conditions may apply and progam may change. Interior photos of builder's Newport model home. (id:49269)

311 Kading Crescent
Woodstock, Ontario
NOW is the time to buy your new home. Saving the HST makes home ownership more affordable, though the government rebates being offered are for a LIMITED TIME. This FOXFORD model, a beautiful 2 storey Townhome, with panoramic views overlooking the City and walk out basement offering 1459 sq ft of finished living space plus potential to finish the walk out basement. NO lot premiums charged at this time. YOU CAN afford to make this NEW home the home of. Our new neighbourhood is now open and we offer a Low deposit structure making purchasing easier than ever. We offer open concept homes that are modern, spacious and elegant. We are a local renowned builder that includes upscale finishes, at no additional cost, including hardwood, ceramic floors, 9' ceilings, quartz countertops, deck and much more. Come out, explore and see what the excitement is all about - Open Houses available every Saturday/Sunday 1-4 at the furnished model homes. Located in the SW corner of Woodstock with easy access to all amenities and 401 corridor. We also offer quality built detached homes designed with you in mind 1600+ to over 2000 sq. ft./quality built freehold 2 storey Urban and walk out basement townhomes starting at $565,399. We also include central air, ERV, large windows for an abundance of natural light. Walk out lots, lots overlooking the pond and some with no rear neighbours. We have NO HIDDEN FEES. No Development Fees and NO closing costs. Tarion Reg., Survey + much more all at NO additional cost.Taxes not yet assessed. Price does not include HST and reflects the proposed enhanced HST Rebate for New Construction Homes available to Qualified Purchasers using the home as their Primary Residence. Other conditions may apply and progam may change. Interior photos of builder's Newport model home. (id:49269)
9 Parisian Road
Brampton, Ontario
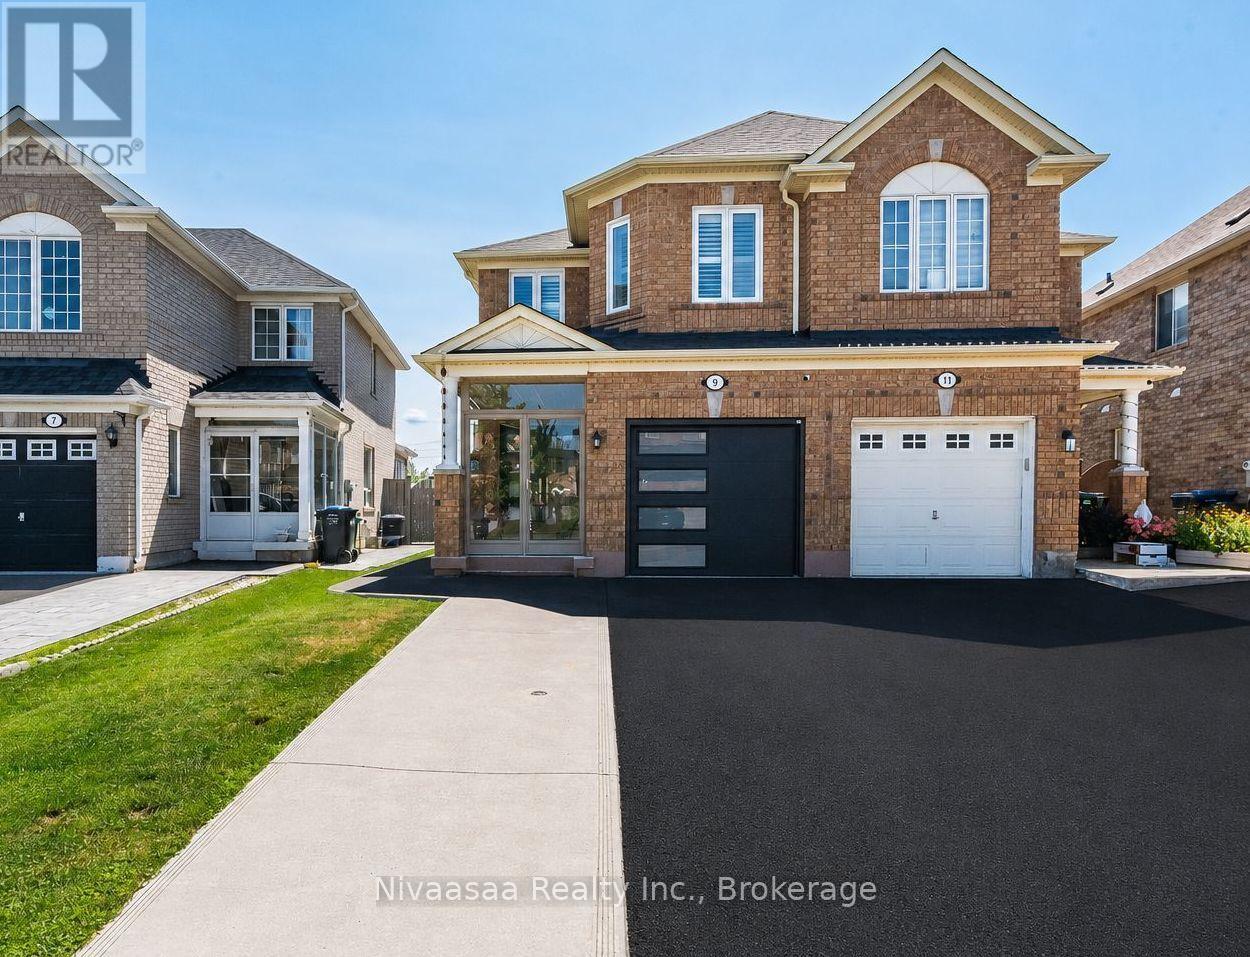
Welcome to 9 Parisian Road-an exceptional family residence nestled in the prestigious Castlemore, a rare opportunity to own a move-in-ready home that perfectly blends luxury, comfort, and an unbeatable location where every detail of this remarkable home reflects quality, care, and pride of ownership !! Offered for sale for the very FIRST TIME, this 2669 SQFT(approximate) of living space showcases true pride of ownership and an impressive list of quality upgrades throughout. Enclosed front porch with epoxy flooring welcomes you into a grand foyer, setting the tone for the sophisticated interior. Gleaming hardwood floors grace the elegant living/dining room, while the spacious separate family room provides the perfect setting for everyday living and memorable gatherings. The well-appointed kitchen features classic wood cabinetry, abundant storage, and a functional layout designed for the modern family, complemented by a beautifully updated powder room with a contemporary vanity. An elegant hardwood staircase accented with iron pickets leads to the 2nd level, where the luxurious primary retreat offers a spacious walk-in closet and a spa-inspired 5-piece ensuite (2023). The additional generously sized bedrooms provide ample closet space, while the beautifully renovated second-floor bathrooms (2023) and oversized walk-in linen closet add both style and convenience. The professionally finished basement is an entertainer's dream, complete with a spacious recreation room, stylish wet bar, full bathroom, pantry/storage room, and exceptional storage space. Thoughtful upgrades include newer windows and front entry door (2021), high-efficiency furnace and central air conditioning (2023), renovated washrooms (2023), driveway (2025), designer accent walls in most of the rooms, and a fully finished garage featuring an epoxy floor, garage door opener, and EV charger wiring. Convenient access to schools, scenic parks, public transit, shopping, and major highways. JUST MOVE IN !! (id:49269)
53 Hogan Manor Drive
Brampton, Ontario
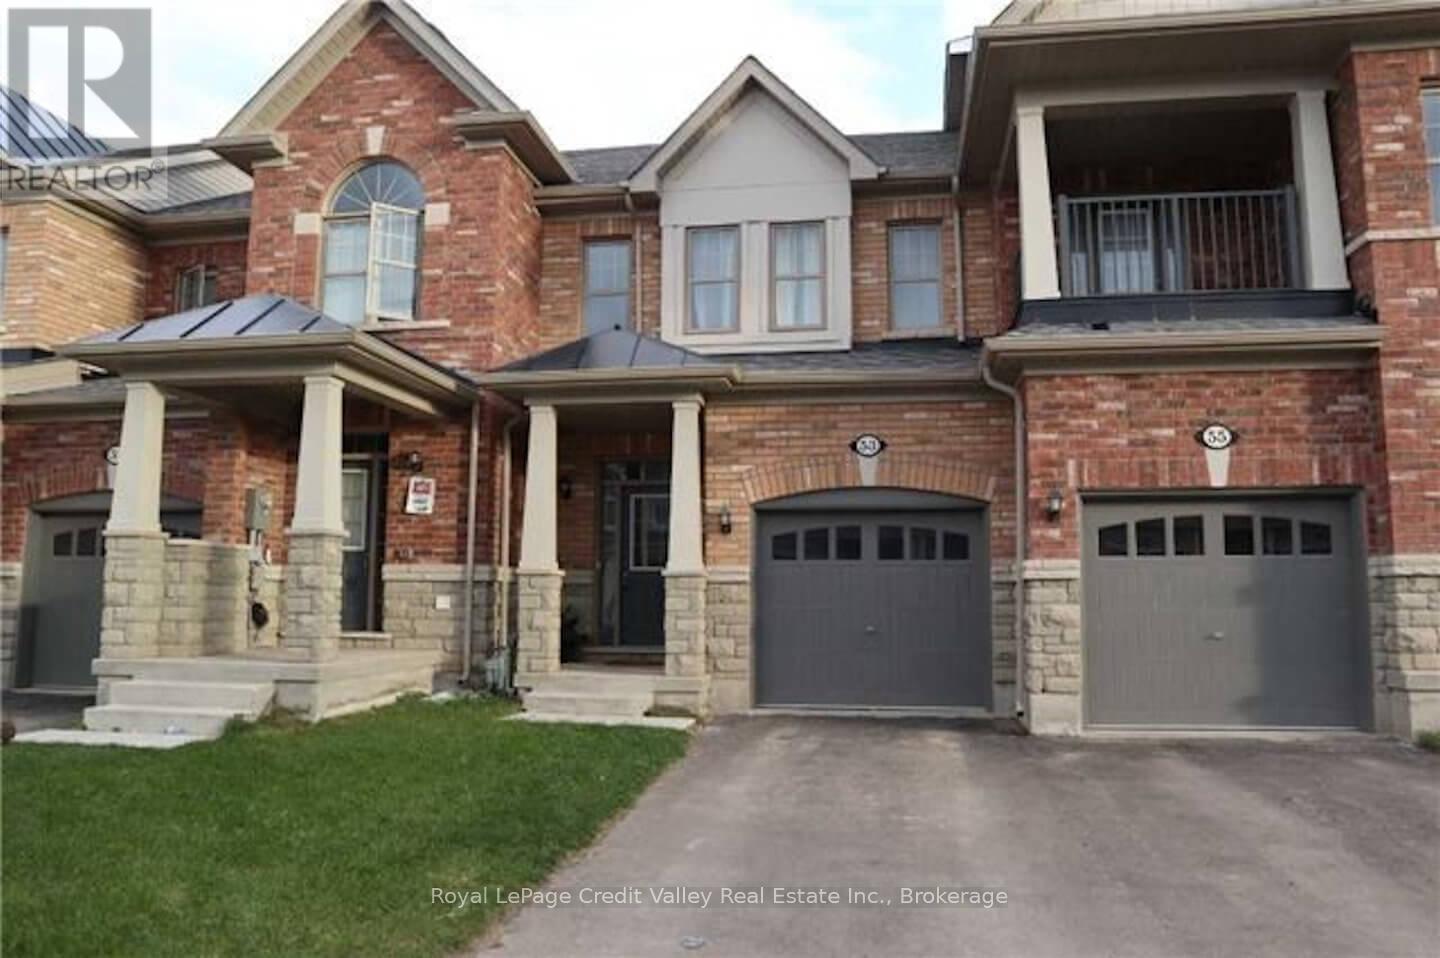
Welcome to 53 Hogan Manor Dr, located in the highly sought-after Mississauga Rd & Sandalwood Pkwy area of Brampton! This bright and spacious 3-bedroom, 3-bathroom townhome offers a fantastic combination of space, location and value. Step inside to a functional main level featuring hardwood flooring throughout, generous living and dining areas, and plenty of natural light. The well-designed kitchen offers ample cabinetry and workspace, making the main floor perfect for everyday living and entertaining. Upstairs you'll find 3 spacious bedrooms, including a comfortable primary retreat, plus well-appointed bathrooms and plenty of room to grow. The unfinished basement provides excellent storage and future potential to create additional living space to suit your needs. LOCATION! LOCATION! LOCATION! Situated in one of Brampton's most desirable northwest communities, just minutes from Mount Pleasant GO Station, public transit, schools, parks, trails, shopping, recreation and everyday amenities. Commuters will appreciate convenient access to major roads and the property is also positioned near the proposed Hwy 413 corridor, adding to the area's long-term accessibility. Whether you're buying your first home, moving up, or looking for an investment opportunity, 53 Hogan Manor is one you don't want to miss! Visit the custom website for your very own VIDEO WALK THROUGH AND MUCH MUCH MORE! (id:49269)
1006 - 123 Portland Street
Toronto, Ontario
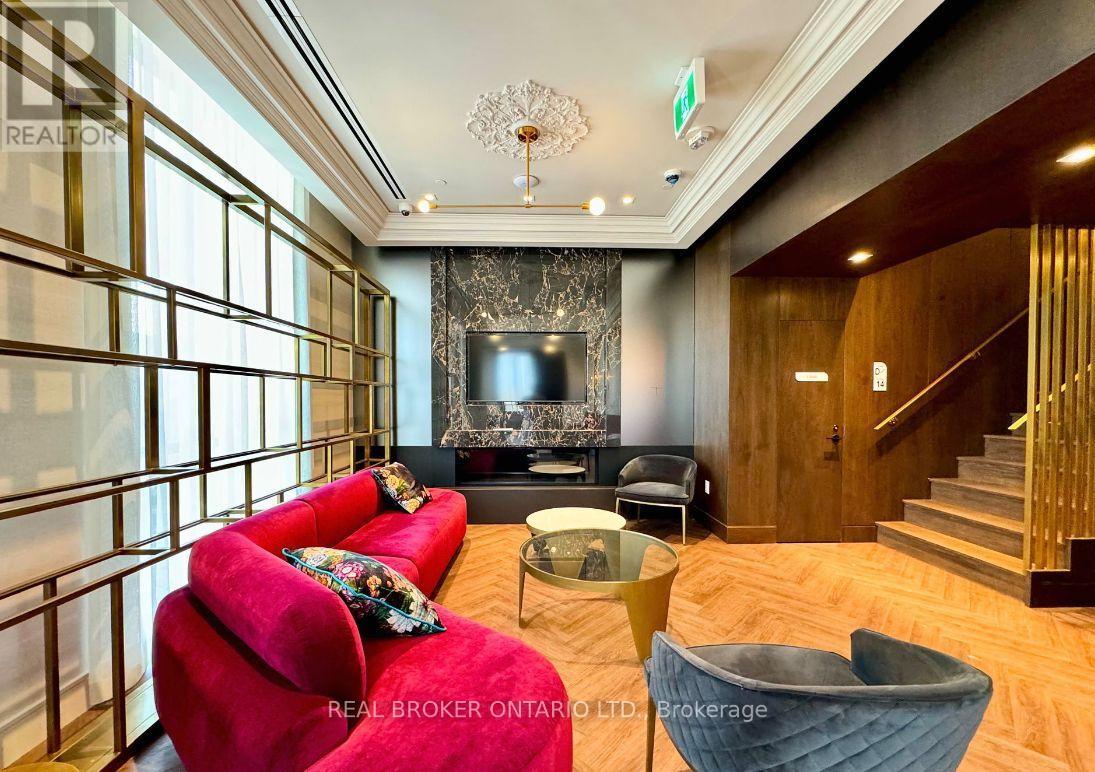
Welcome to effortless downtown living, perfectly positioned between King West and Queen West. This beautifully furnished 3-bedroom, 2-bathroom corner suite offers approximately 932 sq. ft. of thoughtfully designed living space with high ceilings and wraparound city views from the 10th floor.The bright, open-concept living space features a modern kitchen with stone countertops and stainless steel appliances, while the spacious primary bedroom offers a king-sized bed and walk-in closet. Two additional bedrooms provide plenty of flexibility, including a Murphy bed, plus a dedicated workspace ideal for working from home. In-suite laundry, air conditioning and a Juliette balcony complete the suite.Enjoy an impressive collection of building amenities, including a rooftop terrace with 360-degree city views, BBQs, fire pits and daybeds, along with a gym, party room and resident lounge.Step outside and you're surrounded by some of Toronto's best. Walk to King West and Queen West restaurants, cafés, shopping and nightlife, Waterworks Food Hall, parks, grocery stores and everyday essentials, with the CN Tower and Rogers Centre just minutes away.Fully furnished and ready to enjoy - an exceptional opportunity to experience downtown Toronto with space, style and convenience all in one. (id:49269)