
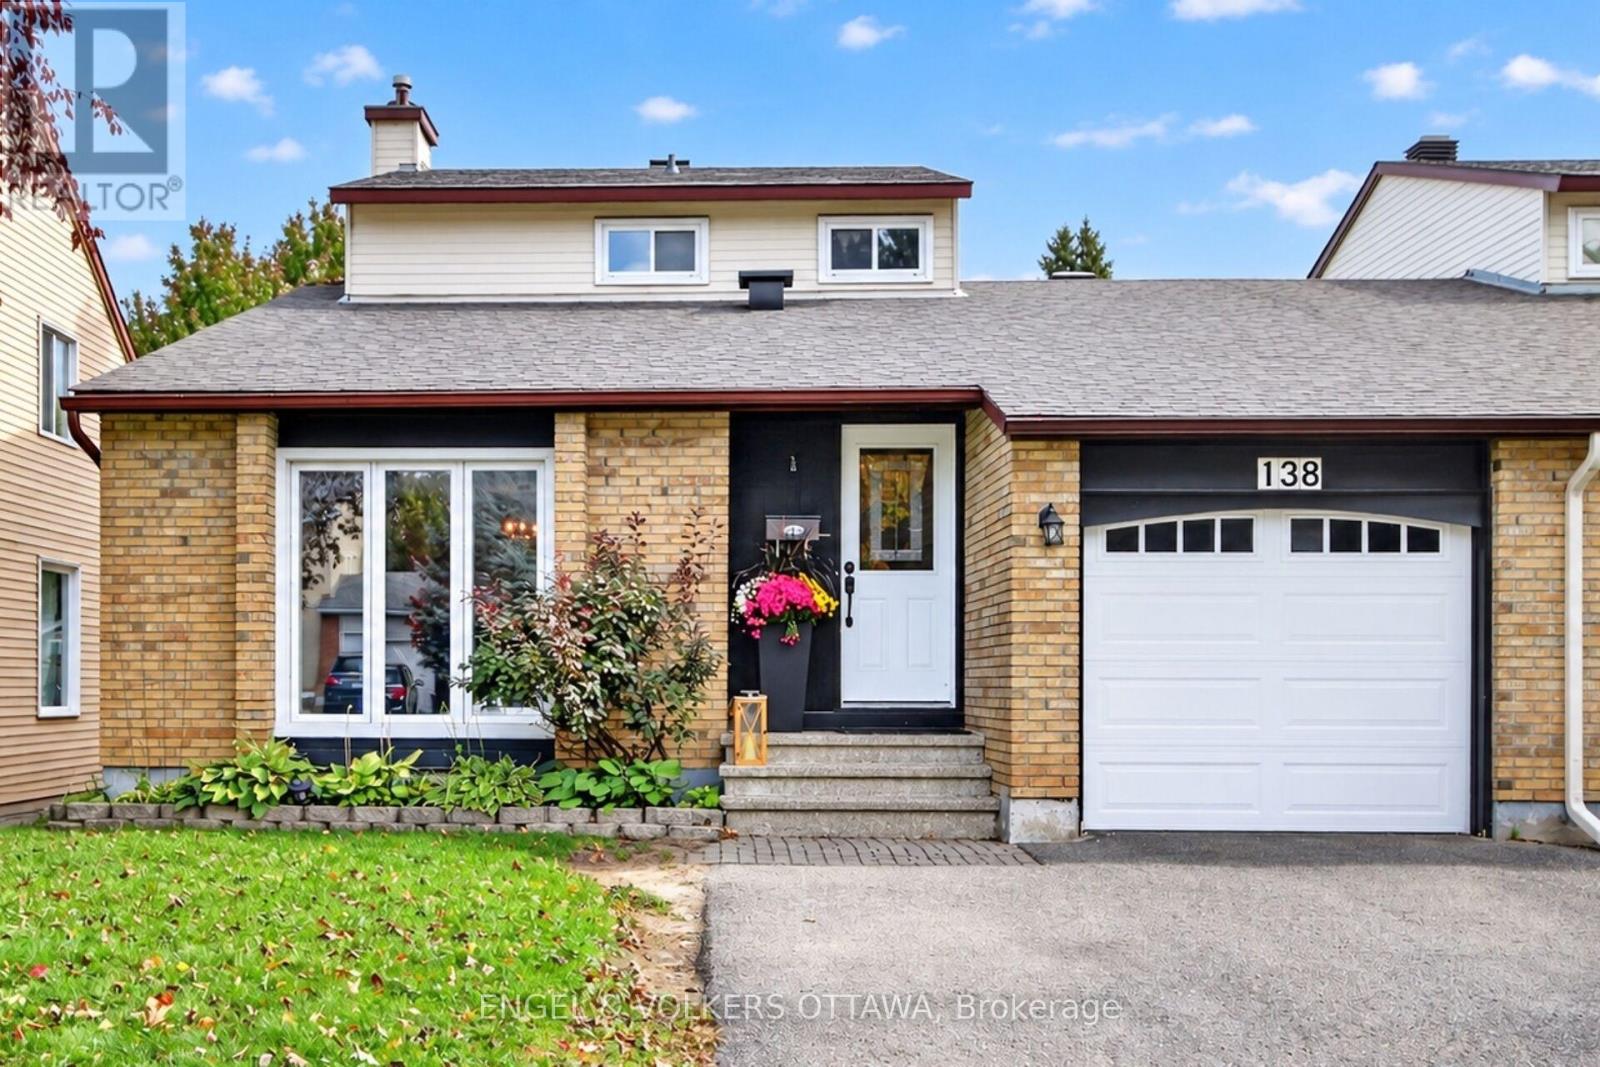
138 Sherway Drive
Ottawa, Ontario
This home offers a layout that can easily adapt to multi-generational families, different lifestyles and stages of life. The spacious main level includes a bedroom that could work great as a home office or guest room, without sacrificing a formal dining room, main-floor laundry and a family room with a wood-burning fireplace. The front living room brings character with its vaulted ceiling and beautiful hardwood flooring, while the private backyard is surrounded by mature trees and complete with a patio, gazebo and storage shed. The lower level adds even more value with a second kitchen featuring stainless steel appliances and a full bathroom with a glass walk-in shower, creating a great setup for extended family or older kids who would appreciate a little more independence. Upstairs, you'll find two additional bedrooms, including a primary with a walk-in closet, along with a full bathroom. Linked only by the garage and set in an established pocket of Barrhaven West, the home is close to parks, schools, Walter Baker Sports Centre, the library and everyday shopping. (id:49269)
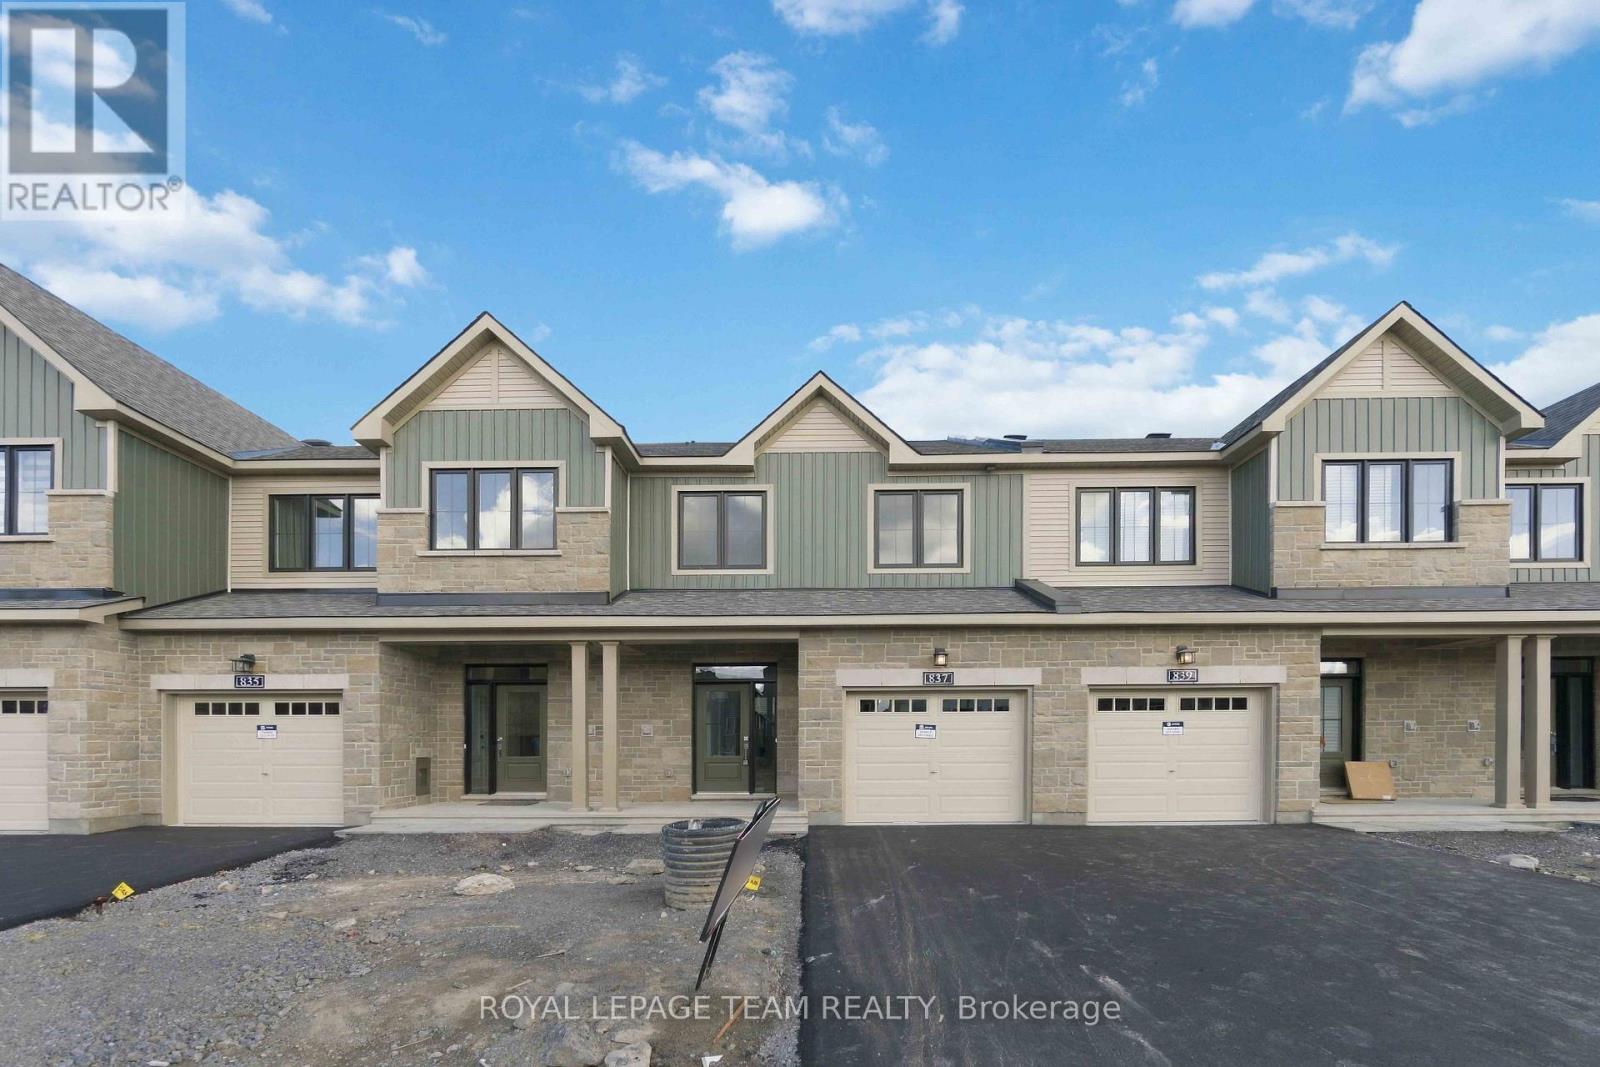
837 Eileen Vollick Crescent
Ottawa, Ontario
Enjoy bright, open living in the Cohen Executive Townhome. The main floor is naturally-lit, designed with a large living room connected to the kitchen to bring the family together. The second floor features 3 bedrooms, 2 bathrooms and the laundry room, while the primary bedroom offers a 3-piece ensuite and a spacious walk-in closet. Finished walk out basement with rec room adds even more living space! Brookline is the perfect pairing of peace of mind and progress. Offering a wealth of parks and pathways in a new, modern community neighbouring one of Canada's most progressive economic epicenters. The property's prime location provides easy access to schools, parks, shopping centers, and major transportation routes. Immediate occupancy! (id:49269)
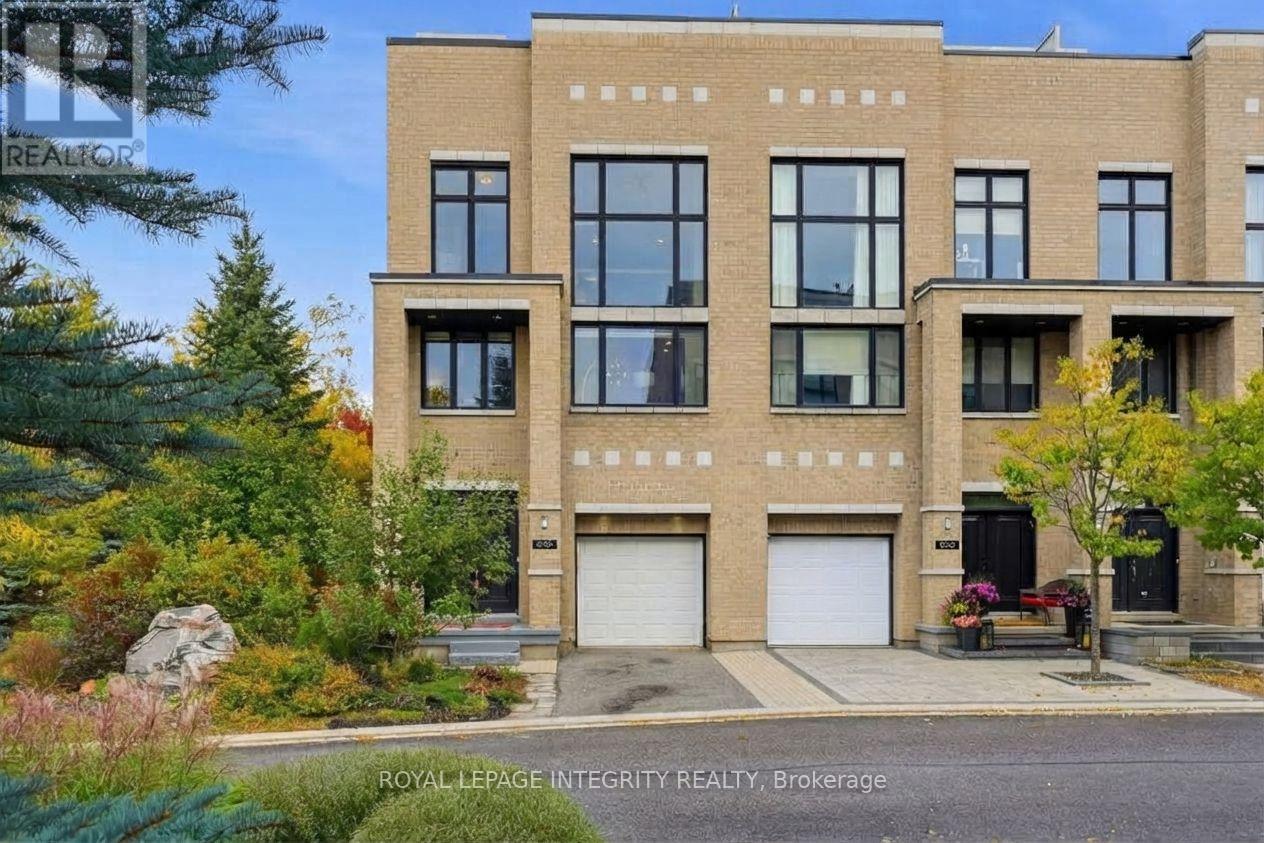
800 Petra Private
Ottawa, Ontario
Contemporary Art Gallery Elegance meets a Private Garden Sanctuary in this End-Unit townhome, offering over 3,000 sq ft above grade on a premium Pie Lot with No Rear Neighbors in the heart of Kanata Lakes. Crafted for multi-level luxury - featuring 9-ft ceilings on every floor, marble entry, solid hardwood throughout, floor-to-ceiling windows, upgraded door/trim, and a stunning open-riser Hollywood staircase. A private indoor elevator connects every level for complete accessibility. The sunlit main floor showcases a spectacular chef's kitchen featuring Deslaurier custom cabinetry, premium granite countertops, glass tile backsplash, an oversized island, walk-in pantry, and high-end SS appliances. It opens gracefully into expansive living and dining spaces, anchored by a dramatic modern fireplace. The 2nd level delivers an exclusive family retreat with 2 serene bedrooms, a luxury marble bath, and a breathtaking 2-Story family room with soaring windows and a built-in wet bar. The entire 3rd floor serves as a true Penthouse sanctuary: a massive primary suite with walk-in closet, loft gallery, office nook, and a spa-inspired marble ensuite featuring an air-jet tub with treetop views and a multi-jet rain shower. Unwind on your private 1,000 sq ft rooftop terrace, boasting breathtaking panoramic skyline views designed for high-end outdoor living. Your private backyard haven boasts lush landscaping, mature shade trees, and total seclusion - complete with a custom-built outdoor sauna for ultimate winter relaxation. Versatile luxury designed for any lifestyle: effortless retirement, a growing family, or multi-generational living. Prime location on an exclusive private road: Top-Ranked School Zone, steps to All Saints HS and St. Gabriel ES, and minutes from the Kanata North Tech Hub, fine dining, and shopping. Unmatched Luxury and Lifestyle. (id:49269)
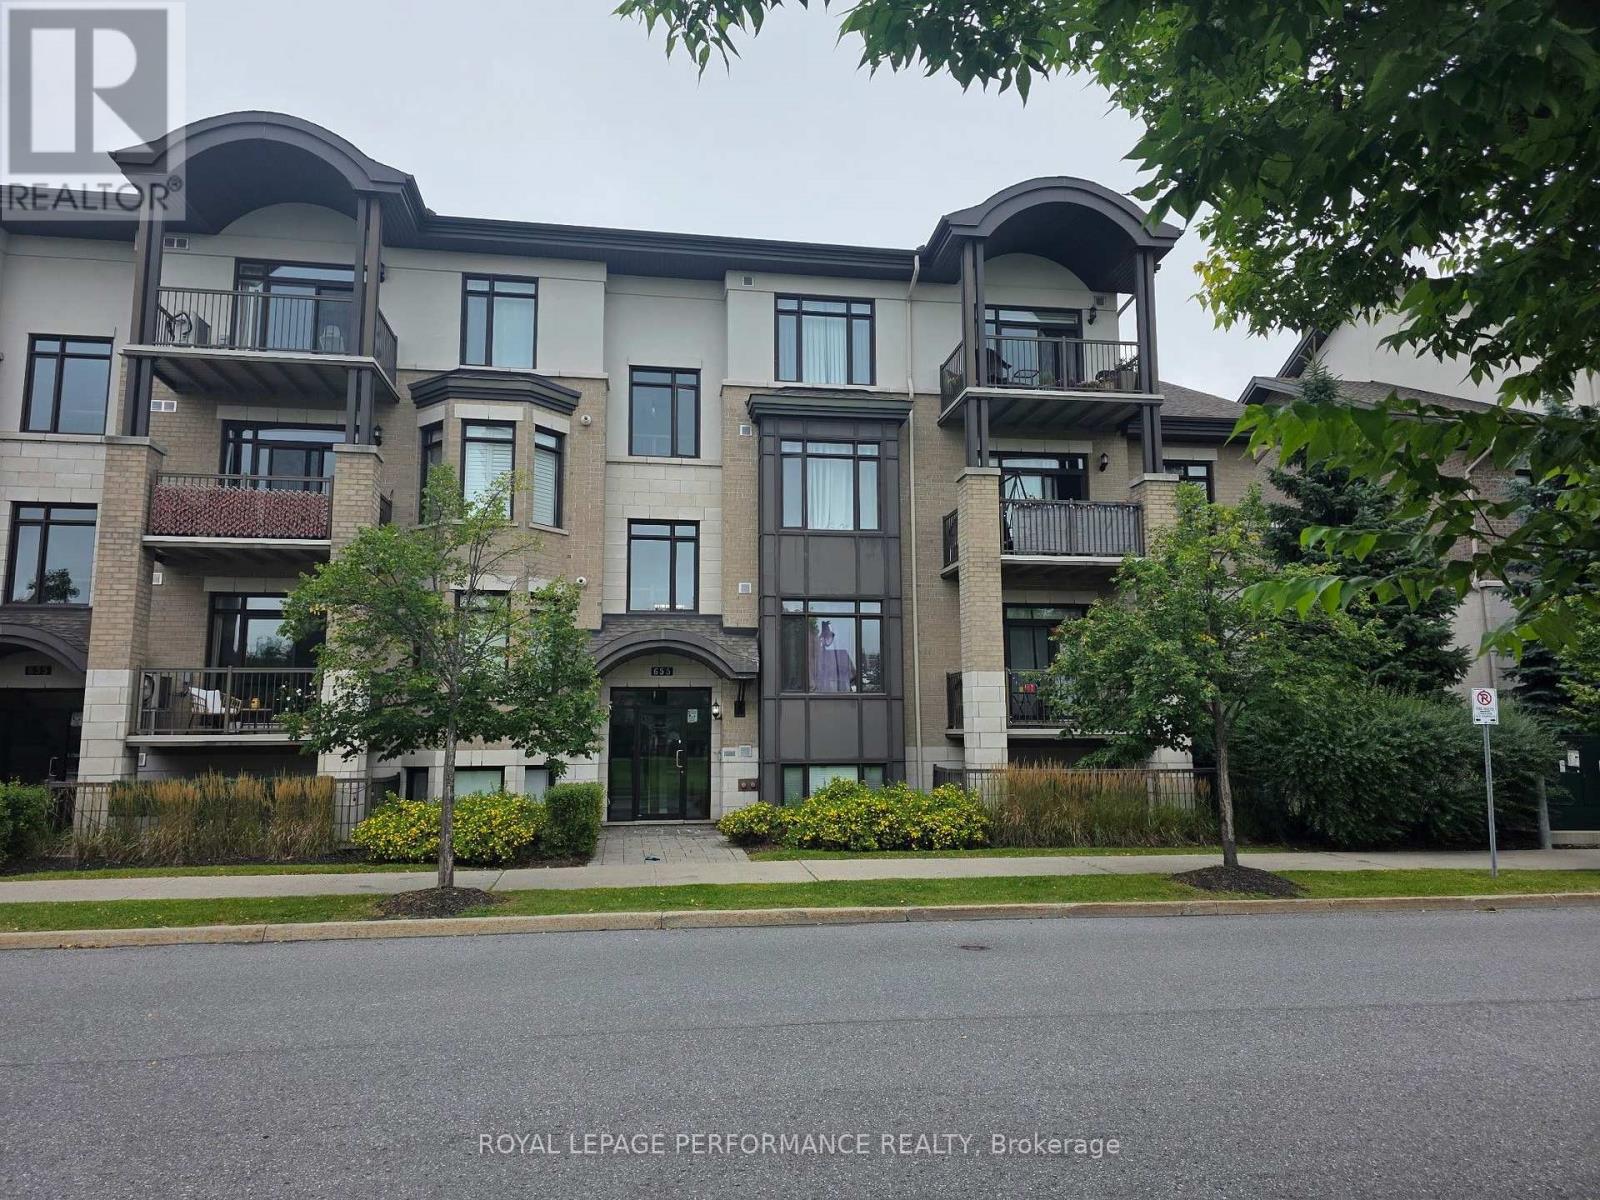
101 - 655 Beauparc Private
Ottawa, Ontario
Steps to the Cyrville O-Train Station - Move-In Ready 2-Bedroom Condo! Enjoy unbeatable convenience in this beautifully maintained 2-bedroom, 2-bathroom condo, located just steps from the Cyrville O-Train Station, making commuting and city living effortless. Inside, you'll find a bright, open-concept layout with high ceilings that create an inviting sense of space. The modern kitchen features quartz countertops, a breakfast bar, and stainless steel appliances-perfect for both everyday living and entertaining. Elegant hardwood flooring flows throughout the living and dining areas as well as both bedrooms. The spacious primary bedroom includes a private 3-piece ensuite with an oversized shower, while in-unit laundry adds everyday convenience. Step outside to your covered, ground-level private interlock terrace overlooking a park. With no front neighbours, you'll enjoy a peaceful, private outdoor space that's ideal for relaxing. Complete with one parking space, a storage locker, and bike storage, this move-in ready condo offers the perfect combination of location, comfort, and value. An excellent opportunity for first-time buyers, professionals, downsizers, or investors alike! (id:49269)
301 Main Street
North Middlesex, Ontario
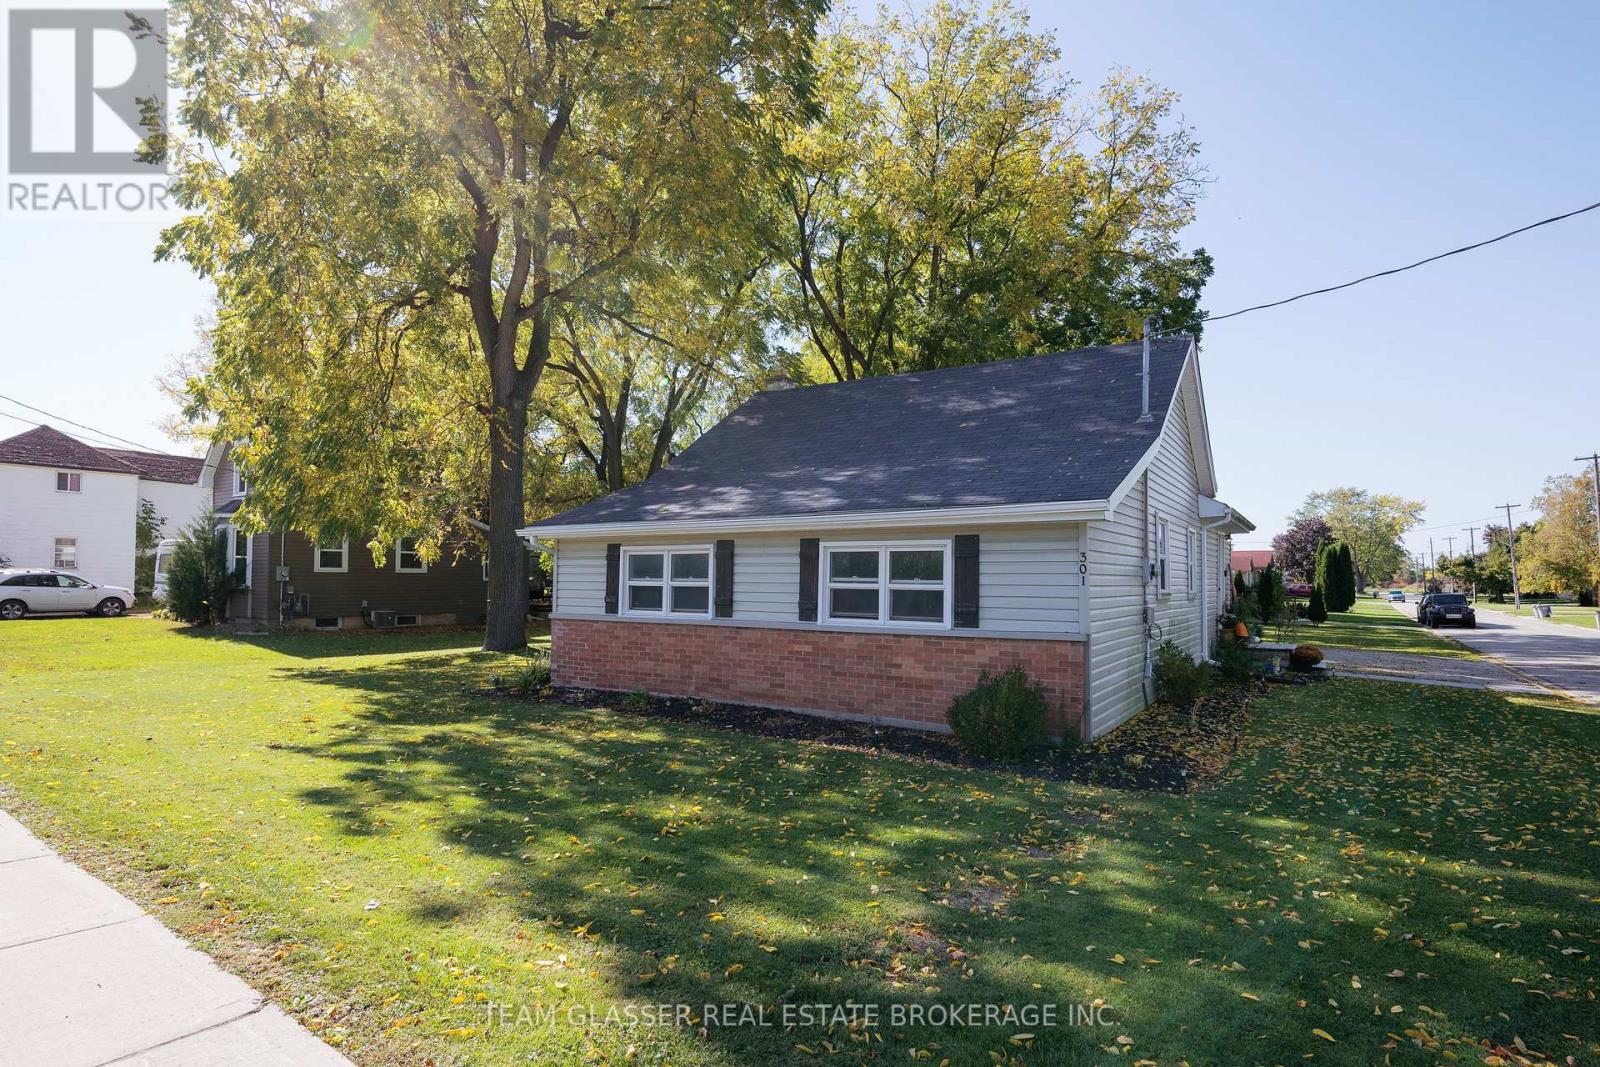
This is the perfect starter home or one level downsizer for new families or retirees without sacrificing the yard, freedom or rooms that you need. Lots of living space here with generous sized rooms, this 3 bedroom home also has loads of basement storage space. Just a very short walk to grocery, LCBO, restaurants and local shopping as well as close 401 and Grand Bend access. Come see it in person and see why so many people or re-locating to smaller communities like this one. (id:49269)
612 Wilkins Street
London South, Ontario
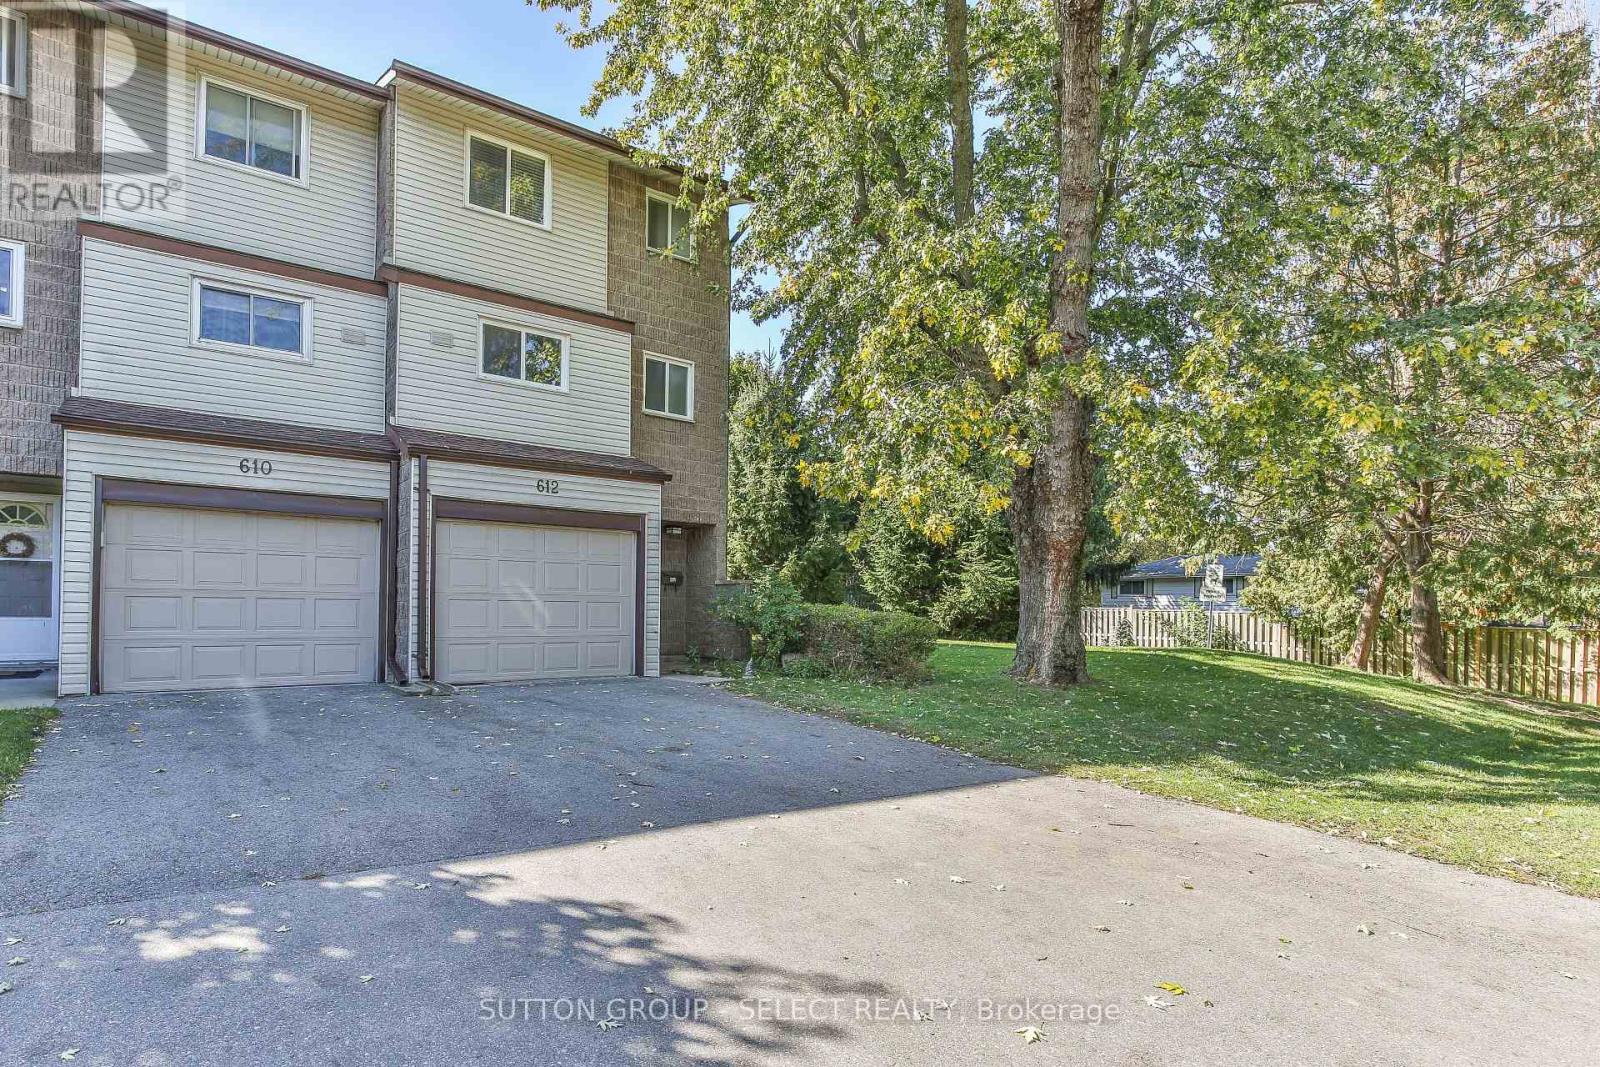
Welcome to Wilkins Court! 612 Wilkins St is a move in ready end-unit townhouse nestled in London, Ontario with forced air heating and cooling! Whether you're a first-time buyer or an astute investor, this property offers a blend of comfort and convenience that is hard to beat. Located near prime shopping areas & LHSC with easy access to the 401, this townhouse is designed for modern living. The first floor boasts a versatile den, access to your single car garage with storage space, and a convenient laundry room plus a patio walkout to a private fenced yard conveniently next to the green space. On the second floor you will find a spacious living room and a dining area, perfect for entertaining, plus a well-appointed kitchen, and a practical 2-piece bathroom. On the top floor, two oversized primary bedrooms await, each with its own 4-piece bathroom and one featuring a walk-in closet for additional storage. 612 Wilkins offers great value with it's ideal condition, location and price. Come take a look! (id:49269)
3 Margaret Street
St. Thomas, Ontario
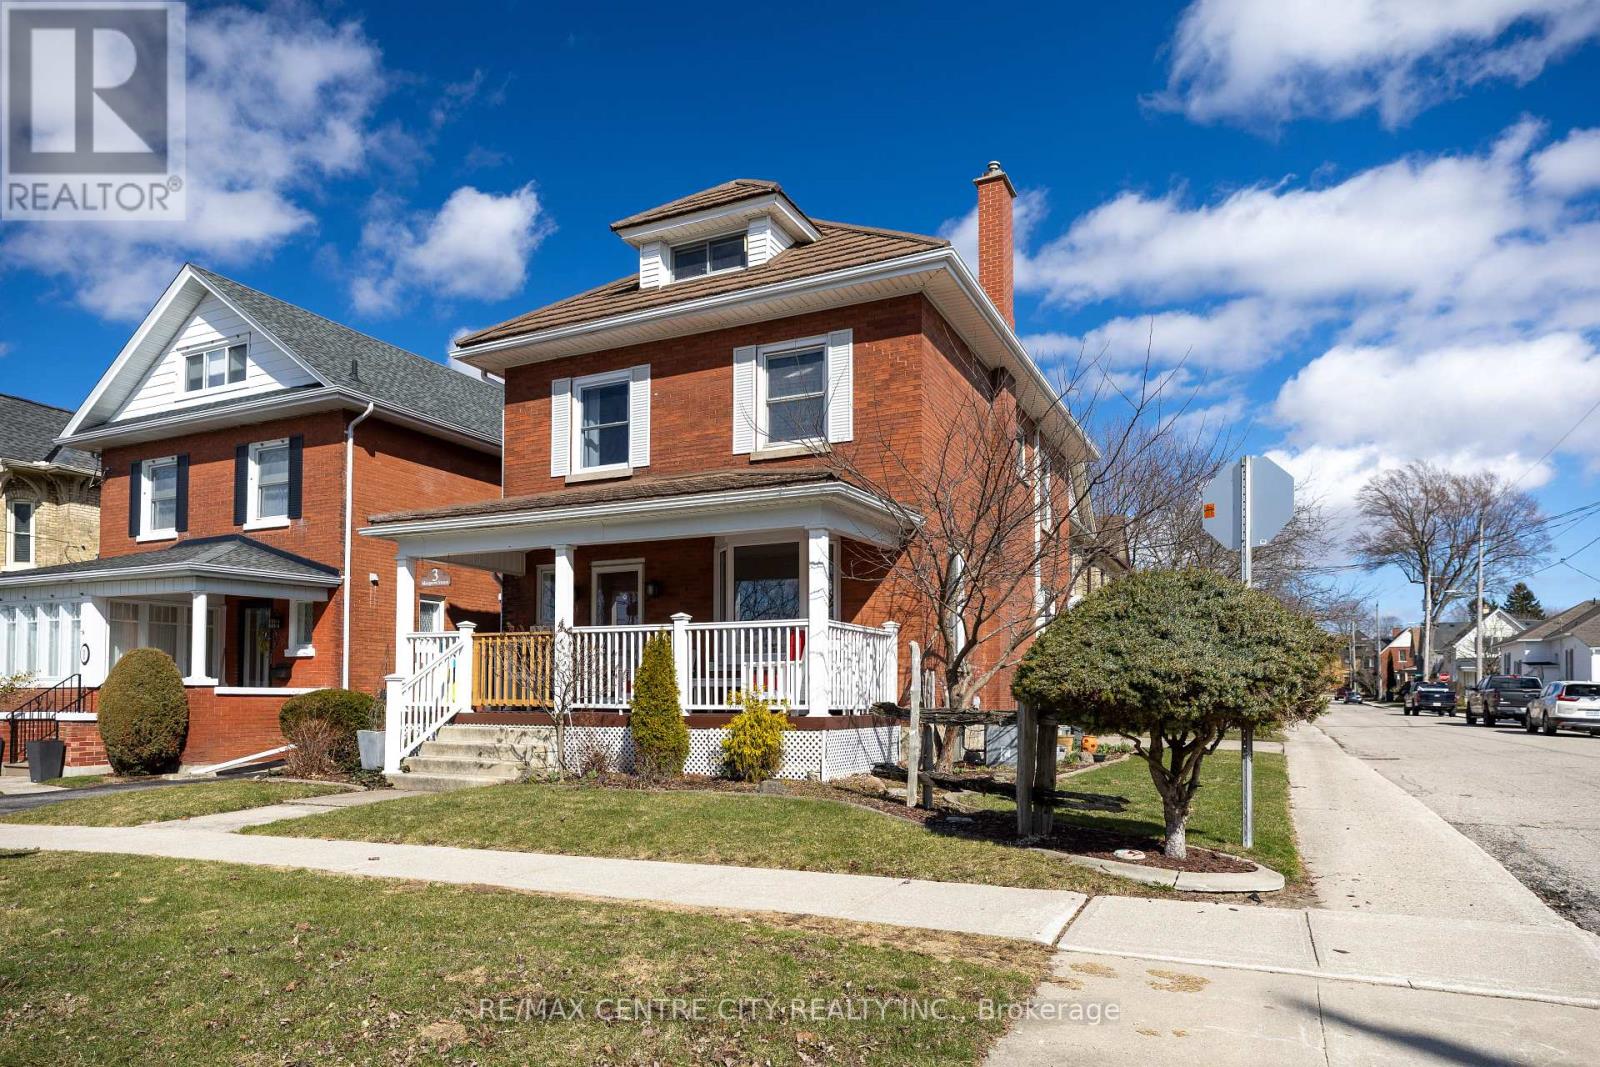
Location, Location! This beautiful 2.5 storey century home is located in the sought after courthouse district and ready to be enjoyed by the whole family. With ravine views from the covered front porch as you enter the home you are welcomed by hardwood floors throughout the generous sized living room complete with gas fireplace leading to the formal dining room and updated GCW kitchen as well as heated mudroom. The second floor is home to 4 bedrooms and a 4 pc bathroom and leads to the 5th bedroom on the third floor feeling more like a private suite with its own heat pump installed providing heat and air conditioning. The basement is unfinished with laundry and storage space. While this home doesn't have a backyard, it makes up for it with its spacious interior, charming character, and park-like green space just steps away. (id:49269)

1506 - 330 Ridout Street N
London East, Ontario
Executive 1 Bedroom + Den Condo in the Heart of Downtown London with Easy Access to all Hospitals, UWO. Walking Distance to Budweiser Gardens, Restaurants & Shopping. Hardwood Floors, Granite Counters Throughout, Stainless Steel Appliances. Appliances include: Fridge, Stove, Dishwasher, Washer, Dryer, Microwave. South Facing Unobstructed Views. Amenities include: Fitness Centre, Home Theatre, Party Room, Library, Lounge, Billiard Room, Outdoor Patio + 2 Guest Suites ($90 / Night Includes Paring). Condos include 1 Parking Spot. Available Immediately Personal Hydro ($35 approximately) Heat & Air Conditioning Hot/Cold Water is Included (id:49269)
32 Sanders Court
St. Thomas, Ontario
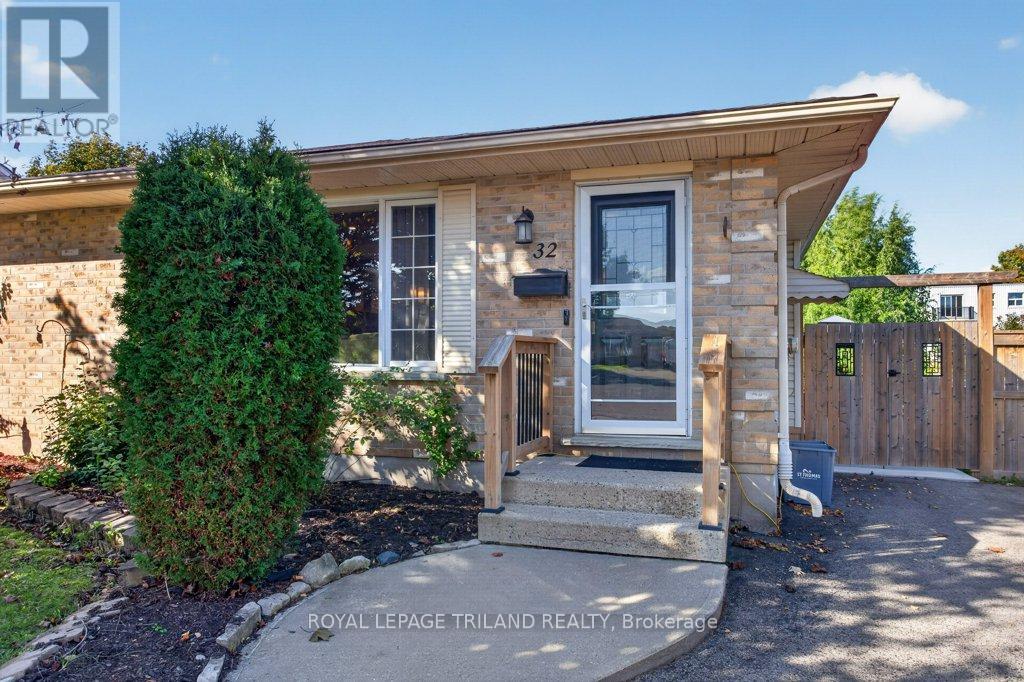
Now is the time to "fall" in love with 32 Sanders Court! Situated on a quiet cul-del-sac, this recently updated semi-detached bungalow offers elegant upgrades throughout. A warm, open concept main floor features a cozy space to gather while entertaining for family and friends, convenient one level living with primary bedroom, main floor laundry and a stunning recently updated kitchen. The fully finished basement offers great additional living space with a rec room, home gym, and additional bathroom. Outdoors you will find parking for 3 vehicles, a fully fenced yard with a large concrete patio & deck surrounded by mature gardens and trees. Located just minutes away from local shopping centres, and walking distance to 1Password Park. This well maintained home is move in ready! Call it home today! Lot Dimensions: 118.00 ft x 78.57 ft x 29.42 ft x 66.58 ft x 15.35 ft x 7.86 ft. Gas hookup is available in the kitchen for future use of gas appliances if desired. (id:49269)
6217 Townsend Line
Lambton Shores, Ontario
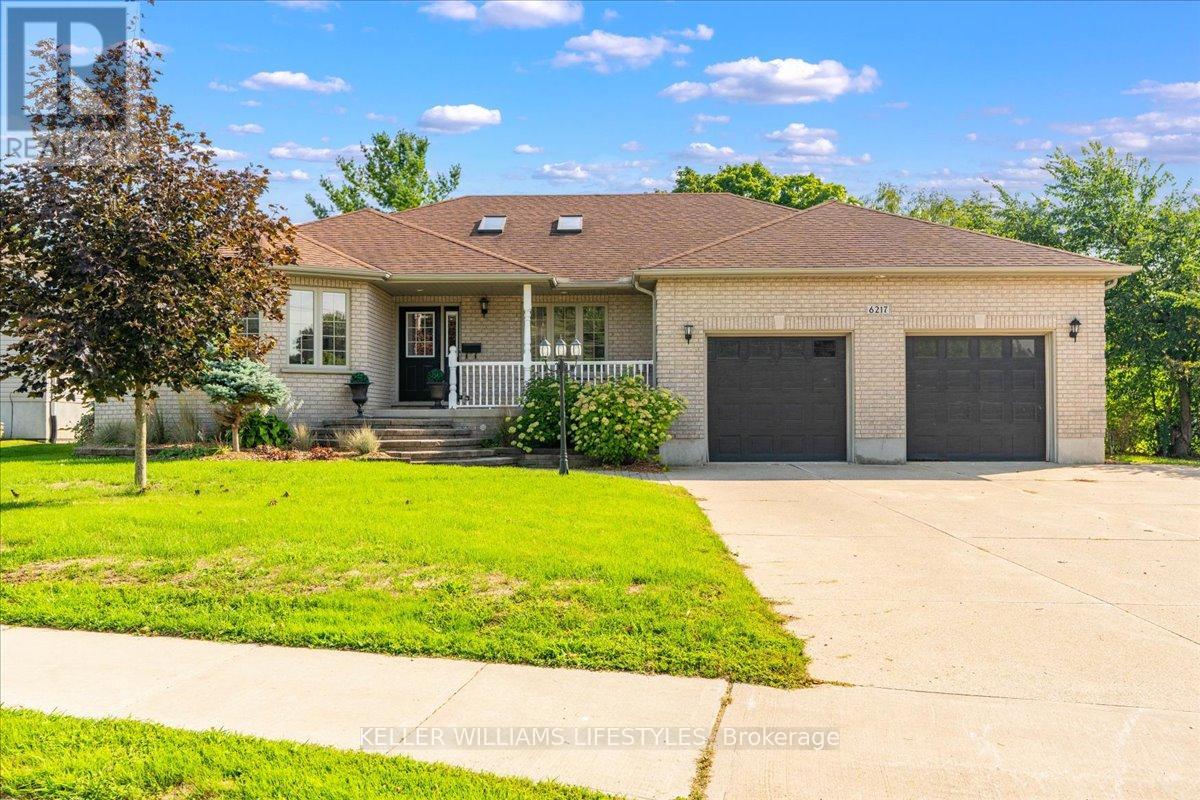
Welcome to a home that blends comfort, character, and thoughtful updates with spaces designed for everyday living and entertaining. This all-brick CVH-built bungalow offers 4 bedrooms and 2.5 baths with an airy, open-flowing layout, vaulted ceilings, and beautiful natural light from the windows and skylights throughout. The majority of the interior has been refreshed, including the kitchen and white oak engineered flooring. Two gas fireplaces add warmth and character to the main floor, with one in the living area and another in the office, creating inviting spaces to relax or work from home.Downstairs, the finished basement offers an ideal space to unwind or gather, featuring in-floor heating, a cozy rec room, games area, and wet bar. Outside, the backyard truly extends the living space with a covered pergola, pot lighting, and a dedicated TV area-perfect for summer evenings, watching the game, hosting friends, or enjoying a quiet night at home. The backyard also offers a wonderful sense of privacy, making it a space you'll want to spend time in. With schools and other amenities within walking distance, this welcoming home offers the perfect combination of space, comfort, and convenience. (id:49269)
Keller Williams Lifestyles
177 - 1061 Eagletrace Drive
London North, Ontario
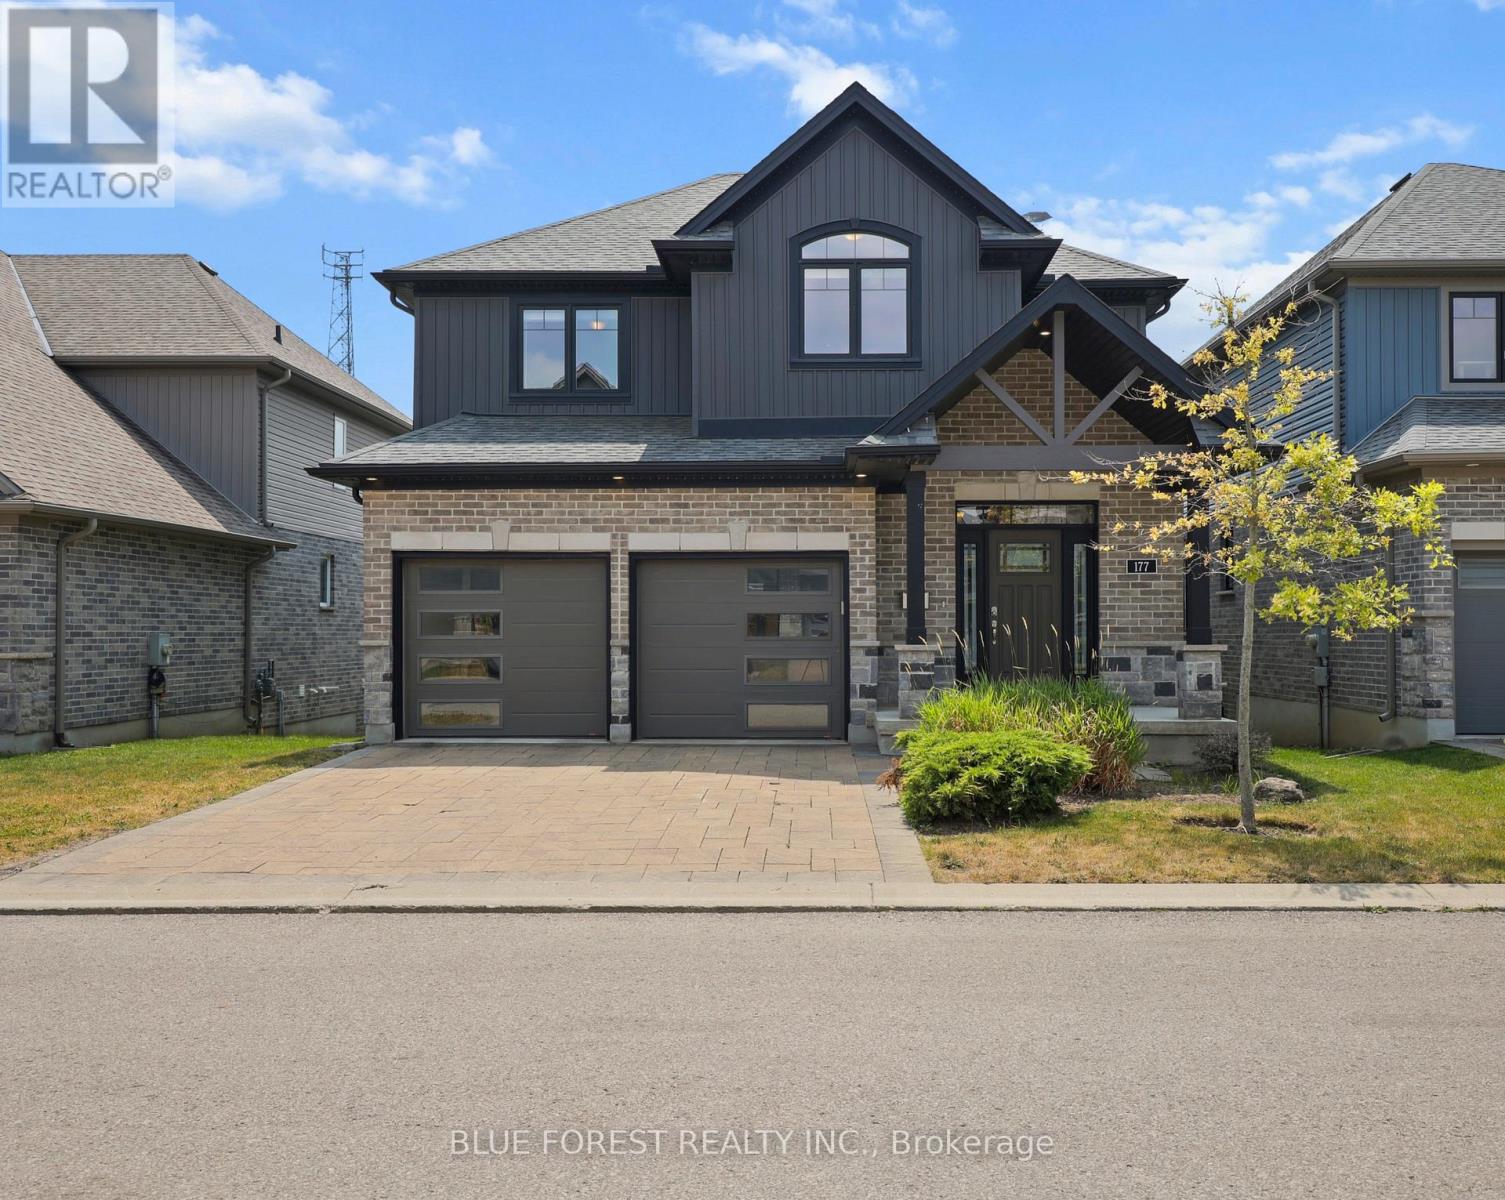
Client RemarksWelcome to The Haven, an elegant 2 storey detached vacant land condominium by Rembrandt Homes in desirable North London.Known for quality craftsmanship and thoughtful design, this beautifully appointed home offers the perfect blend of comfort, style, and lowmaintenance living. The open concept main floor features hardwood and ceramic flooring, a gourmet kitchen with granite countertops andstainless steel appliances, and a spacious great room centred around a cozy natural gas fireplace. Step outside to the walkout deck, the perfectplace to enjoy your morning coffee, unwind after a long day, or entertain family and friends. Upstairs, you'll find the convenience of second floorlaundry, a spacious primary suite complete with a spa-inspired 5-piece ensuite, and two additional generously sized bedrooms served by a well-appointed 4-piece bathroom. As a detached vacant land condominium, you'll enjoy the benefits of owning your own lot while embracing a lowmaintenance lifestyle, with lawn care and snow removal included through the condominium corporation. Conveniently located near golf courses,scenic walking trails, Western University, shopping, restaurants, and everyday amenities, this exceptional home offers the perfect blend ofcomfort, convenience, and easy living. Whether you're looking to simplify your lifestyle or enjoy everything North London has to offer, The Haven is ready to welcome you home.Book your private showing today and experience this exceptional home for yourself. (id:49269)
935 Country Club Place
London South, Ontario
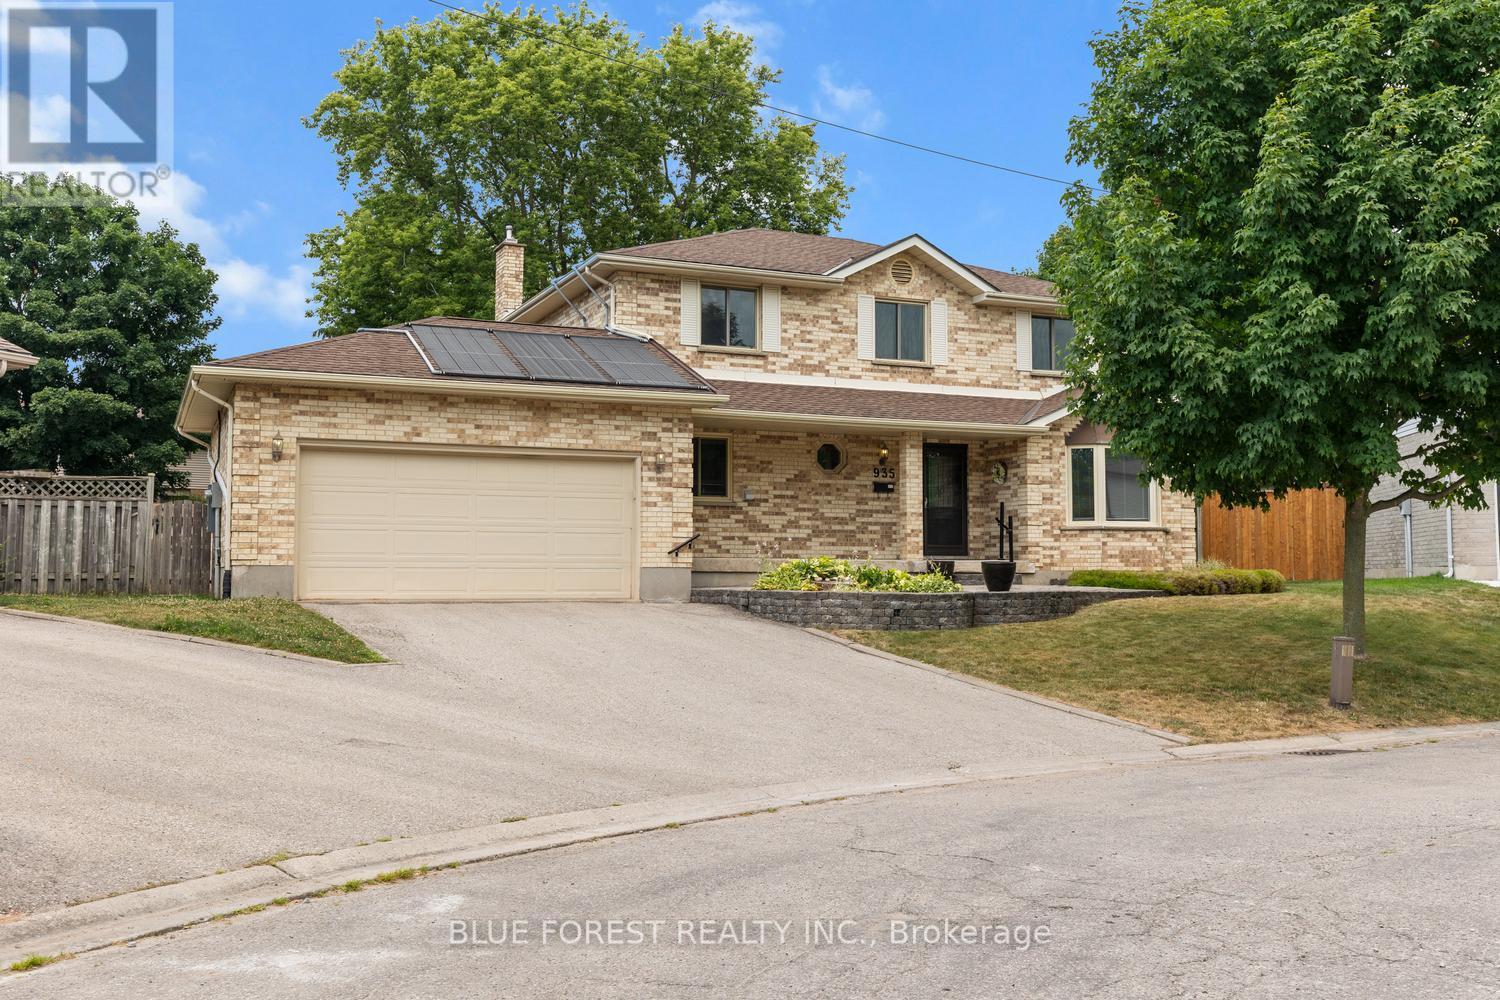
Tucked away on a quiet cul-de-sac in London's sought-after Highland neighbourhood, this beautifully updated four-bedroom, 2.5-bathroom family home sits on an exceptional pie-shaped lot just minutes from Highland Golf & Country Club and Highway 401. Lovingly maintained by the same owners for 33 years, the home has been extensively renovated with quality craftsmanship throughout. The custom kitchen is designed for everyday living and entertaining, featuring two dishwashers, a generous workspace, abundant storage, and updated appliances. Hardwood flooring, renovated bathrooms, an updated staircase, modern trim, and tasteful finishes create a warm, move-in-ready home, while the inviting living room is anchored by a natural gas fireplace. The private backyard is designed for both relaxation and entertaining, offering an in-ground swimming pool with energy-efficient solar heating, a screened gazebo, an authentic wood-fired pizza oven, raised garden beds, and plenty of space for family and friends. The pool has been meticulously maintained with a variable-speed pump, safety cover, solar panels, and professional weekly service. Major updates include a roof with 25-year shingles (2014), owned water heater (2015), sump pump backup (2019), front and rear entry doors (2020), standby natural gas generator (2022), quality tilt-and-turn windows, plus a well-maintained furnace and central air system. Additional features include a spacious attached two-car garage and an unfinished lower level with extensive built-in storage, offering endless possibilities for a workshop, home gym, hobby space, or future finished living area. Ideally located near excellent schools, parks, shopping, recreation, Highland Golf & Country Club, and Highway 401, this exceptional property combines quality updates, meticulous maintenance, and one of the neighbourhood's largest pie-shaped lots-an outstanding opportunity for your next family home. (id:49269)
19 Ordnance Avenue
Norfolk, Ontario

Motivated seller, open to all reasonable offers. Set along a quiet one-way street in Turkey Point, this open-concept cottage offers a clear lake view and easy access to the sandy shoreline just steps from the front deck. Recently updated, the three-bedroom, two-bathroom layout is designed for relaxed coastal living, with a bright interior and a comfortable flow between the living, dining, and kitchen areas. Large windows bring in natural light, while an electric fireplace adds warmth on cooler evenings. The kitchen is well-equipped with a gas stove, microwave, and full-size refrigerator, centered around a dual-height island that comfortably accommodates family and guests. Custom cabinetry with soft-close features runs throughout the home, adding a clean and functional finish. All three bedrooms are thoughtfully laid out, and the cottage includes both a full bathroom with a tiled walk-in rain shower and a convenient second two-piece bath. Heating and cooling are handled by a propane furnace with central air, along with supplemental electric heat for added comfort. A sunroom-style addition expands the living space and includes additional storage and a secondary refrigerator. Outside, the backyard features a fire pit, two large sheds, and ample space to unwind after a day at the lake. A durable metal roof with a long-term warranty adds peace of mind. Located in a well-known lakeside community, this property is close to local marinas, fishing spots, and seasonal water sport rentals, making it an ideal getaway or investment opportunity in Norfolk County. (id:49269)
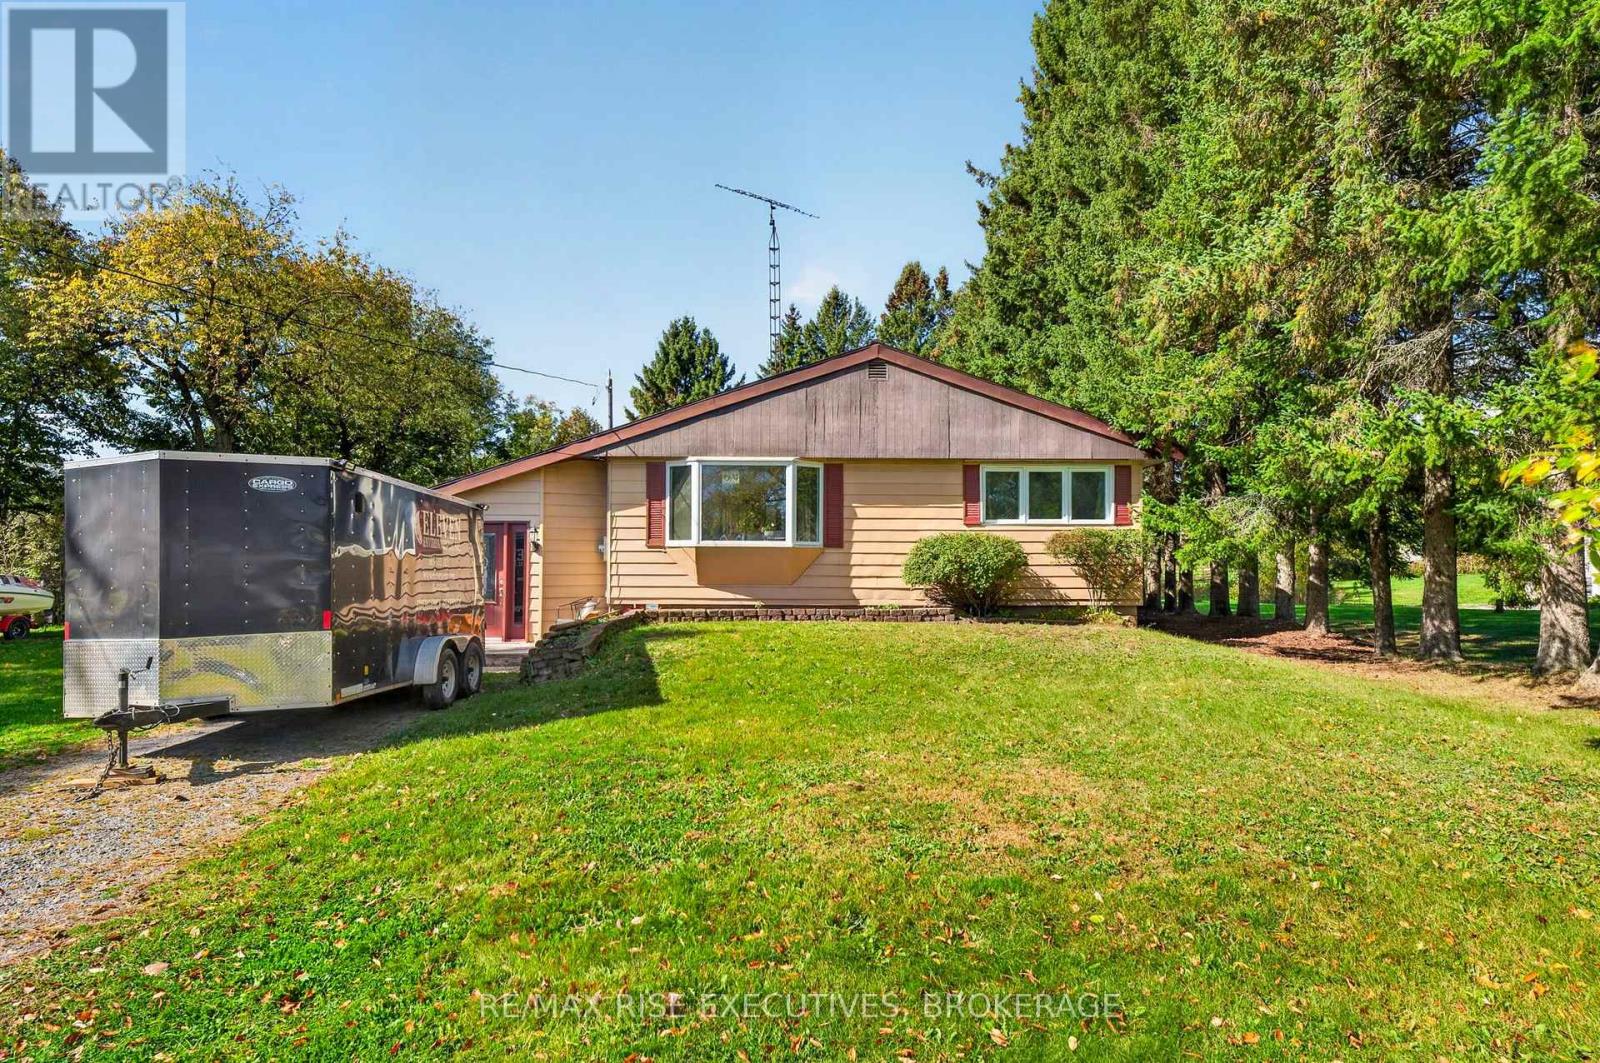
4259 Sydenham Road
Frontenac, Ontario
Welcome to 4259 Sydenham Road, a well-maintained 1,337 sq. ft. bungalow offering comfortable one-level living just minutes from the village of Sydenham. The home features three bedrooms and a beautifully updated full bathroom, along with a bright living room highlighted by hardwood flooring. The eat-in kitchen offers ceramic flooring, a tiled backsplash and a patio door leading to a spacious two-tiered rear deck. A separate family room provides additional living space and features laminate flooring and a cozy propane stove. At the rear of the home, the convenient main-floor laundry room includes a separate entrance and brand-new washer and dryer. Outside, the approximately 0.45-acre property features tree-lined boundaries, a private backyard and parking for six or more vehicles. Additional features include a durable steel roof, propane furnace, UV water treatment system, and a recently updated pressure tank and jet pump. A practical and inviting country home offering privacy, space and easy access to Sydenham's schools, shops, beach and everyday amenities. (id:49269)
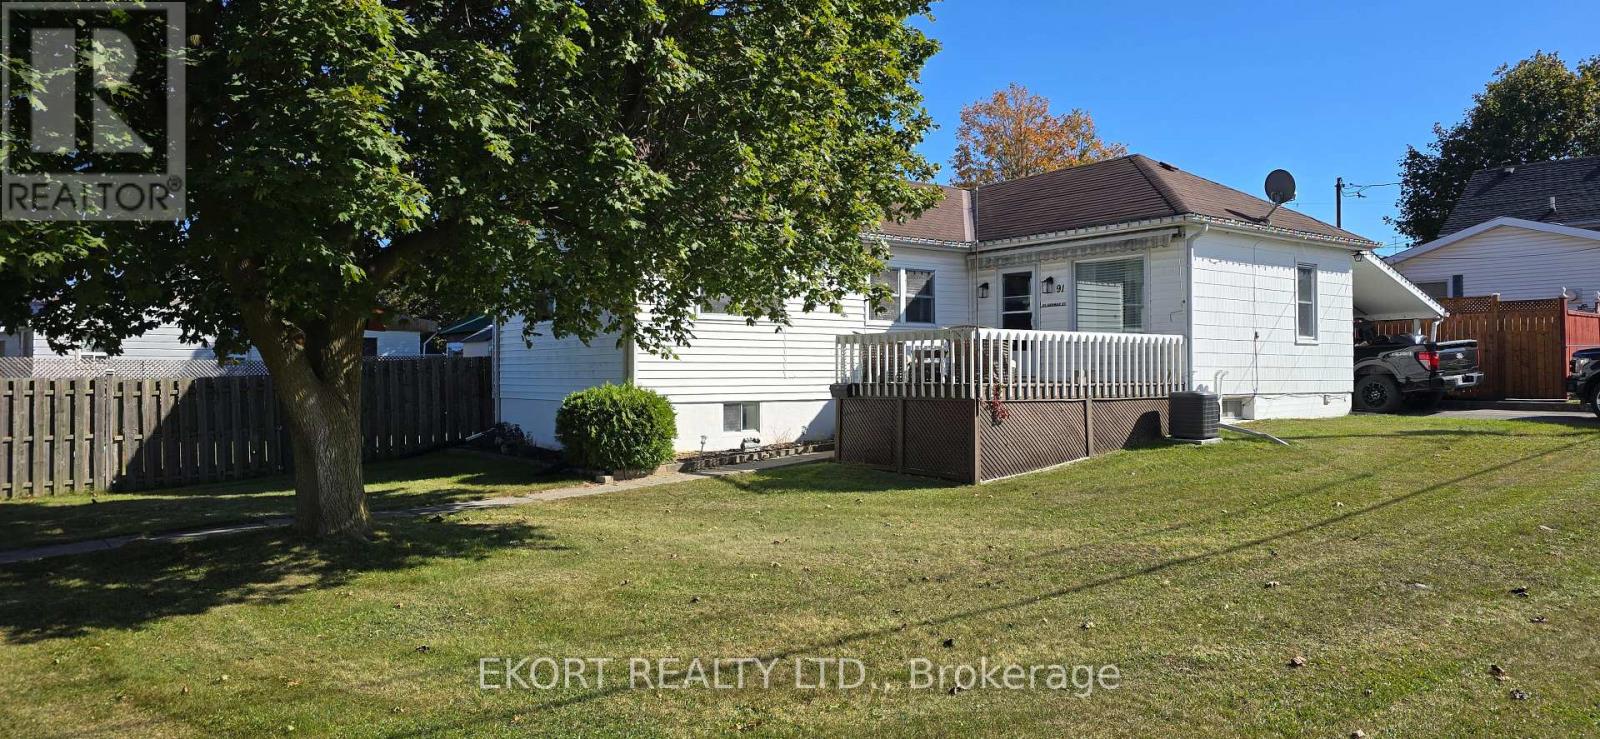
91 George Street
Quinte West, Ontario
Welcome to this charming 1947 bungalow on a corner lot in Trenton. The compact kitchen and eating area open to a bright living room with five large windows and a gas fireplace. A separate dining area offers flexible space for meals or a home office. Two main floor bedrooms and a recently refreshed three piece bath complete the main level. Downstairs, a spacious recreation room with a second fireplace gives everyone room to spread out. You'll also find laundry, a workshop area and a smaller room suited to exercise, hobbies or office use. Outside, enjoy the generous side yard, enclosed patio, partially fenced lot and carport. The small enclosed space beneath the carport can be removed if additional parking is preferred. Comfortable and conveniently located within walking distance of local amenities, this bungalow offers flexible living space inside and out. List of improvements renovated in 2024: new wiring, new kitchen and bath, new flooring, lighting, new furnace and AC in 2025 (id:49269)
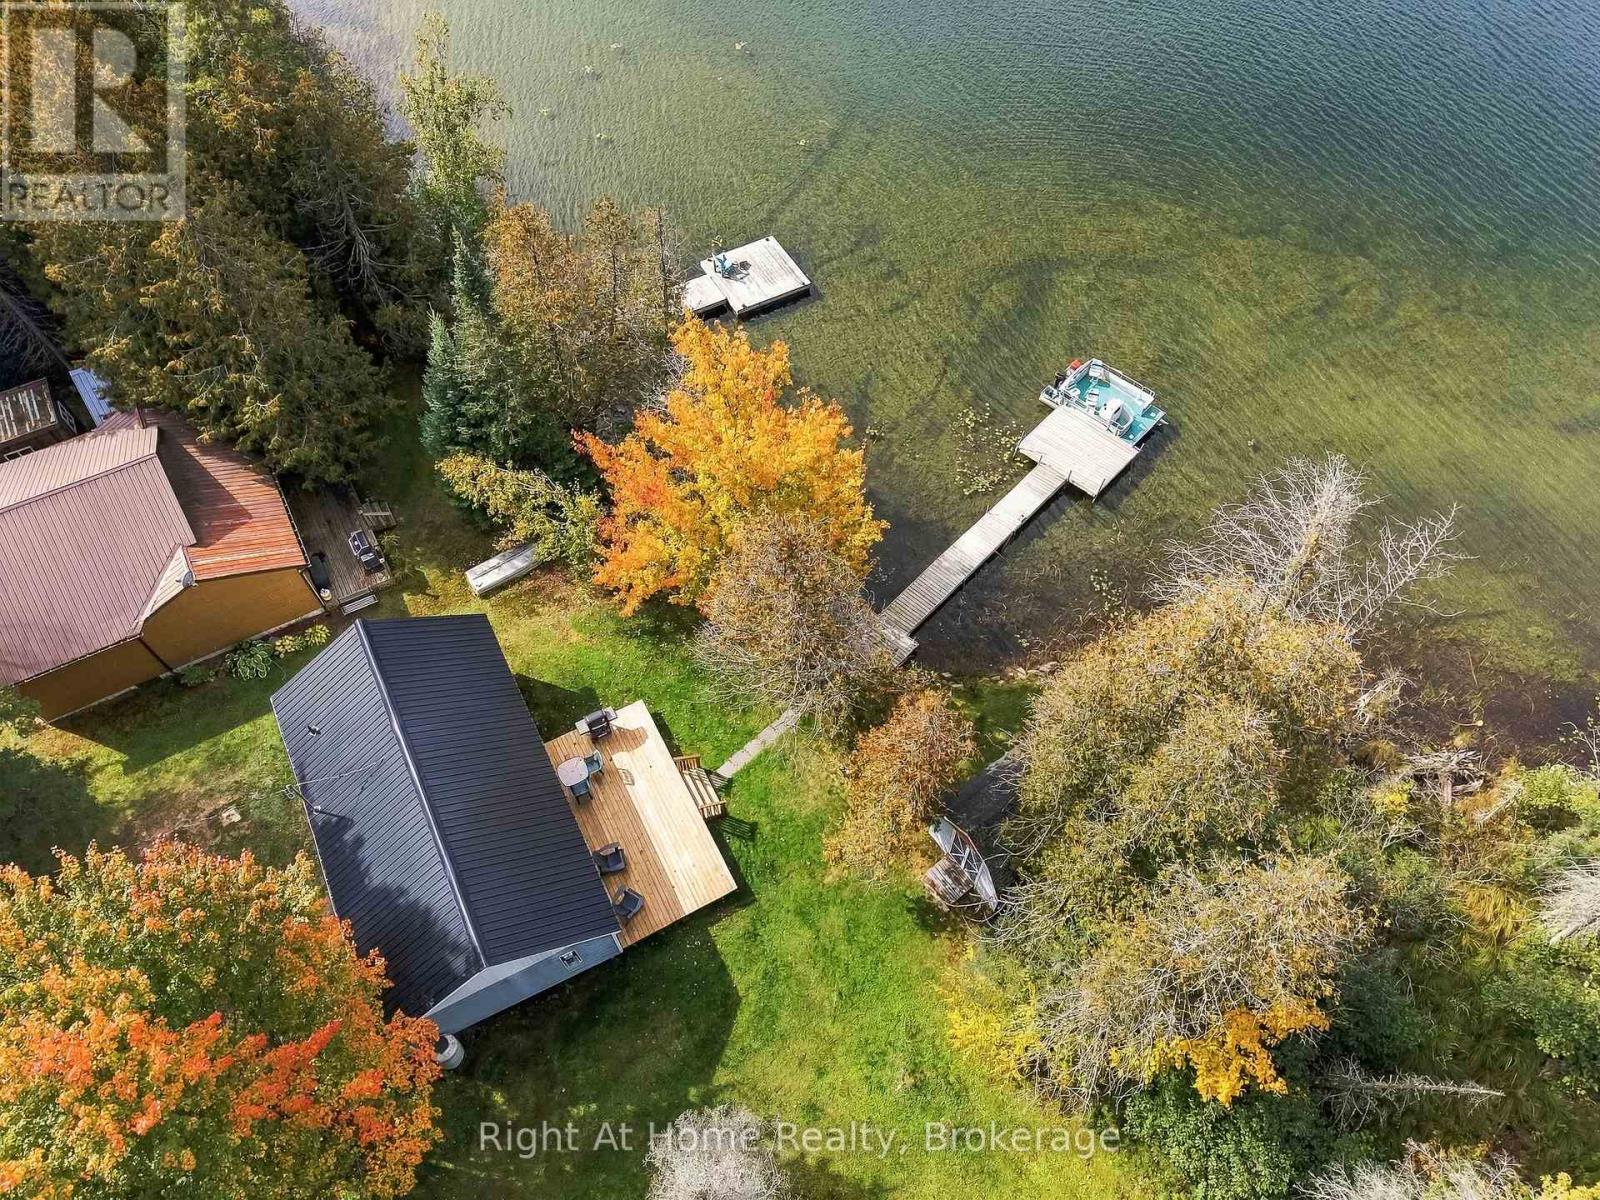
25 Snow Lk Lane
Wollaston, Ontario
Escape to the lake at 25 Snow Lake Lane, a charming waterfront cottage offering approximately 50 feet of direct frontage on beautiful Snow Lake. Set among mature trees with peaceful lake views, this inviting retreat is the perfect place to slow down, unwind and enjoy cottage life. Inside, the bright and functional kitchen opens to a warm, character-filled living space featuring rich wood walls, large windows overlooking the water and a cozy propane fireplace. Comfortable bedrooms and a 3-piece bath provide space for family and guests. Upstairs via pull down attic latter-the loft offers exciting potential for additional living space-the bedroom walls are already framed and the space only needs flooring to bring your vision to life. Step outside to the recently built, spacious waterside deck, an ideal spot for morning coffee, summer barbecues, entertaining or simply relaxing while taking in the beautiful lake views. The level lawn leads directly to the clean shoreline and private dock, making it easy to spend your days boating, fishing or simply enjoying life on the water. A garden shed provides additional storage for cottage and outdoor gear, and the included pontoon boat offers even more opportunity to explore the lake. Recent improvements include a new steel roof and waterside deck, adding to the appeal of this classic Snow Lake getaway. With a private driveway and road access, it's ready for its next chapter. Whether you're looking for a family cottage or weekend escape, this is a wonderful place to make lasting memories at the lake. (id:49269)
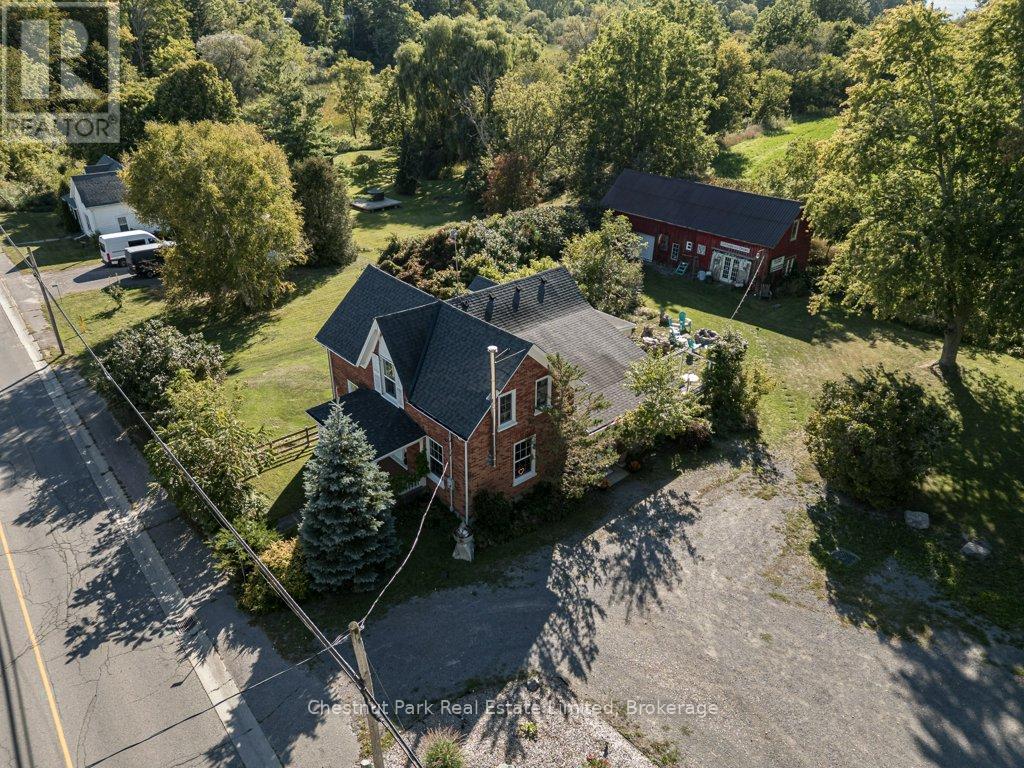
1606 County Road 10
Prince Edward County, Ontario
A picturesque County home business opportunity just minutes from Picton and the shores of Sandbanks, set on a generous, flat lot with pastoral views and incredible Cherry Valley/East Lake sunsets. This thoughtfully maintained 3 bedroom c. 1870 Red Brick/Board and Batten Victorian home pairs timeless character with comfortable, light-filled interiors including a spacious living room with custom built-ins, a neutral eat-in kitchen overlooking the fields behind, formal dining room with wood stove, main floor den/office space/main floor bedroom option and an enclosed porch perfect for crisp mornings overlooking the countryside with your cup of coffee. Two bedrooms are located upstairs in the main part of the house, while a private secondary upper level space offers the third bedroom with its own bath - an ideal arrangement for overnight guests/older children. The opportunities extend well beyond the main residence - with ample parking and a substantial barn with poured concrete floor, the property offers an inspiring canvas for a home-based business, creative studio or antique shop. A charming bunkie adds yet another layer of flexibility, perfect for visiting guests or even a yoga space. 1606 County Road 10 gives you the space to live a little more freely, with privacy, room to create and plenty of flexibility - all without giving up the convenience of being close to town. For those looking to leave the city behind while staying close to everything Picton has to offer, this is County living with room to live, work and create. (id:49269)
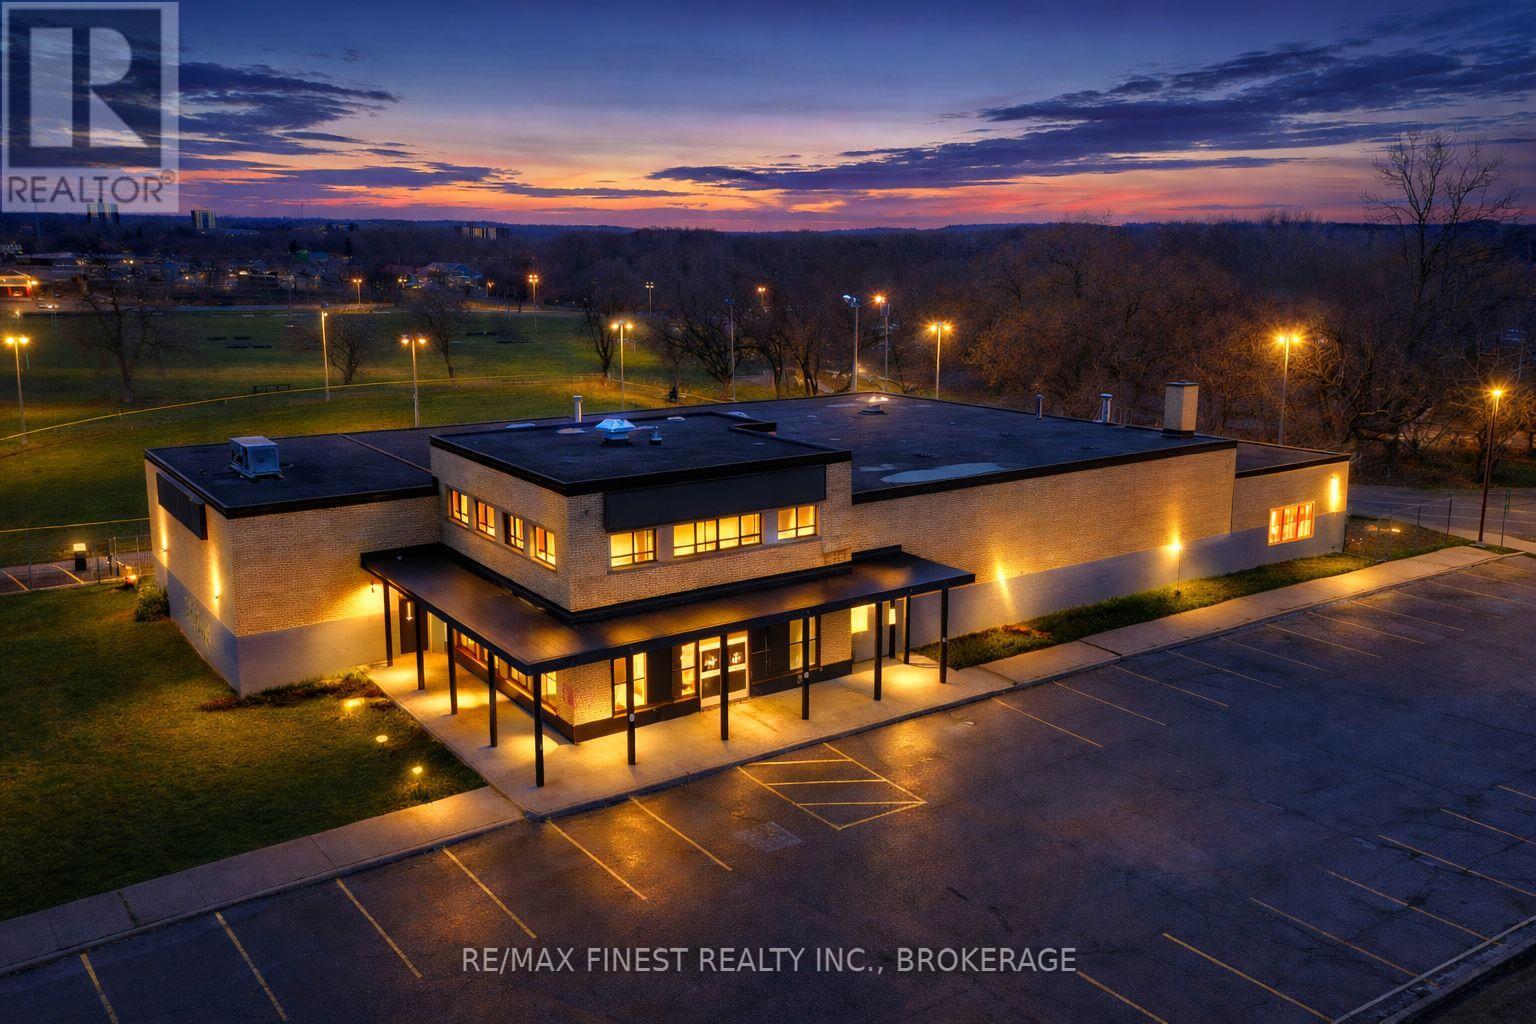
121 Cataraqui Street
Kingston, Ontario
Formerly home to The Beer Store, Prime corner commercial property in Kingston, next to Optimist Baseball Field and Megaffin Park. Corner lot with 337 ft frontage on Cataraqui Street and 168ft on Bagot Street. The building totals 12,866 sf with a second-floor office of 1,467 sf. Main warehouse area is 9,192 sf, walk-in fridge 2,326 sf, and retail space 1,452 sf. Ceiling heights range 15-20 ft. Rear fenced area includes 3 loading docks. Current zoning allows schools, community centres, places of worship, and residential care facilities. An excellent opportunity for investors or end-users seeking space, visibility, and flexibility. (id:49269)
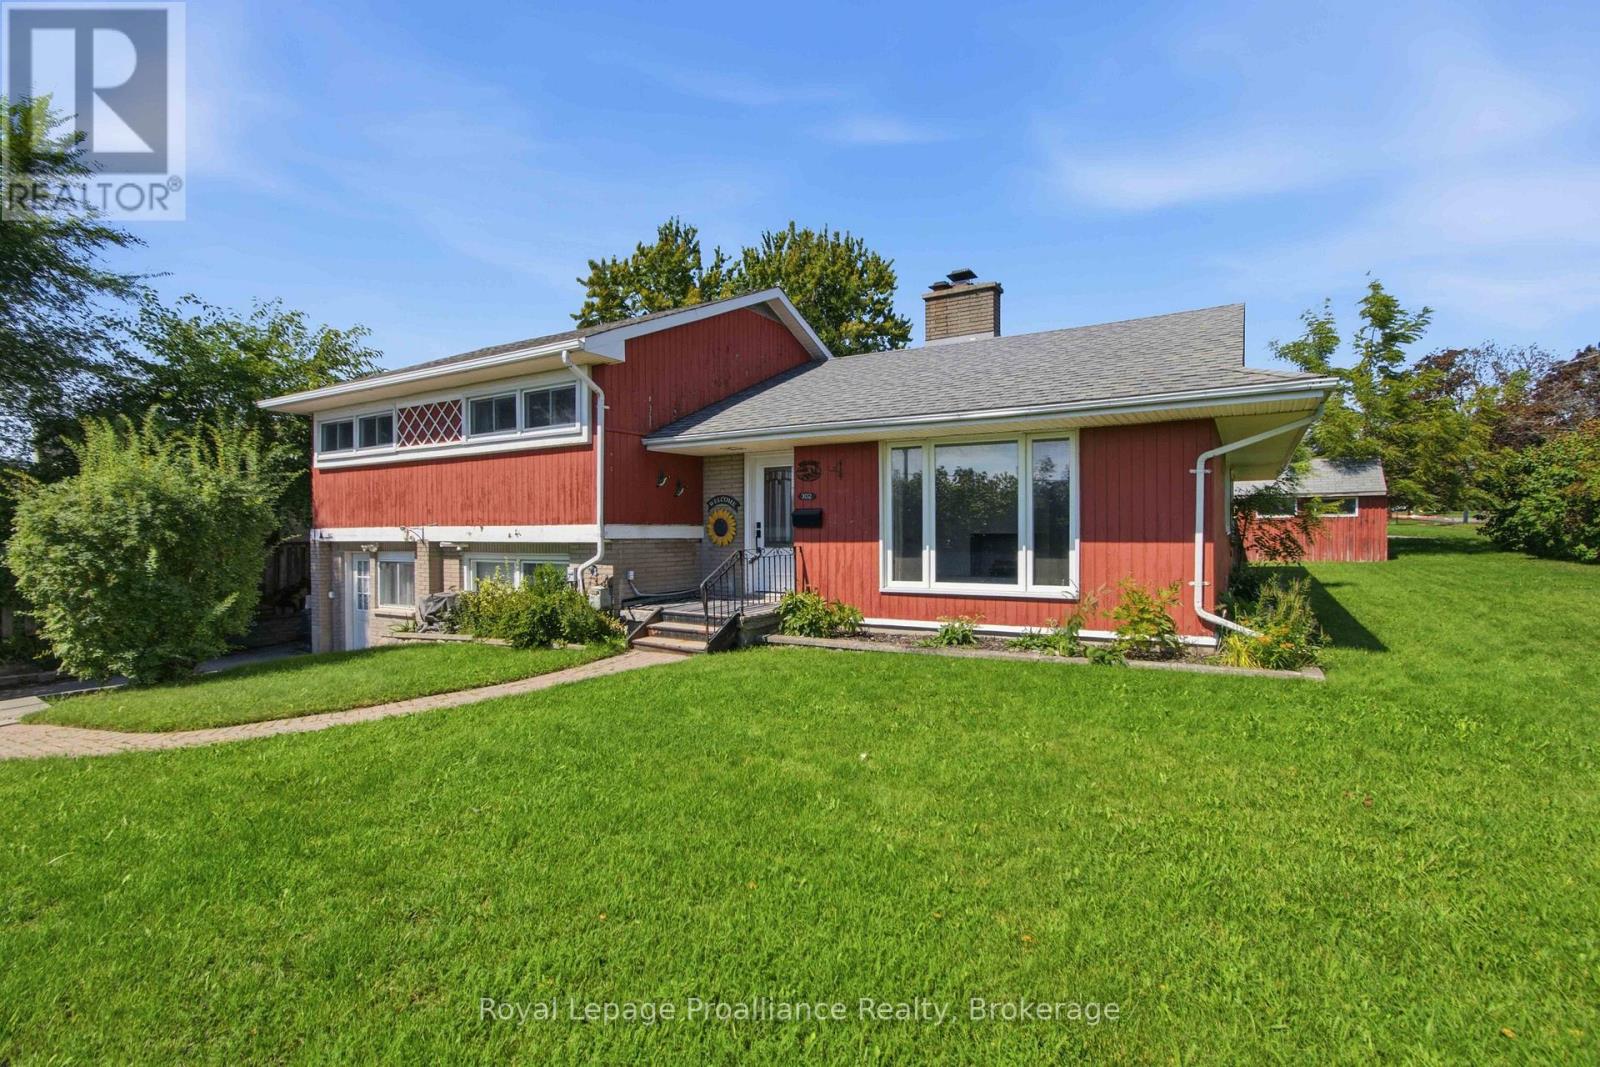
302 King Street
Quinte West, Ontario
Great location on Trenton's preferred west end, walk to curling rink, golf course, hospital and school in less than 5 mins This 3 bedroom, 1+1 bath, ~1,400 sq ft side split is situated on an extra-wide private premium lot. The living room features a large south facing window looking onto the front yard allowing lots of natural light to spill in and is accented by a decorative white brick fireplace. The dining room is conveniently located off the the living room and kitchen. A bonus space is the large recreation room on the MAIN floor with its own patio door to the private backyard deck and fenced rear and side yard with garden shed. Kitchen boasts lots of newer quality espresso cabinets and granite countertops with pantry offering more storage plus the kitchen has tile flooring and stainless steel appliances. Bedrooms have updated doors and hardware plus lots of windows bringing in natural light. All of the flooring has been recently replaced with quality low maintenance laminate. The lower level has a large utility room for storage and great two piece bath PLUS access to former garage which could be used for a workshop with outside entrance to the driveway or easily convert it back to a garage. 302 King - 10 mins or less to 401/CFB Trenton/Marina/Prince Edward County/ and lots of shopping! (id:49269)
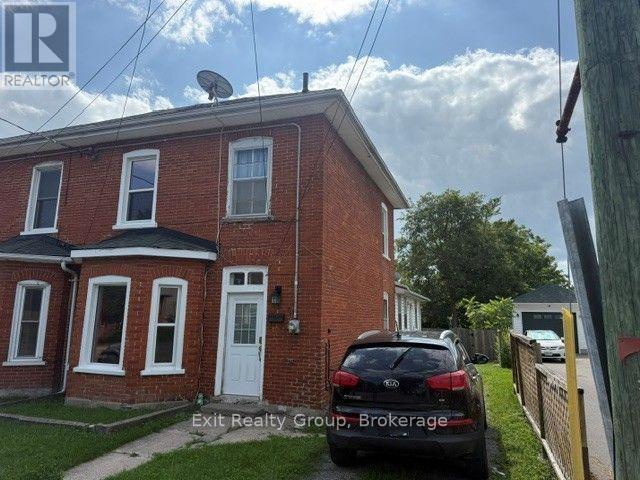
36 Bettes Street
Belleville, Ontario
A great opportunity to get into home ownership or purchase a second home. Spacious 2 storey home with a large back yard. Three bedrooms and two bathrooms. This home has a front foyer, a rear mudroom and a large porch. Many updates include main roof in 2020, kitchen 2022, new porch in 2003, new 100-amp electrical panel in 2003, some newer windows, new tub in 2nd floor bathroom in 2021. Basement waterproofed in 2023. New furnace and A/C in 2022. New rental hot water tank in 2021. This home needs a little TLC and sweat equity. It has a great central location. (id:49269)
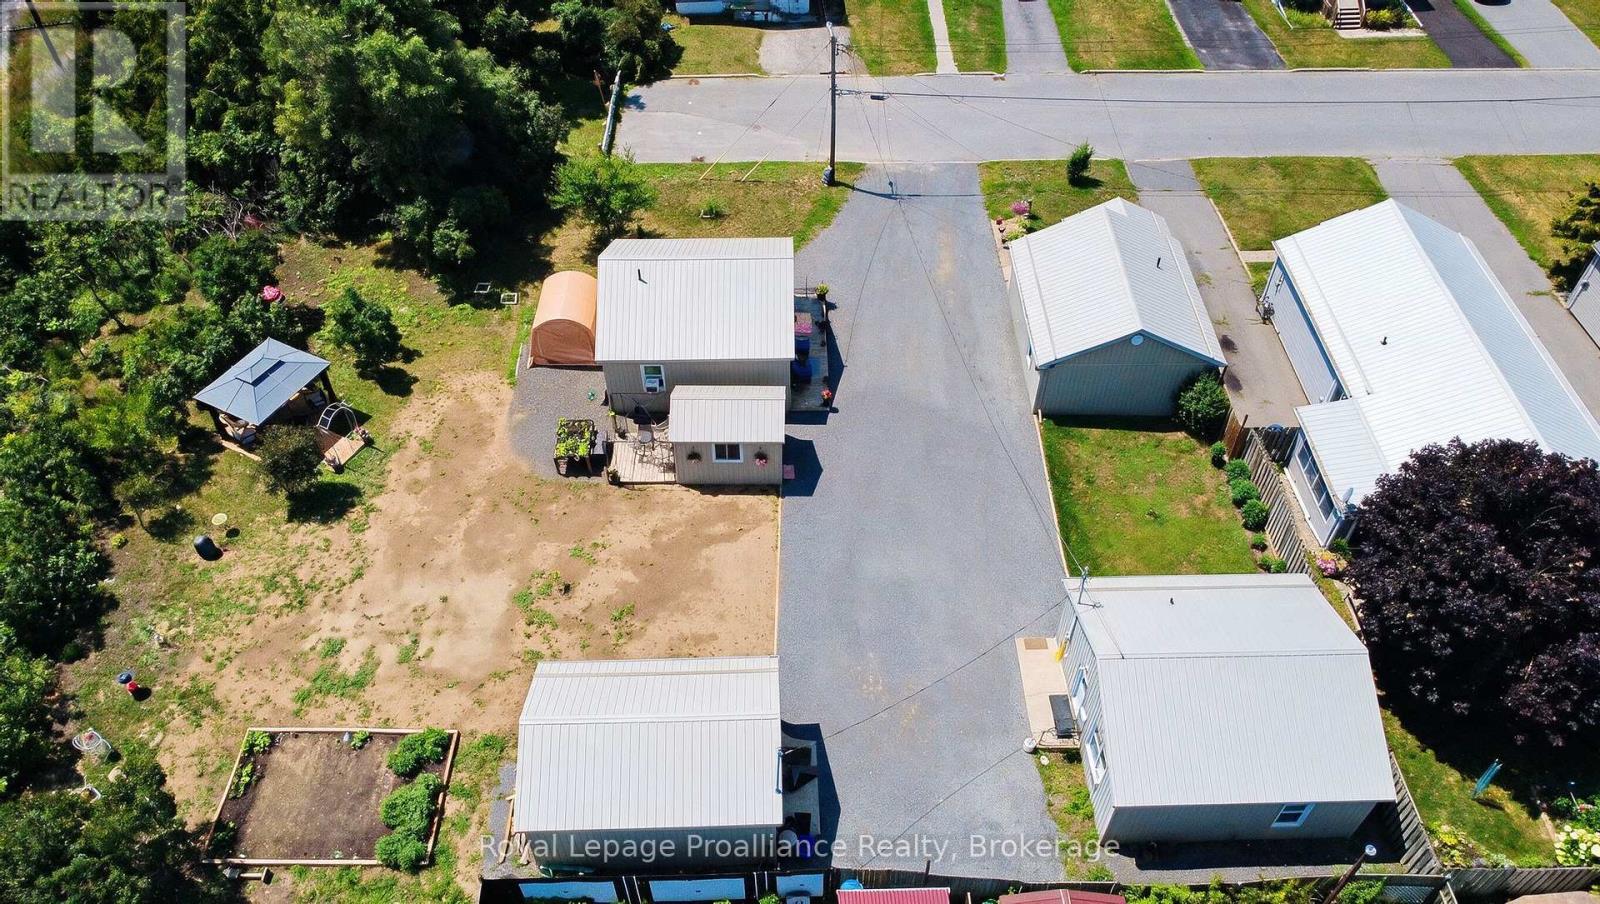
1, 1a, 3, & 3a Ramsay Avenue
Quinte West, Ontario
A once-in-a-lifetime chance for a unique property! Tucked peacefully at the end of a quiet dead-end road overlooking a ravine in Quinte West. Imagine owning a remarkably versatile FOUR-DWELLING property where modern updates meet boundless opportunity. Picture welcoming your family to a private multi-generational compound, or effortlessly managing a turnkey portfolio where tenants pay their own utilities with separate water and hydro meters. This unique parcel features four separate homes: three bright two-bedroom homes-each equipped with convenient laundry hookups-and one cozy bachelor-style residence, providing ideal spaces for varied living arrangements. Every home has been renovated throughout, including updated flooring, kitchens, bathrooms, insulation, and durable metal roofs overhead for long-term peace of mind. A detached shed wrapped with matching neutral siding adds both utility and uniformity to the grounds. With one unit currently owner-occupied, you can comfortably move in and let the surrounding units help support your mortgage, or optimize the entire site as a low-maintenance investment property with room to grow future revenues. Flexible financing is possible, as the seller is open to considering a Vendor Take-Back mortgage. (id:49269)
RE/MAX Impact Realty
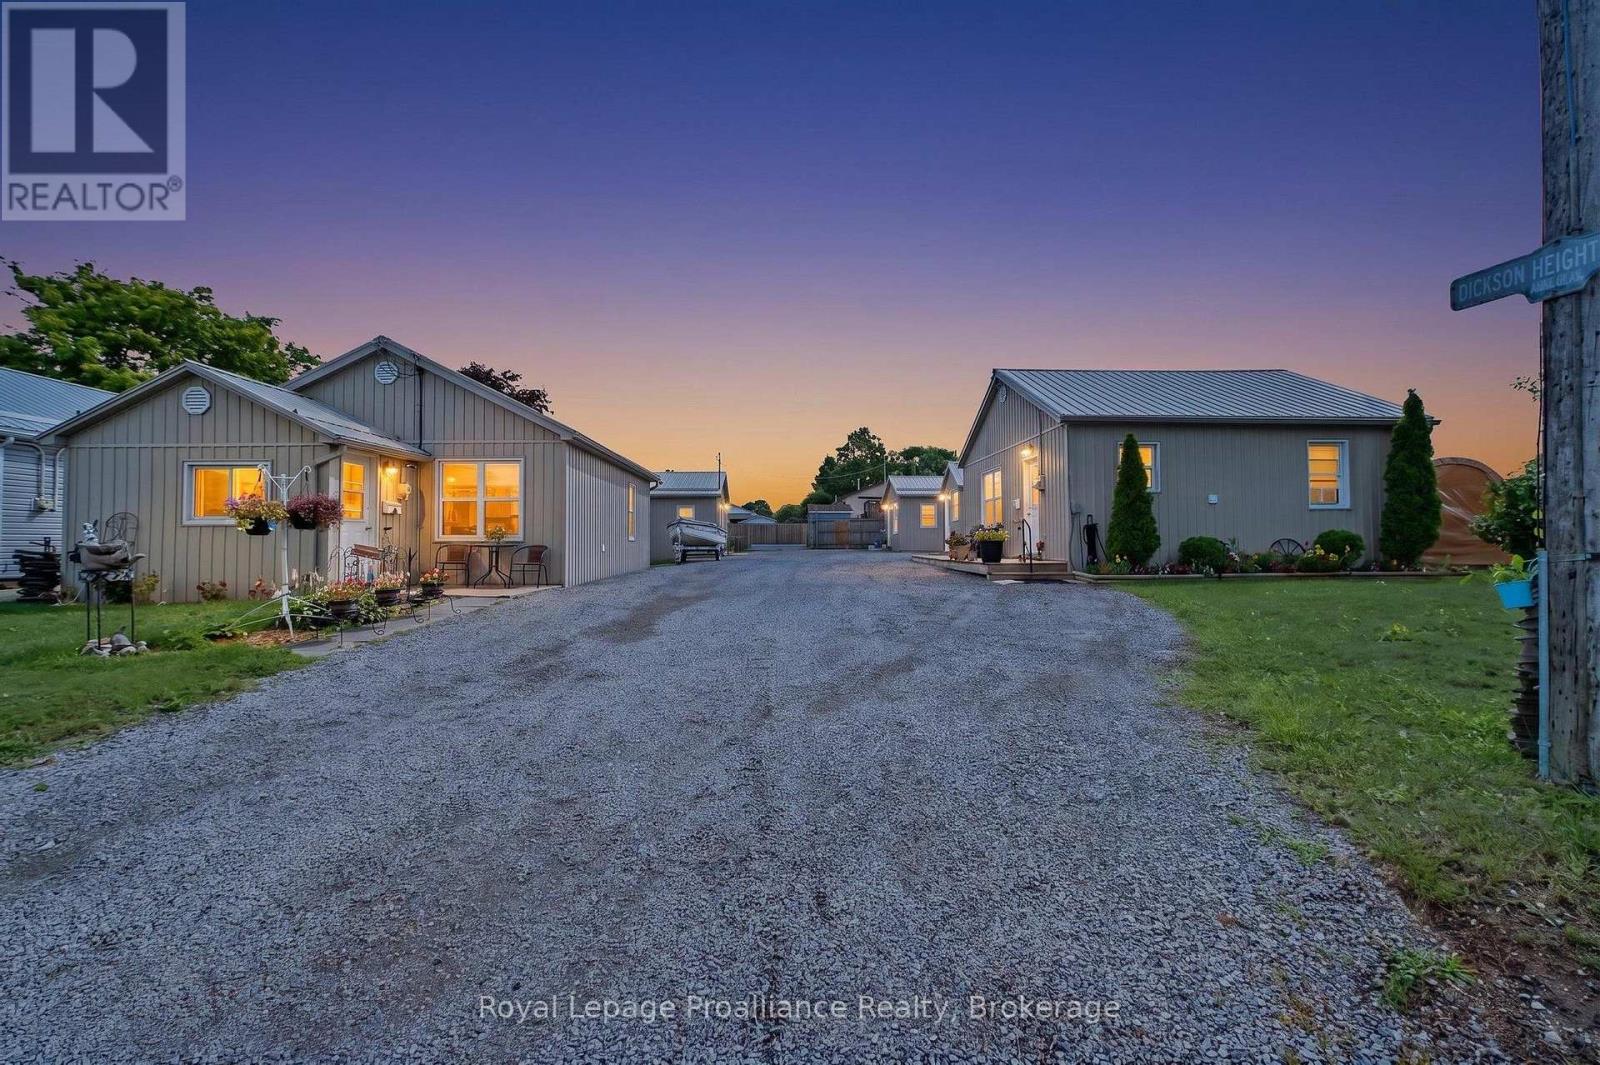
1, 1a, 3, & 3a Ramsay Avenue
Quinte West, Ontario
A once-in-a-lifetime chance for a unique property! Tucked peacefully at the end of a quiet dead-end road overlooking a ravine in Quinte West. Imagine owning a remarkably versatile FOUR DETACHED HOME property where modern updates meet boundless opportunity. Picture welcoming your family to a private multi-generational compound, or effortlessly managing a turnkey portfolio where tenants pay their own utilities with separate water and hydro meters. This unique parcel features four separate homes: three bright two-bedroom homes-each equipped with convenient laundry hookups-and one cozy bachelor-style residence, providing ideal spaces for varied living arrangements. Every home has been renovated throughout, including updated flooring, kitchens, bathrooms, insulation, and durable metal roofs overhead for long-term peace of mind. A detached shed wrapped with matching neutral siding adds both utility and uniformity to the grounds. With one unit currently owner-occupied, you can comfortably move in and let the surrounding units help support your mortgage, or optimize the entire site as a low-maintenance investment property with room to grow future revenues. Flexible financing is possible, as the seller is open to considering a Vendor Take-Back mortgage. (id:49269)
RE/MAX Impact Realty
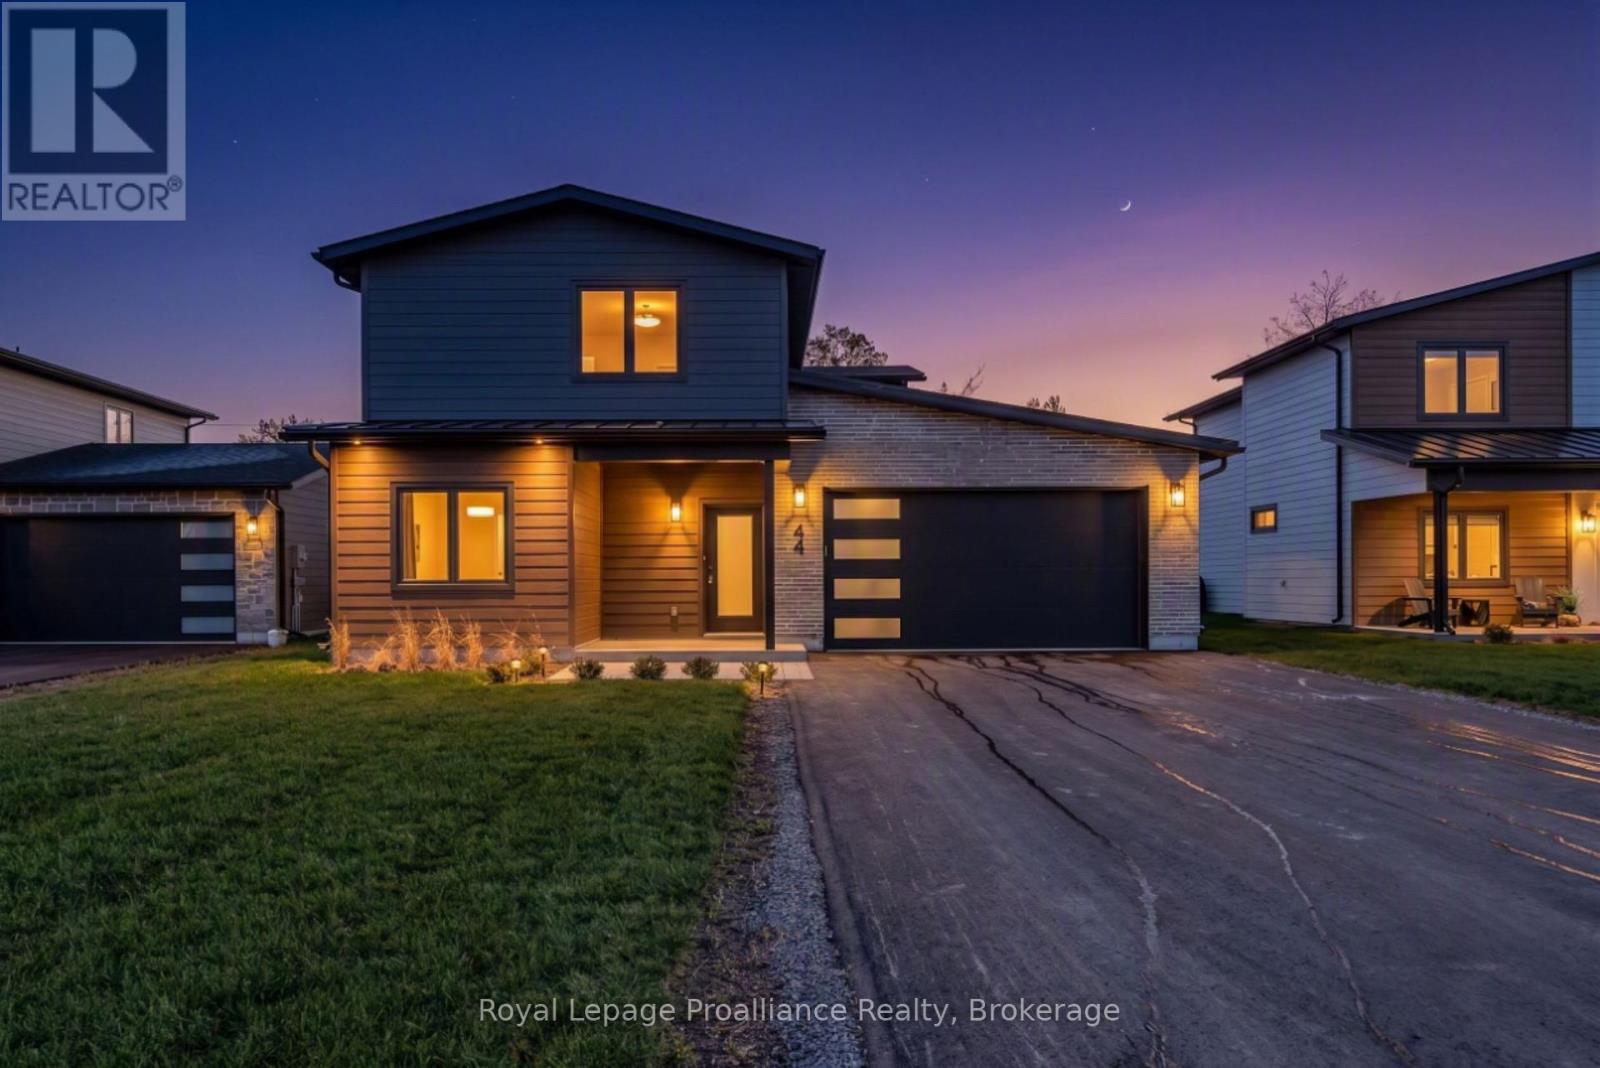
44 Fraser Drive
Quinte West, Ontario
Experience modern living in the heart of Batawa with this brand new, newly finished two-storey home by Merritt Homes, a trusted local builder known for quality craftsmanship and timeless design. This stunning 3-bedroom, 3-bathroom residence showcases the popular Galeere model, offering a fresh contemporary fell paired with the warmth and comfort every family is looking for. Step inside to a bright open-concept main level featuring clean lines, stylish finishes, and a seamless flow between the living, dining, and kitchen areas. A cozy fireplace anchors the living room, while the formal dining room creates the perfect setting for gatherings and entertaining. The spacious main floor laundry room adds everyday convenience, and the extra-long double-car garage provides excellent storage opportunities in addition to the large utility room. Upstairs, you'll find three oversized bedrooms, each designed with generous proportions that are rarely found in new builds today. The primary suite is a true retreat with two walk-in closets and beautifully finished spa-like ensuite. This home is built for comfort year-round with in-floor heating on the main level, central air conditioning, and forced-air heating on the second floor. Other notable features include a paved driveway, freshly sodded lawn, and the peace of mind of a 7-year warranty. Located in one of the region's most desirable family communities, Batawa offers a truly unique lifestyle-skiing, biking, hiking trails, scenic hills, and the Trent River are right at your doorstep. Enjoy the strong sense of community this village is known for, all while being 10 minutes from CFB Trenton. (id:49269)
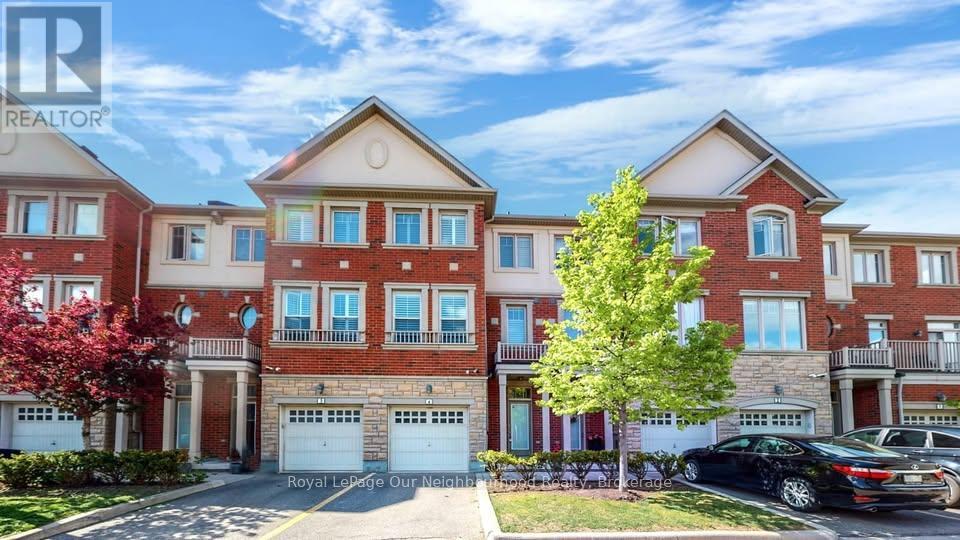
4 - 5710 Long Valley Road
Mississauga, Ontario
5710 LONG VALLEY RD, MISSISSAUGA - CHURCHILL MEADOWS|$3,600/month long-term | $3,650/month short-term (minimum 6 months)Available ASAP! Welcome to this well-maintained 3-bedroom, 3-bathroom home offering approximately 2,100 sq. ft. of living space in desirable Churchill Meadows. The rental includes the main and upper floors only. Basement and garage are excluded.Enjoy a bright, open-concept living and dining area, a modern kitchen with ample cabinetry and counter space, spacious bedrooms, and a primary bedroom featuring a large closet and ensuite with a soaker tub and separate shower. Large windows provide abundant natural light, while the outdoor area with BBQ space is ideal for relaxing and entertaining.Conveniently located near Churchill Meadows Community Centre, parks, walking trails, shopping, restaurants, schools, and public transit, with easy access to major routes connecting Mississauga and the GTA.The long-term lease is offered at $3,600 per month, while a short-term lease is available at $3,650 per month, with a minimum term of six months. Additional lease-term flexibility may be discussed.One driveway parking space is included. Tenants are responsible for utilities; water and snow removal are included.A spacious and comfortable home in a sought-after Mississauga community. Contact us for further details or to arrange a viewing. (id:49269)