
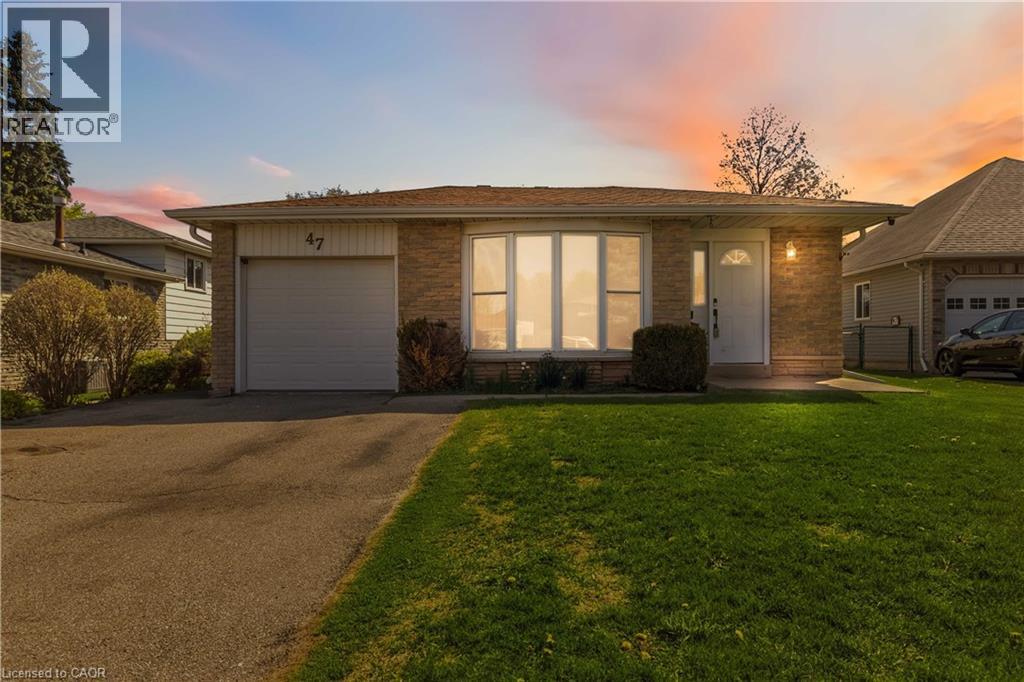
47 Abeles Avenue
Paris, Ontario
Welcome to 47 Abeles Avenue in Paris. This spacious 3-bedroom, 2-bathroom home offers a practical layout with comfort in mind. Step inside to an open concept, sun filled living and dining space featuring a large front window creating a warm and welcoming atmosphere. The kitchen boasts function with ample storage and workspace—perfect for everyday living and entertaining alike. Downstairs, you’ll find a cozy finished recreation room complete with a wood stove and a bar, designed for relaxing evenings or entertaining. A newly built (2023) bathroom in the basement provides additional comfort and convenience. Laundry completes the lower level. There is ample storage, under the main level, accessible from the lower level making this home feel even larger. Step outside to a spacious side deck, ideal for hosting gatherings or enjoying quiet summer nights. The large, fully fenced yard provides plenty of room for kids, pets, or outdoor entertaining- and the attached garage adds even more convenience to your life. The furnace was replaced in 2020, offering peace of mind for years to come. Located close to parks, schools, and all the charm that Paris has to offer, this home is a fantastic opportunity for families, first-time buyers, or anyone looking to settle into a welcoming neighbourhood. (id:49269)
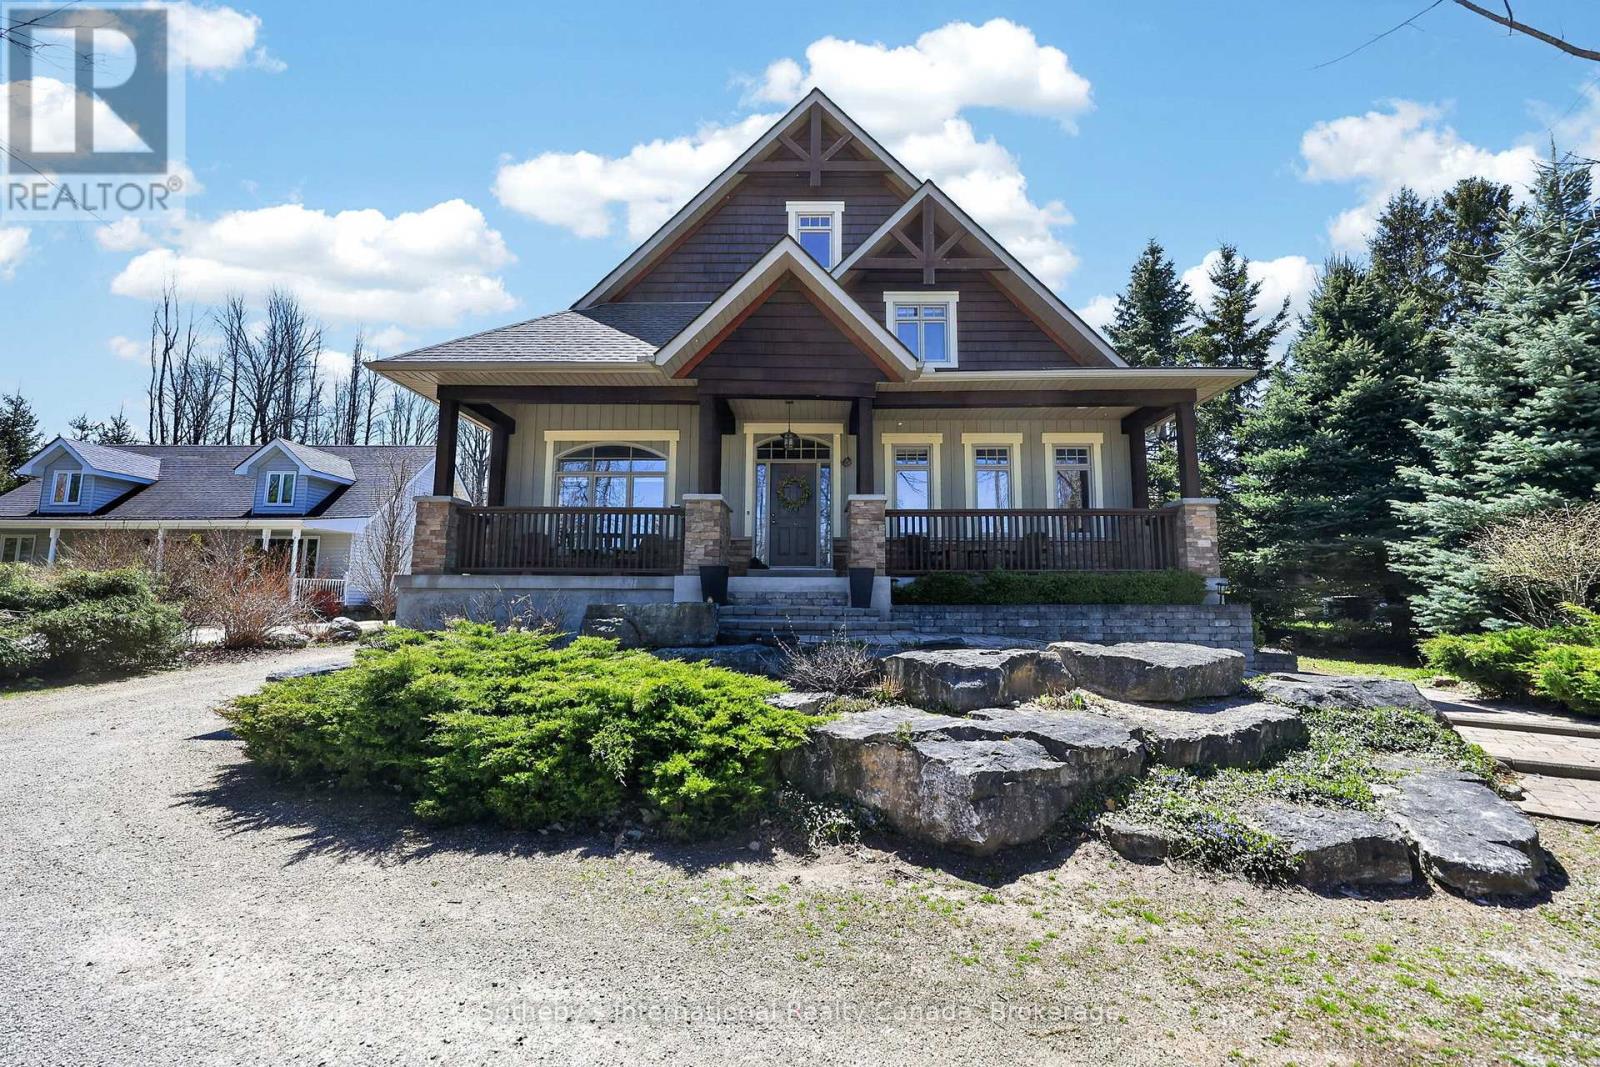
160 Sunset Boulevard
Blue Mountains, Ontario
Priced to sell! Beautifully crafted and thoughtfully designed, this custom-built home sits on a generous 70' x 220' lot and offers exceptional comfort, efficiency, and timeless curb appeal. Featuring classic board and batten styling with Cape Cod wood siding and striking stone pillars, this property welcomes you with a spacious front porch and charming architectural details, including cedar tile décor accents and a shingled roof (new shingles on south side 2025, North side and gables completed April 2026).Inside, you'll find quality finishes throughout, including an open staircase with maple railing, iron pickets, and carpeted risers. All bathrooms (excl. lower level bath) feature luxurious heated floors. Comfort is ensured year-round with natural gas heat and central air system, HRV system, indoor air cleaner, 200-amp service, and central vac. The tankless water heater (owned) provides efficient on-demand hot water.The home is well-equipped for reliable water management with six 500-gallon cisterns housed in a dedicated basement water room . Outdoor living is just as impressive with a cedar back deck featuring a gas BBQ hookup, wood storage beneath with hatch access to the basement, a firepit area, and a gravel driveway offering tons of parking. The detached double-car garage includes a basement & bonus room-ideal for a studio, office, or guest overflow. As an added bonus, enjoy beach access just steps from the property - perfect for embracing a relaxed coastal lifestyle. A rare opportunity to own a well-maintained, feature-rich home offering space, efficiency, and charm inside and out. (id:49269)
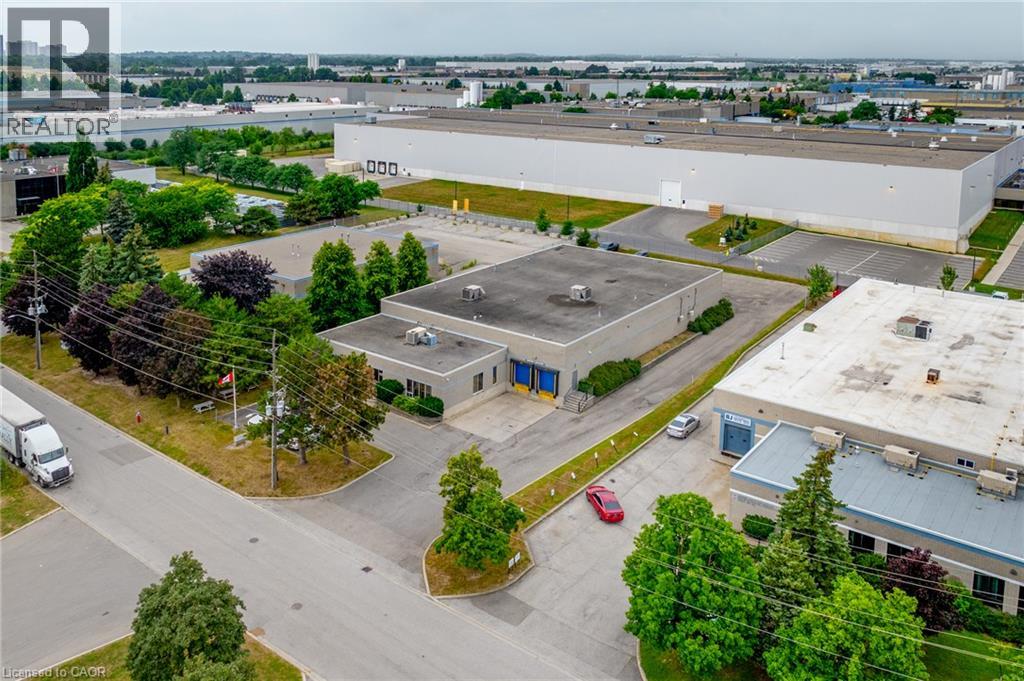
4 Carson Court
Brampton, Ontario
Opportunity to acquire a freestanding industrial facility on approximately 1 acre in Brampton's established Bramalea Business Park. Offering approximately 14,500 SF of stated building age, 4 Carson Court combines functional warehouse and office space with substantial additional usable area, excellent shipping capabilities and strong GTA connectivity. The main floor includes approximately 11,599 SF of warehouse space and approximately 2,800 SF of office space, plus 4,500+ SF of additional second-floor mezzanine/warehouse and office space not included in the stated 14,500 SF building area. Features include 16' clear height. 600V/200A power, 2 truck-level and 2 drive-in shipping doors, multiple private offices, meeting and staff areas, and 3 washrooms. Located approximately 1.6 km from Hwy 407, 2 km from the CN Brampton Intermodal Terminal, 4.5 km from Hwy 410, 9 km from Hwy 401 and 15 km from Toronto Pearson Airport. An excellent opportunity for an owner-user seeking a freestanding facility with land, shipping, additional usable space and immediate acces to the GTA transportation network. (id:49269)
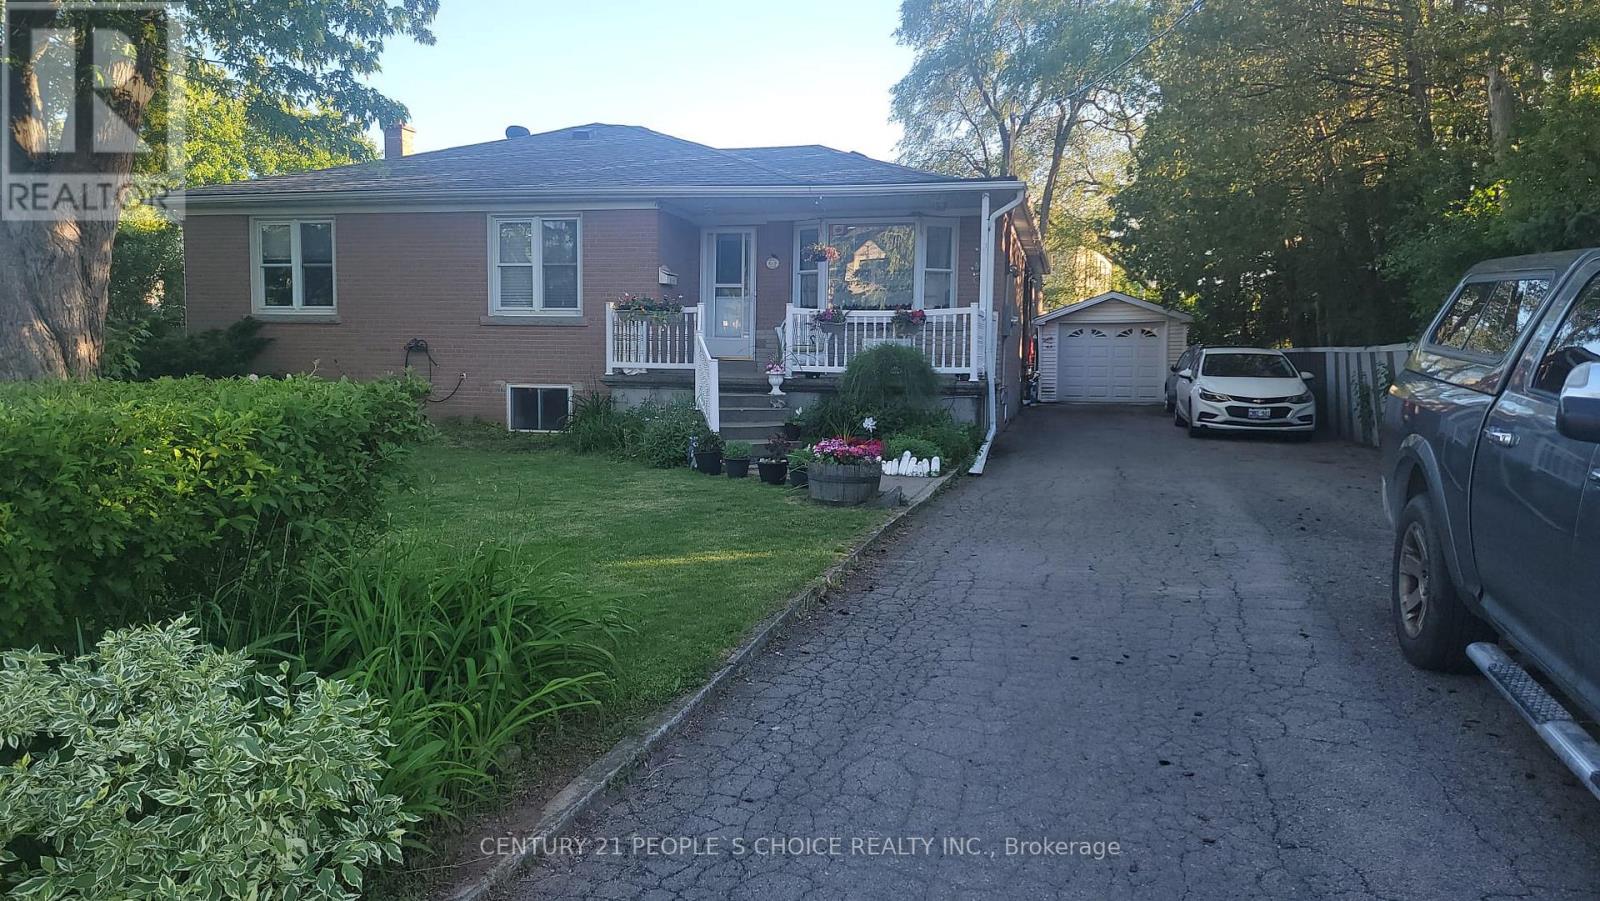
Lwr Lvl - 619 Trudale Court
Oakville, Ontario
Beautifully updated 2 bedroom basement apartment located in a family-friendly, quiet crescent. This bright and spacious unit features an open-concept living area and kitchen, offering a comfortable and functional living space. Large above-grade windows provide abundant natural light and excellent ventilation throughout. Conveniently situated close to Bronte GO Station, shopping, parks, and other amenities, with easy access to the QEW for effortless commuting. Ideal for professionals or couples seeking a well-maintained home in a desirable neighbourhood. (id:49269)
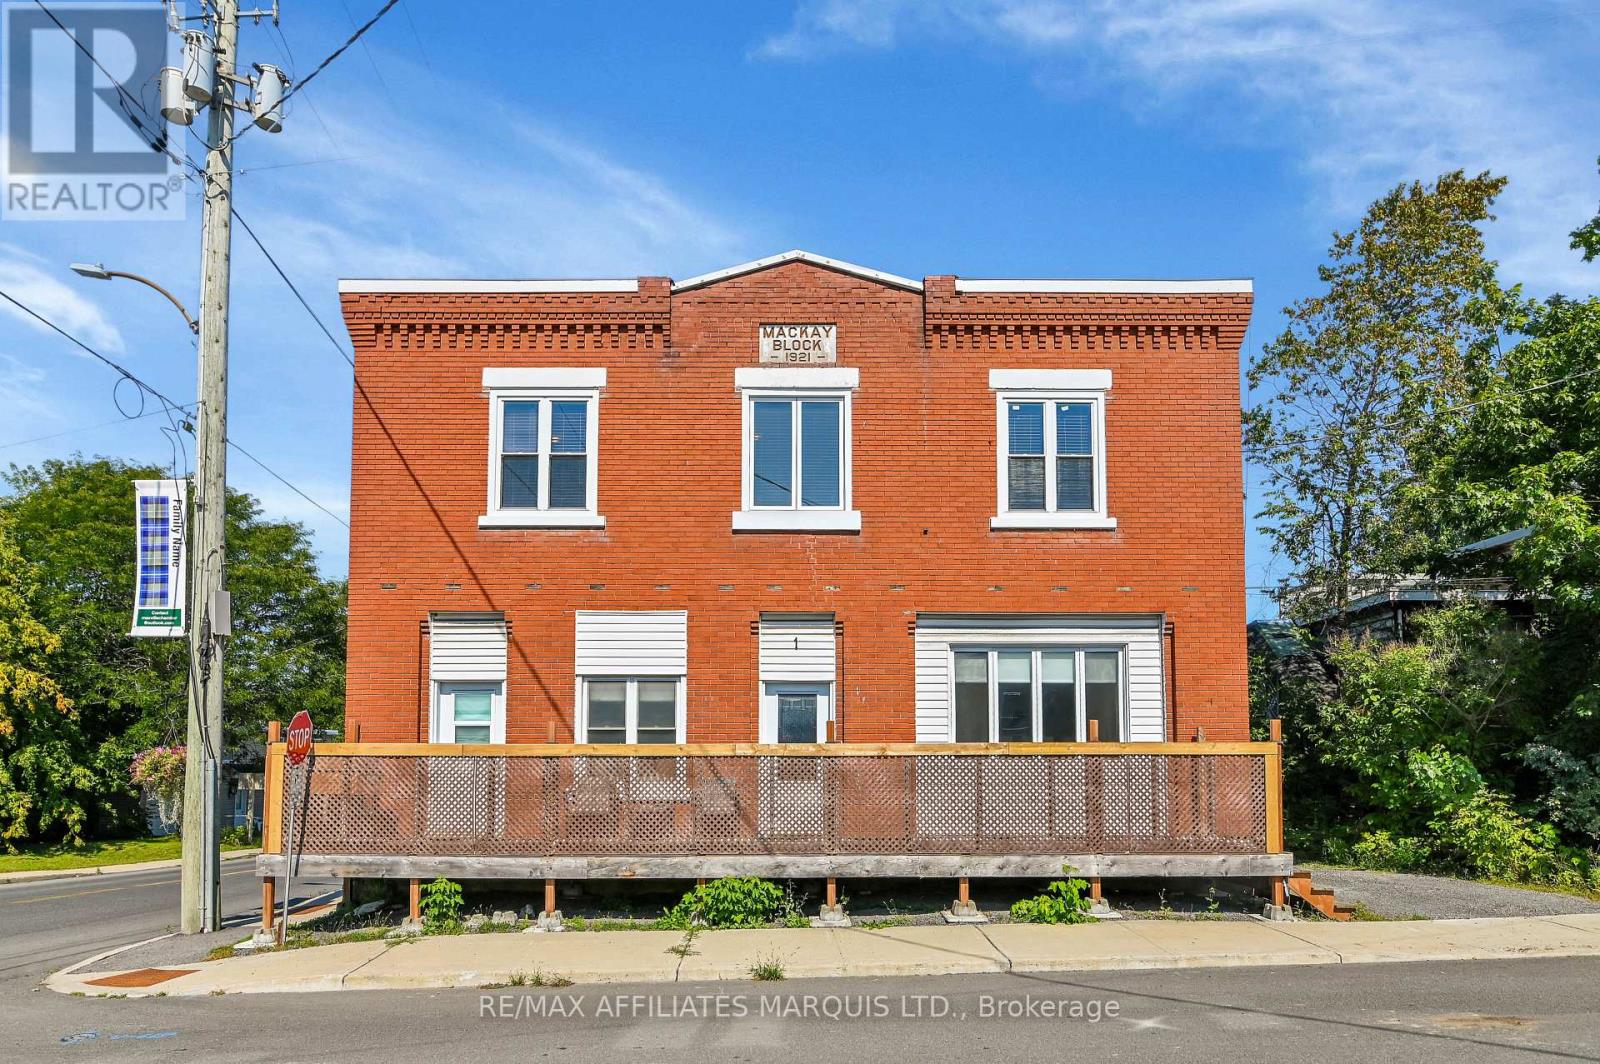
1 Mechanic Street E
North Glengarry, Ontario
HUGE UPDATE!! 5 BRAND NEW HIGH- EFFICIENT COLD- CLIMATE HEAT PUMPS INSTALLED!!!!!!!!!!! Welcome to 1 Mechanic Street East, Maxville - the perfect place for your family to grow, gather, and make lasting memories!This spacious home offers the flexibility today's families are looking for, with generous living spaces, plenty of room for everyone, and the potential for a separate in-law suite-ideal for multi-generational living, extended family, guests, or even additional income opportunities.The inviting family room is a true highlight, featuring a projector that's perfect for unforgettable movie nights, cheering on your favorite sports team, or creating the ultimate entertainment space for family and friends.From the moment you arrive, you'll appreciate the welcoming atmosphere and the endless possibilities this home has to offer. Whether you're hosting family dinners, celebrating holidays, or simply enjoying everyday life, this property is designed to fit your lifestyle. The versatile layout provides space to grow while allowing everyone to enjoy their own privacy.Located in the heart of the friendly community of Maxville, you'll love being close to schools, parks, shopping, and local amenities while enjoying the charm of small-town living.Don't miss your opportunity to own a home that combines space, flexibility, and family-friendly appeal. Whether you're looking for room to expand or the convenience of a potential in-law suite, 1 Mechanic Street East is ready to welcome you home! (id:49269)
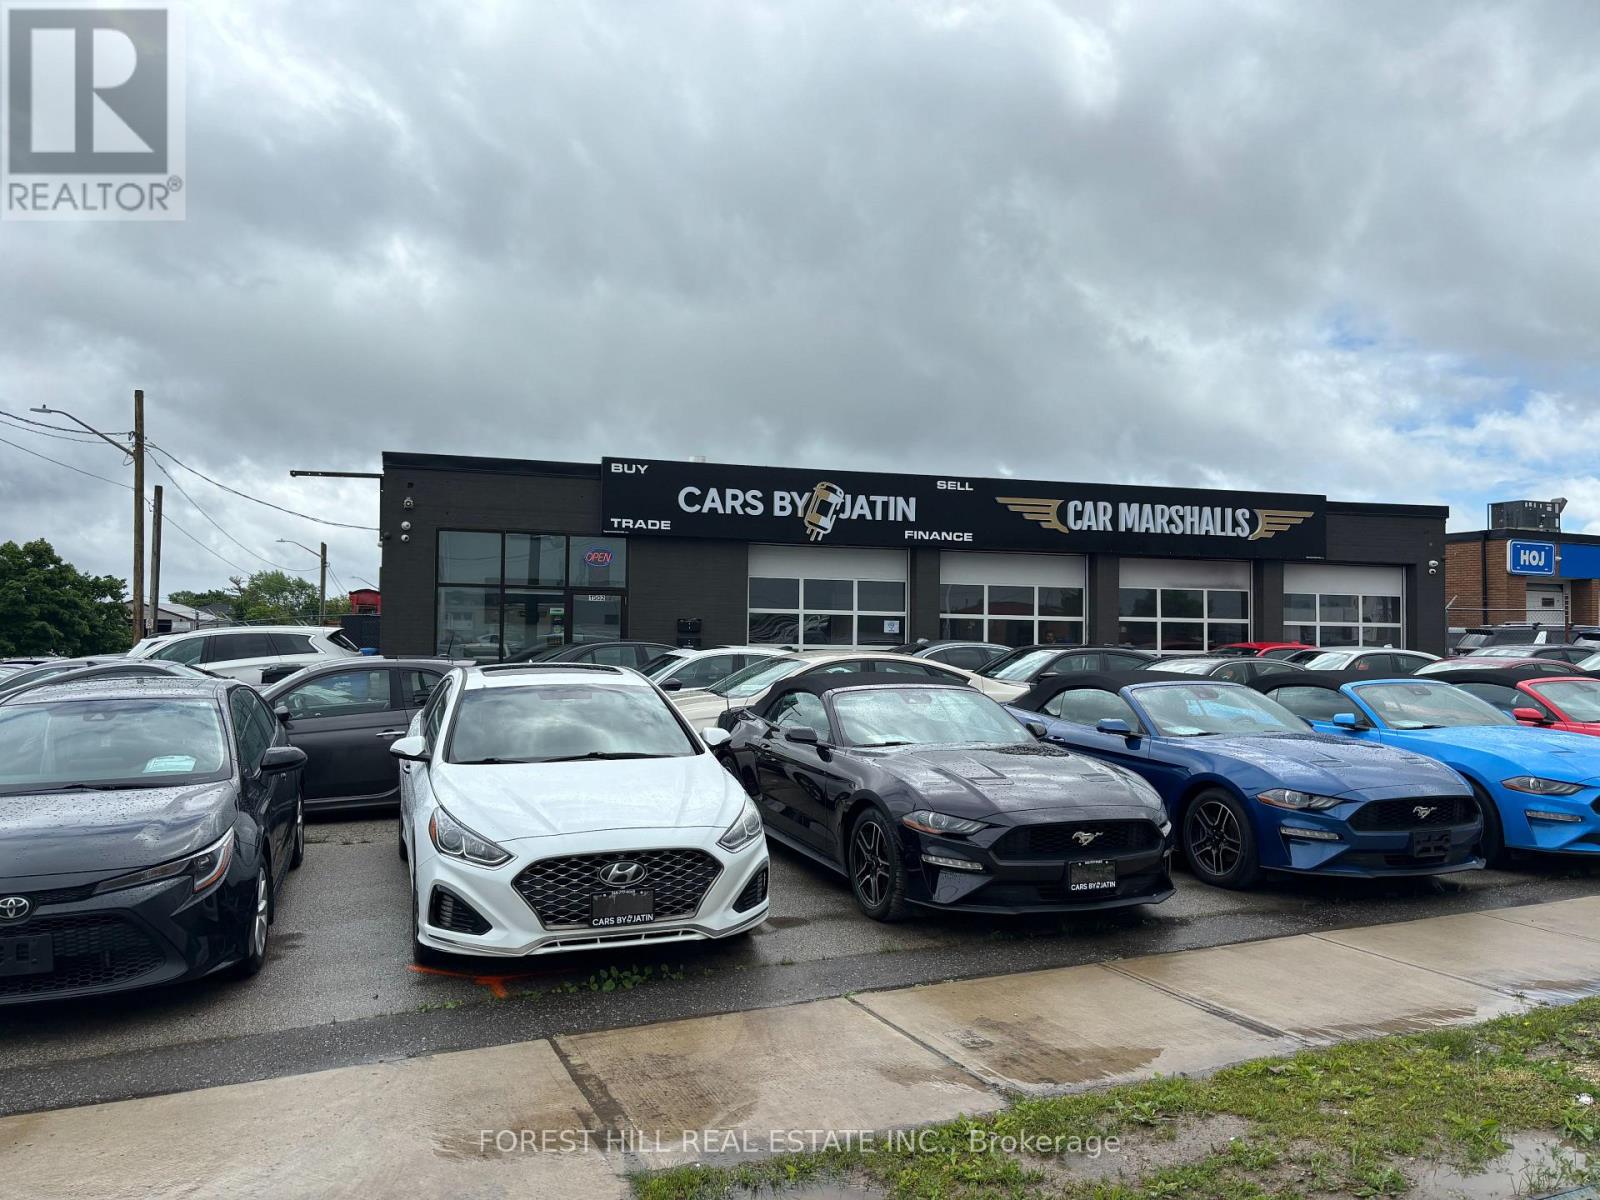
1502 Speers Road
Oakville, Ontario
Highly Visible Traffic Location On Corner Lot Fronting On Speers Rd, Mins From Go Train & Qew. 4 - 10'X10' Garage Doors, 14Ft Clearance Height. Great For Auto Shop Sales/Dealership With Renovated Interior. New Led Lighting, Bathroom, Large Format Tiles, Paint, Setup For Showroom. 45 Car Spots Front & Back (Fenced in Section) Outside Parking. Great Signage And Exposure. (id:49269)
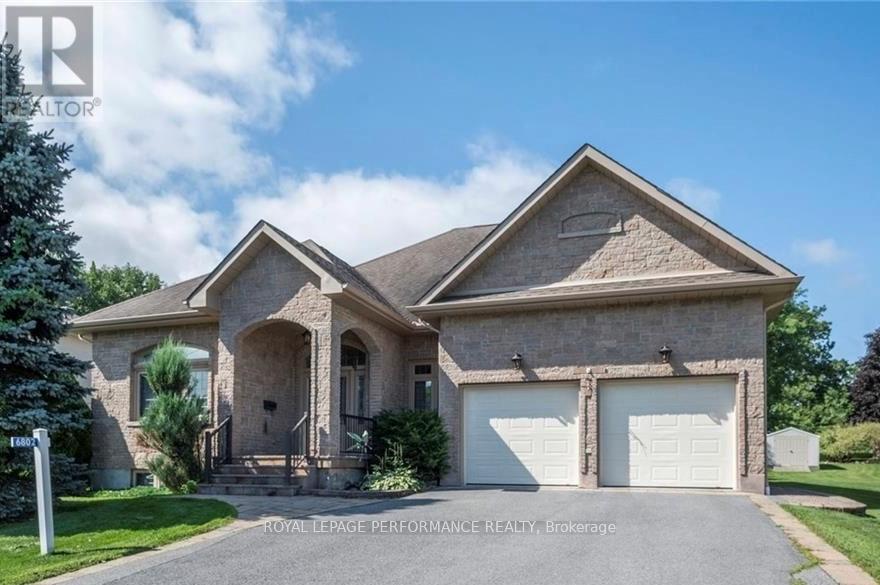
6802 Riverview Drive
South Glengarry, Ontario
Nestled in the desirable Glen Walter community, just a short walk from the river, this custom-built 3-bedroom bungalow showcases quality craftsmanship and elegant finishes. Soaring 10-foot ceilings, crown moulding, and oak hardwood or ceramic tile flooring flow throughout the home. A grand foyer welcomes you into a spacious dining room with double porte-fenetre pocket doors. The inviting great room features a cozy gas fireplace, perfect for relaxing evenings. The kitchen is a chef's dream, complete with granite countertops, a built-in oven and ceramic cooktop, and a generous wall pantry with high-end cabinetry. The dining area opens into a charming sunroom. The Primary Bedroom Suite offers a walk-in closet and a luxurious ensuite with double sinks, a separate soaker tub, and a shower. Two additional bedrooms and a second full bathroom provide ample space for family or guests. Additional highlights include main-floor laundry and an insulated double garage with inside entry and two single overhead doors. A 14kW Generac generator is also included replaced in June 2026, a new air conditioner in Nov 2024, a new built-in oven in 2025 and a 3-season sunroom with vaulted ceilings in 2007 (approx)with updated windows in 2018. The basement is clean and features painted floors and high ceilings. It is unfinished and full of potential, offering the perfect opportunity to design and create your own customized living space. Call to book your private viewing. (id:49269)
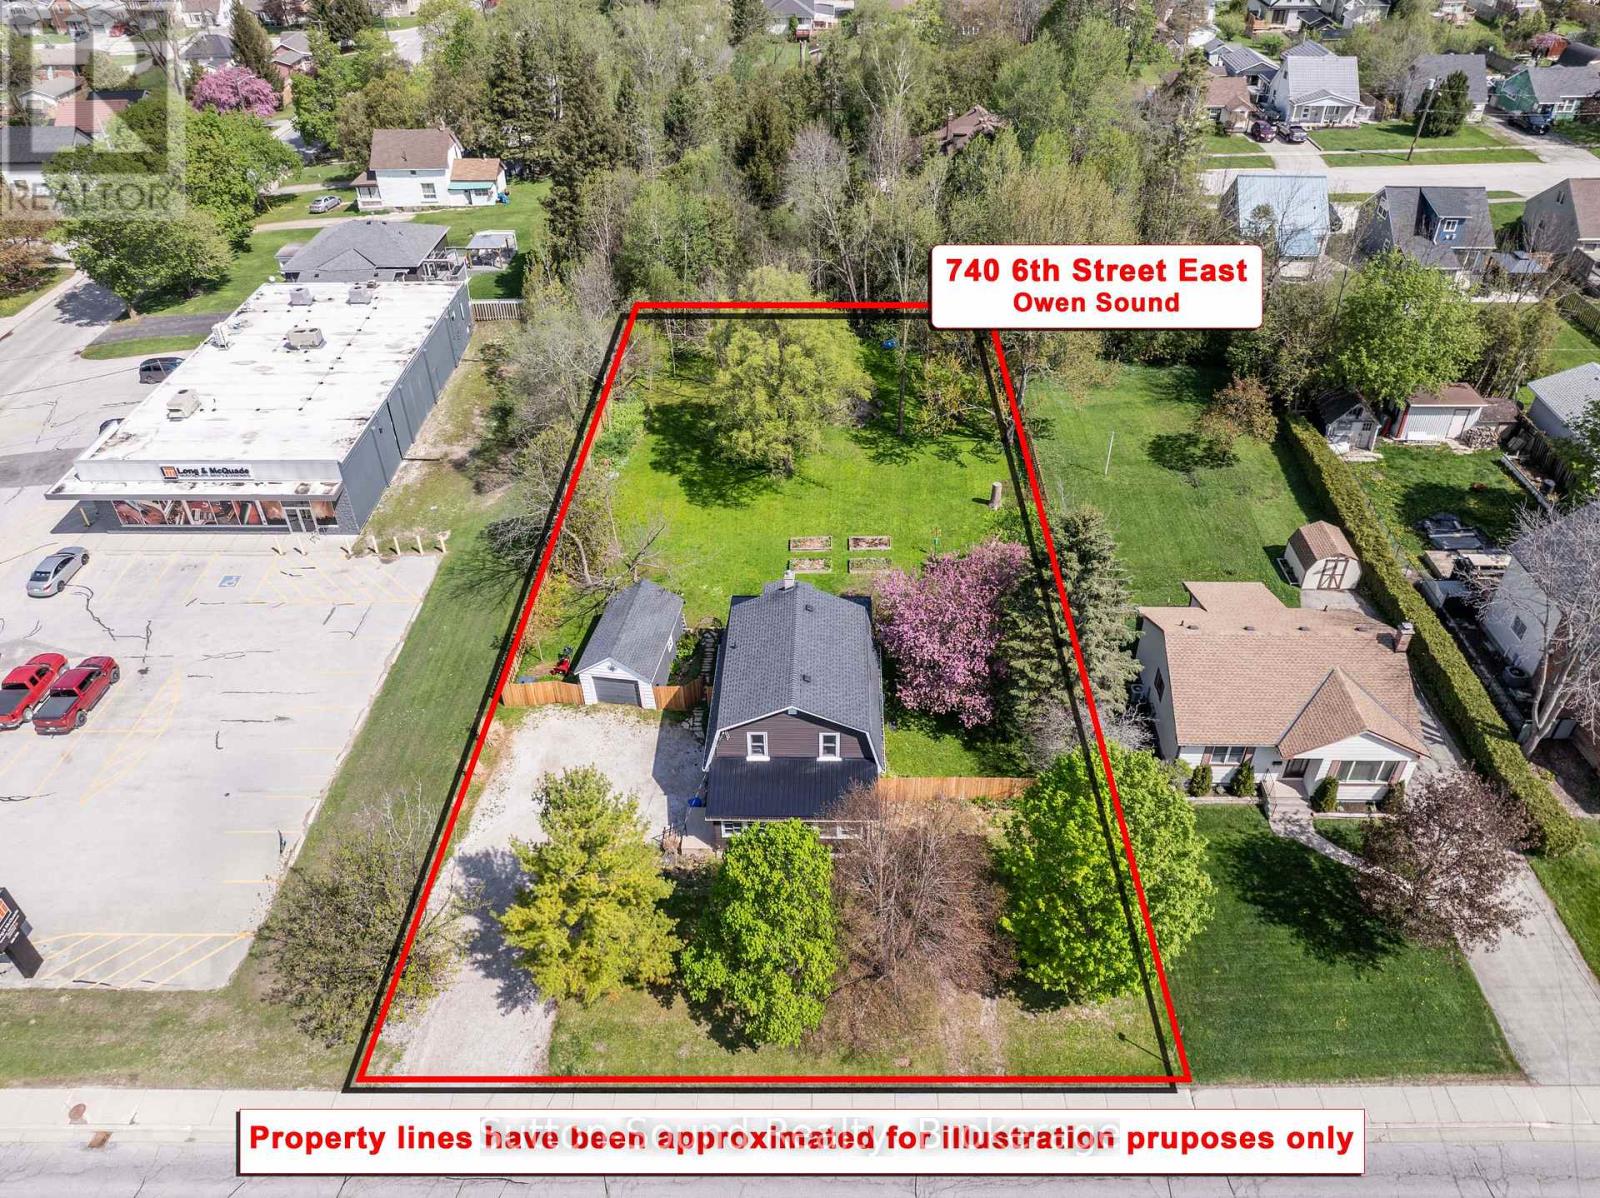
740 6th Street E
Owen Sound, Ontario
Turn-key 3 bedroom, 2 bathroom home with park-like back yard, in the city! This exceptional property offers an impressive 96' x 196' lot with a fully fenced yard, creating the perfect space for children, pets, gardening, or entertaining. Mature trees and established landscaping provide outstanding privacy .Inside, the main floor offers two generous living areas, providing flexibility for families or those who love to entertain. Original arched doorways add timeless character throughout the living and dining spaces, blending classic charm with modern updates. The bright kitchen offers abundant cabinetry along with a newer stove and dishwasher. Enjoy your morning coffee in the sun-filled sunroom or relax outdoors on the backyard patio overlooking the beautifully landscaped yard. Upstairs, you'll find three comfortable bedrooms, including a spacious primary suite complete with a walk-in closet, along with a four-piece bathroom. Additional storage is available in the detached garage and the large basement. Offering an outstanding combination of space, privacy, character, and extensive updates, this home is ready for it's next family to move in and enjoy. (id:49269)
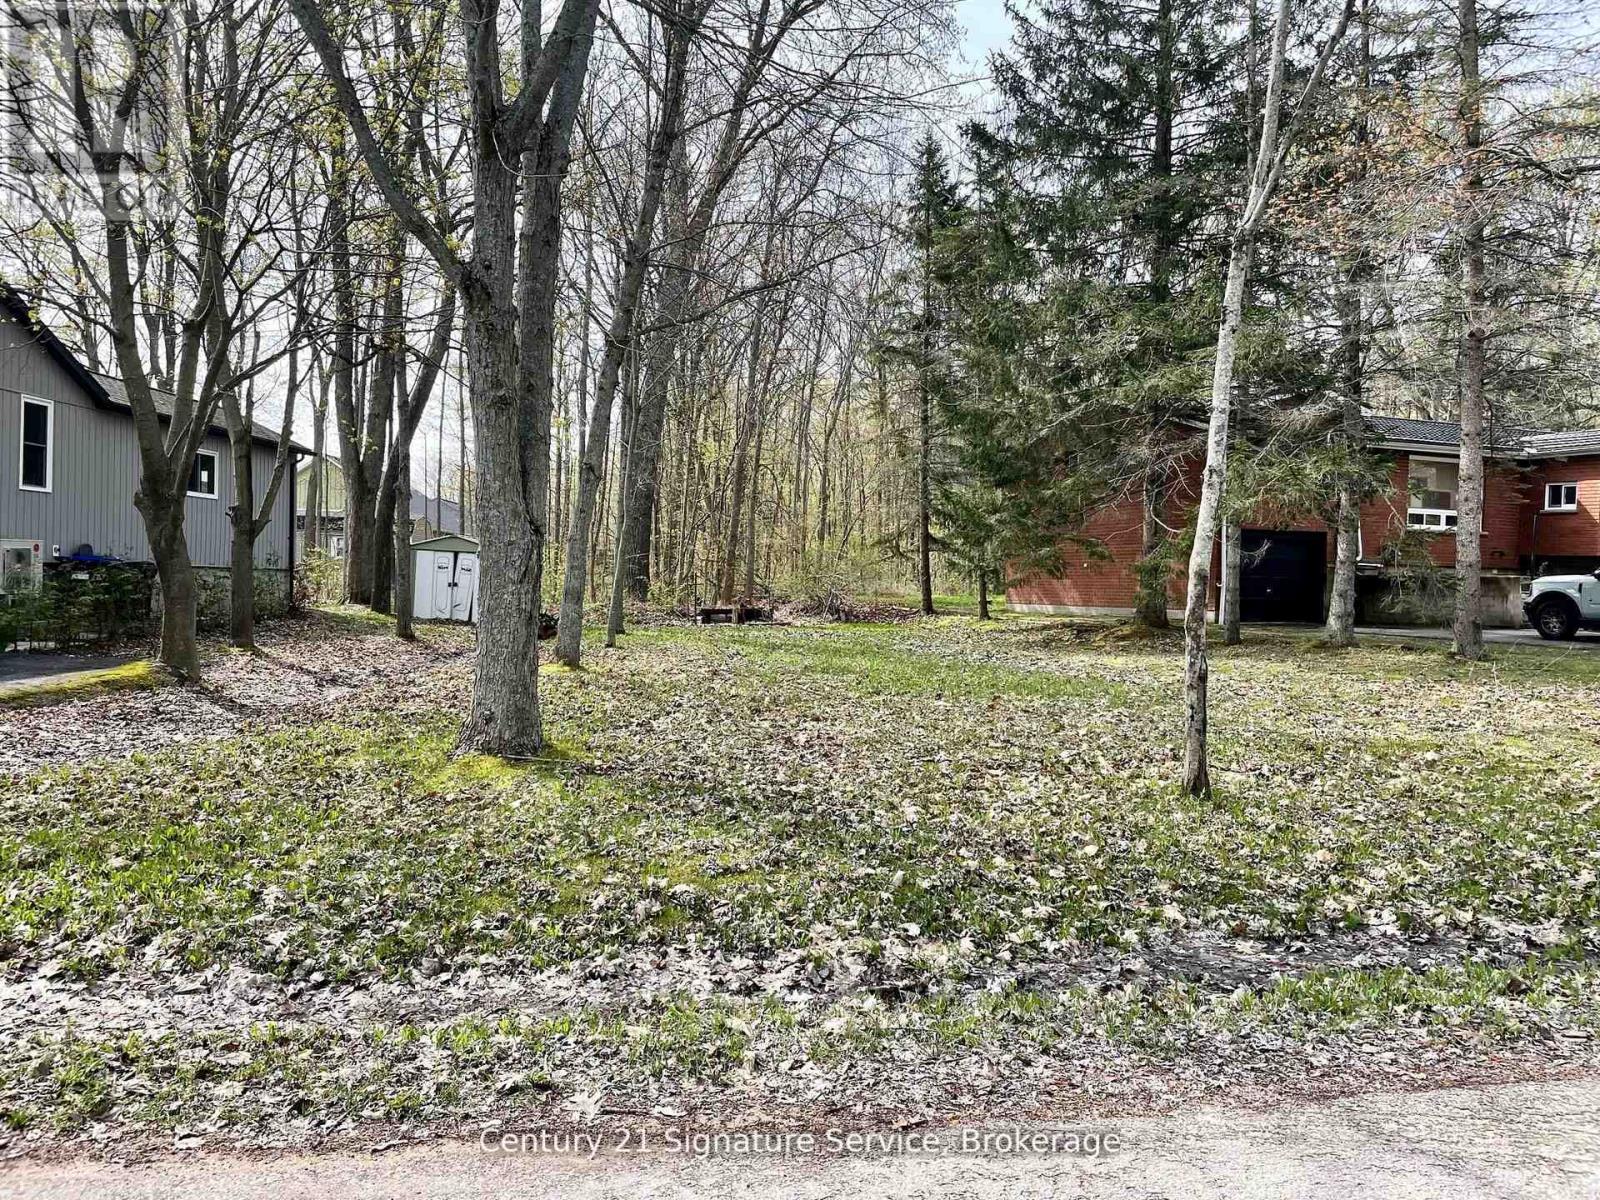
257 Robins Point Road
Tay, Ontario
An incredible parcel of land awaits to build your dream home, perfectly situated across from the stunning shores of Georgian Bay! This lot offers peace of mind for a spacious 3,200 sq. ft. home. Surrounded by lush greenery and abundant nature, it provides breathtaking views of Georgian Bay year-round. Just seconds from water access, you can easily launch your canoe, kayak, or small boat for endless adventures on the bay. (id:49269)
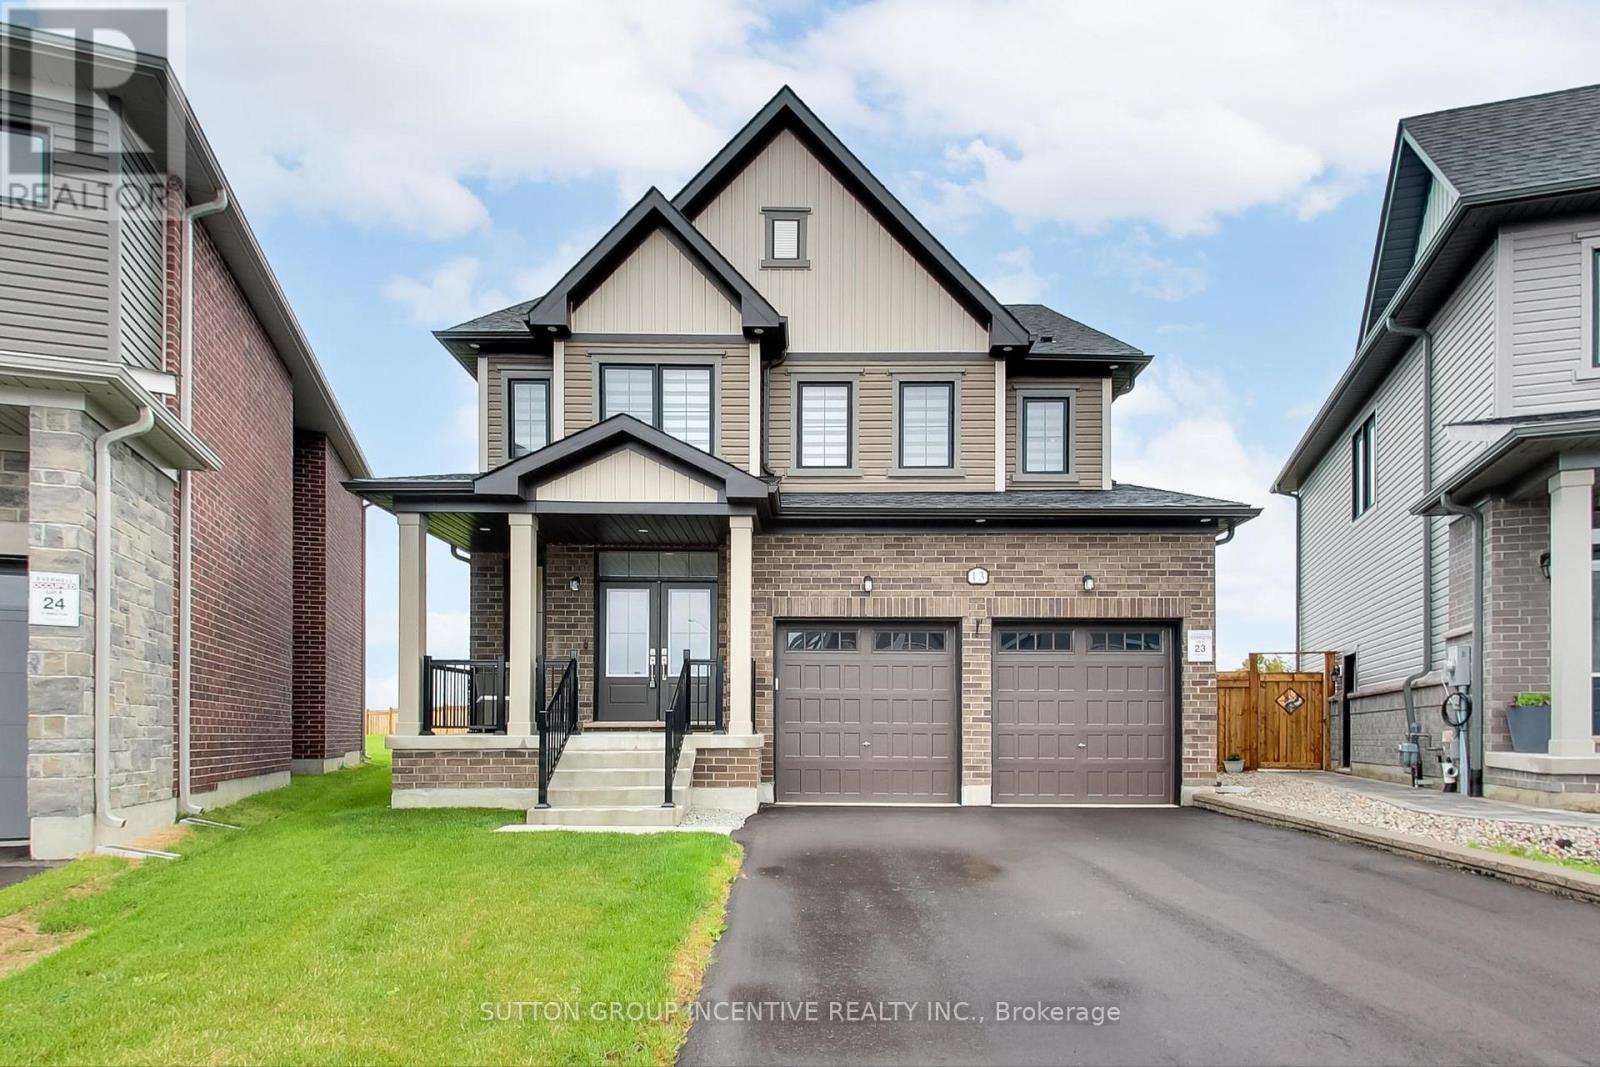
13 Abbey Crescent
Barrie, Ontario
Welcome to an exceptional open-concept family home offering 4 spacious bedrooms, 4 bathrooms, and premium finishes throughout. The heart of the home is the spectacular chef's kitchen, featuring an oversized island, quartz countertops, a stylish new backsplash, under-cabinet lighting, ultra-premium Miele appliances, and a designer range hood. The kitchen seamlessly flows into the generous dining area and inviting family room, complete with a cozy gas fireplace and expansive windows that fill the space with natural light while overlooking the impressive backyard. One of this home's standout features is the backyard, which is one of the largest lots in the development. Now fully fenced for added privacy and security, offering endless possibilities for entertaining, a future pool, or your own private outdoor retreat. The main floor boasts 9-ft ceilings, rich hardwood flooring, elegant pot lighting, stylish window coverings, and a versatile bonus room that's perfect as a home office, children's playroom, or den. Direct garage access leads into a practical mudroom/laundry room, while a convenient 2-piece powder room completes the main level. A stunning hardwood staircase leads to the upper level, where you'll find 4 generously sized bedrooms. The luxurious primary suite is a true retreat, featuring a spa-inspired 5-piece ensuite with a freestanding soaker tub, glass walk-in shower, private water closet, double vanity, and an oversized walk-in closet. The remaining bedrooms are equally impressive, with 2 bedrooms sharing a beautifully appointed Jack and Jill bathroom, while the 4th bedroom enjoys the privacy of its own ensuite. Perfectly situated in desirable South Barrie, this home is just minutes from Highway 400, the GO Station, excellent schools, parks, shopping, and restaurants. Combining luxury, functionality, and an unbeatable location, 13 Abbey Crescent truly has it all and offers the perfect place to call home. (id:49269)
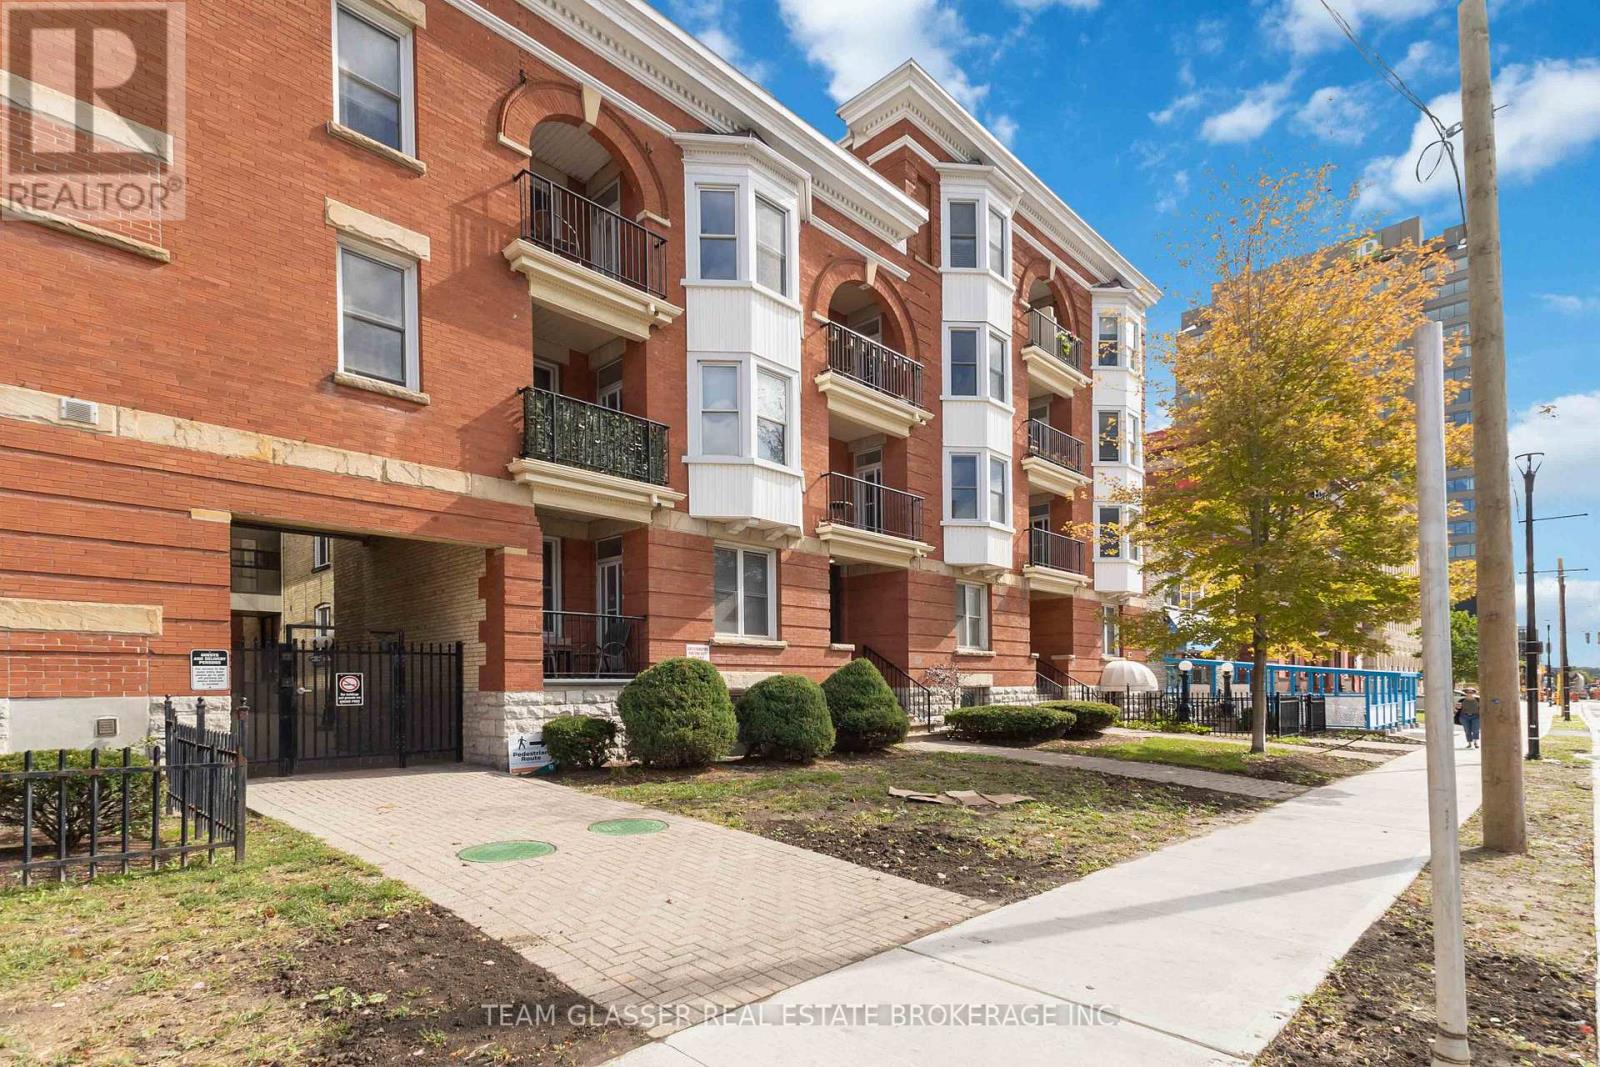
303 - 440 Wellington Street
London East, Ontario
Discover the pinnacle of downtown living in this stunning oversized one-bedroom condo, easily convertible back to two bedrooms, perfectly located across from One London Place. This top-floor gem with over 1000 square feet, offers breathtaking views of Downtown London and combines modern updates with charming architectural character. The spacious open-concept layout is ideal for both entertaining and everyday life, featuring in-suite laundry and a private balcony with convenient access from Wellington Street, perfect for soaking in the vibrant city atmosphere. This exceptional property comes with a designated parking spot and an additional guest pass, ensuring your visitors feel right at home. Just steps away from Victoria Park, Covent Garden Market, and the Grand Theatre, you'll be immersed in the best of London's culture, shopping, and dining. The beautifully landscaped common area provides a serene retreat at the end of the day, while the secured entry offers peace of mind. This condo is not just a place to live; it's a lifestyle waiting to be embraced. Don't miss this opportunity to make it your own schedule your viewing today and step into the life you've always dreamed of! (id:49269)
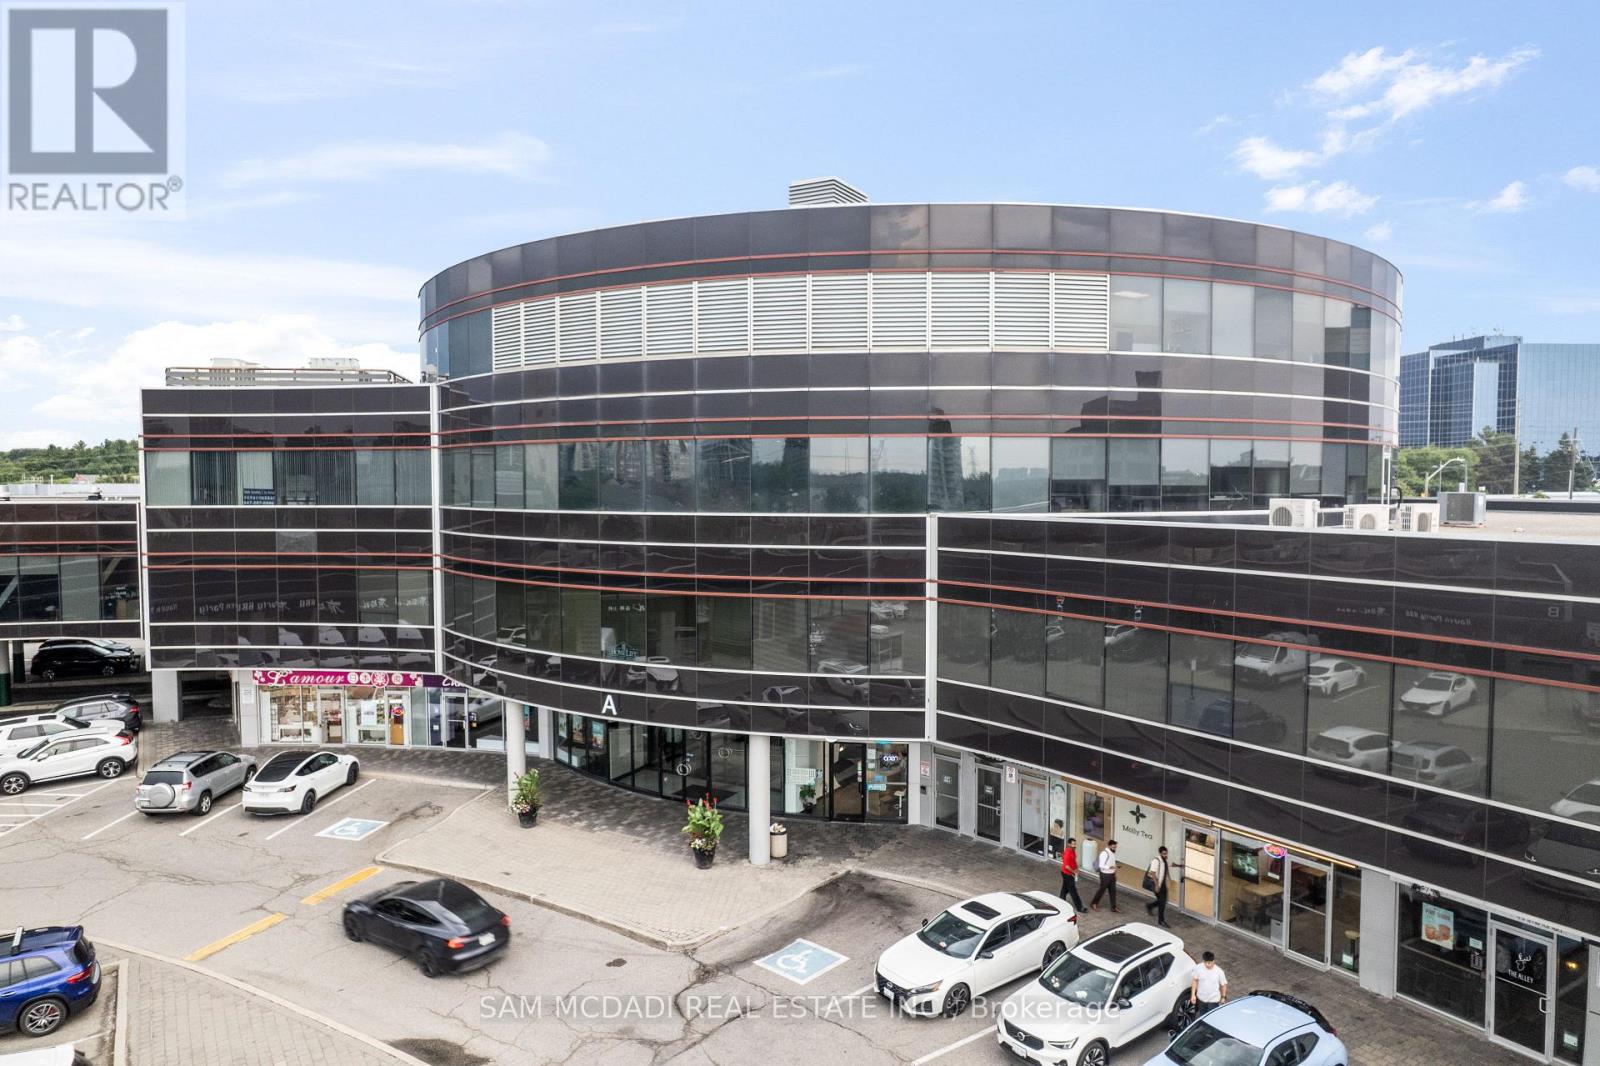
A26 & A27 - 505 Highway 7 E
Markham, Ontario
Welcome to 505 Highway 7 East, Units A26 & 27, a strategic address in the heart of Markham's bustling business corridor. Rare corner units with many display windows facing busy Highway 7 offer plenty of street level exposure. Offering BC zoning, this combined double-unit provides flexibility for medical, dental, professional, retail, or service-based businesses. The layout is thoughtfully designed to provide versatility, functionality and elegance. A welcoming lobby and reception area set the stage for a professional first impression, while multiple private commercial rooms/offices allow for a variety of uses, whether its consultation rooms, treatment spaces, or staff work areas. A dedicated staff area, office, and washroom make it easy to run daily operations smoothly. With a spacious interior, this unit balances efficiency with comfort. Clients will appreciate the convenience of being along the highly visible Hwy 7 strip, surrounded by restaurants, shopping, medical offices, and easy access to Hwy 404, Hwy 407, and public transit. The plaza also provides ample parking, ensuring a hassle free visit for both staff and visitors. Monthly condo fees include common area maintenance, indoor/outdoor parking, and mall security. For buyers, this property offers a turnkey opportunity to step into one of Markham's most recognizable commercial hubs with space designed for growth, visibility, and client satisfaction. (id:49269)
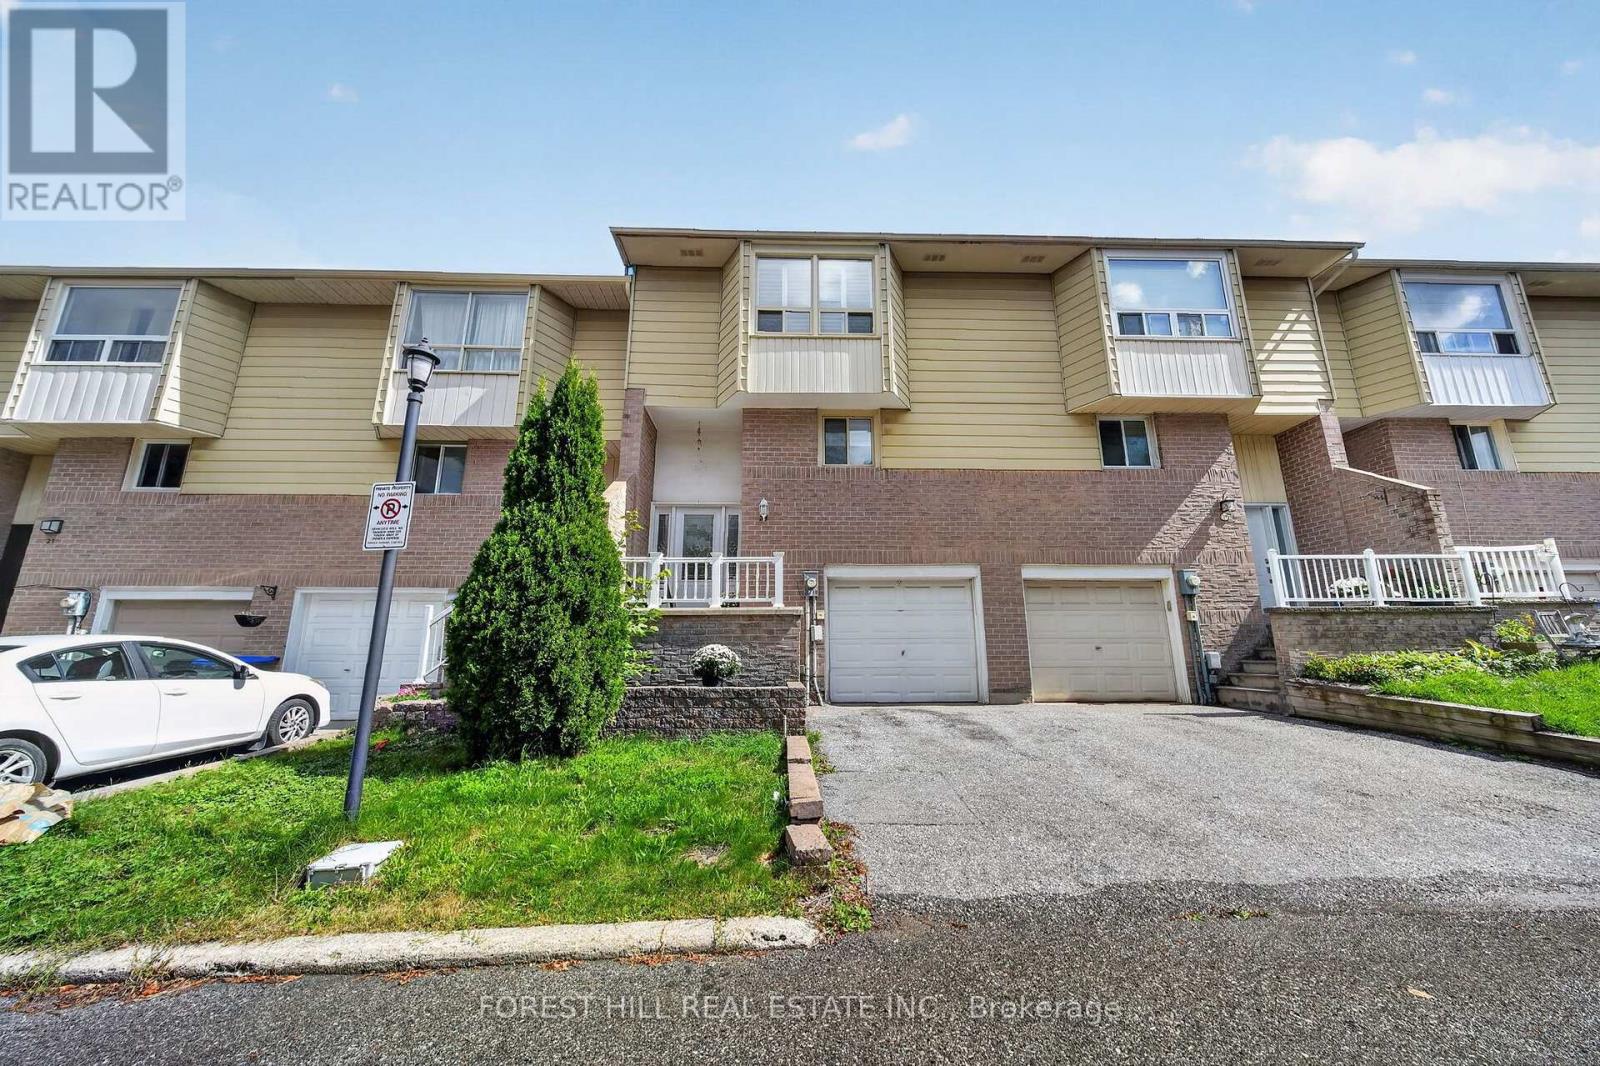
9 - 25 Deer Run Crescent
Bradford West Gwillimbury, Ontario
Welcome to 25 Deer Run Crescent, a well-maintained 3-bedroom, 2-bathroom townhome condo in a family-friendly Bradford community. Offering an ideal combination of comfort, convenience and value, this home is perfect for first-time buyers, young families, downsizers or investors.Enjoy a low-maintenance lifestyle with very low condo fees, while being just a short walk to downtown Bradford and an abundance of amenities including shopping, restaurants, schools, parks, recreation and everyday conveniences.Inside, you'll find a functional family-friendly layout featuring three bedrooms, two bathrooms and a walk-out basement offering additional living space and direct access to the backyard. The updated eat-in kitchen provides plenty of functionality with extra cupboards, generous counter space and a convenient breakfast bar, plus an updated backsplash and newer appliances. Perfect for busy family mornings or entertaining friends and family.The home has been well maintained with numerous important updates, including a new 200-amp breaker panel (2016), roof (2018), windows (2018), backyard fence posts (2024/2025), water heater (2025), and dishwasher (2025). The stove and refrigerator were replaced around 2020, and the outdoor A/C unit was serviced in 2026.Step outside to enjoy your private backyard - perfect for relaxing, entertaining or enjoying time with the family. With its desirable location, low maintenance fees and thoughtful updates, this is an excellent opportunity to get into the Bradford market.Walk to downtown, enjoy the convenience of nearby amenities, and come home to a welcoming community. Move-in ready and waiting for you! (id:49269)
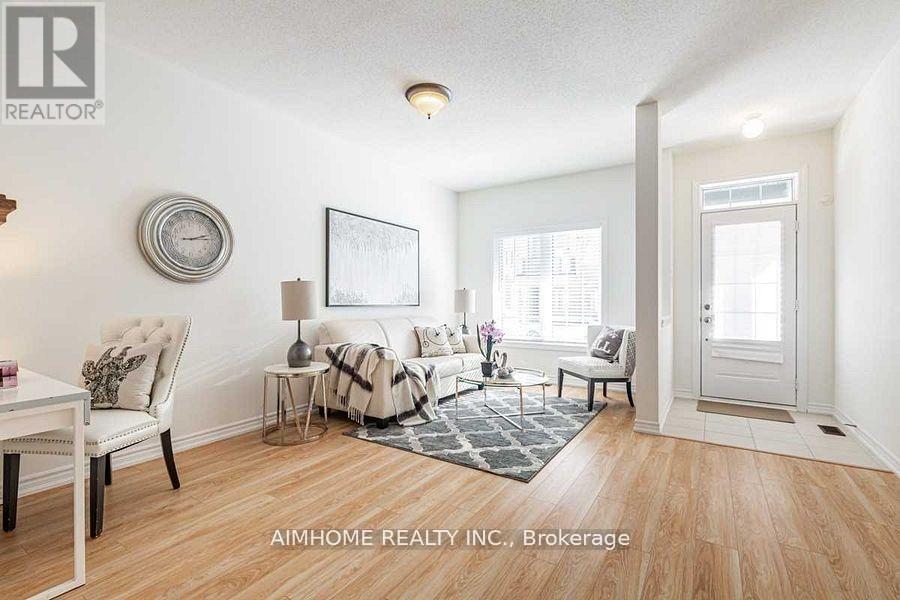
116 Frederick Wilson Avenue
Markham, Ontario
Stunning & Rare Fully-Upgraded Freehold Corner End Unit Townhome. Bright & Spacious With Large 3 Bedroom & 9 Ft Ceilings. Beautiful Open Concept Layout Concept Features Many Upgrades Including: Stain Oak Stairs & Oak Railings/Pickets, Upgraded Kitchen Cabinets, Quarts Countertops, Stainless Steel Appliances, Large Master Walk-In Closet, Upgraded Washrooms, Direct Access To Garage, This Townhome Is Move In Ready. Close To All Amenities. Highly Rated Schools, Parks, Shops, Community Centre, Hospital, Transit, Go Station & Hwy 407. (id:49269)
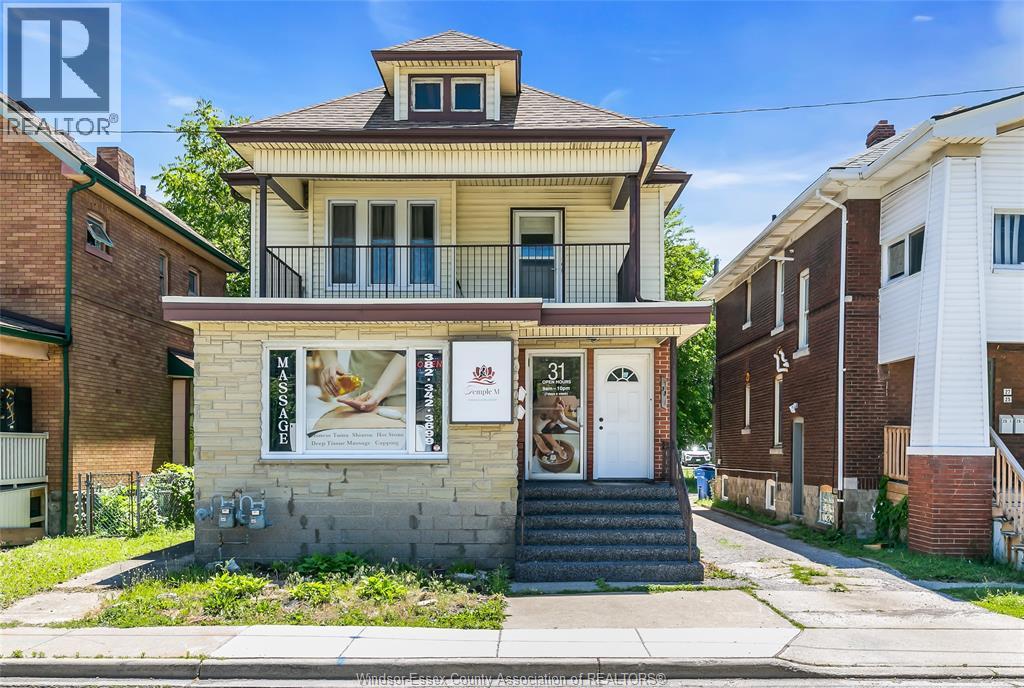
31-33 Giles East
Windsor, Ontario
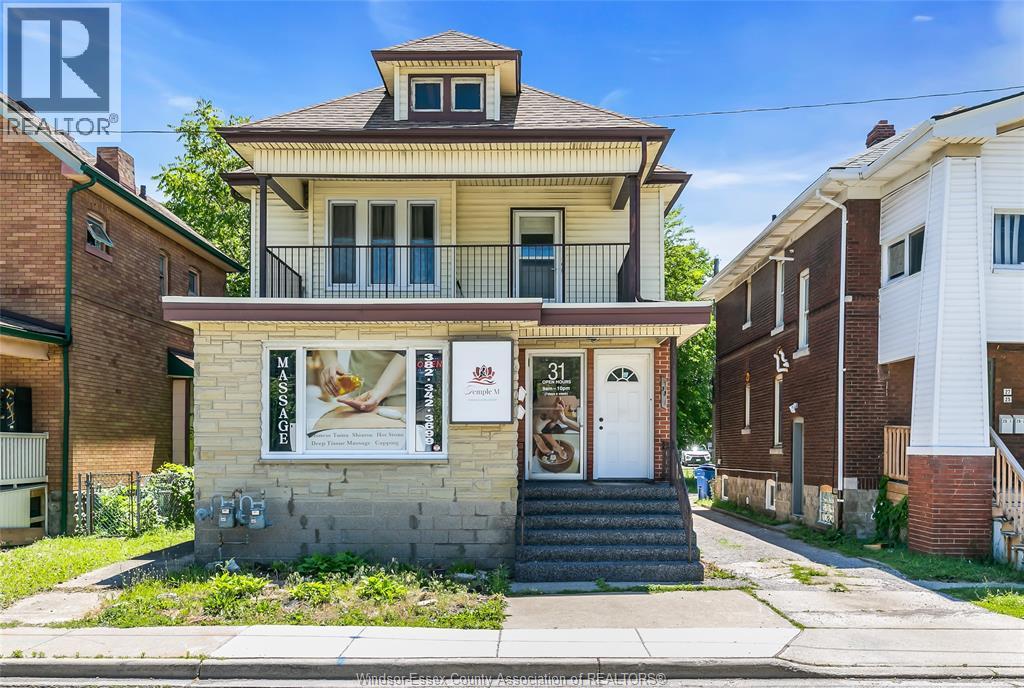
Discover this exceptional commercial-residential duplex, perfectly positioned in the vibrant heart of the city. The main floor offers an office space featuring a grand reception that welcomes clients. With four private offices, a 2-piece bathroom, and a kitchen. It is the ideal setting for professionalism. The second floor apartment features hardwood floor throughout, six bedrooms, a full bathroom, a spacious dining room, and a living room that opens to an outdoor balcony-perfect for relaxation. The lower level has a laundry room and abundant storage space and another 2-piece bathroom. Outside, the property offers spacious space for parking. A great property that blends business and lifestyle. Do not miss this rare opportunity. Possible Vendor Take Back Mortgage. (id:49269)
31-33 Giles East
Windsor, Ontario
Discover this exceptional commercial-residential duplex, perfectly positioned in the vibrant heart of the city. The main floor offers an office space featuring a grand reception that welcomes clients. With four private offices, a 2-piece bathroom, and a kitchen. It is the ideal setting for professionalism. The second floor apartment features hardwood floor throughout, six bedrooms, a full bathroom, a spacious dining room, and a living room that opens to an outdoor balcony-perfect for relaxation. The lower level has a laundry room and abundant storage space and another 2-piece bathroom. Outside, the property offers spacious space for parking. A great property that blends business and lifestyle. Do not miss this rare opportunity. Possible Vendor Take Back Mortgage. (id:49269)
3265 County Road 9
Greater Napanee, Ontario
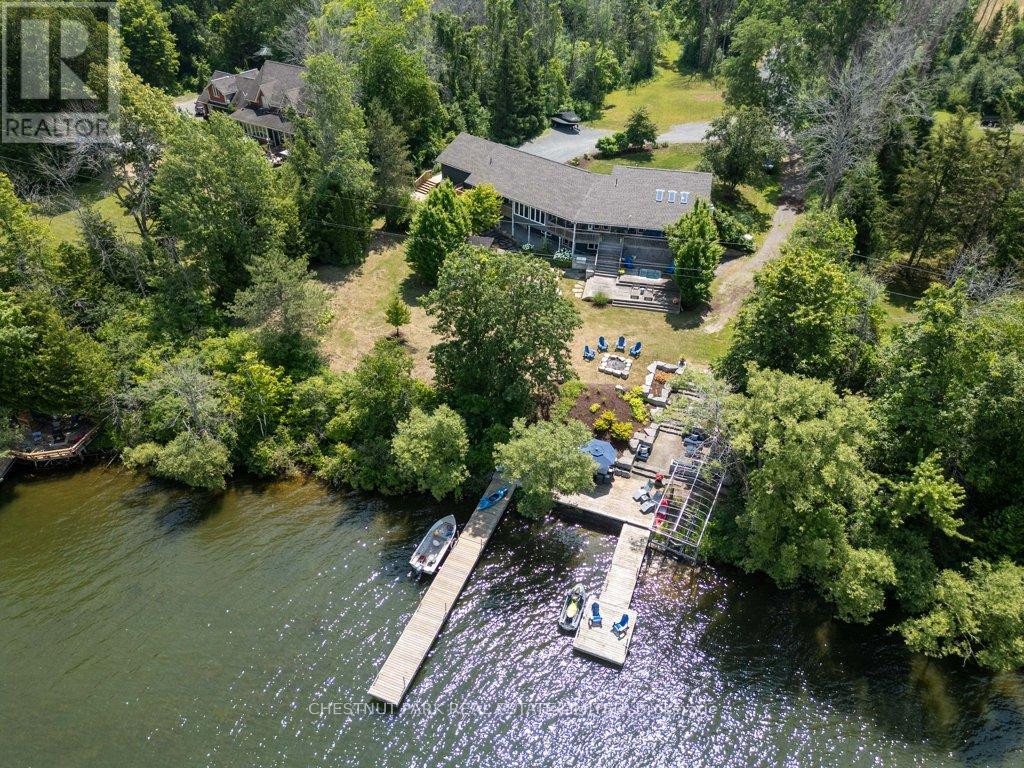
Stunning Waterfront Retreat with Sunset Views on Long Reach - Greater Napanee. Welcome to your dream home on Long Reach, offering panoramic views of Prince Edward County. This luxurious retreat features two main-floor bedrooms, each with private ensuites and balconies ideal for morning coffee or sunset watching. The open-concept layout blends a stylish kitchen with a large centre island, a dining area, and a wall of windows that flood the space with natural light. Garden doors lead to a balcony and screened-in porch, perfect for alfresco dining while overlooking professionally landscaped grounds. The walk-out basement includes two more bedrooms, a full bath with standalone tub and custom shower, and a great room with a cozy gas fireplace. Step outside to enjoy a hot tub, outdoor kitchen with bar fridge, and a pergola dining area with flat rock patio reminiscent, of Tuscany. At the waters edge, find a large armour stone area with gradual stairs to a sitting area, an all-weather bar fridge, and concrete counter. Two cantilever docks, a rock wall with built-in seating, and a waterside dining space provide endless opportunities for entertaining. With 2 watercraft lifts, you're ready for any aquatic adventure. Additional features include an attached two-car garage, a marine garage in the basement, and a two-bay drive shed for all your gear. Nestled on over 4 private acres, this property offers the perfect blend of luxury, recreation, and natural beauty ideal for birding, fishing, gardening, and waterfront living. Pre home inspection is available. (id:49269)
322 Ramsay
Amherstburg, Ontario
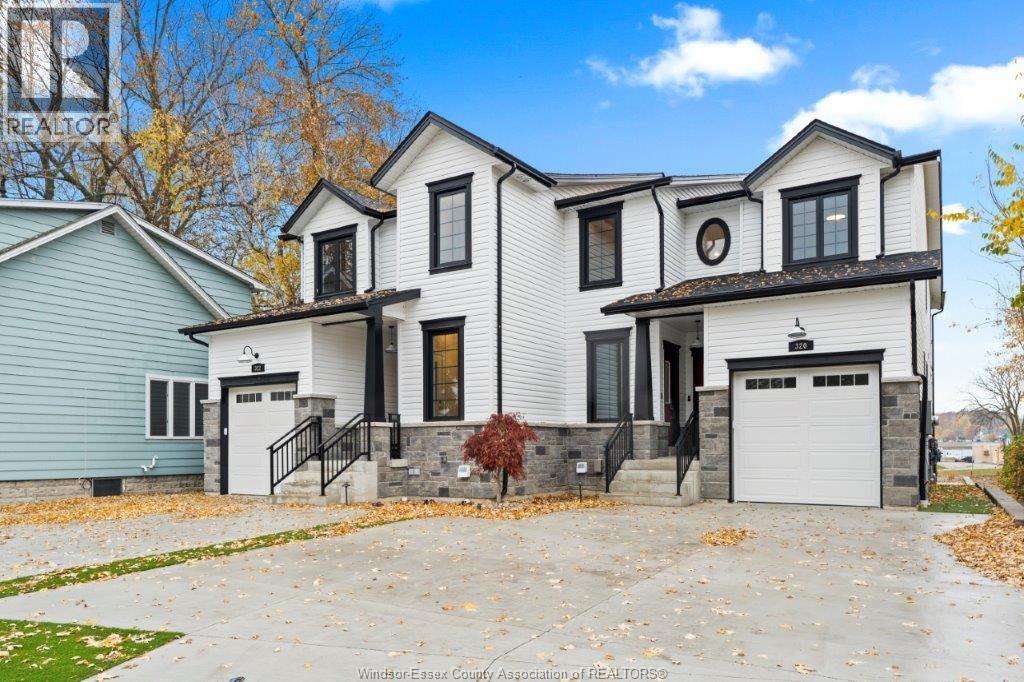
Welcome to 322 Ramsay! Lower one bedroom unit with grade entrance. Very clean and ready for occupancy. Walking distance to downtown and right across from Parks and Marina. Very clean and great management. Walking distance to downtown Amerstburg or Just catch the ferry to Amerstburg across the way. (id:49269)
1909 Hart Road
Callander, Ontario
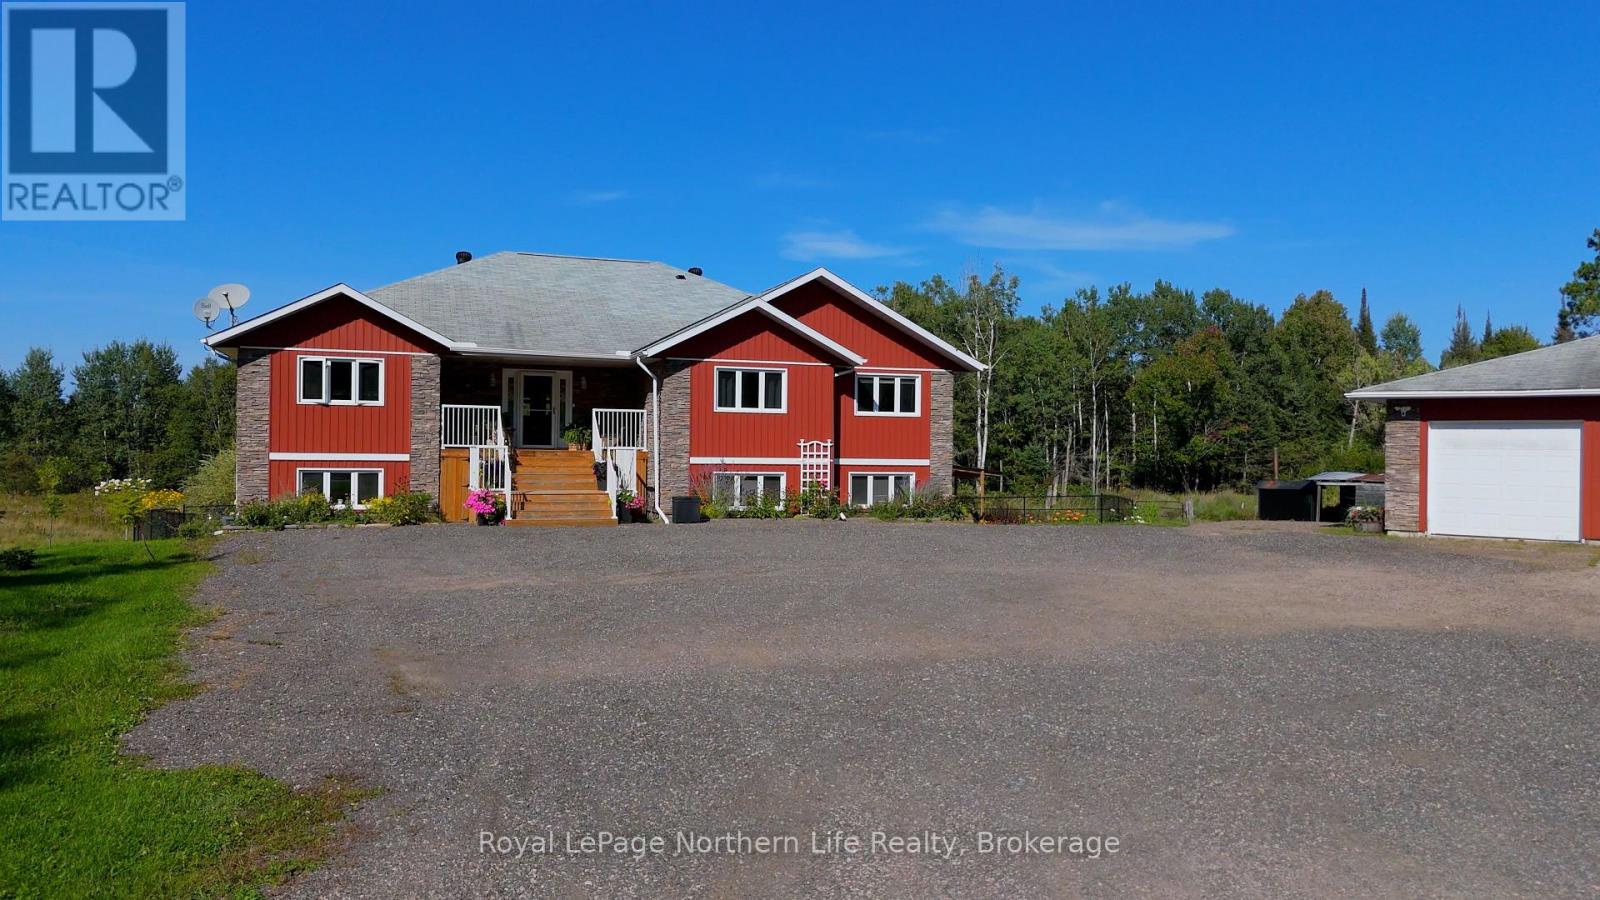
Welcome to 1909 Hart Road in the beautiful community of Callander! Situated on just over 6 acres, this incredible custom-built home offers 2,400+ sq. ft. per floor and is the country retreat you've been waiting for.Outside, there is just as much to love! The backyard is fenced for dogs and gardens, while the upper deck has been covered so you can enjoy your morning coffee rain or shine. The lower deck has also been expanded with a gazebo, creating the perfect spot to relax and take in your beautiful surroundings. Need storage? A sea can with a lean-to on each side provides plenty of room for all the toys you'll want with the Trans Canada Trail next door and Lake Nipissing access points just minutes away. The detached heated 3-bay garage is wired with higher amperage to accommodate welding machines and larger shop equipment.Inside, a spacious foyer welcomes you into a bright, open-concept kitchen and living area with a formal dining space, balcony access and incredible 180 sunset views! The main level features 4 massive bedrooms. The primary offers its own ensuite, walk-in closet and double doors to the covered porch. The additional bedrooms each have double closets, with another walk-in closet providing even more storage.Downstairs is incredibly versatile, featuring a separate 1-bedroom granny suite complete with its own entrance, living room, kitchenette and bathroom. And there's still SO much space left! Create a second rec room, gym, man cave or games area, while the wet bar and massive entertaining space are ready for whatever you can dream up.There truly isn't much this property doesn't have. Space, privacy, storage, versatility and an incredible location make this a true one-of-a-kind property in our area. Come see everything 1909 Hart Road has to offer! (id:49269)
Lot 19n - 10 Saxby Farm Avenue
King, Ontario
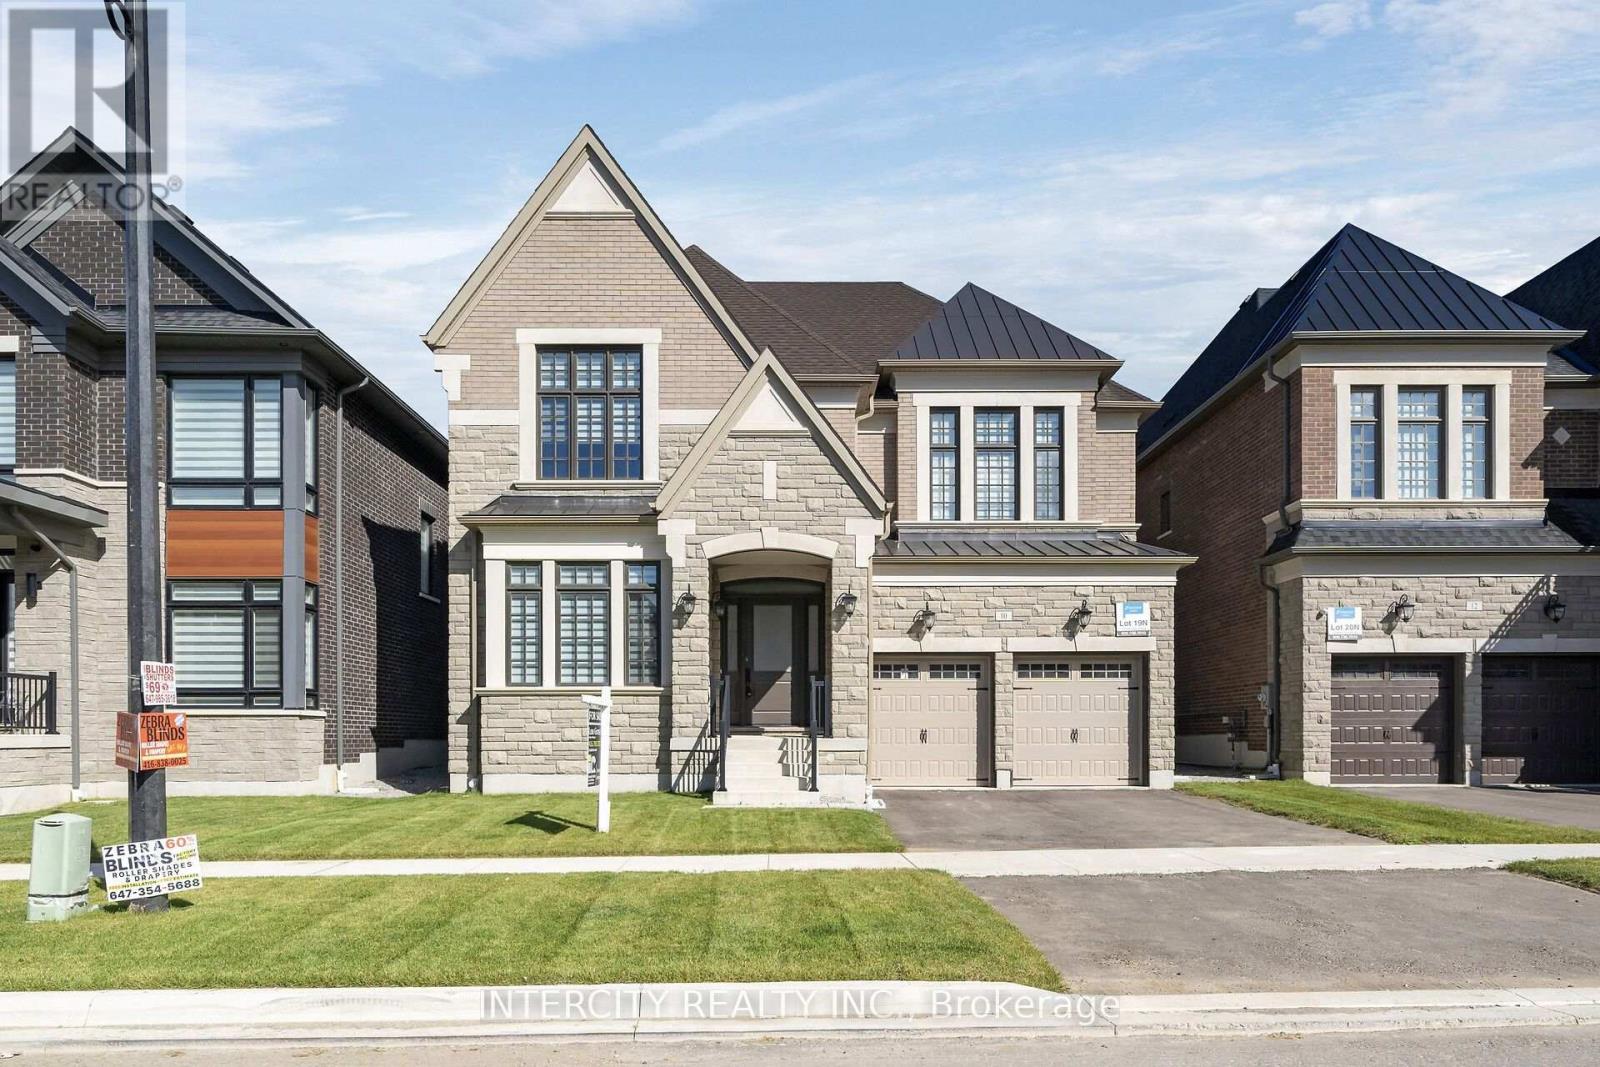
Welcome to Kings Calling By Fernbrook Homes & Zancor Homes. Introducing The Cardona Model Elevation A approx. 3824 sq. ft. by Zancor Homes, nestled in the prestigious Kings Calling neighbourhood in King City. This stunning two storey model features a separate living and dining room, open concept kitchen with breakfast area which overlooks the family room. Expanded throughway from the servery to kitchen. Open concept Living & Dining rooms. Coffered ceilings in Foyer, kitchen, breakfast, great room, and living room. Upper level has 4 bedrooms with 3.5 baths and laundry room. Upgraded 2nd floor doors to 8 ft. Ensuite has upgraded shower floor and shower wall tile. Features incl. 5" prefinished engineered hardwood flooring, quality 24 x 24" porcelain tile floors as per plans, Moen faucets, heated floors in primary ensuite. Main floor ceilings 10ft, 9ft on second + basement. Upgrade frosted front door and side lights. The images have been virtually staged. Furnishings and decor have been digitally added and may not represent the actual property. (id:49269)
Bsmt - 238 Toronto Avenue
Oshawa, Ontario
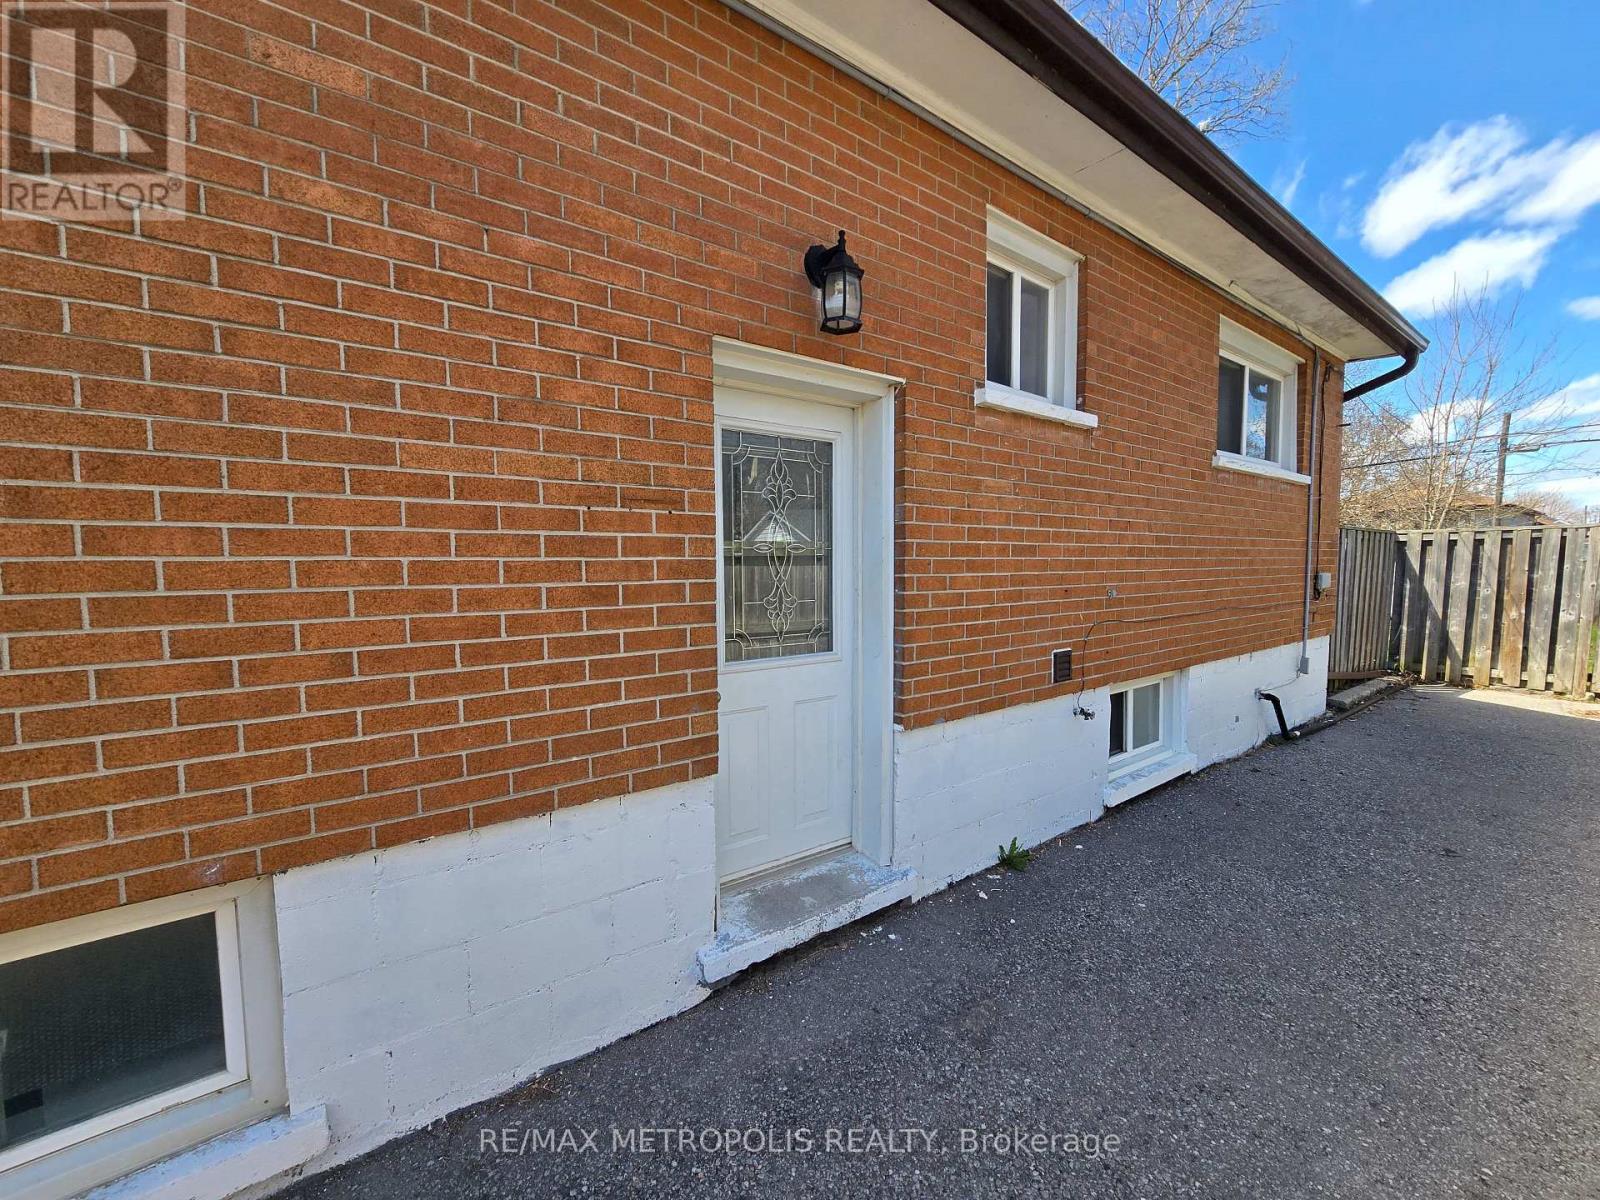
A detached house Basement separate entrance with 2 large size bedroom full kitchen and full bathroom is now available for lease. This is very convenance location. Minutes from 401,OSHAWA GO and public transit , shopping, food and many more. Ideal for small family or working professionals. Lots of natural lights and ventilation. Smooth ceiling with pot lights give a bright and spacious feeling. Own laundry for your comfort. If you are looking for such a similar property do not miss this beautiful home. Come and take a look. (id:49269)

1 - 699 Attersley Drive
Oshawa, Ontario
Beautiful 2 bedroom home in a high demand Pinecrest community. Bright and spacious with 1 EV parking spot available. Upper floor with separate entrance and ensuite laundry. Open concept kitchen and living space with large, bright windows and dishwasher. Exclusive use of the backyard and tenant responsible for backyard maintenance. Ideally situated near all shops and amenities and minutes to the 401. 2 minute walk to public transit and 7 minute walk to grocery store, pharmacy and coffee shops. Hydro is separately metered. (id:49269)
3208-3214 Pigram Line
South-West Oxford, Ontario
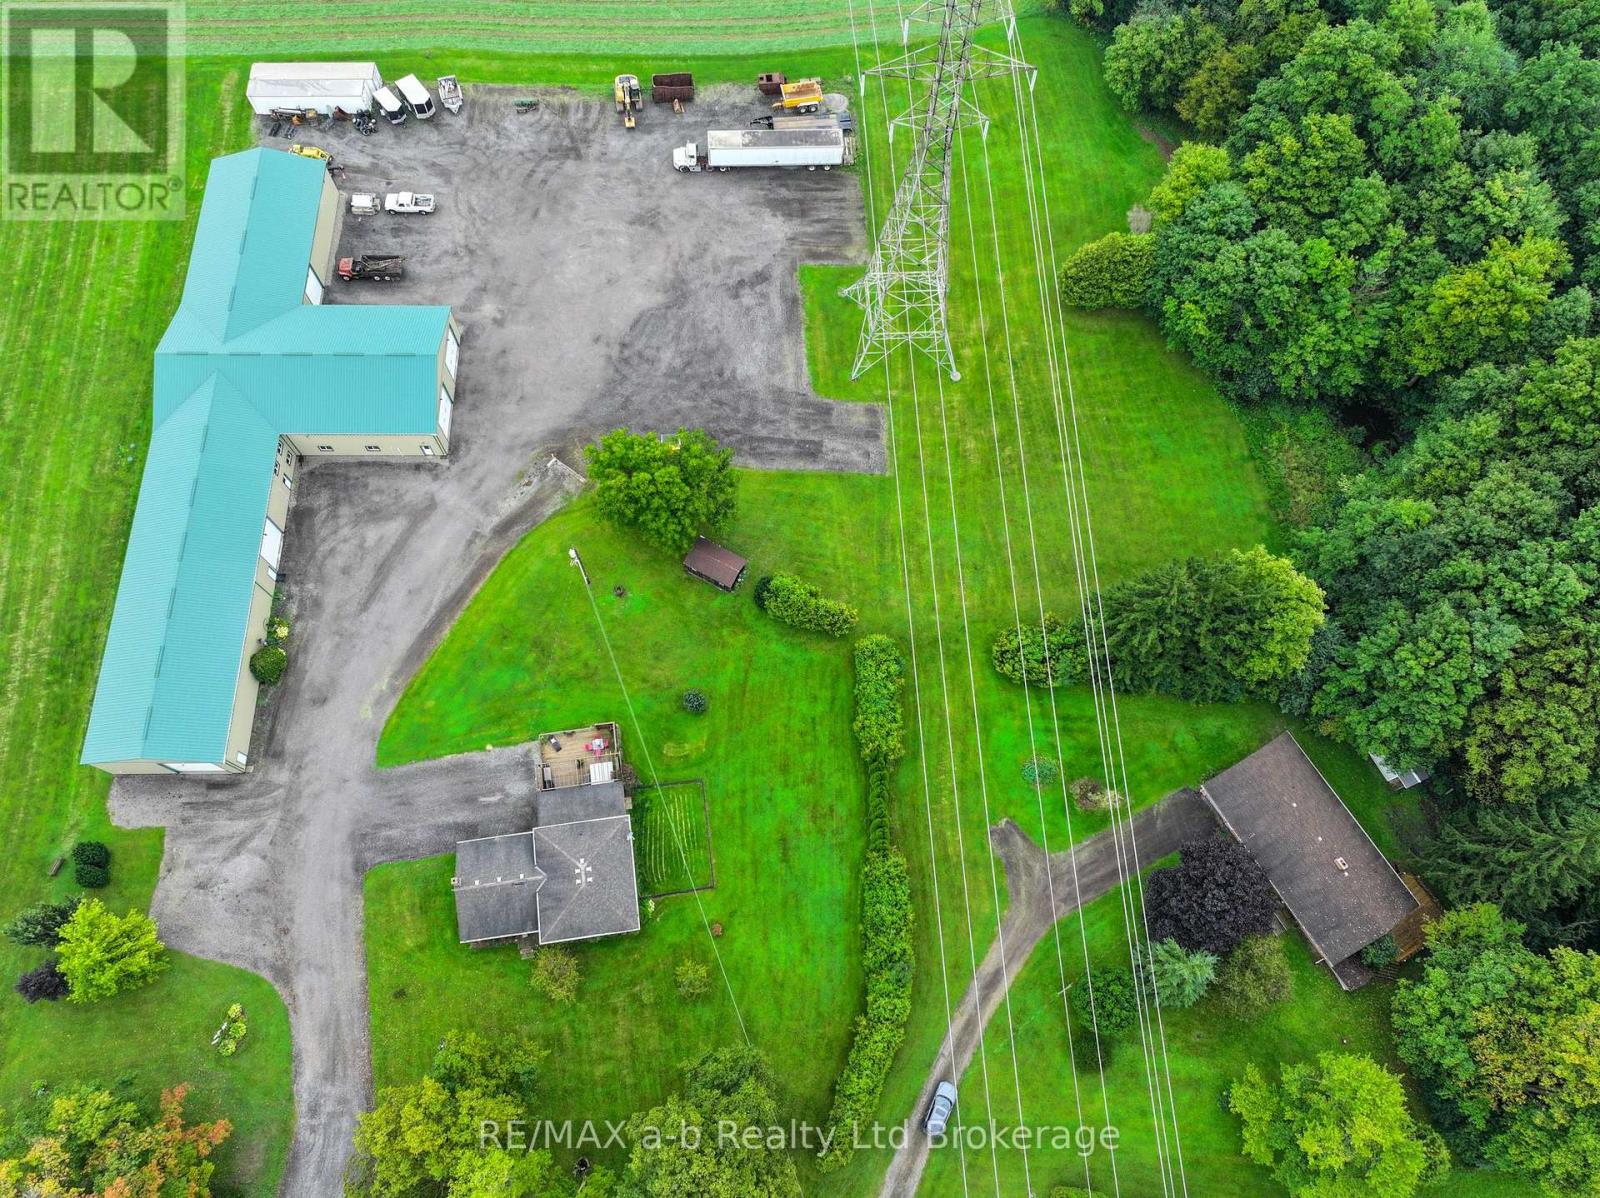
Set on 5.1 acres in Salford, this unique property with two homes offers an exceptional combination of country living, versatility, and income potential. With two fully independent residences, an impressive multi-bay shop complex, and excellent access to Highway 401, this is a rare opportunity for multi-generational families, investors, business owners, or those simply looking for additional space. The main residence is a spacious 4-level side-split featuring five bedrooms-three on the upper level and two on the lower level-two full bathrooms, generous living areas, and plenty of storage. Major updates include a new furnace, central air conditioning, windows, roof, and a beautifully designed outdoor entertaining area. The kitchen is fully functional while offering an excellent opportunity for the next owner to add their own style and value. The second residence is a three-bedroom bungalow with 1.5 bathrooms and an attached garage. Currently vacant, it provides immediate flexibility for extended family, rental income, guest accommodations, or employee housing. This home has also benefited from updates including a roof and furnace. Both homes are completely independent, each with its own hydro service, natural gas, private well, and septic system, providing privacy and convenience for both households. Adding to the property's versatility is the impressive multi-bay shop complex, offering heated and insulated workspace, additional storage bays, office space, washroom facilities, and extensive paved parking with room for transport trucks, equipment, trailers, or recreational vehicles. Situated on 5.1 level acres backing onto mature trees and conveniently located near Ingersoll, Putnam, London, and Highway 401, this A1-zoned property offers a combination of residential, investment, and workspace potential and also severance opportunity of the secondary home. (id:49269)
1203 - 87 Peter Street
Toronto, Ontario
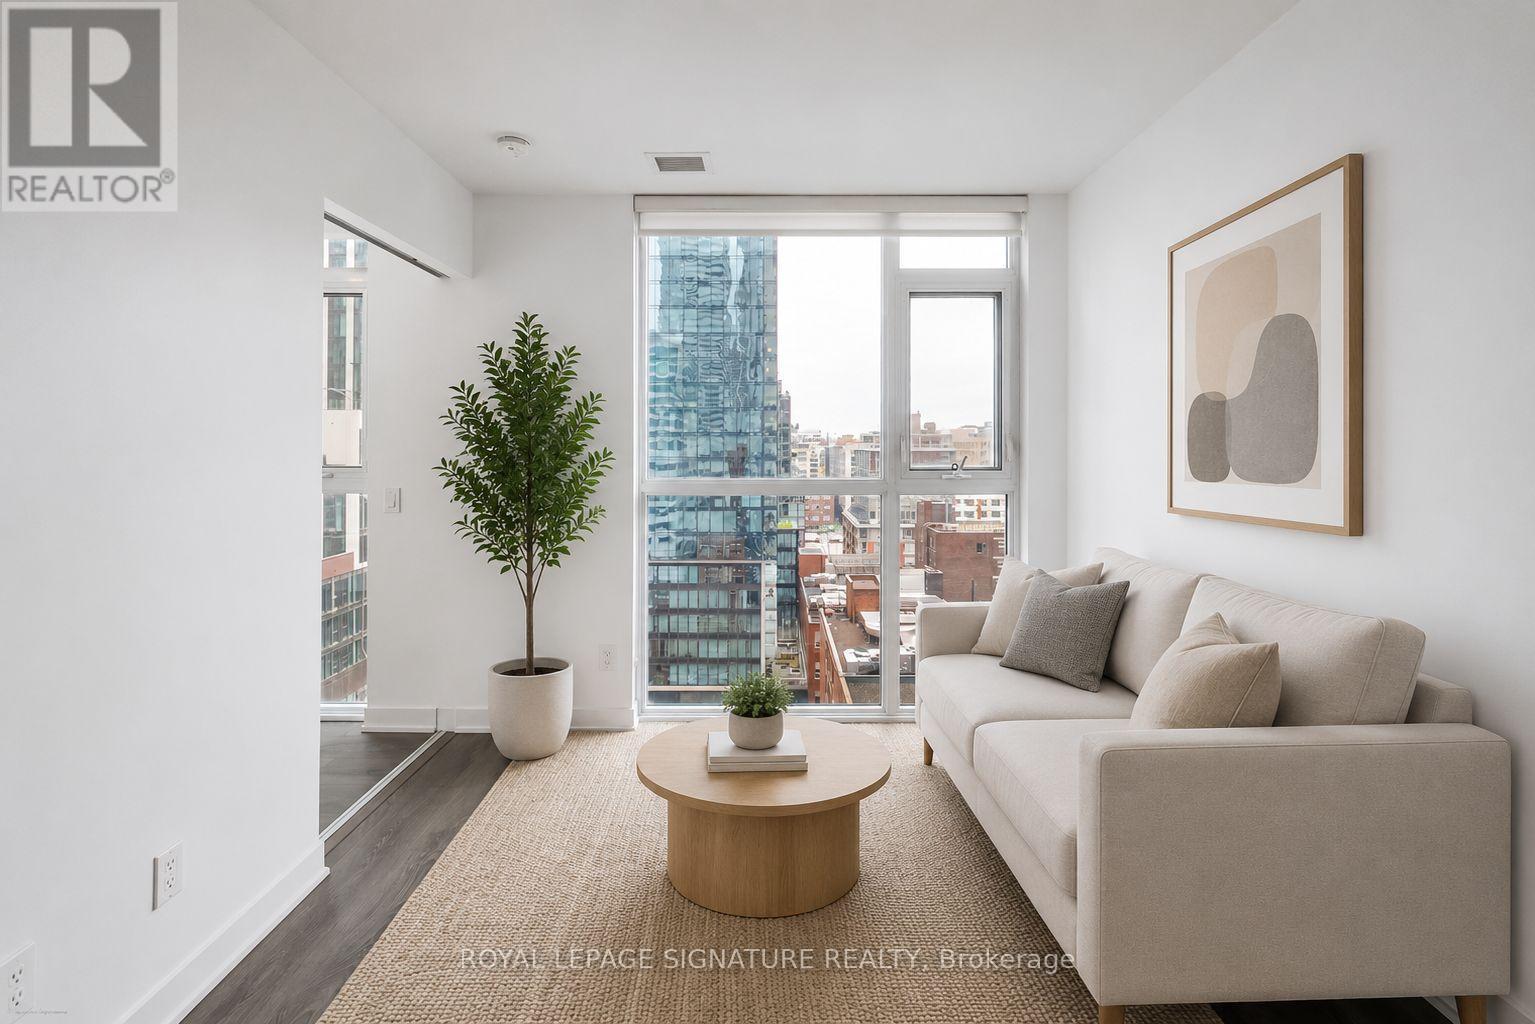
Welcome to Suite 1203 at 87 Peter Street, a bright and efficiently designed 2-bedroom, 1-bath condo in the heart of Toronto's vibrant Entertainment District. Featuring a modern open-concept layout, this suite offers sleek finishes, wide-plank flooring, and floor-to-ceiling windows that fill the space with natural light and showcase city views.The contemporary kitchen flows seamlessly into the living and dining areas, creating a functional space ideal for everyday living and entertaining. Both bedrooms are well-proportioned, with flexibility for guests, a home office, or additional living space.A rare and highly convenient feature is the locker located on the same floor as the unit, offering easy everyday access. Residents enjoy premium amenities including a fitness centre, party room, concierge, and a pet spa on the main floor - perfect for pet owners.Steps to King West, Queen West, transit, dining, nightlife, and the Financial District , experience the best of downtown living. (id:49269)
506 - 35 Bales Avenue
Toronto, Ontario
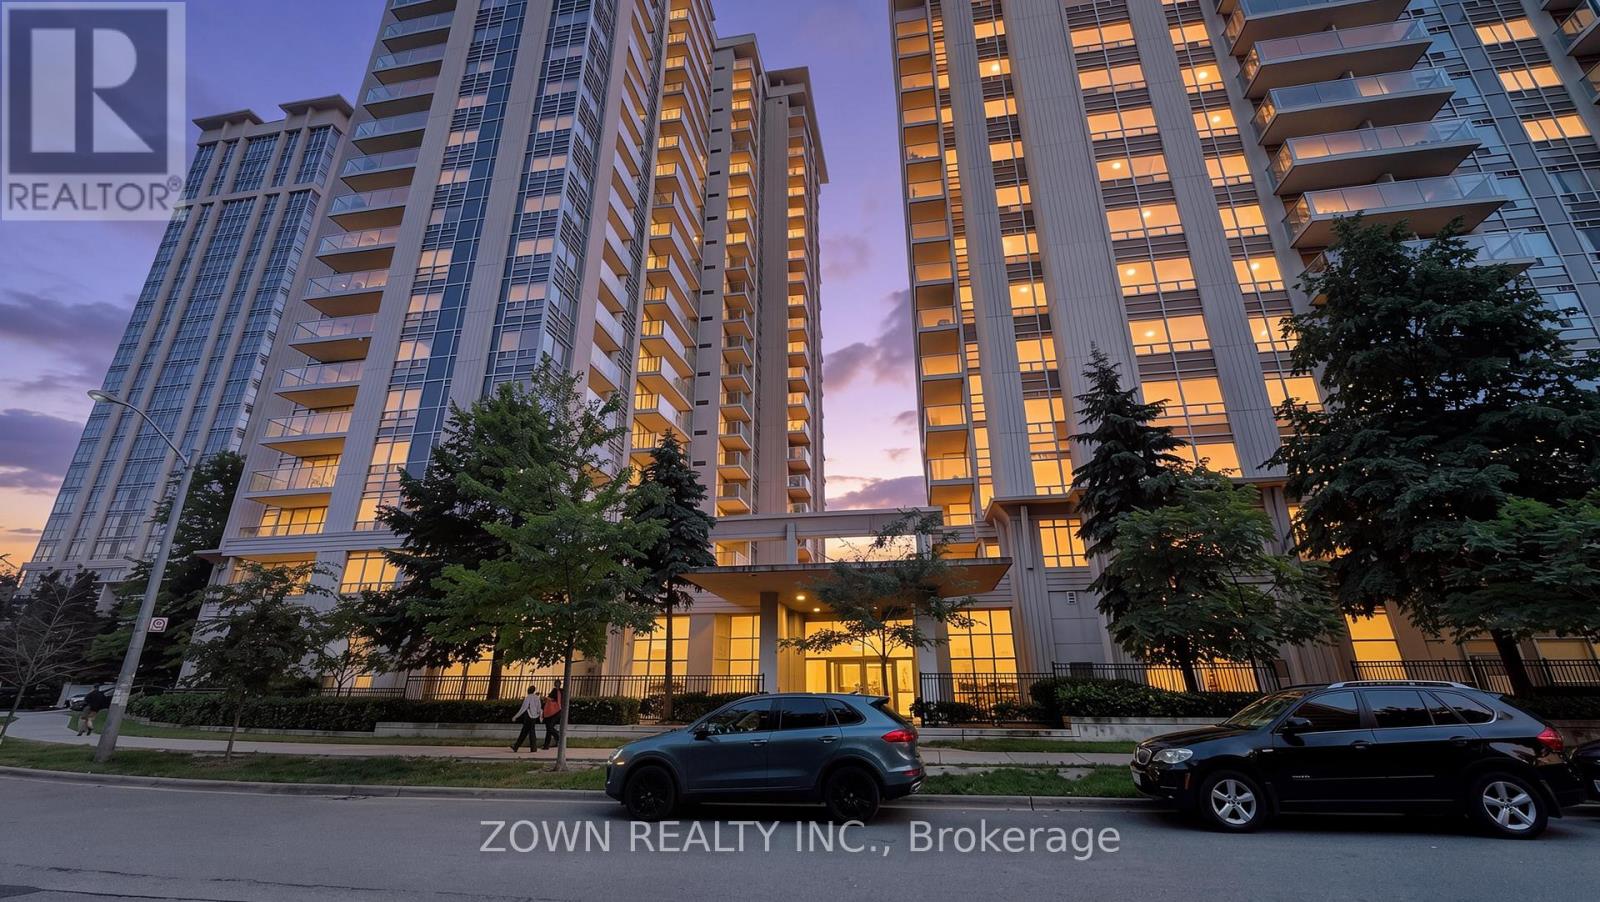
Welcome to this beautifully maintained 2-bedroom condo at 35 Bales Avenue, offering comfort, convenience, and vibrant urban living in the heart of North York. Bright and functional, the suite features an open-concept living and dining area, large windows for abundant natural light, and a well-equipped kitchen with ample cabinetry and counter space. The desirable split-bedroom layout provides exceptional privacy-ideal for professionals, small families, roommates, or investors. The primary bedroom offers generous closet space, while the second bedroom is versatile for guests, a nursery, or a home office. Enjoy in-suite laundry and a private balcony with city views.Ideally located steps from the TTC subway, shopping, restaurants, cafes, parks, and everyday amenities, with easy access to Highway 401, Yonge Street, schools, and North York Centre. Building amenities further enhance this convenient lifestyle. A move-in-ready opportunity for first-time buyers, downsizers, and investors alike. Some photos are virtually staged. (id:49269)
B - 21 Machabee Street
The Nation, Ontario
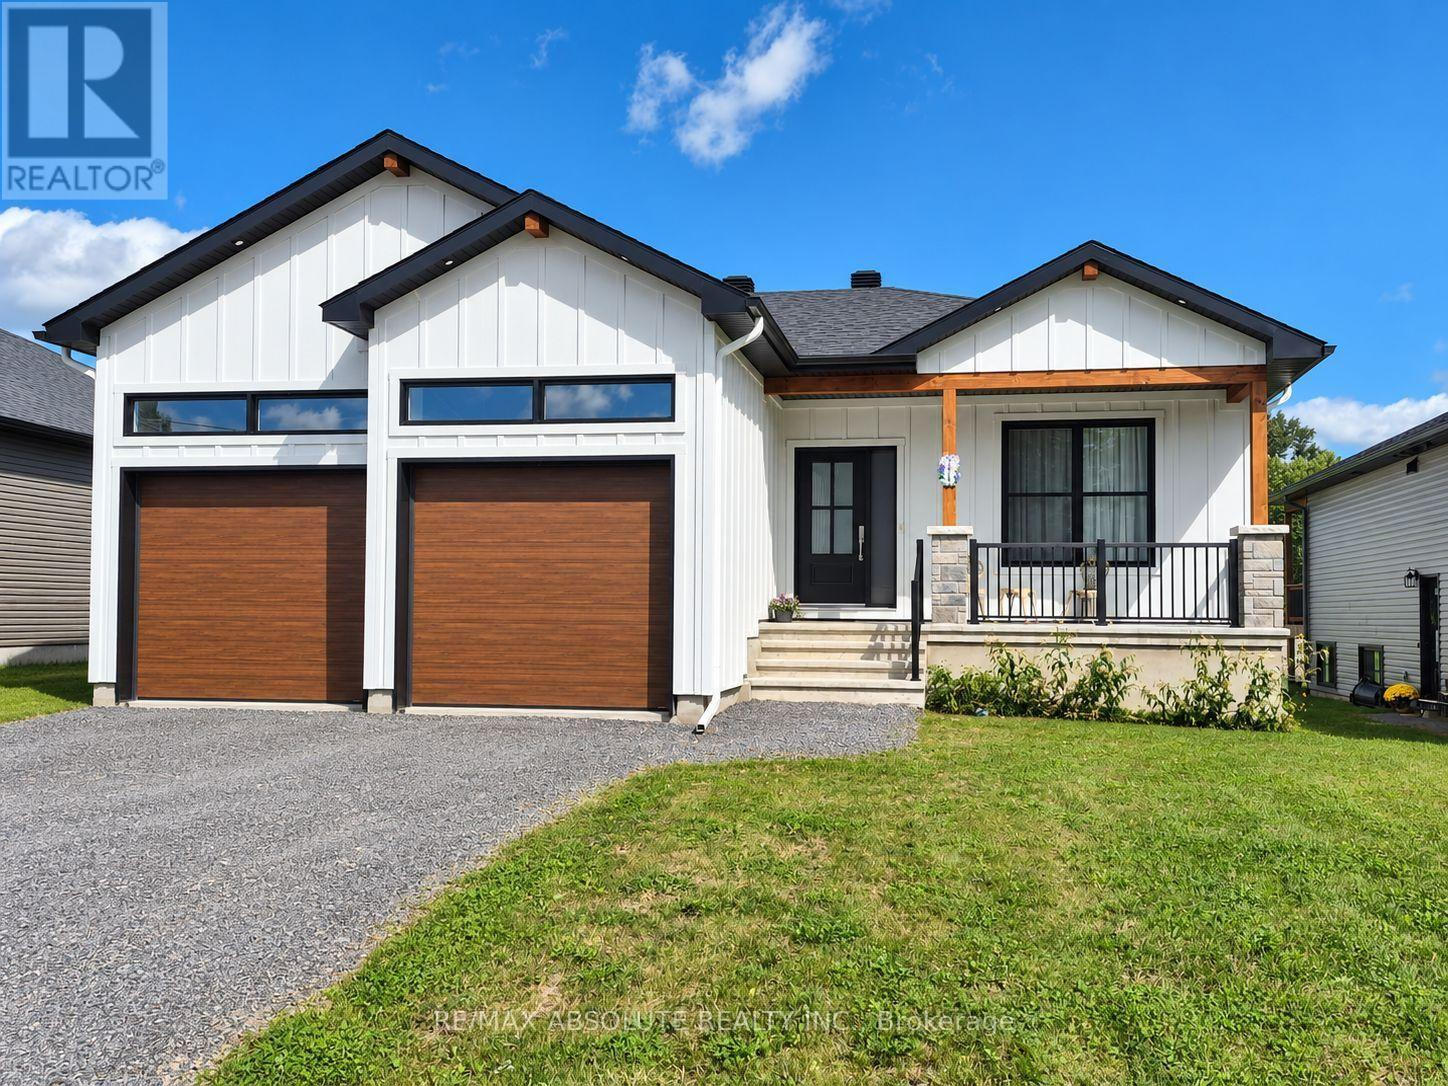
Welcome to 21B Machabee Street in St-Albert! This inviting lower-level unit offers 2 bedrooms, 1 bathroom, and a bright, open-concept layout designed for comfortable everyday living. The heart of the home is the gorgeous, spacious kitchen, featuring plenty of counter space, a centre island, and generous cabinetry for all your storage needs. The kitchen flows seamlessly into the large living and dining area, creating a welcoming space for relaxing, entertaining, or enjoying meals with family and friends. The unit also features two comfortable bedrooms, a convenient 4-piece bathroom, and a separate laundry/storage room offering valuable extra space. Enjoy the peaceful feel of country living while remaining conveniently close to Highway 417 access, schools, parks, baseball diamonds, essential amenities, and, of course, the famous St-Albert Cheese Factory. A wonderful opportunity to enjoy comfortable living in a welcoming community! (id:49269)
1409 Lepage Avenue
Ottawa, Ontario
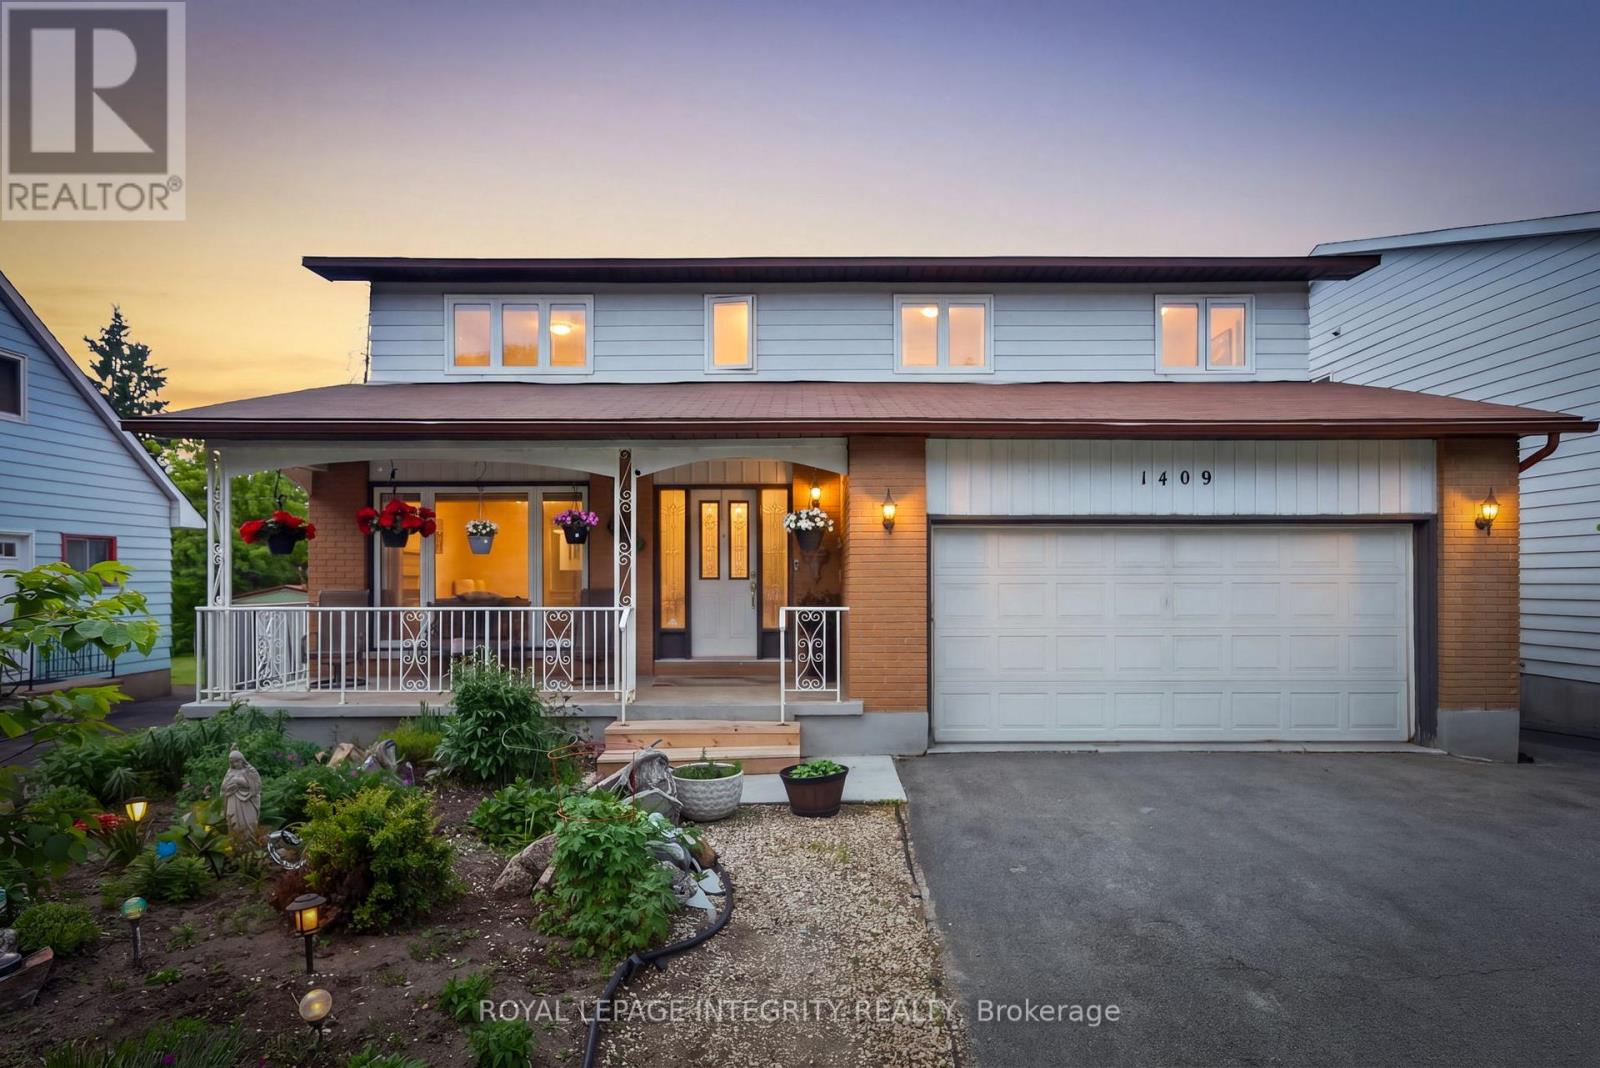
Welcome to 1409 Lepage Avenue, a spacious and versatile 4-bedroom, 4-bathroom home nestled in Nepean. Custom built and designed for families in mind, this home features over 2,300 sq ft above grade. Step into your spacious main floor with gleaming hardwood floors, spacious living room which is sure to be the heart of the home & entertainment hub. Generous sized dining room with direct access to chef's kitchen with stone countertops and ample cabinetry. Direct access to your spacious backyard oasis with covered sunroom, whether it be gardening or entertaining this backyard checks all the boxes! Upstairs you will find 4 well-appointed bedrooms and 2 full bathrooms, providing the space and privacy every household member deserves. Whether you're hosting guests, working from home, or growing your family, every square foot has been thoughtfully laid out to suit modern living. Spacious basement with kitchenette & full bathroom, perfect for guests or income potential for the savvy homeowner. Located in close proximity to all of Nepean's amenities, The Experimental Farm, The Civic Hospital and public transit this is the one, welcome home! (id:49269)
2603 - 38 Metropole Private
Ottawa, Ontario
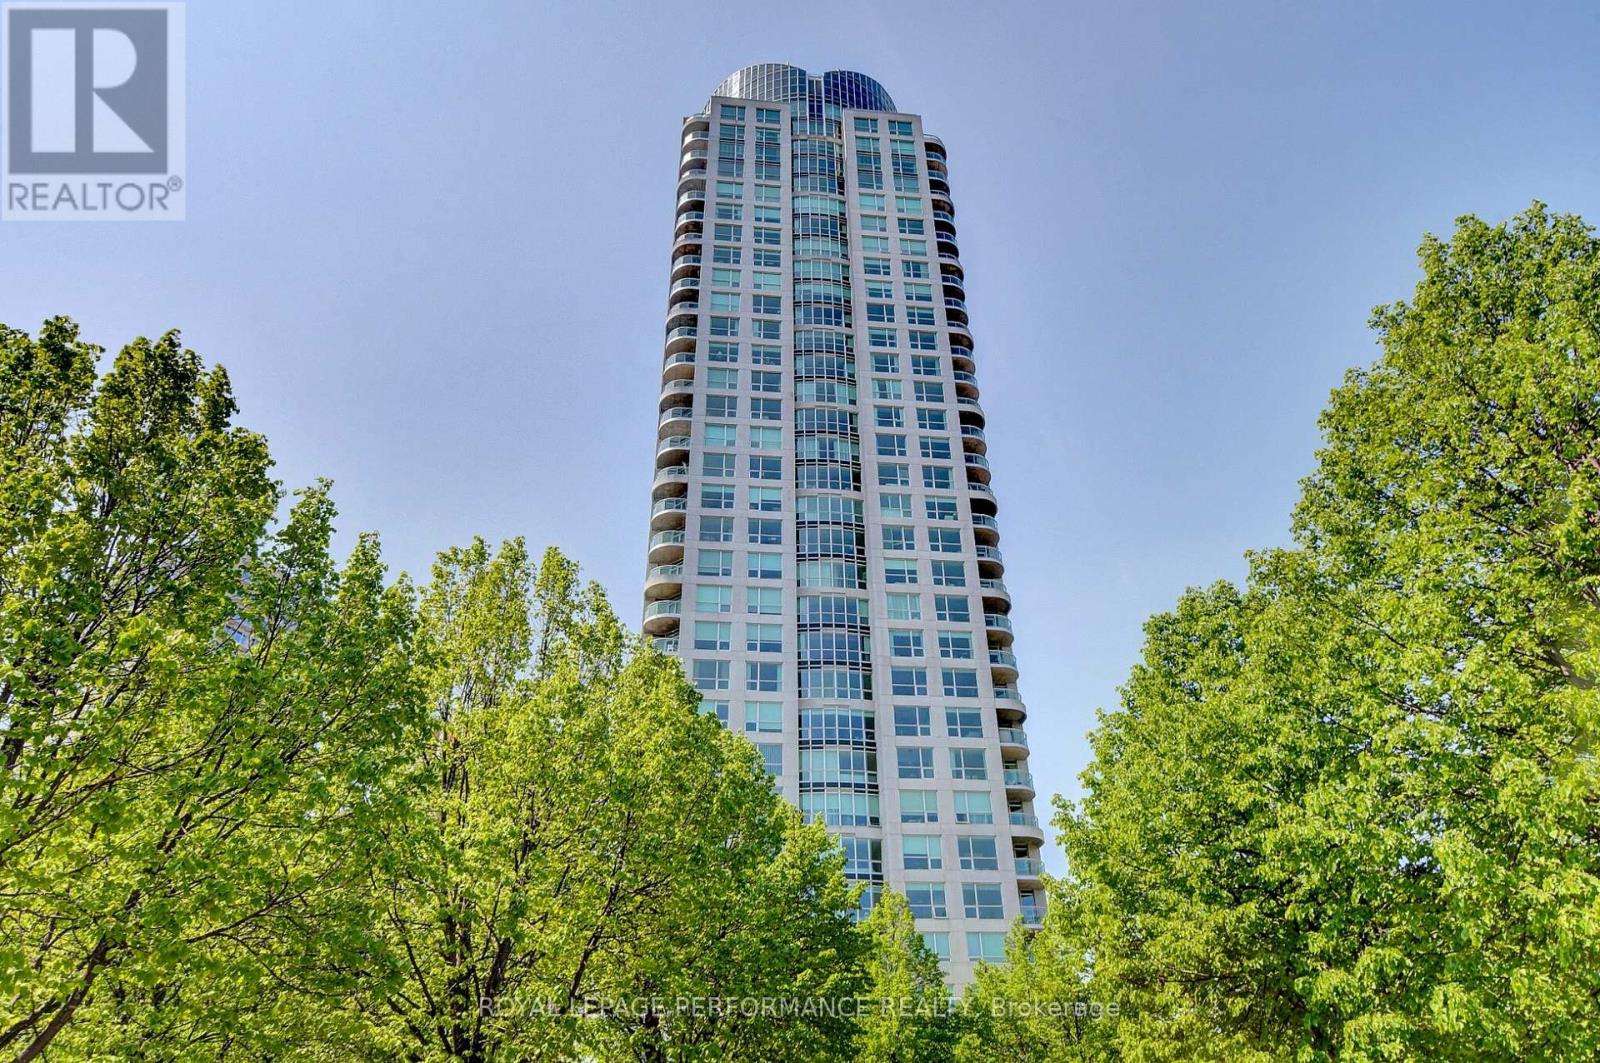
Welcome to 38 Metropole Private, Suite 2603, where breathtaking million-dollar views meet exceptional condominium living. Perched high above the city, this impressive suite showcases sweeping views of the Ottawa River, Gatineau Hills and spectacular sunsets, with desirable northwest exposure and wall-to-wall windows bringing the scenery into the main living spaces. The inviting kitchen features traditional oak cabinetry, granite countertops, pot lights, stainless steel appliances including built-in oven and microwave, cooktop range and oversized sink, plus a breakfast bar with seating for two. The open-concept design flows seamlessly into the dining room and spacious living room, highlighted by hardwood flooring, carpet inlay and unforgettable river views. The primary bedroom offers a double sided walk-through closet and luxurious 4-piece ensuite with soaker tub, separate stand-up shower and tile flooring. The second bedroom enjoys direct balcony access and is conveniently located beside the full second bathroom. Additional features include 9' ceilings, in-unit laundry and window roller shades. Enjoy an exceptional amenity package including 24-hour security and concierge, welcoming foyer with waiting area, party room with full kitchen, library, heated indoor salt-water lap pool, sauna, fitness room, three guest suites and a gated backyard with gazebo and gas BBQs. Ideally located with quick access to the LRT, Westboro Beach and Ottawa River Parkway, and just minutes from the shops, restaurants, cafés, grocery stores and everyday amenities along Richmond Road. A rare opportunity to enjoy spectacular river and sunset views, superb amenities and effortless luxury living in a prime Ottawa location. Condo fees include all utilities. One premium parking and one storage locker are included. Come and see the Metropole and experience first hand what luxury living in Westboro is all about! (id:49269)
38 Sinden Road
Brantford, Ontario
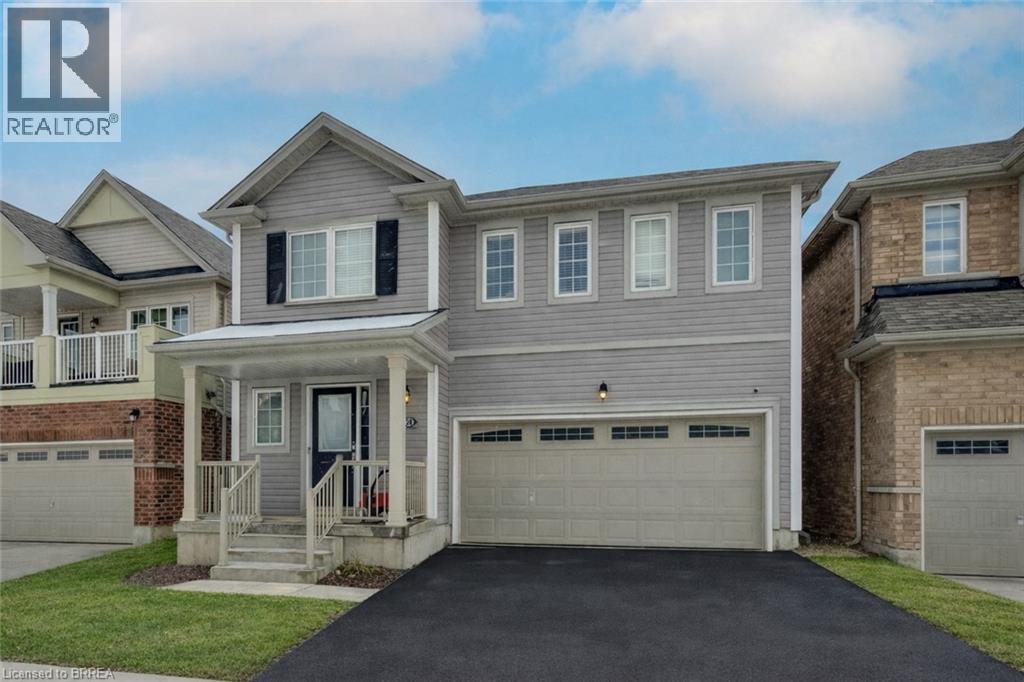
** Exceptional Value in a Sought-After Neighborhood - Power of Sale and Priced to Sell !** Welcome to this stunning detached two-Storey home, perfectly positioned in a vibrant, family-friendly community. Offering 4 spacious bedrooms and 3 bathrooms, this home delivers the ideal combination of style, comfort, and functionality for modern family living. Step inside to discover bright, generous living spaces and an open-concept layout designed for both everyday living and effortless entertaining. The seamless flow from the kitchen to the living and dining areas creates a warm, inviting atmosphere you'll love coming home to. Enjoy outdoor living at its best with a walk-out deck overlooking a fully fenced backyard-perfect for summer barbecues, kids at play, or relaxing evenings with family and friends. The unfinished basement offers incredible potential, giving you the opportunity to design and customize additional living space to suit your needs-whether it's a home theatre, gym, or in-law suite. Additional features include a central vacuum rough-in and an air-cleaning system for added comfort and convenience. A double car garage with interior access provides everyday ease and security, especially during the colder months. This is a rare opportunity to own a family home with room to grow, all in a thriving and welcoming neighborhood. 38 Sinden Rd. puts you just minutes from schools, parks, shopping, the casino, the Grand River, and scenic walking and biking trails. Come see why this could be your next home - book your private viewing today! (id:49269)
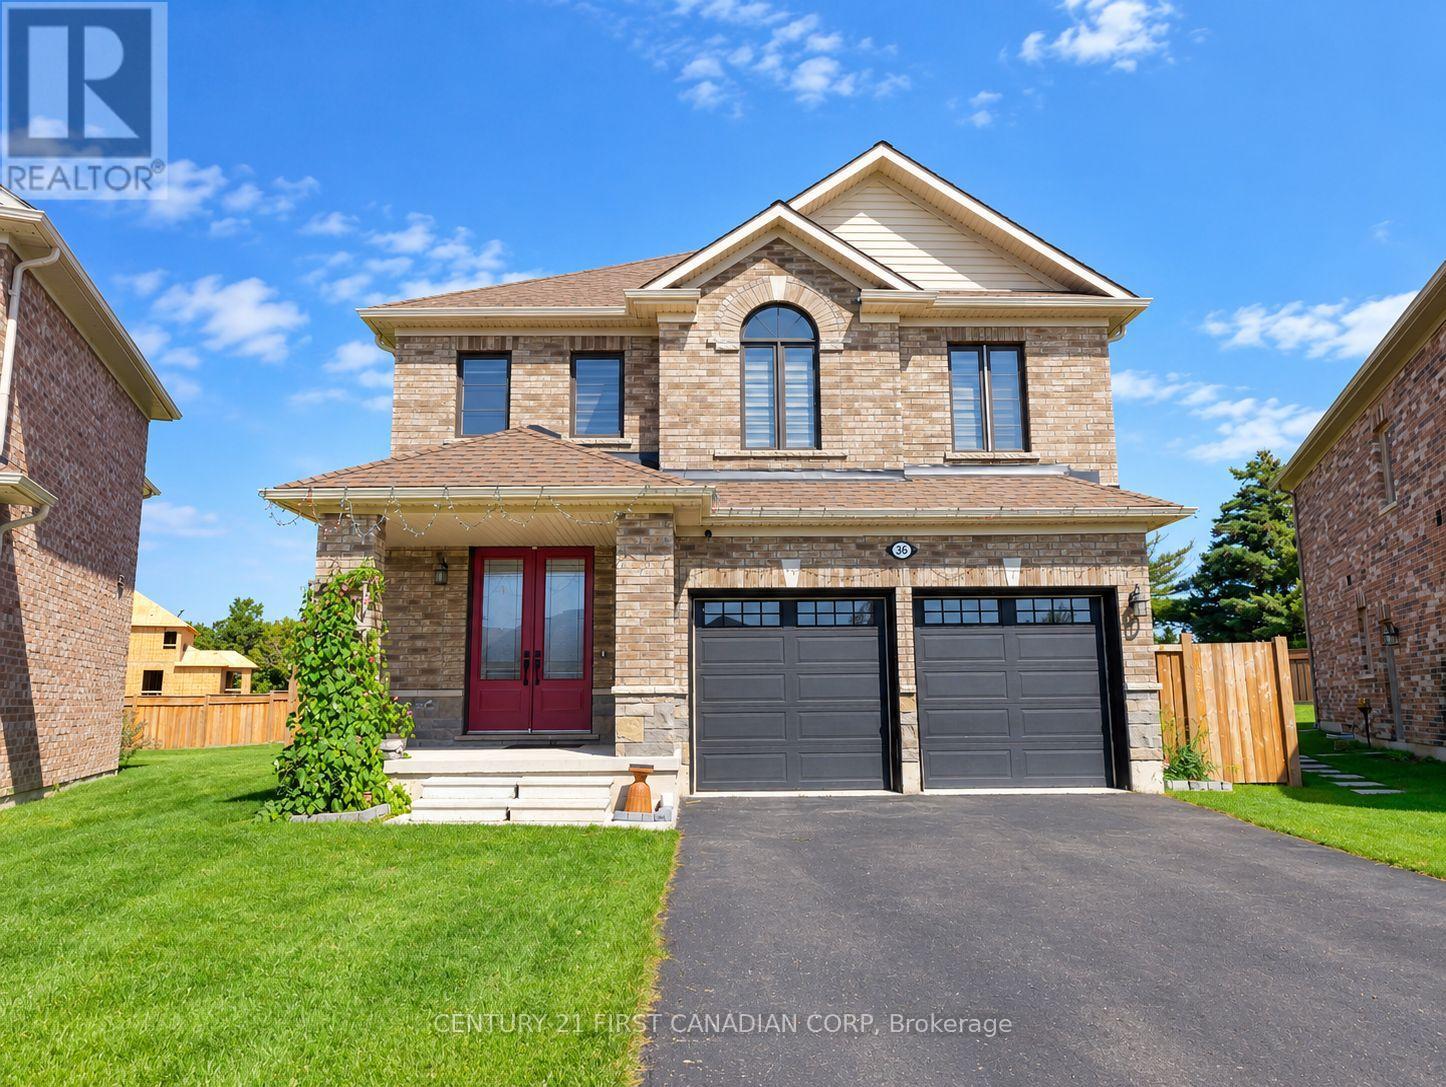
36 Seaton Crescent
Tillsonburg, Ontario
Space, style and thoughtful upgrades come together in this impressive 6-bedroom, 5.5-bath home on a premium pie-shaped lot. Offering approximately 3,100 sq. ft. above grade plus 1,069 sq.ft. of finished lower-level living space, this home provides room for family, guests and entertaining. Double entry doors welcome you to an elegant interior featuring 9-foot ceilings, upgraded flooring, an oak staircase and a bright formal living and dining room. The spacious kitchen features maple cabinetry, solid-surface countertops and KitchenAid stainless steel appliances, while the inviting family room offers a gas fireplace and French doors. A main-floor bedroom with a private 3-piece ensuite provides flexibility for guests, extended family or a home office. Upstairs, four generous bedrooms each feature a walk-in closet and access to an adjoining bathroom. The primary retreat includes terrace doors overlooking the backyard and an ensuite with a freestanding tub and tiled glass shower. Convenient upper-level laundry adds everyday ease. The finished basement features oversized windows, a large recreation room, sitting area, sixth bedroom, 3-piece bathroom and ample storage. A spacious home with quality finishes and a versatile layout throughout. (id:49269)
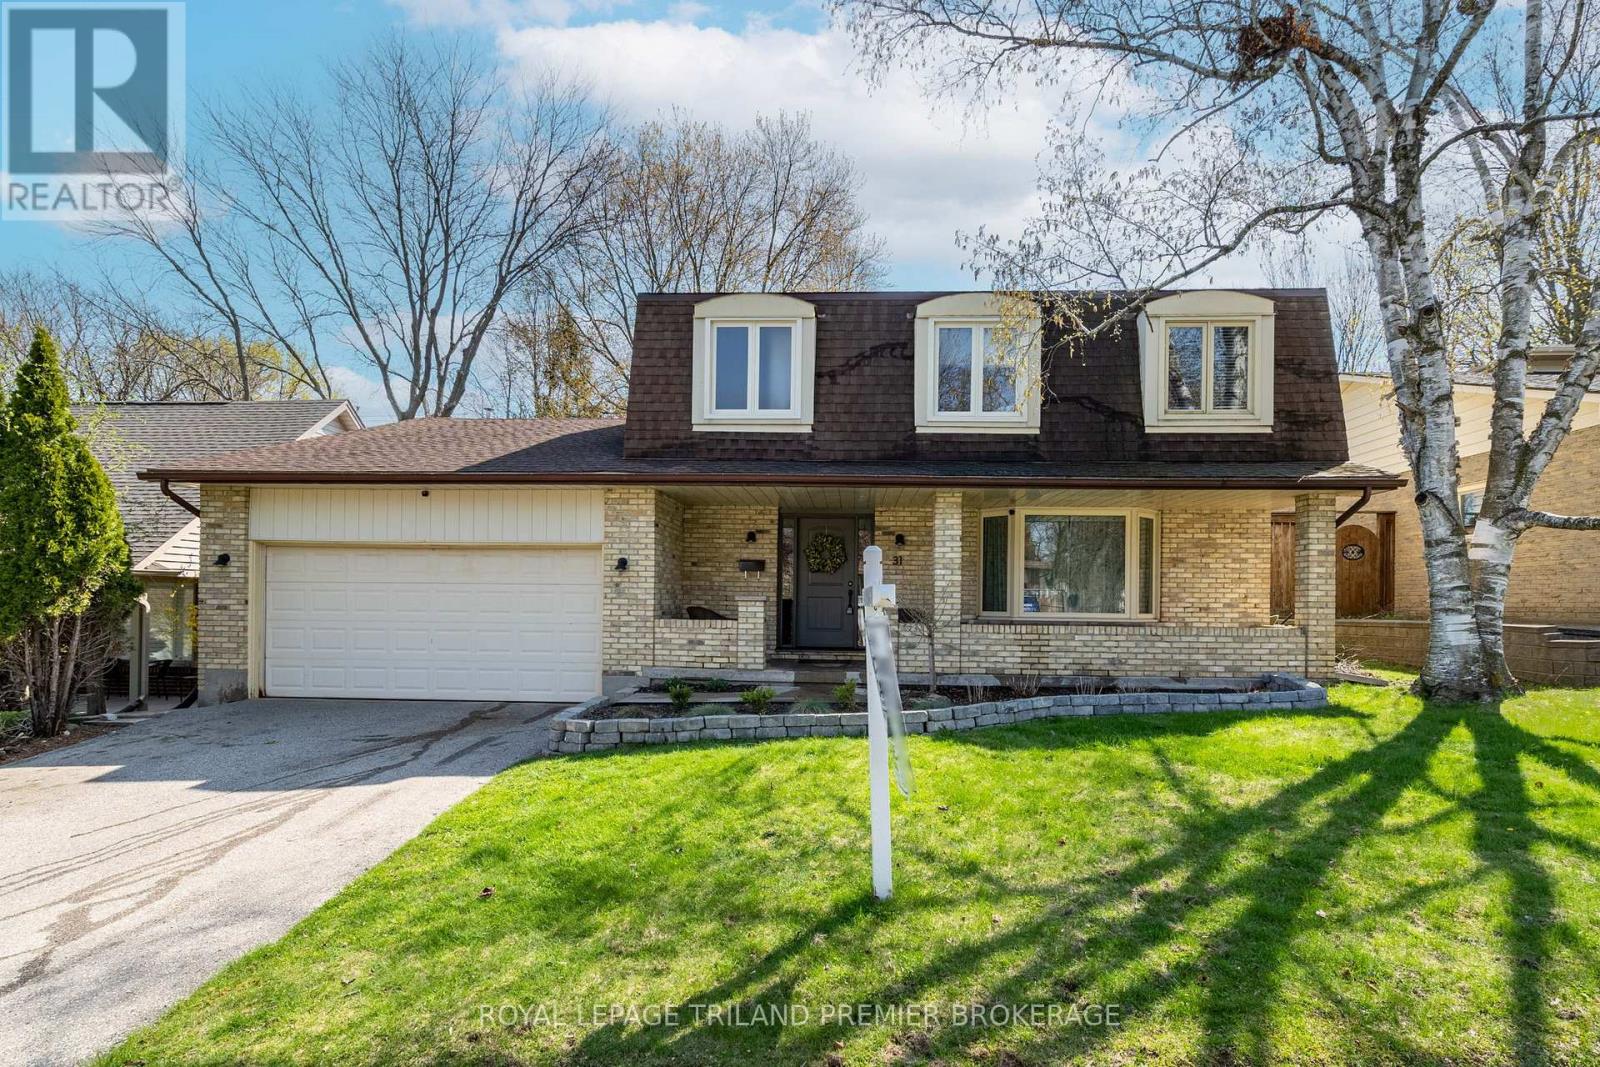
31 Foxcroft Crescent
London South, Ontario
Welcome to this beautiful yellow brick two-storey in the unbeatable, family-friendly neighbourhood of Byron! From the charming covered front porch to the spacious backyard retreat, this home offers the perfect blend of warmth, function, and room to grow. Inside, you'll find hardwood flooring throughout and a bright, inviting living room featuring a stunning bay window. The formal dining room is perfect for hosting, while the eat-in kitchen offers everyday convenience and great flow for busy family life. A cozy family room with fireplace and direct backyard access creates the ideal space for relaxing evenings. The main floor laundry and a 2-piece bath add practical convenience. The upper level offers four generous bedrooms and two full baths, including a primary suite with double closets and an updated 3-piece en- suite. The fully finished basement provides a large recreation room - perfect for movie nights, play space, or a home gym - plus ample storage. Step outside to your own backyard oasis featuring an in-ground pool and a large, treed yard with plenty of space for kids, dogs and entertaining. This is the total package in a sought-after neighbourhood close to schools, parks, and amenities - a true forever family home! Loaded with recent updates including: pool pump and filter approx. 1 year, pool liner approx. 7 yrs, roof approx. 15 yrs, furnace and A/C approx. 12 yrs, electric fireplace approx. 5 yrs, main floor windows approx. 2 yrs, upper primary and ensuite windows approx. 1 yr, all other upper windows approx. 6 yrs, insulation approx.1 yr, basement flooring approx. 4 yrs, rear fence approx. 5 yrs, exterior doors approx. 2 yrs, upper level interior doors and trim 2026, kitchen backsplash/counters approx. 7 yrs. (id:49269)
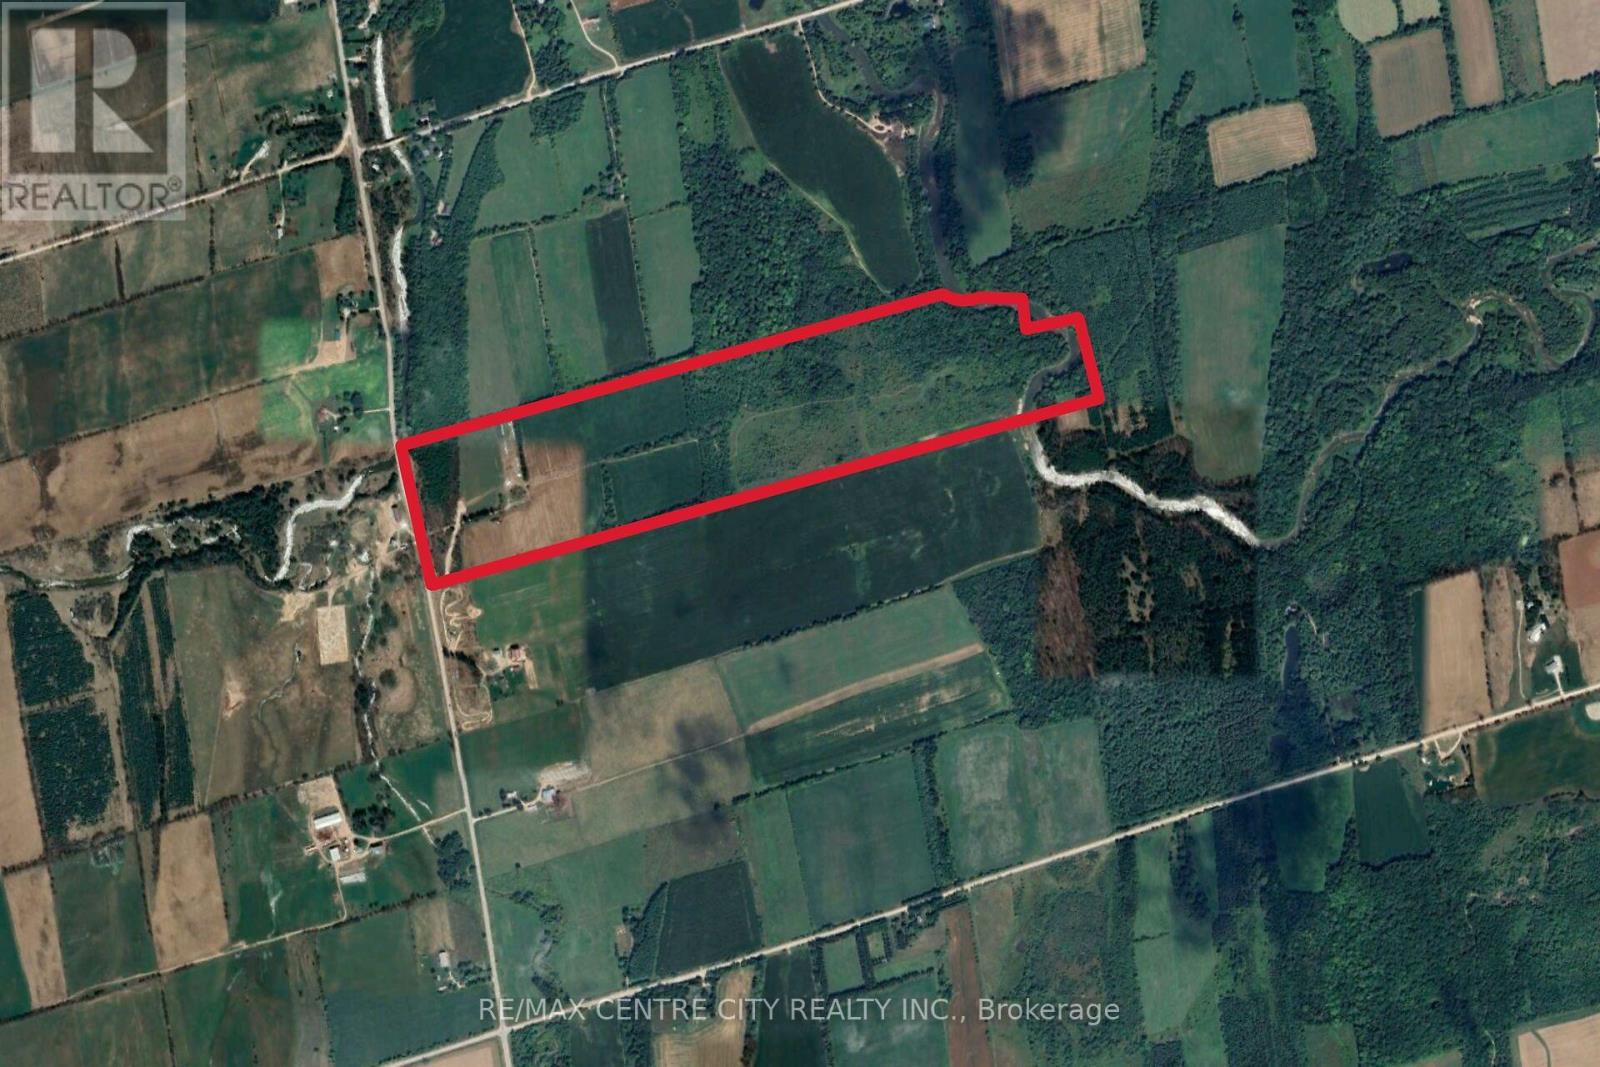
Pt Lt 11 Conc 7
Meaford, Ontario
Welcome to a truly remarkable 100-acre farm that combines agricultural productivity with breathtaking natural beauty. From the moment you arrive, you'll appreciate the convenience of a brand-new driveway leading up to the farm from freshly paved Grey Road12, ensuring easy access year-round. This property is designed for versatility and efficiency, featuring 38 acres of workable land, with 26 acres systematically tiled at 30-foot intervals to provide superior drainage and maximize crop yields. Whether you're an experienced farmer or looking to start your agricultural journey, this land is ready to perform. Beyond the fields, you'll find a lush cattle pastures, perfectly suited for livestock and a dug well located at the back of the property that supplies water to a trough, making it simple to keep your animals hydrated and healthy. Every detail has been considered to support a thriving farm environment. But this property offers more than just functionality-it's a place of stunning beauty. The rolling landscape opens up to incredible panoramic views, creating a serene backdrop for everyday life. Multiple prime building sites are scattered across the property, giving you the opportunity to design and build your dream country home, complete with sweeping views and privacy. Imagine waking up to sunrise over open fields or enjoying peaceful evenings surrounded by nature.Whether your vision includes expanding your farming operation, raising livestock, or creating a private rural retreat, this property delivers unmatched potential. With modern improvements, natural resources, and a setting that feels like a postcard, this farm is more than land-it's a lifestyle. (id:49269)
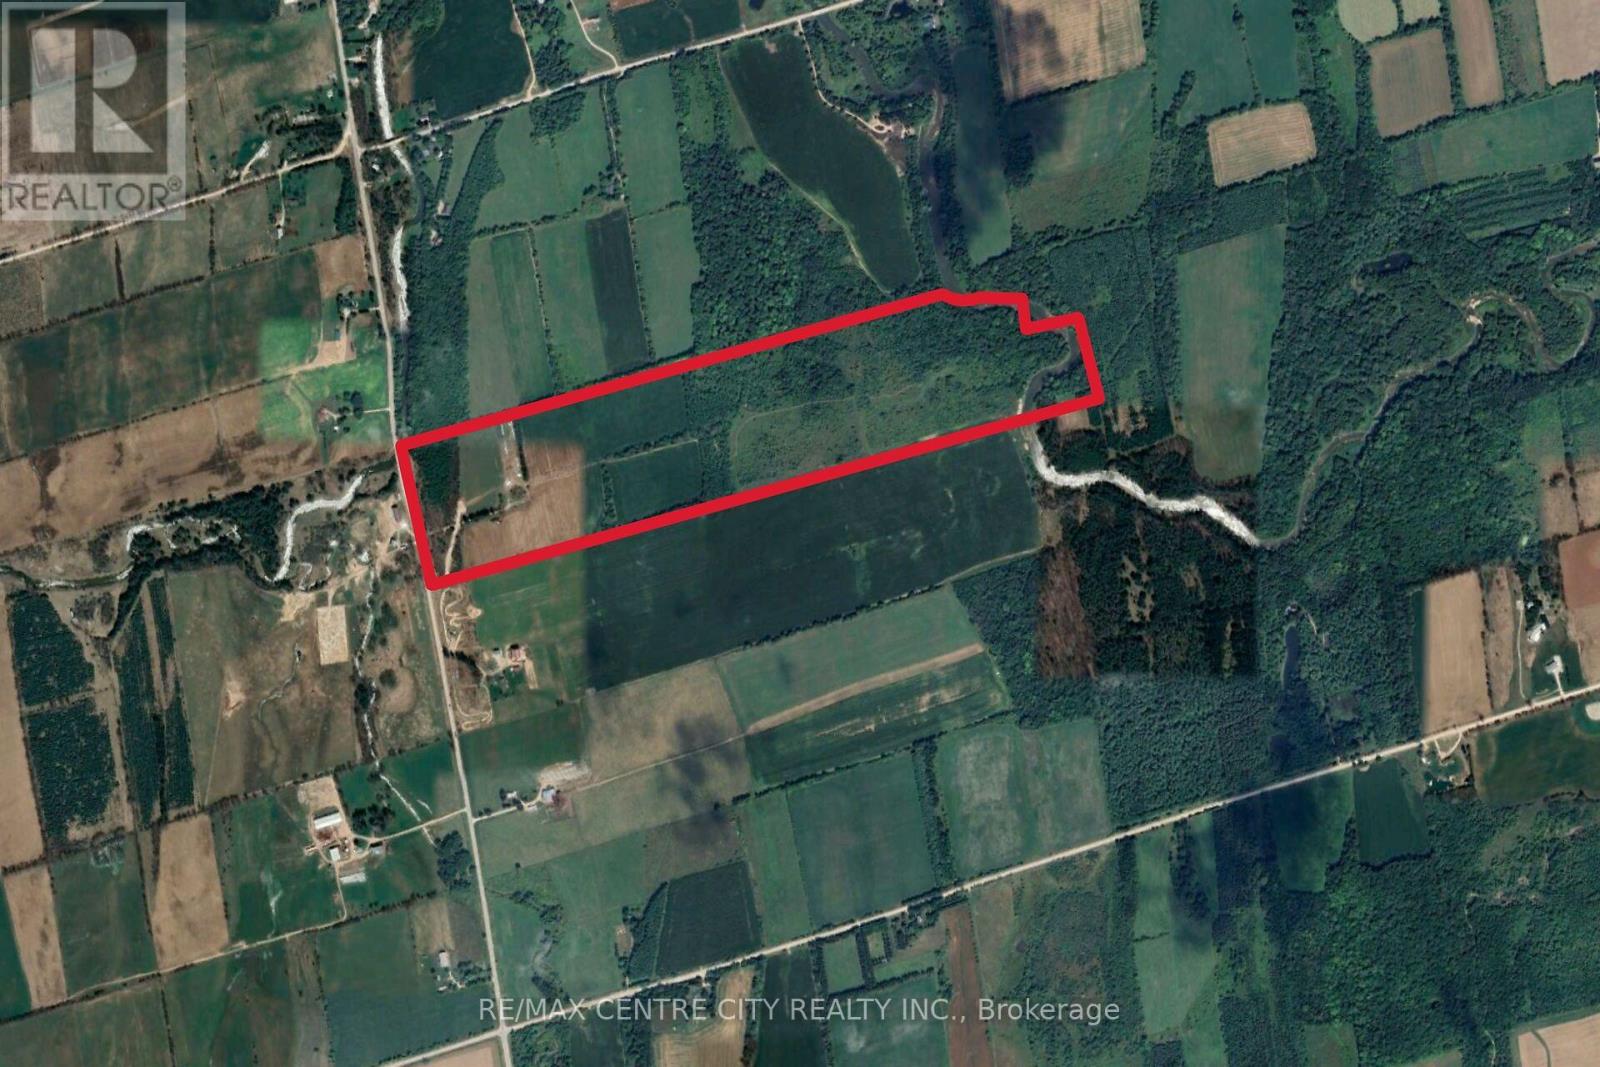
Pt Lt 11 Conc 7
Meaford, Ontario
Welcome to a truly remarkable 100-acre farm that combines agricultural productivity with breathtaking natural beauty. From the moment you arrive, you'll appreciate the convenience of a brand-new driveway leading up to the farm from freshly paved Grey Road12, ensuring easy access year-round. This property is designed for versatility and efficiency, featuring 38 acres of workable land, with 26 acres systematically tiled at 30-foot intervals to provide superior drainage and maximize crop yields. Whether you're an experienced farmer or looking to start your agricultural journey, this land is ready to perform. Beyond the fields, you'll find a lush cattle pastures, perfectly suited for livestock and a dug well located at the back of the property that supplies water to a trough, making it simple to keep your animals hydrated and healthy. Every detail has been considered to support a thriving farm environment. But this property offers more than just functionality-it's a place of stunning beauty. The rolling landscape opens up to incredible panoramic views, creating a serene backdrop for everyday life. Multiple prime building sites are scattered across the property, giving you the opportunity to design and build your dream country home, complete with sweeping views and privacy. Imagine waking up to sunrise over open fields or enjoying peaceful evenings surrounded by nature.Whether your vision includes expanding your farming operation, raising livestock, or creating a private rural retreat, this property delivers unmatched potential. With modern improvements, natural resources, and a setting that feels like a postcard, this farm is more than land-it's a lifestyle. (id:49269)
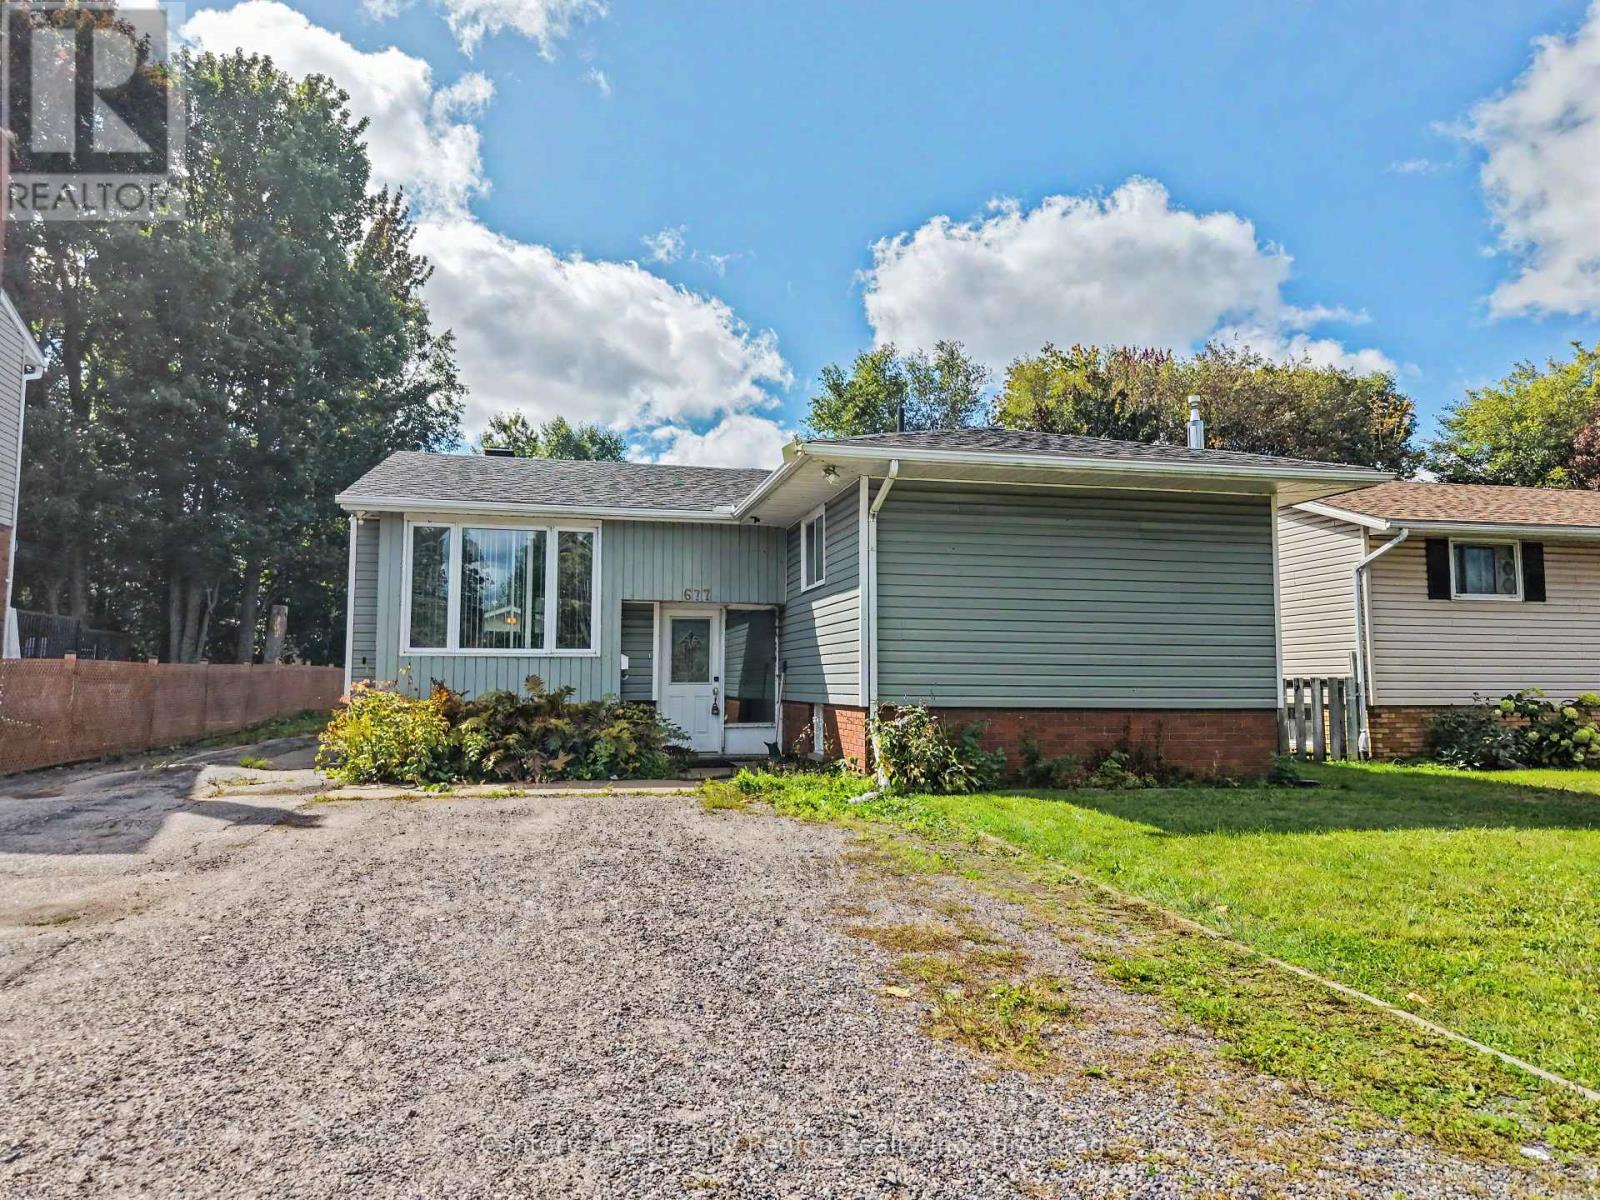
677 Tackaberry Drive
North Bay, Ontario
Income-generating 5-bedroom Bungalow in the "Heart of Pinewood" - currently tenanted and cash-flowing. A rare 3+2 configuration: the finished lower level offers two bedrooms, a full bathroom, rec room, and second laundry - an ideal in-law suite layout for multi-generational living. Main floor features an open-concept living/dining/kitchen with walkout to the deck, primary plus two additional bedrooms, and two baths. Major updates complete: vinyl windows, doors, and re-shingled roof. 50x150 lot with detached 18x24 garage, steps from the elementary school, transit, and hospital. Turnkey for investors - financials available upon request. (id:49269)
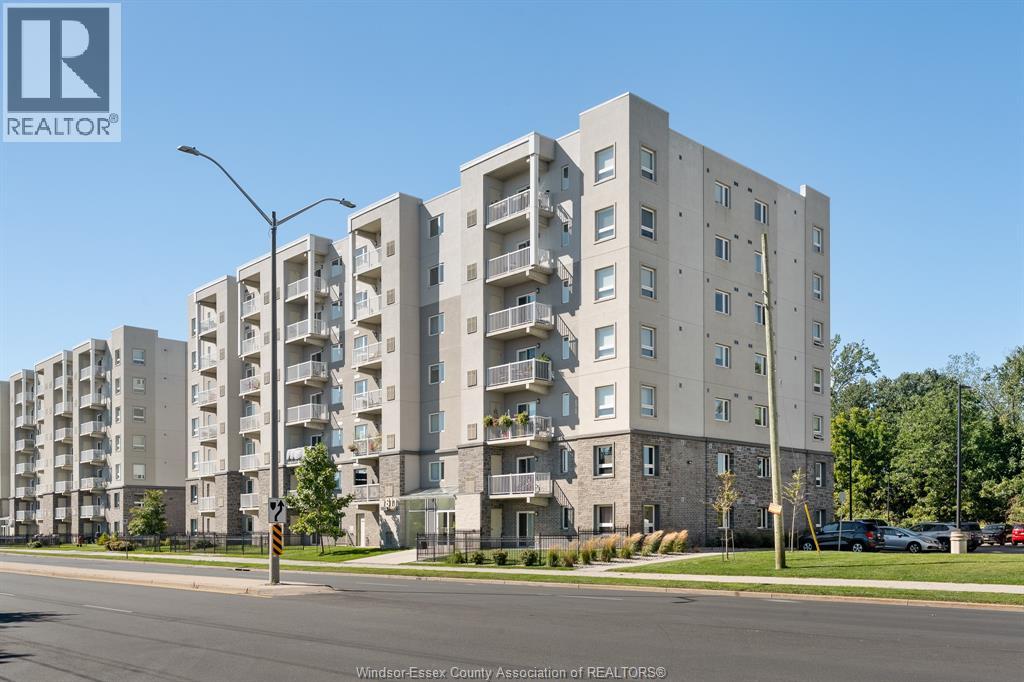
1611 Banwell Road Unit# 510
Windsor, Ontario
Welcome to this beautiful, six-year-new condominium offering modern comfort, stylish finishes, and an exceptional location. This thoughtfully designed home features 2 bedrooms and 2 baths, including a spacious primary bedroom with ensuite. Enjoy the convenience of in-suite laundry and a stunning kitchen complete with quartz countertops throughout and appliances included. Start your mornings with a coffee on your private balcony or take advantage of the impressive building amenities, including a multifunctional party room, gym, and multipurpose fitness studio. Ideally located close to shopping, schools, parks, and walking trails, this home offers the perfect blend of convenience and lifestyle. Whether you’re a first-time buyer, downsizing, or looking for a low-maintenance home, this is an opportunity you won’t want to miss. Make this beautiful condominium your home today! (id:49269)
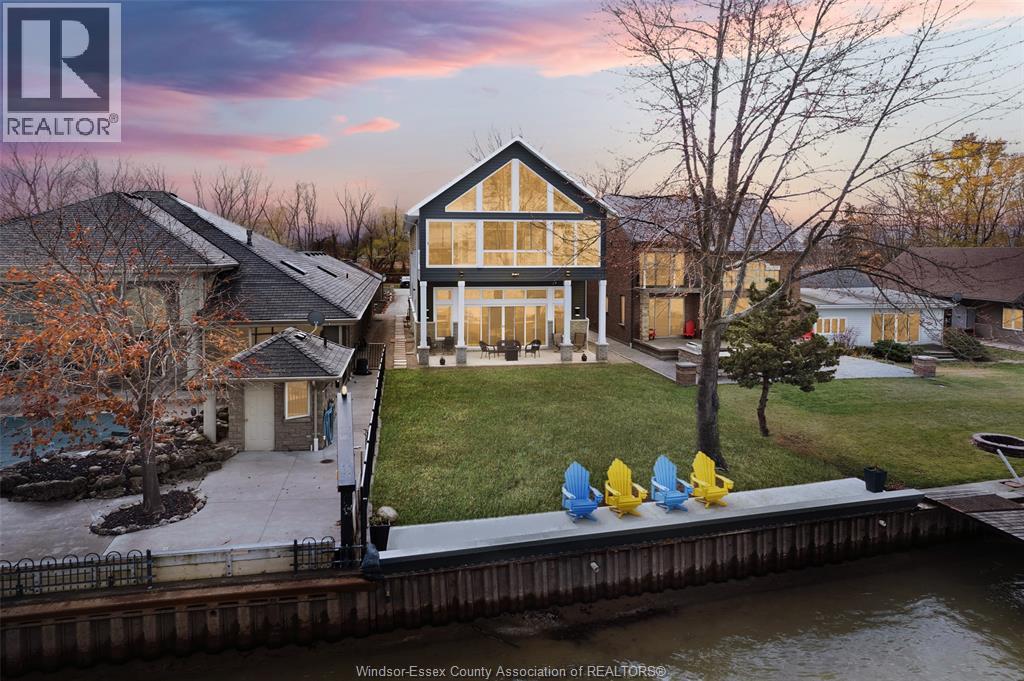
1696 Caille Avenue
Lakeshore, Ontario
Welcome to 1696 Caille Ave!!! Built in 2020, this custom 2 story lakefront home w/elevator is truly one of a kind. The panoramic views of Lake St. Clair from this home are truly incredible. The second story features a huge lakefront open concept designer kitchen/living room/sun room with soaring ceilings, master bedroom with executive ensuite, huge walk-in & roadside sunroom, 2nd and 3rd bedroom/office, 4pc. bath and large laundry room. The main level features a massive fully finished dream garage over 50' deep with 14' ceilings, heated floors and 16'X 12' insulated door. The main level also features an executive lakefront mother-in-law suite with separately zoned heated floors, full kitchen, bathroom and 14' ceilings which leads to a large covered lakefront patio. Other features include cement waterfront patio, break wall with splash guard, 290' deep lot, large driveway, bonus detached garage and walking distance to parks, beach, marina and the beautiful town of Belle River. (id:49269)
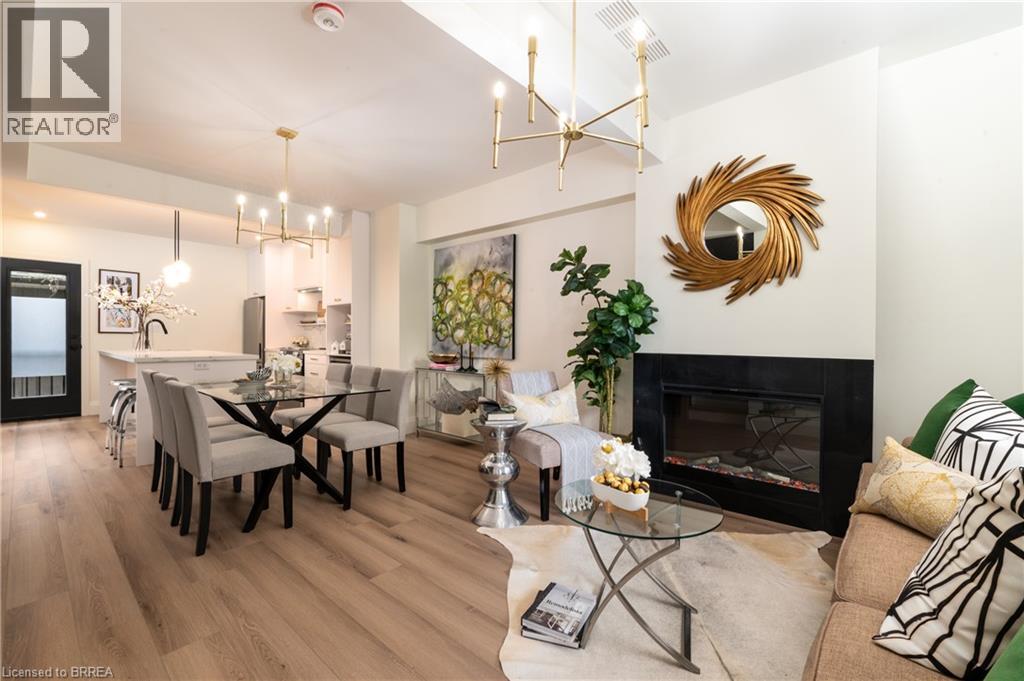
163 Grand River Avenue Unit# 2
Brantford, Ontario
Welcome to this beautifully constructed townhome in the desirable Holmedale neighbourhood of Brantford. This exceptional 3-bedroom, 3-bathroom home features quality finishes and thoughtful details throughout, offering a perfect blend of comfort, style, and functionality. Expertly built by a reputable builder known for their attention to detail and commitment to quality, this home is designed for modern living. Ideally located close to major amenities, shopping, dining, schools, and more, while also just a short distance from the Grand River and scenic walking trails, providing endless opportunities to enjoy the outdoors. Move-in ready and waiting for you to call it home—come explore all this wonderful property and sought-after neighbourhood have to offer! (id:49269)
97 Taylor Avenue
Chatham, Ontario
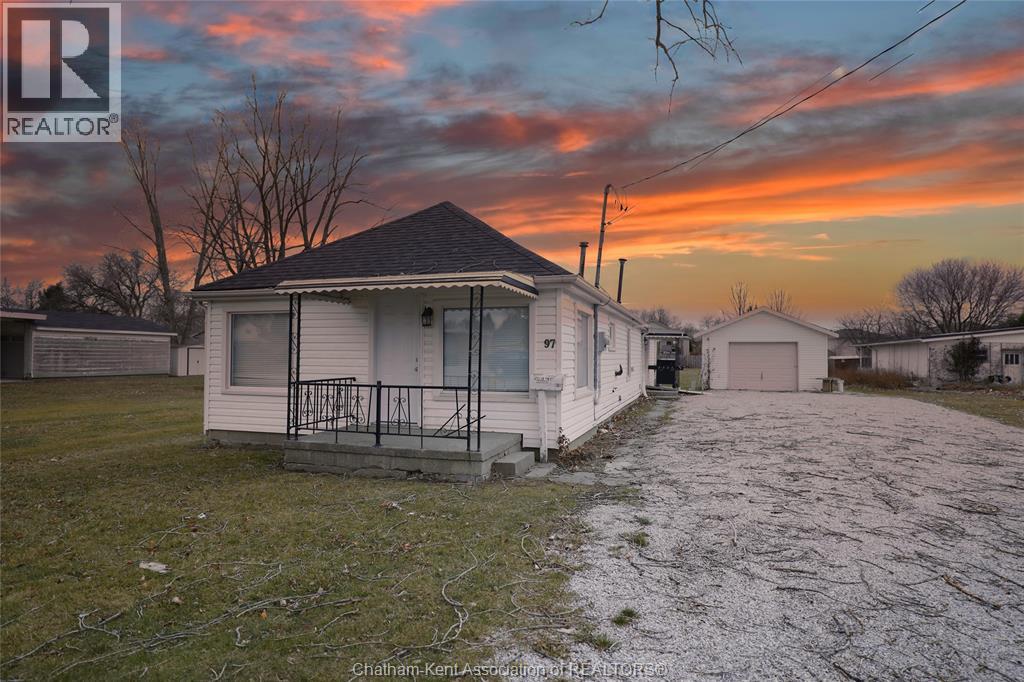
One floor living with plenty of functional space! Check out this unique bungalow sitting on just under half an acre with an extremely deep lot. This home offers two spacious bedrooms, main floor laundry and a large Florida room to the rear of the home. Ideal for first time home buyers or someone looking to downsize and forego stairs. Property has RM2 zoning which allows for multi-family, also a great addition to the portfolio for someone looking to get creative with the 255ft deep lot. In close proximity to Chatham-Kent Secondary School and numerous other amenities. Detached garage with garage door opener for parking or hobbies. #FindYourMatch in CK! (id:49269)
1641 Brackenrig Road
Port Carling, Ontario
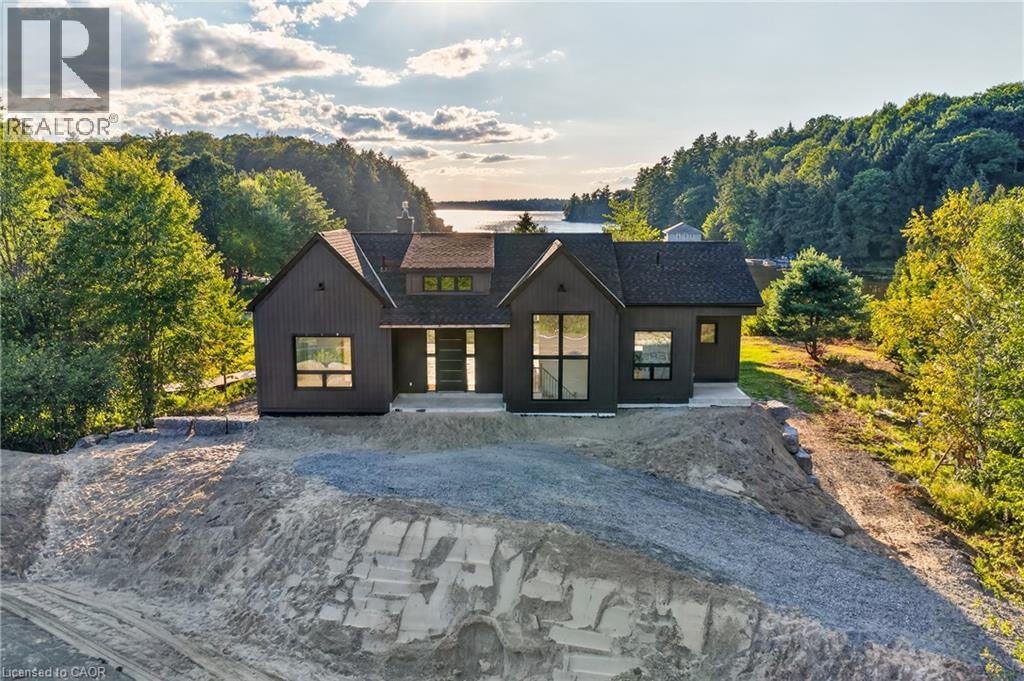
Your dream cottage awaits on prestigious Lake Rosseau, set on 180 feet of waterfront at the end of peaceful Long Bay, with beautiful western sunset views across the lake. This newer-build, four-season cottage offers over 3,400 sq. ft. of thoughtfully designed living space. The main floor features an open-concept kitchen, living and dining area with soaring 16-foot vaulted ceilings, a fireplace and walkout to an expansive 40' x 20' deck overlooking Lake Rosseau - awaiting your custom finish! The custom kitchen includes top-of-the-line built-in appliances, gas range, quartz counters and backsplash, and a large waterfall island with seating for 8 (or more!). Hardwood floors, pot lighting and warm finishes create a comfortable setting for relaxed cottage evenings. The main-floor primary suite offers a walkout to the deck and lake views, a generous walk-in closet and 5-piece ensuite with a separate soaker tub and glass-enclosed shower. The above-grade lower level makes this a true two-storey cottage, with four additional bedrooms, including two with a Jack-and-Jill 5-piece ensuite and a second primary suite with its own full ensuite and walkout to the lake. A spacious laundry room features custom cabinetry and quartz counters, while an additional living and entertaining area includes a wet bar, beverage fridge and walkout to your future screened Muskoka room. Ideally located minutes from Port Carling, the local butcher and all that Muskoka has to offer, this exceptional Lake Rosseau property is a wonderful place to gather, relax and enjoy cottage life. (id:49269)
G2-G3 - 39 King George Road
Brantford, Ontario
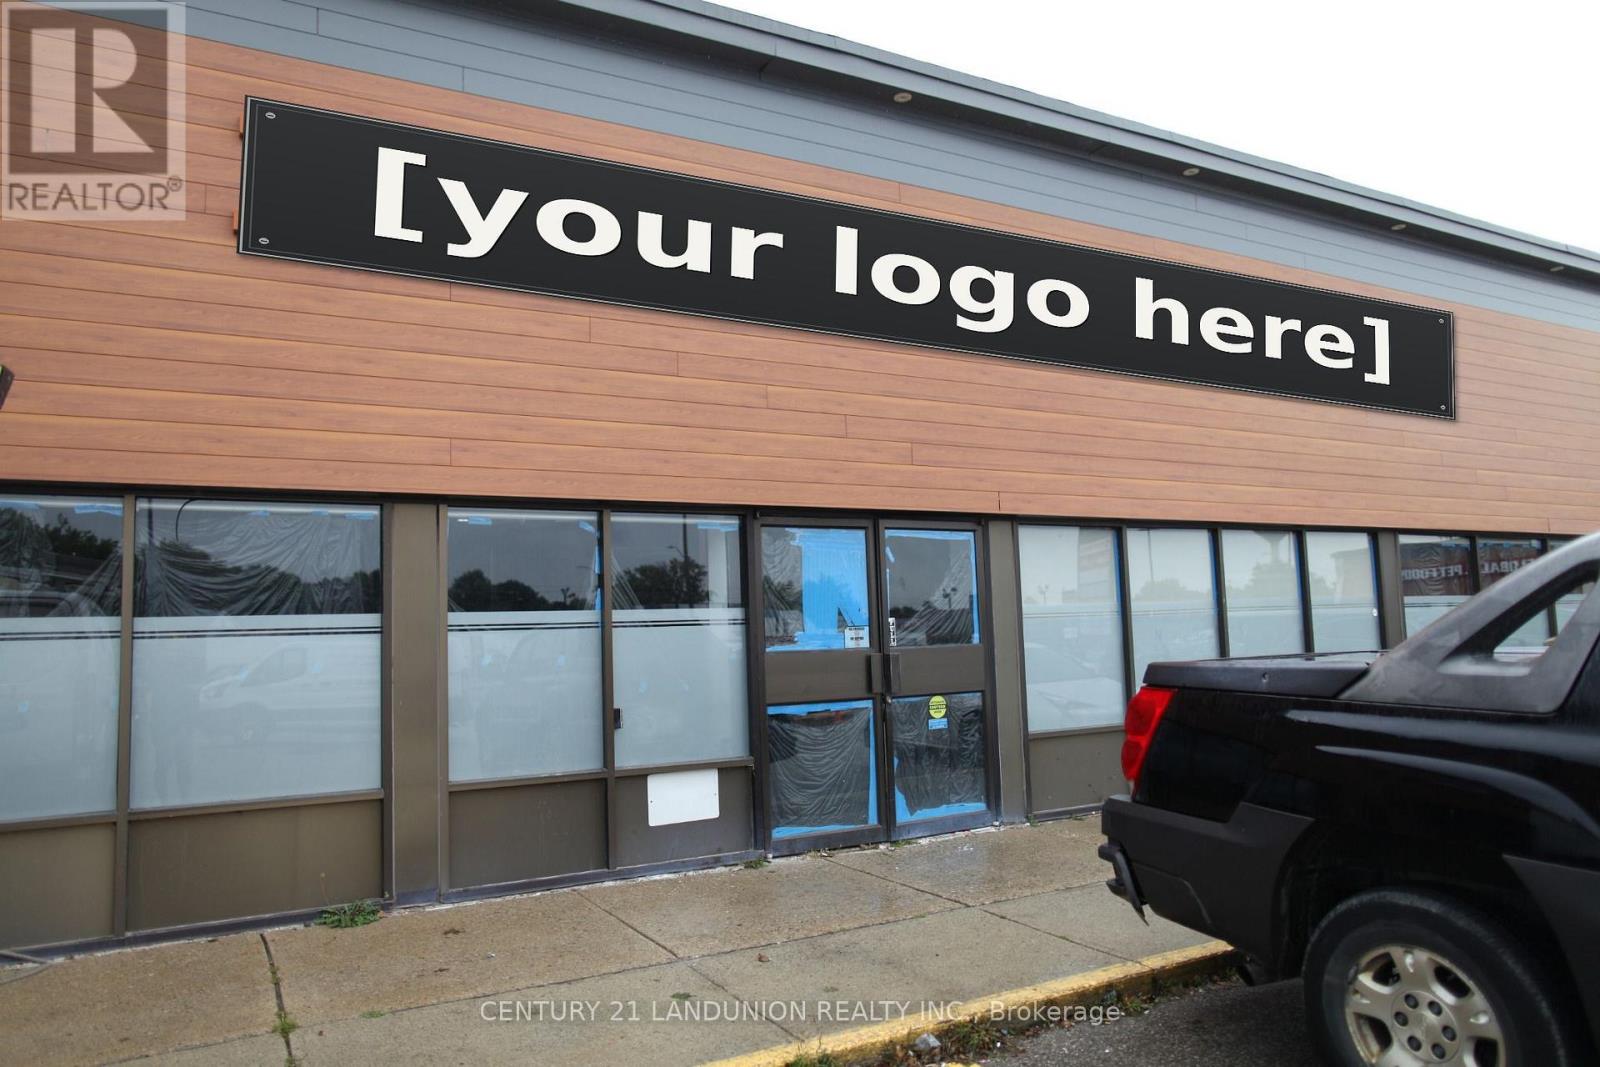
Prime King George Road Location! 7,335 sq. ft. available for lease in a newly refaced, high-traffic plaza along a busy retail/service/restaurant corridor. Strong national anchors and established co-tenants, including Dollarama, Global Pet Foods, Sunnyside Grill, and City Pizza. Excellent highway access, prominent street-front exposure, and ample parking. (id:49269)
Lot 10 Kellogg Avenue
Hamilton, Ontario
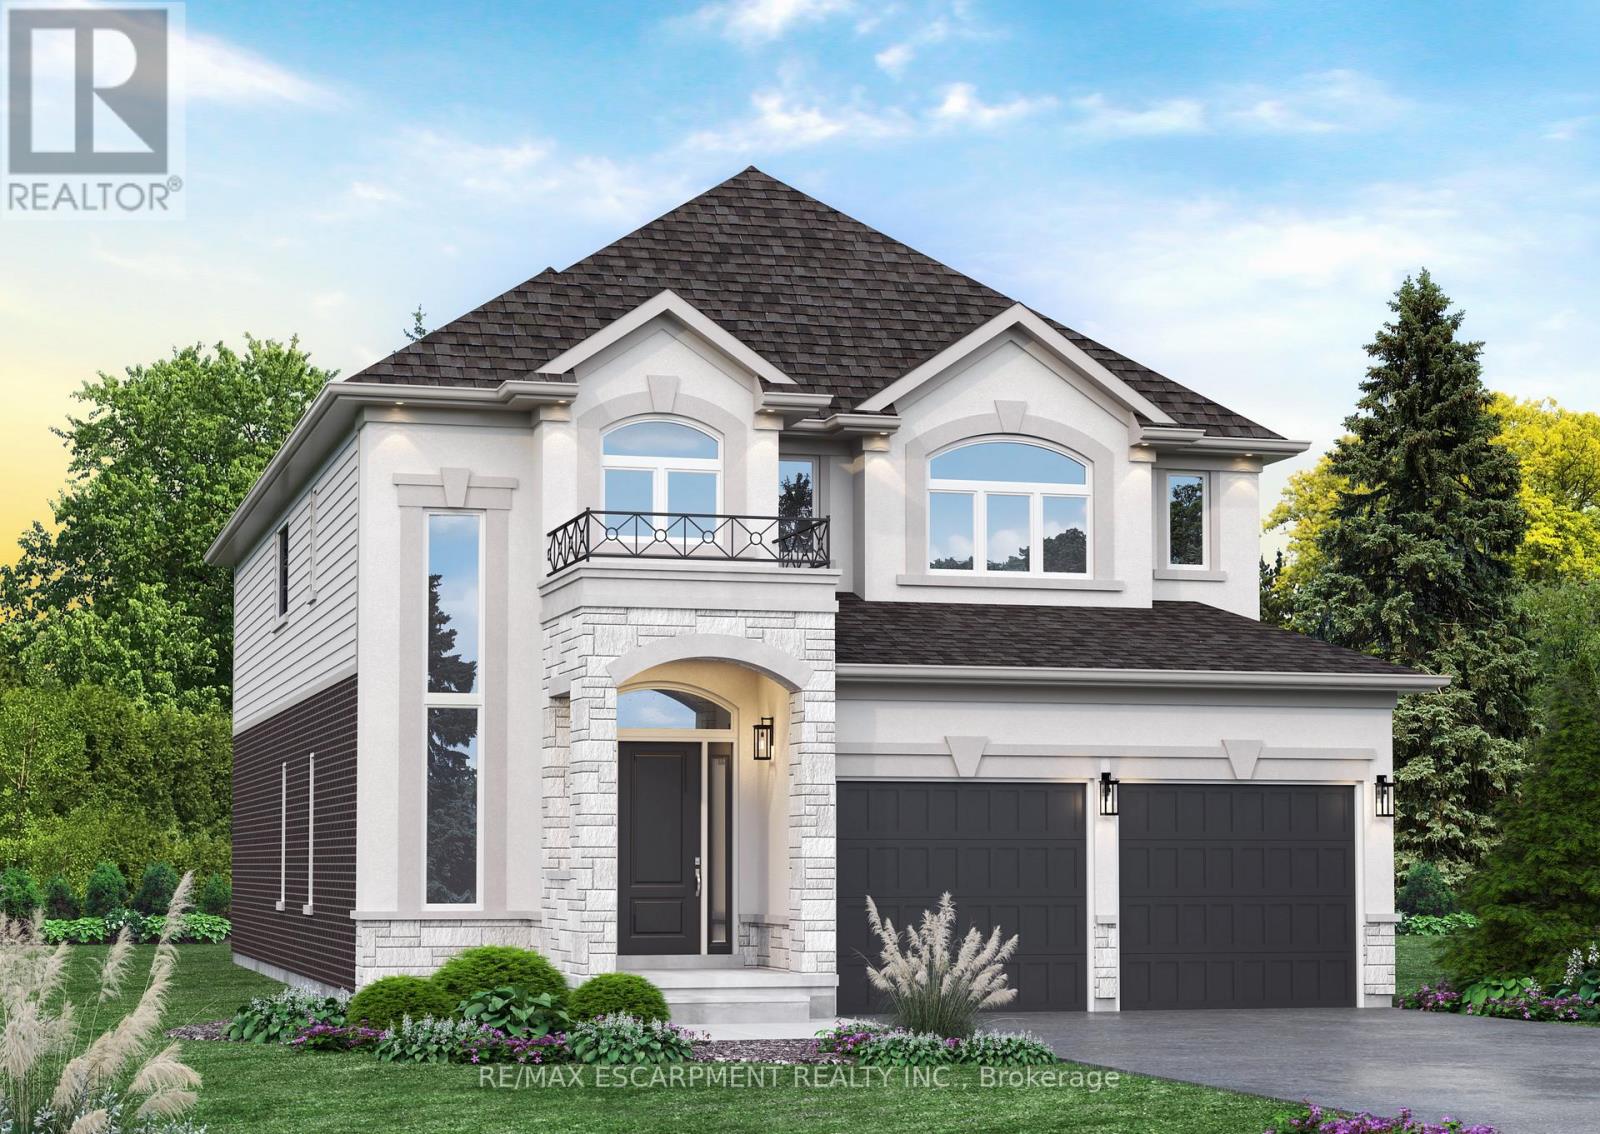
Here's your opportunity to design the perfect home from the ground up! This new build offering provides a truly personalized experience, allowing you to tailor every detail to your unique taste-from floor plans to finishes and everything in between. Enjoy a thoughtfully curated selection of premium features, many of which are considered upgrades with other builders. Picture hardwood flooring throughout the main level, a cozy fireplace, and a stunning gourmet kitchen complete with soft-close cabinetry and elegant quartz countertops. Bathrooms can be customized with double vanities and spa-inspired glass showers, creating a luxurious everyday experience. With multiple spacious lots and a variety of elevation options available, you can choose the ideal setting and design to suit your lifestyle. Select your preferred colours, materials, and finishes to bring your vision to life. Experience the flexibility of building a home that reflects your style, while enjoying high-end finishes that come standard. (id:49269)
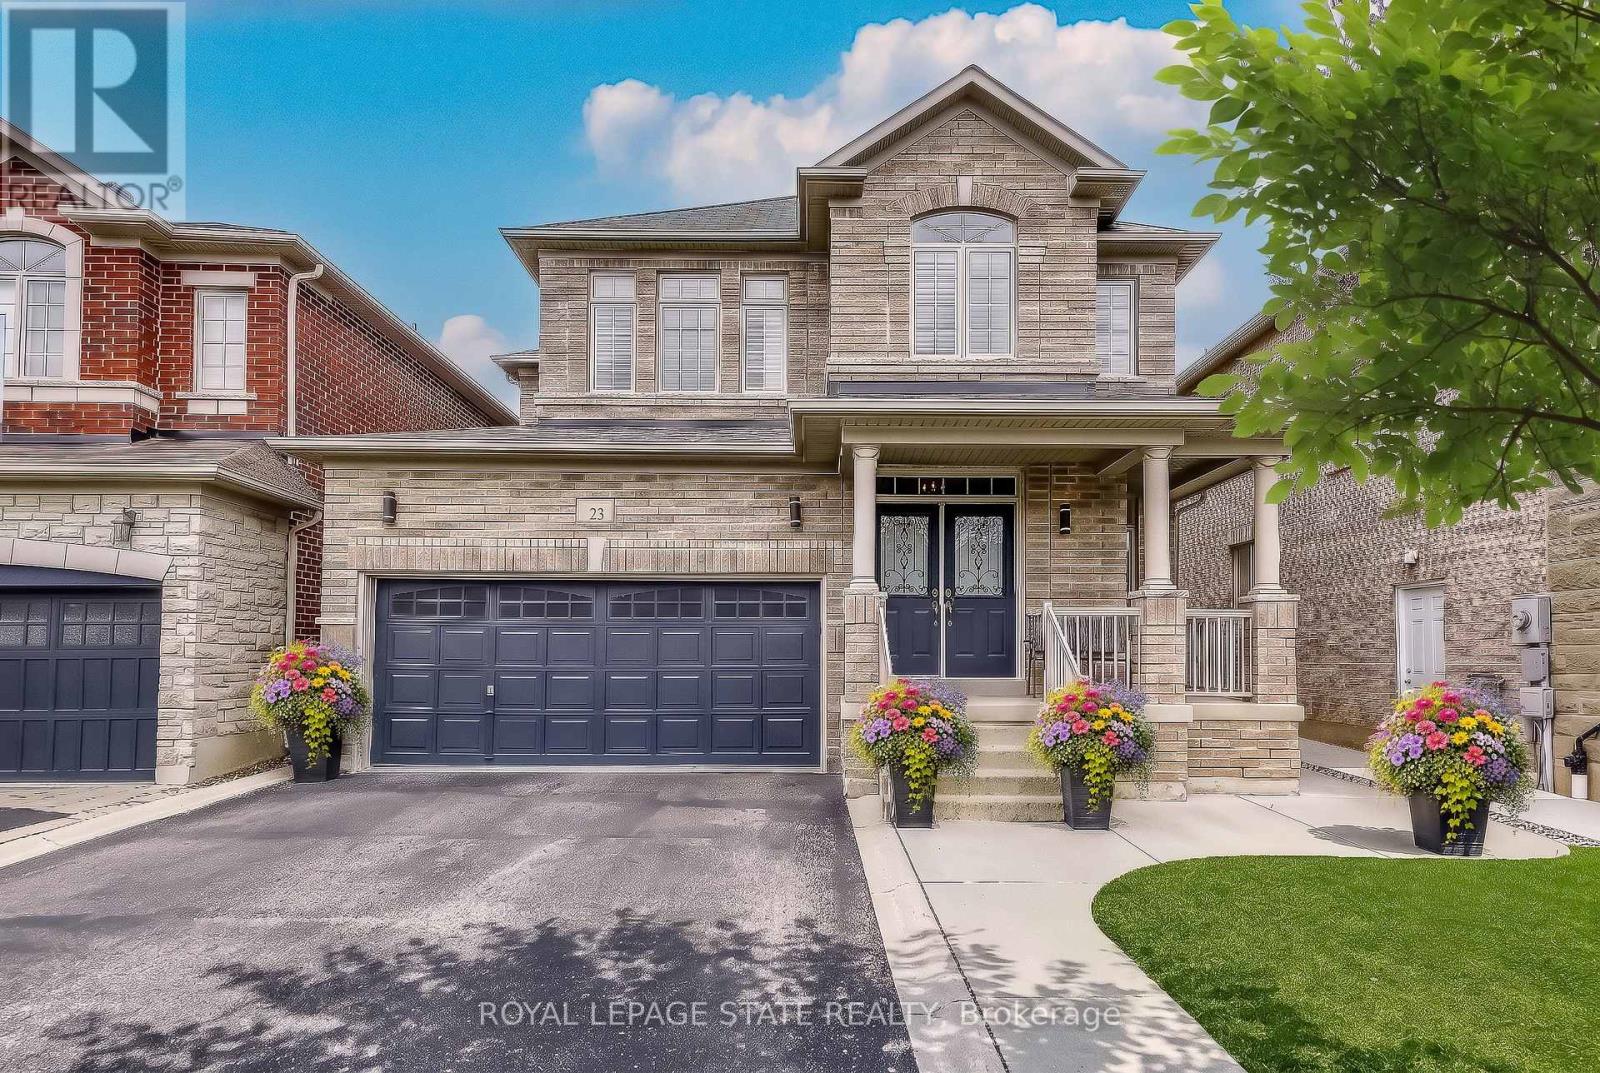
23 Mcknight Avenue
Hamilton, Ontario
Welcome to 23 McKnight Avenue, Nestled in a Sought-After, Family-Friendly Neighbourhood in East Waterdown. Ideally Located Just Steps from Parks and Scenic Trails, This UPGRADED Detached, 4-Bedroom Home Offers Over 3,000 Sq Ft of FULLY FINISHED Living Space. The Main Level Features a Bright, Open-Concept Layout with a Spacious Eat-in Kitchen Complete with Granite Countertops & Backsplash, a Center Island and a Pantry - Perfect for Both Everyday Living and Entertaining. A Convenient Mudroom/Laundry Area Provides Inside Access to the Double Car Garage. Upstairs, the Primary Bedroom Retreat Boasts a Walk-in Closet and a 4-Piece Ensuite. Three Additional Good Sized Bedrooms Complete the Upper Level. The Finished Lower Level Showcases a Modern Farmhouse Design and Offers Exceptional Versatility, Featuring a Wet Bar, 2-Piece Bathroom, and an Additional Room Ideal for a Home Gym, Office or Guest Space. Step Outside to a Low-Maintenance Backyard Oasis, Complete with Concrete Patio & Walkway, Artificial Turf, Hot Tub, Pergola, and a Gas Line for BBQ - Great for Hosting Parties & Get-Togethers! Located in a Vibrant, Growing Community, This Home is Just Minutes from Shopping, Amenities, Major Highways and the Aldershot GO, Making Commuting a Breeze. (id:49269)
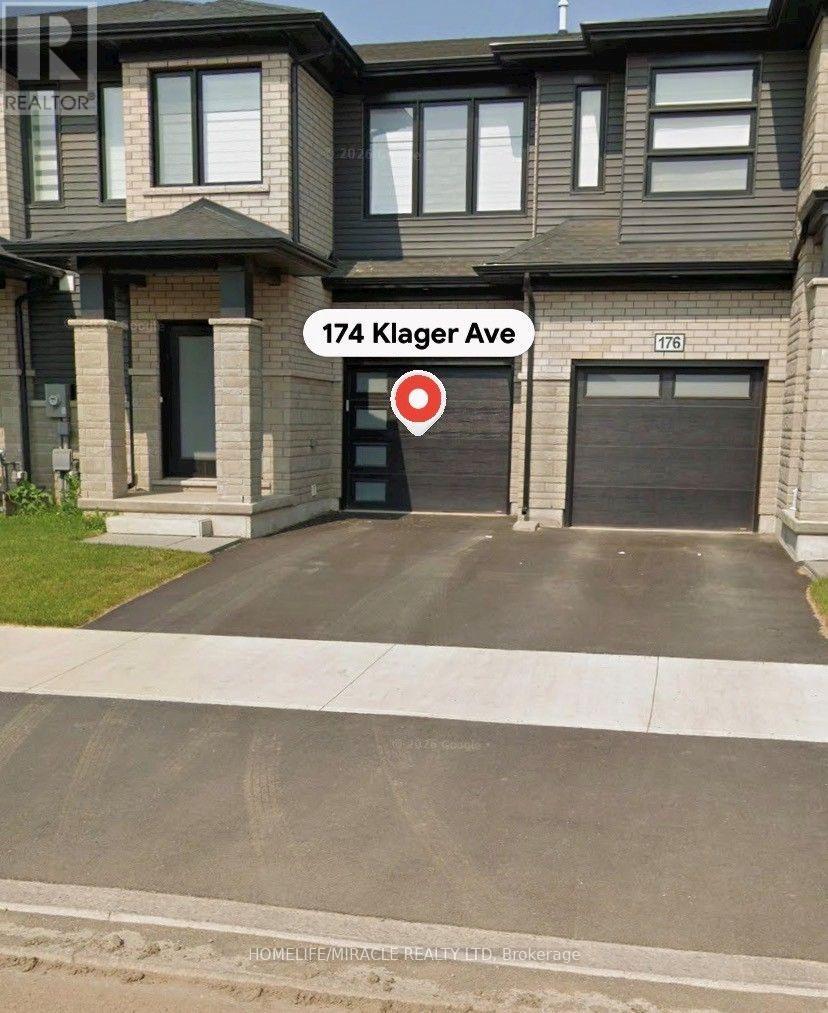
174 Klager Avenue
Pelham, Ontario
Beautiful newer townhouse in a Quiet Neighborhood, waiting for your Family to Call it HOME. 3 bedrooms, 2 full bathrooms Unfinished basement waiting for your creativity and Personal Touch. Single car garage and one car can be parked on the driveway. (id:49269)
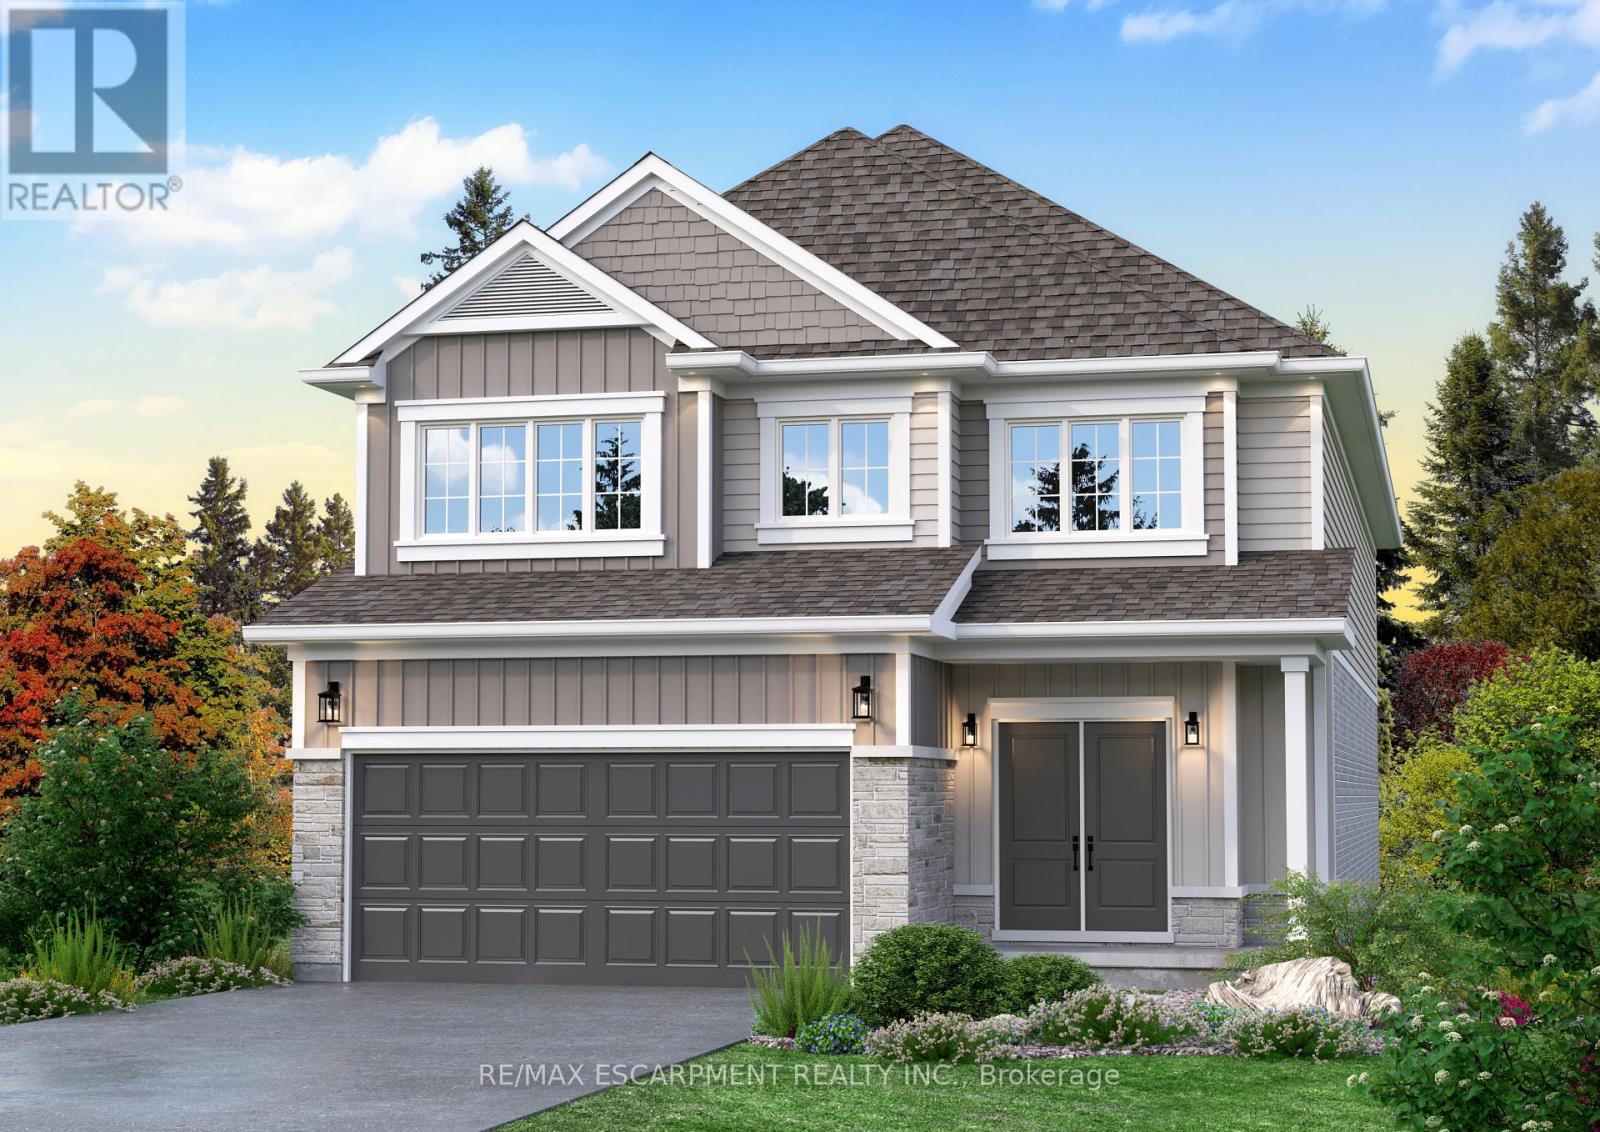
Lot 9 Kellogg Avenue
Hamilton, Ontario
Here's your opportunity to design the perfect home from the ground up! This new build offering provides a truly personalized experience, allowing you to tailor every detail to your unique taste-from floor plans to finishes and everything in between. Enjoy a thoughtfully curated selection of premium features, many of which are considered upgrades with other builders. Picture hardwood flooring throughout the main level, a cozy fireplace, and a stunning gourmet kitchen complete with soft-close cabinetry and elegant quartz countertops. Bathrooms can be customized with double vanities and spa-inspired glass showers, creating a luxurious everyday experience. With multiple spacious lots and a variety of elevation options available, you can choose the ideal setting and design to suit your lifestyle. Select your preferred colours, materials, and finishes to bring your vision to life. Experience the flexibility of building a home that reflects your style, while enjoying high-end finishes that come standard. (id:49269)
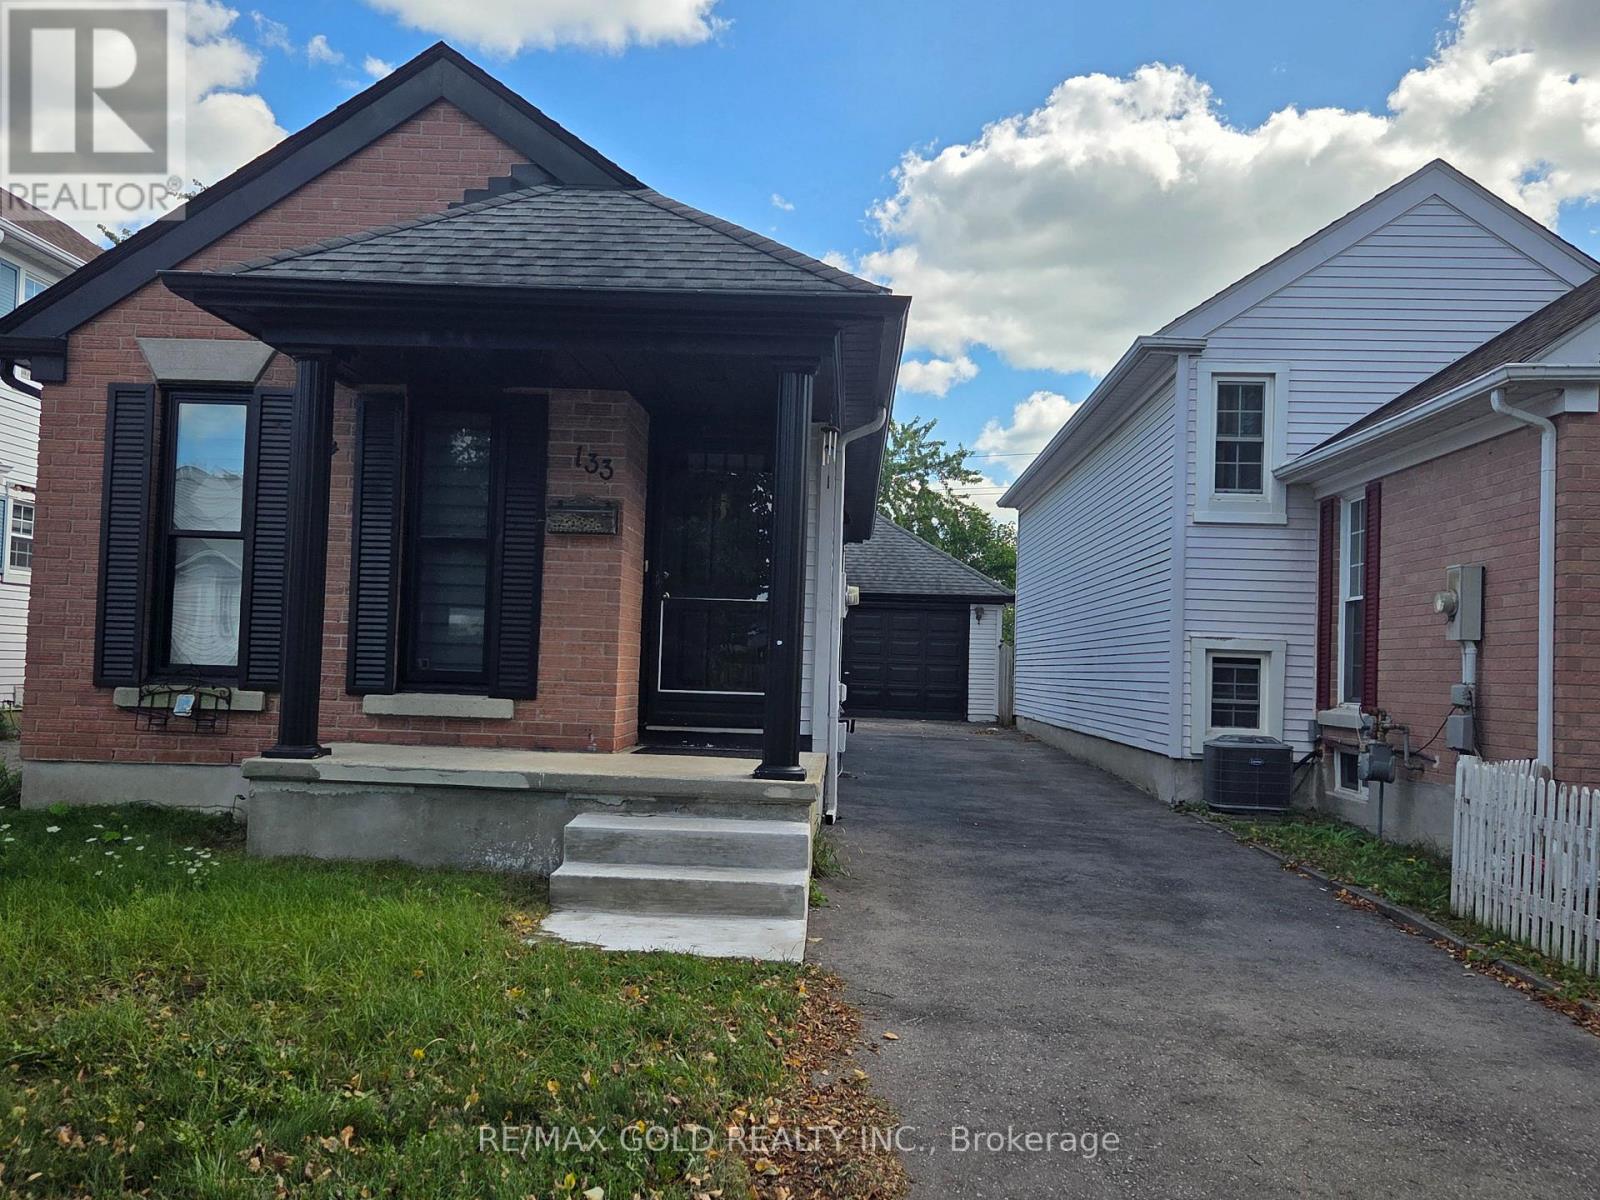
133 Wake Robin Drive
Kitchener, Ontario
Welcome to 133 Wake Robin! This beautifully renovated 4-bedroom detached bungalow offers the perfect blend of comfort, convenience, and investment potential. Featuring 4 spacious bedrooms and 2 full washrooms, this move-in-ready home has been thoughtfully updated throughout with modern finishes and quality renovations. Situated on a huge lot with a detached garage, this property offers plenty of outdoor space and excellent future potential. Conveniently located close to Sunrise Plaza, major highways, schools, and public transit, with the bus terminal just a short walk away. An ideal opportunity for first-time home buyers, families, or investors looking for a fully renovated detached home in a convenient location. Don't miss this fantastic opportunity-move in, enjoy, and make this home your own! (id:49269)

5 - 260 King Street
Welland, Ontario
Be the first to enjoy these beautifully renovated suites at 260 King Street in Welland! Offering modern finishes, functional layouts and the convenience of in-suite laundry, these bright bachelor units have been thoughtfully updated to maximize comfort and efficiency. Each suite features its own kitchen, private bathroom and contemporary finishes throughout. Ideally located close to downtown Welland, shopping, transit, restaurants, parks and everyday amenities, with convenient access throughout the Niagara Region. A great option for professionals, students or anyone looking for a fresh, low-maintenance place to call home. Available for immediate occupancy.Multiple units, layouts & finishes available. (id:49269)
Upper - 225 East 14th Street
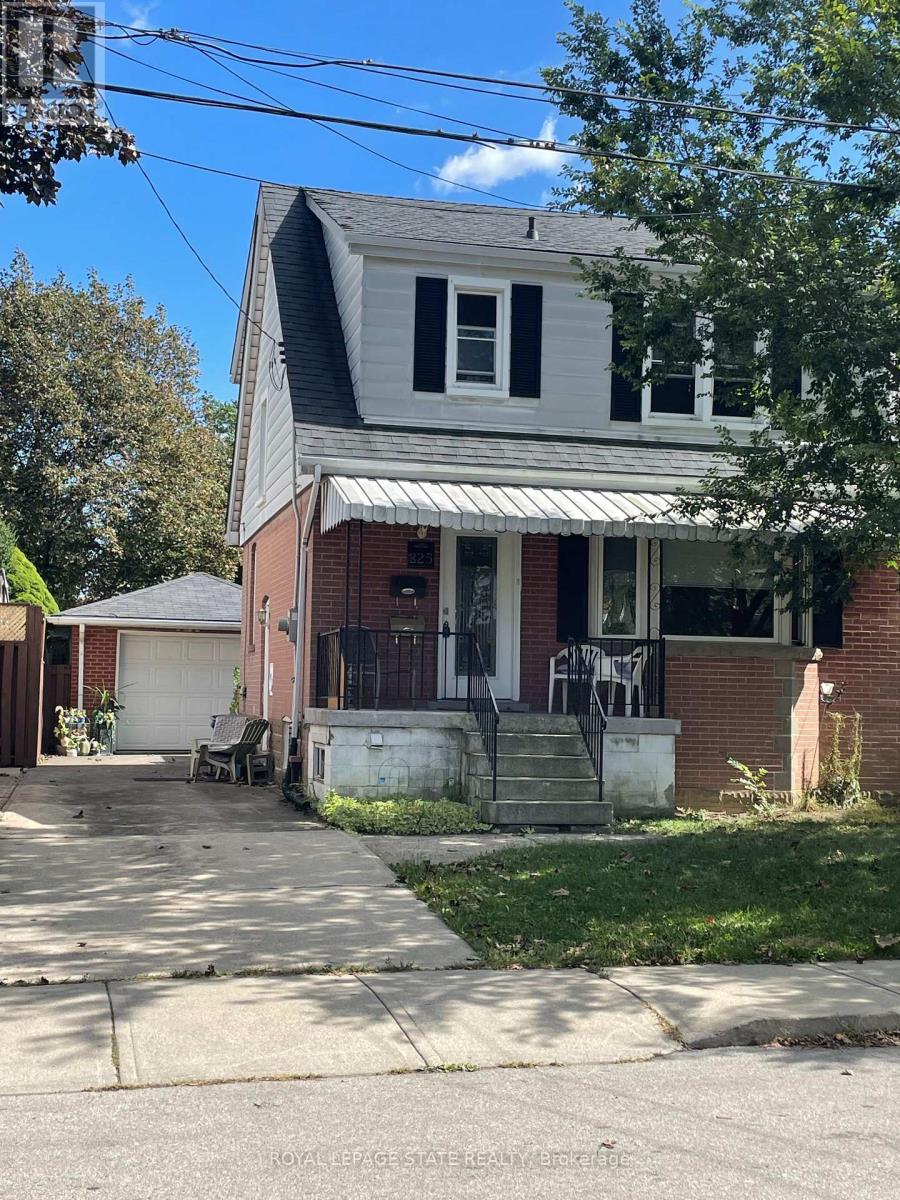
Hamilton, Ontario
Great Upper Level of this 2 Stry Home, Approx 1,373 SqFt close to all amenities.The main level features a welcoming formal living room complete with hardwood flooring. A separate dining room flows into the functional kitchen, while the rear family room has sliding doors leading to deck and large rear yard great entertaining family and friends, creating a peaceful, cottage-like setting in the city. The upper level has three spacious bedrooms and a 4-piece bathroom. Parking for 3 vehicles plus a detached single car garage. Minimal 1 year rental application, credit check with beacon score, employment/income verification and references required. Non smoking. (id:49269)
60 Park Road N
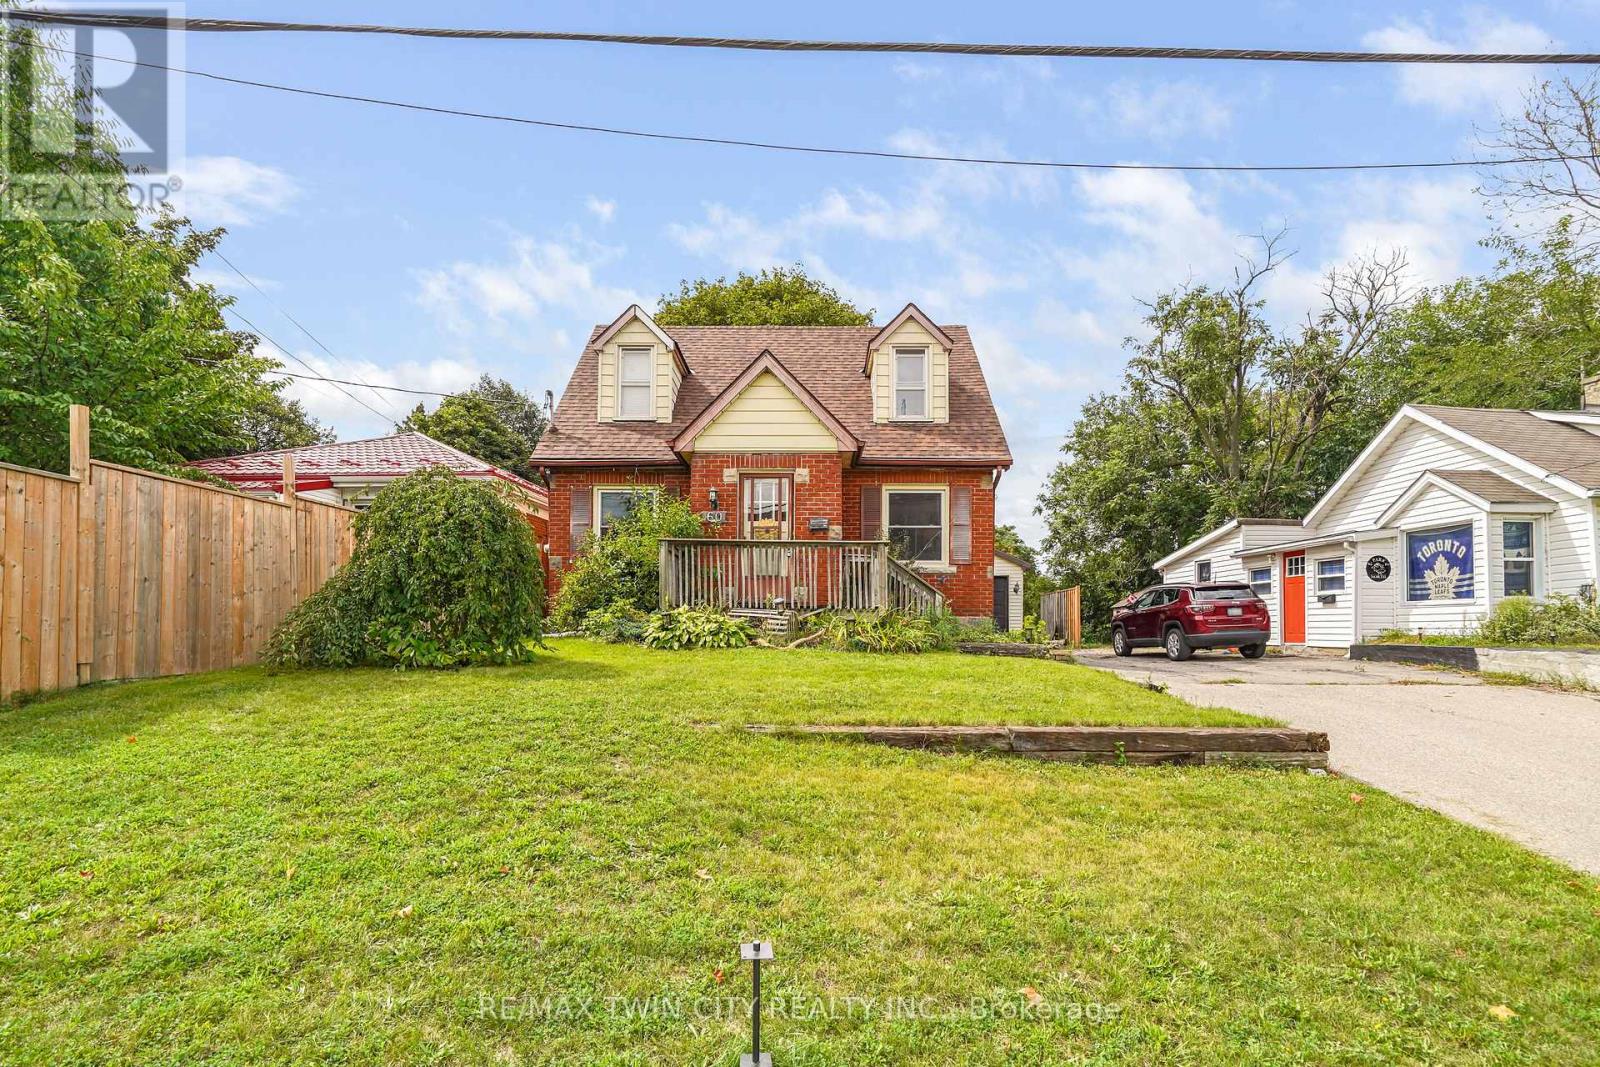
Brantford, Ontario
Welcome to 60 Park Road North! This charming 3-bedroom, 1.5-bathroom home is situated on a spacious lot in a convenient location close to schools, amenities, and just minutes from Highway 403. Offering plenty of room for comfortable living and hobbies, this property is ideal for first-time buyers, tradespeople, or hobby enthusiasts. A standout feature is the heated 19' x 30' detached shop, complete with 220-volt power and drive-through access, providing an excellent space for a workshop, storage, or recreational equipment. The home also features a newer roof for added peace of mind. A great opportunity to own a home with a large lot and an impressive shop in a convenient location. (id:49269)