
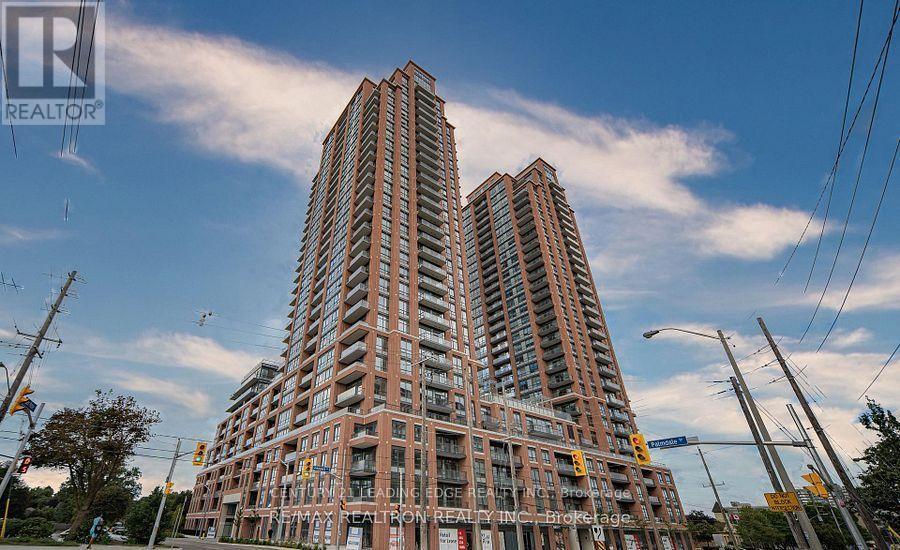
2702 - 3260 Sheppard Avenue
Toronto, Ontario
Welcome to this beautiful, brand-new, never-lived-in 2-bedroom, 2-bathroom corner suite with 9-foot ceilings and floor-to-ceiling windows. A rare layout with the living area and kitchen wrapped in glass, bringing in abundant natural light and unobstructed northeast views, even while you cook. The split bedroom design offers excellent privacy, with bedrooms that also enjoy clear, open views. Step out onto the spacious balcony and take in panoramic skyline vistas, including the CN Tower. Includes one parking space and one locker. Building amenities include an outdoor pool, fitness centre, yoga studio, rooftop BBQ, party lounge, games and sports rooms, and 24-hour security. Conveniently located near Warden and Sheppard, minutes from Fairview Mall, with quick access to the 401 and 404. A rare find with exceptional light, views, and privacy. (id:49269)
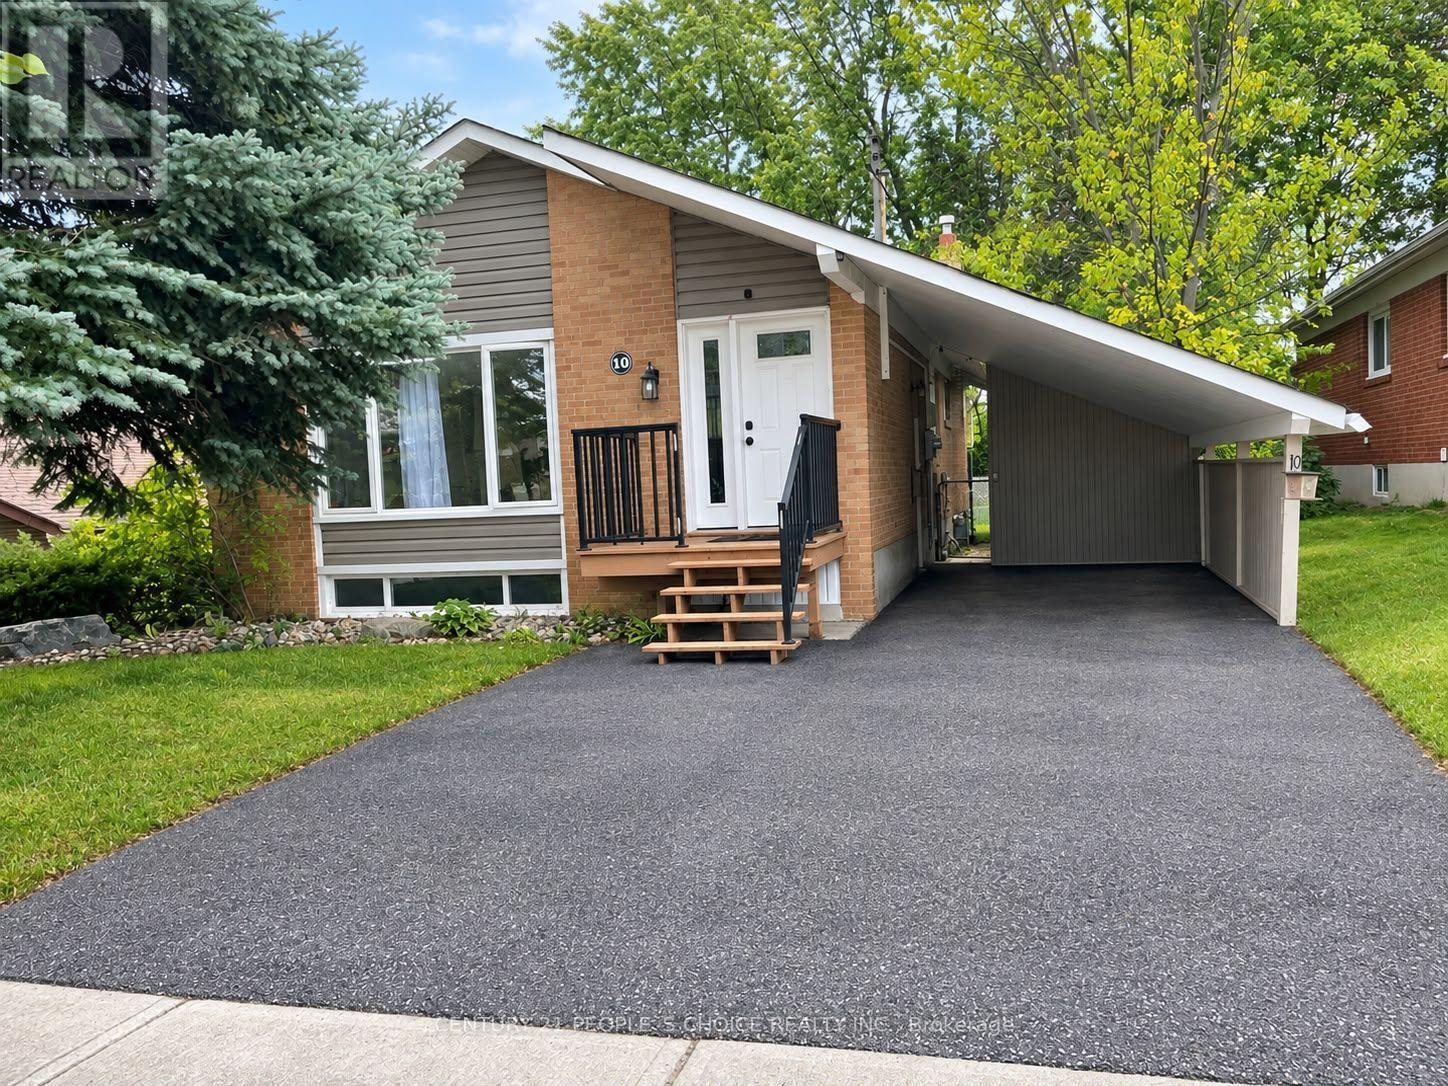
Lwr Lvl - 10 Golfhaven Drive
Toronto, Ontario
Bright, Spacious & Well-Ventilated 2-Bedroom Basement Apartment in a Desirable Neighbourhood! Welcome to this beautifully maintained and spacious 2-bedroom basement apartment, offering a comfortable layout and plenty of natural light. Enjoy a generous living area and a large open-concept kitchen with ample cupboard and storage space, perfect for everyday living and entertaining. The apartment offers the convenience and privacy of a separate entrance and private laundry-laundry is not shared. One dedicated parking space is also included. Ideally situated close to schools, public transit, shopping, restaurants, parks, and everyday amenities, making commuting and daily errands easy and convenient. Available for immediate occupancy. A great opportunity for tenants looking for a clean, spacious, private, and conveniently located home. Newcomers and new immigrants welcome! (id:49269)
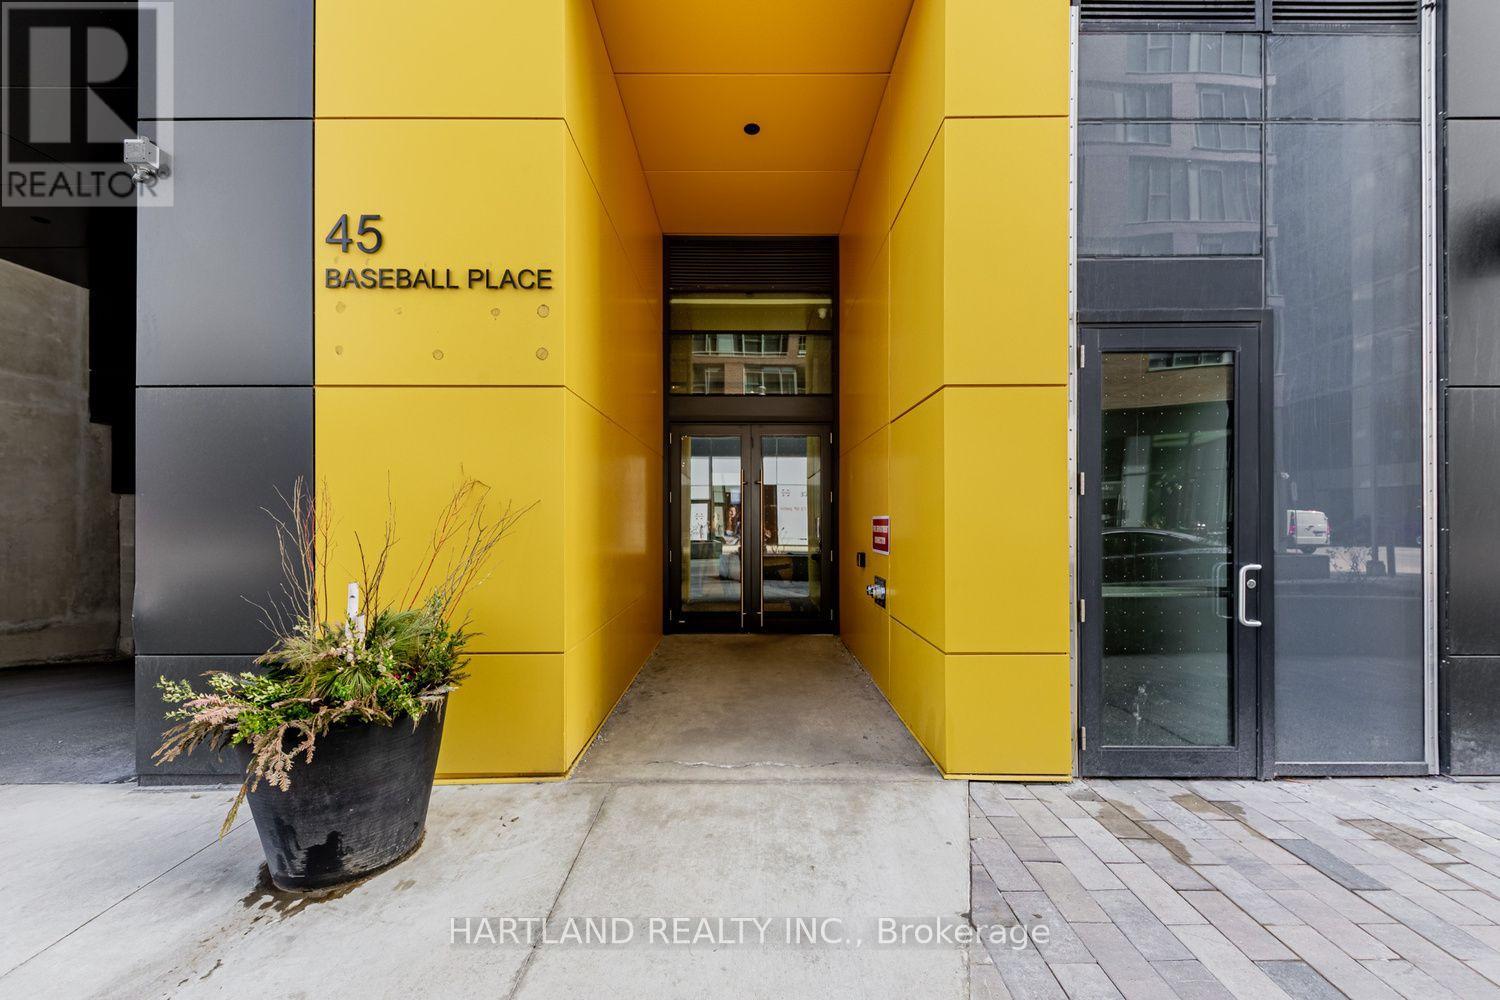
1308 - 45 Baseball Place
Toronto, Ontario
Welcome to Riverside Square ! This bright, almost new Sub-PH Corner Suite offers stunning panoramic views of the city and lake from it's floor to ceiling windows and oversized balcony. This sophhisticated loft features 9' exposed ceilings, two-toned designer cabinetry, quartz counters, built-in appliances, window coverings & wide plank flooring. Enjoy the rooftop pool and terrace, gym and party room.. All while living close to Transit, Queen St restaurants and entertainment, Parks, biking & walking trails.. this property is not to be missed !! Price includes one storage locker (id:49269)
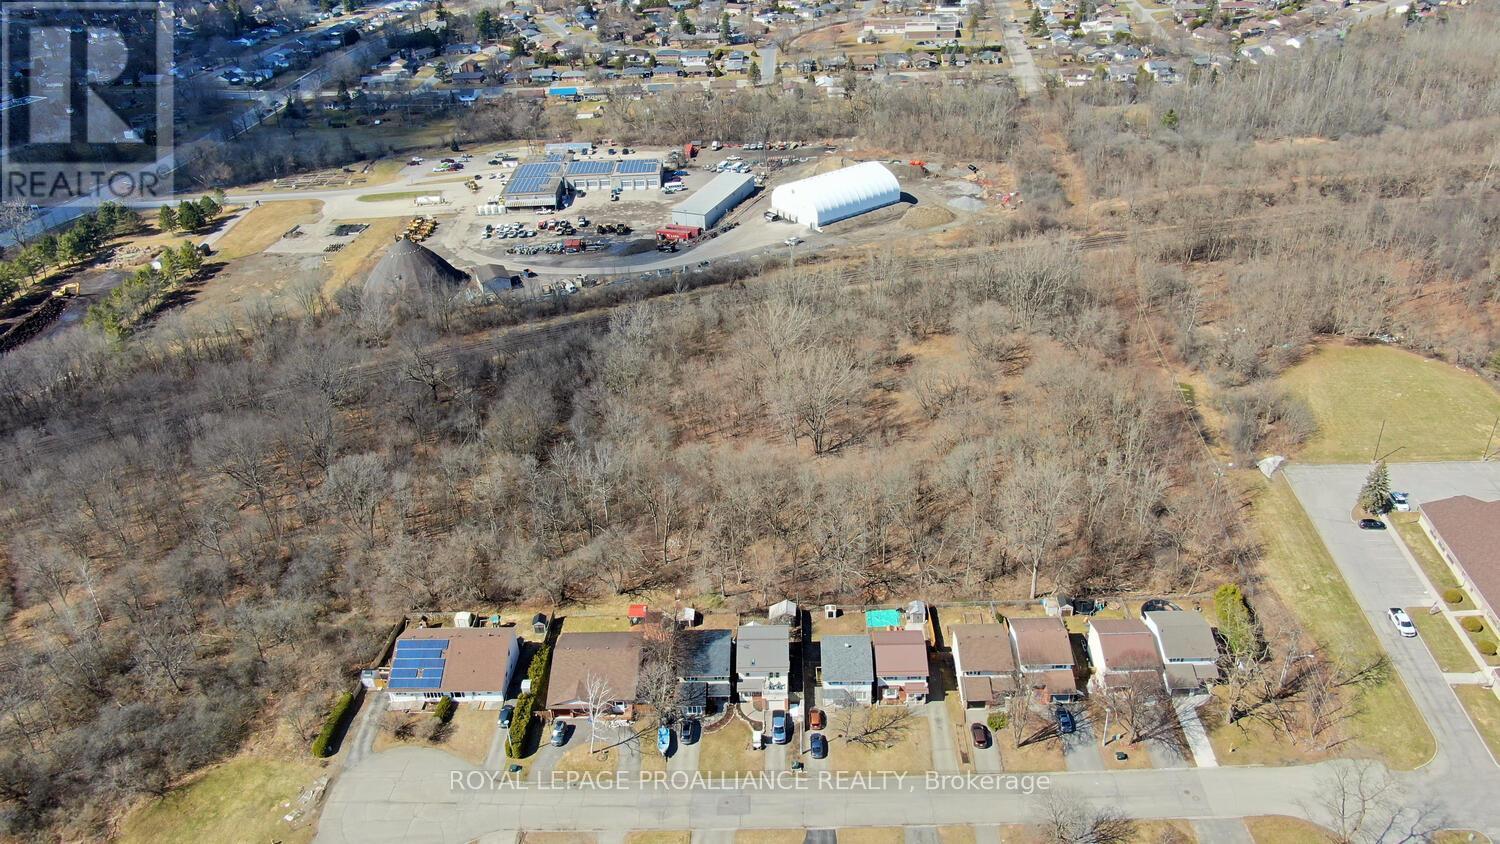
0 First Avenue
Brockville, Ontario
Opportunity has arrived for the following: builders, developers and investors. Approximately 4.5 acres of land has now become available and is one of the very few remaining development parcels in the beautiful City of Brockville. Located in the Citys east end, just north of the dwellings on Karolina Street, west of the unopened First Avenue road allowance, these lands are zoned for future residential development, in a H-R4 "holding" zone. There is a draft concept plan which the City Planning Department is in possession of and forms part of the Official Plan secondary plan. It is a concept plan, and subdivision approval is required. Prospective purchasers are to verify Official Plan and Zoning for their usage and prospective development interests - Buyer's due diligence is a must! Explore options for even higher density development! Features for this property is definitely the location: merely a few minutes from local amenities which includes grocery, shopping, Big Box stores, banking, public transit and parks. Centrally located offering quick access to Highway 401 for easy commutes and let's not overlook the VIA Rail system which now provides convenient commuter access to Ottawa and Toronto. Don't delay in snapping up one of the last remaining City parcels of land awaiting your development plans! (id:49269)
2 - 3432 Bathurst Street
Toronto, Ontario
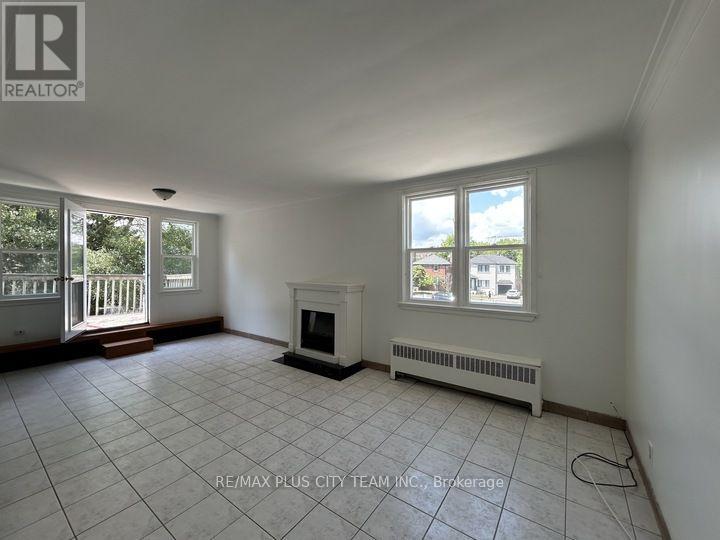
Bright and spacious 1-bedroom apartment offering an open-concept layout and an expansive private terrace perfect for outdoor dining, entertaining, or enjoying your own outdoor retreat. The generously sized living and dining area is filled with natural light and flows seamlessly into the open kitchen, featuring ample cabinetry, generous counter space, and room for everyday dining. The spacious bedroom offers excellent closet space and large windows, while the well-appointed 4-piece bathroom and convenient in-suite laundry provide everyday comfort and functionality. Ideally located just steps to TTC transit, shopping, grocery stores, restaurants, and everyday conveniences, with quick access to Highway 401 for an easy commute throughout the GTA. A fantastic lease opportunity offering generous indoor and outdoor living space in a highly convenient location. (id:49269)
1 - 3432 Bathurst Street
Toronto, Ontario
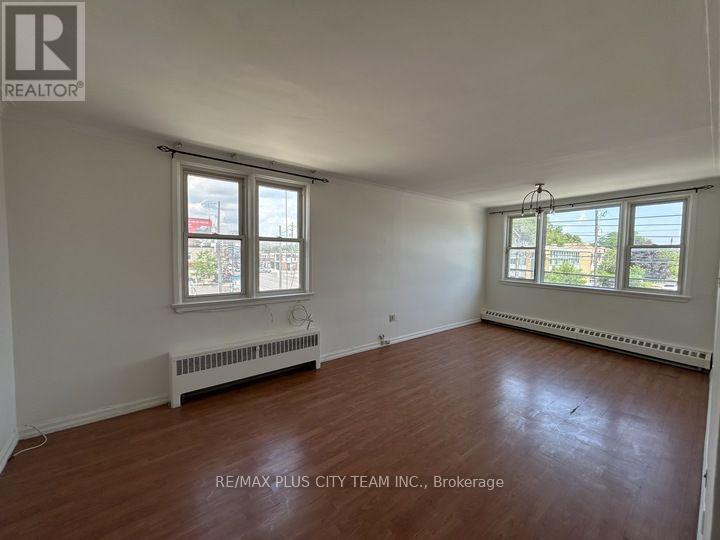
Spacious and well-maintained 1-bedroom apartment offering a bright, functional layout in a highly convenient location. The expansive living and dining area is filled with natural light from oversized windows, creating an inviting space for relaxing, entertaining, or working from home. The generously sized eat-in kitchen features abundant cabinetry, ample counter space, and room for a breakfast table. The spacious bedroom offers excellent closet space, while the clean 4-piece bathroom and neutral finishes throughout make this home move-in ready. Ideally situated just steps to TTC transit, shopping, restaurants, grocery stores, and everyday amenities, with quick access to Highway 401 for an easy commute across the GTA. A fantastic lease opportunity offering generous living space, everyday convenience, and excellent connectivity. (id:49269)
408 - 109 Erskine Avenue
Toronto, Ontario
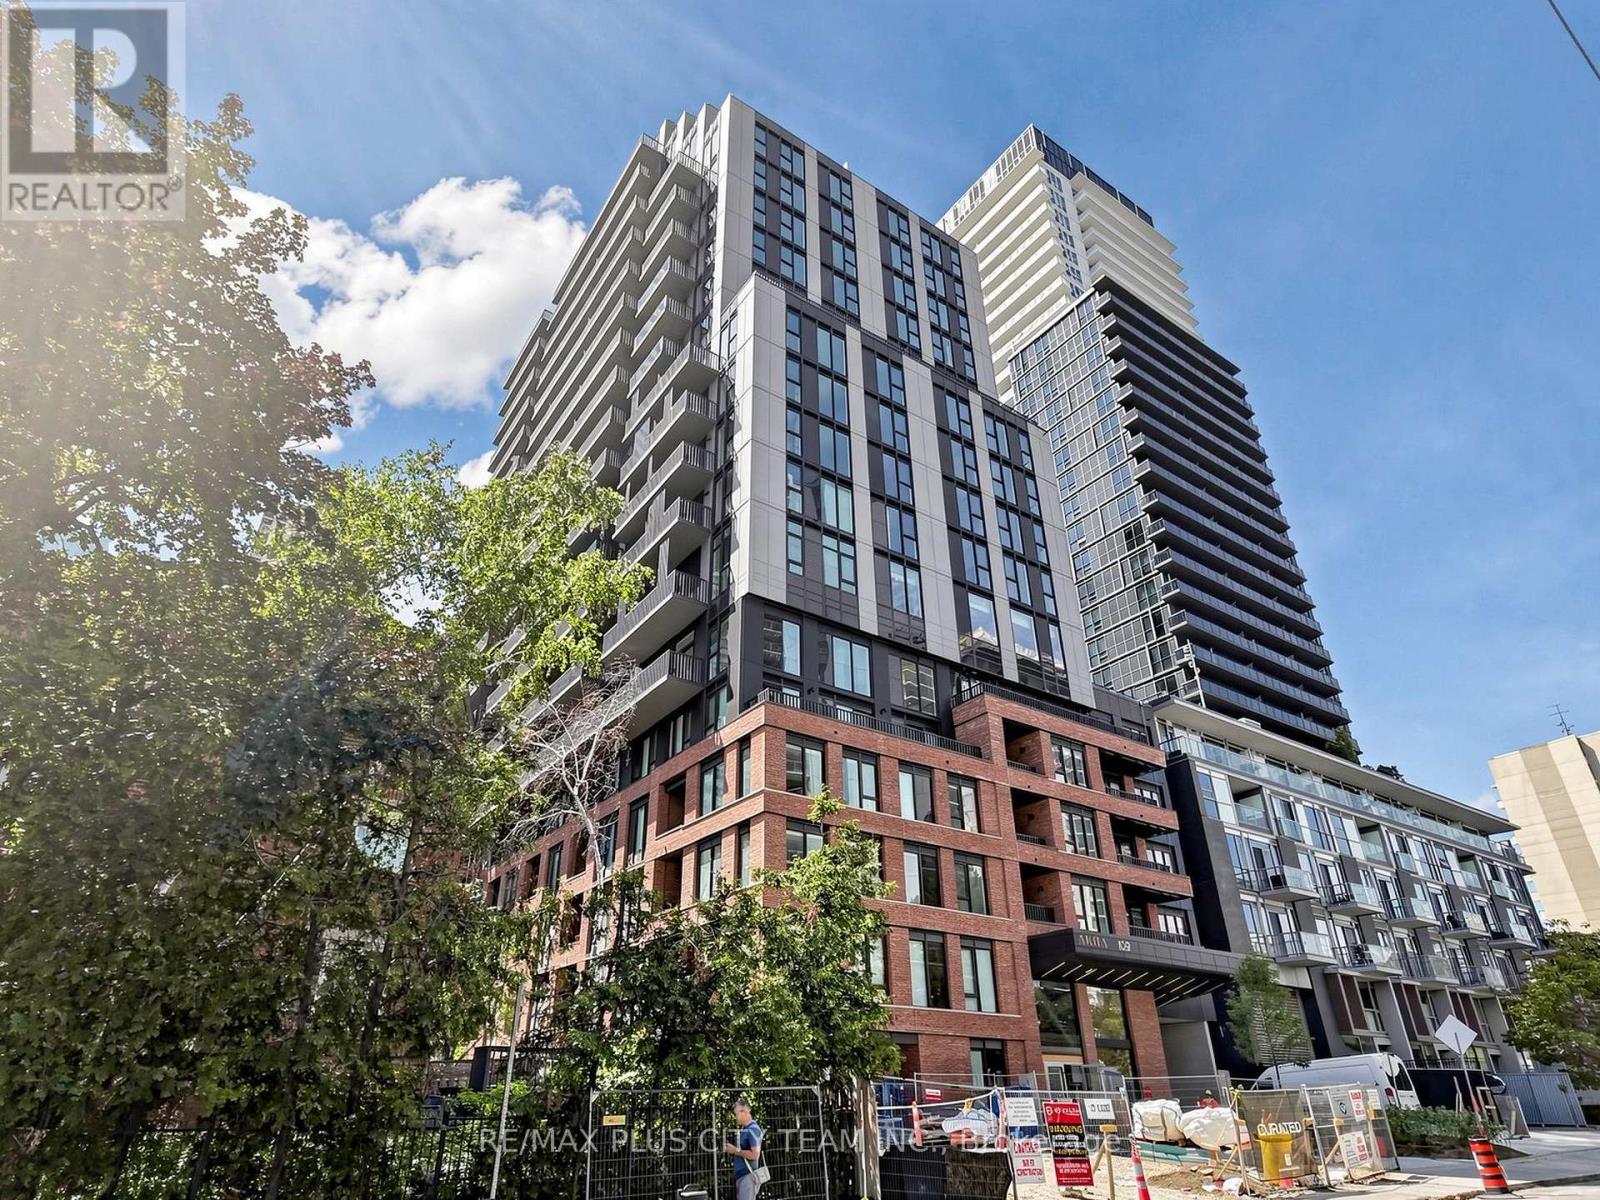
Elevated Midtown living awaits in this brand-new, never-lived-in 1-bedroom suite at AKRA by Curated Properties. Offering 457 sq. ft. of thoughtfully designed interior space plus a 37 sq. ft. east-facing balcony, the suite features an efficient open-concept layout with approximately 9-foot ceilings and premium finishes throughout. The contemporary kitchen is appointed with quartz countertops, sleek cabinetry, and integrated appliances, flowing seamlessly into the living and dining area. The well-proportioned bedroom offers generous closet space, while smart-home features, individual climate control, and ensuite laundry add everyday convenience. Residents enjoy an impressive collection of resort-inspired amenities, including full-service concierge, a state-of-the-art fitness centre, yoga studio, wellness centre with sauna and hot and cold plunge pools, outdoor terrace, zen garden, co-working and social spaces, and smart parcel delivery. Ideally located steps from Yonge and Eglinton Station, the Eglinton Crosstown LRT, parks, walking trails, cafés, restaurants, shopping, grocery stores, and everyday conveniences. An exceptional rental opportunity offering modern design, elevated amenities, and outstanding Midtown connectivity. (id:49269)
69 Castlebury Crescent
Toronto, Ontario
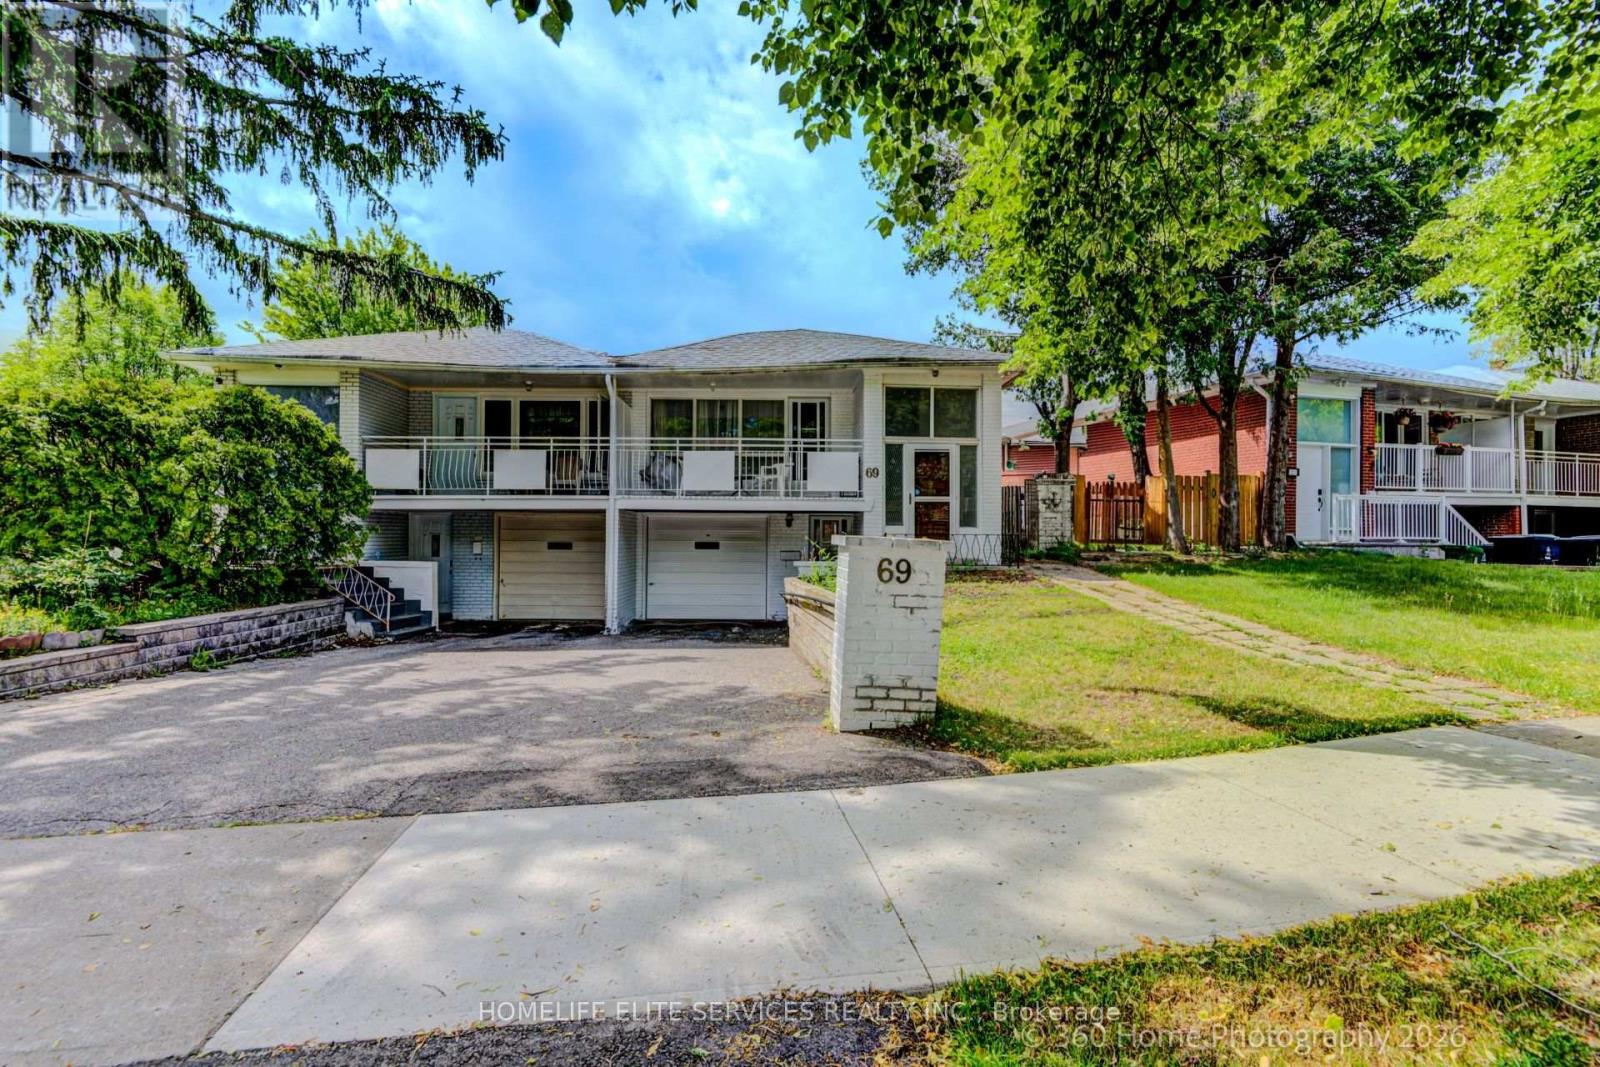
Welcome to this spacious, beautifully designed 3+2 Semi-detached backsplit in the highly sought-after Bayview Woods-Steeles community! This sun-filled family home features a functional, multi-level layout that maximizes both privacy and open-concept living. Enjoy a private backyard oasis, perfect for summer entertaining. New flooring throughout and freshly painted. Incredible walkability-just steps to Galati Market, Tim Hortons, TD Bank, Shoppers Drug Mart, Restaurants, Library, Community Center, Old Cummer GO Station, top-ranked schools (A.Y. Jackson and Zion Heights), lush ravine trails, and parks (including Cummer Park & Skate Park). Minutes to the DVP, Hwy 401, and premier shopping centers. An exceptional opportunity for growing families and investors alike-move in and enjoy, or customize to your taste! (id:49269)
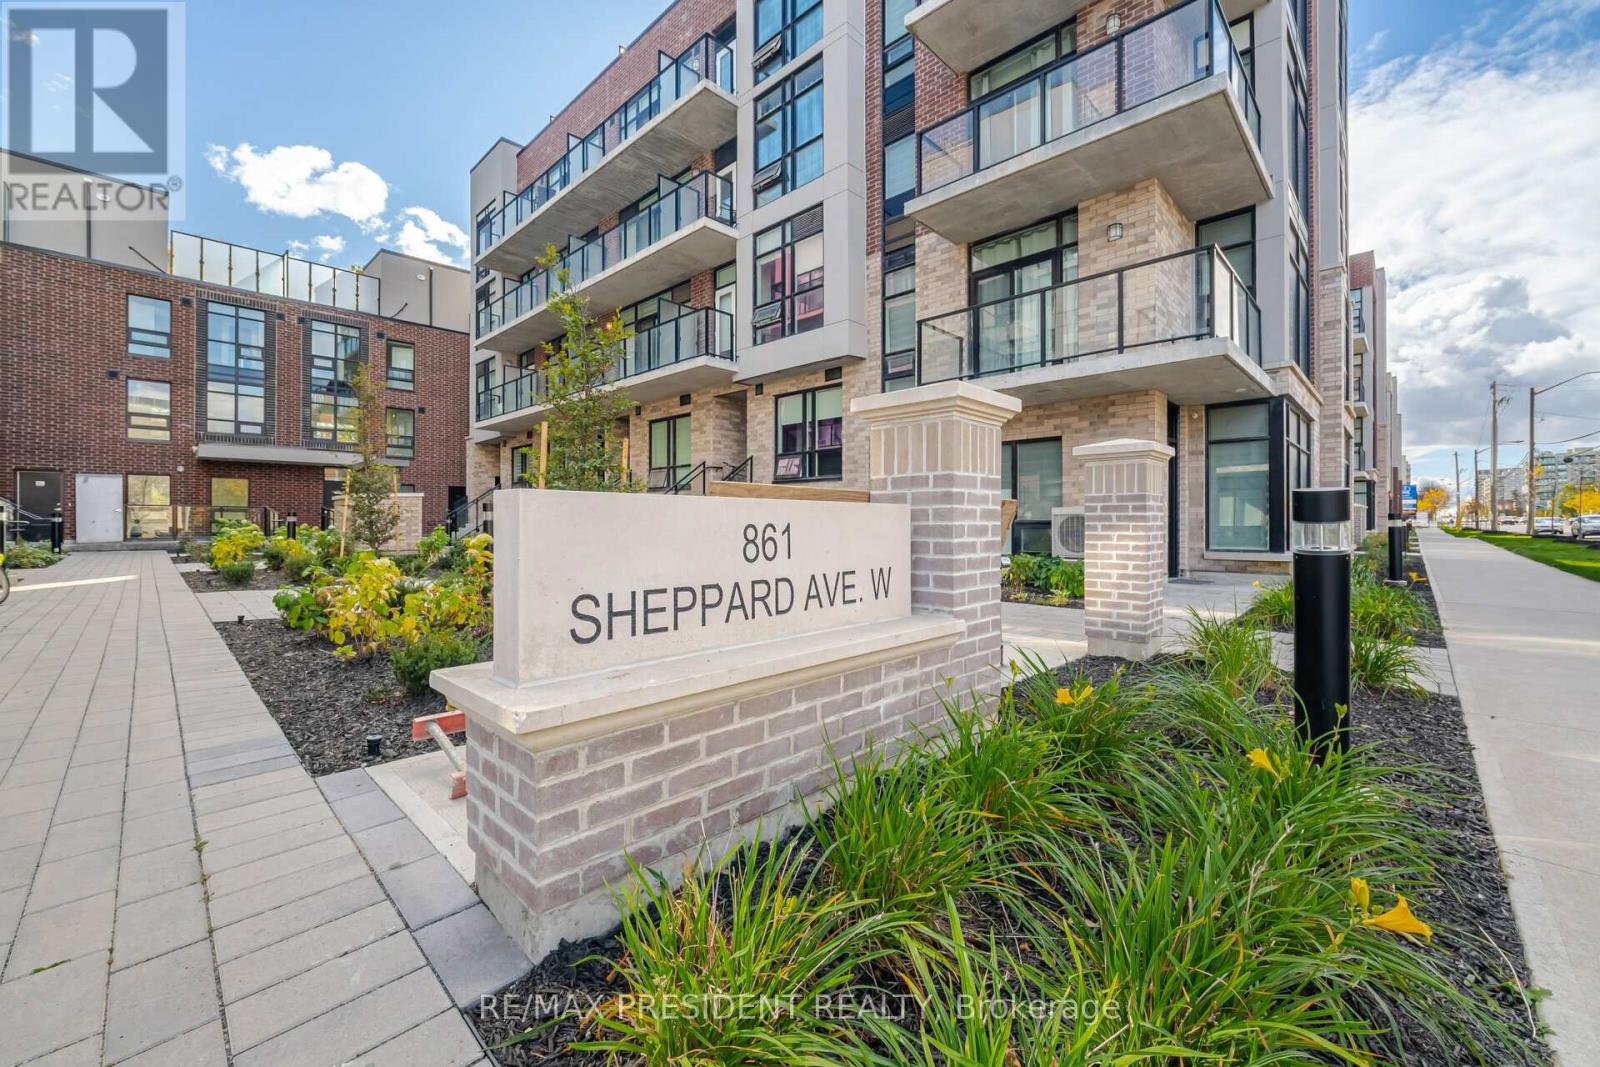
41 - 861 Sheppard Avenue W
Toronto, Ontario
Welcome to the stunning new Greenwich Village Townhouses, located in an incredible neighborhood! This stylish townhouse offers 2 spacious bedrooms, each with walk-in closets and private ensuites, plus a 79 sq ft balcony off the primary bedroom. Featuring 3 bathrooms and a sleek European-inspired design, this home exudes modern elegance. Enjoy the beauty of nearby Downsview Park, complete with ravines, biking paths, walking trails, and abundant green spaces. Just minutes from Downsview Station, Highway 401, Yorkdale Mall, and a variety of shops, this area is perfect for living, working, and relaxing. Don't miss this exceptional opportunity-schedule a showing today! (id:49269)
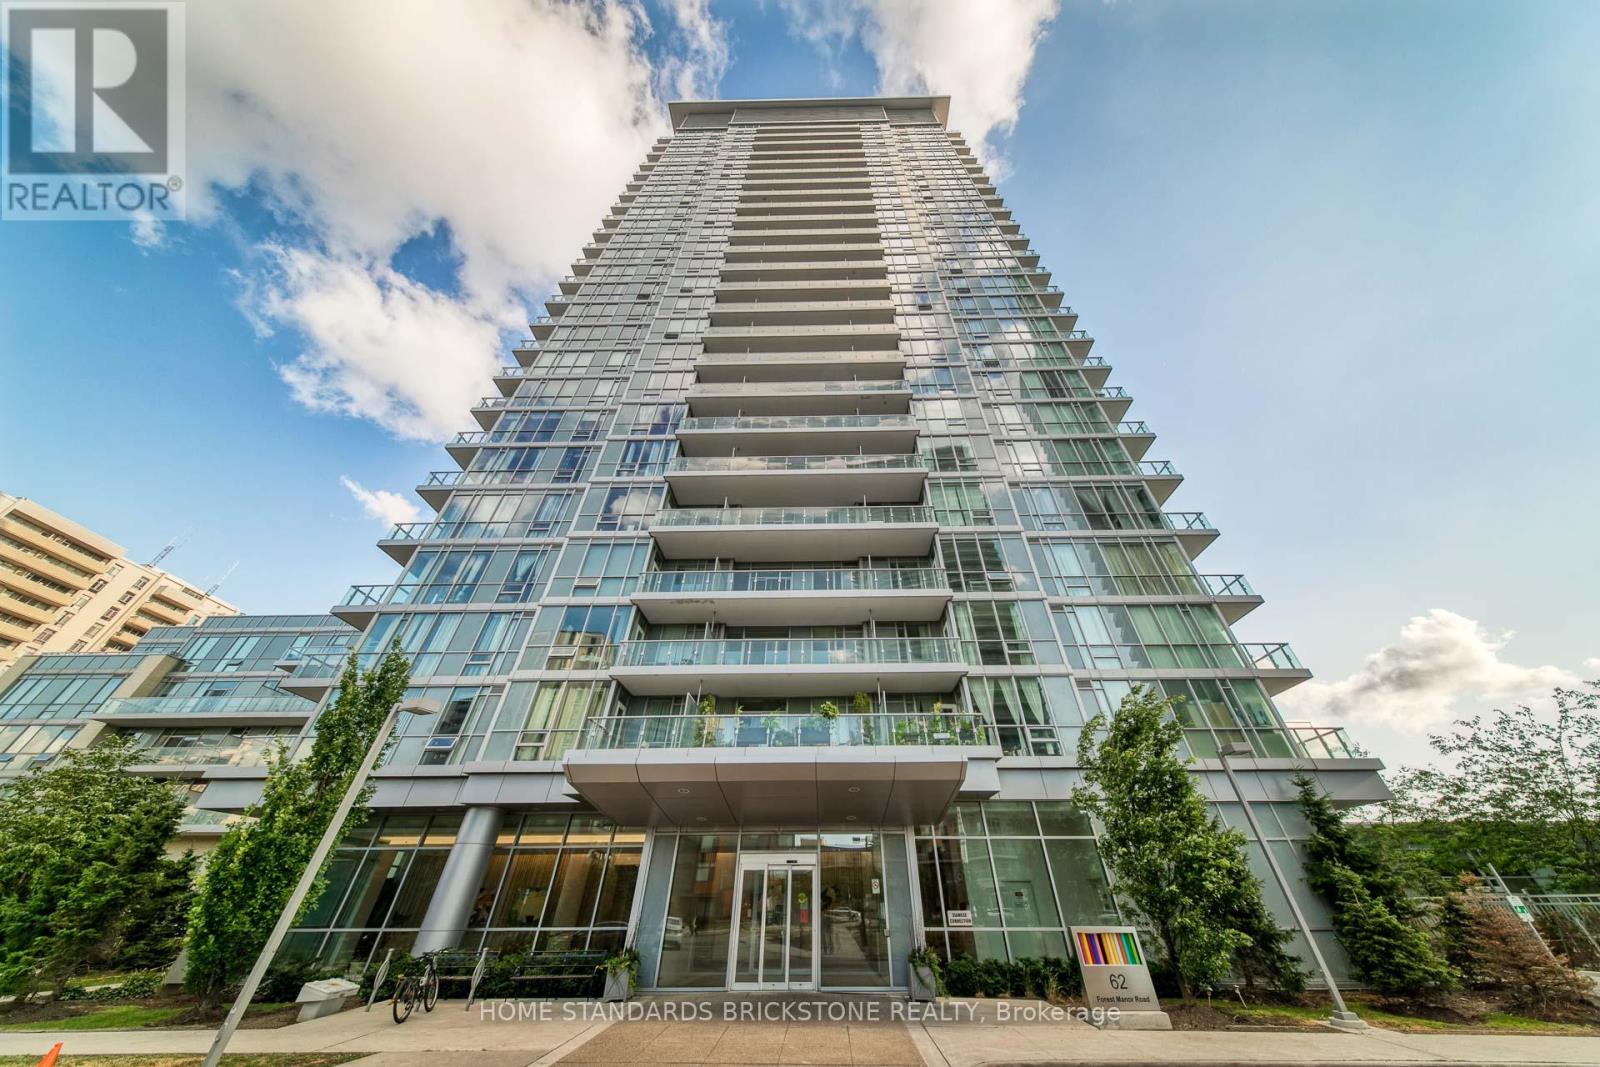
1201 - 66 Forest Manor Road
Toronto, Ontario
Welcome to Emerald City II! Located in Highly Demanded North York Area just steps from Don Mills Subway Station. This 1 Bedroom + Den & 1 Bathroom Unit offers an Amazing Layout in the Building with Clear West Exposure. Unit features Laminate Flooring , Spacious Open Concept Living Space, Floor to Ceiling Windows, and Beautiful Clear West Exposure. Large Den offers flexibility to utilize as Home Office, Extra Bedroom, and more. Kitchen Area is appointed with Modern Granite Counters and B/I Appliances. Building Amenities include Fitness Centre/Gym, Indoor Pool w Hot Tub, Media Room, Games Room, Recreation Area, and More! Highly convenient Don Mills and Sheppard Location with Easy Access to Transit, Shopping, and Everyday Amenities. Residents are just steps from Don Mills Subway Station, with quick access to TTC transit, Fairview Mall, T&T Supermarket, Restaurants, Shops, and Parks. The location also provides easy access to Highways 401, 404, and the DVP, making it a strong option for commuters. 1 Parking and Locker Included. (id:49269)
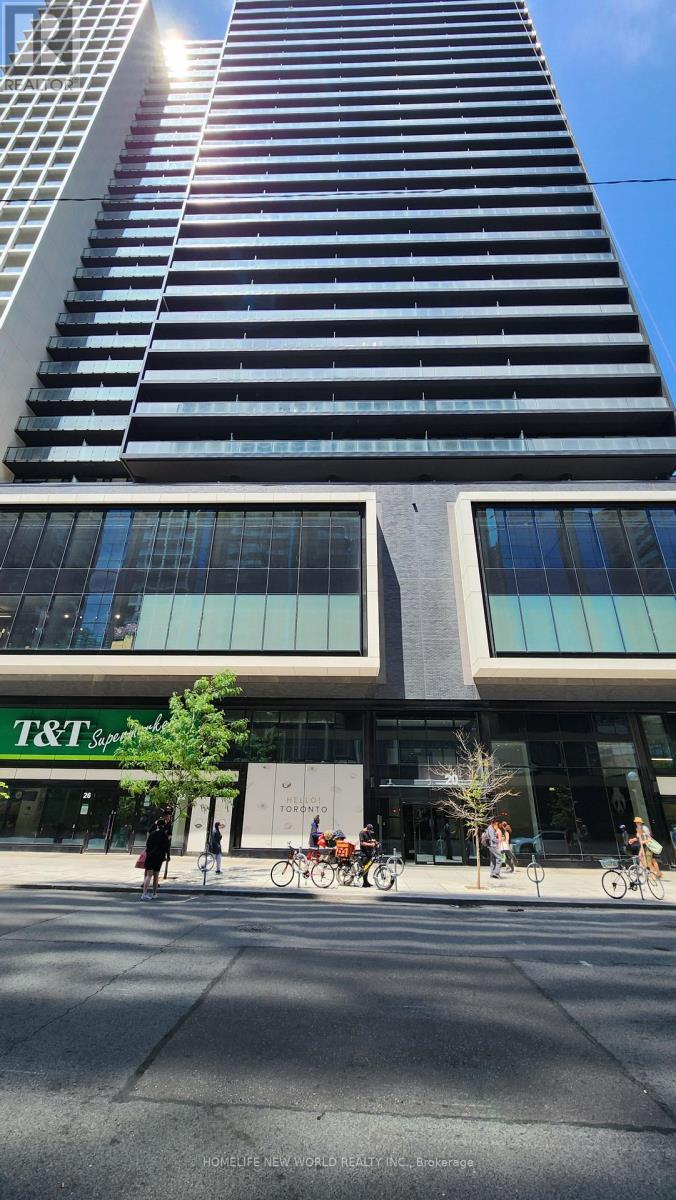
2610 - 20 Edward Street
Toronto, Ontario
Panda Condo centrally located steps from Yonge and Dundas sts., T & T supermarket next door, TMU (Dundas) subway station, Dundas streetcars, Eaton Centre stores, Atrium-On-Bay, many restaurants, tea shops, fast food spots in the immediate area. A short walk to the financial district, City Hall, the hospitals on University Ave. This SW facing 941 sq.ft. corner unit has a 305 sq.ft. wrap around balcony with an unobstructed city view. Open concept kitchen/living area, floor to ceiling windows. Available Oct. 25th. (id:49269)

96 Dawlish Avenue
Toronto, Ontario
An Extraordinary Architectural Masterpiece Offering An Uncompromising Standard Of Luxury, Craftsmanship & Innovation. Situated On A Spectacular 57' X 150' South Facing Lot, This One-Of-A-Kind Custom Residence, Masterfully Designed & Built With Sophisticated Interiors By Wise Nadel Design & Professionally Landscaped By John Lloyd Landscape Architect, Every Element Of This Exceptional Home Has Been Thoughtfully Curated To Deliver An Unparalleled Living Experience.The Distinguished Exterior Is Finished W/Indiana Cut Limestone, Highland Slate Roofing, Premium 2" Solid Flagstone, Custom Architectural Metal Work By La Fontain, Railing By Bo Creative, Double-Glazed UV-Rated Aluminum-Clad Weathershield Windows & A Magnificent Custom Pivot Entrance Door Featuring A Solid Brass Rocky Mountain Handle W/Precision German Hardware. Inside, Bespoke Luxury Is Evident At Every Turn, Featuring Bellini Custom Cabinetry, French White Oak Hardwood Flrs, White Oak Staircases, Solid Brass Hardware & Exquisite Custom Marble Mosaic Work Throughout. A Stunning Collection Of Rare Exotic Stone, Including Blue Moon Quartzite, Blue De Savoie, Taj Mahal Quartzite, Bianco Fulmine, Calcite Azul, Dolomite, Nero Marquina, White Opal, Camouflage & Incognitus Quartzite, Creates A Truly Timeless Interior. Designed For Refined Living & Grand-Scale Entertaining, The Resort-Calibre Outdoor Retreat Features A Heated Concrete Pool By Gibson W/UV, Ozone, Chlorine & Cartridge Filtration, 3 Elegant Linear Water Features, A Covered Outdoor Living Area, Custom Outdoor Kitchen By Garden Living, Heated Driveway, Front & Rear Porches & Beautifully Landscaped Grounds. Exceptional Lifestyle Amenities Include A Private Elevator, Climate-Controlled White Oak Wine Cellar By Rosehill Wine Cellar W Capacity For Over 2,000 Bottles, Home Theatre, Gym W/Dry Sauna, Dog Wash, Heated Basement Flrs, Automated Irrigation System & A Fully Integrated Control-4 Smart Home W/Comprehensive Security & Central Media System. (id:49269)

1095 Green Acres Drive
Fort Erie, Ontario
Welcome to 1095 Green Acres Drive. This home is a brick backsplit, perfectly situated on an impressive 90 x 265 ft fully fenced lot designed for both family living and entertaining. Enjoy summer days in this expansive back yard and inground pool, complete with a diving board and slide. Relax in the pool or enjoy sitting under the covered deck, great for outdoor dining. The backyard also features a bonfire pit, large shed, and an incredible bonus-a double gate providing drive-through access to a massive interlock pad, ideal for storing a large motorhome, RVs, boats, trailers, or additional vehicles. The pad also has its own exterior electrical box. Inside, the open-concept main floor offers a bright and inviting living room, dining area, and kitchen with commercial size fridge/freezer. Lots of windows and natural sunlight, all the windows all have California shutters. The upper level features three spacious bedrooms and a full bathroom with whirlpool soaker tub. The lower level boasts a cozy family room with a gas fireplace and a convenient separate walkout to the backyard, along with a fourth bedroom and second bathroom. The basement provides space with a laundry room that also has a stand up shower, cold room, and an additional room that could be perfect as a fifth bedroom, home office, play room or work out room. Complete with an attached one-car garage, parking for an additional five vehicles in the driveway plus additional parking on the rear interlock pad, this property offers the perfect combination of indoor comfort, outdoor enjoyment, and outstanding space for all your recreational needs. (id:49269)
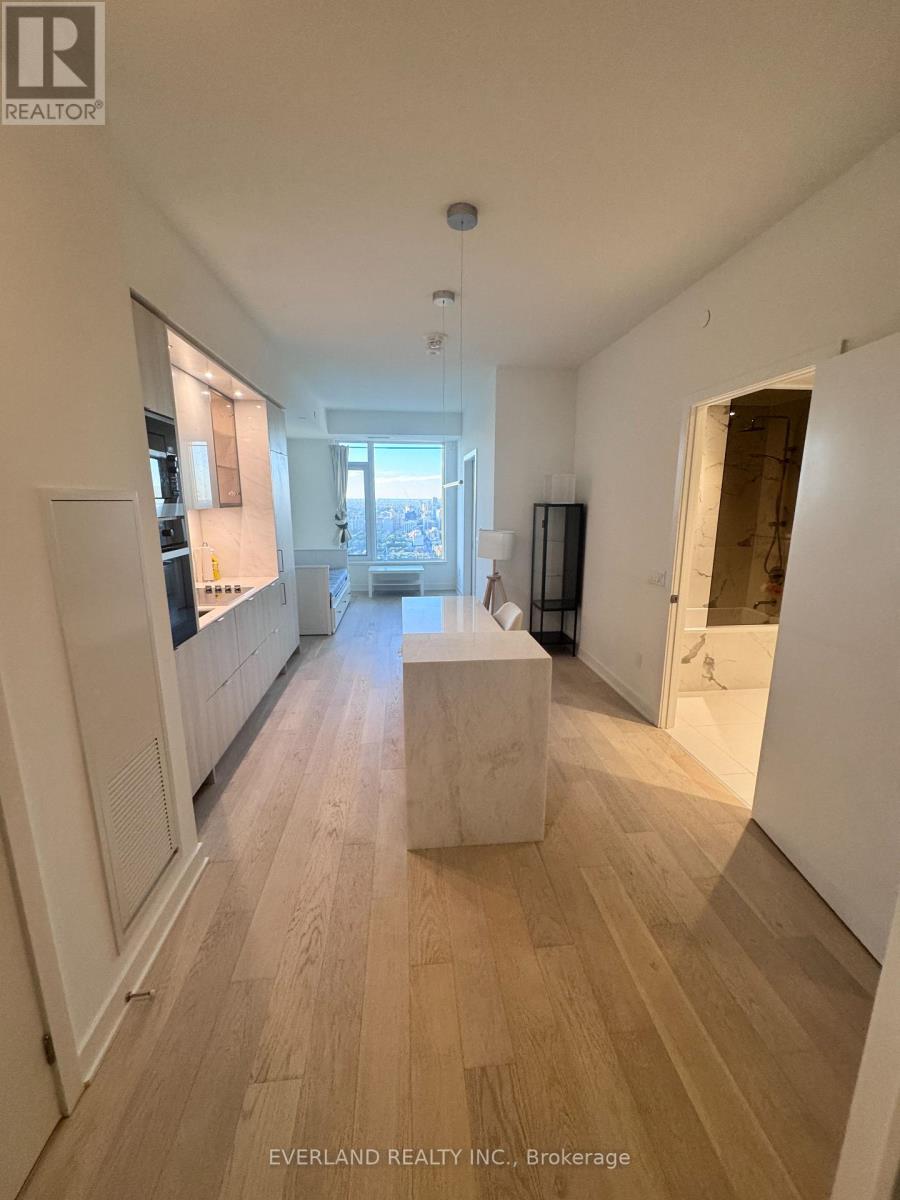
4803 - 11 Yorkville Avenue
Toronto, Ontario
Selling way below cost! Experience elevated living in the heart of Yorkville with this stunning 1 bedroom + den suite perched high on the 48th floor. Enjoy breathtaking north-facing views through floor-to-ceiling windows in a thoughtfully designed space that blends elegance with functionality. The suite features a spacious open-concept layout with top-of-the-line Miele appliances, integrated seamlessly into a sleek modern kitchen. The kitchen island is outfitted with a built-in wine fridge, adding a refined touch perfect for entertaining. The versatile den offers an ideal work-from-home setup or additional lounge area. Residents enjoy access to an impressive collection of five-star amenities, including an indoor/outdoor infinity-edged pool, Zen garden, outdoor lounge with BBQs, a state-of-the-art fitness centre, piano lounge, dramatic wine room, business centre, and multifunctional event space. this residence offers exceptional luxury in one of Toronto's most coveted neighbourhoods. (id:49269)
4595 Whispering Willow Drive
Ottawa, Ontario
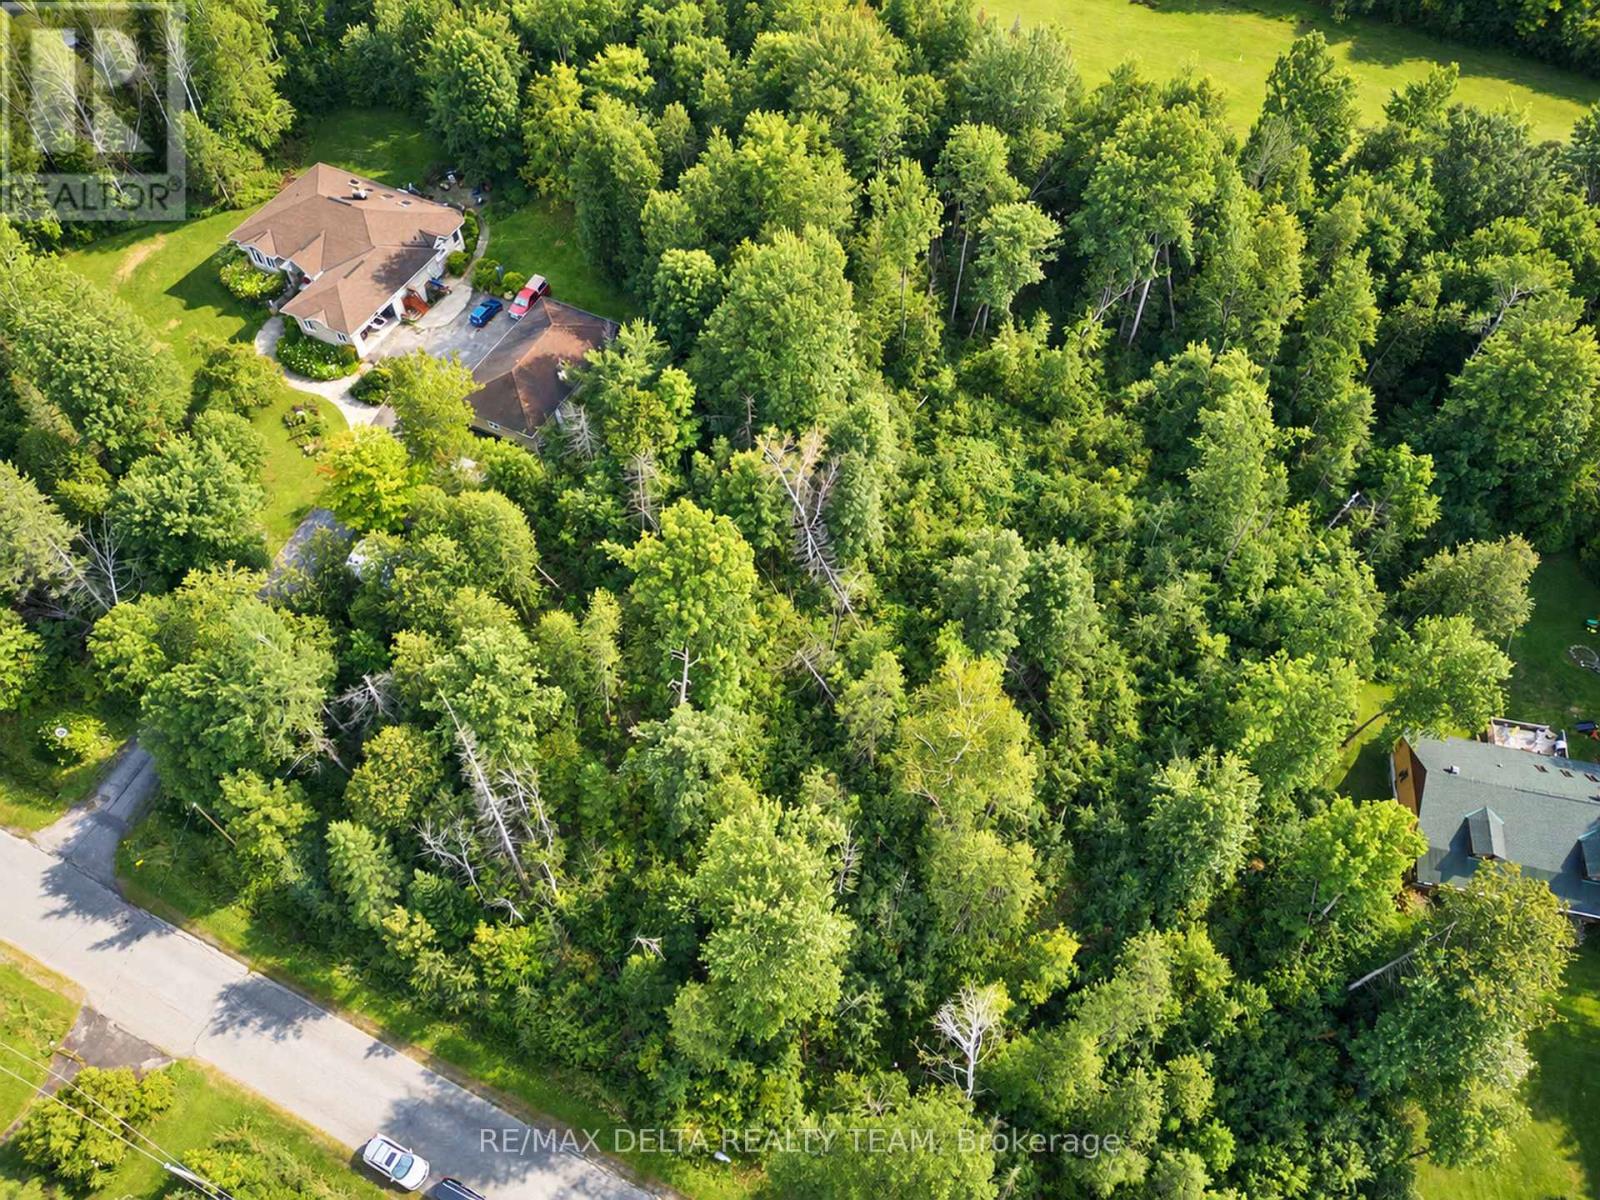
YOUR DREAM HOME STARTS HERE - 1.76 ACRES BACKING ONTO BEARBROOK GOLF COURSE! Rarely does an opportunity like this come along! Set in a peaceful, established neighbourhood, this beautiful 1.76 acres south-facing building lot offers the space, privacy, and natural setting you've been waiting for to build your dream home. Imagine designing your custom home surrounded by mature trees, with Bearbrook Golf Course directly behind you and plenty of room to create your own private retreat. The property features generous frontage, a quiet paved-road setting, and the coveted south exposure. The lot was partially cleared approximately 10 years ago with the intention of building and has since grown back naturally but most mature trees where kept creating a private, wooded atmosphere. A culvert is already installed at the front of the property. Enjoy the serenity of country living without giving up convenience. Located approximately 30 minutes from downtown Ottawa and only 15 minutes to shopping and amenities in Orleans or Embrun. Bring your plans, your vision, and your dream home - this is an exceptional opportunity to build something truly special in a beautiful setting. Quick closing available. 24-hour irrevocable on all offers. (id:49269)
342 Frank Street
Ottawa, Ontario
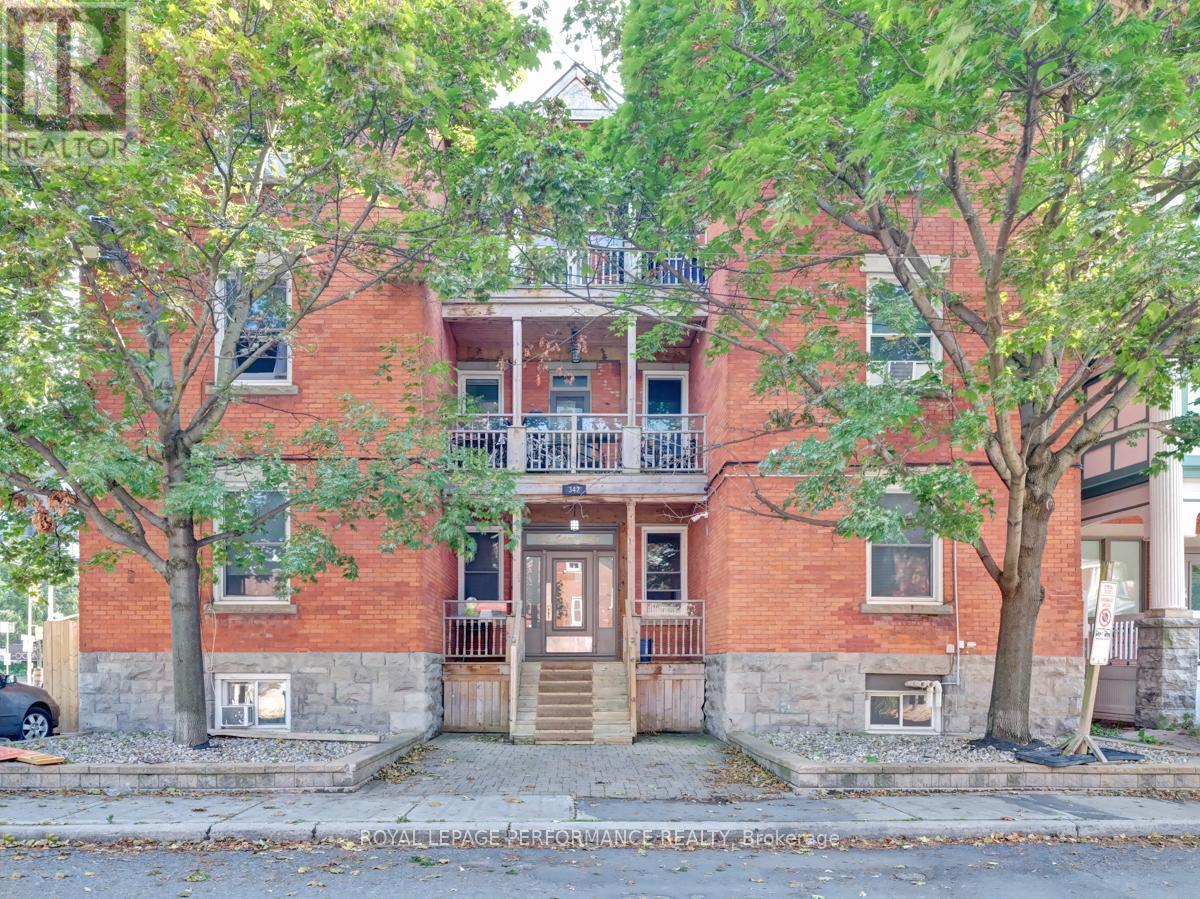
Rarely available 6-unit with accessory 7th unit investment property in prime Centretown location. 200K Gross income. Fully rented. Six 3-bedroom units + one 2-bedroom unit . 3 Storey brick building. Large, well-maintained units. Easy walking to Bank street, Elgin and Parliament hill. New boiler 2025. (id:49269)
342 Frank Street
Ottawa, Ontario
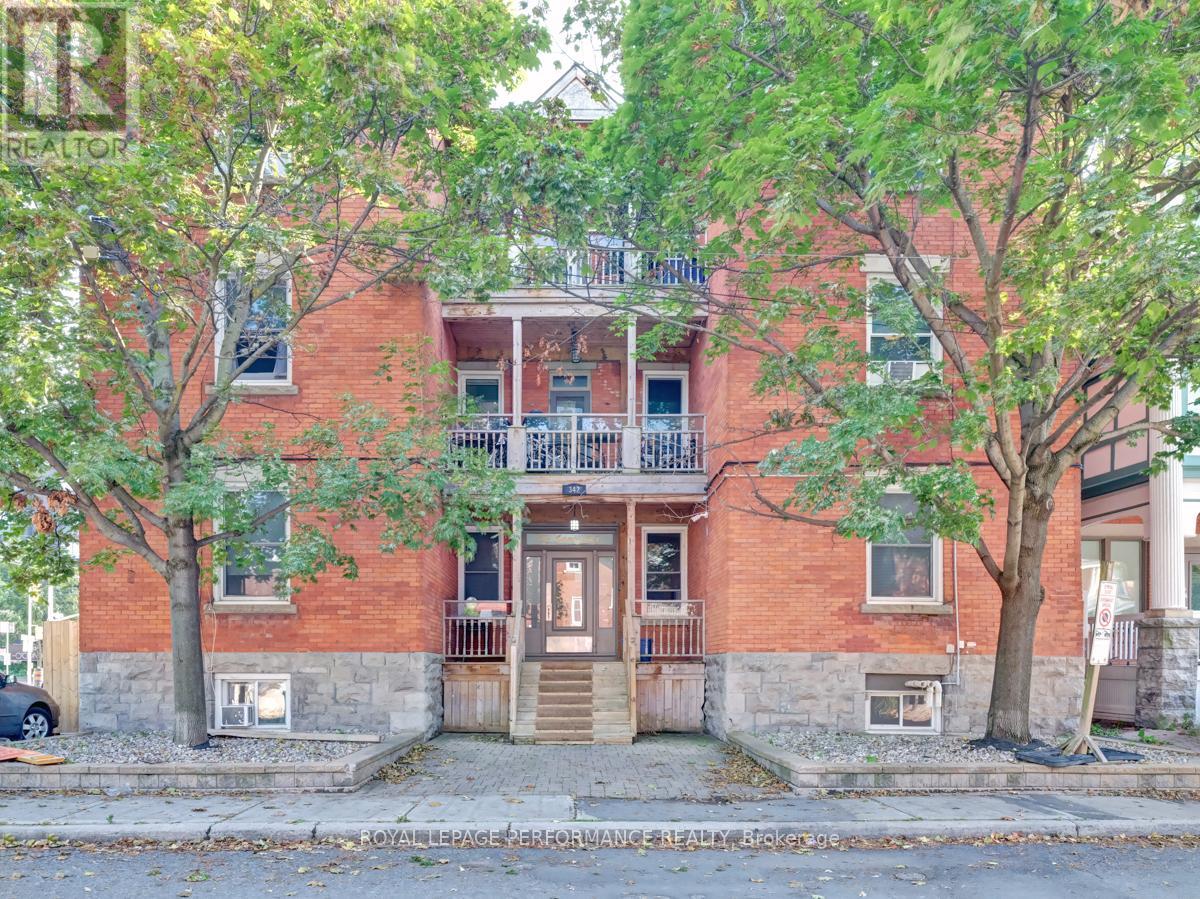
Rarely available 6-unit with accessory 7th unit in prime Centretown location. 200K Gross income. Fully rented. Six 3-bedroom units + one 2-bedroom unit . 3 Storey brick building. Large, well-maintained units. Easy walking to Bank street, Elgin and Parliament hill. New boiler 2025 (id:49269)
39 Bedford Street S
Westport, Ontario

A well known landmark that forms part of the core in the Village of Westport. This commercial building is ready for new ownership. The former Steve's Restaurant, (now take out pizza) could be redeveloped with many other uses, thanks to its C2 Zoning. The building also has a small office & an apartment for supplemental revenue. Restaurant, and seating area is approximately 3500 Sq Ft. Office Space 700 Sq Ft. Apartment 700sq ft. (Dimensions to be verified). House in behind of commercial building may also be available for purchase. (id:49269)
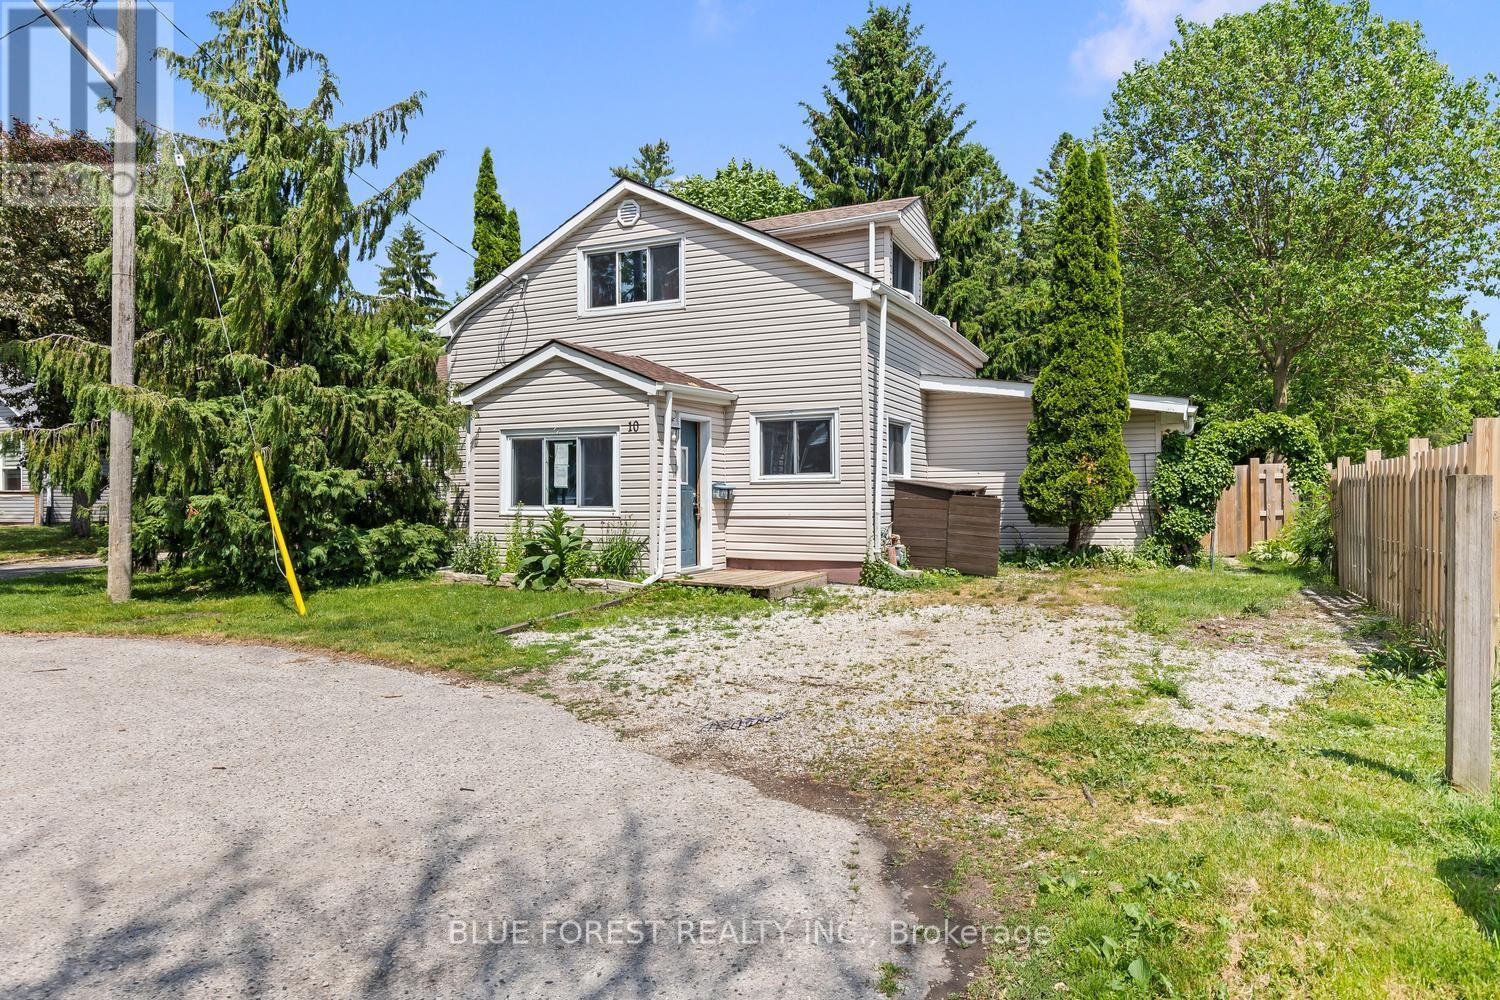
10 Henry Street
St. Thomas, Ontario
Great starter home or income potential in St. Thomas. Enjoy a quiet location with a large yard, perfect for a family BBQ. Main floor primary bedroom, bright kitchen with lots of cupboard space and a full bathroom. Upstairs find 2 bedrooms and another full bathroom. A screened in rear porch provides a great place to enjoy a morning coffee or evening dinner. Don't miss out on this opportunity! (id:49269)
Solid Rock Realty
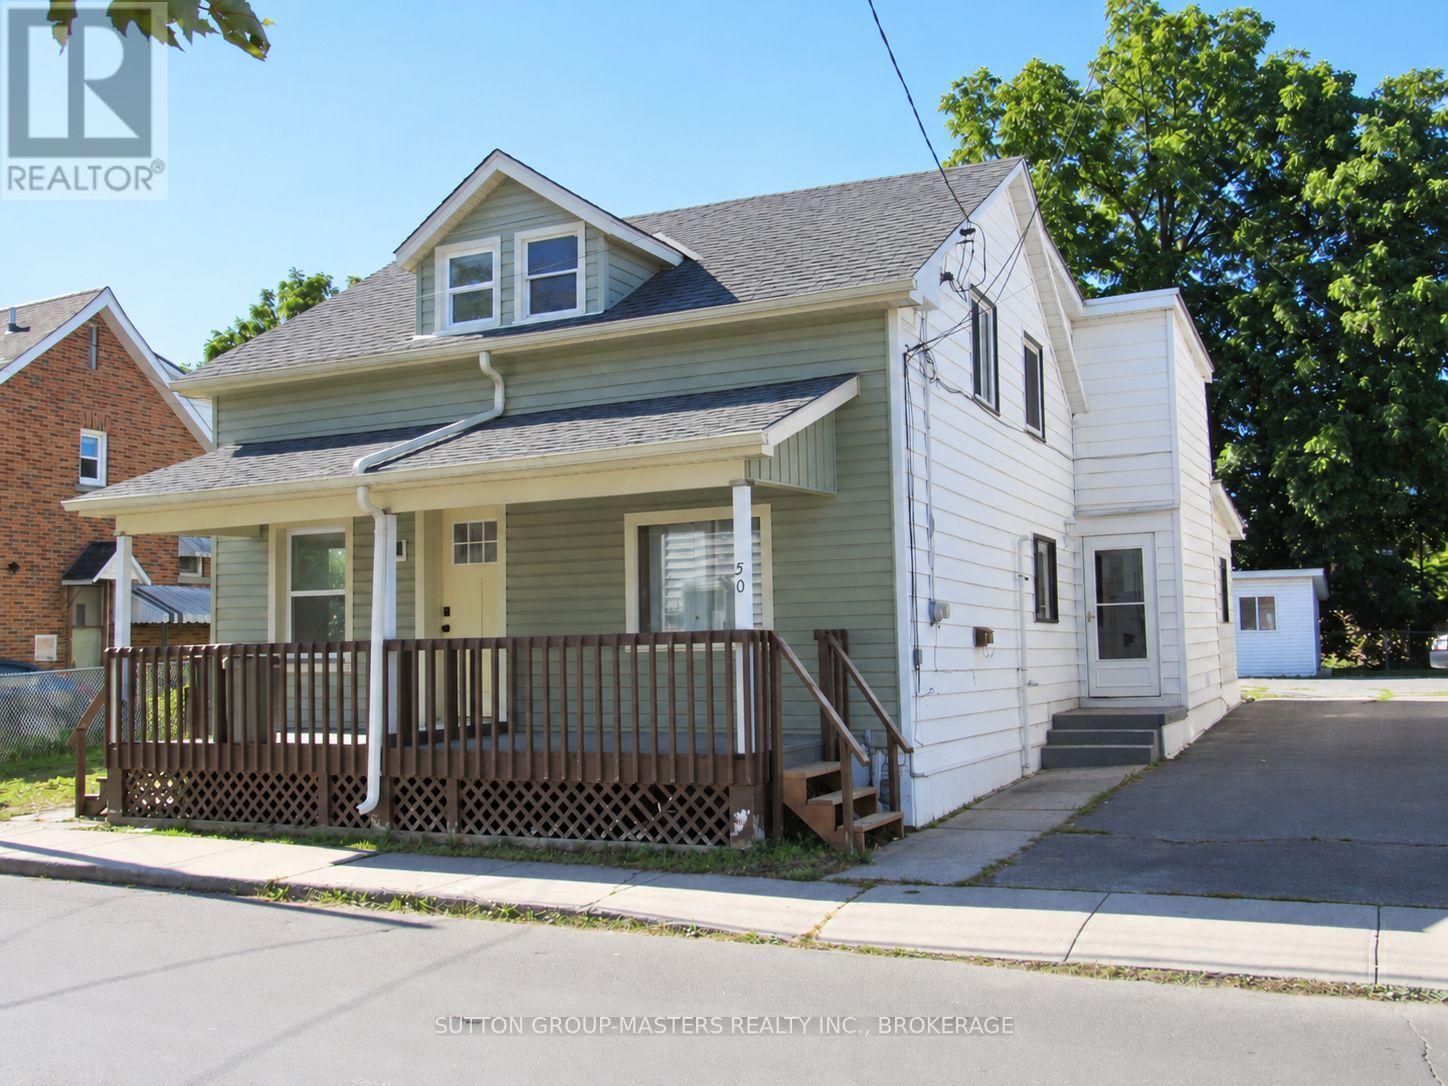
50 Elm Street
Kingston, Ontario
PRIME DOWNTOWN LOCATION!! ATTENTION INVESTORS, RENOVATORS, AND HANDYMEN! 50 ELM STREET IS WAITING FOR YOUR VISION AND FINISHING TOUCHES. 1 1/2 STOREY SEMI-HOME BOASTING 3 BEDROOMS WITH POSSIBLITY OF 4TH ON MAIN LEVEL. LARGE EAT-IN KITCHEN, 4PC BATH ON UPPER LEVEL. LARGE SHED AT REAR OF PROPERTY. THERE IS A RIGHT-OF-WAY TO PARKING IN THE REAR YARD. ***FLEXIBLE CLOSING*** (id:49269)
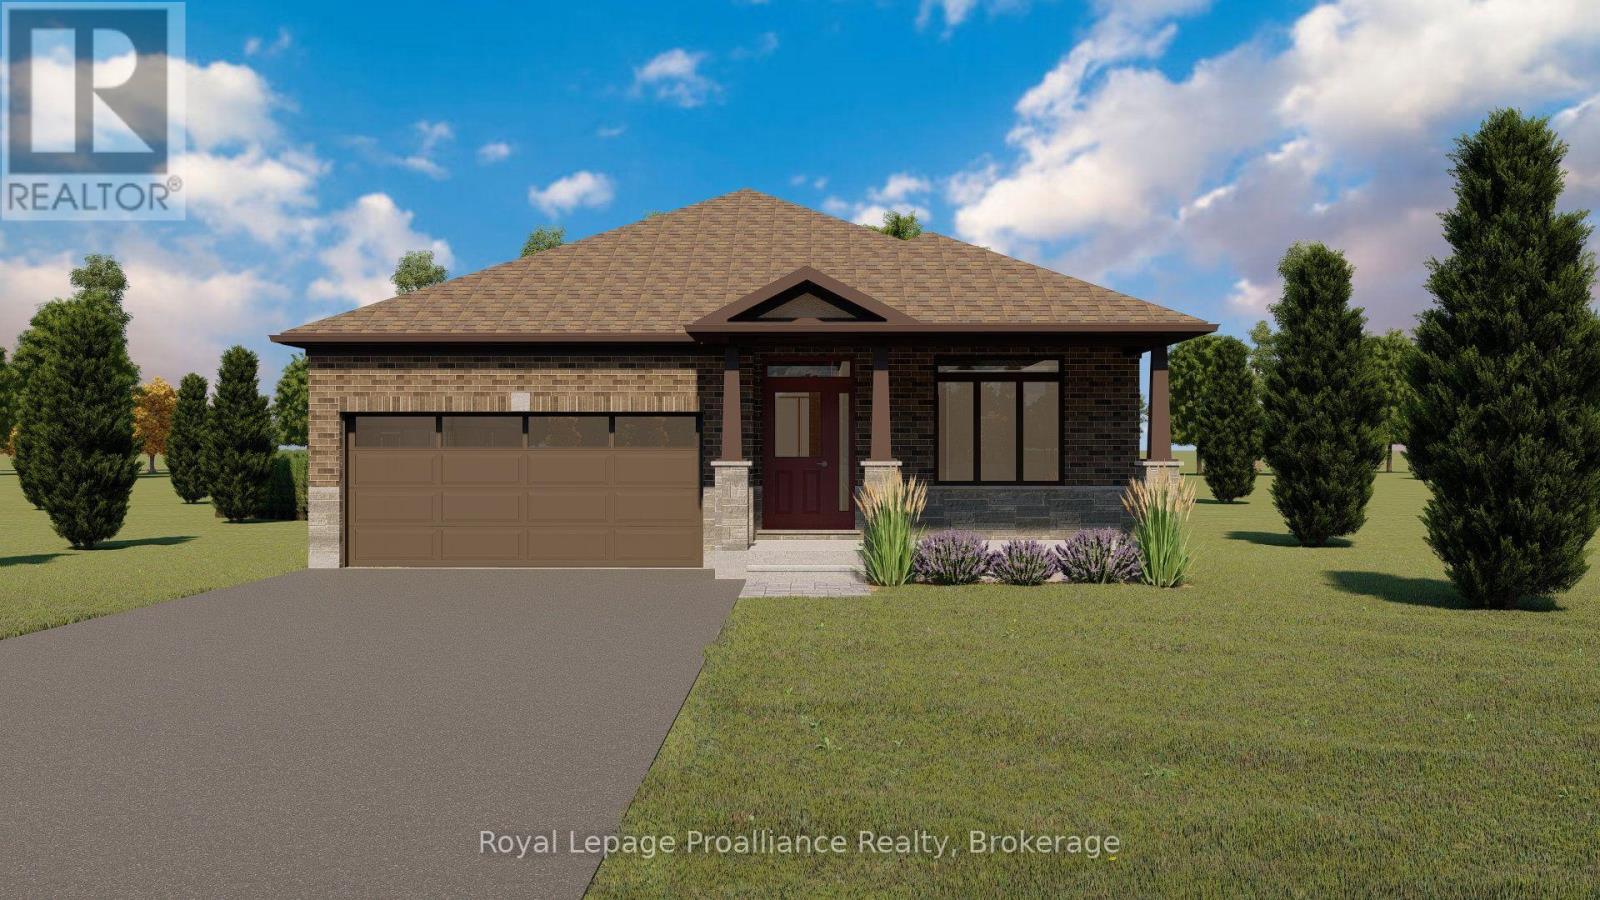
142 Stonecrest Boulevard
Quinte West, Ontario
Welcome to 142 Stonecrest Blvd. A beautiful two plus one bedroom, two plus one bathroom bungalow with attached two car garage. This fabulous home has everything you are looking for. The spacious layout boasts 9 ft ceilings on the main floor and includes a cozy natural gas fireplace. The well appointed kitchen features a walk-in pantry and quality quartz countertops. The primary suite includes a walk-in closet and 4 piece ensuite bathroom, while the main floor is completed with a convenient laundry room, additional bedroom, main bathroom and inside entry to attached two car garage. The spacious basement is partially finished including a large inviting rec room, extra bedroom and bathroom. (id:49269)
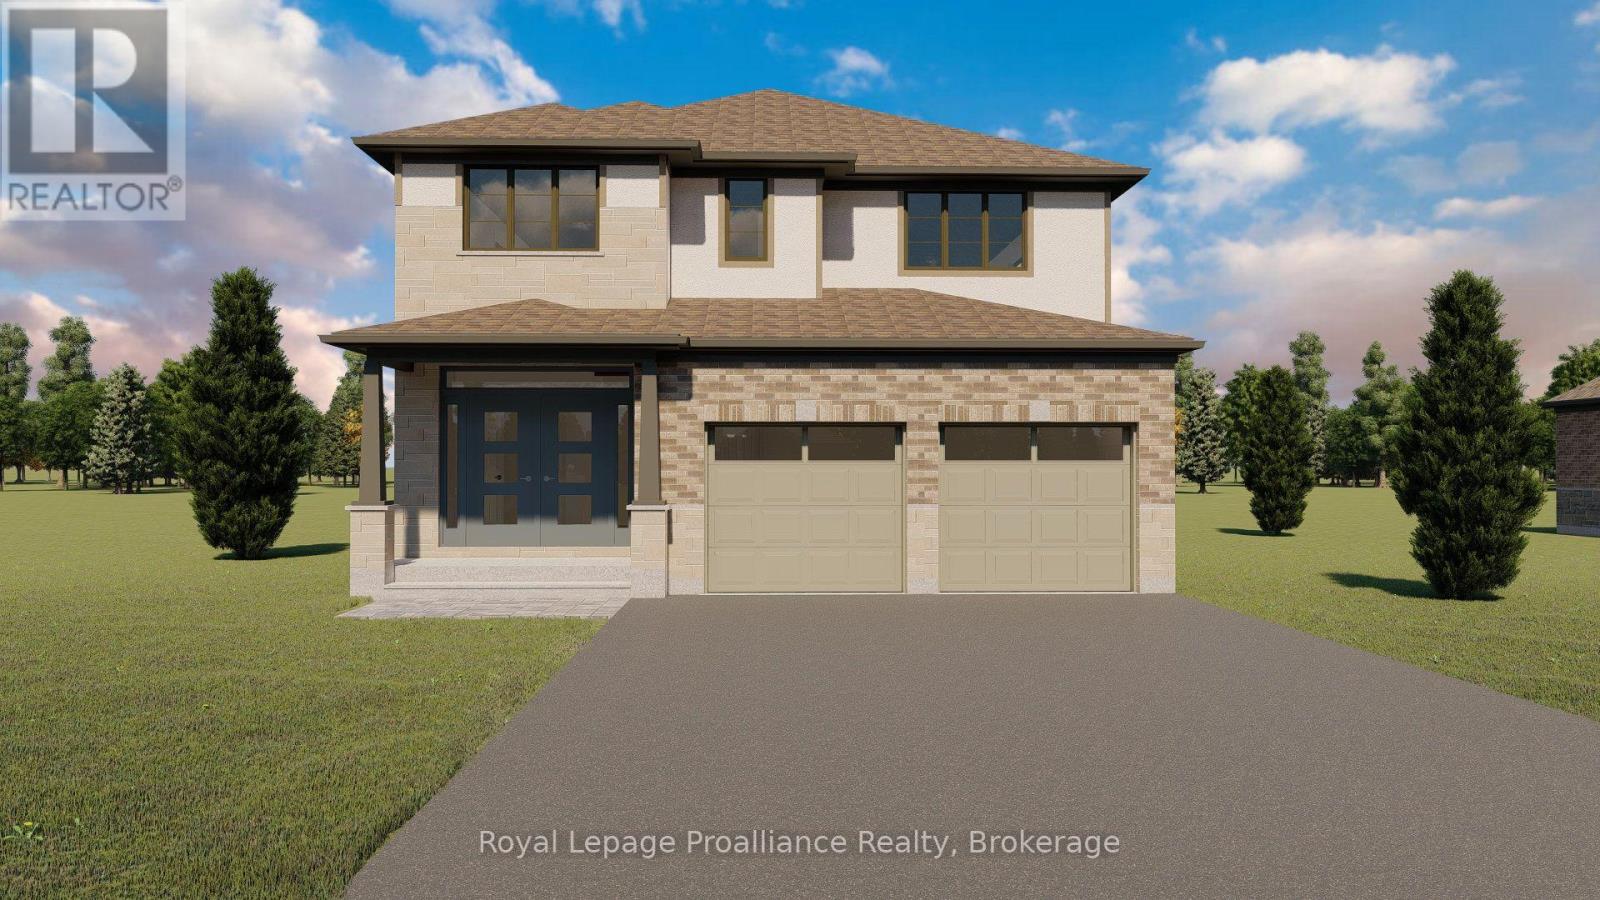
140 Stonecrest Boulevard
Quinte West, Ontario
Welcome to 140 Stonecrest Blvd. An open concept two storey home with attached two car garage that is perfect for your growing family. This fabulous home has everything you are looking for. The spacious layout boasts 9 ft. ceilings on the main floor and features a well appointed kitchen complete with quartz countertops, massive island and walk in pantry. The kitchen overlooks the bright and open Living / Dining Room which also features a cozy natural gas fireplace. The main floor is completed with a powder room and inside access to the oversized attached two car garage. Upstairs you will find a true primary suite with walk in closet and spa like 5 pieces ensuite bathroom. The second floor is completed with three additional bedrooms, main bathroom and laundry room. (id:49269)
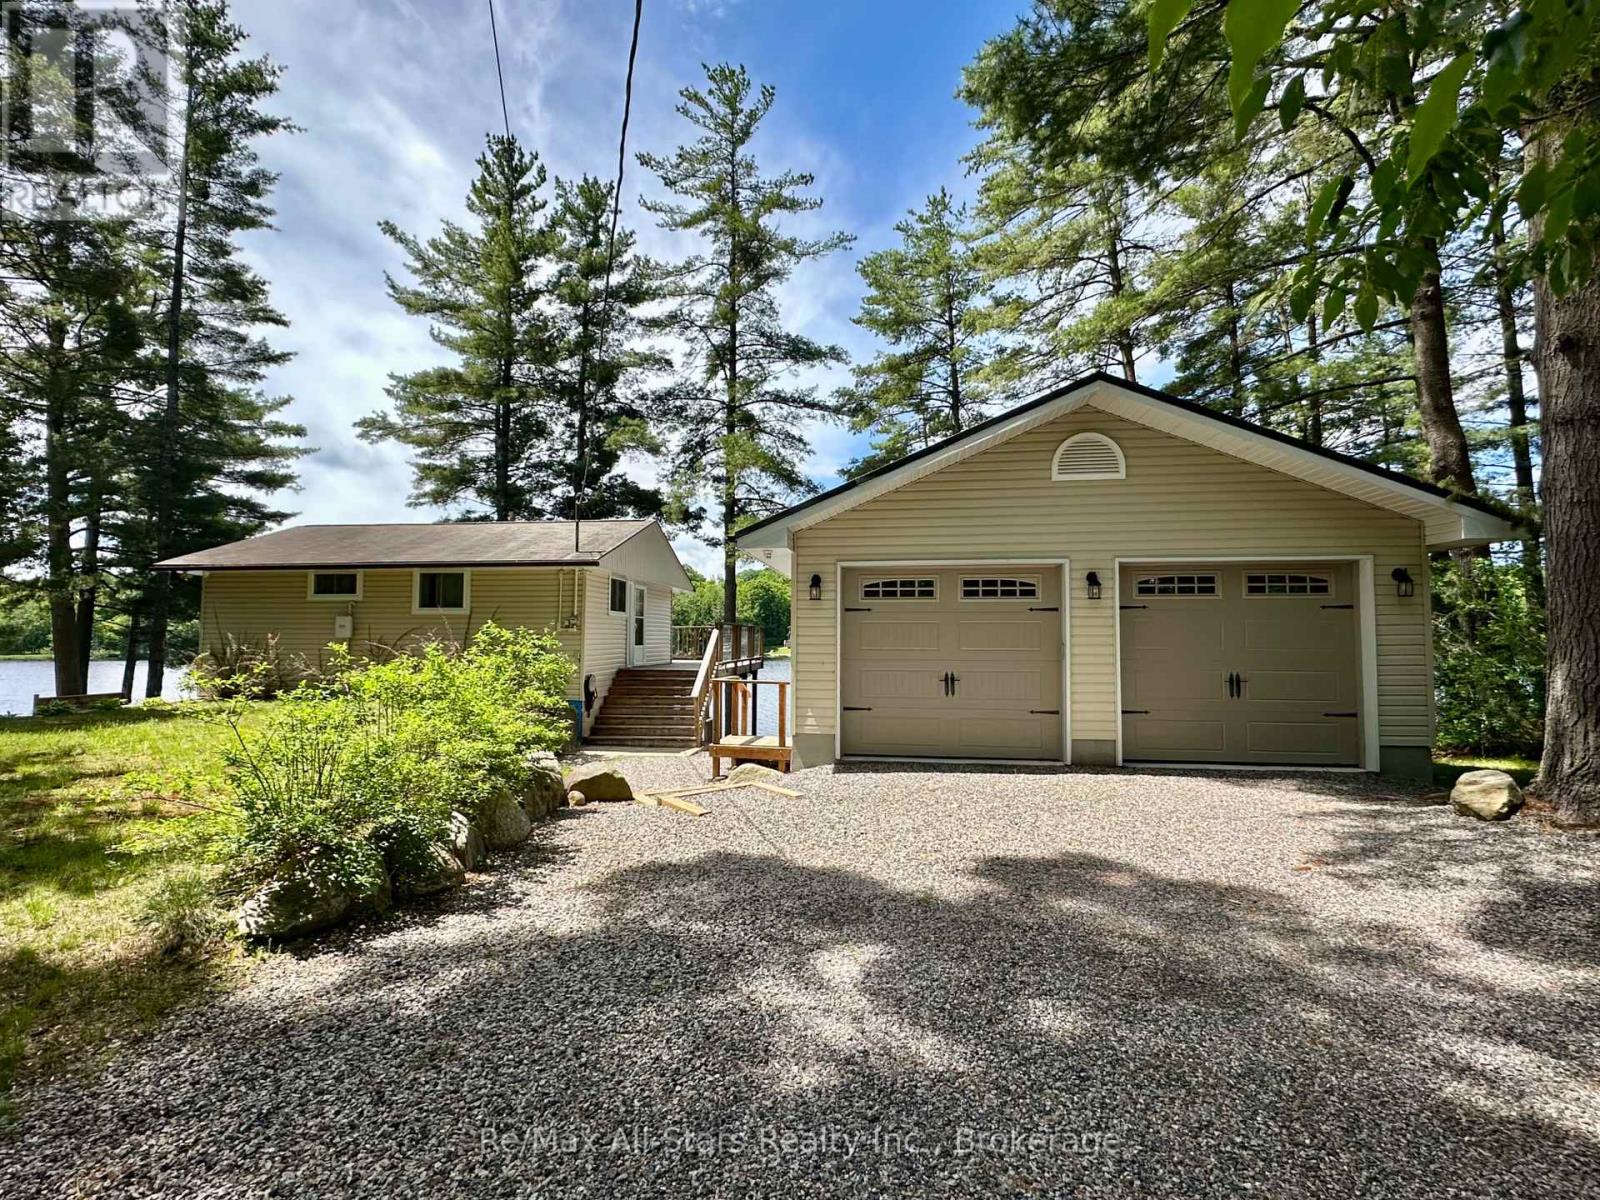
Cottage # 9 - 1006 Youngs Road
Muskoka Lakes, Ontario
Welcome to beautiful Ada Lake in the heart of Muskoka. Offering 113 feet of pristine, west-facing shoreline, this charming 3-bedroom waterfront cottage enjoys breathtaking sunset views, excellent swimming, and a private dock for endless days on the water. Whether you're boating, paddling, casting a line, or simply relaxing lakeside, this property offers the quintessential Muskoka cottage experience. The bright, open-concept living and dining areas are filled with natural light and showcase picturesque lake views, with walkouts to the wrap-around cedar deck that seamlessly extends your living space outdoors. It's the perfect place to entertain family and friends or unwind while taking in the spectacular sunsets over the lake. The cottage features a convenient 2-piece bathroom on the main level, with a separate shower located in the lower level. The full unfinished basement offers excellent potential to insulate and finish, creating additional living space and transforming the property into a comfortable four-season retreat. A heated detached 2-car garage, built in 2017, provides exceptional space for vehicles, recreational equipment, or a workshop. Recent updates include a 100-amp electrical panel (2022), new baseboard heaters (2024), a Wi-Fi thermostat, cedar wrap-around deck (2014), and updated siding, eavestroughs, and front door (2015), Septic was replaced in 2008 with 800G tank, reflecting years of pride of ownership. Ideally located just minutes from Port Carling, Bala, and Bracebridge, you'll enjoy the privacy and tranquility of lake life while remaining close to shopping, dining, golf, and all the amenities Muskoka is known for. Whether you're looking for a family cottage, a weekend escape, or a property with excellent year-round potential, this well-maintained waterfront retreat is ready to be enjoyed for generations to come. (id:49269)
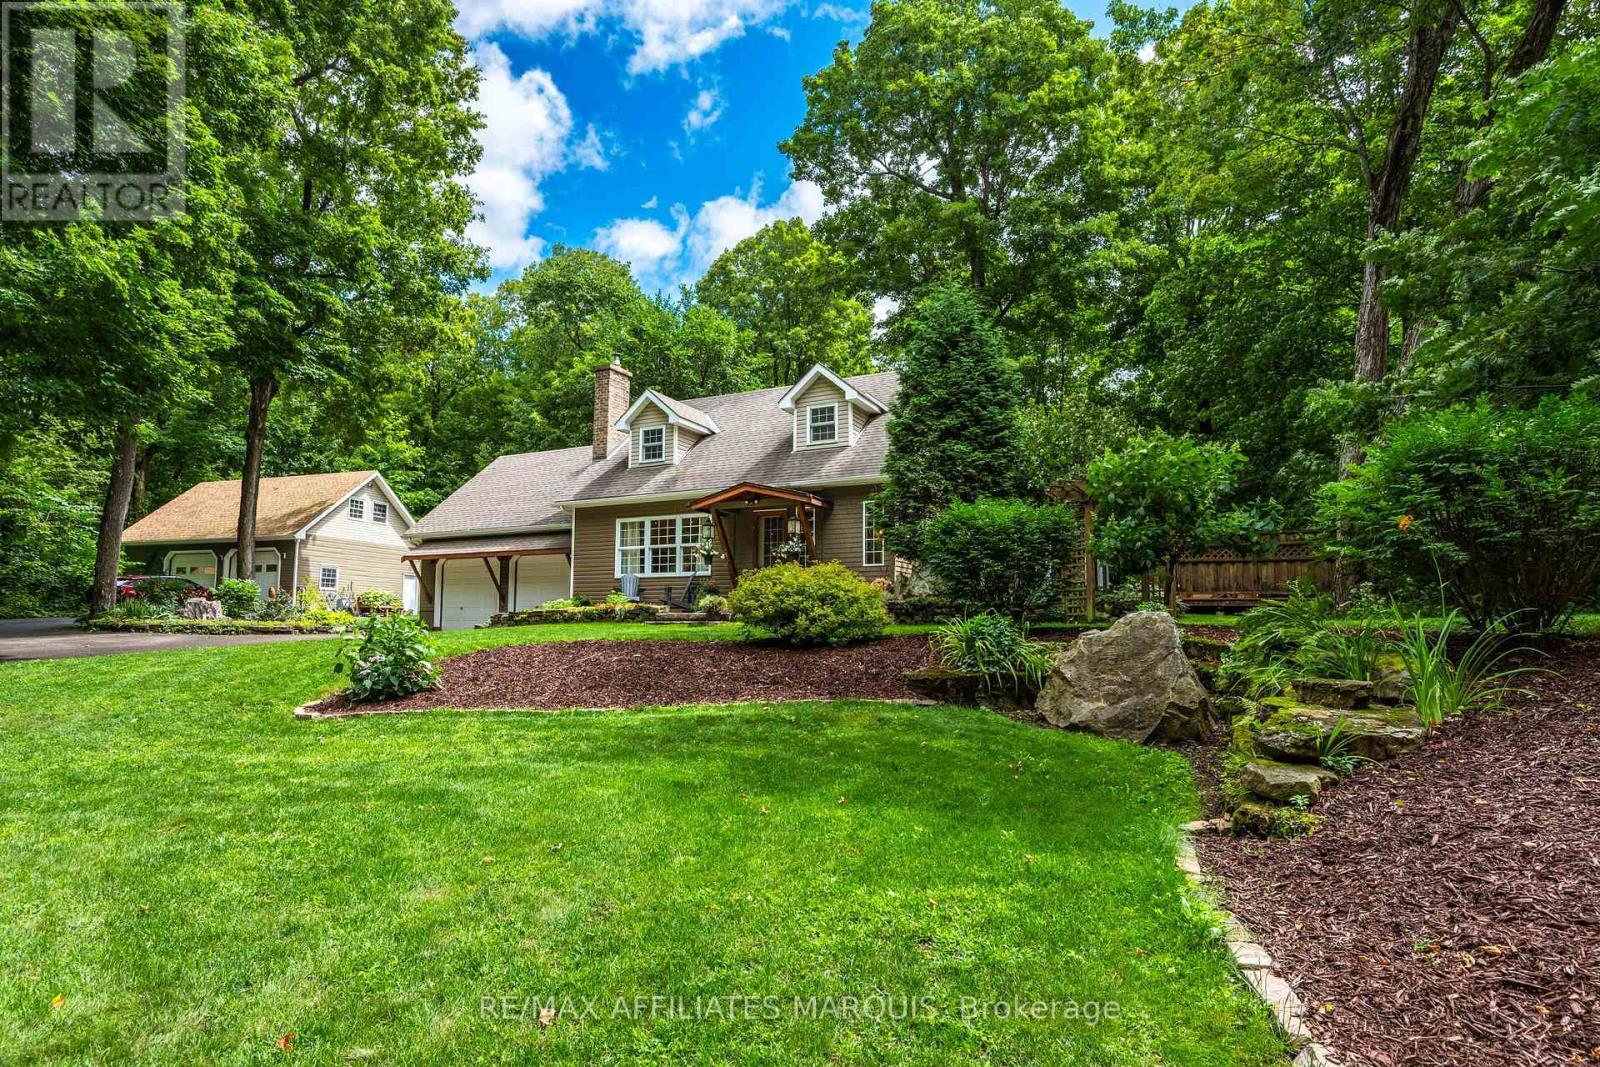
99 Old Kingston Road
Rideau Lakes, Ontario
A home with this much personality is anything but ordinary. Set on approximately 1.27 acres near Rideau Ferry, 99 Old Kingston Road pairs memorable architecture with beautifully finished spaces, exceptional outbuildings and grounds that feel like a world of their own. Offering approximately 1,900 sq. ft., the home features 3 bedrooms and 1.5 bathrooms. Dormer windows, maple hardwood, built-in seating and generous windows bring warmth and character throughout. The renovated kitchen is finished with quartz counters, an island with seating and upscale appliances, while the adjoining dining room is wrapped in windows overlooking the established gardens. The living room is anchored by a striking stone fireplace with a Jotul woodstove insert. Tucked into its own corner just off the kitchen, a separate seating room features three sets of patio doors opening onto the deck and saltwater hot tub. Surrounded by views of the property, it creates a wonderfully private connection between the home and its outdoor spaces. The main-floor powder room makes a statement of its own with slate-inspired tile, a copper sink, live-edge vanity and integrated laundry. Upstairs, the spacious primary bedroom features dormer windows, built-in bench seating and a walk-in closet. Two additional bedrooms, including one currently used as an office, and a beautifully renovated bathroom with a glass rain shower complete the second level. Outside, mature trees, established gardens and a charming bridge crossing a small stream create a setting filled with unexpected details. The attached double garage offers epoxy flooring and 240V service. A detached double garage provides a fully insulated main level, along with an unfinished loft ready for future possibilities. A whole-home generator adds welcome peace of mind. Just 3 minutes from Rideau Ferry, 99 Old Kingston Road is distinctive, inviting and full of details you will remember long after your visit. (id:49269)
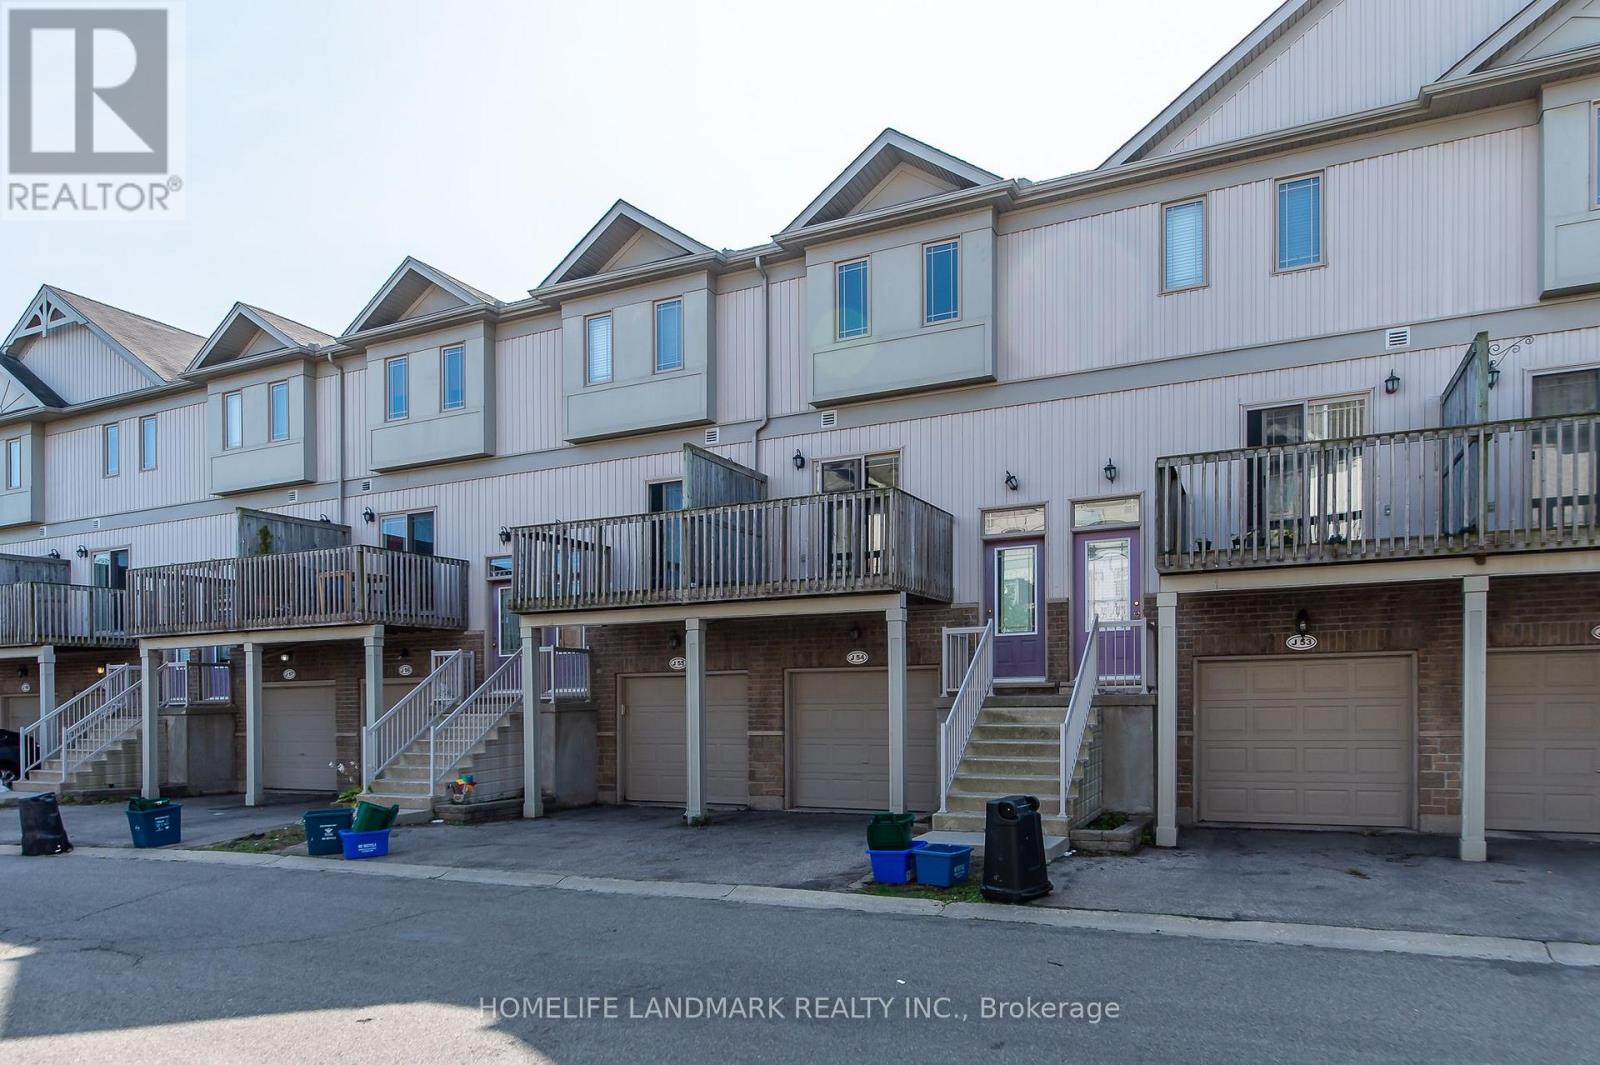
J54 - 619 Wild Ginger Avenue
Waterloo, Ontario
Welcome to 619 Wild Ginger Ave #J54 - a spacious 4-bedroom, 3-bath townhome in the heart of Laurelwood, one of Waterloo's most sought-after family neighbourhoods. Ideally located within walking distance to top-rated Abraham Erb Public School and Laurel Heights Secondary School, making school commutes a breeze. Enjoy easy access to shopping and dining at Laurelwood Plaza, plus minutes to Costco Waterloo, The Boardwalk, and other major amenities. Commuters will appreciate quick access to the University of Waterloo, Wilfrid Laurier University, and Highway 7/8. Surrounded by parks, trails, and green space, this home offers the perfect blend of convenience and family-friendly living. Don't miss this opportunity - book your private showing today! (id:49269)
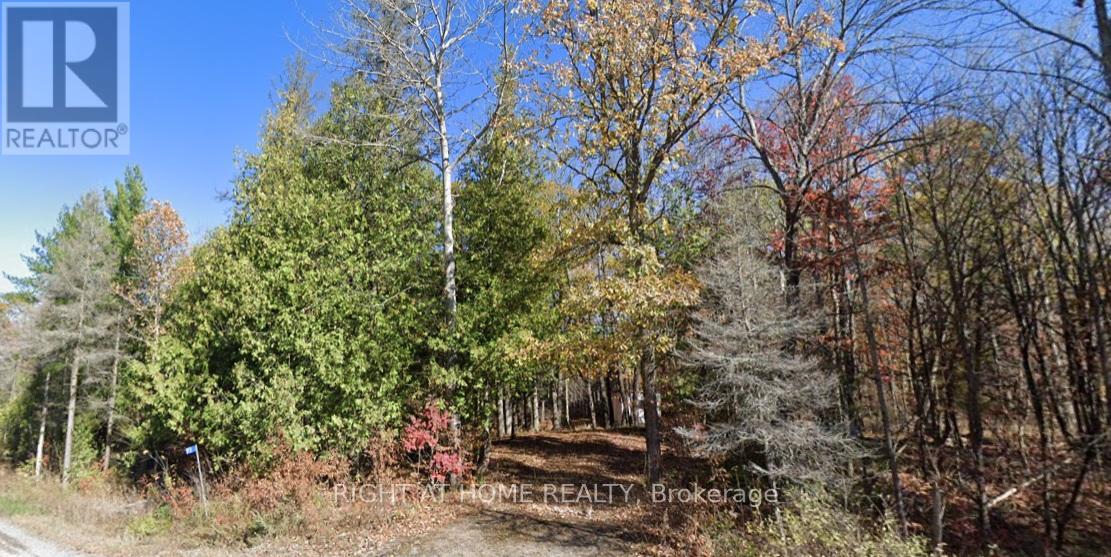
93 Mccleary Road
Marmora And Lake, Ontario
This exceptional 5.05 acre property is ideal for creating your dream lifestyle - whether that means building your forever home within the large building envelope, designing a private retreat, holding as a long term investment, or simply enjoying a tranquil getaway surrounded by nature. And in the meantime, cozy up in the small cabin on the property, and enjoy the beauty that surrounds. Towering majestic trees and natural beauty invite you, offering peace, privacy, and a true escape from city life-yet only 2 hours from Toronto. Located close to Crowe Lake and the charming Village of Marmora, come and see what this beautiful area has to offer. A rare chance to invest in space, serenity, and potential! (id:49269)
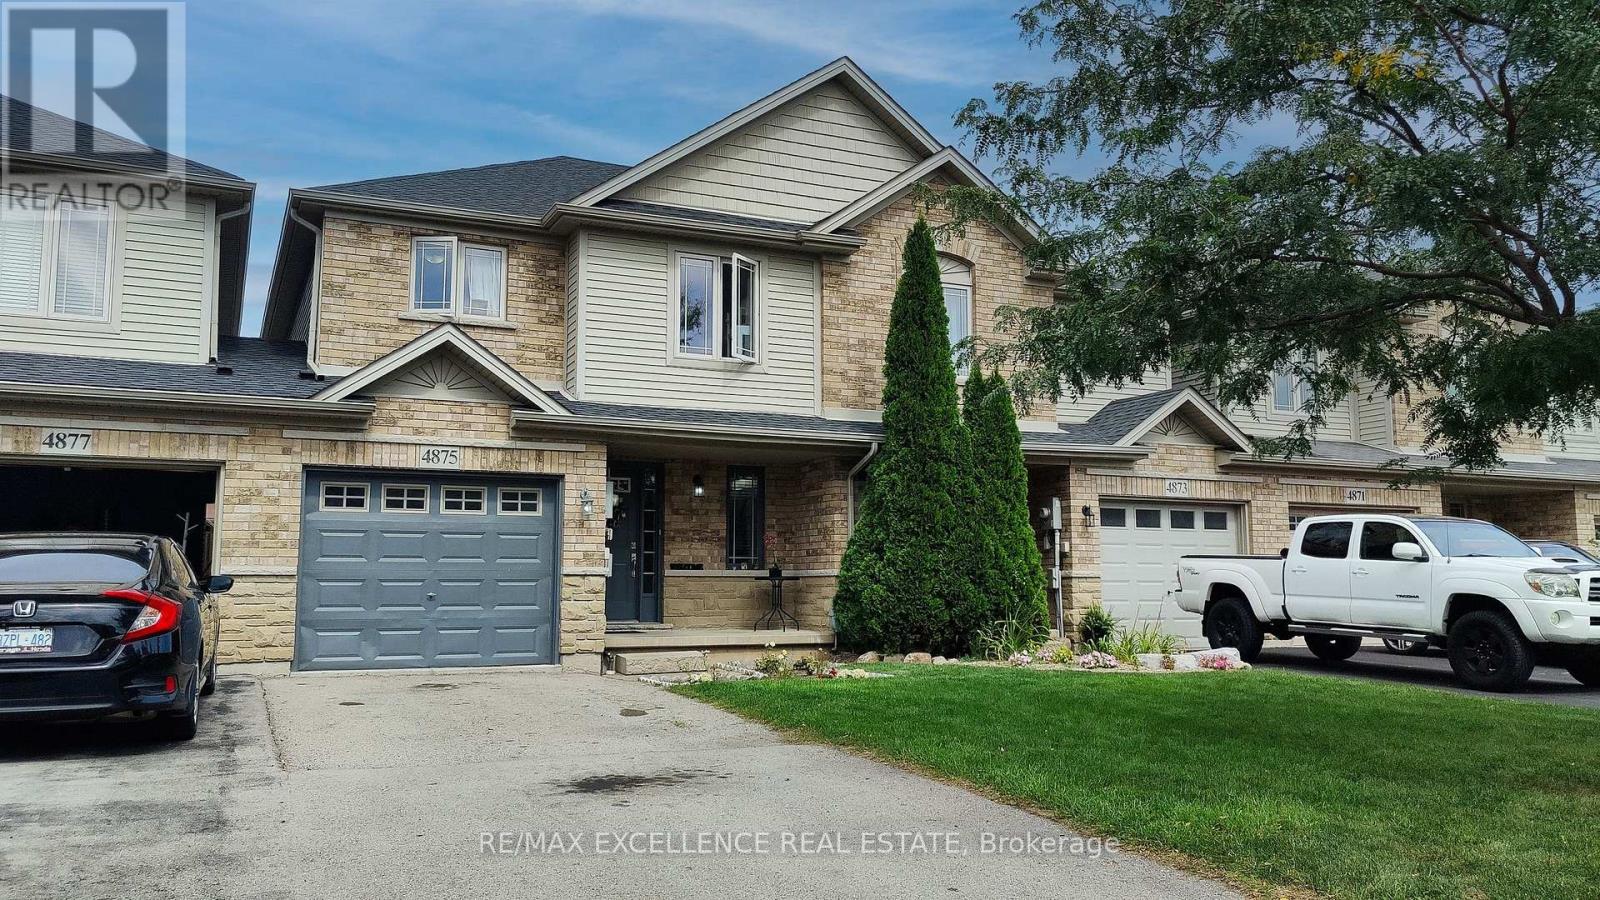
4875 Adam Court
Lincoln, Ontario
Welcome to 4875 Adam Court, centrally located in Beamsville! Bright and inviting home featuring a brand-new kitchen with new cabinetry, backsplash and floating island. Spacious dining area and family room with gas fireplace and hardwood floors. Walk-out to a brand-new deck and fully fenced yard. Brand-new roof installed in 2026. Finished basement with rec room, 3-pc bath and home office. Single-car garage plus driveway parking for up to two cars. Great family home in a convenient location! (id:49269)

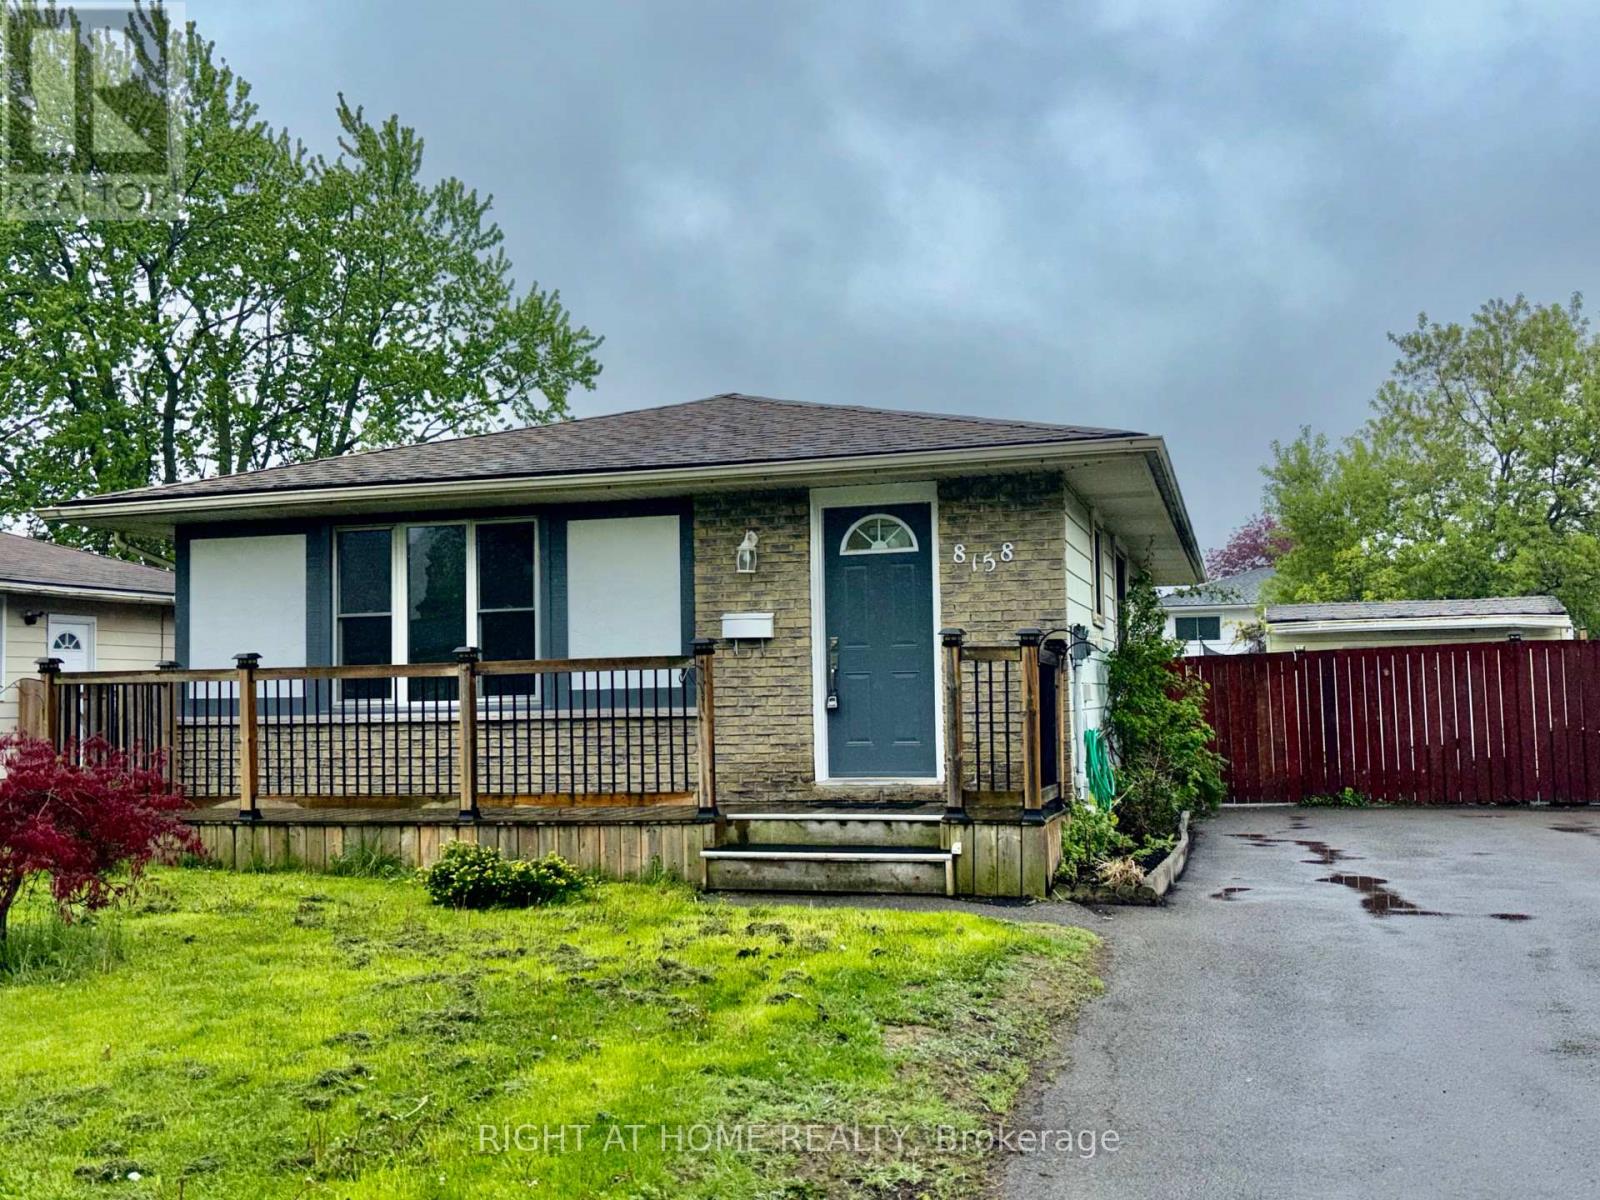
8158 Paddock Trail Drive
Niagara Falls, Ontario
Beautifully maintained and move-in ready, this immaculate bungalow offers exceptional space and versatility for growing families or multi-generational living. Featuring 3+1 bedrooms, 2 bathrooms, lots of parking, two separate entrances, and potential for a second kitchenette in the basement, this home combines comfort, functionality, rental and in-law potential.Inside you will find a bright and spacious main floor showcasing a welcoming foyer, elegant living and dining areas, and a well-appointed kitchen, all accented by beautiful flooring throughout. The Home features three generous bedrooms with ample closet space and a beautifully maintained 4-piece bathroom with tub and shower.The lower level includes a separate rear entrance, a cozy recreation room, and a fourth bedroom-ideal for guests, teens, or extended family. The basement level offers even more living space with an additional family room and an extra 4-piece bathroom Situated on a desirable huge lot with outstanding curb appeal, the property offers abundant outdoor space for gardens, children's play areas, or even a future pool. The large asphalt driveway accommodates parking Multiple vehicles. Located in a wonderful family-friendly neighbourhood close to parks, shopping, groceries, public transit, and with quick access to the QEW highway, this is a fantastic opportunity to own a spacious and meticulously cared-for home in a highly convenient location. (id:49269)
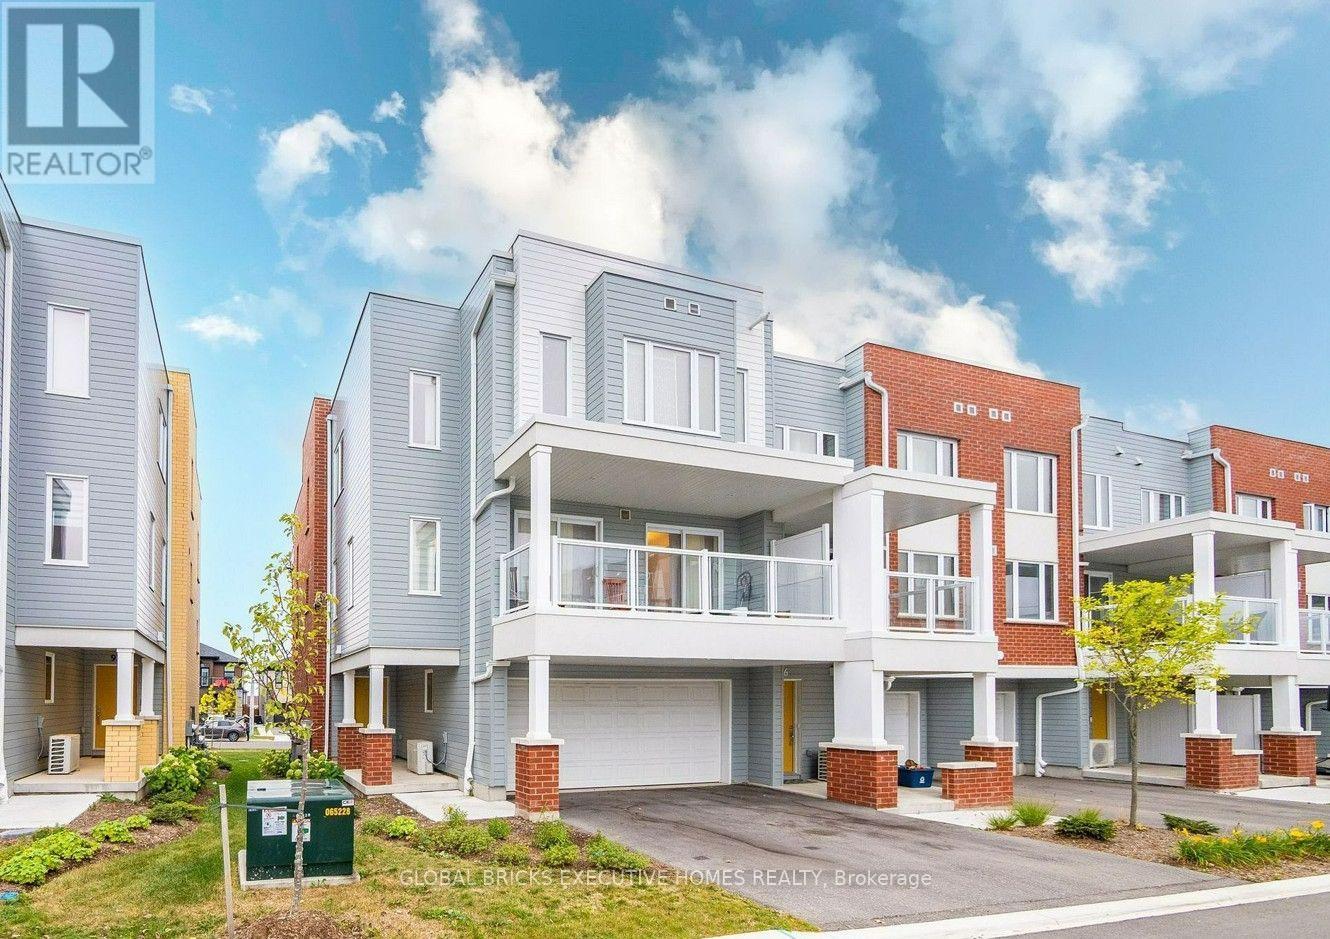
94 Progress Crescent
Kitchener, Ontario
Discover your new home in this elegant three-story residence, offering a spacious 1700 sq.ft. of refined living space and a practical 2-car garage. This stunning 3-bedroom property features a modern open layout on the main floor, creating a seamless flow between the kitchen, dining area, and expansive great room-perfect for gatherings or relaxation. Step outside to the inviting Duradek balcony, an ideal spot for enjoying your morning brew. The home is equipped with stylish granite countertops in the kitchen, high-end laminate flooring throughout the main level, and ENERGY STAR certified triple-pane vinyl windows for superior energy savings. Situated in the welcoming Huron Village community, you'll appreciate the tranquil atmosphere, lush, tree-lined streets, and access to nearby parks. With shops just a stone's throw away and quick routes to Highway 7/8 and the 401, convenience is at your fingertips. Plus, the anticipated commercial developments at Fischer Hallman Road and Seabrook Drive promise to enhance the vibrancy of this lovely neighborhood. 1GB Internet included in the rent !!! (id:49269)
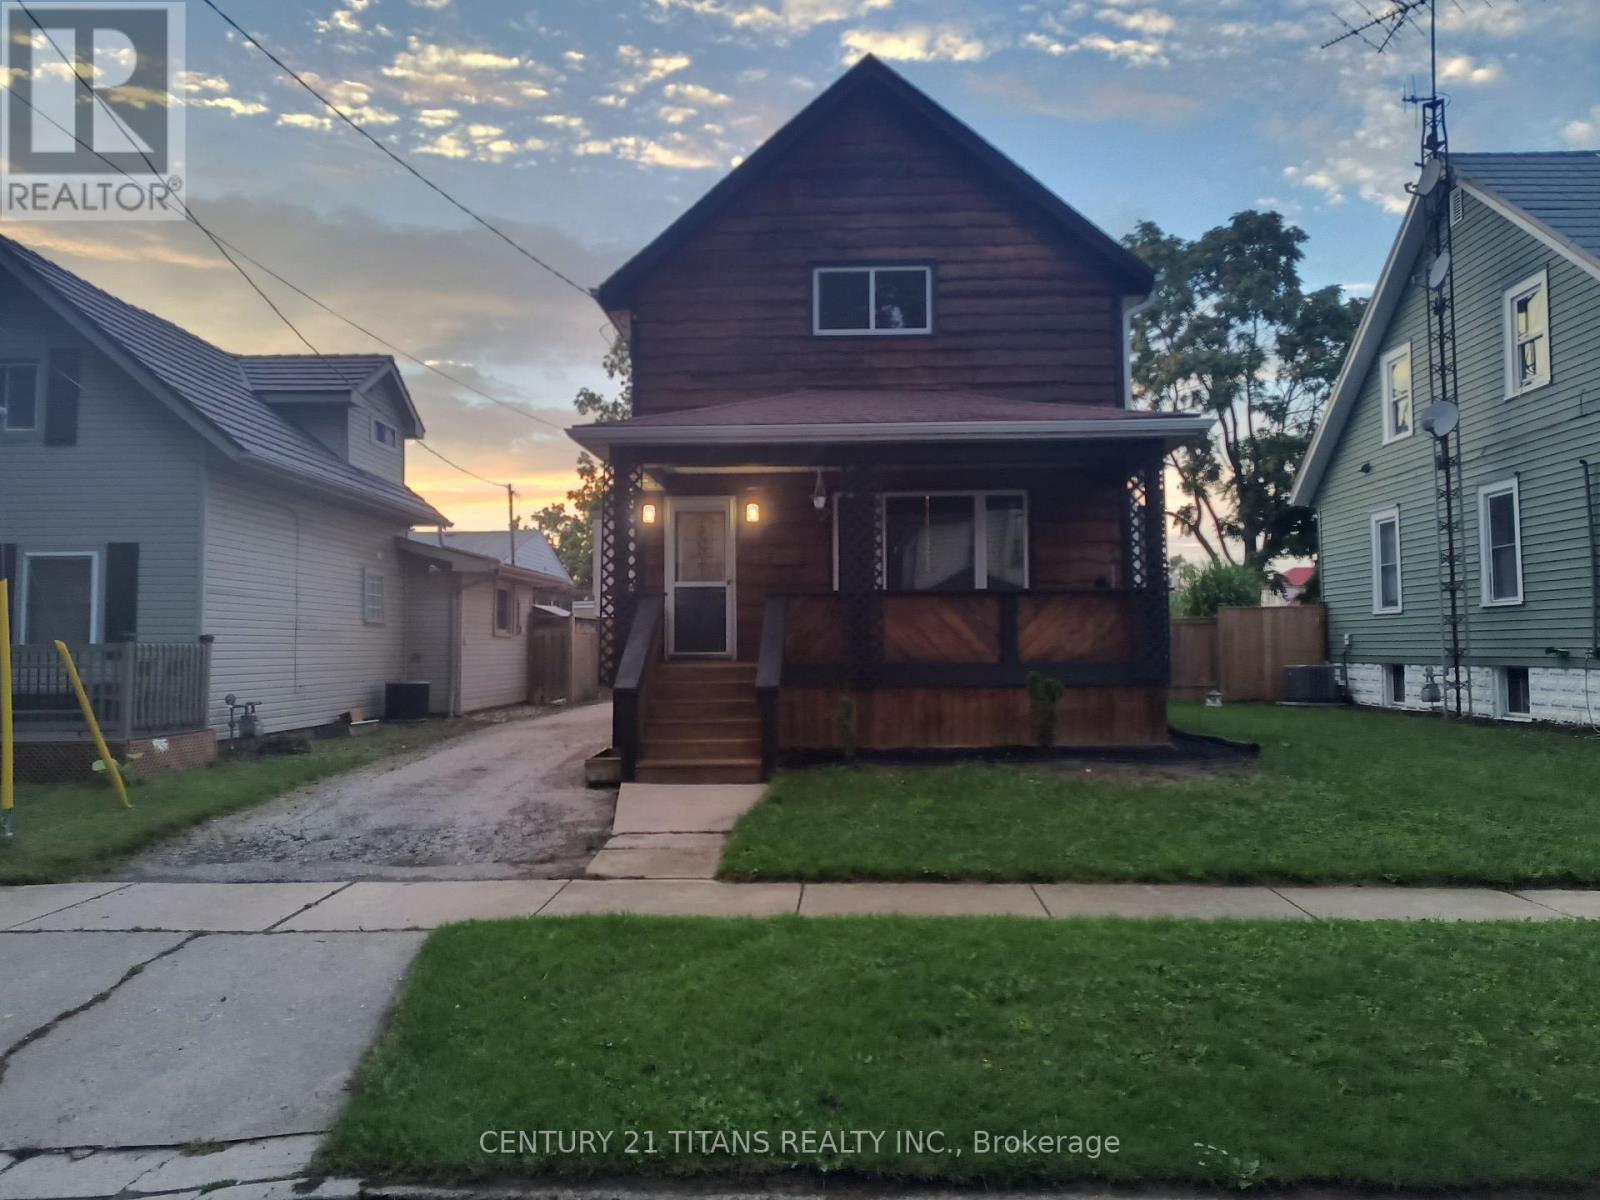
5 Poplar Street
Chatham-Kent, Ontario
Centrally located gem in Chatham, close to schools, shopping and amenities! This 3-bedroom, 2-bathroom home sits on a large lot on a sought-after northside street and offers a comfortable, contemporary living space. Renovated from top to bottom just a few years ago, it features an open-concept kitchen and living area with beautiful tray ceilings. The generously sized bedrooms provide plenty of room for the whole family. The unfinished full basement is ready for your personal touches, while the covered porch is the perfect place to relax after a long day. Additional features include updated electrical, a Lennox air conditioner and a newer hot water tank. (id:49269)
17 Queen Street
North Dumfries, Ontario
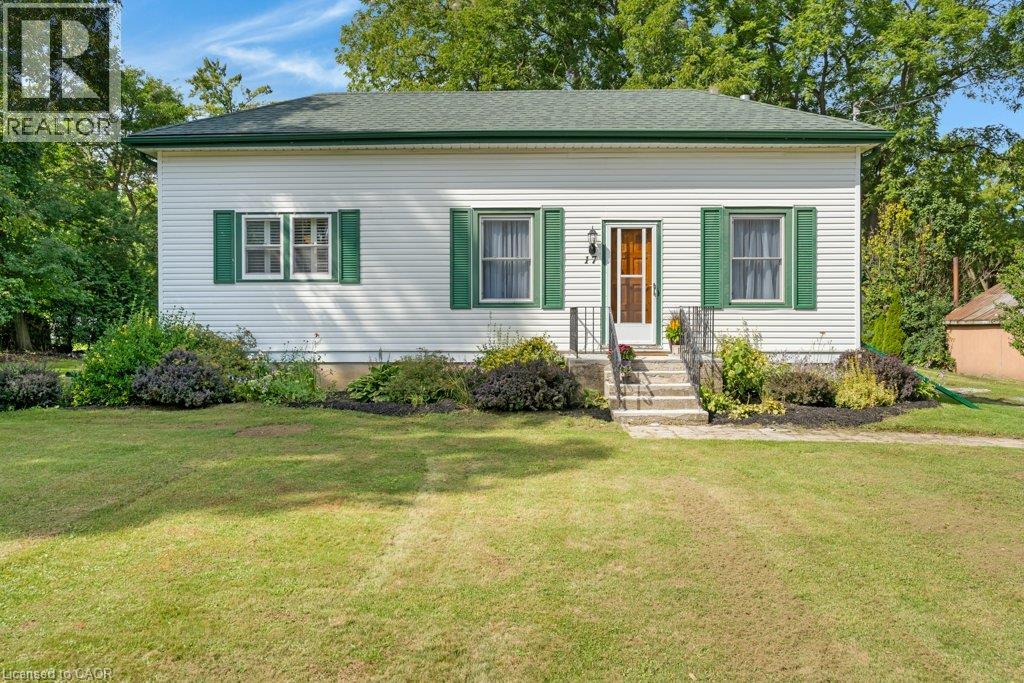
Welcome to this well maintained and charming bungalow situated on a quiet street lined with mature trees in the peaceful village of Branchton (North Dumfries). The home has been owned by one family for over 60 yrs. This spotless home features 3 bedrooms, 1 bathroom, and access to a new and spacious deck (10'x20') right off the kitchen, great for entertaining. The home was extensively renovated in the early 1990's . including wiring, hardwood floors, porcelain flooring, and some installation in the Kitchen, an addition including to the basement area with walk up to rear yard. some plaster walls still remain. the roof replaced less then 10 yrs ago. A portion of the unfinished basement offers great potential with a convenient walk-up to the backyard. Ideal for hobbyists, the property includes a detached garage (30.3x23.7) with man door and garage door , metal roof and siding, a dug well, and a septic system. Being sold 'As Is, Where Is' as an estate sale—a fantastic opportunity to step into the housing market! (id:49269)
2217 Wateroak Drive
London North, Ontario
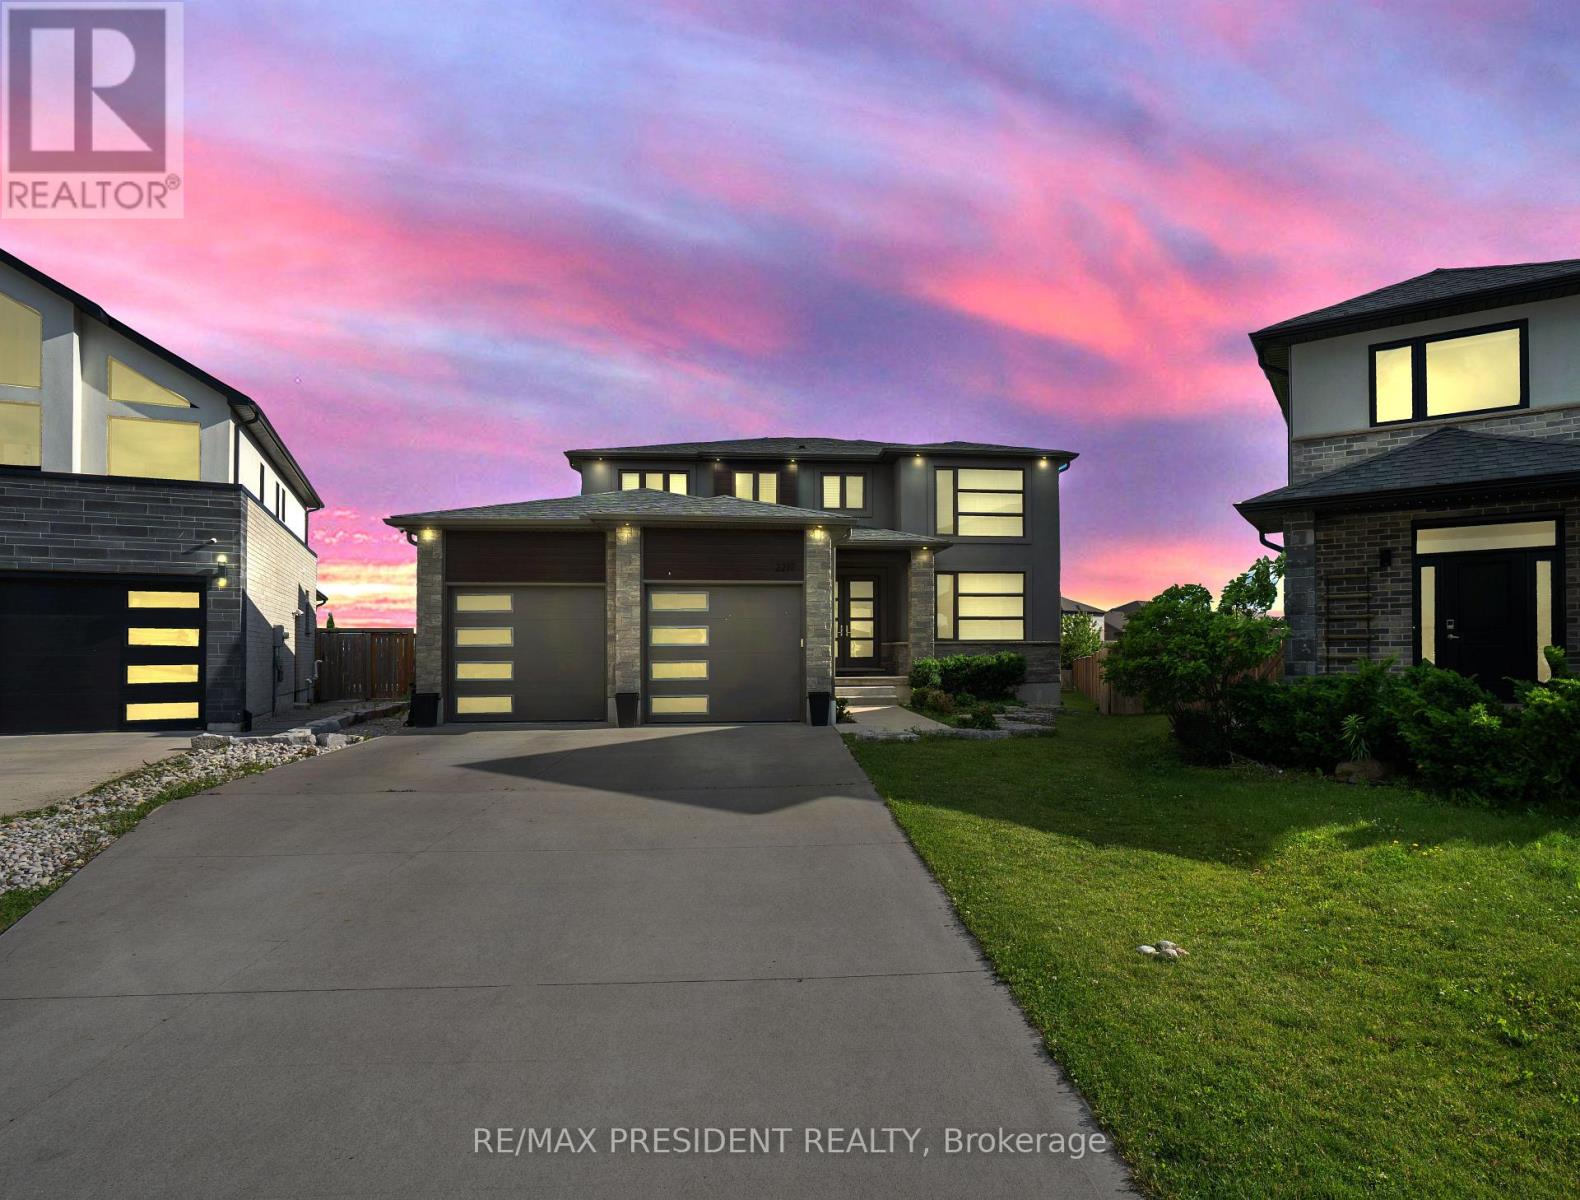
An exceptional opportunity to own the builder's original model home on the largest premium lot in the subdivision! This stunning detached residence offers nearly 3,900 sq. ft. of beautifully finished living space and showcases over $200,000 in premium upgrades throughout. Designed for both luxury and functionality, the home features 3 full bathrooms on the upper level, spacious principal rooms, and spectacular floor-to-ceiling rear windows that flood the interior with natural light while overlooking the expansive backyard. The tandem garage has been professionally converted into a double-car garage with an additional finished room, providing incredible flexibility for a home office, gym, workshop, or extra storage. Situated on a premium no-sidewalk lot, the property offers enhanced curb appeal, extra driveway parking, and one of the most desirable settings in the neighborhood. Every detail reflects quality craftsmanship, thoughtful design, and pride of ownership. A rare, move-in-ready luxury home that combines premium upgrades, generous living space, and an unbeatable lot-this is a must see! (id:49269)
422 - 245 Dalesford Road
Toronto, Ontario
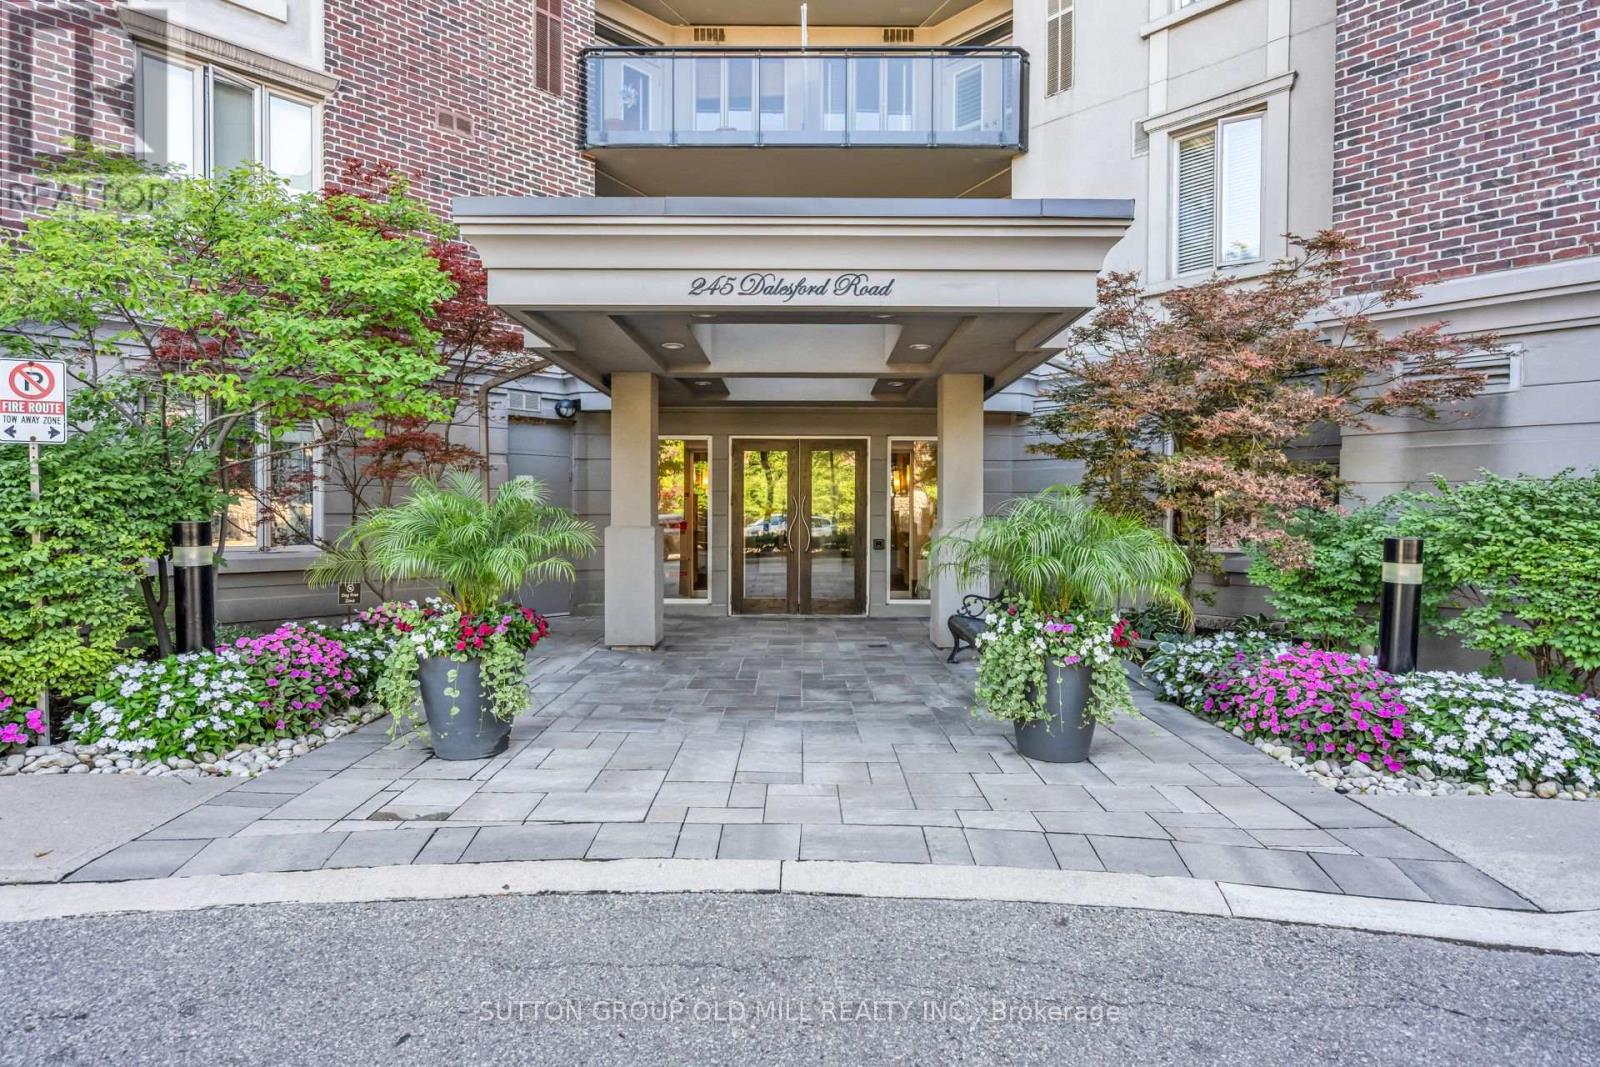
Step inside this spacious corner suite and you will immediately see what sets it apart. Offering over 900 square feet of refined living space, this fully renovated unit perfectly balances entertaining with practical everyday comfort. The thoughtful two-bedroom, two-bathroom layout boasts 9-foot ceilings and updated flooring throughout. Both the kitchen and bathrooms have been recently transformed, delivering a sophisticated, move-in-ready experience. Thanks to its southwest-facing position, the unit is flooded with an abundance of natural light which will provide you with sun into the early evening. Patio doors lead to your private balcony, the perfect spot for morning coffee, evening dinners and summer BBQs. Premium building amenities include a fitness centre along with a rooftop deck and gardens. This unbeatable location puts excellent schools, waterfront trails, restaurants, shops, and transit right at your doorstep. Even better, you are just steps from neighbourhood favourites like Humber Bay, Grand Avenue Park, Mamma Martino's and Tom's Dairy Freeze. (id:49269)
6 - 665 Plains Road E
Burlington, Ontario
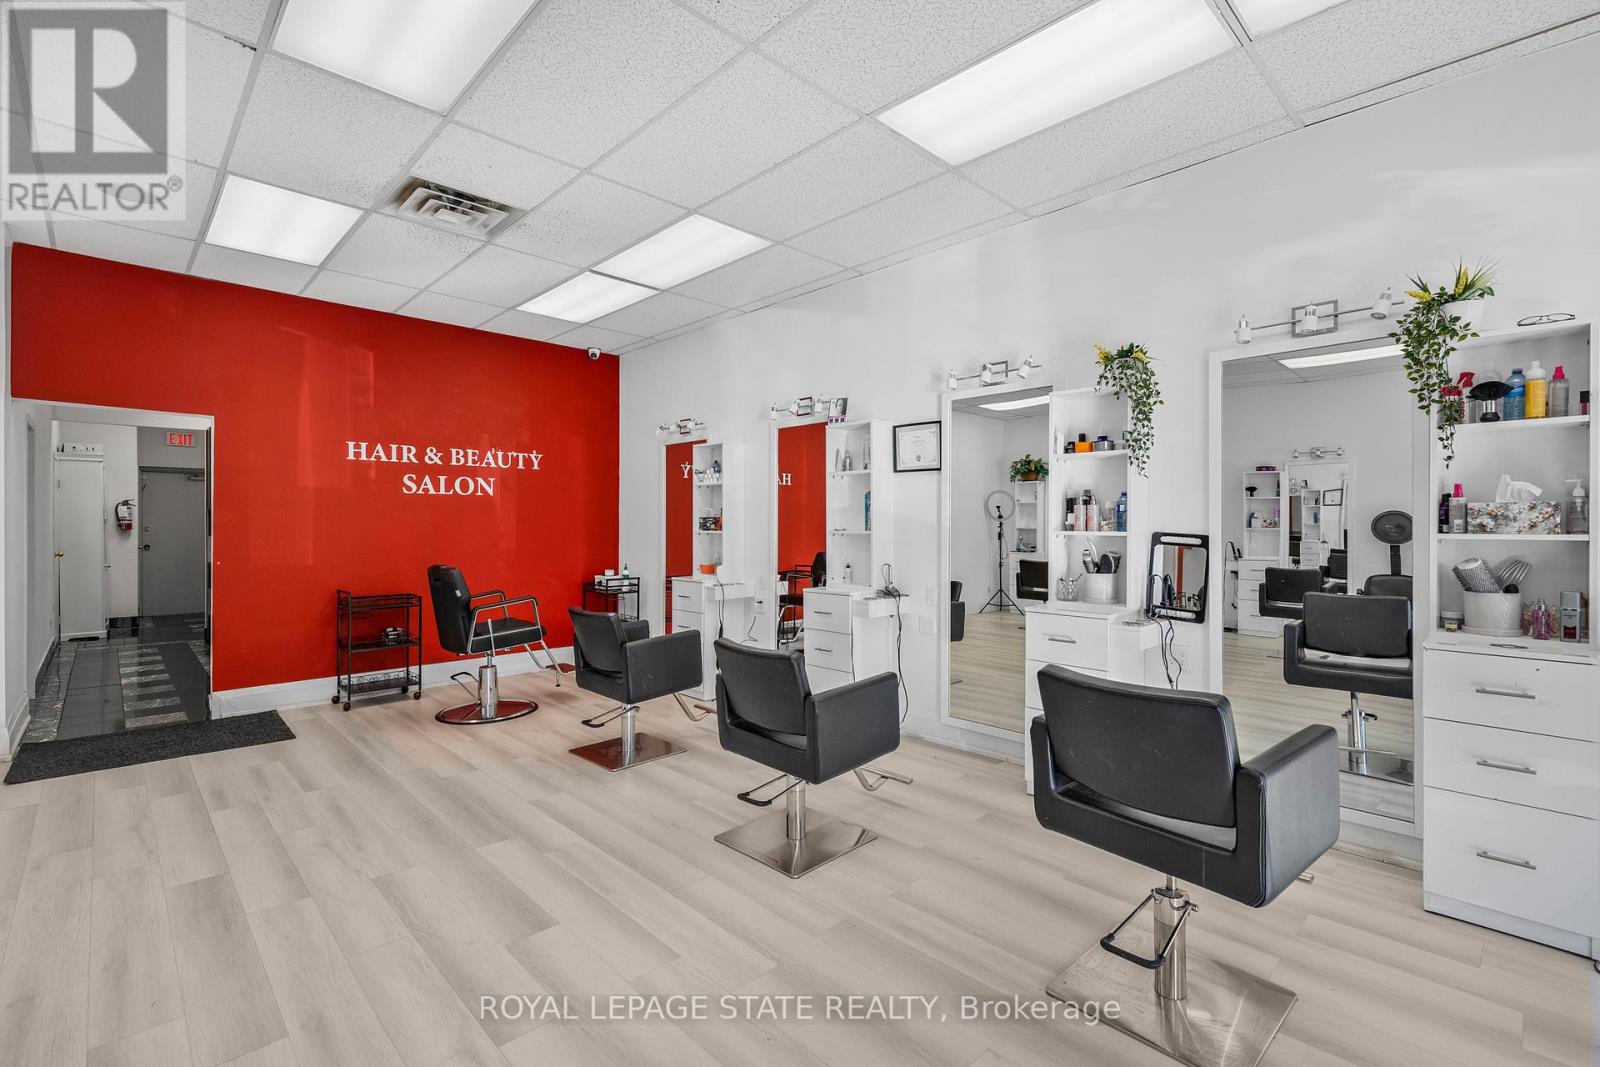
Turnkey Hair Salon for Sale, in a prime location. Fully equipped & move-in ready. Discover an exceptional opportunity to own a bright, modern, and beautifully maintained salon with over 1350 sq. ft. Located in a busy, well-established plaza with ample customer parking. Surrounded by thriving neighbouring businesses and offering convenient highway access, this salon provides the perfect environment for stylists, entrepreneurs, or investors looking for a seamless, ready-to-operate space. This open, airy layout features nine fully equipped hair stations with seven large mirrors. A generous workspace along with two smaller mirror stations and two well-positioned wash stations to ensure smooth client flow. A warm and inviting reception area welcomes guests with its bright, spacious feel, while neutral paint tones throughout the salon create a professional backdrop suitable for any branding style. The unit also includes a private spa room, ideal for esthetics or additional services, and a compact kitchenette for staff convenience. Offered as an asset sale, this salon allows you to step directly into a professionally designed space, without the time or cost of building from the ground up. Perfect for launching a new salon, expanding your brand, or relocating to a high-visibility, established area, this turnkey opportunity is ready to support your success from day one. (id:49269)
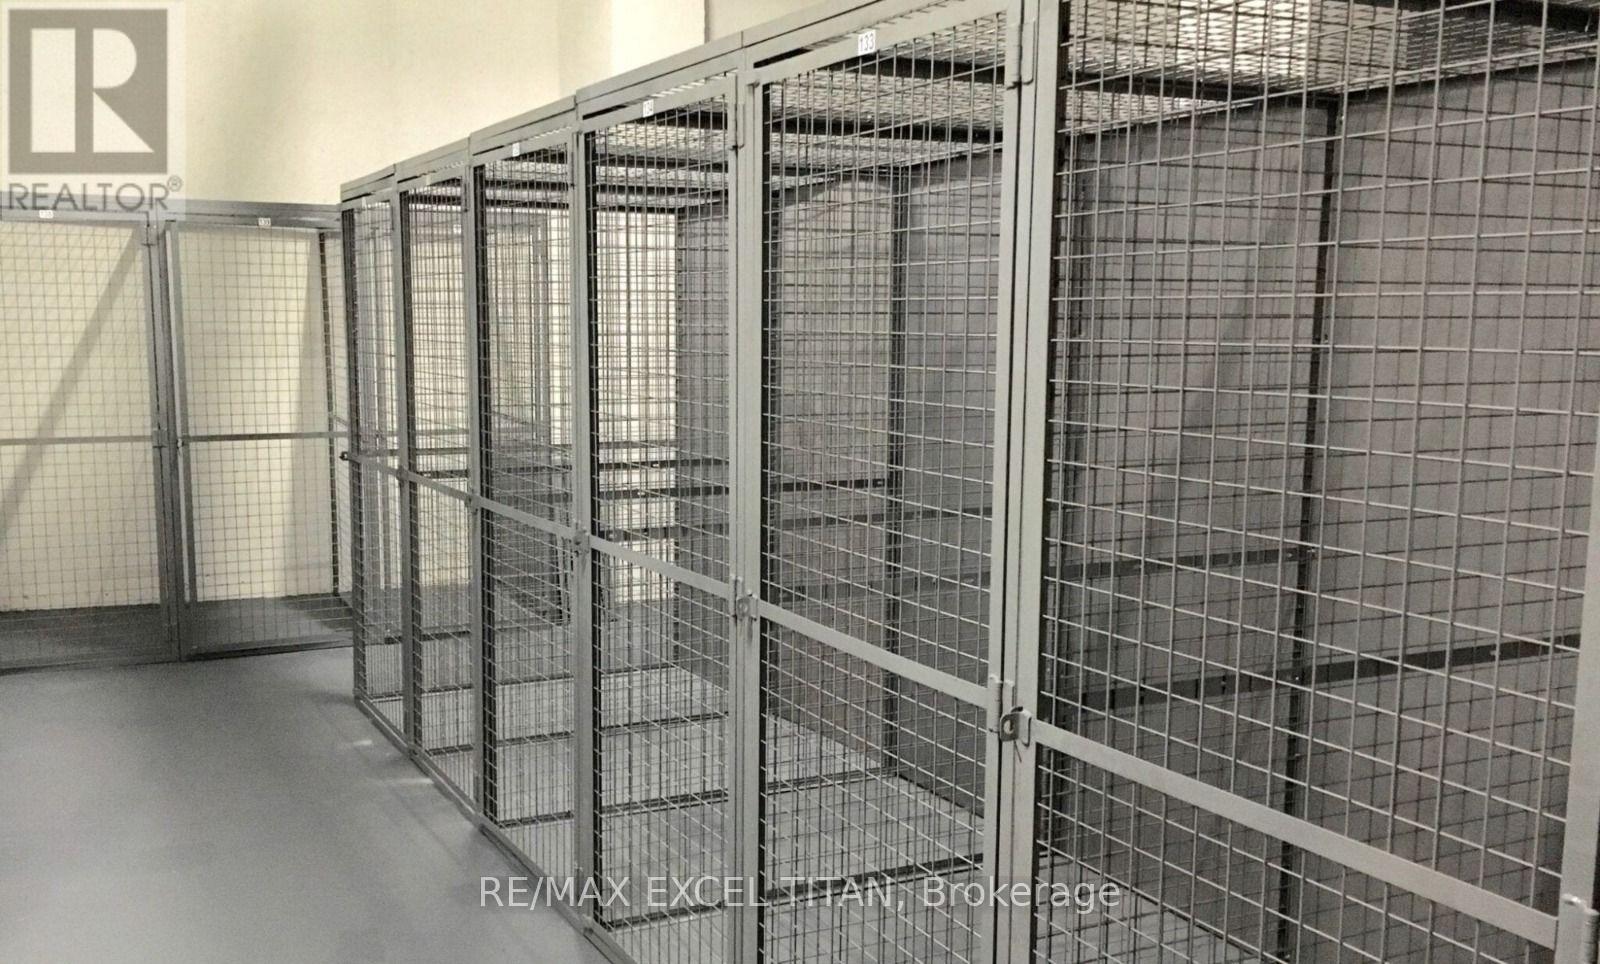
P203-57 - 25 Neighbourhood Lane
Toronto, Ontario
Locker for Sale (id:49269)
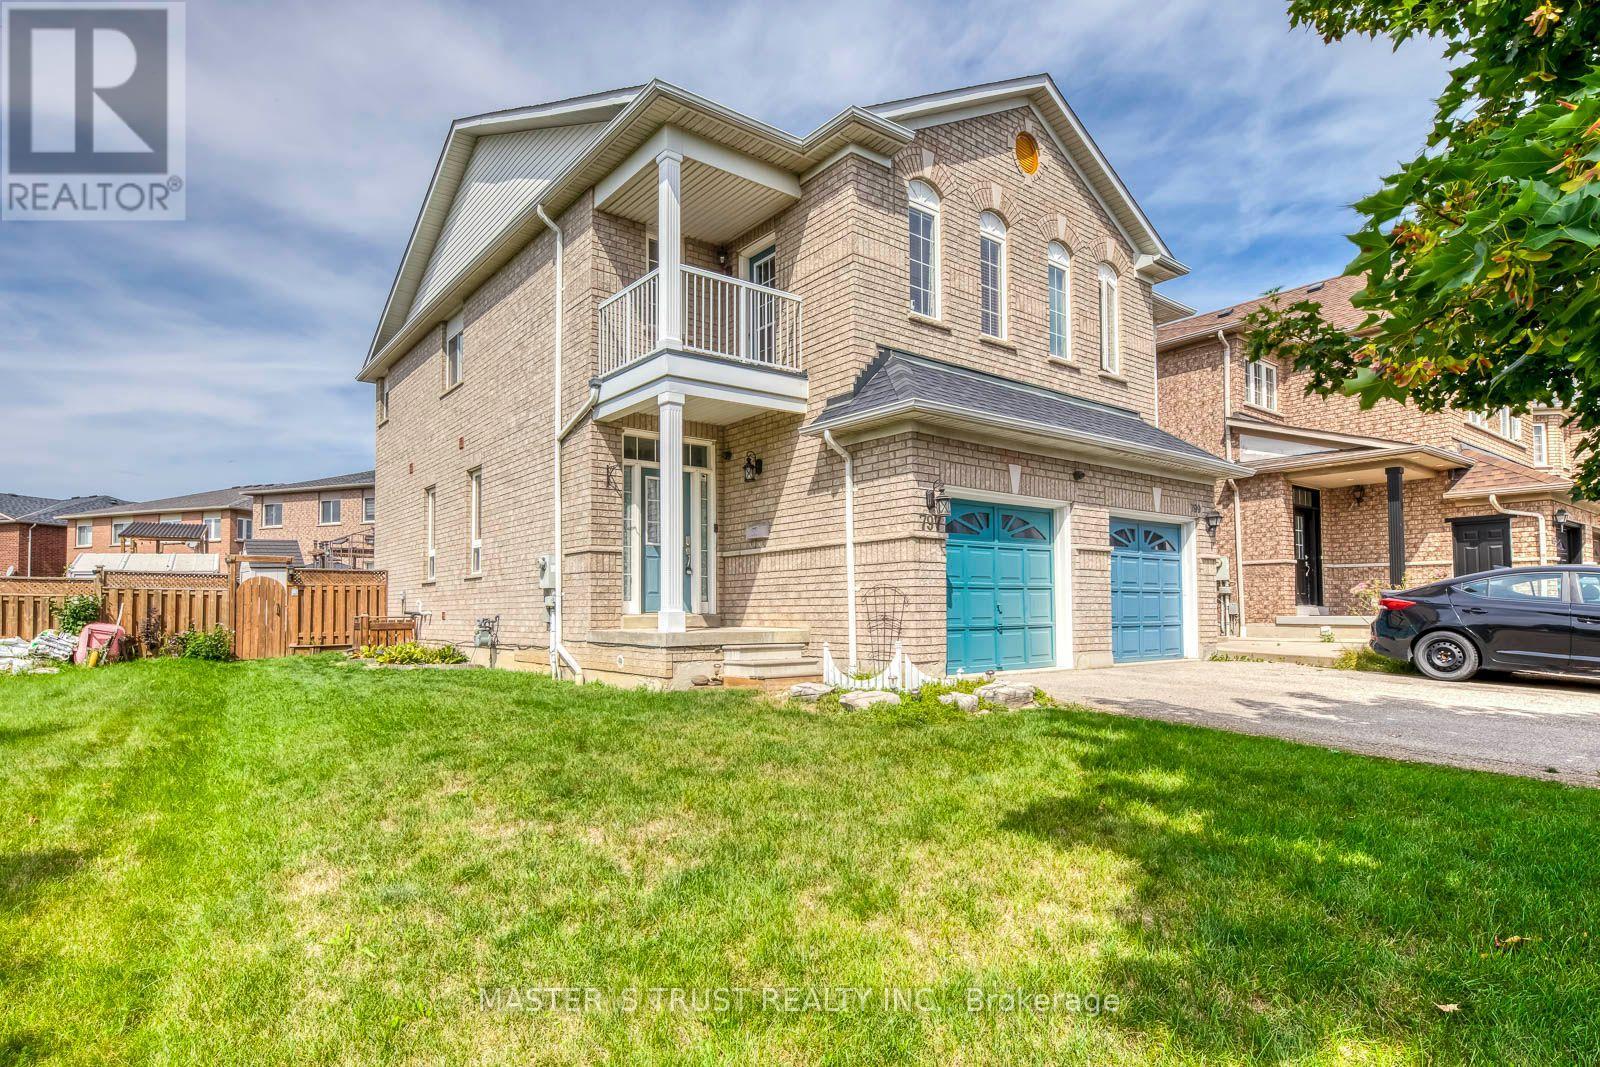
797 Khan Crescent
Mississauga, Ontario
Location Location!! Full Basement With Potential Separate Entrance Through Garage. High Demand Area Of Heartland ! Amazing Layout, Great Upgraded, Excellent Landscaping Yard, High-End Patio Deck, Over Looking to Golf Court in Balcony. No Walkway Long Driveway. Walking Distance To Heartland, High Rated Schools, Parks, Plazas. Close To Hwy 401,403,410 And All Amenities. Master Bedroom With En- Suite And W/I Closet, Family Room Can be Changed to Additional Bedroom. Your Search Ends Here !! (id:49269)
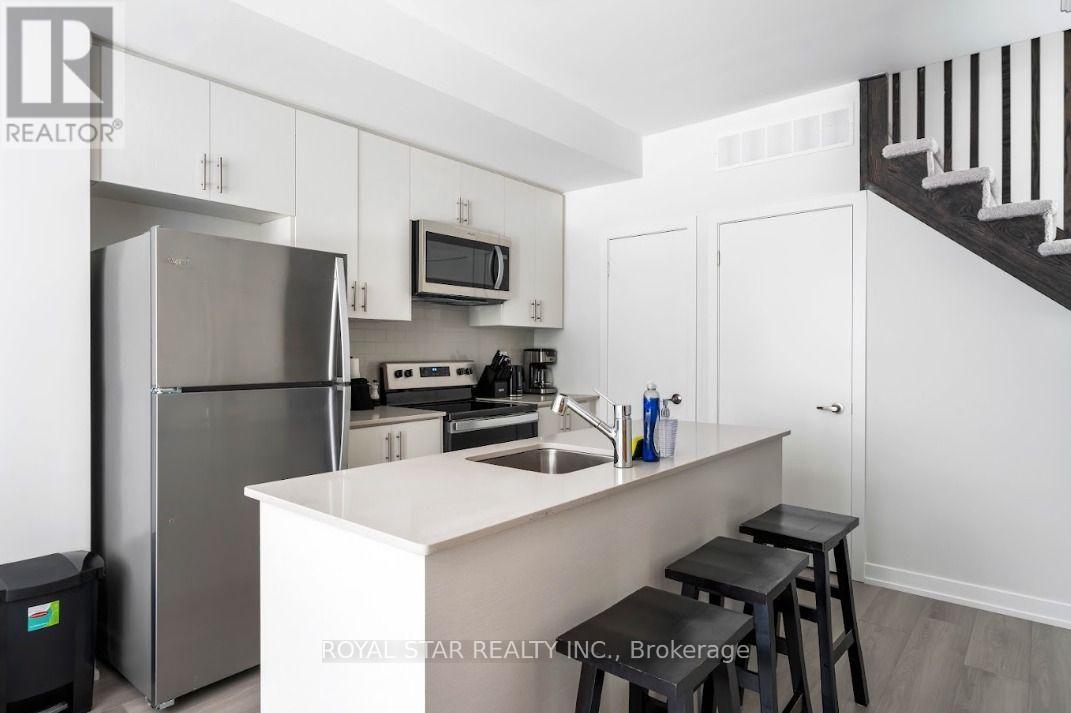
202 - 3562 Conolial Drive
Mississauga, Ontario
Brand New 2 Bedroom And 2.5 Bath. Luxury Townhouse Near The Border Of Mississauga And Oakville. Approx 1310 Sqft With Open Concept Living And Porch Garden Area With Bbq Gas Line. Super Spacious Layout, Modern Kitchen With Breakfast Island And Quartz Counter Top + Backsplash. 2 big-size rooms with spacious closets. Family Room With Attached Washroom. Great Erin Mills Location. Steps Away From Costco, Best Buy, Grocery Plazas And Schools, Sheridan, UTM, Credit Valley Hospital And 10 Mins From Square One. Easy Access To Public Transit And All Major Highways. (id:49269)
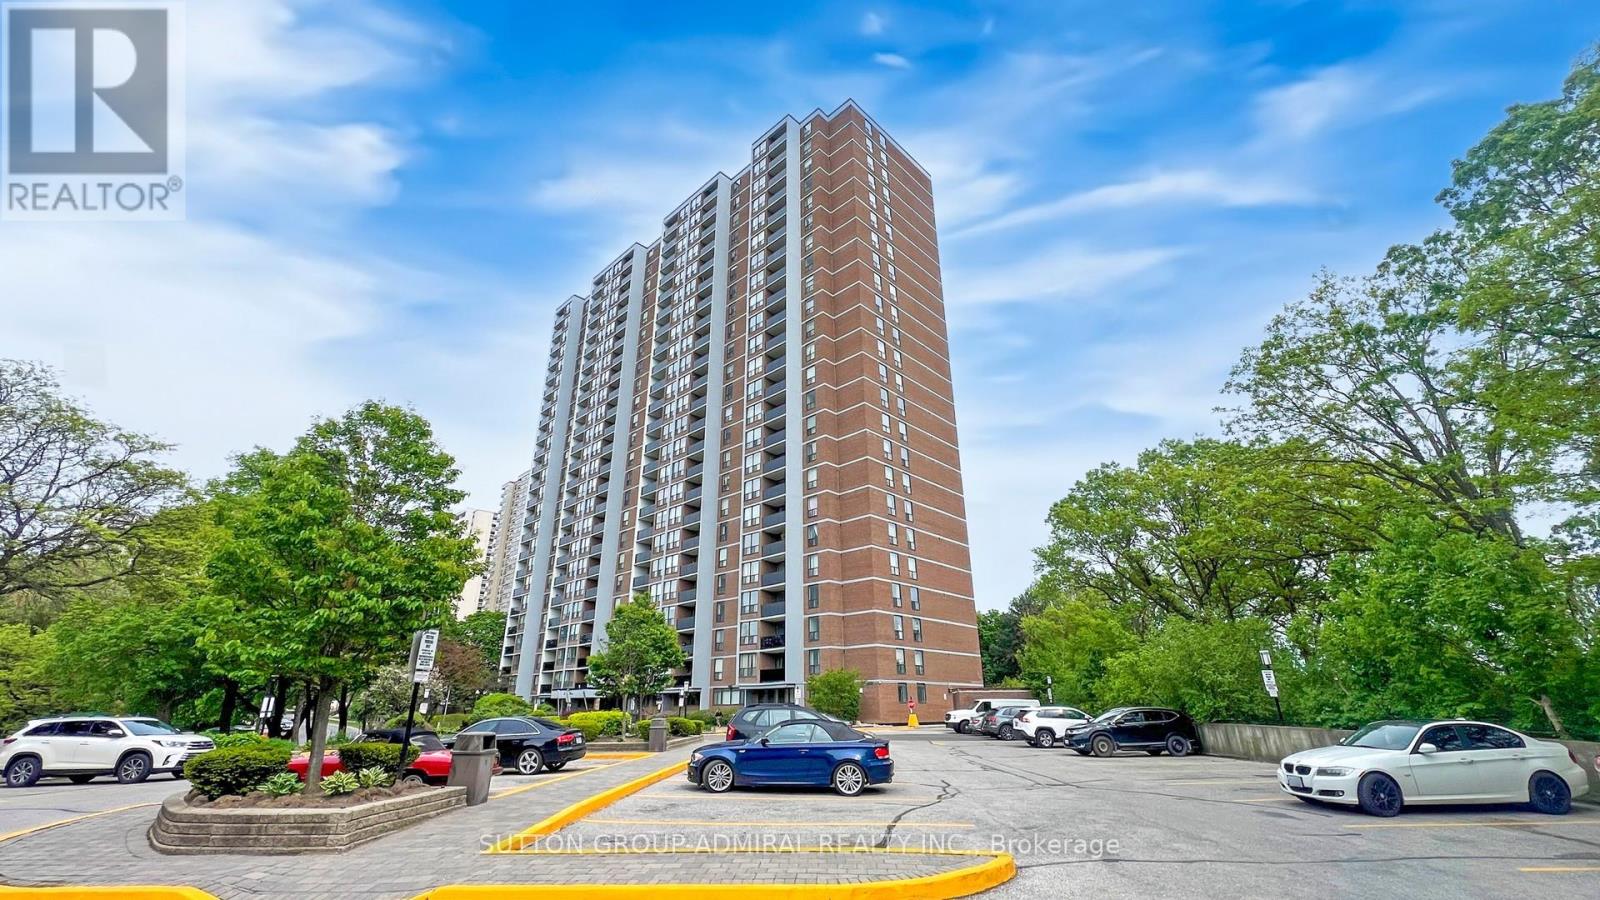
2402 - 85 Emmett Avenue
Toronto, Ontario
Not all condominiums are created equal... case in point Suite 2402 at 85 Emmett-where space, style, and views come together in a way that's hard to find and even harder to forget. Offering nearly 1,300 sq ft of beautifully updated living space, this 3+1 bedroom, 2-bathroom northwest-facing suite delivers unobstructed views over the Humber River - your own private backdrop of sunsets and serenity.Large floor-to-ceiling windows flood the home with natural light, creating a bright, airy feel throughout. The sleek renovated kitchen is equal parts function and flair, featuring stainless steel appliances, quartz countertops, oversized floor tiles, and a custom artistic backsplash that adds just the right amount of personality. The open-concept living and dining area offers incredible flexibility and flow - perfect for hosting, relaxing, or both at the same time. Laminate flooring runs throughout, adding just a touch of happiness for your feet. The spacious primaryretreat includes a walk-in closet and a sleek 3-piece ensuite with glass shower. The open-concept den offers flexibility as a home office or reading nook, while two additional bedrooms provide ample room for family, visitors, or even a full-room closet for added value. Residents ofEmmett House enjoy a full suite of top-tier amenities including an outdoor pool, gym, sauna, party room, games room, rec room, BBQ area,bike storage, indoor and outdoor playgrounds, visitor parking, and 24-hour security. Maintenance fees include high-speed internet and superdeluxe cable TV for added convenience. Ideally located steps to parks, trails, schools, shopping, and TTC at your doorstep. The Weston GO gets you downtown in approx. 15 minutes, with the upcoming LRT expansion adding even more connectivity. Big space. Big views. Zero compromise. Welcome home. P.S. Our Building Loves Pets! (id:49269)
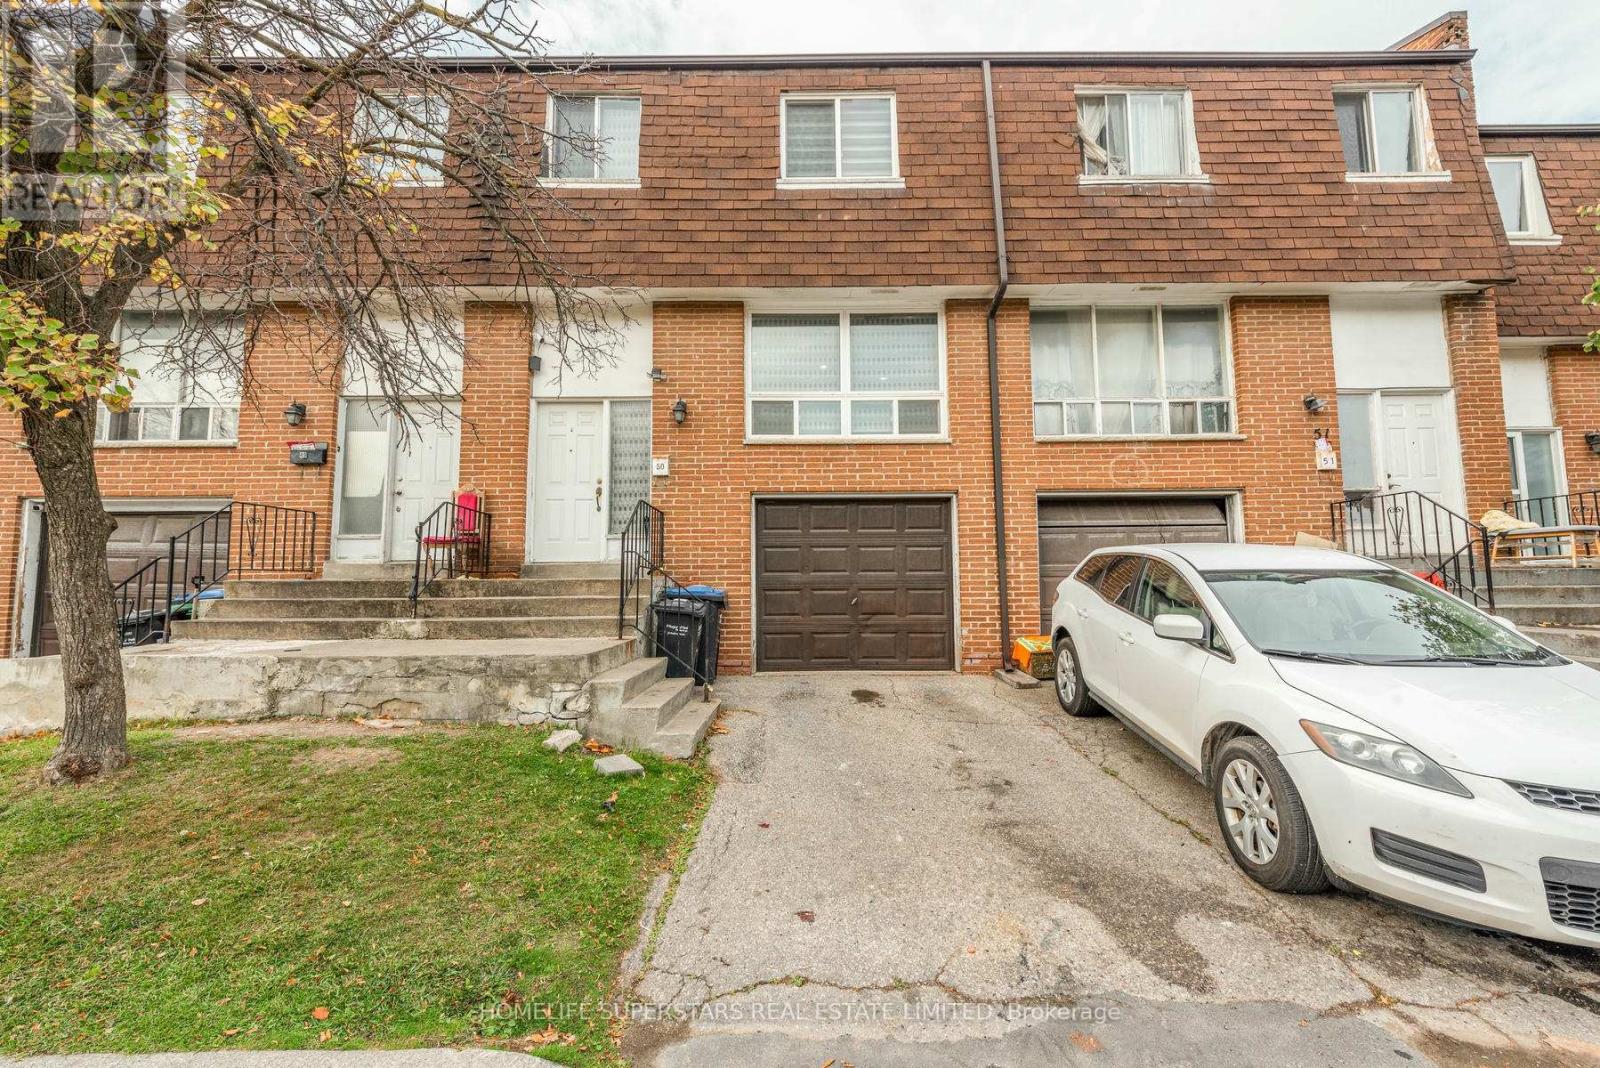
50 - 7475 Goreway Drive
Mississauga, Ontario
Well Kept Spacious 3 Bedroom Townhouse, Walking Distance to Sopping Mall, Public Library, Public Transit is at the doorstep, Close to Malton Go Station, Easy access to hwy 427 and hwy 407. Laminate floor through out, low Maintenance Fee. Ideal For first time home buyer Or investor. Move in Ready Priced to Sell. (id:49269)
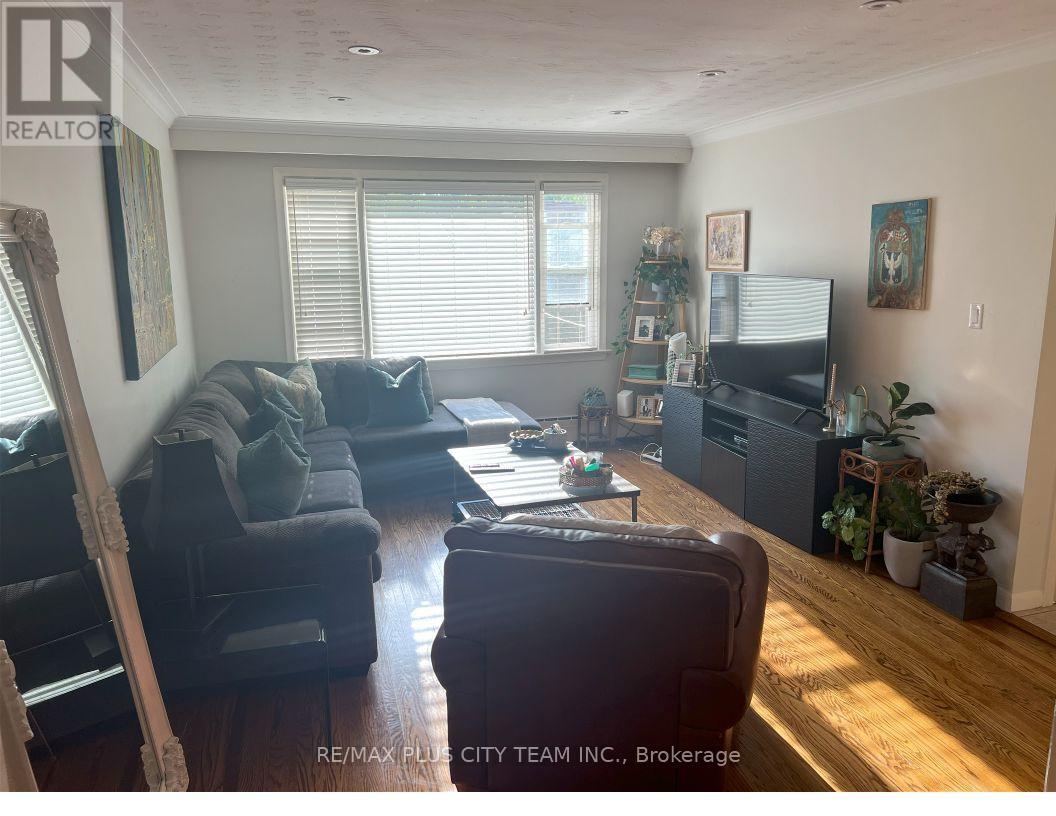
Unit 3 - 9 Thirty Fifth Street
Toronto, Ontario
ONE MONTH FREE RENT! Renovated top-floor 3-bedroom, 1-bathroom suite in a well-maintained triplex. This freshly updated unit features a functional layout, three generously sized bedrooms, a modern bathroom, and brand-new appliances. Residents also enjoy access to a shared backyard, on-site coin-operated laundry, and included parking.Ideally located approximately 200 metres from the beach and close to parks, TTC, Highways 401 and 427, and Toronto Pearson International Airport. A comfortable and conveniently located rental in a well-connected neighbourhood. No smoking or pets permitted. (id:49269)

Bsmt - 232 Laughton Avenue
Toronto, Ontario
Spacious and well-kept 1-bedroom lower-level suite located in a quiet, family-friendly pocket of Toronto, offering a comfortable and highly functional layout with excellent natural light throughout. This thoughtfully designed unit features a private, separate entrance and includes a large living area with a dedicated family room and eat-in kitchen, creating a rare sense of space not typically found in similar units. The bedroom is generously sized, and the unit is complemented by a clean, updated 4-piece bathroom. Multiple windows throughout provide an abundance of natural light, making the space feel bright and inviting. All utilities are included, offering added convenience and predictable monthly costs. The unit is well-insulated for year-round comfort, staying warm in the winter and cool in the summer with A/C. Ideally located just steps from Wadsworth Park, a large green space perfect for outdoor enjoyment, picnics, and recreation, with a soccer field and playground. Earlscourt Park is also just a short 10-minute walk away, featuring a full community centre, indoor and outdoor pools, running track, gym, and dog park. Enjoy exceptional access to transit, including the 24-hour St. Clair West streetcar just a 5-minute walk away, along with multiple bus routes connecting to nearby subway stations. Daily essentials are within easy reach, with grocery stores, cafes, restaurants, and shops lining vibrant St. Clair West. Additional features include: Free street parking available, with optional overnight permit parking (Estimated at $23/month), Laundry facilities conveniently located just a 5-minute walk away. Please note: No access to the front or backyard. Available immediately - a great opportunity to secure a spacious, well-located rental in a highly connected neighbourhood. (id:49269)
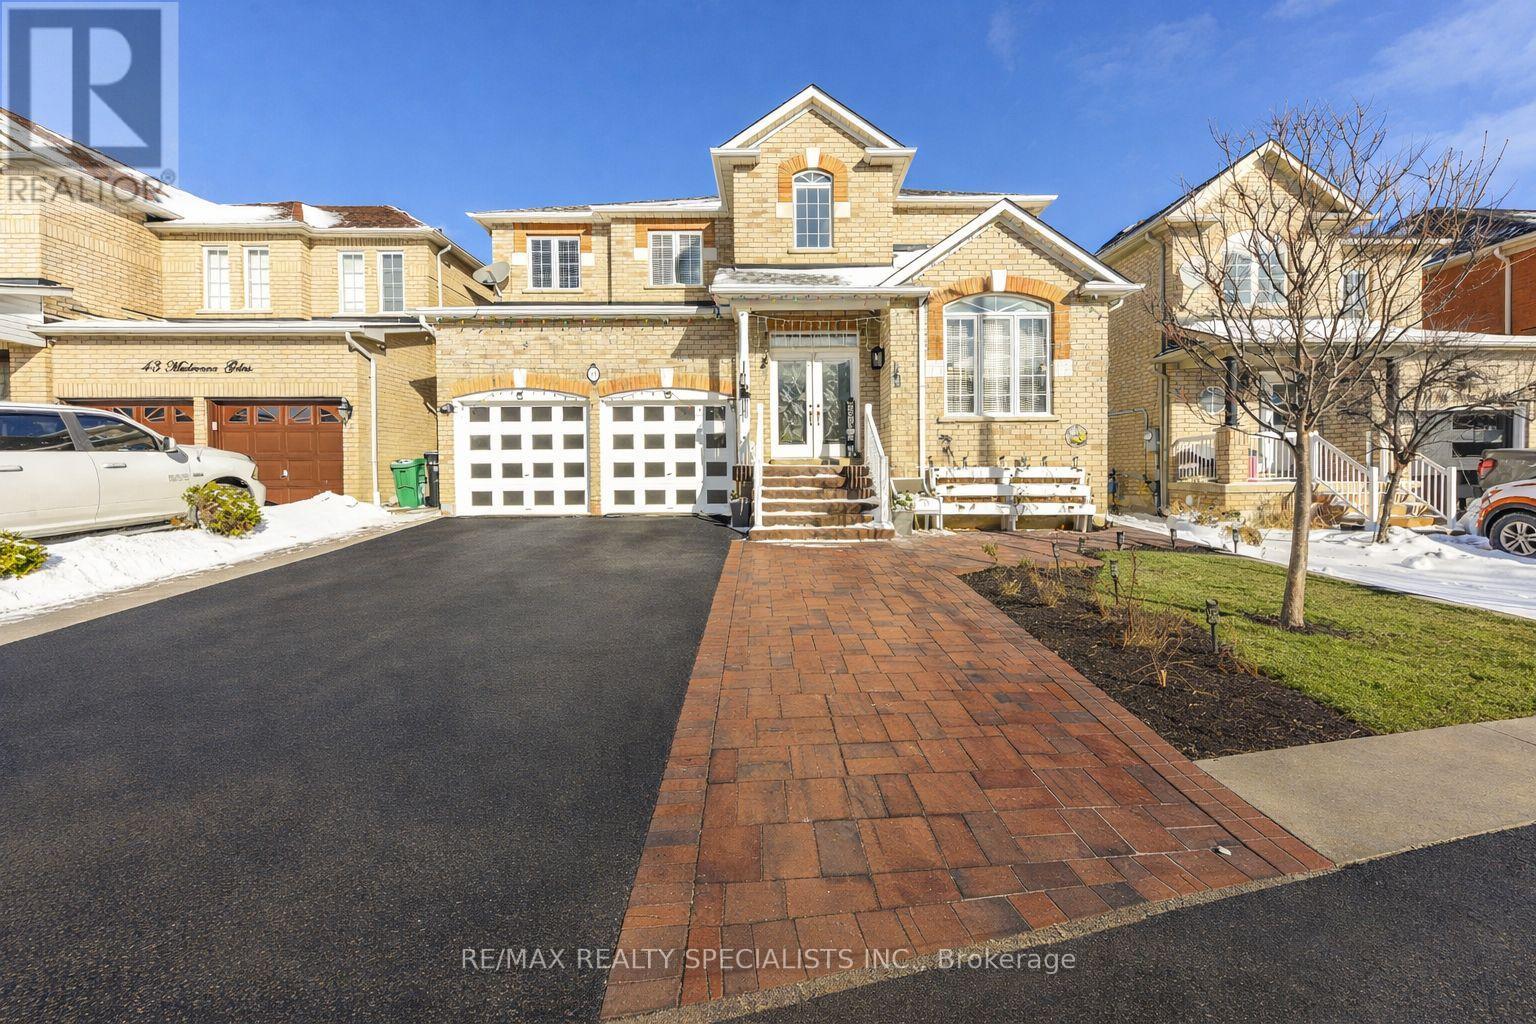
41 Madronna Gardens
Brampton, Ontario
Recently Upgraded & ultra Spacious 4+3 BR Detached Home in Brampton** Over 3,100 sq. ft. plus finished basement with Separate Entrance, Laundry, Kitchen & Full Washroom** Double Door Entry** A striking open-concept foyer with curved staircase and iron pickets creates a grand first impression** The main level features a private office with French doors, a sun-filled family room W/Fireplace** Newly upgraded Kitchen with Centre Island, Stainless steel Appliances and modern finishes** Elegant living and dining rooms are enhanced by a butler's pantry, perfect for entertaining** The Primary Bedroom features a spa-style ensuite with open soaker tub and three-sided fireplace** Finished basement includes service stairs, separate entrance, separate laundry, full bathroom, and multiple BRs (4th room can be used as BR or storage), offering excellent flexibility & rental income opportunity* Brand new A/C (2025), fully concreted backyard (2025), extended driveway with widened steps, and a Large Gazebo (2024). A rare offering combining space, upgrades, and versatility. (id:49269)
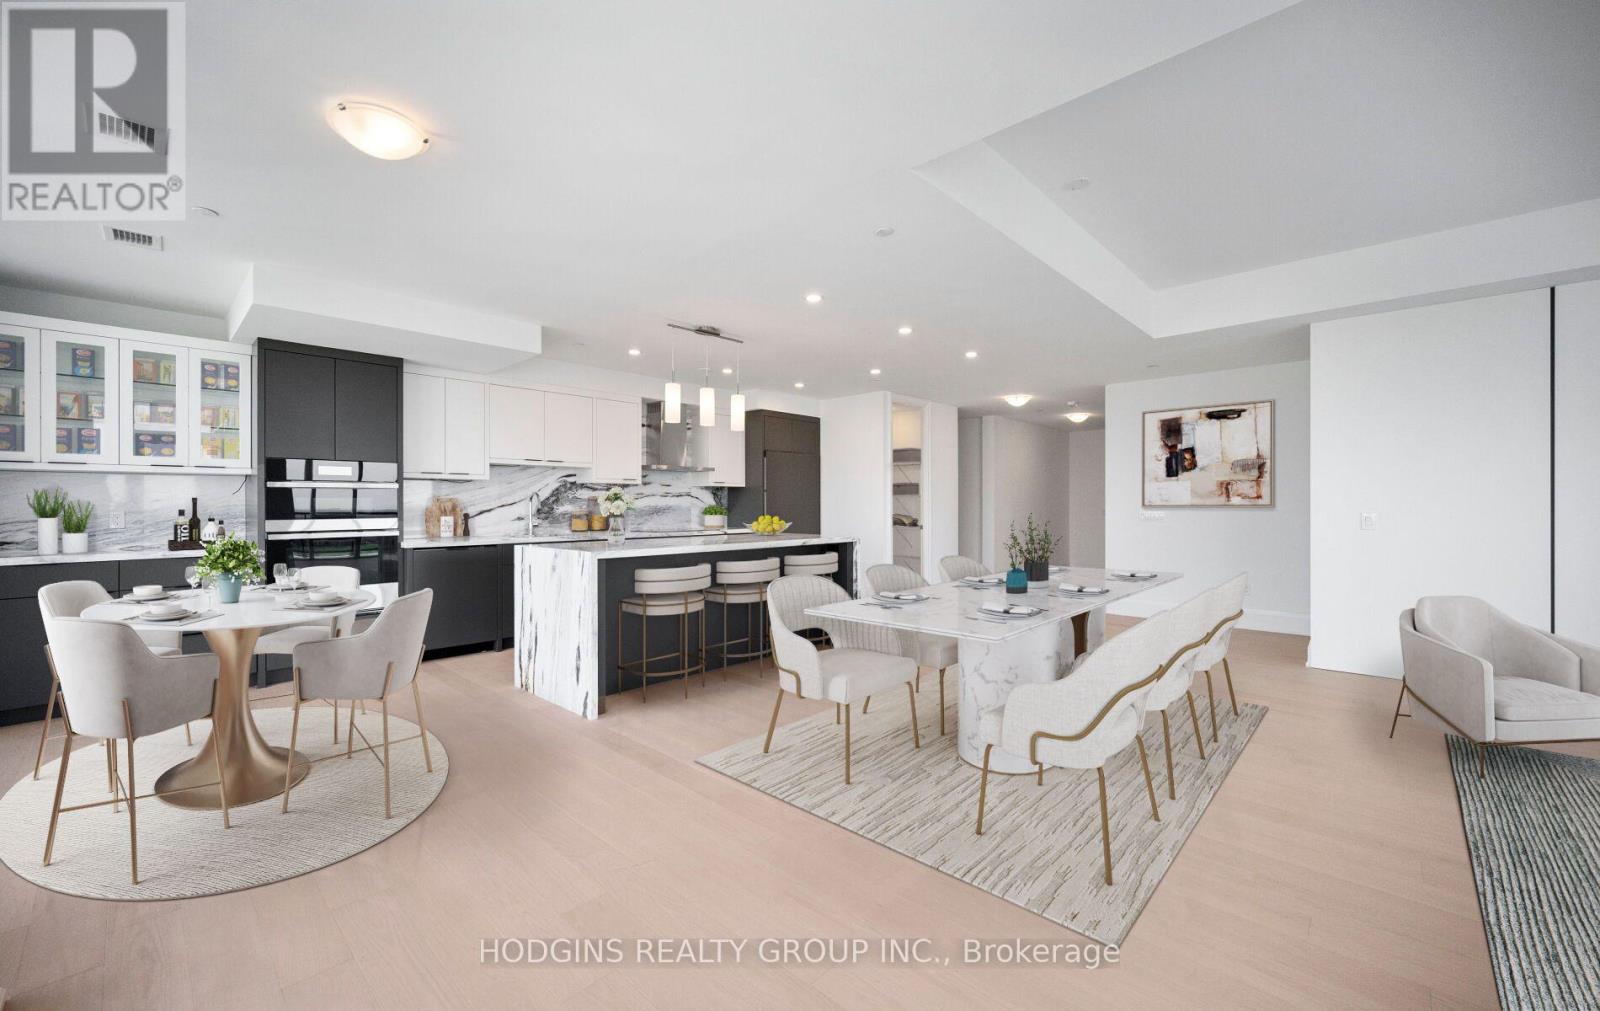
Uph 2008 - 1035 Southdown Road
Mississauga, Ontario
TRULY ONE-OF-A-KIND CUSTOM UPPER PENTHOUSE - TOP FLOOR OF S2! No one above you in this meticulously upgraded 2,328 sq ft penthouse + 232sqft wrap-around balcony, featuring 3 spacious bedrooms plus a versatile den/office/storage. Engineered hardwood throughout, with upgraded trim and 8' shaker doors elevating every room. Additional potlights brighten the living room, kitchen, hallways, and baths, custom cabinetry - including a built-in around the striking electric fireplace and a custom breakfast area. Impressive chef-inspired kitchen with upgraded appliances featuring matching cabinet-door covers on the oversized fridge and dishwasher, a built-in wine fridge in the island, and a fridge waterline. Quartz counters and backsplash with a waterfall edge on the island, complemented by under-cabinet valance lighting. The primary suite offers a large walk-in closet and spa-like ensuite with oversized tile and a glass shower surround. Enjoy true top-floor exclusivity with your private balconies - BBQs welcome, with gas included in maintenance fees. S2 residents enjoy a fitness retreat with sauna, indoor pool, multipurpose room, pet spa, guest suites, and 24-hour concierge, plus a rooftop patio and Sky Club lounge with stunning city and lake views. Steps to Clarkson GO, shopping, dining, and Rattray Marsh Conservation Area. (id:49269)
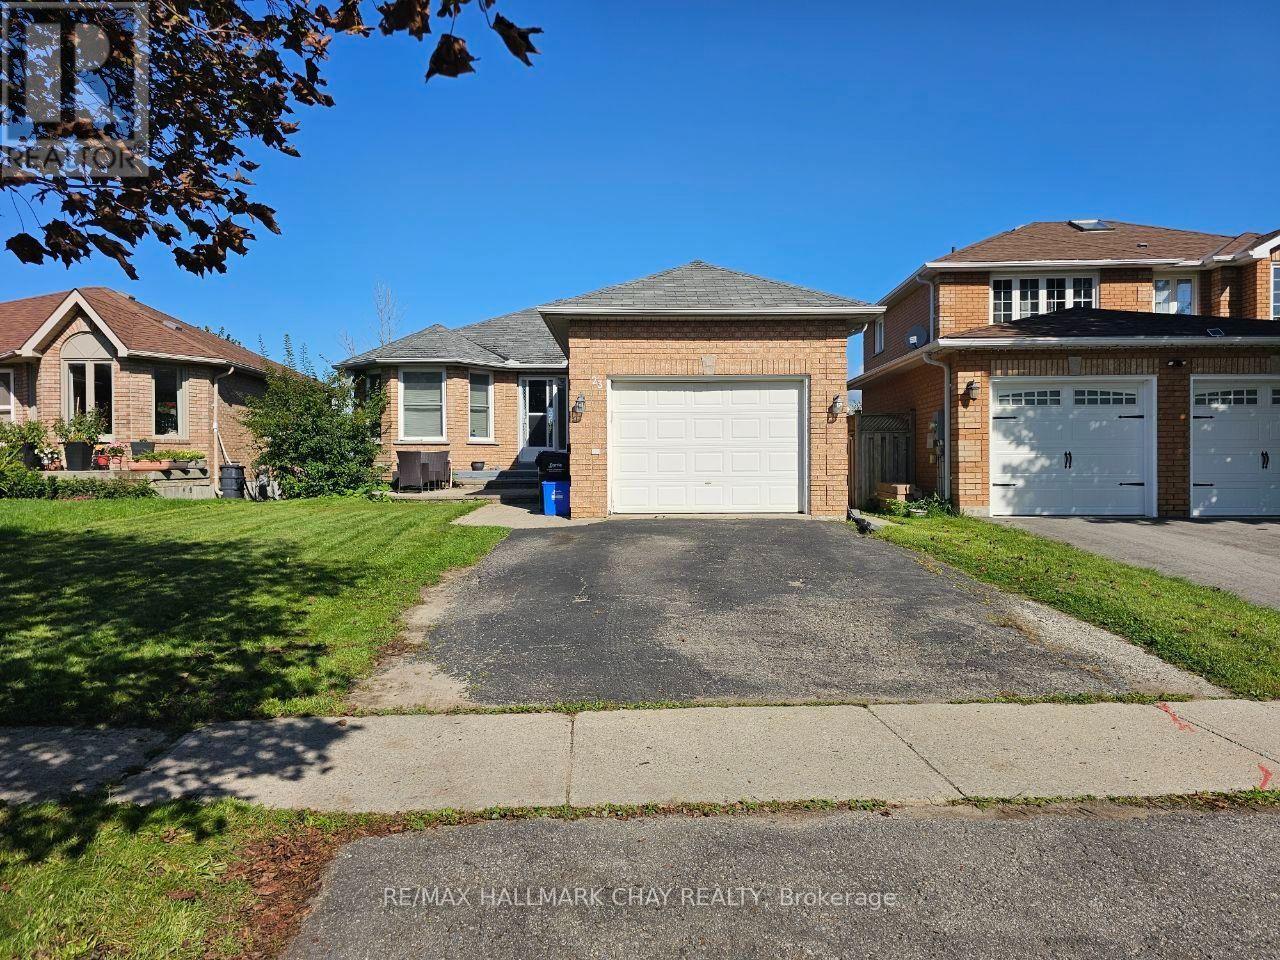
23 Morton Crescent
Barrie, Ontario
Great Opportunity To Enter The Barrie Market! This Detached 2+2 Bedroom Bungalow Features A Fully Finished Walkout Lower Level With Separate Entrance And Excellent In-Law Potential - A Great Opportunity For First-Time Buyers, Growing Families Or Extended Families Looking For Flexible Living Space. The Bright Main Floor Features A Spacious Living Room, Large Primary Bedroom, Second Bedroom, 4-Piece Bathroom And An Eat-In Kitchen With Walkout To A Large Deck Overlooking Beautiful Open Views. The Property Abuts A Beautiful Farm, Offering A Peaceful Setting, Added Privacy And No Neighbours Directly Behind. The Fully Finished Lower Level Offers 2 Additional Bedrooms, A Spacious Living Area And 4-Piece Bathroom, Providing Comfortable And Versatile Additional Living Space. Laundry Is Conveniently Located In The Basement. Situated In The Established And Family-Friendly West Bayfield Community, Close To Schools, Parks, Shopping, Grocery Stores, Restaurants, Public Transit And The Many Amenities Along Bayfield Street, With Convenient Access To Highway 400 And Major Routes. Additional Highlights Include An Attached Garage, Private Driveway And Furnace Replaced In 2025. A Fantastic Opportunity To Own A Detached Home With Flexible Living Space, Great Rear Privacy And Excellent Convenience In A Well-Established Barrie Neighbourhood. Please Note: Listing Photos Were Taken Prior To The Current Tenant Taking Possession Of The Property. (id:49269)
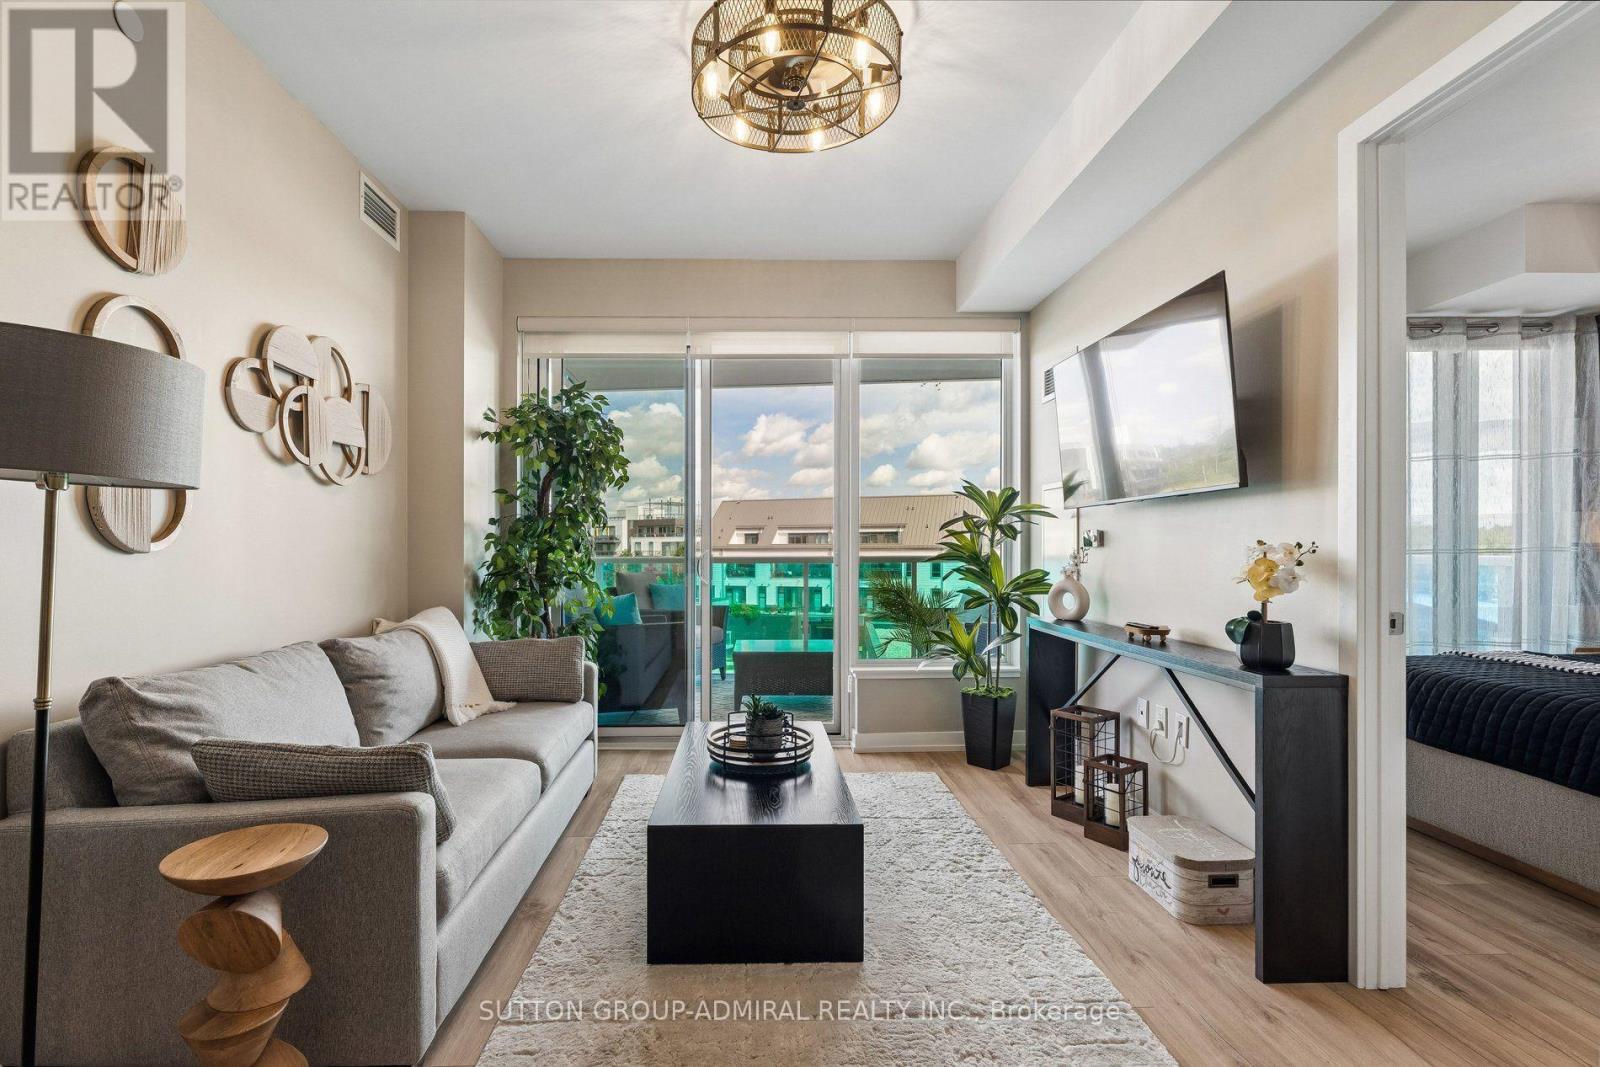
422 - 333 Sunseeker Avenue
Innisfil, Ontario
Welcome to refined resort living in Sunseeker at Friday Harbour. Beautifully positioned on the fourth floor of the East Tower, this professionally designed two-bedroom, two-bathroom residence offers approximately 750 sq. ft. of stylish, thoughtfully planned living space and premium east-facing views over the Boardwalk Promenade, marina and Lake Simcoe. Offered fully furnished and completely turnkey, the suite features approximately $35,000 invested in builder upgrades and curated furnishings. The contemporary open-concept kitchen showcases sophisticated two-tone cabinetry, an elegant herringbone backsplash, under-cabinet lighting, stainless steel appliances and an expansive island with seating for four. Floor-to-ceiling windows fill the living space with natural light and open onto a generously sized, fully furnished balcony with two separate walkouts. The beautifully appointed principal bedroom features a dramatic accent wall, floor-to-ceiling windows, mirrored closet and private ensuite with a glass-enclosed shower. The versatile second bedroom offers additional sleeping accommodation, a workspace, television and generous natural light-ideal for guests, working remotely or rental use. Sunseeker residents enjoy an exceptional collection of amenities, including an outdoor pool and hot tub, private theatre, golf simulator, games and entertainment lounges, party room, pet-wash station and an impressive hotel-inspired lobby. Just steps from the Lake Club, Boardwalk shops and dining, Marina, Nature Preserve and The Nest Golf Club. An exceptional opportunity for year-round living, a four-season retreat or flexible short- and long-term rental use. Simply arrive, unpack and begin enjoying the Friday Harbour lifestyle. (id:49269)
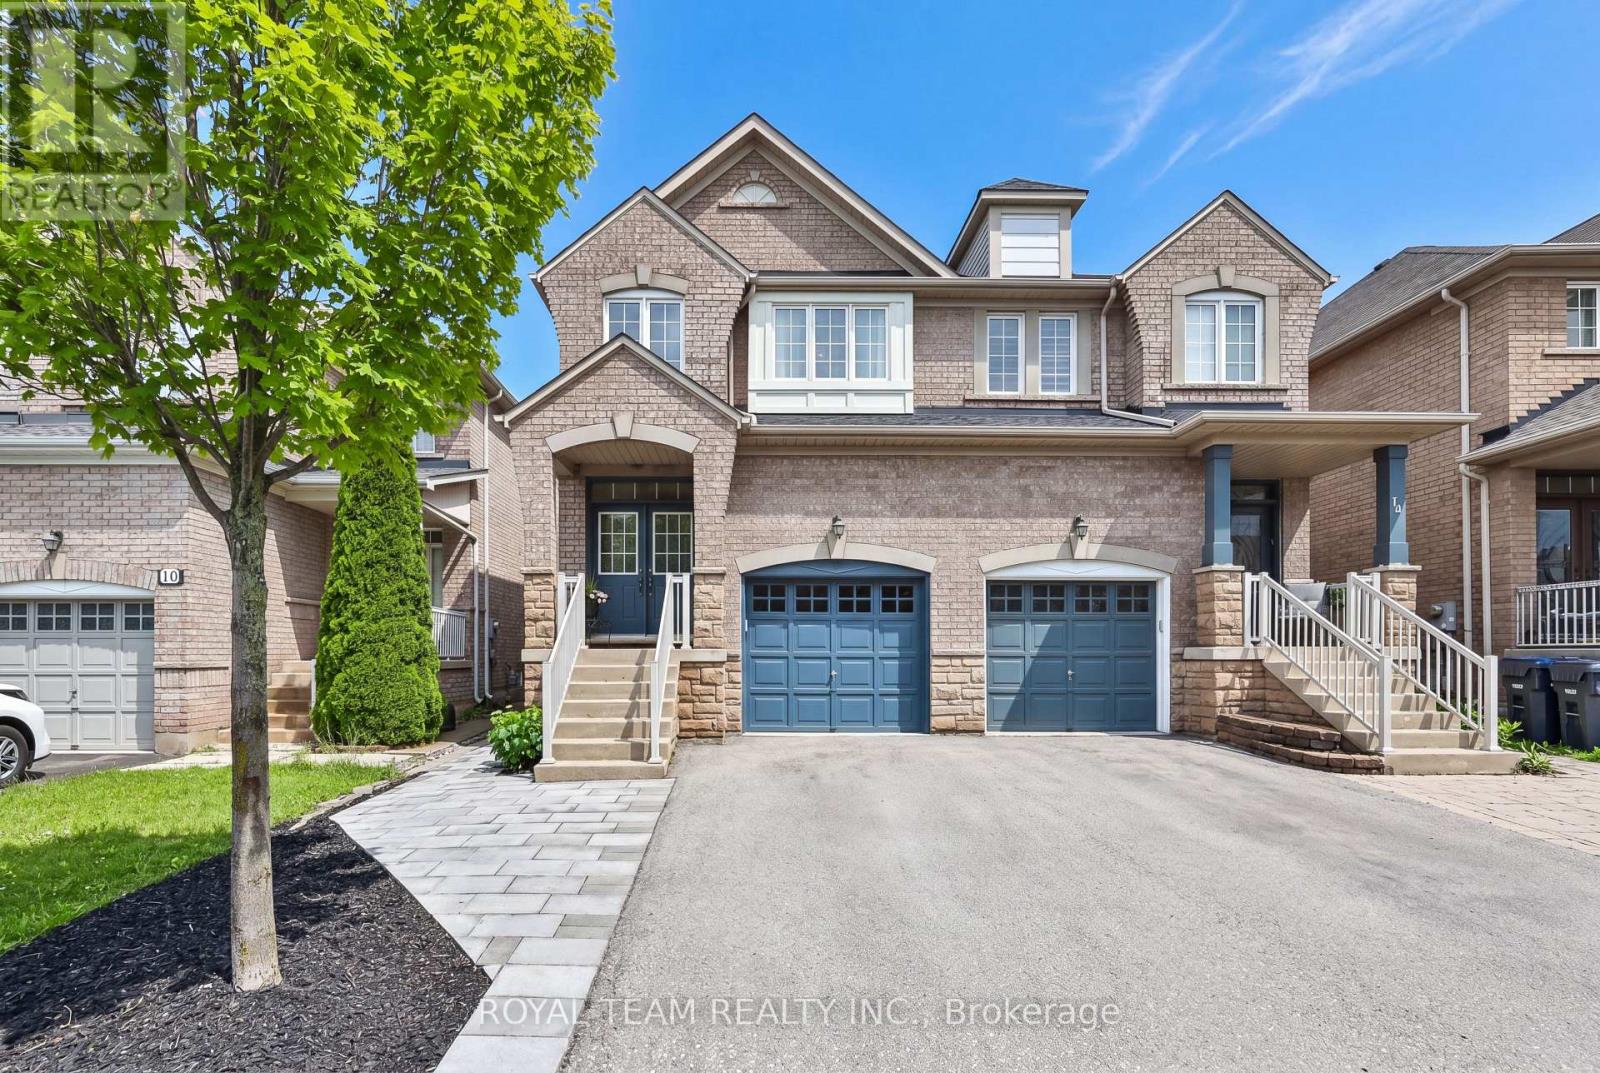
12 Spring Arbour Road
Vaughan, Ontario
Welcome to this beautifully upgraded and renovated Semi-Detached home in the family-friendly South Thornhill Woods community. Filled with natural light, this bright and spacious home offers a thoughtfully designed open-concept layout featuring 9-ft ceilings on the main level, oversized windows, and new flooring throughout. The stunning gourmet kitchen is a chef's delight, showcasing newer appliances, a large center island, and stylish quartz countertops and backsplash. The inviting family room is bathed in sunlight and features a cozy gas fireplace, creating the perfect setting for both everyday living and entertaining. A convenient walkout leads to the private outdoor space, ideal for relaxing. The professionally finished basement adds exceptional versatility, complete with a separate side entrance, large above-grade window, 3-piece bathroom, and kitchen rough-in-offering excellent potential for an in-law suite, recreation area, or future income opportunity. Additional highlights include 2nd floor laundry room and one-car garage with custom storage shelving installed and a private driveway accommodating up to three cars. New roof (2025) New oversized basement window (2025) New side entrance door (2025). Ideally located close to top-rated schools, parks, trails, shopping, transit, and all essential amenities, this move-in-ready home combines comfort, style, and convenience in one of Vaughan's most desirable neighbourhoods. A wonderful opportunity not to be missed! (id:49269)
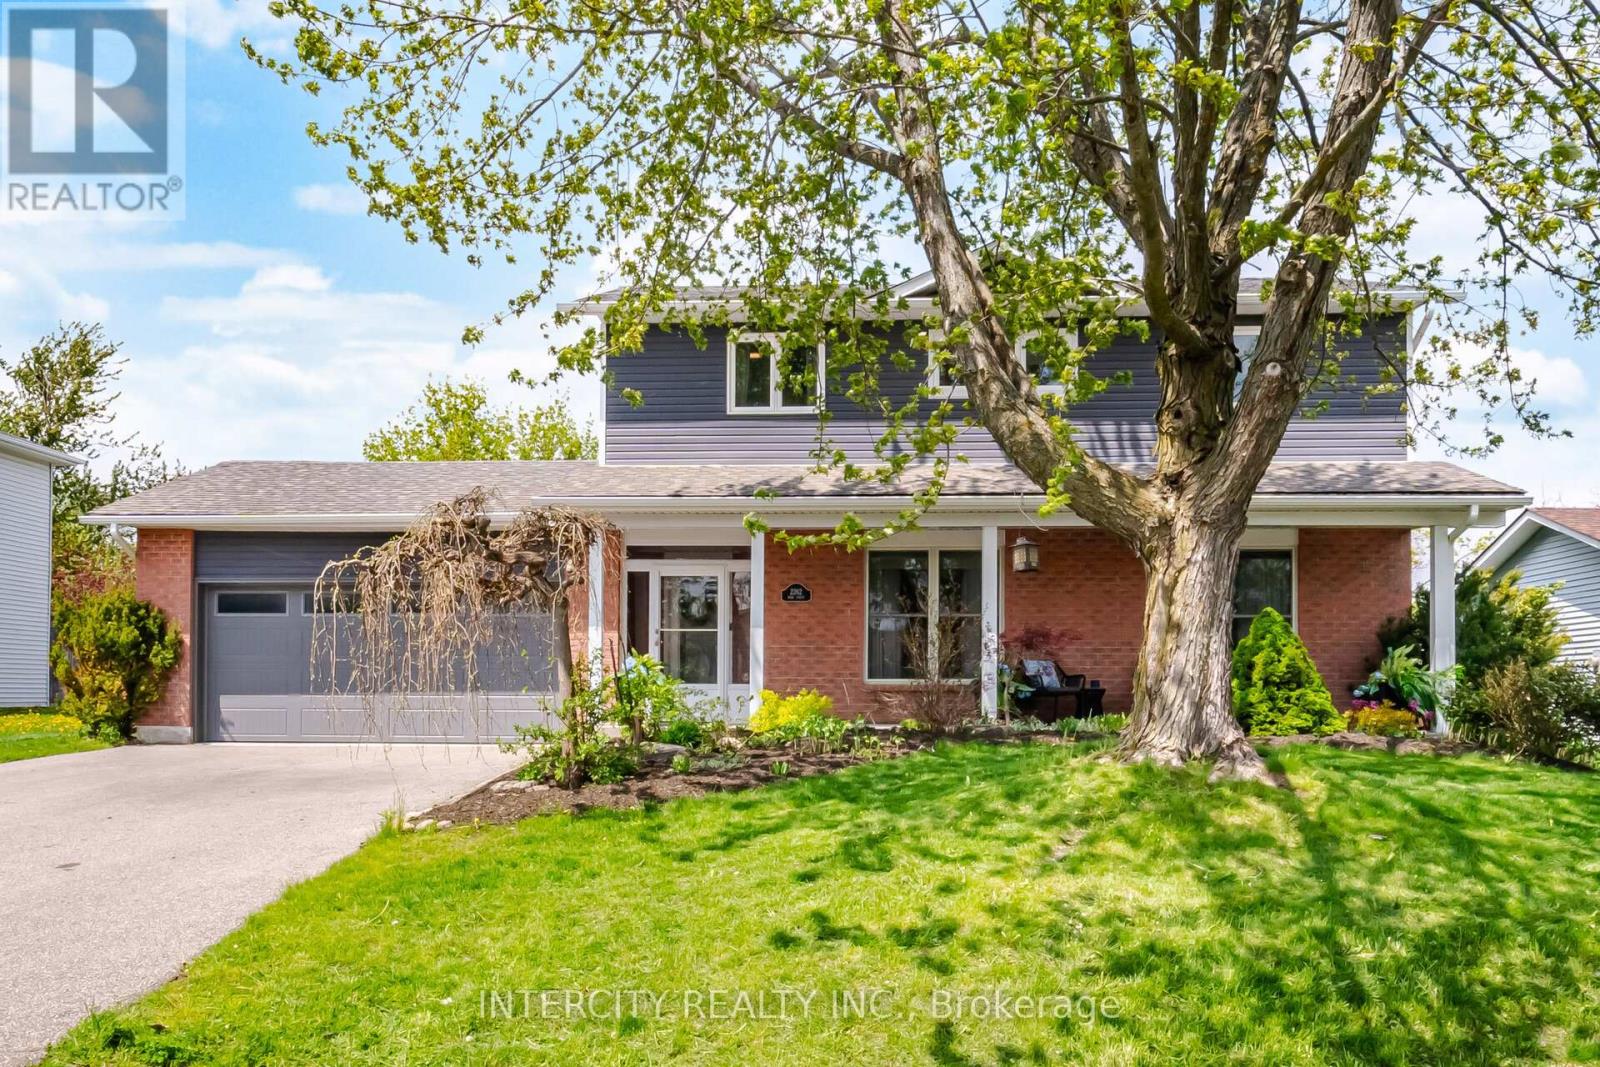
2262 Webb Street
Innisfil, Ontario
An exceptional family home awaits at 2262 Webb Street. Located in the family friendly Stroud community, this home sits on a huge lot, backing onto a peaceful farm field and yet within walking distance to daily amenities. Parks, Community Centre, Arenas, places of worship, public library, schools and shopping are nearby. Step inside the home and be treated to extensively upgraded, designer inspired finishes. Custom cabinetry adorns the kitchen, living room and laundry. Refresh in any of the three renovated washrooms before joining friends in the backyard. Relax under the massive gazebo on your roomy composite deck. Escape rental payments as the furnace, ac, on demand hot water heater, filtration and softener are all owned. When form meets function, you have arrived at a true gem on Webb. (id:49269)