
559-562 Brennan Street
North Bay, Ontario
Undeveloped Lot, with no services available, at this time. This would be considered a speculative purchase with future development potential, Lot is 132x100, ideal for 2 semidetached dwellings. Note: HST in addition to. No developed road access available. (id:49269)
593-596 Sparks Street
North Bay, Ontario
Undeveloped Lot, with no services available at this time. This would be considered a speculative purchase with future development. The lot is 132x100, ideal for 2 semi-detached dwellings. Note: HST in addition to. No developed road access available. (id:49269)
26 Cheyenne Court
Leamington, Ontario
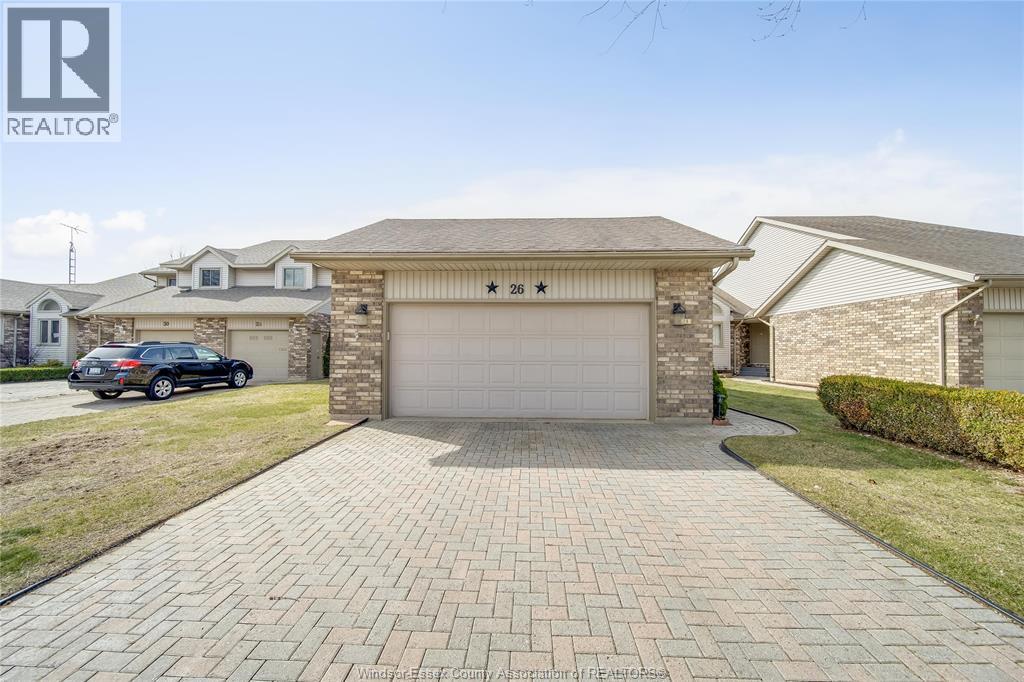
Just steps from the shores of lake Erie, this home offers an easy, walkable lifestyle—morning trips to the marina, sunset walks along the promenade trail, and beach days at Seacliff beach, all just outside your door. Inside, you’ll find a comfortable layout featuring a gas fireplace and an open-concept design that connects the living, dining, and kitchen areas. with 2 bedrooms and 3 bathrooms, fully finished basement with lots of extra living space to use as an office or 3rd bedroom. A bright sunroom adds extra living space and natural light year-round. Outside, the landscaped fully fenced yard and gazebo provide a private, quiet spot to relax, whether it’s for morning coffee or evening downtime. Located in a sought-after area close to the water and all amenities, this home offers a simple, low-maintenance lifestyle in a great setting. (id:49269)
294 Erieview Drive
Kingsville, Ontario
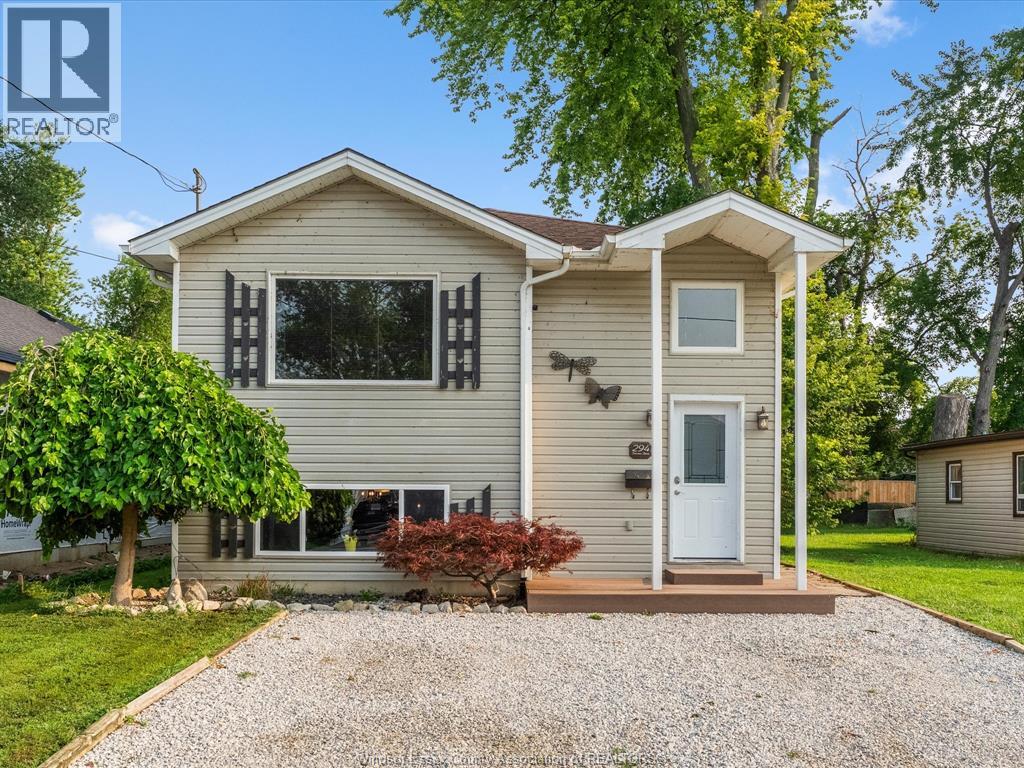
Live upstairs and let the lower level help offset your monthly expenses. 294 Erieview offers an affordable opportunity to get into the Kingsville market with a flexible granny-suite/in-law style setup and a tenant already in place in the lower level. Located on a quiet street within walking distance to Kingsville’s shops, restaurants and everyday amenities, this location is hard to beat. The main level features 2 bedrooms, 1 bathroom, a kitchen and comfortable living room, while the lower level includes an additional bedroom + bathroom, family room and kitchen. Whether you’re a first-time buyer looking to make homeownership more affordable; someone looking for a multigenerational living setup, or an investor seeking an income-producing opportunity in Kingsville, this property offers flexibility and potential in one package. Reach out to our team today to book your private viewing! (id:49269)

74 Road 3 West
Kingsville, Ontario
This unique property offers an incredible opportunity with TWO separate residences for the price of one! main home is a beautifully updated featuring 3 bedrooms, a full bath, bright open-concept main floor with newer kitchen, dining and living areas, spacious lower-level family room with cozy wood-burning fireplace. The real bonus is the separate, fully finished secondary dwelling, currently set up and successfully operated as a short-term rental, offering outstanding income potential. It provides buyers with incredible flexibility — continue operating it as a short-term rental, use it for extended or multi-generational family, guest accommodations, or explore other income-producing possibilities, creating the potential for a truly turn-key opportunity. Potential to add 2 additional bedrooms with attached space currently being used as a workshop. Outside, enjoy a large private yard, 2-car detached garage/workshop with no rear neighbours. Live in one and generate income from the other, accommodate two generations of family, or take advantage of an established short-term rental setup — opportunities like this are hard to find! (id:49269)
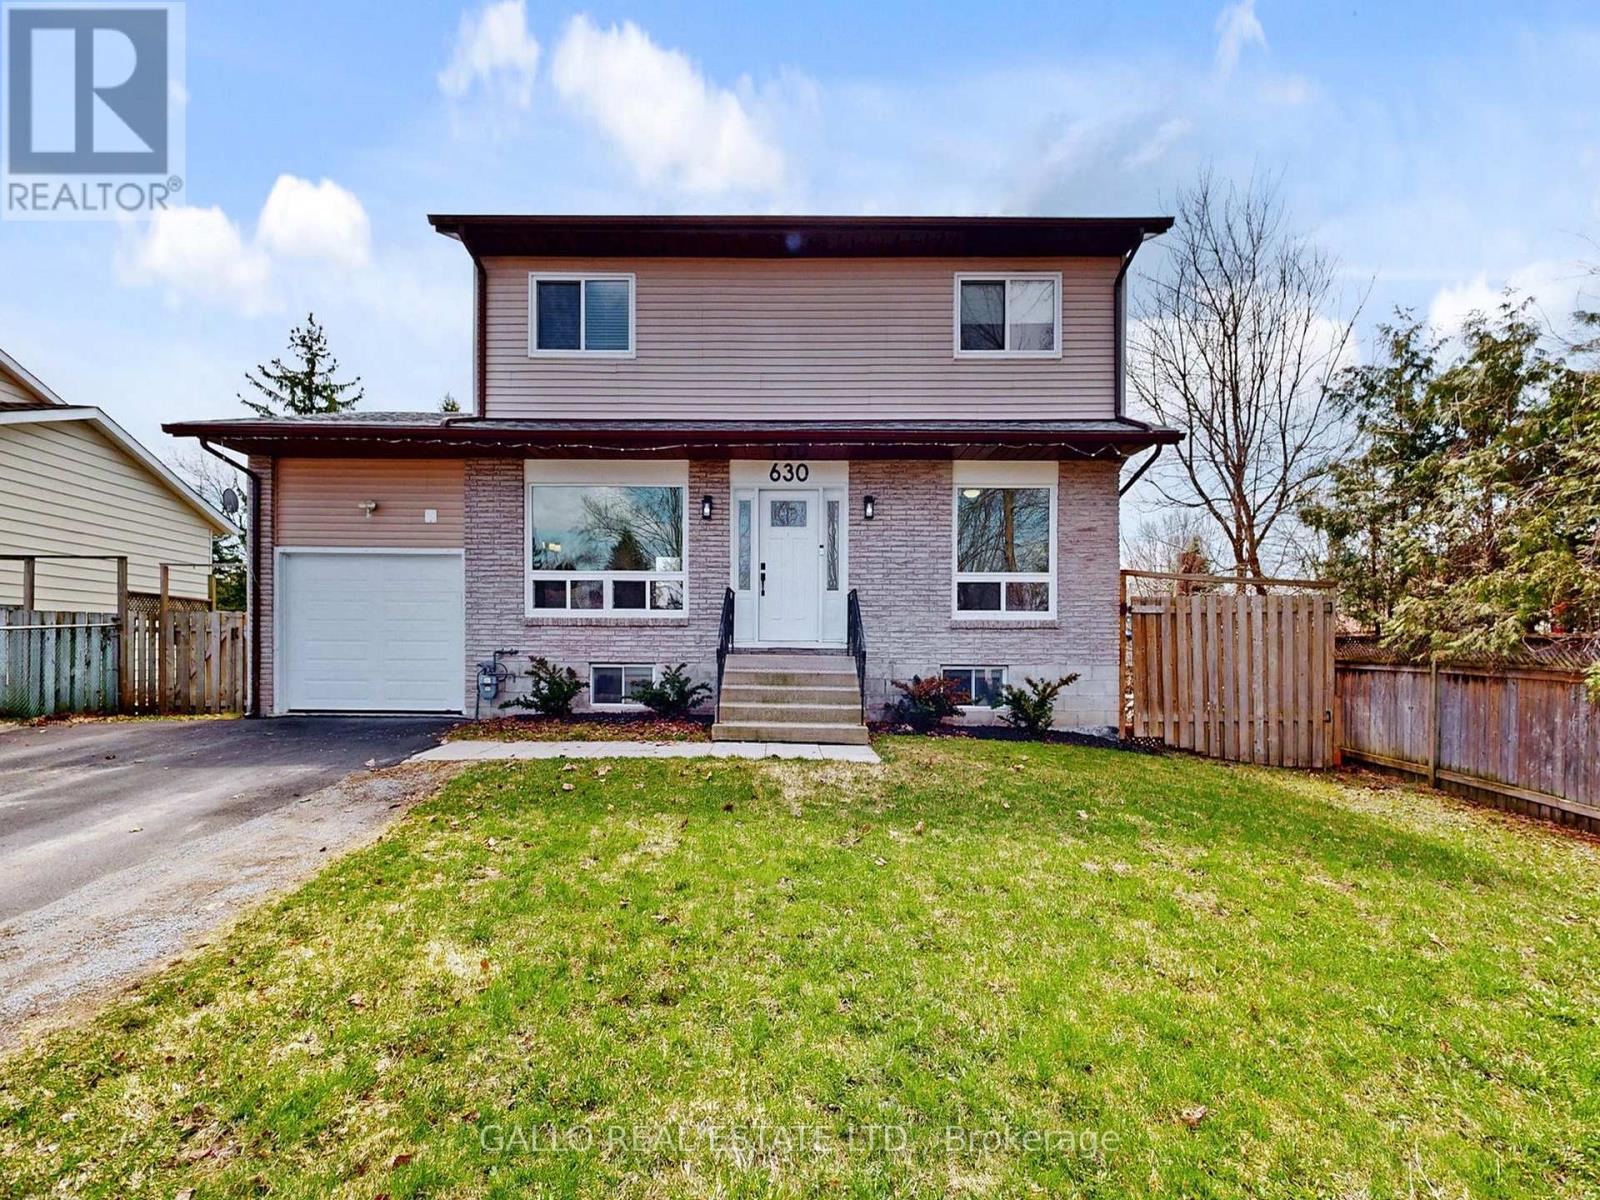
630 Highland Crescent
Brock, Ontario
Located in an Established neighbourhood , tucked away on a quiet crescent ,close to Town and amenities ! This spacious 2 storey home with attached garage, offers comfort and style.The renovated kitchen features quartz countertops, S/S appliances , centre island with stools and pantry overlooking the dining area -perfect for everyday living and entertaining. Versatile main floor office /den ideal for working from home!. Walk out to a large 2-tiered deck and sun-filled spacious backyard. Upstairs you will find 3 generous size bedrooms , while the finished basement with rec room, bedroom, laundry and storage adds more living space for the extended family! An ideal setting to begin homeownership here !Brokerage Remarks (id:49269)
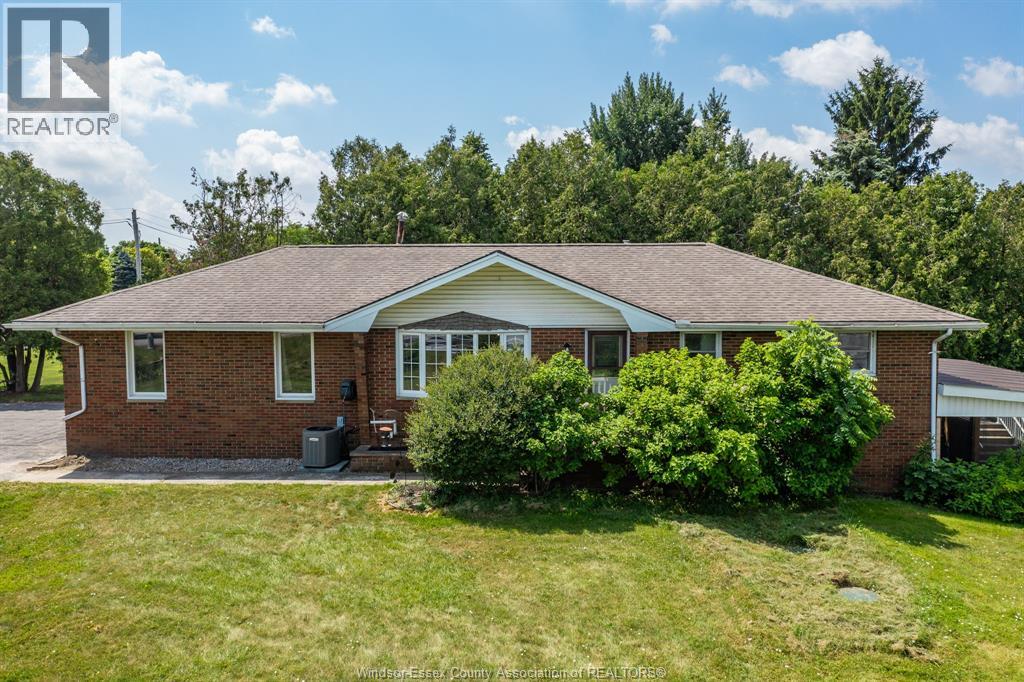
1203 County Road 27
Lakeshore, Ontario
WATERFRONT LIVING AT ITS BEST! THIS BEAUTIFULLY UPDATED RANCH HOME OFFERS 95 FEET OF FRONTAGE WITH BOAT ACCESS AND IS CONVENIENTLY LOCATED JUST MINUTES FROM HIGHWAY 401. ORIGINALLY A 3+1 BEDROOM LAYOUT, THE HOME HAS BEEN RECONFIGURED TO A SPACIOUS 2+1 BEDROOM DESIGN FEATURING A LARGE WALK-IN CLOSET AND PRIVATE ENSUITE BATH IN THE PRIMARY BEDROOM. THE OPEN-CONCEPT MAIN FLOOR SHOWCASES AN UPDATED KITCHEN, SPACIOUS LIVING AREAS, AND MODERN FINISHES THROUGHOUT. MAJOR UPDATES INCLUDE ELECTRICAL SERVICE (2017) WITH EV CHARGER HOOKUP, A NEWER SEPTIC TANK (2022), AND FURNACE, AIR CONDITIONER, AND HOT WATER TANK (2023, RENTALS). THE FULLY FINISHED BASEMENT FEATURES A LARGE FAMILY ROOM WITH A COZY GAS FIREPLACE, AN ADDITIONAL BEDROOM, A FULL BATHROOM, AND PATIO DOORS LEADING DIRECTLY TO A COVERED PORCH—PERFECT FOR RELAXING AND ENJOYING YOUR WATERFRONT BACKYARD RETREAT. WHETHER YOU'RE LOOKING FOR YEAR-ROUND LIVING OR A WEEKEND GETAWAY, THIS PROPERTY OFFERS THE IDEAL BLEND OF COMFORT, CONVENIENCE, AND WATERFRONT ENJOYMENT. (id:49269)
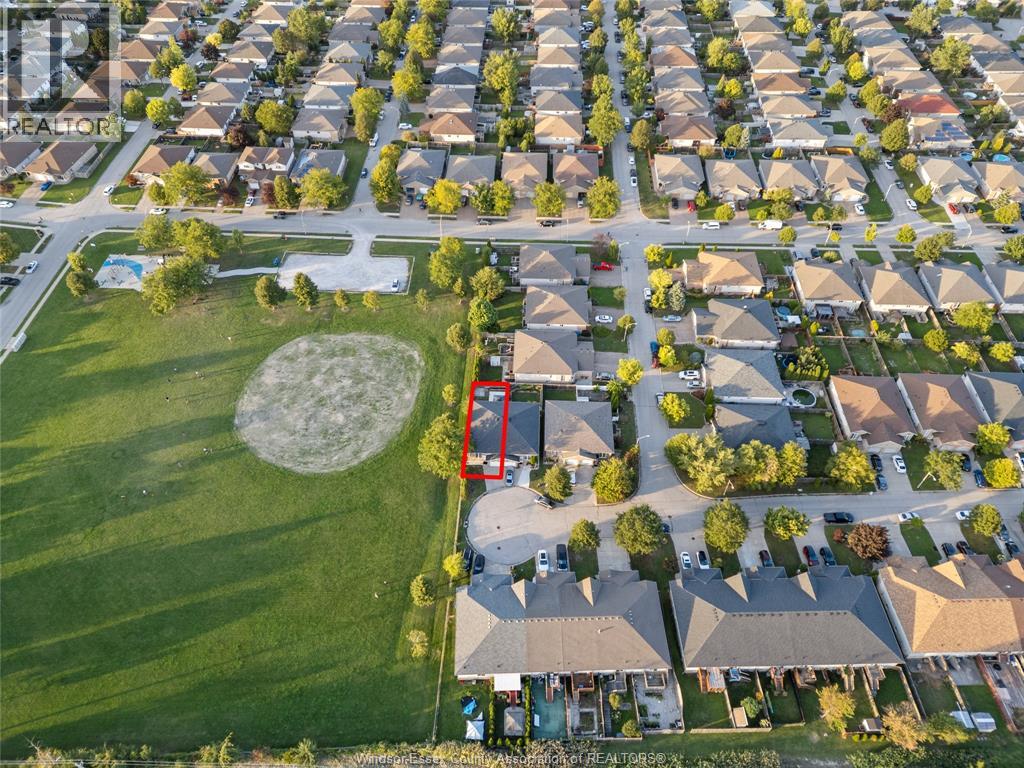
4574 Tumbleweed Crescent
Windsor, Ontario
Located on a quiet cul-de-sac beside North Talbot Park, this well-maintained South Windsor home is in the sought-after Talbot Trail Public School and Massey High School district. It offers 3 bedrooms, 2 renovated bathrooms, and a finished lower level with a grade entrance and in-law suite potential. Enjoy a fully fenced backyard with a concrete patio and gazebo, plus recent updates including flooring and exterior concrete (2024). Close to parks, schools, and amenities. (id:49269)
Real Broker Ontario Ltd.
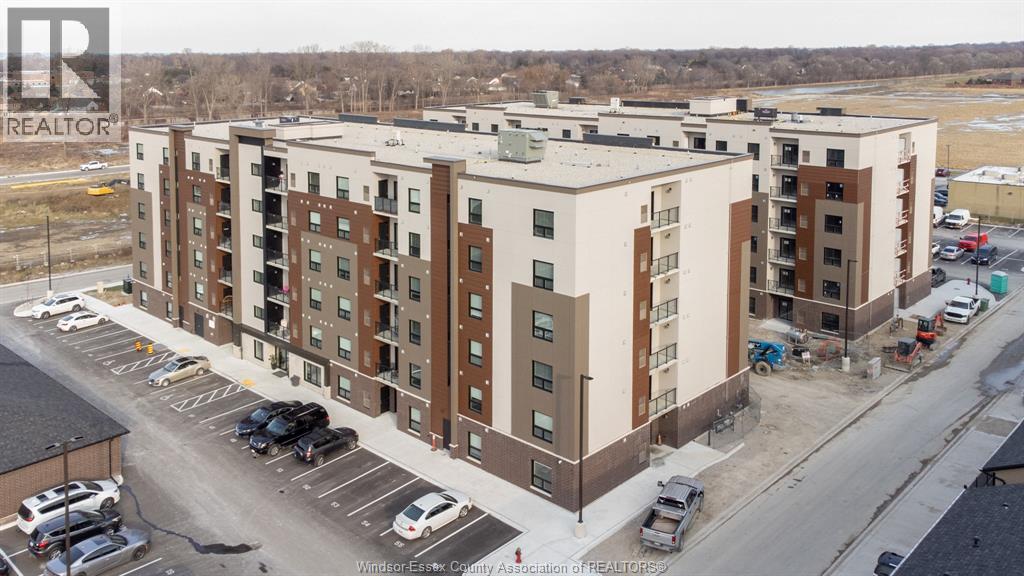
716 Brownstone Unit# 105
Tecumseh, Ontario
Welcome to Beachside-Lakeshore, our luxury condos for lease in Essex County's most walkable location. Modern 6 storey, 58 unit building offers stunning 1&2 bedroom suites and the opportunity for seniors to live in an active community featuring live-in manager, pickle ball courts, organized social & fitness activities, and pavilion. Suites featuring 9ft ceilings, gorgeous kitchens with quartz counters and backsplash, stunning ensuite baths with Euro glass/tile showers, in-suite laundry, impressive stainless steel appliance package, balcony and much more. Located in the perfect location where you can walk to shops, pharmacies, grocery stores, restaurants, LCBO, the beautiful waterfront at Lakewood Park, plus easy commuting with quick access to EC Row Expressway and the 401. Tenant is responsible for hydro and gas. Water and one surface parking space included (open & unassigned). 1 pet under 25 lbs. Application and credit check required. (id:49269)
1803 Ferndale Road
Windsor, Ontario
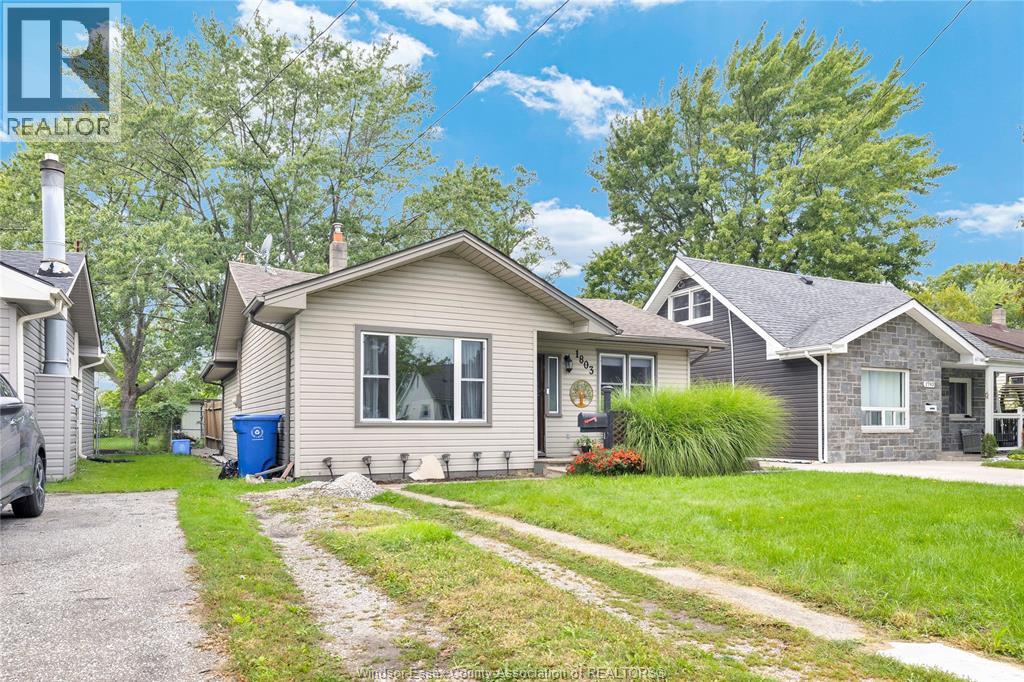
This property feels like cottage living, with city amenities. The backyard overlooks green space with no rear neigbours, a wooden deck and storage shed. Large livingroom with gas stone fireplace, bright windows, natural hardwood floors. Cozy Country kitchen, den/dining room or even a bedroom, the choice is yours. The bonus is the hobbie room that you could redo and make it your own. You could make it into an art studio or run your own salon out of. We've shown it as a salon in the pictures to give you an idea. (salon in AI generated) Don't miss out on this one, the possibilities are endless. Close to all amenities. Call and book a private viewing today. (id:49269)
23 Erie Street North
Leamington, Ontario
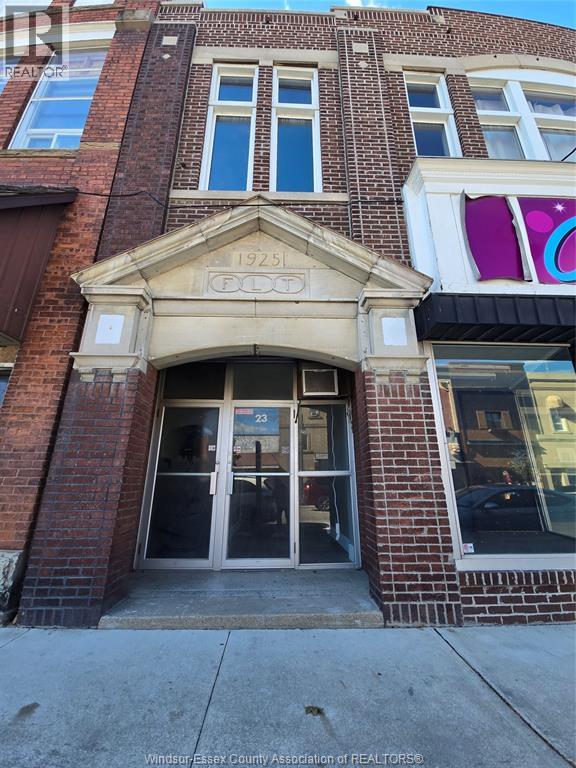
Fantastic exposure on Leamington's main street, steps away from public parking, this is a perfect location for small businesses. Recently renovated flooring and freshly painted. Zoned C1 which allows for multiple uses or business opportunities. $600 base rent plus HST plus $82.17 (CAM) plus gas and hydro. (id:49269)
3137 Viola Crescent
Windsor, Ontario
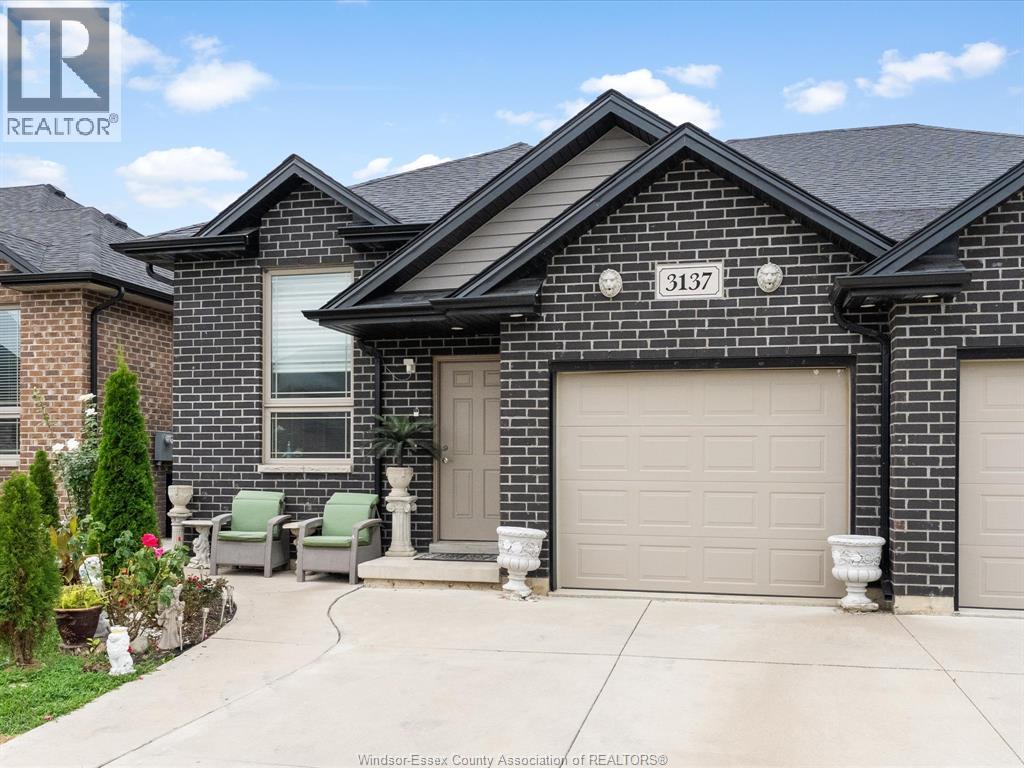
Beautiful semi-detached home built in 2020, located in a desirable East Windsor neighbourhood near Banwell Rd., E.C. Row Expressway, shopping, schools, amenities and the NextStar Energy Battery Plant. This well-maintained home offers 3 bedrooms, 3 full bathrooms, a modern and functional layout, a fully fenced backyard, and a versatile Bar/Office Area, perfect for entertaining or working from home. The property is partially furnished and the full house is available for lease. Rent + utilities. (id:49269)