

12 Cross Street
St. Catharines, Ontario
Attention First Time Home Buyers and Investors!! Welcome to the all stucco 2 story home located close to schools and many amenities. Main floor consists of a spacious living area with hardwood floors and a bonus family room of the kitchen. Upstairs features a large Master bedroom, accessible 4 piece bathroom and 2nd bedroom. Good size backyard with 2 garden sheds and room for a nice seating area. This home is ready for your finishing touches. * some photos have been AI generated for staging purposes (id:49269)
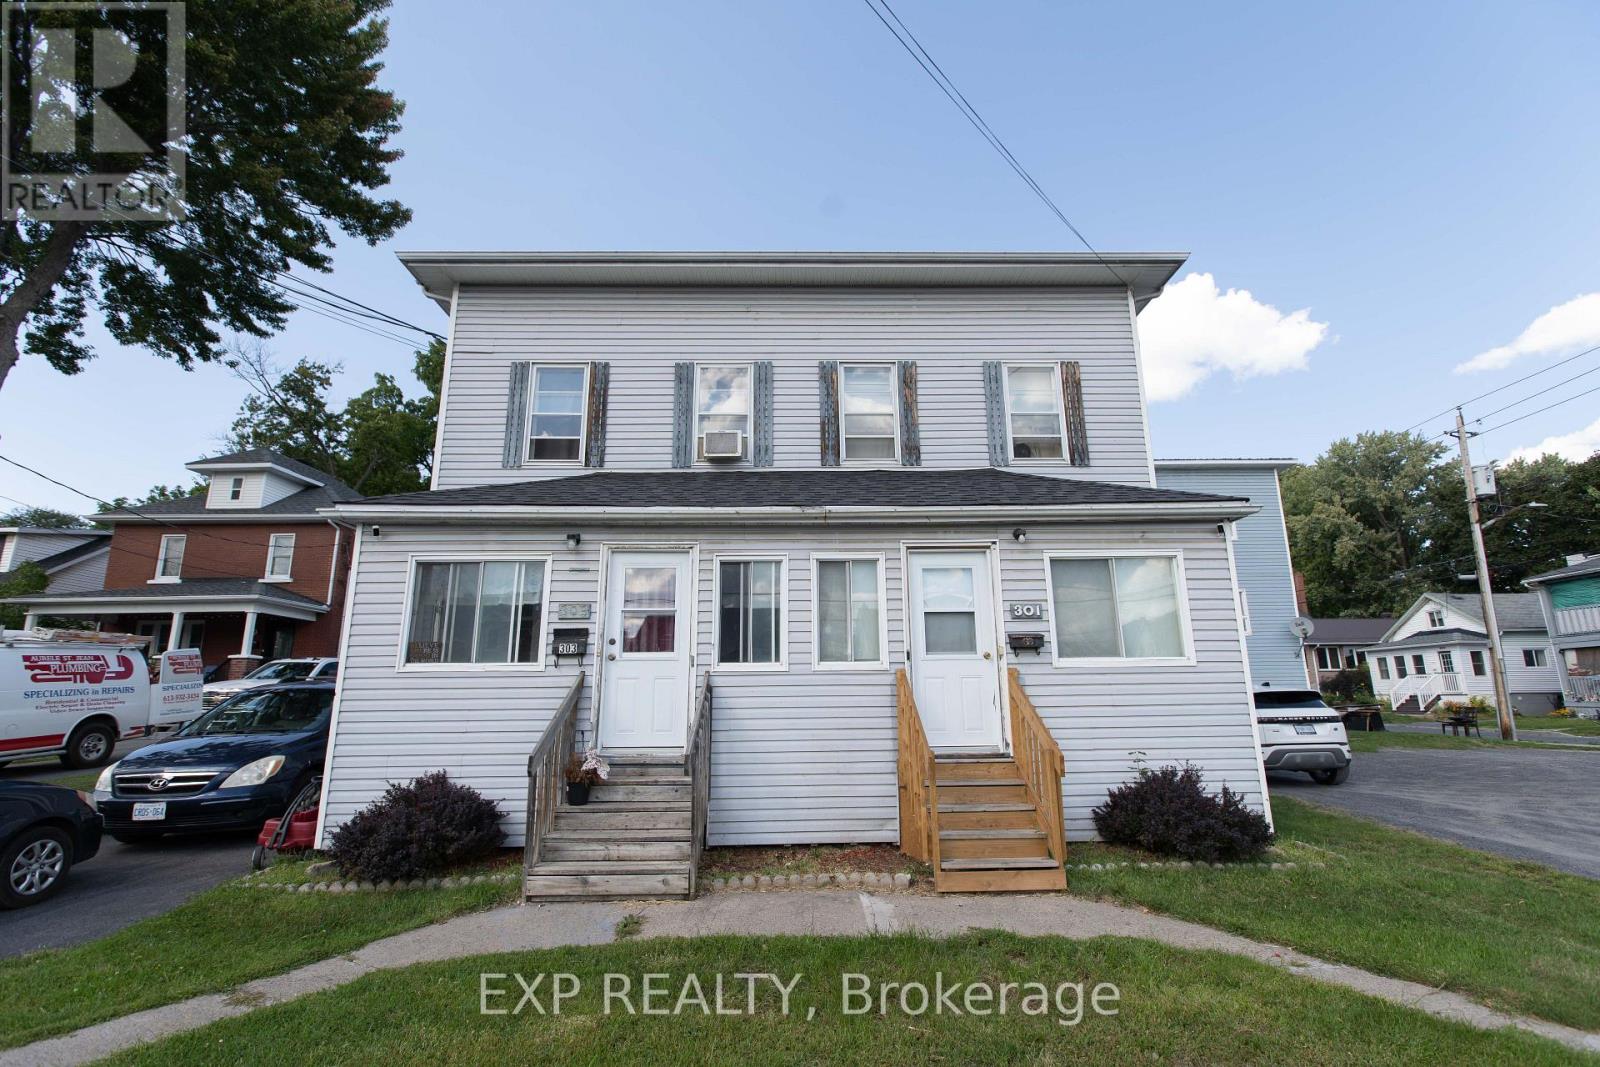
301-303 Fourth Street W
Cornwall, Ontario
Attention Investors and Value-Add Buyers! Outstanding multi-family income opportunity in the heart of central Cornwall. This side-by-side duplex offers two distinct homes under one roof: a spacious 3-bedroom, 1.5-bath unit on one side, and a well-proportioned 2-bedroom, 1.5-bath unit on the other. Situated within easy walking distance to downtown dining, retail, schools, public transit, and the scenic St. Lawrence waterfront parks. The property requires cosmetic updates and TLC, offering immediate forced-appreciation potential while benefiting from cooperative tenants willing to stay on. Whether you are looking to build long-term equity, hold a cash-flowing asset with immediate day-one rental continuity, or execute a targeted value-add strategy, 301-303 Fourth Ave W delivers the foundation and scale. Property being sold strictly as-is. Book your private tour today! (id:49269)
RE/MAX Affiliates Marquis Ltd.
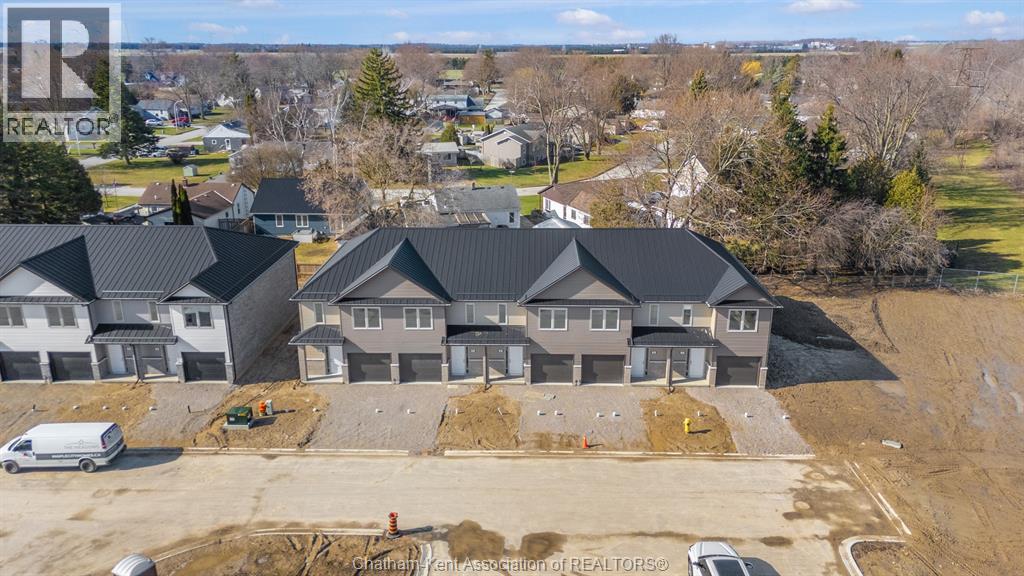
22 Magnolia Lane
Chatham, Ontario
Move in ready and for a limited time only, enjoy your FIRST MONTH OF RENT FREE!. A rare opportunity to start fresh in a brand-new home, with immediate savings. Welcome to Chatham’s first townhome rental community of its kind, where contemporary design meets everyday comfort. Ideally located close to Highway 401, you’ll enjoy easy access for commuting while coming home to a space that truly feels like yours. Each three-bedroom, two-story townhome offers the space and style you’ve been searching for, featuring brand new modern appliances, open-concept living, and thoughtfully designed finishes throughout. Enjoy a main floor powder room, a spacious bedroom with ensuite and walk-in closet, and convenient second-floor in-suite laundry. Every home also includes a single-car garage. Whether you’re starting fresh, simplifying your lifestyle, or simply looking for a place that feels like home, you’ll find it here, modern, spacious, and designed for the way you live today. $2350/month plus utilities (hydro and water only). Reach out to the listing agent for more information today! Credit Check is required. (id:49269)
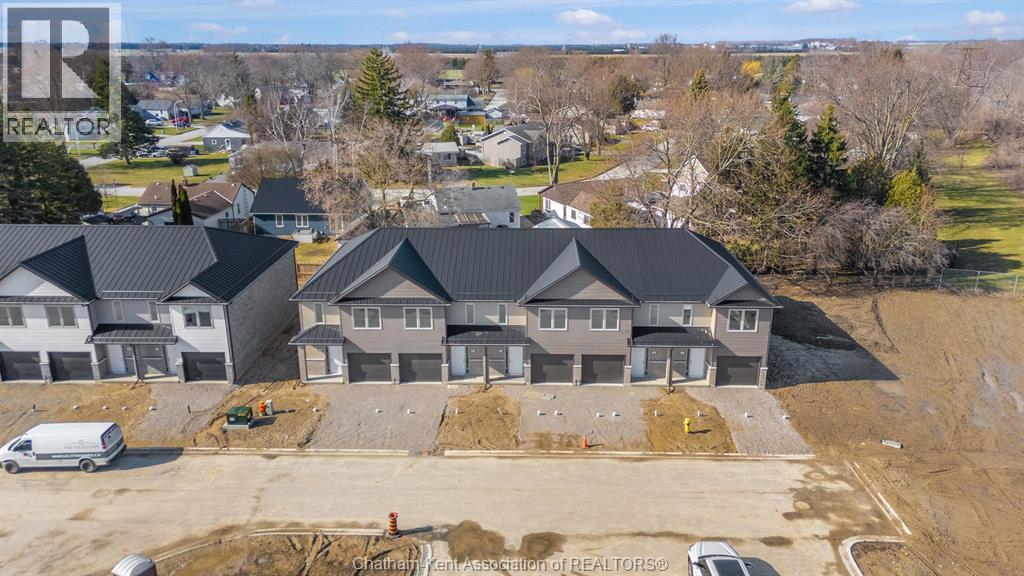
20 Magnolia Lane
Chatham, Ontario
Move in ready and for a limited time only, enjoy your FIRST MONTH OF RENT FREE!. A rare opportunity to start fresh in a brand-new home, with immediate savings. Welcome to Chatham’s first townhome rental community of its kind, where contemporary design meets everyday comfort. Ideally located close to Highway 401, you’ll enjoy easy access for commuting while coming home to a space that truly feels like yours. Each three-bedroom, two-story townhome offers the space and style you’ve been searching for, featuring brand new modern appliances, open-concept living, and thoughtfully designed finishes throughout. Enjoy a main floor powder room, a spacious bedroom with ensuite and walk-in closet, and convenient second-floor in-suite laundry. Every home also includes a single-car garage. Whether you’re starting fresh, simplifying your lifestyle, or simply looking for a place that feels like home, you’ll find it here, modern, spacious, and designed for the way you live today. $2350/month plus utilities (hydro and water only). Reach out to the listing agent for more information today! Credit Check is required. (id:49269)
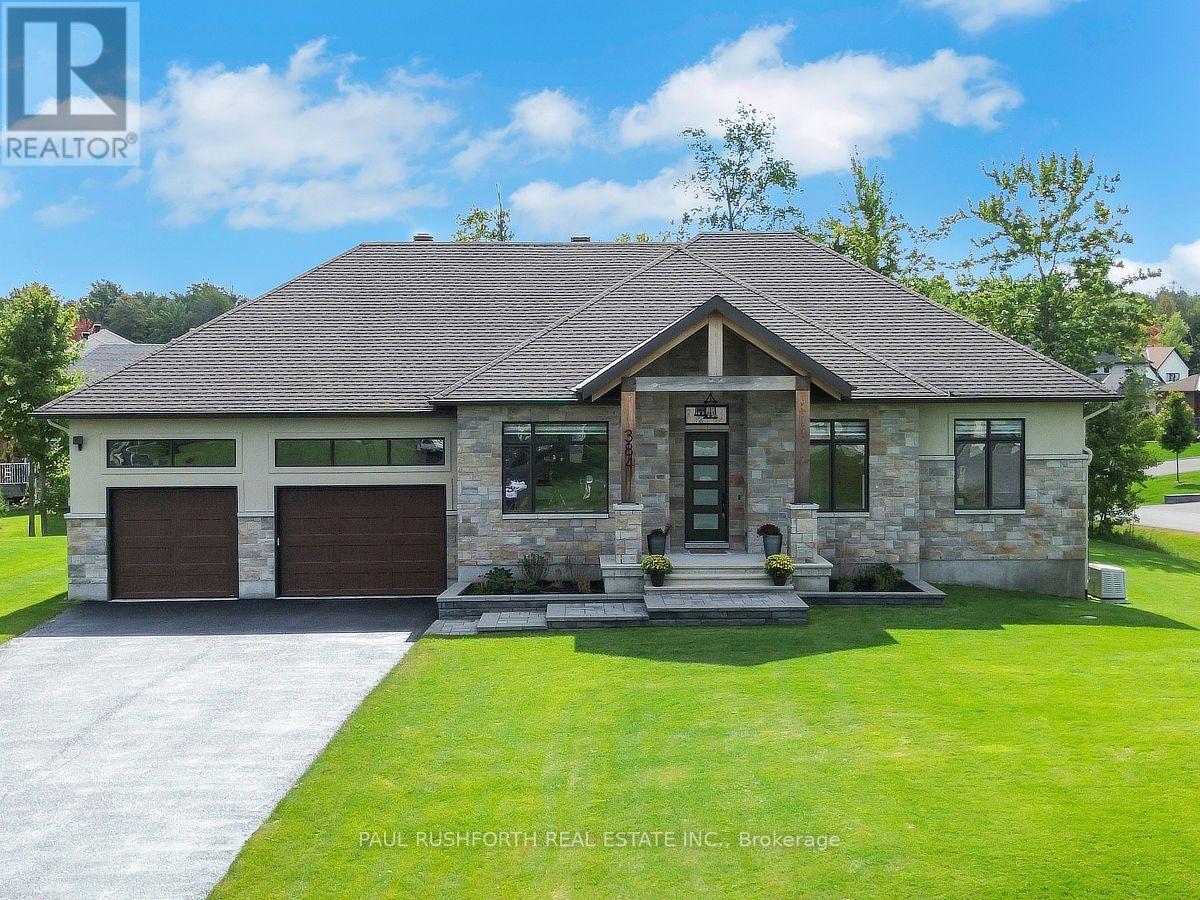
384 Shoreway Drive
Ottawa, Ontario
Beautifully built, beautifully finished and wonderfully easy to live in, this exceptional 3-bedroom, 3 bathroom bungalow is gorgeous. Some homes simply have a great feel the moment you walk in. This is one of them. Set on a bright corner lot in Lakewood Trails with soaring 12-foot ceilings, abundant natural light and a cohesive palette of subtle neutral tones. A convenient 3-car garage adds plenty of flexibility for vehicles, storage and hobbies. The chef's kitchen is beautiful and incredibly well designed, with gorgeous cabinetry, high-end appliances, a 6-element gas stove and an oversized island that naturally becomes the place everyone gathers. The open living and dining areas flow beautifully together, creating spaces that feel polished and so warm and inviting. The three sided fireplace and gorgeous covered back porch with lake views only add to the dreamy feel. The main-floor office makes working from home easy, with Bell Fibe to keep you connected. Remote-controlled blinds add another thoughtful convenience, while the irrigation system and Generac generator provide added peace of mind. Primary bedroom with a spa like ensuite, huge walk in closet and patio door leading to the serene view of the water. Just stunning! Then there is the added benefit of Lakewood Trails' private amenities. With the annual association fee of $400, residents have access to the waterfront clubhouse, fitness area, outdoor inground pool, beach and dock, with lake access for summer recreation. It is a rare combination: a beautifully finished bungalow with the ease of single-level living, three-car garage and an impressive collection of private waterfront amenities just beyond your door. The lower level with wonderfully high ceilings, large windows, bathroom and electrical rough ins is awaiting your personal touch. This home will feel special from the moment you arrive, and even better once you settle in. Some photos have been virtually staged. (id:49269)
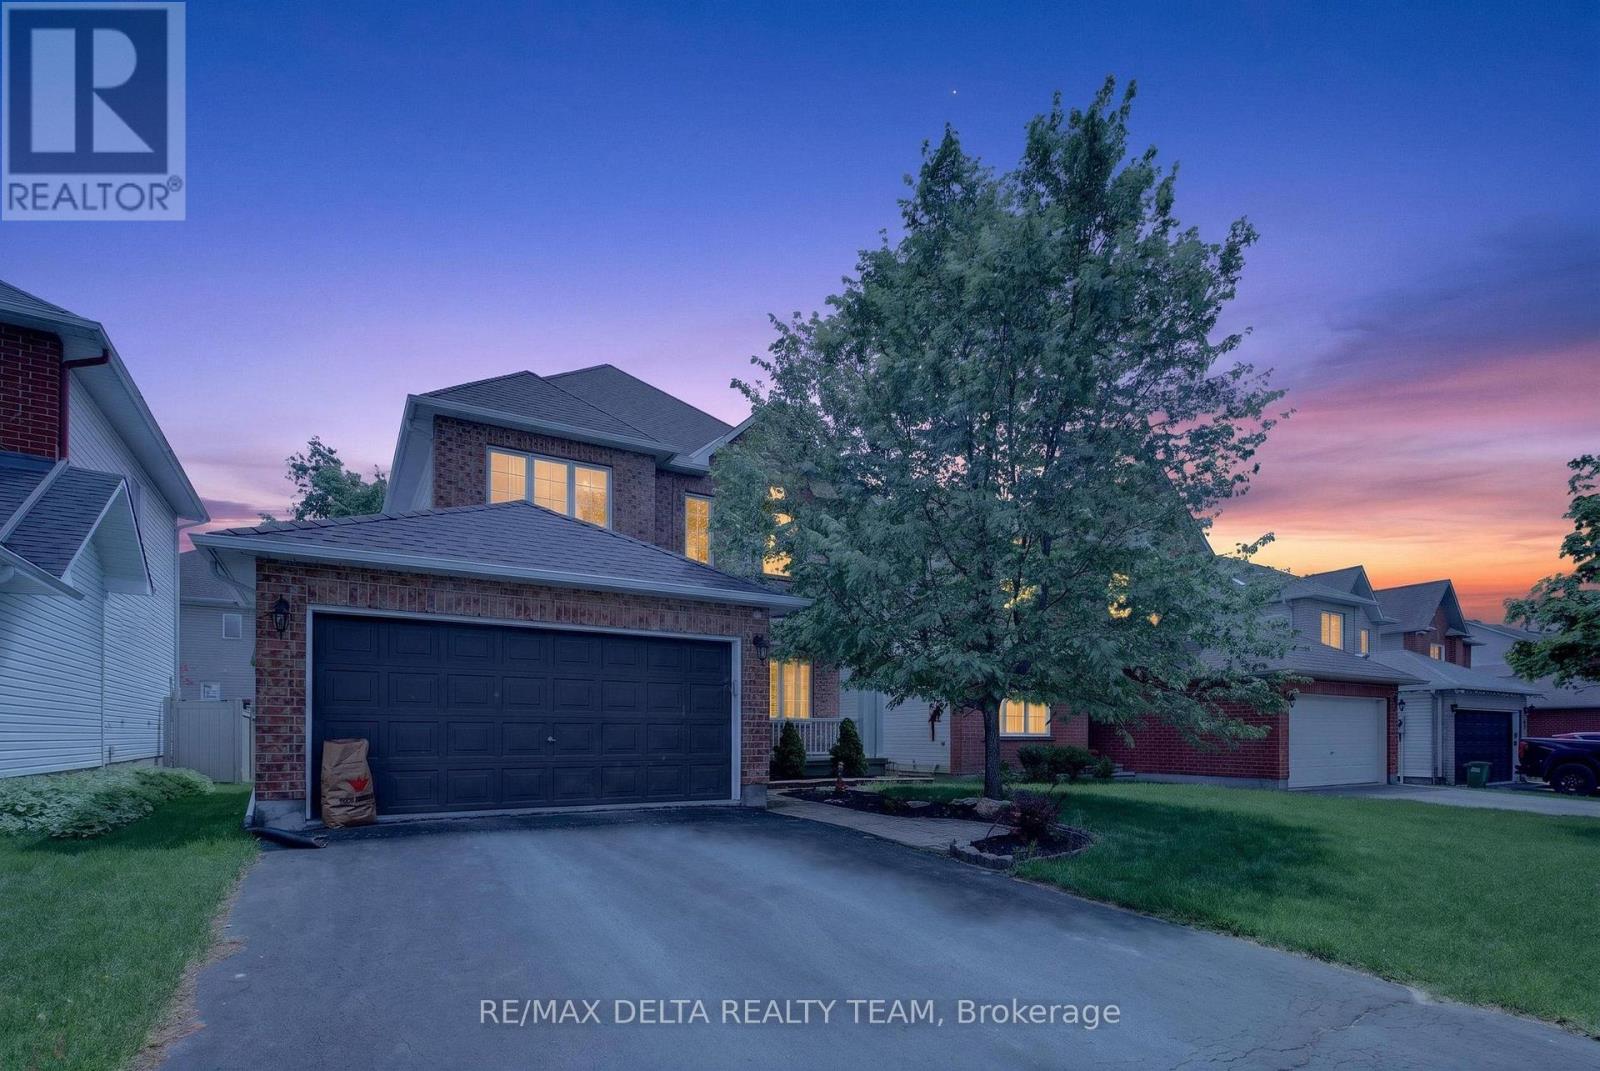
46 Birchfield Avenue
Ottawa, Ontario
Welcome to 46 Birchfield Avenue - an exceptional executive rental in the sought-after Emerald Meadows community of Kanata. This beautifully maintained detached residence offers an impressive combination of space, style, comfort, and modern upgrades, ideally suited for discerning tenants seeking a high-quality family home. Step inside to a bright and thoughtfully designed open-concept main level featuring elegant formal living and dining spaces, a spacious family room with fireplace, and a sophisticated kitchen complete with granite countertops, matching backsplash, abundant cabinetry, and a generous island-an ideal setting for both everyday living and entertaining. The upper level offers four generously sized bedrooms, including a remarkable primary retreat with cathedral ceiling, walk-in closet, and private ensuite. Three additional bedrooms provide excellent flexibility for family, guests, or a dedicated home office. The convenience of second-floor laundry adds to the home's executive appeal. The finished lower level provides valuable additional living space, perfect for a recreation room, media area, home gym, or children's play space, along with ample storage. Extensive recent improvements enhance both comfort and efficiency, including a heat pump (2024), EV charger (2023), upgraded R60 insulation (2022), new kitchen appliances (2025), updated main-floor flooring (2025), new patio (2025), new closet doors (2025), and freshly painted interiors (2026). Outside, enjoy a private and welcoming setting on a quiet, family-oriented street, with a patio ideal for outdoor relaxation and entertaining. Perfectly positioned in Emerald Meadows, one of Kanata's most desirable residential communities, with convenient access to excellent schools, parks, recreation, shopping, restaurants, public transit, and major employment centres. A rare opportunity to lease a spacious House (id:49269)
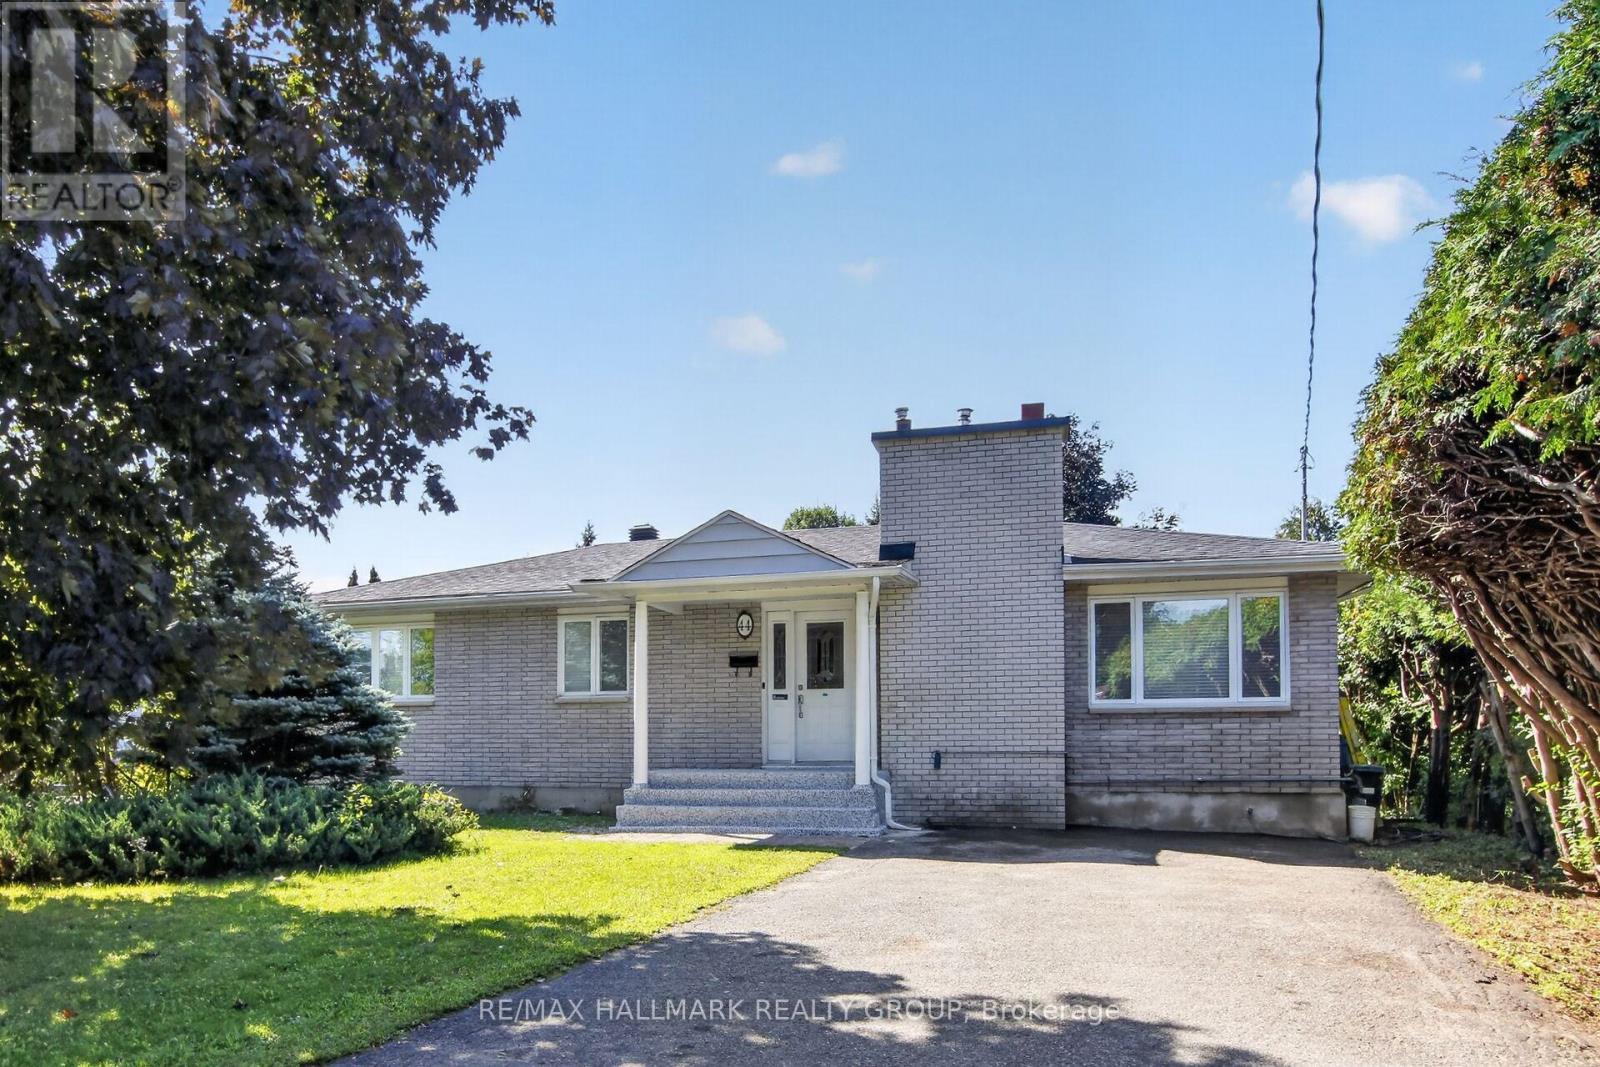
44 Appleford Street
Ottawa, Ontario
Here is a great opportunity to own a super spacious, approximately 1300 sqft, bungalow in the sought after neighborhood of Cardinal Heights. AND it is situated on one ENORMOUS pie shaped lot! This piece of land measuring over 17,000 square feet has to be one of the largest lots available in the community. You would require a minor variance for a severance as you do not have enough "min lot width" but for a secondary dwelling you are permitted to have another building on the lot and it would be subject to the lot setbacks. (All info to be confirmed with City of Ottawa) Should you choose to leave the home as it stands there is definitely space for a nice outdoor pool and out buildings. The home offers 3+2 beds, hardwood & natural slate flooring on main level, an ASTRO gourmet kitchen with generous storage and work space, maple cabinetry, granite counter tops, and stainless stainless appliances. The lower level is arranged such that there is a large family room in one half of the basement and a modest self contained 2 bedroom suite with sitting room/den space, full bathroom, kitchenette area in the other. If you have grown kids who are interested in living in their parents basement or if you are interested in possible student rental income this space is perfect! Further the basement space is well lit by large windows so it is bright and comfortable. The location of this home is second to none. Walk to Gloucester shopping Centre, Blair LRT, Splash Wave Pool, restaurants, parks, great schools, CSIS, NRC , and more! There is also easy access to the 417 and the downtown core. (id:49269)
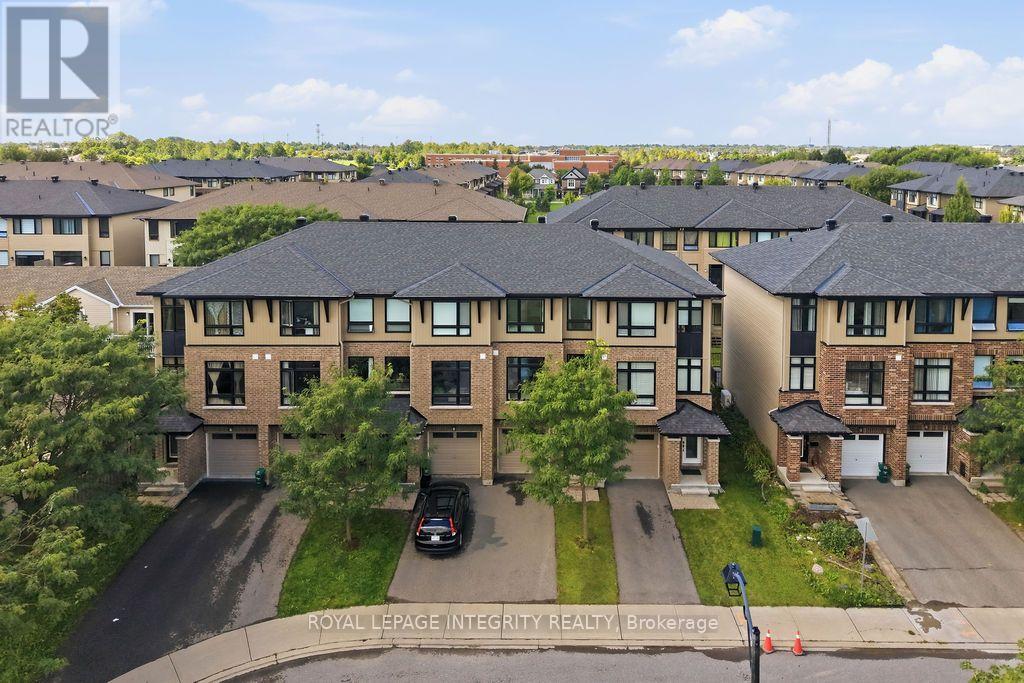
430 Tralee Road
Ottawa, Ontario
Welcome to 430 Tralee Road, a well-maintained executive three-storey Richcraft townhome built in 2018, offering approximately 1,735 sq. ft. of functional living space. Located on a quiet, family-friendly street with no front neighbor directly across, this bright and spacious residence features 3 bedrooms, 2.5 bathrooms, hardwood flooring throughout the first two levels, smooth ceilings throughout, and an open-concept living and dining area with 9-ft ceilings. The upgraded kitchen offers a generous island with granite countertops and ample cabinetry, while all bathrooms feature matching granite countertops. Built with Richcraft's ENERGY STAR energy-efficient features, the home includes enhanced insulation, Low-E argon windows, a 96% high-efficiency furnace, HRV, tankless water heater, programmable thermostat, and drain-water heat recovery system. The ground floor provides a versatile family room with walkout access to the large backyard beside the park-perfect for a home office, gym, recreation area, or additional living space. Upstairs, the primary bedroom features a walk-in closet and private ensuite, complemented by two additional bedrooms, a full family bathroom, and convenient bedroom-level laundry. Additional highlights include a second-floor balcony, central air conditioning, garage door opener, painted garage, and a full-height unfinished basement offering excellent storage and future potential. Just steps from St. Mother Teresa High School and public transit, with Marketplace, Walmart, restaurants, parks, and everyday amenities only minutes away. (id:49269)

174 Namaste Walk
Ottawa, Ontario
Welcome to 174 Namaste Walk, a beautifully maintained 2022-built Haven Model Minto townhome offering approximately 1,768 sq. ft. of finished living space in the heart of Barrhaven. This bright and inviting 3-bedroom, 4-bathroom home features a functional layout, southwest-facing exposure, 9-ft ceilings, and engineered hardwood flooring on the main level. The open-concept kitchen connects seamlessly to the spacious living area, while the separate dining room provides the perfect setting for family meals and entertaining. Upstairs, the generous primary bedroom features large windows, a walk-in closet, and a 4-piece ensuite. Two additional well-sized bedrooms share a second full bathroom. The finished basement adds approximately 390 sq. ft. of versatile living space, complete with a large family room, powder room, and ample storage-ideal for a recreation area, home office, or family retreat. Conveniently located minutes from Costco, Barrhaven Town Centre, grocery stores, restaurants, schools, parks, shopping, and public transit. This move-in-ready home offers an excellent combination of modern comfort, functional family living, and everyday convenience. (id:49269)

1363 Du Golf Road
Clarence-Rockland, Ontario
Discover an exceptional home where privacy, comfort and refined living come together on just over 1 acre in a peaceful rural setting. Surrounded by mature trees on three sides and enhanced by established vegetable gardens, this striking 3+1 bedroom, all around stone bungalow also features a kidney-shaped inground pool enclosed by elegant black iron fencing. With a double garage, generous backyard and inviting outdoor spaces, this property offers the perfect blend of country privacy and relaxed entertaining. Step inside to 9' flat ceilings, hardwood flooring and a bright, open-concept layout designed for everyday living and entertaining. The spacious foyer leads to a beautifully appointed kitchen with stainless steel appliances, gas range, pantry, oversized island and generous workspace. The adjoining dining and living areas flow effortlessly together, highlighted by a warm gas fireplace and patio doors opening to a screened-in porch overlooking the backyard. The private primary suite features a walk-in closet, 3-piece ensuite with glass and tile shower, and its own patio door offering direct access outdoors. Two additional bedrooms, a full bathroom and a convenient 2-piece powder room complete the main level. The finished lower level extends the living space with a 4th bedroom, 3-piece bathroom, games room, family room, office, laundry area and abundant room for guests, hobbies and storage (in-floor heat). Outdoors, enjoy the pool, storage shed and expansive backyard with plenty of room to play, garden, entertain and unwind. In-floor heated garage & Generlink are added bonuses. A beautiful blend of upscale comfort, rural privacy and relaxed country living. (id:49269)

1947 Hawker Private
Ottawa, Ontario
*UNDER CONSTRUCTION* Wow - custom home finishes at an amazing price! Qualify to save the HST (subject to qualification). Experience exceptional value and elevated design in this brand-new 3-bedroom, 3-bathroom townhome by Mattino Developments, a boutique Ottawa builder known for thoughtful layouts and refined, Italian-inspired finishes. Offering 1,816 sq. ft. of stylish living space, this home is located in the peaceful community of North Stittsville, providing the perfect balance of quiet surroundings while still being just a short drive to the city and approximately 10 minutes to the Canadian Tire Centre. The main level features a bright open-concept layout highlighted by 9-foot smooth ceilings that enhance the sense of space and natural light. Wide-plank contemporary engineered flooring flows throughout the principal living areas, complemented by oversized marble-look porcelain tile for a polished, upscale finish. The premium kitchen is designed to both function and impress, featuring extended 42-inch upper cabinetry, elegant backsplash detailing, quartz surfaces, pot lighting, and seamless sightlines to the living and dining areas, making it ideal for both everyday living and entertaining. Upstairs, three well-sized bedrooms provide comfort and flexibility, with laundry conveniently located on the second level. The primary suite offers a true retreat with a luxurious ensuite featuring a standalone Roman tub and an oversized separate shower. The finished lower level adds valuable additional living space perfect for a recreation room, home office, gym, or media area. Outside, the rare extra-deep 125-foot lot offers generous outdoor space and added privacy. This home also includes a full builder warranty for complete peace of mind, with quick closing available. A fantastic opportunity for buyers seeking a brand-new townhome with premium finishes, modern design, and exceptional value in Ottawa's west end. (id:49269)
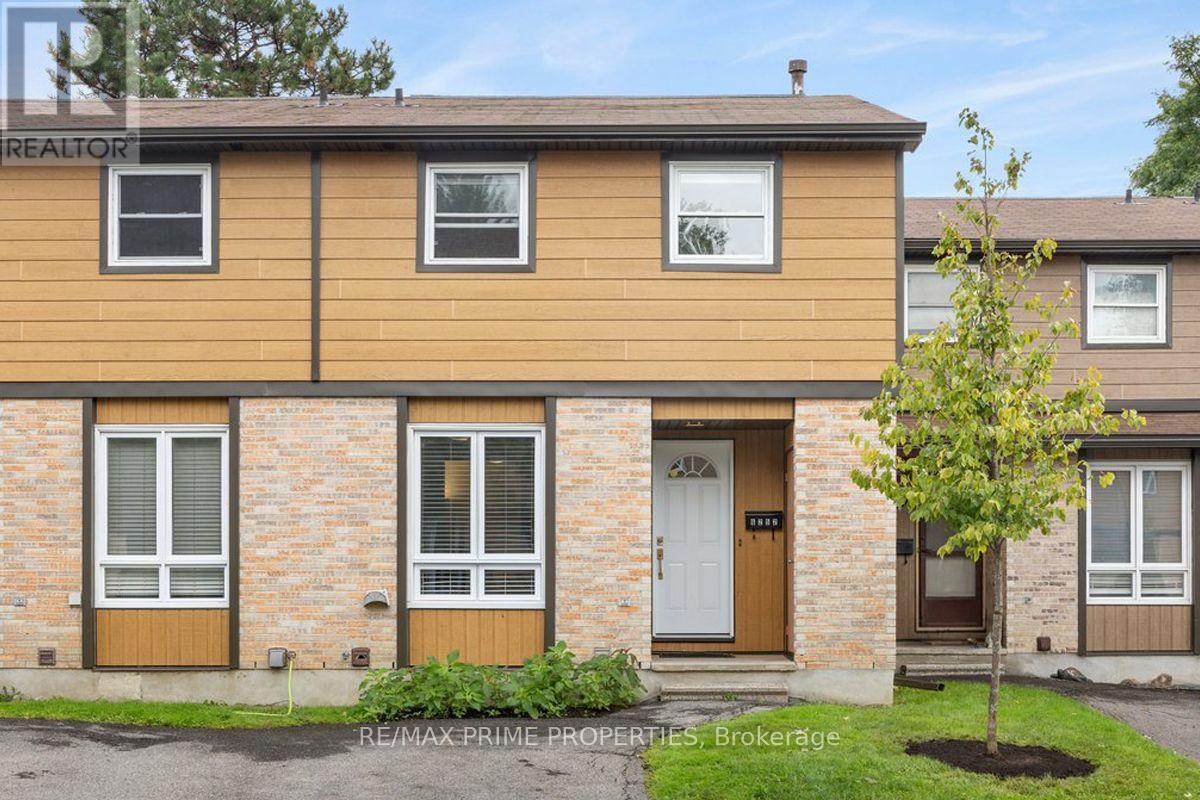
29 - 6252 Castille Court
Ottawa, Ontario
Set within the established community of Convent Glen South, this two-storey condo townhouse is known for its friendly neighbourhood. Step inside to a functional front foyer with convenient storage right at the entrance. From here, the main floor opens up with engineered hardwood flooring and an easy flow between the kitchen, dining and living spaces.The kitchen keeps things clean and practical with dark cabinetry, stainless steel appliances, tiled backsplash and plenty of counter space for everyday use.Toward the back of the home, the living and dining area connects directly outside through sliding patio doors, bringing in natural light and giving you easy access to the backyard.Out back, it's designed to be low maintenance, with river rock landscaping and space to set up the barbecue and enjoy the warmer months without a ton of upkeep.Upstairs, you'll find three bedrooms with plenty of natural light and good closet space. The primary offers a full wall of closet storage, while the additional bedrooms give you some flexibility as either bedrooms, guest space, or a really comfortable home office.A four-piece bathroom serves the upper level with tiled flooring and an updated vanity.Downstairs adds another genuinely useful level of living space. The finished rec room features vinyl flooring, pot lighting and a rear window, giving you a comfortable spot for a TV room, home gym, play space or whatever fits your lifestyle. You've also got a three-piece bathroom, laundry and additional storage. Making the basement feel like a true extension of the home rather than just bonus space.When you put it all together, you've got three finished levels, a low-maintenance backyard, nearby visitor parking and a quiet community. Location is amazing. Safe, walkable and exceptionally well connected, Convent Glen South puts everyday essentials, recreation and transit close to home. 24 hr Irrevocable for Offers. (id:49269)