
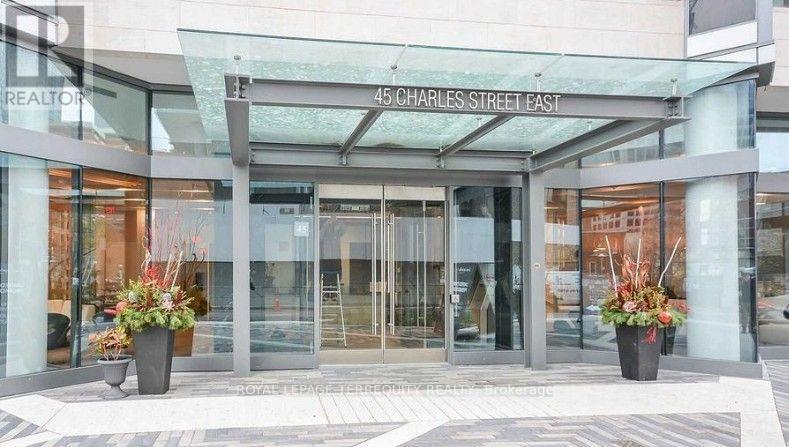
505 - 45 Charles Street E
Toronto, Ontario
Live In Luxury At The Chaz Yorkville! Hotel Inspired Building, Steps To Yonge/Bloor, The Intersection Of Elegance & Convenience. This Luxurious Condo Is Close To Yonge/Bloor Subway Stn, TMU, U Of T, Library, Shopping & Restaurants. Incredibly Well-Laid Out Bocca 500 Model! View Of The City W/Amazing Amenities: Gym, Business Center, Billiards, 3D Theatre, Party Rooms, Game Room, Bbq Area, Pet Spa, Spin Studio & Guest Suites. Functional Layout With High End Finishes! Freshly Painted Throughout! (id:49269)
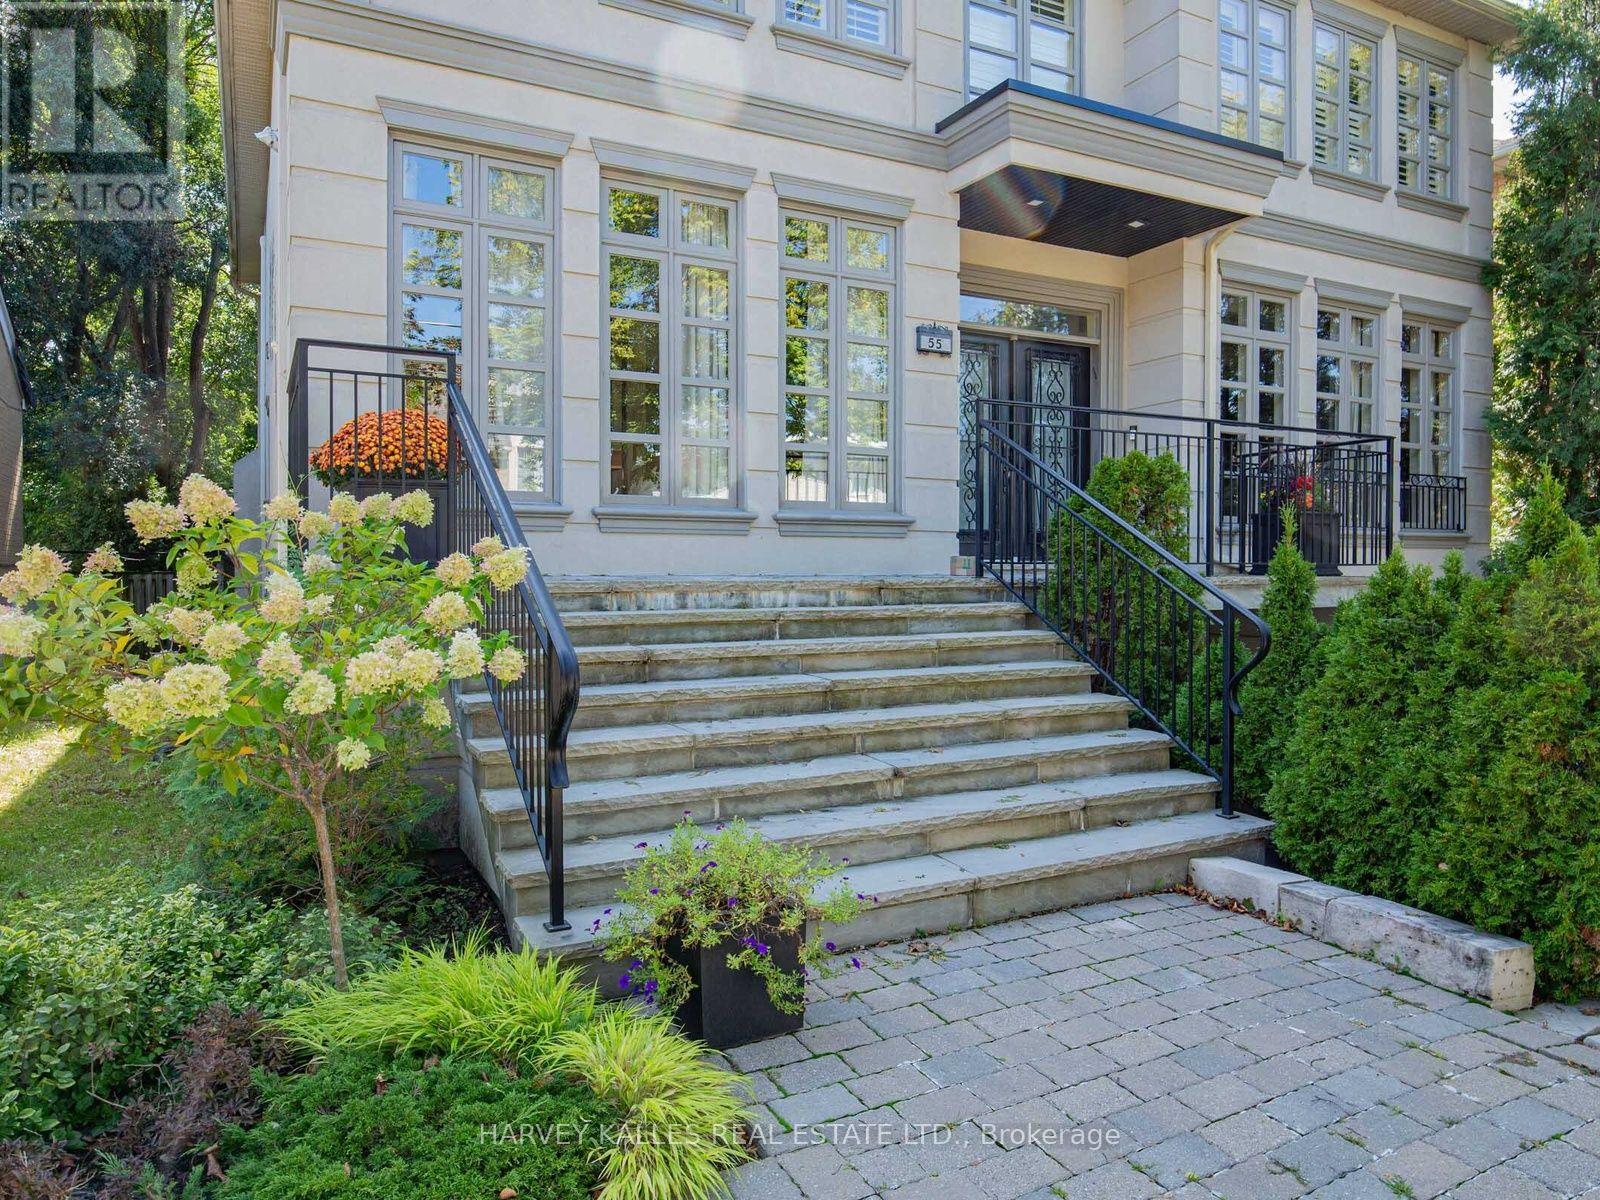
55 Viewmount Avenue
Toronto, Ontario
An exceptional Viewmount Avenue home in an exceptional location! Big, beautiful and built for family life, this impressive 5+1 bedroom, 5-bathroom home delivers the space everyone wants andthe lifestyle that makes it truly special. Set on a spectacular 50 x 140 ft. lot, with approximately 4,355 sq. ft. above grade plus an additional 1,875 sq. ft. on the finished lower level, this is a home with room to live, gather, entertain and grow. Step inside and feel the scale. The expansive open-concept main floor is made for both everyday living and memorable occasions, with a dedicated home office, generous living and dining spaces, and a fabulous chef's kitchen with a large, sun-filled eating area for casual family meals. Open to the family room, it creates a warm, connected space that truly becomes the heart of the home.Upstairs, five spacious bedrooms give everyone their own space. The primary suite is a true retreat, complete with a private ensuite and his-and-hers closets, while the additional bedrooms enjoy ensuite or semi-ensuite access - an exceptional layout for a busy family. The finished lower level adds a 6th bedroom, private theatre room, recreation space, a large mudroom and outstanding storage. Movie nights, sleepovers, guests, workouts, play space - this home handles it all.The professionally landscaped backyard transforms summer at home into something extraordinary. A stunning saltwater pool, hot tub and generous outdoor entertaining space create your own private escape in the city. Morning coffee. Long afternoons by the pool. Dinner outside.Friends staying late. This is a backyard meant to be enjoyed.The location brings it all together. Walk to private & public schools, places of worship,Viewmount Park, the Beltline Trail and Glencairn subway station, with the best of this sought-after neighbourhood right outside your door. Grand scale. Incredible family space. Your own backyard resort, this is a fabulous opportunity! (id:49269)
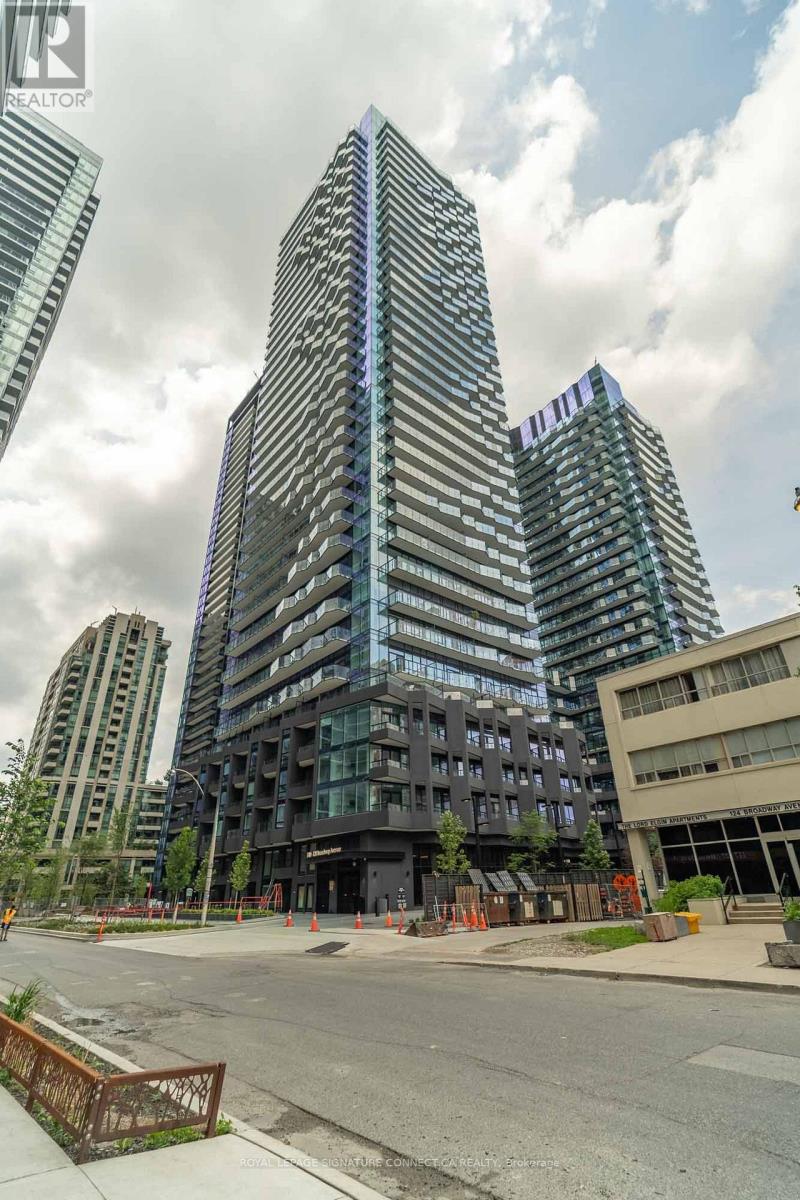
715 - 110 Broadway Avenue
Toronto, Ontario
Welcome to luxury living in a brand-new, never-lived-in building at 110 Broadway Ave, situated in the heart of the vibrant Yonge and Eglinton neighborhood. This sun-drenched North-Eastcorner suite offers a functional and spacious layout featuring two generous bedrooms plus a versatile den-perfect for a dedicated home office or nursery-along with two full modern washrooms. Enjoy floor-to-ceiling windows and two private balconies that offer incrediblenatural light and seamless indoor-outdoor living. Residents gain access to top-tier buildingamenities, including a state-of-the-art fitness center, a stylish party room, dynamic outdoorterrace spaces, and 24-hour concierge service. Complete with one dedicated parking spot and aprivate storage locker, this turnkey home sits just steps from the subway, future LRT, boutique shopping, acclaimed dining, and lush neighborhood parks. (id:49269)
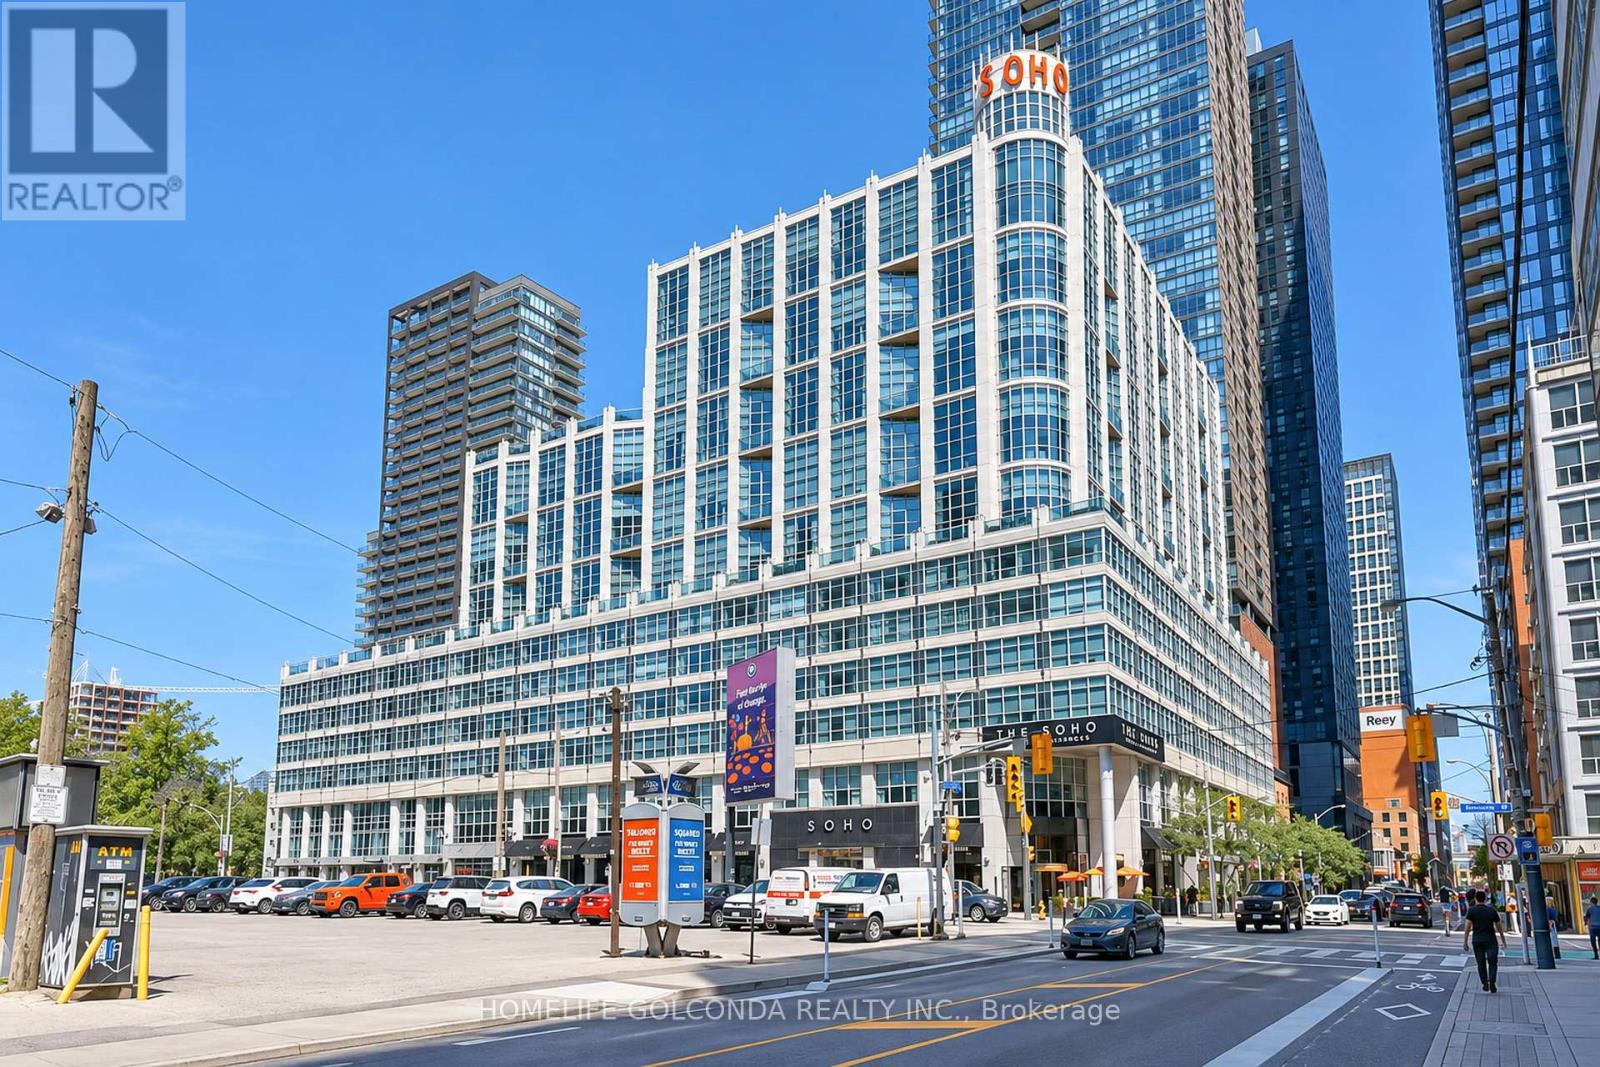
1127 - 36 Blue Jays Way
Toronto, Ontario
Welcome To This Spacious 1+1 Bedroom, Two-Storey Suite At The SoHo Metropolitan, Offering Approx. 909 Sq. Ft. Of Living Space In The Heart Of Toronto's Entertainment District. Unique Loft-Style Layout Provides Excellent Separation Between Living And Sleeping Areas, With More Space And Character Than Many Newer Downtown Condos. Prime Location Just Steps To Rogers Centre, CN Tower, King West, Financial District, Restaurants, Shops And Transit. Enjoy The Convenience Of Downtown Living In A Distinctive Lower-Density Building With Hotel-Inspired Amenities. An Exceptional Opportunity For Professionals, Couples Or Anyone Seeking Space, Style And Location In The Heart Of The City. (id:49269)
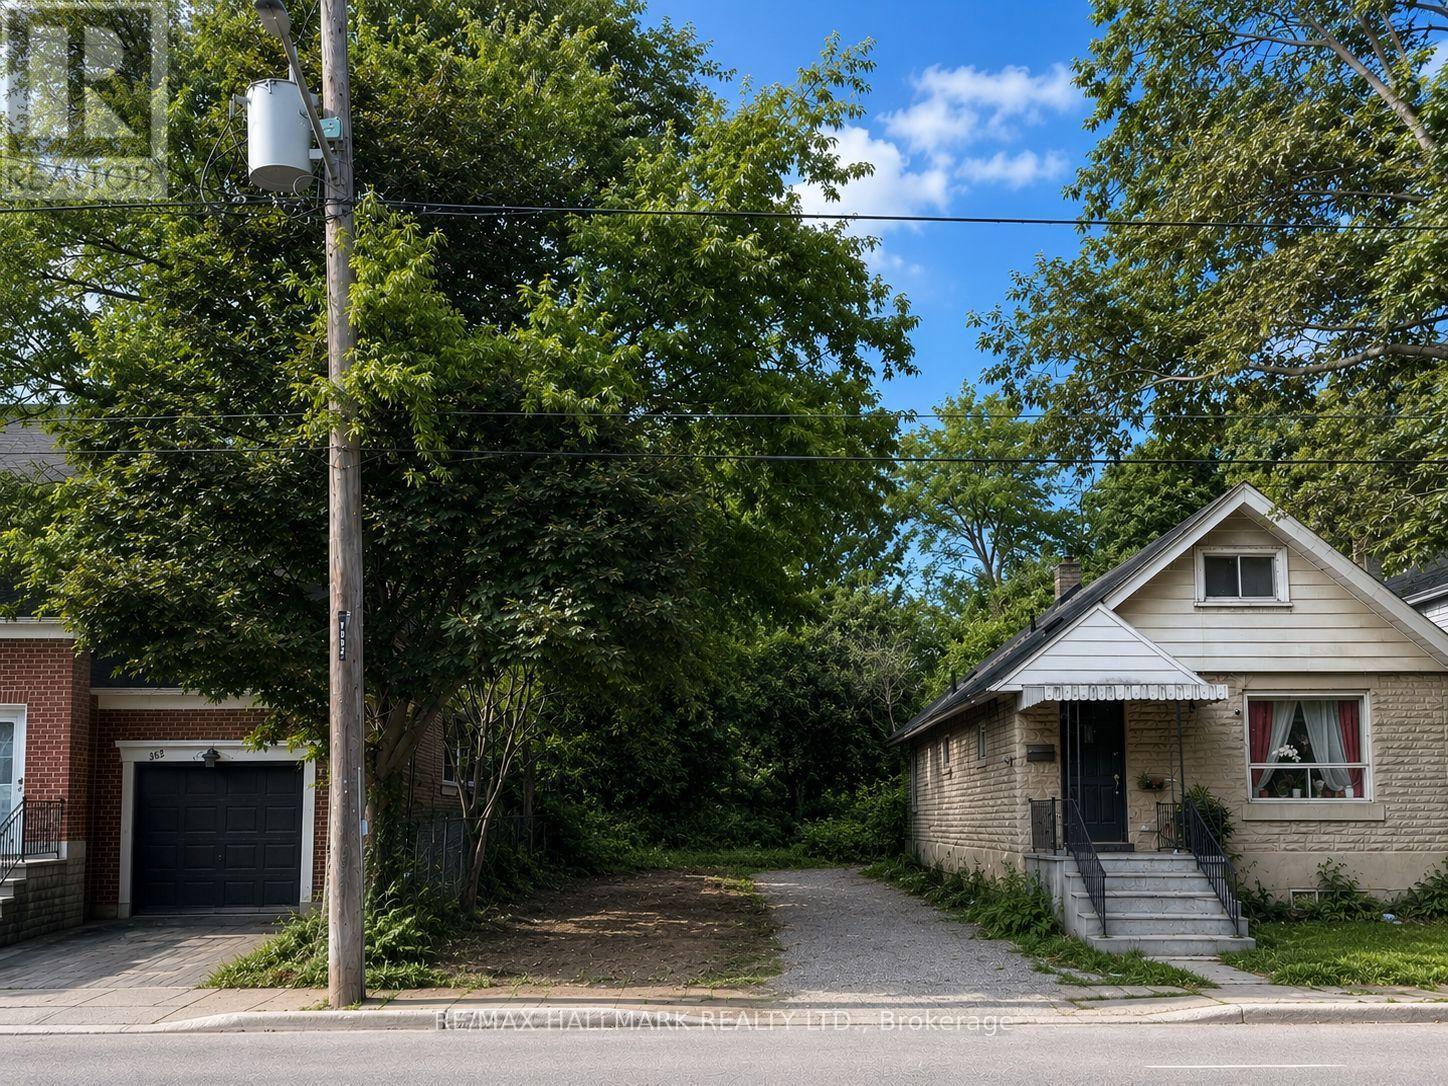
360b Lawrence Avenue W
Toronto, Ontario
An Exceptional Opportunity At Avenue Rd & Lawrence Ave. 360B Lawrence Ave W Offers A Vacant Residential Lot In A Highly Sought-After Central Toronto Setting, Surrounded By Established Neighbourhoods, Mature Trees And Beautiful Custom Homes. Enjoy The Convenience Of Avenue Road's Shops, Cafés And Restaurants, With Yonge St, TTC, Hwy 401, Parks And Excellent Schools All Within Easy Reach. An Exciting Canvas For Those Looking To Create A Contemporary Custom Residence In A Location That Combines Neighbourhood Charm With Outstanding City Access. Whether For A Builder, Investor Or Future Homeowner, This Is An Opportunity To Create A Home Tailored To Your Own Style In One Of Toronto's Most Desirable Pockets. Vacant, Ready For Your Ideas, And All About The Location. (id:49269)
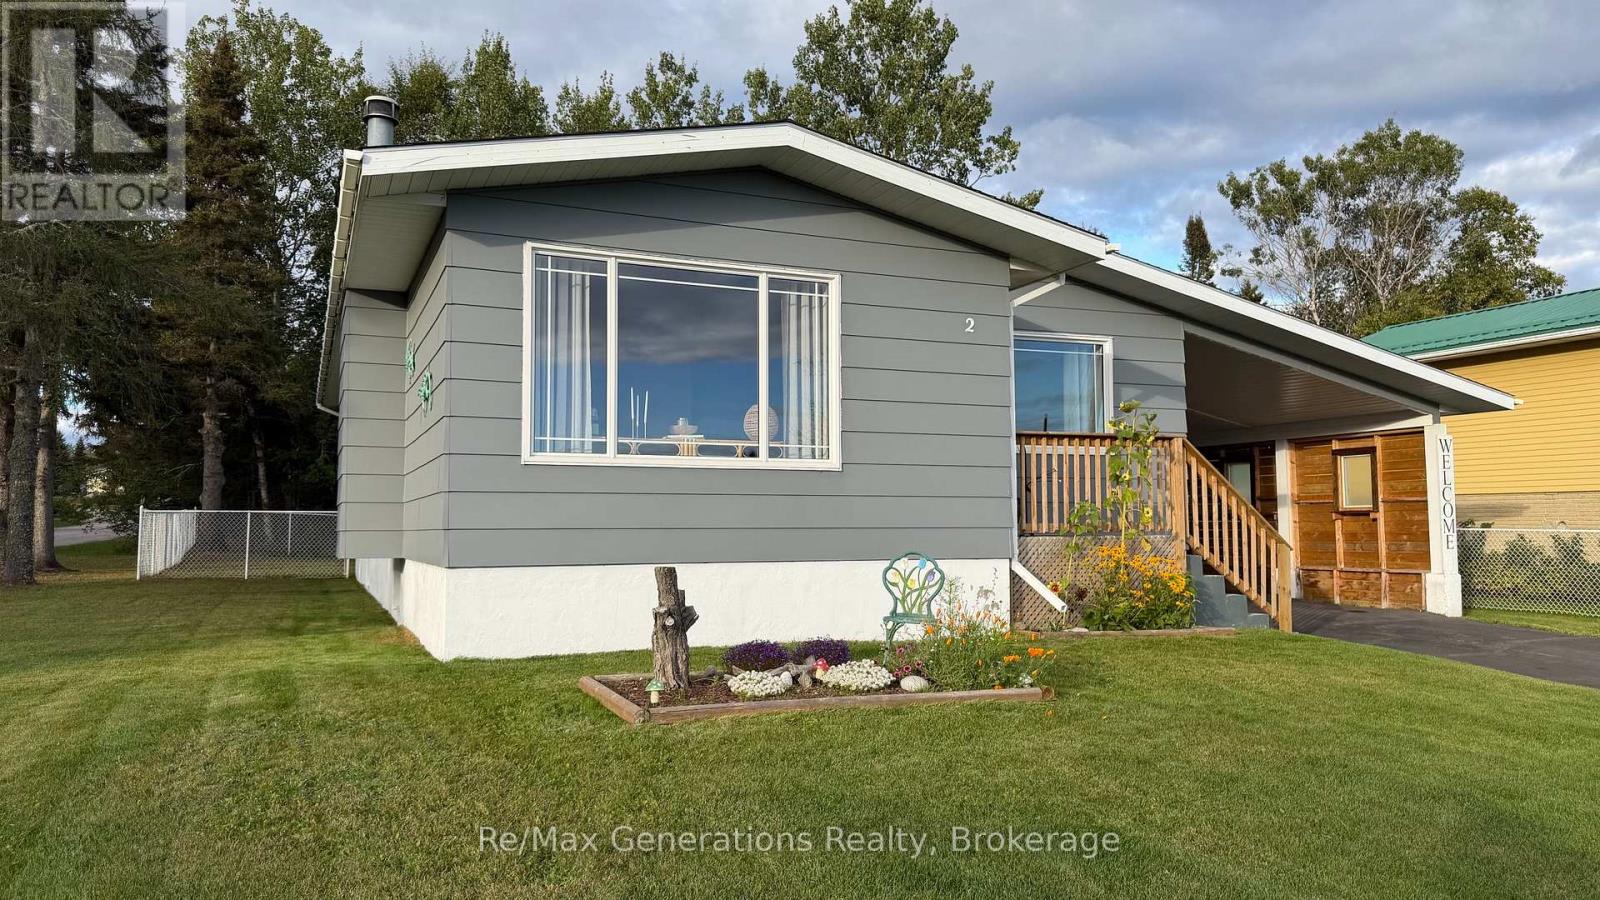
2 Cavanaugh Crescent S
Terrace Bay, Ontario
Pride of ownership shines throughout this beautifully maintained 3-bedroom, 3-bath Bungalow! Featuring a fresh neutral colour scheme, this home is clean, comfortable and ready for its new owners. The lower level offers even more living space with a spacious rec room complete with a bar, a dedicated workshop area, den, and a huge laundry room with plenty of room for storage. Outside, enjoy the manicured lawn, fenced yard and convenient carport. From top to bottom, this home has been exceptionally cared for-just unpack and settle in! Spotless, spacious and truly move-in ready! (id:49269)
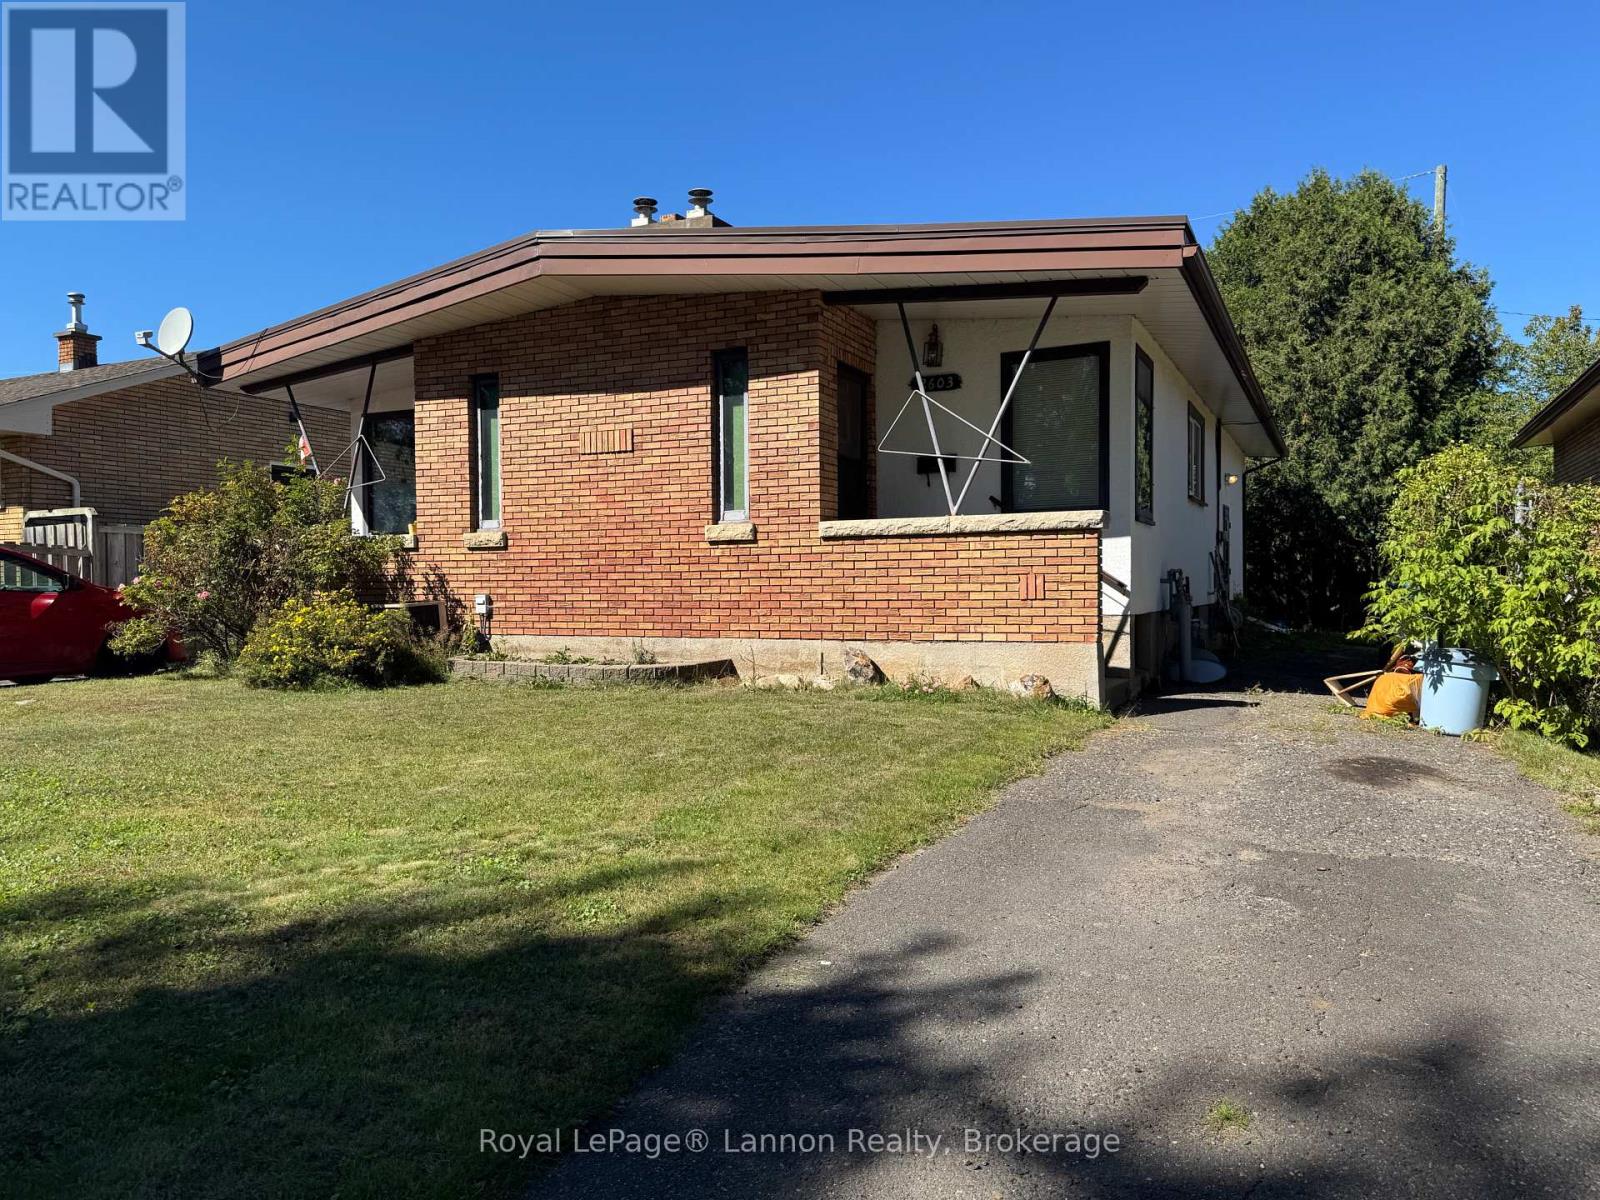
2603 - 2605 Rankin Street
Thunder Bay, Ontario
Great investment. duplex, One side is vacant, other side is rented on both levels. Vaulted ceilings. quiet Edgewater location. (id:49269)
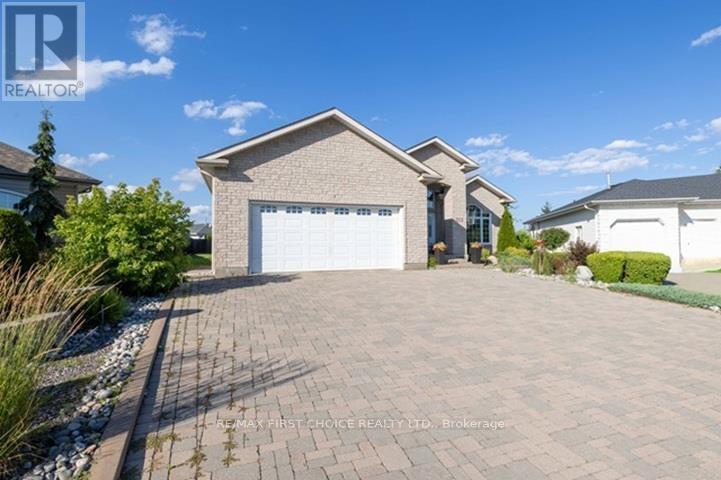
132 Wolverine Crescent
Thunder Bay, Ontario
132 Wolverine Crescent ? Spacious, Stylish & Move-In Ready! Welcome to this exceptional 2006 custom-built, high-quality home offering over 2,400 sq. ft. of finished living space, on each level, in one of the area's most desirable neighbourhoods. Backing onto greenspace, this beautifully maintained property combines luxury, comfort, and functionality. From the moment you step into the impressive oversized foyer, you'll appreciate the quality craftsmanship and thoughtful layout. The bright open-concept main floor features a spacious living room, formal dining area, and eat-in kitchen with granite countertops and built-in appliances. You'll find 3 generous bedrooms, all with walk-in closets, including a beautiful primary suite with a 4-piece ensuite. Plus, an additional bathroom with a jetted soaker tub. And, to add everyday convenience, you?ve got main floor laundry! The fully finished basement offers 2 additional bedrooms with walk-in closets, a large 3-piece bathroom with an oversized gym-style shower, makeup room, cold room, and abundant storage?perfect for a growing family or guests. Loaded with premium features including 9-foot ceilings, hardwood and porcelain flooring, heated and wired double attached garage, covered deck with natural gas BBQ hookup, all-stone exterior, premium 14? x 16? storage shed, security system, zebra blinds (2024), and a new roof (2024). This stunning home truly has everything you've been looking for ? the perfect home for growing families and effortless entertaining. Don't miss your opportunity to make 132 Wolverine Crescent your forever home! (id:49269)
1012 Victoria Avenue E
Thunder Bay, Ontario
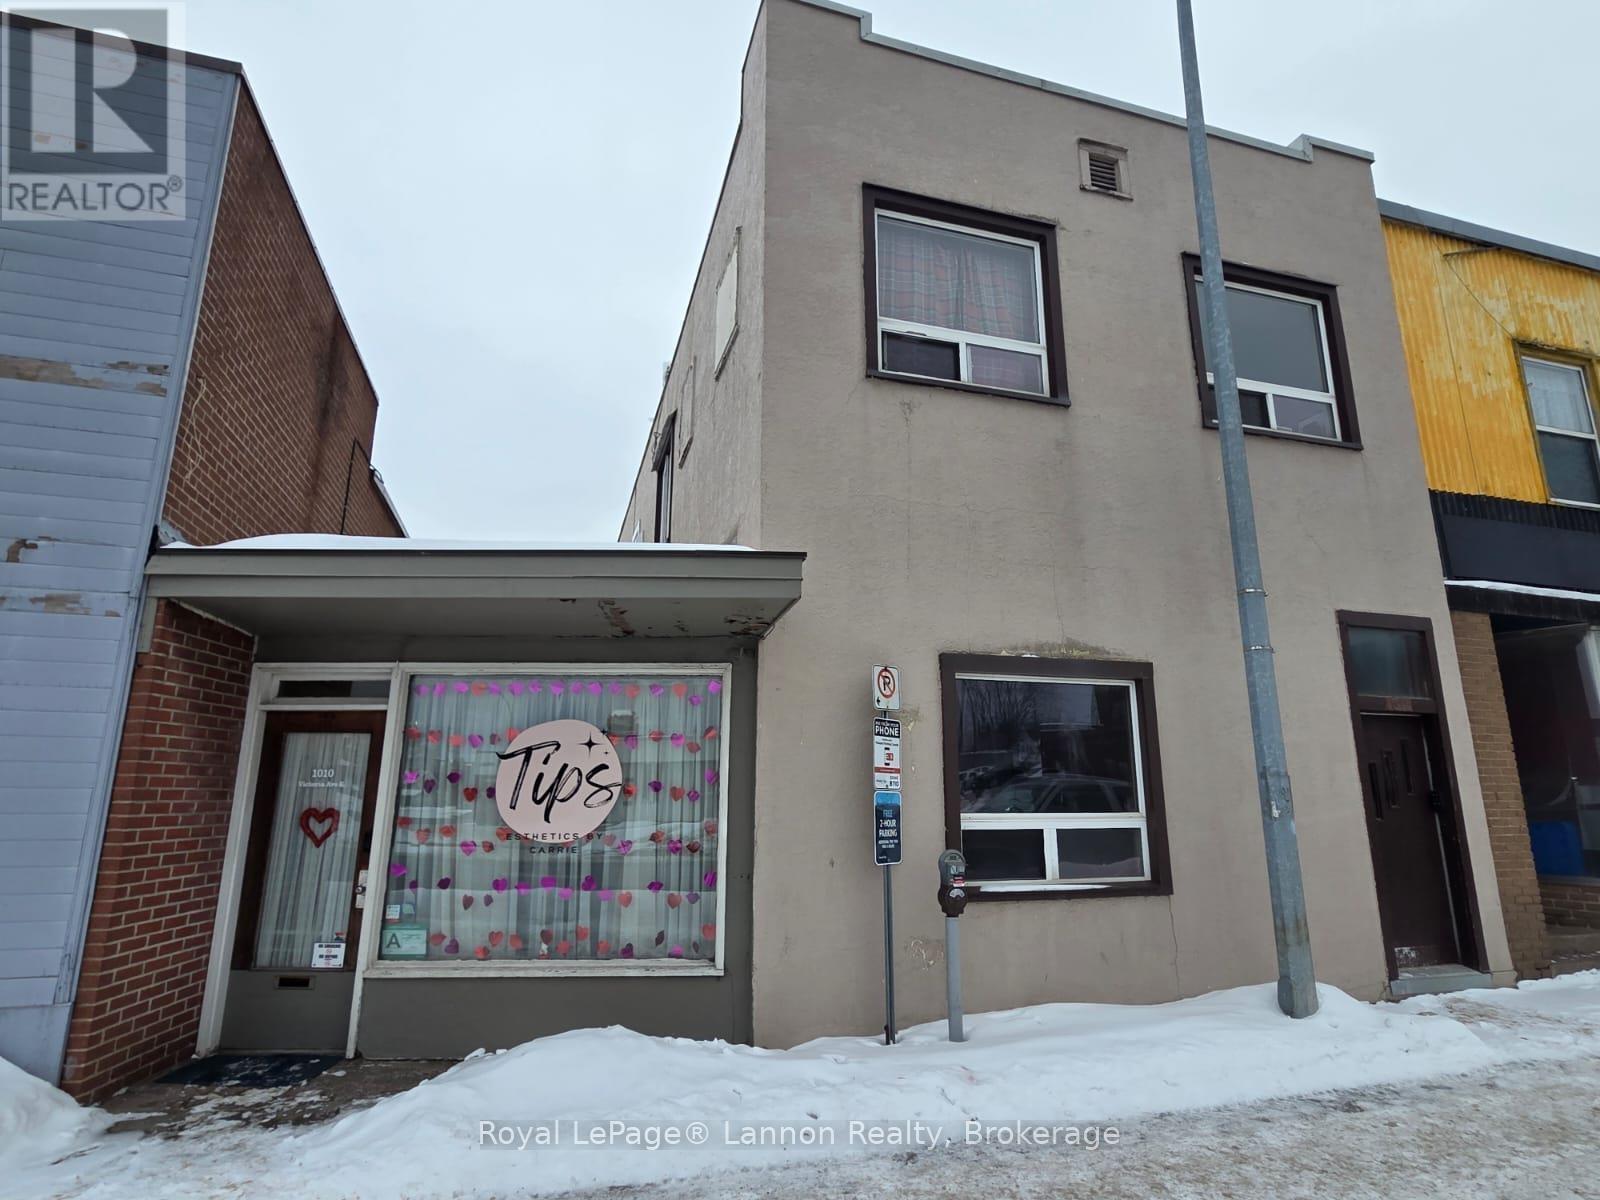
5 UNIT INVESTMENT PROPERTY***CASH COW***Current Gross Rent $54,996/y + One Vacant Unit($1500) POTENTIAL for $70k+/y). Well-maintained mixed-use investment property featuring a 4-plex plus a small commercial unit on a high-visibility main arterial street. Current rents: Commercial $800/m+hydro. Apt 1 vacant/demolished (prev. $1,127.50). Apt 2 $893/m+hydro. Apt 3 $1,250/m+hydro. Apt 4 $1,640/m+ hydro; Coin-op laundry+ storage in basement (2 entrances). No basement under commercial. 3 parking. 5 Updated Panels 2021*New Interconnected Smoke Alarms* Commercial Roof 2018 *Main Roof 2006* Boiler 2018*Chimney 2018*Windows-Some 2017*New Vanities 2020* Flooring 2021*Hot Water Tank(Owned)2018. Coin-Op Laundry & Storage in Basement wth 2 Entrances. SOLID INVESTMENT OPPORTUNITY***CALL FOR INFO*** With Separate Hydro Meters & Clear Upside Through Renovation & Repositioning, Excellent Opportunity, PERFECT Investor EXCELLENT CASH FLOW* LONG TERM GROWTH***CALL FOR INFO*** (id:49269)
123 Jacobson Avenue
St. Catharines, Ontario
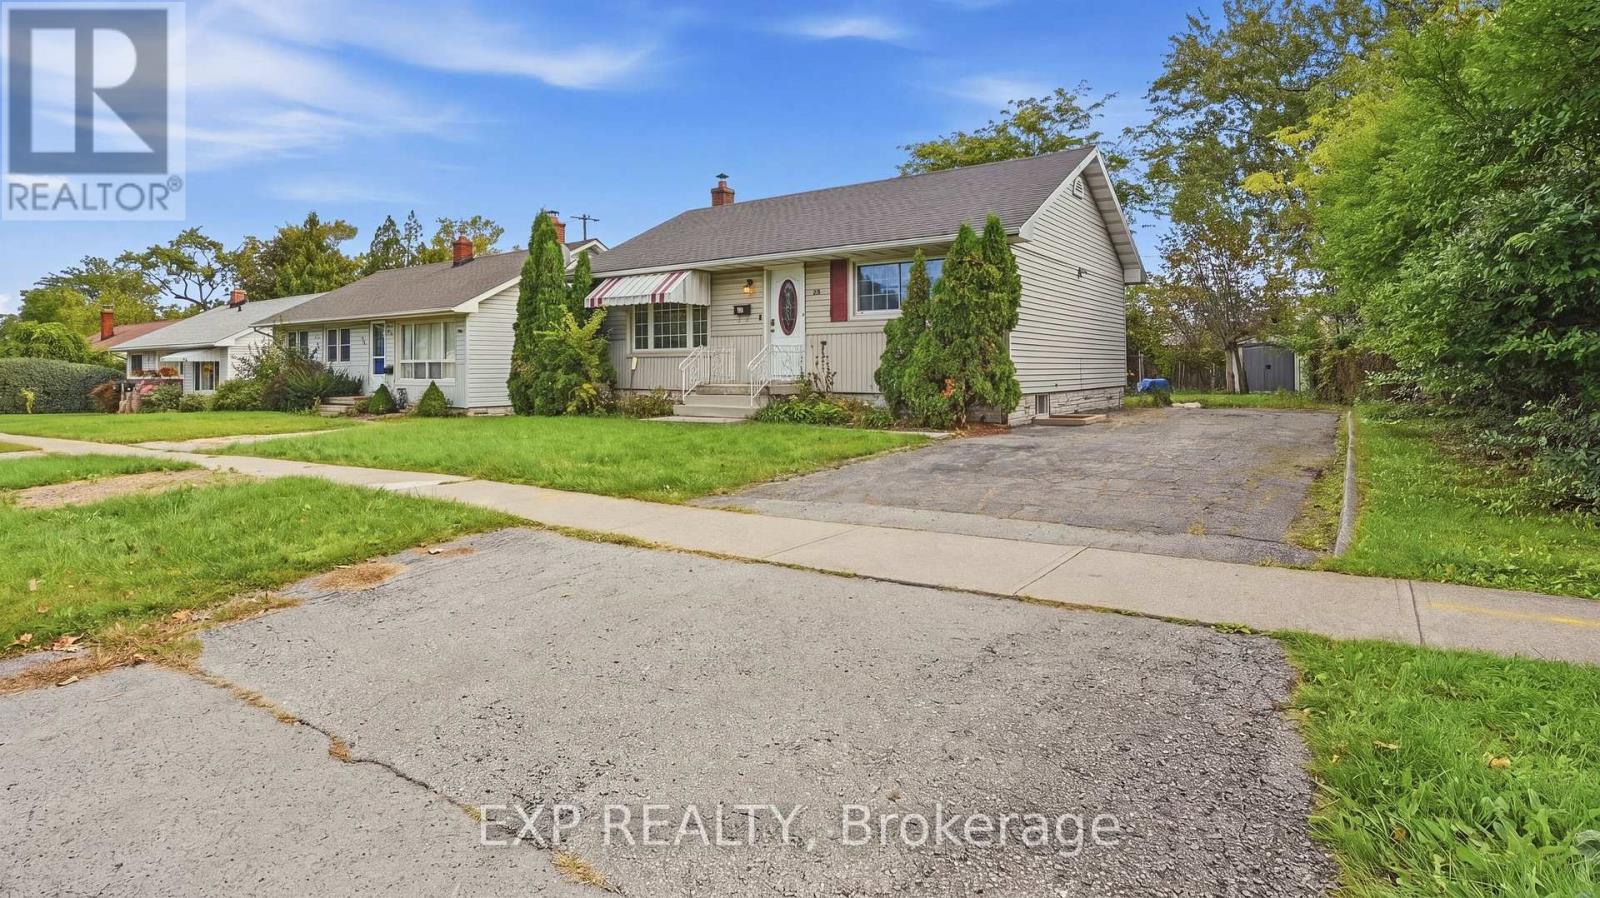
Here's a turn-key student rental in one of the most convenient locations you could ask for! Just steps from the Pen Centre and surrounded by shopping, restaurants, everyday amenities and public transit, 123 Jacobson Avenue puts students right where they want to be, with Brock University just minutes away. This well-maintained bungalow offers 5 bedrooms, 2 full bathrooms and a practical layout designed for comfortable off-campus living. The property is fully rented, with all tenants on one lease running through April 30, 2027, currently generating $3,246 per month, inclusive. Professionally managed and consistently in demand, this is a straightforward opportunity for an investor looking to step into an established rental and start collecting revenue from day one. Inside, the main level features hardwood flooring, while the lower level has been updated with new vinyl plank flooring. The basement bedrooms each feature egress windows, and the home offers good-sized bedrooms, functional common areas and a separate rear entrance. Outside, there's ample driveway parking along with additional free street parking. With its proximity to Brock University, transit and one of St. Catharines' largest shopping and amenity hubs, the location is a major part of what makes this property work so well as a student rental. A solid addition to an investment portfolio with tenants and professional management already in place. 24 hours notice required for all showings. (id:49269)

9 - 43 Kerman Avenue
Grimsby, Ontario
SUPER STYLISH FREEHOLD TOWNHOME - MOVE-IN READY! Welcome to #9-43 Kerman Avenue, a beautifully maintained 3-bedroom, 3-bathroom freehold townhome ideally located within walking distance to Downtown Grimsby! Enjoy easy access to great parks, schools, community centres, pharmacies and local amenities, plus you're just a 2-minute drive to the QEW.The bright, open-concept main floor features pot lights, California shutters and gleaming flooring throughout. The spacious living room flows seamlessly into the inviting eat-in kitchen, complete with granite countertops, centre island with sink, under-cabinet lighting, abundant cabinetry and all appliances included. A convenient 2-piece powder room and inside entry to the extended garage complete the main level.A beautiful winding oak staircase leads to the second floor, where you'll find a spacious primary bedroom featuring a walk-in closet and private 3-piece ensuite. Two additional bedrooms, a 4-piece bathroom and convenient second-floor laundry provide plenty of room and functionality for the whole family.The finished recreation room offers even more living space and could easily be converted into a 4th bedroom, home office or guest room. Plus, there's tons of additional storage! Stylish, spacious and perfectly located - this is the one you've been waiting for! Parcel of Tiered land fee is $156 monthly and includes landscaping of common areas, outdoor visitor parking and snow clearing. (id:49269)
910 - 11 Thorncliffe Park Drive
Toronto, Ontario
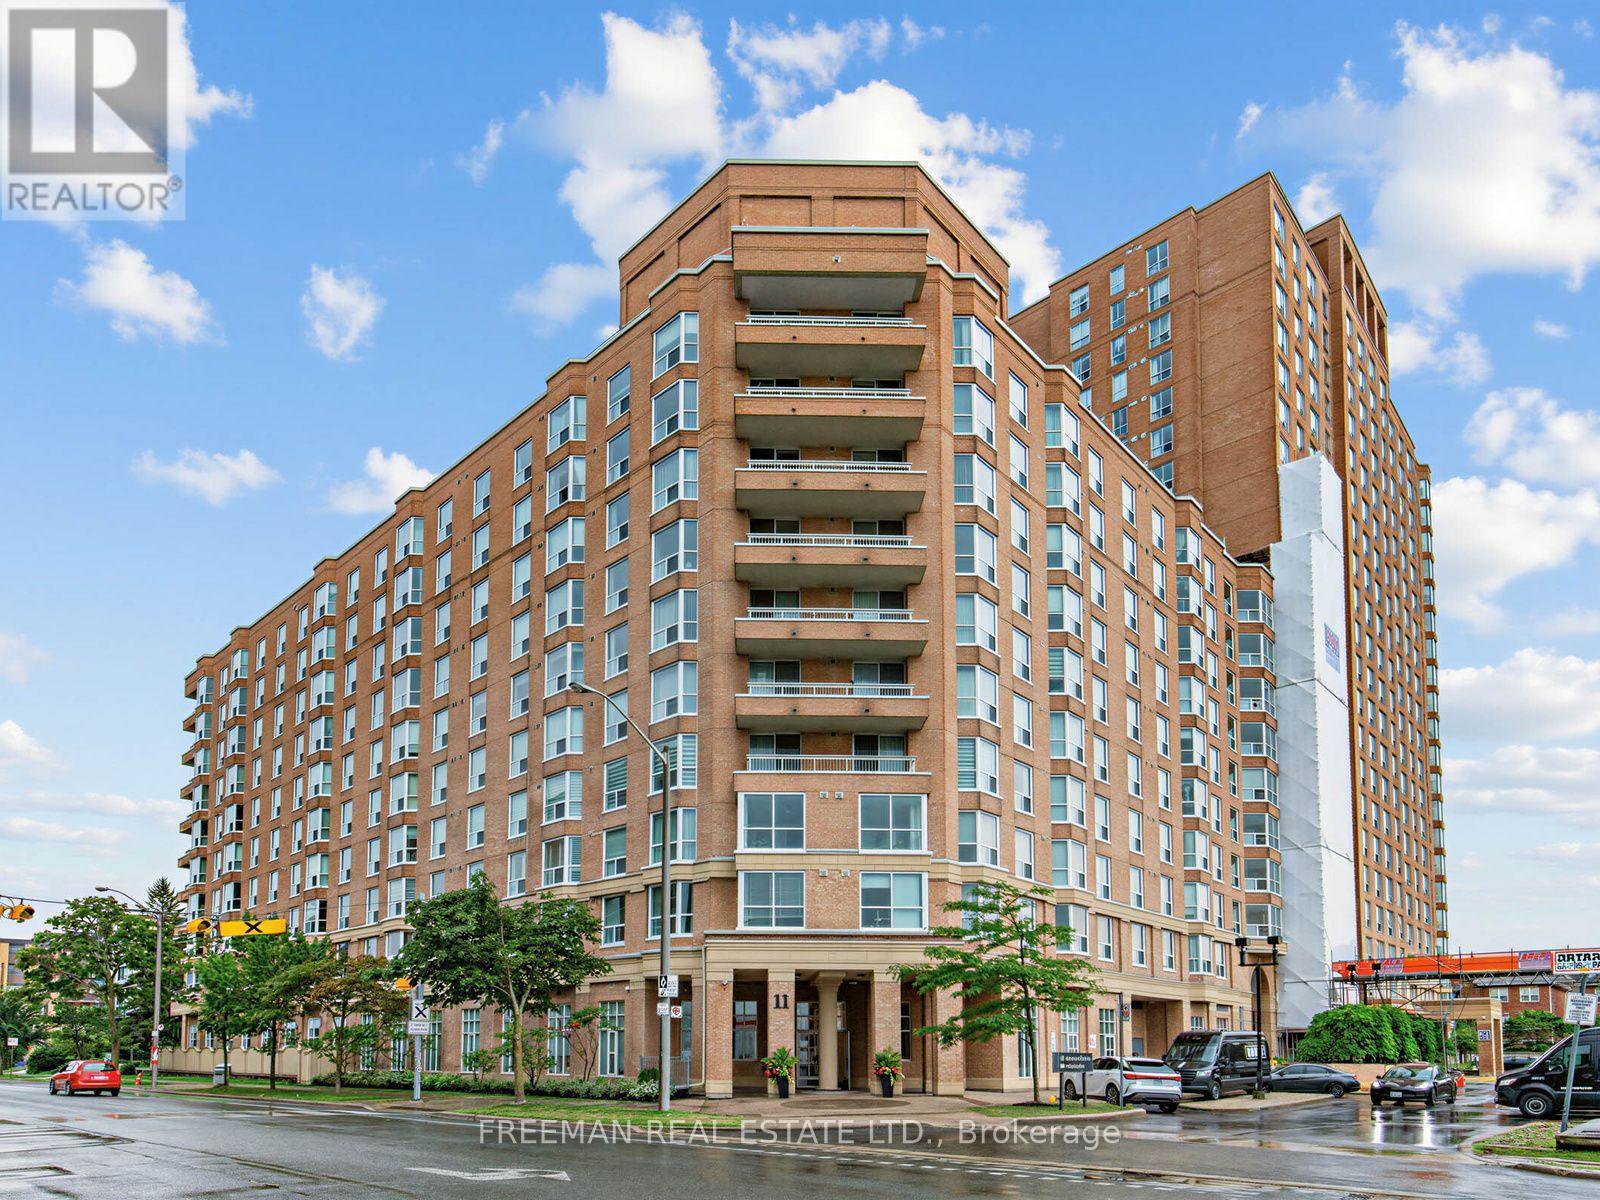
Location, Location, Location ! Rare opportunity to Lease a Beautiful 2 bed 1 bath condo with a balcony located across the street from the planned Ontario Line Rapid Transit. This well maintained building has great amenities: gym, Sauna, party room, BBQ, billiard room and guest parking. Close to all amenities (transit, restaurants and parks). Quick walk to Costco, East York Town Centre, Shoppers and Tim Hortons. Easy access to DVP, 15 minute drive to downtown. Nearby public schools, includes parking, ensuite laundry. Rent includes all utilities! Price is for fully furnished. (id:49269)