
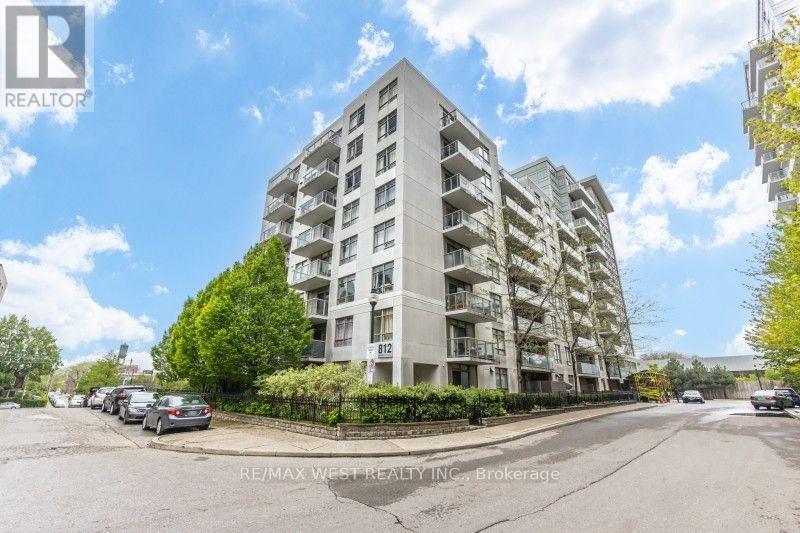
704 - 812 Lansdowne Avenue
Toronto, Ontario
Welcome to 812 Lansdowne Ave, your bright, modern escape in Toronto's ever-evolving West End - the kind of place where you can sip a single-origin pour-over while watching the city hum below and enjoy incredible views of the CN Tower and lake Ontario. This thoughtfully designed unit serves up an open-concept layout with oversized windows that flood the space with natural light and frame those perfectly imperfect urban views. The sleek, minimalist kitchen flows right into the hosting vinyl-listening nights or low-key dinner hangs. Step out onto your balcony for fresh air, skyline vibes, and maybe a moment of existential reflection. The bedroom is cozy yet functional, with clean lines and modern finishes that keep things effortlessly cool. You're living and dining area, making it ideal footsteps from transit, indie cafes, local shops, parks, and all the neighbourhood gems that make this pocket of the city feel like its own creative ecosystem. Ideally situated, TTC, GO, and UP Express taking you to Union Station in 7 minutes and Pearson Airport in a jiffy - because convenience is the new luxury. A perfect fit for first-time buyers, creatives, professionals, or investors looking for a turnkey spot with personality. (id:49269)
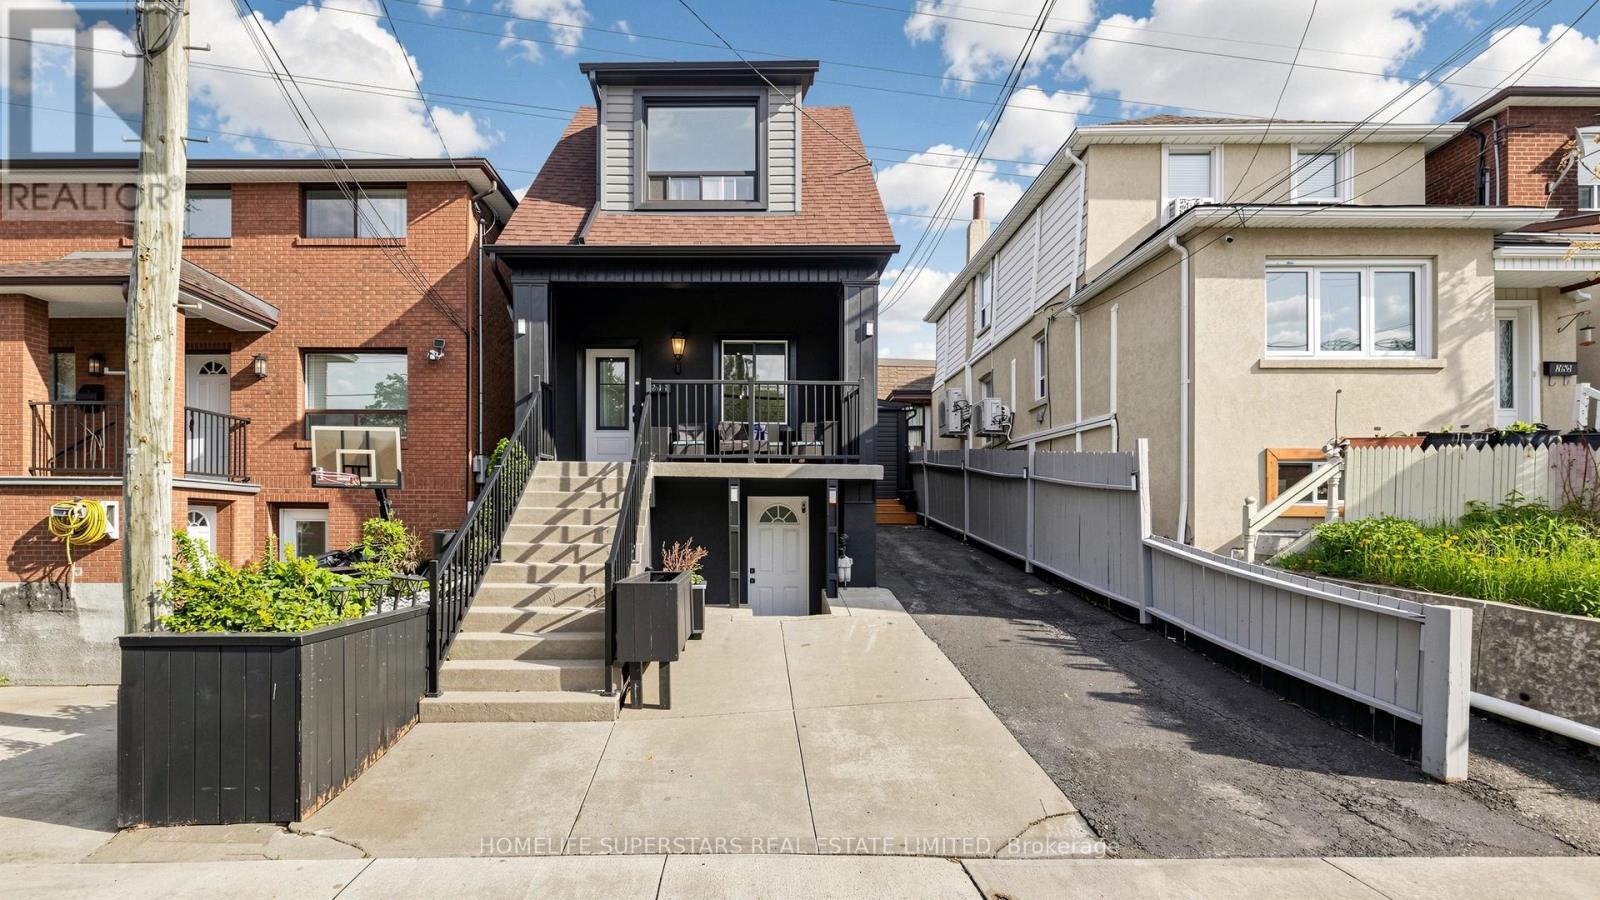
257 Prescott Avenue
Toronto, Ontario
Welcome to 257 Prescott Avenue, a beautifully detached extensively renovated over the years. This 3-bedroom home comes with a finished basement and two parking spots. The front porch provides a rare and relaxing outdoor space in the city. Renovations completed over the past 3/4 years include a modern stucco and vinyl exterior, new roof shingles, updated windows, gas furnace, and central air conditioning. Inside, the home features a bright, carpet-free layout with spacious rooms and a stunning waffle ceiling in the living and dining area. The open-concept kitchen is perfect for family living, offering stainless steel appliances, quartz countertops, and a walkout to the backyard. The finished basement comes with a kitchen, full washroom, and separate walkout entrance, ideal for in-laws or rental potential. Added conveniences include main-floor laundry, wifi thermostat, wifi doorbell, and smart light switches for modern living. Solar lights brighten the front and backyards, and two backyard sheds provide extra storage space. Located close to Earlscourt Park, schools, recreation centers, and public transit, this move-in-ready home offers the perfect blend of comfort, convenience, and modern upgrades - a rare find in the city! Just move in and enjoy. (id:49269)
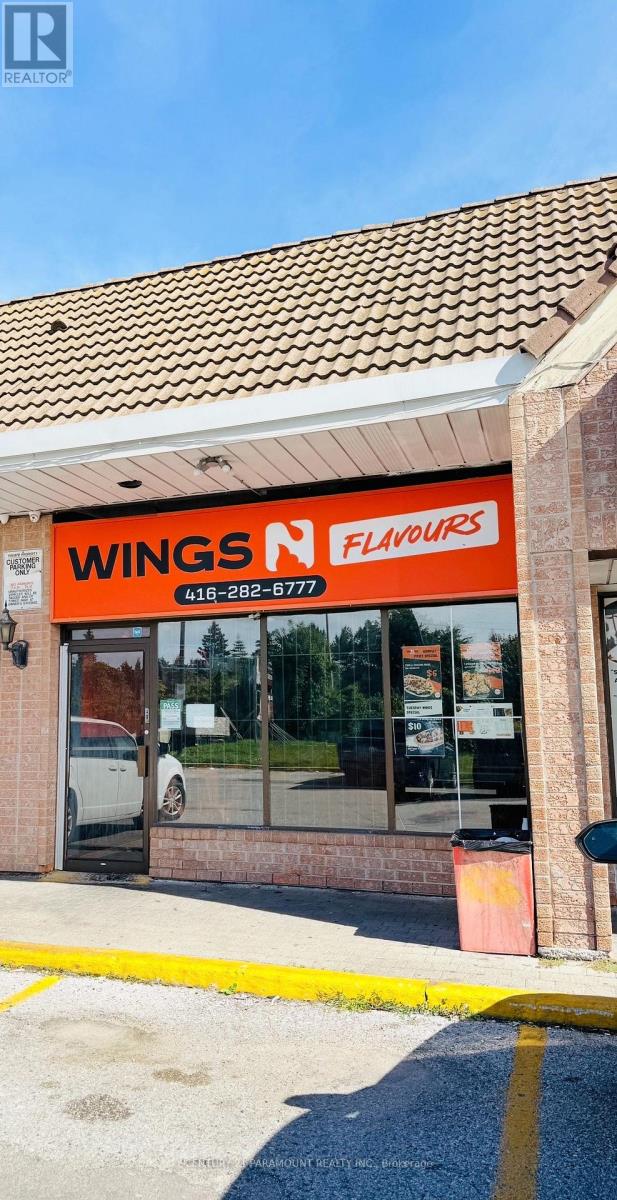
4 - 400 Sewells Road
Toronto, Ontario
This is an exceptional opportunity to acquire a fully built-out, turnkey quick-service restaurant in a highly desirable location. Currently, it's a Wings store, but it could easily be a Pizza and Wings joint as well. The restaurant spans 1,282 square feet and boasts a modern buildout designed for efficient takeout, delivery, and dine-in operations. The dine-in area can comfortably accommodate up to 30 people. This restaurant has a solid business with strong sales and great potential for further growth. (id:49269)
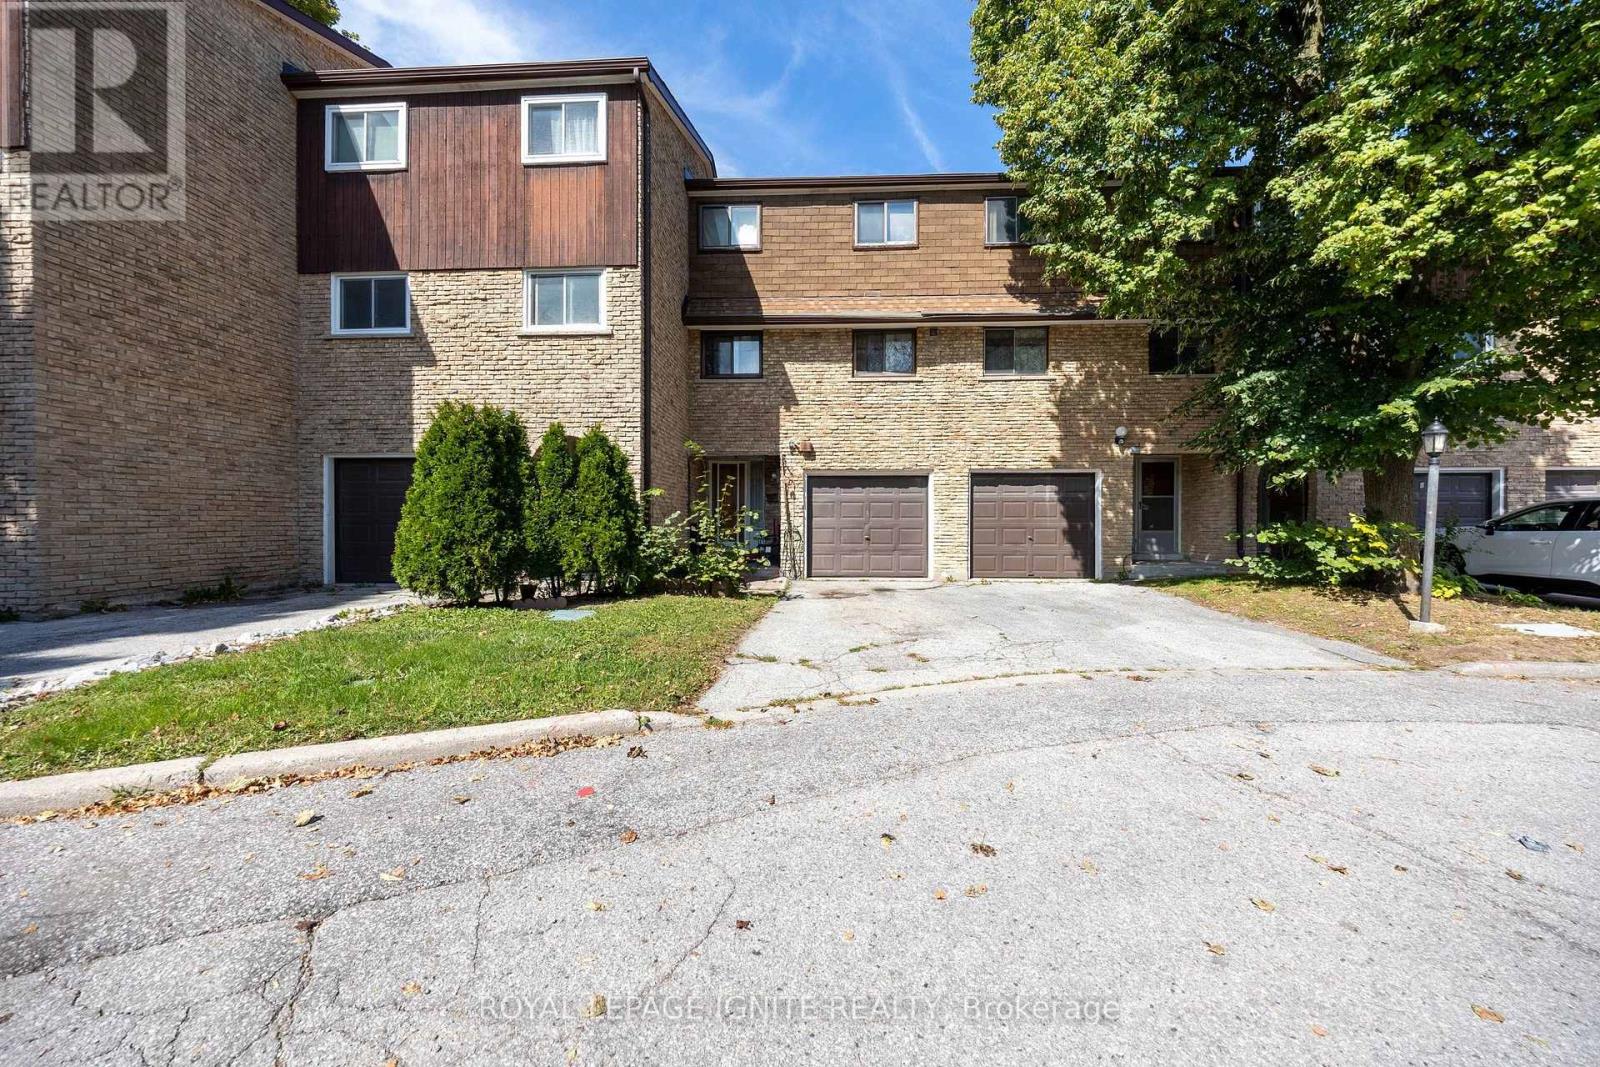
4 - 21 Rockwood Drive
Toronto, Ontario
Excellent starter home in a convenient Scarborough location! This well-laid-out 3-bedroom, 2- washroom townhome offers a practical floor plan and a walkout to a private patio, perfect for outdoor enjoyment. Currently tenanted. Property is being sold in as-is condition. 24 hours' notice required for all showings. Steps to TTC, schools, shopping, and minutes from the scenic Scarborough Bluffs. Hot water tank is rented. A great opportunity for first-time buyers, investors, or anyone looking to create their own home. (id:49269)
43 - 30 Liben Way
Toronto, Ontario
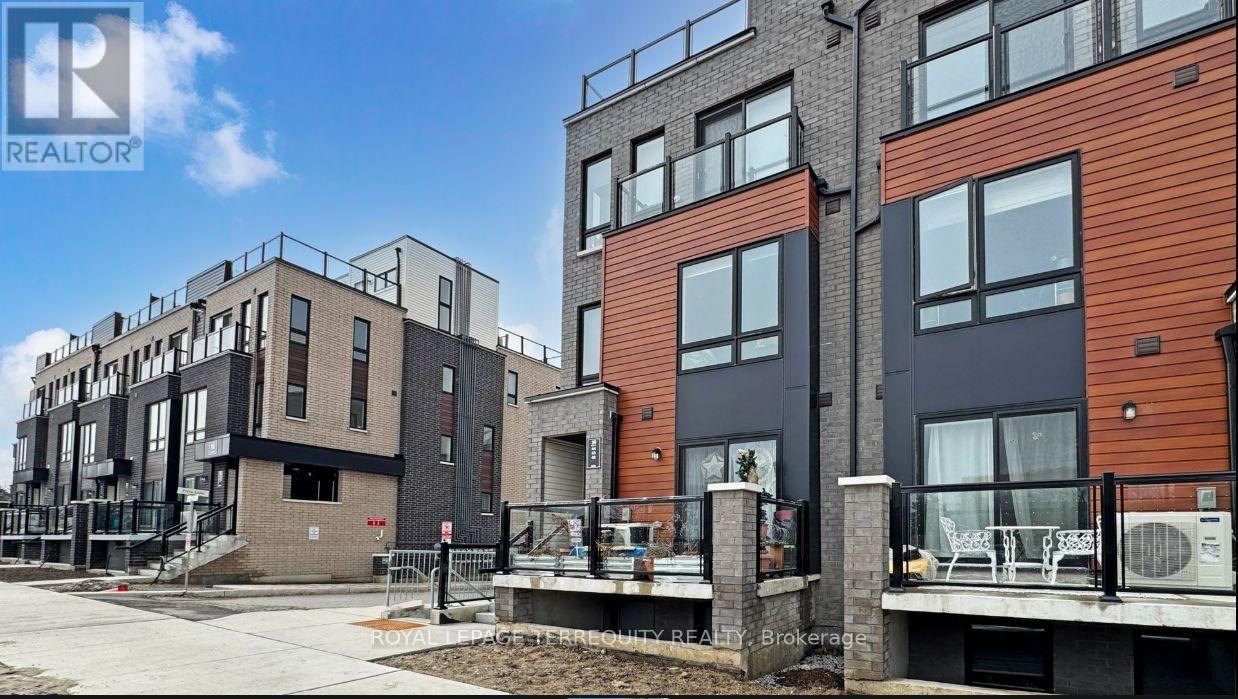
Rare Corner Lot! Enjoy the space and privacy of a semi-detached home .Brand new, bright 1,317 sq. ft. end-unit townhome in prime Malvern featuring 2 bedrooms, a cozy family room, and a modern open-concept eat-in kitchen with sleek cabinetry and stainless steel appliances. Step outside to your huge private terrace-the perfect spot for morning coffee, evening wine, and summer BBQs with friends. Super convenient lifestyle just steps from TTC, a 2-minute walk to Malvern Town Centre shopping and dining, 5 minutes to McLevin Woods Park and Lester B. Pearson C.I., and an 8-minute drive to Hwy 401, Centennial College, and UTSC. Ideal for young professionals or small families seeking low-maintenance modern living. (id:49269)
Bsmt - 127 Poplar Road
Toronto, Ontario
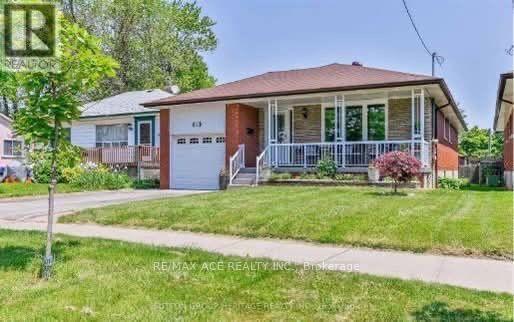
Welcome To This Well-Maintained 2-Bedroom Basement Apartment In The Desirable West Hill Community Of Toronto. This Self-Contained Unit Features A Separate Rear Entrance For Added Privacy And Convenience. Enjoy A Functional Layout With A Spacious Living Area, A Well-Appointed Kitchen, And A 3-Piece Bathroom. Perfectly Suited For A Single Professional Or Couple Looking For A Comfortable And Private Living Space. Conveniently Located Close To Schools, Public Transit, Parks, Shopping, And Everyday Amenities. A Great Opportunity To Live In A Quiet And Established Neighbourhood With Easy Access To Everything You Need. Utilities included. (id:49269)

105 - 99 Coleman Avenue
Toronto, Ontario
The Coleman Lofts are one of Toronto's oldest historic hard loft conversions. This boutique building of only 18 units is tucked away on Coleman Ave., a quiet residential street. Unit 105 is a short walk to the Danforth, Main Street Subway Station (TTC Line 2), Danforth GO Station, parks, tennis courts, schools, & all the shops & amenities that make this East York community so desirable. This unique, quiet corner unit features a spacious open-concept layout, soaring ceilings, tasteful custom upgrades, & exceptional outdoor space rarely found in condo living. Enter through your private fenced front patio into the bright living/dining room, where sliding glass doors create a seamless indoor-outdoor connection. The primary bedroom features its own ductless A/C & heat unit, large closet with integrated lighting, and ample storage. The second bedroom offers a versatile layout with a Murphy bed & built-in storage, making it ideal as a home office or guest room. Both bathrooms were fully renovated in 2024. The spa-inspired 4-piece bath features Schluter heated floors system with a programmable thermostat, heated towel rack, dimmable waterproof pot lights, & a vanity with built-in & undermount LED lighting. The galley kitchen includes a natural gas stove, granite countertops, ceiling-height hardwood cabinetry, stainless steel appliances, & opens to a bright breakfast nook. A private glass staircase beneath a large skylight leads to your exclusive rooftop terrace with over 775 sq. ft. of outdoor living space-larger than some neighbourhood backyards. Enjoy full sun for gardening, BBQs, & entertaining. The deck was rebuilt in 2024 & the cedar pergola updated with new lattice & re-stained in 2026. Exclusive parking directly in front of the unit & a storage locker are included. (id:49269)
811 - 35 Mariner Terrace
Toronto, Ontario
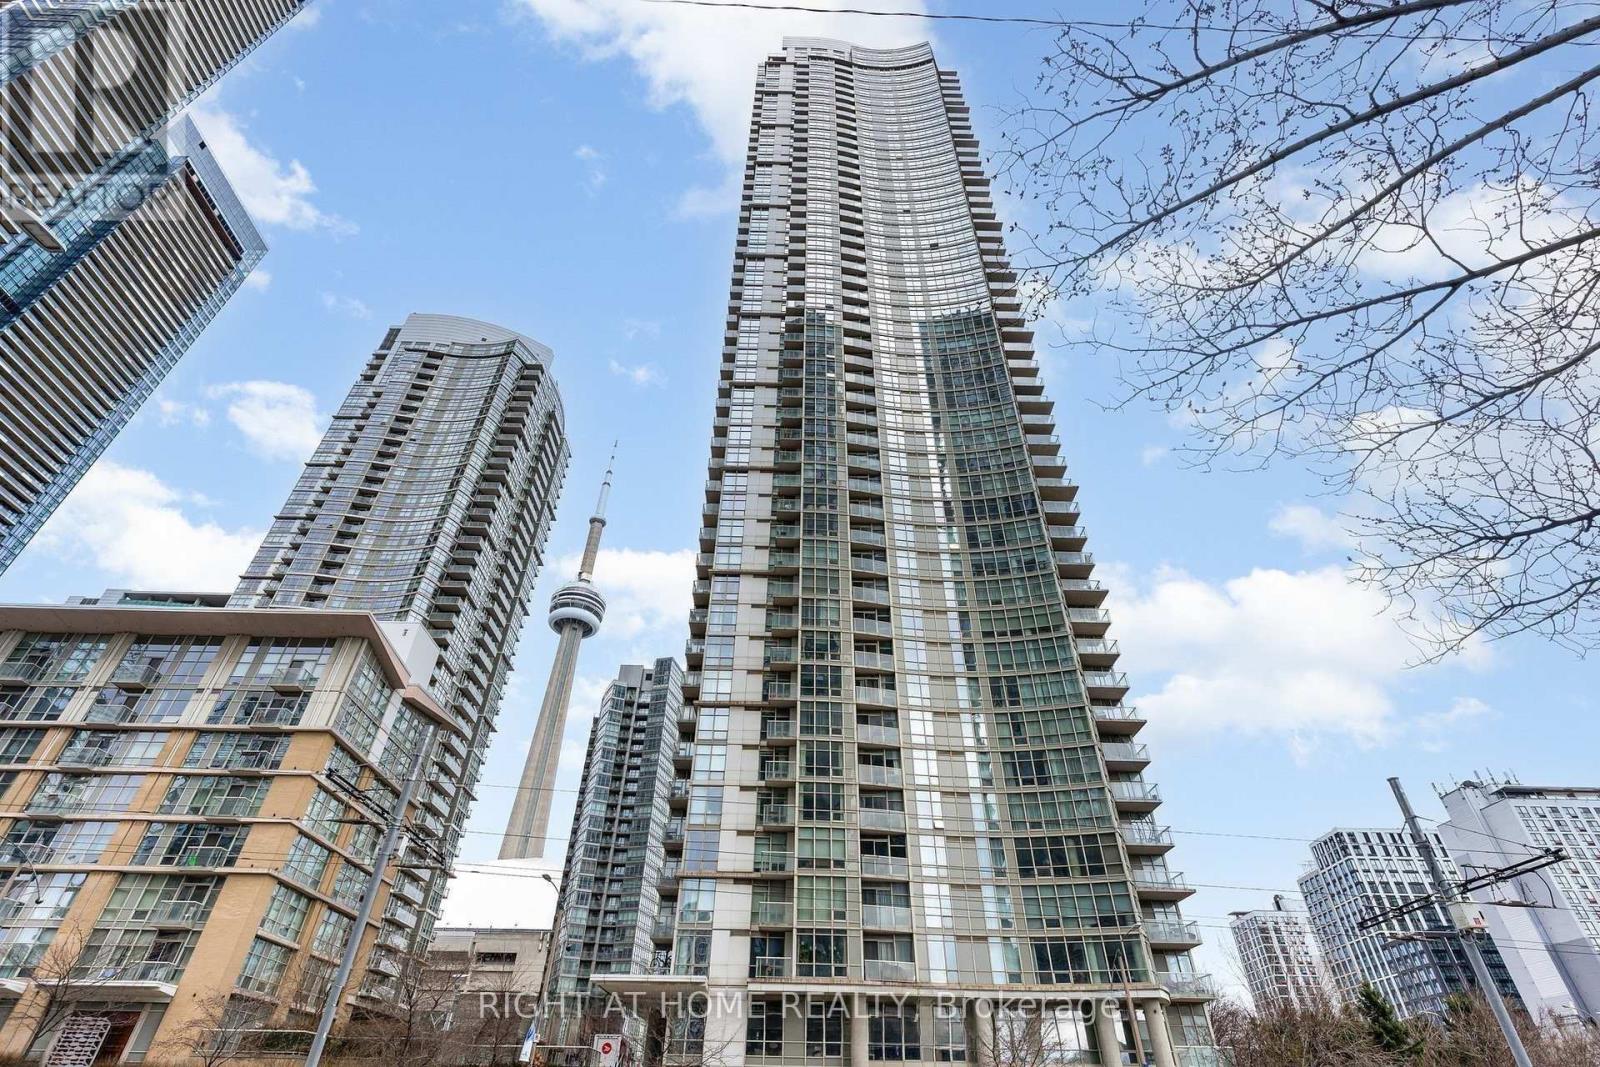
Welcome to 35 Mariner Terrace, Unit 811, a bright and inviting 1+1 bedroom condo perched on the 8th floor with south-facing views of Lake Ontario that make every morning feel like a retreat. Floor-to-ceiling windows fill the space with natural light throughout the day, complementing a functional layout that makes the most of 725 sq ft of interior living plus a private 35 sq ft balcony where the lake and city skyline stretch out before you. The den is a generous size, easily accommodating a second bedroom, a dedicated home office, or a quiet guest space, offering a level of flexibility that is hard to find in downtown condo living. Life at 35 Mariner comes with access to a 30,000 sq ft Superclub featuring an indoor pool, tennis courts, bowling lanes, billiards, basketball, a fully equipped gym, and so much more. It's the kind of building where the amenities genuinely become part of your everyday routine. Situated steps from TTC, Union Station, PATH, Rogers Centre, CN Tower, The Well, Financial District, Waterfront trails, restaurants and shops. This is downtown Toronto living at its most convenient. It's vibrant, well-connected, and easy to settle into. 1 Parking and 1 Locker included. (id:49269)
1711 - 158 Front Street E
Toronto, Ontario
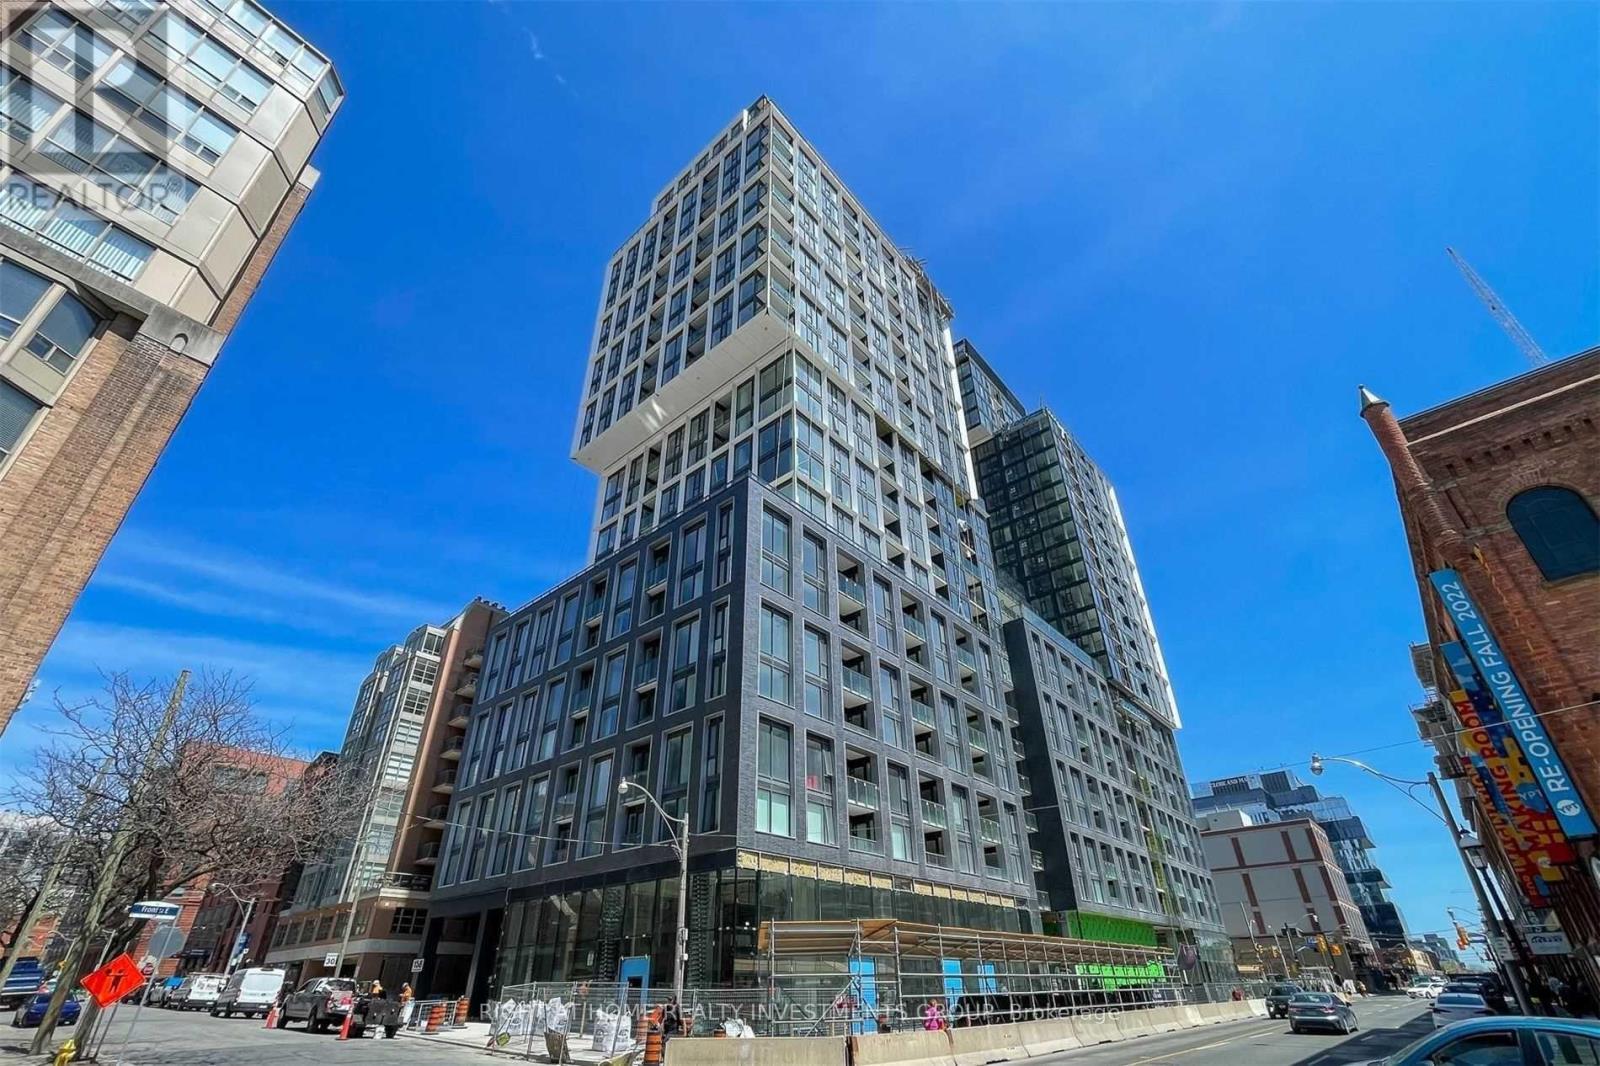
Welcome To This Stunning and Bright 1 Bed + Den In Desired 'Time and Space' Condo in The Heart Of Moss Park. Steps To St.Lawrence Market, Union Station, Toronto Waterfront, Freshco And More. Durable Vinyl Flooring, Upgraded Kitchen. Incredible Location, Outstanding Building with State of Art Amenities. (id:49269)
201 - 20 Bruyeres Mews
Toronto, Ontario
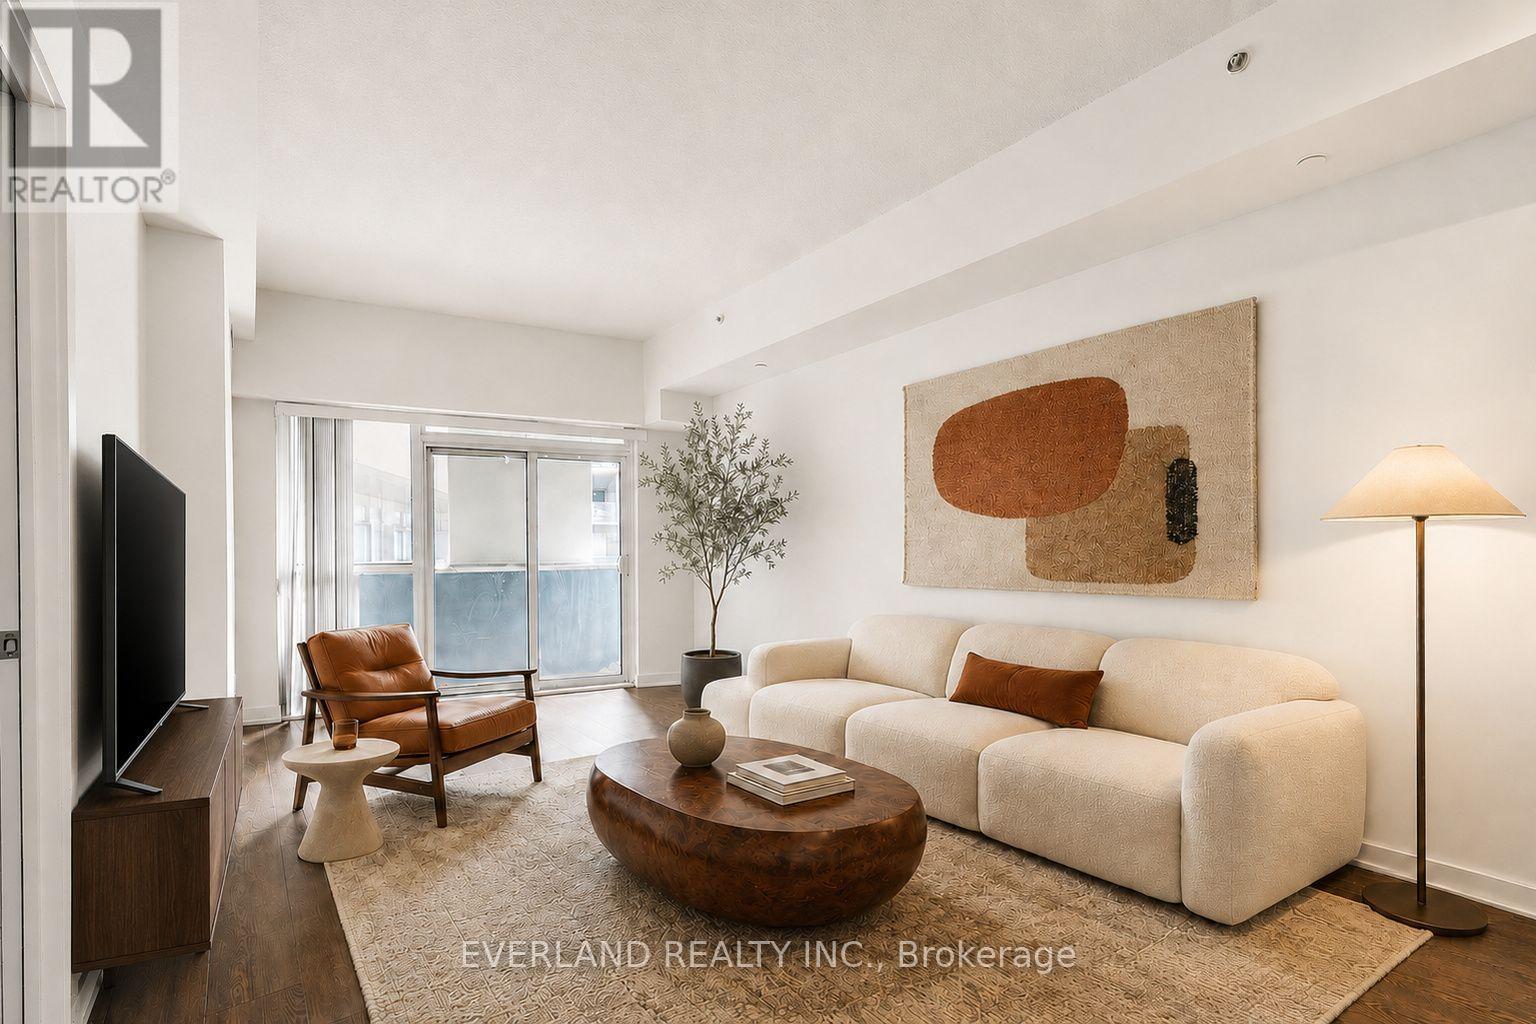
Welcome to The Yards at Fort York, just minutes from Toronto's waterfront and the Martin Goodman Trail. This oversized 765 sq. ft. one-bedroom plus den suite features soaring 11-ft ceilings, a well-sized primary bedroom with generous closet space, and an open-concept living and dining area leading to a west-facing terrace. The spacious, versatile den can be used as a home office, lounge, or additional bedroom. Includes in-suite laundry and one underground parking space. Close to TTC, Loblaws, Stackt Market, King West, and the Gardiner. Amenities include concierge, gym, rooftop terrace with BBQs, party room, guest suites, and visitor parking. Some photos have been virtually staged. (id:49269)
Upper - 159 Briar Hill Avenue
Toronto, Ontario
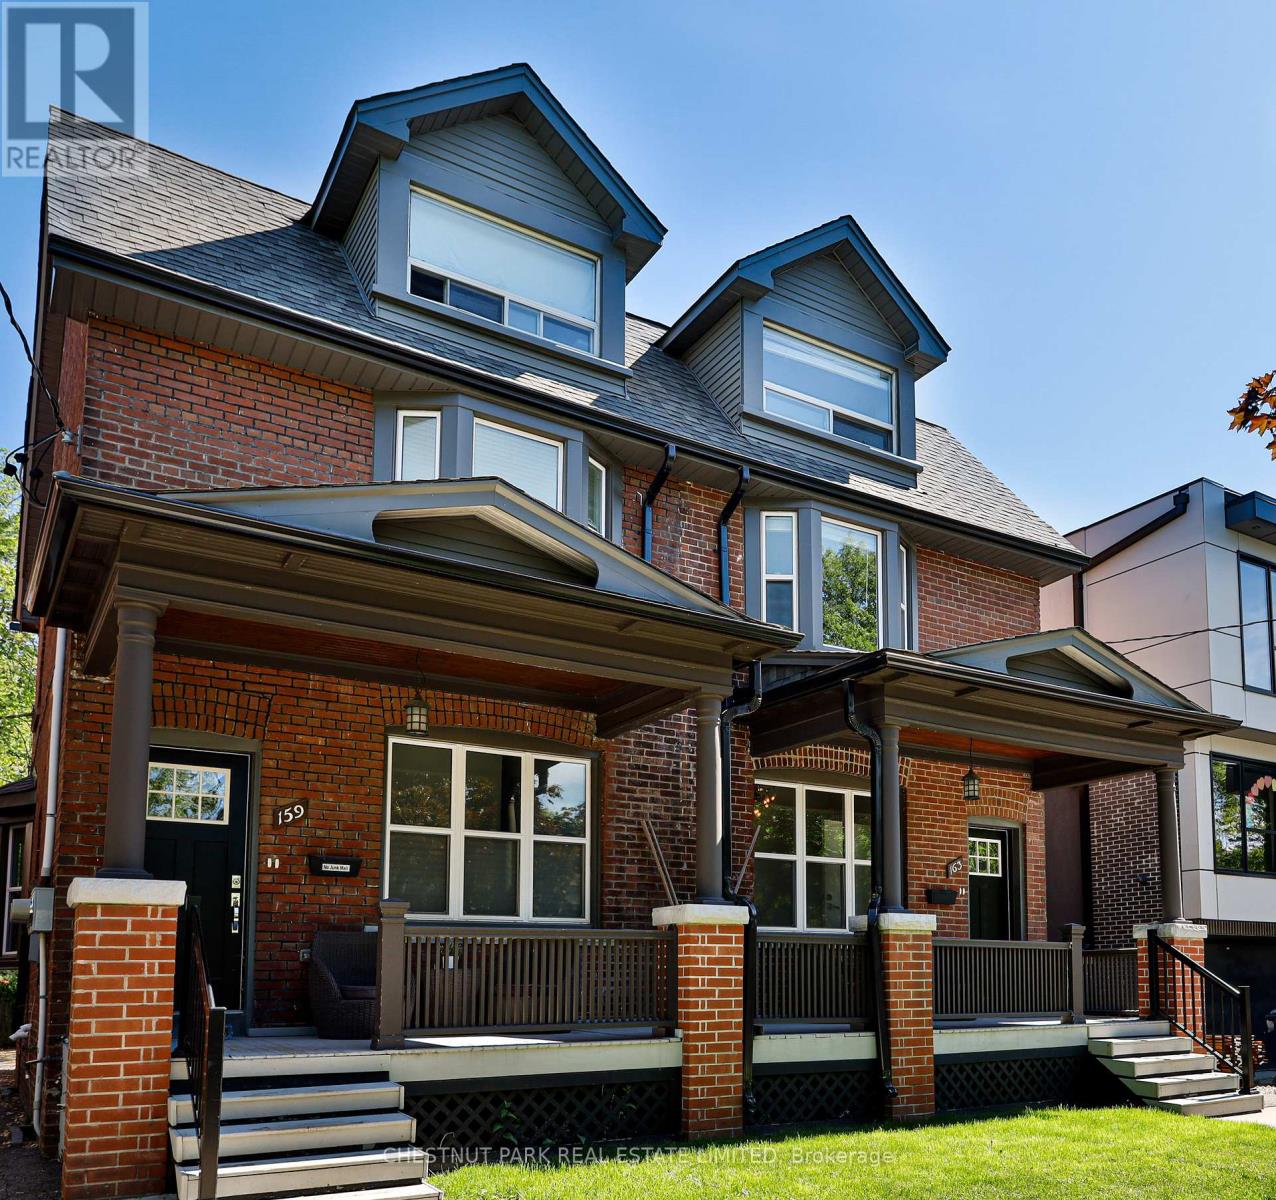
Fantastic Fully Renovated 2 Bedroom 2nd & 3rd Floor Apartment Located Just Steps To Yonge & Eglinton. Wonderful Alternative To Condo Living With Spacious Front Porch, Private Rooftop Terrace And Full Access To A Wonderful Backyard Oasis With Built-In Outdoor Kitchen Including Bbq & Seating Area. Stainless Steel Appliances Include Dishwasher, Fridge, Stove And Ensuite Laundry, With Central Air Conditioning And Includes 1 Car Parking. Walking Distance To Yonge & Eglinton Transit, Restaurants, Shopping & Entertainment. Tenant Pays All Utilities. (id:49269)
1213 - 31 Tippett Road
Toronto, Ontario
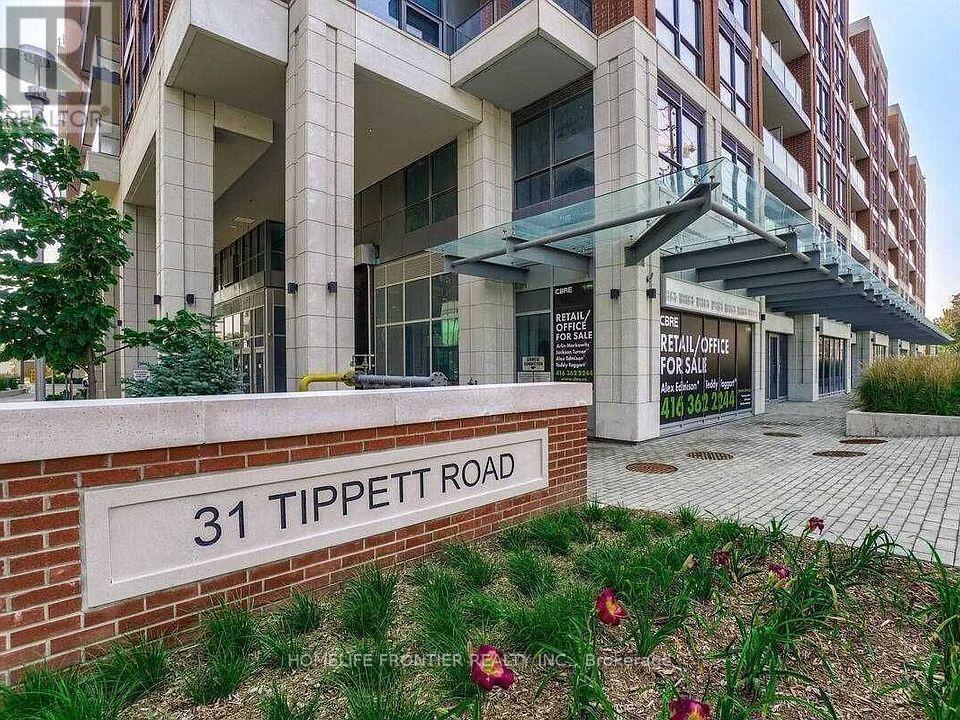
Experience bright and airy living in this stunning 1 Bedroom + Den suite at Southside Condos, 31 Tippett Rd. Enjoy an unobstructed, open view from your private balcony, filling the space with natural light throughout the day. The functional layout includes a versatile den-perfect as a home office or guest space-and a modern kitchen with sleek finishes. Locker included for extra storage convenience. Located just a 5-minute walk to Wilson Subway Station, with easy access to Yorkdale Mall, shops, restaurants, and major highways. An ideal blend of comfort, style, and unbeatable transit accessibility. Parking not included. (id:49269)