

106 Macdougall Drive
Loyalist, Ontario
Welcome to 106 MacDougall Drive, a beautifully situated detached two-storey home on a premium lot backing onto Ridge Park and surrounded by mature trees and natural green space. Offering privacy, functionality, and plenty of room for the whole family, this 3+1 bedroom home provides 1,766 sqft. of above-grade living space and is designed for comfortable everyday living and effortless entertaining. The bright and spacious main floor features 9-foot ceilings, an open-concept layout, powder room, and an inviting living and dining area. The kitchen offers ample oak cabinetry and a convenient pantry, along with a new dishwasher and range hood. To add to your everyday convenience the home also offers, main floor laundry, central air, and an attached double-car garage. Upstairs, you'll find three generously sized bedrooms and a 4-piece main bathroom. The spacious primary suite is complete with a walk-in closet and 5-piece ensuite bathroom. The partially finished full basement provides even more flexibility, with an additional bedroom and 2-piece bathroom, offering excellent space for guests, a home office, or craft room, you decide! Outside, enjoy your own private backyard oasis with beautiful landscaping, an above-ground pool overlooking Ridge Park and the surrounding green space. The attractive stone rear exterior and outdoor awning add to the home's appeal and make the backyard a wonderful space to enjoy throughout the warmer months. Located in a family-friendly Amherstview neighbourhood close to schools, parks, shopping, public transit, and everyday amenities, 106 MacDougall Drive has it all! Don't miss your opportunity to call this your next home. (id:49269)
117 Farrington Crescent
Prince Edward County, Ontario
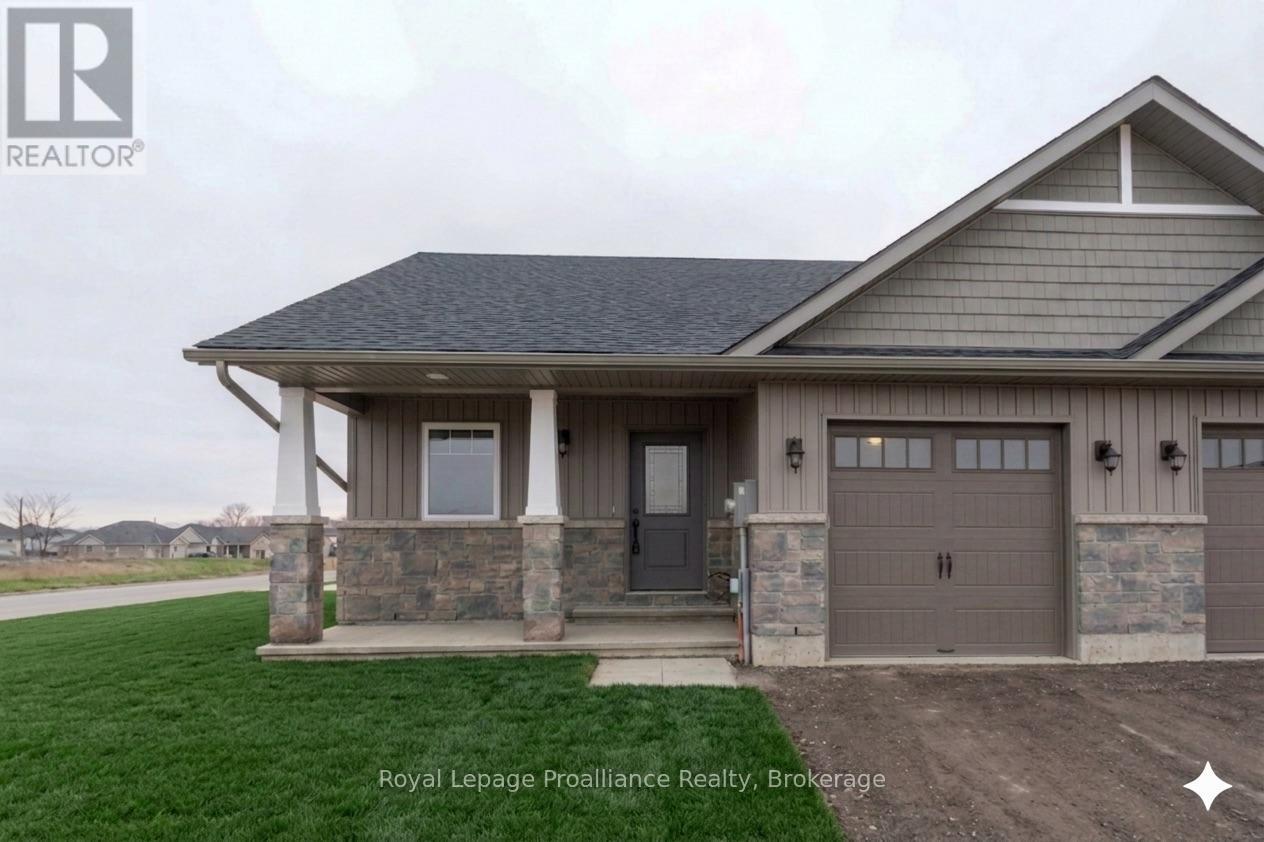
Stop renting and start building your future! This brand-new McDonald Homes freehold end unit townhouse is the ultimate smart start for first-time buyers. Because it's a freehold property, there are no monthly condo fees, keeping your monthly costs predictable and low. The modern, open-concept design is made for entertaining, featuring a kitchen breakfast bar, 2 spacious bedrooms, and 2 full baths (including a private ensuite!). Equipped with high-speed internet for working from home, and high-efficiency heating, cooling, and windows to keep your utility bills low. Want to add value down the road? The full unfinished basement is a blank canvas ready for a future rec room, gym, or home office. With a seven year TARION new-home warranty and an unbeatable location walking distance to downtown, shopping, the Millennium Trail, and a winery, this is a worry-free investment in your lifestyle! (Home is not built yet, photos are of a different unit.) (id:49269)
1611 Parkhill Road W
Cavan Monaghan, Ontario
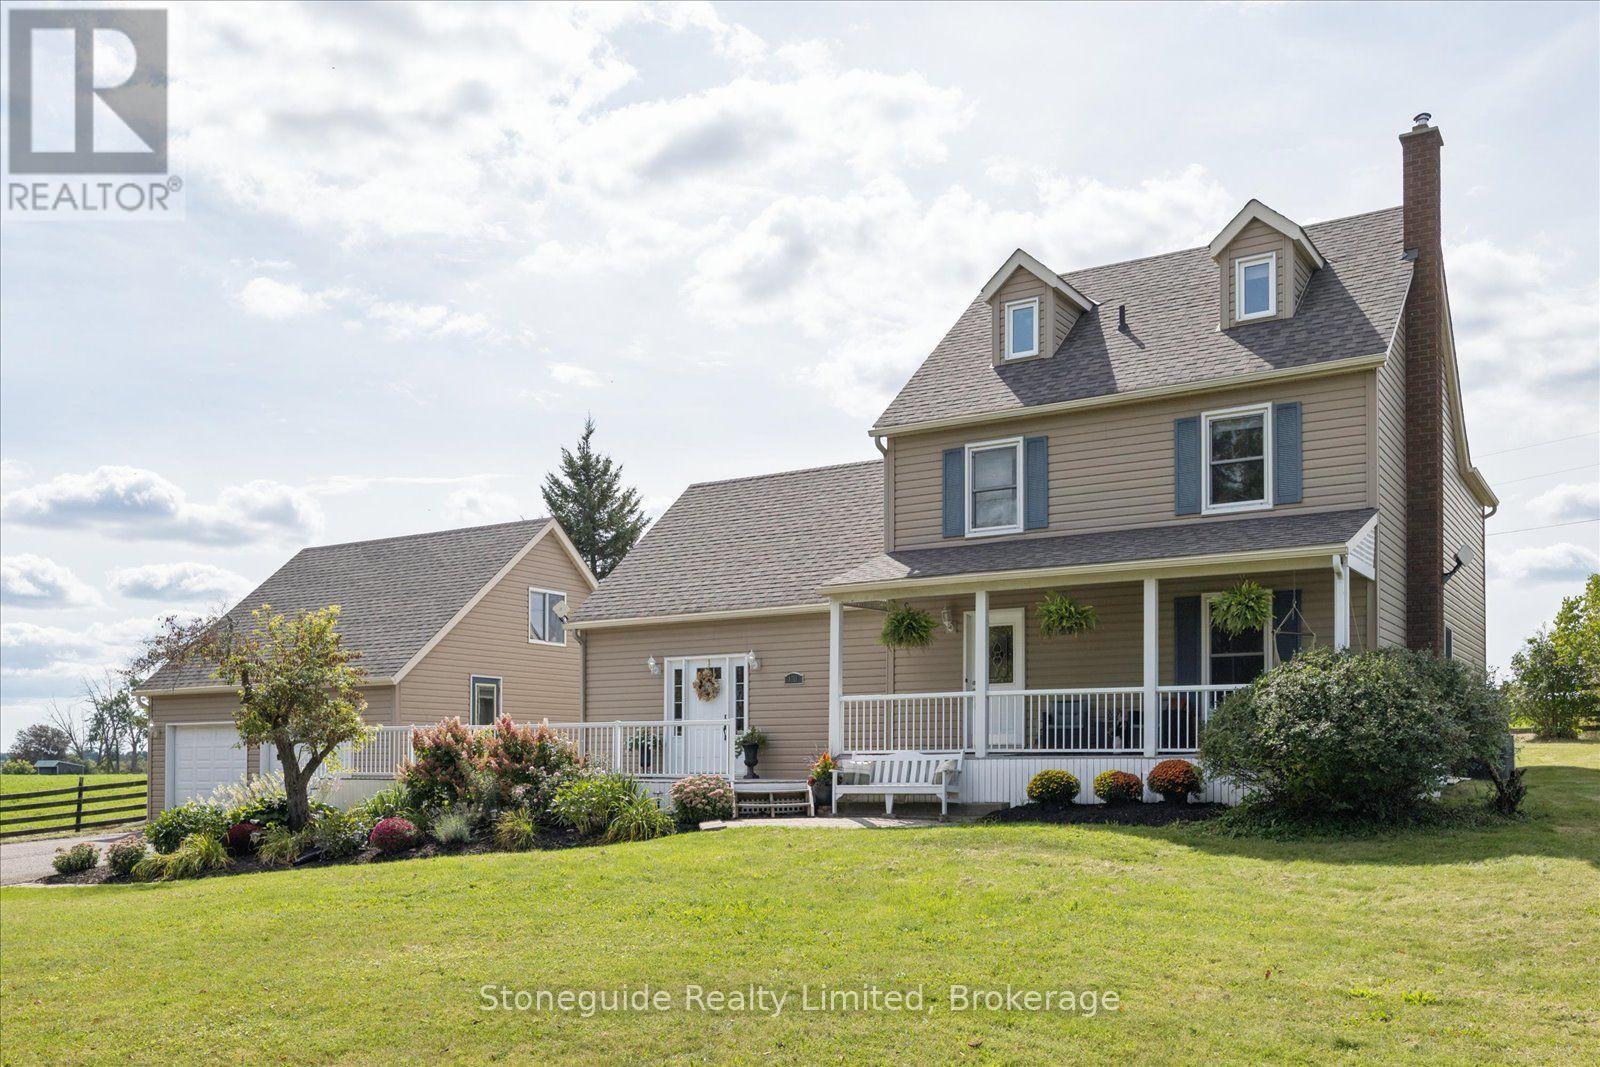
Country living just one minute outside Peterborough city limits on a 0.5 acre lot. Set back from Parkhill Road with access from a private road lined with mature trees, this property offers excellent privacy & views of the rolling countryside. Beautiful landscaping with easy-care perennial gardens welcomes you home. Over 3,500 sq ft, this 4-bedroom home is designed for comfortable living with plenty of room to spread out. The main floor features a country kitchen with granite countertops, separate dining and living rooms, dedicated office, 2-pc bathroom, large mudroom with walk-in closet, and family room with cozy propane fireplace. Upstairs are 4 generously sized bedrooms, updated bathrooms and convenient second-floor laundry. The primary suite features a walk-in closet, ensuite & access to a private full 3rd-floor retreat/studio, providing a spacious, quiet escape from the main living areas of the home. The size & versatile layout of the home, along with a separate front entrance, provide unlimited opportunity to further customize the home to your needs. Explore options for your home-based business, in-law suite, games room or additional bedrooms! The private backyard provides plenty of room to relax, entertain & play. The kitchen walks out to a large back deck for outdoor dining, while a separate paved area is perfect for lounge seating, family gatherings, and recreation. A versatile outdoor setting with room to make it your own! An oversized detached 2-car garage is a dream come true, with exceptional storage, room for a workshop or home gym, PLUS a full loft above. Studio? Office? Hobby area? You decide! Parking is never an issue- the paved driveway easily accommodates 8+ vehicles. Ideally located close to hospital and all Peterborough amenities, with easy highway access for commuters. This beautiful property offer a rare opportunity to enjoy the low taxes, privacy, and slower pace of country living, combined with the convenience of living on the edge of town! (id:49269)
1154 County Rd 14
Prince Edward County, Ontario
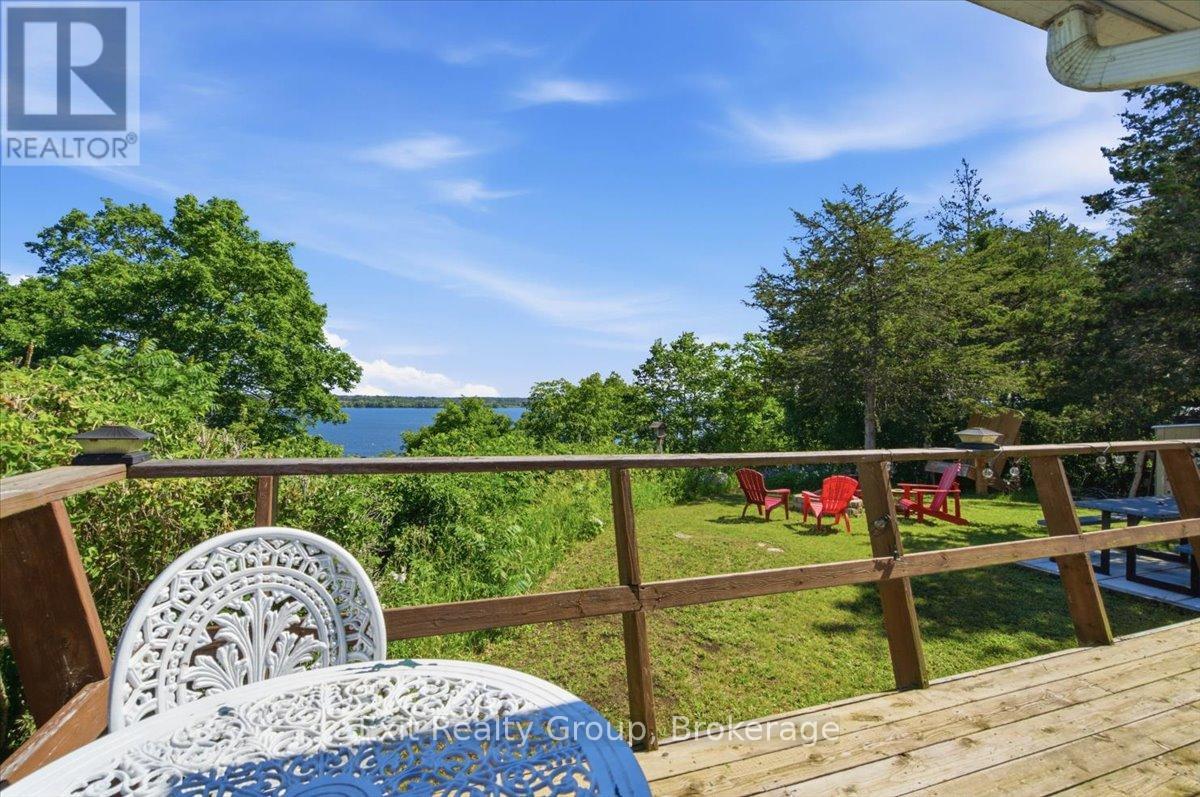
WATERFRONT RETREAT WITH FUTURE POTENTIAL ON THE BAY OF QUINTE! Enjoy it today and explore the possibilities for tomorrow. This unique waterfront property offers nearly 100 feet of shoreline and an elevated lot with beautiful views across the bay. The property features a well-maintained three-season trailer with two pop-outs, a metal roof, and a bright three-season sunroom surrounded by windows overlooking the water. A wraparound deck with multiple walkouts provides the perfect place to relax, entertain, and take in the sunsets. A standout feature is the large, insulated outbuilding with hydro, its own breaker panel, and air conditioning. Ideal as a workshop, artist's studio, hobby space, home office, or overflow guest accommodations, it offers endless flexibility. Additional outbuildings provide extra storage and utility space, including a pump house with its own electrical panel, water filtration system, and UV treatment light. The property is serviced by a shore well and septic system. The septic was cleaned approximately two years ago, and an additional filter was installed on the weeping bed system. Comfort is provided by electric baseboard heating, central air conditioning, and a WETT-certified wood stove (2019), which the sellers report provides excellent heat during cooler spring and fall days. Stairs lead from the elevated lot to the shoreline below, creating a peaceful waterfront setting with panoramic views of the Bay of Quinte. (id:49269)
87 Oakwood Crescent
Peterborough, Ontario
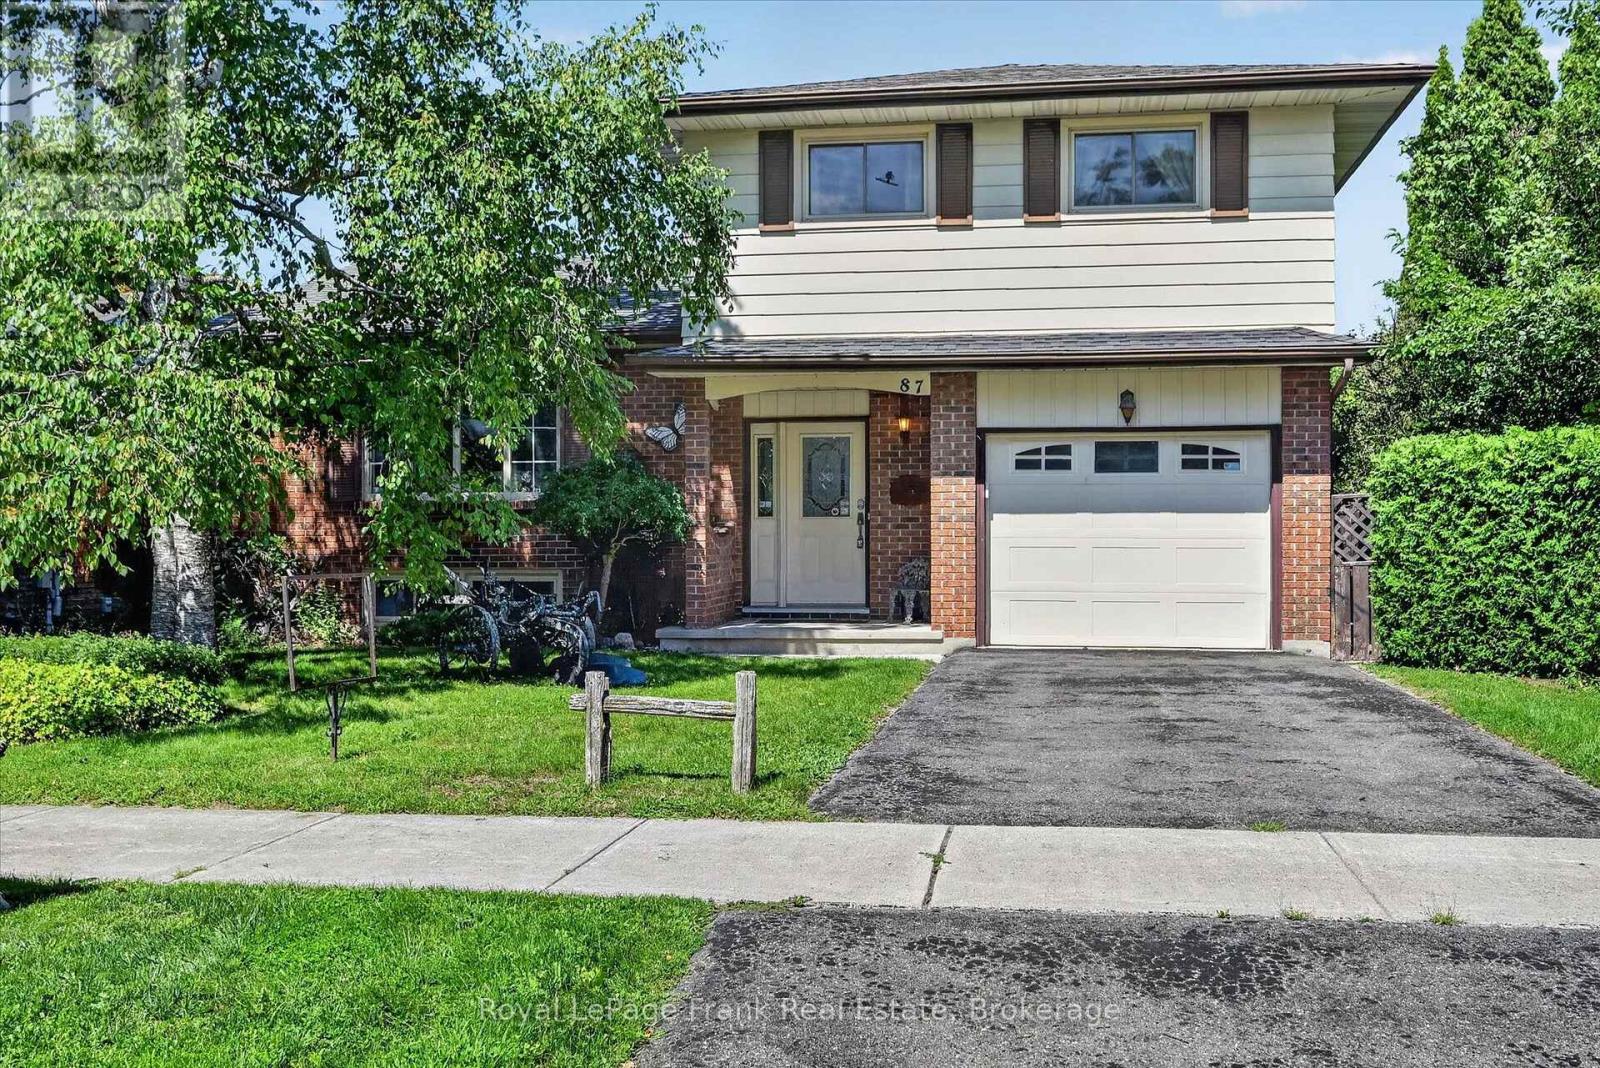
This 4 level side-split detached freehold home is located in the desirable Kawartha Heights' neighbourhood. First time on market. Beautiful treed lot on a quiet street. Custom built - 2" x 6" construction. Close to schools, park, hospital, public transit, golf, major shopping district and Fleming College. Entrance foyer with large entry closet and two piece powder room. Large formal living room / dining room with bay window. Eat-in kitchen overlooking family room. French door walkout to backyard patio. Fireplace w/ electric insert. Upper level offers a very large primary bedroom with large double closets, two additional spacious bedrooms, large linen closet and 4-piece washroom. Finished basement with additional family room / den. French door walkout to backyard patio. Large finished utility room with corner shower. Has potential to be partitioned for use as a guest room. Large extra height crawl space storage areas. Large single car garage with direct entry to house. Oversized paved single car driveway. Large landscaped property with fully fenced private rear yard. Upper and lower back patio areas with pergola covered upper patio. Generally well maintained but requires some updating. (id:49269)
121 Farrington Crescent
Prince Edward County, Ontario
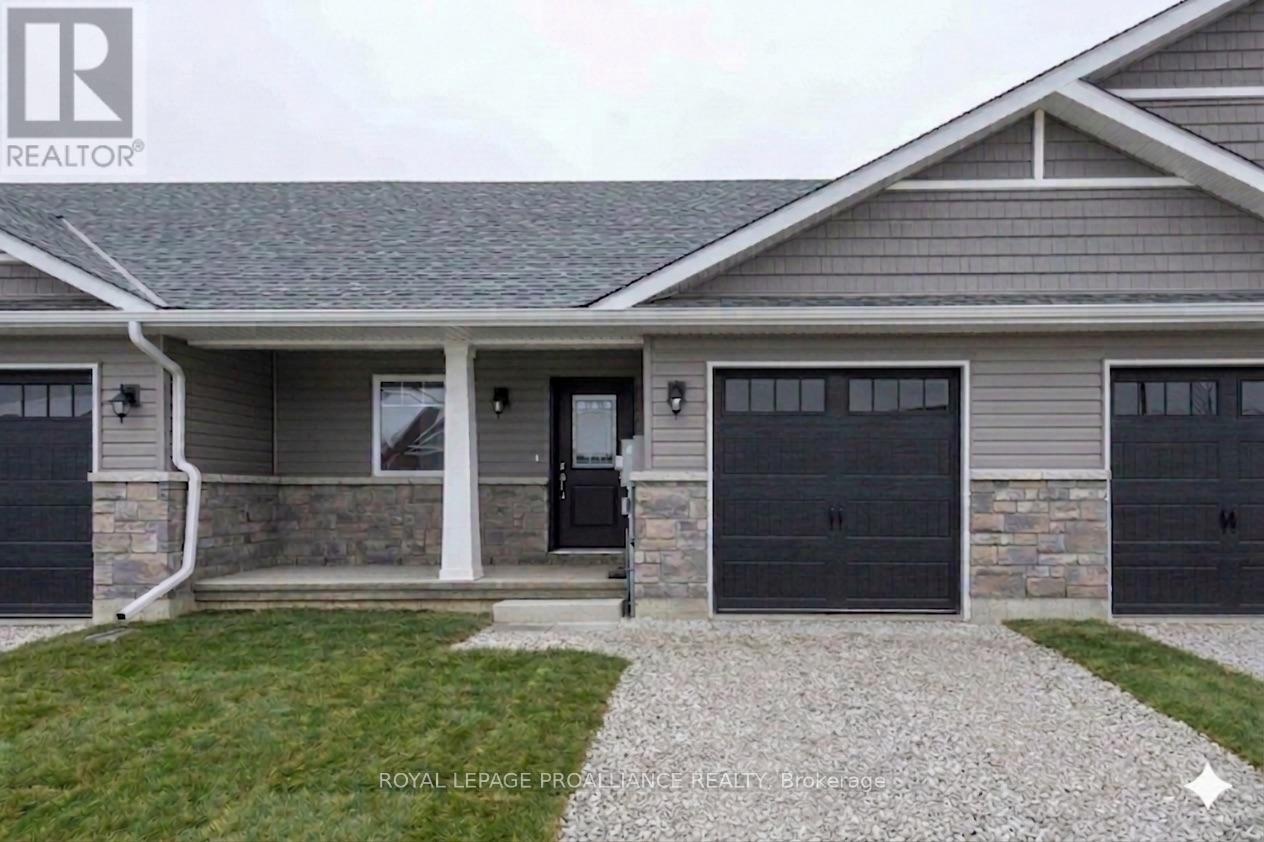
Ready to trade heavy yard work for a relaxed, independent retirement? This beautiful, brand-new freehold townhouse by McDonald Homes is the ultimate solution for downsizers. Because it's a freehold property, there are zero condo fees, giving you full control over your monthly retirement budget. The thoughtful layout prioritizes main-floor living with a fluid, open-concept design, a convenient breakfast bar, and a primary bedroom featuring its own ensuite and walk-in closet. Everything is completely brand-new and turnkey-built with heavy-duty 130MPH shingles, high-efficiency systems, and backed by a 7-year TARION warranty so you can live worry-free. Need room for your keepsakes? The full unfinished basement provides plenty of easily accessible storage for family treasures. Leave the car at home and walk to everything you need, from downtown shopping and restaurants to the Millennium Trail, local breweries, and wineries. (id:49269)

123 Farrington Crescent
Prince Edward County, Ontario
Simplify your life without sacrificing comfort. This brand-new, exterior-unit freehold (no condo fees) townhouse by McDonald Homes offers the ideal layout for downsizers seeking an easy, low-maintenance lifestyle. Enjoy the convenience of main-floor living with a bright, open-concept design, a handy breakfast bar, and a primary bedroom featuring a walk-in closet and private ensuite. Say goodbye to weekend fixer-upper projects-this home is completely turnkey, featuring durable 130MPH shingles, high-efficiency systems, and a seven year TARION warranty for total peace of mind. The full unfinished basement provides excellent, easily accessible storage for family heirlooms and seasonal items. Best of all, you can leave the car in the garage! Enjoy an active, independent retirement just steps from downtown restaurants, boutiques, shoping, the Millennium Trail, and local wineriers and breweries. (id:49269)

119 Farrington Crescent
Prince Edward County, Ontario
An incredible opportunity to stop renting and own your future! This brand-new freehold townhouse from McDonald Homes is a fantastic entry point for first-time buyers looking for predictability, with no monthly condo fees to worry about. The home features a modern, open-concept design that's perfect for entertaining, highlighted by a kitchen breakfast bar, 2 spacious bedrooms, and 2 full bathrooms (including a private ensuite). It comes ready for today's lifestyle with high-speed internet for remote work and high-efficiency systems to ensure your utility bills stay low. You can easily add value later by finishing the full basement into a rec room or gym. Located just a short walk from downtown shopping, the Millennium Trail, and a winery, and backed by a 7-year TARION warranty, this home offers total peace of mind. (id:49269)
83 Burndean Court
Richmond Hill, Ontario
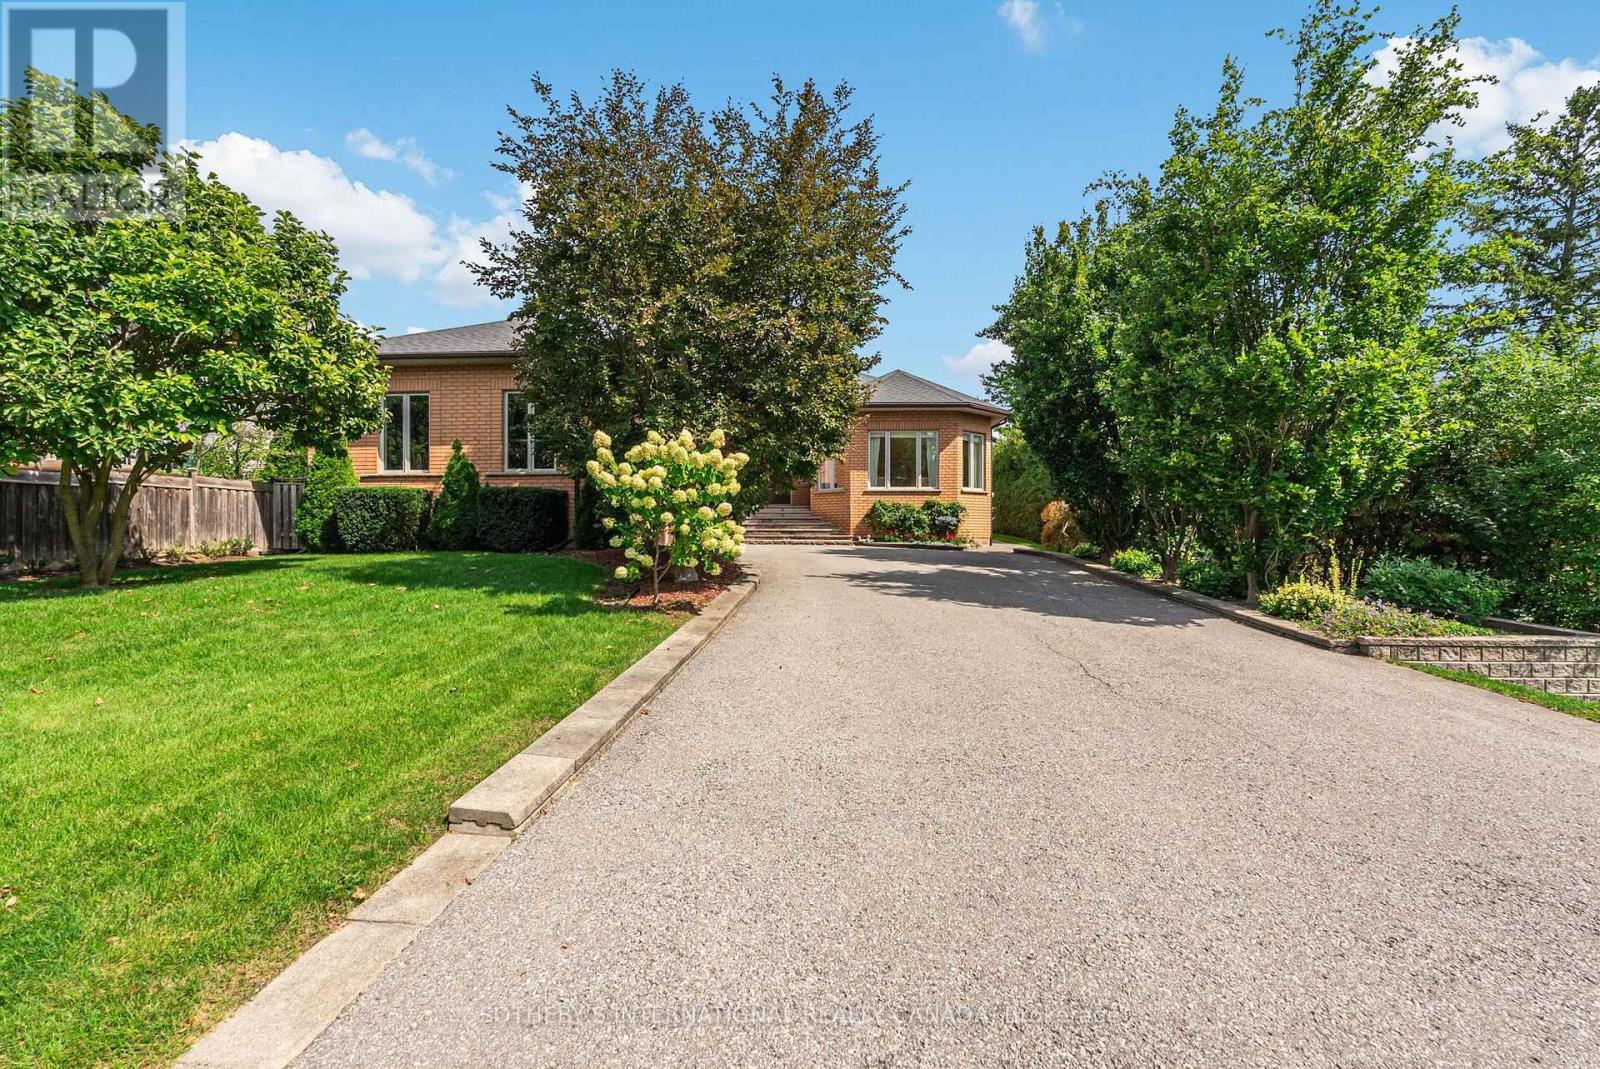
A home unlike anything else. Custom-built and exceptionally distinctive, this remarkable 4-bedroom Richmond Hill residence offers approximately 5,020 sq. ft. (basement included) of thoughtfully designed living space, where scale, individuality and versatility come together in a way rarely found in today's market. Designed for a lifestyle of both entertaining and ease, the home offers an impressive succession of spaces-including a grand sitting room, formal living and dining rooms, expansive family room and an exceptional recreation room-each creating its own experience while remaining connected to the home as a whole. The spacious eat-in kitchen is complemented by an oversized breakfast nook, while the home's thoughtful utility, laundry and storage areas add practicality rarely found at this scale. On the main floor, a generous primary suite features a private ensuite and walk-in closet, accompanied by 3 generously sized bedrooms. This basement is ideal for extended family or income potential. Additional features include a double car garage w/interior access. The result is a home that effortlessly accommodates family life, guests, working from home and large-scale entertaining without compromising on privacy or comfort. Set within the established Westbrook community, Burndean Court is a quiet residential enclave distinguished by its mature setting and larger, more individual properties. The neighbourhood offers the rare ability to enjoy a peaceful, residential atmosphere while remaining close to the conveniences of Yonge Street, Richmond Hill's extensive shopping and dining, parks, recreation and everyday amenities. The location also provides convenient access to major transportation routes, including Hwy 407, while Richmond Hill's broader transit network. For those seeking something genuinely different, this is it. (id:49269)
689 Ontario Street
Sudbury, Ontario
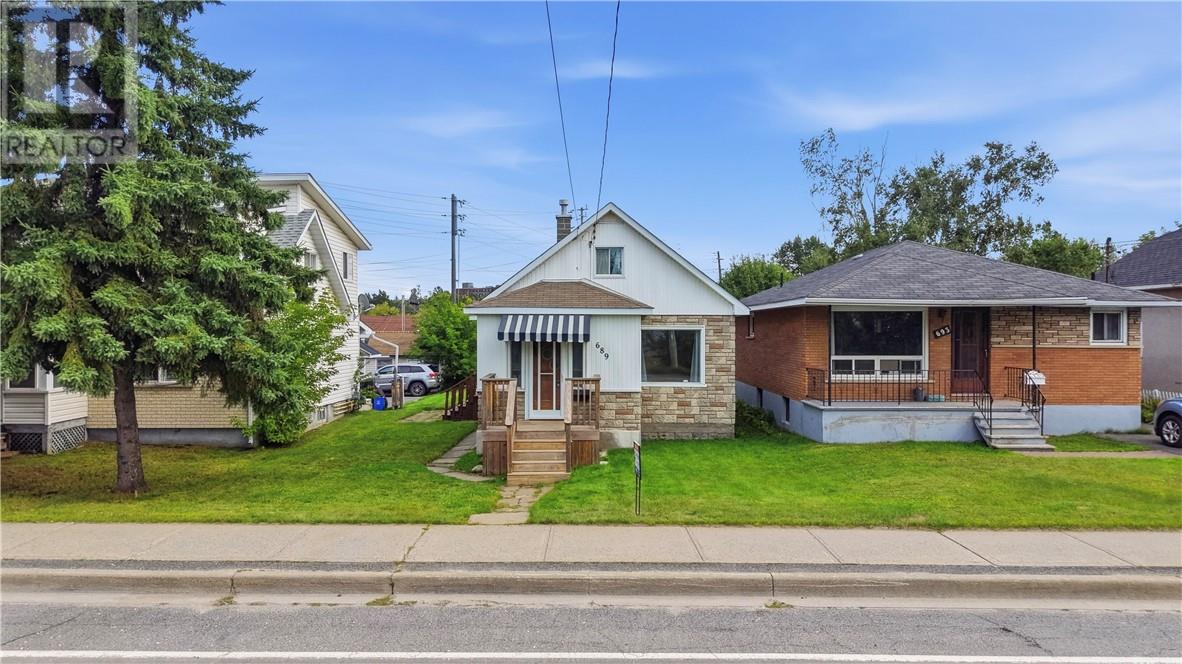
Great location and lots of potential at 689 Ontario Street. This three bedroom, two bathroom home is a good option for someone looking for a project and willing to put in some work. The house needs some updating but has a good layout and plenty of opportunity to make it your own. A great handyman special for a buyer looking to build some sweat equity or an investor looking for their next project. Come take a look and see what you can do with it! (id:49269)
15 Driftwood Avenue
Skead, Ontario
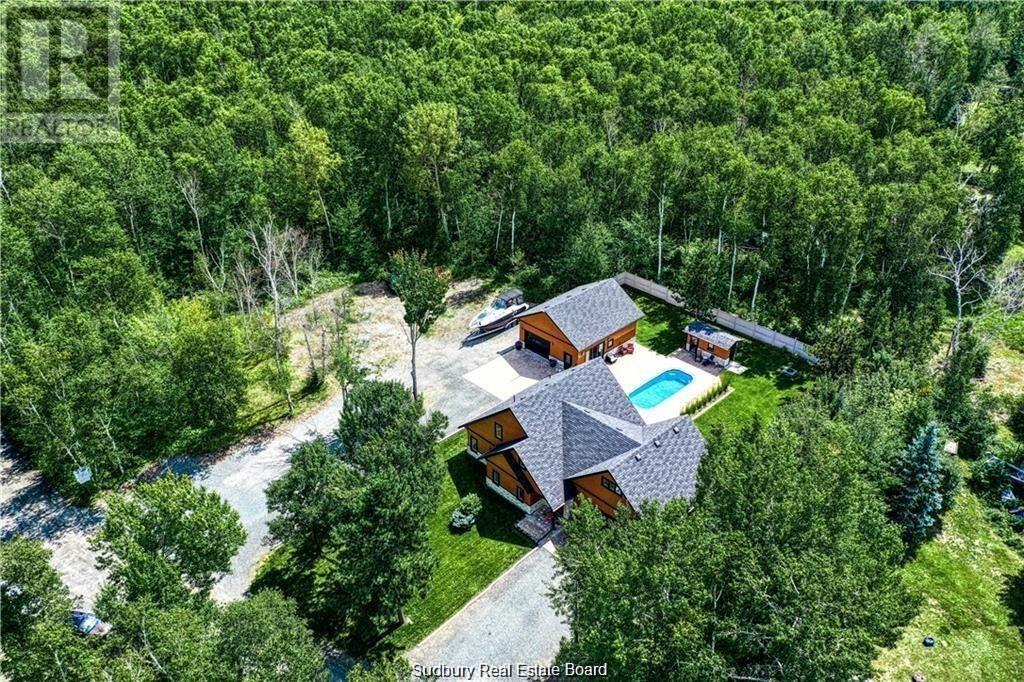
Remarkable custom built 'bungaloft' nestled away on a picture perfect private double lot abutting crown land. This absolutely stunning 10-year young home, with attention to detail, offers gorgeous flooring with in-floor heat, fabulous great room with cathedral ceilings, propane fireplace and a phenomenal custom 'Old Red Pine' stairwell being the focal point of the room. Enjoy a dream kitchen with loads of cabinets, leathered granite with large center island and walk-in pantry. Master bedroom on the main level with amazing 16' deluxe spa-like ensuite that offers oversized glass shower, soaker tub, makeup counter and wall-to-wall armoires. Impressive upper level offers 32' family room with room for your in-home office and a plumbing rough in for future bar as well as your two secondary bedrooms and spacious bathroom. Two patio walkouts from the main level to the most perfectly landscaped backyard oasis offering an in-ground fiberglass pool (saltwater) with extensive interlocking to entertain all of your guests with multiple sitting areas as well as a very well finished sauna. Phenomenal 28 x 32' detached garage (900sq. ft.) combination pool house with sunroom, kitchenette and full bathroom with shower. Enjoy grade level entry from the front of the home without having to use any stairs- just pull right into your heated oversized double attached garage (750sq. ft.) and enter the home; designed for a comfortable lifestyle and perfect for anyone with mobility issues. Previously featured in Sudbury Living magazine. Every detail was methodically planned out in this masterpiece. Shows better than new- why build? Country living within city limits in the sought after community of Skead, only 15 minutes to Garson. Just 1km to Tony’s Marina with boat launch. An absolute pleasure to show! (id:49269)
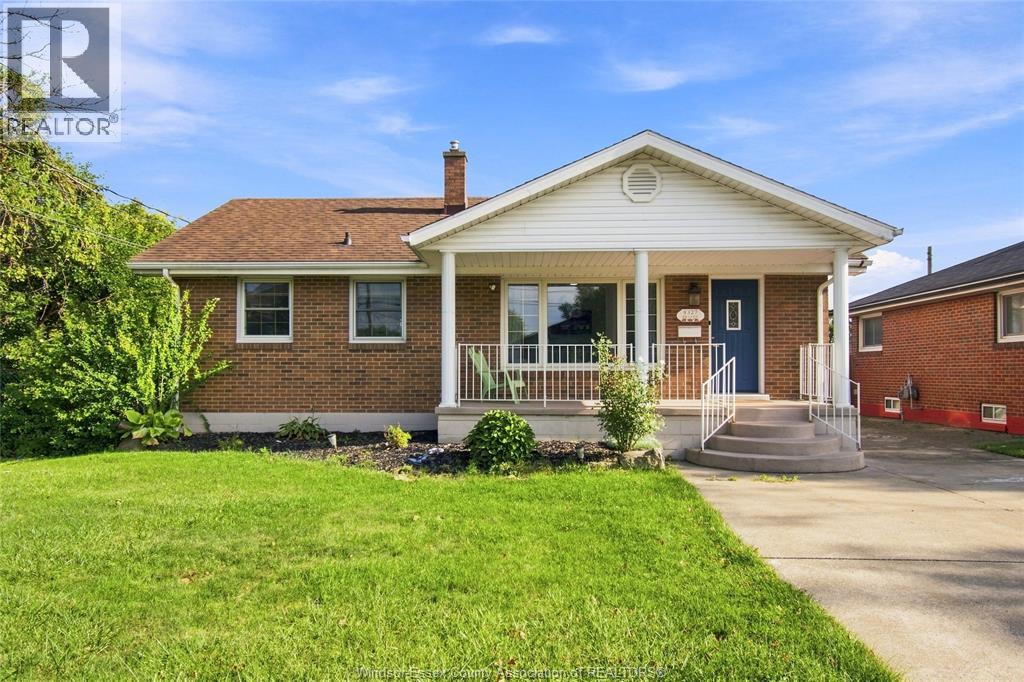
8327 Menard Street
Windsor, Ontario
Windsor East Riverside location All brick Ranch with 2+1 Bedrooms & 2 Washrooms, with 1 1/2 detached car garage in the back !! Beautifully remodelled kitchen with island and stainless steel appliances. Main floor family room with updated laminate flooring. Freshly painted throughout. Full finished basement with the possibility of an in-law suite, with nice size big living room and gas fireplace, finished laundry area and 3rd bedroom. Brand-new AC & Furnace, 130 ft deep lot with the possibility of building an ADU for additional rental income. Enjoy all the amenities Riverside has to offer, with close walking proximity to schools, churches, walking trails, marina, grocery store, banks, and so much more !! (id:49269)
Jump Realty Inc.