
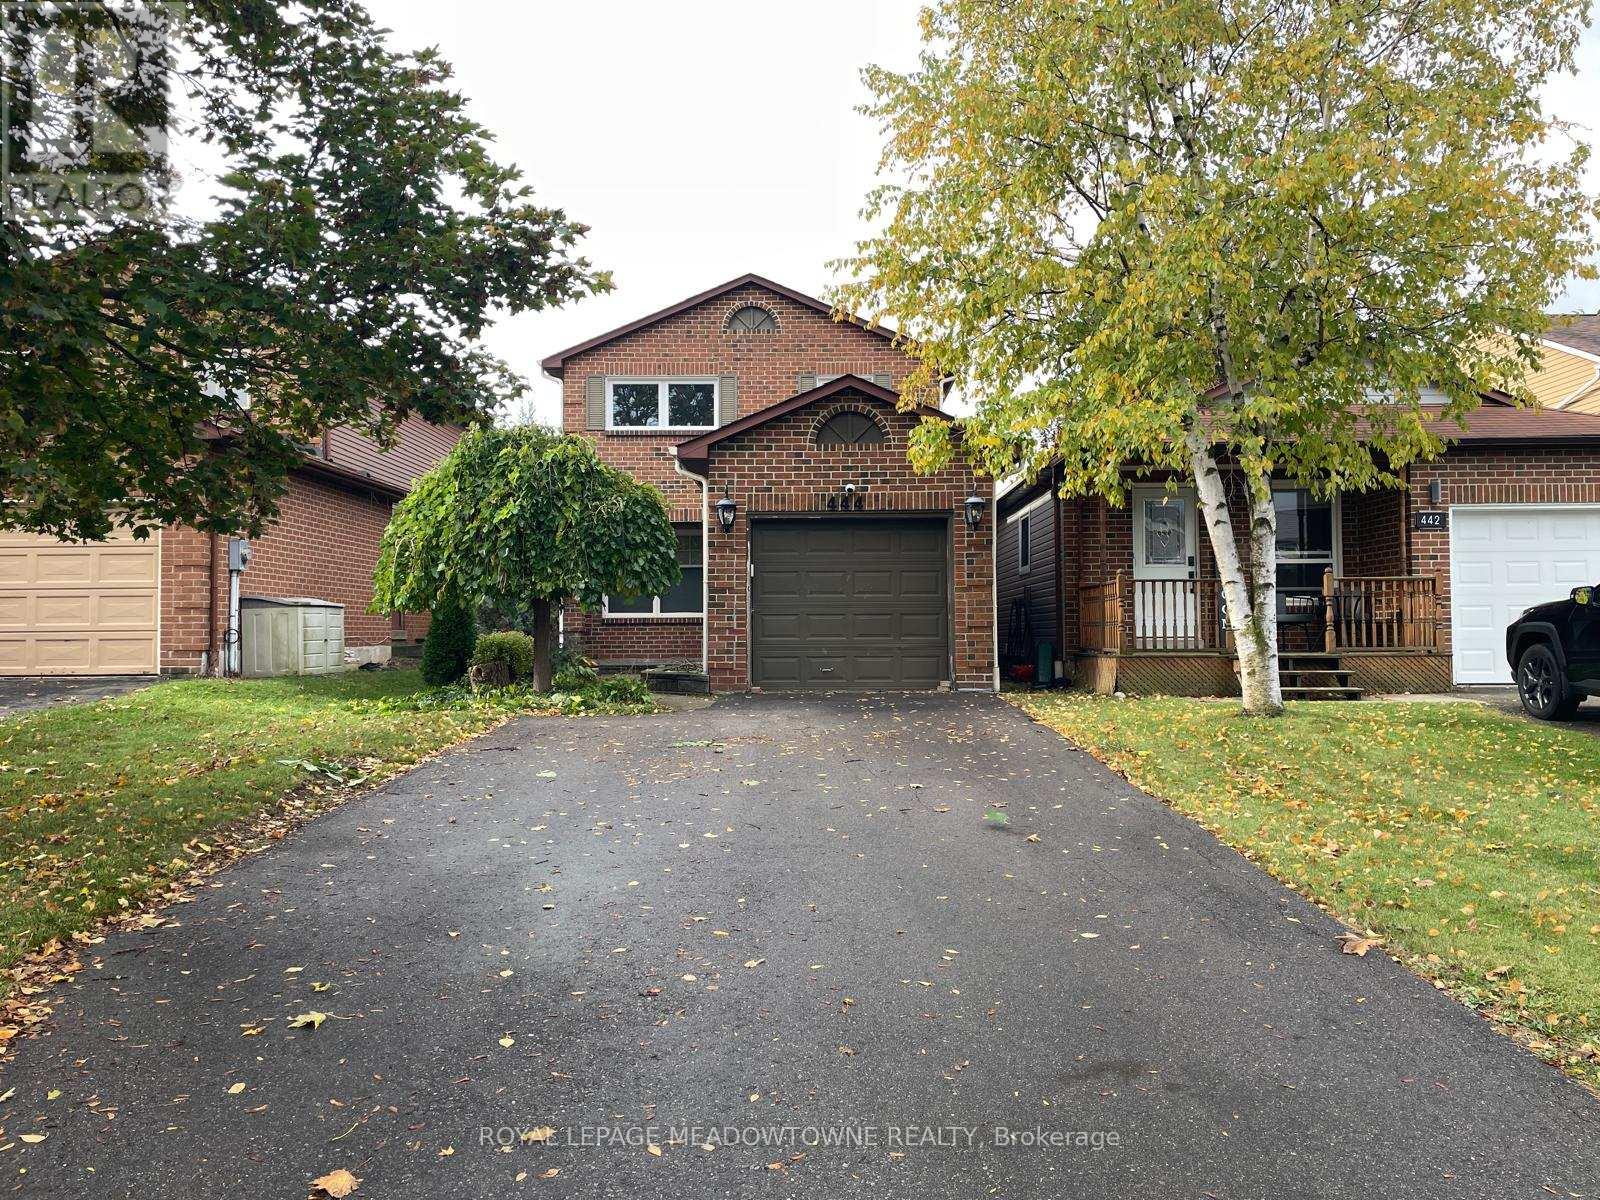
444 Vanier Drive
Milton, Ontario
Welcome to 444 Vanier Drive, a beautifully updated 3-bedroom, 3-bathroom detached home in Milton's desirable Bronte Meadows neighbourhood, where comfortable living and everyday convenience come together. Freshly painted throughout, this inviting home features a neutral colour palette, upgraded lighting and an open-concept living and dining area with carpet-free flooring and direct backyard access. The updated white kitchen offers soft-close cabinetry, quartz countertops, classic subway tile and stainless steel appliances, creating a stylish and functional space for everyday living. Upstairs, you'll find three generously sized bedrooms with carpet flooring and large newly installed windows, along with an immaculate 4-piece bathroom. A convenient 2-piece powder room completes the main floor. The beautifully finished basement adds exceptional flexibility with an open recreation room, separate gym/den, dedicated office space, carpet-free flooring, laundry and an additional 2-piece powder room. Whether you're working from home, entertaining or simply looking for room to spread out, there's space to suit your lifestyle. Outside, enjoy a fully fenced backyard with both a deck and patio, perfect for relaxing or gathering with friends and family. Four driveway parking spaces and additional garage storage add convenience. Ideally situated within walking distance of parks, schools and amenities, with quick access to Highways 401 and 407 and the GO station, this Bronte Meadows home offers a wonderful balance of neighbourhood charm and commuter convenience. Discover the comfort, versatility and welcoming feel of 444 Vanier Drive. ** This is a linked property.** (id:49269)
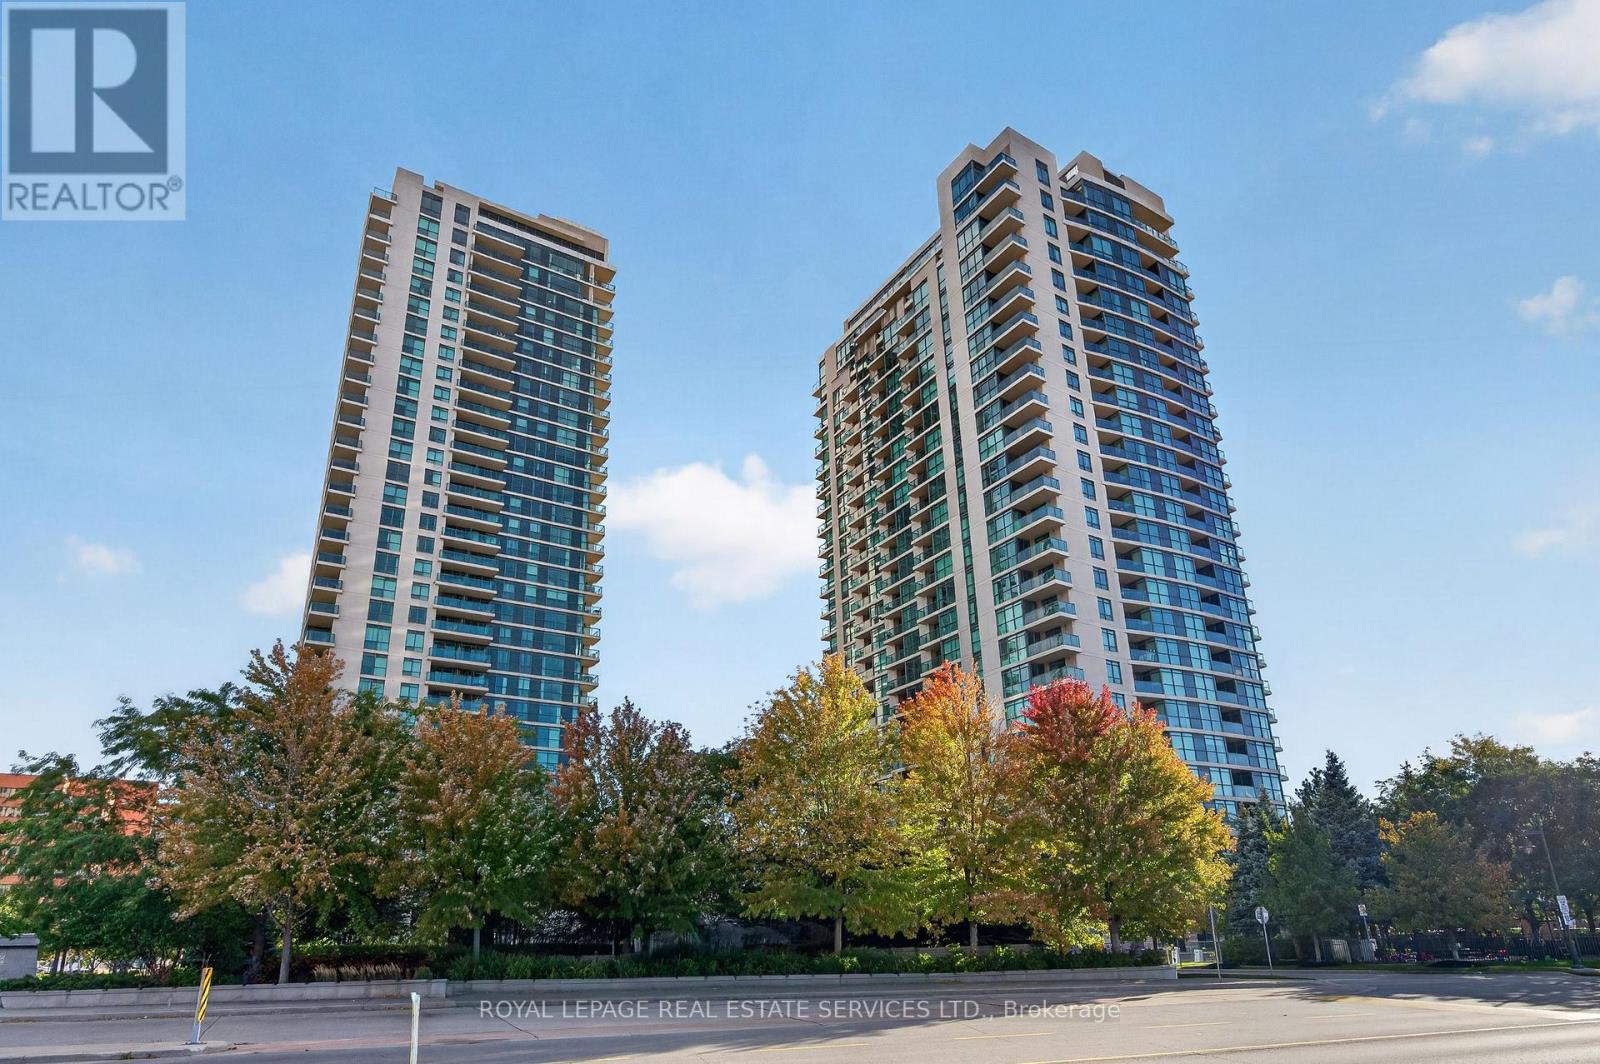
1401 - 235 Sherway Gardens Road
Toronto, Ontario
Absolutely Stunning Condo In Prestigious Sherway Gardens!! One Of The Largest 1+Den Layouts Offered For Sale, With Just Over 700 Sq. Ft. And An Ideal, Open-Concept Layout. The Spacious Kitchen Offers Granite Countertops, Stainless Steel Appliances, Tons Of Counter And Cabinet Space, Plus Room For A Separate Kitchen Table Or Even A Small Workout Area. Newer Luxury Vinyl Flooring Runs Throughout, And Ample In-Suite Storage With Spacious Double-Door Closets Provides Plenty Of Room To Keep Everything Organized. The Generously Sized Den Is Large Enough For A Full Home Office Or Offers Plenty Of Space To Create A Second Guest Room With A Murphy Bed. Sherway Gardens, TTC And Trillium Hospital Are All At Your Doorstep, With Quick Access To The 427 And QEW For Easy Commuting. Spacious, Functional And Exceptionally Well Located - You Don't Want To Miss This One! (id:49269)
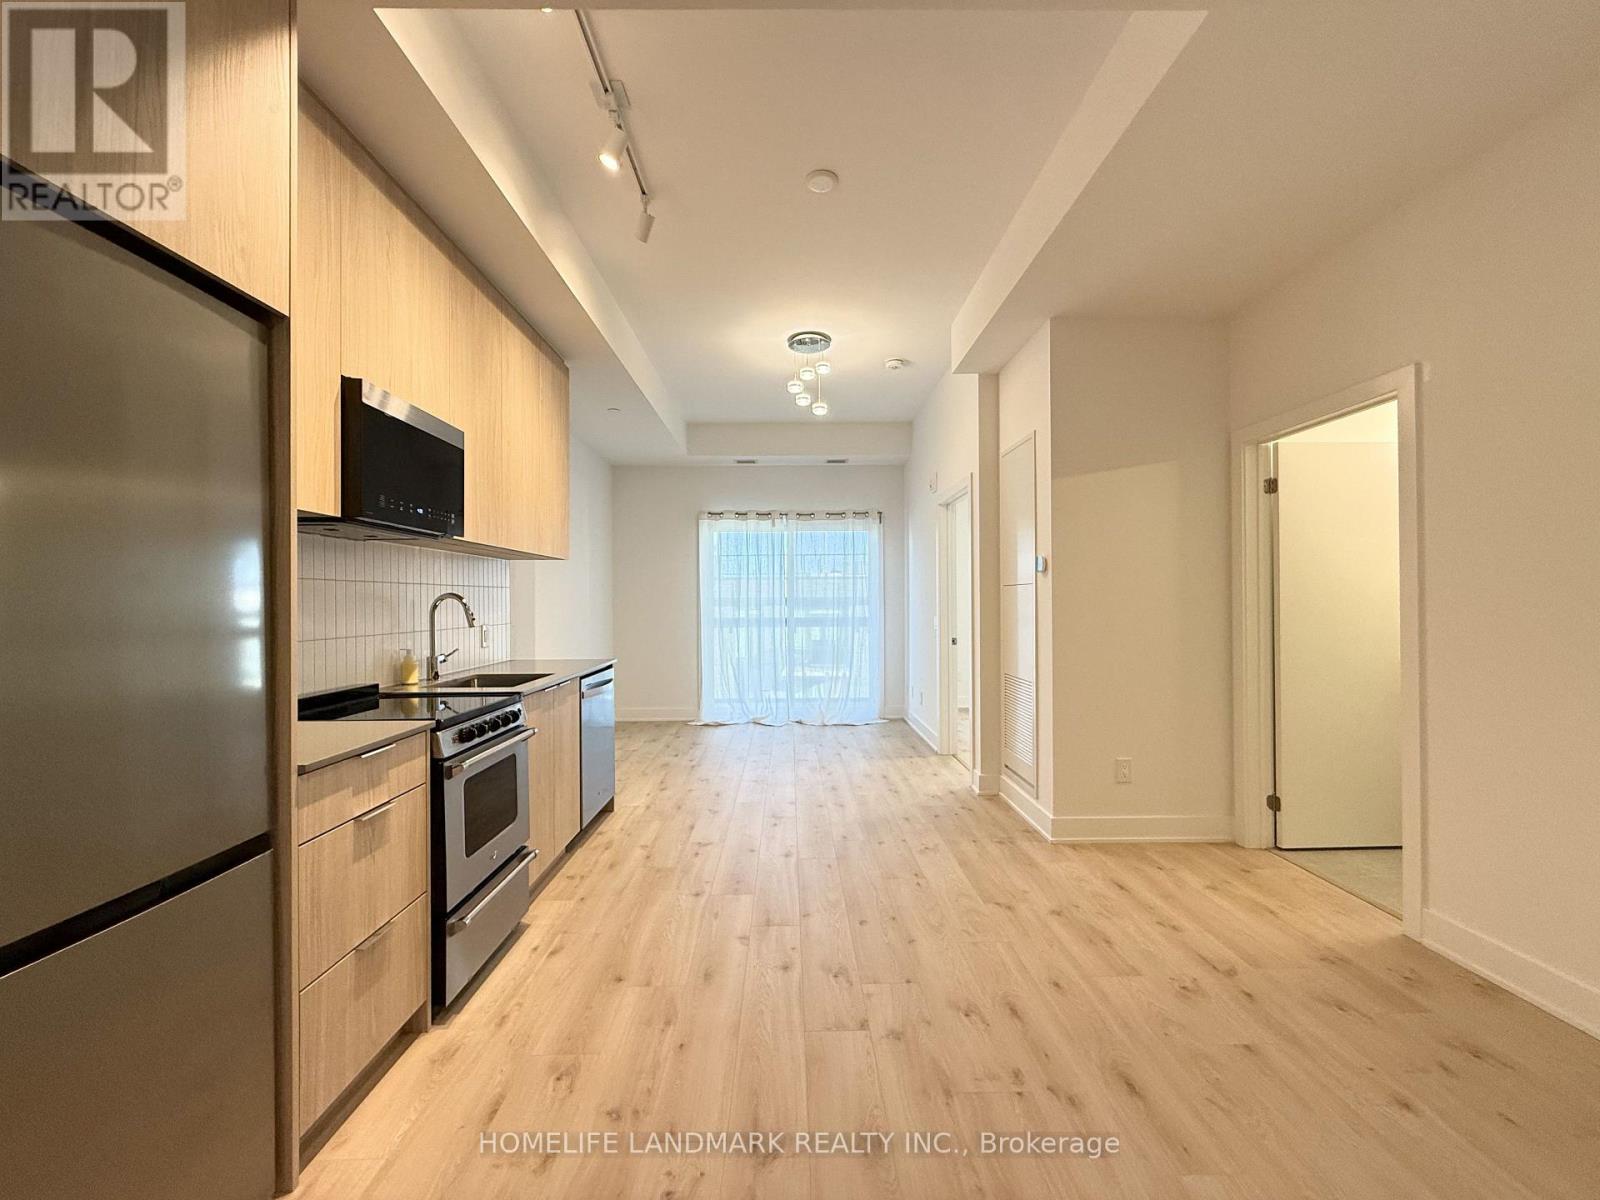
713 - 3008 William Cutmore Boulevard
Oakville, Ontario
Luxury Penthouse Living at Prestigious Upper Joshua Creek, Oakville! Welcome to this stunning, brand-new penthouse suite featuring soaring 10-ft ceilings, a bright open-concept layout, and contemporary finishes throughout. The modern kitchen showcases sleek quartz countertops, stainless steel appliances, and builder-upgraded upper cabinets for enhanced storage. The bathroom features an upgraded shower for a refined touch. One underground parking space included.Enjoy exceptional building amenities, including a fully equipped indoor/outdoor fitness area, elegant party and meeting room, outdoor BBQ and garden spaces, and 24-hour concierge service.Ideally situated at the Oakville-Mississauga border, with convenient access to Hwy 403 and 407, shopping centres, restaurants, public transit, parks, community centres, Sheridan College, and the University of Toronto Mississauga campus. An exceptional opportunity to enjoy modern luxury, comfort, and convenience in one of Oakville's sought-after communities! (id:49269)
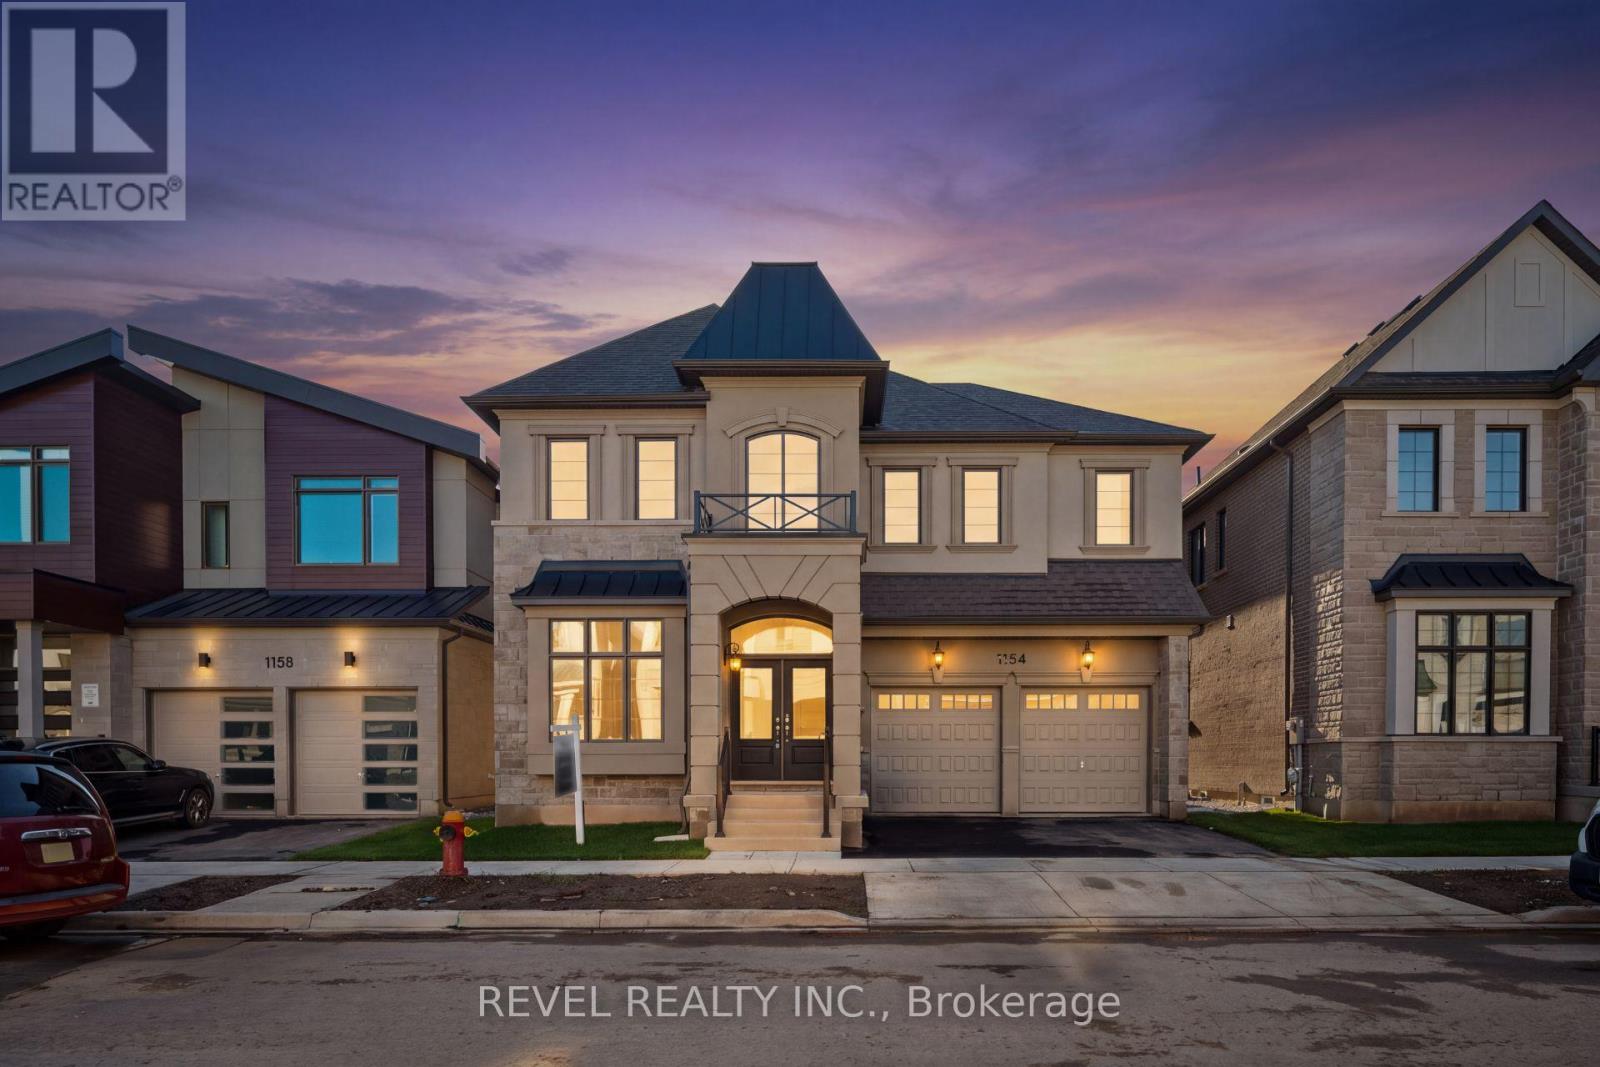
1154 Maverick Way
Oakville, Ontario
Welcome To 1154 Maverick Way, Located In Oakville's Sought-After, Newly Built Community Of Joshua Meadows. This Impressive Ryland (FR) Deluxe Double Car Model By Mattamy Homes Offers 3,728 Sq. Ft. Of Thoughtfully Designed Living Space With 5 Bedrooms And 3.5 Washrooms. The Main Level Features A Formal Living And Dining Room, A Spacious Family Room With Coffered Ceiling And Electric Fireplace, And A Large Eat-In Kitchen With Pantry And Direct Access To The Mudroom. Upstairs, The Primary Suite Offers Two Walk-In Closets And A Luxurious 5-Piece Ensuite, While The Junior Primary Includes Its Own 5-Piece Ensuite. Bedrooms 3 And 4 Share A 4-Piece Semi-Ensuite, With An Additional Fifth Bedroom And Convenient Upper-Level Laundry Completing The Floor. The Unfinished Basement Provides A Blank Canvas To Create Even More Living Space To Suit Your Needs. Additional Features Include A Ground Source Heat Pump For Heating And Cooling, A Double Car Garage, And Parking For Two Additional Vehicles In The Driveway. Ideally Located Close To Schools, Parks, Oakville Trafalgar Memorial Hospital, Shopping, Everyday Amenities, And Major Highway Access For An Easy Commute. (id:49269)
102a Whitfield Avenue
Toronto, Ontario
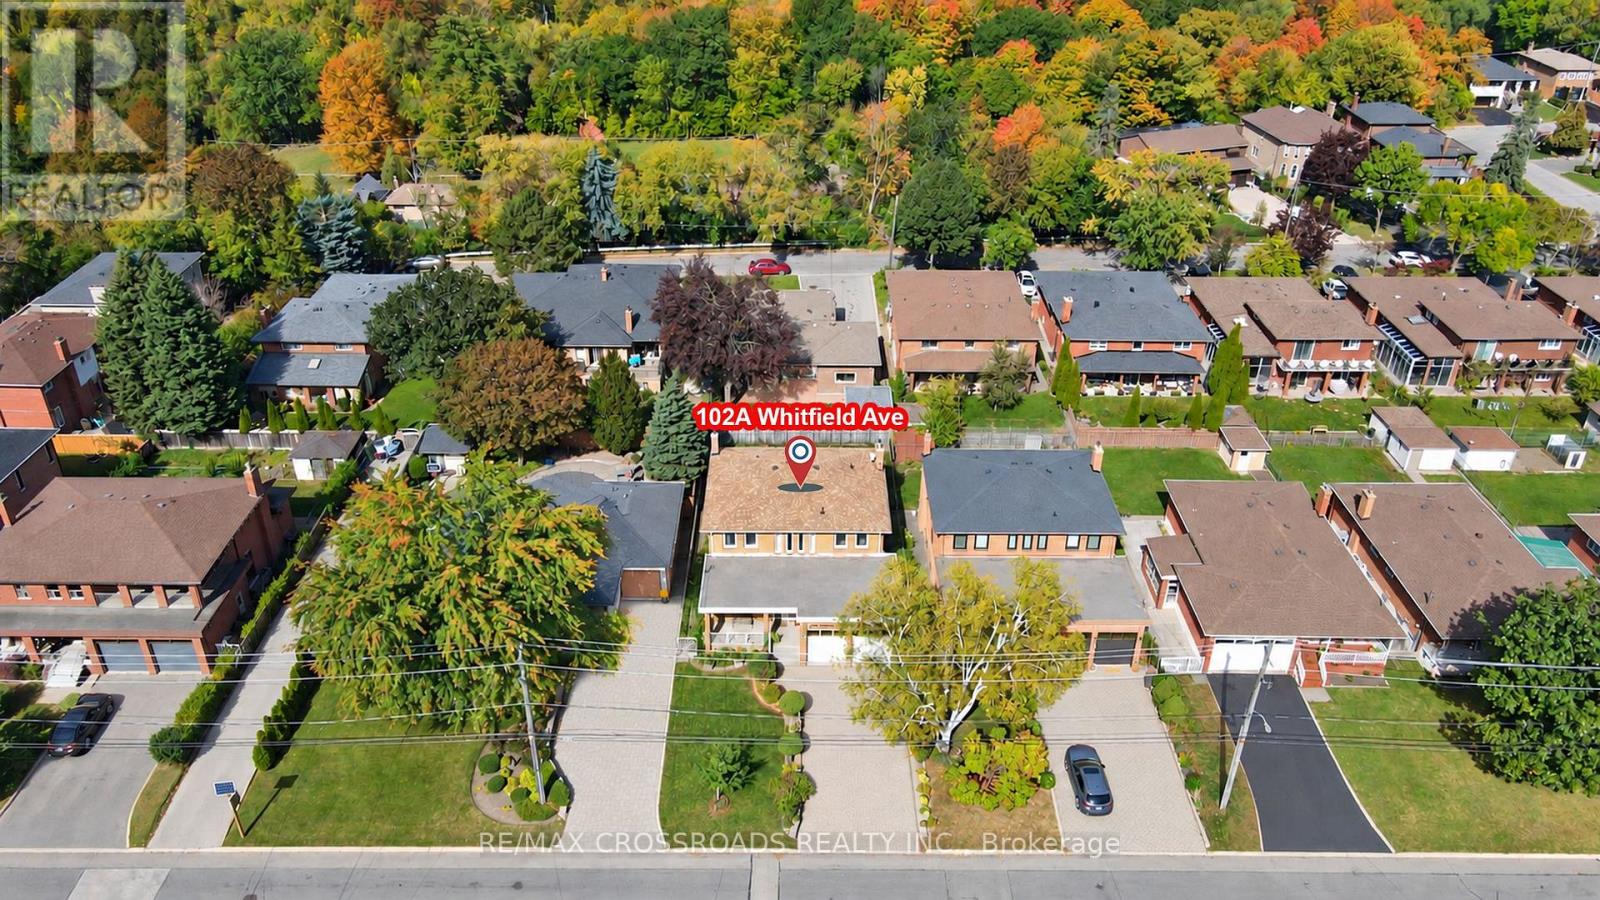
Rarely Offered - Welcome to this Beautifully Designed Home Nestled in a Quiet, Family-Friendly Neighborhood* Filling W/Lots of Natural Light and Showcasing Green Views All year Round* Stunning Entry* 2654 sf+Fully Finished Bsmt W/Side Dr Entr* Bright Spacious Living Dining W/Inviting Layout-Perfect for Family Gatherings and Entertaining* Exceptional Family Room W/a Cozy Fireplace and Lots of Wdws Framing Stunning Open Green Views* Bright Well-appointed Home office offering a quiet and private space for working/studying or Easily Used as a Bedroom* Updated Kit W/Spacious Breakfast Area W/O To Private Backyard* Four Bright and Generously Sized Bedrooms designed for Functionality & Daily Comfort* Pro finished Bsmt W/Kitchen + 2 Sunfilled Bedrooms+3 Ps Bath+ Large Rec Rm and Lots of Storage Space** Potential Rental Income**Private Sauna Rm In Bsmt offering Spa-like comfort @Home* Great Sized Front + Backyard W/Lots of Privacy* Extra Large Driveway - No Sidewalk* Absolutely Move In Condition* Roof (Yr 22), Brick Chimney Rebuilt (Yr 22), Furnace (Yr 24)* Step to Public Transit/Park/Schools (id:49269)
1112 - 3590 Kaneff Crescent
Mississauga, Ontario
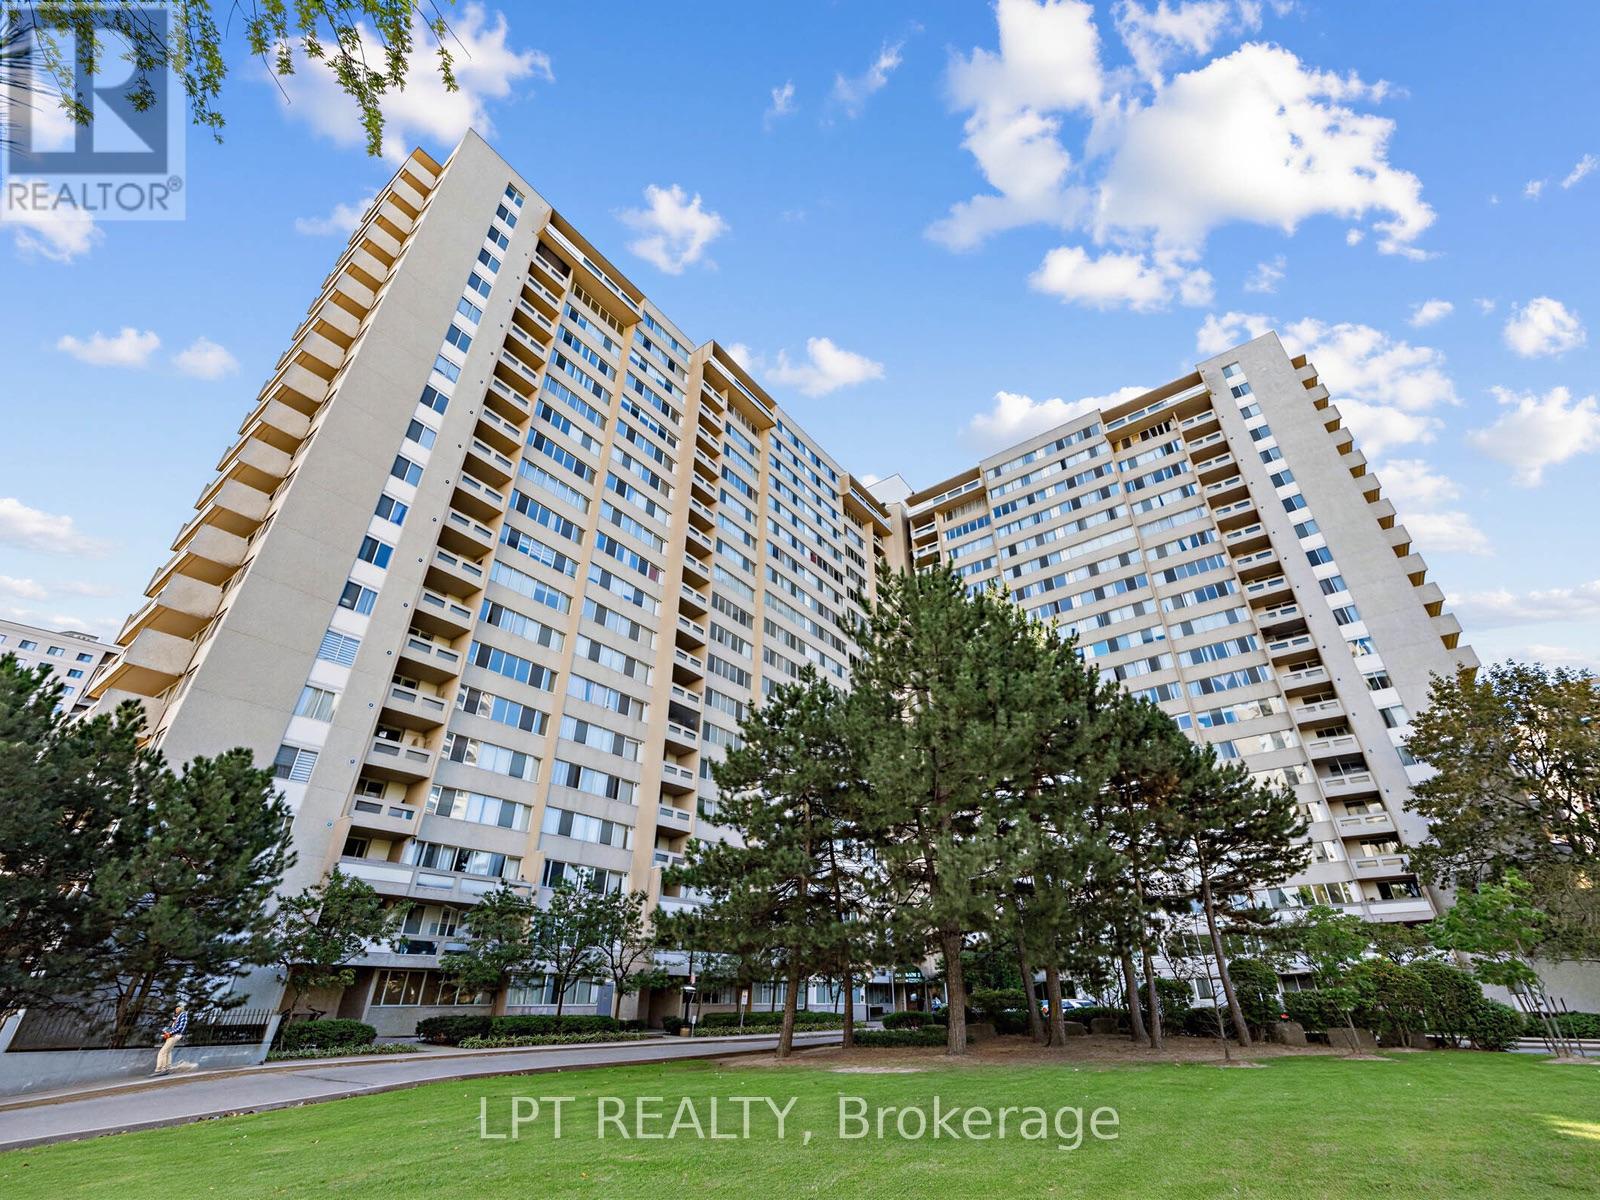
Welcome to this beautifully upgraded and exceptionally bright 2-bedroom plus den residence, ideally located in the heart of Mississauga**Featuring spacious 2 bedrooms and a generously sized den with a custom-installed Murphy bed. This versatile space offers the flexibility of a home office, guest suite or potential third bedroom**Enjoy stunning south-east panoramic views of the city from the expansive private balcony - the perfect setting for your morning coffee or evening relaxation**The thoughtfully upgraded interior features laminate flooring throughout, a modern kitchen with stylish backsplash, pot lights, quartz countertops, a spacious centre island with quartz surface, and stainless-steel appliances**Additional bathroom upgrades and numerous quality finishes throughout add to the home's appeal**Residents enjoy an array of amenities, including an appointed lobby with concierge service, billiards room, fully equipped fitness centre, children's playroom, tennis court, workroom, sauna and ample visitor parking**Maintenance fees include:- parking, locker, hydro, water, AC, heat, and common elements**Perfectly situated close to Square One Shopping Centre, public transit, restaurants, shopping, parks, library, schools and everyday conveniences, with the exciting future LRT system adding further connectivity to this sought-after location**A sophisticated, spacious and versatile home offering exceptional views, upgrades and amenities in one of Mississauga's most convenient locations. (id:49269)
Lower - 89 Chiswick Avenue
Toronto, Ontario
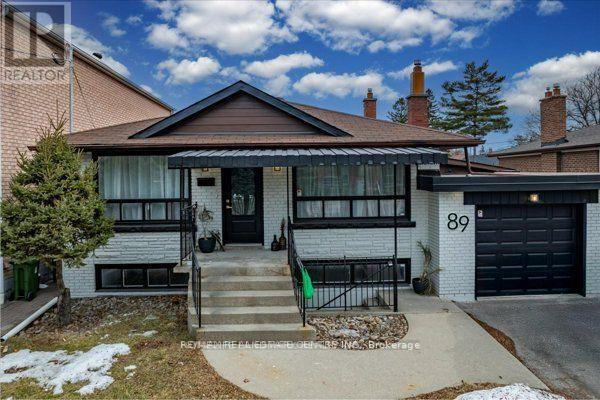
Beautifully Renovated Lower-Level Unit of a Bungalow for Rent!Welcome to this stunning, newly renovated lower-level unit in a charming bungalow! Located in a quiet, family-friendly neighbourhood, this bright and spacious home offers the perfect combination of modern style, comfort, and convenience.This beautifully updated unit features two spacious bedrooms with plenty of natural light and ample closet space. The fully upgraded kitchen is designed for both style and functionality, featuring stainless steel appliances, modern cabinetry, and elegant countertops.Enjoy a spacious open-concept living and dining area, perfect for relaxing or entertaining. Large windows and sophisticated finishes create a bright and welcoming atmosphere throughout the home.The spa-inspired bathroom features contemporary fixtures and stylish finishes, while the convenience of en-suite laundry makes everyday living even easier.Additional features include a private entrance and parking, offering both privacy and convenience.Ideally located close to top-rated schools, parks, shopping, public transit, and all essential amenities, this beautiful home is perfect for professionals, couples, or a small family looking for a stylish and comfortable place to call home. (id:49269)
2782 Victoria Street N
Waterloo, Ontario
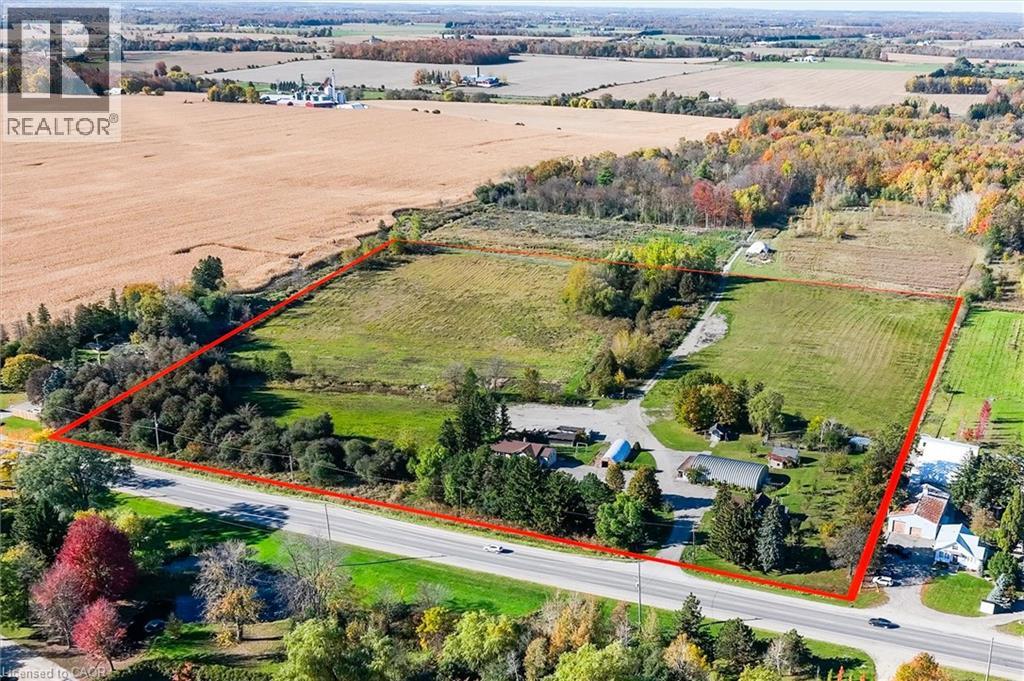
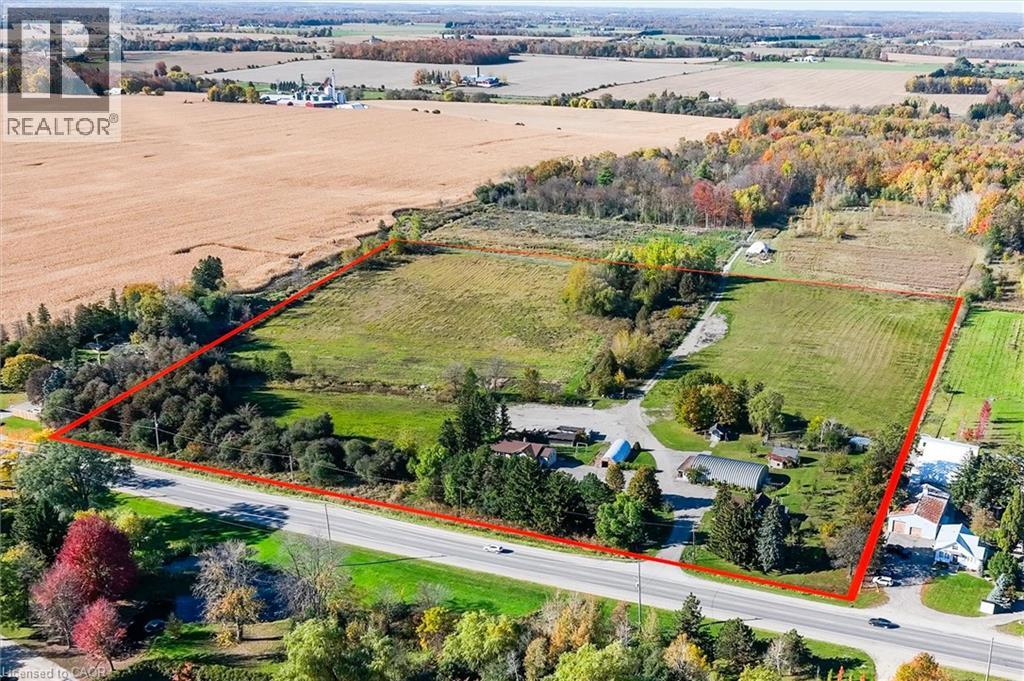
RARE 17.37-ACRE INVESTMENT OPPORTUNITY IN BRESLAU - TWO DETACHED HOMES, AGRICULTURAL LAND & FUTURE DEVELOPMENT POTENTIAL! An exceptional chance to own approximately 17.37 acres along Victoria Street North, ideally positioned between Kitchener and Guelph in Woolwich Township. With roughly 4.97 acres of residential land at the frontage and about 12 acres of agricultural land behind, this property offers versatility for investors, business owners, extended families, or those seeking a long-term landholding.Two separate detached residences provide options for multigenerational living, rental income, or owner occupancy while benefiting from the additional land and improvements. A notable feature is the former butcher shop with a commercial-style kitchen, offering potential for food-related, hospitality, or other business uses (subject to approvals). Additional outbuildings and storage facilities support equipment, materials, or agricultural operations, while the 12-acre agricultural portion offers workable land for continued farming.With substantial acreage, existing infrastructure, and convenient access to Kitchener, Guelph, and surrounding communities, the property may appeal to entrepreneurs, tradespeople, contractors, agricultural operators, and investors exploring permitted uses. Its location near the planned Highway 7 corridor enhances long-term appeal, creating an opportunity for buyers seeking presence in a growing region while considering future land-use possibilities.Two homes, multiple buildings, agricultural acreage, and strategic long-term potential-an exceptional chance to secure a substantial landholding with existing utility, income possibilities, and future upside. (id:49269)
2782 Victoria Street N
Waterloo, Ontario
RARE 17.37-ACRE INVESTMENT OPPORTUNITY IN BRESLAU - TWO DETACHED HOMES, AGRICULTURAL LAND & FUTURE DEVELOPMENT POTENTIAL! An exceptional chance to own approximately 17.37 acres along Victoria Street North, ideally positioned between Kitchener and Guelph in Woolwich Township. With roughly 4.97 acres of residential land at the frontage and about 12 acres of agricultural land behind, this property offers versatility for investors, business owners, extended families, or those seeking a long-term landholding.Two separate detached residences provide options for multigenerational living, rental income, or owner occupancy while benefiting from the additional land and improvements. A notable feature is the former butcher shop with a commercial-style kitchen, offering potential for food-related, hospitality, or other business uses (subject to approvals). Additional outbuildings and storage facilities support equipment, materials, or agricultural operations, while the 12-acre agricultural portion offers workable land for continued farming.With substantial acreage, existing infrastructure, and convenient access to Kitchener, Guelph, and surrounding communities, the property may appeal to entrepreneurs, tradespeople, contractors, agricultural operators, and investors exploring permitted uses. Its location near the planned Highway 7 corridor enhances long-term appeal, creating an opportunity for buyers seeking presence in a growing region while considering future land-use possibilities.Two homes, multiple buildings, agricultural acreage, and strategic long-term potential-an exceptional chance to secure a substantial landholding with existing utility, income possibilities, and future upside. (id:49269)
1205 Canterbury Road
Mississauga, Ontario
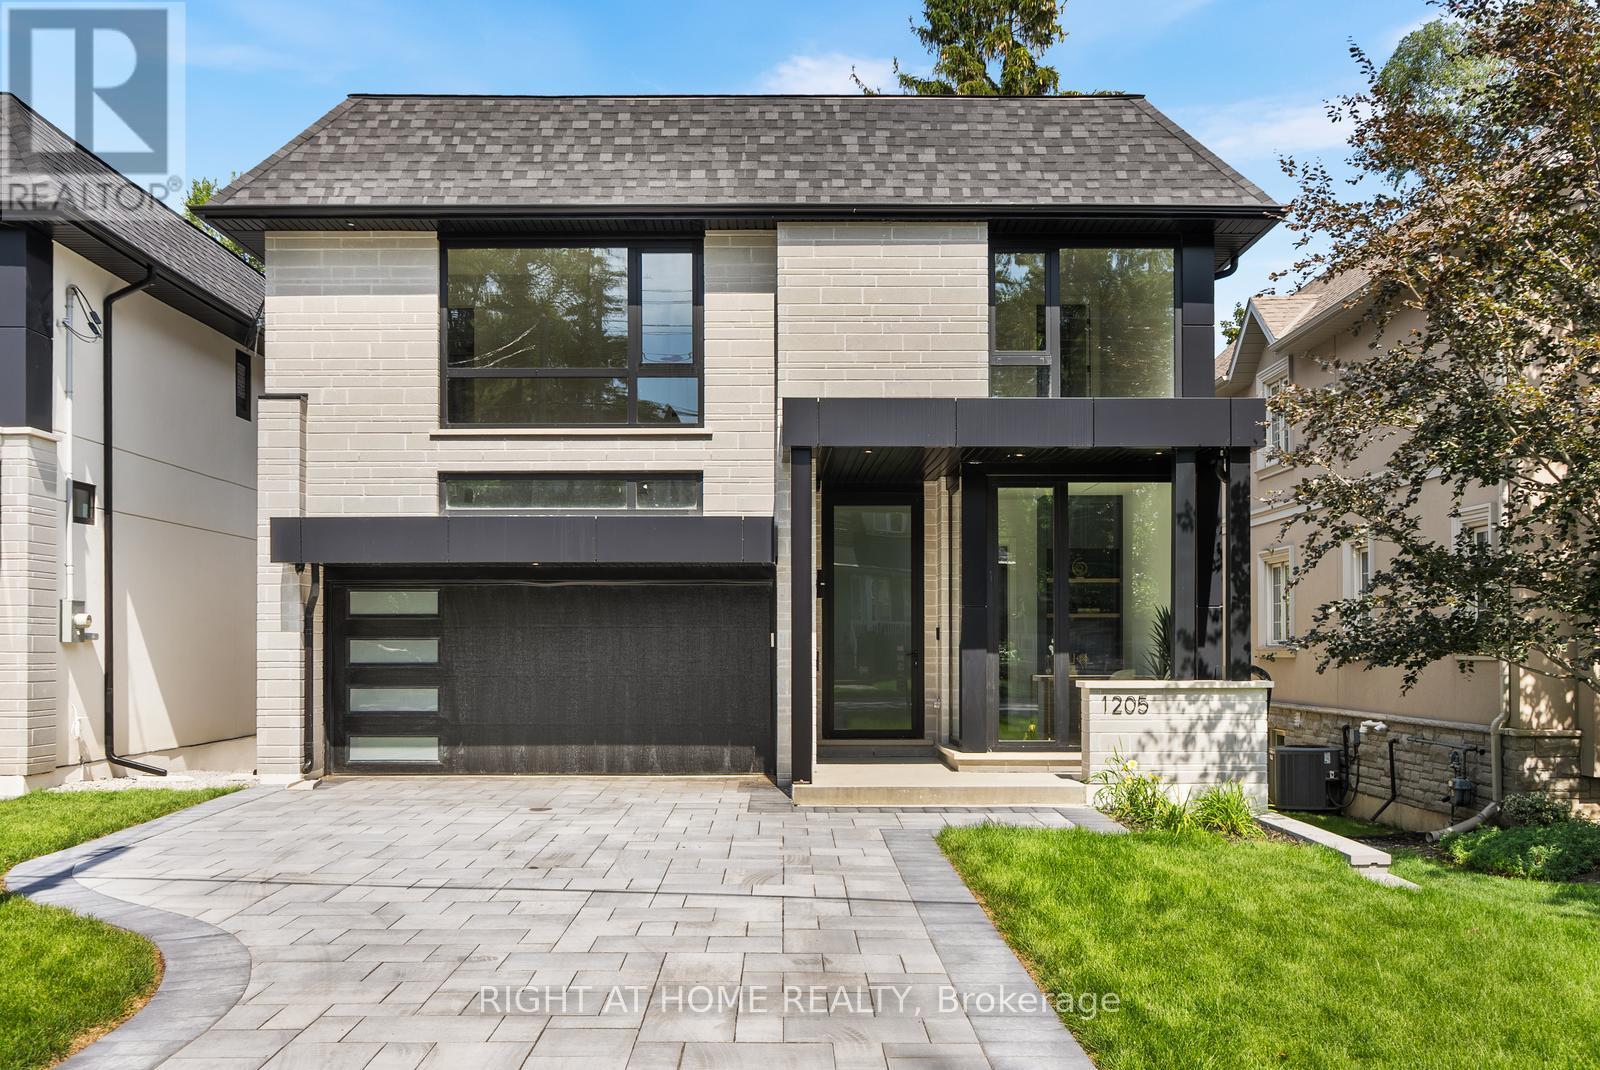
Welcome to this **brand-new, custom-built residence in Mineola, complete with a full Tarion New Home Warranty**, offering exceptional peace of mind. Ideally located in one of the GTA's most prestigious neighbourhoods, just minutes from Lake Ontario, Port Credit, Lakeshore Road, top-rated schools, parks, restaurants and amenities. Offering approximately 5,000 sq. ft. of luxurious living space, this magazine-worthy home features 4+2 bedrooms, 7 bathrooms and exceptional craftsmanship throughout. Highlights include beautiful white oak hardwood flooring, extensive custom millwork and wall panelling, oversized windows, premium aluminum tilt-and-turn windows and doors, Italian plumbing fixtures throughout, dramatic oversized skylights above the foyer and second-floor hallway flooding the home with natural light, and walk-in closets in every bedroom. The custom-painted designer kitchen features JennAir built-in appliances, marble countertops and exceptional cabinetry, complemented by a stunning three-sided glass Marquis fireplace surrounded by custom millwork. The main floor also features a private study, custom bar, elegant living and dining areas and expansive views of the backyard and ravine. The large deck with custom glass railings overlooks an exceptionally deep and private lot backing onto a ravine, offering beautiful natural views and rare privacy. The impressive walkout lower level features oversized windows, in-floor radiant heating, a custom bar, gym, nanny suite/additional bedroom, bathrooms and extensive recreation space. Designed for year-round comfort with two furnaces, two air-conditioning systems and two HRVs, plus an integrated alarm system, security cameras, built-in speaker system and central vacuum. Complete with an interlock driveway, contemporary architectural details and a spectacular ravine-backed setting, this truly one-of-a-kind Mineola residence delivers the quality, design and craftsmanship of a magazine-cover home. (id:49269)
257 Ontario Street
Stratford, Ontario
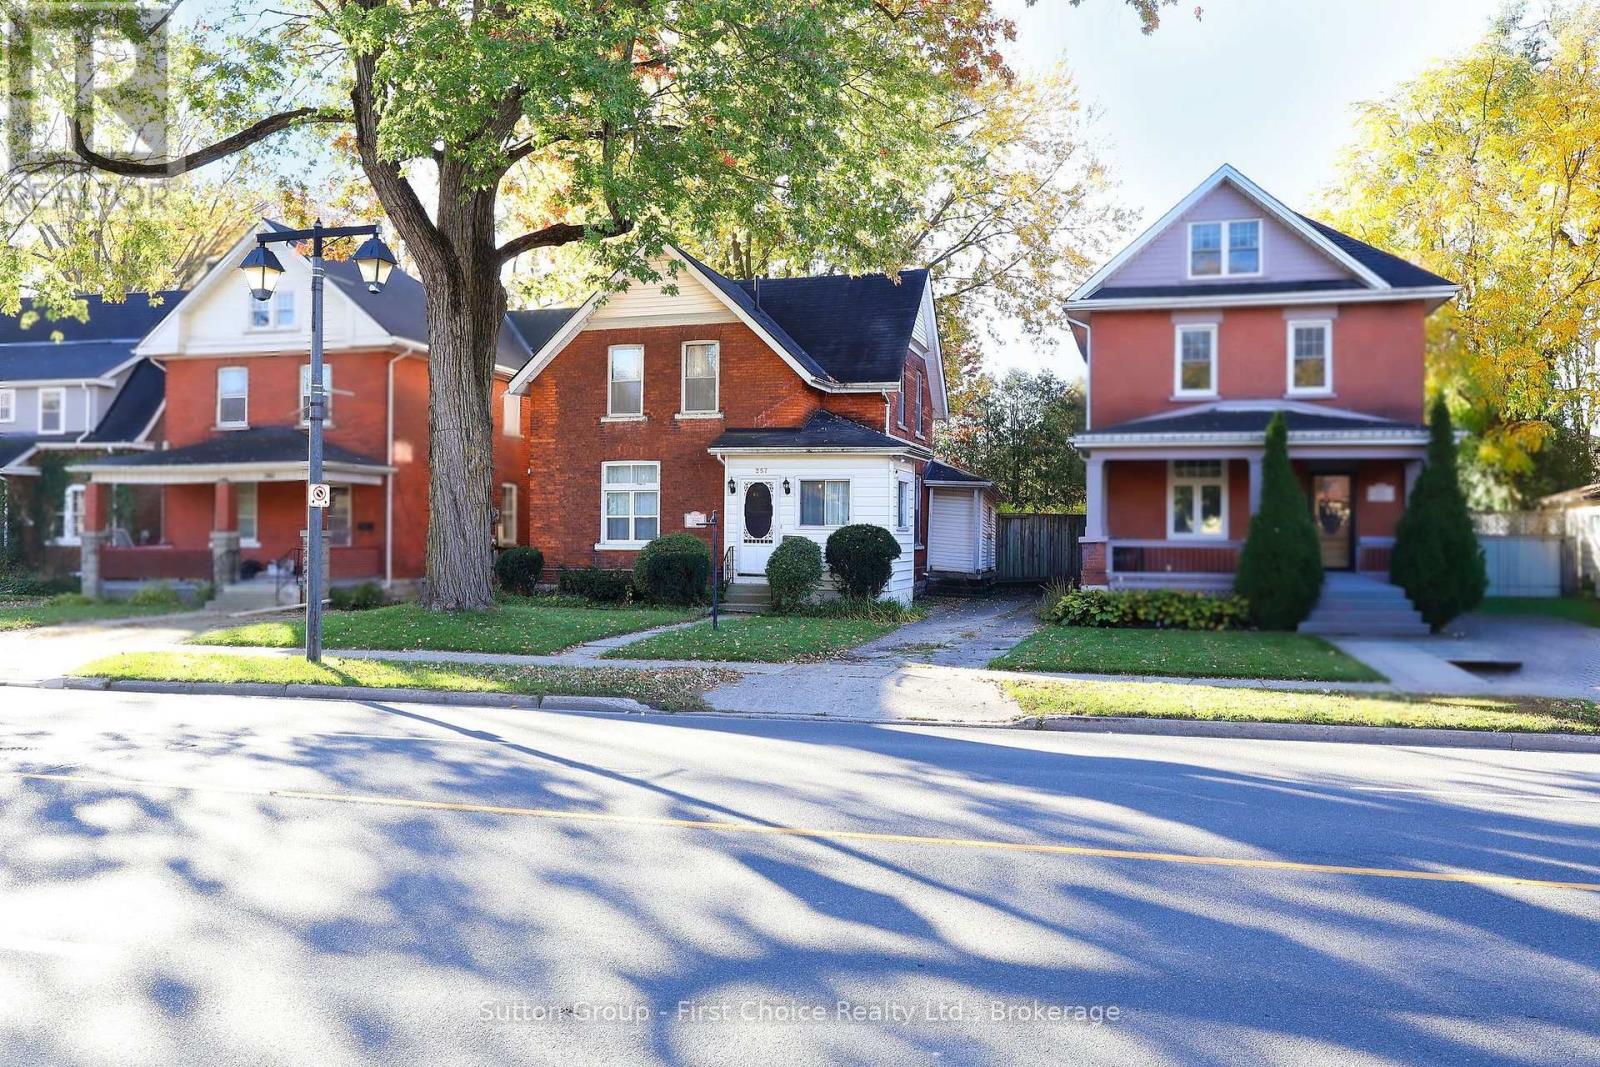
Welcome to this classic red-brick beauty, offering the perfect blend of historic charm and incredible potential in the heart of Stratford! From the moment you step into the enclosed front porch-ideal for welcoming guests-and through into the formal foyer, you will be captivated by the timeless details. This home proudly features original hardwood floors, intact historic trim, soaring high ceilings, and unique architectural touches throughout.The main floor offers a highly versatile layout. A spacious living room and a separate office/study sit side-by-side; they can easily be opened up to create a massive, fluid living area or kept separate for a cozy, traditional feel. The main level continues with a formal dining room that leads into a kitchen awaiting your modern updates. Conveniences off the kitchen include a practical bonus room and an adjacent storage area that was previously functioning as a bathroom.Upstairs, you will find three remarkably spacious, sunlit bedrooms and a full family bathroom.Outdoor living is a delight with a private deck located directly off the kitchen, looking over a fully fenced backyard complete with established perennial gardens-your own private oasis in the city.Unbeatable Location & Rare Features; Pedestrian Paradise: Situated just steps from downtown Stratford's vibrant shops, world-class restaurants, iconic theatres, beautiful parks, and the serene Avon River,Ample Parking: A massive bonus for downtown living, featuring private parking space for up to four vehicles,Investment Potential: Highly desirable, multi-unit friendly zoning opens up excellent future development or income possibilities.Bring your creative vision and personal touch to this special property. Book your personal viewing today and step into your next chapter! (id:49269)
408 - 103 Westminster Crescent
Centre Wellington, Ontario
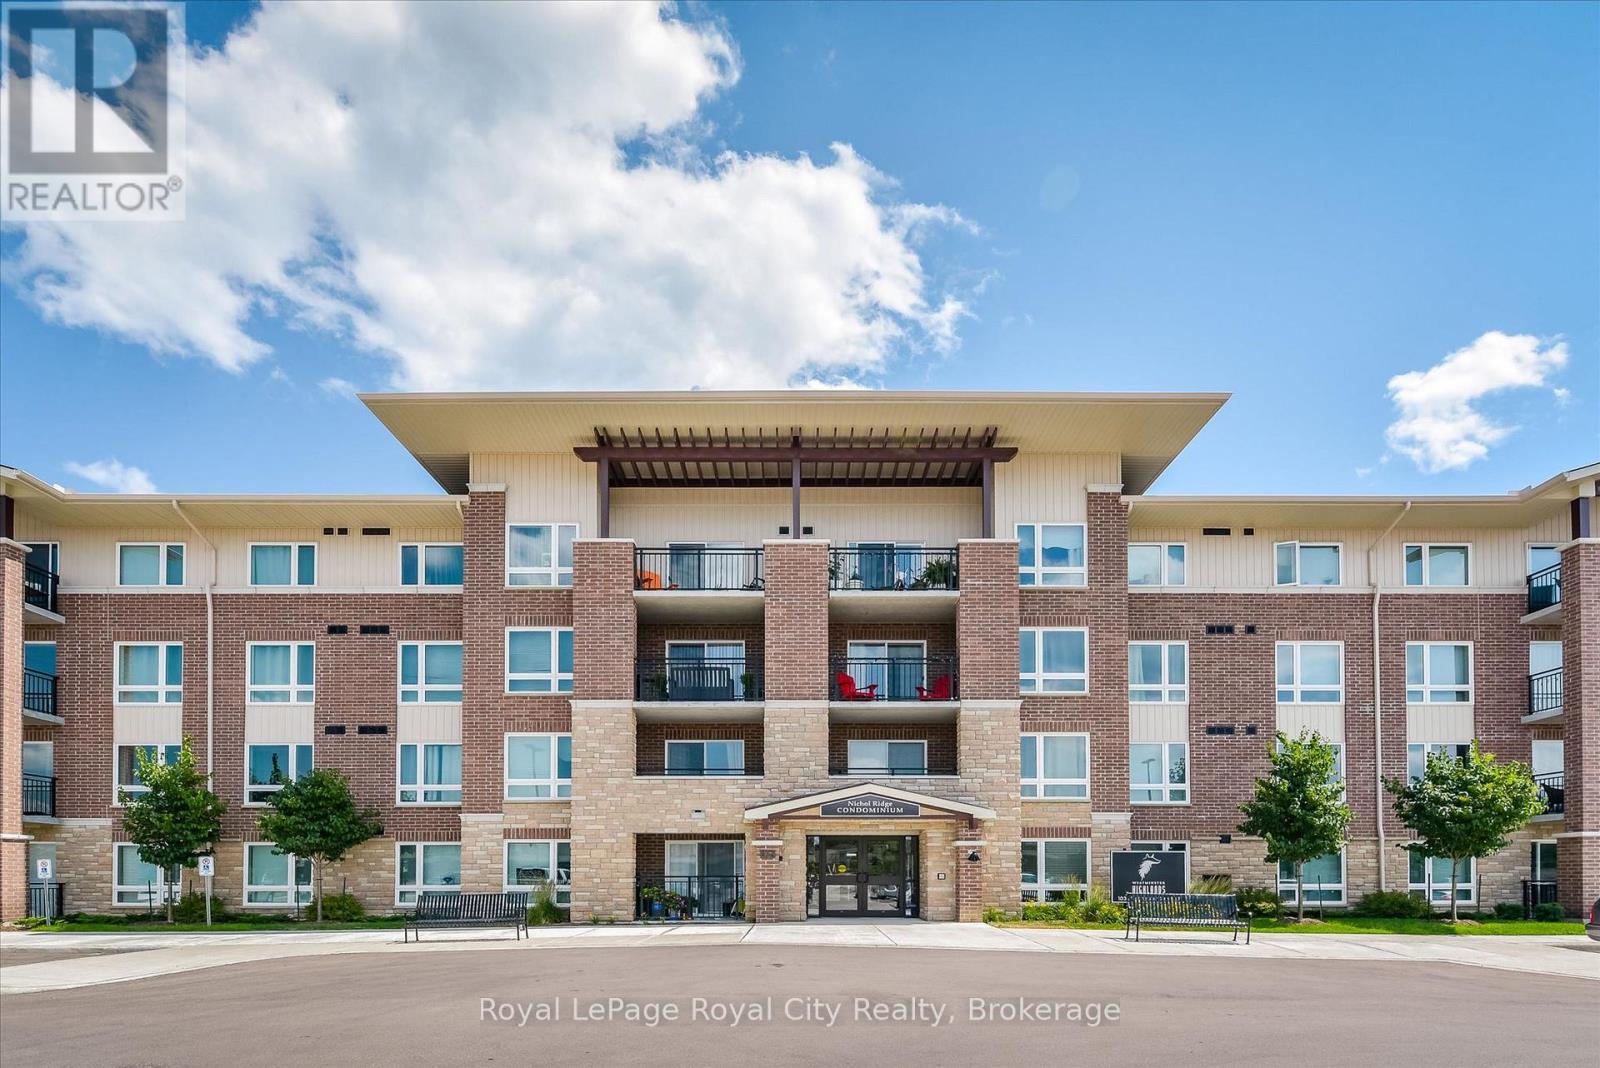
This great 2 Bedroom TOP FLOOR CORNER unit condo is carpet-free and includes your own exclusive parking spot close to the front door. Covered private balcony which enjoys a higher roof line as you are on the top floor - and offers sunset views! Primary bedroom takes full advantage of the corner unit location and natural light with uniquely large windows on 2 adjoining walls. Spacious 4 pc bath and in-suite laundry room. Close to Zehrs, Shoppers Drug Mart, schools, restaurants, parks, trails & Downtown Fergus. South end Fergus location makes for easy commutes to Guelph and Kitchener Waterloo. (id:49269)