

223 Trelawn Avenue
Oakville, Ontario
Executive bungalow in prestigious Eastlake offering 5431 sqft of finished space on a mature, naturally elevated lot with excellent drainage. Located in top school zones (E.J. James FI, New Central, Maple Grove, OT). Ideal layout with 3 main-floor bedrooms including a primary suite with 5-pc ensuite. Vaulted ceilings, custom columns, hardwood floors, and premium windows bring elegance and comfort. Kitchen opens to family room and walk-out to saltwater pool and private yard. Walk-out basement adds 2 more rooms, rec room, office, gym, and kitchenetteideal for in-laws or teens. Recent upgrades include security camera system, alarm, recessed lighting, basement flooring, water softener, water filtration, newer A/C, and lawn irrigation system. Solid construction, quality finishes, and long-term potential in Oakvilles most coveted enclavemove-in ready, with opportunity to customize over time. (id:49269)
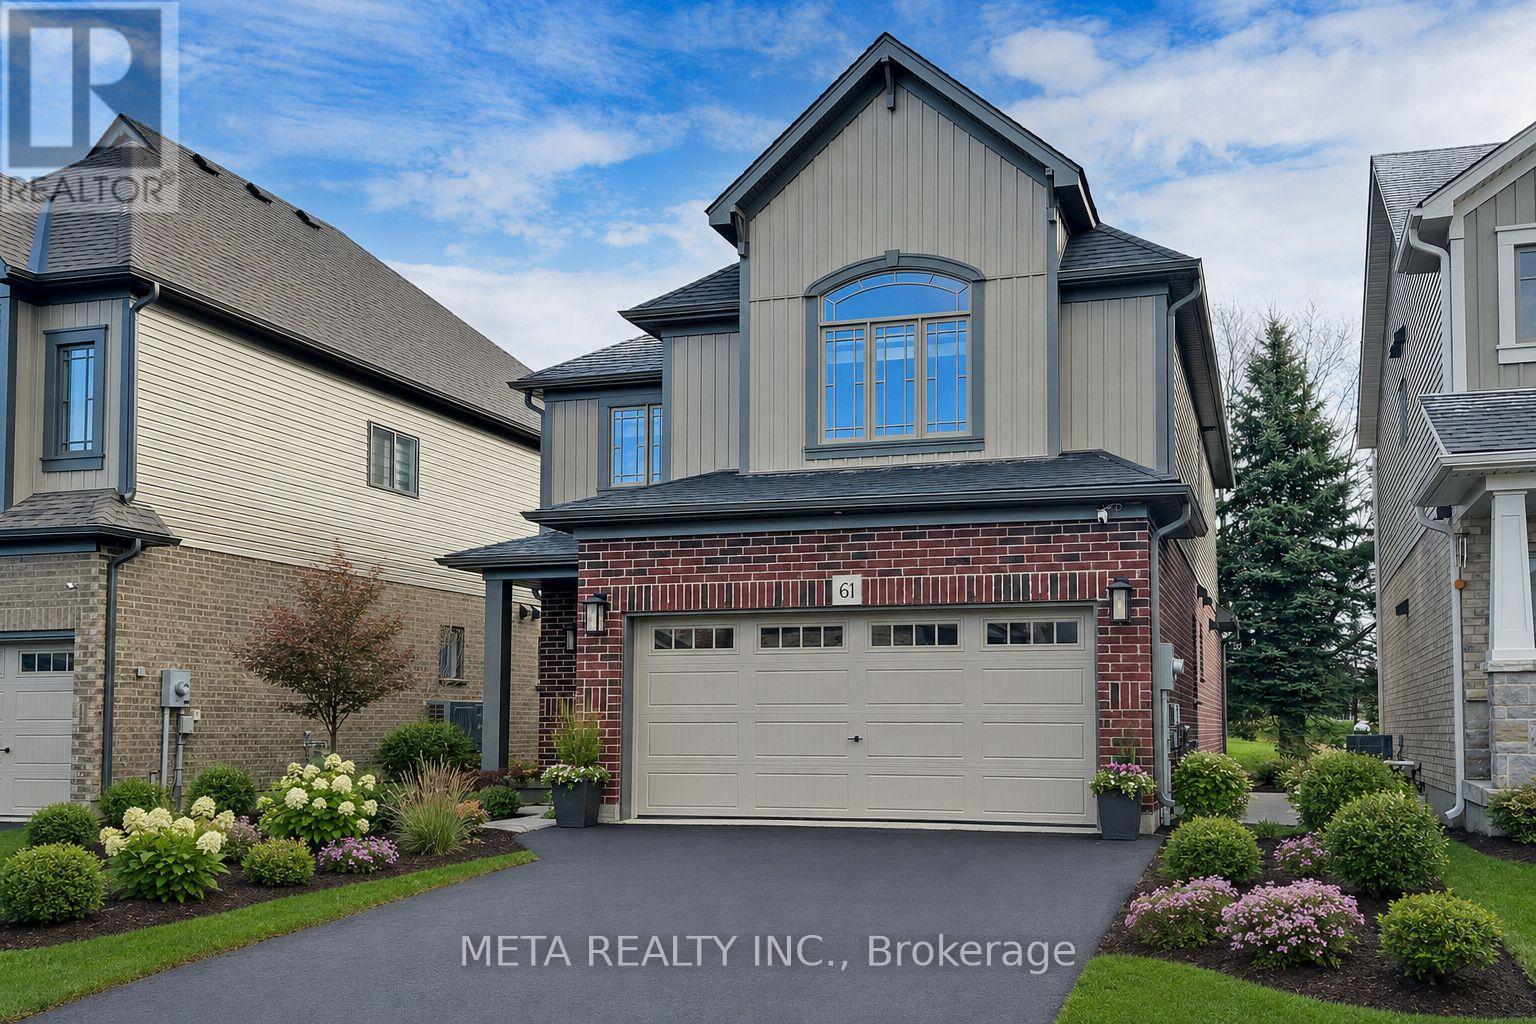
61 Maidens Crescent
Collingwood, Ontario
Discover refined ** FOUR-SEASON ** living at 61 Maidens Cres., an elegant 4-bedroom, 3-bathroom detached home by renowned Devonleigh Homes, ideally located minutes from ** BLUE MOUNTAIN ** Ski Resort.The sun-filled, open-concept main floor offers spacious principal rooms and an inviting flow for sophisticated entertaining and everyday comfort. The chef-inspired kitchen features stainless steel appliances, ample cabinetry, generous counter space, and a large centre island perfect for gathering with family and friends. A practical mudroom provides direct access to the double-car garage.Upstairs, the spacious primary retreat boasts a walk-in closet and private ensuite, complemented by three additional bedrooms ideal for family, guests, or a home office. The private, nature-surrounded backyard provides a peaceful setting for outdoor dining, entertaining, or unwinding after a day of adventure.** INVESTMENT OPPORTUNITY ** The property holds a Short-Term Rental Licence from the Town of Collingwood, offering added appeal for buyers interested in short-term rental use, subject to applicable municipal requirements and licensing conditions. Enjoy an exceptional four-season lifestyle with skiing, golf, hiking, biking, beaches, scenic trails, Blue Mountain Village, Scandinave Spa, restaurants, and shopping nearby. An outstanding opportunity for a year-round residence, weekend escape, or investment property. Experience the best of Blue Mountain living, where comfort, nature, recreation, and investment potential converge. PLEASE NOTE: Exterior photos have been digitally enhanced; landscaping and grass may not reflect current conditions. Some interior photos have also been digitally enhanced for illustrative purposes. (id:49269)
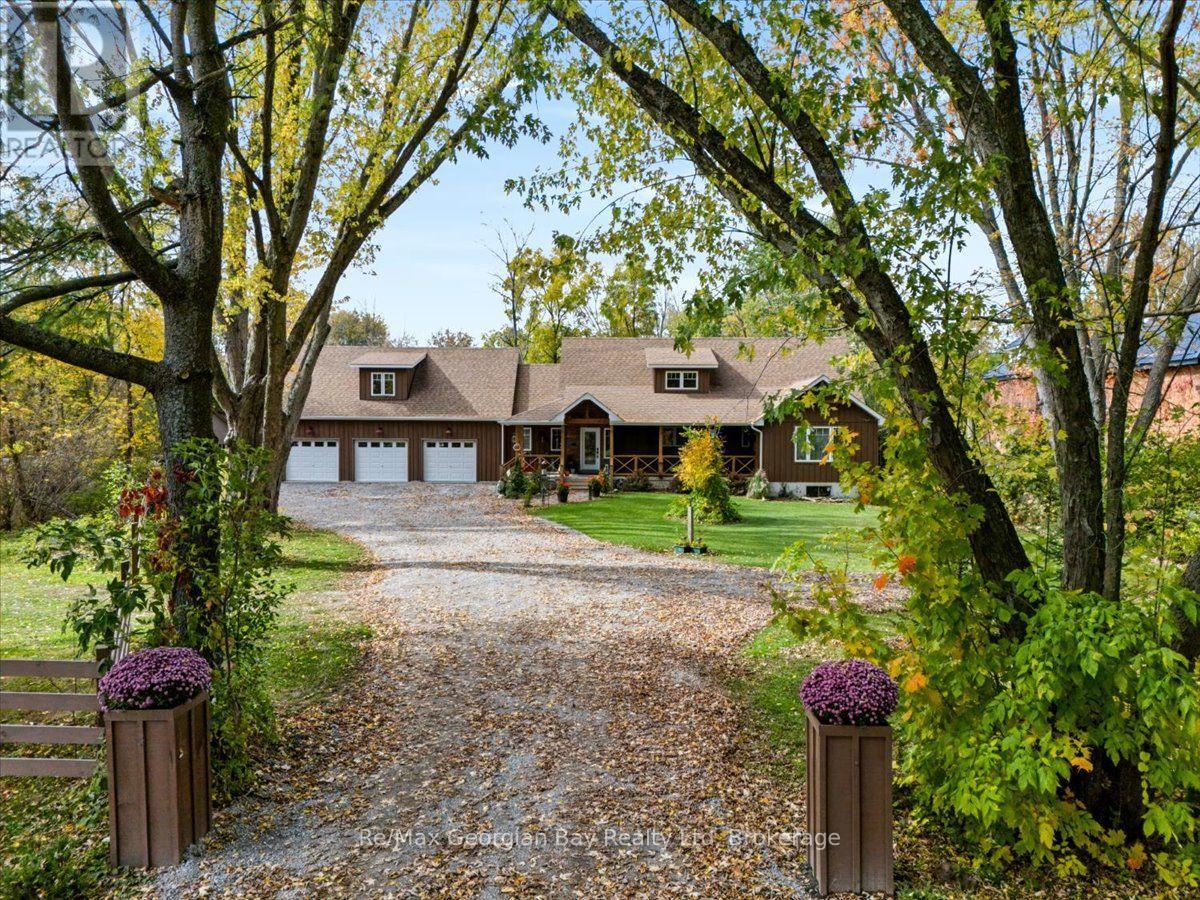
68 Coldwater Road
Severn, Ontario
NOTE OPEN HOUSE FOR SAT OCT 24 HAS BEEN CANCELLED.....A rare opportunity in the heart of Coldwater! Nestled on approx. 1.5 acres along the picturesque Coldwater River, this stunning and inviting 3,500+ sq. ft custom built home offers a truly unique blend of space, charm, and natural beauty. Boasting 5 bedrooms, 4 bathrooms, and an abundance of space, this remarkable property has room for the whole family. Features include butlers pantry off the kitchen, marble counter tops, two screen porches, gas fire-place, open concept, main floor laundry & Primary bedroom offers 5 piece ensuite & walk in closet. A full unfinished basement offers endless possibilities, while the additional living space above the impressive 3-car garage adds even more versatility. Step out to the screened in porch's over-looking your very own private, park like setting front & back, surrounded by beautiful grounds and the peaceful backdrop of the Coldwater River. Properties of this size and character are a rare find, especially in such a desirable location. Enjoy the tranquility of country-style living while being right in the heart of the charming village of Coldwater. A truly one-of-a-kind property that must be seen to be appreciated. (id:49269)
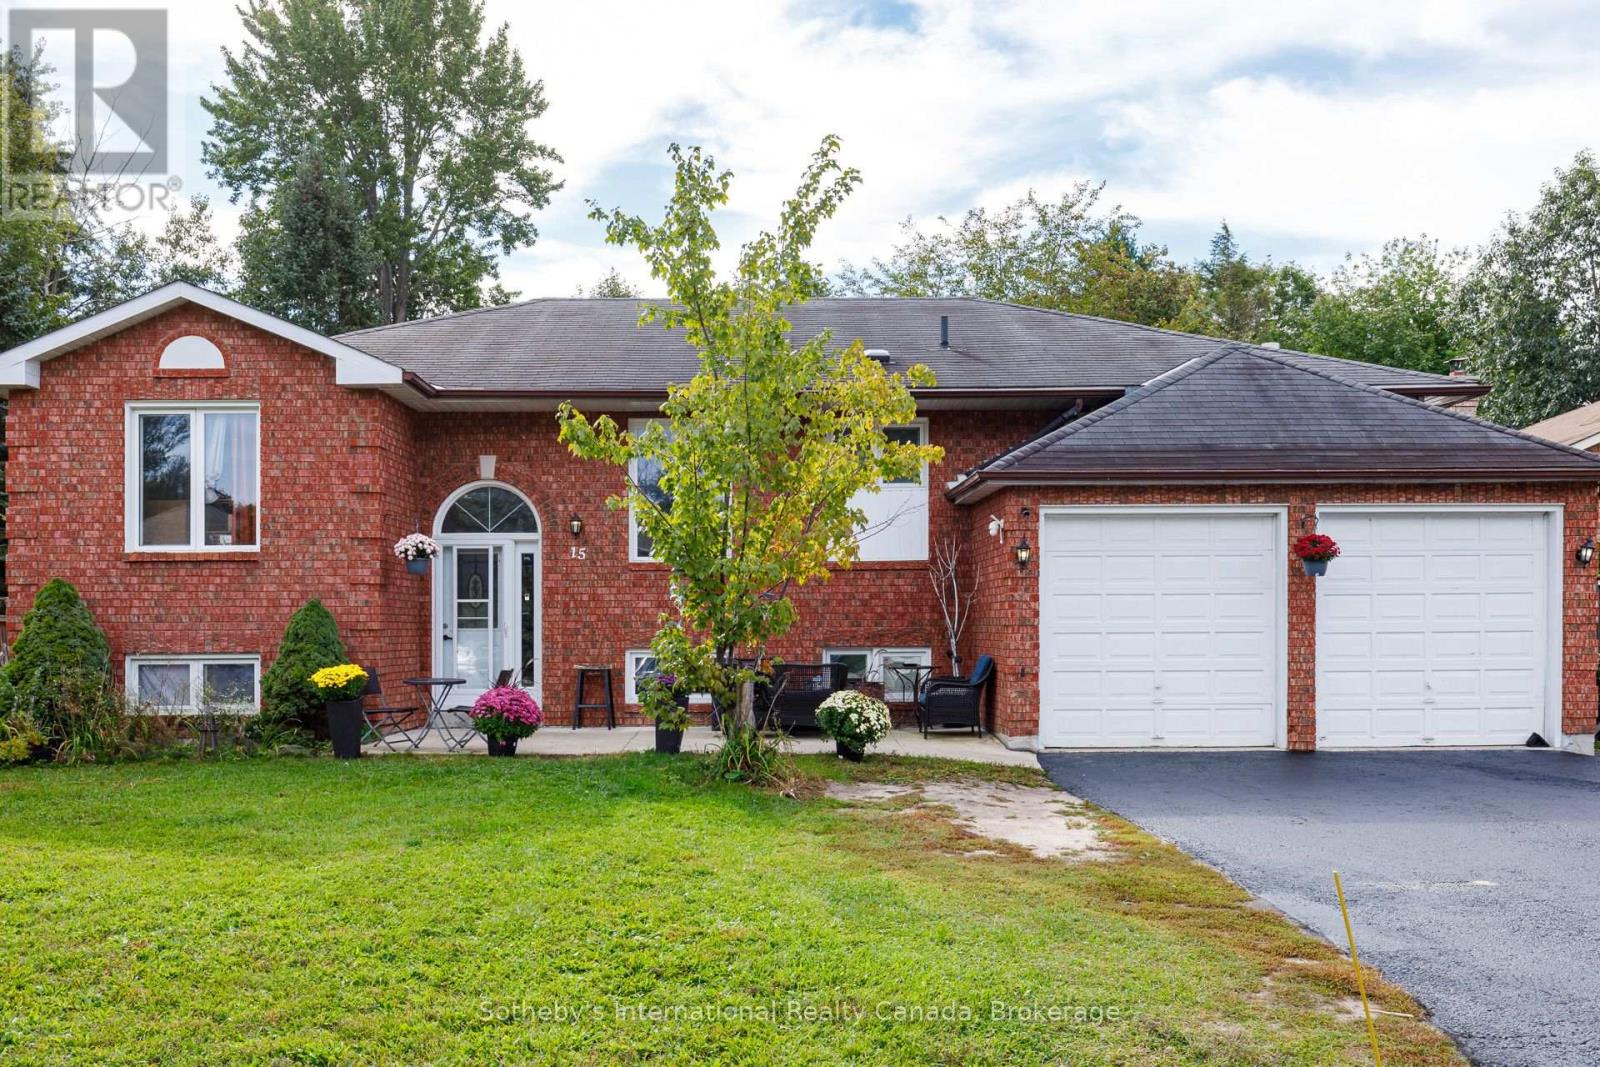
15 Port Royal Trail
Wasaga Beach, Ontario
Space to grow and flexibility for the future in one of Wasaga Beach's established neighbourhoods. Set on a generous lot of approximately 10,495 sq. ft. on a quiet street off Blueberry Trail, this all-brick 3+2 bedroom home offers a double attached garage, ample driveway parking and a spacious backyard for gardening, entertaining and everyday enjoyment. The main level features three bedrooms and an updated four-piece bathroom. The finished walkout lower level adds two more bedrooms, a second kitchen, laundry and two separate entrances, creating a versatile layout suited to extended family, guests or potential income. A sealed driveway adds to the curb appeal. Location is a key part of the value here. Wasaga Beach Provincial Park's extensive trails are close by for hiking, Nordic skiing and snowshoeing, along with Georgian Bay's sandy shoreline, local shops, restaurants and schools. The community stays active year-round with the Wasaga Stars Arena, public library, festivals and live music. Looking ahead, the Town's Destination Wasaga Master Plan sets out a long-term vision for a vibrant four-season waterfront and downtown, with proposed enhancements to public spaces, boardwalks, cycling connections and cultural experiences. A large lot, a flexible layout and a community planning for its next chapter make this a strong opportunity for buyers who see potential. Seller notes the lower-level renovations were completed by a previous owner. Buyers to verify legal second-unit status with the Town of Wasaga Beach. Savvy buyers and investors will recognize the opportunity: a large lot, a flexible layout and a town actively investing in its future, with provincial backing. (id:49269)
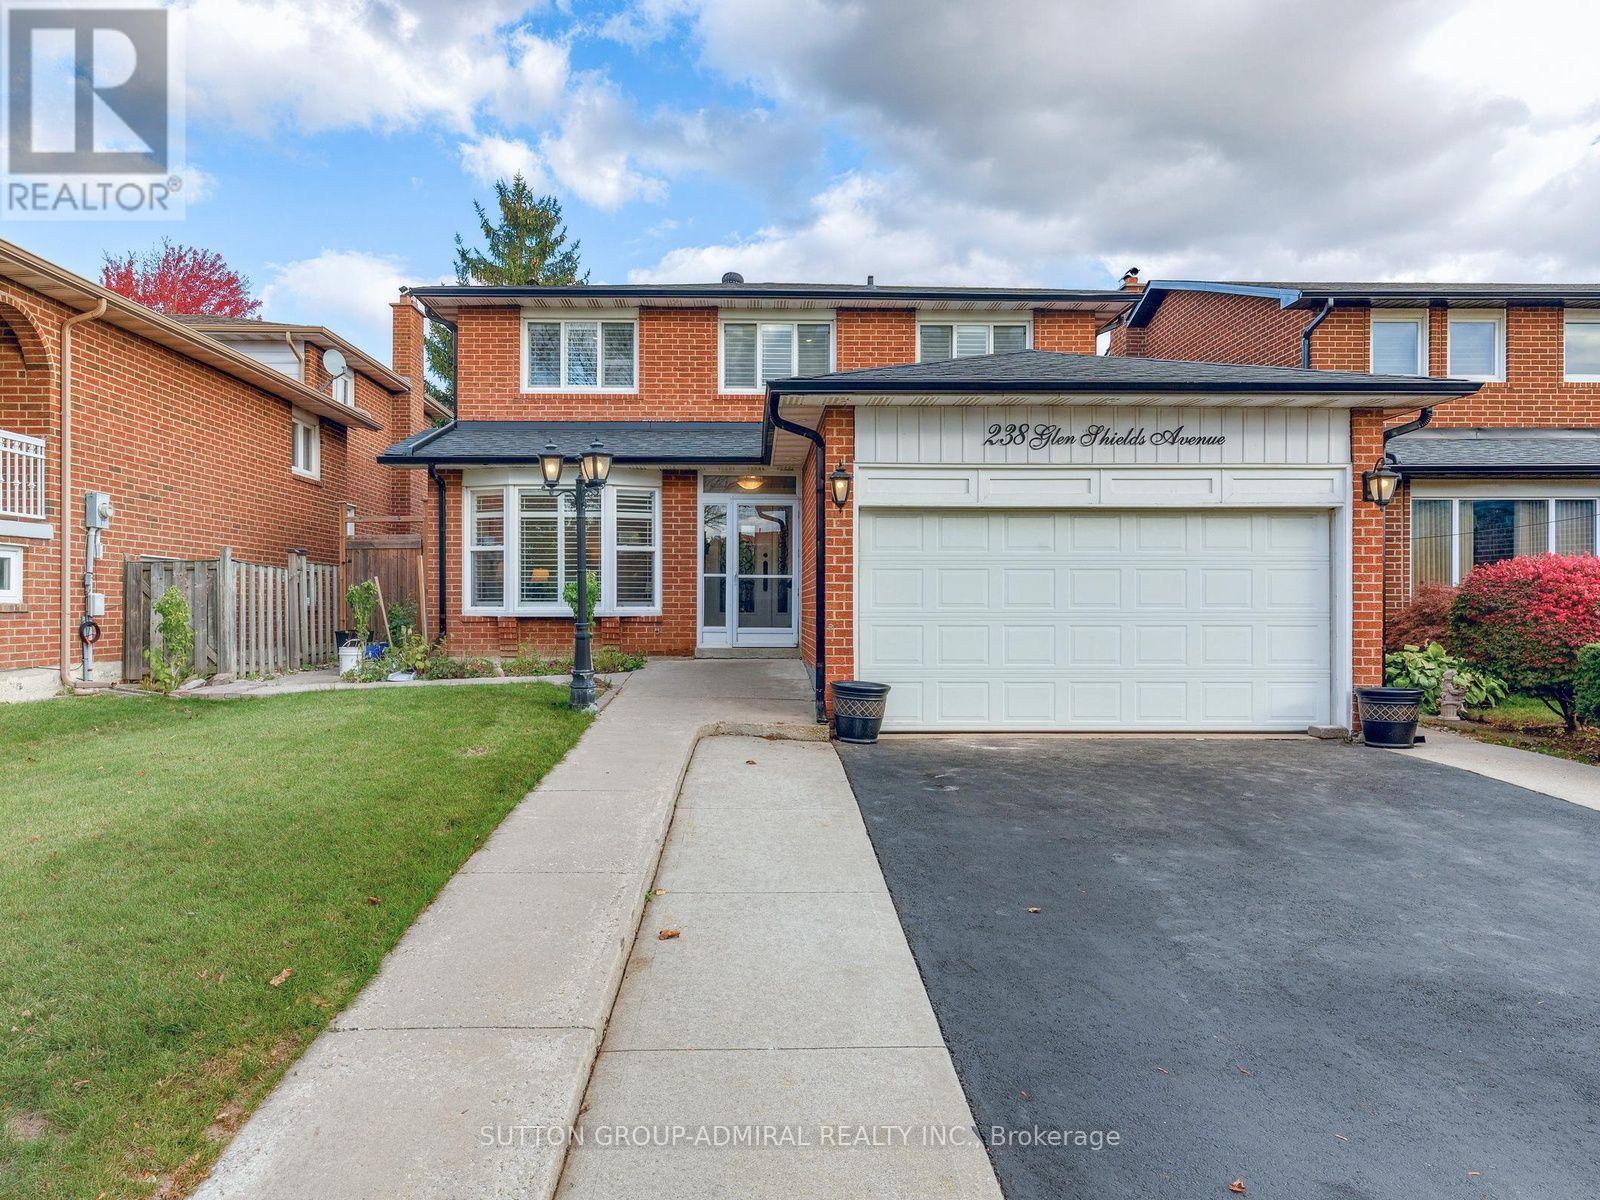
238 Glen Shields Avenue
Vaughan, Ontario
One-Of-A-Kind Beautifully Renovated 4+2 Bedroom Detached Home in One of Vaughan's Most Desirable Family Neighbourhoods!!! Over $150K Spent on Quality Upgrades!!! Approximately 3,000 Sq. Ft. Of Finished Living Space, Including Self-Contained Two Bedroom Basement In-Law Suite With Separate Entrance. Upgraded Custom Eat-In Kitchen (2020) With Granite Countertops, Stainless Steel Appliances, Pot Lights And A Walk Out To A Beautiful Backyard. Newer Wooden Deck (2022) Great For Entertaining. The main floor layout offers spacious & separate living, dining, & family rooms. Upgraded hardwood floors(2015). Upgraded baseboards, potlights (2020), and crown moldings (2020). Upgraded powder room (2024). Newer washer/dryer(2023). The second floor offers 4 spacious bedrooms. Primary bedroom comes with a W/I closet and an upgraded 4 piece Bathroom (2024). All bedrooms have upgraded hardwood floors, baseboards, pot lights and crown moldings. Upgraded common bathroom (2024). Upgraded interior doors. California shutters on most windows. whole house freshly painted (2026). Other upgrades include: roof (2020), furnace (2022), A/C (2020), Wooden Deck (2022), & Gazebo (2022). Professionally finished basement (2020), with a completely self-contained in-law suite with separate entrance. Located Minutes From Excellent Schools, Parks, Walking Biking Trails, Playgrounds, Tennis and Basketball Courts, Splash Pad, Ttc, York University, Subway, Vaughan Mills, Canada's Wonderland, Promenade Mall, Yorkdale, Costco, Walmart, Superstore, Home Depot, Major Highways (400, 401, 407,7). (id:49269)
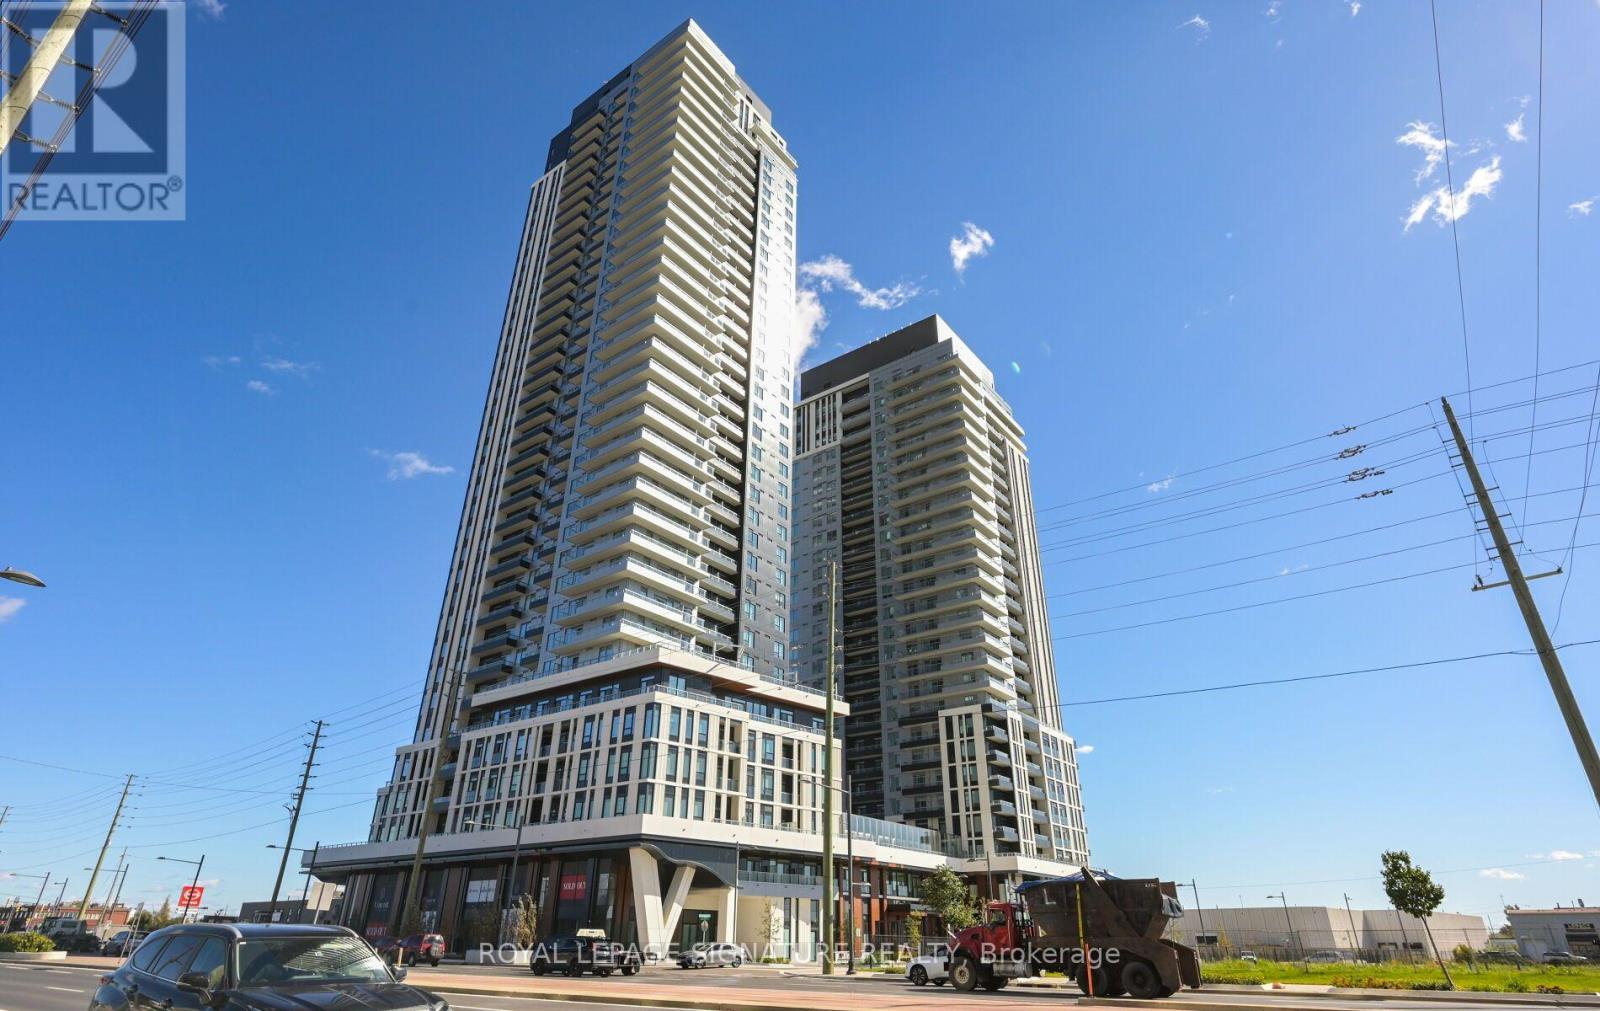
2609 - 5 Meadowdale Road
Vaughan, Ontario
Welcome to this brand-new, never-lived-in 1-bedroom + den suite offering 599 sq. ft. ofthoughtfully designed interior living space plus a private 42 sq. ft. outdoor deck. What trulysets this suite apart is its unique 10-foot ceilings - notably higher than the standard ceilingheight found in many of the other suites in the building - creating an exceptional sense ofspace, light and openness.The well-designed layout begins with a welcoming foyer featuring a double closet and leads to aseparate den, ideal for a home office, study or flexible workspace. The contemporary open-concept kitchen features stone countertops, integrated refrigerator and built-inappliances, overlooking the bright living and dining area. The spacious living room featureslaminate flooring and a walkout to the private deck, providing a comfortable extension of theinterior living space.The bedroom offers a large window, double closet and laminate flooring, while the modern 4-piece bathroom completes the suite. One parking space,153 , is included. Residents have access to an impressive range of amenities designed for modern urban living, including co-working spaces and workstations, meeting room, fully equipped fitness centre, outdoor pool, sports lounge with golf simulator, billiards, children's playroom and resident lounge. Whether working from home, entertaining, exercising or relaxing, the building offersamenities to suit a wide range of lifestyles.A rare opportunity to own a brand-new 1-bedroom + den condo with 10-foot ceilings, private outdoor space and parking. Vacant and ready for immediate occupancy, this suite combines modern finishes, functional design and exceptional building amenities in one turnkey package. (id:49269)
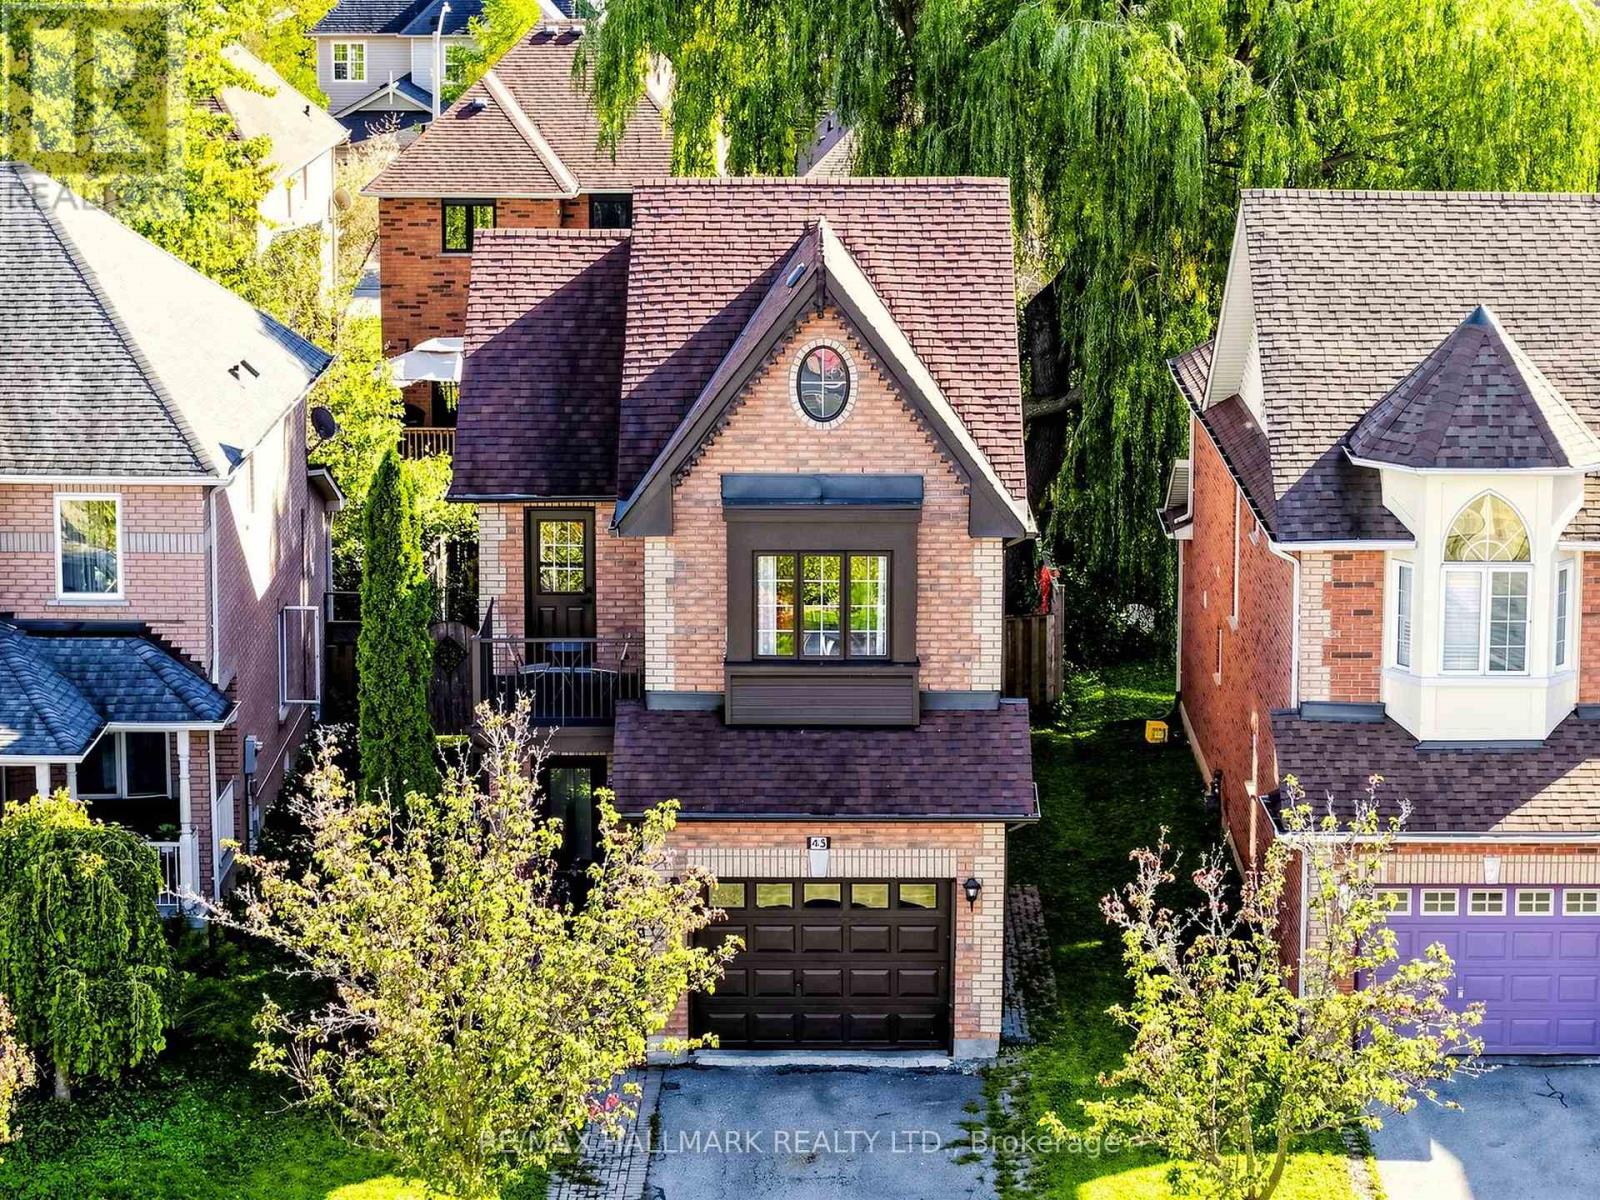
45 Colonial Crescent
Richmond Hill, Ontario
Welcome to 45 Colonial Crescent, a recently renovated luxury home in Richmond Hill's desirable Oak Ridges-Lake Wilcox community! This move-in-ready residence blends sophisticated design, premium finishes and smart-home convenience. Featuring 9-foot ceilings, upgraded hardwood flooring and baseboards, beautifully renovated stairs, fresh paint, designer chandeliers, pot lights and elegant LED lighting throughout. The spectacular chef-inspired kitchen showcases custom two-tone, ceiling-height cabinetry, a magnificent island with waterfall quartz countertops, matching backsplash, pantry, servery, pot filler and premium built-in Bosch appliances, including a refrigerator, gas cooktop, dishwasher, double ovens, microwave and luxurious coffee maker. The inviting family room features a striking three-sided gas fireplace, custom feature wall and ambient lighting, perfect for relaxing or entertaining. Smart-home upgrades include Lutron Caséta switches, Alexa-compatible lighting, a Google Nest thermostat, connected appliances and a smart-lock front entrance. Beautifully renovated bathrooms offer custom vanities and contemporary finishes, while the luxurious primary ensuite boasts a freestanding bathtub, frameless glass shower and smart toilet. Enjoy a beautifully updated primary bedroom, private second-floor balcony and renovated laundry room with quartz countertops, custom cabinetry and premium LG washer and dryer. Additional upgrades include new tile flooring, sleek black interior door hardware and a tankless water heater. The fully finished one-bedroom basement apartment with a separate entrance offers flexible space for an in-law suite, guests or multigenerational living. Ideally situated within walking distance of parks, scenic trails and Lake Wilcox, and close to Oak Ridges Community Centre & Pool, schools, shopping, restaurants and amenities. A remarkable opportunity to enjoy luxury, comfort and modern living in an exceptional neighbourhood! (id:49269)
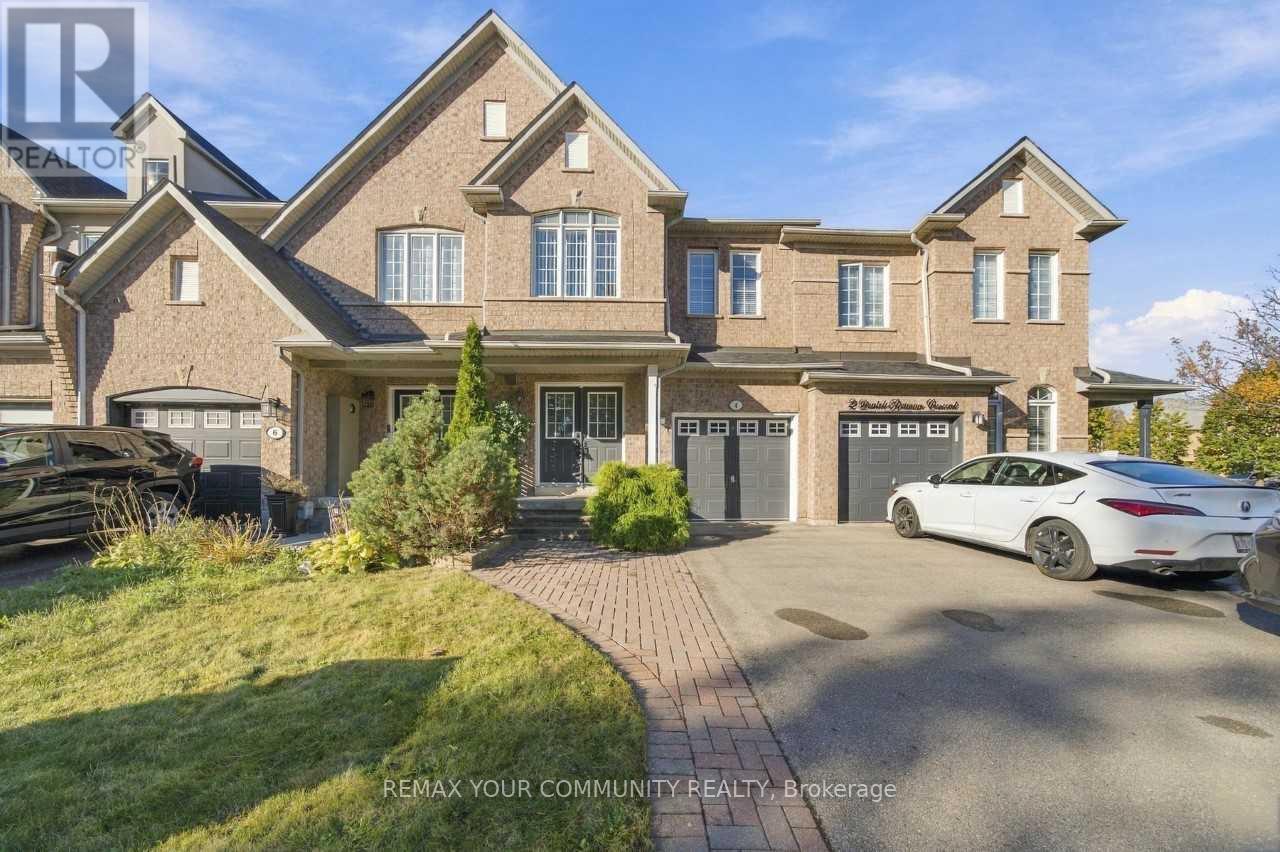
4 Daniel Reaman Crescent
Vaughan, Ontario
No monthly maintenance fee/ A rarely offered Thornhill gem, bringing together generous living space, everyday convenience and the comfort of a peaceful setting. Welcome to 4 Daniel Reaman Cres. in the highly sought-after Patterson community! This beautifully maintained, amazing oversized freehold town home offers 1,935 sq. ft. above grade plus 875 sq. ft. of finished basement space. The spacious, functional layout features 3bedrooms plus LOFT and 3 bathrooms above grade. Large windows fill the home with natural light, with open views of green space at the front. An open-concept kitchen with ample cabinetry and an eat-in area flows seamlessly into the living and dining spaces. Main-floor laundry with a double closet, generous bedroom closets and ample storage add everyday convenience. The finished basement includes a separate entrance, kitchenette, bathroom, den, living area and its own laundry. Currently rented for $1,400/month to an excellent tenant willing to stay or vacate with 60 days notice. Private backyard, close to amenities and Highways 7 and 407. Just move in and enjoy the exceptional lifestyle this home and neighbourhood have to offer! (id:49269)
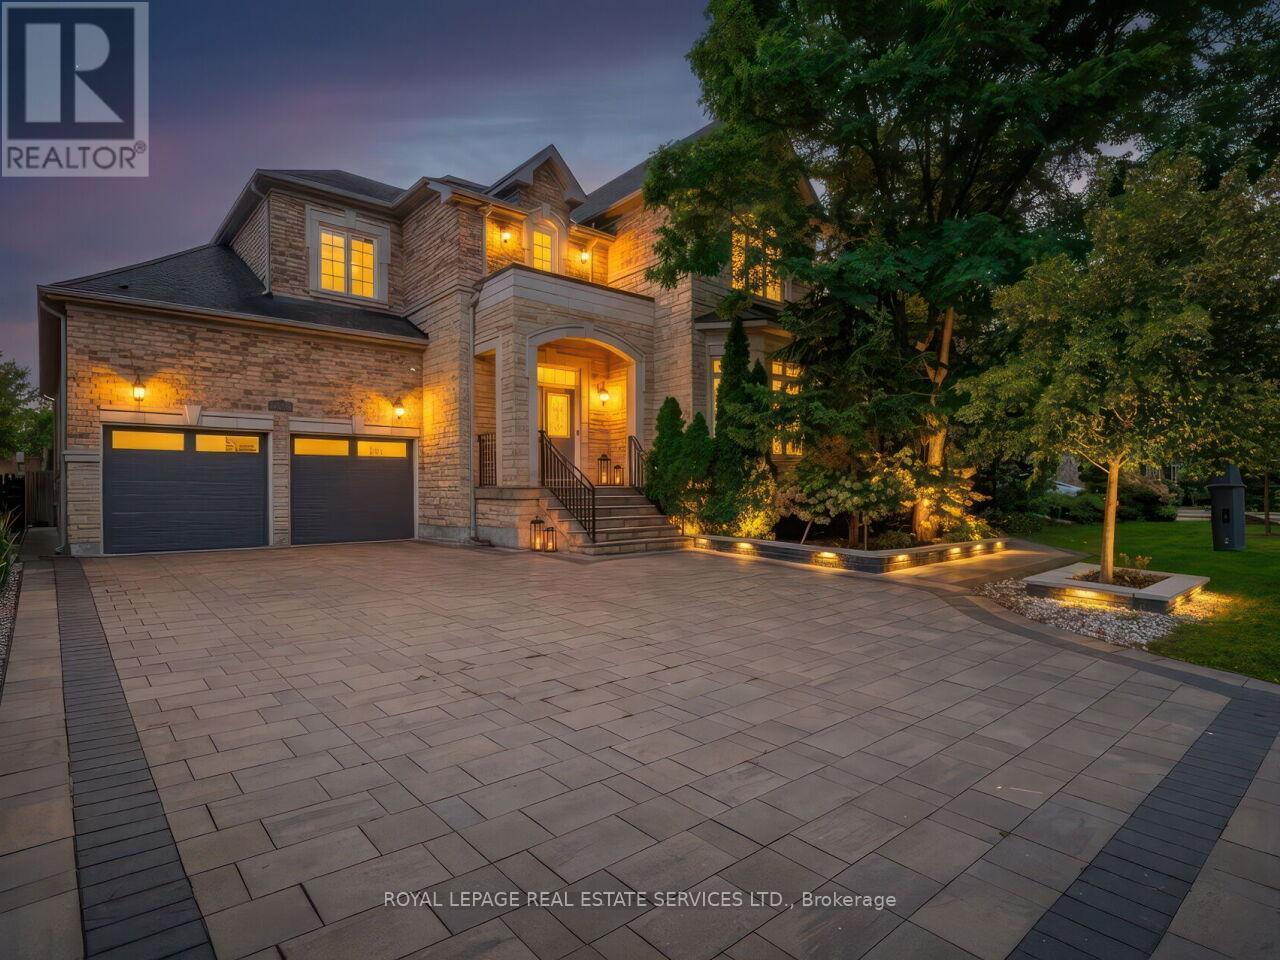
11 Beauvista Court
Vaughan, Ontario
Welcome to 11 Beauvista Court, an exceptional luxury residence nestled on a prestigious cul-de-sac in the highly sought-after Vellore Village community of Vaughan. Situated on an impressive 60' x 131' lot, this beautifully appointed home offers an outstanding combination of elegance, functionality, and sophisticated living.Featuring soaring 10-foot ceilings, custom millwork, designer finishes, and over $330,000 in thoughtful upgrades, every detail has been carefully curated to create a refined and welcoming atmosphere. The stunning chef's kitchen showcases premium built-in appliances and opens seamlessly to the spacious family room, making it ideal for both everyday family living and entertaining.The residence offers generously sized bedrooms and beautifully designed living spaces throughout. The finished lower level provides exceptional additional living and entertainment space, including a private theatre room and dedicated exercise room.Located in one of Vaughan's most desirable neighbourhoods, this remarkable home is close to top-rated schools, parks, shopping, restaurants, transit, and major highways.A rare opportunity to own a truly exceptional home in Vellore Village-where luxury, privacy, and lifestyle come together. (id:49269)
372 Water Avenue
Lakeshore, Ontario
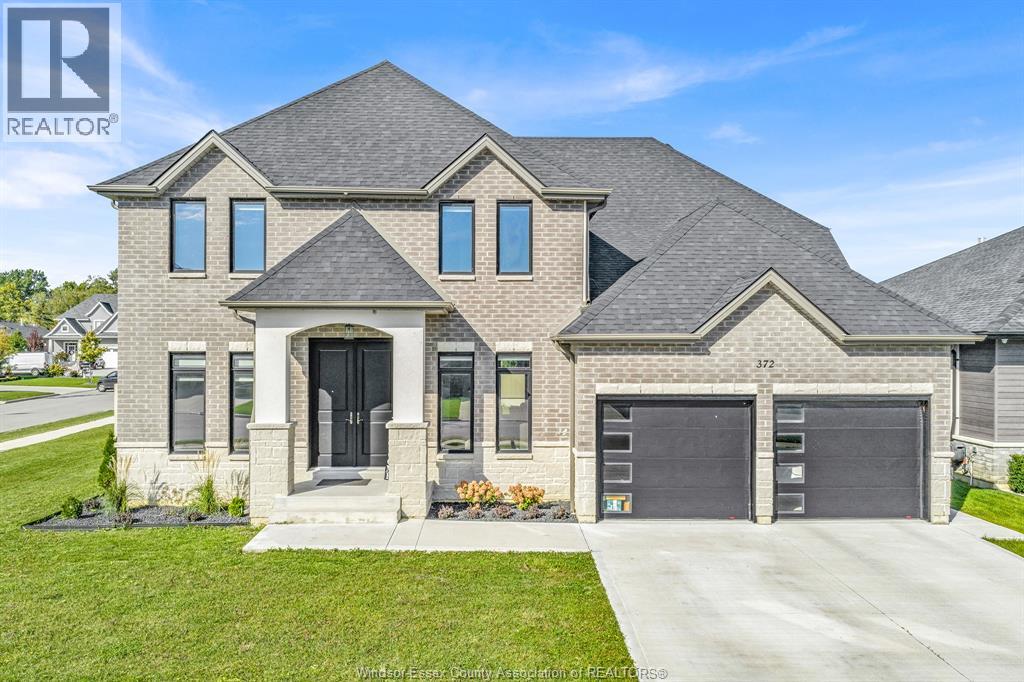
Built in 2022, this 4-bedroom, 3.5-bath Belle River home offers a modern family layout with office, dining room, kitchen/dining area and family room with gas fireplace. Upstairs are four bedrooms, including a spacious primary suite. Features include brick and stone exterior, hardwood and ceramic flooring, pantry, walk-in closet, double garage, fenced landscaped yard, patio, covered porch and underground sprinklers. Full basement offers future potential. (id:49269)
Kw Signature
32 Araman Drive
Toronto, Ontario
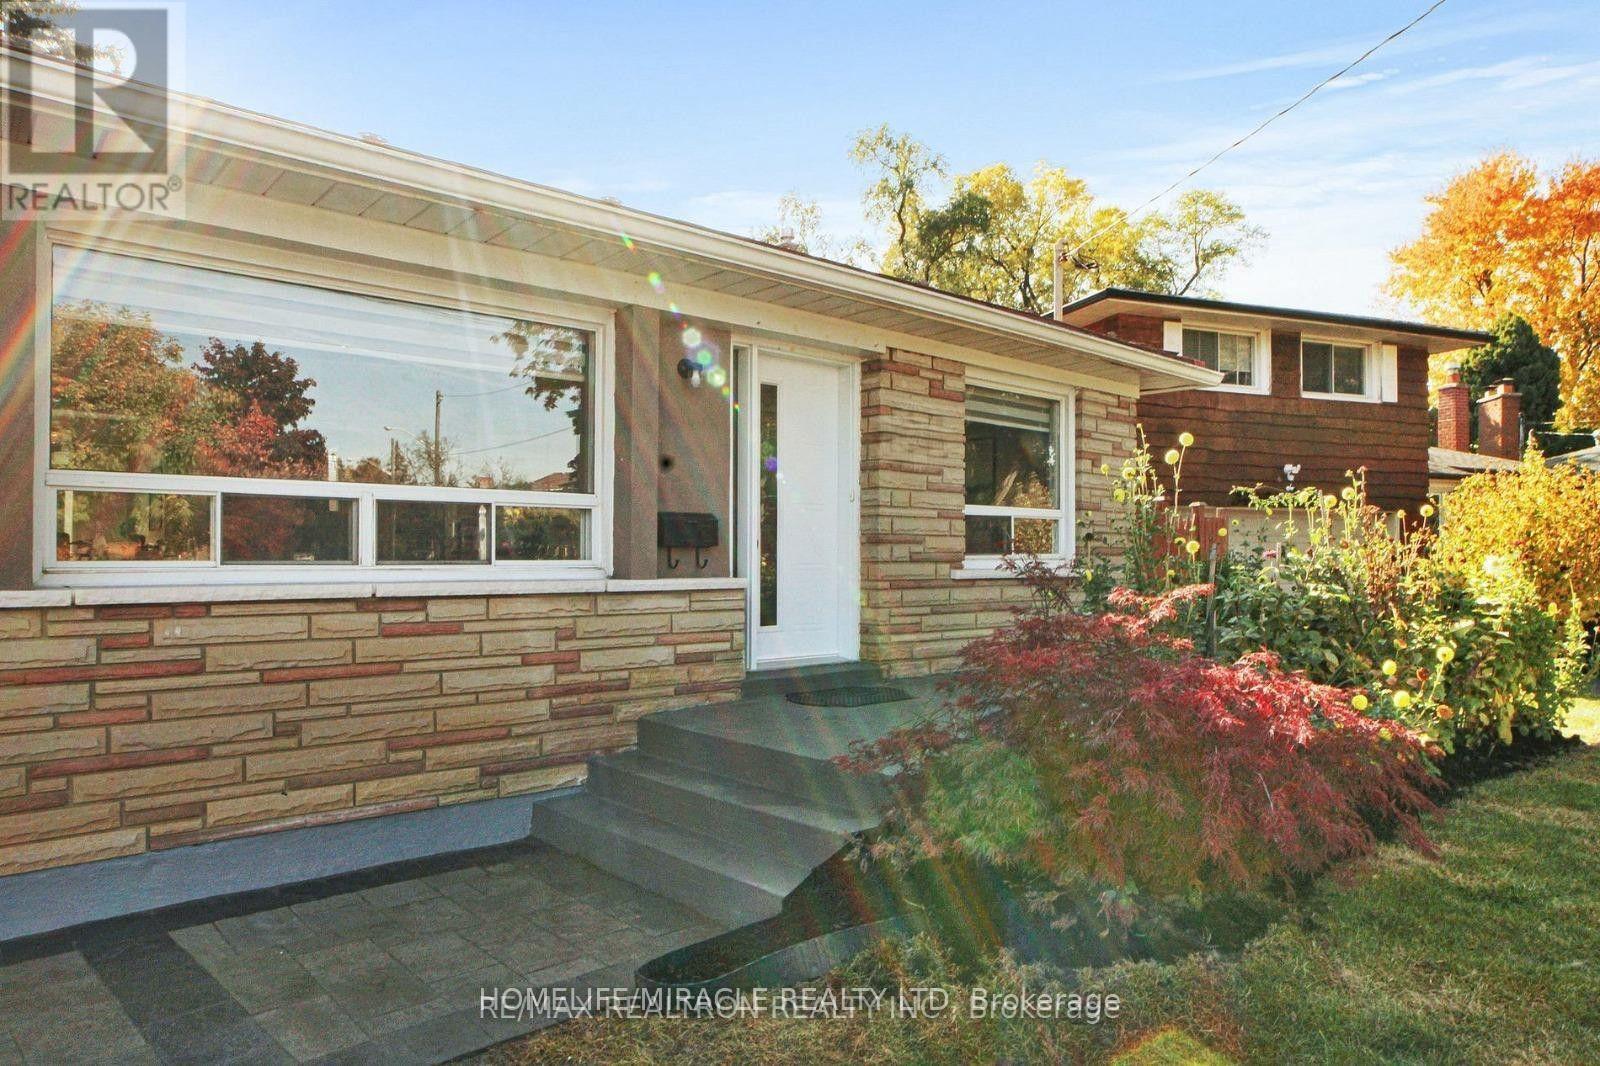
Bright and spacious 3-bedroom, 2-bathroom main floor unit for lease with ample closet space, unobstructed views and lots of natural light. 2 Full Washrooms Modern Kitchen with quality appliances and generous cabinetry. Private Washer & Dryer Access to Private Backyard and Parking Available. Excellent location, minutes to Hwy 401/404, schools, GO TRANSIT, Costco, Walmart, No-frills, TTC steps away, shopping, and all amenities. Includes 2 driveway parking spaces. Great value and convenient living! PRIME LOCATION BIRCHMOUNT & ELLESMERE Enjoy excellent connectivity and convenient access to everyday amenities! Ideal for families, couples and working professionals looking for a spacious home in a convenient location. (id:49269)
Main - 65 Miramar Crescent
Toronto, Ontario
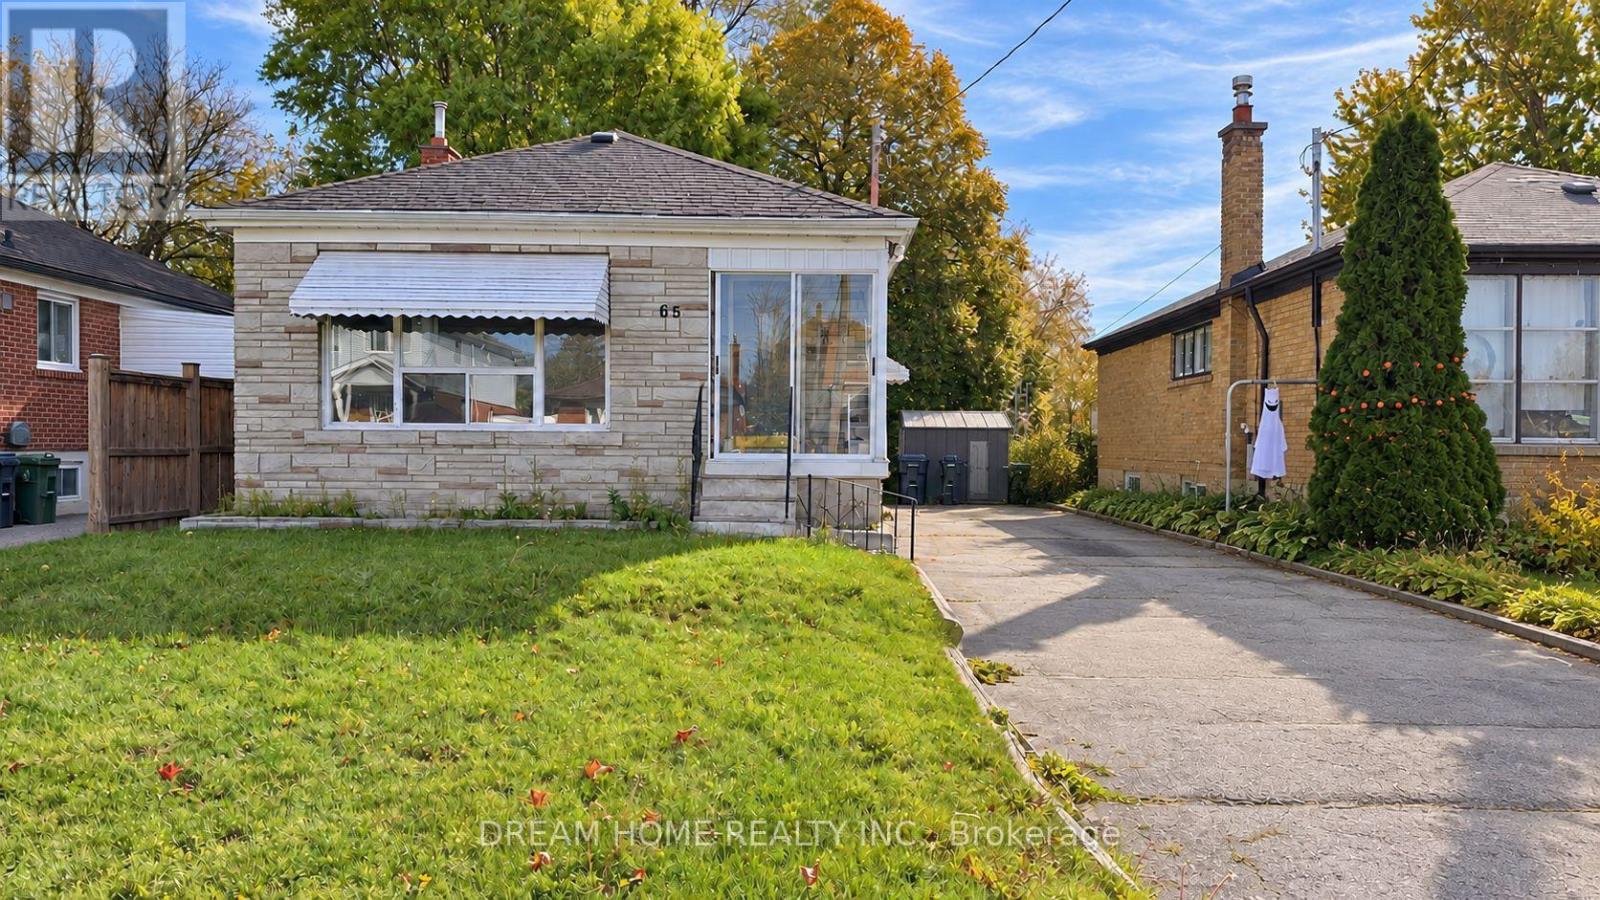
Beautifully updated home featuring newer hardwood flooring, a modern open-concept kitchen, and a bright, spacious combined living and dining area. Recent improvements include a brand-new roof offering a clean and inviting living space. Ideally situated in the desirable Brimley and Lawrence neighbourhood, just minutes from Scarborough General Hospital, public transit, shopping, schools, and everyday conveniences. Enjoy easy access to nearby parks, Scarborough Bluffs, and the waterfront, offering an excellent balance of urban convenience and outdoor recreation. (id:49269)