
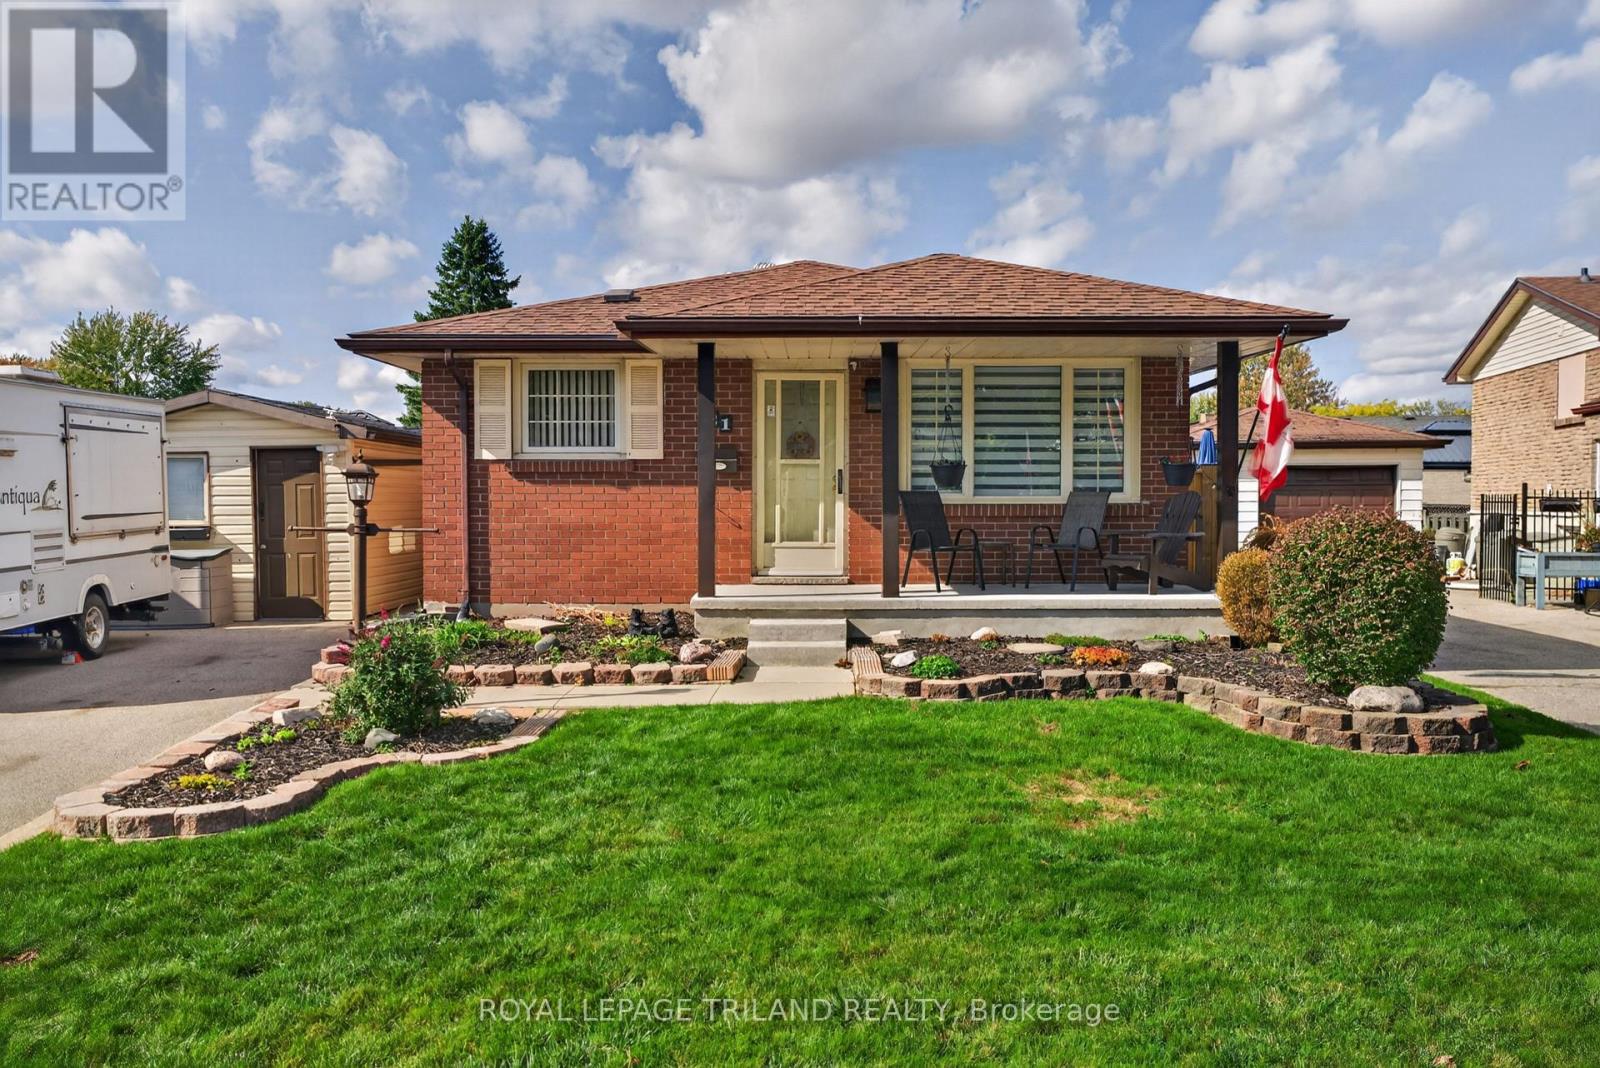
21 Jena Crescent
London East, Ontario
Welcome to 21 Jena Crescent . A wonderful place to call home in a quiet, family-friendly London crescent! This well kept 4-bedroom, 2-bathroom home offers the perfect blend of comfort, convenience, and outdoor enjoyment. Located close to schools, bus routes, shopping and easy access to Highway 401, this is an ideal location for families looking for a convenient lifestyle. Whether you're raising a family or looking to downsize into a home with plenty of space and functionality, this property has something for everyone. Step outside and enjoy your own private backyard retreat, complete with an above-ground pool surrounded by a new deck. 21 Jena Crescent has been lovingly cared for and enjoyed by generations. Its a home you'll want to see. (id:49269)
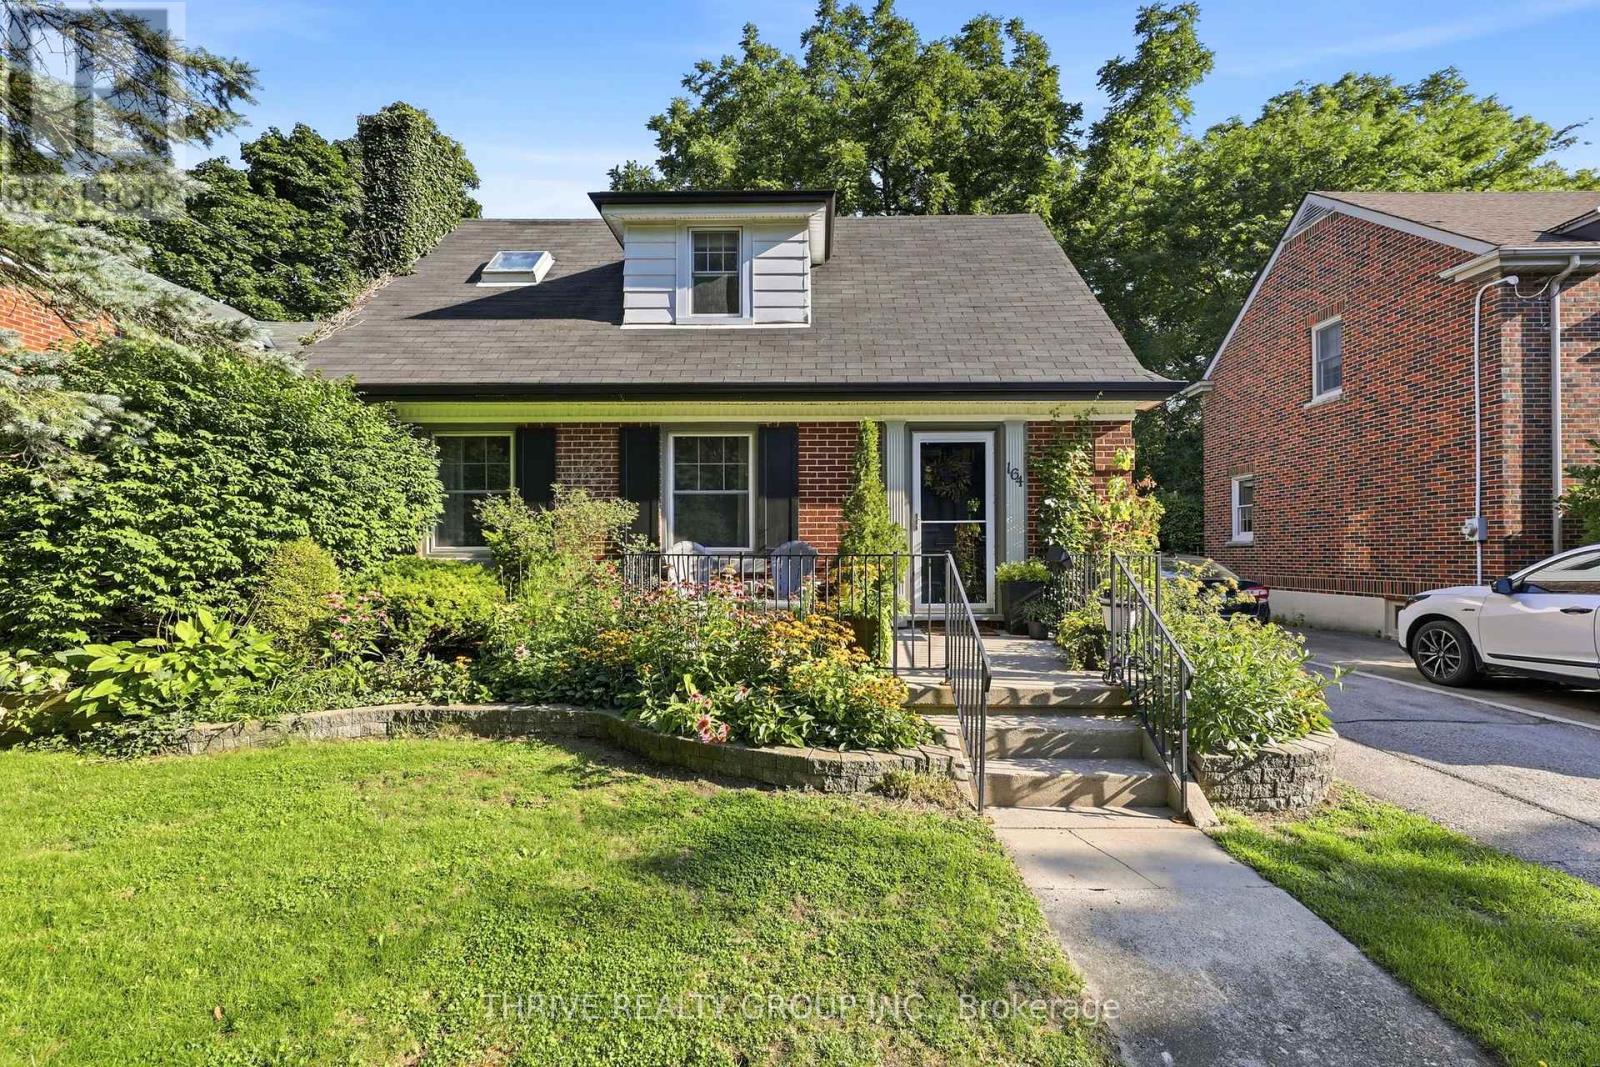
164 Devonshire Avenue
London South, Ontario
For the buyer who dreams of walking to their favourite coffee shop, enjoying summer evenings on the front porch, and living among the tree-lined streets of Wortley Village, welcome to 164 Devonshire Avenue. This charming 1.5-storey Old South home is filled with character and offers hardwood floors, a bright eat-in kitchen with breakfast bar, three bedrooms, and a finished lower level with an additional two-piece bath. Updates include a powered outdoor studio with electrical (2020), kitchen appliances (2021), eavestroughs and gutters (2021), and furnace (2023).The outdoor studio offers flexible space for a home office, creative studio, hobby room, or workspace. Outside, enjoy the welcoming front porch, private backyard, mature gardens, established trees, and flagstone patio.Just steps from the shops, cafés, restaurants, and parks that make Wortley Village so special. Located within the Mountsfield Public School district, this is a wonderful opportunity to enjoy the charm and lifestyle of one of London's most loved neighbourhoods. (id:49269)
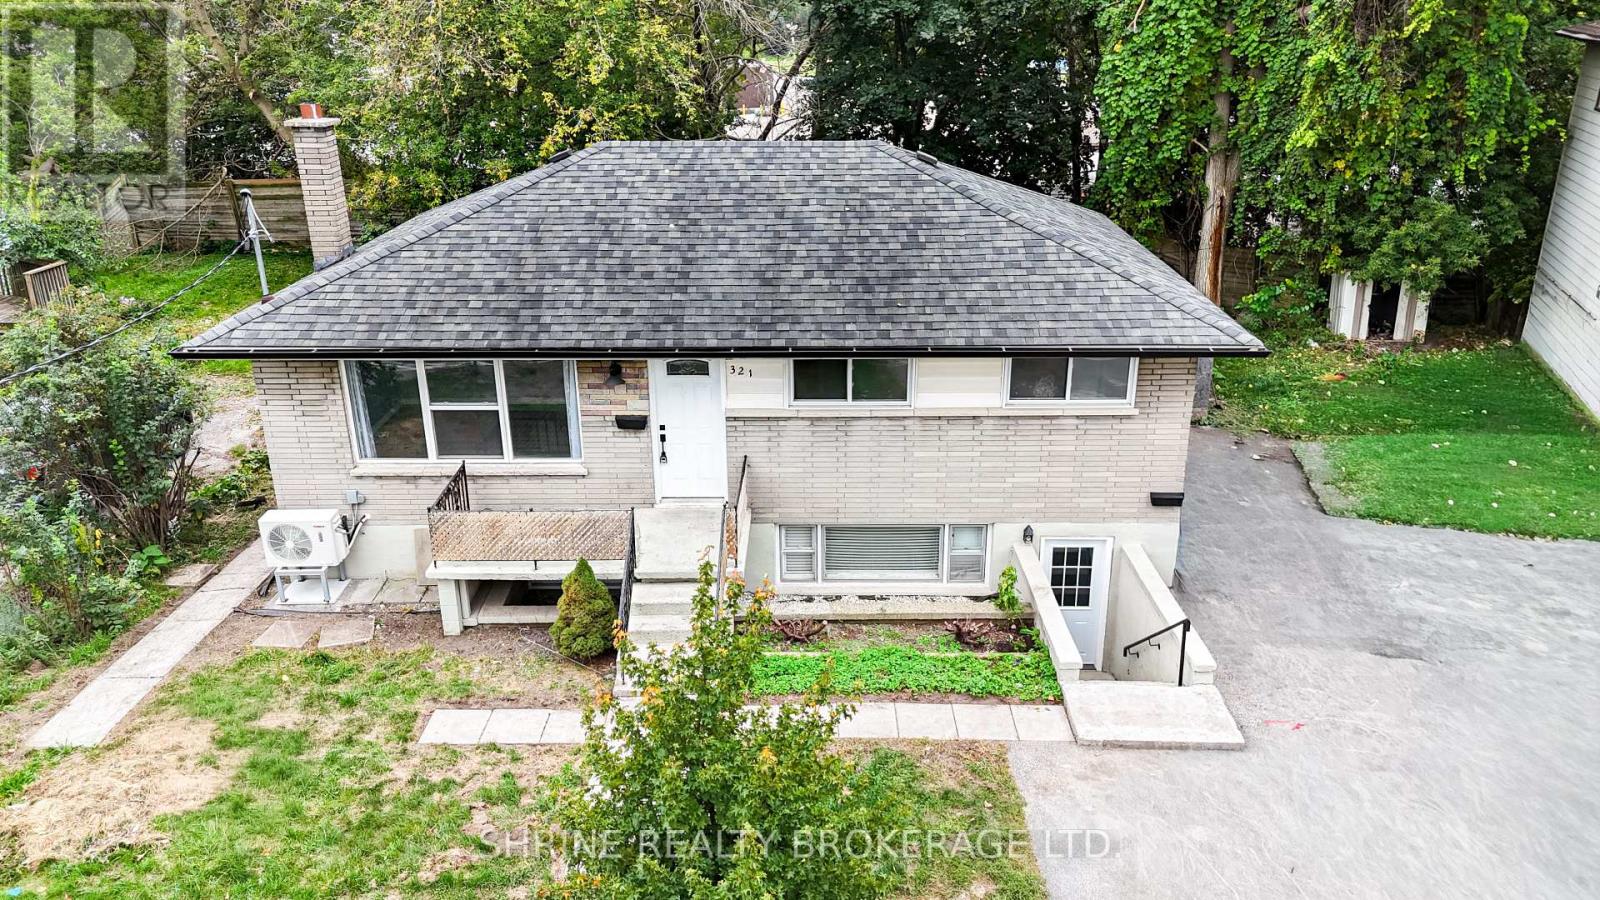
321 Salisbury Street
London East, Ontario
Turnkey legal duplex offering an exceptional opportunity for investors or end-users seeking the ultimate mortgage helper! The extensively updated upper unit features 3 bedrooms, a spacious light-filled living room, a generous kitchen with direct access to a freshly painted rear deck, an updated bathroom, and fresh paint throughout. The fully self-contained lower unit offers a private front entrance, 2 bedrooms, large windows, an open-concept living/dining area, and a private kitchen. Both units have convenient access to shared basement laundry with interior access. The lower unit is currently rented for $1,500/month plus utilities, providing immediate rental income to help with mortgage costs. The tenant can be assumed by the buyer, or vacant possession can be provided with 60 days' notice. Recent upgrades include basement flooring, paint and kitchen improvements in 2025, including a new refrigerator, exhaust fan and electric cooking range; heat pumps and a wall-mounted AC unit installed in 2025; separate electrical panels for each unit upgraded from 60 amps to 100 amps in 2025; an upgraded upper-unit bathroom shower enclosure, faucet, sink and vanity in 2026; a lower-unit bathroom vanity and glass shower door installed in 2025; an upgraded upper-unit living room window in 2025; and a washer and dryer replaced in 2026. Additional improvements include an expanded driveway (2018), rear patio addition (2020), new eavestroughs (2021), tub reglazing (2021), and bathroom updates (2021). With numerous recent upgrades, efficient heating and cooling, two separate living spaces, and flexible occupancy options, this property is ideal for investors or buyers looking to live in one unit while generating rental income from the other. Schedule your showing today! (id:49269)
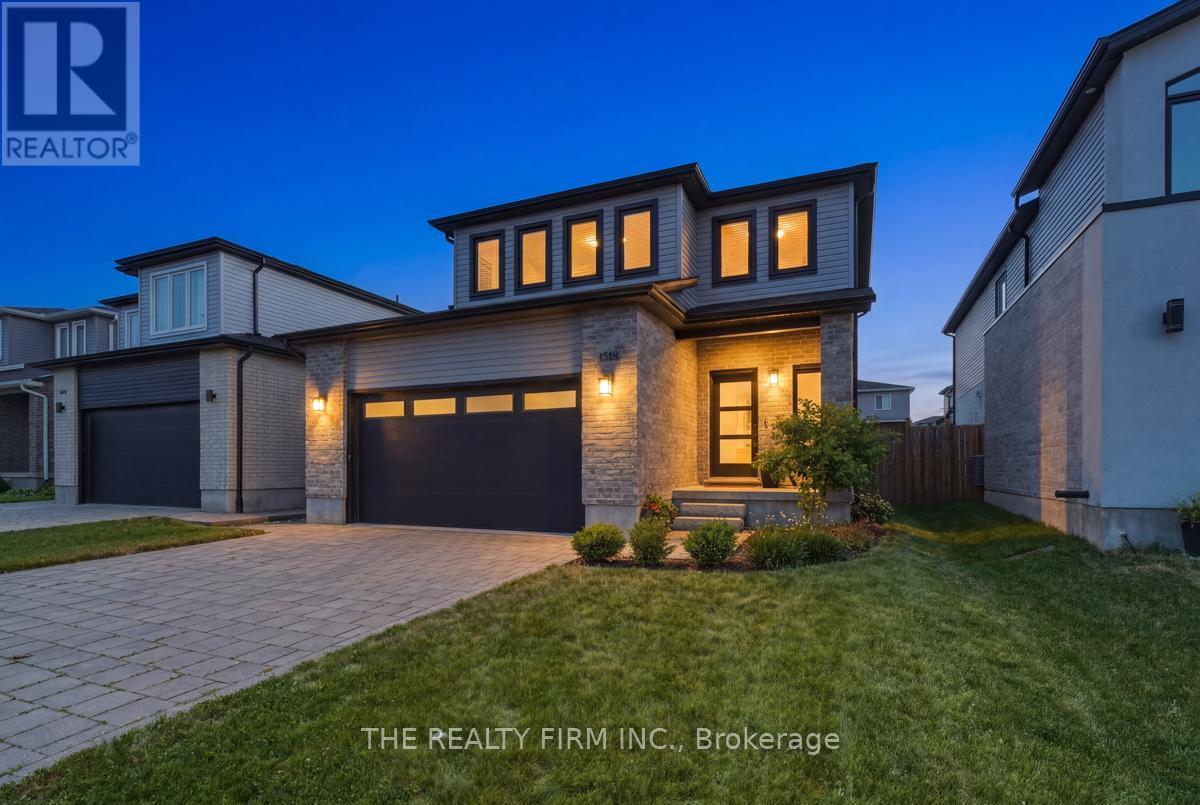
1316 Twilite Boulevard
London North, Ontario
Welcome to this beautifully upgraded 2-storey home in the highly desirable Foxfield neighbourhood. Bright and open-concept, the main floor impresses with high ceilings and large windows throughout.The kitchen shines with quartz counters and a spacious island, a pocket door leading to a walk-in pantry with extra storage and counter space, plus a convenient mudroom offering direct access to the double-car garage. The eating area opens to a large deck with pergola, overlooking a fully fenced backyard-perfect for entertaining or quiet evenings outdoors.Upstairs, you'll find three generous bedrooms, including a stunning primary suite with a feature wall, large walk-in closet, and a luxurious 4-piece ensuite with tiled finishes. A second-floor laundry room adds everyday convenience, while a second 4-piece bathroom completes the level. The fully finished basement extends your living space with a cozy family room featuring a fireplace and feature wall, a versatile work/play area, a full bathroom with tiled shower, and a large storage/utility room with potential for a fourth bedroom. With nearly 2,000 sq ft above grade plus a finished basement, 3 bedrooms, 3.5 bathrooms, and a deep 112-ft lot, this home is ideally located near top schools, excellent shopping, parks, and green space.A true must-see-book your showing today! Located near excellent schools, shopping, (id:49269)
15 Talavera Crescent
London East, Ontario
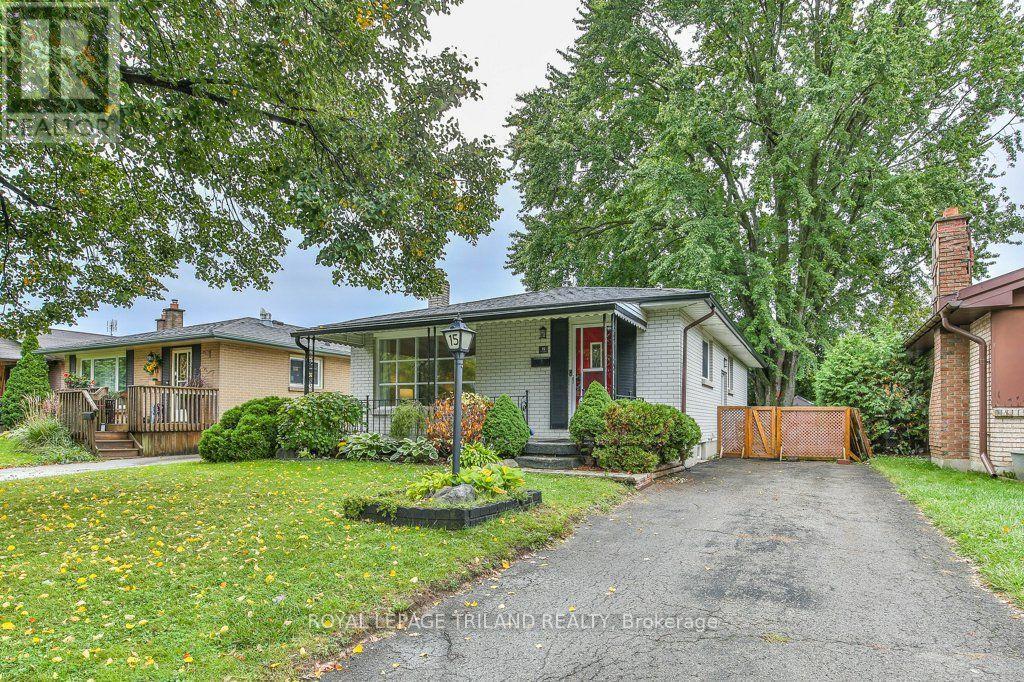
Welcome to 15 Talavera Crescent, a charming and well-maintained bungalow nestled on a quiet, mature tree-lined street in East London. From the moment you arrive, you'll appreciate the inviting curb appeal, covered front porch, and long private driveway. Inside, the bright and spacious living room features a large picture window that floods the space with natural light and highlights the warm hardwood floors. The functional kitchen flows into the dining area, making it perfect for family meals and entertaining. Three comfortable bedrooms and a full bathroom are conveniently located on the main floor. The lower level offers additional living space for a family room and an unfinished space that can be finished into a home office, gym, or fourth bedroom. The backyard is a private retreat with a patio for relaxing or hosting summer gatherings. Ideally located close to schools, parks, shopping, and public transit, this home offers an excellent opportunity for first-time buyers, families, or downsizers. (id:49269)
280 Charlotte Street
Central Elgin, Ontario
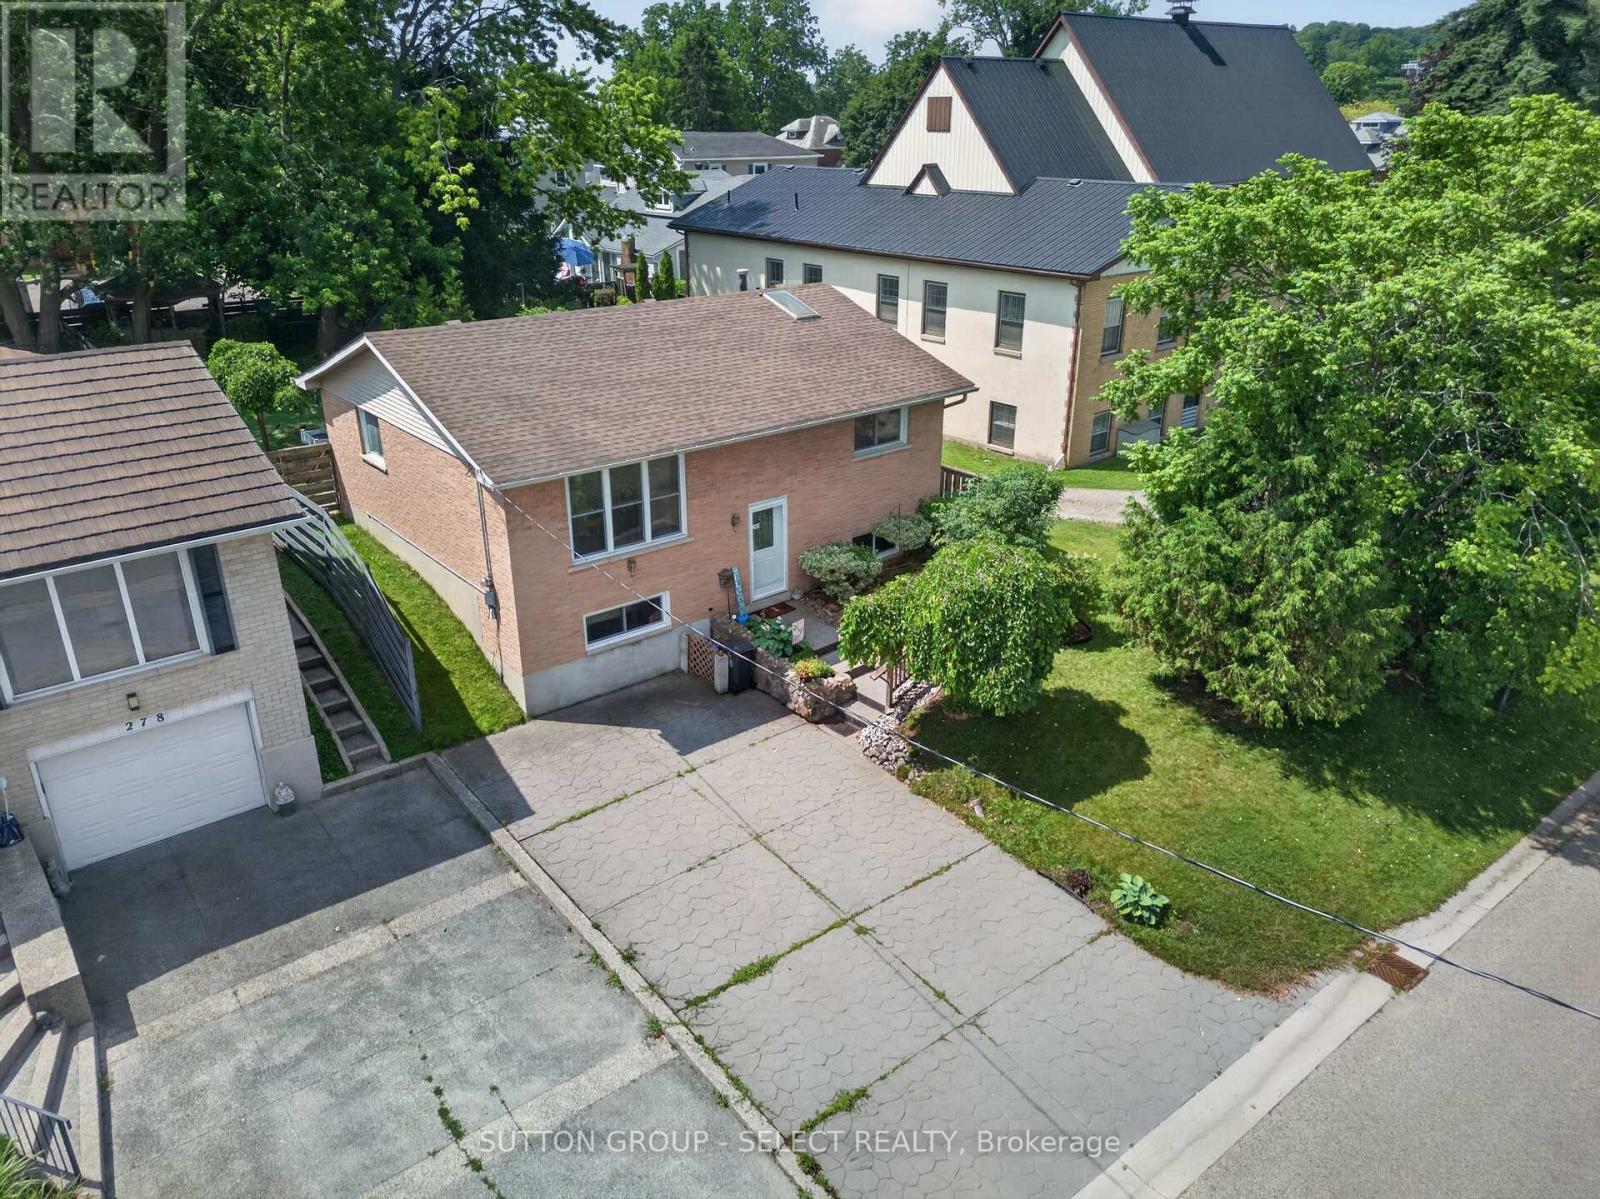
Location is everything, this property truly delivers. Situated on a quiet street just steps from Little Beach and only a short walk to Port Stanley's Main Beach, you'll have easy access to one of Ontario's most beloved beach communities. This well-maintained, year-round brick home, the ideal blend of comfort, convenience, and coastal charm. Featuring 3 spacious bedrooms and 2 full washrooms and a fully finished basement with a cozy family room adorned with a fireplace. This inviting home provides plenty of space for families, retirees. The home has had many updates newer roof, All the windows and doors replaced, in 2026 the attic was insulated up to current code. The fully fenced backyard is perfect for entertaining, gardening, or simply unwinding in your own peaceful outdoor oasis. Stroll to the village's charming boutiques, local shops, and inviting restaurants, or pick up your everyday essentials at Foodland, conveniently located just down the road. Whether you're searching for a full-time residence, a weekend escape, or an investment opportunity, this exceptional property offers the best of lakeside living in one of Southwestern Ontario's most desirable communities. Don't miss your chance to own a piece of Port Stanley-where every day feels like a vacation! (id:49269)
56 - 1500 Richmond Street
London North, Ontario
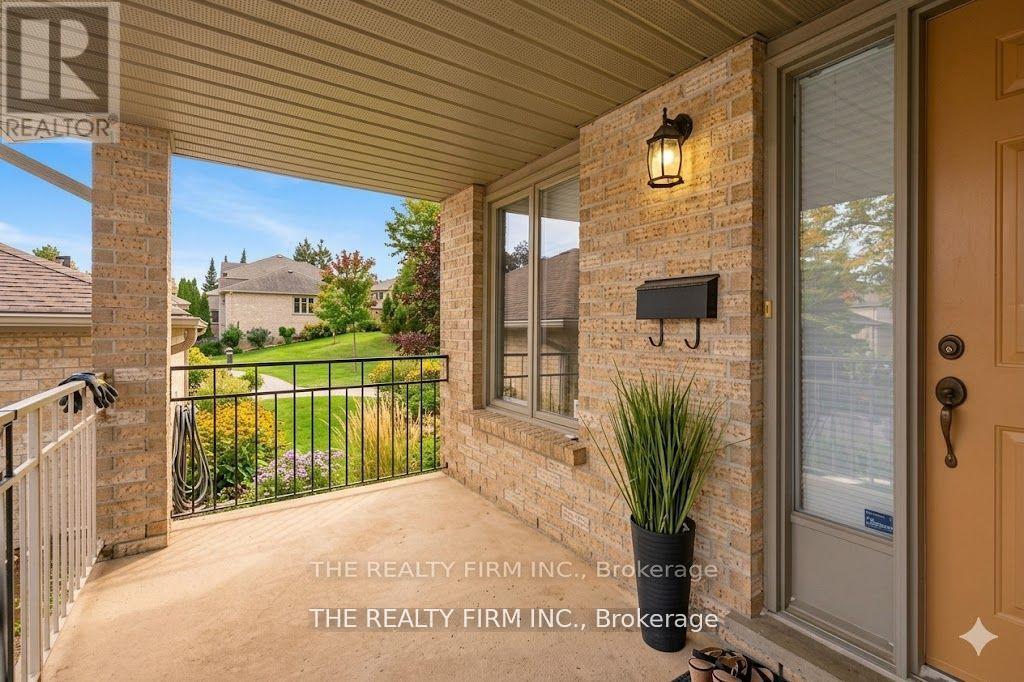
This beautifully maintained end-unit condo-located at the end of the peaceful cul-de-sac setting, offers exceptional privacy and convenience, - featuring a double-car garage and located in the highly sought-after Wyndham Gate community in the heart of North London. Just minutes from Western University, University Hospital, Masonville Mall, shopping, dining, and transit. Step into a grand foyer with soaring ceilings and abundance of natural light and then a few steps up, the open-concept main floor -with almost 1600 sq ft. -features a large eat-in kitchen that flows into the dining area, with double doors that lead to a brand-new private deck surrounded by mature trees and a high privacy wall-an ideal outdoor retreat for relaxing or entertaining. The adjacent green space adds extra privacy, tranquility and year-round enjoyment. The inviting living room features a cozy fireplace and plenty of room for gatherings or everyday living. The primary suite is spacious, bright and relaxing, and also has a large walk-in closet and a private ensuite bath. A second generous bedroom, a full bathroom, and convenient main-floor laundry complete this level. The lower level provides incredible versatility with direct access to the insulated double-car garage, a large rec room perfect for a home office, gym, media room, or play space, and a beautifully renovated 3-piece bathroom. An impressive 33 ft x 10 ft utility/storage room offers endless possibilities for hobbies, a workshop, or additional storage. The double driveway, and the visitor parking area just a few steps away also add to the extras this home has to offer. As well as just a short walk to Western University, University Hospital, Masonville Place, restaurants, and transit, this home is ideal for professionals, empty nesters, investors, or families with students attending Western. Don't miss this opportunity to enjoy peaceful living in one of London's most desirable neighbourhoods (id:49269)
95 Sheldabren Street
North Middlesex, Ontario
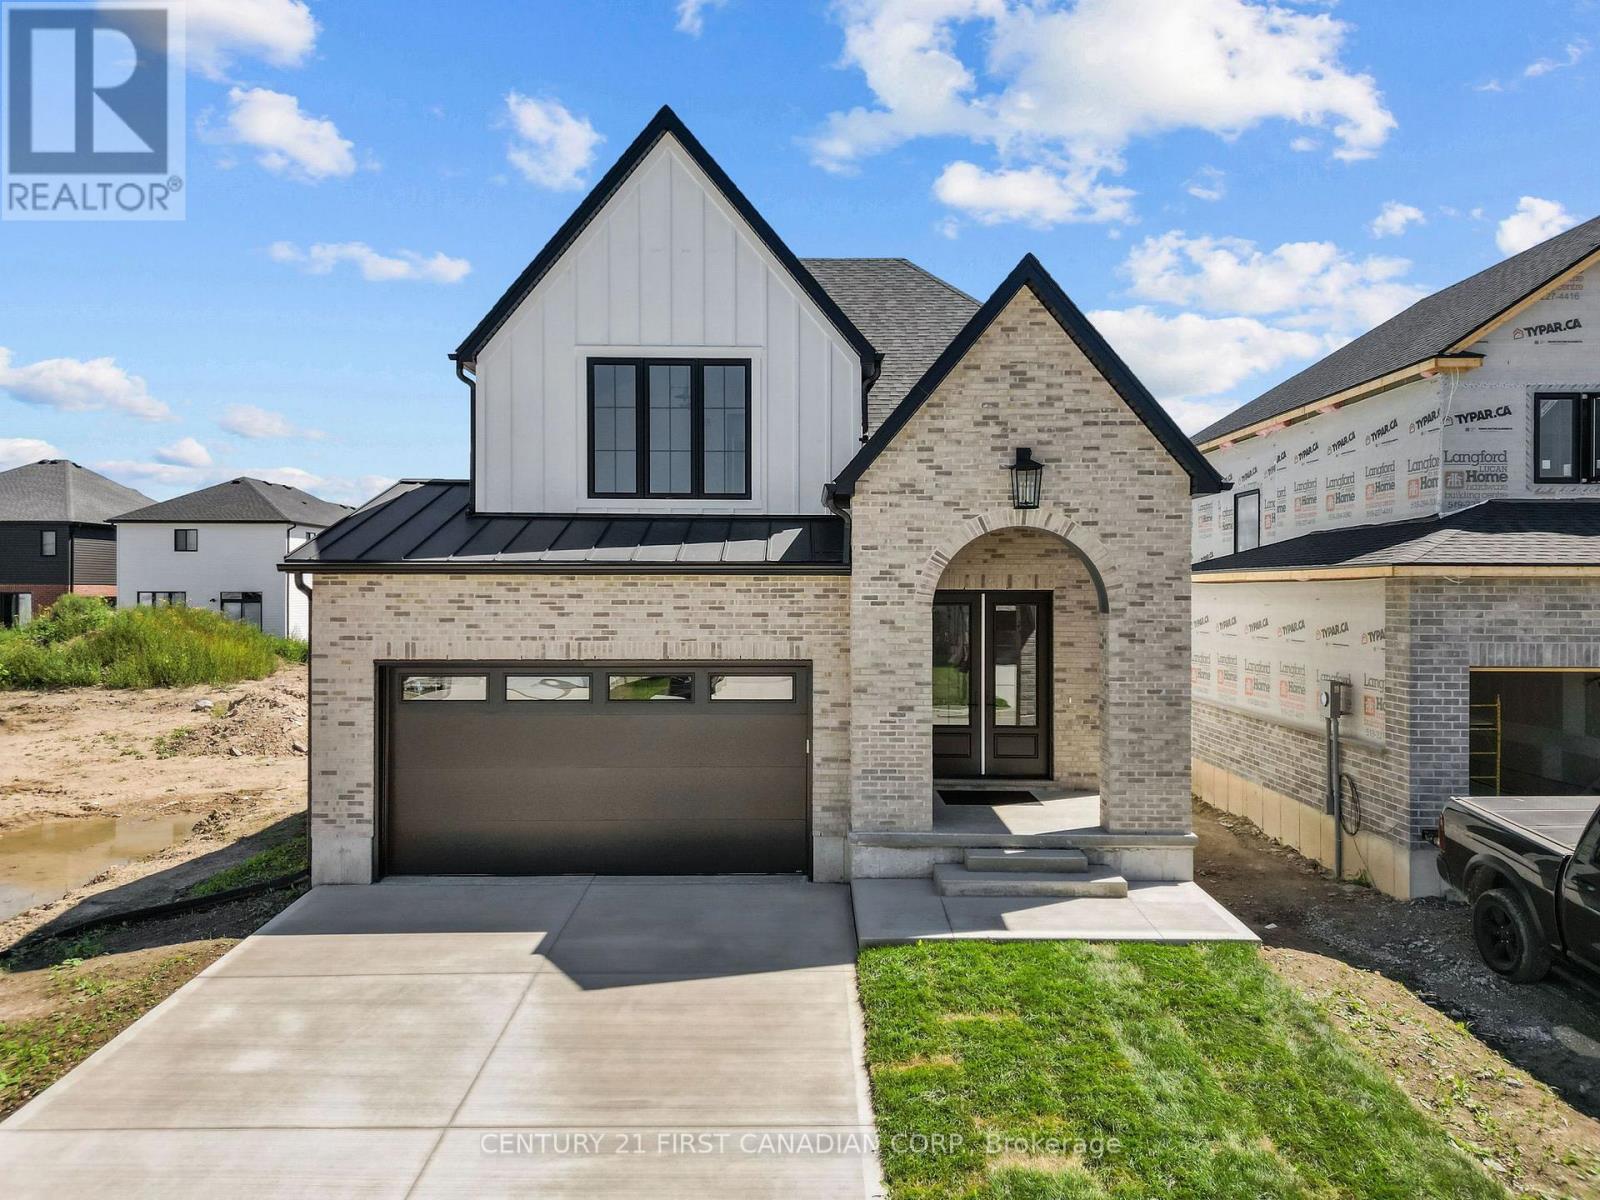
PRICE REFLECTS HST REBATE / TO BE BUILT - SEE CURRENT SOLD MODEL AT 24 SHELDABREN -This stunning Mill Creek Customs Home, crafted in collaboration with the talented design team at Freeborn & Co. Offering 1,910 square feet above grade. The open-concept main floor is perfect for modern living, featuring a cozy fireplace, beautiful built-in shelving, a generous mudroom, and wide-plank hardwood floors that carry throughout the main floor of the home. Elegant arches, upgraded lighting, and designer faucets add character and style, while the upgraded kitchen is a true showstopper. Upstairs, you will find three spacious bedrooms and two beautifully appointed bathrooms, including a spa-inspired ensuite. The wide hardwood staircase adds a grand touch to the interior. Curb appeal is top-notch with the brickwork and a beautiful archway entry paired with classic white James Hardie board siding that give the home a modern yet timeless exterior. Don't miss the opportunity to own this one-of-a-kind home in the growing community of Ailsa Craig- just 20 minutes from north west London. Photos are from a previously built model and are for illustration purposes only - Some finishes & upgrades shown may not be included in standard specs. Taxes & Assessed value yet to be determined. (id:49269)
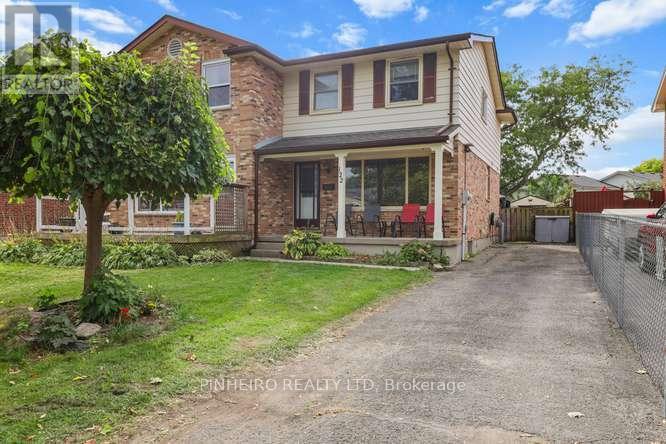
122 Garland Lane
London East, Ontario
Welcome to 122 Garland Lane! This well-maintained 3-bedroom, 2.5-bath semi-detached home offers great curb appeal with a welcoming front porch and parking for up to four vehicles. The spacious main floor features newer flooring, fresh paint, and a bright, functional layout, while the large primary bedroom provides plenty of room to relax. The finished basement adds valuable living space and includes a new 3-piece bathroom. Outside, enjoy two sheds and a gazebo, offering excellent storage and a great space for outdoor entertaining. The kitchen is complemented by a new stainless steel fridge and stove, making this home move-in ready and ideal for families, first-time buyers, or anyone looking for a comfortable home with plenty of space and updates. (id:49269)
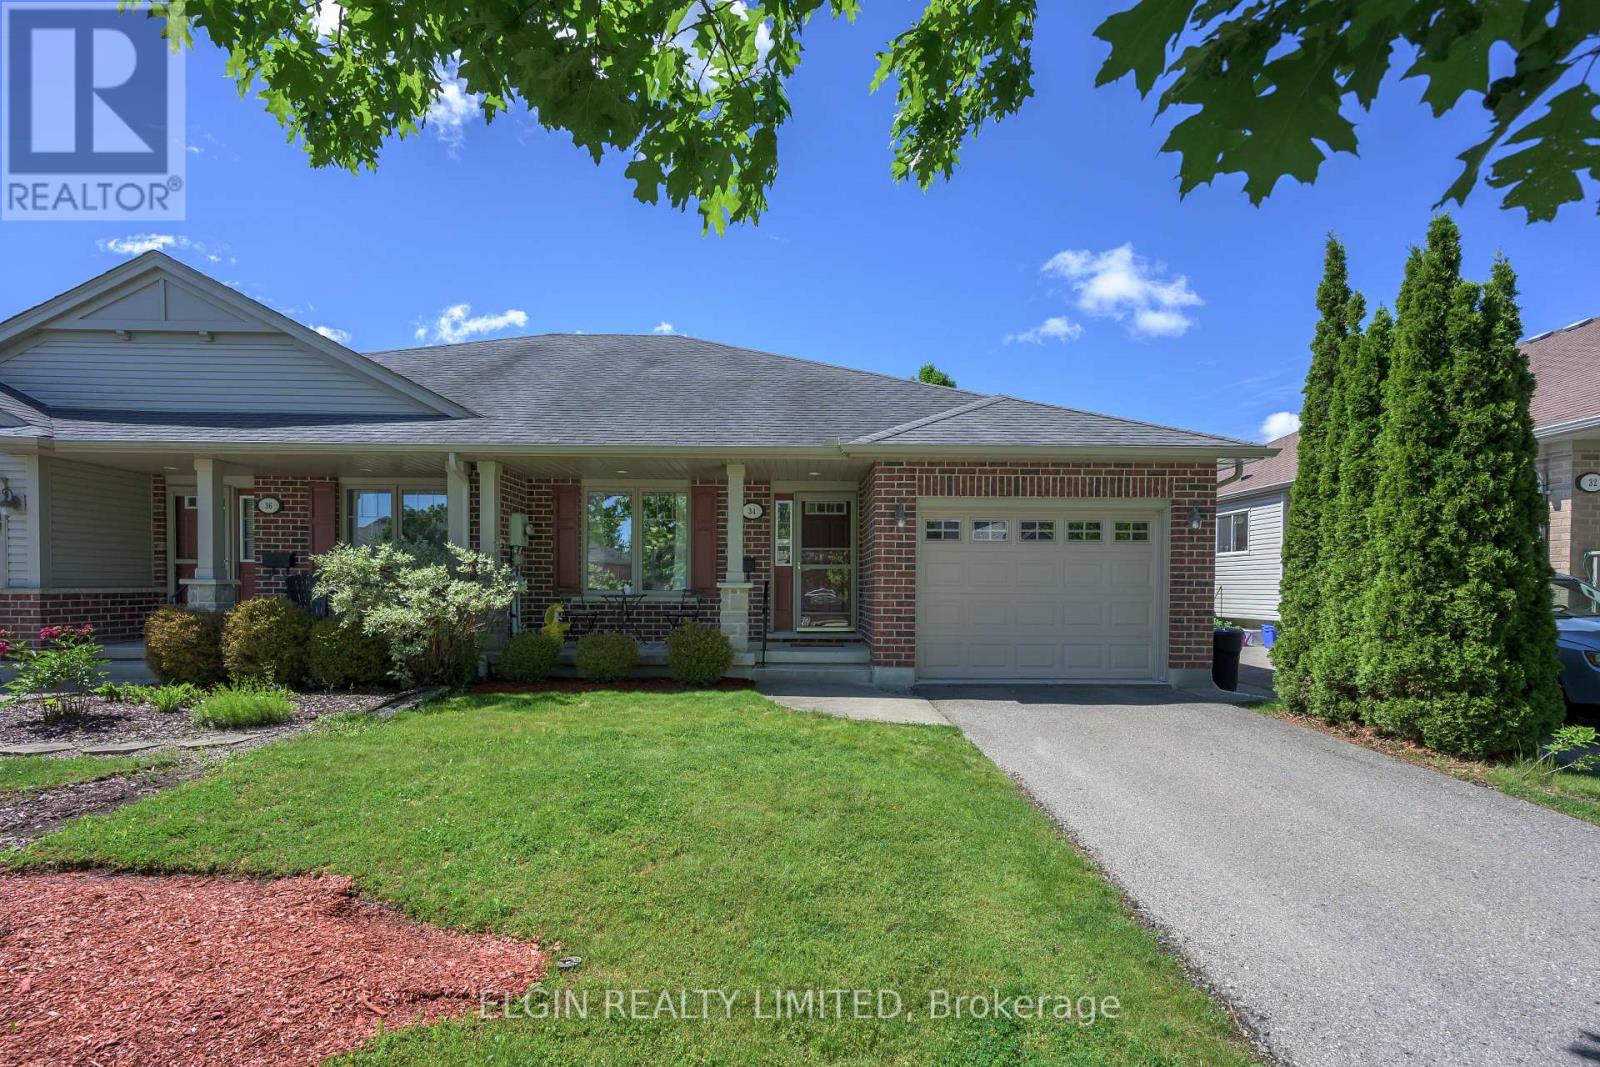
34 Pear Tree Avenue
St. Thomas, Ontario
Welcome to 34 Pear Tree Avenue - comfortable, move-in ready living in St. Thomas' desirable Orchard Park neighbourhood. Built by Hayhoe, this well-maintained semi-detached home offers a thoughtfully designed layout with easy one-floor living plus a fully finished lower level for added space. The bright main floor features an open-concept kitchen with black quartz countertops overlooking the spacious great room, where cathedral ceilings create an airy, inviting feel. Step outside through the walkout to enjoy the landscaped backyard and deck - a great space for morning coffee, entertaining, or relaxing at the end of the day. The main level also includes a generous primary bedroom with walk-in closet and ensuite, a second bedroom, convenient main-floor laundry, and an attached garage. Downstairs, the finished basement extends your living space with a large recreation room, third bedroom, full bathroom, and plenty of storage - ideal for guests, family, hobbies, or a comfortable home office setup. Situated close to parks, schools, walking trails, shopping, and everyday amenities, 34 Pear Tree Avenue offers the space, convenience, and low-maintenance lifestyle you've been looking for. (id:49269)
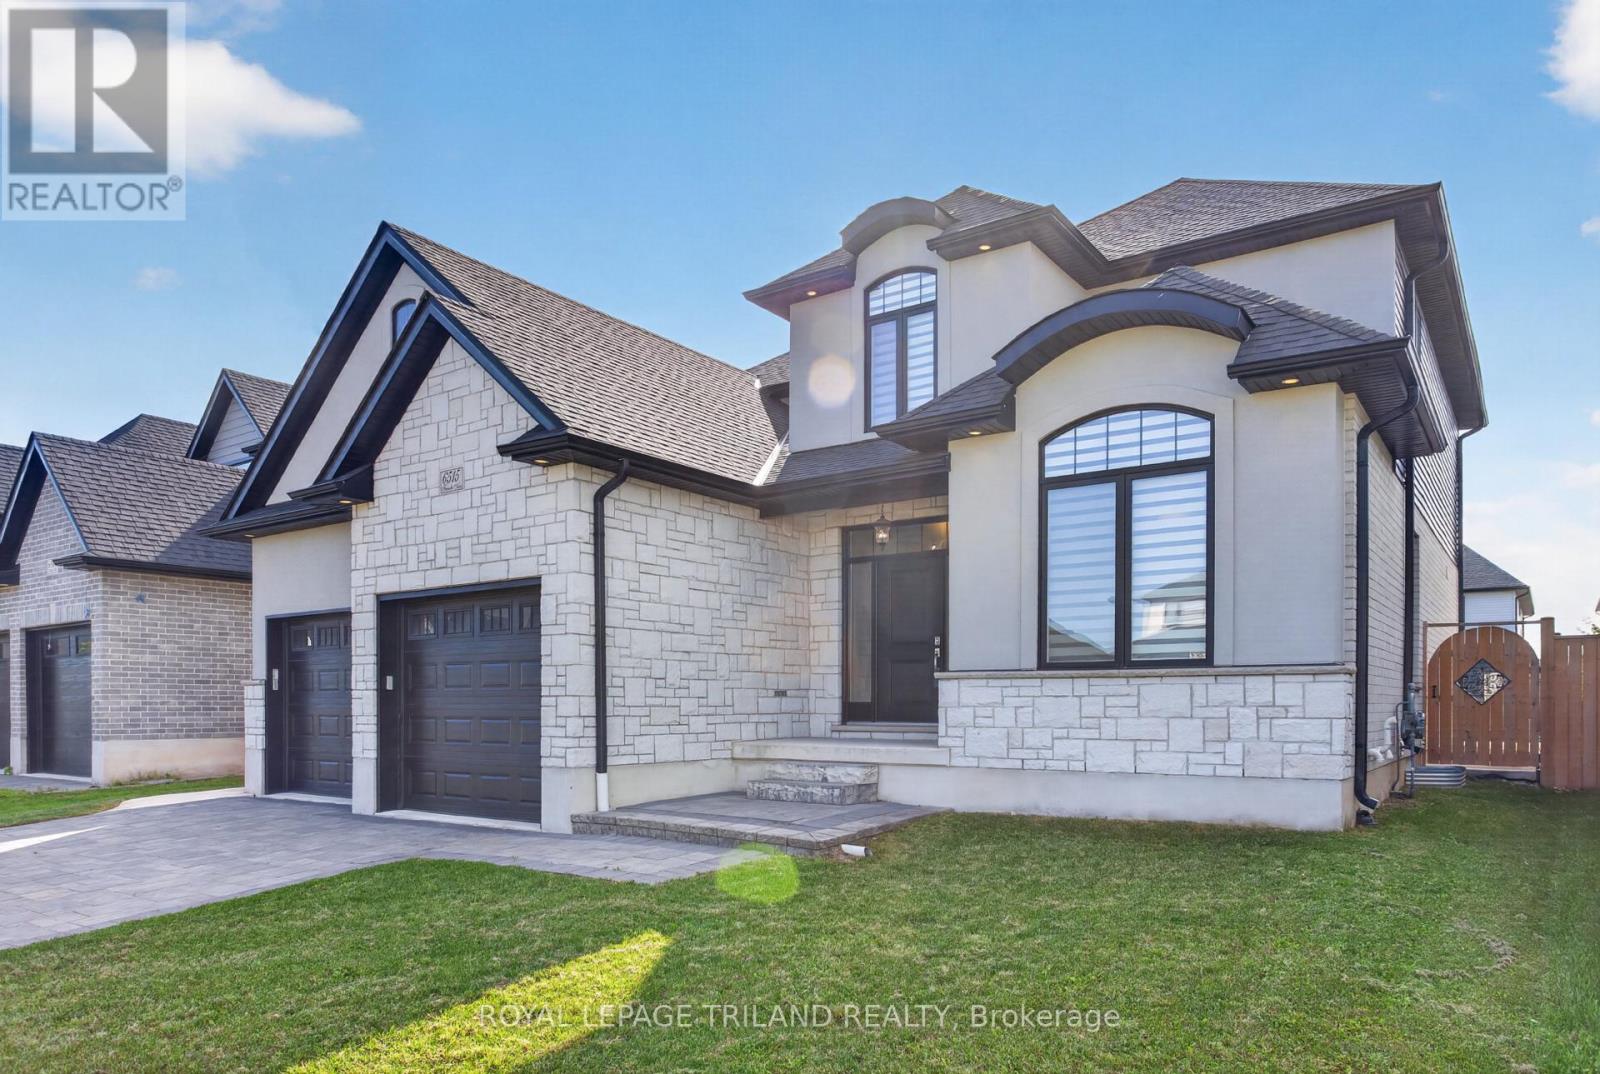
6515 French Avenue
London South, Ontario
Welcome to 6515 French Ave, a beautifully finished detached home available for lease in Talbot Village, Southwest London. Built in 2021 and offering generous living space across three finished levels, this 4+1 bedroom, 3.5 bathroom home provides the space, comfort and functionality to settle in and truly feel at home.The inviting main floor offers a thoughtful layout for everyday living. A dedicated office provides an ideal space for working or studying from home, while the spacious kitchen is designed to be both functional and welcoming. It features quartz countertops, crown moulding, mosaic backsplash, smart stainless steel appliances, an additional pantry and a beautiful centre island with plenty of preparation and gathering space.The kitchen flows naturally into the family room, creating a comfortable setting for relaxing and spending time together. Step outside to a fully fenced backyard with a concrete patio for outdoor dining and entertaining, plus a second concrete patio offering additional space for you to personalize and enjoy.Upstairs, you'll find four bedrooms and two full bathrooms. The spacious primary bedroom features a walk-in closet with organizers and a beautiful 5-piece ensuite, creating a comfortable private retreat.The finished lower level adds an impressive amount of additional living space. With 9-foot ceilings and beautiful finishes, it features a fifth bedroom, full 3-piece bathroom, a generous recreation room and a separate wet bar-ideal for additional preparation space when entertaining or enjoying the lower level.A double-car garage provides added convenience and storage, while the combination of five bedrooms, 3.5 bathrooms, a dedicated office, finished basement and private fenced backyard gives you the flexibility to make the home work around your lifestyle.Located in Talbot Village in Southwest London, 6515 French Ave offers an opportunity to enjoy the space and privacy of a detached home in a desirable residential community. (id:49269)
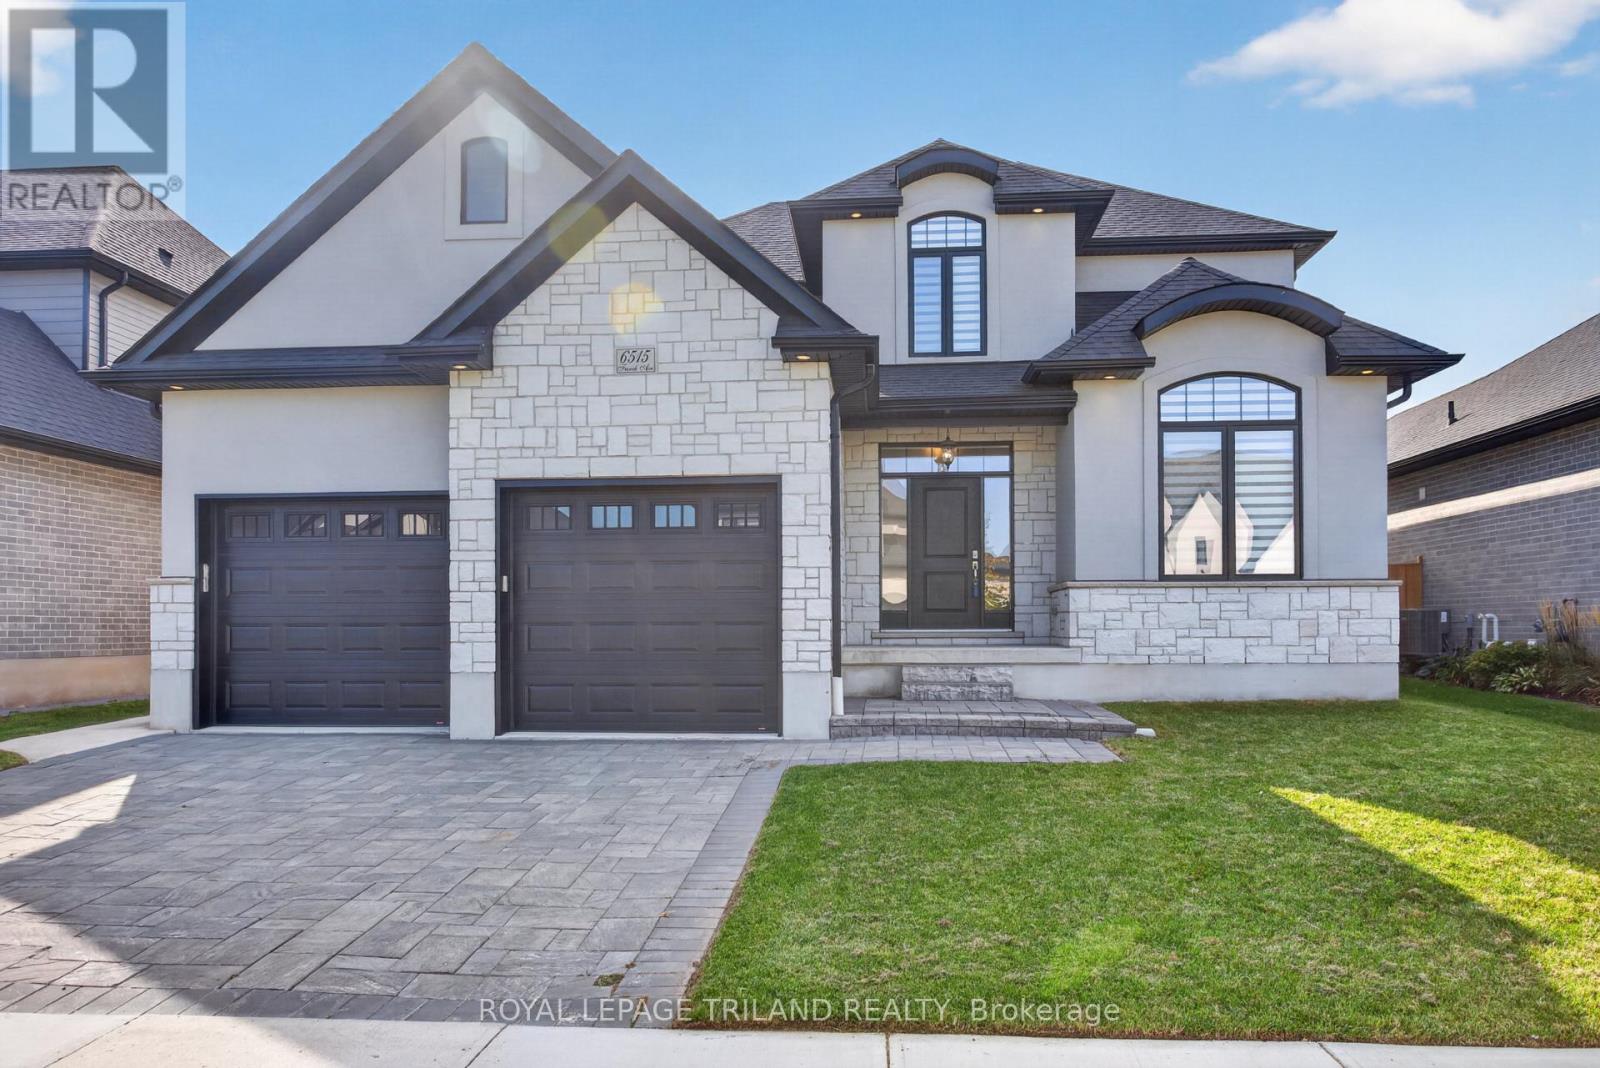
6515 French Avenue
London South, Ontario
Welcome to 6515 French Ave, a beautifully appointed detached home in Talbot Village, one of Southwest London's sought-after communities. Built in 2021 and thoughtfully designed for modern family living, this home offers an impressive combination of space, functionality and beautiful finishes across all three levels.Step inside to an inviting main floor designed to bring everyday living and entertaining together. A dedicated office provides the flexibility to work comfortably from home, while the updated kitchen serves as the heart of the space. Featuring quartz countertops, crown moulding, mosaic backsplash, smart stainless steel appliances, an additional pantry and a beautiful centre island, the kitchen flows naturally into a welcoming family room.From here, step outside to a fully fenced backyard ready for you to make it your own. A concrete patio provides space for outdoor dining and entertaining, while a second dedicated concrete patio is waiting for your future gazebo and hot tub-creating the opportunity to design your own backyard retreat.Upstairs, you'll find four bedrooms and two full bathrooms, providing plenty of room for a growing family. The spacious primary bedroom offers its own private escape, complete with a walk-in closet featuring closet organizers and a beautiful 5-piece ensuite.The finished lower level takes this home to another level. With impressive 9-foot ceilings and beautiful finishes, the basement feels like a natural extension of the home rather than an afterthought. It features a fifth bedroom, full 3-piece bathroom, phenomenal recreation room and a separate wet bar that provides additional preparation and entertaining space.Complete with a double-car garage and 3.5 bathrooms, 6515 French Ave offers the space today's growing and move-up families are looking for, with the flexibility to evolve as their needs change.If you've been waiting for a home that has it all, this got to be it! (id:49269)
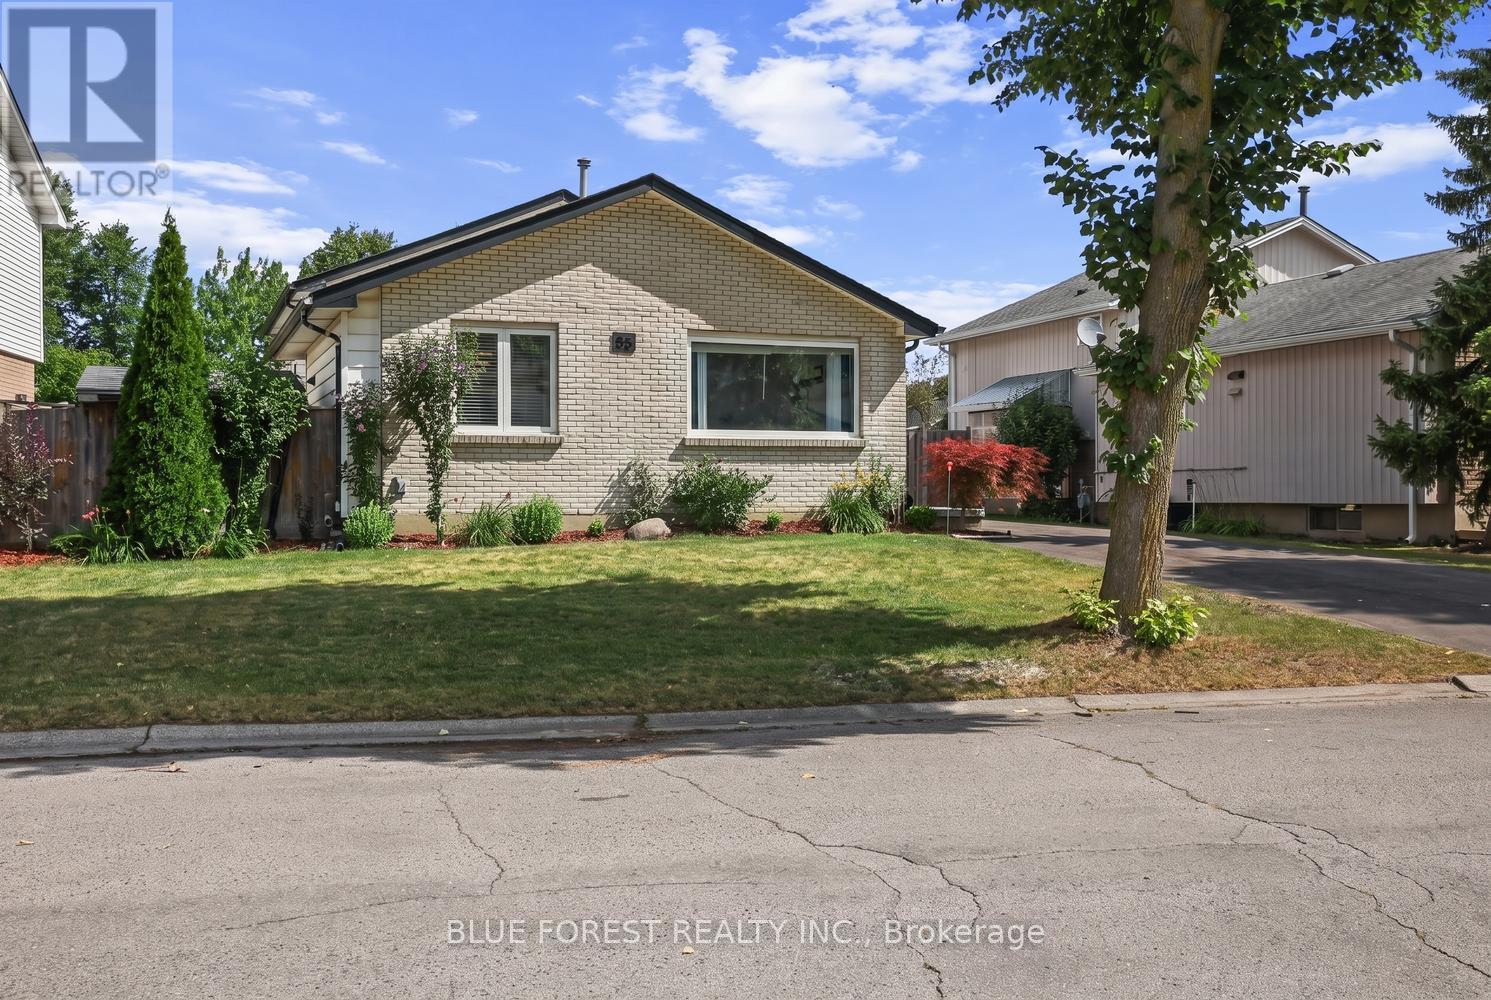
55 Archer Crescent
London South, Ontario
Looking for a home that truly impresses? Look no further than 55 Archer Crescent. This stunning 4-level backsplit checks all the boxes, featuring gorgeous upgrades throughout and an unbeatable location-this is one you have to see for yourself. Located in the heart of White Oaks, this home sits on a quiet street just minutes from White Oaks Mall, the community centre, library, White Oaks Public School, and quick highway access, making everyday living incredibly convenient. Step inside and fall in love with the bright, inviting living room, where large windows flood the space with natural light. The layout flows effortlessly into the dining area and kitchen, offering the perfect balance of open-concept living with just the right amount of separation while you cook. Upstairs, you'll find three spacious bedrooms and a beautifully appointed 5-piece bathroom. The lower level adds even more living space with a second family room, a massive bedroom, and a dedicated workshop area-perfect for hobbies or projects.With a separate entrance and incredible potential for a granny suite, this home offers both comfort and opportunity. The backyard is the perfect place for entertainment and relaxation, featuring a two-tiered deck, green space for the kids to play, and two sheds for added storage. (id:49269)
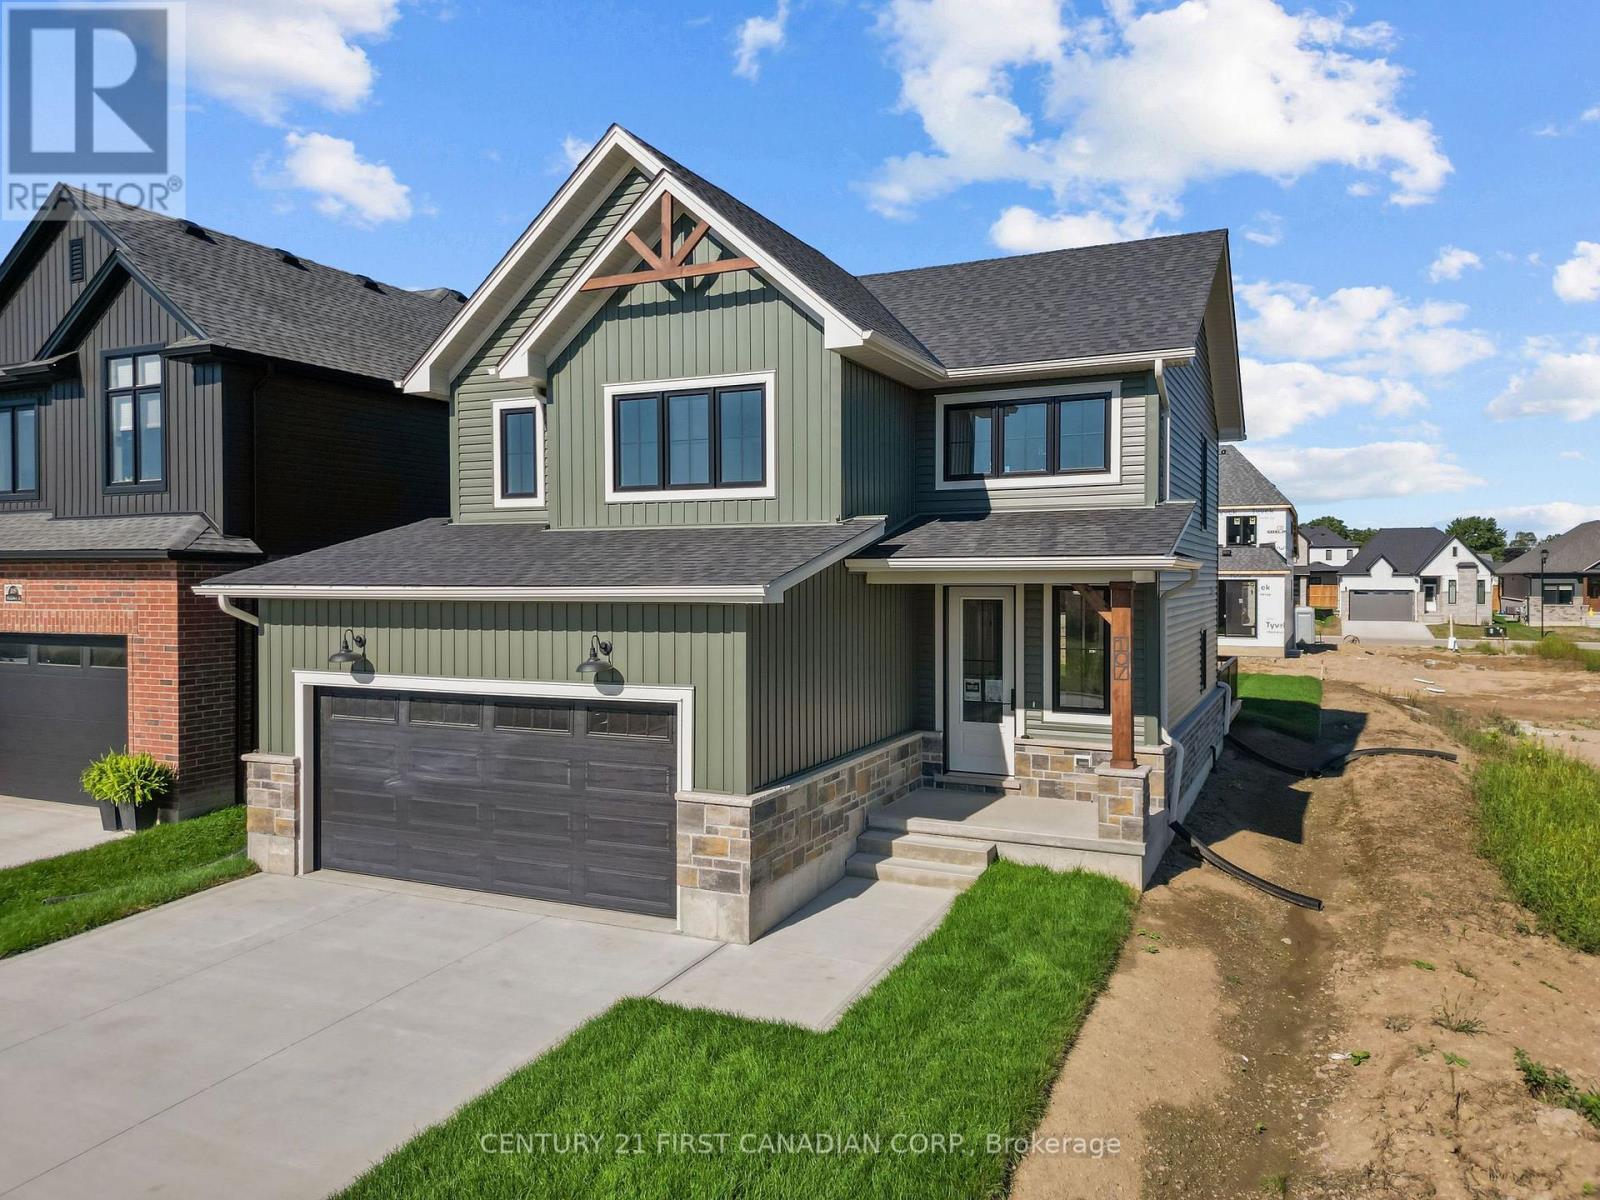
107 Sheldabren Street
North Middlesex, Ontario
OPEN HOUSE EVERY SATURDAY & SUNDAY 1-4PM. Move In Ready! Welcome to 107 Sheldabren Street in the growing community of Ailsa Craig, a beautifully designed 2-storey home built by Kinsmen Homes, offering the perfect blend of style, space, and small-town living just 25 minutes to North London and 30 minutes to the shores of Lake Huron. This 3-bedroom, 2.5-bath home offers 1,684 sqft of thoughtfully designed living space. A stunning two-storey foyer creates an impressive first impression, leading into a bright and inviting main floor. The open-concept layout features a spacious family room with soaring cathedral ceilings and a sleek electric fireplace, creating a warm yet airy focal point. Patio doors lead directly out to a 12' x 13' deck-perfect for entertaining or enjoying quiet evenings outdoors. The kitchen is both stylish and functional, complete with quartz countertops, a large island, and an oversized walk-in pantry, seamlessly flowing into the dining area. A convenient mudroom and laundry space off the garage keeps everyday living organized and practical. Upstairs, the generous primary suite offers a private retreat with a 4-piece ensuite and walk-in closet. Two additional bedrooms and a full 4-piece bath provide plenty of space for family or guests. Located in a family-friendly neighbourhood, this home offers incredible value for those looking to enjoy the charm of small-town living. List price reflects the HST Rebate price. Includes Tarion Warranty & Property Survey. (id:49269)
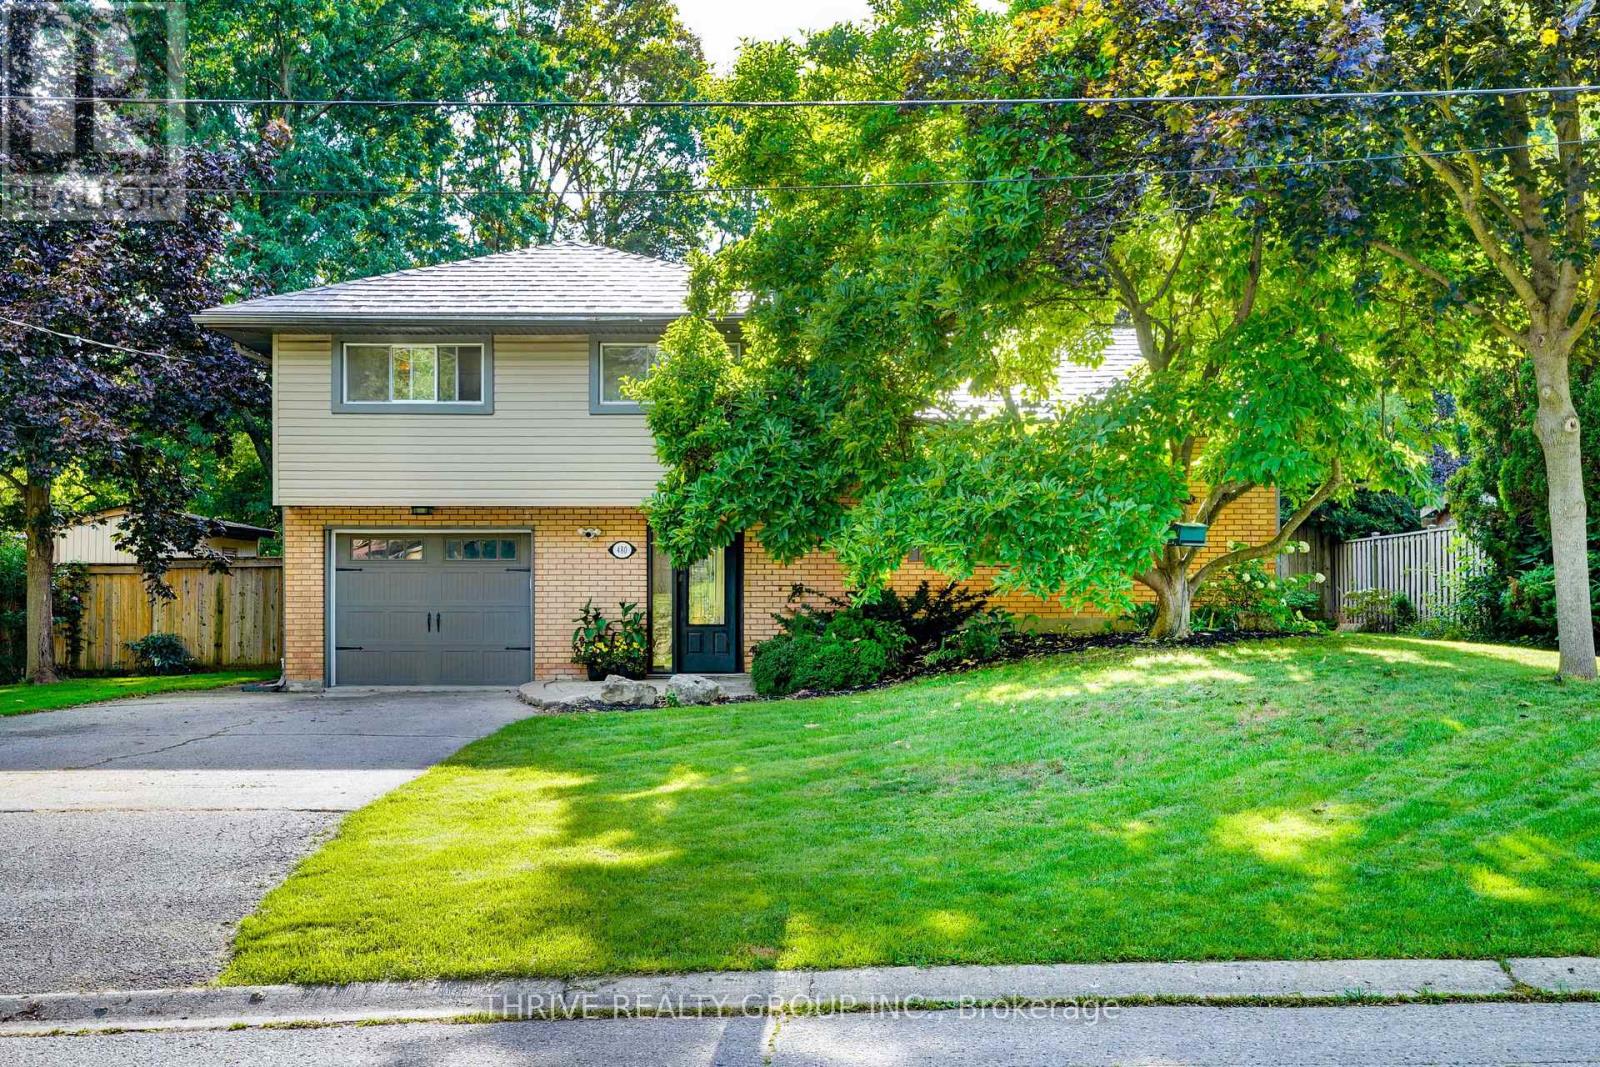
480 Cypress Avenue
London North, Ontario
Welcome to this beautifully updated home in the heart of highly desirable Oakridge-offering the space, flexibility, and backyard families are looking for! From the moment you step inside, you'll appreciate the stylish renovations and thoughtful updates throughout. The main floor features a bright, modern kitchen designed for both everyday family life and entertaining. Durable vinyl plank flooring flows throughout the main level-stylish, practical, and ready to stand up to busy kids and even Fido! A main-floor bedroom and full bathroom provide fantastic flexibility and make an ideal teen retreat, guest space, or private home office. Upstairs, you'll find three nicely sized bedrooms and a 4-piece bathroom, providing plenty of room for a growing family. The lower level adds even more living space, with a comfortable family room perfect for movie nights, games, or simply relaxing together.The fully fenced, private backyard offers plenty of green space for kids and pets to play, summer barbecues, or quiet evenings outdoors. Best of all, enjoy your very own swim spa-perfect for year-round relaxation and fun without leaving home. This home offers the space and versatility today's families are looking for. Add in a sought-after Oakridge location and move-in-ready condition, and you have a home that checks all the boxes. (id:49269)
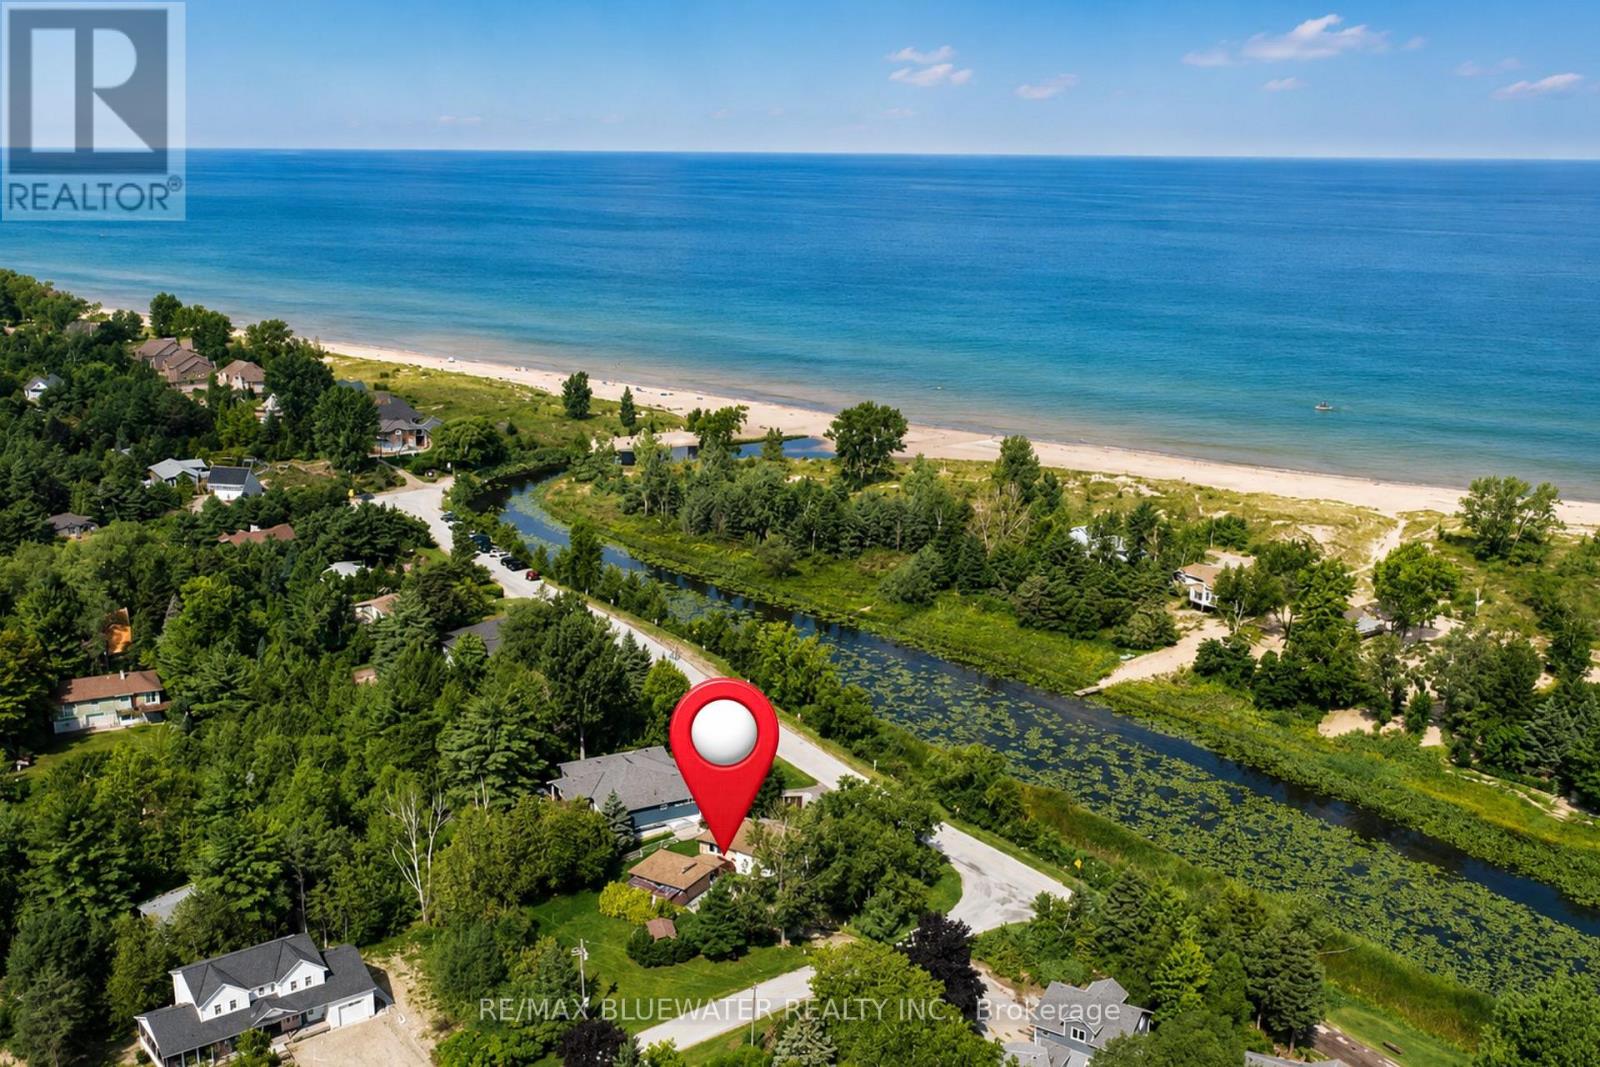
9997 Edward Street
Lambton Shores, Ontario
Welcome to 9997 Edward Street in Port Franks where you will find a raised bungalow with attached garage overlooking the creek leading to Lake Huron where an incredible private sandy beach is just a few steps away! Situated on a spacious corner lot with double wide driveway leading to oversized single garage. Stepping inside to the main floor is an open concept floorplan offering dining, living and kitchen. Living room with bay window for lots of natural light. Dining room with wood fireplace and stone surround with wood mantles. Updated kitchen offering lots of cabinetry, accent lighting, breakfast nook and views of the river while you clean dishes. From the great room enter the sunroom through the double doors. Spacious sunroom offers a private space to relax in the hot tub! From the sunroom step out onto the recently updated deck that allows for ample seating area. Deck has clear view of the river and nature making for an awesome spot to relax with that morning coffee or entertaining guests. Off the kitchen is the perfect at home office with bay window. Main floor offers the primary bedroom and full updated bathroom with clawfoot tub. Fully finished lower level offers lots of extra space with two rec rooms, two more bedrooms, mudroom off attached garage with updated washer/dryer and an updated three piece bathroom. Off the attached garage is your very own greenhouse space for the green thumb or can be used for extra storage. Also offering a garden shed so you can keep the garage for your vehicle! Large yard for outdoor activities and a spot to cook the marshmallows over the fire pit. Steps to an incredible private sandy beach on Lake Huron where you can go for long walks on the beach to admire very last one of our world famous Lake Huron sunsets. Gas furnace with central air will keep you comfortable year round! The views from this home are incredible and will have you falling in love! (id:49269)

23 Brunswick Avenue
London North, Ontario
Welcome to this charming brick bungalow in the heart of North London, offering a bright, move-in-ready layout with fantastic versatility for families, downsizers, or investors. The main floor features a comfortable living area, an updated kitchen, a full bathroom and three bedrooms, including a convenient primary bedroom on the main level. The fully finished lower level adds exceptional value with separate entrance, a spacious recreation room, two additional bedrooms, a second bathroom, and dedicated laundry and storage spaces-ideal for an in-law setup or extended family living. Outside, the home sits on a beautifully maintained lot with mature trees, a fenced yard, and a private deck perfect for relaxing or entertaining. With parking for four vehicles, central air, forced-air gas heating, and a vacant, ready-to-move-in status, this property offers comfort, flexibility, and immediate possession in a quiet, established neighbourhood close to parks, schools, and amenities. (id:49269)
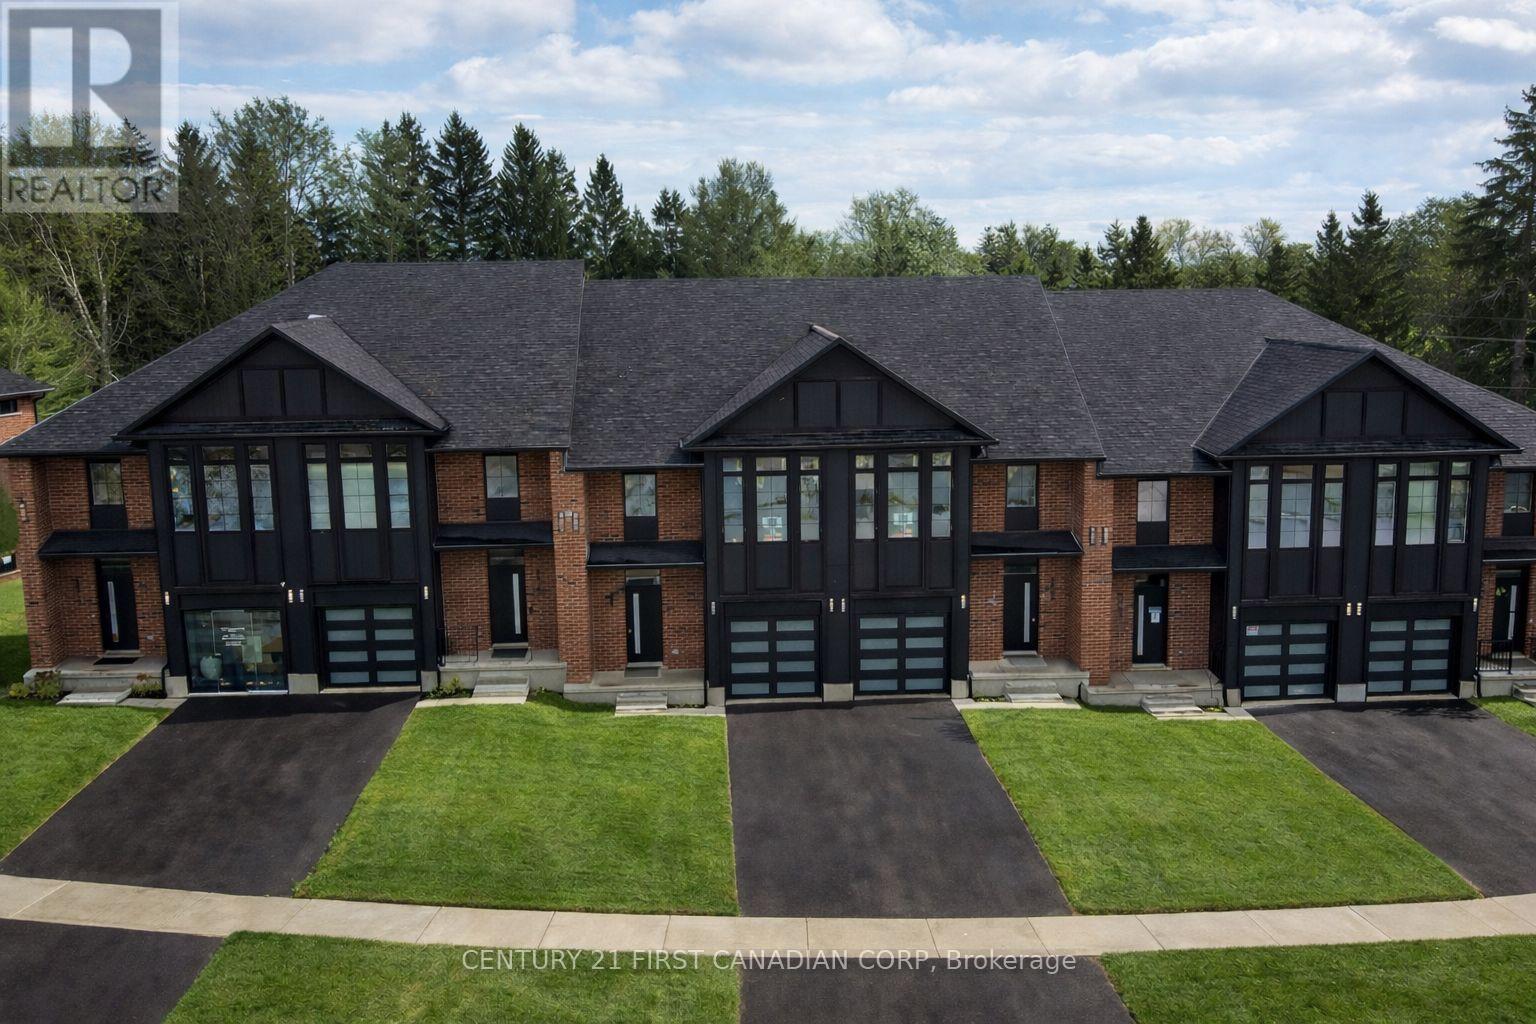
6894 Heathwoods Avenue
London South, Ontario
OPEN HOUSE EVERY SATURDAY AND SUNDAY 1-4pm AT OUR MODEL HOME LOCATED AT 6973 HEATHWOODS AVE. Price reflects the full HST rebate. Purchasers must qualify and agree to assign the rebate back to the builder. * INTERIOR UNIT WALK-OUT LOT! * To-be-built. 4-bedroom floor plans and pricing also available. LIMITED-TIME PROMOTIONS: Five (5) builder's standard appliances included, PLUS $5,000 in Design Dollars, PLUS only a 5% deposit, PLUS walk-out lots at no additional charge. All prices, promotions, and incentives are subject to change without notice. Experience the freedom of owning a luxury freehold townhome with ZERO CONDO FEES, offering the perfect blend of modern elegance, convenience, and affordability. Built by renowned Ridgeview Homes, this 3-bedroom, 2.5-bathroom townhome offers 1,525 sq. ft. of thoughtfully designed living space, with CUSTOMIZABLE FINISHES available to suit your style. Step inside to an open-concept layout featuring a spacious kitchen and a bright, inviting living area that flows seamlessly to your private outdoor space - ideal for relaxing or entertaining. Located in the sought-after Lambeth neighbourhood, you're just minutes from the 401, with easy access to shopping, dining, schools, and recreational amenities. * (id:49269)
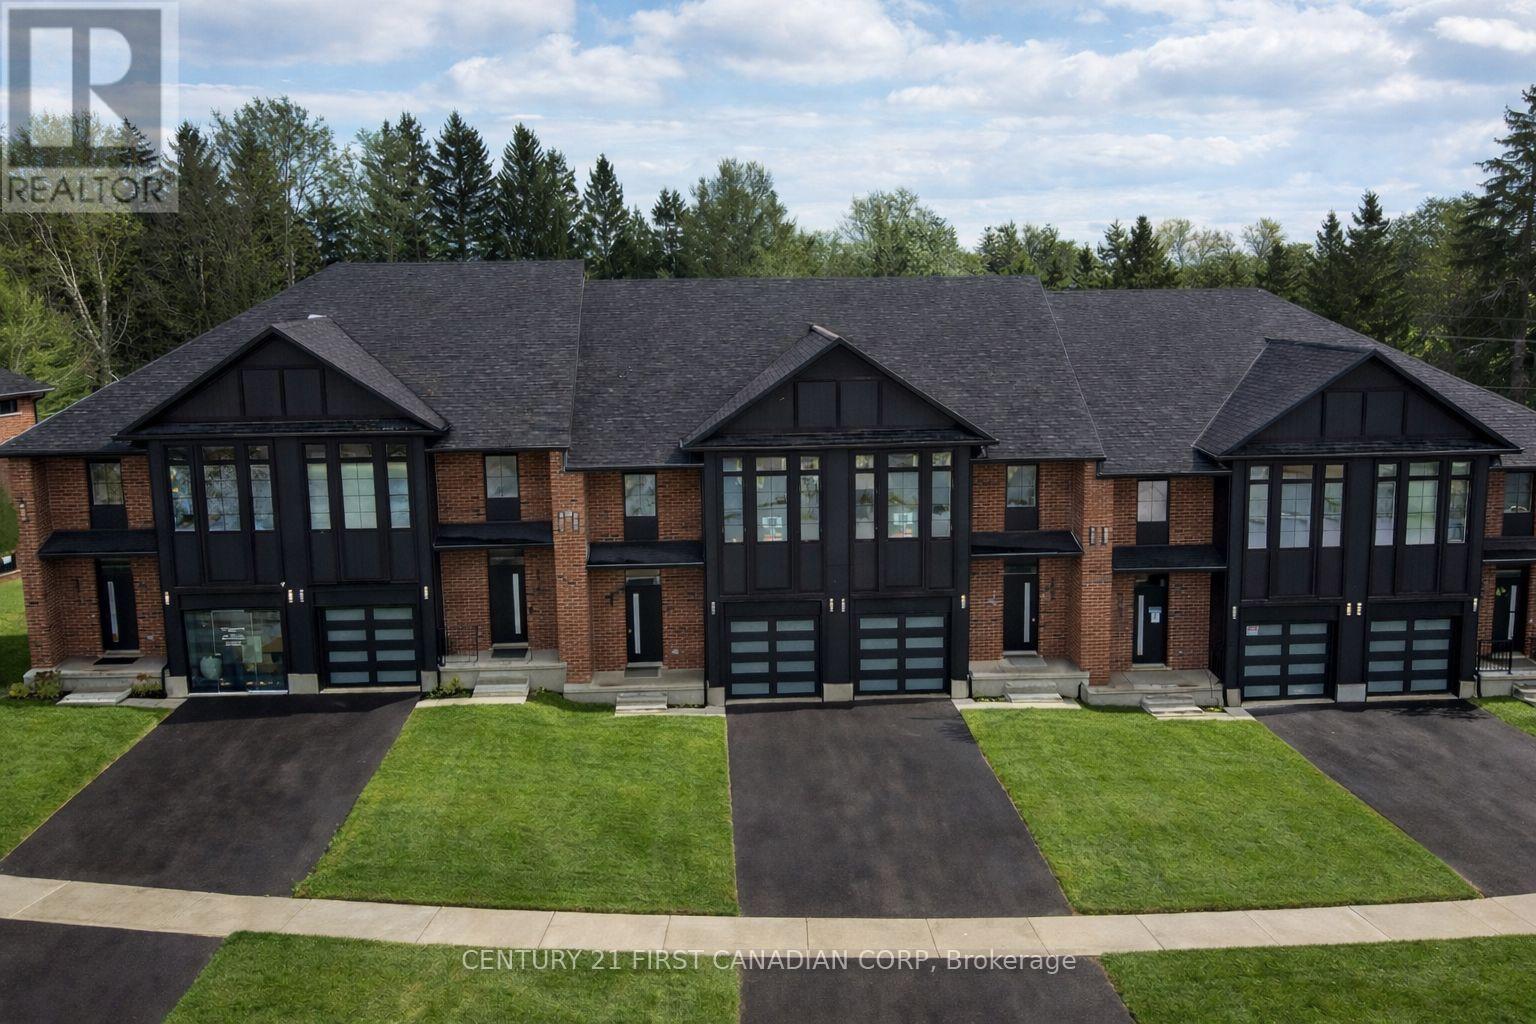
6890 Heathwoods Avenue
London South, Ontario
OPEN HOUSE EVERY SATURDAY AND SUNDAY 1-4pm AT OUR MODEL HOME LOCATED AT 6973 HEATHWOODS AVE. Price reflects the full HST rebate. Purchasers must qualify and agree to assign the rebate back to the builder. * INTERIOR UNIT WALK-OUT LOT! * To-be-built. 4-bedroom floor plans and pricing also available. LIMITED-TIME PROMOTIONS: Five (5) builder's standard appliances included, PLUS $5,000 in Design Dollars, PLUS only a 5% deposit, PLUS walk-out lots at no additional charge. All prices, promotions, and incentives are subject to change without notice. Experience the freedom of owning a luxury freehold townhome with ZERO CONDO FEES, offering the perfect blend of modern elegance, convenience, and affordability. Built by renowned Ridgeview Homes, this 3-bedroom, 2.5-bathroom townhome offers 1,525 sq. ft. of thoughtfully designed living space, with CUSTOMIZABLE FINISHES available to suit your style. Step inside to an open-concept layout featuring a spacious kitchen and a bright, inviting living area that flows seamlessly to your private outdoor space - ideal for relaxing or entertaining. Located in the sought-after Lambeth neighbourhood, you're just minutes from the 401, with easy access to shopping, dining, schools, and recreational amenities. * (id:49269)
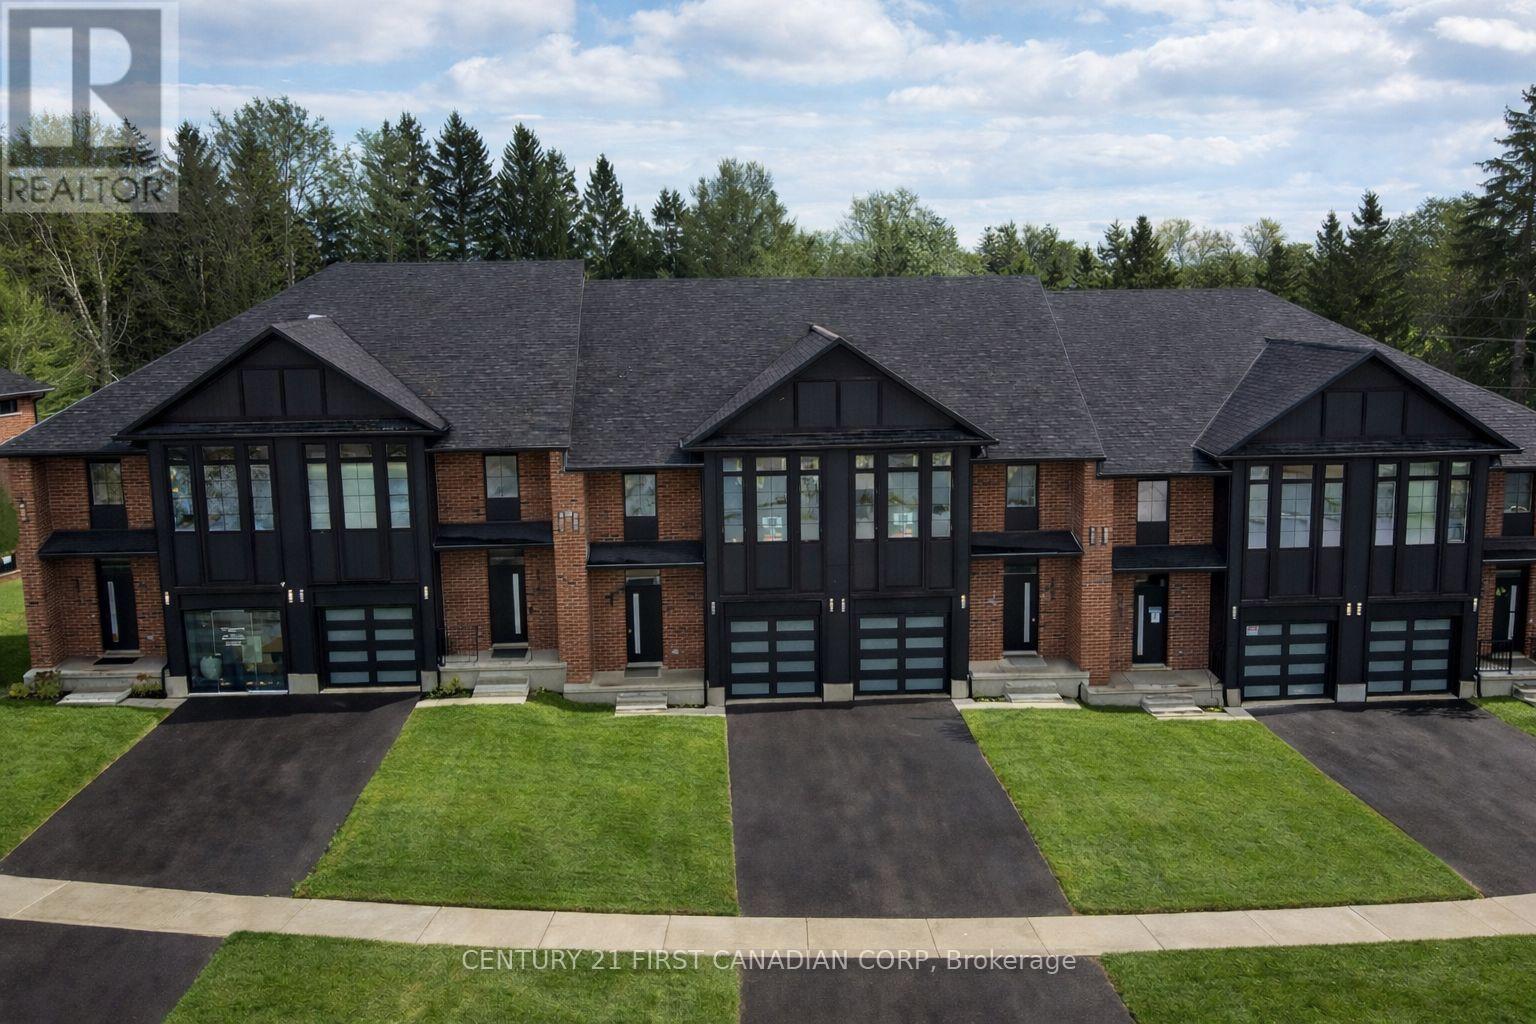
6878 Heathwoods Avenue
London South, Ontario
OPEN HOUSE EVERY SATURDAY AND SUNDAY 1-4pm AT OUR MODEL HOME LOCATED AT 6973 HEATHWOODS AVE. Price reflects the full HST rebate. Purchasers must qualify and agree to assign the rebate back to the builder. * END UNIT LOOK-OUT! * To-be-built. 4-bedroom floor plans and pricing also available. LIMITED-TIME PROMOTIONS: Five (5) builder's standard appliances included, PLUS $5,000 in Design Dollars, PLUS only a 5% deposit, PLUS walk-out lots at no additional charge. All prices, promotions, and incentives are subject to change without notice. Experience the freedom of owning a luxury freehold townhome with ZERO CONDO FEES, offering the perfect blend of modern elegance, convenience, and affordability. Built by renowned Ridgeview Homes, this 3-bedroom, 2.5-bathroom townhome offers 1,525 sq. ft. of thoughtfully designed living space, with CUSTOMIZABLE FINISHES available to suit your style. Step inside to an open-concept layout featuring a spacious kitchen and a bright, inviting living area that flows seamlessly to your private outdoor space - ideal for relaxing or entertaining. Located in the sought-after Lambeth neighbourhood, you're just minutes from the 401, with easy access to shopping, dining, schools, and recreational amenities. * (id:49269)
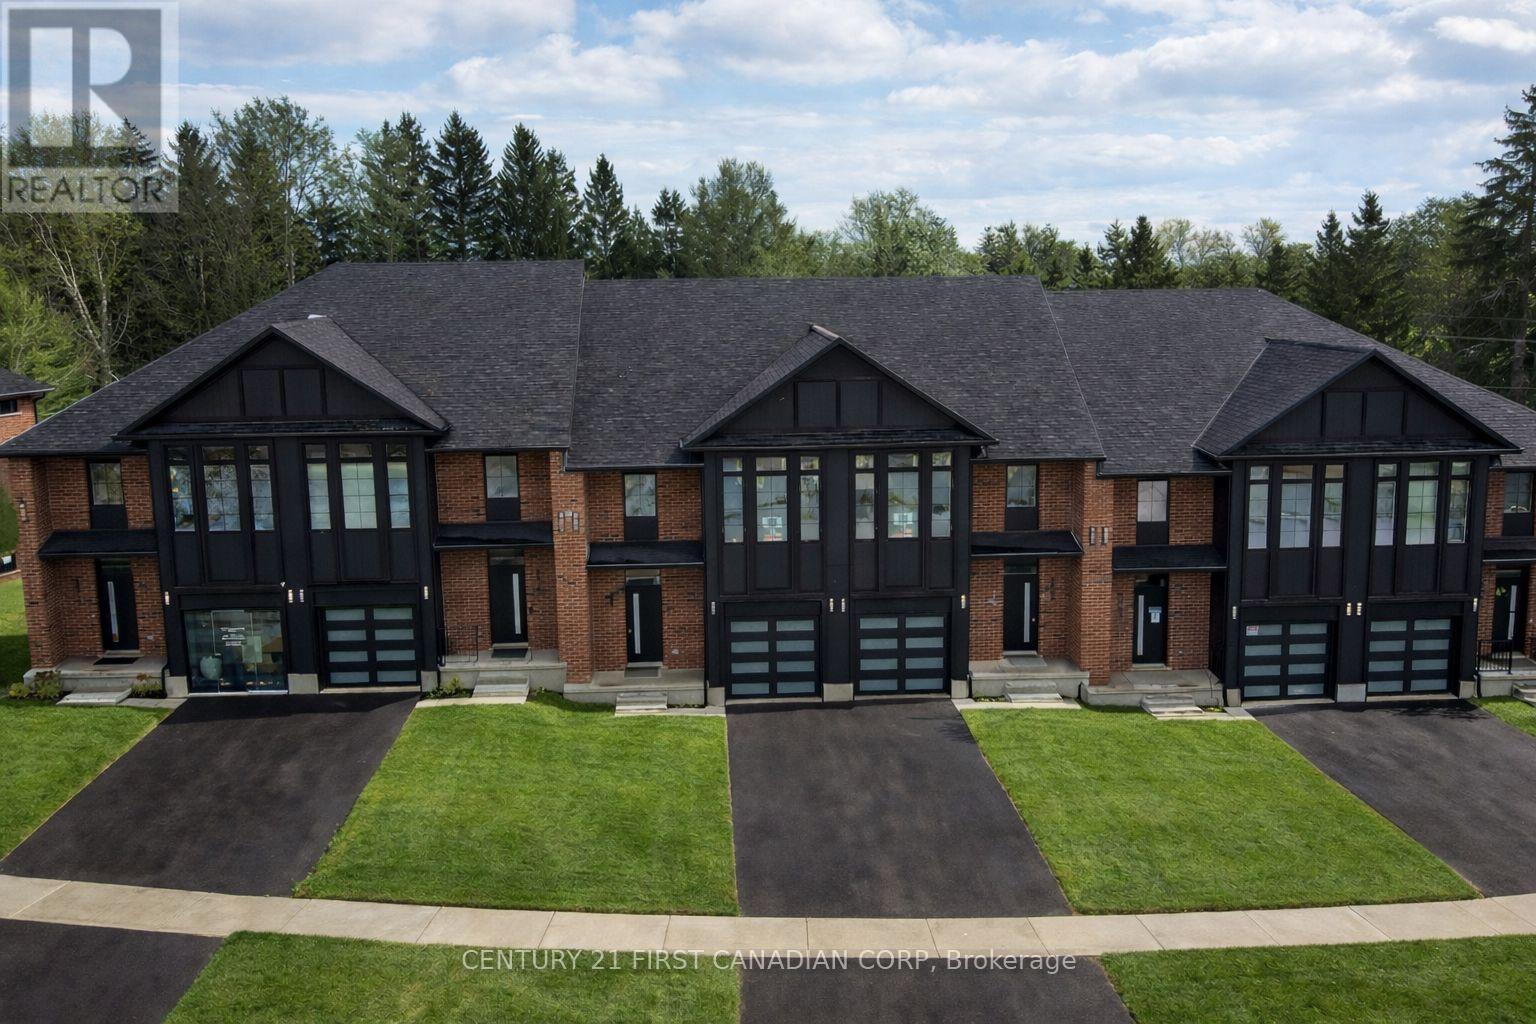
6886 Heathwoods Avenue
London South, Ontario
OPEN HOUSE EVERY SATURDAY AND SUNDAY 1-4pm AT OUR MODEL HOME LOCATED AT 6973 HEATHWOODS AVE. Price reflects the full HST rebate. Purchasers must qualify and agree to assign the rebate back to the builder. * INTERIOR UNIT WALK-OUT LOT! * To-be-built. 4-bedroom floor plans and pricing also available. LIMITED-TIME PROMOTIONS: Five (5) builder's standard appliances included, PLUS $5,000 in Design Dollars, PLUS only a 5% deposit, PLUS walk-out lots at no additional charge. All prices, promotions, and incentives are subject to change without notice. Experience the freedom of owning a luxury freehold townhome with ZERO CONDO FEES, offering the perfect blend of modern elegance, convenience, and affordability. Built by renowned Ridgeview Homes, this 3-bedroom, 2.5-bathroom townhome offers 1,525 sq. ft. of thoughtfully designed living space, with CUSTOMIZABLE FINISHES available to suit your style. Step inside to an open-concept layout featuring a spacious kitchen and a bright, inviting living area that flows seamlessly to your private outdoor space - ideal for relaxing or entertaining. Located in the sought-after Lambeth neighbourhood, you're just minutes from the 401, with easy access to shopping, dining, schools, and recreational amenities. * (id:49269)
6882 Heathwoods Avenue
London South, Ontario
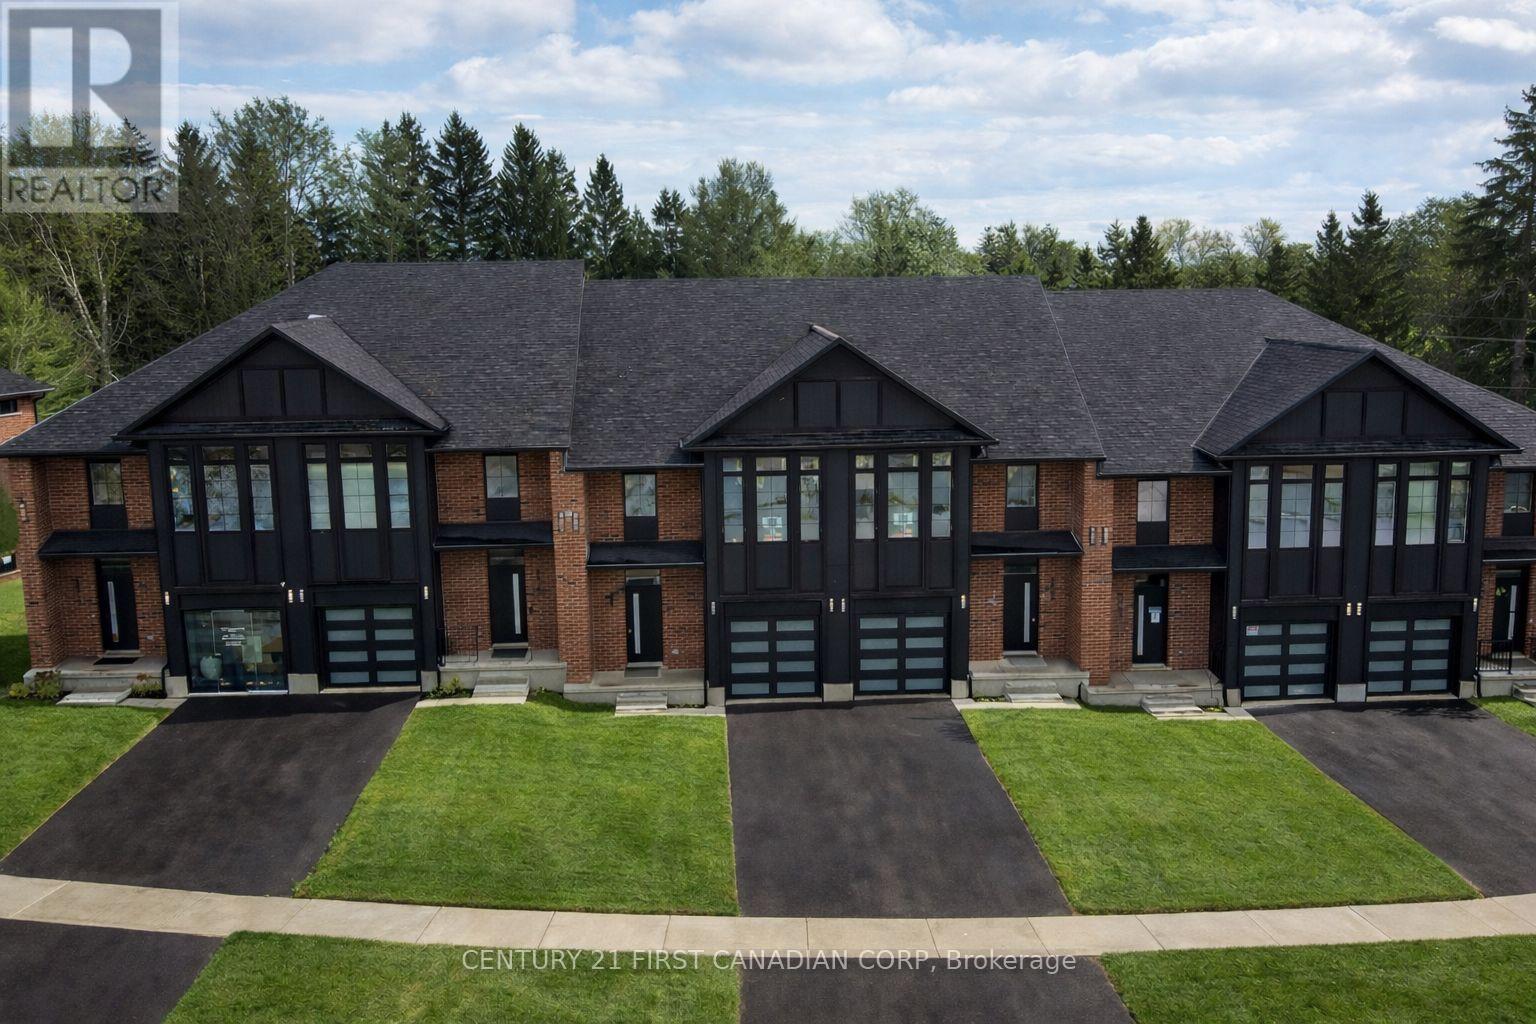
OPEN HOUSE EVERY SATURDAY AND SUNDAY 1-4pm AT OUR MODEL HOME LOCATED AT 6973 HEATHWOODS AVE. Price reflects the full HST rebate. Purchasers must qualify and agree to assign the rebate back to the builder. * INTERIOR UNIT LOOK-OUT! * To-be-built. 4-bedroom floor plans and pricing also available. LIMITED-TIME PROMOTIONS: Five (5) builder's standard appliances included, PLUS $5,000 in Design Dollars, PLUS only a 5% deposit, PLUS walk-out lots at no additional charge. All prices, promotions, and incentives are subject to change without notice. Experience the freedom of owning a luxury freehold townhome with ZERO CONDO FEES, offering the perfect blend of modern elegance, convenience, and affordability. Built by renowned Ridgeview Homes, this 3-bedroom, 2.5-bathroom townhome offers 1,525 sq. ft. of thoughtfully designed living space, with CUSTOMIZABLE FINISHES available to suit your style. Step inside to an open-concept layout featuring a spacious kitchen and a bright, inviting living area that flows seamlessly to your private outdoor space - ideal for relaxing or entertaining. Located in the sought-after Lambeth neighbourhood, you're just minutes from the 401, with easy access to shopping, dining, schools, and recreational amenities. * (id:49269)
9994 Edward Street
Lambton Shores, Ontario
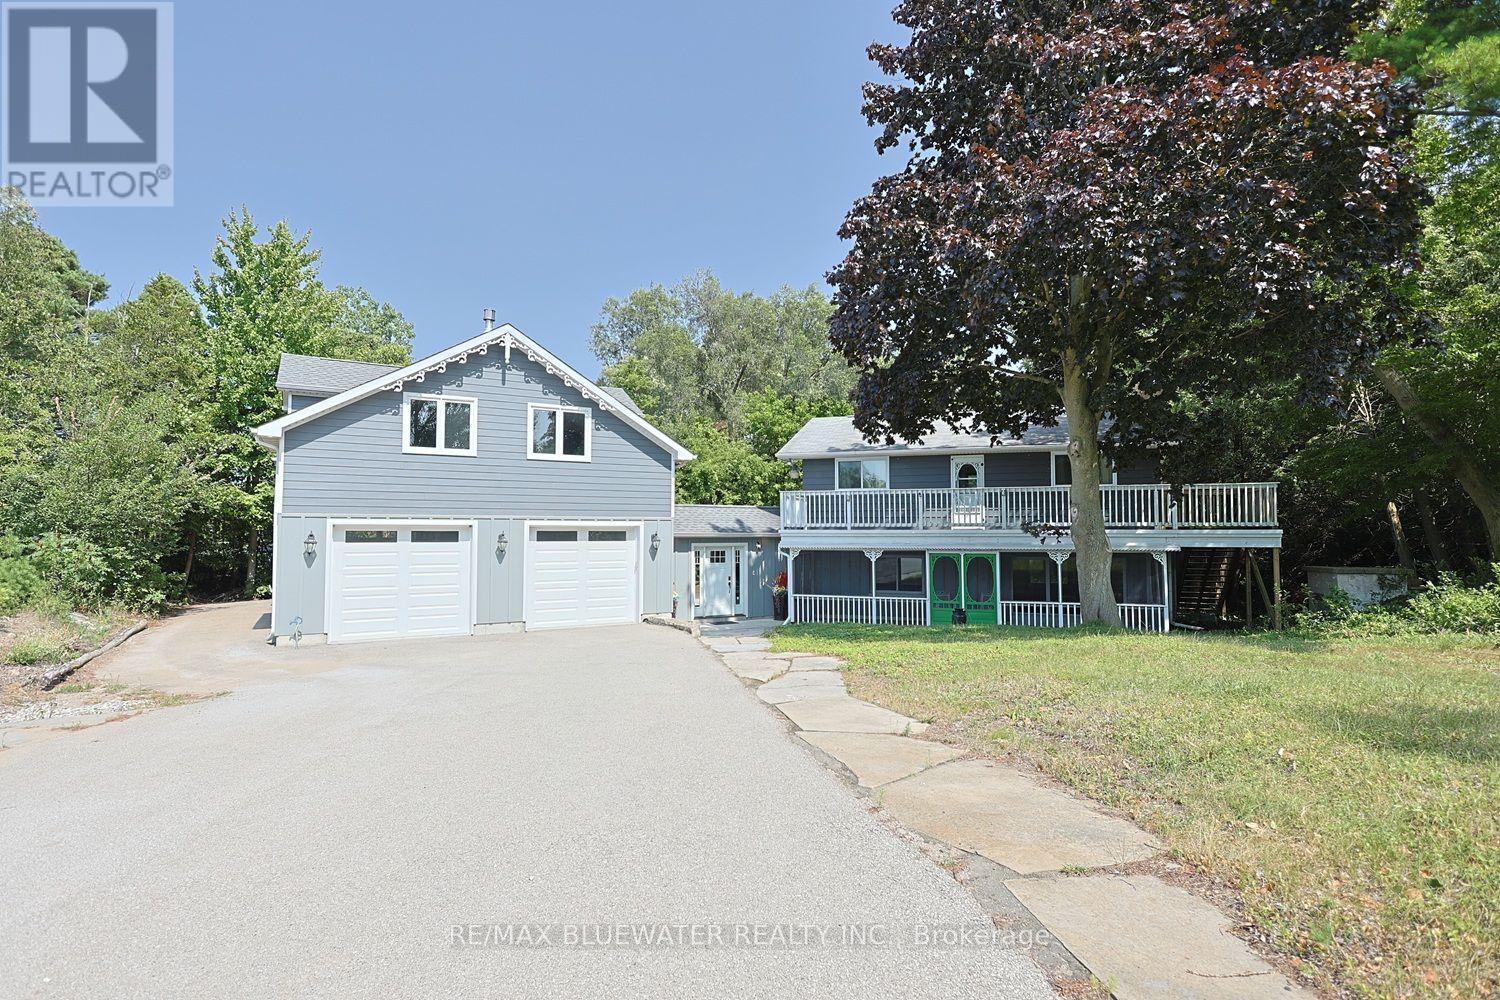
Welcome to your own piece of paradise just steps to the sandy shores of Lake Huron in Port Franks! This truly is a rare offering to be this close to the beach with river views in Port Franks. Situated on a spacious property which offers lots of parking. The two storey home has seen many updates over the past few years from septic system, windows, furnace, central air, appliances, bathrooms and more. Spacious entrance foyer with doorway to home, concrete back patio and attached garage. The home offers 1,744 sq ft with open concept main floor allowing for kitchen, dining and living. Kitchen offers updated appliances with gas stove, granite counters and eat-up bar. Large dining area allows for everyone to sit at the table and enjoy dinner together. Living room offers updated vintage inspired gas fireplace with brick accent wall and wood mantle. Main floor laundry room with wall of built-in cabinetry. Main floor updated full bathroom with walk-in shower. On the second level you get four generous sized bedrooms all with two windows and double closets. Second level also offers a two piece updated bathroom and access to an expansive balcony overlooking the river. The 27x28.5 ft attached heated garage was added in 2018 offering space to park three cars with a drive through door for added functionality. BONUS second level loft above the garage offers another 783 sq ft of finished space with gas fireplace and ductless mini split allowing for many possibilities of use. Step out onto your spacious concrete patio overlooking the private backyard and imagine company over enjoying a BBQ'd meal after a long day at the beach! LOCATION LOCATION LOCATION! This home is only a two minute walk to the private family friendly sandy shores of Lake Huron in Port Franks where you have all kinds of space for beach days and long beach walks. Brand new septic system installed June 2026. Comes fully furnished for you to start enjoying immediately! (id:49269)

6905 Heathwoods Avenue
London South, Ontario
OPEN HOUSE EVERY SATURDAY AND SUNDAY 1-4pm AT OUR MODEL HOME LOCATED AT 6973 HEATHWOODS AVE. PRICE INCLUDES HST * INTERIOR WALK-OUT LOT! * To-be-built. 4-bedroom floor plans and pricing also available. LIMITED-TIME PROMOTIONS: Five (5) builder's standard appliances included, PLUS $5,000 in Design Dollars, PLUS only a 5% deposit, PLUS walk-out lots at no additional charge. All prices, promotions, and incentives are subject to change without notice. Experience the freedom of owning a luxury freehold townhome with ZERO CONDO FEES, offering the perfect blend of modern elegance, convenience, and affordability. Built by renowned Ridgeview Homes, this 3-bedroom, 2.5-bathroom townhome offers 1,525 sq. ft. of thoughtfully designed living space, with CUSTOMIZABLE FINISHES available to suit your style. Step inside to an open-concept layout featuring a spacious kitchen and a bright, inviting living area that flows seamlessly to your private outdoor space - ideal for relaxing or entertaining. Located in the sought-after Lambeth neighbourhood, you're just minutes from the 401, with easy access to shopping, dining, schools, and recreational amenities. * (id:49269)