
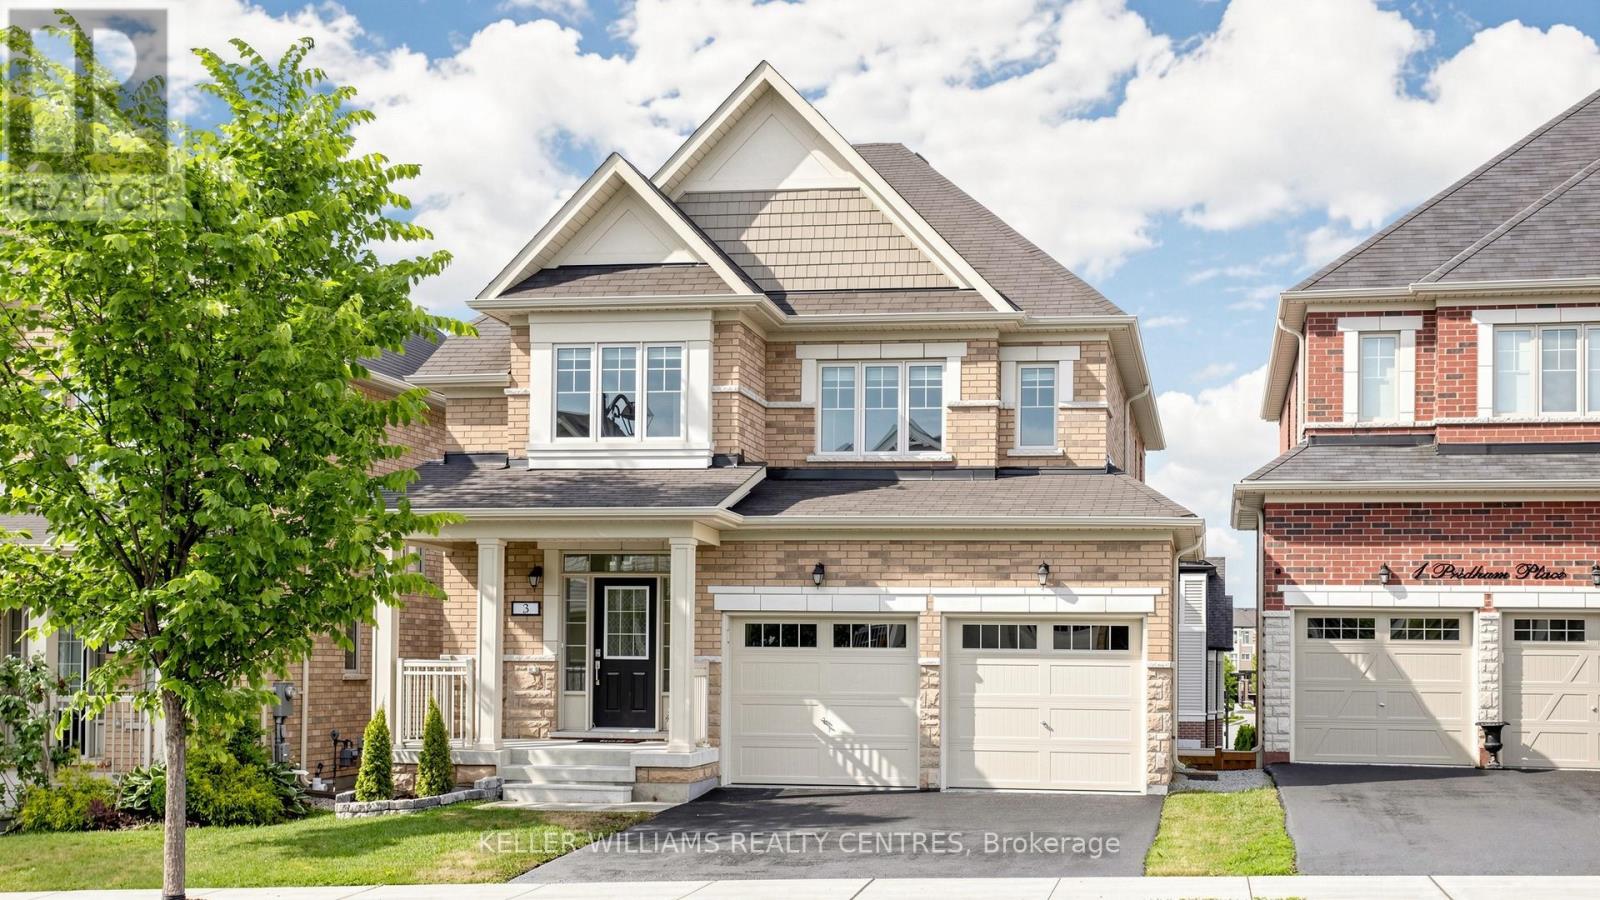
3 Pridham Place
New Tecumseth, Ontario
Welcome to 3 Pridham Place, a stunning, move-in ready 4-bedroom, 4-bathroom detached home sitting on a large full of potential lot. Nestled in one of Tottenham's most sought-after pockets. Offering approximately 2,500 sq ft of beautifully appointed living space, this home checks every box for the modern family. Step inside and be greeted by soaring oversized doors that set the tone for the elevated finishes throughout. Rich hardwood staircases with sleek metal railings create a striking first impression, while the open-concept main floor flows effortlessly for everyday living and entertaining.The primary bedroom is a true retreat, featuring his and hers walk-in closets and a spa-inspired ensuite. A thoughtfully designed Jack & Jill bathroom serves the additional bedrooms - a layout families love. The convenience of an upstairs laundry room complete with a large stainless steel sink means no more hauling loads up and down the stairs.The walk-out basement opens a world of possibilities - whether you envision a recreation room, home gym, in-law suite, or future income potential, the space is ready for your vision. This home stands out as one of the community's most functional floor plans. Vacant and show-ready - no waiting, no prep - just move in and enjoy. Located steps from parks, schools, and all the charm that makes Tottenham such a desirable community. Don't miss your opportunity. Please note some photos have been virtually staged (id:49269)
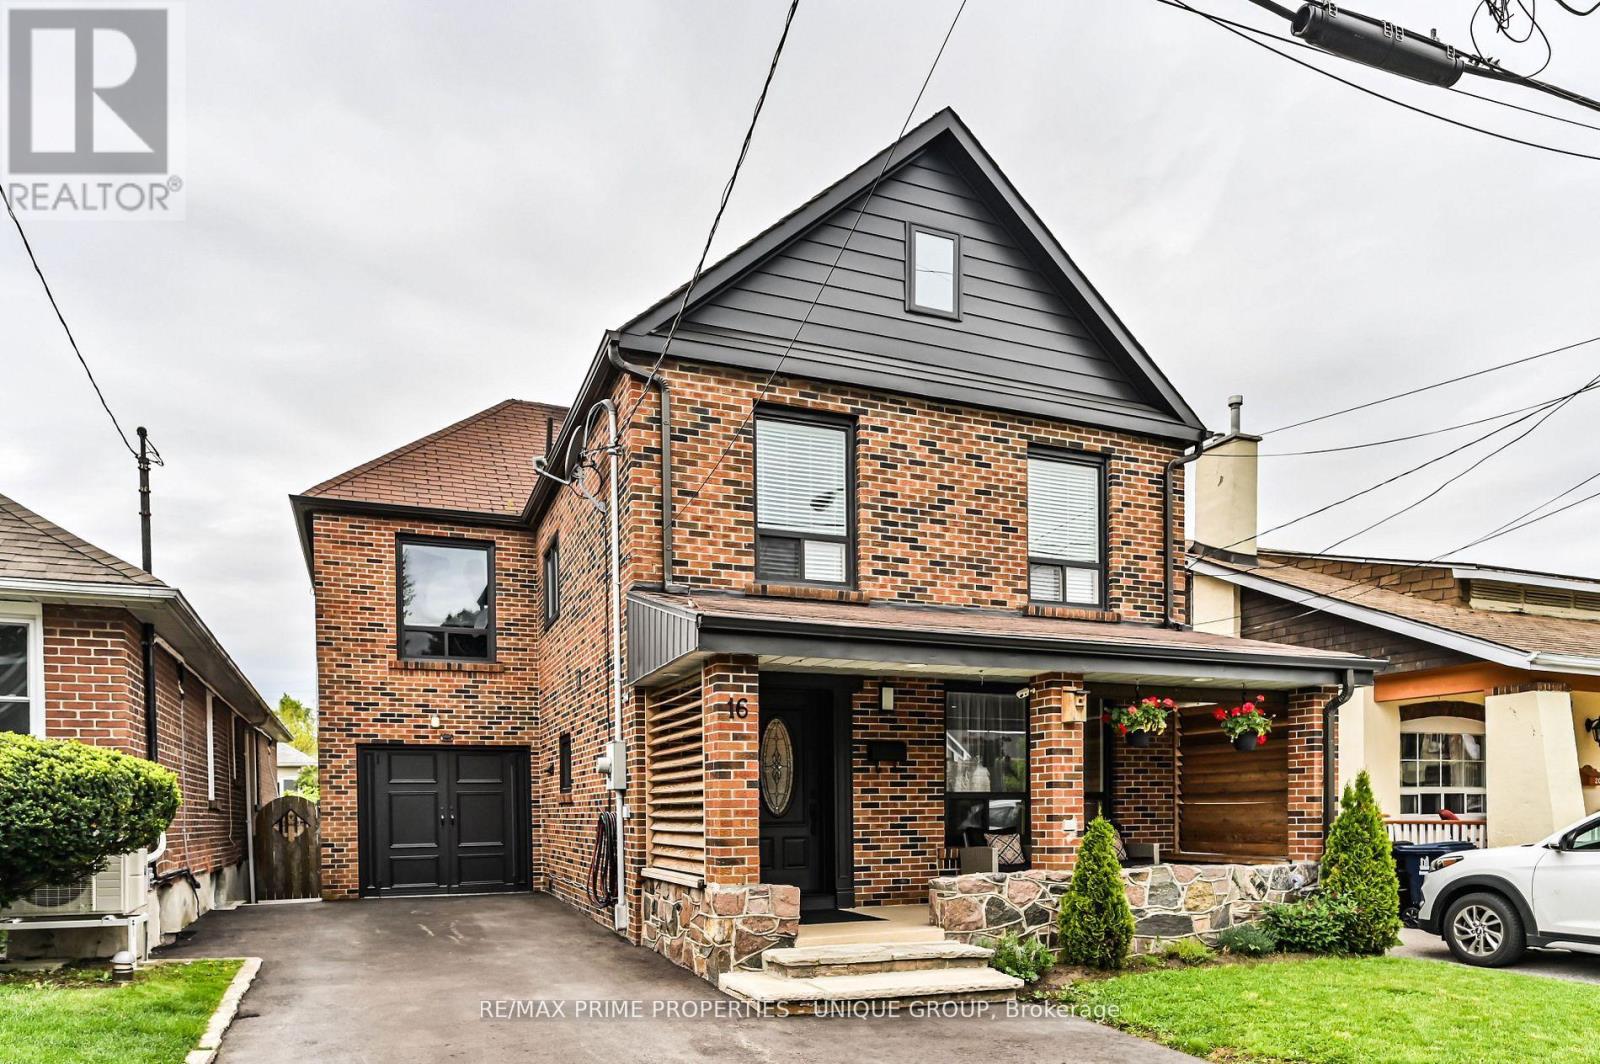
16 Eastwood Avenue
Toronto, Ontario
BIRCHCLIFFE VILLAGE * Seldom available 2 storey/ 4 Bedroom/ In Law Lower Level One Bedroom Suite/ Fully Enclosed Outside Patio * Walking Distance to Schools, Community Centre, New Hockey Arena, and Beaches * Nearby Two TTC Bus Lines/ Warden Subway Station * Close Proximity to Scarborough Bluffs and Rosetta McClain Gardens * House Has Been Exceptionally Maintained and Recently Updated * Existing Garage Has Been Converted Into The Fourth Bedroom/ Can Be Easily Converted Back * Enjoyable Front Porch Sitting Area Overlooking Nicely Landscaped Front Yard/ New Asphalt Private Drive * Exceptional Enclosed Outside Back Extension/ Second Family Room * Backyard Features Quiet Gazebo Sitting Area * Potential Special Feature is Extension to the Open Attic Area (Stairs in Existence) * Roof has been reshingled (June 2026) * House Has Been Loved with the Same Family for Over 50 Years * (id:49269)
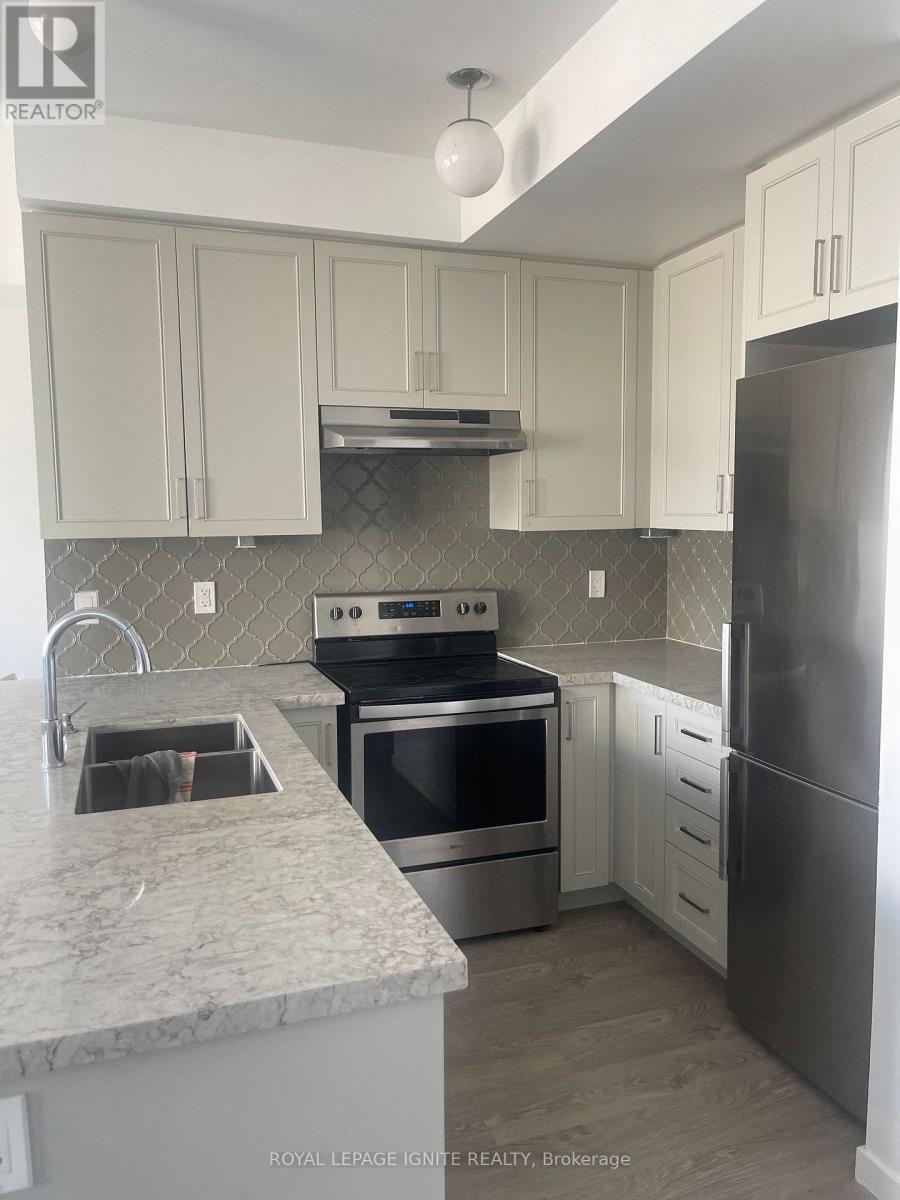
517 - 1711 Pure Springs Boulevard
Pickering, Ontario
Beautiful 2 bedroom + 3 bath Unit. Over 35K in upgrades W/open concept main level. Completelyupgraded kitchen W/backsplash & B/Fast bar. Rooftop Balcony with gorgeous south exposure. 1Underground parking spot and locker. Highly desirable location, minutes to 401, 407, parks, schools,stores, transit, almost new unit. (id:49269)
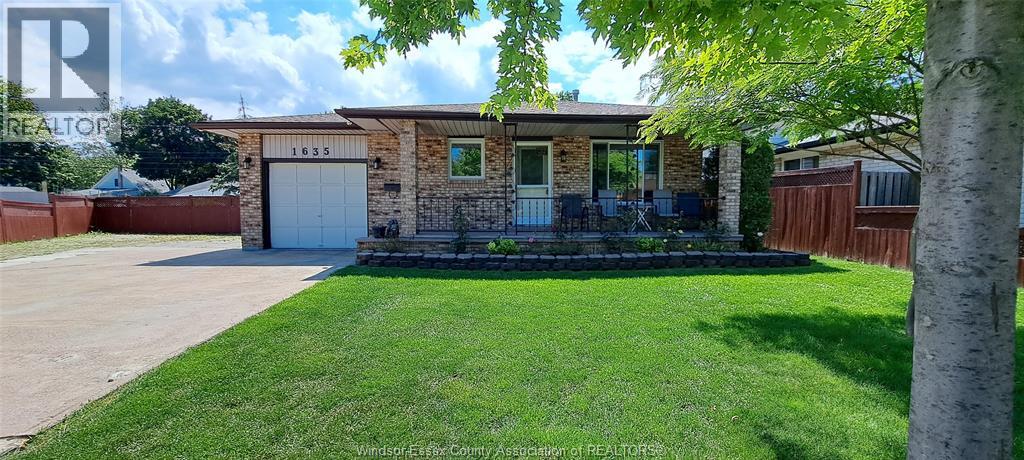
1635 Courtland Crescent
Windsor, Ontario
If you are looking for a large backyard and lots of parking, this property is for you. This home was built on a crescent lot, which gives it a nice-sized yard. (see survey in the photos) The family room has a gas fireplace and a bar area. The primary bedroom has a 4-piece ensuite bathroom. The lowest level has the potential of a 4th bedroom, and also has lots of built-in storage. Furnace and Central-air (May 2022) Large sunroom off the back of the garage. Large shed approx. 16’ x 16’ with hydro. Lots of parking. Can put a camper or trailer in the driveway, plus still have auto parking. (id:49269)
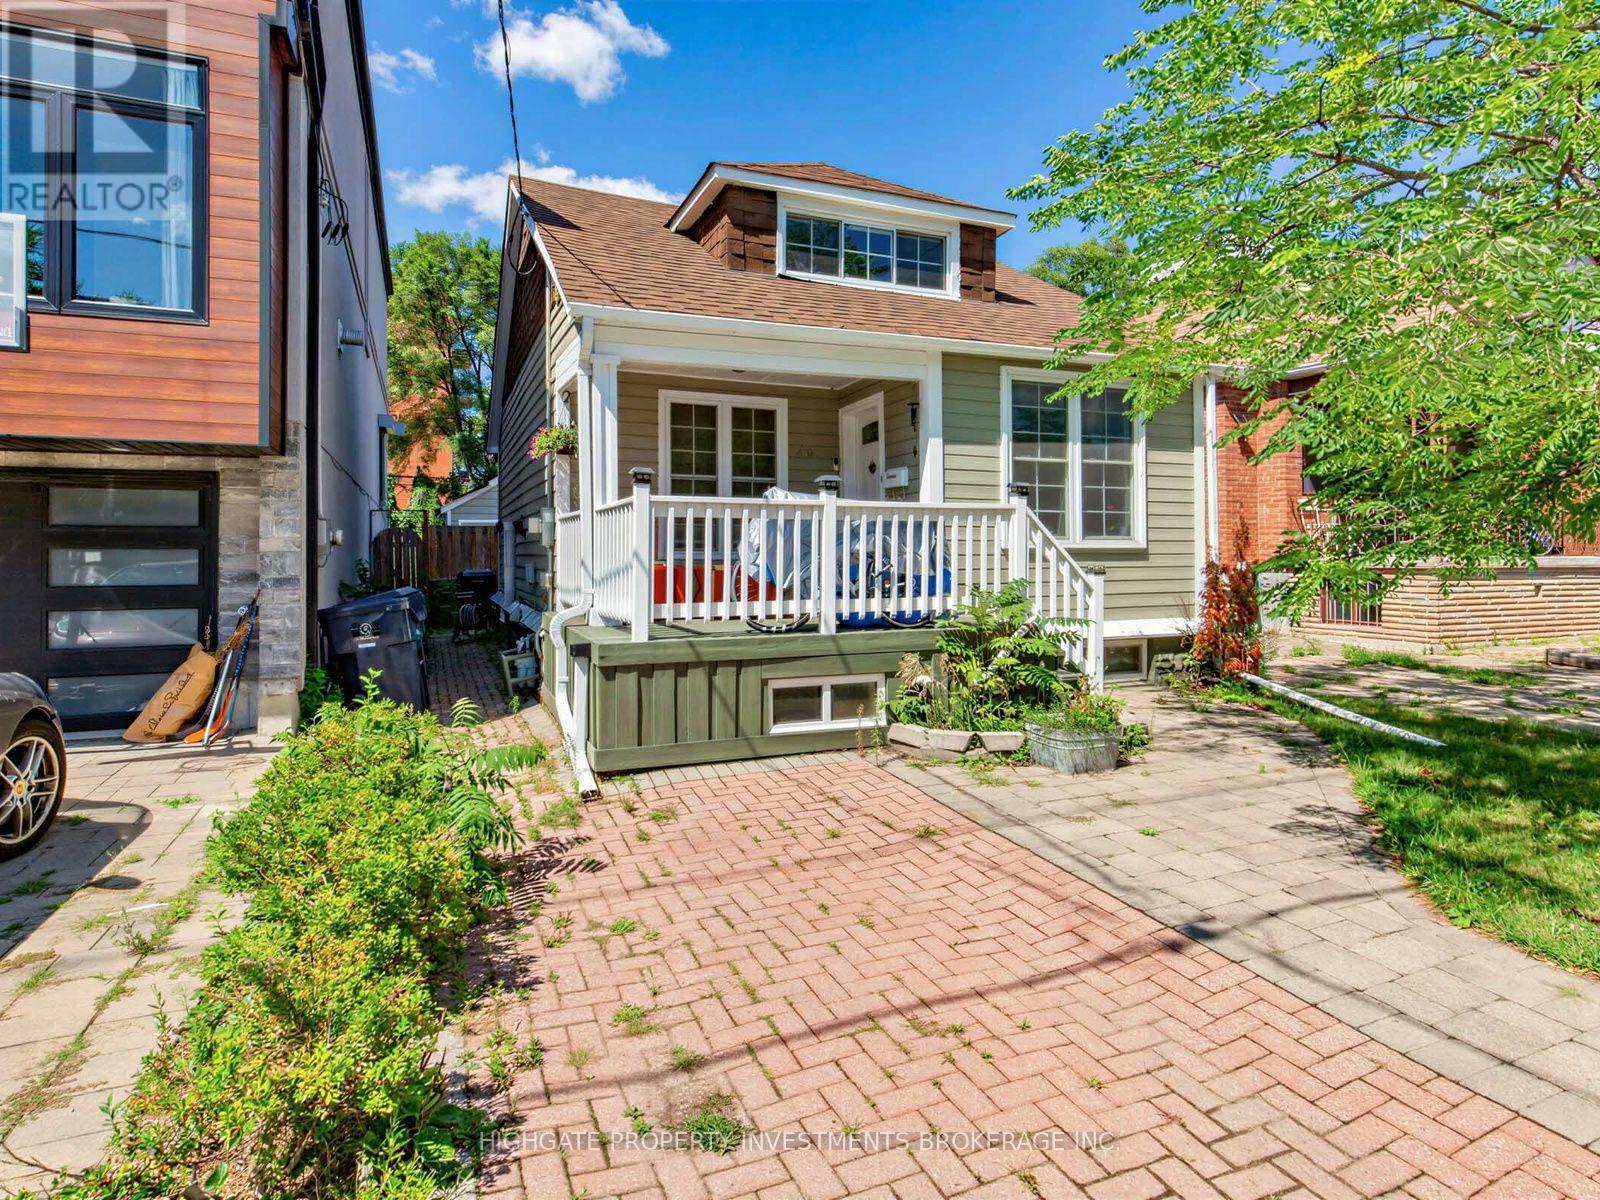
Basement - 210 Gowan Avenue
Toronto, Ontario
Bright & Spacious 2 Bed, 1 Bath @ Pape/Cosburn. Over 700+ Square Feet With An Optimal Layout. A Modern Kitchen Featuring Stainless Steel Fridge, Gas Range & Tile Countertop. Combined Living & Dining Spaces Includes Laminate & Large Window. The Bathroom Features a Full-Sized Bathtub, Vanity With Storage, Large Mirror & Wall-Hung Cabinet. The 2 Spacious Bedrooms Include Large Window. Ensuite Laundry, Private Entrance. Street Parking Available. Minutes to The Danforth, Don Parklands, Transit, Restaurants & Shopping. (id:49269)
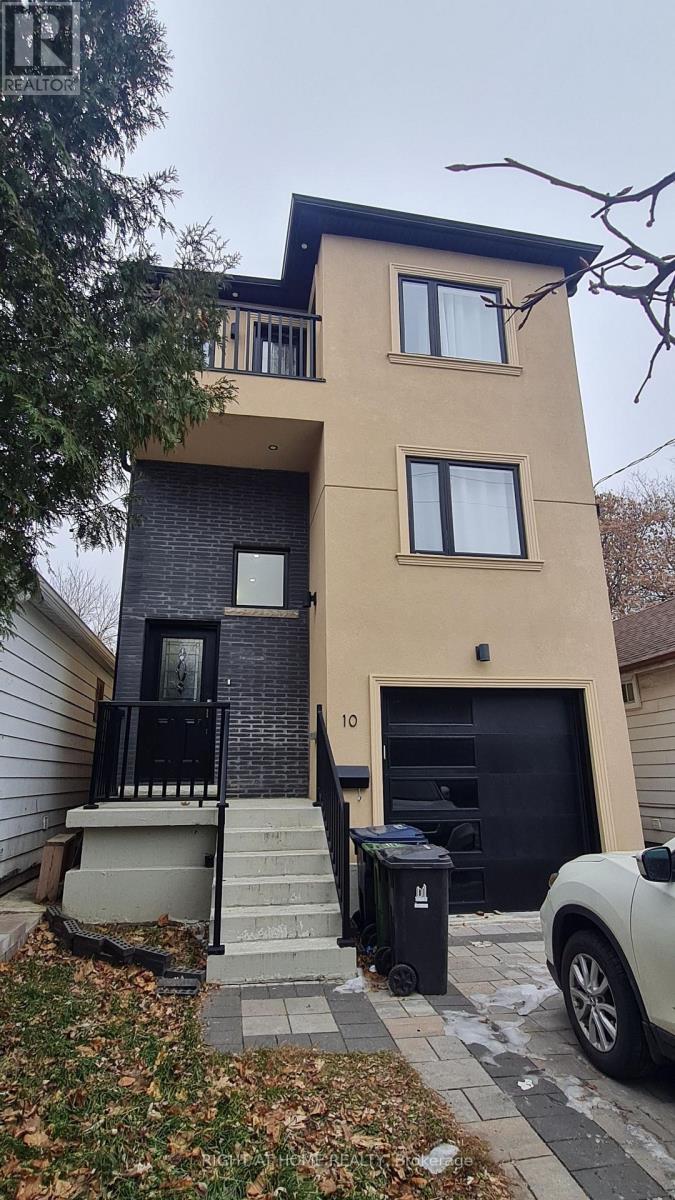
Room A - 10 Emmott Avenue
Toronto, Ontario
Shared accommodation available in a well-kept home in Scarborough. The room comes partially furnished with 2 beds, dressing table, offering plenty of storage and a ready-to-move-in setup. You'll share kitchen with full-size appliances along with 1 bathroom. All Utilities included and Internet. Conveniently located to Schools, Library, Shopping, Groceries, Transit, Hwy 401. (id:49269)
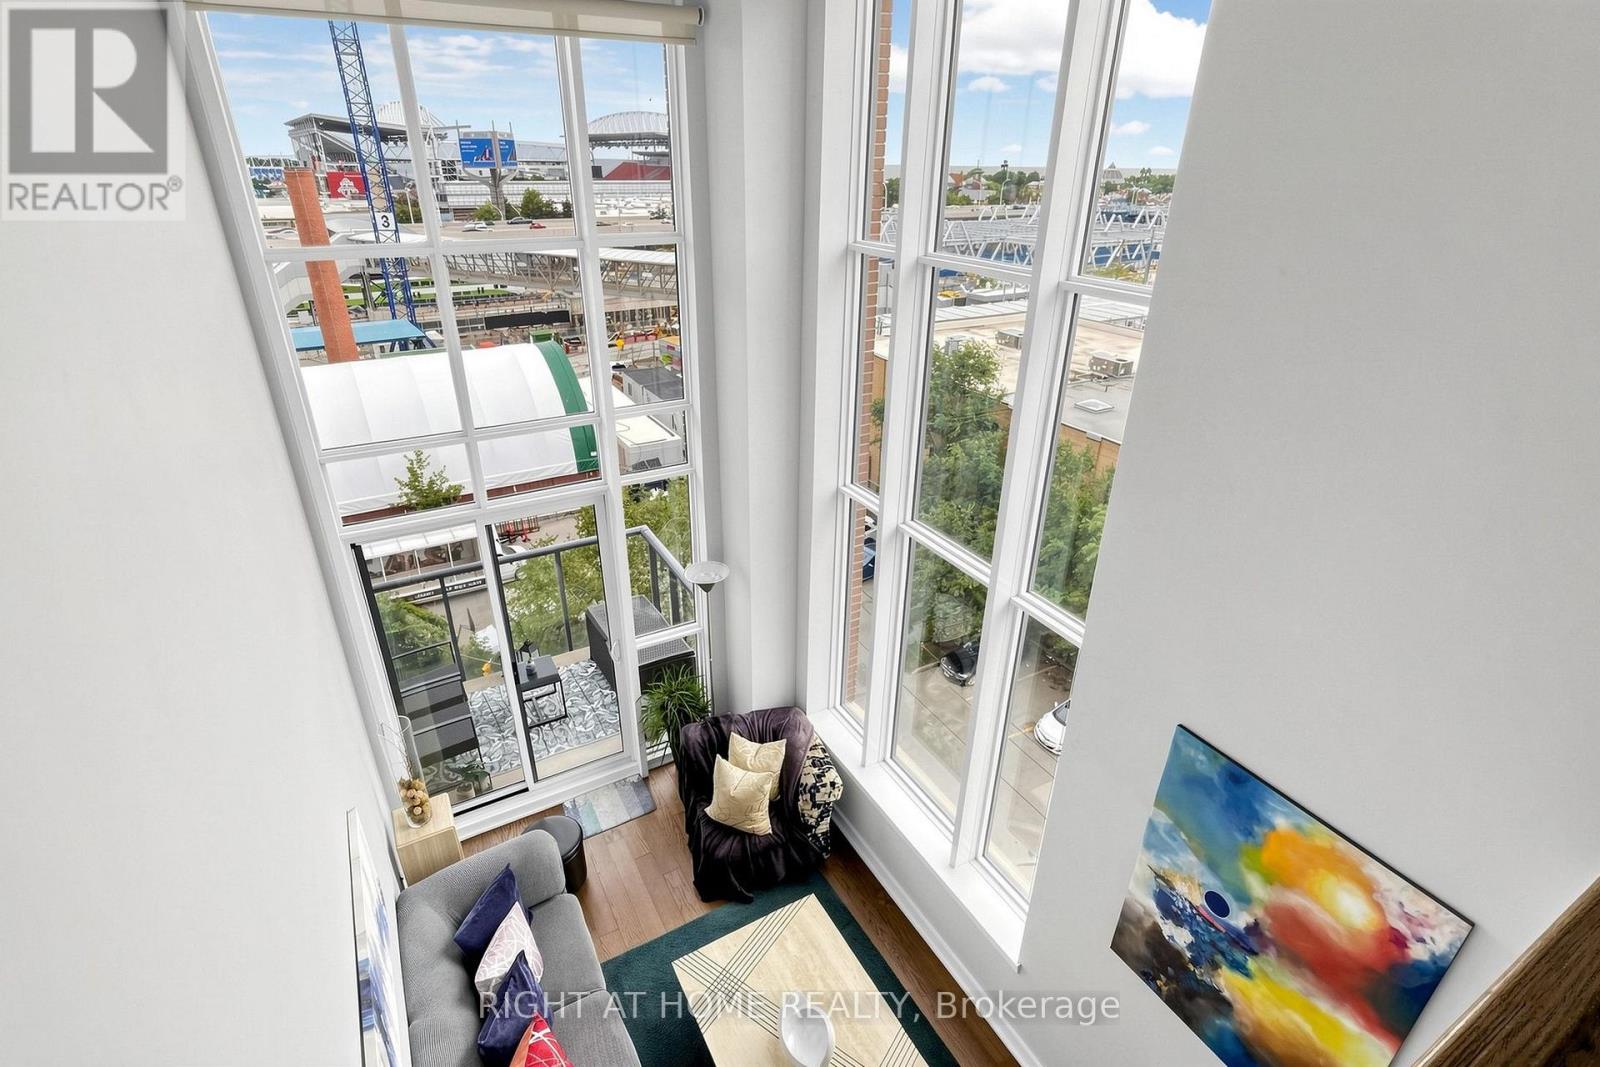
510 - 5 Hanna Avenue
Toronto, Ontario
A Rare Two-Storey Corner Loft in the Heart of Liberty Village. This distinctive 1-bedroom, 2-bathroom residence at Liberty Market Lofts delivers the space, light and architectural character that loft buyers are looking for. Dramatic 17-foot windows fill the open-concept living space with natural light, complemented by soaring concrete ceilings and a vast southwest corner exposure. The thoughtfully designed two-level layout creates an impressive sense of volume, with the open bedroom overlooking the main living area below. The chef-inspired kitchen features built-in appliances, cooktop, oven, microwave and dishwasher, while the spacious open balcony provides a private spot to enjoy the southwest setting. With approximately 715 sq. ft. of interior living space plus a 45 sq. ft. balcony, two bathrooms and an exceptional loft-style floor plan, this is a home that feels anything but ordinary. Steps from the shops, restaurants, cafés and energy of Liberty Village, with easy access to transit, King West and the waterfront. A true loft experience in one of Toronto's most vibrant neighbourhoods. (id:49269)
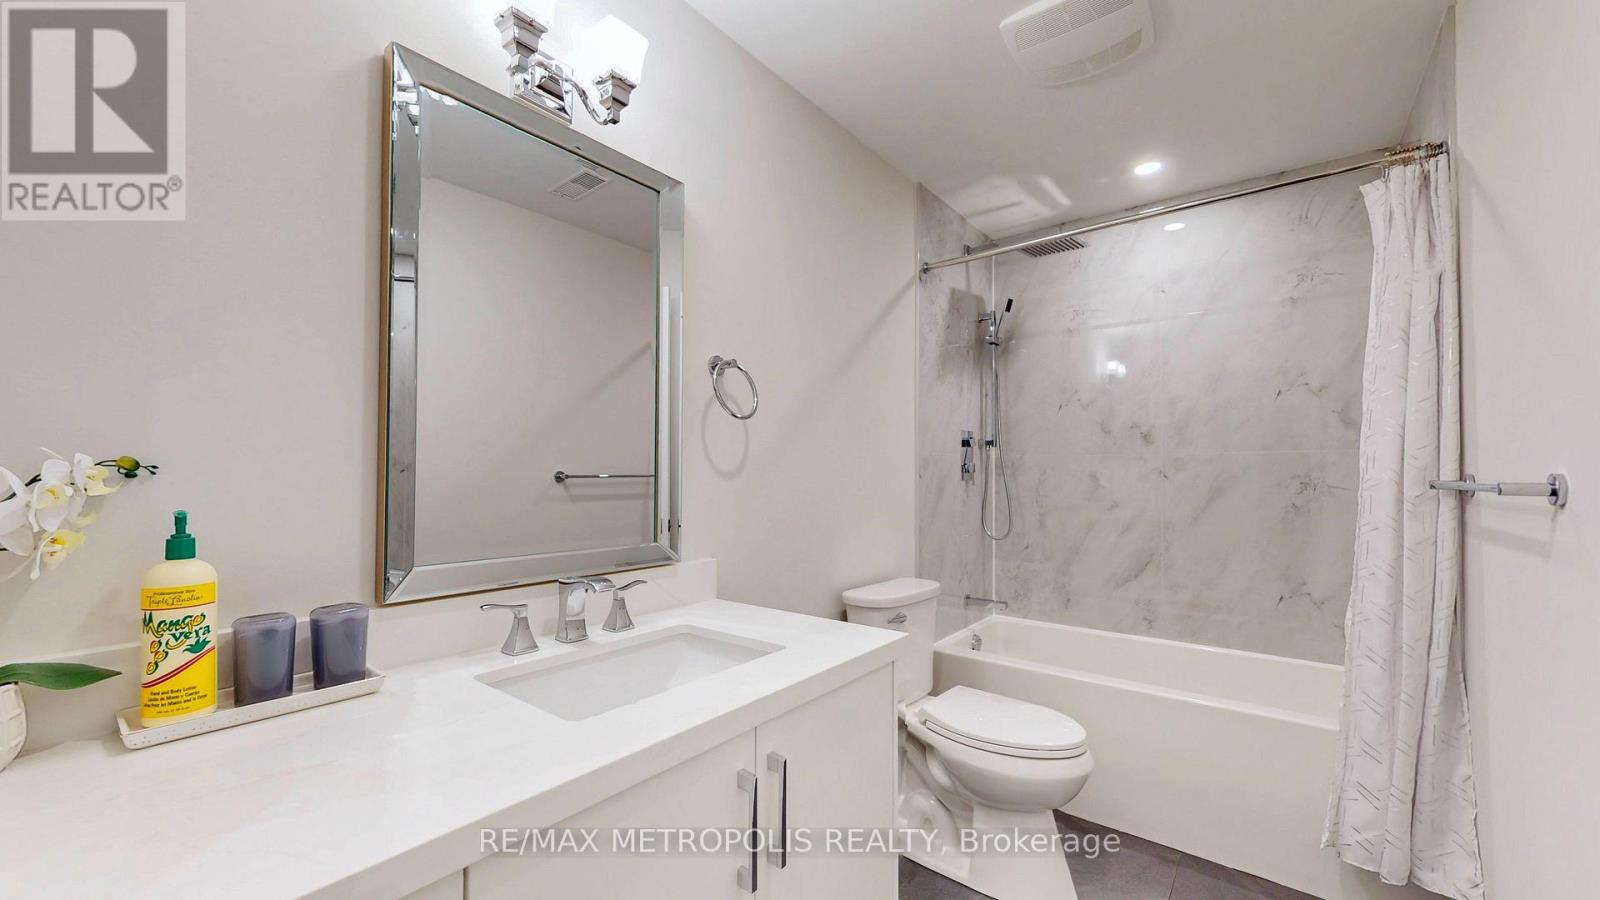
2&3 Floor - 165 Manning Avenue
Toronto, Ontario
Location...Location new built home, with separate entrance second & third floor, hardwood floor throughout, underneath hardwood floor is concrete to help reduce noise just like condo building. Large 4 bedrooms, with 9 ft high ceiling, lot of nature light. living room and family room overlooking the CN Tower. About 8 minutes walk to Toronto General Hospital. 6 minutes walk To Trinity Bellwood Park, Right In The Heart Of Little Italy, Surrounded With All Kind Of Bars, Restaurants And Entertainment. Fully Furnished, No Pets (id:49269)
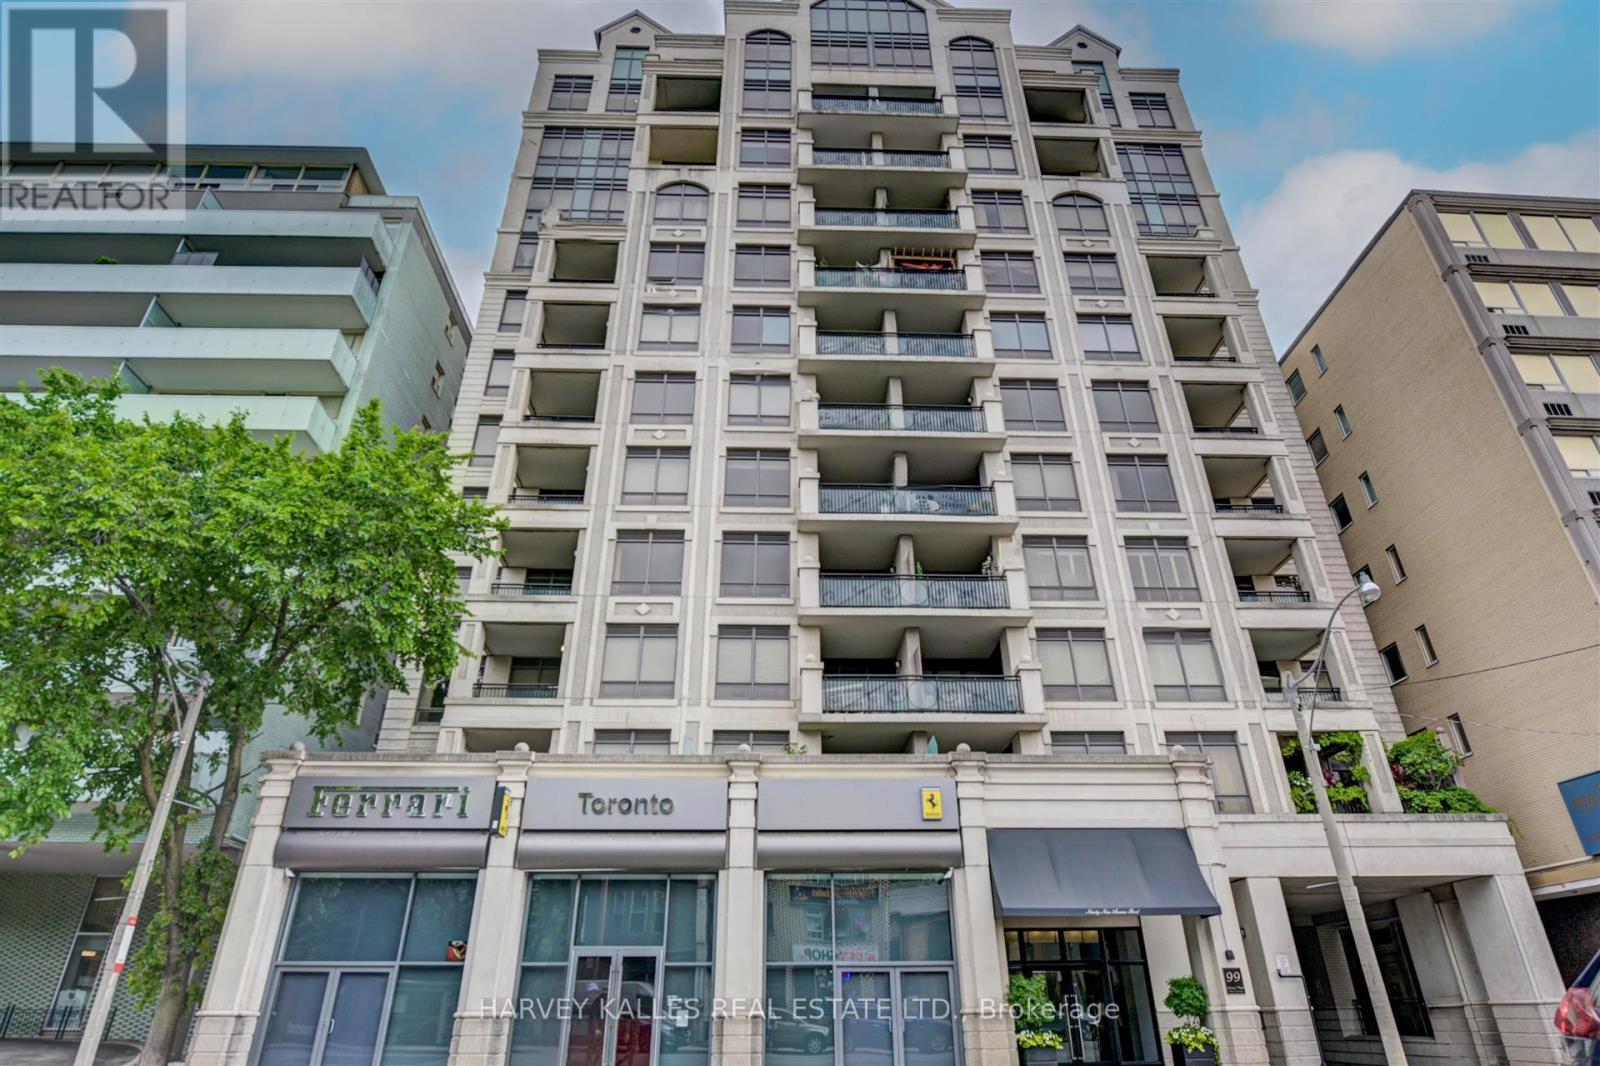
708 - 99 Avenue Road
Toronto, Ontario
Welcome to Yorkville's best kept secret. This boutique building, with only 60 residences, offers the discerning Buyer a rarely available 2,544 sq.ft. open concept suite, with a premium sized 45 foot east facing, unobstructed terrace overlooking Yorkville shops and treed fine residences below. The welcoming entry allows you to take in the full open view. The very bright east facing windows flood this open concept layout with natural light and the versatile open concept, allows different Liv Room, Dining Room, Family Room layout options. A rarely seen gas fireplace defines the Living Room space. The chef's kitchen offers an abundance of counter space with 2 oversized east facing windows, perfect for natural light food prep. An adjoining walk-in pantry offers the chef tons of extra storage of all your culinary needs. There is a designated office, already set up for your work space requirements.The Primary ensuite is ideally set up to allow use of both sinks with privacy from the WC and shower area. Building amenities include Valet parking, 24 hour conceirge, Sauna, Party/Meeting Room, Gym, Steam Room, Guest Suite and Bike storage. With an emphasis on privacy and discretion, immerse yourself in this top notch neighbourhood, and its highly rated restaurants, cultural, fashion and art scenes, within steps to TTC buses and subway. Walk score of 99. Stroll to Whole Food or Holt Renfrew. An opportunity not to be missed. (id:49269)
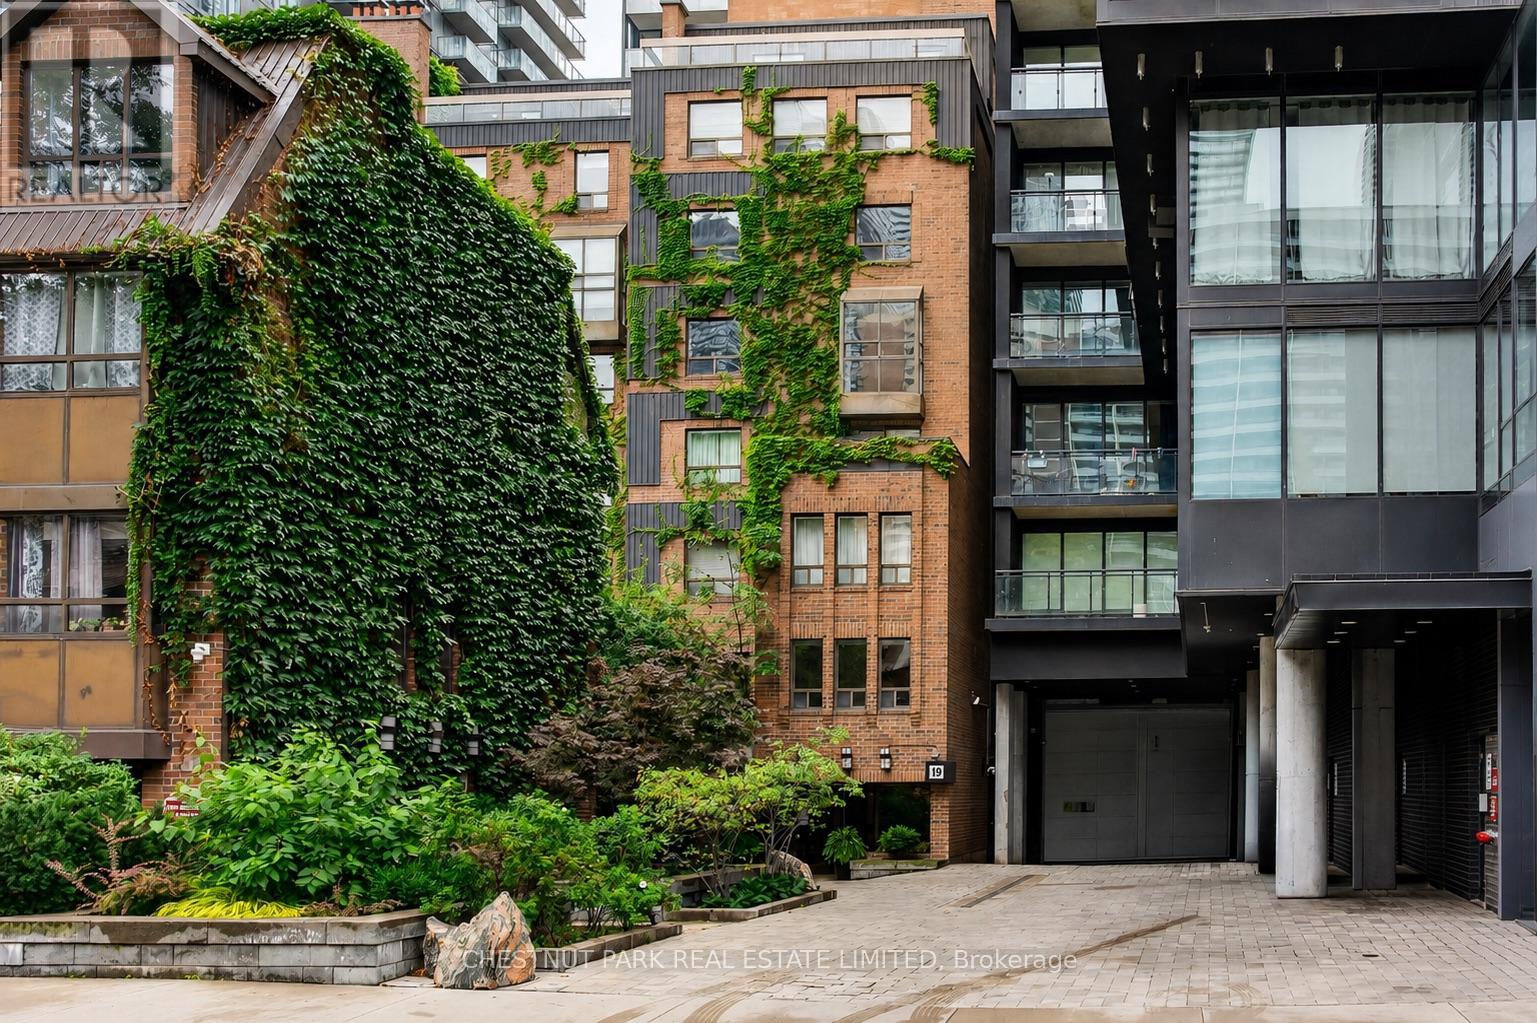
604 - 19 Dundonald Street
Toronto, Ontario
A very different kind of downtown condo. This quiet southeast corner residence offers 1,474 sq. ft. over two levels, with the proportions and separation increasingly difficult to find in newer buildings - particularly at this price point. Built in the mid-1980s, 19 Dundonald comes from an era known for larger, more liveable floor plans. One of the largest suites in the building, #604 has a practical layout, with principal rooms on the main floor and bedrooms above. Well-proportioned living and dining rooms feature a wood-burning fireplace, while the kitchen offers quartz counters, ample cabinetry, updated appliances and a wine fridge. Beyond is a full-size family room/den with two skylights and a walkout to the southeast-facing terrace, where BBQs are permitted. A dedicated storage room with built-in shelving is located off the den. Upstairs, the southeast-corner primary has two exposures, excellent closet space, an ensuite and walkout to an east-facing balcony. The second bedroom has south-facing light and a double closet. Both bedrooms accommodate a king-size bed. Updates made approximately six years ago included a full kitchen renovation, hardwood flooring throughout, and improvements to both the powder room and an upstairs bathroom. A new heat pump was installed in July 2026. Freshly painted and move-in ready. Just steps to Wellesley subway, with Yorkville and Yonge & Bloor to the north, the Eaton Centre and downtown core to the south, and U of T, TMU, Queen's Park and the hospital district all within easy reach. Some photos have been virtually staged. (id:49269)
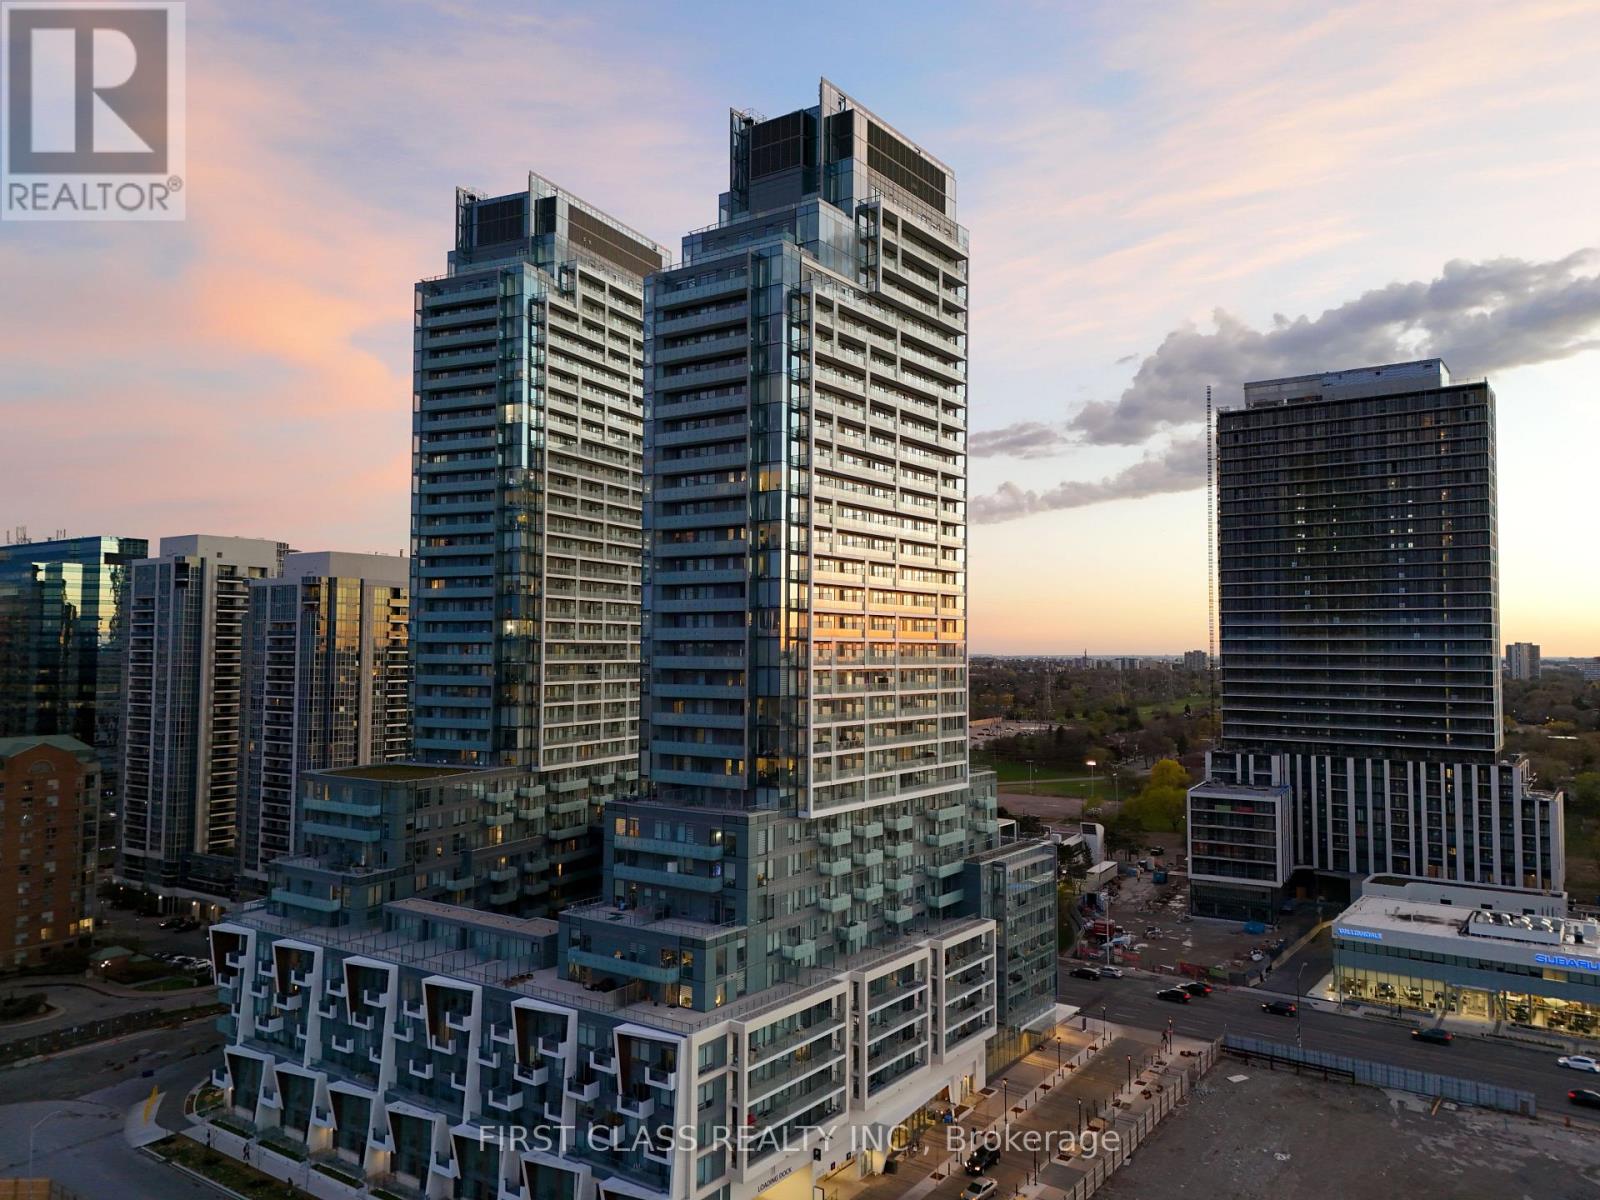
S3401 - 8 Olympic Garden Drive
Toronto, Ontario
Brand new Unit!The price is net of HST!Prime North York Location at Yonge/Cummer. Brand 1+1Bed & 1Bath Suite With Parking &Storage Locker. Amazing Layout, Bright & Spacious + Full Balcony. Open Concept Living &Dining Room With Luxury Kitchen, B/I Apps, Quartz Countertop, Cabinetry, Laminate Floors Throughout. Gym, Party Room And Visitor Parking, 24/7 Concierge, BusinessCentre, Comprehensive Wellness Area, Fitness Centre, Landscaped Courtyard Garden, Yoga Studio,Outdoor Yoga Deck, Weight Training, Cardio Equipment, Saunas, Movie Theatre & Games Room,Infinity-Edge Pool, Outdoor Lounge & BBQ Areas, Indoor Party Rooms, Guest Suites. 3 Mins To TTCFinch Subway Station, GO Bus. Steps To School, Parks, Restaurants and Shopping Centers. (id:49269)
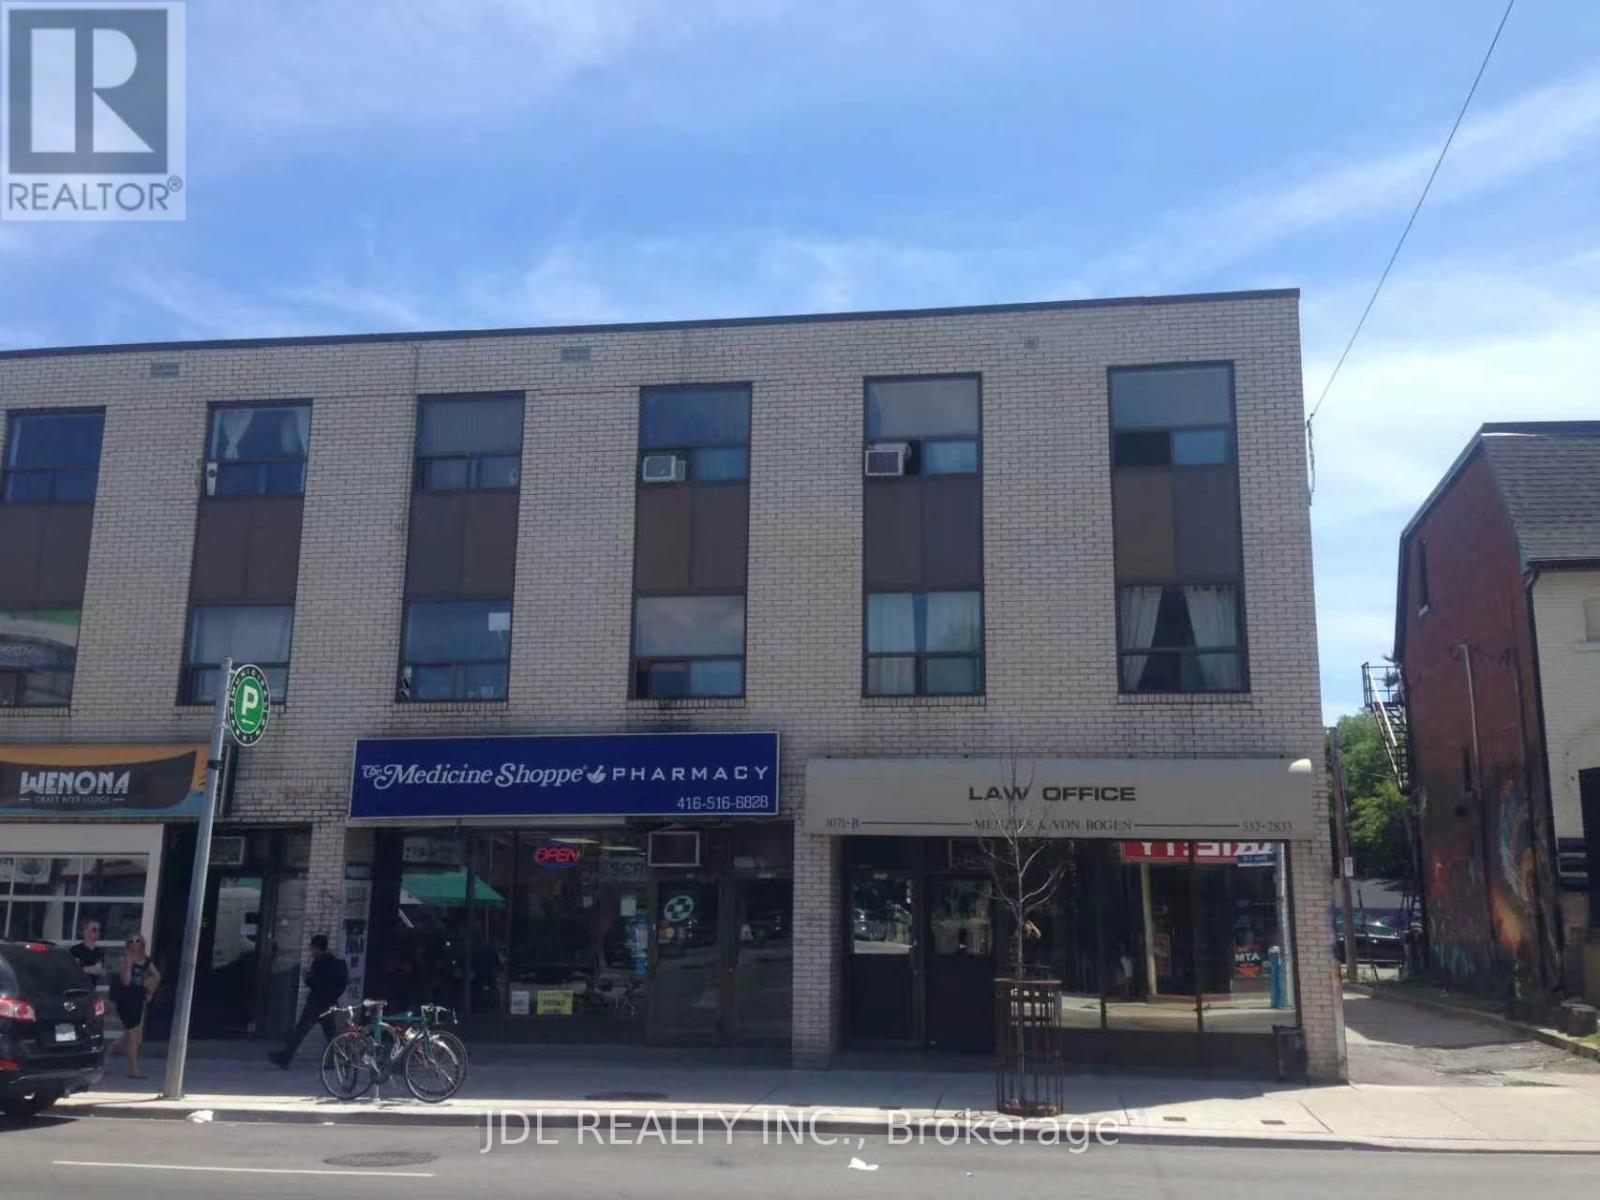
1071-B Bloor Street W
Toronto, Ontario
Rare opportunity to lease a turnkey professional office in one of Bloor West's most established commercial corridors, just steps to Dufferin Subway Station and Dufferin Mall. This prime main floor commercial space offers 1,200 sq. ft. plus a fully finished 1,200 sq. ft. basement, for about2,400 sq. ft. in total. Previously home to a well-established law office serving the community for over 52 years, this professionally designed office features multiple private offices, a welcoming reception area, kitchenette, washrooms, and additional finished office space on the lower level. Existing furniture can be included, allowing for an immediate move-in. Surrounded by numerous new residential and mixed-use developments, the area continues to experience strong growth and increasing business activity. Ideal for professional office users such as law firms, accounting practices, consulting firms, and other usage, such as retail, SPA, clinic, vape shop, Cannabis etc, . Three exclusive rear parking spaces included. Net rent: $4500/month,TMI: $1400/month. (id:49269)
1014a Brewer Road
Frontenac, Ontario
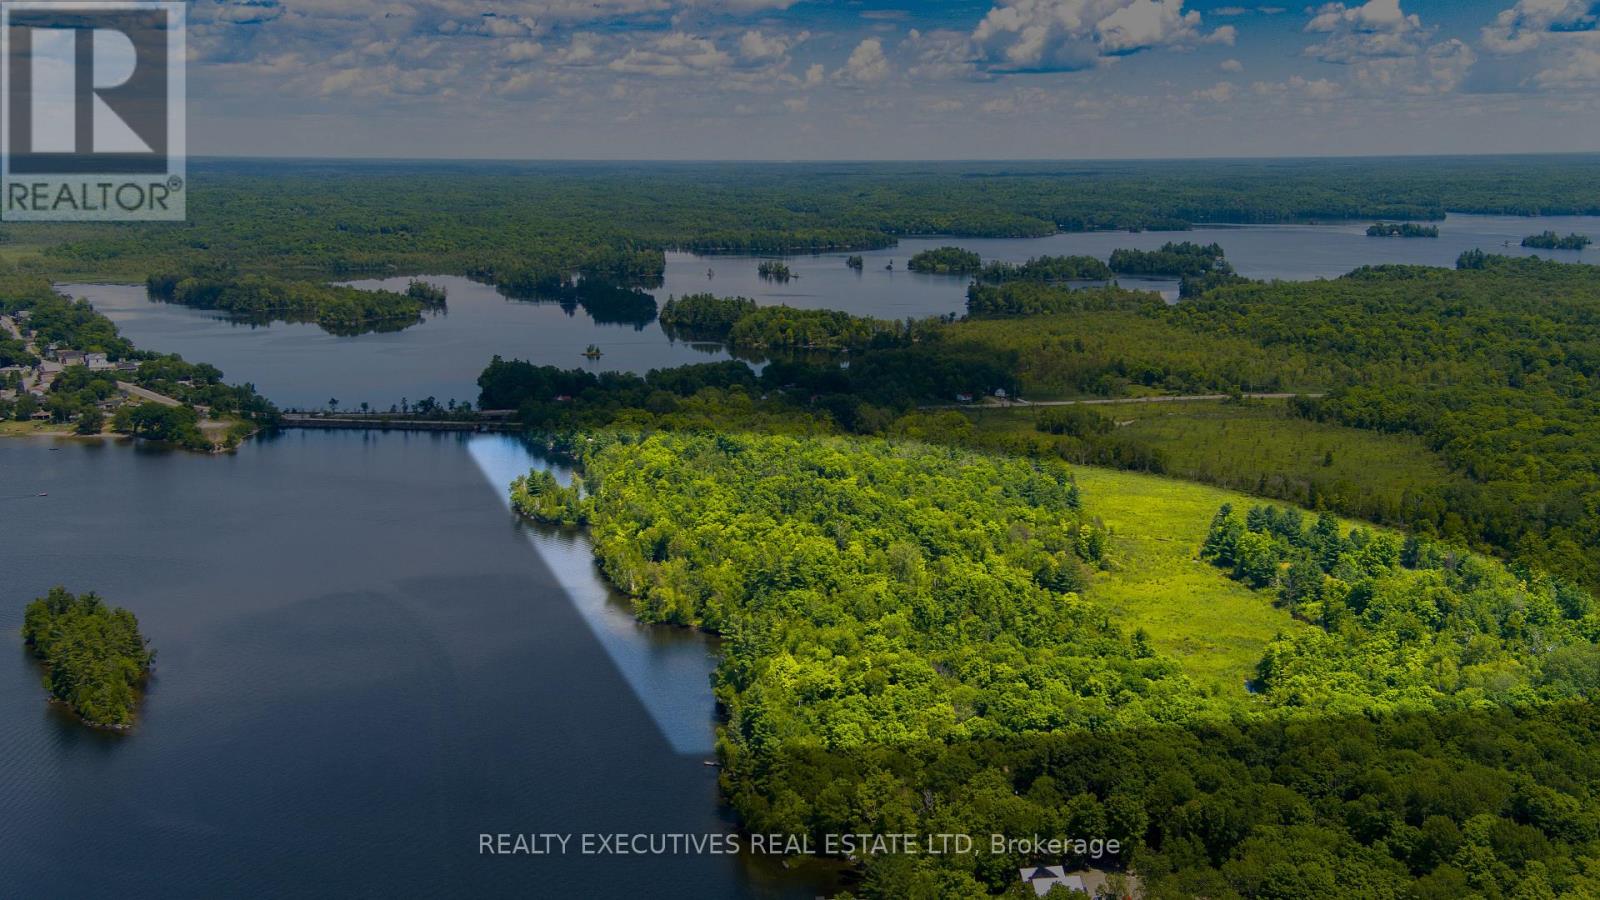
A Rare Waterfront Opportunity on Sharbot Lake! Opportunities like this don't come along often! This outstanding 55-acre property boasts over 2,650 feet of spectacular waterfront on Sharbot Lake, offering an incredible combination of privacy, recreational potential, and convenient access to town. Located just off Highway 38 and within easy walking distance of local amenities, this property is ideally situated directly across the bridge from the Medical Centre, shops, beach, and other conveniences. Enjoy the tranquility and natural beauty of waterfront living without sacrificing accessibility. A completely renovated year around house sits just steps from the lakeshore. The property also offers exceptional recreational appeal, located at the junction of the Trans Canada Trail and K&P Trail, with year-round opportunities for snowmobiling, ATVing, cycling, cross-country skiing, hiking, and walking. And then there's the lake! The clean, deep waterfront provides an ideal setting for boating, fishing, kayaking, canoeing, swimming, or simply enjoying breathtaking days on the water. With 55 acres, 2,650+ feet of waterfront, trails at your doorstep, and town amenities just minutes away, this is a truly unique opportunity to create something special on Sharbot Lake. Whether you're dreaming of a private waterfront retreat, recreational property, or a larger-scale vision, this property is ready for your imagination. The year around home was completely renovated in 2024. The kitchen has two sinks, SS appliances, quartz countertops, large island open to the the living room and steps out to the porch steps away from the water. Primary bedroom, 3 piece bathroom & laundry are located on the Ground floor. Upstairs there are 2 bedrooms, 3 pc bathroom plus extra space for an office or additional sleeping quarters. (id:49269)
3002 - 488 University Avenue
Toronto, Ontario
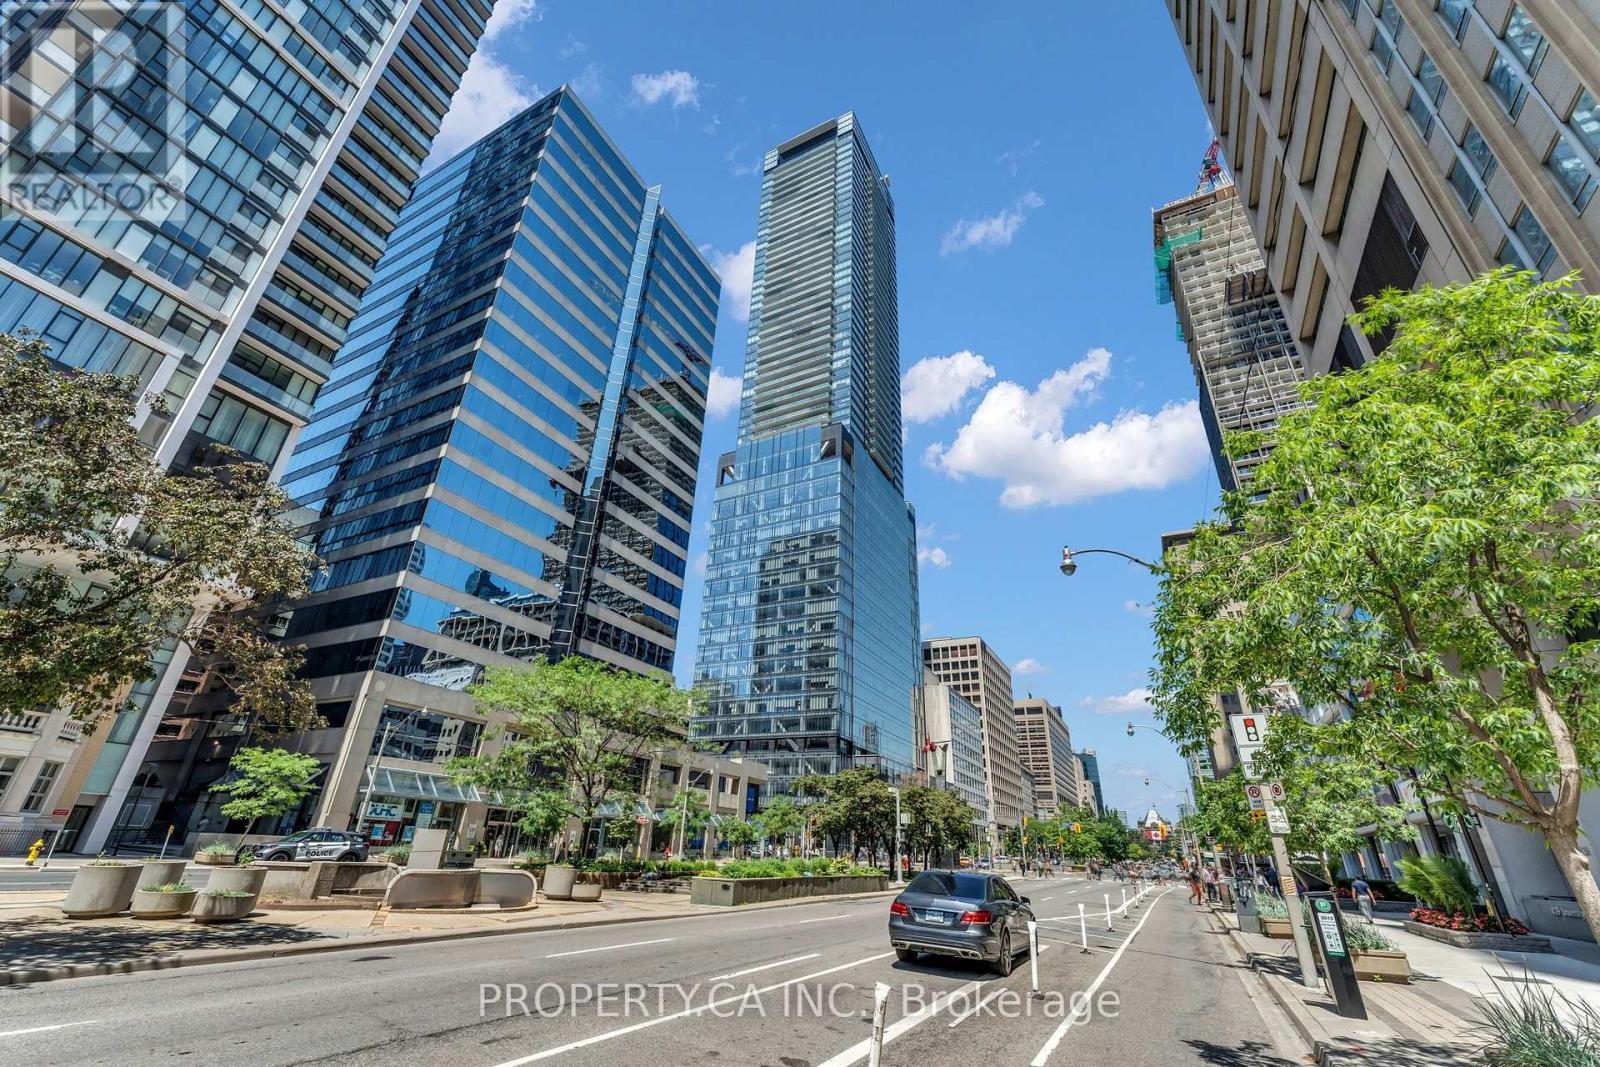
This is the home you have been dreaming of. This extraordinary corner suite offers breathtaking, unobstructed views of the Toronto skyline, with 1042 sqft of interior living space plus a 180 sqft private balcony. Floor to ceiling windows flood the interior with natural light, complemented by wide plank hardwood floors, smooth 10 ft ceilings and modern finishes throughout. Freshly painted and truly turnkey, this suite comes fully furnished with brand new furniture throughout, simply move in your clothes and start living. The listing price is all inclusive, covering the furniture package right down to the plates in the kitchen, making this one of the easiest move in experiences in the city. The smart, functional layout leaves no wasted space. The well sized bedrooms offer generous storage, and the large private balcony gives you the perfect spot to relax or entertain outdoors. The primary suite features a spa inspired ensuite with freestanding tub and glass shower for a true retreat at the end of the day. A standout feature of this building is valet parking, a rare offering not found anywhere else in the immediate vicinity. Parking and valet service comes included with the unit, with the parking maintenance fee covering the spot itself. No other building nearby can match this level of convenience. Located in the heart of downtown Toronto, steps to major hospitals, St. Patrick Station, U ofT, TMU, Queen's Park, the Eaton Centre, and the Financial District, with direct subway access for seamless connectivity across the city. Building amenities include a fitness centre, spa, party lounge and sky bar. Whether you are a professional, academic, or simply someone who values the best of city living, this unit has it all. (id:49269)
132 Welland Avenue
St. Catharines, Ontario
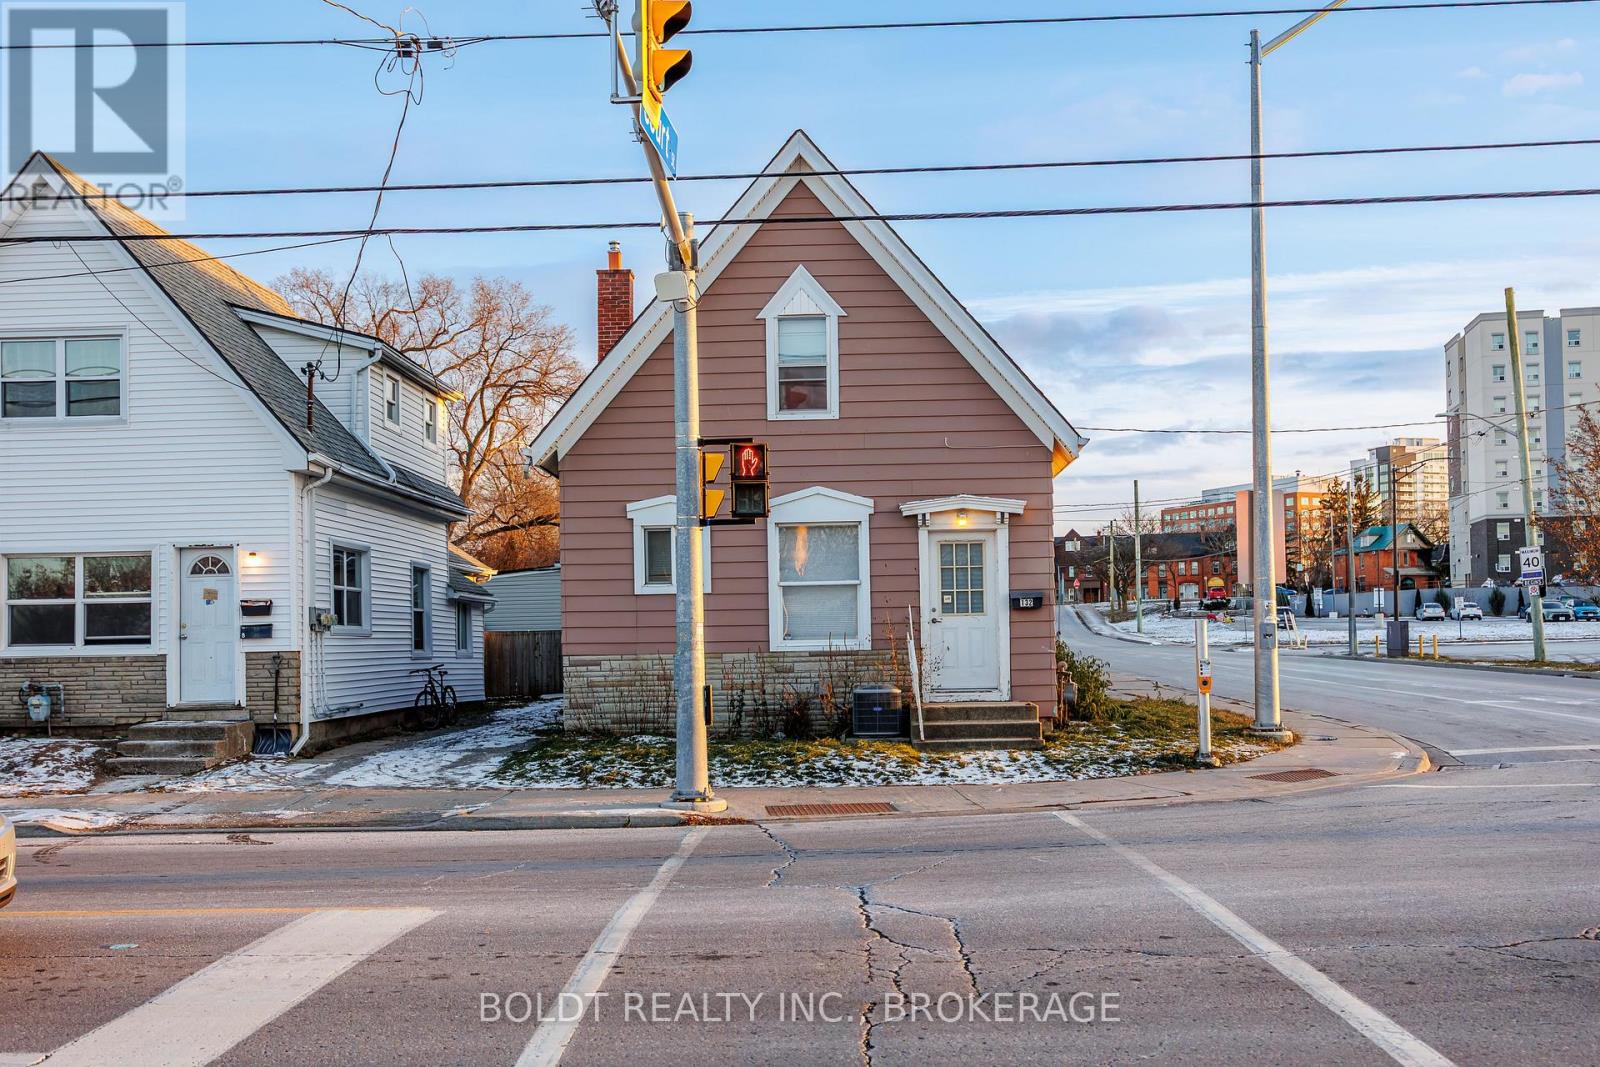
Located just within the boundaries of the downtown core, 132 Welland Ave offers exceptional Main Street visibility and strong traffic exposure. This versatile property is currently utilized as a residential space ( 2+ 1 bedroom) but is zoned M2 Commercial, permitting a wide range of retail or office uses. It is an ideal opportunity for investors, small business owners, or those seeking a convenient live-work setup with easy access to major routes. The property features significant recent upgrades, renovated basement, including a furnace replaced in 2021 and a complete electrical overhaul in 2024 with a new 100-amp panel and new wiring throughout. (id:49269)
11 Sherbrooke Avenue
Ottawa, Ontario
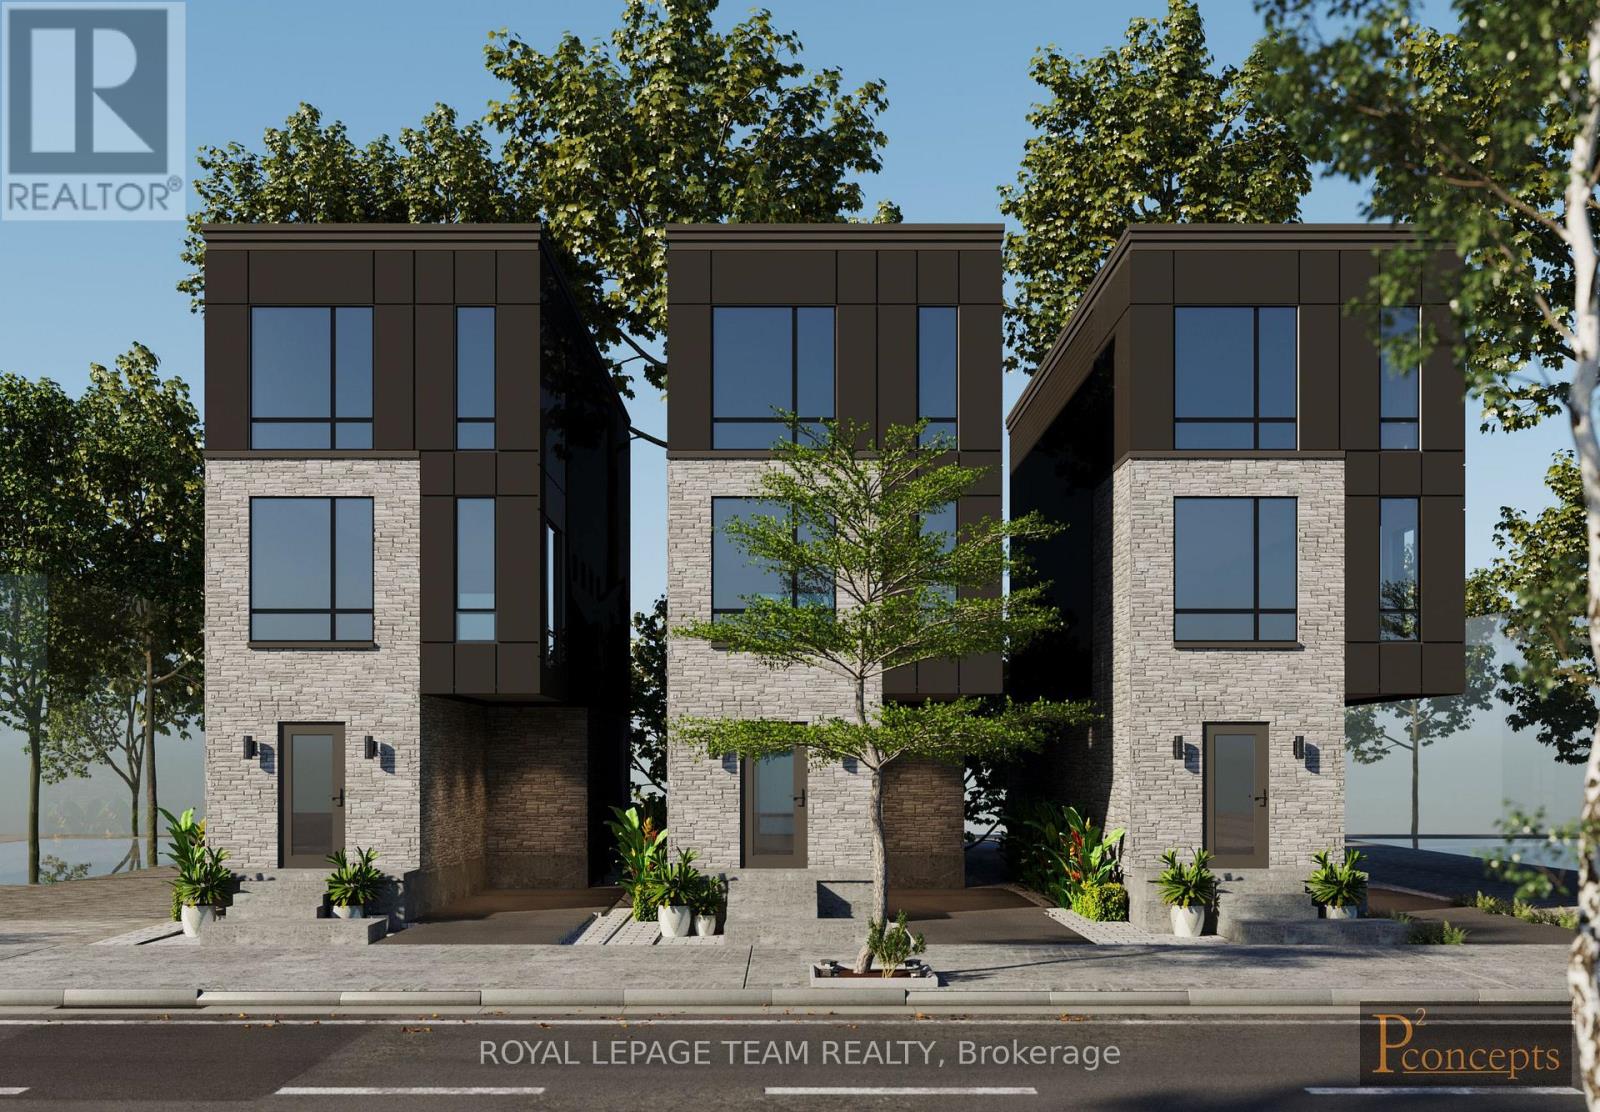
Prime Development Opportunity in the Heart of Hintonburg. Rare offering in one of Ottawa's most dynamic and rapidly evolving neighbourhoods. This oversized 66 x 86.96 ft lot is ideally located just steps from Wellington Street, placing future development within walking distance to transit, restaurants, cafés, and boutique retail in vibrant Hintonburg. Zoned R4 / N4B H(11), the property offers strong potential for multi-unit (10plex) and residential development (3 singles or duplexes). Permit ready plans for 3 singles included with sale! With a lot of this size in such a high-demand urban location, opportunities are increasingly scarce. Buyer to conduct their own due diligence. The property is currently improved with a duplex, providing holding income while plans and approvals are pursued. Both units are tenanted on a month-to-month basis, allowing flexibility for future redevelopment. Severance potential may also be explored, subject to municipal approvals. Whether you're a builder, developer, or long-term investor, this is a strategic acquisition in a neighbourhood known for intensification and strong end-user demand. (id:49269)
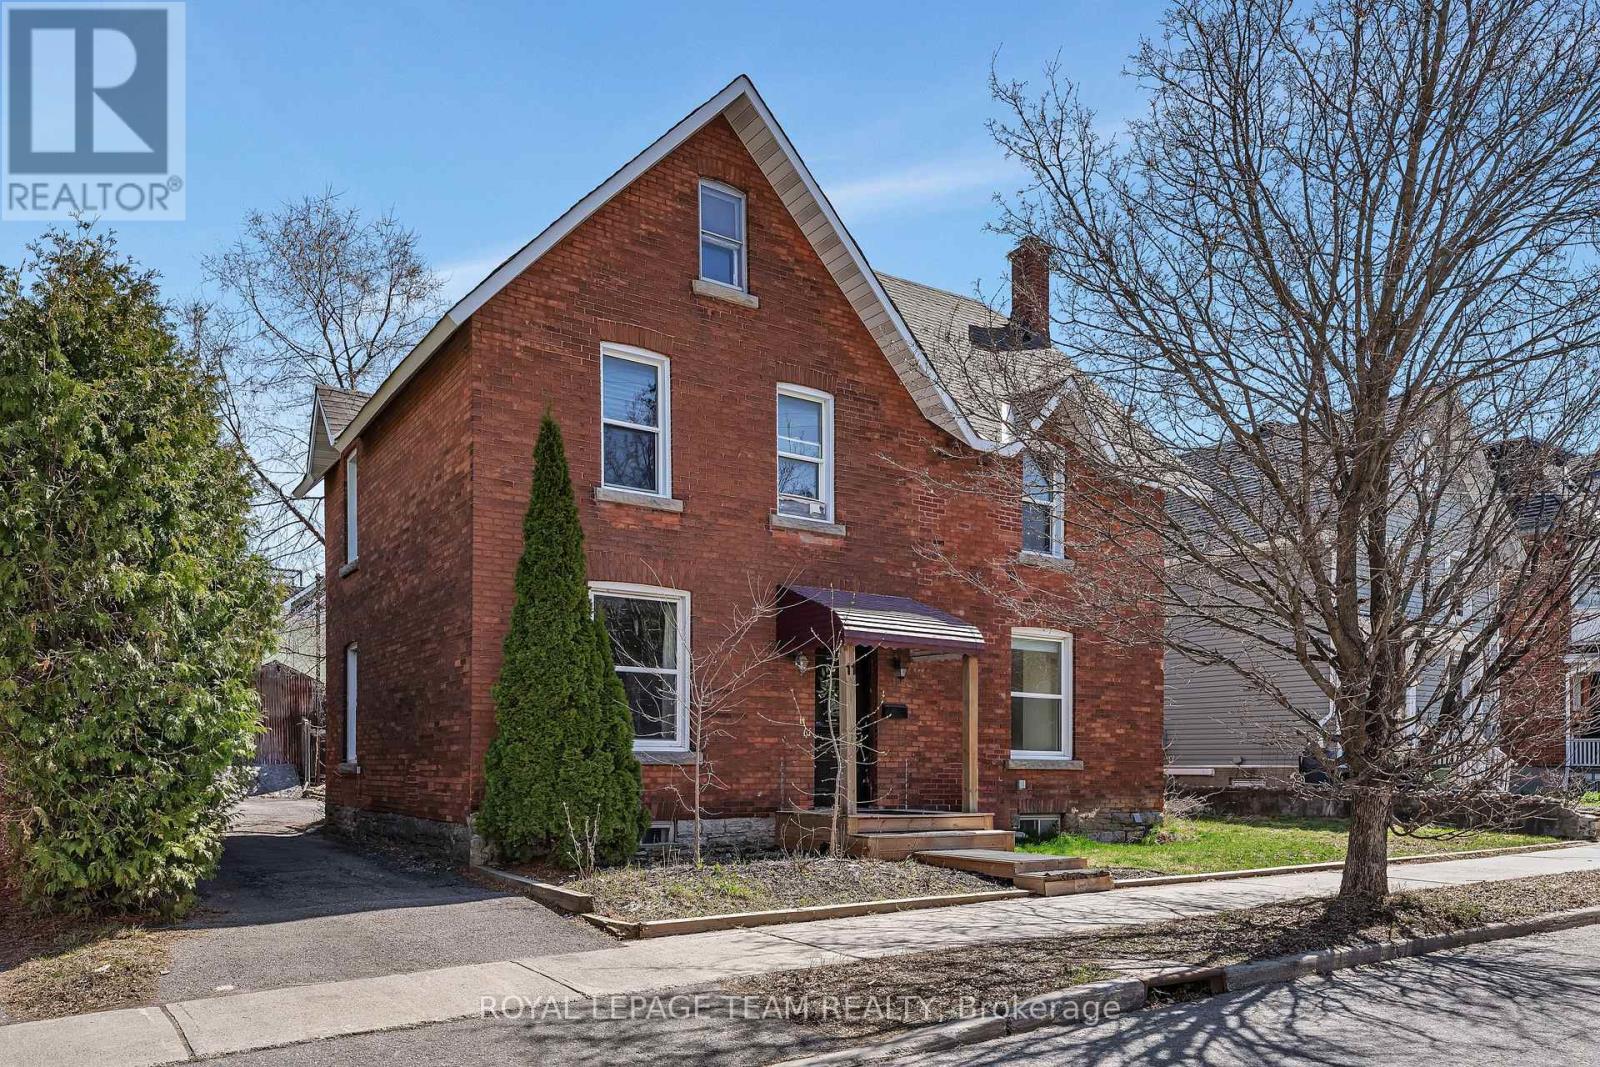
11 Sherbrooke Avenue
Ottawa, Ontario
Welcome to this well-located up/down duplex in the heart of Hintonburg, just steps to Wellington Street and surrounded by some of Ottawa's best restaurants, shops, and amenities. This is an ideal opportunity for investors seeking strong rental income in a high-demand area.The property features two self-contained 2-bedroom units, each with separate hydro meters and in-unit laundry. Both units are currently rented on a month-to-month basis, offering flexibility for investors or owner-occupiers. Recent upgrades (2022) include renovated bathrooms, an updated kitchen in the upper unit, and electric baseboard heating throughout. Current rents are $2,100/month for the main floor unit and $1,900/month for the upper unit, with potential for future increases in line with market rates. Situated on a generous 66 x 86.96 ft lot, the property also offers long-term upside for redevelopment in an R4 / N4B H(11) zoned area, making it an excellent hold-and-grow investment. A rare chance to own a solid income property with future potential in one of Ottawa's most desirable urban neighbourhoods. (id:49269)
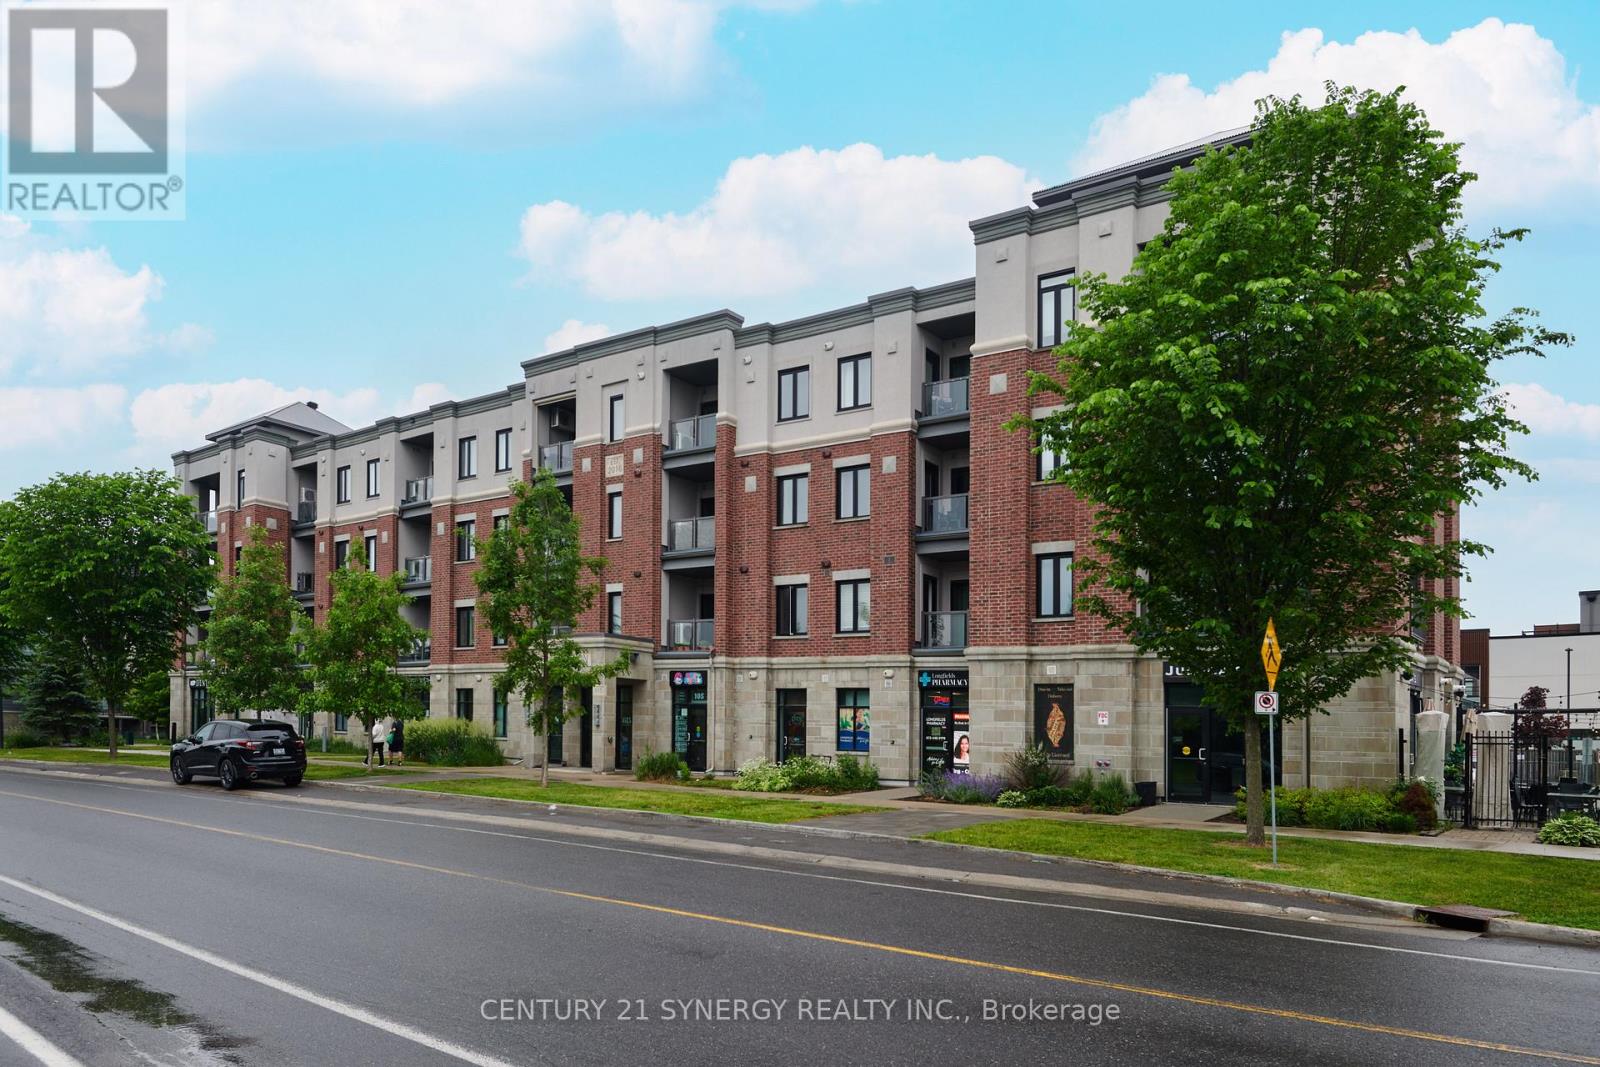
201 - 615 Longfields Drive
Ottawa, Ontario
Welcome to 615 Longfields Drive - The Station, Unit 201. The Station is ideally located in the heart of Barrhaven with easy access to parks, transit, coffee shops and other amenities. This is an ideal location for a busy professional couple/single or retiree. The unit is a one bedroom, one bathroom with owned, underground parking and a storage locker. The unit was upgraded at time of purchase with quartz counters and 39" cabinets in the kitchen, white oak, hardwood floors and Gas BBQ hook-ups. The apartment has an open concept allowing you to utilize the space as needed. The kitchen features a large island and stainless steel appliances. The entire living space is bright an open with huge wall of glass overlooking the balcony and corner window. The bedroom is spacious and offers a walk-in closet. The 4 piece bathroom has upgraded cabinets & counters. The unit is equipped with central air. A great place to enjoy and call home. (id:49269)
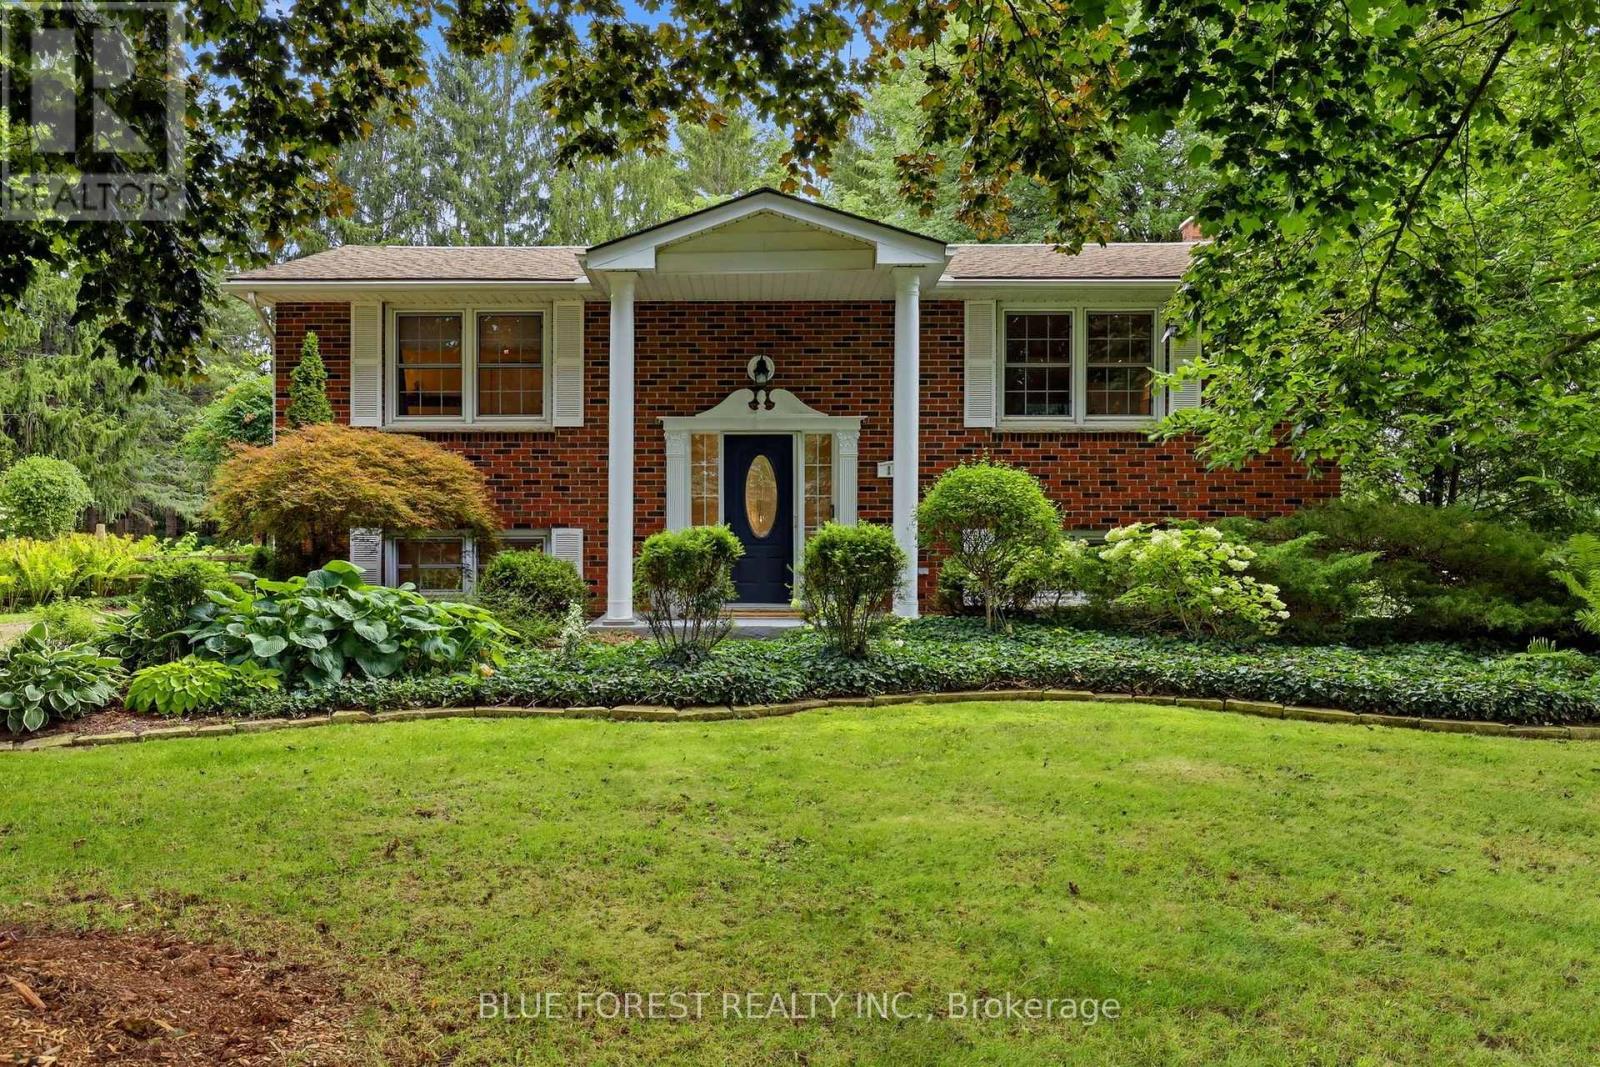
111 Arthur Street
Middlesex Centre, Ontario
Welcome to 111 Arthur Street in Komoka, an all-brick raised ranch set on a beautiful half-acre lot with mature trees and established gardens. The main floor features a bright living room, dining area and kitchen, along with two bedrooms and a 4-piece bathroom. The finished lower level offers two additional bedrooms, a family room, 3-piece bathroom, gym area, finished laundry room and plenty of storage.Outside, the spacious 132 ft x 165 ft property offers beautiful mature trees, established gardens, a multi-tiered deck and hot tub. With its generous lot size and frontage, there is potential for a future severance, subject to municipal approval. The detached shop/garage is another great feature, complete with hydro and a second floor that could be finished to suit whatever you imagine. Updates include interior renovations and refinished hardwood floors in 2016, granite countertops and backsplash around 2018, and two heat pump split units installed in 2025. The boiler was inspected in August 2026. With plenty of indoor and outdoor space, a large lot, versatile detached shop and future possibilities, 111 Arthur Street is a unique property in the heart of Komoka. (id:49269)
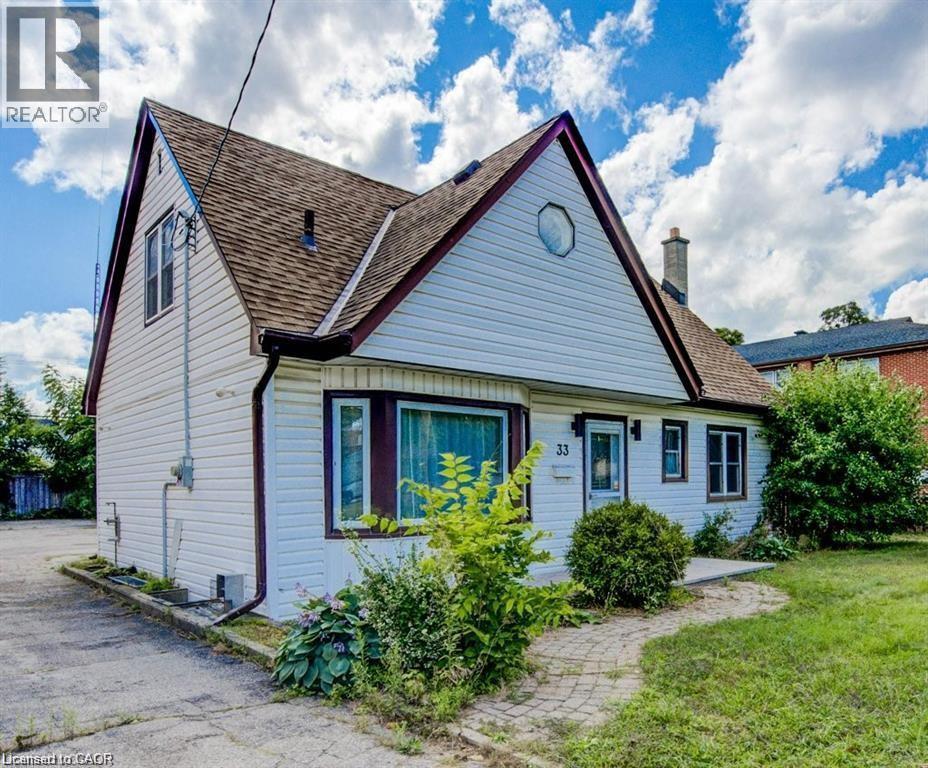
33 Sixth Avenue Unit# Upper
Kitchener, Ontario
Discover comfortable living in the newly listed property at 33 Sixth Ave, Kitchener, ON. This spacious house is an ideal rental opportunity, offering a substantial 1367 sqft of interior space that includes 4 bedrooms and 2 bathrooms, well-suited to accommodate families or a group of professionals. The location of this home is a standout, placing residents in a convenient and vibrant neighbourhood. Daily commuting is a breeze with nearby public transportation options, including Block Line Station and Fairway train station both approximately 1.3 km from the property. For your shopping needs, Walmart is just a short drive away, ensuring that all household essentials are easily accessible. Additionally, Peter Hallman Ball Park provides nearby green space, perfect for recreational activities and leisurely days out. Parking will never be a concern as this home features adequate space for vehicles, adding further convenience for all household members. This property is competitively priced, making it an attractive option for those seeking affordability without compromising on quality or location. This residence does not just offer a place to stay but a place to live comfortably and connect with the community (id:49269)
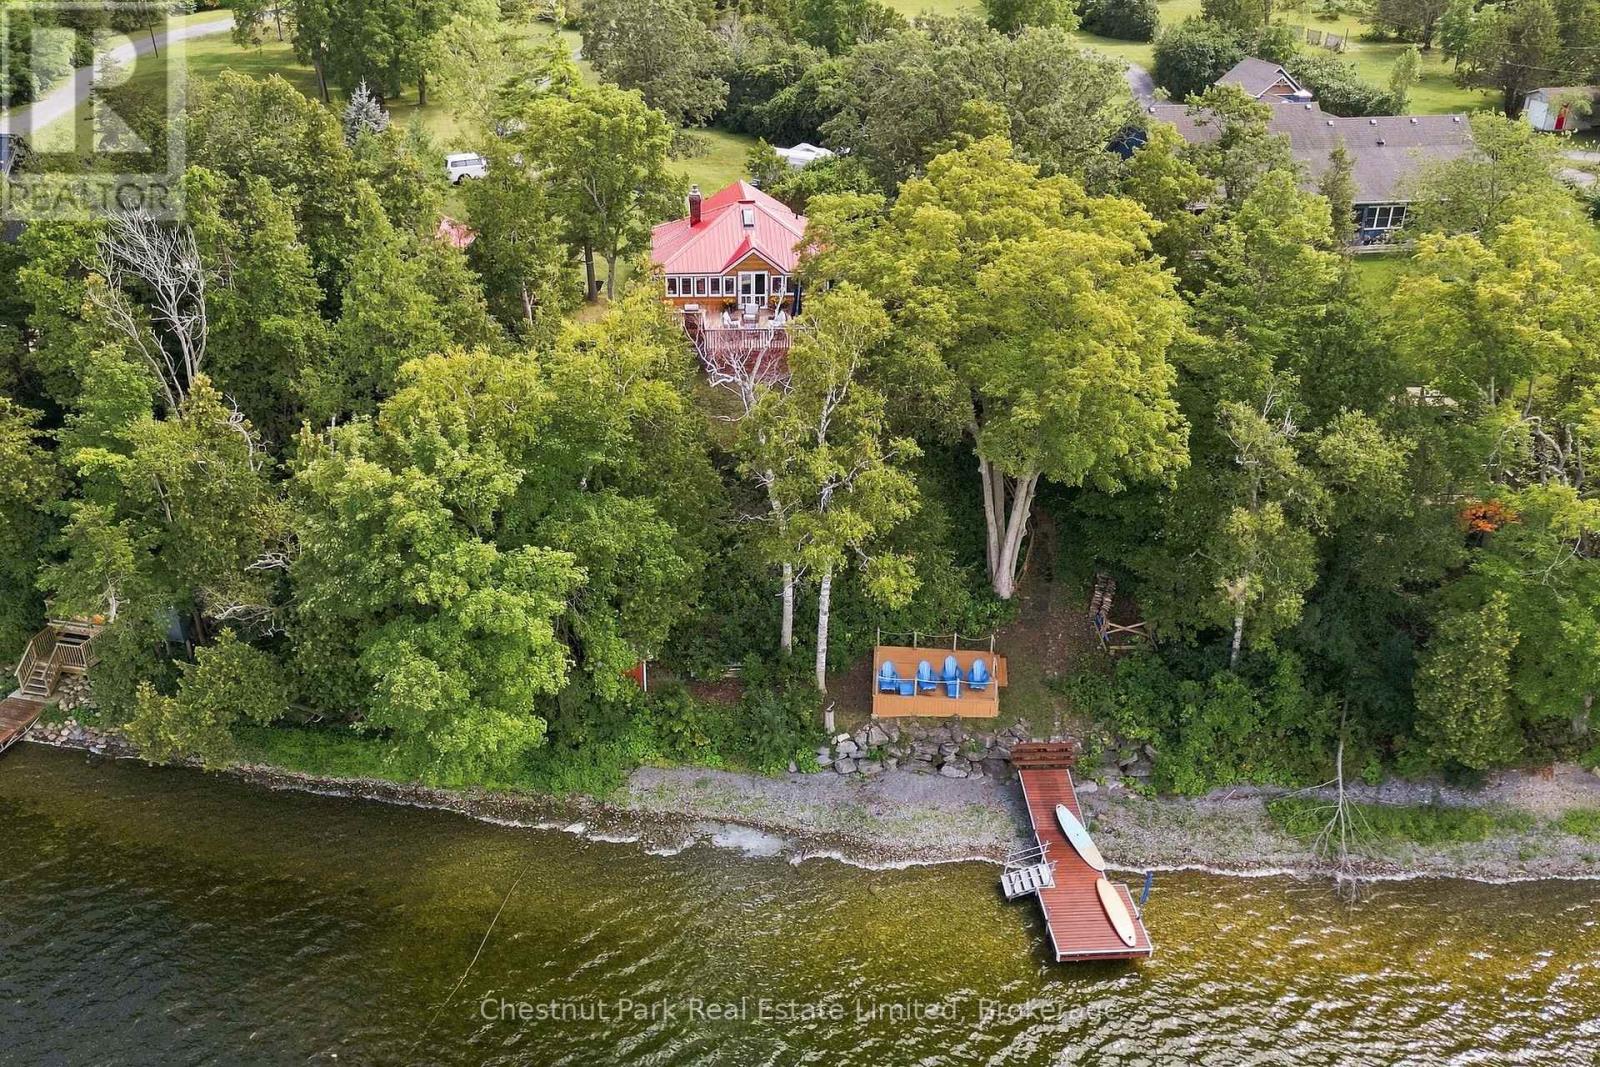
4786 County Road 1
Prince Edward County, Ontario
There are places that invite you to arrive, and others that persuade you to tarry. Set on 1.5 acres along the quiet shores of Consecon Lake, "Tarry Cottage" is decidedly the latter, a waterfront retreat where the pace shifts almost as soon as you turn in. Approximately two hours door-to-door from Toronto, the property feels remarkably removed from it. Mature trees frame the cottage and shoreline, creating privacy from both land and water, while the lake itself is unusually peaceful, with almost nonexistent boat traffic. Warm, swimmable water remains shallow for more than 30 feet from shore, making long summer afternoons in the lake feel effortless, swimming, paddling, floating or simply lingering at the water's edge. Inside, the one-level cottage has an easy, uncontrived quality. Natural wood, wide-plank floors and a substantial stone fireplace bring warmth to the living spaces, while a remarkable sunroom stretches along the home, drawing daylight and the landscape into daily life. Two bedrooms and a four-piece bath complete the comfortable plan, with approximately 1,024 sq. ft. of interior living space. Outside is where the idea of "Tarry" really takes hold. A generous waterside deck creates a natural gathering place beneath the trees, steps descend toward the dock and lake, and a custom Scandinavian inspired sauna adds another ritual to days spent swimming, bike adventures through wine country winding past vineyards, and unwinding. A detached garage provides useful storage, while the setting leaves room to wander, retreat and simply be. Close enough to Toronto for spontaneous weekends, yet secluded enough to feel worlds away, "Tarry Cottage" is an invitation to stay a little longer and discover just how restorative life in Prince Edward County can be. For a glimpse of the lifestyle that awaits, watch the video and see what it means to tarry here. (id:49269)
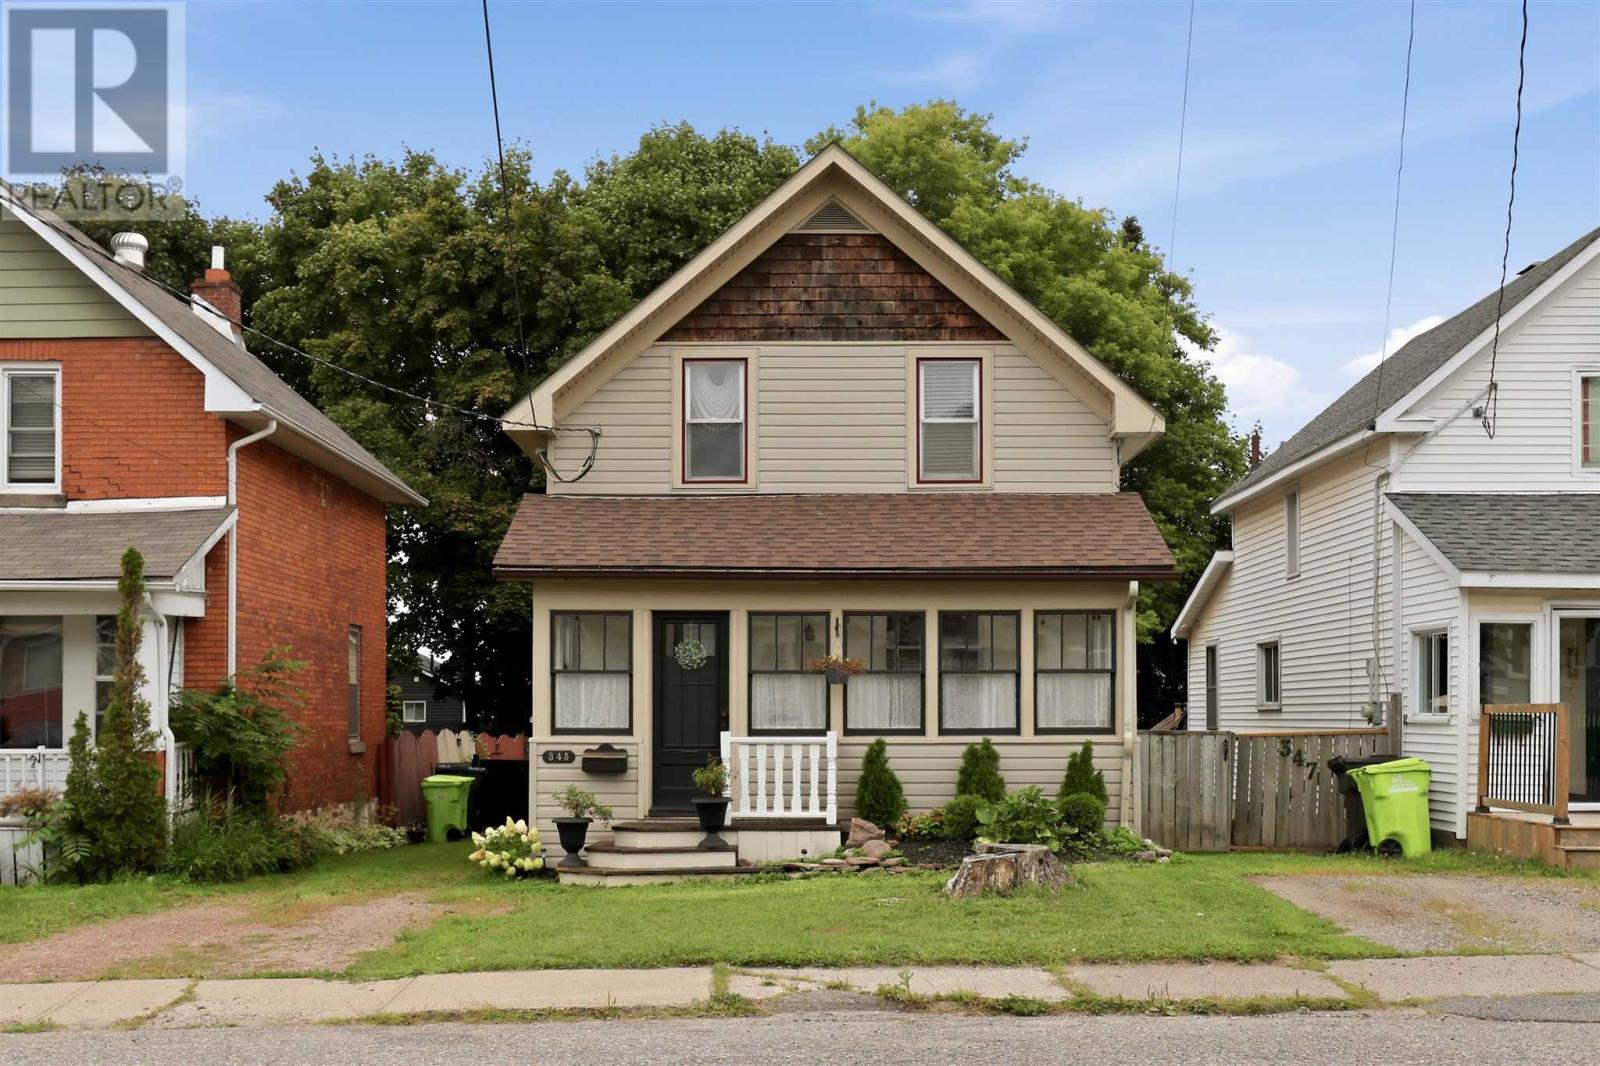
345 Wilson St
Sault Ste. Marie, Ontario
Welcome to 345 Wilson where character and pride of ownership combine. This 3 bedroom 1 bath home has had many updates over the years but keeps it's beauty with original wood trims and glass French doors. With updated flooring and added heat pumps/AC you get a character home that's been brought into the 21st century. The backyard features a large workshop for storage and a deck for relaxing in the summer. Call today for a showing! (id:49269)
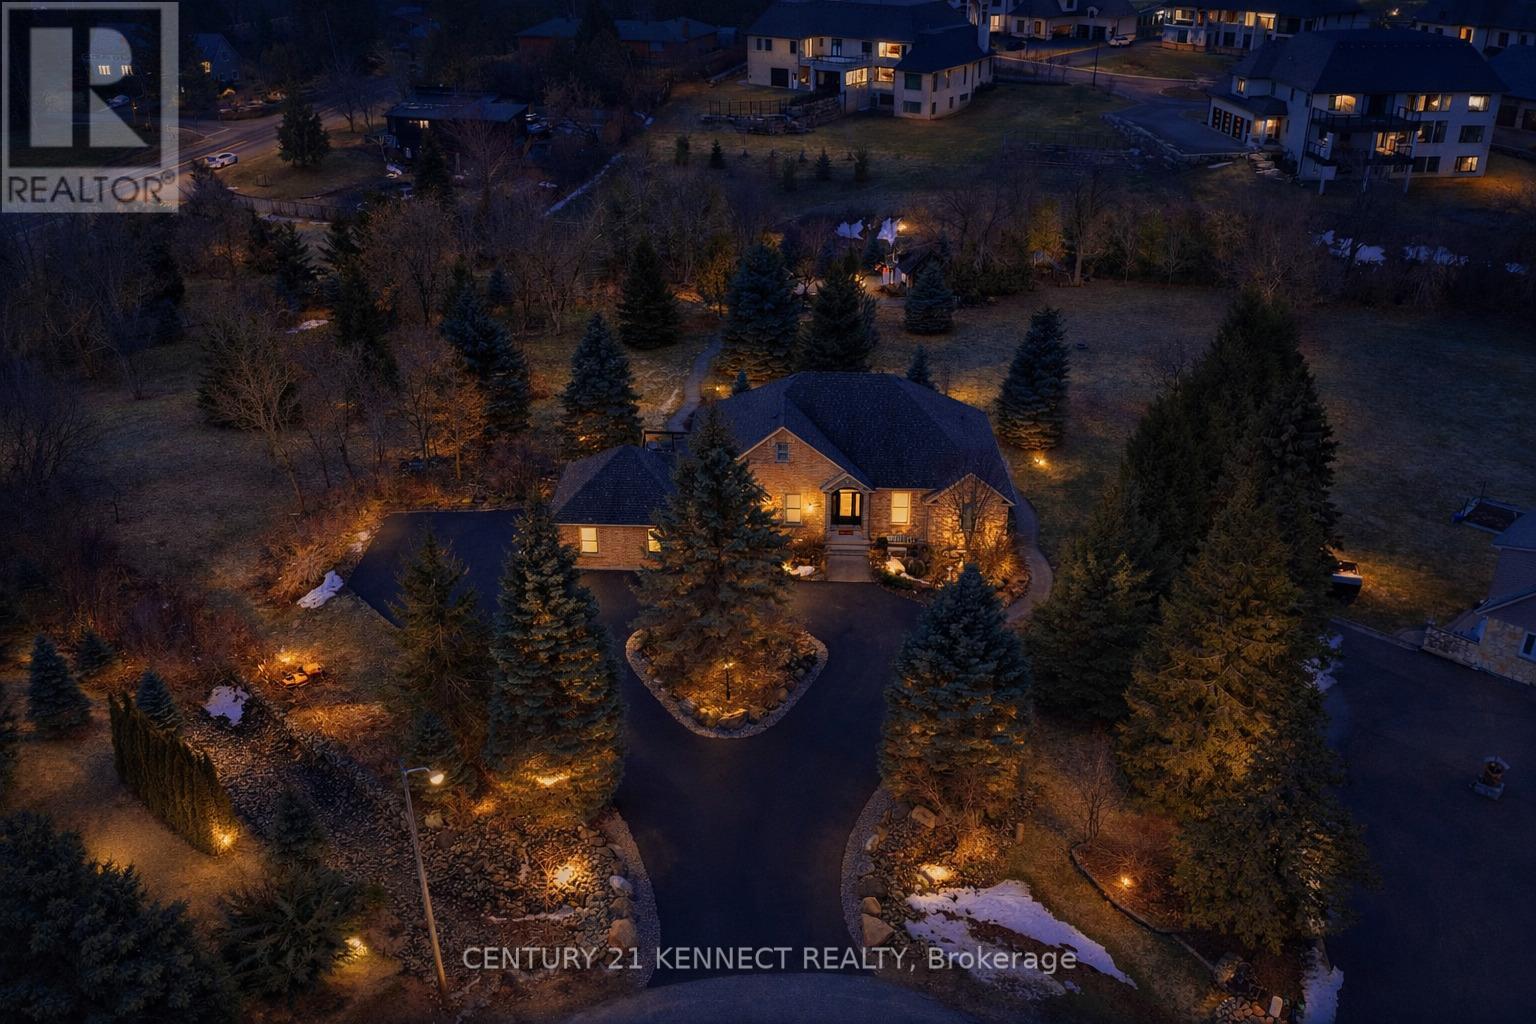
6 Laing Court
Puslinch, Ontario
Your RARE opportunity to own an estate property on a private ~2-acre lot in the highly sought-after Morriston community. Enjoy country living just minutes from the city! This spacious 6-bedroom, 4-bathroom home offers over 4,140 sq ft of finished living space, ideal for families or multi-generational living. Drawings completed for a potential 4,000 sq ft addition.The sun-filled main level features soaring ceilings, large windows, and an open-concept layout with picturesque views. The gourmet kitchen includes stainless steel appliances and premium countertops, with a walkout to a balcony overlooking the serene, tree-lined backyard. The primary suite offers a spa-like ensuite and generous closet space.The fully finished walk-out lower level includes a second kitchen and private living area-perfect for extended family or guests.Set on a tranquil, treed lot with stamped concrete paths, double-car garage, and a workshop with electrical and plumbing. Equipped with security and sprinkler systems.Located in prestigious Puslinch Township, minutes to Guelph, Cambridge, and major commuter routes. A rare opportunity to secure a private estate lifestyle. (id:49269)
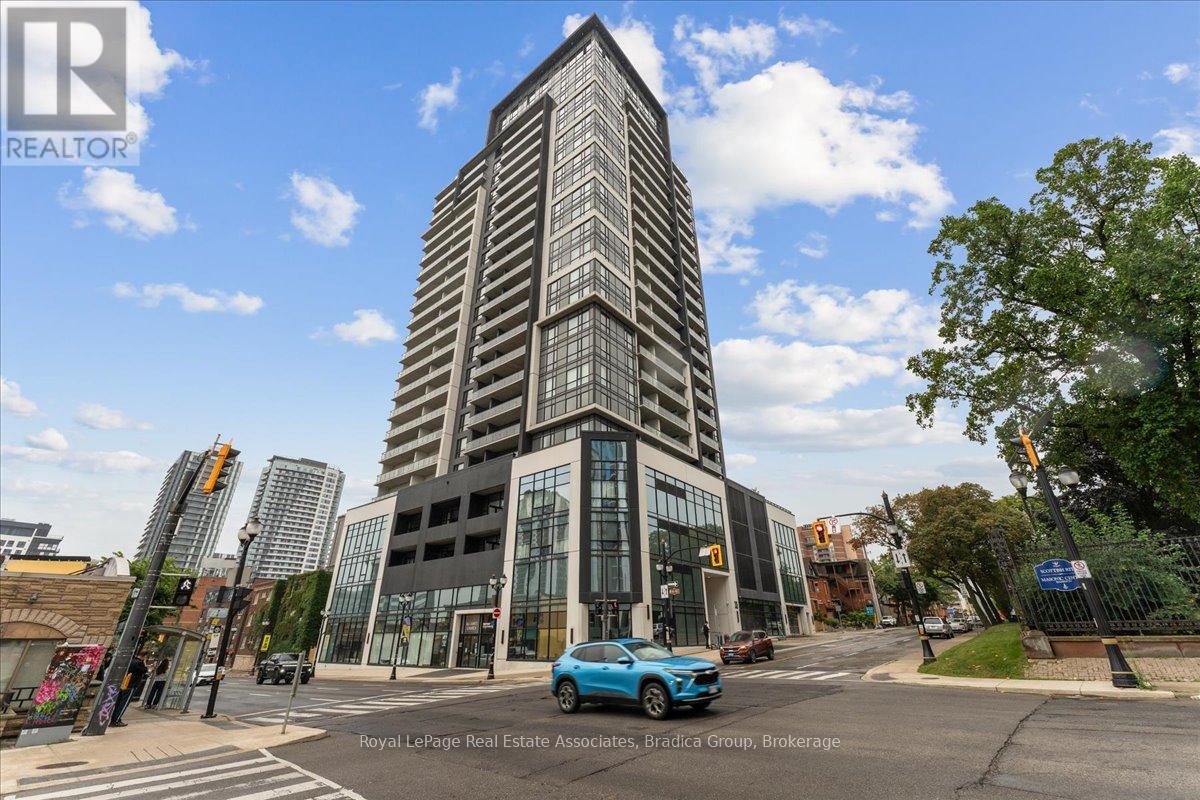
1111 - 15 Queen Street S
Hamilton, Ontario
Set above the energy of downtown Hamilton, this 2-bedroom, 2-bathroom condo offers the kind of location that makes city living feel genuinely convenient. Inside, 846 sq. ft. is thoughtfully laid out with an open kitchen and living space that feels bright, comfortable and easy to settle into. The kitchen has been upgraded with extended cabinetry, quartz counters, a custom backsplash and an over-the-range microwave, giving you more storage without sacrificing workspace. Smooth ceilings and pot lights carry through the kitchen and living area, while a rough-in for three pendant lights above the island leaves room to add a little personality of your own. The living room keeps you connected to the kitchen, whether dinner is on the stove, friends are gathered around the island or you are winding down at the end of the day. Step outside to the balcony for direct views across the city & lake. The primary bedroom offers a quiet place to recharge with a large window and private 3-piece ensuite. The second bedroom is spacious and makes for an easy fit for guests, a roommate or the home office you will actually want to work from. A second full bathroom, in-suite laundry, underground parking and an exclusive locker take care of the practical side of condo living. The rooftop terrace, fitness room and party space give you more room beyond your own four walls. Step outside the building and downtown Hamilton becomes part of your everyday routine. Morning coffee, dinner in Hess Village, weekends wandering Locke Street, a stop at the Hamilton Farmers' Market or an afternoon by the waterfront can all fit easily into the day. With a 98 Walk Score, 83 Transit Score and 87 Bike Score, this is a home where the car can stay parked more often and the city starts to feel like an extension of your living space. (id:49269)
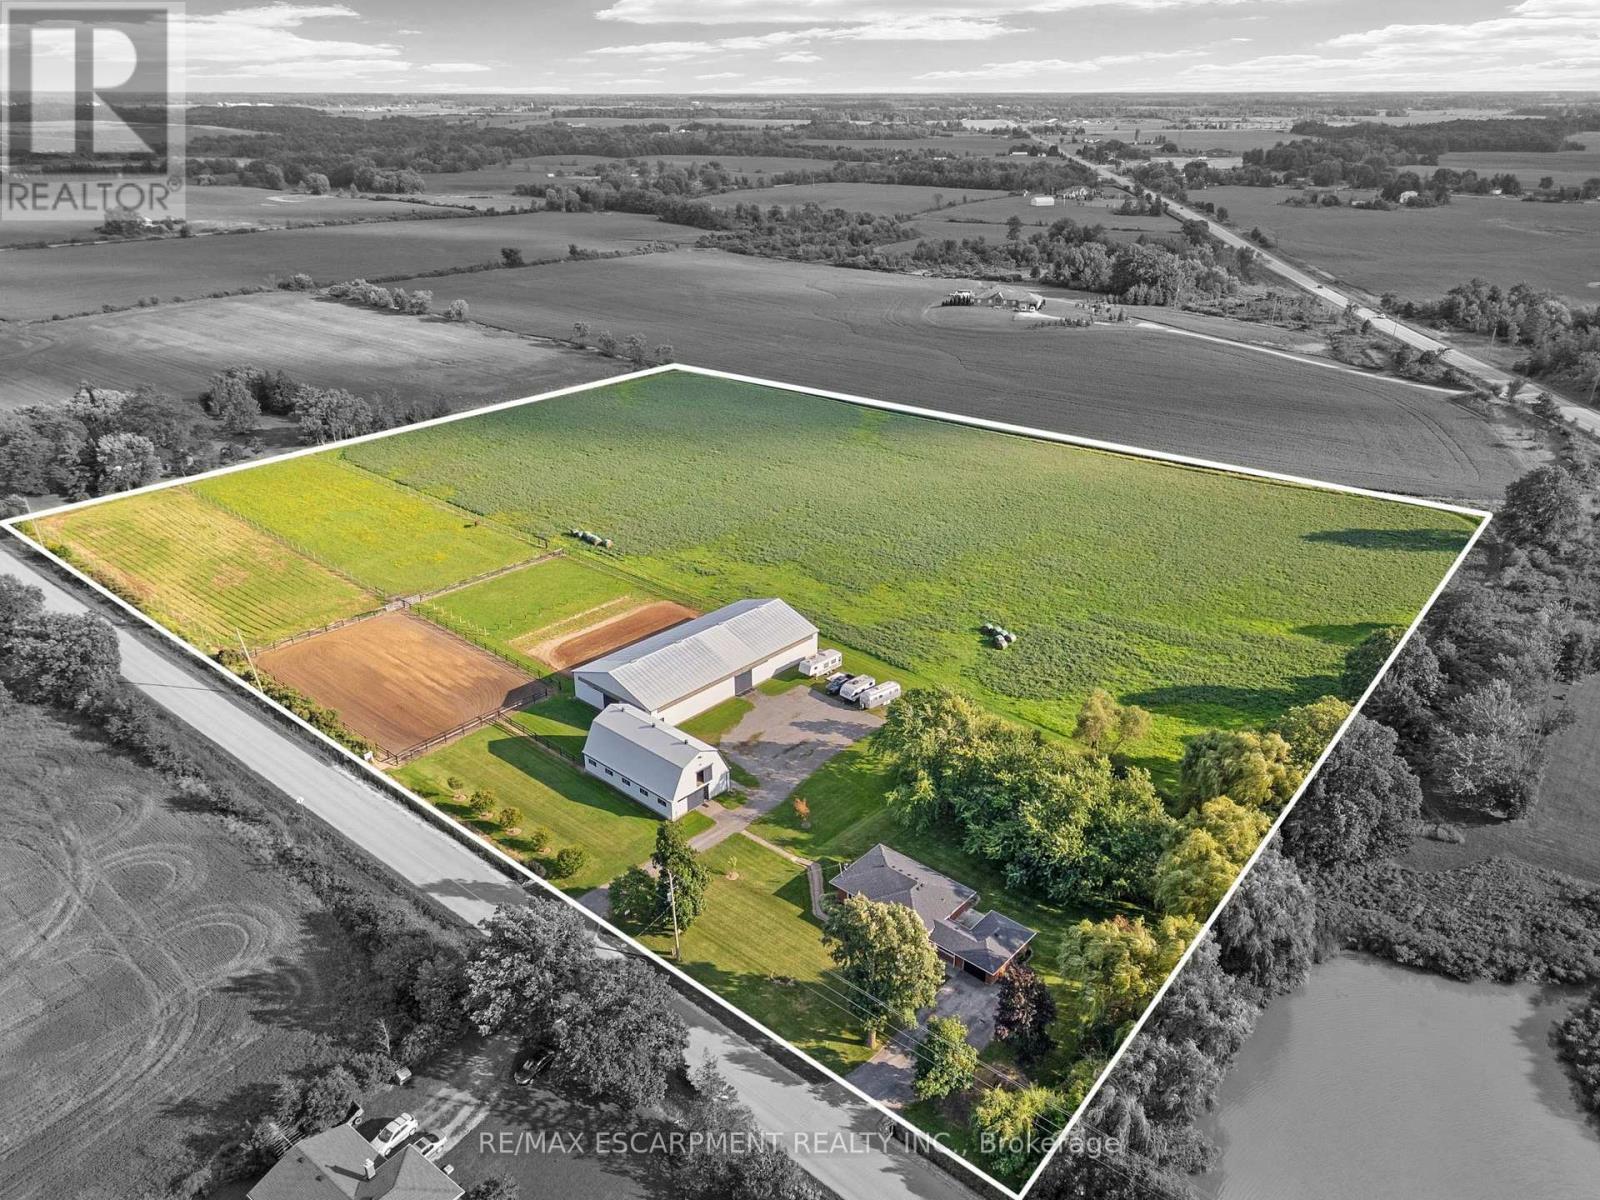
2223 Hall Road
Hamilton, Ontario
Escape to the country and embrace the equestrian lifestyle just minutes from Binbrook and nearby golf course. Set on approximately 12 acres, this picturesque property offers the perfect blend of rural charm and functional design for horse enthusiasts, hobby farmers, or those seeking a peaceful retreat with income potential. Approximately 8 acres are currently used for hay, complemented by three well-sized horse paddocks and a fully equipped 32' x 64' barn featuring 8 stalls, a tack room, feed room, hay mow, and its own cistern. A standout feature is the impressive 60' x 120' indoor riding arena-ideal for year-round riding, training, or operating a turn-key boarding business. A separate driveway with ample parking creates flexibility for clients or offers the opportunity to lease the equestrian facilities independently from the residence. The home itself is a solid brick bungalow offering comfortable, updated living. Featuring 3 bedrooms on the main level, fresh paint throughout majority of home, a spacious eat-in kitchen perfect for gathering, and carpet in the family room, entry room, stairs, and basement rec room. Step outside to enjoy your own private pond, adding to the tranquility and charm of the country setting. Whether you're looking to operate an equestrian business, enjoy a hobby farm, or simply take in the peace and privacy of country living, this unique property delivers space, versatility, and lifestyle all in one. Large family? Lots of space to add a secondary dwelling. (id:49269)
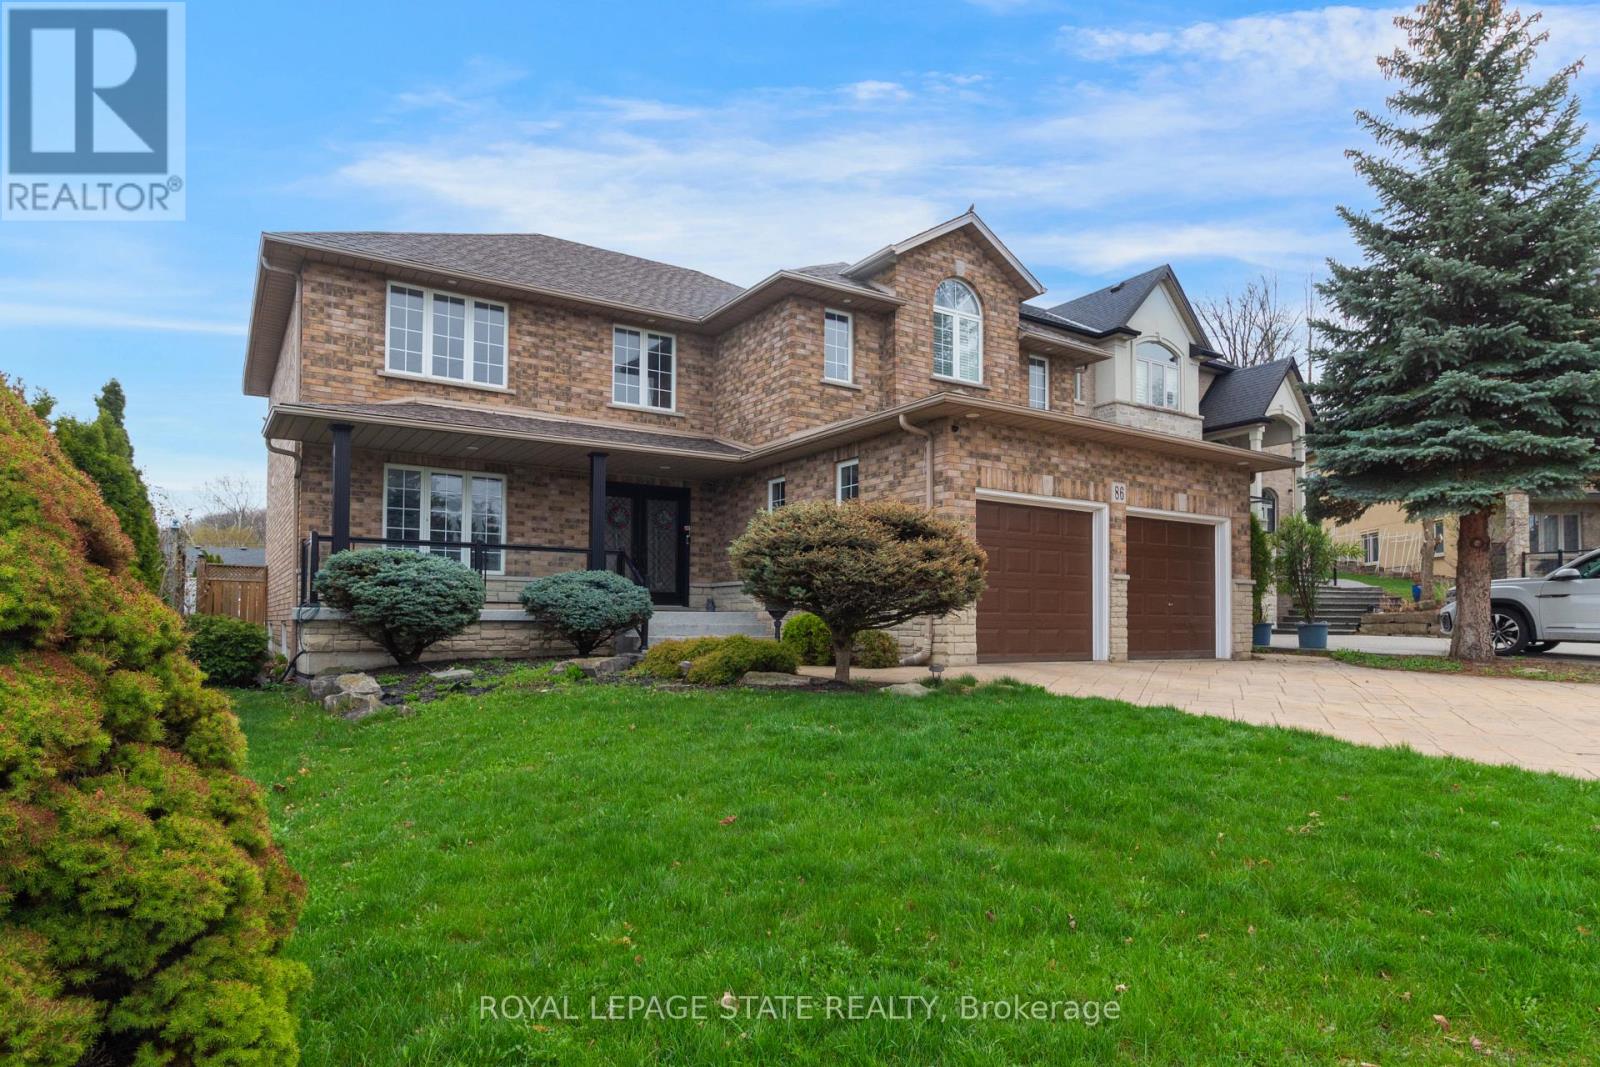
86 Margaret Avenue
Hamilton, Ontario
This custom-built, beautifully renovated family home is tucked beneath the Escarpment on aquiet street, offering privacy and breathtaking views. The backyard is a true oasis - designedfor entertaining and everyday enjoyment - featuring an in ground pool, hot tub, covered porch ,and a mini putting green that makes every day feel like a getaway.Inside, the thoughtfully updated interior offers spacious bedrooms, four bathrooms, and a fullyfinished basement with a separate entrance - ideal for extended family living or a potentialin-law setup. (id:49269)
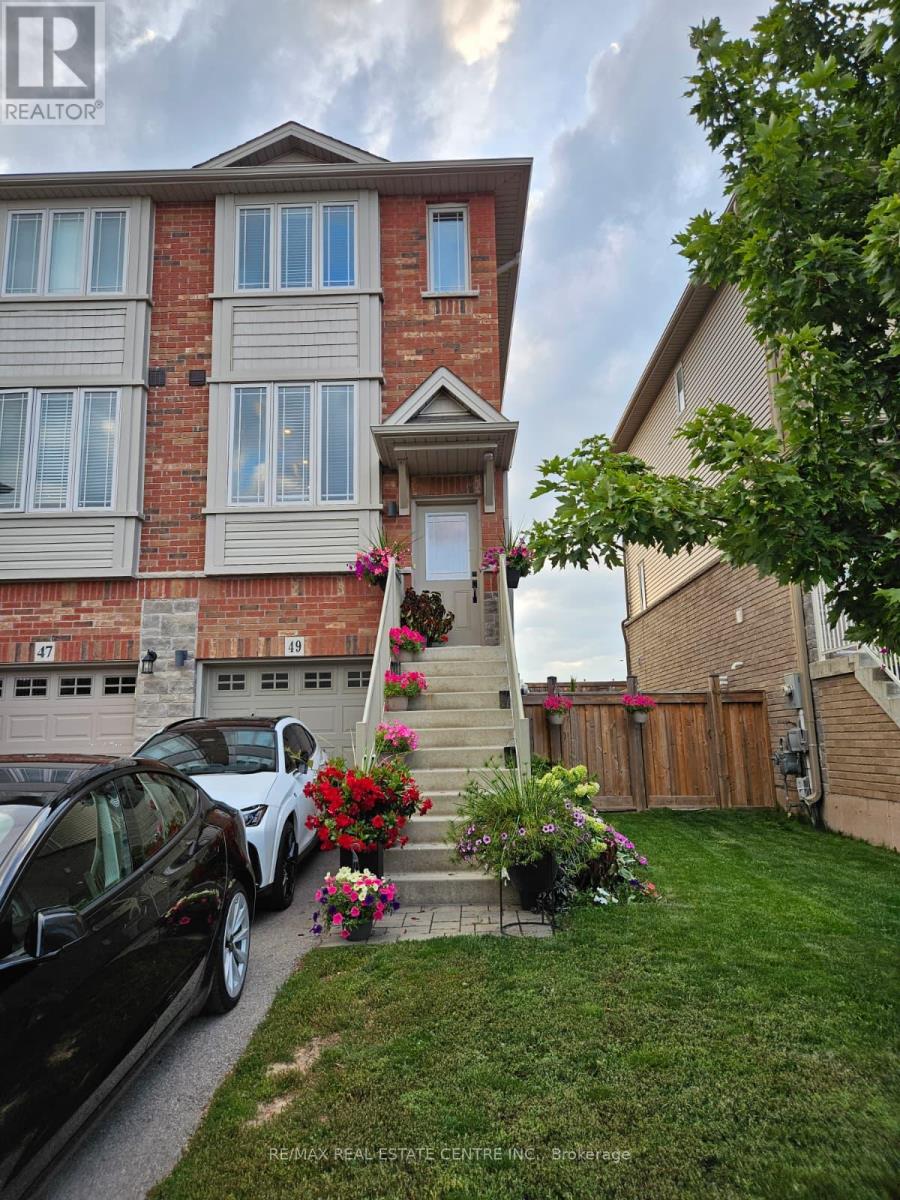
49 Edenrock Drive
Hamilton, Ontario
Welcome to 49 Edenrock Drive, a beautifully rebuilt 2021 freehold end-unit townhome in a prime Stoney Creek location! This stunning, move-in-ready home offers a bright, spacious open-concept layout with exceptional attention to detail and numerous quality upgrades throughout. The main floor features a gorgeous eat-in kitchen with a custom hood fan over the gas stove, stainless steel appliances, quartz countertops, under-cabinet lighting, and pot lights. Enjoy the warmth of an electric fireplace and the elegance and durability of laminate flooring throughout. The full bathroom features a convenient double vanity. Additional features include an electric vehicle charger, automatic garage door opener, and an owned hot water tank-not leased. New washer and dryer installed in December 2025. The home also offers a separate entrance to the backyard and basement, providing excellent convenience and potential flexibility. The garage has direct access to the basement. Prime location just minutes from Costco, Metro, LCBO, restaurants, shopping, parks, schools, and easy QEW access. Perfect for families, professionals or investors seeking a modern freehold home in a highly convenient Stoney Creek neighbourhood.Too many upgrades to list-please see the attached feature sheet for complete details. Square footage listed is the gross internal area. (id:49269)
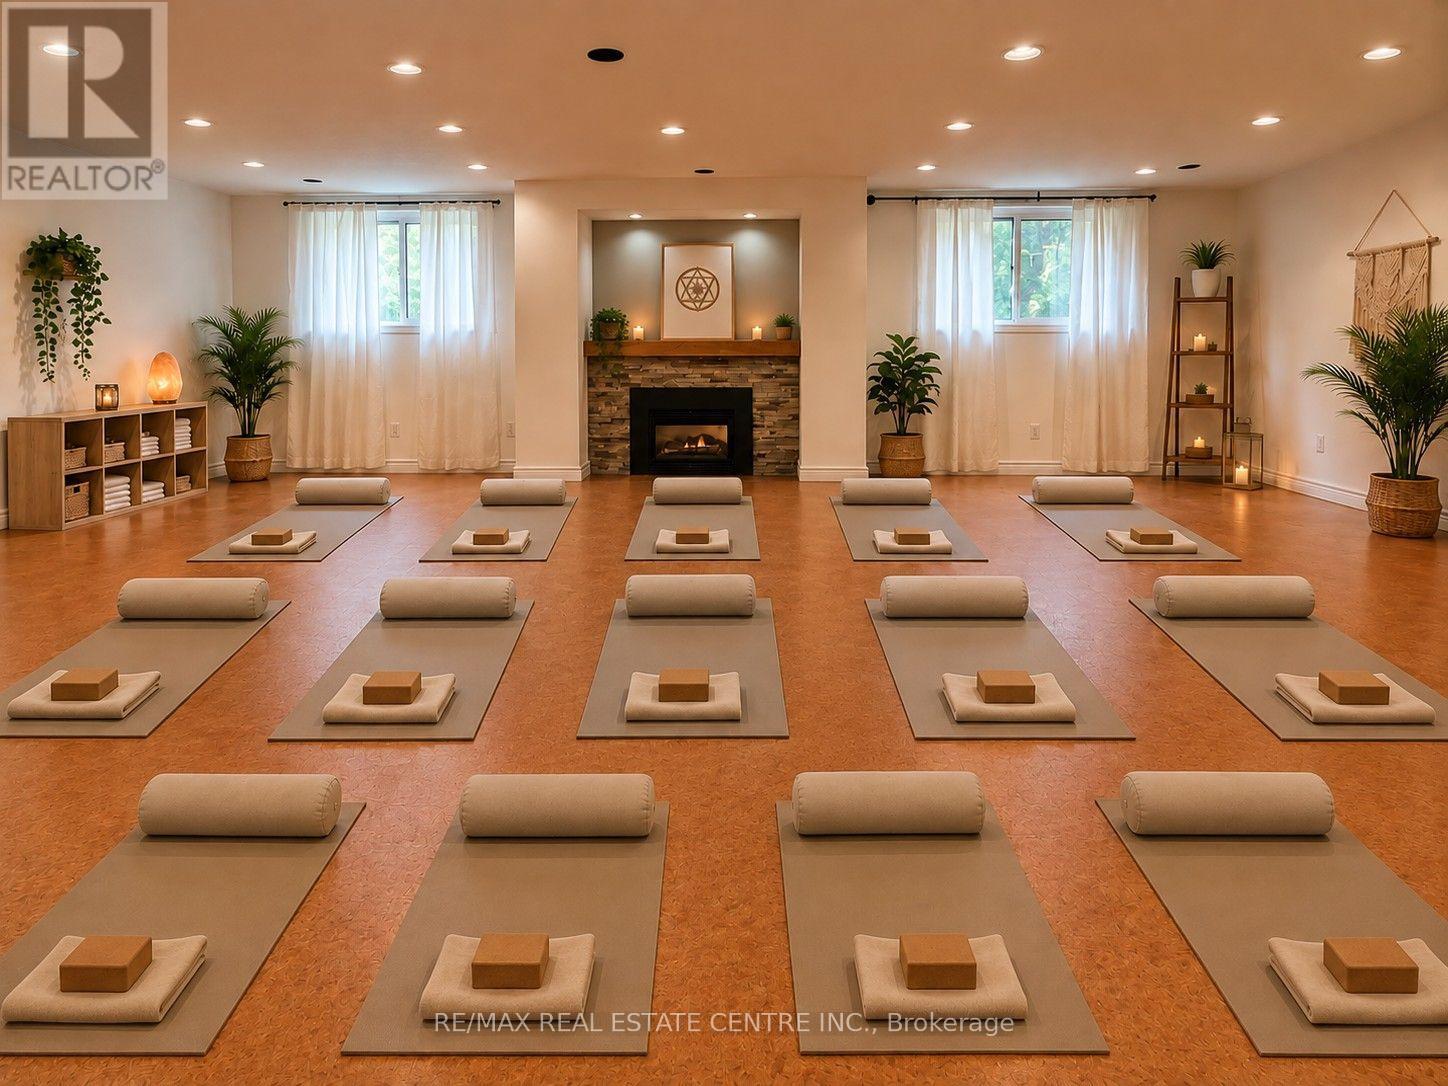
406 Guelph Line
Burlington, Ontario
Exceptional lower-level commercial space available for lease in the prime Roseland neighbourhood, ideally situated near New Street and Guelph Line. This versatile unit is perfectly suited for a yoga studio, RMT, physiotherapy clinic, professional office, or a variety of other uses. Previously operated as a photography studio, the space features an open-concept layout with large windows offering abundant natural light, a welcoming waiting area, and a 2-piece washroom. Ample on-site parking provides excellent convenience for patients and clients. Prominent street-front signage offers outstanding exposure and visibility. Tenant pays proportionate share of utilities. An ideal opportunity to establish or expand your business in a well-established, high-demand location. Public parking behind property near pathway. Book your private tour today! (id:49269)
3-5 - 16 Strathearn Avenue S
Brampton, Ontario
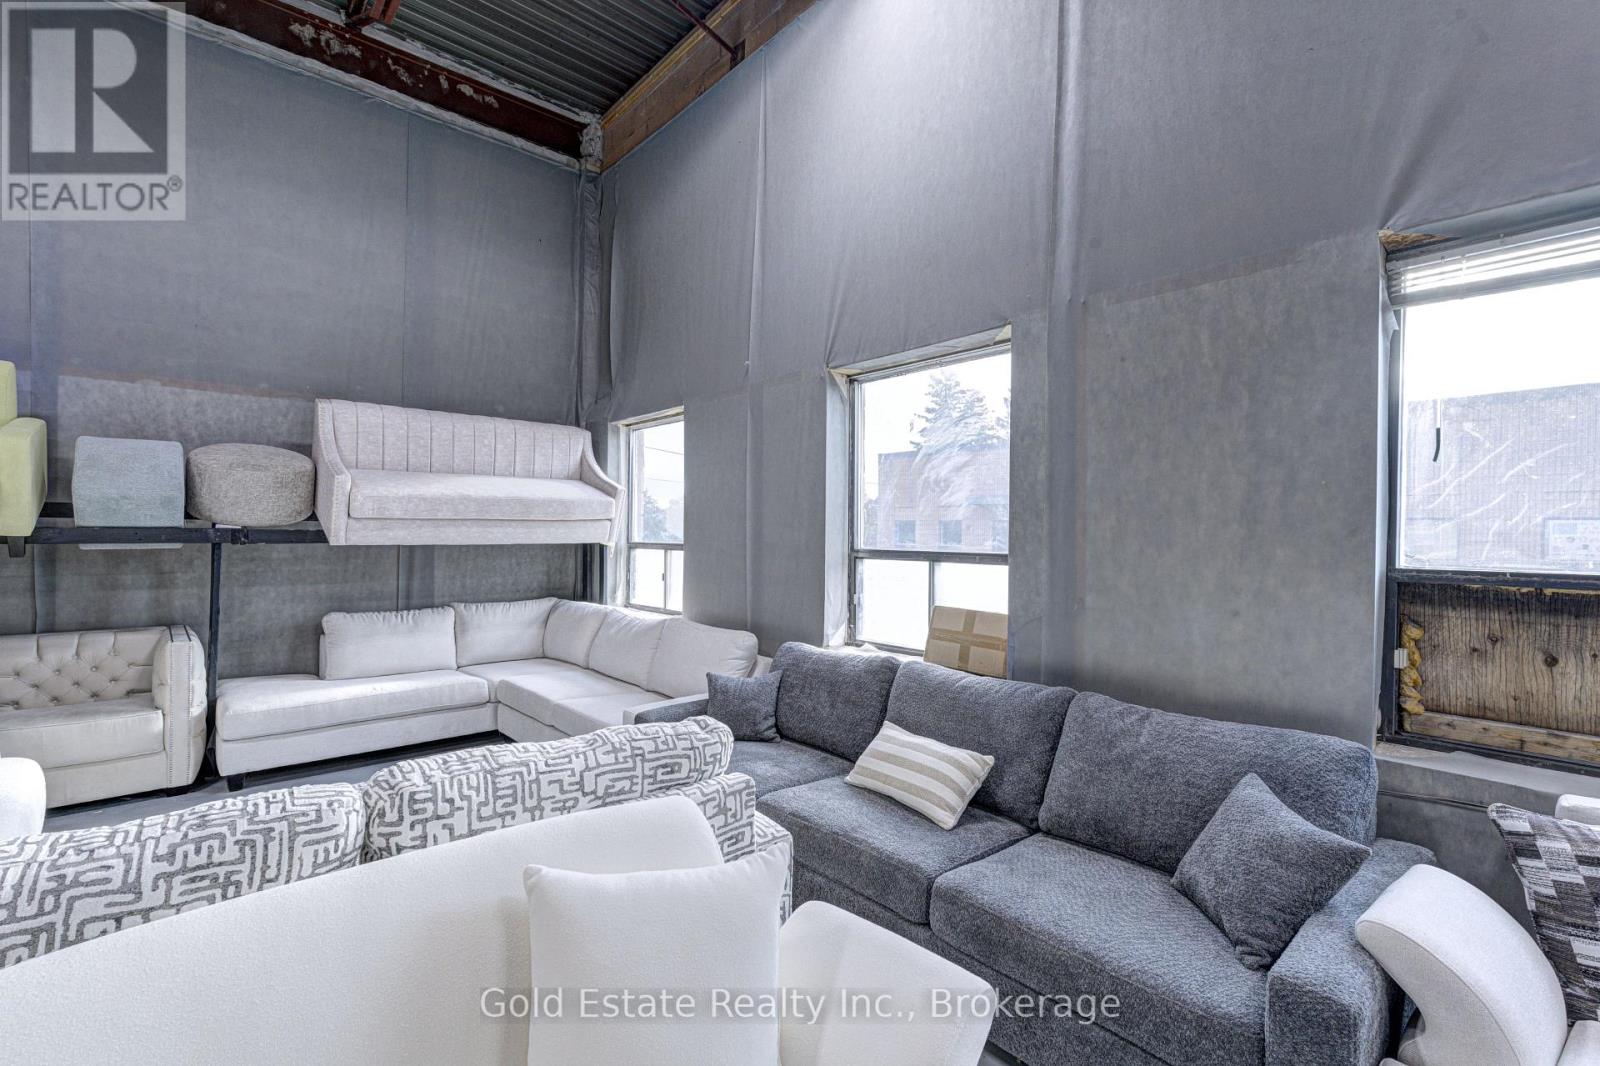
An incredible opportunity to acquire this enterprise located at Dixie & Steeles, boasting a loyal client base and a consistent revenue stream. This turnkey business provides everything you need to succeed along with the flexibility of location. Don't miss your chance to step into a profitable venture with seamless operations and existing clientele. (id:49269)
14 Solstice Street
Brampton, Ontario
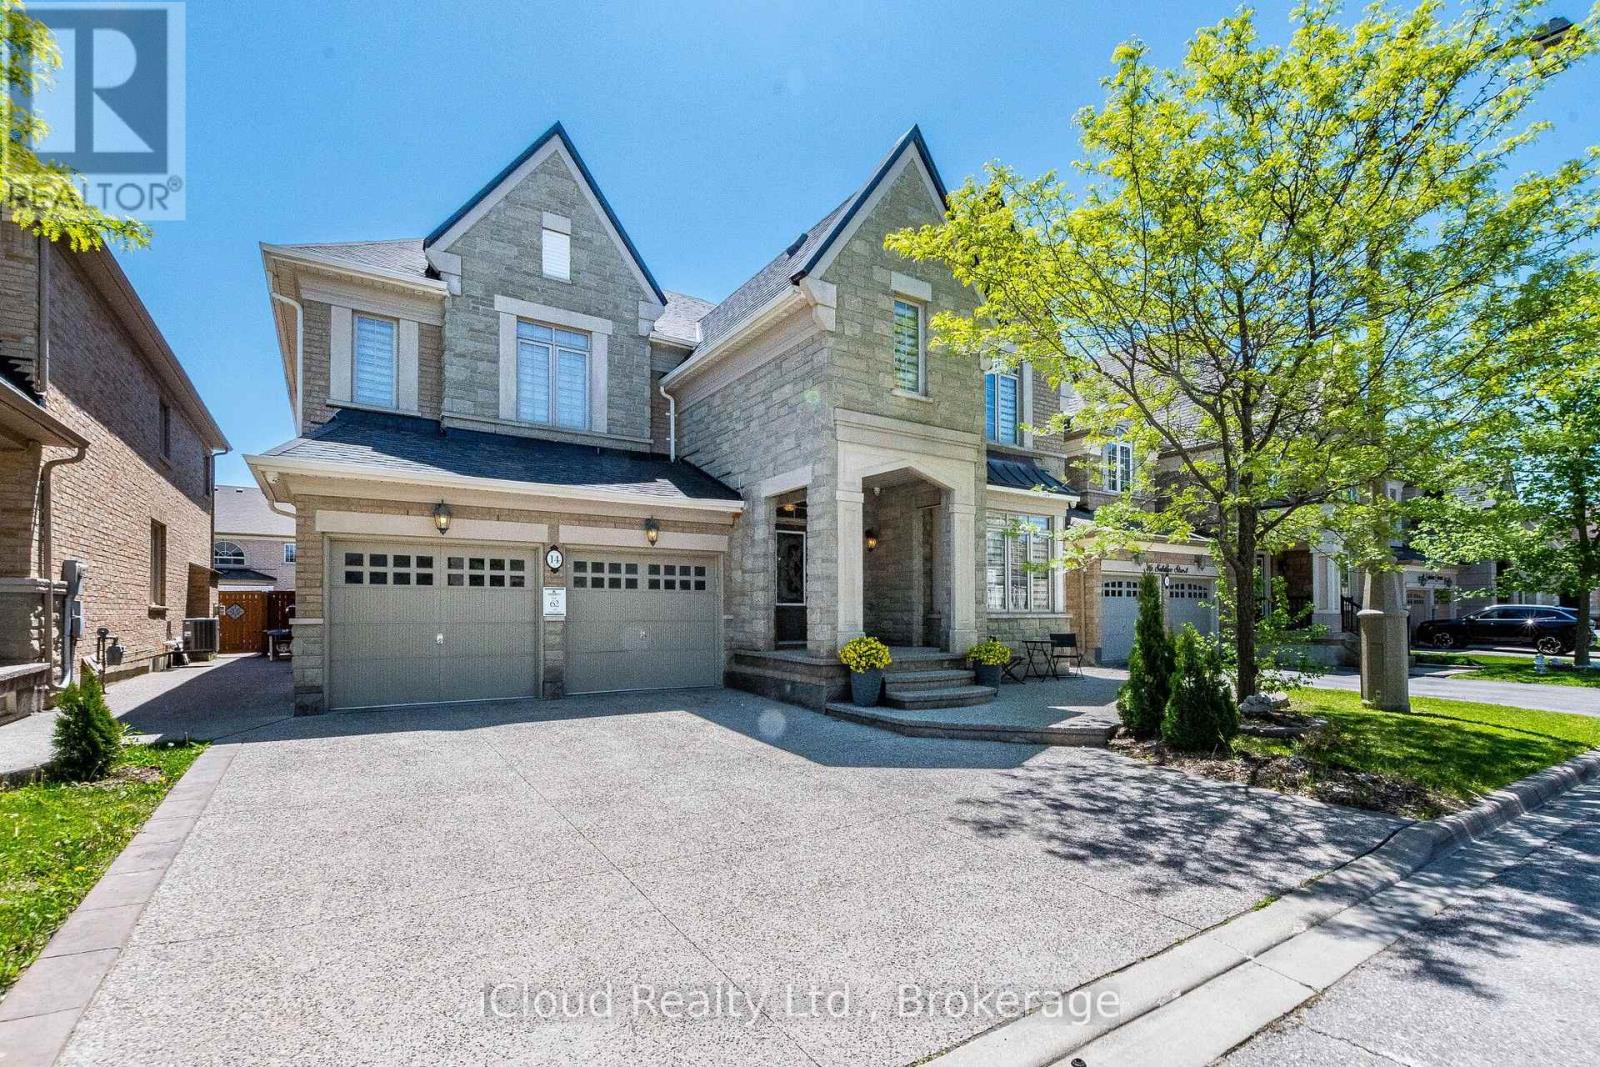
Priced To Sell! Motivated Seller! It is Executive Spacious Home - 4730 Sq. Ft - In The Prestigious Castlemore Community. Stone And Brick Elevation. This Home Boasts 9 Ft Ceiling On The Main And Upper Floors. Spacious Living Area Is Filled With Natural Sunlight, Complemented By An Oversized Dining Room. Kitchen Features Granite Counter Top, Large Centre Island, And A Spacious Pantry. An Office On The Main Floor Provides The Perfect Work-From-Home Setup. Upstairs Features Four Generously Sized Bedrooms, 3 Washrooms And A Library - That Can Be Used As A Worship Room Or As Second Office. Primary Bedroom Features Room Sized Walk In Closet, And A Massive 6 Piece Ensuite. Hardwood Flooring Through Out The House. Finished Lower Level Includes A 2 Bedroom Basement Apartment, Along With A Separate Private Space For The Homeowner Featuring A Large Recreation Room And Full Bathroom Ideal For Extended Family Or Additional Living Space. Exposed Aggregate Concrete At The Front, Side And Back Of The House. With No Sidewalk In Front, You Will Enjoy Enhanced Curb Appeal. Additional Features Are - Gas Fireplace, Large Breakfast Area, Servery, Tray Ceiling In Dining Room, And Primary Bedroom, Light Chandelier, Circular Stair, Pot Lights In Soffits. This Exceptional Home Is A Rare Opportunity To Own Luxury, Space And Convenience. Close To Top-Rated Schools, Plazas, Grocery Stores, HWY 427, And All Major Amenities. (id:49269)
Bsmt - 27 Oakview Avenue
Toronto, Ontario
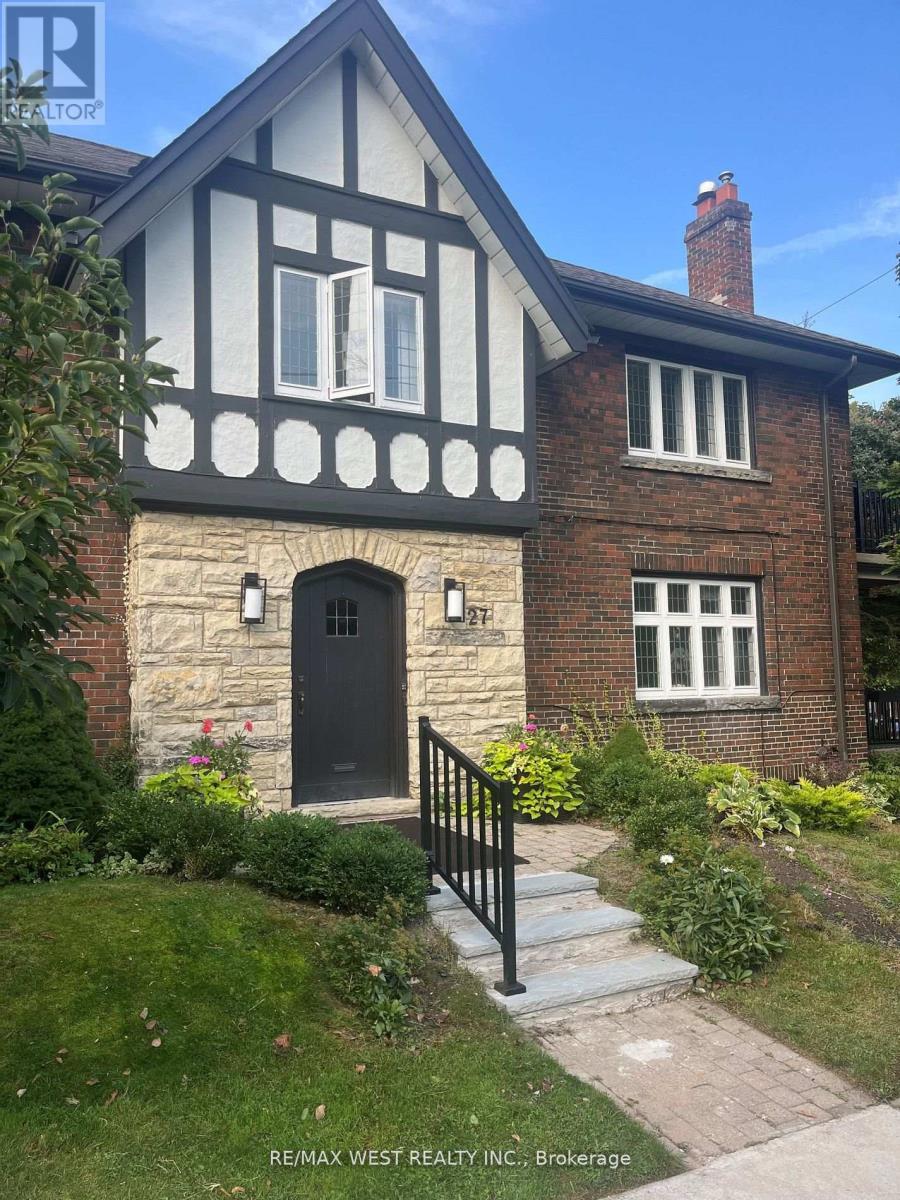
Renovated Open Concept Bsmt Unit. updated Stove, Microwave, Recent Fridge, Exclusive Use Of Washer/Dryer- Shared Use Of Rear Backyard. Note Virtual Staging Only, Property Is Vacant. Superb Location. One Block North Of Highpark, 2 Blocks To Parkview Gdns, Entry To Highpark Subway, Suit Single Person/Student. Heat and hydro included (id:49269)
(Lower Level) - 75 Kirkwood Way
Barrie, Ontario
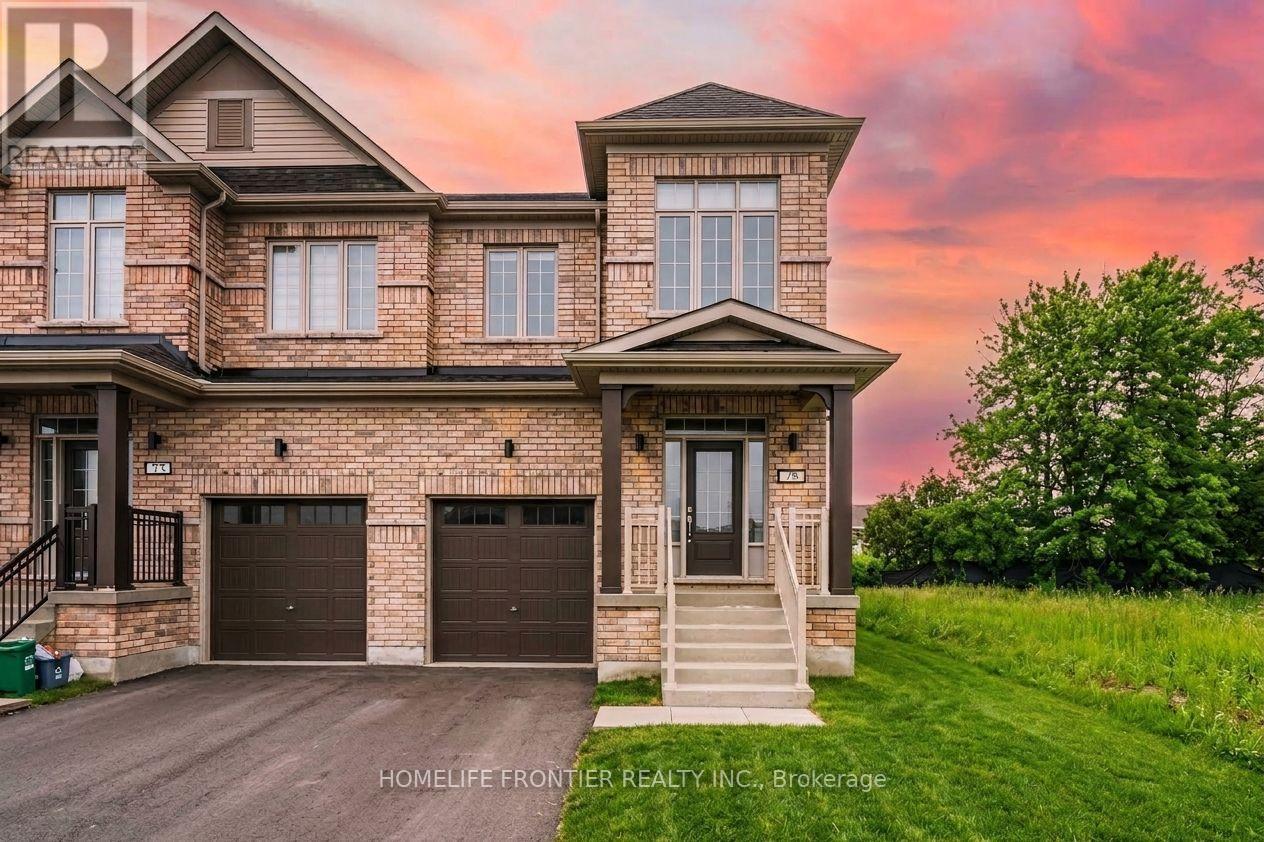
Tired of endless searching for the perfect rental? Welcome to this brand-new, never-lived-in 2-bedroom basement apartment! Featuring a clean and spacious layout, this home offers a functional open design paired with modern finishes throughout. Enjoy two comfortable bedrooms, a full bathroom. Situated in a prime neighborhood just minutes from local transit, shopping centers, parks, and daily amenities-this cozy unit is move-in ready and waiting for you! Basement construction will be completed within 1-2 Months. (id:49269)
9 Seinecliffe Road
Markham, Ontario
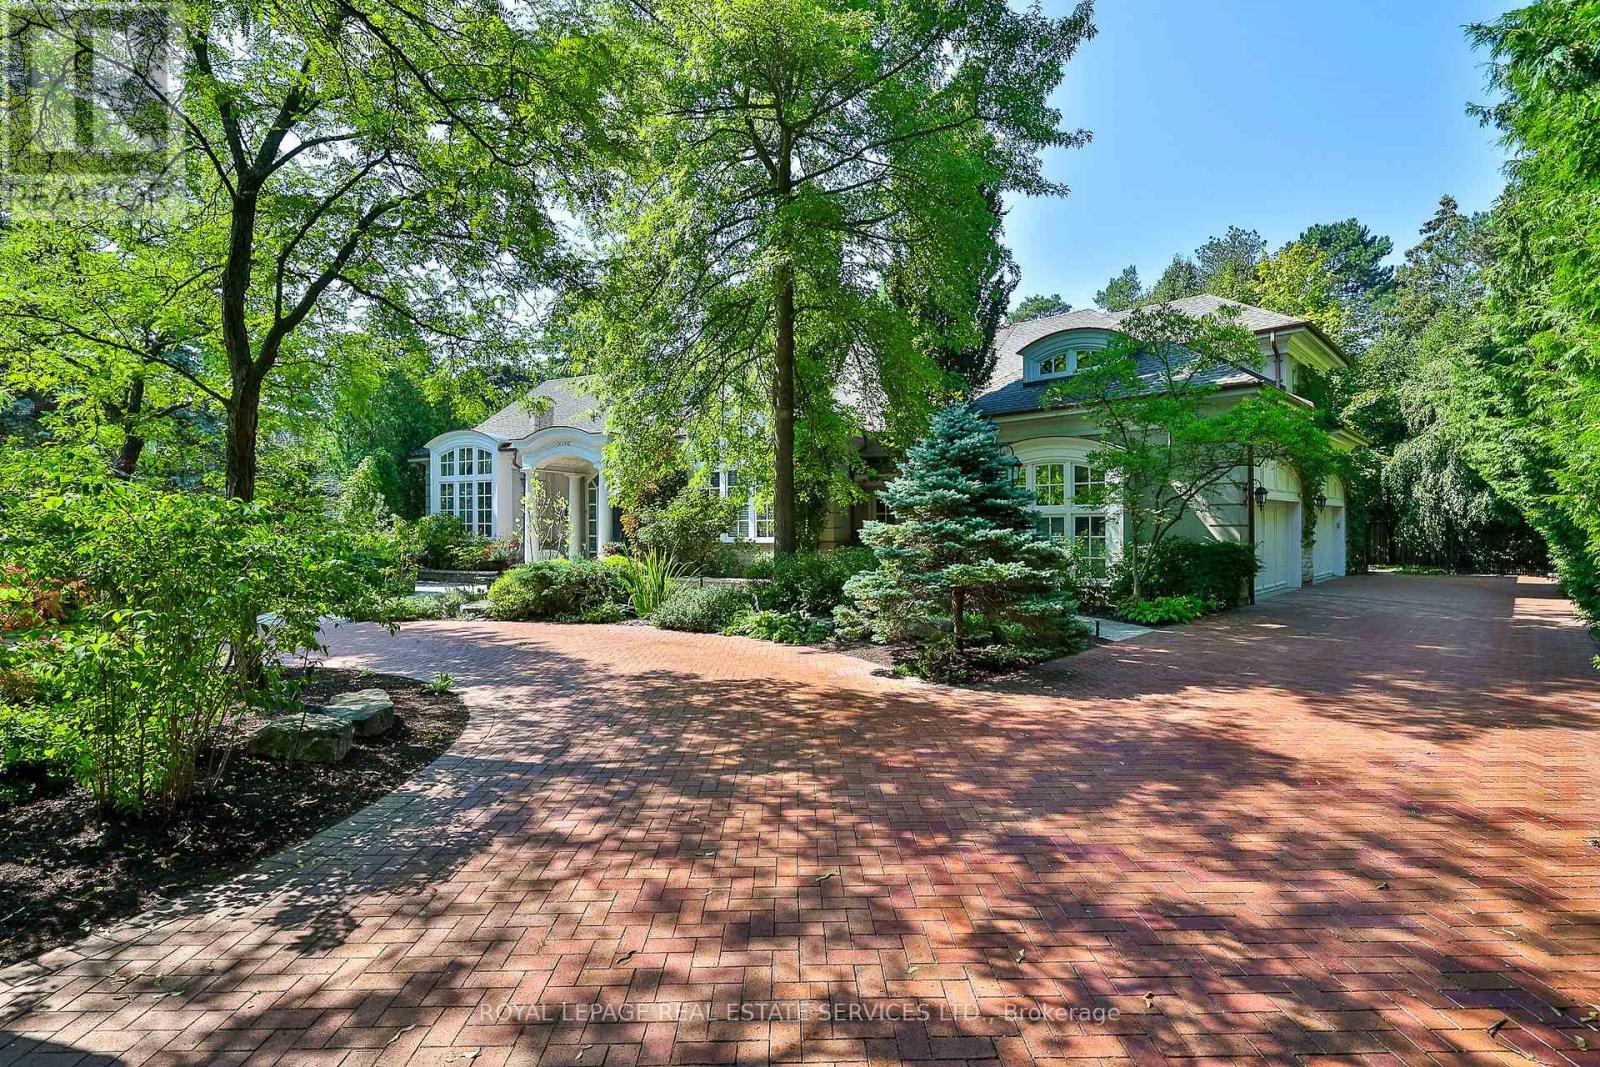
An Architectural Masterpiece In Prestigious Bayview Glen - An Extraordinary Custom Estate By Renowned Luxury Builder Shane Baghai. Set within one of the GTA's most coveted & exclusive enclaves, this magnificent custom residence represents the pinnacle of timeless architecture, exceptional craftsmanship & uncompromising quality. Offering over 7,000 sq. ft. above grade & more than 11,000 sq. ft. of exquisitely finished living space, this spectacular estate has been conceived for the most discerning buyer. A breathtaking sun-filled atrium creates a dramatic first impression, bathing the interiors in natural light while establishing an atmosphere of grandeur, sophistication & warmth. Meticulously reimagined throughout, the main & 2nd levels showcase impeccably appointed principal rooms, refined architectural details & a spectacular designer chef's kitchen featuring bespoke white cabinetry, premium appliances & an impressive oversized centre island - an extraordinary setting for sophisticated entertaining & elevated everyday living. The resort-inspired lower level delivers an exceptional private retreat, featuring a professionally appointed fitness studio, hot tub, sauna, expansive media & billiards lounge with full wet bar & a climate-controlled wine cellar worthy of the finest collection. Beyond the interiors, professionally landscaped grounds create a remarkable sense of privacy & seclusion, with an expansive stone terrace overlooking a breathtaking backyard oasis featuring a sparkling inground pool & elegant cabana. Every element of this extraordinary residence has been meticulously curated to create an unparalleled living experience defined by luxury, refinement, comfort & prestige. A truly rare opportunity to acquire one of Bayview Glen's most distinguished estates - an extraordinary expression of architectural excellence & sophisticated luxury in one of the GTA's most prestigious enclaves. (id:49269)
9 Applegate Drive
East Gwillimbury, Ontario
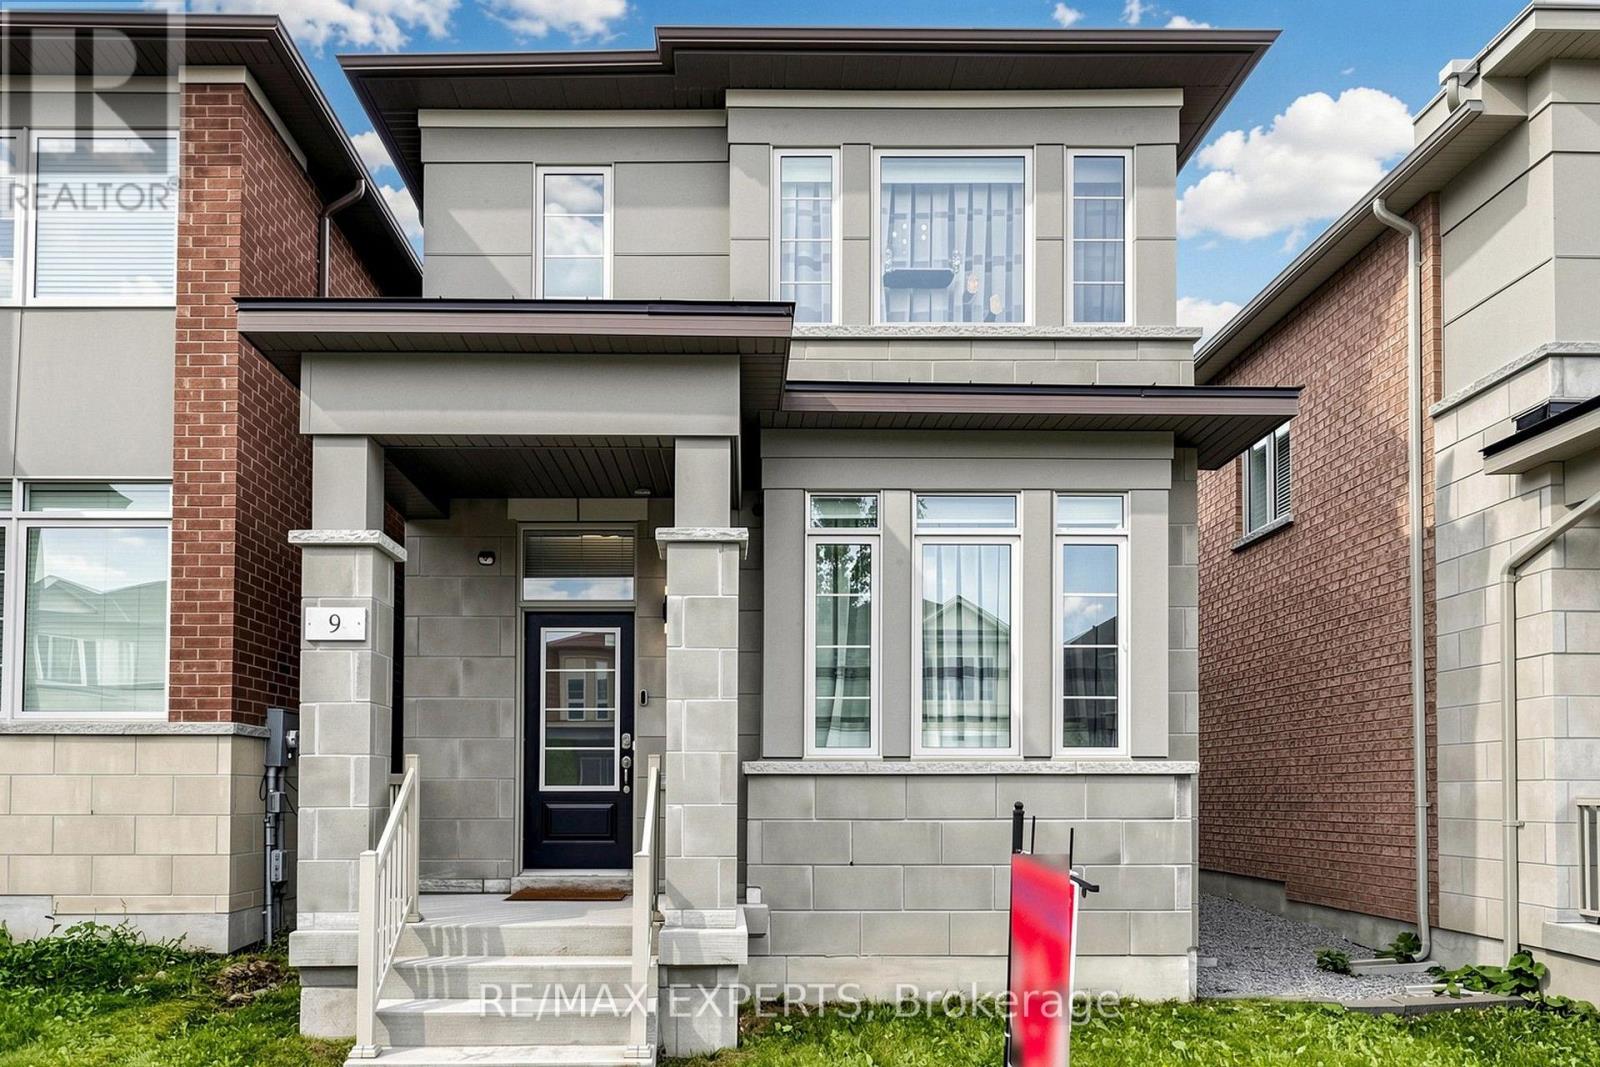
Gorgeous 4 Bedroom, 4 Bathroom Family Home in the Growing Community of Sharon! Tastefully decorated, full of light, upgraded and energy-efficient home where no money was spared! Stunning custom kitchen featuring solid wood cabinetry, quartz countertops with matching backsplash, a built-in bench and an extra-large island with an integrated table seating 5+ people, is perfect for entertaining and everyday family meals. A unique chalkboard feature wall adds character and creativity to the space. The main floor features 9 ft ceiling, pot lights and upgraded LED lighting, while all light fixtures throughout the home have been updated to energy-saving LED. Beautiful recently renovated powder room. Upgraded laundry room, with custom cabinetry. The spacious primary bedroom contains a private sitting area, the luxurious 5-piece ensuite and separate his-and-hers walk-in closets with custom organizers. Other 3 bedrooms offer plenty of space and include custom closet organizers. Freshly painted throughout, this move-in ready property offers exceptional space, comfort, and style. Professionally landscaped patio and front yard are amazing for low-maintenance outdoor living. Smart home features include Nest smart thermostat, smart light switches and doorbell camera.Great location within minutes to Go Train, HWY 404, hospital, golf course and major shopping plazas. The nearby schools include Sharon Public School and Our Lady of Good Counsel Catholic Elementary School. (id:49269)

36 - 7010 Warden Avenue
Markham, Ontario
Rare opportunity for you to "own your own store" in a Prime Location at Warden & Steeles! This is a thriving, well-established plaza with strong anchors: T&T Supermarket, Shoppers Drug Mart, Boston Pizza, medical clinics, wellness center, multiple restaurants and much more. This store front unit has abundant parking for your customers and is finished with an open space (reception area), private office, washroom and a separate exit in the rear corridor. This street level unit is well suited for a wide range of uses, including health and beauty services, medical related businesses, dental clinics, legal offices, accounting offices and much more. (id:49269)

170 Gold Park Gate
Essa, Ontario
*This Upgraded Detached 4 Bedroom Family Home Is The One You Will Want To Come Home To* 9 ft Ceilings on Main Floor. *Spacious Principal Rooms *Excellent Floor Plan With Large 2 PC Powder Room - Away From the Kitchen *Dare To Compare Value *Professionally Finished Basement With A Nice Recreation Room With Electric Fireplace, An Office, Play Room & Stunning/Brand New 4 PC Bathroom *Upper Level Laundry *Brand New Quartz Counter Tops & Backsplash *True Double Car Garage *Amazing Curb Appeal *Clean/Move-In Condition *Show & Sell With Absolute Confidence! *Bright/Spacious Home With All The Upgrades *Near Schools, Shopping, Hwys, And All Amenities. (id:49269)
36 Maplegrove Avenue
Bradford West Gwillimbury, Ontario
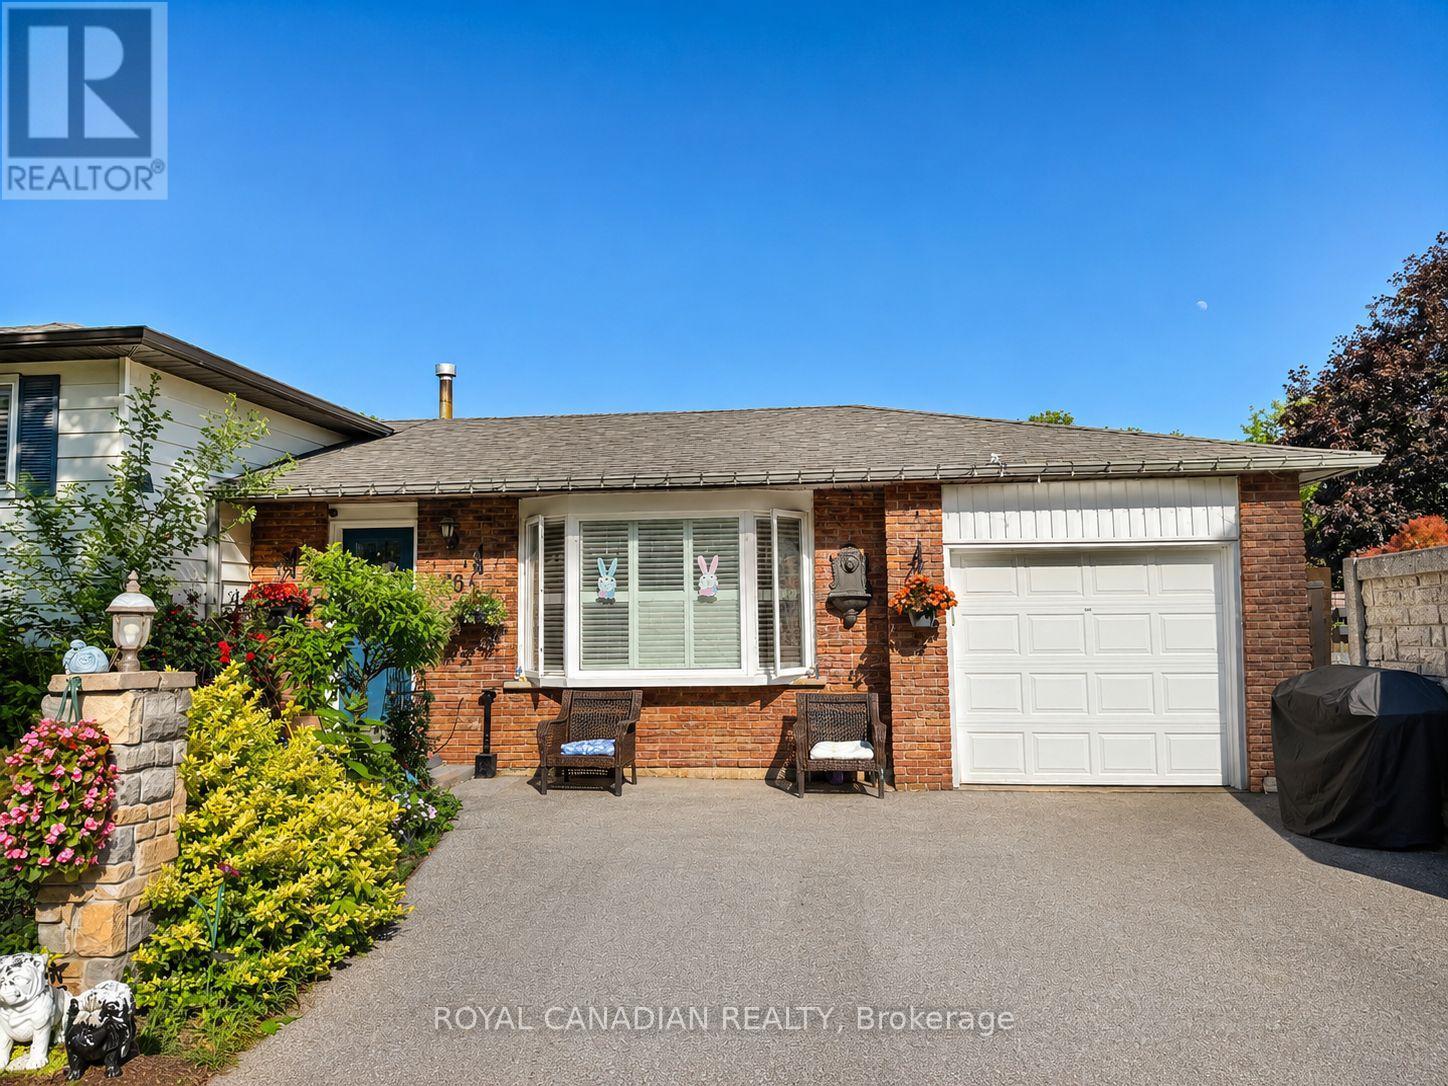
Bright And Spacious 3+2 Bedroom Detached Side-Split Nestled In A Quiet, Mature Bradford Neighbourhood Surrounded By Trees. Features 2 Full Bathrooms, powder washroom, kitchen, And A Versatile Layout Ideal For Multi-Generational Living Or Investors. Enjoy Summers In The Private Backyard Oasis Featuring A Double-Gated Inground Pool, Solid Fencing, And Lush Greenery. Hardwood Floors Throughout Main And Bedroom Levels, California Shutters, Skylight In Kitchen, And Keyless Entry Add Style And Function. Close To Schools, Parks, Transit & Amenities. (id:49269)
301 - 785 Southwood Way
Woodstock, Ontario
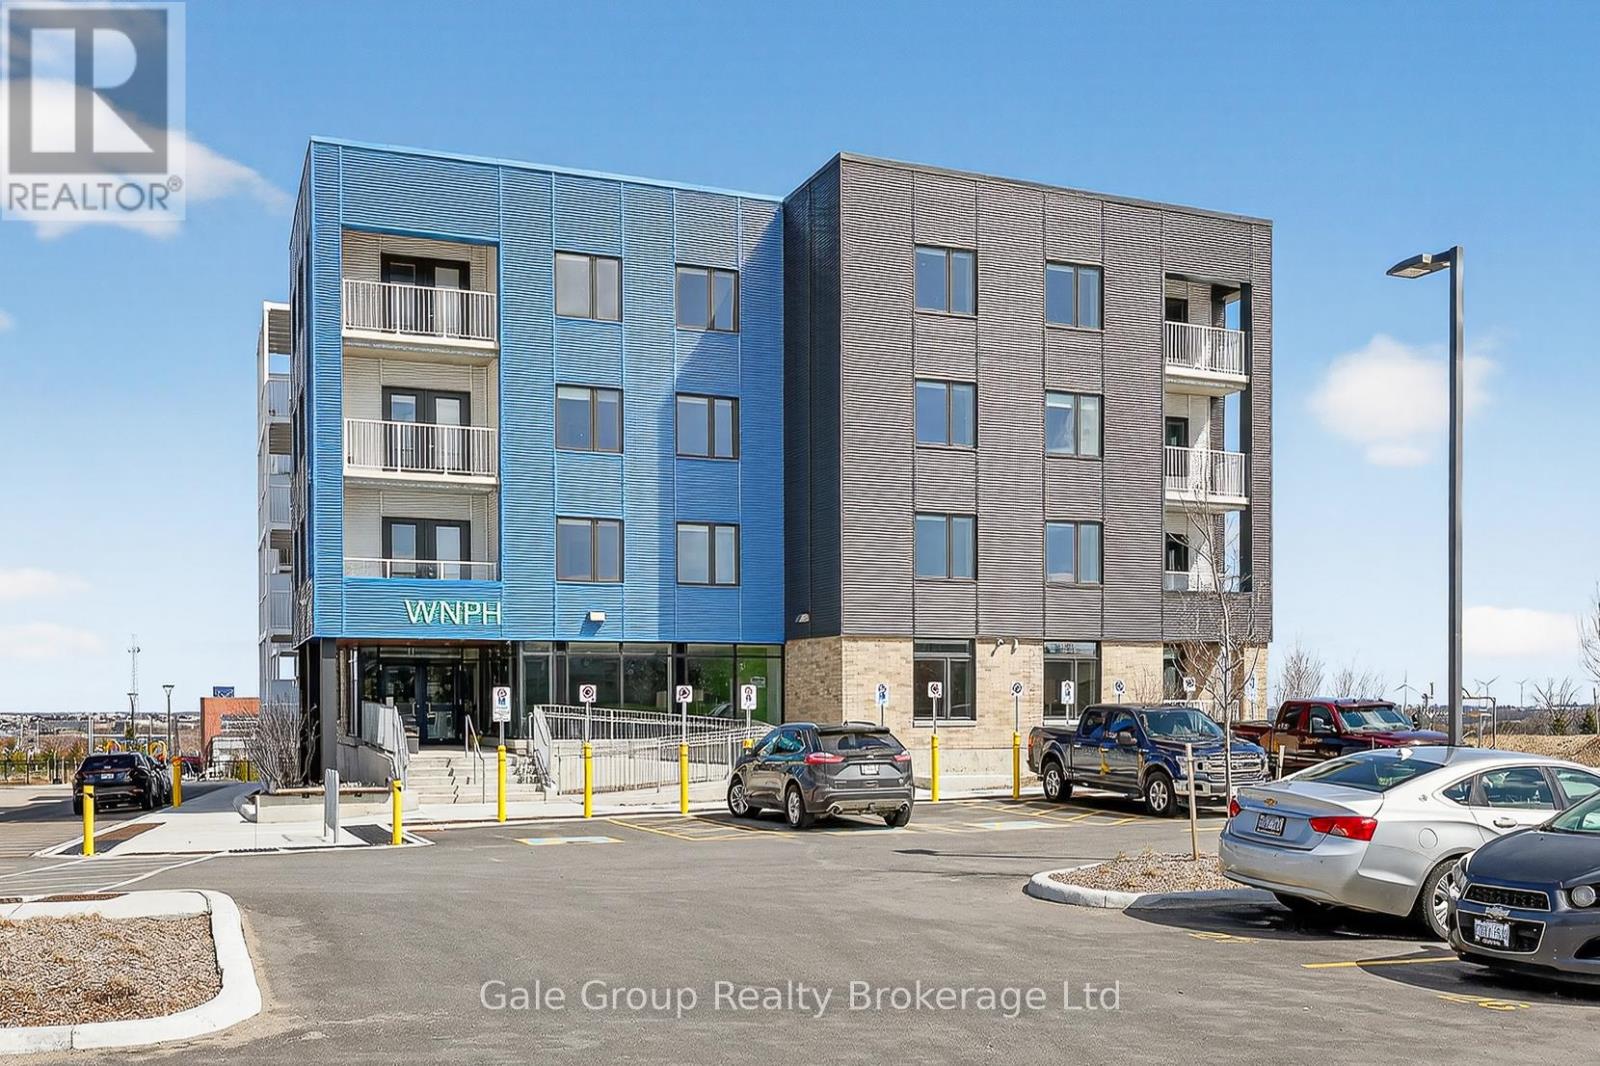
Applicants will only be considered if they are 55 years of age or older. Welcome to comfortable, carefree living in this beautifully maintained apartment community. This bright, carpet free, exceptionally clean unit offers a peaceful retreat with a functional layout designed for ease and convenience. Enjoy a spacious living area filled with natural light, a well-appointed kitchen with ample storage, your own private balcony, and a generous bedroom with plenty of closet space. Thoughtful features throughout the unit provide both comfort and practicality, making it an ideal place to call home. This quiet, well-managed building fosters a friendly and respectful atmosphere, perfect for those seeking a relaxed lifestyle. Residents enjoy access to a variety of on-site amenities including a welcoming common room with kitchen-ideal for social gatherings-as well as convenient in-building coin-operated laundry and elevators for easy access throughout. The property also features beautifully maintained outdoor spaces, including a picnic area and a children's play area-perfect for when family comes to visit. One dedicated parking space is included for added convenience. Barrier Free options available in 1,2, or 3 bedroom configurations. Ideally located close to major highways, shopping, and everyday essentials, everything you need is just minutes away. A wonderful opportunity to enjoy low-maintenance living in a welcoming and established community. (id:49269)
304 - 525 Wilson Avenue
Toronto, Ontario
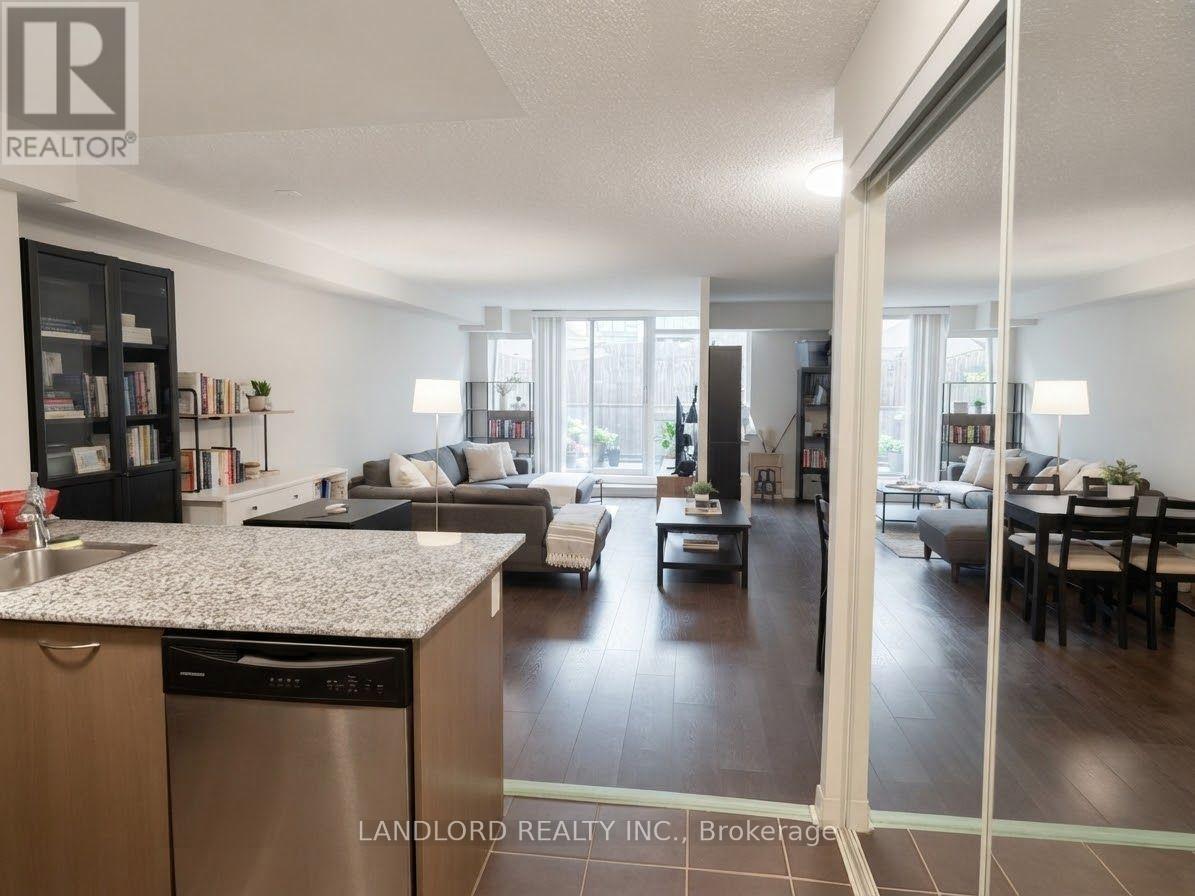
Professionally Managed 1 Bedroom + Den, 1 Bath Suite Featuring A Contemporary Kitchen With Stainless Steel Appliances, Sleek Stone Countertops, And A Breakfast Bar, Overlooking A Spacious Open-Concept Living And Dining Area With Walk-Out Access To A Private Fenced Terrace. The Generously Sized Bedroom Offers A Double Mirrored Closet And Large Window For Plenty Of Natural Light, While The Versatile Den Is Perfect For A Home Office Or Additional Living Space. Enjoy The Convenience Of In-Suite Laundry And Exceptional Building Amenities, Including A Fitness Centre, Swimming Pool, Theatre Room, And More. Ideally Located Close To Wilson Subway Station, Yorkdale Shopping Centre, Highway 401, Parks, Restaurants, Shopping, And All Everyday Conveniences. A Must See! **Appliances: Fridge, Stove, B/I Microwave, Dishwasher, Washer/Dryer Combo **Utilities: Heat & Water Included, Hydro Extra **Parking: 1 Spot Included **Locker: 1 Locker Included (id:49269)
222 - 1837 Eglinton Avenue E
Toronto, Ontario
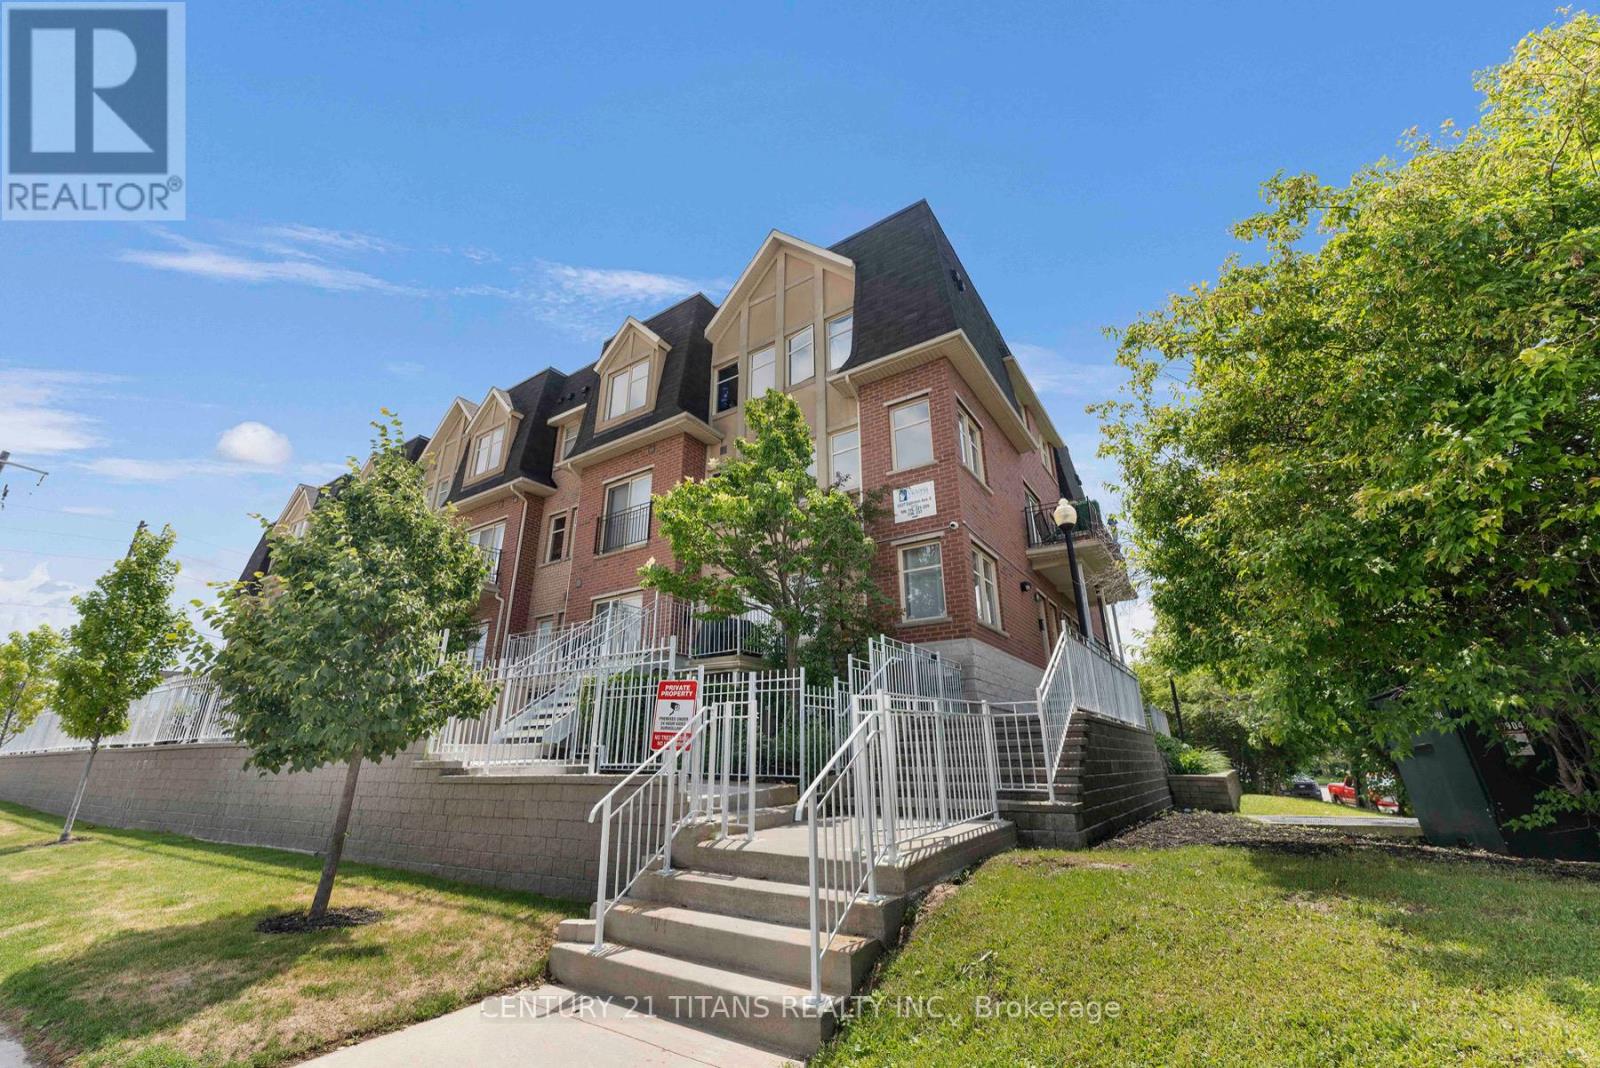
Welcome to this stunning end-unit townhouse offering the perfect blend of space, style, and convenience. This bright and beautifully maintained 3-bedroom, 3-bathroom home has been upgraded and tastefully decorated throughout. Spanning three levels, it's flooded with natural light from an abundance of surrounding oversized windows. The freshly painted open-concept main living area is ideal for both everyday living and entertaining, featuring laminate floors, pot lights and a modern kitchen with quartz countertops, stainless steel appliances, and a large breakfast island overlooking the spacious living and dining areas. From there, step out to your private patio just perfect for morning coffee or relaxing summer evenings watching the sunset. Upstairs, you'll find 3 generous bedrooms each featuring custom closets, large windows, laminate flooring and upgraded lighting; An updated 3 piece bathroom, and recently renovated 4 piece primary ensuite bathroom. Laundry room with storage is conveniently located on the third level where you will also access to an incredible wraparound rooftop terrace boasting panoramic views and endless opportunities for outdoor entertaining. This sought-after end-unit also includes two underground parking spaces and an ample sized storage locker. The ideal location of the complex combines urban convenience with residential charm. Walking distance to all daily needs including shopping, transit (Eglinton LRT steps away/few minutes drive to DVP) Grocery stores, Tim Hortons while surrounded by stately trees, parks, schools, daycares and places of worship. A rare opportunity to own a light-filled townhouse with exceptional outdoor space, skyline views, and parking for two-all offered at $739,900. (id:49269)
6 - 4667 Portage Road
Niagara Falls, Ontario
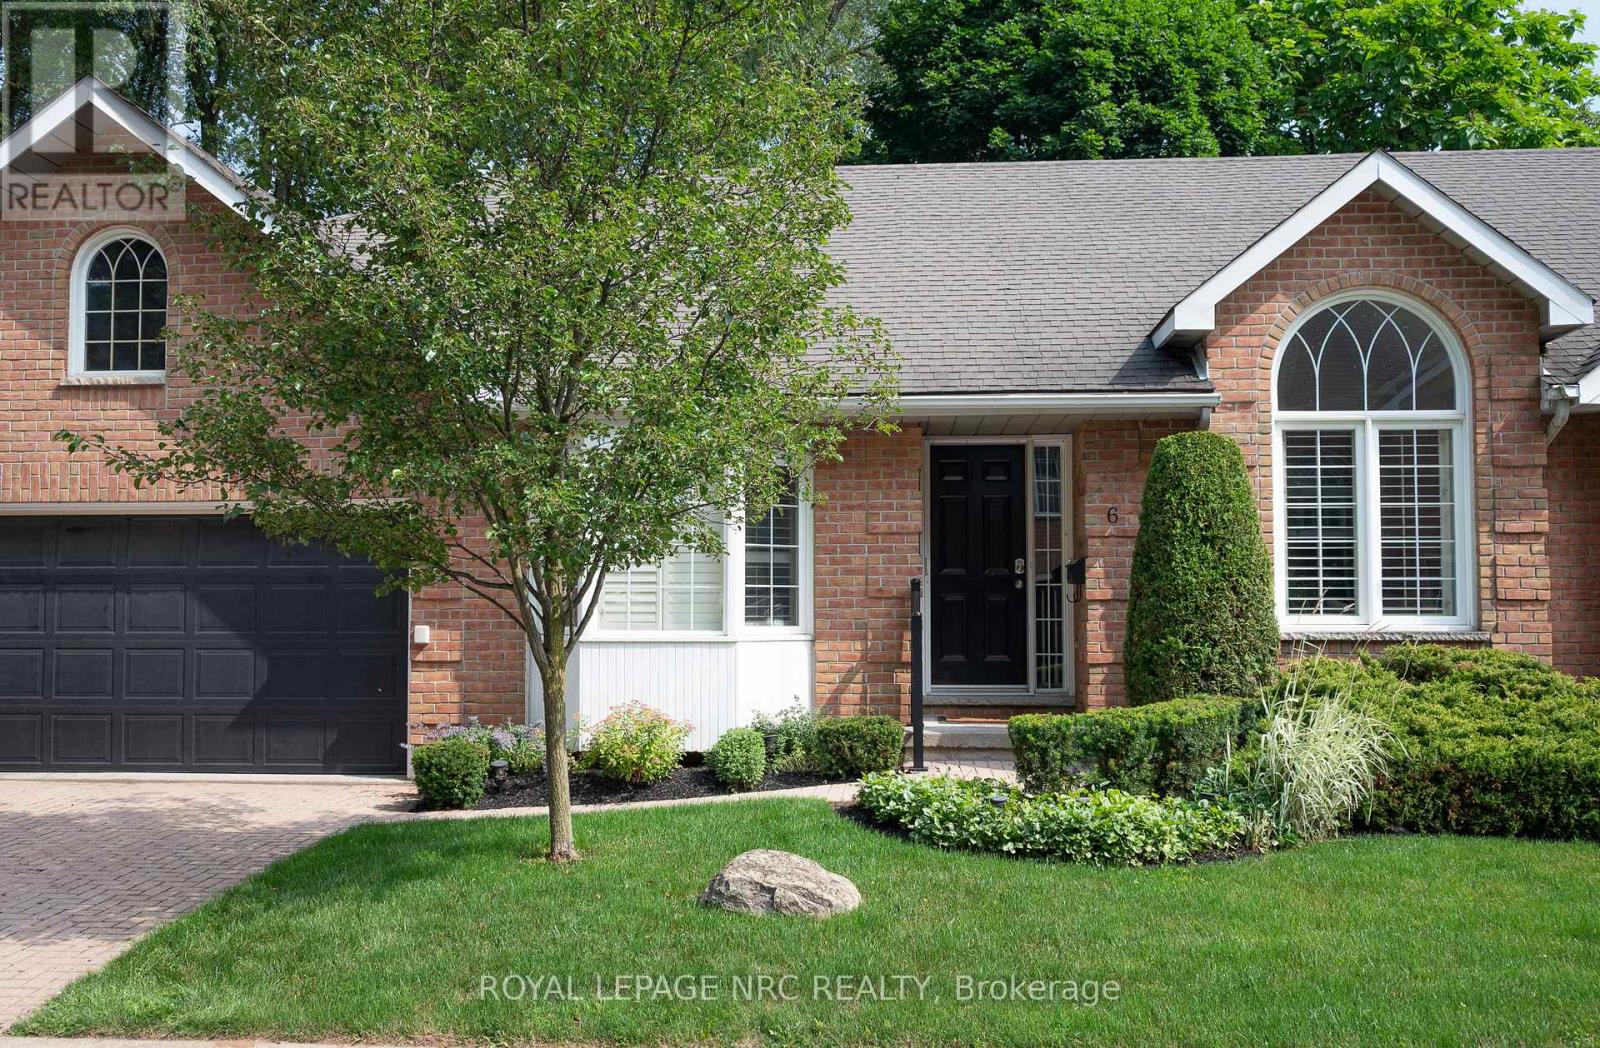
Bright Bungalow Condo with Double Garage in North-End Niagara Falls. Freshly painted with large windows and California shutters. Features spacious living and dining areas, kitchen with walkout to new wood deck, and second living space with gas fireplace and built-ins. Main floor offers two bedrooms, including primary with walk-in closet and 4-pc ensuite, plus convenient main-floor laundry. Large lower level with rec room, counters for potential second kitchen, full bath, third bedroom, and option for a fourth. Plenty of storage throughout.Well-maintained condo complex with pool and visitor parking. Experience maintenance-free living at its best- condo fees include snow removal and landscaping, giving you peace of mind and a beautifully maintained exterior all year round. Close to shopping, amenities, and transit. Don't miss this great low-maintenance living opportunity at 6-4667 Portage Road, Niagara Falls. Come check it out! (id:49269)
603 - 550 King Street
Midland, Ontario
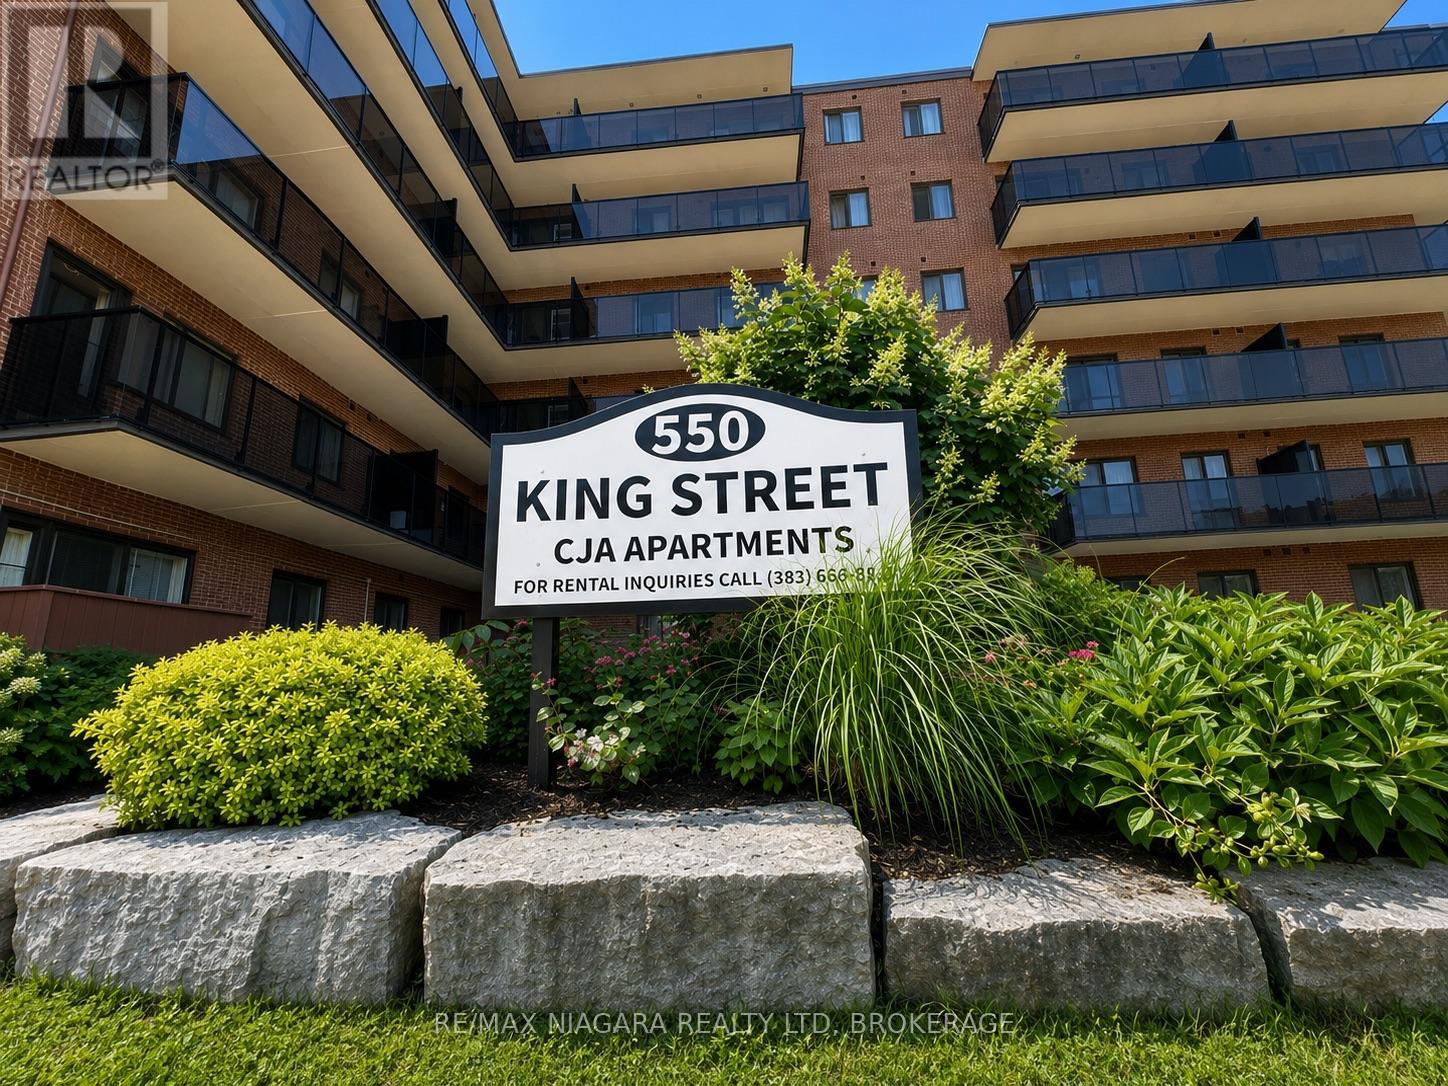
ALL INCLUSIVE!!! WELCOME TO MIDLAND, ONTARIO! Enjoy comfortable living in a fantastic location nestled between the natural beauty of Little Lake and Georgian Bay. Unit 603 at 550 King Street offers a desirable south-facing view and convenient walk to Midland's charming waterfront, scenic parks and trails, marinas, local shops, restaurants, recreation and everyday amenities. This well-designed 1-bedroom unit features a 4-piece bathroom, functional kitchen, comfortable living room, dedicated dining area, and stylish zebra window coverings, providing a modern finishing touch with adjustable light control and privacy. The south-facing exposure provides plenty of natural light, creating a bright and welcoming atmosphere throughout the living space. Gas, Water & Hydro are included in the monthly rent, providing additional value and helping keep monthly expenses more predictable. Experience the charm of Georgian Bay living with the convenience of being close to everything Midland has to offer. Unit 603 at 550 King Street is a wonderful place to call home! (id:49269)
1769 March Road
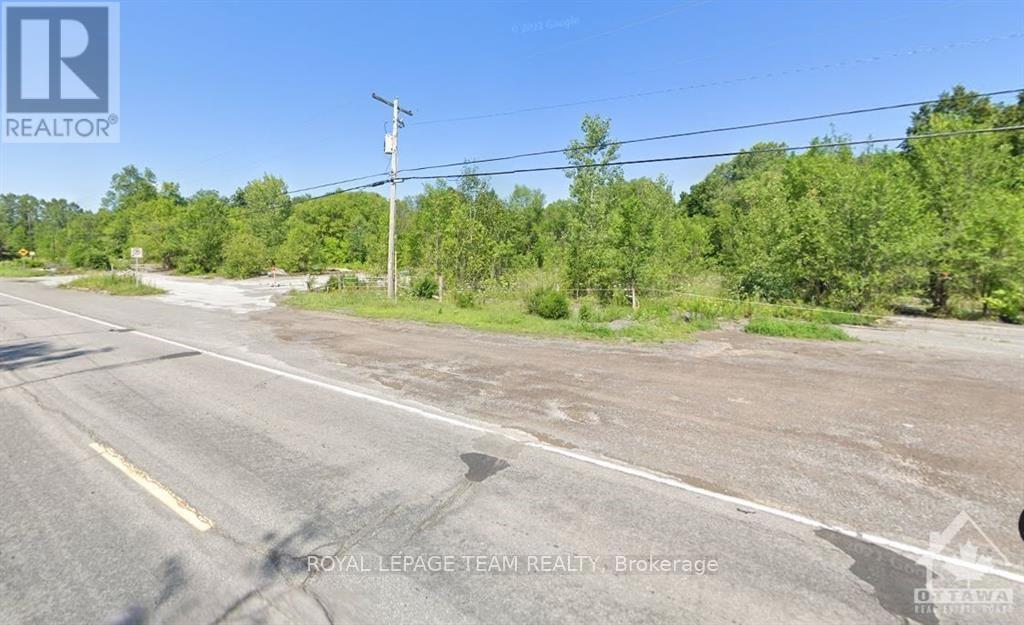
Ottawa, Ontario
Great opportunity for Commercial Development. Just under 5 acres of Rural Commercial Property. Many permitted uses such as animal care, animal hospital, artist studio, automobile rental establishment, dealership, automobile service station, bar, campground, car wash, click and collect facility (By-law 2016-289), Residential detached dwelling, gas bar, heavy equipment & vehicle sales, rental & servicing hotel, parking lot, restaurant, retail food store, limited to a farmers' market, retail store, storefront industry, and warehouse. As well, the permitted uses for RC3 (1777 March Rd). Together they offer numerous potential opportunities to develop. We also have completed an EP level 1 study showing 1785 March rd as clean), available upon receipt of an offer. There are 3 parcels here (1769 & 1777 & 1785 March Road - geoOttawa); with 3 different rural commercial and residential zonings. The permitted uses are on file. Call for more details. PIN 045330606 PIN 045330612 PIN 045330611. (id:49269)
78 Regent Street
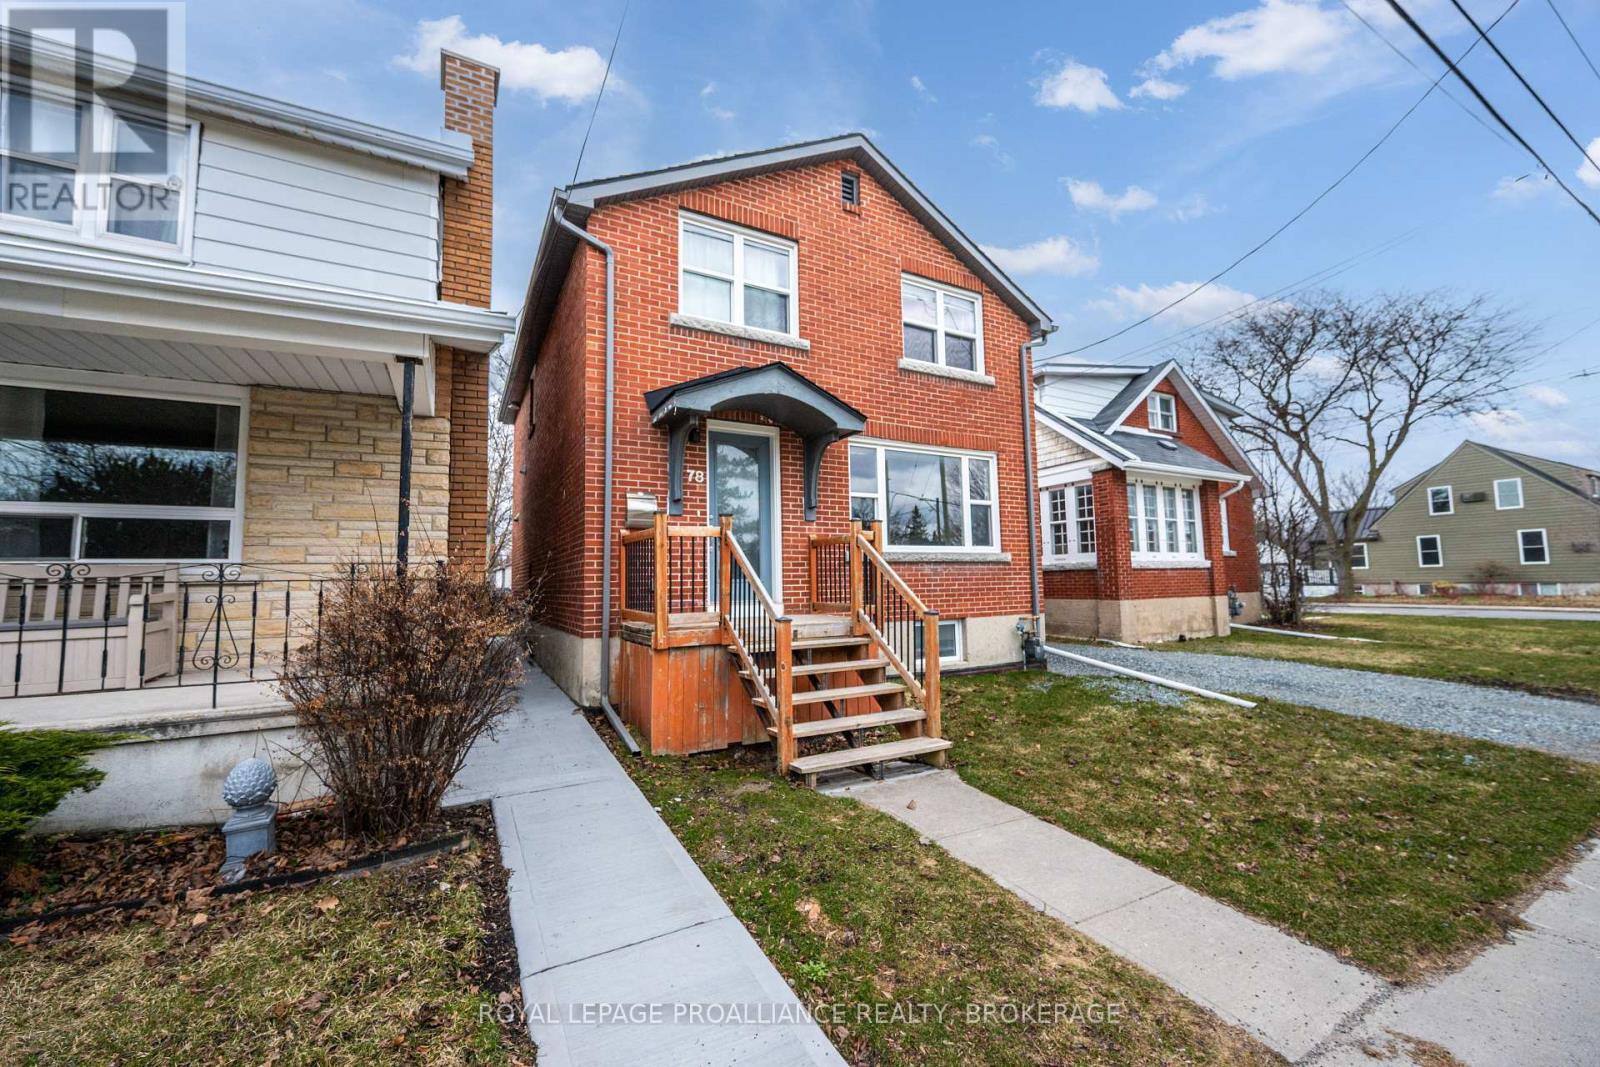
Kingston, Ontario
This classic Williamsville South red brick home overlooking beautiful Churchill Park is unique in that is could be: 1. A stylish 6 bedroom space, 2. A large family home for those looking for a lot of bedroom space, 3. A great property where a savvy Owner could rent out 2 bedrooms in the basement and use that income to pay down their mortgage. The interior features a custom kitchen with S/S appliances, updated bathrooms LED lighting, updated plumbing, wiring, windows, doors, ceramic/cork flooring, insulation. Outside you can walk out from your kitchen to BBQ and have access to a shed and 2 parking spaces. This is a great neighbourhood within walking distance of shopping, restaurants, Queen's, hospitals, downtown and the waterfront. (id:49269)
1045 Brawley Road W
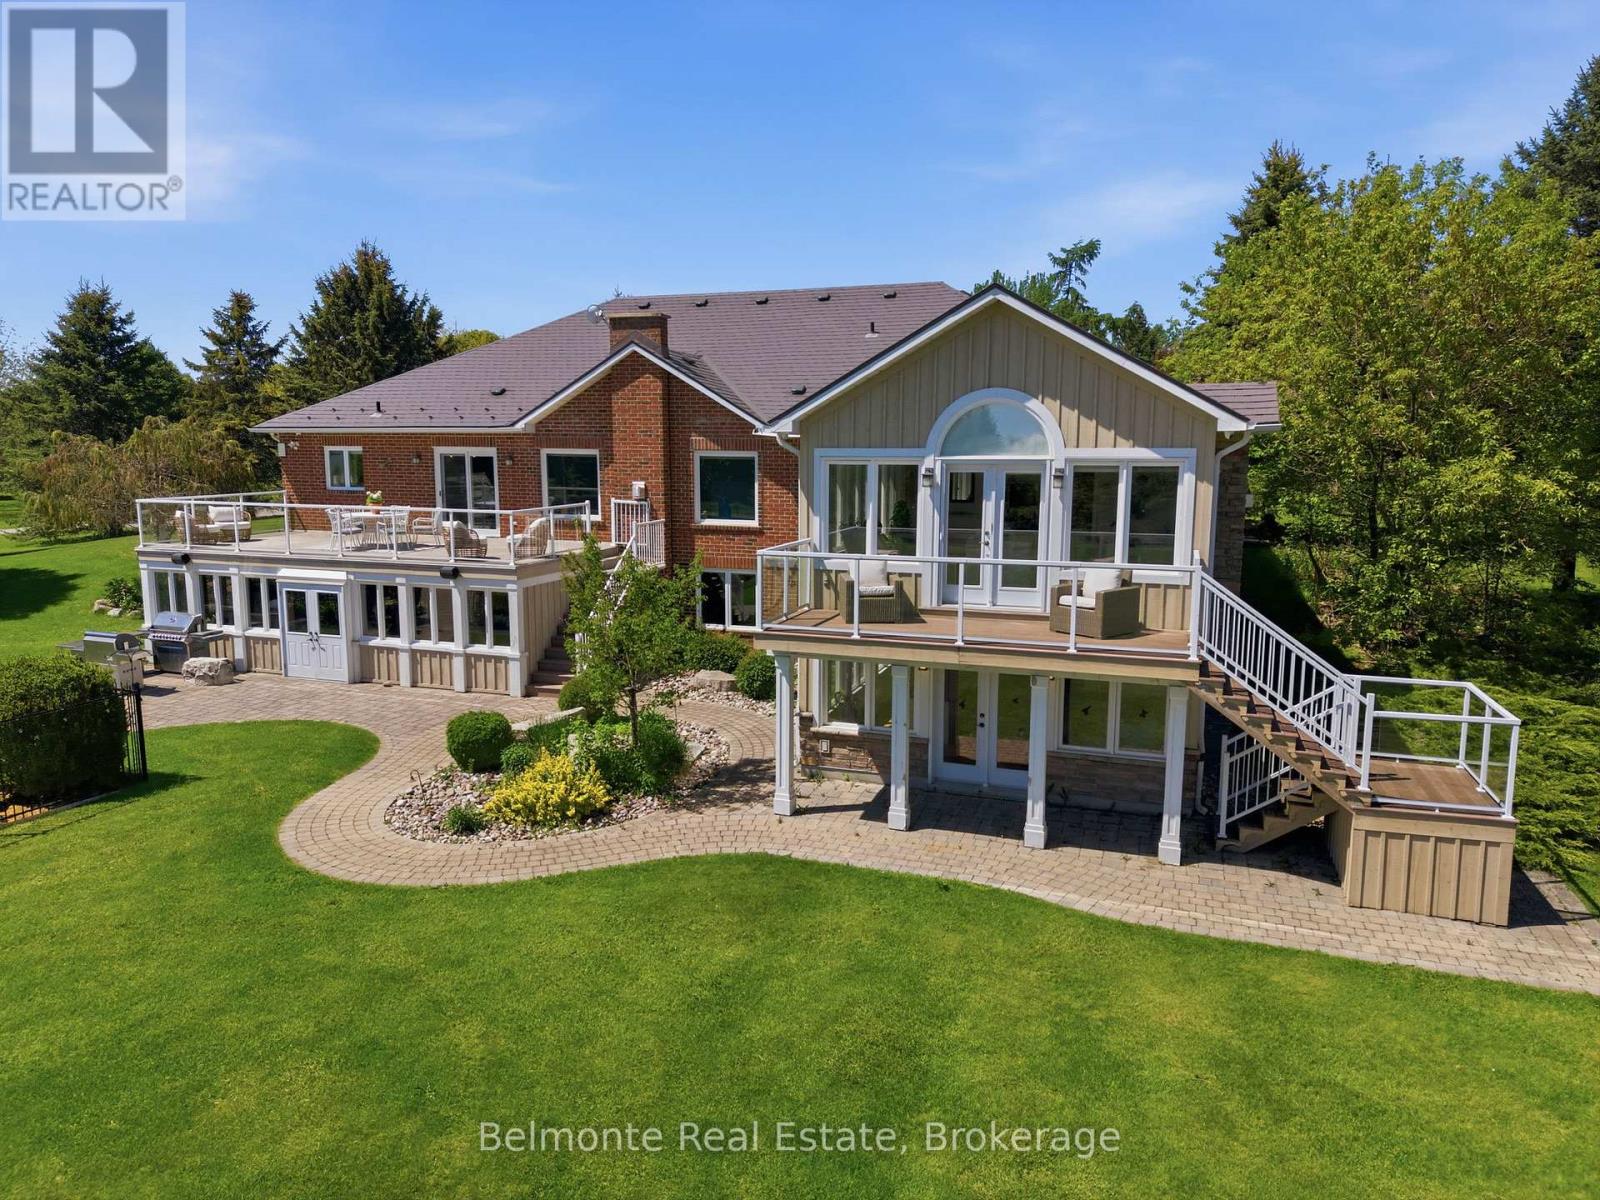
Whitby, Ontario
Welcome Home! This Custom-Built Open Concept Country Estate Bungalow By Corvinelli is Situated in Ashburn on a 10 Acre Lot Steps from Lakeridge Golf Course. Over 5,500 SF of Living Space Featuring 3 + 2 Bedrooms, 3.5 Bathrooms, Finished Walk-Out Basement with Wet Bar & Hot Tub! Well-Manicured and Meticulously Landscaped Estate Lot with In-Ground Saltwater Pool, Irrigation System, Cabana, Putting Green, Chicken Coop, Drive Shed Garage with 100 AMP Panel, Propane Heater, Hydraulic Car Lift & Air Compressor. Renovated From Top To Bottom - This Property Must Be Seen To Be Appreciated! (id:49269)
86 Margaret Avenue
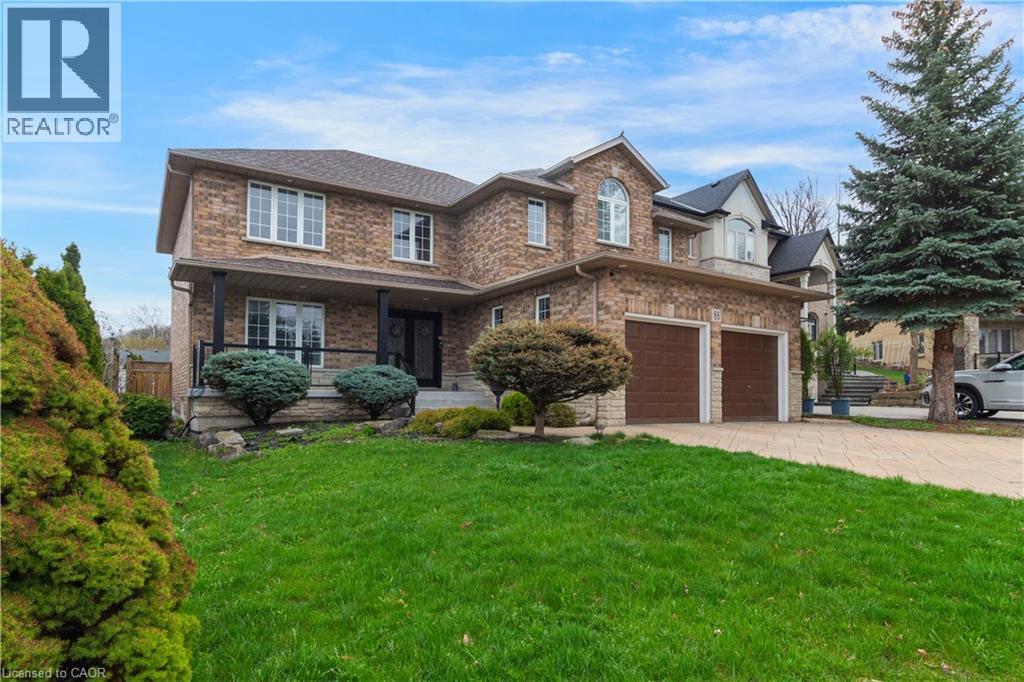
Hamilton, Ontario
This custom-built, beautifully renovated family home is tucked beneath the Escarpment on a quiet street, offering privacy and breathtaking views. The backyard is a true oasis - designed for entertaining and everyday enjoyment - featuring an in-ground pool, hot tub, covered porch and a mini putting green that makes every day feel like a getaway. Inside, the thoughtfully updated interior offers spacious bedrooms, four bathrooms, and a fully finished basement with a separate entrance - ideal for extended family living or a potential in-law setup. (id:49269)
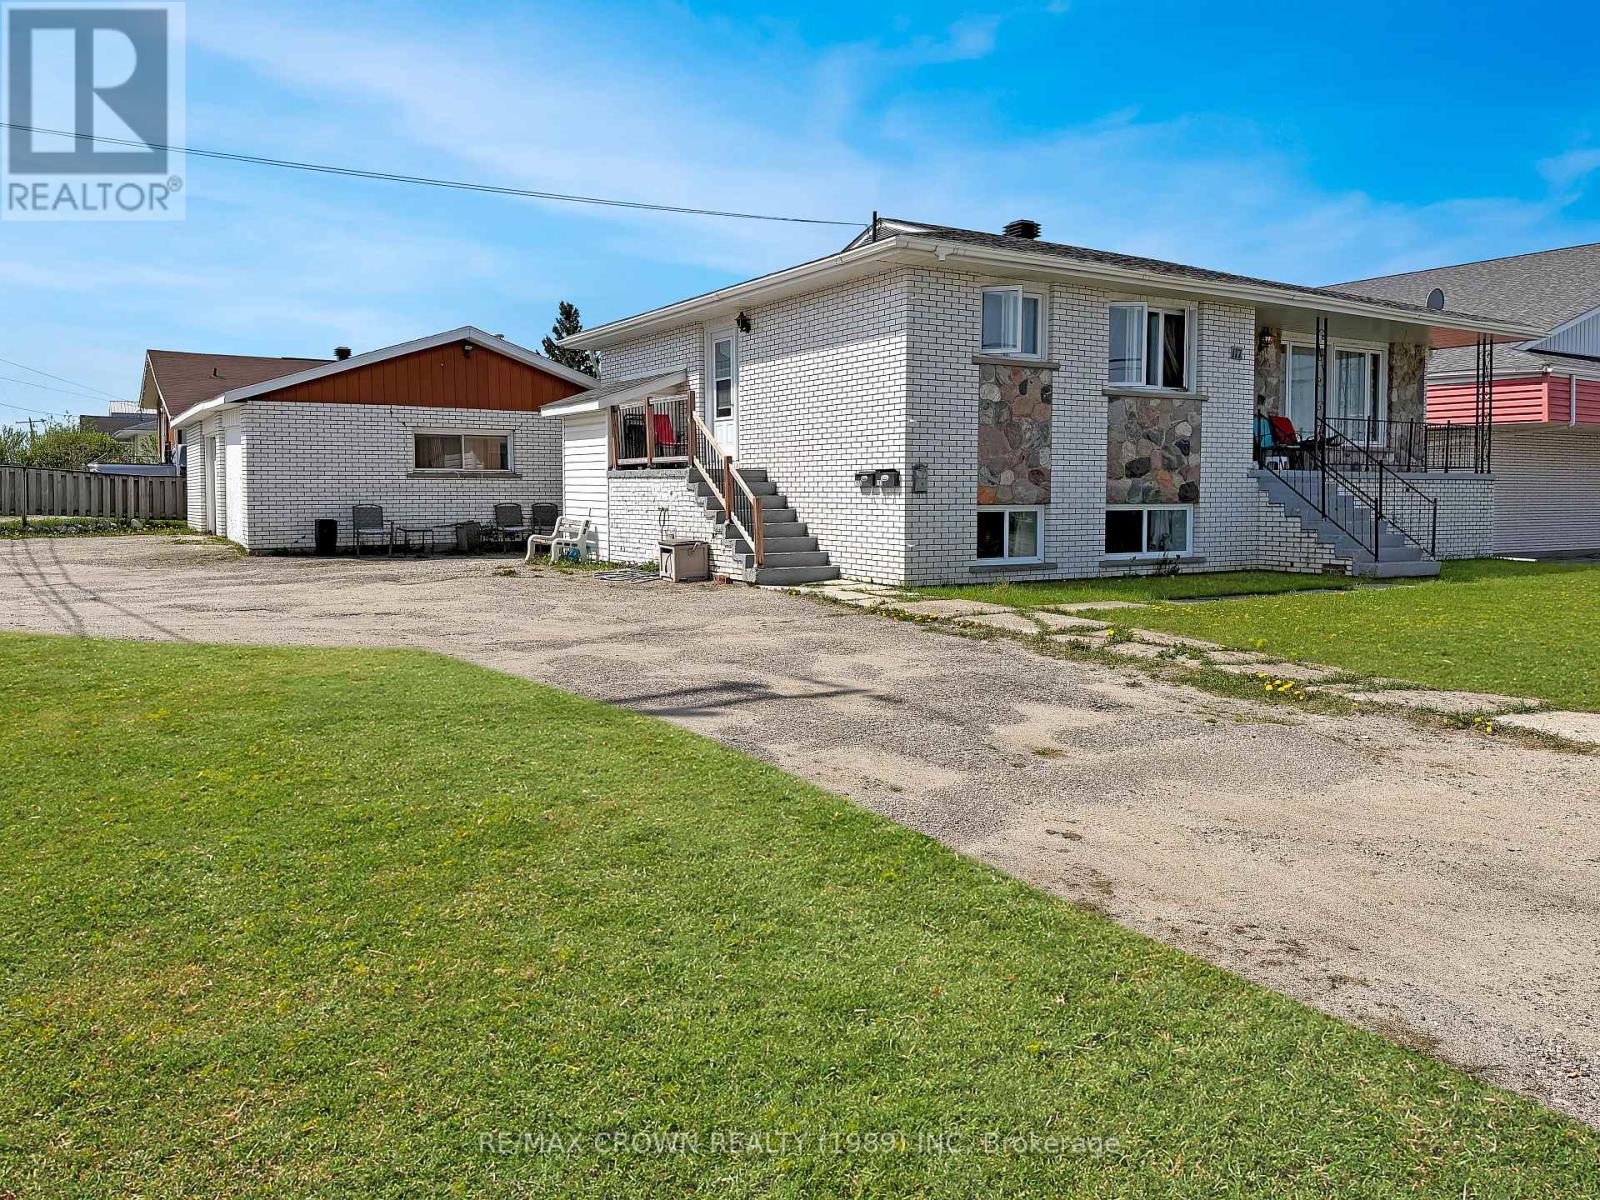
117 Brunetville Road
Kapuskasing, Ontario
Welcome to this spacious 1,210 sq. ft. bungalow offering 4 bedrooms, 2 bathrooms, and plenty of room for the whole family that in. With a functional layout, generous living spaces, and a heated detached garage, this property provides comfort, convenience, and excellent value. This home includes a main-floor unit that is occupied by the landlord, and the landlord is open to remain as a tenant. The basement unit is occupied by 2 tenants that would love to stay as tenants. The main floor offers both front and side entrances for added convenience. Enter through the side foyer and step into the spacious kitchen and dining area, perfect for everyday living and entertaining. The bright living room features a cozy Napoleon gas fireplace, a large window that fills the space with natural light, and convenient closet storage. This floor also includes two comfortable bedrooms and a 4-piece bathroom. Laundry hookups are conveniently located in a closet off the dining area. The finished basement provides additional living space with a large rec room featuring a second Napoleon gas fireplace, 2 additional bedrooms, a 4-piece bathroom, a second kitchen, laundry area, and plenty of storage throughout. Whether you need space for a growing family, guests, a home office, or hobbies, the lower level offers excellent flexibility. It can also be accessed from a separate entrance at the back. Outside, you'll find a spacious, heated 32' x 24' garage equipped with a 100-amp fuse panel, providing ample room for vehicles, storage, hobbies, or workshop space. Recent upgrades include house shingles replaced approximately 4 years ago, and garage shingles replaced approximately 3 years ago. The home is serviced by a 200-amp fuse panel, and the hot water tank was manufactured in 2015. With its functional layout, spacious living areas, and ample storage throughout, this bungalow offers a great opportunity for families, retirees, or anyone looking for a comfortable place to call home. (id:49269)
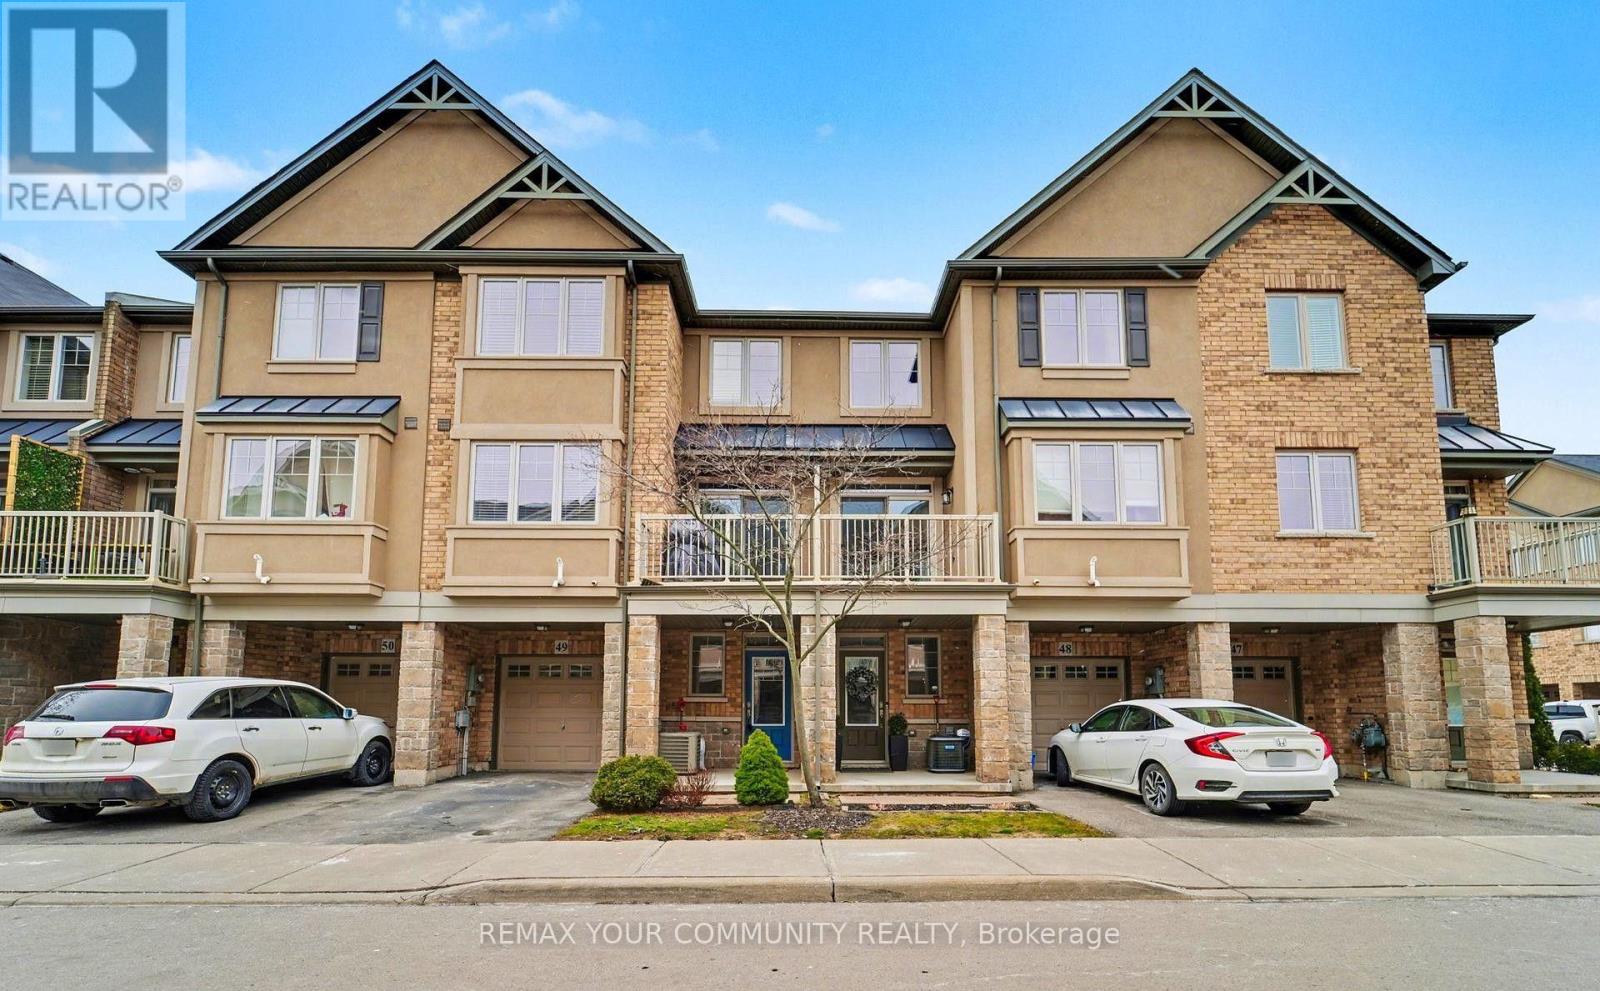
49 - 201 Westbank Trail
Hamilton, Ontario
Welcome to 201 Westbank Trail Unit 49! This fully renovated 3-storey townhouse in sought-after Stoney Creek blends modern design with convenience. The open-concept 2nd floor features a chefs kitchen with quartz countertops, waterfall island and quartz backsplash, french-door LG appliances with cooktop and built in stove and hardwood floors through out, plus pot lights with dimmers. Elegant dining area with walkout to balcony and spacious living room. Upstairs boast a luxurious primary retreat, spa-inspired bathroom with huge standup shower and a rainfall shower panel. 2nd floor laundry (Samsung washer/dryer), additional LG 2 in 1 washer and dryer. A versatile 2nd bedroom converted to a private gym. The home welcomes you with a spacious foyer featuring a large closet and additional storage closet, offering plenty of room to stay organized. A generous garage with built-in shelving adds even more convenience, providing the perfect space for tools, seasonal items, or everyday storage needs. Proudly showcasing over $80,000 in upgrades, this home is truly move-in ready. Minutes to Red Hill, LINC & QEW. (id:49269)