
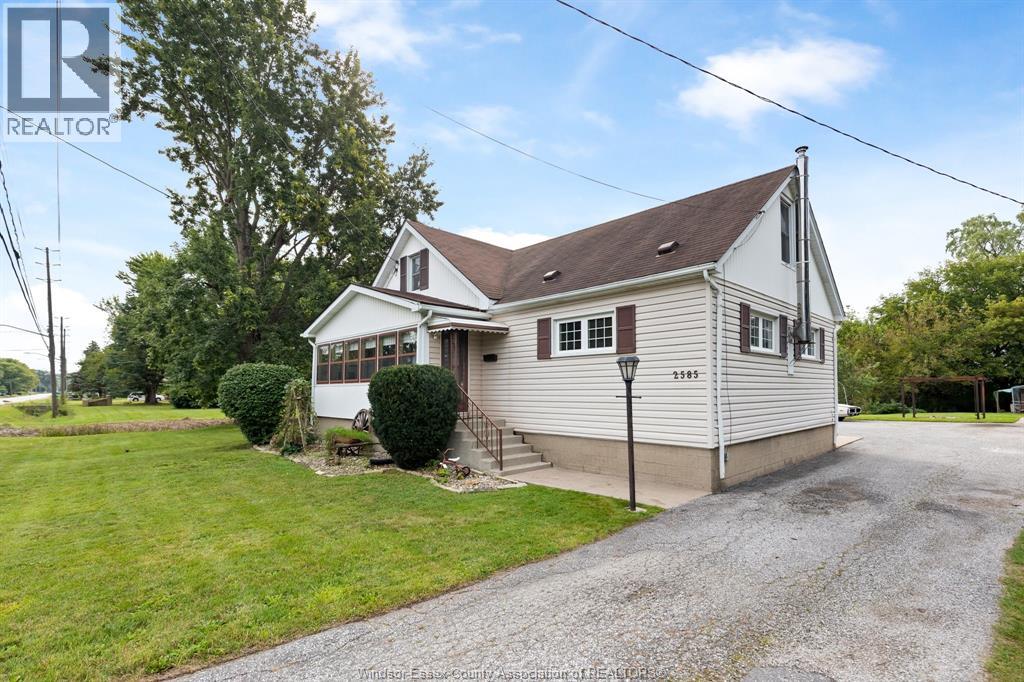
2585 Bouffard Road
Lasalle, Ontario
Rare opportunity in LaSalle! Situated on close to ½ acre, this unique property offers exceptional space, privacy and possibilities. The 1½-storey home features approximately 1,600 sq. ft., 3 bedrooms, 1 bath, spacious Living room, Dining room and Kitchen, with plenty of potential to update and make it your own. Outside is where this property really stands apart, with approximately 145 ft. of frontage, a large private yard and an impressive 50’ x 22’ garage/workshop with loft—ideal for hobbyists, car enthusiasts, contractors or anyone needing exceptional workspace and storage. The backyard also features a fenced inground pool ready for a new liner and a fresh start. If you’ve been searching for land, privacy, a substantial workshop and room to create something special, this distinctive LaSalle property deserves a closer look. Very short ride to Vollmer Complex. (id:49269)
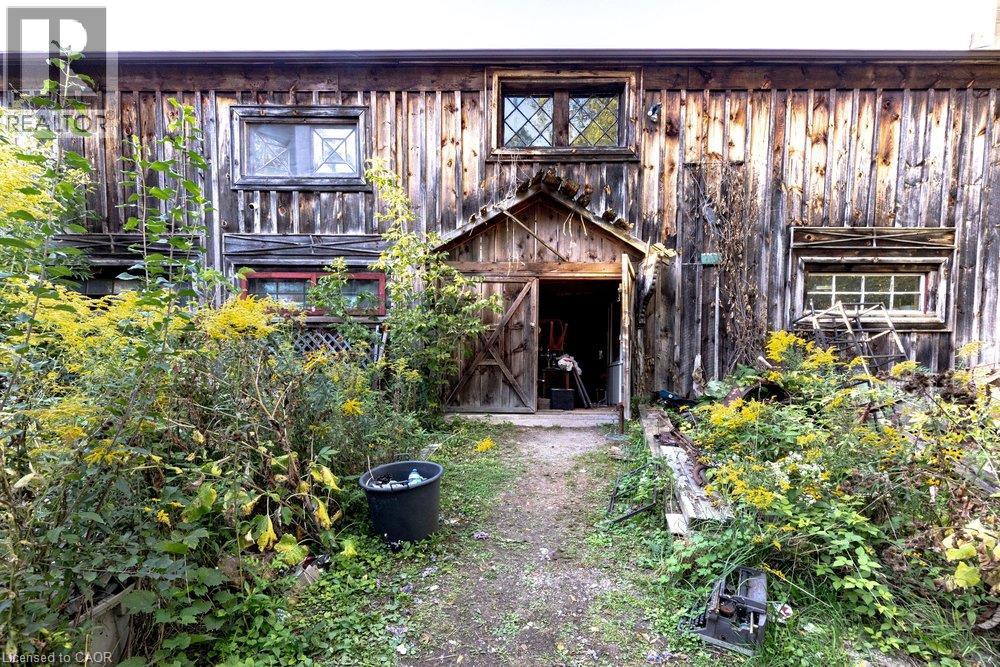
961 Lower Lions Club Road
Ancaster, Ontario
WOW! Welcome to this fabulous property! 961 Lower Lions Club Road has the convenience of living in Ancaster with the joy of living on the edge of Town! This fabulous 3.16 acre property snuggles up to the tributary of Ancaster Creek and fronting on to Lower Lions Club Road on the southside, offering many uses and your creative ideas. The home is a detached 1-1/2 storey approximately 1,467 square feet, 2 bedroom, 2 bathroom home, single car garage and parking for 6-10 cars, with a huge multi-level 30 foot x 50 foot barn for your own possible use, be creative i.e. workshop, studio, home office, garage and many other possibilities, fabulous location near Conservation areas, Tiffany Falls Conservation, McMaster Forest Nature Preserve, Wentworth Sports Complex, Ancaster Sports Centre, just a short drive to McMaster Hospital & MAC University, your favorite amenities, fabulous local shopping and some great restaurants, a great creative opportunity for you! (id:49269)
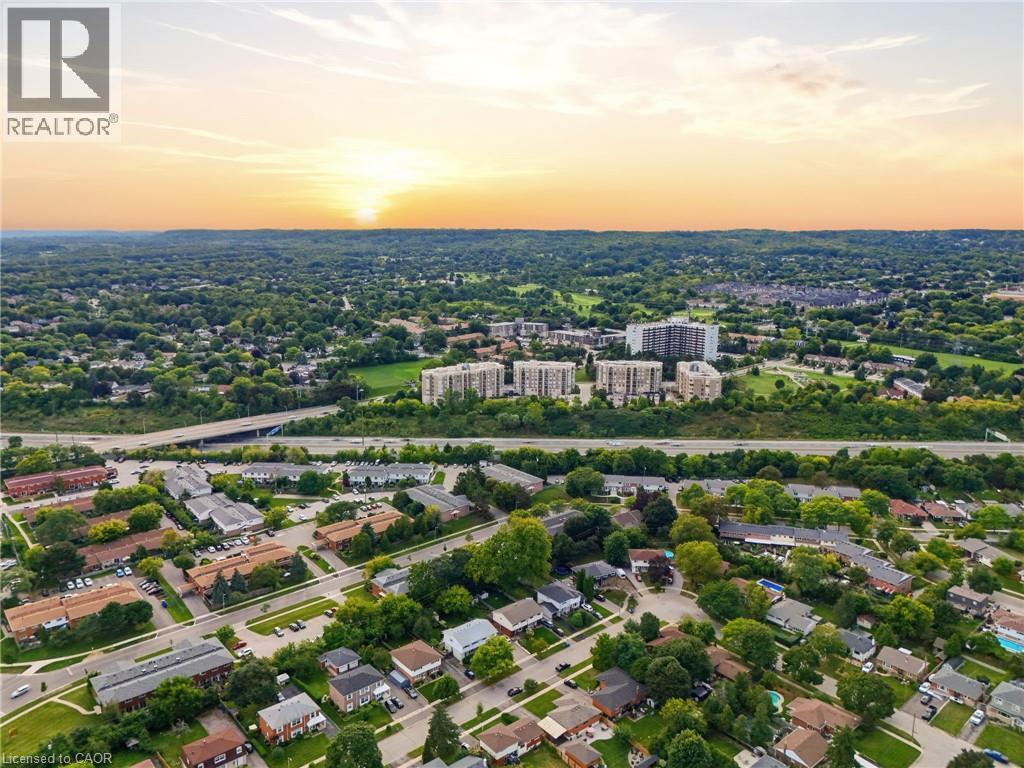
2085 Amherst Heights Drive Unit# 613
Burlington, Ontario
This expansive Burlington condo features high ceilings and superior acoustic insulation, creating a remarkably quiet, peaceful interior. Step inside to find beautifully updated kitchen and bathroom finishes, leading out to a private balcony with sweeping lake views, vibrant sunsets, and prime seating for local fireworks. Residents enjoy premium building amenities—including a car wash bay, hobby room, fully equipped gym, party room, and secure bike parking—all perfectly located just moments from major highway access, shopping centres, movie theatres, and popular restaurants. Enjoy truly easy, low-maintenance living—no cutting the lawn, raking leaves, shovelling snow, or worrying about the endless repairs that come with maintaining a house and yard. With an on-site building manager and daily cleaning, everything is handled quickly and efficiently, so you can simply enjoy your home. (id:49269)
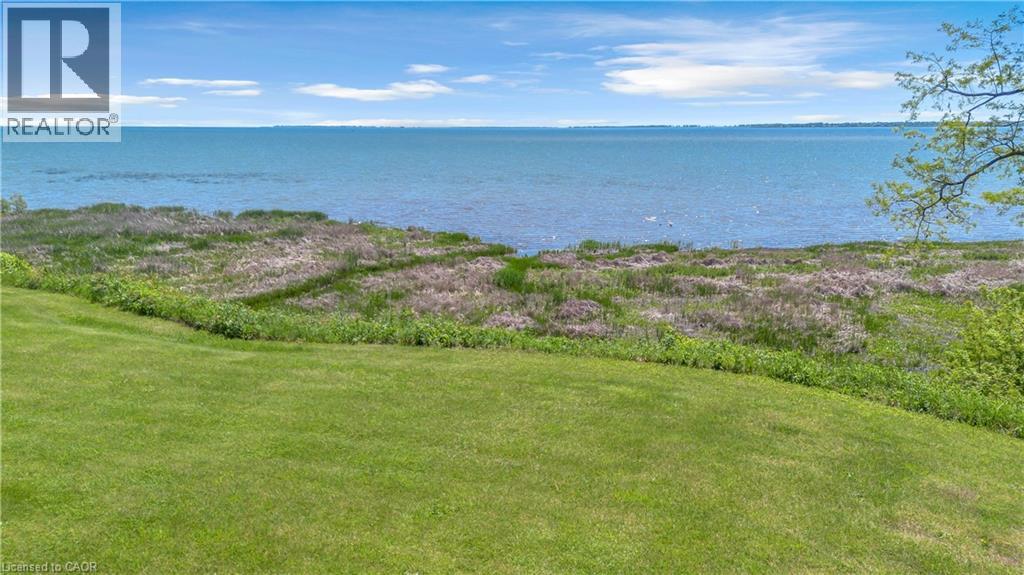
71 Wolven Street
Port Rowan, Ontario
Discover a rare opportunity at 71 Wolven Street! This unique building lot offers beautiful water views and includes an incredible bonus — 20% ownership in 94 Wolven Street Inc.(2 ACRES), providing shared ownership of the waterfront parcel directly across the street. Imagine enjoying the beauty of the water, stunning sunsets, and the charm of lakeside living, all while having a stake in the waterfront property. Maintenance costs for the shared parcel are divided among the shareholder group, making waterfront enjoyment more accessible and affordable. 1. Building Lot Ready for Your Vision 2. Water Views 3.Shared Waterfront Ownership Opportunity 4.Quiet Port Rowan Location 5.Minutes to Long Point, Marinas, Beaches & Fishing Properties offering this combination of building potential and shared waterfront ownership are incredibly hard to find. Don't miss your chance to create your perfect retreat in one of Norfolk County's most desirable waterfront communities. (id:49269)
6 Dedrick Road
Port Rowan, Ontario
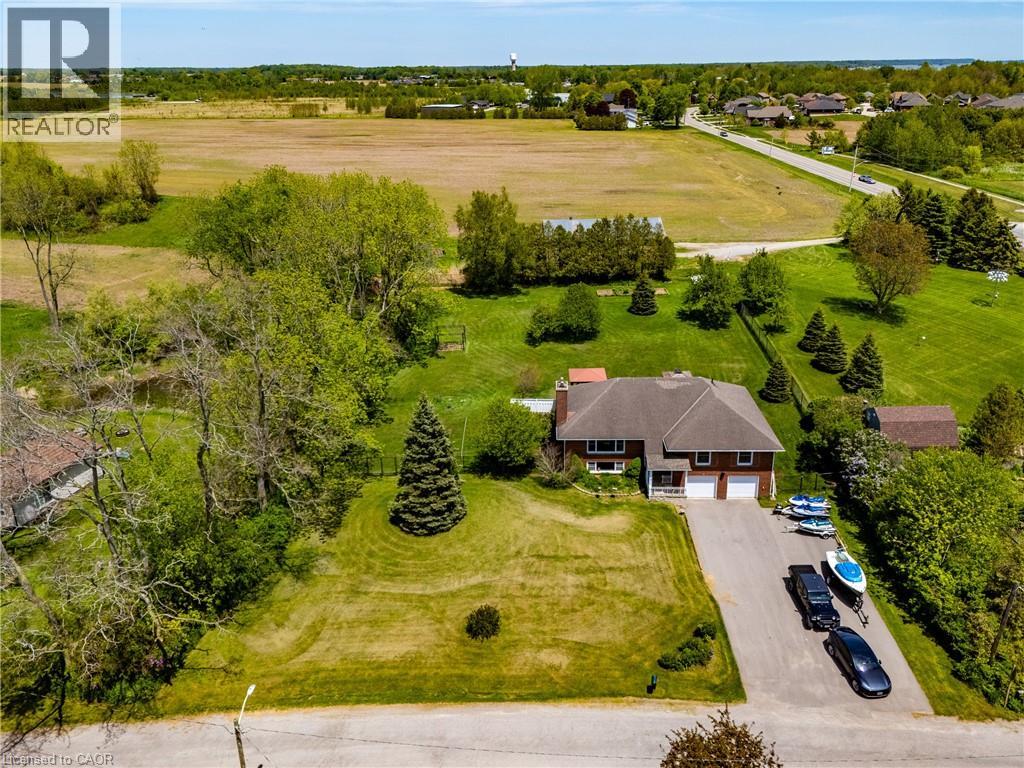
Welcome to 6 Dedrick, a beautifully maintained home situated on nearly an acre at the edge of Port Rowan—a truly rare offering in one of Norfolk County’s most sought-after lakeside communities. This spacious 3-bedroom, 3-bathroom property perfectly blends comfort, privacy, and lifestyle, all just minutes from the sandy beaches, marinas, and recreational opportunities of Long Point and Lake Erie. Step inside to discover a warm and inviting layout featuring granite countertops, generous living spaces, fresh paint (2026), and a fully finished basement that provides the perfect space for entertaining, relaxing, or accommodating a growing family. Unwind after a long day in your own private sauna, adding a touch of luxury and wellness to everyday living. This well-cared-for home offers peace of mind with several recent updates, including a furnace (2023) and a resurfaced asphalt driveway (2024). The double-car garage provides ample storage and convenience, while the fully fenced backyard creates a private outdoor retreat ideal for children, pets, gardening, or summer gatherings with family and friends. Nature lovers and outdoor enthusiasts will appreciate the property's exceptional location directly across from the renowned Long Point Bird Observatory, making it a dream setting for bird watchers and those who enjoy the natural beauty of Norfolk County. Enjoy the tranquility of small-town living while remaining close to beaches, boating, golf, restaurants, and all the charm Port Rowan has to offer. Properties offering nearly an acre of land within town limits are incredibly hard to find. Combining space, privacy, modern updates, and an unbeatable location, 6 Dedrick is a unique opportunity to own your own slice of paradise in Port Rowan. Don't miss your chance to call this exceptional property home. (id:49269)
27 Addington Street Unit# 7
Loyalist Township, Ontario
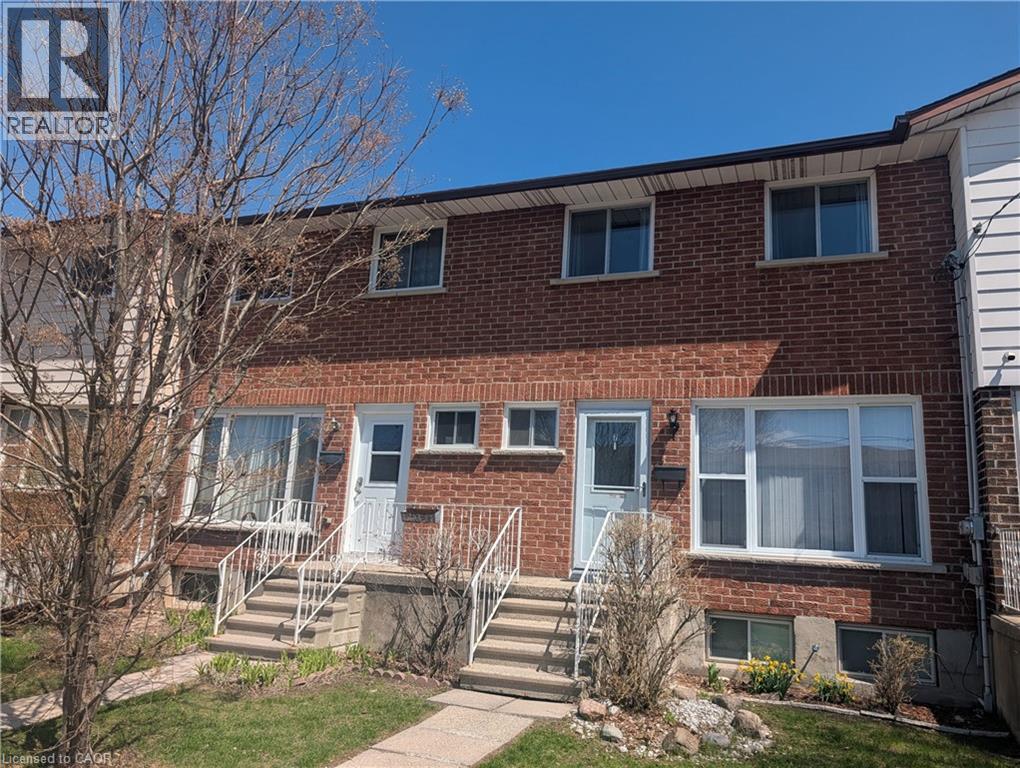
Move-in ready bright 3-bedroom townhouse condo provide exceptional value in the heart of Amherstview. The main floor features an open concept living and dining area with hardwood flooring in excellent condition, large windows, and a walkout to the back deck perfect for everyday living and entertaining guests. The kitchen includes newer stainless steel appliances, complemented by a convenient main floor powder room. Upstairs, you'll find three generously sized bedrooms and a modern 4 piece bath. The fully finished basement provides additional living space plus a large renovated storage room with a 4 piece bath. Recent upgrade of a 2023 heat pump, adding comfort and efficiency. A well maintained, turnkey home in a family friendly community ideal for first time buyers, downsizers, retirement or investors. (id:49269)
1179 Bay Street
Port Rowan, Ontario
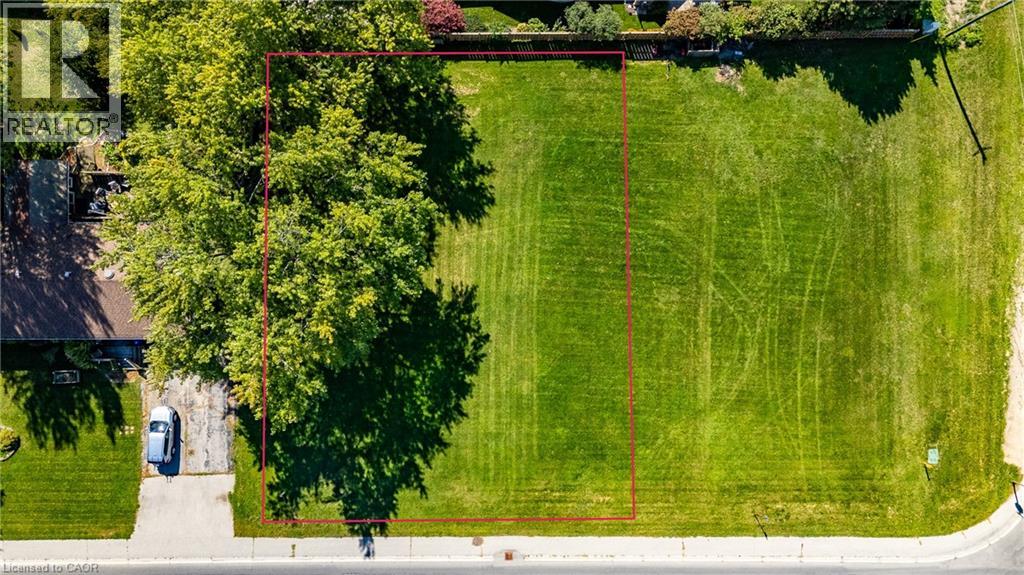
Build your dream home in the charming lakeside community of Port Rowan on this beautiful, lush green lot. Ideally located within walking distance to downtown shops, restaurants, the year-round grocery store, library, and the marina on the Inner Bay, this property offers the perfect blend of small-town living and modern convenience. Enjoy a short drive to the sandy beaches of Long Point and Turkey Point, as well as the scenic trails and natural beauty of Backus Heritage Conservation Area. Whether you're envisioning a family home, a peaceful retirement retreat, or a weekend escape, this exceptional lot provides the ideal setting to bring your vision to life. A rare opportunity to own a prime piece of land in one of Norfolk County’s most desirable communities. (id:49269)
54428 Talbot Line
Bayham, Ontario
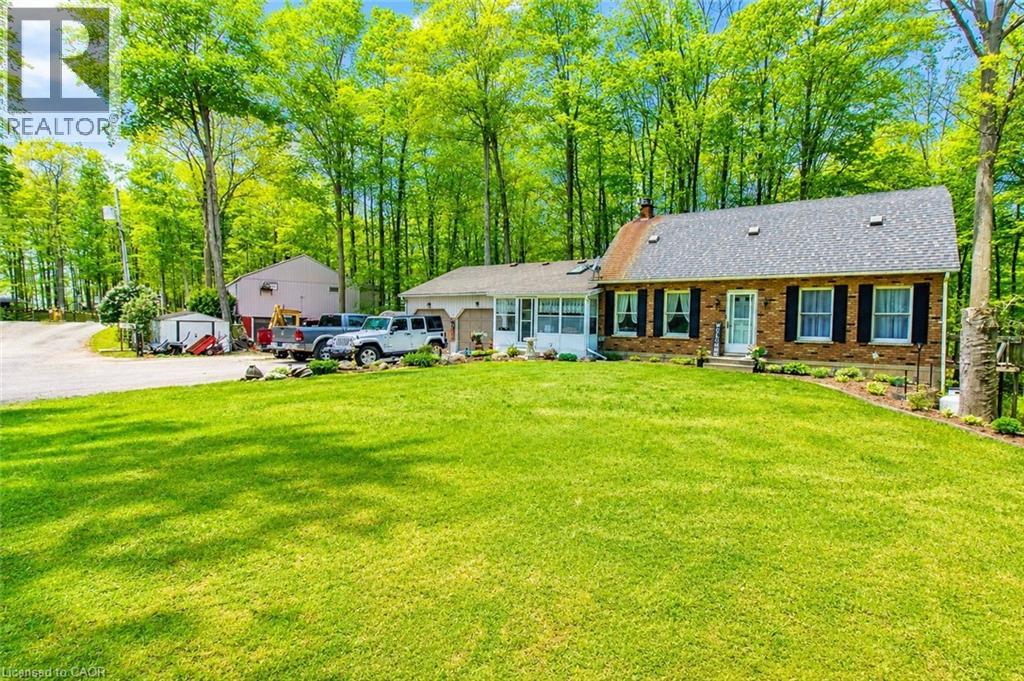
Turn your dream of owning a successful lifestyle business into reality with this well-established seasonal trailer park set on 18.3 picturesque acres, ideally located between London and Hamilton. The property includes a comfortable 4-bedroom home with a double-car garage, allowing you to live on-site while managing and growing the business. Renowned as a favourite destination for families seeking relaxation and outdoor fun, this seasonal park has built an excellent reputation over the years. The park features full-time seasonal trailer sites with full-service hookups, 30-amp electrical service, plus several 15-amp weekend sites, with potential to expand and add additional seasonal sites (subject to approvals). Guests enjoy a wide range of amenities, including a fully stocked convenience store and office, recreation hall, washroom and laundry facilities, and a large 30' x 60' swimming pool. Surrounded by a peaceful forest setting, the park offers the perfect escape while remaining just minutes from the amenities of Aylmer and Tillsonburg. This is more than just a property—it's an opportunity to own a thriving business with multiple income streams through seasonal and weekend site rentals, while enjoying the convenience of living on-site. With room to expand and further develop the park, the possibilities are endless for the next owner. Don't miss this rare opportunity to own a successful, well-established seasonal trailer park and create the lifestyle you've been dreaming of. (id:49269)
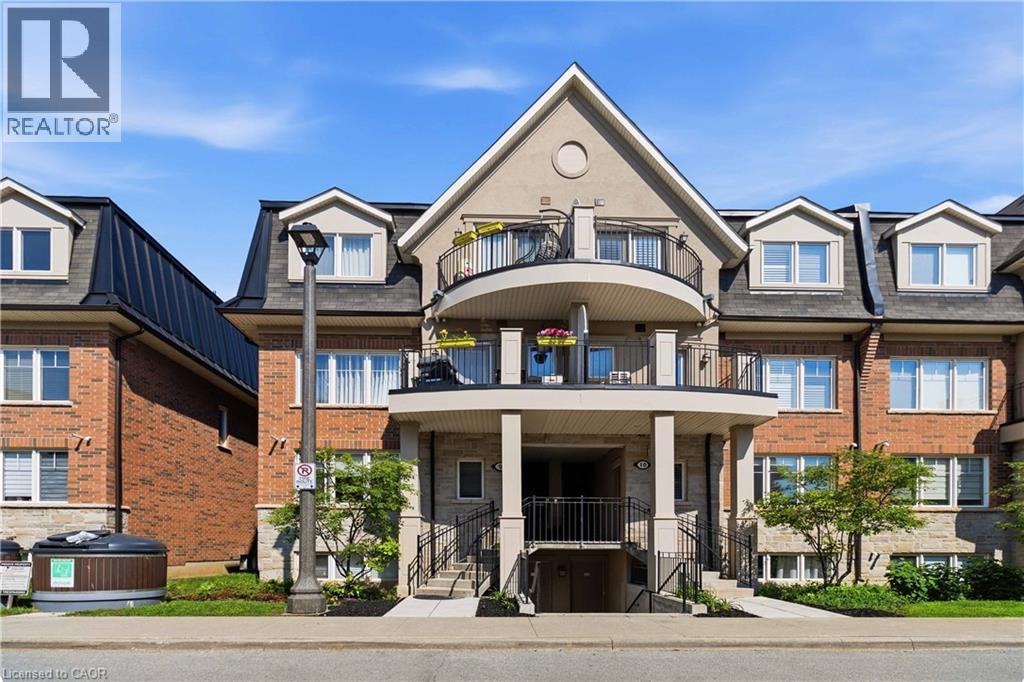
2420 Baronwood Drive Unit# 9-01
Oakville, Ontario
Welcome to this stunning ground-floor stacked townhouse in the highly desirable West Oak Trails community of Oakville. Offering 3 spacious bedrooms, 2 full bathrooms, 1 parking space, and a large private terrace, this beautifully maintained home combines modern style with everyday comfort. Step inside to an open-concept layout filled with natural light, featuring a contemporary kitchen with stainless steel appliances, a centre island, and plenty of cabinetry. The bright living and dining areas flow seamlessly to your private outdoor terrace-perfect for relaxing, entertaining, or enjoying your morning coffee. The generous primary bedroom includes a 4-piece ensuite, while two additional bedrooms provide flexibility for a growing family, guests, or a home office. Located in one of Oakville's most sought-after neighbourhoods, you'll enjoy close proximity to top-rated schools, Oakville Trafalgar Memorial Hospital, shopping, restaurants, grocery stores, parks, walking trails, public transit, and quick access to the QEW, Highway 403, and Highway 407.Move-in ready and impeccably maintained, this home is an exceptional opportunity for first-time home buyers, young families, downsizers, and professionals looking for the perfect blend of comfort, convenience, and lifestyle. (id:49269)
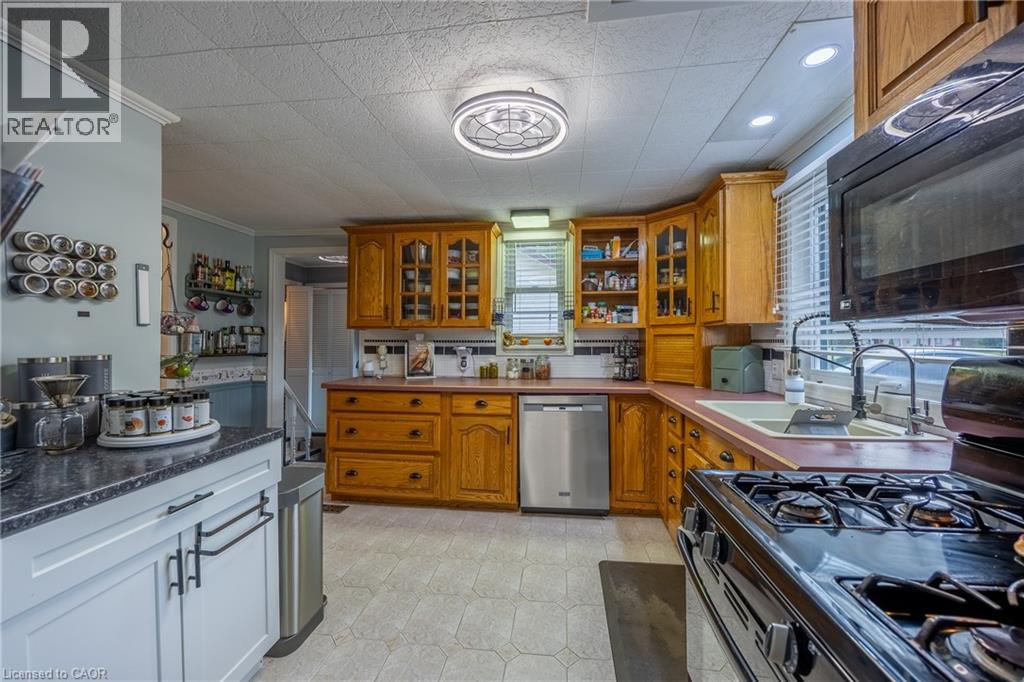
55716 Main Street
Straffordville, Ontario
Welcome to 55716 Main Street in Straffordville! This updated 3-bedroom, 1.5-bath home offers a wonderful combination of comfort, functionality and privacy. The bright and inviting interior features thoughtful updates throughout, including updated windows upstairs done 2023 and main level windows 2025 , creating a comfortable, move-in-ready space to call home. Step outside and enjoy the private backyard, offering plenty of room for relaxing, entertaining, children or pets. A detached shop provides valuable additional space for the hobbyist, storage, projects or recreational toys. Conveniently located in the community of Straffordville and close to everyday amenities, this property is an excellent opportunity for first-time buyers, families or anyone looking for a well-maintained home with the added bonus of a shop. A great property with plenty to offer—come see it for yourself! (id:49269)
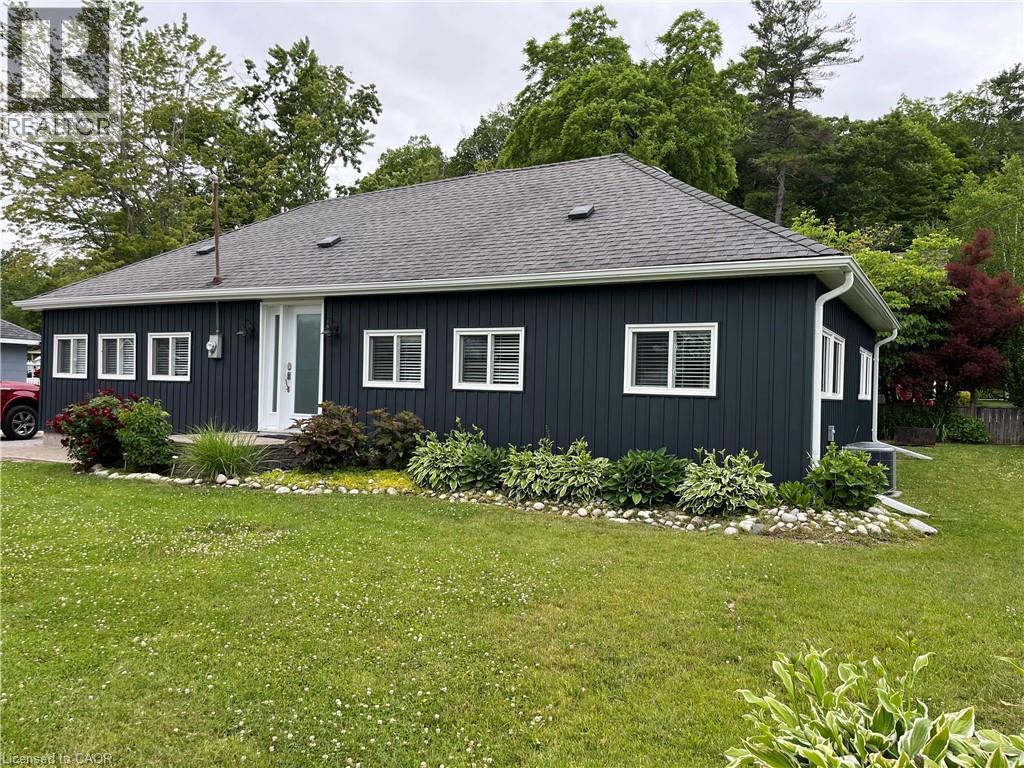
14 Old Hill Road
Turkey Point, Ontario
Welcome to 14 Old Hill, a charming and well-maintained bungalow available for lease in the heart of Turkey Point. Offering approximately 1,200 sq. ft. of bright and comfortable living space, this inviting home features 3 bedrooms and 1 full bathroom, a spacious kitchen and an open, welcoming layout perfect for easy everyday living. Enjoy the comforts of heating and air conditioning, high-speed internet. A private backyard , EV Charger , Fully Furnished. Located just minutes from Turkey Point Beach, the marina, restaurants, golf, hiking and biking trails, this is an incredible opportunity to enjoy the relaxed lifestyle Turkey Point is known for. With plenty of parking and a wonderful location close to Lake Erie, 14 Old Hill is an ideal place to call home. Furniture can be removed if requested ! (id:49269)
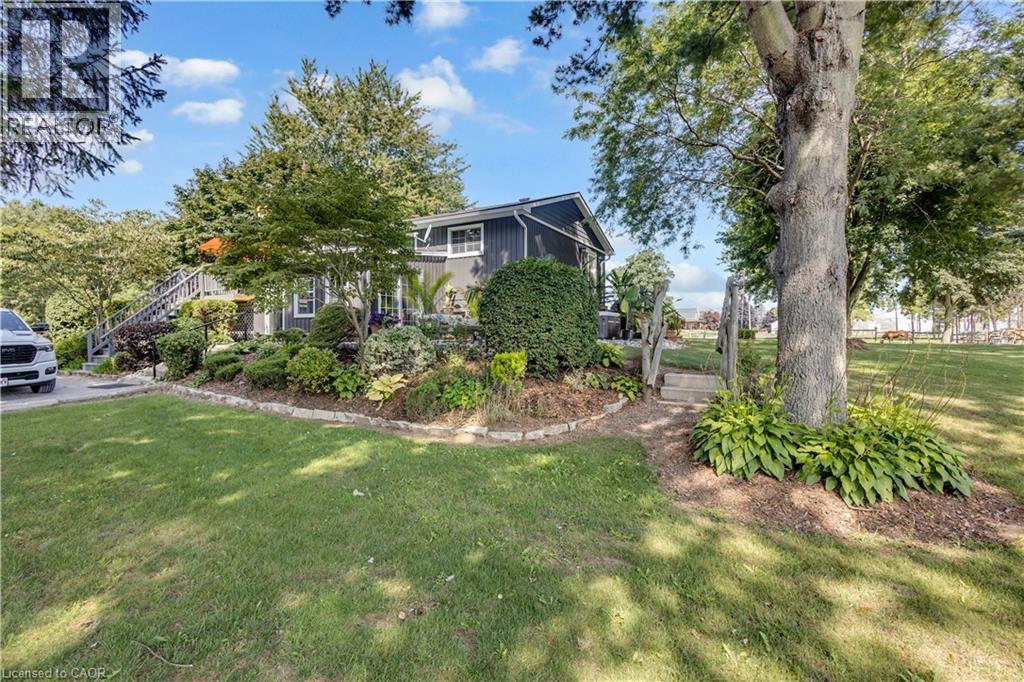
1684 4th Concession Road
St. Williams, Ontario
WHERE EQUESTRIAN LIVING MEETS COUNTRY LUXURY — 1684 4th Concession Road Welcome to an exceptional 17+ acre equestrian property where country living, thoughtful upgrades, and incredible versatility come together. Whether you're an avid horse enthusiast, looking to operate an equestrian business, or simply dreaming of a private rural retreat, this property is an opportunity you won't want to miss. The beautifully maintained 3-bedroom home is warm and inviting, featuring solid walnut hardwood flooring, tasteful upgrades and finishes throughout, and an updated furnace/heat pump for year-round comfort. The partially finished lower level offers even more living space, complete with a cozy W.E.T.T.-certified wood-burning fireplace—perfect for relaxing after a day outdoors. Step outside and unwind in the hot tub while taking in the peaceful country surroundings. For the equestrian enthusiast, the property truly shines. Multiple paddocks, including 16 box stalls 10x10 high percentage of white oak ,expansive pastures, a riding arena and round pen provide an excellent setup for training, boarding, breeding, or enjoying your own horses at home. The barn goes well beyond the traditional, offering a gym and kitchen area, adding flexibility for personal use, clients, staff, or potential business opportunities. The grounds are just as impressive, with extensive gardens, four picturesque ponds and beautifully maintained outdoor spaces spread across more than 17+ acres. There is room to ride, roam, entertain and enjoy the privacy of country living. With its established equestrian infrastructure, acreage and versatile barn facilities, this property also offers exciting income potential for the right buyer. (id:49269)
7 Putney Road
Toronto, Ontario
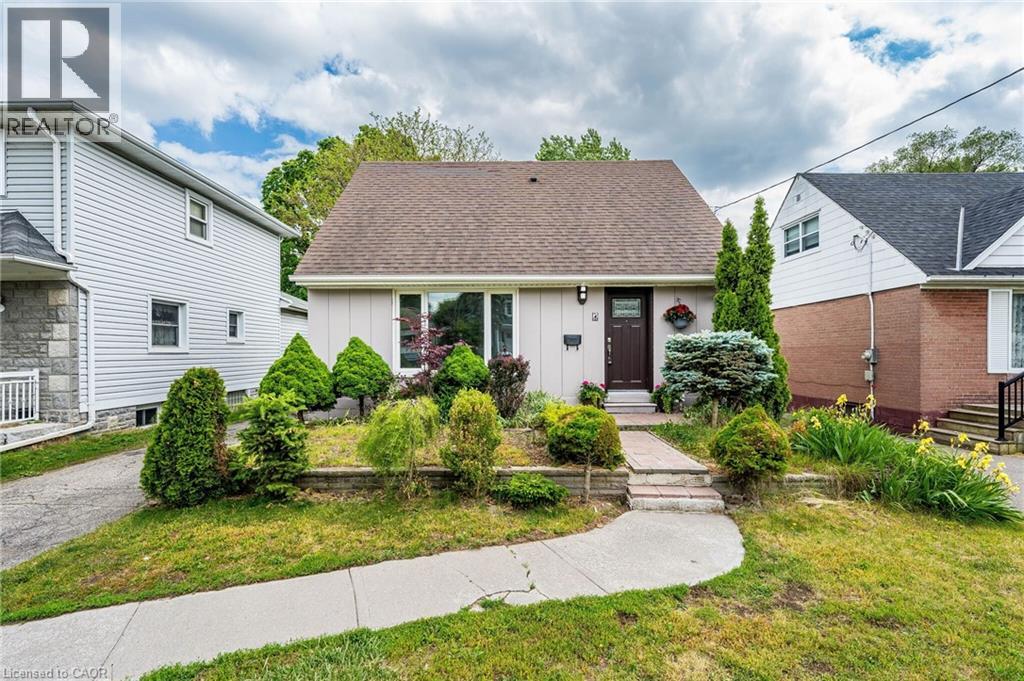
Fantastic Opportunity To Live In this Desired Alderwood West. This charming 3+1 bedroom, 3-bathroom Detached home sits on a huge south-facing lot. Step inside to a brand-new kitchen with new vinyl flooring, upgraded washrooms, new light fixtures, pot lights, upgraded switches, and fresh paint inside and out. The main floor features a primary bedroom and full washroom for convenience . Enjoy a bright sunroom with walkout to a huge backyard, ample parking, and a detached garage. The fully finished basement adds even more living space with a family room, office, 3-piece bathroom, separate laundry, and flexibility for extended family or work-from-home needs. Just minutes from Sir Adam Beck Fr Immersion And St Ambrose Catholic Schools Etobicoke Creek trails, parks, shopping, TTC, GO Train, major highways, Pearson Airport, Sherway Gardens, waterfront parks, restaurants, and recreation centres. (id:49269)
765 Brandenburg Boulevard
Waterloo, Ontario
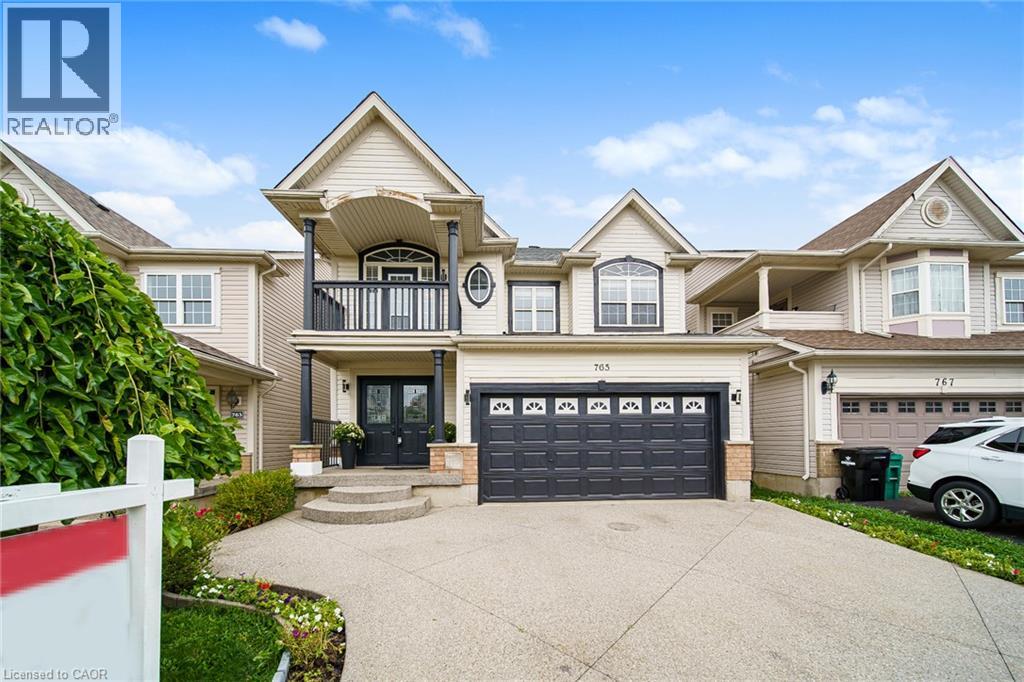
Set in Waterloo’s sought-after Clair Hills neighbourhood, 765 Brandenburg Boulevard offers the space and location families are looking for. This detached home features 4 bedrooms and 3 bathrooms, providing a practical layout with room for growing families, professionals working from home, or those simply looking for more space. The location is a major highlight, with Bonn Park just down the street and convenient access to neighbourhood trails, playgrounds and green space. Families will appreciate being close to Edna Staebler Public School and Laurel Heights Secondary School, along with additional public and Catholic school options throughout the area. Everyday conveniences are also within easy reach, including The Boardwalk, Costco, grocery stores, restaurants, fitness facilities and other shopping and services. The University of Waterloo and Wilfrid Laurier University are only a short drive away, while nearby major roads provide convenient access throughout Waterloo Region. A well-located 4-bedroom detached home in an established west Waterloo community offering the combination of space, schools, recreation and everyday convenience that makes Clair Hills such a desirable place to call home. (id:49269)
5 Wake Robin Drive Unit# 107
Kitchener, Ontario
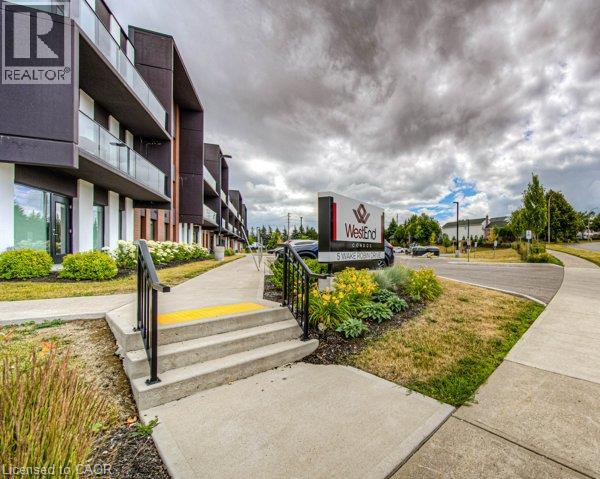
Welcome to West End Condos at 5 Wake Robin Drive in Kitchener. This modern main floor unit is designed for both convenience and style. It's part of a contemporary mid-rise development built in 2020 that offers a balanced blend of urban living with practical amenities. With this spacious layout you will enjoy an open-concept design and 9 foot ceilings that enhance the airy feel of the space. The gourmet kitchen is fully equipped and features upgraded stainless steel appliances, a built-in microwave, and quartz counter tops that are idea for both everyday cooking and entertaining. A walkout from the primary bedroom leads to your very own terrace patio, perfect for relaxation or a morning coffee. Convenience at home: In-suite laundry and an owned locker provide extra storage and east of living. Parking: Benefit from 2 owned, side-by-side parking spaces in the heated underground garage, ensuring secure and convenient vehicle storage Situated just steps away from the Sunrise Shopping Centre, residents have immediate access to a range of shops, services, and eateries. As part of a 3-storey condo development with 54 units, West End Condos combines modern finishes with a well-planned community atmosphere. Accessibility: With nearby transit options and easy access to major roads, commuting and local travel are hassle-free. (id:49269)
77 Beverly Street
Cambridge, Ontario
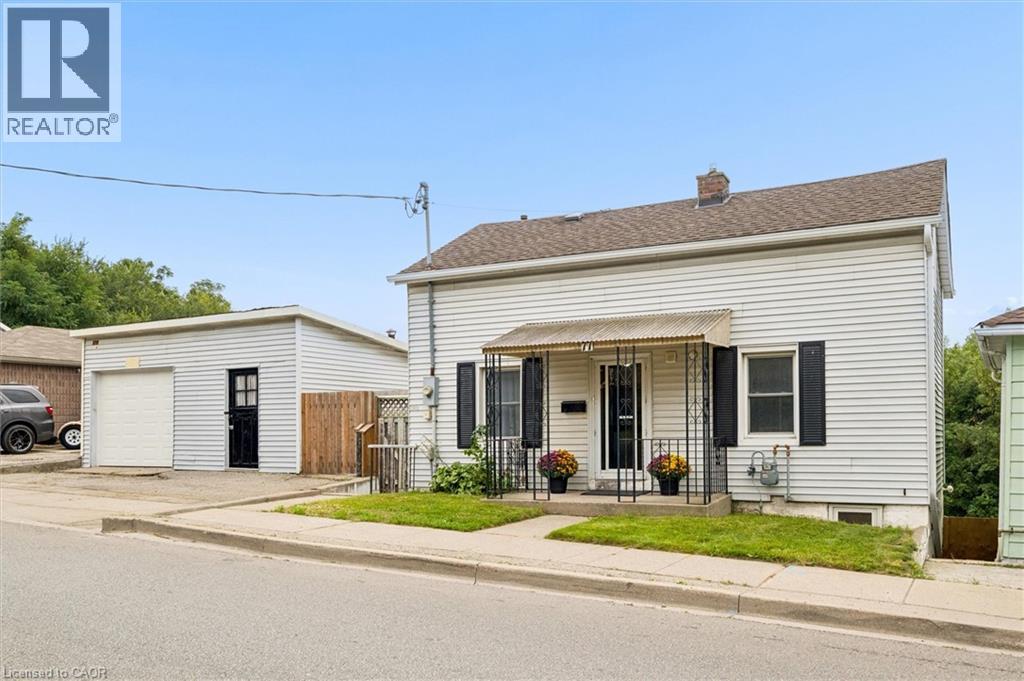
Welcome to 77 Beverly St...A little piece of Portugal in the heart of Galt in Cambridge! There is so much more here than meets the eye. Behind this unassuming home lies an exceptionally large and private backyard, once home to greenhouses, gardens, a chicken coop and even a smokehouse. Today, mature grapevines remain, producing delicious purple grapes. A wonderful reminder of the property’s roots and the generations who have enjoyed it. Inside, the home offers a unique layout with newer vinyl plank flooring throughout and plenty of flexibility for the next owner. The main level features a bright living room, main floor bedroom and a four-piece bathroom with a relaxing soaker tub. Upstairs, you’ll find a spacious primary bedroom with walk-in closet, a second four-piece bathroom and a versatile office space. Downstairs, following a traditional Mediterranean-inspired layout, the kitchen is located in the walkout lower level, opening directly onto an expansive outdoor living area and that incredible backyard. A flexible bedroom/den/office provides additional space, while a newer three-piece bathroom with walk-in shower adds convenience. Outside, the possibilities are endless. The separate garage features an excavated lower level, offering valuable additional storage or workshop. And then there is the location. Just minutes from downtown Cambridge, the Gaslight District, schools, shopping, restaurants and everyday amenities, this is a wonderful setting for enjoying both community and convenience. Whether you’re dreaming of renovating and reimagining the home in your own style, or restoring some of the charm and traditions that made this property special, this home offers something increasingly rare, a home with history, character, land and a story waiting to continue! (id:49269)
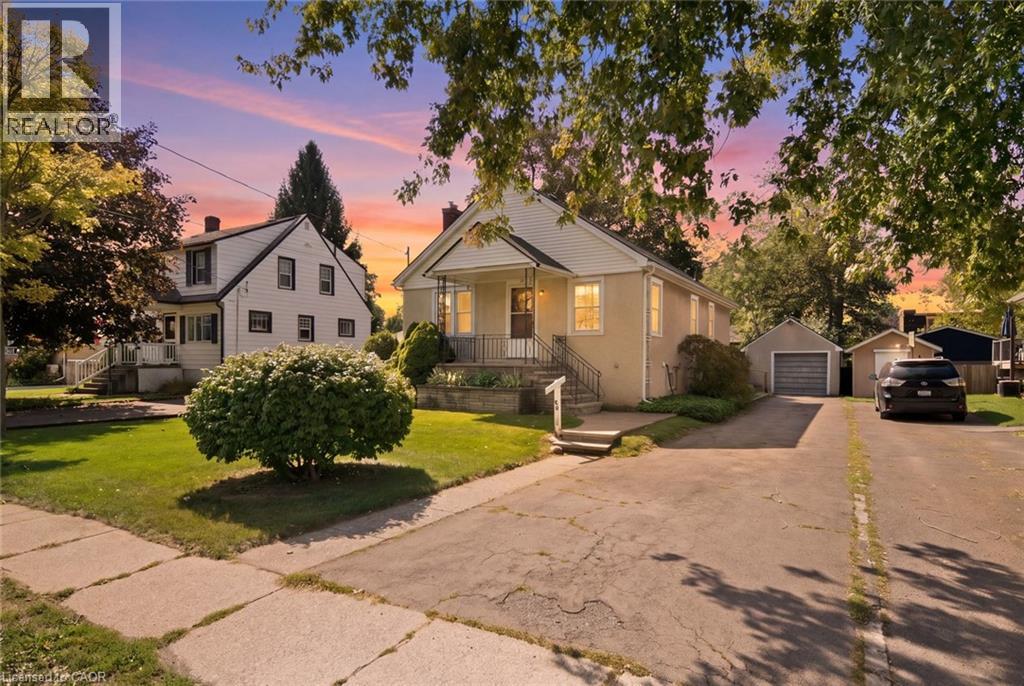
86 Forest Avenue
Port Colborne, Ontario
Welcome to 86 Forest Ave, a well-loved 3-bedroom bungalow that has been home to the same family for over three decades and is ready for its next chapter. Located in Port Colborne, where Lake Erie, the Welland Canal, waterfront trails and outdoor recreation are all part of the lifestyle, this home offers comfortable, easy living with touches of its original character still intact, including some original hardwood floors and door frames. The main floor features a 3-piece bath and two gas fireplaces, including one in the cozy rear addition, a perfect retreat for morning coffee, a good book or simply relaxing at the end of the day. The partially finished basement offers additional living space along with plenty of storage and potential to make it your own. Outside, enjoy a fully fenced yard and detached garage, adding both privacy and practicality. With its charming stucco exterior, original details and welcoming feel, this is a home that has been truly loved and is ready for a new family to make it their own. (id:49269)

1185 Sandbar Street
London North, Ontario
A home that truly doesn't show its age! Welcome to 1185 Sandbar Street, a beautifully upgraded 3-bedroom, 2.5-bathroom home offering approximately 1,688 (+700 basement) sq. ft. of living space in the desirable northwest Hyde Park community of London.With over $70,000 invested in upgrades and improvements, this home blends modern style with everyday comfort. The inviting open-concept main floor features a stunning white gourmet kitchen with updated cabinetry, quartz countertops, breakfast island and stainless-steel appliances, including a gas range, French-door refrigerator, dishwasher and high-speed exhaust hood. The living room features newer hardwood flooring a lovely gas fireplace, creating a comfortable space to relax or entertain. The living room showcases newer hardwood flooring and a lovely gas fireplace, creating a warm and welcoming space for relaxation and entertaining. Upstairs, three well-appointed bedrooms feature upgraded Berber carpeting. The spacious primary retreat offers a walk-in closet, additional closet space and a 4-piece ensuite with a relaxing soaker tub and separate 4-ft standing shower.The finished basement offers additional flexible living space and includes a 3-piece bathroom rough-in, with the shower area already prepared with a waterproof membrane-ready for your finishing touches.Enjoy the convenience of an attached 1-car garage, an extra-long 4-car driveway and no sidewalk, offering excellent parking flexibility.Ideally located for professionals, faculty, staff, healthcare workers and students connected to Western University and University Hospital, with convenient access to transit connections, schools, parks, playgrounds, shopping, restaurants and everyday amenities. Golf courses and nature trails are also nearby.Extensively upgraded, beautifully maintained and ideally situated in northwest London-1185 Sandbar Street is a wonderful place to call home! (id:49269)
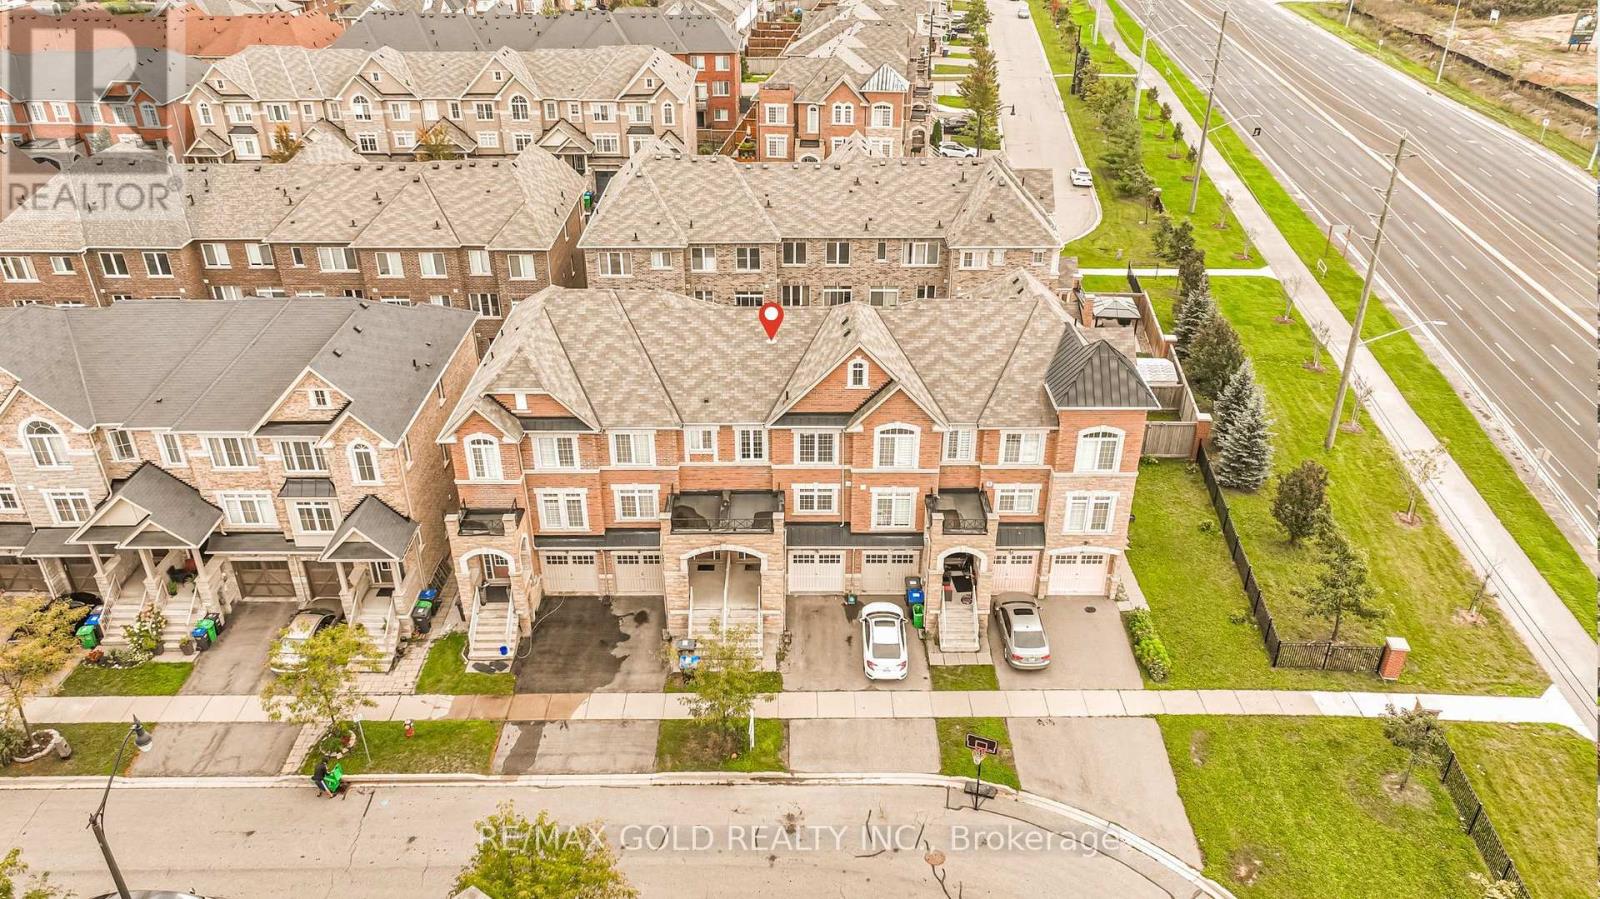
32 Rockman Crescent
Brampton, Ontario
Simply stunning! This beautiful 3+1 bedroom, 3-bathroom freehold townhome is located on a quiet, family-friendly street and features quality upgrades throughout. Ideally situated within walking distance of Mount Pleasant GO Station, schools, parks, shopping, and other major amenities. The bright and spacious interior offers an open-concept living and dining area with elegant pot lights, along with a modern, family-sized kitchen featuring stainless steel appliances and a breakfast area. The generous primary bedroom includes a walk-in closet and private ensuite, while the additional bedrooms are all well-sized. The beautifully finished backyard features attractive stonework, creating the perfect space for outdoor relaxation and entertaining. (id:49269)

7621 Hwy 35
Kawartha Lakes, Ontario
TWO ROAD FRONTAGES WITH POTENTIAL FOR A SECOND FAMILY HOME! Discover approximately 147 acres of privacy and possibility, including approximately 0.13 acres zoned C2. The additional frontage may offer an opportunity to build a second residence for a family member. Buyers must conduct their own due diligence regarding zoning, severance, building permits and all required approvals.An impressive 3,000+ sq. ft. workshop/garage offers a concrete floor and partial insulation-ideal for vehicles, boats, ATVs, tractors, equipment or an incredible personal shop. It may also offer future business potential, subject to zoning and applicable approvals. Two insulated bunkies with hydro provide additional flexible space with a propane stove. The property features a well-maintained four-bedroom, two-bathroom bungalow with the primary bedroom and laundry conveniently located on the main floor. Approximately five cleared acres surround the home, complete with landscaped grounds, a vegetable garden, pond and private trails winding through the acreage.Explore your own trails and enjoy abundant wildlife, including deer, moose and a variety of birds. Located within WMU 56, the property will appeal to outdoor enthusiasts, naturalists and hunters alike. Only a three-minute drive to the public beach and situated on a school bus route.Approximately 40 minutes from Haliburton Village and under an hour from Sir Sam's Ski/Ride, the closest downhill ski destination, this location offers year-round recreation surrounded by lakes, rivers, parks and Crown land. A rare opportunity for multi-generational living, recreation, a home-based venture or anyone seeking exceptional space and privacy in the Kawarthas -approximately 1 hour and 20 minutes from Whitby and the eastern GTA. (id:49269)
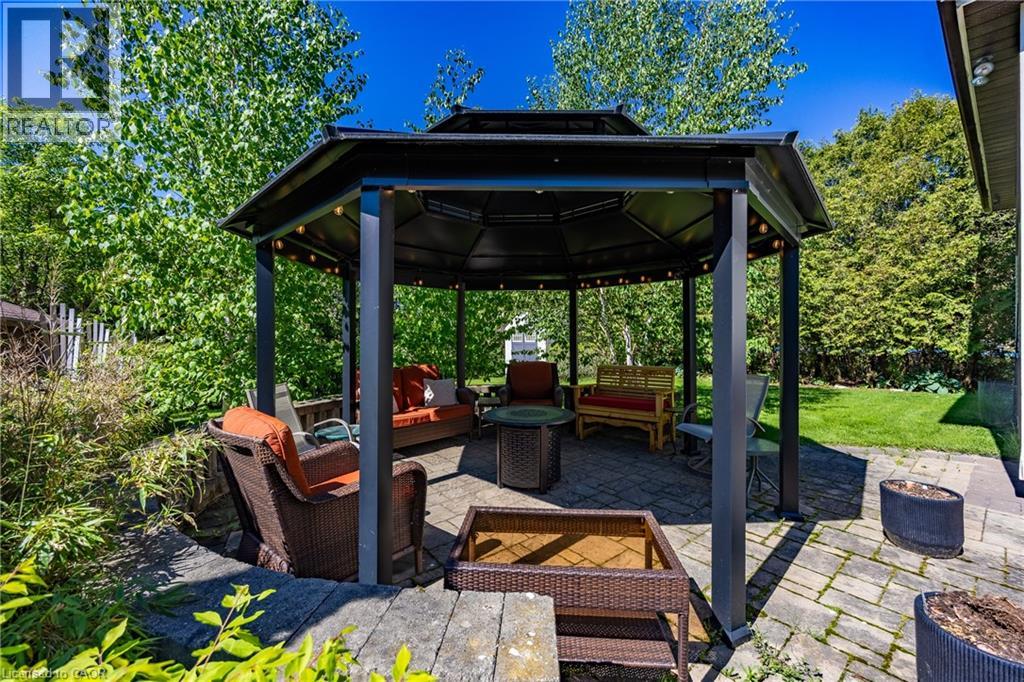
307 Orkney Street W
Caledonia, Ontario
Welcome to this beautifully maintained 3-bedroom, 2 full bathroom backsplit located in a desirable area of Caledonia, directly across from a peaceful wooded area and park offering a scenic setting with no front neighbours. This inviting home features real hardwood flooring, on the main level a bright skylight in the kitchen, and a sun tunnel in the main bathroom that fills the home with natural light. The stylish kitchen is complete with granite countertops, stainless steel appliances, and modern functionality including a hybrid dryer. The home also offers a spacious garage and elegant custom blinds in both the dining room and living room, adding style and comfort throughout the main living spaces. Step outside to enjoy the fully fenced backyard, thoughtfully designed with interlocking block landscaping, a spacious 16-foot round gazebo perfect for entertaining, a gas BBQ hookup, and a large storage shed providing plenty of additional space. A wonderful opportunity to enjoy comfort, privacy, and outdoor living in a family-friendly neighbourhood close to amenities, parks, and walking trails. (id:49269)
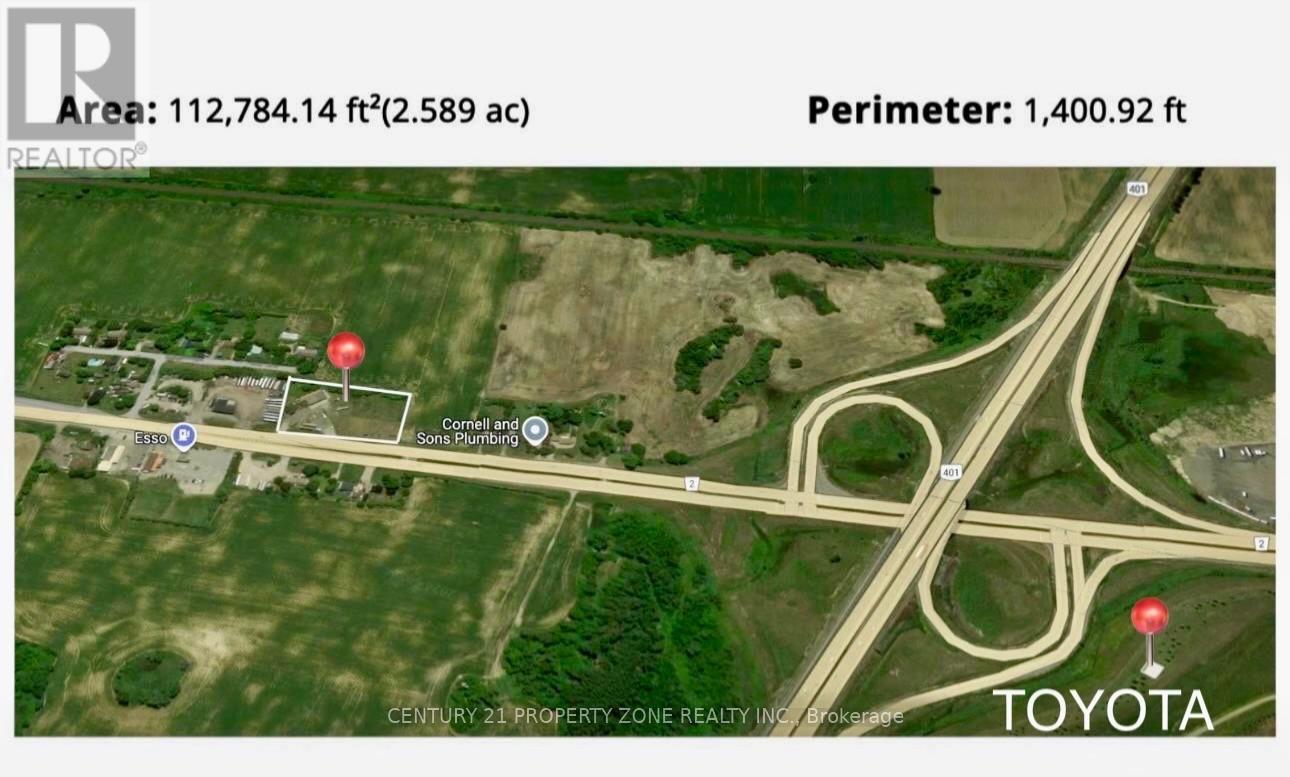
685722 Oxford County Hwy 2
Woodstock, Ontario
2.5 Acres Right on Highway 401 in Woodstock ! Very Close to Toyota Manufacturing Plant (TMMC) & Esso Truckstop.Free standing building on site with 2 Truck drive-in doors & 1 Car Drive-in door & Office space. Ideal for Transport Companies , Truck/Car Repair Centre, Dealerships,hotel or other industrial Uses. Buyer or Buyer agent has to verify all measurements,zoning & taxes.Some pictures are virtually staged (id:49269)
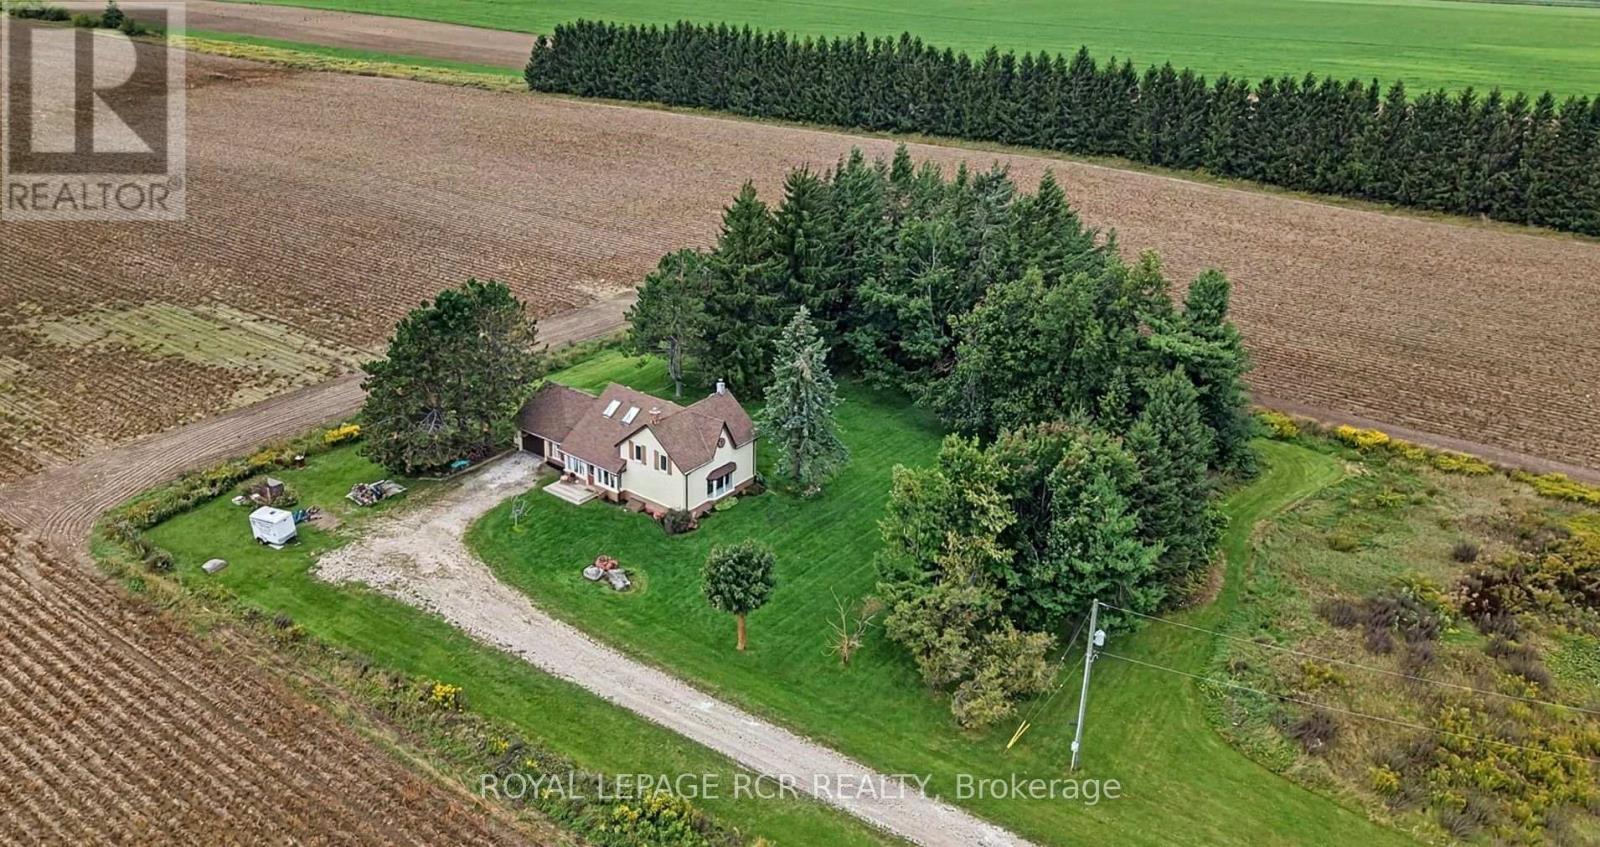
517578 County Road 124
Melancthon, Ontario
Welcome to your country escape! Set on 2.76 acres in Melancthon, this beautifully updated farmhouse offers the perfect blend of classic country charm and modern comfort, with over 1,900 sq. ft. of living space. Thoughtfully renovated by a previous owner who was a contractor, the home was stripped back to the exterior walls and re-insulated with spray foam insulation, new drywall, and updated electrical. Additional improvements include new windows and doors, hardwood flooring, and exterior stucco all completed between 2013-2015. The home features 3 bedrooms, 2 full bathrooms, a custom kitchen with granite countertops and large centre island, and convenient main floor laundry. The main floor living room showcases a beautiful fieldstone fireplace with a wood stove insert, creating a cozy ambiance and offering a practical supplemental heating source. A fully unfinished basement provides exciting potential for future expansion, allowing you to customize the space to suit your family's needs. Outside, enjoy 2.76 acres of space, an attached one-car garage, and plenty of room for outdoor activities, hobbies, and future plans. Three-phase power is available at the road, offering potential flexibility for buyers whose business needs may benefit from this type of electrical service, subject to verification and applicable approvals. Whether you're looking for more space for your family, a peaceful country setting, or a property with room to grow, this Melancthon farmhouse offers an exciting opportunity to make country living your own. (id:49269)
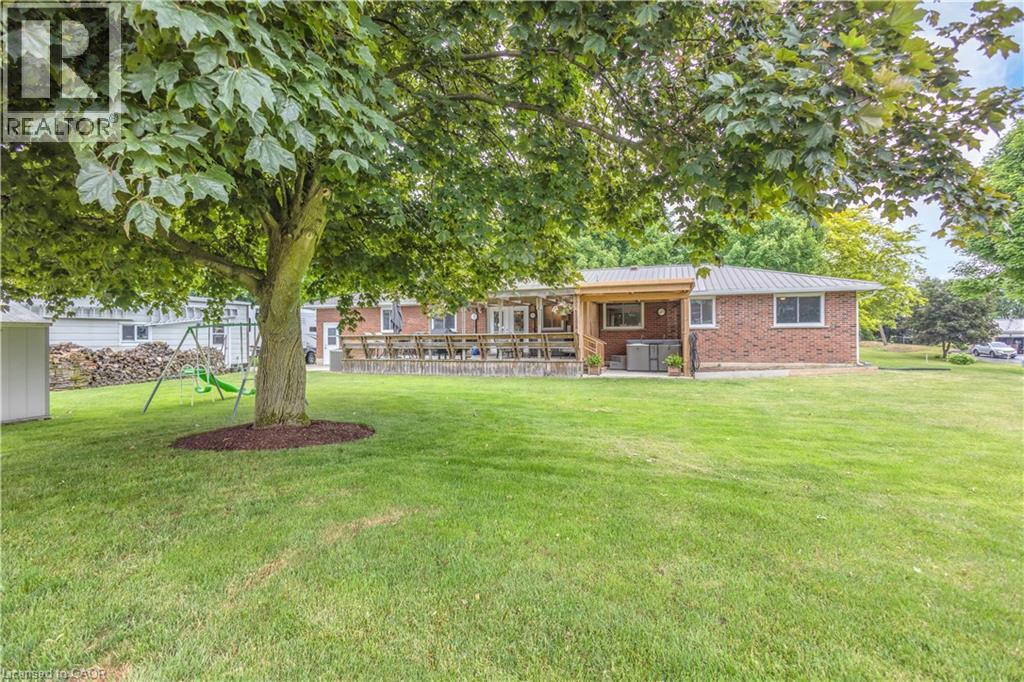
40 Murray Street E
Vittoria, Ontario
Welcome to 40 Murray Street, Vittoria, a beautifully maintained ranch-style home offering the perfect blend of comfort, functionality, and privacy. Nestled on a spacious lot with no rear neighbours, this property provides a peaceful country feel while still being conveniently located near Simcoe, Port Dover, and the shores of Lake Erie. Inside, you'll find a large updated kitchen designed for both everyday living and entertaining, featuring ample cabinetry, generous counter space, and plenty of room for family gatherings. Drilled well August 2026 with Submersible Pump. Comfortable living spaces throughout the home are complemented by the convenience of central vacuum and the peace of mind provided by a whole-home backup generator, ensuring you're prepared year-round. Step outside and discover your own private retreat. The backyard offers exceptional privacy and is the perfect place to relax and unwind, featuring a hot tub ideal for enjoying quiet evenings under the stars. Outdoor enthusiasts, hobbyists, or those needing extra workspace will appreciate the insulated 12' x 24' workshop, perfect for projects, storage, or a home-based business. The attached garage is enhanced with a screened door, allowing you to enjoy fresh air while keeping insects out during the warmer months. Whether you're entertaining guests, gardening, soaking in the hot tub, or simply enjoying the tranquility of village living, this property offers a lifestyle that's hard to find. Perfect for first-time buyers, downsizers, or anyone seeking a home with added versatility and comfort, 40 Murray Street delivers exceptional value in one of Norfolk County's most charming communities. Don't miss your opportunity to make this wonderful Vittoria property your next home. (id:49269)
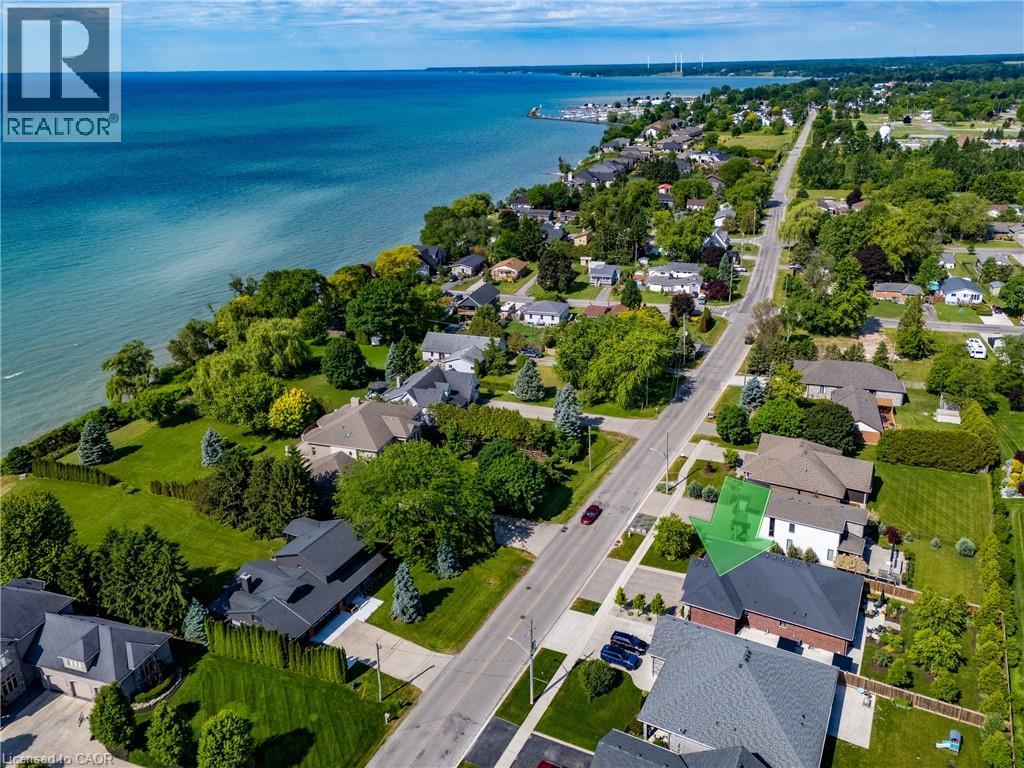
139 New Lakeshore Road
Port Dover, Ontario
Welcome to 139 New Lakeshore Road, Port Dover! Built in 2017 and ideally situated directly across from the shores of Lake Erie, this stunning 4-bedroom, 3 bath custom home offers the perfect blend of luxury, comfort, and location. Enjoy beautiful water views and all the benefits of lakeside living while being just minutes from Port Dover's vibrant downtown, marina, beaches, restaurants, and golf courses. Inside, you'll find a thoughtfully designed open-concept layout featuring hardwood flooring, two gas fireplaces, and a stunning newer quartz waterfall island that serves as the centrepiece of the kitchen. Large windows fill the home with natural light, while California shutters throughout provide both elegance and privacy. The recently updated lower level offers a beautifully finished family room with newer flooring and carpet, creating the perfect space for entertaining, relaxing, or movie nights. A dedicated office space provides an ideal work-from-home setup, while additional space offers flexibility for a home gym, hobby room, or play area. Step outside to enjoy the fully fenced backyard, designed for both privacy and enjoyment. The screened-in porch features custom-made shades, creating a comfortable outdoor retreat throughout the warmer months. Additional highlights include a gas BBQ hookup, underground irrigation system, reverse osmosis water system, 2.5 car garage and updated laundry room cabinetry. This exceptional home combines modern finishes, quality craftsmanship, and an unbeatable location across from Lake Erie. Whether you're looking for a year-round residence or a place to enjoy the Port Dover lifestyle, 139 New Lakeshore Road is a property you won't want to miss. Luxury, location, and Lake Erie views—welcome home. (id:49269)
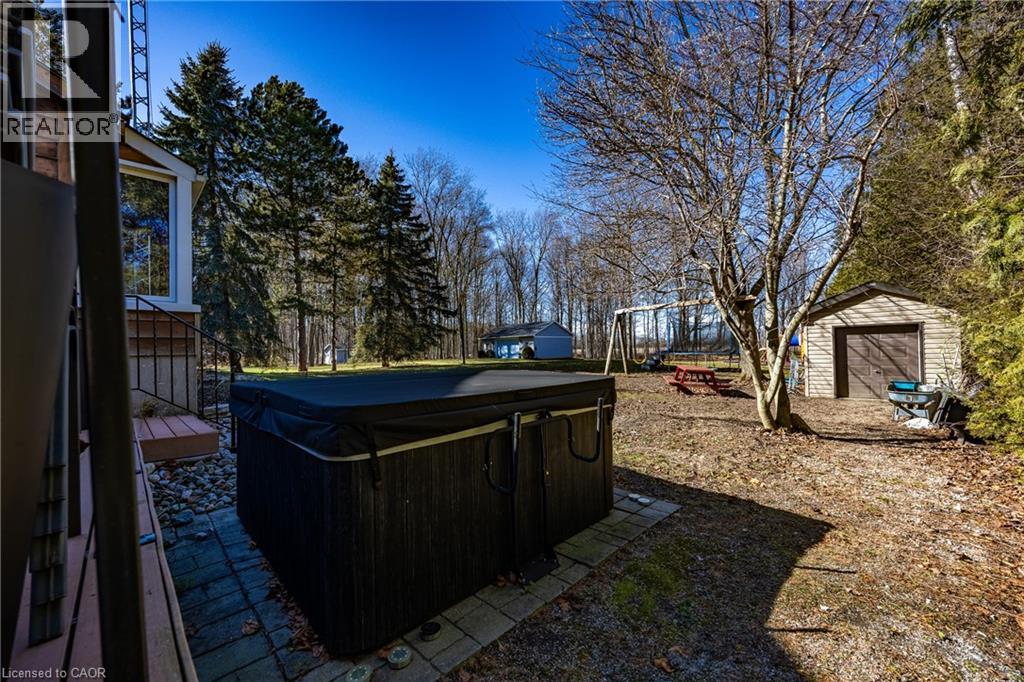
917 Concession Rd 6
Waterford, Ontario
Welcome to peaceful country living just minutes from the charming town of Waterford. Nestled on nearly an acre in a quiet hamlet, this beautifully maintained 2+1 bedroom, 2 bathroom home offers the perfect balance of rural tranquility, modern comfort, and everyday convenience. Step inside to a warm and inviting interior featuring an updated kitchen with elegant quartz countertops, providing both style and functionality for family living and entertaining alike. The thoughtfully designed layout offers two bedrooms on the main level, with an additional lower-level bedroom ideal for guests, a home office, or growing families. Extensive updates provide added peace of mind, including a water system (2025), updated furnace (2026), air conditioner (2019), roof (2020), and dishwasher. Pride of ownership is evident throughout, making this a truly move-in ready opportunity. Outside, enjoy the beauty of country living on your expansive property with plenty of room to garden, entertain, or simply relax and unwind. The composite deck creates the perfect outdoor retreat for morning coffee, summer barbecues, or taking in the peaceful surroundings. Offering space, privacy, and modern updates in an idyllic rural setting, this property is ideal for buyers seeking a slower pace of life without sacrificing convenience. Located just a short drive to Waterford and other Norfolk County amenities, this charming home is one you won’t want to miss. (id:49269)
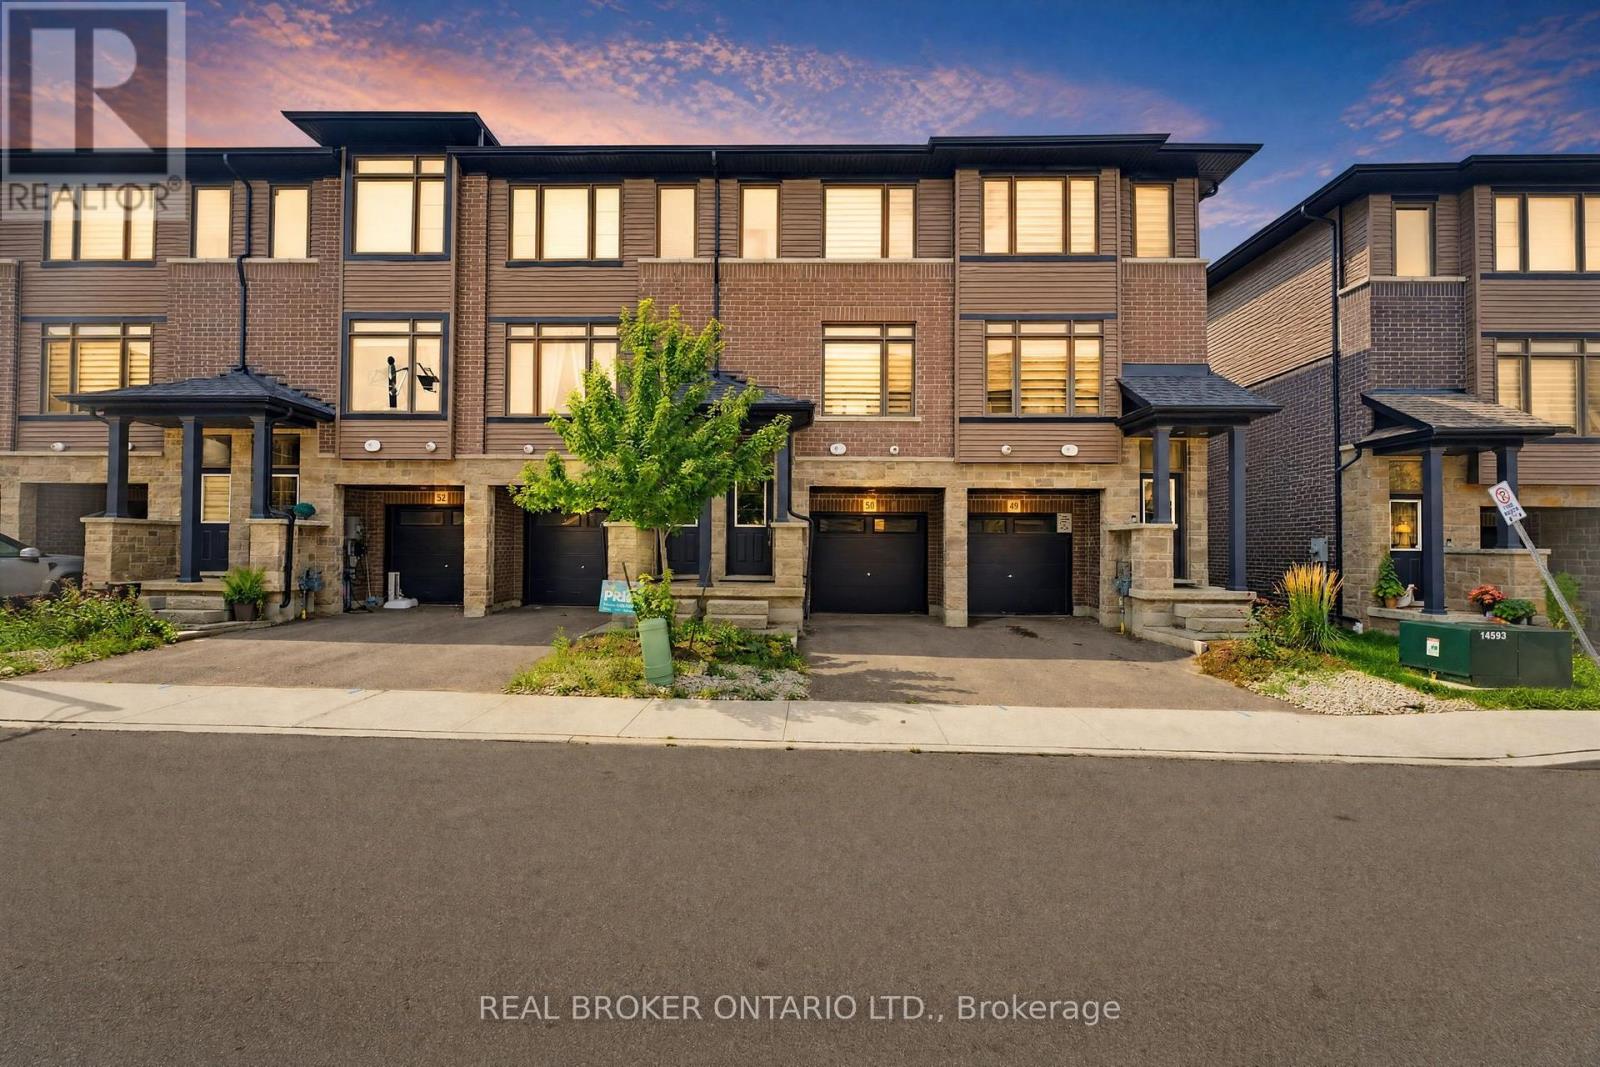
120 Court Drive
Brant, Ontario
Maybe the best kind of luxury is having more time for the life you love. Welcome to 50-120 Court Drive, a freehold Losani built townhome in Paris where everyday living feels connected, convenient and uncomplicated. The Espirit Grande design features 9-foot ceilings, three levels of living space that create natural separation between work, rest and gathering. Walk the kids to school. Wander over for groceries or a coffee. Come home, park the car and stay awhile. With schools, shopping, parks and everyday essentials all within walking distance-and Highway 403 just five minutes away-less of your day is spent getting there, and more of it can be spent where you want to be. Inside, the bright open-concept main floor was made for the rhythm of everyday life, from slow mornings around the kitchen to dinners that spill out onto the deck on warm summer evenings. Upstairs, three bedrooms create space to retreat, while the finished lower level gives you room for movie nights, a home office, playroom or whatever life calls for next. A built-in garage, private driveway and low-maintenance lifestyle complete the picture. Because sometimes having it all isn't about having more. It's about having more time for what matters. (id:49269)
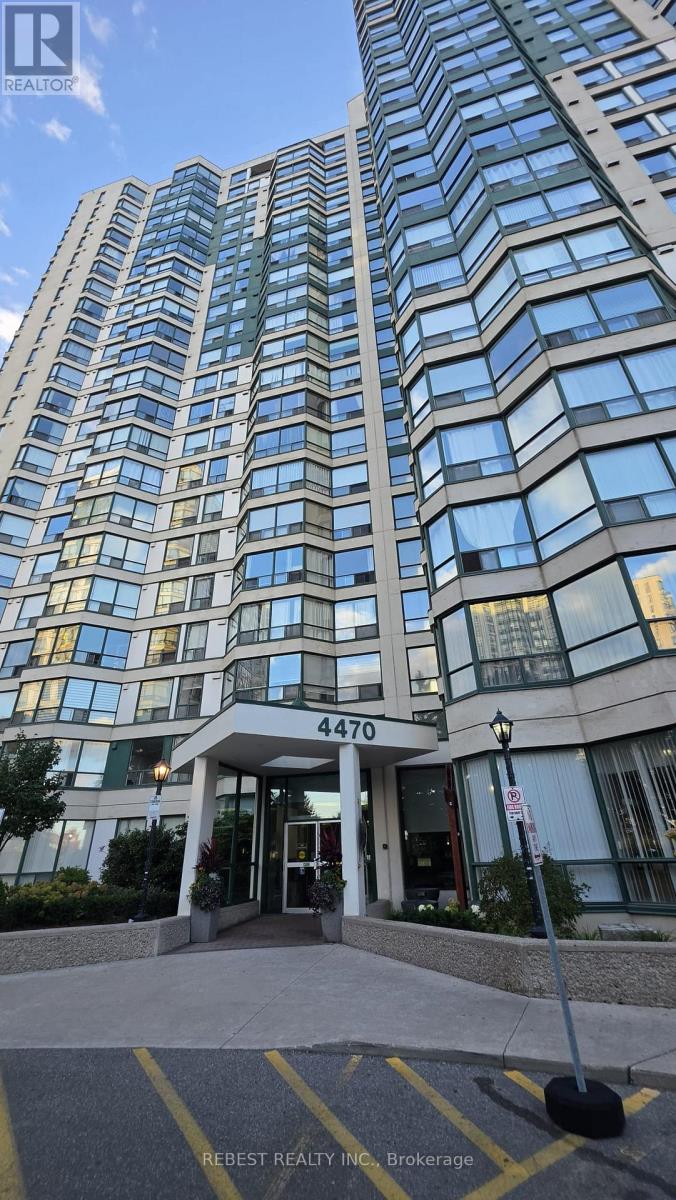
2202 - 4470 Tucana Court
Mississauga, Ontario
Bright and modern 2-bedroom + den, 2-bathroom condo with Southwest exposure, filling the space with natural light. The open-concept kitchen offers a functional layout, and the den is perfect for a home office or extra living space. Enjoy the convenience of ensuite laundry and 1 parking spot. Residents have access to top-tier amenities: gym, pool, sauna, tennis court & more! Prime location minutes from Square One Mall, major highways, transit, and everyday essentials. (id:49269)

1 Ridgeway Court
Vaughan, Ontario
Luxury Freehold Townhome In Maple. Offers Plenty Of Features: Corner Lot, 3 Parking Spaces, Mature Landscape, Wood Deck, Large Shed, Lawn Sprinkler Sys., Gas Line (Bbq), New Furnace (2016), Freshly Painted (2020), Central Vacuum With Attachments, Lots Of Windows/Sunlight. Shows Like A Model Home! No Non-Sense Floor Plan, Having Hardwood Thru-Out, 3 Baths + 1 Powder Room, Pot Lights Throughout With Dimmer, Huge Master Bedroom, Bidet In Master Washroom, 2nd Fl Laundry Rm, Electric Fireplace, Fin. Bsmt With 3Pc Bath, Computer Niche And Cold Cellar Plus More. All Closets And Garage With Shelves. Steps To York Region Transit And Close To The New Hospital. 5 Mins To Hwy 400, Major Grocery Stores, Gas Stations, Restaurants, Hospital, Schools, Places Of Worship, Go Station And North Maple Regional Park (Nmrp). (id:49269)

506 - 8 Hickory Street W
Waterloo, Ontario
8 Hickory St W Is Student Housing Located Within Walking Distance To The University Of Waterloo & Wilfrid Laurier University. Amazing Investment Opportunity In A Desirable Waterloo Condo. Over 2,000 square feet of functional living space. Carpet-Free Unit Comes Equipped With 5 Spacious Bdrs, Each Generous In Size And Including Their Own Bathroom, An Open-concept Living and Dining Area, and a Walk/Out to a Spacious Open Balcony. Stainless Steel Appliances, Dishwasher, Washer & Dryer. Unit & Parking Are Rented and Generate a Strong Income, However One Bedroom Can Be Vacant if Needed. Monthly Condo Fees Include Unlimited Bell high-Speed Internet, Water, Parking, Common Elements, Building Insurance, & Central Air Conditioning. The Suite Comes Fully Furnished. The Buildings Modern Exterior Includes An Enclosed Seating Area, Is Wheelchair Accessible And Has A Secured Entrance. Building Amenities Include an Exercise Room, Party/Meeting Room, Games Room, Visitor Parking & Bike Storage, Elevator, and Controlled Entry. Ideally Surrounded by Parks and Recreation. Located Steps to Grand River Transit, and the nearby Conestoga Parkway for Easy Travel Throughout Waterloo Region, Ontario, and the GTA. (id:49269)
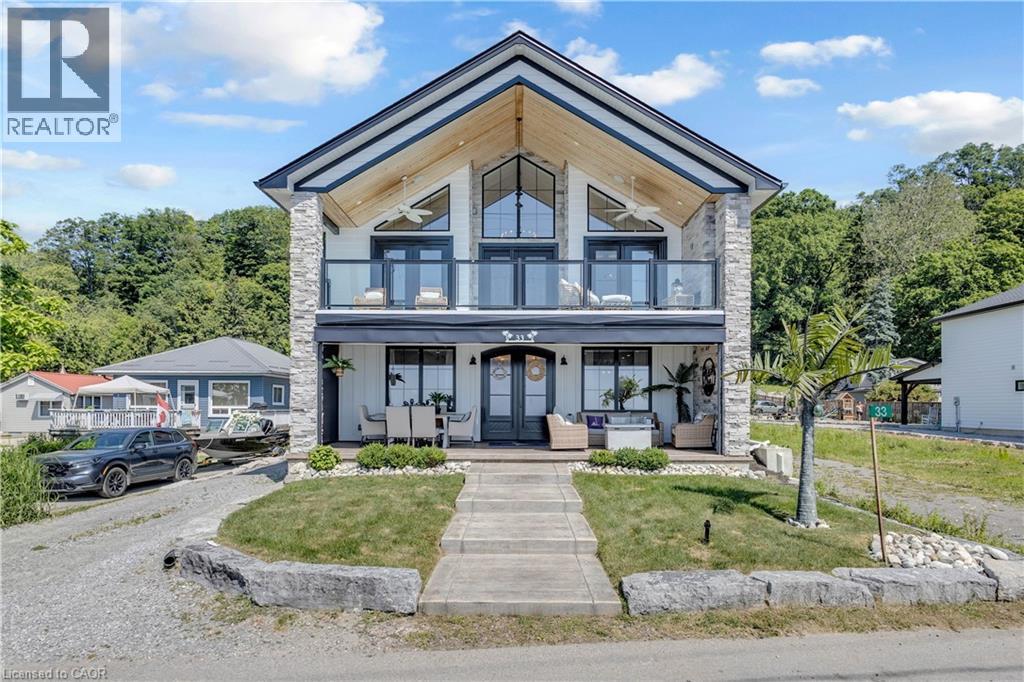
33 Cedar Drive
Turkey Point, Ontario
Experience an extraordinary custom-built waterfront residence where luxury, craftsmanship, and lifestyle come together in one remarkable property. Featured on HGTV's Lakefront Luxury, this stunning three-level home showcases breathtaking water views, premium finishes, and seamless indoor-outdoor living. Set on a spectacular direct waterfront lot, the home is designed to maximize its incredible setting. Three expansive LaPage bi-fold doors open effortlessly to the shoreline, creating an unparalleled connection between the elegant interior and the waterfront beyond. Offering five spacious bedrooms, three beautifully appointed bathrooms, two kitchens, and the convenience of a private elevator, this home has been thoughtfully designed for both everyday living and entertaining. The chef-inspired kitchens feature premium cabinetry, granite & quartz countertops, and high-end finishes, while custom built-ins, designer feature walls, stone accents, exposed beams, and shiplap add warmth and sophistication throughout. The lower level is a true retreat, complete with heated floors, a stylish Italian-tiled bar, sauna, fitness room, and direct access to the waterfront. Three fireplaces—including a striking double-sided indoor/outdoor fireplace and a second outdoor fireplace—create inviting spaces to enjoy every season. Additional luxury features include hardwood flooring, a walk-in pantry, a beautifully finished mudroom with granite counters and farmhouse sink, built-in speakers, premium fixtures, custom closet organizers, a whole home generator, and exceptional storage throughout. Adding even more value is the approximately 1,000 sq. ft. garage loft, already roughed in and ready to be completed as a private guest suite, luxury studio, or income-producing rental (buyer to complete ). This is a rare opportunity to own a turnkey luxury waterfront property that combines exceptional design, premium construction, and future income potential all in one unforgettable home. (id:49269)
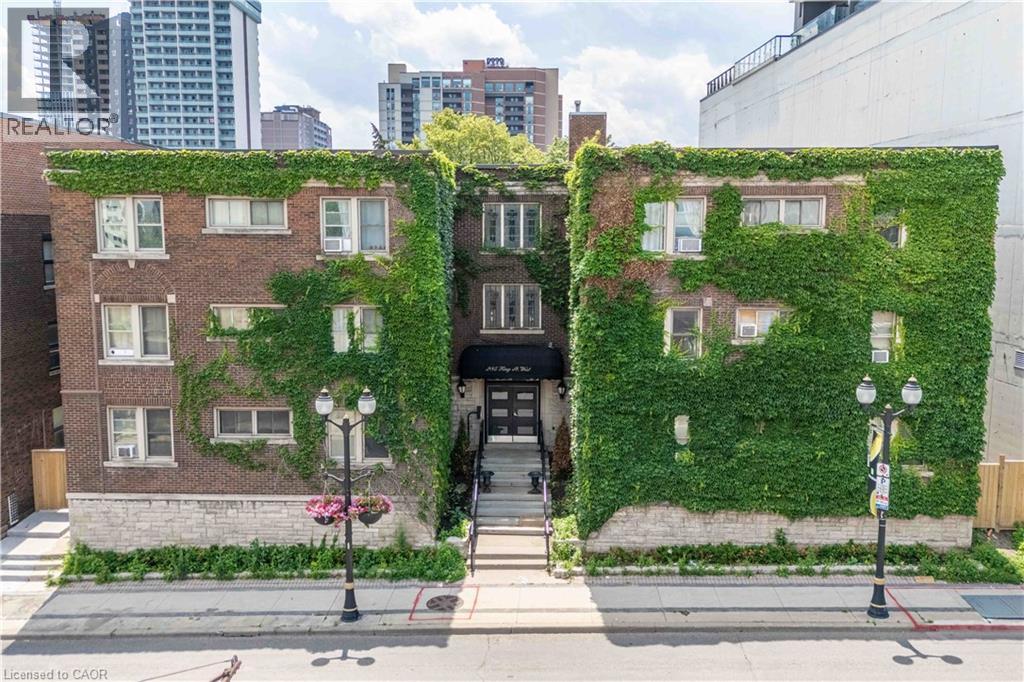
285 King Street W Unit# 4
Hamilton, Ontario
Welcome to this charming two-bedroom condo in the heart of West Hamilton, where historic character meets urban convenience. Set in a beautiful heritage-style building, this bright and inviting home features soaring ceilings, spacious bedrooms, fresh paint throughout, and a flexible layout to suit your lifestyle. The oversized primary bedroom can easily be converted back into a generous living room, offering additional entertaining space if desired. Step outside and enjoy everything this sought-after neighbourhood has to offer. Walk to trendy cafés, popular restaurants, boutique shopping, vibrant nightlife, parks, and public transit, with quick access to major highways for an easy commute. Whether you’re a first-time buyer, busy professional, student, investor, or downsizer, this charming condo offers incredible value in one of Hamilton’s most desirable downtown locations. Don’t miss your opportunity to own a piece of this thriving community. (id:49269)
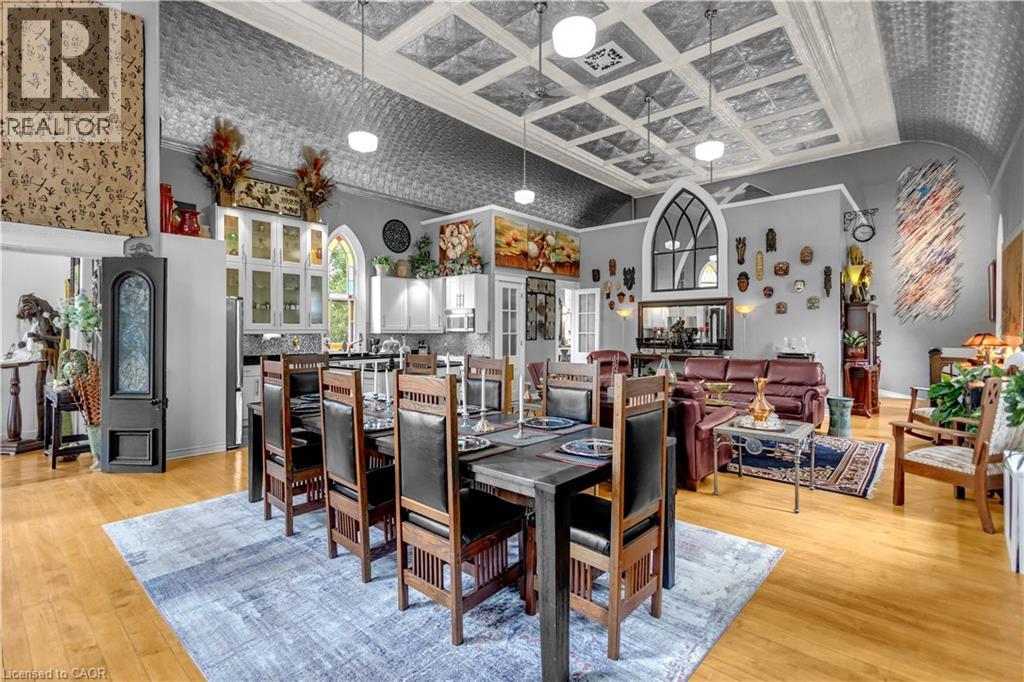
2376 East Quarter Line Road
Delhi, Ontario
Welcome to 2376 East Quarterline Road, where history, artistry, and modern comfort come together in one truly unforgettable home. Originally a church, this remarkable property has been thoughtfully transformed into a one-of-a-kind residence while preserving the timeless character and craftsmanship that make it so special. Nestled in the peaceful hamlet of Wyecombe this unique home offers a tranquil setting surrounded by beautifully landscaped gardens that create a private outdoor oasis. Relax in the hot tub after a long day, why not rinse off under the outdoor shower. Enjoy the convenience of dedicated RV parking, and appreciate the peace of mind provided by the backup generator. Inside, you'll discover a stunning custom kitchen with granite counters designed for both everyday living and entertaining. Rich architectural details, down to the stain glass windows, hardwood floors including striking cathedral tin ceilings, honour the building's historic roots while blending seamlessly with modern finishes. Offering three bedrooms, one has been creatively converted into an inviting wine and cheese room, making it the perfect space for hosting family and friends. Adding to the property's distinctive charm are four historic cottages originally from the Port Dover area, thoughtfully relocated to the property and enhancing its unique character and story. Throughout the home, carefully curated artwork complements the space, with select pieces available for purchase, allowing buyers the opportunity to own a piece of the home's artistic personality. If you've been searching for a home that stands apart from the ordinary, this home delivers an exceptional lifestyle filled with history, creativity, and comfort. This is more than a house—it's a conversation piece, a retreat, and a rare opportunity to own one of Norfolk County's most distinctive properties. (id:49269)
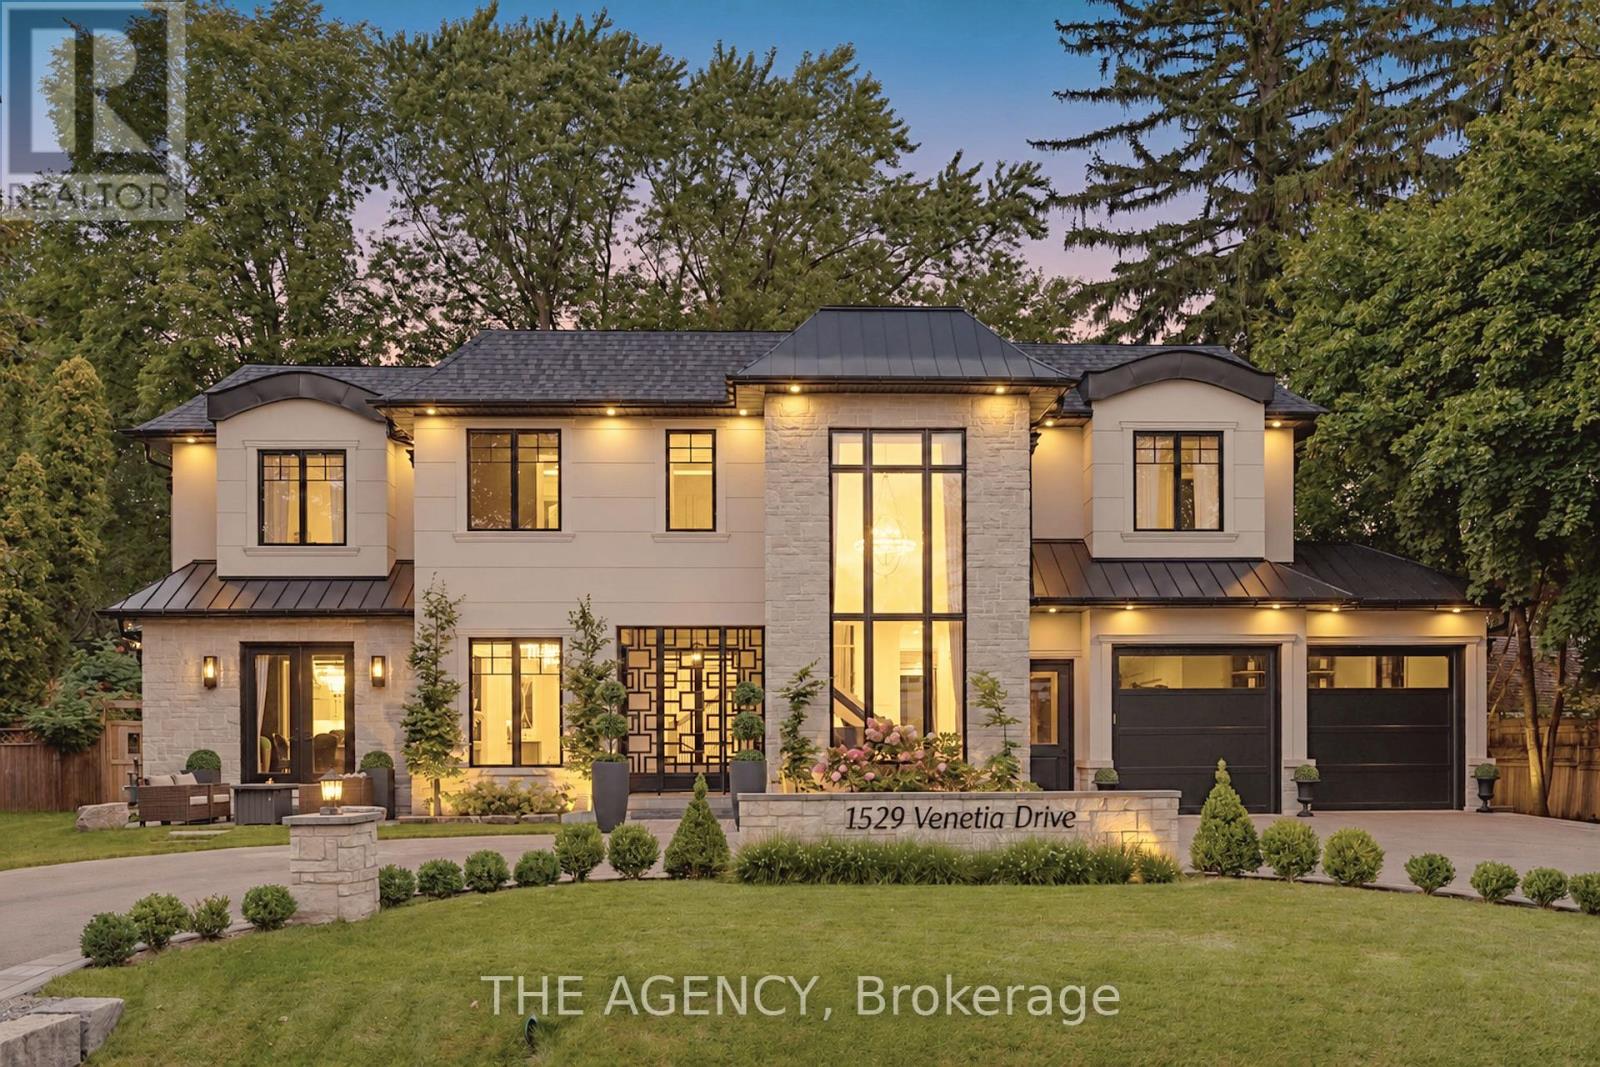
1529 Venetia Drive
Oakville, Ontario
Welcome to 1529 Venetia Drive, a turn-key masterpiece in Oakville's Coronation Park. Set onmore than a third of an acre with 116 feet of frontage and a lot that deepens to 198 feet atits longest point, this residence offers an unparalleled family experience. This fullyautomated home features bespoke living with oak floors, an abundance of natural light and highend finishes throughout. Bright, serene and stylish, the gourmet kitchen features Thermadorappliances, a secondary catering kitchen and options for both formal and casual dining as wellas entertaining. Upstairs, four spacious bedrooms offer serene retreats with ensuite bathrooms,heated floors, and custom walk-in closets. The master suite's spa-like bath and softly litcloset impress. A private office and convenient laundry room complete the upper level. Thefinished basement includes an entertaining area, separate theatre, home gym and guest suiteoffering space for relaxation and self-care. The exterior more than impresses with beautifullylandscaped grounds surrounding a sparkling pool, entertainment decks, and a charming gazebo.Discover Coronation Park, where you're moments from the lake and minutes from top-tier privateschools, offering the perfect blend of luxury and convenience for you and your family. (id:49269)
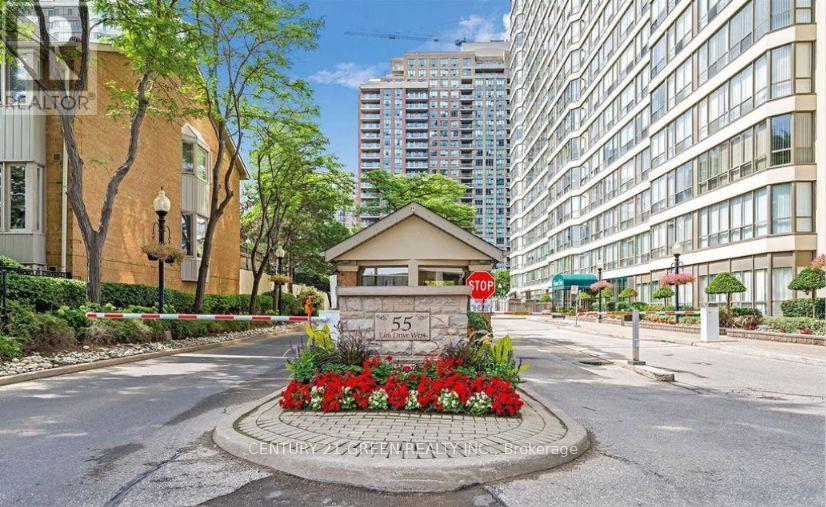
1211 - 55 Elm Drive
Mississauga, Ontario
Step into luxury living at 55 Elm Drive West in the heart of Mississauga with this meticulously maintained 1,259-square-foot showcase residence. Perched on the 12th floor, this sun-drenched two-bedroom plus solarium home captures breathtaking southeast views, flooding the interior with bright natural light throughout the day. Designed for both refined daily living and effortless entertaining, the expansive floor plan features a gourmet kitchen that serves as a true culinary centerpiece, complete with premium finishes, custom cabinetry, and generous counter space. The tranquil primary suite offers a private sanctuary, highlighted by a luxuriously renovated, spa-inspired washroom featuring designer fixtures and high-end detailing. A bright, versatile solarium provides the ideal space for a sunlit home office, peaceful reading retreat, or morning coffee nook overlooking the cityscape. Beyond the suite, residents enjoy an extraordinary lifestyle driven by resort-style building amenities, including a heated indoor swimming pool, relaxing sauna, hot tub, and a fully equipped fitness center. Entertainment options abound with an on-site squash court, billiards room, multi-purpose party space, and beautifully manicured outdoor grounds complete with BBQ areas and guest suites for visitors. With round-the-clock peace of mind provided by 24/7 concierge and security services, this home offers an exceptional standard of living in an unbeatable location just steps from Square One Shopping Centre, public transit, top-tier dining, and major highways. (id:49269)

476 Walkers Line Unit# 13
Burlington, Ontario
Small townhouse complex located in south Burlington. Bungalow loft. 3 bedrms. 3 bathrooms with some updates. Livingrm/diningrm combination with vaulted ceiling. Livrm with gas stove and sliding door leads to large deck area. Kitchen with ample cupboard space with pull out drawers/backsplash/granite counters and s/s appliances. Main flr laundry and storage area. Door from home to garage. Wood and tile floors on main level. Shutters in kitch and livrm. Windows upper bedrms. (2017). Basement with finished recrm. Roof (2022). Furnace and A/C (2017). Garage door (2026), Garage door opener (2025). BBQ gas hook up. Skylight. (id:49269)
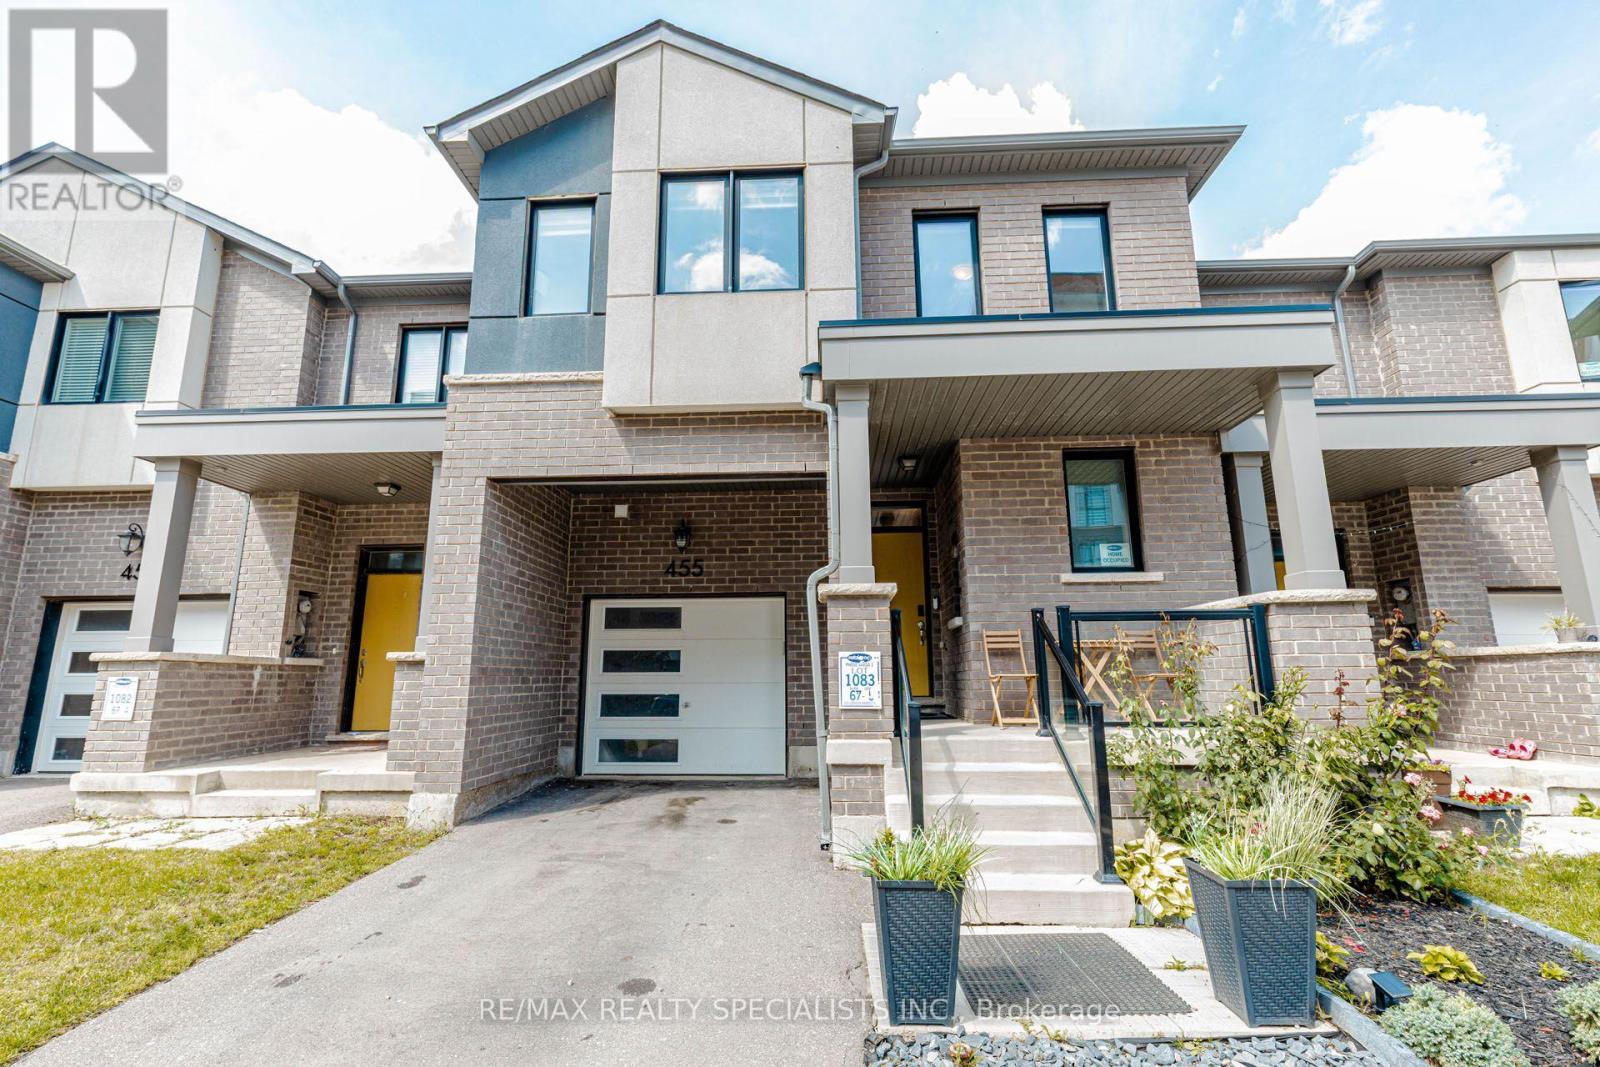
455 Gordon Krantz Avenue
Milton, Ontario
Welcome to this beautifully upgraded 4-bedroom townhome offering exceptional space, functionality and stunning Milton Escarpment views. The bright main level features 9-ft ceilings, upgraded oak stairs and an impressive Grande kitchen with built-in wall oven and microwave, gas cooktop, stainless steel appliances, generous cabinetry and centre island with breakfast-bar seating. Large windows provide abundant natural light and picturesque views. The open-concept living area features double sliding doors leading to a fully fenced backyard, creating a seamless indoor-outdoor connection. A dedicated pocket office and direct garage access add everyday convenience. Upstairs offers four generously sized bedrooms and convenient second-floor laundry. The primary suite includes a walk-in closet and ensuite with glass-enclosed shower and freestanding soaker tub. The finished open-concept basement with a full bathroom provides valuable additional living space-ideal for a recreation room, home theatre, guest area, home office or extended-family living. A rare combination of 4 bedrooms, upgraded Grande kitchen, finished basement with full bath, pocket office and beautiful escarpment views, offering significantly more versatility and living space than the typical townhome. (id:49269)
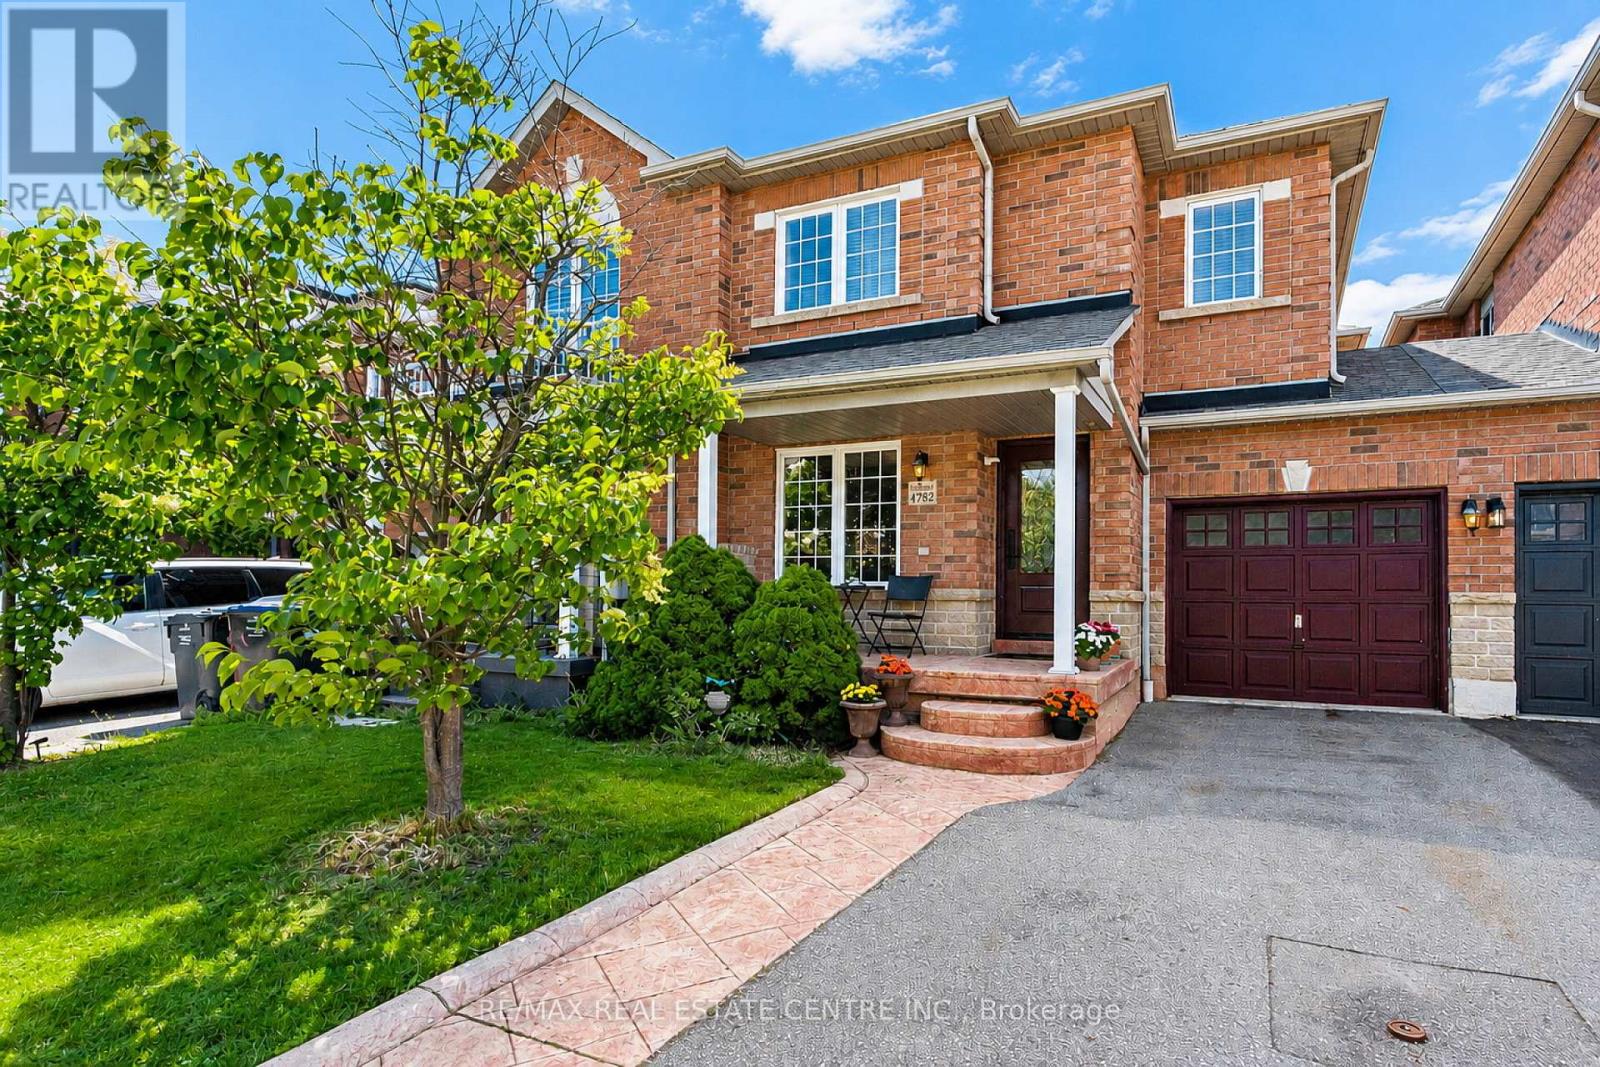
4782 James Austin Drive
Mississauga, Ontario
Stunning, Upgraded Freehold Townhouse with No Maintenance Fees or Road Fees, Immaculate Rare Large 4 Bedrooms + 4 Bathrooms approximately 2500 square feet including Finished Basement, Modern Freehold Townhouse with NO Road Fees or Maintenance Fees, in a Prime Location in the Heart of Mississauga, Near Highway 10 and Eglinton Avenue. Upgraded with Hardwood Floors on the main and 2nd floors, with Upgraded Crown Mouldings. Large and Spacious living and family rooms, with a large Dining Room. and a Breakfast area, where you can walk out to your own Private deck for relaxation and spending time with family and friends. Walk out to a fully fenced back yard, includes a Shed for Storage and plenty of extra storage under the deck.Upgraded Modern Open Concept Kitchen, with Upgraded S/S Appliances, Granite countertops, Undermount sink. Upgraded Bathroom countertops and toilets, Front door and some windows changed and upgraded in 2023, roof replaced in 2020, Furnace was replaced in 2022. Four Large Spacious Functional Bedrooms on the Second floor with upgraded Hardwoord flooring, walk into the large spacious primary bedroom, with A Large Walk in Closet, 5 piece ensuite, plus three additional good sized bedrooms for your family or guests, and another 4 Piece Bathroom for use on the 2nd floor. Spacious and upgraded Basement with Laminate Flooring, Pot Lights,recreation centre with projector and screen, and a Cantina cold room, and a spacious Laundry room with a washer and dryer. This is a friendly family oriented neighbourhood, with no houses towards the back of the house for extra privacy. Three Parking spaces, one inside the garage and two parking spaces on the driveway. Prime Location walking distance to Public transit,Schools, Parks, LRT currently under construction on Hurontario Street, Large Plazas,Supermarket, Shoppers Drug mart, Swiss chalet, Harveys, coffee shops, restaurants cafes, LCBO,, dentists, Rabba, Swiss Chalet, LCBO, and much more (id:49269)

102 Hawktree Ridge
Ottawa, Ontario
Welcome to this stunning, move-in-ready 3-bedroom, 3.5-bathroom townhome in the heart of Stonebridge, ideally situated on a quiet cul-de-sac and backing directly onto the golf course! Offering approximately 1,800 sq. ft. of living space, an extra-deep lot and a rare walk-out basement, this home combines stylish updates with an exceptional setting. Step inside to find beautiful hardwood flooring throughout, no carpet! The designer two-tone kitchen features butcher block countertops, a gas range, ample cabinetry and access to a private balcony overlooking the golf course. Enjoy beautiful views and sunsets, with stairs leading from the balcony to the lower-level deck. Upstairs, the spacious primary retreat features a 5-piece ensuite with a raised soaker tub, double vanity and marble flooring. The walk-out lower level provides additional living space with a large rec room, a cozy den area, a 3-piece bathroom, and direct access to the backyard, where you can enjoy full sun throughout the day. Freshly painted (2026), majority of the roof (2019). With its extra-deep lot, golf course setting, multiple outdoor living spaces and no association fees, this exceptional Stonebridge home is truly move-in ready! (id:49269)
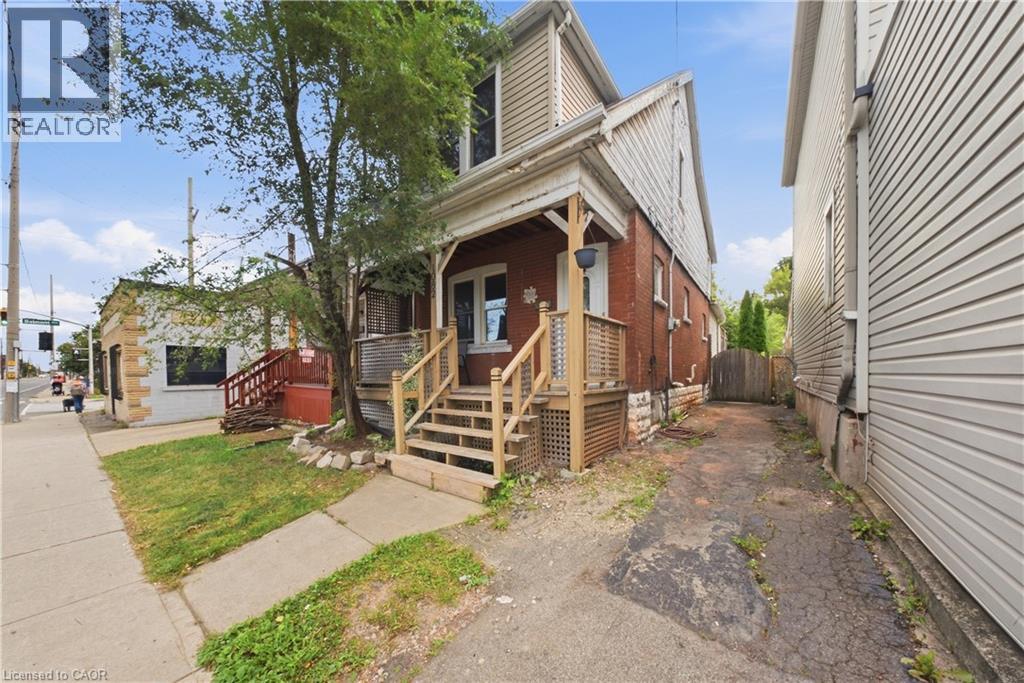
1082 Cannon Street E
Hamilton, Ontario
Welcome to 1082 Cannon Street East, a charming 1.5-storey home in the heart of Hamilton’s vibrant Crown Point community. Offering a great combination of character, space and modern living, this move-in-ready home features spacious principal rooms, a functional layout and plenty of storage throughout. Generously sized bedrooms provide comfortable retreats, while the basement offers additional storage and flexible space to suit your needs. Outside, enjoy a private yard with plenty of room to relax, garden or entertain, along with a welcoming front porch perfect for your morning coffee. Just minutes from the trendy shops, cafés, restaurants and local favourites of Ottawa Street North, as well as Centre on Barton, transit, parks and everyday amenities. An excellent opportunity for first-time buyers, downsizers or investors looking to get into the sought-after Crown Point neighbourhood. (id:49269)
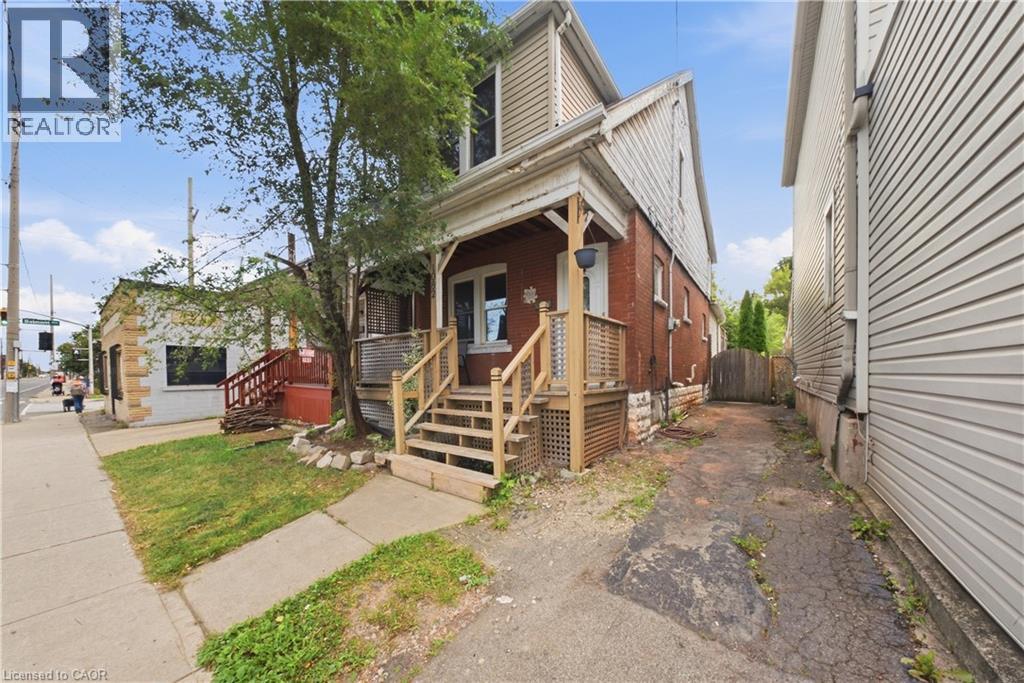
1082 E Cannon Street E
Hamilton, Ontario
Conveniently located in the family friendly community of Crown Point, this 3 bedroom 1 ½ storey home offers trendy modern living, with large principle rooms, private outdoor living space, parking for 2 cars, laundry and plenty of storage. Walking distance to the trendy Ottawa Street District with boutique shops and many restaurants makes this a very desirable rental! Also close to Hwy access, public transportation and schools.Tenant pays utilities (hydro, gas & water) Required: Rental app, references, employment letter, pay stubs, full Equifax credit check, first and last months rent, key deposit. (id:49269)

50 - 2440 Bromsgrove Road
Mississauga, Ontario
Spacious 3 bedroom, 2+1 bath end unit townhouse in desirable neighbourhood of Clarkson! Approximately 1500 sq.ft. of living space (including 330 sq.ft. of ground floor area). Upon entering the ground floor there is an office with sliding door walk-out to rear fenced patio, 3pc bath/laundry area. The second level offers a bright open concept living room/dining room with laminate floor, gas fireplace & build ins, the bright eat-in kitchen & 2 pc bath. 2 parking spaces (garage & private driveway). Amenities include an outdoor swimming pool, playground & visitors parking. Close to parks, hiking/biking trails, restaurants, shopping, schools, community centre. Easy commute to Clarkson GO & QEW. (id:49269)
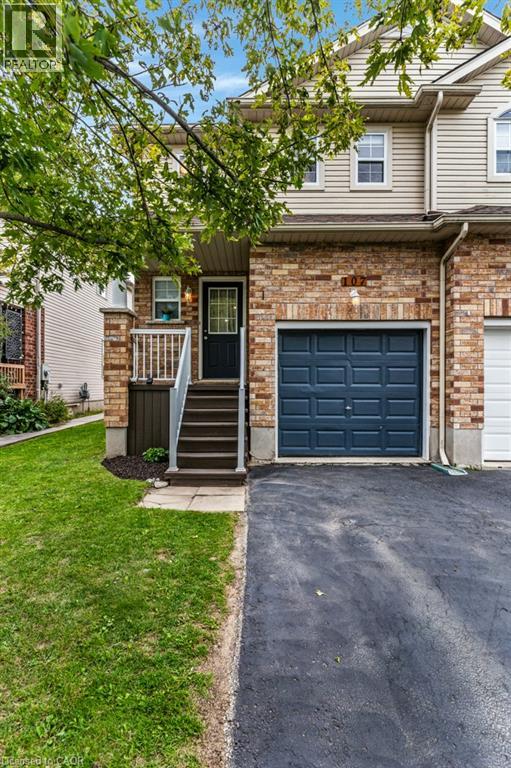
107 Gibbons Drive
Fergus, Ontario
Welcome to this move-in-ready freehold townhouse in a family-friendly Fergus neighbourhood, offering comfortable living with thoughtful updates throughout. The updated kitchen provides a fresh and functional space for everyday living, while updated flooring adds a clean, modern feel throughout the home. Featuring three bedrooms and two bathrooms, there’s plenty of room for a growing family, first-time buyers, or those looking for a home they can simply move into and enjoy. The finished basement provides valuable additional living space, perfect for a family room, home office, playroom, or cozy retreat. Outside, enjoy a good-sized backyard with plenty of space for kids, pets, entertaining, or simply relaxing outdoors. With no condo fees and the freedom of freehold ownership, this home offers an appealing combination of space, updates, and convenience. Ideally located close to schools, scenic trails, shopping, and everyday amenities, it’s a wonderful opportunity to settle into the Fergus community and make this home your own. (id:49269)
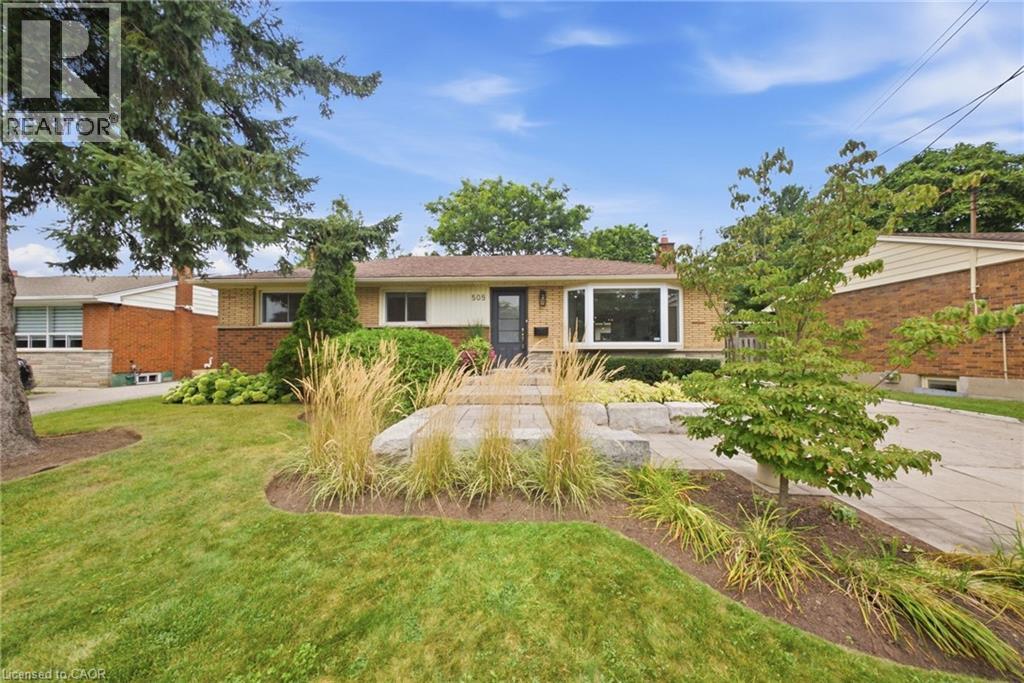
505 Enfield Road
Burlington, Ontario
Discover 505 Enfield Road- a stunning 3+1 Bedroom bungalow in Burlington's sought-after Aldershot Central Community. The main floor is bright with lots of natural light, featuring vinyl plank flooring, pot lights, and an updated kitchen with quartz counters, stainless steel appliances, and a walk-out to the backyard. The flexible in-law setup offers excellent space for extended family or guests. Set on a gorgeous 61 x 200 ft Lot, the property is professionally landscaped, front and back, fully fenced and features a detached garage measuring 12.5 x 26.5 ft. Conveniently located close to the GO Train, highways, shopping, schools and beautiful LaSalle park. A wonderful opportunity to enjoy space, comfort and convenience. (id:49269)
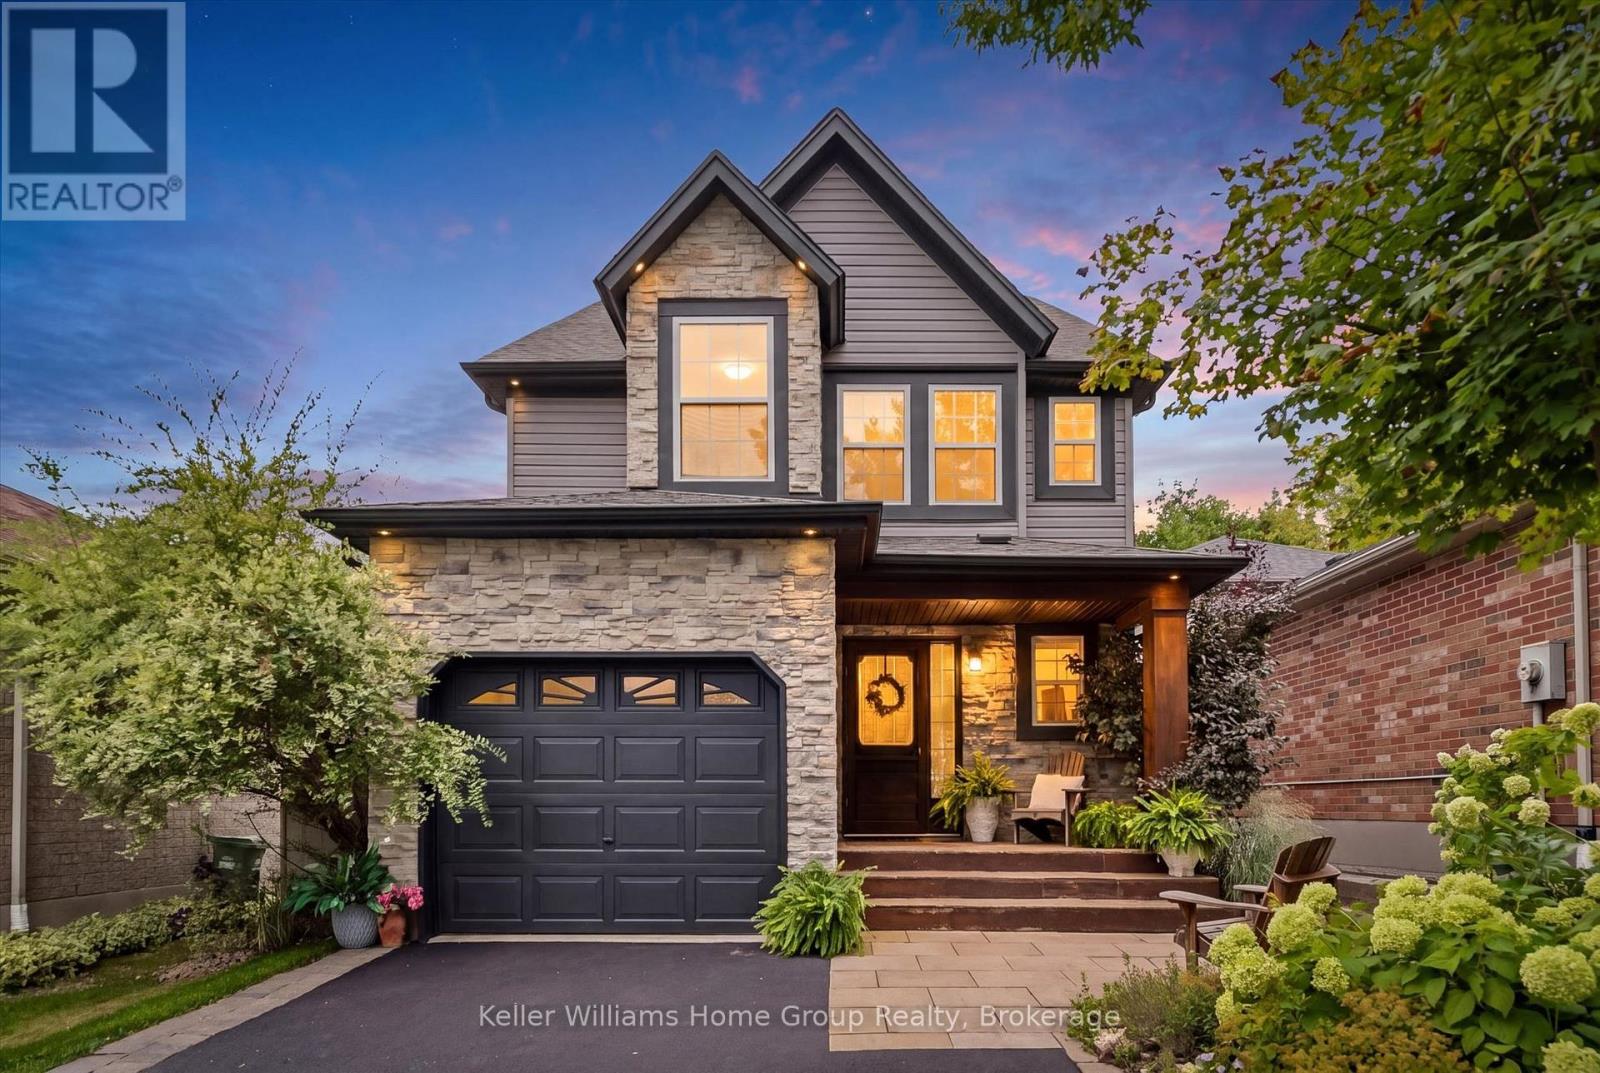
39 Clythe Creek Drive
Guelph, Ontario
Welcome to this beautifully updated detached home in a highly desirable Guelph neighbourhood! Thoughtfully renovated and maintained by the current owners, this home offers a bright open-concept main floor with a beautifully updated kitchen, creating a welcoming space for everyday living and entertaining. Upstairs features three bedrooms, including a spacious primary bedroom with vaulted ceilings, plus a versatile bonus loft offering flexibility to fit any family. The fully finished basement features a separate entrance and legal apartment, providing excellent rental income, extended family living, or guests. Outside, enjoy a beautifully landscaped yard complete with a gazebo covered entertaining area-an ideal spot for relaxing or hosting friends and family. A fantastic opportunity to own a move-in-ready home in a sought-after Guelph location with plenty of space, updates, and added versatility. (id:49269)
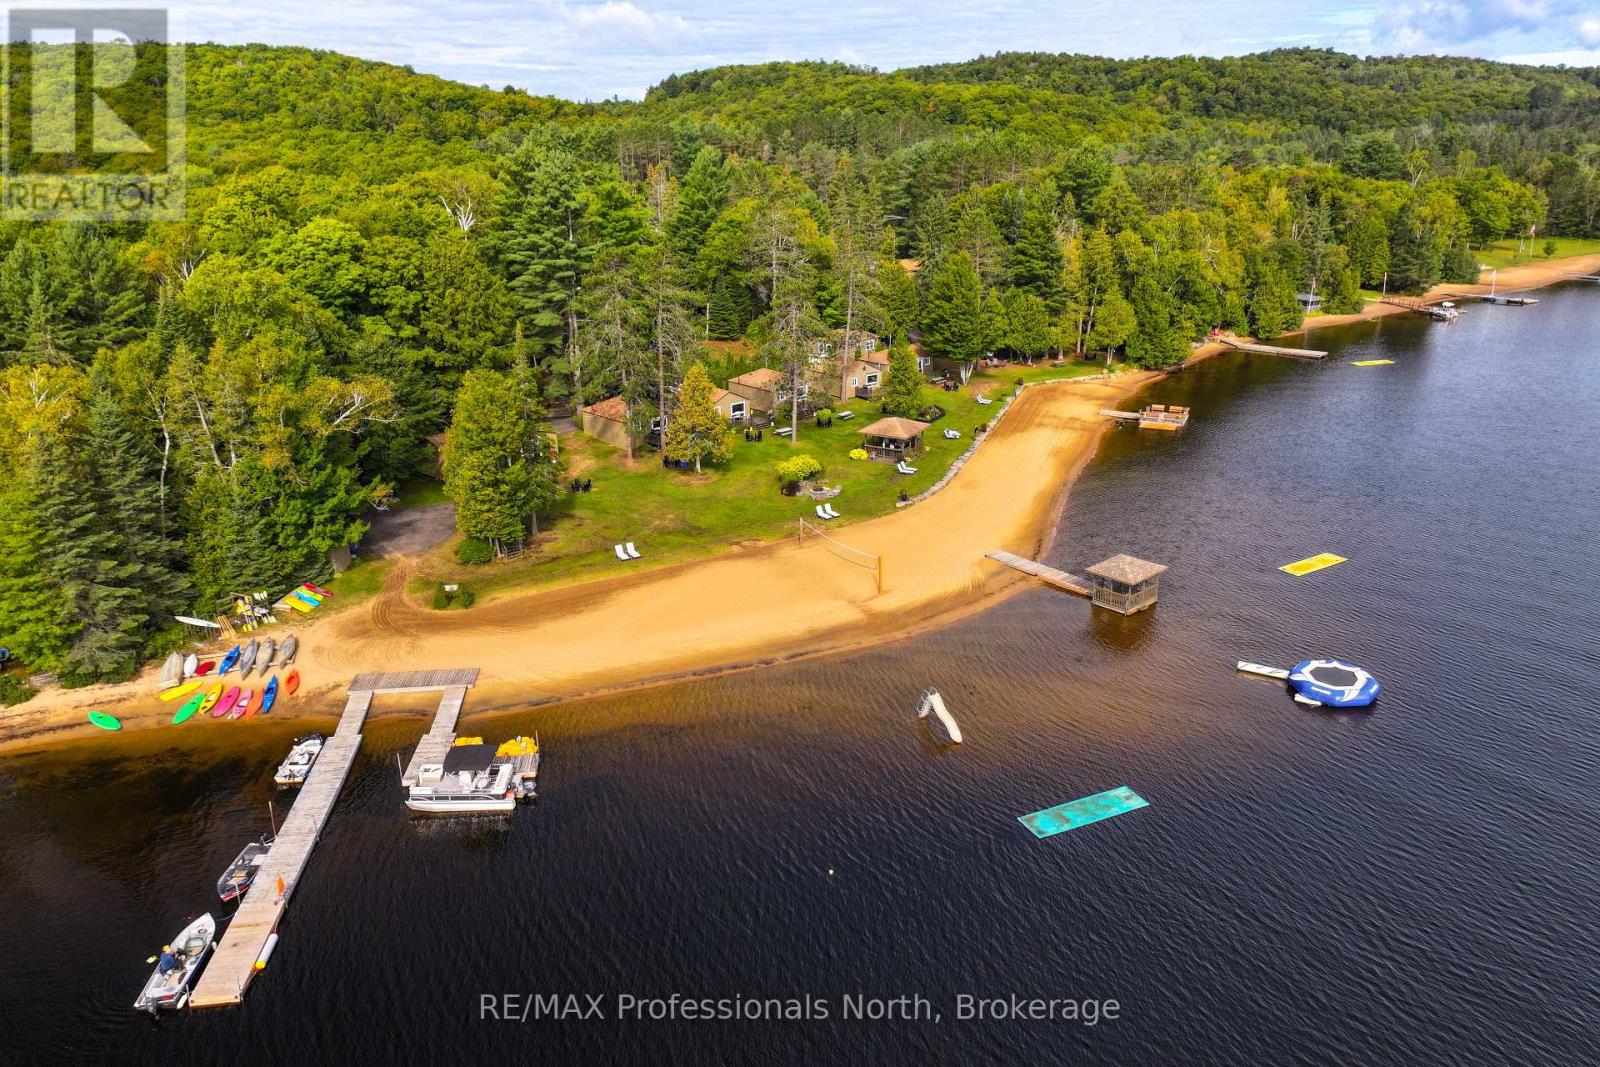
1050 Oxtongue Lake Road
Algonquin Highlands, Ontario
An exceptional opportunity to own a truly special cottage resort on pristine Oxtongue Lake, in one of Ontario's most sought-after recreational destinations near world-renowned Algonquin Park. Cloverleaf Cottages has become one of the area's most popular resorts with 13 distinctive cottages (3 winterized) , immaculate gardens and grounds, extensive guest amenities, substantial waterfront, excellent income, and exceptionally loyal, repeat clientele. Property features an office with store, main building which could be utilized for an owner or manager's home, two-car garage, coin-op laundry facilities, multiple gazebos with incredible vantage points throughout, charming gathering spaces, and a popular kid's playground with basketball court. Consists of eight (2) bedroom cottages, four (3) bedroom cottages, and one cozy (1) bedroom cottage. Several are located right on the waterfront. All cottages are uniquely designed and furnished and include a fully-equipped kitchen, satellite tv, wireless internet, deck with outdoor furniture and bbq. Canoes, pedal boats and kayaks are available for guest use. All of this is exactly why this resort boasts full occupancy from mid-May to mid-October. 450 feet of waterfront and 3.9 acres of land, right on the lake. Swimming, boating, fishing, paddling and lakeside relaxing are all right here. Shopping and dining in nearby Dwight, historic downtown Huntsville is 25 minutes away. Algonguin Park allows for even more hiking and recreational opportunities. ATV and snowmobile trails down the road. Whether you are an experienced resort operator, investor, entrepreneur or family seeking a business that combines income with an extraordinary lifestyle, this is a rare opportunity to acquire a resort that has clearly been loved and exceptionally well cared for. (id:49269)
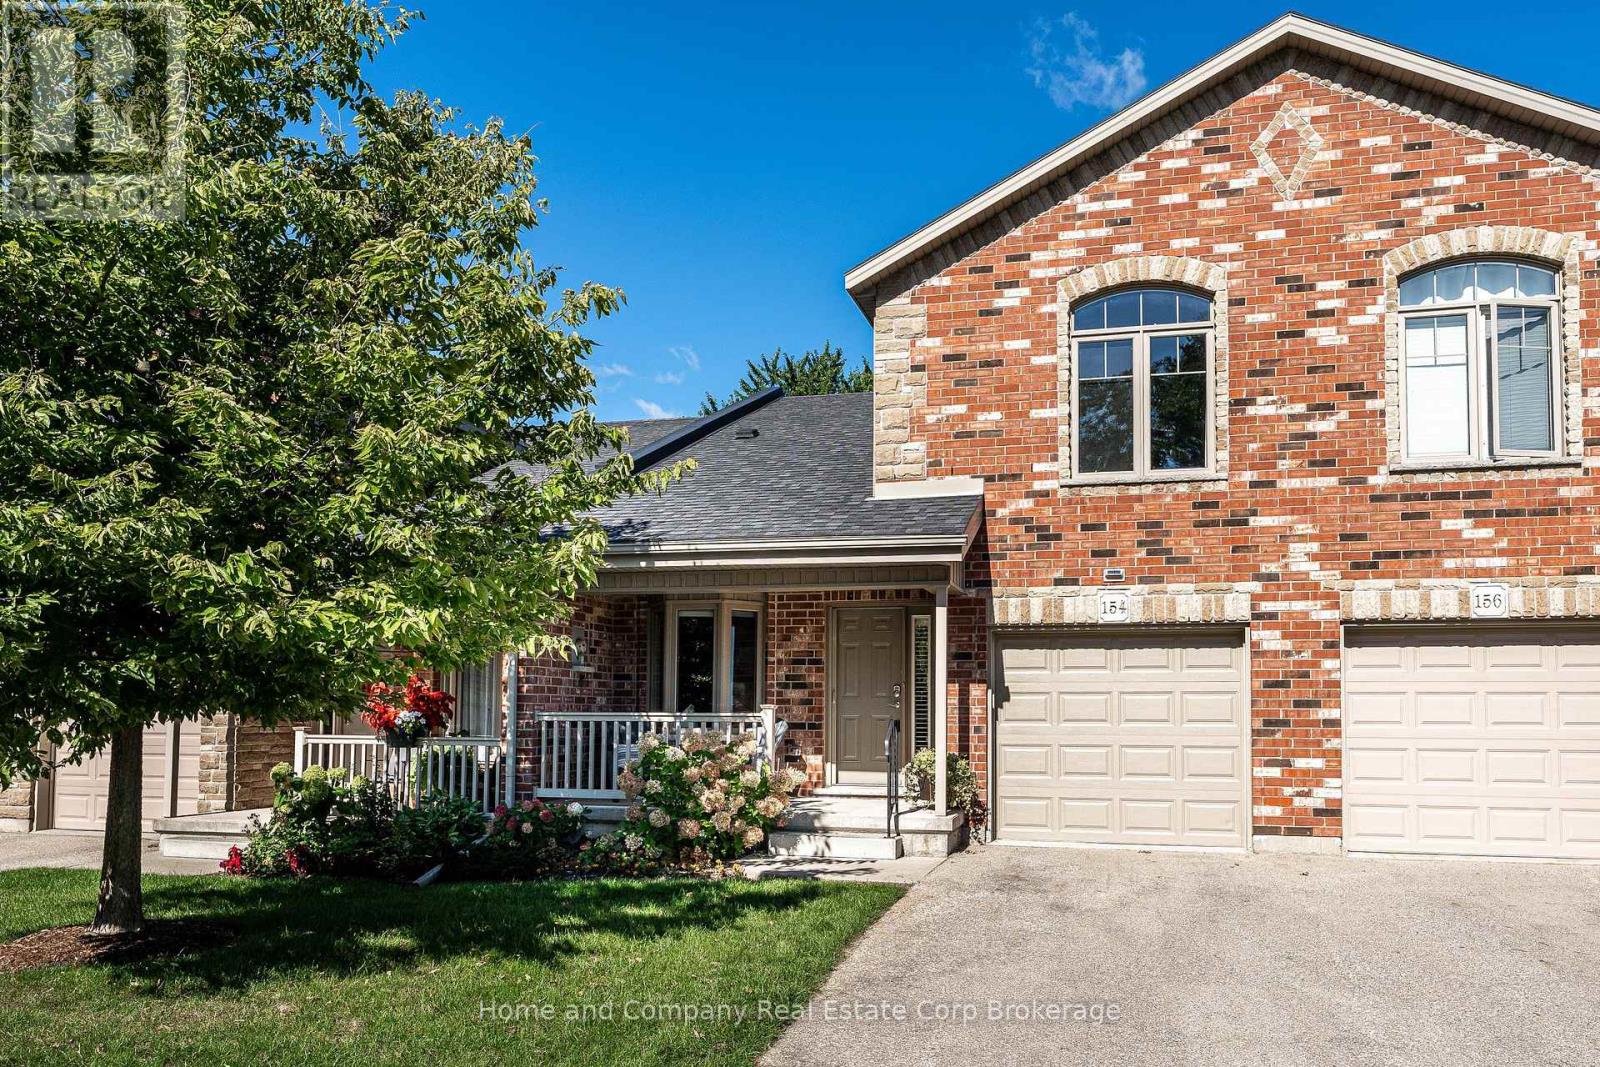
154 - 50 Galt Road
Stratford, Ontario
Downsize without giving up the space you need. Welcome to 50 Galt Road unit 154, a bright, beautifully maintained bungaloft in the quiet West Village condo community. Designed for easy living, this home offers the perfect blend of comfortable main-floor living and flexible space for family, guests and the occasional grandkid invasion. The main floor is warm and welcoming, with hardwood floors throughout, a well-appointed kitchen with granite counters, and an open dining and living area framed by vaulted ceilings and a gas fireplace. The main-floor primary bedroom has its own ensuite, with laundry conveniently close by. Two patios extend the living space outdoors, perfect for morning coffee or that end of day glass of pinot gris. Upstairs feels like its own private retreat, with a spacious second primary bedroom, full bathroom and lofted den. It's an ideal private suite for visiting family, a quiet getaway, or simply a little extra breathing room. And then there's the finished walkout basement, where the flexibility really shines. A third bedroom, home office, recreation room and full bathroom provide plenty of space for guests, kids, grandkids, or whatever life calls for next. An attached garage and condo living take care of the practicalities, while the grounds are maintained for you and there's no lawn to mow, snow to plow. In other words, lock the door and go. With west end stores and conveniences, the Stratford Education and Recreation Centre (SERC), nearby this is convenient, carefree living in a location that makes everyday life easy. A home that lets you downsize the maintenance- not the lifestyle. (id:49269)
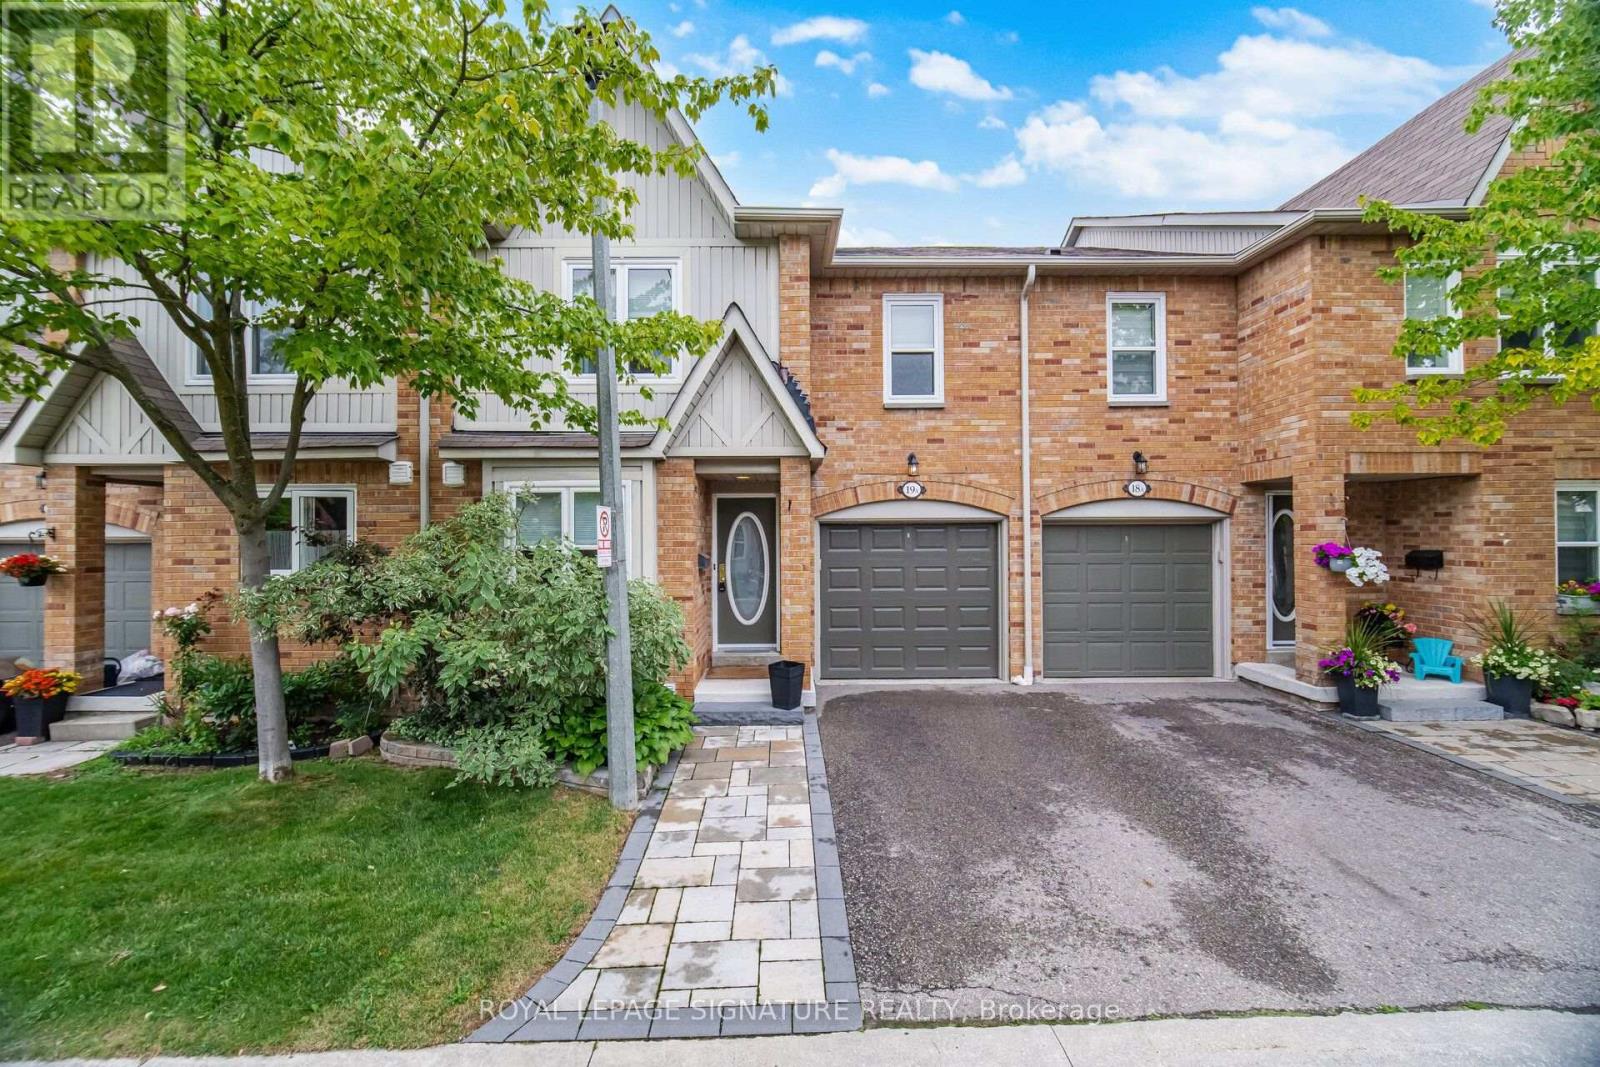
19a - 5940 Glen Erin Drive
Mississauga, Ontario
Rarely offered 4 bedroom, 4 bathroom home backing onto park! Discover the perfect blend of space, style and serenity in this beautifully updated Daniels-built townhome, ideally positioned with a peaceful park backdrop. Thoughtfully maintained and enhanced by numerous recent updates, this exceptional home offers a warm and inviting atmosphere with generous living spaces designed for both everyday family life and effortless entertaining. The updated kitchen (2023) provides a stylish and functional heart of the home, while the updated basement (2023) offers additional flexible living space. Enjoy the peace of mind of a new furnace (2024), refreshed front and rear walkways and landscaping (2024), and a beautifully updated main bathroom (2025). Four spacious bedrooms and four bathrooms provide exceptional room for the growing family. Step outside and enjoy the rare privacy and greenery of a home backing directly onto parkland. Ideally located close to top-rated schools, parks, shopping, transit and major highways. A rare opportunity to enjoy space, privacy and modern updates in one of Erin Mills' desirable communities. (id:49269)