
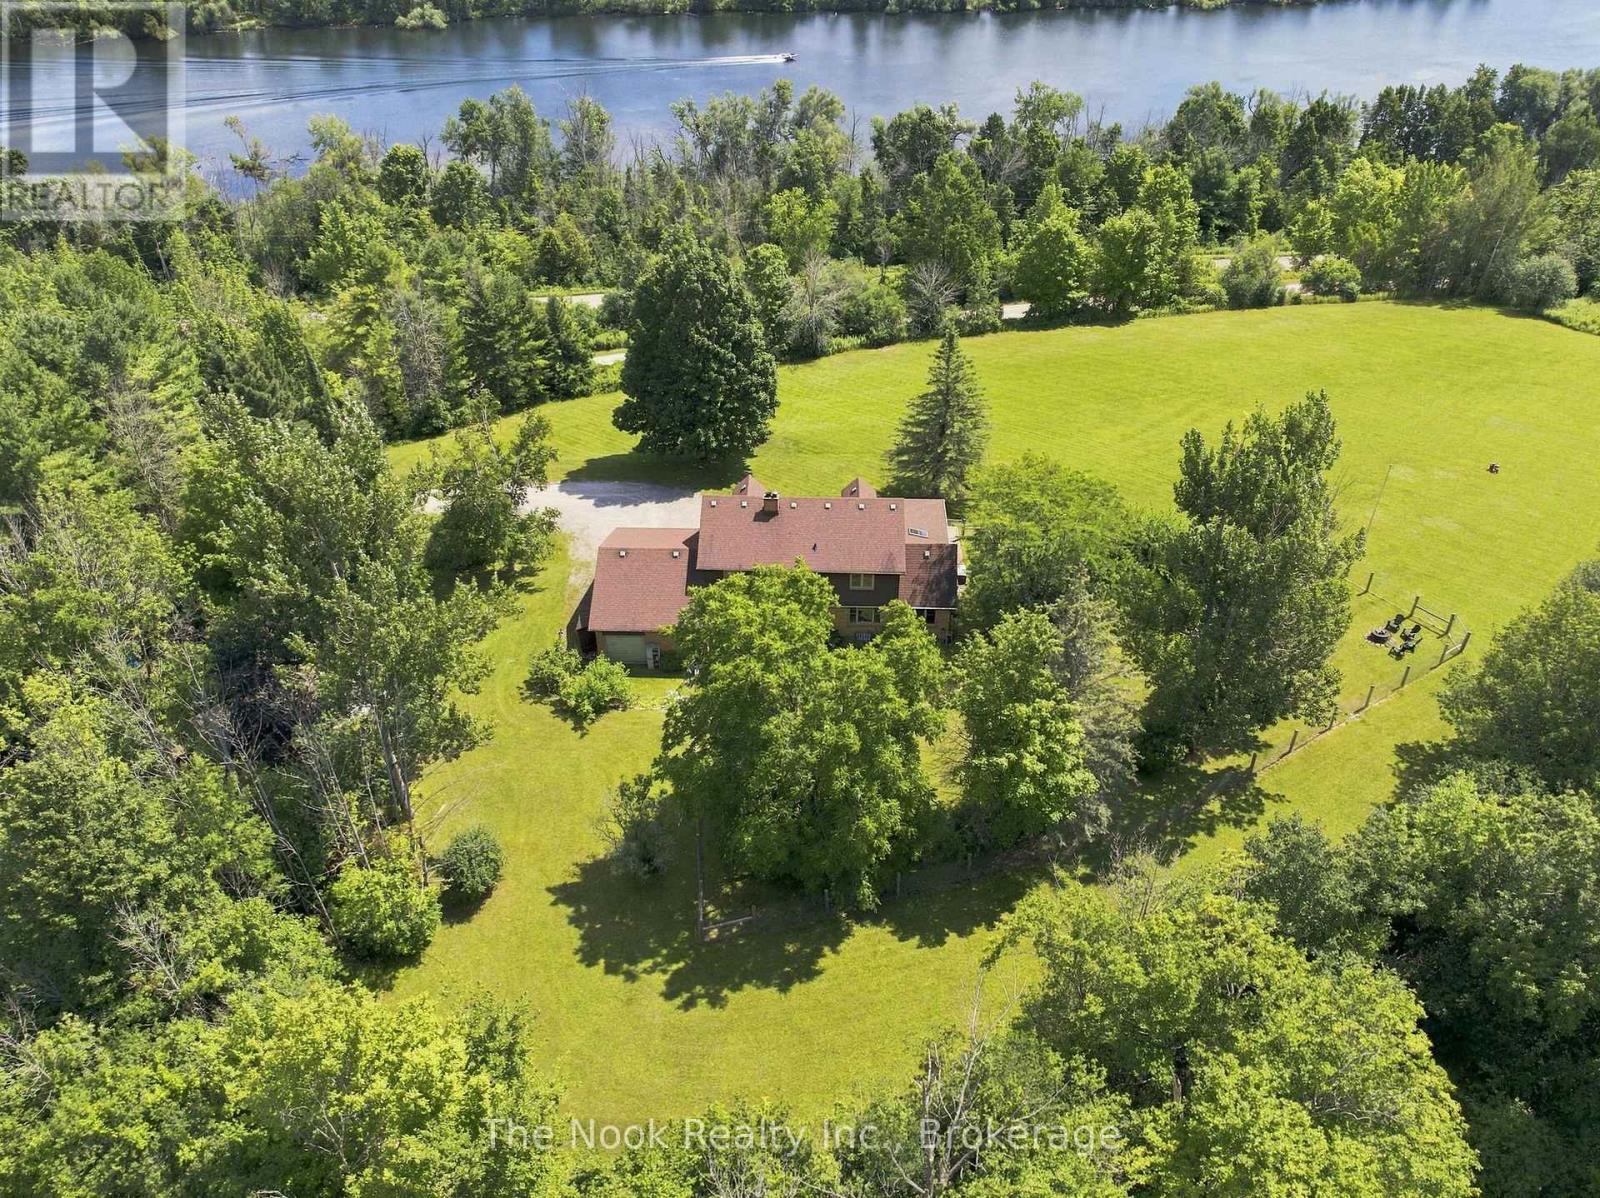
820 Rahmel Road
Otonabee-South Monaghan, Ontario
Nearly 8 Acres Of Complete Privacy, Breathtaking Views & The Kind Of Storybook Country Setting That Is Becoming Almost Impossible To Find! A Long, Treed Private Drive Winds Up To A Peaceful Clearing Where This Beautiful Cape Cod-Style Home Sits Perfectly On The Hill, Overlooking The Otonabee River & Rolling Countryside For Miles. The Classic Wraparound Porch & Enclosed 3-Season Sunroom Capture The Spectacular Scenery, While Deeded River Access Offers A Place To Launch A Kayak Or Paddleboard! The Land Is Every Bit As Special: Open Usable Acreage, A Large Fenced Area For Pets, Cultivated Field & A Wooded Ravine With Private Trails & An Artesian Well. Inside, Approx. 2,200 Sq Ft Above Grade Is Freshly Painted And Filled With Warmth And Character, With Hardwood Flooring Throughout & Beautiful Designer Lighting Thoughtfully Chosen In A Vintage Country Style. The Main Floor Offers A Spacious Family Room With Wood-Burning Fireplace, Open Living/Dining Area & A Stunning Window-Wrapped Office With Built-In Bench & Shelving. Walk Out To The 3-Season Sunroom & Take In Serene Garden & River Views! The Generous Kitchen Features Wall-To-Wall Pantry Storage, Abundant Cabinetry & A Functional Antique Elmira Wood Cookstove. A Rear Entry, 2-Pc Bath & Impressive Double-Wide, Double-Deep Garage With Room For Up To 3 Vehicles & A Drive-Through Rear Door Add Incredible Function. Upstairs Are 4 Bedrooms & A 4-Pc Bath, Including A Spacious Primary With Walk-In Closet & Oversized Second Bedroom, Both With Charming Dormer Window Seats/Storage & Spectacular River Views! The Smaller 4th Bedroom Has Laundry Rough-Ins & Is Ideal As An Office Or Nursery. The High-Ceiling Basement Offers A Mostly Finished Office Plus Excellent Future Potential. Wonderfully Secluded Yet Easily Accessible Just South Of Peterborough & North Of Port Hope Via Hwy 28, With An Easy Connection To Hwy 401. A Truly Rare Country Retreat Where Privacy, Acreage, River Access & Unforgettable Views Come Together Beautifully! (id:49269)
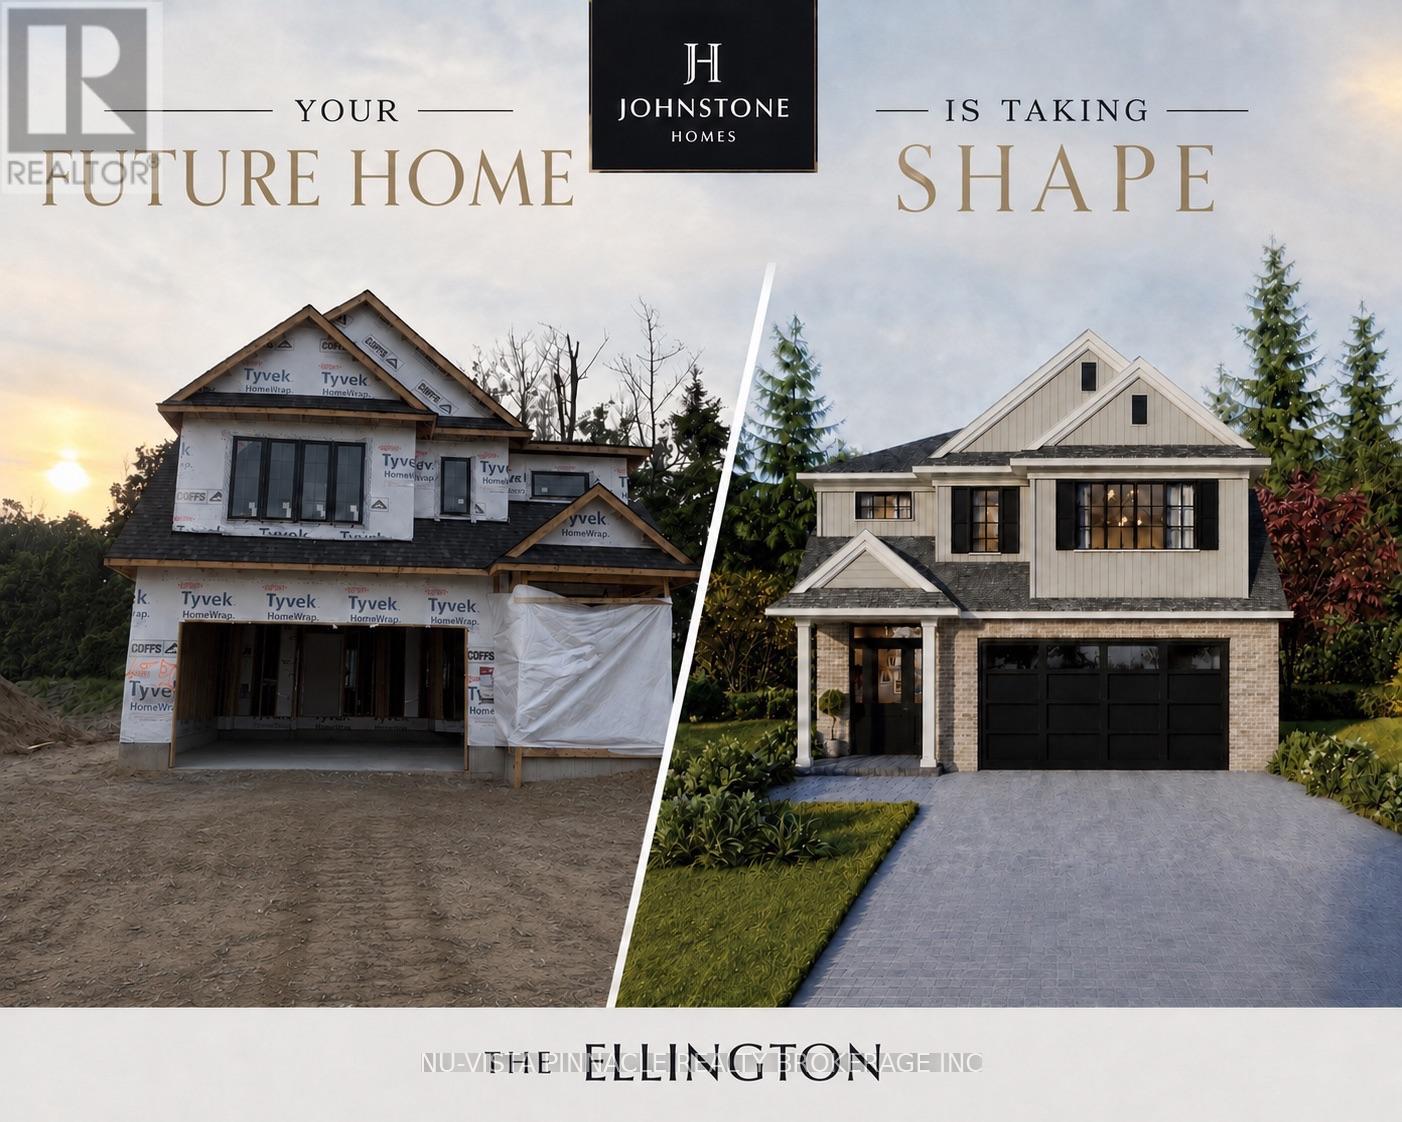
6768 Heathwoods Avenue
London South, Ontario
UNDER CONSTRUCTION by Johnstone Homes in the highly sought-after Heathwoods community. Scheduled for Winter 2026 occupancy, The Ellington offers 1,978 sq. ft. of thoughtfully designed living space and the rare opportunity to personalize your finishes while securing a home in one of southwest London's most desirable neighbourhoods. Situated on a premium 48-foot lot backing onto a future park with a beautifully treed rear backdrop, this exceptional 4-bedroom, 3-bathroom two-storey home perfectly blends privacy, nature, and modern family living. The bright open-concept main floor features 9-foot ceilings, engineered hardwood flooring throughout the principal living areas, generous finish allowances, and a stunning vaulted dining room ceiling that creates an inviting space for both everyday living and entertaining.Upstairs, four spacious bedrooms provide room for the whole family, including a luxurious primary suite complete with a double vanity and glass-tiled shower. The unfinished basement includes a 3-piece rough-in and offers endless potential for future living space tailored to your needs.Additional 40', 52', and 58' lots are available, including select south-facing lots with look-out and walk-out basement options. Builder-finished basements, custom decks, and other upgrades can also be arranged. Buyers are invited to tour the fully finished model home at 6875 Heathwoods Ave, open weekends. Ideally located minutes from Colonel Talbot amenities, parks, trails, schools and convenient access to Highways 401/402, Heathwoods offers the perfect balance of natural surroundings and urban convenience.Pricing reflects proposed 2026 HST rebates. Final rebate amounts and purchase price are subject to purchaser eligibility and the passage of applicable Provincial and Federal legislation. Conditions apply. (id:49269)
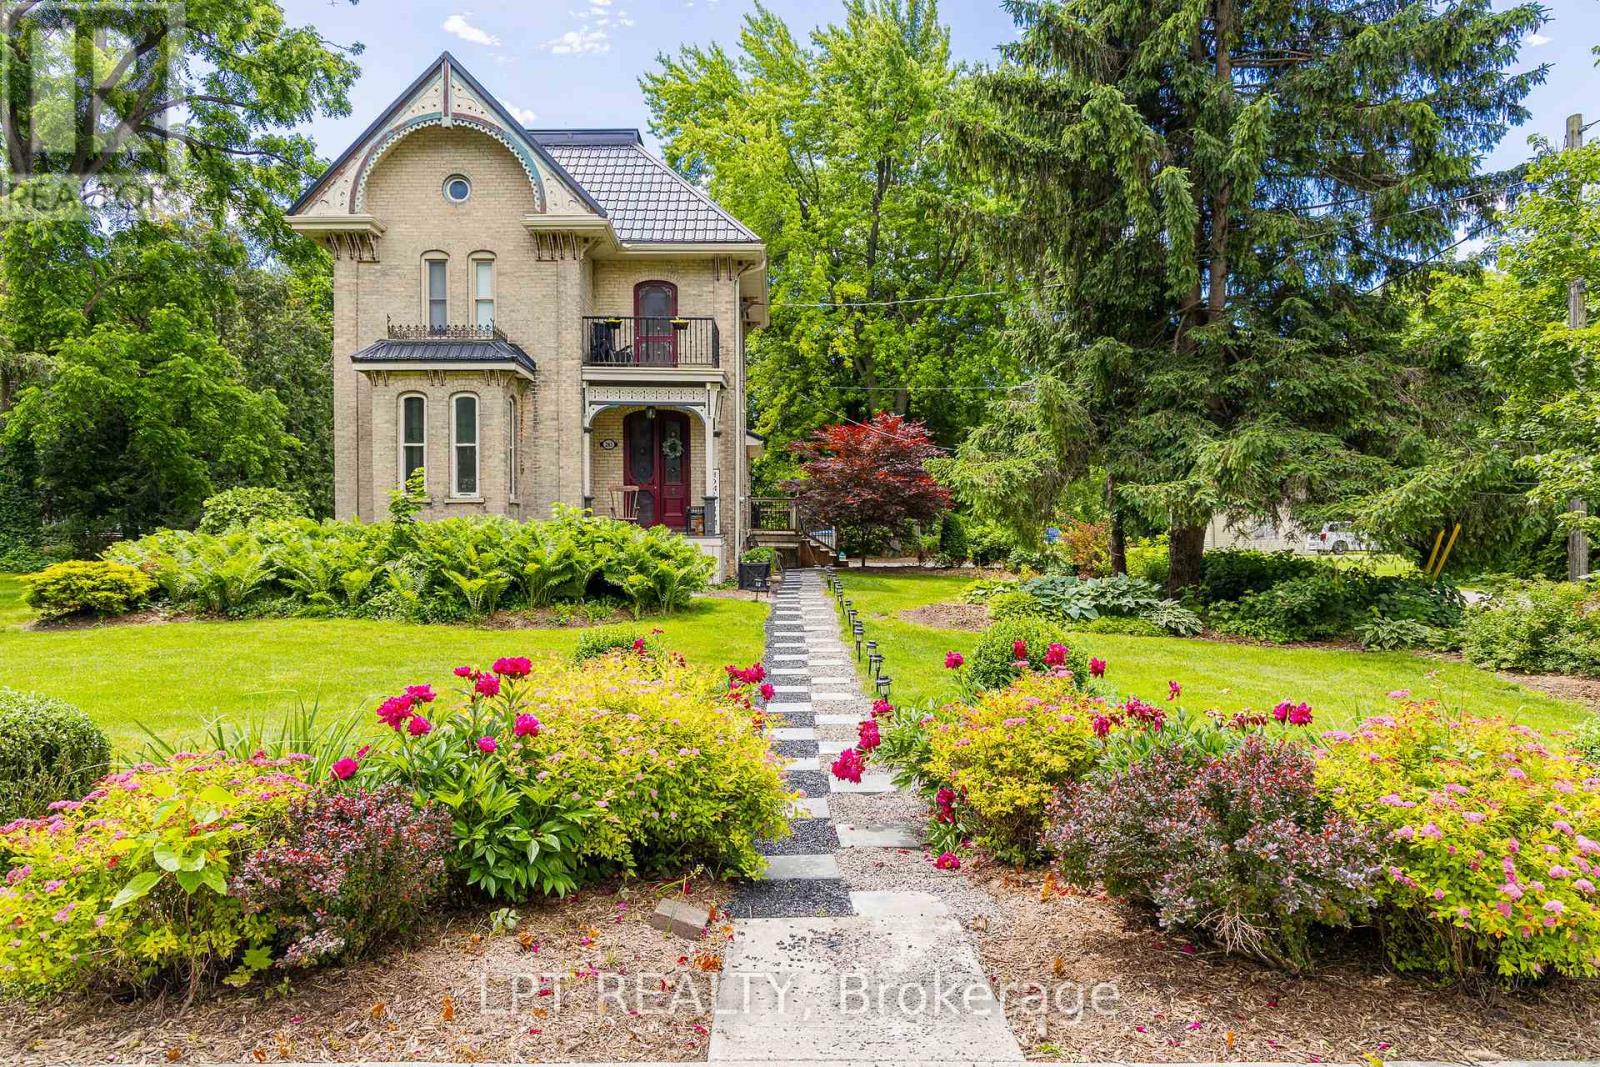
283 Hastings Street
North Middlesex, Ontario
Welcome to 283 Hastings Street, a thoughtfully preserved Victorian home blending historic character with modern comfort. Originally built in 1890, this residence has been carefully updated while maintaining many original architectural features and craftsmanship. A metal roof and restored period architectural details reflect the care and pride of ownership throughout. Inside, high ceilings, crown mouldings, and original Victorian trim create a warm and inviting atmosphere. The front foyer showcases original stained-glass doors and a striking wood staircase. A bright sitting room flows into the formal dining room, offering a functional layout for everyday living and entertaining. The sun-filled kitchen features a skylight, breakfast nook, and expansive butler's pantry complete with a farmhouse double sink, second refrigerator, and dishwasher. The second living room offers a cathedral ceiling, fireplace, and French doors leading to a 1,000+ sq. ft. deck, creating a seamless indoor-outdoor living experience. The main-floor bathroom includes custom cabinetry, granite countertops, and a black tile and marble mosaic shower. Upstairs, you'll find three bedrooms and a four-piece bathroom featuring a tiled shower, custom vanity, and clawfoot soaker tub. A bright reading nook provides access to a restored Juliette balcony.The partly finished basement offers additional living space with a family room featuring a fireplace, workshop area, and ample storage. Situated on an approximately 0.59-acre lot, the property provides exceptional outdoor space alongside the home's timeless character and modern updates. Some interior photos have been virtually staged and are identified as such. A detailed property storybook is available upon request, highlighting the home's history, craftsmanship, and notable features. (id:49269)
Royal LePage Heartland Realty
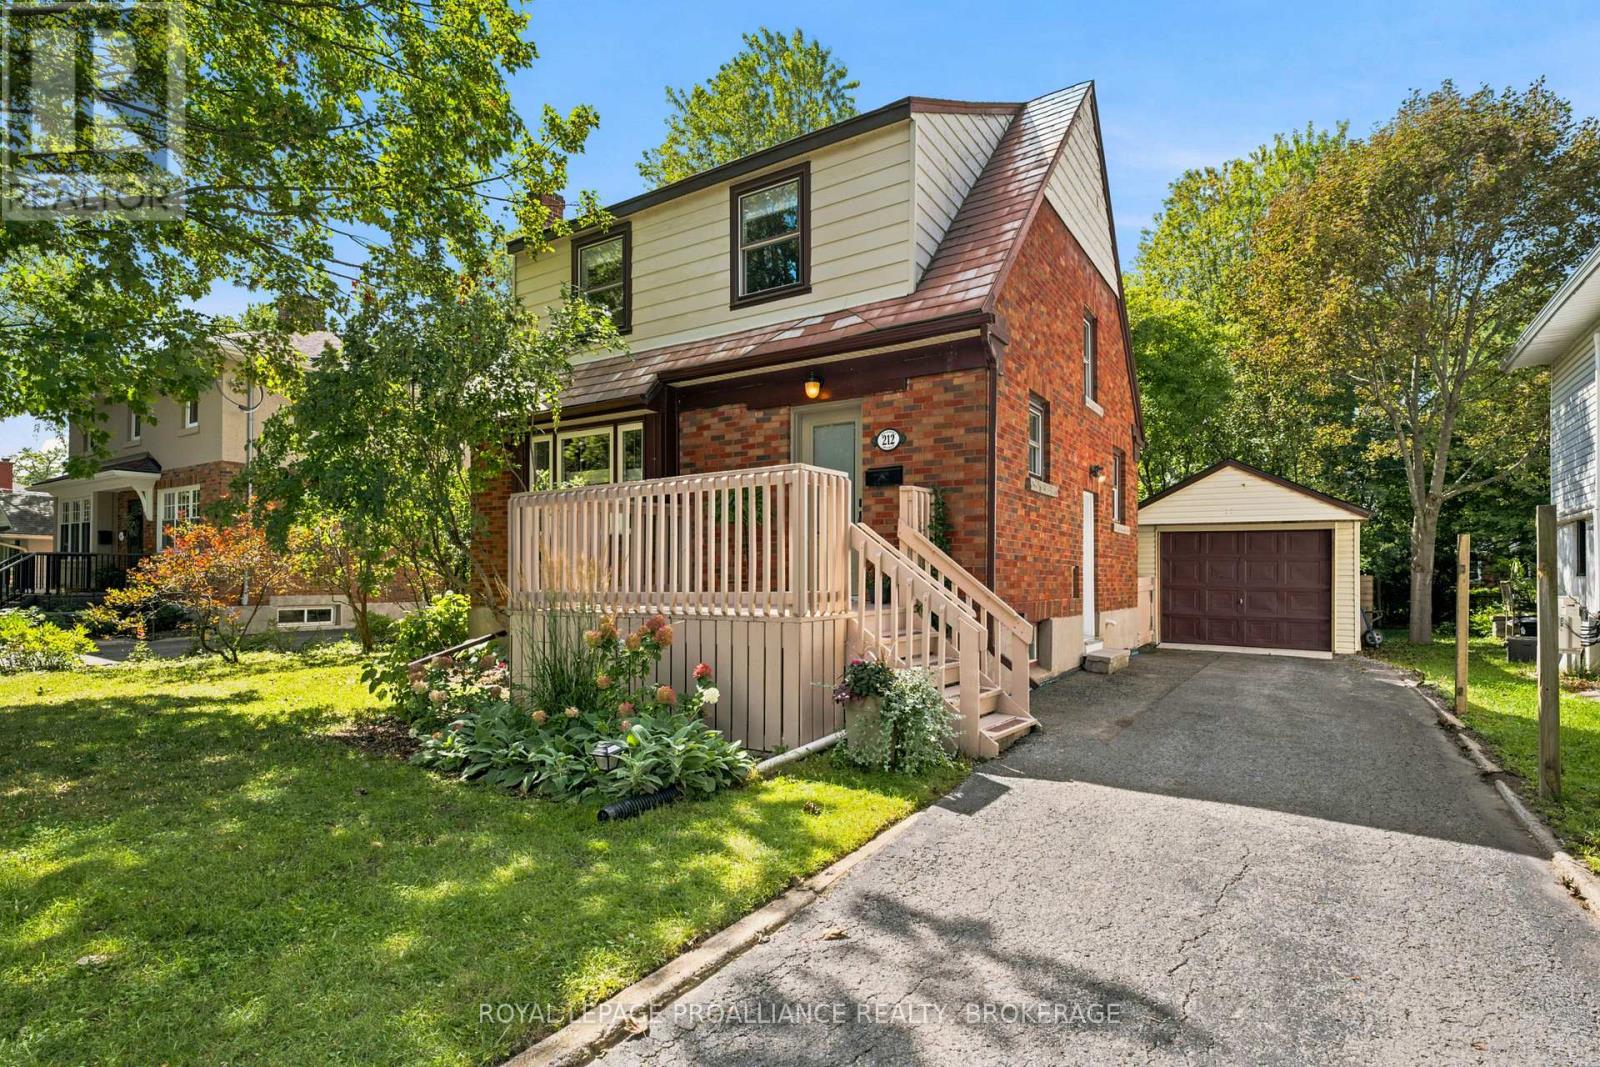
212 Westdale Avenue
Kingston, Ontario
Beautifully renovated 3 bedroom 2 bath home on quiet tree lined street. Centrally located and very walkable! Close to shopping, parks, schools and Queen's University. Fully fenced deep yard, large deck and lovely gardens. Hardwood floors throughout, gorgeous new kitchen with a gas stove and stainless steel appliances. Many, many upgrades in the past few years. This house is ready for a new family wishing to settle in a quiet neighbourhood close to schools and amenities. (id:49269)
106 Starr Boulevard
Kawartha Lakes, Ontario
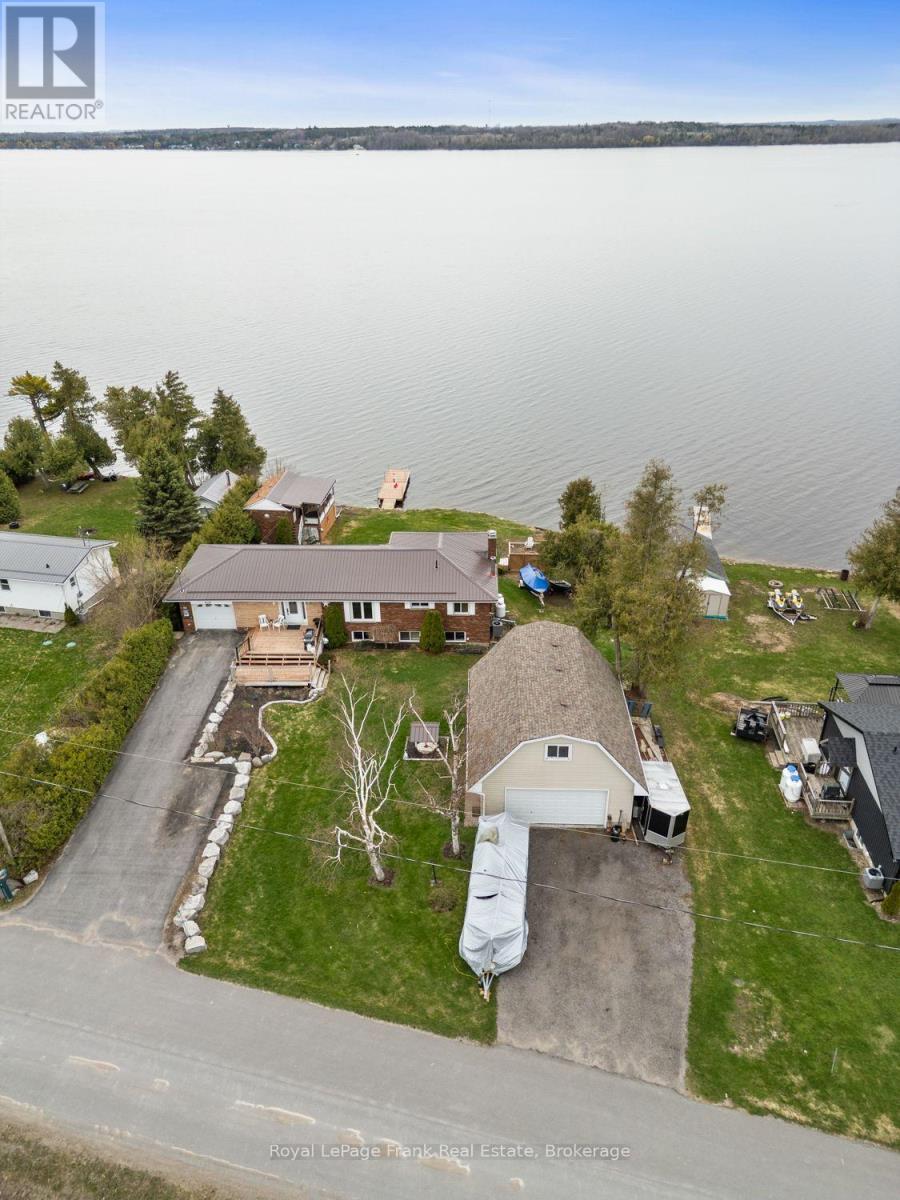
KAWARTHA LAKES WATERFRONT WOW FACTOR! This kind of Lake Scugog property doesn't come along often-brick & stone bungalow with spectacular western sunsets, panoramic lake views, flexible multi-generational living, a waterfront bunkie AND a separate oversized heatedgarage/shop with loft! Whether your wish list is for waterfront living, room for the family, a serious workshop, storage, or space to pursue your hobbies, this one checks the boxes. Set on a spacious lakeside lot, this unique 2+1 bedroom bungalow offers a unique opportunity. Bright Living & Dining area w/ hardwood floors & large windows framing the ever-changing views of Lake Scugog. Eat-in Kitchen overlooks the water, Primary Bedroom offers multiplewindows-perfect for waking up to morning water views Lower Level w/ multiple entrances, ideal for extended family w/ large Family Room, propane fireplace, room for a pool table, a Sunroom w/W/O to the deck, Kitchenette, 3rd Bedrm & Bath. And then there's the garages! In addition to the Attached Garage, a garage under the house for water toys, you'll find an oversized heated Double-Car Garage/Workshop with a large Loft above. Perfect for a Mechanic, hobbyist, or anyone who needs serious workspace & storage. This bonus space is incredibly difficult to replicate. Outside - A charming Waterfront Bunkie, Private Dock for fishing & boating, or boat the Trent-Severn Waterway, spend afternoons swimming, relaxing &meeting friends at the nearby Sandbar. The lakeside offers room for outdoor activities, entertaining & evenings around the Firepit watching the spectacular sunsets. This is more than a waterfront home-it's a lifestyle with possibilities conveniently close to amenities, PortPerry, 407, GTA, Markham & Peterborough. Whether you're looking for a year-round home or weekend escape, this rare Lake Scugog opportunity lets you move in & start enjoying the waterfront lifestyle NOW! (id:49269)
1378 Shields Place
London North, Ontario
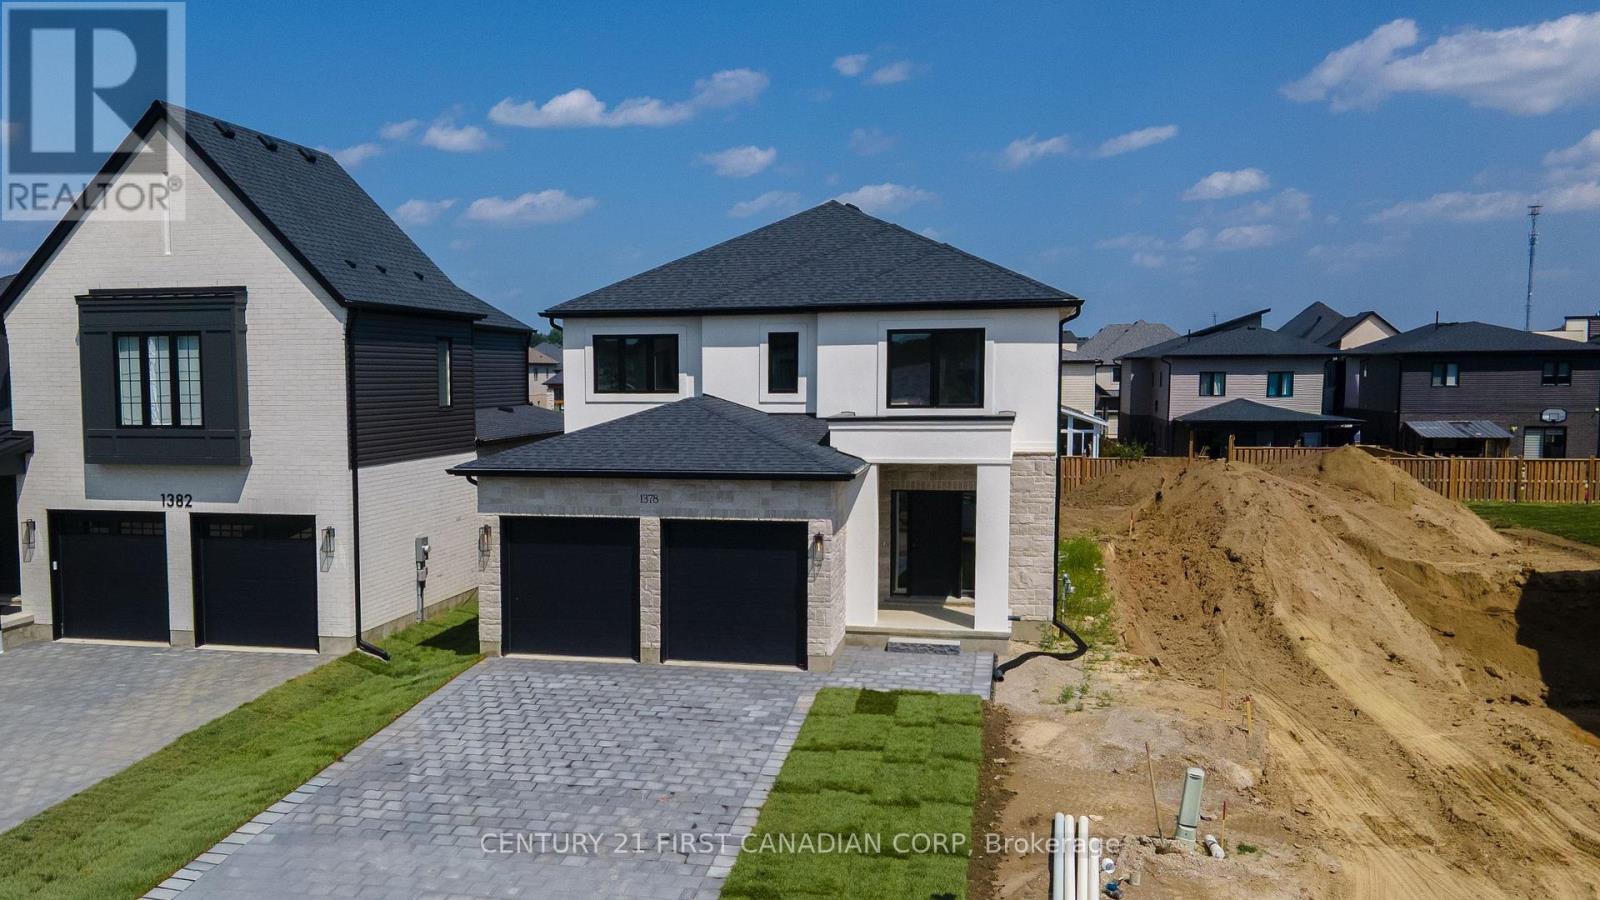
MOVE-IN READY MODEL HOME: Stunning 2,590 sqft Two-Storey Detached Home by Rockmount Homes in Foxfield North! This exclusive final phase offers extraordinary lots on Shields Place & Heardcreek Trail with lookout or walkout options, majority backing onto lush green space and a creek for added tranquility. Located in the desirable northwest end, Foxfield North provides seamless access to major shopping centers, restaurants, and arterial roads, ensuring effortless travel across the city. Families will appreciate placement within the new Northwest Public School and St. Gabriel Catholic Primary School zones. With Rockmount Homes, you have the flexibility of customizable floor plans, deposit structures, and closing timelines to fit your needs. All our homes offer 9' ceilings and engineered hardwood flooring on the main level, with large 6' x 8' rear windows that fill the space with natural light. Design your dream home with custom cabinetry in the kitchen and bathrooms, and endless selections everywhere else. Situated on a cul-de-sac in the middle of the neighbourhood, this area offers quieter streets and enhanced privacy. Foxfield North has newly built sports fields, parks, and lengthy walking trails. Experience quality and comfort in one of London's upcoming, most desirable neighborhoods. ***PRICE IS INCLUSIVE OF ENHANCED HST REBATE FOR NEW HOME CONSTRUCTION*** (id:49269)
3403 Road 38
Kingston, Ontario
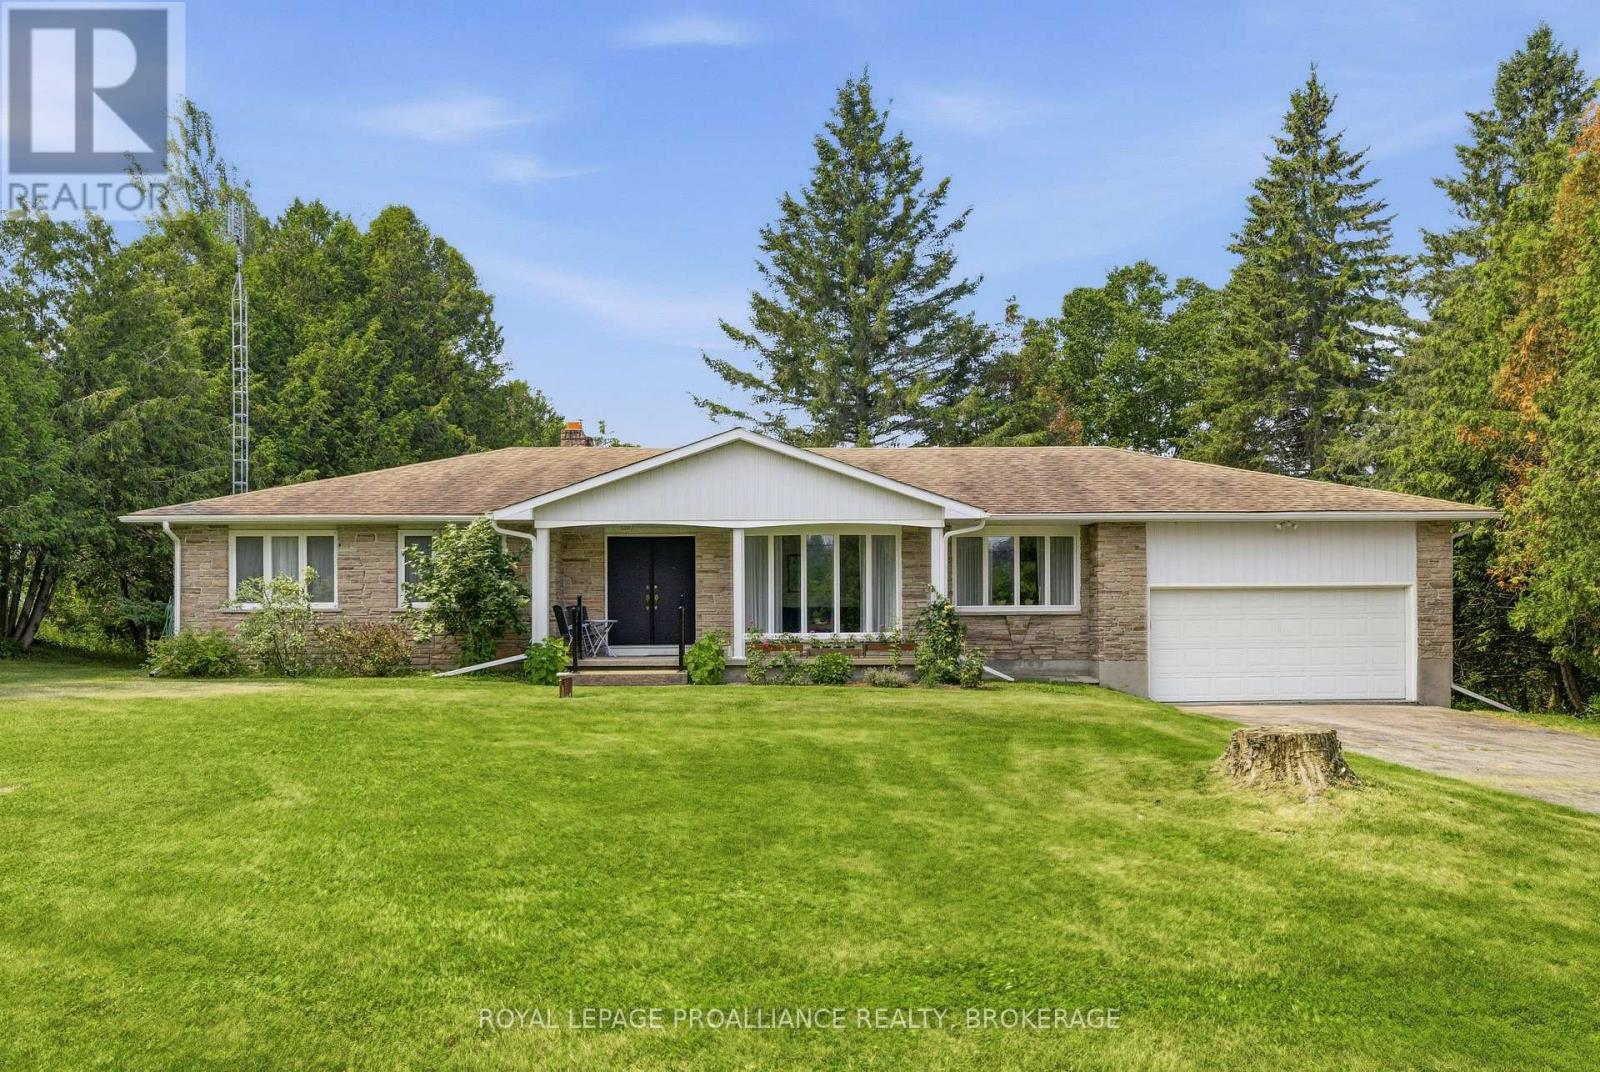
PRIVATE 1.27-ACRE TREED PROPERTY JUST MINUTES FROM KINGSTON! Welcome to this meticulously maintained country bungalow, beautifully situated on a private 1.27-acre lot surrounded by mature trees. Offering the perfect blend of peaceful rural living and everyday convenience, this charming 3-bedroom, 2-bathroom home has been lovingly cared for inside and out. Features include a bright sunroom, attached garage, and finished walk-out basement. NEW SEPTIC SYSTEM TO BE INSTALLED SEPTEMBER 2026, providing peace of mind and added value for future owners. The bright and inviting main level offers spacious principal rooms, including a large living and dining area ideal for entertaining, a cozy family room, and a country kitchen featuring abundant cabinetry, extensive counter space, and plenty of room for family gatherings. The sun-filled sunroom overlooks the serene property and provides direct access to the outdoor patio, creating the perfect spot to relax and enjoy the natural surroundings. Three generously sized bedrooms and two full bathrooms complete the main level. The finished walk-out lower level adds exceptional living space with a large recreation room, perfect for movie nights, games, or relaxing with family. An oversized utility room, extensive workshop, and ample storage provide plenty of space for hobbies, projects, equipment, and everyday needs. Outside, mature trees create a beautiful private backdrop, while the expansive grounds offer ample parking and plenty of room for gardening, entertaining, relaxing, or simply enjoying the tranquility of the countryside. Ideally located just minutes from downtown Kingston and nearby amenities, this exceptional property offers a rare opportunity to enjoy privacy, space, and the best of country living without sacrificing convenience. (id:49269)
236 James Street
Kingston, Ontario
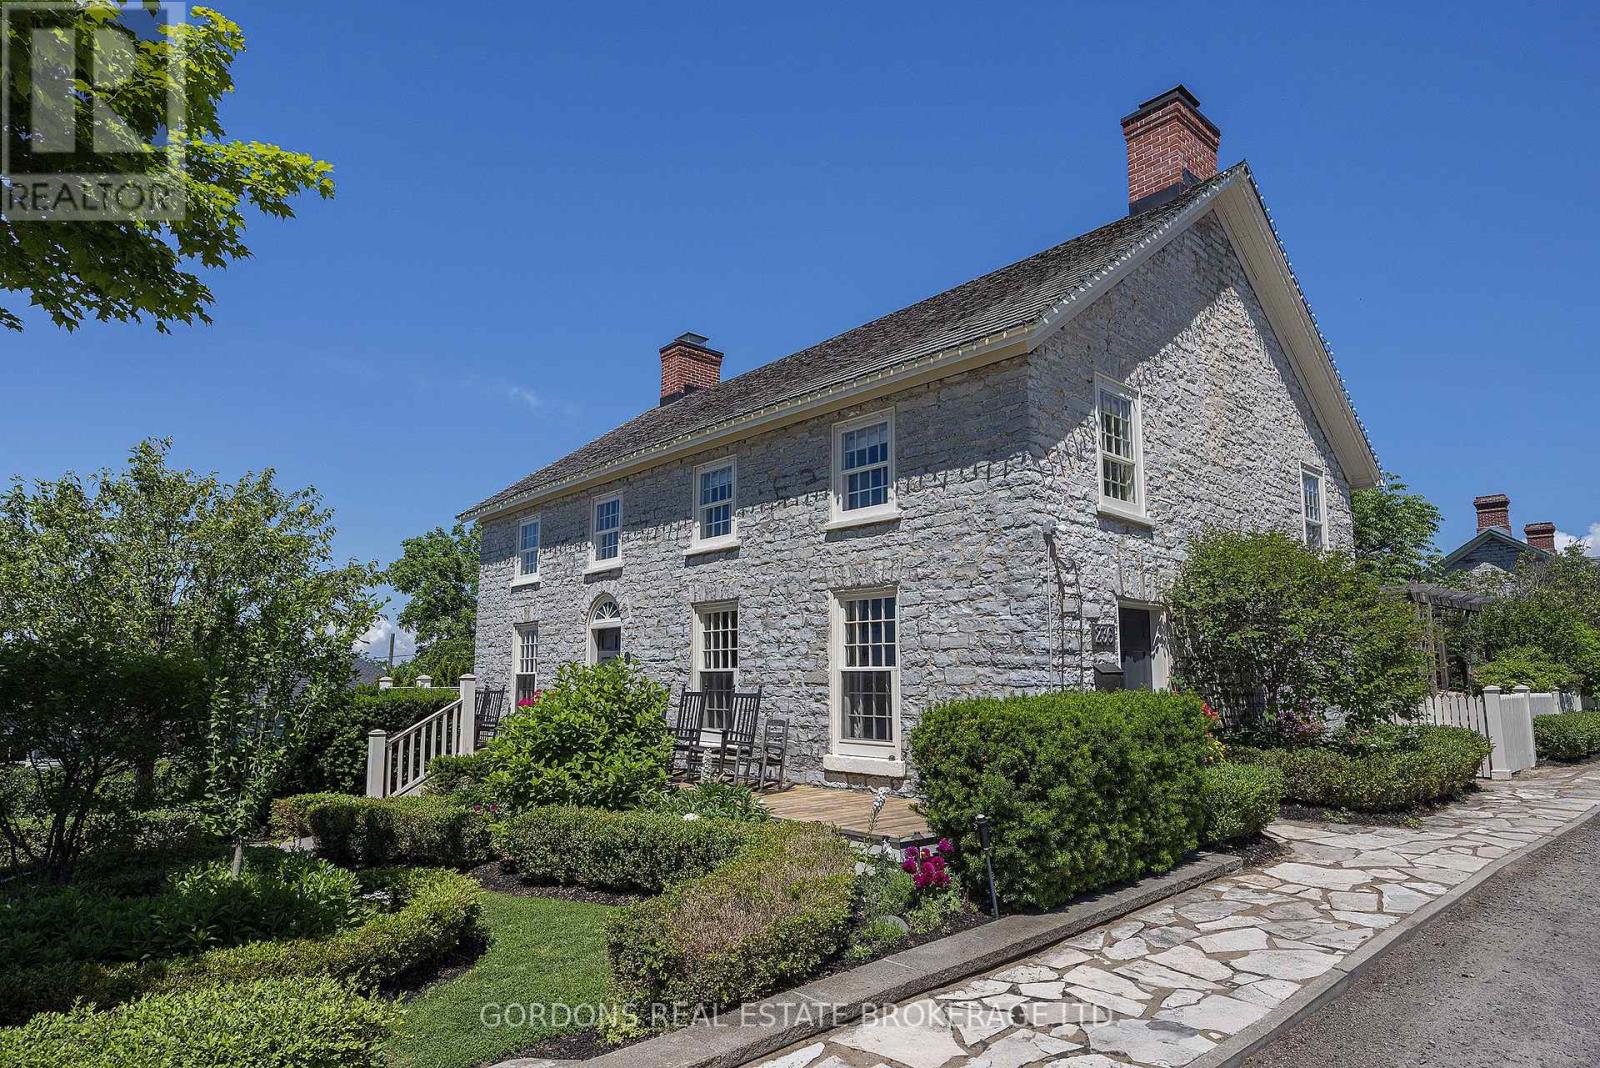
This beautifully restored limestone home in the historic village of Barriefield combines original post-and-beam construction and exposed stone with intentional design, exceptional craftsmanship, character, and attention to detail. The main house opens to a bright living, dining and kitchen area, anchored by a central staircase with custom-milled stairs and railings by McGrath Millworks. With 23ft ceilings, the space is filled with natural light. Gibson Timber Frames enhanced the original 19th-century roof framing with additional pole rafters, trusses, and hewn timber. Wide-plank River Reclaimed Pine flooring by Log's End adds warmth, with natural knots, mineral streaking, and the beauty of century-old river-recovered pine. A stunning fireplace and bar create an inviting focal point for entertaining. The custom kitchen features honed slate countertops, a stone backsplash, gas stove with hood range, and a working island with sink. Kitchen and bar cabinetry are by Corell Custom Cabinetry. The primary bedroom is open to below and showcases post-and-beam ceilings, exposed stone, custom built-ins, and a four-piece ensuite with a dual walk-in shower and skylights. Two additional bedrooms include custom built-ins, Murphy beds, and share a second 4-pc bathroom. Bathrooms include Tumbled Italian marble by Grant's Tile and Kohler fixtures. The thoughtfully designed addition features 10ft ceilings and polished concrete floors, plus a custom office with built-ins and gas fireplace, laundry and side entrance. Two upstairs bedrooms feature vaulted 11ft ceilings and pot lights. Radiant in-floor heating extends throughout. Outside, enjoy a bird's eye view of Lake Ontario and Fort Henry Hill from the full-width front porch and the private fully fenced yard and gardens designed by Tracey Filson, Heritage Gardener and 1000 Islands Master Gardener. The cedar shake roof and handmade windows and doors were crafted by D.J. White Restorations and honor the original exterior of the home. (id:49269)
2362 Slo Pitch Road
Thames Centre, Ontario
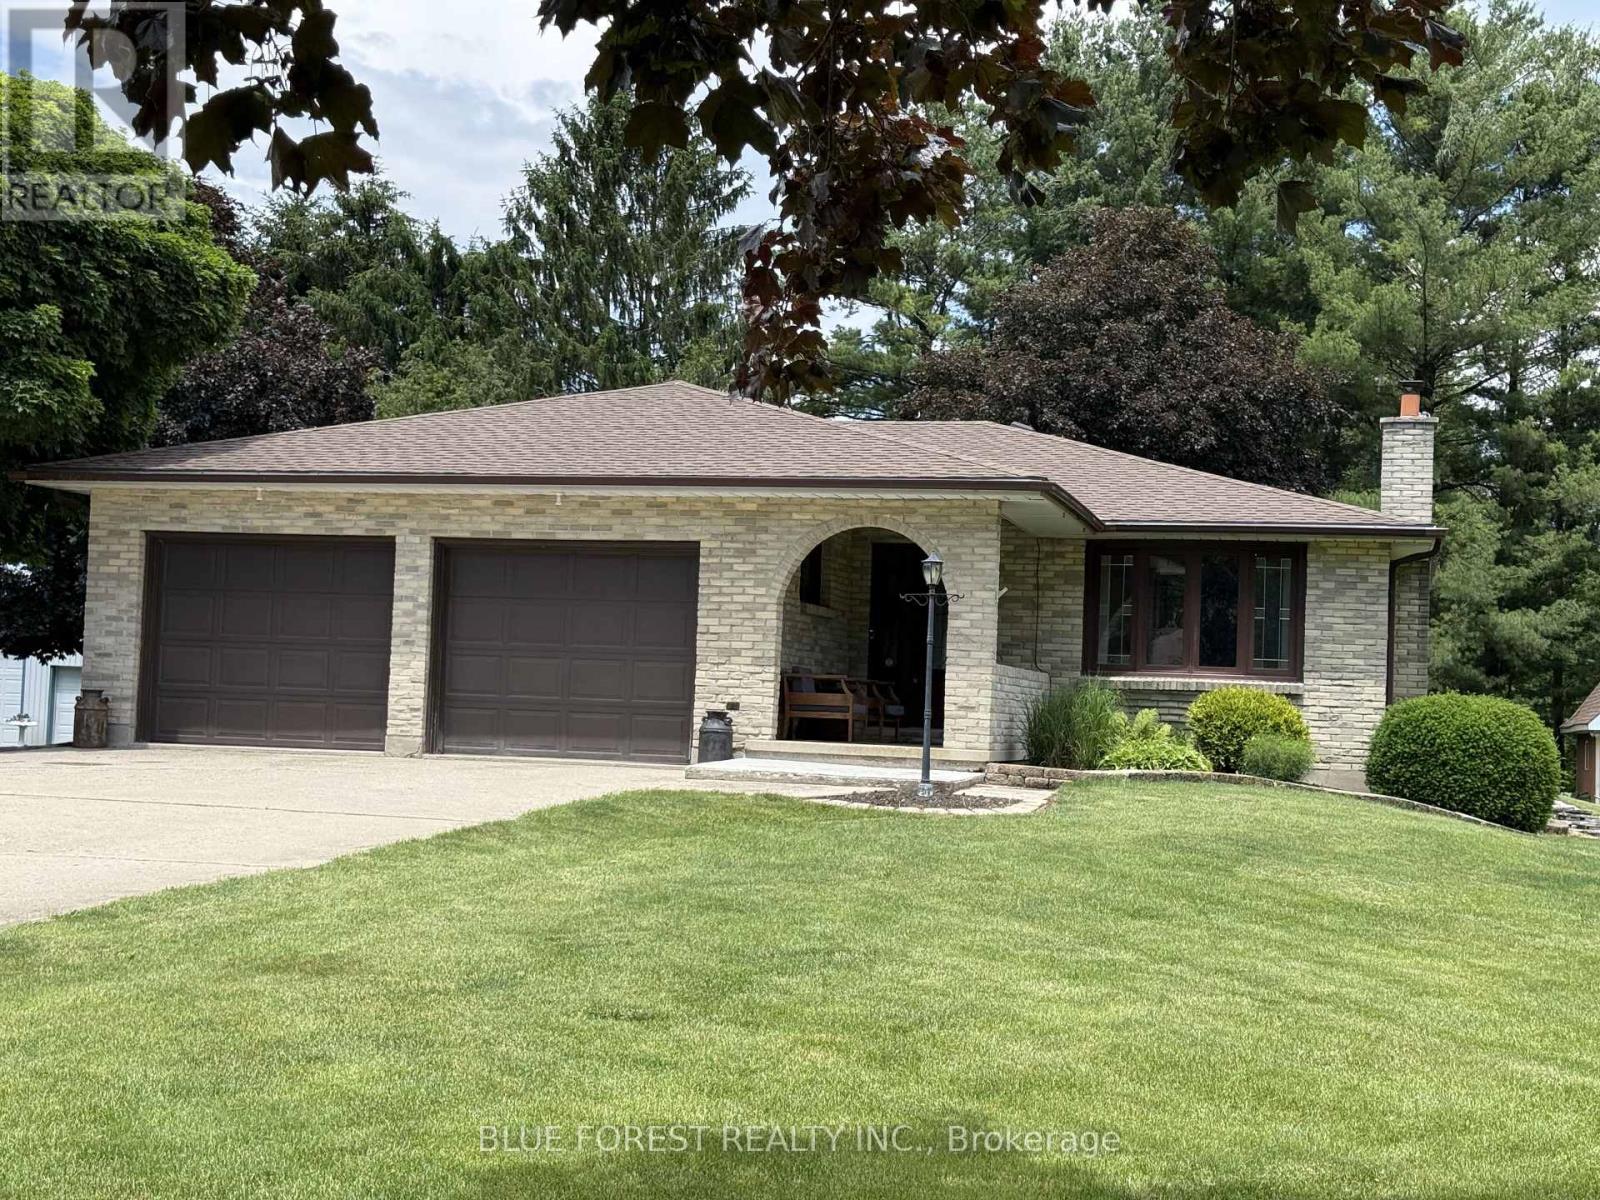
Welcome to this sought-after country setting just minutes from Dorchester. Nestled on nearly half an acre and backing onto tranquil green space, this well-maintained 3-bedroom, 3-bathroom bungalow offers the perfect blend of comfort, functionality, and outdoor enjoyment.The bright and inviting main floor features a practical layout designed for everyday living, while the partially finished basement provides additional space for a family room, home office, recreation area, or guest accommodations. The spacious kitchen is equipped with solid oak cabinetry, quartz countertops, a gas stove, built-in microwave, and dishwasher-ideal for both casual meals and entertaining.Numerous updates provide peace of mind, including a 200-amp electrical service, roof (approximately 3 years old), upgraded attic insulation (2025), heat pump, HEPA filtration system, and tankless water heater.Step outside to enjoy the large rear deck overlooking the private, tree-lined backyard and surrounding natural landscape. Beautiful gardens and a welcoming covered front porch create inviting outdoor spaces to relax and unwind.A standout feature of this property is the impressive detached shop, offering exceptional space for hobbies, storage, or business use. Ample parking accommodates transport trucks, trailers, motorhomes, and multiple vehicles with ease.Conveniently located near Highway 401, Pine Knot Golf & Country Club, and Slo-Pitch City, this property offers the ideal combination of rural charm and everyday convenience. (id:49269)
3284 County Road 14 Road
Stone Mills, Ontario
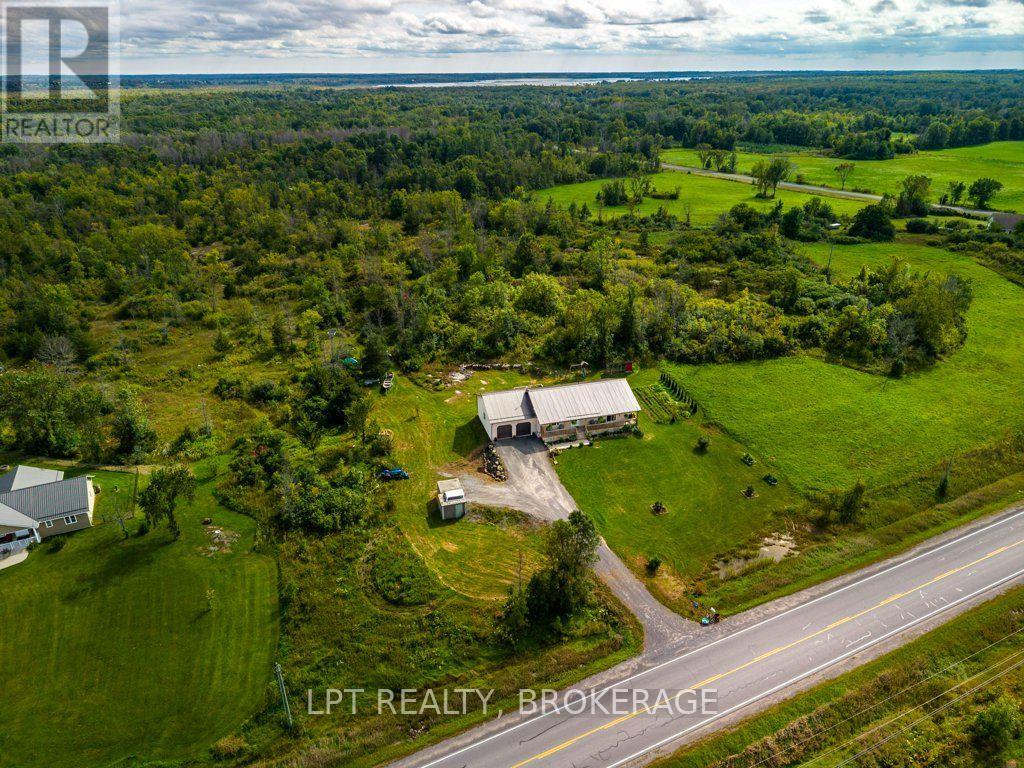
Country living at its best! Welcome to this beautifully maintained 3+1 bedroom home, offering space, comfort, and plenty of room to enjoy the outdoors. The inviting covered front porch sets the tone for relaxed country living, while the beautifully landscaped property features a large vegetable garden, unique concrete/cement shed, and a spacious two-car garage.Inside, the bright and spacious open-concept main level offers a wonderful layout for everyday living and entertaining. The kitchen provides easy access to the large rear deck, creating the perfect spot for summer dining, morning coffee, or evening gatherings. Three generous bedrooms are located on the main level, including a spacious primary suite complete with a four-piece ensuite and walk-in closet. A patio door from the primary bedroom provides direct access to the covered front porch-an ideal place to unwind and enjoy the peaceful surroundings.The lower level offers excellent potential, with drywall already completed and a fourth bedroom, recreation space, or additional living area ready for your finishing touches. A bathroom rough-in is also in place, with some materials included to help complete the project.Additional features include an ICF foundation and durable metal roof, offering peace of mind for years to come. With its generous outdoor spaces, gardens, decks, covered porch, ample parking, and flexible lower-level space, this property is an excellent opportunity to enjoy the best of country living with room to grow. (id:49269)
3215 Big Creek Street
Greater Napanee, Ontario
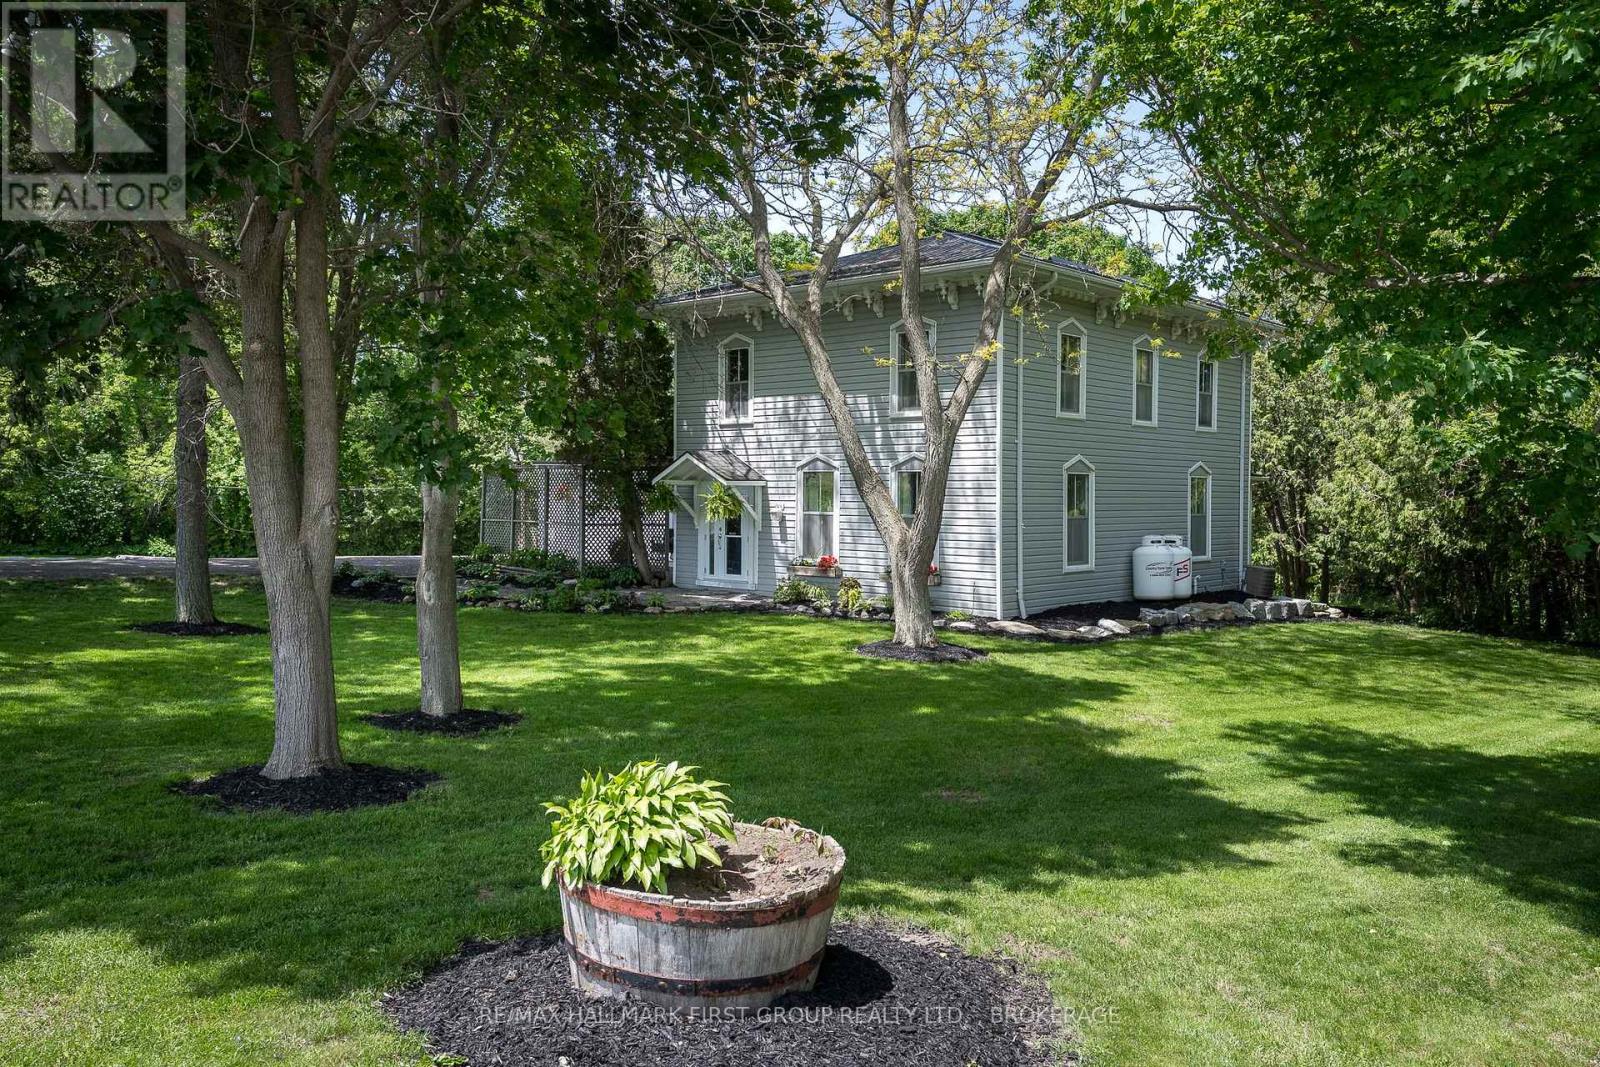
Welcome to 3215 Big Creek Road, a private country retreat set on a beautifully landscaped and treed lot along a quiet dead-end road. This charming century home offers over 2,828 sq. ft. of finished living space, blending timeless character with modern comfort. Featuring 4 bedrooms and 3 bathrooms, this spacious home is designed for family living with a desirable main-floor primary suite, generous principal rooms, and picturesque views from every window. Original charm and thoughtful updates create a warm, inviting atmosphere throughout. The property's standout feature is the tranquil creek winding through the backyard and flowing directly into Hay Bay, offering a peaceful waterfront-like setting with the opportunity to fish right from your own property. Enjoy morning coffee on the deck, relax beneath mature trees, or simply take in the natural beauty that surrounds you. Offering exceptional privacy and a true connection to nature, this unique property delivers the best of country living while remaining just a short drive to Napanee, amenities, schools, and Highway 401. A rare opportunity to own a one-of-a-kind home in an idyllic setting. Photos with property outline is not a survey and is approximate. (id:49269)
46 Almeara Drive
Otonabee-South Monaghan, Ontario
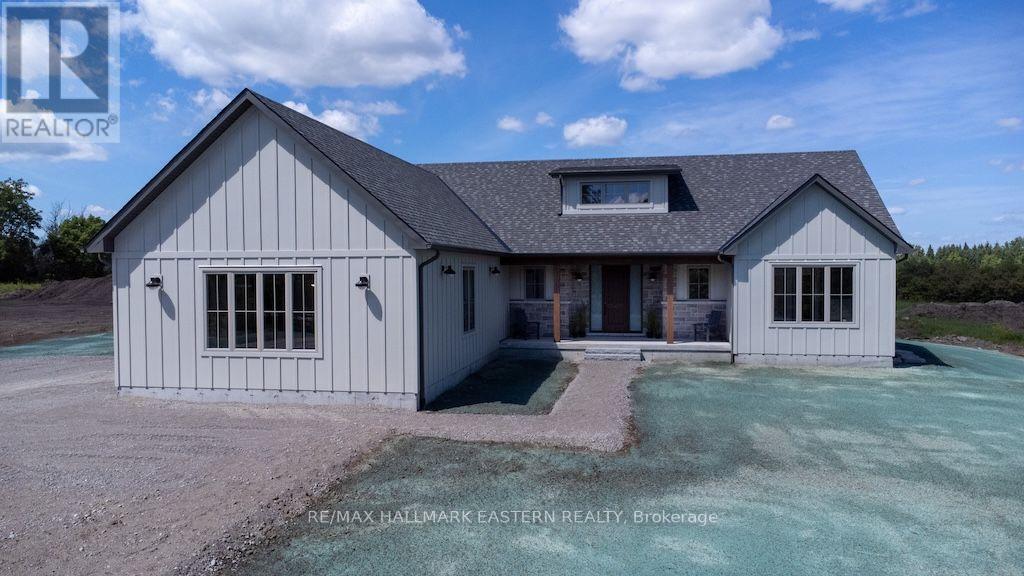
Brand new custom built by Providence Homes, this 3+1 bedroom, 3.5 bath bungalow with approximately 4,000 Sq. Ft. of living space located just south of Peterborough. This exquisite home has a full, finished basement with substantially sized recreation room, office and gym, a spacious front covered porch, generous sized great room with fireplace and walk-out to a 33' x 12' rear covered deck. There is a main floor laundry room and oversized attached 3 car garage that has an entrance to the mudroom. The primary bedroom features a large walk-in closet and beautiful ensuite bathroom. There is a jack & jill ensuite between two of the main floor bedrooms. Offering an open concept kitchen, living and dining room. State of the art new high efficiency heat pump with the furnace and air conditioning all in one. This exceptional new home is situated on just over an acre of land and has a stunning wood and stone exterior. This lovely new home is equipped with full Tarion New Construction Warranty. (id:49269)