
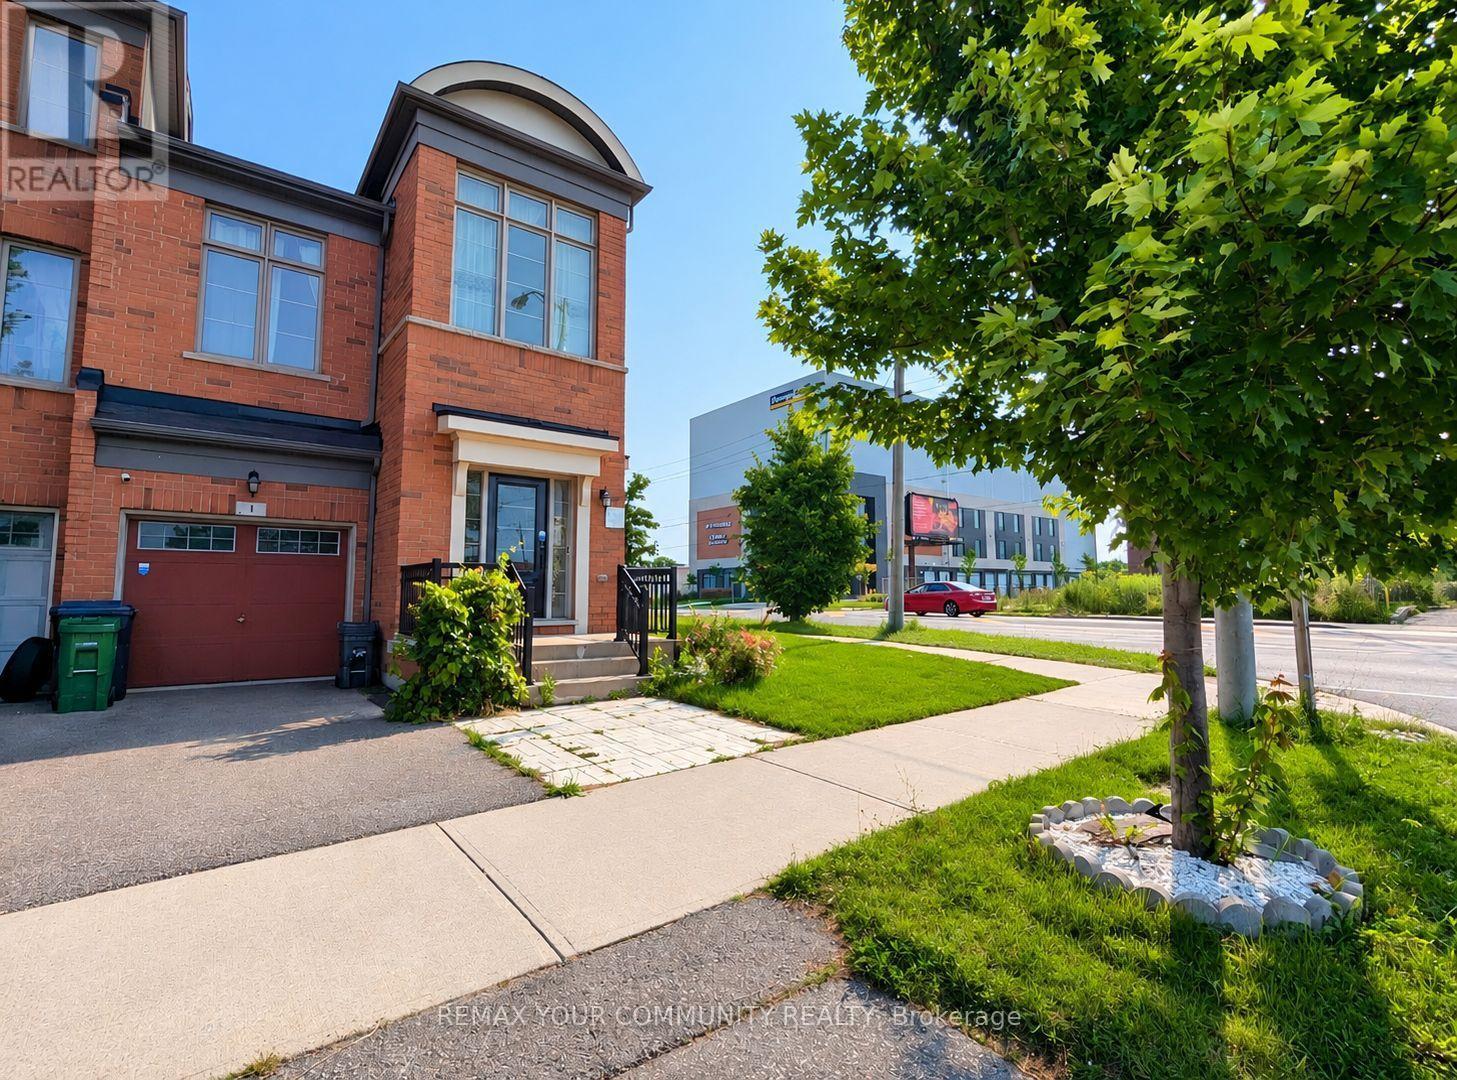
1 Lily Cup Avenue
Toronto, Ontario
Exceptional corner-unit townhome, offering the feel and privacy of a semi-detached home. This spacious residence features 3 bedrooms, a bright den and 3 bathrooms. The generous primary bedroom includes a private ensuite with Jacuzzi tub and separate walk-in shower. Large windows and high ceilings create a bright and airy atmosphere throughout. Numerous upgrades include new flooring, LED lighting and more. Enjoy a private backyard with deck and interlocking, providing a wonderful outdoor living space. Conveniently located just minutes from Warden Station,schools, places of worship, community centres, shopping, transit and an abundance of amenities. (id:49269)
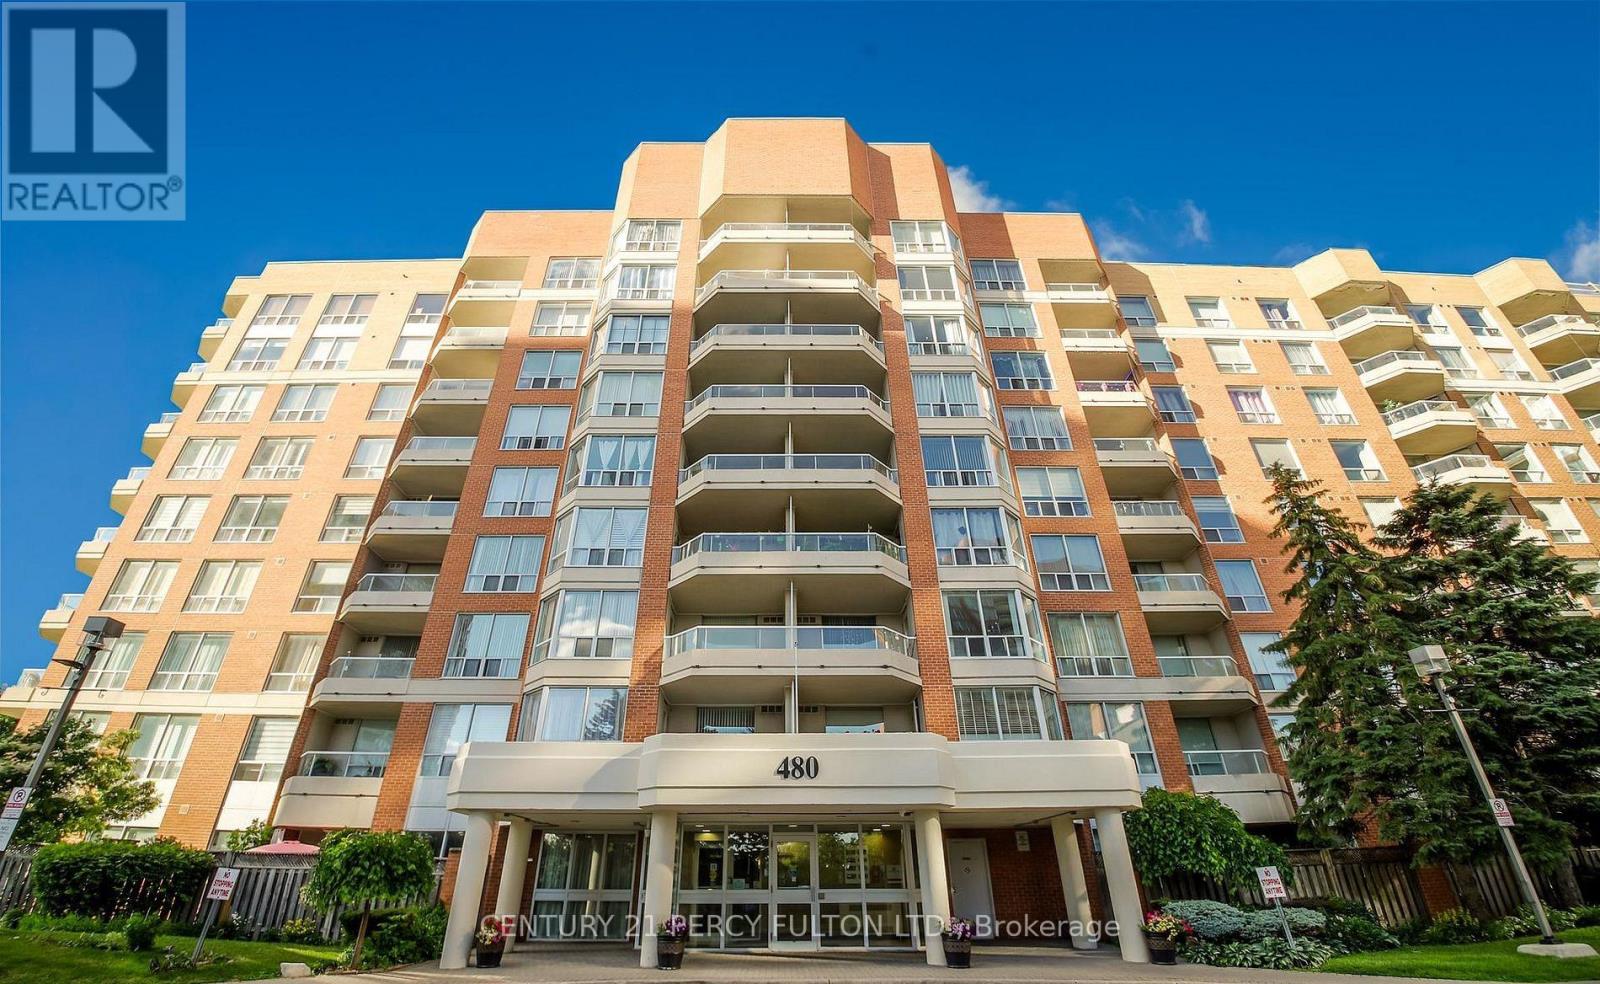
709 - 480 Mclevin Avenue
Toronto, Ontario
Luxury Living Meets Everyday Convenience! Discover the perfect blend of comfort, style, and convenience in this beautifully appointed 2-bedroom, 2-bathroom condo, complete with parking and a private locker. Thoughtfully designed with a functional layout, this inviting home offers generous living space and a lifestyle you'll love. The spacious primary bedroom features ample storage, while the updated kitchen impresses with elegant granite countertops and a stylish backsplash-perfect for everyday living and entertaining. Enjoy the peace of mind of a well-maintained, gated community with 24-hour security, complemented by excellent amenities and beautifully maintained green spaces. Whether you're relaxing at home or enjoying the community surroundings, this residence offers the ideal balance of privacy, comfort, and convenience. Unbeatable location! Enjoy easy access to Highway 401, shopping centres, public transit, schools, medical centres, and libraries, putting everything you need just moments away. An exceptional opportunity for homeowners and investors alike! Experience a lifestyle where comfort, convenience, and value come together. Don't miss your chance to make this desirable condo your next home! (id:49269)
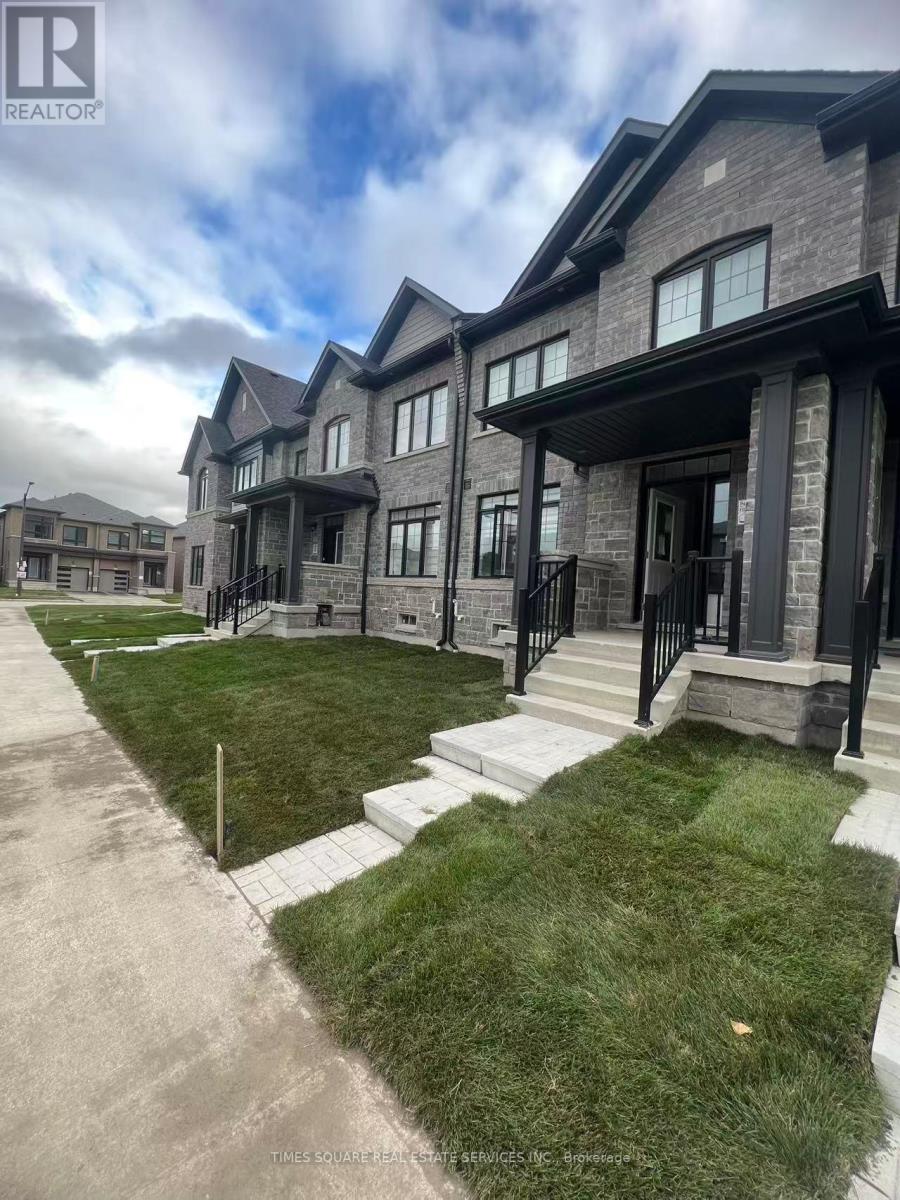
8 O'reilly Street
Whitby, Ontario
Brand New Townhome. Everything is New! This is property has 4 bedrooms and double car garage. The 4th bedroom can be a entertainment or exercises room. The kitchen is open concept main floor with hardwood floors. Huge Master bedroom has big tub and shower room. Transit, Shopping, Hwy 401/412/407, Schools. (id:49269)
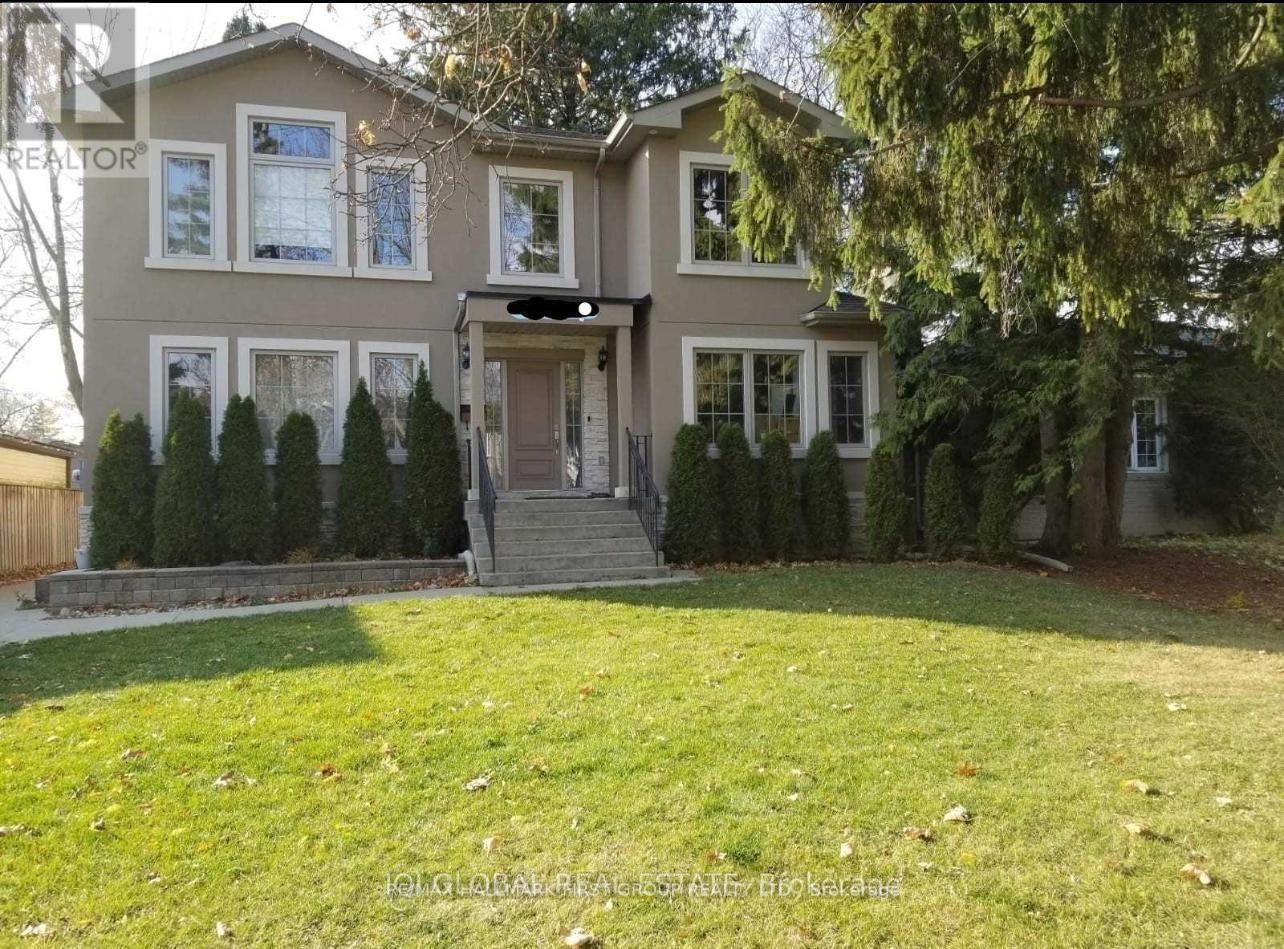
Lower - 54 Bethune Boulevard
Toronto, Ontario
Welcome to this newly renovated, spacious basement apartment offering approximately 1,300 sq. ft. of living space! Featuring 4 generously sized bedrooms, 2 bathrooms, a modern kitchen with brand new stove and fridge, and convenient in-suite laundry. 2 Parking Spaces. Ideally located near Eglinton Avenue East and Markham Road, with easy access to shopping, restaurants, Metro Grocery Store, GoodLife Fitness, and the waterfront. Commuters will appreciate being just a 6-minute drive from Eglinton GO Station, offering convenient access to Downtown Toronto in approximately 20 minutes. A fantastic opportunity to enjoy comfortable, spacious living in a convenient location! (id:49269)
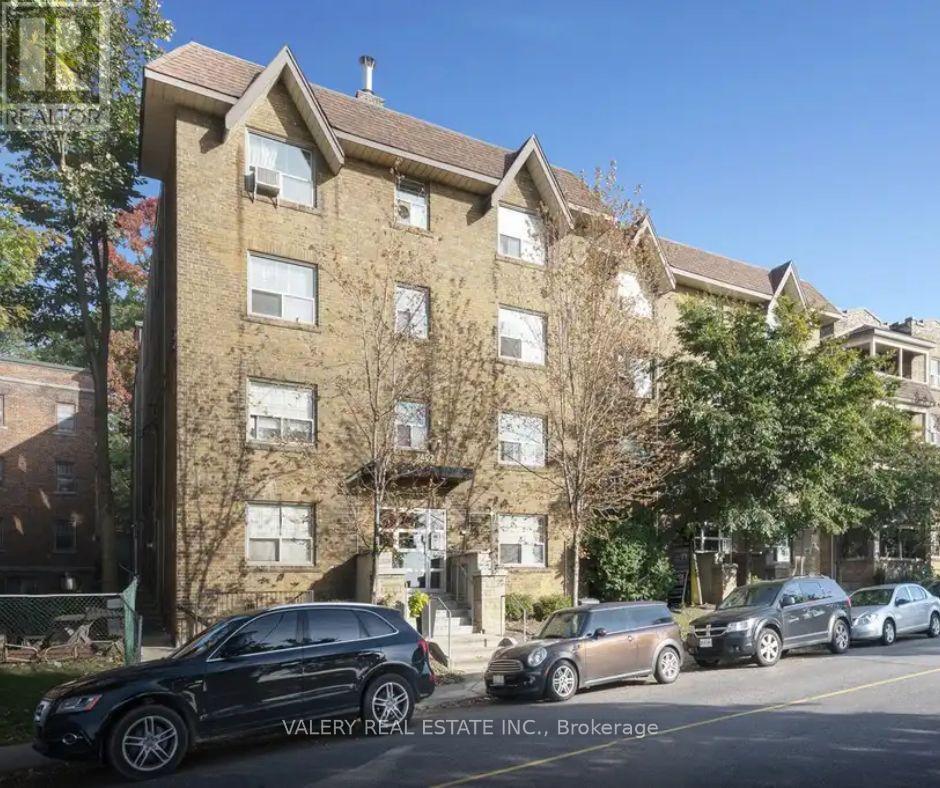
27 - 2404 Queen Street E
Toronto, Ontario
Welcome to this bright and inviting 1 bedroom, 1 bathroom apartment at 2404 Queen St E, nestled in the desirable Birch Cliff neighbourhood, just steps from Victoria Park Avenue and moments from the shores of Lake Ontario. This professionally managed building features durable hardwood floors throughout and a modern kitchen with new appliances, offering both comfort and style. The well proportioned bedroom provides a peaceful retreat, while the functional layout makes the most of every square foot. Heat is included in the rent, offering added value and peace of mind, with water and hydro billed separately. Enjoy the vibrant Beaches area lifestyle with nearby parks, waterfront trails, cafes, and local shops, all within easy reach. This is an excellent opportunity for those seeking a comfortable home in one of Toronto's most charming lakeside communities. List price is net effective rent based on a one month free promotion on a 13-month lease. Actual rent amount is $1749. Please note, unit has been virtually staged. (id:49269)
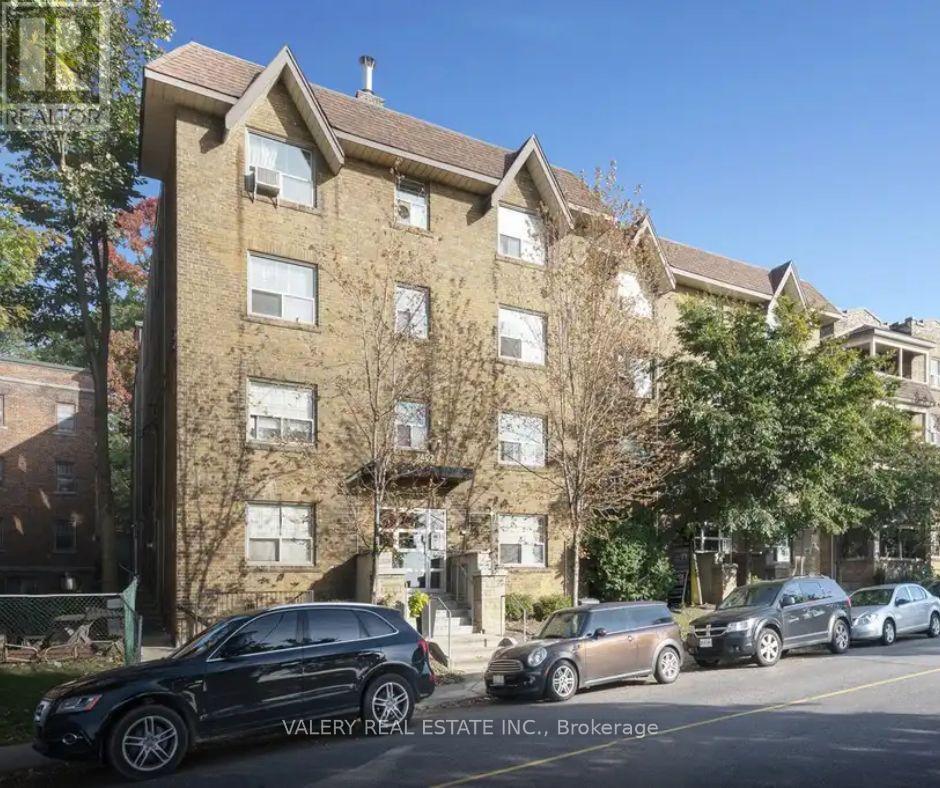
A1a - 3015 Queen Street E
Toronto, Ontario
Welcome to this bright and spacious 1 bedroom, 1 bathroom apartment, offering 900 square feet of well designed living space on the 1st floor of Building A at 3015 Queen St E, nestled in the desirable Birch Cliff neighbourhood, just steps from Victoria Park Avenue and moments from the shores of Lake Ontario. This professionally managed building features a modern kitchen with new appliances, offering both comfort and style. The bedroom provides a comfortable living space, ideal for professionals, small families, or roommates, while the functional layout makes the most of every square foot. Heat is included in the rent, offering added value and peace of mind, with water and hydro billed separately. Enjoy the vibrant Beaches area lifestyle with nearby parks, waterfront trails, cafes, and local shops, all within easy reach. This is an excellent opportunity for those seeking a comfortable home in one of Toronto's most charming lakeside communities. List price is net effective rent based on a one month free promotion on a 13-month lease. Actual rent amount is $2000. Please note, unit has been virtually staged. (id:49269)
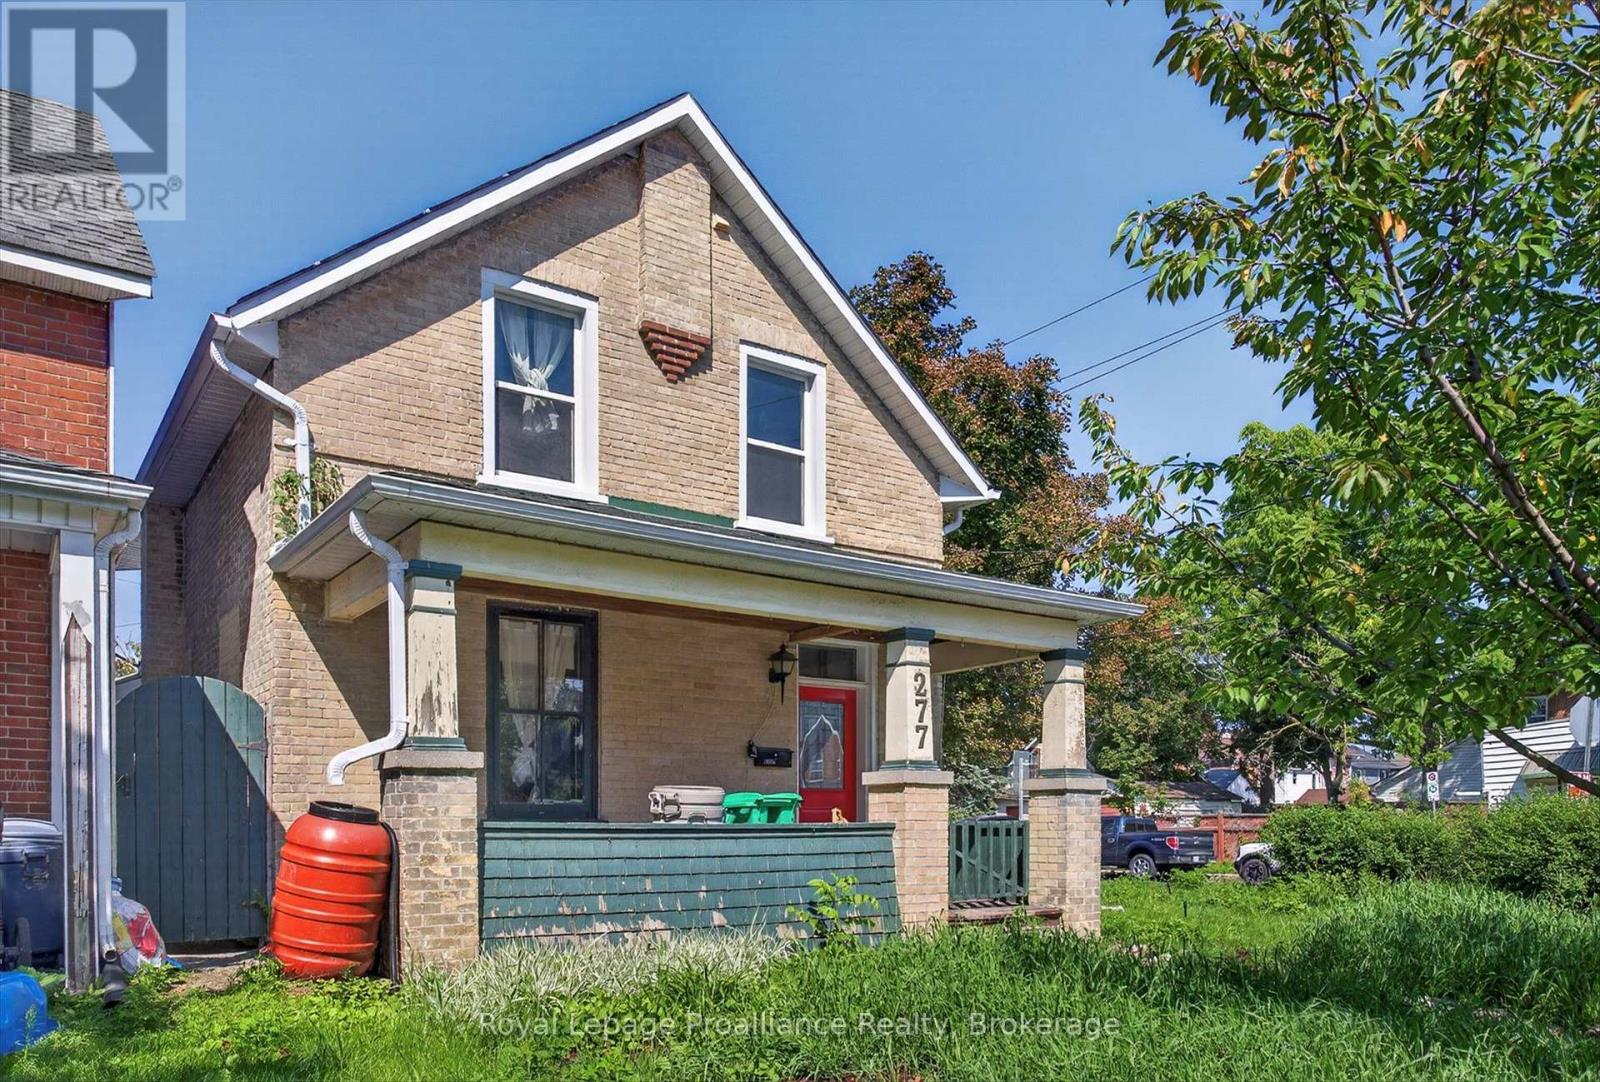
277 Reid Street
Peterborough, Ontario
With classic sandstone brickwork plus front porch, and many character features throughout, this 3 or 4 bedroom home provides a superb opportunity. Many recent upgrades, and a touch of TLC will make this a great home! Roof 2016, majority of windows & furnace done in 2018, and freshly painted 2026. Massive kitchen with lots of cupboard space plus main level laundry. 3 bedrooms upstairs with a 4 piece bathroom, but also, a potential main level bedroom. Main level has hardwood floors. Outside there are perennial gardens and a fenced backyard with patio area. Centrally located with space for parking, this would also make for a good rental or student residence building. Rooftop grasshopper solar contract with Hydro One, with homeowner receiving payments for solar at the contract maturity date. (id:49269)
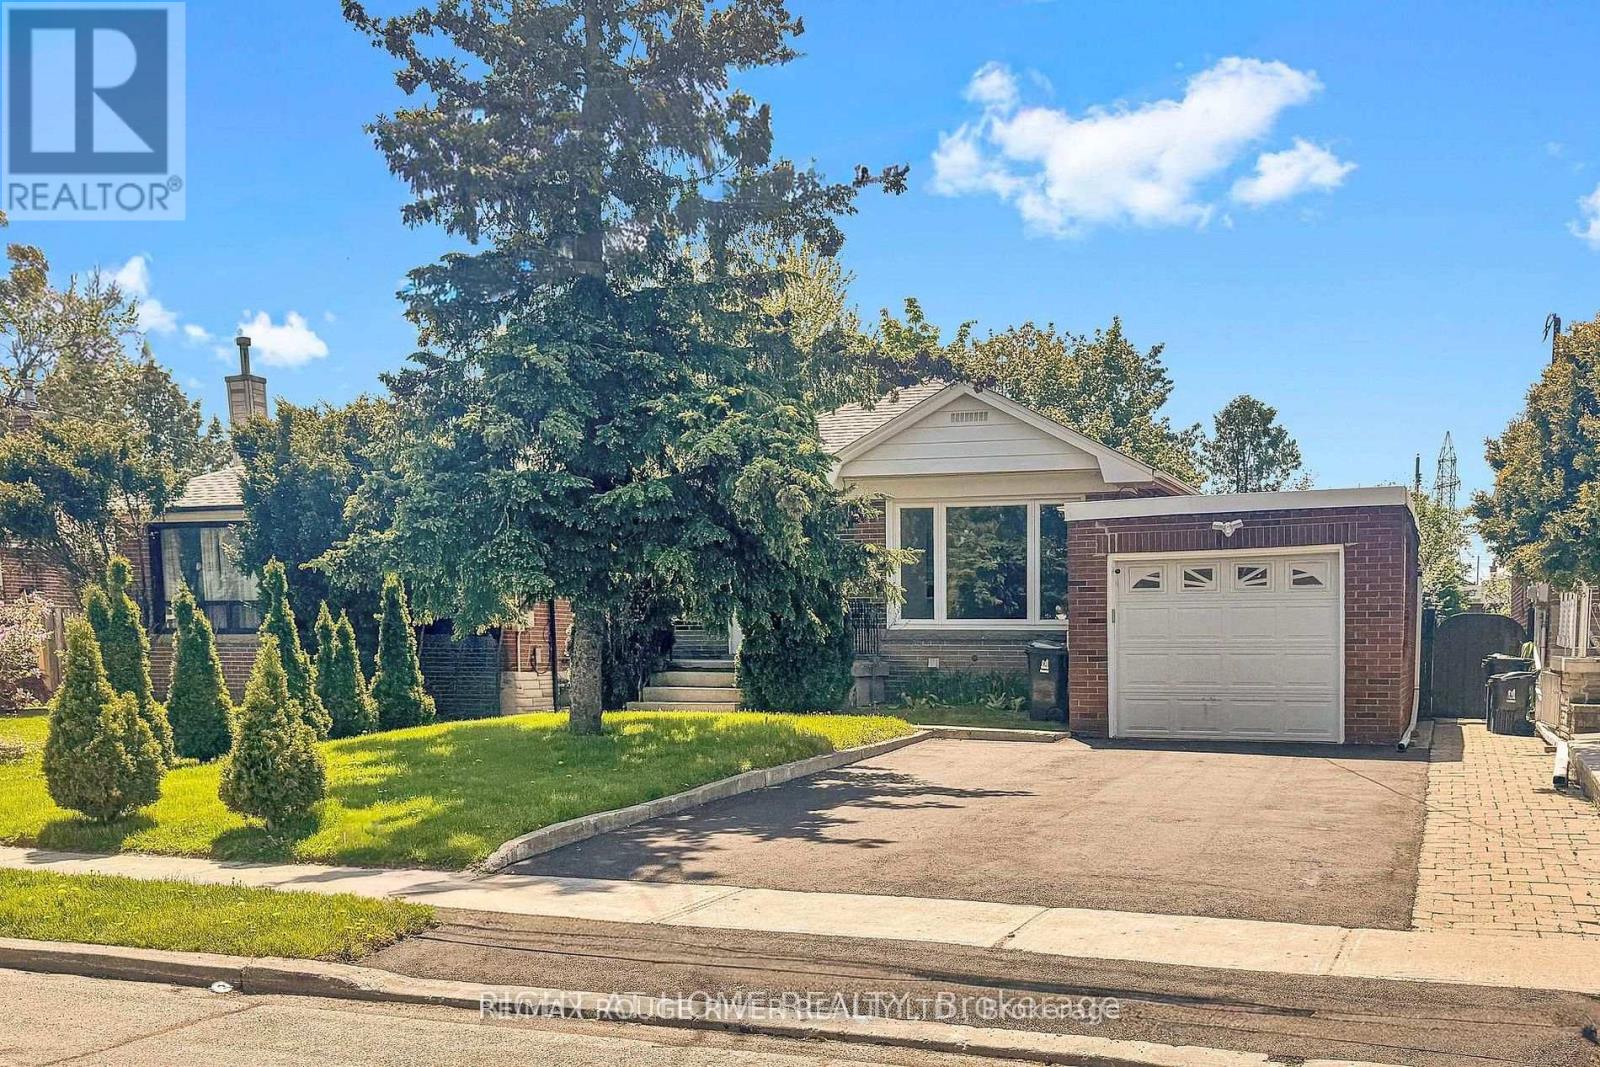
Basement - 22 Lingarde Drive
Toronto, Ontario
Welcome to 22 Lingarde Dr, located in the desirable Wexford-Maryvale community of Toronto. This bright and spacious basement apartment offers a comfortable layout with 2 bedrooms, a living area, and a functional kitchen, making it an excellent opportunity for a family, working professionals, or those looking for a convenient place to call home. Situated in a quiet, established neighbourhood close to schools, parks, public transit, shopping, restaurants, and major roads, providing easy access to everyday amenities and commuting routes. Enjoy the comfort and convenience of living in a well-connected Toronto neighbourhood. Move-in ready and available for lease! (id:49269)
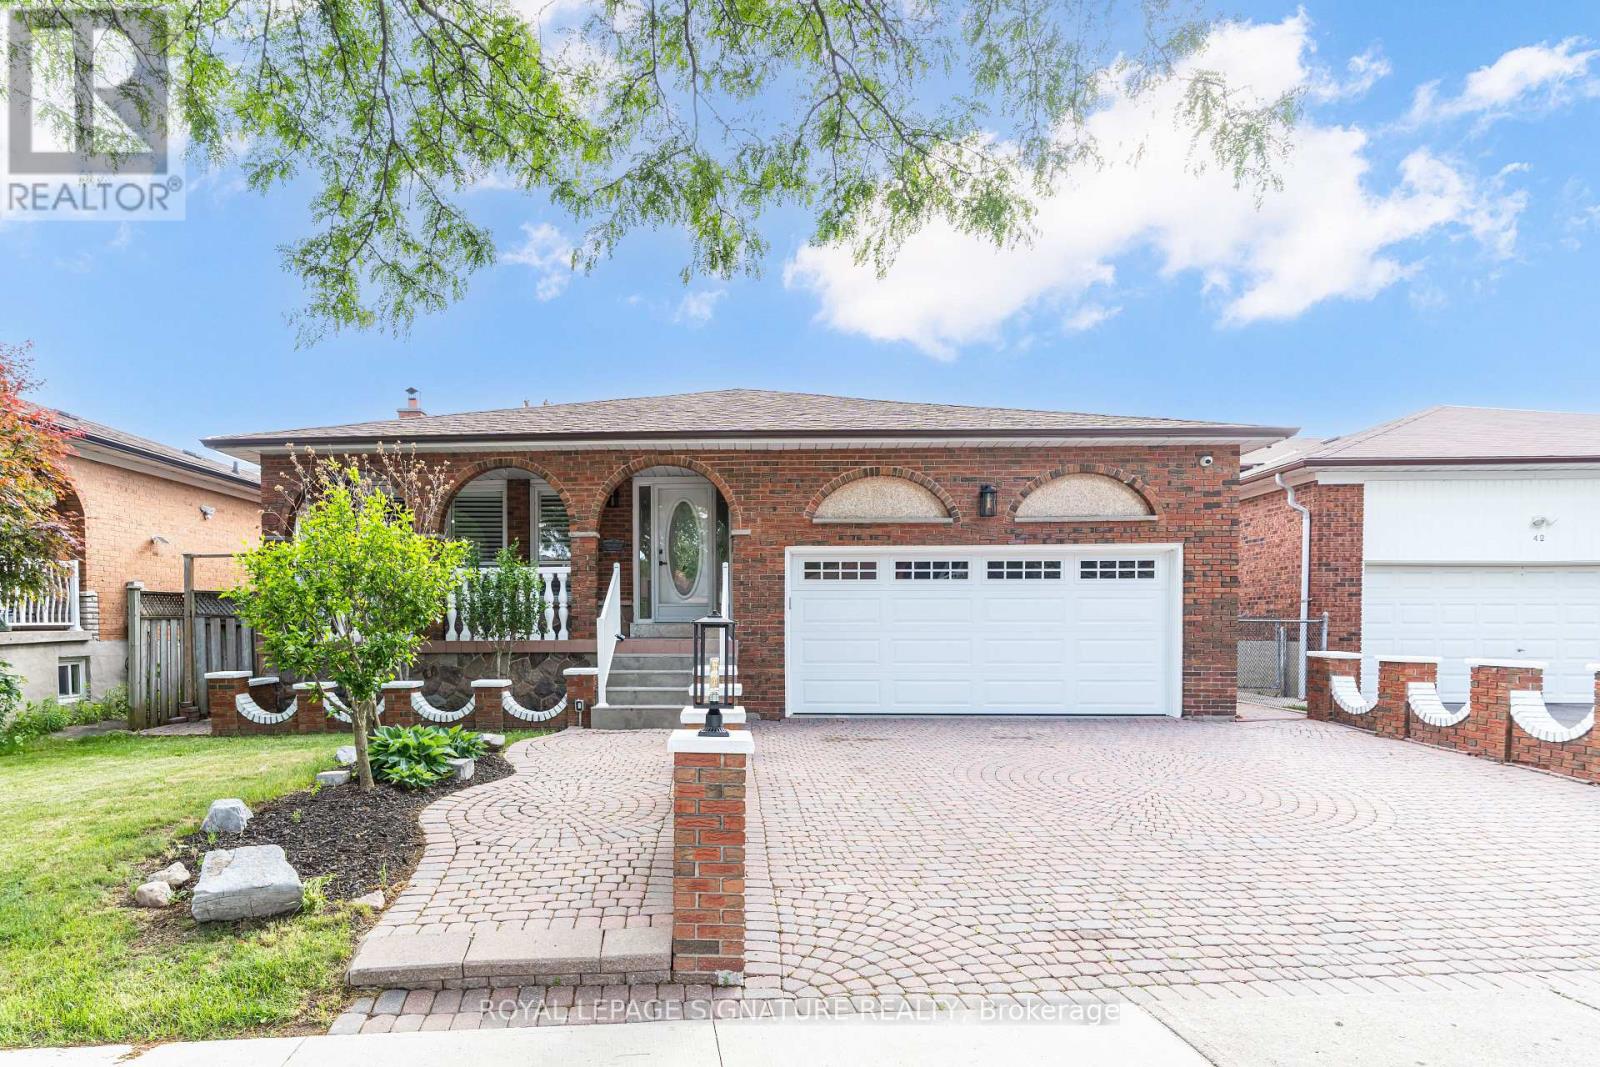
40 Beamsville Drive
Toronto, Ontario
Some homes simply give you more room. Others give you more possibilities. At 40 Beamsville Drive, five spacious levels and two distinct living areas create a place where generations can come together while still enjoying space of their own. The upper levels are filled with warmth and timeless character, from crown moulding and vintage chandeliers to inviting spaces made for family dinners and everyday moments. Below, beautifully renovated living areas with modern finishes and a separate entrance offer flexibility for extended family, guests or a private retreat. Outside, a peaceful backyard with a garden and greenhouse sets the scene for slow mornings, summer gatherings and seasons spent at home. Lovingly maintained and thoughtfully updated, this is a home designed to grow, gather and evolve with you. Welcome Home. (id:49269)
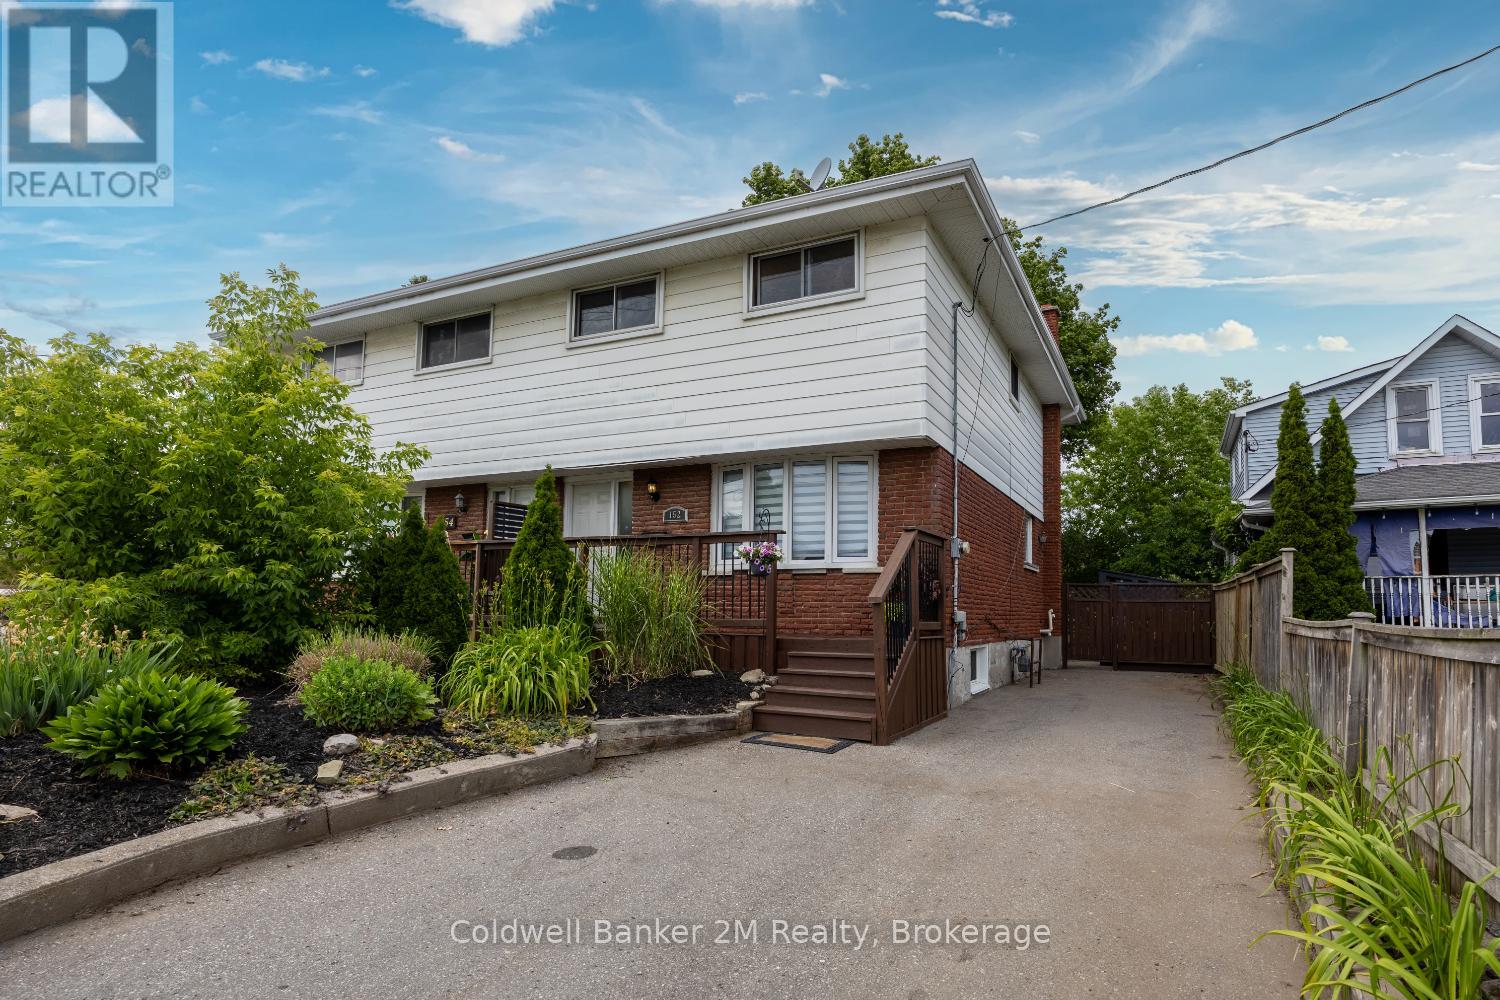
152 Taunton Road W
Oshawa, Ontario
Location, location, location! This spacious 4-bedroom, 3-bathroom home is perfectly situated in North Oshawa. Just minutes from Ontario Tech University, Durham College, shopping, and the Oshawa Golf Club, this home offers both convenience and comfort. The bright, flexible layout includes a finished basement(2023) with a bedroom and 3-piece bath, wet bar, ideal for guests or a home office. Don't miss this incredible opportunity in a prime location! (id:49269)
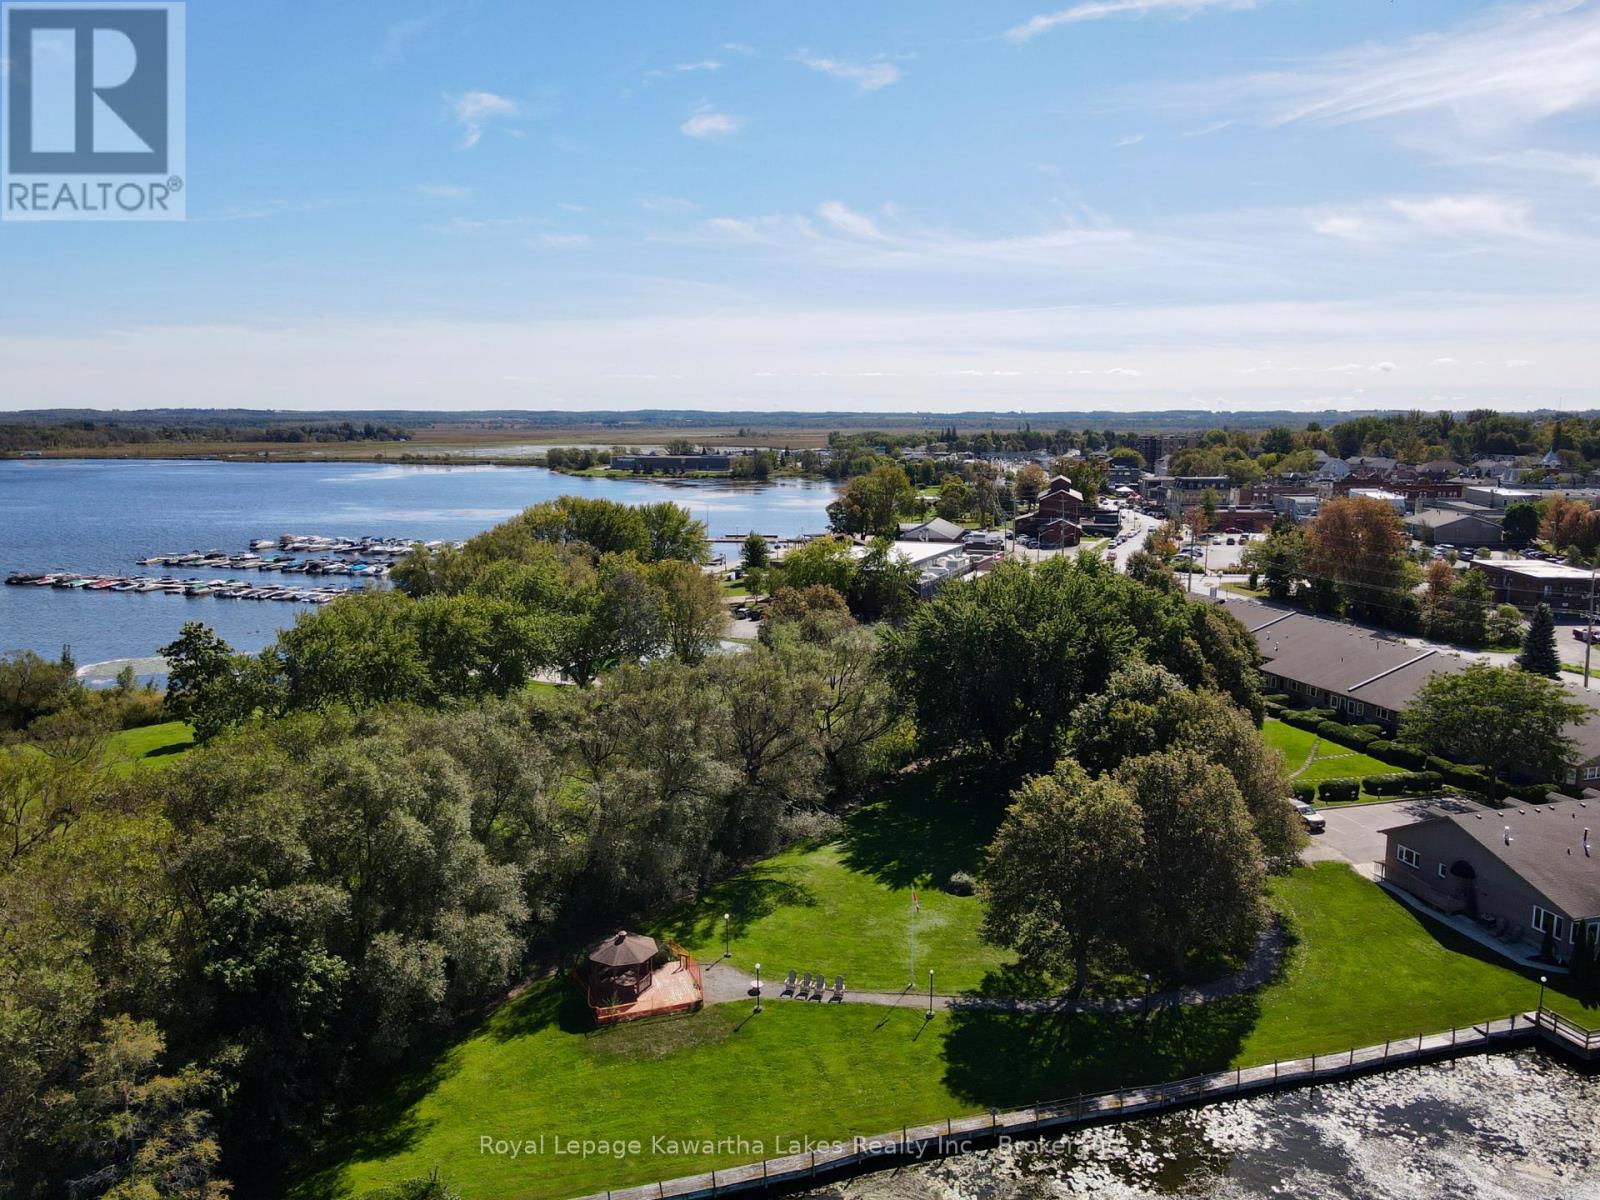
6 - 234 Water Street
Scugog, Ontario
Rarely offered 1200 sqft direct waterfront bungalow townhouse enclave in historic downtown Port Perry! Quiet adult lifestyle living featuring stunning Lake Scugog views from your living room & primary retreat. Completely turn-key w/ extensive 2026 upgrades: new heat pump, fresh paint, 9mm luxury vinyl plank, new bedroom carpet, & updated kitchen. Features an insulated garage with a massive bonus storage attic. Maintenance-free living; snow & lawn managed to your doorstep! Steps to parks, dining, marina, & library. (id:49269)
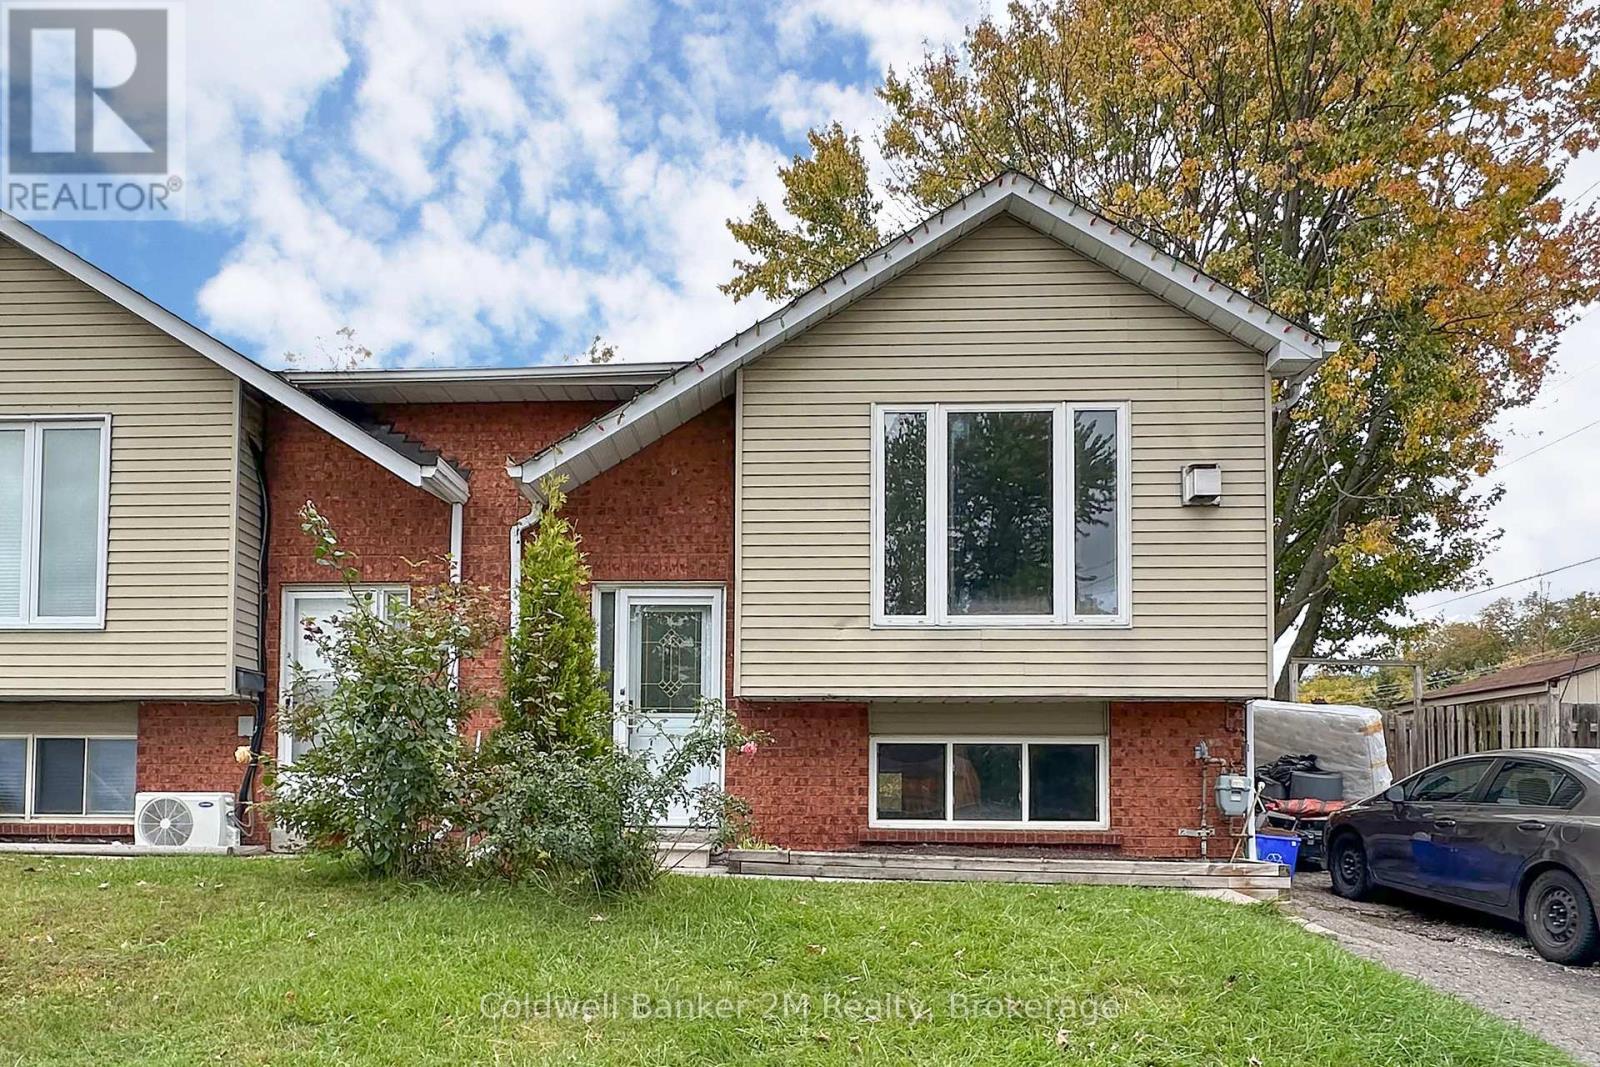
673 Attersley Drive
Oshawa, Ontario
Welcome to 673 Attersley Drive, located in Oshawa's established Pinecrest neighbourhood! This 3-bedroom home offers a great opportunity for buyers looking to update, and make a home their own. With plenty of potential to add value through improvements, this property is ideal for handy buyers, investors, or those looking to put their personal touch on a home. Heating is provided by gas fireplaces, replacing the original electric baseboard heating, while a heat pump provides air conditioning for added comfort. Conveniently located close to schools, parks, shopping, restaurants, and the scenic trails of Harmony Valley Conservation Area, with easy access to transit and major commuter routes. Bring your ideas and imagination and discover the possibilities this property has to offer! Owned Hot Water tank. (id:49269)
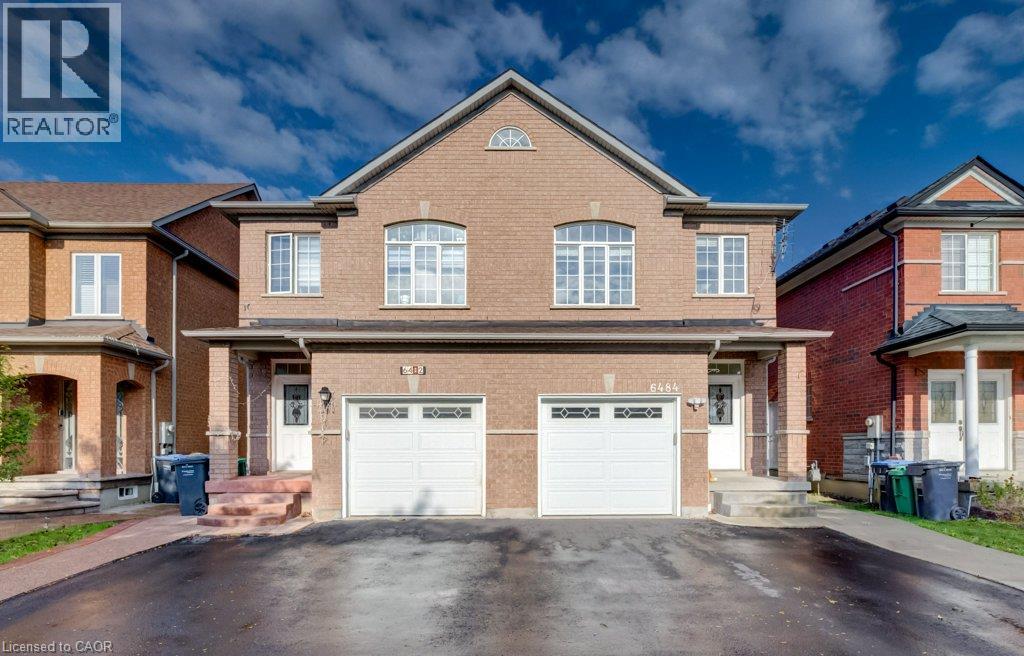
6484 Skipper Way
Mississauga, Ontario
Welcome to 6484 Skipper Way! If you're looking for space, convenience and a fantastic location, this home has plenty to offer. Let me take you through the top 5 reasons to love this property! 1) RARE PARKING OPTIONS: Enjoy the convenience of an attached garage plus a driveway that accommodates two additional vehicles. A valuable feature that's hard to find in a semi-detached home! 2) PRIME LOCATION: Ideally located near secondary schools, the Mississauga Soccer Stadium, Heartland Town Centre and Highway 401, making it easy to get to school, enjoy local recreation and commute across the GTA. 3) FOUR BEDROOMS UPSTAIRS: Four full bedrooms on the second floor offer plenty of space for growing families, guests or a dedicated home office. A rare find for a semi-detached home in the area! 4) IMPORTANT UPGRADES ALREADY COMPLETED: Enjoy added peace of mind with key updates, including the roof (2015), furnace (2016), basement (2018) and water purification system (2019).5)OVER 1700 SQ FT ABOVE GRADE: With over 1,700 square feet of above-grade living space, there's plenty of room to spread out, entertain and enjoy comfortable everyday living. With four bedrooms, plenty of living space, rare parking options and key updates already taken care of, 6484 Skipper Way offers a lot of value for a growing family. If this sounds like the kind of home you've been looking for, don't miss your opportunity to check it out. (id:49269)
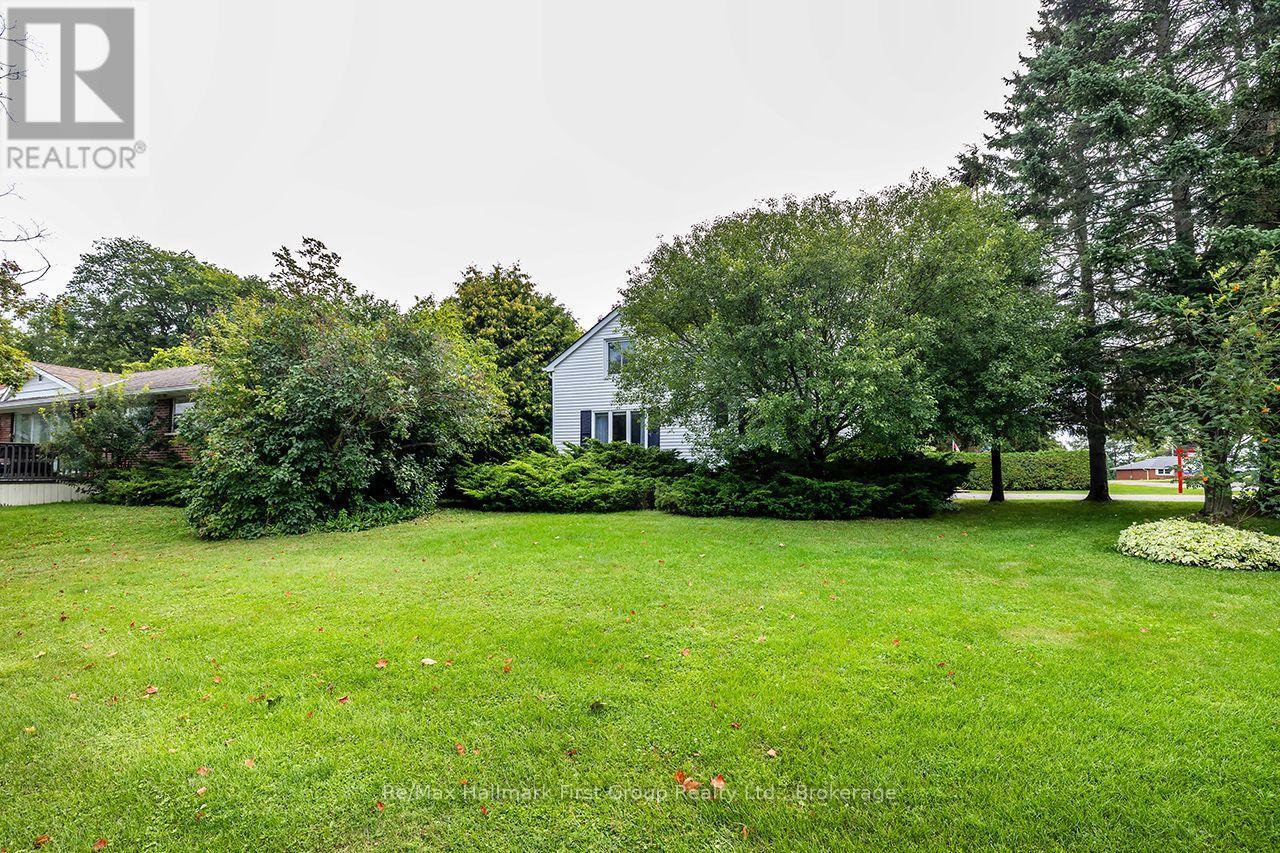
359 Sexton Street
Scugog, Ontario
Welcome to a charming piece of Port Perry history! Lovingly cared for by the same family for over 50 years, this character-filled home sits on a beautiful corner lot surrounded by mature trees and established perennial gardens in a quiet, mature neighbourhood. Offering approx. 1,660 sq. ft., the home blends the warmth and charm of an older home with flexible living space and opportunity to make it your own. The main level is comfortably heated by a Napoleon natural gas furnace (2014); although electric baseboards remain visible, they are no longer used on the main floor. Inside you'll find an eat-in kitchen, living room with hardwood floors, modernized 4-pc bath and convenient main-floor laundry. A wonderful feature is the approx. 560 sq. ft. addition, completed in 1988/89, offering a spacious studio/family room with Napoleon gas fireplace and separate entrance. Combined with the main-floor bath and laundry, this versatile space offers excellent potential for convenient main-level living, while also lending itself to a home office, creative studio, guest space or potential home-based business. The addition was framed to allow future conversion into a 2-car garage if desired. Upstairs are 3 bedrooms, while the partially finished basement offers a cozy rec room, office/playroom, second laundry setup and 2-pc bath. Enjoy morning coffee on the deck overlooking the mature treed setting and colourful gardens. A double-wide driveway provides parking for 4 vehicles plus a custom-built garden shed. Walk to downtown Port Perry for shopping, dining and amenities, or stroll to the waterfront, parks, playground and splash pad. Improvements include upgraded thermal Styrofoam insulation with the vinyl siding, shingles (2017), gas fireplace (2019), deck (2022) and rental hot water tank (2026). 2025 utilities: Natural Gas $1,326.00, Hydro $464.70 and Water $561.40. Full of character, flexibility and possibilities, this much-loved home is ready for its next chapter. (id:49269)
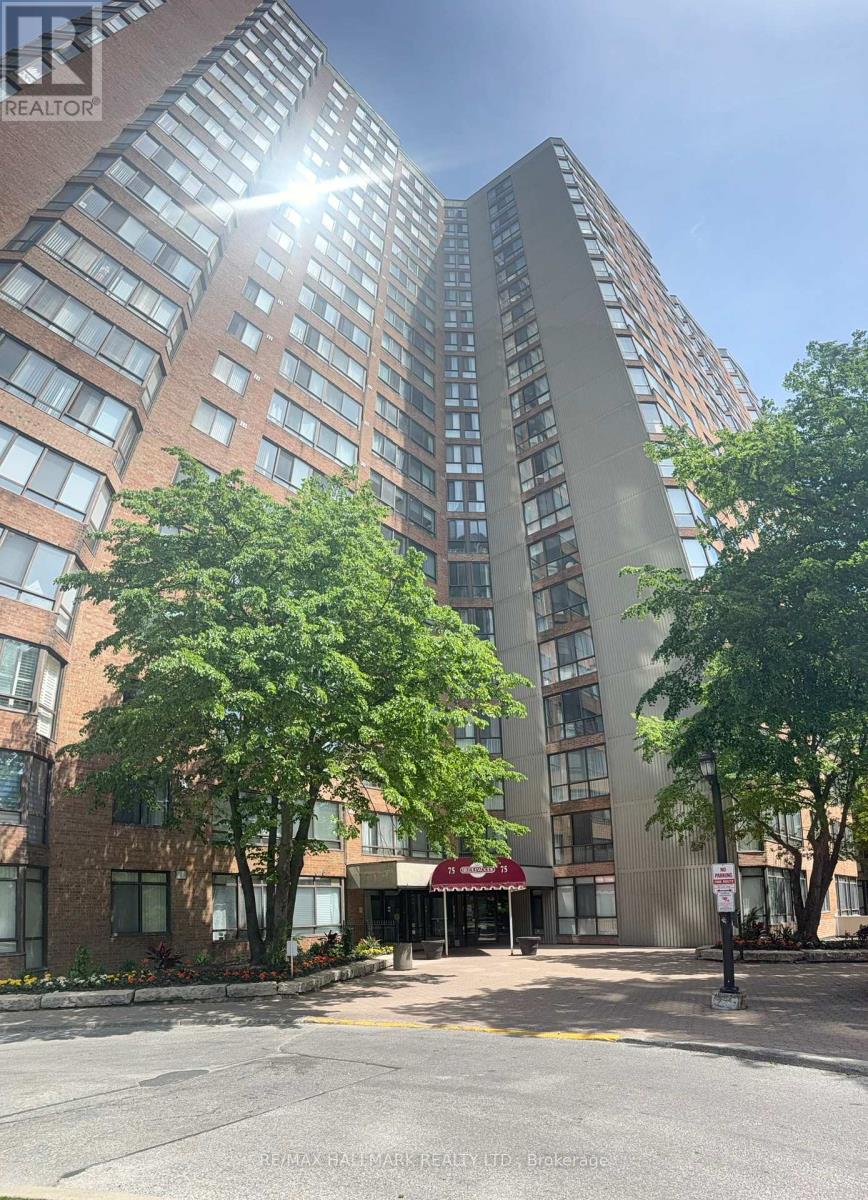
2028 - 75 Bamburgh Circle
Toronto, Ontario
Stunning Northwest views from Solarium & Primary Bedroom. Overlooking outdoor pool, tennis courts, mature tree canopy, & Toronto skyline visible on clear days. 2+1 Bedrooms, 2 washrooms, Renovated Kitchen with modern cabinetry. bright & spacious (1207 Sq') open concept living & dining area with large floor-to-ceiling windows on two exposures & direct access to Solarium. Well maintained building with excellent amenities: indoor/outdoor pool, tennis courts, bicycle storage, gym, library and 24 Hr security. Well established residential area with convenient access to public transit, schools, places of worship, parks, dining & shopping. (id:49269)
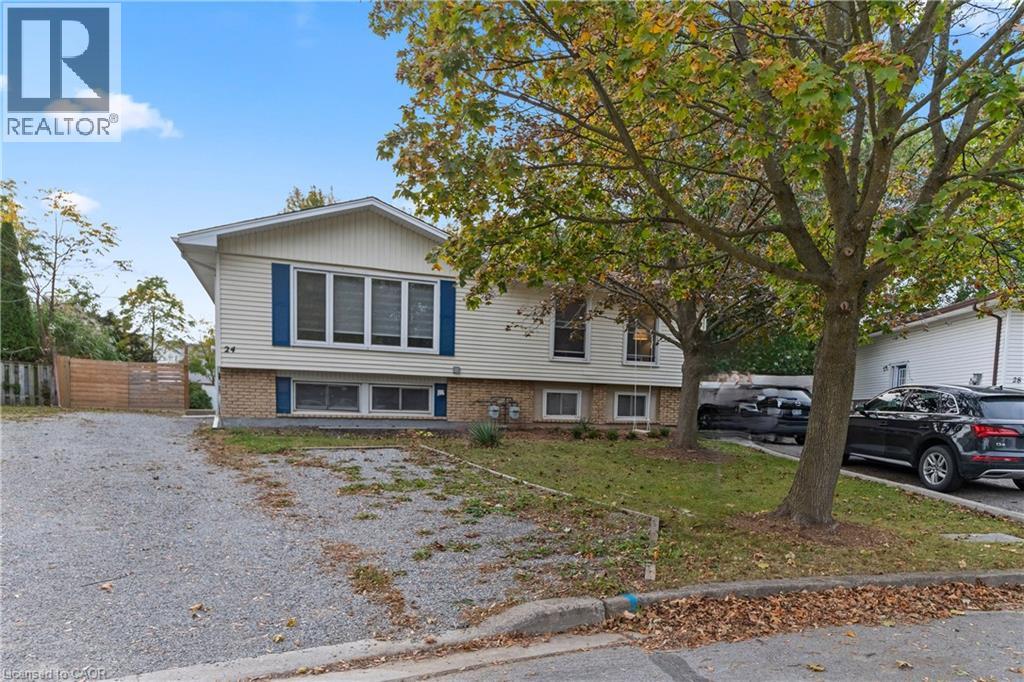
24 Tara Crescent
Thorold, Ontario
Welcome to 24 Tara Crescent in Thorold! This spacious semi-detached home features an excellent opportunity for families, investors, or those seeking multi-generational living. Featuring 2+3 bedrooms and a fully finished basement, this property provides exceptional living space and versatility. The main floor boasts bright and inviting principal rooms, large windows allowing for plenty of natural light, and a functional layout ideal for everyday living. Upstairs features a 4-piece bathroom, while the finished basement includes an additional 3-piece bathroom, featuring added convenience and flexibility. This property is licensed to rent as a single dwelling unit and also offers excellent potential for room-by-room rentals, making it an outstanding investment opportunity with strong income potential. Ideally located in the desirable Confederation Heights neighbourhood, just minutes from Brock University, Niagara College, Mel Swart Park, Lake Gibson, shopping, restaurants, transit, and quick highway access. A fantastic opportunity in the growing Niagara Region whether you’re looking for a family home, student rental, or income-generating investment property! (id:49269)
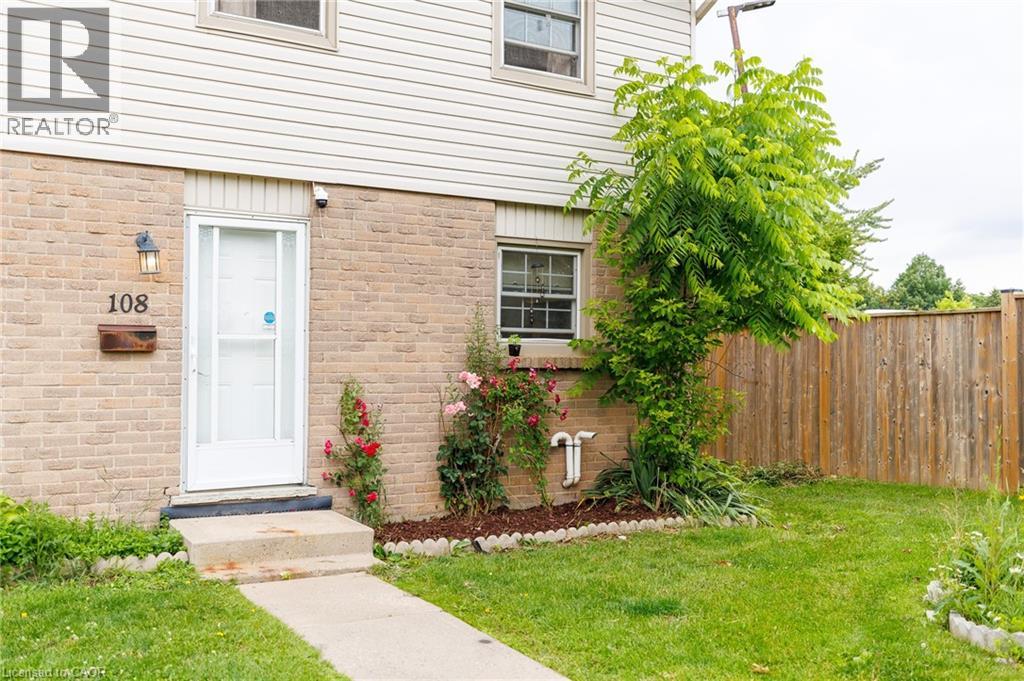
1725 Ernest Avenue Unit# 108
London, Ontario
Tucked into a quiet corner of a well-managed White Oaks community, this stylish, carpet-free townhouse offers 3+1 bedrooms, modern updates, and a smart, functional layout. The main floor features spacious open-concept living and dining areas with upgraded lighting, fresh neutral paint, and a walkout to a private, fully fenced courtyard patio with low-maintenance composite decking perfect for relaxing or entertaining. Upstairs, you'll find three bright and generously sized bedrooms, including an exceptionally large primary bedroom with double closets and plenty of space for a sitting area or home office. The two additional bedrooms are also spacious, making them ideal for children, guests, or remote work. A beautifully updated 4-piece bathroom with a modern vanity completes the upper level. The finished lower level offers a fourth bedroom along with a versatile flex space that can be used as a family room, recreation area, home gym, or office. A separate laundry and utility room provides excellent storage. Forced-air gas heating and central air conditioning ensure year-round comfort. Perfect for first-time buyers, young families, downsizers, or investors, this move-in-ready home offers a low-maintenance lifestyle in a convenient location close to schools, parks, public transit, healthcare facilities, the community centre, and major shopping destinations. With Highway 401 just minutes away, commuting is quick and convenient. Flexible possession is available. (id:49269)
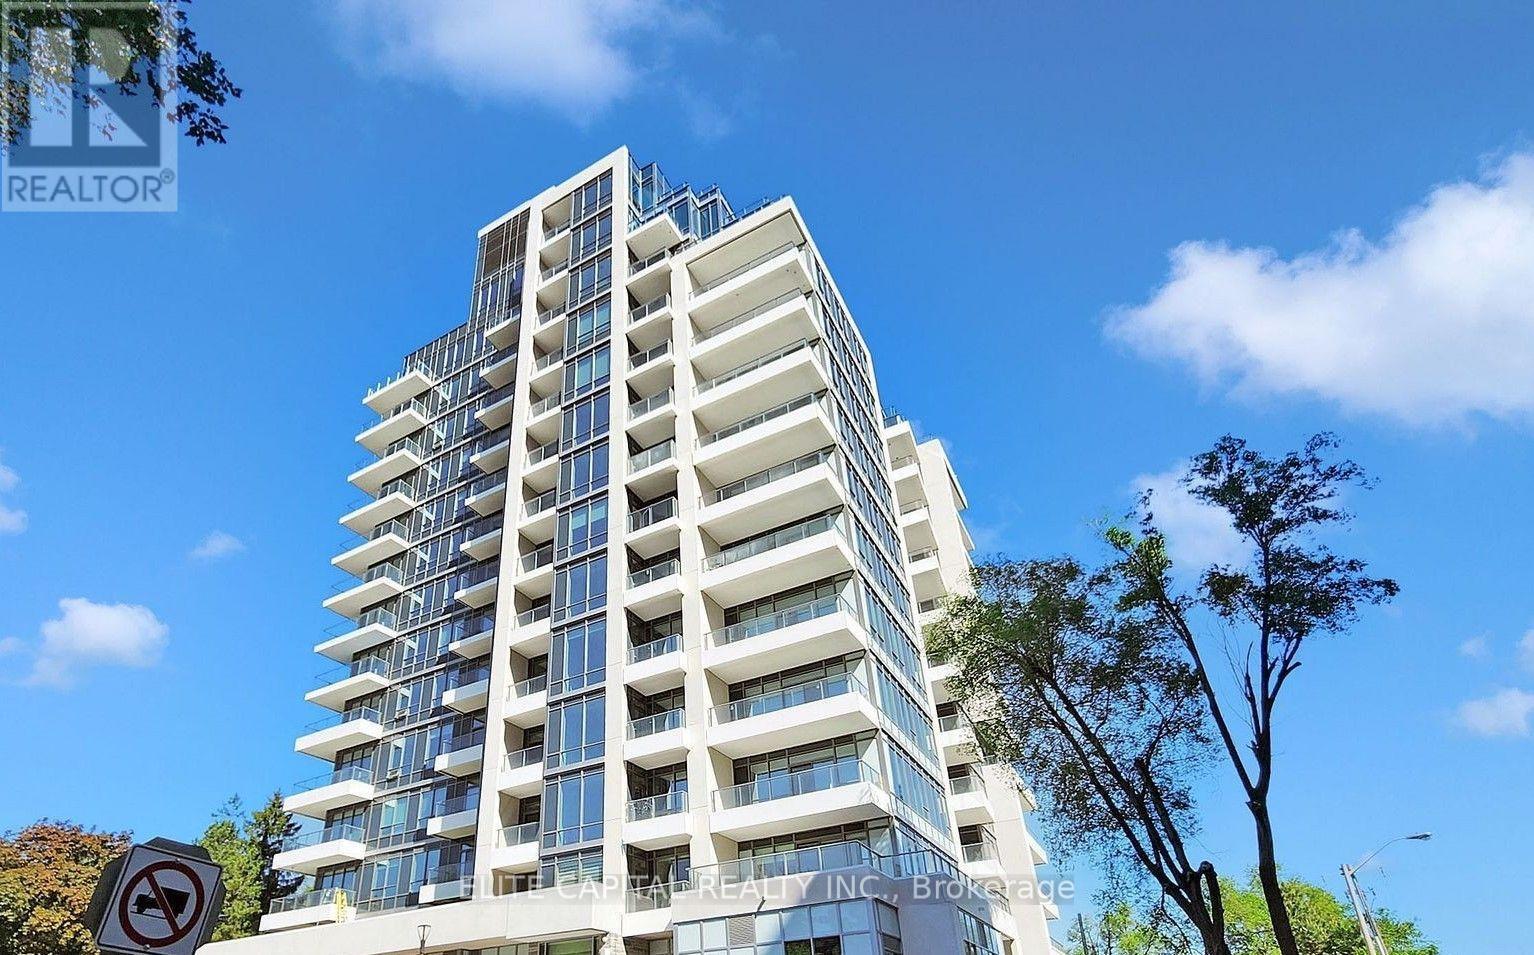
603 - 2 Teagarden Court
Toronto, Ontario
At Teagarden 1 Bedroom +Den With Terrace And Surrounded By All The Conveniences, Steps To Bayview Village Mall, Subway, Ttc And Hwy 401. Specious Living And Entertaining Space On Main Floor, Throughout Vinyl Floors, Modern Kitchen, One Bathrooms . (id:49269)
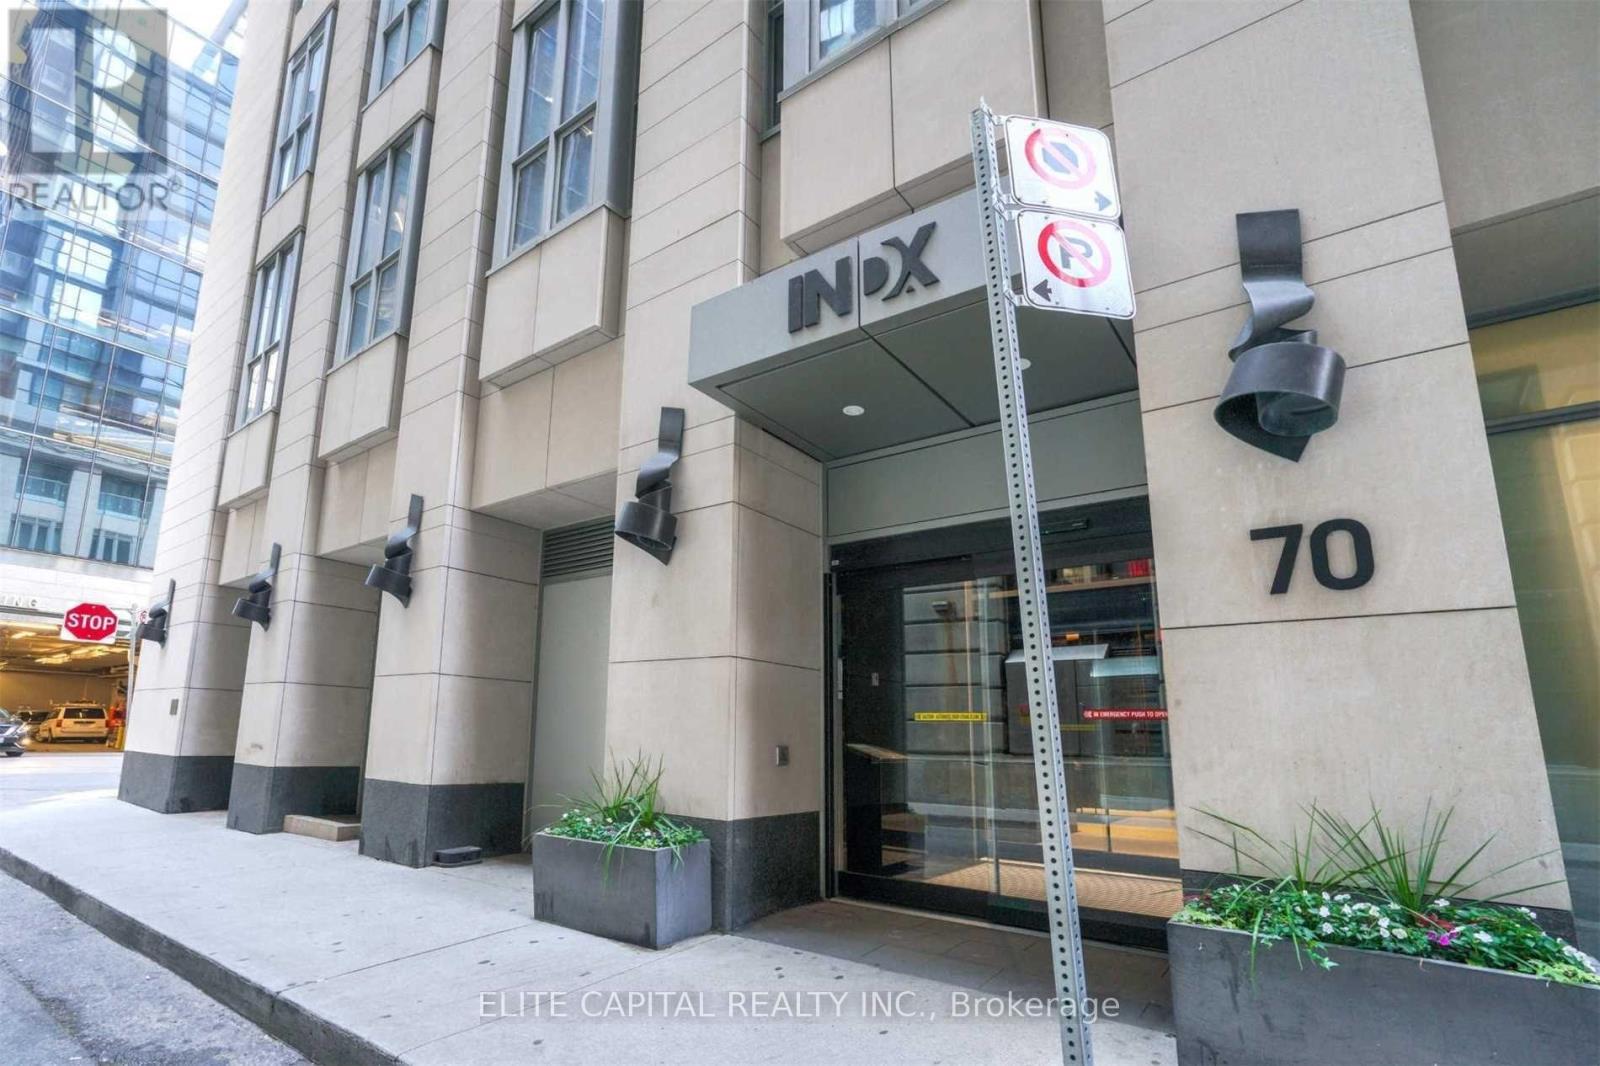
2315 - 70 Temperance Street
Toronto, Ontario
Luxurious 2 Bedrooms 2 Baths Located In The Heart Of Financial District, Bright Corner Unit With Functional Living Space, Floor To Ceiling Windows With Great View To The City, 24 Hrs Concierge, Wonderful Rec Facilities, Steps To Subway And Underground Path, Walking Distance To All Major Landmark And Amenities. (id:49269)

712 - 19 Western Battery Road
Toronto, Ontario
Welcome to Zen King West Condos in the heart of Liberty Village! This bright and spacious 2-bedroom, 1-bath suite features a modern open-concept layout and access to stunning amenities including indoor hot and cold pools, a rooftop running track, a fully equipped gym with extensive weights and cardio machines, and dedicated yoga facilities. Just steps to public transit, the downtown core, shopping, dining, cafes, pubs, the entertainment district, and the lakefront, this home offers the perfect blend of lifestyle and convenience. (id:49269)
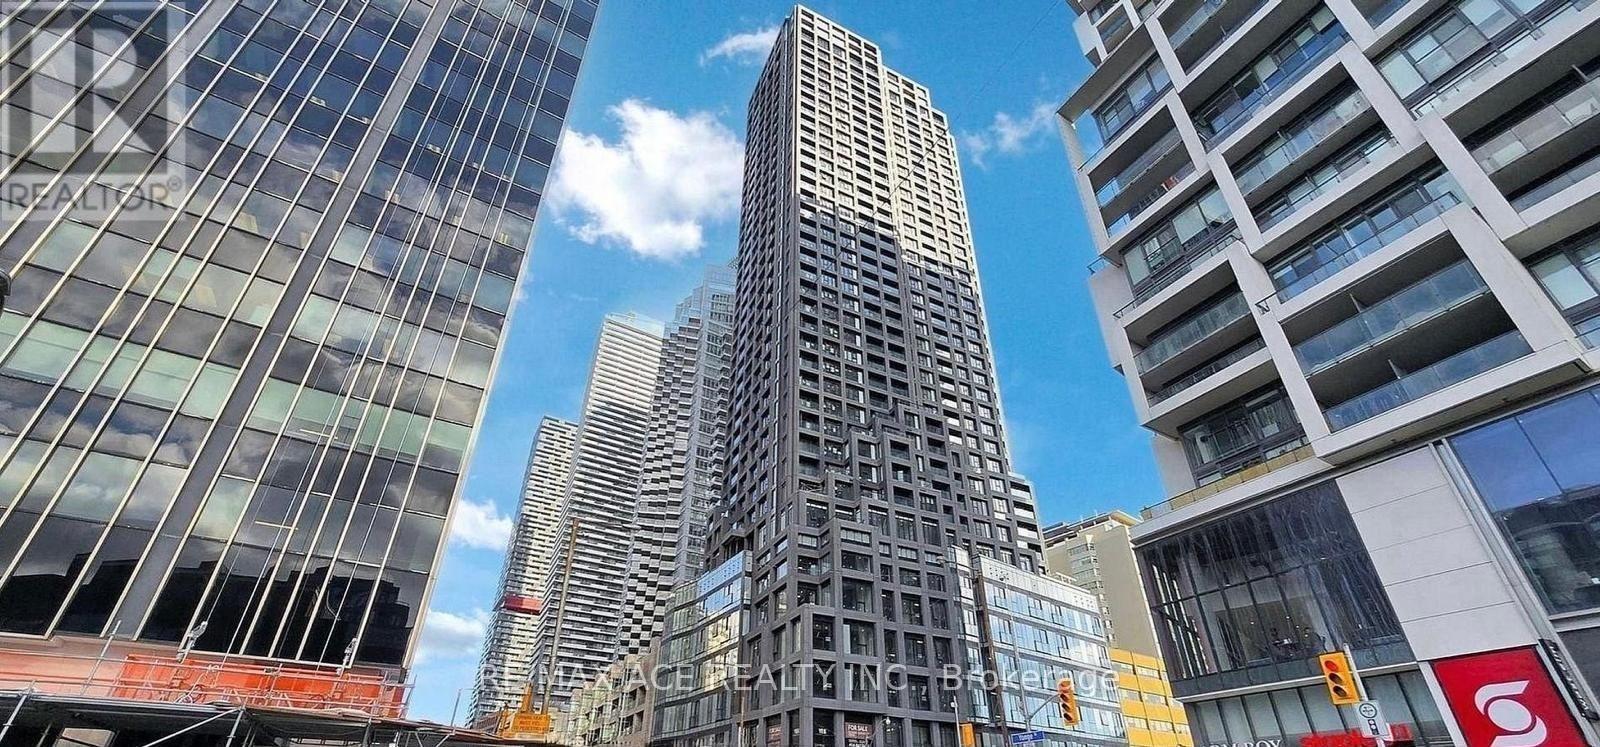
3008 - 20 Soudan Avenue
Toronto, Ontario
***** Luxury Y&S Condominiums - Prime Yonge & Eglinton Location!*****Welcome to this stylish corner suite in a newer luxury building in the heart of Yonge & Eglinton. This beautifully designed 2-bedroom, 2-bathroom unit features a desirable split-bedroom layout for added privacy, modern finishes, an open-concept living and dining area, floor-to-ceiling windows, and a walkout from the living room to a private balcony with breathtaking views. Enjoy sleek integrated appliances and an abundance of natural light. Unbeatable convenience with Farm Boy right next door and just steps to Yonge Eglinton Centre, restaurants, cafés, shopping, and everyday essentials. Enjoy nearby parks and green spaces, offering the perfect balance of vibrant city living and outdoor recreation. Exceptional Building Amenities include a fully equipped fitness centre, co-working spaces, social lounges, a rooftop terrace, guest suites, and 24-hour concierge service. Ideally located across from Eglinton Subway Station and steps to the Eglinton Crosstown LRT, providing convenient access to transit and commuting throughout Toronto. Experience luxury, comfort, and convenience in one of Toronto's most sought-after neighbourhoods! Parking is Available for an Additional $250 Per Month. Must speak with Management regarding Parking. (id:49269)
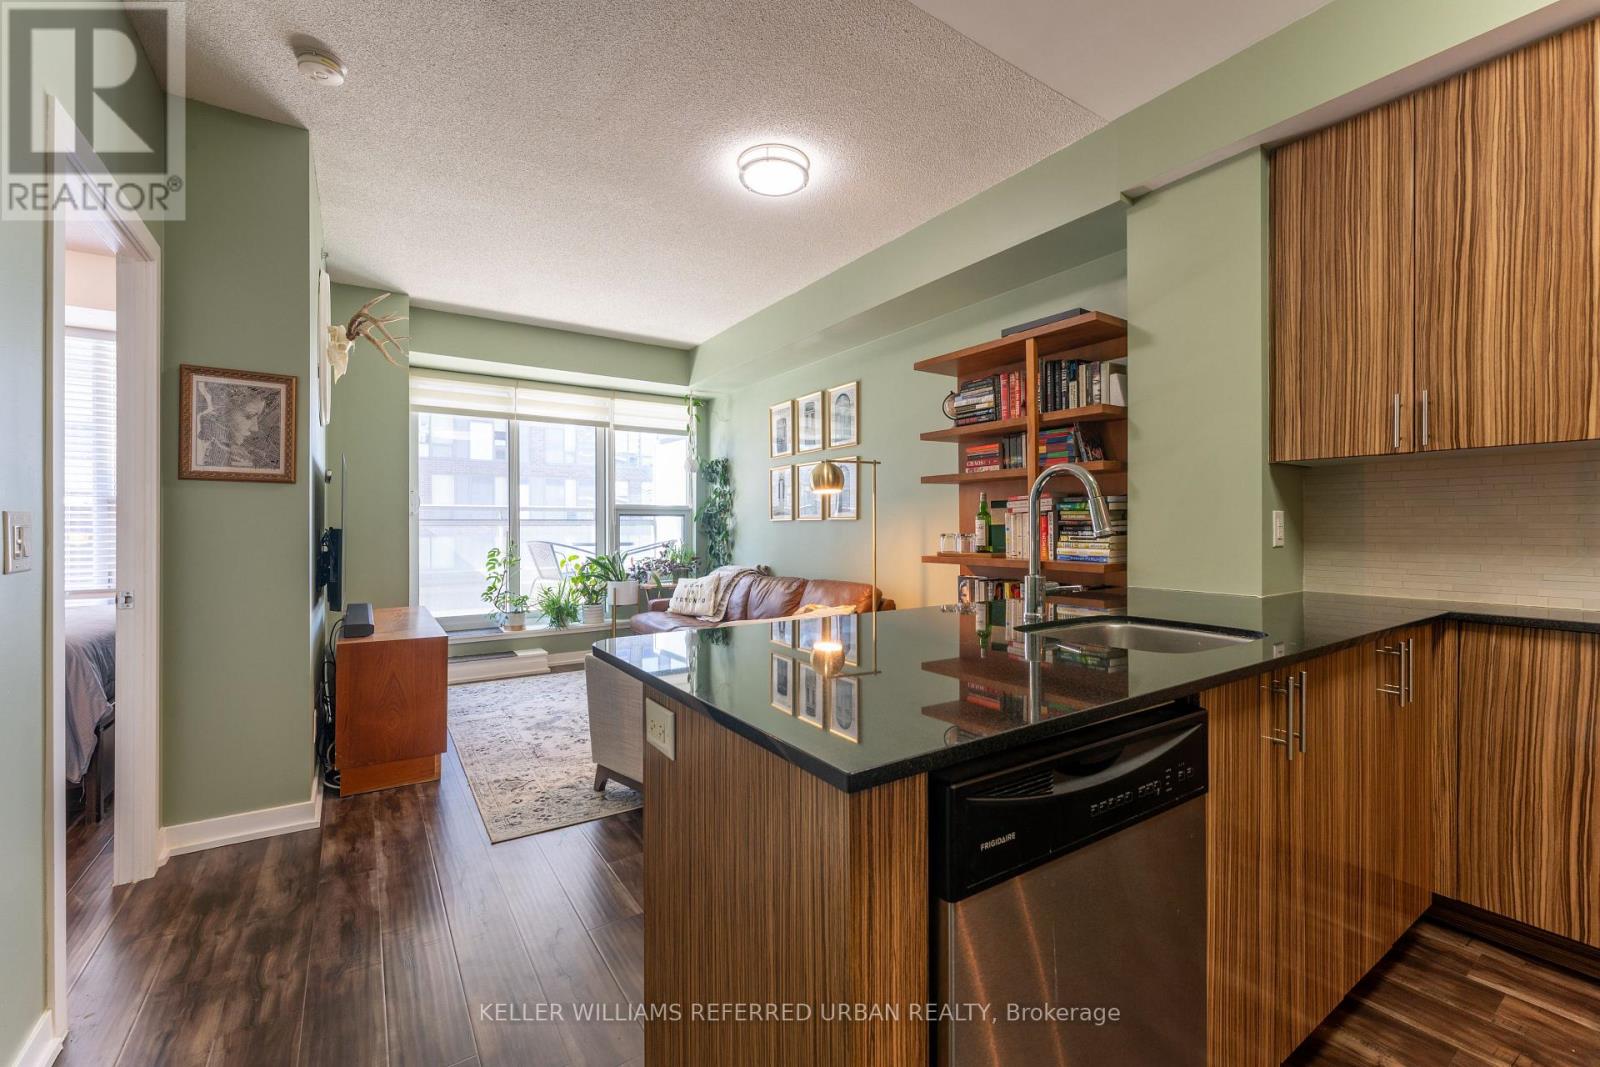
507 - 225 Sackville Street
Toronto, Ontario
Welcome to Paintbox Condos in the heart of Regent Park! This bright and spacious 626 sq. ft. one-bedroom plus den suite comes with two bathrooms, and parking. Functional open-concept layout, contemporary finishes, and a generous 98 sq. ft. balcony accessible from both the living area and bedroom. The modern kitchen features an island overlooking the living and dining area, perfect for everyday living and entertaining. The versatile den provides an ideal space for a home office, while the primary bedroom offers ample space and convenient access to the balcony. Complete with two bathrooms, ensuite laundry, and the added convenience of one parking space. Residents enjoy an impressive collection of amenities, including a 24-hour concierge, fitness centre, theatre room, party room, guest suites, visitor parking, and a rooftop terrace with BBQs. Step outside and discover everything Regent Park has to offer! Located directly across from the neighbourhood's expansive six-acre park and the Pam McConnell Aquatic Centre, with the Daniels Spectrum Arts and Cultural Centre and Café Zuzu just steps away. Enjoy convenient access to grocery stores, restaurants, shops, and the Dundas streetcar right at your doorstep. Minutes to the Distillery District, St. Lawrence Market, Cabbagetown, Toronto Metropolitan University, and the downtown core. An exceptional opportunity to enjoy contemporary urban living in one of Toronto's most vibrant and connected neighbourhoods! (id:49269)
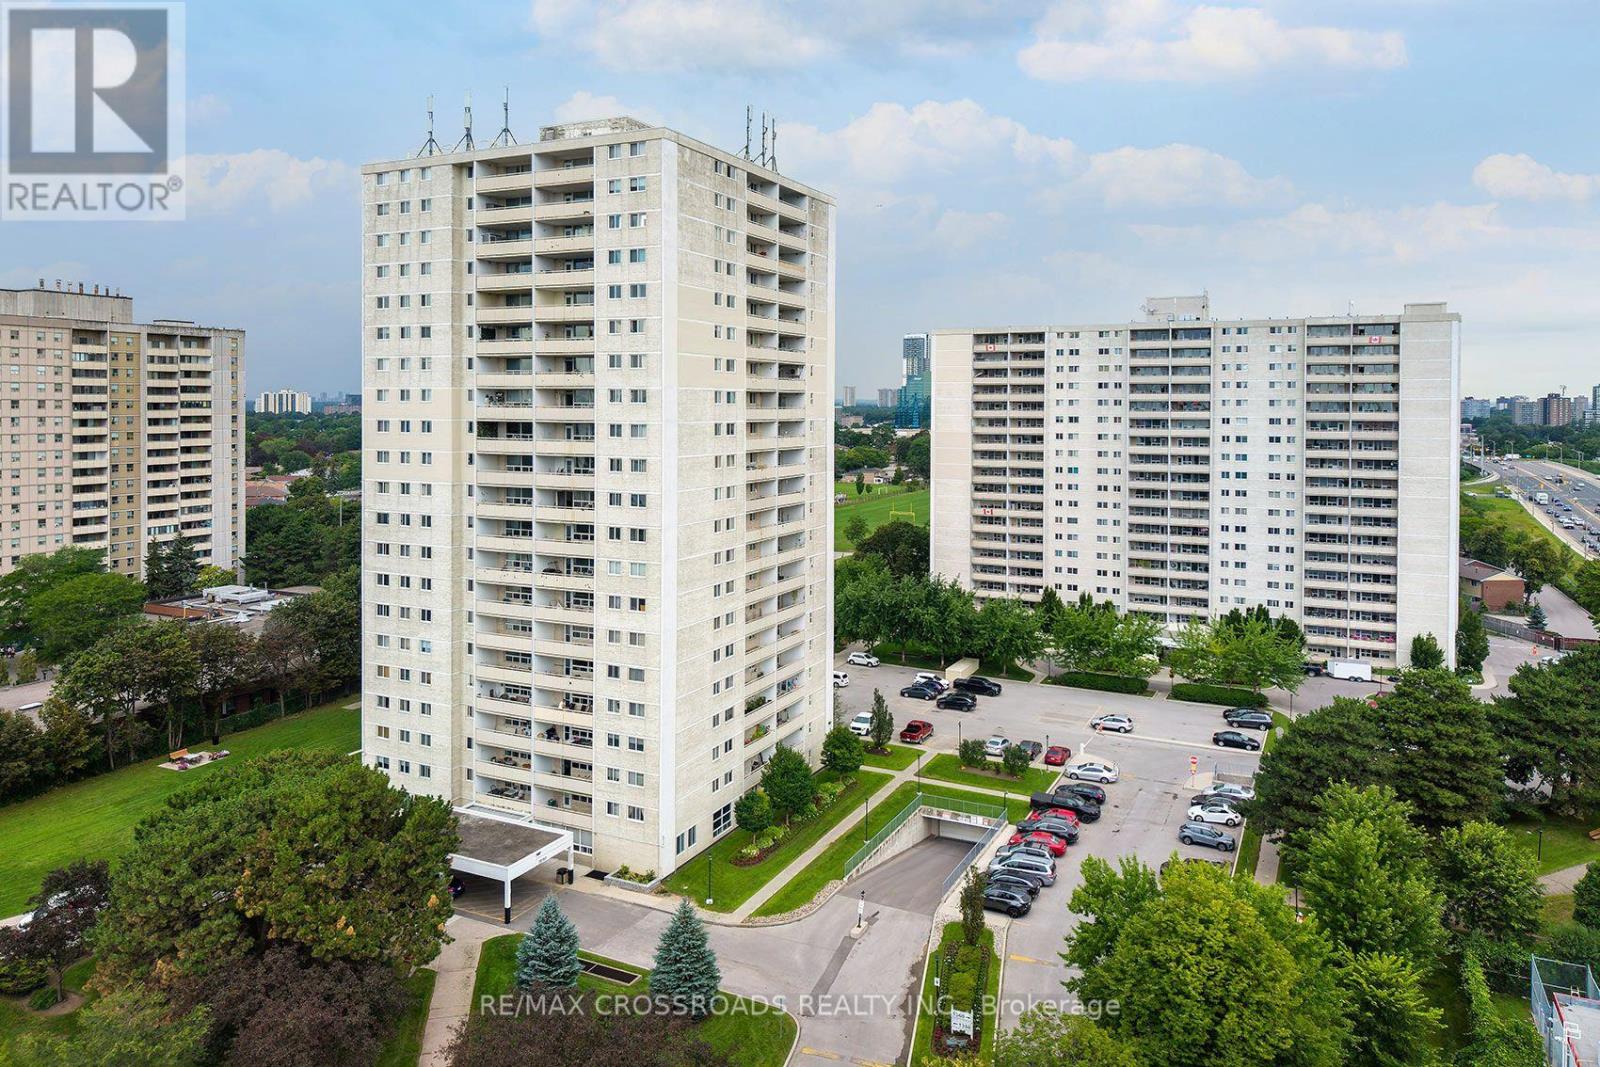
906 - 1350 York Mills Road
Toronto, Ontario
Welcome to this beautiful and spacious 2-bedroom condo offering exceptional value in the established Parkwoods-Donalda community! An ideal opportunity for first-time buyers, downsizers, young professionals or those looking for more space without leaving the city! This well-designed suite offers two spacious bedrooms and comfortable living spaces all around, rarely found in newer condo developments. Enjoy the convenience of having everyday essentials close to home, with shopping, groceries, restaurants, parks, schools and community amenities all nearby. TTC service is just steps from the building, while quick access to the DVP and Highway 401 makes commuting throughout Toronto and the GTA very easy! Outdoor enthusiasts will appreciate the abundance of nearby parks, ravine trails and green spaces throughout the neighbourhood, offering a welcome escape from the city without sacrificing convenience. Located in a diverse, family-friendly North York community with access to public, Catholic and French-language schools, this is a practical location for buyers at every stage of life. Whether you're entering the Toronto real estate market, downsizing from a larger home or simply looking for the versatility of a second bedroom for family, guests or a home office, Unit 906 delivers the space, location and value today's buyers are searching for. A great opportunity to own a true 2-bedroom condo in Toronto with TTC, highways, shopping and green space all within easy reach! (id:49269)
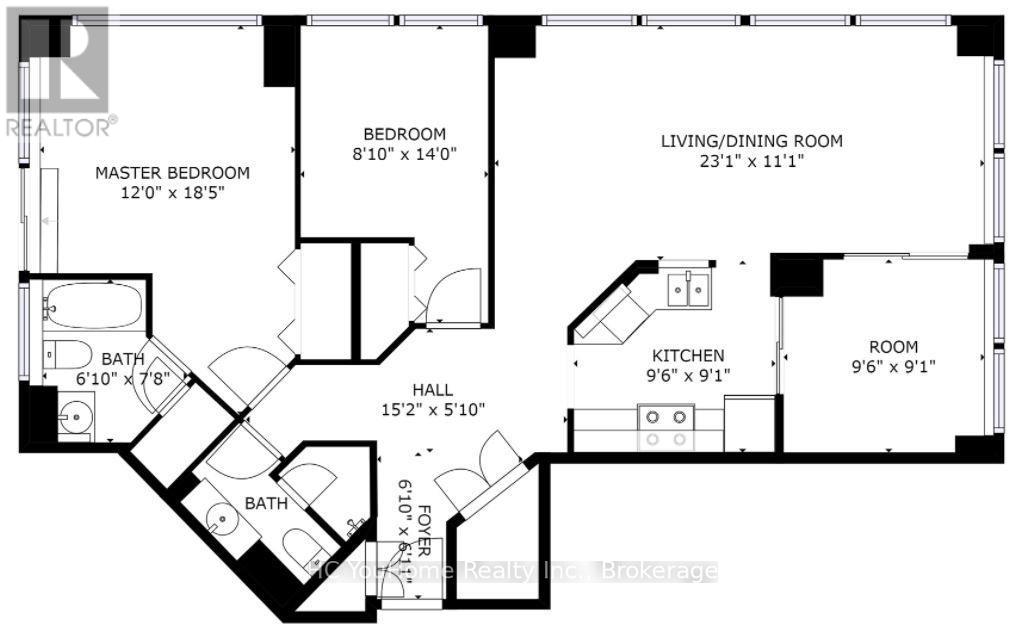
212 - 24 Wellesley Street W
Toronto, Ontario
Renovated 2 +1 Condo Apartment Located In The Heart Of Downtown Toronto. Solarium Can Be Used As 3rd Bedroom.Huge Walk-Out Roof-Top Terrace From Living Room.Minutes Walk to Wellesley Subway, U of T, Hospitals, Queens Park, Eaton's Centre,24-Hour Concierge,All Included(Gas,Hydro,Parking,Locker,Internet) (id:49269)