
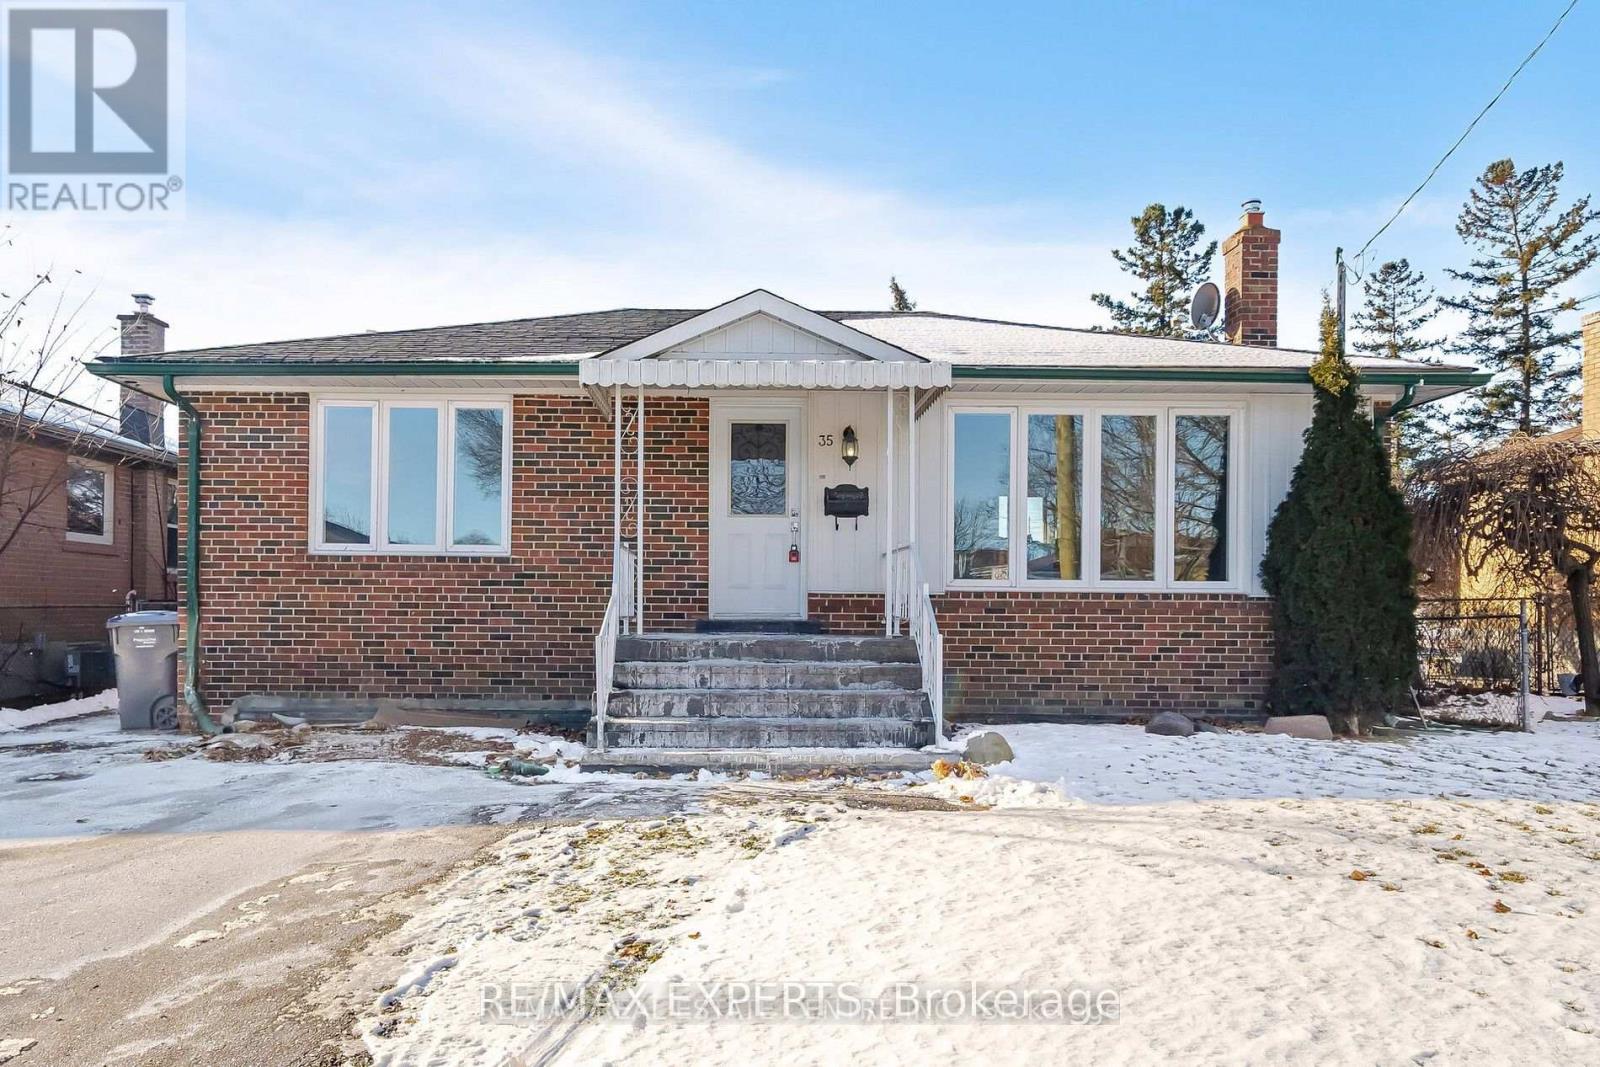
35 Edgemont Drive
Brampton, Ontario
WOW! LOCATION, LOCATION, LOCATION! Be the first to enjoy this stunning LIKE brand-new, never-lived-in 3-bedroom upper-level unit, available for immediate occupancy! Thoughtfully designed with modern elegance, this beautiful residence features stylish quartz countertops, contemporary light-toned flooring, and upgraded appliances. Perfect for those who appreciate quality finishes, spacious living, and a vibrant, active lifestyle. An exceptional opportunity to enjoy comfort, style, and convenience in a fantastic location. Don't miss out on this beautiful home! (id:49269)
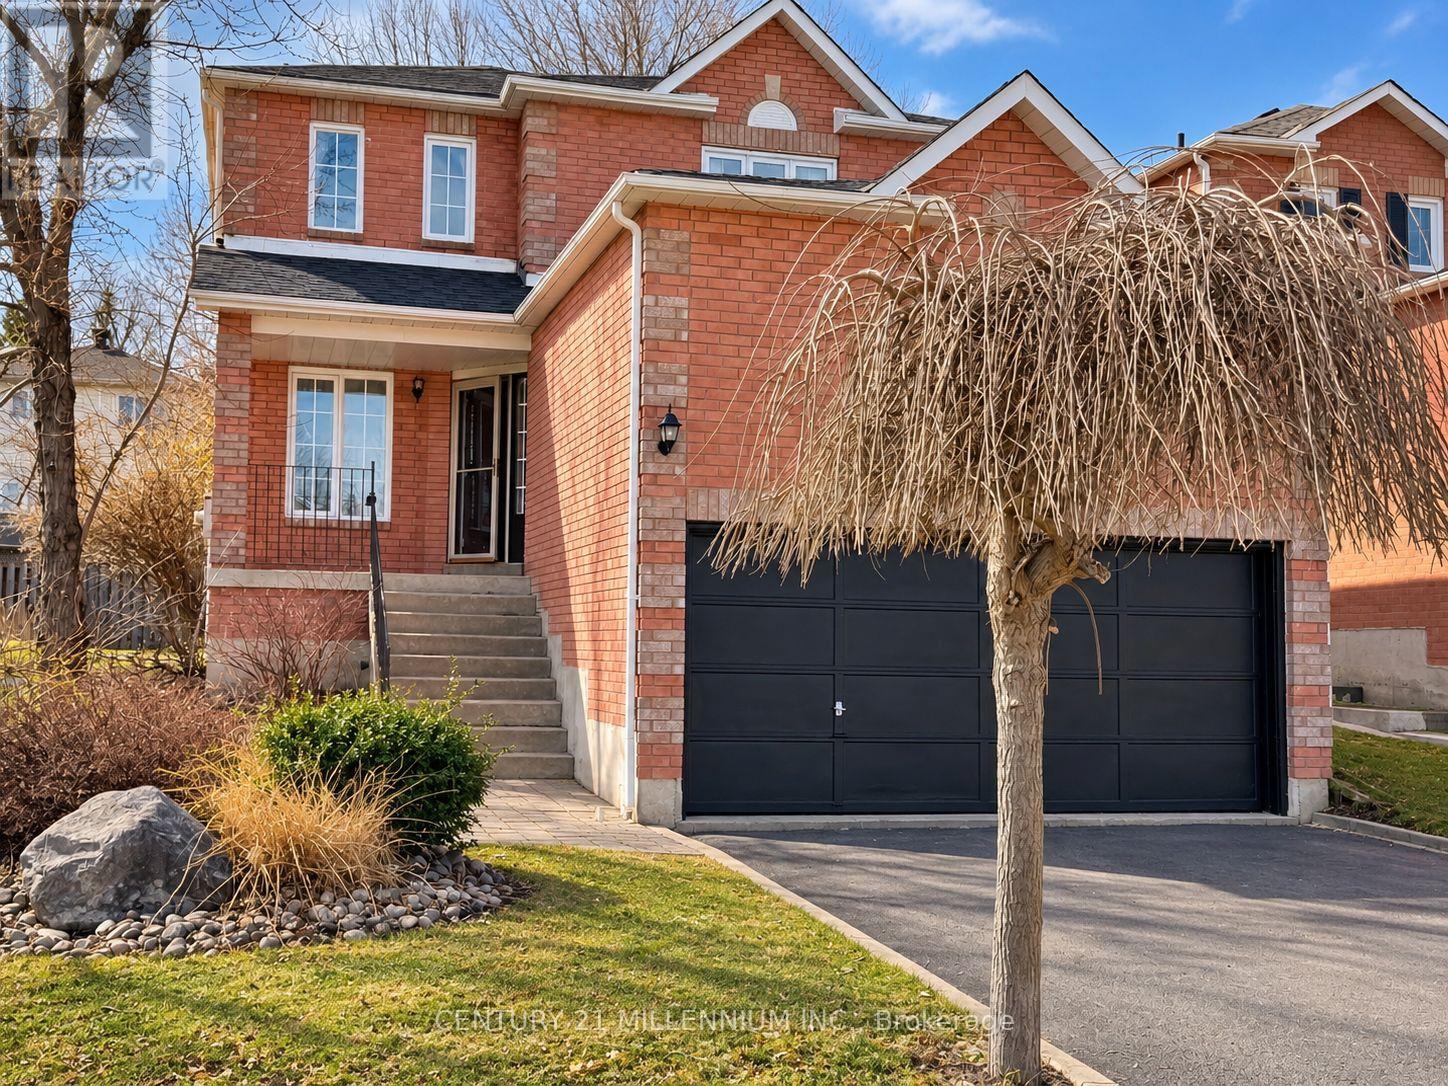
239 Lisa Marie Drive
Orangeville, Ontario
SPACIOUS FAMILY HOME IN PRIME ORANGEVILLE LOCATION! BEST VALUE IN ORANGEVILLE! Welcome to 239 Lisa Marie Drive! This spacious and partially updated home offers nearly 2,000 sq ft of above grade thoughtfully designed living space plus a newly finished basement, perfect for today's modern family. The bright main level showcases an open-concept layout featuring a spacious eat-in kitchen flowing seamlessly into the living room. Elegant vinyl plank flooring throughout the main level and upper hallway add warmth and character. A formal dining room and additional living area provide versatile spaces for family gatherings and entertaining. The convenience of main floor laundry completes this level. Upstairs, discover an oversized primary retreat with a walk-in closet and newly renovated ensuite bathroom featuring a luxurious glass shower. Three additional well-proportioned bedrooms share a beautifully renovated main bathroom boasting a bath/shower combo andmodern vanity. The newly finished lower level extends the living space with a comfortable recreation area, dedicated office space, additional bedroom, and workshop area. Abundant storage throughout ensures a place for everything. Outdoor living is a breeze with a fully fenced yard, expansive deck, and relaxing hot tub perfect for summer entertaining or year-round enjoyment. Ideally situated in a family friendly neighbourhood, walking distance to schools, parks, and amenities. Excellent school district. This home offers the perfect blend of comfort, space, and location. Updated electrical panel (200 amp), Roof (21), Basement (24) Bathrooms (24), some windows, wired for EV charger. situated in a family (id:49269)
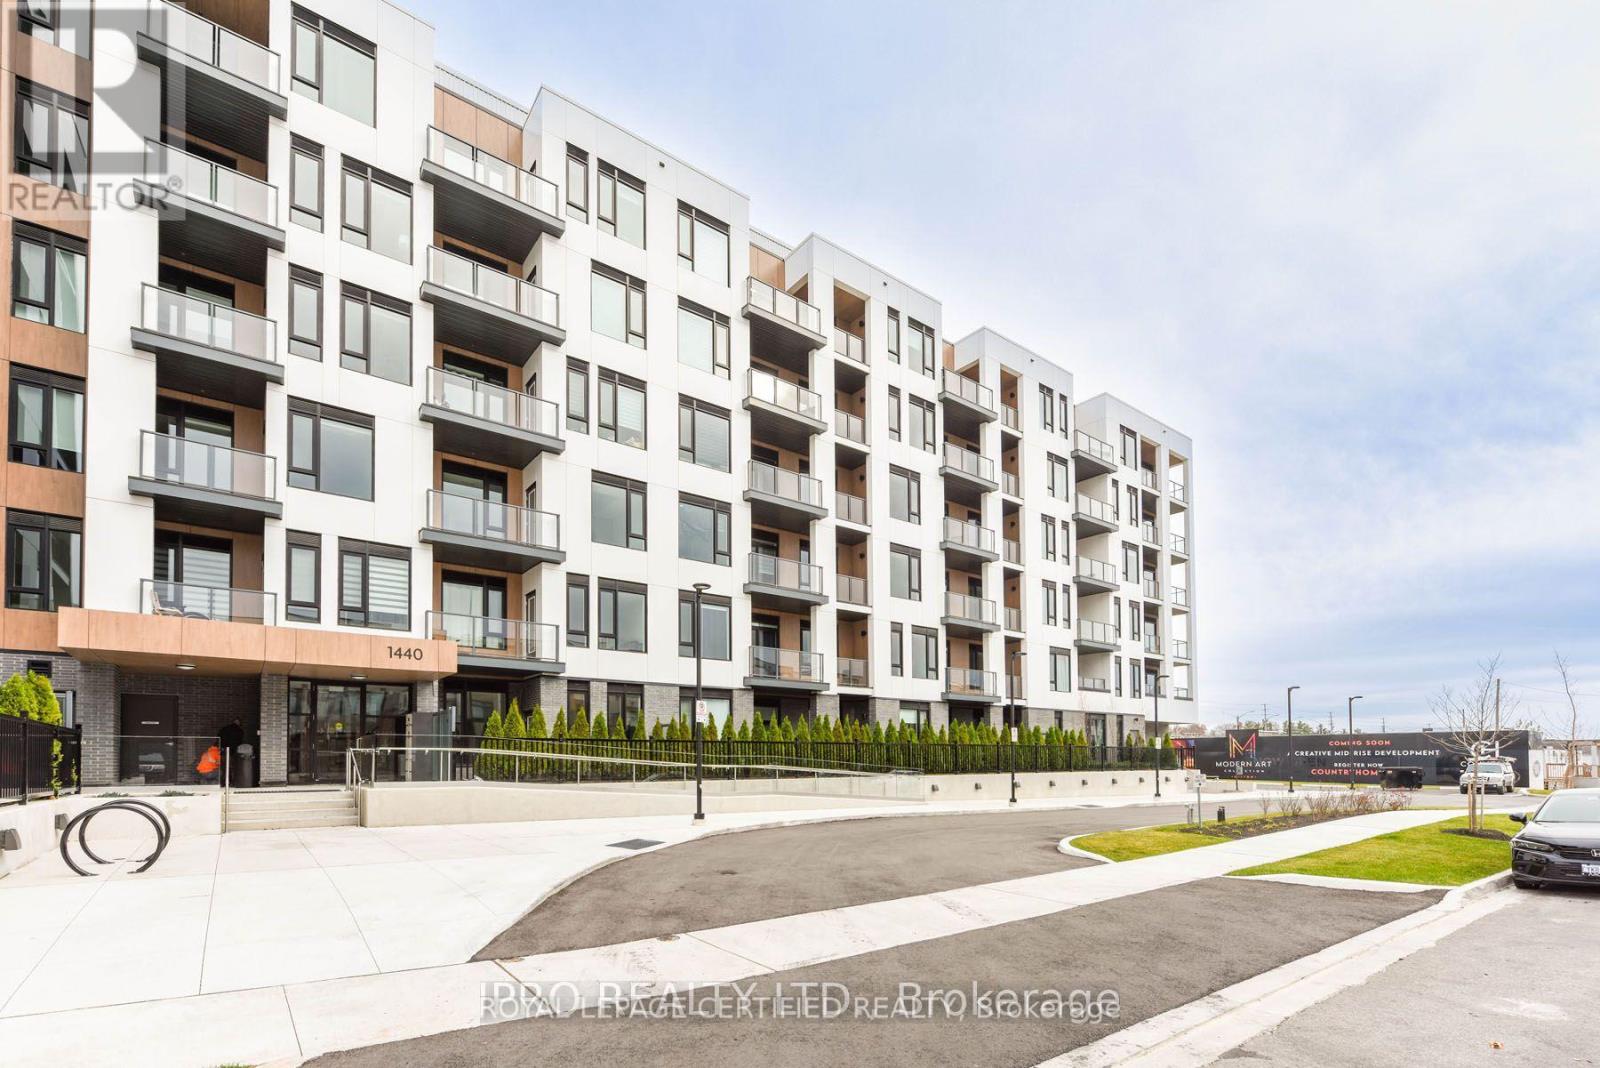
611 - 1440 Clarriage Court
Milton, Ontario
"Top Penthouse Unit" Spacious 1 Bed + Den Condo With 2 Full Baths @ MV1 Condos by Great Gulf. 9' Ceilings. Approx 638 Sqft + 63 Sqft Balcony. Laminate Floors Throughout. Modern & Sleek Kitchen, Quartz Counter & High-End Stainless Steel Appliances. Bright & Airy Living/Dining Room. Walkout to A Large Private Balcony. Spacious Bedroom With 4Pc ENSUITE Bath. Generous Size Den Could Be Used for Office or Guest Room. 2nd Full Bathroom With Standing Shower. Ensuite Laundry. Included: S/S Fridge, Stove, B/I Dishwasher, B/I Microwave & White Washer & Dryer. 1 Parking & 1 Locker Included. Amenities: Party/Meeting Room, Gym, Garden/Patio With BBQ. Close To Everything, Groceries, Transit, Shopping, Walking Trails. Located Near Milton Hospital, Schools, Parks, Shops, Restaurants & The Scenic Niagara Escarpment. (id:49269)
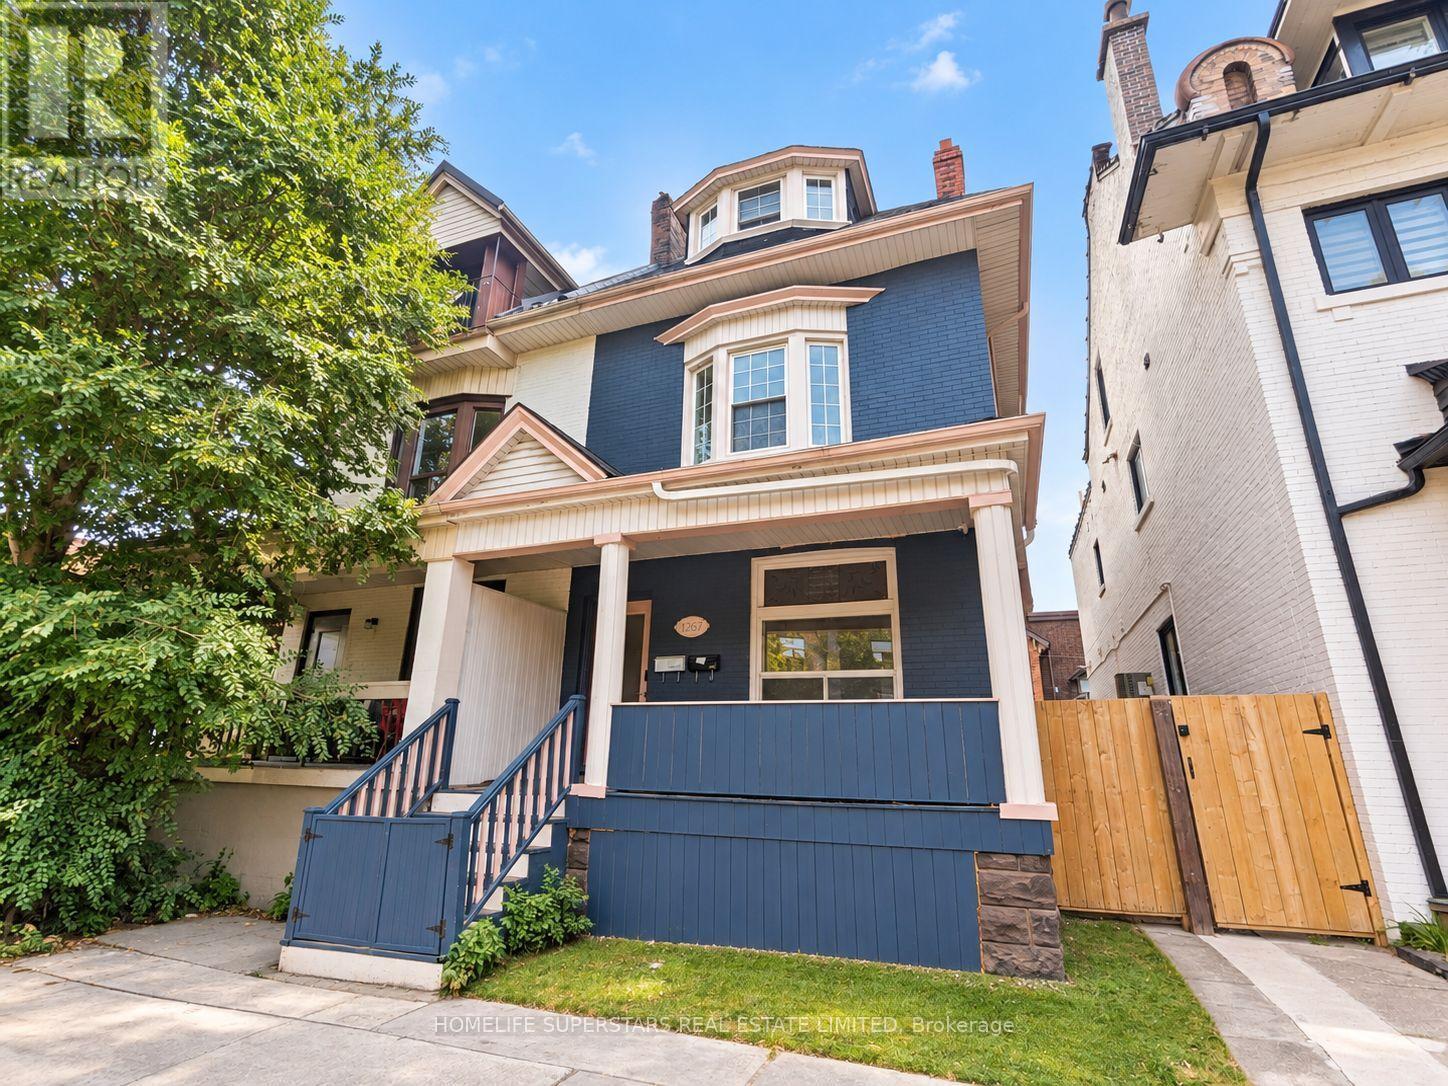
1267 King Street W
Toronto, Ontario
Rare Urban Income Opportunity in the Heart of King West / South Parkdale! Built for flexibility and income potential, this extensively renovated legal duplex offers an exceptional 9+1 bedroom configuration, multiple ensuite-style washrooms, 2 kitchens, separate entrances and 2-car laneway parking. Thoughtfully designed for shared living, the property provides investors with a unique opportunity to generate multiple rental streams within one freehold asset while retaining future flexibility in how the space is operated. Modern finishes, hardwood flooring, updated mechanicals and a 3/4" upgraded main water line complement a highly functional layout. Ideally positioned steps from TTC, Liberty Village, Exhibition Place, BMO Field, the waterfront, restaurants, shops and some of Toronto's most dynamic neighborhoods. A compelling opportunity for investors seeking scale, location and long-term income potential in a difficult-to-replicate downtown property. (id:49269)
103 - 812 Landsdowne Avenue
Toronto, Ontario
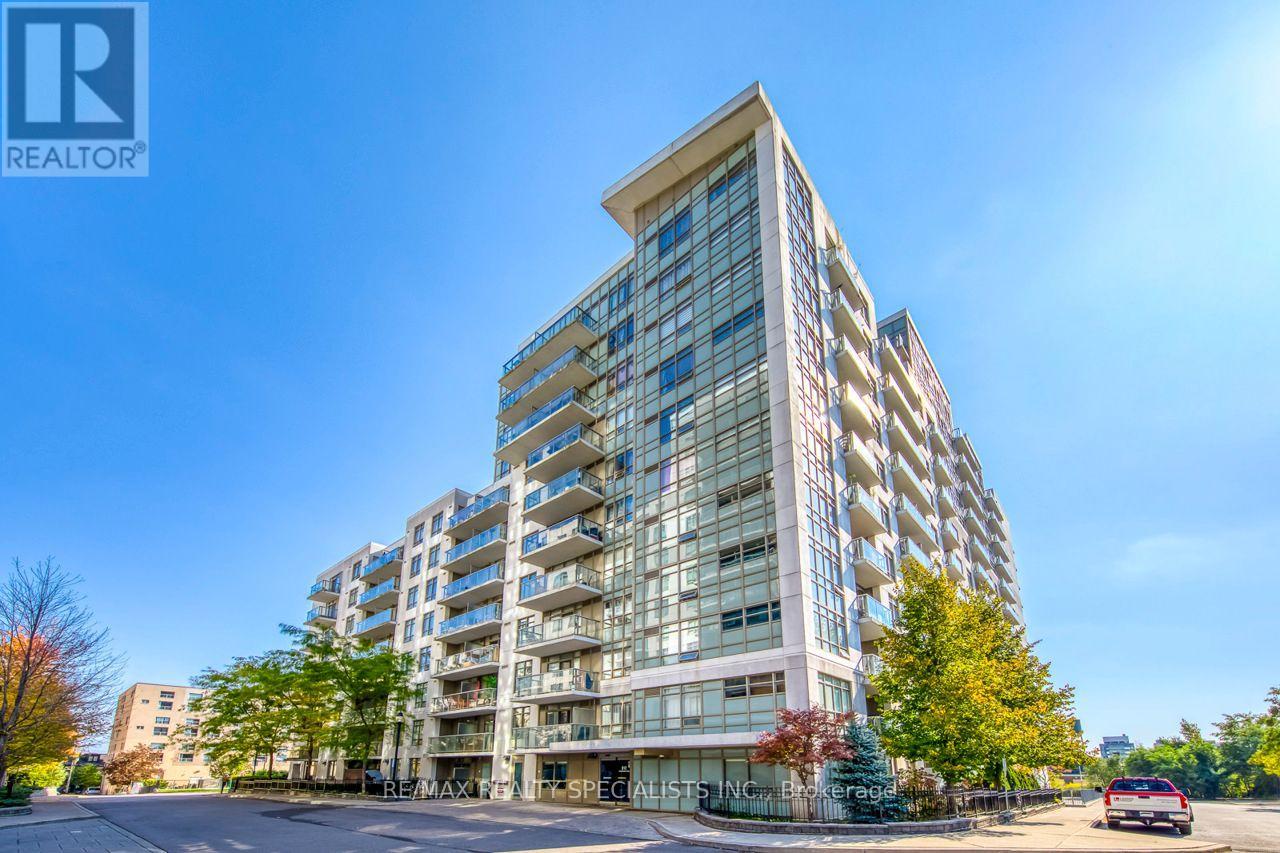
Welcome First Time Buyers, downsizers & Investors, to Unit 103 at 812 Lansdowne Avenue, an inviting 1-bedroom condo featuring a functional layout that makes excellent use of space. Enjoy the convenience of a private balcony, perfect for relaxing or taking in the surrounding neighbourhood. This suite offers a peaceful living environment while keeping you close to everything the city has to offer. Just steps from Lansdowne subway station, TTC routes, the UP Express, shops, cafes, restaurants, grocery stores, Campbell Park, and the West Toronto Railpath, with easy access to The Junction and High Park. This pet-friendly building features an impressive selection of amenities, including a fitness centre, party room, billiards and games room, sauna, and a beautifully landscaped courtyard with BBQ and lounge areas. An excellent opportunity for first-time buyers, professionals, downsizers, or investors looking to enjoy convenient urban living in a vibrant and well-connected neighbourhood. (id:49269)
8 Allen Street
Prince Edward County, Ontario
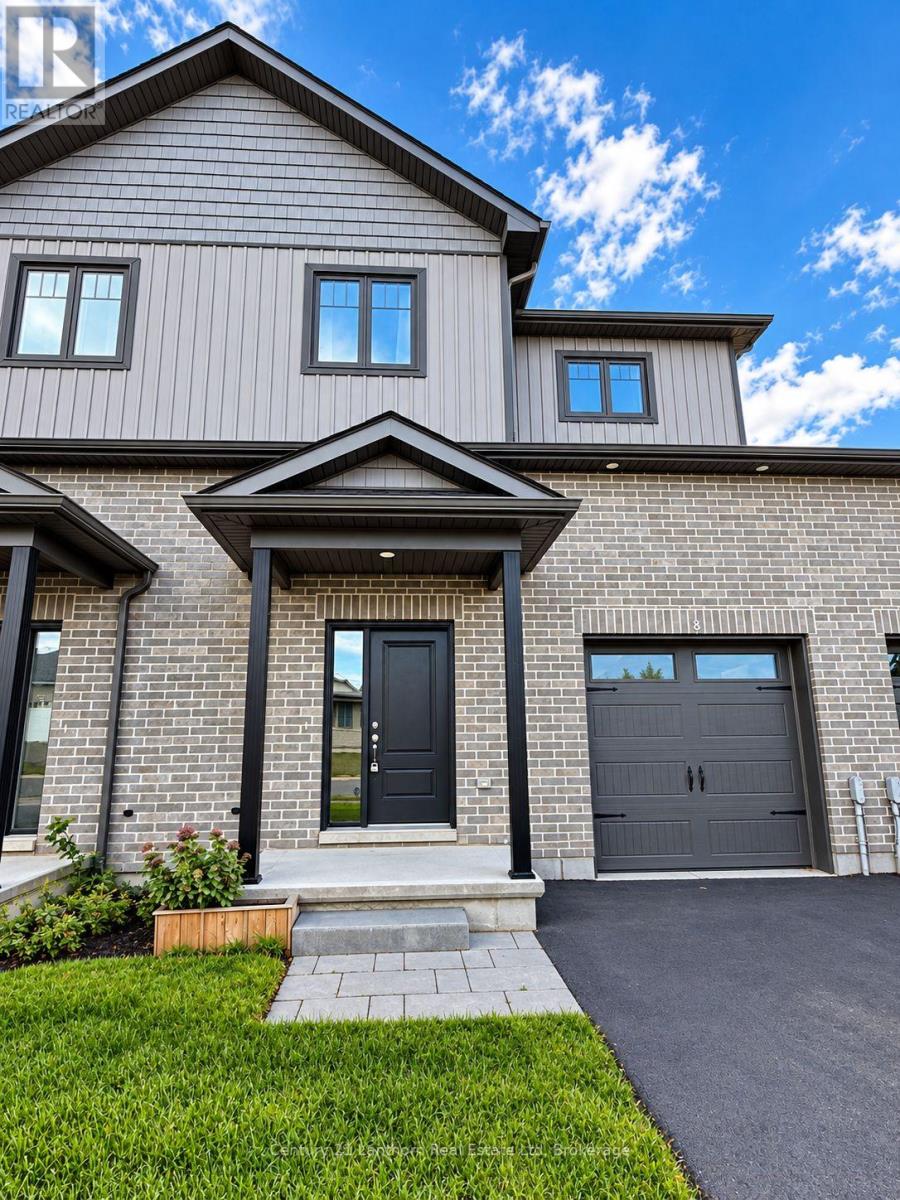
Looking for a spacious rental just minutes from downtown Picton? Welcome to 8 Allen Street, a modern three-bedroom, three-bath townhome offering over 1800 sq ft of living space in one of Prince Edward County's most desirable neighbourhoods. Designed for comfortable everyday living, the bright open-concept main floor features 9-foot ceilings, large windows, and a functional layout perfect for families, professionals, or those working from home. The stylish kitchen is equipped with stainless steel appliances, modern cabinetry, and plenty of workspace for cooking and entertaining. Sliding doors off the living area open to a backyard with privacy fence. Upstairs, the spacious primary suite offers a walk-in closet and 4-piece ensuite, while two additional bedrooms and convenient second-floor laundry provide plenty of room for today's lifestyle needs. The unfinished basement provides abundant storage space as well as additional space for recreation and hobbies. An attached garage with interior access adds convenience year-round. Located close to schools, shopping, restaurants, walking trails, and everyday amenities, this home also places you within easy reach of Prince Edward County's renowned wineries, beaches, parks, and vibrant cultural attractions. NOTE: Heat and hydro are tenant's responsibility. Hi-speed Internet is available. Move in any time. Lease requirements: credit check, application with references, employment letter, deposit (first & last). (id:49269)
1008 Cooper Avenue
Milton, Ontario
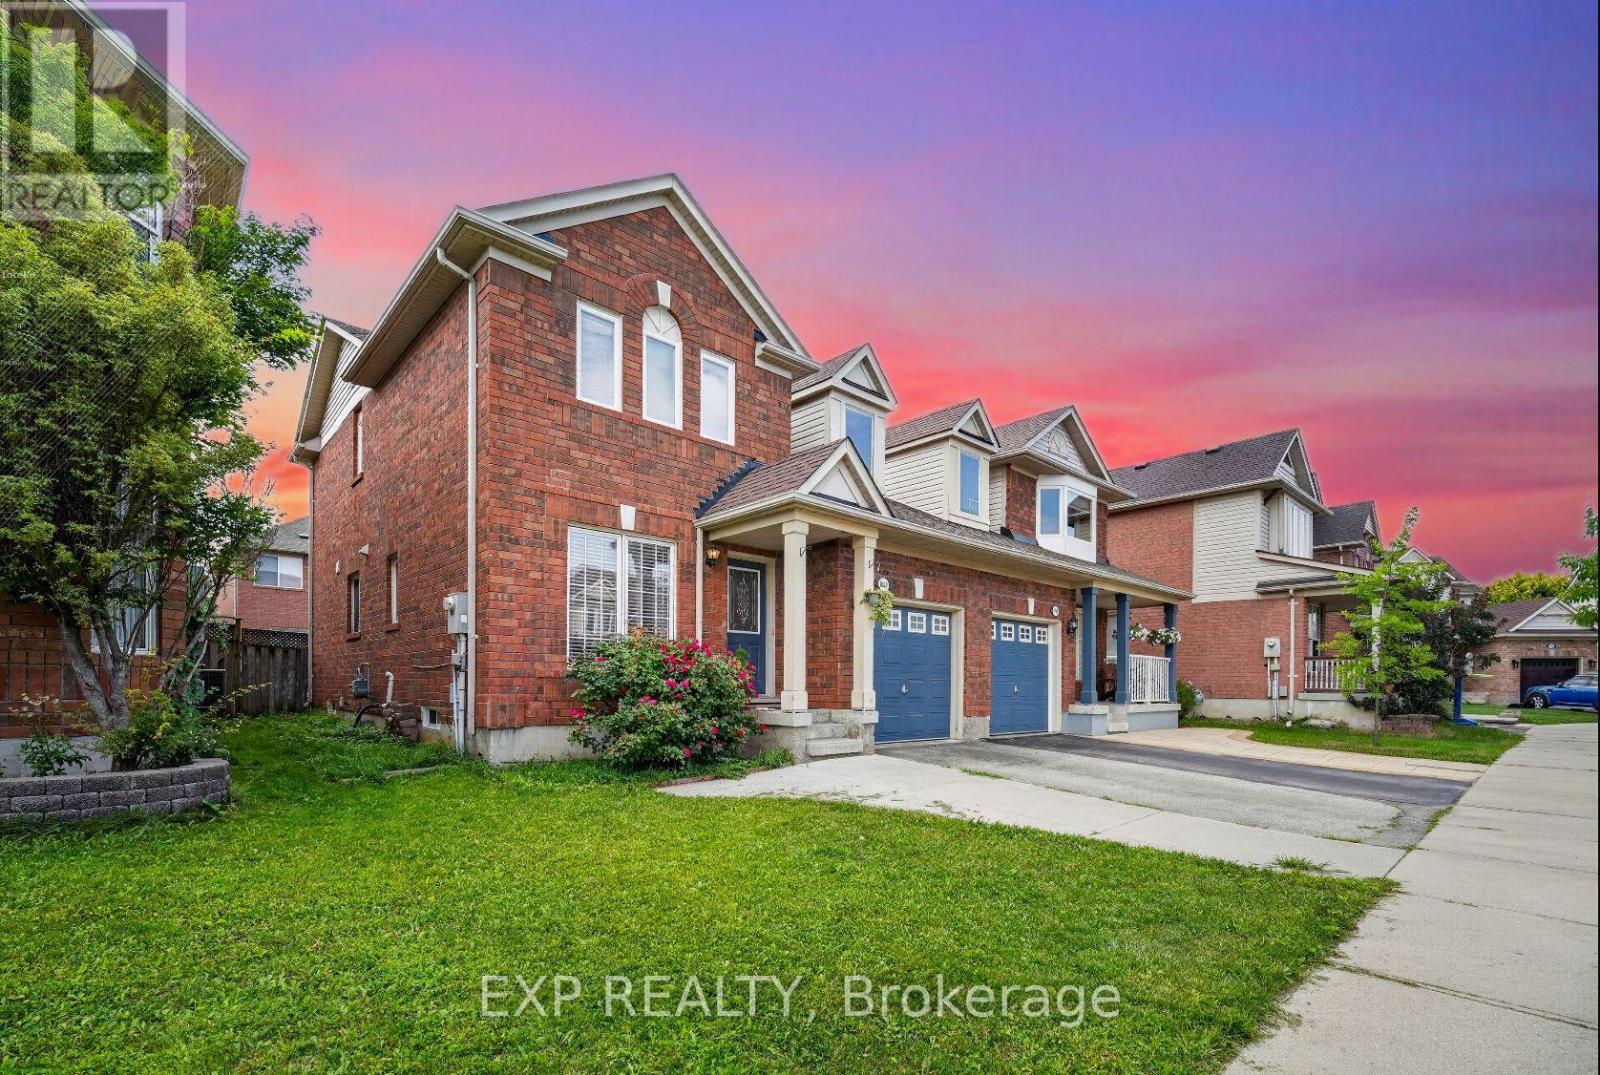
Fresh, updated and move in ready in Milton's Beaty community. This 3 bedroom, 3 bathroom Mattamy built semi has been freshly painted throughout, with new flooring and an upgraded bathroom. Bright open concept main floor with hardwood in the living and dining rooms, and a kitchen and breakfast area that walks out to a fenced backyard. Primary bedroom has a 3 pc ensuite and walk in closet. Finished basement rec room for extra space. Attached garage with two entries into the home, one into the foyer and a second beside the stairs to the basement, so the lower level is easy to reach straight from the garage. Private drive parking. Landscaped lot facing detached homes, on a family friendly street near parks, schools, transit and skiing. Short drive to the GO station, Milton District Hospital and Hwy 401/407. Easy to show, easy to love. (id:49269)
808 Britannia Road
Mississauga, Ontario
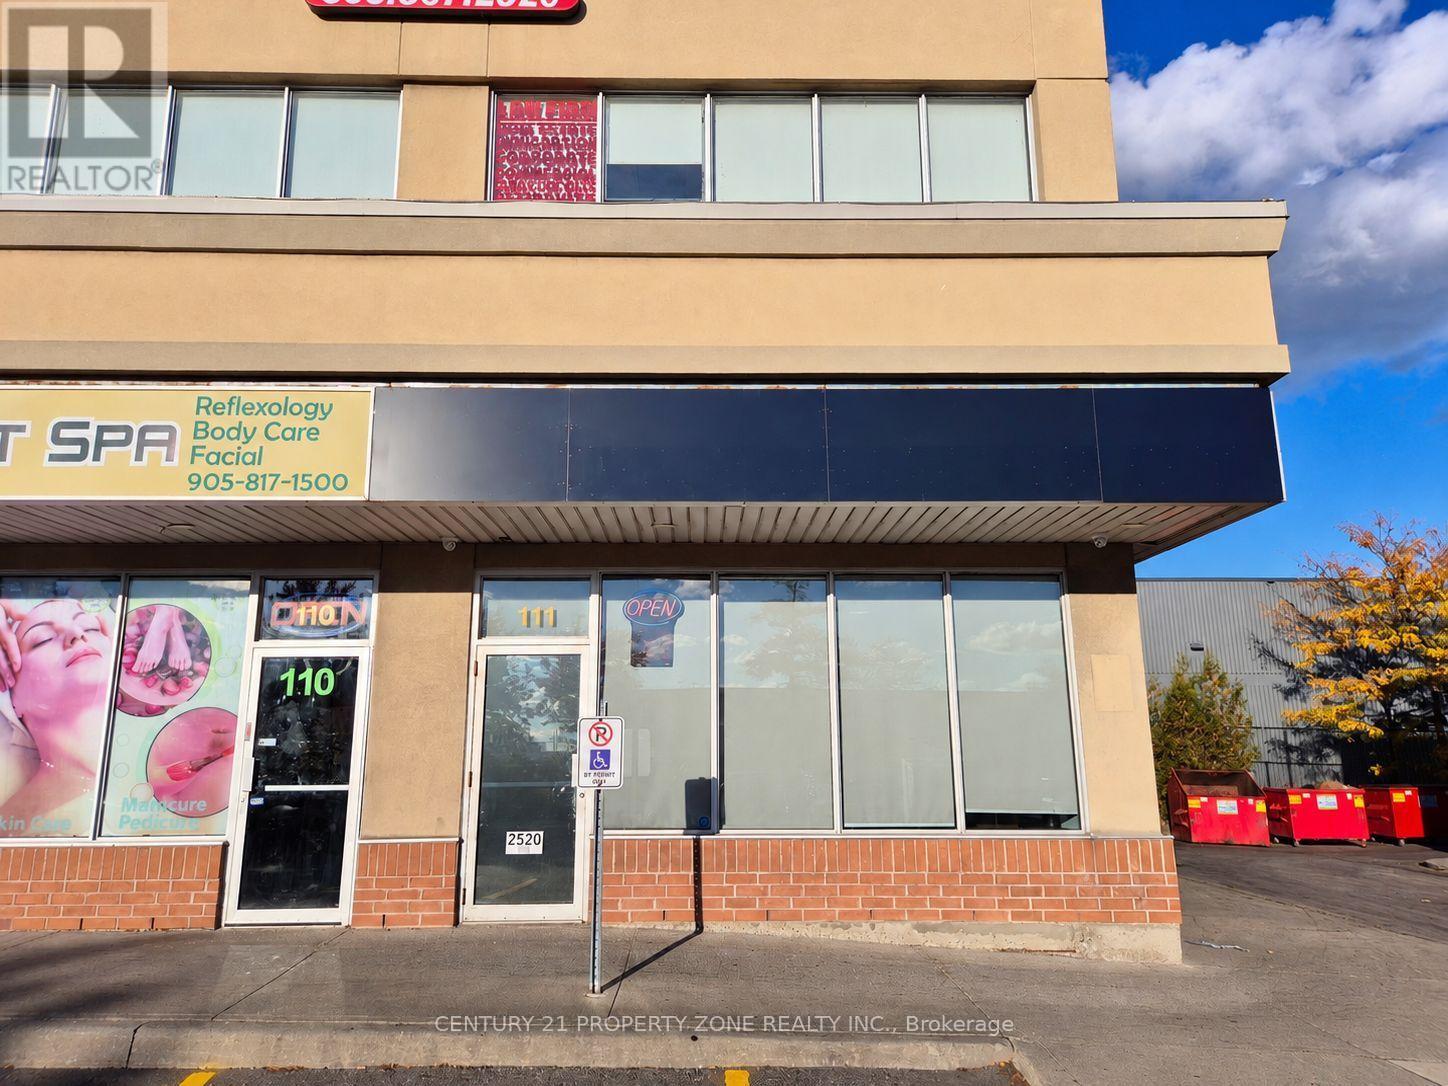
Prime corner multi-use commercial leasing opportunity in the highly desirable Heartland area.This corner unit offers excellent visibility and strong foot traffic. Located in a busy plaza(major intersections: Mavis & Britannia) surrounded by established businesses, restaurants, and major retailers, the property benefits from consistent customer flow and easy accessibility.Suitable for take-out restaurants / commercial retail, etc. Ample parking and convenient access to major roads/highways make this an exceptional location for businesses looking to grow and attract steady clientele. (id:49269)
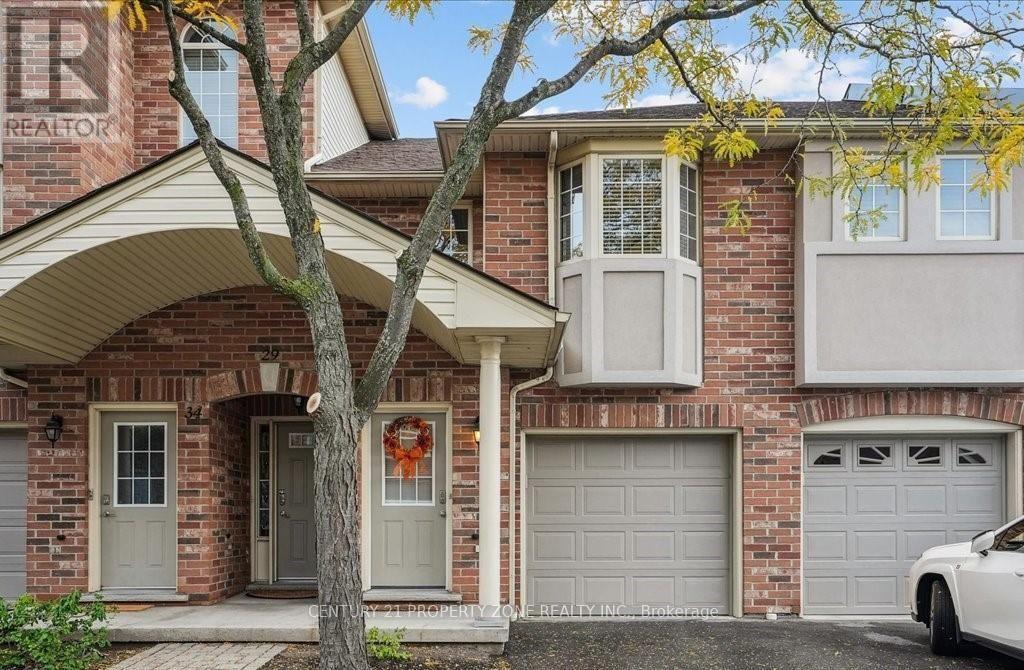
35 - 4045 Upper Middle Road
Burlington, Ontario
Welcome to this bright and spacious 2-bedroom, 2-bathroom condo in the highly desirable Millcroft community. This beautifully maintained home features an updated kitchen with quartz countertops, a convenient coffee bar, stainless steel appliances, and a gas stove.Enjoy attractive flooring and neutral décor throughout, along with heated tile at the entrance and interior access to the insulated garage. The generous primary bedroom features a private ensuite, while the in-suite laundry with utility tub adds everyday convenience.Step outside onto the updated balcony, complete with a BBQ gas line and a pleasant outdoor setting. Additional features include a walk-in pantry/storage closet, central vacuum, smart thermostat, updated furnace, A/C and water heater, updated electrical panel, and upgraded insulation.Located in a quiet, well-managed enclave with ample visitor parking, this home offers an excellent location close to parks, trails, schools, shopping, restaurants, and everyday amenities. A wonderful opportunity to lease a spacious and well-appointed home in sought-after Millcroft! (id:49269)
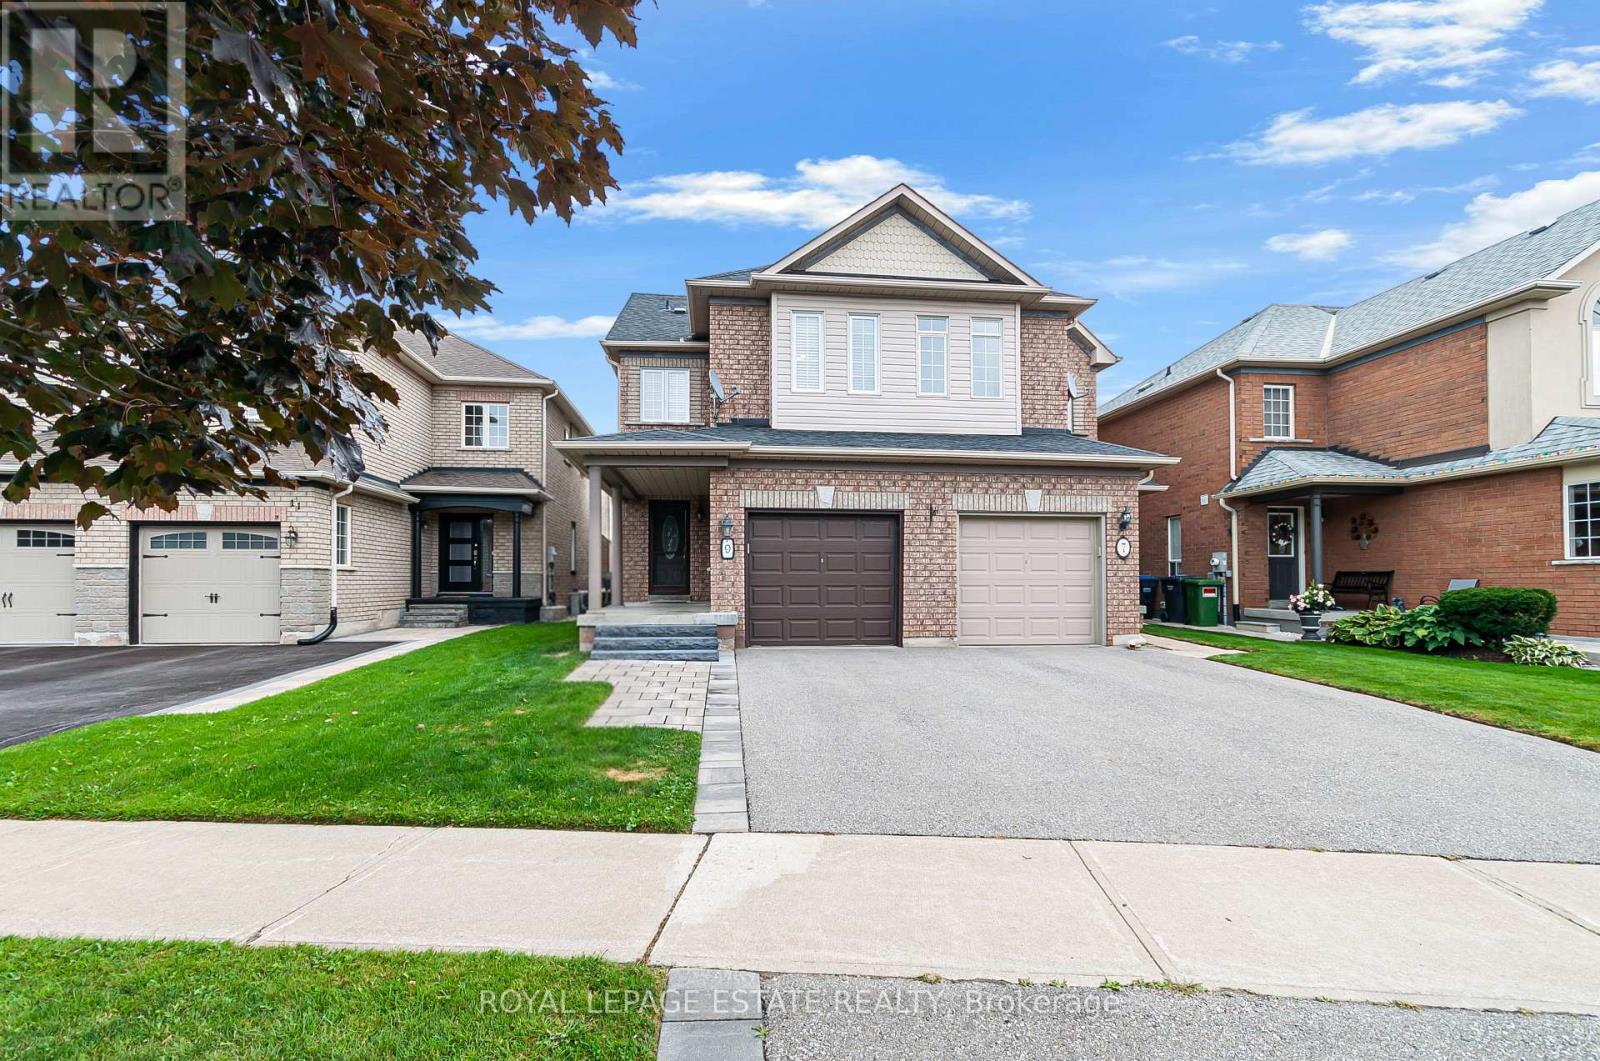
9 Brookstone Court
Caledon, Ontario
Tucked Away On A Quiet Court In The Sought-After Valleywood Community, This Spacious 3-Bedroom, 3-Bathroom Semi-Detached Home Combines A Functional Layout With Thoughtful Updates And Plenty Of Room To Grow. The Bright Main Floor Features Hardwood Oak Flooring And An Expansive Living Room, While The Updated Eat-in Kitchen Offers Granite Countertops, Timeless White Cabinetry, Stainless Steel Appliances, Subway Tile Backsplash And A Walkout To The Backyard. Step Outside To A Large Patio And Fully Fenced Yard With Plenty Of Space To Relax, Entertain Or Play. An Upgraded Oak Staircase Leads Upstairs, Where Engineered Hardwood Runs Throughout. The Oversized Primary Bedroom Features Its Own 4-Piece Ensuite, Complemented By Two Additional Well-Sized Bedrooms And A Second Full Bathroom. Downstairs, The Updated Finished Basement Adds Valuable Living Space With Ceramic Flooring, Smooth Ceilings, Pot Lights And A Spacious Recreation Room Ideal For Movie Nights, A Games Area, Home Gym Or Playroom. Additional Highlights Include An Updated Main-Floor Powder Room Vanity, Ample Storage Throughout, Newer A/C (Approx. 4 Years), Recently Replaced Furnace Blower Motor And Newer Samsung Washer. A Wonderful Place To Raise A Family, With Bike And Hiking Trails Nearby And Lina Marino Park Within Walking Distance - A True Neighbourhood Gathering Place Offering Everything From Soccer To Family Movie Nights. Close To Schools, The Caledon Public Library And Everyday Amenities, With Quick Access To Hurontario St, Mayfield Rd And Hwy 410 For Easy Commuting Throughout The Gta. (id:49269)
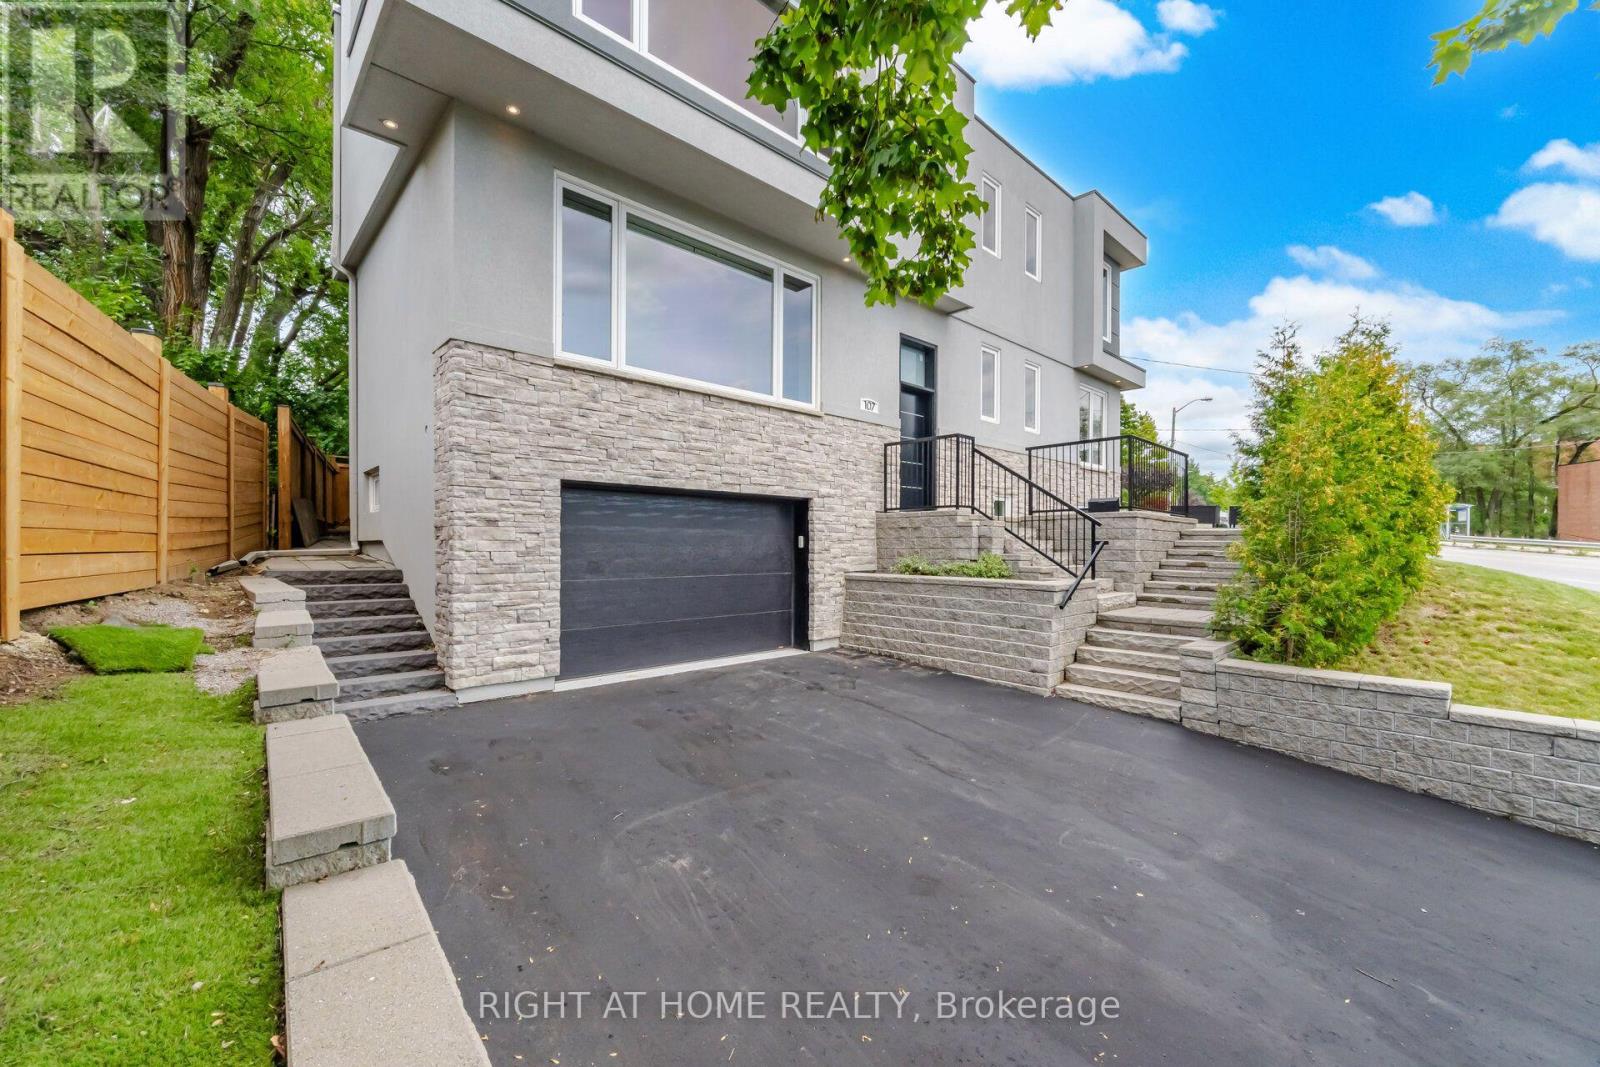
107 Trethewey Drive
Toronto, Ontario
A rare Custom-Built Legal Duplex Offering over 6,500 Sq. Ft. of Finished Living Space!! Designed for the evolving needs of today families, this thoughtfully designed custom-built legal duplex offers a rare alternative to traditional single-family housing. With the ability to create 1, 2 or 3 fully independent living environments that offers separate mechanical systems (3 electrical panels, 2 furnaces, 2 a/c units, & 2 hot water tanks) and kitchens with exceptional privacy. The home is ideally suited for multi-generational living, shared family ownership, live-and-rent arrangements, or long-term wealth building. Situated on a premium oversized lot (8,260 sq ft) and boasting approximately 4,650 square feet above grade living space and fully finished basement, this home delivers exceptional scale, flexibility, and quality rarely found within the Toronto market. Located 200m from Black Creek access to 400 series highways and 3 bus stops from the new Eglinton cross town Keelesdale Station (corner of Keele/Elinton) making city and downtown commuting very convenient. **Seller advises that the basement is a separate self-contained unit with two entrances/exits. The basement is not represented or warranted by the Seller as a legal secondary dwelling unit. Buyer to conduct their own due diligence with the appropriate municipal authorities regarding zoning, permits, building/fire code requirements and any requirements for conversion or retrofit of the basement. Seller makes no representation or warranty regarding the ability to legalize or retrofit the basement as a separate dwelling unit ** (id:49269)
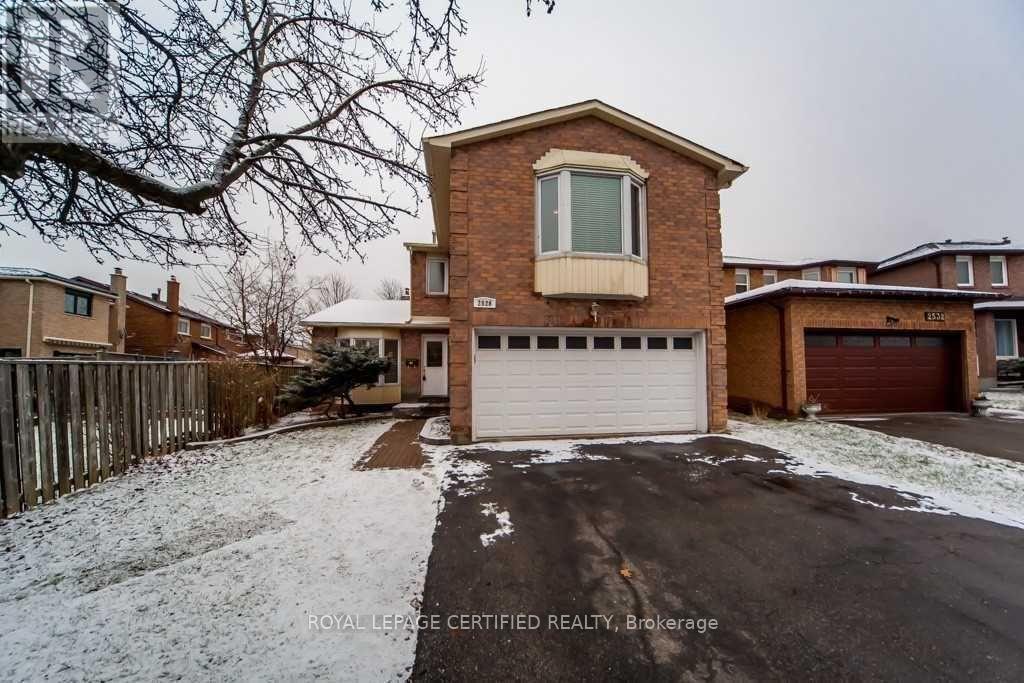
Basement - 2528 Symington Court
Mississauga, Ontario
LEGAL BASEMENT: Two Bed Basement Unit with Study, Located On A Quiet Street in The Heart Of Meadowvale. Perfect For a Couple or a Small Family. Spacious And Bright with Egress windows. On a short Distance To Meadowvale Town Center/ Go Station, Shopping, Hwys 401, 407. Aquitaine Lake Park, Places of Worship and Other Amenities Of Life. Seperate Ensuite Laundry. Utilities Shared 70/30. No Pets, Non smoking. (id:49269)
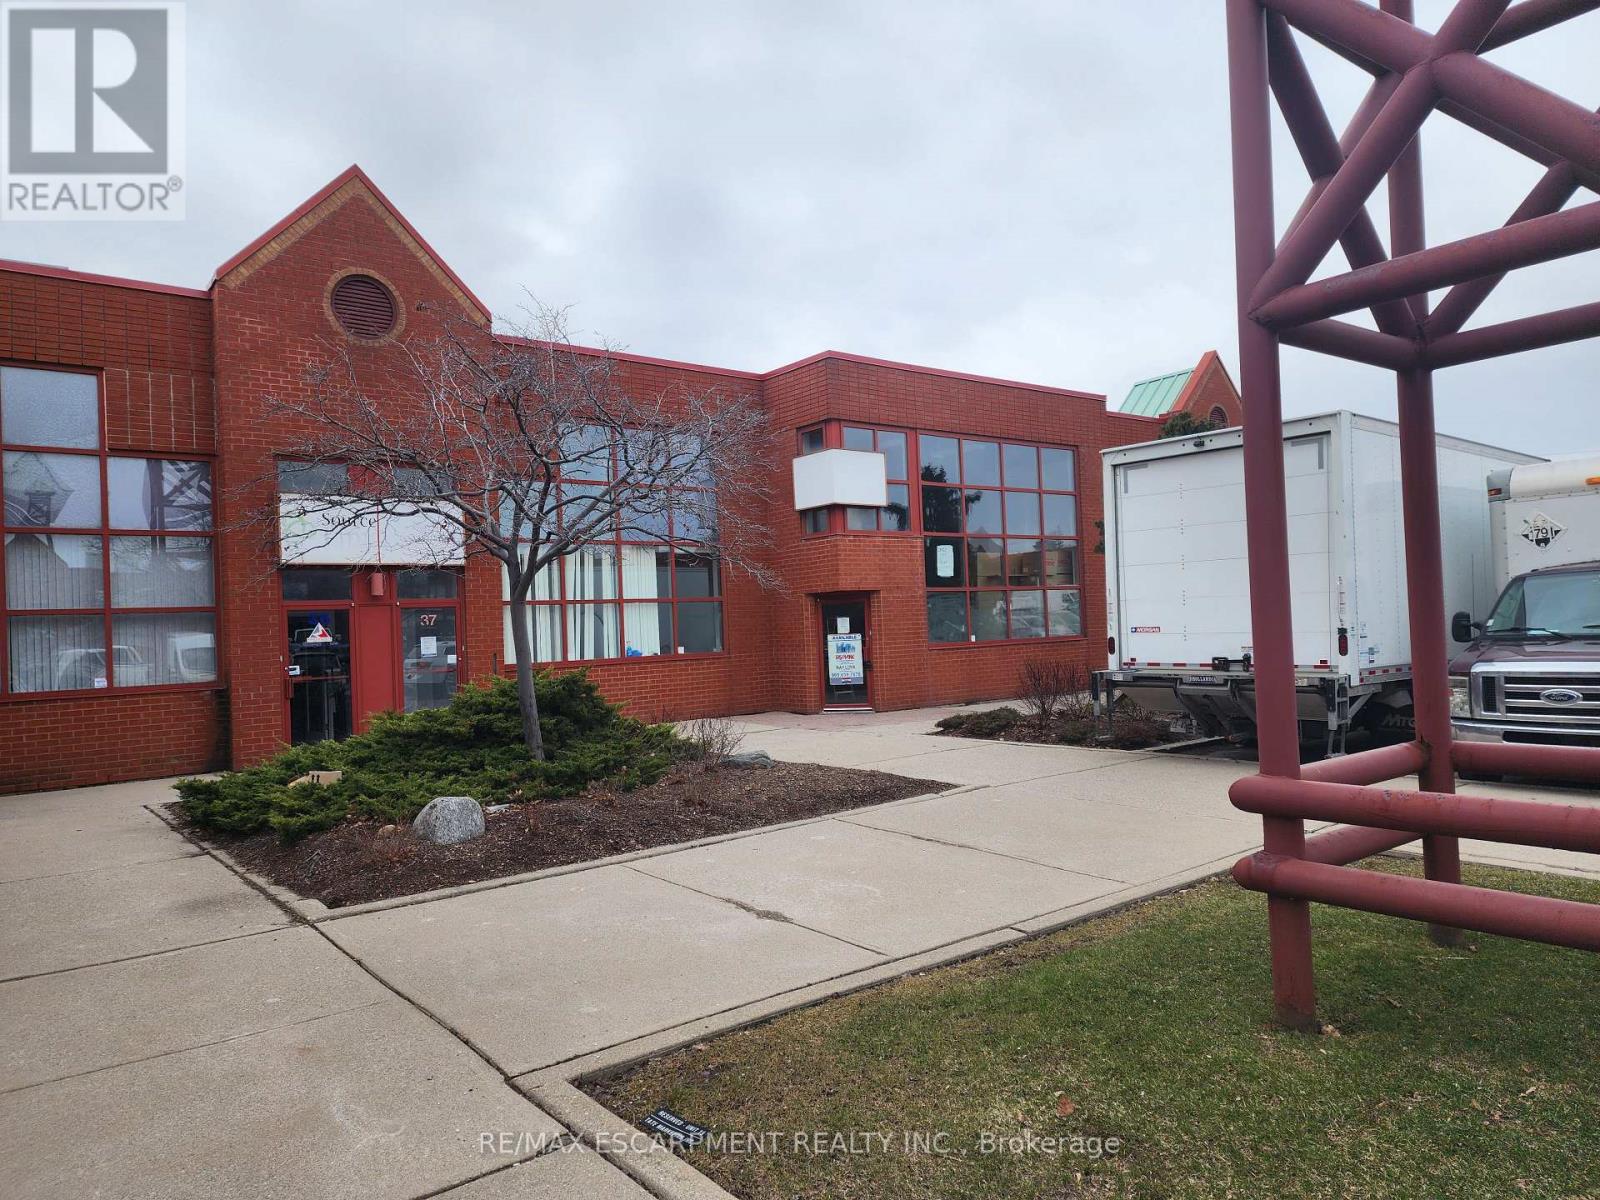
37 - 5100 South Service Road
Burlington, Ontario
Prime location for your business in the Twin Towers Condominium Complex. The unit is currently configured with 5% office and 95% warehousing space approximately 5053 SF. The unit is clean, had brand new LED lighting and 2 oversized drive-in shipping doors. Excellent highway access to QEW/403 via Appleby Line. Conveniently located within minutes of retail amenities and Go Train. BC1 zoning permits a wide range of industrial/flex uses. Ideally suited for warehouse uses but landlord will consider recreational uses. TMI for 2026 is estimated at $6.99 psf. 4 dedicated parking spots plus additional in-common and unreserved spot in the complex. Tenant pays separately metered utilities. Unit is available immediately so quick deals are possible. *Tenant Bonus* The landlord will provide the first 3 months of net rent free to qualified tenants on a 5 year lease. (id:49269)
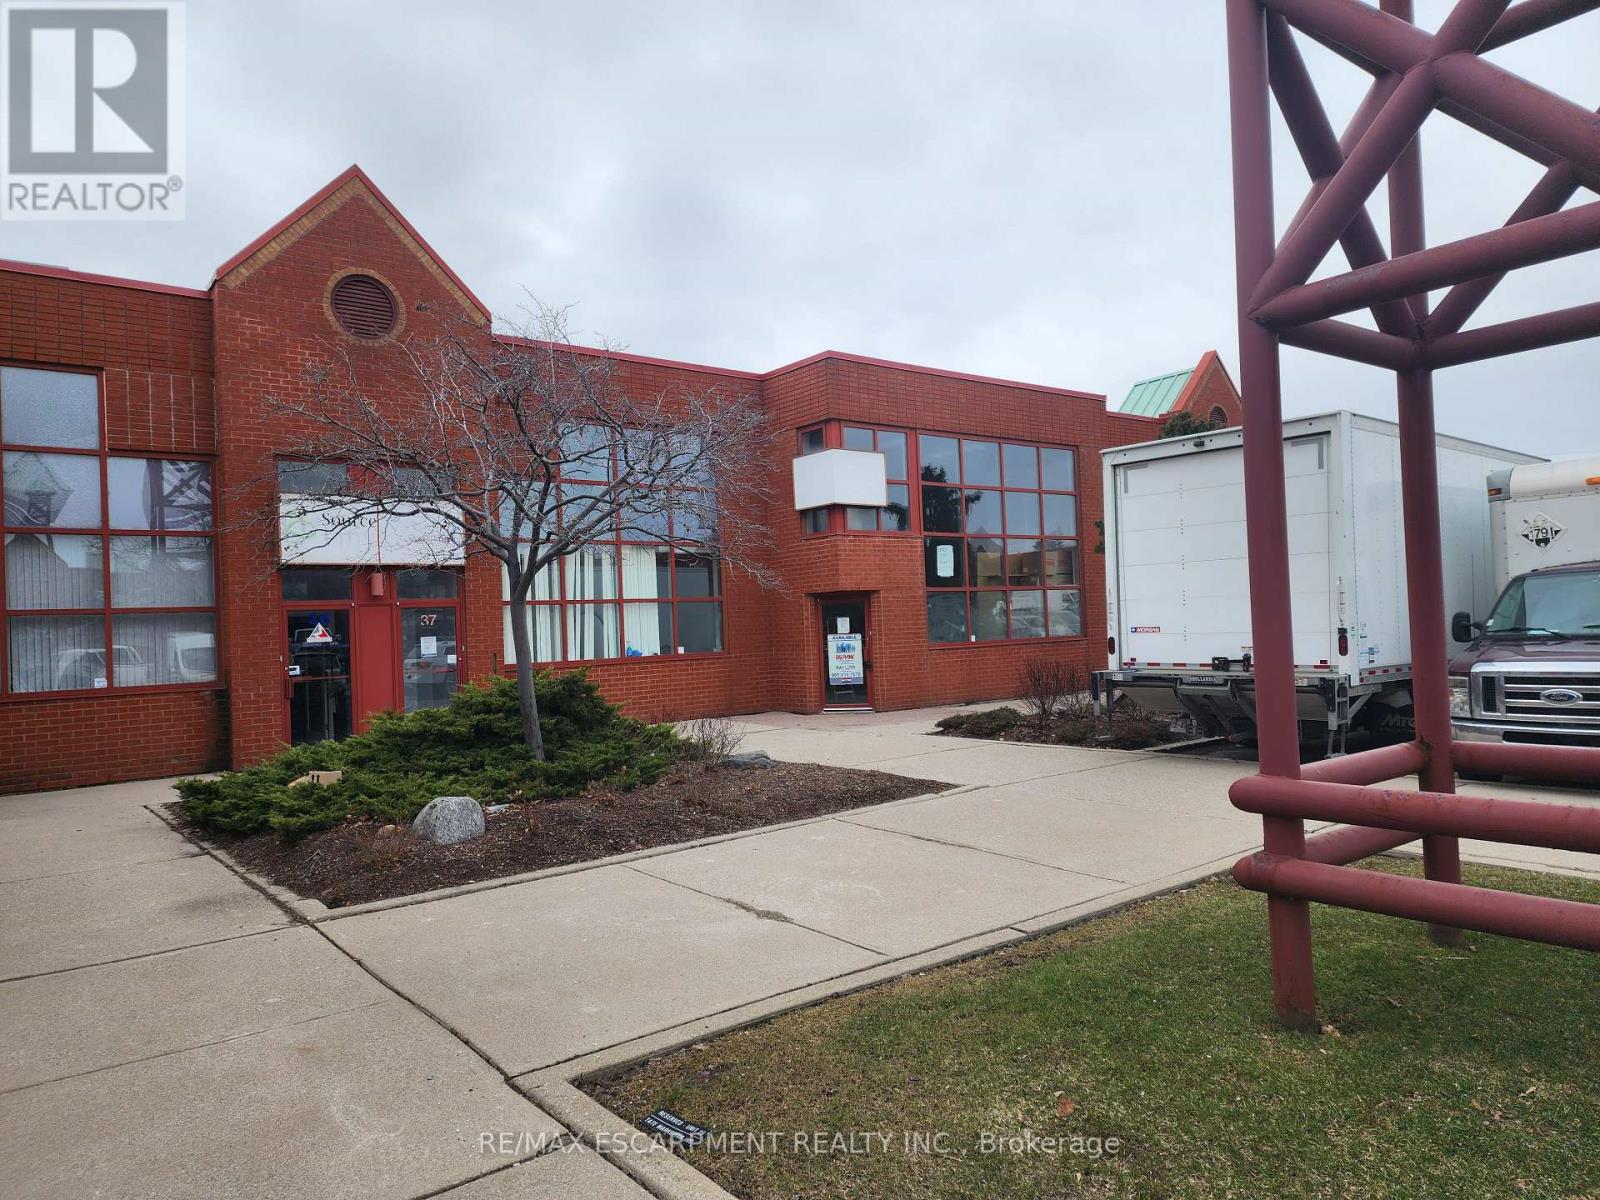
38 - 5100 South Service Road
Burlington, Ontario
Prime location for your business in the Twin Towers Condominium Complex. The unit is currently configured with 100% warehousing space approximately 4709 SF. The unit is clean, has racking in place (can stay or be removed) and has 2 oversized drive-in shipping doors. Excellent highway access to QEW/403 via Appleby Line. Conveniently located within minutes of retail amenities and Go Train. BC1 zoning permits a wide range of industrial/flex uses. Ideally suited for warehouse uses. TMI for 2026 is estimated at $6.99 psf. 4 dedicated parking spots plus additional in-common and unreserved spot in the complex. Tenant pays separately metered utilities. Unit is available May 1, 2026. *Tenant Bonus* The landlord will provide the first 3 months of net rent free to qualified tenants on a 5 year lease. (id:49269)
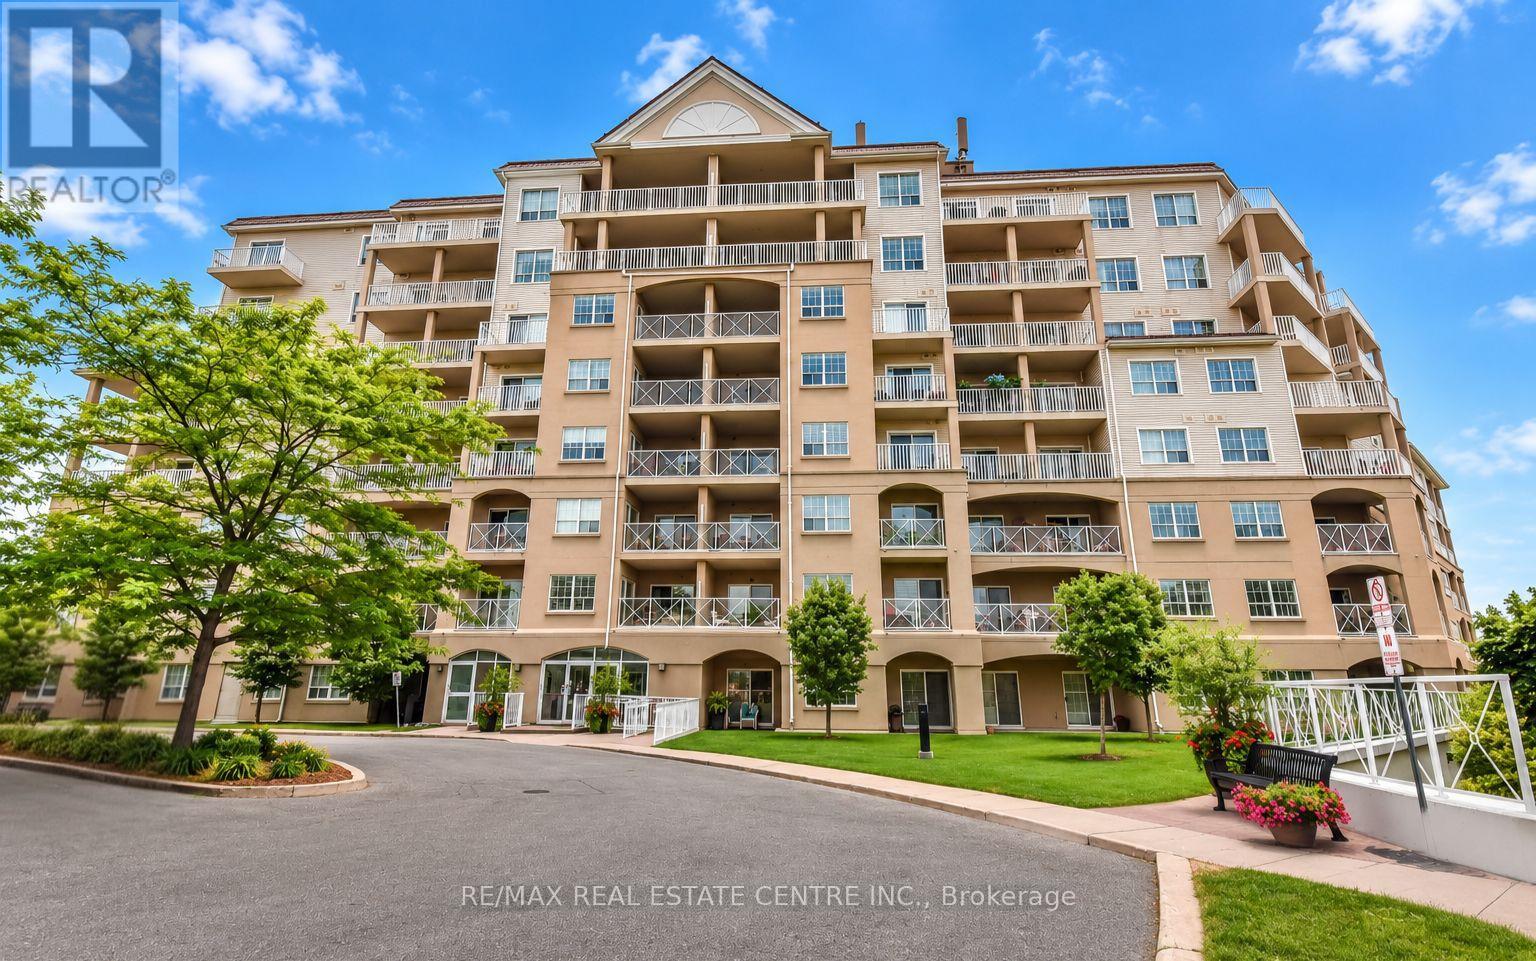
213 - 354 Atherley Road
Orillia, Ontario
Enjoy maintenance-free living where every day feels like a getaway! Welcome to Panoramic Point, a sought-after waterfront community backing onto beautiful Lake Couchiching and adjacent to the scenic Tudhope Trail. This beautifully maintained 979 sq. ft., 2-bedroom + den, 2-bathroom condo offers bright, open-concept living designed for comfort and convenience. The spacious kitchen is the heart of the home, featuring granite countertops, a breakfast bar and plenty of workspace, while hard surface flooring throughout means there's no carpet to maintain. The versatile den is ideal for a home office, reading nook or hobby room. The generous primary suite features a walk-in closet and private ensuite with an easy-access walk-in shower, while a second bedroom, full bathroom and in-suite laundry complete this thoughtfully designed home. An oversized private storage locker, conveniently located beside your underground parking space, offers exceptional storage and easy access to your belongings, while the building's indoor car wash/detailing station, located just steps from your parking space, adds everyday convenience. This secure-entry building offers exceptional amenities, including an indoor pool, hot tub, sauna, fitness centre, beautifully appointed guest suites, a party room, and everything you need to enjoy a true resort-style lifestyle. Step outside to enjoy Lake Couchiching, the Tudhope Trail, parks, walking and cycling paths, with convenient on-site canoe, kayak and bicycle storage making it easy to embrace the outdoors. Located just minutes from downtown Orillia, shopping, restaurants and marinas, this move-in-ready condo offers the perfect blend of comfort, convenience and carefree living in one of Orillia's most desirable waterfront communities. (id:49269)
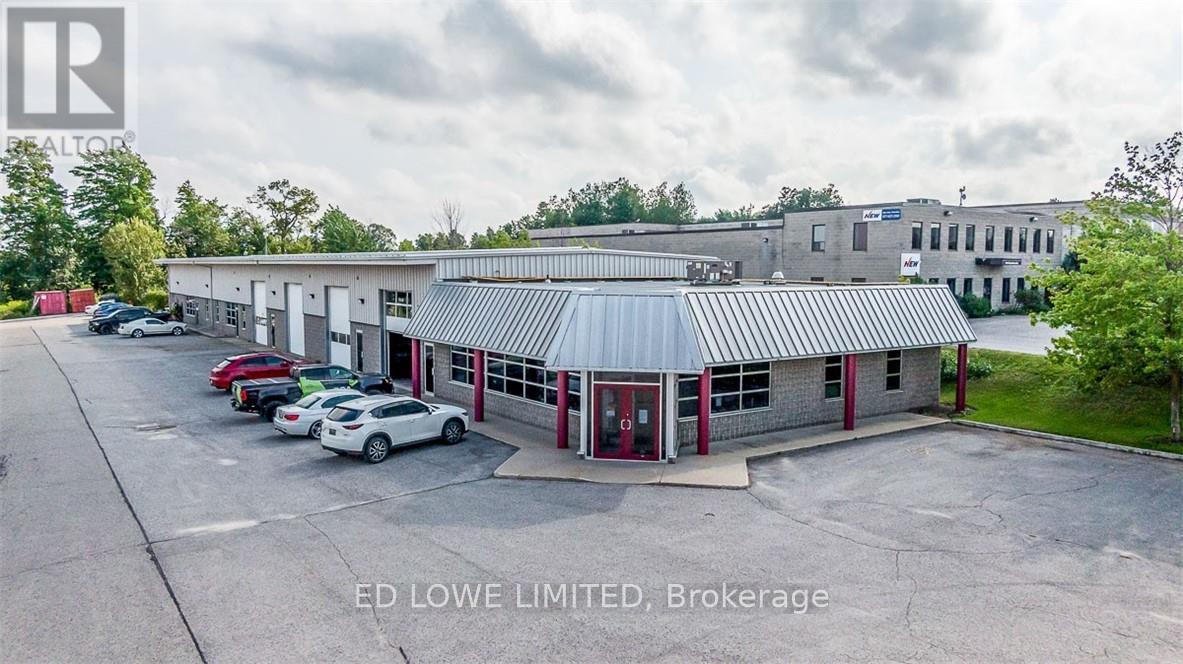
Office Space - 249 Saunders Road
Barrie, Ontario
Sub-lease 1349 sf office space located in Barrie's south end with easy access to Hwy 400. Available immediately. Lease ends Nov 30th, 2027. $12.50/sf/yr + TMI $5.75/sf/yr + HST. Tenant pays utilities. Flooring has been upgraded to vinyl instead of the carpet. Move in ready. (id:49269)
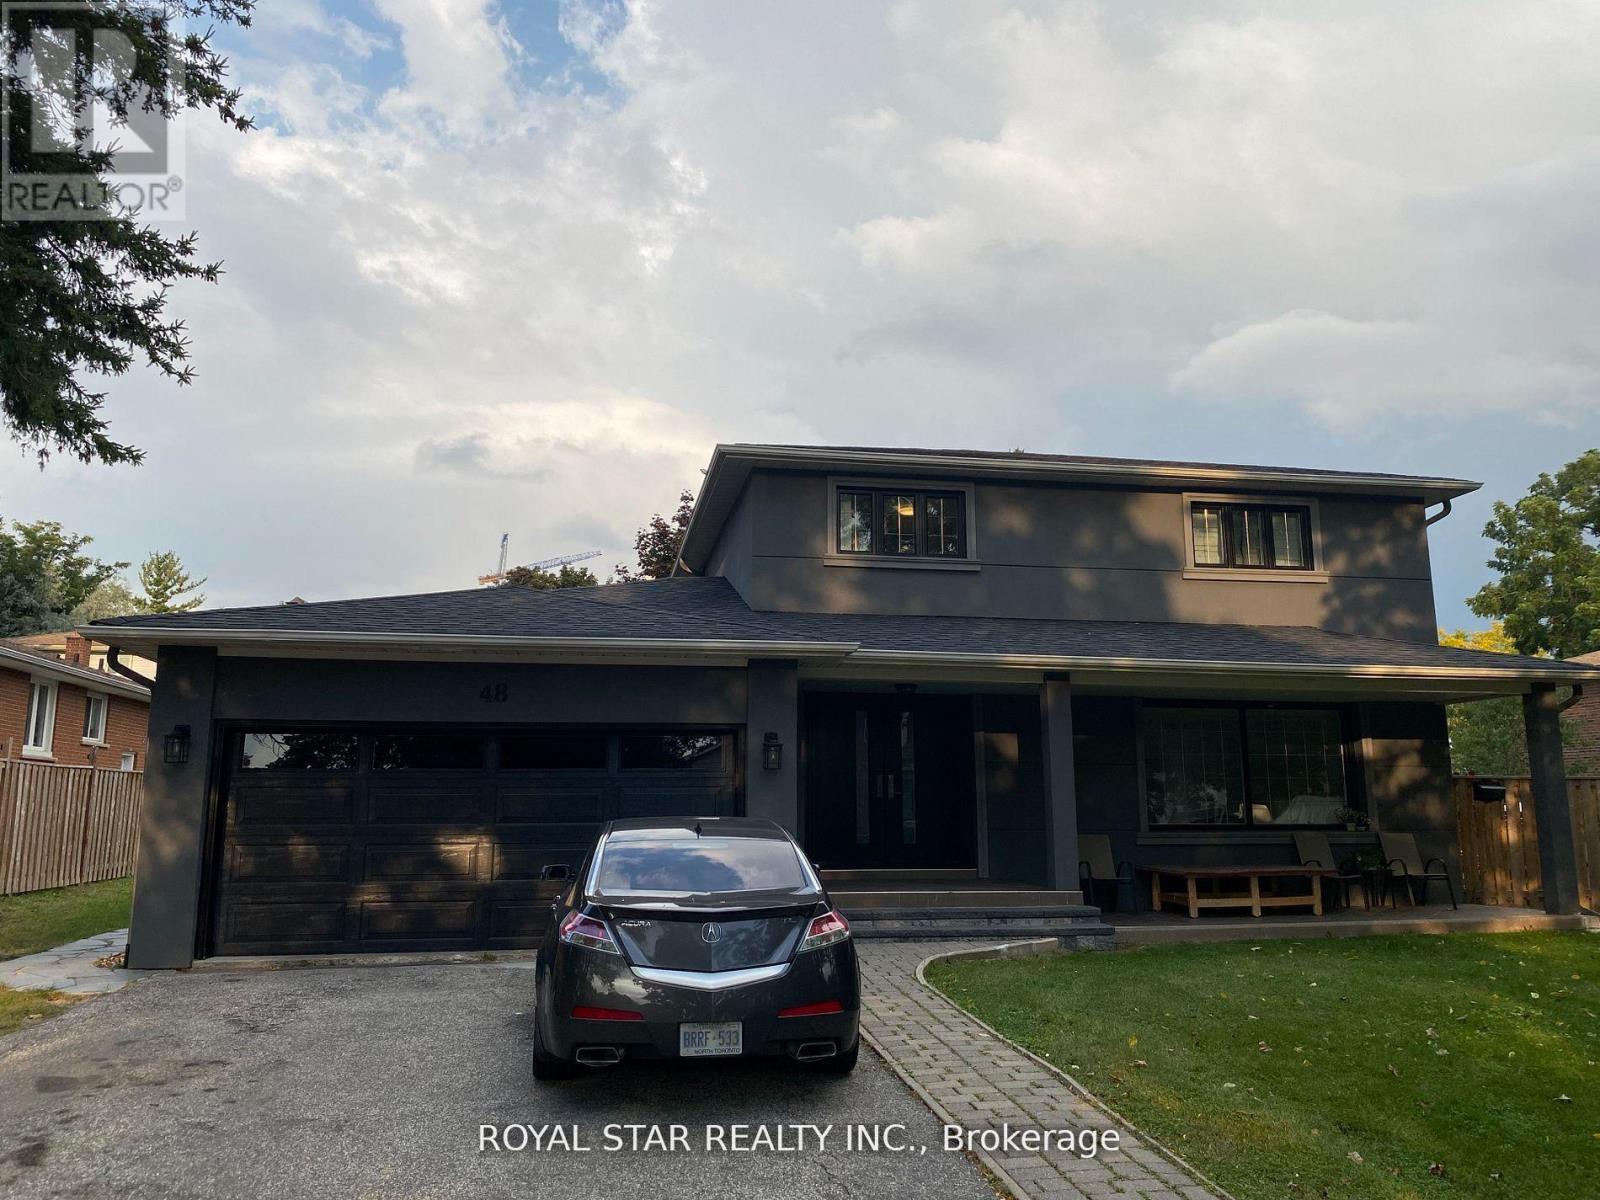
Bsmt - 48 Sunnywood Crescent
Richmond Hill, Ontario
Step into a bright and thoughtfully designed 1-bedroom, 1-bathroom basement suite with a private entrance that feels anything but below ground. This fully furnished space offers a seamless blend of comfort and convenience, featuring large windows that flood the unit with natural light, creating an open and airy atmosphere throughout. Enjoy modern laminate flooring across the living areas, complemented by tiled finishes in the kitchen for both style and practicality. The unit comes completely equipped with all essentials, including appliances, cookware, utensils, bedding, and a comfortable mattress, making it truly move-in ready. A new 65' TV adds a fresh touch to your living experience. With a private walk-up entrance and exclusive in-unit laundry, you'll enjoy both independence and ease. Ideally located in the highly coveted South Richvale neighbourhood near top-ranked schools, Highway 407, Highway 7,Hillcrest Mall, major grocery stores, and convenient public transit options including GO Transit and Richmond Hill Centre Terminal, this suite offers exceptional value in a highly connected neighbourhood. (id:49269)
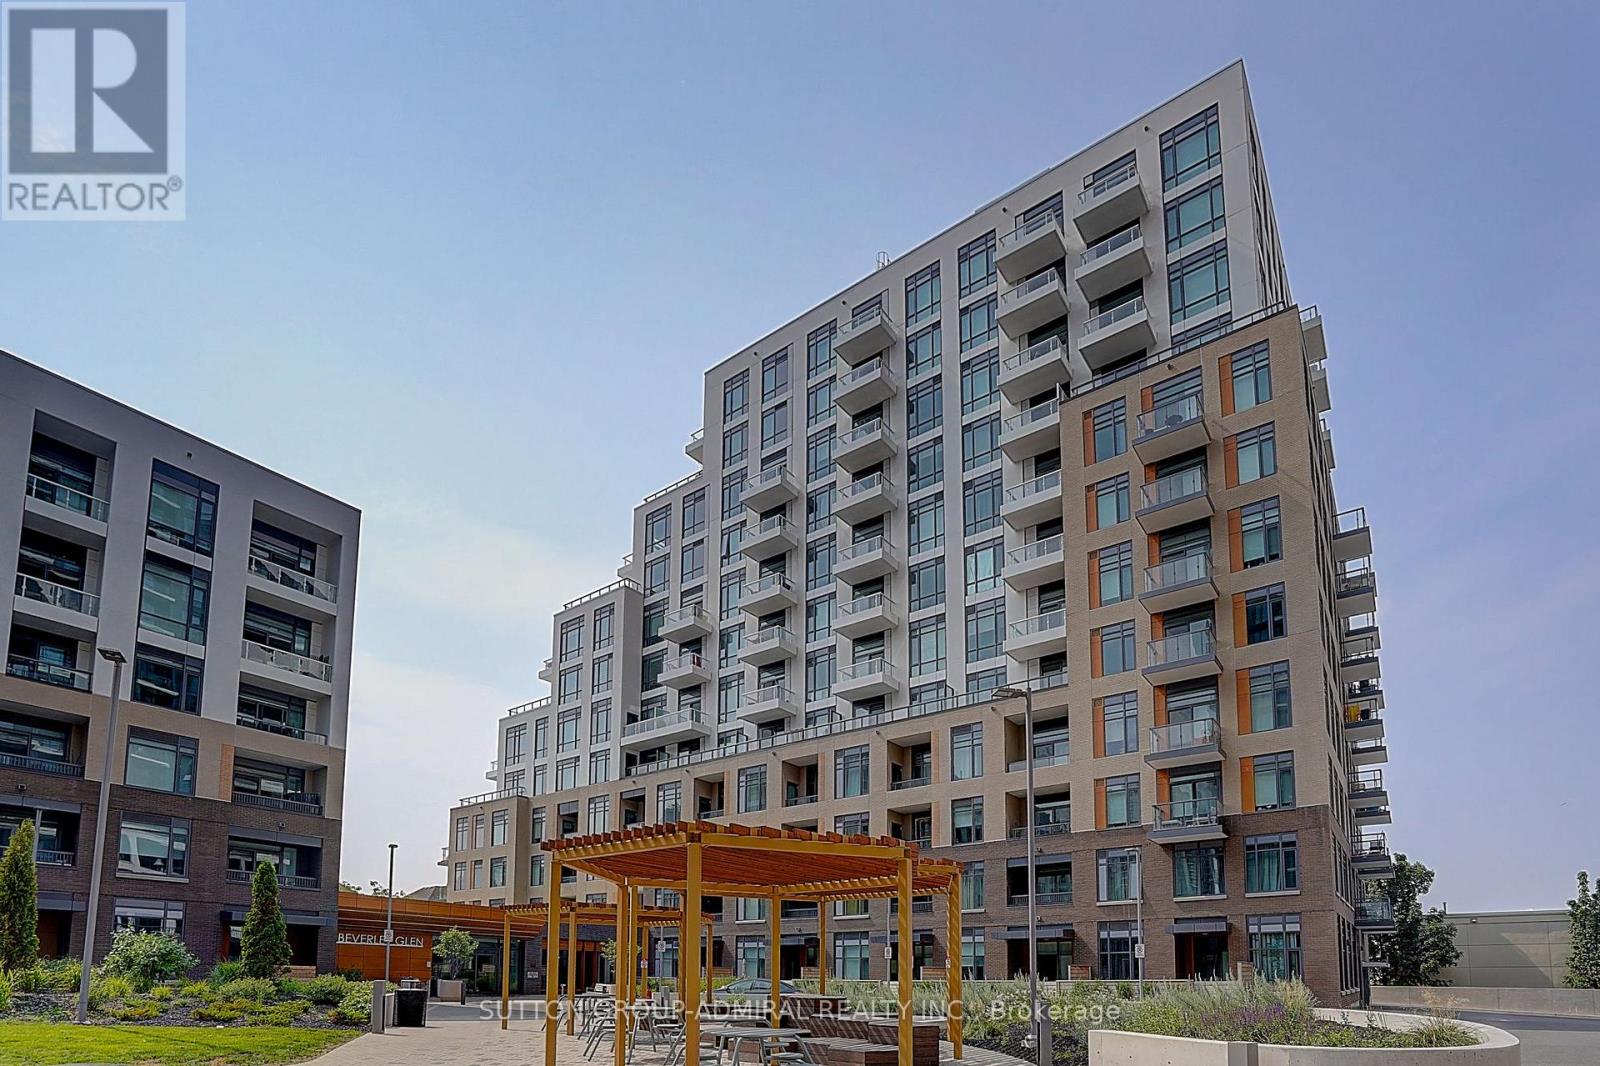
712 - 8 Beverley Glen Boulevard
Vaughan, Ontario
Spacious Luxury 3 Bedroom + Den Corner Suite In The Desirable Beverly Glen Community! Offering Approximately 1,772 Sq Ft Of Interior Living Space Plus An Incredible 892 Sq Ft Private Terrace, Perfect For Outdoor Dining And Relaxing. Bright Open-Concept Layout With Elegant Flooring, Pot Lights, And A Large Living And Dining Area With Walk-Out To The Terrace. Modern Kitchen With Quartz Countertops, Stainless Steel Appliances, Built-In Oven, Dishwasher, Microwave And Breakfast Area. Spacious Primary Bedroom With Two Double Closets And A 4-Piece Ensuite With Double Sinks. Two Additional Bedrooms, Plus A Separate Den With Its Own Balcony, Ideal For A Home Office. Ensuite Laundry, 2 Parking Spaces And 1.5 Lockers Included. Building Amenities Include A Fitness Centre, Party Room, Guest Suites, Concierge And Visitor Parking. Convenient Location Close To Schools, Parks, Shopping, Restaurants, Public Transit And Major Highways. Enjoy Spacious Condo Living With Plenty Of Indoor And Outdoor Space (id:49269)
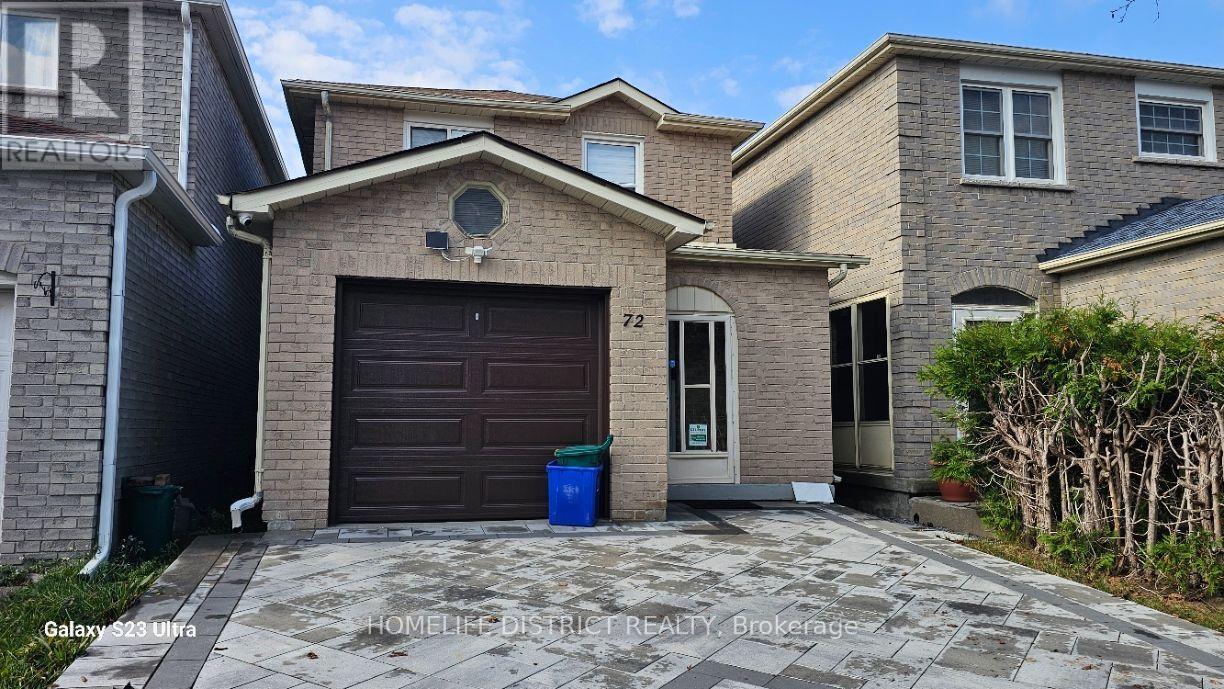
72 Stather Crescent
Markham, Ontario
Beautiful 3-Bedroom, 2-Washroom Home Available For Lease In A Desirable Markham Neighborhood! Conveniently Located Near Schools, Parks, Grocery Stores, Shopping, Restaurants, And Public Transit. Close To Coppard Glen Public School, St. Francis Xavier Catholic Elementary School, And Middlefield Collegiate Institute. Easy Access To McCowan Road And Major Roadways, Making Daily Commuting Convenient. Enjoy The Convenience Of Nearby Amenities In A Family-Friendly Community. Don't Miss This Wonderful Leasing Opportunity! (id:49269)
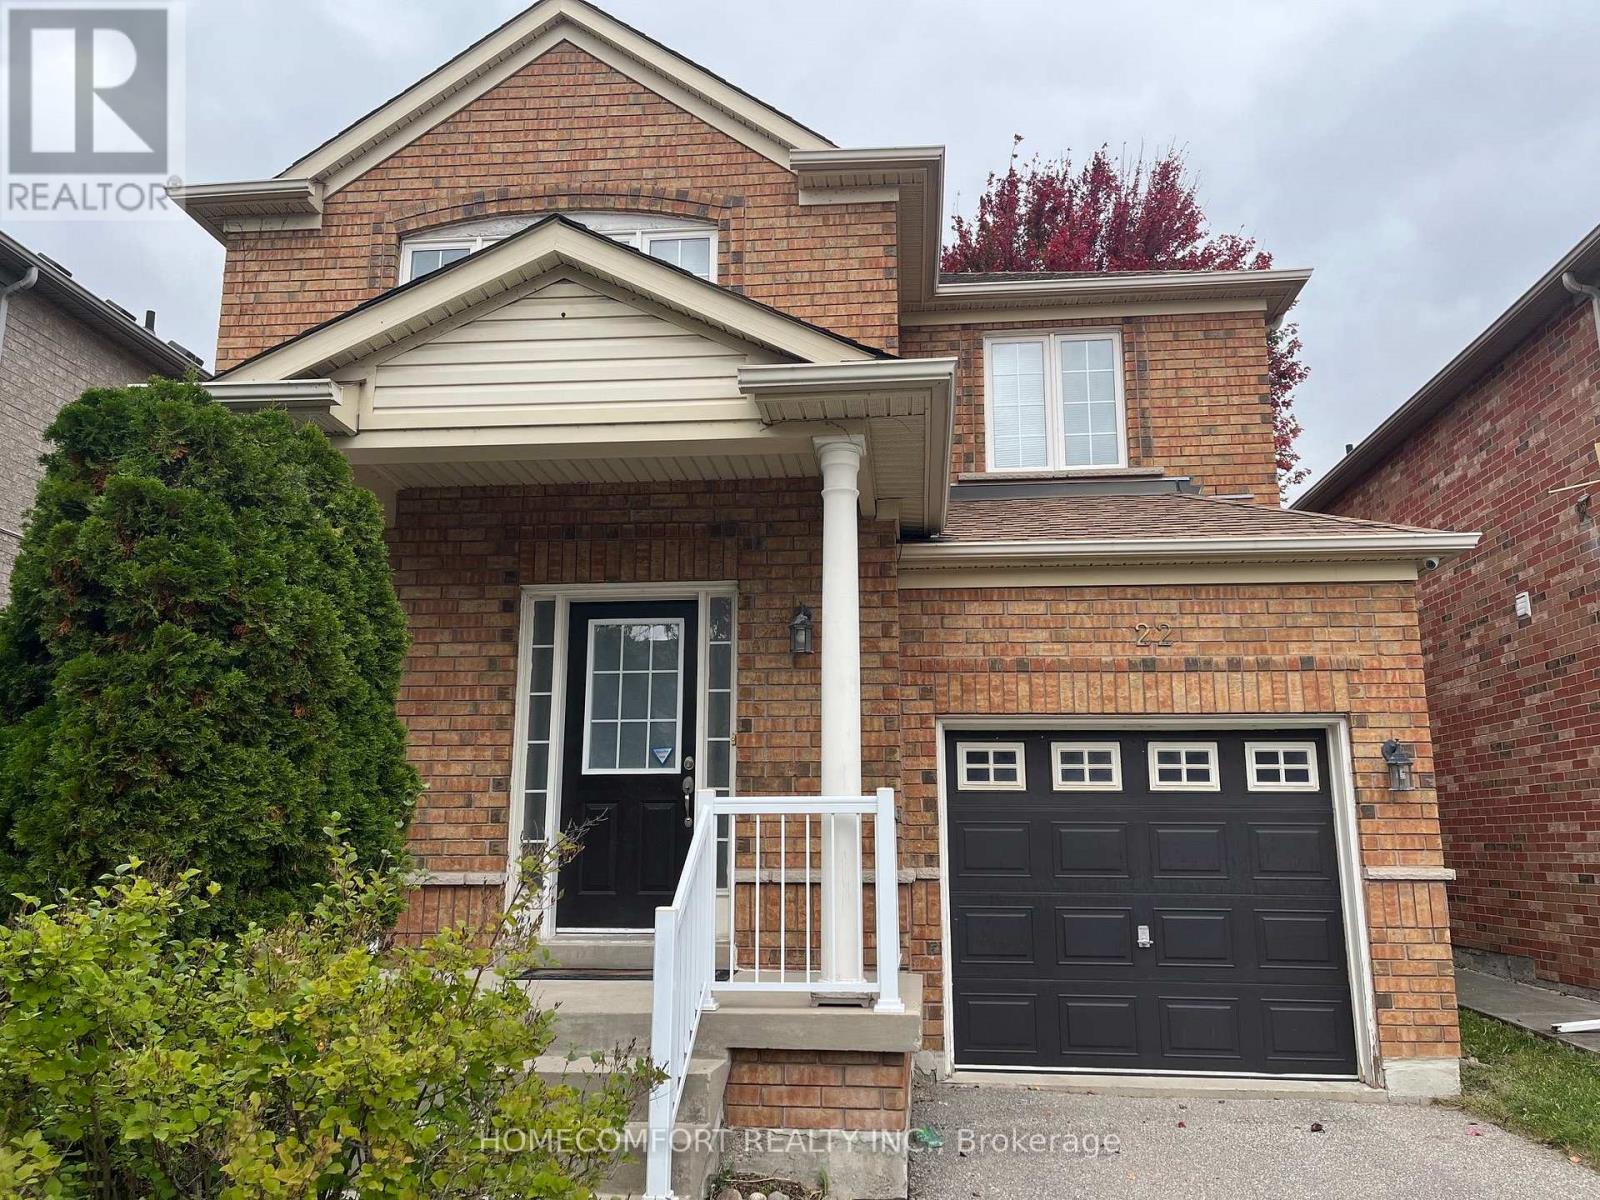
22 Amparo Drive
Vaughan, Ontario
Gorgeous 3 Bedroom Detached In Vellor Village. Beautiful Maintained. Open Concept Spacious Kitchen And Family Room With Fire Place Which Overlooks Large, Fully Fenced Rear Yard. Large Master With Large W/I Closet And 4 Pc Ensuite. Close To Many Amenities, Schools, Parks, Church, Community Center. ,Mins To Hwy 400 And 407 And Much (id:49269)
17 Jeremy Drive
Markham, Ontario
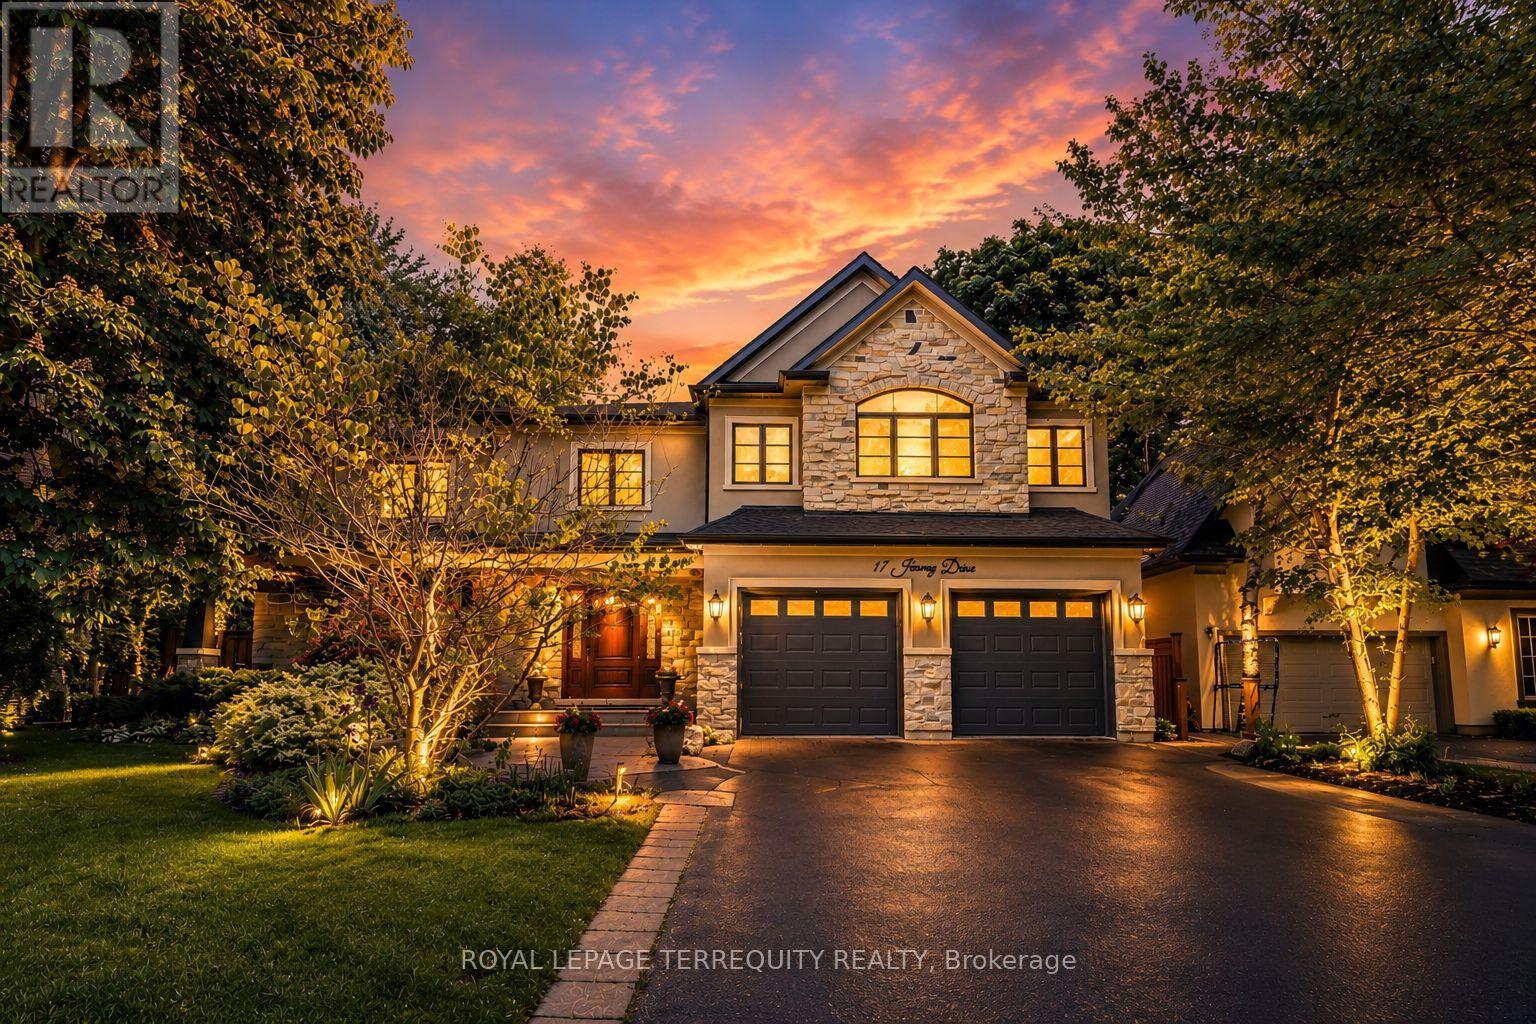
An extraordinary custom-built J. Berta residence nestled in one of Unionville's most prestigious and sought-after neighbourhoods. Gracefully positioned on a rare 75 x 130 ft. estate-sized lot, this remarkable home offers over 6,200 sq. ft. of richly appointed living space, where timeless European craftsmanship, exquisite materials, and architectural elegance combine to create an unparalleled living experience. Designed for those who appreciate both beauty and function, the home showcases grand principal rooms, soaring ceilings, custom millwork, and an effortless flow between indoor and outdoor living. At its heart lies a spectacular gourmet kitchen featuring a statement centre island, walk-in pantry, Wolf range, and premium built-in appliances, seamlessly opening to a breathtaking covered outdoor living space designed for elegant entertaining and everyday enjoyment. The lavish primary retreat is a private sanctuary, crowned by vaulted ceilings and complemented by a sitting lounge, dedicated office, custom walk-in dressing room, private balcony, and a spa-inspired ensuite featuring a steam shower and jetted soaker tub. From the oversized 2-car garage to the impeccable attention to detail throughout, every element of this residence reflects a level of quality and craftsmanship rarely offered to the market. A truly exceptional opportunity to own one of Unionville's finest luxury homes, where prestige, location, and timeless design converge. (id:49269)
20 Seraville Street
Vaughan, Ontario
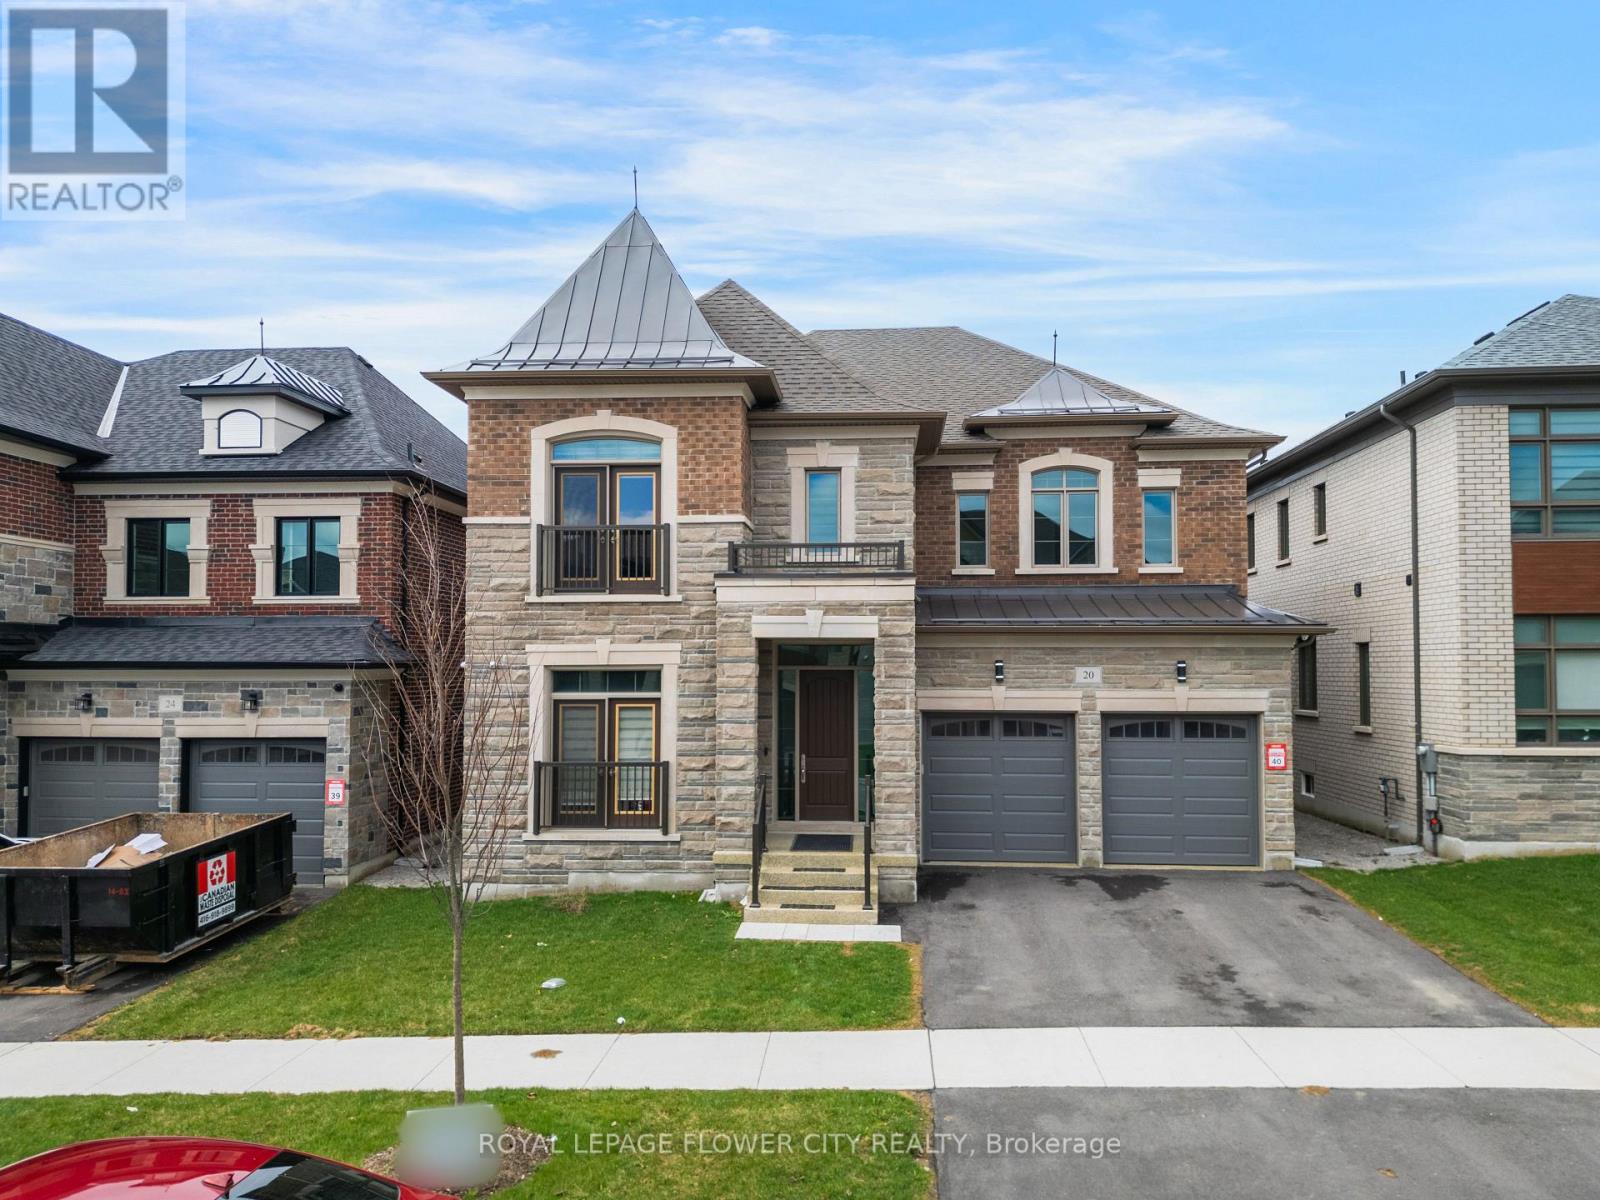
Welcome to 20 Seraville Street, an inviting and beautifully maintained home situated in one of Vaughan's most desirable, family-friendly communities. Offering a wonderful balance of style, comfort, and functionality, this residence is ideal for families seeking a place to call home.Step inside to discover a thoughtfully designed layout featuring spacious principal rooms, abundant natural light, and quality finishes throughout. The well-appointed kitchen offers ample cabinetry and generous workspace, flowing seamlessly into the dining and living areas to create the perfect setting for everyday living and entertaining.Upstairs, generously sized bedrooms provide comfort and privacy, while the spacious primary suite offers a relaxing retreat at the end of the day. Versatile living spaces provide the flexibility to accommodate a home office, family room, or recreation area to suit your lifestyle.Enjoy the convenience of an exceptional location just minutes from top-rated schools, parks, shopping, public transit, and major highways. Combining a welcoming neighbourhood with everyday convenience, this is a wonderful opportunity to own a beautiful home in the heart of Vaughan. (id:49269)
1 - 2 Alderson Court
New Tecumseth, Ontario
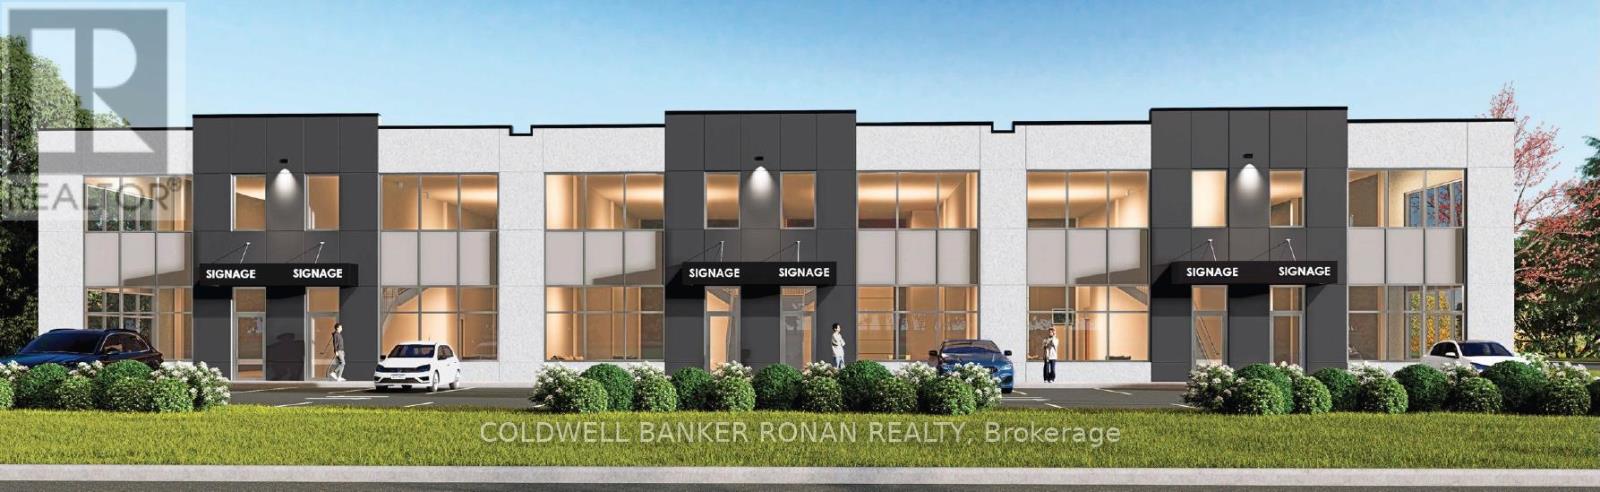
Elevate Your Business With Alliston's New Premier Industrial-Office Opportunity. Unlock the potential of your business in one of Alliston's fastest-growing employment districts. Whether you are looking to expand or establish a new flagship location, 2 Alderson Court offers an exceptional opportunity to lease modern, new-construction units designed for high-performance businesses. Position your team in a high-exposure hub just minutes from the Honda Manufacturing facility and Highway 89, offering seamless connectivity within a rapidly growing business park. These modern industrial units feature versatile layouts from 2,425 to 3,075 SF, boasting 22 ft clear heights and massive 10' x 14' rear drive-in doors for maximum logistical efficiency. Each space is built for performance with energy-efficient systems, ample parking, and a 650 SF light-filled mezzanine perfect for office or storage use. Zoned EA2-13, it supports a wide range of uses, including office, light manufacturing, contractor services, and research and development, making it a versatile and attractive option. (id:49269)
Basement - 18 Loggers
Whitchurch-Stouffville, Ontario
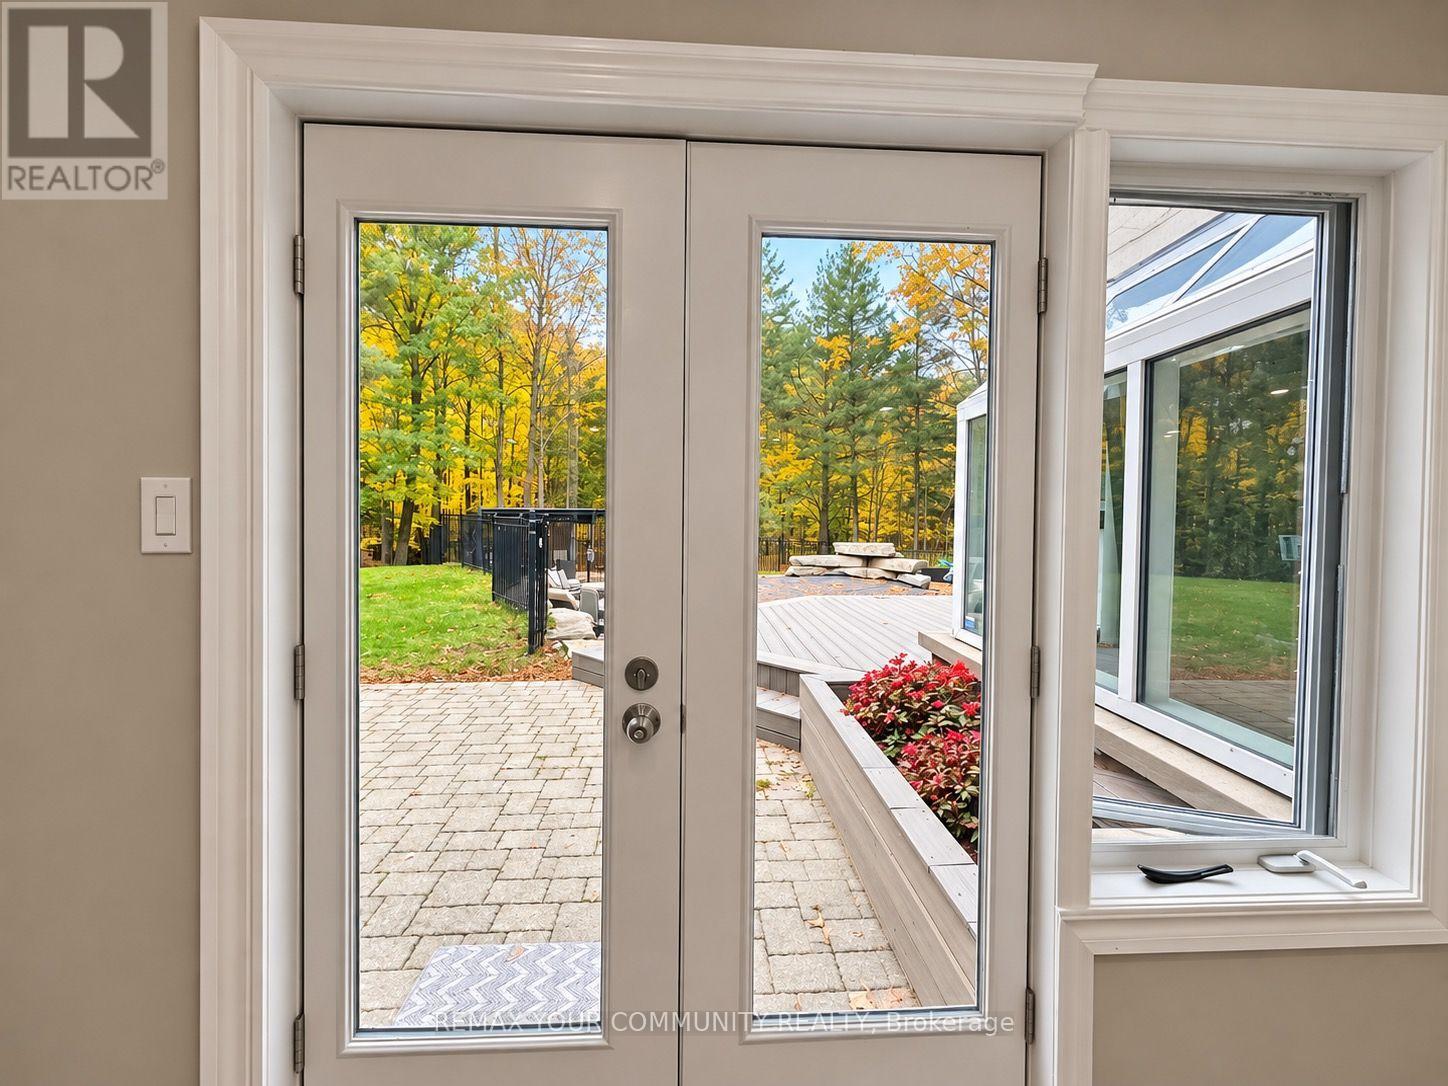
ALL INCLUSIVE & FURNISHED Beautiful Walk-Out Basement Suite in a Prestigious Neighbourhood -Discover this beautiful, open-concept walk-out basement suite in a prestigious, quiet neighbourhood surrounded by mature trees and peaceful views. Offering comfort, privacy, and convenience, this inviting residence is fully furnished and move-in ready! Featuring 2 bedrooms and 2 bathrooms, including a 4-piece bathroom, this thoughtfully designed suite offers comfortable living in a serene setting. The high end custom kitchen boasts granite countertops, plenty of cupboard and storage space, a breakfast bar, and a built-in Tv-perfect for everyday living and entertaining. Enjoy the tranquility of the walk-out basement, with lovely views and a peaceful atmosphere that makes coming home a pleasure. ALL-INCLUSIVE RENT - HYDRO, GAS & WATER INCLUDED' Enjoy the convenience of one inclusive rental payment without worrying about additional utility bills. The suite comes fully furnished, eliminating the hassle and expense of buying or moving furniture. Located in a sought-after neighbourhood, this pet-friendly rental offers a wonderful blend of comfort, convenience, and peaceful surroundings. Fully furnished. All-inclusive. Pet-friendly. A wonderful place to call home! (id:49269)