
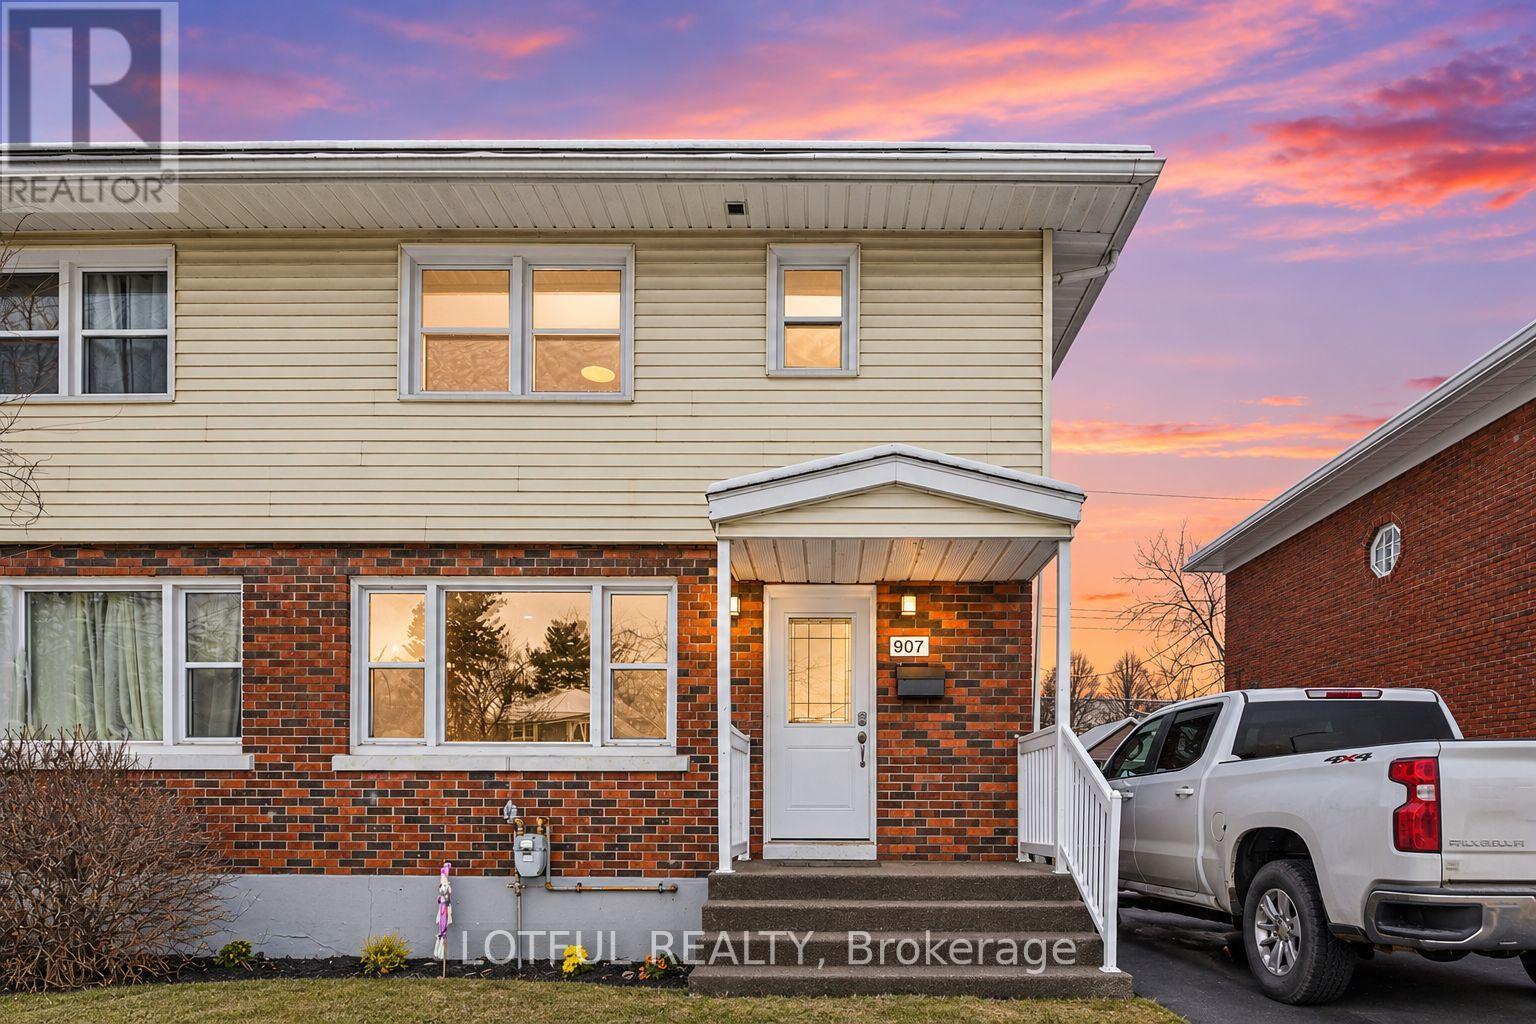
B - 907 Smyth Road
Ottawa, Ontario
Welcome to 907 Smyth Road Unit B! This bright and inviting 2-bedroom, 1-bathroom lower-level apartment offers comfortable living in the convenient Elmvale Acres neighbourhood. The unit features a functional layout with a living area, two well-sized bedrooms, a full bathroom, and one parking space included. Ideally located within walking distance of Elmvale Acres Shopping Centre and public transit, with groceries, restaurants, shopping, and everyday essentials close by. The property is also conveniently located near The Ottawa Hospital General Campus and CHEO, making it a great location for hospital employees, professionals, students, or anyone looking for easy access to central Ottawa. Quick access to St. Laurent Boulevard, Train Yards, schools, parks, and major routes adds to the convenience. A well-located 2-bedroom rental with parking in a central and established neighbourhood! (id:49269)
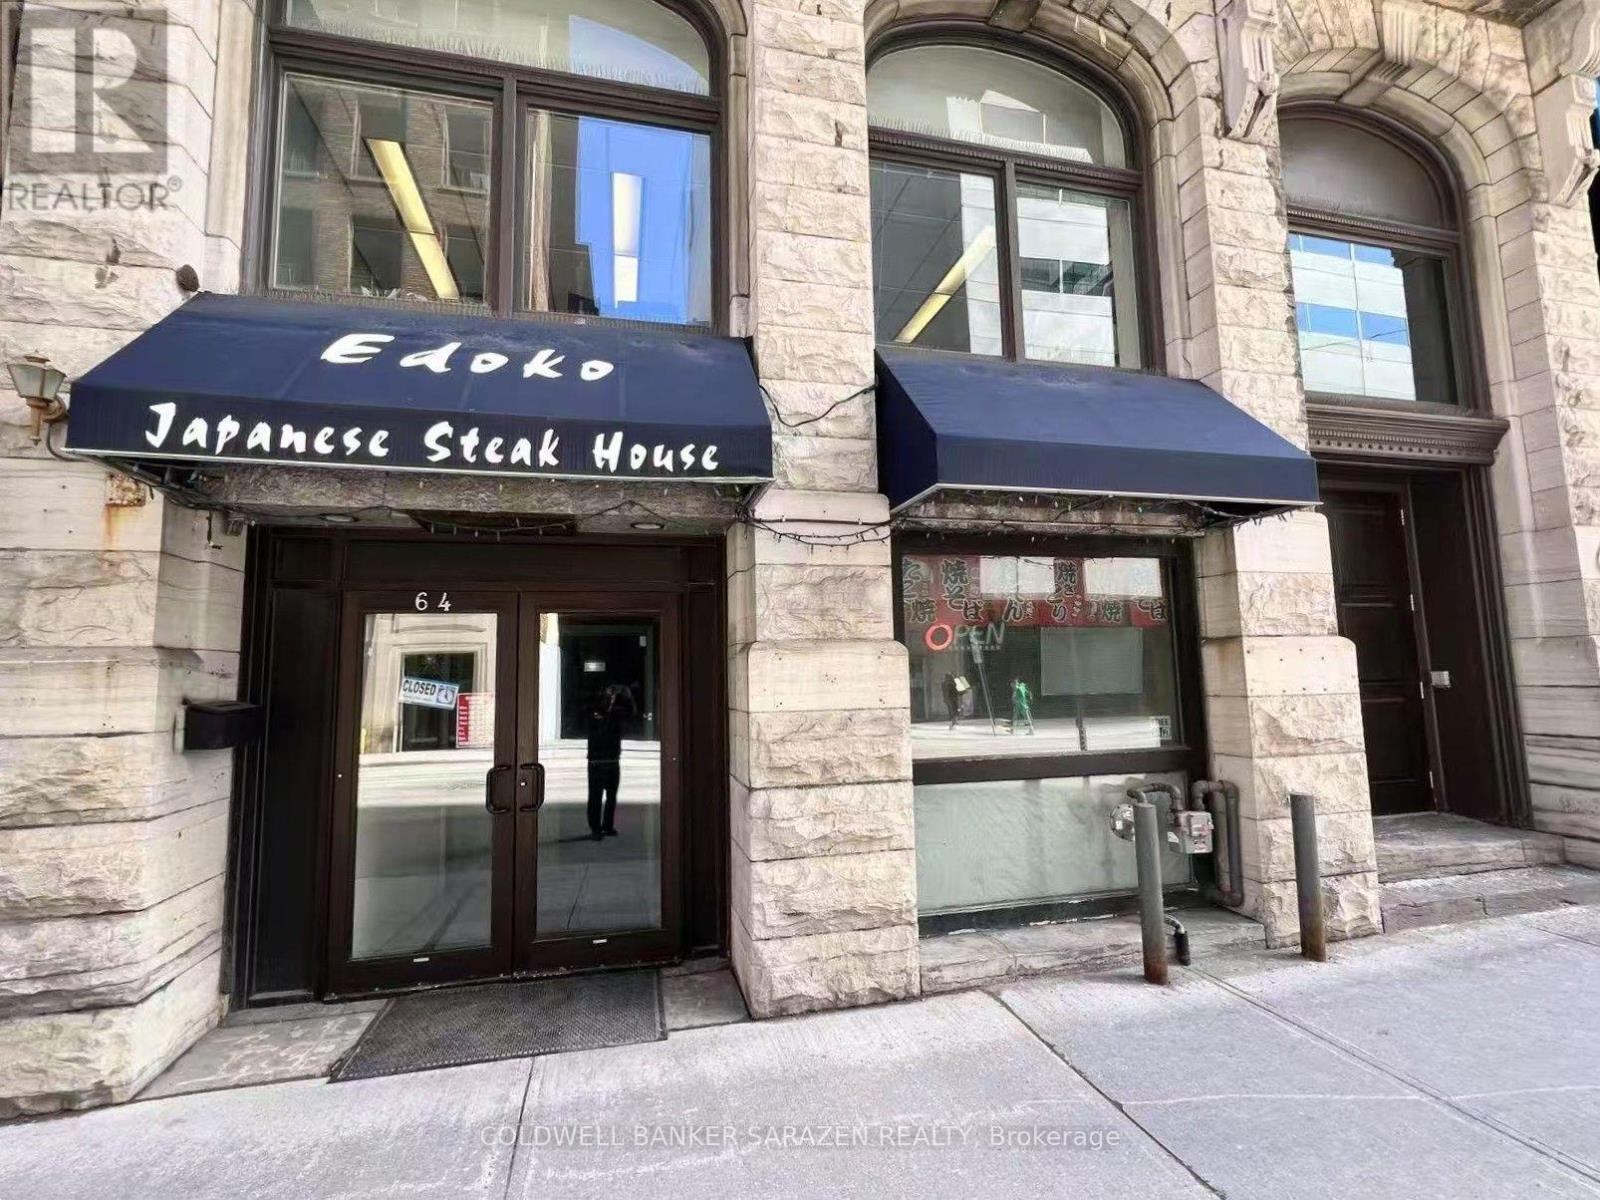
64 Queen Street
Ottawa, Ontario
Turnkey restaurant opportunity in the heart of Downtown Ottawa! Exceptionally located within walking distance to Parliament Hill and the Rideau Centre, this thriving establishment benefits from high foot traffic and a steady base of surrounding government clientele. Featuring a highly attractive, long-term lease and a proven high-income revenue stream, the business offers tremendous upside potential. A rare, high-ROI commercial opportunity in a prime location-act fast! (id:49269)
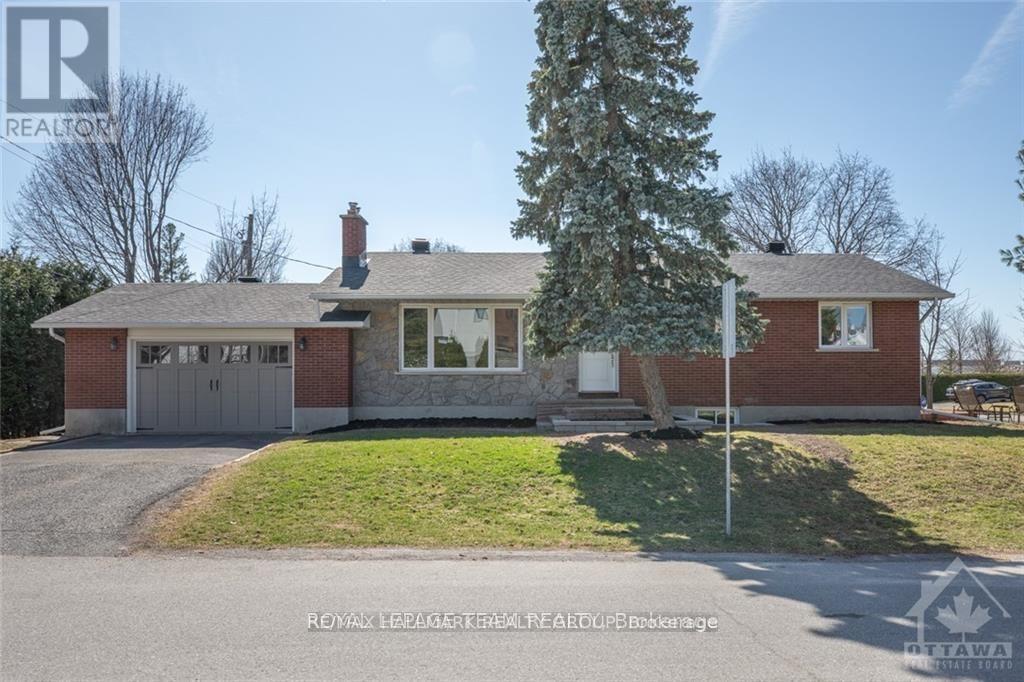
2 Indian Road
Ottawa, Ontario
Available November 1st. Spacious bungalow offering 5 bedrooms and 3 bathrooms in a convenient location close to Algonquin College, public transit, shopping, and everyday amenities.The main level features 3 bedrooms, while the finished basement offers 2 additional bedrooms, a separate kitchen, and a full bathroom, providing flexible space for a larger household.Bright and well-maintained throughout, with a practical layout and plenty of living space.Photos were taken prior to the current tenant's occupancy. No pets. Single-family household only. (id:49269)
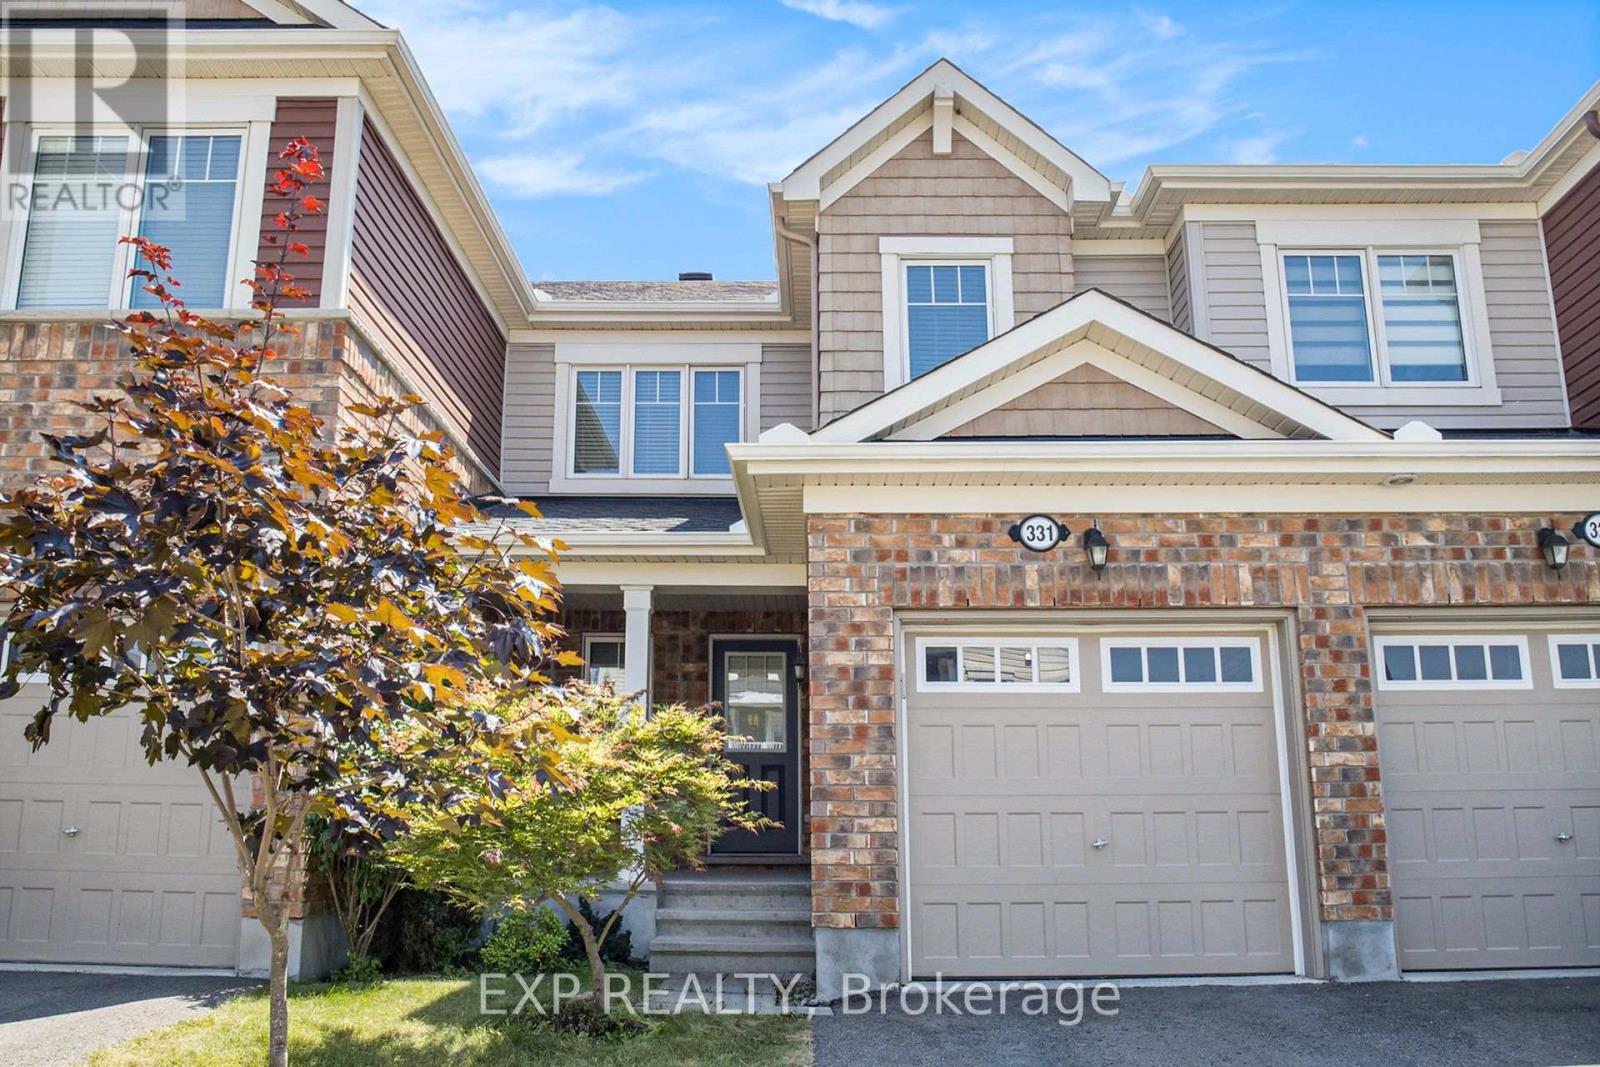
331 Willow Aster Circle
Ottawa, Ontario
Welcome to 331 Willow Aster Circle! A bright, spacious, and move-in ready townhome offering style, comfort, and functionality. The inviting curb appeal features a blend of brick and siding, with a private driveway and single-car garage. Step inside to a welcoming foyer with ceramic tile, convenient powder room, and access to the garage. The open-concept main level features rich hardwood floors, a cozy gas fireplace, and large windows that flood the space with natural light. The living and dining areas flow seamlessly into a modern kitchen, complete with stainless steel appliances, abundant cabinetry, and direct access to the fenced backyard perfect for entertaining or enjoying quiet evenings outdoors. Upstairs, you'll find three generously sized bedrooms, all with hardwood flooring. The primary suite offers a private ensuite with a glass shower and plenty of natural light. The additional bedrooms are perfect for children, guests, or a home office. Located in a desirable community close to parks, schools, shopping, and transit, this home is ideal for families and professionals alike. Please note the basement is unfinished. (id:49269)
192 Remi Crescent
Timmins, Ontario
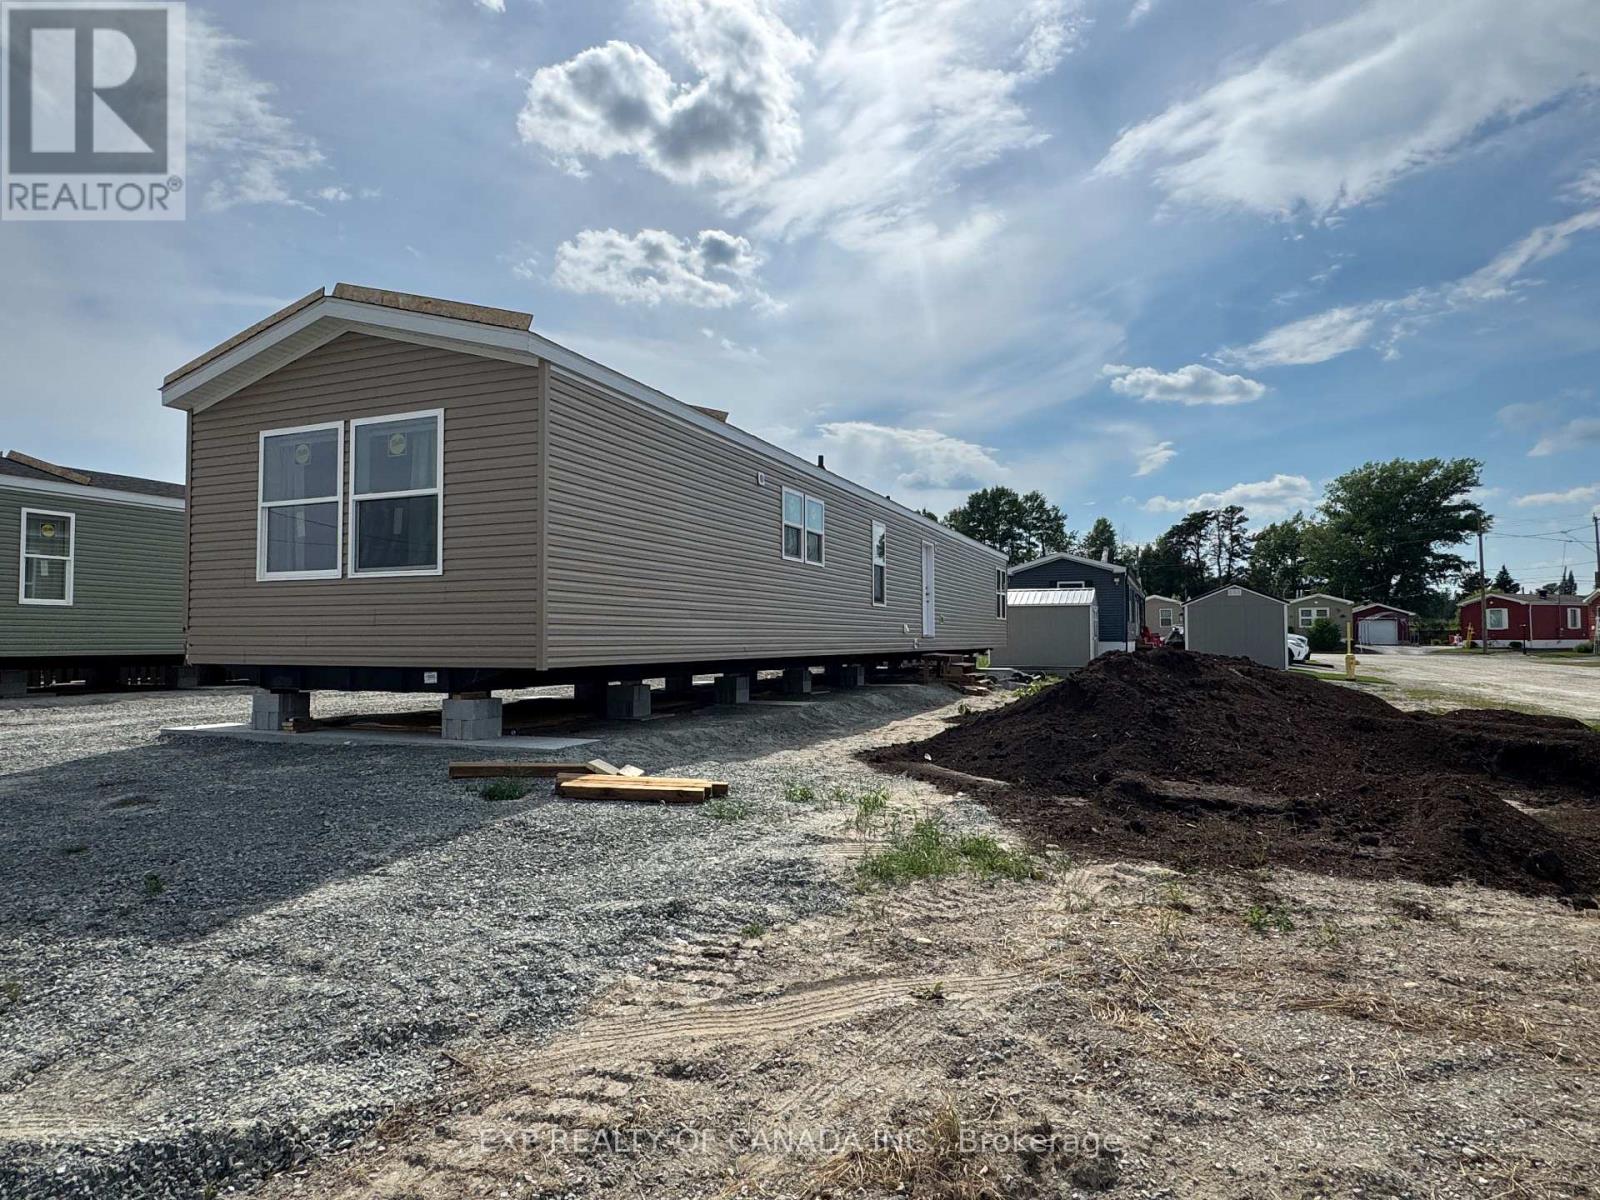
NEW HOME in a welcoming and forward minded community! This 2026 , Cavco/Fairmont 1170 square feet modular home offers 3 spacious bedrooms and 2 full bathrooms. This brand new home offers affordability, comfort, lower monthly energy cost, efficiency and great value! Your next chapter starts here in this thoughtfully designed 2026 modular home built to withstand northern Ontario's climate, and is designed to prevent heat loss in -40 Celsius weather, 60 R-value above the ceiling, 24 R-Value in the walls, 31 R-Value under the floor, the skirting is insulated and the ground under the unit will be spray foamed too, offering energy savings that truly sets this home apart from older models and traditional homes that were built before energy efficiency became important. You will enjoy the spacious kitchen featuring a modern potter's clay motif counters and flooring and Beauflor-Havana Oak finish cabinets, for a functional and timeless feel. You will enjoy the spacious living room with a vault ceiling and a 73 inch x 80 inch patio door to the deck and large windows. Other features including, a built-in dishwasher, a built-in microwave, HRV ventilation , system, Trane natural gas high efficiency forced air furnace (ready to receive an A/C), and a fire alarm system with smoke detection/strobe light combo units. vault ceiling in the living and plenty of natural light. Save money due to lower mortgage payments, and the high efficiency of this spacious home. The primary bedroom has a 4 piece en-suite bathroom and a walk-in closet. The seller is replacing the damaged siding. Some features could be different upon delivery, IE color of the siding, interior finishes, fixtures and features. (id:49269)
6 - 1210 St Felix Road
Clarence-Rockland, Ontario
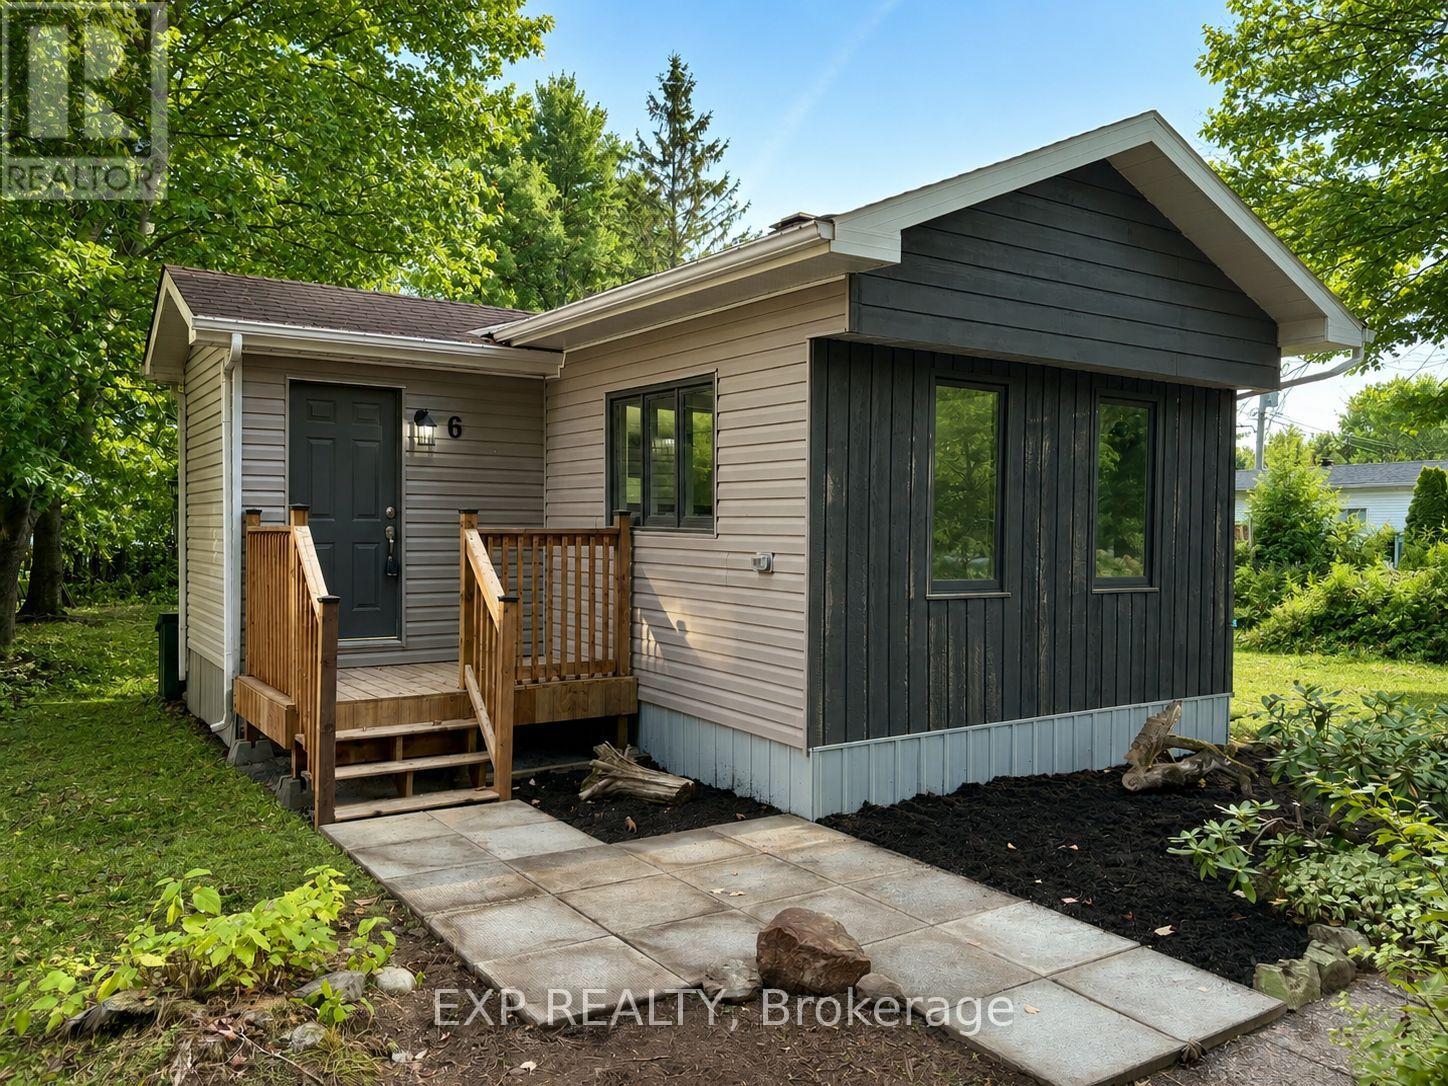
Welcome to this RENOVATED 3 bedroom MOBILE HOME in the tranquil setting of Larose Forest Mobile Home Park! Experience low maintenance country living at its best with this property, located on leased land, close to ATV trails, hiking/biking trails, snowmobiling/skiing trails and so much more. Head in to discover a bright open concept kitchen/living/dining area finished in neutral tones. New stove! Explore further to find a generous sized primary bedroom and two additional good sized bedrooms - all served by a main bath. Convenient mud room. LOW Monthly fee of $270.46 includes land, water and sewer. A great down sizer option! Easy to view! Quick closing possible! *Some images virtually staged. (id:49269)
Lt 23-25 Conc 10 Holt Line
St. Clair, Ontario
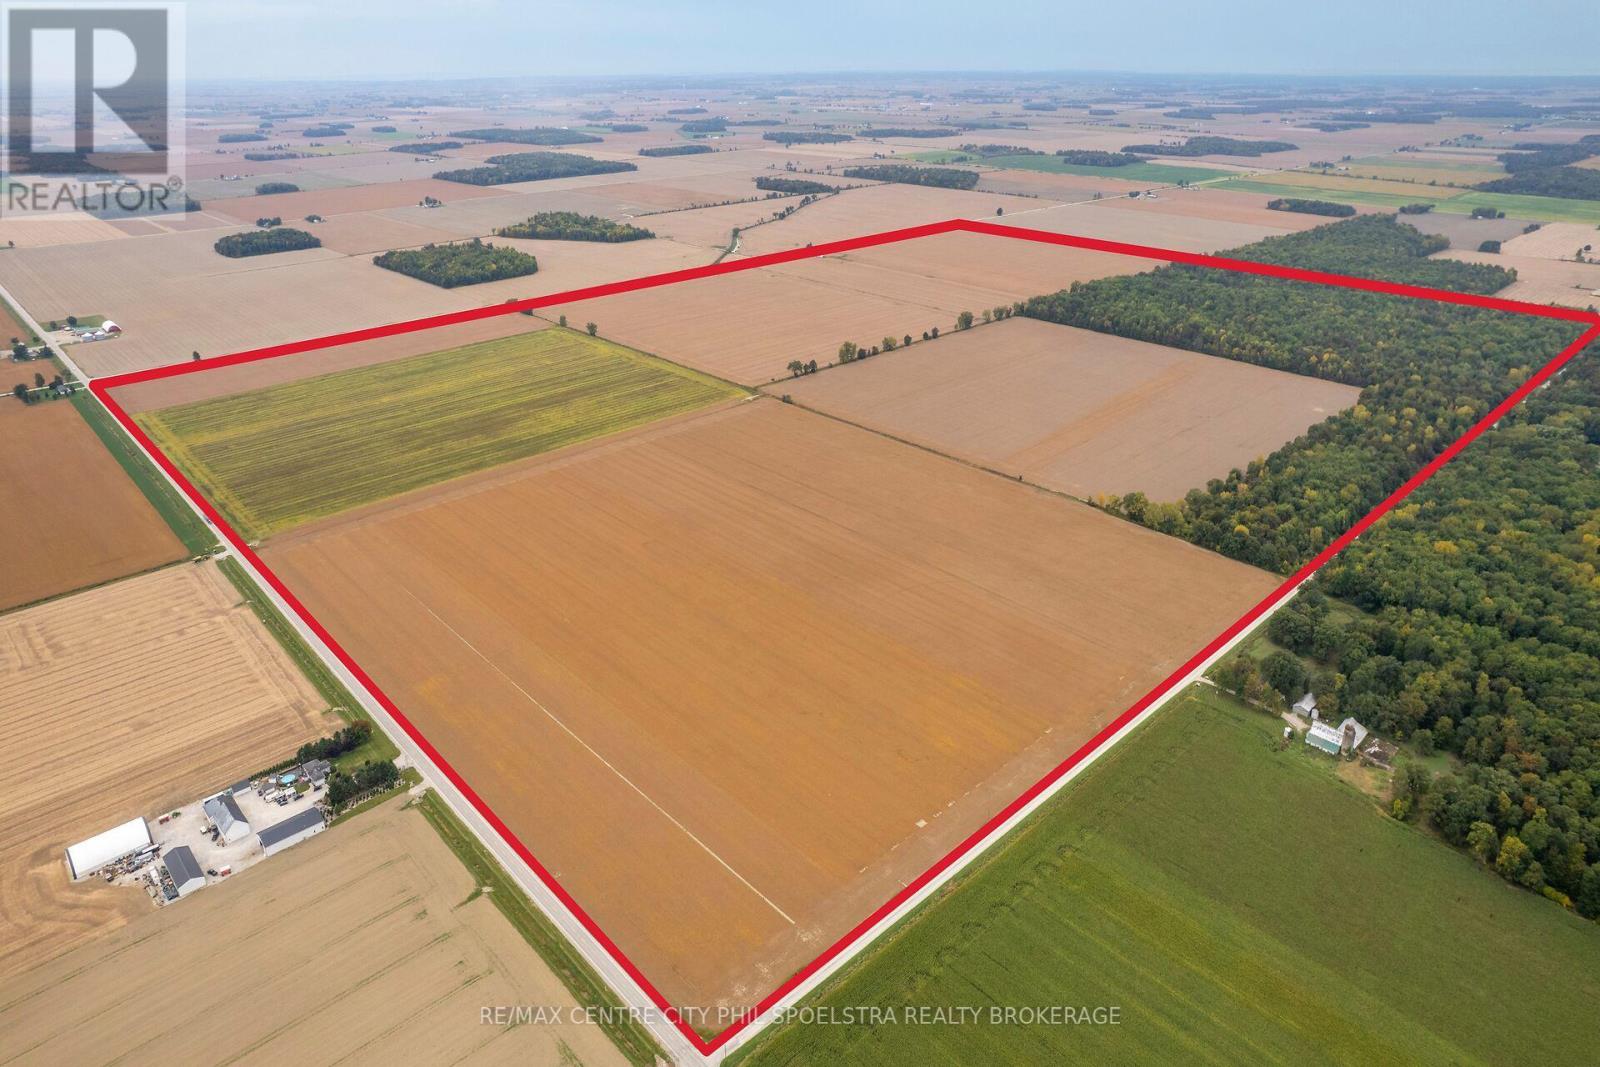
A rare opportunity to acquire approximately 810 acres with roughly 680 workable acres, together with approximately $138,000 in annual income from a long-term gas well lease. Comprised of two parcels which can be purchased together or separately-approximately 607 and 203 acres -this impressive property offers exceptional scale, productive farmland and significant income. This Parcel is the 607 Acre piece and is bare land with very few neighbouring barns or residences, presenting an excellent setting for a large-scale livestock operation, offering strong biosecurity and separation potential. Large, predominantly flat fields, multiple road access points and a mature woodlot further enhance the property. The 203-acre parcel is directly across the road and it benefits from the long-term gas lease, adding a substantial income stream beyond the agricultural productivity of the land. Whether expanding an existing land base, establishing a major livestock operation or investing in a large-scale agricultural asset with significant lease income, this is a truly unique FarmOntario offering. (id:49269)
RE/MAX Centre City Realty Inc.
N1/2 Lt 22-23 Conc 10 Holt Line
St. Clair, Ontario
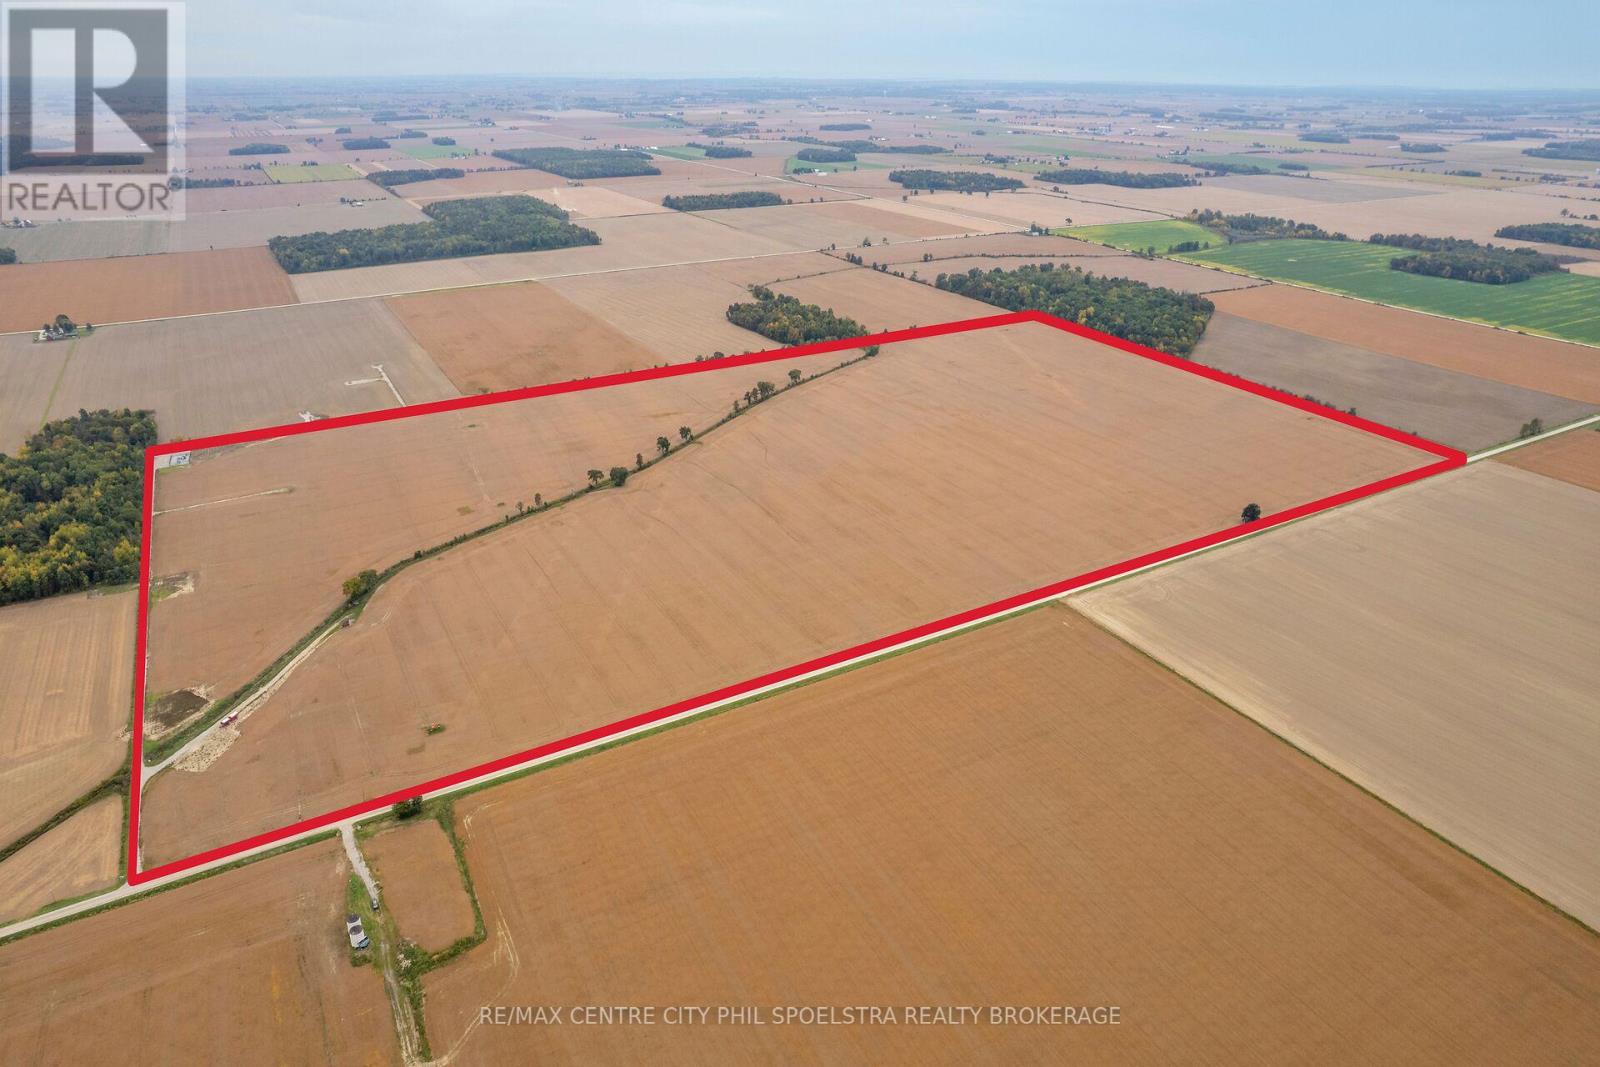
A rare opportunity to acquire approximately 810 acres with roughly 680 workable acres, together with approximately $138,000 in annual income from a long-term gas well lease. Comprised of two parcels which can be purchased together or separately-approximately 607 and 203 acres -this impressive property offers exceptional scale, productive farmland and significant income. This Parcel is the 203 Acre parcel offers nearly 200 workable acres and benefits from the long-term gas lease, adding a substantial income stream beyond the agricultural productivity of the land. The farm has very few neighbouring barns or residences, presenting an excellent setting for a large-scale livestock operation, offering strong biosecurity and separation potential. Large flat fields and great road access further enhance this property. Whether expanding an existing land base, establishing a major livestock operation or investing in a large-scale agricultural asset with significant lease income, this is a truly unique FarmOntario offering. (id:49269)
RE/MAX Centre City Realty Inc.
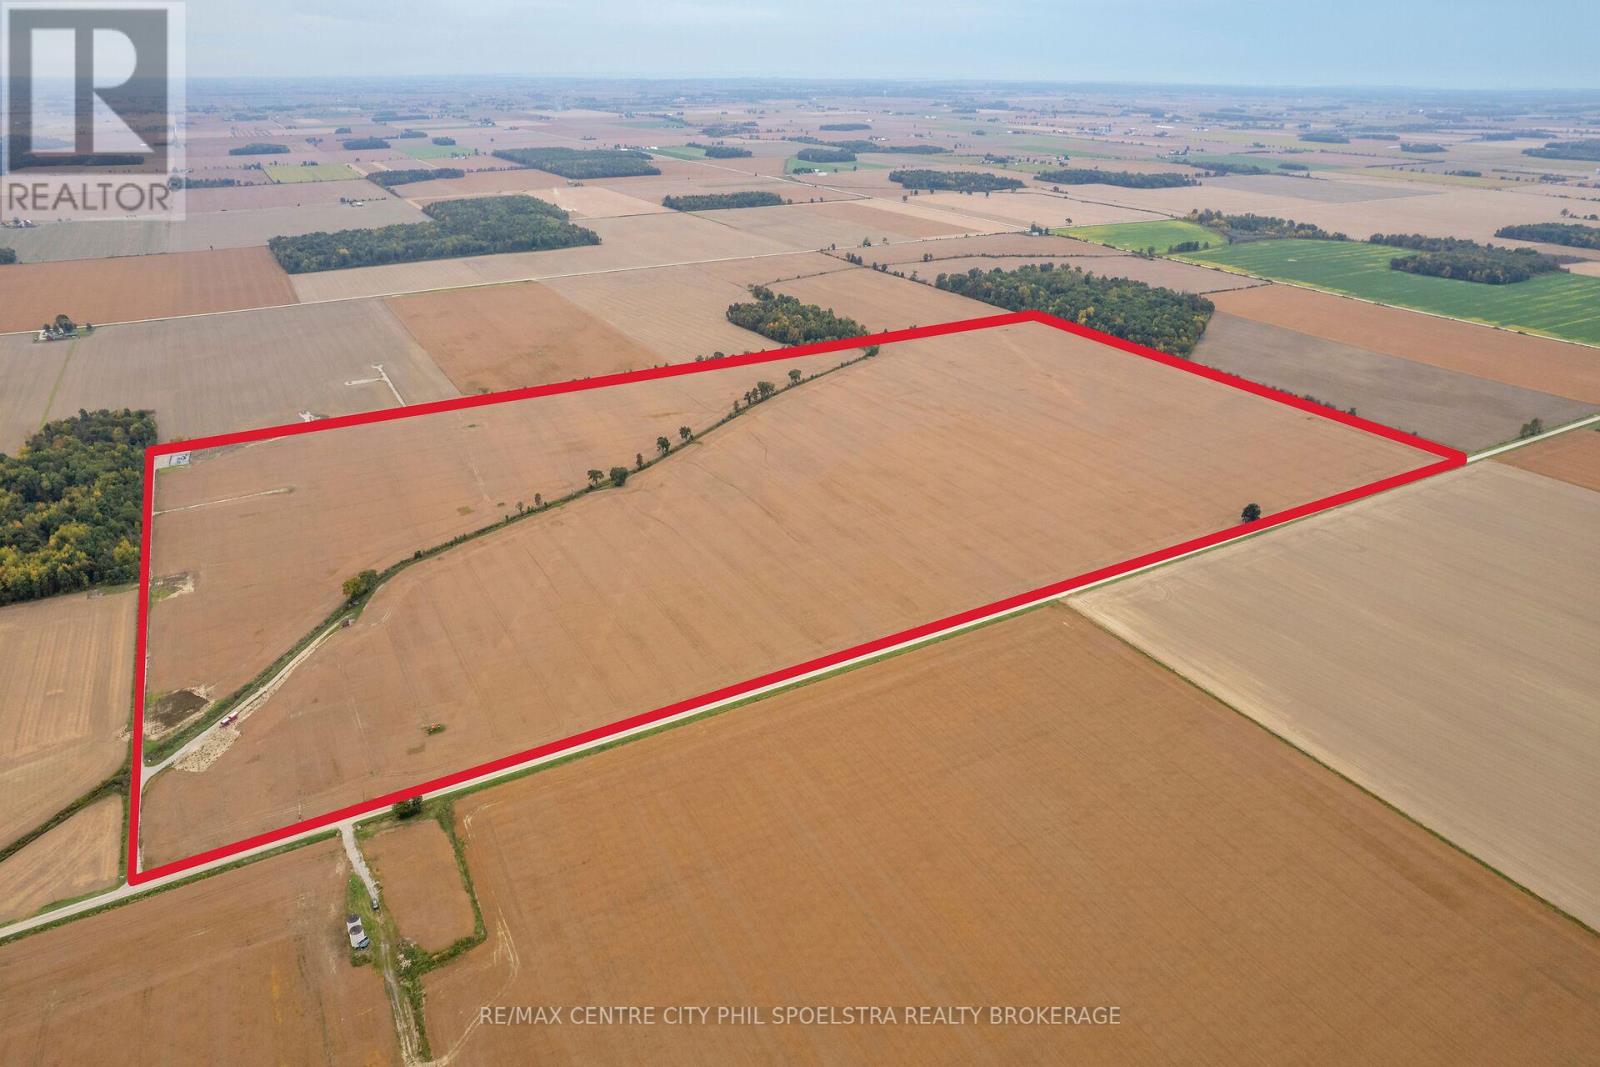
N1/2 22-23 Conc 9 Holt Line
St. Clair, Ontario
A rare opportunity to acquire approximately 810 acres with roughly 680 workable acres, together with approximately $138,000 in annual income from a long-term gas well lease. Comprised of two parcels which can be purchased together or separately-approximately 607 and 203 acres -this impressive property offers exceptional scale, productive farmland and significant income. This Parcel is the 203 Acre parcel offers nearly 200 workable acres and benefits from the long-term gas lease, adding a substantial income stream beyond the agricultural productivity of the land. The farm has very few neighbouring barns or residences, presenting an excellent setting for a large-scale livestock operation, offering strong biosecurity and separation potential. Large flat fields and great road access further enhance this property. Whether expanding an existing land base, establishing a major livestock operation or investing in a large-scale agricultural asset with significant lease income, this is a truly unique FarmOntario offering. (id:49269)
RE/MAX Centre City Realty Inc.
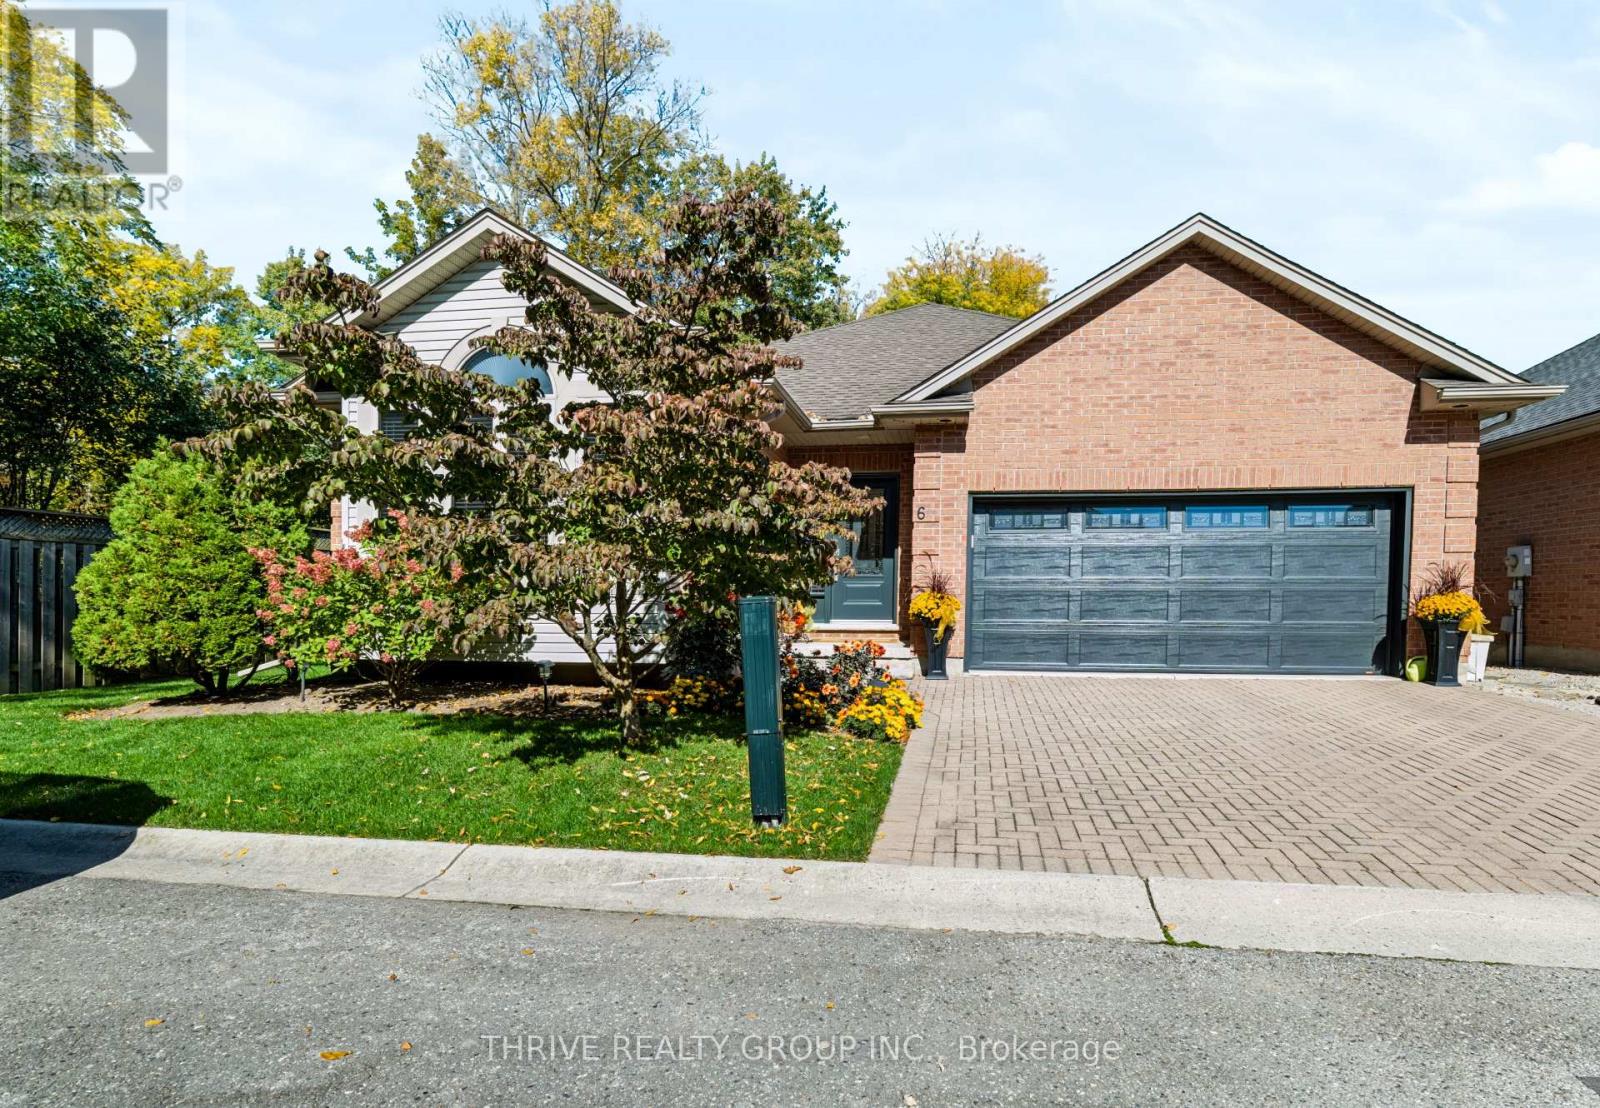
6 - 448 Commissioners Road E
London South, Ontario
Welcome To This Beautifully Maintained And Thoughtfully Updated Bungalow At 448 Commissioners Road, Unit 6, Offering Comfortable Main-Floor Living, A Finished Lower Level And Over $75,000 In Improvements! From The Attractive Brick Exterior And Beautifully Landscaped Grounds To The Bright, Welcoming Interior, This Home Reflects True Pride Of Ownership. Spacious Living And Dining Areas Feature Gleaming Hardwood Floors, Crown Moulding, A Cozy Gas Fireplace And Large Windows Bringing In Plenty Of Natural Light. The Well-Appointed Kitchen Offers Ample Cabinetry, Generous Counter Space And Updated Appliances. The Main Floor Features Three Bedrooms, Including A Spacious Primary Bedroom With A Beautiful Arched Window And Updated Private Ensuite, While The Two Additional Bedrooms Are Served By A Separate, Fully Renovated Bathroom With Modern Finishes. A Lovely Sunroom Provides The Perfect Space To Enjoy Your Morning Coffee, Unwind With A Book Or Simply Relax While Overlooking The Beautifully Landscaped Surroundings. The Finished Lower Level Adds Exceptional Flexibility With A Fourth Bedroom, Dedicated Office, Full Bathroom And Generous Recreation Room With A Second Gas Fireplace, Perfect For Guests Or Entertaining. Extensive Improvements Include Updated Bathrooms And Flooring, Newer Carpeting, Fresh Paint, Modern Lighting, Updated Window Coverings, A New Front Entry Door And An Insulated Garage Door With Decorative Glass Panels. The Double Garage Features An Epoxy-Finished Floor. Outside, Enjoy Beautifully Landscaped Private Grounds With Mature Trees, An Interlocking Stone Patio And Garden Shed. Conveniently Located Close To Hospitals, Highway Access, Shopping, Golf Courses, Parks And Everyday Amenities. With Four Bedrooms, Three Full Bathrooms And Over $75,000 In Improvements, This Home Offers An Excellent Balance Of Comfort, Space And Convenience. Simply Move In And Enjoy! (id:49269)
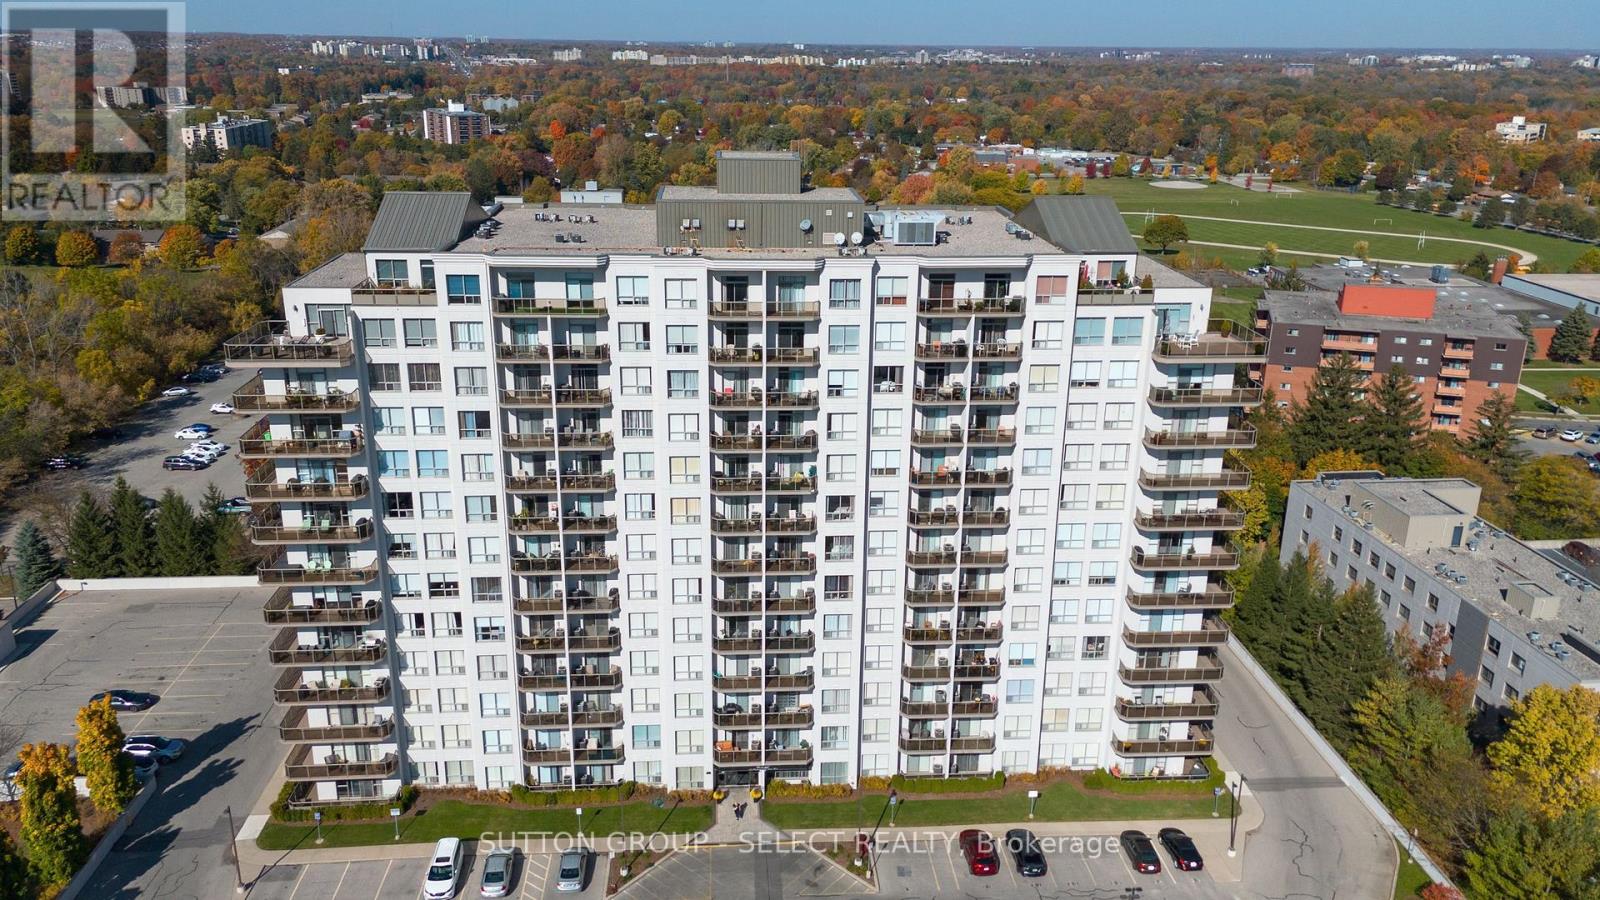
711 - 353 Commissioners Road W
London South, Ontario
You won't be disappointed.... this condo shows like a model home! South facing condo is very bright and cheery with lots of light!!! Upon entering this unit, there is a den with glass doors which can be used as an office/sitting room. Lovely kitchen with updated fridge, stove, dishwasher, and microwave (new in '24). The kitchen with breakfast bar for three overlooks the great room with gas fireplace (note new window coverings on patio door plus new A/C unit on the patio... all new in '24) The primary bedroom, also, faces south and is very bright. The condo features in suite laundry with new stackable washer/dryer ('24) leaving room for extra storage! The low condo fee of $374.68 includes hot/cold water, heating and air conditioning. The owner only pays hydro with is approx. $60/month. There is one underground parking spot (122) included as well as plenty of visitor parking. The amenities, also, include guest suite, exercise room, games/party room with library and pool table. Great location close to shopping, schools, church, and hospital... A must view! (id:49269)
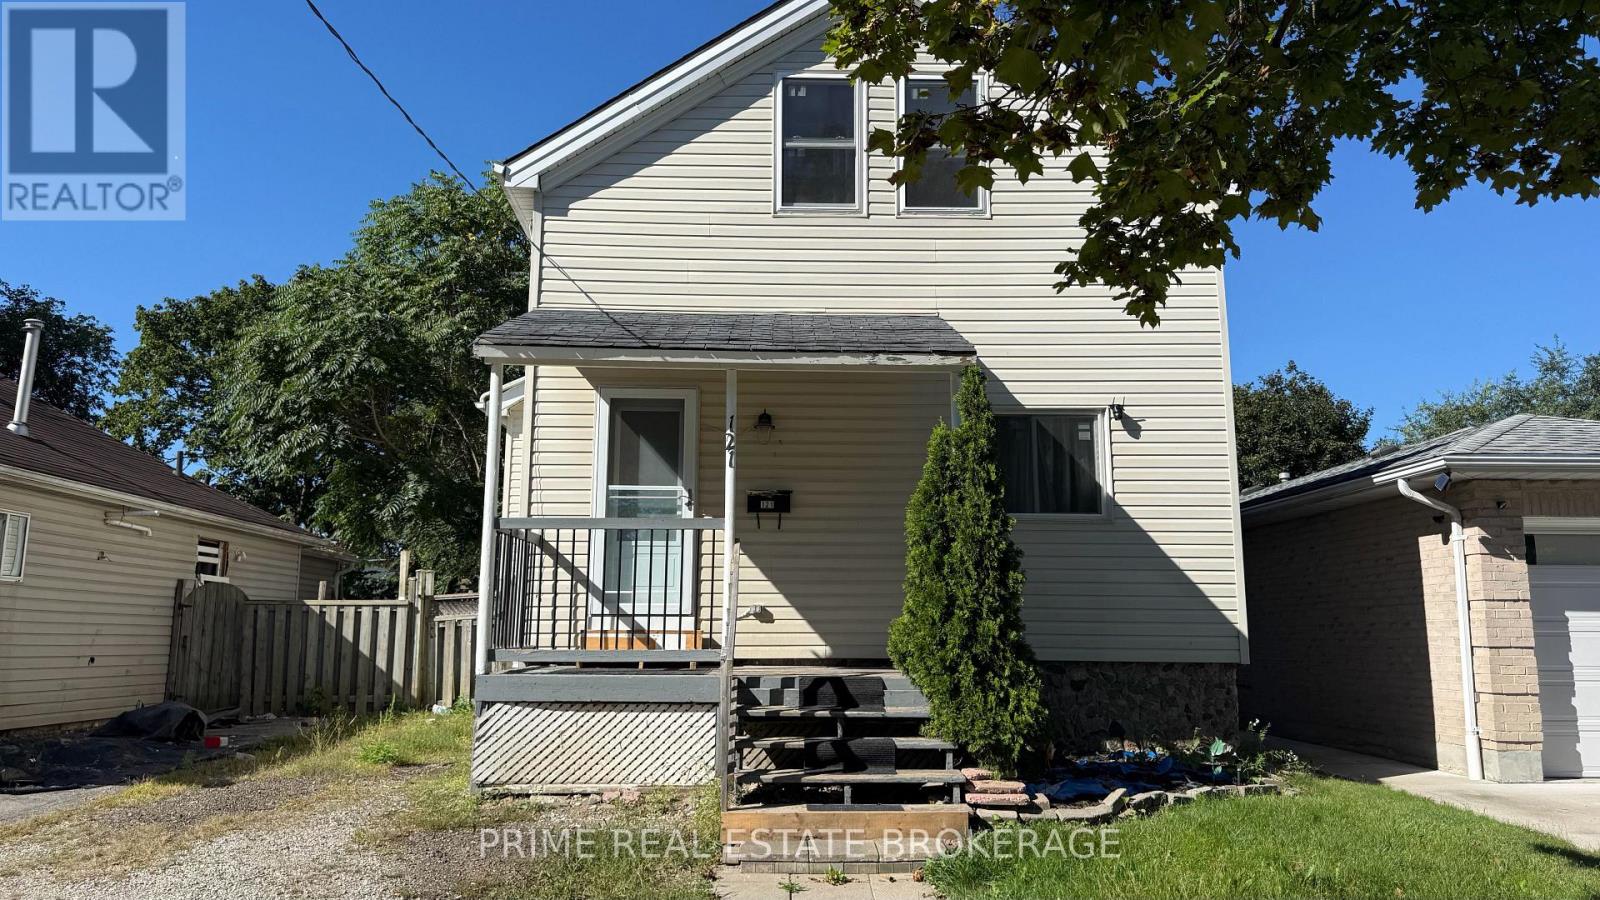
121 Boullee Street
London East, Ontario
Step into this bright and inviting open-concept detached home featuring 3 bedrooms and 2 full bathrooms. Ideal for first-time buyers, young families, or investors, the main floor offers soaring 9-foot ceilings and a functional layout complete with a convenient breakfast bar.Enjoy outdoor living on the private two-tier deck overlooking a spacious, fully fenced backyardwith plenty of privacy. Set on a mature, tree-lined street, this home combines comfort,functionality, and a welcoming neighbourhood setting.Recent updates include some newer windows, an updated electrical panel, and a newer furnace andair conditioner, both installed in 2018. Conveniently located between Western University,Fanshawe College, and downtown, with schools, parks, shopping, transit, and everyday amenitiesall within easy reach.A fantastic opportunity to enter the market or add a well-located property to your investmentportfolio. (id:49269)
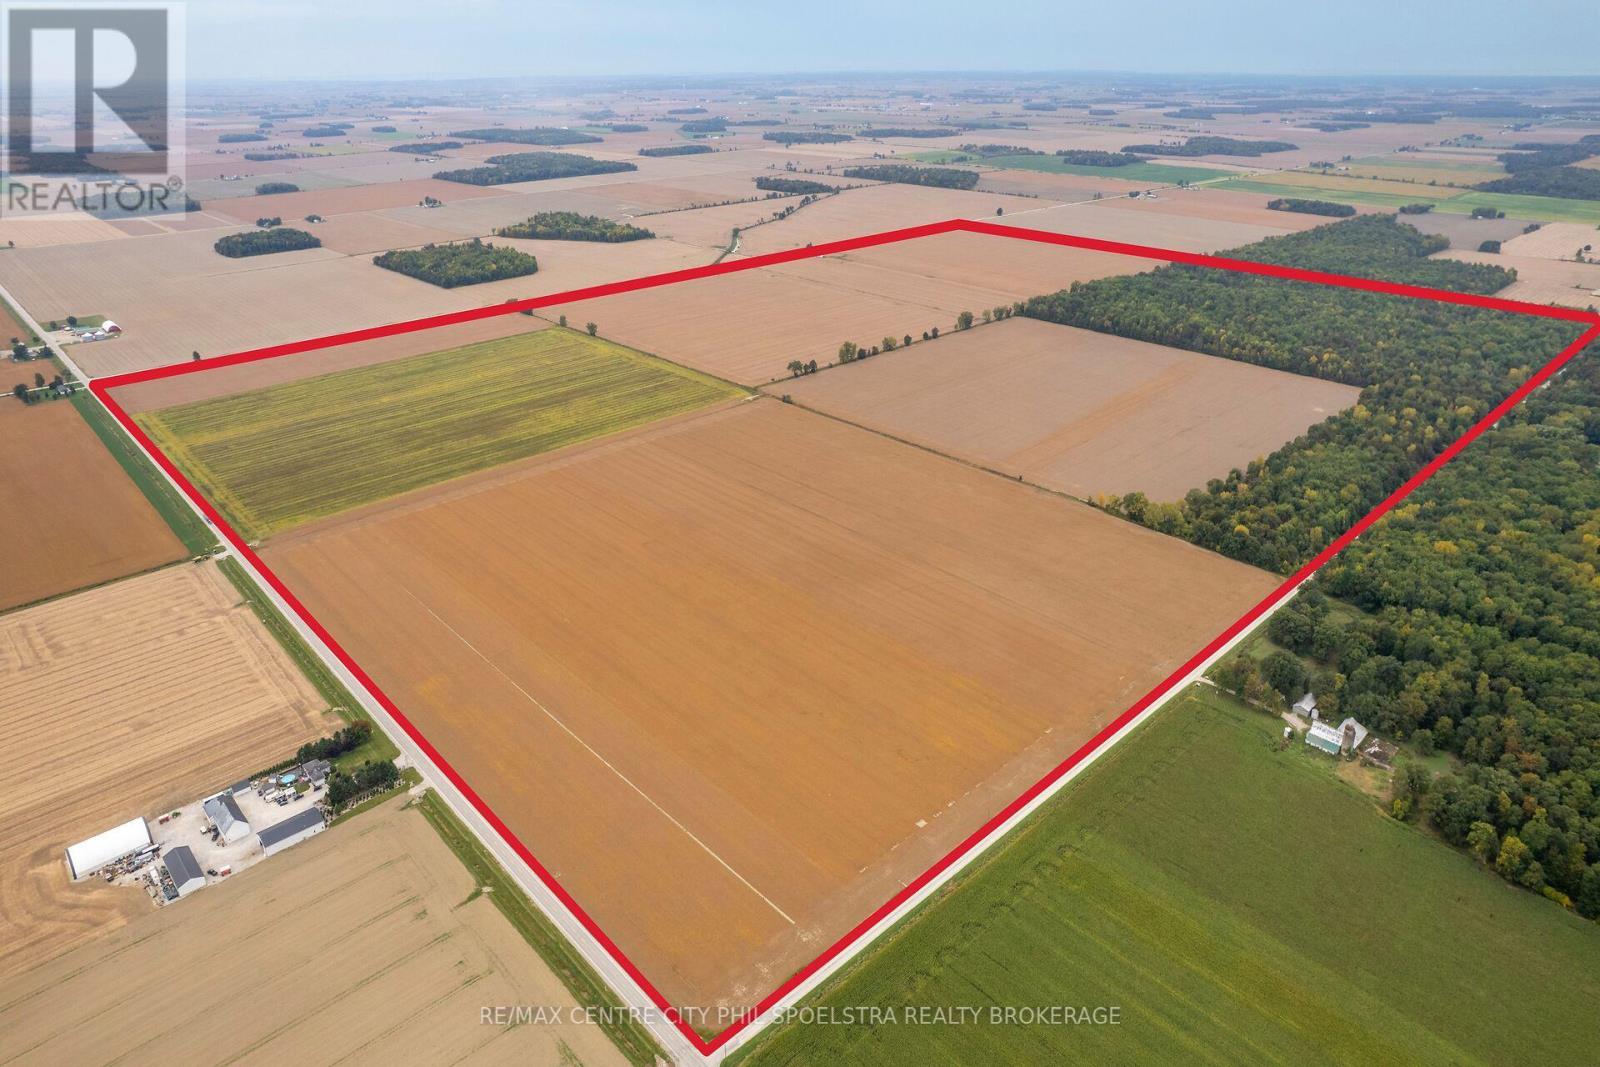
Lt 23-25 Con 10 Holt Line
St. Clair, Ontario
A rare opportunity to acquire approximately 810 acres with roughly 680 workable acres, together with approximately $138,000 in annual income from a long-term gas well lease. Comprised of two parcels which can be purchased together or separately-approximately 607 and 203 acres -this impressive property offers exceptional scale, productive farmland and significant income. This Parcel is the 607 Acre piece and is bare land with very few neighbouring barns or residences, presenting an excellent setting for a large-scale livestock operation, offering strong biosecurity and separation potential. Large, predominantly flat fields, multiple road access points and a mature woodlot further enhance the property. The 203-acre parcel is directly across the road and it benefits from the long-term gas lease, adding a substantial income stream beyond the agricultural productivity of the land. Whether expanding an existing land base, establishing a major livestock operation or investing in a large-scale agricultural asset with significant lease income, this is a truly unique FarmOntario offering. (id:49269)
RE/MAX Centre City Realty Inc.
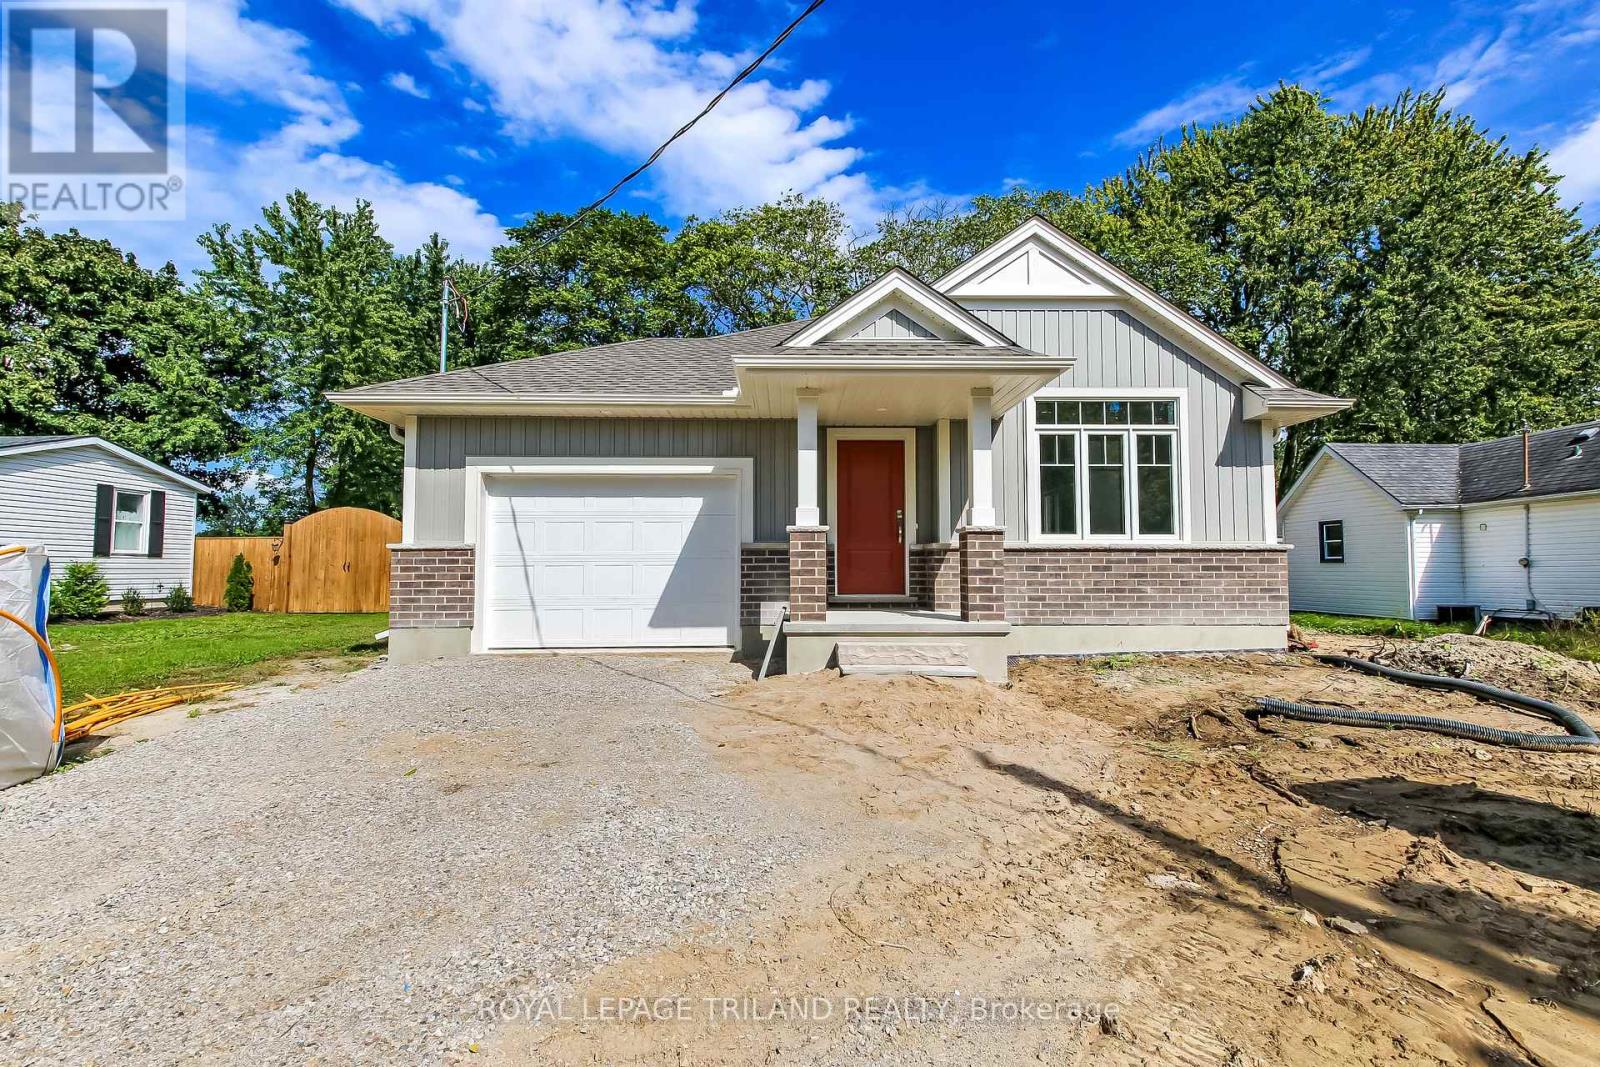
283 Ridout Street
West Elgin, Ontario
Don West Custom Homes is proud to present The Bentley - 1387 square foot Bungalow model located on Ridout Street in the growing village of Rodney. The house is now move-in ready. Upon entry, you have a welcoming foyer with access to the large Great Room. Engineered hardwood & tile flooring throughout the main floor. Open-concept kitchen with quartz countertops that flows nicely to the Dinette & Great Room. Large Primary bedroom with3-piece ensuite bathroom and walk-in closet. Additional Bedroom and 4 pc Bathroom perfect for guests. Main level laundry for that added convenience. This home comes equipped with over $20,000 dollars in additional upgrades!*Price reflects potential HST rebate. Rebate subject to government approval and buyer eligibility. Seller makes no representations. Price may change if rebate not applicable. (id:49269)
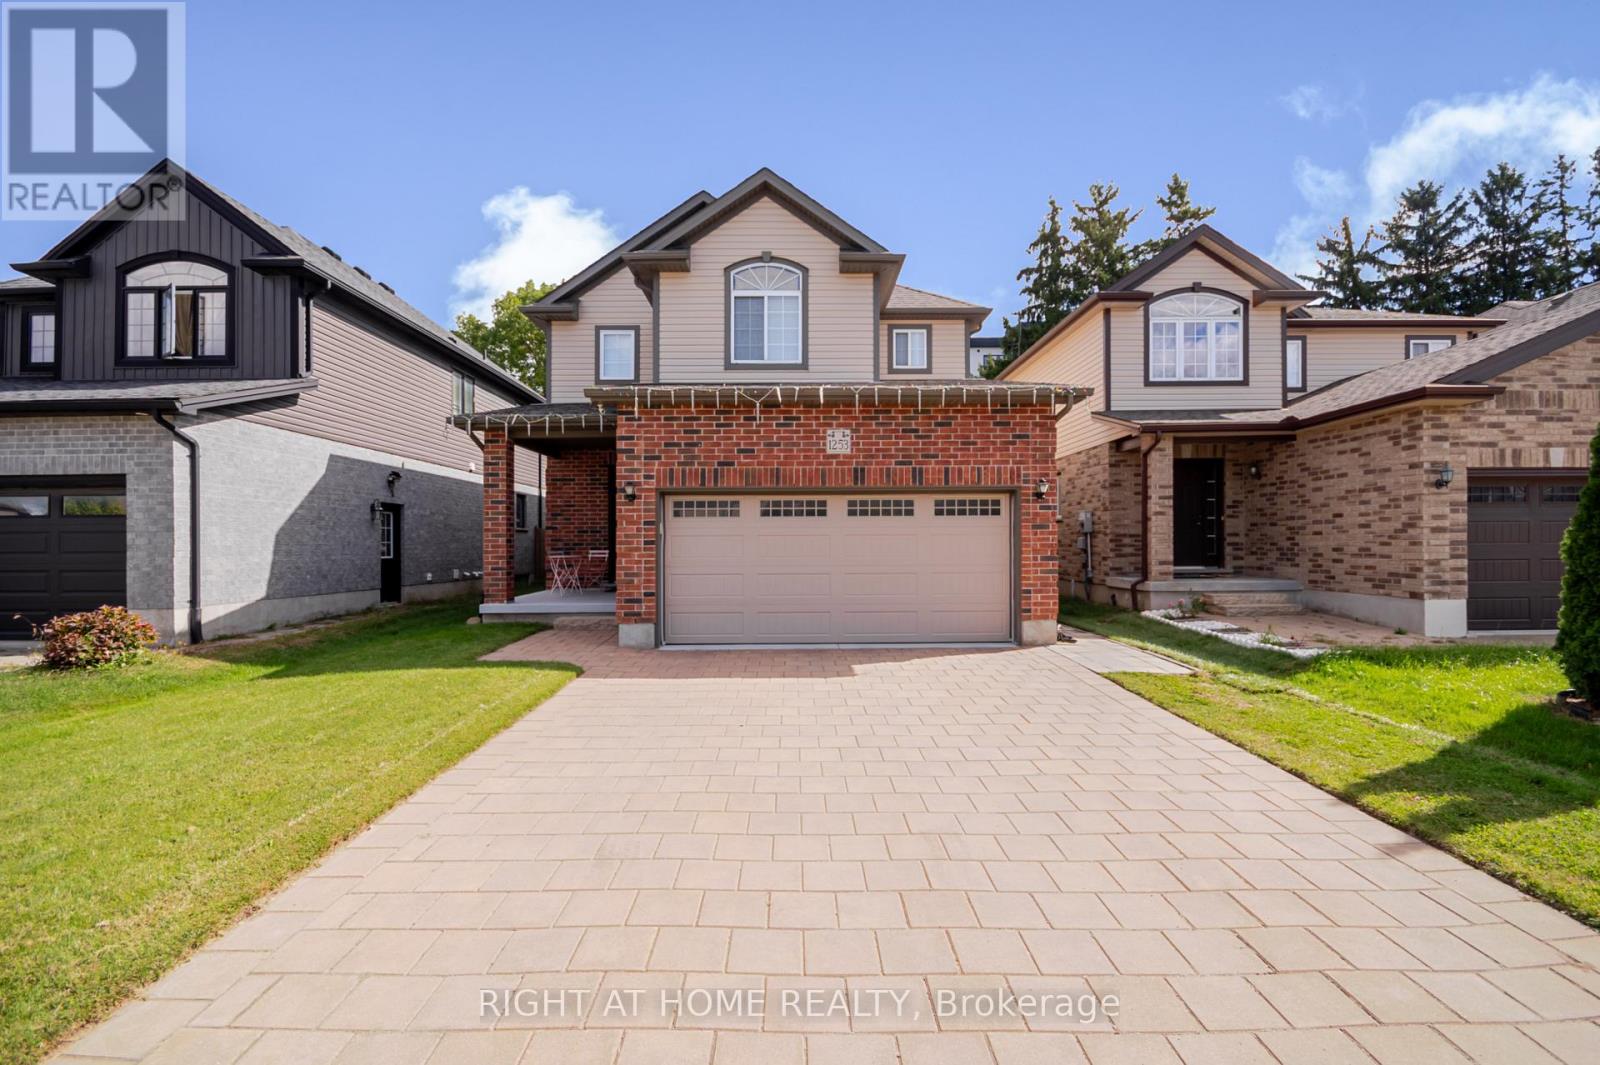
1253 Howlett Circle
London North, Ontario
Welcome to 1253 Howlett Circle-Lower Level! This fully furnished and freshly renovated basement apartment is move-in ready and designed for comfort. Featuring a private entrance and one dedicated parking space , this home offers both convenience and privacy. Laundry is shared with the main floor. Ideally located near shopping, restaurants, parks , top schools, and major transit routes, it provides everything you need right at your doorstep. Tenant pays 30% of utility costs. (id:49269)
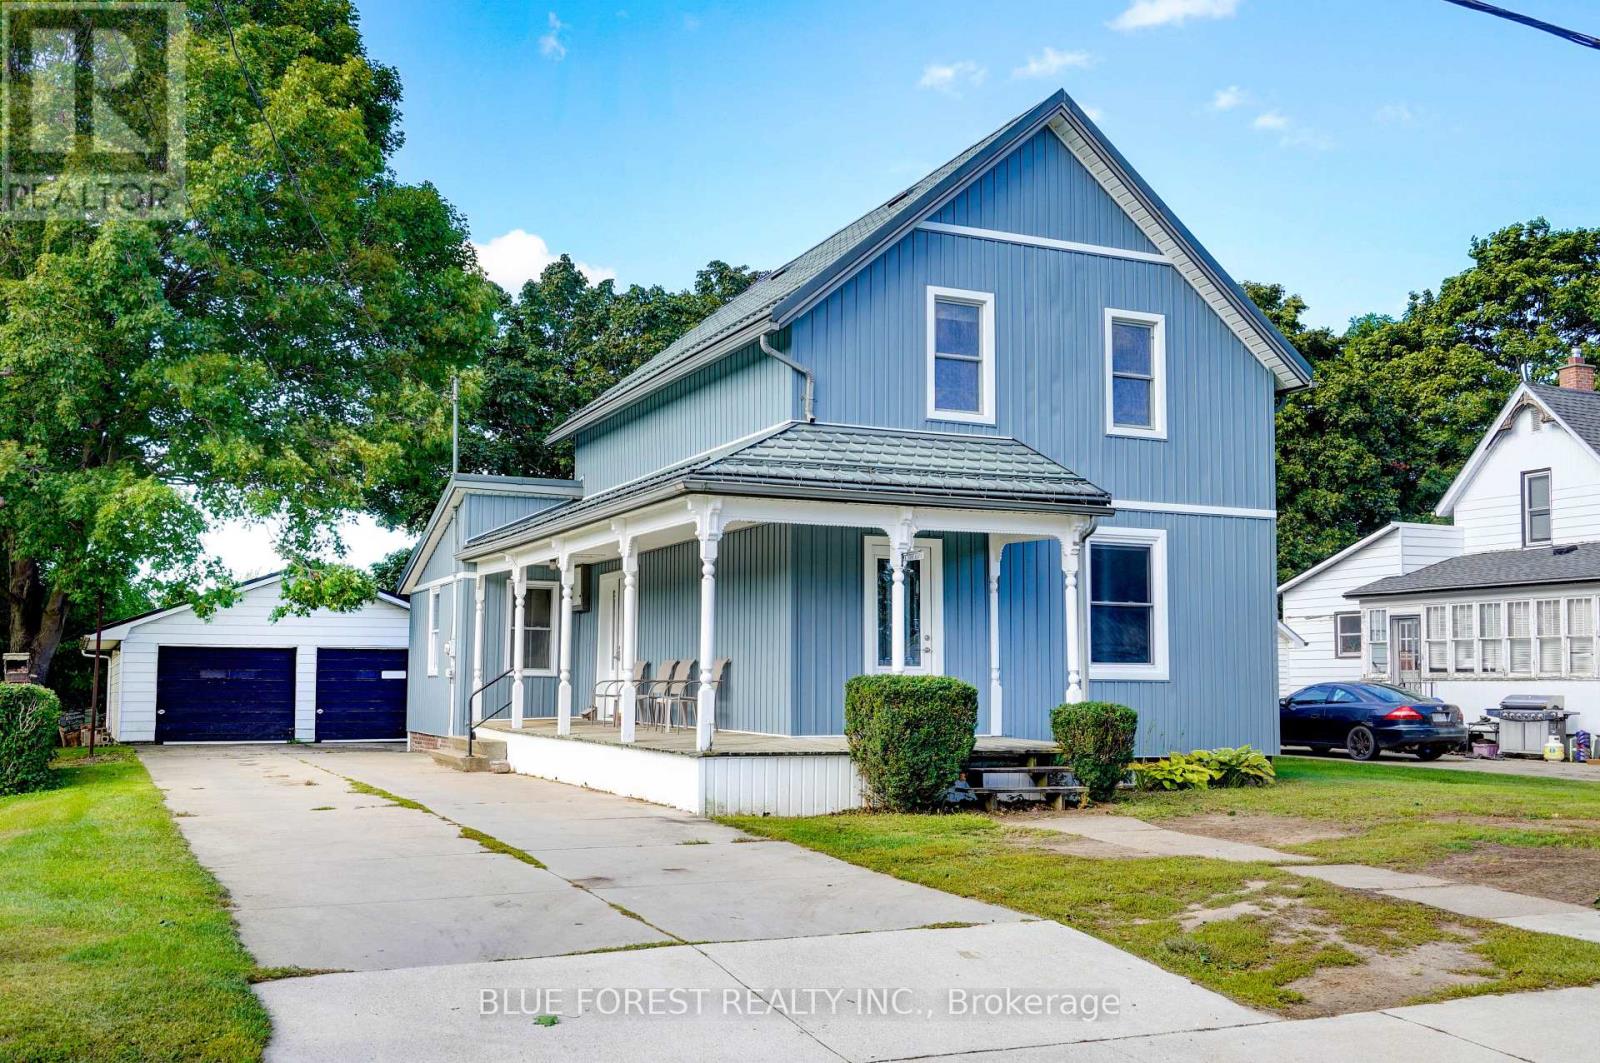
264 Furnival Road
West Elgin, Ontario
Welcome to 264 Furnival Road in Rodney-a lovingly cared-for and beautifully updated home offered for sale for the first time in 50 years. This spacious four-bedroom, three-bathroom property offers comfortable main-floor living and numerous recent updates. Renovated between 2018 and 2020, the main level features a bright, open-concept kitchen, dining and living area, along with a walk-in pantry and 2 pc bath and laundry area. The large main-floor primary bedroom includes a private ensuite and walk-in closet. Upstairs, you'll find three additional bedrooms and a four-piece bathroom, while the full, partially finished basement provides plenty of additional living and storage space. Major improvements include electrical updates completed in 2020, new main-floor windows and doors in 2022, main floor spray-foam insulation, a new furnace and updated siding in 2025, plus a durable steel roof with a transferable warranty. Outside, the property offers a concrete driveway and a detached two-car garage with hydro and a concrete floor. Conveniently located just two minutes from Highway 401 and within walking distance of restaurants, shopping and the local park. Aldborough Public School, Port Glasgow Marina and the Lake Erie beach are also only a short drive away. (id:49269)
3 - 4 Chepstow Gate
London North, Ontario
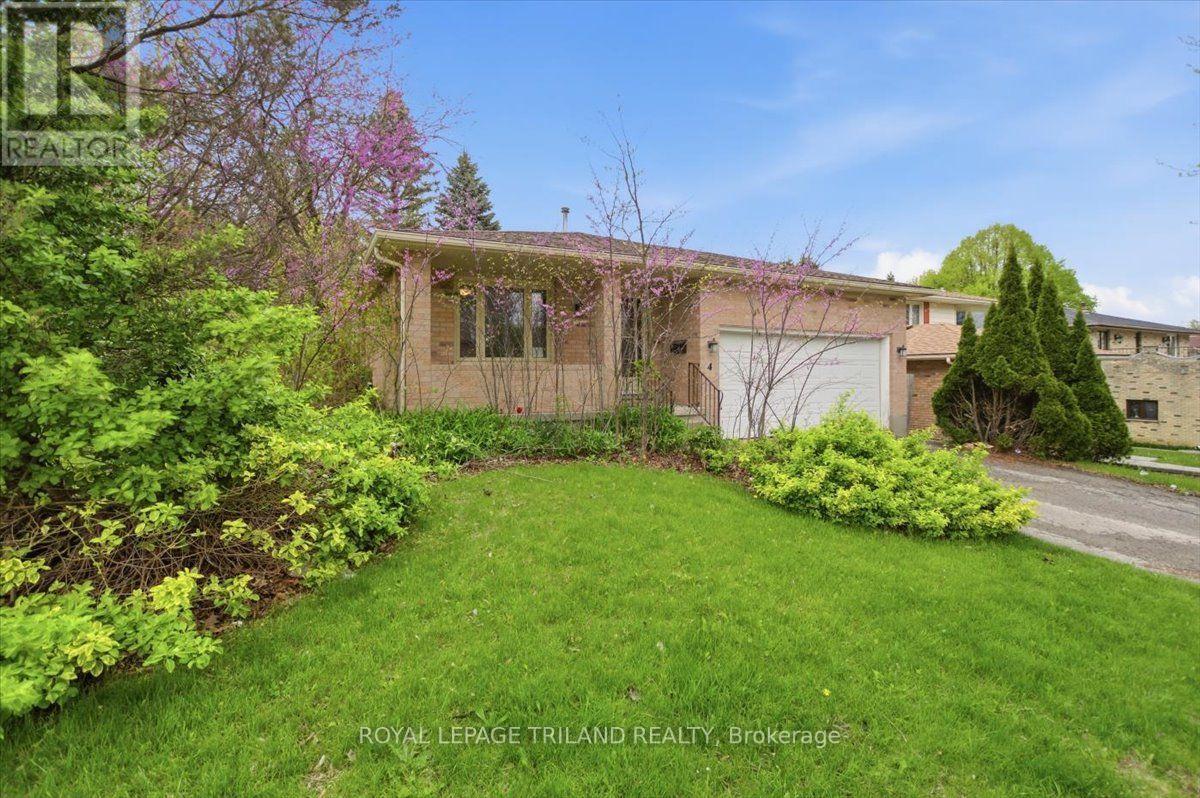
LICENSED by the City of London, this spacious 5-bedroom, 3-bathroom bungalow is available for lease, located minutes from the university, shopping, transit, and everyday amenities. This is a fantastic opportunity for students looking to be close to the university while still having a backyard! (id:49269)
4 - 4 Chepstow Gate
London North, Ontario
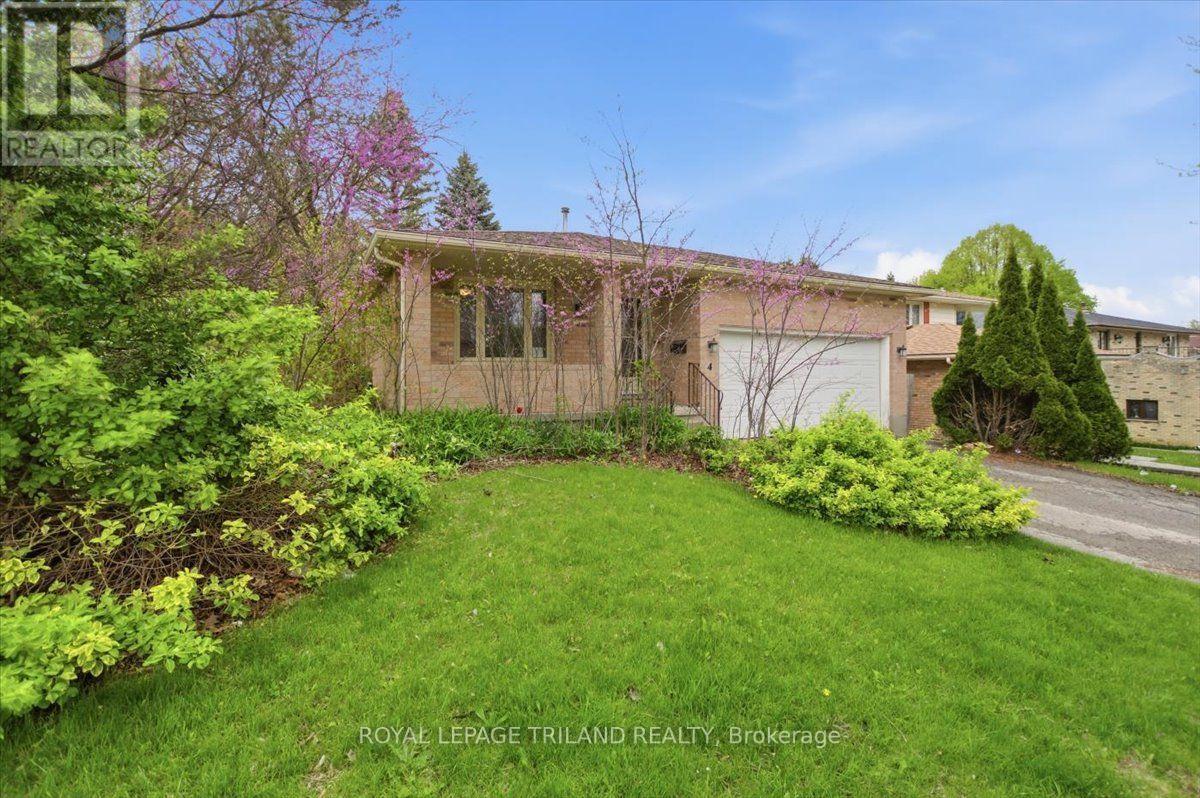
LICENSED by the City of London, this spacious 5-bedroom, 3-bathroom bungalow is available for lease, located minutes from the university, shopping, transit, and everyday amenities. This is a fantastic opportunity for students looking to be close to the university while still having a backyard! (id:49269)
5 - 4 Chepstow Gate
London North, Ontario
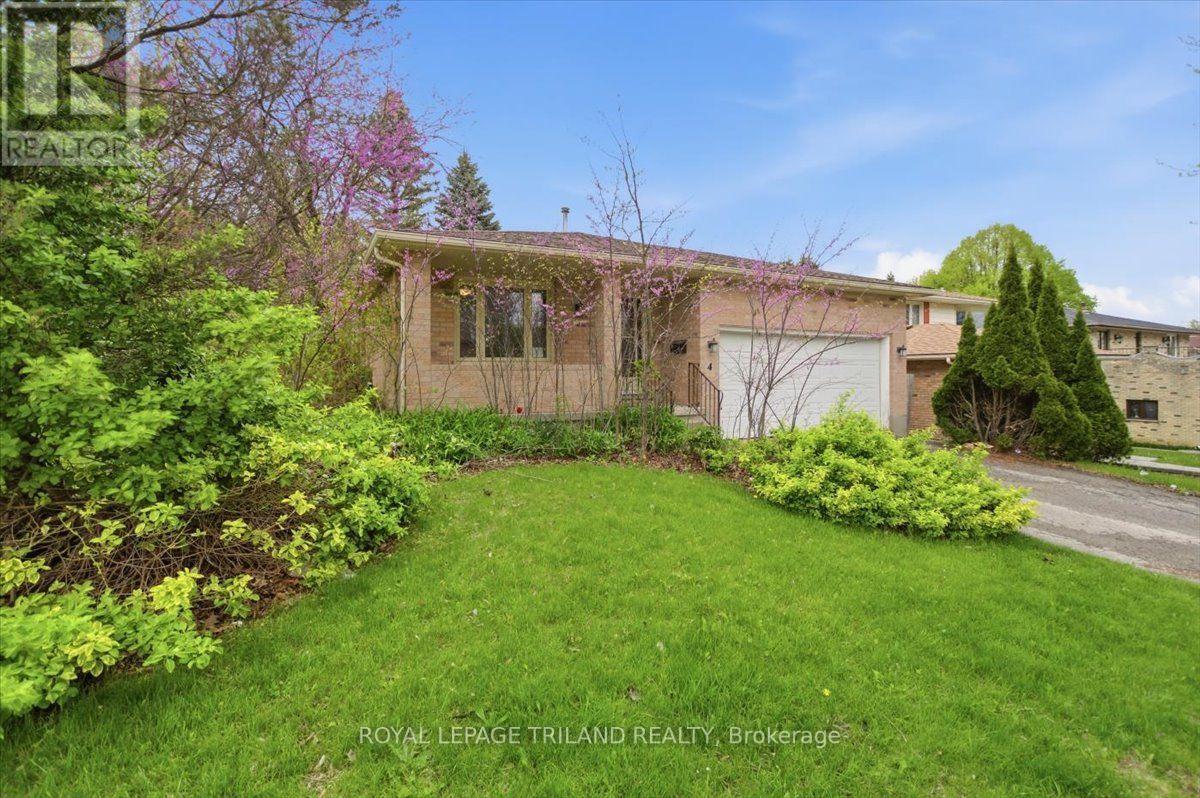
LICENSED by the City of London, this spacious 5-bedroom, 3-bathroom bungalow is available for lease, located minutes from the university, shopping, transit, and everyday amenities. This is a fantastic opportunity for students looking to be close to the university while still having a backyard! (id:49269)
307 - 511 Gainsborough Road
London North, Ontario
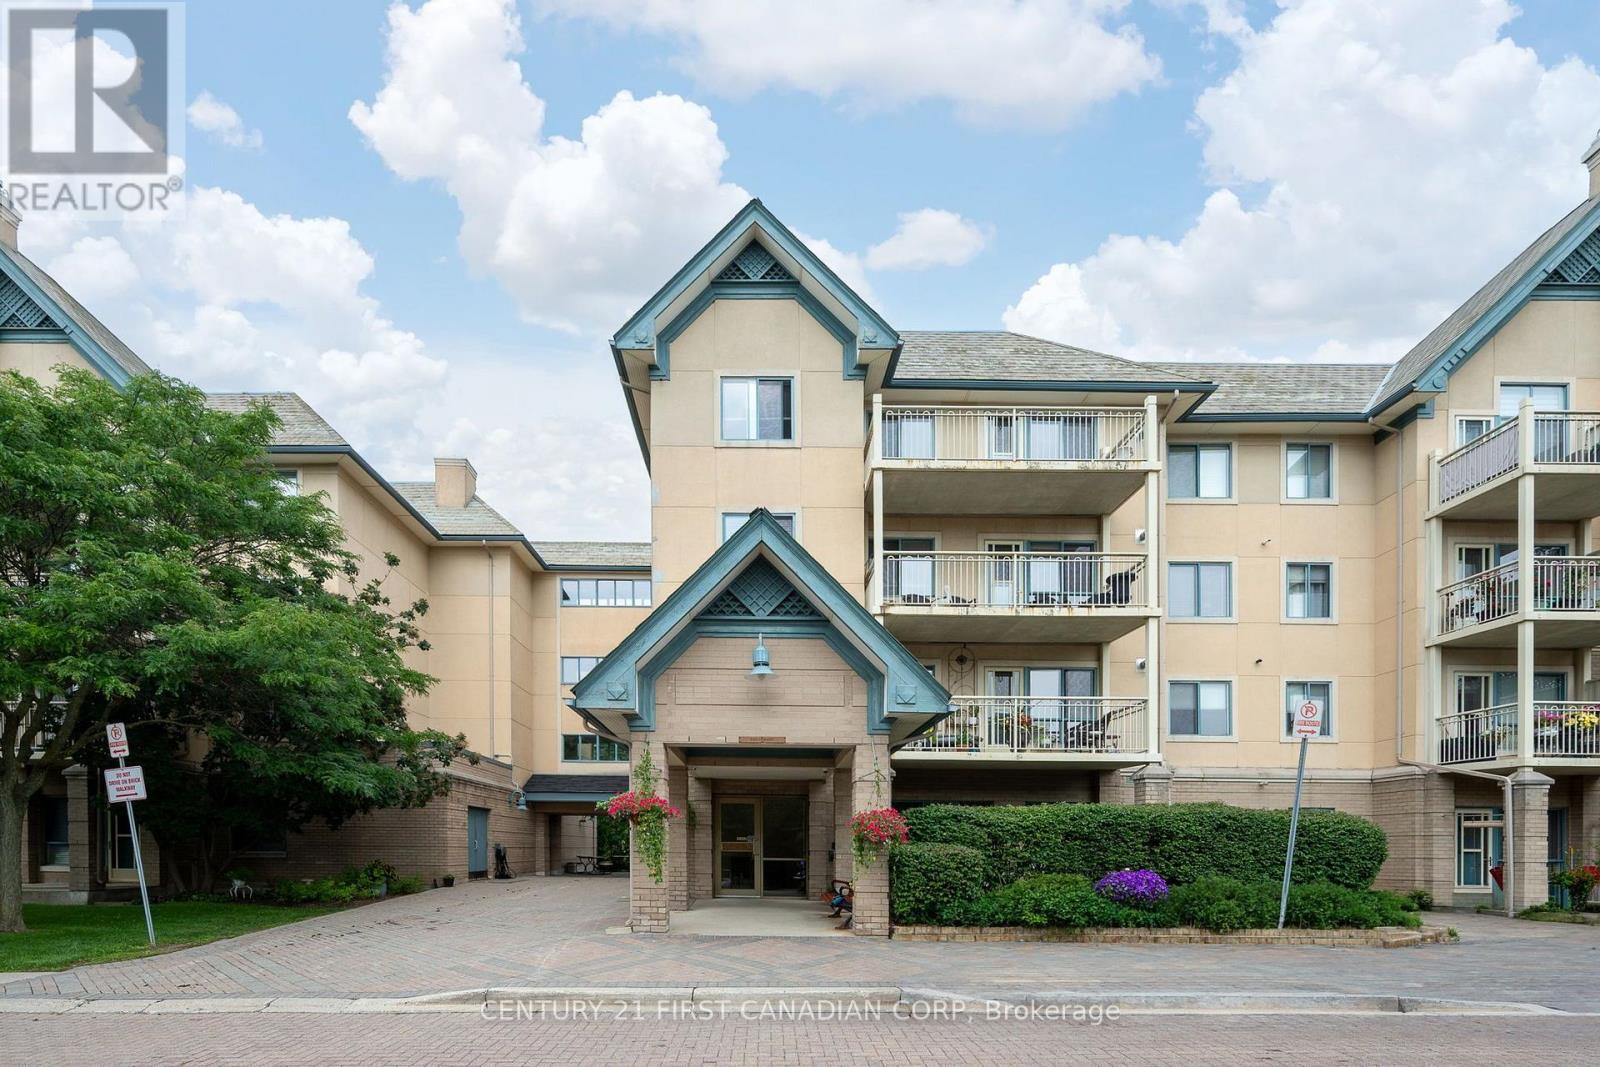
Experience carefree living in this beautifully maintained 2-bedroom, 1-bath life lease condo. Thoughtfully designed for comfort and accessibility, the home offers bright living spaces, ample storage, and a warm, welcoming atmosphere. Spend less time on maintenance and more time enjoying the benefits of community living, with shared amenities and convenient access to local shops, dining, and recreational opportunities. A wonderful place to call home for those seeking affordability, security, and a strong sense of belonging. (id:49269)
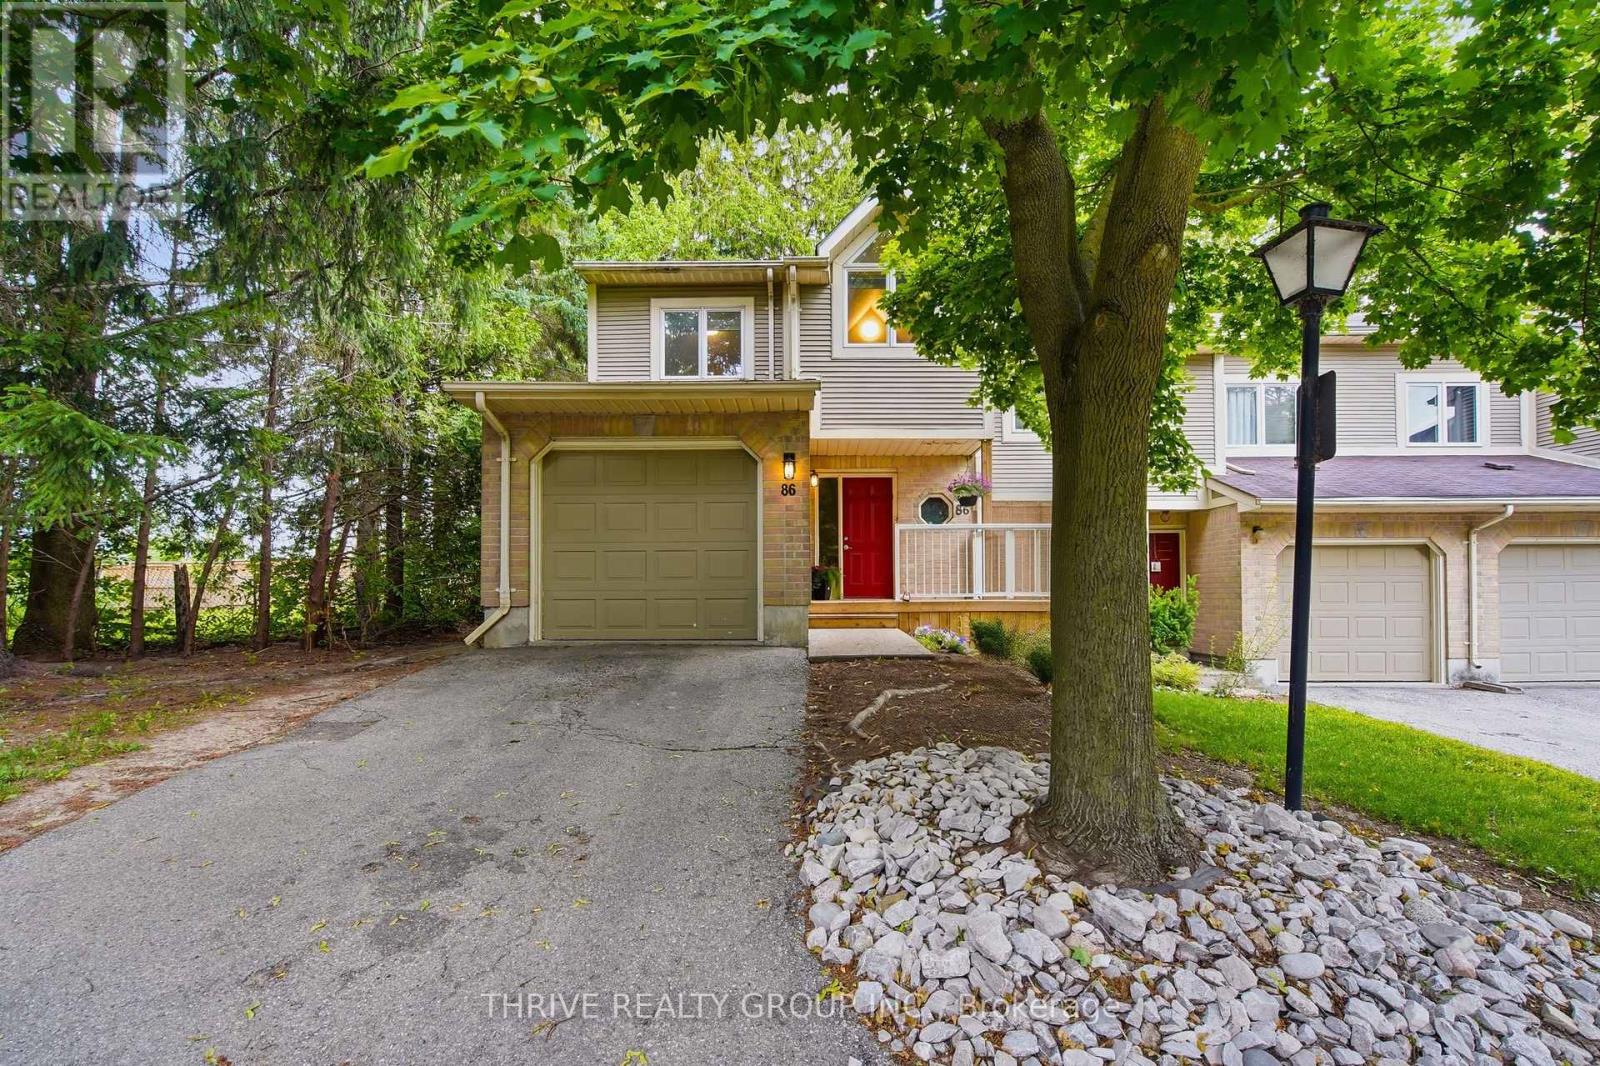
86 - 9 Ailsa Place
London South, Ontario
Beautiful end-unit townhome in desirable Glen Cairn. Located in a mature, tree-lined complex with a private backyard and deck which is perfect for relaxing or entertaining. Bright main floor features newer laminate flooring, an updated kitchen with modern two-tone cabinetry, and a sunken living room with gas fireplace and walkout to yard. Finished lower level offers a spacious rec room/bedroom, additional storage, and a convenient 2-piece bath. Upstairs includes 3 bedrooms, highlighted by a large primary with 3-piece ensuite, plus an updated 4-piece main bath. Freshly painted in neutral tones throughout. Attached single garage with visitor parking nearby. Close to Victoria Hospital, Pond Mills amenities, parks, and easy access to Highbury Ave and Hwy 401. (id:49269)
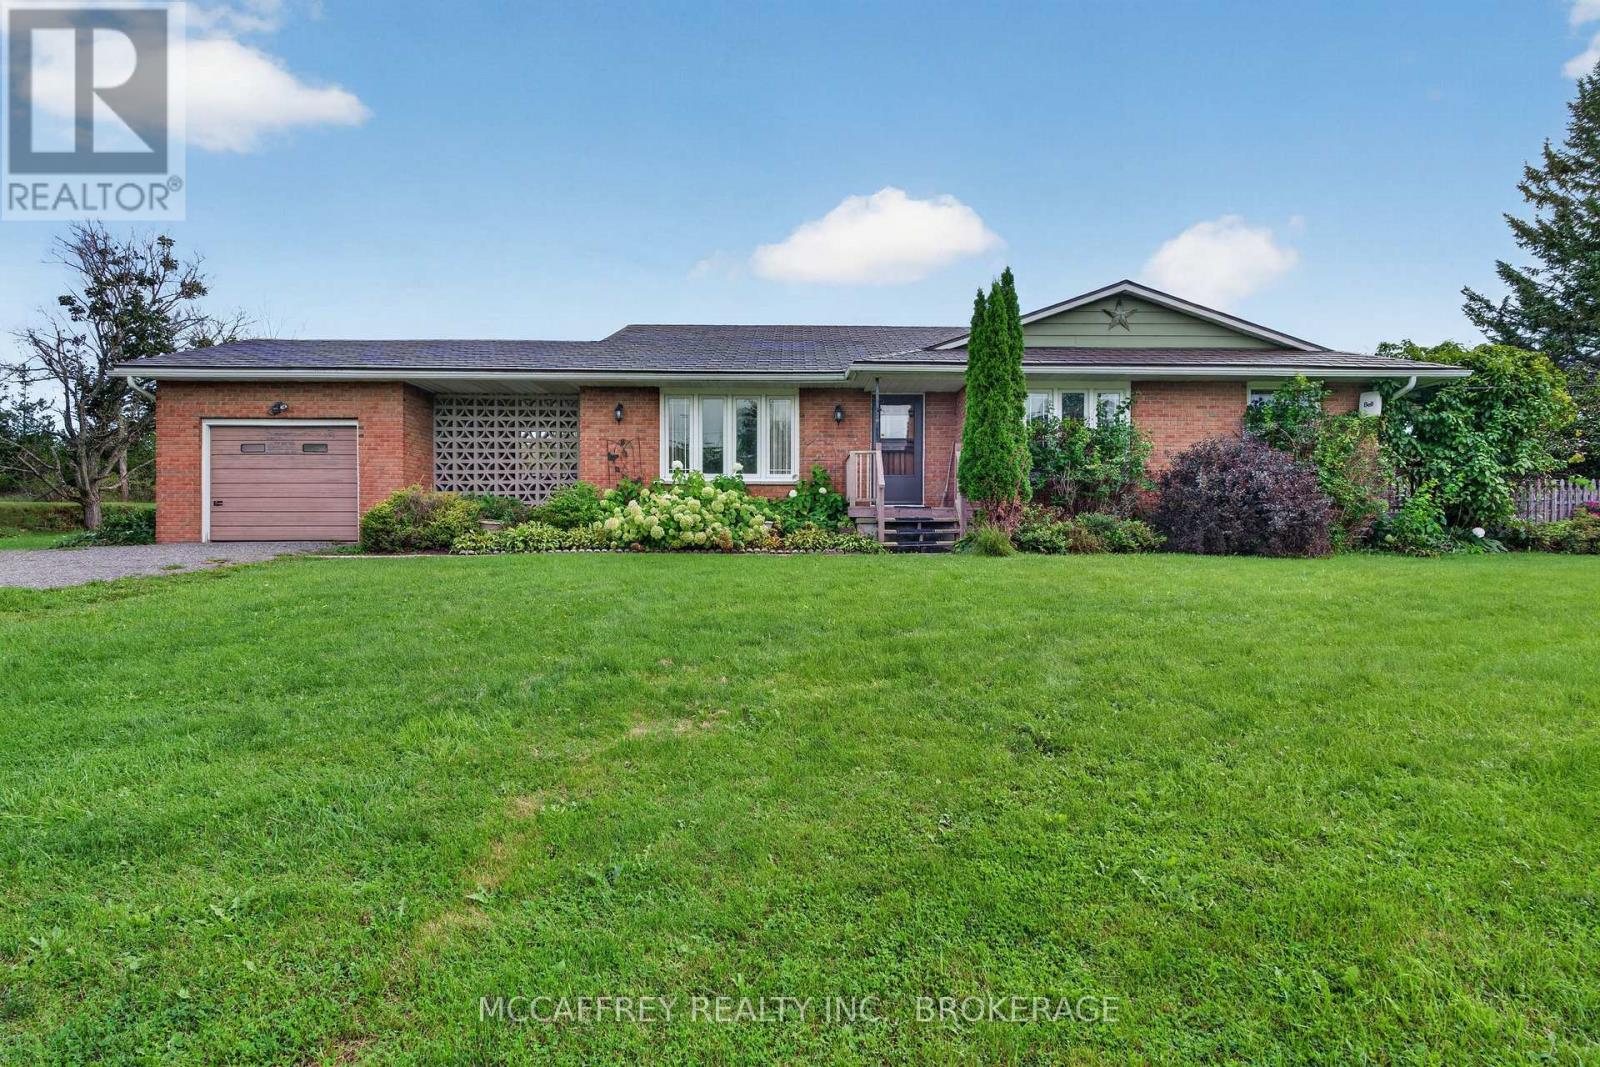
2572 County Rd 1 E
Stone Mills, Ontario
Set on a lot of just over an acre, this three-bedroom home an offers generous gathering spaces, a practical layout and room to enjoy the outdoors. With spacious living areas across three levels, there is room to come together or find a quiet spot of your own. The main floor welcomes you with a foyer and coat closet opening into an expansive living room. With plenty of space for comfortable seating, this inviting area is well suited to everyday downtime and gatherings with friends. A separate dining room provides a dedicated setting for shared meals, while the adjacent kitchen features a pantry and exterior access. A conveniently located two-piece bathroom completes the main level. Upstairs, three bedrooms keep sleeping quarters separate from the main living areas. The primary bedroom offers dual closets, and both additional bedrooms include closet storage. Whether you need space for family, overnight guests or a home office, the layout offers flexibility. A spacious four-piece bathroom and hall closet round out the second floor. The basement adds another place to unwind, with an approximately 27-foot-long recreation room offering space for movie nights, games or hobbies. Its pellet stove creates a cozy focal point and helps heat the home during the winter months. A separate utility room incorporates the laundry area, keeping these everyday essentials apart from the recreation space. Outside, the generous lot offers possibilities for gardening, outdoor activities and enjoying your own piece of Stone Mills. The covered patio/breezeway between the house and garage provides a sheltered setting for morning coffee, relaxing or entertaining. An aluminum interlock shingle roof is a notable update. From the spacious main-floor living room to the cozy basement retreat, this home offers a balance of shared spaces and private rooms. Bring your ideas and make the most of a property with room to settle in, spread out and enjoy life indoors and out. (id:49269)
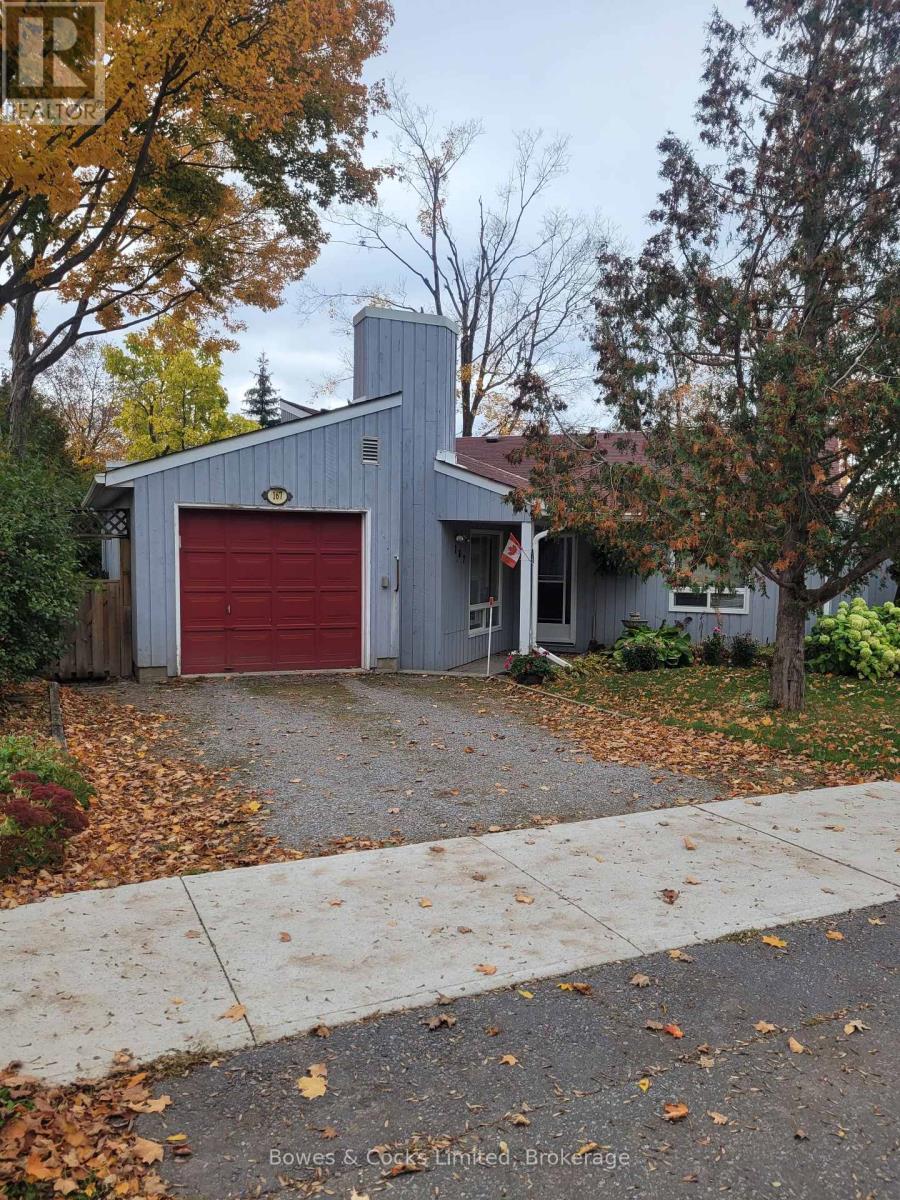
167 Main Street
Kawartha Lakes, Ontario
This is a tidy, cute and cozy bungalow located in Central Bobcaygeon. It has 2 bedrooms, 1x4pc bath, kitchen, living/dining room with a walk out to a deck with private backyard. It has been freshly painted and ready for quick possession. It's a Must See! (id:49269)
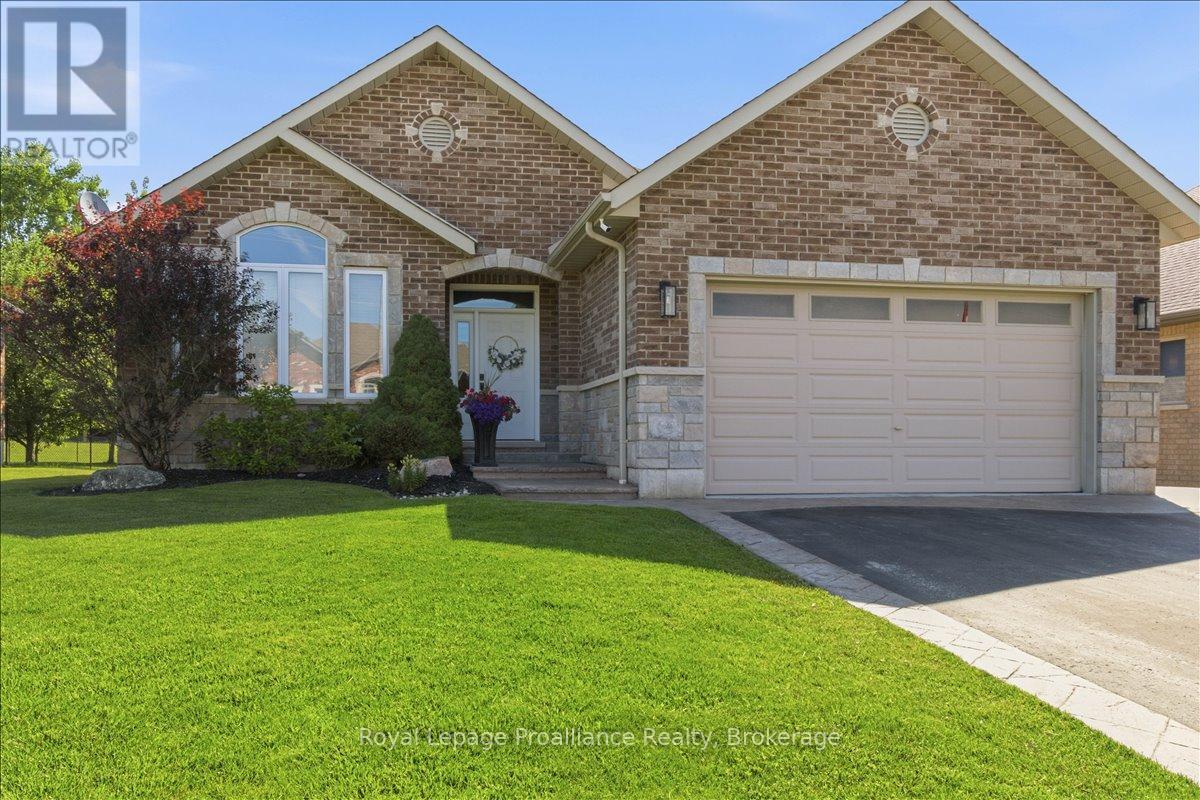
109 Pinnacle Street
Brighton, Ontario
Beautiful all brick bungalow that has been meticulously cared for and situated in one of Brighton's most desired neighbourhoods. Pride of ownership shines throughout this home and offers multiple quality upgrades. Light filled main floor with large foyer and living room with stunning stone fireplace. Elegant kitchen with an abundance of cabinets, stainless steel appliances and island with seating. Spacious dining room offers a charming coffee corner with additional storage. Walk out to the covered deck (composite), hot tub area with pergola and privacy shades. The perfect spot to bbq, unwind and relax. Three generous bedrooms, primary with gorgeous updated 3pc ensuite, heated floors and custom walk-in shower. Lovely 4pc bath and the convenience of main floor laundry. This finished lower level is a wonderful space offering an impressive rec room with second gas fireplace and wet bar. The perfect place to gather and entertain family and friends. Spacious 4th bedroom, 4pc bath with heated floors and den currently being utilized as a gym. This is a versatile space that can be used for whatever you wish. This home has an abundance of storage throughout. Attached 2 car garage with epoxy floor, insulated and heated. The property is beautifully landscaped featuring stamped concrete, lawn irrigation system, fully fenced and shed with hydro. Situated minutes from downtown Brighton, Proctor Park, schools, Presqu'ile Provincial Park and the 401. This home has so much to offer and can accommodate a variety of lifestyles, whether it is a growing family or a home to retire in. Come see this elegant home and its wonderful location! (id:49269)