
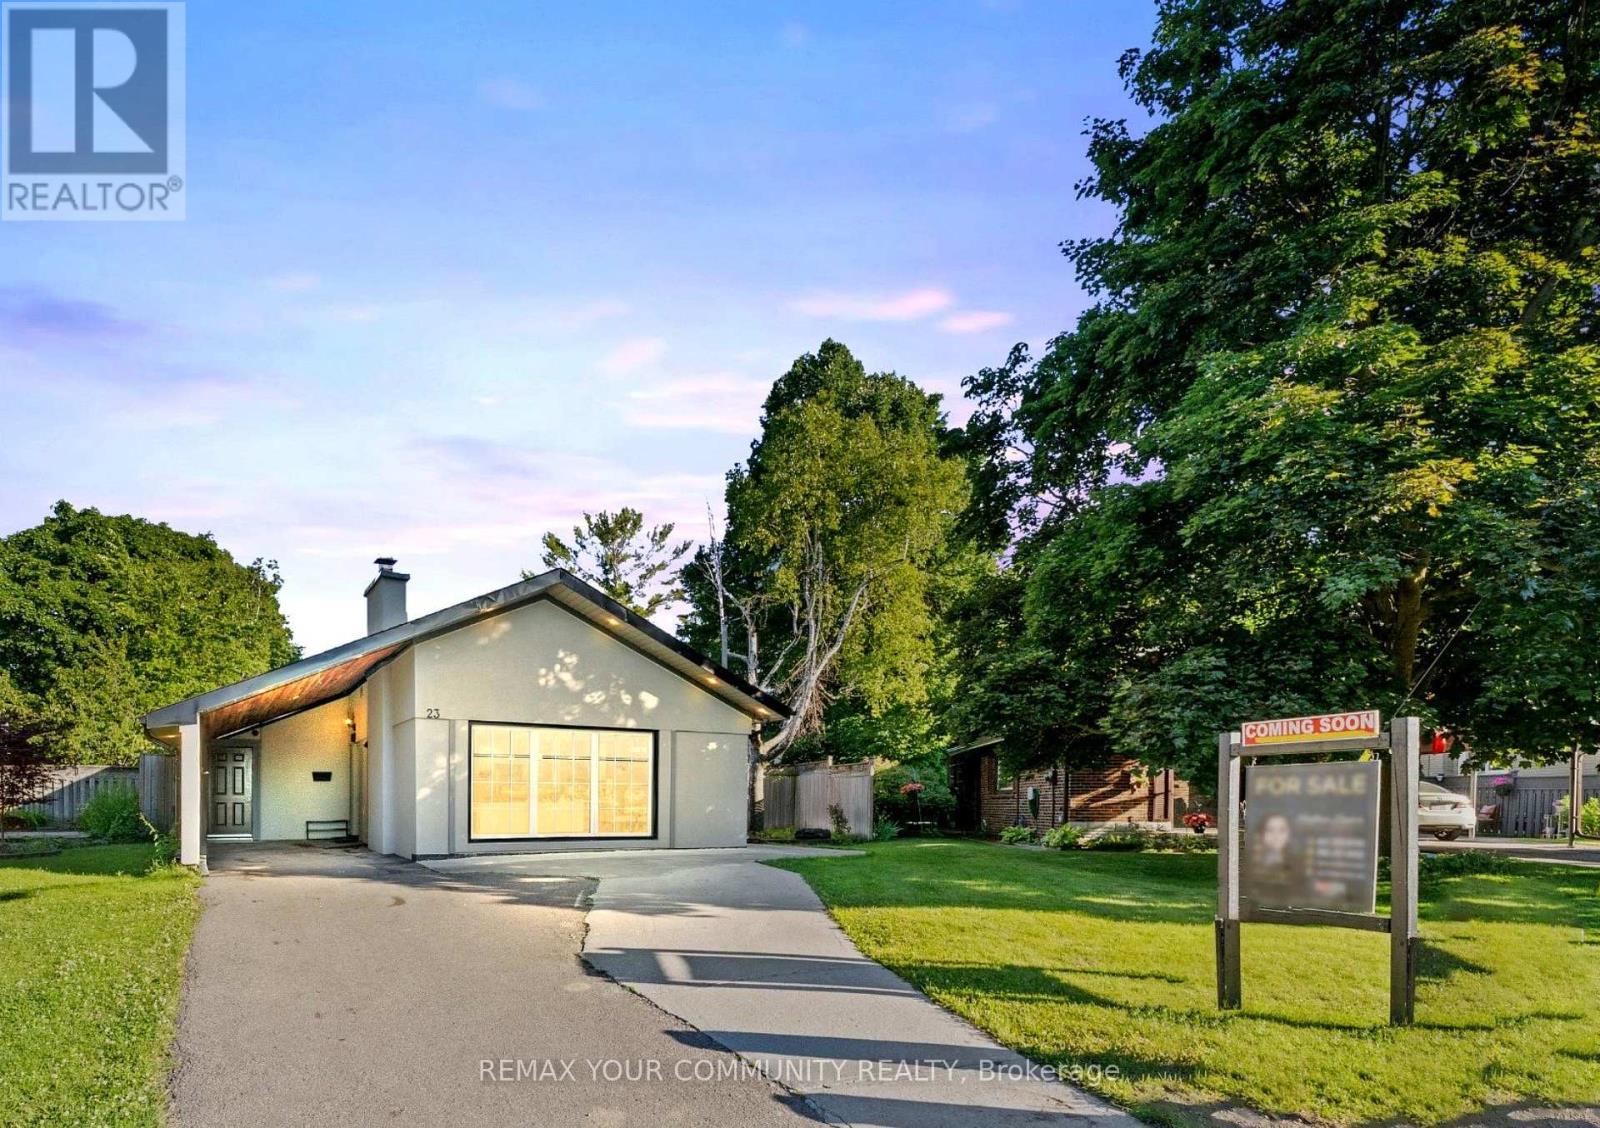
23 Penetang Crescent
Toronto, Ontario
THE PERFECT BLEND OF LIFESTYLE, SPACE & INCOME! Welcome to 23 Penetang, an exceptional opportunity for investors, growing families and multi-generational living. Beautifully finished throughout, this home features spacious rooms, hardwood floors and a custom kitchen with quartz countertops, breakfast bar and modern finishes. Step outside to your own private summer retreat with a large deck, side yard and in-ground pool. The fully finished basement with separate entrance adds incredible flexibility and income potential. Currently generating approx. $3,300/month on the main floor + $1,800/month from the basement. Continue as an income-producing investment, live in one portion while offsetting your mortgage, or create the space your growing family needs. A home to enjoy today, with income potential working for your future. In-Ground Pool, Large Deck, Side Yard, Insulated Carport W/Cedar Ceiling & Pot Lights, Separate Basement Entrance, Custom Kitchen W/Quartz Counters & Breakfast Bar. Excellent Income & Multi-Generational Potential. (id:49269)
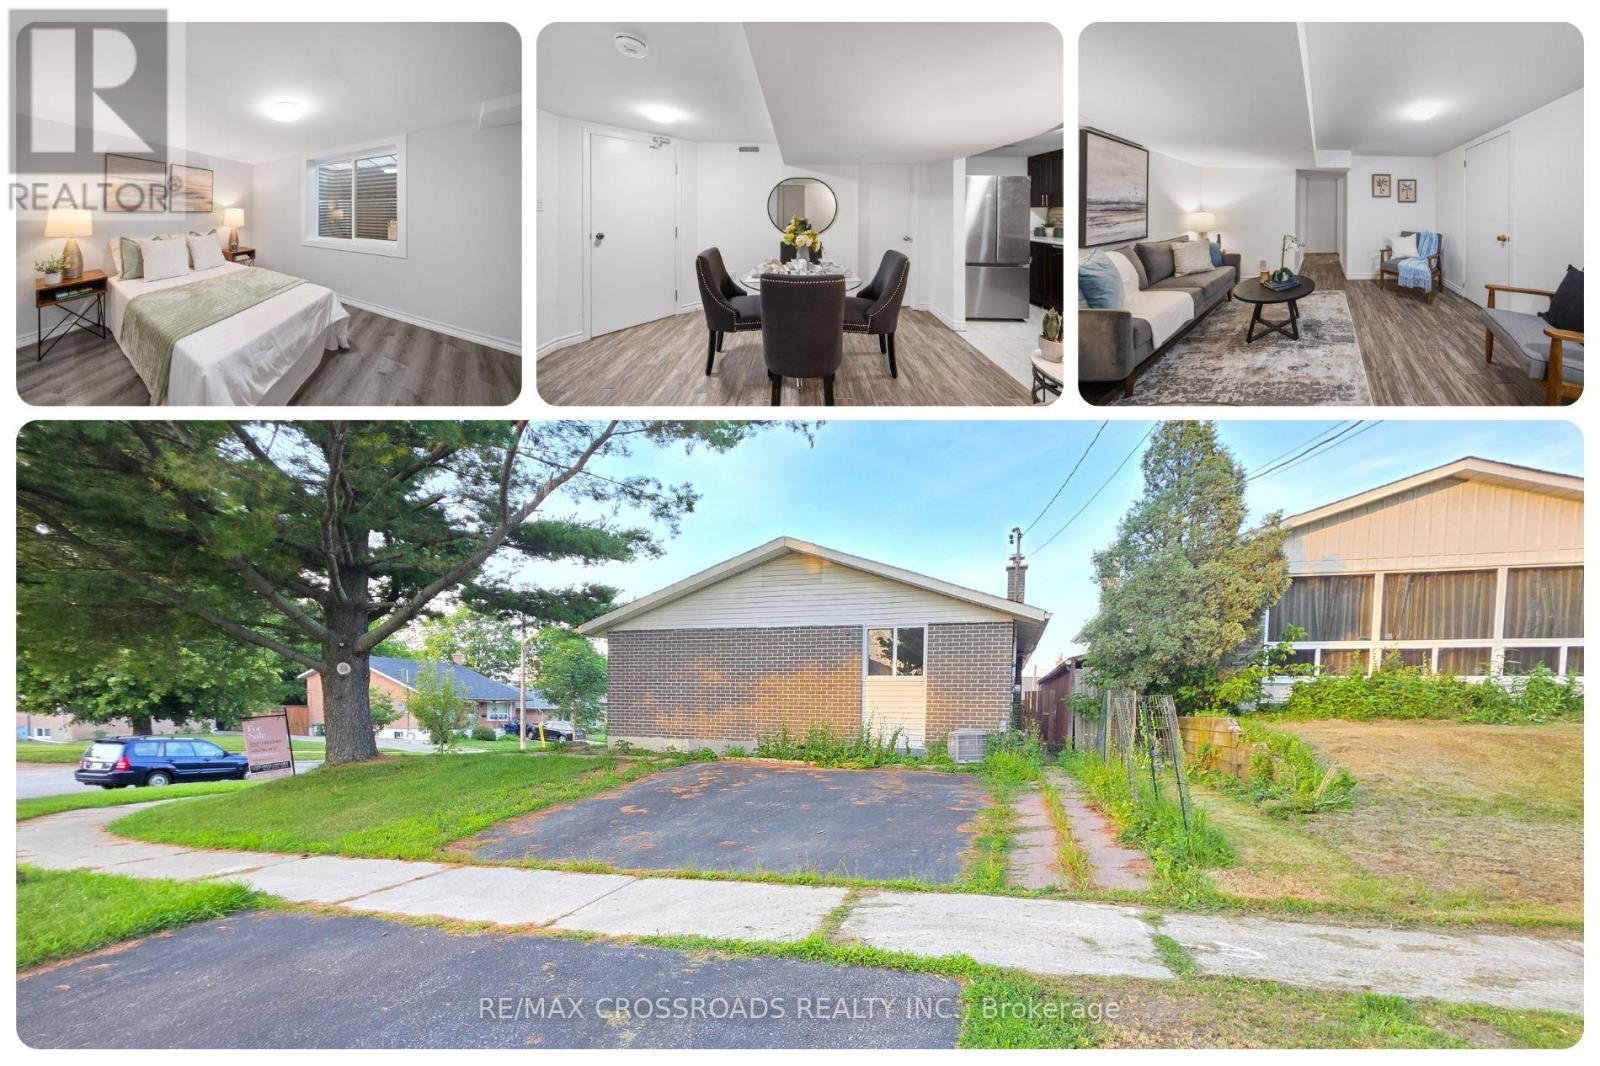
Bsmt - 19 Shoreland Crescent
Toronto, Ontario
City of Toronto-approved legal 2-bed basement apartment in Scarborough, offering the space, privacy, and everyday convenience renters are searching for in Scarborough. Bright, self-contained, and thoughtfully laid out, this 2-bed, 1-bath suite features a spacious living room, separate dining area, and a full-size dedicated kitchen with room to cook, gather, and enjoy daily life without feeling confined. The bedrooms are set apart from the main living areas for better privacy, making the home an excellent fit for professionals, couples, families, newcomers, students, or tenants working from home. Dedicated parking adds everyday convenience, while washer and dryer facilities are available in the building. A private entrance adds independence while separate living and dining spaces make the suite feel more like a complete Toronto home. Set within an established residential pocket, the home combines a calm neighbourhood feel with easy access to schools, transit, shopping, parks, and essential services. Willow Park Junior Public School and nearby daycare options are within easy reach, helping simplify daily routines for families. Nature lovers will appreciate Cedar Ridge Park, wooded surroundings, gardens, and access to the Highland Creek trail network for walking, cycling, and outdoor time. TTC connections, Scarborough Town Centre, grocery stores, restaurants, community facilities, and Highway 401 are conveniently accessible, while University of Toronto Scarborough and Centennial College remain within practical reach for students and professionals. For tenants searching online for a 2-bedroom basement apartment for rent in Scarborough, a legal basement apartment in Toronto, a Woburn rental near parks and transit, or a spacious lower-level home with parking, this property offers a compelling combination of comfort, functionality, location, and value. Quiet, connected, practical, and move-in ready, it is an excellent alternative to a crowded condo or smaller apartment. (id:49269)
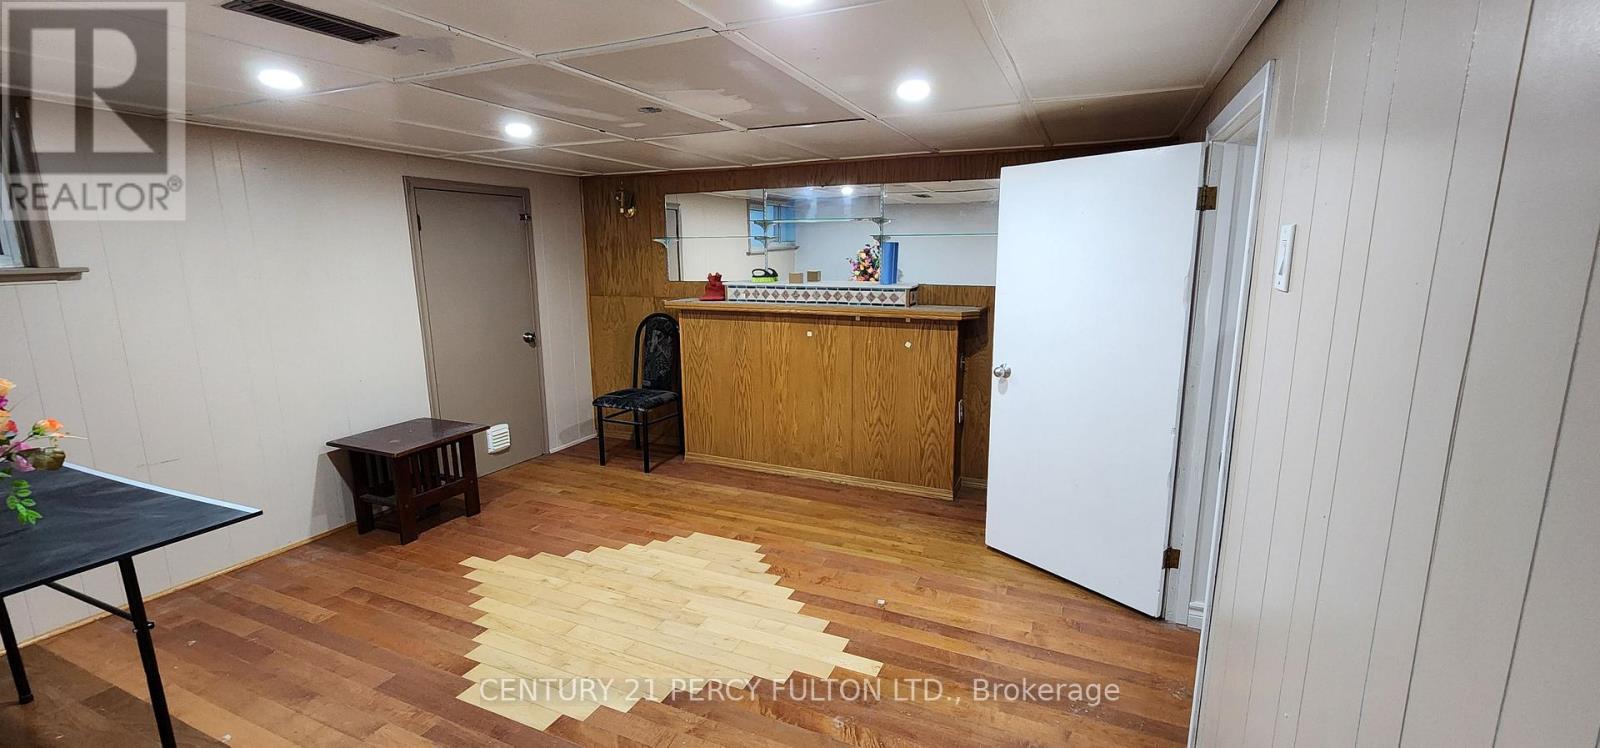
Basement - 86 Nelson Street
Toronto, Ontario
Spacious and inviting 2+1-bedroom lower-level suite offering a bright, well-designed living space. Features a generous living area, private entrance, and dedicated parking for added convenience. Ideally located close to schools, public transit, shopping, and everyday amenities. A great opportunity offering exceptional space, comfort, and value in a sought-after location. (id:49269)
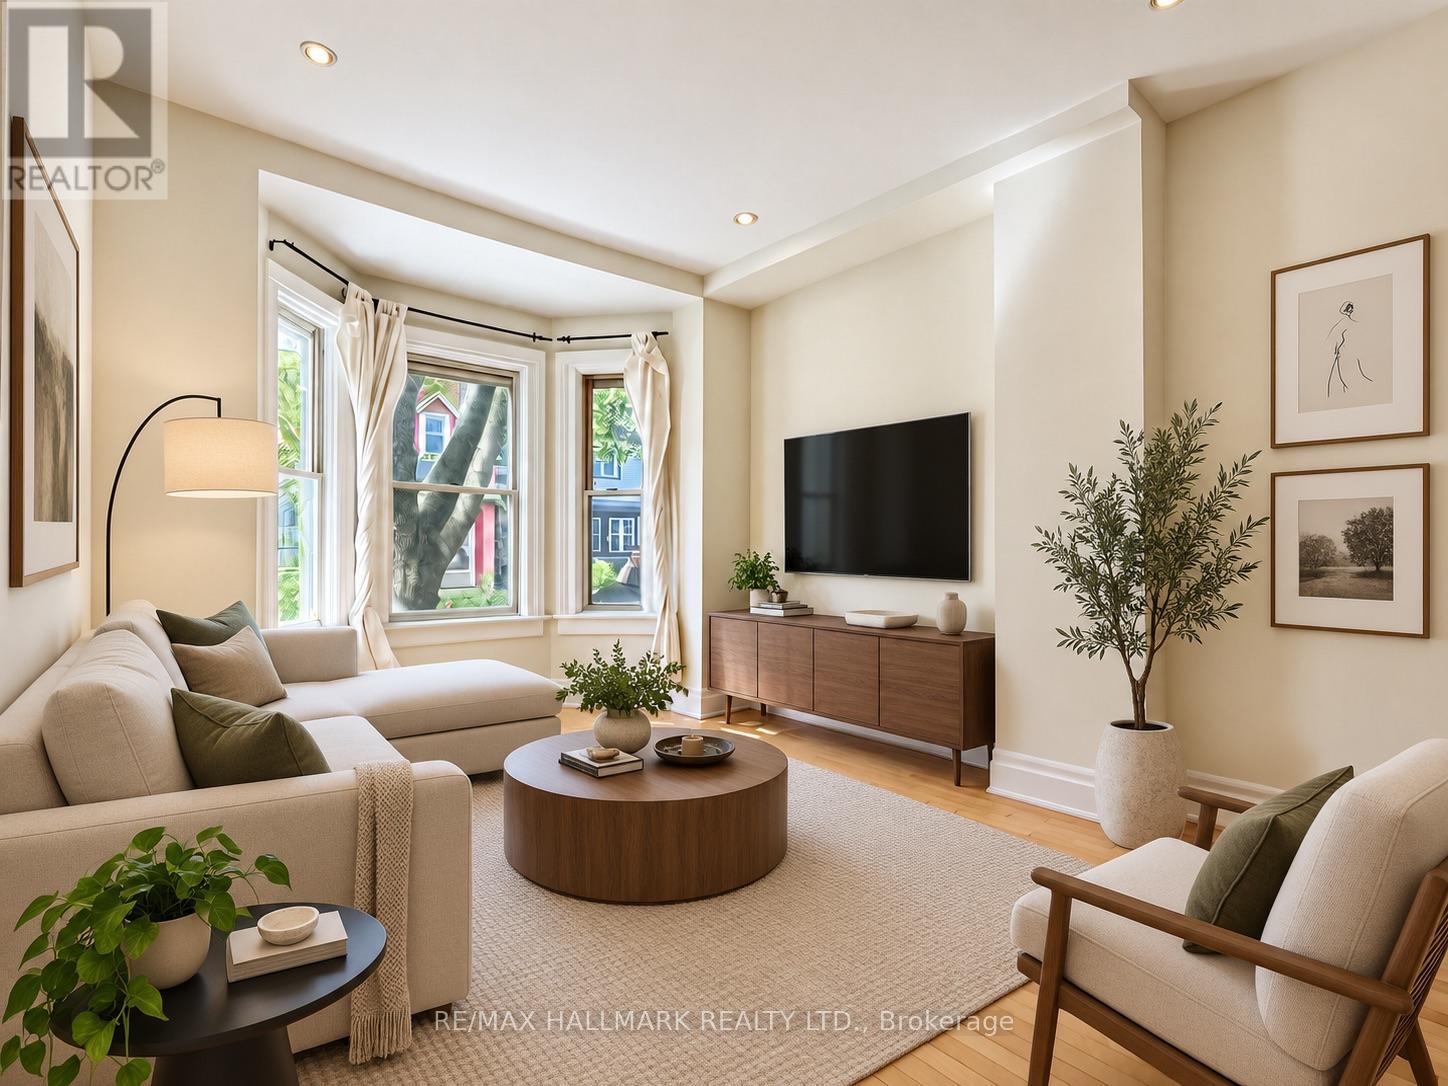
193 Boulton Avenue
Toronto, Ontario
Welcome to this beautifully maintained South Riverdale gem, offering a warm and inviting space in one of Toronto's most sought-after east-end neighbourhoods. Clean, bright and lovingly cared for, this home is perfectly suited for both comfortable everyday living and entertaining.The spacious living and dining areas feature high ceilings, hardwood floors and pot lights, creating an open and welcoming atmosphere with plenty of room to relax, host and unwind. At the heart of the home is a beautiful maple kitchen complete with stainless steel appliances, generous prep and storage space, and a walkout to the rear patio.Step outside to your own private, sun-filled garden-a peaceful outdoor retreat perfect for morning coffee, summer dinners, gardening or entertaining friends and family.Thoughtful features throughout include ensuite laundry, a relaxing soaker tub, cedar-lined storage closets and plenty of character and warmth. The combination of indoor and outdoor living makes this home a rare find in the neighbourhood.Set in an unbeatable South Riverdale location, you're surrounded by everything that makes the east end such a great place to live, with neighbourhood shops, restaurants, cafés, parks and transit all within easy reach.A beautifully maintained home with generous living space, a private garden and an incredible location-this is one you won't want to miss. (id:49269)
326 - 1190 Dundas Street E
Toronto, Ontario
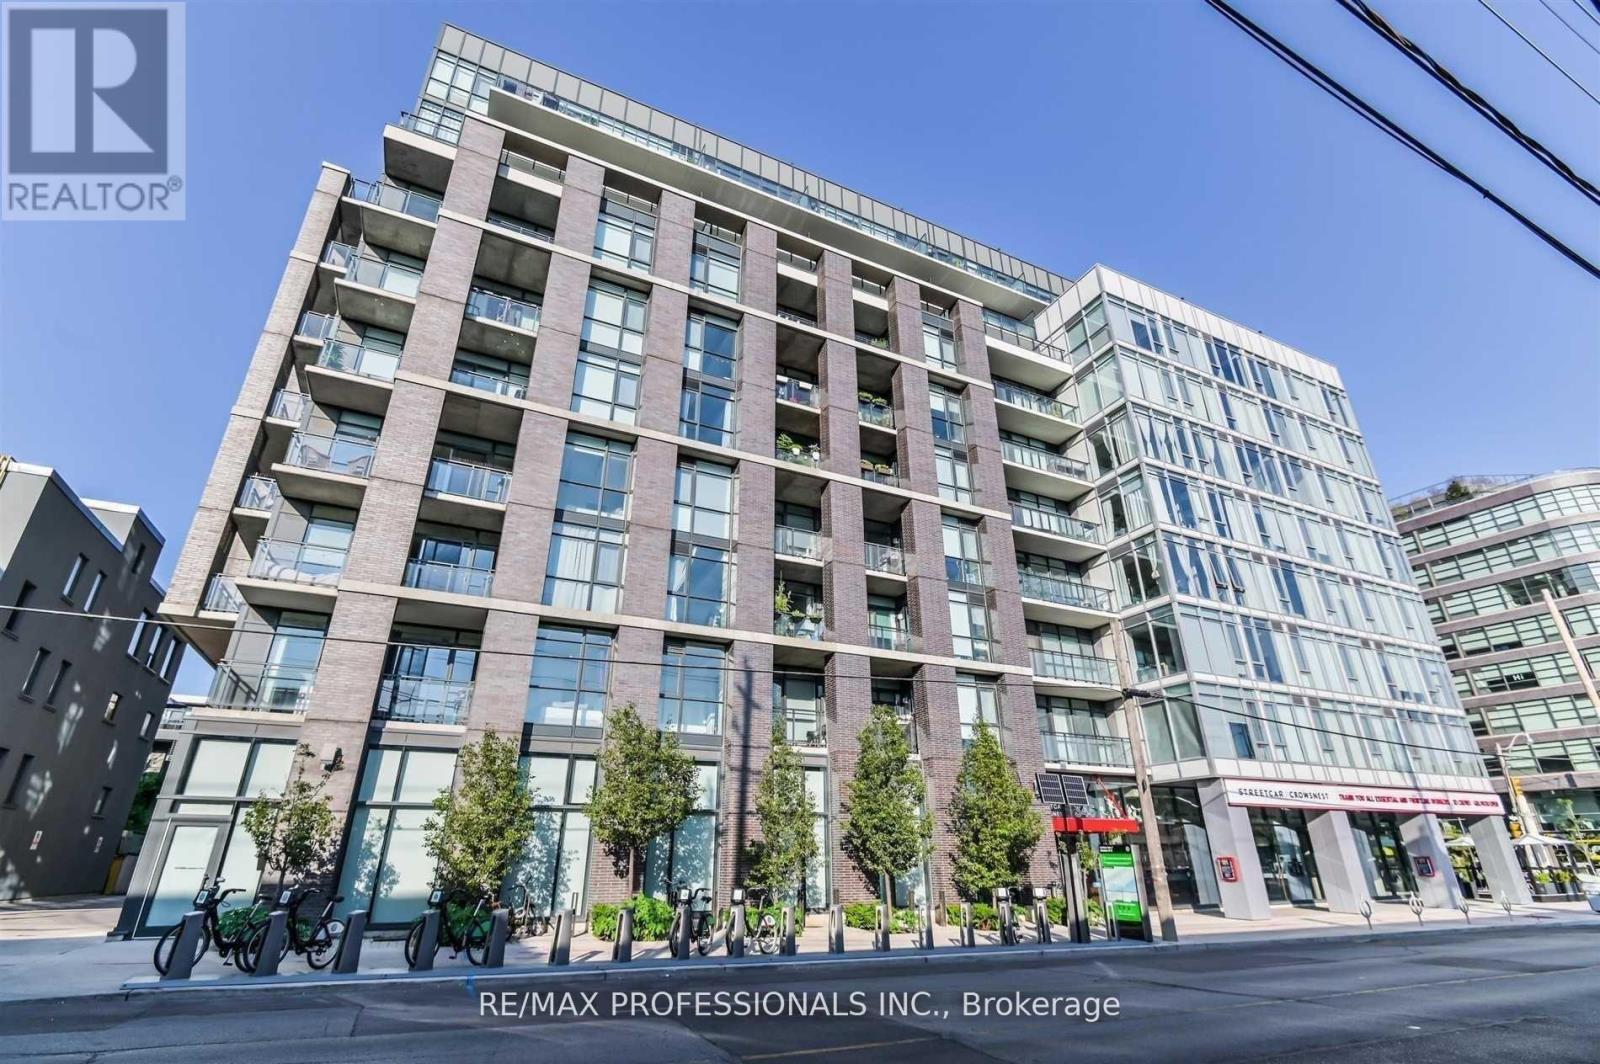
Leslieville loft living! in this bright and modern 1-bedroom unit at "The Carlaw." With over 500SF, it features 9ft exposed concrete ceilings. Floor-to-ceiling windows, and contemporary hardwood flooring. The kitchen boasts integrated appliances & stone countertops, while the bathroom offers a deep soaker tub & rain shower. Enjoy a large south-facing balcony with gas BBQ hook-up. Amenities include 24-security, a full time concierge, a 15000sf gym, party room, guest suites, and a rooftop patio with cabanas and skyline views. This boutique, rent-controlled building by Streetcar Developments ensures peace of mind. Located in the vibrant Leslieville neighbourhood, you'll be surrounded by tree-lined streets and charming historic homes, providing a warm & welcoming vibe. Don't miss this opportunity to live in one of the city's best hoods! Situated in the Heart of Leslieville with Easy Access to the DVP, Gardiner Expwy & 24-hour Queen Streetcar. Just Steps to Countless Restaurants, Cafes & Boutiques. The Perfect Blend of Lifestyle and Urban Living on the Carlaw Strip. (id:49269)
C110 - 60 Morecambe Gate
Toronto, Ontario
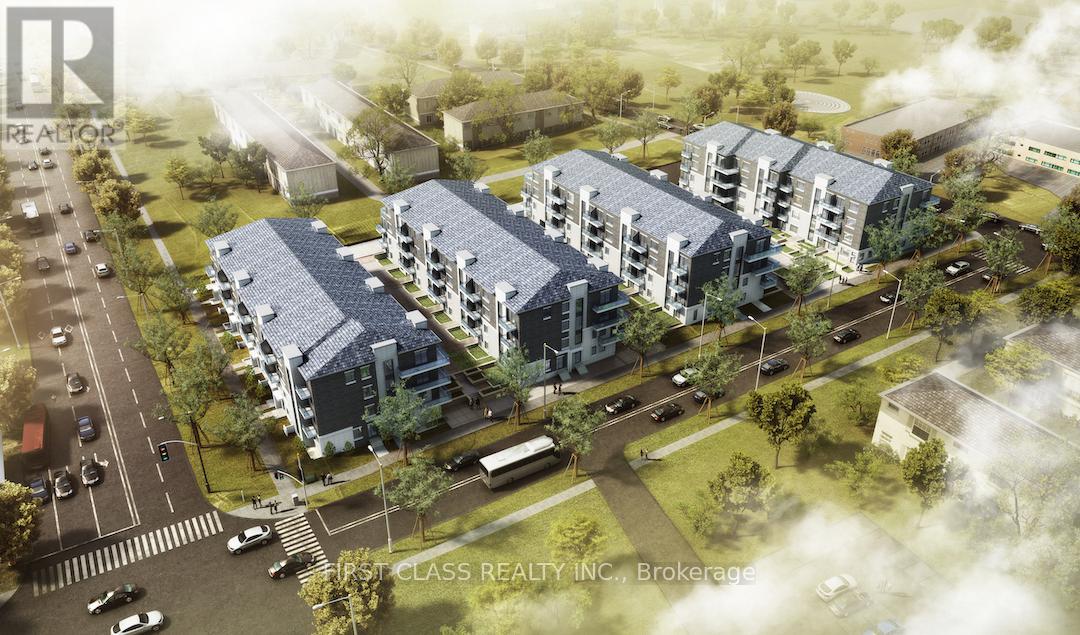
Luxury 1+Den Condo Townhouse With Parking In A Prime Location! This Bright, East-Facing Home Features An Open-Concept Kitchen With Stainless Steel Appliances, Quartz Countertops, And A Stylish Backsplash. Relax On The Cozy Front Porch In A Friendly, Convenient Neighborhood Just Minutes From Bridlewood Mall, T&T Supermarket, Pacific Mall, Seneca College, And Fairview Mall. Enjoy Quick Access To Hwy 404/401, TTC Transit, And Nearby Schools, Daycares, And Restaurants. Perfect For Professionals, Students, Or Small Families Seeking Modern Comfort And Unbeatable Convenience! (id:49269)
18 Dentonia Park Avenue S
Toronto, Ontario
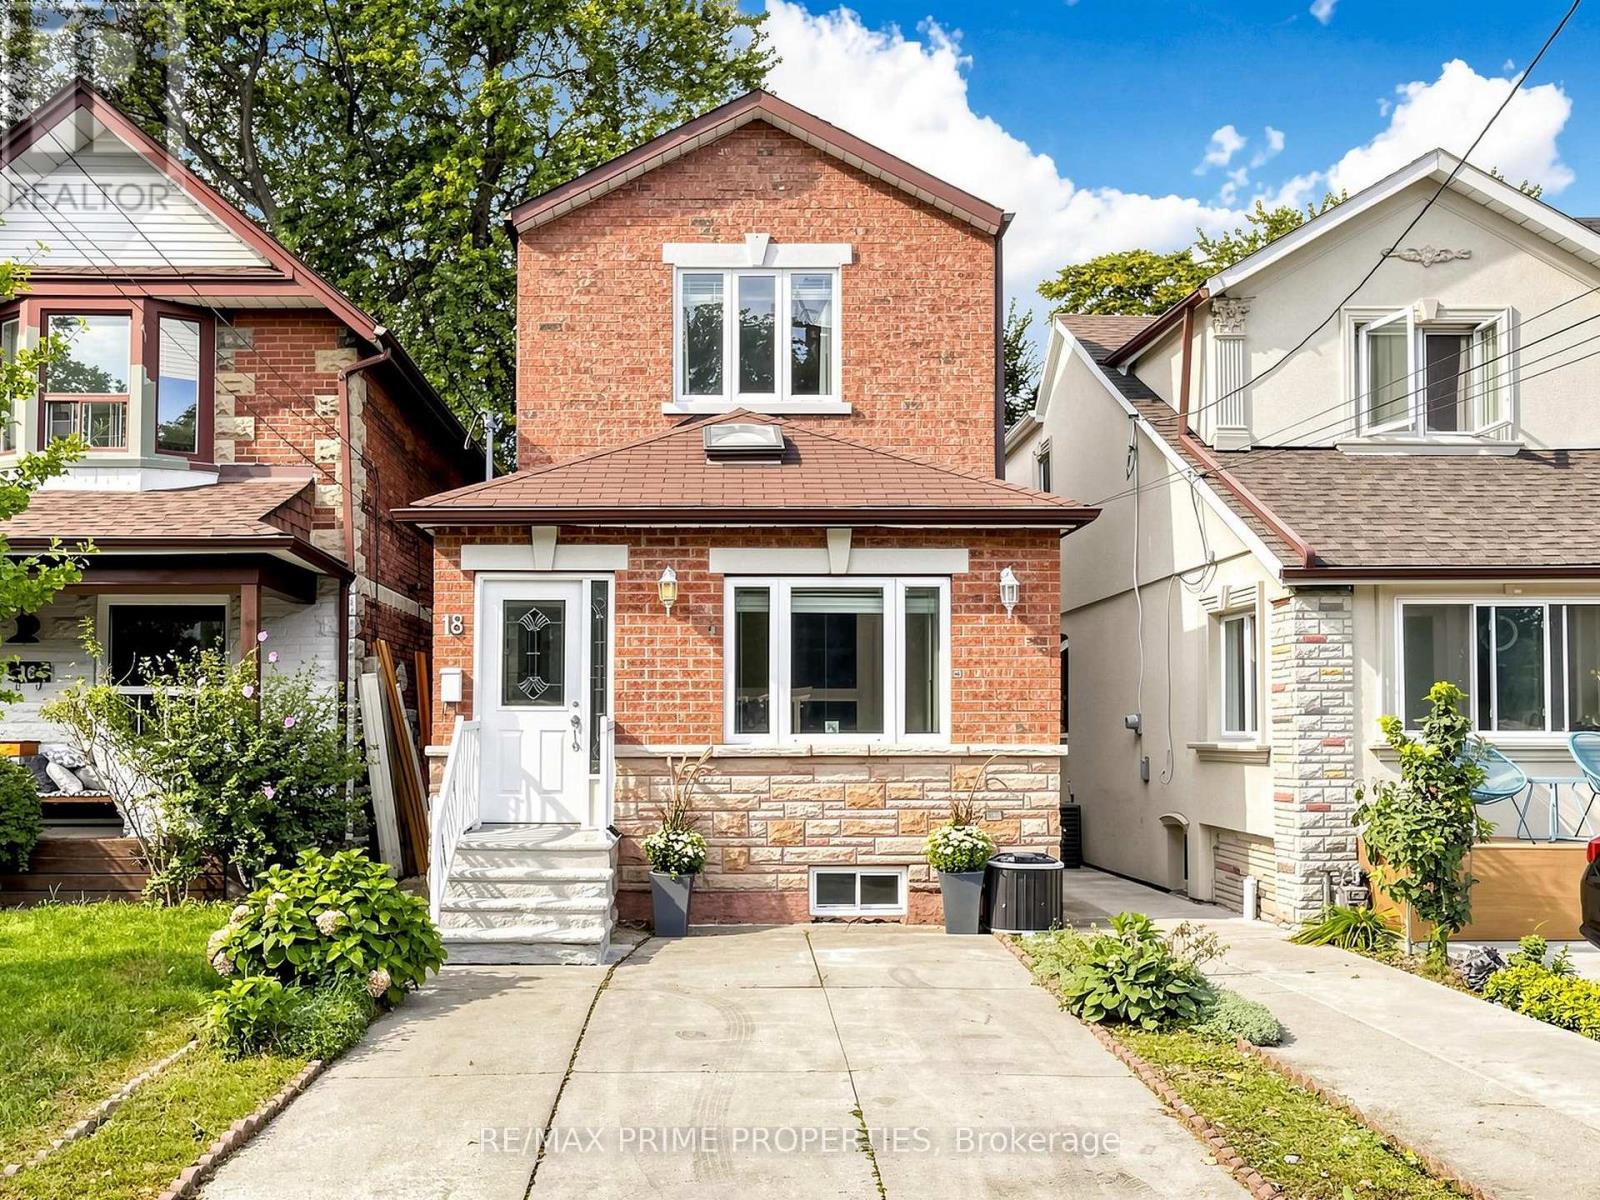
Welcome to 18 Dentonia Park Ave - a spacious detached home in East Toronto where family living, outdoor recreation and exceptional transit convenience come together. Offering 4 bedrooms above grade plus 3 additional bedrooms on the lower level and 2+1 bathrooms, this versatile home provides exceptional space for a growing family, guests, a home office or extended family living. The open-concept living and dining areas create a welcoming space for everyday living and entertaining. The spacious backyard, complete with a composite deck, extends the living space outdoors - perfect for summer entertaining, relaxing or enjoying evenings with family and friends. A convenient side entrance adds valuable flexibility and creates exciting future possibilities for the lower level, subject to applicable permits and approvals. Step outside and enjoy the neighbourhood's close connection to Dentonia Park, a popular community green space featuring playgrounds and recreational facilities. The nearby Taylor-Massey Creek trail network offers opportunities for walking, running and cycling, providing a wonderful way to enjoy nature and the outdoors right in the heart of Toronto. Families will appreciate the proximity to established schools, including Secord Elementary School, D.A. Morrison Middle School and East York Collegiate Institute, with St. Brigid Catholic School also nearby. Both Main Street TTC Station on Line 2 (Bloor-Danforth) and Danforth GO Station are an easy walk from the home, offering convenient connections throughout Toronto and the GTA. Enjoy the best of East Toronto living, with parks, trails, schools, transit, shopping and neighbourhood amenities all close at hand. The combination of a detached home, generous bedroom count, open living space, spacious backyard, composite deck, parking and flexible lower-level space makes this home an excellent opportunity for families, commuters and buyers looking for long-term potential. (id:49269)
207 - 2799 Kingston Road
Toronto, Ontario
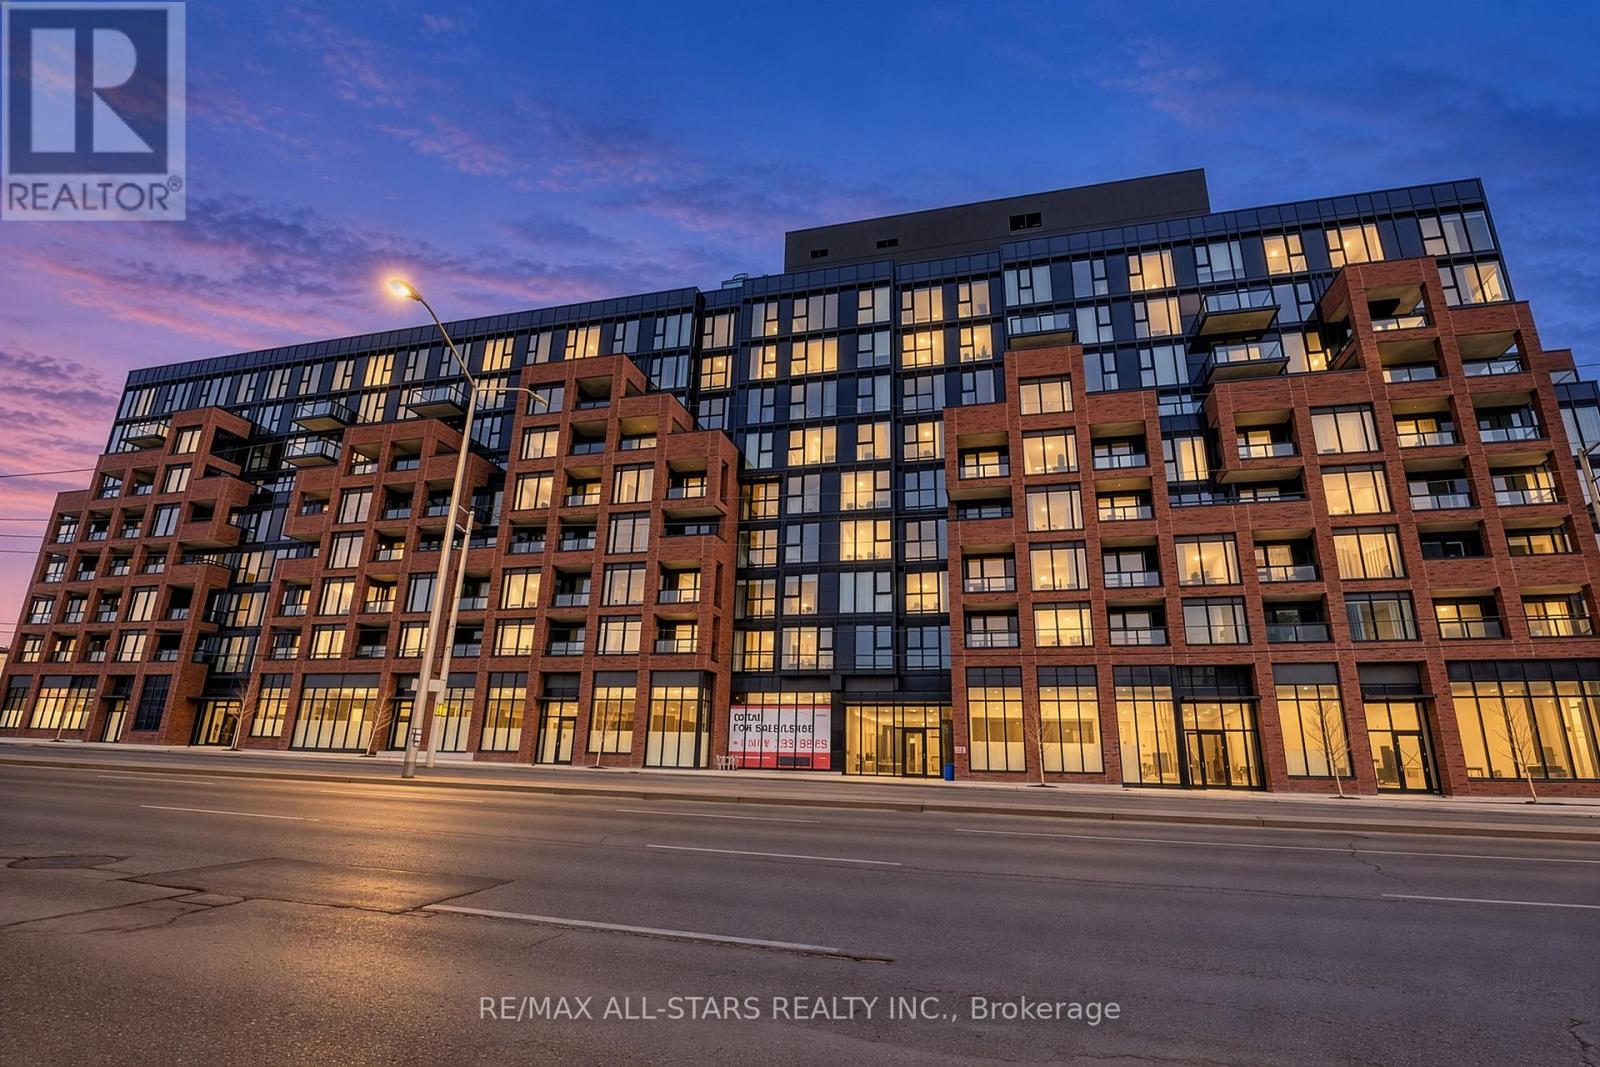
Bright And Spacious, Open Concept 2 Bedroom Unit In The Bluffs Condo By Skale. Boasting Upgraded Flooring Throughout, Modern Finishes, Including Variable Light Blinds, Ensuite Laundry, Lots Of Storage. Convenient Access To The Gym And Includes Parking. Party Room, Rooftop Deck And Concierge. Close To All Amenities Including Ttc, Shops, Schools, Go Transit And Bluffers Park Beach! (id:49269)
157 - 1995 Royal Road
Pickering, Ontario
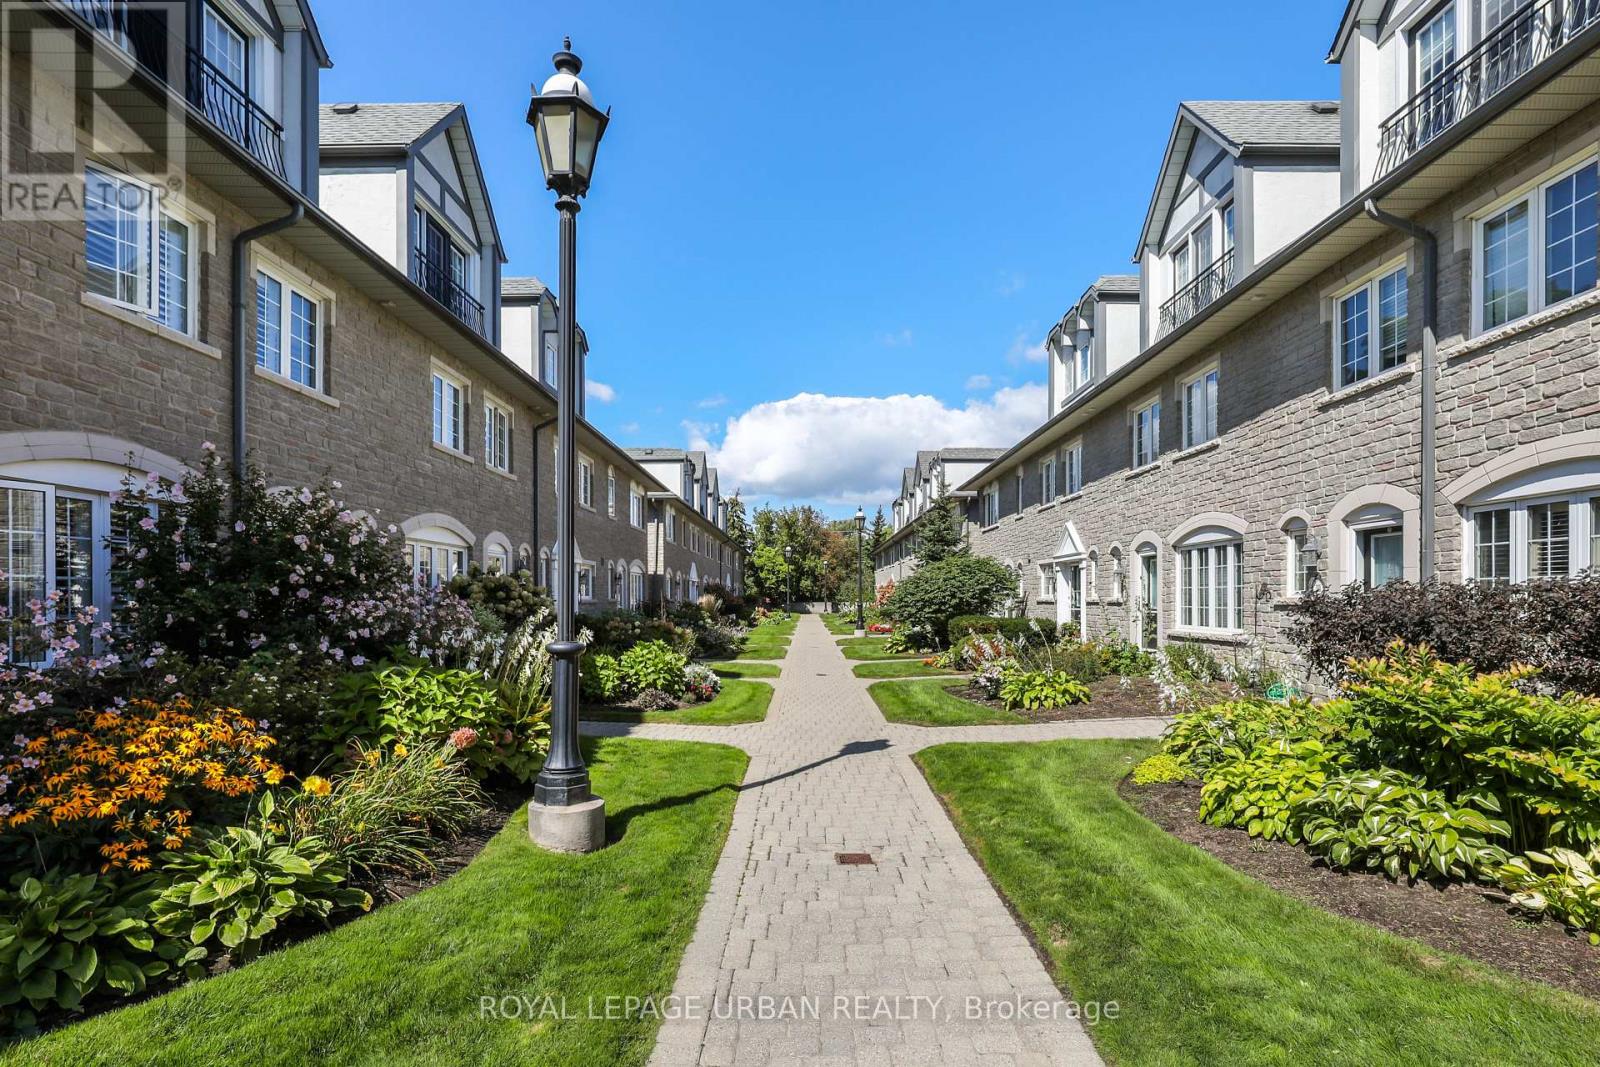
Classy Executive Three-Storey Townhome in Chateau by the Park. Built by Coughlan Homes, this elegant residence blends upscale finishes, thoughtful design, & a coveted Pickering location steps from green space & everyday amenities. With three spacious bedrooms, a finished basement, and refined living areas across all three levels, this home delivers comfort, flexibility, and timeless appeal. Beautifully maintained inside and out. One of the largest units with over 2000 square feet. Main Floor flows with its beautiful hardwood floors with California shutters to open concept kitchen with granite counters and seating at the island. Lots of cupboards. Great room is spacious with newer gas fireplace and w/o to deck and relaxing & private landscaping. Three well-sized bedrooms, including a private top-floor primary retreat. Bright, comfortable rooms perfect for family, guests, or a home office. Second Floor 4 piece washroom & laundry room. Top floor retreat has Juliet balcony, spa-inspired designer ensuite and sitting area. Finished Basement(2015)- A versatile lower-level space ideal for a media room, gym, play area, or workspace. Thoughtful craftsmanship and timeless materials throughout Chateau-Inspired Architecture - Elegant façade with refined brickwork and upscale curb appeal. Low-Maintenance Yard. Enjoy outdoor living without the upkeep of a detached home. Maint. includes Cable TV, internet, Water, Snow Removal, Exterior maintenance, & Party Room. Two underground parking spots directly accessible to home at the lower level plus additional storage. Walkable Community Setting - Steps to parks, trails, & natural surroundings. Situated in the sought-after Chateau by the Park enclave. Close to top schools, parks, & family-friendly amenities. Minutes to shopping, transit, & major commuter routes A quiet, well-maintained community known for pride of ownership. Many Upgrades Basement(2015); Hardwood 2/3 Floors(2015); Bathroom Main/2nd fl (2018); Ensuite(2023) (id:49269)
12 Manilow Street
Toronto, Ontario
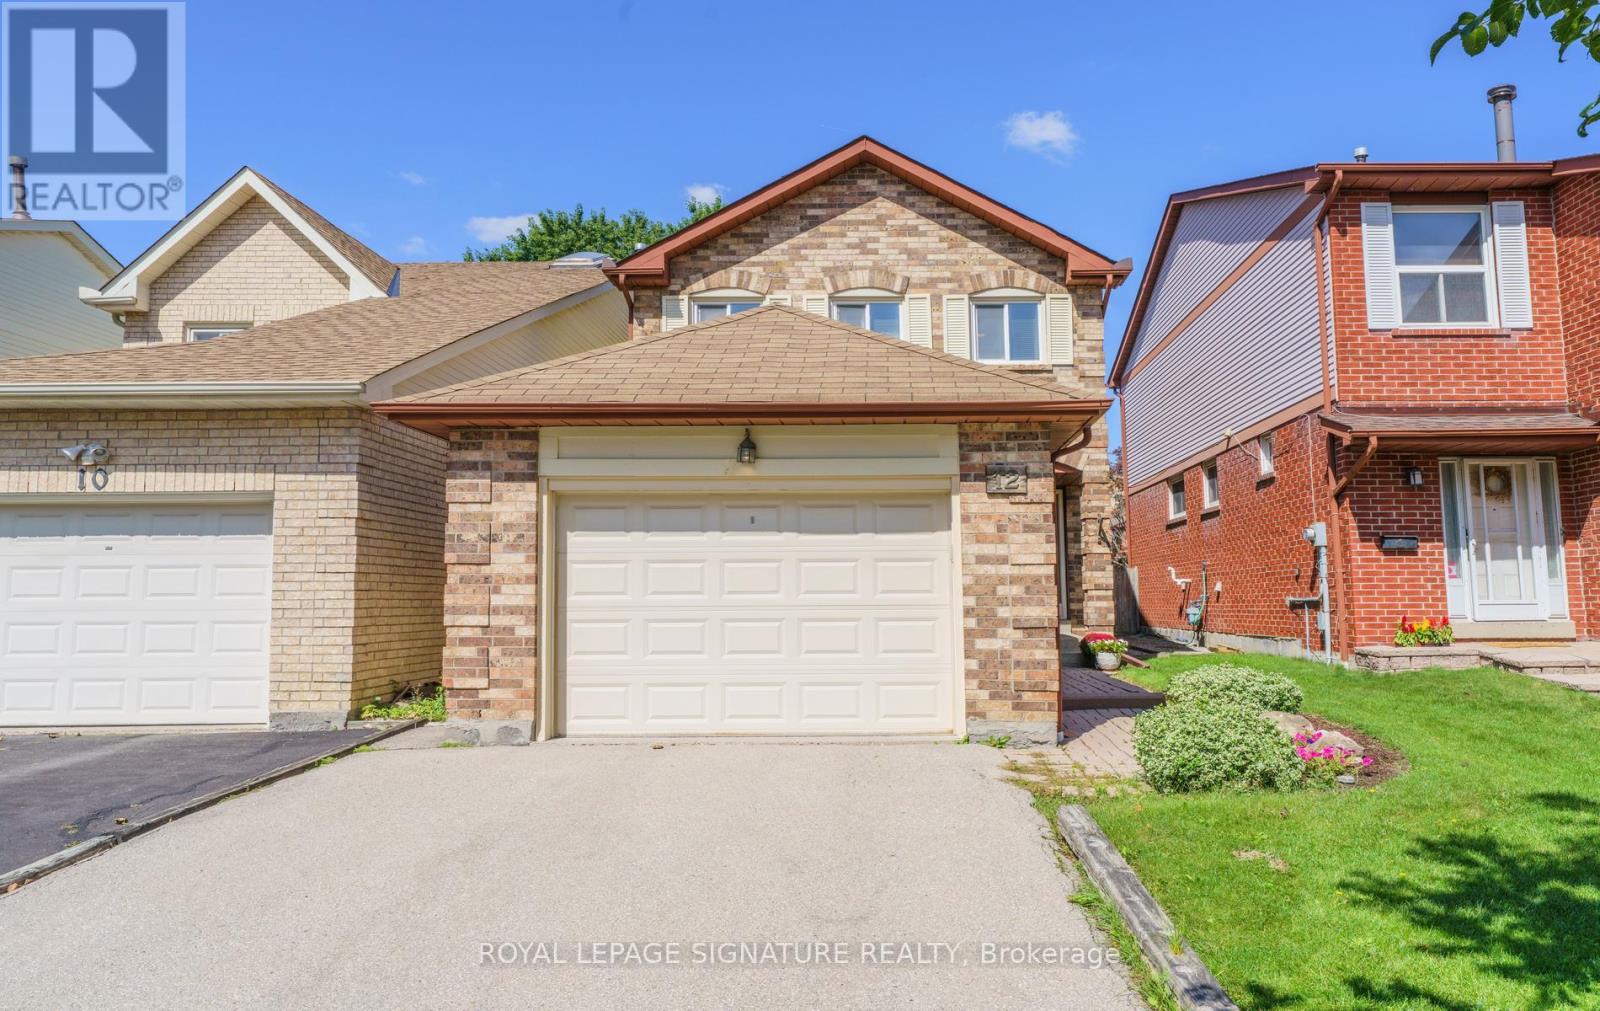
Wow! Welcome To This Quiet, Family - Friendly Street, Home To Many Young Families & A Wonderful Sense Of Community! Lovingly Cared For By The Same Owner Since 1982, This Cherished Home Is Ready For It's Next Chapter, Linked Only At The Garage Foundation, With No Shared Walls Above Grade! This Home Enjoys A Peaceful Setting On A Mature, Tree-Lined Street With Minimal Traffic -- An IDEAL PLACE For Children To PLAY & Families To GROW! Three Generous Sized Bedrooms, Include A Primary Retreat with An Ensuite Bath, His & Hers Closets & A Comfortable Sitting Area -- Perfect For Relaxing With a Favourite Book! The Separate Sunken Living Room, Enhanced By Beautiful Hardwood Flooring, Offers An Inviting Setting To Gather With Family & Friends, While The Dining Room Sets The Stage For Elegant Dinners & Memorable Entertaining! The Large Eat-In Kitchen Features A Bright Breakfast Area Overlooking The Tranquil Backyard! Gather Around the Gas Fireplace In The Welcoming Main Floor Family Room On A Winter's Evening, Or Step Outside Onto The Beautiful Deck To Enjoy Warm Summer Days & Family BBQ's! LOCATION, LOCATION, LOCATION! Situated Within The Catchment Area Of **Sought-After** Schools, Including Samuel B. Steele Public School (JK-6) Sir Ernest MacMillan Senior P.S. & Dr. Norman Bethune Collegiate Institute Grades 9-12! The Unfinished Basement Offers A Blank Canvas To Bring Your VISION TO LIFE- Whether You IMAGINE A Recreation Room, Home Gym, Or Additional Space For The Family - The Possibilities Are Yours To Explore- NO NEED TO :PAY For Someone Else's Choices That May Not Be Your Own! DON'T MISS THIS WONDERFUL OPPORTUNITY To Live In A Vibrant, Family Community Surrounded By Young Families, Excellent Shopping, Neighbourhood Parks, Convenient TTC Service & Easy Access To Major Highways! ** This is a linked property.** (id:49269)
24 Cleethorpes Boulevard
Toronto, Ontario
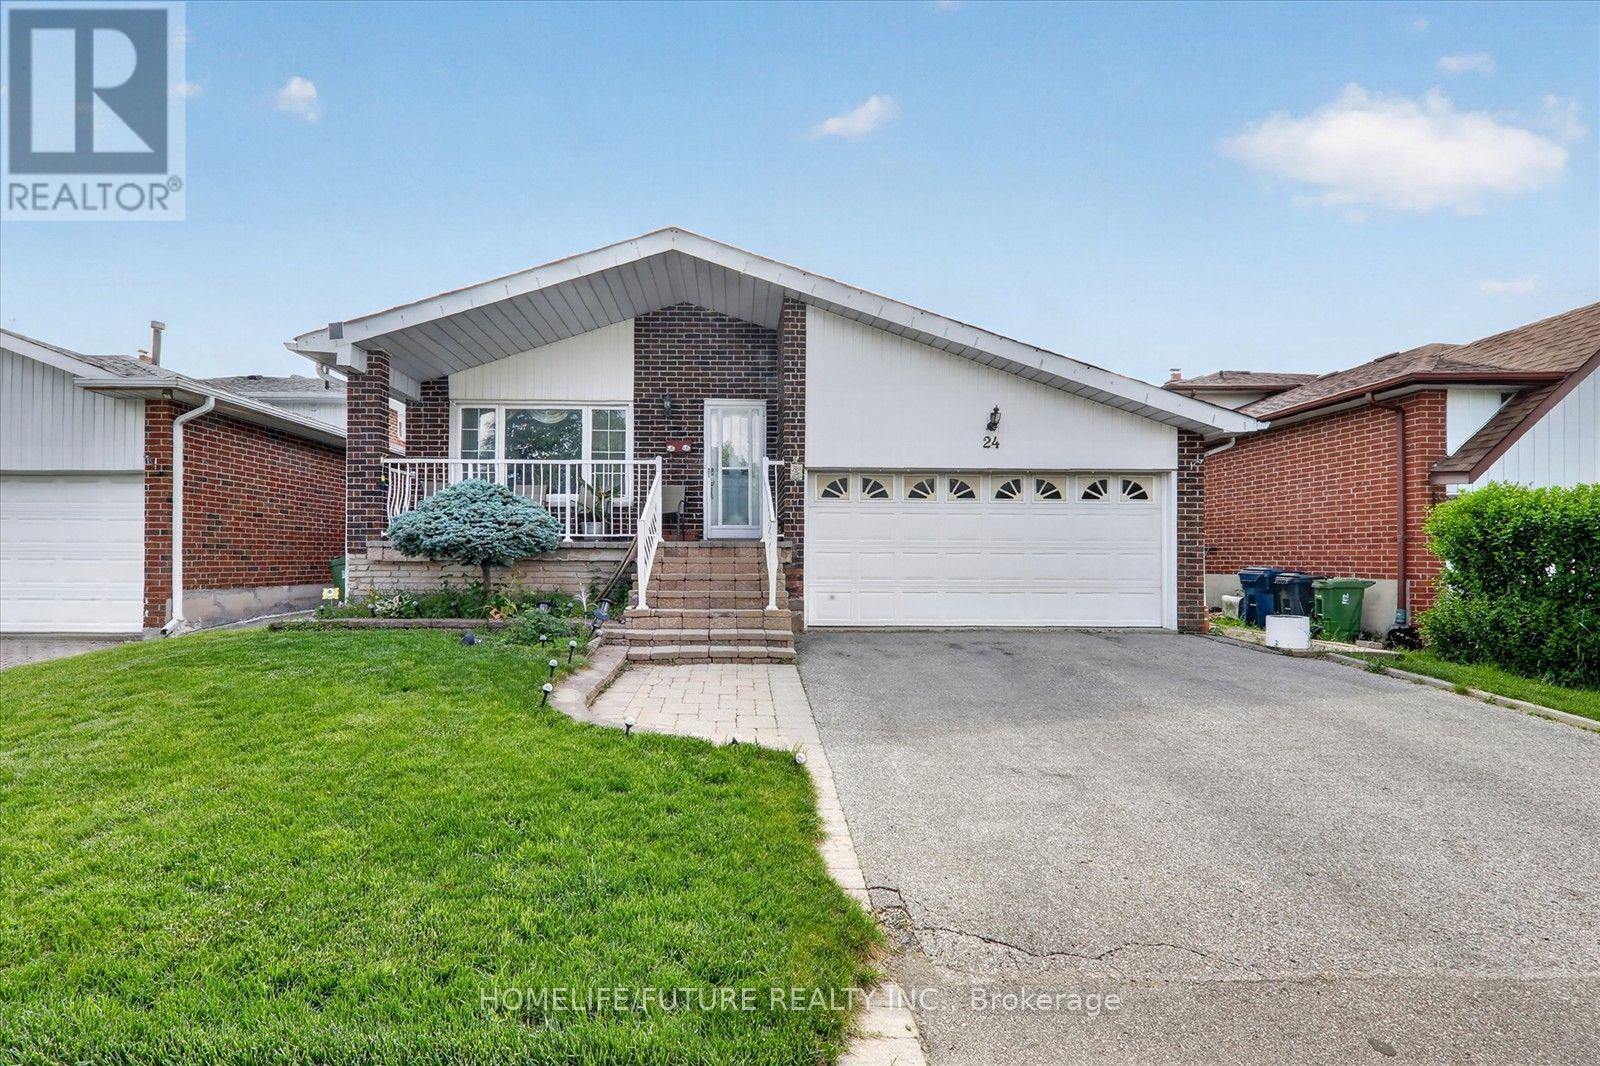
Welcome To 24 Cleethorpes Blvd. Move Right In And Enjoy This Extra-Spacious, Beautifully Maintained Five-Level Back Split Home. Designed For Family Enjoyment And Entertaining, The Home Features Hardwood Floors, Four Generous Bedrooms, And Three Bathrooms. The Family-Sized Kitchen Offers Ample Space For Meal Preparation, While The Large Family Room With A Fireplace And Walk-Out Access To The Patio And Fully Fenced Garden Provides A Perfect Setting For Gatherings. Additional Highlights Include A Separate Recreation Room Lower Level, Multiple Storage Areas, Playrooms, A Cold Room, Laundry Facilities, And More. Relax On The Charming Front Verandah With A Sitting Area, Or Enjoy The Stone Patio And Private, Gated Rear Garden. The Property Offers Approximately Four-Car Parking In The Private Drive And Garage. Located In A Mature, Family-Oriented Neighborhood, This Property Provides Ample Space For Family Living. Set On A Nicely Sized Lot On A Quiet Street, The Home Offers Privacy And A Peaceful Environment, This Home Is Just Steps From Transit, Schools, Scar Town Centre And Shopping Its Convenient Location Near All Amenities Makes It Ideal For Family Comfort And Enjoyment. Discover A Bright And Spacious Detached Backsplit Home Offering Comfort, Flexibility, And An Excellent Location. Featuring Four Well-Sized Rooms, Twhile Maintaining Easy Access To Schools, Shopping, Transit, Parks, And Other Local Amenities. This Location Will Soon Offer Even Greater Accessibility With The New Subway Station At Sheppard And McCowan Expected In 2027, Further Enhancing Transit Options And Convenience For Residents. This Is A Wonderful Opportunity For Families, Investors, Or Anyone Seeking A Spacious Property In A Convenient And Desirable Neighborhood. (id:49269)
119 Jackman Avenue
Toronto, Ontario
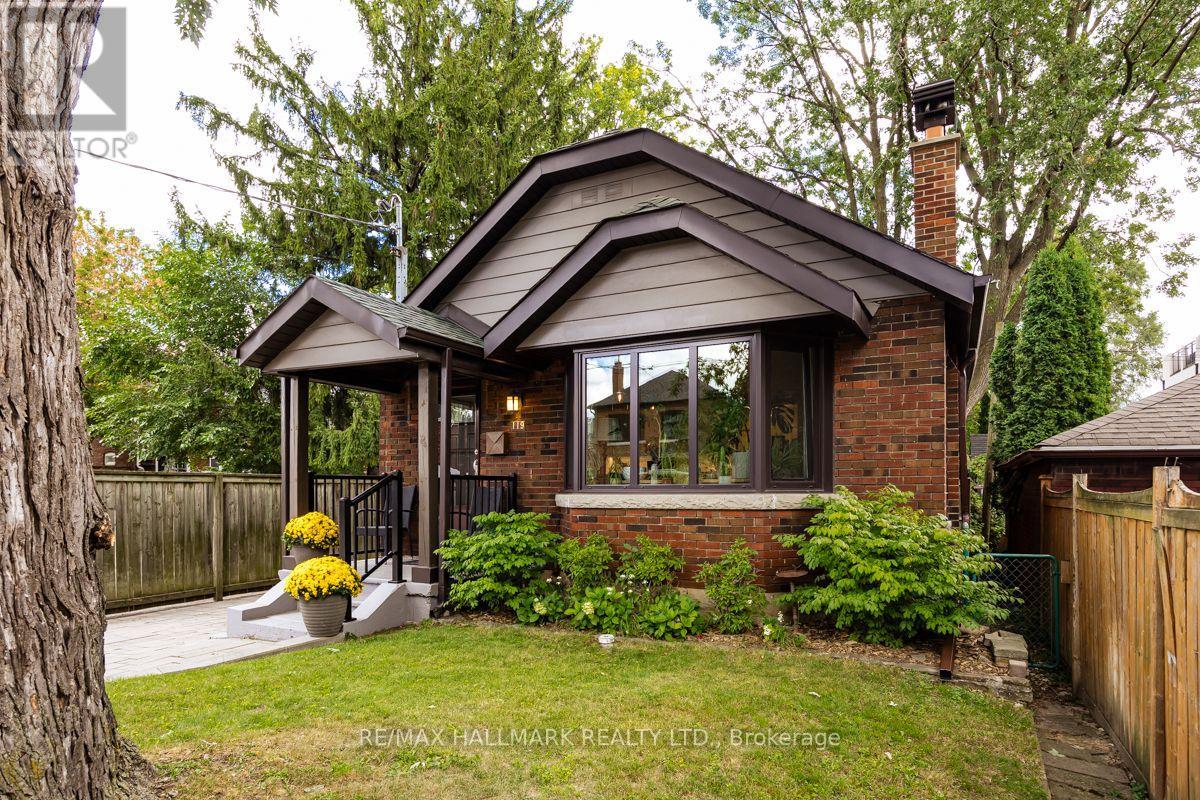
Gorgeous Home. Complete Gut Renovation. Open Concept Design, Highlighted By a 13 Foot Cathederal Ceiling With Exposed Wooden Beams. Designed By Stacy McLennan. New 200 AMP Electrical Service, Dedicated Electric Vehicle Cabling To Driveway. All New European Tilt/Turn Windows. Maintained Original Stained Glass Windows. Wood Burning Fireplace Rebuilt With Marble Hearth. New In Floor Heating Throughout The Home With New Boiler. New Ductless A/C Unit. Basement Was Lowered And Waterproofed. Beautiful Kitchen Features 3 Door S/Steel Fridge/Freezer, Dual Fuel Professional Range & Large Caerstone Island. The Bathrooms Were Custom Designed & Built With Caesarstone Counters. Some Of The Many Things That Make This Home Special Include A Private Drive, Stunning Basement With A Second Bedroom, Living & Dining Room & 2nd Bathroom. Backyard Oasis. Lovely Riverdale Home, Walk To Subway And Trendy Danforth. The List Of Improvements Are Endless. Home Inspection Available Upon Request. (id:49269)