
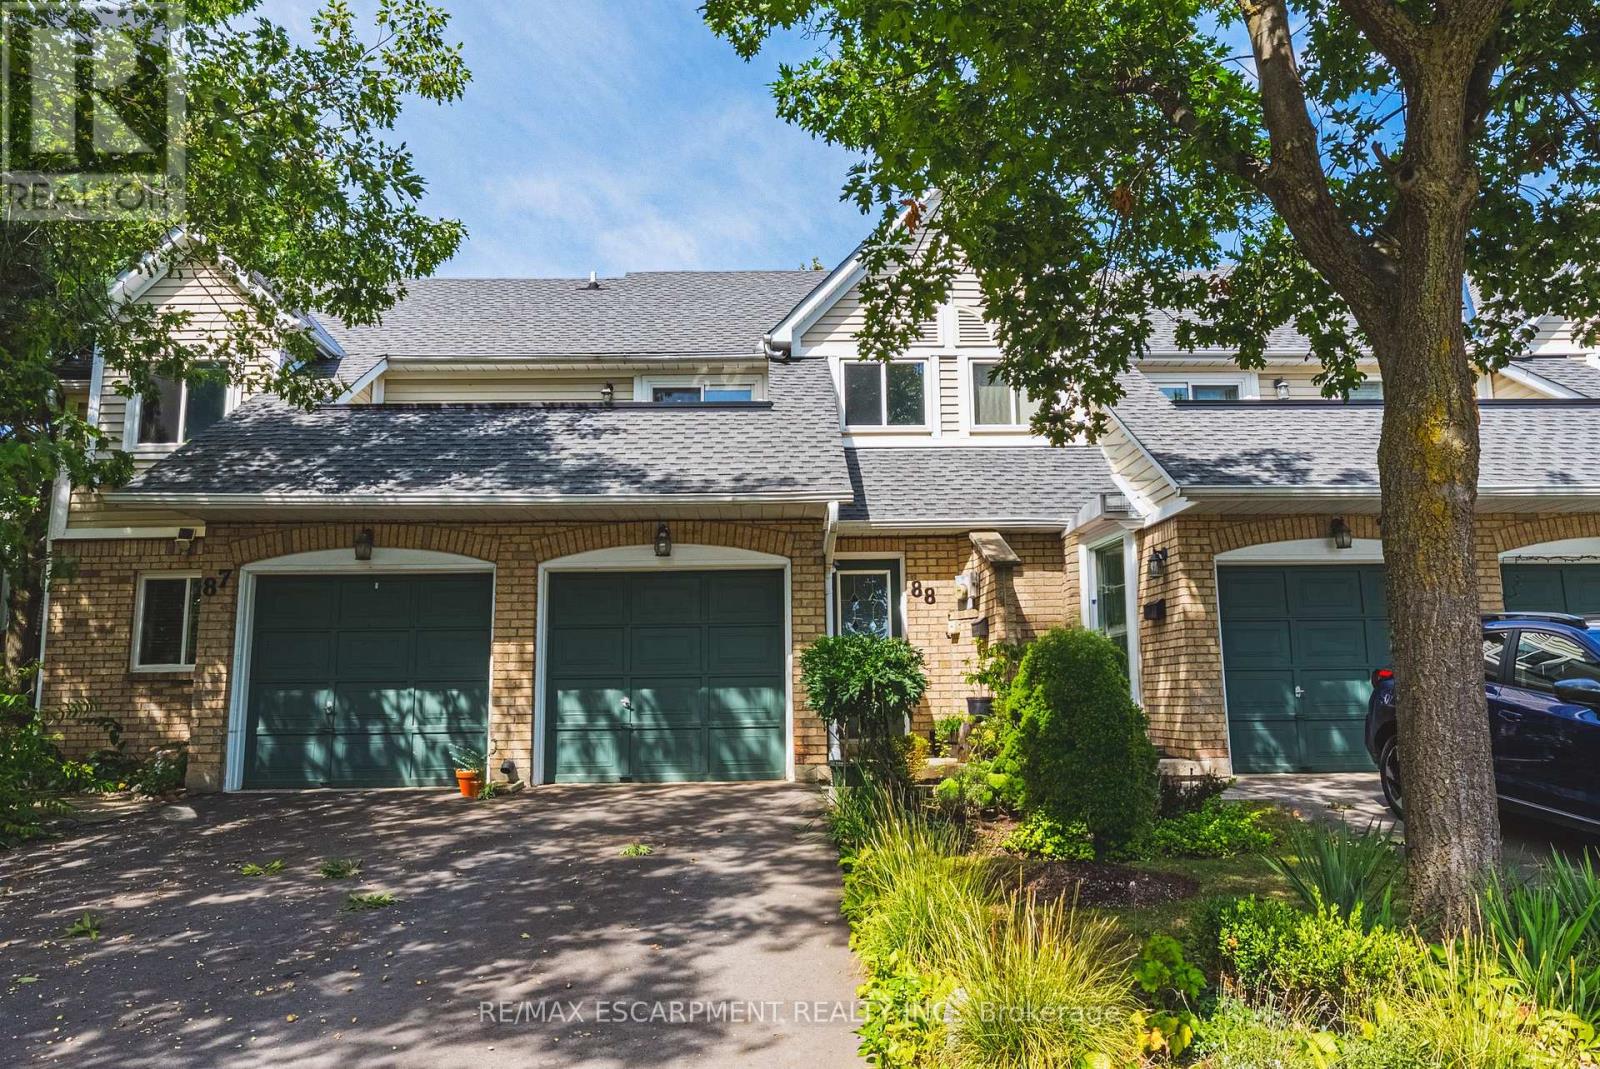
88 - 2530 Northampton Boulevard
Burlington, Ontario
Tucked into the heart of the highly desirable Headon Forest neighbourhood, you'll find this beautiful 1,276 sqft stacked townhome. Fronting on Headon Forest Dr this unit is conveniently located with easy access to your driveway and attached garage. Inside you'll be greeted with a vaulted foyer and natural light. Your main living space features an open concept living and dining room with a cozy gas fireplace, and a Juilette balcony. The kitchen features built in appliances, granite countertops and a walk out to your own private terrace oasis. Your primary bedroom is a generous size and has a private 3-piece en-suite. There's a secondary bedroom perfect for a home office or additional bedroom as well as a secondary 4-piece bath. Laundry is located on the main level for added convenience. In addition to your terrace oasis, you have a lower garden patio as a bonus outdoor space. This property is located within walking distance to schools, shops, public transit and all of the amenities you could need. Don't miss your chance to live in one of Burlington's top neighbourhoods! (id:49269)
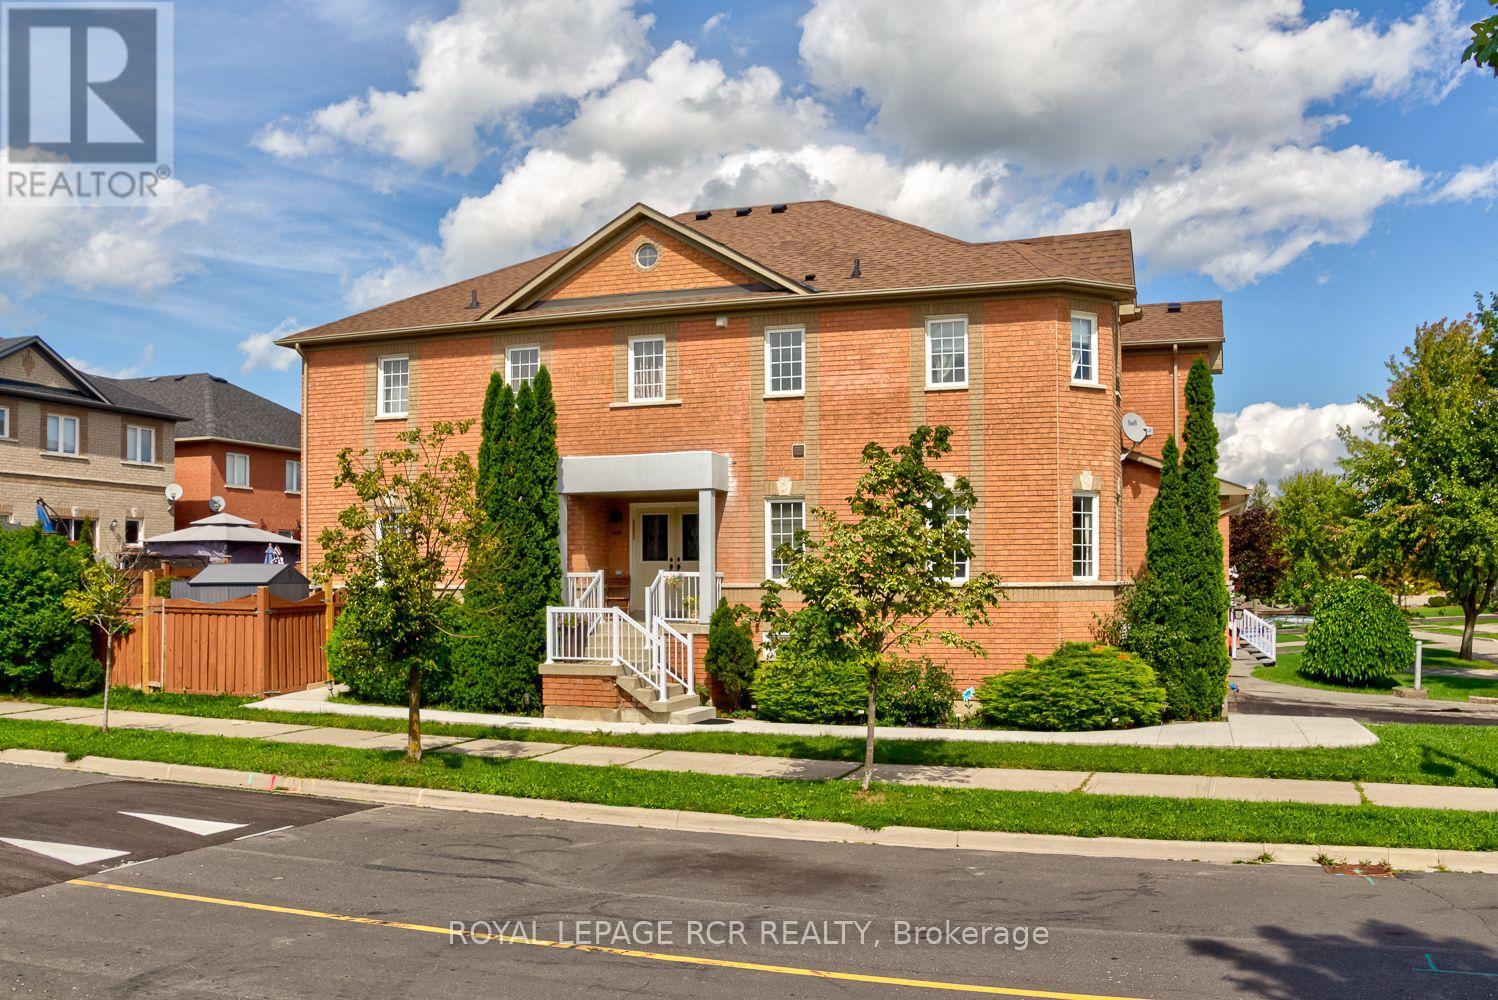
13 Silvervalley Drive
Caledon, Ontario
Welcome home to 13 Silvervalley Drive, tucked into a family-friendly street in beautiful Bolton North! This rare 4-bedroom semi-detached beauty sits proudly on a corner lot, filling the home with extra windows and natural light, and offering a fenced yard that's just as inviting outside as it is in. With approximately 1,800+ sq ft on the upper levels plus a fully finished basement suite, there's room here for everyone to spread out and settle in. Step inside to an open-concept main floor made for everyday living and easy entertaining. The family room, warmed by a cozy gas fireplace, flows into the dining room, while the spacious, modern kitchen impresses with stainless steel appliances, a breakfast area, and a walk-out to the patio and yard, perfect for morning coffee or summer barbecues. A main-floor office/den rounds things out, ideal for working from home or as a quiet reading nook. Upstairs, you'll find 4 bedrooms, including a generous primary retreat complete with a walk-in closet and a 4-piece ensuite bath. Stacking laundry on this level means no more hauling baskets up and down stairs. Downstairs offers real flexibility: a fully finished basement suite with its own separate entrance through the garage, featuring a comfortable living area, full kitchen, bedroom, 3-piece bath, and laundry - perfect for extended family, guests, or income potential. Rounding out this functional and clean home is a single-car garage and a wonderful North Hill Bolton location on a welcoming, family-friendly street. A genuinely well-laid-out home that's move-in ready and waiting for you to call it yours! (id:49269)
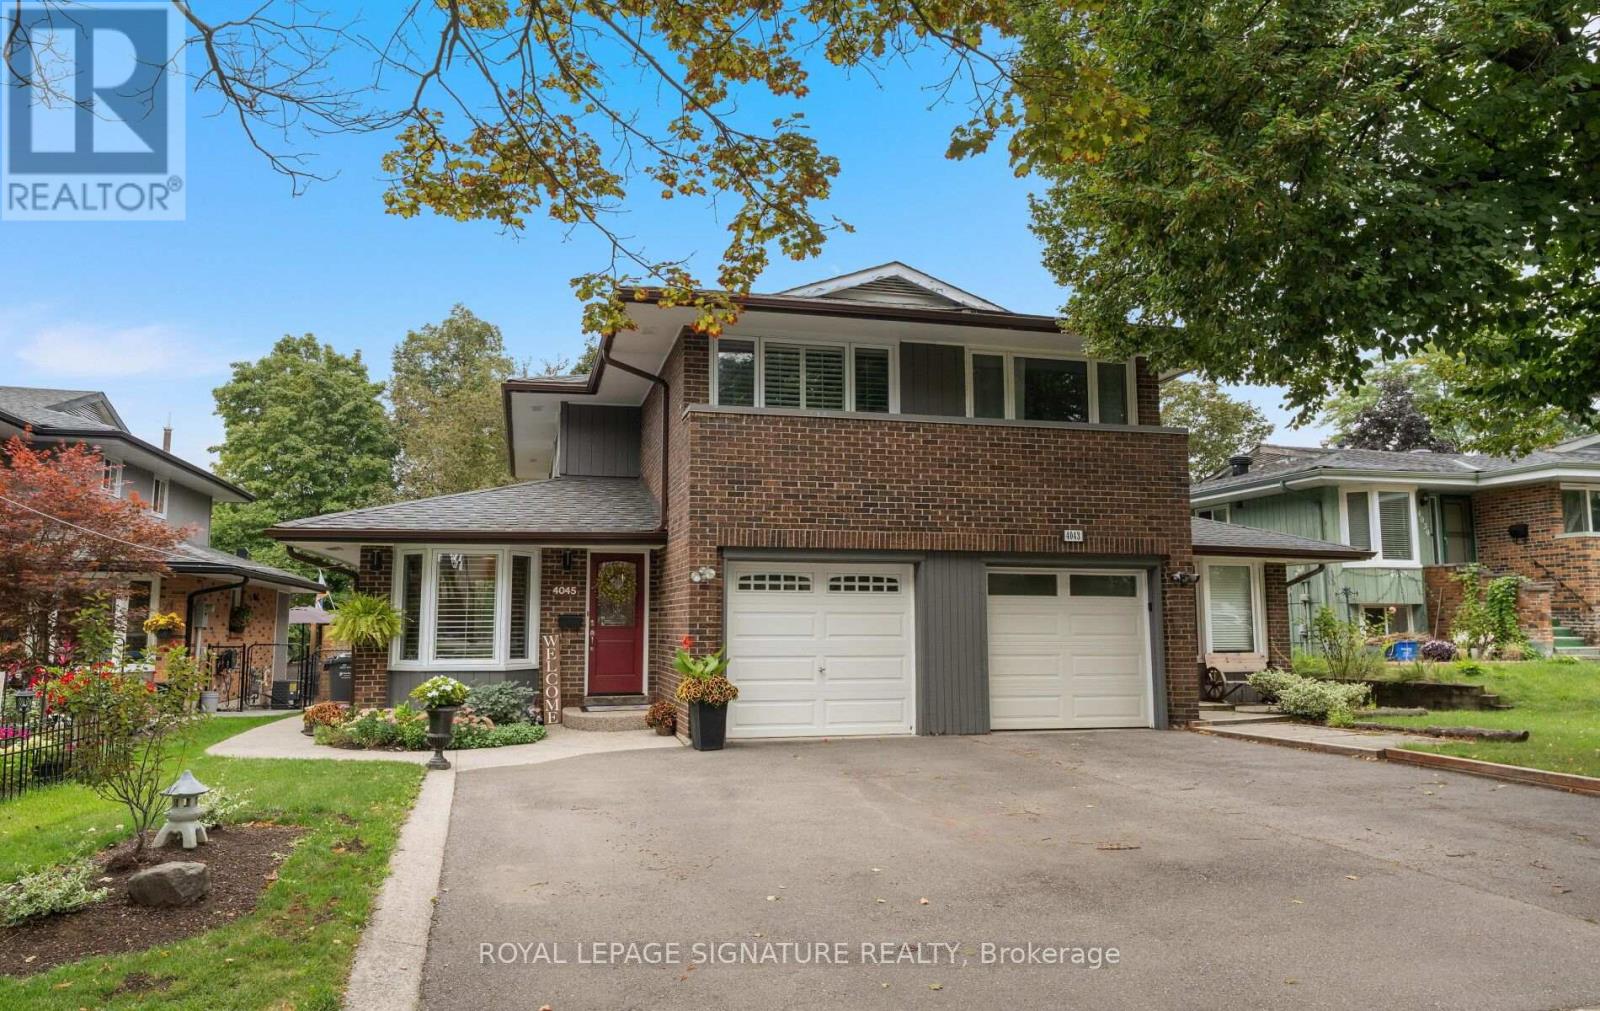
4045 Taffey Crescent
Mississauga, Ontario
Where your backyard is the trail and the city is at your doorstep.Tucked into coveted Pheasant Run in Erin Mills, 4045 Taffey Crescent backs directly onto the Glen Erin Trail. Step out from the walk-out lower level onto a deep, mature 30 125 ft lot and straight onto kilometres of forested trail. Then hop in the car and reach the 401, 403, QEW and 407, plus two GO stations, in minutes. Nature out back, the whole city out front: this is the rare address that gives you both.Freshly painted inside and out with fantastic curb appeal, this updated 3+1 bedroom, 2-bathroom semi is genuinely move-in ready. A refreshed kitchen, upgraded electrical panel (2026) and wood-burning fireplace mean the big items are already done, while a high-efficiency furnace and updated roof, windows and doors keep it worry-free for years to come. The finished walk-out basement adds bright, flexible living space with a seamless connection to the backyard, and an attached garage plus parking for five makes everyday life easy.Best of all, a home inspection is included, so you can buy with total peace of mind.A friendly, established neighbourhood. Trails at your door. Every commuter route within reach. In Pheasant Run, the mix of nature and urban living isn't a compromise. It's the whole point. Turnkey, trail-side, and connected. Welcome home. (id:49269)
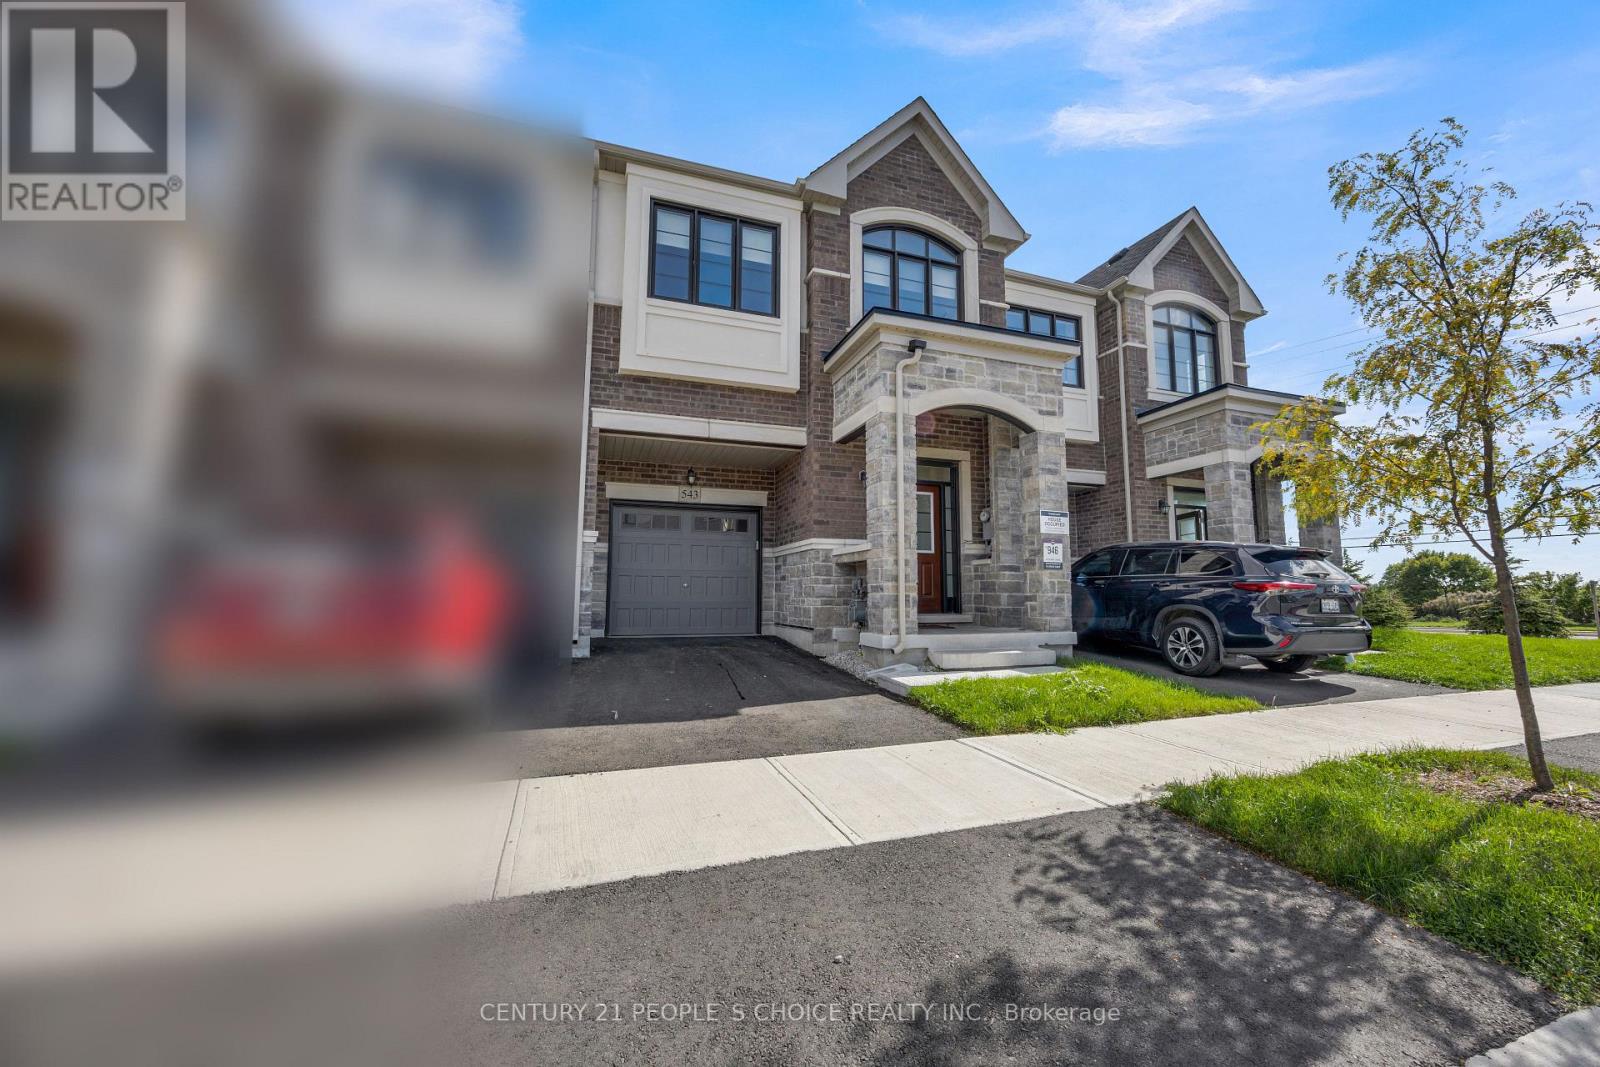
543 Celandine Terrace
Milton, Ontario
Welcome to 543 Celandine Dr++Almost Like a Brand-New, 1 year old++Modern Townhouse featuring a Thoughtfully Designed layout with quality finishes Throughout++The property offers Bright and Spacious living Area ++feels like a Detached House++ contemporary fixtures++an open-concept main floor ideal for both Everyday living and Entertaining++ along with 4 Decent Spacious Bedrooms &, 5 pc on suit bath with primary Bedroom, 3 full Bathroom on the Second Floor++ Hard wood ++Big Nice Windows Convenient Laundry Upstairs+++ a walkout finished Basement,++By the Builder++Totally, separate Entrance thru the garage ++ goes side ++ + ++providing direct access to the backyard and offering ++future customization for potential income generated ++ & for additional extra living for own a recreation area or for Home office ++The walkout Design also allows for abundant natural light thru wide windows and enhanced functionality. Overall, this newly constructed Townhouse combines Modern contemporary design++ practical living space, and the added versatility of a walkout Finished basement, Separate Entrance thru Garage making it an attractive option for homeowners and investors alike. (id:49269)
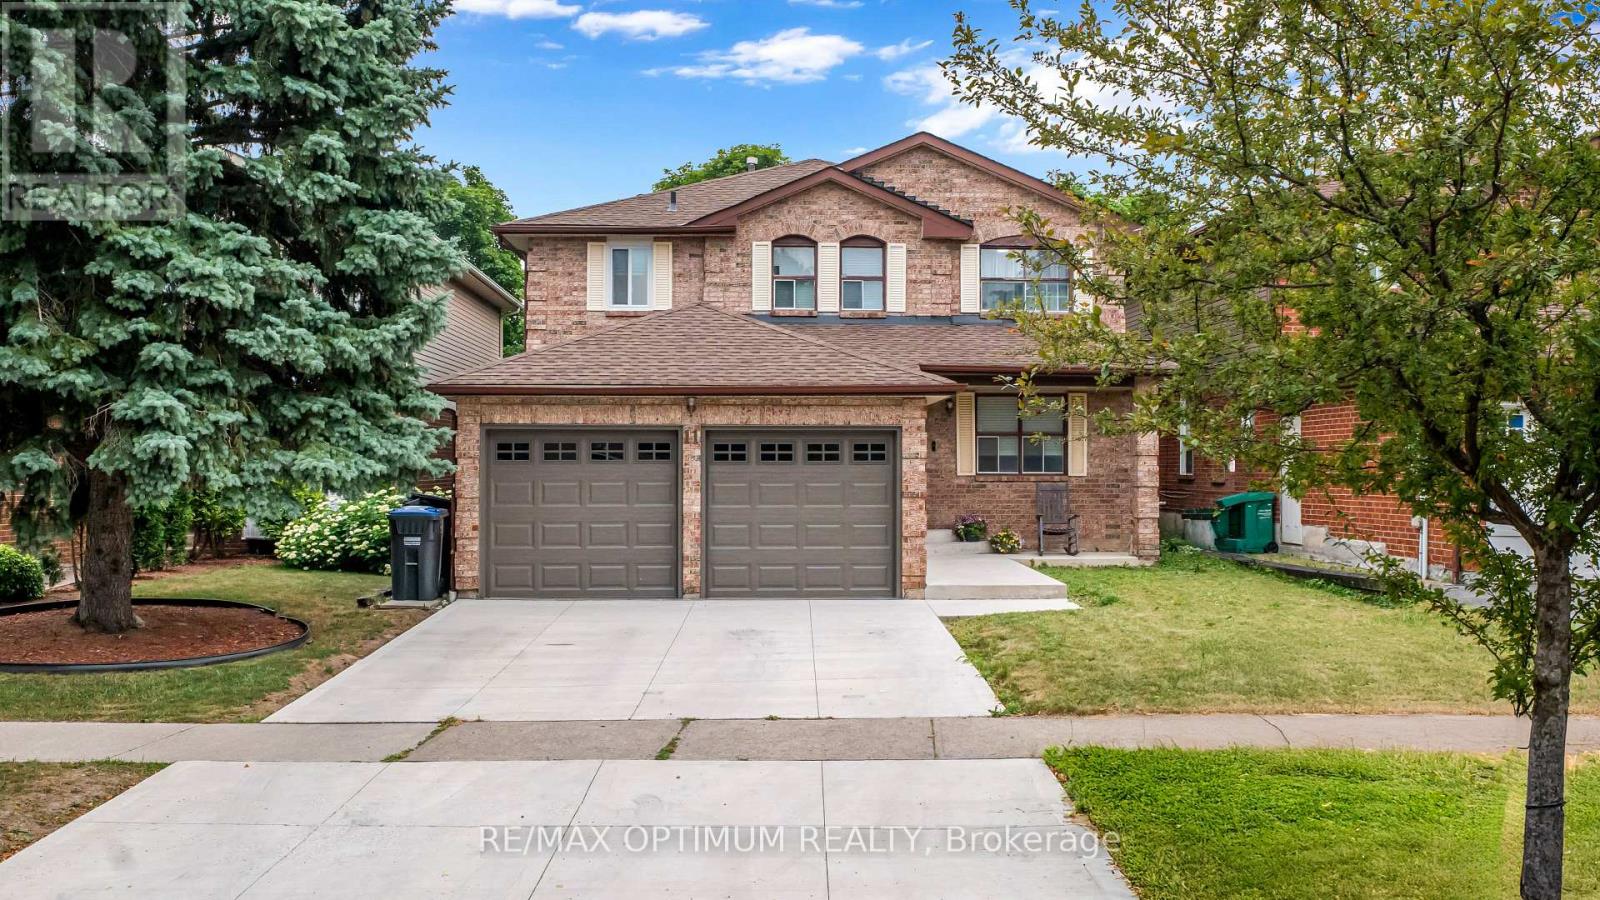
11 Donaldson Drive
Brampton, Ontario
Client RemarksWelcome to this spacious 4+2 bedroom, 4-bathroom detached home offering approximately 2,500-3,000 sq. ft. of living space in the desirable Brampton South community. Extensively updated, this home features a renovated kitchen and primary ensuite bathroom completed in 2026, fresh paint throughout in 2026, and new entryway tile installed in 2026. The upstairs hallway bathroom was updated in 2024, while three bay windows in the primary bedroom were replaced in 2016. Additional improvements include new garage doors and openers installed in 2024, a concrete driveway completed in 2023, and upgraded windows in the kitchen and TV room.Enjoy a bright eat-in kitchen with a walkout to the backyard, a comfortable family room with a fireplace, and a spacious primary bedroom featuring a 5-piece ensuite and his-and-hers closets. The finished basement apartment offers two bedrooms, a kitchen, recreation space, a 3-piece bathroom, and its own additional washer and dryer, stove, and refrigerator.Conveniently located near parks, public transit, shopping, and major routes. (id:49269)
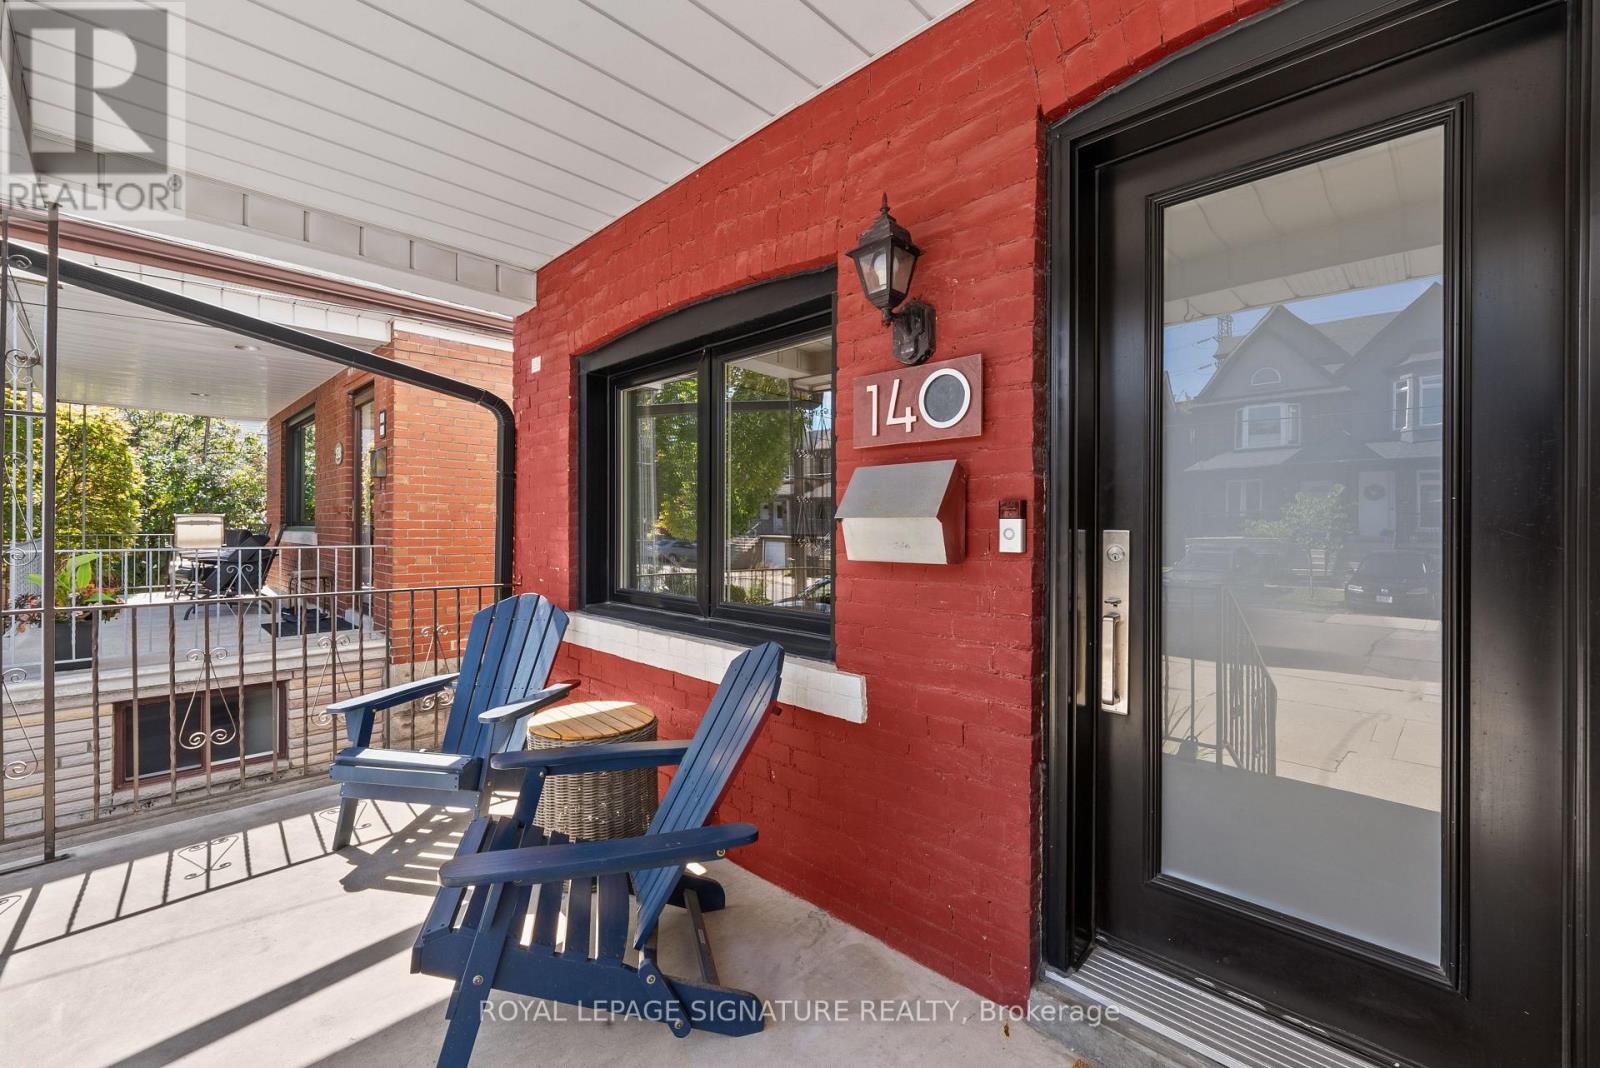
140 Prescott Avenue
Toronto, Ontario
This Toronto semi checks all the boxes!Welcome to 140 Prescott Ave, a charming and move-in-ready 2-bedroom, 3-bathroom home with legal front pad parking, a deep 112-ft lot and a fully renovated lower level. The bright main floor blends character and functionality with hardwood floors, exposed brick, dedicated living and dining spaces and a spacious eat-in kitchen featuring granite counters, stainless steel appliances, a centre island and built-in banquette seating. Upstairs, two comfortable bedrooms share a full bath. Downstairs, the underpinned lower level offers excellent ceiling height, a large open rec space, a full bathroom with a shower, and a walk-out perfect for movie nights, working from home, a gym or overnight guests. Out back, a fully fenced yard provides plenty ofspace to entertain, garden or simply escape the city. Just a short walk to St. Clair West, the 512 streetcar, Earlscourt Park and the restaurants, cafés and everyday conveniences of Corso Italia. (id:49269)

4594 Badminton Drive
Mississauga, Ontario
Nestled against the tranquil backdrop of Mullet Creek and a scenic ravine, this exceptional four-bedroom plus office detached home on a 56.07 x 130.05-feet lot offers an incredible blend of classic elegance, an expansive functional layout, and captivating natural surroundings. Built with durable, high-end Marley roof tiles, the exterior exudes timeless quality and architectural distinction. Generous & Defined Living Spaces: Step into a soaring grand entrance that opens into a beautifully planned floor plan. Unlike open-concept layouts, this home features distinct, dedicated living spaces. Formal Living & Dining Rooms: Elegant rooms crafted for hosting dinners and intimate gatherings. Family Room: A cozy, welcoming space centered around one of the home's three fireplaces, perfect for relaxing evenings. Gourmet Kitchen & Breakfast Area: A bright, chef-friendly kitchen complete with a scenic breakfast area-both offering panoramic views overlooking the lush ravine and Mullet Creek. Main-Floor Office: A beautifully appointed workspace designed for remote work or a quiet reading retreat. Upper & Lower Level Features: Four Spacious Bedrooms: Located on the upper level, offering peaceful sanctuaries for family and guests. Walk-Out Basement: Expansive lower level with direct access to the outdoors, filled with natural light and endless potential for recreation or a dual-living setup. Outdoor Oasis Backing onto Mullet Creek: Step outside to an expansive back patio and a private outdoor hot tub. Enjoy picturesque views and frequent wildlife sightings, including deer and local songbirds, right in your backyard. Extra-Long Garage [25.10 x 21 feet]: Generously sized garage designed to easily accommodate extra-long or oversized vehicles alongside storage. (id:49269)
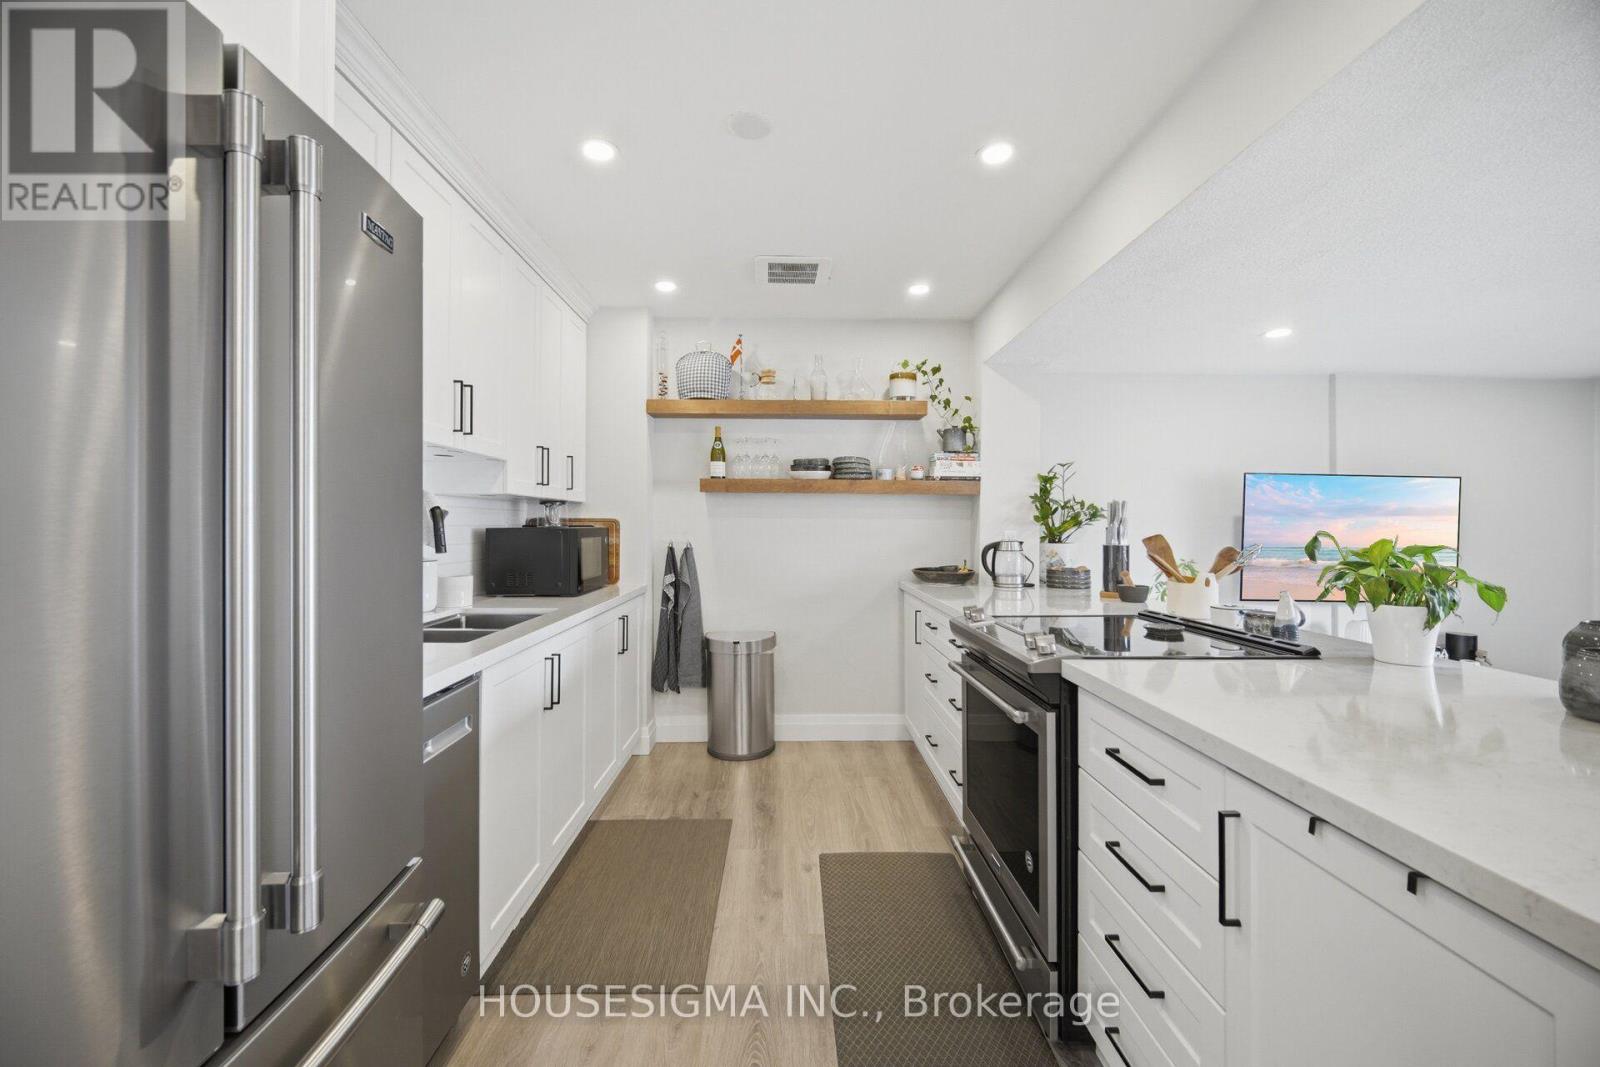
801 - 15 Elizabeth Street N
Mississauga, Ontario
Beautifully updated !Rare waterfront views! Two balconies! Unbeatable Port Credit lifestyle. Welcome to lakeside living at its best- This bright and airy 2-bedroom corner suite offers a rare combination of unobstructed views of Lake Ontario, the Port Credit marina, and the iconic lighthouse-bringing the beauty of the waterfront right into your home. Enjoy stunning sunrises over the water and golden-hour evenings from two private balconies, the perfect spots for morning coffee, an evening glass of wine, or simply relaxing and taking in the view. Inside, the beautifully updated kitchen features quartz countertops, stainless steel appliances, and a stylish backsplash, opening to a spacious, light-filled living area. A versatile flex space can easily be customized as a home office, dining area, or cozy reading nook. Two generously sized bedrooms and two renovated bathrooms offer comfort and privacy, complemented by modern wood floors and convenient ensuite laundry. This move-in-ready home also includes underground parking and a private storage locker. Even better, maintenance fees include heat, hydro, and water, making monthly budgeting simple. For commuters, Port Credit GO Station and the future Hurontario LRT are just minutes away. And when the workday is done, enjoy the best of Port Credit right outside your door-waterfront trails, parks, shops, restaurants, cafés, and vibrant community. (id:49269)
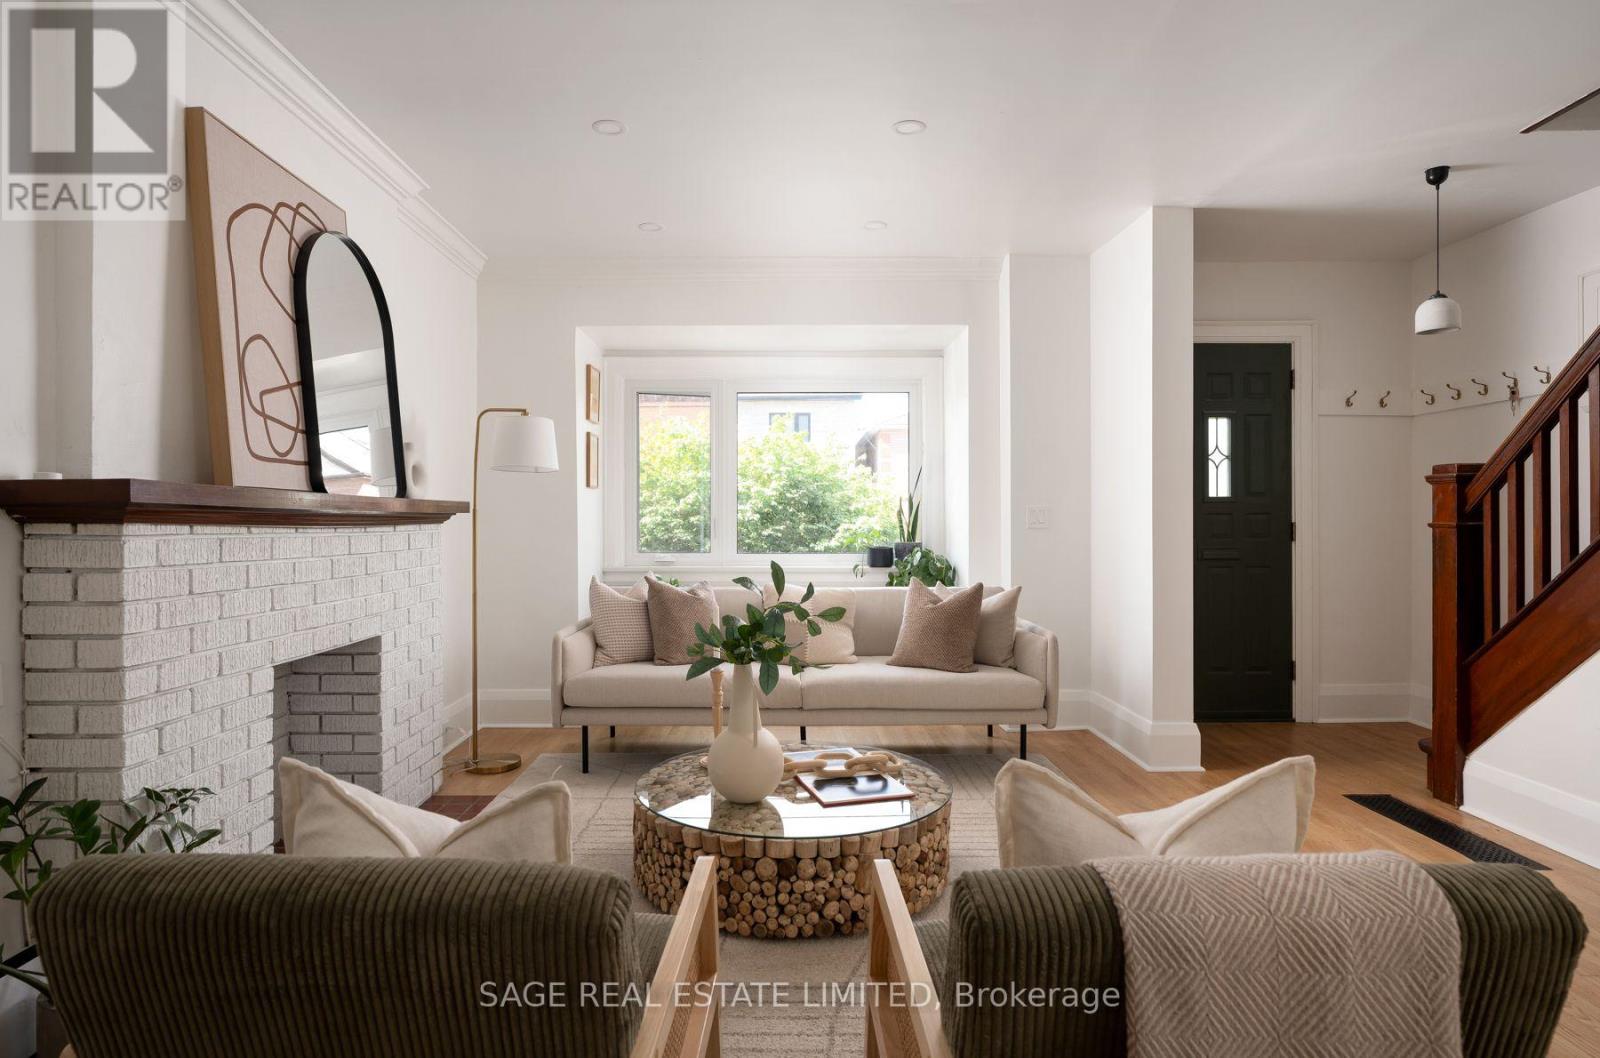
31 Russett Avenue
Toronto, Ontario
Welcome to 31 Russett Avenue - a beautifully updated character home in the heart of Dovercourt-Wallace Emerson-Junction, over 1500 square feet spread over multiple levels, where timeless neighbourhood charm meets modern family living. Ideally situated just steps from the shops, restaurants, cafés, parks and everyday conveniences along Bloor Street West, with Dufferin Subway Station nearby, this is a location that makes city living easy, convenient and connected.Filled with warmth and original character, this home has been thoughtfully updated and maintained to offer a move-in-ready opportunity for today's modern family. Original charm is beautifully complemented and thoughtful updates provide modern comfort and functionality throughout.The contemporary kitchen features integrated appliances and a clean, timeless design.The finished basement provides valuable additional living space and has been extensively improved, making it an ideal space for a family room, home office, playroom or additional living area.Backyard space features a refreshed lawn and landscaping, new fencing and a welcoming outdoor setting for morning coffee, playtime and relaxed summer evenings.For young families, the location is hard to beat. This vibrant, walkable neighbourhood offers easy access to transit, parks, schools, shops, restaurants and everyday essentials. Nearby educational options include Bloor Collegiate Institute, which received a 9.2/10 rating and ranked #12 among Ontario secondary schools in the Fraser Institute's 2025 Report Card. A variety of public, Catholic and alternative school options are also available in the surrounding area, providing families with a range of educational choices. A community that is easy to love and belong to, all the friendly neighbours, wonderful small businesses, people that care about each other and look after each other. This is your forever home, plant your roots here at 31 Russett Ave.and live happily ever after. (id:49269)
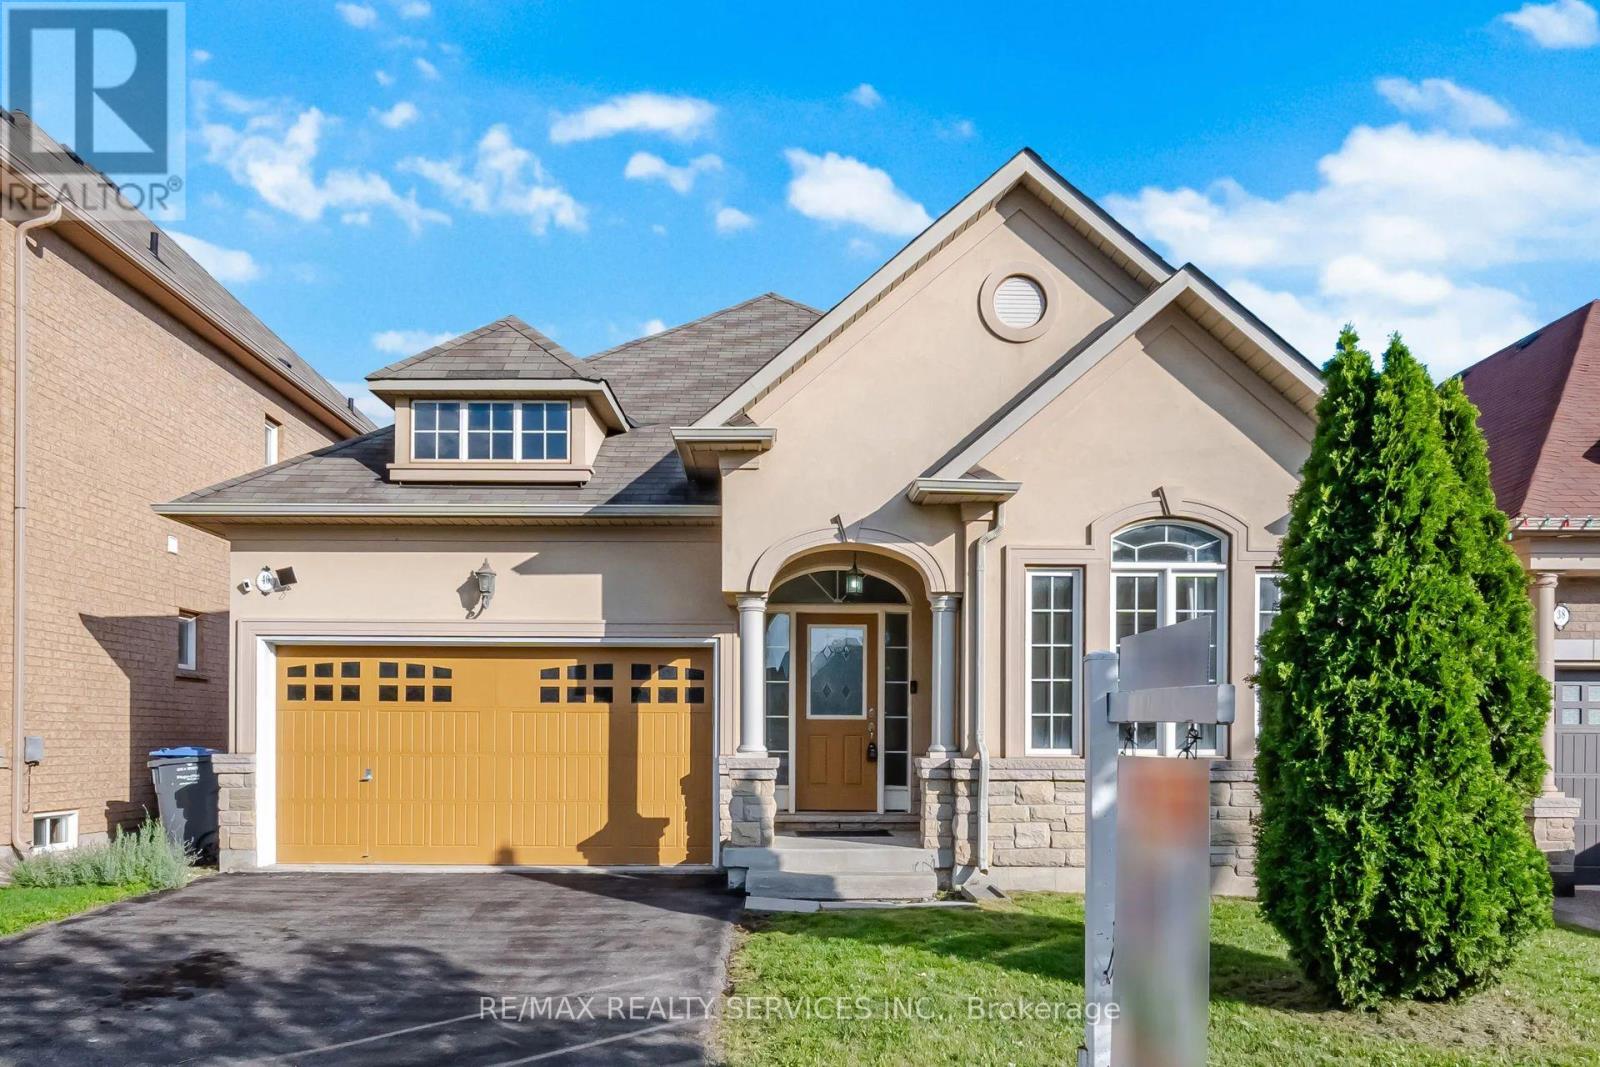
40 Balin Crescent
Brampton, Ontario
Rare Opportunity To Own This Executive Detached Bungalow In The Heart Of Credit Valley. A Spacious Front Entrance Welcomes You Into Large Living And Dining Areas Featuring 9-Foot Ceilings And An Abundance Of Natural Light. The Upgraded Kitchen Is Complete With Quartz Countertops And A Large Breakfast Area With A Direct Walkout To The Private, Fully Fenced Backyard. The Main Level Offers Three Spacious Bedrooms, Including An Impressive Primary Bedroom With A Walk-In Closet And Private Ensuite. Nestled On A Quiet Crescent Within The Prestigious Credit Ridge Estate Community, This Beautifully Maintained Home Features Upgraded Flooring, Stylish Pot Lights, A Cozy Fireplace, Direct Garage Access, And A Massive Unfinished Basement Offering Endless Potential For Future Customization. The Perfect Balance Of Refined Bungalow Living, Privacy, And Everyday Convenience. Ideally Positioned Near The Borders Of Mississauga And Halton Region, With Convenient Access To Mount Pleasant GO Station & Highways 407 And 401. Just Minutes From Lionhead Golf Club, Parks, Shopping, And Reputable Public And Private Schools. (id:49269)
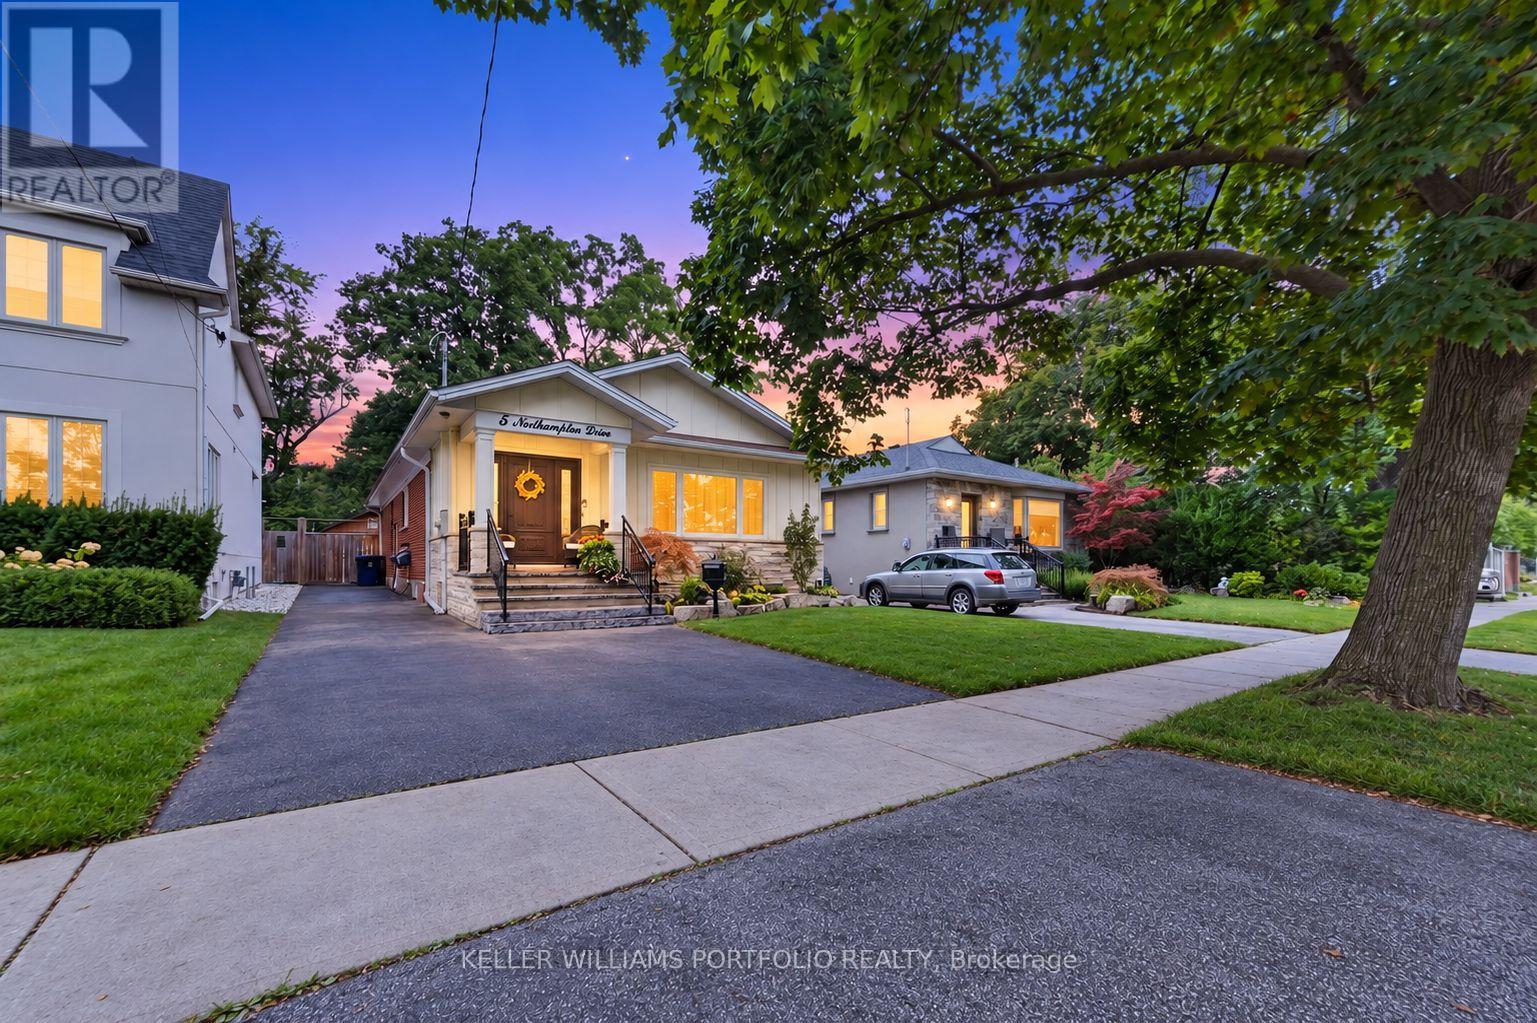
5 Northampton Drive
Toronto, Ontario
This bright and beautifully finished family home offers a refined take on everyday living, with the space and flexibility to grow alongside your family. The main level brings living, dining, and kitchen spaces together in a bright open setting, where high ceilings and natural light create an inviting atmosphere throughout. At the centre, the expansive kitchen with its massive island creates a welcoming space equally suited to casual family breakfasts, weeknight dinners, or preparing a larger meal for guests. From here, the home continues to adapt to family life, with a spacious primary retreat offering two walk-in closets along with a sumptuous ensuite, while an additional bedroom can double as a home office and opens directly to the deck and backyard. The finished lower level extends the home's possibilities even further, with 2 additional bedrooms, a three-piece bathroom, recreation space, ample storage and workshop areas, creating an ideal setup for multigenerational living, guests, hobbies, or evolving family needs. Outside, the exceptional private fenced yard offers plenty of room for children and pets to play, gardening, entertaining, or gathering around the fire pit, with a 2-level deck, hot tub, detached garage, and generous parking adding to its versatility. Thoughtfully arranged and move-in ready, this is a home that balances polished spaces with the freedom to live comfortably at every stage. Centrally located just minutes from parks, top schools, shopping, transit, easy access to the Kipling GO and subway hub as well as 10 minutes to Pearson airport, Eatonville continues to be one of Etobicoke's most established and family-oriented communities, valued for its everyday convenience and strong sense of neighbourhood connection. (id:49269)
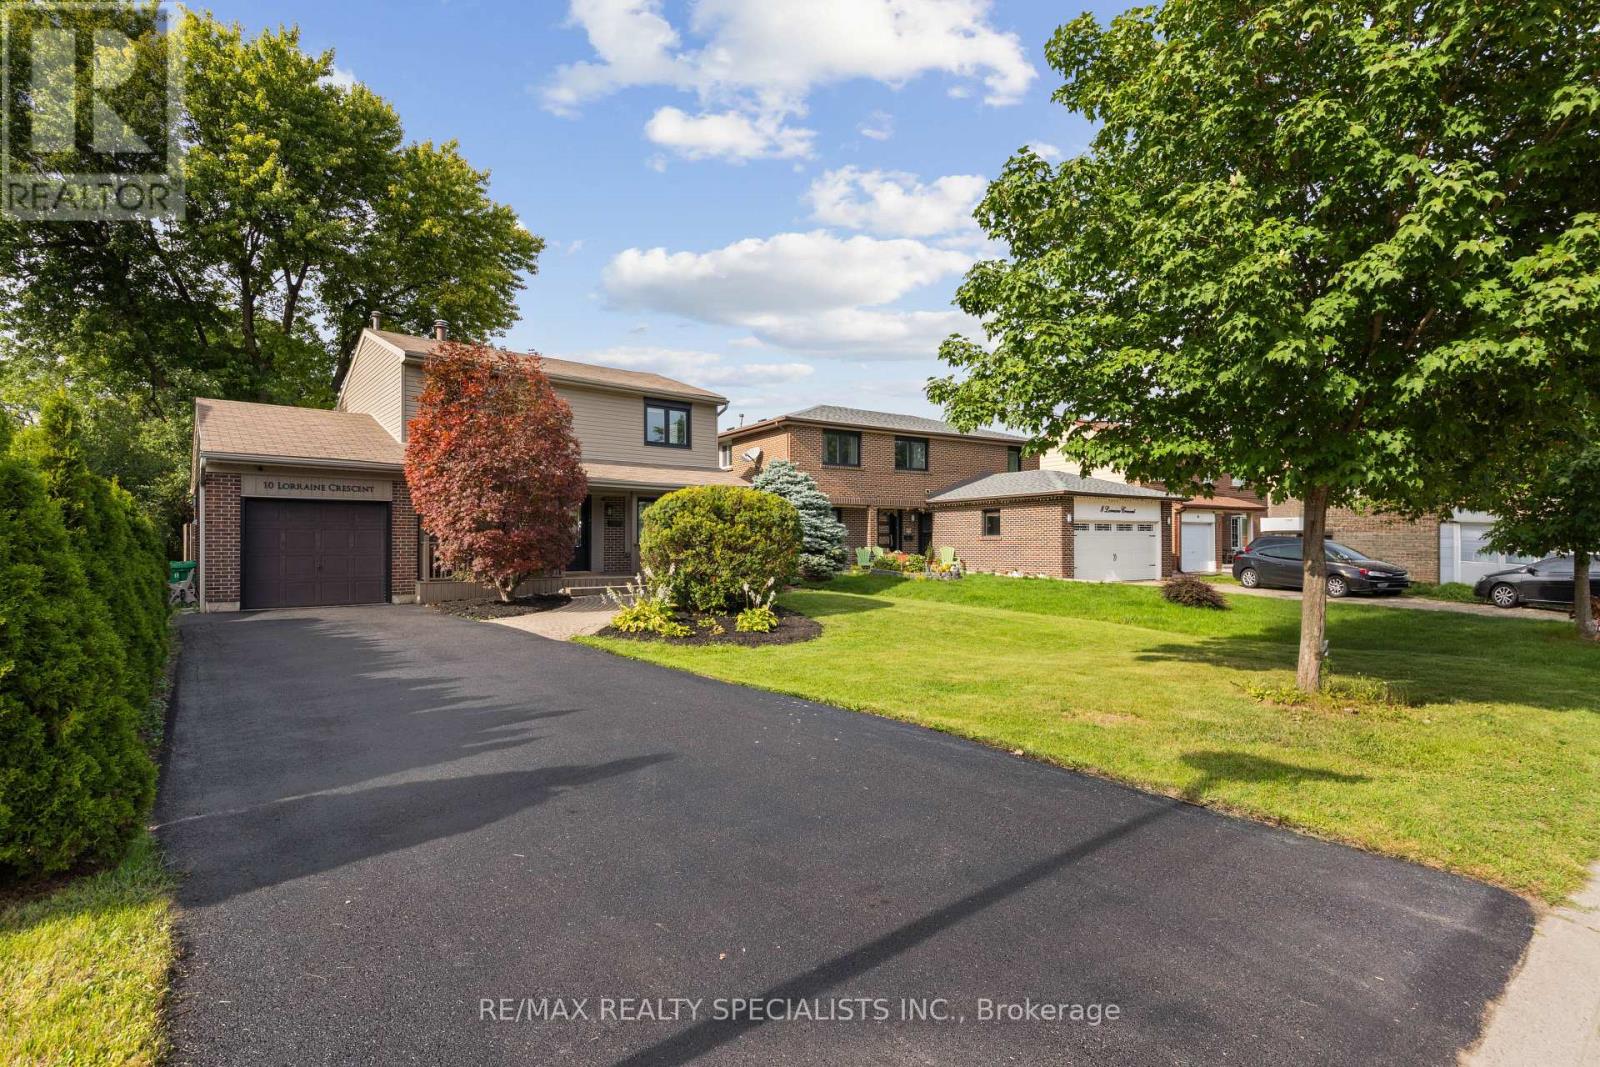
10 Lorraine Crescent
Brampton, Ontario
** OPEN HOUSE SAT & SUN 1-4pm ** A backyard like this is hard to find in Brampton. Welcome to 10 Lorraine Crescent, a renovated 4-bedroom detached home sitting on an incredible 48 x 161 ft lot, backing directly onto the green space and trails of South Par Lake Park. Tucked away on a quiet, tree-lined street in Brampton's established L-section, this is the kind of setting that makes a home feel different the moment you arrive. Inside, approximately $75,000 has been invested in updates throughout the home, including flooring, hardwood upstairs, resurfaced stairs, newer interior doors and baseboards, updated light fixtures, pot lights, vanities, stainless steel appliances, newer windows and insulated exterior siding. The main floor offers plenty of space for everyday family living, while upstairs you'll find four bedrooms with hardwood flooring throughout. But the real highlight is outside. Step onto the massive 30 x 22 ft deck overlooking a 161-ft-deep backyard with parkland and trails beyond-an incredible space for summer BBQs, entertaining, or simply enjoying the afternoon and evening sun. You're also just minutes from Highway 410, Bramalea City Centre, schools, parks, transit and everyday shopping, with Highway 407 approximately 10 minutes away. A renovated detached home, an exceptional lot and a park setting you simply can't recreate. (id:49269)