
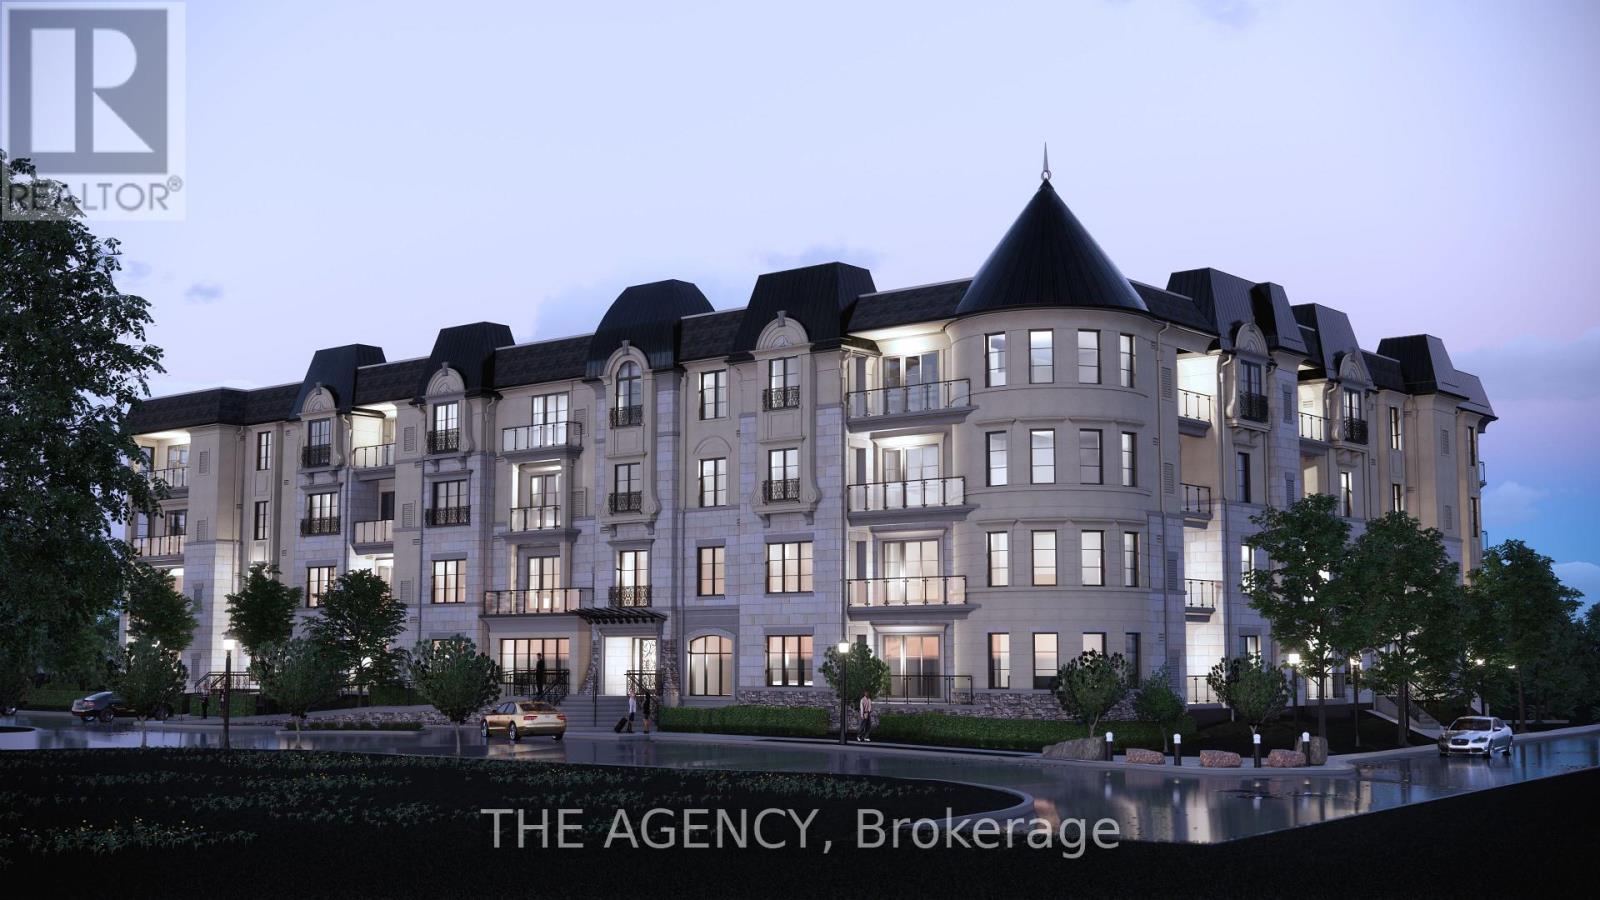
102 - 2 Arbourvale Common
St. Catharines, Ontario
Welcome to Coveteur Where Refined Luxury Meets Natures Serenity Bathed in natural light and surrounded by lush greenery, the GAULTIER - B suite at Coveteur embodies luxury living at its finest. Framed by expansive windows, the space radiates warmth and openness while over looking unobstructed green space offering refined living immersed in tranquility and elegance. Perfectly positioned in the heart of Niagara, Coveteur is walking distance to St. Catharines premier shops, restaurants, and amenities, and only a short drive to Niagara on-the-Lake and Niagara Falls, where vineyards, fine dining, and entertainment await. This architecturally distinctive four-storey boutique residence features only 41 luxury suites, with construction underway and occupancy expected Fall 2026. Each open-concept suiteshowcases10-foot ceilings, 8-foot doors, and a signature circular architectural foyer that sets a tone of sophistication from the moment you enter. Personalize your home with one of four curated design palettes Parisian, Scandinavian Chic, New York Loft, or European Travellers each offering timeless elegance and style. Suites feature chef-inspired kitchens with quartz countertops, designer cabinetry, and eat-in islands, as well as private balconies or terraces accessed through elegant three-pane sliding doors, with unobstructed views and green space. Residents will enjoy exclusive amenities including a landscaped outdoor terrace, designer lounge and library, fitness and yoga studio, and party room. Each suite includes one underground parking space and locker, with ICF construction ensuring strength, comfort, and quiet luxury. (id:49269)

263 Weir's Lane
Hamilton, Ontario
Rarely does an opportunity like this become available. Nestled on one of Dundas' most coveted streets, this charming 3-bedroom bungalow offers approximately 2,000 sq. ft. of total finished living space and sits on an impressive 120' x 125' lot backing onto tranquil open fields. The spectacular, botanical-inspired gardens are the true centrepiece-an extraordinary private oasis bursting with mature trees, lush perennial plantings, and enchanting outdoor spaces that offer beauty in every season. Inside, enjoy the ease of bungalow living with bright and inviting spaces, a fully finished basement, and an attached 1.5-car garage. Recent updates include the kitchen, baths, flooring, roof, furnace, and central air conditioning, while a whole-home Generac generator provides added comfort and peace of mind. A remarkable property offering exceptional privacy, timeless charm, and an unrivalled setting in one of Dundas' most desirable neighbourhoods. (id:49269)

77 Christopher Court
London South, Ontario
This purchase price is the base price less HST. The HST rebate is subject to Buyers' eligibility and final approval by applicable government authorities. Buyers who do not qualify, or are unable to fulfil all eligibility requirements will be subject to all applicable additional HST on closing.The Blackrock - sought-after multi-split design offering 1618 sq ft of living space. This impressive home features 3 bedrooms, 2.5 baths, and the potential for a future basement development! Ironclad Pricing Guarantee ensures you get ( at NO additional cost ) : 9 main floor ceilings Ceramic tile in foyer, kitchen, laundry & baths Engineered hardwood floors throughout the great room Carpet in bedrooms, stairs to upper floors, upper areas, upper hallway(s), & bedrooms Hard surface kitchen countertops Laminate countertops in powder & bathrooms with tiled shower or 3/4 acrylic shower in each ensuite Stone paved driveway . Pictures shown are of the model home. Sales office / Model homes located at 999 Deveron Cres open Sat/Sund 12 to 4 This house is under construction with estimate move in date to be end of Oct 2026 . (id:49269)

7014 Hunter Street
Hamilton Township, Ontario
* OPEN HOUSE SUNDAY 1-3pm * Welcome to 7014 Hunter Street in the lakeside community of Bewdley. This spacious bungalow is larger than it looks offering 1400 sq/ft on the main floor and almost 2600 sq/ft of total finished living space. Featuring a split level entry with a fully finished walk-out basement providing for excellent in-law and multi-generational living capability. Offering 3+1 bedrooms, 3 bathrooms and a full basement bar provides plenty of space for growing families and hosting guests. Inside you'll find desirable features such as a gas fireplace, wood fireplace and hardwood floors throughout the main living spaces both up and downstairs. Primary bedroom with ensuite bath. Short walk to the shoreline of Rice Lake and all amenities Bewdley has to offer including restaurants, shops, boat launches, marinas, community centre with ice rink, and many more. Excellent opportunity to enter the real estate market. Equipped with natural gas and a drilled well, septic tank pumped in last year. Upstairs fridge new in 2023, stove in 2024, dishwasher in 2025, washer and dryer in 2020, hot water tank in 2018. (id:49269)
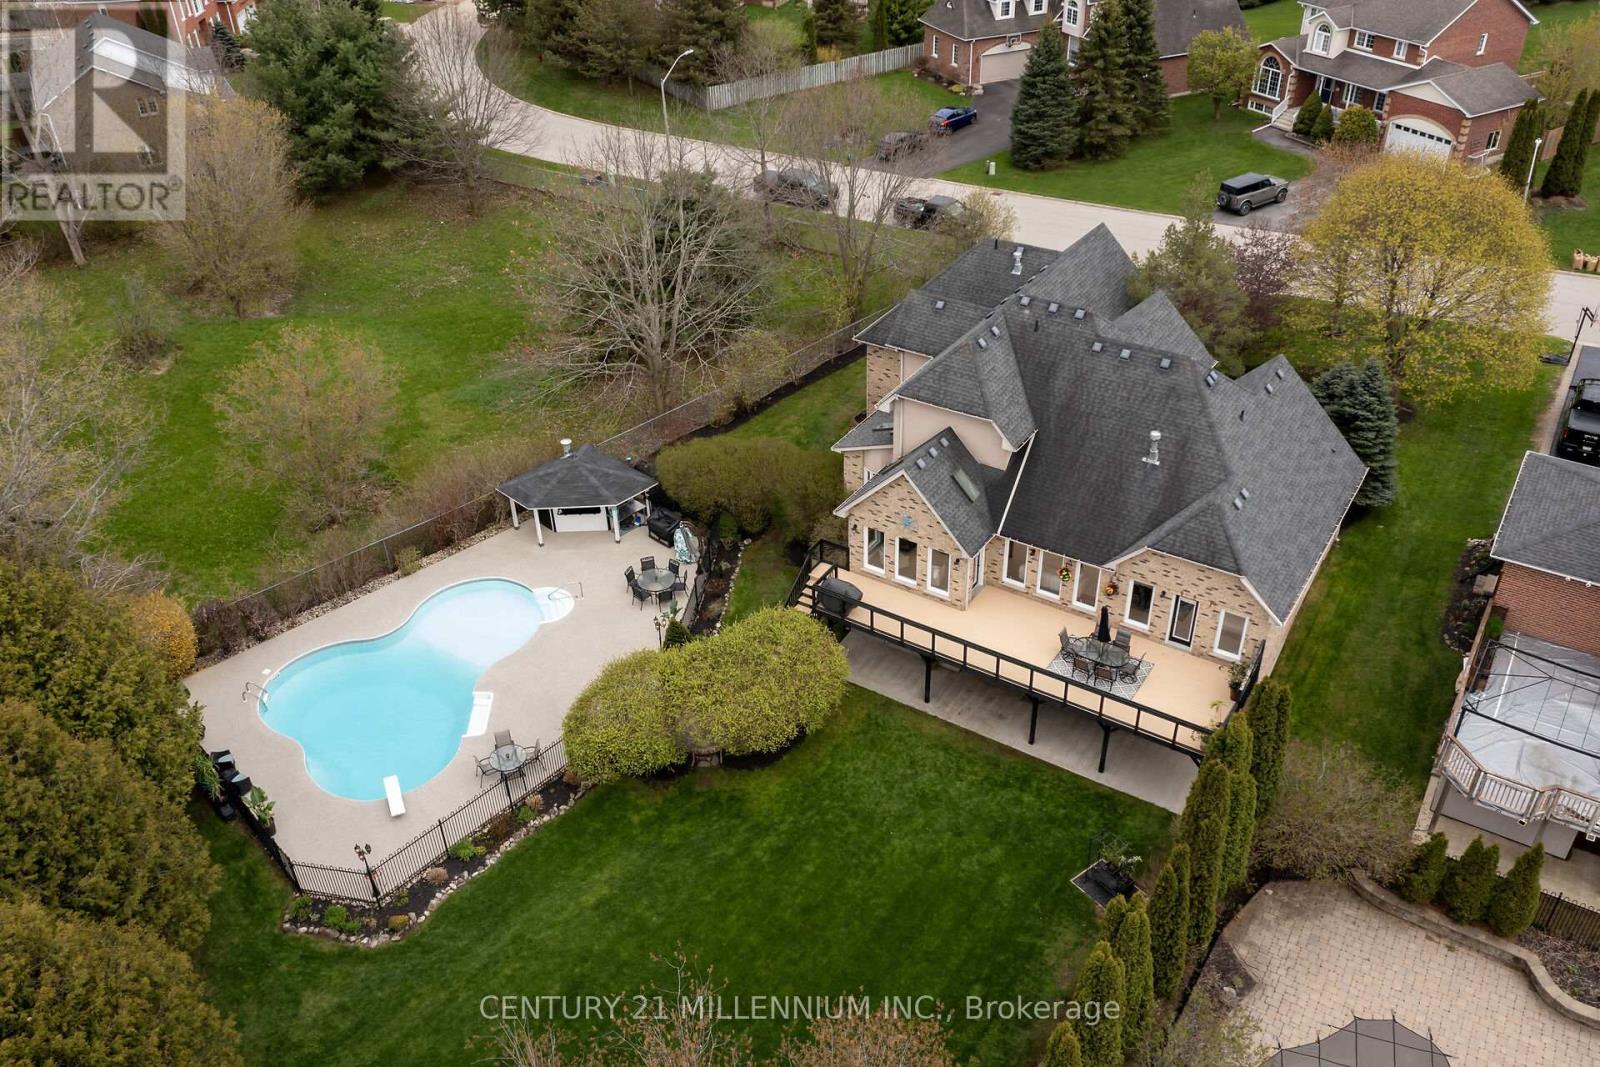
49 Waterford Drive
Erin, Ontario
It is a rare find that you will not want to miss! 49 Waterford Dr, Erin is now on the open market, and it has not been in 23 years. And it is a WOW! Perfectly located in this sought after executive subdivision, backing on to the tributary of the credit river, so nothing will be built behind you. This 4880 square foot of living space, 4-bedroom home with not just tick the boxes it will slash them! Let us start from the beginning, walk in the front door to the great room, with an incredible view of the stunning backyard. Open concept living, kitchen with high end appliances, dining, and cozy sunroom, complete with a commanding 2-sided gas fireplace. Head into the MAIN FLOOR primary suite, with huge walk in closet and fabulous ensuite. Large windows overlook the greenery and walks out to the deck for your morning coffee, with the gas fireplace to create your sanctuary. Off the kitchen you will conveniently find the main floor laundry, amazing mudroom, and powder room. Mudroom walks into the garage, with brand new doors and a man door to the front. Head on up to three lovely bedrooms, one, a nanny suite loft, complete with its own gas fireplace. Let us go to the lower level now, this showstopper has all the light pouring in, a full wet bar that could easily turn into a kitchen, with a walkout to the backyard oasis. Yes, that is exactly what it is. Tons of lawn for kids play then the safely enclosed pool party waiting to happen. Third bay of the garage has been professionally converted to a home office, could be used as that again, or more living space for extended family. A simple 35-minute commute to the GTA or 15 minutes to the GO train. Walking distance to all the charm in the Village of Erin, I ask you, what more could you want? (id:49269)
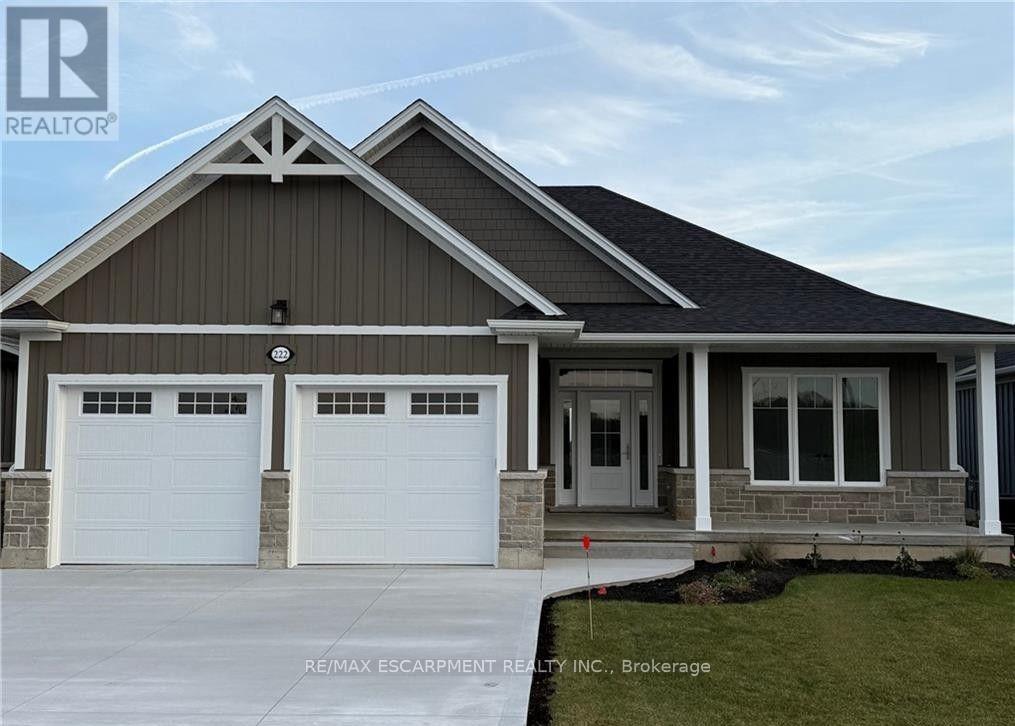
32 - 222 Schooner Drive
Norfolk, Ontario
Enjoy living in a thoughtfully designed 1,667 sq. ft. bungalow in the desirable Dover Coast Community. With upscale finishes, practical design, and quality craftsmanship, this home blends comfort with sophistication. Basement rec room, bedroom & 1 bathroom to be completed by builder. The stone and Hardie board exterior and covered front porch set the tone for what's inside. Step into soaring 9' ceilings with 10' tray ceilings in the foyer and living room, creating an open, airy feel. This home offers two spacious bedrooms and two full bathrooms, including an ensuite with a custom tiled shower, frameless glass, and double vanity. The larger floor plan also provides generous room sizes and wider interior doors, offering added comfort and potential wheelchair accessibility. The stylish kitchen features an oversized island, quartz countertops, and an exterior-vented range hood. A screened-in back porch, accessed through a large sliding door, extends the living space and brings in natural light. Additional highlights include a 528 sq. ft. oversized two-car garage with openers and keypad, main floor laundry, , stained oak stair railings, upgraded interior trim and door profiles, central vac rough-in, and an irrigation system tied into the golf course. The home is finished with a front door featuring a multi-point locking system and larger windows for enhanced light and views. Located in a vibrant adult lifestyle community with golf, pickleball, a dog park, and easy access to Lake Erie and the shops and restaurants of downtown Port Dover, this home offers exceptional lakeside living. Schedule your private viewing today. (id:49269)

42841 Highway 3
Wainfleet, Ontario
Country living! This 2,561 sq ft, 2-storey Wainfleet home sits on a 2.0-acre country lot (298'x301') with mature, landscaped yards, a large walnut tree, and a dog run. Located close to Dunnville, Port Colborne, Smithville, and Welland, it offers rural charm close amenities, to schools and even the new local fire hall. Perfect for large or multi-generational families, the functional layout features 4 bedrooms, 2 bathrooms, 2 kitchens, and 2 laundry areas. Completely renovated to the studs by previous owners with updated plumbing and electrical, plus a refreshed main-floor bath and kitchen featuring an island and pantry. Major mechanical updates offer complete peace of mind with a brand-new roof (2026) and new furnace & A/C system (2025). The main floor boasts a large eat-in kitchen, a bright living room with hardwood floors, a primary bedroom with dual closets, a second bedroom, and a cozy rec room with built-ins. The upper level offers an open loft/office space, an additional bedroom, a second kitchen, a secondary laundry setup, and an updated bathroom. Outside, a large, paved driveway accommodates 6-8 vehicles. Bonus features include two storage sheds, no rental fees, and all appliances included-completely move-in ready! (id:49269)

22 - 255 Mount Albion Road
Hamilton, Ontario
Luxury South East Hamilton townhome featuring 2042 sq ft including the fully finished basement. 3 Bedroom end unit with spacious bedrooms and 3 and half baths, including master bedroom with ensuite bath, second bedroom with semi-ensuite privileges, fully finished basement, spiral staircase, long term owner home in immaculate move-in condition. One of the best townhomes in this very desirable location. (id:49269)
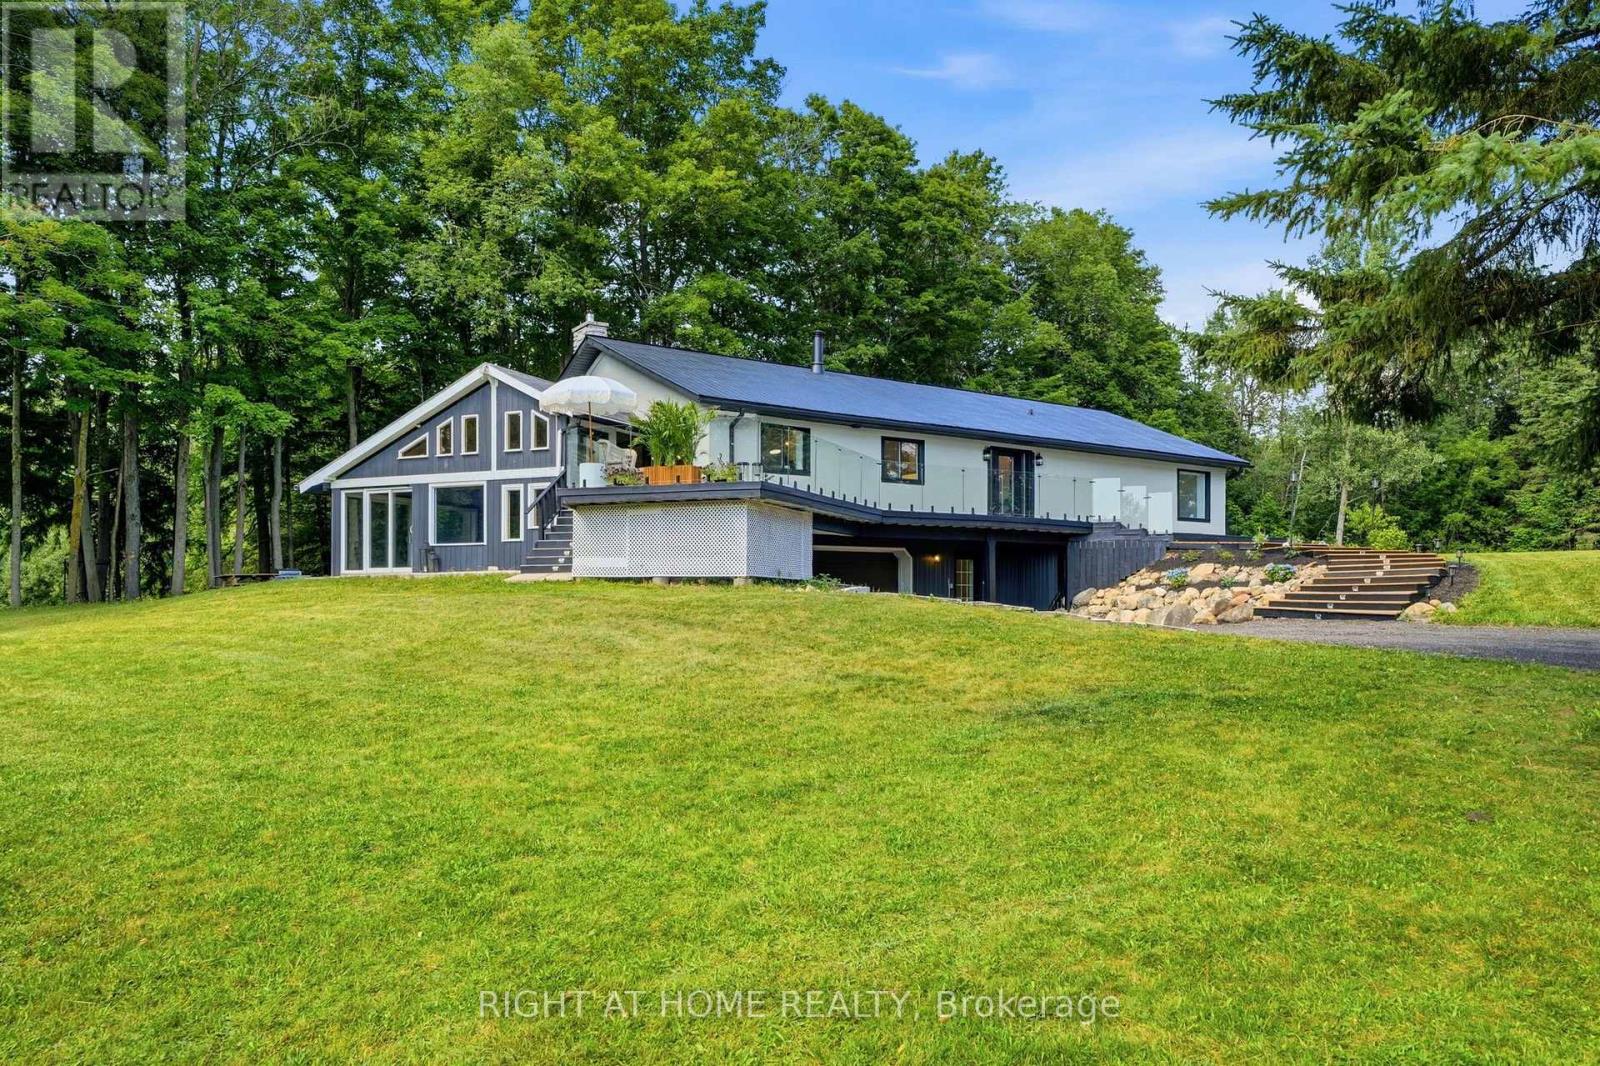
5609 4th Line
Erin, Ontario
Welcome to your private country retreat on 8.6 picturesque acres just minutes from the Village of Erin. Set well back from the road behind a long, tree-lined driveway with ample parking for family and guests, this beautifully updated 3+2 bedroom, 3 bathroom home offers the perfect blend of privacy, comfort, and natural beauty. Inside, soaring cathedral ceilings, engineered hardwood flooring, and an open-concept living and dining area create a warm and inviting space for everyday living and entertaining. The custom kitchen features quality finishes, built-in appliances, abundant cabinetry, and a thoughtfully designed layout perfect for family gatherings and hosting. Updated bathrooms showcase modern finishes and walk-in showers, while an energy-efficient air-to-air heat pump provides year-round comfort. The fully finished walkout basement expands the living space with an office area, spacious family room, and stylish dry bar-offering endless possibilities for guests, recreation, or working from home. Step outside to discover a peaceful country setting surrounded by mature maple trees and a spring-fed pond with fountain. Enjoy morning coffee or evening gatherings in the inviting three-season room, or relax on the expansive deck with sleek glass railings while taking in the sounds of nature, the songs of visiting birds throughout the seasons. Rarely does a property offer this combination of privacy, natural beauty, and thoughtfully designed living space. Experience it for yourself-this is the one you won't want to miss! (id:49269)
626280 15th Side Road
Mulmur, Ontario
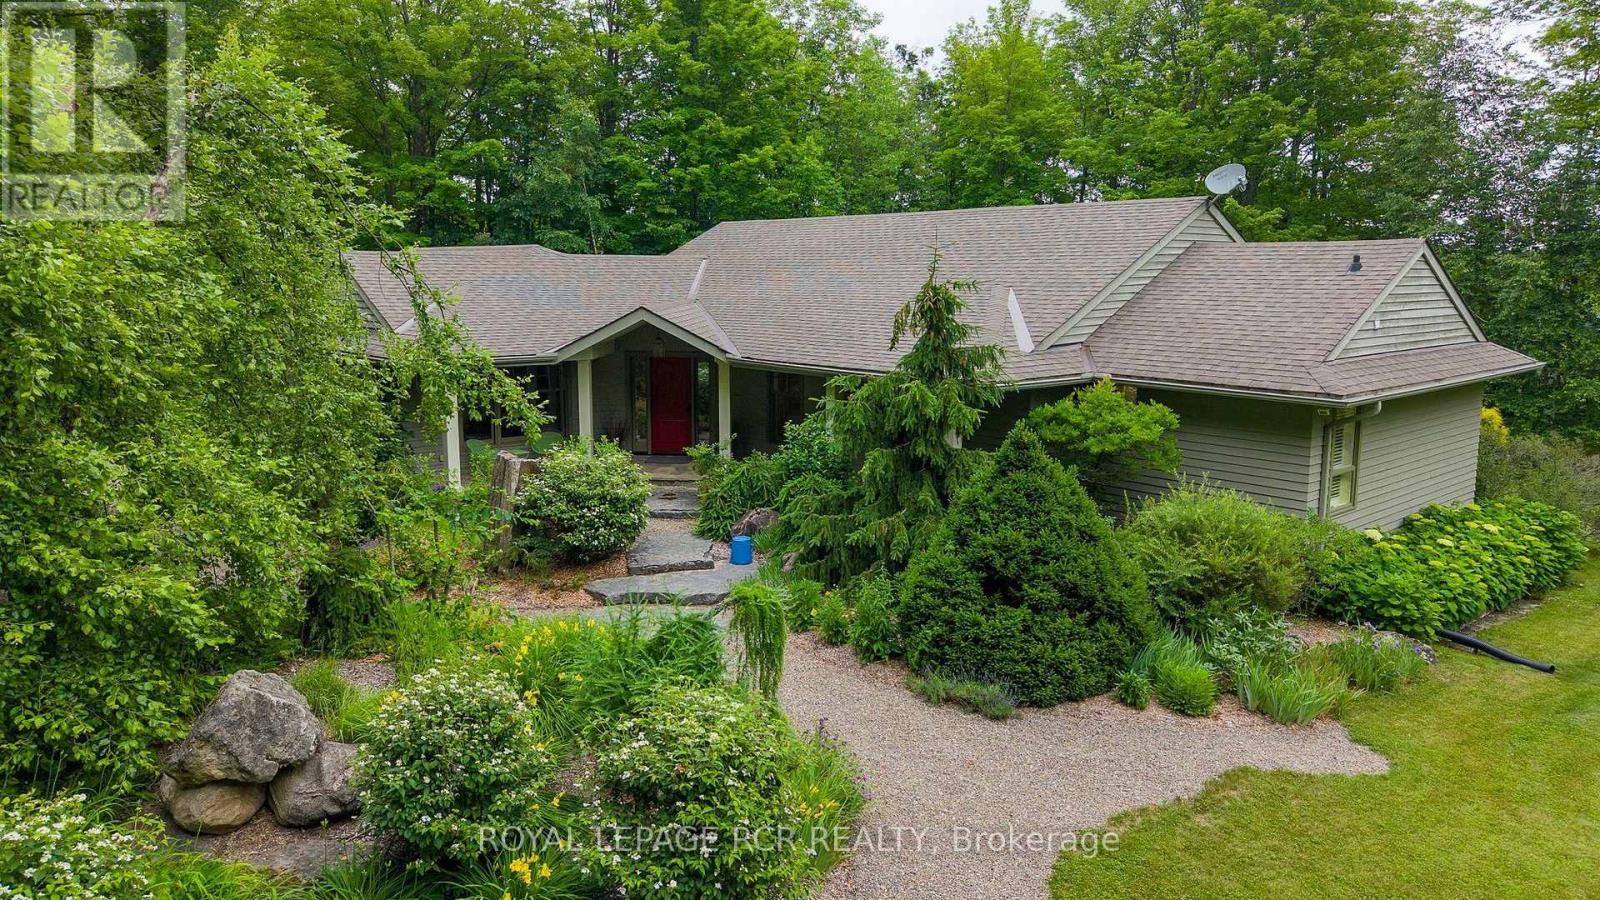
On 20 acres treed with towering hardwoods stands a beautiful bungalow surrounded with perennials, stone pathways and beautiful organic sculptures with views of the Pine River valley beyond. Understated elegance inside and out. Slate and reclaimed elm flooring, a fantastic floorplan for comfort and entertaining with a muskoka room with 3 walls of windows overlooking your private sanctuary. A stone and beam mantle frame the living room fireplace and the open-concept living space and large kitchen with centre island and butler's pantry make this a perfect space to enjoy your morning coffee while watching the sunrise over the valley. Generous family room with propane fireplace is great separate space as playroom or library on the main floor. Primary suite with 4 piece ensuite with heated floors, generous bedrooom overlooking the gardens and a finished basement with games room round out the offering. Outside, amongst the towering hardwoods is a bunkie/studio, a driveshed/workshop, 2 car garage with EV charger and a garden shed. Newly installed fibre for great internet service no matter the season. Backs onto the Bruce Trail with kms of convenient hiking and biking steps from your door. Truly a natural paradise. (id:49269)
331 Victoria Street W
Southgate, Ontario
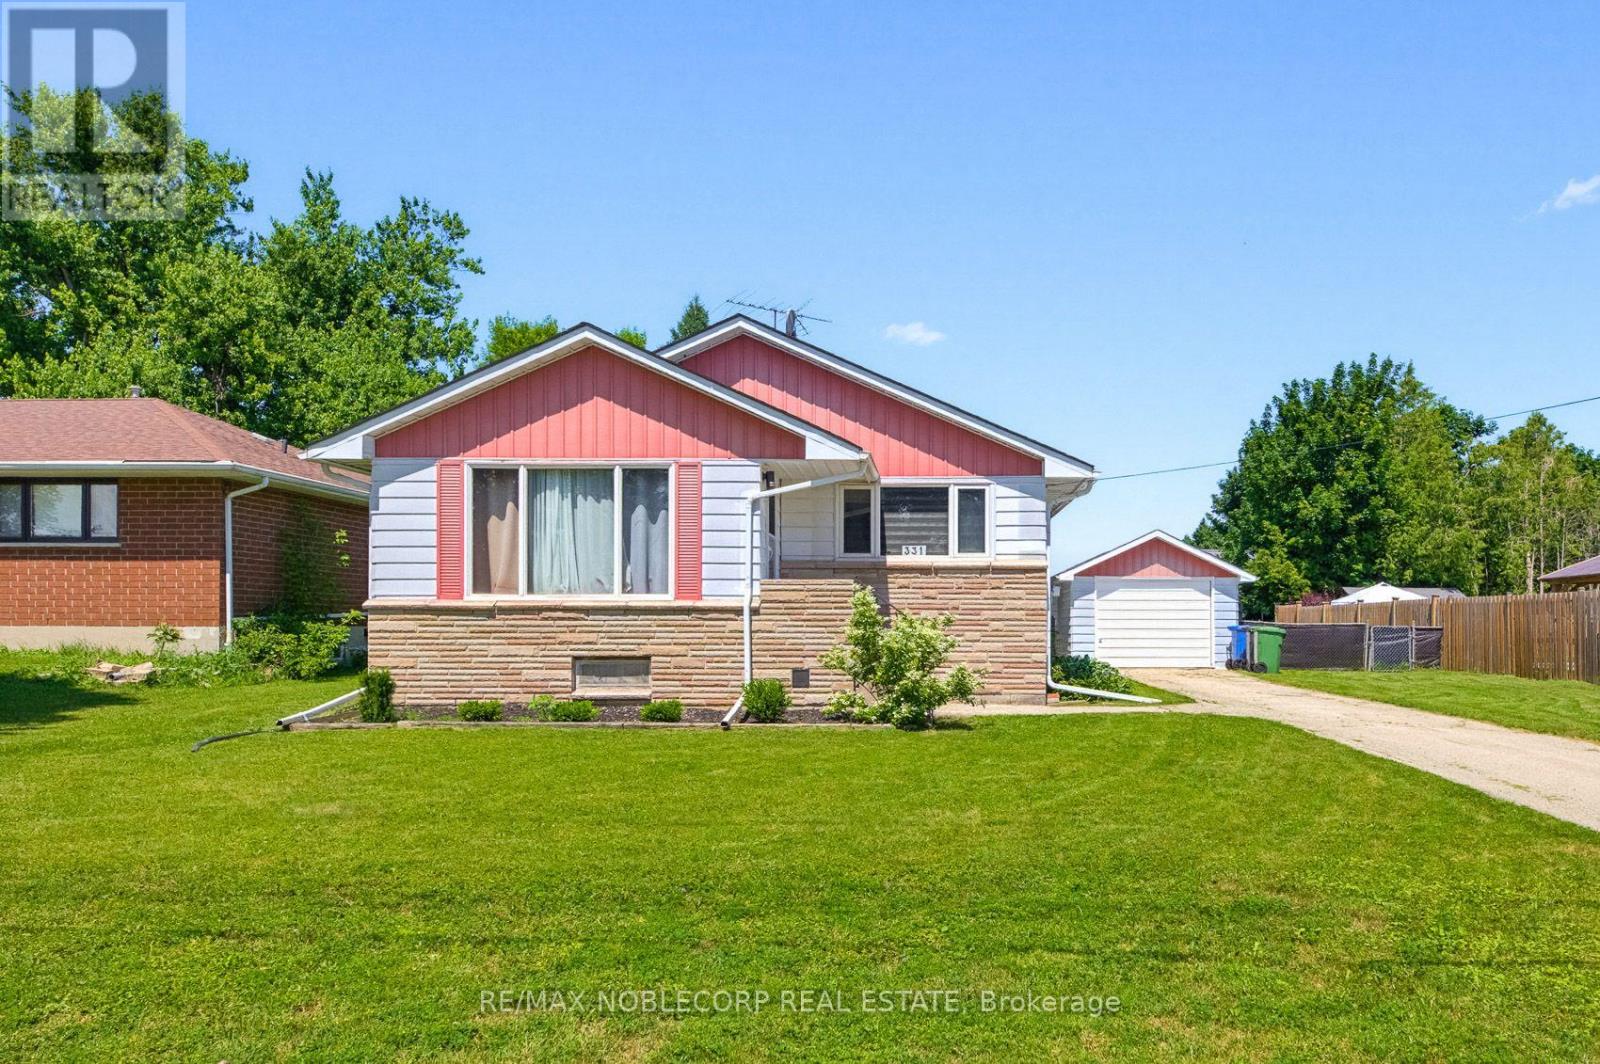
Welcome to Dundalk! Nestled in this friendly community rests a charming three-bedroom, two-bathroom home ready to embrace its next chapter. With 1,280 sq ft of thoughtfully laid-out living space on a spacious 75x120ft lot, there's ample room for gardening, play, or simply unwinding outdoors. This newly listed gem perfectly blends practical living with a cozy, welcoming feel. Inside, the house is very clean and bright. The flooring has been updated throughout, which makes the whole place feel modern and easy to maintain. My favorite part of the home is the kitchen. It has been updated with dark cabinetry and a clean, contemporary look that really makes the space pop. It opens up nicely into the dining and living areas, making it a great spot for hosting or just relaxing after work. The location is excellent if you appreciate Southgate's small-town feel. You are just a short drive from Dundalk Park if you want to get outside, and Foodland is close by when you need to grab groceries. It is a very peaceful area with quiet streets and friendly neighbors, giving you that nice balance of country living without being completely isolated. Whether you are buying your first place, have a growing family, or just want a simpler, quieter pace of life, this home is a fantastic find. It truly is a place where you can make lasting memories, and I can't wait for you to see what makes it so special. (id:49269)

2 - 484 Millen Road
Hamilton, Ontario
Nestled in the prestigious resort like setting of Bal Harbour, this exceptional waterfront residence on Lake Ontario exudes luxury & tranquility. This end unit offers optimal exposure &the most favorable floor plan spanning 3050 sq ft. & a 1000 sq ft custom finished basement. This residence features meticulously designed interiors & lush surroundings including amenities like a private elevator, wine room, sauna & steam bath that truly redefines waterfront living. The expansive kitchen & living area seamlessly connect to a sun-drenched balcony with stunning lake views, while the primary suite offers integrated bedroom & bathroom spaces, complemented by a spacious walk-in closet & direct sunroom access. The basement recreational room is a haven for entertainment enthusiasts, complete with a snug corner for movie nights as well as a sauna& steam bath for unwinding & rejuvenation. *** WATCH VIDEO TOUR *** This end unit boasts a private elevator, an impressive glass railing staircase, luxurious wide plank hardwood flooring, pot lights & large windows overlooking the water, enhanced by motorized Hunter Douglas blinds.***WATCH VIDEO TOUR*** (id:49269)