
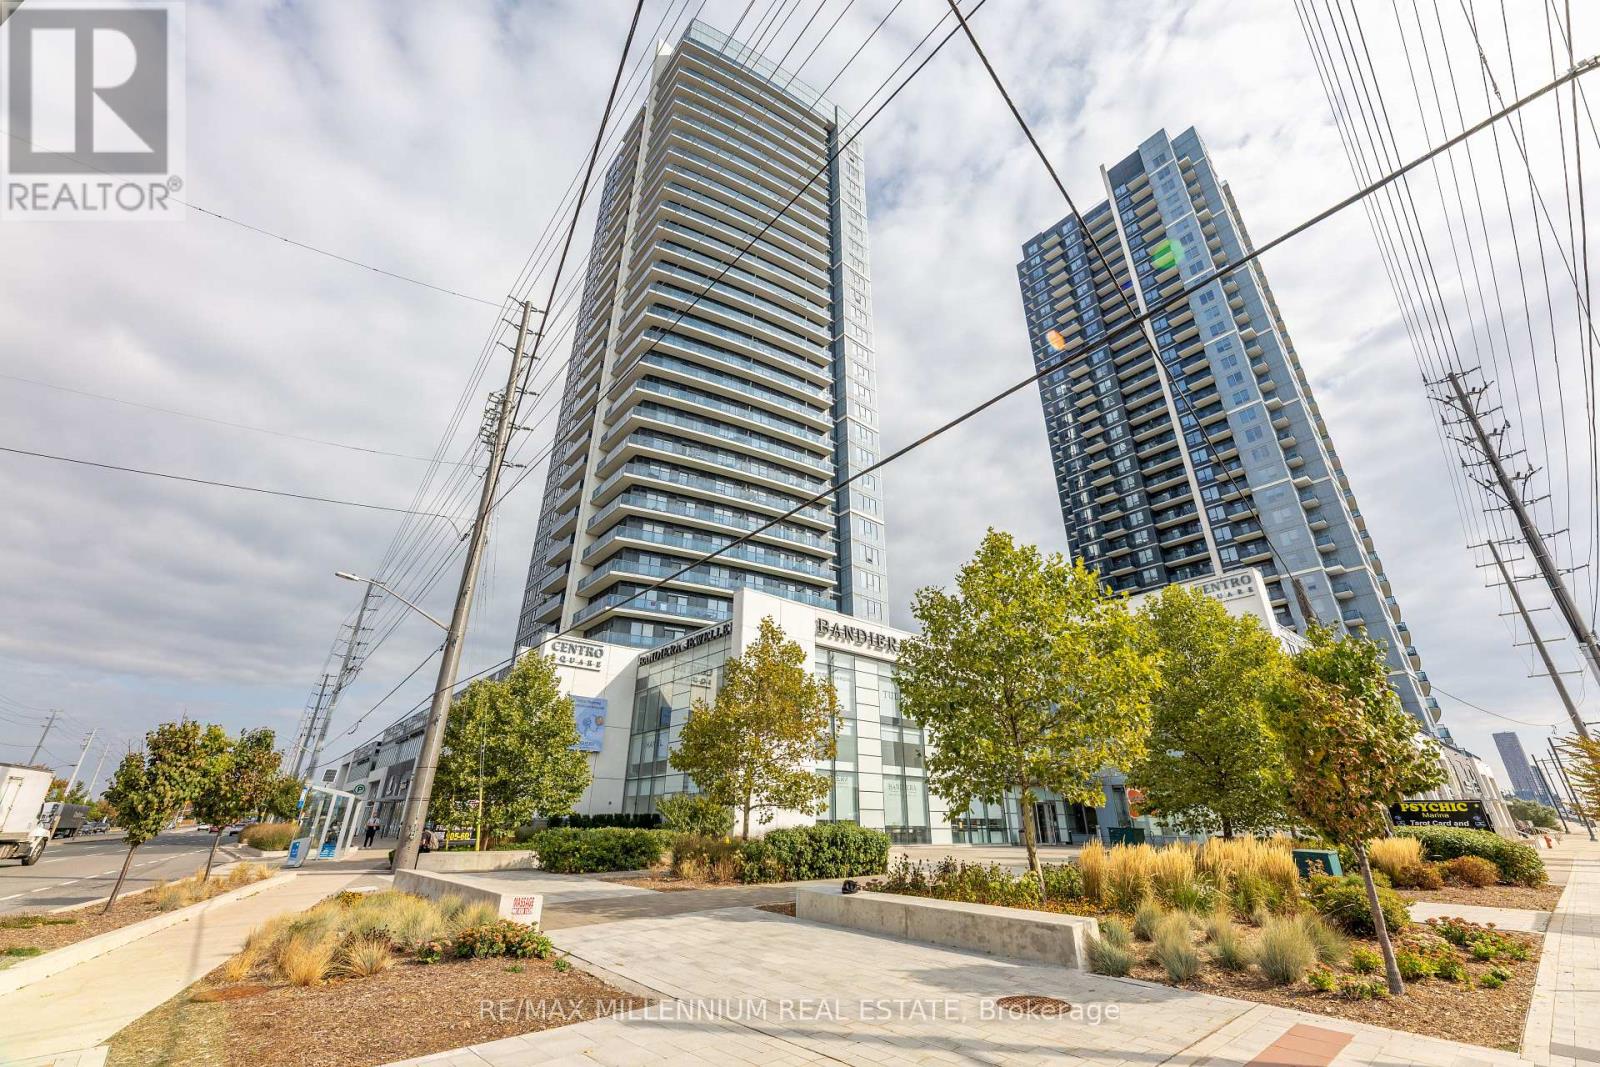
1401 - 3700 Highway 7 Road
Vaughan, Ontario
Client Remarks!! Ultimate Vaughan Lifestyle 1 Bedroom + Den!! Stylish East Facing Amazing Sunrise And Tons Of Daylight. Excellent Opportunity For First-Time Buyers Or Investor!! The Open-Concept Layout Features Soaring 9-Ft Ceilings, A Modern Kitchen With Stainless Steel Appliances, A Functional Den Ideal For A Home Office Or Guest Space, And The Convenience Of In-Suite Laundry. The Comfortable Living Area Walks Out To Your Private Balcony A Cozy Spot To Enjoy Your Morning Coffee Or Evening Wind-Down While Taking In The Beautiful City Views. Exhibiting A Wide Array Of Amenities Within A Close Proximity. Walking Distance To Nature's Emporium; Goodlife Fitness; Colossus Theater; Restaurants; Grocery Stores, Steps To Transit, Minutes To VMC Subway, Vaughan Mills Shopping Etc. 24/7 Concierge, Indoor Pool, Sauna, Fitness Centre, Golf Simulator, Theatre Room, Party Room, Outdoor Terrace. Easy Highway Access (400/407/427).Parking Included. (id:49269)
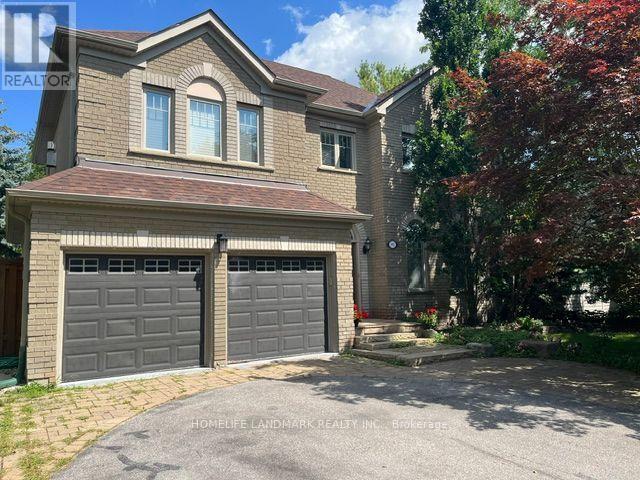
1102 Secretariate Road
Newmarket, Ontario
Welcome to this Private and Quite 4+1bedroom detached home in the Prestigious Stonehaven community, one of Newmarket's most established neighborhoods known for its larger lots, mature tree-lined streets, and walkability to parks and trails. This Lovely Home offering over 3,200 sqft indoor living space on a 78' x 164' lot with a Stunning and Private Outdoor swimming Pool plus a pool side Cabin with it own Bathroom and mini Kitchen. This home is designed for both everyday family living and luxury outdoor entertainment at scale. The main floor is opens and spacious with lot recreation and relax area. Kitchen is open concept with limestone flooring, Granite Counters, S/S Appliances, Insinkerator Garbage Disposer and Fabulous view facing the Oasis Backyard. Main floor also has the Laundry Area and a Puppy shower station for Dog Lover. Second floor has another Family/Entertainment room with a Gas Fireplace for cozy family bonding time. Upstairs, the oversized primary bedroom features a fully renovated 5 pc ensuite with dual vanities, Freestanding Oval Bathtub and a walk-in rain shower. Three additional bedrooms offer flexibility for family, guests, or a dedicated workspace. The finished basement extends the living space with a large recreation area, an extra bedroom or playroom and a full 4 pc bathroom. Minutes to Bayview Avenue, Leslie Street, Highway 404, top-rated public and private schools, and both the Newmarket & Aurora GO Stations. (id:49269)
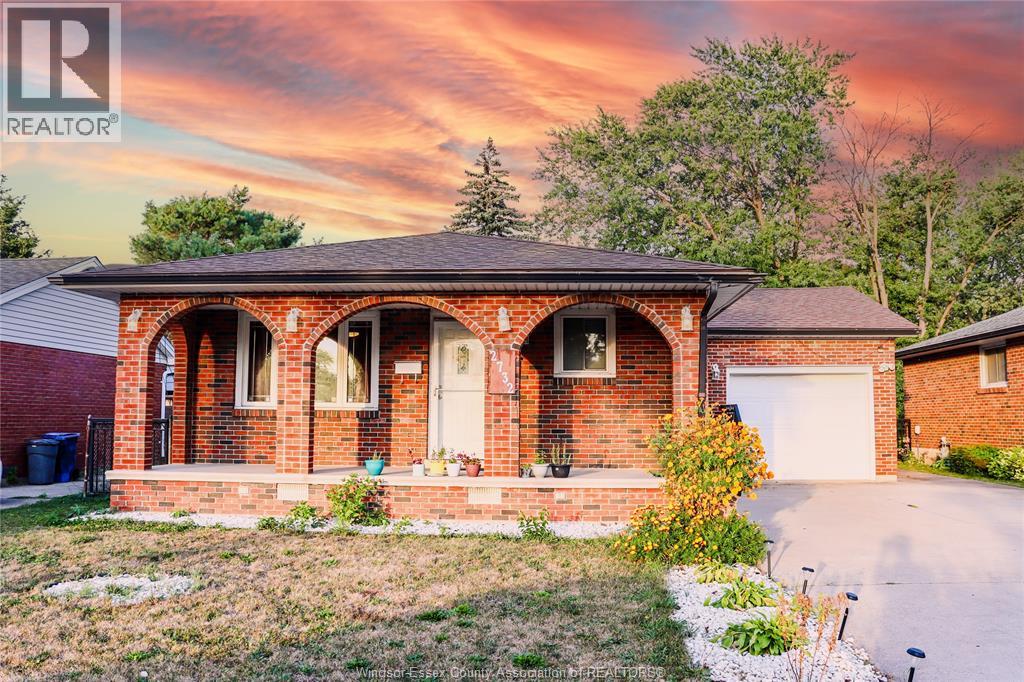
2732 Armstrong Avenue
Windsor, Ontario
Beautifully cared-for ranch-style home in a desirable neighbourhood! Features 3+ bedrooms, 2 full baths, updated kitchen and bath, roof, attached 1.5-car garage, double driveway, and a finished lower level with grade entrance, second kitchen, family room and gas fireplace. Close to parks, schools, churches and shopping. Lease requirements: recent pay stubs, credit report and references. First and last month’s rent required. Call 519-984-8007 to book your showing! (id:49269)
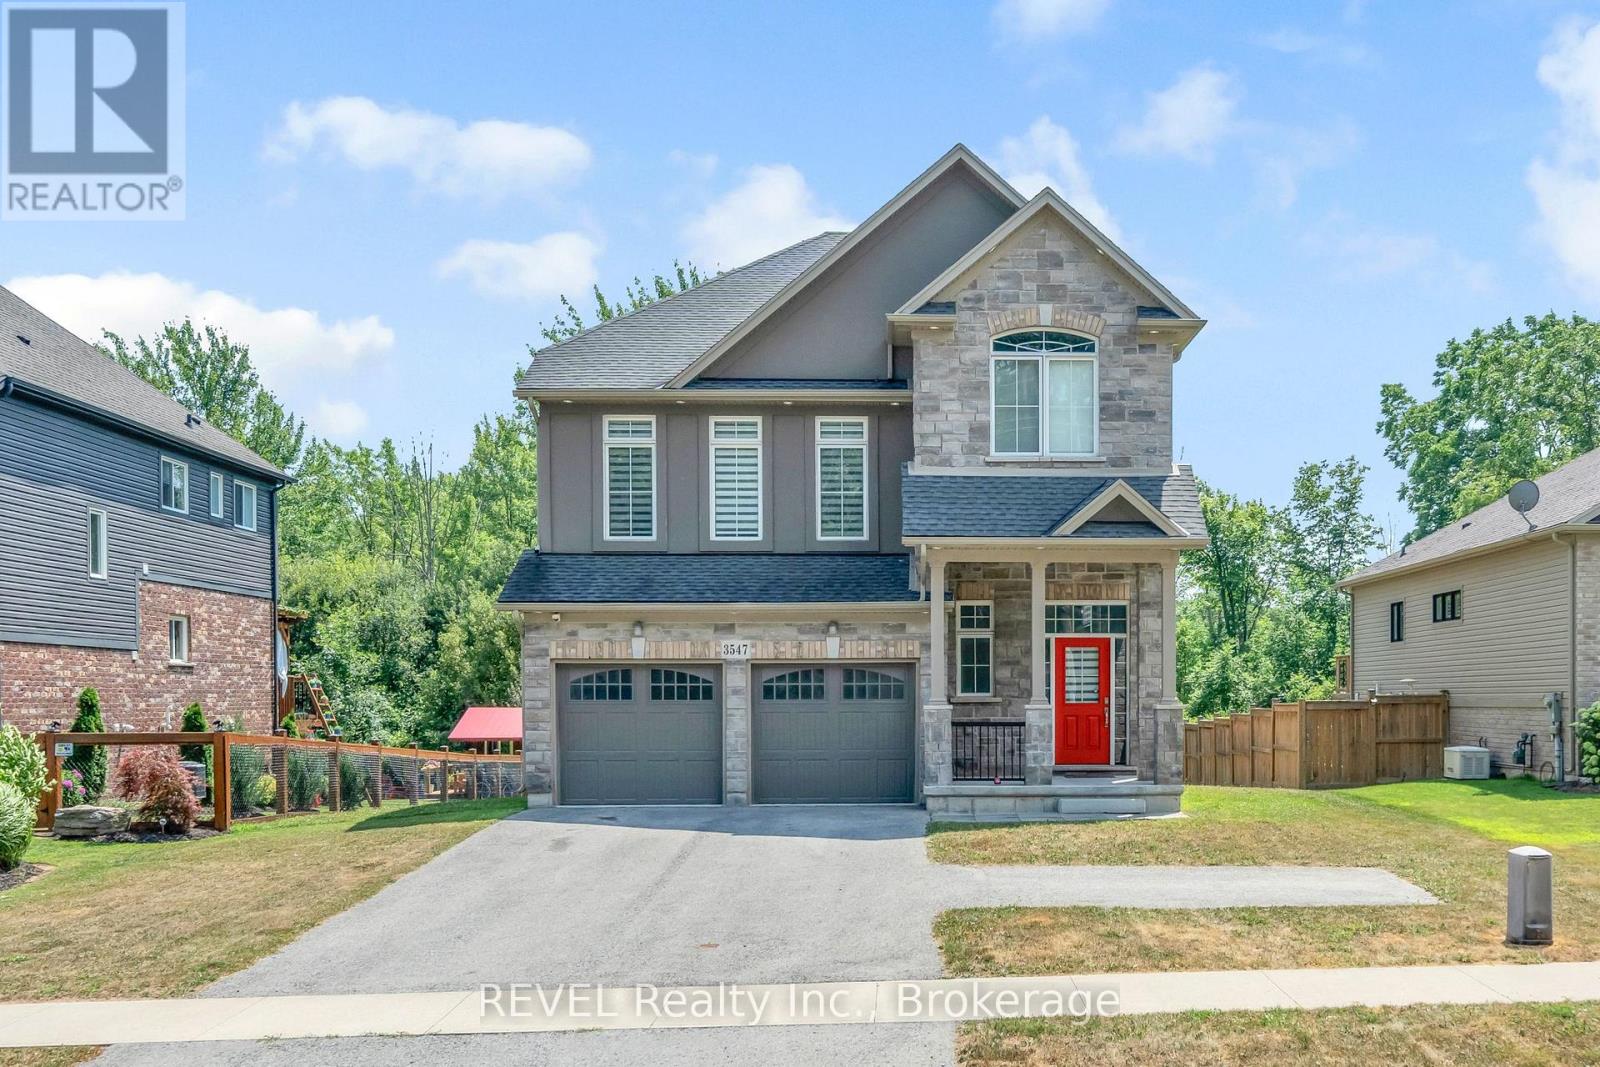
3547 Dominion Road
Fort Erie, Ontario
Excellent rental opportunity for a growing family! In the desirable Ridgeway neighbourhood, this home boasts 4 bedrooms, 2.5 bathrooms, open concept living and dining, kitchen with eat-in breakfast area, bonus family room and large backyard and no rear neighbours. The expansive primary bedroom features two walk-in closets and a 5 piece ensuite bathroom. A double car garage and private double driveway also provide ample parking. This home is carpet free and move in ready. (id:49269)
Homelife/miracle Realty Ltd
293 Fire Route 73
Havelock-Belmont-Methuen, Ontario
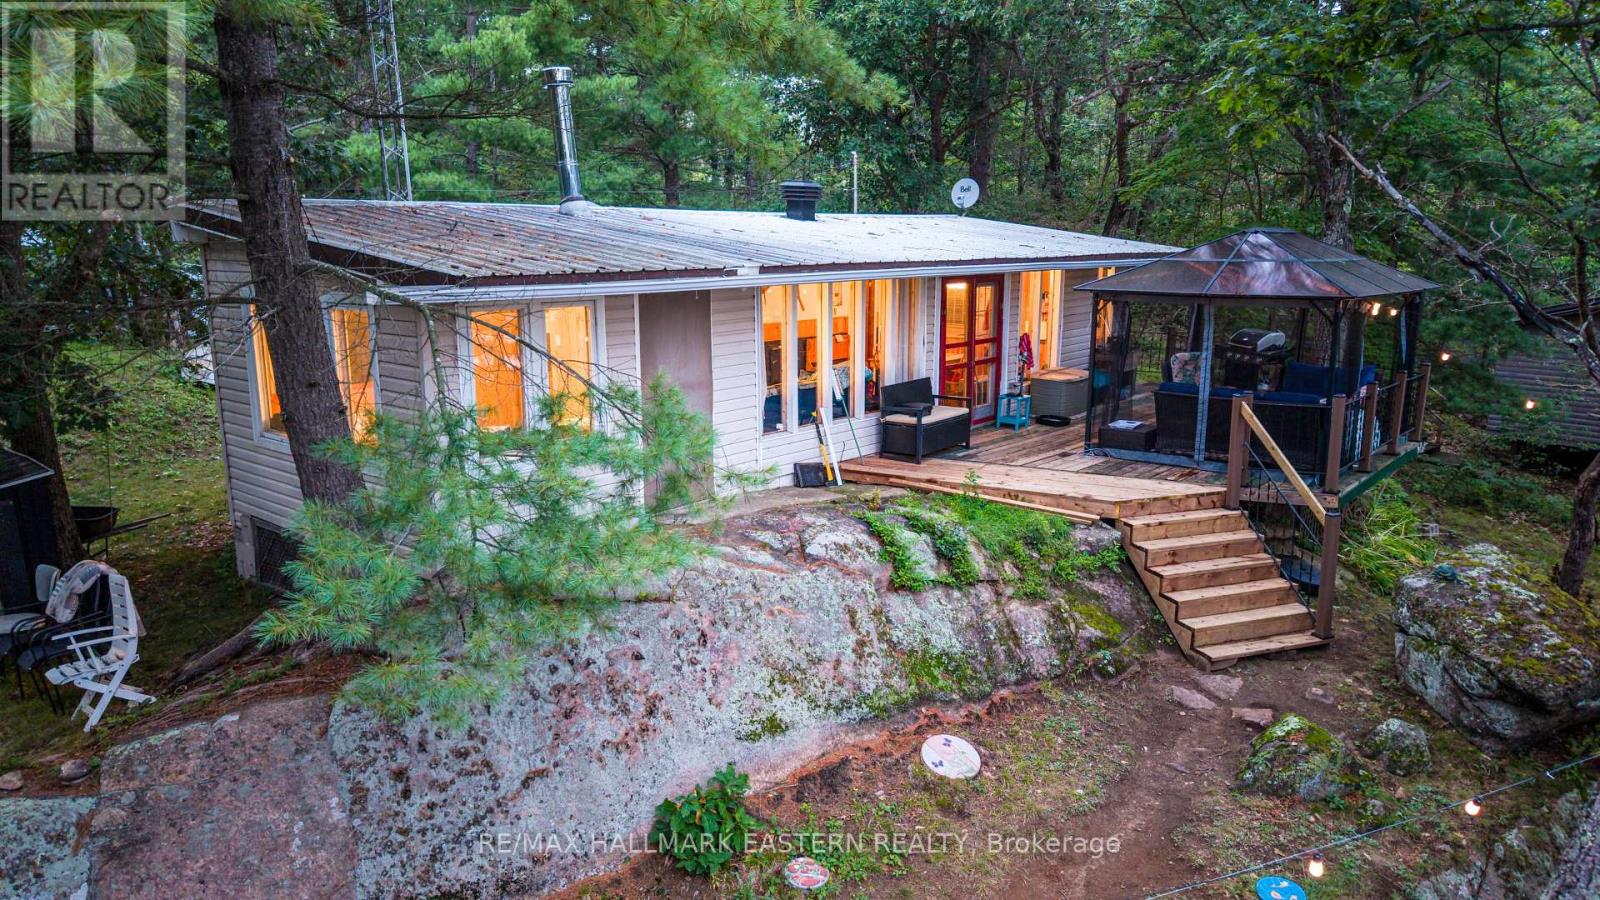
Leave the outside world behind at 293 Fire Route 73, a secluded three-season retreat on West Twin Lake, approximately two hours from the GTA. Set on approximately 1.17 wooded acres with about 135 feet of shoreline and Crown land adjoining the property, this updated, move-in-ready cottage combines true backcountry character with essential comforts. Inside are four bedrooms, one full bathroom, an updated kitchen, full electrical service, septic and flush toilet, hot and cold lake-intake plumbing, indoor shower and hot water, electric heat, and app-controlled Govee lighting. Starlink has been successfully tested; hardware is excluded. Enjoy southeast-facing sunrise views, clear water, a gradual sandy entry, a 20-foot floating dock, motorboat access, and swimming, paddling and fishing directly from shore. Explore West Twin Lake and connected Blue Lake, then return to the outdoor hardtop gazebo beneath the permanent exterior lighting. Loons, beavers and waterfowl are regularly seen and heard, while largemouth bass and other game fish have been observed. Long lake and forest views, very few neighbouring cottages and limited public access create an exceptional sense of quiet. Access is by a private, non-winter-maintained road; an SUV or pickup is recommended for the short rough final section. The cottage is not winterized, and the seasonal lake-water system requires closing. For buyers who value privacy, paddling, fishing, wildlife and backcountry exploration over pavement and crowds: remote by design, comfortable where it counts. (id:49269)
102 Sunforest Drive
Brampton, Ontario
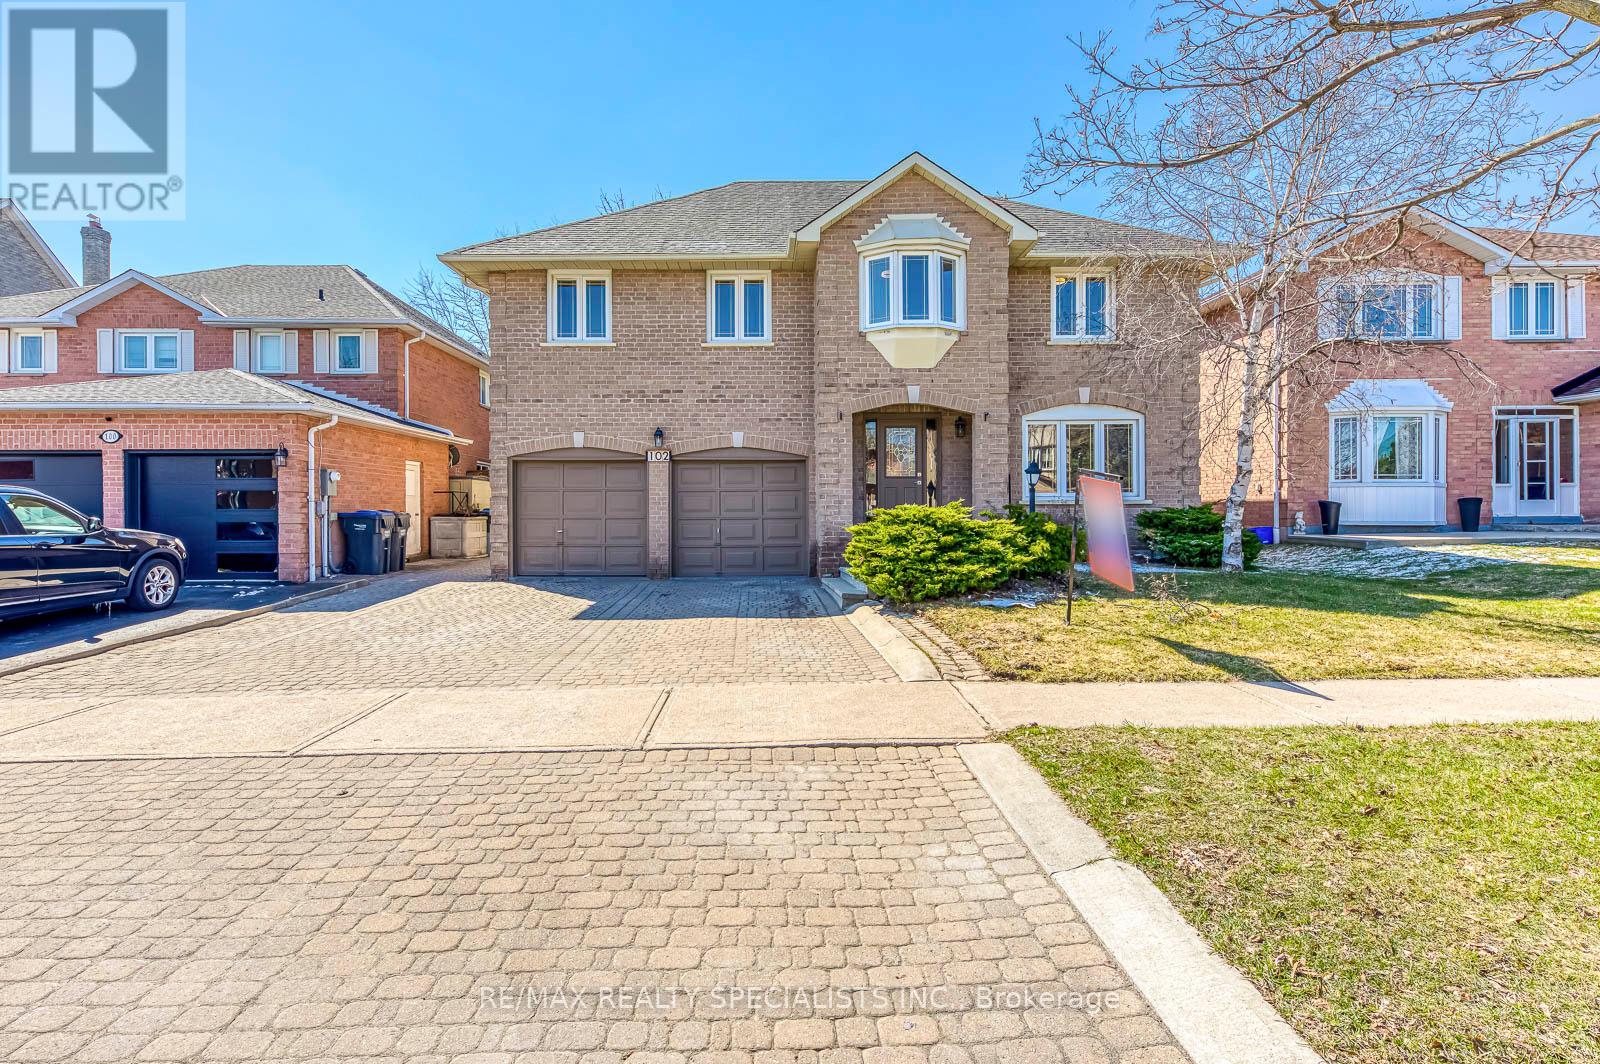
Wow! Seal of a deal. Extensively renovated beauty with lots of recent upgrades. Large family home on a beautiful 50 feet lots. Loads of upgrades including 3 new bathrooms, brand new light fixtures, brand now flooring on the upper level, designer paint through out, New stainless appliances, Lots of entertaining and living space. Huge Living dining room and family rooms and a very spacious kitchen. Ideal for the growing or extended family. Separate side entrance provides potential for a legal basement apartment in future. Brand new roof shingles installed recently. Full landscaped Large interlocked stone driveway with parking for 4 cars. Private backyard with stone patio for summer fun. Vacant home available for immediate occupancy. Beautiful move in ready home not to be missed. (id:49269)

103 Nottingham Road
Barrie, Ontario
Beautiful and spacious 4-bedroom, 4-bathroom home available for lease in the highly desirable city of Barrie. Situated on a premium ravine lot, this property offers exceptional privacy with a serene natural backdrop.The home features a generous and functional layout, ideal for families or professionals seeking comfort and space. All four bedrooms are well-sized, with multiple bathrooms providing convenience for everyday living. The main living areas are open and bright, designed to accommodate both entertaining and relaxed family living.Located in a quiet, family-friendly neighbourhood, this property combines nature, space, and accessibility, with nearby schools, parks, shopping, and commuter routes just minutes away.A rare leasing opportunity offering both size and setting-this home delivers the ideal balance of comfort and lifestyle. (id:49269)
7 Zippora Drive
Richmond Hill, Ontario
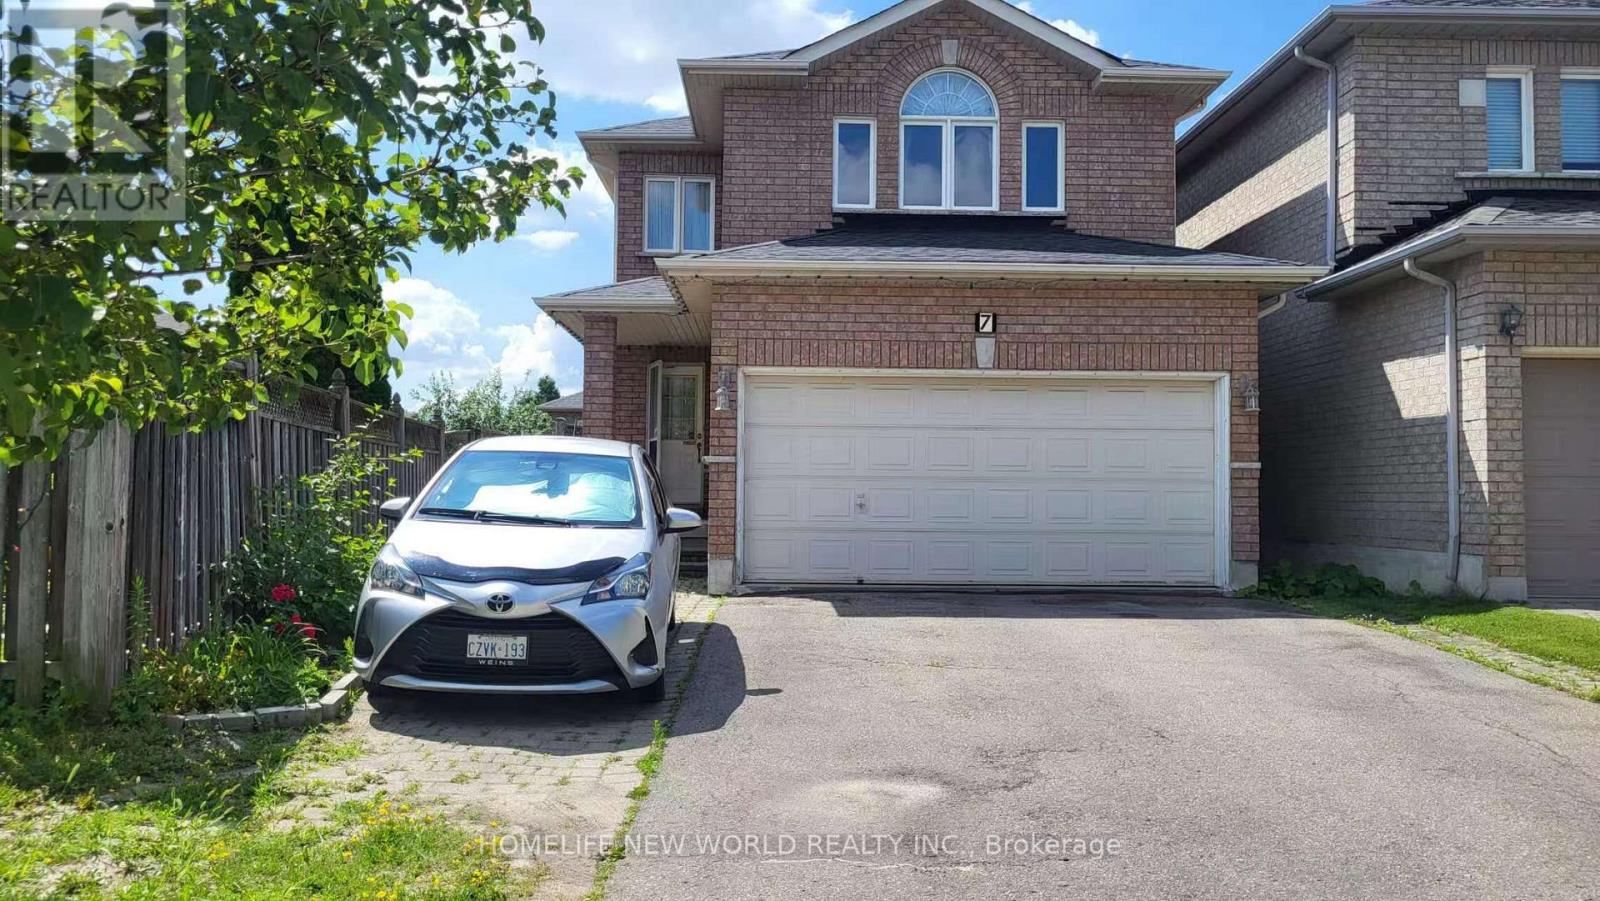
Excellent Location: Walking Distance To Yonge Street And Public Transit, One Bus To Finch Subway, Excellent School Area: Bernard Elementary & Richmond Hill High School. Fully Fenced South-Facing Yard, Bright & Clean Home, Great Layout, Hardwood Throughout, Quiet Residential Street. (id:49269)
402 - 30 Nelson Street
Toronto, Ontario
Fully Customized Designer Luxury Condo In Sought After Studio 2! Open Concept Layout With High 9Ft Celings, With its open-concept layout and floor-to- ceiling windows, Natural light fills the space. Luxury kitchen features quartz countertops, built-in appliances, and a trendy backsplash, making it as functional as it is beautiful. Perfectly Situated In The Downtown Core. Surrounded By Restaurants, Theater, Shopping, Sporting Events And Attractions. Steps To University Ave, Path, Osgoode & St. Andrews Subway. Extensive Building Amenities including a rooftop terrace with a hot tub and BBQs, a fully equipped gym, a party room, sauna, and 24-hour concierge & More. Don't miss out on this fantastic chance to own in one of downtown Toronto's most sought-after buildings!'s (id:49269)
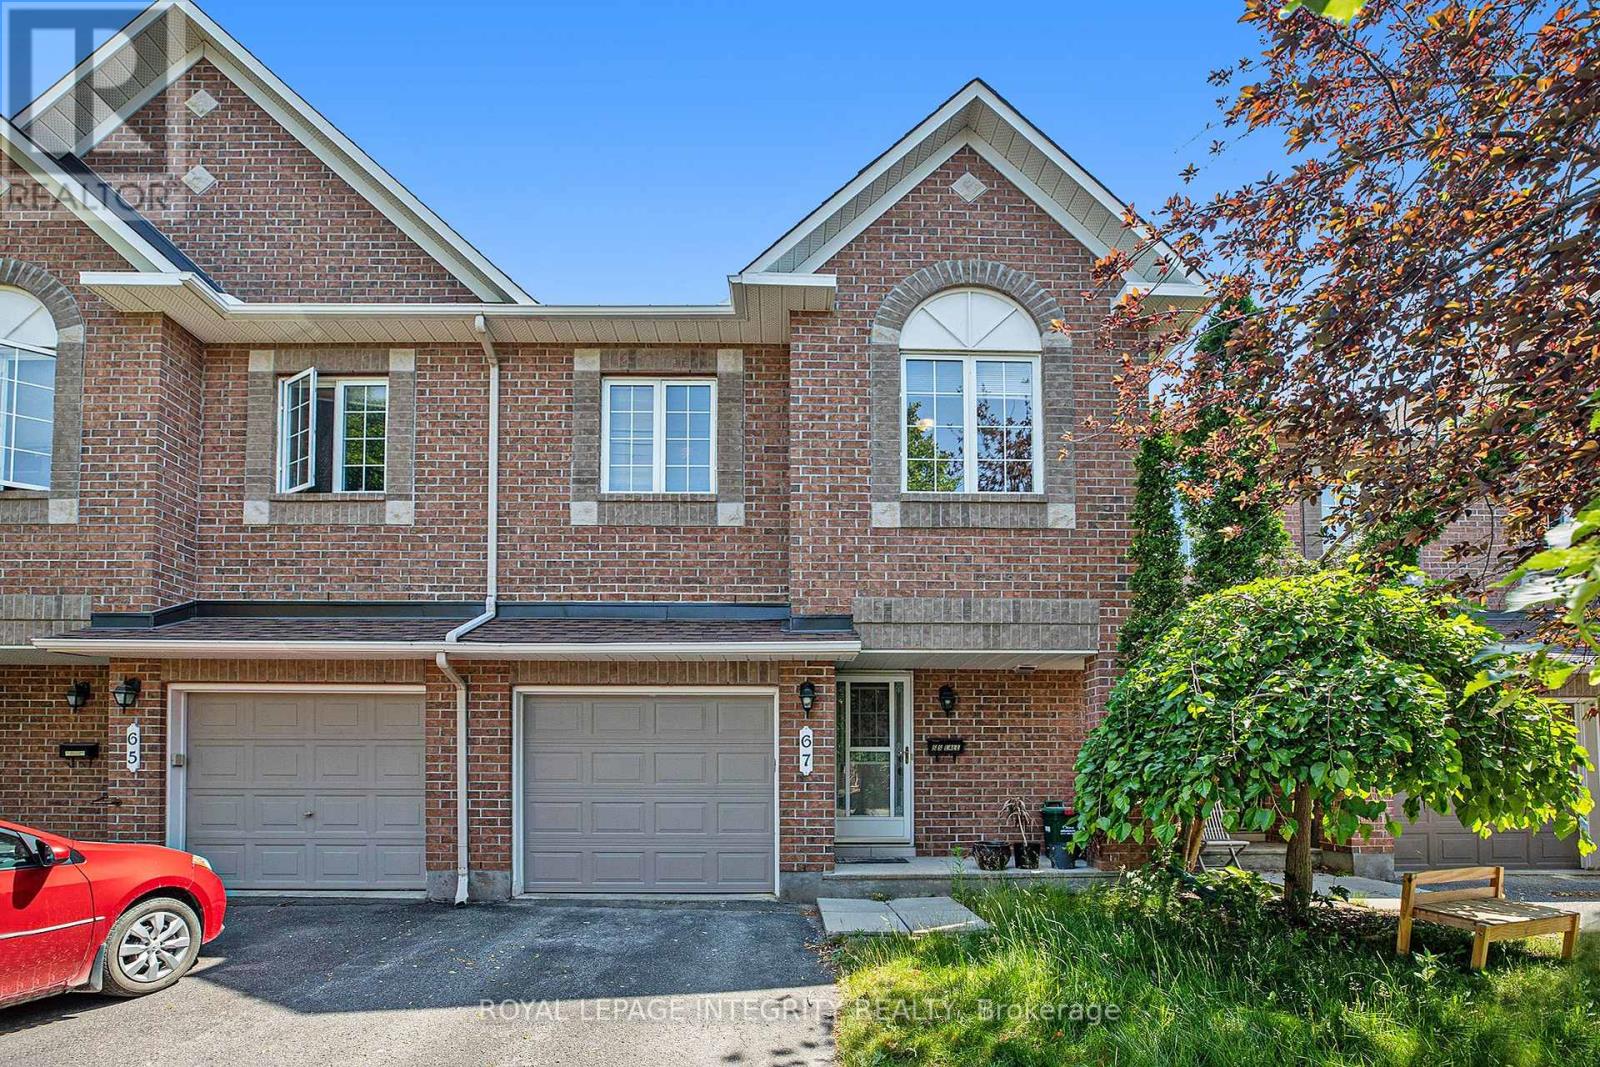
67 Landover Crescent
Ottawa, Ontario
Welcome to 67 Landover Crescent, ideally located in the family-friendly community of Emerald Meadows, Kanata. This Minto Fifth Avenue model offers approximately 1,818 sq. ft. of thoughtfully designed living space, featuring 3 bedrooms, 2.5 bathrooms, and no rear neighbors. The bright main level offers laminate flooring throughout, an inviting open-concept living and dining area, and a beautifully renovated kitchen with ample cabinetry with a cooktop & built-in oven. Upstairs, three spacious bedrooms include a generous primary retreat with a walk-in closet and private ensuite featuring a soaker tub and separate standing shower. A full family bathroom completes the second level. The fully finished basement provides valuable additional living space, perfect for a home theatre, playroom, gym, or quiet retreat. Step outside to a fully fenced backyard, ideal for summer entertaining and family enjoyment. Conveniently located close to parks, top-rated schools, shopping, restaurants, and everyday amenities. Move-in ready and thoughtfully maintained, this wonderful home is an ideal opportunity for a growing family in one of Kanata's most desirable communities. (id:49269)
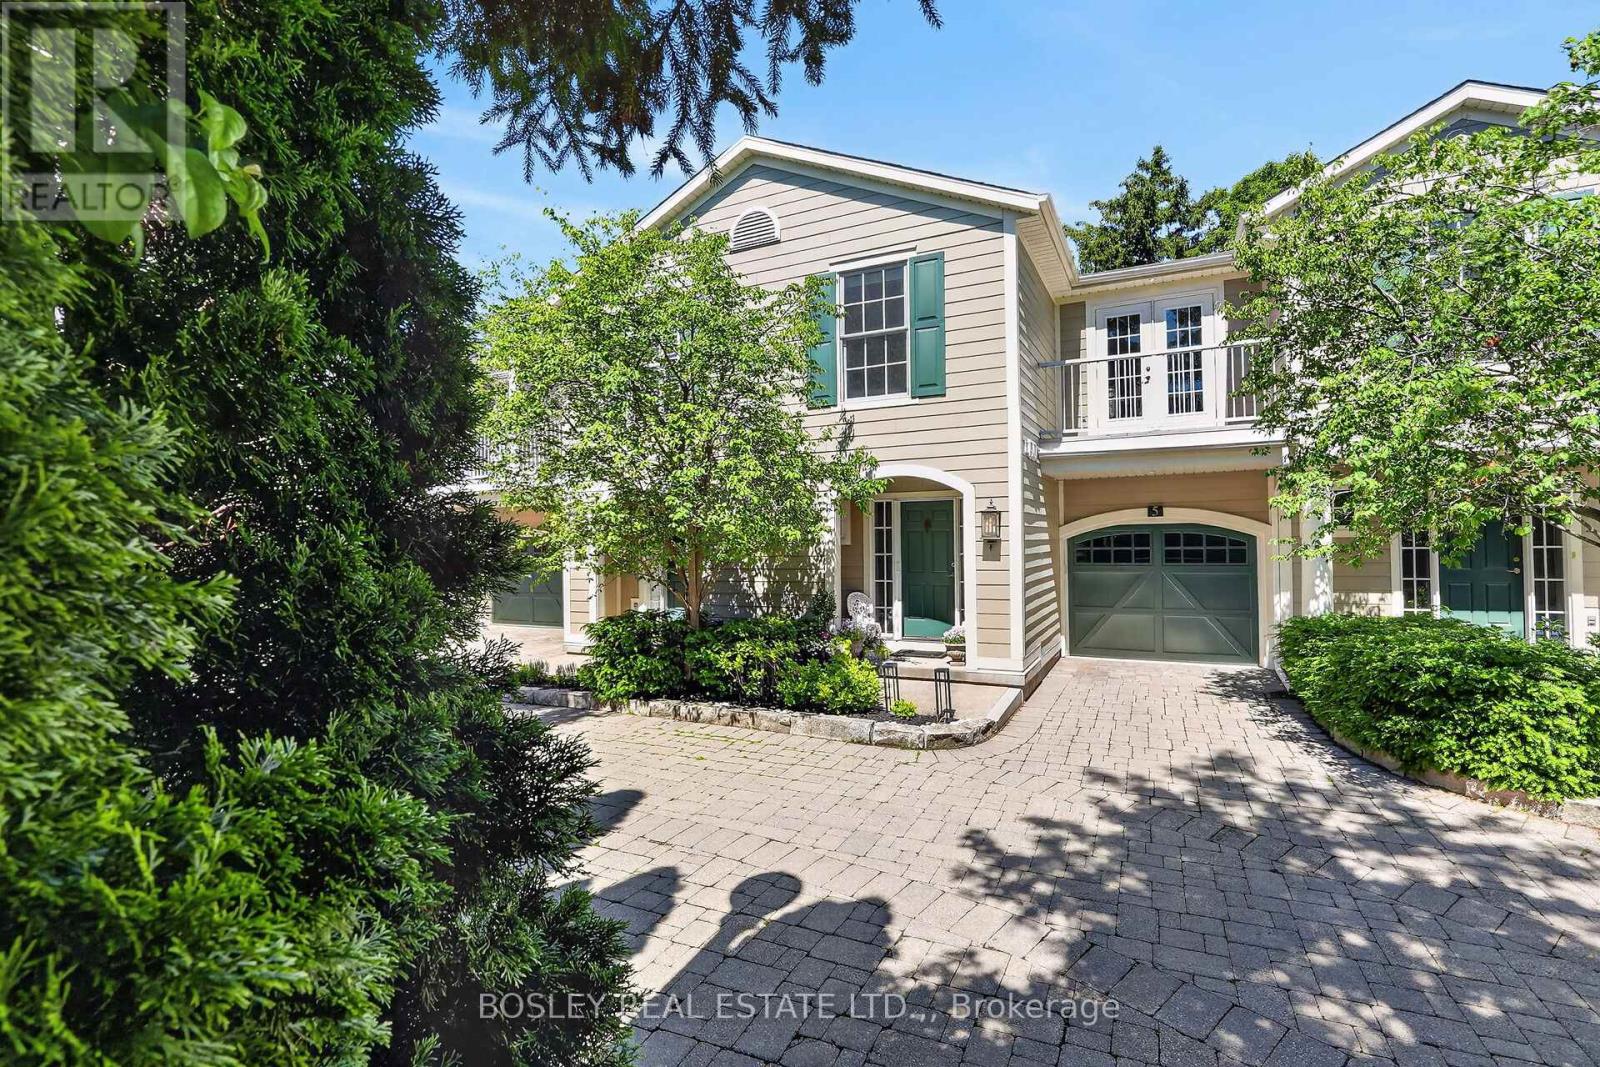
5-175 Queen Street
Niagara-On-The-Lake, Ontario
Experience the ultimate lock-and-leave lifestyle at #5 - 175 Queen Street, a masterfully crafted, move-in-ready residence in historic Niagara-on-the-Lake. Perfect for retirees or those seeking a premium vacation getaway, this elegant home offers an effortless, easy-living lifestyle with high-quality finishes throughout. The gourmet kitchen is a chef's dream, boasting pristine white quartz countertops and high-end appliances that flow seamlessly into a bright living space anchored by a cozy gas fireplace with a striking herringbone-style firebox. The second level features an exceptional primary bedroom retreat, complete with a large walk-in closet and a spa-inspired ensuite bathroom. Two additional bedrooms provide comfort for your guests or a quiet retreat for those needing a home office. Step outside to your private patio -a beautifully landscaped, sanctuary, perfect for morning coffee or alfresco dining. This home is to experience the very best of area; just steps away from world-class theatres, charming cafes, and fine dining. Outdoor enthusiasts will love having the historic Niagara-on-the-Lake Golf Club just two blocks away, alongside a wonderful walking path along the scenic shores of Lake Ontario. This sophisticated, maintenance-free home is completely turnkey and ready for you to enjoy. (id:49269)
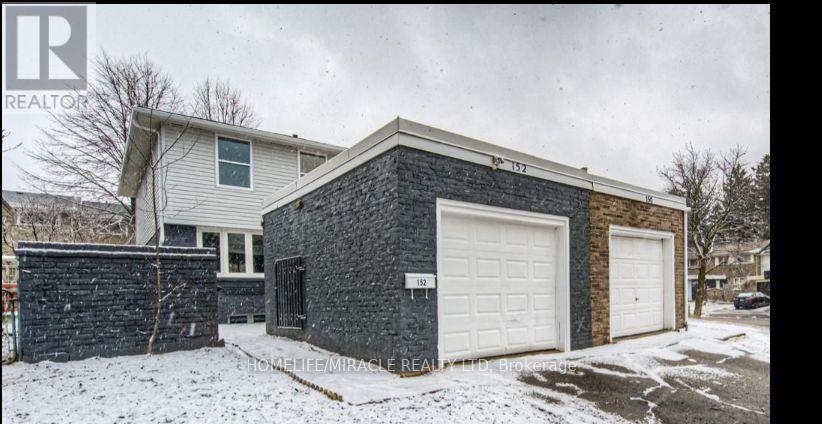
152 Overlea Drive
Kitchener, Ontario
Stunning Fully Renovated Semi-Detached in Prime Forest Hill Location! Welcome to this beautifully updated 2-storey semi-detached home, offering turnkey living in one of Forest Hill's most sought-after neighbourhoods. Renovated top to bottom, this home seamlessly blends modern design with functional living spaces-ideal for families, professionals, or investors. Main Features: Bright, open-concept main floor with large brand-new windows flooding the space with natural light Engineered laminate flooring throughout - stylish, durable, and carpet-free Smooth ceilings with recessed LED pot lights Freshly painted in neutral tones, ready for your personal touch Spacious living and dining areas, perfect for entertaining Modern kitchen featuring: Ample white shaker-style cabinetry Sleek quartz countertops & central island Brand new stainless steel appliances. Second Level: Three generously sized bedrooms with large closets Convenient second-floor laundry room Beautiful 4-piece main bathroom with contemporary finishes Elegant glass staircase railing adds a modern touch. Basement: Fully finished with a stylish 3-piece bathroom Utility/storage room for added convenience. Exterior: Fully fenced backyard, perfect for pets, kids, or entertaining Private outdoor space with low-maintenance landscaping. Prime Location: Located in the heart of Forest Hill, just minutes to: Top-rated schools Parks & community centres Shopping, dining & daily amenities Major highways and public transit for easy commuting Enjoy peace of mind with a completely updated, carpet-free home in a family-friendly neighbourhood. This is the one you've been waiting for! (id:49269)
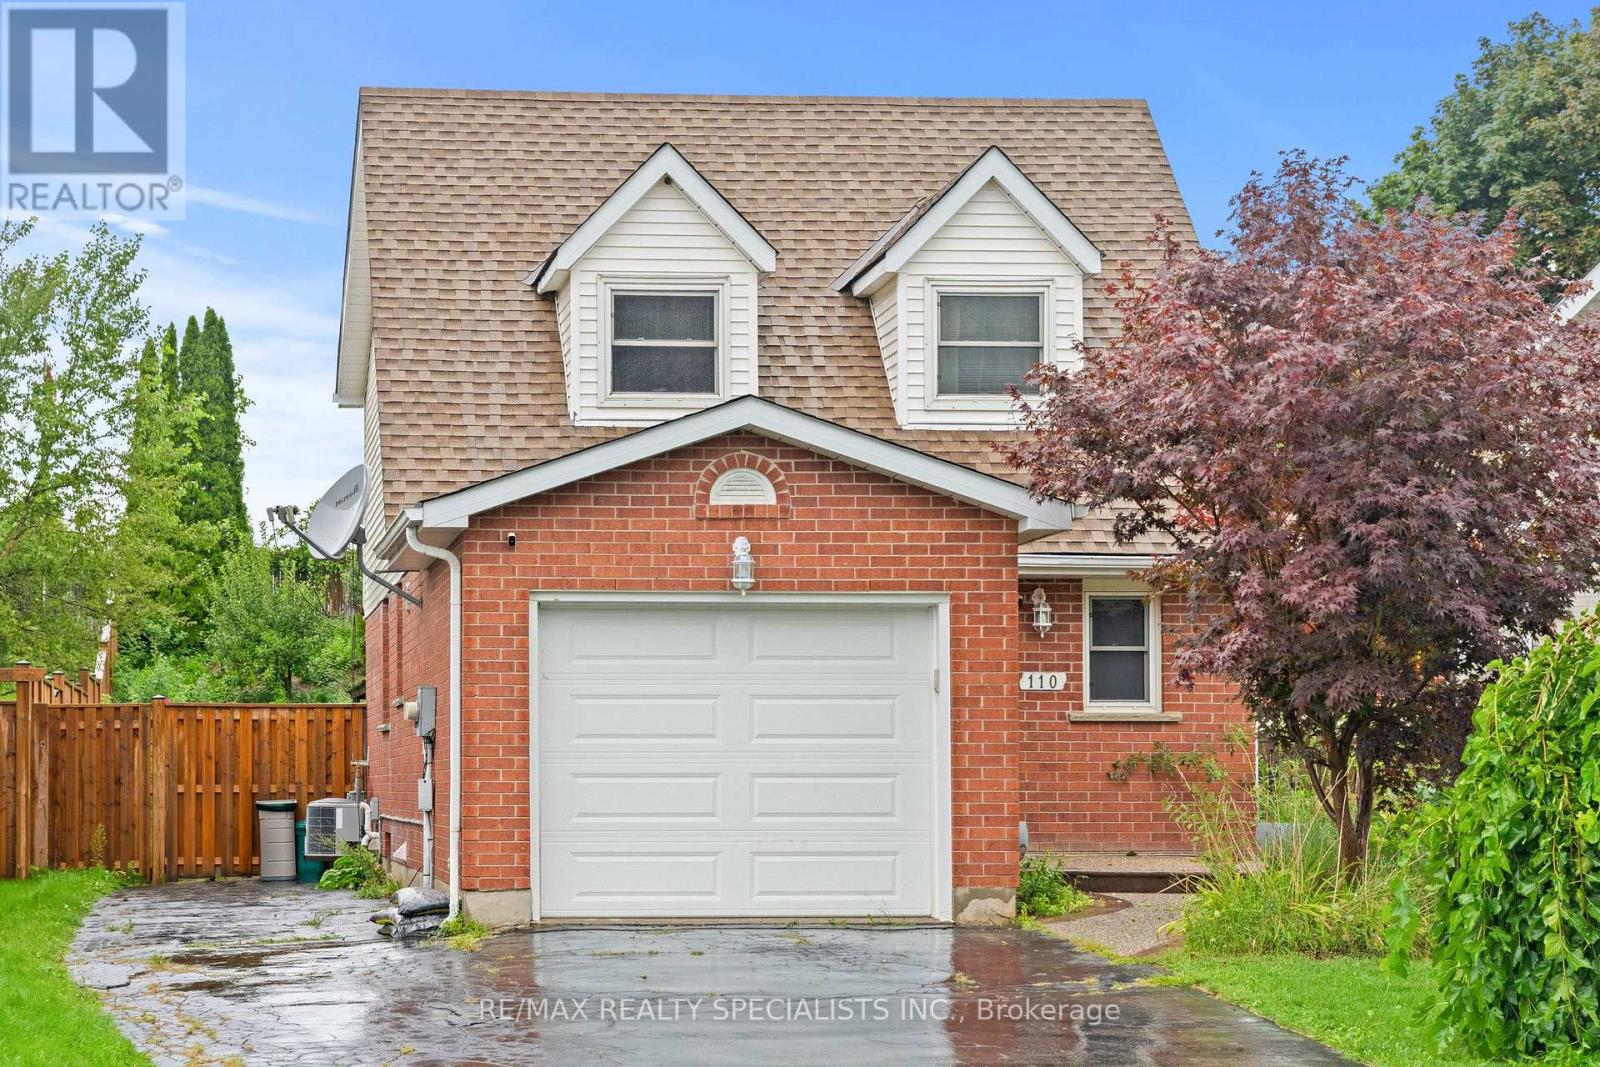
110 Steeles Crescent
Cambridge, Ontario
Discover your next family home located right at Hespeler Rd & Can-amera Pkwy in Cambridge. This bright, spacious property features 3 generous bedrooms upstairs plus 1 extra bedroom down in the finished basement along with a huge recreation room. NO CARPET IN THE HOUSE !! Enjoy an unbeatable location just 5 minutes from Hwy 401. You are moments away from top local schools, major malls, and everyday amenities. Nestled in a safe, quiet, and Family friendly neighbourhood, it is the perfect space for your family to grow and thrive. Move-in ready and waiting for you. ONE OF THE BEST LOCATIONS IN CAMBRIDGE." WON'T LAST LONG". HURRY UP !!! BRING AN OFFER !!! (id:49269)
1044 Argyle Drive
Oakville, Ontario
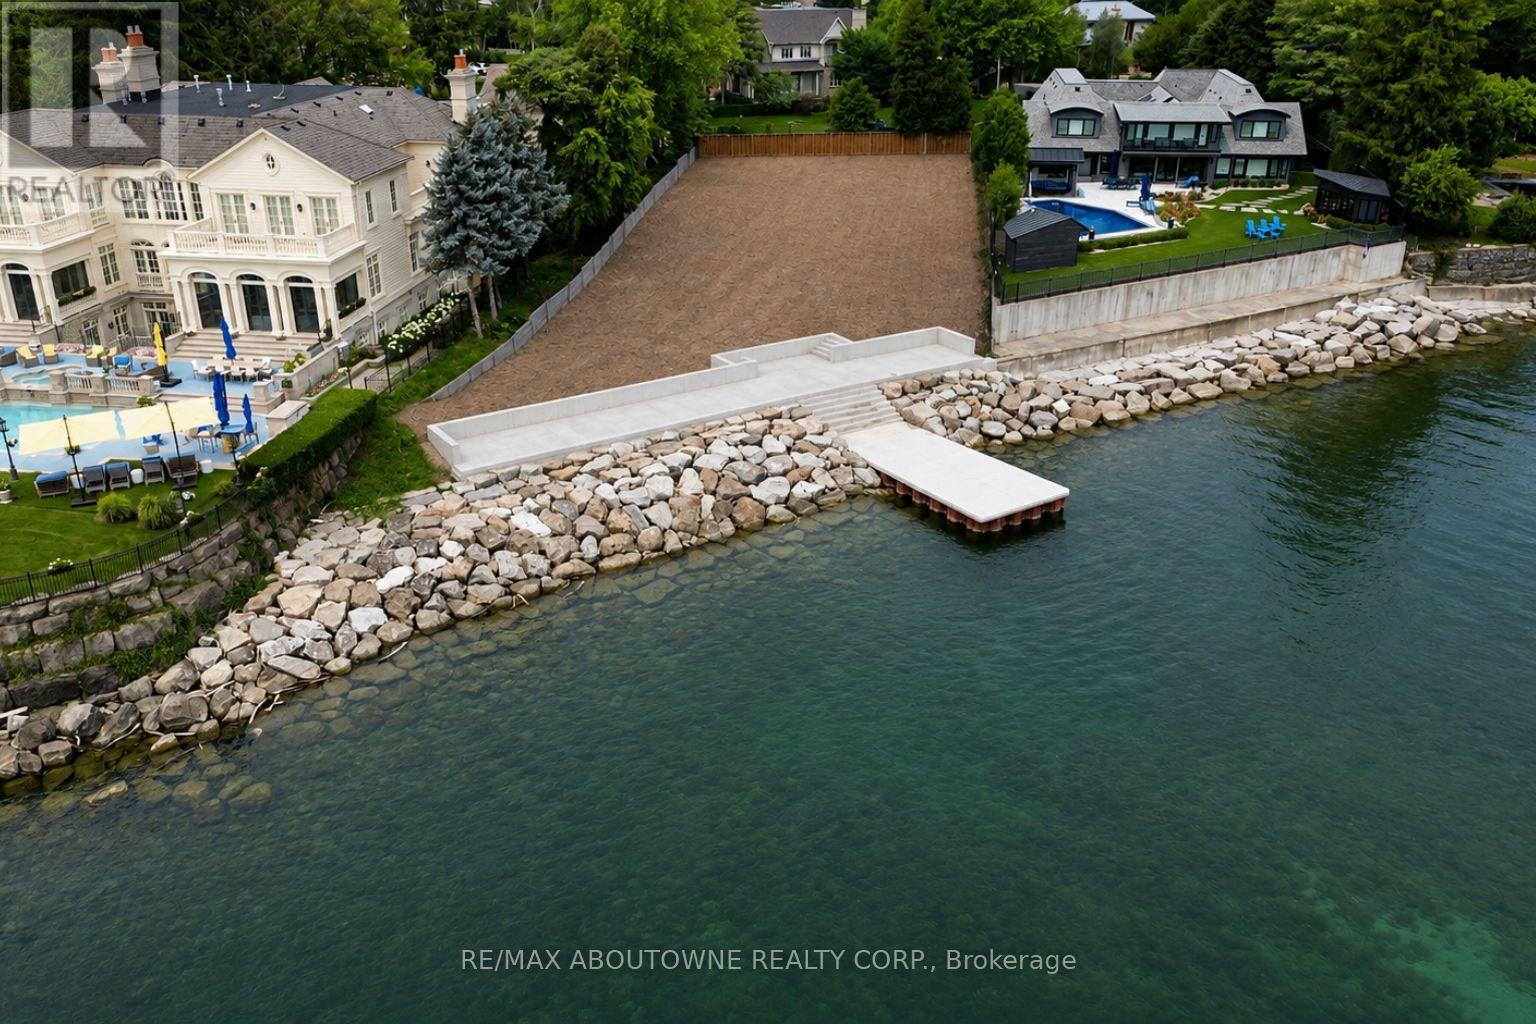
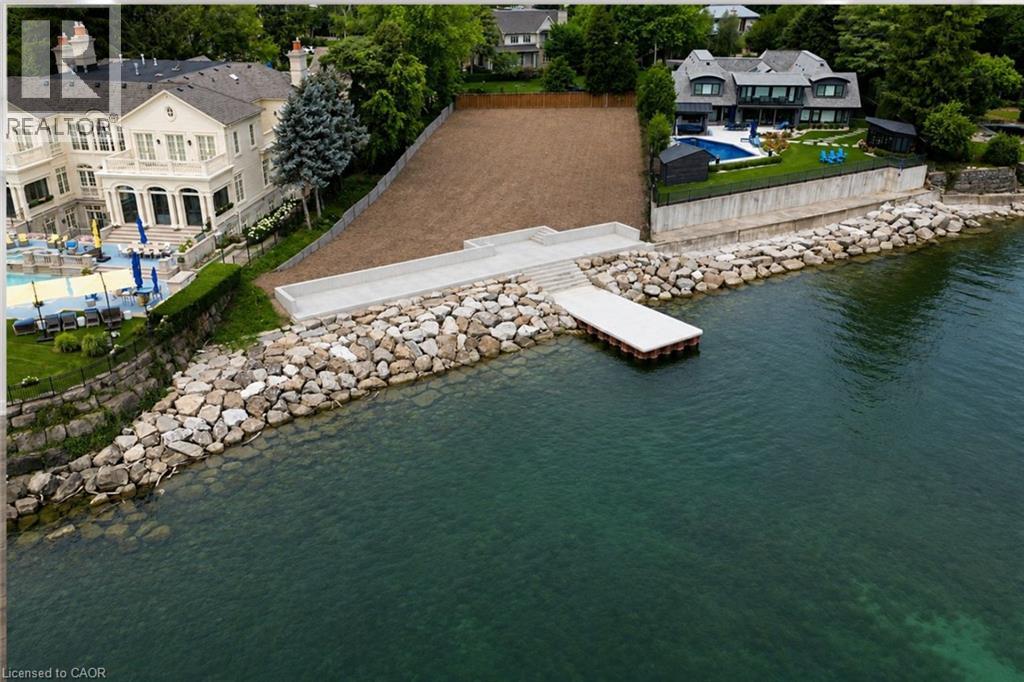
Here is a rare opportunity to create your dream home on one of Oakville's last remaining waterfront building lots, ideally positioned on one of the town's most prestigious streets and within walking distance of downtown Oakville. More than two years of planning, approvals and meticulous attention to detail have gone into preparing this exceptional property for its next chapter. The result is a spectacular waterfront setting, complete with an extraordinary custom boardwalk and dock designed to create the ultimate lakeside lifestyle and entertaining experience for family and friends. Situated on over half an acre with approximately 125 feet of frontage along the water, this magnificent lot offers an increasingly rare combination of privacy, scale and direct access to Lake Ontario.Bring your own vision and complete the design of your dream residence, or take advantage of plans by renowned SMPL Design Studio for a striking modern masterpiece offering more than 11,000 sq. ft. of living space.The newly constructed boardwalk and dock have been thoughtfully designed and engineered with exceptional attention to detail and longevity, creating a waterfront amenity intended to be enjoyed for decades to come.A truly irreplaceable opportunity to build an extraordinary waterfront residence in the heart of Old Oakville. (id:49269)
Royal LePage Real Estate Services Phinney Real Est
971 Beach Boulevard
Hamilton, Ontario
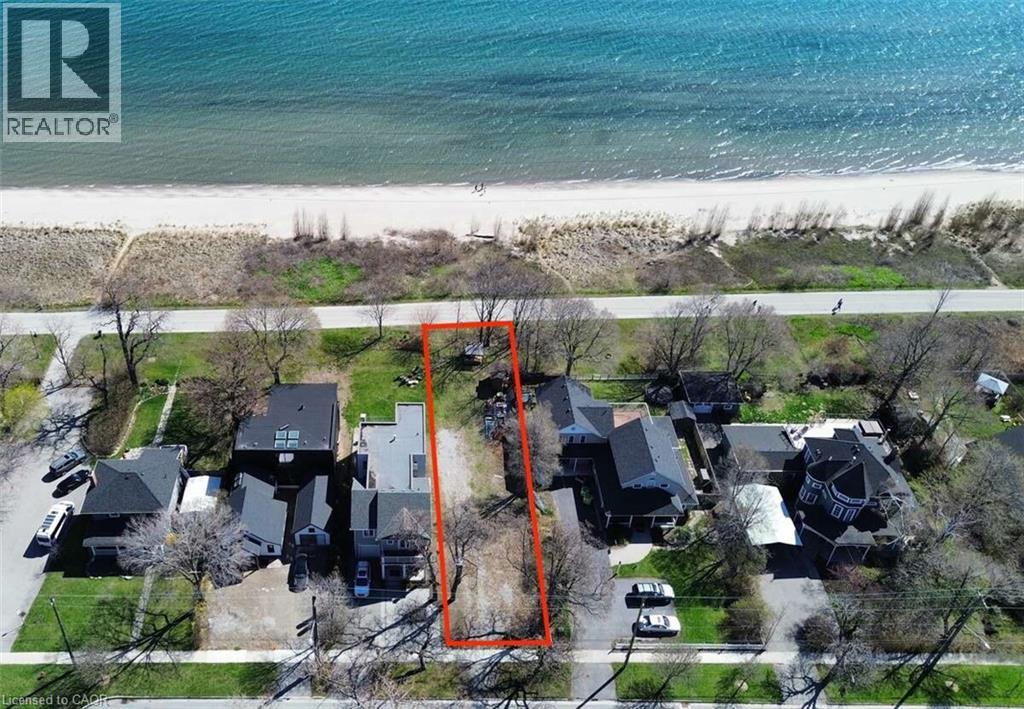
For more info on this property, please click the Brochure button. Rare opportunity to own a prime, unobstructed waterfront building lot on Beach Blvd., possible to be complete with City-approved building plans for a 4,433 sq. ft. home. Photos included in the listing reflect the approved design, photos contain rendering photos. (id:49269)
407 - 2550 Simcoe Street N
Oshawa, Ontario
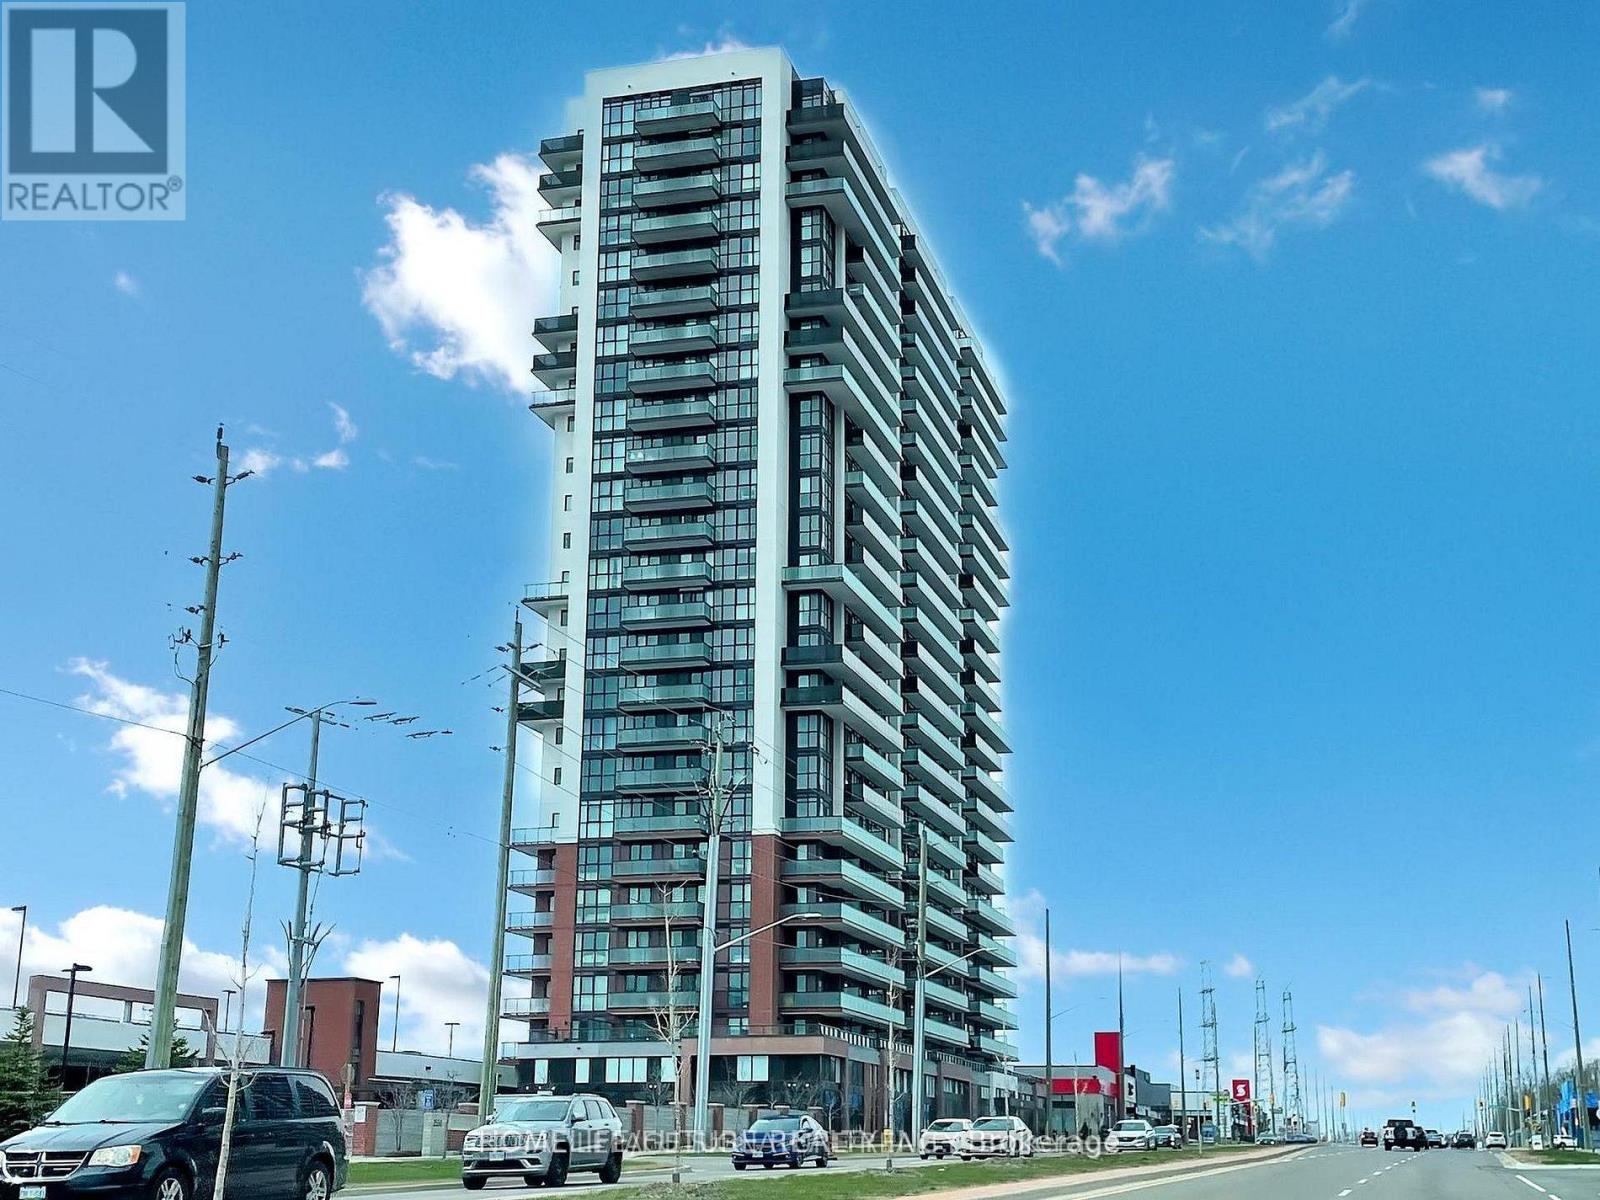
Exceptional Living At Uc Tower By Tribute Communities In Vibrant Windfields. This Sunlit 4th-floor Residence Features An Open-concept 2-bedroom, 2-bathroom Layout Designed For Modern Comfort. Enjoy Morning Coffee On Your Private Balcony With Picturesque North And East Vistas. Highlighted By An Owned Parking Space, A Chef-inspired Kitchen With Quartz Counters, Stainless Steel Appliances, And Ample Cabinetry, Plus In-suite Laundry. Perfectly Suited For End-users Or Savvy Investors, Situated Steps From Ontario Tech University, Durham College, Top-tier Retail (Costco, Walmart), And Swift Highway 407 Access. Premium Amenities Include Concierge Service, A State-of-the-art Gym, And Bike Storage. (id:49269)
104 - 105 Gordon Baker Road
Toronto, Ontario
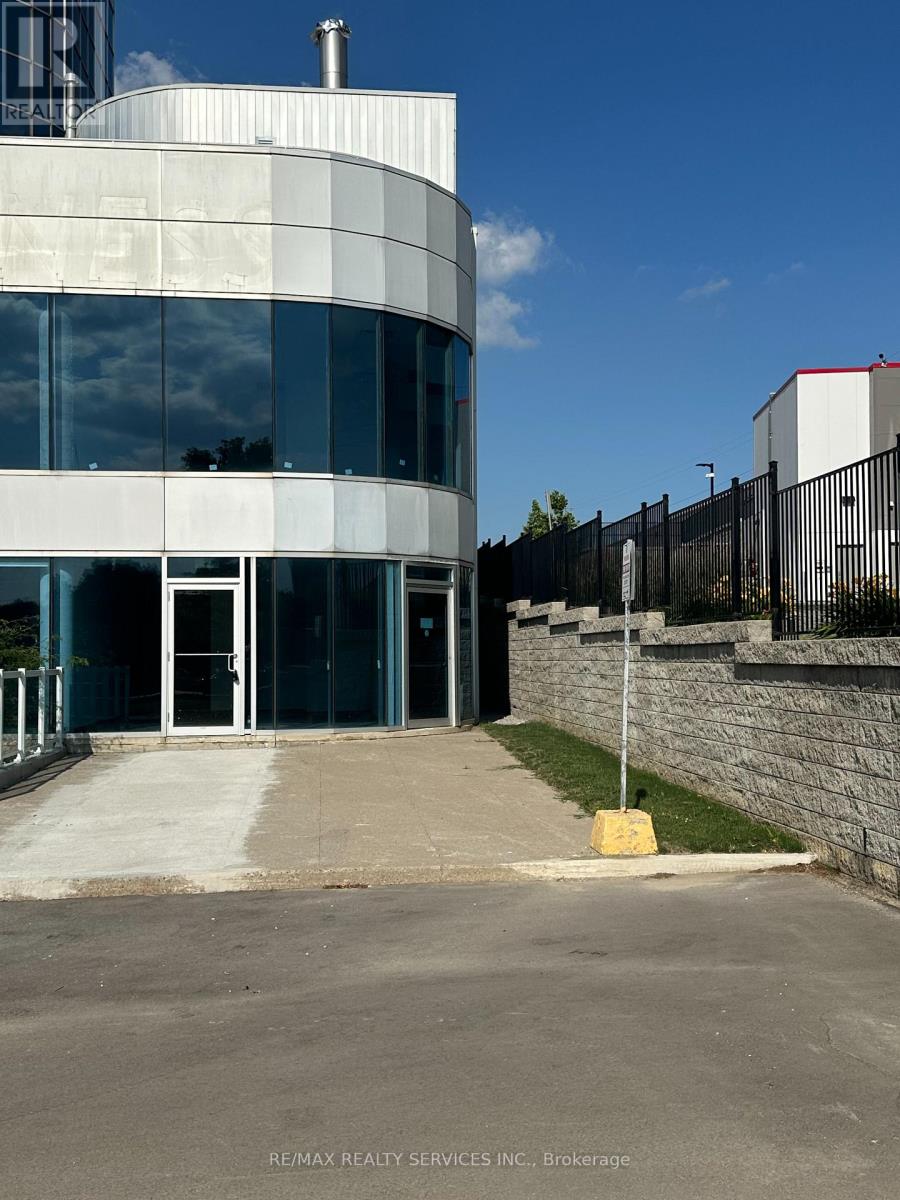
Exceptional Main-Floor Office/Retail Opportunity at 95 Corporate Centre. Position your business for success at this exceptional 600 sq. ft. main-floor office/retail unit located at 95 Corporate Centre, prominently situated along Hwy 404, just south of Steeles Avenue. Located in a newly remodelled Class A office condominium building, this bright and professional space offers excellent visibility and accessibility-an ideal opportunity for entrepreneurs, startups, medical professionals, and established businesses looking for a prestigious North York location. The brand-new interior provides a clean, modern canvas that can be customized to suit your business needs. The main-floor location and excellent exposure make this property particularly well suited for a variety of professional and client-facing uses, including dental, optometry, medical services, accounting, real estate, consulting, and other professional offices, subject to applicable zoning and approvals. Property Highlights: Approximately 600 sq. ft. Main-floor location with excellent visibility. Brand-new, modern office interior. One designated parking space. Convenient underground and surface parking available on-site. Newly upgraded lobby and elevator corridors. New washrooms and enhanced common areas. Excellent exposure along Hwy 404. Immediate access to Hwy 404. Minutes from Hwy 401. Approximately 10 minutes to Hwy 407. TTC transit steps away. Complimentary shuttle service to Don Mills Subway Station. Professional Class A office condominium environment. Whether you're establishing a new practice, expanding an existing business, or looking for a highly accessible location for your professional office, 95 Corporate Centre offers an outstanding opportunity to put your business in a prominent North York location. A prime main-floor opportunity with visibility, accessibility, and a professional image-all in one location. (id:49269)
1044 Argyle Drive
Oakville, Ontario
Here is a rare opportunity to create your dream home on one of Oakville’s last remaining waterfront building lots, ideally positioned on one of the town’s most prestigious streets and within walking distance of downtown Oakville. More than two years of planning, approvals and meticulous attention to detail have gone into preparing this exceptional property for its next chapter. The result is a spectacular waterfront setting, complete with an extraordinary custom boardwalk and dock designed to create the ultimate lakeside lifestyle and entertaining experience for family and friends. With approximately 125 feet of frontage along the water, this magnificent lot offers an increasingly rare combination of privacy, scale and direct access to Lake Ontario. Bring your own vision and complete the design of your dream residence, or take advantage of plans by renowned SMPL Design Studio for a striking modern masterpiece offering more than 11,000 sq. ft. of living space. The newly constructed boardwalk and dock have been thoughtfully designed and engineered with exceptional attention to detail and longevity, creating a waterfront amenity intended to be enjoyed for decades to come. A truly irreplaceable opportunity to build an extraordinary waterfront residence in the heart of Old Oakville. (id:49269)
Royal LePage Real Estate Services Phinney Real Estate

21 Fieldberry Private
Ottawa, Ontario
Welcome to 21 Fieldberry Private. Nestled in the quiet, mature golf course community of Stonebridge, this spacious 3-bedroom and loft, 3-bathroom townhouse backs directly onto tranquil forest land. Surrounded by green spaces, this bright end unit offers natural light, privacy and is conveniently located close to parks, schools, shopping and recreation. Within a short walking distance is Levesque Fields Park, a dog friendly park with multiple sports fields, a gazebo and playground, and an oval walking path which connects to the Stonebridge Trail for walks and cycling. Well maintained and updated this owner occupied townhouse offers newly installed kitchen cabinetry, ss kitchen appliances, luxury laminate flooring and more. The top floor and main floor combined offer 2100+ sq ft of finished living space. The basement is unfinished and offers 900+sq ft of storage and the opportunity to create an even larger living space (includes plumbing to install a 4th bathroom) with the potential for added value to the home. The low maintenance backyard patio garden offers privacy, perennials, the morning and late afternoon sun and a patch of green grass (approx. 25' x 6'). The washer and dryer are conveniently located on the top floor and the garage has inside access. Roof replaced in 2020. Private driveway resurfaced in 2024. This is a freehold property, lot size 108.3' x 25.3', with common managed elements. (id:49269)
131 Chene
Tecumseh, Ontario
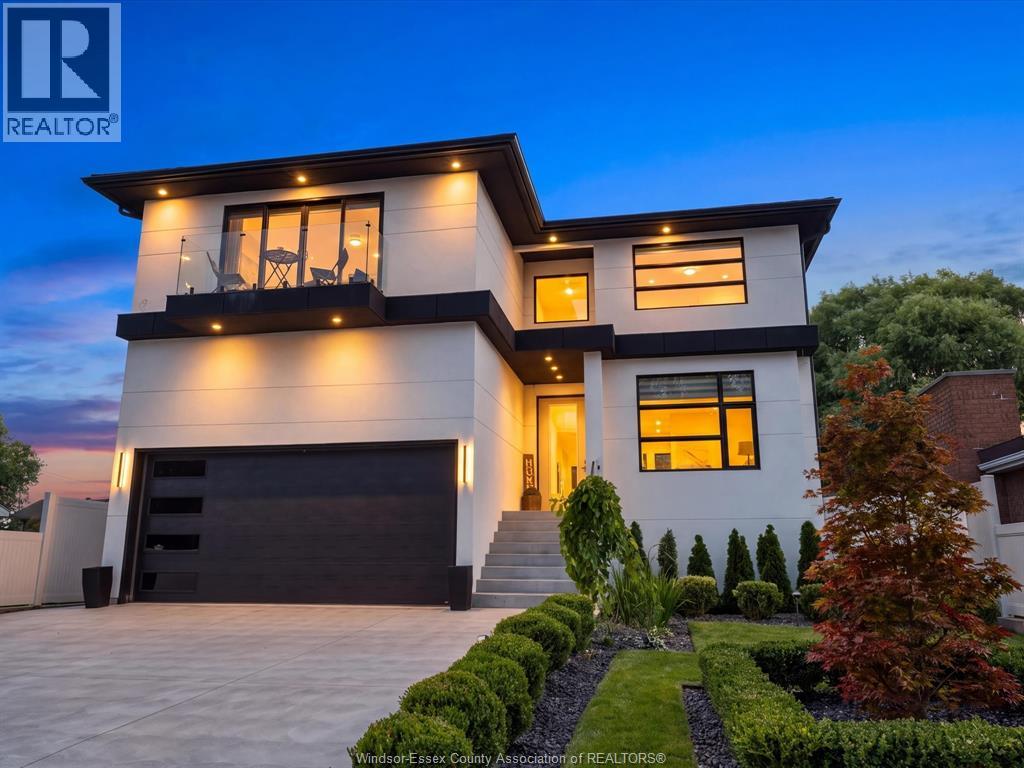
Location, location, Just steps from the river, this stunning one-year-old modern build offers the perfect combination of contemporary design, quality craftsmanship, and an unbeatable location. Inside, clean architectural lines, beautiful bleached oak flooring, and an abundance of natural light create a warm yet sophisticated atmosphere. The modern kitchen is both stylish and functional, complemented by sleek, contemporary bathrooms and thoughtfully selected finishes throughout. Step outside to your private backyard oasis, complete with a beautiful pool and exceptional entertaining space, perfect for summer gatherings, relaxing poolside, or enjoying warm evenings with family and friends. Located in one of Tecumseh’s most desirable waterfront areas, with the river, parks, trails, and local amenities right at your doorstep, this exceptional home offers the ultimate in modern living. (id:49269)
58 Waterlily Way
Hannon, Ontario
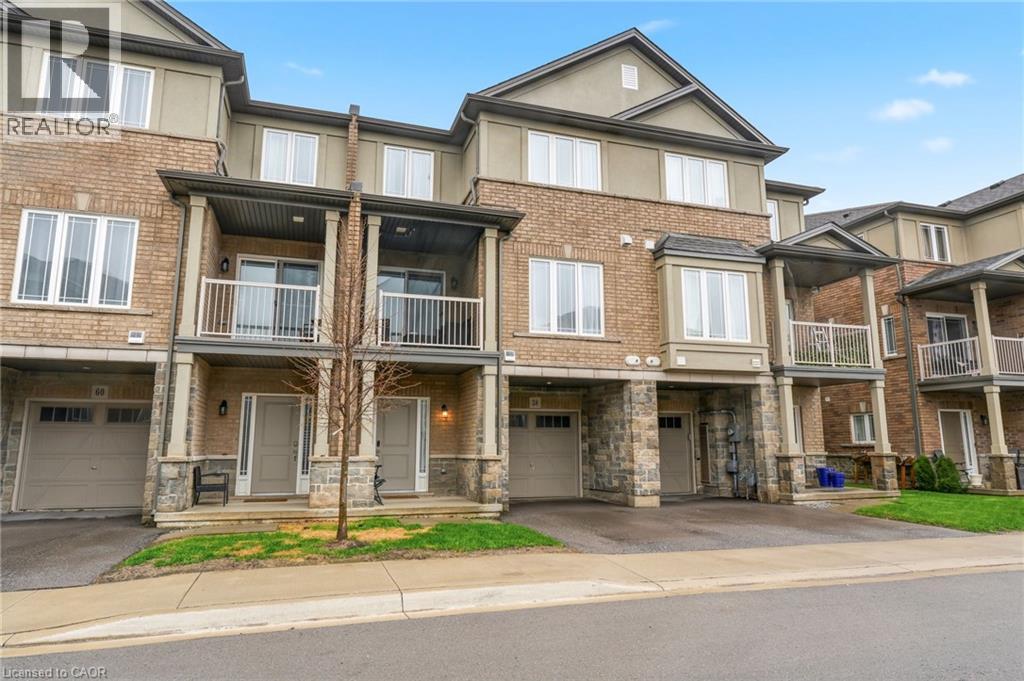
Gorgeous, well cared for home! Entry level can be used as a games area, entertainment area, office etc. Main floor offering an abundance of customized additional cabinets with so many storage possibilities in the dining and family area. 2 wall shelves in the kitchen. Totally Enjoy. Open concept main floor with Quartz countertop and breakfast bar. Back splash. Built-in Microwave, B/I Dishwasher, Fridge and Stove. Customized with upgraded light fixtures. Storage unit in Powder room. Bedroom level laundry with washer & dryer. Useful loft area offering extra flex space. Upper bathroom with glass shower splash guard and an added medicine cabinet. Principle bedroom with customized walk-in closet. Garage door opener (with wifi). Enjoy this beautiful home with so much to offer. Enjoy. (id:49269)
Lower - 20b Lunness Road
Toronto, Ontario
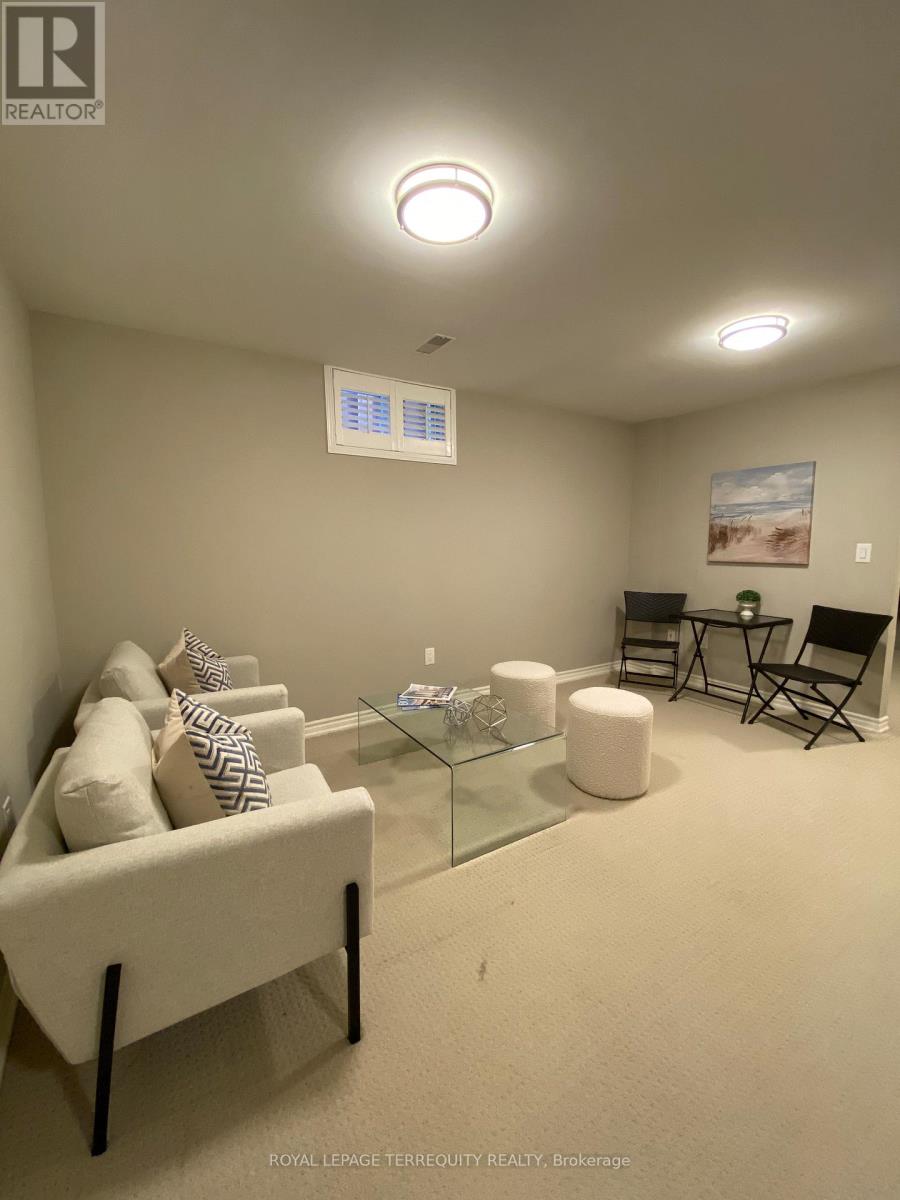
Bright & modern 1-bedroom + den lower-level suite in desirable Alderwood, Etobicoke. Enjoy a full-sized kitchen, open-concept living space, updated 4-piece bath, generous closet/storage space and your own exclusive-use ensuite laundry. The versatile den is ideal for a home office, guest room, fitness space or storage.Quiet residential setting with excellent access to TTC, GO Transit and major highways including the Gardiner, QEW & Hwy 427. Conveniently located near local shops, restaurants, parks and Sherway Gardens, with easy access to Pearson Airport.Ideal for a single professional or couple. No smoking or pets. Tenant pays 40% of utilities. Parking is not included or available on the property; nearby options may be available. (id:49269)
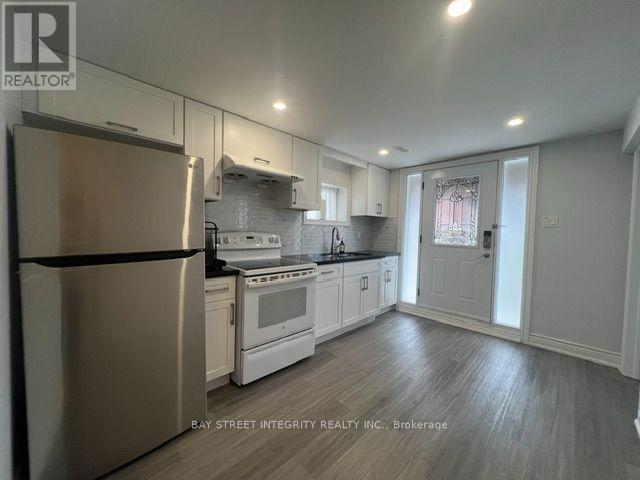
4736 Wild Rose Street
Mississauga, Ontario
Walk-Out Basement Separate Entrance From Back Of The Detached Home, Well-Maintained 2 Brs & 1 Wr Unit In Primed Eglinton/Creditview Area, S/S Fridge, Stove And Range-hood, Updated Kitchen And Flooring Throughout. Beautifully Renovated! Perfect For Students Or Working Professionals, Couple, Etc. Laundry Shared With Landlord. 1 Parking Spot Included. Close To Utm, Sheridan College, Square One, Hwy 403, Supermarket, Banks And Restaurants And So Much More! Max 2 People Only. (id:49269)
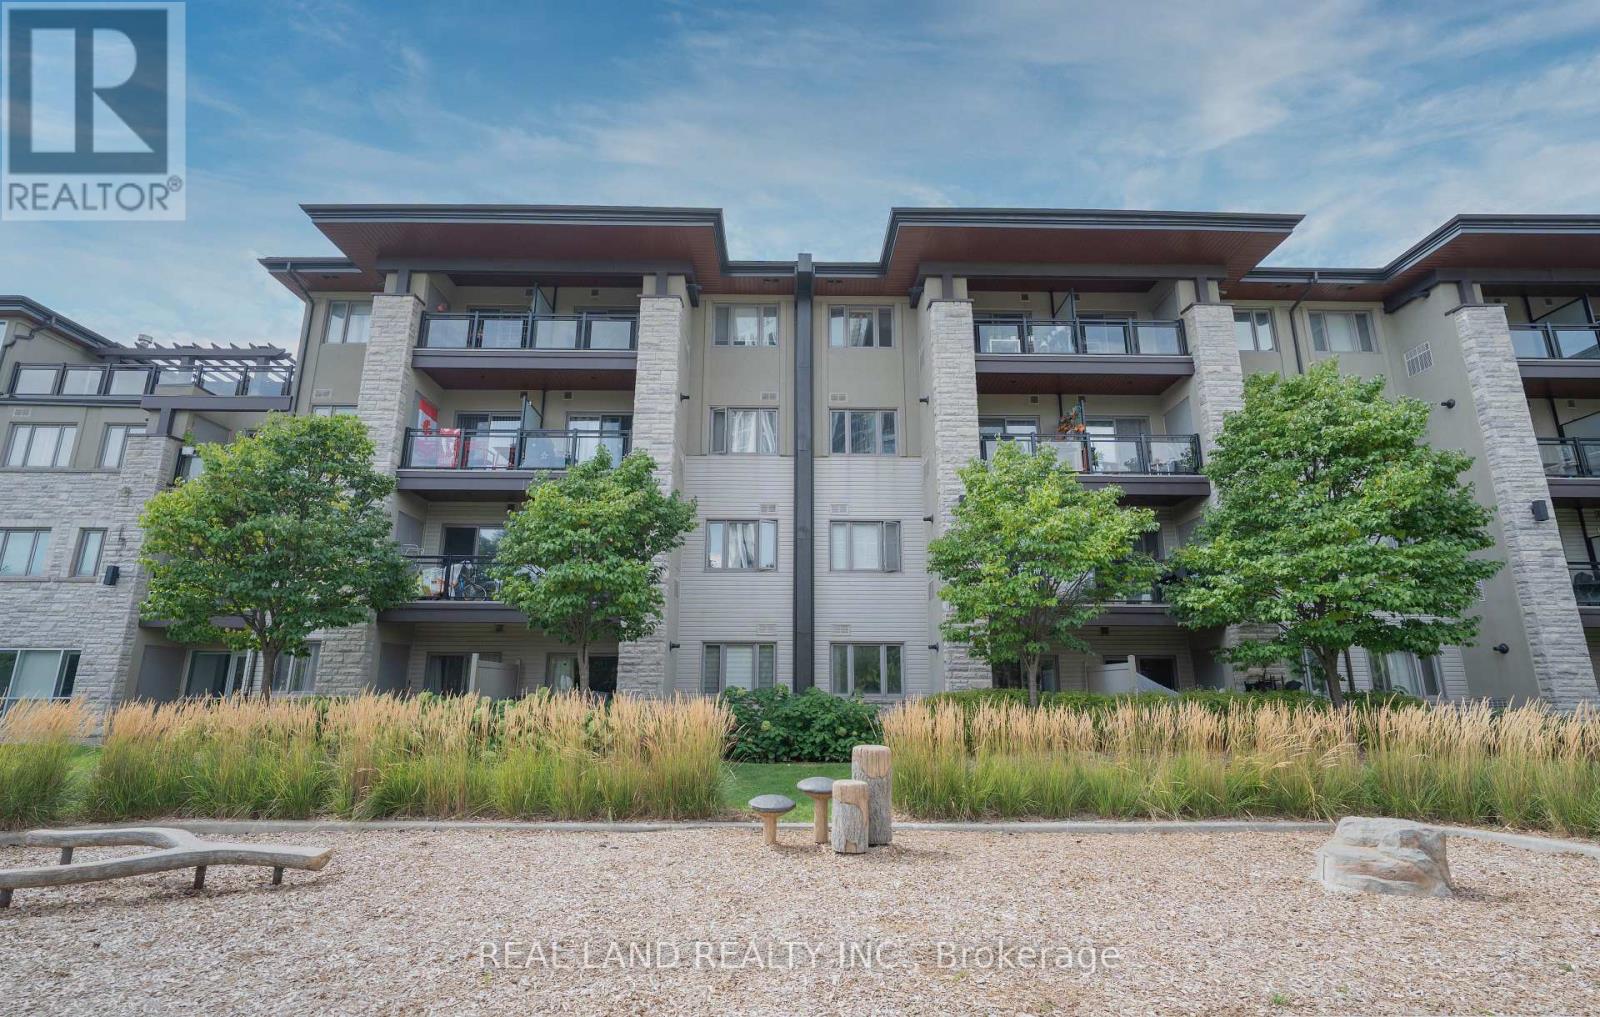
127 - 570 Lolita Gardens
Mississauga, Ontario
Don't miss this bright and spacious 1+1 bedroom condo offering a functional open-concept layout in a well-maintained building. The versatile den is ideal as a home office, guest room, or study area. The modern kitchen overlooks the living and dining space, creating a comfortable setting for everyday living and entertaining. Enjoy a generously sized primary bedroom with ample closet space, ensuite laundry, private main-floor terrace- perfect for relaxing, entertaining, or enjoying your own outdoor space. Convenient ground-level access with no elevator required. Conveniently located close to highways, public transit, shopping, parks, schools, and all essential amenities, this home offers excellent value for first-time buyers, downsizers, or investors. Come and see this fantastic opportunity! (id:49269)
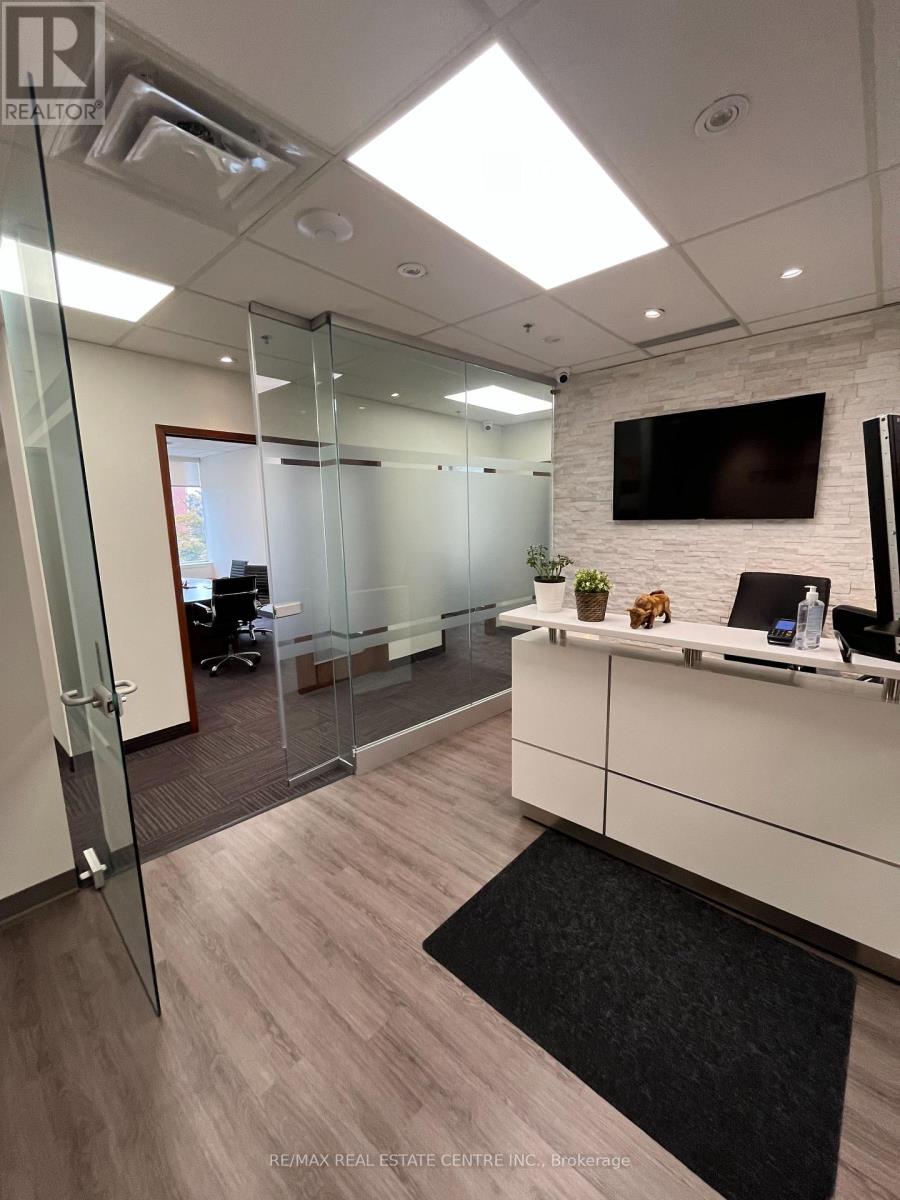
201-A - 197 County Court Boulevard
Brampton, Ontario
Excellent Location!! Private Office (16 Ft X 9.9 Ft) Fully Furnished In A Professional Building! Rent Includes Property Taxes, Building Maintenance, Building Insurance, All Utilities Included! No internet. Corner Office With Big Windows With Natural Light. Access To Kitchenette And Reception Area. Close To All Highways And Transit. Lots Of On-Site-Parking Available. Excellent Opportunity For A Lawyer, Accountant, Insurance Brokers, Etc. Other Occupants Are Lawyers. Please also see listing W13685074 for another room for rent. (id:49269)
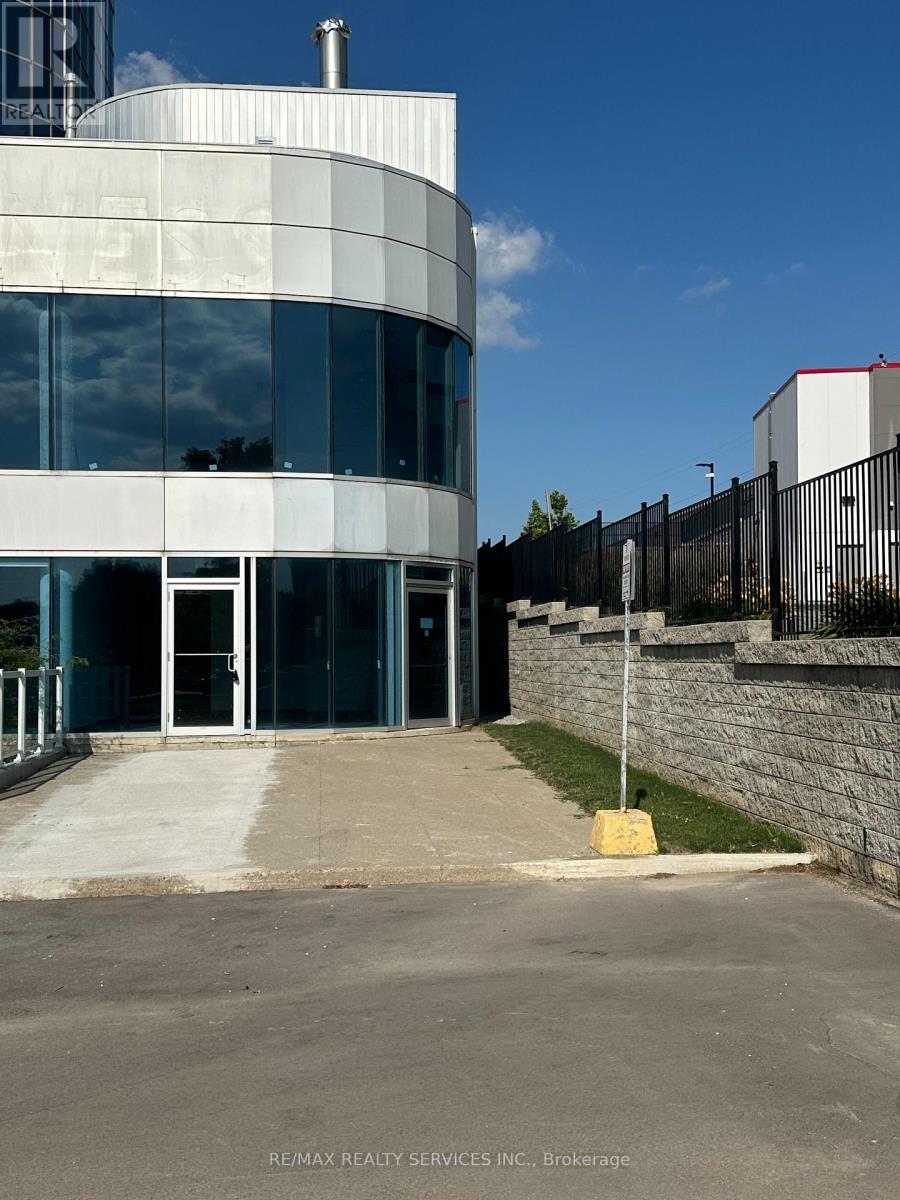
104 - 105 Gordon Baker Road
Toronto, Ontario
Exceptional Main-Floor Office/Retail Opportunity at 95 Corporate Centre. Position your business for success at this exceptional 600 sq. ft. main-floor office/retail unit located at 95 Corporate Centre, prominently situated along Hwy 404, just south of Steeles Avenue. Located in a newly remodelled Class A office condominium building, this bright and professional space offers excellent visibility and accessibility-an ideal opportunity for entrepreneurs, startups, medical professionals, and established businesses looking for a prestigious North York location. The brand-new interior provides a clean, modern canvas that can be customized to suit your business needs. The main-floor location and excellent exposure make this property particularly well suited for a variety of professional and client-facing uses, including dental, optometry, medical services, accounting, real estate, consulting, and other professional offices, subject to applicable zoning and approvals. Property Highlights: Approximately 600 sq. ft. Main-floor location with excellent visibility. Brand-new, modern office interior. One designated parking space. Convenient underground and surface parking available on-site. Newly upgraded lobby and elevator corridors. New washrooms and enhanced common areas. Excellent exposure along Hwy 404. Immediate access to Hwy 404. Minutes from Hwy 401. Approximately 10 minutes to Hwy 407. TTC transit steps away. Complimentary shuttle service to Don Mills Subway Station. Professional Class A office condominium environment. Whether you're establishing a new practice, expanding an existing business, or looking for a highly accessible location for your professional office, 95 Corporate Centre offers an outstanding opportunity to put your business in a prominent North York location. A prime main-floor opportunity with visibility, accessibility, and a professional image-all in one location. (id:49269)
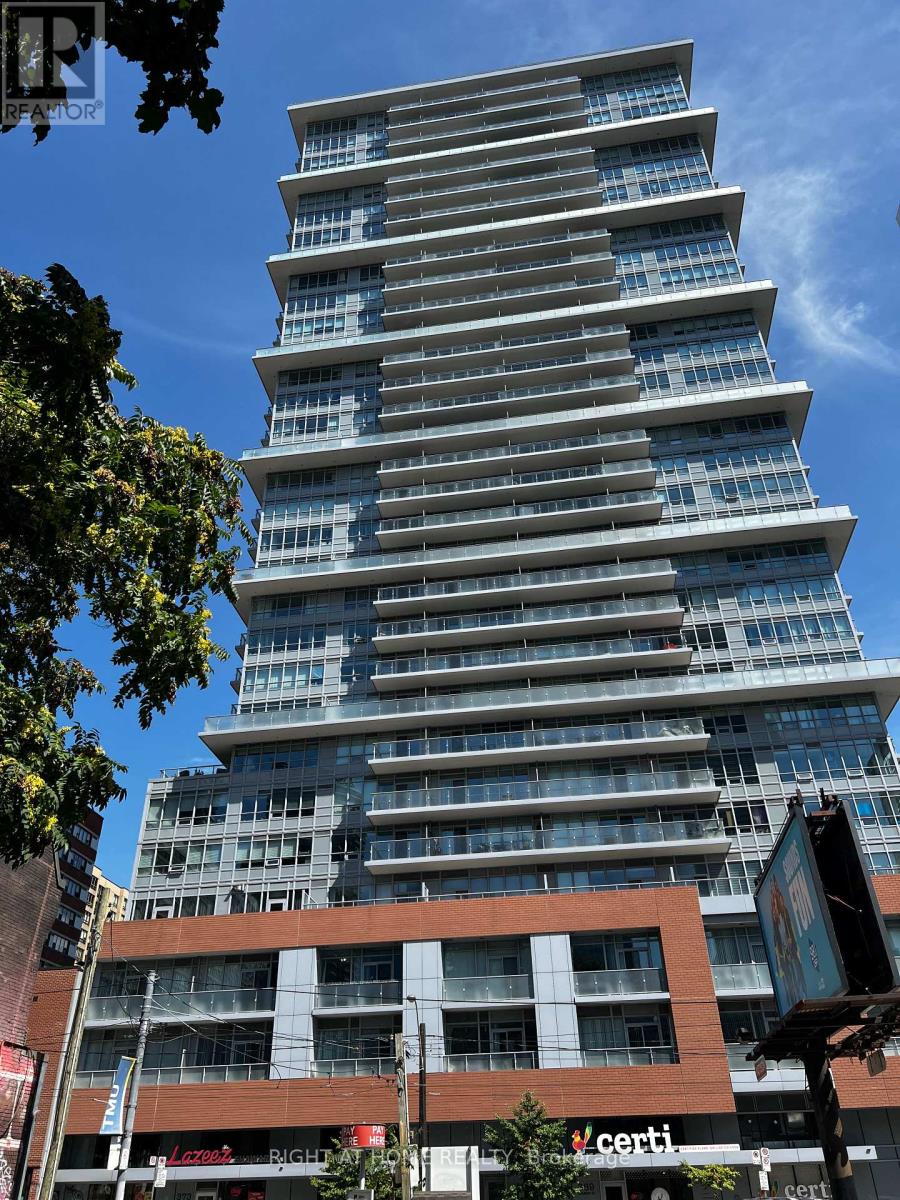
603 - 365 Church Street
Toronto, Ontario
Welcome to sophisticated city living in the heart of Toronto. Built by the renowned developer Menkes, this bright west facing suite offers unobstructed views and stunning evening sunsets. Located in the vibrant core, you are literally steps from the University of Toronto, TMU, the Eaton Centre, hospitals, and world-class dining. Enjoy the convenience of having the subway, hospitals and financial district at your doorsteps. This is the perfect opportunity for investors, students or professionals to be in the centre of them all. (id:49269)
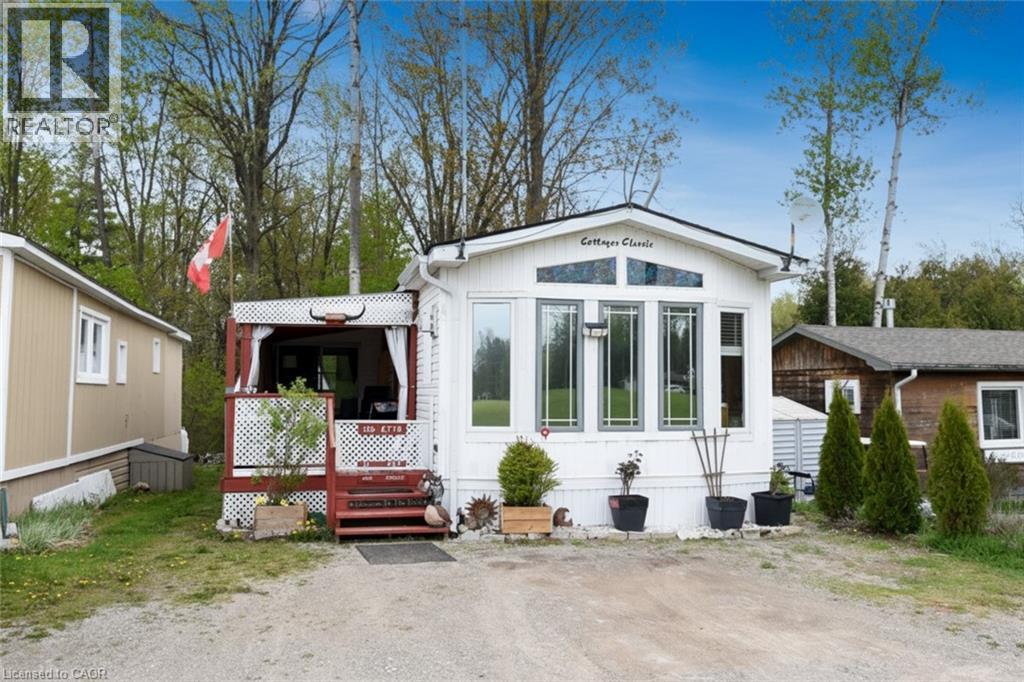
125 Otto Lane
Freelton, Ontario
Welcome to the Ponderosa Nature Resort, a tranquil and inclusive environment for nature enthusiasts looking to relax, and enjoy recreational activities in a clothing-optional setting. This community has strict policies regarding guest conduct to ensure a comfortable and respectful environment for all. Lots of amenities including resort style indoor and outdoor pool and clubhouse, events, volleyball and tennis courts, and surrounded by conservation areas with trails. This year round, one floor home is approx 710sq ft featuring an open concept floor plan with kitchen, dining and living room family room with freestanding propane gas fireplace. Neutral decor. Sunroom was added in 2020 and has a laundry there (only washing machine). Views from the front living room window is green space and the unit also backs onto greenspace. Bonus: vinyl windows, Shed (10x10), side deck and back deck added, freestanding fireplace (2020), upgraded plumbing in kitchen & sunroom, new hot water tank (May 2026) - Fees are 1350/month & incl membership, lot fees, water, prop taxes, snow removal and buyer must be approved by the Park. (id:49269)
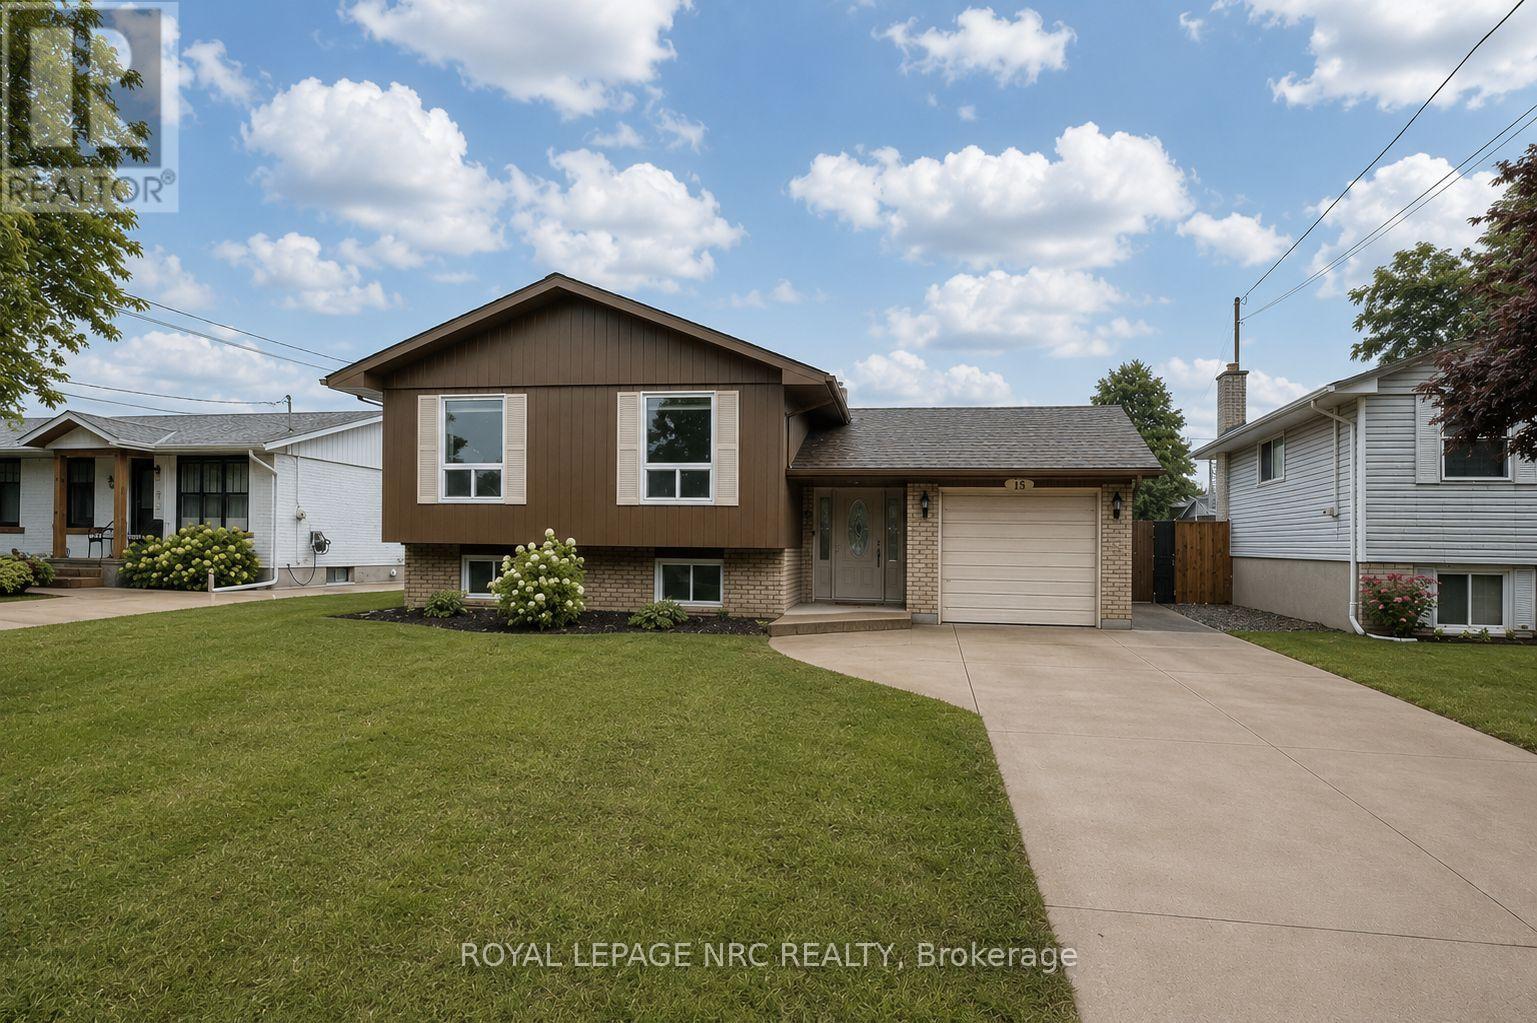
15 Nickel Street
St. Catharines, Ontario
Welcome to 15 Nickel Street. Located in the highly desirable North End of St. Catharines, north of Lakeshore Road and just a short walk to the beach and nearby trails, this detached raised bungalow has it all. The showpiece is the full-size concrete inground pool - a true private summer retreat with interlock brick patio space and room to entertain, relax, and enjoy the hottest months of the year at home. Inside, the home offers 3 bedrooms on the main floor, including a primary bedroom with its own balcony overlooking the backyard and pool. The bright main living areas, updated kitchen, and welcoming layout make the home feel comfortable and move-in ready.The finished lower level adds even more flexibility with 2 additional bedrooms, a full bathroom, and a cozy rec room with gas fireplace - ideal for family, guests, teens, or a work-from-home setup. With a double-wide concrete driveway for 4 vehicles, an attached single-car garage, and one of the North End's most desirable lifestyle locations, this is a rare opportunity to enjoy space, comfort, and a backyard built for summer. (id:49269)
RE/MAX Niagara Realty Ltd
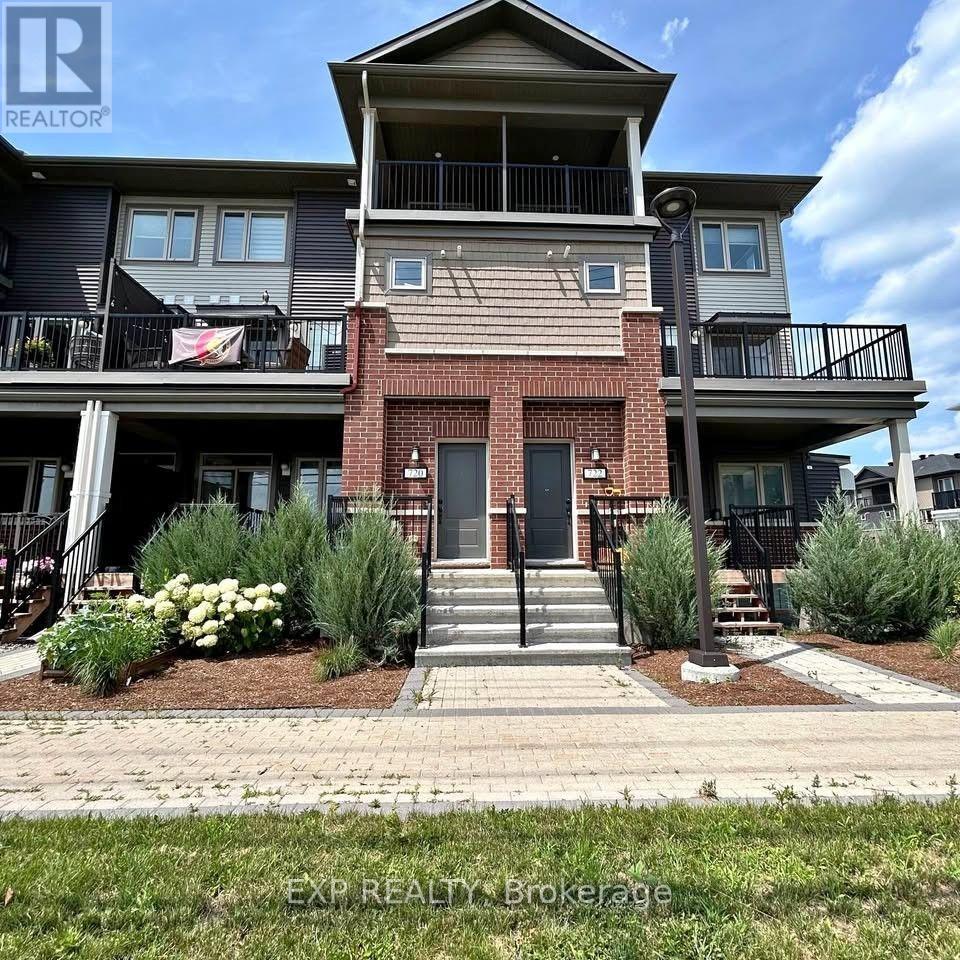
720 Lapland Private
Ottawa, Ontario
BRIGHT 2-BEDROOM STACKED TOWNHOUSE - 2.5 BATHROOMS - 2 PRIVATE BALCONIES! Located in the highly convenient community of Stittsville, this home features an upgraded kitchen with an island overlooking the open-concept living and dining areas, along with a powder room and additional storage space. A spacious private balcony extends directly from the living room. Upstairs, BOTH BEDROOMS HAVE THEIR OWN FULL ENSUITE BATHROOMS, with the primary bedroom also featuring a walk-in closet and the second bedroom offering its own private balcony. In-unit laundry is conveniently located upstairs and 1 designated parking space is included. With no front neighbors, enjoy open farmland views and beautiful sunsets, while being within walking distance to Walmart, grocery stores, restaurants, schools, parks, trails, and public transit, with convenient highway access nearby. Available October 1st. Inquire today to book your showing! (id:49269)
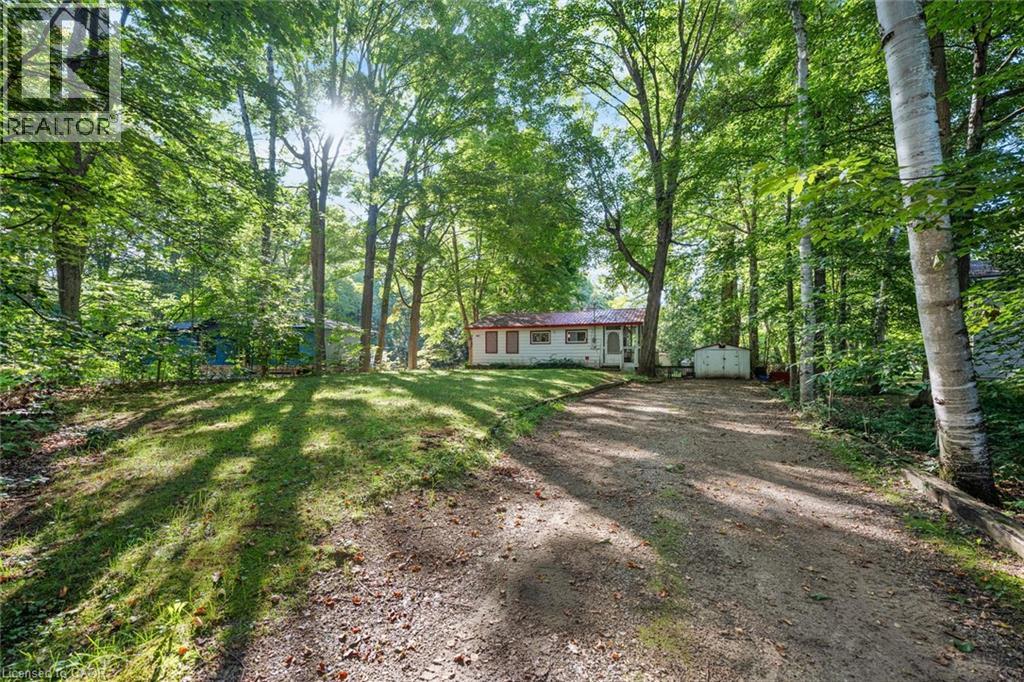
7465 East River Road
Washago, Ontario
Tucked among mature trees along the peaceful Black River, this charming year-round waterfront property offers the perfect balance of classic cottage character, modern comfort, and natural beauty. With nearly 70 feet of water frontage, the property provides a wonderfully private and tranquil setting, while remaining just minutes from the welcoming community of Washago and convenient access to Highway 11. Inside, the inviting open-concept layout creates a warm and comfortable atmosphere, featuring two bedrooms and one bathroom. Large windows bring the surrounding landscape indoors, while the expansive wraparound deck and screened-in porch provide exceptional spaces to relax, entertain, and take in the peaceful waterfront setting. Step outside and embrace the best of cottage living. Enjoy quiet mornings overlooking the river, afternoons spent soaking up the sun, and evenings gathered around the campfire beneath a canopy of stars. The naturally treed lot creates a sense of privacy and seclusion, offering a peaceful escape from the pace of everyday life. With year-round access, this property is perfectly suited for every season. Whether you’re searching for a weekend retreat, a comfortable full-time residence, or a waterfront property where you can gradually bring your own cottage vision to life, the possibilities are yours to explore. Location is another standout feature. Just minutes from Highway 11 and less than five minutes from Washago Centennial Park, you’ll have easy access to a swimming beach, parkland, and beautiful natural surroundings, while still enjoying the peace and privacy of your own waterfront haven. A rare opportunity to own a charming year-round waterfront property where privacy, convenience, and the simple pleasures of cottage life come together. Move in and enjoy it as it is, or let the property’s natural beauty inspire you to create something truly your own (id:49269)
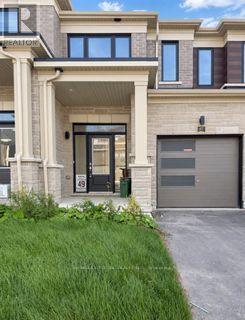
87 Watts Mews
Kawartha Lakes, Ontario
Welcome to this brand-new, never-lived-in 3-bedroom, 3-bathroom freehold end-unit townhome by Fernbrook Homes! Ideally located just minutes from Pioneer Park and the scenic Scugog River in vibrant Lindsay, Ontario. Step inside to a bright and spacious open-concept main floor featuring large windows that fill the home with natural light and a cozy gas fireplace. The modern kitchen offers sleek quartz countertops, stainless steel appliances, and a functional centre island-perfect for everyday living and entertaining. Upstairs, you'll find the convenience of a dedicated laundry room, three generously sized bedrooms, and a spacious primary suite complete with a walk-in closet and private ensuite bathroom. Enjoy an excellent location close to downtown Lindsay, local parks, walking trails, schools, shopping, restaurants, and a variety of downtown amenities. With its modern finishes, functional layout, and prime location, this stunning end-unit townhome is the perfect place to call home! (id:49269)
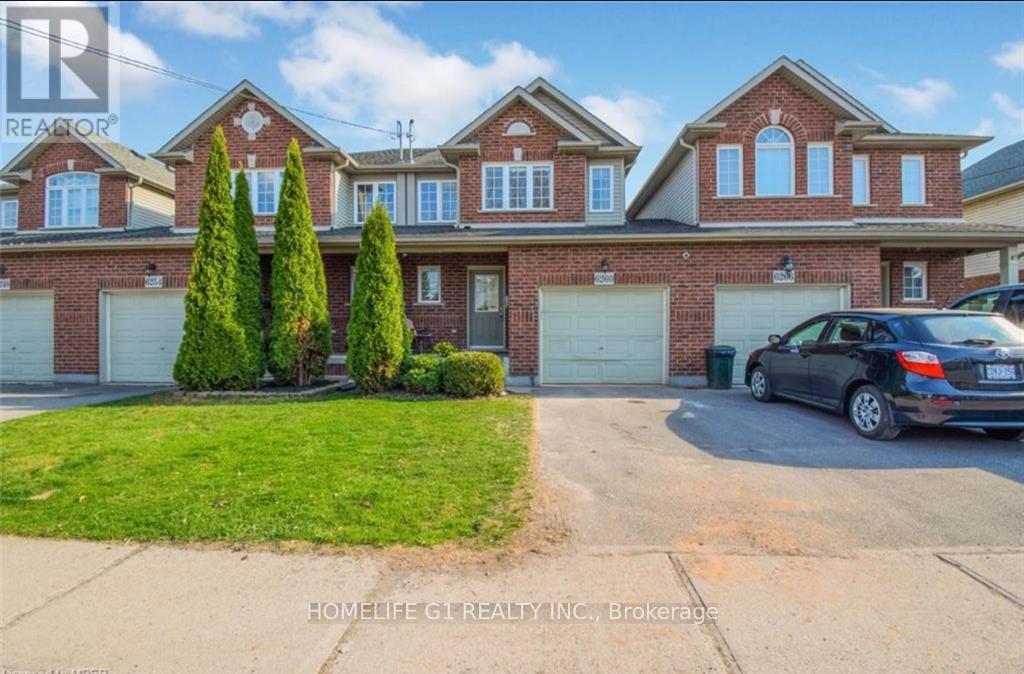
6260 Ash Street
Niagara Falls, Ontario
***Welcome to this beautifully maintained 2-storey townhouse in Niagara Falls, ideally located close to the city's top attractions and everyday amenities. Offering 3 bedrooms, 3 washrooms, and 2 parking spaces, this home features a bright and functional open-concept layout perfect for modern family living and entertaining. The main floor offers a spacious family room, a well-designed open-concept kitchen with breakfast bar, and a dedicated dining area that seamlessly connects the living spaces. Upstairs features three generously sized bedrooms and well-appointed washrooms, providing comfort and privacy for the entire family. Enjoy an unbeatable location within walking distance to Clifton Hill and Falls view entertainment, with easy access to restaurants, grocery stores, shopping, attractions, and everything Niagara Falls has to offer. Whether you're looking for a comfortable family home ora convenient place close to the excitement of Niagara Falls, this townhouse offers the perfect blend of space, style, and location. Don't miss this fantastic opportunity to live in one of Niagara Falls' most convenient and desirable areas! (id:49269)
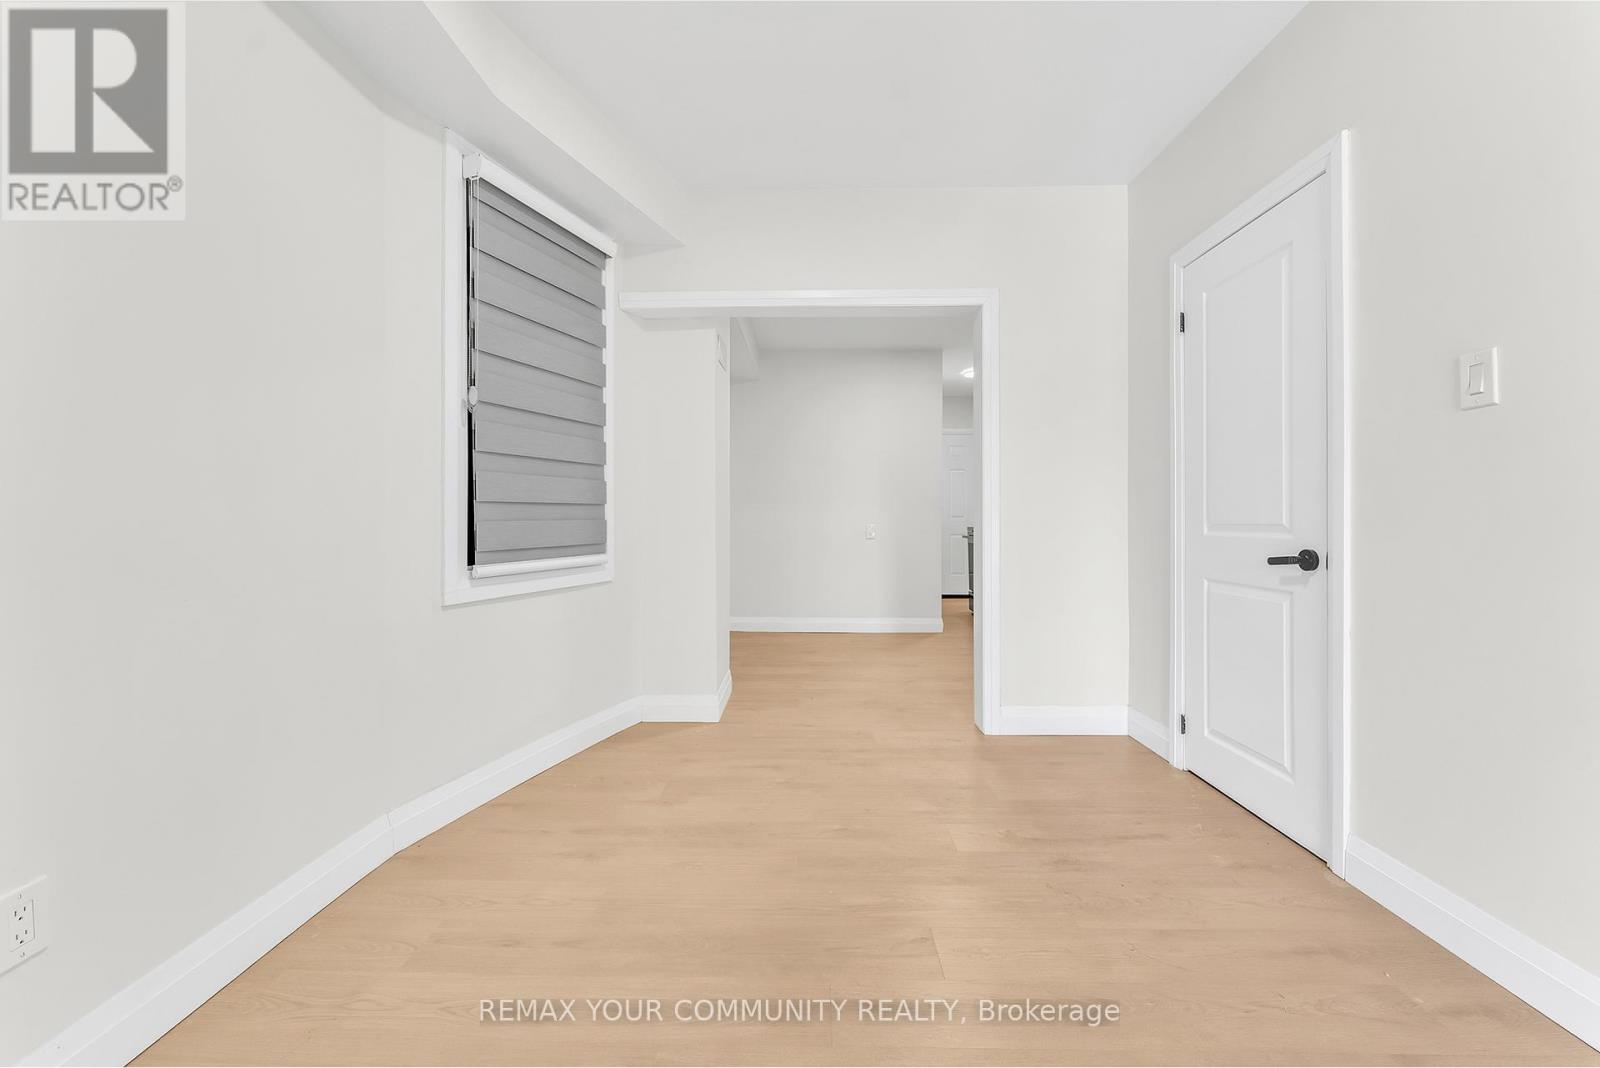
Upper Level - 1822 St Clair Avenue W
Toronto, Ontario
Welcome to this beautifully renovated 1-bedroom, 1-bathroom apartment offering modern comfort and exceptional convenience. Completely updated from top to bottom, this bright and inviting unit features brand-new finishes throughout, creating a fresh, contemporary living space ready for you to enjoy. Large windows fill the home with natural light, enhancing the open and airy feel. Step outside to your private back patio, perfect for relaxing or enjoying your morning coffee. Ideally located close to parks, schools, shopping, restaurants, and everyday amenities, with excellent transit access for an easy commute. This move-in-ready home offers the perfect blend of style, comfort, and location. (id:49269)
Room #3 - 674 Abana Road
Mississauga, Ontario
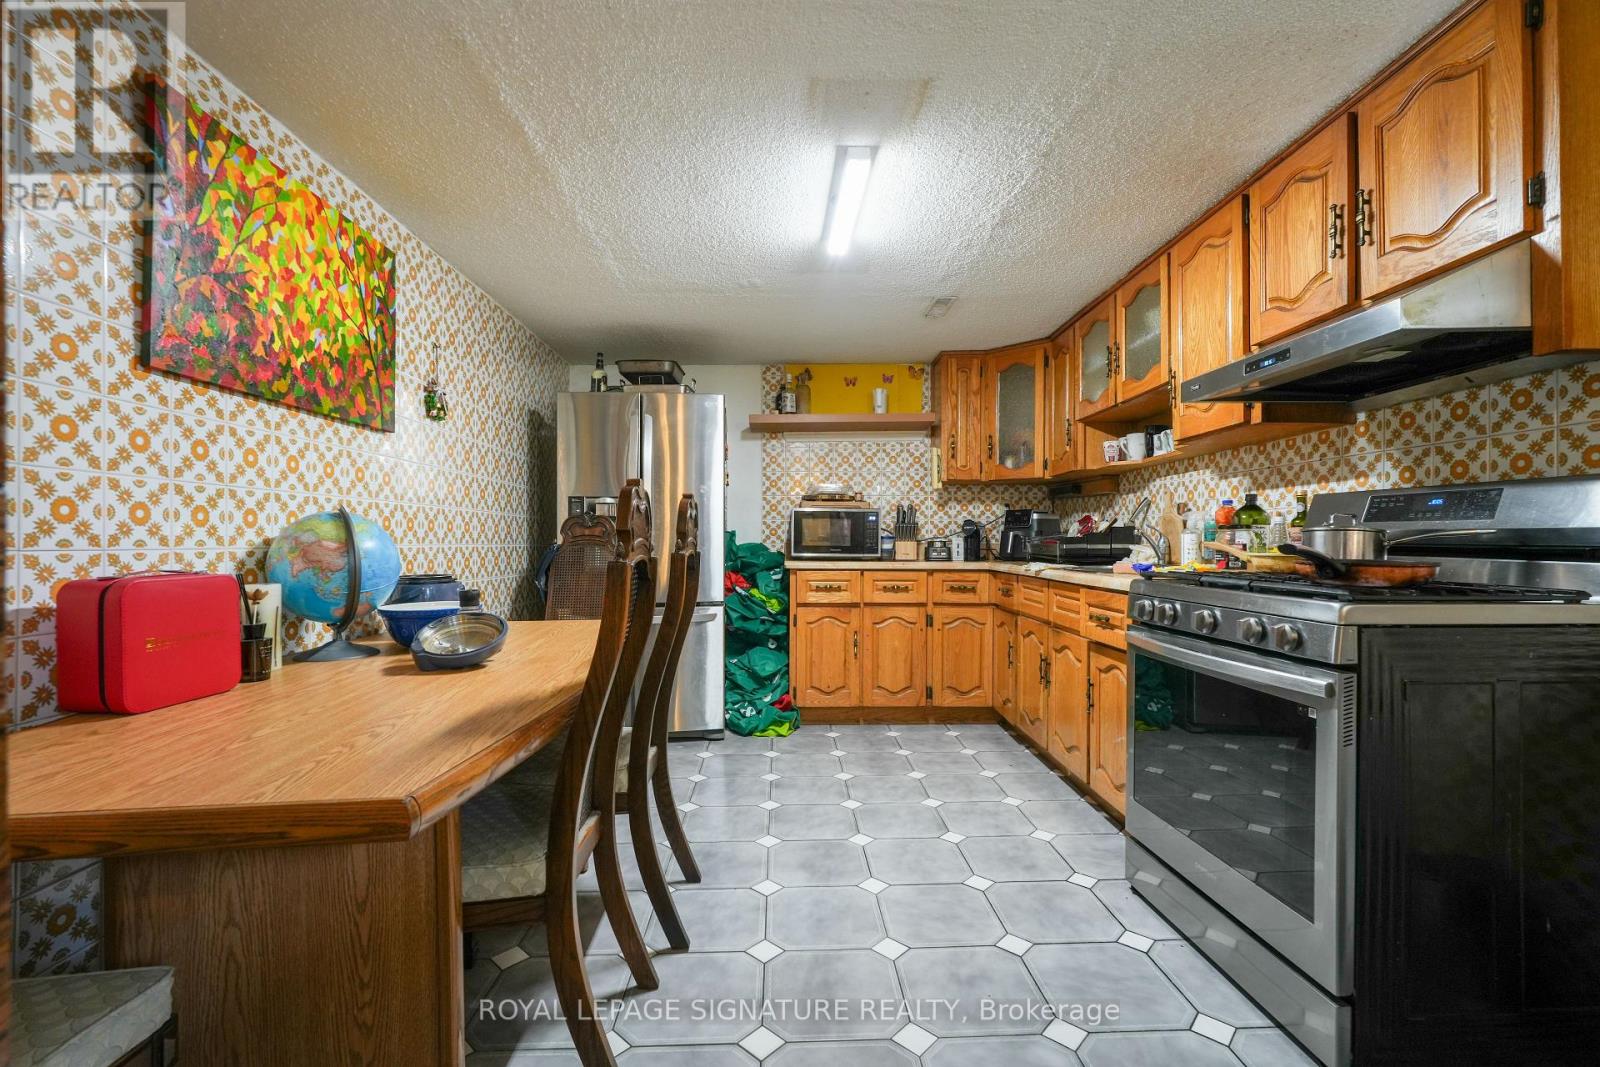
1 bedroom in a shared 3-bedroom basement unit, offering a private and functional layout. The unit features one comfortable bedroom, a well-appointed kitchen, a bathroom, and ensuite laundry. All utilities are included, including heat, hydro, and water. Enjoy 1 dedicated outdoor parking space and shared use of the backyard. A great combination of space, value, and convenience! (id:49269)
Room #1 & #2 - 674 Abana Road
Mississauga, Ontario
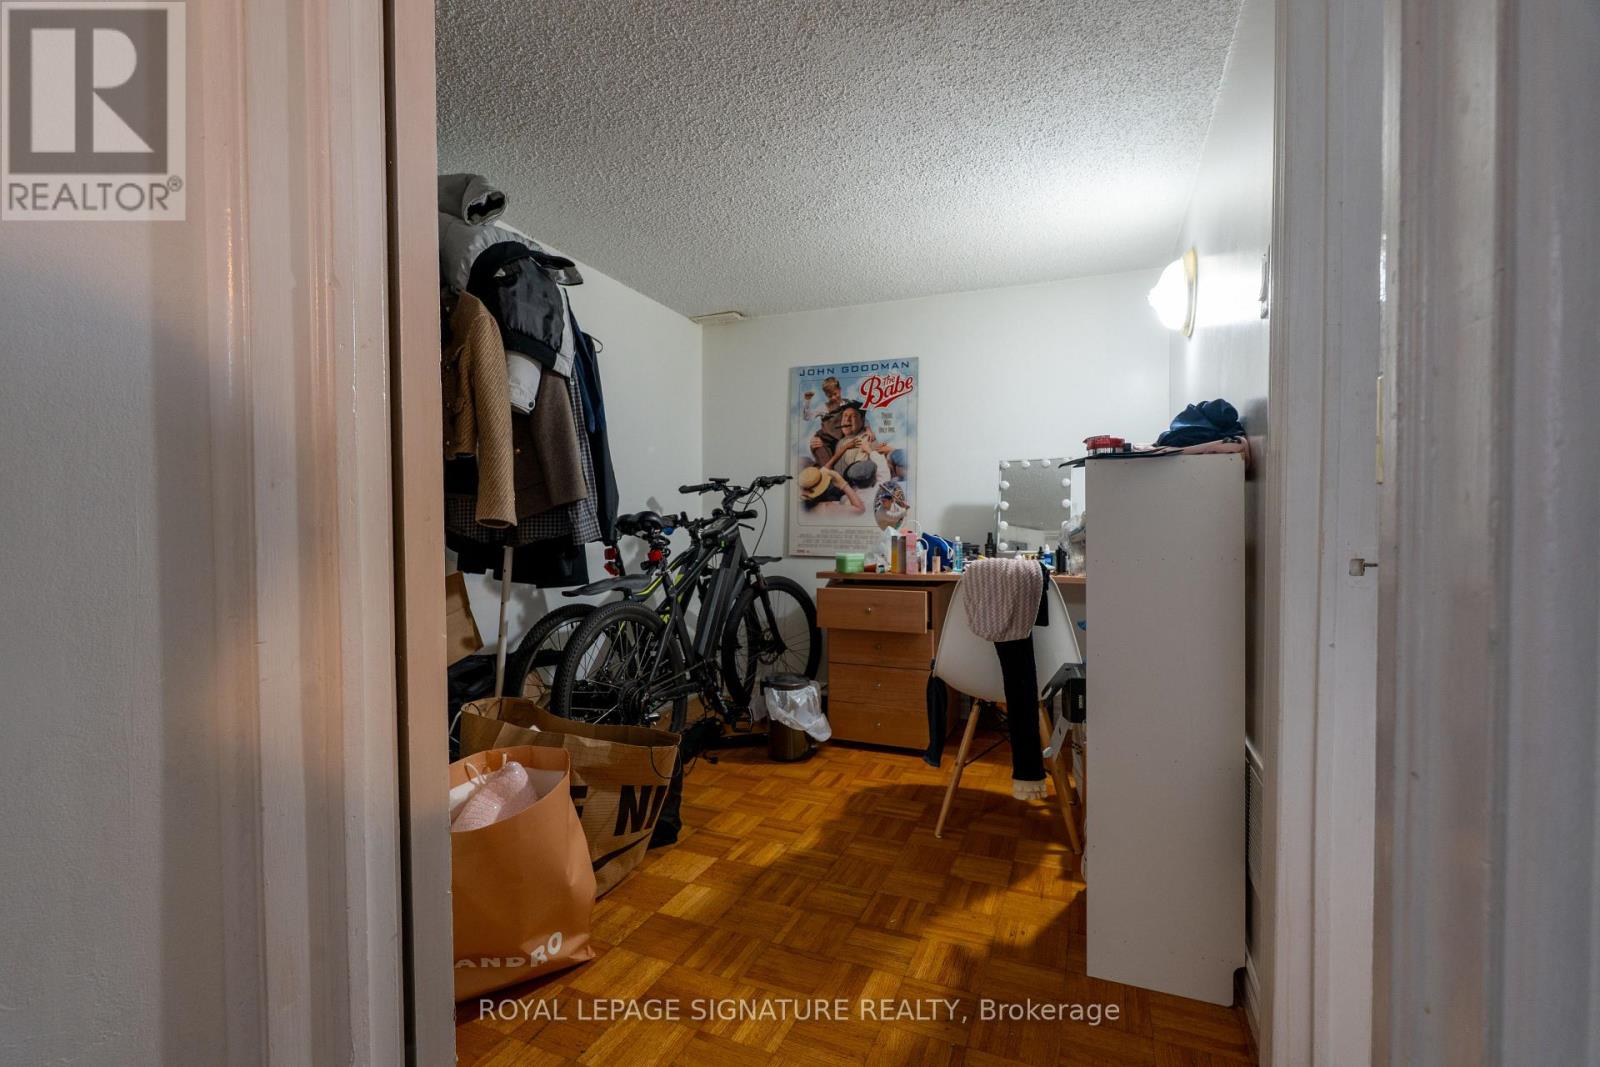
Spacious 2-bedroom unit in a shared 3-bedroom basement, offering a private and functional layout. The unit features two comfortable bedrooms, a well-appointed kitchen, a bathroom, and ensuite laundry. All utilities are included, including heat, hydro, and water. Enjoy 1 dedicated outdoor parking space and shared use of the backyard. A great combination of space, value, and convenience! (id:49269)
Ph 5004 - 50 Absolute Avenue
Mississauga, Ontario
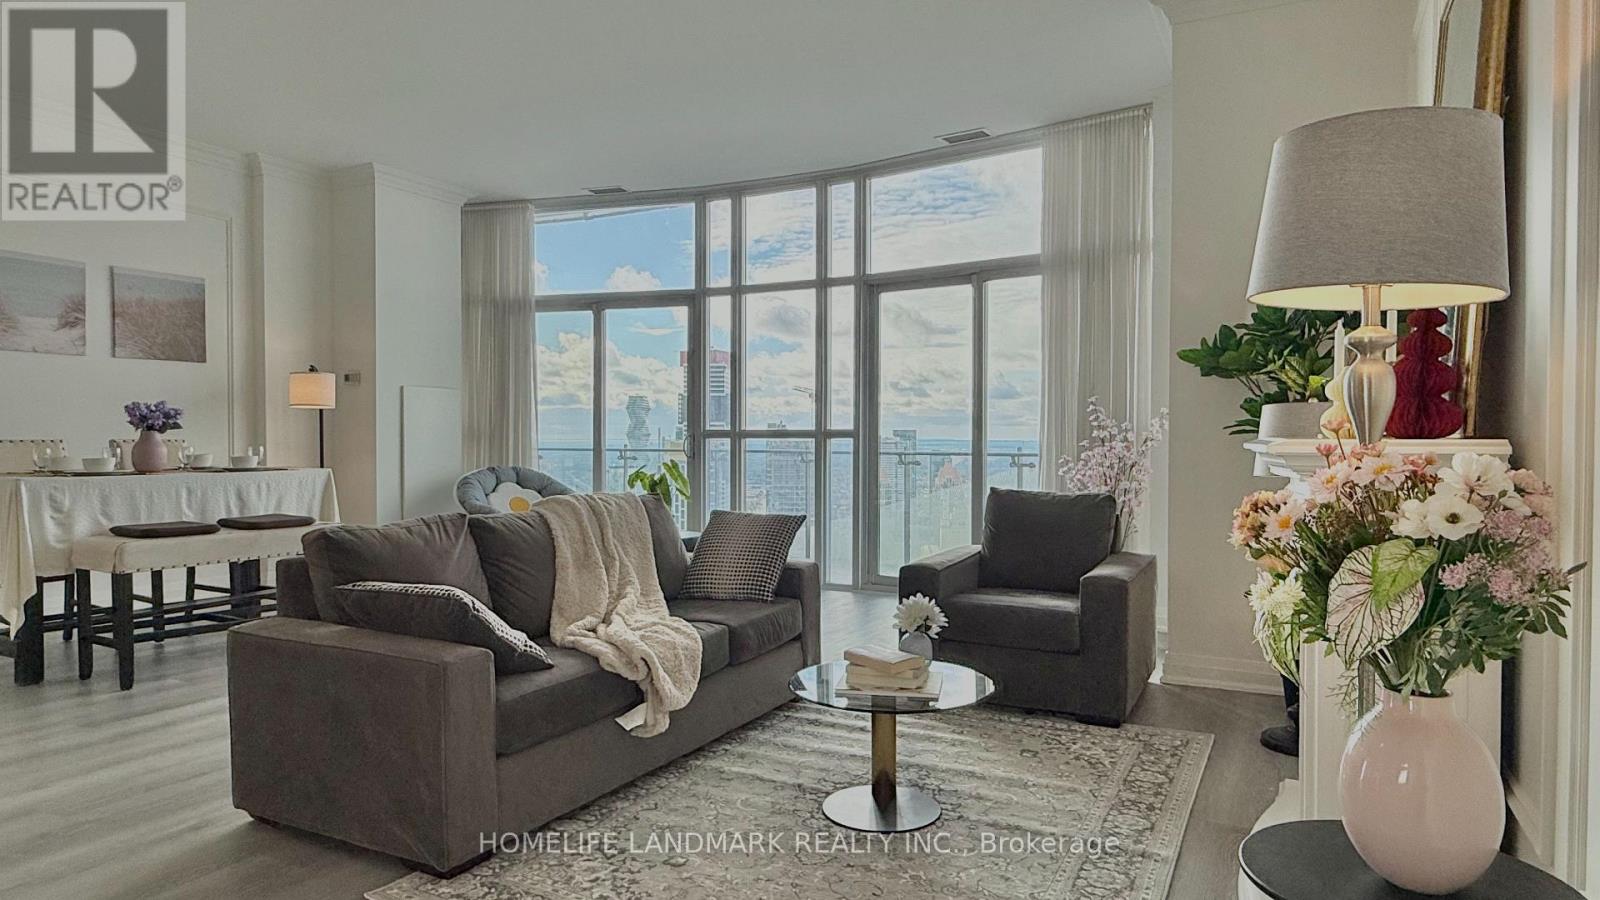
This Stunning Marilyn Monroe Penthouse On The Phantom Floor Is Unlike Any Other In Mississauga. This Unit Offers Breathtaking Panoramic Views Of Lake Ontario And The Toronto Skyline. This Exquisite 2-Bedroom, 3-Bath Penthouse Offers Over 2,100 Sq. Ft. Of Sophisticated Open-Concept Living Space, Complemented By A Sweeping Wrap-Around Balcony.The High-End Chef's Kitchen Features Built-In Appliances, A 5-Burner Electric Range, Wall Ovens, Dishwasher, Refrigerator, And Microwave. Interior Finishes Include Crown Moulding, Walk-In Closets, And A Spa-Inspired 5-Piece Bathroom.The Residence Includes 2 Parking Spaces, 1 Locker, And 24-Hour Concierge Service. Ideally Positioned Near Upscale Shopping, Fine Dining, Top Schools, And Major Transit Routes, This Penthouse Seamlessly Blends Luxury, Comfort, And Convenience.Some Pictures Have Been Virtually Staged To Illustrate Possible Furniture Placement. (id:49269)
1327 Monck Road
Ramara, Ontario
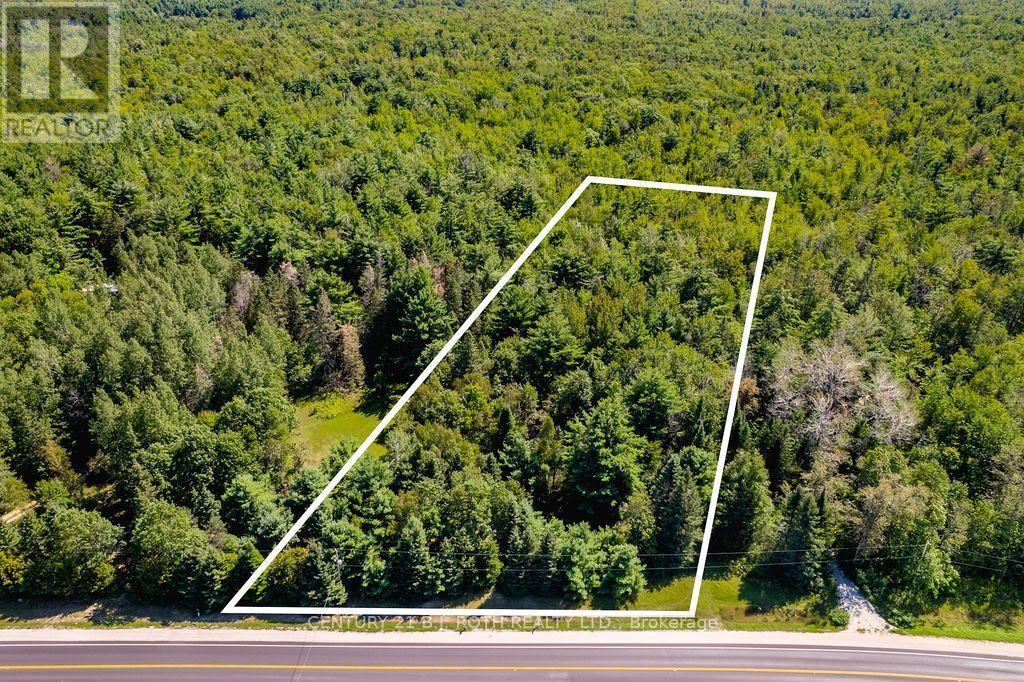
Located in a secluded countryside setting, this prime 1.57-acre wooded lot offers the perfect canvas to build your dream home or rural retreat. Featuring a level, beautifully forested topography, the property boasts 231 feet of frontage, a substantial depth of 400 feet on the east side, and just under 300 feet on the west side, providing an expansive and private envelope for your custom layout with hydro already conveniently available at the lot line. The versatile Rural (RU) zoning unlocks excellent potential, permitting a residential dwelling alongside a variety of other flexible uses. While you will enjoy ultimate natural privacy, modern conveniences are just around the corner-the Sebright General Store and LCBO are less than 2 km away. Within a short 15-minute drive connects you to the vibrant City of Orillia, the entertainment hub of Casino Rama, or great fishing on Lake Dalrymple, blending quiet country living with effortless access to urban amenities, dining, and outdoor recreation. Please note that the buyer is responsible for all development fees and conducting their own due diligence to bring their specific vision to life. (id:49269)
113 Widgeon Street
Barrie, Ontario
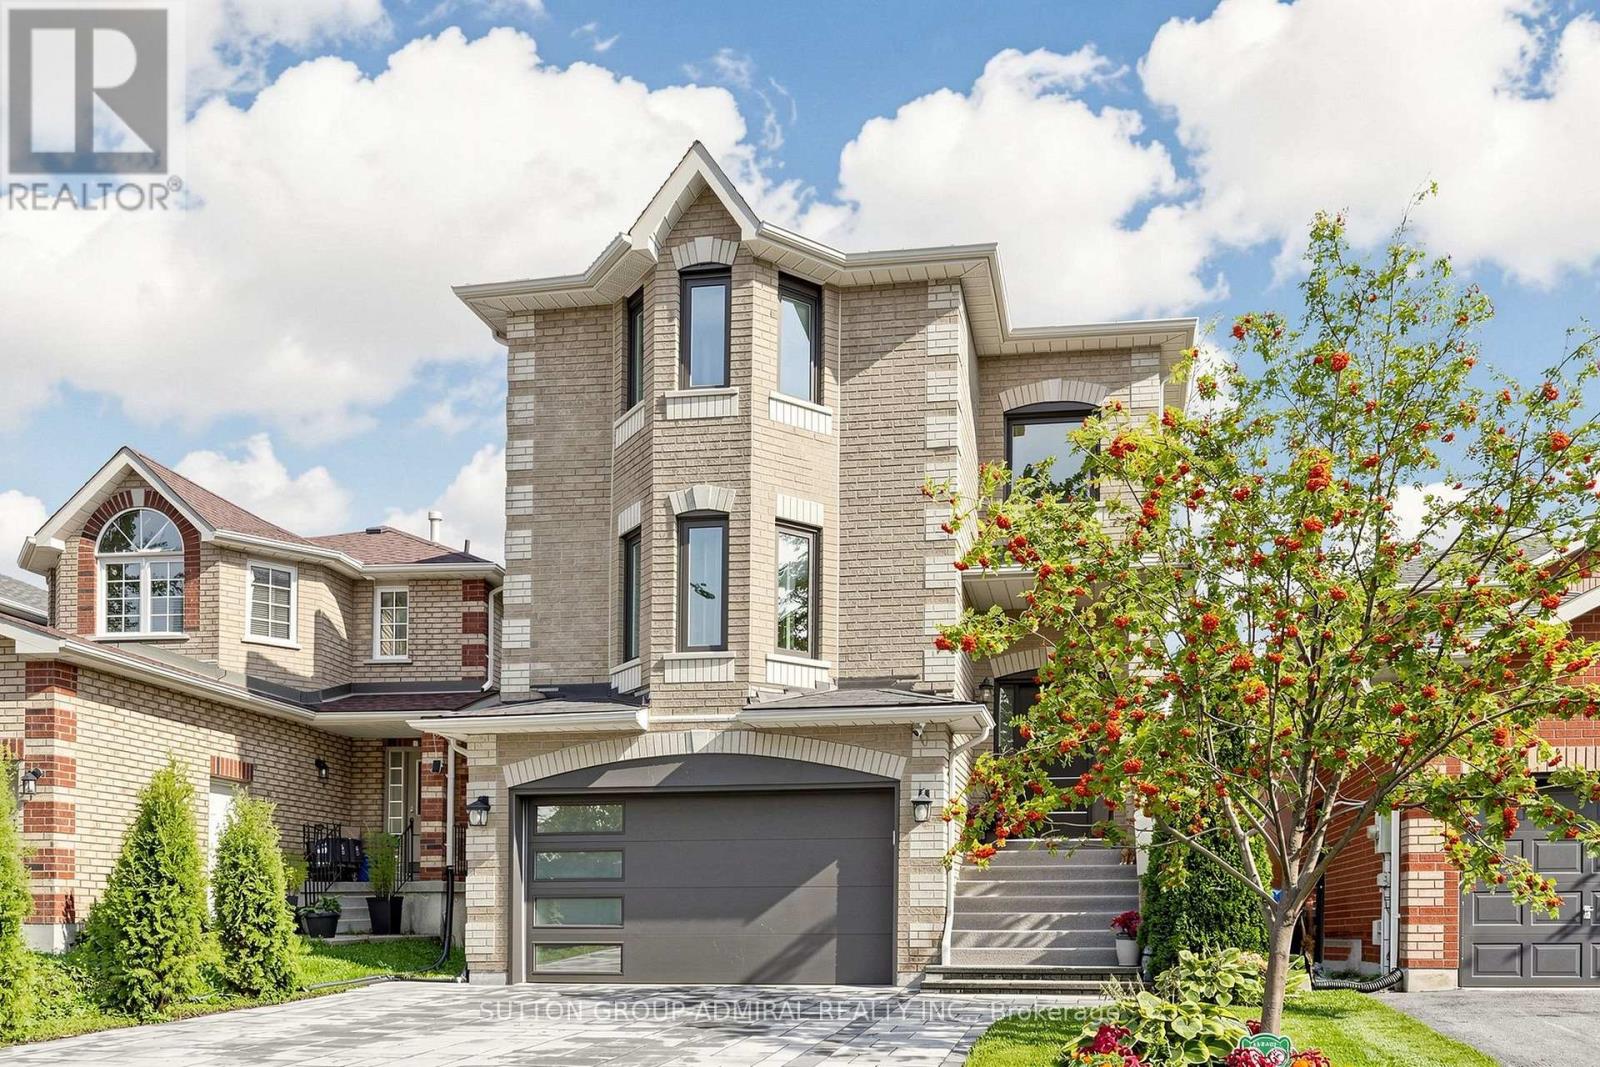
Two exceptional living spaces under one roof. Fully renovated from top to bottom, this standoutBarrie home combines a beautifully finished family residence with a legal secondary suitefeaturing approx. 10-ft ceilings, oversized windows and a private walk-up entrance - creatingan extraordinary above-grade feel. The bright and stylish main residence features a beautifullyupdated kitchen with a large centre island, quartz countertops, stainless steel appliances andabundant cabinetry, spacious living and dining areas, contemporary flooring, pot lights and afireplace. Generously sized bedrooms and renovated bathrooms provide comfortable, move-in-readyfamily living.The legal lower-level apartment is truly exceptional and feels anything but a typical basement.Much of the level sits almost at grade, allowing the oversized windows and impressive ceilingheight to fill the space with natural light. Complete with its own full kitchen, spaciousliving area with fireplace, bedroom, modern bathroom, separate laundry and private walk-upentrance, it is ideal for extended family, multigenerational living or valuable rental income.Outside, the beautifully maintained and fully fenced backyard offers lush lawn, maturelandscaping, colourful gardens, a patio and elevated deck - a wonderful private setting forentertaining and everyday family life. Turnkey, beautifully renovated and exceptionallyversatile, this is a home that offers both an outstanding lifestyle and meaningful incomepotential. Close to schools, parks, shopping, walk-in clinic, everyday amenities, commuterroutes and Barrie South GO (id:49269)
103, Room 1 - 60 Fairfax Crescent
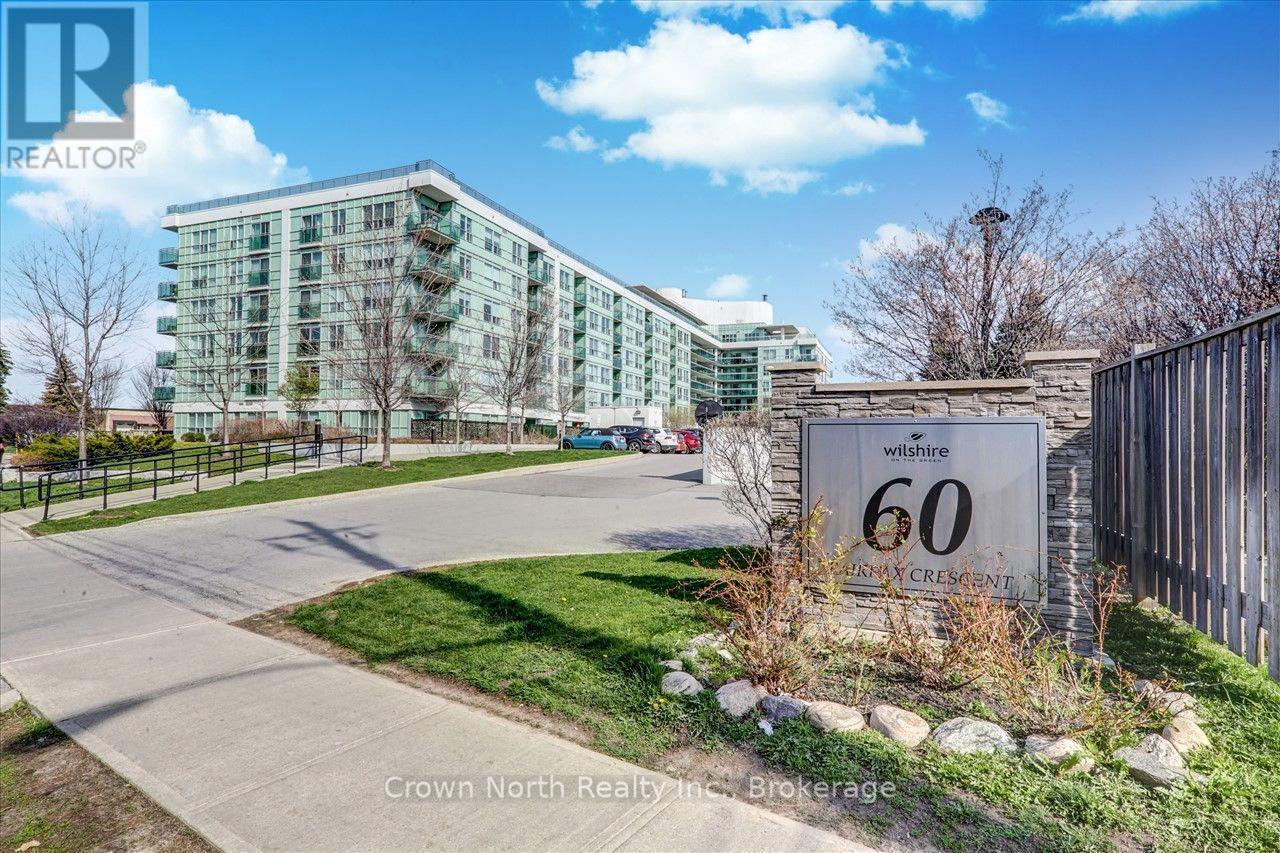
Toronto, Ontario
All-inclusive living in this spacious & comfortable ground-floor shared accommodation, featuring a private bedroom and private bathroom, along with shared access to a modern kitchen and living area. Convenient ensuite laundry and a private walkout to the patio add to the comfort and convenience of this welcoming home. Heat, hydro, water and high-speed internet are all included in the rent, making this a truly hassle-free rental. Located within walking distance to Warden Subway Station, the new Eglinton Crosstown LRT, shopping, restaurants and everyday amenities. A clean, comfortable and well-maintained home ideal for a mature, responsible and hardworking individual looking for a convenient place to call home. (id:49269)
510 - 2369 Danforth Avenue
Toronto, Ontario
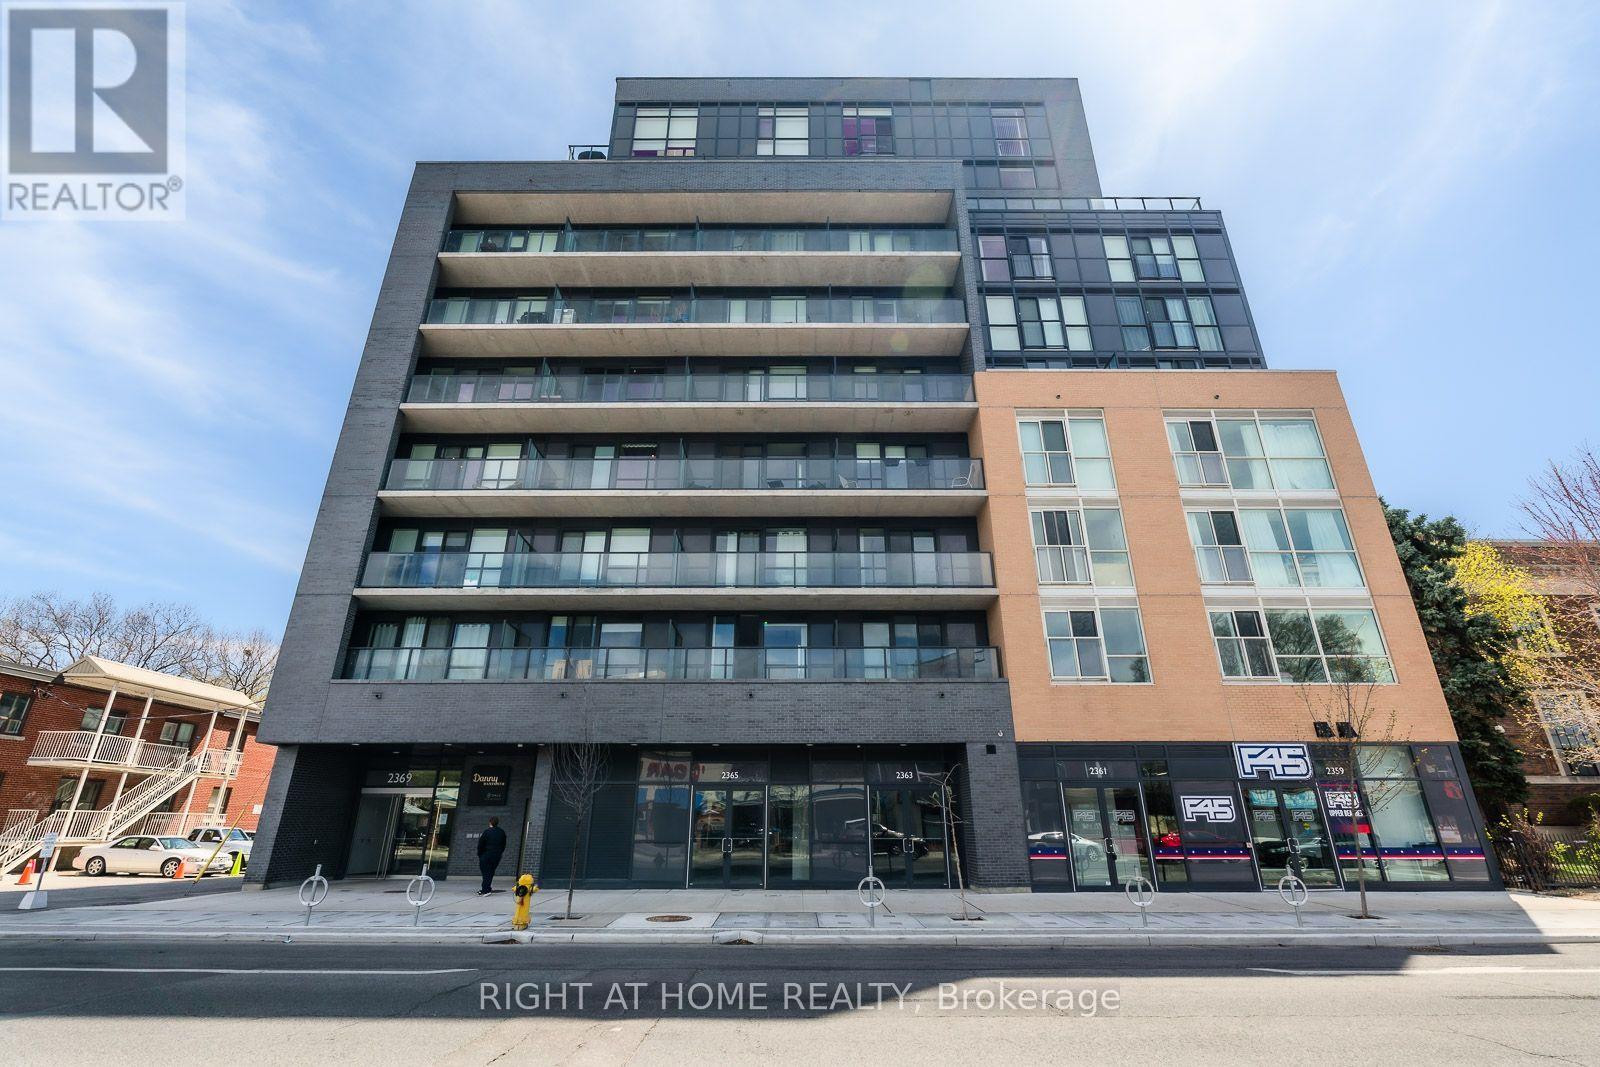
Welcome To Danny Danforth By Gala Developments, Located At Danforth & Main. Steps To Public Transit, Shopping, Restaurants, Schools, Parks +More! Building Amenities Include: Concierge, Gym, Party Rm, Pet Spa + More. Unit Features 1+Den, 2 Bath W/ Large Balcony. Balcony faces East - watch the Sunrise daily from the generous East facing balcony with clear view. Locker Included. The building entrance and the unit have digital access, so there is no more carrying keys or fobs around. Open and lock your door through an app on your phone. No Smoking. (id:49269)
375 Ferguson Tetlock Road
Montague, Ontario
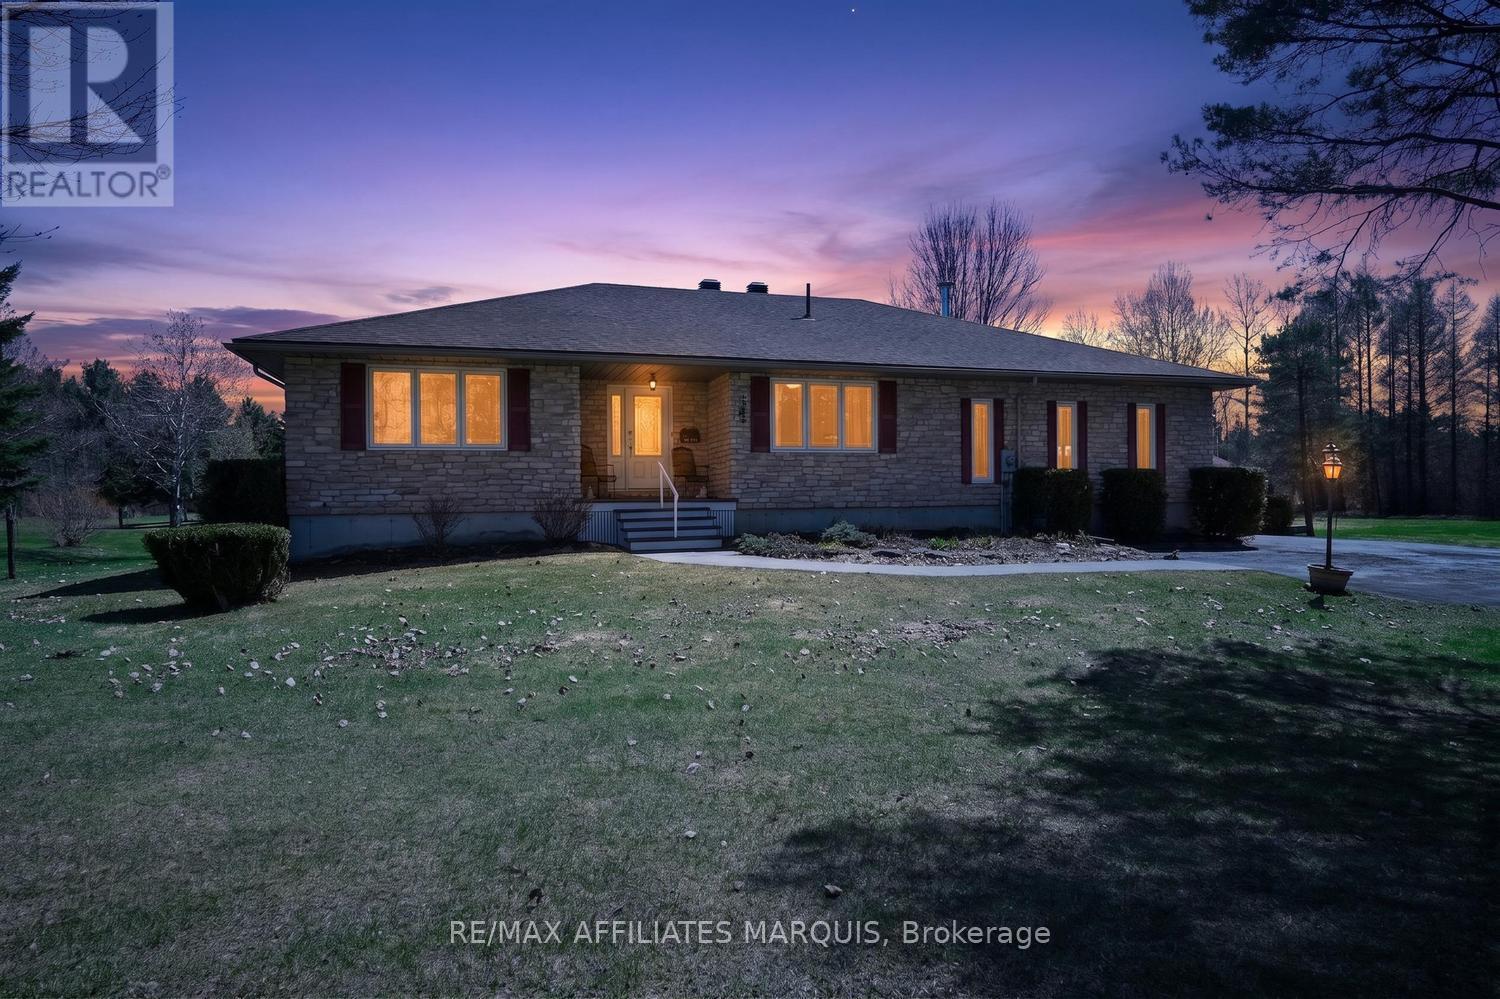
Custom-Built Home on 20+ Acres - Welcome to this exceptional, one-owner 3+1 bedroom custom-built home, perfectly nestled on over 22 acres of pristine forested land. A true showcase of pride of ownership, this property has been meticulously maintained and thoughtfully cared for, offering a rare opportunity to own a private retreat with an extensive trail system winding throughout the acreage. Ideal for outdoor enthusiasts, the established network of trails invites year-round enjoyment-whether it's walking, snowshoeing, cross-country skiing, or exploring your own backyard wilderness. With three hunting stands and a private range already in place, this property is perfectly suited for those seeking a recreational escape without sacrificing proximity to town. Located just 5 minutes from Smiths Falls, 15 minutes to Carleton Place, and with a short commute to Ottawa, you'll enjoy the perfect balance of peaceful country living and everyday convenience. Step inside to a spacious open-concept main floor featuring gleaming hardwood floors, a welcoming great room, formal dining area, cozy sitting nook, and an expansive kitchen designed for entertaining. Two full bathrooms on the main level-a 4-piece and a 3-piece-offer added functionality. The generous primary bedroom includes a walk-in closet, while two additional bedrooms provide flexibility, including one currently used as an office. The lower level extends your living space with a large family room warmed by a wood stove, a fourth bedroom, and ample space for a workshop, hobby room, home gym, or storage. Outdoors, the beautifully landscaped setting continues to impress with an oversized 2-car garage, a fully enclosed gazebo (2015), and a large patio (2014) perfect for entertaining or relaxing in nature. Recent updates include roof shingles (2021), ensuring peace of mind for years to come. A truly special property where acreage, and an exceptional lifestyle come together (id:49269)
0 Bandy's Road
Mcnab/braeside, Ontario
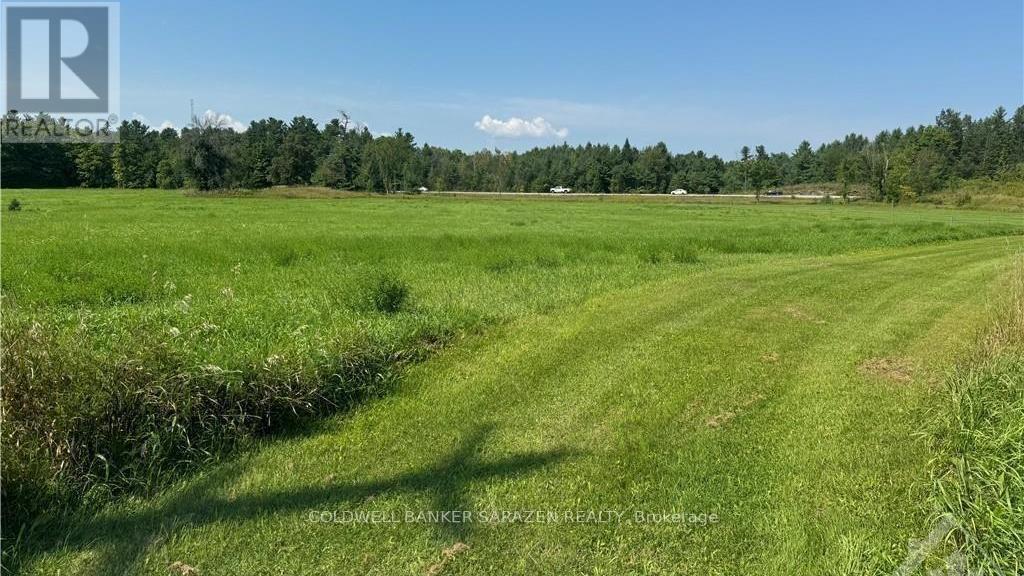
A nice 2.5 acre country building lot located on dead end road in country setting. Deep lot backs onto Highway 417 with no rear neighbors. Basically flat terrain. Lot starts out higher with very gradual slope. McNab Public School is nearby and Highway interchange for future 417 expansion at Calabogie road close by for easy commute. Burnstown Beach, Calabogie Peaks, and year round recreation all a short drive away. Newly severed lot. 24 Hour Irrevocable on all offers. (id:49269)
H1b - 3890 Innes Road
Ottawa, Ontario
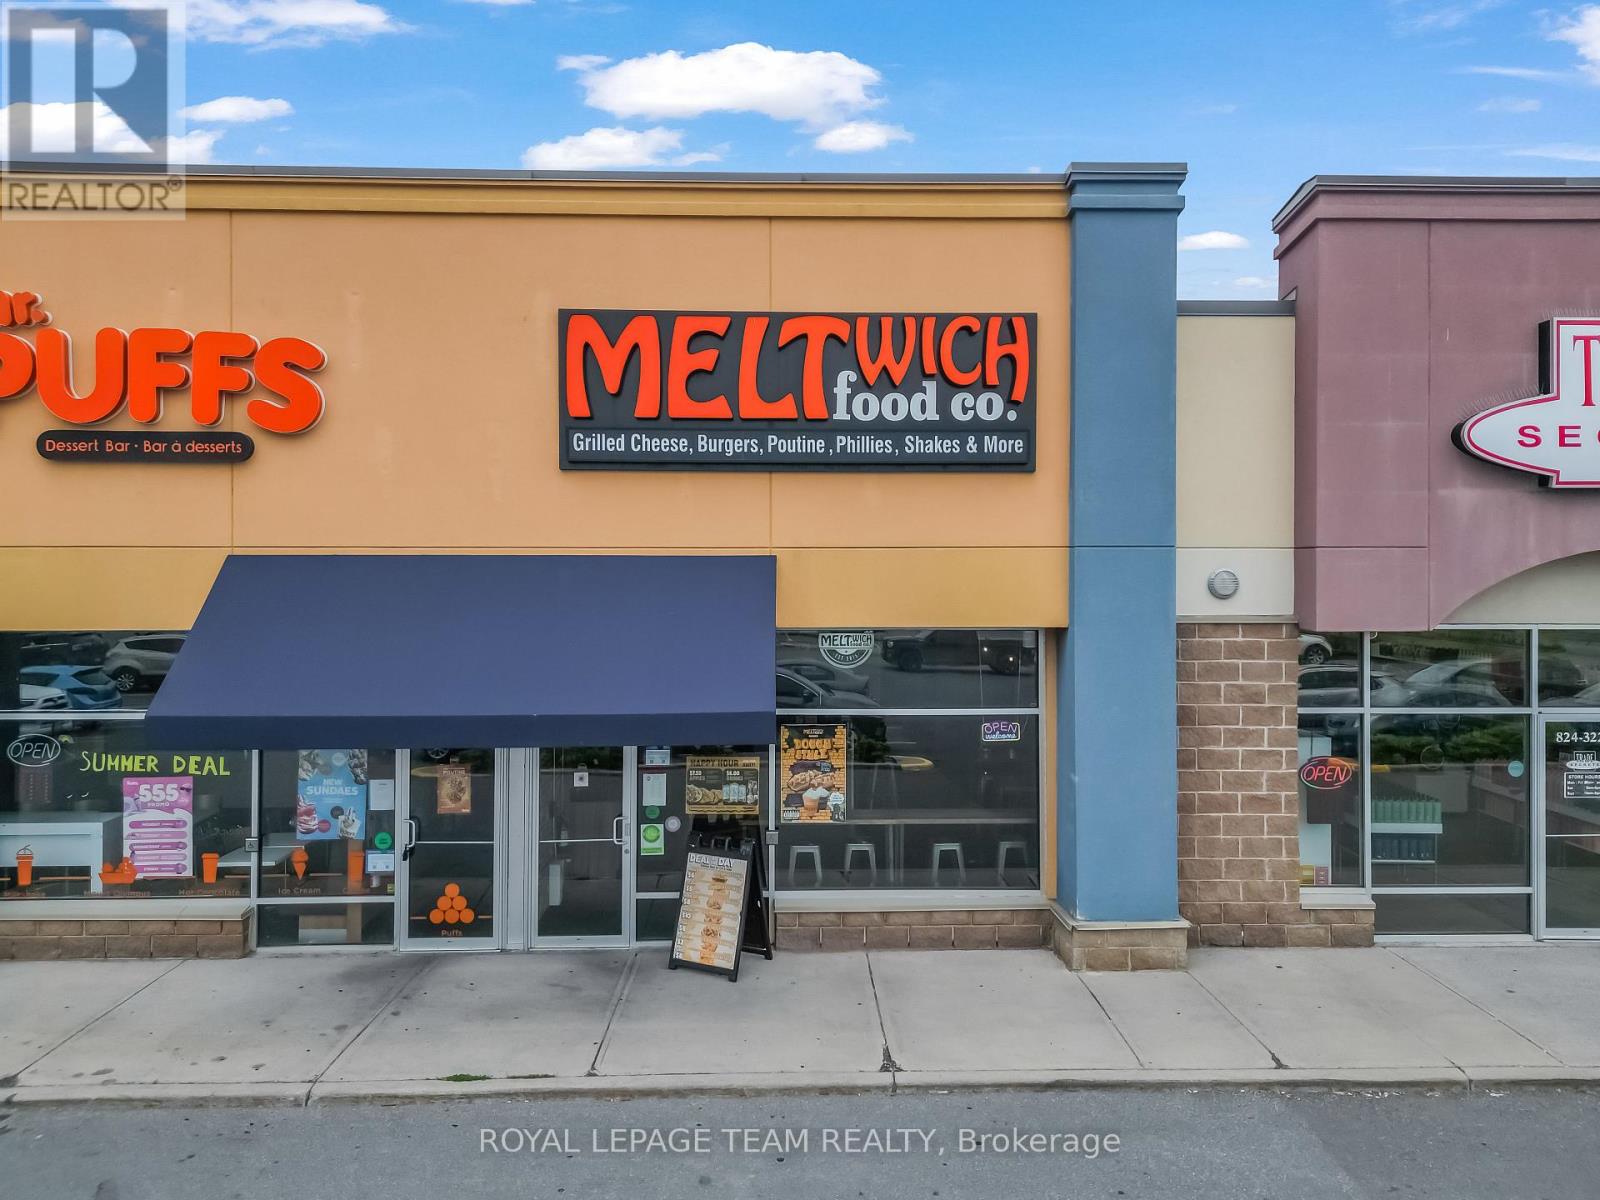
A fantastic opportunity to own a well-established Meltwich Food Co. franchise location in the thriving community of Orléans. This modern fast-casual restaurant offers a bright, clean, and contemporary atmosphere, creating an inviting setting for dine-in, takeout, and delivery customers. As you enter, you are welcomed by a sleek and efficiently designed front service area featuring Meltwich Food Co.'s recognizable modern concept. The customer-facing counter provides an organized and seamless ordering experience, while the comfortable dining area offers an appealing space for guests to enjoy the brand's popular selection of upgraded grilled cheese creations, burgers, sandwiches, poutines, and other favourites. The restaurant has been thoughtfully laid out to support efficient day-to-day operations and strong customer flow, even during busy periods. The kitchen is well equipped and designed with functionality in mind, providing an efficient workspace for food preparation and service. Ample refrigeration, freezer capacity, storage, preparation areas, and a well-organized back-of-house setup help support smooth and efficient operations. This location benefits from the strength and recognition of the Meltwich Food Co. brand while offering a turnkey opportunity for a new owner to step into an established restaurant operation. Ideally situated in Orléans, one of Ottawa's growing and vibrant communities, this is an excellent opportunity for an owner-operator or investor looking to acquire an established franchise restaurant with a modern concept and an appealing, ready-to-operate space. (id:49269)
1847 Hwy 3
Norfolk, Ontario
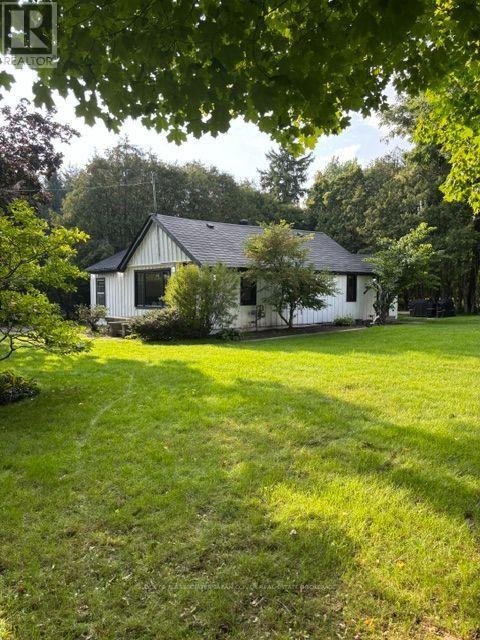
What a lovely home. Looking for a great country retreat but don't want to break the bank? Check out this beautiful half acre property located between Tillsonburg and Delhi. This board and batten bungalow is brimming with style. You'll absolutely love the bright and spacious great room with it's soaring ceiling. The country style kitchen is the heart of the home and makes the perfect family gathering spot. Two bedrooms including a huge primary bedroom boasting a 13 ft high cathedral ceiling. Main floor laundry/mudroom is ideal for the rear entrance. Two sheds with roll up doors are great for extra storage and hobby centers. This is a place for those who appreciate the great outdoors. For people that are looking for a spacious and private retreat to make their home. Plenty of updates in 2023 and a worry free metal roof means you can spend your time enjoying the property. (id:49269)
19 Coleman Street
Huron East, Ontario
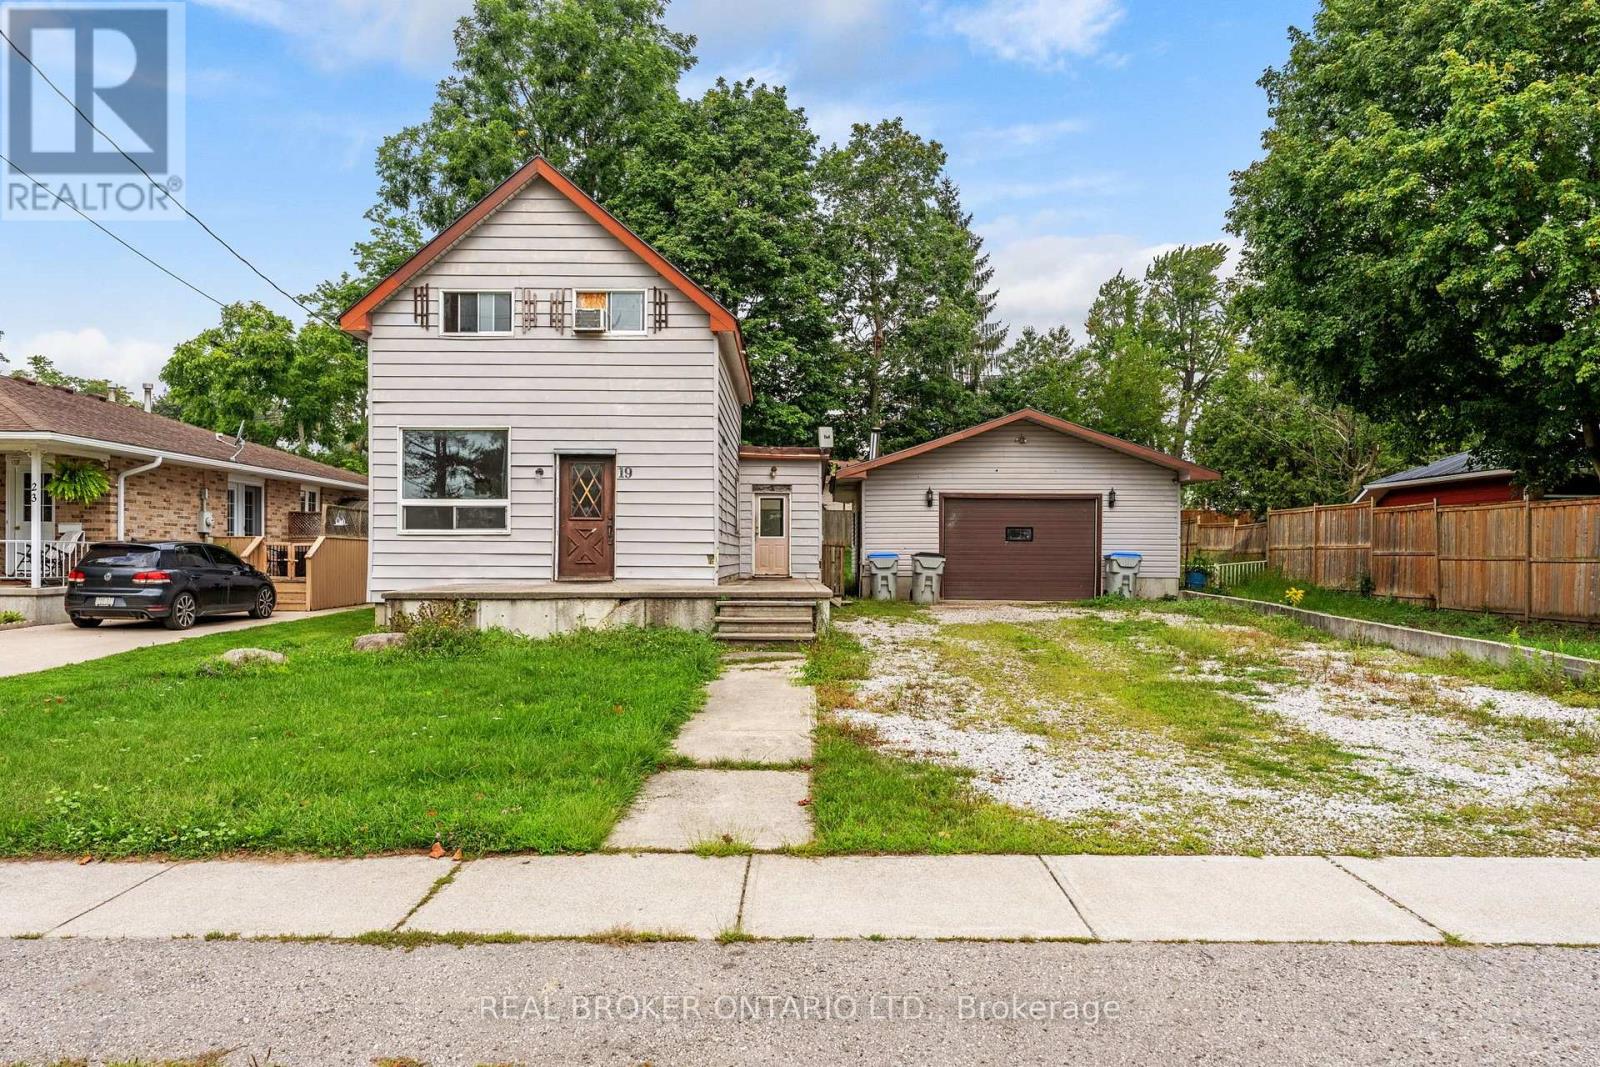
BUILDERS, CONTRACTORS & INVESTORS! R2 ZONED! Prime Seaforth opportunity on a generous 76.24' x 132' lot, directly across from an open field and surrounded by attractive homes. The existing 1½ storey home is in distressed condition, offering an extensive renovation project or an opportunity to explore rebuilding on a fantastic residential lot. Currently offering 3 bedrooms, 1 bath, main-floor laundry and sliding doors to the spacious backyard. Large detached garage/shop and driveway with parking for 6+ vehicles add tremendous utility. Just 1 minute to downtown Seaforth. Bring your vision and unlock the potential of this exceptional property! (id:49269)
3601 - 30 Elm Drive
Mississauga, Ontario
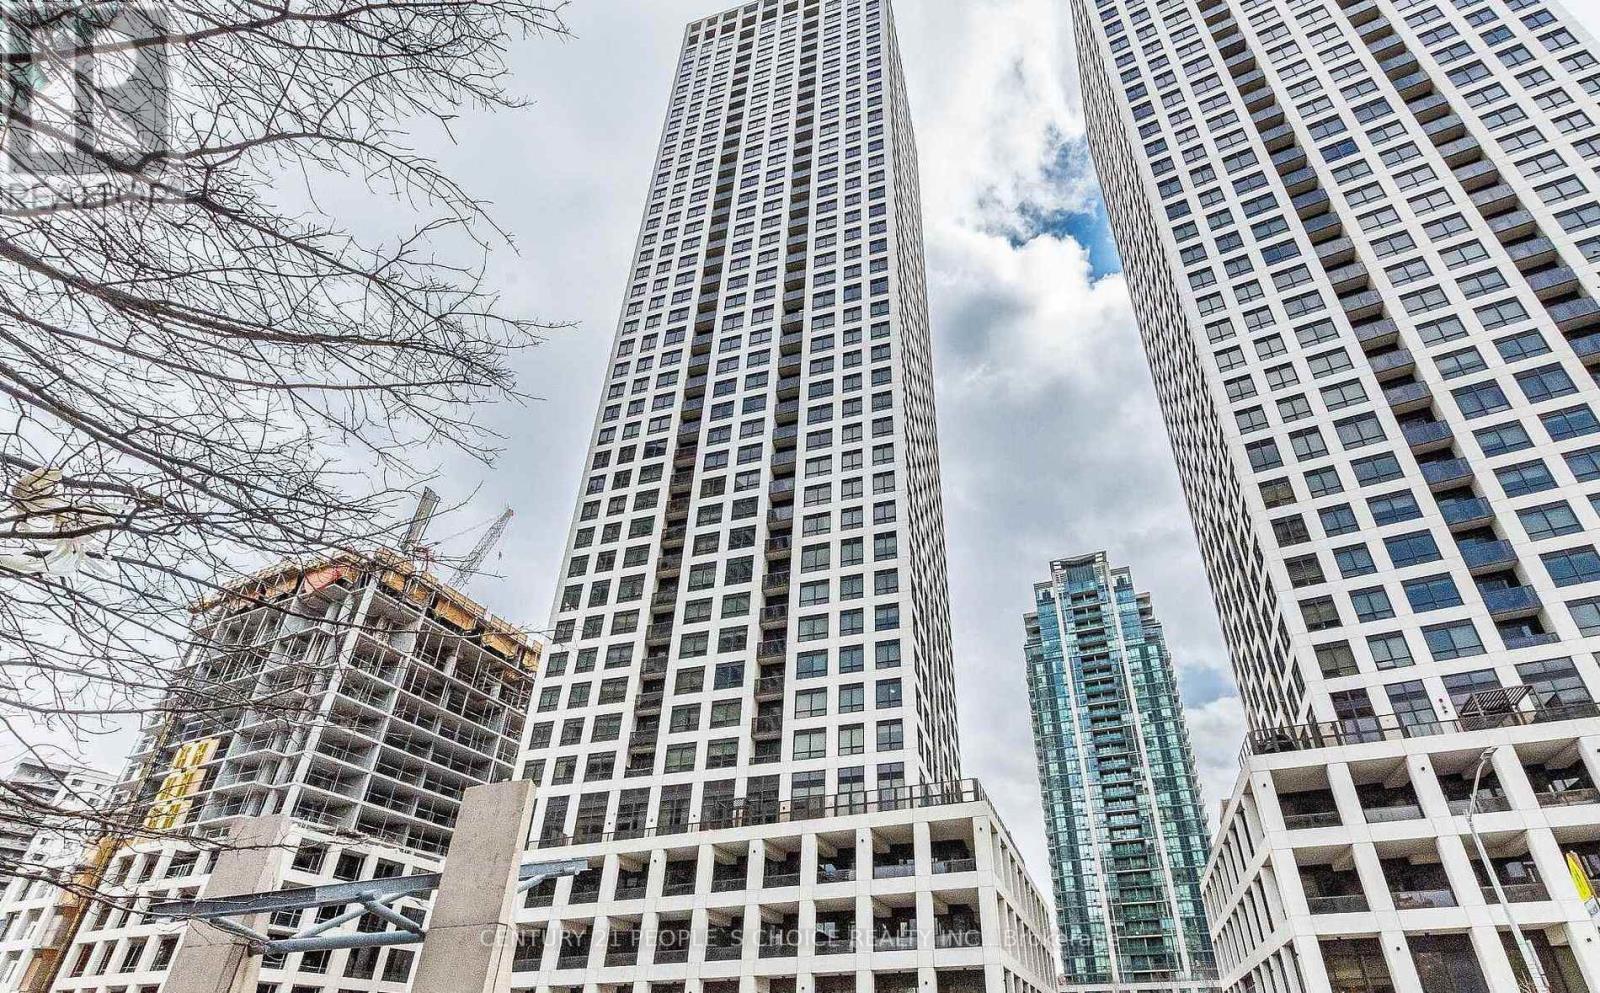
Absolutely Brand New , Never Lived Bright and Spacious 2-bedroom, 2-full-bathroom condo features floor-to-ceiling windows that fill the home with natural light, Enjoy a contemporary kitchen, 9-ft ceilings, 1 parking space, 1 locker, and 24-hour concierge service. Ideally located just minutes from Square One, Sheridan College, top restaurants, nightlife, public transit, Celebration Square, and major highways 401 and 403. A perfect blend of comfort, style, and convenience-an excellent opportunity to own in one of Mississauga's most sought-after communities! (id:49269)
Bsmt - 8 Labrish Road
Brampton, Ontario
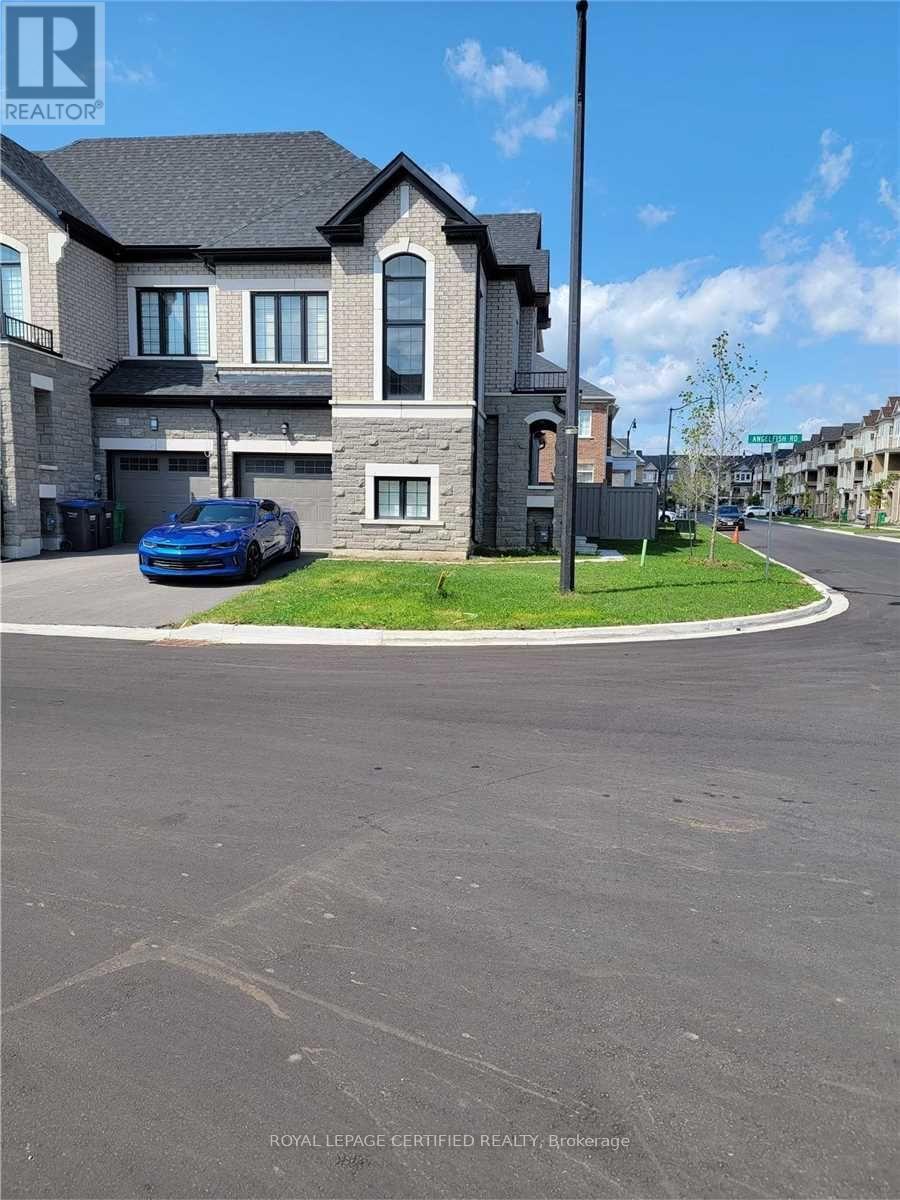
LEGAL basement for lease in the community of Brampton West. This corner townhouse with a separate entrance with a brand new outside enclosing from the side of the house welcomes you to the basement. Walk into a spacious open concept of kitchen/dining/living room area. The kitchen has sufficient countertop space made up of quartz and porcelain tiles, giving it an elegant look. The primary bedroom is spacious and there is den that can be an additional bedroom as there is a separate door for more privacy!!! 1 full bath with modern finishes and standing shower. Separate laundry and dryer for own convenience. 1 parking spot can be accommodated. Ideal for a couple or working professionals. AAA+ tenants. Available for Sept 1. (id:49269)