
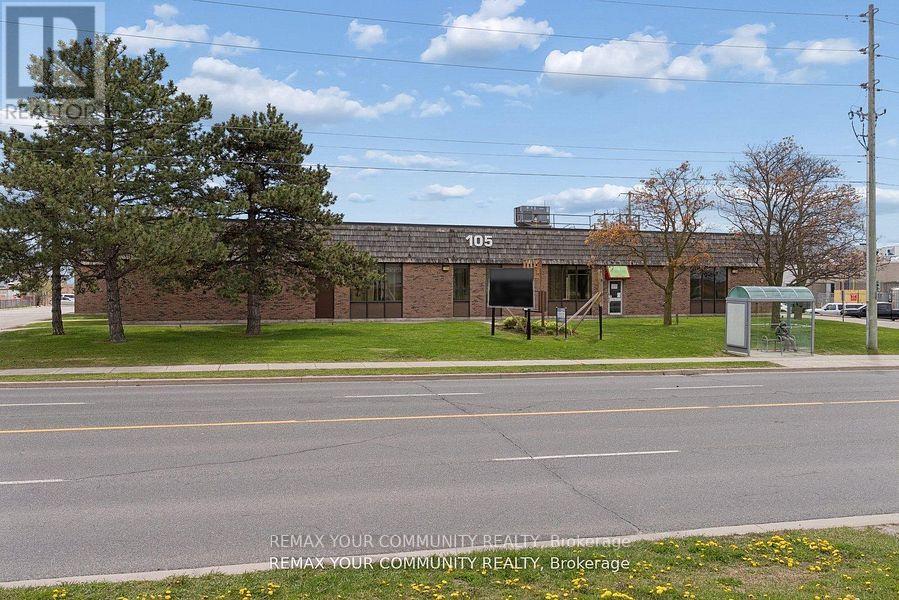
105 Consumers Drive
Whitby, Ontario
Prime Buying Opportunity at 105 Consumers Dr! Acquire a prominently located, Free-Standing industrial/commercial building in Whitby's high demand 401 corridor. Strategically positioned on Consumers Dr with immediate access to Hwy 401, this value-add asset offers significant upside potential for investors, developers, owner-users, and repositioning opportunities. Well managed building with significant recent capital improvements including roof work, HVAC, asphalt upgrades, and ongoing building maintenance, providing a strong foundation and reduced near-term capital exposure. Flexible industrial/commercial/office configuration with mixed-use potential including industrial, showroom, retail, office, and service commercial uses. Ideal for investors/landlords or owner-users looking to occupy and grow into the space over time. Situated on a large (over 2.25 acres) lot featuring ample parking, strong exposure, and excellent connectivity to major transportation routes and amenities. Rare opportunity to acquire a high-exposure 401 corridor asset with substantial upside in one of Durham Region's strongest industrial nodes. (id:49269)
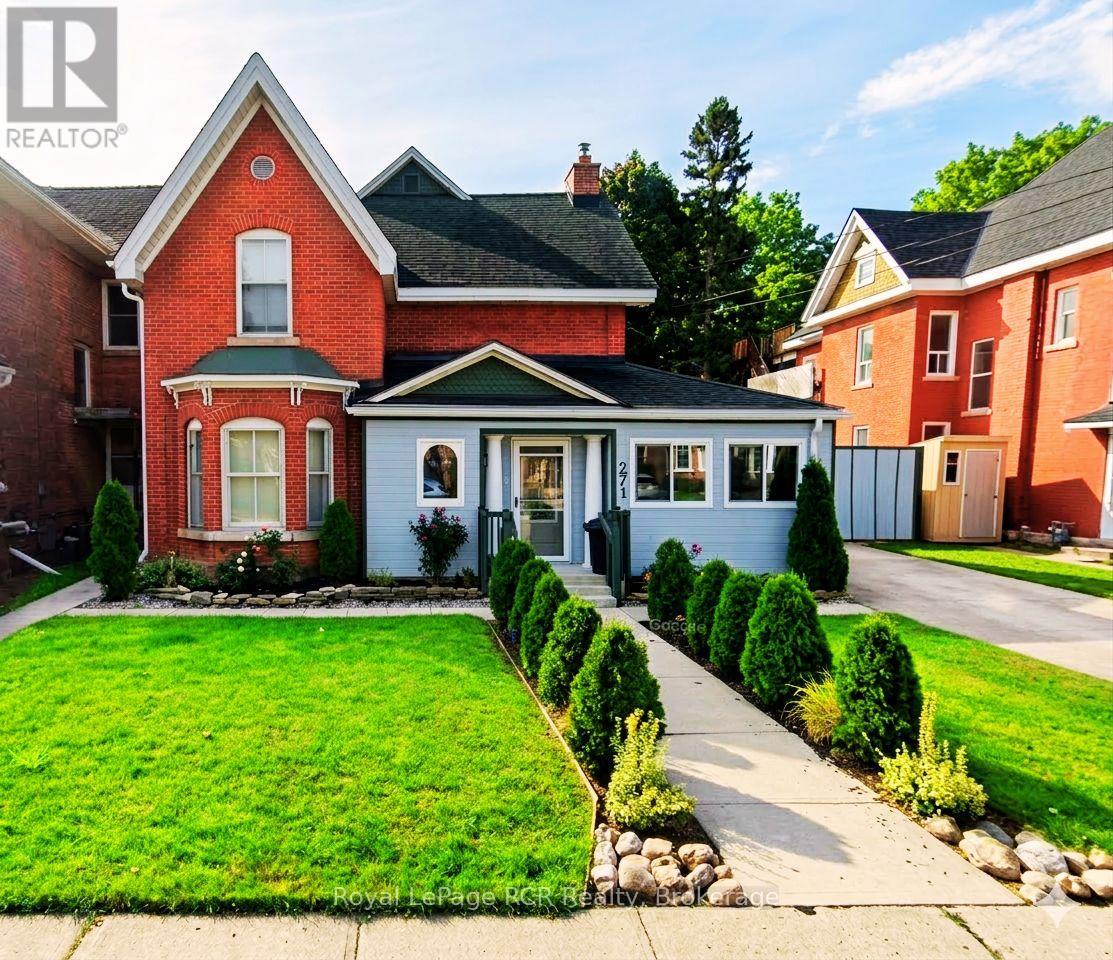
271 7th Street E
Owen Sound, Ontario
Exceptional Investment Opportunity: Versatile Duplex in the River District. Maximize your real estate portfolio with this strategically located Duplex, offering an ideal setup for a "house-hacking" owner-occupant or a seasoned investor. The main house features a spacious, functional layout with five bedrooms, 2 bathroom, 2 Laundry rooms, 2 kitchens & 2 living rooms. The separate entrance and layout provide the potential for converting the home into two separate units, providing three units of possible rental income. The home offers an abundant of natural light, and large bedrooms, making it a perfect primary residence while the additional rear unit contributes directly to your mortgage. The back apartment, accessible through the fenced in yard, offers main floor living. This is a 1-bedroom unit, with a bathroom, kitchen, living area & laundry facilities. This property is located steps away from the vibrant Downtown River District. Enjoy immediate access to local boutiques, cafes, and the farmers' market. With its proximity to Georgian College and major transit routes, this location ensures a consistent draw for quality tenants. All room sizes are approximate. Experience the benefits of multi-unit ownership in one of Grey County's most stable rental markets. This home has been well maintained, and is move in ready! (id:49269)

5932 Haliburton Lake Road
Dysart Et Al, Ontario
Welcome to your Haliburton Lake escape! This inviting 3-bedroom, 2-bathroom winterized brick and vinyl-sided side split offers an exceptional combination of comfortable living, beautiful waterfront, and an outstanding level lot. Set on a lovely treed property with 113 feet of shoreline and an owned shoreline allowance, this is the perfect place to embrace the relaxed pace and beauty of lake life year-round. Enjoy clean, clear water with stone steps leading into the lake, an updated private dock, and a beautiful gazebo at the water's edge - the perfect spot to relax, entertain, or simply take in the stunning lake views. New upper and lower decks provide excellent outdoor living space and plenty of opportunity to enjoy the natural surroundings. Step inside and the upper level welcomes you with all three bedrooms, a 3-piece bathroom, a comfortable sunroom, and convenient laundry. Two bedrooms offer walkouts to the upper balcony, where mornings can begin with a coffee and beautiful views across the water. A few steps down, the lower level provides the heart of the home's gathering spaces, with a kitchen featuring classic oak cabinetry, a dining area, a comfortable living room warmed by a brick fireplace, and a convenient 2-piece bathroom. The living room opens onto the lower deck, creating an easy connection between indoor and outdoor living and a wonderful place to unwind after a day on the lake. Recent updates include the roof and both upper and lower decks, while two barn-style sheds provide plenty of storage for lake toys, tools, and recreational equipment. With cell service and high-speed internet available, plus a nearby marina and public boat launch, everything is in place to enjoy the very best of Haliburton Lake living. A wonderful opportunity to create lasting memories at the lake, with the comfort of a winterized home and the beauty of waterfront living right outside your door. Come for the lake, stay for the lifestyle! (id:49269)
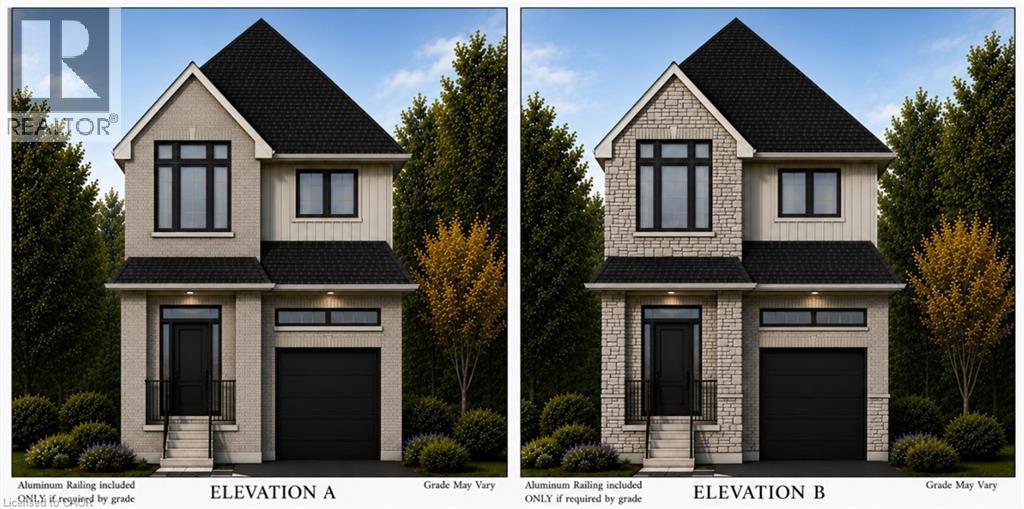
73 Jacob Detweiller Drive Unit# Lot 78
Kitchener, Ontario
Welcome to elevated living in the sought-after Pioneer Park/Doon/Wyldwoods community at the Cobblestone Model. This stunning to-be-built home offers approximately 1,908 sq ft of thoughtfully designed living space across two storeys, featuring 3 spacious bedrooms plus a versatile 4th bedroom or home office option, along with 3 bathrooms, including a luxurious primary suite with an optional 5-piece ensuite. Solid brick construction and a striking exterior create timeless curb appeal, complemented by an attached garage and private driveway — a rare combination of style and function. The open concept main floor showcases a chef-inspired kitchen with an oversized island and extended bar seating, generous great room, and dedicated dining space, ideal for both everyday living and entertaining. A convenient main floor mudroom with walk-in closet and powder room adds everyday functionality. Nestled on a quiet street in a growing family-friendly neighbourhood, this home offers easy access to parks, trails, schools, shopping, and major highways. With flexible possession and the peace of mind that comes with a brand-new build, this is an incredible opportunity to move into a home designed around your lifestyle. Price includes HST rebate. (id:49269)
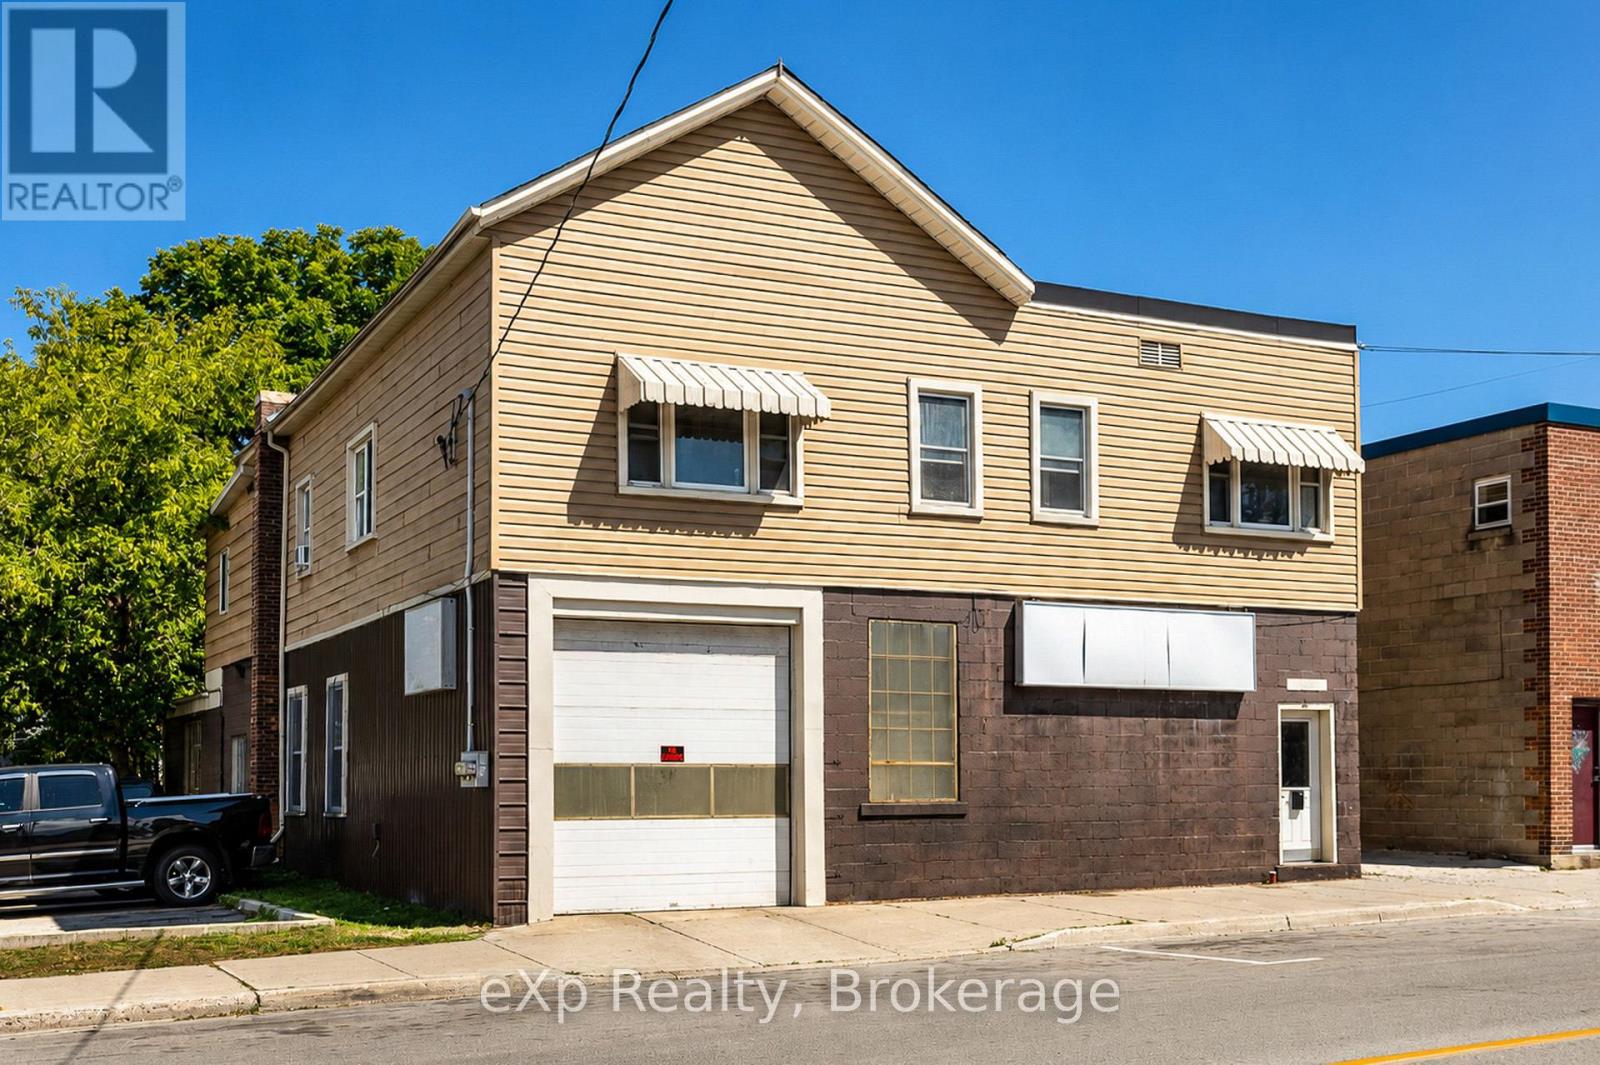
827 3rd Avenue E
Owen Sound, Ontario
An opportunity to own a versatile downtown property offering income, workspace, and endless possibilities. The ground level features a large, secure garage/shop space ideal for a small business, tradesperson, contractor, workshop, storage, or hobby enthusiast. With its generous size and secure access, this space could also be transformed into the ultimate man-cave or she-shed - perfect for collectors, hobbyists, makers, or anyone looking for a dedicated creative space.The second level features two tenanted, income-generating apartments, providing an excellent opportunity to offset ownership costs while enjoying the flexibility of the substantial commercial space below. Located in the heart of downtown Owen Sound, this property is within easy reach of shops, restaurants, services, and other amenities.Whether you're an entrepreneur looking for a place to operate your business, an investor seeking a mixed-use income property, or a hobbyist dreaming of your own private workshop, this unique property offers the combination of commercial utility and residential income that's hard to find downtown. (id:49269)
142 Carson Drive
Kitchener, Ontario
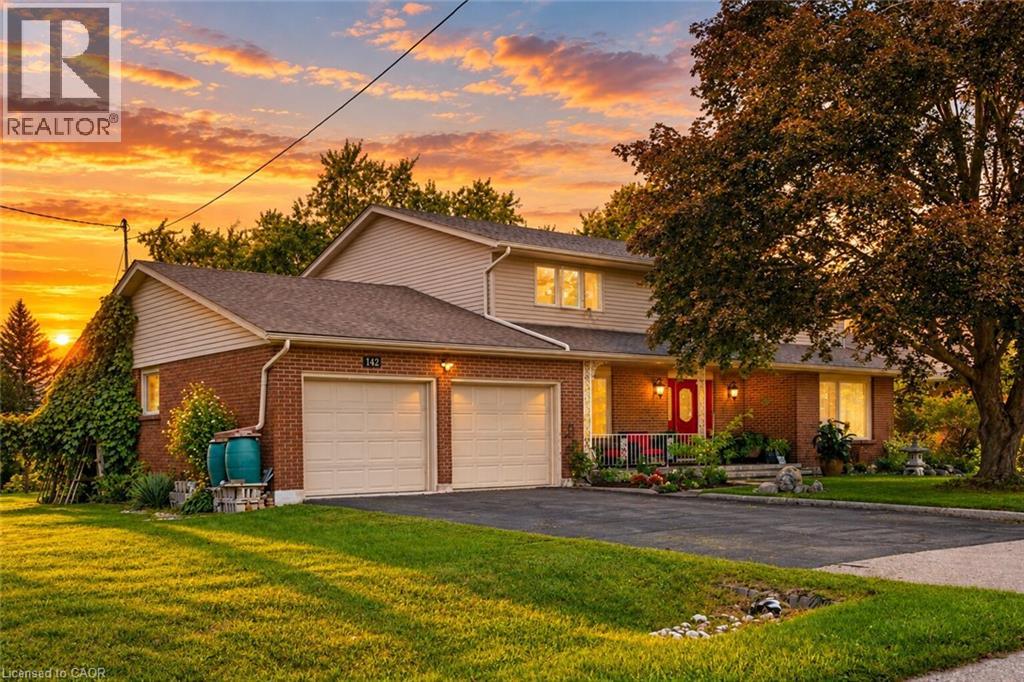
Here is a rare opportunity to own a spacious, lovingly maintained family home on an incredible 160-foot deep lot in one of Kitchener’s most convenient and established neighbourhoods. Offered for the first time by the original owners, this timeless property features over 3,100 sq ft of above-grade living space with 4 large bedrooms, 3 full bathrooms, and multiple living areas designed for growing families and entertaining alike. Welcomed by a grand foyer highlighted by a stunning rounded staircase, setting the tone for the warmth and character found throughout the home. The main floor offers a dedicated office with rich rosewood wall panels, a formal living room, and a spacious family room overlooking the backyard with walkout access to the concrete patio. The kitchen features beautiful teak cabinetry, classic finishes, and timeless charm rarely found in today’s homes. Upstairs, you’ll find generously sized bedrooms and ample space for the entire family. The unfinished basement provides endless possibilities for future customization, additional living space, or an in-law setup. Outside, the expansive backyard offers exceptional potential to create your dream outdoor retreat with room for a pool, hot tub, outdoor kitchen, gardens, and more. A separate side yard also presents exciting future development potential. The massive front yard is anchored by a mature maple tree providing beauty, shade, and the perfect setting for family memories. All windows and doors replaced in 2015, adding peace of mind and improved efficiency. Located near major commuter routes and highway access, this home offers easy travel to Waterloo, Cambridge, Guelph, and beyond. Walking distance to Mackenzie King Public School, Canadian Martyrs Catholic School, and Grand River Collegiate Institute, plus close proximity to parks, shopping, and everyday amenities. A truly special property where decades of memories were made — now ready for its next chapter. (id:49269)
1612 - 736 Bay Street
Toronto, Ontario
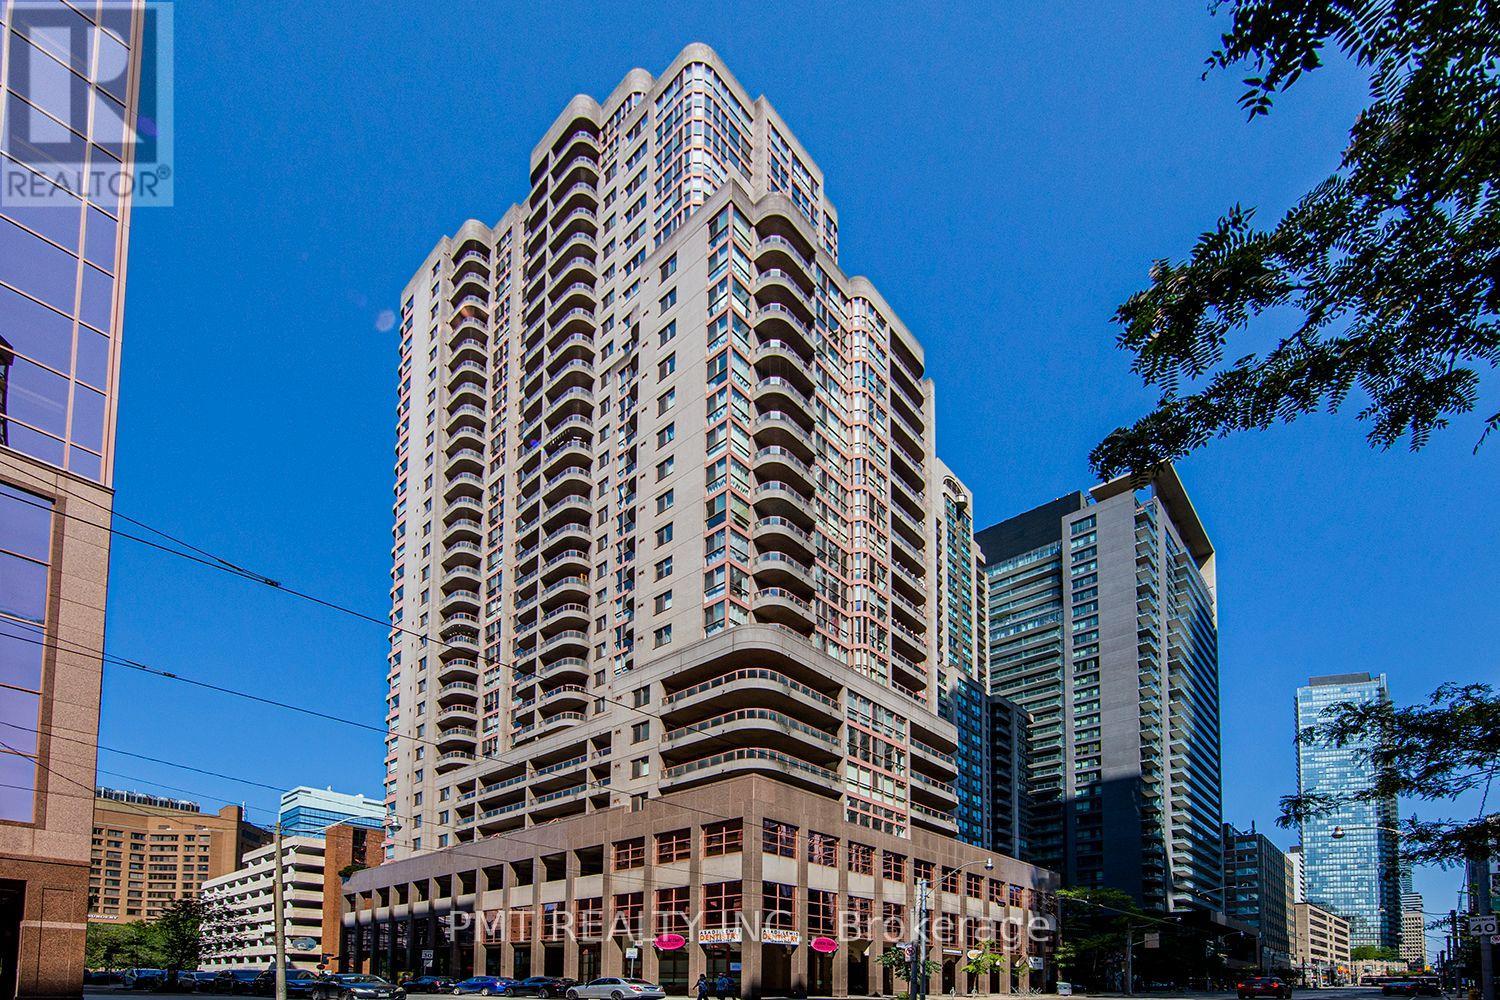
Bright and beautifully appointed 1-Bed, 1-Bath suite at Conservatory Tower, featuring floor-to-ceiling windows, stylish laminate flooring and a functional layout. Step onto the private 16th-floor balcony to enjoy impressive city views-an inviting extension of the living space. Ideally situated within walking distance of U of T, TMU, major hospitals, the Financial District, Yorkville, Yonge Street, the Eaton Centre, grocery stores, dining and public transit. Residents enjoy an exceptional selection of amenities, including 24-hour security, an indoor pool, hot tub, sauna, fitness centre, billiards room, party room, guest suites and visitor parking. Convenient ground-floor retail includes a dental office, spa boutique, burrito bar and convenience store. Parking is not included; however, residents may lease a space directly through condominium management, subject to availability. (id:49269)
78 Beechwood Avenue
Hamilton, Ontario
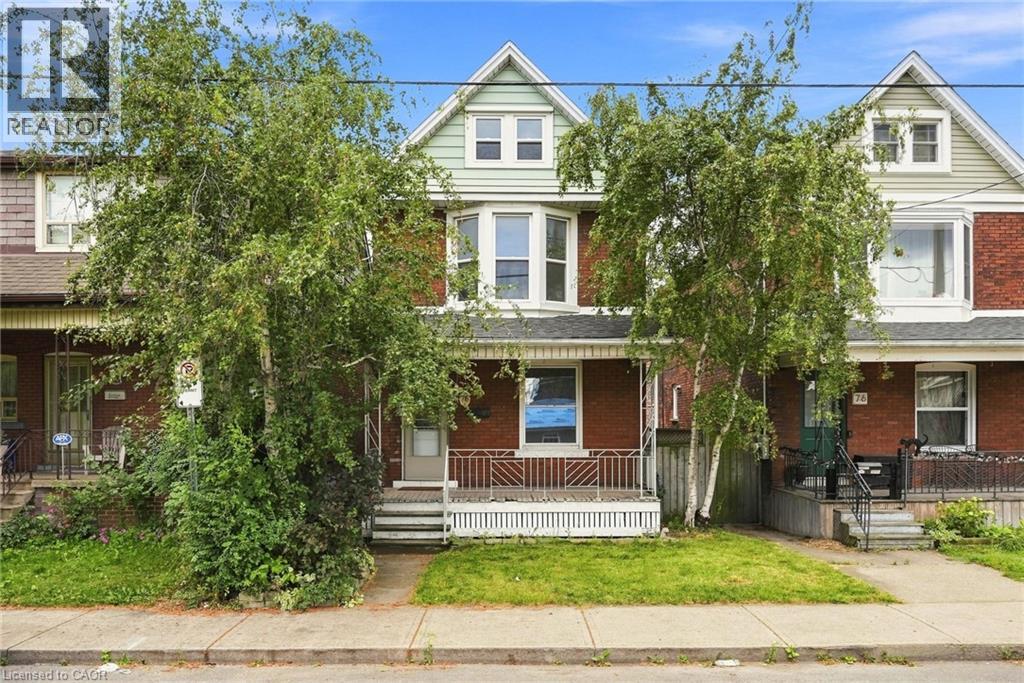
Character filled 4-bedroom home in a convenient, walkable location. Ideally situated within walking distance to trendy Ottawa Street and Tim Hortons Field, this charming home offers spacious living and an impressive list of recent updates. The main and second floors have been professionally painted and feature beautifully restored original flooring (July 2026), the staircase has also been restored and freshly painted. Enjoy a newly renovated bathroom, elegant new chandeliers on both levels, and a refreshed backyard with new sod. Major updates include a new roof (June 2026), A/C (2020), and a 100-amp electrical panel. Unfinished basement with lots of potential, features separate entrance with laundry and 3-piece washroom. The property also offers the potential for an authorized driveway/parking area, with sufficient space to meet zoning criteria; measurements and a proposed layout are available. A wonderful opportunity to own a character-rich home with thoughtful updates in a vibrant Hamilton neighbourhood! (id:49269)
2608 - 12 Sudbury Street
Toronto, Ontario
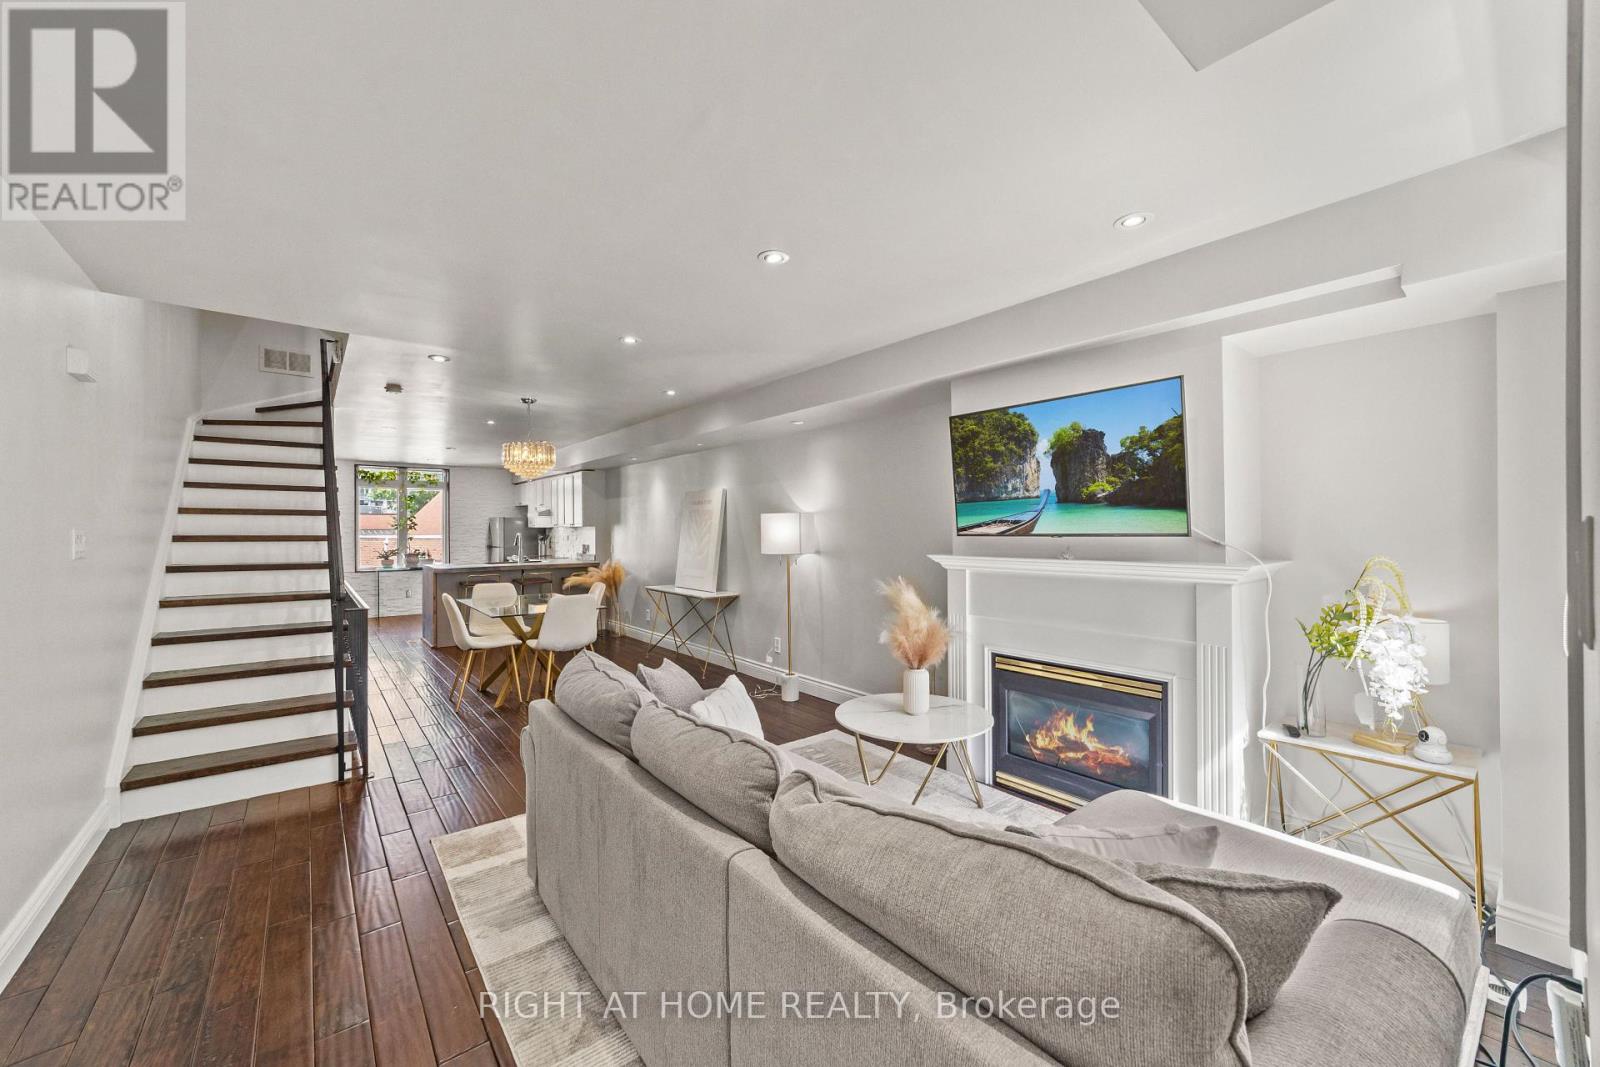
Embrace King West living with the space, style, and convenience that city life rarely offers. Tucked between King West, Queen West, and Liberty Village, this four-level townhouse delivers something increasingly hard to find in Toronto: the scale and privacy of a house, without all the upkeep. With no neighbours above or below, enjoy 1,720 sq. ft. above grade of thoughtfully arranged space that unfolds with purpose from top to bottom. A private garage directly attached to your basement lets you step straight from your car into your home. The open-concept main floor feels both connected and comfortable, with warm walnut floors, pot lights, and a cozy fireplace. The kitchen anchors the home with generous workspace for everyday living and entertaining, while a powder room adds convenience. One level up, two well-sized bedrooms offer welcome flexibility for family, guests, a home office, or media space. The entire third floor is the primary suite, complete with a walk-in closet, spacious ensuite, and private terrace where the city feels just a little farther away. Below, the soundproofed lower level adds even more versatility as a media room, gym, studio, playroom, or workspace. And while it lives like a house, much of the maintenance is handled for you. Maintenance fees include heat and water, along with exterior elements such as the roof, windows, and structural components, plus landscaping, garbage removal, and snow removal, and insurance. Step outside and the best of the west end unfolds around you. Trinity Bellwoods, Ossington, Queen West, King West, Liberty Village, and The Exhibition are all nearby, along with some of Toronto's best cafés, restaurants, boutiques, and parks. King and Queen streetcars are moments away, while Exhibition GO, quick access to the Gardiner, and Billy Bishop Airport keep the rest of the city, and beyond, within easy reach. The space of a house. The ease of low-maintenance living. The best of the west end. (id:49269)
3305 - 75 St Nicholas Street
Toronto, Ontario
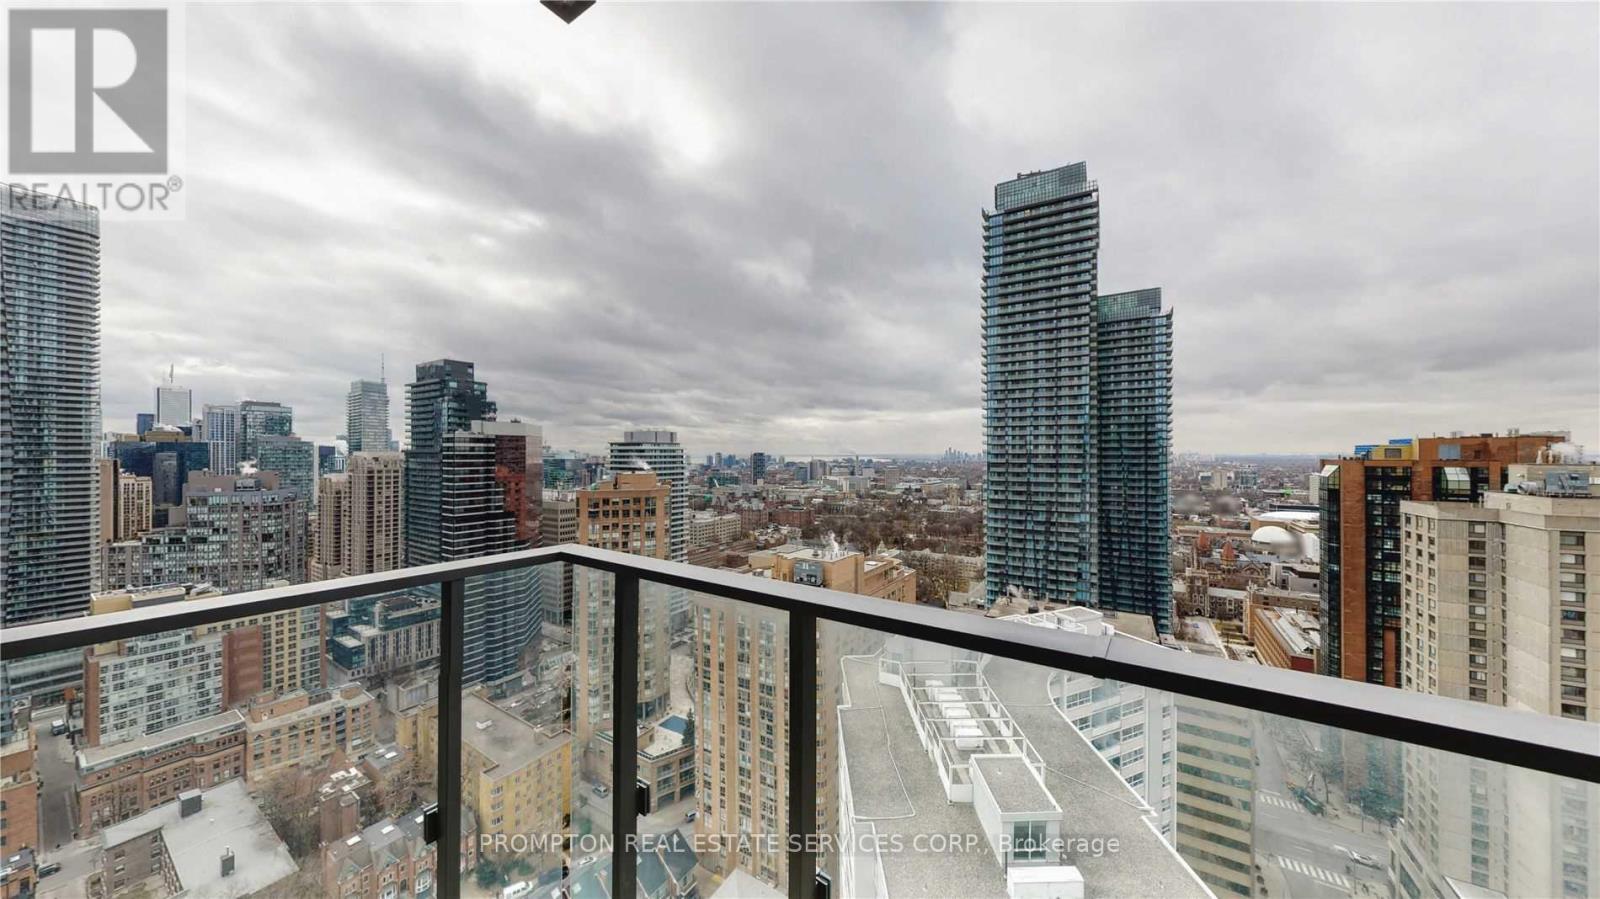
Furnitures included (Bed, desk chair, dining chairs) ! Fabulous South West View 9 Ft Ceiling with New Renovation. Just Steps to Yonge/Bloor, Yorkville. Minutes To 3 Subways. Huge Closet with Closet Organizer. Quartz Stone in Kitchen & Bedroom. Bright West Facing Floor to Ceiling Windows Finishes. (id:49269)
1814 - 70 Roehampton Avenue
Toronto, Ontario
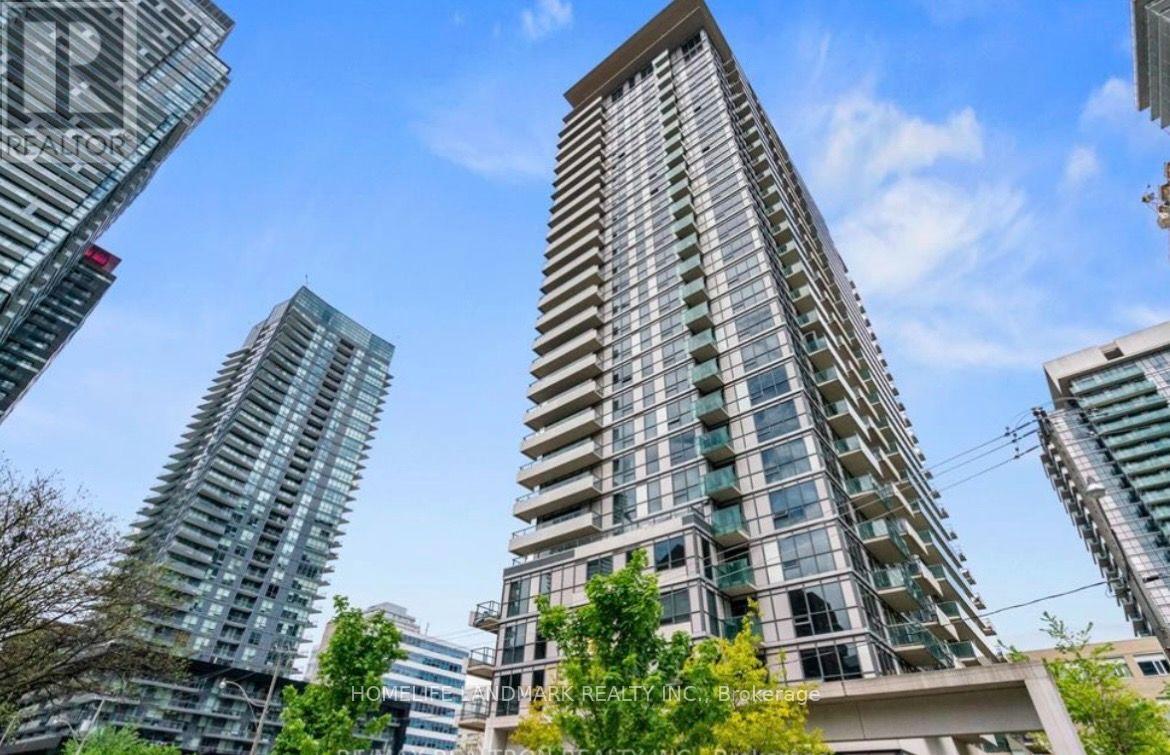
Luxury high rise living at Yonge and Eglinton. Spanning over 1,000 square feet, this expansive light-filled condominium offers an exceptional layout designed for both functional living and elevated entertaining. Stepping inside, you are immediately greeted by an open-concept living and dining area bounded by floor-to-ceiling windows. The highly desirable split-bedroom floor plan ensures maximum privacy, positioning the primary suite and secondary bedroom on opposite sides of the home. Each bedroom serves as a quiet retreat, complete with generous closet space and seamless flow. A true highlight of this home is the rare outdoor space featuring two separate private balconies, offering dual exposures and ideal spots for morning coffee or evening relaxation while overlooking the city. Key Features & Highlights: Generous Scale: Over 1,000 sq. ft. of interior space with high ceilings and premium finishes throughout. Smart Layout: Split-bedroom configuration ideal for families, working professionals needing a dedicated home office, or co-living. Outdoor Oasis: Two private balconies extending your living space outdoors. Complete Convenience: Includes 1 prime underground parking spot and 1 private storage locker. Unbeatable Location: Situated in the heart of midtown Toronto at Yonge and Eglinton, this residence places world-class urban amenities right at your doorstep: Transit & Access: Steps to the Eglinton Subway Station and the Eglinton Crosstown LRT for effortless city-wide commuting. Shopping & Dining: Minutes from Midtown Plaza, Yonge Eglinton Centre, boutique shops, grocery stores (Loblaws, Farm Boy), and a vibrant culinary scene. Top-Rated Education: Located near excellent public and private schools, daycare facilities, and community centers. Parks & Recreation: Surrounded by green spaces, including Eglinton Park, the Beltline Trail, and local community amenities. (id:49269)
1909 - 215 Queen Street W
Toronto, Ontario
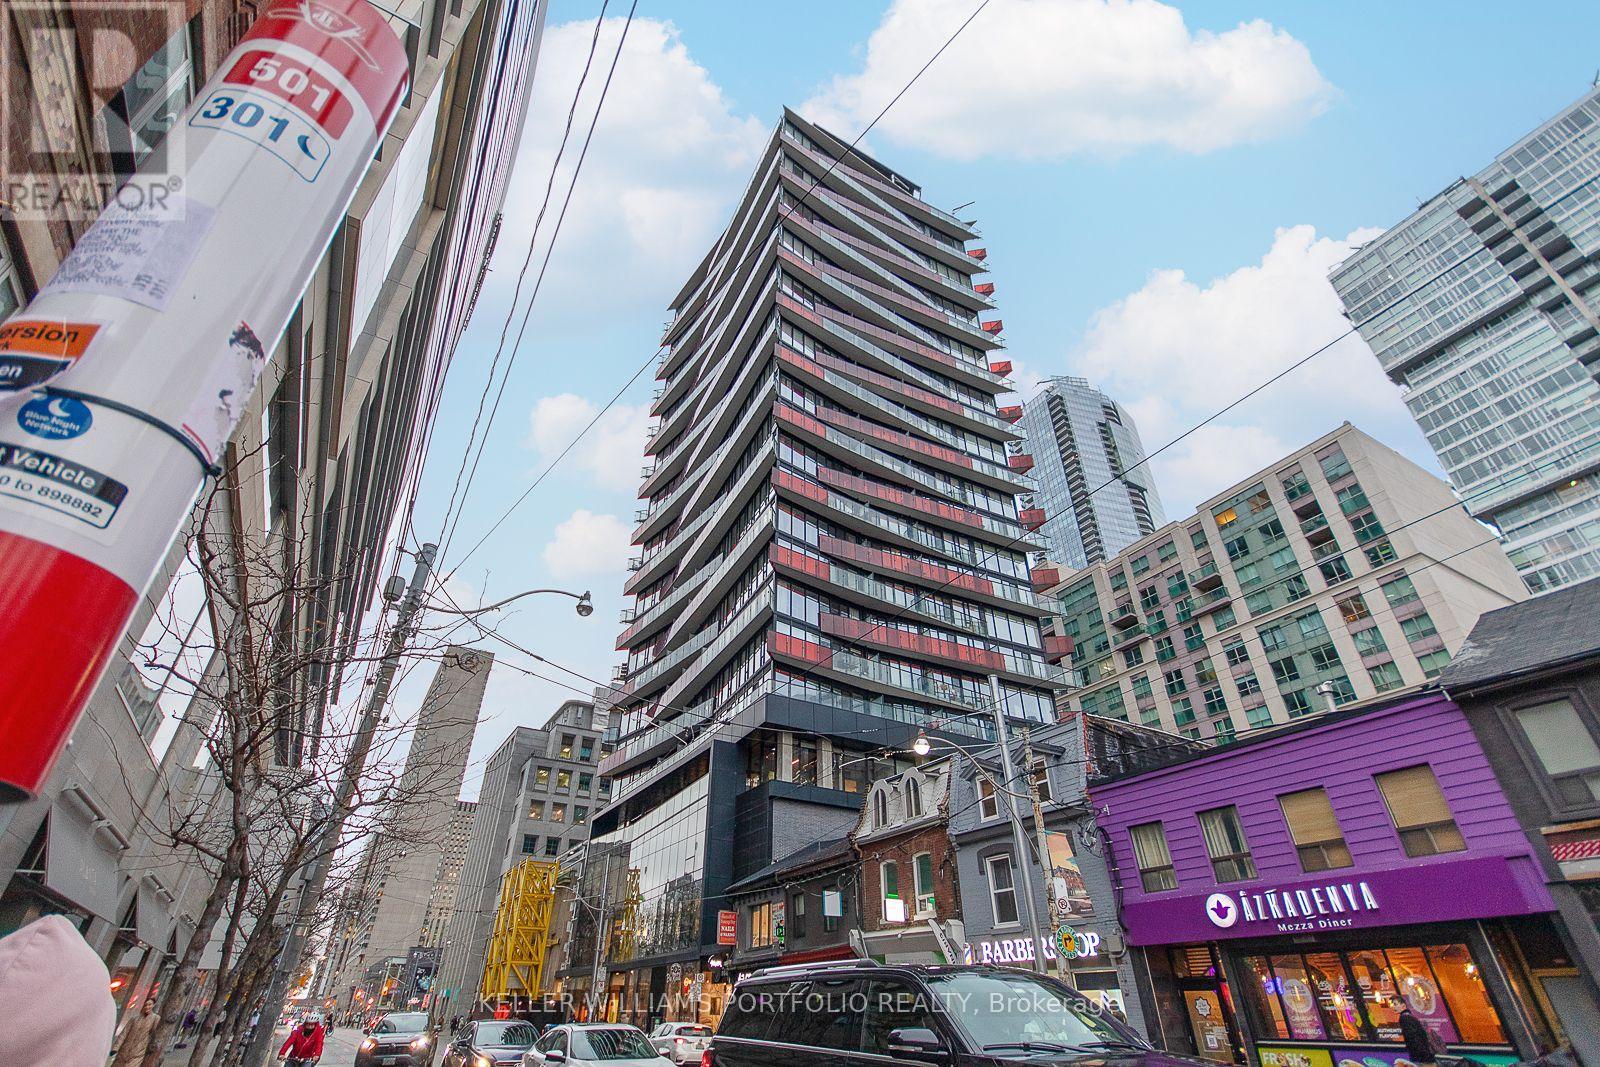
Studio suite at the award-winning SMART House Condos, On Vibrant Queen Street In The Heart Of Downtown Toronto. Bright open-concept layout, w/ sleek modern kitchen & integrated appliances, in-suite laundry, and a private balcony with sweeping views of the city skyline. Building amenities include: gym, rooftop terrace, concierge. Steps To Subway Entrance, City Hall, Hospitals, Eaton Centre, Path System, Restaurants And Cafes, Financial District And Entertainment District. (id:49269)