
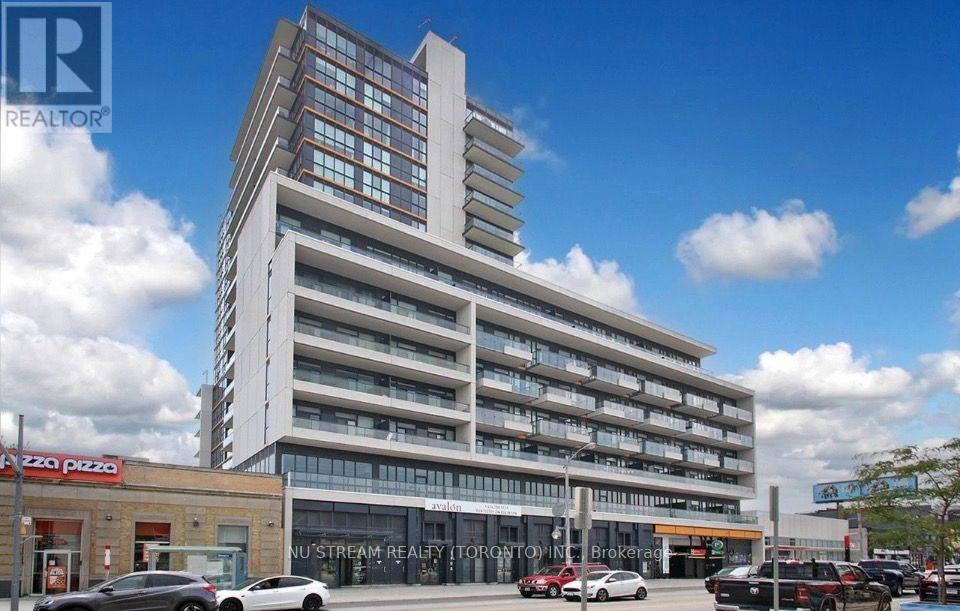
810 - 1603 Eglinton Avenue W
Toronto, Ontario
Beautiful 1 Bedroom + Den at Empire Midtown Condos with 1 Parking & 1 Locker Included! Bright and spacious suite featuring a functional open-concept layout with a modern kitchen overlooking the generous living & dining area. The enclosed den provides excellent flexibility as a private home office, study or guest sleeping area. Enjoy abundant natural light from the desirable south-facing exposure and private balcony. Exceptionally convenient location directly across from Oakwood LRT Station, with TTC bus service at your doorstep and just one stop to Eglinton West Subway Station. Minutes to Yorkdale Mall, shopping, restaurants, parks and everyday amenities. Residents enjoy an impressive collection of building amenities including 24Hr Concierge, stylish Party Room with Fireplace & TV, Exercise & Yoga Rooms, 2 Guest Suites, and an Outdoor Rooftop Terrace with BBQs. An excellent opportunity for first-time buyers, professionals, downsizers or investors seeking modern living and outstanding transit convenience in Midtown Toronto! (id:49269)
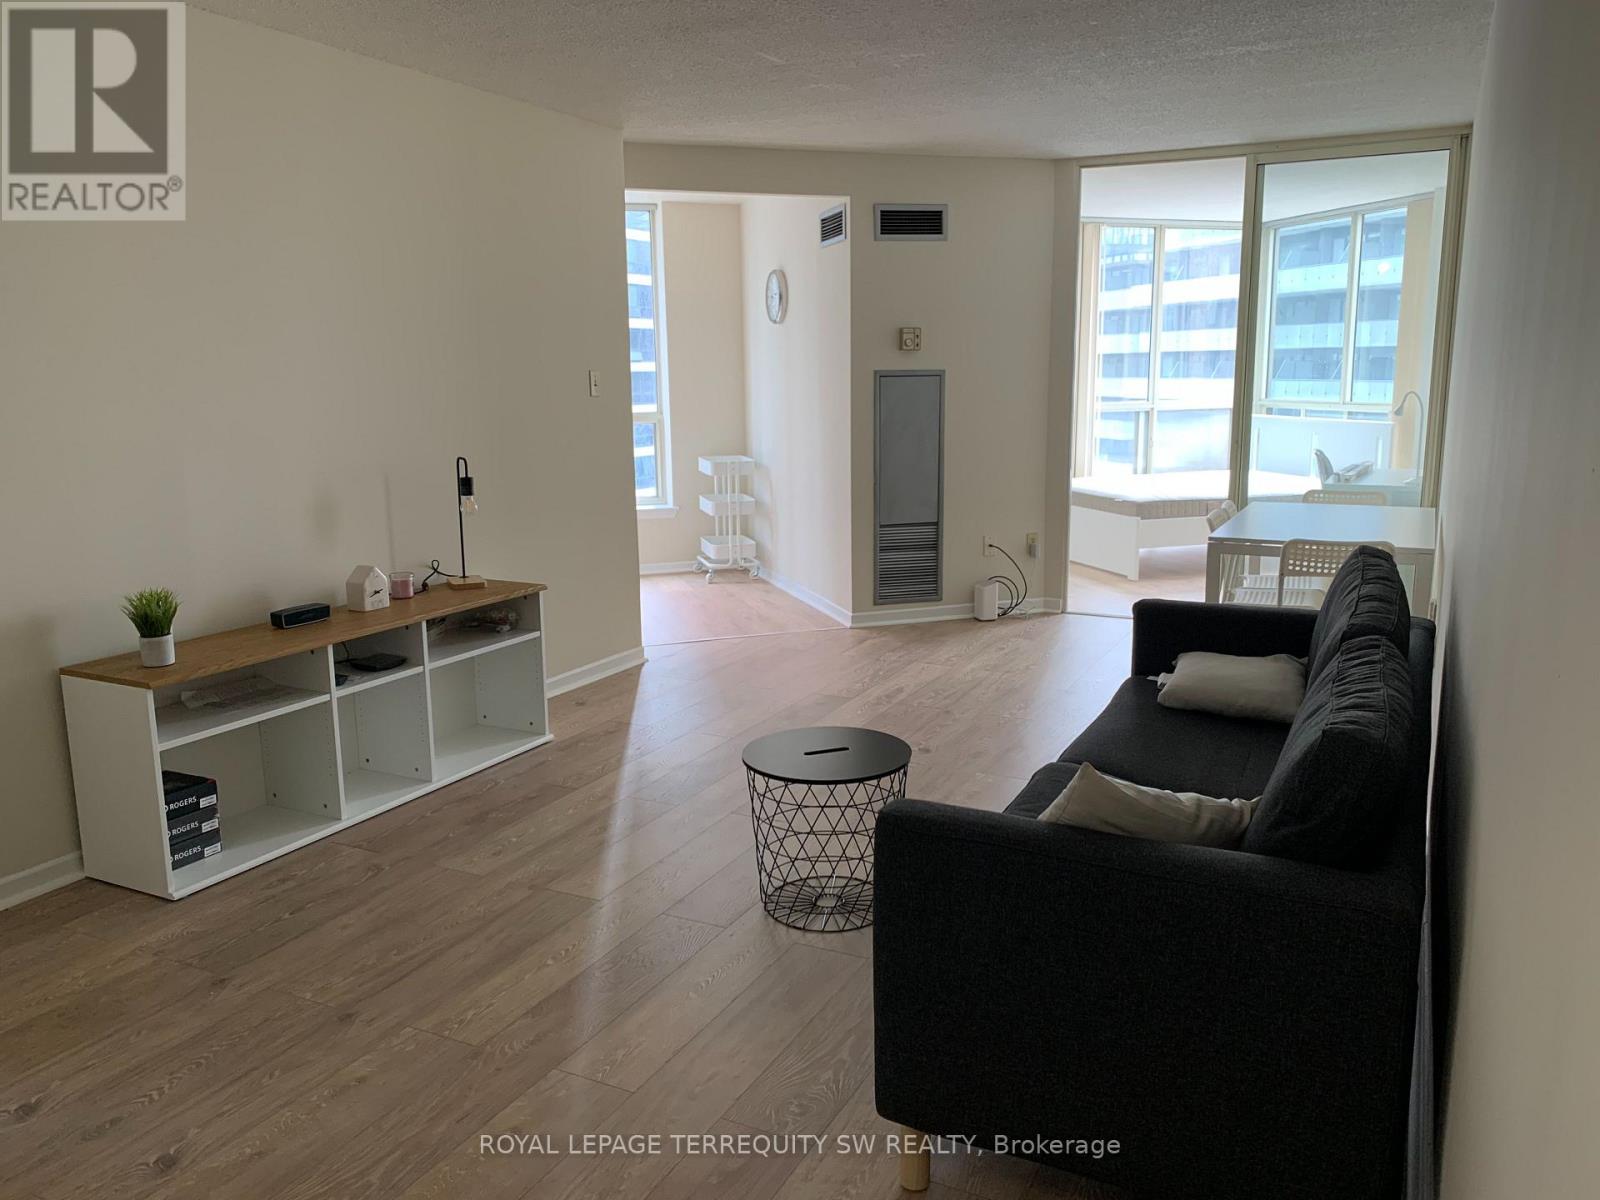
1212c - 44 St. Joseph Street
Toronto, Ontario
Welcome To Polo Club II! An Excellent Opportunity To Enjoy A Comfortable And Quiet Living Space In The Heart Of Toronto's Financial District. This is a shared living space, leasing a furnished single bedroom. Shared Common Areas Include A Fully Equipped Kitchen With Fridge, Stove, Microwave And Dishwasher. The Tenant shall Supply Their Own Linens, Cutlery And Glassware. This Is A Pet-Free Residence Due To Allergies Affecting Other Residents. Ideally Suited For A Quiet Young Professional Or Graduate Student Seeking A Welcoming And Convenient Downtown Home. Available today - don't miss this amazing opportunity to get yourself set up in the heart of Toronto. Includes all utilities and High Speed internet! (id:49269)
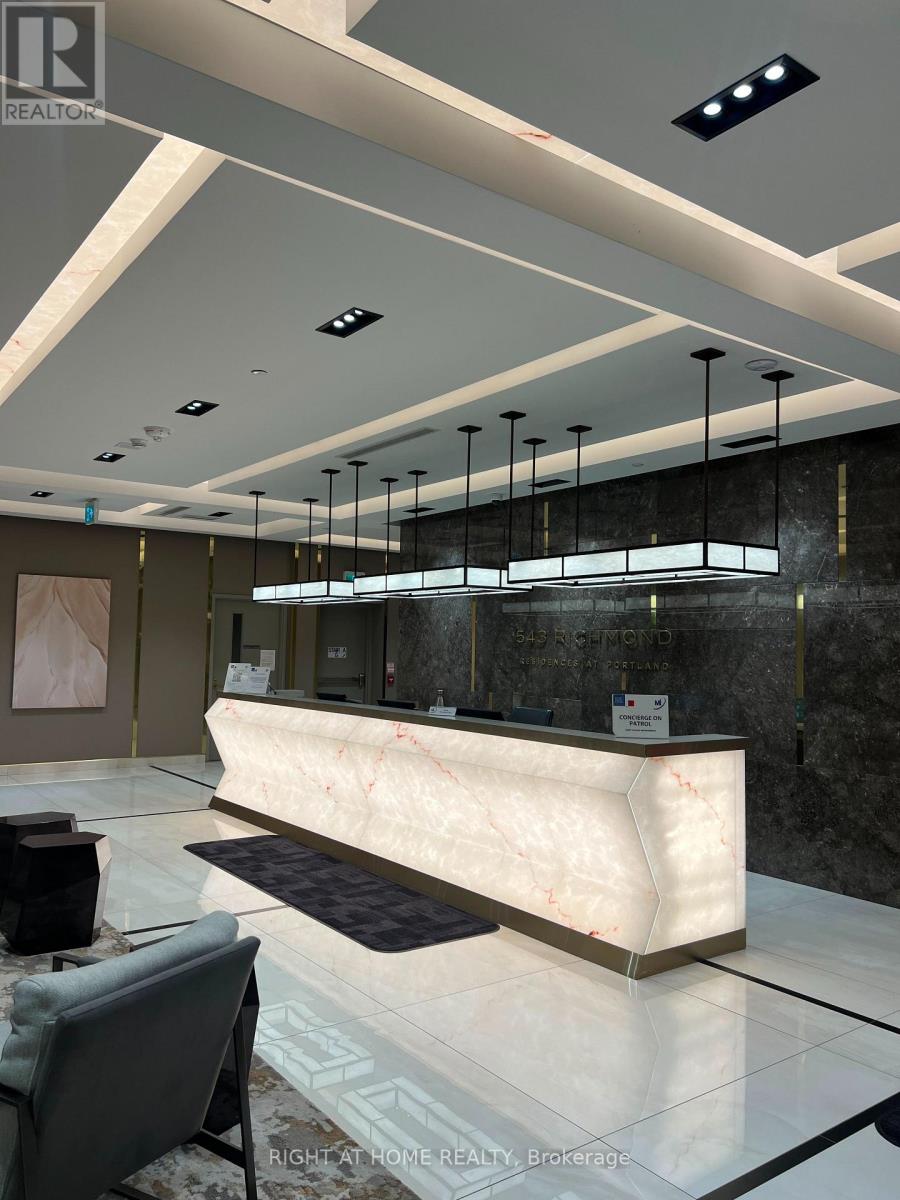
1007 - 543 Richmond Street W
Toronto, Ontario
Welcome To Pemberton Group's 543 Richmond Residences At Portland. Nestled In The Heart Of The Fashion District, Steps From The Entertainment District & Minutes From The Financial District. Building Amenities Include: 24hr Concierge, Fitness Centre, Party Rm, Games Rm, Outdoor Pool, Rooftop Lounge W/ Beautiful And Clear View Of The CN Tower And The City +More! 2+Den, 2 Bath W/ Balcony. East Exposure. Parking & Locker Included.9Ft Smooth Ceilings, Wide Plank Laminate Flooring, Stainless Steel Kitchen Appliances, Quartz Counter Tops. (id:49269)
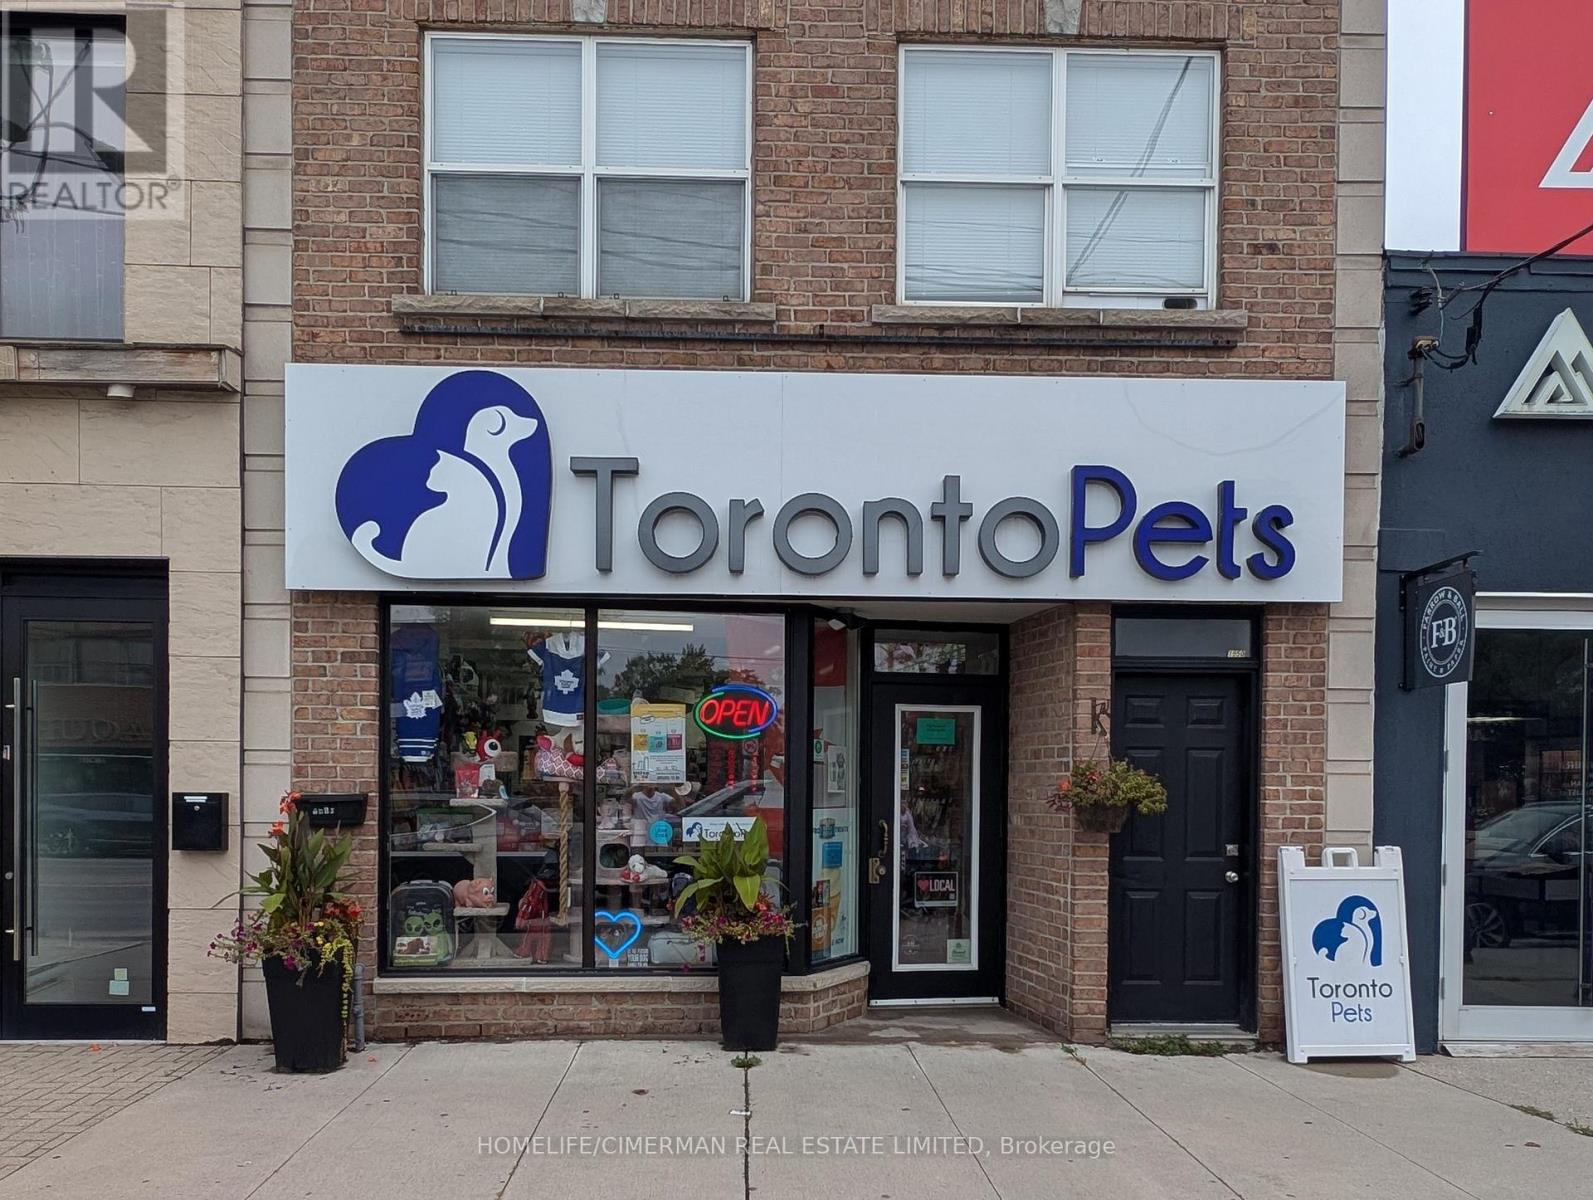
1950 Avenue Road
Toronto, Ontario
***Great Space***Spacious Retail Or Professional Office/Medical Space Located In One Of The Best Neighbourhoods In Toronto. 2543' Of Retail Space With Approx 1900' On Main Plus Another Approx 650' Finished Lower Retail With Stairs Leading Down In The Centre Of The Store. All This With An Additional 1100' Of Unfinished Basement Area. Great Signage, Strong Demographics, Large Daily Traffic Count, Proximity To Hwy 401, Street And Green P Parking And Much More! Free Basement With Rear Entrance. This Is Net Rent Plus Property Tax, Insurance And Utilities.Extras: This Is A Prime Location, Ready For Your Successful Business! TMI: $3,375.91 (Total insurance bill $4,218.89, including 8% tax...80% paid by store tenant plus 2026 Property Tax $21,525.33) (id:49269)
67 Princess Avenue
Toronto, Ontario
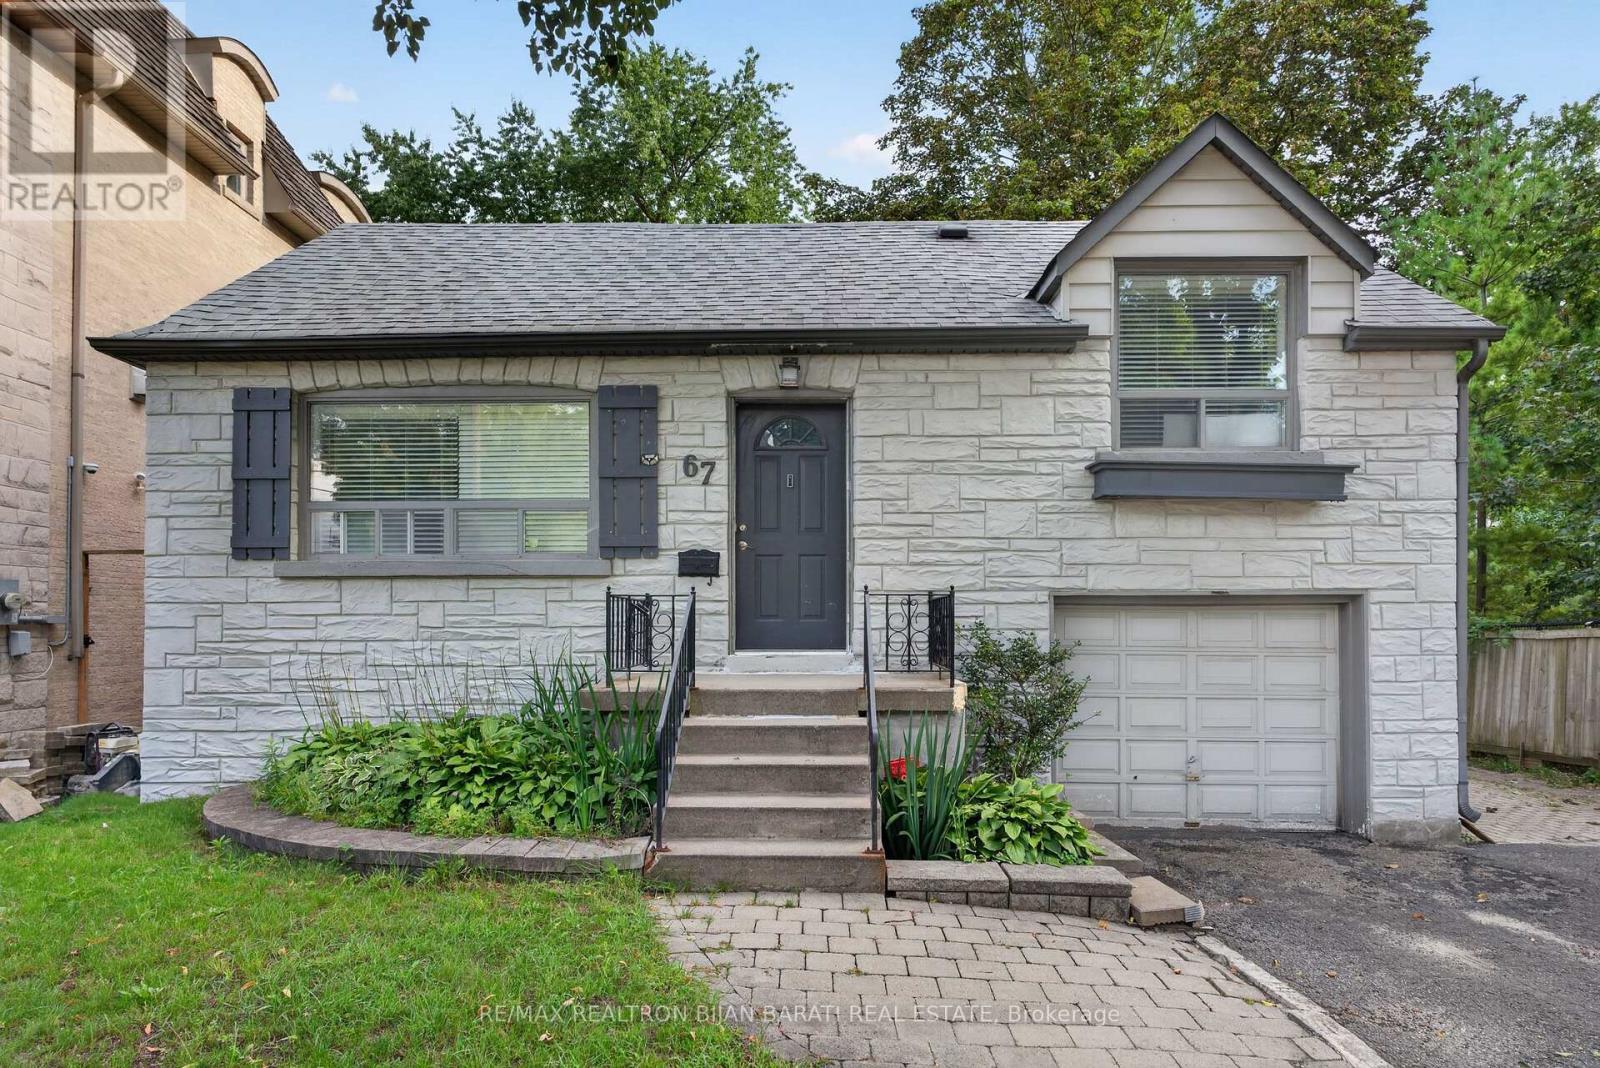
Location Location Location!!! This Spacious 4-Level Side-Split Home On A Premium 50' x 133' Lot, Situated In A Highly Desirable & Unbeatable Location, Right On the Heart Of Willowdale East >> 2 Minutes Away from Yonge Street and North York City Centre (Subway, Ttc, Shops, Restaurants, Cinema, and Countless Other Amenities), Earl Haig S.S, Claude Watson School for the Arts! Country View of Lee-Lifeson Art Park from the Family Sized Deck, Patio and Large Lovely Deep Backyard! A Rare and Fantastic Opportunity For Builders, Renovators, Investors, and End Users to Live and Build A Dream Custom Home Later Or Develop A Multi-Residential Property With A Garden Suite In The Spacious Backyard! The Buyer to Verify with the City Planner! This Property Offers Endless Possibilities For Redevelopment, Investment, Or Personal Use. Existing Home Is A Bonus For Any Buyers As It Features: (3+3 Bedrooms + A Den) & (4 Washrooms) & (2 Kitchens) >> ** In Upper, Main, and Ground Floor: Three Bedrooms, Two Washrooms, A Dining and Living Room with an Eat-In Kitchen & Two Washrooms** In Fully Finished Basement with A Separate Entrance: Two Washrooms, Three Bedrooms with Above Grade Windows, A Den and A Kitchen! 7 Parking Spaces + One Built-In Single Car Garage >>> Great Potential for Generating Income! An Incredible Opportunity To Upgrade, Rebuild, Or Invest On This Home In the Coveted Neighbourhood With Tremendous Future Value! "A Building Permit Issued On 2022, and All Drawing Plans for a Two-Storey Custom Home with 4,322 Sq.Ft + Finished W/O Basement and a Newer Survey Are Available to Review for the Serious Buyers"! (id:49269)
161 Park Street
Amherstburg, Ontario
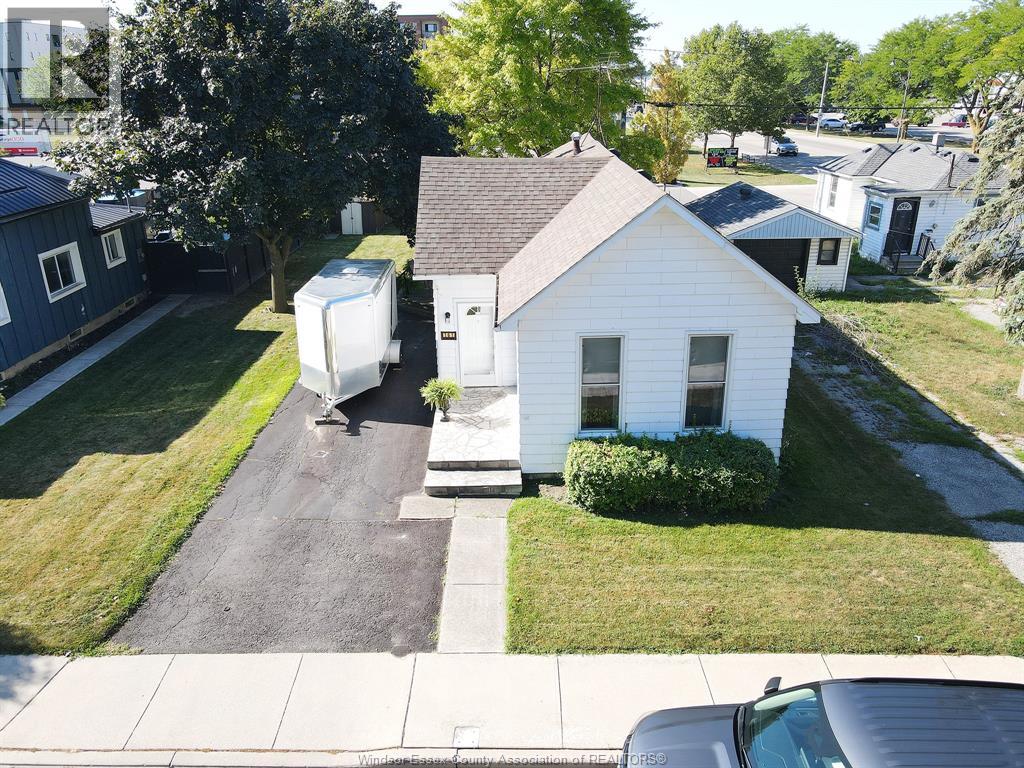
Viewing offers as they come. Perfect location! Move right into this charming, 3-bedroom bungalow offering the perfect blend of comfort and convenience sitting in a 52' x 100' lot. Inside, you will find main floor laundry room, updated kitchen and a modernized bathroom, making this home ready for you to move in and enjoy. Location is everything! Situated in a desirable neighbourhood, you are just a short stroll away from the scenic Detroit River and the vibrant downtown Kings Navy Yard & future amphitheater. Enjoy ultimate walkability with fantastic local shopping, medical offices, and beautiful historic churches all within walking distance of your front door. All windows are vinyl, forced air gas furnace, central air and hot water tank is owned. Whether you are looking for a starter home, downsizing, or seeking a great investment opportunity, this property checks all the boxes. Don't miss out on this walkable gem! Contact me today to schedule your private viewing. (id:49269)
901 - 97 Lawton Boulevard
Toronto, Ontario
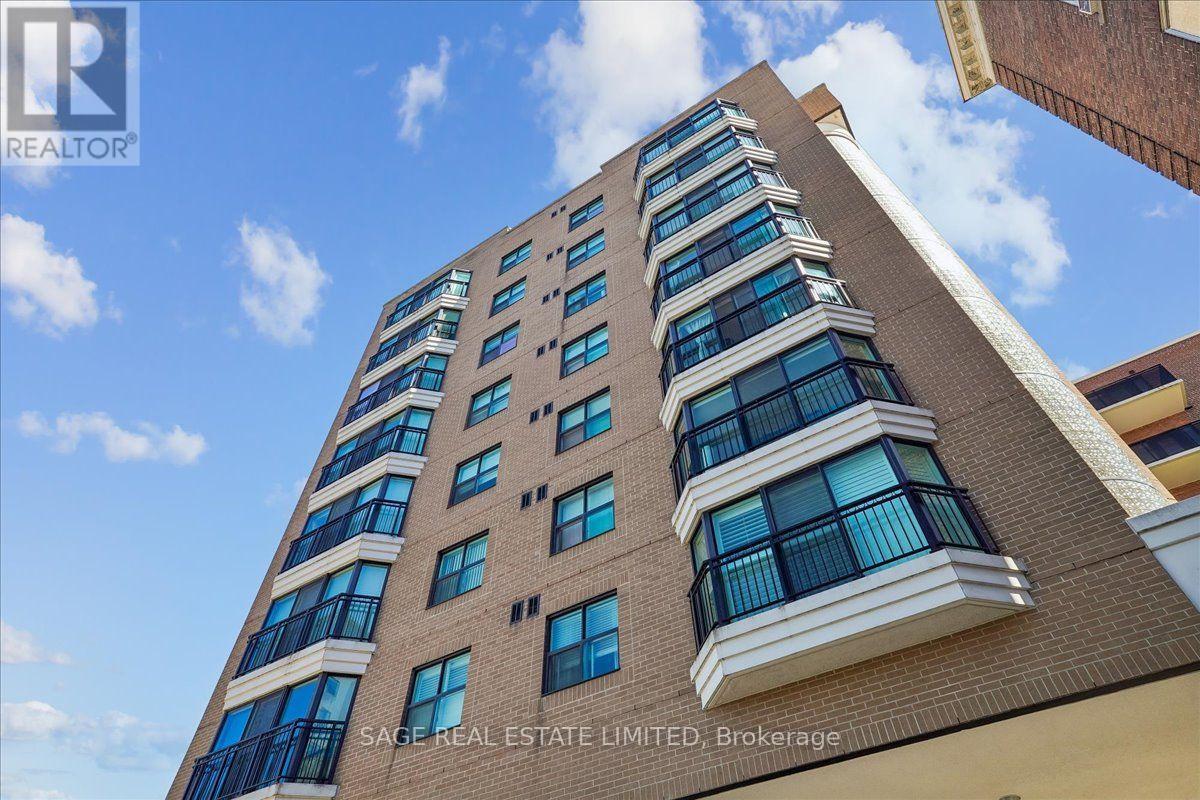
A rare opportunity to own a top-floor one-bedroom suite in a quiet, boutique Deer Park building-complete with owned underground parking, locker and an unobstructed east-facing view over the treetops. This bright 600 sq. ft. condo offers a practical open-concept layout, floor-to-ceiling windows, generous living and dining space, ensuite laundry and a spacious bedroom with a large closet. The all-inclusive monthly fee covers heat, hydro, water, central air conditioning, parking and building insurance, offering a simple and predictable way to manage monthly costs. Residents also enjoy access to the building's rooftop terrace, an inviting spot to barbecue, relax outdoors or take in the city skyline. Set back on a quiet residential street just moments from Yonge & St Clair, this is an exceptionally convenient Midtown location. Walk to St Clair subway station, the 512 streetcar, groceries, cafés, restaurants, fitness studios and everyday essentials. With Mount Pleasant Cemetery, David A. Balfour Park and the neighbourhood's ravine trails nearby, this home offers a compelling balance of city access, green space and value in one of Toronto's most established neighbourhoods. (id:49269)
409 - 160 Baldwin Street
Toronto, Ontario
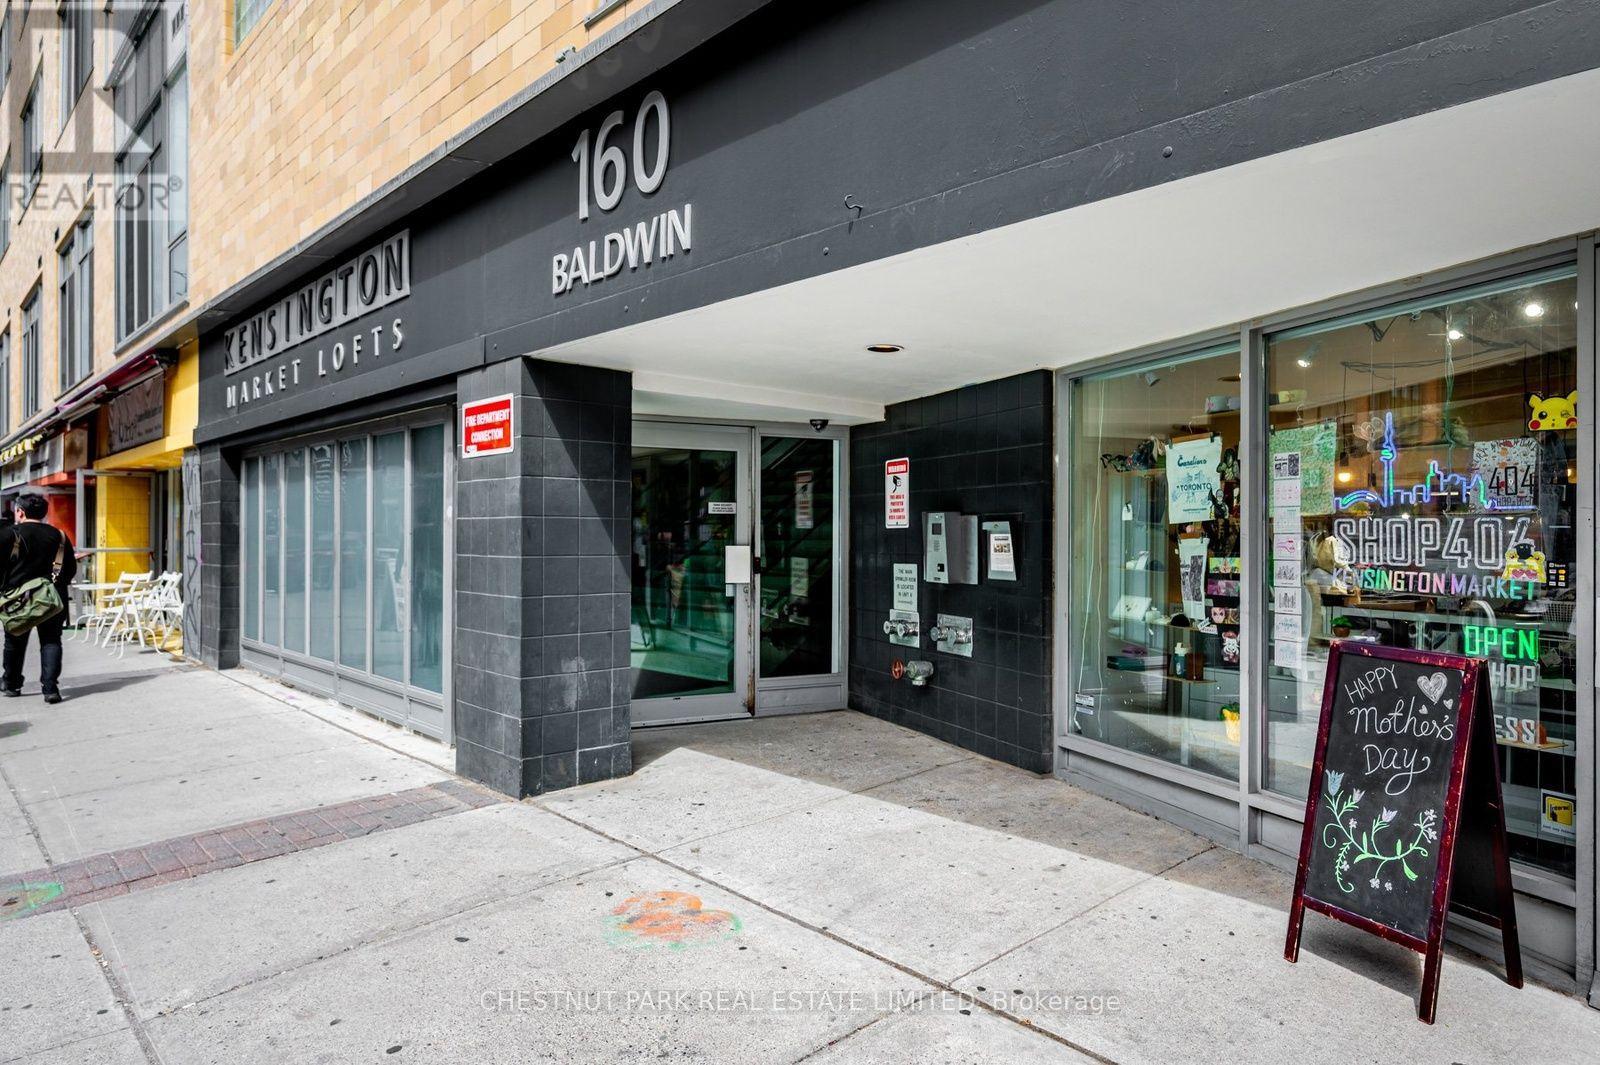
Enjoy the fabulous Kensington market neighbourhood and then come home to a gorgeous loft with soaring ceilings.Wonderful spacious balcony overlooking the private treed courtyard.This bright 704 sq.ft. loft has a brand new beautifully renovated kitchen with quartz countertops, tall cabinetry, and stainless-steel appliances.Bamboo flooring throughout and even a cleverly designed additional storage space above the bathroom hidden away. New HVAC ,New kitchen ,Updated bathroom , New washer and dryer.Just move- in and enjoy with piece of mind that everything is done. You will be the 2nd owner of this stunning condo. A rare combination of location, space, privacy, and modern updates-right at your doorstep in Kensington Market that has all the wonderful amenities life has to offer. Come see for yourself.You won't be disappointed. (id:49269)
2205 - 25 Capreol Court
Toronto, Ontario
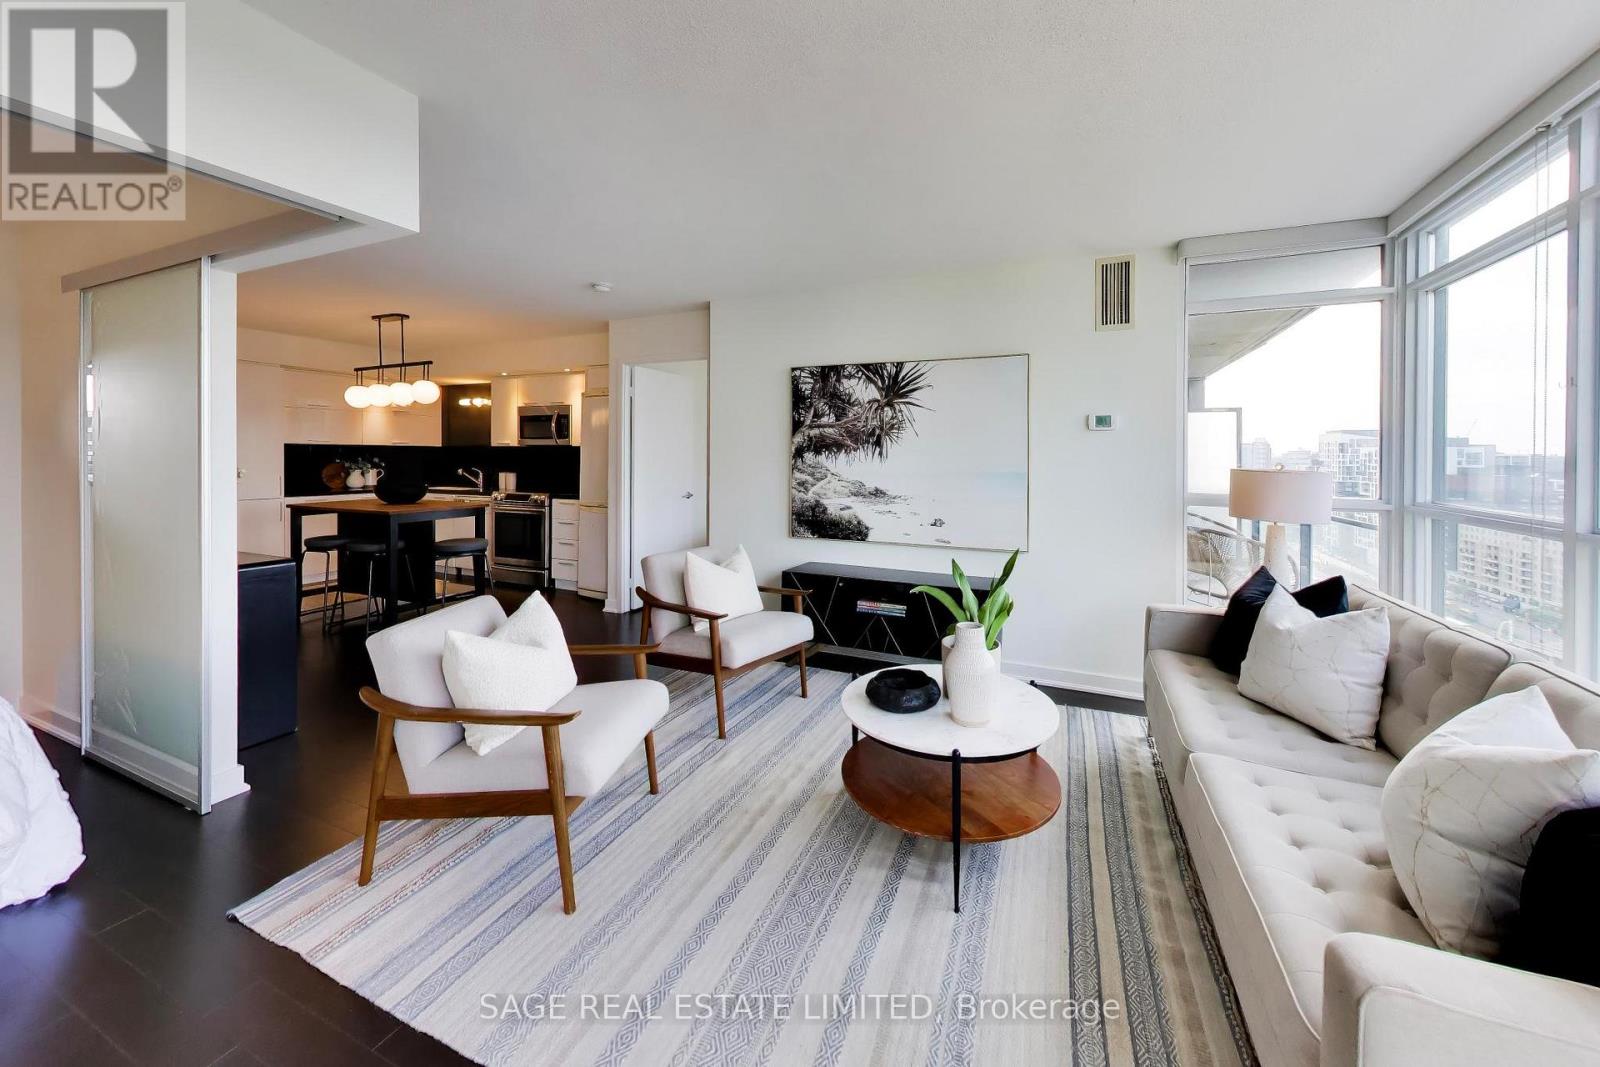
Perched high above the city, this beautifully refreshed 823 sq. ft. suite delivers the space, light and layout that are increasingly hard to find downtown. Floor-to-ceiling windows frame sweeping city views and fill the open-concept living space with natural light, while a 52 sq.ft. balcony gives you your own outdoor perch above it all. Inside, freshly painted walls and hardwood floors create a clean, move-in-ready feel. The kitchen is designed to be part of the living space, anchored by a large island that's equally suited to morning coffee, week night dinners or entertaining friends. The smart split-bedroom floor plan offers genuine privacy, with bedrooms positioned on opposite sides of the suite. The spacious primary retreat features a large closet and private ensuite, while the second bedroom and separate three-piece bath are ideal for guests, a roommate or a dedicated home office. At 823 sq. ft., there's room here to actually live - not just fit your furniture. Bright, spacious, beautifully laid out and surrounded by incredible city views, Unit 2205 is downtown condo living done right. (id:49269)
15 Belsize Drive
Toronto, Ontario
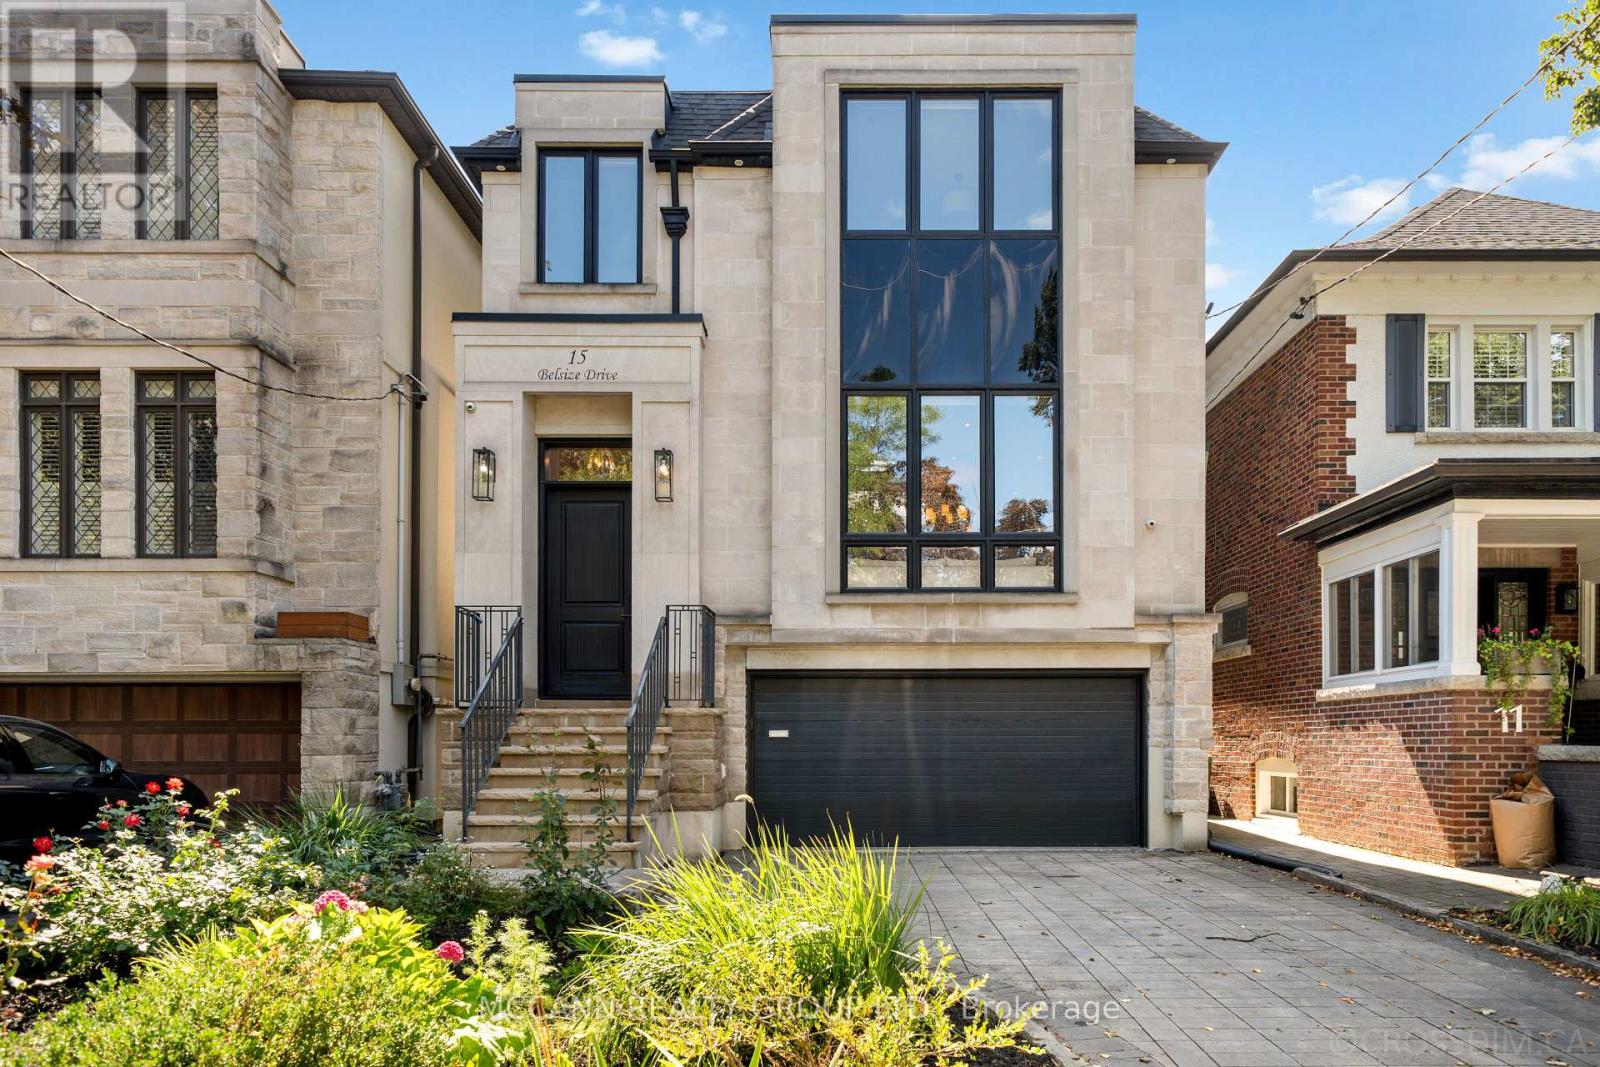
Welcome To This Stunning Custom-Built Home Situated On A Wide 31ft x 126ft Lot, Offering 2,894 Sqft Of Thoughtfully Designed Living Space In The Heart Of Davisville Village. Boasting A Highly Functional, Open-Concept Layout With Hardwood Flooring Throughout The First and Second Flr, This Exceptional Home Features 4+1 Bedrooms & 5 Bathrooms. The Main Level w/ Pot Lights Throughout, Showcases A Living Room w/ An Impressive Picture Window And A Porcelain Gas Fireplace. The Living Room Opens To The Dining Room, Beautifully Wrapped In Wainscoting. The Open-Concept Eat-In Kitchen Features An Oversized Stone Island, Top-Of-The-Line Sub-Zero & Wolf Appliances, Beautifully Appointed Custom Cabinetry, & An Open Flow Into The Family Room, Perfect For Entertaining. The Light-Filled Family Room Is Equipped w/ Built-In Cabinetry & A Gas Fireplace. Large Windows Fill The Room With Natural Light, While A W/O Leads To The Expansive Two-Tier Deck, Offering A Seamless Indoor-Outdoor Living Experience. The Second Level Features A Spacious Primary Suite with a His & Her Walk-In Closet & a Beautifully Designed 5-Piece Ensuite w/ Elegant Porcelain Tiles & A V-Shaped Freestanding Soaker Tub, That Creates A Spa-Like Retreat. The Second Floor Also Holds A Large Skylight That Fills The Hallway With Natural Light, 3 Additional Spacious Bedrms, One w/ a 3-Piece Ensuite & Skylight, And A Washer/Dryer On The Second Flr For Added Convenience. The Lower Level Offers An Additional Bedrm, Private Sauna, Wine Cellar & Spacious Recreation Rm, Along With A Convenient Lower-Level Entrance Providing Direct Access To The Backyard & Garage. Don't Miss This Rare Opportunity To Own A Beautifully Designed Home In The Heart Of Davisville, Nestled On A Quiet, Family-Friendly Street. Close To Top Schools, Parks, Shops, Dining, Cafés & Transit. A Wonderful Opportunity To Enjoy The Best Of Midtown Living! (id:49269)
962 Main Street W
North Bay, Ontario
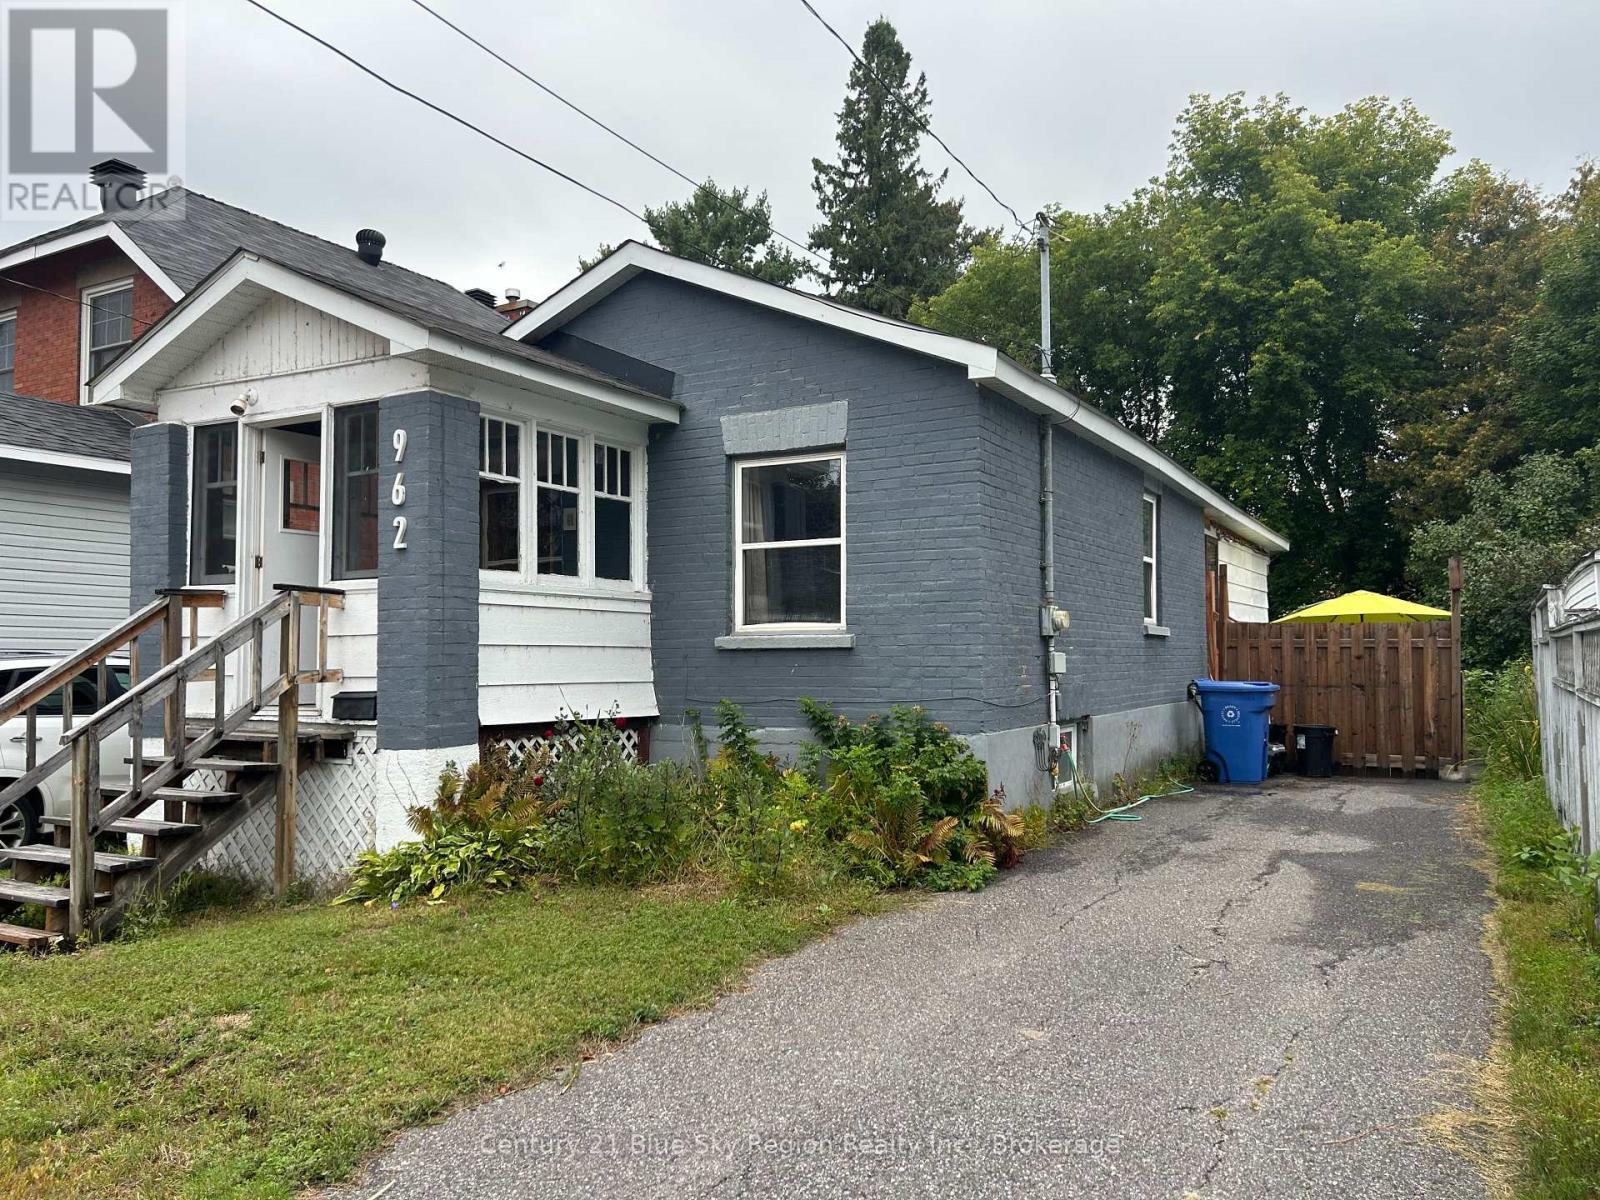
Why Rent? This 2 bedroom home could be your step into home ownership. The house has 2 bedrooms on the main floor. You also have a large foyer ,living room and dining area as well as a nice kitchen . The home has a 3 piece bath on the main level and an 2 pc bath in the basement. The basement is unfinished approximately 6ft in height where you will find the washer/dryer and the heating system and offers plenty of storage room. The yard is very private and has nice patio/sitting area off of the side door. This home would also work as a student home situated on the city bus route. (id:49269)
75 Haddington Avenue
Toronto, Ontario
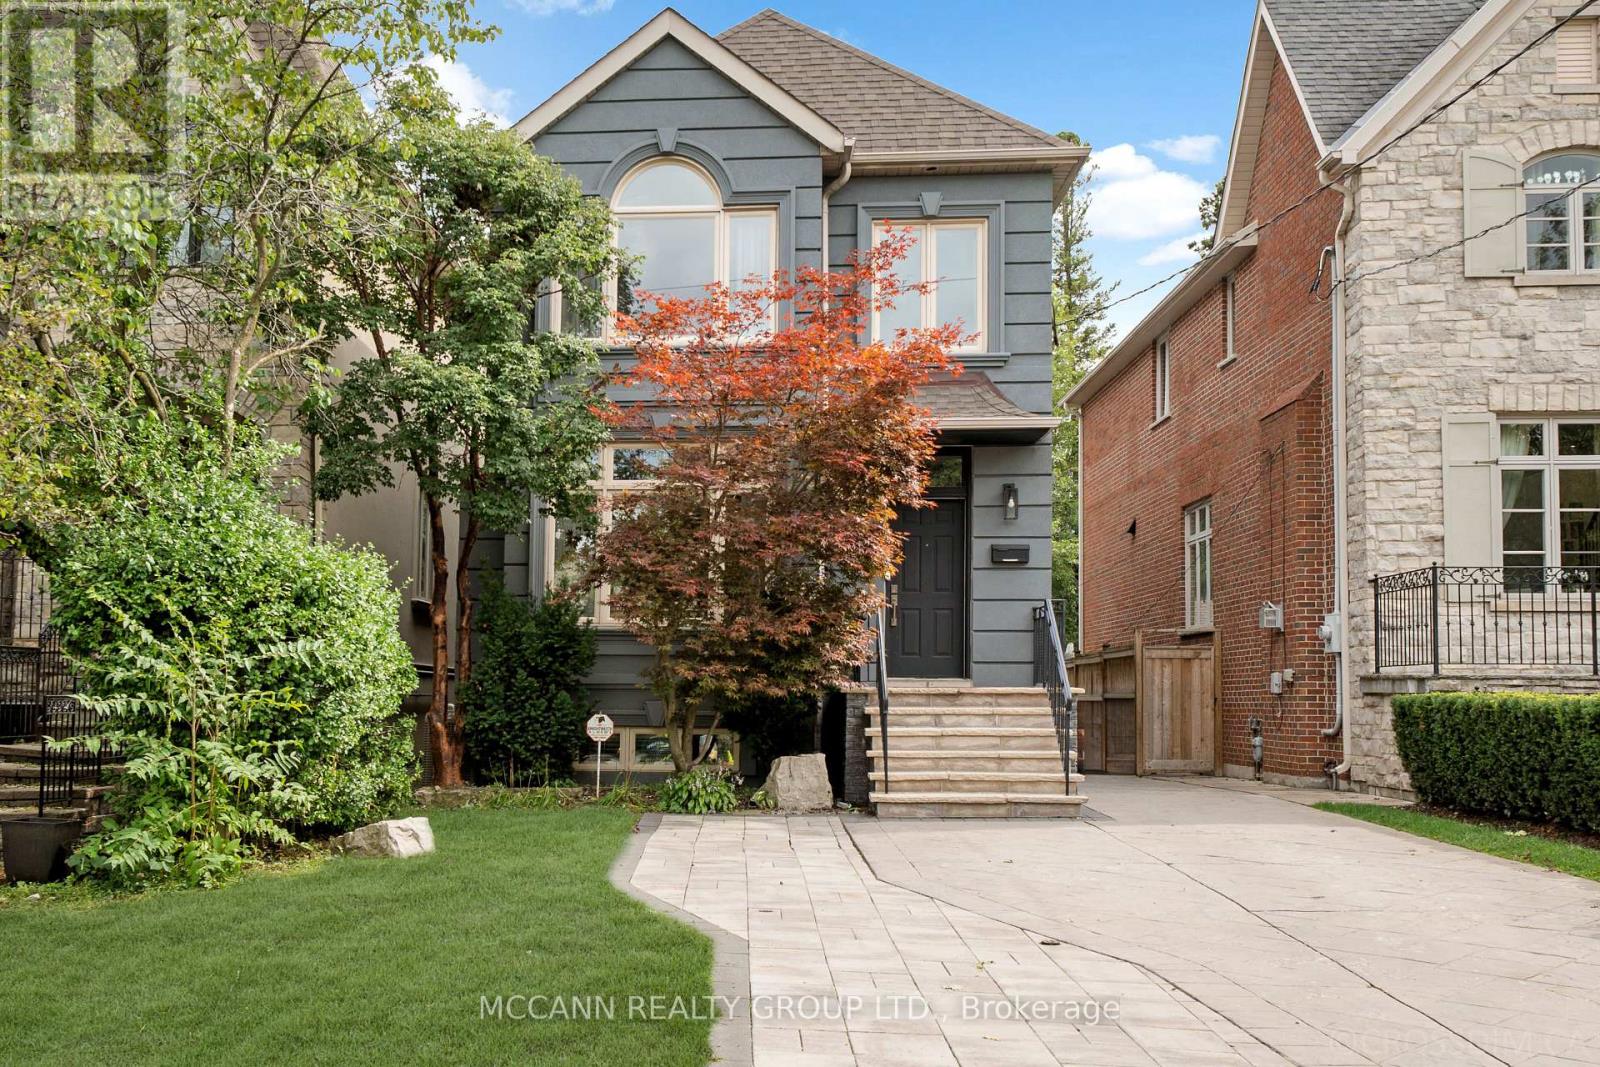
Welcome to 75 Haddington Ave, a gorgeous 3+1 bedroom home in the heart of Bedford Park. The spacious living room features a large picture window, hardwood floors, and a seamless connection to the dining room. The dining room offers crown moulding, hardwood floors, and large windows, creating an inviting space for entertaining. The kitchen features an eat-in centre island, stainless steel appliances, painted cabinetry (2023), hardwood floors, and opens to the family room. The family room offers a gas fireplace, oversized windows, built-in entertainment centre, and walkout to the back deck. A convenient main floor powder room completes the level. The second level features a spacious primary bedroom with vaulted ceilings, built-in desk, large windows with California shutters, and double closets. The luxurious 7-piece ensuite includes a large soaking tub, double sinks, and separate shower. Two additional bedrooms feature hardwood floors, double closets, and large windows. A 4-piece bathroom with tub/shower completes the second floor. The finished basement offers a large recreation room with broadloom, windows, and pot lights. An additional spacious bedroom on the lower level features a closet and windows. A 4-piece bathroom with tub/shower and a laundry room with ceramic floors and a laundry sink complete the lower level. The newly refinished back patio (2026) is perfect for entertaining, with a grass and garden area just steps away. Recent upgrades include exterior stucco (2021), refinished detached garage (2022), front porch (2021), and added interlocking on the driveway. Ideally located just steps to Avenue Road, TTC, shops, and restaurants, with access to the highly regarded Armour Heights Public School and Lawrence Park Collegiate Institute school districts. (id:49269)