
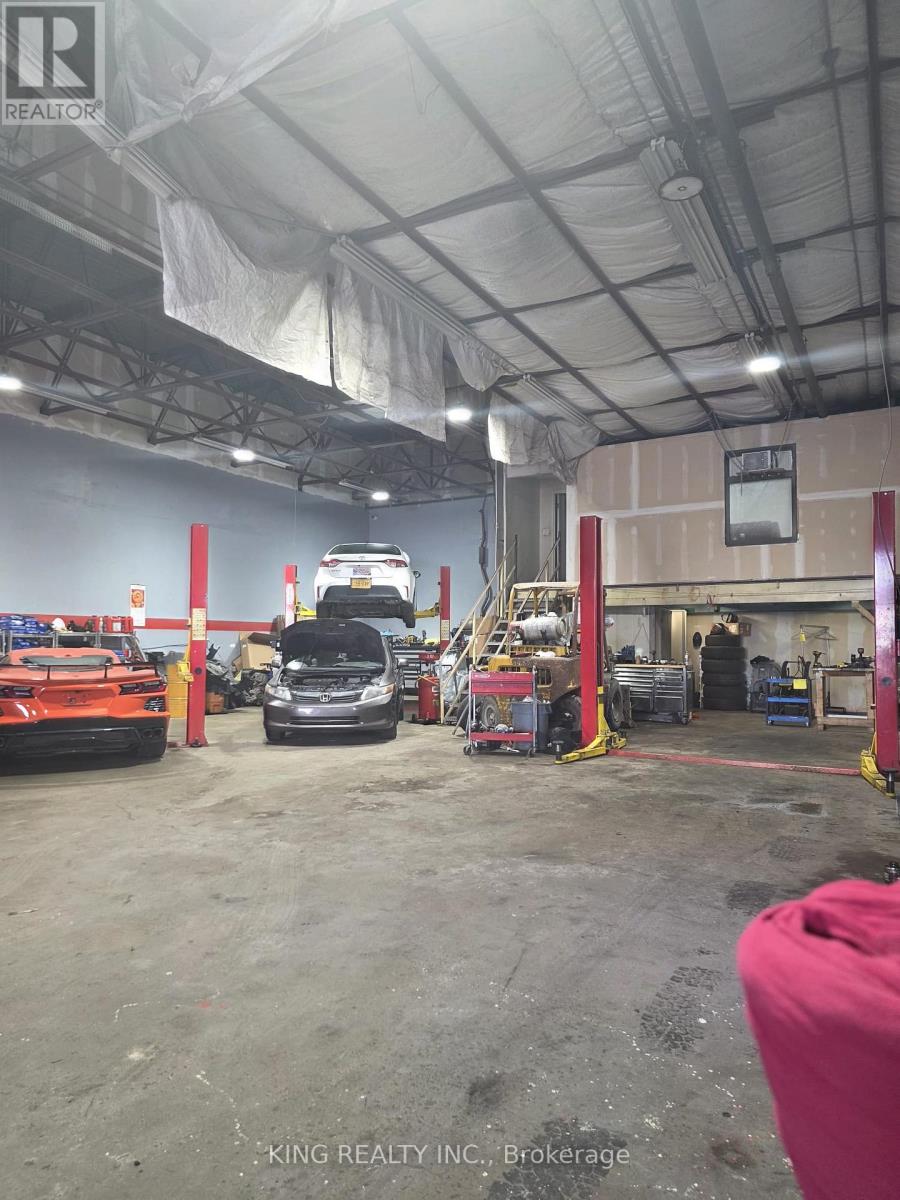
7130 Pacific Circle
Mississauga, Ontario
The property offers a wide range of permitted uses, making it suitable for various industrial and commercial operations. Potential uses may include car repair, truck repair, welding, metal fabrication, woodworking, and many other permitted uses, subject to applicable zoning and municipal regulations.This flexibility makes the property an excellent opportunity for businesses looking for a versatile space that can accommodate different operational needs. (id:49269)
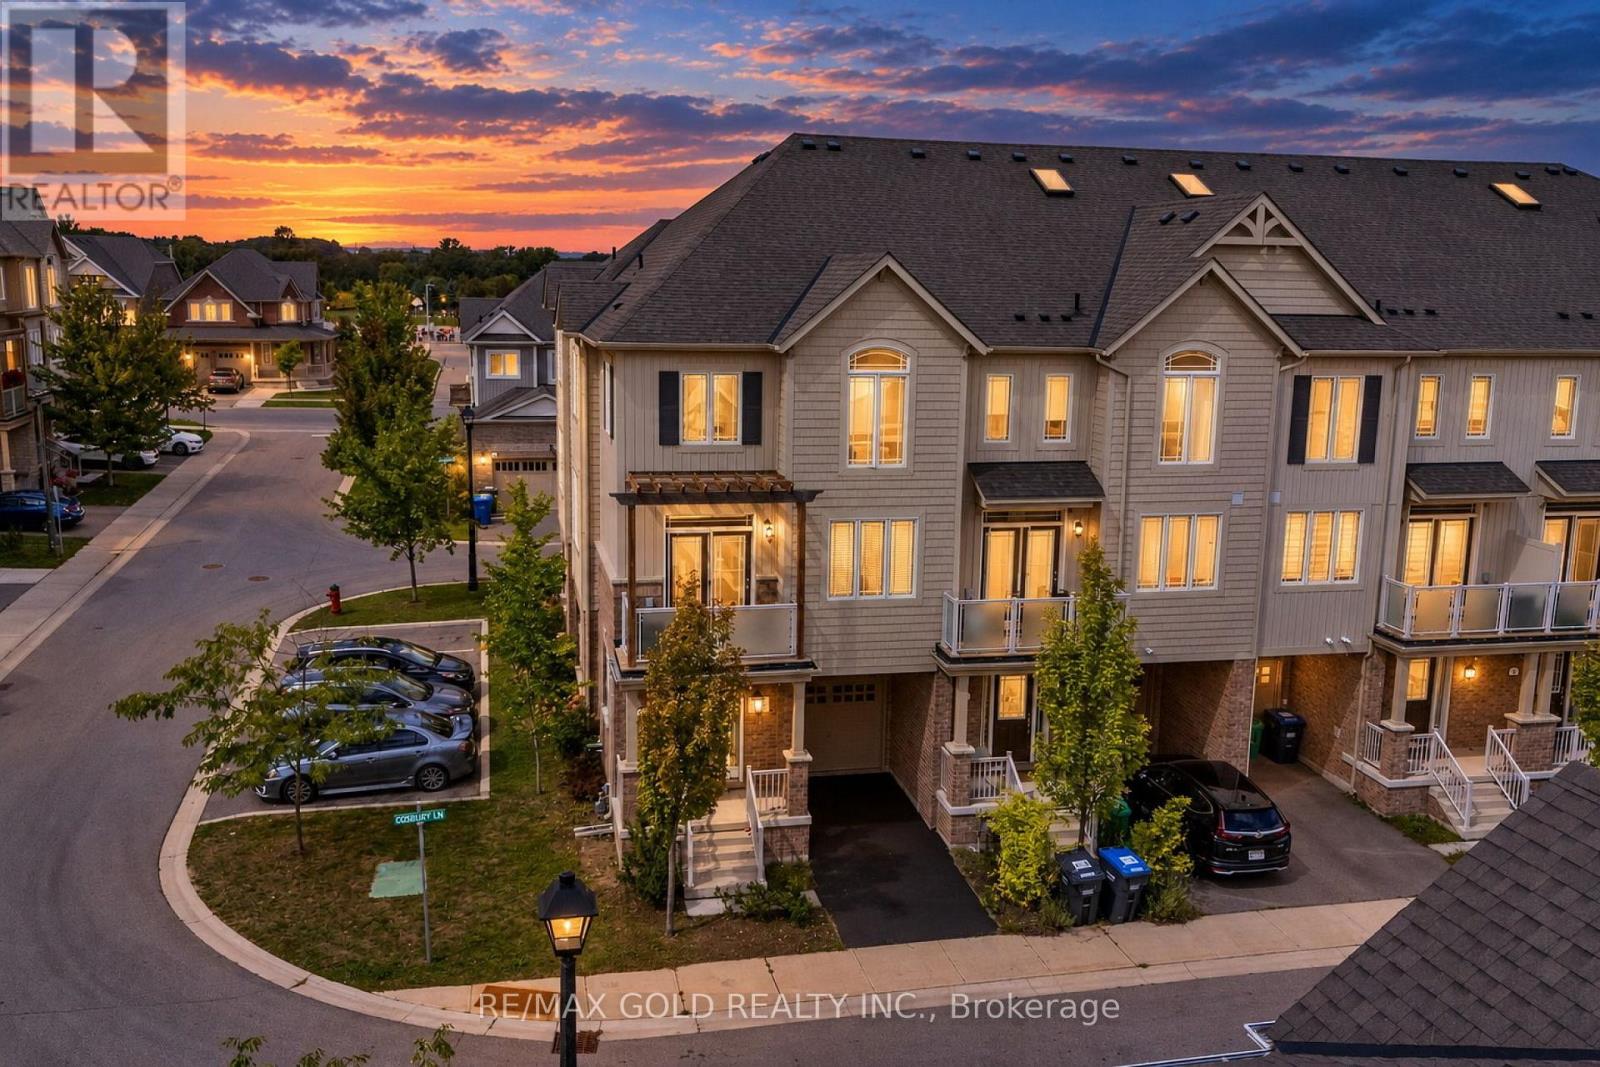
2 Cosbury Lane
Caledon, Ontario
Wow, This Is An Absolute Must-See Showstopper, Priced To Sell Immediately! This Stunning 3-Bedrooms, 2-Washrooms Home Sits On A Premium Corner Lot In Caledon, Offering Unbeatable Value And Convenience! Step Inside And Be Greeted By An Elegant Foyer, Creating A Grand First Impression With Huge Living Room! The 9' High Ceilings On The Main And Second Floor Enhance The Sense Of Space And Airiness. The Open-Concept Great Room Is Perfect For Relaxing And Entertaining, While The Gleaming Hardwood Floors On The Main And Second Level Add A Touch Of Elegance And Luxury. The Designer Chefs Kitchen Is A True Standout, High-End Stainless Steel Appliances, And Stylish Finishes, Making It Both Functional And Stunning! The Master Bedroom Is A Private Retreat, Offering Walk-In Closets! All Three Bedrooms Are Generously Sized, Offering Ample Space And Comfort For The Whole Family. Premium Laminate Floors Through Out Third Floor! Enjoy The Beautifully Landscaped Sideyard! Central Air Conditioning Ensures Comfort Throughout The Year. With Premium Finishes, Thoughtful Design, And A Prime Lot Location, This Home Offers The Best Of Luxury And Practicality! ! Home With A Small POTL Fees Of $81! Steps To School, Park, And Amenities. Stylish Living Space With Plenty Of Room To Grow! Dont Miss Out On This Incredible Opportunity Schedule Your Viewing Today Before Its Gone! (id:49269)

130 Thistle Down Boulevard
Toronto, Ontario
Welcome to 130 Thistle Down Blvd! This incredibly well-maintained detached bungalow sits on a wide 54-foot lot with a double driveway and parking for a total of 5 cars. This bright home features 4 main level bedrooms (currently used as a 3-bedroom, but easily converted back to 4 bedrooms), 4 full bathrooms and a good sized backyard. The fully renovated basement features a separate entrance, kitchen, 2 bedrooms and 2 full bathrooms, providing excellent potential for extended family, multi-generational living or investors. Numerous upgrades include hardwood flooring, pot lights throughout, newer appliances, newer egress windows and topped-up insulation. Excellent curb appeal and a highly functional layout, all in an established, family-friendly neighbourhood close to schools, parks, shopping, transit and major commuter routes. A versatile property on a great lot with plenty of options for today and the future. Property is a must-see. Offers welcome anytime! (id:49269)
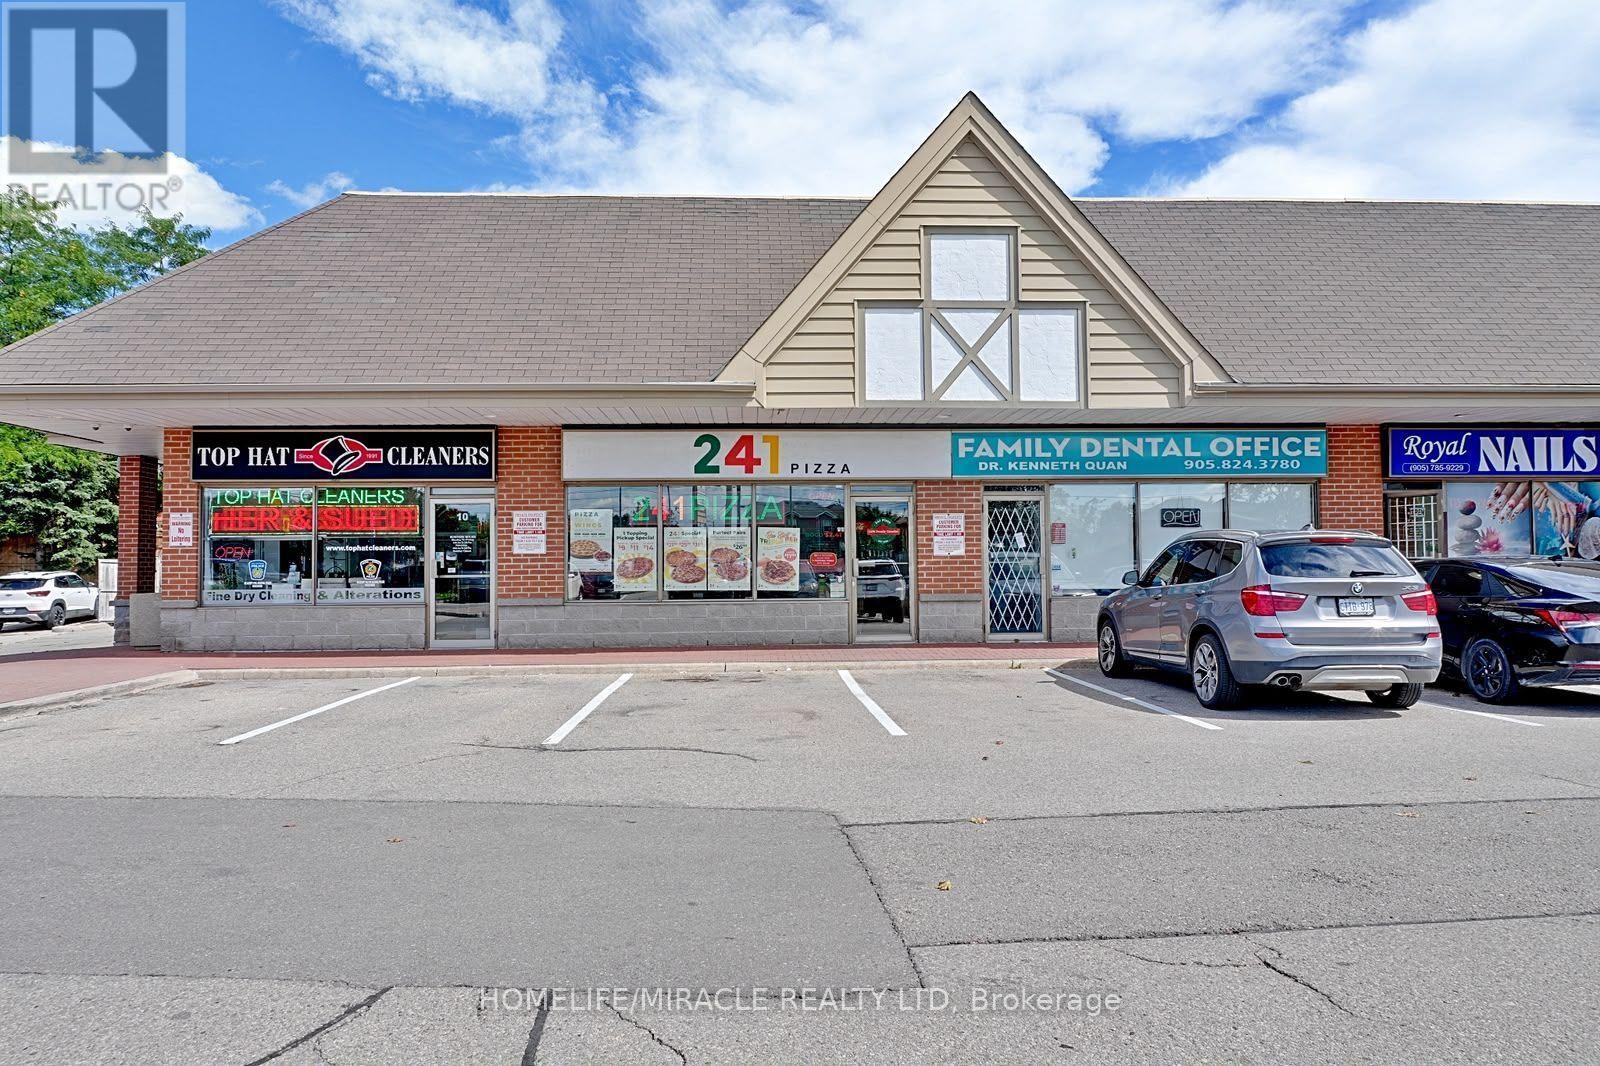
#9 - 2980 Crosscurrent Drive
Mississauga, Ontario
Established & Profitable Pizza Business in a prime Mississauga location. Surrounded by quite Residential neighborhoods, Schools, industrial buildings, and major national retailers, this well-positioned store offers excellent Visibility, Steady foot traffic and Strong community presence. The operation features Gourmet Meat, Veggie, Vegan & Gluten-free pizzas made with fresh, hand-stretched dough and premium ingredients. Strong monthly sales revenue, low rent , and a long-term lease offering stability. The facility is exceptionally neat and clean with all the equipment's are running smoothly without any hassle. Turnkey operation with room for further growth. Franchise model with full head-office training and ongoing support. Plenty of plaza parking with easy in and out access. Family orient business model, A rare chance to step into a reputable, fully supported franchise with significant upside potential. (id:49269)

4235 Perivale Road
Mississauga, Ontario
Rarely offered large 4 bedroom home in the coveted Heritage Oaks neighbourhood - meticulously maintained by the same family since 1986. Set on a generous 52 x 156 ft lot, one of the larger lots in the area, this 2-storey detached home offers over 3000 square feet of total living space. See the 3D tour at tinyurl.com/mwv3x56z Step out back to your own private oasis: a raised deck off the patio doors, perfect for BBQs and lazy afternoons beneath the parasol, overlooking a lush, treed, mature lot with gardens and winding paths - the kind of backyard friends call and ask to come hang out in. Main floor powder room? Check! Bright, family-sized breakfast room? Check! Family room with fireplace, formal dining, and a separate living room? Check, check, check! The spacious kitchen offers plenty of cabinetry and prep space, with main floor laundry and a two-car garage rounding out the everyday convenience. Secluded within the larger Creditview community, Heritage Oaks is coveted for its tranquility and larger homes. Minutes from Erindale GO, the 403, the Big Box bonanza of Heartland, and the nature trails of Riverwood Conservancy and the Credit River, with restaurants and grocery stores close by. Parks, soccer fields, and the Deer Wood Tennis Courts are all a short walk away. A rare opportunity in one of Creditview's most desirable pockets. (id:49269)
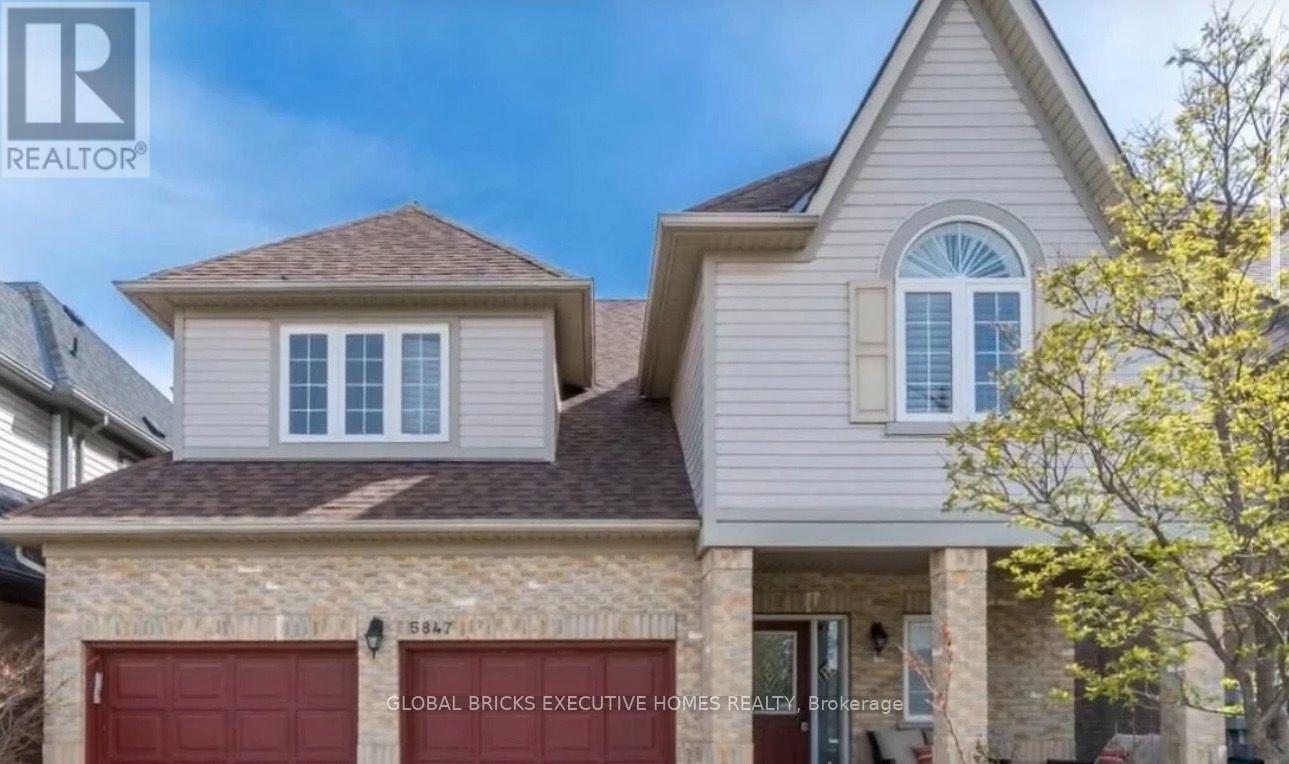
5847 Summerside Drive
Mississauga, Ontario
Experience luxury and comfort in this spacious 7,000+ sq. ft. home, ideal for families, professionals, students,newcomers, and international visitors. Whether you're relocating from the Middle East, studying in Canada, or lookingfor a comfortable temporary residence, this fully furnished home offers a true turnkey living experience. Enjoybrand-new beds and premium mattresses throughout the home, along with high-speed Wi-Fi internet included at no extracost, allowing you to simply move in and enjoy. Don't even need tenant insurance. The home features a brand-new airconditioning system and a brand-new electric hot water heater, ensuring reliable climate control and 24/7 hot wateryear-round. Conveniently located with quick access to Highways 401, 403, and 407, just minutes from Streetsville GoStation and approximately 10 minutes from Toronto Pearson International Airport. (id:49269)
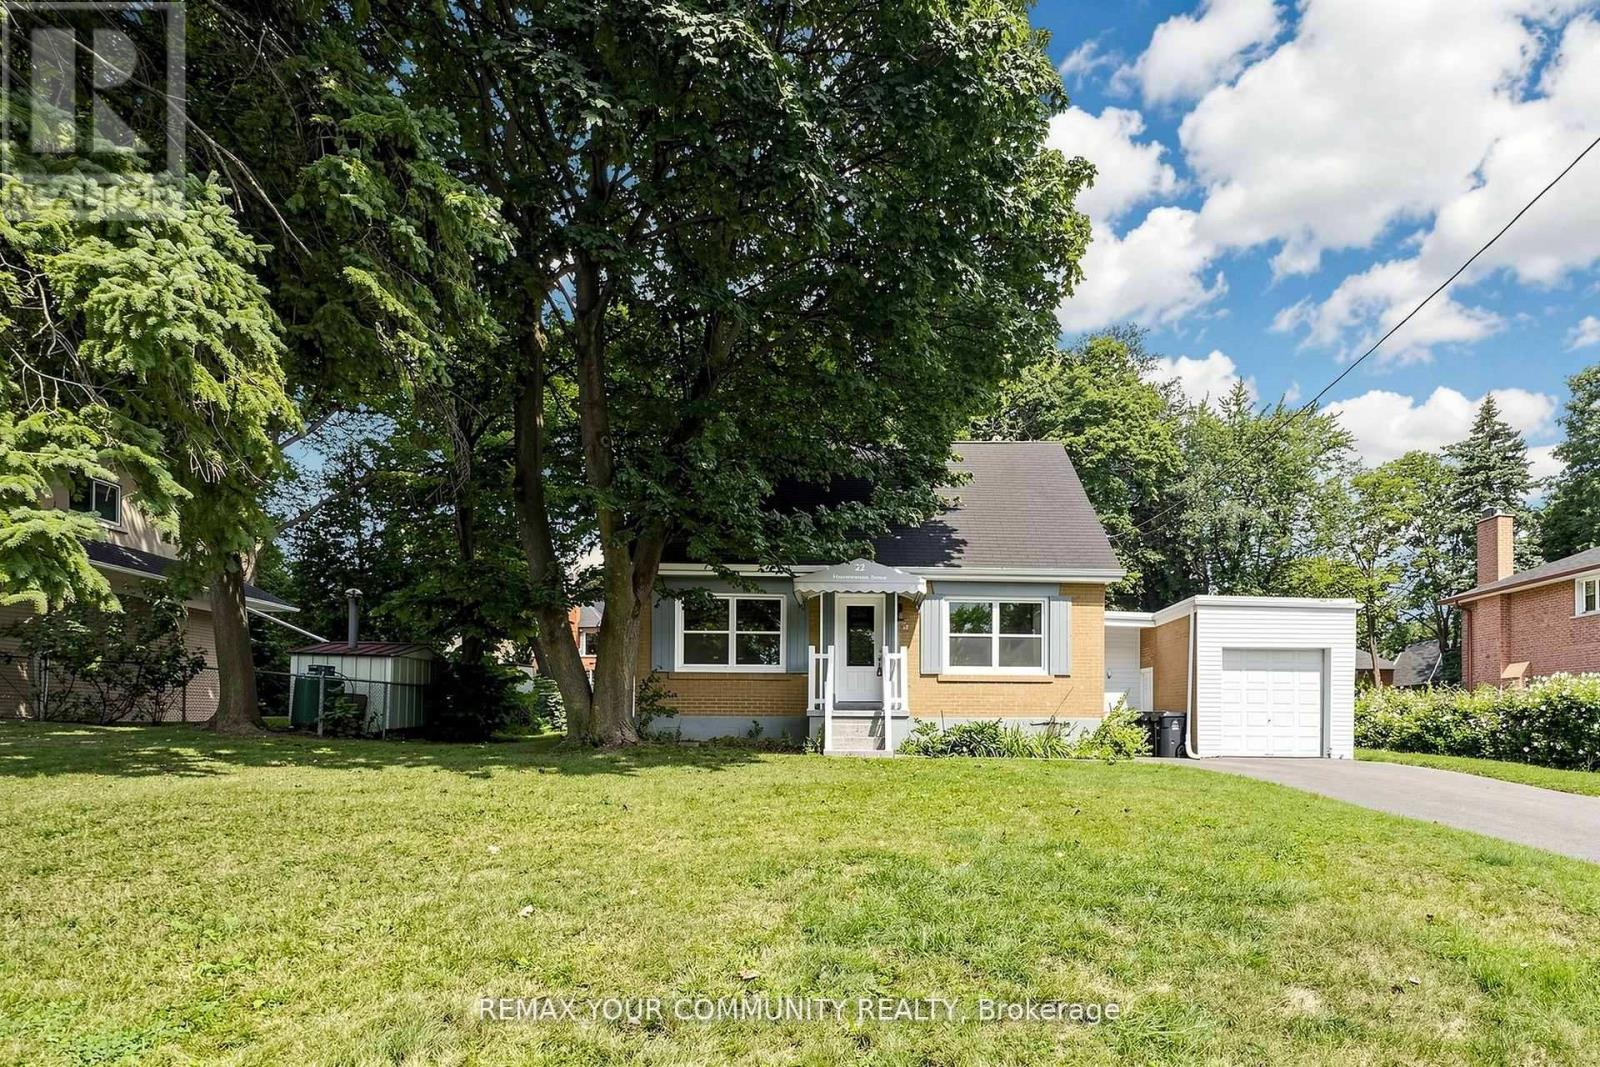
22 Havenridge Drive
Toronto, Ontario
Welcome to this well-maintained one and a half storey, 3+2 bedroom, 3-bathroom home situated on an impressive 84 x 150 t lot in a quiet, upscale neighbourhood. The finished basement features 2 bedrooms, 1 bathroom, kitchen and a separate entrance, offering excellent flexibility for extended family, guests, a home office, or additional living space. The spacious lot provides abundant outdoor space and endless possibilities. Ideally located close to major highways, the airport, golf courses, shopping and everyday amenities. A rare opportunity to own a spacious home on an exceptional lot in a highly desirable neighbourhood. (id:49269)
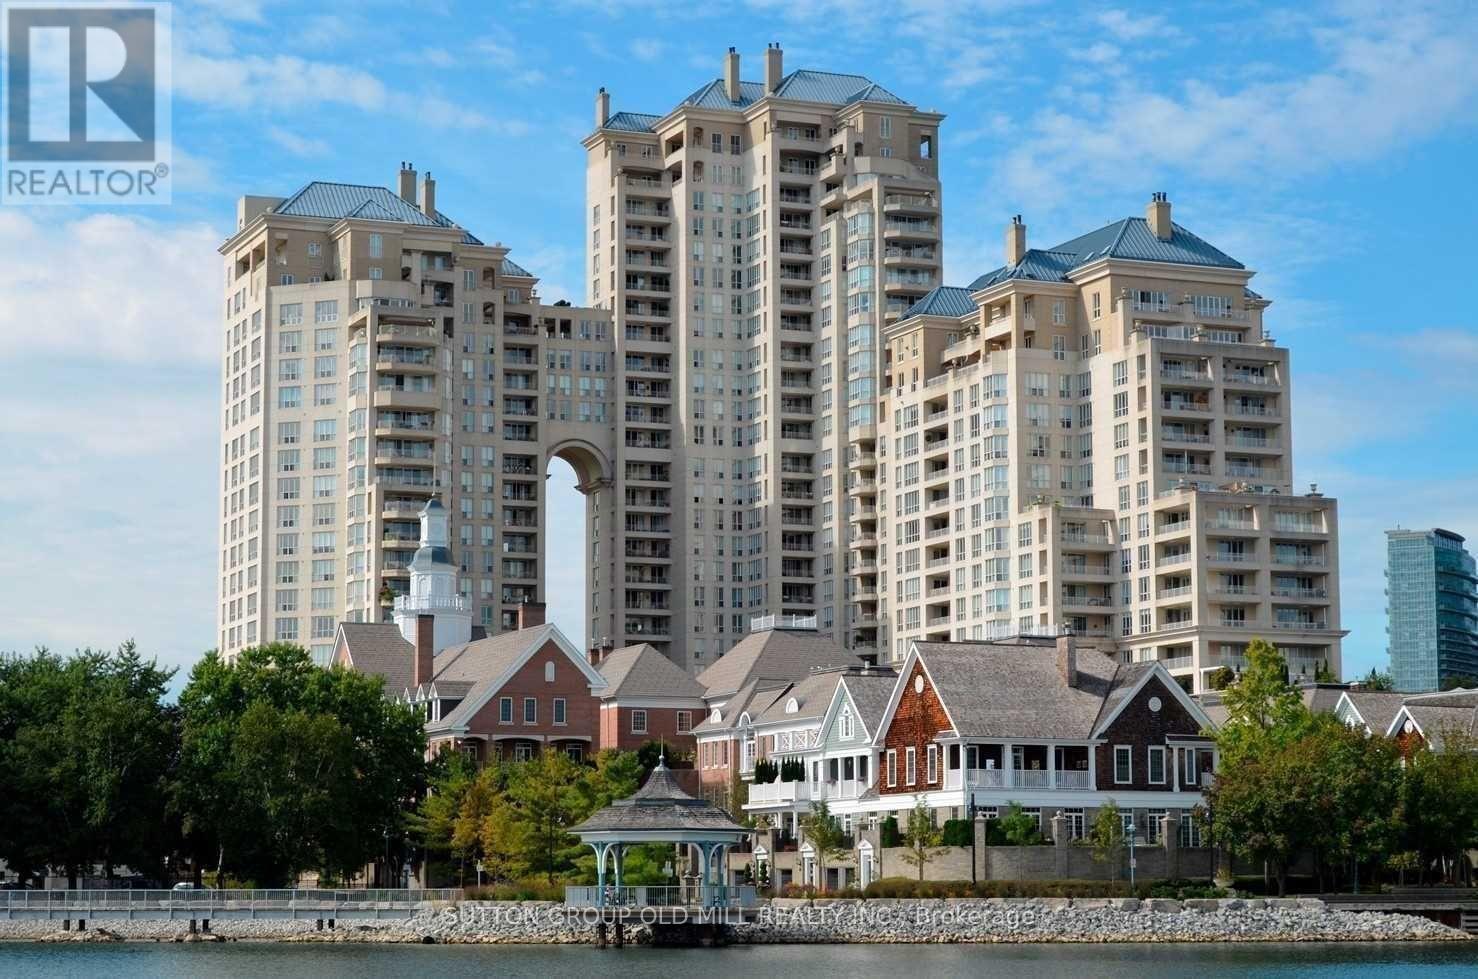
1908 - 2285 Lake Shore Boulevard W
Toronto, Ontario
Welcome to suite 1908 in the majestic Grand Harbour. This unit spans over 1900 sqft of total well laid out living space and boasts a private terrace (bbq's allowed) and separate balcony capturing spectacular vistas of the lake, marina and a stunning sunsets every night! With a spacious and functional floor plan, this suite is ideal for everyday living and entertaining alike. The welcoming foyer/main entrance is very inviting and features must have double closet storage and a powder room. The updated kitchen with granite counters opens up to the main living space featuring an island equipped with wine fridge, dining room suitable for large family gatherings and comfortable living and a family room while all being surrounded by natural light and remarkable views from each and every angle. The primary bedroom shows off a stunning 5 piece ensuite covered in timeless carrara marble along with two separate walk in closets. Bedroom #2 also has its own ensuite bathroom and an extra large floor to ceiling mirrored closet. With hardwood floors and designer lighting throughout, a separate laundry room, 2 owned parking spaces and a storage locker, this condo checks every box. You will be hard pressed to find a suite quite like 1908. The property is meticulously maintained with an attractively low monthly maintenance fee that covers all utilities including but not limited to cable tv and internet! Also included are the 5 star amenities such as salt water indoor pool and saunas, squash courts, workout gym, 24 hour concierge, outdoor paths and gardens, car wash, planned social events and gatherings and much much more. Situated on Lake Ontario overlooking the Mimico Harbour offering the best of both worlds...only steps away from the boardwalk and it's many paths and parks while still only minutes drive into downtown Toronto! Floor plan and virtual tour are available but this property must truly must be seen and touched to be fully appreciated. Book a Showing Today! (id:49269)
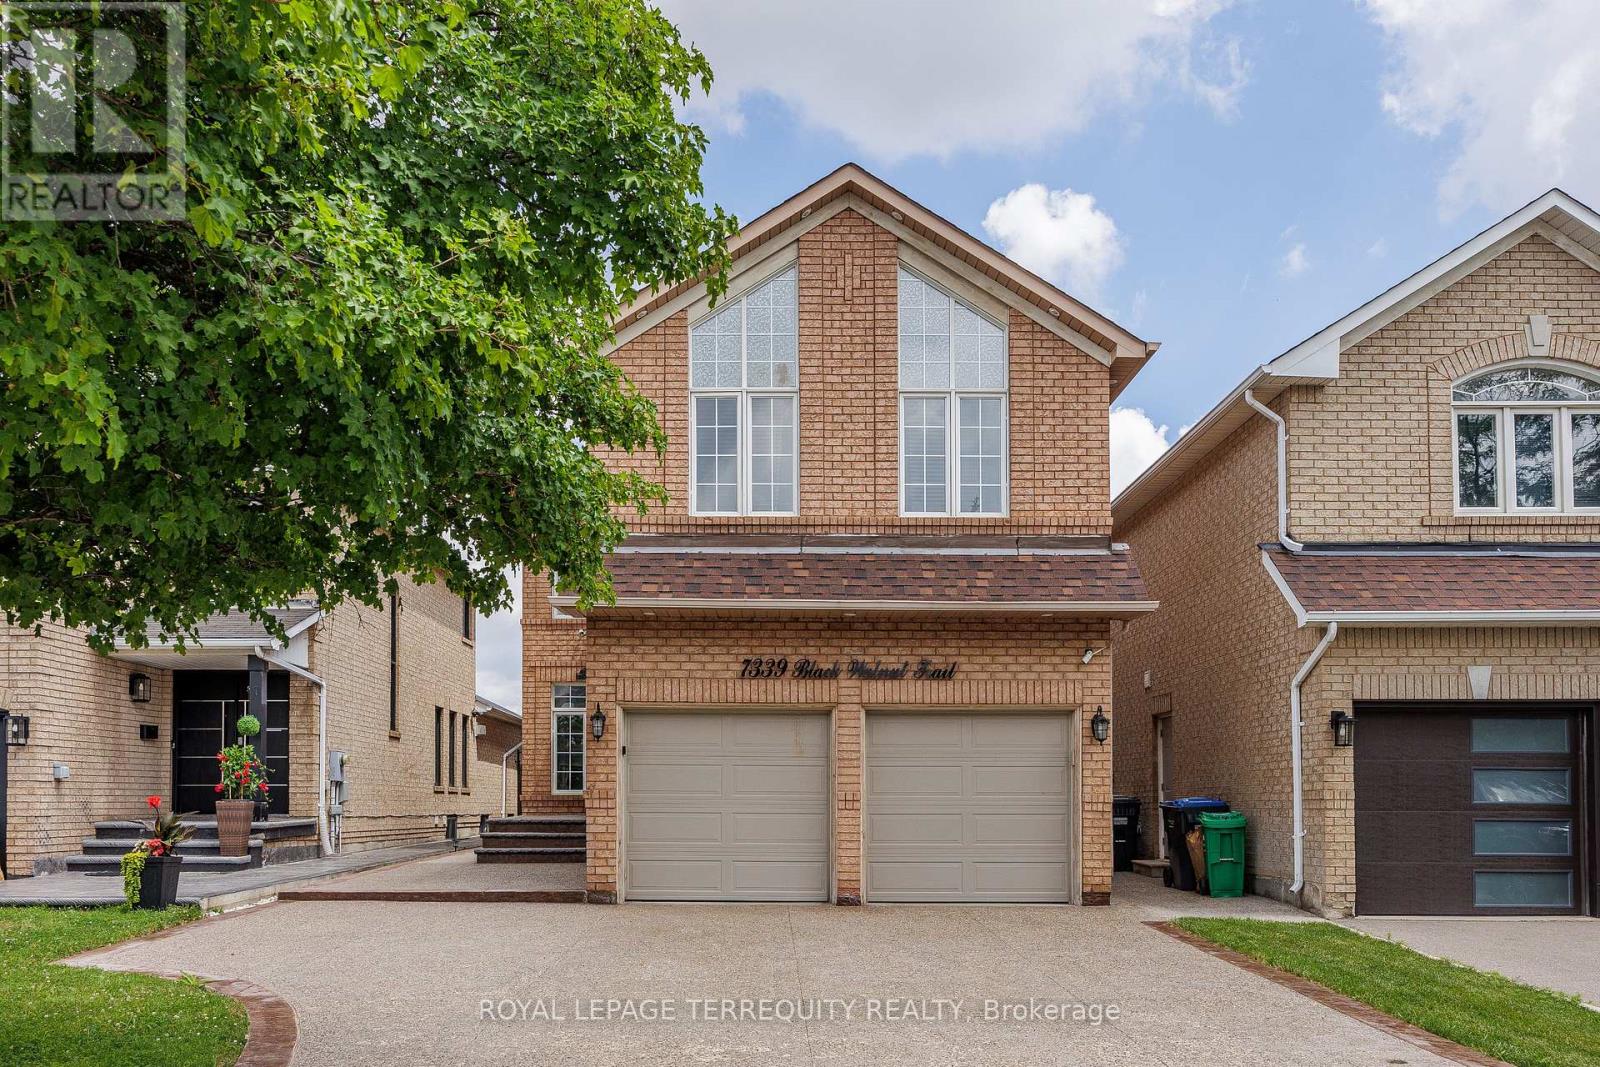
7339 Black Walnut Trail
Mississauga, Ontario
Welcome to this beautifully maintained 4-bedroom family home with a fully finished in-law suite featuring a separate entrance, ideally located in the highly sought-after Lisgar community of Mississauga. Offering the perfect blend of comfort, functionality, and style, this exceptional home has been meticulously cared for and is truly move-in ready. Step inside to discover hardwood flooring throughout, fresh modern paint, and a bright, open concept main floor. The updated kitchen showcases granite countertops, a stylish backsplash, built-in stainless steel appliances, a centre island, and a spacious pantry. The sun-filled breakfast area overlooks the private backyard and provides direct access to a large concrete patio and a fully fenced yard-perfect for outdoor entertaining or relaxing with family. The main level also features a warm and inviting family room with a cozy fireplace & direct access to the double-car garage. Upstairs, you'll find 4 generously sized bedrooms and 3 well-appointed bathrooms. The spacious primary retreat is filled with natural light from multiple windows and features a walk-in closet and a luxurious 5-piece ensuite. The professionally finished lower level, w/separate entrance & kitchen, offers exceptional flexibility. It includes a spacious recreation/living area and full bathroom, making it ideal for extended family, guests, or multi-generational living. Outside, enjoy beautifully landscaped grounds with mature trees, lush greenery, a spacious deck, and a concrete patio, creating a private outdoor oasis. Ideally situated just minutes from Highways 401, 403, and 407, and within walking distance to Lisgar GO Station, this home offers outstanding convenience. Close to top-rated schools, parks, shopping, restaurants, and all major amenities, this is an exceptional opportunity to own a remarkable home in one of Mississauga's most desirable neighbourhoods. (id:49269)
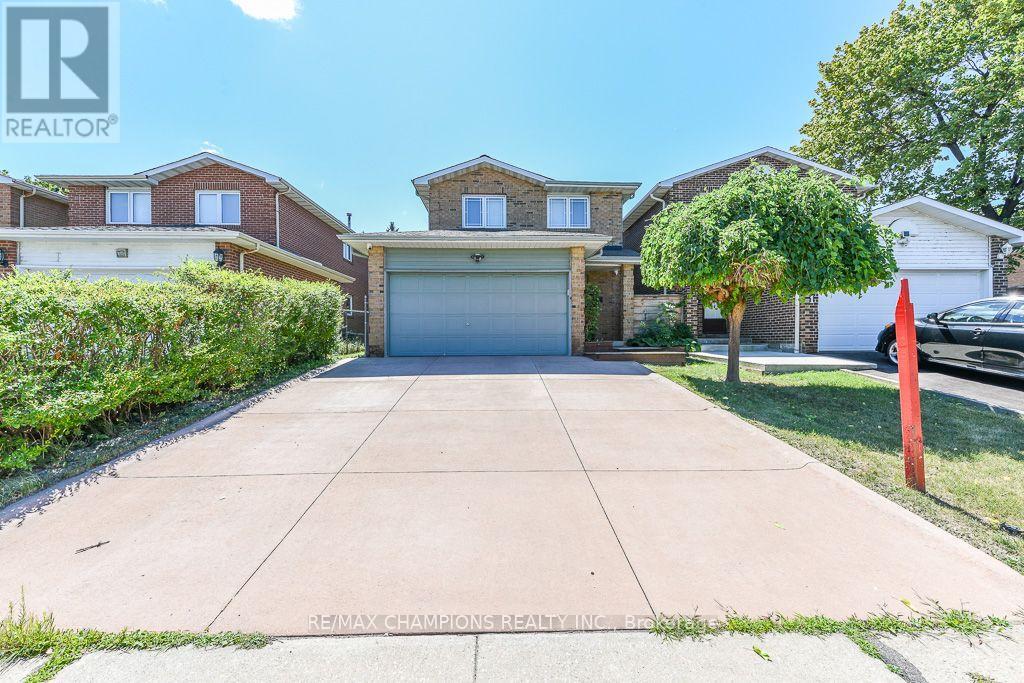
163 Simmons Boulevard
Brampton, Ontario
This well-maintained Detached 3+1 bedroom, 3-bathroom, all-brick home offers the perfect blend of comfort and style. Nestled on a quiet court and backing onto beautiful parkland, The spacious main floor showcases a beautiful kitchen with maple cabinetry, custom pantry, and stone backsplash. The main 4 Pc bathroom features a skylight. The finished basement adds valuable living space with a cozy corner gas fireplace, pot lights, and a fourth bedroom or home office and 3 pc Bathroom. No Homes Behind, Poured Concrete Driveway. Laminate on Main and Hardwood flooring on 2nd Level, an oak staircase, garage with inside entry. Close To Hwy 410, School, Plaza and Trinity Common Mall. ** This is a linked property.** (id:49269)
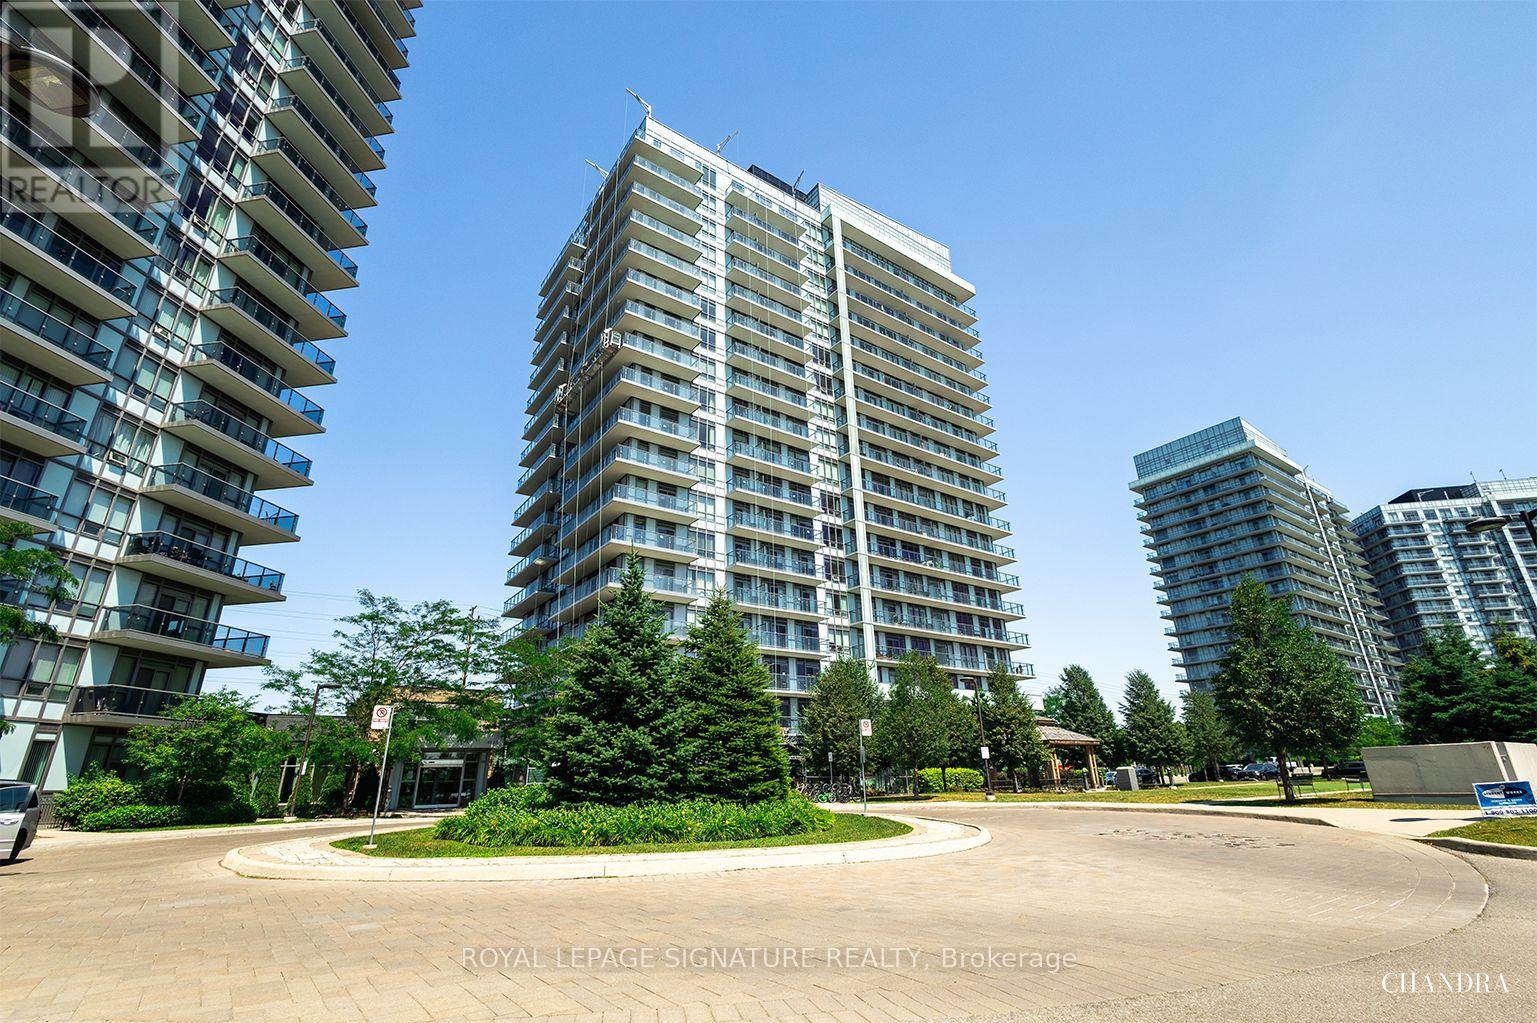
601 - 4655 Glen Erin Drive
Mississauga, Ontario
Welcome To 4655 Glen Erin Drive, Unit 601, A Beautiful 1-Bedroom + Den Condo, 1 Full Bath, Located In The Heart Of Downtown Erin Mills With Stunning Panoramic Views. This Bright And Spacious Unit Offers A Modern Open-Concept Layout With 9' Smooth Ceilings, 7.5" Wide Plank Laminate Flooring Throughout, And Porcelain Tile In The Bathroom. The Kitchen Features Stone Countertops, A Centre Island, And Full-Size Stainless Steel Appliances, Perfect For Both Everyday Living And Entertaining. The Unit Also Includes Upgraded Finishes In The Bathroom And Bedroom, Along With Quartz Window Sills For A Refined Touch. Enjoy The Convenience Of Being Just Steps Away From Erin Mills Town Centre, Credit Valley Hospital, Restaurants, Shops, Public Transit, And Top-Rated Schools, With Easy Access To Highways 403, 401, And 407. The Building Offers A Full Suite Of Premium Amenities, Including A Private Amenity Building With An Indoor Swimming Pool, Gym, Yoga Studio, Steam Rooms, Party Room With Dining Space, And An Outdoor Terrace Ideal For Social Gatherings. Includes One Parking Space And One Locker. A Perfect Opportunity For First-Time Buyers, Professionals, Or Investors Looking For Stylish Living In A Highly Desirable Prime Mississauga Location. (id:49269)
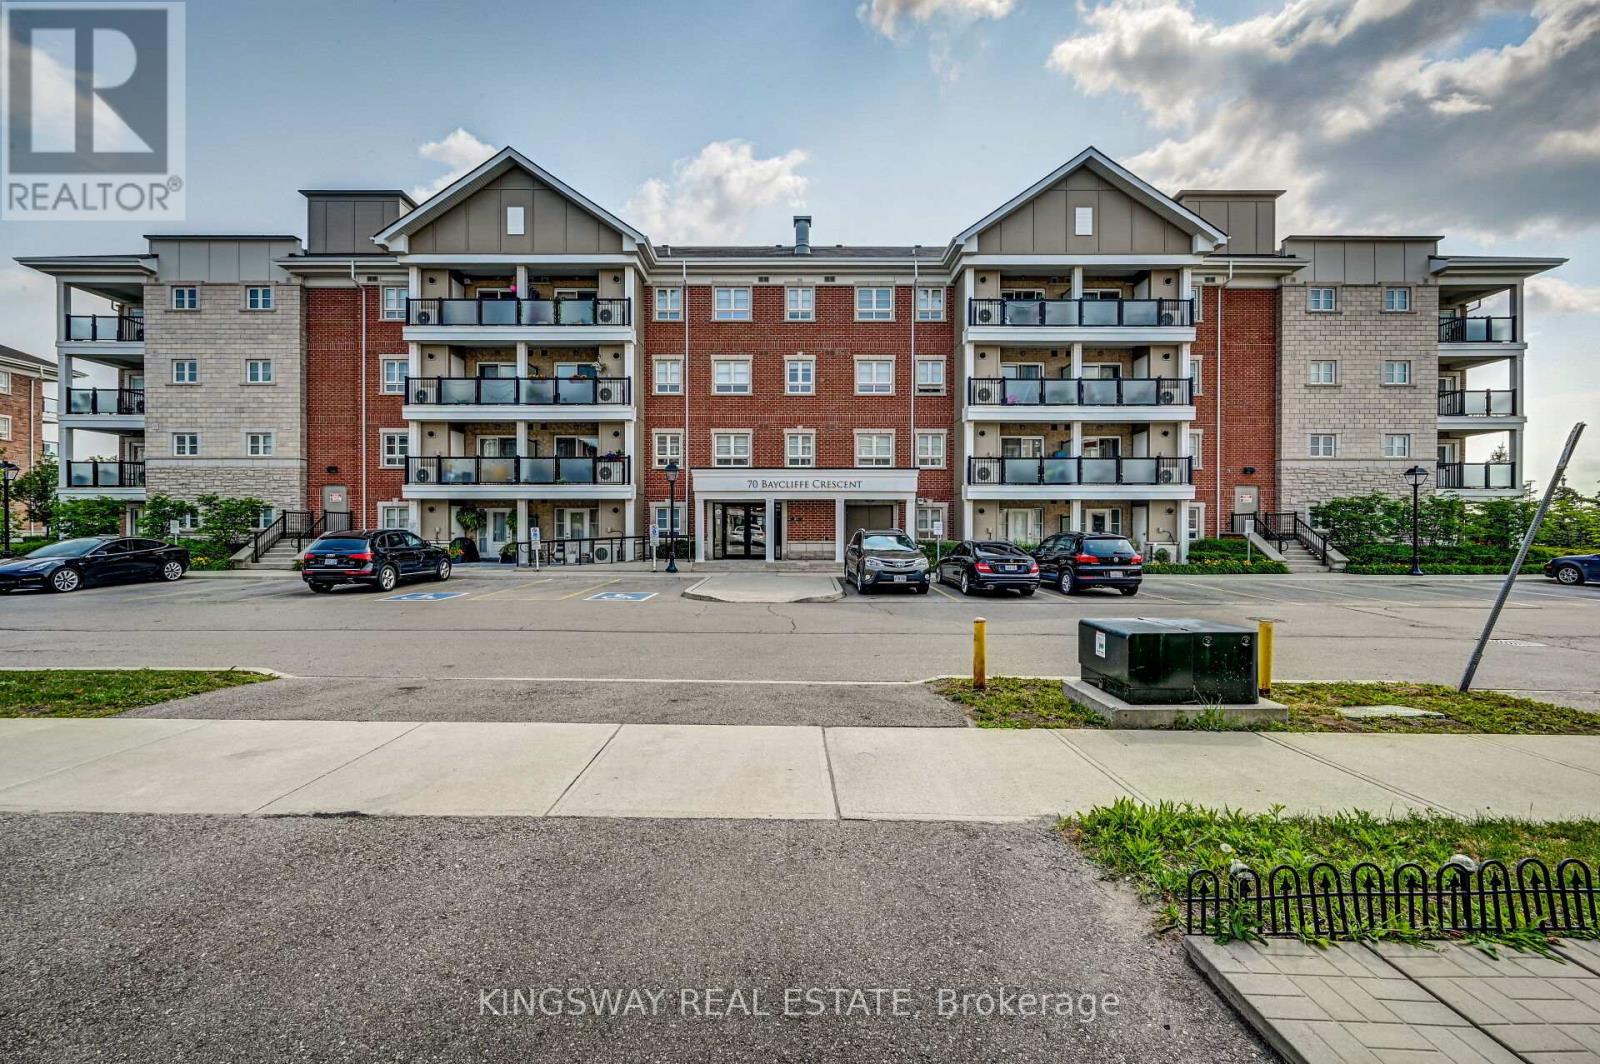
303 - 70 Bayclciffe Crescent
Brampton, Ontario
Welcome to unit 303 - 70 Baycliffe Crescent!! This condo offers open0concept living and is perfectly priced to sell - steps to Mount Pleasant GO / Library ? School & Shopping... Absolutely beautiful and well kept large 2 bedroom condo comes with 2 full washrooms in Mount Pleasant village. Best location to commute by go , just 1 min walk? The condo itself features a modern kitchen with granite counter tops with stainless steel appliances! large Master Bedroom with 3 pc ensuite, great opportunity for first time buyers and investors. Enjoy a bright, functional layout featuring a combined living and dining area. The primary bedroom includes a large walk-in closet and a 4-piece ensuite, while both bedrooms offer ample space and natural light. Step out onto the large open balcony for your morning coffee or evening unwind. Includes one owned parking spot. (id:49269)