
803 Dundas Street W
Toronto, Ontario
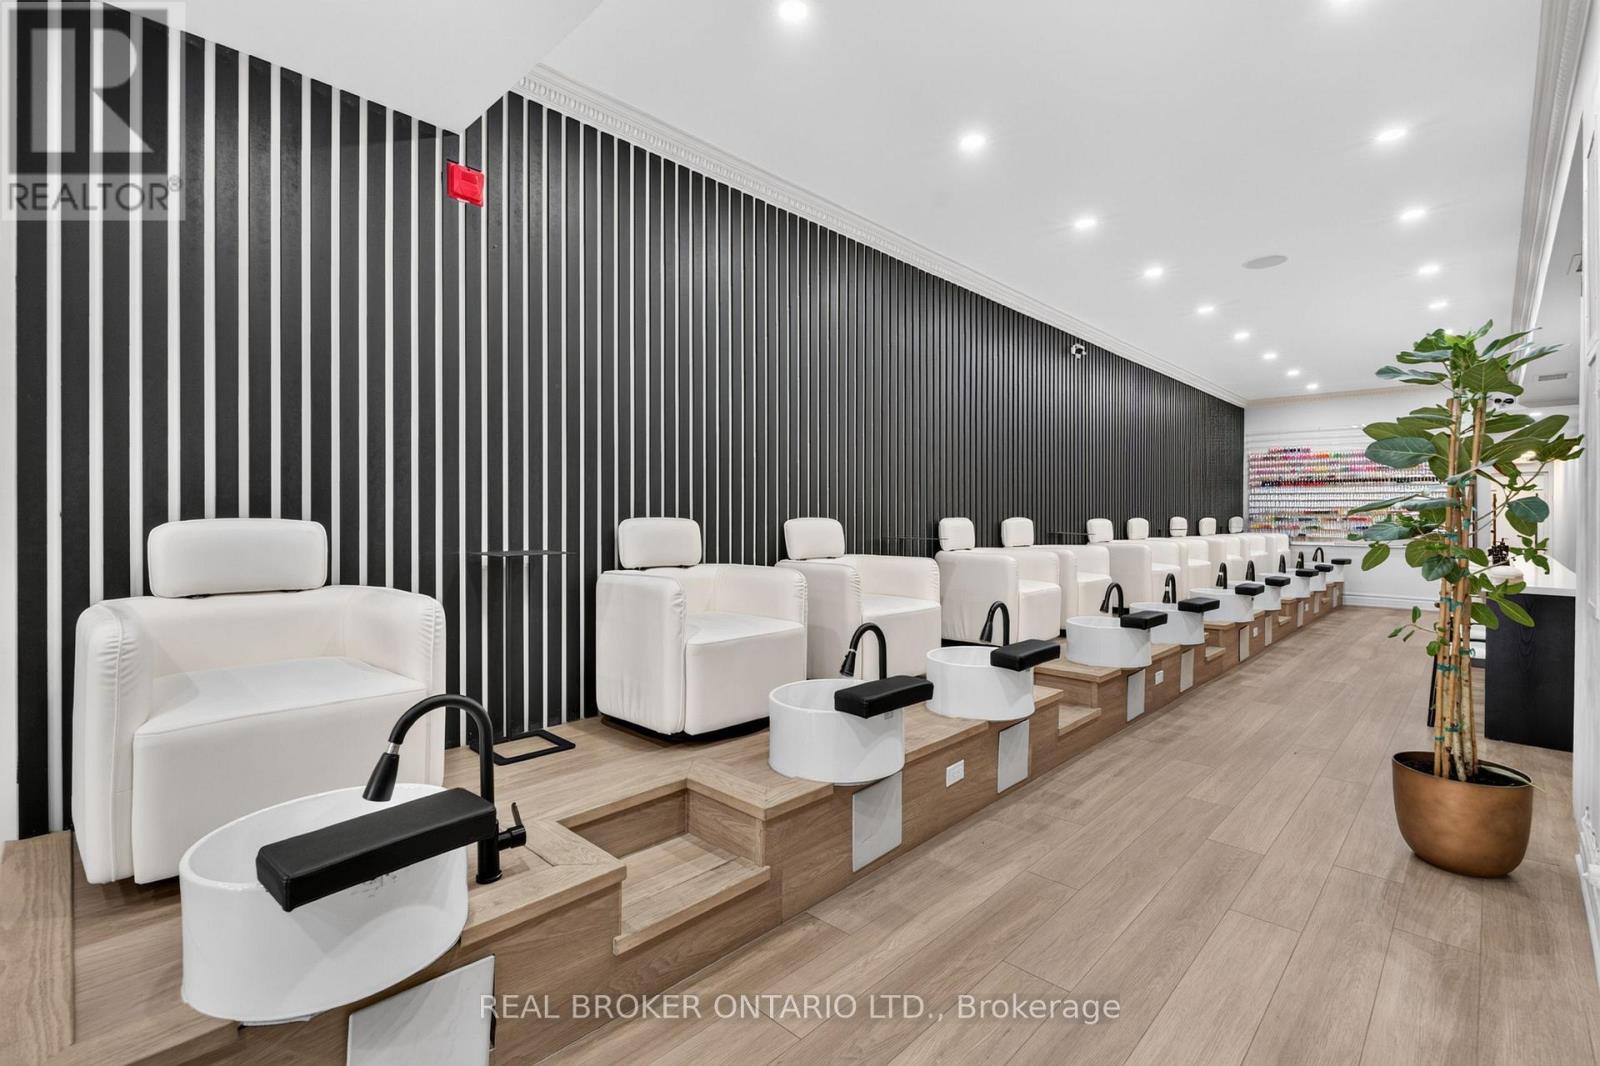
Turnkey Nail Salon Business for Sale | Dundas Street, Near Trinity Bellwoods. Bring your vision to an extensively renovated beauty space on Dundas Street, near Trinity Bellwoods. This business offers approximately 2,600 sq. ft. of usable space in an area with strong foot traffic and walk-in activity.Tastefully renovated to accommodate salon operations, the space includes updated plumbing and electrical work, 10 pedicure chairs, 10 pedicure tables, 4 head massage beds/stations, and a hair station with 2 seats. It also features an ATM, ample storage, a staff room, a laundry room, and two bathrooms-practical details that support a smooth day-to-day operation.With its generous layout and existing salon setup, this is an opportunity for an entrepreneur to step in and shape the next chapter of the business. (id:49269)
38 Rivercrest Road
Hamilton, Ontario
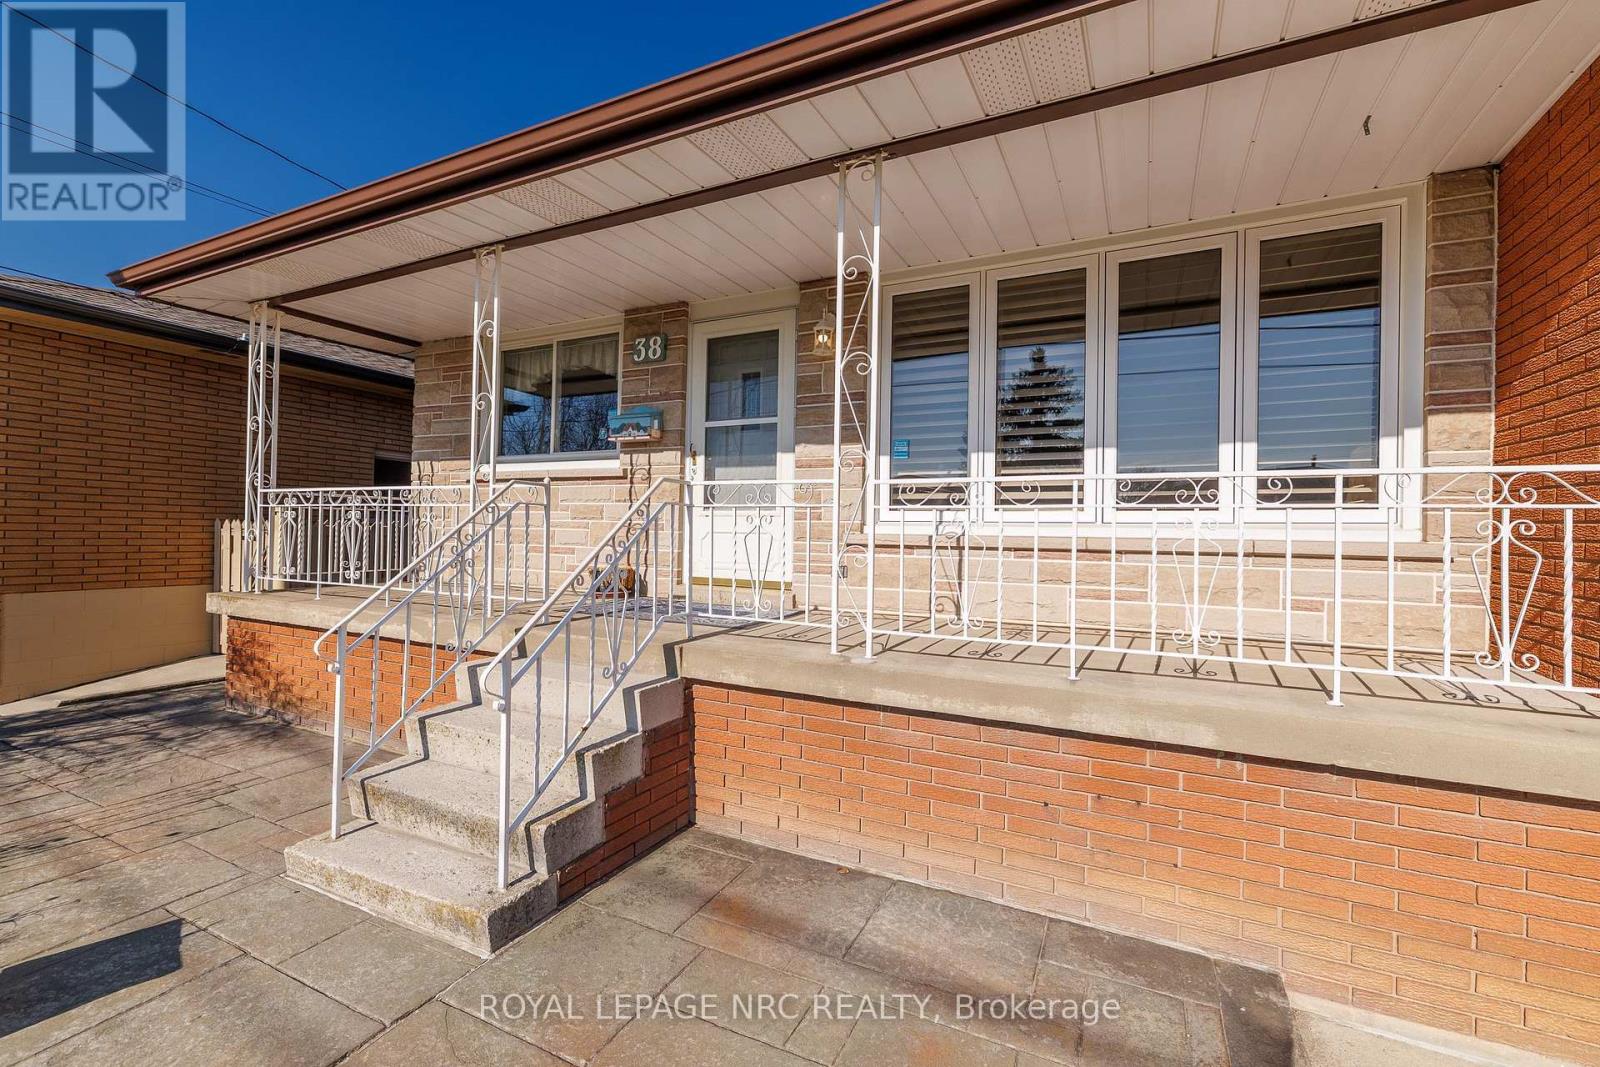
Everyday errands, weekend plans, and the daily commute are all within easy reach at 38 Rivercrest Road. Set in Hamilton's Riverdale neighbourhood near Barton Street and Grays Road, this lovingly cared-for, one-owner bungalow puts you close to shopping at Eastgate Square, parks, schools, and transit, with convenient access to the QEW and Red Hill Valley Parkway.Inside, original character and generous rooms create a welcoming place to settle in. Natural light fills the spacious living room, while hardwood flooring and a separate dining area offer a comfortable setting for quiet evenings and family gatherings. The kitchen features charming original details and plenty of storage, with room to bring your own style over time. Sellers are open to negotiating a credit toward new appliances, giving buyers the opportunity to choose what suits their needs.Three bedrooms and a full bathroom complete the main floor. Downstairs, the finished basement offers flexible space for movie nights, a home office, hobbies, or a play area, along with extra storage. An attached garage adds everyday convenience.With Eastgate Square and the Dominic Agostino Riverdale Community Centre nearby, there are options close to home for shopping, recreation, and keeping the week moving. Enjoy the home's classic charm, make updates at your own pace, and create a place that feels like yours. (id:49269)
809 Kilman Road
Pelham, Ontario
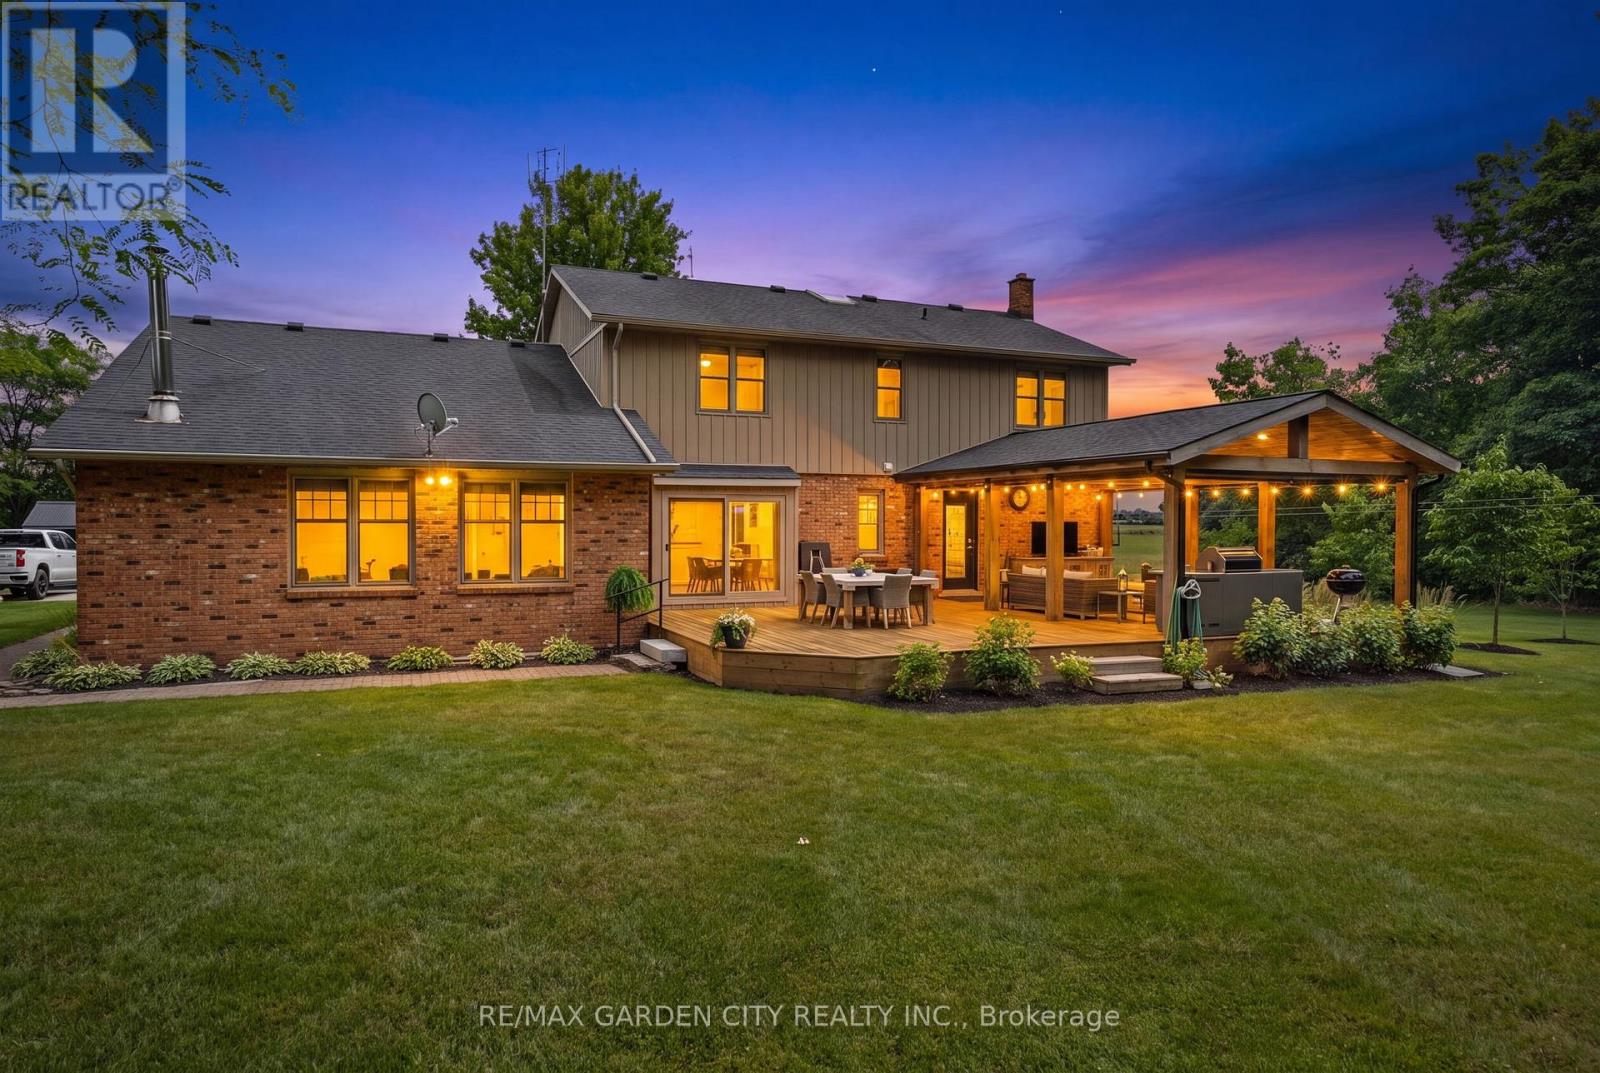
Welcome to 809 Kilman Road in Pelham where peaceful country living meets modern family comfort. Set on an incredible 2.5 acre property surrounded by picturesque countryside, this beautifully updated home offers over 2,600 square feet of thoughtfully designed living space, perfectly balancing comfort, style, and privacy. Designed with both everyday living and entertaining in mind, the bright kitchen and dining area flow effortlessly to the oversized back deck with a covered seating area, creating the perfect indoor-outdoor lifestyle. The spacious dinette easily accommodates family gatherings, while the beautifully updated kitchen features abundant cabinetry, quartz countertops, island, and a generous workspace for the home chef. At the heart of the home, the inviting living room offers a warm and welcoming atmosphere, anchored by a cozy wood fireplace; perfect for relaxing evenings with family and friends. Upstairs, you'll find 4 bedrooms, including a primary suite designed as your own private retreat; His-and-hers closets and a 3 piece ensuite, while a spacious 4 piece bathroom serves the additional bedrooms with ease. The finished basement adds exceptional versatility, offering the ideal space for a salon, home office, fitness area, or even a potential fifth bedroom to accommodate your family's evolving needs. Built for efficiency as well as comfort, the home features geothermal heating and cooling along with a private well, providing sustainable, reliable comfort year round. Step outside and discover everything country living has to offer. The expansive deck overlooks sweeping rural views, while the sprawling backyard offers endless possibilities for entertaining, children's play, gardening, or creating the backyard oasis you've always dreamed of with a future pool. Adding even more value is the large shed for all your storage needs. Now is the time to make this Your Niagara Home. (id:49269)
211 - 959 North River Road
Ottawa, Ontario
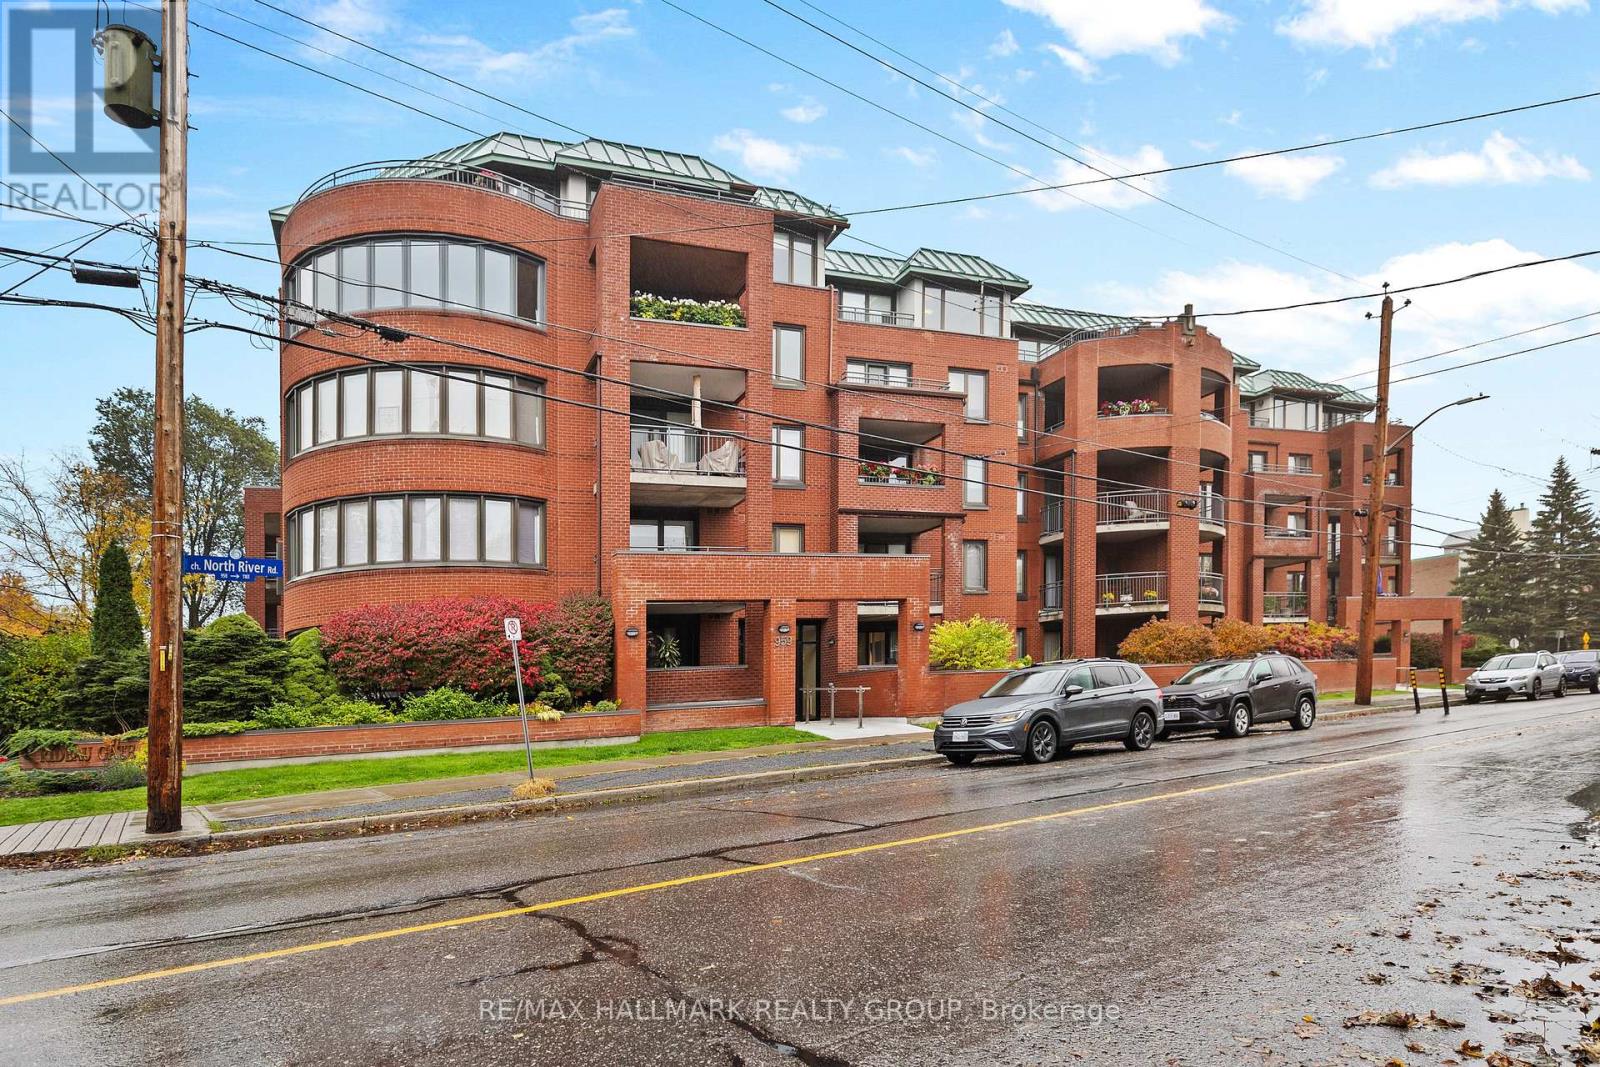
Beautifully Updated Barry Hobin-Designed Condo in Prime Rideau River Location! Welcome to this thoughtfully updated 2nd-floor condo in a boutique low-rise building designed by renowned Ottawa architect Barry Hobin. Ideally situated steps from the Rideau River and close to parks, scenic bike paths, shops, restaurants and transit, this unique home offers a wonderful combination of character, comfort and convenience. The bright open-concept living and dining area features wide-plank oak flooring, crown moulding and oversized windows that fill the space with natural light and offer peaceful treetop views. The updated kitchen is both attractive and functional, with contemporary cabinetry, quartz countertops, stainless steel appliances and a modern backsplash. The spacious bedroom offers a generous closet and a calm, neutral aesthetic. The beautifully updated bathroom features a marble-look countertop, undermount sink, custom cabinetry with mirrored storage, elegant fixtures and a tub/shower combination with a full tile surround. Accessibility features include elevator access, building ramps and an accessible unit layout. Additional conveniences include garage parking and a dedicated storage locker. A distinctive condo in an exceptional location, offering architectural character, thoughtful updates and easy access to all that the surrounding neighbourhood has to offer. (id:49269)
B - 1171 Emperor Avenue
Ottawa, Ontario
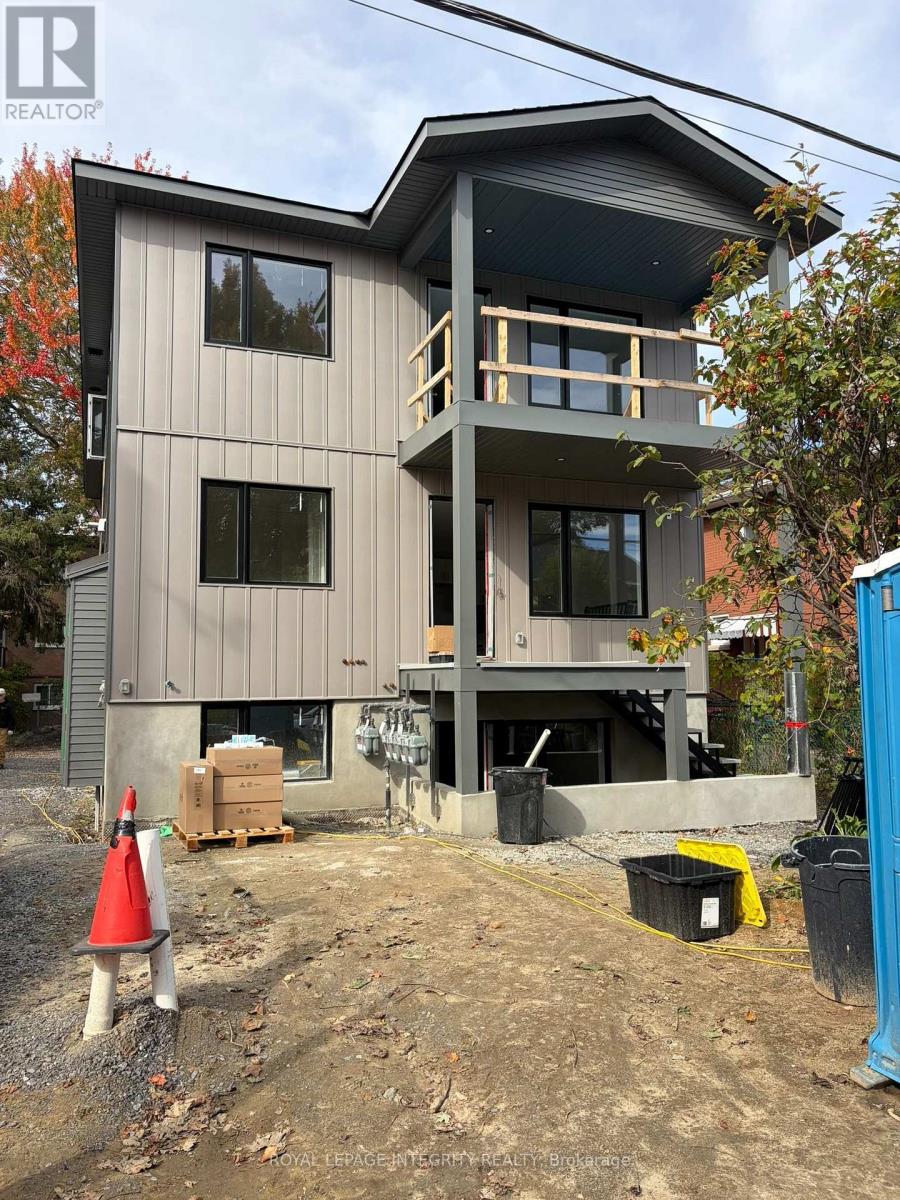
Be the first to live in this brand-new, light-filled 2-bedroom suite perfectly located near the Civic Hospital (1.5km) and Experimental Farm! Total units in the building are 6. Featuring a bright, modern open-concept layout spanning ~650 sq ft, this unit comes equipped with stylish finishes, air conditioning, and convenient in-suite laundry. The property is currently under construction and ready for a December 1st, 2026 move-in, with additional photos to be shared as construction reaches completion. Tenants pay heat and hydro, and limited on-site parking is available for $75/month. Inquire today to secure your suite! No Hot Water Tank rentals! This is the middle floor unit. Upper floor is available. 3 bedrooms available too! Credit Check, Deposit Required, Employment Letter, Lease Agreement, References Required, Rental Application Required (id:49269)
124 Dun Skipper Drive
Ottawa, Ontario
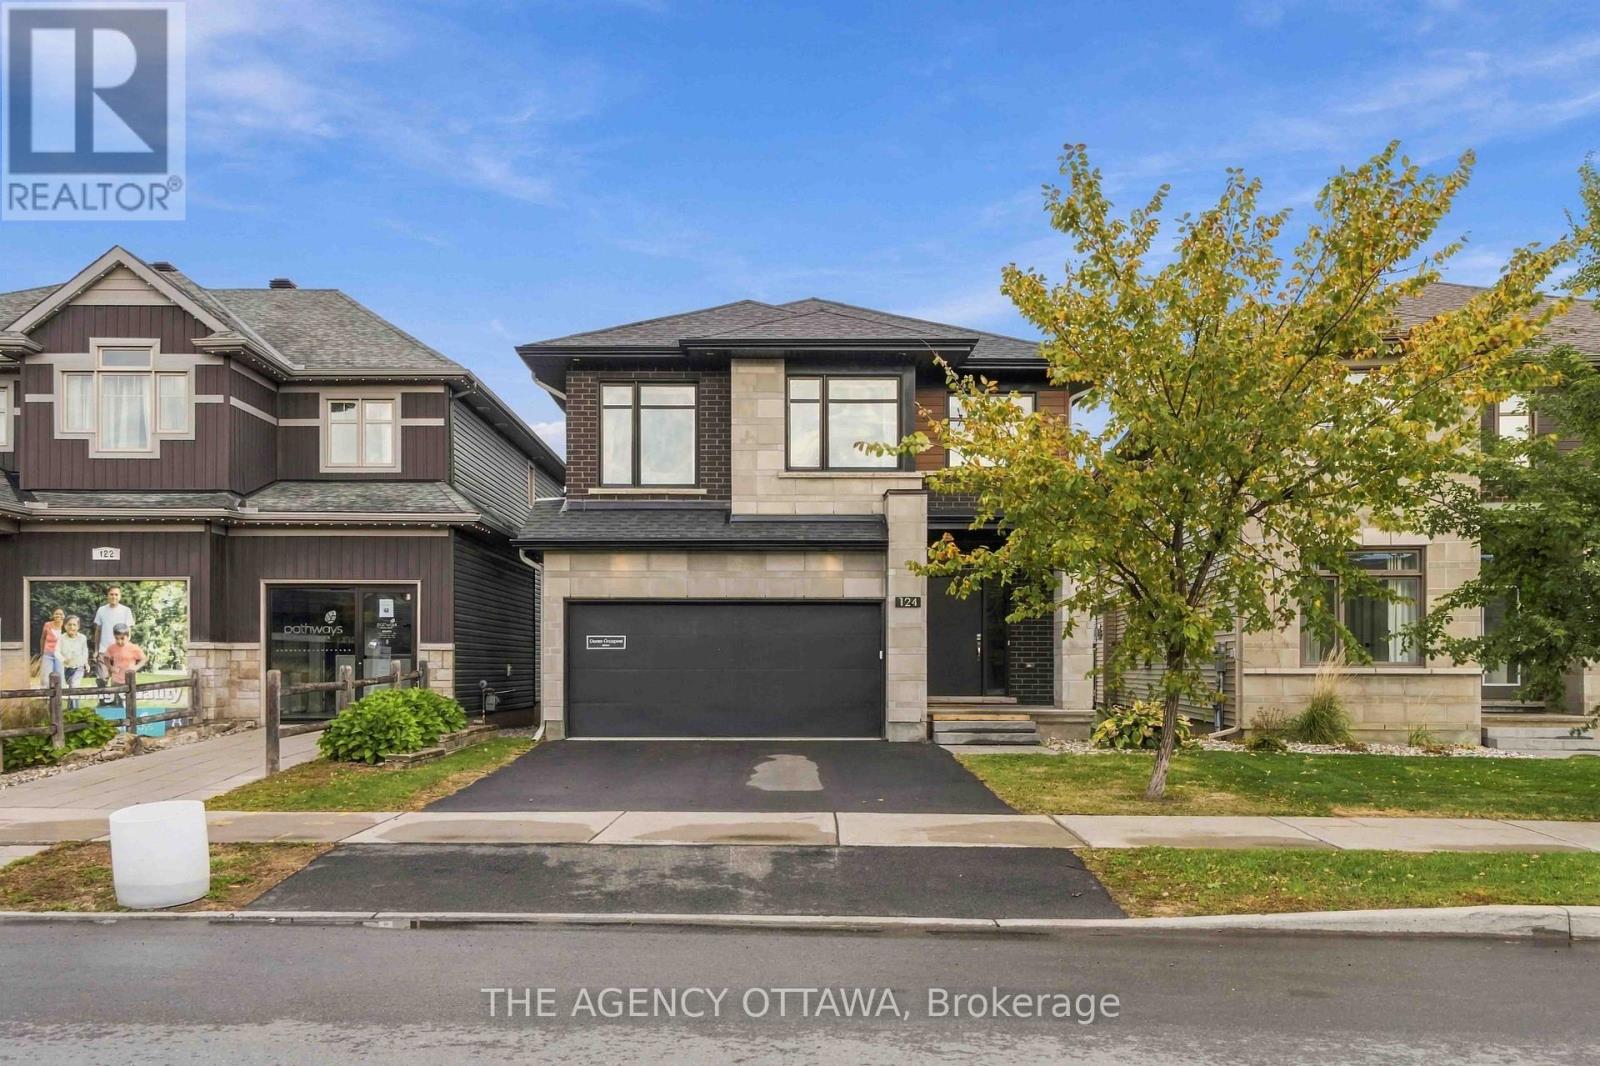
Luxury Living in Pathways at Findlay Creek! Welcome to 124 Dun Skipper Drive, an exceptional former model home by Richcraft Homes, showcasing the sought-after Baldwin model in Ottawa's desirable Pathways at Findlay Creek community. This stunning single-family home features 4 bedrooms, 3 bathrooms, and over $100,000 in builder upgrades, offering an elevated blend of style, comfort, and functionality. Enjoy a chef-inspired kitchen with stainless steel appliances, elegant finishes, and thoughtfully designed living spaces. The modern exterior adds impressive curb appeal, while the convenient second-floor laundry enhances everyday living. Remarkably, this home has been lived in for less than one year, offering a nearly new home experience without the wait. Perfectly situated for families and professionals alike, enjoy multiple nearby parks, three schools within a 1.5 km radius, and transit right at your doorstep. Farm Boy is just 350 metres away, with shopping, banks, medical services, and restaurants all within walking distance. A rare opportunity to own a beautifully upgraded former model home in a vibrant, family-friendly neighbourhood. Experience the best of Findlay Creek living! (id:49269)
124 Dun Skipper Drive
Ottawa, Ontario
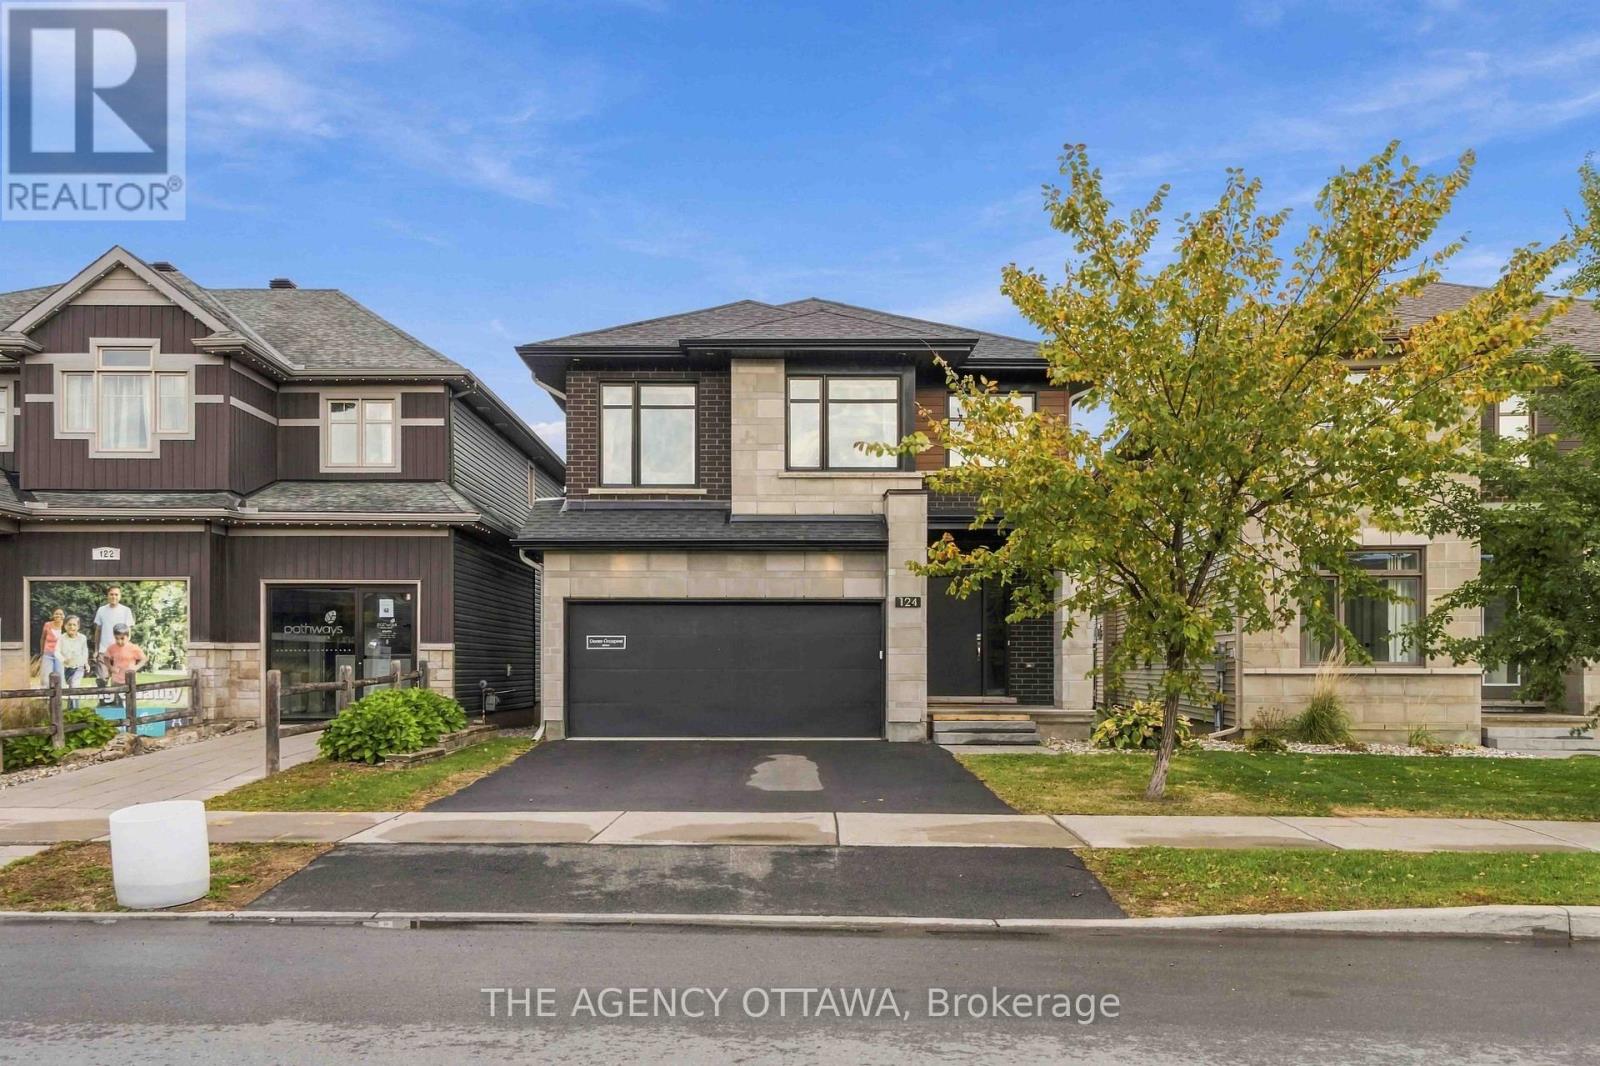
Luxury Living in Pathways at Findlay Creek! Welcome to 124 Dun Skipper Drive, an exceptional former model home by Richcraft Homes, showcasing the sought-after Baldwin model in Ottawa's desirable Pathways at Findlay Creek community. This stunning single-family home features 4 bedrooms, 3 bathrooms, and over $100,000 in builder upgrades, offering an elevated blend of style, comfort, and functionality. Enjoy a chef-inspired kitchen with stainless steel appliances, elegant finishes, and thoughtfully designed living spaces. The modern exterior adds impressive curb appeal, while the convenient second-floor laundry enhances everyday living. Remarkably, this home has been lived in for less than one year, offering a nearly new home experience without the wait. Perfectly situated for families and professionals alike, enjoy multiple nearby parks, three schools within a 1.5 km radius, and transit right at your doorstep. Farm Boy is just 350 metres away, with shopping, banks, medical services, and restaurants all within walking distance. A rare opportunity to own a beautifully upgraded former model home in a vibrant, family-friendly neighbourhood. Experience the best of Findlay Creek living! (id:49269)
1071-B Bloor Street W
Toronto, Ontario
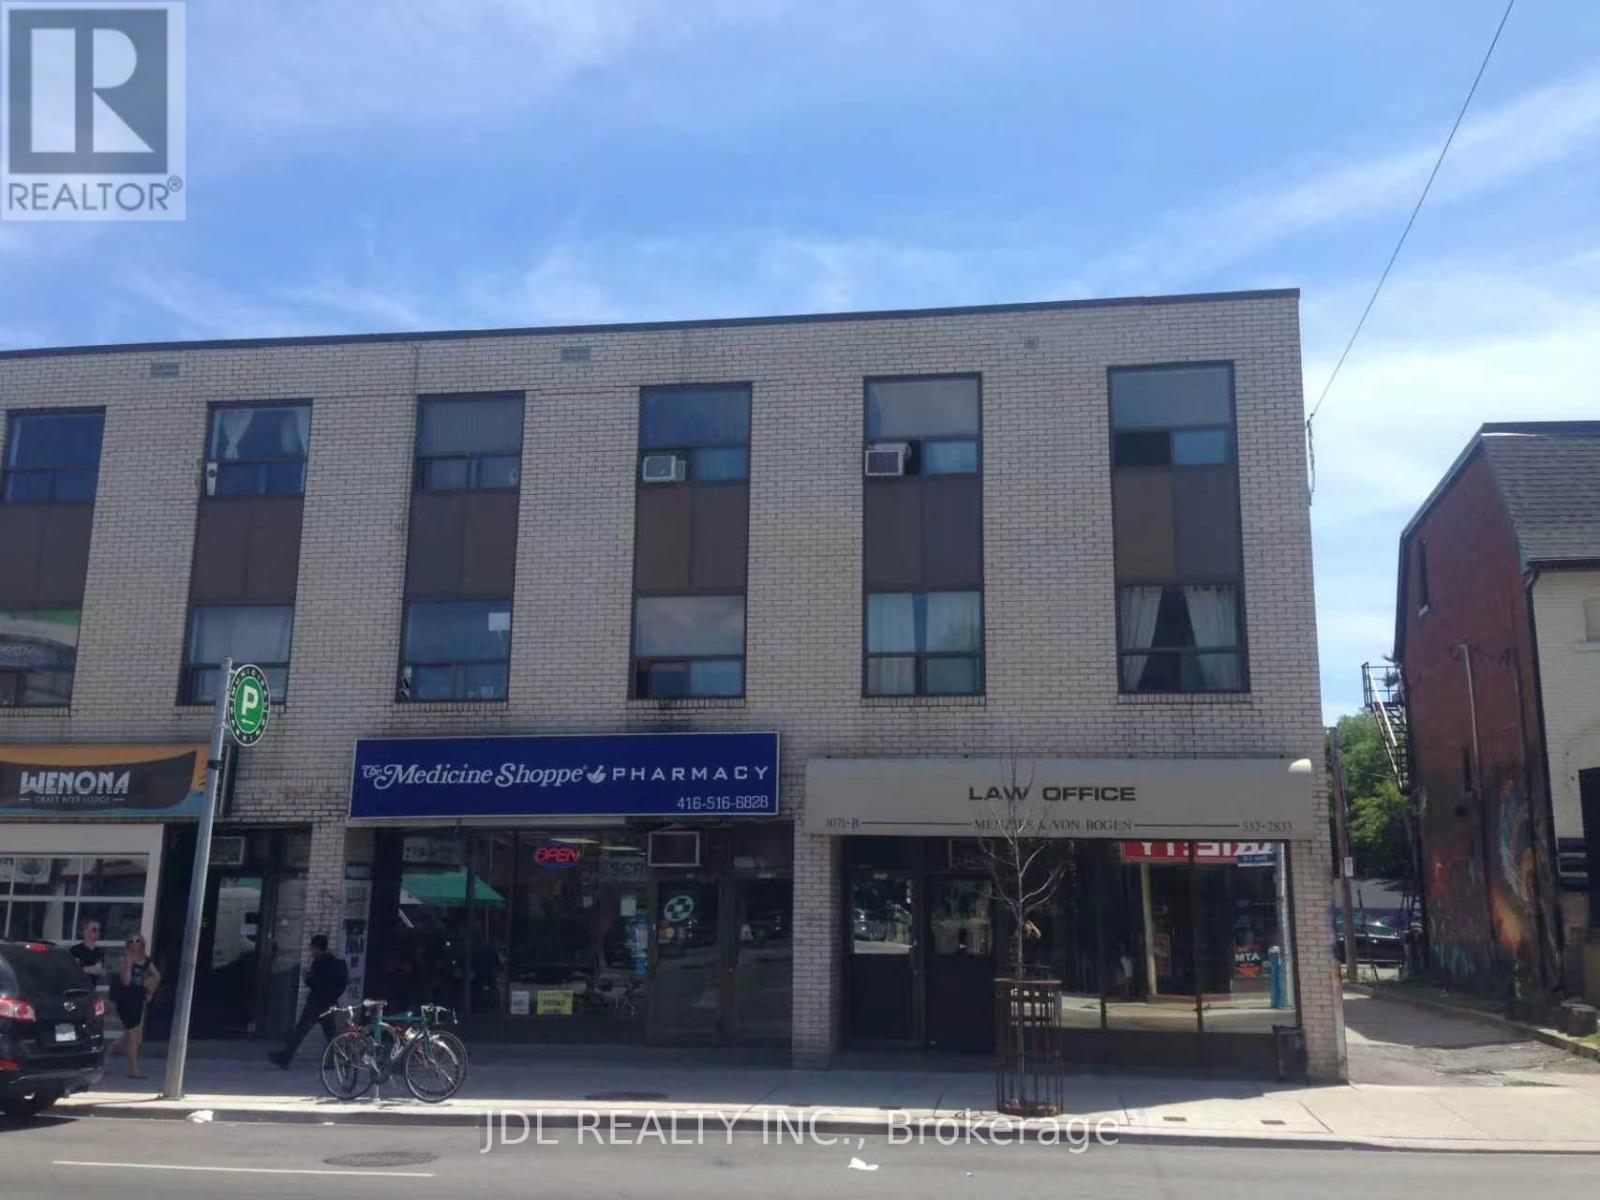
Rare opportunity to lease a turnkey professional office in one of Bloor West's most established commercial corridors, just steps to Dufferin Subway Station and Dufferin Mall. This prime main floor commercial space offers 1,200 sq. ft. plus a fully finished 1,200 sq. ft. basement, for about2,400 sq. ft. in total. Previously home to a well-established law office serving the community for over 52 years, this professionally designed office features multiple private offices, a welcoming reception area, kitchenette, washrooms, and additional finished office space on the lower level. Existing furniture can be included, allowing for an immediate move-in. Surrounded by numerous new residential and mixed-use developments, the area continues to experience strong growth and increasing business activity. Ideal for professional office users such as law firms, accounting practices, consulting firms, and other usage, such as retail, SPA, clinic, vape shop, Cannabis etc, . Three exclusive rear parking spaces included. Net rent: $3900/month,TMI: $1400/month. (id:49269)
295 - 308 Masters Lane
Clarence-Rockland, Ontario
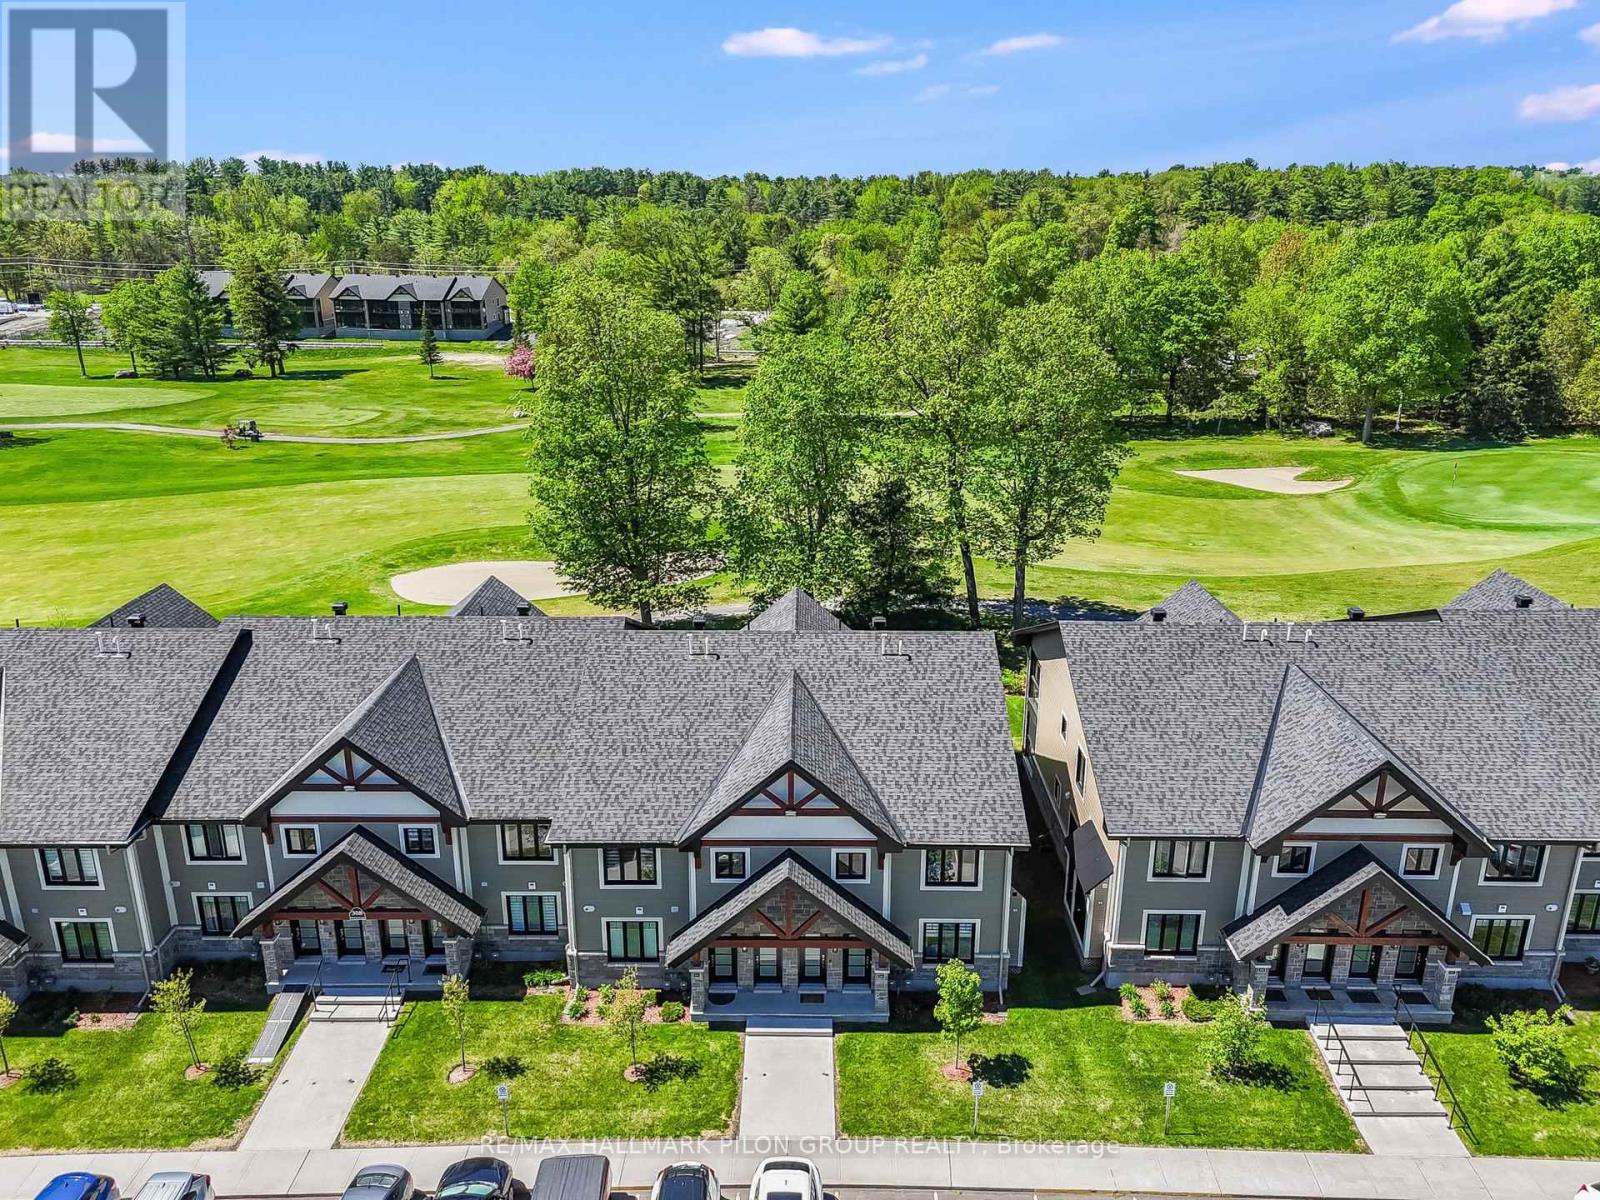
Welcome to 295-308 Masters Lane in Rockland, a beautifully upgraded condominium offering comfort, efficiency, and stunning golf course views. Thoughtfully designed and meticulously maintained, this inviting upper unit features an oversized kitchen island with added cabinetry, pots & pan drawers, breakfast bar extension, and modern backsplash, creating the perfect space for cooking, entertaining, and everyday living. The stylish interior showcases a blend of laminate and porcelain flooring, elegant Colonial trim with crown moulding in the kitchen, custom blinds and curtain rods, as well as professionally installed dimmable LED lighting and ceiling fans throughout.Enjoy year-round comfort with an upgraded heating and cooling system, including a high-efficiency heat pump with indoor units in both the living room and corridor, complemented by floor radiant heating. The large, enclosed balcony offers panoramic golf course views and a peaceful retreat shaded by mature trees during the warmer months.The well-appointed kitchen includes a refrigerator with water line to the ice maker and water dispenser, along with a gas stove rough-in option. The spacious washroom features extensive floor-to-ceiling cabinetry, additional storage above the laundry area, a vanity with generous drawer space, and a medicine cabinet with open shelving. Additional highlights include a walk-in coat closet, wall-to-wall mirrored closet in the primary bedroom, modernized faucets, video intercom system with recording capability, owned heat pump and air exchanger, and one included parking space. Convenient visitor parking is located near the entrance, with the mailbox situated just across the street. (id:49269)
1204 - 161 Laurier Avenue W
Ottawa, Ontario
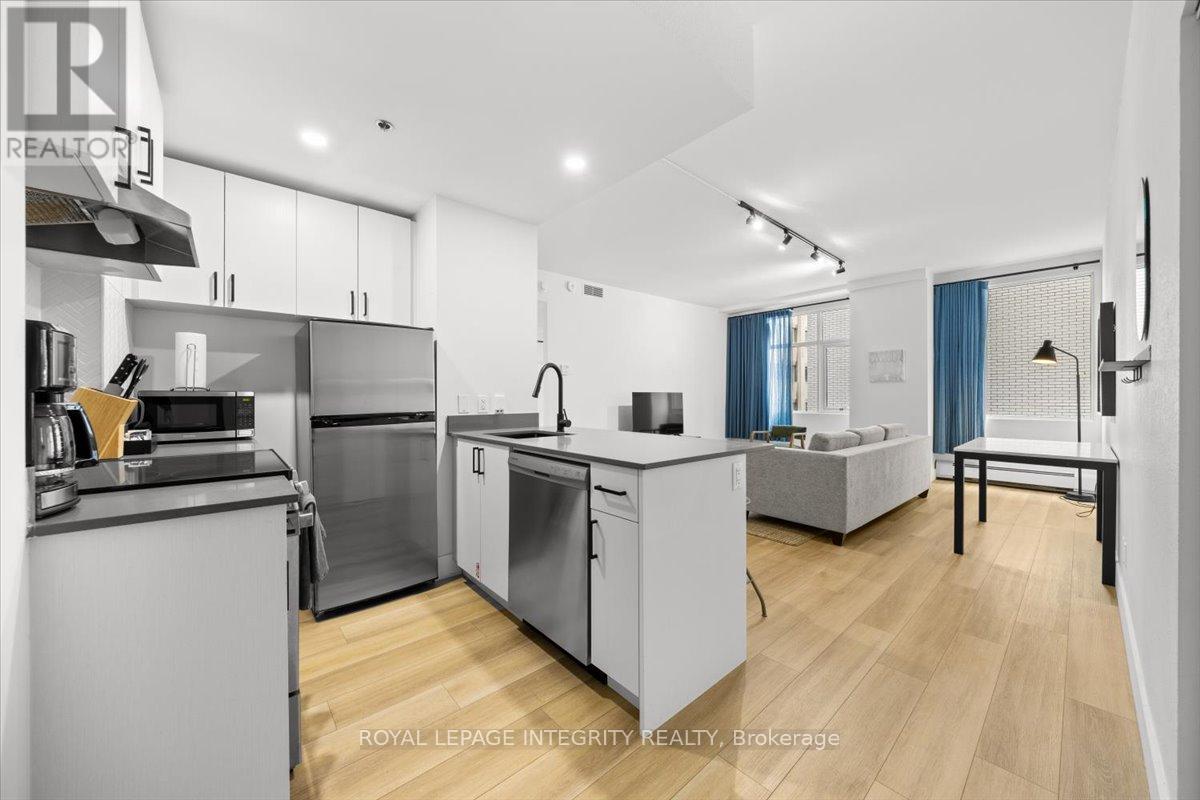
Welcome to 161 Laurier Avenue West, a stylish and refined one-bedroom suite in the heart of the capital. Bright, airy, and meticulously maintained, this unit is built for those who value quality and effortless city living. Rent includes heating and water. Free laundry facilities are conveniently located on every floor. Electricity and internet are the tenant's responsibility. Parking is available for $270 a month. Family and pet friendly. Amenities feature a fully equipped fitness center, private screening room, games room, Mont Calm Lounge, and co-working space. Steps from Parliament Hill, the University of Ottawa, Rideau Centre, ByWard Market, prime restaurants, government buildings, and major OC Transpo and O-Train connections. Everything you need is right outside your door. Ideal for uOttawa students, downtown professionals, government personnel, and newcomers looking to make Ottawa home. Multiple Units available. Photos may be from a similar unit in the building. (id:49269)
709 - 161 Laurier Avenue W
Ottawa, Ontario
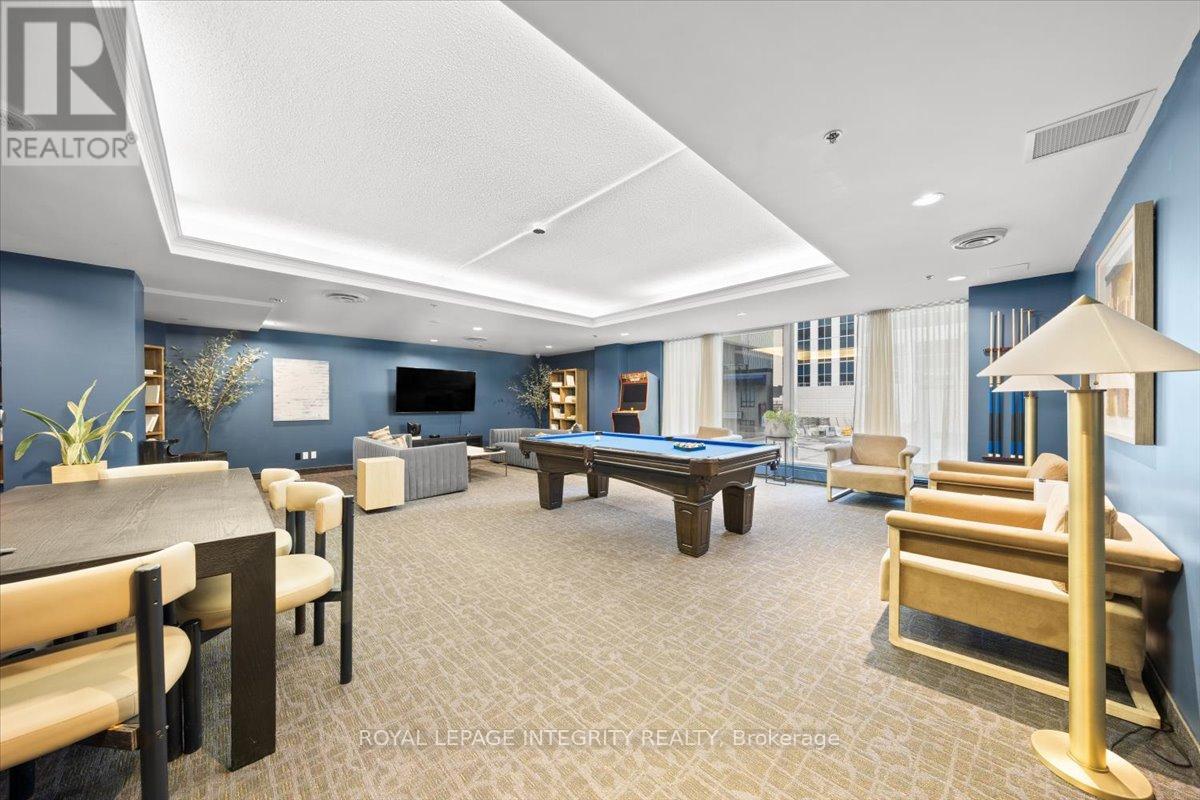
Welcome to 161 Laurier Avenue West, featuring a bright and comfortable one-bedroom layout right in the center of the city. Bright, airy, and well maintained, this unit is built for those who value quality and effortless city living. Rent includes heating and water. Free laundry facilities are conveniently located on every floor. Electricity and internet are the tenant's responsibility. Parking is available for $270 a month. Family and pet friendly. Amenities feature a fully equipped fitness center, private screening room, games room, Mont Calm Lounge, and co-working space. Steps from Parliament Hill, the University of Ottawa, Rideau Centre, ByWard Market, prime restaurants, government buildings, and major OC Transpo and O-Train connections. Everything you need is right outside your door. Ideal for uOttawa students, downtown professionals, government personnel, and newcomers looking to make Ottawa home. Multiple Units available. Photos may be from a similar unit in the building. (id:49269)
917 - 161 Laurier Avenue W
Ottawa, Ontario
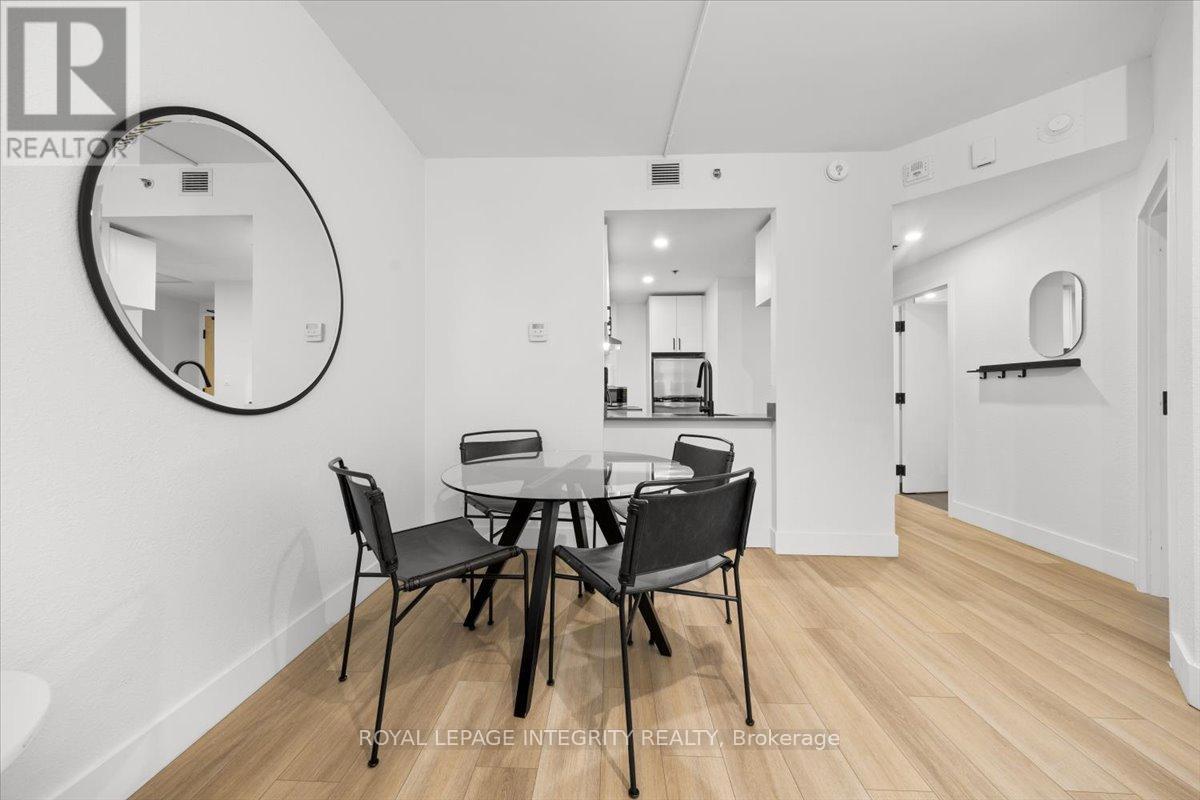
Introducing 161 Laurier Avenue West, a beautifully appointed one-bedroom suite situated in the center of the capital. Bright, airy, and well maintained, this unit is built for those who value quality and effortless city living. Rent includes heating and water. Free laundry facilities are conveniently located on every floor. Electricity and internet are the tenant's responsibility. Parking is available for $270 a month. Family and pet friendly. Amenities feature a fully equipped fitness center, private screening room, games room, Mont Calm Lounge, and co-working space. Steps from Parliament Hill, the University of Ottawa, Rideau Centre, ByWard Market, prime restaurants, government buildings, and major OC Transpo and O-Train connections. Everything you need is right outside your door. Ideal for uOttawa students, downtown professionals, government personnel, and newcomers looking to make Ottawa home. Multiple Units available. Photos may be from a similar unit in the building. (id:49269)

161 Winchester Street
Toronto, Ontario
Rare opportunity to own a truly unique mixed-use corner property in the heart of Cabbagetown, directly across from Riverdale Park and Riverdale Farm. This character-filled property features a functioning main floor corner commercial space currently operating as a well-established ice cream/snack bar, along with two separate and self-contained one-bedroom residential units known as the Loft and the Cottage. The property also offers two private decks and a large backyard, creating exceptional outdoor space rarely found in the city. A landmark location with incredible charm, strong visibility, and income in one of Toronto's most sought-after neighbourhoods. Steps to parks, transit, local shops, and downtown amenities. An exceptional opportunity for investors, end users, or those seeking a unique live/work property. Parking Currently Not In Use. (id:49269)
401 Lakeview Avenue S
Temiskaming Shores, Ontario
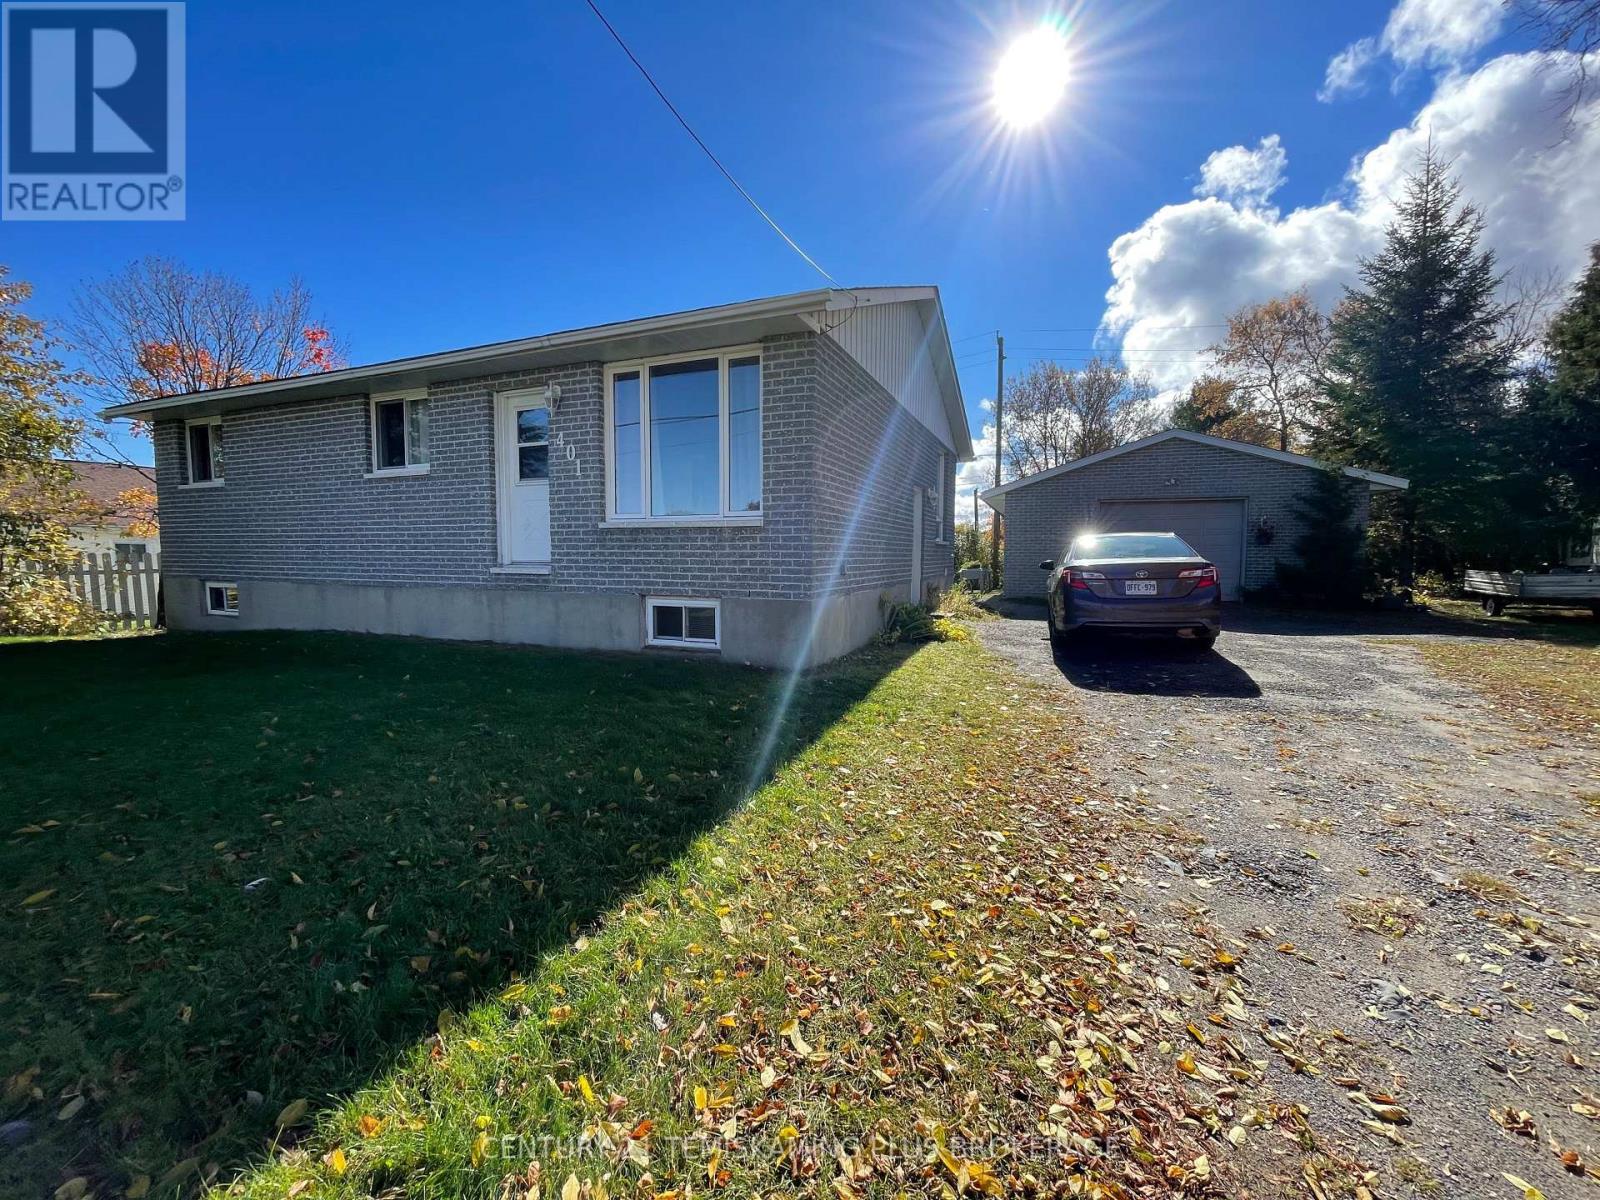
Pride of ownership shines throughout! Lovingly maintained by the same owners for over 40 years, this charming 1,100 sq. ft. all-brick bungalow sits on a spacious 97' x 118' double lot! The main floor features 3 bedrooms, an updated bathroom and a bright, open-concept kitchen and dining area with updated cabinetry. Downstairs, you'll find a 4th bedroom, cozy rec room, 2-pc bath and plenty of storage space. Step outside onto the generous rear deck and enjoy the backyard privacy provided by a tall, established cedar hedge. The impressive 24' x 30' wired detached garage is sure to appeal to the hobbyist or backyard mechanic! Numerous improvements over the years include new shingles (2026) and furnace (2014). A wonderful opportunity to own a lovingly cared-for home with plenty of room to enjoy, both inside and out. Don't miss this one! (id:49269)

238 Park Avenue
Carleton Place, Ontario
Welcome to 238 Park Avenue! This property offers a beautifully updated century home with a thoughtful addition and impressive heated, oversized 2-car detached garage. It is located in the heart of Carleton Place and perfectly situated on a desirable corner lot. The fully landscaped grounds include low maintenance perennial gardens and four raised garden beds. Additionally the spacious deck creates a great space for relaxing or outdoor entertaining. Step inside to a warm and inviting main level featuring a bright, renovated kitchen with granite countertops, a main floor laundry room with ample storage, a stylish 2-piece bathroom, and a cozy living room anchored by a stunning fireplace. Upstairs, you'll find two comfortable bedrooms and an exquisite 5-piece bathroom showcasing double sinks and a timeless clawfoot tub. The lovely 3-season enclosed porch provides the perfect spot to sit and enjoy the changing seasons. Located in a highly walkable neighbourhood, this home is just steps from essential amenities, the vibrant main street, and the Ottawa Valley Rail Trail. This home is truly move-in ready and ideal for embracing the best of small-town living. (id:49269)
13 Margaret
Leamington, Ontario
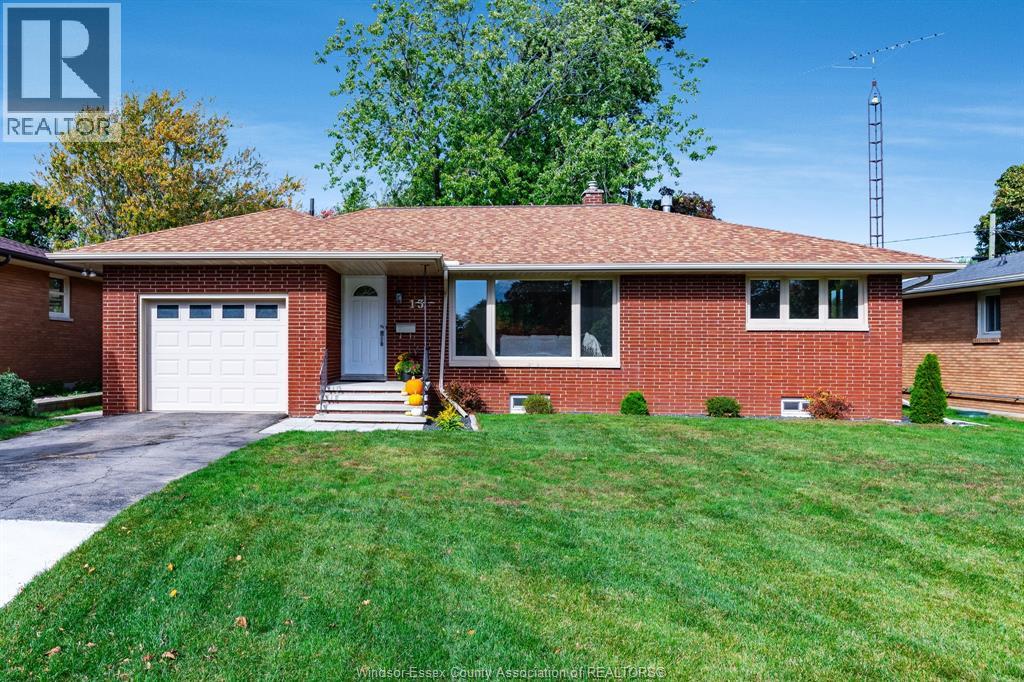
Welcome to this newly renovated ranch, ideally located in Leamington just minutes from Seacliff Park, the Nature Fresh Farms Recreation Centre, and local schools. Offering modern updates and a functional layout, this home is perfect for first time buyers, downsizers, or families looking for comfortable, move-in-ready living. The main floor features two bedrooms and a beautifully renovated bathroom, along with a brand new kitchen designed to bring style and functionality to your everyday living. The bright, inviting layout offers new flooring and a comfortable living space with the convenience of main floor living and an attached single car garage. The fully finished lower level adds exceptional versatility, featuring a third bedroom, a 3 piece bathroom, and a spacious laundry and storage area. Whether you need extra room for family, guests, a home office, or a recreation space, this lower level offers plenty of possibilities. With extensive renovations throughout and a convenient location close to parks, recreation, and schools, this home is an excellent opportunity to enjoy modern comfort in a desirable neighbourhood. (id:49269)
833 Brook Road N
Cobourg, Ontario
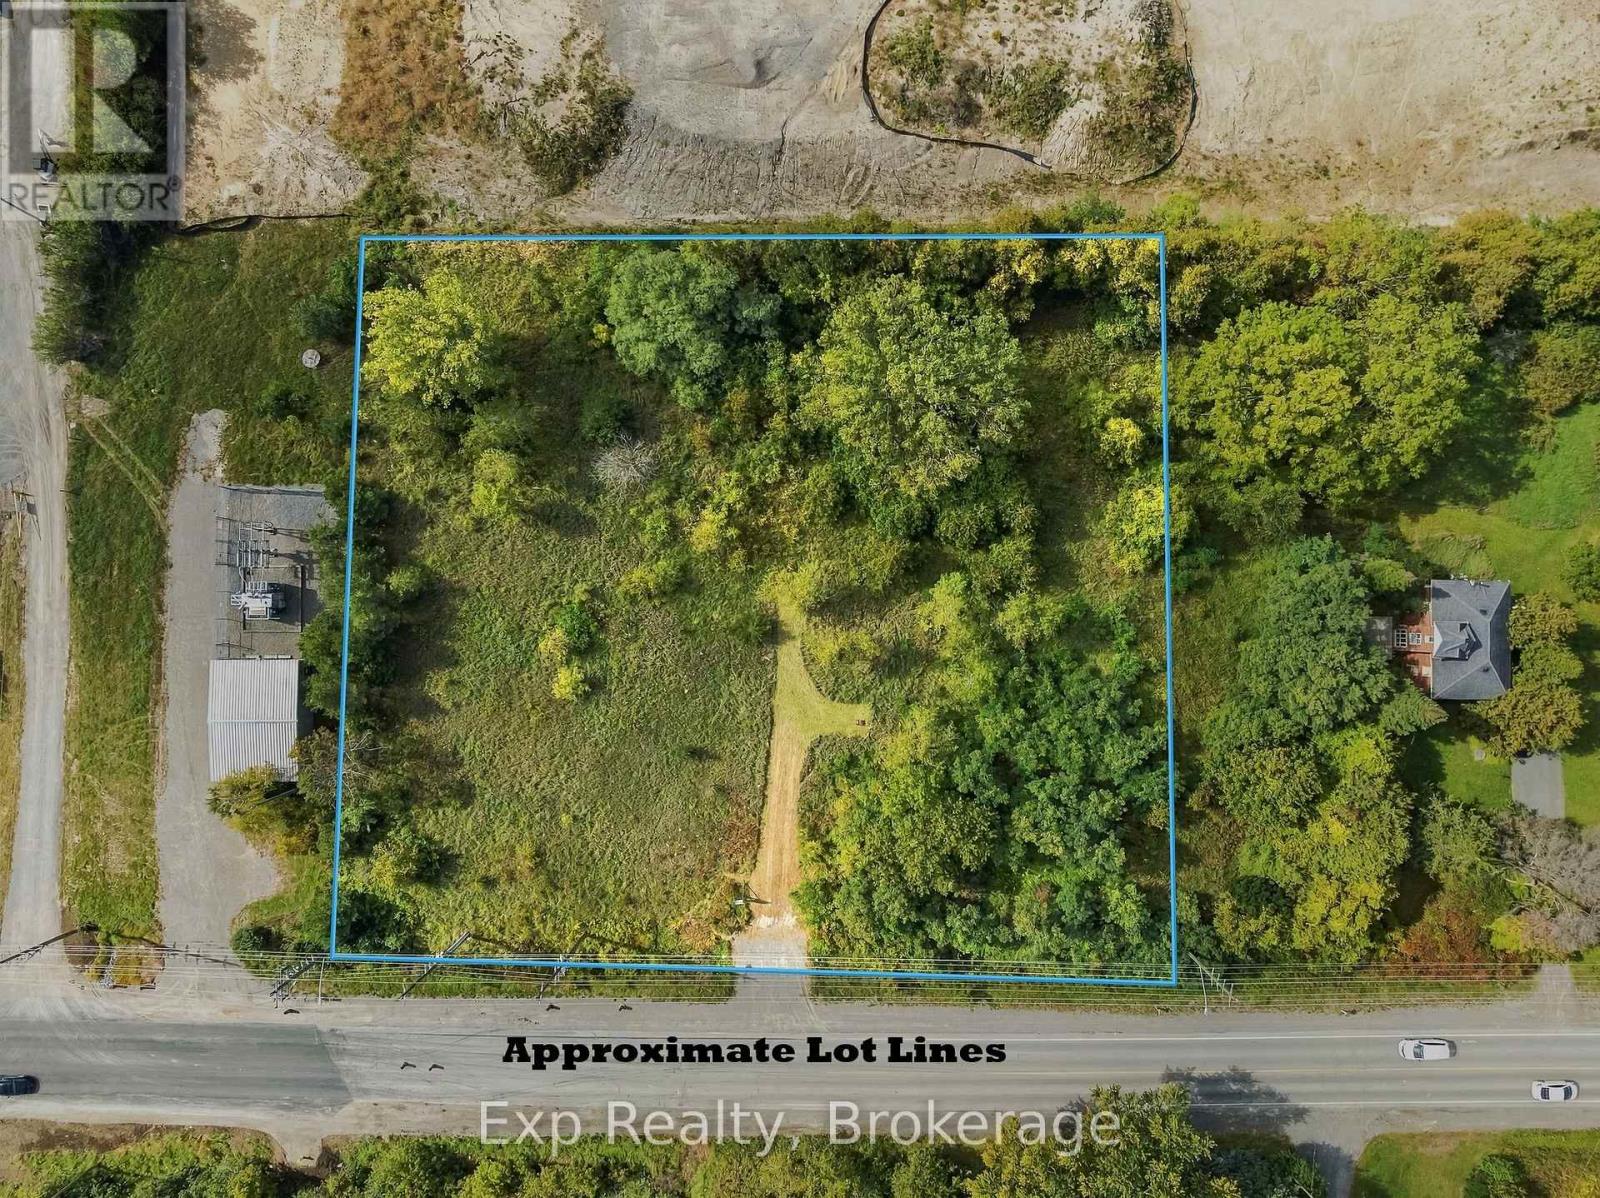
Perfect opportunity to tap into the massive development wave happening in the East of Cobourg, in one of the most opportunistic times. This prime 1.5 acres perfectly ZONED DEVELOPMENT is ready for a sleek and savvy investor, builder or buyer looking to expand their current portfolio and to seize the opportunity that presents itself with this phenomenal Brook Road North plot. Providing a seamless integration as you share a border with Tribute Homes' massive "Cobourg Trails" Phase 2. Complete with a planned road connection right to your western boundary allowing for some shared access to this incredible community. Forget about utility headaches or concerns as this property sits right next to the massive, provincially funded "Housing-Enabling Water Systems Fund" with the overhauls and implementation of the trunk servicing upgrades providing the ease of town water and sewer services. Wonderfully positioned in "Ontario's Feel-Good Town" to be moments away from highway 401, Cobourg's wonderful beach, downtown core, shopping, hospital, marina, boardwalks, schools, parks, shopping, Lake Ontario and so much more!!! (id:49269)
418 Caron Avenue
Windsor, Ontario
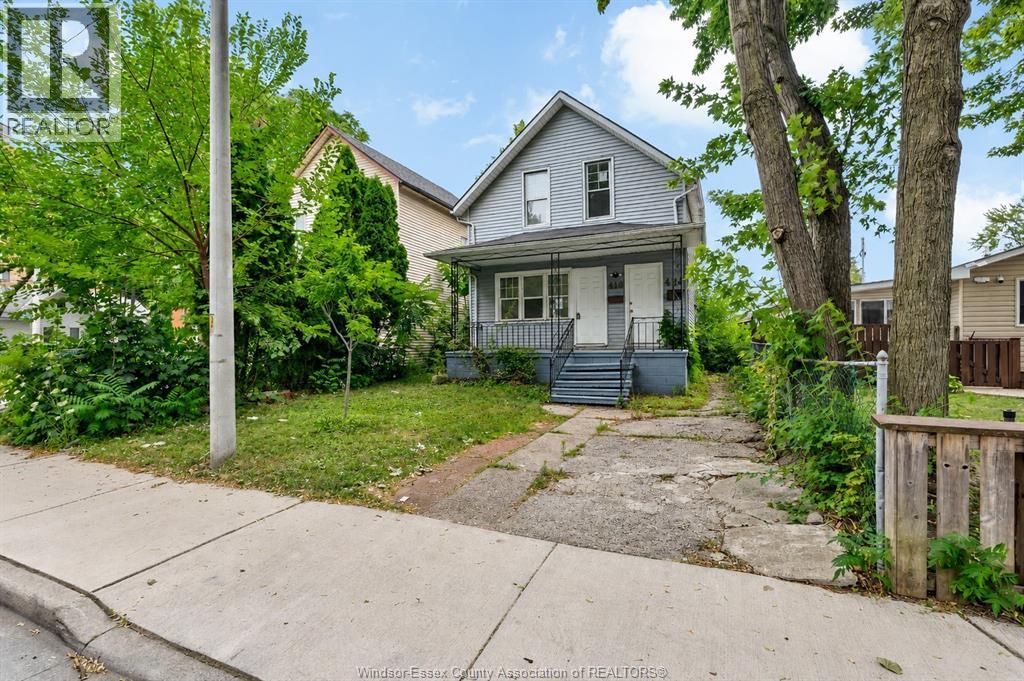
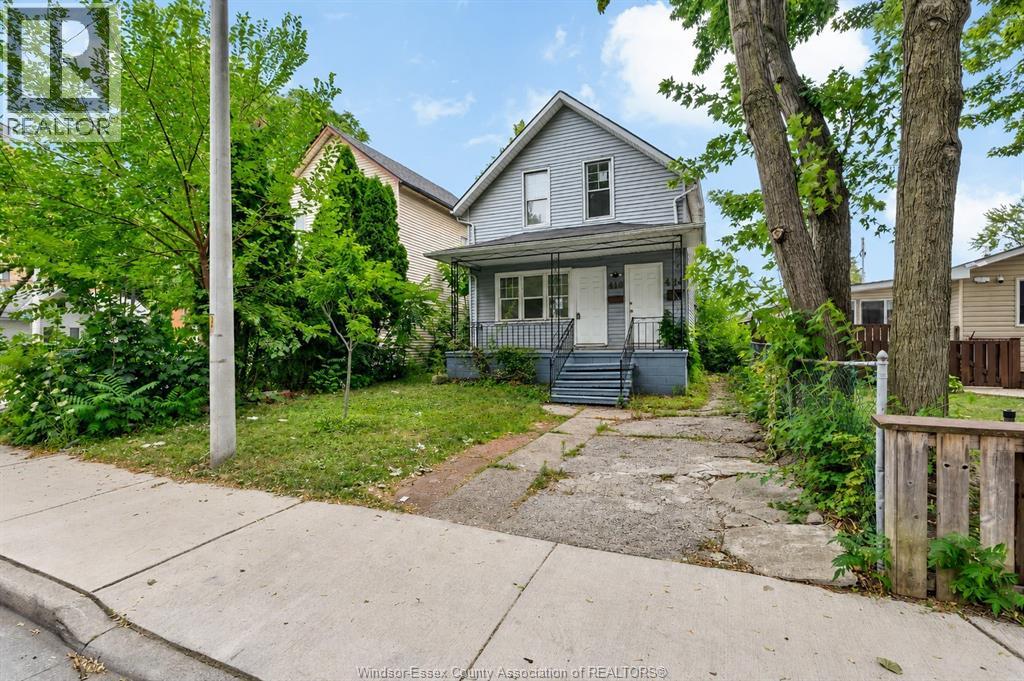
Attention investors! Vacant duplex residential income property offering exceptional value-add potential. Featuring two spacious 2-bedroom units, this property allows buyers to renovate and establish their own rental rates from day one. Forced air gas heating, central air conditioning, appliances included, and immediate possession available. Fully fenced yard, covered front patio and dedicated driveway parking. Practical layout in this up / down duplex with side by side front entrances and grade entrance. Convenient Windsor location near the scenic waterfront, USA bridges and tunnel, the University of Windsor, St. Clair College, downtown amenities & entertainment, schools, parks, shopping, restaurants and transit. Ideal for first-times buyers or savvy investors looking to BRRRR, flip or earn excelling rental income in a growing area. Sold in ""as is, where is"" condition. Please allow 72 hours irrevocable on all offers. Property is being sold under Power of Sale in ""as is, where is"" condition with no representations or warranties by the Seller. Seller's schedules, including the Agreement of Purchase and Sale, Gowling WLG Standard Schedule B, and Mould Contamination Clause Schedule C, must accompany all offers. Deposit to be submitted by certified cheque or bank draft as outlined in Schedule B. Buyers to verify taxes, rental equipment, parking, zoning, measurements, and any applicable fees. Regarding HST/GST, on the offers it will be indicated as In Addition to IF applicable. HST is typically charged on new builds, commercial properties or extensively renovated homes. As the seller does not know the complete history of the property we cannot guarantee that HST/GST will not be applicable on all or part of the purchase price. (id:49269)
418 Caron Avenue
Windsor, Ontario
Attention investors! Vacant duplex residential income property offering exceptional value-add potential. Featuring two spacious 2-bedroom units, this property allows buyers to renovate and establish their own rental rates from day one. Forced air gas heating, central air conditioning, appliances included, and immediate possession available. Fully fenced yard, covered front patio and dedicated driveway parking. Practical layout in this up / down duplex with side by side front entrances and grade entrance. Convenient Windsor location near the scenic waterfront, USA bridges and tunnel, the University of Windsor, St. Clair College, downtown amenities & entertainment, schools, parks, shopping, restaurants and transit. Ideal for first-times buyers or savvy investors looking to BRRRR, flip or earn excelling rental income in a growing area. Sold in ""as is, where is"" condition. Please allow 72 hours irrevocable on all offers. Property is being sold under Power of Sale in ""as is, where is"" condition with no representations or warranties by the Seller. Seller's schedules, including the Agreement of Purchase and Sale, Gowling WLG Standard Schedule B, and Mould Contamination Clause Schedule C, must accompany all offers. Deposit to be submitted by certified cheque or bank draft as outlined in Schedule B. Buyers to verify taxes, rental equipment, parking, zoning, measurements, and any applicable fees. Regarding HST/GST, on the offers it will be indicated as In Addition to IF applicable. HST is typically charged on new builds, commercial properties or extensively renovated homes. As the seller does not know the complete history of the property we cannot guarantee that HST/GST will not be applicable on all or part of the purchase price. (id:49269)
2137 Frontier Drive
Oakville, Ontario
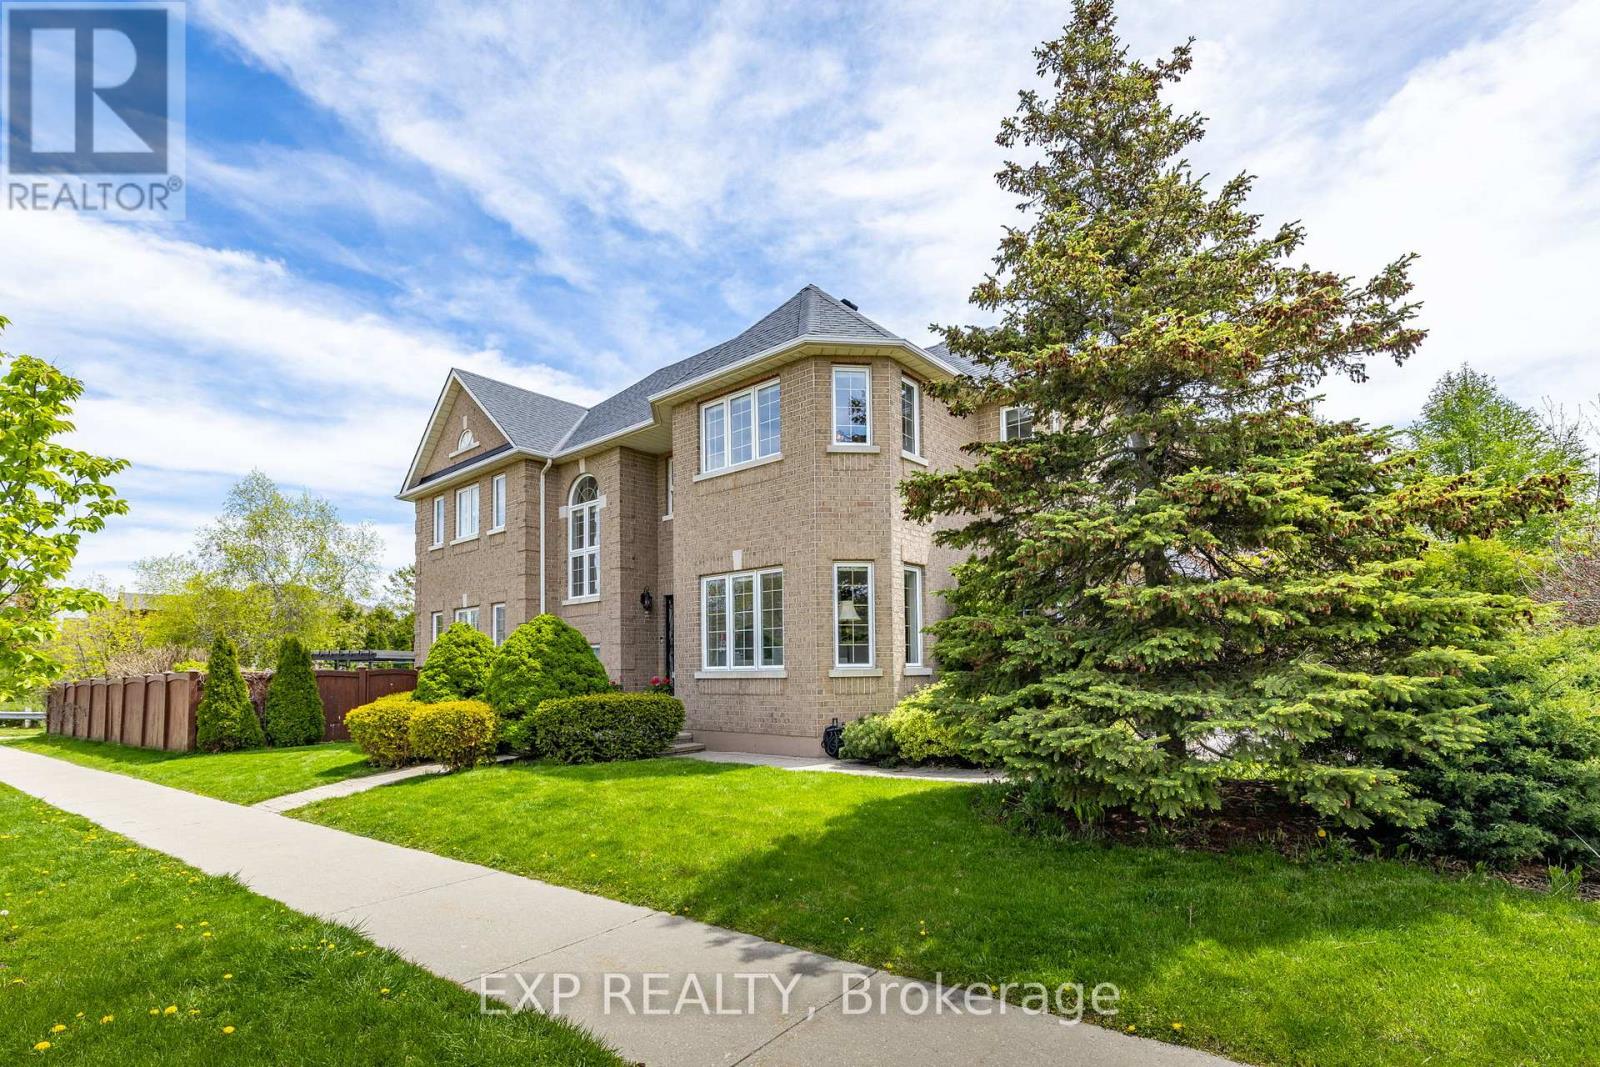
Backing Onto The Heritage Trail Network With No Rear Neighbours, This Updated 4 Bedroom, 4 Bathroom Home In Oakville's Coveted West Oak Trails Offers Over 3,300 Sq Ft Of Finished Living Space And A Level Of Privacy That Is Hard To Find. The Main Floor Is Bright And Well Balanced, With Formal Living And Dining Rooms, Hardwood And Marble Flooring, And An Open-Concept Kitchen And Family Room Designed For Busy Weekdays, Family Dinners And Hosting With Ease. Oversized Windows Bring In Natural Light All Day, And A Walkout Leads Straight To The Deck And Pool. Upstairs, The Primary Suite Includes A Walk-In Closet And A Spa-Inspired Ensuite, Plus Three More Well-Sized Bedrooms That Work For Kids, Guests Or A Home Office. The Finished Lower Level Adds Serious Flexibility With A Large Rec Room, Wet Bar And Gas Fireplace, And Room For Extended Family, Older Kids, A Home Gym, Media Room Or Work-From-Home Space. Out Back, The Mature Yard Features A Generous Deck, Above-Ground Pool And Direct Access To The Heritage Trail And Sixteen Mile Creek Pathways. Other Highlights Include A Double Car Garage, A Private Driveway With No Sidewalk, An Updated Furnace And AC, And An Irrigation System Updated In 2023. Top-Rated Schools Are Close By, Including Forest Trail Public School, Garth Webb Secondary School And The White Oaks Secondary School International Baccalaureate Program, And School Bus Pickup Is Right At The Door. Bronte Creek Provincial Park, Oakville Trafalgar Memorial Hospital, Shopping, Transit And Major Commuter Routes Are All Minutes Away. This Home Delivers Comfort, Convenience And Long-Term Value In One Of Oakville's Most Desirable Family Neighbourhoods. (id:49269)
809 Kilman Road
Pelham, Ontario
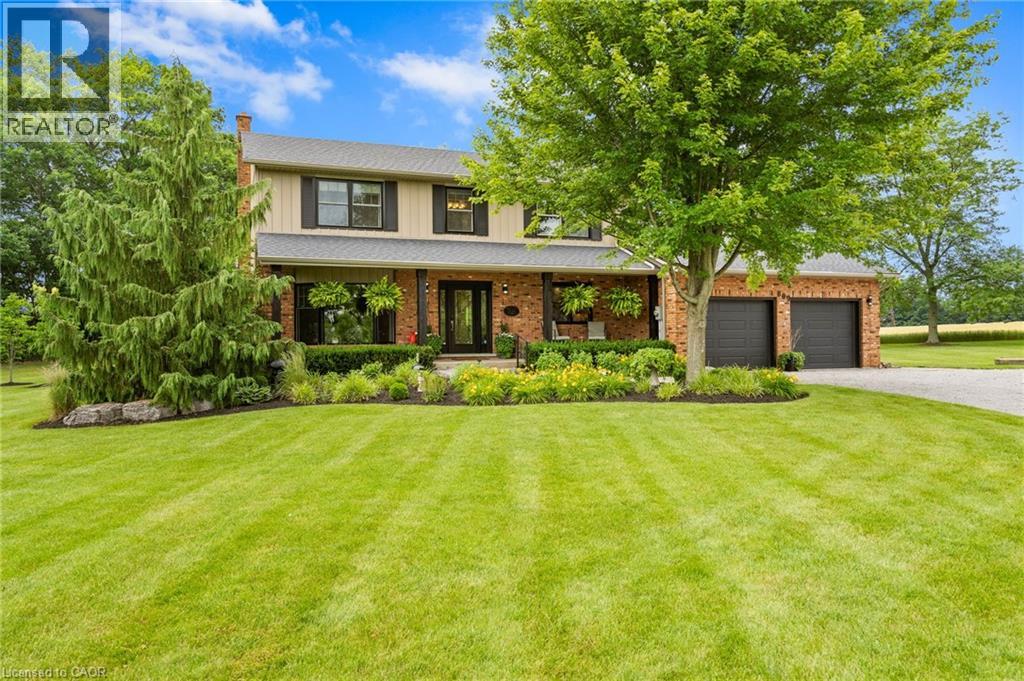
Welcome to 809 Kilman Road in Pelham where peaceful country living meets modern family comfort. Set on an incredible 2.5 acre property surrounded by picturesque countryside, this beautifully updated home offers over 2,600 square feet of thoughtfully designed living space, perfectly balancing comfort, style, and privacy. Designed with both everyday living and entertaining in mind, the bright kitchen and dining area flow effortlessly to the oversized back deck with a covered seating area, creating the perfect indoor-outdoor lifestyle. The spacious dinette easily accommodates family gatherings, while the beautifully updated kitchen features abundant cabinetry, quartz countertops, island, and a generous workspace for the home chef. At the heart of the home, the inviting living room offers a warm and welcoming atmosphere, anchored by a cozy wood fireplace; perfect for relaxing evenings with family and friends. Upstairs, you'll find 4 bedrooms, including a primary suite designed as your own private retreat; His-and-hers closets and a 3 piece ensuite, while a spacious 4 piece bathroom serves the additional bedrooms with ease. The finished basement adds exceptional versatility, offering the ideal space for a salon, home office, fitness area, or even a potential fifth bedroom to accommodate your family's evolving needs. Built for efficiency as well as comfort, the home features geothermal heating and cooling along with a private well, providing sustainable, reliable comfort year round. Step outside and discover everything country living has to offer. The expansive deck overlooks sweeping rural views, while the sprawling backyard offers endless possibilities for entertaining, children's play, gardening, or creating the backyard oasis you've always dreamed of with a future pool. Adding even more value is the large shed for all your storage needs. Now is the time to make this Your Niagara Home. (id:49269)
53 Franklin Street Unit# B
Brantford, Ontario
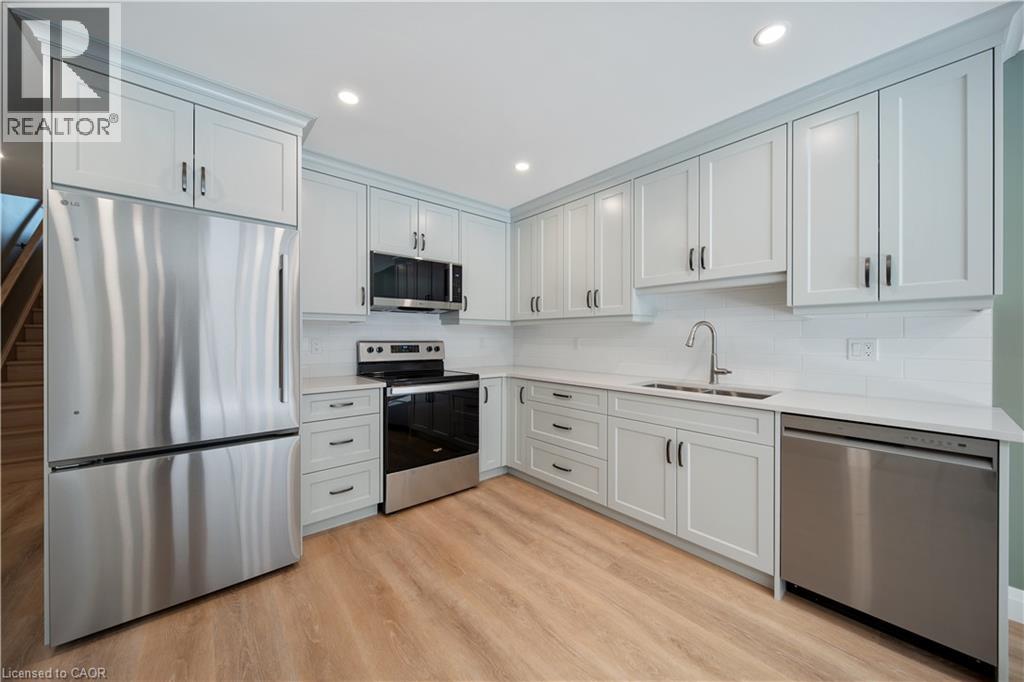
Welcome to this newly built two bedroom, one and a half bathroom lease located in Brantford's sought-after Henderson Survey. Thoughtfully designed with quality finishes throughout, this elegant two-storey home features luxury vinyl plank flooring, an open-concept main floor, and expansive windows that flood the space with natural light. The modern kitchen flows seamlessly into the inviting living area, creating an ideal setting for both everyday living and entertaining. Upstairs, you'll find two generously sized bedrooms, a stylish four piece bathroom, and the convenience of an in-suite laundry. A separate side entrance offers added privacy, while the private rear patio provides the perfect outdoor retreat. Enjoy the ease of high-speed Ethernet connectivity, abundant street parking, and a prime location close to parks, schools, shopping, public transit, and everyday amenities. A rare opportunity to lease a beautifully finished, move-in-ready home in one of Brantford's most established neighbourhoods. Conveniently located close to James Hiller and St. John’s college high school. (id:49269)
18 First Avenue W
Simcoe, Ontario
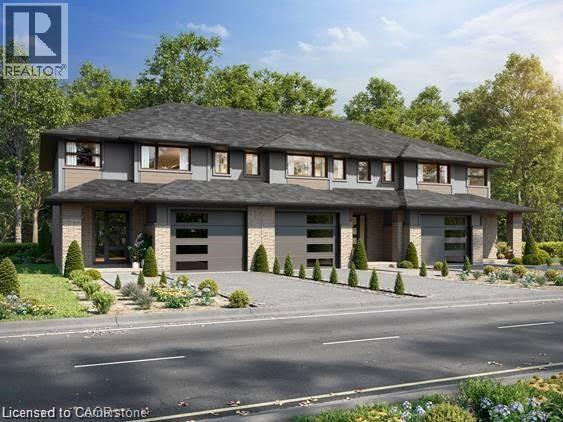
Start your homeownership journey with this to-be-built townhome in the welcoming community of Simcoe. Thoughtfully designed for modern living, this two-storey home offers 3 bedrooms and 1.5 bathrooms, making it an excellent opportunity for first-time buyers, young families, or anyone looking to enter the new-build market. The main floor features a bright open-concept kitchen and living area, ideal for everyday living and entertaining. You’ll also appreciate the convenience of main-floor laundry and a 2-piece bathroom, creating a functional layout designed for busy lifestyles. Upstairs, three generously sized bedrooms provide plenty of space, including a spacious primary bedroom with two walk-in closets. Modern flooring and trim flow throughout the home, adding a clean, contemporary feel. A single attached garage offers additional storage and everyday convenience, while the unfinished basement provides future potential to customize the space to suit your needs. Located with easy access to Ontario Highway 24, commuting is simple for those travelling to Brantford and surrounding communities for work. At the same time, you’ll enjoy being just minutes from Simcoe’s local amenities, shops, and popular restaurants, giving you the perfect balance of small-town comfort and everyday convenience. Built by trusted local builder Keesmaat Homes, this townhome offers quality craftsmanship and the exciting opportunity to be part of a growing neighbourhood. Don’t miss your chance to begin your new home build in Simcoe today. (id:49269)
RE/MAX Erie Shores Realty Inc. Brokerage
219 Lafayette Street E
Jarvis, Ontario
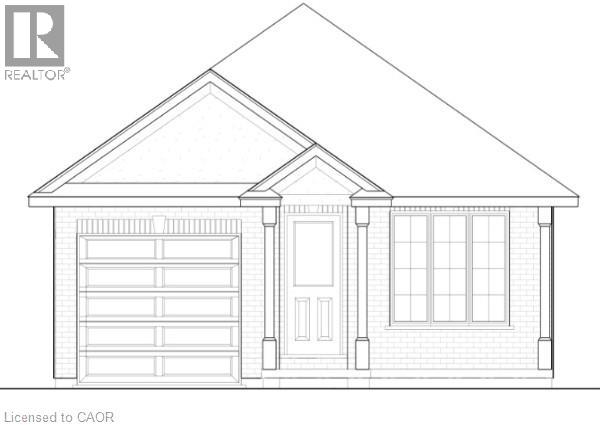
TO-BE-BUILT 2 bed, 2 bath bungalow in Jarvis Meadows subdivision. This home is perfect for starting out or downsizing! Master has 4pc ensuite with tiled shower and walk in closet. Open concept kitchen/dining/living room. Unfinished basement has rough in bath and is waiting for you to add your own personal touch. 1 car garage and private drive. Lawn is fully sodded. Covered front porch. Personalized this one for yourself with the help of a professional designer. Make an appointment today! (id:49269)