
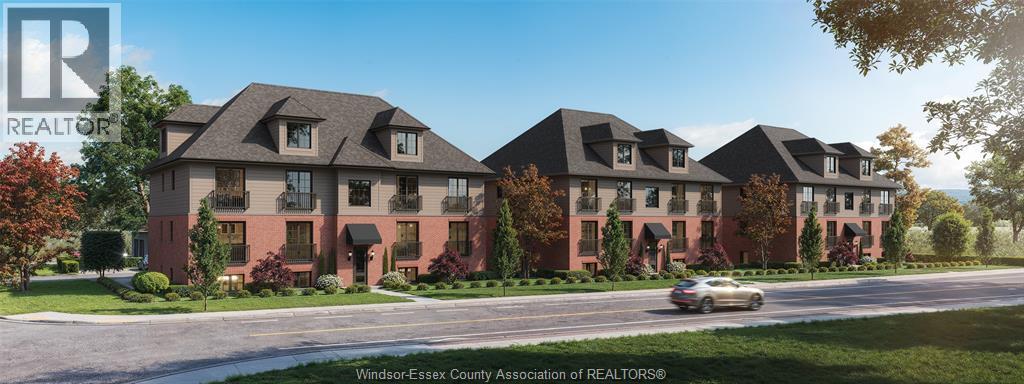
V/l Wyandotte
Windsor, Ontario
Exceptional DEVELOPMENT OPPORTUNITY, where all the heavy lifting has already been done. Rezoning RD2.5 and city approved for 18 units with construction drawings ready to go. Incredible location near Ganatchio Trail, Windsor Yacht Club, and amazing restaurants & coffee shops. Contact L/S for more details on this exceptional development opportunity. (id:49269)
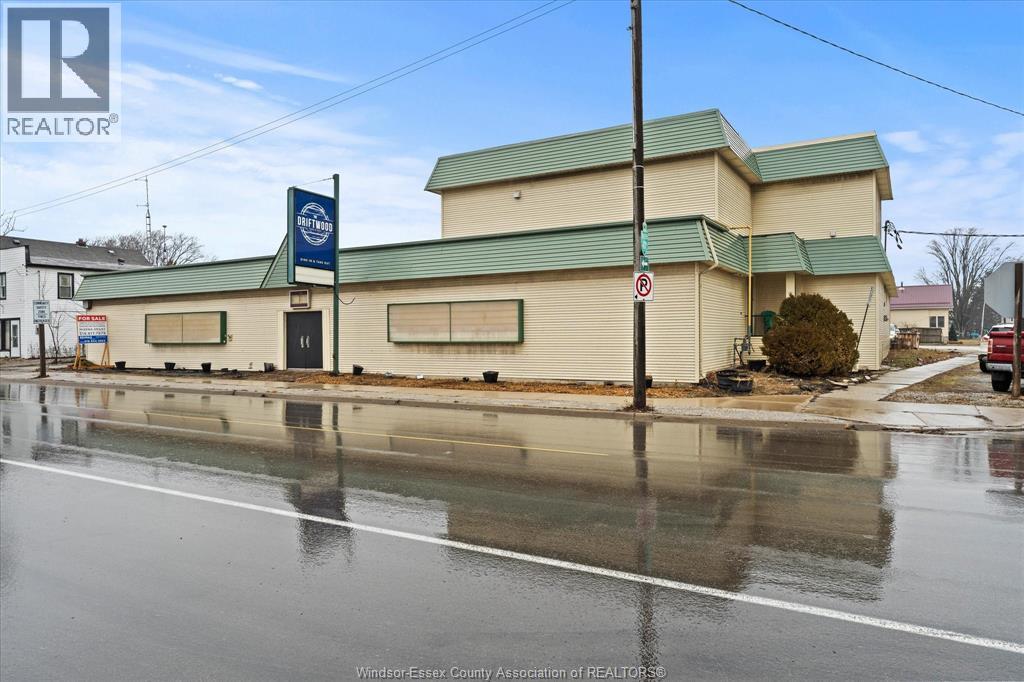
2744 County Rd 42
St. Joachim, Ontario
VENDOR TAKE BACK IS AVAILABLE. SITUATED BETWEEN BELLE RIVER, AND TILBURY, THIS IS A GREAT LOCATION TO BUILD A COMMERCIAL/RESIDENTIAL LOW RISE BUILDING WITH MAIN FLOOR COMMERCIAL UNITS. BUYER TO VERIFY AND BE SATISFIED WITH ZONING, SERVICES WITH THE TOWN. SELLER MAKES NO REPRESENTATION OR WARRANTIES. EXISTING BUILDING IS AVAIL FOR LEASE AS WELL. CALL TODAY FOR DETAILS. LOT SIZE 115.69X 201.30 X 155.65 X 205.69 (id:49269)
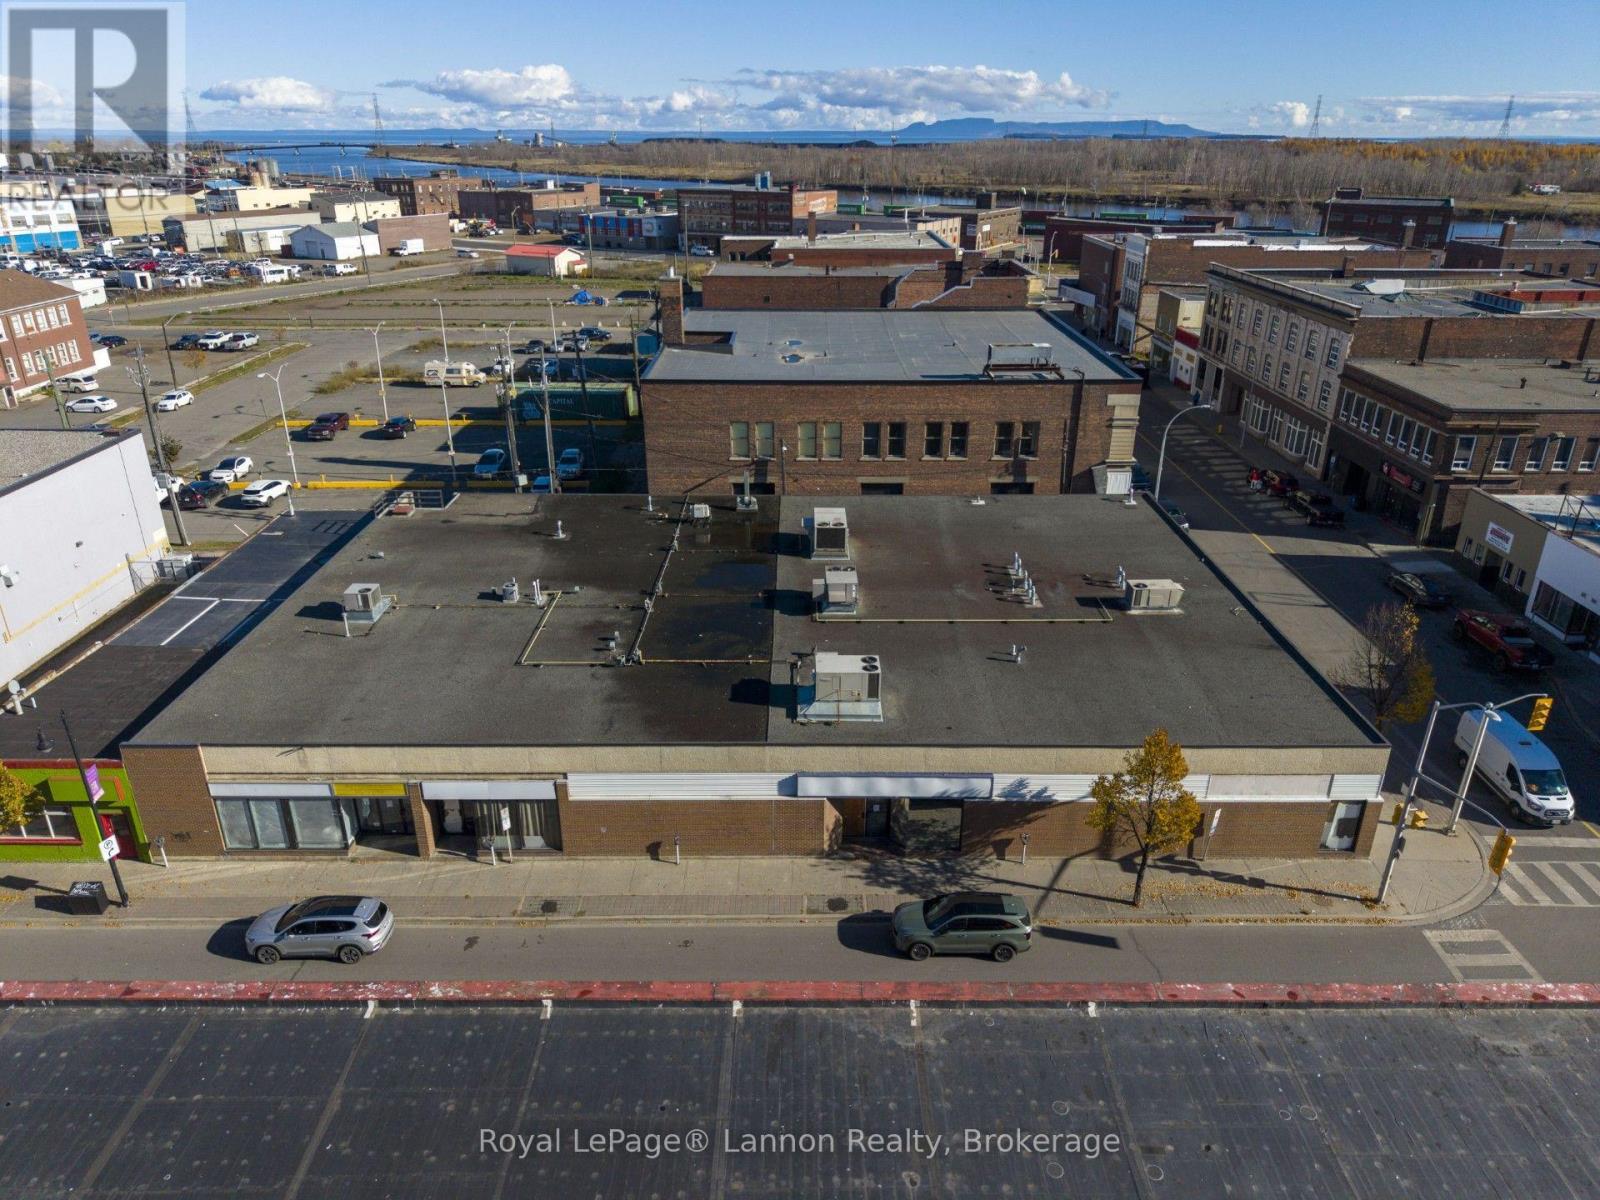
D - 421 Victoria Avenue E
Thunder Bay, Ontario
Nicely renovated! Great turn key office/retail space available in the heart of the south core. Corner unit on Victoria and May Street. Enjoy all the benefits of the soon to come newly opened Victoria road There is the option for parking and staff entrance of the back of the building. Good parking out front on street. (id:49269)
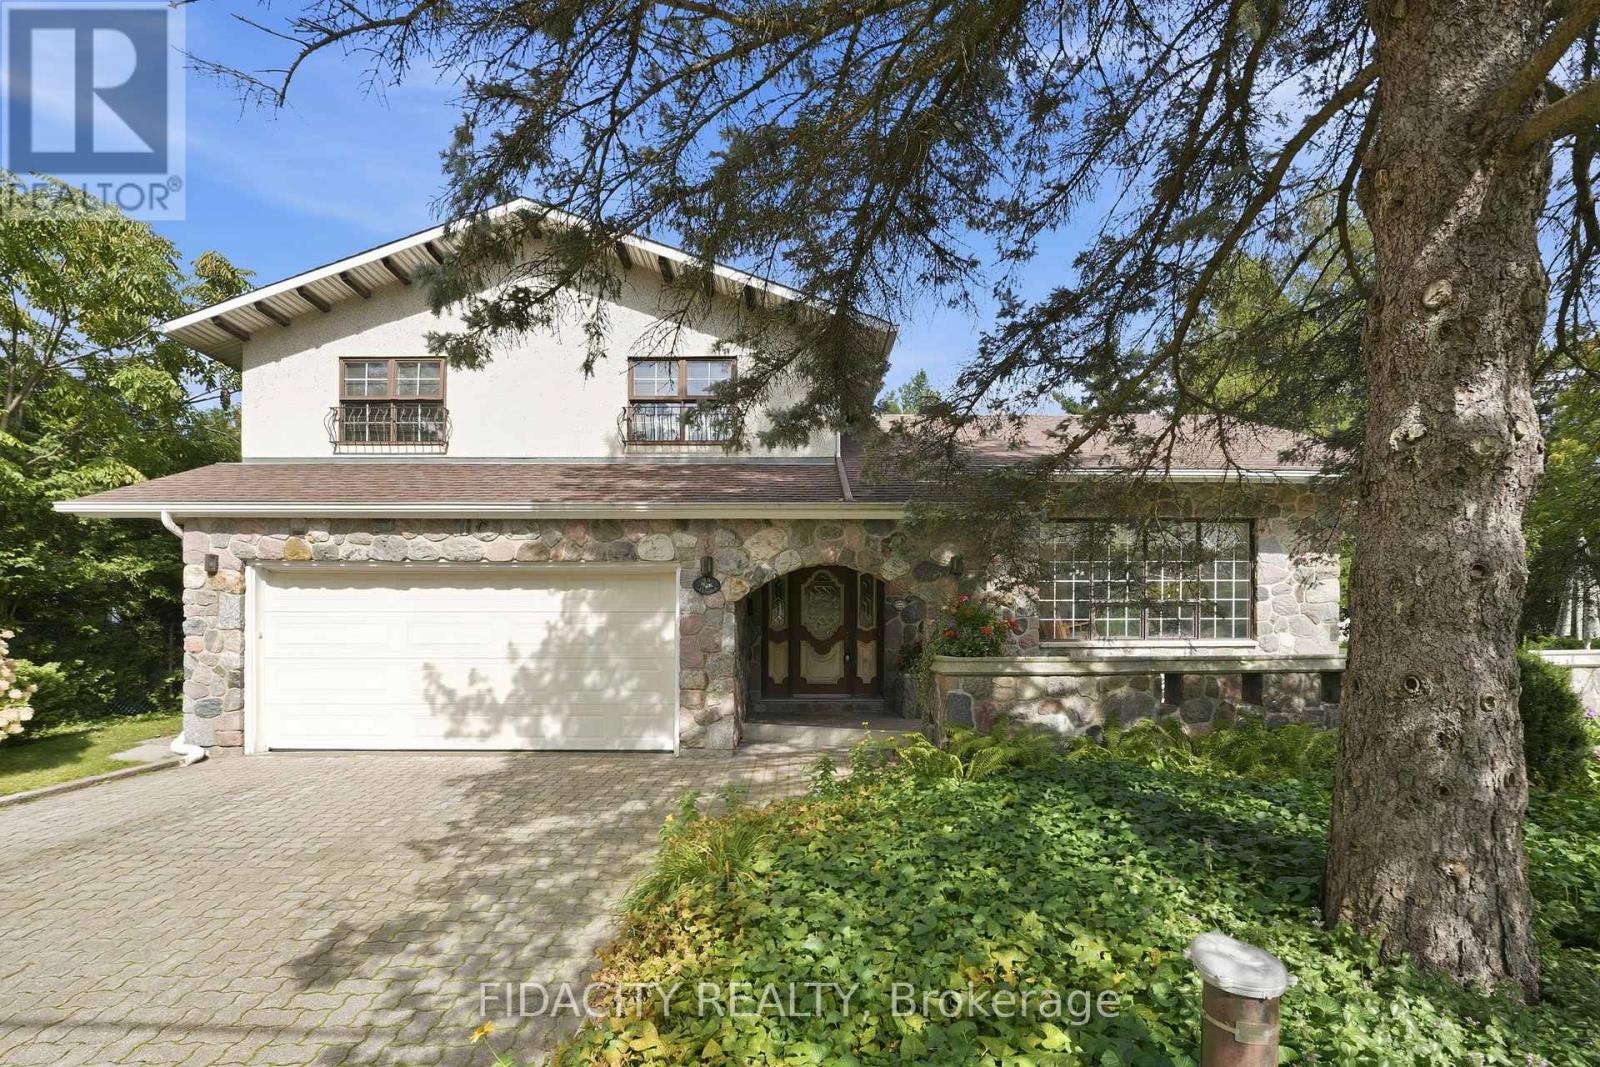
45 Cortleigh Drive
Ottawa, Ontario
Welcome to 45 Cortleigh Drive, a truly one-of-a-kind home set on an exceptionally large corner lot in the sought-after Heart's Desire neighbourhood of Barrhaven. With stunning curb appeal, a welcoming front porch and double-car garage, this home is rich in character from the moment you arrive. Inside, the unique split-level layout begins with a sunken family room featuring a beautiful stone fireplace and patio doors leading outside. A few steps up, the living room makes a statement with soaring ceilings and exposed wood beams. The kitchen and eating area overlook the family room below while also enjoying views of the private backyard, surrounded by mature trees and hedges. Tucked just off the main living space is a formal dining room. Beautiful hardwood flooring runs throughout much of the home. Upstairs you'll find 3 bedrooms, including a spacious primary with a large walk-in closet and full ensuite, plus a second full bathroom. The finished basement adds even more living space with a second fireplace and built-in bar, while the lower level provides laundry and plenty of storage. Unique details include exterior bronze wall sconces sourced from Parliament and stone capping along the front patio wall from the Royal Canadian Mint, adding a little piece of Ottawa history to the property. Outside, the oversized corner lot offers incredible space and privacy, with mature trees and hedges creating a beautiful backyard setting. Heart's Desire Forest and its trails along the Jock River are just minutes away. Recent updates include water treatment system (2026), furnace (2017), replacement glass front windows (2020), roof approx. 10 years old and well approx. 15 years old. (id:49269)
202 Percy Street
Smiths Falls, Ontario
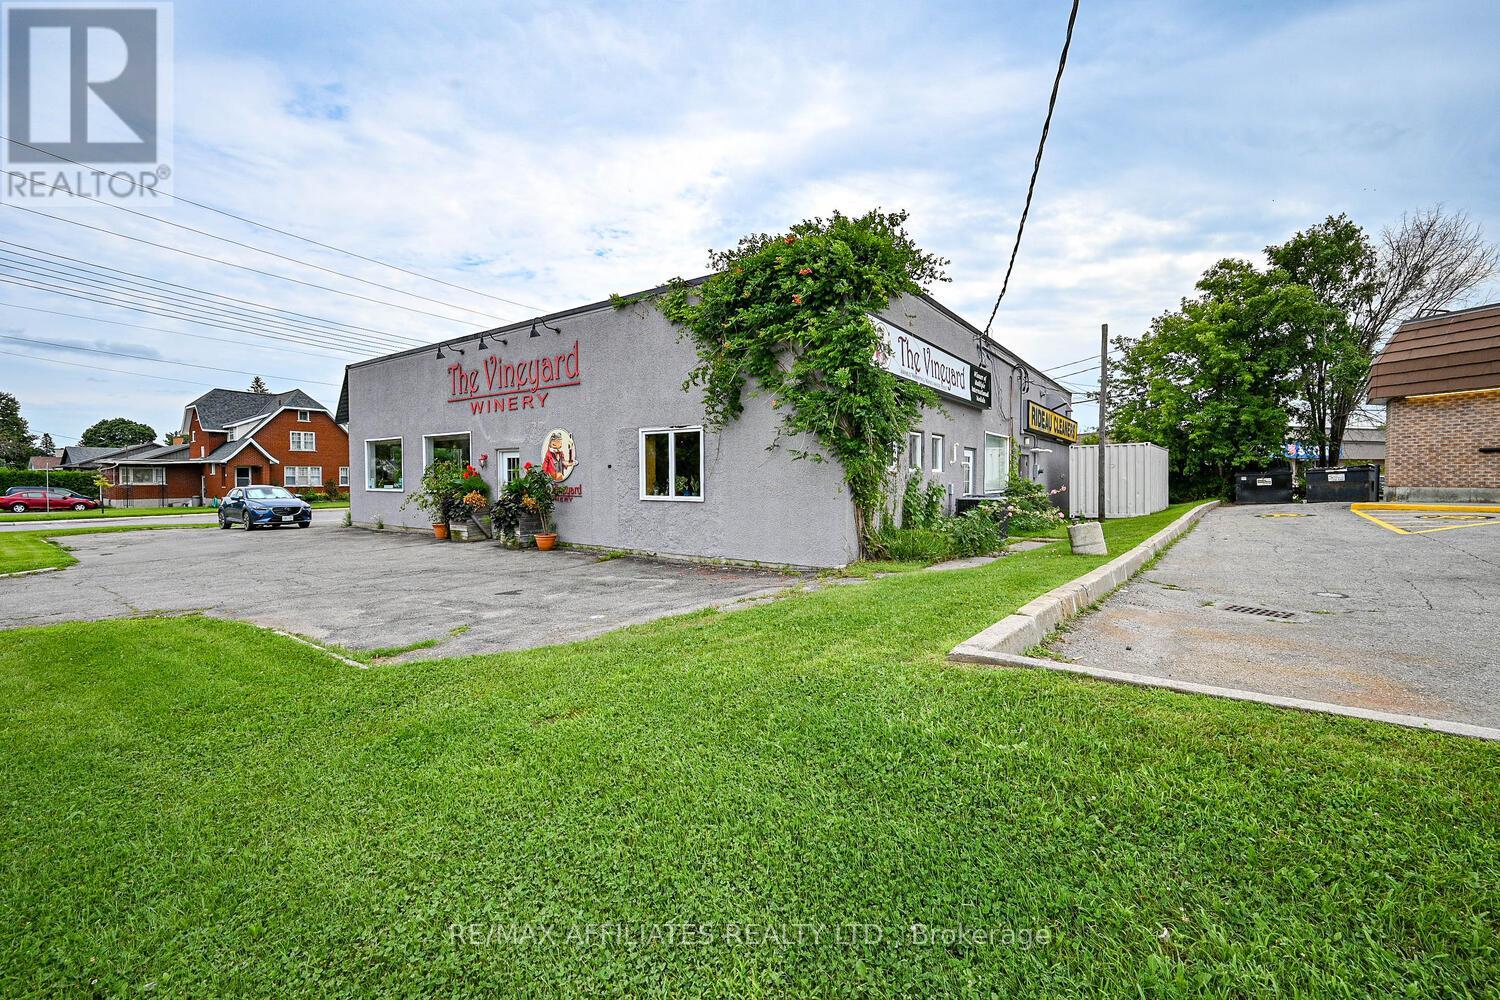
Welcome to 202 Percy St and 15 Broadview Ave E. - an exceptional commercial opportunity in a thriving community hub! Positioned next to a busy gas station/convenience store and a bustling strip mall with a gym, restaurant, pharmacy, and retail shops, this property offers high visibility and steady foot traffic. Featuring dual street access, each unit comes with plenty of parking. The Broadview Ave side boasts large windows, high ceilings, and two entry points, providing an ideal retail or office space. The Percy St side offers 3-phase power, a ground-level overhead/loading door, and is perfectly designed with a reception area, workspace, and private office. With four schools just blocks away and a high walking score, this location attracts significant local traffic, making it perfect for retail, services, or office use. Seller has recently installed a new roof August 2026. Don't miss this outstanding investment opportunity! BUILDING ONLY FOR SALE. (id:49269)
15 Lasalle Avenue
Kapuskasing, Ontario
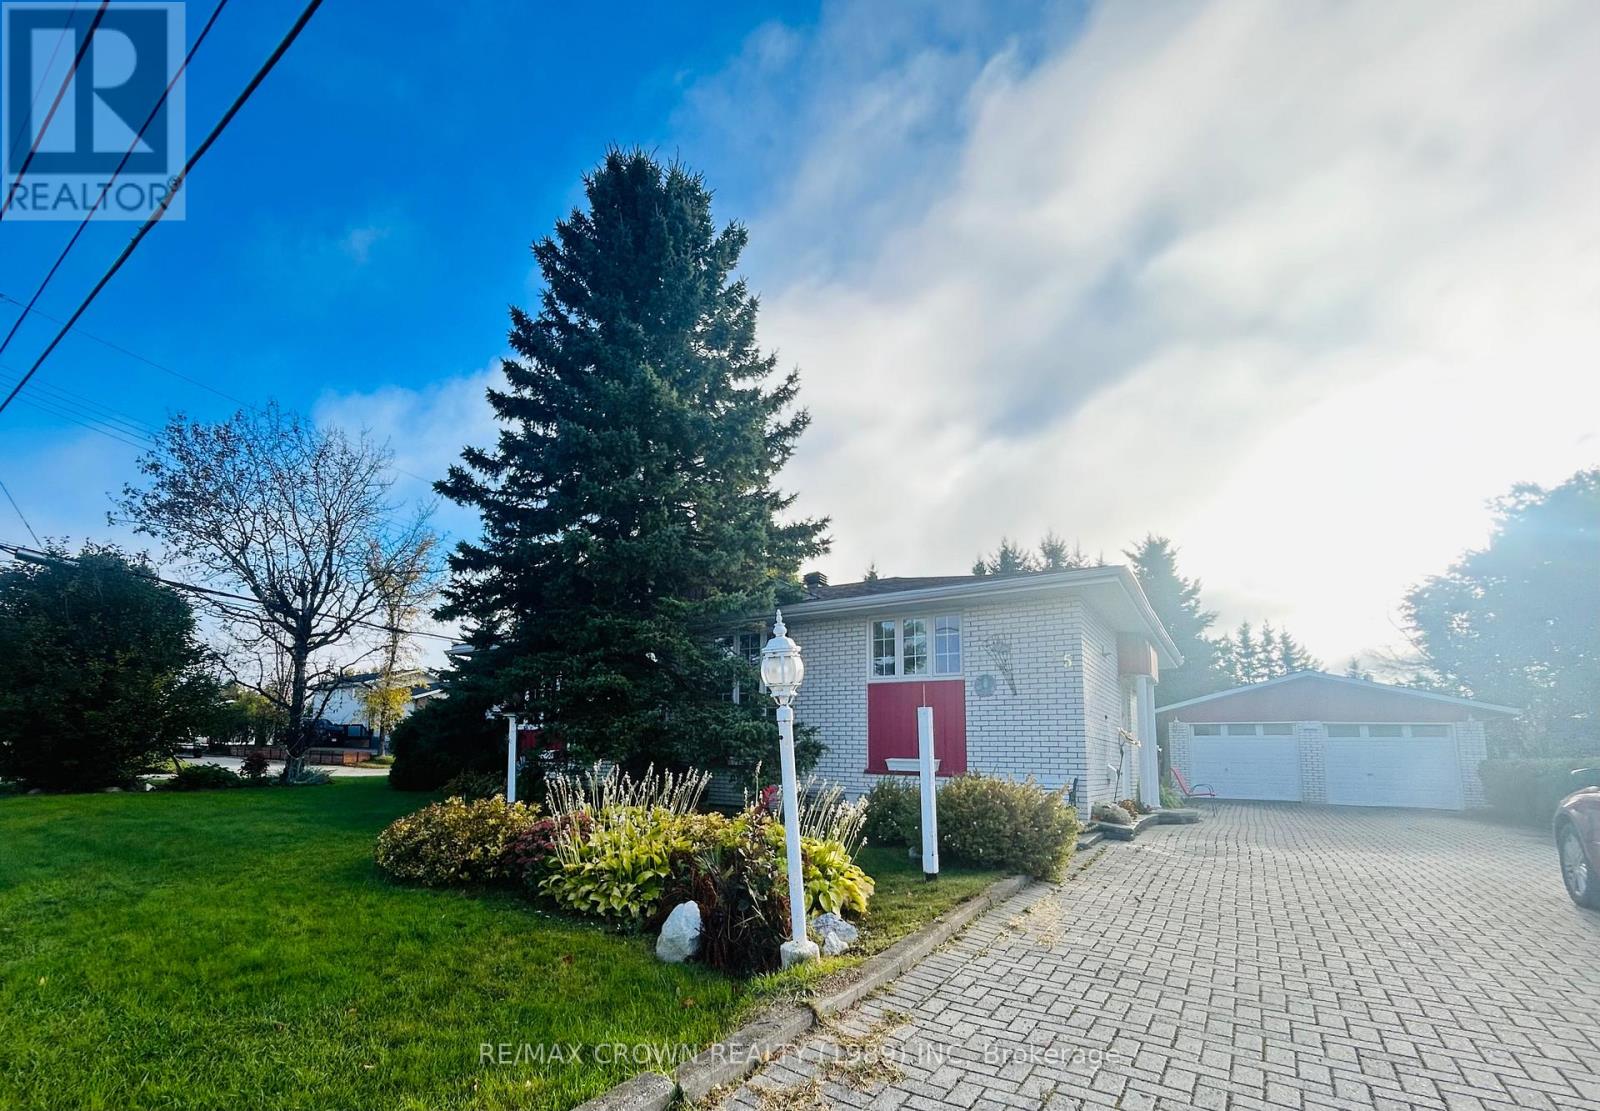
Immaculate one-owner brick bungalow situated on a desirable corner lot in a quiet, family-friendly residential neighbourhood. This well-maintained home offers 2+2 bedrooms and 2 full bathrooms, showcasing pride of ownership throughout. Move-in ready, the bright and spacious layout features a large open-concept kitchen with ample cabinetry and a dining area perfect for family meals and entertaining. The fully finished lower level provides two additional bedrooms, a second bathroom, and versatile living space for a growing family or guests. Outside, enjoy an attractive interlocking stone driveway leading to a double detached garage, offering plenty of parking and storage. A rare opportunity to own a lovingly cared-for home in an established neighbourhood. Don't miss this exceptional property! (id:49269)
55 De La Seignerie Estates E
Champlain, Ontario
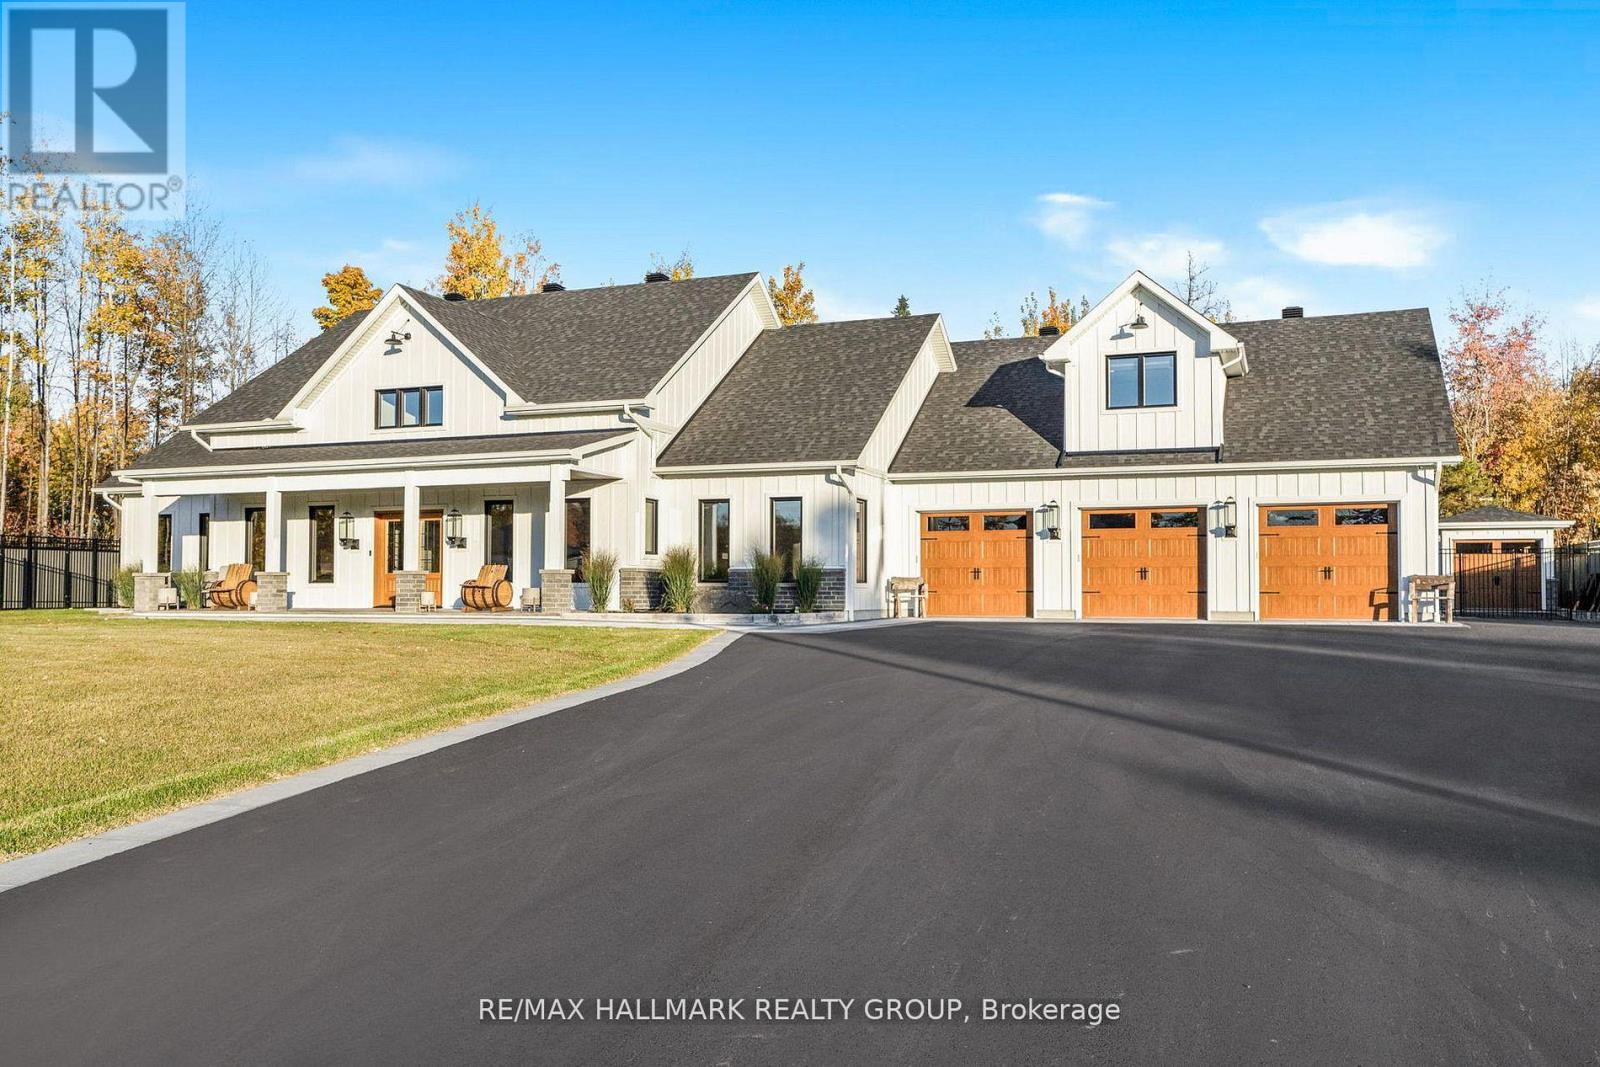
A Modern Farmhouse Masterpiece Domaine La Seigneurie, LOrignalWelcome to your forever home where modern luxury meets farmhouse charm. Nestled in the prestigious Domaine La Seigneurie, this residence was designed to impress from every angle, with top-of-the-line finishes and warm inviting spaces that will make you fall in love the moment you step inside.Strategically located only 1 hour from Montreal, Ottawa, and Mont-Tremblant, youll enjoy the best of all worlds peaceful countryside living with quick access to the city, skiing, dining, and entertainment.Property Features:Style: Modern farmhouse bungalow with loftGarage: Oversized 3-car garage with wood-style doorsBedrooms: 3+1 spacious bedroomsBathrooms: 3 full bathrooms + 1 powder roomLiving Area: Approx. 3,700 sq. ft. of refined comfortLot: Expansive landscaped grounds in an exclusive communityInterior Highlights:A grand open-concept living area with soaring cathedral ceilings, wood beams, and a statement brick fireplace perfect for cozy evenings or elegant entertaining.A dream chefs kitchen featuring premium appliances, a massive island, and custom cabinetry built to host unforgettable gatherings.Spa-inspired bathrooms with freestanding tubs, rain showers, and double vanities designed for pure relaxation.A luxurious primary suite with walk-in closet and ensuite that feels like your private retreat.Practicality meets beauty with a mudroom and laundry room complete with built-ins and abundant storage.Exterior & Lifestyle:A covered outdoor kitchen & entertainment space with granite counters and built-in appliances your own backyard paradise for family barbecues and evenings under the stars.Charming front porch perfect for morning coffee or evening sunsets.Large paved driveway with plenty of parking for guests.A serene setting in Domaine La Seigneurie, combining privacy, elegance, and proximity to all amenitie (id:49269)
405 - 649 Davis Drive
Kingston, Ontario
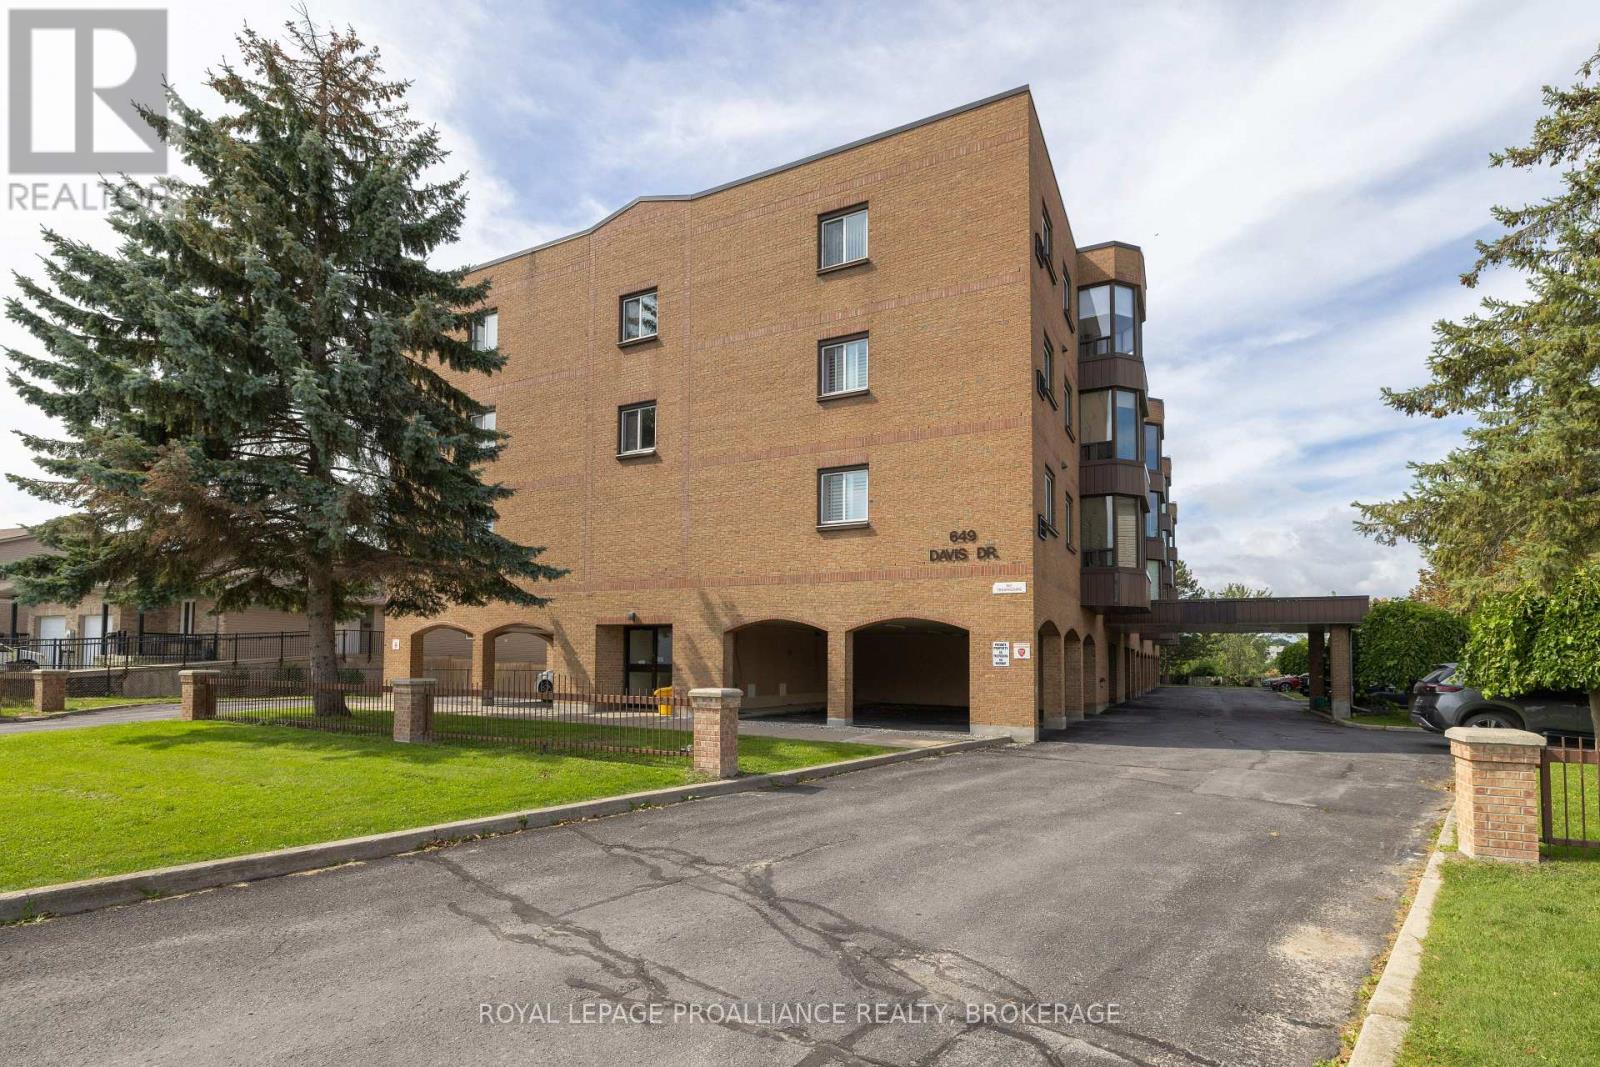
Welcome to Unit 405 at 649 Davis Drive, a beautifully maintained top-floor corner condo offering 2 bedrooms, 2 full bathrooms, in-suite laundry and an easy, comfortable lifestyle in Kingston's west end. One of the standout features of this home is its northwest-facing position, where expansive urban views blend with open meadow and sky. Being a corner unit, the condo enjoys added natural light throughout, creating a bright and welcoming atmosphere from morning through evening. The spacious living and dining area flows into a lovely year-round sunroom - a peaceful spot to enjoy your morning coffee, curl up with a book or simply sit back and watch the world go by. The kitchen is warm and functional, featuring a sunshine ceiling that adds soft, inviting light to the space. The primary bedroom offers its own full ensuite bathroom, while the second bedroom and additional full bath provide excellent flexibility for guests, a home office or visiting family. In-suite stacked laundry and generous storage make everyday living simple and convenient. The unit has been thoughtfully cared for, with fresh paint completed in 2025, updated light fixtures, and new light plates and electrical boxes in 2026. In-wall air conditioning units are located in both the living room and primary bedroom for added comfort. The location adds even more appeal, with parks, shopping, Cataraqui Centre, groceries, transit, a yoga studio and everyday amenities all close by. With its top-floor setting, corner-unit brightness, beautiful views and practical features, Unit 405 offers a comfortable and inviting place to call home. (id:49269)
500 Holloway Bay Road
Fort Erie, Ontario
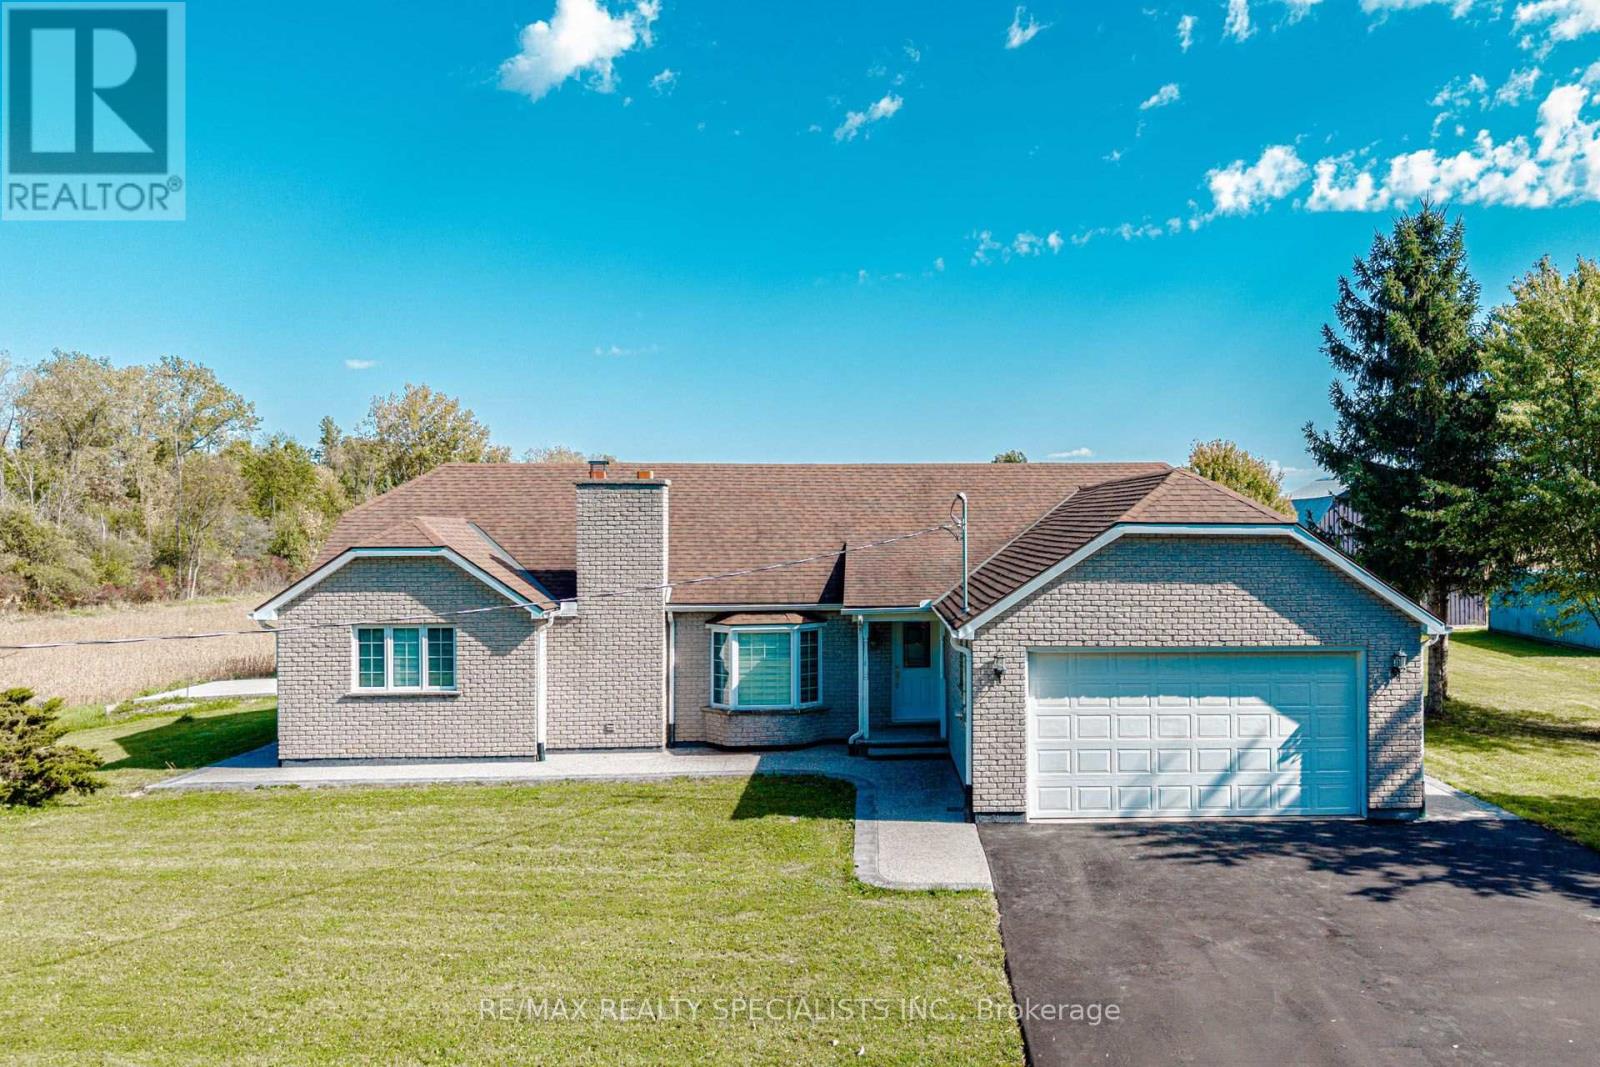
WELCOME TO 500 Holloway Bay Road. Dream property to farm, retire to or raise a family. Enjoy COUNTRY LIFE, 2 bedroom 2 bath bungalow with a 30x40ft. barn. The 75 acres is comprised of tillable land, 12 acre protected wood lot with the remaining acreage as vacant farmland. This is a solid house with a full finished 2 BEDROOM basement WITH FULL WASHROOM. All systems have been well maintained. There is even a Generac back up system. This is the place to have your morning coffee with an abundance of wildlife deer, fox, turkey etc. Enjoy the barn for horses or perhaps you're a car buff. or perhaps this is the hobby farm you've always dreamt of. This property is centrally located in Niagara South and only a short distance to all the shores of Lake Erie have to offer. Make your appointment today! Frontage 2074 Ft and Backside 2560 Ft. Owned water heater, Generator system. Fully renovated bungalow. Concrete work done outside on sides and in Backyard. Newly paved driveway. Land leased to tenant farmer for extra income. (id:49269)
2 King Street E
Oshawa, Ontario
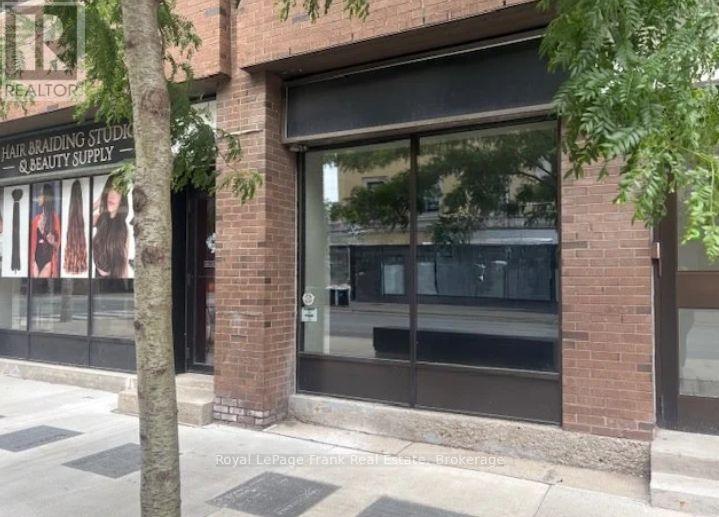
Prime 800 SF retail space with 1,558 SF finished basement area free of charge. One of Oshawa's busiest commercial intersections. Exceptional exposure on two major arterial roads with high traffic counts, prominent signage. Next to Trent University and walking distance to UOIT campuses. The basement is useable and includes 2 washrooms, kitchen and storage areas. Monthly rent includes TMI. Hydro is extra. 2 newer Electric Wall Mounted HVAC units service space. Ideal for retail, service, or office uses. (id:49269)
202 - 701 Rossland Road E
Whitby, Ontario
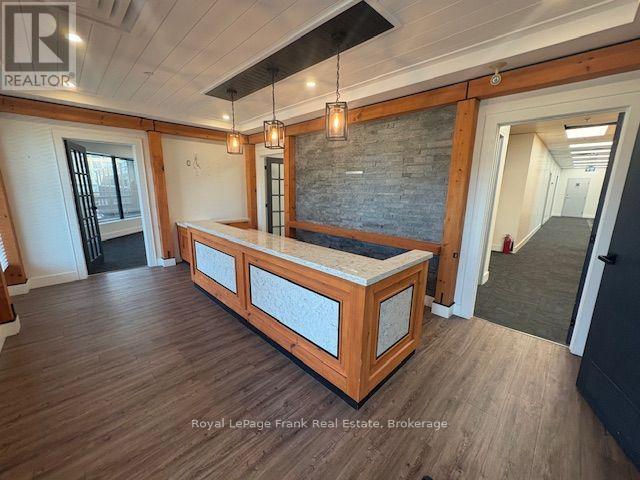
Nicely finished 3,735 SF bright corner office suite with perimeter windows on the second floor. Prime North Whitby location. The property is at the SW corner of Rossland Road and Garden Street, adjacent to the Region of Durham Headquarters. Fully built out with private offices, a boardroom, ensuite washrooms, a kitchenette, a media room and large open work areas ideal for open workstations.Elevator access to the second floor. Ample on-site parking. Excellent tenant mix includes retail, food, professional services, pharmacy and offices. (id:49269)
1755 Thornton Road N
Oshawa, Ontario
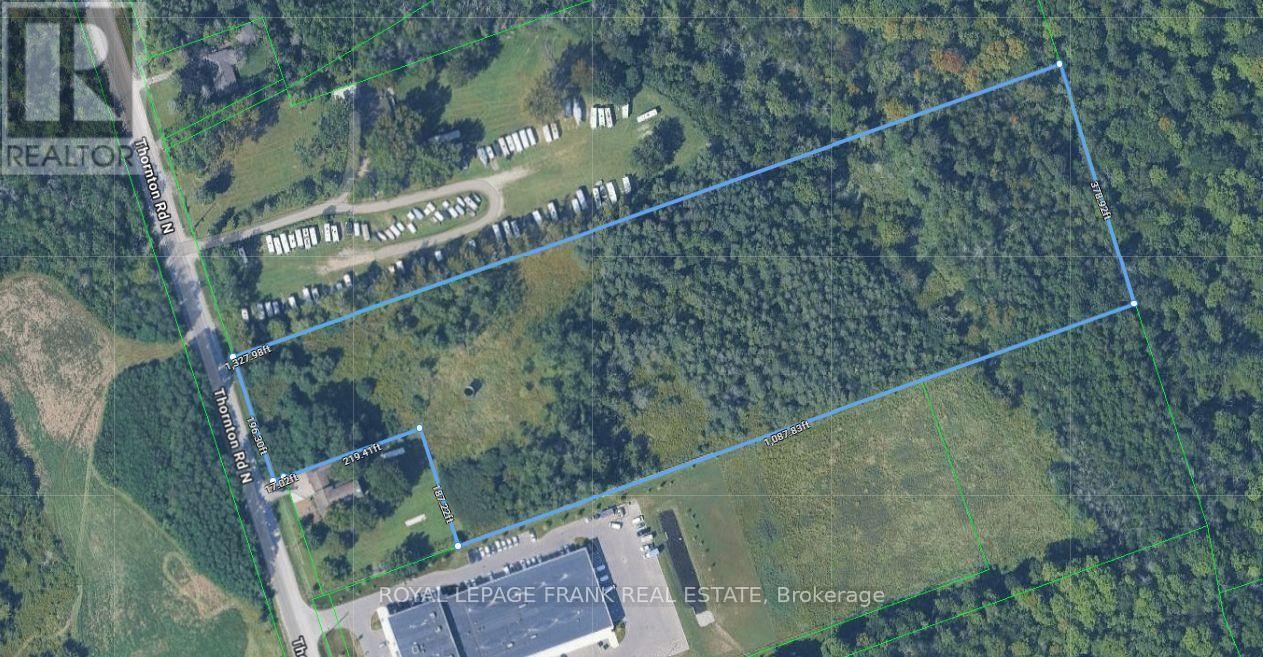
10.583-acre property, located in Oshawa's rapidly expanding Northwood Industrial Area, with excellent exposure on Thornton Road North. Zoned SI-A, the site offers flexible options for industrial, commercial, or employment-focused development with convenient access to Highway 407. Comprehensive Environmental Phase 1 and Phase 2 assessments were completed on July 12, 2023, and August 2, 2023, respectively. An exceptional opportunity to invest in a thriving business corridor. Please Do Not Walk The Property Without An Appointment. (id:49269)
931 East Ruscom River Road
St. Joachim, Ontario
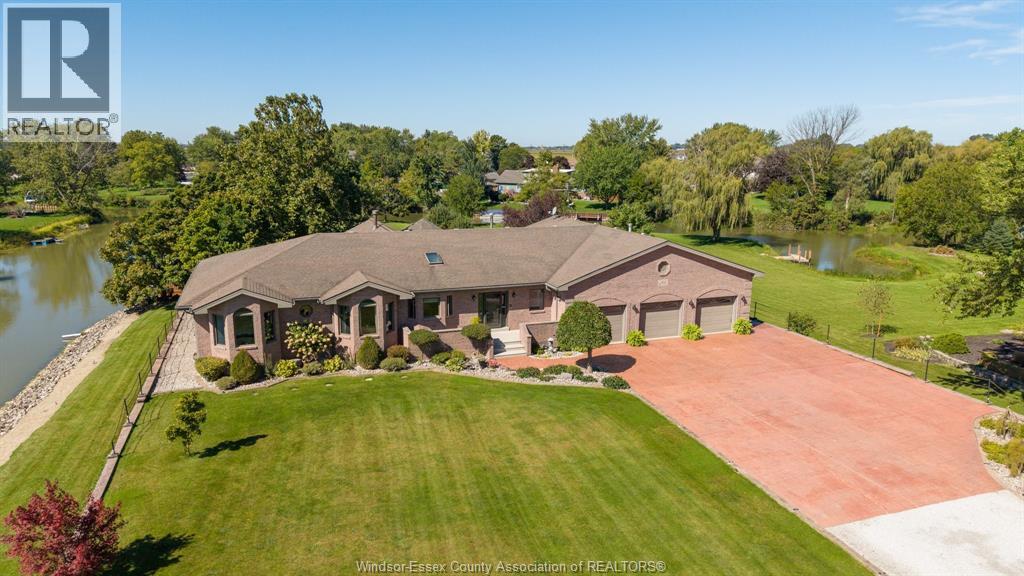
Exceptional custom-built full-brick waterfront ranch situated on approximately 1.92 acres along the Ruscom River with direct access to Lake St. Clair. Offering approximately 2,900 sq. ft. of main-floor living, 3 bedrooms, 2.5 baths, open-concept kitchen and dining, stone gas fireplace and cathedral-ceiling sitting room overlooking the river. Beautifully landscaped grounds feature a heated in-ground pool, screened gazebo, fire pit, docking area and stunning western sunset views. Approximately 1,700 sq. ft. 4-car attached garage with drive-through access and shop area, plus a full extra-height basement with grade-level walkout, recreation area and extensive storage. Minutes to Rochester Place Golf Club and town. Please see attached flyer for more information! (id:49269)
18116 3rd Avenue
Rondeau, Ontario
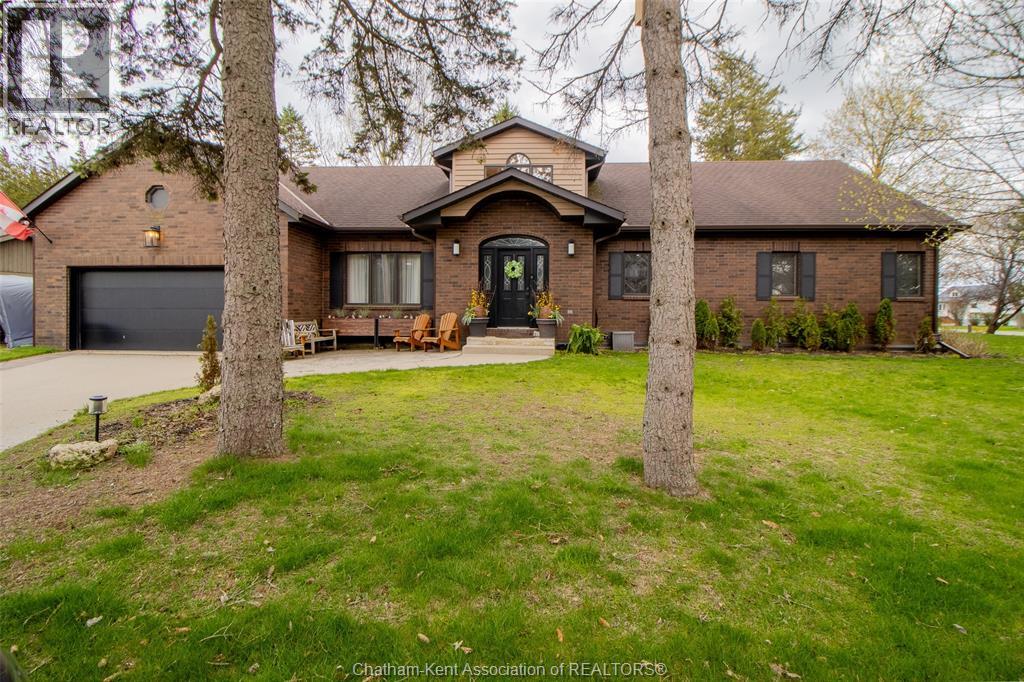
DISCOVER SPACIOUS LAKESIDE LIVING AT 18116 3RD AVENUE IN BEAUTIFUL RONDEAU! OFFERING APPROXIMATELY 3,500 SQUARE FEET OF LIVING SPACE, THIS IMPRESSIVE FOUR-BEDROOM, FOUR-BATHROOM HOME FEATURES VIEWS OF RONDEAU BAY, A GENEROUS LAYOUT AND PLENTY OF ROOM FOR FAMILY LIVING AND ENTERTAINING. ENJOY THE CONVENIENCE OF A GARAGE AND BACKUP GENERATOR, ALONG WITH THE NATURAL BEAUTY OF THE AREA, INCLUDING NEARBY RONDEAU PROVINCIAL PARK, SCENIC TRAILS AND OUTDOOR RECREATION. WHETHER YOU'RE LOOKING FOR A SPACIOUS YEAR-ROUND HOME, ROOM FOR EXTENDED FAMILY OR A PEACEFUL RETREAT CLOSE TO LAKE ERIE, THIS DISTINCTIVE PROPERTY OFFERS AN OPPORTUNITY TO ENJOY THE RELAXED LIFESTYLE THAT MAKES RONDEAU SPECIAL. BOOK YOUR PRIVATE SHOWING TODAY! (id:49269)
Lot 3 Willowdale Street
Brantford, Ontario
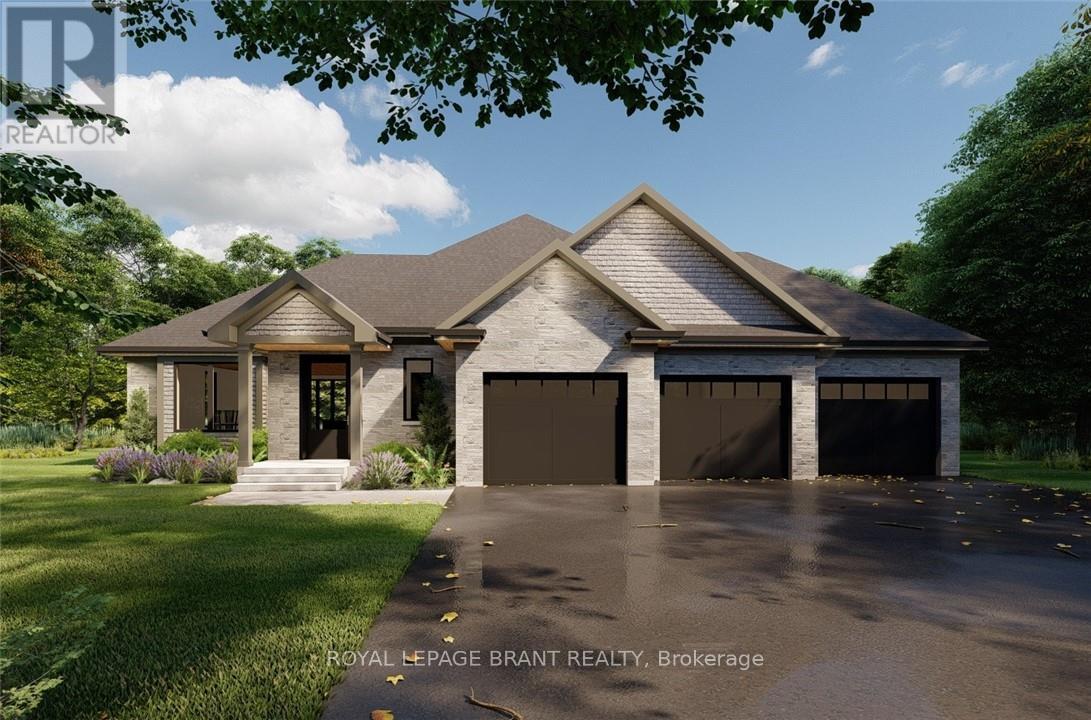
APEX II MODEL. The Apex II is a spacious and welcoming 2 bedroom, 2 bath bungalow offering 1,765 square feet of comfortable living, paired with the convenience of a 3 car garage. Inside, the main floor feels open and airy with 9 foot ceilings, a custom kitchen fitted with quartz counters, and a warm great room anchored by a gas fireplace and simple mantle. The primary suite offers a peaceful escape, while the additional bedroom provides room for family, guests, or a dedicated workspace. Set within Summit Estates, one of Brantford's fastest growing upscale communities, the Apex II sits among large executive lots and natural surroundings close to schools, parks, and everyday amenities. This model can be tailored to your style with personalized finishes and layout options, allowing you to create a home that suits the way you live. Limited lots remain. Register to begin planning your Apex II home. (id:49269)
Lot 2 Willowdale Street
Brantford, Ontario
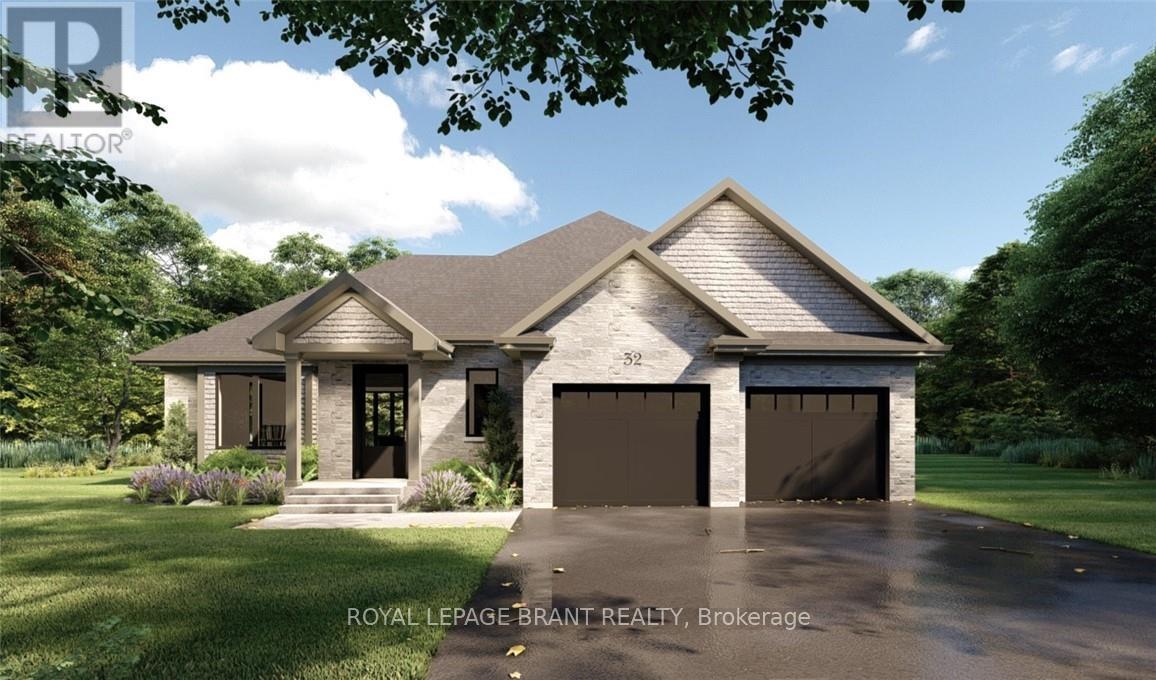
APEX I MODEL. The Apex I is a warm and inviting 2 bedroom, 2 bath bungalow with 1,765 square feet of thoughtfully planned living space. The main floor feels open and bright with 9 foot ceilings, a custom kitchen with quartz counters, and a comfortable great room centered around a gas fireplace with a clean mantle. The primary suite offers a quiet retreat, while the additional bedroom gives you the option for family, guests, or a home office. Set within Summit Estates, one of Brantford's fastest growing upscale communities, the Apex I sits among large executive lots and peaceful surroundings, close to schools, parks, and everyday amenities. This model can be personalized to reflect your style, from finishes to layout choices, making it easy to create a home that feels truly yours. Limited lots remain. Register to begin planning your Apex I home. (id:49269)
4 - 701 Homer Watson Boulevard
Kitchener, Ontario
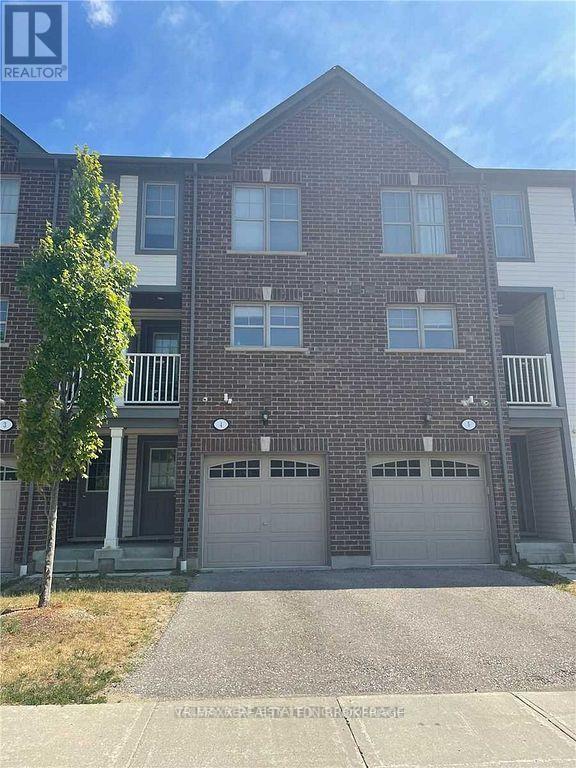
Welcome to 701 Homer Watson Blvd, Unit 4, a stylish and well-maintained 3-storey condo townhouse offering comfortable, contemporary living in a convenient Kitchener location! Offering approximately 1,130 sq. ft. of living space, this bright and functional home features 1 spacious bedroom plus a versatile den, 2 bathrooms, an attached single-car garage, private driveway parking, and a private balcony. The main living level features an inviting open- concept layout designed for both everyday living and entertaining. The well-appointed kitchen includes a built-in microwave, gas stove, dishwasher, and flows seamlessly into the spacious family/living area, with access to the balcony providing additional outdoor space to relax and unwind. Upstairs, you will find a generously sized primary bedroom, a 4-piece bathroom, and a large den that offers excellent flexibility. The den is generously proportioned and offers enough space to function comfortably as a second bedroom, guest room, home office, study, or additional living area, providing excellent flexibility depending on the tenant's needs. The home also offers the convenience of in-suite laundry, central air conditioning, forced-air gas heating, inside access from the attached garage, a mudroom, and a powder room. With the garage plus driveway, there is parking for 2 vehicles, along with visitor parking within the complex. Located near Homer Watson Blvd & Bleams Rd, this property provides excellent access to everyday amenities while remaining in a family-friendly community. Schools, parks, playgrounds, public transit, shopping, library, and healthcare facilities are all within convenient reach, just minutes away. (id:49269)
118 - 8 Harris Street
Cambridge, Ontario
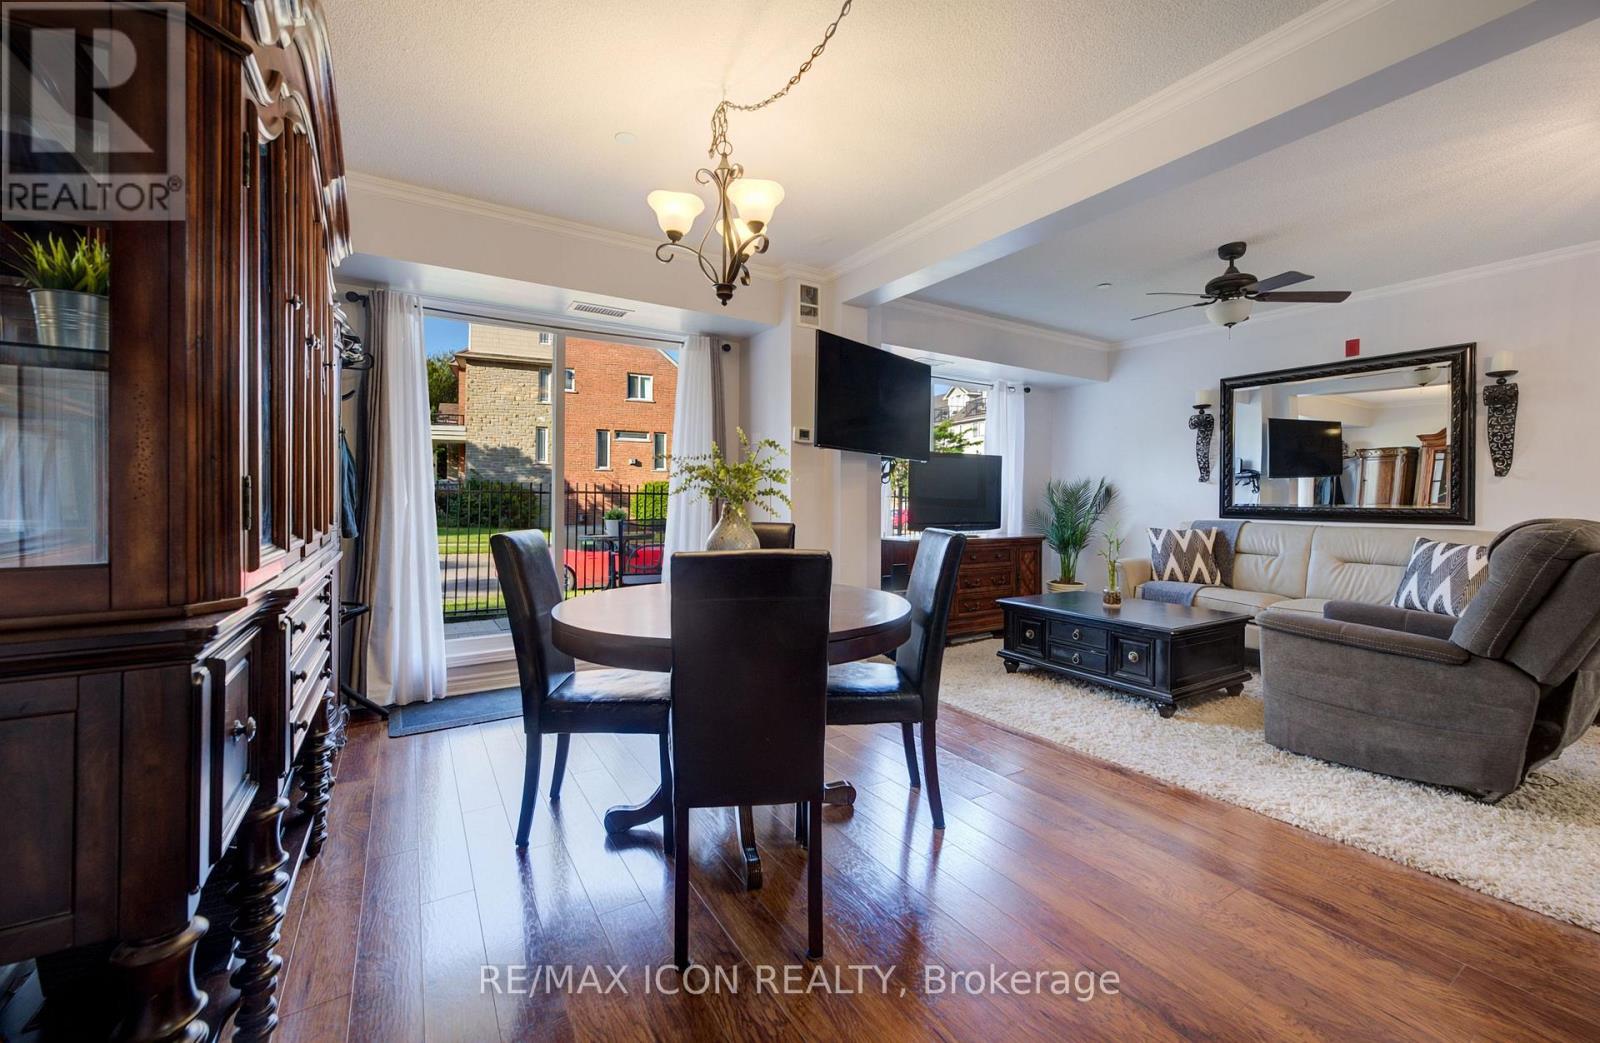
Enjoy the convenience of ground-floor condo living in the heart of Historic Downtown Galt! This well-maintained 2-bedroom, 2 full bathroom condo features a functional open-concept layout designed for comfortable everyday living.The kitchen overlooks the dining and living areas and features a convenient breakfast bar for casual dining or entertaining. Sliding doors from the dining area lead to the ground-level patio, offering easy indoor-outdoor living. The spacious primary bedroom features two closets and a full ensuite bathroom, while the second bedroom is conveniently located near the home's second full bathroom - ideal for guests, family, or a home office. In-suite laundry, underground parking, and an exclusive storage locker add to the home's everyday convenience. Most utilities are included in the condo fees, leaving hydro as the only additional utility expense.Step outside and experience one of Cambridge's most walkable neighbourhoods. Enjoy a short stroll to local cafes, restaurants, boutique shopping, the Cambridge Farmers' Market, the Gaslight District, the Grand River, trails, parks, public transit, and more. This is an opportunity to enjoy a low-maintenance lifestyle in Historic Downtown Galt. (id:49269)
14 Lamb Avenue
Kawartha Lakes, Ontario
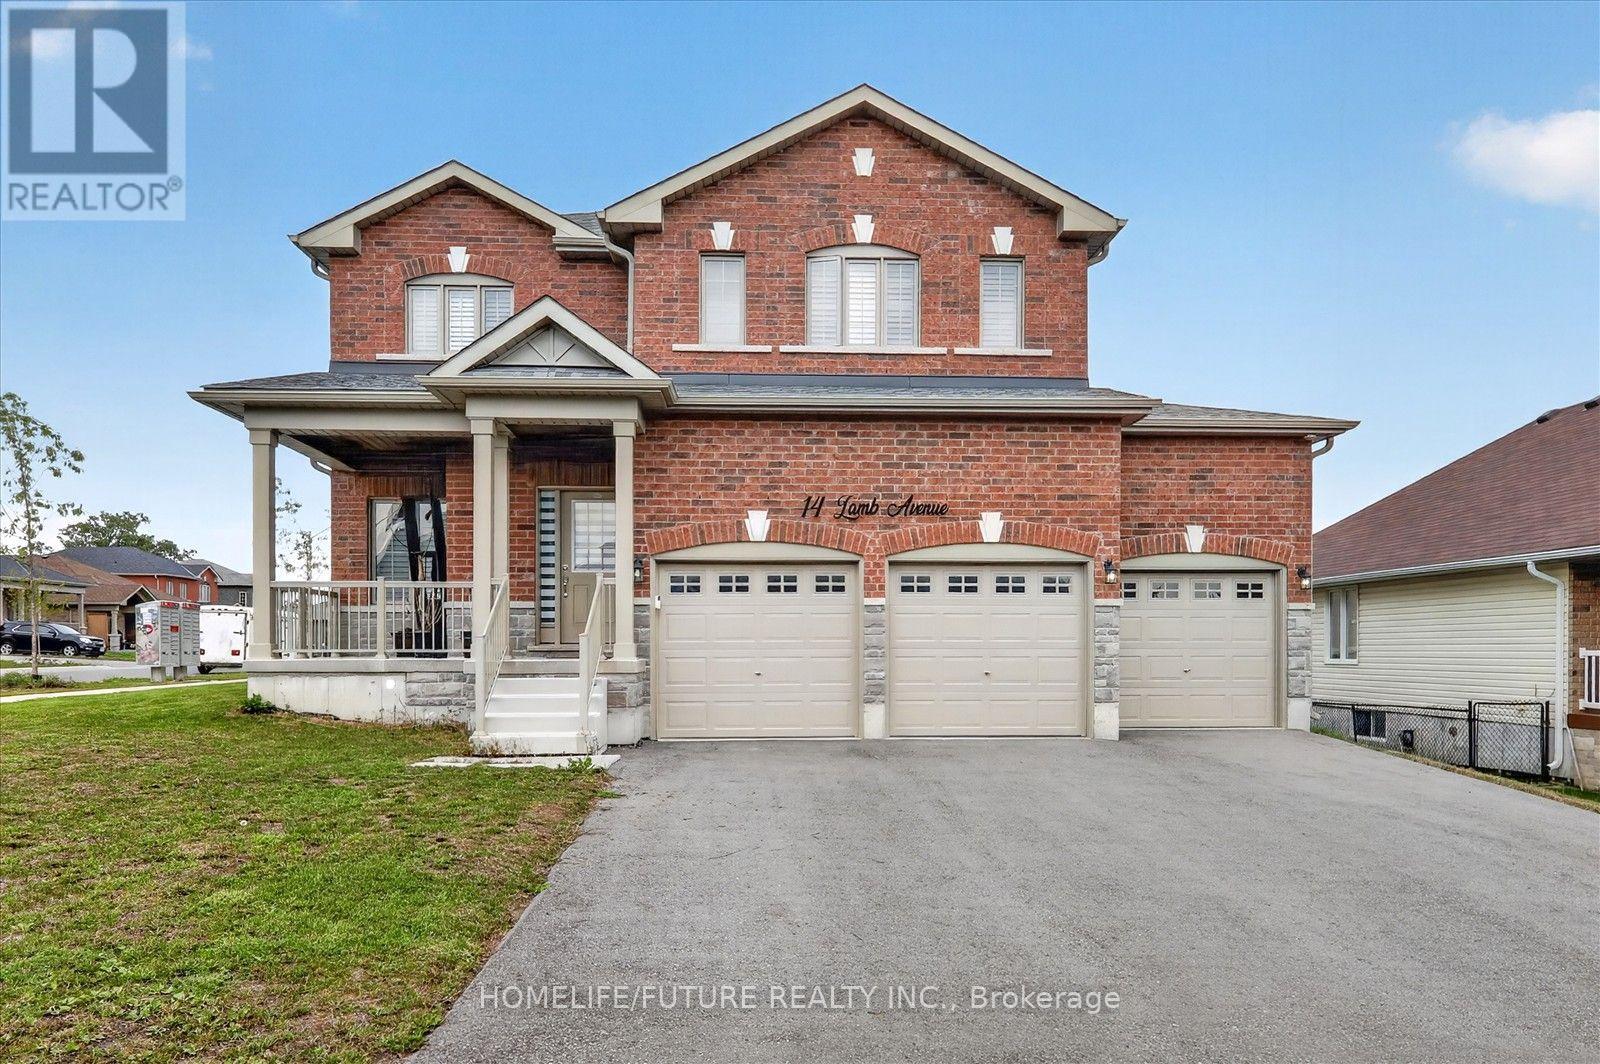
Welcome To 14 Lamb Ave!!! This Beautiful Home, Spectacular 3 Car Garage House Not To Miss, Located In The Highly Sought-After Area Of Lindsay. Boasting Three Garages, Features Stunning High-End Appliances And An Upgraded Kitchen With Premium Tiles, Cabinets, An Island, And Countertop .The Home's Conner Lot, 9' Ceiling Well Designed Layout Guarantees Plenty Of Natural Light And Possibilities. All Bedrooms Are Spacious, With The Master Bedroom Offering A Luxurious 5-Piece En-Suite Bathroom And Ample Storage Space. Finished Basement With Separate Entrance To The Basement Through The Garage , Kitchen, 2 Bedrooms & WRM. Conveniently Located Within Short Distance Of Shops, Restaurants, Hospital, Recreational And Other Amenities. (id:49269)
1887-1889 Wavell Street
London, Ontario
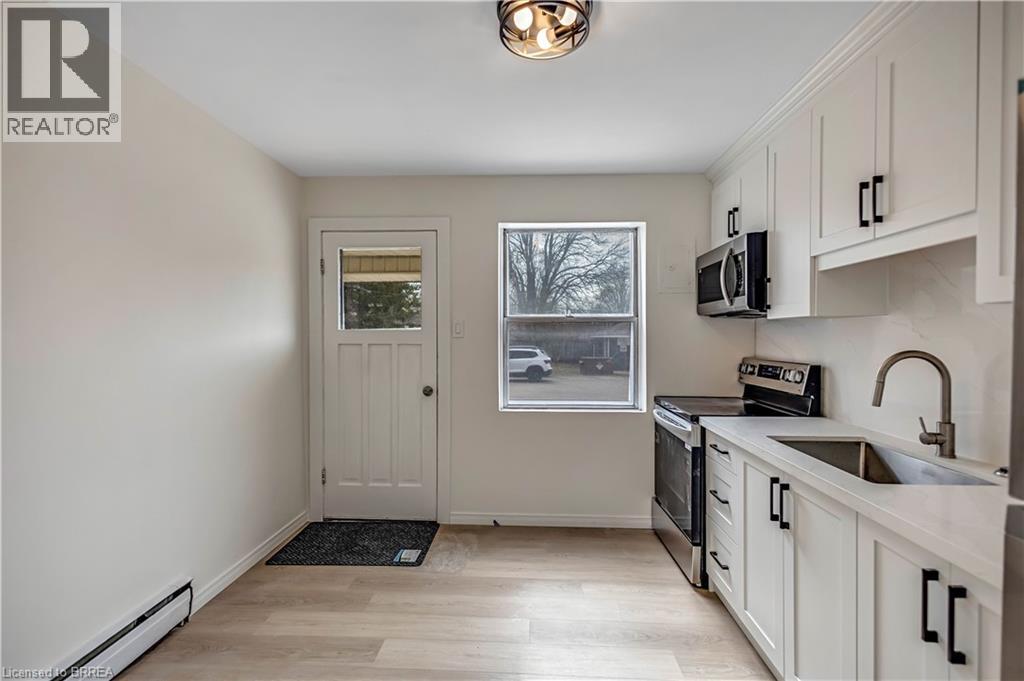
Spacious, Renovated Apartments in a Well-Maintained Building Enjoy comfortable living in a professionally managed, well-built property offering above-average unit sizes and functional layouts designed for everyday living. Suite Features: Newly renovated 1 & 2 bedroom units Large, open-concept layouts with plenty of living space Updated finishes throughout Building Features: Controlled entry with security cameras for added peace of mind On-site laundry for convenience Dedicated parking available Prime Location: Close to public transit Minutes from hospitals, shopping, and everyday amenities Easy access to major routes This is an ideal home for tenants looking for space, comfort, and a well-managed environment. Apply Today Units are limited. Message us directly to request an application, book a viewing, or ask any questions. (id:49269)
32 Attraction Drive
Brampton, Ontario
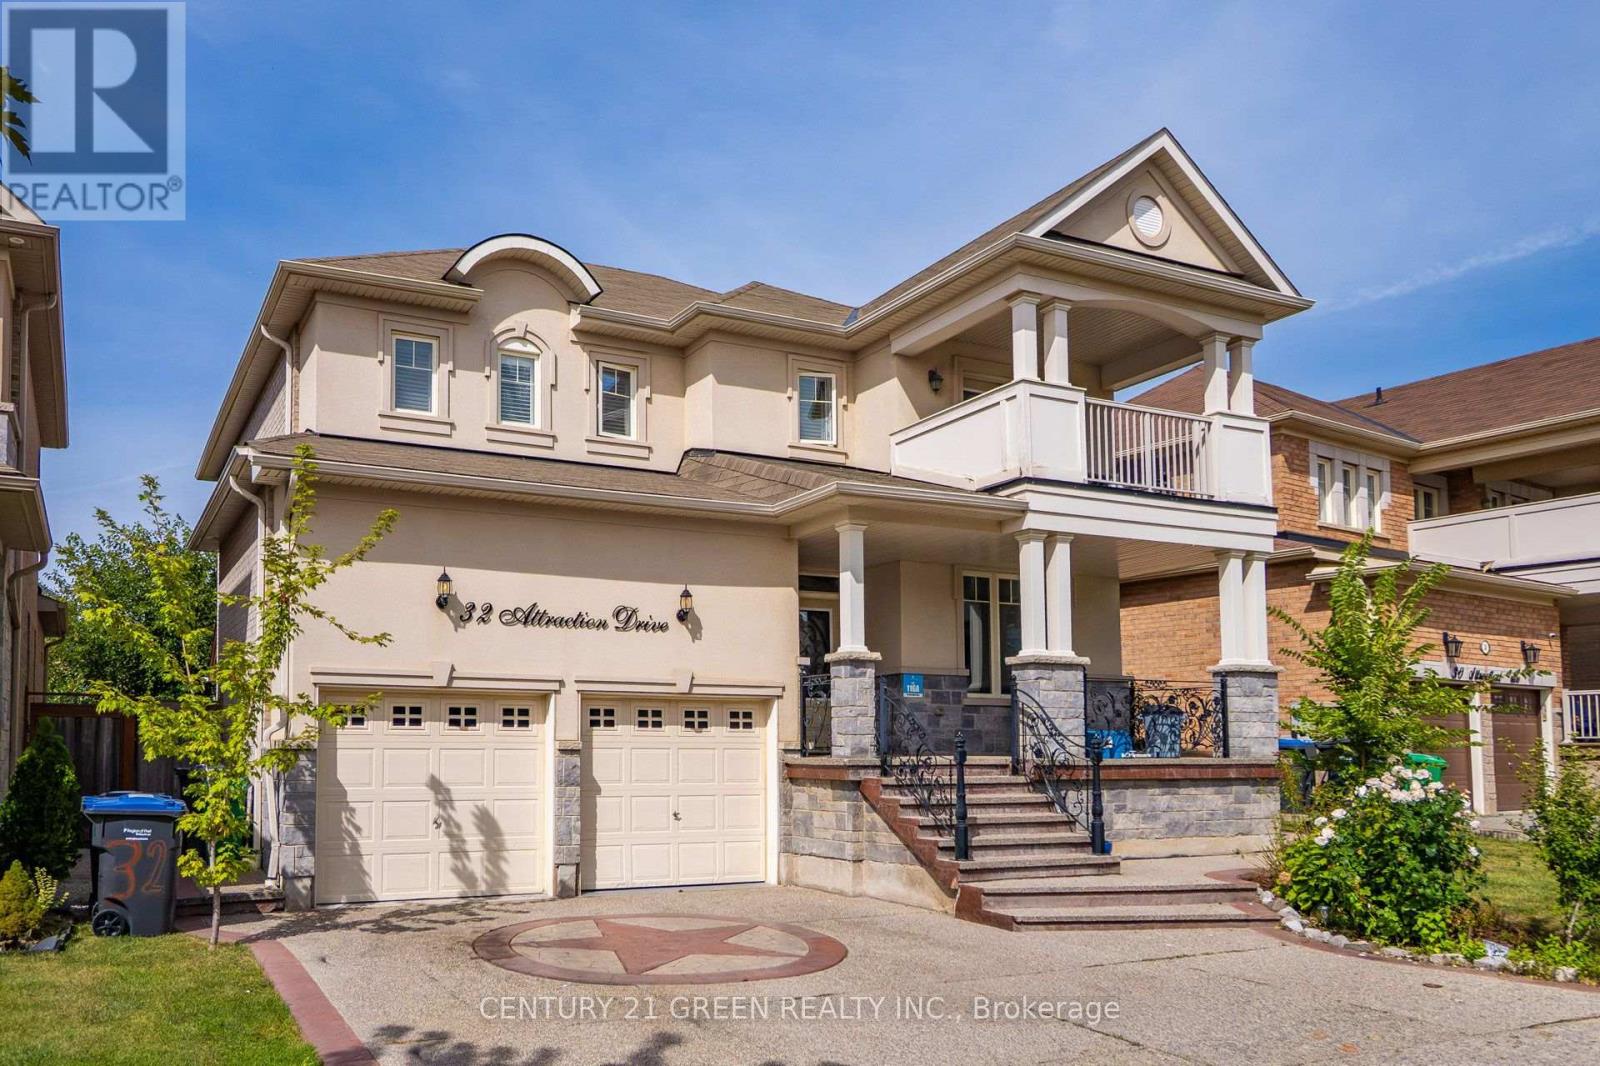
Most Sought After Neighbourhood. LEGAL BASEMENT APARTMENT!!!! Executive 4+2 Bed, 5 Bath Detached with Legal Basement With 2 Separate Laundries. Sophisticated Detached home in premier Bram West. Ideal for extended family living. Main Level has a Beautiful Open-concept with Hardwood Flooring, 9Ft Smooth Ceilings, Pot Lights. Formal Living/Dining Rooms, and a Massive Family Room with a Fireplace. Open Concept Kitchen Features Stainless Steel Appliances, Tile Flooring, and a Bright Breakfast Area. Upper Level Includes 4 generous bedrooms and 3 full washrooms. Primary suite includes a 5-piece ensuite and walk-in closet; Second bedroom features a 4-piece ensuite and Private Balcony. Legal Basement: Fully self-contained with 2 bedrooms, a full kitchen, living area, and private separate entrance.Exterior: Freshly painted interior, central AC, and parking for 6 vehicles on an exposed aggregate concrete driveway. Located near Mississauga Road and Financial Drive, close to top-rated schools, parks, golf courses, shopping, transit, and major highways. (id:49269)
326 Bonnieglen Farm Boulevard
Caledon, Ontario
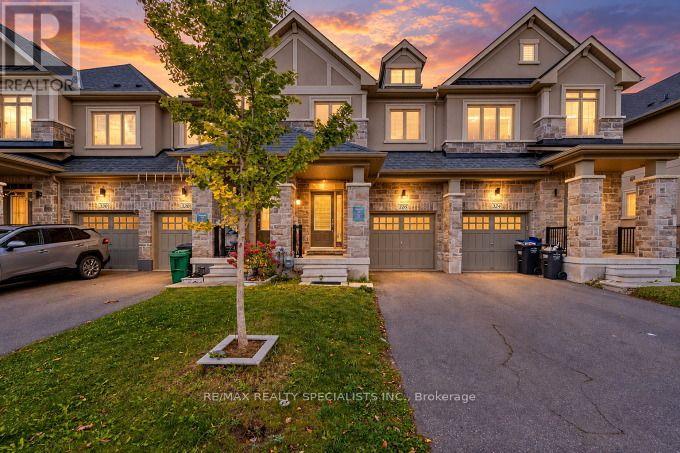
Gorgeous & Immaculate Fully Upgraded Home In Caledon Village, 9 Ft Ceiling Main Floor, Wooden Floor On Main, Upgraded Kitchen With Granite Counter Top And Extended Kitchen Cabinets, Oak Staircase With Wrought Iron Pickets, Master With 5 Pc Ensuite & W/I Closet, All Bedrooms Very Good Size, Very Hot Location, Close To Few Schools, Park, Transit, Hwys. (id:49269)
687 James Street
Delhi, Ontario
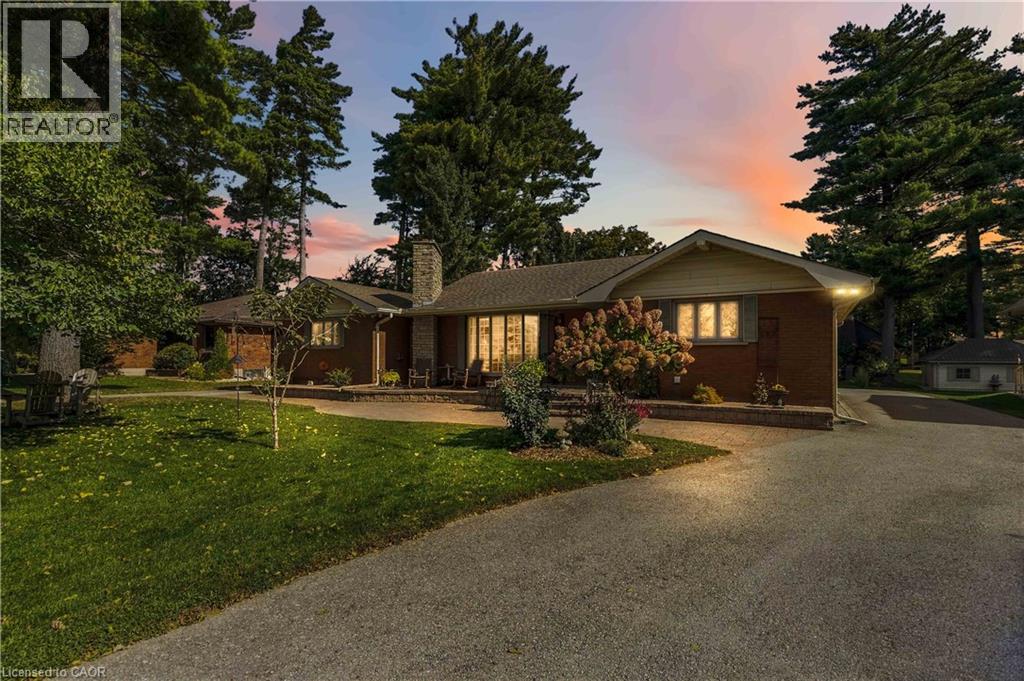
Welcome to 687 James Street in Delhi, a beautifully maintained bungalow situated on an oversized, mature lot in the desirable Delhi Pines neighbourhood. Set well back from the road and surrounded by mature trees and landscaping, this impressive home has been lovingly cared for. Offering approximately 1,785 sq. ft. on the main level plus a spacious lower level, the home features generous room sizes and plenty of space for everyday living and entertaining. The large living room is highlighted by a floor-to-ceiling stone fireplace and an abundance of natural light. The kitchen offers plenty of cabinetry and counter space with a peninsula overlooking the adjoining dining and sitting area, while French doors provide direct access to the raised interlock patio and backyard. Two spacious bedrooms are located on the main floor, including a generous primary suite with wall-to-wall closet space and an updated 4-piece bathroom featuring a walk-in shower. A convenient main-floor laundry area and additional bathroom are located near the garage entrance. Downstairs, you'll find a large unfinished recreation room, additional storage and bonus rooms offering excellent flexibility for hobbies, entertaining or additional living space. The home boasts a 16kw Generac generator making losing power a thing of the past. Outside, enjoy the beautifully landscaped grounds, mature trees, interlock entertaining area and circular driveway with ample parking. Numerous improvements and mechanical updates have been completed throughout the years, and the pride of ownership is evident from the moment you arrive. A rare opportunity to own a spacious, well-cared-for home in one of Delhi's established neighbourhoods. (id:49269)
279 St. Vincent Street
Meaford, Ontario
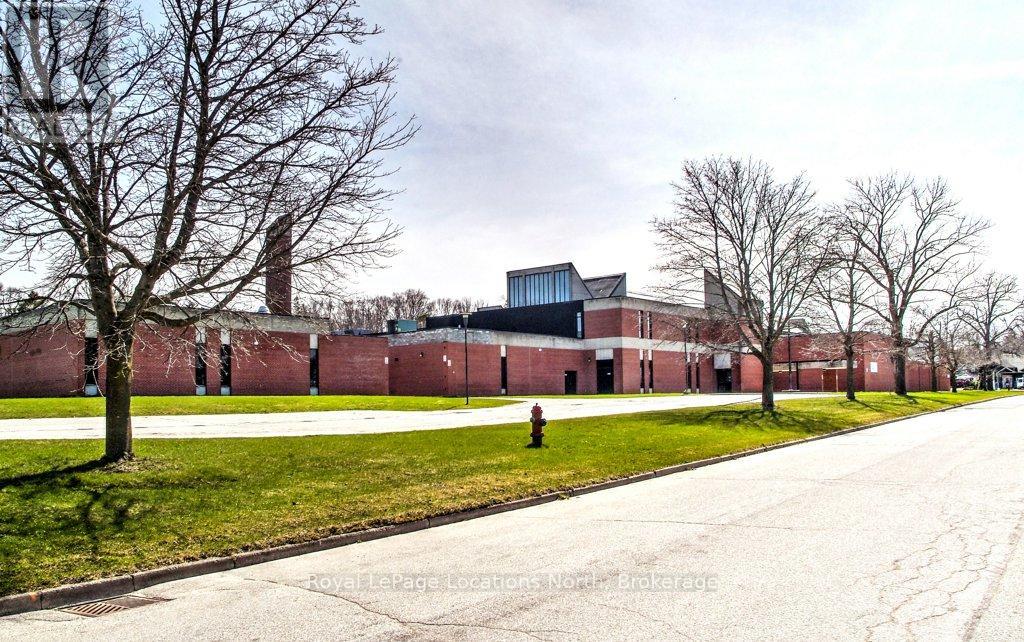
The Georgian Bay Community School (GBCS) property is prominently located on Eliza Street at St. Vincent Street, within walking distance of downtown Meaford and the waterfront. This landmark institutional building offers multiple areas and configurations available for lease, with flexible size options including approximately 1,500 to 50,000 square feet. Ownership is seeking high-quality, long-term tenants and is prepared to work collaboratively with prospective users to scale, demise, and configure space to suit operational requirements. A wide range of tenancy sizes and uses may be accommodated, subject to terms and approvals. Meaford is a rapidly growing waterfront community on the shores of Georgian Bay, with a demonstrated commitment to economic development and business growth. The town has experienced notable expansion in retail, commercial, and mixed-use activity in recent years, driven by its proximity to the Greater Toronto Area, four-season lifestyle appeal, and strong local and regional tourism. This property represents a rare opportunity to secure space in a highly recognizable building within a flourishing small-town market. Ideally situated within a short drive of Owen Sound and Collingwood, the location offers immediate access to a wide range of outdoor recreation, amenities, and regional services. The Town of Meaford remains supportive of thoughtful commercial investment and looks forward to welcoming new businesses that contribute to the community's continued growth. (id:49269)
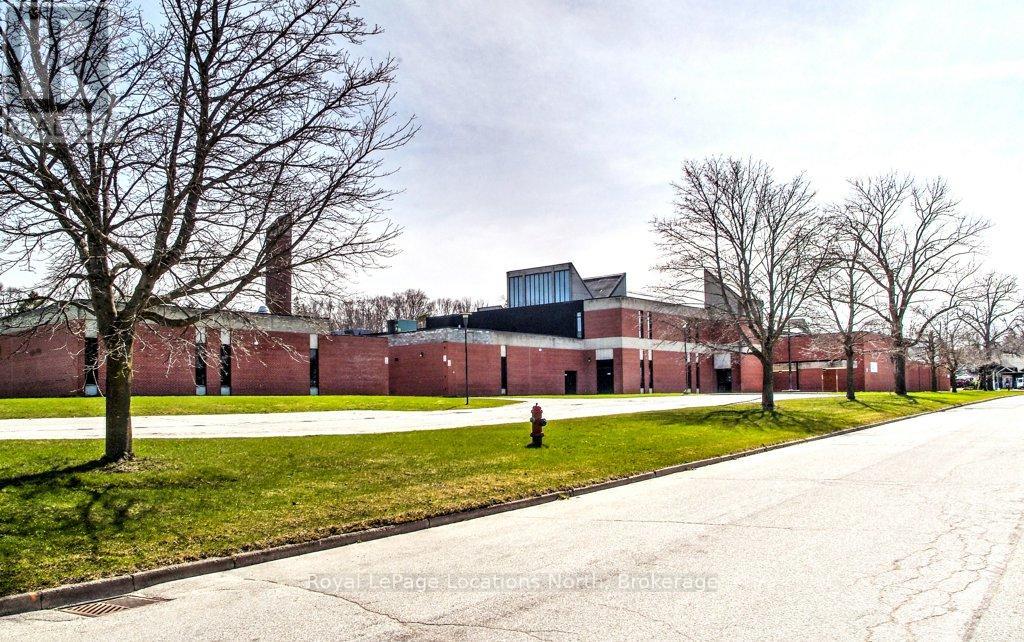
4 - 279 St. Vincent Street
Meaford, Ontario
The Georgian Bay Community School (GBCS) property is prominently located on Eliza Street at St. Vincent Street, within walking distance of downtown Meaford and the waterfront. This landmark institutional building offers multiple areas and configurations available for lease, with flexible size options including approximately 1,500 to 50,000 square feet. Ownership is seeking high-quality, long-term tenants and is prepared to work collaboratively with prospective users to scale, demise, and configure space to suit operational requirements. A wide range of tenancy sizes and uses may be accommodated, subject to terms and approvals. Meaford is a rapidly growing waterfront community on the shores of Georgian Bay, with a demonstrated commitment to economic development and business growth. The town has experienced notable expansion in retail, commercial, and mixed-use activity in recent years, driven by its proximity to the Greater Toronto Area, four-season lifestyle appeal, and strong local and regional tourism. This property represents a rare opportunity to secure space in a highly recognizable building within a flourishing small-town market. Ideally situated within a short drive of Owen Sound and Collingwood, the location offers immediate access to a wide range of outdoor recreation, amenities, and regional services. The Town of Meaford remains supportive of thoughtful commercial investment and looks forward to welcoming new businesses that contribute to the community's continued growth. (id:49269)
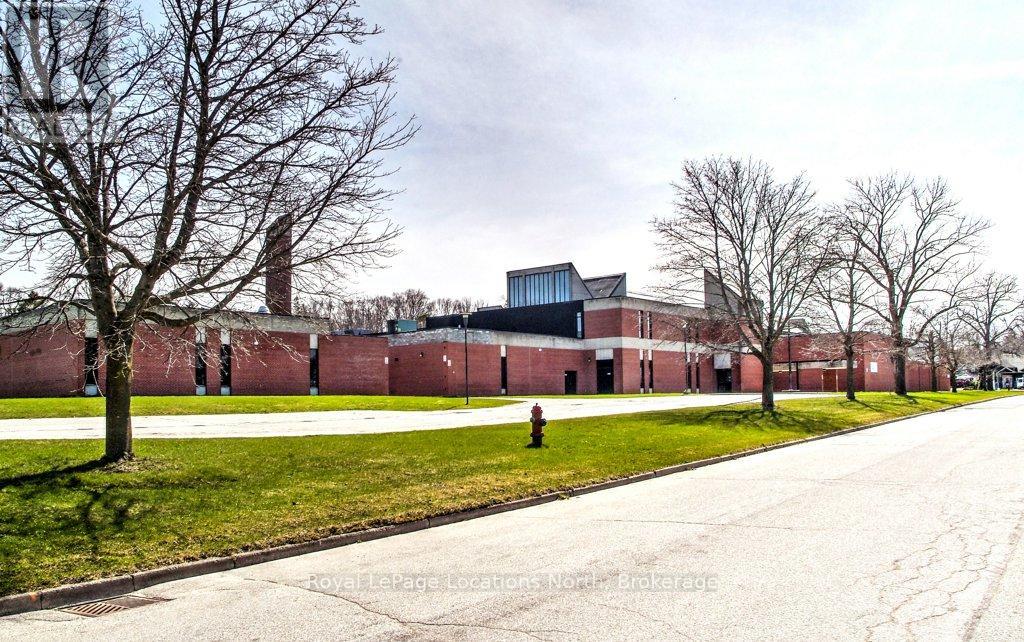
2 - 279 St. Vincent Street
Meaford, Ontario
The Georgian Bay Community School (GBCS) property is prominently located on Eliza Street at St. Vincent Street, within walking distance of downtown Meaford and the waterfront. This landmark institutional building offers multiple areas and configurations available for lease, with flexible size options including approximately 1,500 to 50,000 square feet. Ownership is seeking high-quality, long-term tenants and is prepared to work collaboratively with prospective users to scale, demise, and configure space to suit operational requirements. A wide range of tenancy sizes and uses may be accommodated, subject to terms and approvals. Meaford is a rapidly growing waterfront community on the shores of Georgian Bay, with a demonstrated commitment to economic development and business growth. The town has experienced notable expansion in retail, commercial, and mixed-use activity in recent years, driven by its proximity to the Greater Toronto Area, four-season lifestyle appeal, and strong local and regional tourism. This property represents a rare opportunity to secure space in a highly recognizable building within a flourishing small-town market. Ideally situated within a short drive of Owen Sound and Collingwood, the location offers immediate access to a wide range of outdoor recreation, amenities, and regional services. The Town of Meaford remains supportive of thoughtful commercial investment and looks forward to welcoming new businesses that contribute to the community's continued growth. (id:49269)
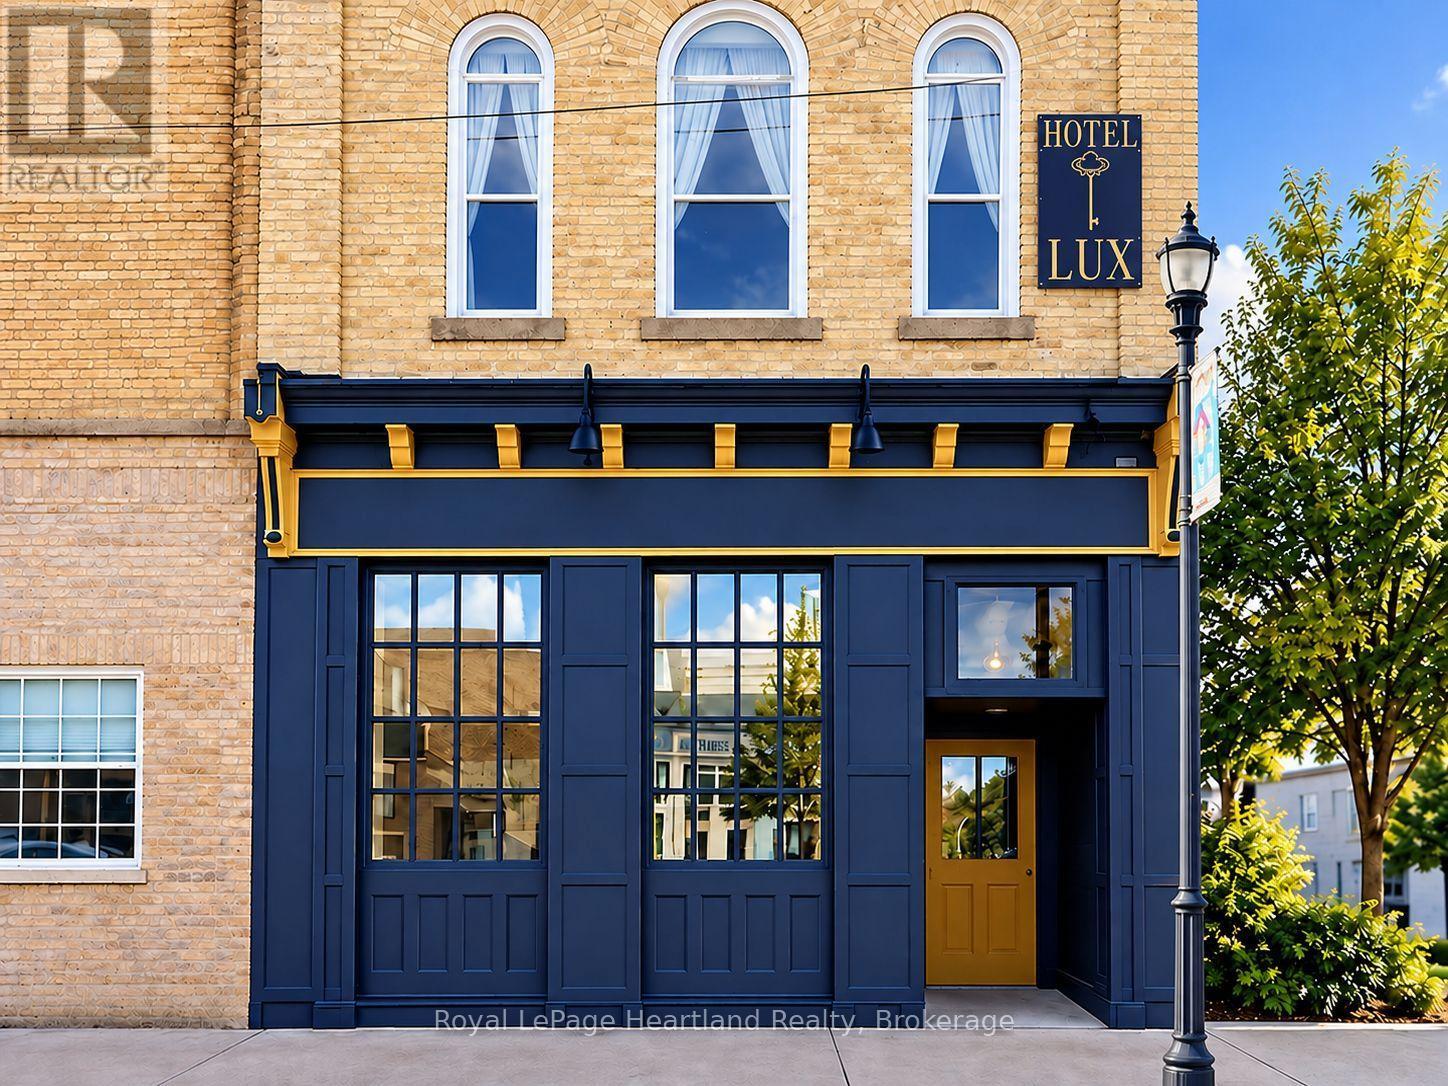
413 Queen Street
North Huron, Ontario
Prime Commercial Space in the Heart of Blyth! Bring your vision and your business to Blyth! Located beneath the well-known historic Hotel Lux, this bright and inviting 680 sq. ft. commercial storefront offers an exciting opportunity to establish your business in one of Huron County's most vibrant communities.Just steps from the Blyth Festival Theatre, Cowbell Brewing Co., the G2G Rail Trail, and the charming shops and restaurants that make Blyth a destination for visitors and locals alike.Large storefront windows provide plenty of natural light and excellent street exposure, while an accessible entrance and accessible washroom add to the versatility of this space.Whether you're dreaming of opening a boutique, retail shop, café, or a business that complements the Lux Hotel, the possibilities are endless! Need more room? Additional adjoining space is available, offering the flexibility to expand to suit your business needs.The landlords are excited to welcome a new business and are willing to work with the right tenant to help bring their vision to life. (id:49269)
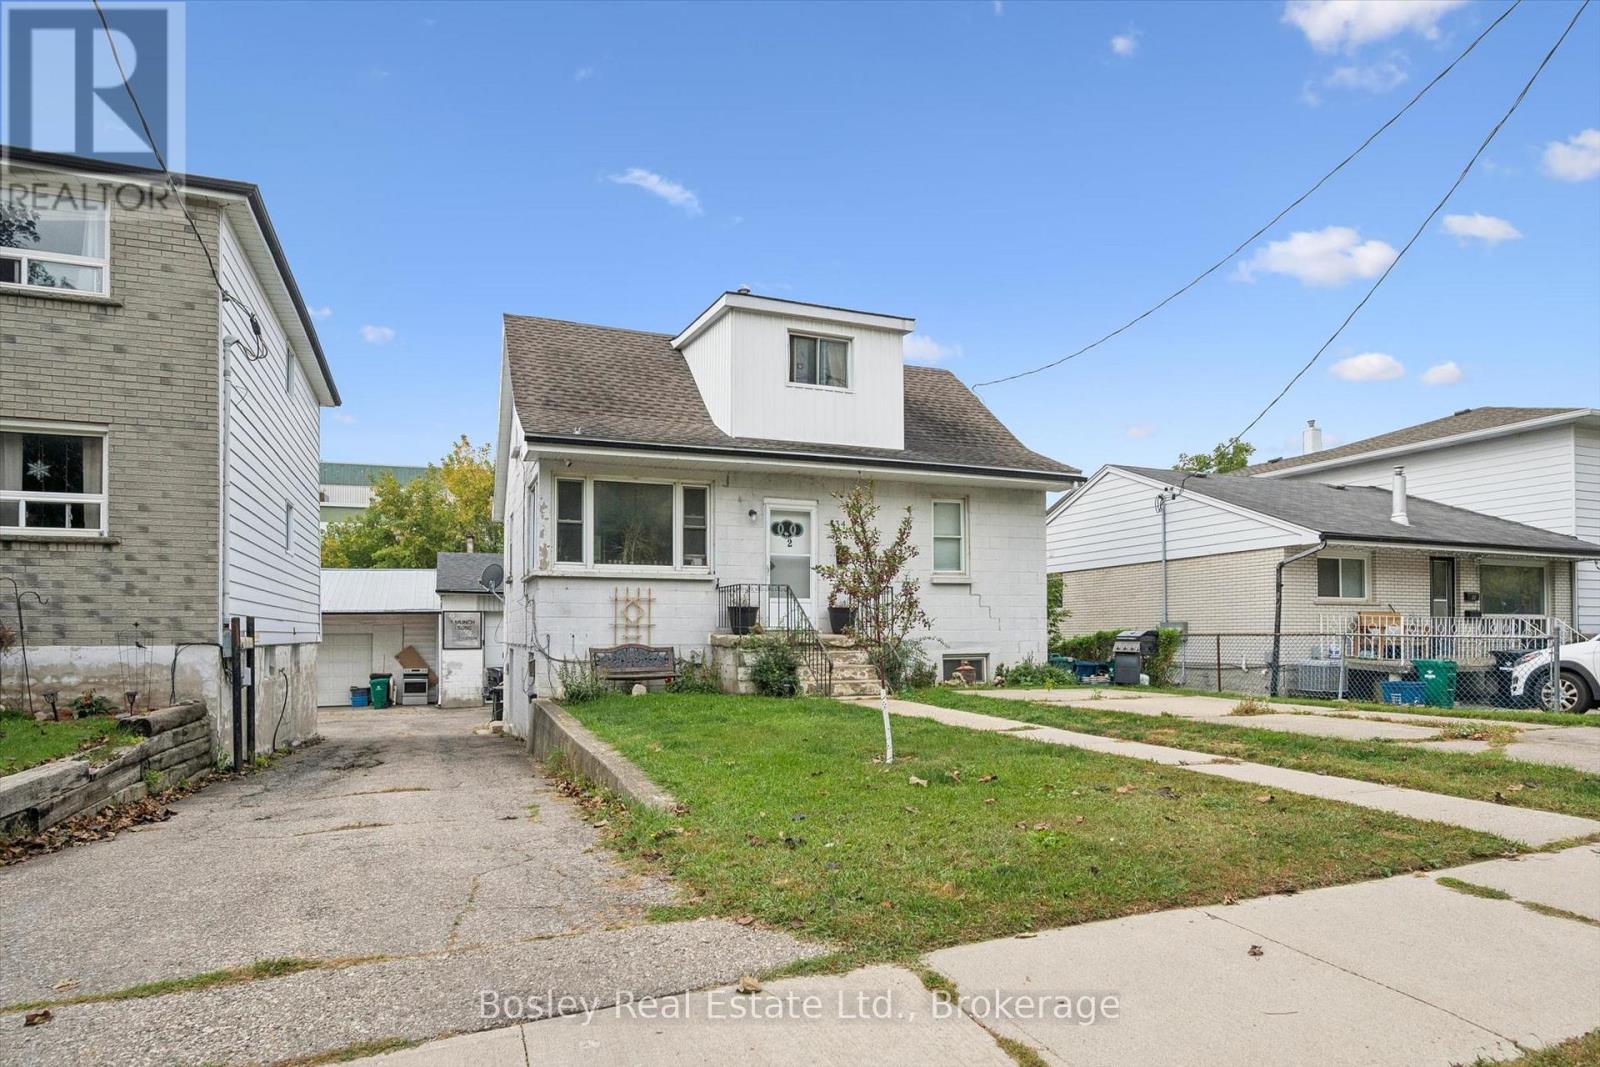
34 Jaffray Street
Cambridge, Ontario
Great opportunity to own a tenanted triplex with a bonus shop, all on its own title. 34 Jaffray offers three residential units (2 x 1-bedroom and 1 x 2-bedroom) plus a detached shop, perfect, for storage, additional parking or for personal use. Great location, close to transit, shopping, the 401 and downtown Cambridge amenities. Ideal for investors looking for steady rental income with added flexibility. Available on its own, or ask about the neighbouring triplex at 32 Jaffray. (id:49269)
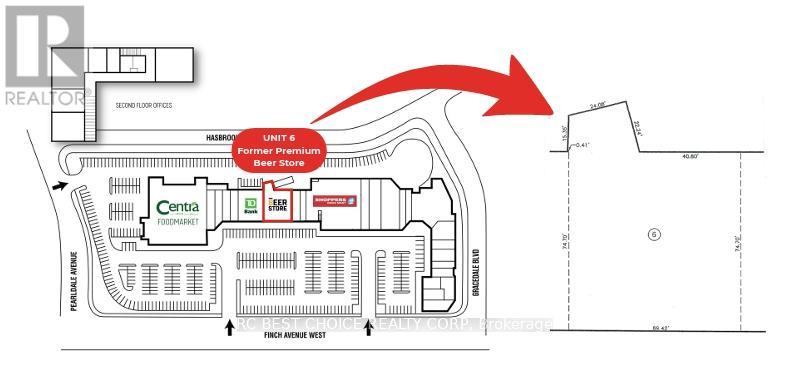
6 - 2568 Finch Avenue W
Toronto, Ontario
Commercial Unit For Lease In Established Finchdale Plaza. Approx. 5,736 Sq.Ft. Vacant Unit Available For Immediate Possession. Former Beer Store Location, Centrally Positioned Within The Plaza With Strong Exposure And Easy Customer Access. Anchored By Centra Foodmarket, Shoppers Drug Mart, TD Bank And Other Daily-Needs Retailers, Bringing Steady Traffic Throughout The Day. Excellent Finch Ave W Visibility, Ample Surface Parking, Easy public transit And Convenient TTC Access. Suitable For A Variety Of Retail, Service, Showroom Or Professional Uses. (id:49269)
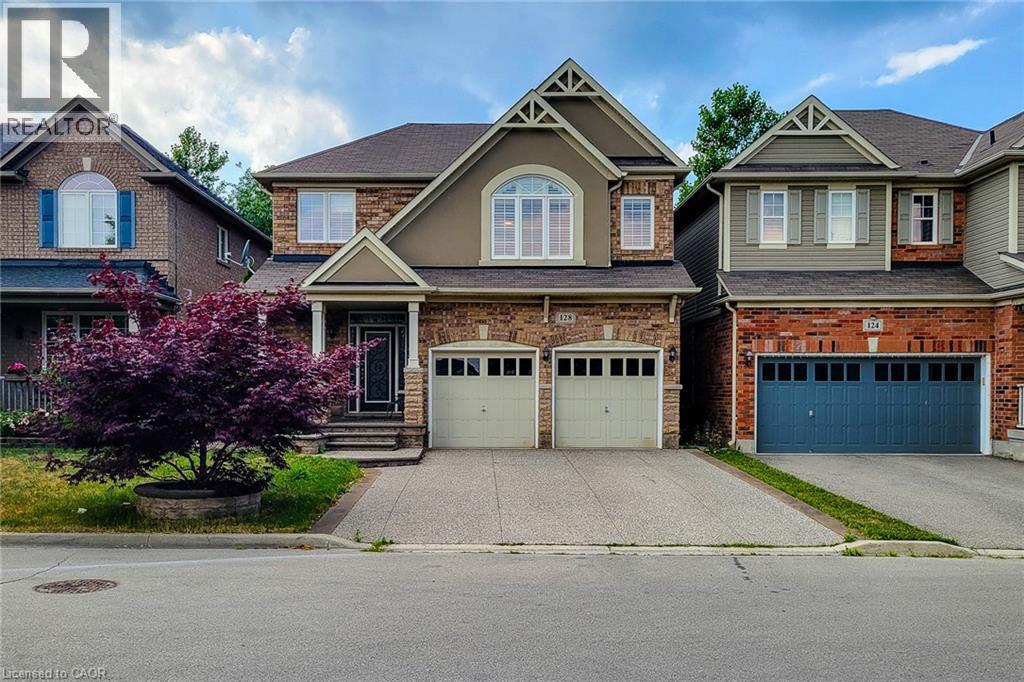
128 Montreal Circle
Stoney Creek, Ontario
Welcome to this spacious 2-storey detached home nestled in a quiet, family-friendly neighbourhood! Offering over 2,000 sq ft of comfortable living space, this home features a carpet-free main floor with a cozy living room complete with an electric fireplace, a separate dining room perfect for entertaining, and a bright eat-in kitchen with stainless steel appliances, tiled backsplash, ample cupboard space, and a walk-out to the back deck. The upper level boasts a large family room ideal for relaxation or play, convenient bedroom-level laundry, and three generously sized bedrooms. The primary suite includes a walk-in closet and private 3pc ensuite, while the 4pc main bath offers ensuite privilege to the other two bedrooms. The partially finished basement includes an additional bedroom, offering flexible space for guests, a home office, or recreation. Enjoy the fully fenced backyard with a deck and charming gazebo - perfect for summer gatherings. Located close to parks, Lake Ontario, the marina, and just a short drive to schools, the QEW, and all major amenities. A fantastic place to call home! (id:49269)
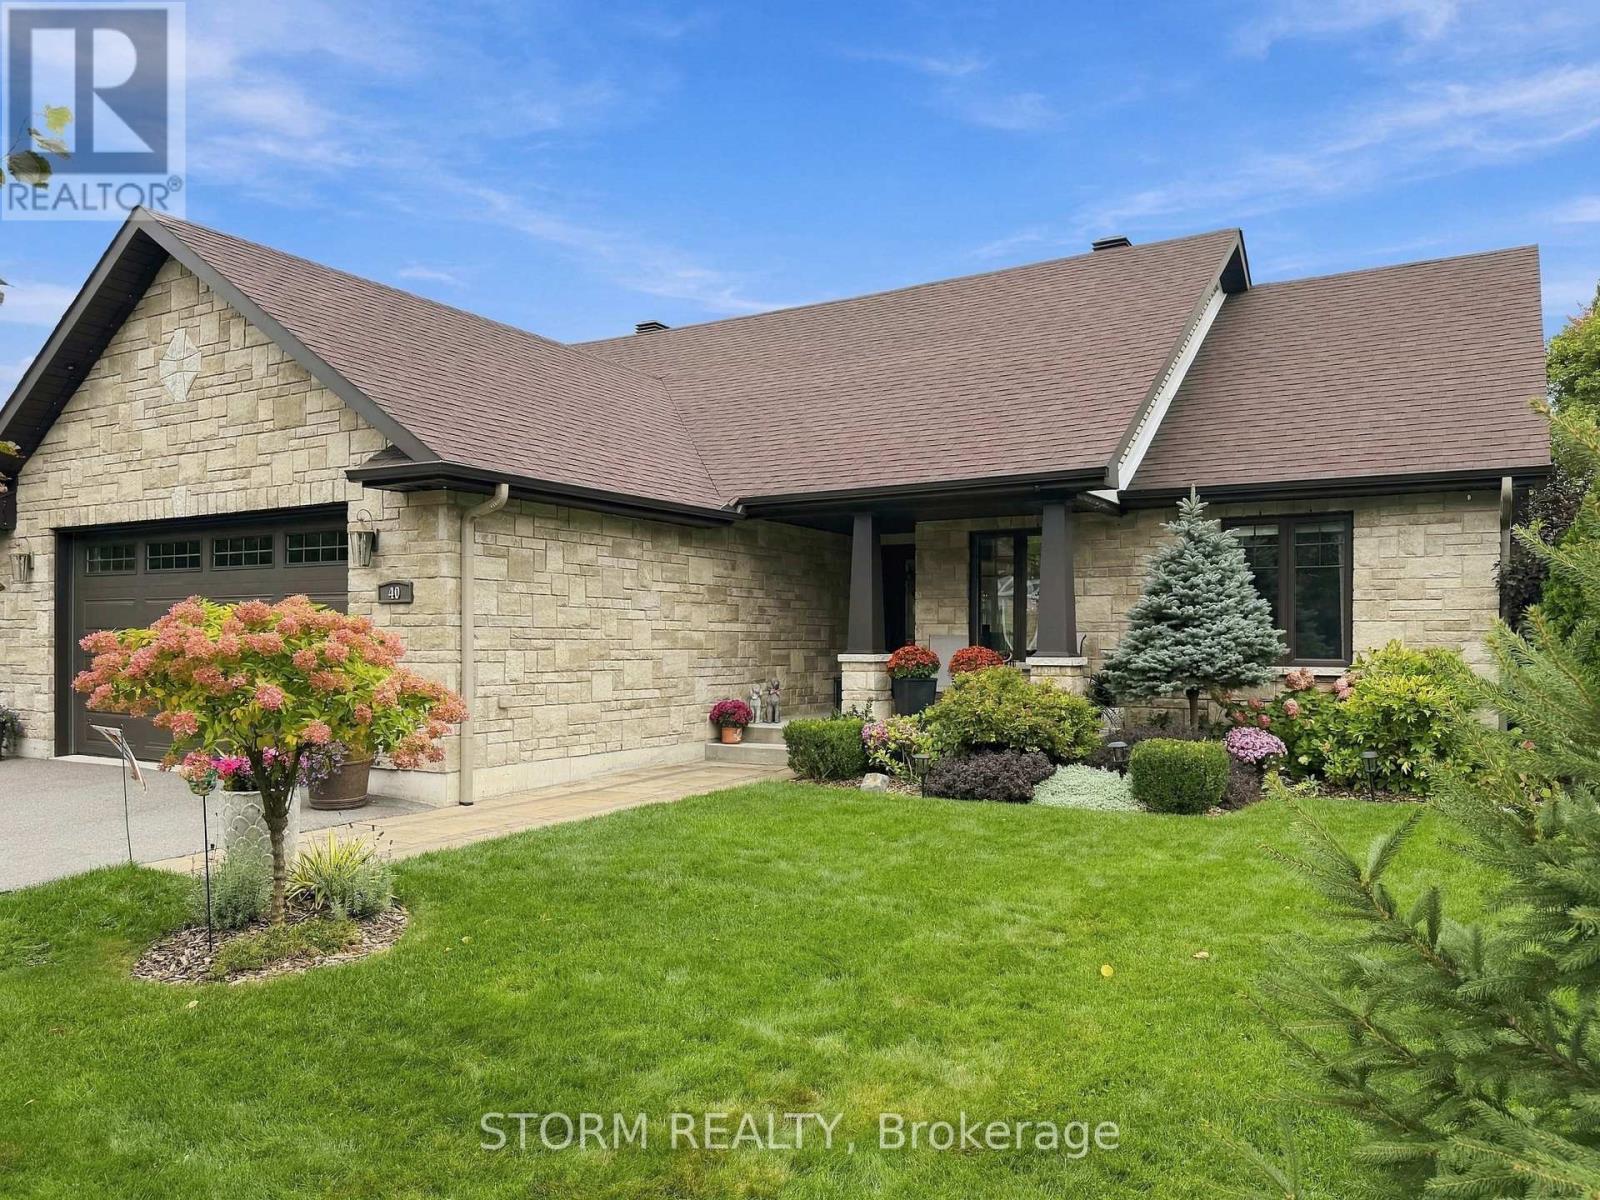
40 Ault Drive
South Stormont, Ontario
This beautifully crafted, custom-built home in Ingleside combines timeless style, quality finishes and exceptional indoor-outdoor living. Immaculately maintained and thoughtfully designed, the home offers 3+1 bedrooms, 3 bathrooms and a fully finished lower level that carries the same attention to quality and detail as the main floor.The bright, open-concept main level features soaring coffered ceilings, stone and quartz surfaces, and an abundance of windows that fill the living spaces with natural light. At the heart of the home is the stunning four-season solarium, complete with its own fireplace and expansive views of the beautifully landscaped, private backyard-a truly inviting space to relax and enjoy the seasons.Outside, the fully fenced backyard feels like a natural extension of the home, with mature landscaping, generous green space and a spacious PVC deck designed for entertaining. Multiple seating areas, a dedicated dining space and BBQ area make it equally suited to summer gatherings or quiet evenings at home.Additional features include a heated double garage with a gas heater, floor drain and hot-and-cold water sink. From the distinctive stone exterior and welcoming entry to the beautifully finished living spaces and meticulously cared-for grounds, this is a home where quality, comfort and thoughtful design come together beautifully. (id:49269)
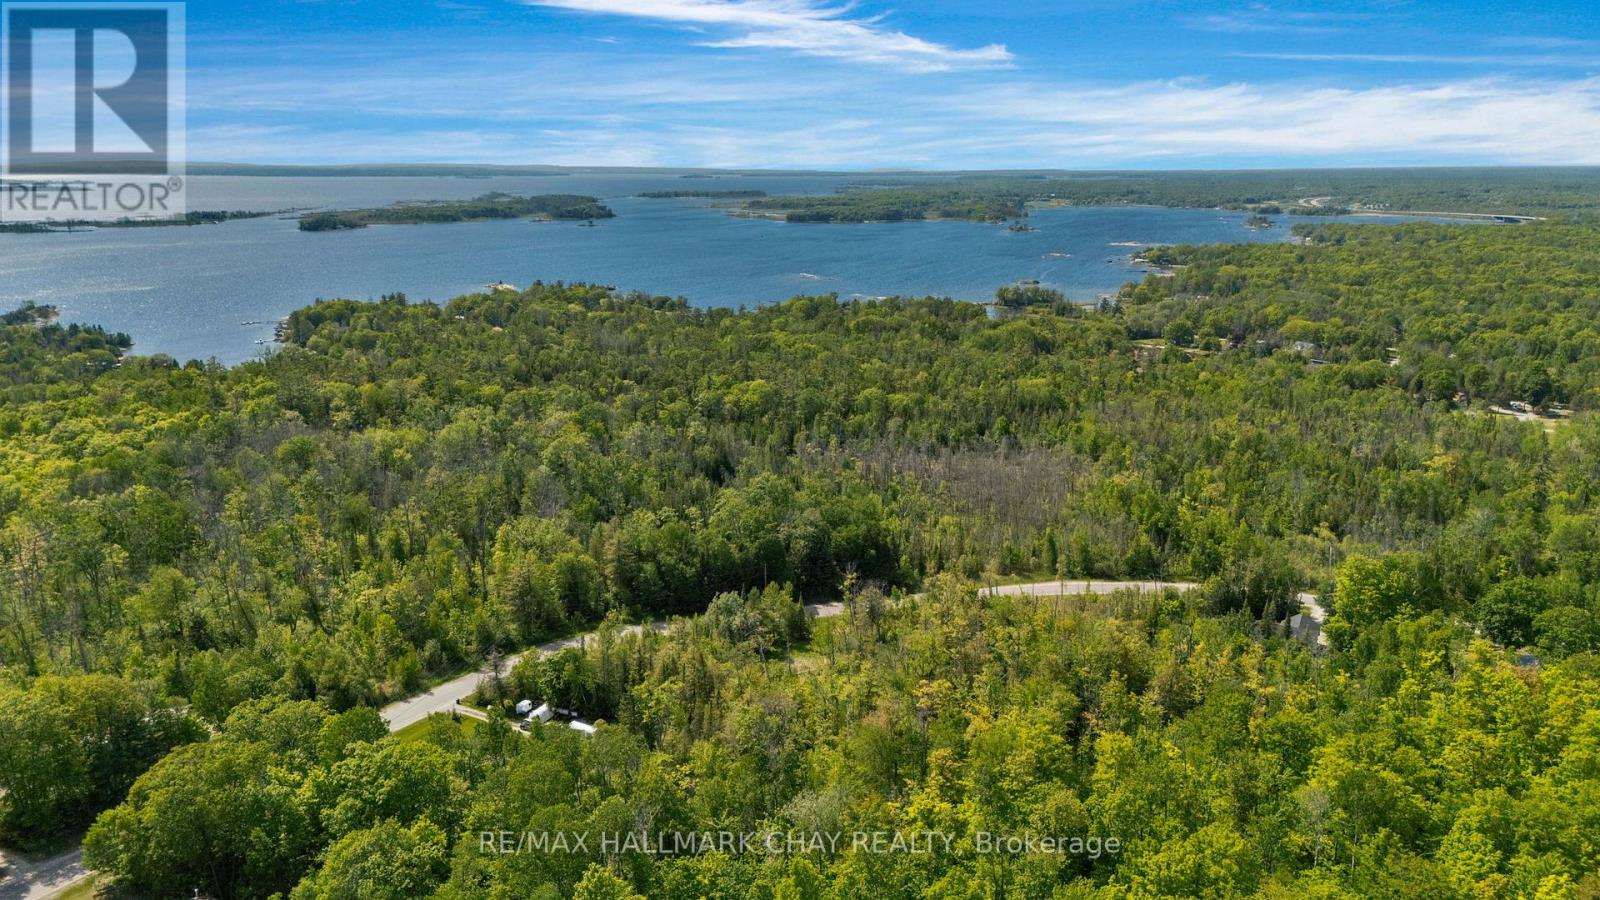
39 Meadows Avenue
Tay, Ontario
Beautiful Building Lot in Desired Location! 1.22 Acre Residential Building Lot in the very desirable Forest Harbour area of mostly estate style homes ready for your new home build. With 430 feet road frontage, this wooded lot is fairly level, partially clear and offers privacy in a quiet area less than 1 km from beautiful Georgian Bay and municipal road access, 3 Km from the Highway 400; just 125 kilometers (about 75 minutes) north of Highway 407. Close to parks, beach, marina's and fantastic recreation (Boating, Golfing, Snow Skiing, Fishing, Hiking, Snowmobiling, ATV , etc.) in southern Georgian Bay Area. Development charges to the Township of Tay have been paid. Buyer is responsible for County development fees. Vacant Lot. Property does not have gas, will require septic and well for build. No HST applicable. (id:49269)
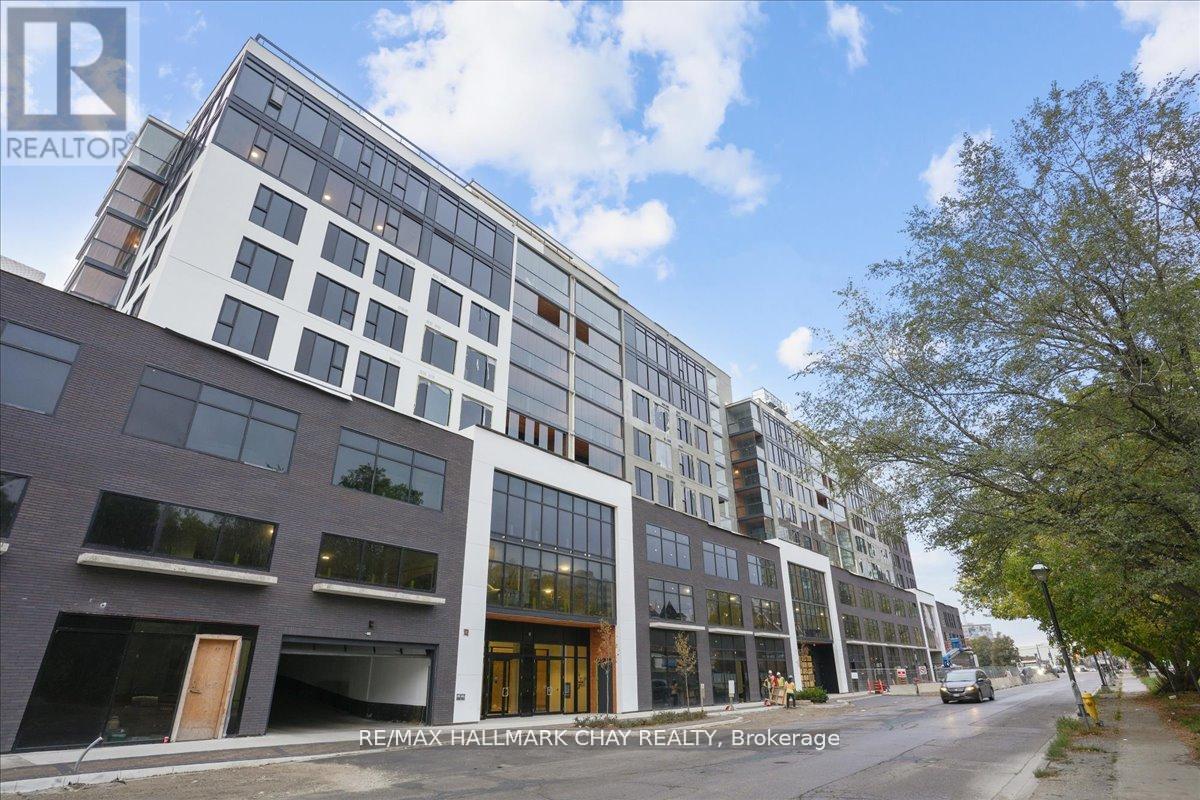
803 - 185 Dunlop Street E
Barrie, Ontario
Welcome to the Lakhouse in Barrie. Enjoy breathtaking unobstructed water views overlooking Kempenfelt Bay in this spacious 883 sq ft, 1 bedroom plus full-size den that would work as a functional 2nd bedroom including a closet, could make a great space for a large office/guest space, 2 bathrooms including a private ensuite combined with laundry. This suite features top grade vinyl flooring, quartz counters, centre island, ample cabinets, pot lights, high end stainless appliances, 9 ft ceilings, stylish backsplash, a glass-tiled master ensuite shower. Primary bedroom has a private spacious South facing balcony with Lumon glass enclosure system which allows you to enjoy the outdoor space 3 seasons of the year. Enjoy Barrie's waterfront right at your front door, take leisurely strolls along the boardwalk, experience wonderful local dining, and engage in the summer festivals. Fantastic exclusive amenities, include a private fitness room, stunning party room, hot tub, sauna, steam room, and scenic lakeside views from the roof top patio providing access to a community barbecue and a private dock on the bay. Underground parking, concierge, secure building, elevators, pet friendly, social environment. The Lakhouse is a waterfront haven directly on the shores of Kempenfelt bay, come and enjoy your true condominium lifestyle. (id:49269)
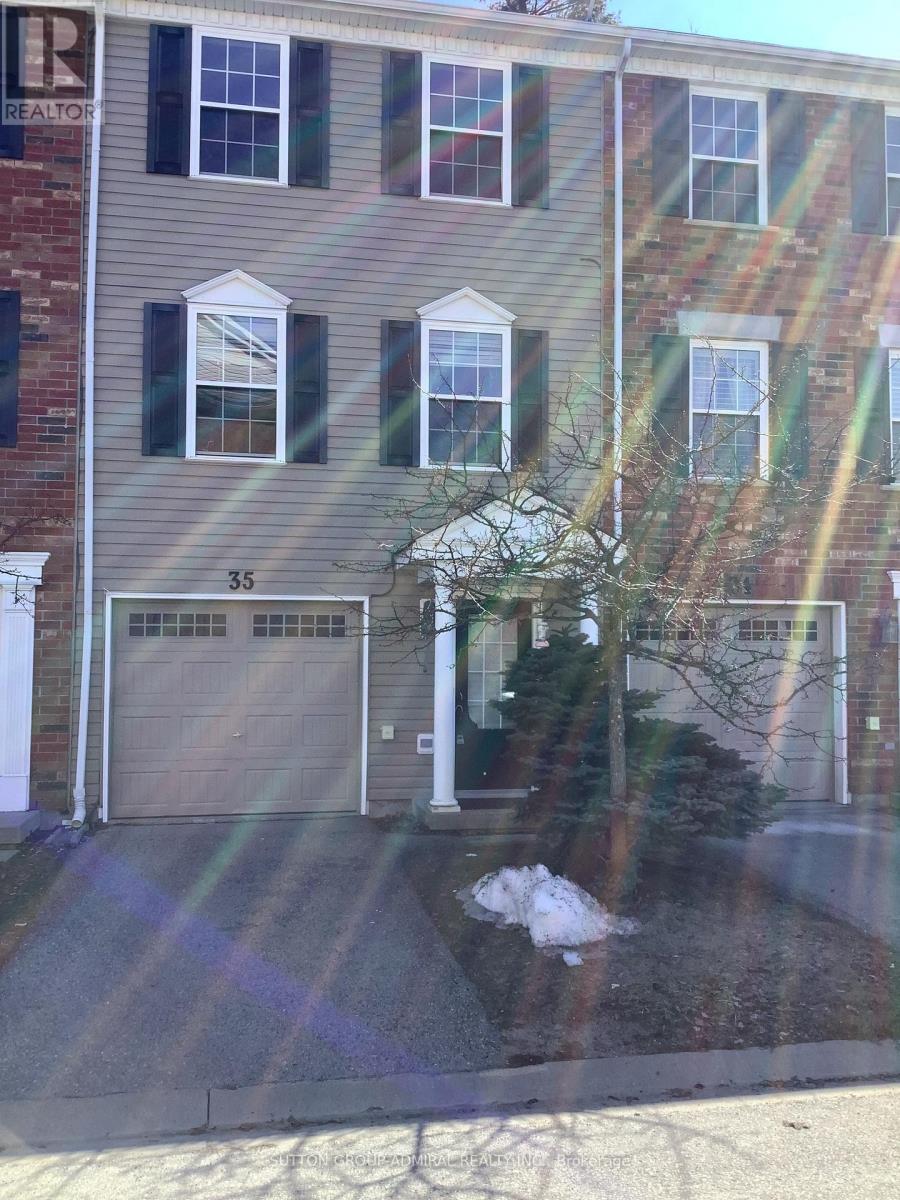
35 - 91 Coughlin Road
Barrie, Ontario
Well maintained 3 bedroom 3 storey townhouse located in a very convenient family friendly neighborhood surrounded by all major conveniences. This beautiful home offers spacious living spaces. Walk out to backyard from lower level. Make your way up the laminate stairs to the open concept living, dining and kitchen areas. Walkout to balcony from the kitchen. The bedrooms offers comfortable and cozy space. The master bedroom has his and hers closet. Laminate floor throughout. 3rd floor laundry. Low fee for snow removal and grass cutting. Kids playground in complex. Walking distance to Shopping, Library, Schools, Rec Centres, Parks. (id:49269)
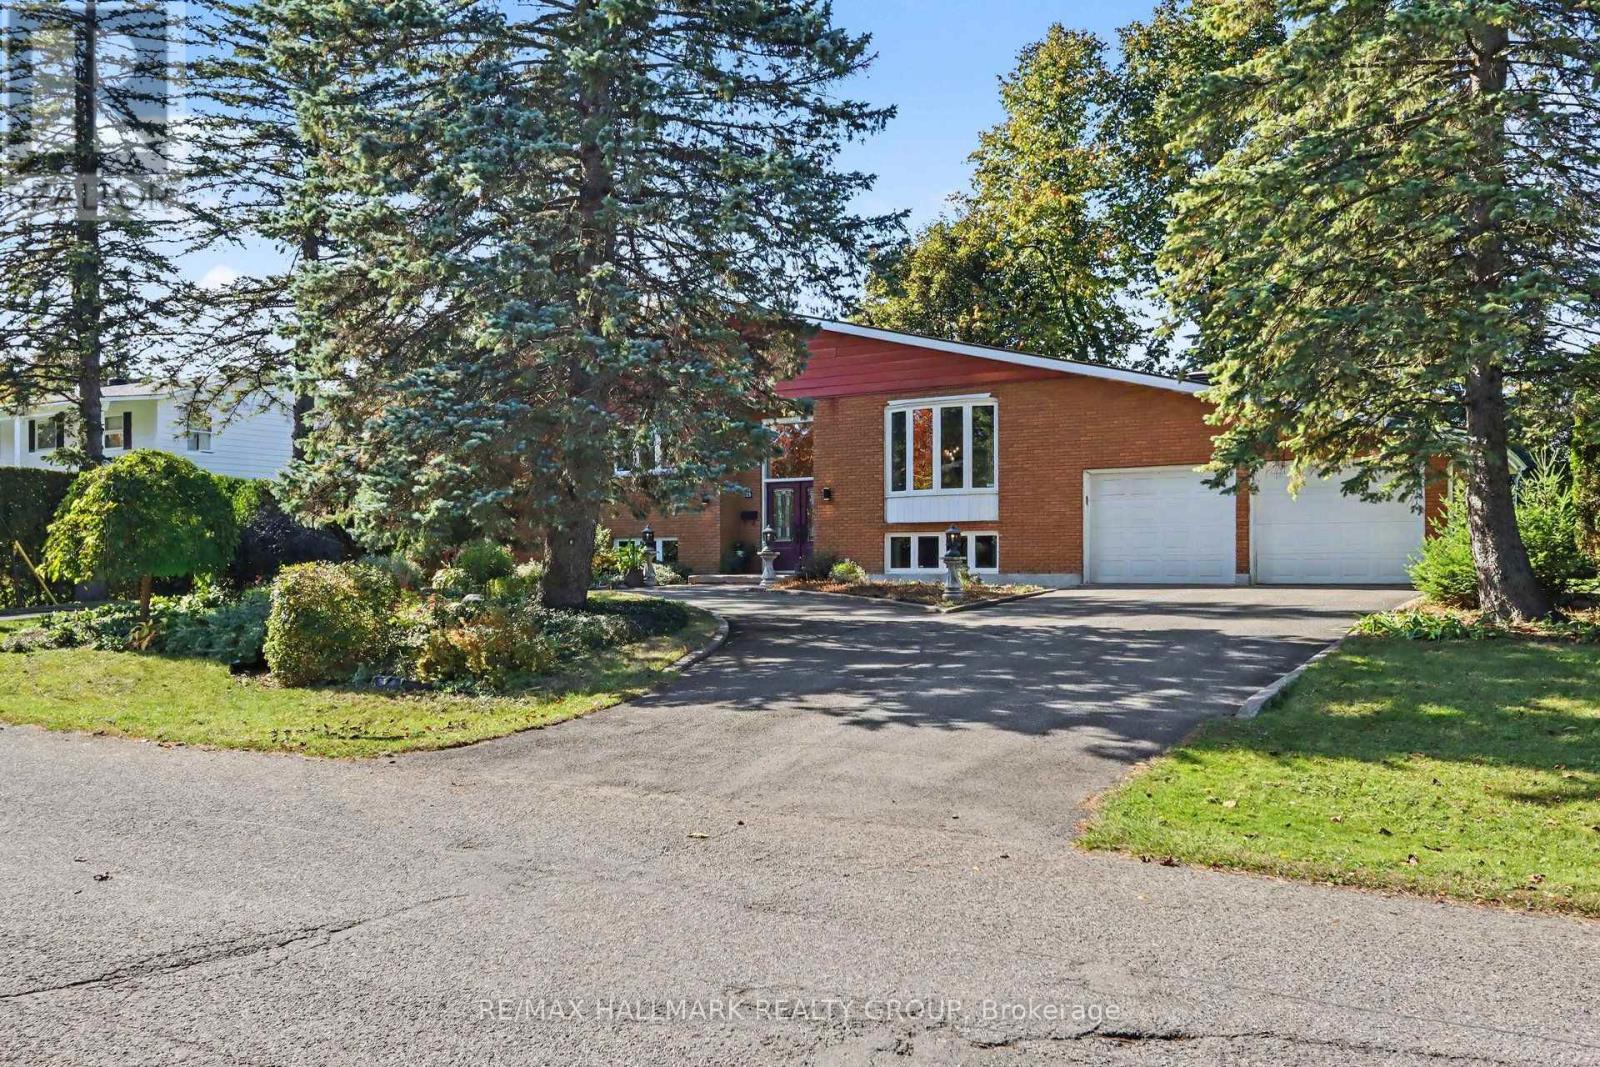
26 Whippoorwill Drive
Ottawa, Ontario
Across the street from Birdland Park, this raised bungalow in Rothwell Heights solves a problem most floor plans don't: how to have single-level living and a real second space to entertain, host, or grow into. Upstairs is where you live, day to day. A bright, oversized living room overlooks the front of the home. The renovated kitchen is a chef's dream - with granite counters, a spectacular centre island, and sleek appliances - opens onto an expansive deck and patio through a walk-out patio door. The primary suite includes a renovated ensuite and walk-in closet. Two more large bedrooms and a fully renovated main bath complete this floor, finished throughout in rich Brazilian Cherry hardwood and neutral tile. Downstairs is where you gather. Because this is a raised bungalow, large windows bring in real daylight - not the dim, low-ceiling feel most basements have. A spacious family room with a gas fireplace and wet bar anchors the space, with an adjoining room set up for a home gym or movie nights. A fourth bedroom, full bathroom, and laundry round out the level - ideal for guests, adult children, or aging parents who need their own space (the lower level bathroom is wheelchair friendly). For anyone downsizing from a larger home, this layout means less to maintain without less to offer: your everyday life stays simple upstairs, while the lower level still gives you room to host and gather. For move-up families, it means more space, a park across the street, and a home that grows with you instead of needing to be outgrown again. A circular driveway means never backing out into traffic. A deep double garage and beautifully landscaped 0.441-acre lot complete the picture. 26 Whippoorwill doesn't ask you to choose between simple and spacious. It gives you both. Nestled in the heart of Rothwell Heights minutes from the Ottawa River with NCC Pathways for cycling and walking, top rated Colonel By Secondary School with its IB program, this location can't be beat! (id:49269)
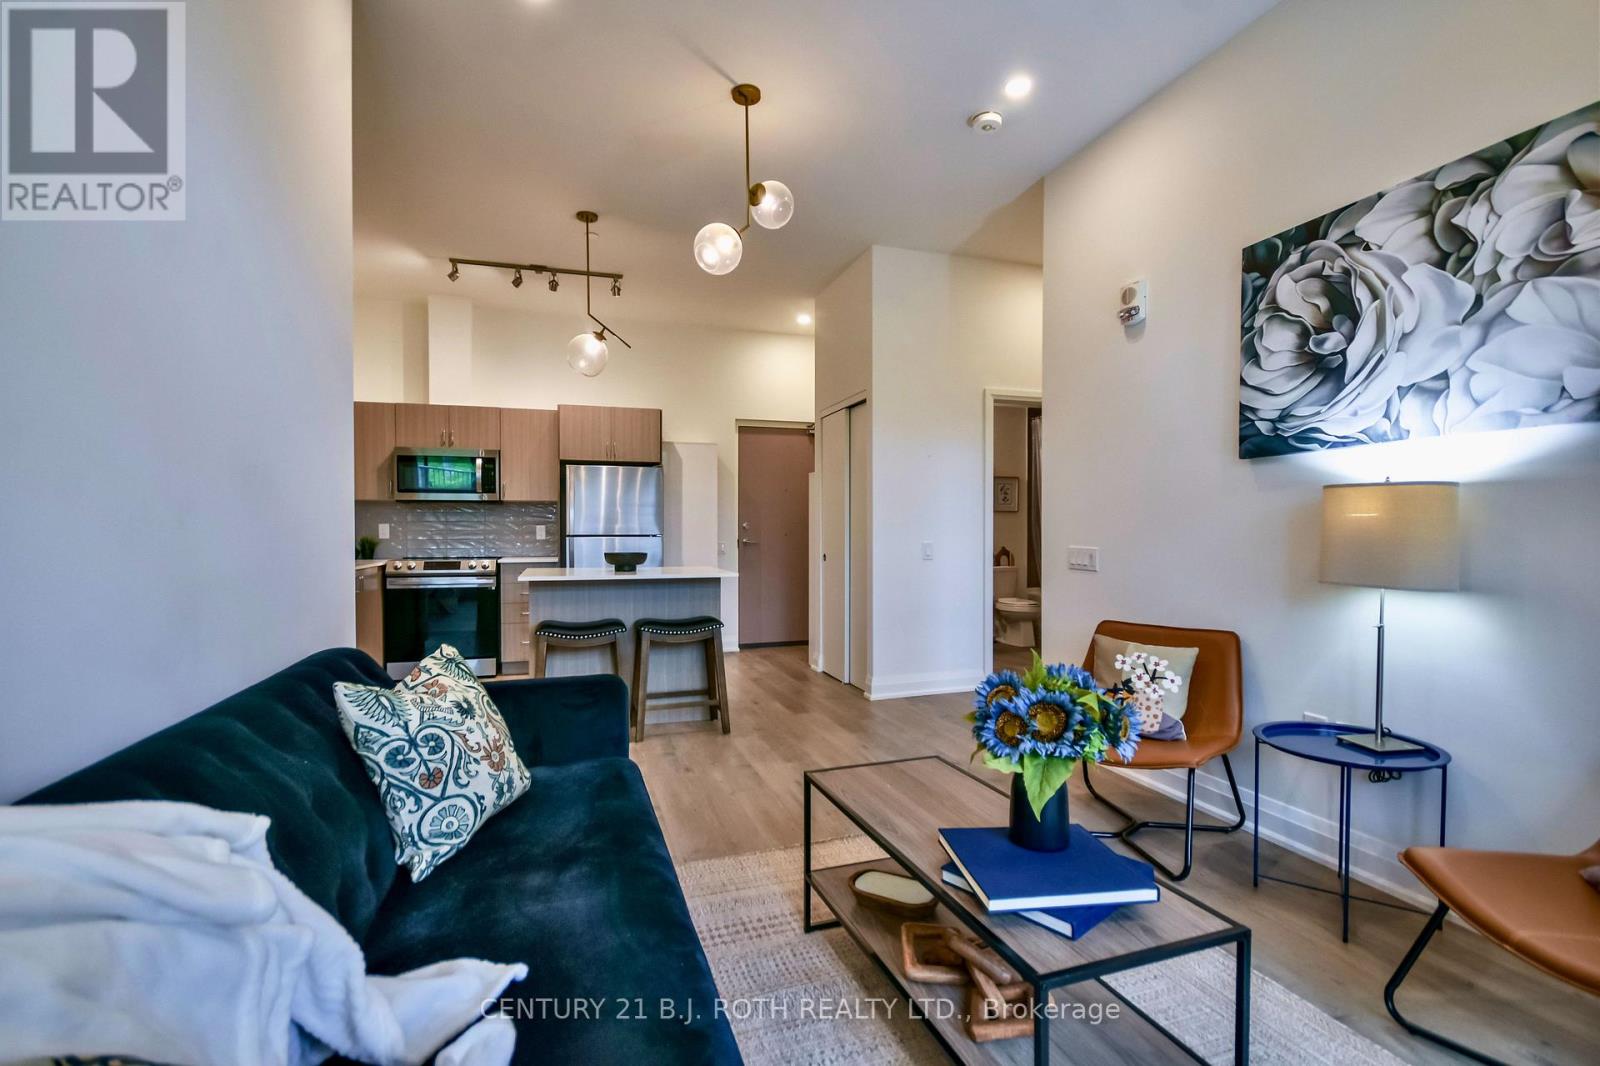
112 - 58 Lakeside Terrace
Barrie, Ontario
Welcome to LakeVu, where modern design meets effortless living. Built in 2022, this stylish condominium is ideal for professionals, downsizers and investors seeking a low-maintenance lifestyle in one of Barrie's most convenient locations. This beautifully upgraded 2-bedroom, 2-bath suite stands out with rare 10-foot ceilings and oversized windows with transoms that flood the home with natural light. (Most other floors in the building feature 9-foot ceilings.) A warm, earthy color palette and quality finishes create a sophisticated yet relaxing atmosphere throughout. The contemporary kitchen is designed for both everyday living and entertaining, featuring stainless steel appliances, quartz countertops, a chic backsplash and a breakfast bar. Lutron remote-controlled window shades have been installed throughout the unit for added comfort and convenience. The spacious primary suite offers a walk-through closet leading to a private ensuite, while the second bedroom is thoughtfully positioned on the opposite side of the suite, providing exceptional privacy for guests, family or a home office. A standout feature is the oversized terrace, extending your living space outdoors (approx. 16 X 24). There's ample room for outdoor furniture, planters and a garden, creating the feel of a detached home while enjoying carefree condo living. Your pets will love it too! An additional bonus is the rare tandem parking space with room for two vehicles. LakeVu offers outstanding amenities, including concierge service, fitness centre, party room, games room, pet spa, guest suites and a spectacular rooftop terrace overlooking Little Lake with BBQ facilities and breathtaking views. Ideally located in Barrie's north end, you're just steps to Little Lake, scenic walking trails, grocery stores, restaurants and a large medical centre. Minutes to Georgian College, Royal Victoria Hospital and Highway 400. An exceptional opportunity to own a beautifully upgraded condo in a sought-after community! (id:49269)
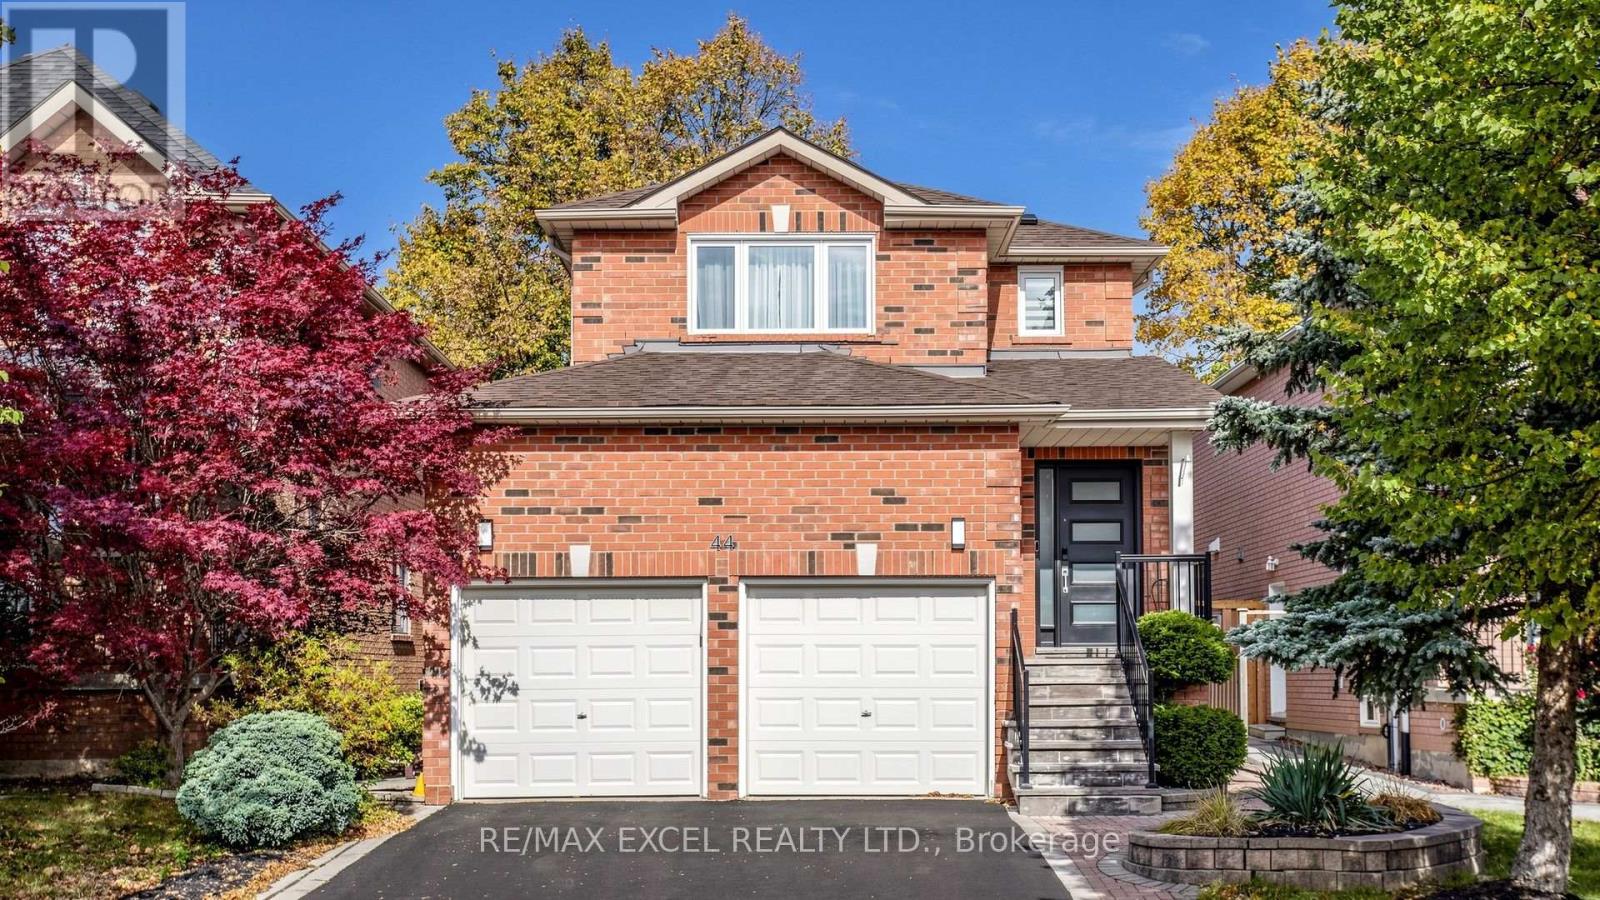
Basement - 44 Salt Creek Avenue
Richmond Hill, Ontario
Welcome To 44 Salt Creek Ave! This 1-Bedroom, 1-Bathroom Basement Apartment Features A Separate Entrance And Private Laundry For Added Comfort And Convenience. Includes Two Parking Spaces. Tenant Responsible For One-Third Of Utilities. (id:49269)
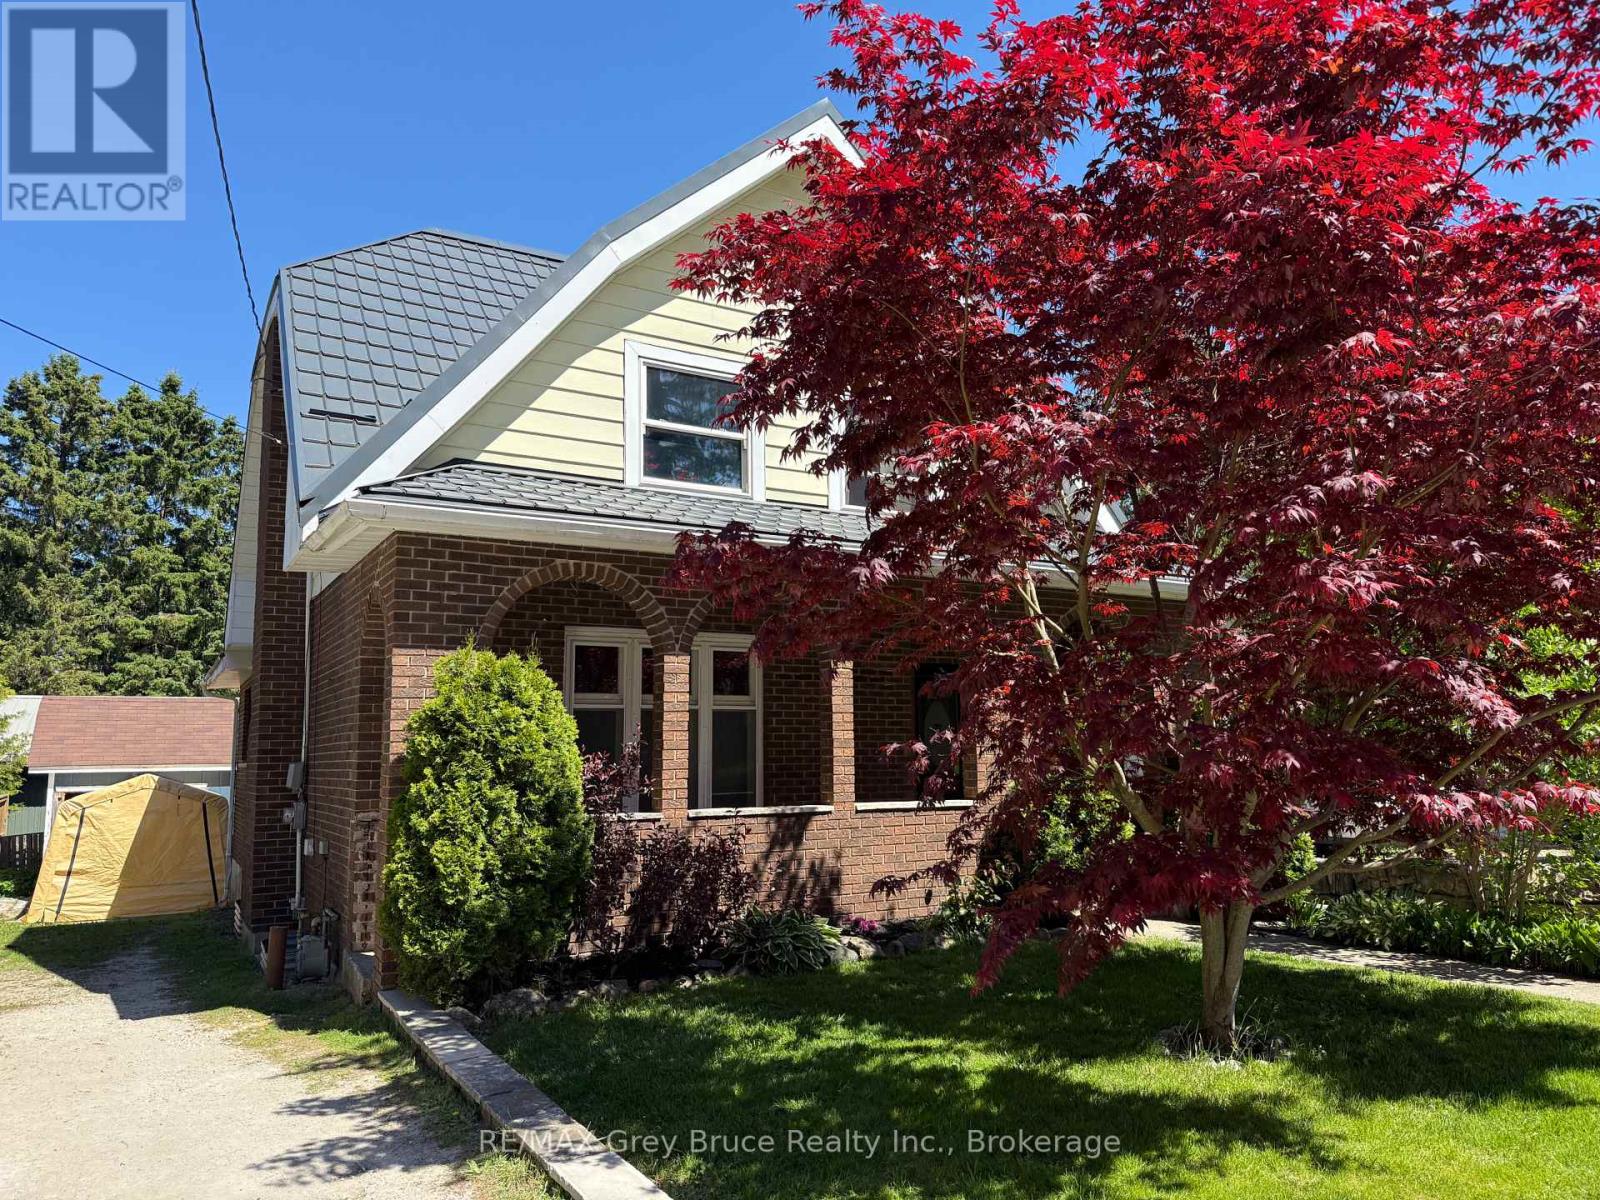
1427 5th \"a\" Avenue W
Owen Sound, Ontario
This character home on a quiet dead-end street in Owen Sound's west end offers 4 bedrooms, 2 bathrooms, a detached workshop, and interior finishes that must be seen to be appreciated. The main level centres on a striking addition that now serves as a bedroom, but would be fit to be another living room! Custom built-in bookshelves with arched detailing, a gas fireplace, exposed brick and patio doors to a private deck. Flowing into a well-equipped kitchen and a moveable butcher block island. New roof 2022. Detached workshop with electricity, private driveway with 3 parking spaces. (id:49269)
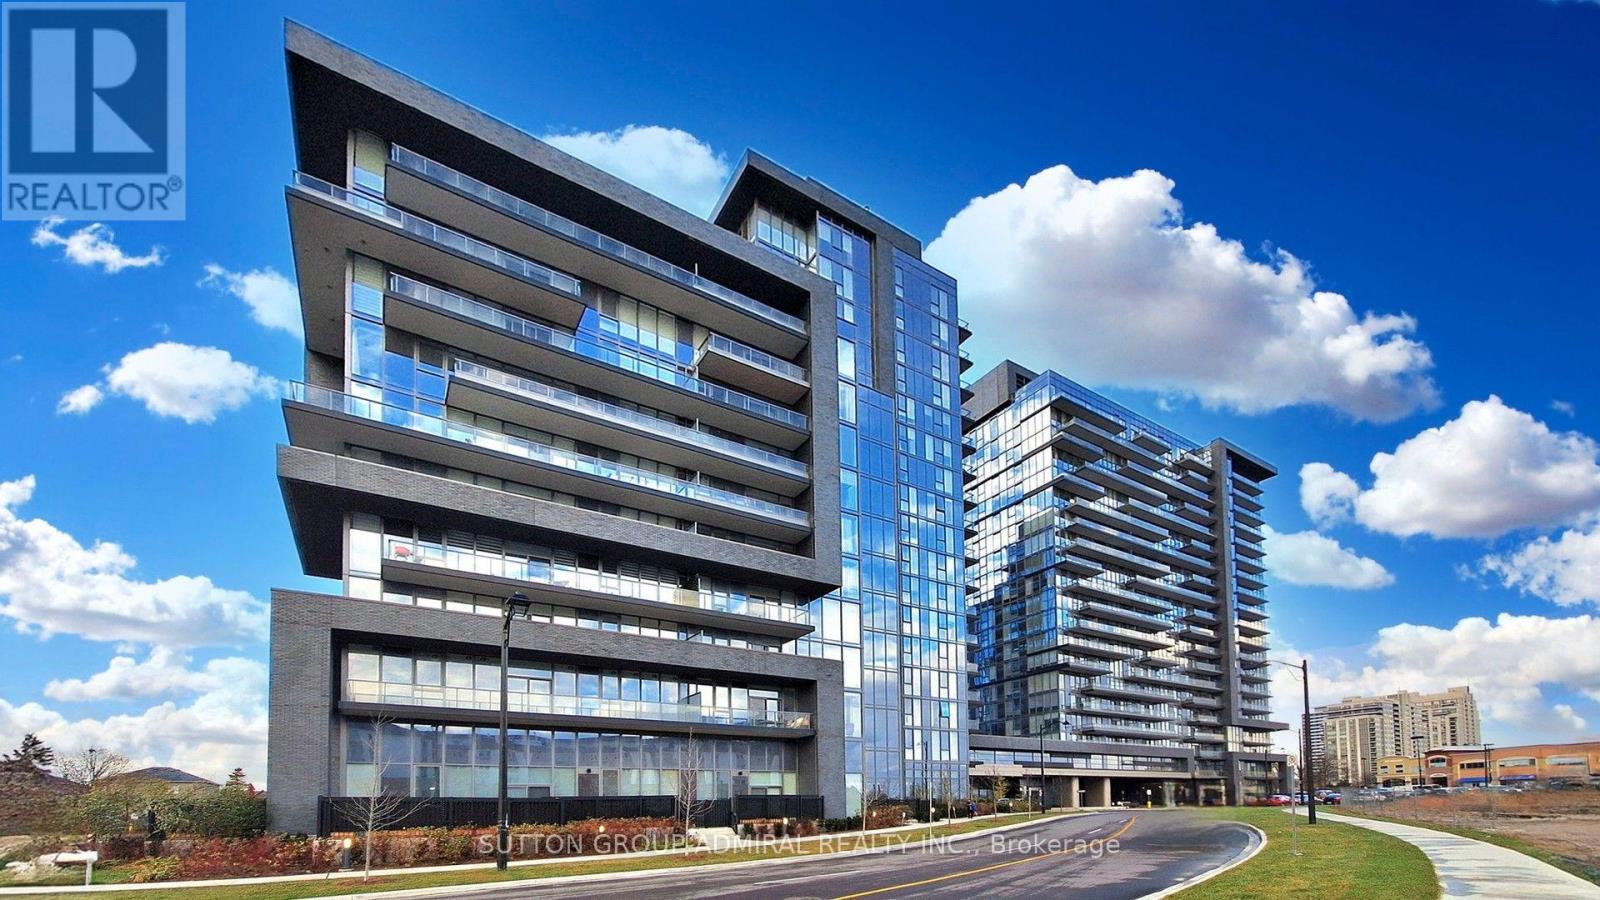
913 - 10 Gatineau Drive
Vaughan, Ontario
Welcome to this beautiful 1-Bedroom Plus DEN unit at the Luxurious D'or Condominiums by Fernbrook Homes. This bright, open-concept layout features a walkout to a private balcony. Soaring 9-foot ceilings create an airy feel, complemented by pot lights and smooth ceilings throughout. The versatile den can easily be used as a second bedroom or a home office. Enjoy exceptional building amenities including an indoor swimming pool, gym, sauna, hot tub, yoga room/dancing room , dog spa, Car wash, Terrace with BBQ and dining areas and more. Everything is close by: public transit, supermarkets, parks, restaurants, library, and more. WIFI available in Lobby and all amenities. Includes parking and locker. Tenant is willing to stay or vacate. New building Rent control does not apply. (id:49269)
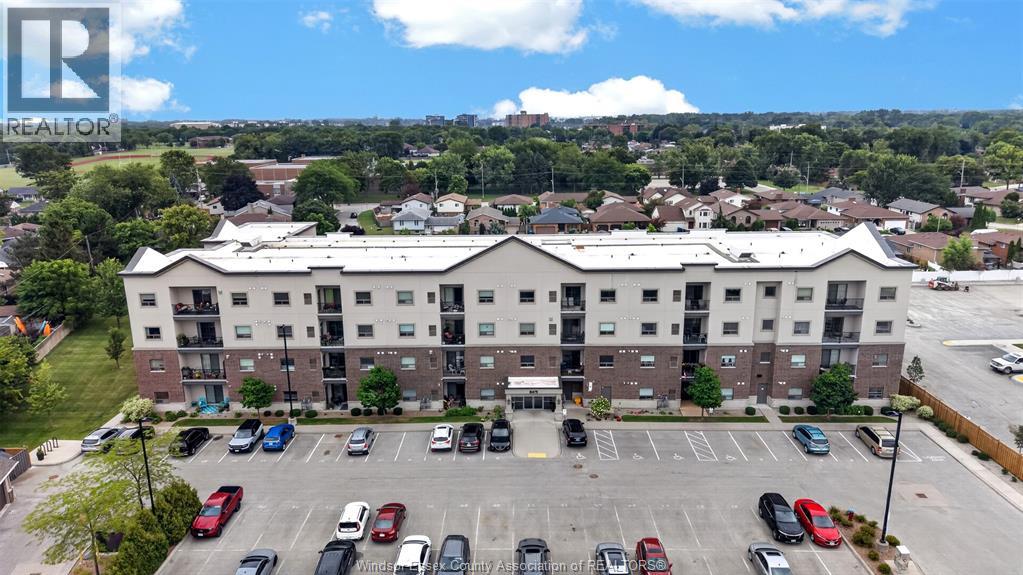
8475 Wyandotte Street East Unit# 311
Windsor, Ontario
Carefree condo living in the heart of Riverside! This bright and spacious 2-bedroom, 2-bathroom unit delivers modern comfort and true low-maintenance living in a beautiful building that's only 10 years old) — meaning newer systems, fewer surprises, and low condo fees that make ownership genuinely worry-free. Open-concept layout with exceptional natural lighting, a cozy electric fireplace, and the convenience of in-suite laundry. The kitchen comes with all appliances, and the primary bed offers a private ensuite bath. Enjoy the rare bonus of two private balconies — extra outdoor space you won't find in most condos. The location is the real showstopper. You're steps from the scenic Ganatchio Trail and the Detroit River waterfront, minutes from Sand Point Beach, and surrounded by parks and green space. Walk to groceries, pharmacies, banks, coffee shops, restaurants, and transit — everything you need is right at your doorstep in one of East Windsor's most desirable neighbourhoods. (id:49269)
311 Benson Court
Amherstburg, Ontario
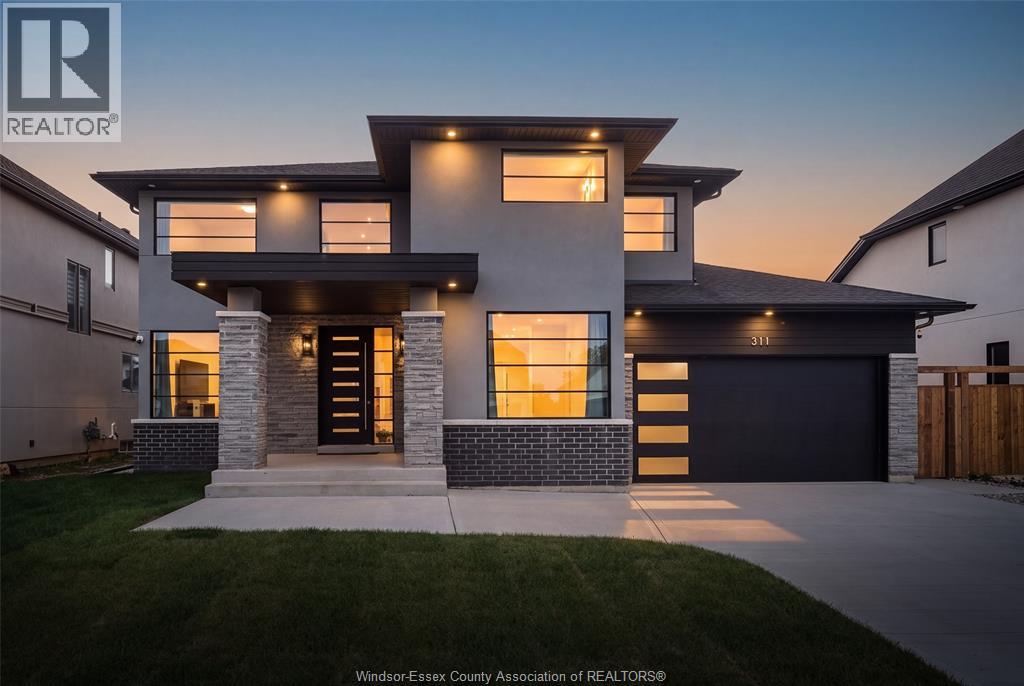
Welcome to 311 Benson Court, Amherstburg—an exceptional 2,800 sq. ft. executive home ideally situated directly across from the golf course on a quiet court. Featuring 5 spacious bedrooms, 3.5 baths, and elegant oak hardwood flooring throughout, this home boasts a highly upgraded chef's kitchen complete with premium high-end appliances and custom finishes. Step outside to enjoy a turnkey setting featuring a fully finished driveway, lush fresh sod with an automated sprinkler system, and a completely fenced backyard perfect for family living and outdoor entertaining. (id:49269)
V/l Heritage Road
Kingsville, Ontario
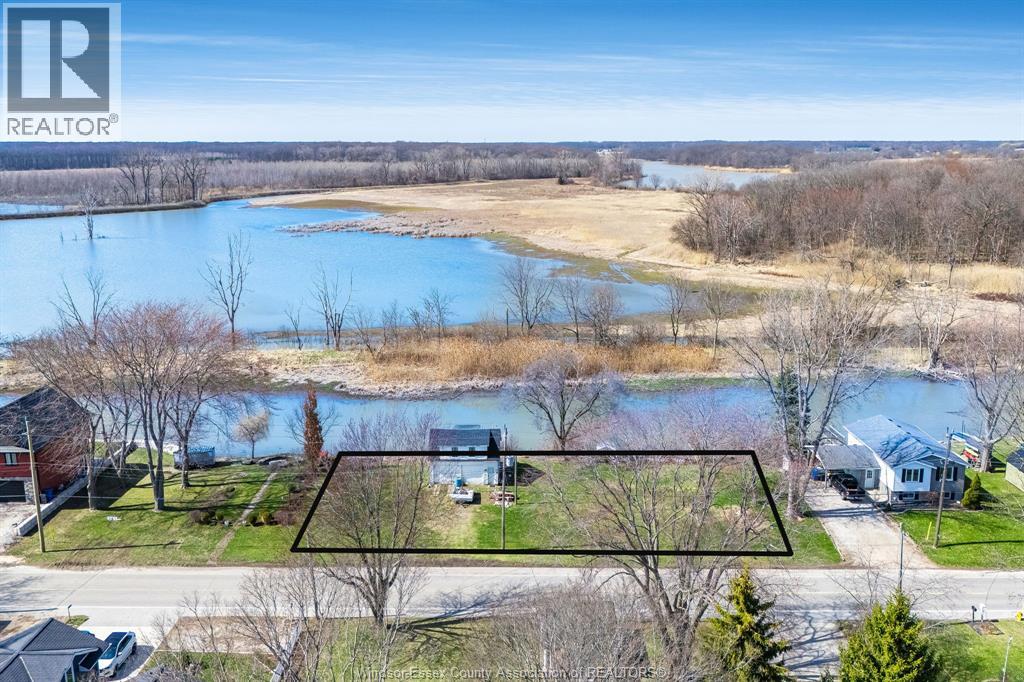
Rare opportunity along scenic Cedar Creek. This 160 ft wide residential parcel offers exceptional potential for builders, investors, or those looking to create a private waterfront retreat. With generous frontage and desirable creekside setting, the property presents the possibility to sever into up to four residential lots, subject to municipal approvals. Situated in a peaceful natural setting while still within convenient reach of local amenities, the lot offers flexibility for future development or a custom home surrounded by nature. Services are available at the road, providing a strong starting point for development. Opportunities with this width and potential are increasingly difficult to find. Whether you're considering a small development project or securing a unique waterfront property for the future, this parcel offers significant possibilities. Buyer to verify all information, severance potential, permits, and services. Can be purchased as package with MLS# 26025159. Seller is open to offers! (id:49269)
25 Knowlton Drive S
Toronto, Ontario
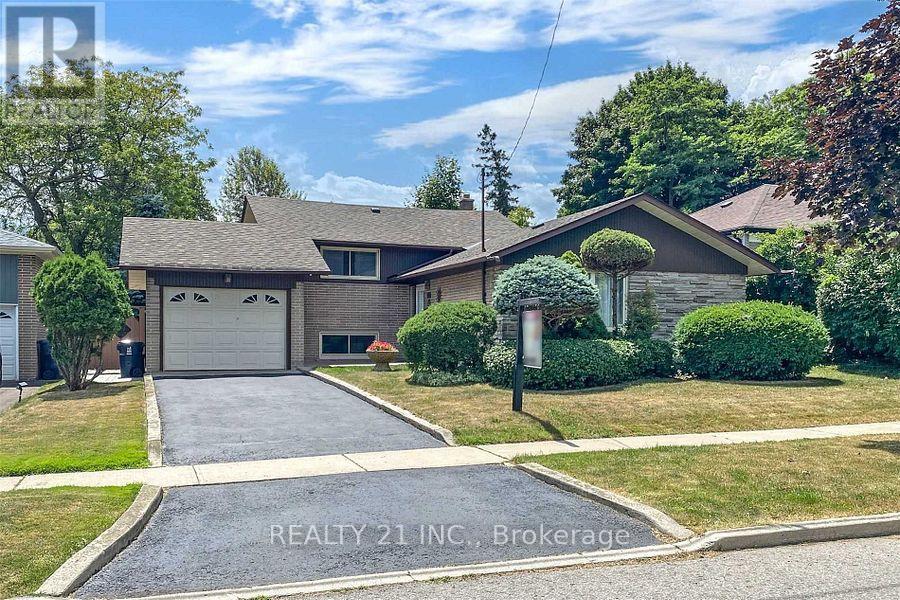
Perfectly Situated Right Across From Park & Playground. Minutes To The Lake, Beach, Walking Trails & The Bluffs. Well Maintained Detached 3+1 Bedroom Family Home. Nestled On Outstanding & Beautifully Landscaped 50 X 150Ft Lot. Features Upgraded Kitchen With Granite Counters, Back Splash, Pot Lights & Marble Floors. Designer Hardwood Floors Thru-Out. Upgraded Roof And Furnace. All Windows Are Above Grade. This Home Is Sun Filled With Natural Light. Simply Outstanding & Well Cared Home. Your Private Park-Like Back Yard Is Ready With Interlocking Patio, Exterior Lighting And Includes The Outdoor Furniture & Custom Sheds ~ This Home Is Ready For Your Summer Family Enjoyment! ** This is a linked property.** (id:49269)
328 - 1050 Eastern Avenue
Toronto, Ontario
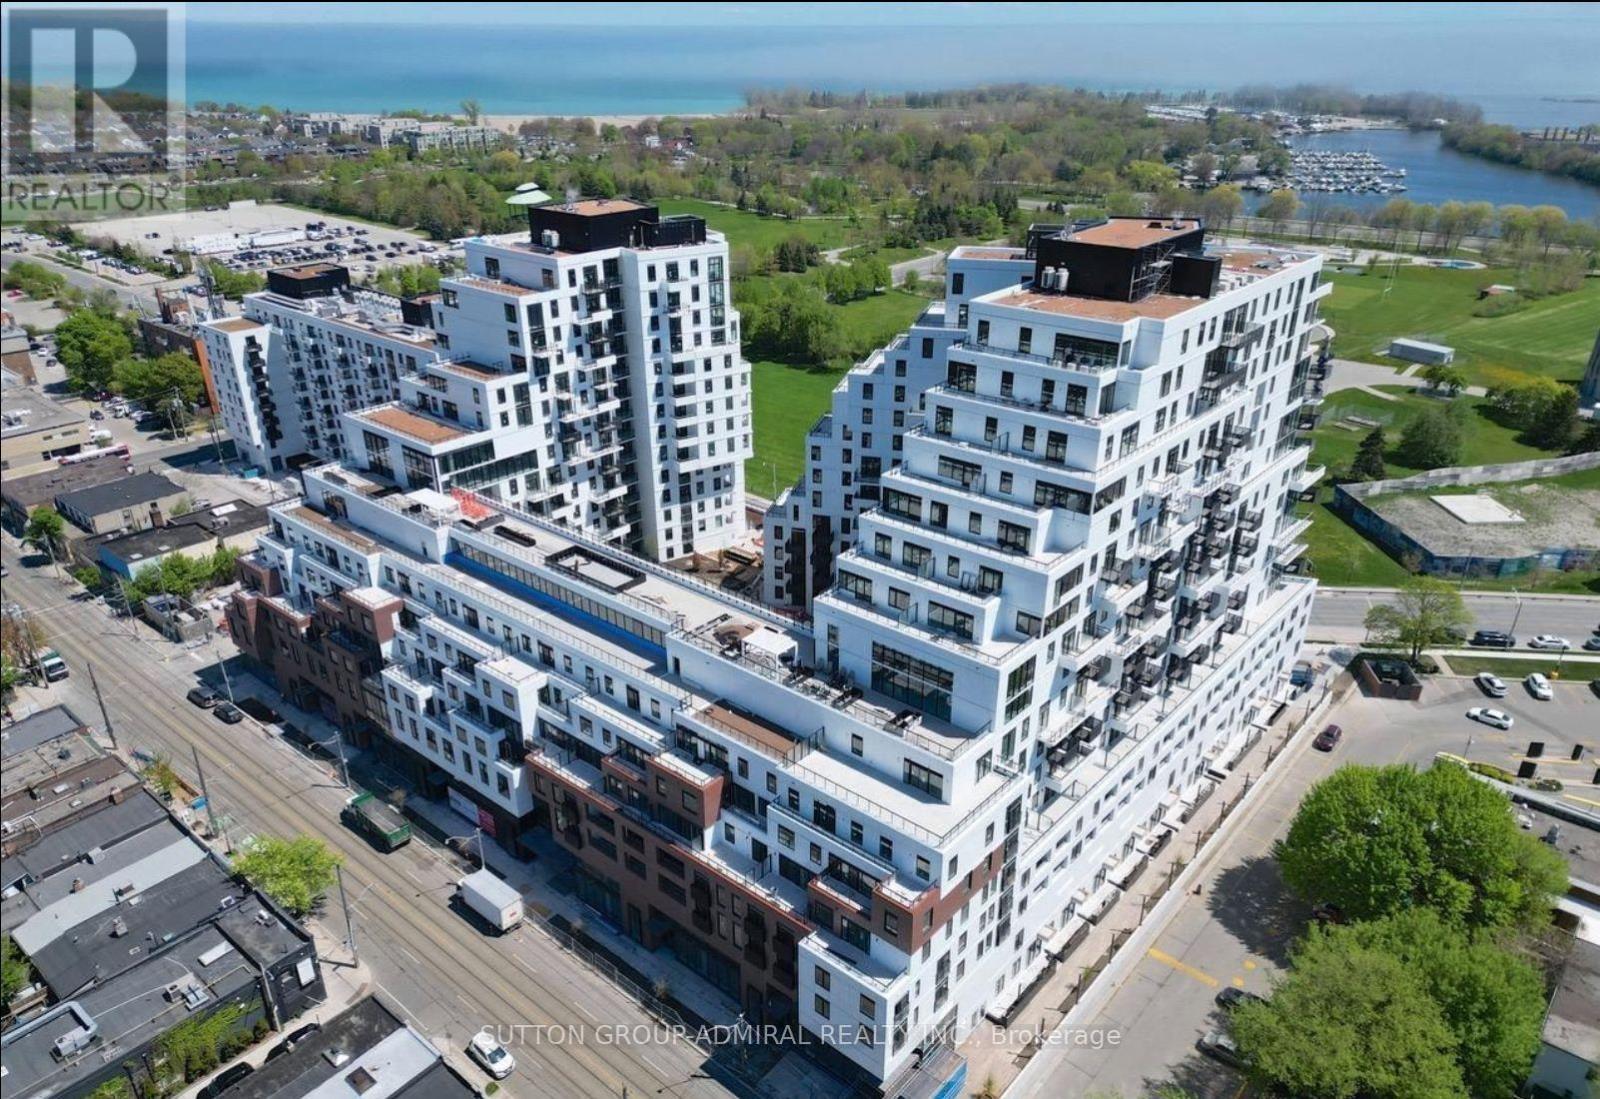
Welcome to this brand-new one-bedroom, one-bathroom suite at Queen & Ashbridge! The thoughtfully designed interior features a contemporary kitchen with stone countertops and stainless steel appliances, wide-plank laminate flooring, and convenient in-suite laundry.Located just steps from the beach and the shops, restaurants, and cafés along Queen Street East, the building also offers TTC streetcar service right at your doorstep.Residents enjoy an impressive collection of amenities, including a welcoming lobby with concierge service, an elegant Upper Lounge with comfortable seating and park views, and a state-of-the-art 5,000 sq. ft. fitness centre featuring yoga and spin studios, steam rooms, and spa-inspired change areas. A bright and modern co-working space with private study and meeting rooms makes working from home effortless. The ninth-floor Sky Club offers a stylish resident-operated bar, lounge, and rooftop terrace with BBQs and breathtaking views of the Toronto skyline. Outdoor enthusiasts and pet owners will also appreciate the Muskoka-inspired Urban Forest and eighth-floor dog run. Additional conveniences include secure bicycle storage, parcel lockers, and a tri-sort waste system.Don't miss the opportunity to live in one of Toronto's most exciting new communities, where modern living meets the relaxed charm of the Beach! (id:49269)
509 - 33 Sheppard Avenue E
Toronto, Ontario
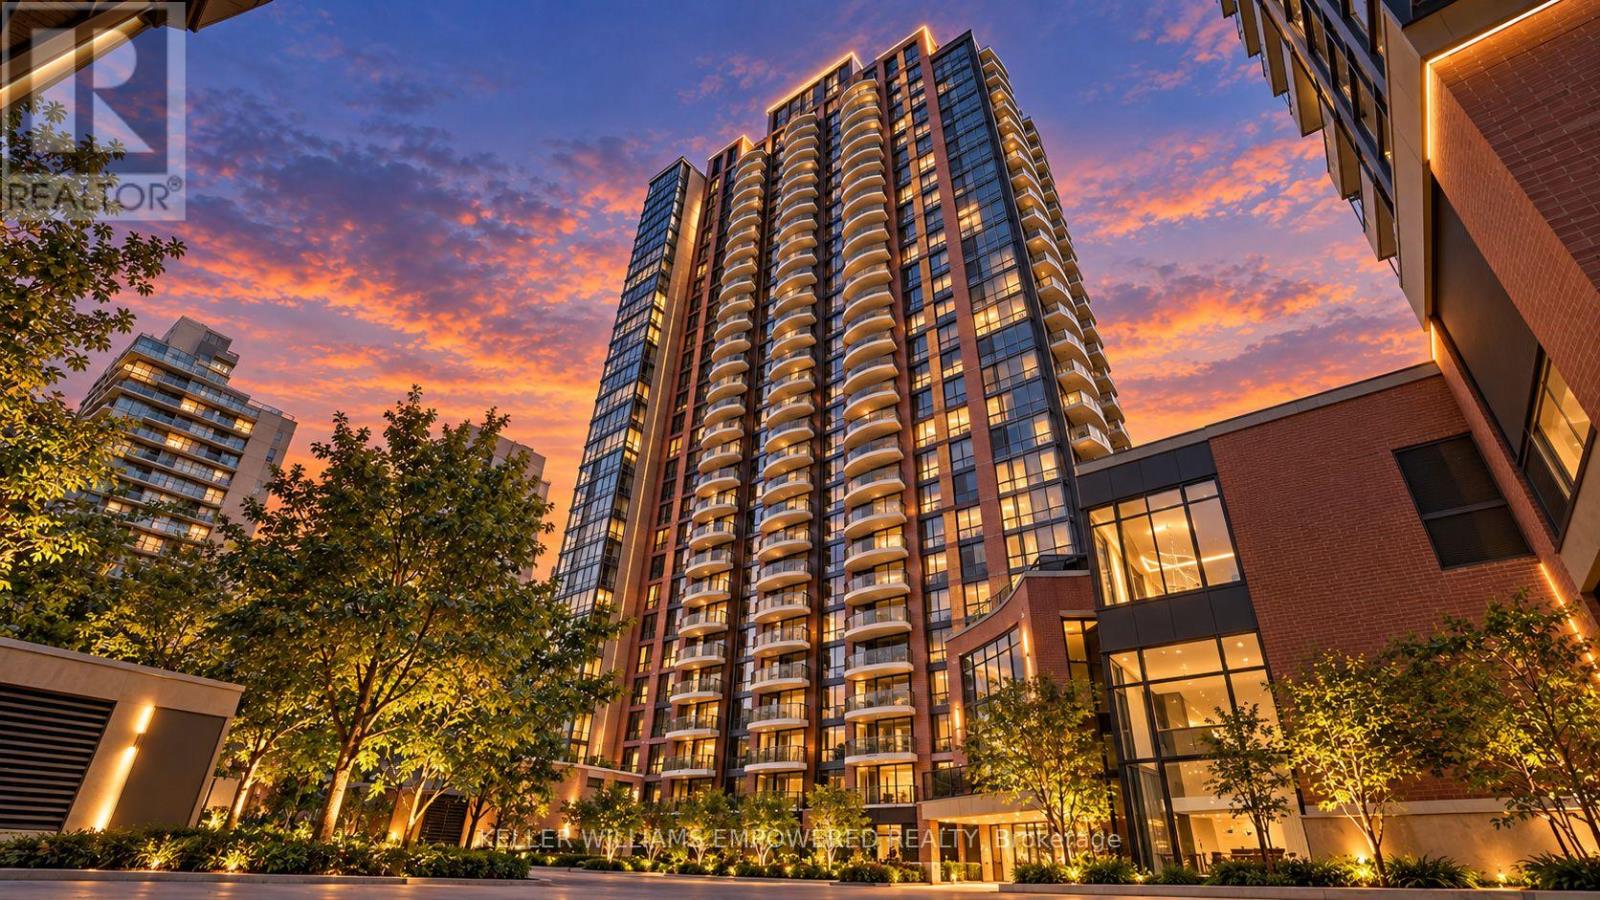
Welcome to the prestigious bachelor suite in the Minto Gardens condo, where upscale urban living meets effortless convenience! Bathed in natural light from a striking, floor-to-ceiling curved window wall, this sleek open-concept home features rich engineered hardwood floors, panoramic city views, and a modern kitchen designed to impress. Enjoy 24-hour concierge service and exceptional amenities, including a pool, sauna, gym, party room, BBQ area, and more. Ideally located just steps from the subway, premier dining, vibrant shopping, and everyday essentials, with Highway 401 only minutes away. A wonderful opportunity to experience elevated city living in a prime location. You don't want to miss it! (id:49269)
114 Baldwin Street
Toronto, Ontario
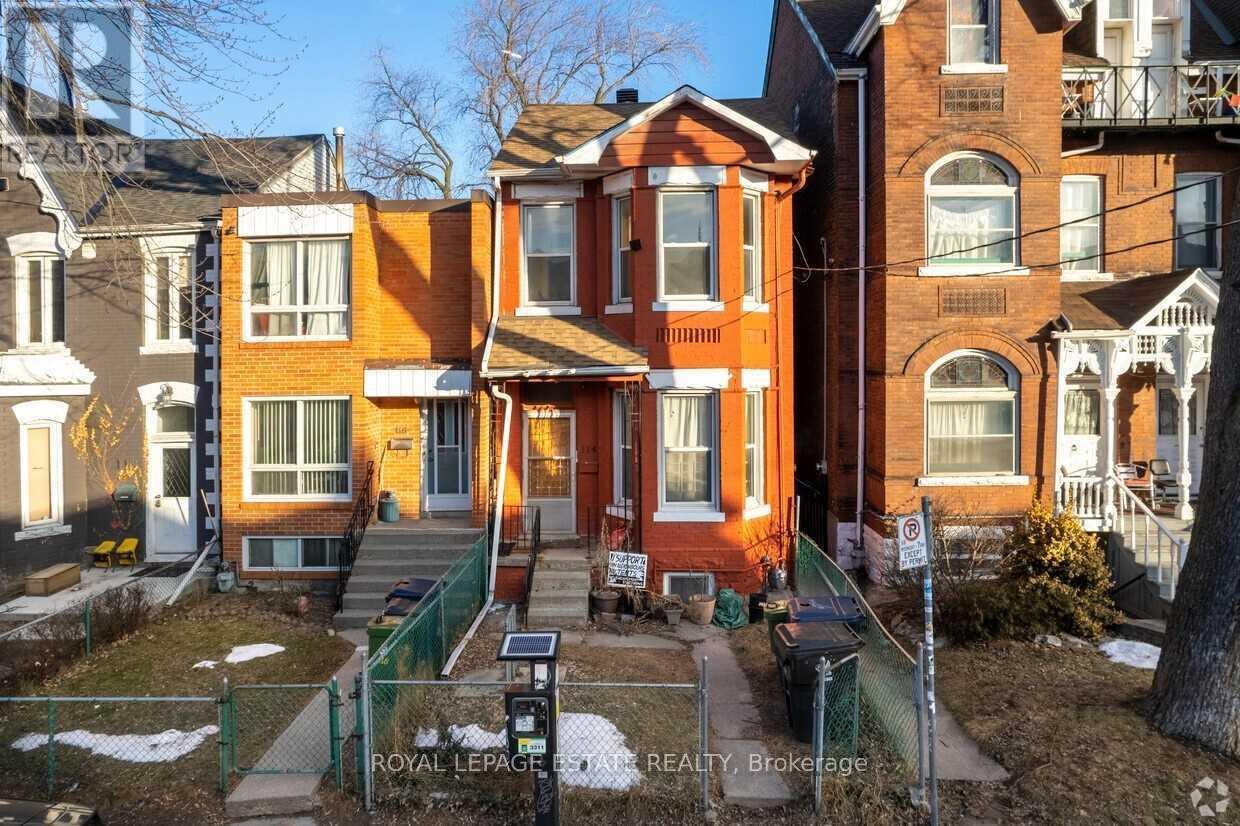
Rare downtown infill opportunity three adjoining properties assembled for future development. 75 Cecil St. (9,380 SF) and 114R Baldwin St. (3,306 SF) are currently used as paid parking lots, and 114 Baldwin St. (2,090 SF) is improved with a two-storey detached home. Combined land area of approximately 14,776 SF. Neighbouring lots at 110 and 112 Baldwin are also for sale. Exceptional location within the St. George PMTSA, steps to Chinatown, Kensington Market, and the University of Toronto, with unmatched transit connectivity. Owner open to creative proposals, including partnership opportunities. (id:49269)
3203 - 25 The Esplanade
Toronto, Ontario
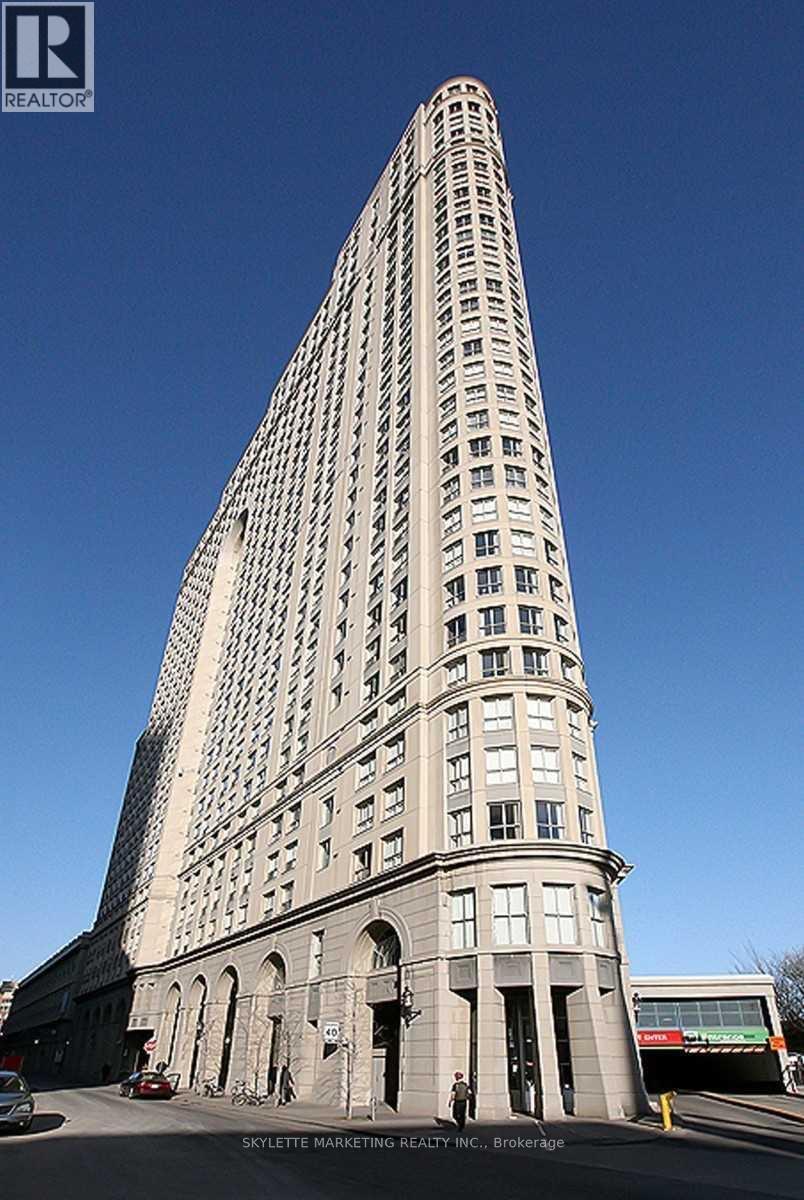
Welcome to 3203 - 25 The Esplanade, a beautifully renovated high-floor residence in the heart of downtown Toronto's coveted St. Lawrence Market neighbourhood. This bright suite has been thoughtfully updated throughout with new pipelines, combining a highly functional layout with modern finishes and an unbeatable central location.The renovated kitchen features a contemporary new design, all-new cabinetry, an oversized countertop, updated lighting, and new appliances-including refrigerator, and free standing range with oven. The original refrigerator location has been relocated to open and enlarge the entrance sightline, creating a more spacious and welcoming first impression. Both full bathroom and the powder room have been upgraded with new shower stall, bathtub, vanity counters, and all-new plumbing fixtures. Additional improvements include new flooring, smooth flat ceilings in place of the original popcorn finish, new light fixtures, and new window blinds in two bedrooms. The open-concept living and dining space offers flexibility for everyday living and entertaining, while the 32nd-floor position provides desirable city and water views and abundant natural light. Residents enjoy exceptional building amenities, including a 24-hour concierge, fitness centre, sauna, whirlpool, party room, billiards room, rooftop terraces, and the SkyPark deck with BBQs and seating.Just steps to St. Lawrence Market, Union Station, the Financial District, King Street, the Distillery District, waterfront trails, restaurants, and transit, this turnkey suite is ideal for professionals, first-time buyers, downsizers, and investors seeking a move-in-ready downtown home.A rare opportunity to own a fully updated residence in one of Toronto's most established and convenient downtown communities. Book your showing today. (id:49269)
114 Baldwin Street
Toronto, Ontario
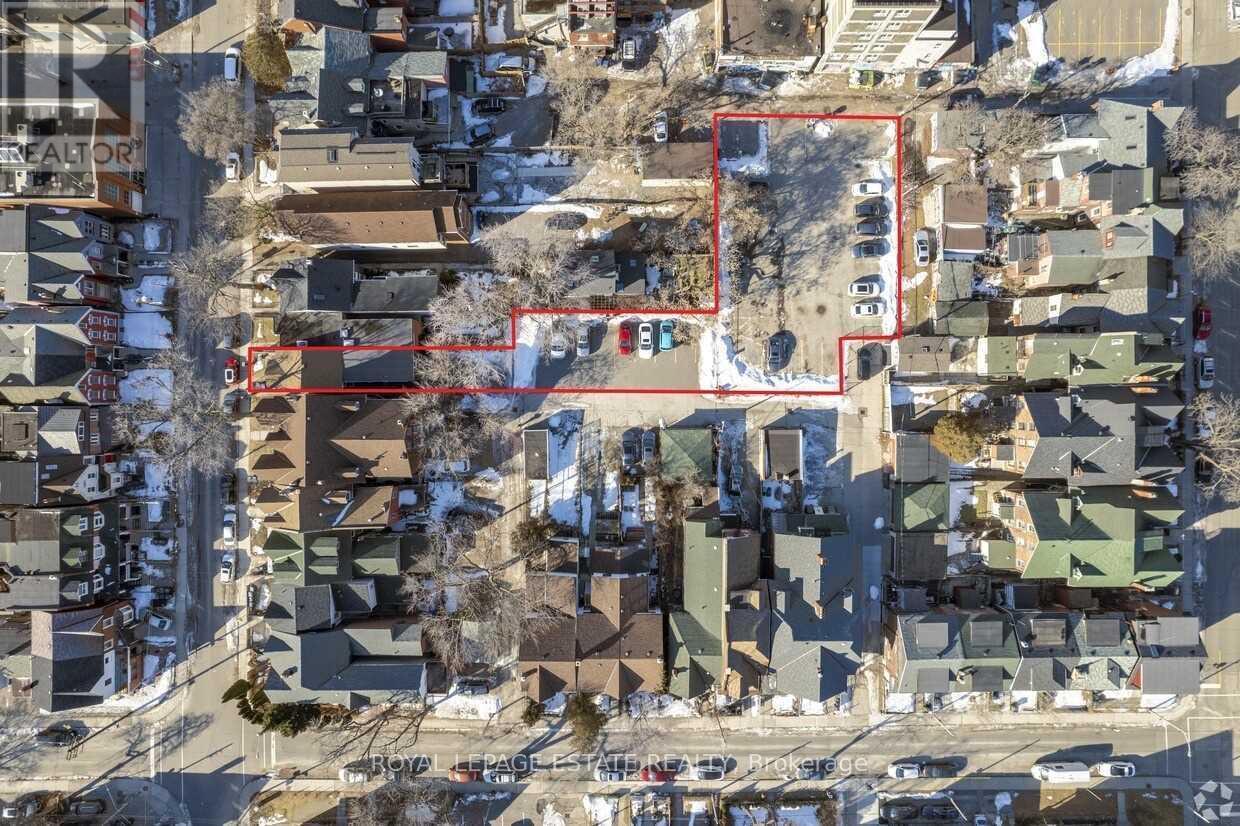
Client RemarksRare downtown infill opportunity three adjoining properties assembled for future development. 75 Cecil St. (9,380 SF) and 114R Baldwin St. (3,306 SF) are currently used as paid parking lots, and 114 Baldwin St. (2,090 SF) is improved with a two-storey detached home. Combined land area of approximately 14,776 SF. Neighbouring lots at 110 and 112 Baldwin are also for sale. Exceptional location within the St. George PMTSA, steps to Chinatown, Kensington Market, and the University of Toronto, with unmatched transit connectivity. Owner open to creative proposals, including partnership opportunities. (id:49269)