
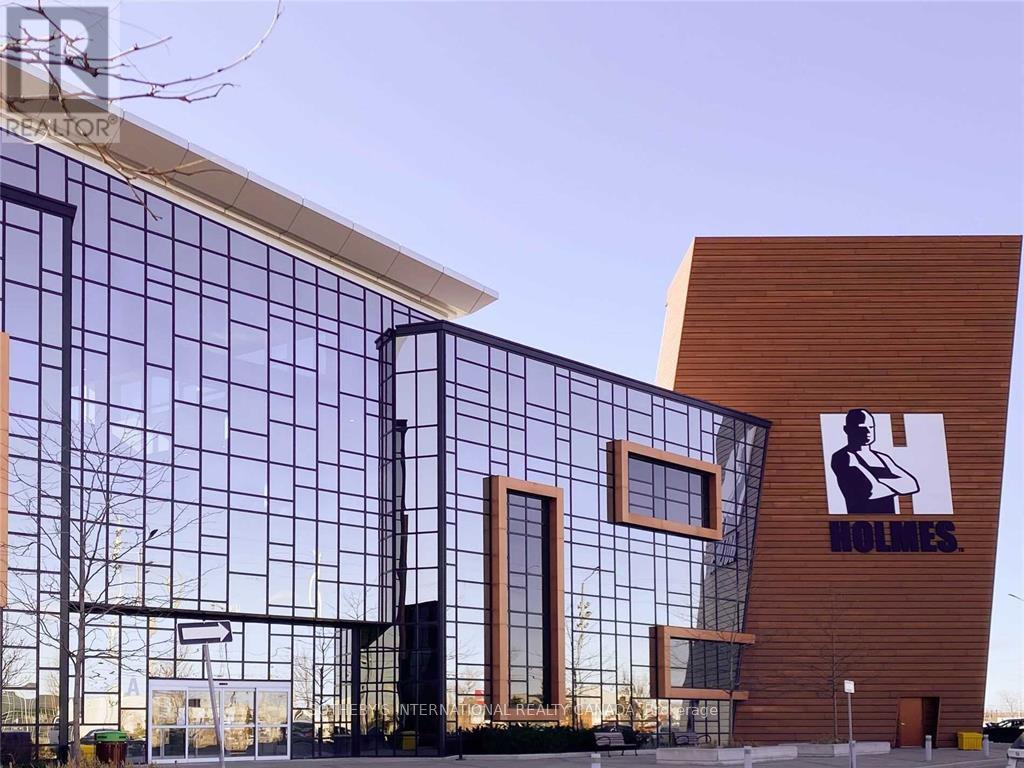
325 - 7250 Keele Street
Vaughan, Ontario
FULL OFFICE OR SHARED OFFICE SPACE AVAILABLE. Exceptional opportunity to establish your business within one of Canada's most recognized home improvement destinations. Located inside Canada's largest Home Improvement Centre, this professional space is ideal for lawyers, accountants, real estate professionals, mortgage brokers, consultants, and other service-oriented businesses seeking a polished, client-facing environment. The unit offers private office space, reception/display area, and support or storage space within a high-traffic, design-driven commercial setting. Surrounded by hundreds of complementary home improvement and design businesses, the centre attracts a steady flow of homeowners and industry professionals alike. With abundant on-site parking, restaurants, and meeting facilities, this is a unique opportunity to position your business within a well-known, world-class commercial hub. (id:49269)
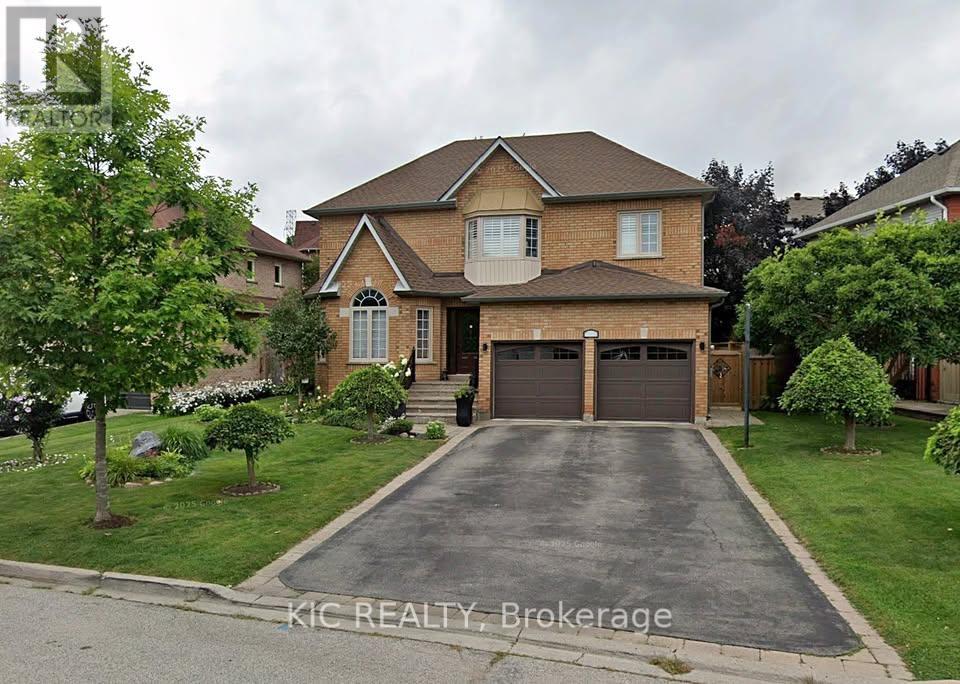
Basement - 618 Ponting Place
Newmarket, Ontario
Spacious and well-maintained 2 bedrooms basement apartment in a quiet, family-friendly neighborhood. This apartment features generous living space filled with natural light, creating a warm and inviting atmosphere. An ideal spot for relaxing or entertaining friends and family. Located in the beautiful Armitage, Newmarket, this basement apartment is ideal for a single professional or a small family. Conveniently located near transit, parks, schools, shopping, and other amenities. Includes parking space, laundry, and access to a peaceful backyard. A great place to call home move-in ready! (id:49269)
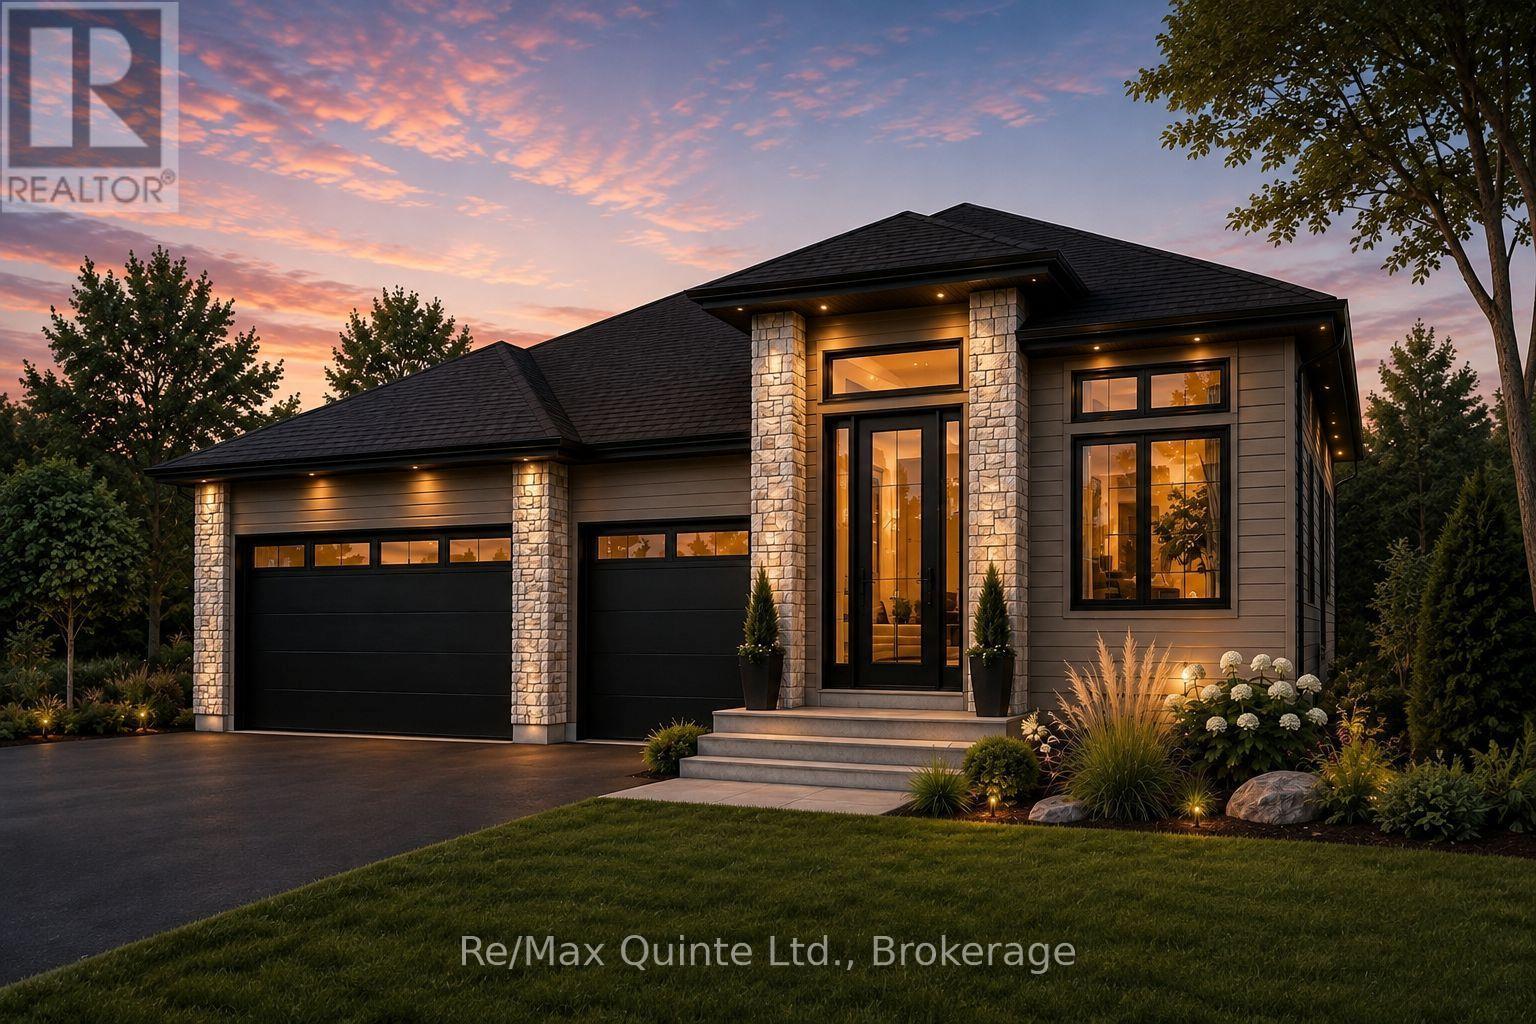
30 Exeter Court
Quinte West, Ontario
Stunning brand-new home on a 60 ft wide lot backing onto green space and Tremur Lake, complete with a walkout basement and three-car garage. Designed with an inviting open-concept layout, the home features impressive 11 ft ceilings through the entryway, living area and secondary bedroom, along with oversized windows that bring in abundance of natural light. The main floor offers two full bathrooms, including a spacious five-piece ensuite and walk-in closet off the primary bedroom. Quality finishes come standard throughout, including engineered hardwood flooring, stone countertops in the kitchen and all bathroom vanities, and a natural gas fireplace finished with cultured stone. Outside, enjoy a covered porch, paved driveway, sodded lawn, interlock and landscaping, creating a truly turnkey home built by County Homes. Located within Exeter Court, a new enclave served by municipal services, this home offers modern design, generous space and premium lot in a convenient new development. Price reflects Enhanced New Home Rebate. Basement available for finished at an additional cost. (id:49269)
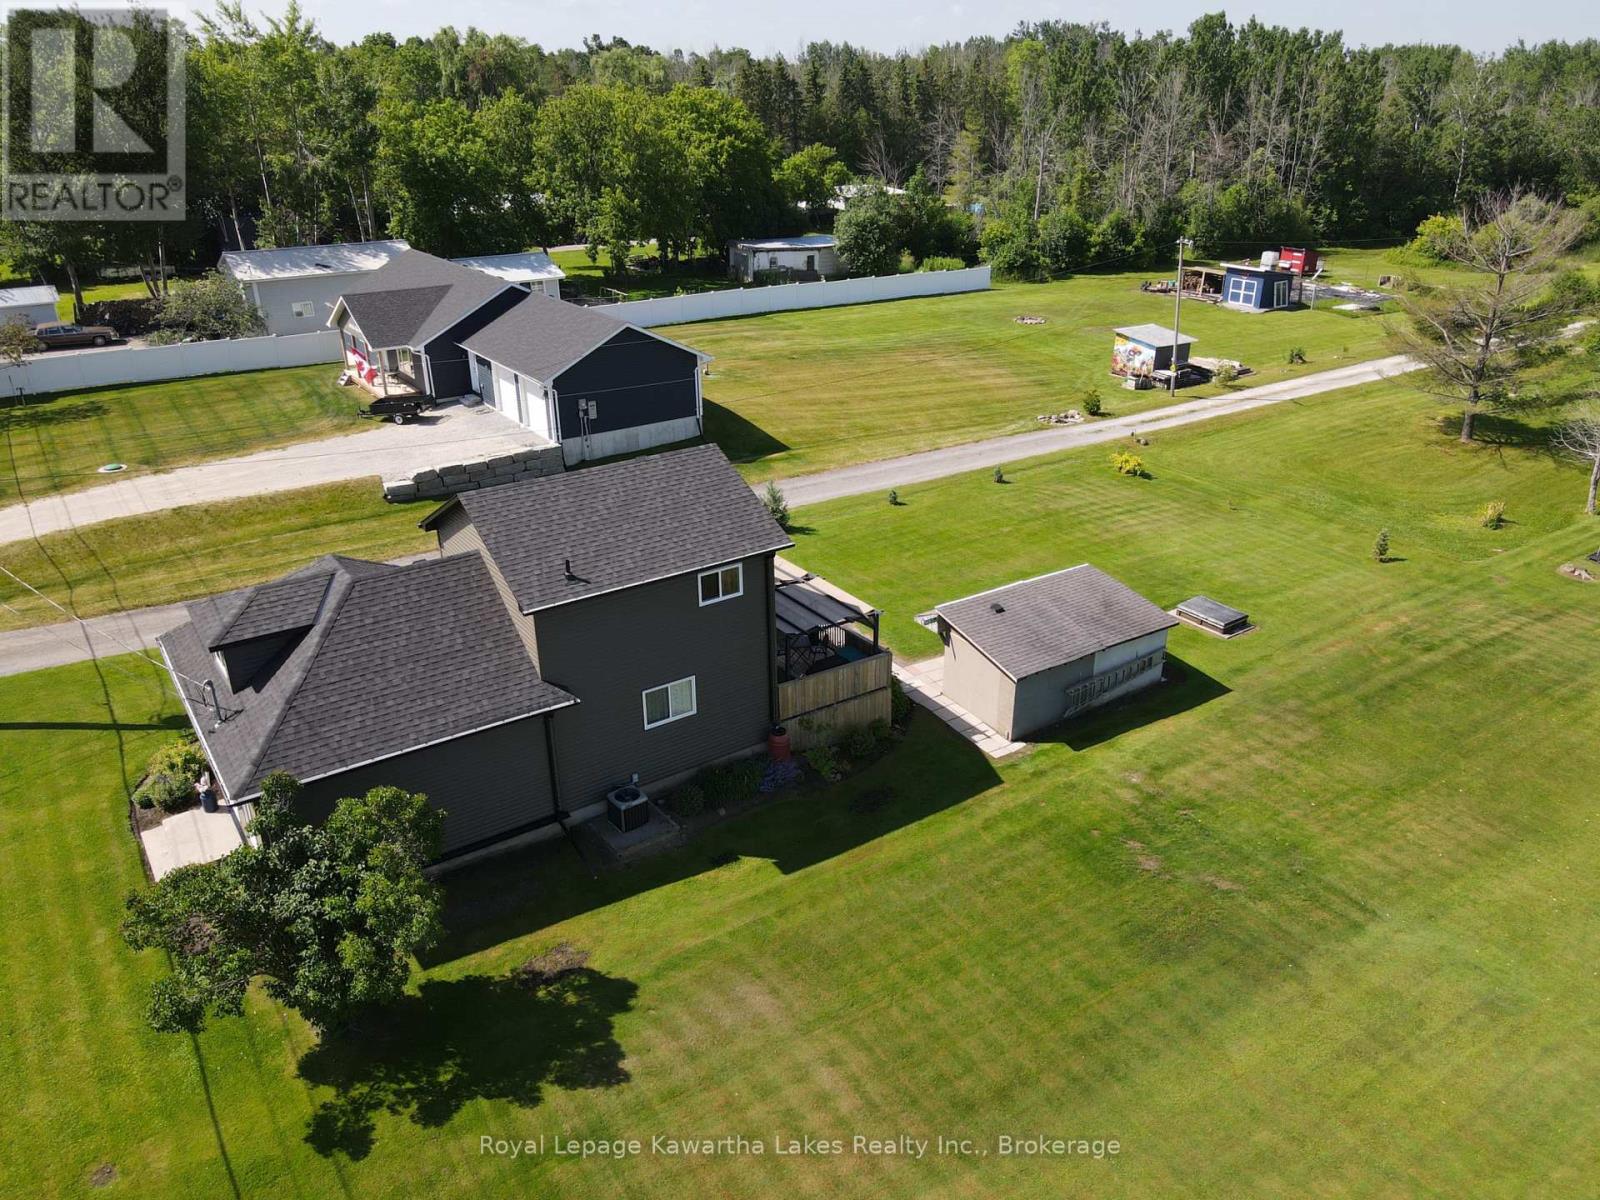
31410 Lake Ridge Road
Georgina, Ontario
Welcome to 31410 Lakeridge Road, where timeless character meets thoughtful updates in this well-maintained home in Georgina Township. Offering over 1,500 sqft of living space, the main floor features spacious principal rooms with large windows that fill the home with natural light. The living and dining areas offer a comfortable, functional layout, perfect for everyday living and entertaining. The updated kitchen, renovated approximately 10 years ago, boasts white soft-close cabinetry, quartz-style countertops, and a clean, classic aesthetic. Durable laminate flooring runs throughout and sliding doors at the rear lead to a deck overlooking the generous backyard, complete with a large gazebo ideal for shaded outdoor dining, relaxing, or hosting guests. Upstairs, you'll find three spacious bedrooms, including a primary suite with both a walk-in and a second full-size closet, plus a cozy reading nook, perfect for a quiet retreat. A tastefully updated 3-piece bathroom offers modern finishes, and a newly added laundry area (2024) enhances functionality with front-loading machines, a wash sink, and attic access. Recent upgrades include new siding with insulation board, upper windows, eavestroughs, shingles, and exterior lighting (all 2024). Additional highlights include a 200-AMP electrical panel with updated copper wiring, a gas furnace and central air system (2018), and a well-maintained iron water treatment system with softener, charcoal, and chlorine. Set on a 65x150 ft lot, the property features a 4-car paved driveway, two 10x10 sheds, and a rear deck perfect for outdoor enjoyment. The shared laneway is owned, with right-of-way access to a rear neighbour. This move-in-ready home offers a rare combination of charm, comfort, and modern upgrades. Don't miss your chance to make it yours! (id:49269)
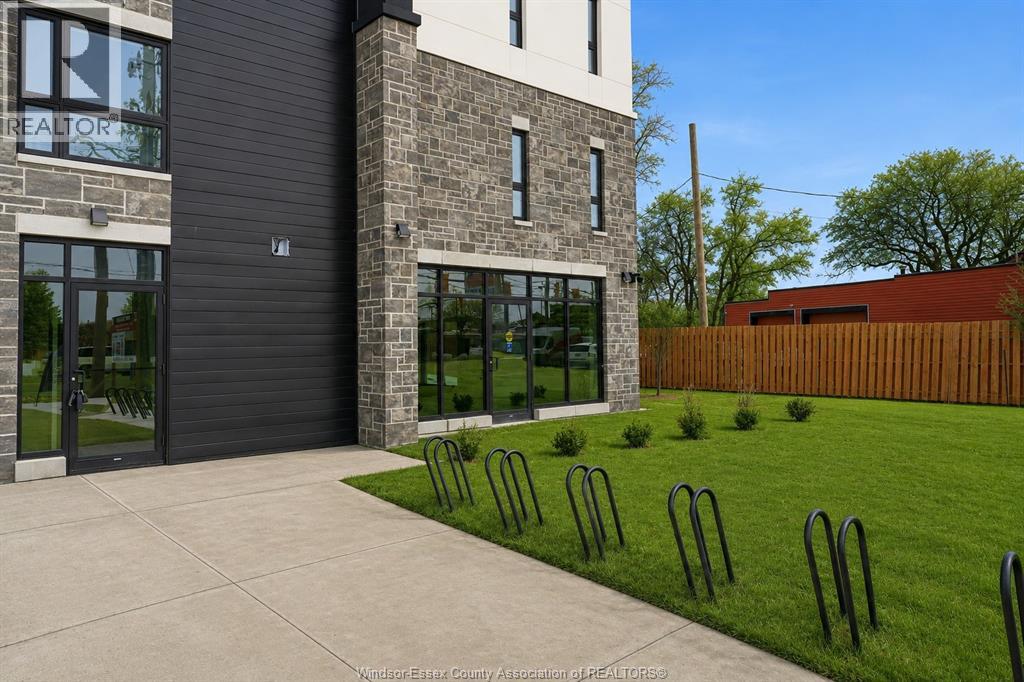
11646 Tecumseh Road East Unit# Cr 2
Windsor, Ontario
Launch your business with exposure to approx. 30,000 plus cars per day! Located on the corner of Tecumseh and Banwell, this brand new 990 sq. ft. commercial unit features large display windows, ample parking, close proximity to public transit and high visibility. This blank canvas is ready to take your business to the next level making it a perfect space for retail, a hair salon, a spa/wellness hub, medical office... The possibilities are endless. Give us a call today for your private tour! Tenant responsible for lease, utilities, and taxes. (id:49269)
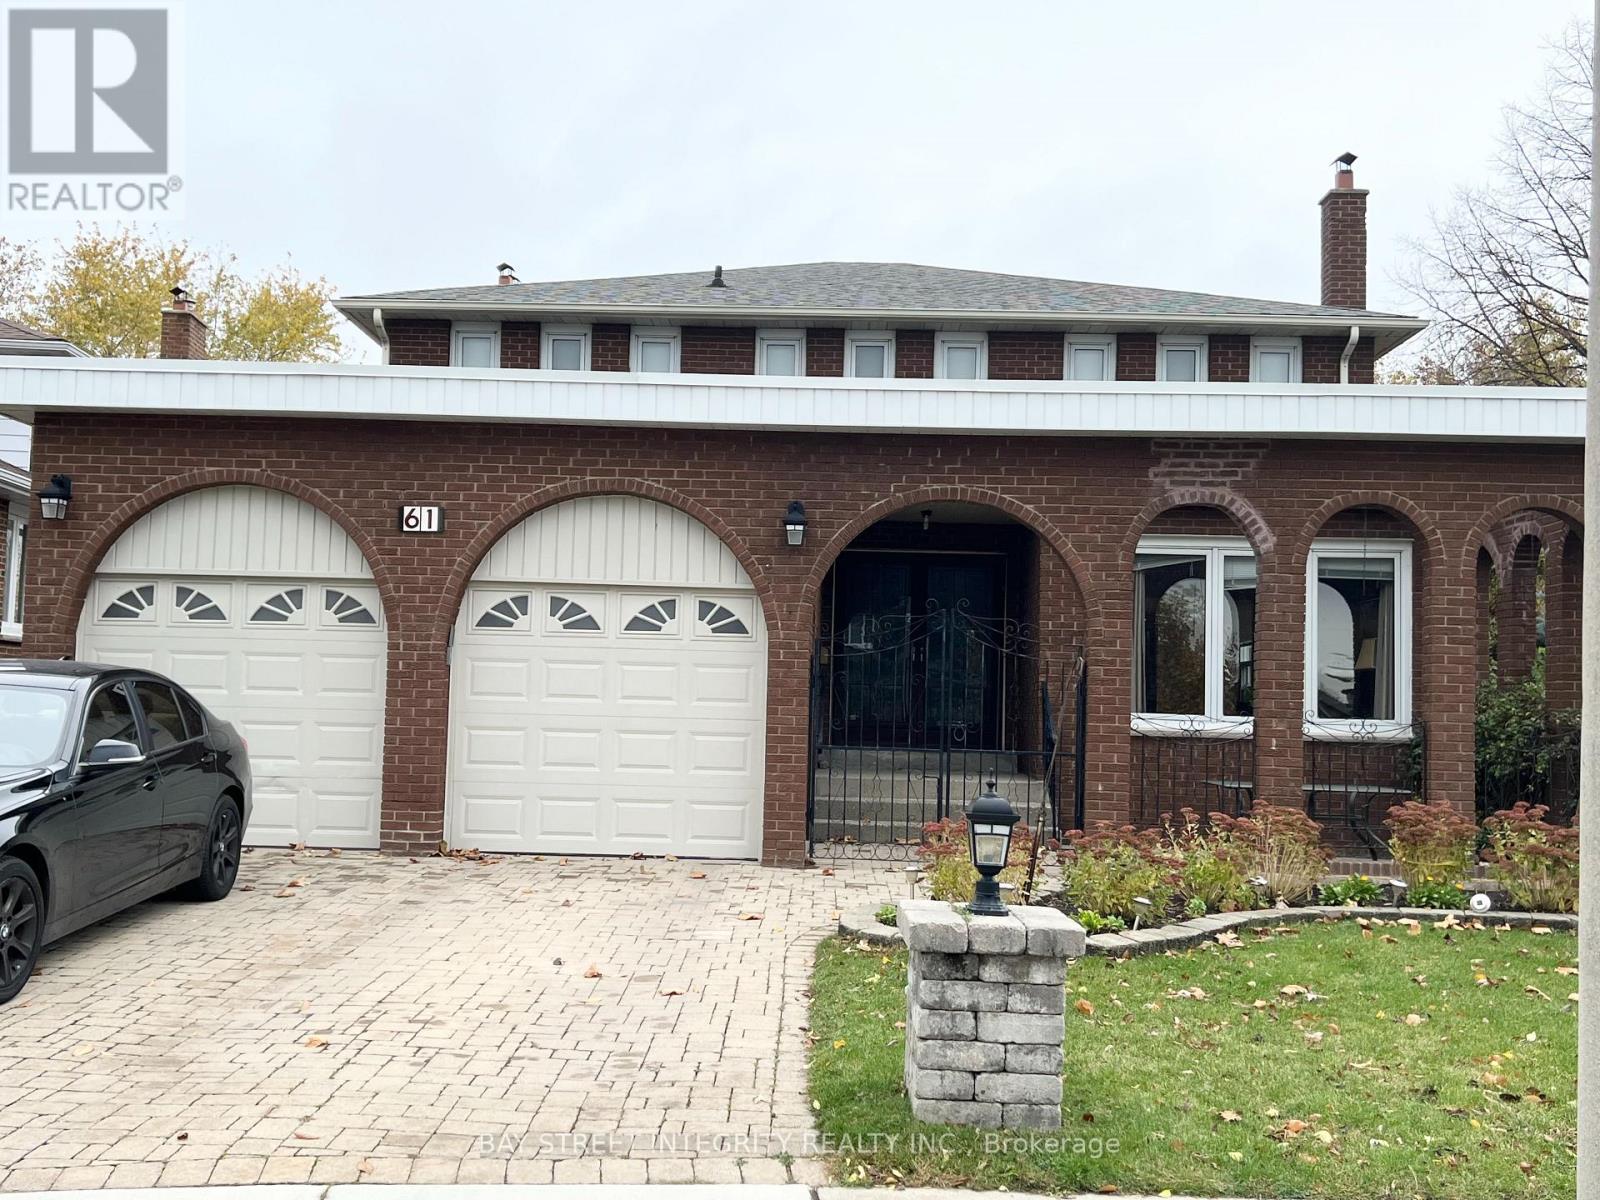
61 Morbank Drive
Toronto, Ontario
Stunning, Bright & Spacious 3 Bdms Home Located In High Demanding Scarborough! Separated Entrance! Walk up to the ground! At The Heart Of Scarborough! Open Concept Morden Kitchen, Upgrade Bathroom.1 En-Suite And 2 bedrooms with living area & window, 1 Full Baths With Shower, Kitchen With Dining Area & Window! Walk To Bus,Lamoreaux Park And Schools, Near Bridlewood Mall & Supermarket, Library, Community Centre, Restaurants *** Mins To Steels, Hwy401. One Garage parking Space. (id:49269)
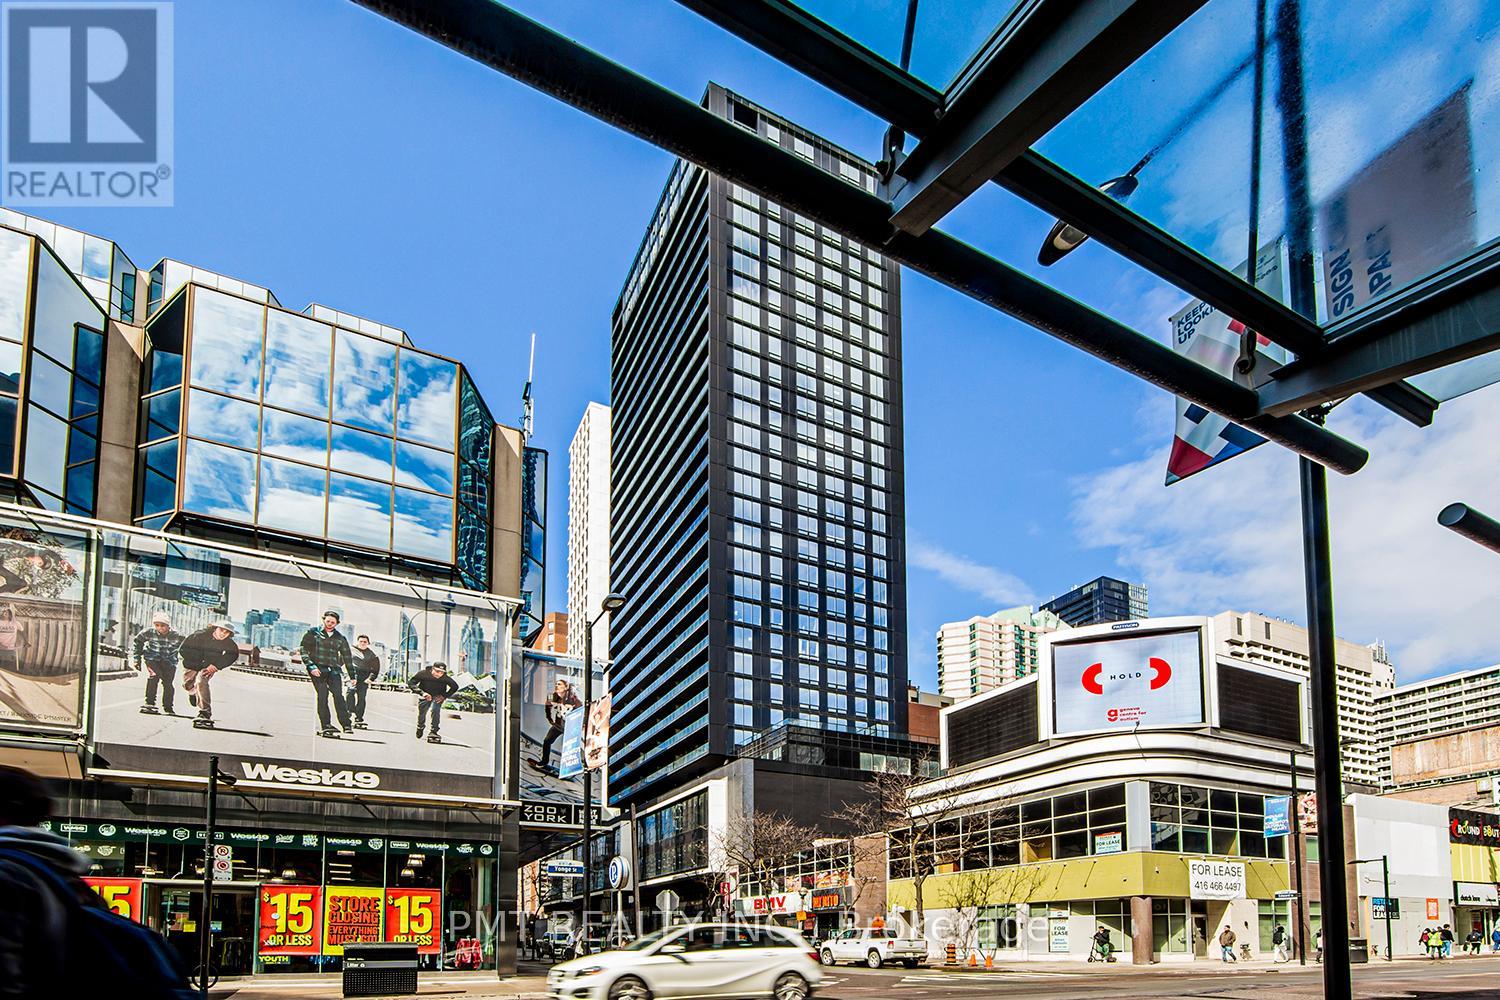
1901 - 20 Edward Street
Toronto, Ontario
Junior 1-Bed Condo in the Heart of Downtown! Live right in the middle of it all just steps to the Eaton Centre, Yonge-Dundas Square, and some of Toronto's top schools, including U of T, Toronto Metropolitan University, and George Brown College. You'll also be close to Yorkville's best shopping, dining, and nightlife. Inside, this modern unit is designed for both comfort and style, featuring a spacious triple sliding-door closet, a spa-inspired bathroom, and a large private balcony perfect for relaxing or entertaining. The building doesn't disappoint either, offering 24/7 concierge service, a fully equipped fitness centre, party and media rooms, sleek meeting spaces, plus fun extras like billiards and table tennis. (id:49269)
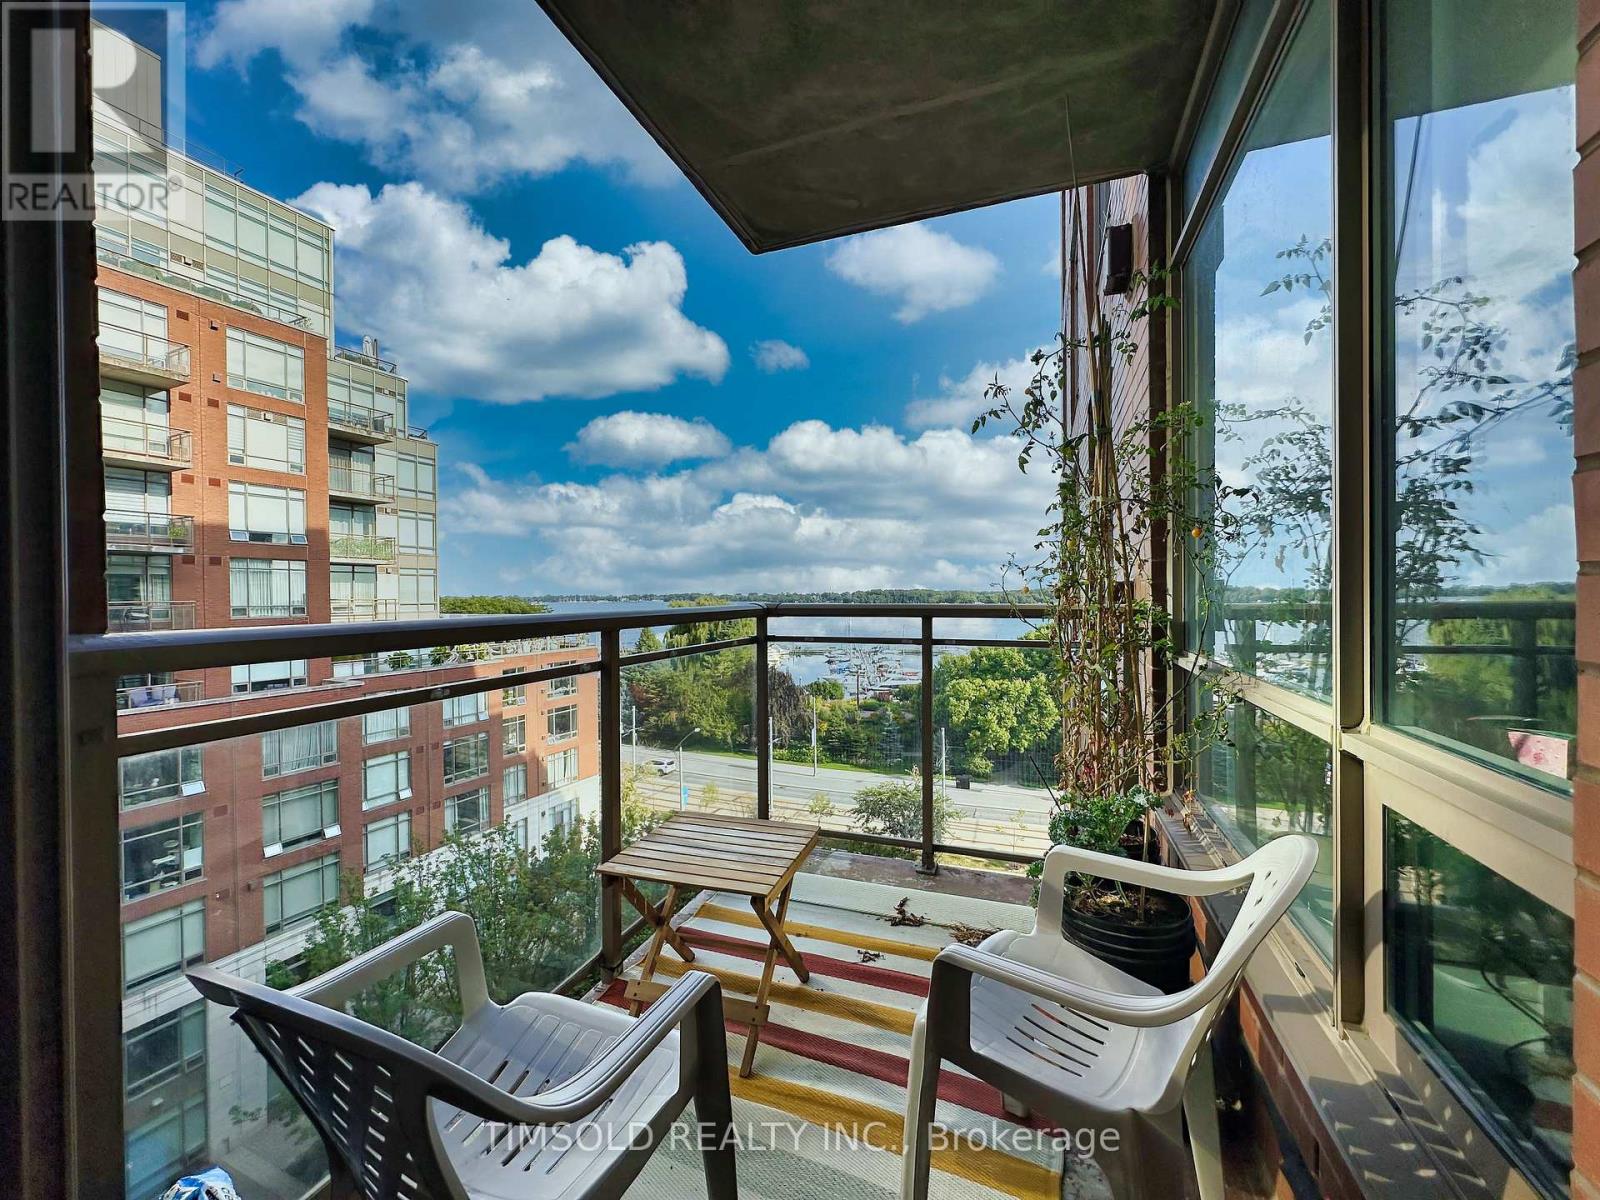
708w - 500 Queens Quay W
Toronto, Ontario
Luxury 2 Bedrooms Plus Den In One Of The Most Luxury Building In Waterfront ! LakeView with Split Bedroom Layout, Smooth Ceilings, Real Wood Floors, Gas Fireplace, Closet Organizers, Large Whirlpool Tub. Private South-facing balcony and breathtaking, unobstructed views of Lake Ontario, the marina, and the Music Garden. Fantastic Building And Ideal Location. Queens Quey LRT at your Front Door. (id:49269)
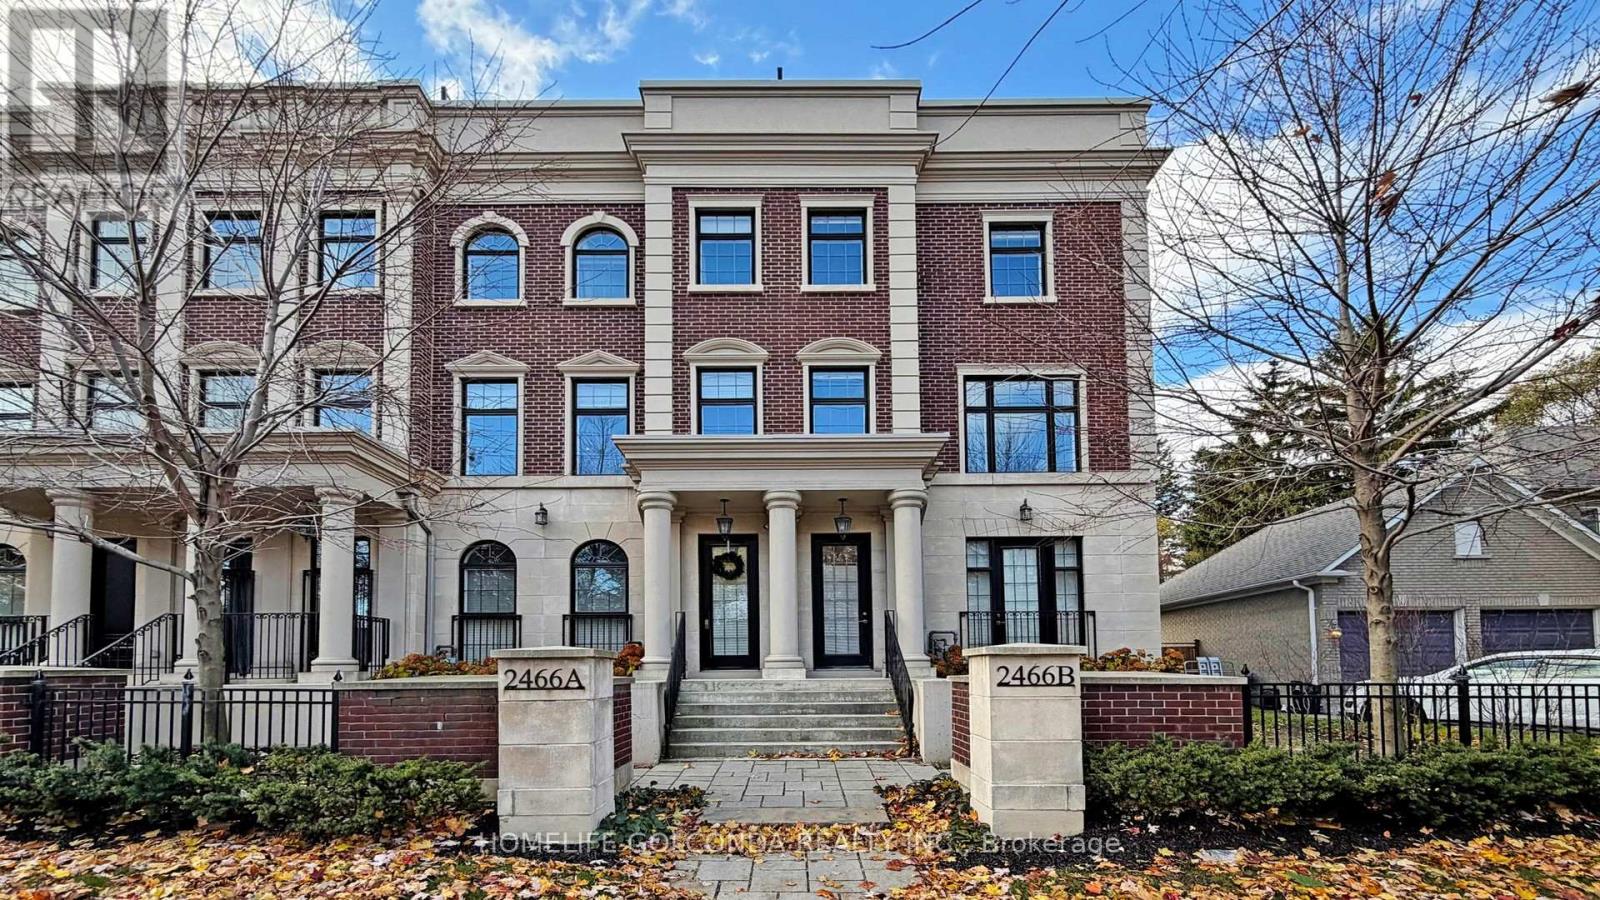
2466b Bayview Avenue
Toronto, Ontario
Client RemarksStep into uncompromising luxury in this rare corner executive townhome offering over 3500sqft of beautifully designed living space situated in the prestigious York Mills (C12) enclave. Masterfully crafted and thoughtfully designed, this residence offers 3 bedrooms+1 with an additional bedroom in bsmt, 5 lavish bathrooms, and a seamless blend of elegance, comfort, and modern sophistication.A private in-suite elevator escorts you through every level of this remarkable home. Sun-filled principal rooms are enhanced by floor-to-ceiling light, refined architectural details, and a timeless aesthetic. The chef-inspired kitchen showcases top-tier Miele stainless steel appliances, bespoke cabinetry, and an elevated atmosphere ideal for both intimate dinners and grand entertaining.The opulent primary suite features his-and-her walk-in dressing rooms and a spa-like ensuite, creating a serene retreat. Each additional bedroom boasts generous proportions and luxurious finishes.The fully finished lower level offers versatile living-perfect as a media lounge, fitness studio, or guest quarters-while the attached 2-car garage connects through a well-appointed mudroom, providing exceptional convenience and functionality.Crowning this magnificent home is a private rooftop terrace, an extraordinary outdoor haven ideal for sunset dining, gatherings, or quiet relaxation above the city.Located in one of Toronto's most distinguished communities, this York Mills (C12) residence delivers an unmatched lifestyle surrounded by top-tier schools, refined amenities, and effortless access to the city's finest.A statement of luxury living-rarely offered, meticulously crafted, and truly extraordinary. (id:49269)
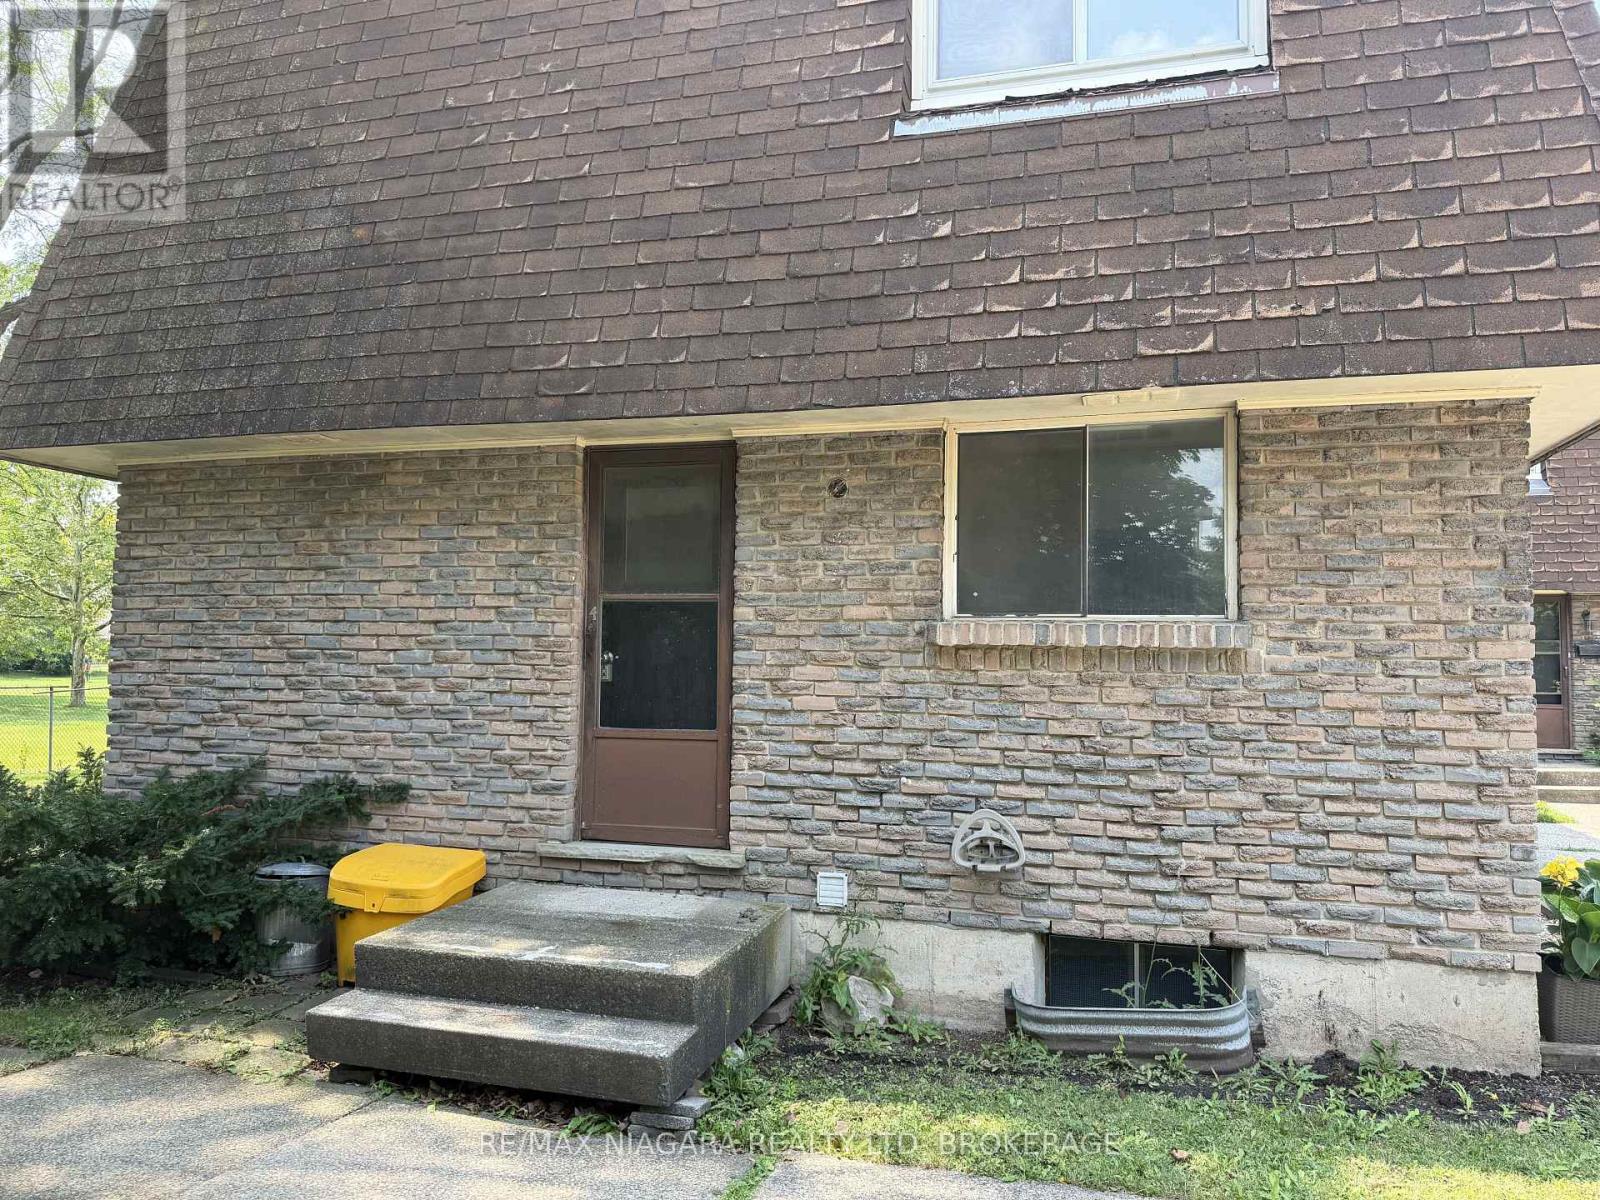
4 - 21 Woodlawn Road
Welland, Ontario
Welcome to this spacious and beautiful 3-bedroom townhome, ideally located just steps from Seaway Mall and all the everyday amenities you need. Perfect for growing families, this home offers a functional layout with an unfinished basement featuring a laundry area, providing plenty of additional storage. Step outside and enjoy direct access to a nearby park and children's playground, making it an ideal setting for families. Dedicated parking is conveniently located right at your doorstep for added ease. You'll love the unbeatable location, with Seaway Mall, grocery stores, restaurants, a gas station, schools, parks, and public transit all within walking distance, making daily errands and family outings effortless. If you're looking for a family-friendly neighbourhood, this townhome offers the perfect combination of comfort and convenience. Water and (1) parking spot are included in the lease. Don't miss your opportunity to make this home yours! (id:49269)
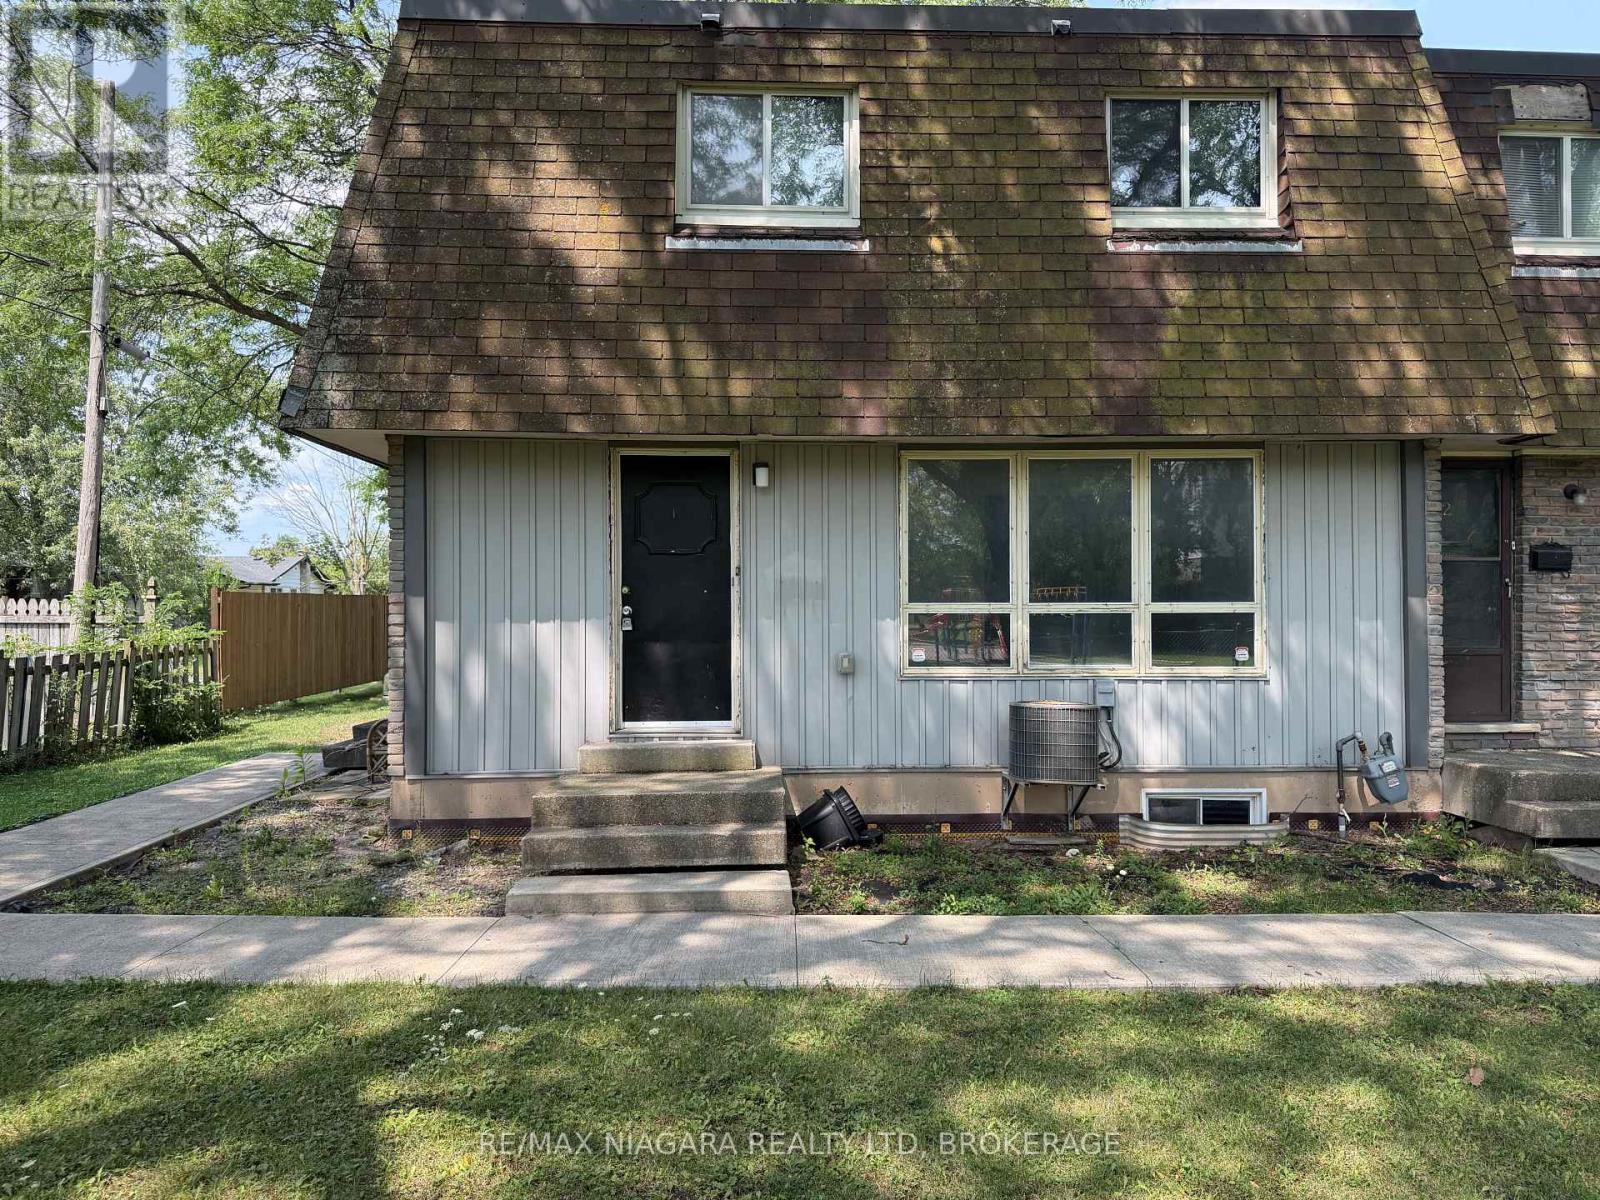
1 - 21 Woodlawn Road
Welland, Ontario
Welcome to this spacious and beautiful 3-bedroom townhome, ideally located just steps from Seaway Mall and all the everyday amenities you need. Perfect for growing families, this home offers a functional layout with an unfinished basement featuring a laundry area, providing plenty of additional storage. Step outside and enjoy direct access to a nearby park and children's playground, making it an ideal setting for families. You'll love the unbeatable location, with Seaway Mall, grocery stores, restaurants, a gas station, schools, parks, and public transit all within walking distance, making daily errands and family outings effortless. Whether you're downsizing or looking for a family-friendly neighbourhood, this townhome offers the perfect combination of comfort, convenience, and value. Water and (1) parking spot is included in the lease. Don't miss your opportunity to make this home yours! (id:49269)
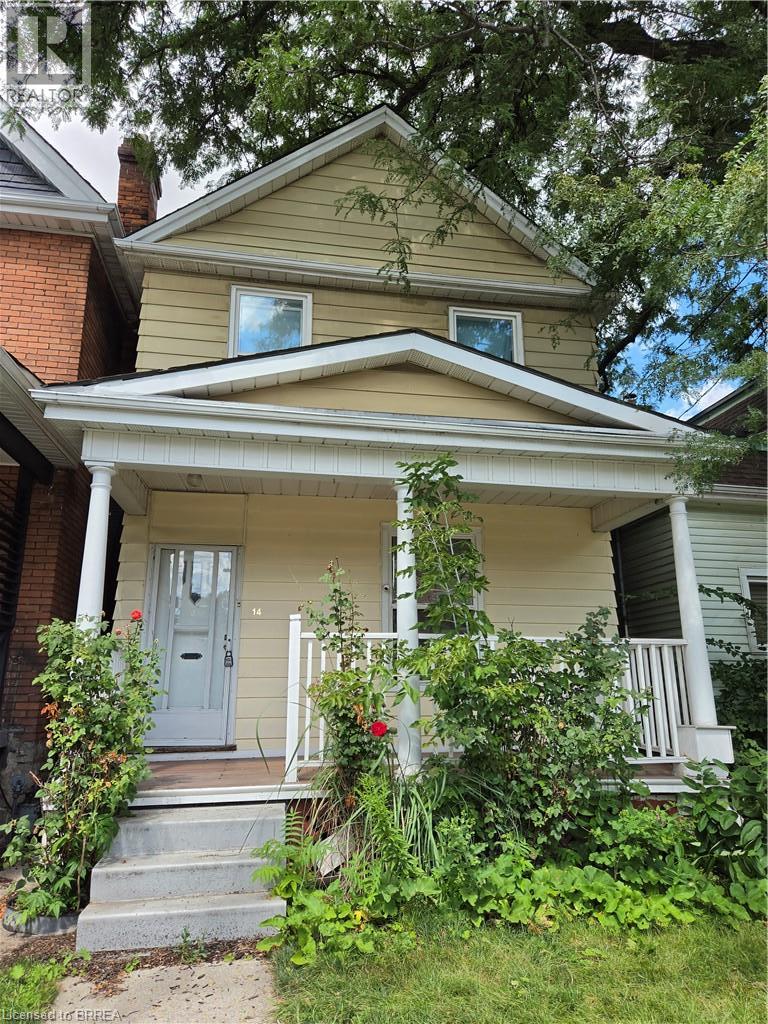
14 Arthur Avenue S
Hamilton, Ontario
Welcome to 14 Arthur Avenue South! This spacious four-bedroom home is conveniently located close to public transit, the GO Station, schools, shopping, parks, the hospital, major highways, and a wide range of amenities. The main level features a generous living room, a separate dining room, and a large, functional kitchen with an abundance of cabinetry and counter space, making it ideal for everyday living and entertaining. Upstairs, you'll find four well-sized bedrooms and an updated 5-piece bathroom complete with double sinks, upgraded fixtures, and a ceramic tub surround. The full basement offers excellent potential for future finishing and includes rough-in plumbing for an additional bathroom, with a toilet already in place. Parking is accessed from the rear laneway and includes a detached garage, with convenient backyard access to the home. Most windows have been updated. Please note: This property is being sold under Power of Sale in as is, where is condition. (id:49269)
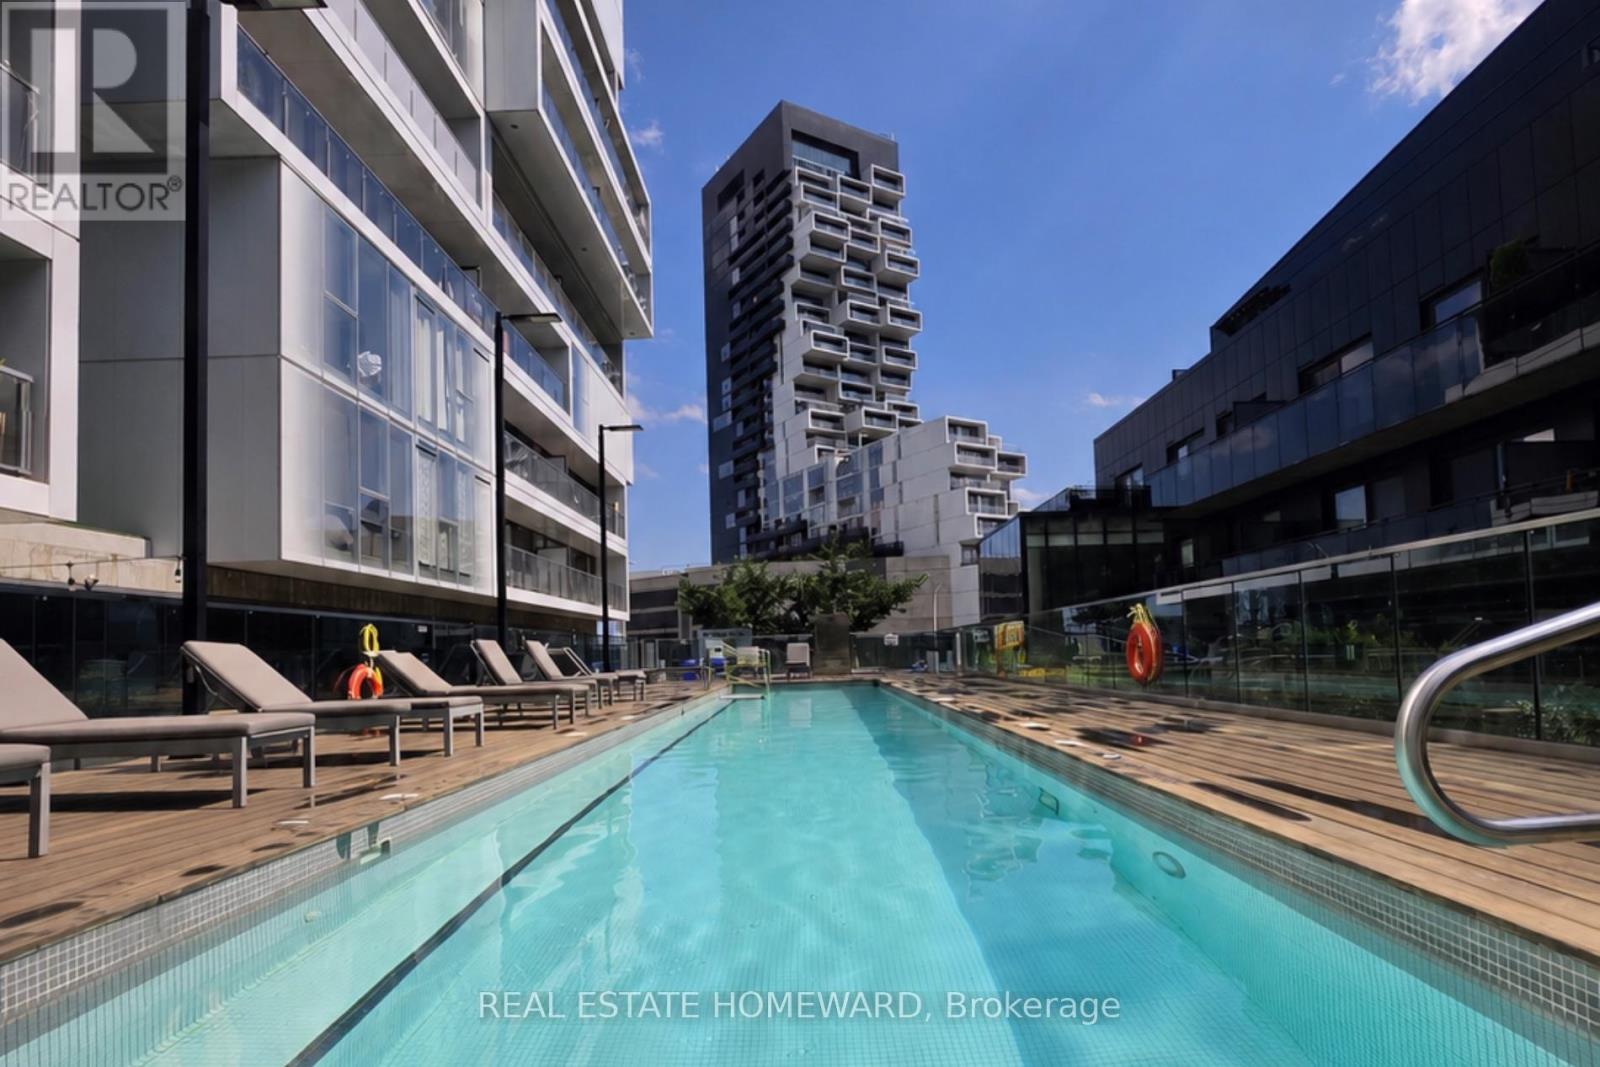
603 - 51 Trolley Crescent
Toronto, Ontario
Welcome to River City! This bright and beautifully designed one-bedroom suite offers a rare, layout that feels larger than your typical downtown condo. Unlike many one-bedroom condos, this is a true one-bedroom with a spacious bedroom that comfortably fits a king-size bed and offers excellent closet space. The thoughtful layout also provides room for a functional home office, making it ideal for those who work remotely without sacrificing living space. Featuring 9' exposed concrete ceilings, engineered hardwood floors, floor-to-ceiling windows, a modern kitchen with stainless steel appliances, and an open-concept layout filled with natural light. Enjoy two Juliette balconies plus a private 51 sq. ft. open balcony with beautiful city views overlooking the Queen Street Bridge. Located in vibrant Corktown, you're steps to the Distillery District, St. Lawrence Market, cafés, restaurants, parks, bike trails, and transit, with quick access to the Gardiner Expressway and Don Valley Parkway. River City I is a LEED Gold-certified building, recognized for its sustainable design and energy efficiency. Exceptional building amenities include an outdoor pool, fitness centre, party room, guest suites, concierge, and visitor parking.Urban living at its best! (id:49269)
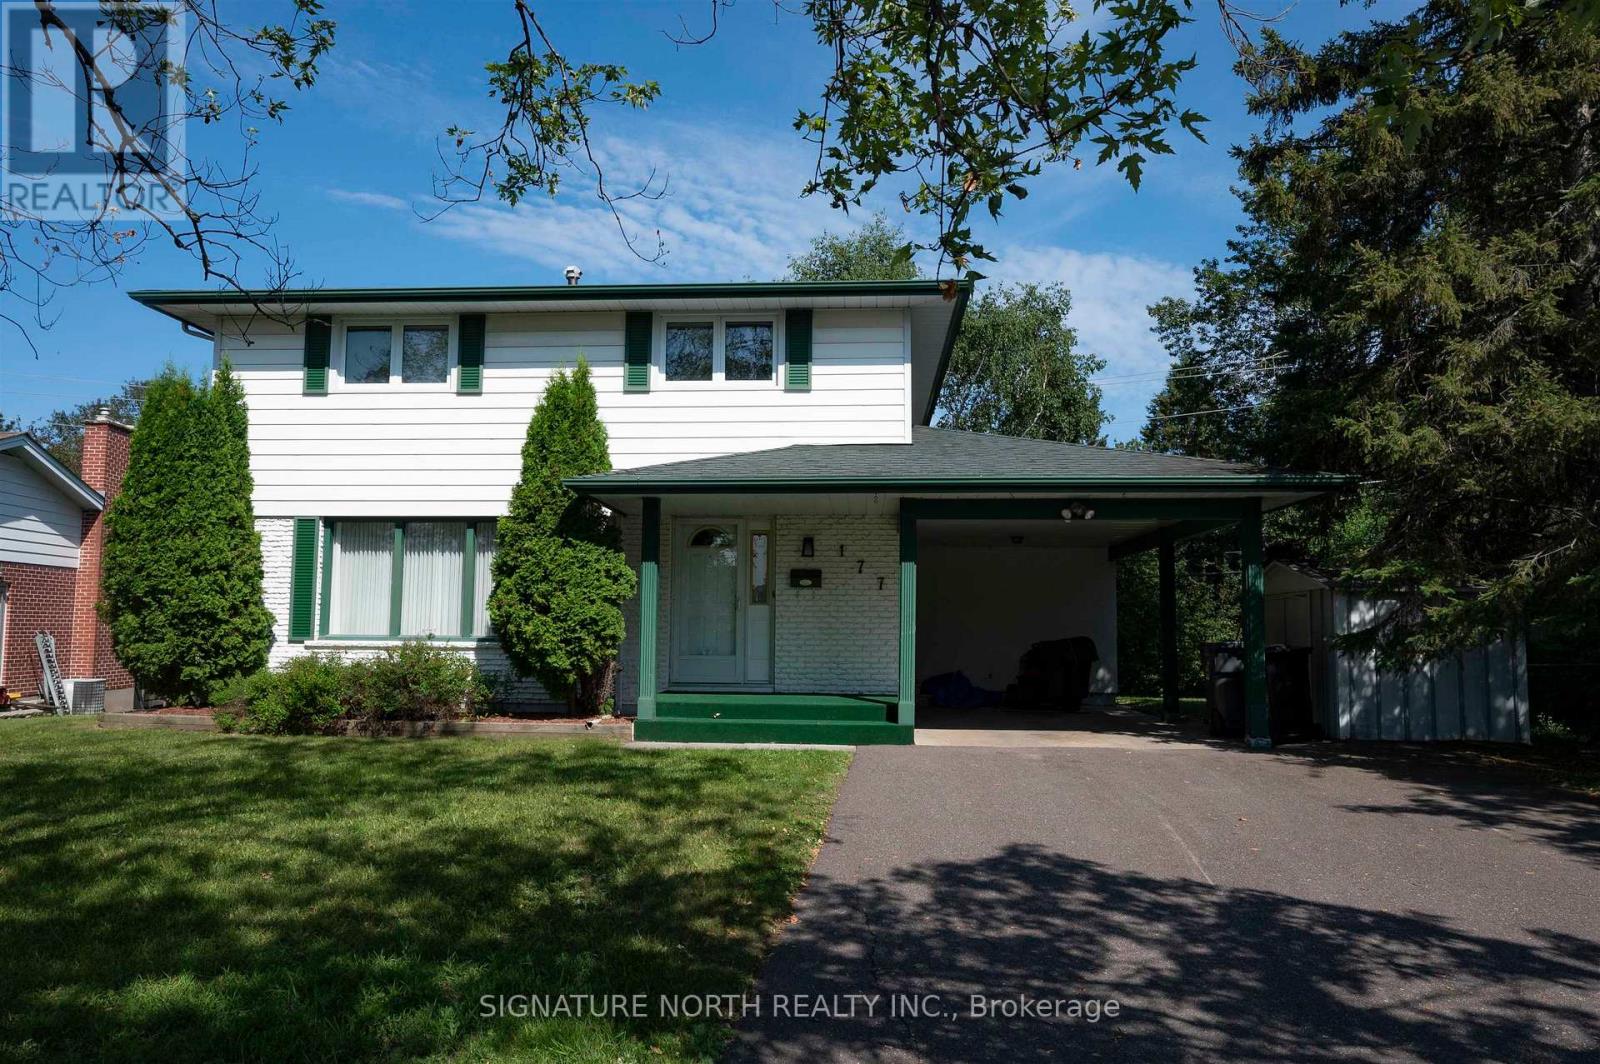
177 Whalen Street
Thunder Bay, Ontario
Grandview Family Home Backing onto McVicar Creek! Spacious 4+1 bedroom, 2-storey home offering 1,800+sqft in the highly desirable Grandview area, backing onto walking paths and McVicar Creek. The main floor features a spacious living room, formal dining room, bright kitchen with appliances included, and a large family room with woodstove. Upstairs, the large primary bedroom includes a private 2-piece ensuite, along with three additional bedrooms. The lower level provides additional living space with an entertainment-sized rec room featuring a wet bar and an extra bedroom. Outside, enjoy a large deck overlooking the massive backyard. Additional features include an updated high-efficient furnace and a convenient location close to shopping, schools, parks, and all amenities. Visit www.neilirwin.ca for more information. (id:49269)
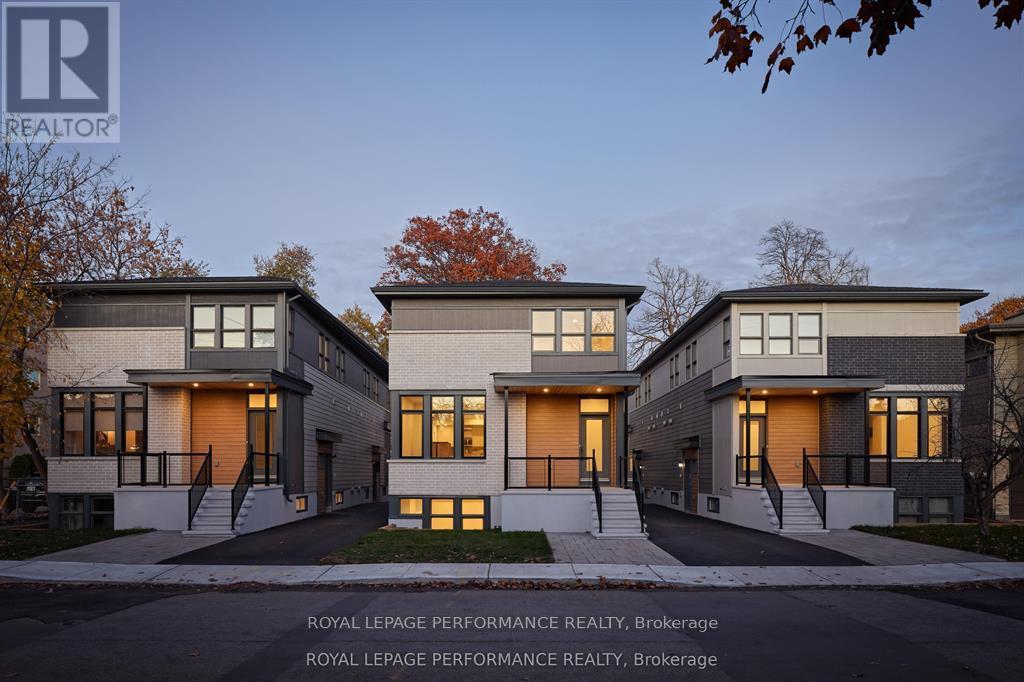
C - 413 Tweedsmuir Avenue
Ottawa, Ontario
Newly built contemporary 1 Bedrooms + Den located in the heart of Westboro, over 800 sqft living space. Designed by award winning architect Rosaline J. Hill Architect Inc. High ceilings for a sunlit & spacious layout. Finishes are planned with both elegance and functionality in mind. Features engineered wide plank hardwood flooring & solid hardwood staircase. Kitchen is custom designed with a beautiful breakfast bar, quartz countertops, and stainless appliances. The primary bedroom retreat features a walk-in closet & a luxurious full bath. Convenient large den/office space. HRV, humidifier, central air, and radiant floor heat. Steps to transit/rail, parks, schools, shops, Westboro beach & more amenities, and located in one of the best school zones in Ottawa. A Must See! (id:49269)

300 St Andrew Street
Ottawa, Ontario
Beautifully maintained red brick semi-detached home in the heart of Lowertown, where historic charm meets modern convenience. Welcoming front porch leads to the home. Inside, tile flooring flows throughout, creating a stylish and cohesive feel. The bright living and dining areas connect seamlessly. At the rear of the home, the updated kitchen features dark cabinetry, stainless steel appliances, and direct access to the backyard plus laundry. A renovated three-piece bathroom complete this level. Upstairs, you'll find two bedrooms on opposite ends of the home, separated by a sitting area with stately pillars that makes a perfect reading nook, home office, or flex space. The primary bedroom opens onto a private balcony, providing the perfect spot to enjoy sunsets. A stylish four-piece bathroom showcases rich dark cabinetry and a step in shower/tub. The fully finished basement expands the living space with a versatile recreation room. Out back, discover a private fully fenced backyard with plenty of potential for relaxing, entertaining, or enjoying summer evenings. The driveway in front offers parking for one vehicle. Just steps from the ByWard Market, Ottawa River pathways, parks, restaurants, cafés, and downtown amenities, this home offers an exceptional urban lifestyle in one of the city's most vibrant neighbourhoods. (id:49269)
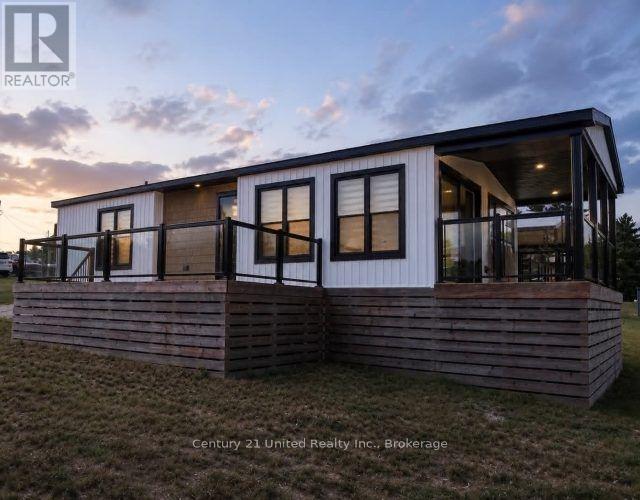
2100121002 - 2806 Pigeon Lake Road
Kawartha Lakes, Ontario
Enjoy the Kawartha Lakes cottage lifestyle at Bobcaygeon Shores with this spacious 3 bedroom, 2 bathroom Beach House model situated on leasehold land overlooking Pigeon Lake. This 840 Sq Ft cottage offers a large covered porch and plenty of space to relax outdoors while taking in the lake surroundings. On the inside, the well-designed layout makes excellent use of the space with an open concept kitchen, dining and living area, 3 bedrooms including a primary with its own ensuite, a second full bathroom, air conditioning, electric fireplace and appliances. Just a short walk away, enjoy the resort's heated pool and patio, expansive green space, multi-sports court, on-site store and Welcome Centre. Additionally Bobcaygeon Shores has a boat launch with docks that can be rented on a seasonal basis for an additional fee. A great opportunity for families looking for a low-maintenance cottage retreart with space for guests and the amenities of a resort, all in the heart of the Kawarthas. (id:49269)
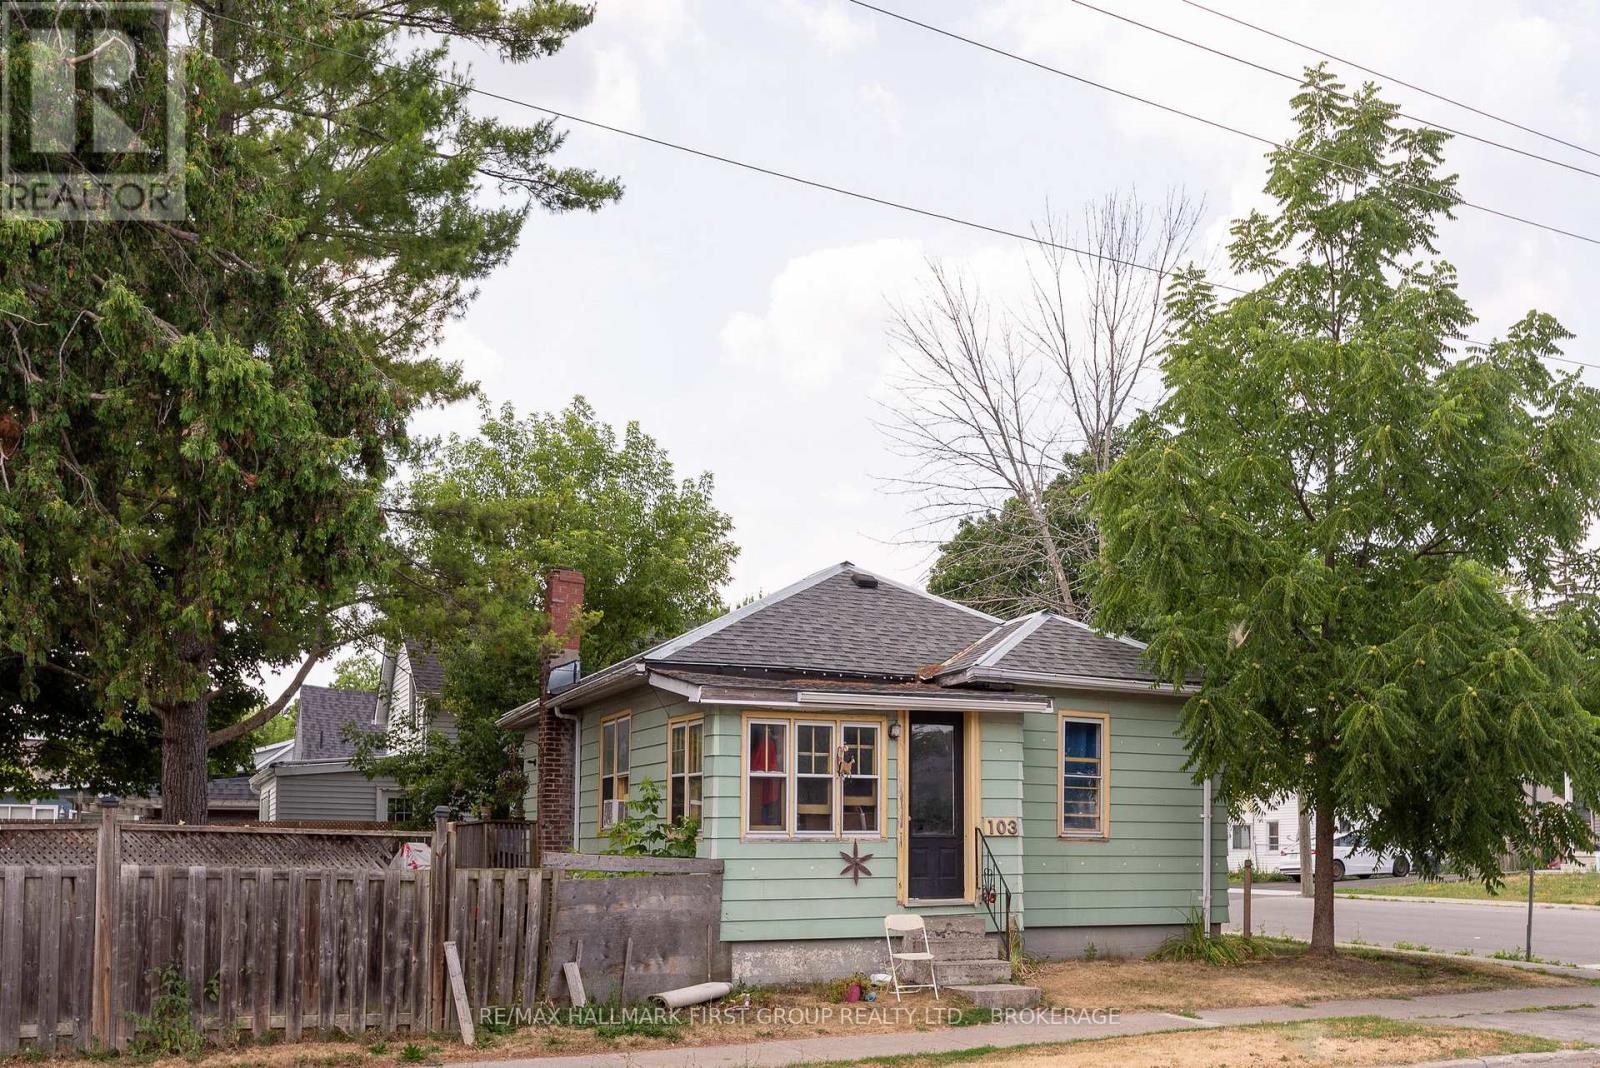
103 Centre Street
Deseronto, Ontario
Welcome to this charming 2-bedroom, 1-bathroom bungalow located in the heart of Deseronto. Offering a practical, easy-to-maintain layout and manageable yard, this quaint home is an excellent opportunity for first-time buyers, downsizers, or investors looking to add to their portfolio. Zoned R1, the property offers flexibility to continue as a rental investment or make it your own. The home is currently tenant occupied by a reliable tenant paying $1,400 per month plus heat and hydro. Recent updates include a roof approximately 4 years old and a furnace approximately 2 years old. Conveniently located close to local amenities and services. A minimum of 48 hours' notice is required for all showings. (id:49269)
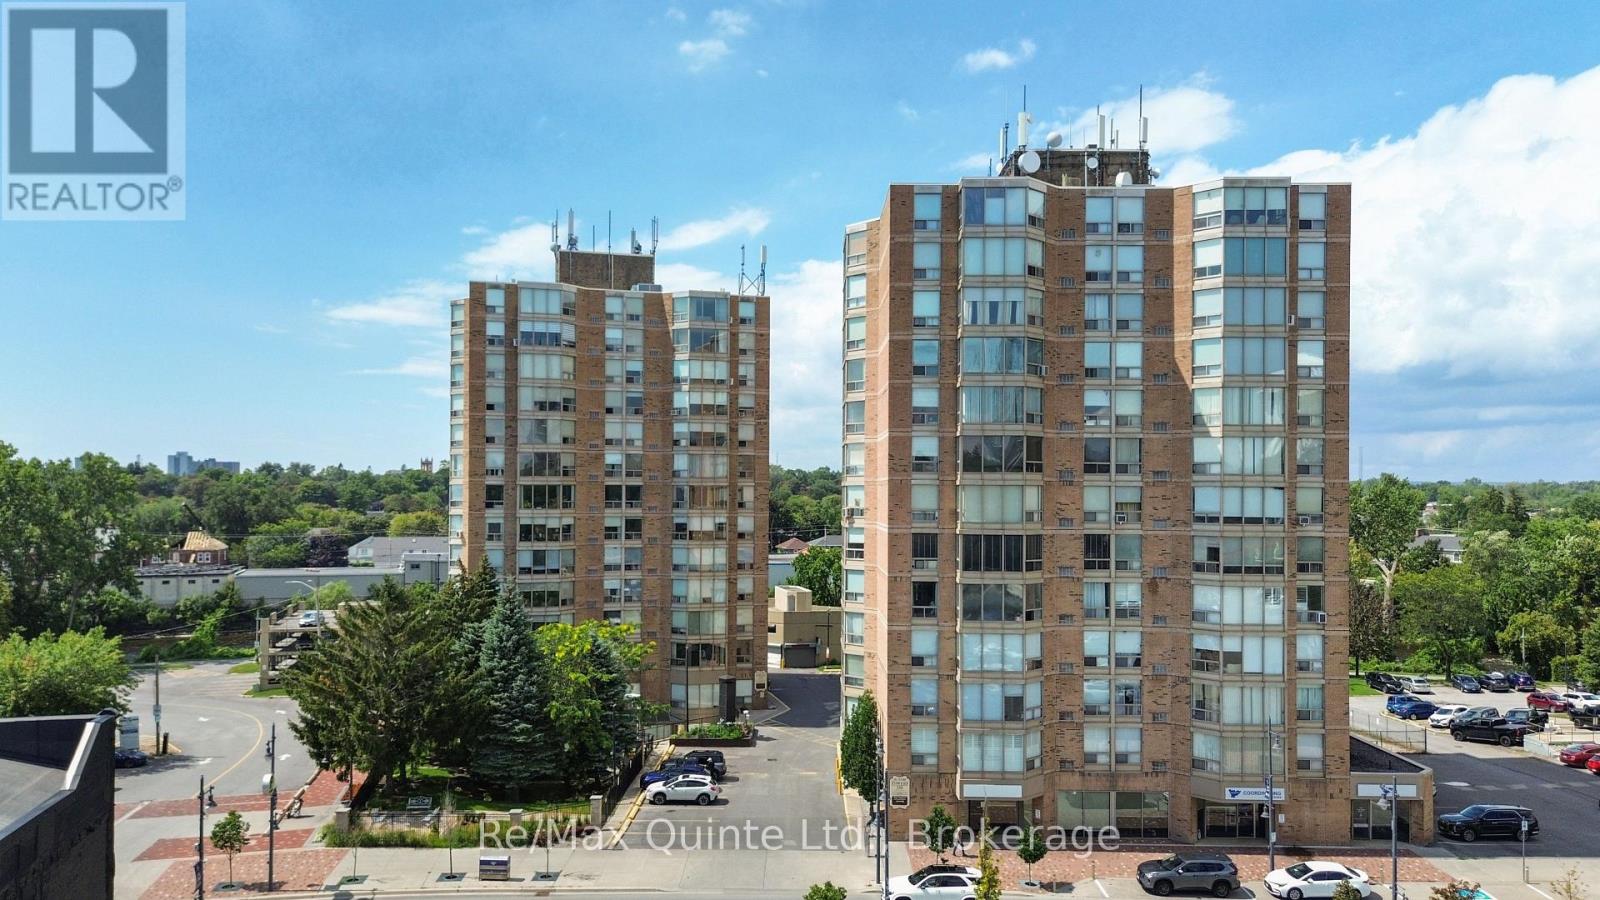
803 - 350 Front Street
Belleville, Ontario
Incredible value at McNabb Towers. This spacious one-bedroom, one bathroom unit is located on the 8th floor and offers impressive 180 degree north-facing views overlooking the Moira River and downtown Belleville. Inside, the carpet-free layout features an updated kitchen with white cabinetry, a built-in cooktop, stainless steel appliances and peninsula with seating. The bright living and dining area flows into the generously sized bedroom, which offers multiple access points and flexible layout. The updated full bathroom features a tiled shower and modern cabinetry. Enjoy the convenience of the central Belleville location close to downtown amenities, shopping, restaurants, and the waterfront. One exclusive-use parking space and a storage locker are included in the condo fees, making this an excellent opportunity for first-time buyers, downsizers, or investors. Flexible closing available! (id:49269)
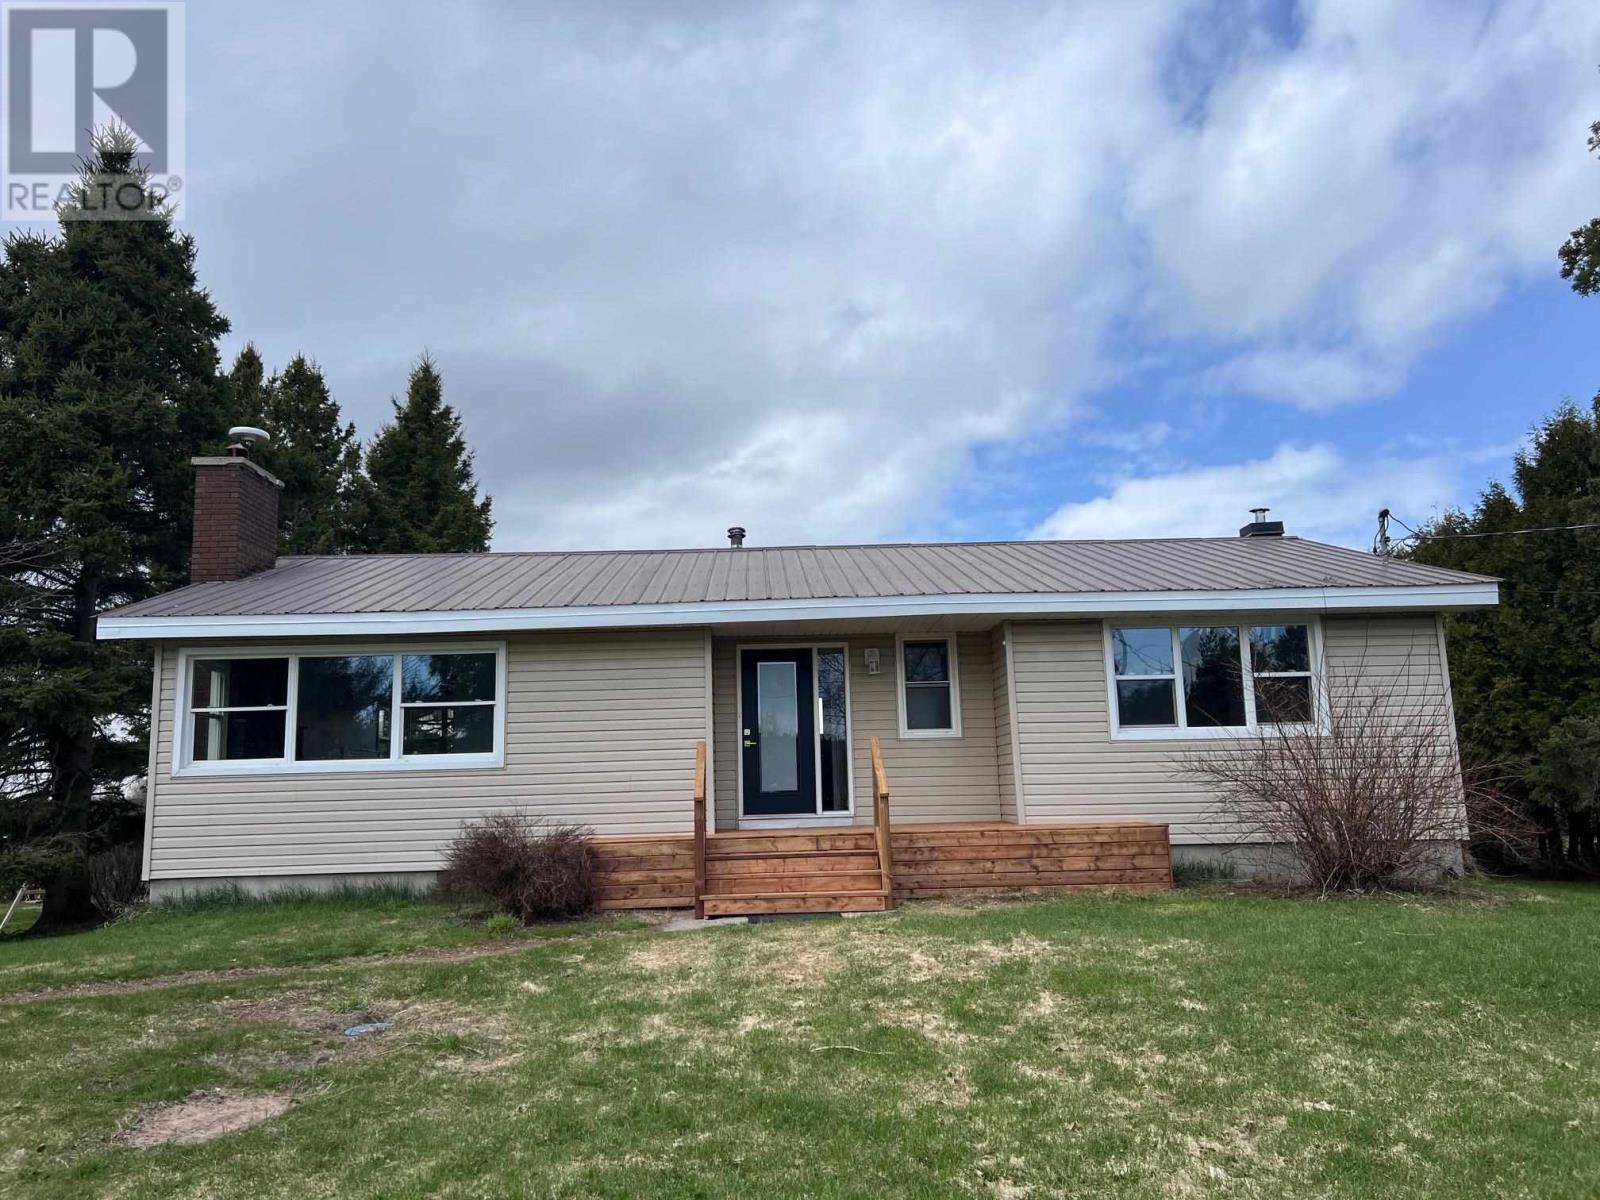
826 I Line Rd
Richards Landing, Ontario
Excellent opportunity to live in the country on St. Joseph island. This 3 + 1 bedroom bungalow is over 1300 sqft plus a full basement. Freshly painted, new trim and interior doors, updated flooring, new light fixtures and electric baseboards. Basement has 4th bedroom and cold room. 2 acres of flat land with 1 acre of black sandy soil. Oversized garage with attached storage shed.newer stainless steel appliances come with it. Less than 15 minutes to the bridge and 5 minutes to Kentvale. 45 minutes from Sault Ste. Marie. Offers welcome. (id:49269)
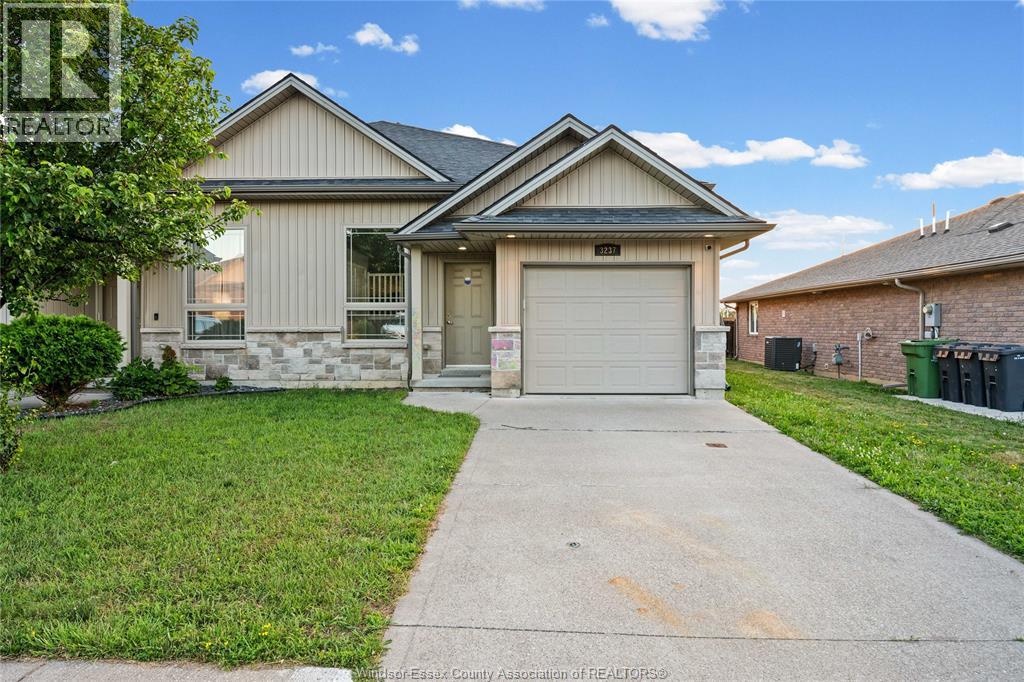
3237 Seville
Windsor, Ontario
Welcome to 3237 Seville — one of Windsor's most spacious semi-detached raised ranch homes, sitting on the largest lot on the street at over 176 feet deep! Built in 2015, this fully fenced home offers the perfect blend of modern comfort and exceptional outdoor space. Step inside to discover a bright, open-concept kitchen with a pantry, soaring cathedral ceilings in the living room, and quality flooring throughout. The smart layout features 2 bedrooms on the main level and a fully finished lower level with an additional bedroom, 3-piece bathroom, and a generous living area ideal for extended family or guests. Enjoy two full bathrooms, a finished deck perfect for entertaining, and a single attached garage with inside entry and automatic opener. All major appliances included. Located just minutes from the highway, major shopping centers, walking trails, and everyday amenities. Contact L/S for showings and inquiries. (id:49269)
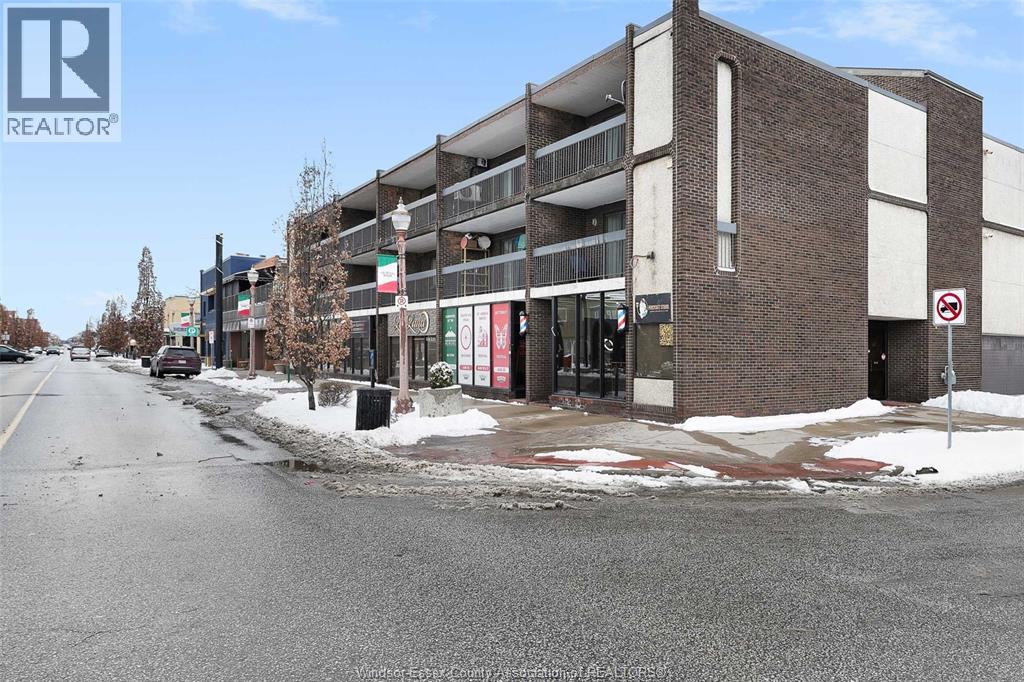
995 Elsmere
Windsor, Ontario
Exceptional 27-unit mixed-use investment opportunity in a prime Windsor location. This solid building features 21 residential units (17×1 bed, 4×2 bed) and 6 commercial units, offering a well-balanced asset with strong long-term potential. Many units are currently below market rents, providing excellent value-add opportunity through updates and future rent optimization. Property includes 13 underground parking spaces plus additional outdoor parking. Located in a well-established neighborhood close to hospitals, Erie Street (Little Italy), Walkerville, parks, shopping, restaurants, and everyday amenities. A rare opportunity to acquire a large-scale multi-unit asset with upside potential. (id:49269)
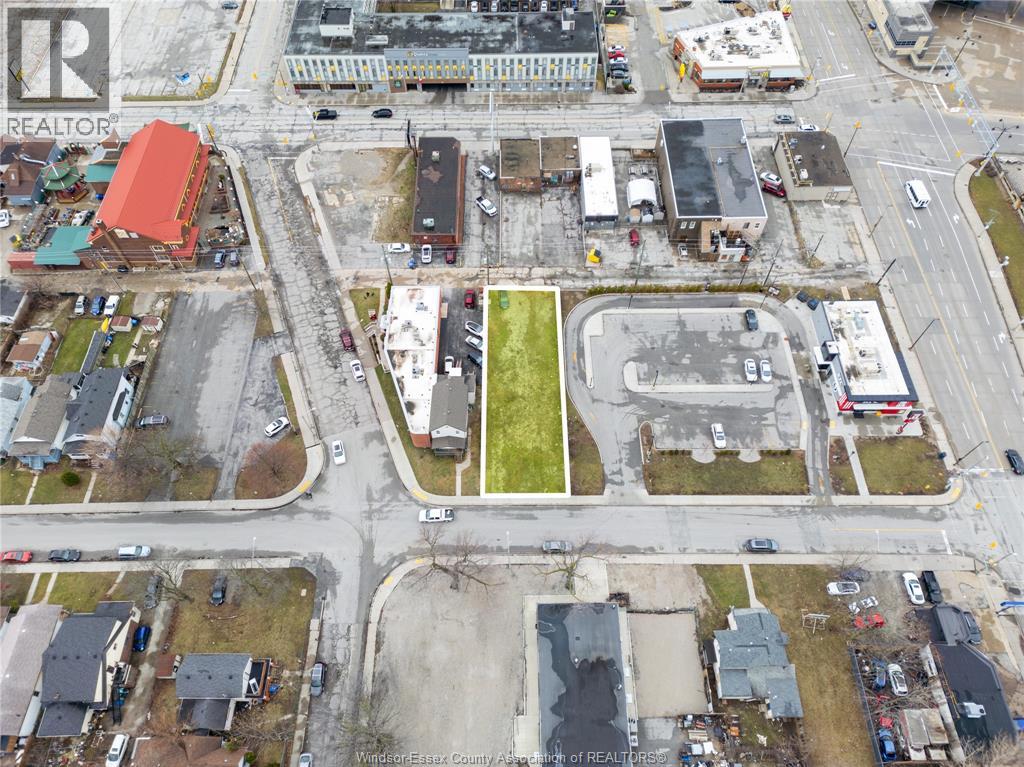
667 Windsor Avenue
Windsor, Ontario
Rare downtown vacant mixed-use lot. CD3.6 zoning permits approximately 24-28 residential units with ground-floor commercial and integrated parking. Maximum 5 storeys (20m height). No variances required. Survey on file. Downtown location with transit access. CBD parking reduction zone (16-space baseline) with parking study opportunity for additional 50% savings per Interim Control By-law 127-2015. Development incentives include: development fee waiver (exemption zone), $50,000 residential development grant, 100% municipal tax increment rebate (5-10 years), facade/retail improvement grants ($20K-30K), covering estimated $445K-785K in soft costs. Strong mixed-use rental play with institutional cap-rate appeal. Freehold, clear title. Buyer is solely responsible for independent verification of all zoning, development assumptions, parking requirements, tax incentives, environmental status, flood zone designation, utilities, and municipal regulations with appropriate City departments and qualified professionals. Seller and Listing Agent make no representations or guarantees regarding any information contained in this listing. All information is believed to be accurate but is not warranted. All development subject to City of Windsor Planning Department approval and municipal permits. (id:49269)
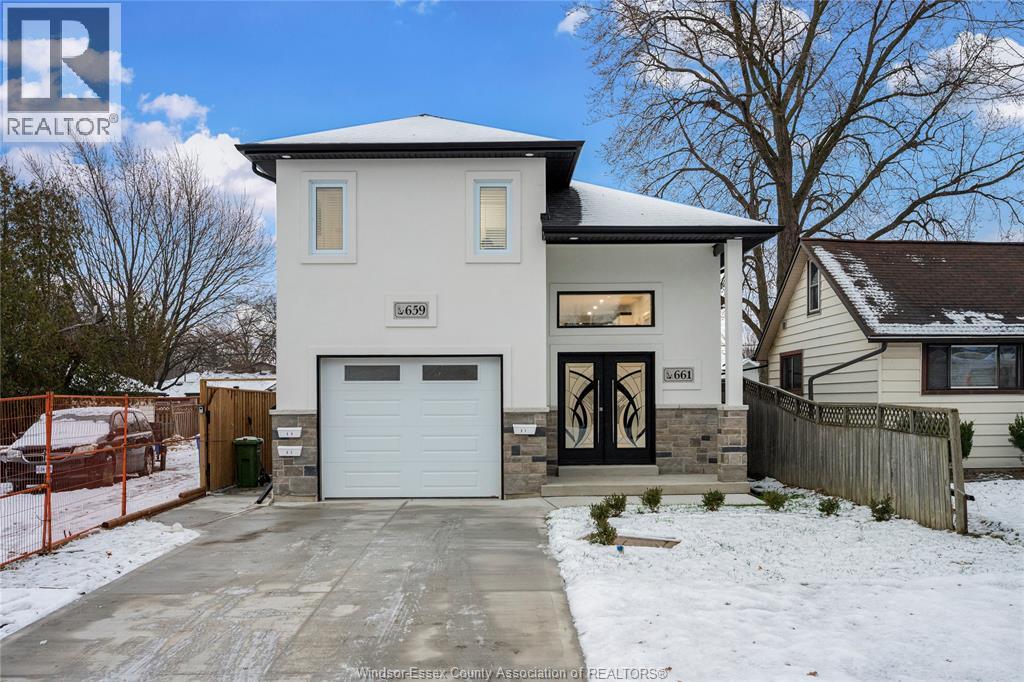
665 Alexandrine Street
Windsor, Ontario
To be built brand new luxury triplex at 665 Alexandrine featuring 3 fully separate legal units. Main unit offers 4 beds and 2 baths, plus two additional income suites (2 bed/1 bath and 2 bed/1.5 bath). Each unit has separate utilities and private laundry. Includes 1.5-car garage and 4-car driveway. Close to schools, shopping, parks, and transit. Perfect for buyers wanting to live in one unit and rent the others or investors seeking strong income. (id:49269)
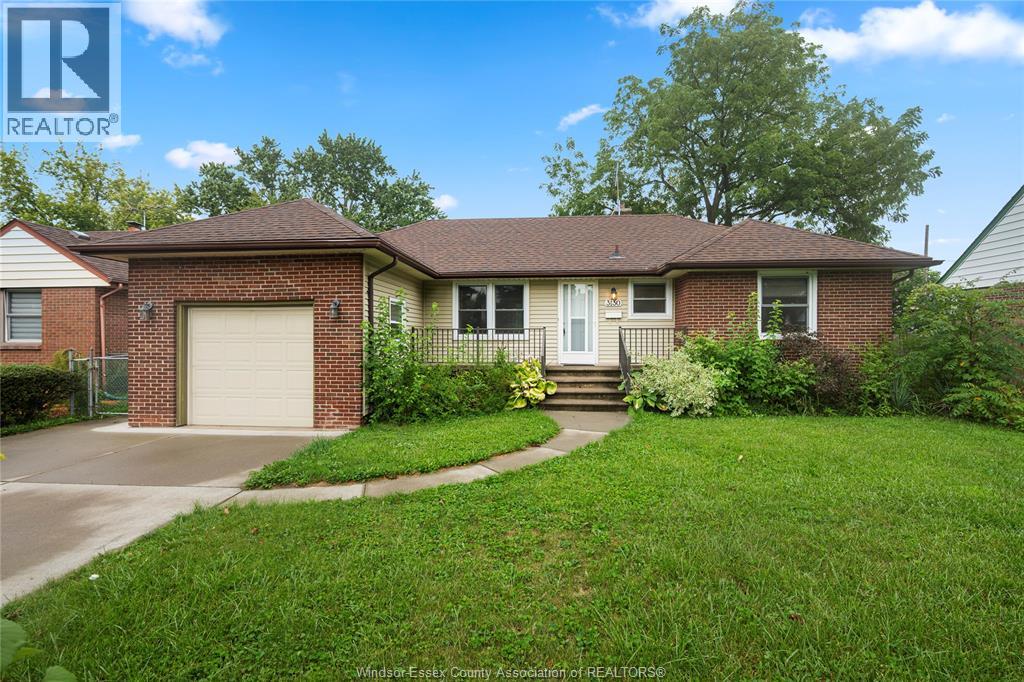
3130 Academy Drive
Windsor, Ontario
Beautifully updated ranch home in highly sought-after South Windsor! Featuring 4 bedrooms, 2 full baths, an updated kitchen, bright living spaces, natural fireplace. The fully finished basement offers a second kitchen/wet bar, 2 bedrooms, laundry, and excellent in-law suite or rental potential. Walking distance to Central Public School, Christ the King Elementary School, Massey Secondary School and a park with tennis courts and an outdoor pool. Close to shopping and all amenities. (id:49269)
Real Broker Ontario Ltd.
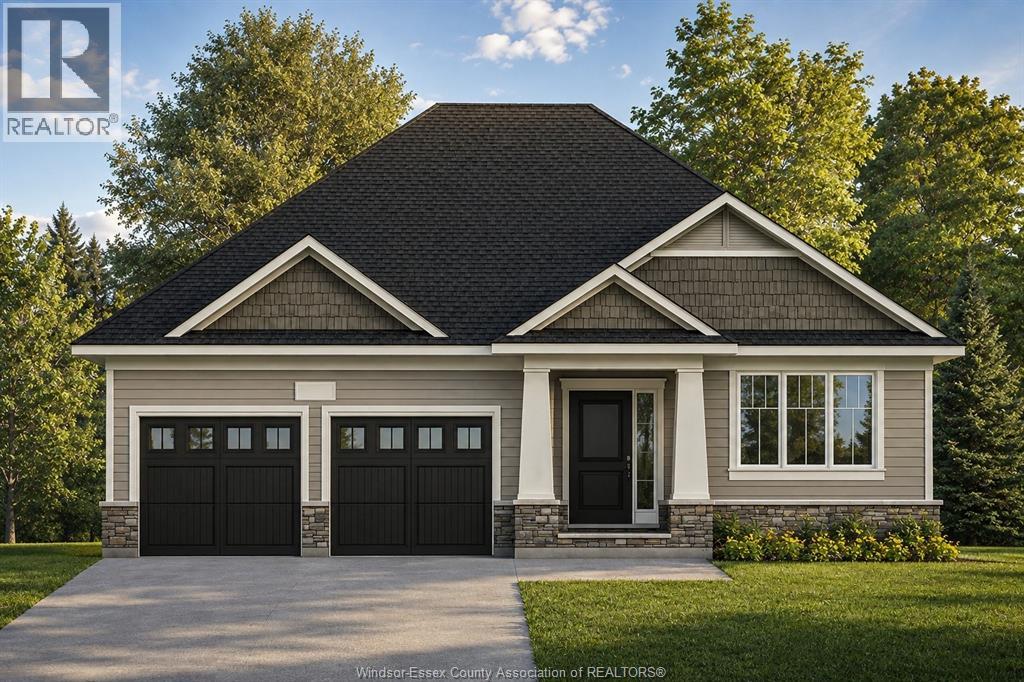
Lot 6 Kennedy Court
Amherstburg, Ontario
TO BE BUILT – LIMITED TIME HST REBATE PRICING! Welcome to Riverview Heights, BK Cornerstone’s exciting new community in Amherstburg, ideally located just minutes from the waterfront, parks, shops, restaurants and the charm of historic downtown. The Tiverton 3 is a beautifully designed 3-bedroom ranch offering a bright, open-concept layout that makes everyday living and entertaining effortless. The heart of the home features a spacious great room and custom kitchen complete with quartz countertops, ample cabinetry and a large island perfect for gathering. The private primary suite includes a walk-in closet and ensuite, while two additional bedrooms and a full main bath provide plenty of space for family, guests or a home office. Main-floor laundry, quality finishes and Energy Star efficiency complete this thoughtfully designed home. A great opportunity to build new in one of Amherstburg’s newest communities with the quality and craftsmanship BK Cornerstone is known for. (id:49269)
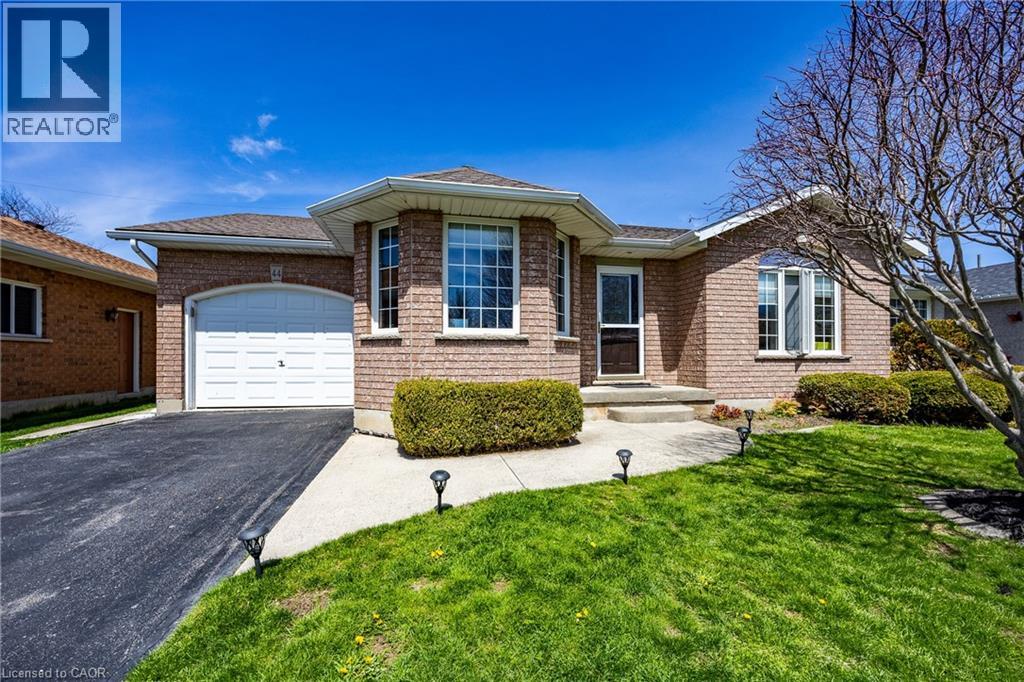
44 Geoffery Road
Port Dover, Ontario
Amazing Location! Situated in a desirable location backing onto park and a short walk to school. This freshly painted cutie boasts an open concept making it perfect for entertaining. Nothing to do just move in! The kitchen showcases a generous sized pantry and dinette with patio doors to rear deck, don't forget the coffee bar. A total of 2 full bathrooms and 2 bedroom plus a finished bonus area on the lower level offering many possibilities. Beautiful backyard boasting a patio area and fire pit with shed. Stainless steel appliances are included. Don't miss out on this one! Call Today! Check out the virtual tour! (id:49269)
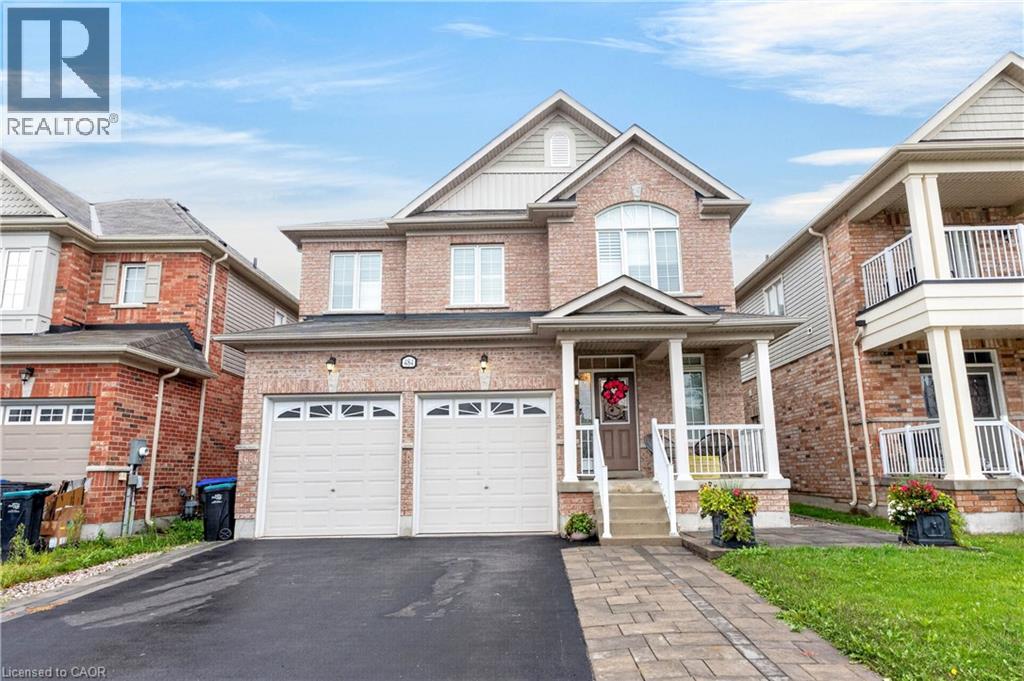
484 Greenwood Drive
Angus, Ontario
Welcome to 484 Greenwood Drive in Angus! This beautifully maintained 4 Bed & 3 Bath detached home offers impressive curb appeal with a double car garage and a bright, stylish interior. Featuring elegant hardwood flooring, California shutters and spacious principal rooms throughout. The modern kitchen showcases rich cabinetry, granite countertops, stainless steel appliances, a stylish backsplash and a large centre island, perfect for everyday living and entertaining. The primary suite features a beautifully finished ensuite with a relaxing soaker tub and separate glass shower. Step outside to a fully fenced backyard complete with extensive interlocking stone, landscaped garden beds and plenty of space to relax or entertain. A wonderful family home that shows beautifully inside and out. Move in and enjoy! (id:49269)
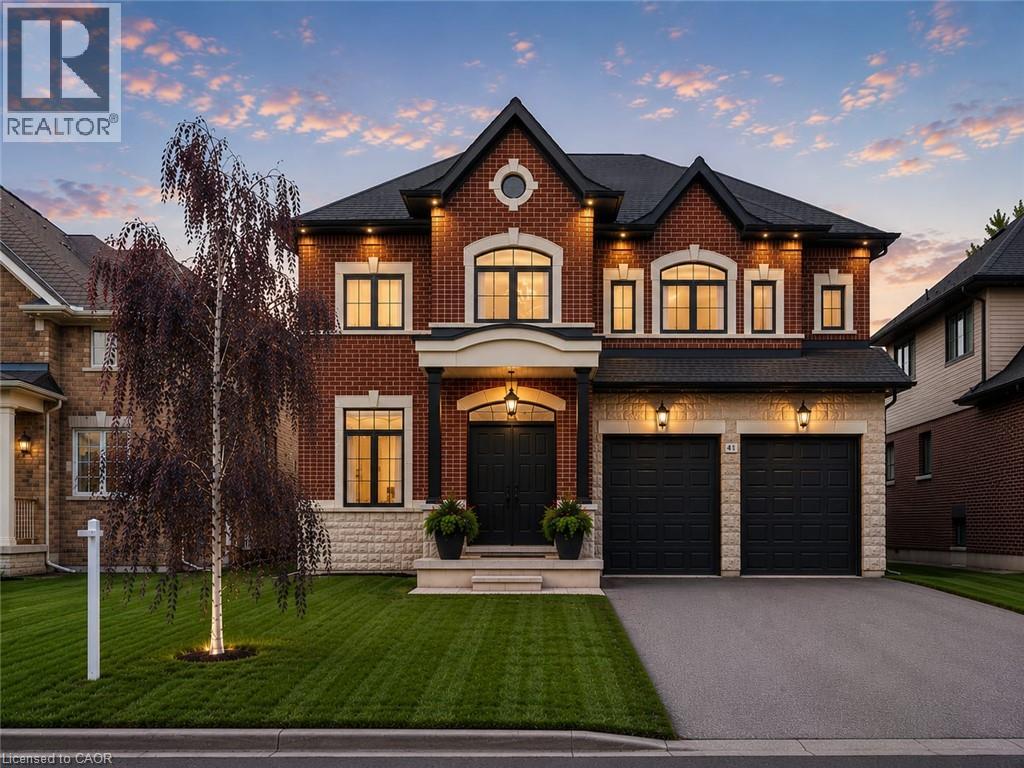
41 Creanona Boulevard
Hamilton, Ontario
Every so often a home comes along where you can tell the people who built it planned on staying. This is one of those. Walk through the front door and you can feel it: real craftsmanship, not just a fresh coat of paint. Crown moulding, oversized casings, nine-inch baseboards, and engineered hardwood running floors across two levels. Not a stitch of carpet in sight. The living room does the heavy lifting for first impressions with a waffle ceiling that plays with the light all day, anchored by a full height custom millwork fireplace wall you won't find in a builder catalogue. The kitchen was clearly designed by someone who actually cooks or want to look like they do: marble countertops, soft-close custom cabinetry, and a walk-in pantry big enough to actually function as one, a genuinely rare thing. Upstairs, the primary suite is the kind of retreat that makes getting up in the morning feel less like a chore, spa-inspired ensuite included. Three more bedrooms, an updated bathroom, and laundry on the same floor as the bedrooms because carrying baskets up and down two flights shouldn't be anyone's cardio routine. Downstairs, the finished basement pulls its weight too: a gym, a fifth bedroom, a full bathroom, cold cellar, wet bar, and fireplace, with storage to spare. It's also, conveniently, the best place in the house to disappear to when the in-laws visit or just a tranquil space Outside, the backyard has already done the work for you, fully fenced, mature trees, thoughtful landscaping, and a gazebo built for the kind of summer evenings you don't want to end. The location ties it all together: steps to the water, two minutes to the highway, five minutes to wineries and trails. Stoney Creek living, quiet enough to exhale, close enough to everything you actually need. Homes built like this don’t come along often, come see the difference for yourself. (id:49269)
Pt Lt44 Chatsworth 24 Road
Chatsworth, Ontario
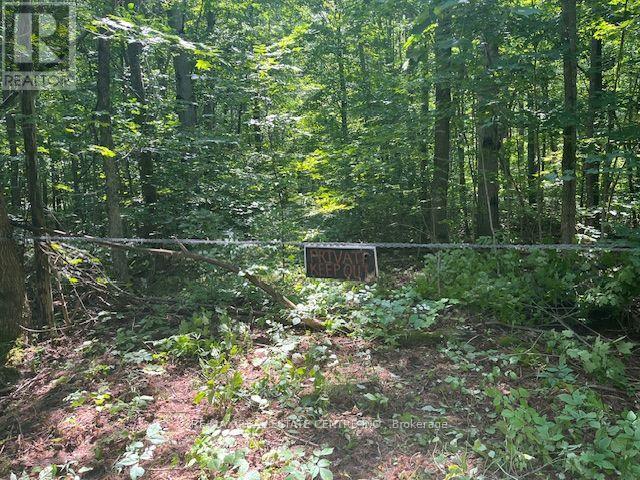
Are you looking to build your new home on a lovely 1.998 acre peaceful forested lot on a paved road within an easy commute to both Owen Sound to the north and Markdale to the south. This Mature forested lot is just waiting for YOUR new home building plans. Zoned as A1- Residential this lot is ready for your year round home nestled away amongst a forest of Deciduous trees, mostly level in the front half with a slight rise towards the rear allowing for a variety of home building plans. The driveway is already in with a culvert. Just 2.9 km to Hwy 10 and 4 km to Hwy 6 on a paved road either way. Maybe a Seasonal Retreat is in your plans. This lot is in a fantastic area of Ontario close to hiking trails snowmobile trails or to either the 7 miles of sand beach at Sauble Beach or the many skiing areas of the Blue Mountain communities. Why endure the trip up the 400 when you can get to this wonderful area much easier and far less stressful. (id:49269)
301 - 575 Conklin Road E
Brantford, Ontario
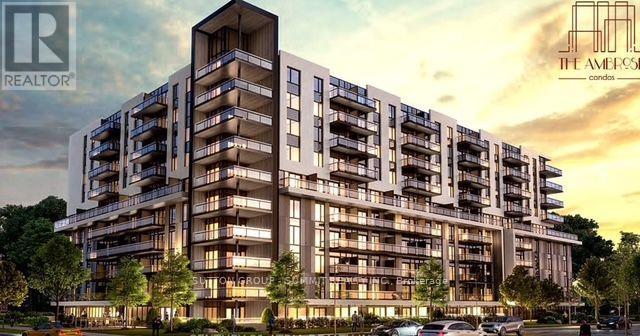
Gorgeous 2+ Study Condo located in the state of Art Ambrose Condos in West Brant. A premium corner unit with a huge 250 sq ft balcony to entertain. No expense has been spared to offer an elegant and high end lifestyle to those wishing to live in a newly built luxury condo. This unique condo features open vast rooms with floor to ceiling windows and beautiful high end kitchens and bathrooms. Look out onto the manicured landscape from your large balcony. Condo includes movie room, exercise/yoga, party room, rooftop deck with garden, pet washing station, entertainment room with chefs kitchen, outdoor track and more. Stainless steel appliances included . Parking and Locker is included in the price! This assignment sale and expected occupancy is November 2024. Close to all major amenities from parks, schools, trails, shopping and highway access. Enjoy your forever home in wonderful West Brant! (id:49269)
486 James Street N
Hamilton, Ontario
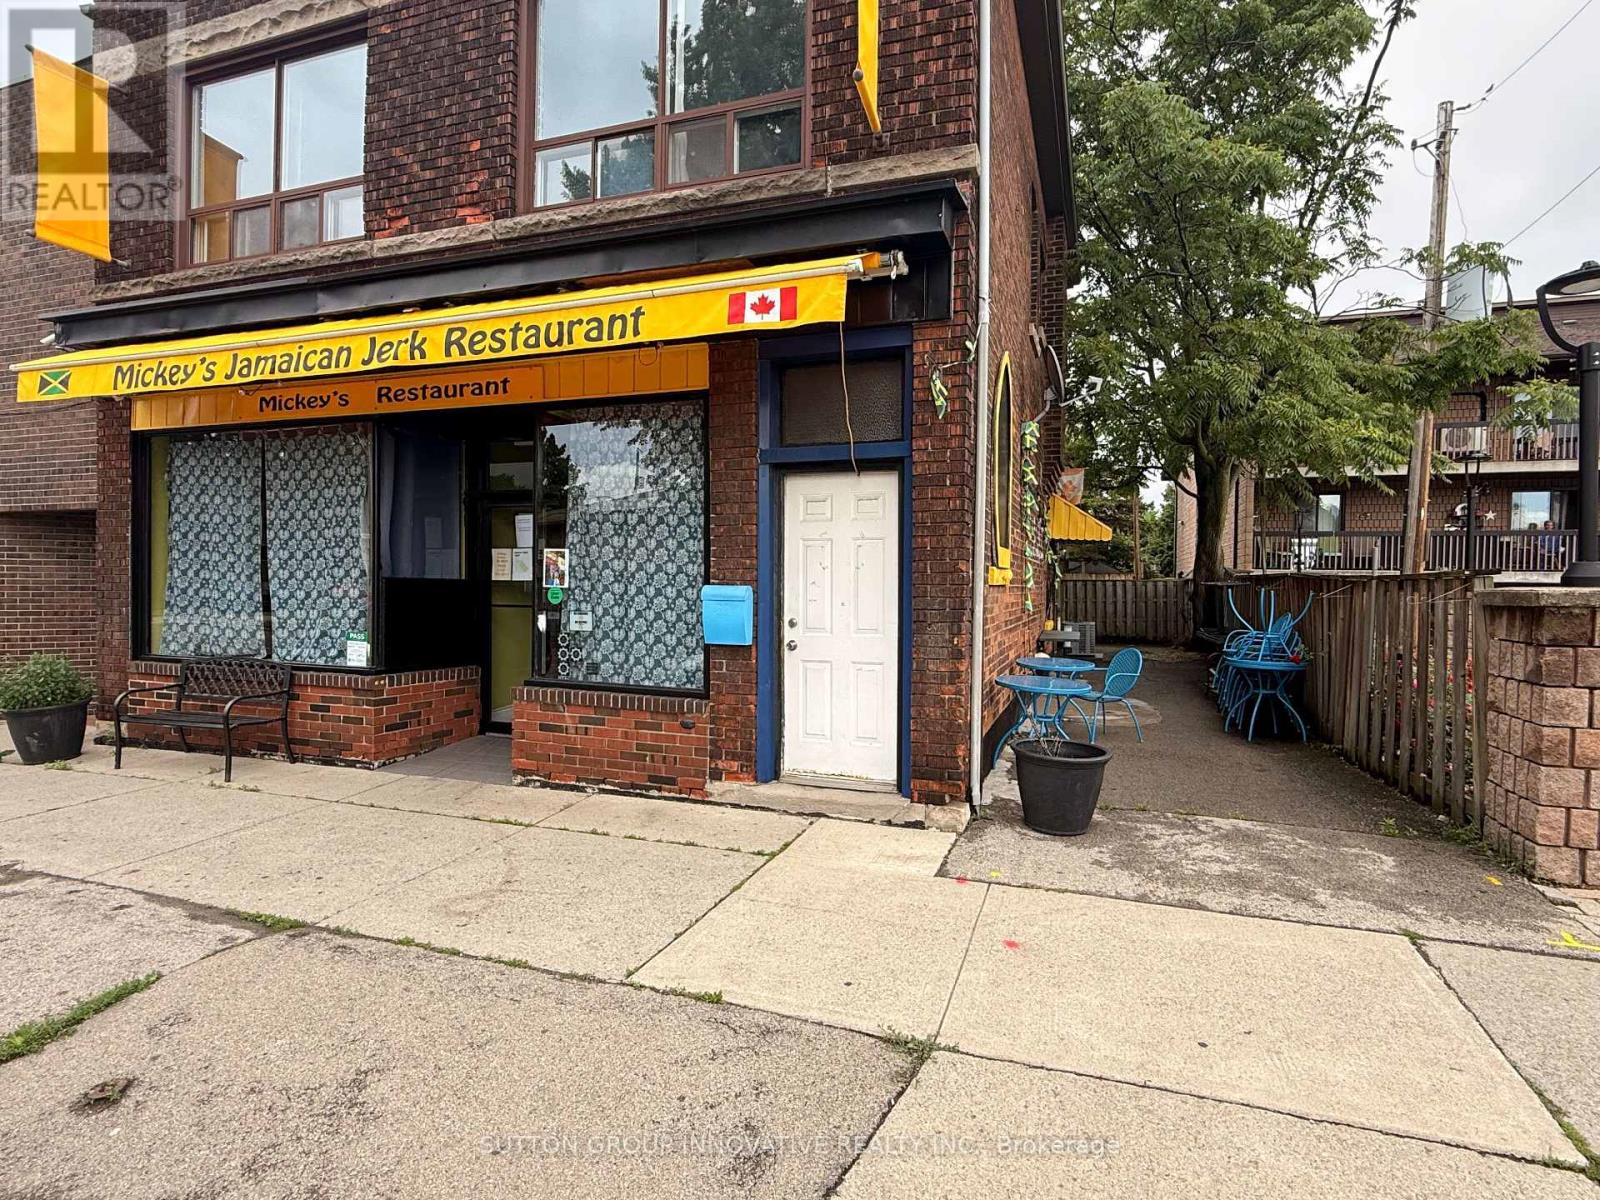
An amazing opportunity to bring your business vision to one of Hamilton's most vibrant and sought-after corridors. Located at 486 James St. N, this turnkey space is ideal for a QSR, sit-down restaurant, café, coffee shop, or other creative food concept. Situated in the heart of James Street North, Hamilton's destination for independent restaurants, boutique shopping, galleries, and the arts, this location offers excellent exposure in a high-traffic, walkable neighbourhood. Just a short walk to West Harbour GO Station, Pier 4 Park, the Hamilton Harbour Waterfront Trail, and Pier 8, the area continues to see major growth and investment. With thousands of new condos, apartments, housing units, and a new retail boardwalk planned nearby, this is a rare chance to secure a highly visible location in a rapidly expanding waterfront district. Bring your concept to life in one of Hamilton's most exciting neighbourhoods. (id:49269)
1010 - 2301 Derry Road W
Mississauga, Ontario
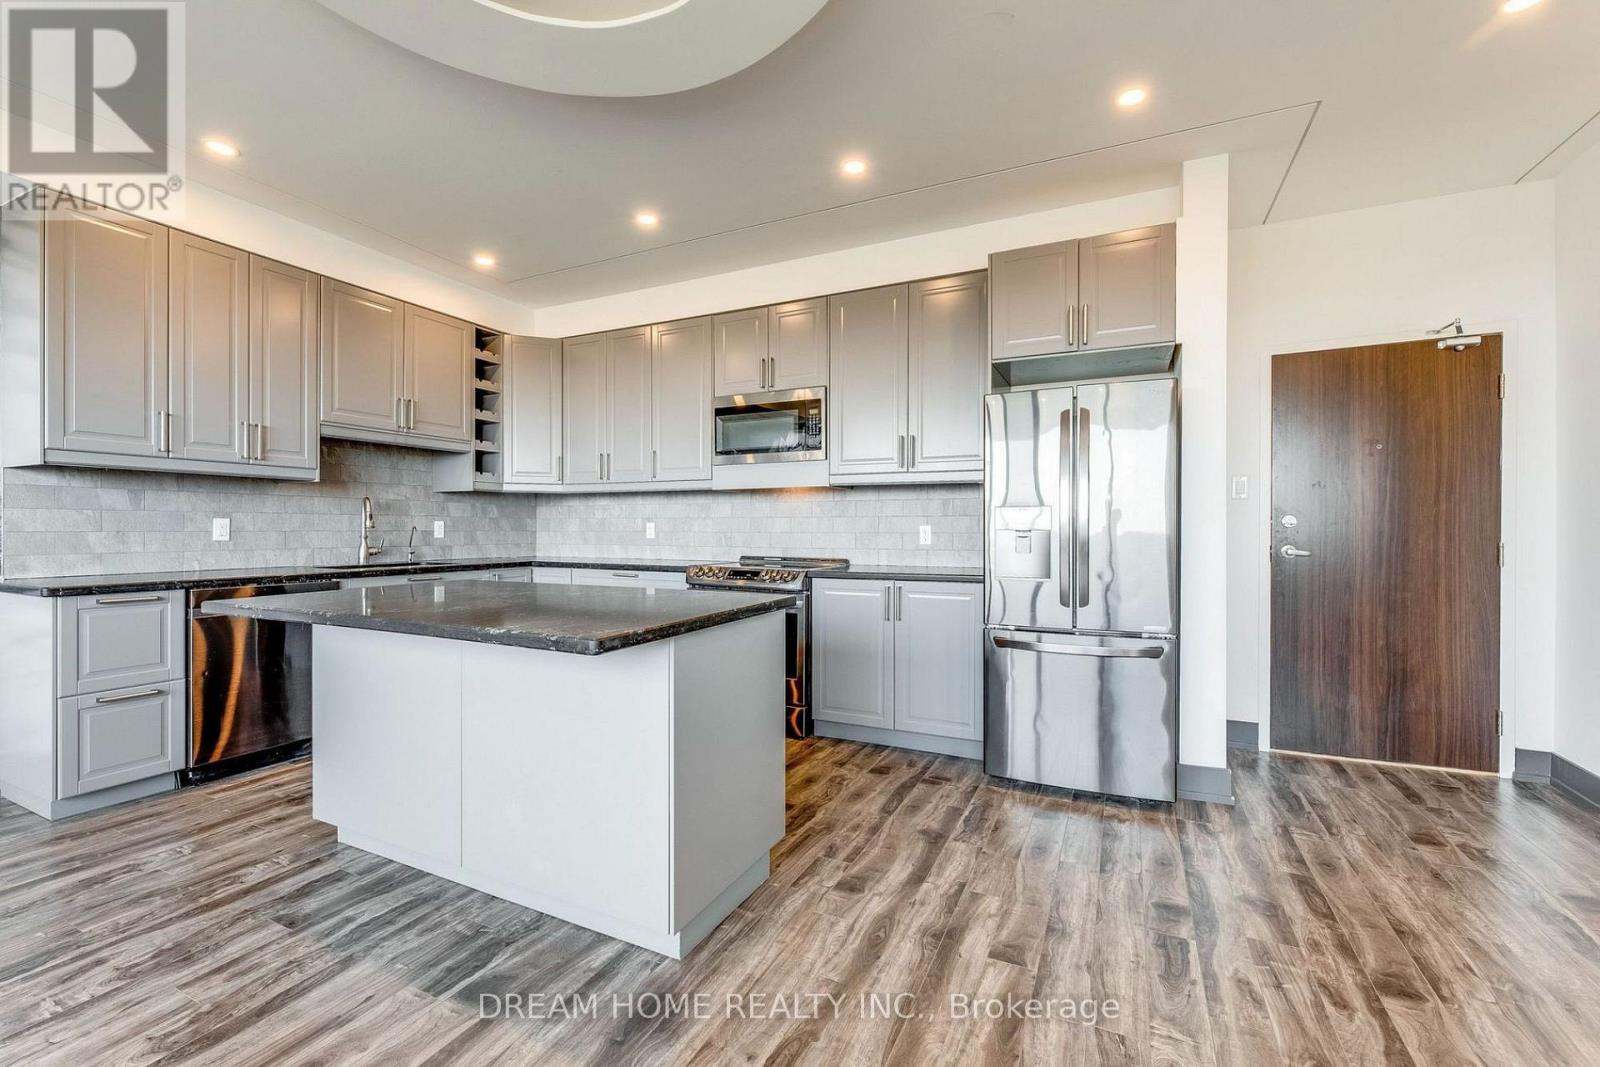
Beautifully Modified 3-Bedroom Converted Into A Spacious 2-Bedroom Suite Offering Approximately 1,200 Sq. Ft. Of Stylish Living Space! Featuring A Custom Family-Sized Kitchen With Premium Stainless Steel Appliances, A Rare Open-Concept Layout, Pot Lights, Crown Moulding And Automatic Blinds. The Generous Primary Bedroom Includes A Walk-In Closet And Private Ensuite. Enjoy A Large Balcony With Impressive Southeast Views. Building Amenities Include An Outdoor Pool, Tennis Court And Surface Visitor Parking. Conveniently Located Near Highways 401 And 407, GO Transit, Public Transit, Shopping, Schools, Parks And Recreation. A Truly Exceptional Suite-Show With Confidence! (id:49269)
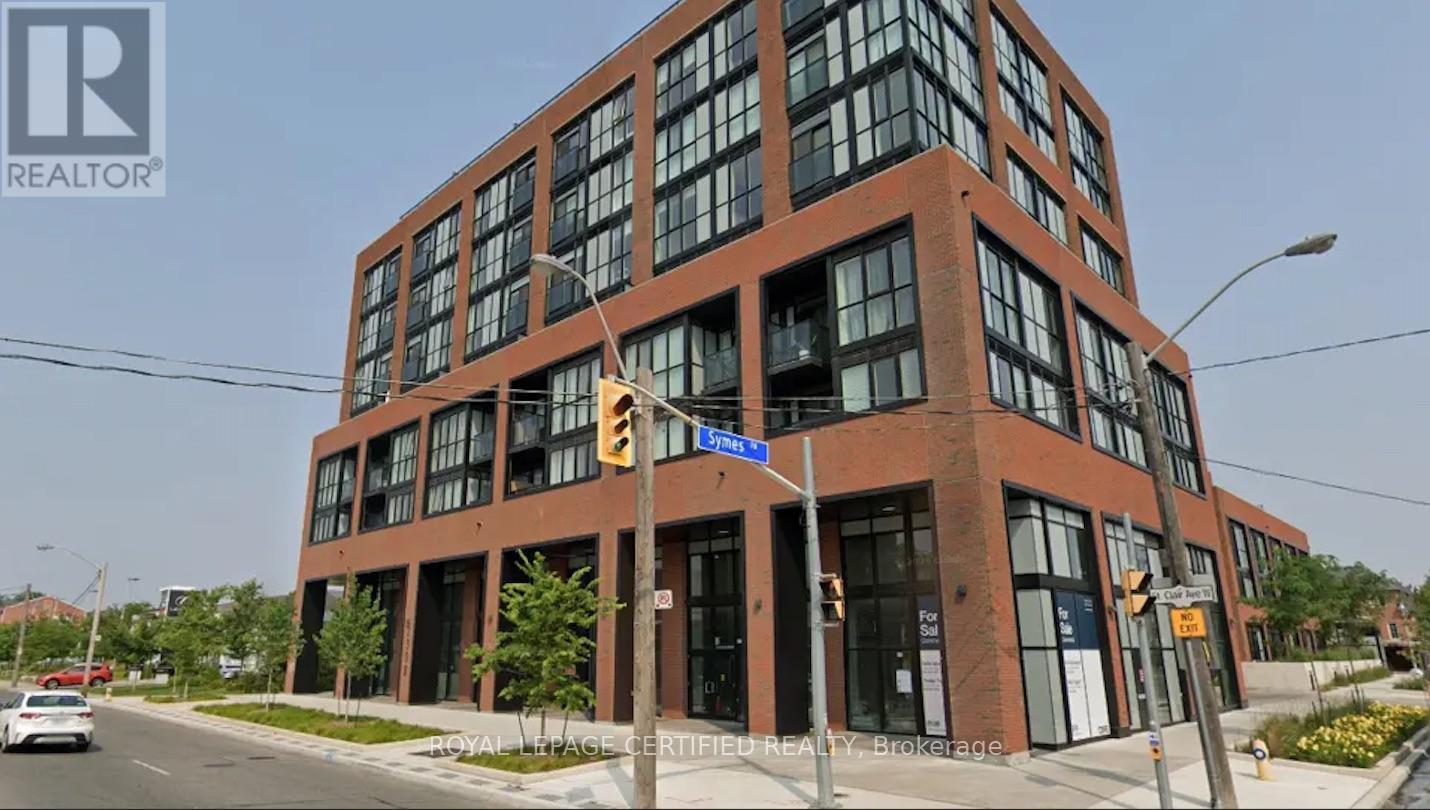
703 - 2300 St. Clair Avenue W
Toronto, Ontario
Sun-Filled 2-Bedroom Corner Suite Available In Boutique Styled Stockyards Residences! SpaciousFloorplan With 792 Sf Interior Living, Bright Southwest Exposure With Floor To Ceiling Windows.Building Allows Short-Term Rentals, Great Investment Opportunity. Chic Finishes, FreshlyPainted, Laminate Flooring Throughout, 9 Ft Ceilings, Roomy Closets In Bedrooms. GreatLocation, Minutes From Ttc/Streetcar, Banks, Coffee Shops, Stock Yards Village, Metro Grocery,Canadian Tire, Shoppers Drug Mart, High Park & More. Includes 1 x Underground Parking Space & 1x Storage Locker. Unit Listed For Sale As Well. (id:49269)
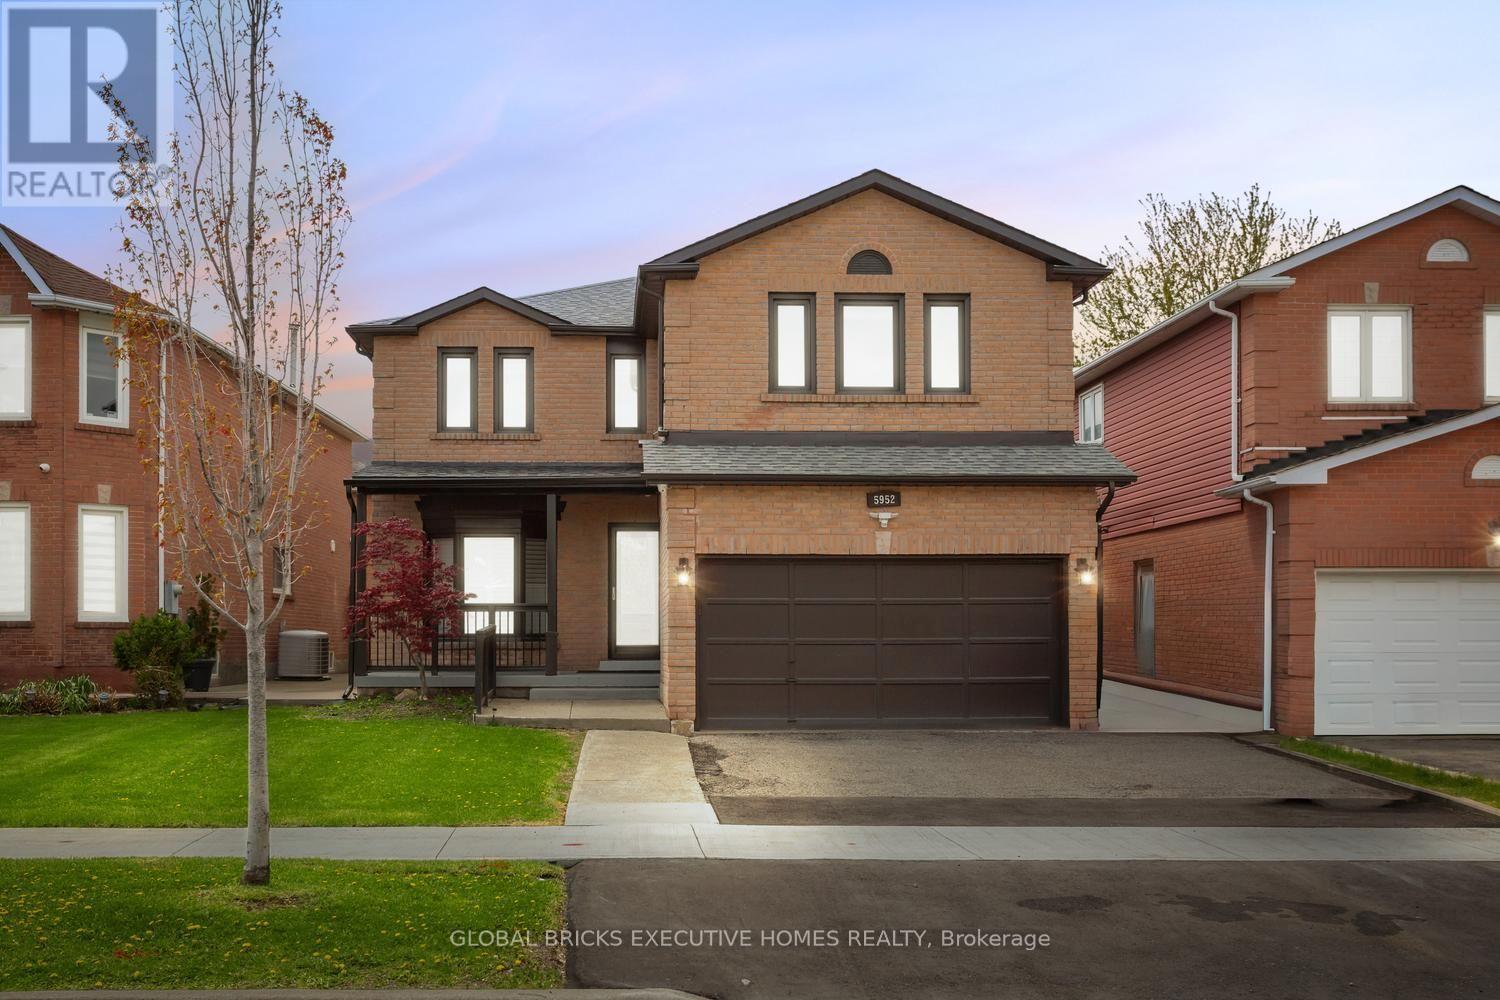
Upper - 5952 Grossbeak Drive
Mississauga, Ontario
Welcome to this beautifully renovated home in the highly sought-after Lisgar community! This spacious, carpet-free home features 6+1 bedrooms and 6 bathrooms, with extensive upgrades throughout. Enjoy engineered hardwood flooring, porcelain tile, granite countertops, pot lights, custom cabinetry and built-in wardrobes throughout, including the garage.The bright and functional main floor offers generous living spaces and a dedicated office. The living room features a custom marble TV feature wall with an electric fireplace, while the redesigned kitchen offers additional built-in cabinetry and a stylish partition wall. Upstairs, you'll find beautifully upgraded bathrooms, including a convenient Jack & Jill layout and a private ensuite.Additional features include upgraded staircases, fresh interior paint, electric blinds, security cameras and smart-home enhancements. The fully redesigned backyard offers low-maintenance concrete landscaping, updated fencing and a walkout patio ideal for outdoor entertaining.The finished basement is separately tenanted, with the upper-level tenants having access to their designated side of the basement. The home also offers 3 parking spaces.Conveniently located near highways, GO Transit, parks, schools, shopping and everyday amenities. A fantastic opportunity to lease a well-maintained, extensively upgraded home in an excellent Lisgar location. (id:49269)
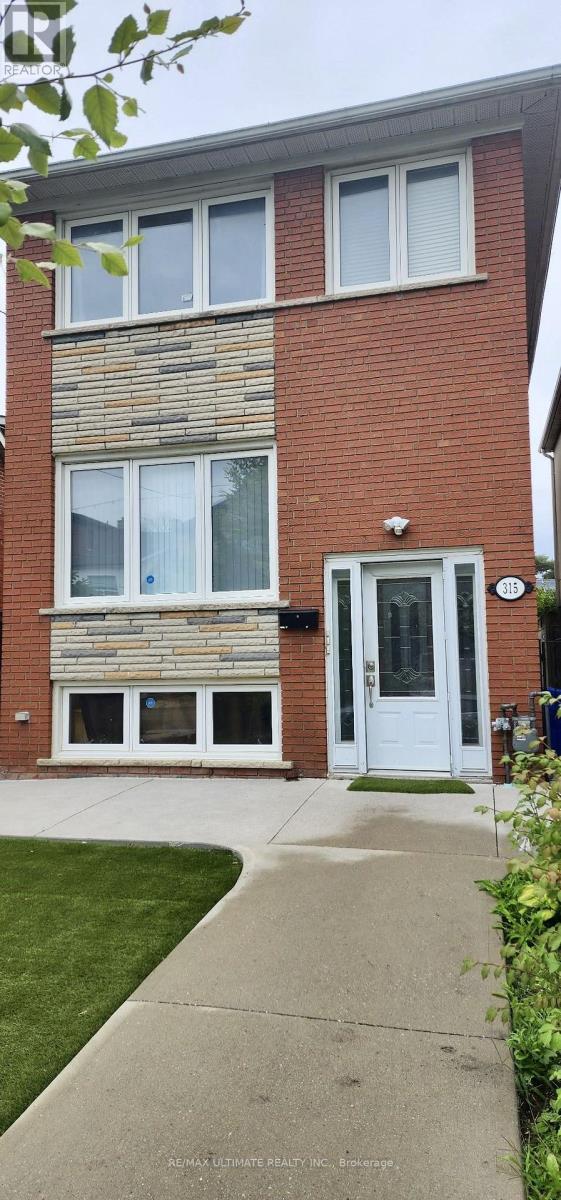
2nd Floor - 315 Harvie Avenue
Toronto, Ontario
All-Included 2 bedroom 1 bathroom whole second floor unit located in a neighbourhood steps from local shops, schools, parks and the Rogers Road TTC bus connecting to Ossington Station and the newly opened Eglinton Line 5, which makes commuting across the city easy. Residents are also minutes from the cafés, restaurants, bakeries and boutiques of vibrant Corso Italia along St. Clair West, providing a great balance of quiet neighbourhood living and urban convenience. Street parking is available through city permits. **Square footage of the second-floor unit is approximate and provided for informational purposes only. Landlord and Listing Brokerage make no representations or warranties as to its accuracy. Tenant/Co-operating Agent to verify independently.** (id:49269)
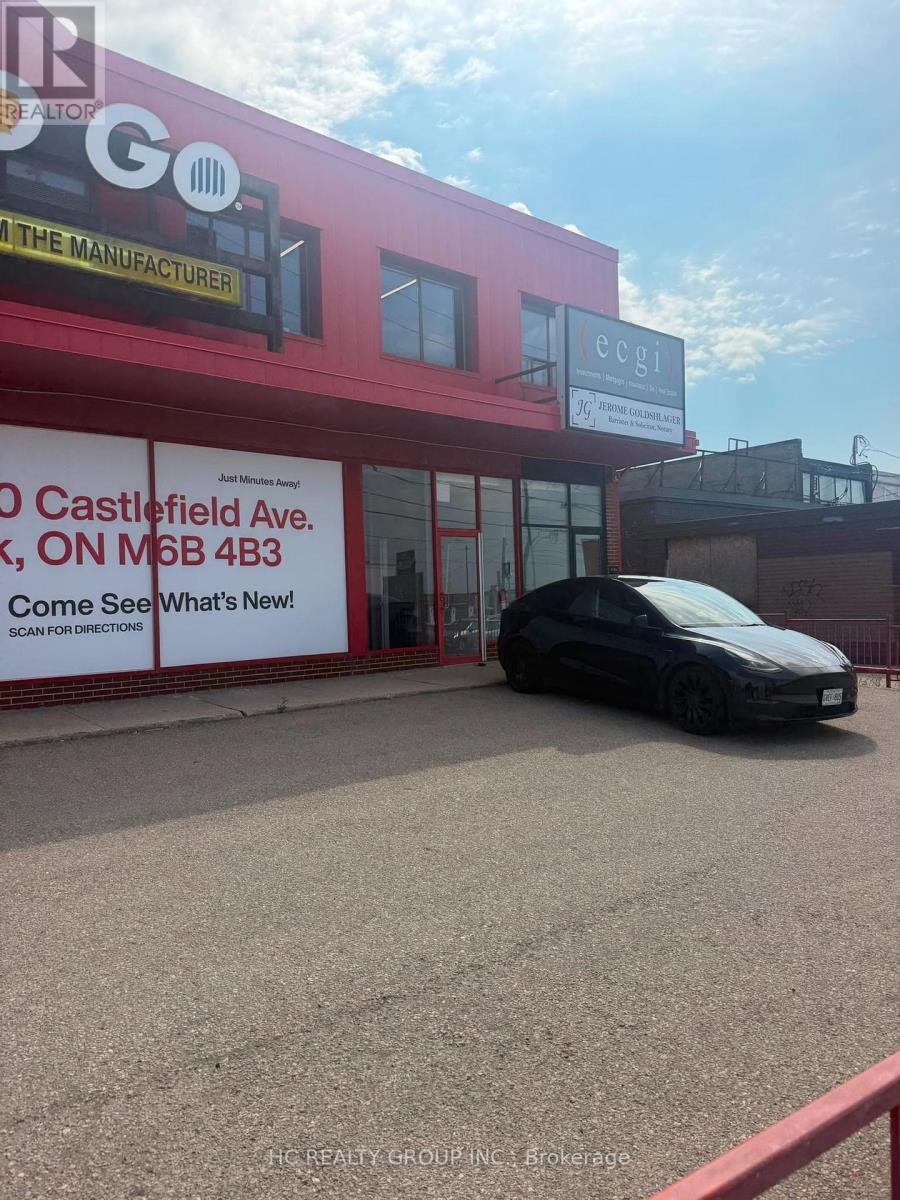
3295 Dufferin Street
Toronto, Ontario
Power of Sale opportunity. Freestanding commercial retail building situated on a prominent corner lot south of Yorkdale Shopping Centre. Approx. 9600 sqft combined ground and second level and additional approx. 4700 sqft of basement. Property is being sold by the Mortgagee under Power of Sale on a strictly "as is, where is" basis, without representation, warranty or condition of any kind, express or implied, by the Seller or Listing Brokerage. The Seller has not occupied or operated the Property and has limited knowledge concerning its condition, use, occupancy or history. The Seller and Listing Brokerage make no representation or warranty concerning the Property, including its physical or structural condition; state of repair; environmental condition; zoning or permitted uses; compliance with applicable laws, building codes, fire codes or municipal requirements; work orders; permits or approvals; servicing; utilities; fixtures, equipment or chattels; measurements; rentable or usable area; development potential; taxes, utilities or other accounts affecting the Property; leases, licences, tenancies, occupancies or the rights of any persons in possession; or the accuracy or completeness of any information relating to the Property. The purchase price will not be adjusted for realty taxes, utilities, rents, operating costs, prepaid amounts, arrears or any other items relating to the Property. The Buyer shall be solely responsible for determining and satisfying itself regarding all such amounts and liabilities. The Seller shall have no obligation or liability for any adjustment, credit, reimbursement or apportionment, whether relating to a period before or after closing, all as more particularly set out in the Seller's Schedule B. (id:49269)

91 Monaco Court
Brampton, Ontario
Welcome to this beautifully renovated 3+1 bedroom, 4-bathroom home, located in one of Brampton's most desirable family-friendly neighbourhoods. This stunning property has been extensively updated from top to bottom and offers exceptional curb appeal with professionally completed stonework, a luxurious stone driveway, and concrete surrounding the entire home.Step inside to discover elegant hardwood flooring throughout the main and upper levels,complemented by a beautifully refinished hardwood staircase. The bright, open-concept mainfloor is enhanced with stylish pot lights throughout and seamlessly connects the living,dining, and family areas, creating the perfect space for entertaining. The fully renovated modern kitchen features quality finishes and is designed for both style and functionality.The fully landscaped backyard is maintenance-free, complete with concrete throughout, a gorgeous gazebo for outdoor enjoyment, and a spacious storage shed. The fully renovated finished basement features pot lights throughout and offers excellent versatility, including an additional bedroom, full bathroom, and the potential for a comfortable in-law suite oradditional living space.Conveniently located close to top-rated schools, parks, shopping, public transit, and a widevariety of restaurants and amenities, this move-in-ready home offers the perfect blend of luxury, comfort, and convenience. A true turnkey opportunity you won't want to miss! Three full washrooms fully renovated, stairs were redone, pot lights all over main floor, crown molding was one all over the bedrooms brand new trim and baseboards upgraded, hallways and main floor, backyard removed all grass and included cement allover. (id:49269)
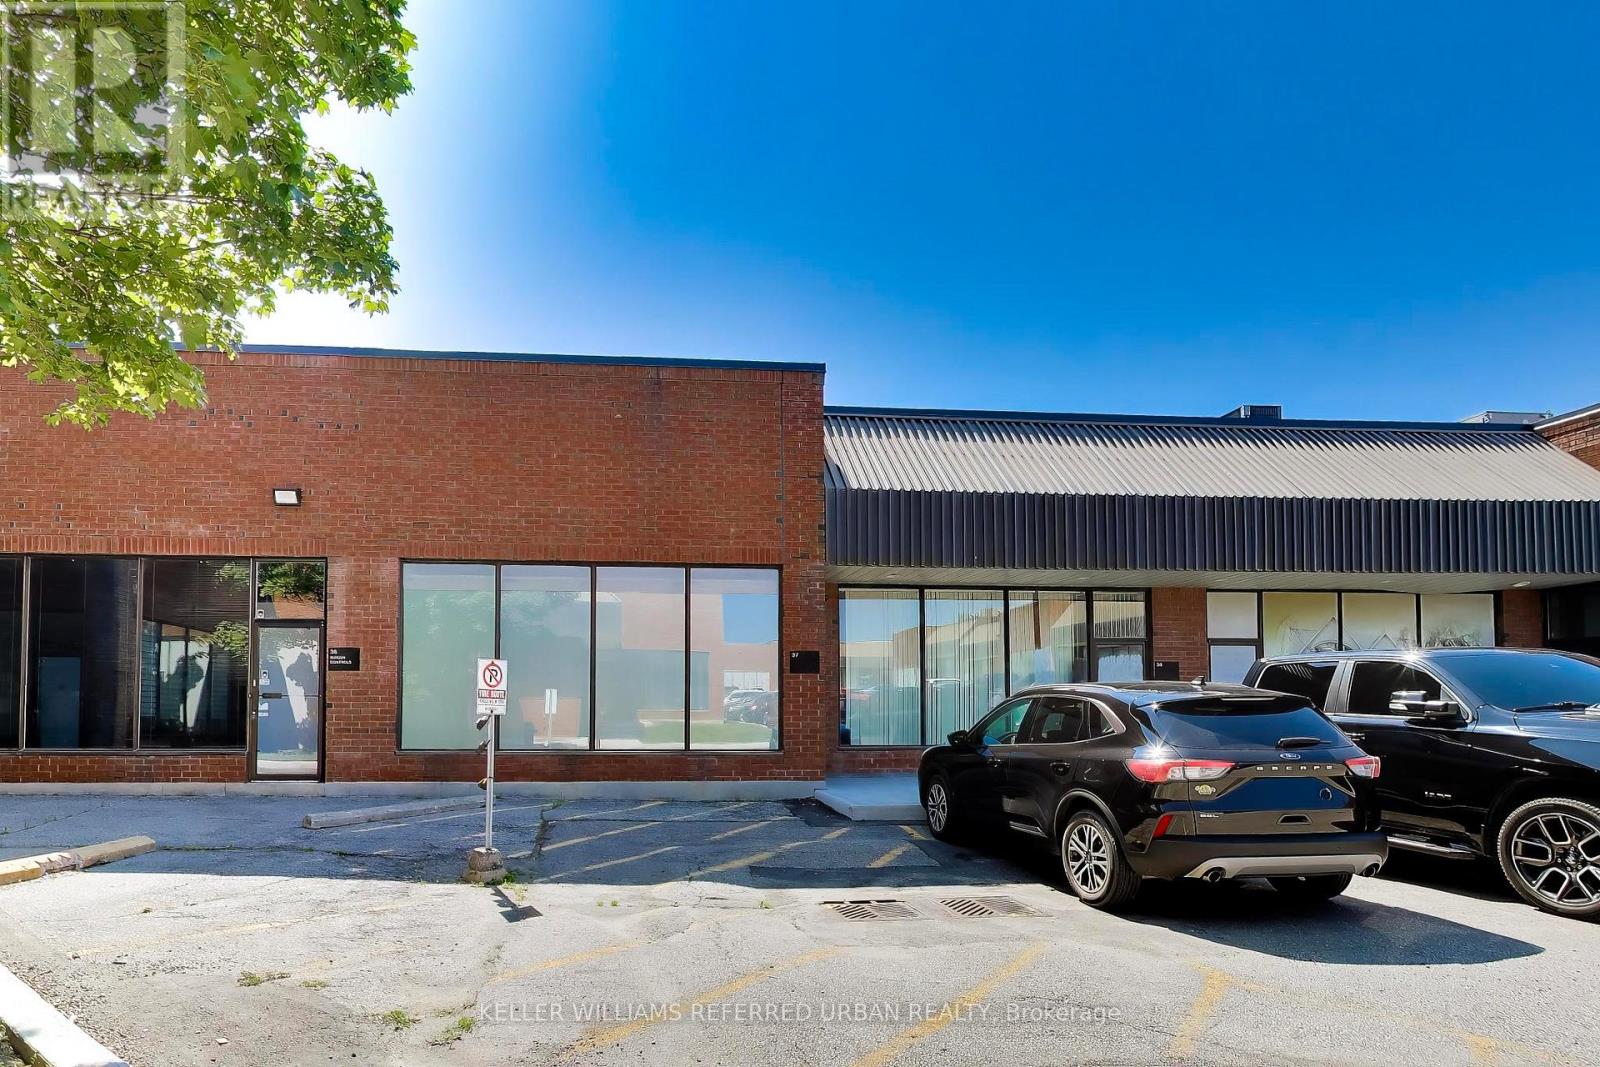
37 - 5359 Timberlea Boulevard
Mississauga, Ontario
Excellent Opportunity to Own Industrial Space in Central Mississauga! Welcome to Unit 37 at 5359 Timberlea Blvd, located in the established Timberlea Business Park. This industrial-designated commercial unit presents an excellent opportunity for an owner-user or investor looking to secure ownership in one of Mississauga's established employment areas. The unit offers functional industrial space along with a loft area providing additional versatile space for office, storage or other permitted uses. Ideally located with convenient access to Matheson Blvd E and major 400-series highways, including Hwy 401, 403 and 410, providing excellent connectivity throughout the GTA. Surrounded by established businesses and commercial amenities, this location offers excellent accessibility and flexibility for a variety of permitted business operations. Own your space, grow your business and benefit from the flexibility and control that ownership provides. Buyer to verify all measurements, zoning and permitted uses with the City of Mississauga. (id:49269)
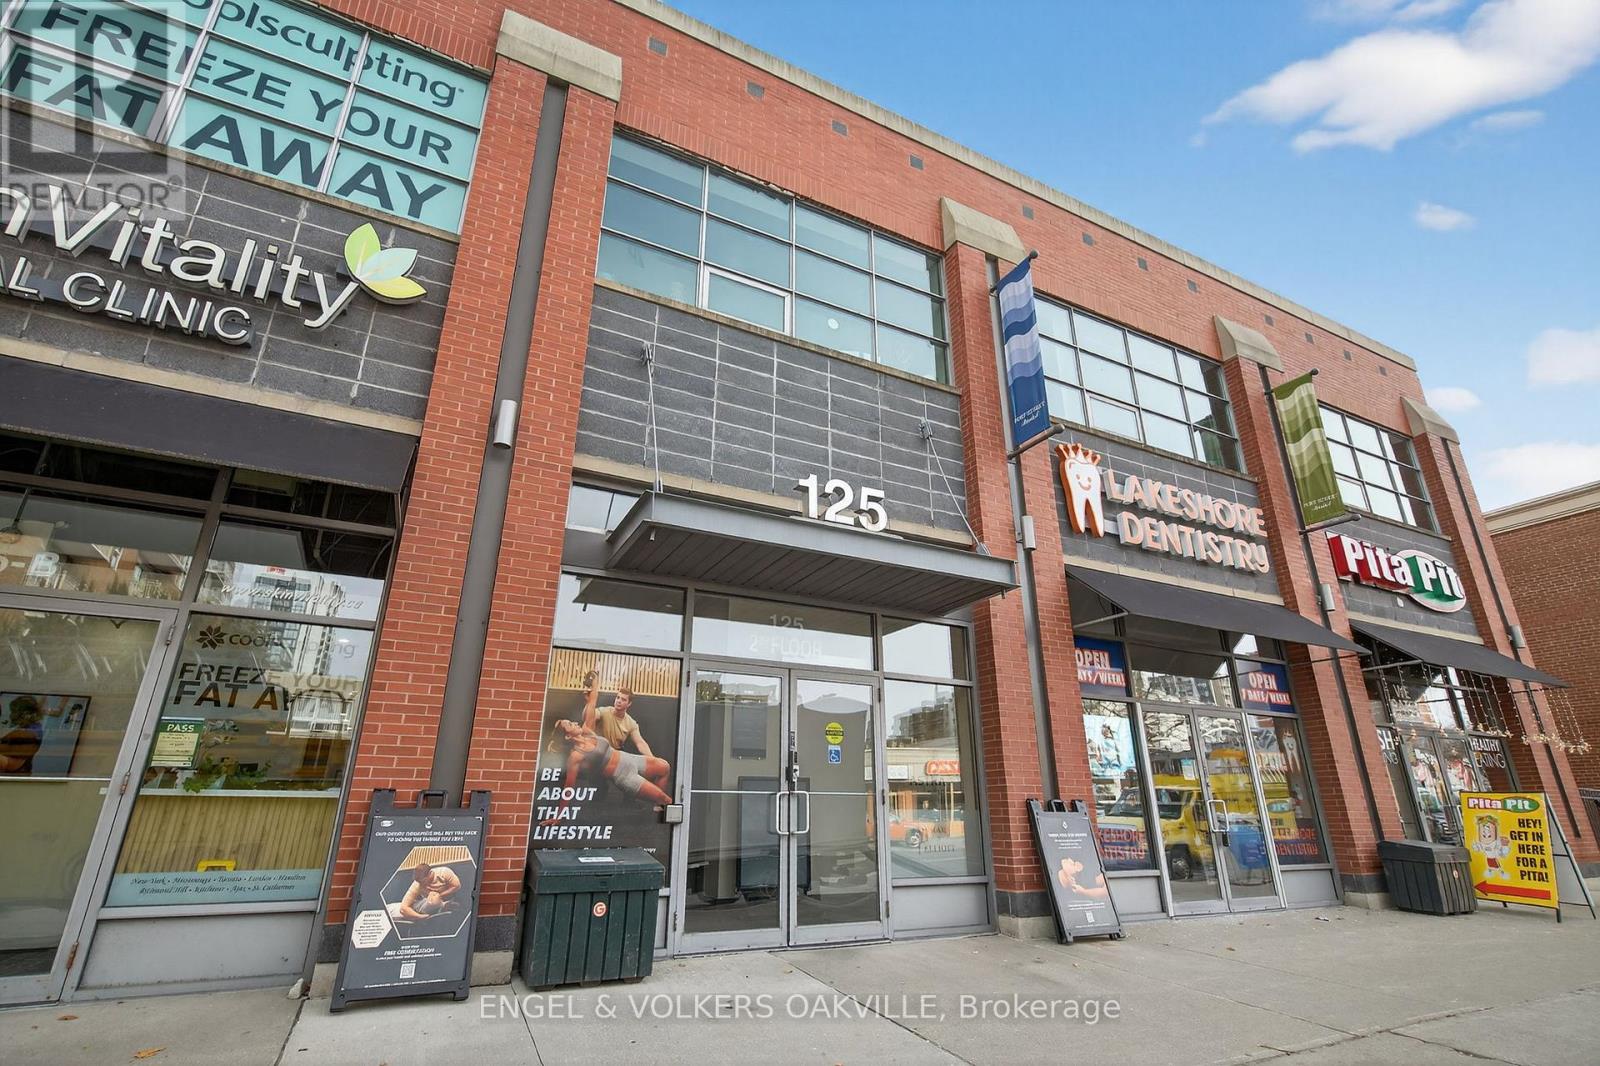
203 - 125 Lakeshore Road E
Mississauga, Ontario
Located in the heart of Port Credit, this bright and professional 1,610 SQFT corner office suite offers the ideal space for businesses seeking a great work environment in a professional building. The space features 3 private offices, a dedicated kitchenette, and 9 ft ceilings that create an open, spacious feel. Large windows provide plenty of natural light throughout, enhancing the workspace atmosphere. Common area washrooms maintained by the landlord. Perfect for Lawyers Office, Accountant office and other professional services. Rent is a gross monthly rate. Utilities are additional. (id:49269)
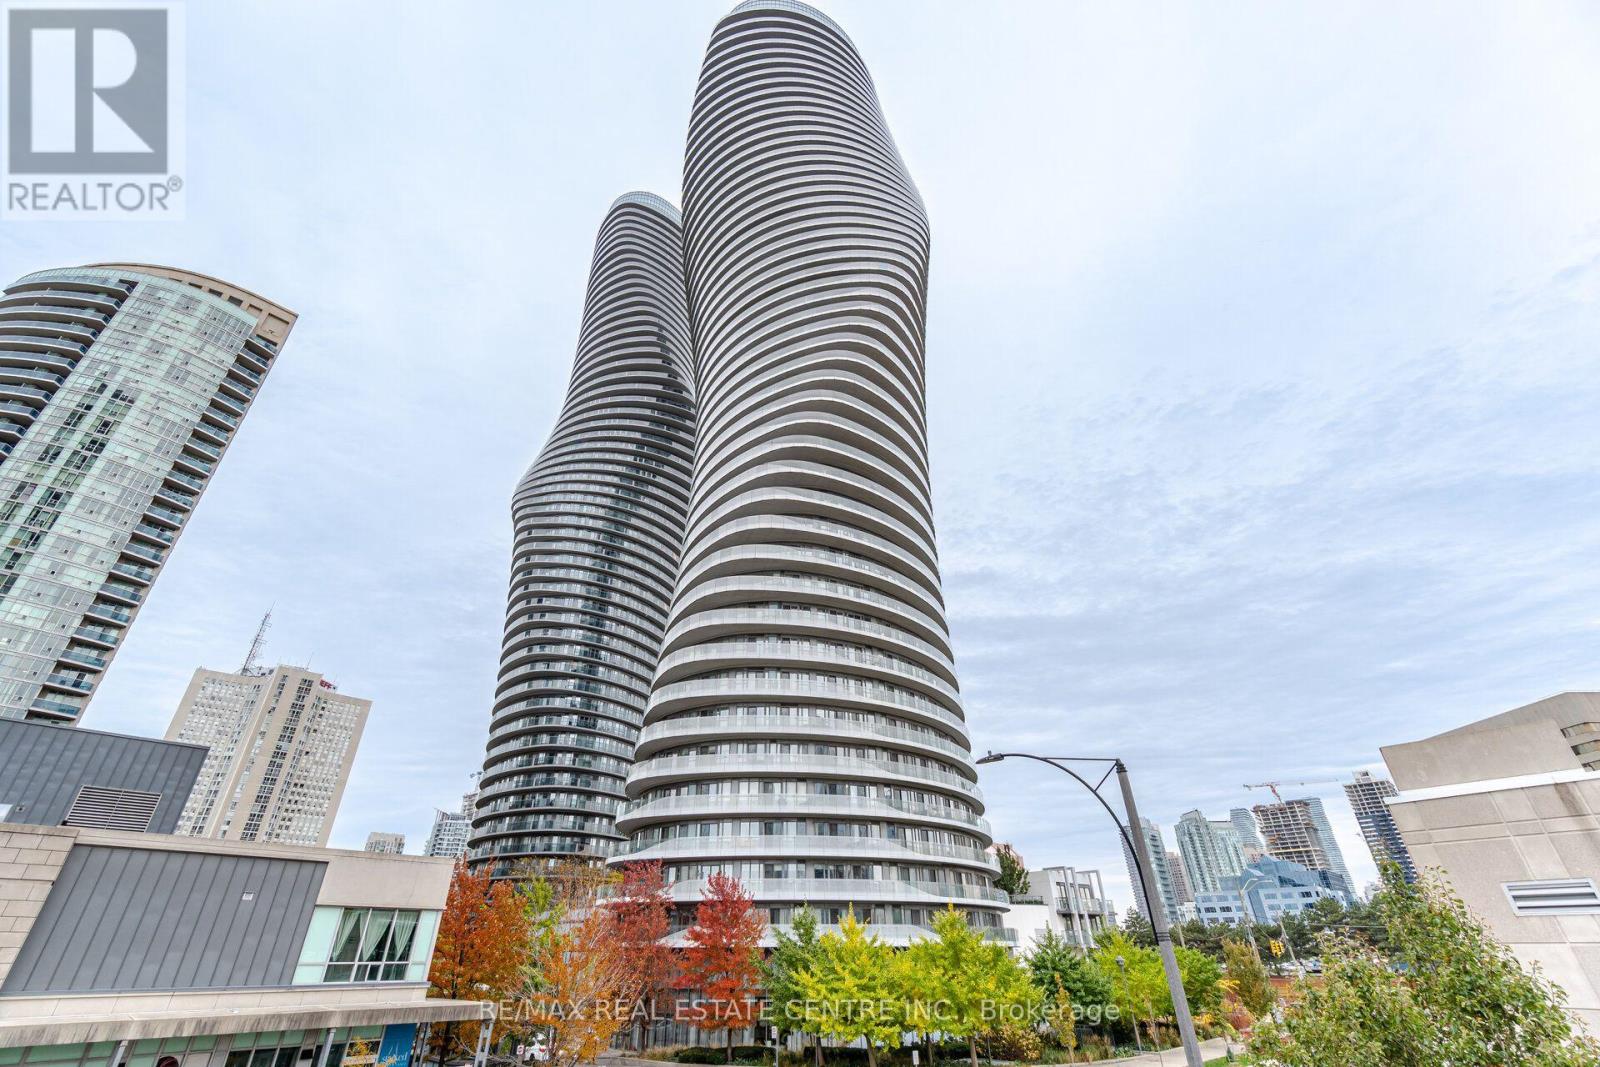
Lph8 - 50 Absolute Avenue
Mississauga, Ontario
Experience elevated living in the iconic Marilyn Monroe Towers, one of Mississauga's most recognized luxury residences. This exceptional lower penthouse with upgraded finishes throughout offers 2 spacious bedrooms, 2 full bathrooms, soaring ceilings, 8 ft doors, and breathtaking unobstructed views framed by expansive floor-to-ceiling windows. A spectacular 75 ft. wraparound balcony, accessible from every room, creates seamless indoor-outdoor living and showcases the skyline from every angle.The thoughtfully designed open-concept layout is perfect for entertaining, featuring a breakfast bar, granite kitchen countertops and backsplash, Jenn-Air stainless steel kitchen appliances, and a Sub-Zero integrated refrigerator. The generous primary retreat boasts a private ensuite, while brand new engineered hardwood flooring adds warmth and sophistication throughout. Complete with a tandem parking space for 2 vehicles, locker, and access to the stunning 48th-floor lounges, residents also enjoy an impressive collection of resort-inspired amenities, including indoor and outdoor pools, a fully equipped fitness centre, basketball and squash courts, elegant party rooms, guest suites, 24-hour concierge, and beautifully landscaped grounds.Ideally located in the heart of Mississauga, you're just steps from Square One Shopping Centre, Celebration Square, top-rated restaurants, cafés, Sheridan College, the Living Arts Centre, YMCA, and scenic parks. Enjoy effortless access to Highways 403, 401, and the QEW, as well as the future Hurontario LRT, making commuting throughout the GTA exceptionally convenient. (id:49269)
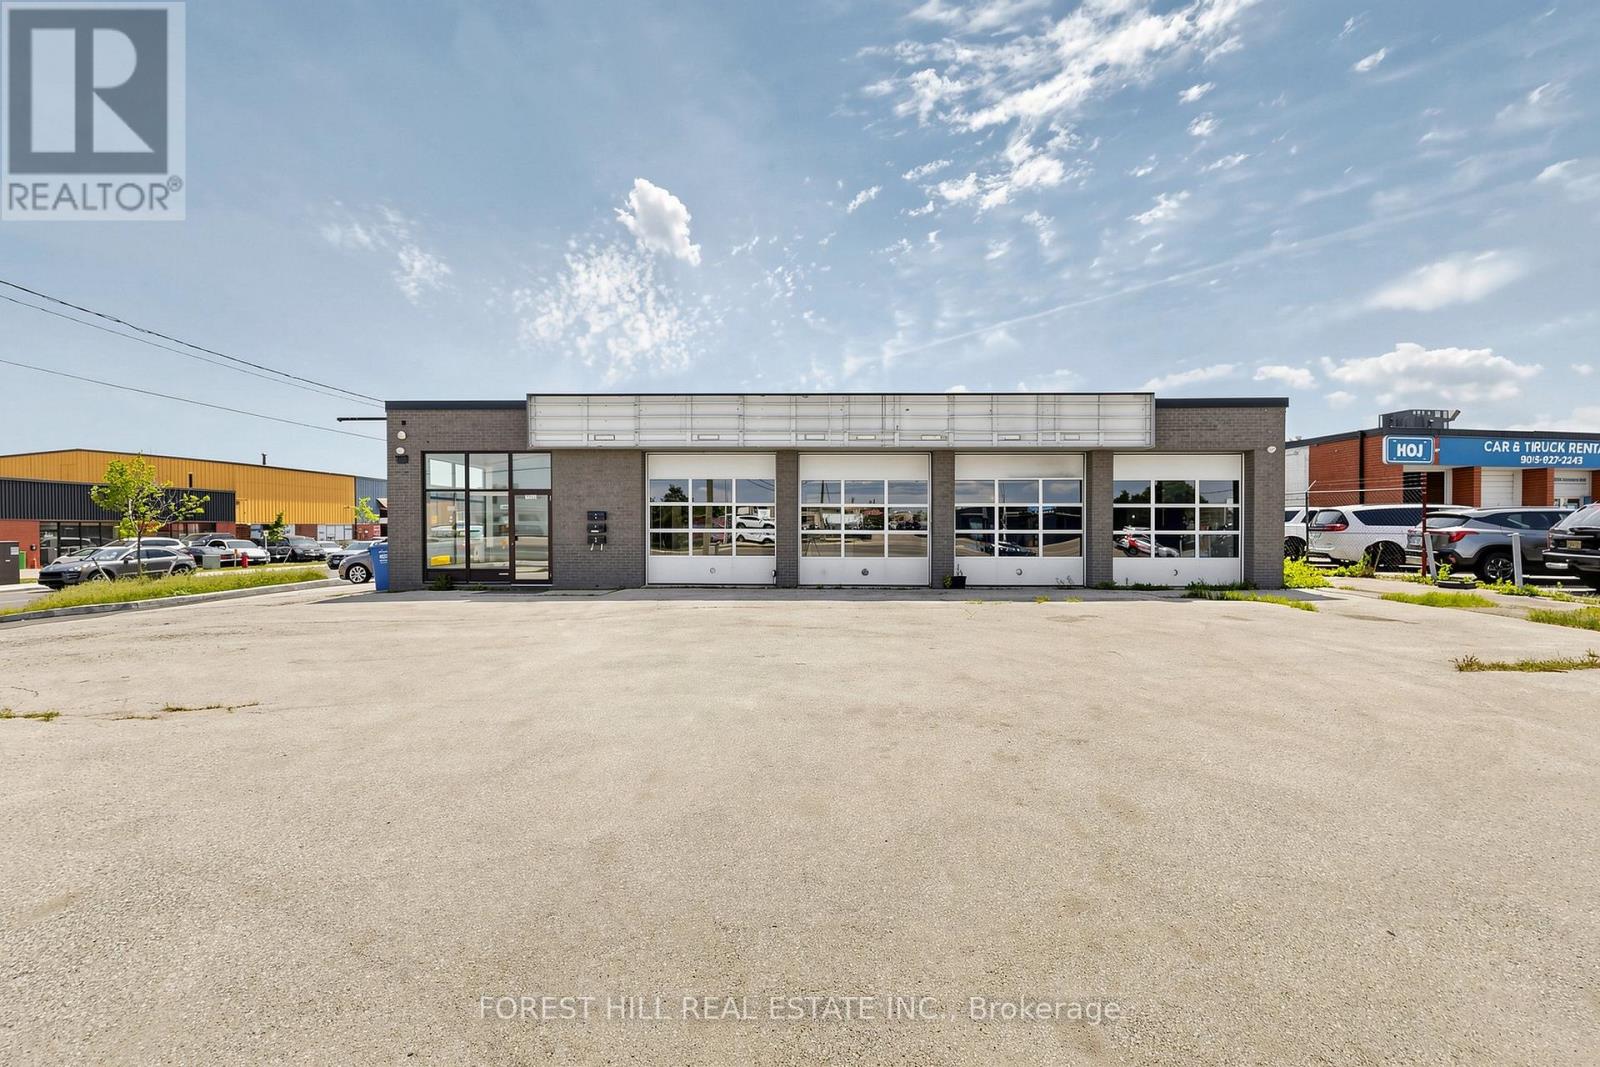
1502 Speers Road
Oakville, Ontario
Bid on this Updated Automotive Building On Speers Rd With Excellent Exposure, Ideal Location With Transit & HWY Access, This Area Of Oakville Is an Automotive Hub, 6 Bay Doors & 14' Ceiling, Buy the Building for Income or Personal Use. Gross Rent Collected $364K per Annum. Environmental Report from 2026 - Clean. Plans for Demolition and New 6600Sqft Building Available with Second Floor Mezzanine (id:49269)
77 Simcoe Road
Ramara, Ontario
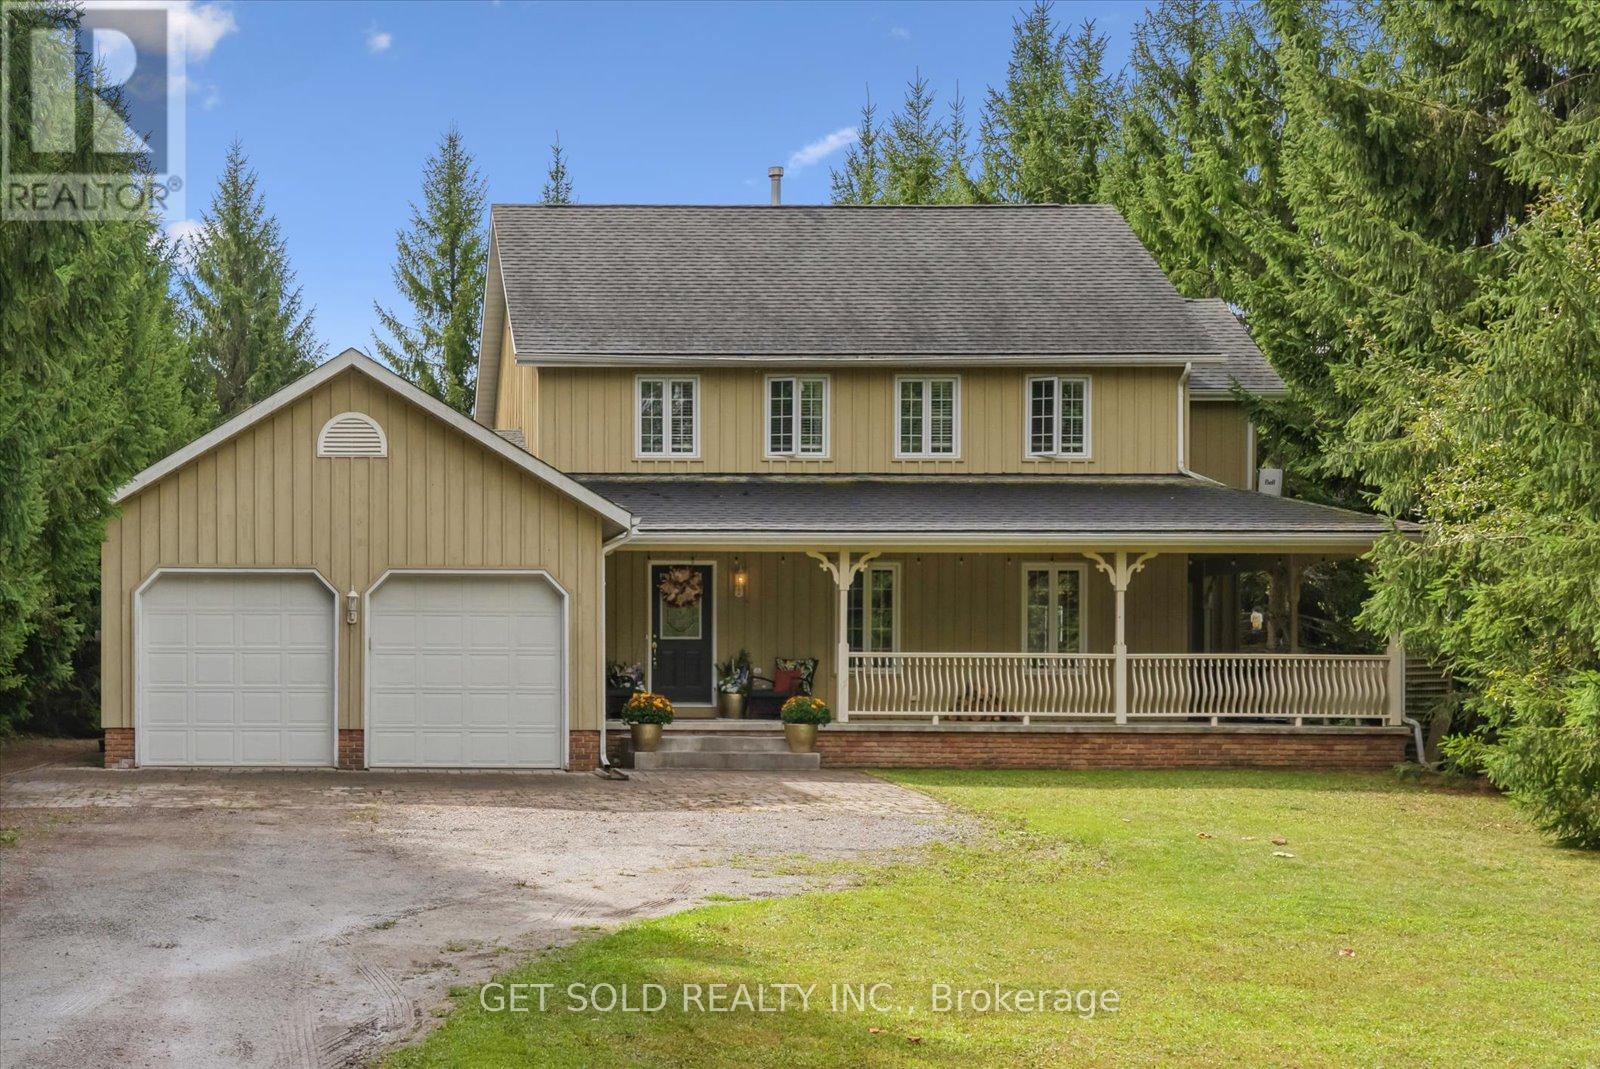
Experience refined country living at 77 Simcoe Rd., Brechin - an exceptional home offering over 3,000 sq. ft. of living space on a beautifully private half-acre property with deeded access to the pristine shores of Lake Simcoe. Nestled behind a long, tree-lined driveway, this stunning board and batten residence exudes timeless elegance from the moment you arrive. A covered wraparound porch creates the perfect setting to enjoy peaceful mornings and tranquil evening sunsets surrounded by nature. Inside, design meets warm family living. The heart of the home is an expansive open-concept kitchen and family room featuring rich hardwood flooring, a wood-burning fireplace, extensive pot lights and elegant French doors that seamlessly transition to your outdoor entertaining space. Designed for both grand entertaining and everyday comfort, the separate formal living and dining rooms provide an elevated atmosphere for hosting gatherings. The upper level offers 4 generously sized bedrooms and 2 well appointed bathrooms, creating the ideal layout for families and there guests. A fully finished lower level adds exceptional versatility with a spacious recreation room, additional storage, and a convenient 2-piece bath. Step outside to your own private oasis. Mature trees frame both sides of the property while the rear yard opens to picturesque greenspace views, offering an extraordinary sense of serenity and privacy rarely found. Enjoy exclusive deeded access to Lake Simcoe along with privileged access to Lagoon City Private Beach - all without the burden of gated community maintenance fees. For boating enthusiasts and collectors alike, the custom oversized 2-car garage was thoughtfully designed with extended height to comfortably accommodate a boat and trailer. This remarkable estate offers the perfect blend of luxury, privacy, and lakeside lifestyle in one of the area's most coveted waterfront communities. Rarely do homes of this calibre become available. Won't last long! (id:49269)
2 Kinzie Lane
Barrie, Ontario
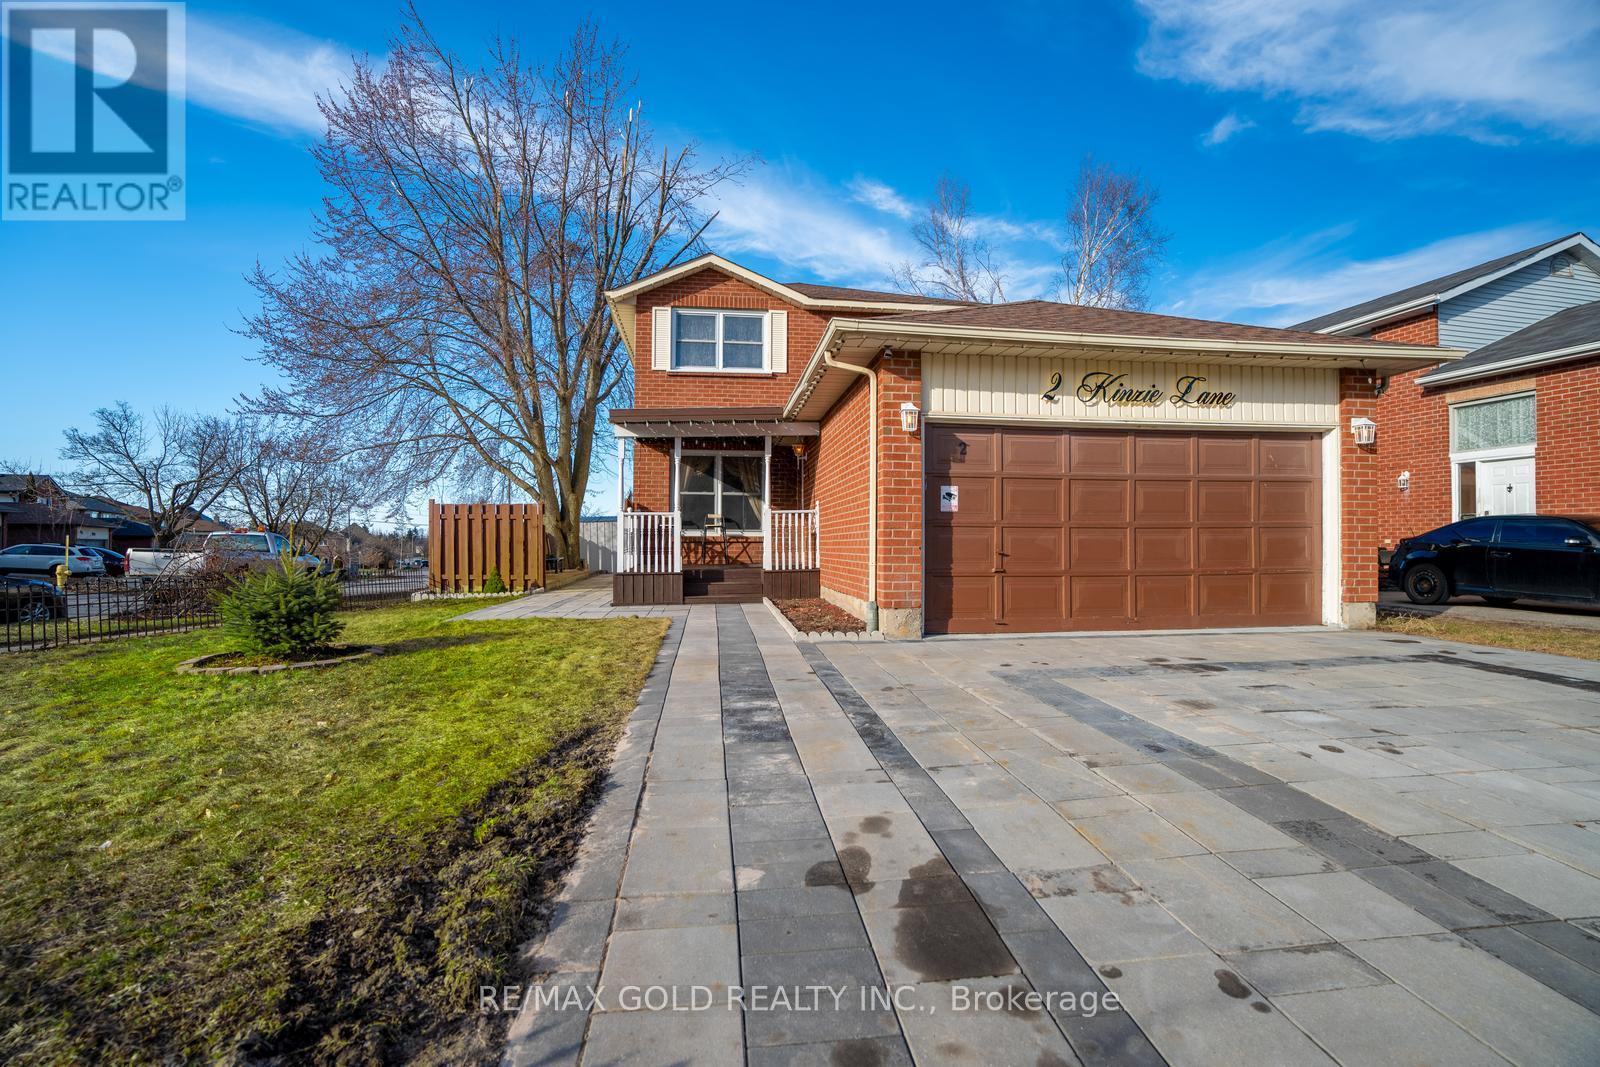
This spacious 2-storey home offers 4+1 bedrooms and 4 bathrooms and is situated on a desirable corner lot in a quiet, family-friendly neighbourhood. The fully fenced backyard provides privacy and plenty of outdoor space, while the new extended driveway and double-car garage with inside entry offer ample parking. A welcoming front porch adds to the home's curb appeal.Inside, the bright living room features a large window, while the spacious kitchen offers plenty of countertop space and comes equipped with a fridge, gas stove, dishwasher, pantry, and ample cabinetry. The large breakfast area features sliding glass doors with a walkout to the fully fenced backyard.The upper level includes two good-sized bedrooms, a 4-piece bathroom, and a spacious primary bedroom with a 4-piece ensuite. The dining room has been converted into a 5th bedroom by the seller, providing additional flexibility for a growing family.The finished lower level features an additional bedroom, kitchen, family room, and 4-piece bathroom, offering excellent potential for an in-law suite or additional living space. A convenient laundry room with washer and dryer completes the home.Recent Updates Include: Front porch roof replaced in 2026, duct cleaning completed, water heater replaced in 2025, backyard fence updated in 2025, and new driveway, walkway, and outdoor sitting area completed in 2024. A wonderful opportunity to own a spacious, well-maintained family home with plenty of room for everyone! (id:49269)

112 - 58 Lakeside Terrace
Barrie, Ontario
Welcome to LakeVu, where modern design meets effortless living. Built in 2022, this stylish condominium is ideal for professionals, downsizers and investors seeking a low-maintenance lifestyle in one of Barrie's most convenient locations. This beautifully upgraded 2-bedroom, 2-bath suite stands out with rare 10-foot ceilings and oversized windows with transoms that flood the home with natural light. (Most other floors in the building feature 9-foot ceilings.) A warm, earthy color palette and quality finishes create a sophisticated yet relaxing atmosphere throughout. The contemporary kitchen is designed for both everyday living and entertaining, featuring stainless steel appliances, quartz countertops, a chic backsplash and a breakfast bar. Lutron remote-controlled window shades have been installed throughout the unit for added comfort and convenience. The spacious primary suite offers a walk-through closet leading to a private ensuite, while the second bedroom is thoughtfully positioned on the opposite side of the suite, providing exceptional privacy for guests, family or a home office. A standout feature is the oversized terrace, extending your living space outdoors (approx. 16 X 24). There's ample room for outdoor furniture, planters and a garden, creating the feel of a detached home while enjoying carefree condo living. Your pets will love it too! An additional bonus is the rare tandem parking space with room for two vehicles. LakeVu offers outstanding amenities, including concierge service, fitness centre, party room, games room, pet spa, guest suites and a spectacular rooftop terrace overlooking Little Lake with BBQ facilities and breathtaking views. Ideally located in Barrie's north end, you're just steps to Little Lake, scenic walking trails, grocery stores, restaurants and a large medical centre. Minutes to Georgian College, Royal Victoria Hospital and Highway 400. An exceptional opportunity to own a beautifully upgraded condo in a sought-after community! (id:49269)
249 South Park Road
Markham, Ontario
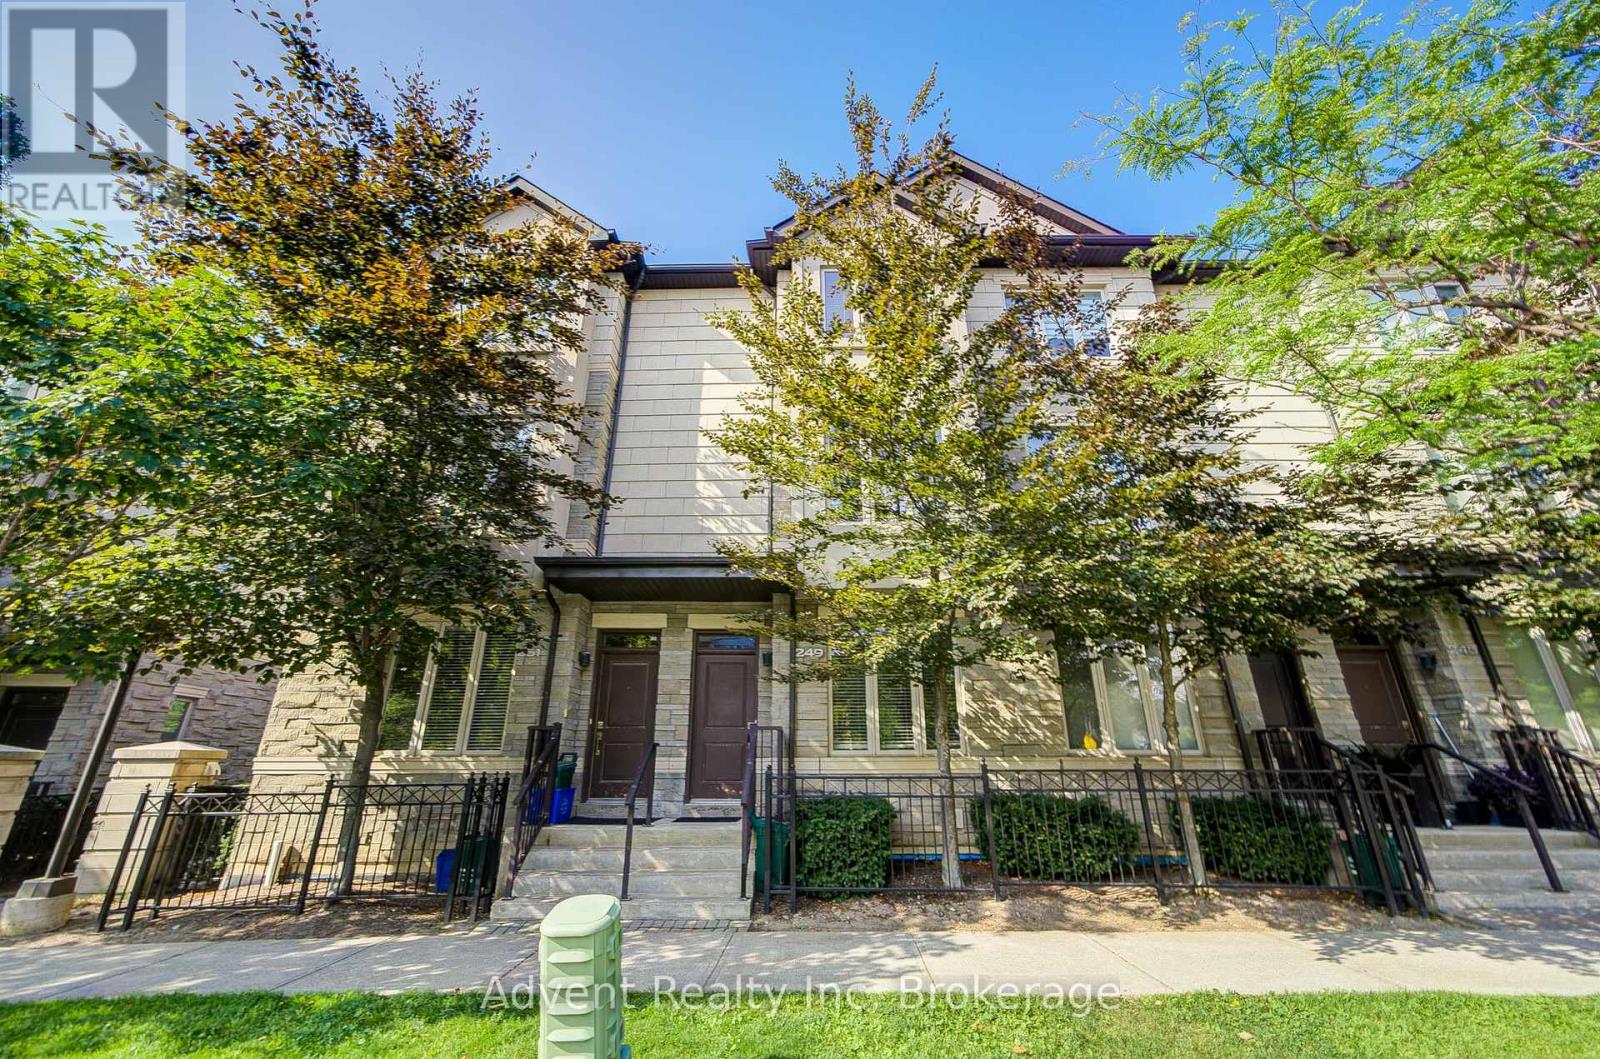
Bright & Spacious 3-Bedroom, 3-Bath Luxury Townhouse! This well-maintained home offers afunctional open-concept layout with soaring 10' ceilings, large windows, and abundant naturallight. Features a stylish kitchen with stainless steel appliances, comfortable living anddining areas, and direct access to the garage. Situated in a highly sought-after neighbourhood,just minutes to Hwy 407, Hwy 7, public transit, and all amenities. Residents enjoy full accessto premium condo facilities, including 24-hr concierge, indoor pool, gym, game room, and mediaroom. Walking distance to restaurants, shops, and cafés. Move-in ready, clean, and partially furnished. (id:49269)
86 Mack Clement Lane
Richmond Hill, Ontario
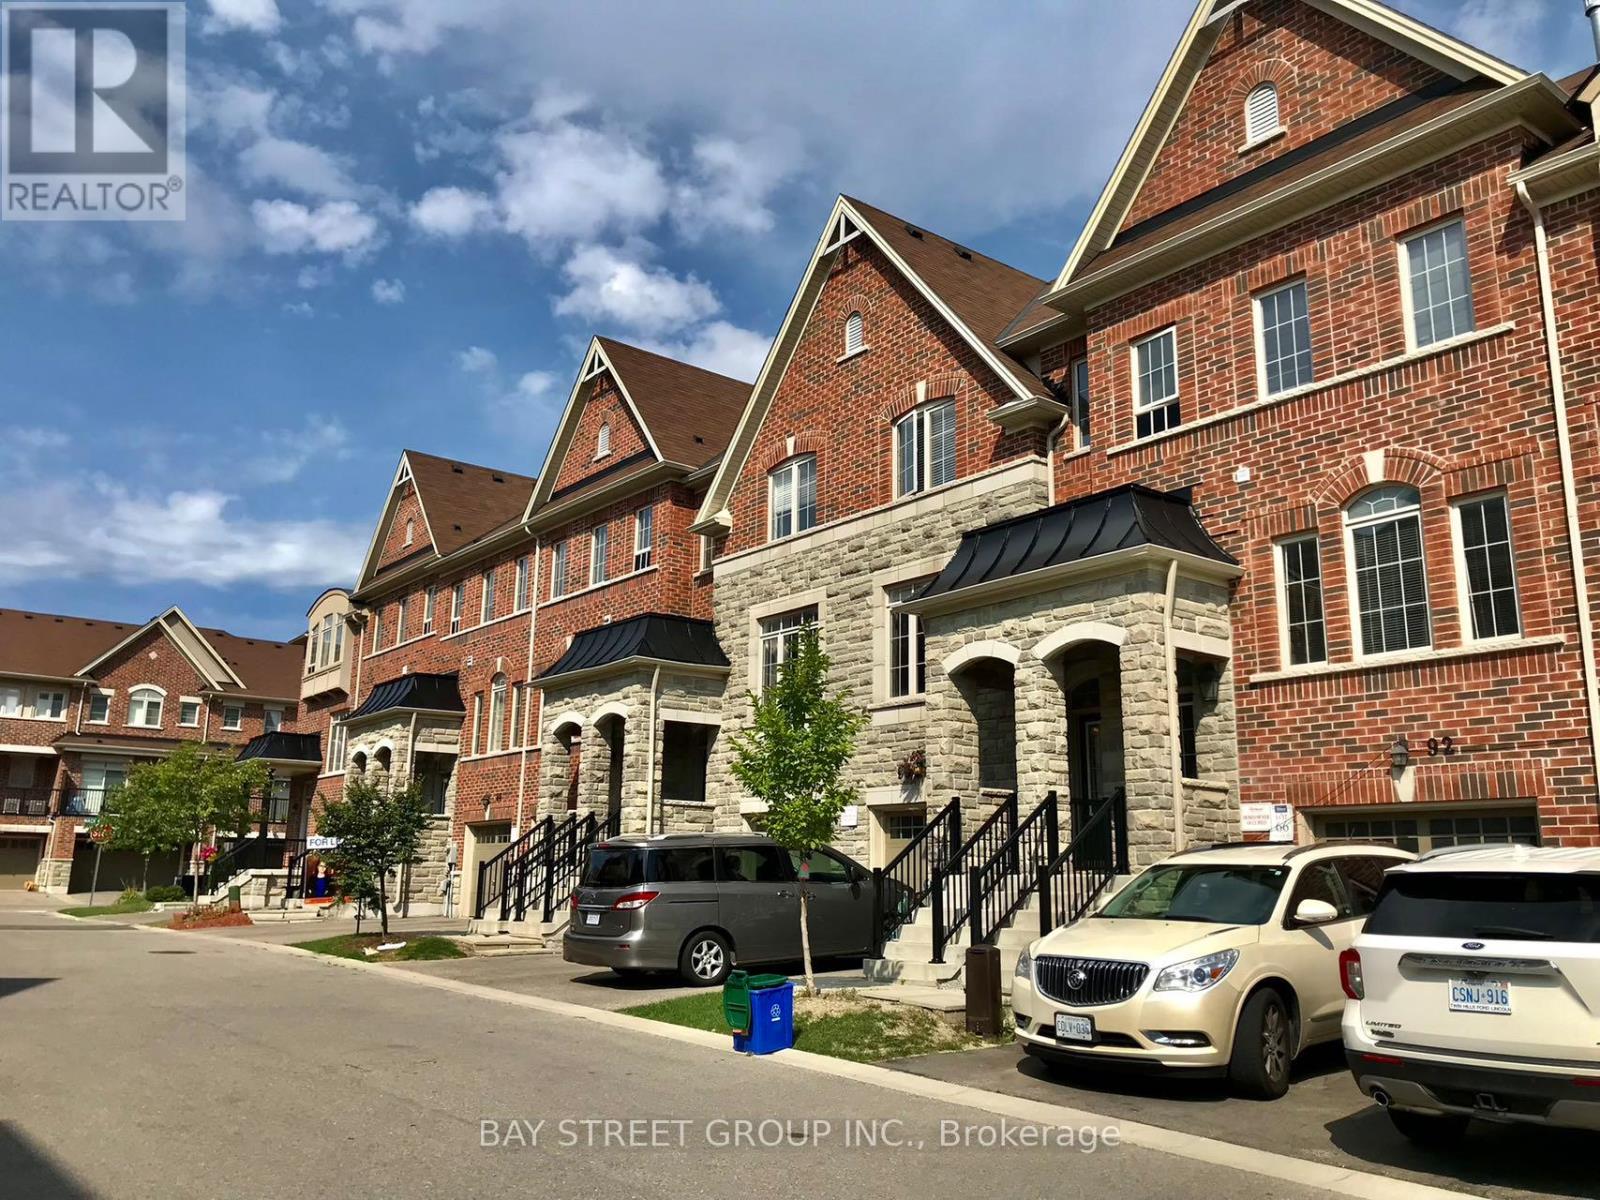
Make It Your Home! Bright & Modern 3-Bedroom, 3-Bathroom Townhouse In The Desirable Westbrook Community! Freshly Painted & Move-In Ready. Functional Open-Concept Layout With 9' Ceilings On Main, Hardwood Floors, Oak Staircase With Wrought-Iron Pickets. Modern Kitchen Features Granite Countertops & Stainless Steel Appliances. Finished Walk-Out Basement Offers Extra Living Space & Natural Light. Direct Access To Garage. Excellent Location-Walking Distance To Shopping, Restaurants & Public Transit On Yonge St. Close To Schools, Parks & Everyday Amenities. A Perfect Combination Of Style, Space & Convenience! (id:49269)
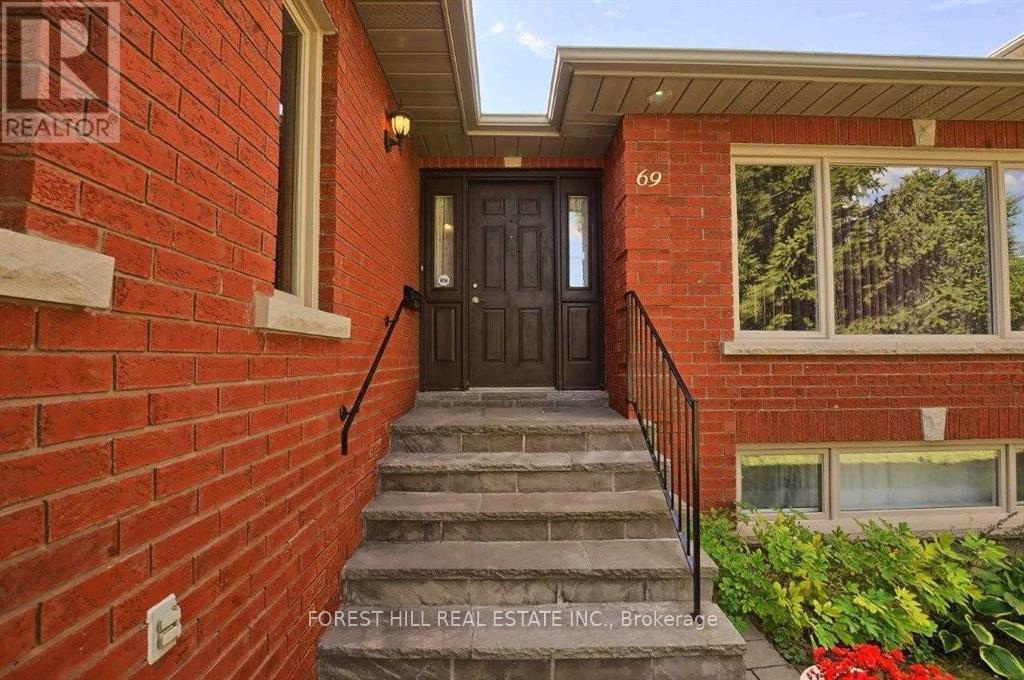
69 Oxford Street
Richmond Hill, Ontario
One bedroom basement apartment available for rent starting September 1st in Richmond Hill-Mill Pond area. Long-term tenant preferred minimum 1 year Tenancy. Steps to pond, walking distance to downtown Richmond hill, steps from amenities, shops, grocery and transit. Unit is separate with kitchen, bedroom, laundry closet, full washroom. Upstairs is occupied by owner. Looking for ideally a single mature non-smoker professional without pets. Tenant has a separate entrance to access the unit. (id:49269)