
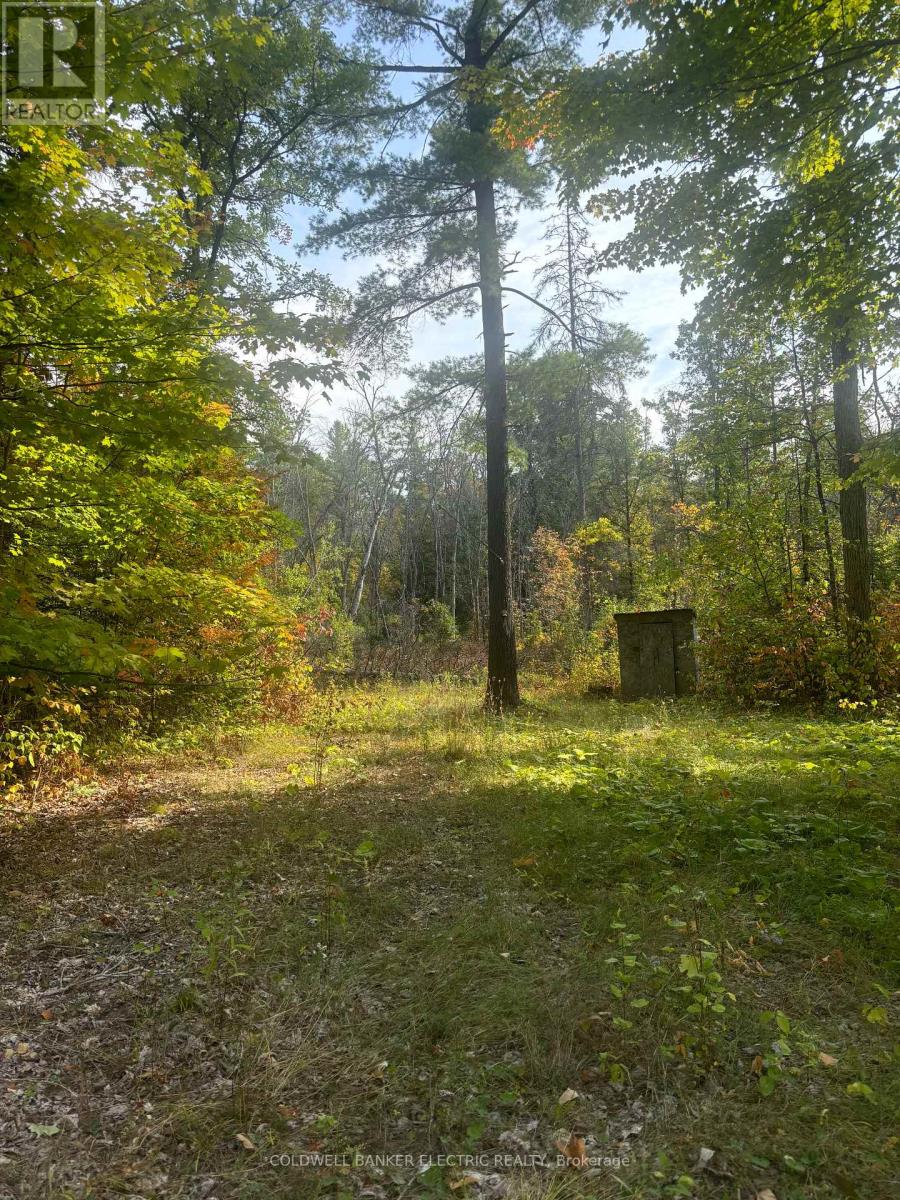
0 Pineview Court
Marmora And Lake, Ontario
Looking for an affordable piece of land where you can enjoy nature right away and explore future possibilities? This 2+ acre lot offers a great mix of privacy and community, with shared access to the Crowe River for swimming, kayaking, and relaxing weekends outdoors. It's a strong fit for buyers wanting a low-cost entry into land ownership, a recreational getaway, or a place to hold while planning next steps. (id:49269)
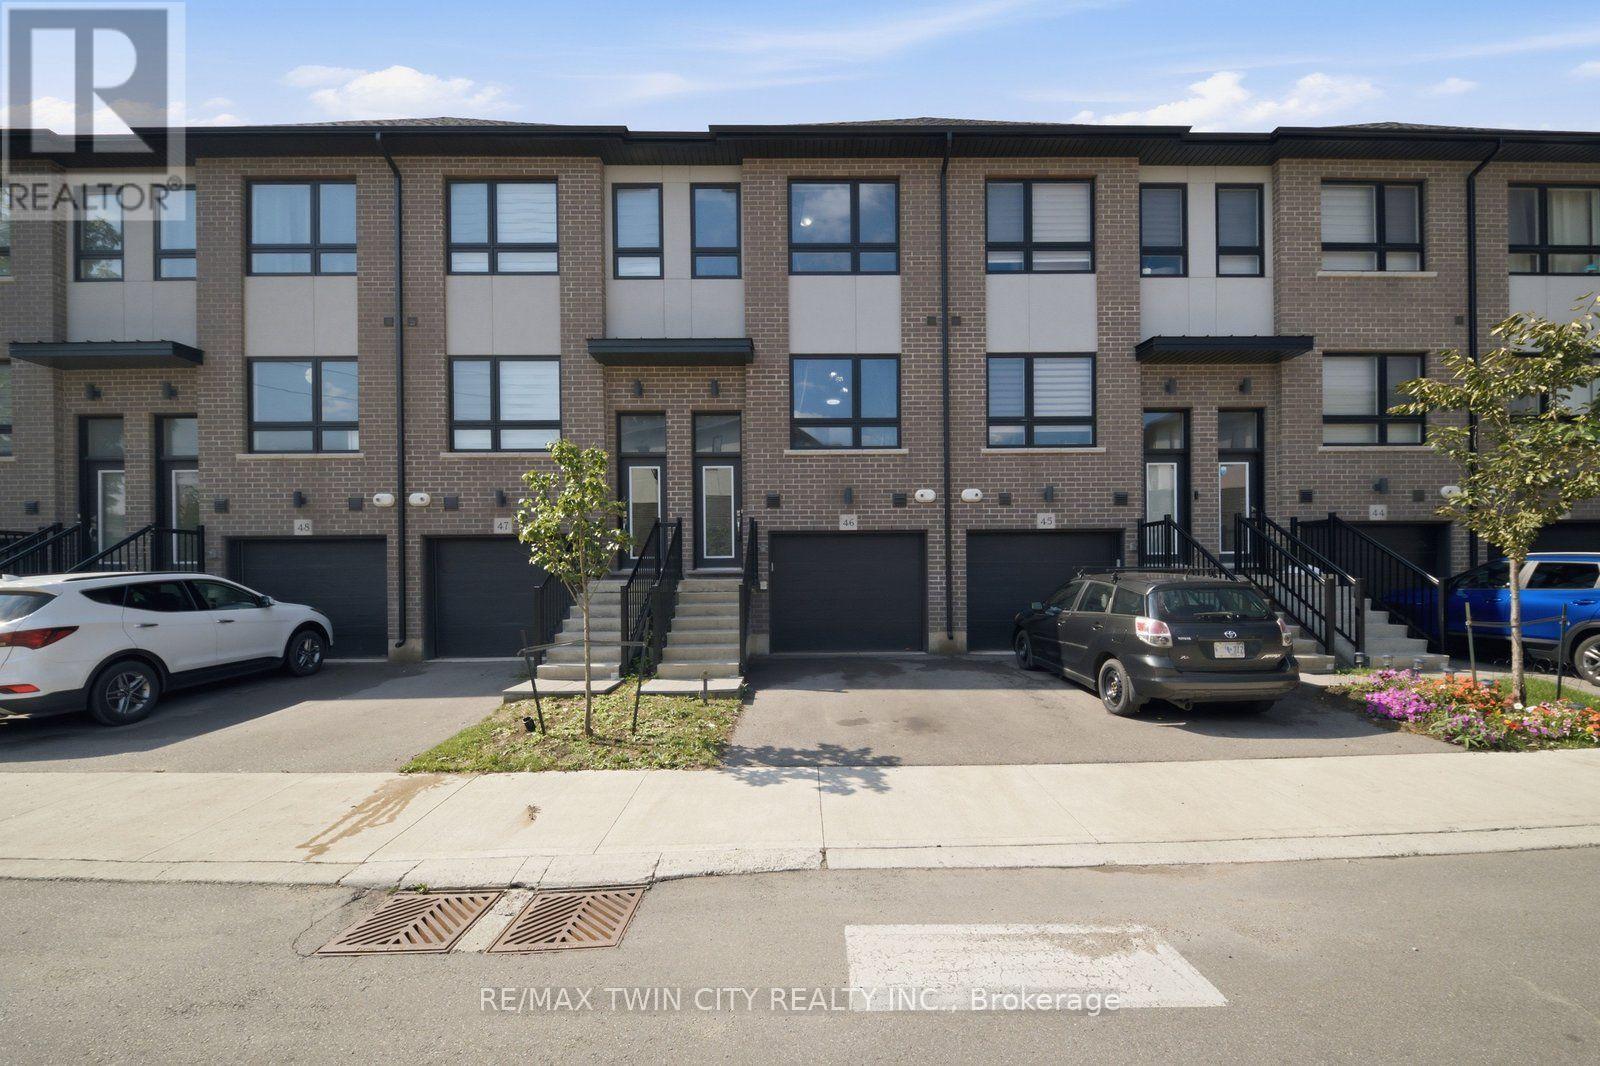
46 - 720 Grey Street
Brantford, Ontario
Welcome to 720 Grey Street, Unit 46 in Brantford! This beautifully maintained 3-bedroom, 3-bathroom townhouse offers the perfect blend of comfort, functionality, and convenience in a desirable, family-friendly neighbourhood. Step inside to a bright, open-concept main floor featuring a thoughtfully designed layout and an abundance of natural light. The spacious kitchen flows seamlessly into the inviting living area, creating an ideal space for everyday living, family gatherings, and entertaining guests. The rare walk-out lower level provides valuable additional space with endless possibilities - use it for a recreation room, home office, gym, additional storage, or finish it to suit your future needs. An attached garage with convenient inside entry adds to the practicality of this exceptional home. Ideally situated close to schools, parks, shopping, restaurants, public transit, and major highways, this home offers an unbeatable combination of lifestyle and accessibility. Whether you're a growing family, first-time homebuyer, or savvy investor, this is an opportunity you won't want to miss. Move-in ready, well located, and full of potential - 720 Grey Street is ready to welcome you home! (id:49269)
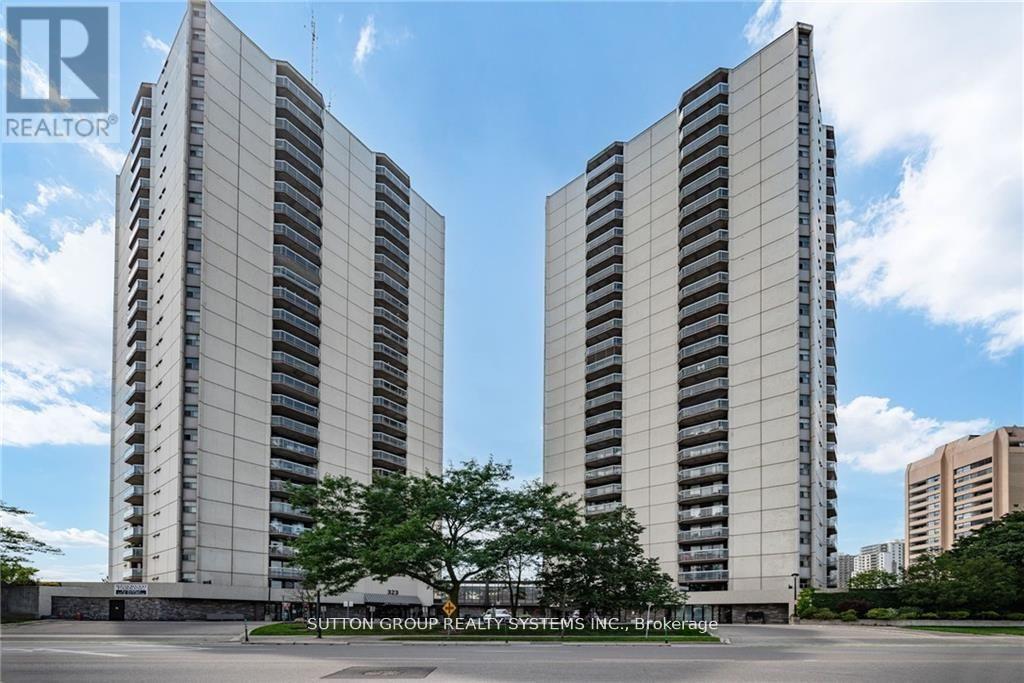
1004 - 323 Colborne Street
London East, Ontario
Bright and spacious 2-bedroom, 2-bath condo in the heart of downtown London! Open-concept layout with laminate flooring throughout. Modern kitchen featuring stainless steel appliances and a breakfast bar. Spacious living and dining area with walk-out to a large balcony. Primary bedroom offers a large closet and 3-piece ensuite. Bright second bedroom conveniently located near the 4-piece bath. In-suite laundry included. Amazing amenities: in-ground saltwater pool, sauna, tennis court, gym, patio, and visitor parking. Fantastic downtown location close to shopping, restaurants, transit, and more! (id:49269)
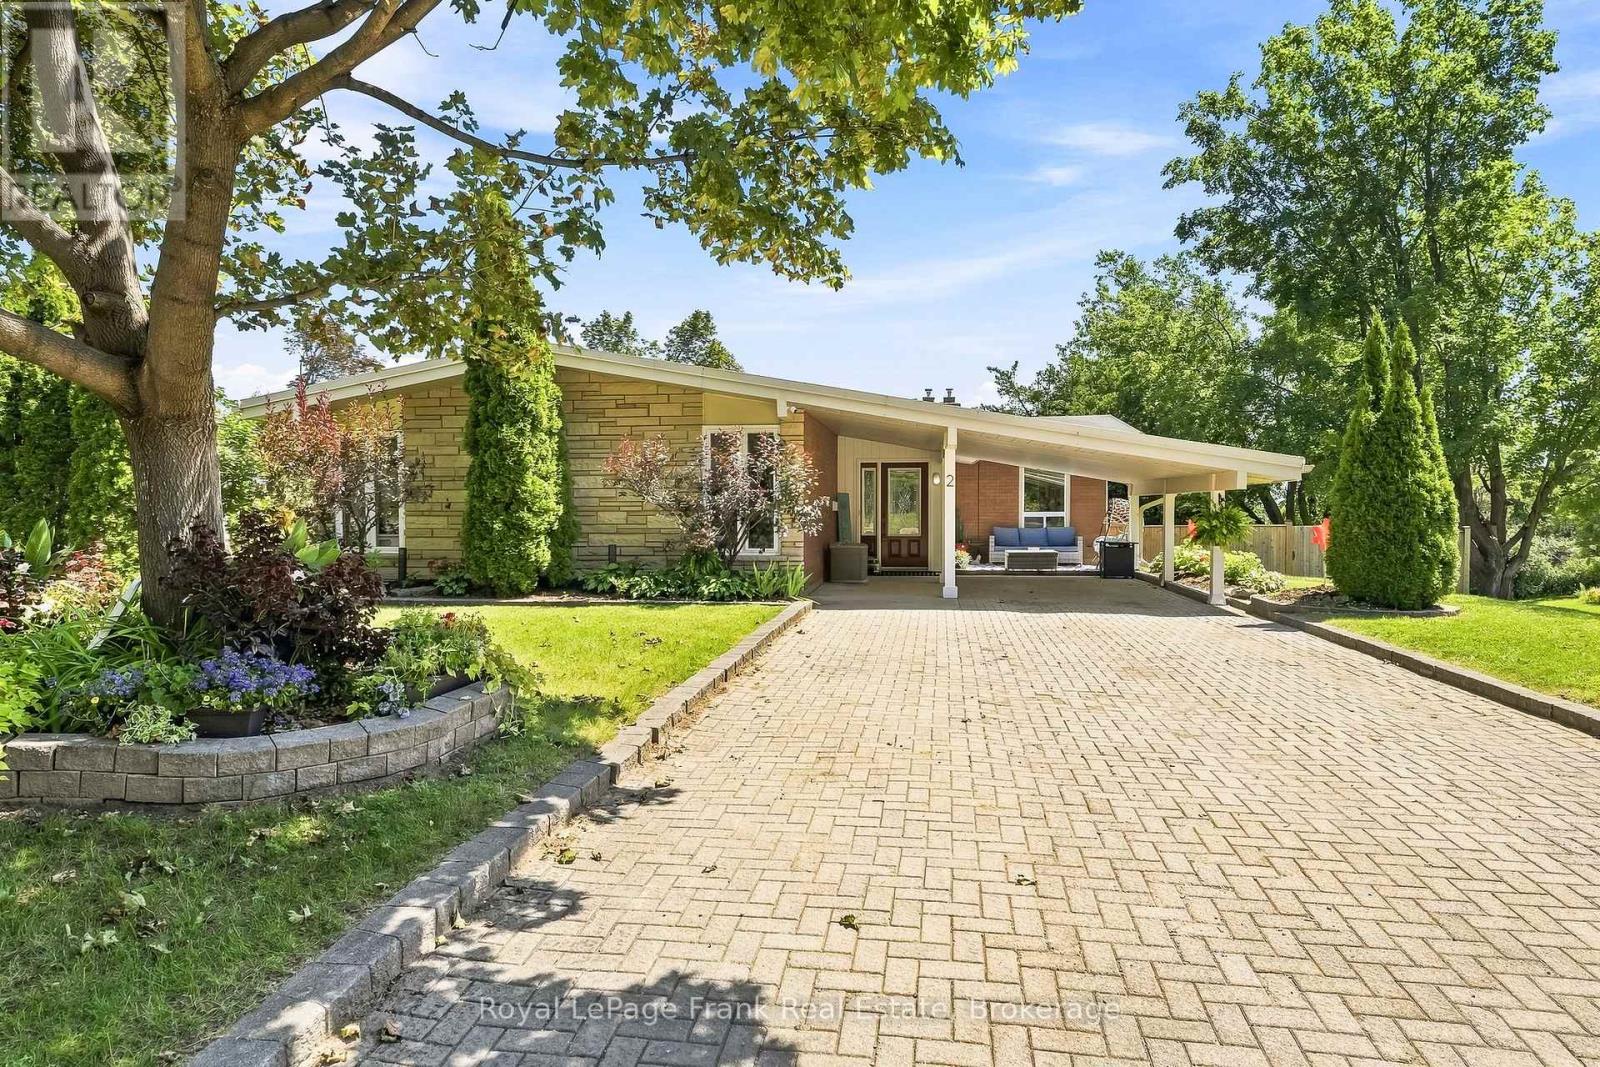
2 Crestwood Avenue
Peterborough, Ontario
Welcome To This Beautifully Updated 3+1 Bedroom Bungalow, Perfectly Positioned On An Impressive Pool-Sized 1/4 Acre Corner Lot With Coveted Southern Exposure. Filled With Natural Light And Timeless Character, This Exceptional Home Offers The Perfect Blend Of Style, Space And Indoor-Outdoor Living. The Bright Main Level Features Soaring Vaulted Ceilings, Warm Hardwood Floors, Updated Windows And A Stunning Floor-To-Ceiling Stone Fireplace Anchoring The Spacious Living Room. The Beautifully Renovated Kitchen Is Designed To Impress With Crisp White Cabinetry, Contrasting Dark Island, Stone Countertops, Herringbone Backsplash, Stainless Steel Appliances And Generous Storage, Complemented By An Inviting Dining Area. Three Comfortable Bedrooms And An Updated Bathroom Complete The Main Floor. The Finished Walkout Lower Level Offers Incredible Additional Living Space With A Large Family/Recreation Room, Second Stone Fireplace, Kitchenette, Additional Bedroom, Bathroom And Flexible Space Ideal For Guests, A Home Office, Gym Or Multigenerational Living. Step Outside And Discover A True Backyard Retreat. The Expansive, Fully Fenced, Pool-Sized Yard Is Surrounded By Mature Trees And Lush Greenery, Offering Exceptional Privacy And Beautiful Southern Exposure. Enjoy Summer Days On The Elevated Deck With Retractable Awning, Unwind In The Hot Tub Or Take In Gorgeous Evening Sunsets From Your Own Backyard. The Carport fits most SUV's. The large side gate is double wide to accommodate a vehicle to get through for landscaping purposes etc. Ideally Located Close To Golf, Schools, Scenic Trails, Shopping, Everyday Amenities And Highway Access. A Rare Combination Of Character, Thoughtful Updates, Versatile Living Space And An Incredible Lot-This Is A Home Designed To Be Enjoyed Inside And Out. (id:49269)
65 Sunvale Place W
Hamilton, Ontario
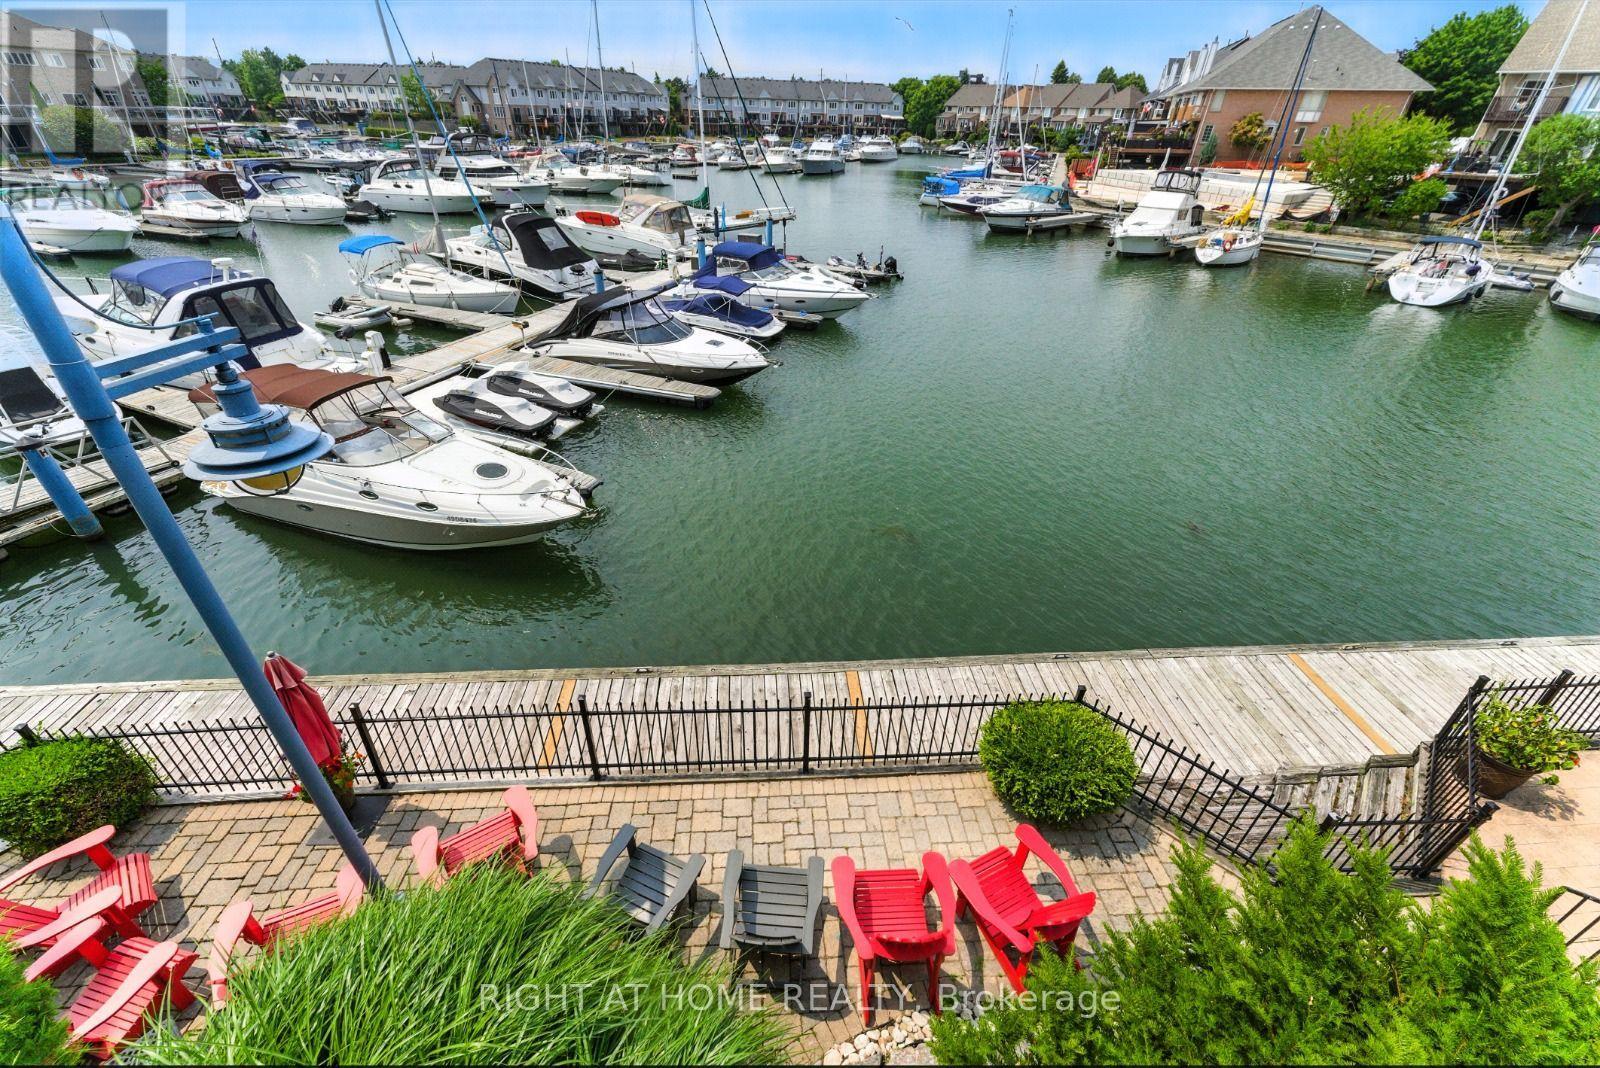
Wlcome to 65 Sunvale Place, an exceptional freehold townhome offering the perfect blend of luxury, space and lakeside living. Nestled in the desirable Lakeshore community of Stoney Creek, this beautifully maintained 4 bedroom, 4-bathroom home offers over 3,000 sq. ft. of thoughtfully designed living space plus a finished basement.Enjoy stunning west-facing sunset views and a peaceful waterfront setting overlooking the marina. The bright, open-concept main floor features spacious living and dining areas, a generous kitchen and family room, with walkouts that create an effortless connection to the outdoor spaces.The spacious bedrooms provide plenty of comfort and privacy, while multiple terraces and outdoor areas offer the perfect setting for morning coffee, entertaining or enjoying spectacular sunsets. The finished basement adds valuable additional living space and walkout access.Located minutes from Lake Ontario, the marina, parks, scenic trails, highways, shopping and everyday amenities. Complete with 3 parking spaces and the added convenience of two EV chargers.A rare opportunity to enjoy spacious executive living in a beautiful lakeside setting. Come experience 65 Sunvale Place for yourself! (id:49269)
111 Festival Way
Hamilton, Ontario
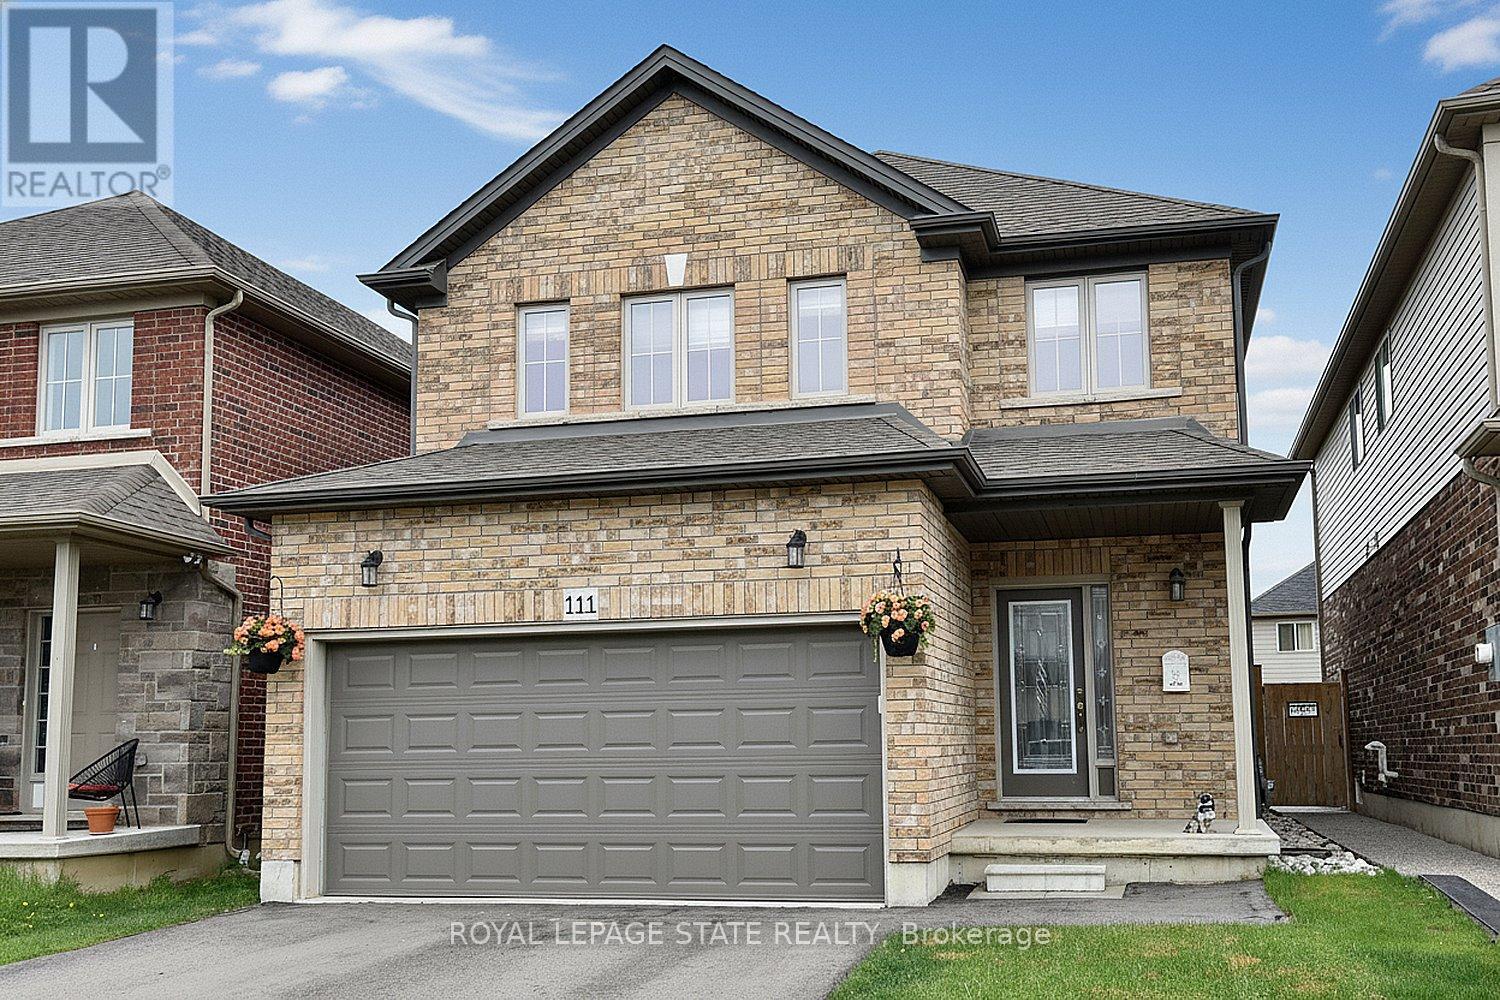
Beautifully maintained 3-bedroom, 3-bathroom detached home with a professionally finished basement, built in 2019. Offering nearly 2,500 sq. ft. of thoughtfully designed living space, this home combines modern style with everyday family comfort. From the curb, the upgraded exterior elevation and double asphalt driveway and double garage, create an inviting first impression. Inside, the bright and spacious main floor features 9-foot ceilings, rich oak hardwood and ceramic tile flooring, and an open-concept layout ideal for entertaining. Featuring custom blinds the welcoming living room is centered around a cozy gas fireplace and complemented by sleek built-in cabinetry. The oak kitchen and dining area offer both function and elegance, complete with a breakfast bar for casual meals and patio access leading to the backyard. Inside entry from the garage to the mud/laundry rm and guest bath, complete this level. Upstairs, you'll find three generously sized bedrooms, each with elegant custom blinds and its own walk-in closet, providing exceptional storage space. The spacious primary has ensuite with double vanity and a walk-in shower. The main bath services the two other bedrooms. The builder-finished basement adds valuable additional living space, perfect for a growing family , recreation area, and/or home office. Outside, enjoy the open backyard - ideal for relaxing or family playtime. Located in one of Binbrook's most desirable family-friendly neighbourhood, this exceptional home is just minutes from schools, parks, and shopping amenities. Make this YOUR home! RS (id:49269)
401 - 174 Herkimer Street
Hamilton, Ontario
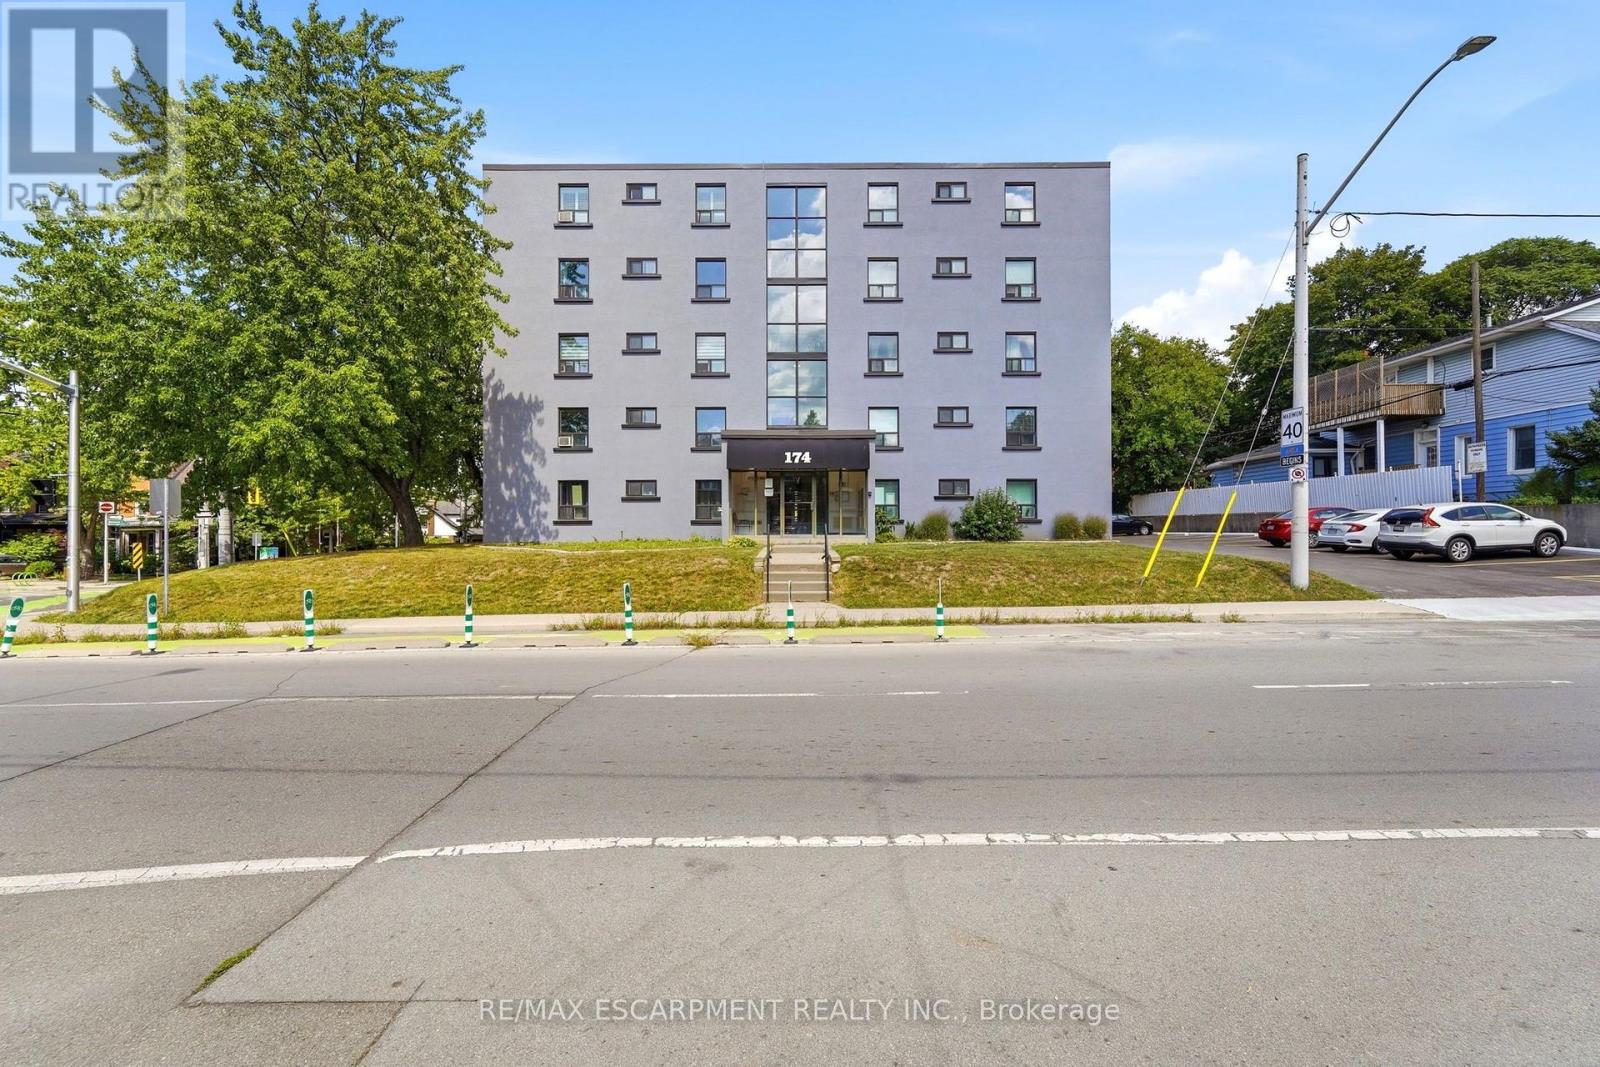
Set on the border of the charming Durand and Kirkendall neighbourhoods, this condo offers a perfect location within walking distance of the shops, cafes, and restaurants of Locke St and Hess Village. Beyond the location, the building has undergone extensive exterior renovations including new windows and doors, modern concrete refacing, new balconies with glass railings, and a freshly paved parking lot. Large balcony perfect for enjoying the sunset. Inside, the kitchen features updated appliances and countertops, complemented by a pass-through window that opens the kitchen to the living area. Spacious living and dining room with flexibility for an additional sitting area or home office. South-facing windows fill the bedrooms and bathroom with natural light. Conveniently located with easy access to Highway 403, Beckett Drive mountain access, and St. Joseph's Hospital. Two parking spaces are included - a rare feature in downtown Hamilton. Offering generous space, an excellent location, and plenty of potential, this home is ready for its next family to make it their own. (id:49269)
946 8th Line
Selwyn, Ontario
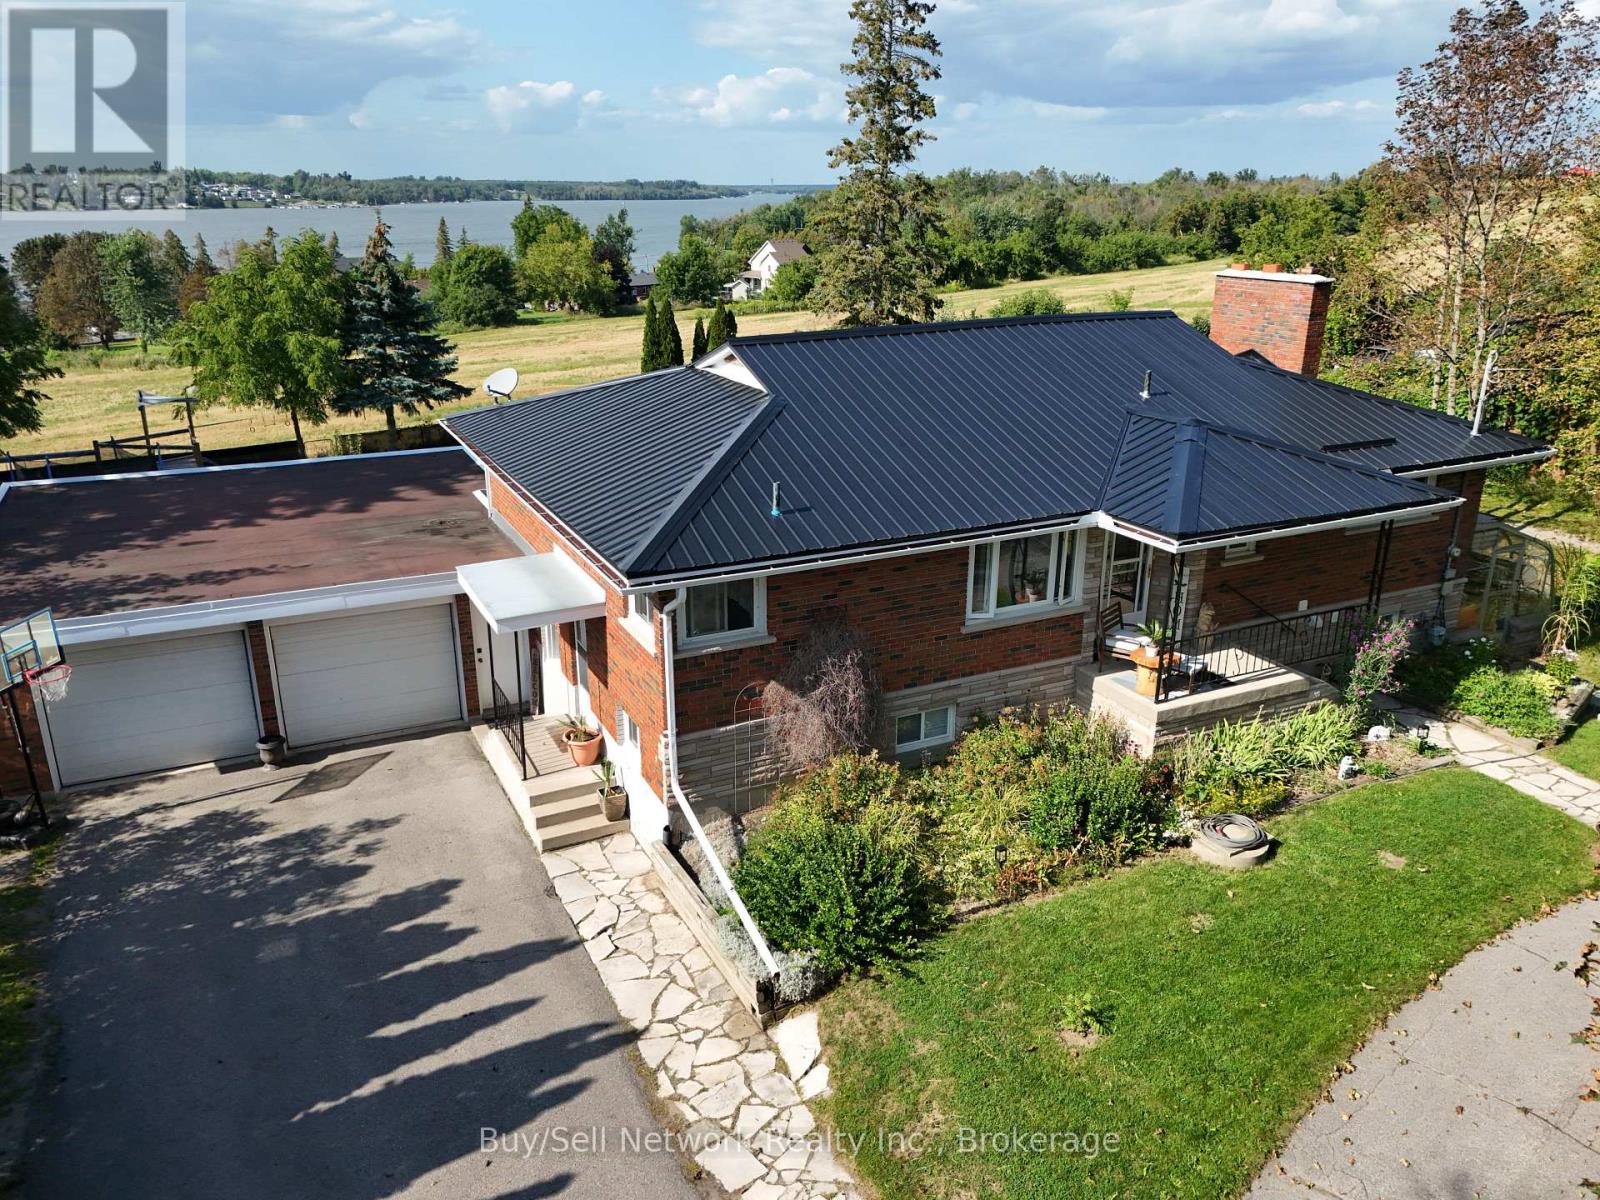
Have It All - Chemong Lake Views, Jones Beach & a Beautiful Backyard Oasis! Enjoy the best of country-lake living with Chemong Lake views, Jones Beach just a skip and a jump away, and a private backyard oasis backing onto picturesque farm fields. This inviting 1,381 sq. ft. brick bungalow offers a wonderful family-friendly layout with exceptional potential for extended family or in-laws. The main floor features a bright, open-concept kitchen and dining area that flows seamlessly into the living room, where a large picture window and patio doors showcase the beautiful views and lead to the deck. 3 bedrooms and a 3-piece bathroom with a stylish walk-in glass shower complete the main level. The bright, ground-level lower level is an exceptional bonus, featuring a separate entrance, large windows, a bedroom, den, kitchen with full amenities, and an impressive 29-foot family room with a wood-burning fireplace. Walk out directly to the patio and fenced backyard, or step into the glass-and-metal greenhouse. With its generous windows, separate entrance and walkout, this level offers excellent flexibility for in-laws, guests, teens or additional living space. Step outside and enjoy your own backyard retreat, complete with a hot tub, children's play area, perennial gardens, firepit area and plenty of room to relax and entertain, all with peaceful farm-field views beyond. An oversized double-car garage and circular driveway provide abundant parking for family and guests, while extensive storage space both inside and out adds to the home's practicality. Numerous updates add peace of mind, including a new metal roof completed in 2026.A wonderful opportunity to enjoy lake views, nearby beach access, generous living space and a beautiful private setting on the edge of Bridgenorth- all in one exceptional property. (id:49269)
57 Cheevers Road
Brantford, Ontario
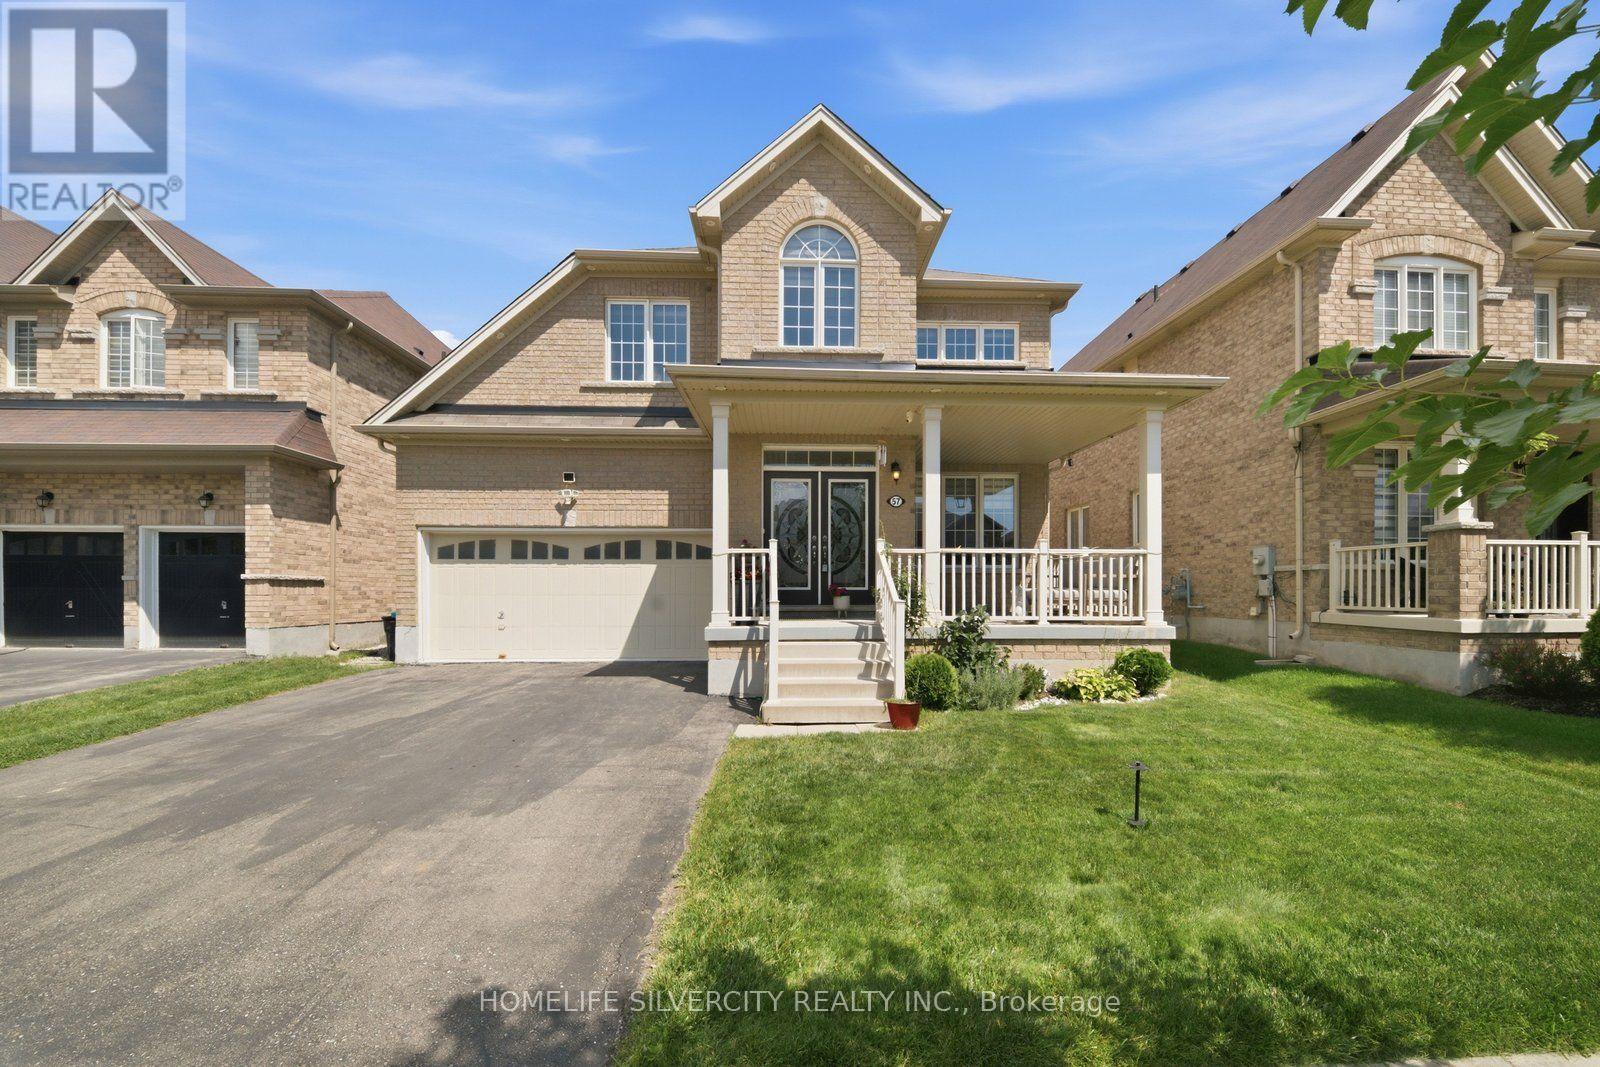
Welcome to 57 Cheevers Road, a beautiful and spacious family home located in the desirable West Brant community of Brantford. The home features a large front porch, double door entry and impressive 9 foot ceiling on main floor, creating a bright and welcoming first impression. This impressive home offers a functional layout,generous living spaces, excellent storage, and a fully finished basement, making it an ideal choice for a growing family. The main floor features large and spacious great room. that provides an excellent space for family gathering and entertaining The home offers a separate living/family room The beautiful built in kitchen offers plenty of cabinetry and large island & breakfast area &large sliding door leading to the fully fenced backyard offering a private and comfortable outdoor space for family gathering. The main floor also features a private enclosed Den/Office which can easily be used as an additional room,home office or private workspace on main floor. The main floor offers large closets with lots of storage space. along with numerous pot lights throughout. Second floor features 4 spacious bedrooms The primary bedroom is a private retreat with two large walk in closets and luxurious large 5 piece ensuite Additional 3 spacious bedrooms with common 4 piece full ensuite. This is lovely well kept home is surrounded by school, walking trails, parks,plaza. You will be greeted by large Foyer on main floor provides a warm and welcoming atmosphere, ideal for everyday family living and entertaining. Fully finished basement , providing excellent additional living space .The basement includes a finished bedroom, a full bathroom, and a finished hallway. Don't miss this beautiful home! Book your showing today.." (id:49269)

12 Dunnett Drive
Brighton, Ontario
Welcome to this beautifully maintained family home, tucked away on a quiet dead-end street in one of Brighton's most sought-after neighbourhoods. Situated on an oversized in-town lot, this bright and inviting 3-bedroom home offers the perfect blend of space, comfort, and convenience. Sun-filled living spaces create a warm and welcoming atmosphere throughout. The main floor features a convenient powder room, a separate dining room for family gatherings, and a spacious eat-in kitchen with a walkout to a large deck overlooking the private backyard-an ideal setting for entertaining, summer barbecues, or enjoying your morning coffee. Upstairs, you'll find three generously sized bedrooms, including a spacious primary bedroom with semi-ensuite access. A versatile loft-style nook provides the perfect space for a home office, study area, or cozy reading corner. The finished basement adds exceptional living space with a large recreation room, an additional flex room ideal for a den, playroom, or hobby space, a workshop, and a full 4-piece bathroom-offering endless possibilities for today's growing family. Outside, the beautifully landscaped perennial gardens, attached single-car garage, and expansive backyard provide room to relax, play, and enjoy the outdoors. Perfectly located within walking distance to schools and just minutes from shopping, restaurants, and everyday amenities, this home also offers quick access to Highway 401 for commuters. Nature lovers will appreciate being only minutes from Presqu'ile Provincial Park, where beaches, hiking trails, birdwatching, and year-round recreation await. Offering generous living space, a fantastic layout, and an unbeatable location, this is the family home you've been waiting for. *Some photos have been virtually staged. (id:49269)
Lower - 161 Hoover Crescent
Hamilton, Ontario
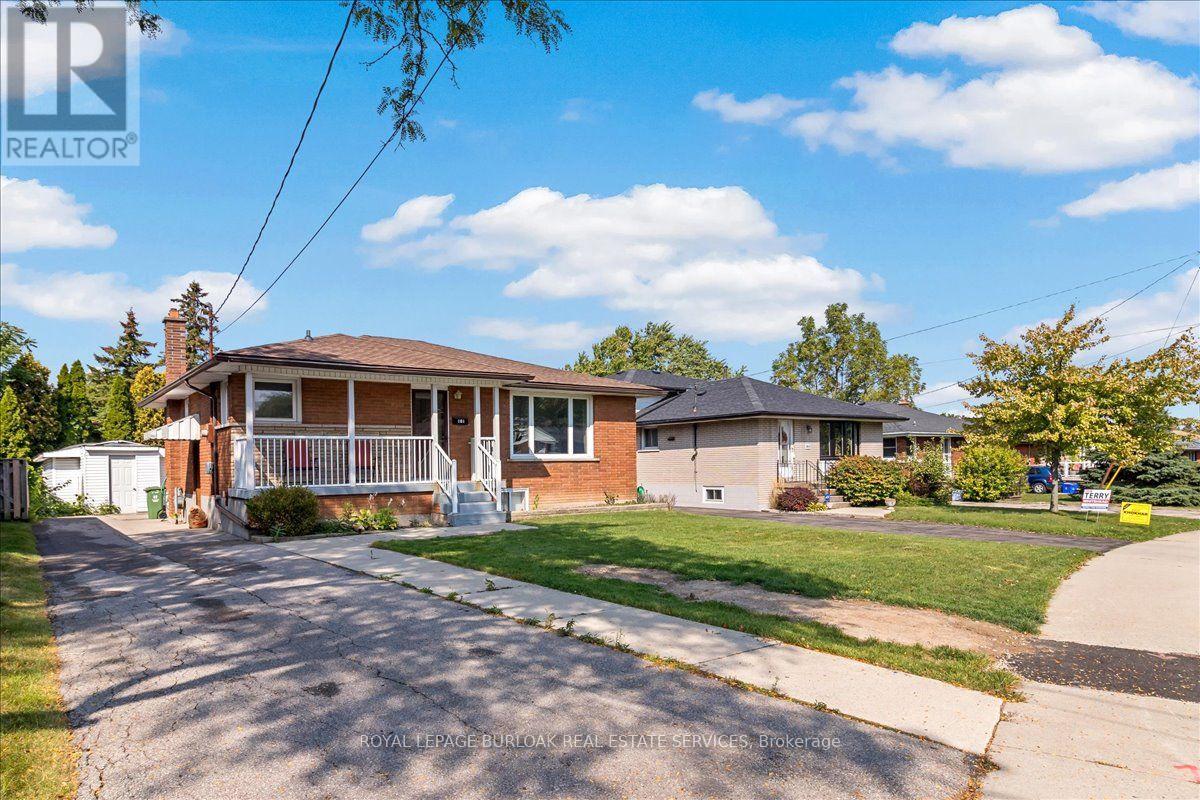
Very Bright & Spacious, 1 bedroom apartment approximately 900 sqft. Available anytime after September 4, 2026. Thisbungalow was converted to a 'legal duplex' in 2025. Large deep egress windows bring in plenty of natural lighting. Private sideentrance. Open concept living space with a functional kitchen with a large centre Island with a breakfast bar. Plenty of pot lights.Bright and spacious Laundry room. Zone control HVAC system (separate systems for upstairs and downstairs unit). MasterHVAC system and duct work were newly done in 2024. Water line expanded to 1 inch in 2025. Tenants responsible for 30% ofutilities (gas, electricity, water). Landlord will provide internet at no charge. One parking spot on right side of the driveway (mainfloor tenants have exclusive use of the left side). (id:49269)
3332 Matawatchan Road
Greater Madawaska, Ontario
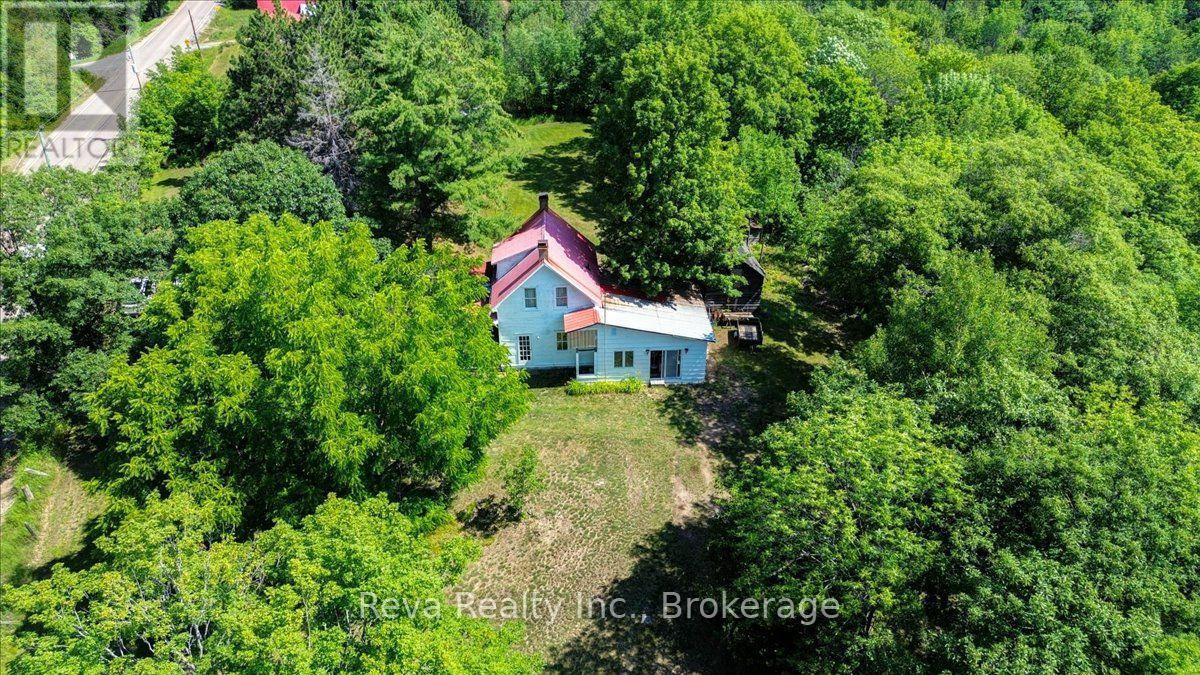
Presenting 3332 Matawatchan Road as a 3 acre real rural property on a hilltop with forest all around in the Canadian Shield South of the Madawaska River. Original 3 bedroom house built in 1917 with an addition built in the late 70's & improvements ongoing. Please see pictures to capture interior conditions. Terraced flowerbeds / special trees, large garden plot, small pasture area by the barn, heavily sloped into a ravine on the east side with granite under the soil. The cross street is Hutson Lake Road. DO NOT TRESPASS - Showings with a Realtor only please. (id:49269)