
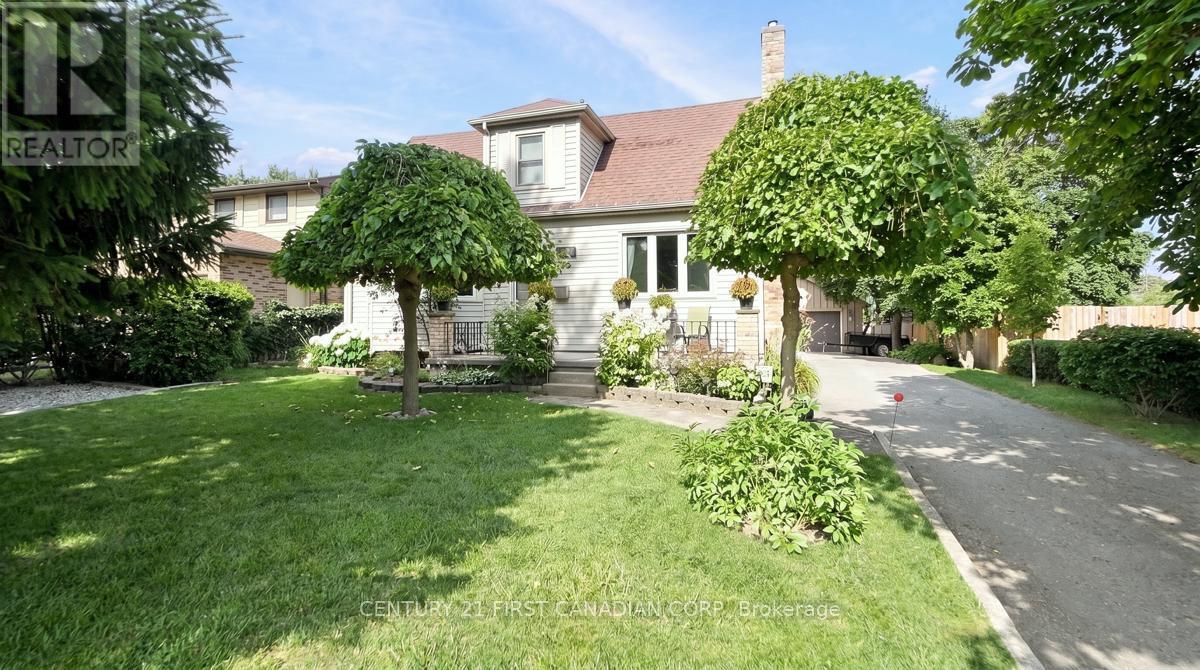
914 Dearness Drive
London South, Ontario
Welcome to 914 Dearness Drive-a home with room to grow, space to entertain and an oversized heated garage ready for your next project! Set on an impressive 196-foot-deep lot, this well-maintained two-storey offers 3 bedrooms, 2 bathrooms and a great mix of comfort, flexibility and fun. Newer windows and a dry basement add peace of mind, while the generous spaces make it easy to settle in and make it your own.Enjoy your morning coffee on the front porch, then step inside to a spacious living room and bright kitchen with Corian countertops and an eat-in dining area. A main-floor bedroom-currently used as a second dining room-offers welcome flexibility, while the rear living space with skylights is perfect for relaxing, catching the game or working from home. Upstairs are two generous bedrooms and a modern 4-piece bathroom. The finished basement features a gas fireplace, a 3-piece bathroom and plenty of storage-an ideal teen retreat or cozy hangout space.Car enthusiasts, hobbyists and hosts will love the detached garage with gas furnace. It's currently set up as a private "man den" and entertaining space, complete with room to gather, celebrate and even hit the dance floor. Two driveways add plenty of parking: one is ideal for an RV, while the other fits up to six vehicles before you even reach the garage.Out back, entertain on the stone patio with the convenience of a gas BBQ line, cool off in the 24-foot easy-to-maintain above-ground pool with its new 2025 liner, or unwind beside the koi pond. The detached shed has two useful spaces: a pool change room and a greenhouse at the back. Fruit vines, apple and pear trees, and a generous vegetable garden round out this backyard retreat.With the 401, White Oaks Mall, Victoria Hospital, downtown, schools and everyday amenities nearby, this move-in-ready home offers plenty of room to make it your own. Move in, spread out and enjoy! (id:49269)
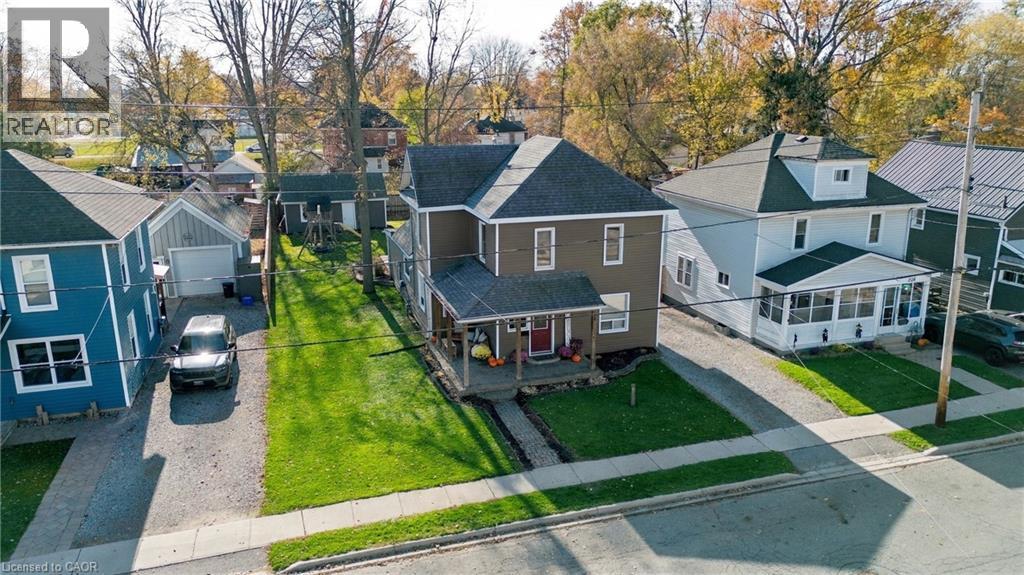
224 Forest Street W
Dunnville, Ontario
Modern, move-in ready family home in the lovely town of Dunnville. With 4 bedrooms, 2 bathrooms, and over 1800 square feet of above-grade living space, there is sure to be room for everyone here. The 61 x 140 foot lot is well-appointed too, and sports a deep driveway, an ample backyard space with 2025 deck and fence, and an insulated and powered detached shop with a concrete floor. Step inside to an updated and highly functional home. The kitchen is the central feature of the open-concept main floor, with sleek cabinetry fitted up to the ceiling, pot lights, and a sizable island. The spacious main-floor laundry and mud room with side entrance adds everyday convenience. Features bedrooms and full bathrooms on both the ground level and upstairs, and a generous primary suite. Dunnville itself is an ideal location to enjoy the amenities of an established and vibrant town, with the tranquility of its rural setting. All told, this is a fine opportunity to own a comfortable, modern, and move-in ready home at a great price. (id:49269)
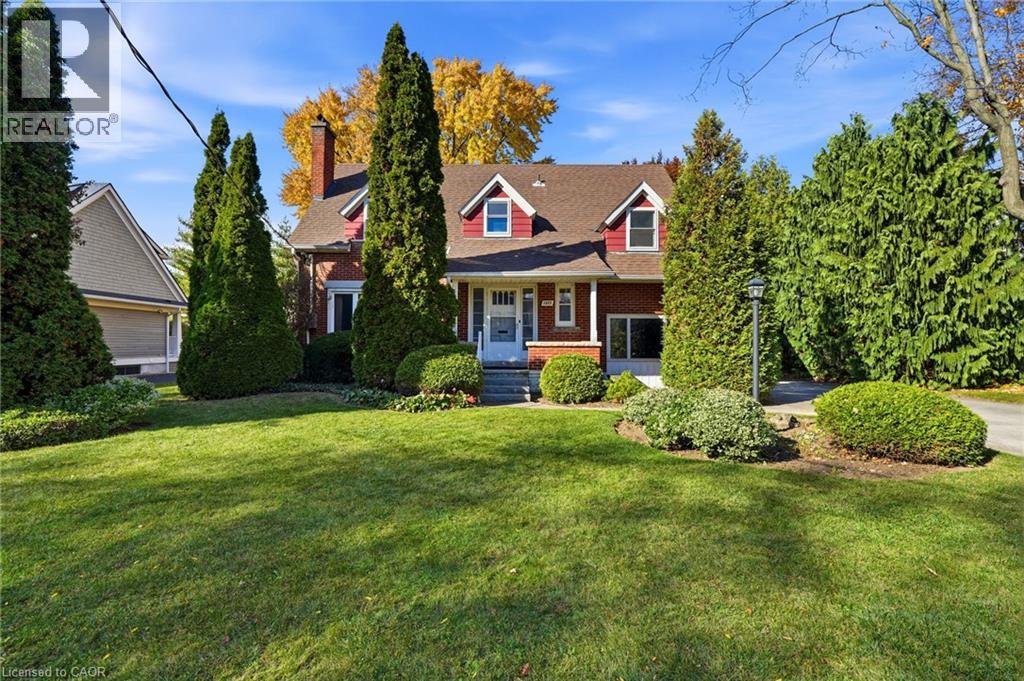
1411 Halifax Place
Burlington, Ontario
Rarely does an opportunity of this stature present itself in the heart of Downtown Burlington. Nestled on what is widely considered one of the most prestigious and tightly held cul-de-sacs in the entire city, 1411 Halifax Place offers a premier location to cultivate your dream estate. Whether you intend to preserve a home's historic charm, thoughtfully renovate, or build your architectural masterpiece, these properties in the Downtown core rarely change hands. This 1948 brick home is tucked away on a 75' x 120' lot canopied by mature trees, and overspread with character and charm. It is steps away from exceptional schools, shopping, restaurants, and the waterfront park. A family-friendly neighbourhood, with a second-to-none community! (id:49269)
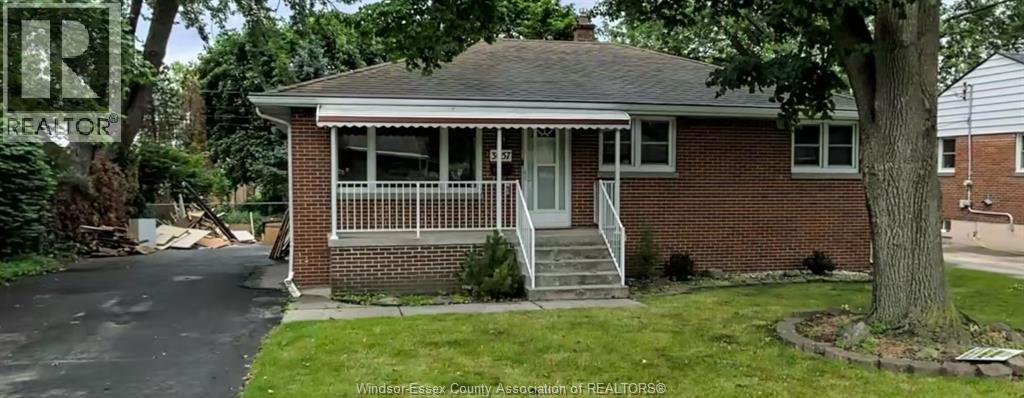
3657 Mckay Unit# Lower
Windsor, Ontario
Newly renovated basement apartment located in a quiet neighbourhood in South Windsor. Features 2 spacious bedrooms, a brand-new bathroom, and a new kitchen. Includes a separate entrance and private laundry. Conveniently located within walking distance to St. Clair College, Massey, Glenwood, and Southwood schools. Just a 5-minute drive to the University of Windsor and easy access to the U.S. via the Ambassador Bridge and Detroit-Windsor Tunnel. A great location with convenient access to schools, shopping, and major amenities! (id:49269)
2050 Upper Middle Road Unit# 176
Burlington, Ontario
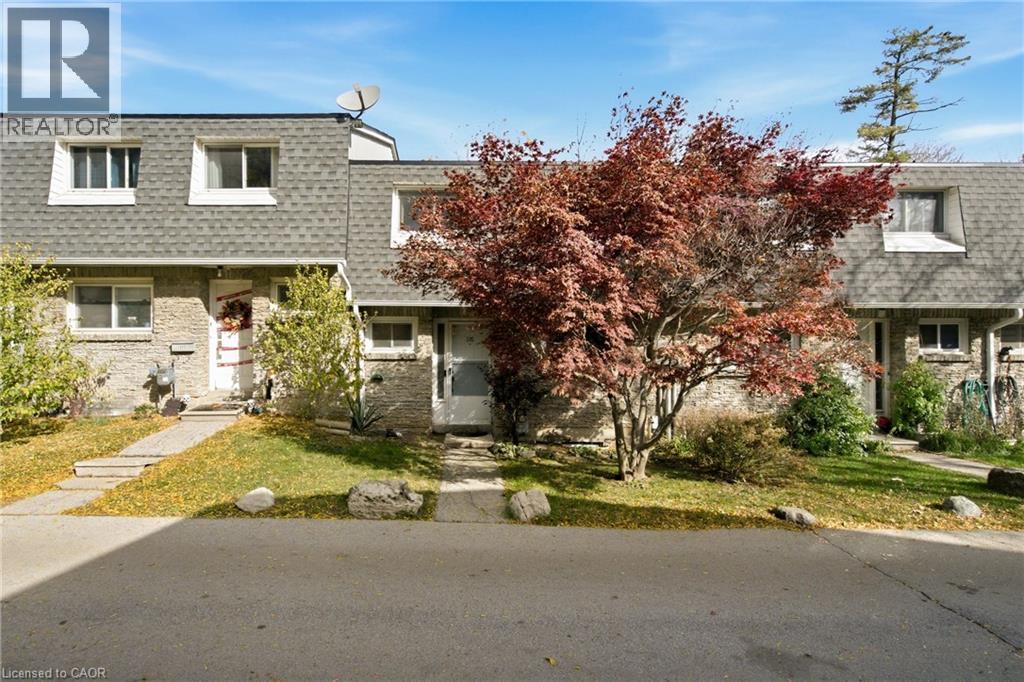
Attention Families! Welcome to this beautiful 3-bedroom home nestled in a quiet, family-friendly community, offering the perfect blend of comfort, privacy, and convenience. Enjoy the peaceful surroundings where birdsong replaces traffic noise, creating a tranquil setting for children to play and families to enjoy the outdoors. Featuring a fantastic, functional layout with three generously sized bedrooms, a finished basement offering additional living space and a bonus room! It could be a workshop, theatre or a playroom for the kids. Out back find a fully fenced backyard with a beautifully landscaped patio backing onto a serene ravine, access is through sliding doors on the main floor family room!The dropped Family Room is generously sized and offers massive windows overlooking the treed ravine and showering the room with natural light. This home is designed for comfortable family living and entertaining. Recent updates include refreshed flooring, trim, and paint throughout, giving the home a clean, modern feel. Two underground parking spaces, conveniently located near the exit, add an extra level of everyday convenience. Tucked away in a serene and private setting, yet just steps from schools, shopping, public transit, walking trails, and entertainment, this home offers the best of both worlds. A wonderful opportunity to enjoy peaceful community living without sacrificing easy access to everyday amenities. Come discover the perfect place to call home! (id:49269)
130-132 Brown Street
Port Dover, Ontario
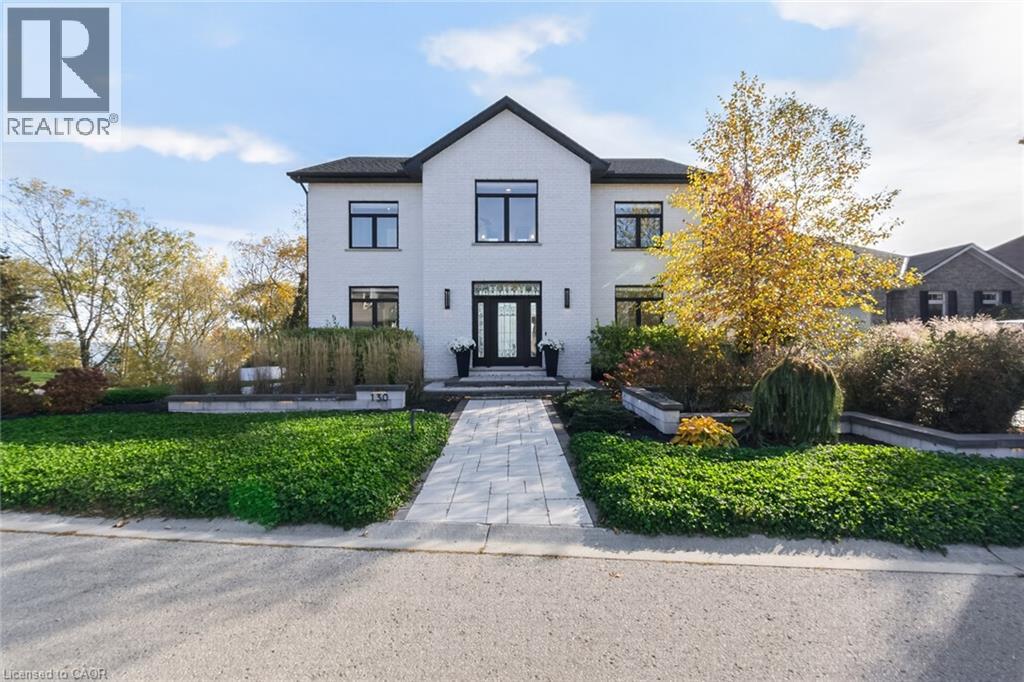
Experience exceptional Port Dover luxury at 130 Brown St., a distinctive two-storey residence where striking architecture, exquisite craftsmanship and refined finishes meet magnificent Lake Erie views. Offered together with the adjacent lot at 132 Brown St. From the moment you enter, your eyes are drawn to the extraordinary 9'x17' showcase window, perfectly framing the panoramic views of Lake Erie. This unforgettable first impression sets the tone for the spectacular great room, featuring a dramatic 22-ft vaulted ceiling and striking gas fireplace. French doors from the light-filled dining room open to a PVC deck with glass railings, preserving the sweeping views. A versatile main-floor bedroom, currently a home office, enjoys ensuite privileges with a thoughtfully designed bathroom that doubles as a guest powder room, featuring a private water closet and concealed main-floor laundry. A striking glass-walled staircase leads to the upper level, where an open walkway with a seamless one-piece glass railing connects the bedrooms. The second bedroom offers its own ensuite and lake-facing Juliet balcony. The luxurious primary suite features French doors opening to a Juliet balcony, welcoming refreshing lake breezes and captivating views. A gorgeous walk-in closet and spa-inspired ensuite with freestanding soaker tub, walk-in shower and separate water closet complete this elegant retreat. The finished walkout lower level offers exceptional versatility with a second kitchen, fourth bathroom, built-in Murphy bed and separate entrance, ideal for guests or extended family. Outdoors, beautifully landscaped grounds showcase impressive armour stone accents, an elegant Unilock stone patio and an inviting hot tub overlooking Lake Erie. A truly remarkable Port Dover residence with a remarkable combination of sophisticated living, natural beauty, and small-town charm. (id:49269)
272 Dumfries Avenue Unit# Lower
Kitchener, Ontario
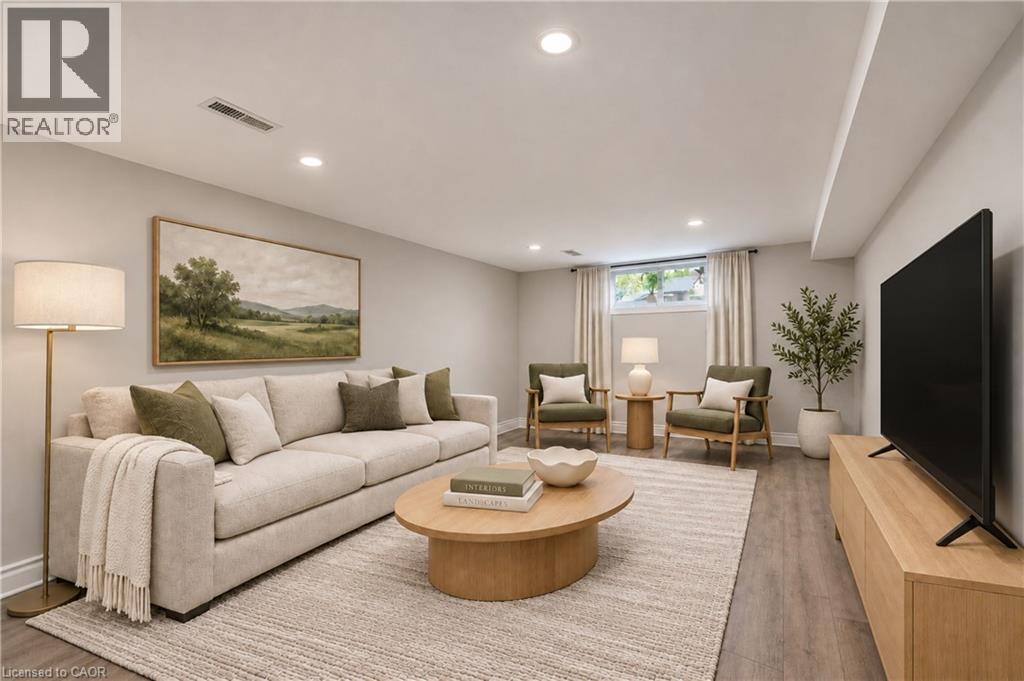
This spacious, modern two-bedroom basement apartment offers a comfortable layout with generously sized bedrooms and a well-appointed bathroom. Located in a great Kitchener neighbourhood, you’ll enjoy easy access to Frederick Mall, public transit and everyday amenities, with downtown Kitchener just a short walk away. A great opportunity to enjoy plenty of living space in a convenient location close to everything you need. **PHOTOS HAVE BEEN VIRTUALLY STAGED** (id:49269)
370 Stonehenge Drive Unit# 8
Ancaster, Ontario
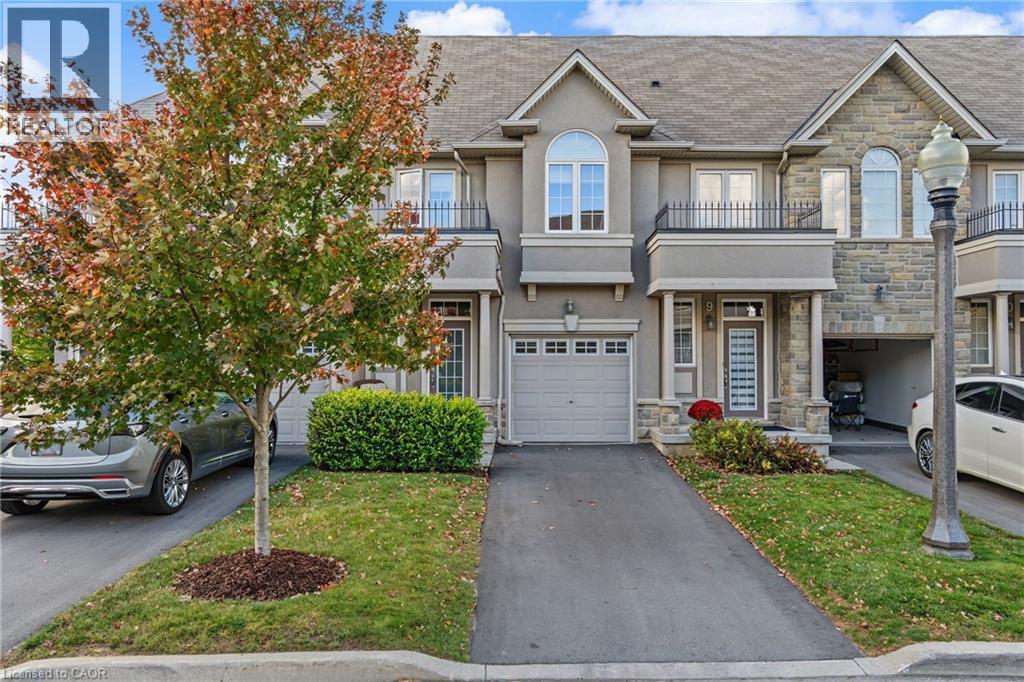
Pride of ownership takes hold upon entering this 3 bedroom, 2 storey townhouse located in Ancaster's highly sought-after Meadowlands community. Quiet family friendly area. Bright open-concept main floor featuring high ceilings, modern kitchen with island, ample cabinetry, and quartz counter tops (2020). Combined living and dining area, offering hardwood and ceramic flooring throughout. Patio doors lead to rear yard, deck to watch the sunsets, and green space no rear neighbours. Upper level offers a generous primary bedroom with walk-in closet and 4-piece ensuite, plus two additional bedrooms with double door closets, a second full bathroom, and bedroom level laundry. Lower level fully finished basement (2022) provides additional living space, for entertaining, or kids retreat. Attached garage with inside entry, and garage door opener. This excellent location within walking distance to schools, parks, shopping, Meadowlands Power Centre, bus routes and easy highway access to the Linc/403 for commuters. extra's include newer hardwood flooring, fridge, and stove. (id:49269)
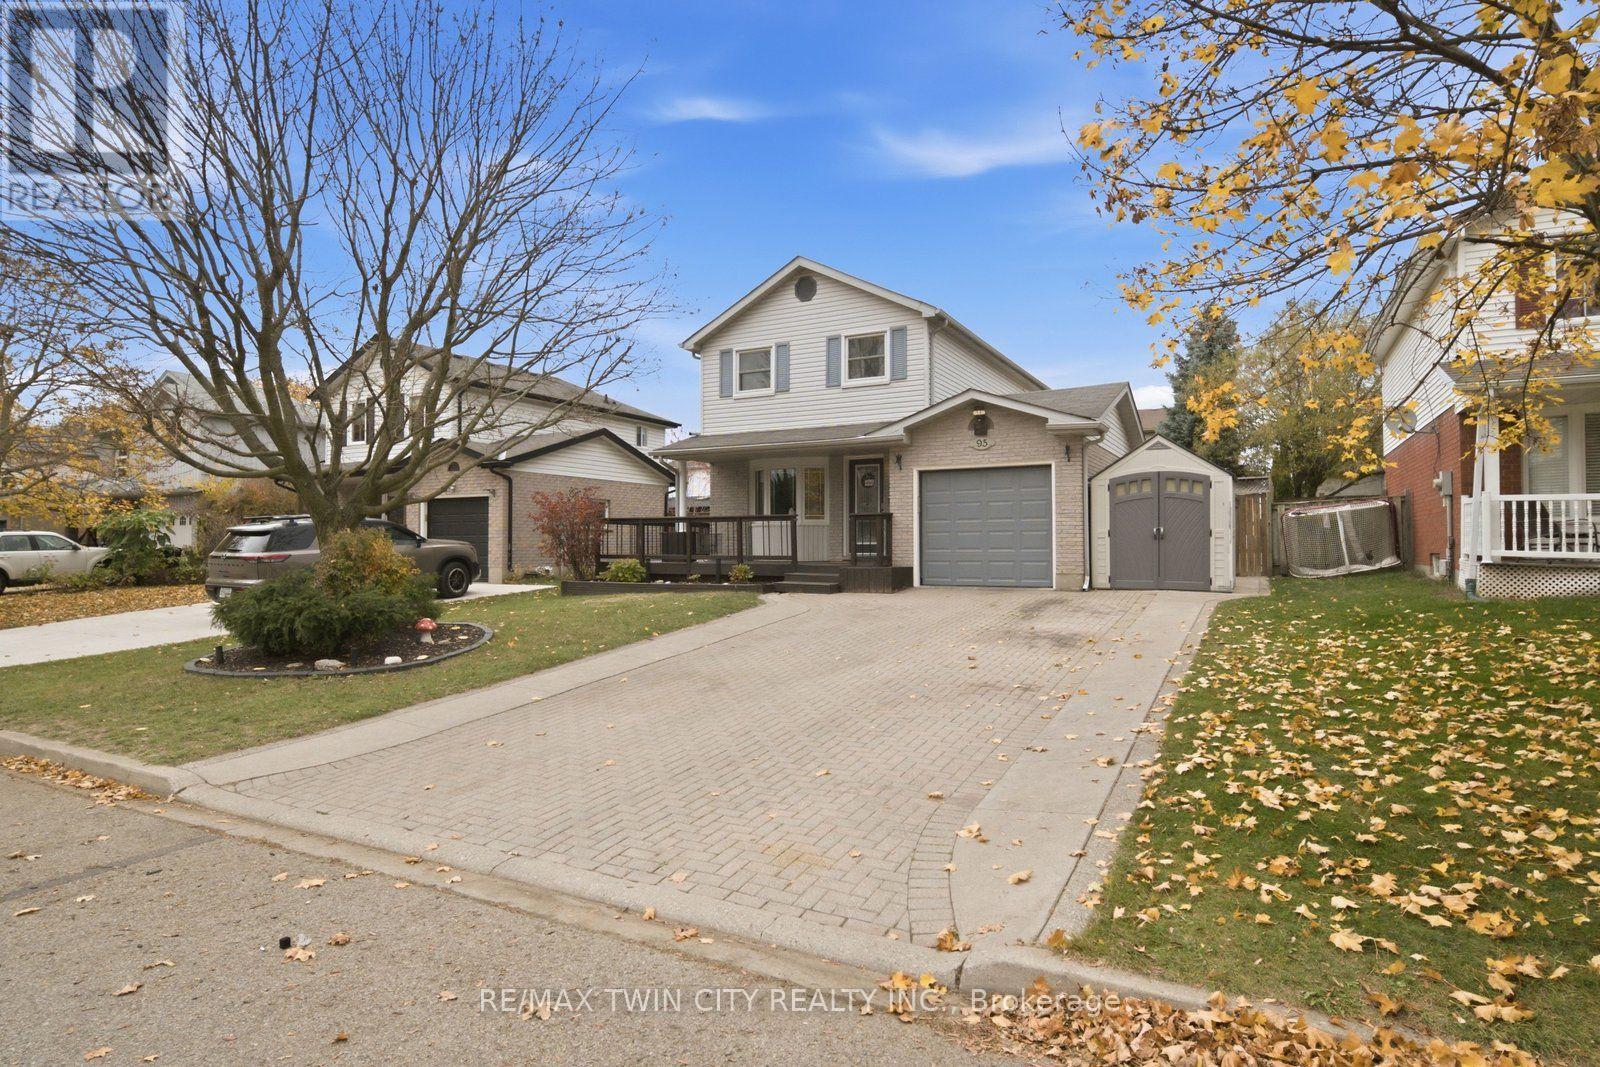
95 Ploughmans Crescent
Cambridge, Ontario
Welcome home to this inviting 3-bedroom, 2-full-bath home, nestled on a quiet, tree-lined street. A welcoming wraparound front porch sets the tone, while the private double-wide driveway offers parking for up to four vehicles, along with the convenience of an attached garage. Inside, the open-concept main floor offers a comfortable flow for everyday living and entertaining, with patio doors leading to the backyard retreat. Enjoy summer days by the above-ground pool, relax on the deck or gather on the additional concrete patio. Upstairs, you'll find three generously sized bedrooms and a beautifully renovated bathroom featuring a modern walk-in shower. The finished basement provides even more living space, complete with a spacious family room and a second full bathroom. A home that offers the perfect blend of comfort, functionality and outdoor enjoyment! (id:49269)
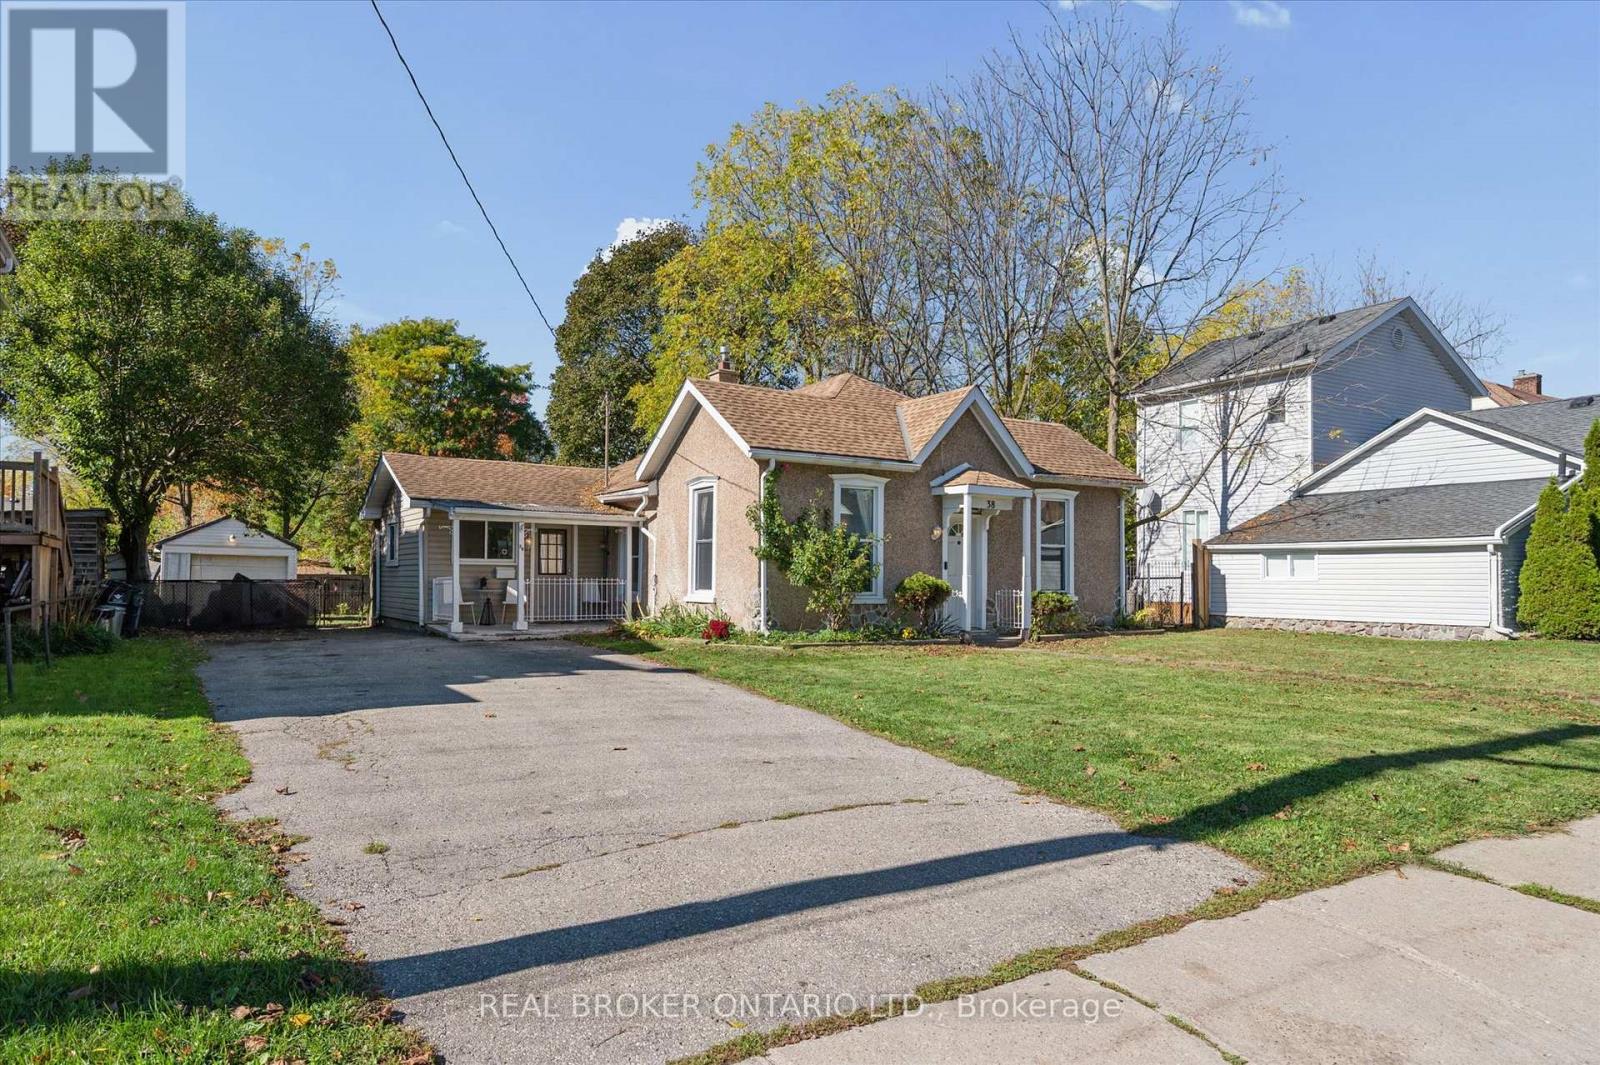
38 Glenmorris Street
Cambridge, Ontario
Charming bungalow at 38 Glenmorris Street in Cambridge! Set on a generous 65 ft. x 137 ft. lot, this detached 3-bedroom home offers 1,068 sq. ft. of main-floor living space with plenty of potential to make it your own. The functional layout features a spacious living room, kitchen with ample space, three bedrooms, a 4-piece bathroom, and convenient main-floor laundry. The full unfinished basement offers additional storage and future possibilities. Outside, enjoy a detached garage, a double-wide gravel driveway, and a spacious backyard with room to relax, garden, or entertain. Ideally located near parks, trails, schools, shopping, public transit, and the amenities of downtown Cambridge, this property is a great opportunity for first-time buyers, downsizers, or investors looking to add value. With its generous lot, practical layout, and convenient location, this home is full of potential! (id:49269)
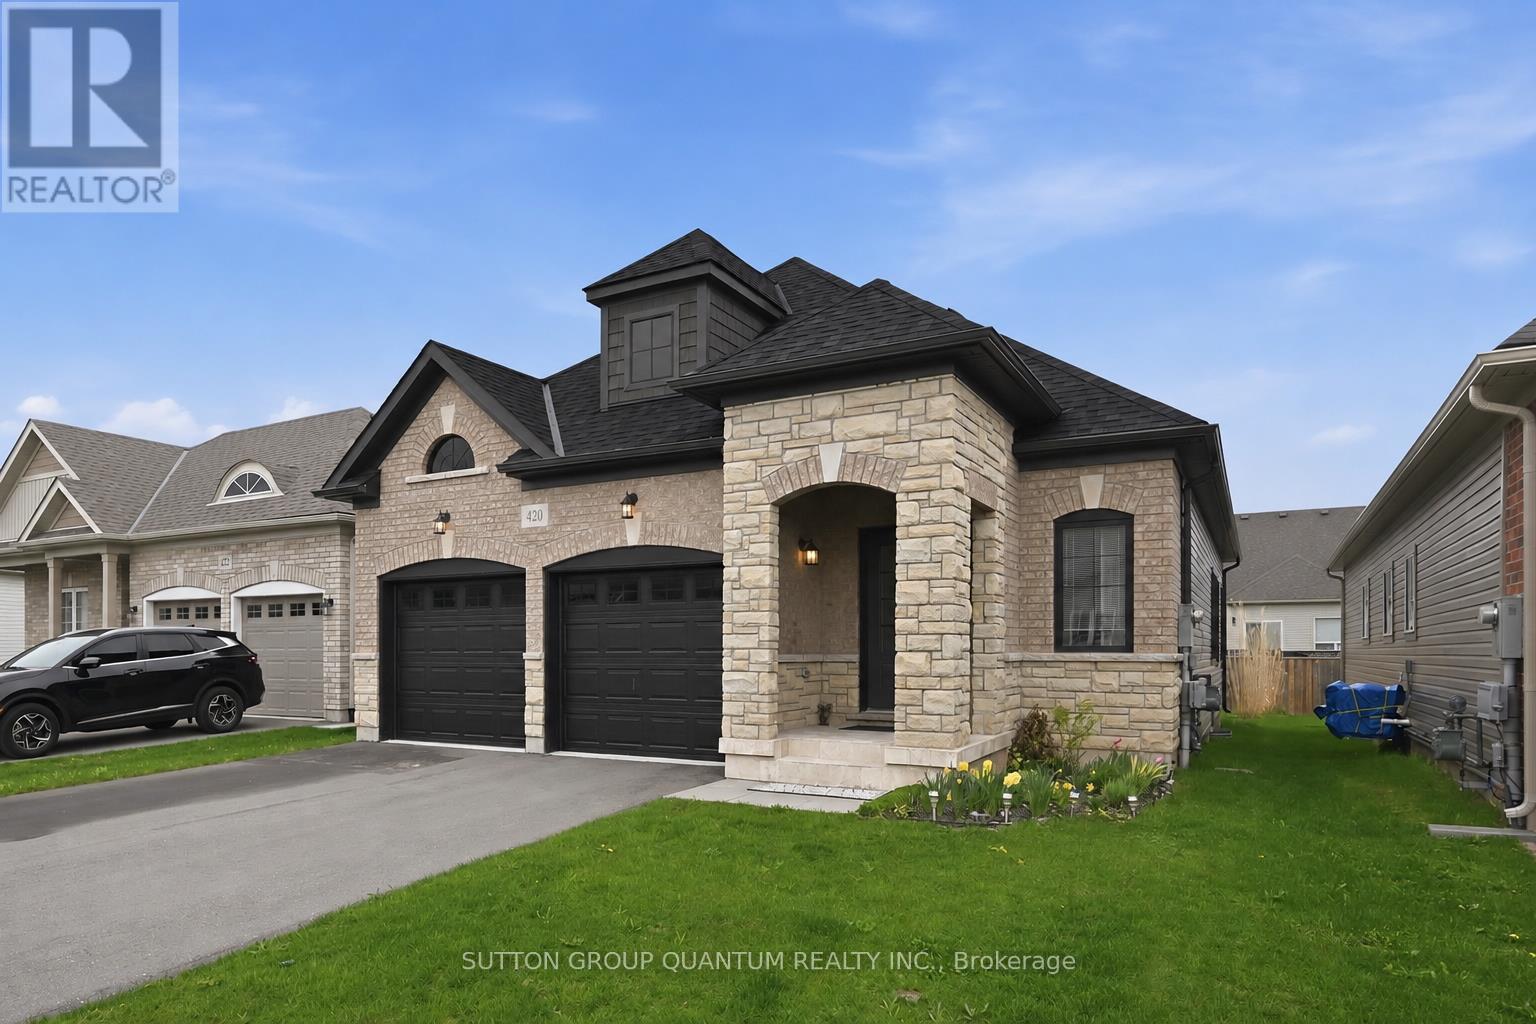
420 Williams Crescent
Fort Erie, Ontario
***PUBLIC OPEN HOUSE - SUNDAY, NOVEMBER 8 - 1:00-3:00 PM***A little coffee, a little candlelight & a warm welcome! Join us for a cozy Fall Open House as we get ready to welcome the holiday season! Come explore this lovely home, enjoy a freshly brewed cup of coffee, and take home a little something to make your season extra cozy. A scented candle is our little gift to you! While supplies last. We look forward to welcoming you!!! The perfect bungalow for downsizers who don't want to compromise on space! Enjoy newer, low-maintenance living in Fort Erie's desirable Peace Bridge Village, with easy access to Lake Erie, sandy beaches and the many amenities of Fort Erie.This beautiful Ashton bungalow features striking brick-and-stone curb appeal, a welcoming covered front porch and a bright, open-concept layout. The spacious kitchen with centre island and breakfast area flows seamlessly into the living room, with sliding doors leading to the backyard.The main floor offers two private bedroom suites, including a generous primary with walk-in closet and ensuite. A convenient laundry/mudroom provides direct access to the attached two-car garage. The full unfinished basement offers excellent storage and future potential. Located on a quiet street close to parks, schools, shopping, the Friendship Trail, QEW and Peace Bridge to the USA. A wonderful opportunity to enjoy comfortable, low-maintenance bungalow living in a growing Fort Erie community. Close to Niagara Falls. (id:49269)
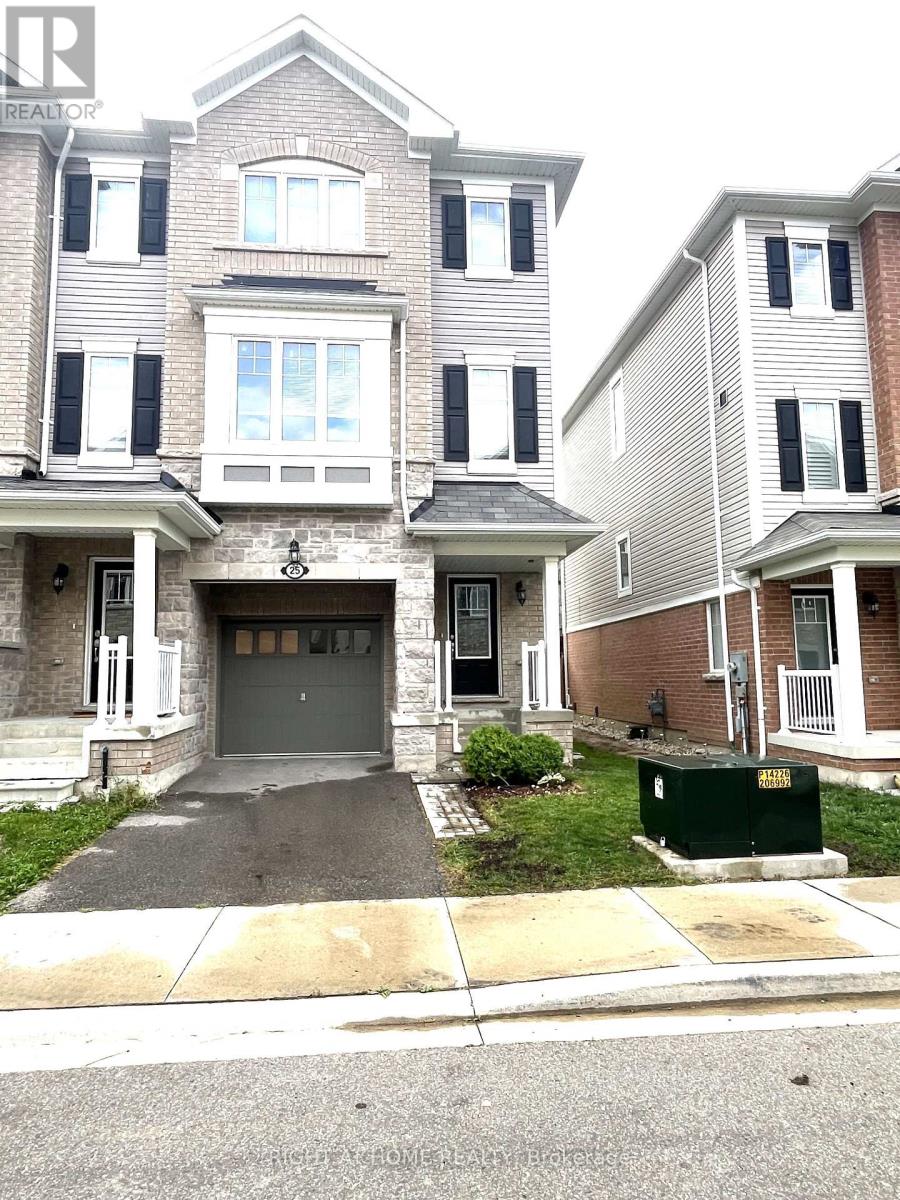
25 Rapids Lane
Hamilton, Ontario
Welcome to 25 Rapids Lane - A contemporary 3-Bed, 2.5 Bath end-unit townhome with 1,950 SqFt of modern living. This home seamlessly blends functionality with style, featuring a very spacious open-concept kitchen, walk-in closet, full unfinished basement. Enjoy abundant natural light through large generously sized windows and sliding doors to a second-floor balcony overlooking the fenced backyard. Nestled in Hamilton's prestigious neighborhood, this home offers an absolute blend of serenity and connectivity. A bus-stop at your doorstep for transportation convenience and nearby school and park for education and recreation with a quick access to Redhill parkway and the QEW for highway access. (id:49269)
178 Roblin Road
Quinte West, Ontario
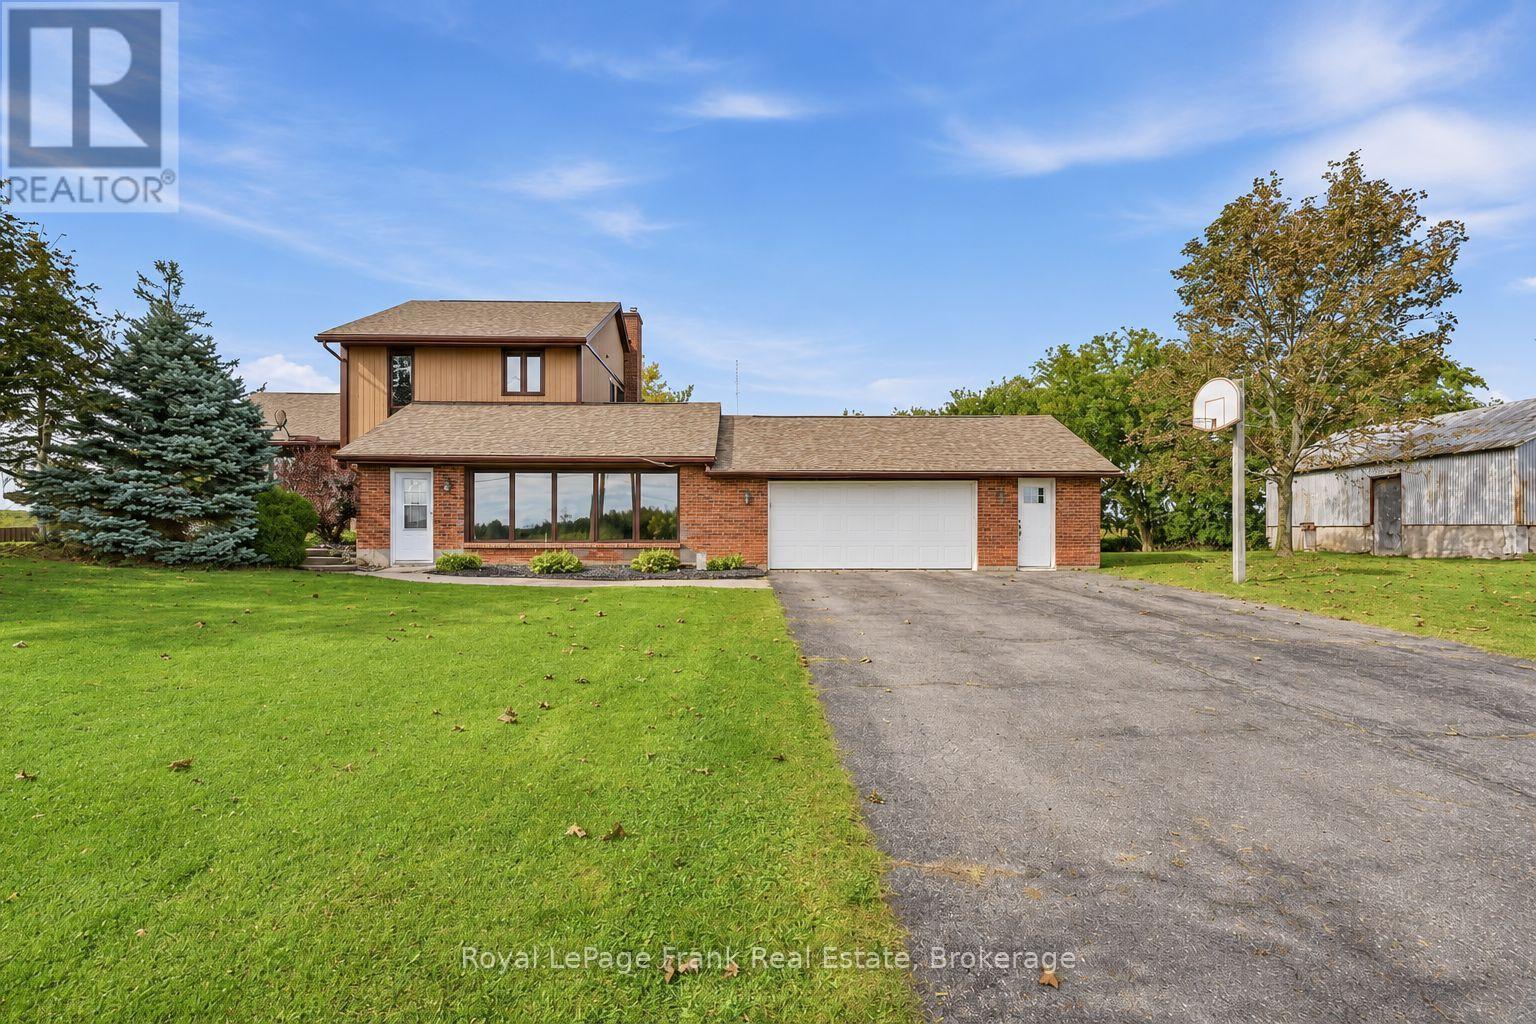
Five bedrooms, an attached two-car garage and a country setting just minutes from Belleville's shopping district-178 Roblin Road gives you room for the people, hobbies and everyday routines that make a house your home. With three bedrooms upstairs and two on the lower level, the layout offers flexibility for a growing household, overnight guests or a dedicated home office. The standout gathering room measures approximately 24 by 18 feet, giving you space for a generous seating arrangement, movie nights and celebrations with family and friends. Separate sitting and dining areas offer additional places to unwind, entertain or enjoy a quieter moment, while main-floor laundry adds everyday convenience. Natural gas heating and central air conditioning provide year-round comfort. The attached two-car garage adds practical space for vehicles, tools and recreational equipment. Outside, the large lot opens up possibilities for gardening, outdoor games and summer entertaining, with views across the farmland behind the home. Set on a gentle rise in Quinte West's Sidney Ward, the property combines an open rural outlook with easy access to Belleville's Quinte Mall, Bell Boulevard, restaurants, groceries and Highway 401. For buyers seeking five bedrooms, generous gathering space and a substantial yard close to Belleville's amenities, this home deserves a closer look. (id:49269)
22 - 245 Bishop Street S
Cambridge, Ontario
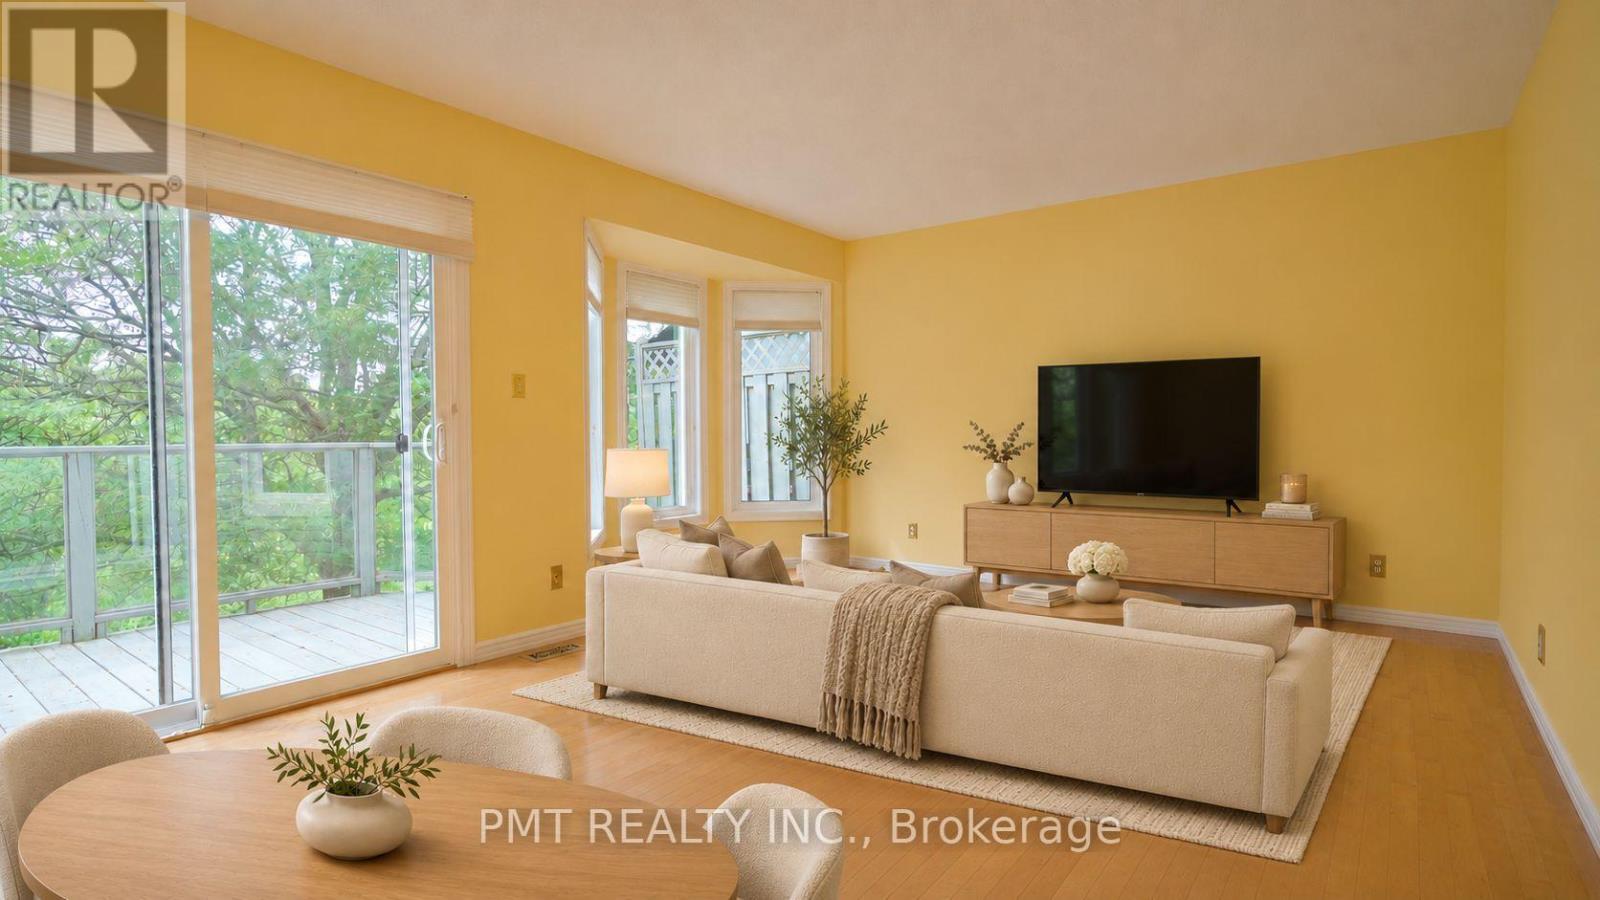
Welcome to this beautiful 2-Bed, 1.5-bath condo townhouse backing onto the scenic Grand River. Large windows and hardwood flooring throughout the main living areas and bedrooms create a bright and inviting atmosphere, while custom kitchen cabinetry, updated bathrooms and custom closet organizers add style and functionality. Sliding doors from the living room open to a private balcony with an awning, offering picturesque river views and the perfect setting to enjoy a morning coffee and the changing seasons. The finished lower-level family room features cozy carpeting and a walkout to a flagstone patio. Enjoy direct access to the Grand River trail system, with miles of scenic walking and cycling routes just steps from your door. Nestled in a quiet, family-friendly neighbourhood within walking distance of a recreation centre and close to excellent schools, shopping, groceries, pharmacies, public transit, hospitals and highway access. A rare opportunity to enjoy peaceful, nature-inspired living with everyday conveniences nearby. (id:49269)
0 Marrisett Road
Tweed, Ontario
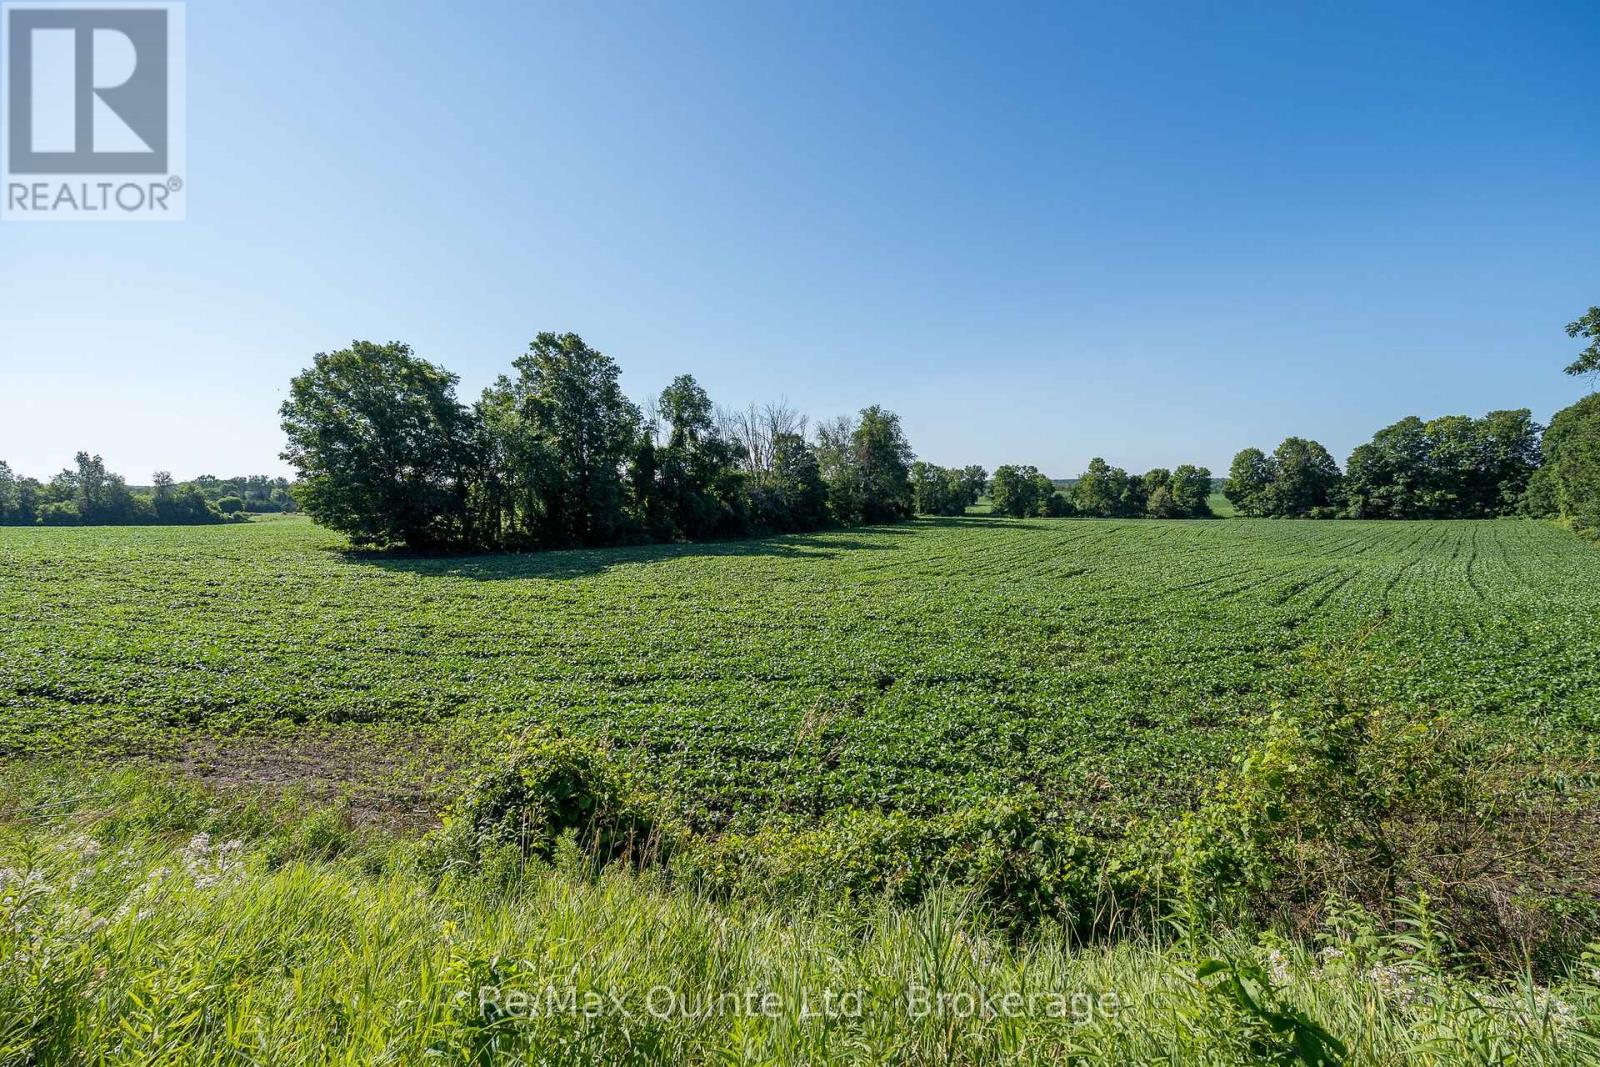
Lovely 5 acre building lot with a private and peaceful setting. Beautiful country scenery surrounds this level lot with 446 ft of road frontage on a quiet year-round road. Recently severed and surveyed for rural zoning with hydro along the road. Close to Vanderwater Park. Pick your spot to build your new home or retreat and enjoy the peace and quiet of the country side, while still being in a great location, 20 minutes to Belleville and 10 minutes to Tweed. (id:49269)
230 Euclid Avenue
Peterborough, Ontario
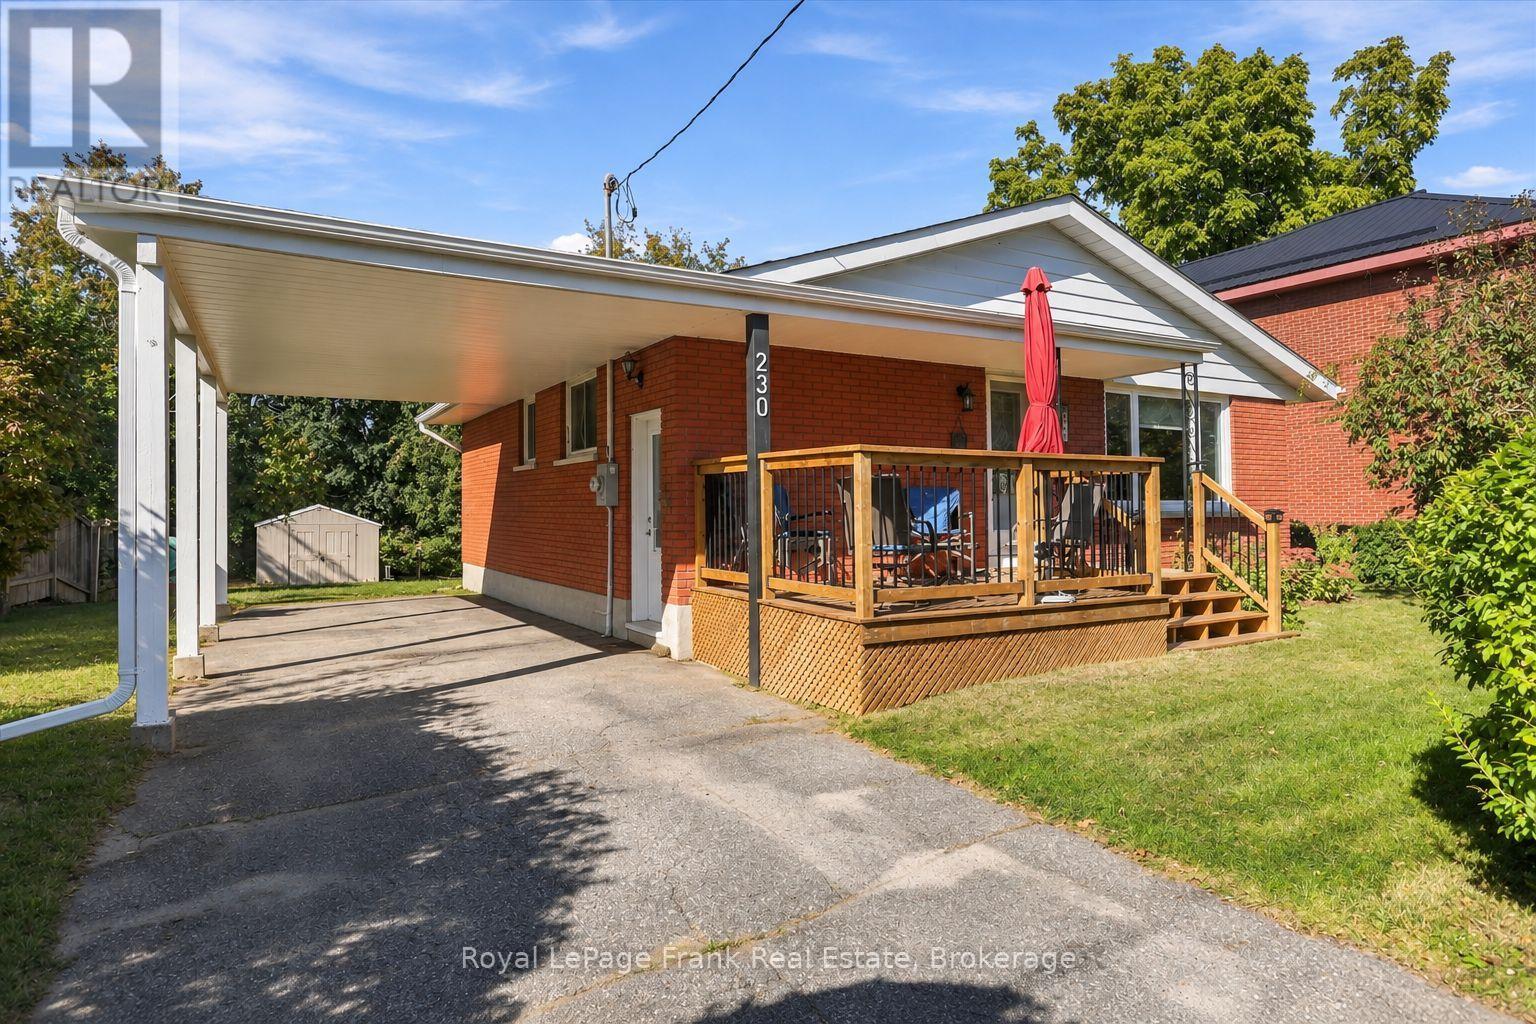
What a great place to start home ownership. This East-City 3 bedroom bungalow is clean, neat as a pin, and move-in ready. Welcoming front deck overlooking the street - a great place to sit and enjoy your morning coffee. Bright sunny living room with large picture window. Kitchen with loads of cabinetry. Updated bath with walk-in shower. 3 bedrooms; one is currently used as a dining room. Side entrance from carport with direct access to lower level, which offers large recreation room, bedroom as well as laundry/utility space. Parking for 3 vehicles. Rear patio with gazebo overlooking large backyard. Minutes walk to the Trent Canal and the Mcfarlane Street bridge over the canal. This home is just south of Nichol's Oval, north of Ashburnham Memorial Park and the ball diamonds; walking distance to all the shops/restaurants on Hunter Street in East City. (id:49269)
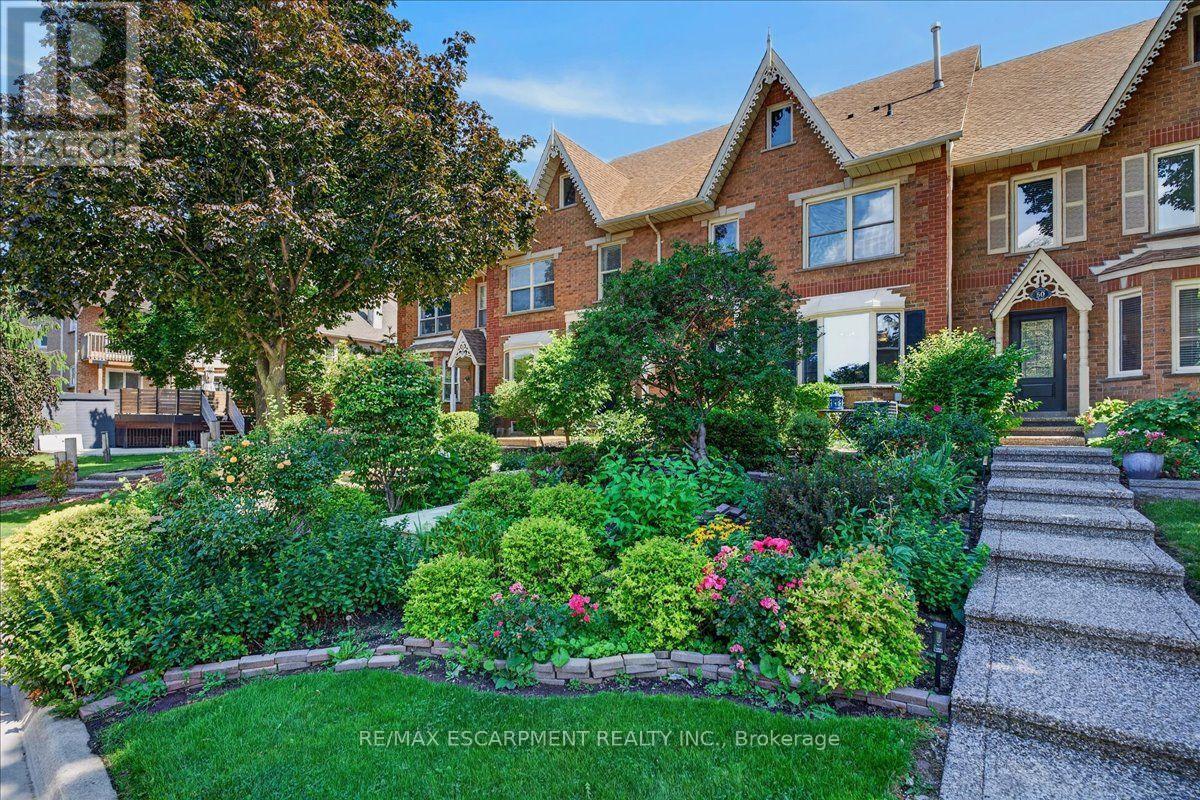
52 Sunvale Place
Hamilton, Ontario
Offering 3 bedrooms, 3 bathrooms and over 2828 sq. ft. of finished living space, this spacious home features an inviting layout with room for the whole family. The sprawling main floor boasts gleaming hardwood floors, two generous living areas and large windows that fill the home with natural light. The bright, well-appointed kitchen features granite countertops, breakfast bar and a separate dining area, perfect for everyday meals or entertaining.Conveniently located off the living room, a spacious storage room was originally designed as the main-floor laundry room, with existing hookups still in place should you wish to convert it back.Upstairs, the impressive primary suite offers a true retreat, complete with hardwood floors, his-and-hers walk-in closets, a private balcony and luxurious 5-piece ensuite featuring a relaxing soaker tub, separate shower and double vanity. Two additional generously sized bedrooms, each with double closets and a full bathroom complete the upper level.The finished lower level provides even more versatile living space with a spacious recreation room, dedicated laundry area and ample storage. Direct access to the double-car garage with convenient inside entry adds to the home's functionality.Step outside to enjoy an abundance of outdoor living space, including a large concrete patio ideal for summer BBQs and entertaining, complemented by easy-care garden beds.Notable updates include the furnace, central air conditioning and water heater, all updated in 2023. A wonderful opportunity to enjoy spacious, low-maintenance, freehold living in a peaceful lakeside setting, close to the marina, waterfront, QEW and everyday amenities. (id:49269)
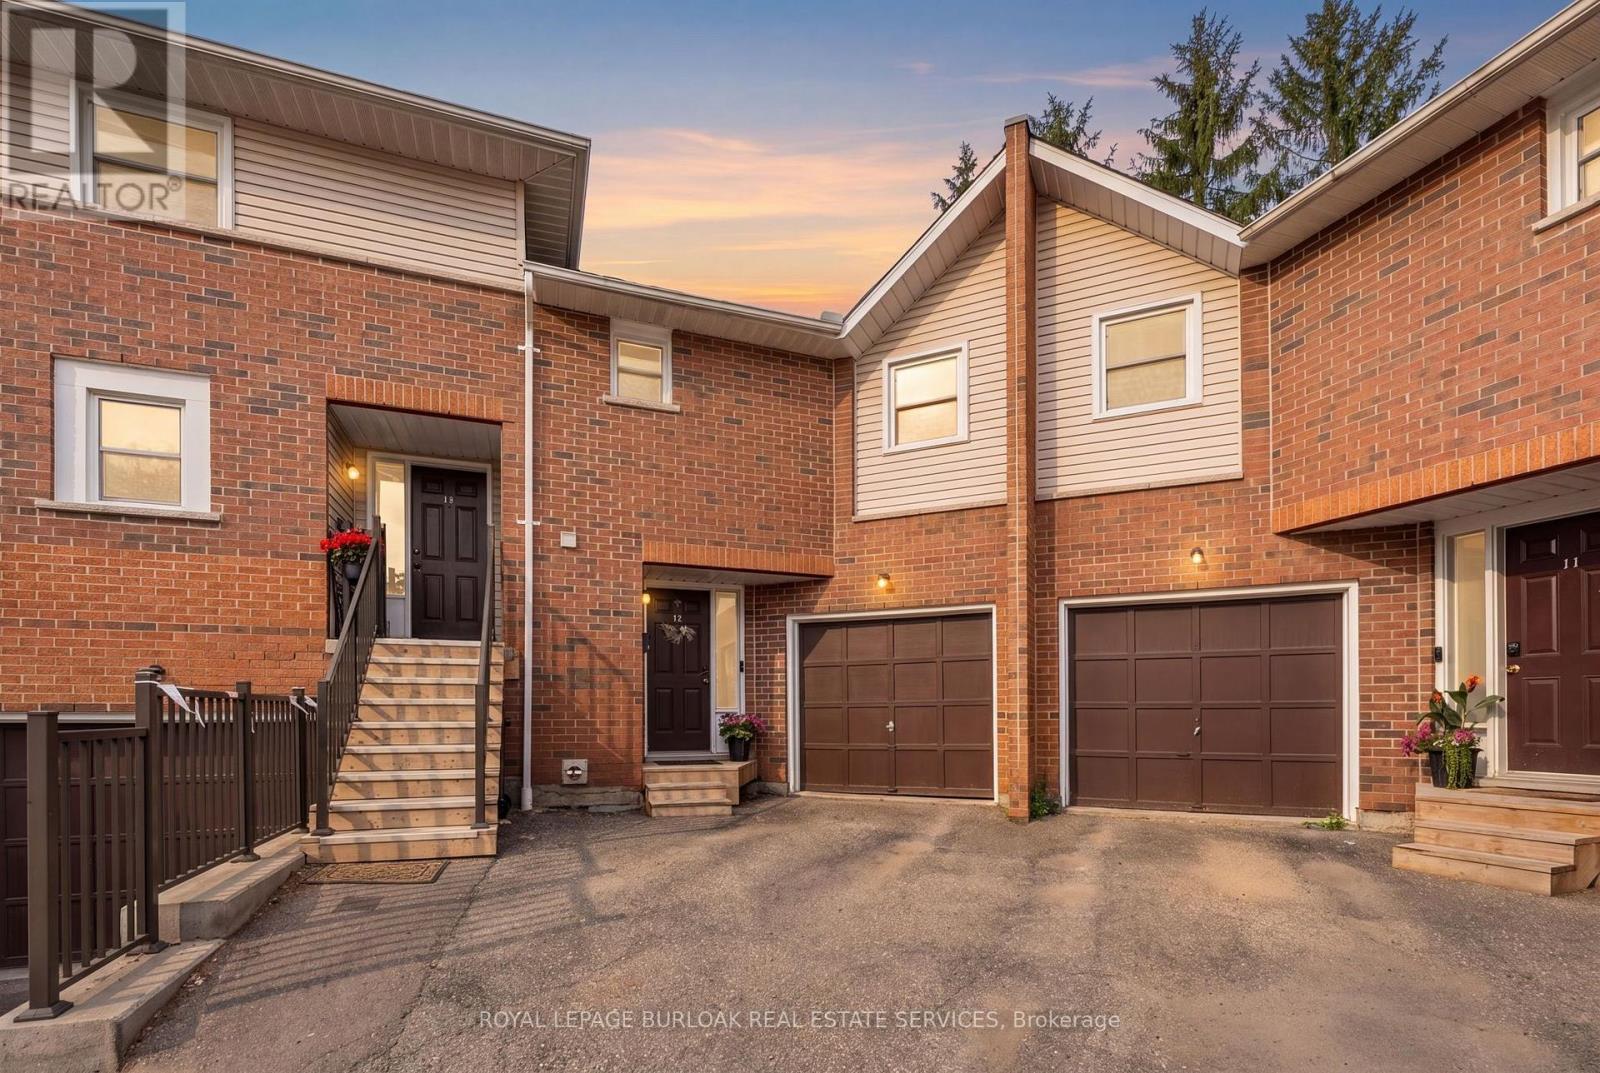
12 - 465 Beechwood Place
Waterloo, Ontario
Welcome to this spacious and well-maintained townhouse condominium, offering one of the larger floor plans in the complex. Featuring 3 generously sized bedrooms, 2 full bathrooms, and 1 convenient half bathroom, this home provides the perfect balance of comfort and functionality for families, young professionals, or those looking to downsize without sacrificing space. The inviting main living areas flow seamlessly to a private backyard patio, creating a peaceful outdoor retreat ideal for relaxing or entertaining. The finished basement adds valuable living space, perfect for a family room, with a dry bar, utility room for extra storage and laundry. An attached garage with drive adds to convenience of this home. Residents will appreciate ample visitor parking and beautifully maintained common greenspace, offering additional outdoor space to enjoy. Ideally situated close to parks, shopping, conservation areas, and a variety of everyday amenities, this home also offers convenient access to nearby post-secondary institutions, making it an excellent choice for a wide range of buyers. Don't miss this opportunity to own a spacious townhouse condominium in a desirable community that combines comfort, convenience, and a fantastic location. (id:49269)
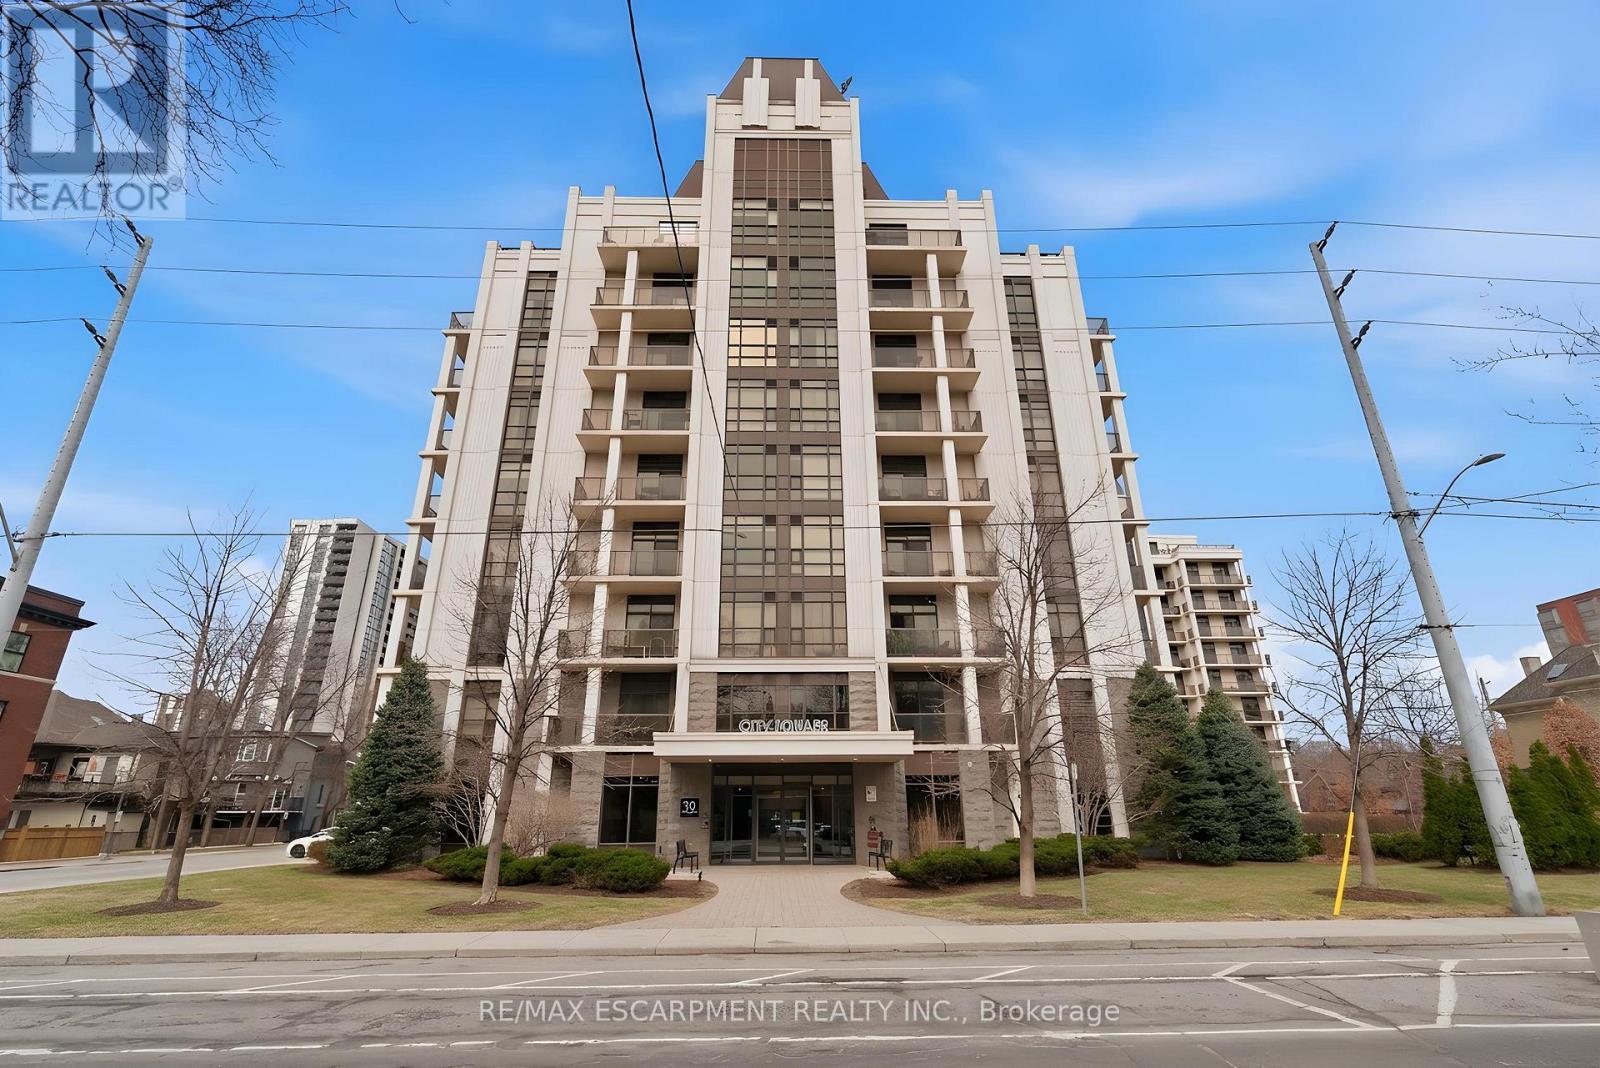
Ph1 - 90 Charlton Avenue W
Hamilton, Ontario
Perched above the vibrant core of downtown Hamilton, this extraordinary penthouse redefines condo living with an unmatched blend of space, style, and outdoor luxury. Spanning an impressive 1,740 sq ft, this rare corner suite is bathed in natural light and showcases sweeping south-eastern views of the city skyline and the stunning escarpment from virtually every angle. Step inside to a thoughtfully designed open-concept layout that offers both flow and distinction, with unique living spaces that cater to everyday comfort and effortless entertaining. The living room and kitchen are the heart of the home, beautifully appointed with high-end finishes, striking stone countertops, and a generous island with bar seating-perfect for gathering with friends or preparing meals in style. Floor-to-ceiling windows and a sliding glass walk-out seamlessly connect the indoors to an extraordinary outdoor experience. The crown jewel? An expansive private rooftop terrace of almost 1,400 sq ft-an entertainer's dream and a true urban oasis accessible from the living room, den, and primary bedroom. Whether you're hosting summer soirées, enjoying morning coffee, or unwinding under the stars, this space delivers a lifestyle rarely found in condo living. The bright and spacious primary suite features a 3-piece ensuite and a large walk-in closet. A well-proportioned second bedroom offers its own private balcony retreat, while the versatile den is ideal for a home office or guest space. A 4-piece bathroom, and convenient in-suite laundry complete this exceptional offering. Residents also enjoy a Party Room, Exercise Room and dedicated Bike Room. All of this in a prime downtown location, steps to Hamilton's best dining, shopping, schools, and transit-where city living meets elevated comfort in a truly one-of-a-kind penthouse residence. (id:49269)
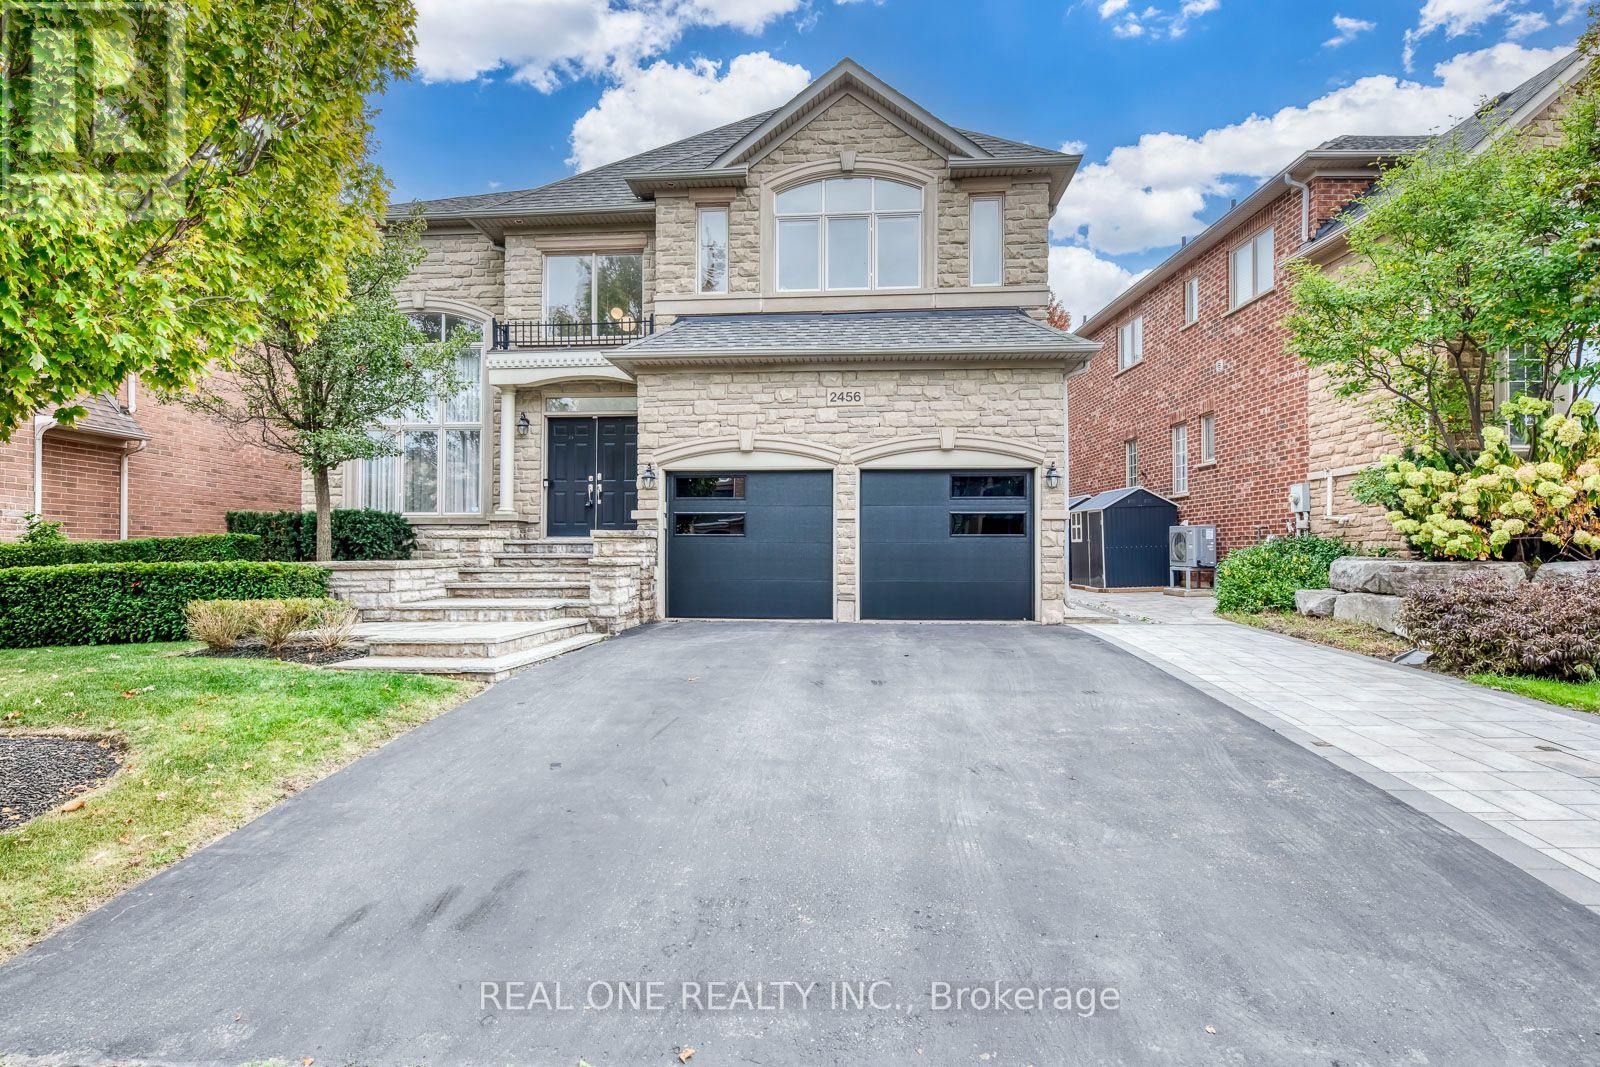
2456 Bon Echo Drive
Oakville, Ontario
5 Elite Picks! Here Are 5 Reasons To Make This Home Your Own: 1. Beautifully Upgraded Kitchen Featuring Custom Cabinetry (Refaced '26), Centre Island with Breakfast Bar, Granite Countertops, Stainless Steel Appliances & Breakfast Area with Bow Window & W/O to Deck & Private Backyard. 2. Elegant Principal Rooms Including Updated Family Room ('22) with Gas F/P & Oversized Windows Overlooking the Backyard, Formal D/R with Coffered Ceiling, Open Concept L/R, and Bright Office/Den with Approx. 17' Ceiling & 2-Storey Windows! 3. Spacious 2nd Level Offering 4 Large Bdrms & 3 Full Baths, with PBR Suite Featuring Generous Sitting/Office Area with Bow Window, Plus Huge W/I Closet with Extensive B/I Organizers & Luxurious 5pc Ensuite with Dbl Vanity (Refaced Cabinetry & New Quartz C/Top '26), Soaker Tub & Large Glass-Enclosed Shower with B/I Bench. 4. Bright & Beautiful Finished Bsmt Boasting Open Concept Games/Rec Room with Gas F/P, Exercise Area, 5th Bdrm with W/I Closet & Semi-Ensuite Access to 4pc Bath, and Ample Storage! 5. Side Yard Interlocking Walkway ('25) Leads to Spectacular Backyard Oasis with 2-Level TREX Composite Deck with Glass Railings ('22), Hot Tub, Lovely Patio Area, Mature Trees & Beautiful Gardens. All This & More! Stately Stone Facade with Lovely Flagstone Porch & Stairs Lead to Gracious Dbl Door Entry. Fernbrook-Built Home with 3,604 Sq.Ft. A/G Plus 1,700+ Sq.Ft. in the Finished Bsmt. Bright 2-Storey Foyer, Updated Powder Room ('22) & Convenient Mn Level Laundry Room (with Garage Access) Complete the Mn Level. 2nd & 4th Bdrms Share 4pc Semi-Ensuite ('22). New Garage Doors '26, New Engineered Hdwd Floor Thru Mn Level & 2nd Level Hallway '22, Updated Light Fixtures '22-'26, Mn Level Blinds '22, New Furnace '22, EV Charger '22, New Flat Pot Lights '21, New Carpet in Bdrms & Bsmt '21, Updated Shingles '19. Fabulous Location in Prestigious Joshua Creek, Just Minutes to Top-Rated Schools, Parks & Trails, Rec Centre, Shopping, Restaurants & Quick Hwy Access. (id:49269)
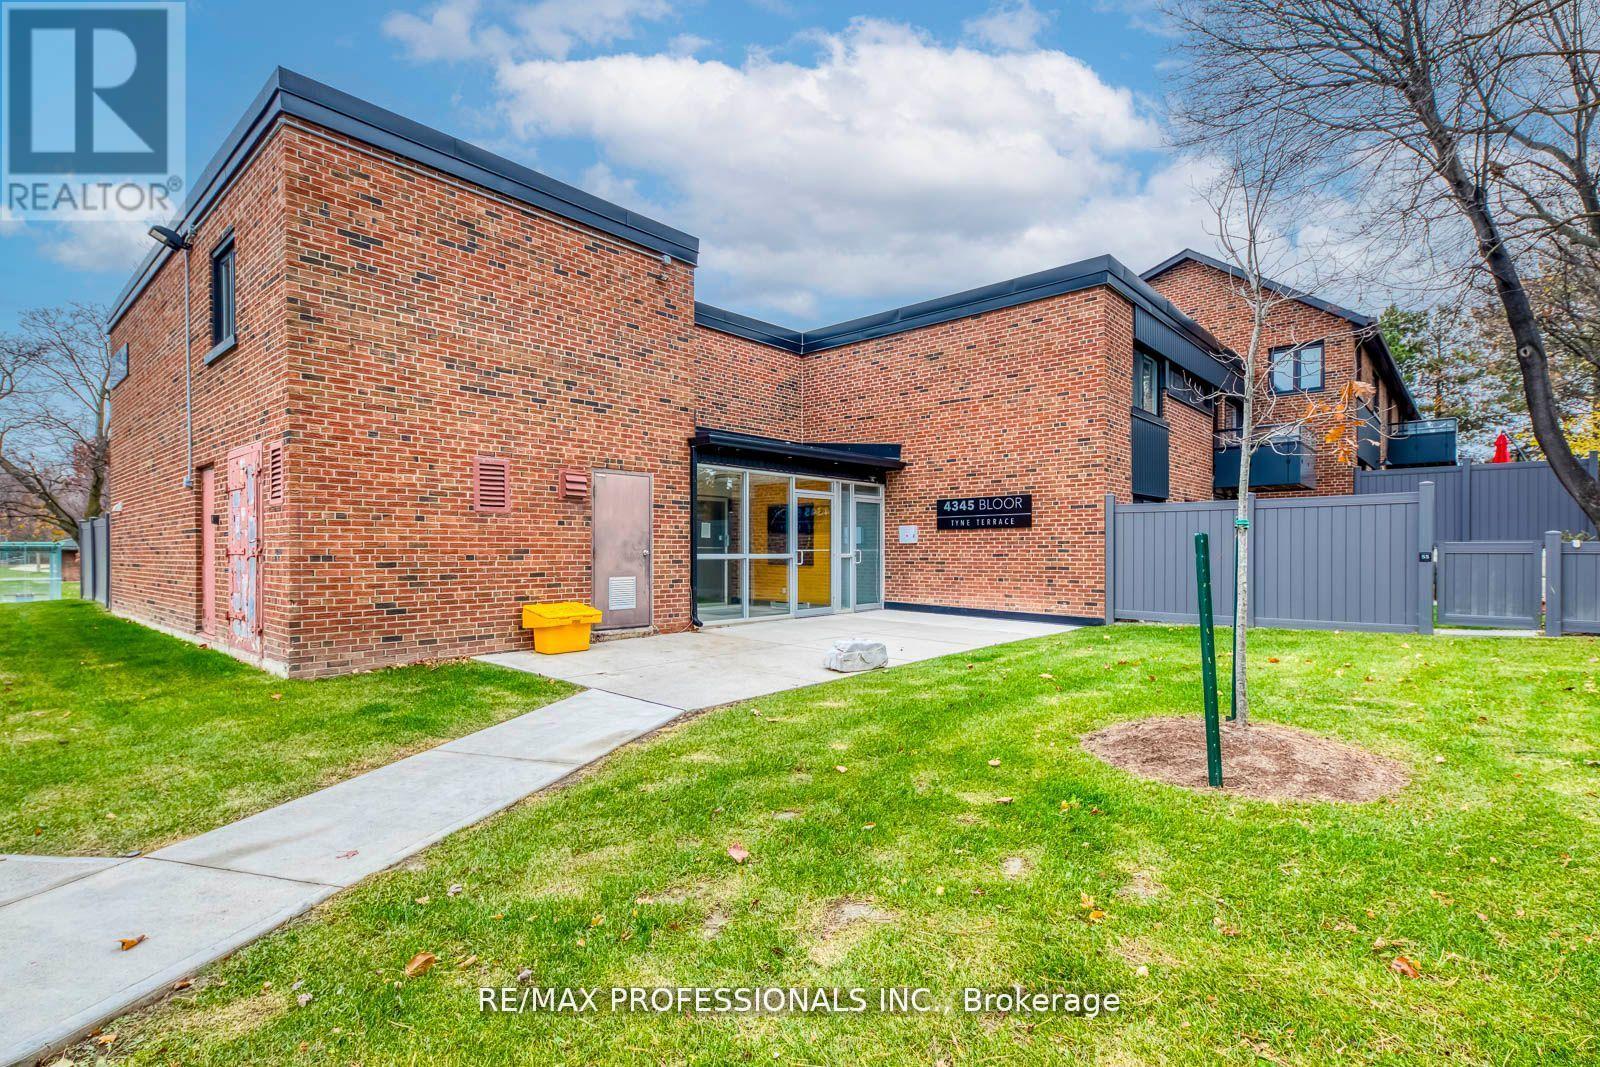
51 - 4345 Bloor Street W
Toronto, Ontario
Exceptional value in sought-after Markland Wood! This beautifully updated end-unit townhouse offers a rare combination of space, privacy, and convenience in one of Etobicoke's most established neighbourhoods. Enjoy the added privacy of an end unit with an expansive, unobstructed backyard, a standout feature rarely found in townhouse living. Inside, the bright, open-concept living and dining areas are complemented by an updated kitchen featuring stainless steel appliances and stone countertops. Upstairs, three generously sized bedrooms include a spacious primary retreat with its own ensuite bathroom. The finished basement provides additional versatile living space, ideal for a recreation room, home office, gym, or growing family. Adding to the appeal, maintenance fees cover Rogers Ignite premium cable (2 devices), unlimited internet, water, groundskeeping, snow removal, building cleaning, and municipal waste services. Ideally located near excellent schools, parks, trails, transit, major highways, Pearson Airport, and Sherway Gardens. An outstanding opportunity to enjoy the space and comfort of a family home, with the convenience of condominium living, at a compelling price point in desirable Markland Wood. (id:49269)

206 - 1050 Main Street
Milton, Ontario
Welcome to this spacious and modern 2 bedroom + Den suite at 1050 Main St East, offering upscale living in one of Milton's most convenient locations. This bright, open concept unit features 9-foot ceilings, upgraded stainless steel appliances, and stylish finishes throughout. The versatile den can be used as a third bedroom or home office, providing additional flexibility for families and professionals. Residents enjoy excellent amenities including an outdoor swimming pool, 24 hour concierge, fully equipped gym, BBQ stations, and more. Ideally located just a short walk to Milton Go station and minutes from Highway 401, with easy access to grocery stores, restaurants, cafes, banks, and shopping. Enjoy nearby attractions including the First Ontario Arts Centre, Milton public library, Milton leisure centre, Lions sports park, Toronto premium outlets, Kelso Conservation area, and Glen Eden Ski Hill. A fantastic opportunity to enjoy spacious living, premium amenities and exceptional convenience in the heart of Milton. Ideal for families or professionals seeking a comfortable and well-connected home. (id:49269)
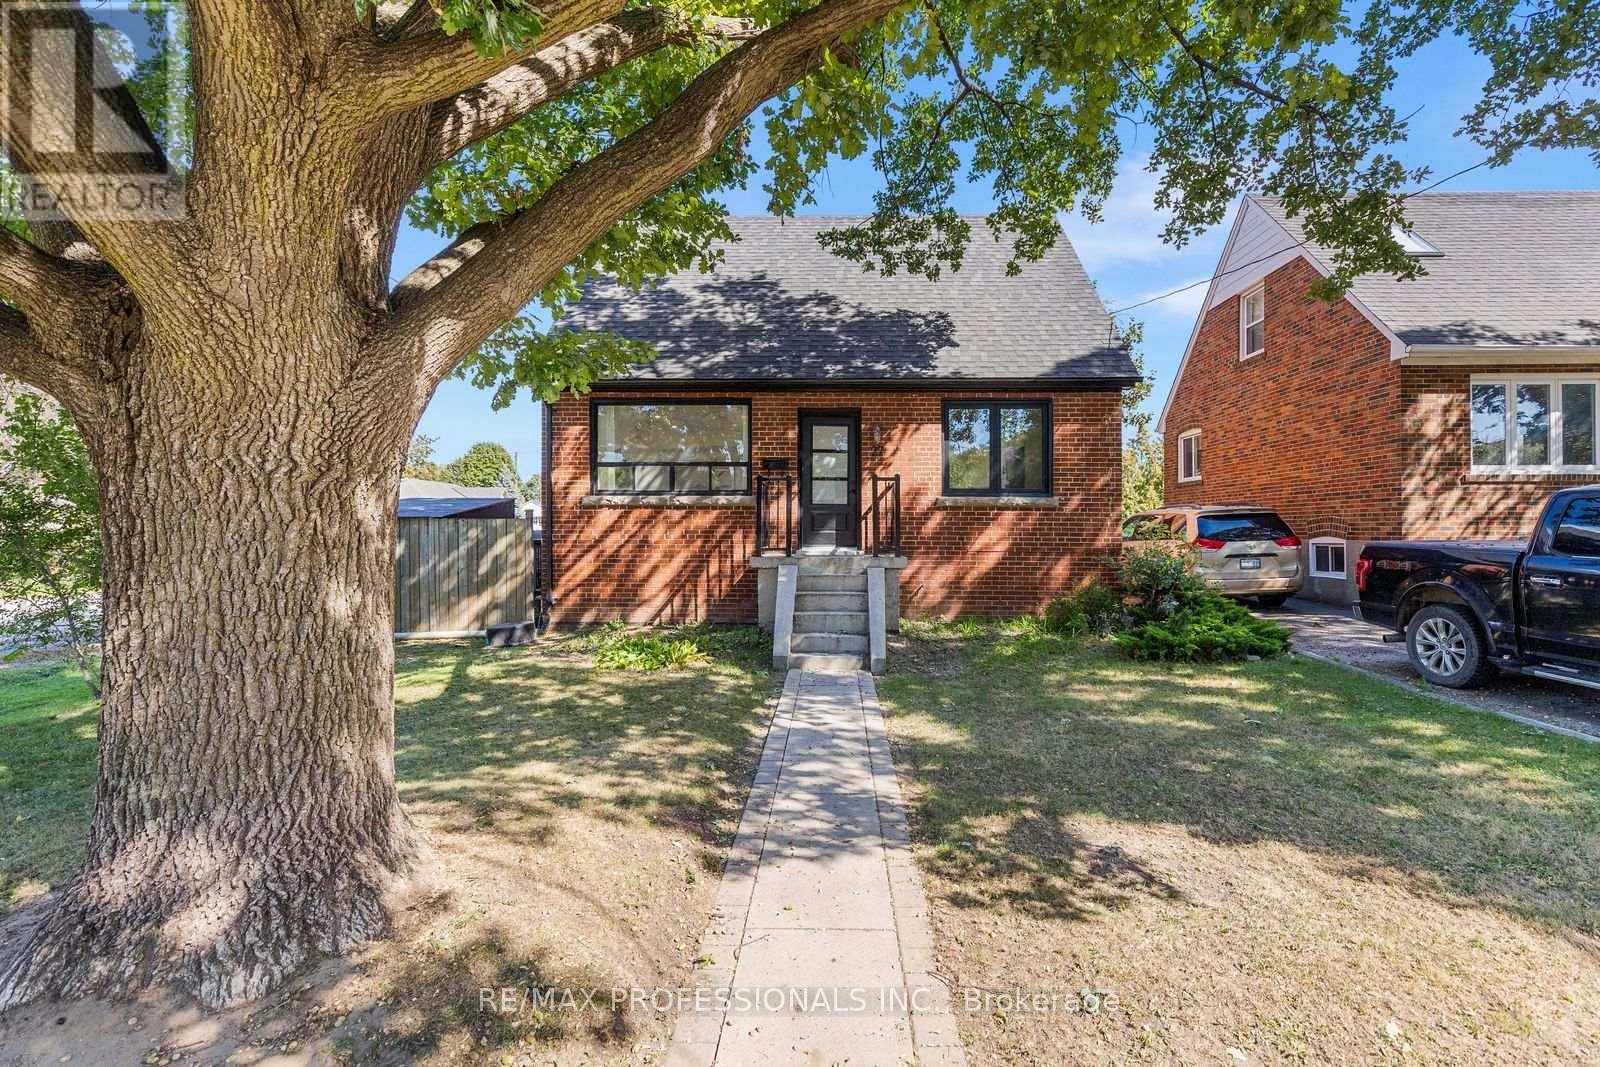
27 Brawley Avenue
Toronto, Ontario
Welcome to this beautifully updated detached home in a sought-after Etobicoke neighbourhood, offering a thoughtfully redesigned layout and exceptional flexibility. Originally a 3-bedroom home, the main floor has been reimagined to create a spacious, open renovated kitchen featuring stainless steel appliances, gas stove, pot lights and plenty of room to gather, complemented by engineered hardwood floors throughout the main living areas. The bright living and dining spaces are ideal for everyday living and entertaining, while a convenient 2-piece powder room completes the main level. Upstairs you'll find two generous bedrooms and a beautifully added 3-piece bathroom, a significant improvement to the home's original layout. The flexible main-floor layout also provides a possible option for a third bedroom within the current dining space, if desired. The finished lower level provides excellent additional living space with its own separate entrance, kitchen, 2 bedrooms, 3-piece bathroom and its own laundry, while the main residence enjoys separate laundry facilities of its own. Set on a generous 42.5 x 107.66 ft lot with an attached garage, private drive and fully fenced yard. Ideally located close to parks, schools, shopping, restaurants and TTC with convenient access to Kipling Subway and GO Station, the Gardiner, QEW, Hwy 427, downtown and the Airport. (id:49269)
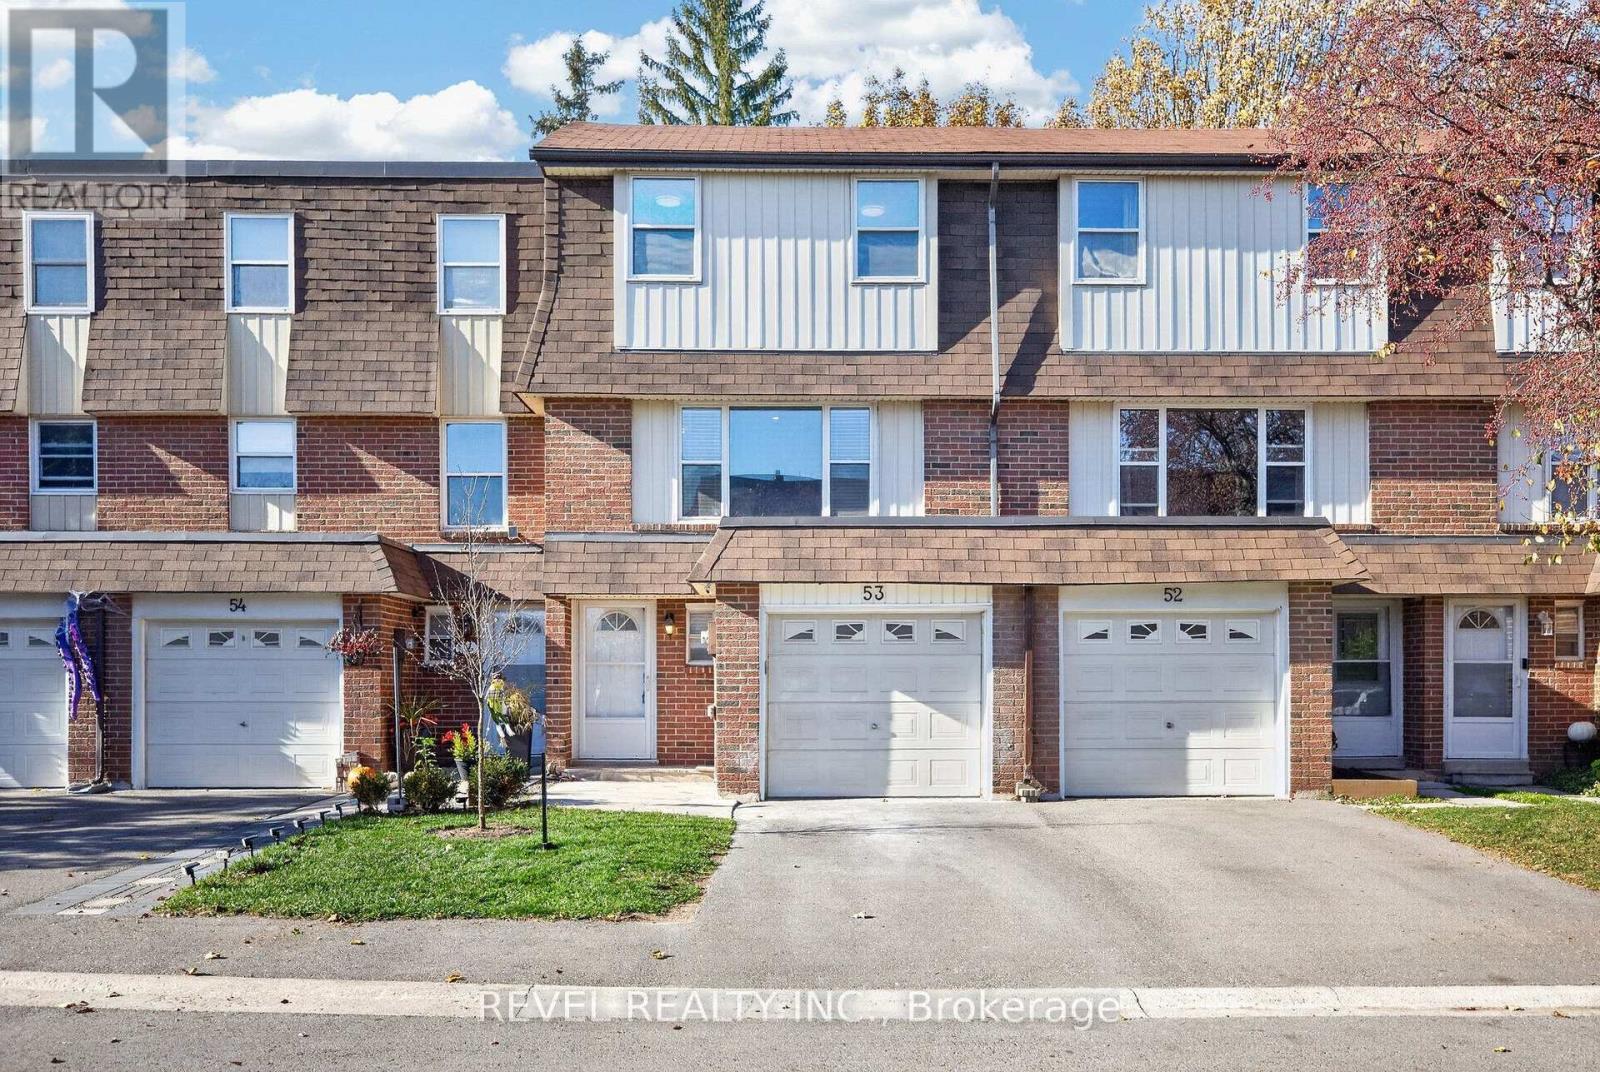
53 - 235 Bronte Street S
Milton, Ontario
Welcome to this beautifully upgraded 3-bedroom, 2-bathroom condo townhouse in Milton's sought-after Bronte Meadows community. The newer kitchen features stunning tile work, complemented by elegant slate tile in the foyer and bathroom. Refinished hardwood flows through the family room and all three bedrooms. The spacious primary bedroom offers a walk-in closet, while the finished basement provides extra space for a rec room, family room or home office. Step outside to a private backyard patio, perfect for entertaining or relaxing on summer evenings. Private backyards like this do not come along often! Enjoy an unbeatable location, steps to Milton's favourite Italian bakery and within walking distance of downtown, the fairgrounds and the farmers' market. Close to schools, parks and trails, with quick access to the GO Station and Highways 401 and 407. (id:49269)