
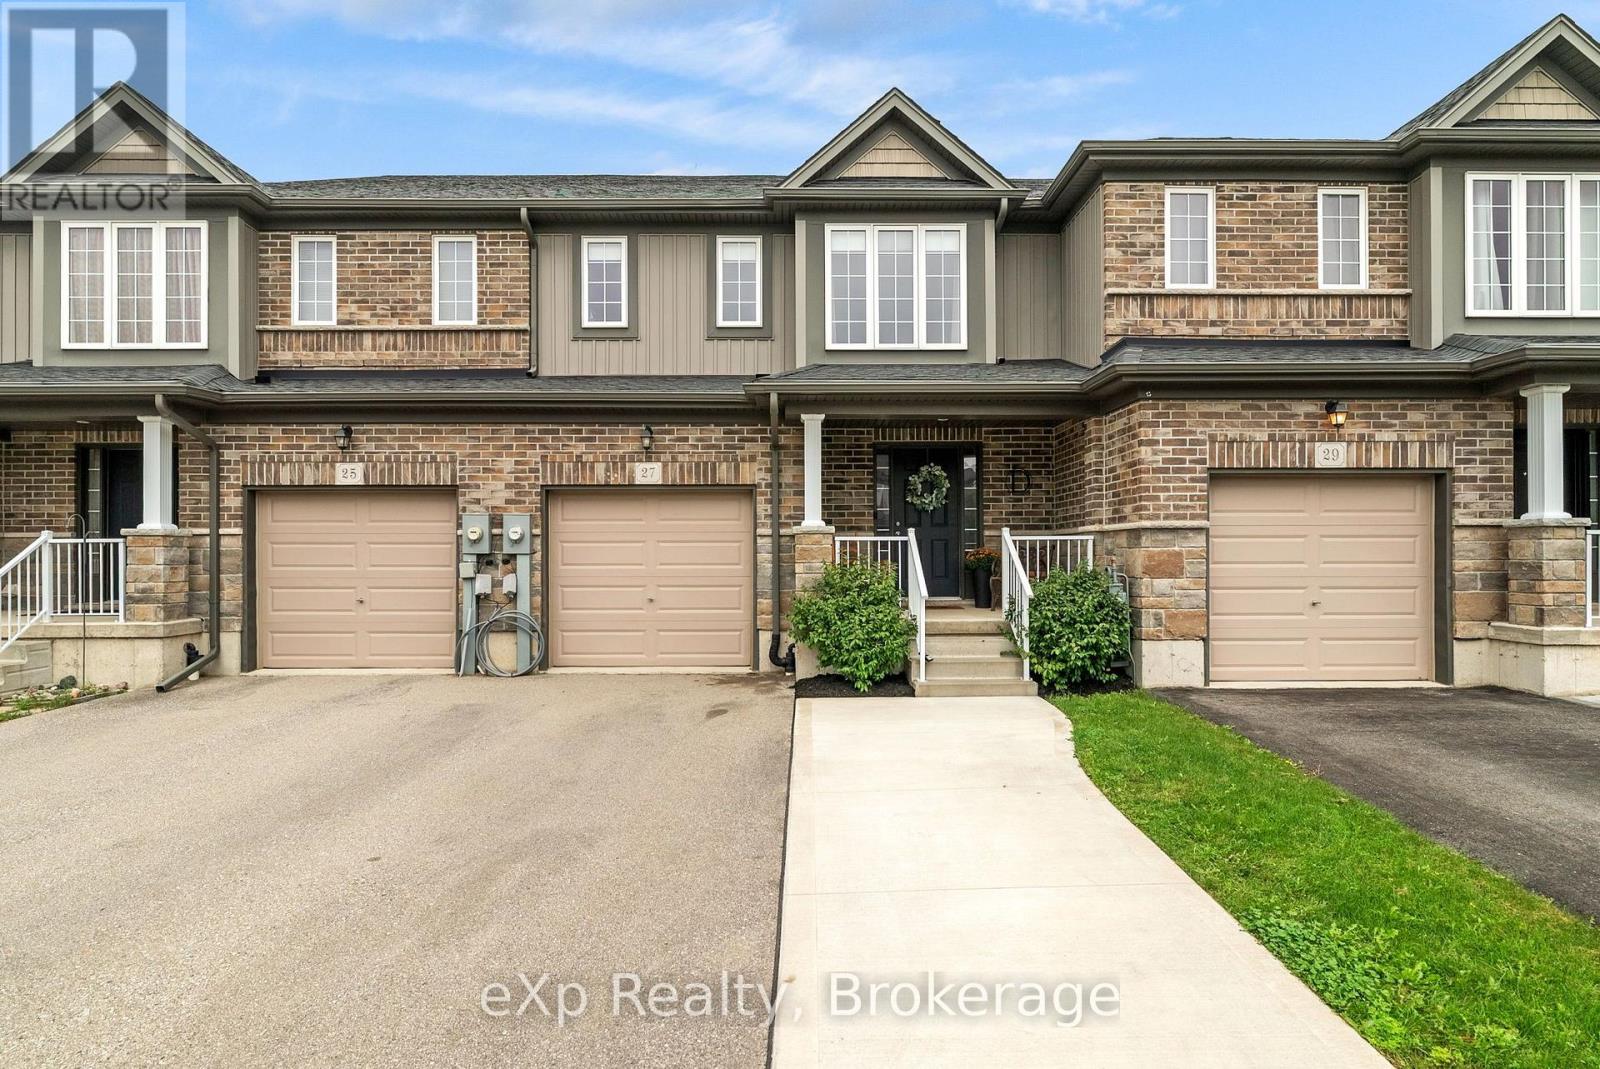
27 Robertson Drive
Stratford, Ontario
Looking for a modern, move in ready home in Stratford? This immaculately maintained 2019 built interior townhome offers the space, style and flexibility buyers are looking for. Featuring 3 bedrooms, 2.5 bathrooms and a finished basement, there's room for the whole family to spread out. The bright and functional main floor opens to a rear deck, creating a great space to enjoy your morning coffee or unwind at the end of the day. With a newer build and a home that has been exceptionally cared for, this is an easy choice for buyers looking for comfort without the work of an older property. A great opportunity to make this Stratford townhome your own! (id:49269)
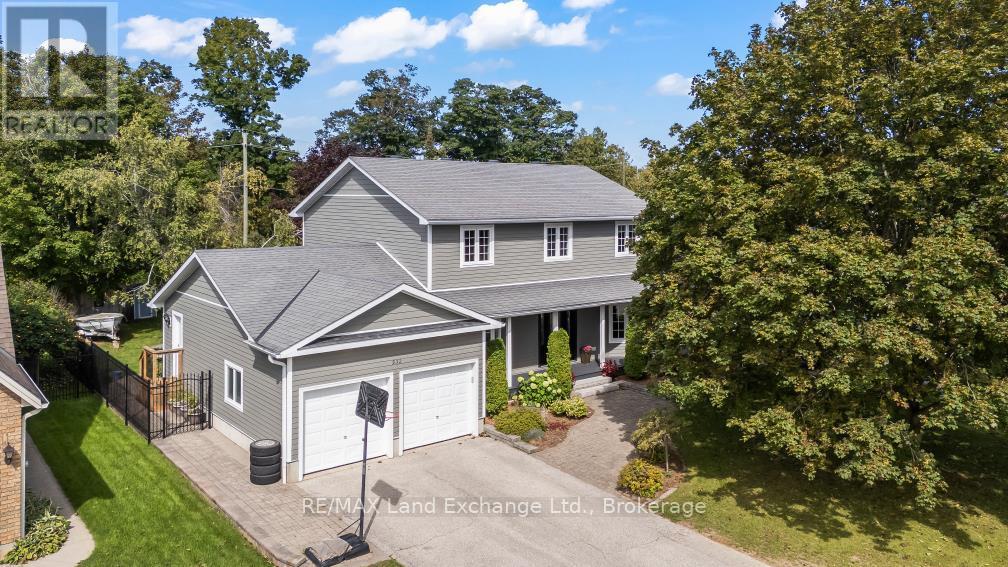
932 Parkwood Drive
Saugeen Shores, Ontario
This "Quality Manufactured Home" was built in 1993 and is located at 932 Parkwood Drive, backing onto the ravine; making the location one of the most desirable in Port Elgin. With over 2553 sqft above grade it has been beautifully maintained featuring 4 bedrooms and 3.5 baths; it's a classic style for formal and informal entertaining. The main floor features a formal living room (or bright office), formal dining room and spacious entrance foyer. Across the back is where the memories are made; the eat-in kitchen walks out to the stunning fully fenced backyard and overlooks the family room; ideal for keeping an eye on the kids while dinner is being prepared. There is a large mudroom, powder room and separate laundry room off the 2-car garage. Upstairs there are 4 bedrooms; and 2 updated baths. The basement has more finished space for added enjoyment. The location is minutes from Northport Elementary and the beach, the walking and cycling trails can be accessed from a gate in the backyard. It's move in ready, the shingles were replaced in 2010, 2nd floor windows, LR & DR in 2021, ensuite bathroom 2023, deck & patio 2021, cement board siding 2012. This home is R2000 certified, the annual hydro costs are approximately $2600; annual gas costs approximately $750. (id:49269)

22 - 120 Country Club Drive
Guelph, Ontario
22-120 Country Club Drive is a 3-bedroom townhouse in a quiet, established complex in Guelph's north end - an approachable opportunity for a first-time buyer to get into the market. The main floor has a living room that opens to a private, fenced backyard, a separate dining area, and a kitchen with a window over the sink. Upstairs are three bedrooms, including a primary with a walk-in closet, each with a good-sized window. The lower level holds the laundry and extra storage, and central air and a garden shed are already in place. Location is the quiet advantage. You're close to Guelph Lake, Riverside Park, and some of the city's best walking trails, with big-box shopping and daily essentials just minutes away. It's a pocket that pairs green space with convenience - the kind of value that's getting harder to find in a home. With room to make it your own and a location this well connected, it's a smart place to start. ***Some photos virtually staged*** (id:49269)
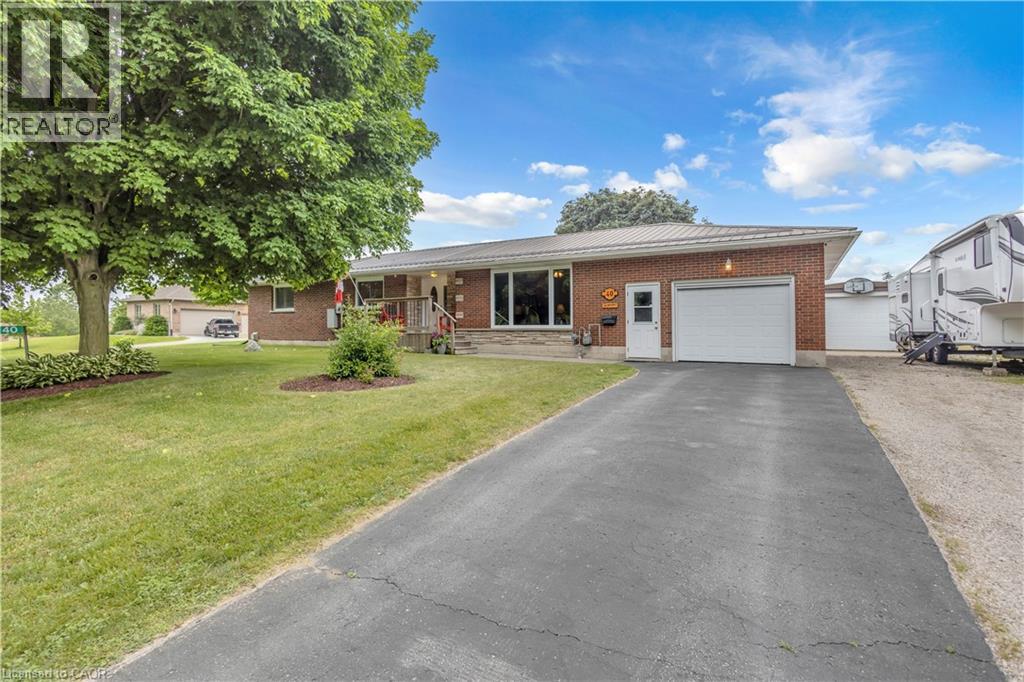
40 Murray Street E
Vittoria, Ontario
Welcome to 40 Murray Street, Vittoria, a beautifully maintained ranch-style home offering the perfect blend of comfort, functionality, and privacy. Nestled on a spacious lot with no rear neighbours, this property provides a peaceful country feel while still being conveniently located near Simcoe, Port Dover, and the shores of Lake Erie. Inside, you'll find a large updated kitchen designed for both everyday living and entertaining, featuring ample cabinetry, generous counter space, and plenty of room for family gatherings. Drilled well August 2026 with Submersible Pump. Comfortable living spaces throughout the home are complemented by the convenience of central vacuum and the peace of mind provided by a whole-home backup generator, ensuring you're prepared year-round. Step outside and discover your own private retreat. The backyard offers exceptional privacy and is the perfect place to relax and unwind, featuring a hot tub ideal for enjoying quiet evenings under the stars. Outdoor enthusiasts, hobbyists, or those needing extra workspace will appreciate the insulated 12' x 24' workshop, perfect for projects, storage, or a home-based business. The attached garage is enhanced with a screened door, allowing you to enjoy fresh air while keeping insects out during the warmer months. Whether you're entertaining guests, gardening, soaking in the hot tub, or simply enjoying the tranquility of village living, this property offers a lifestyle that's hard to find. Perfect for first-time buyers, downsizers, or anyone seeking a home with added versatility and comfort, 40 Murray Street delivers exceptional value in one of Norfolk County's most charming communities. Don't miss your opportunity to make this wonderful Vittoria property your next home. (id:49269)
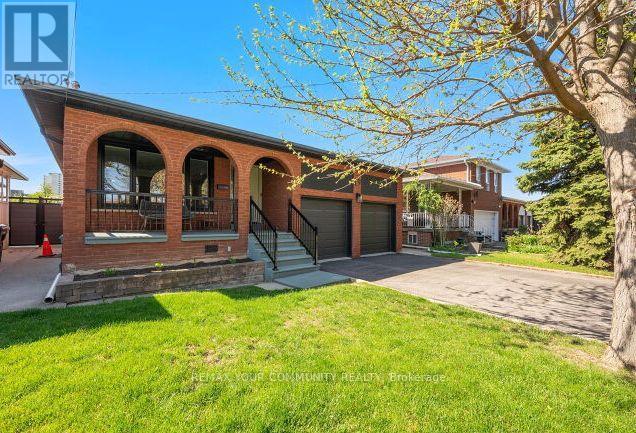
19 Hamer Boulevard
Toronto, Ontario
Beautiful & Impeccable 3 + 3 Bedroom Bungalow in a much desired neighbourhood. Situated on a Premium Lot (45' x 130') on a Quiet street. Private Backyard setting. Excellent Curb appeal. Double car garage, Long driveway. *Newly Updated and Painted. Excellent floorplan. Large Living & Dining Room, Spacious bedrooms. Beautiful hardwood floors. Potlights, Caesarstone Kitchen counters. Kitchen walks out to a side Solarium. *Spacious Basement Apartment with a complete Separate Entrances with a Large kitchen & Rec room *Ideal for In-law suite or rental income. Lots of upgrades & updates to mention. (New Furnace, New Windows, Newer Roof, New Garage Doors). Beautiful Mature neighborhood, Central location, close to schools, parks, shopping, transit and Hwy's. Flexible closing! (id:49269)
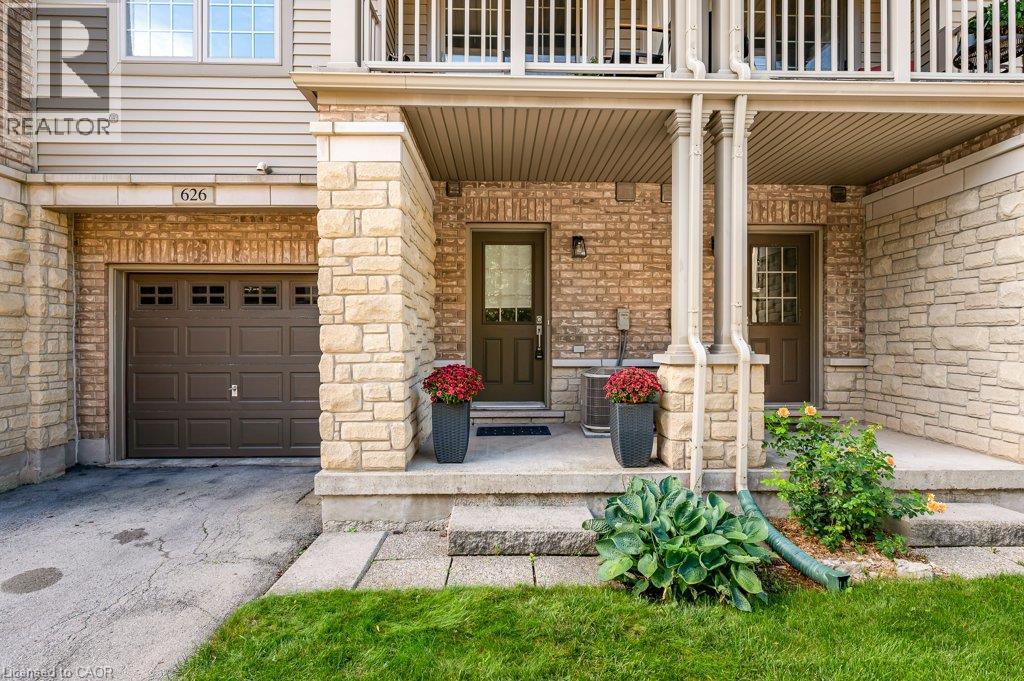
626 Hooks Common
Burlington, Ontario
Welcome to 626 Hooks Common, a beautifully maintained Branthaven-built freehold townhome tucked into a quiet Burlington enclave. Offering three finished levels, parking for two and thoughtful upgrades throughout, this move-in-ready home combines smart design, excellent storage and low-maintenance living. The main level welcomes you with a spacious foyer, powder room, interior garage access and plenty of storage. Upstairs, the bright, open-concept main living level offers a functional layout with room to comfortably live, dine and entertain. The kitchen features stainless steel appliances, a large centre island with generous prep and seating space, and plenty of room for a full-size dining table. Hardwood flooring continues into the spacious living room, where a beautiful full stone feature wall creates a standout focal point. Step outside to the private balcony, complete with a natural gas BBQ hookup. The upper level offers two generous bedrooms, including a spacious primary with a large closet outfitted with custom built-in organizers. Storage has been thoughtfully maximized throughout the home, with custom organizers in the interior closets as well as the garage. Additional features include bedroom ceiling fans, central vacuum and a Wi-Fi garage door opener. Major updates provide added peace of mind, including a roof replaced approximately three years ago and a brand-new air handler and central air conditioning installed in July 2026. Ideally located with quick access to the GO station, highways, shopping, restaurants, schools and everyday amenities. Freehold ownership with a low $98.64/month POTL fee covering private road and grounds maintenance. A well-cared-for Burlington townhome with the upgrades, storage and location to make everyday living easy. (id:49269)
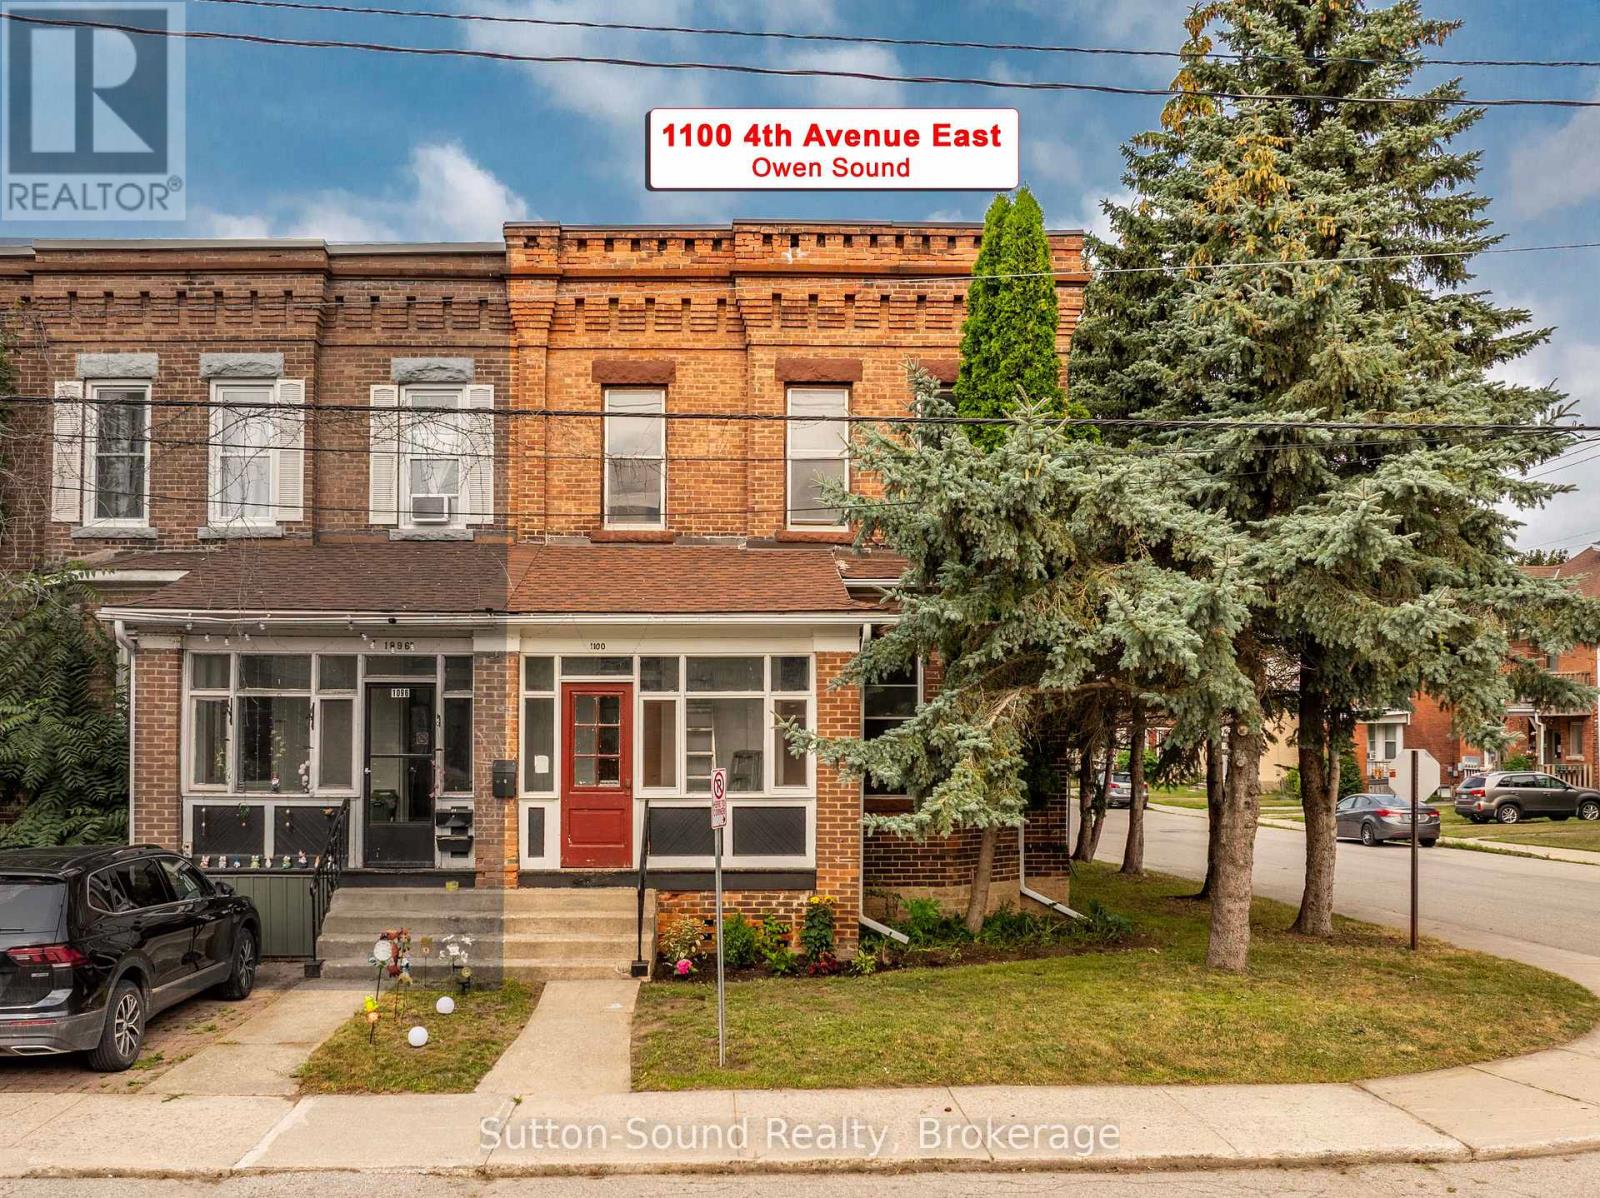
1100 4th Avenue E
Owen Sound, Ontario
Updated East Side Duplex - Vacant & Ready for Your Tenants. Welcome to this recently renovated up-and-down duplex located on the east side of Owen Sound. Offering two spacious 2-bedroom, 1-bathroom units, this property is an excellent opportunity for investors, house hackers, or buyers looking to add a turnkey income property to their portfolio. The main floor features a freshly updated 2-bedroom, 1-bathroom unit with brand-new LVP flooring throughout, a completely renovated bathroom with a tub/shower combination, plenty of natural light from an abundance of windows, and a spacious living room. The upper unit has also been freshly updated and offers 2 bedrooms, 1 bathroom, and the added bonus of a bright second-storey sunroom - a great space to enjoy your morning coffee, create a home office, or simply relax.Both units feature their own in-suite laundry, providing added convenience for tenants. The property is equipped with separate gas and hydro meters for each unit, allowing tenants to pay their own utilities and simplifying ownership. There is also parking for four vehicles, adding further convenience and rental appeal. The building's flat roof membrane was replaced in 2022, providing an important recent capital improvement for the property. With renovations recently completed, the building is completely vacant and ready for you to choose your own tenants and set the rents. Estimated market rent is approximately $1,700 + gas and hydro per unit, representing potential gross rental income of approximately $40,800 annually and an estimated 7% cap rate. A turnkey duplex with fresh updates, separate utilities, in-suite laundry, parking for four, and immediate rental potential - an excellent opportunity to add a renovated income property to your portfolio. (id:49269)

232 Aldercrest Road
Toronto, Ontario
Welcome to Alderwood! This large, updated 2-bedroom, 1-bathroom lower-level apartment offers comfortable, worry-free living on a quiet and safe street in Etobicoke. Enjoy the ultimate convenience of an all-inclusive lease-heat, hydro, water, central air conditioning, and a private parking spot are all included in your rent! The home features a private entrance leading into an excellent, functional floor plan. You will find a generous living room with durable ceramic flooring, a family-sized kitchen with built-in appliances, and a convenient in-suite laundry setup with a washer and dryer. Both bedrooms are well-sized, complete with dedicated closet space and windows. Perfectly situated for commuters and families alike, you are just minutes away from the TTC, Long Branch GO Station, major highways, great local schools, parks, the public library, and the lake. Simply move in and enjoy! (id:49269)
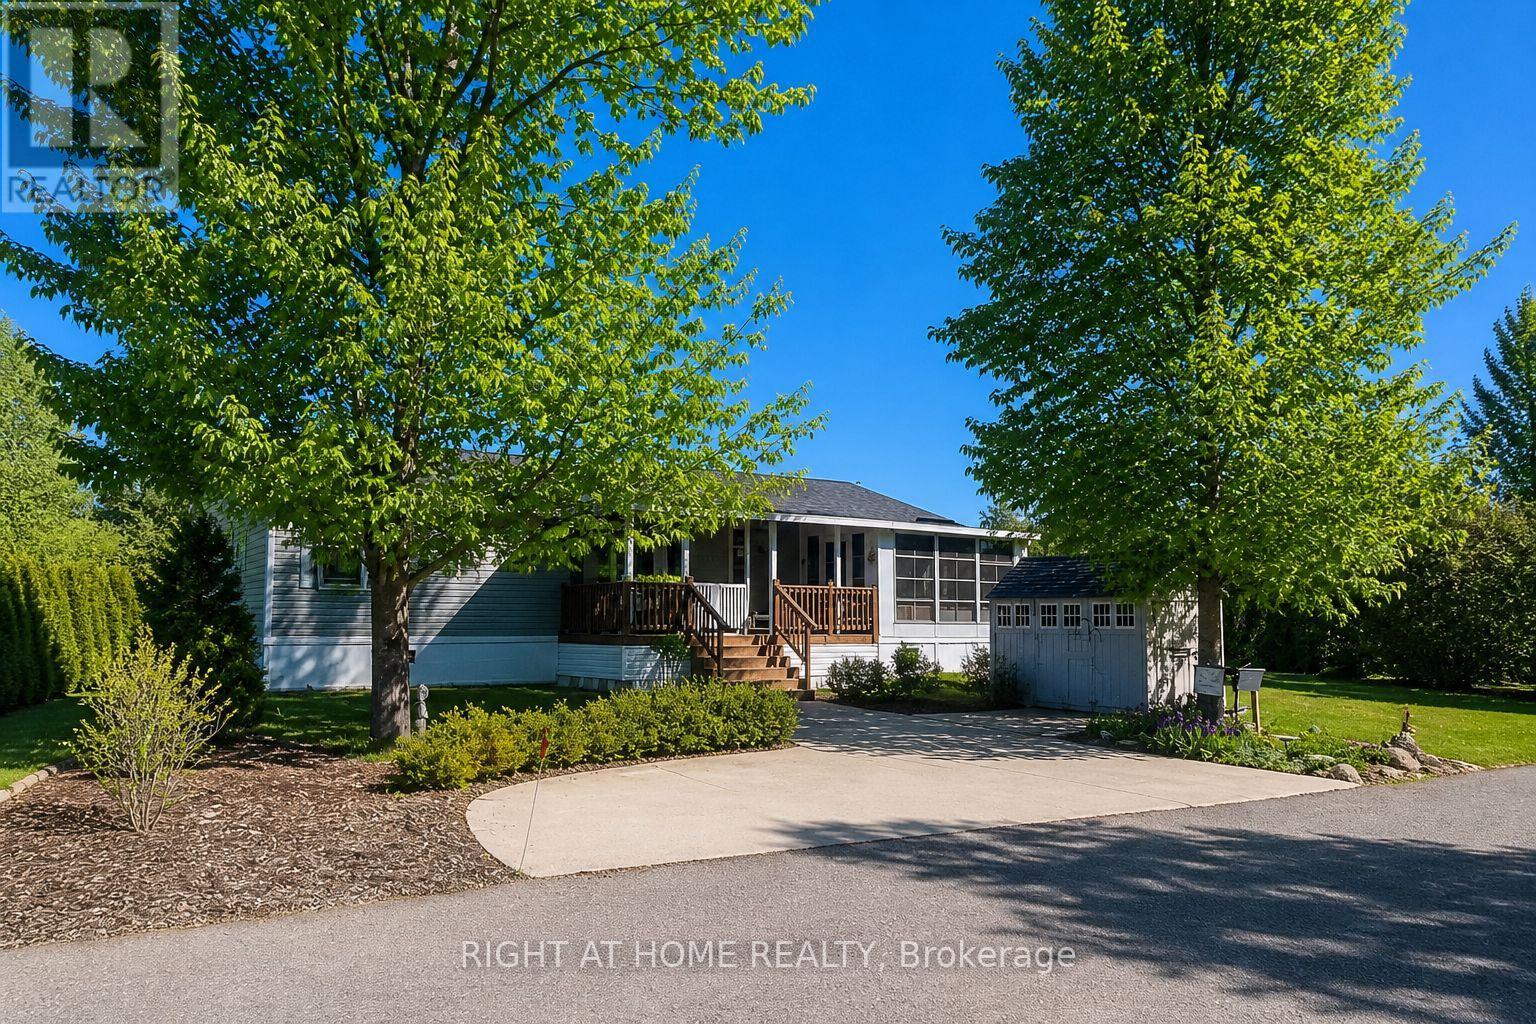
5 Beech Street - 4449 Milburough Line
Burlington, Ontario
This is the epitome of Lost Forest living, where nature, privacy, and timeless design come together seamlessly. Nestled at the end of Beech Street, on a Cul de Sac, surrounded by lush forest and green space, this home offers spectacular views from every angle. A charming front porch and fully enclosed sunroom with sliding windows encompass indoor and outdoor living. Inside, you'll find a meticulously maintained 2-bedroom, 2-bathroom home offering over 1,220 sq ft of thoughtfully designed living space. The open-concept kitchen features a large centre island with breakfast bar and overlooks the spacious living room with fireplace. Just off the kitchen, the Muskoka room with pocket doors provides a versatile space, ideal as a dining room or home office, while taking full advantage of the serene forest views. Sliding doors lead to a newer sound proof, multi-purpose room, perfect as a den, crafting room, reading nook, office, or home gym. The primary suite includes a 3-piece ensuite. The second bedroom is well-sized and conveniently located near the 4-piece main bathroom. The generous laundry room offers ample storage. A soft, neutral palette flows throughout the home. Additional features include luxury vinyl flooring, a Generac generator, two propane tanks, a concrete driveway, Leaf Filter gutter protection, outdoor shed, and crawl space for extra storage. Residents of Lost Forest enjoy access to community amenities including an outdoor pool, recreational pavilion, and an abundance of shared green spaces. Ideally located in Burlington, just 15-20 minutes by car to shopping, Burlington Go Station, highways, and an 8-minute drive to Waterdown shops and everyday conveniences. Wake up to the sounds of nature and unwind surrounded by forest views, this is where peaceful living begins. Move in ready. All you need to do is unpack and enjoy! Land Lease Fee: $802.55 (includes Taxes, Water & Sewer, Park Amenities & Maintenance). (id:49269)
5181 County Road 15 (Avonmore Rd) Road
South Stormont, Ontario
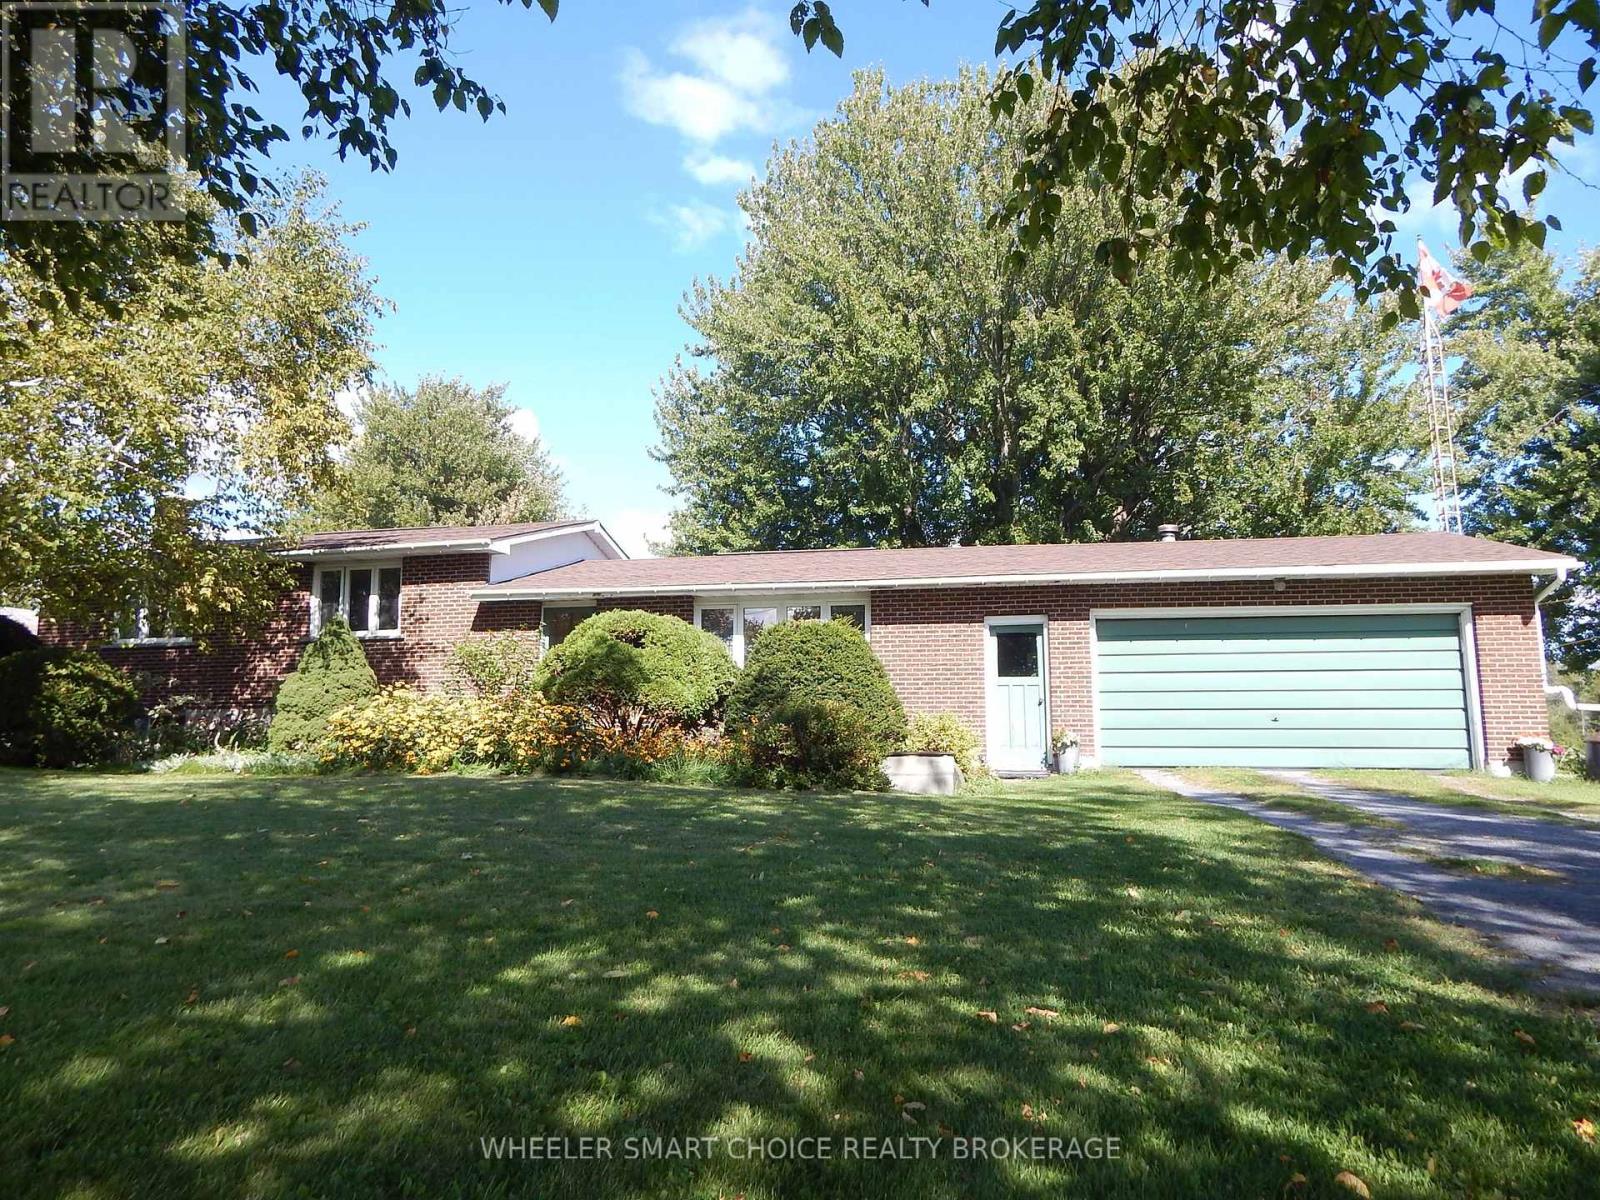
Welcome to your own 14.3+/- acre hobby farm! Offering the perfect blend of country living, space, and versatility, this property is ideal for families, horse enthusiasts, or hobby farmers looking to enjoy the freedom of rural living. The spacious four-level split home features four bedrooms, with every level finished, including a generous family room, main floor laundry. The home is heated by a natural gas fireplace installed approximately one year ago, with electric baseboards available for backup. A double attached garage with a woodstove provides a warm and practical space during the winter months. Step outside onto the covered rear deck and take in the peaceful views across the property. The bay window in the dining area overlooks the picturesque backyard and surrounding fields, bringing the beauty of the countryside right into the home. The entire property is fenced and thoughtfully divided into multiple individual fields of varying sizes, providing excellent flexibility for pasturing horses, livestock, or other animals, as well as hay production. A pond adds to the property's charm, while a cute cabin offers a great space for recreation, relaxing, or enjoying time outdoors. The impressive 48' x 60' barn, estimated to date to approximately 1929, currently features three box stalls and three standing stalls and provides plenty of opportunity for those looking to keep horses or other animals close to home. Two wells service the property-one dedicated to the house and one to the barn. Property abuts a green road leading to Crown Land. Whether you're dreaming of having horses in your backyard, raising a few animals, or simply enjoying the privacy and freedom that acreage provides, this property offers an exceptional opportunity to embrace the hobby-farm lifestyle. Located approximately 15 minutes from Cornwall, 1 hour from Ottawa, and 1 hour 20 minutes from Montreal, giving you the best of country living while remaining within easy reach of city amenities. (id:49269)
5003 Chapel Road
South Glengarry, Ontario
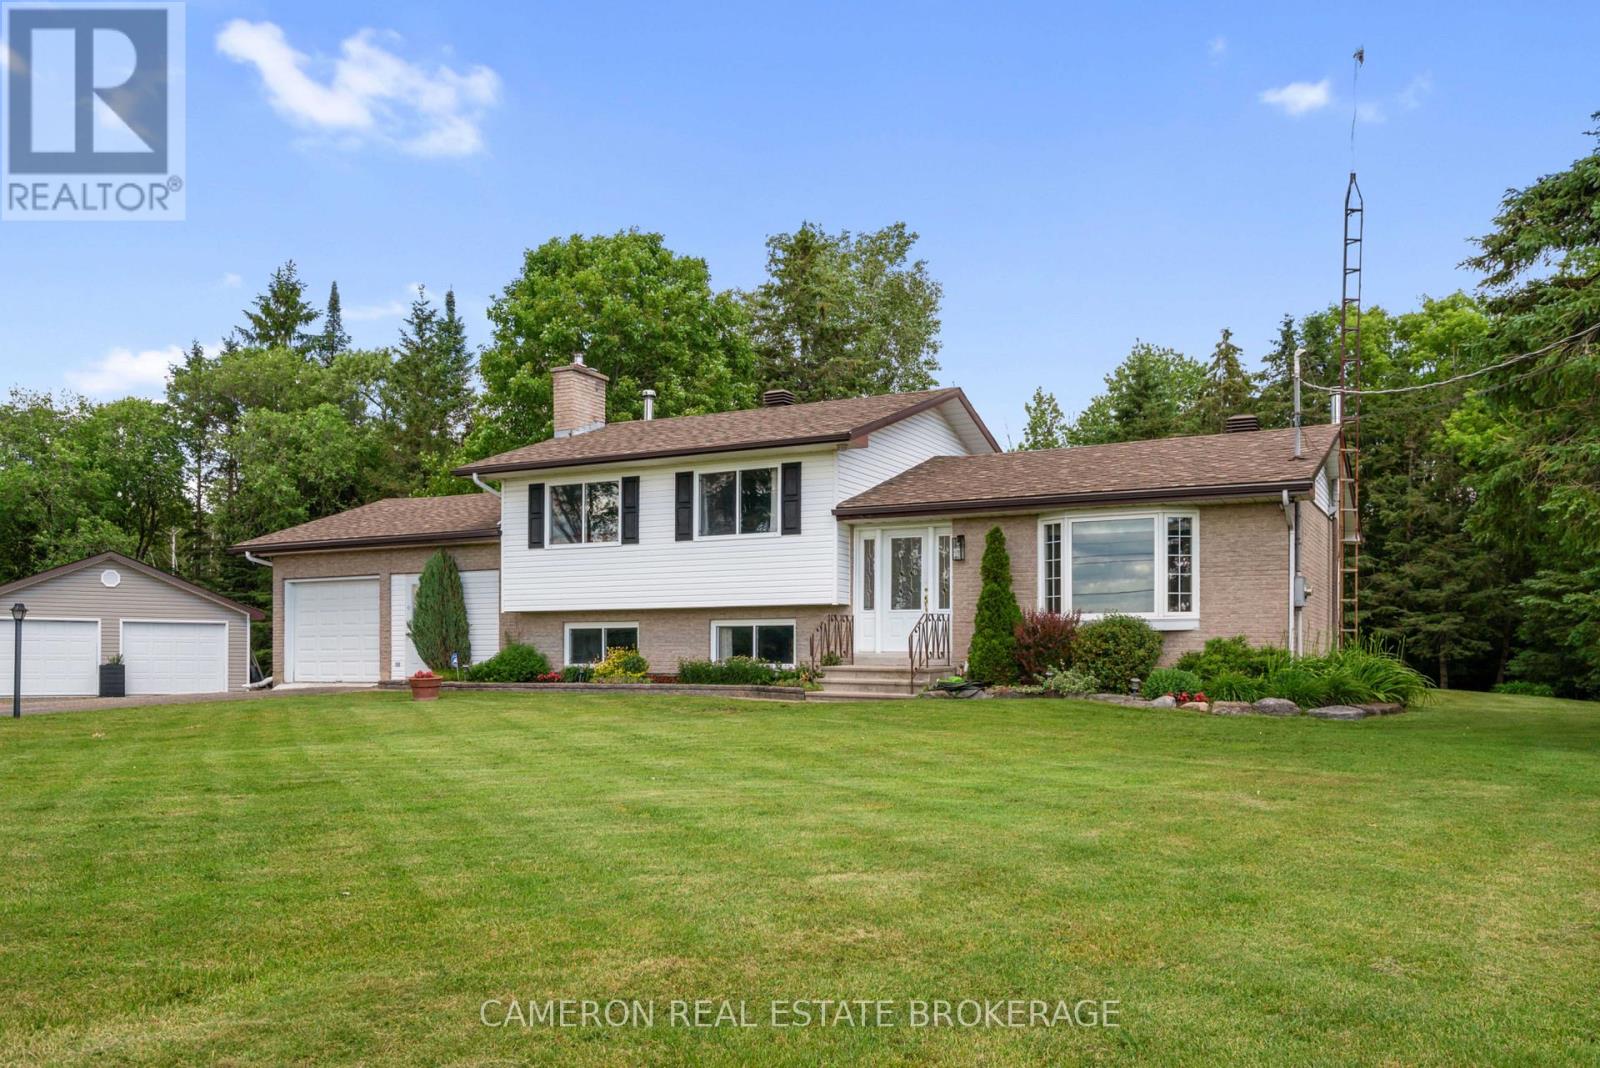
Beautifully maintained and upgraded 3-bedroom home situated on a private 2.645-acre spectacular treed lot, located just 15 minutes from Cornwall or 50 minutes from the West Island in Montreal. The main floor features a bright living room and dining room with abundant natural light, along with a contemporary custom kitchen featuring finished cabinetry and stone countertops that overlooks a spacious, well-lit eating area. The main living areas are finished with hardwood and ceramic tile flooring for beauty and ease of maintenance. The bedroom level includes three large bedrooms and a modern 4-piece main bathroom. On the first lower level, the finished basement includes a family room warmed by a fireplace with an airtight insert. Adjacent to this is a rec room that serves as a games or hobby room, with convenient access to both the attached 2 car garage/workshop and the rear yard. The lowest level of the finished basement provides additional living space, including a 2-piece bathroom and laundry area, a large den with an airtight wood stove, and a large storage area. The home is setup for wood heating however the owners have installed a high efficient FA Electric furnace with heat pump for energy savings both in the winter and summer months. This unique well kept property also features an additional detached double garage a convenient place for just additional storage or vehicles .The home offers immediate possession and is in move-in condition. Seller requires SPIS signed & submitted with all offer(s) and 1 full business day irrevocable to review any/all offer(s). (id:49269)
1343 Rosemount Avenue
Cornwall, Ontario
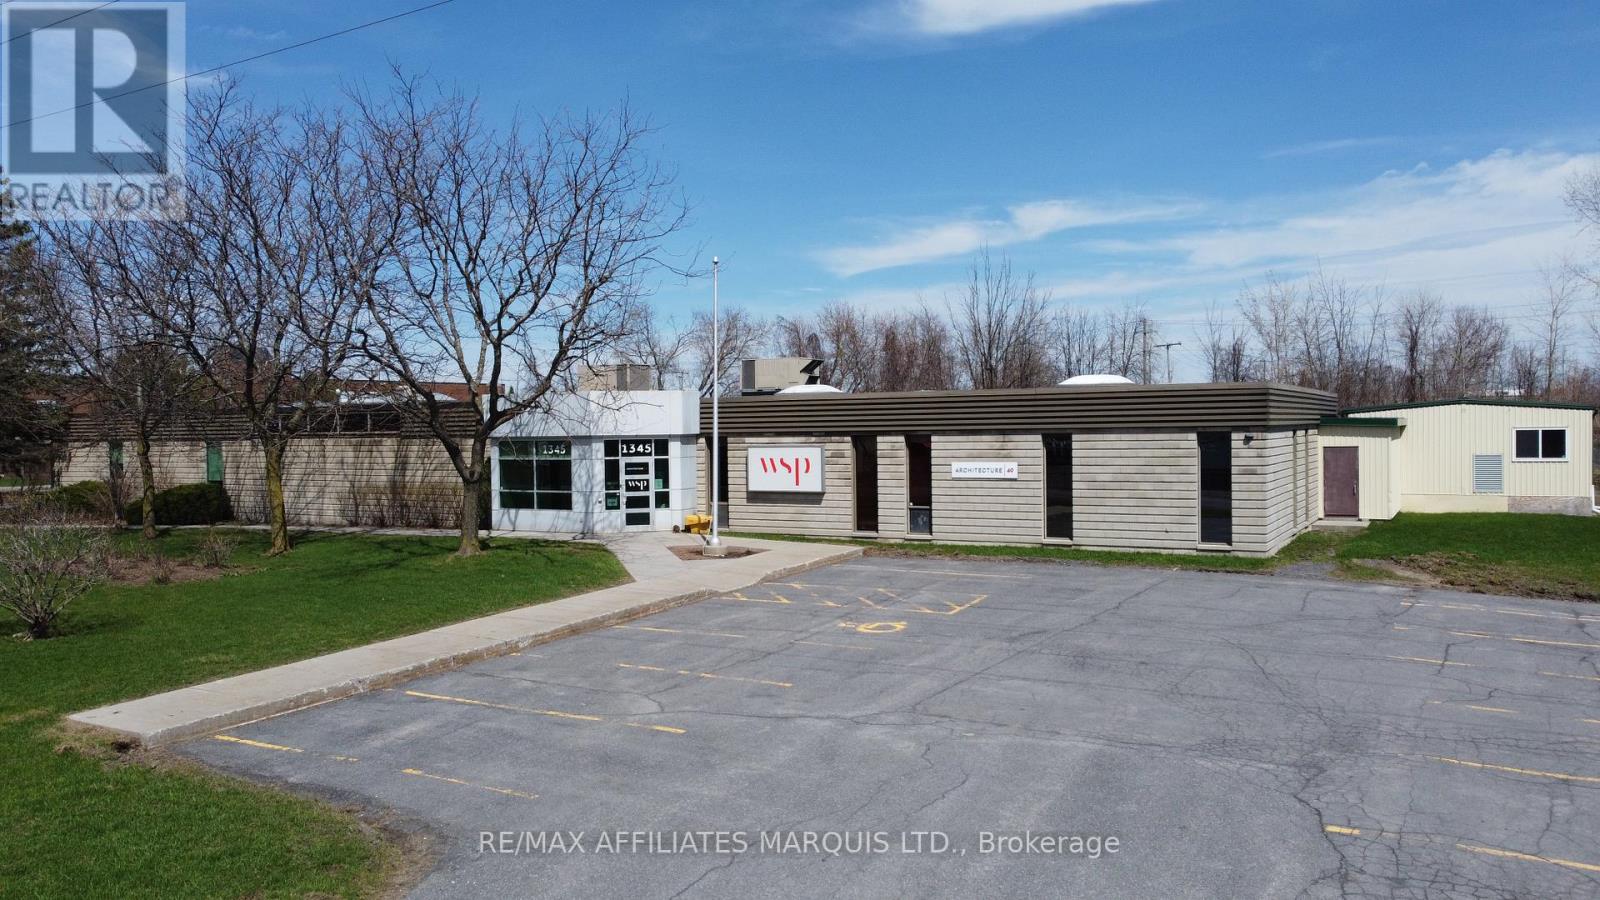
The subject property consists of a 1.13-acre parcel of serviced land, with approximately 240 ft of frontage on the east side of Rosemount Ave, by a depth of approximately 239.8 ft of depth. The lot is slightly irregular in shape. There is a paved parking lot with some 34 staff parking spaces behind the building and an addition 16 or so spaces at the front of the building. The site is fully serviced with municipal water and sanitary sewer, electrical, communications and other typical services. Storm drainage is to ditches along Rosemount Ave. No environmental issues were identified, and the assumption is the site is environmentally clean. The site has been improved with a single story office building having approximately 8,300 sq. ft, of overall area that was built in 1974-75. In addition to the main building there is one outbuilding as shown on the attached I-Guide. The main building is complete with sufficient washrooms for its size and is fully air conditioned from one or two roof mounted HVAC systems. The size of the hydro system is not known but, is assumed to be approximately 400 amp single phase. The building is considered to be in good condition overall. (id:49269)