
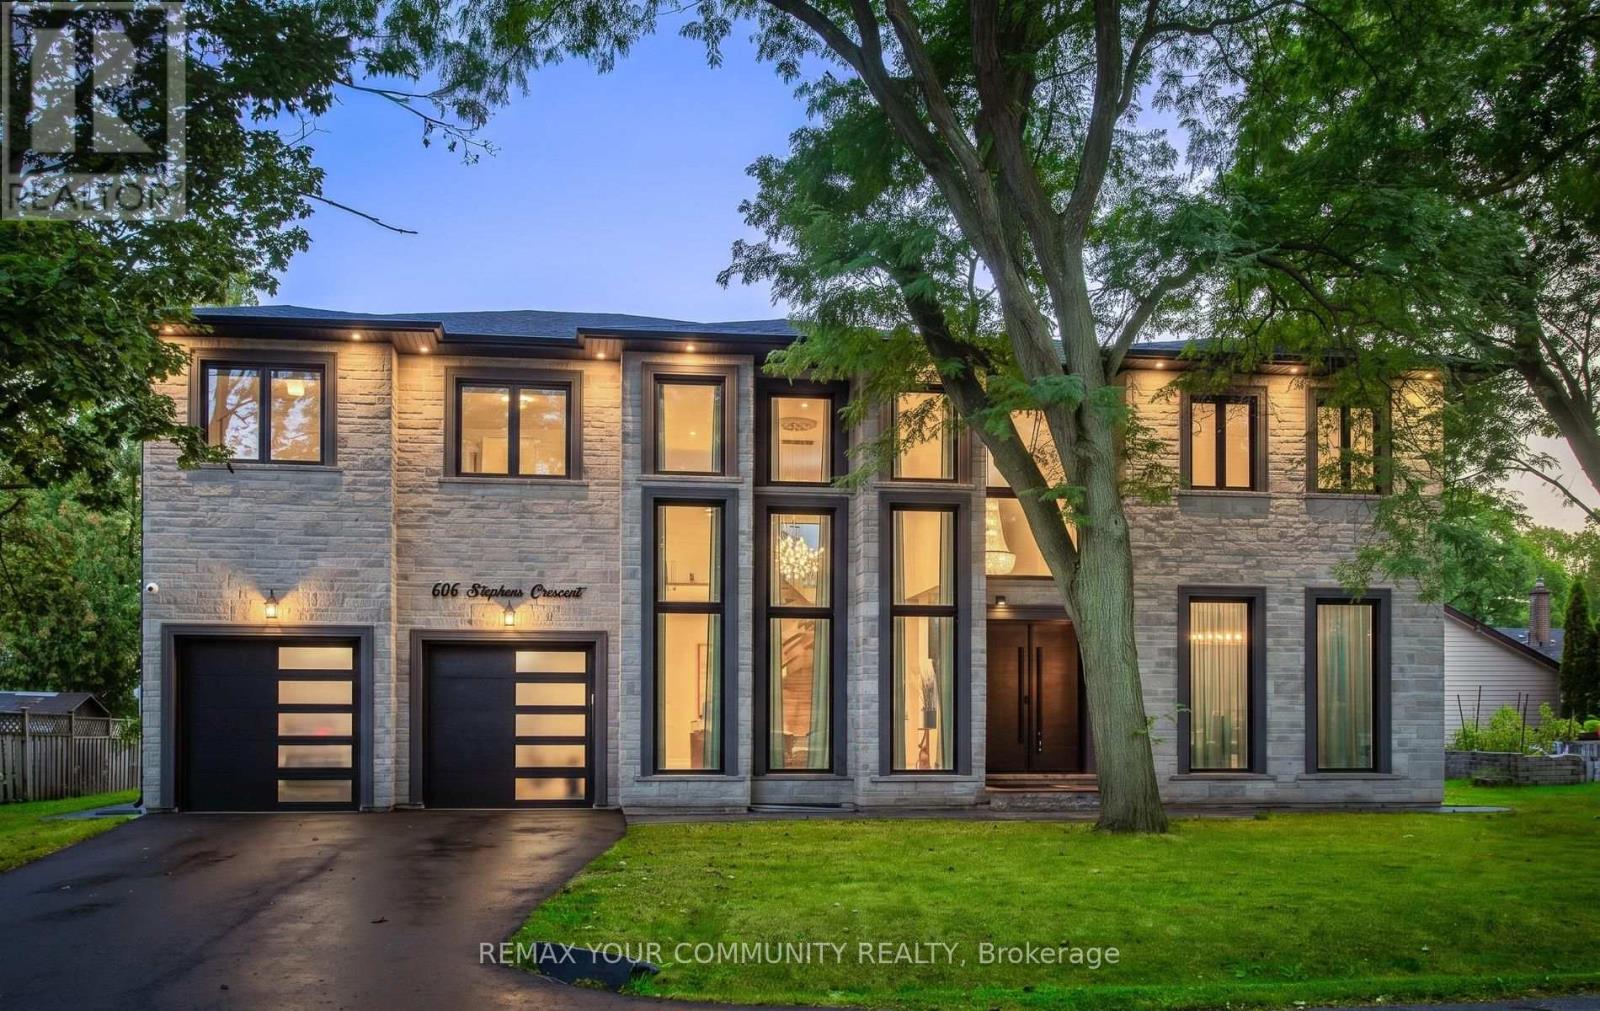
606 Stephens Crescent
Oakville, Ontario
Welcome to 606 Stephens Crescent, an exceptional custom-designed luxury residence in desirable Bronte East, Oakville. Set on an impressive approximately 80 x 115 ft lot, this 2023-builthome offers approximately 5,500 sq. ft. of combined space, including approximately 4,000 sq.ft. above grade and an additional approximately 1,500 sq. ft. lower level. From the moment you enter the dramatic grand foyer, the home makes a striking impression with soaring 20-ft ceilings in the foyer, living room and family room. Designed for both elegant entertaining and comfortable family living, the main level features generously proportioned principal rooms, abundant natural light and exceptional architectural scale.The upper level offers four spacious bedrooms, generous closets, ensuite accommodations and acentral hallway overlooking the open-to-below areas. The lower level provides outstanding flexibility for a recreation room, home theatre, gym, office, storage or future customization. Additional features include four full bathrooms, one powder room, tandem garage parking and approximately seven total parking spaces. Appliances and heating/cooling systems are approximately three years old. Enjoy a prime location close to Pine Grove Public School, W.H. Morden Public School, T.A.Blakelock High School, parks, trails, Bronte Village, Bronte Harbour and Lake Ontario waterfront amenities, with convenient access to Oakville Transit, Bronte GO, the QEW and major GTA routes. A rare opportunity to own a distinctive luxury home offering remarkable space, architectural presence and an enviable Oakville lifestyle. (id:49269)
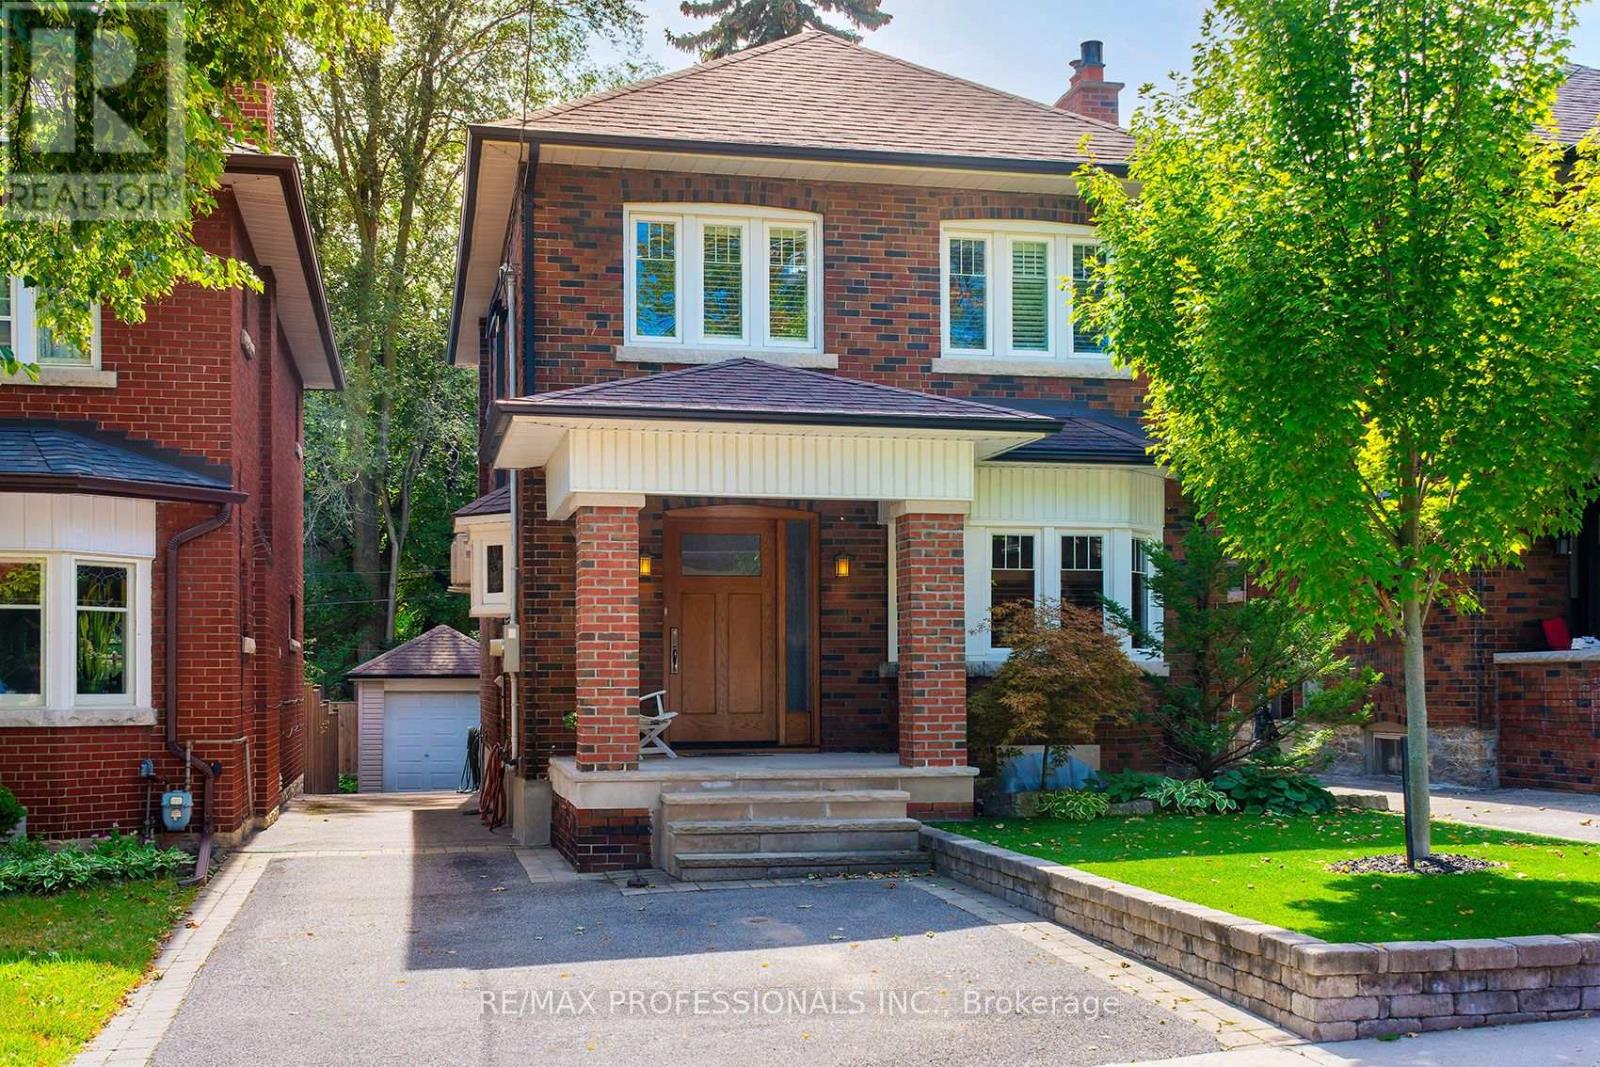
15 Idyllwood Crescent
Toronto, Ontario
Welcome home! 15 Idyllwood Crescent is situated on a quiet tree-lined street in High Park North. It offers great curb appeal with a private drive that accomodates two cars side by side - a feature rarely found in this area. Upon entering this charming home, the wainscoting deserves mention. The never painted gum wood is meticulously maintained and is found in most rooms of the main floor of this two - storey residence. The hardwood floors are stunning! The windows have been updated, and the kitchen offers access to an outdoor deck complete with an awning for those exceptional sunny days. Towards the back patio their a shadier spot! The living room is spacious enough to accommodate a beautiful baby grand piano, the wood-burning fireplace in the living room is balanced by two original stain glass windows, can you imagine it on a cold winter evening. On the bedroom level, the rooms are gracious and carpet free. The closet space is ample, and the five piece ensuite in the primary bathroom are luxuriously private, featuring a large soaking tub, a separate shower and two sinks. In the basement, the high ceilings and polished floors are wonderful (mind the step). The ceilings are high enough to swing a golf club! The currently installed projector and surround sound system is included. The wall opposite has been painted specifically for projecting. This home is close to excellent schools, both elementary and high school. It offers shopping, restaurants, High Park, the Humber River and Lakeshore for those who enjoy active pursuits or just family fun. It must be seen! (id:49269)
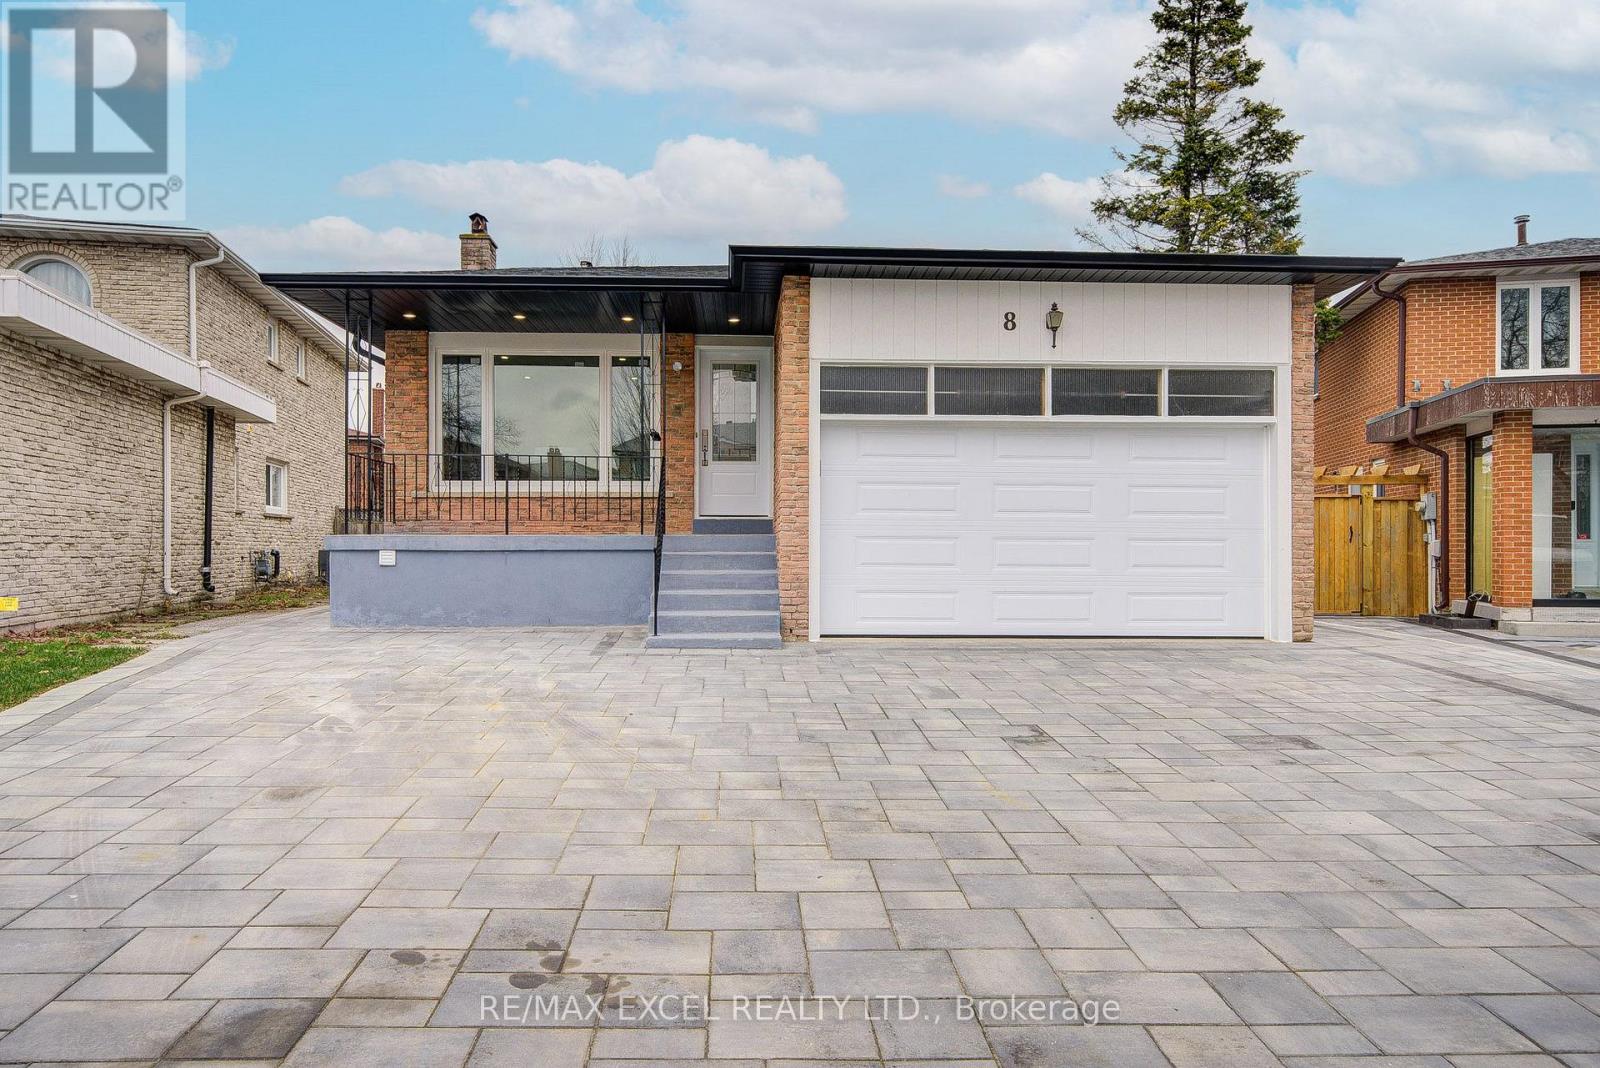
8 Simsbury Court
Markham, Ontario
A turnkey powerhouse and rare investment gem in the heart of Markham! Completely transformed with over $350K in top-to-bottom renovations (2024), this expansive 3,346 sq. ft. 5-level backsplit offers exceptional multi-generational flexibility and unmatched rental income potential-fully renovated with official City Building Permits (2024) and Fire Department safety approvals (2024) for ultimate peace of mind and code-compliant quality! The thoughtfully designed layout features 1+1 modern kitchens (2024) with brand-new stainless steel appliances (2024) plus an entertainer's bar (2024); the upper levels boast 4 spacious bedrooms, each complete with its own private ensuite bathroom (2024), closet, and window, while the separate-entrance lower level houses an additional 3-bedroom suite with its own kitchen (2024) and living area. Extensively upgraded throughout, including a new roof (2024), skylight (2024), windows (2024), complete luxury flooring (2024), designer pot lights (2024), all custom bathrooms (2024), and an upgraded 200-amp electrical panel (2024), while the exterior showcases an oversized double garage and a newly interlocked extra-long driveway (2024) accommodating 7+ vehicles. Perfectly positioned in a high-demand AAA rental hub just steps to TTC and YRT transit, top-ranked public & Catholic schools, parks, T&T Supermarket, Shoppers Drug Mart, banks, and dining, this exceptional, permit-approved masterpiece (2024) is truly an opportunity not to be missed! (id:49269)

4478 Centretown Way
Mississauga, Ontario
Located in the Heart of Mississauga, This Stunning 4-Bedroom, 5-Bathroom Luxury Home Is an Entertainer's Dream! Built in 2009 and Renovated From Top to Bottom, This Beautiful Home Features 9-Ft Ceilings On Main Floor, Hardwood Floors Throughout, California Shutters, Fresh Paint, and Spacious, Sun-Filled Living Areas.The Main Floor Offers an Open-Concept Layout With a Cozy Family Room and Fireplace, Plus a Gorgeous Custom Gourmet Kitchen Featuring Granite Countertops and Ample Cabinetry. All Bedrooms Are Generously Sized, Providing Exceptional Comfort for the Whole Family.A Professional Finished Basement Apartment With Separate Entrance Adds Excellent Flexibility and Income Potential. Ideally Located in Central Mississauga, Close to Transit, Square One Shopping Centre, GO Bus Terminal, Schools, Parks, Restaurants, and Major Highways.A Rare Opportunity to Own a Fully Renovated, Spacious Family Home in One of Mississauga's Most Convenient Locations! (id:49269)

18 - 36 Palomino Trail
Halton Hills, Ontario
A beautiful 3 bedroom, 3 bathroom townhouse condo with low condo fees in one of the most sought-after communities in Halton Hills where lifestyle is defined by space, nature, and quiet pride of ownership. Step through the front entrance and into a welcoming foyer with staircase leading to the heart of the home. The main living level opens into a bright open-concept living room featuring rich hardwood floors, three oversized windows, and an abundance of natural light throughout the day. Green-toned feature walls enhance the space, creating a calm, nature-inspired atmosphere that instantly feels welcoming. The living room flows seamlessly into a generous open-concept kitchen with tiled flooring, designed for both everyday living and entertaining. The kitchen connects to the dining area with a walkout to a private backyard retreat. Backing onto a ravine-like setting with mature trees and open green space, this outdoor area offers rare privacy and a peaceful natural backdrop rarely found in condo living. A stylish powder room with a brick-inspired accent wall adds warmth and character to the main level. A spiral staircase with carpet and wood railings leads to the upper level. The primary bedroom is a true retreat with two oversized windows, carpeting, and a 3-piece ensuite bathroom. Down the hallway are two additional well-sized bedrooms overlooking tranquil green space, along with a full 4-piece bathroom. The lower level offers a bright recreation room with a nice window-ideal for a family room, gym, or office. This level also provides direct access to the garage and an additional parking space. This home stands out not just for its layout, but for its setting-the light, privacy, and connection to nature create a rare sense of calm and livability in condo townhouse living. An effortless, well-balanced home ideal for first-time buyers, young families, or downsizers seeking comfort, simplicity, and a natural setting that fits your next chapter. (New Furnace & AC 2024) (id:49269)
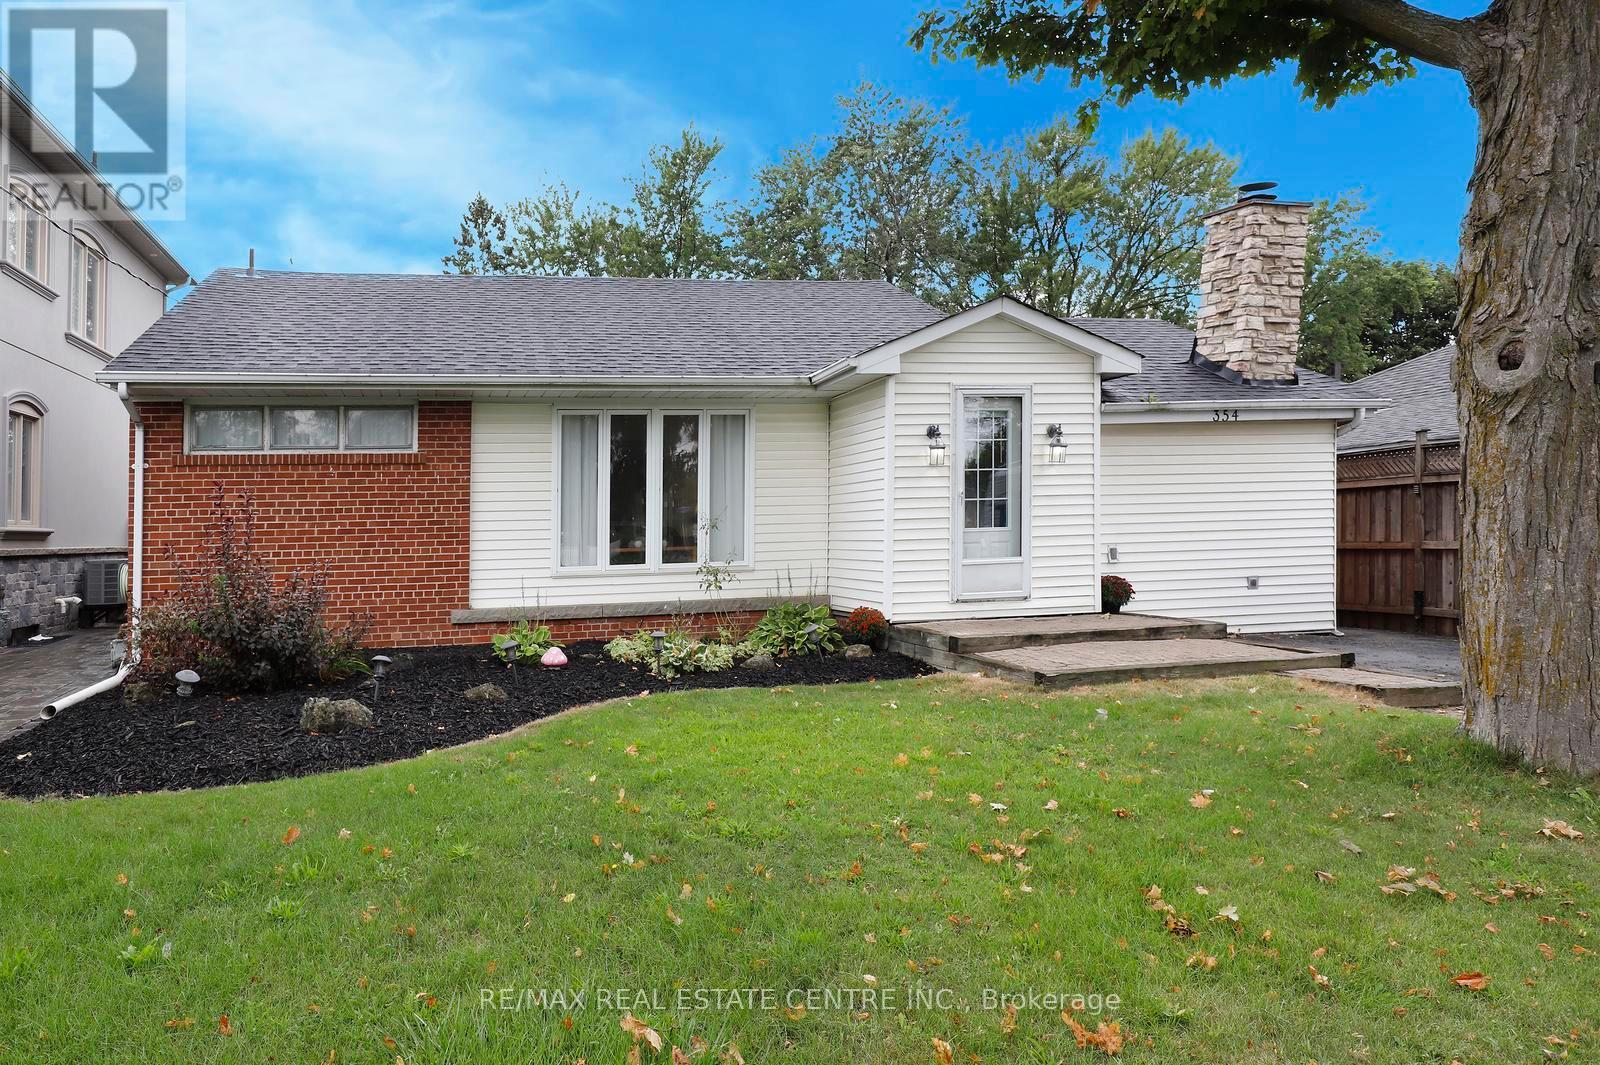
354 Martin Street SE
Milton, Ontario
Fantastic Lot!! Welcome to 354 Martin Street, where a generous 57 x 142 ft property, mature surroundings and an established location create an incredible opportunity to make this property your own! Set well back from the street with an expansive front yard and an exceptionally deep backyard, this 3+1 bedroom, 2 bathroom bungalow offers the space and potential to reimagine, renovate and create a home tailored to your style. The main level features a functional bungalow layout with generous living space, three bedrooms, a bright kitchen and convenient mudroom, while the partially finished lower level adds a fourth bedroom, recreation space, bar, laundry and 4pc bathroom. Outside is where this property really stands apart, with substantial front and rear yards, mature trees, patio and deck space, and a private driveway with parking for up to 6 vehicles. Whether you envision a thoughtful renovation, modernizing the existing footprint or creating your long-term home over time, there is plenty of room here to bring that vision to life! All of this just minutes from Downtown Milton, parks, schools, everyday amenities and 2 minute convenient access to Highway 401. A rare combination of lot, location and potential in the heart of Old Milton. (id:49269)
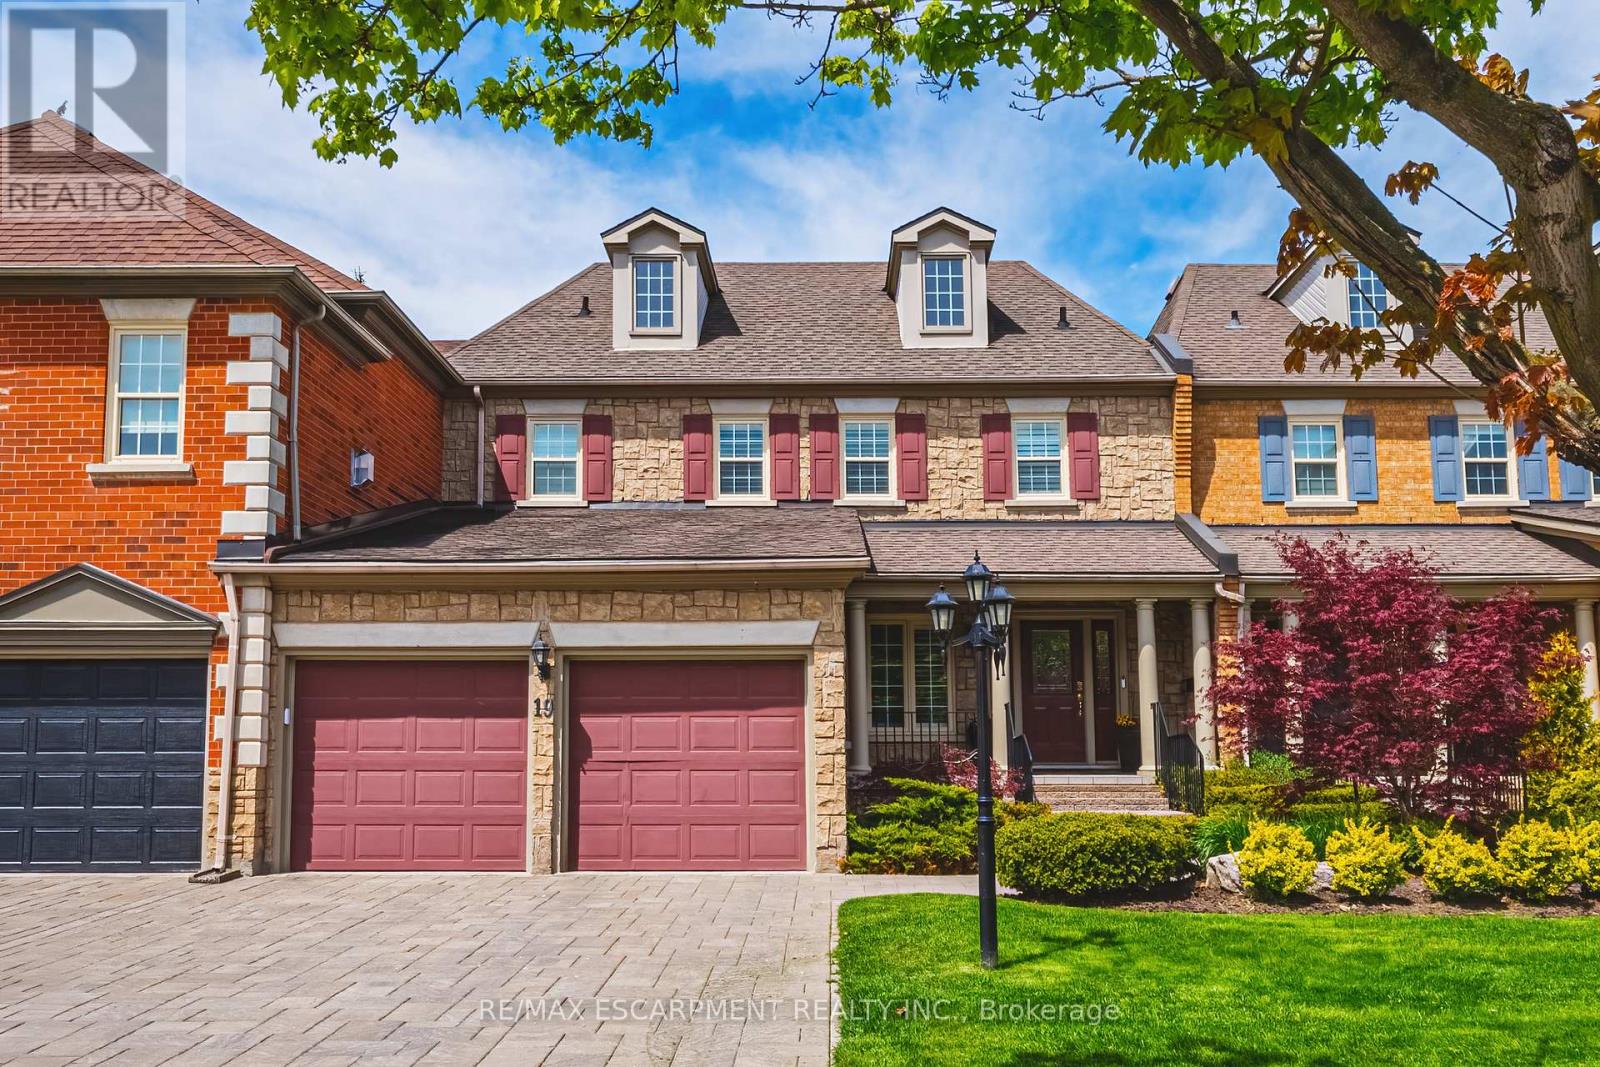
19 - 4211 Millcroft Park Drive
Burlington, Ontario
Spectacular executive townhome in the prestigious Millcroft community, where timeless elegance meets modern luxury. Thoughtfully designed with beautifully appointed principal rooms, sophisticated decor, and premium finishes throughout, this exceptional residence offers refined living in one of Burlington's most sought-after neighbourhoods. Boasting over 2600 square feet plus a finished lower level, this 2-storey home has 3+1bedrooms and 3.5 baths. The main level welcomes you with a private front double door entry leading into a grand foyer, elegant formal living room with electric fireplace and stone feature wall, spacious family room and a large dining room ideal for entertaining. The elevated eat-in kitchen is a true showpiece, featuring quartz countertops and backsplash, high-end appliances, and seamless access to the private backyard retreat. A stylish laundry room and chic two-piece powder room complete this level. Upstairs, you'll find three generously sized bedrooms and two beautifully updated bathrooms. The oversized primary suite offers a serene escape with expansive windows, abundant natural light, and a luxurious four-piece ensuite. The finished lower level extends the living space with a spacious recreation room, bedroom, additional three-piece bathroom and ample storage space. Outside, enjoy the convenience of a double-car garage with an epoxied floor, and a private, low maintenance yard. (id:49269)
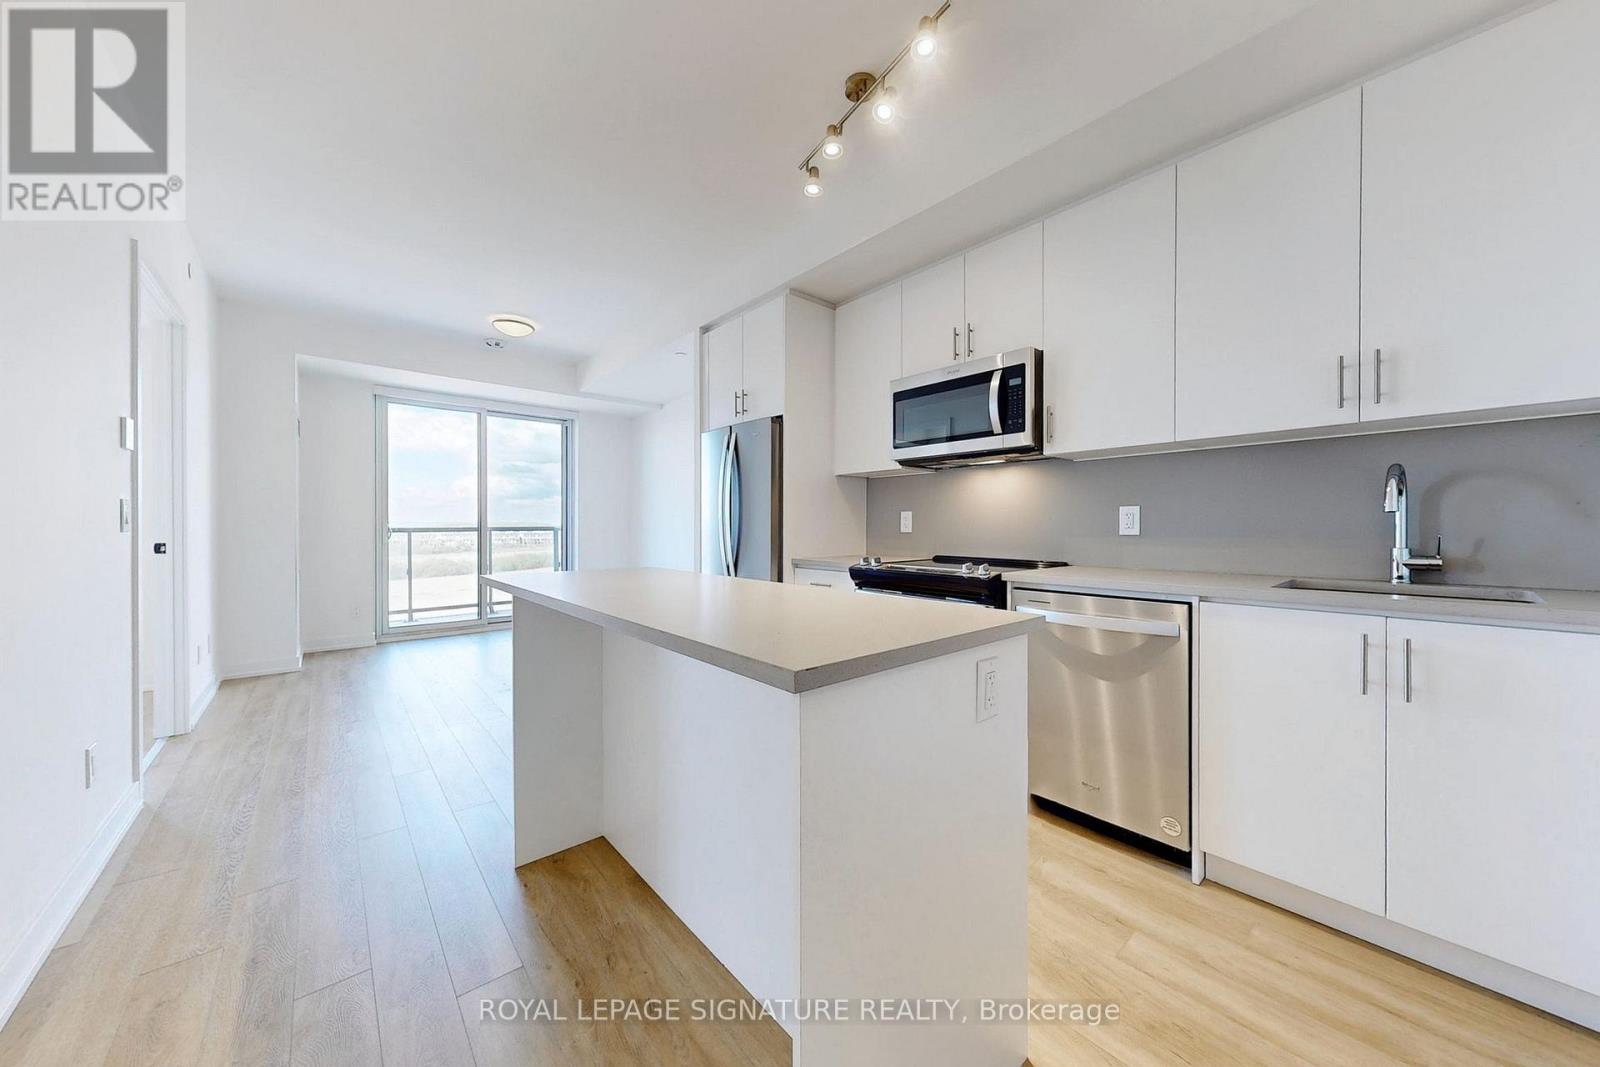
613 - 335 Wheat Boom Drive
Oakville, Ontario
Welcome to suite 613 - your very own sunny south facing 1 bed+den awaits. The den, spacious enough to serve as a separate bedroom, includes semi-ensuite access to the large bathroom with upgraded glass shower enclosure. In the primary you'll find a spacious bedroom, with a walk in closet, roller shades and semi-ensuite. Like to cook? Enjoy full-sized stainless appliances, with an upgraded island perfect for prep work and entertaining. With keyless entry, smart thermostats, free WIFI and parking included - modern convenience meets peace of mind. Move in and make this stunning unit your new home! (id:49269)
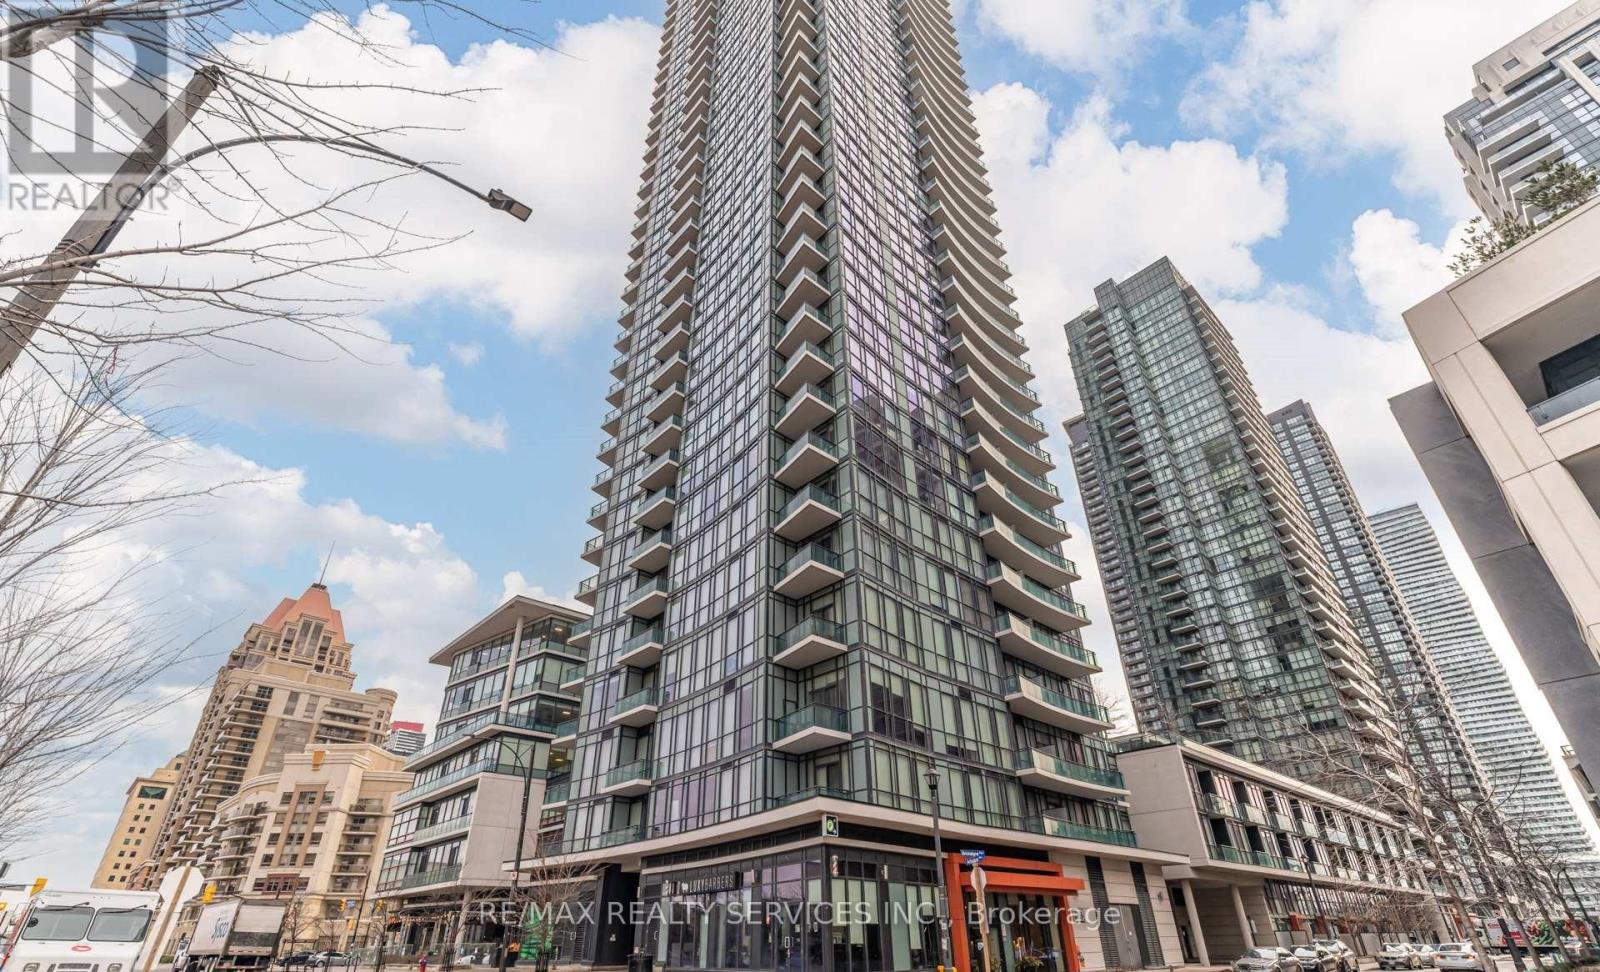
1806 - 4099 Brickstone Mews
Mississauga, Ontario
Welcome to this stylish 2-bedroom, 2-bathroom plus den residence at The Park Residences at Parkside Village, ideally located in the heart of Mississauga's City Centre. This versatile layout offers comfortable living space with a dedicated den-perfect for a home office, study or additional flex space. Enjoy an exceptional lifestyle with building amenities including an indoor pool, fitness centre, party room, multiple lounges, theatre/media room, games and billiards areas, library, guest suites, concierge, visitor parking and outdoor spaces. The location is equally impressive. You're just minutes from Square One Shopping Centre, Celebration Square, restaurants, cafés, parks and entertainment, with public transit nearby and easy access to major highways including the 403, 401 and 407. Sheridan College and GO Transit connections are also conveniently close. An ideal opportunity for professionals, families or investors looking for a well-connected condo lifestyle in the heart of Mississauga. (id:49269)
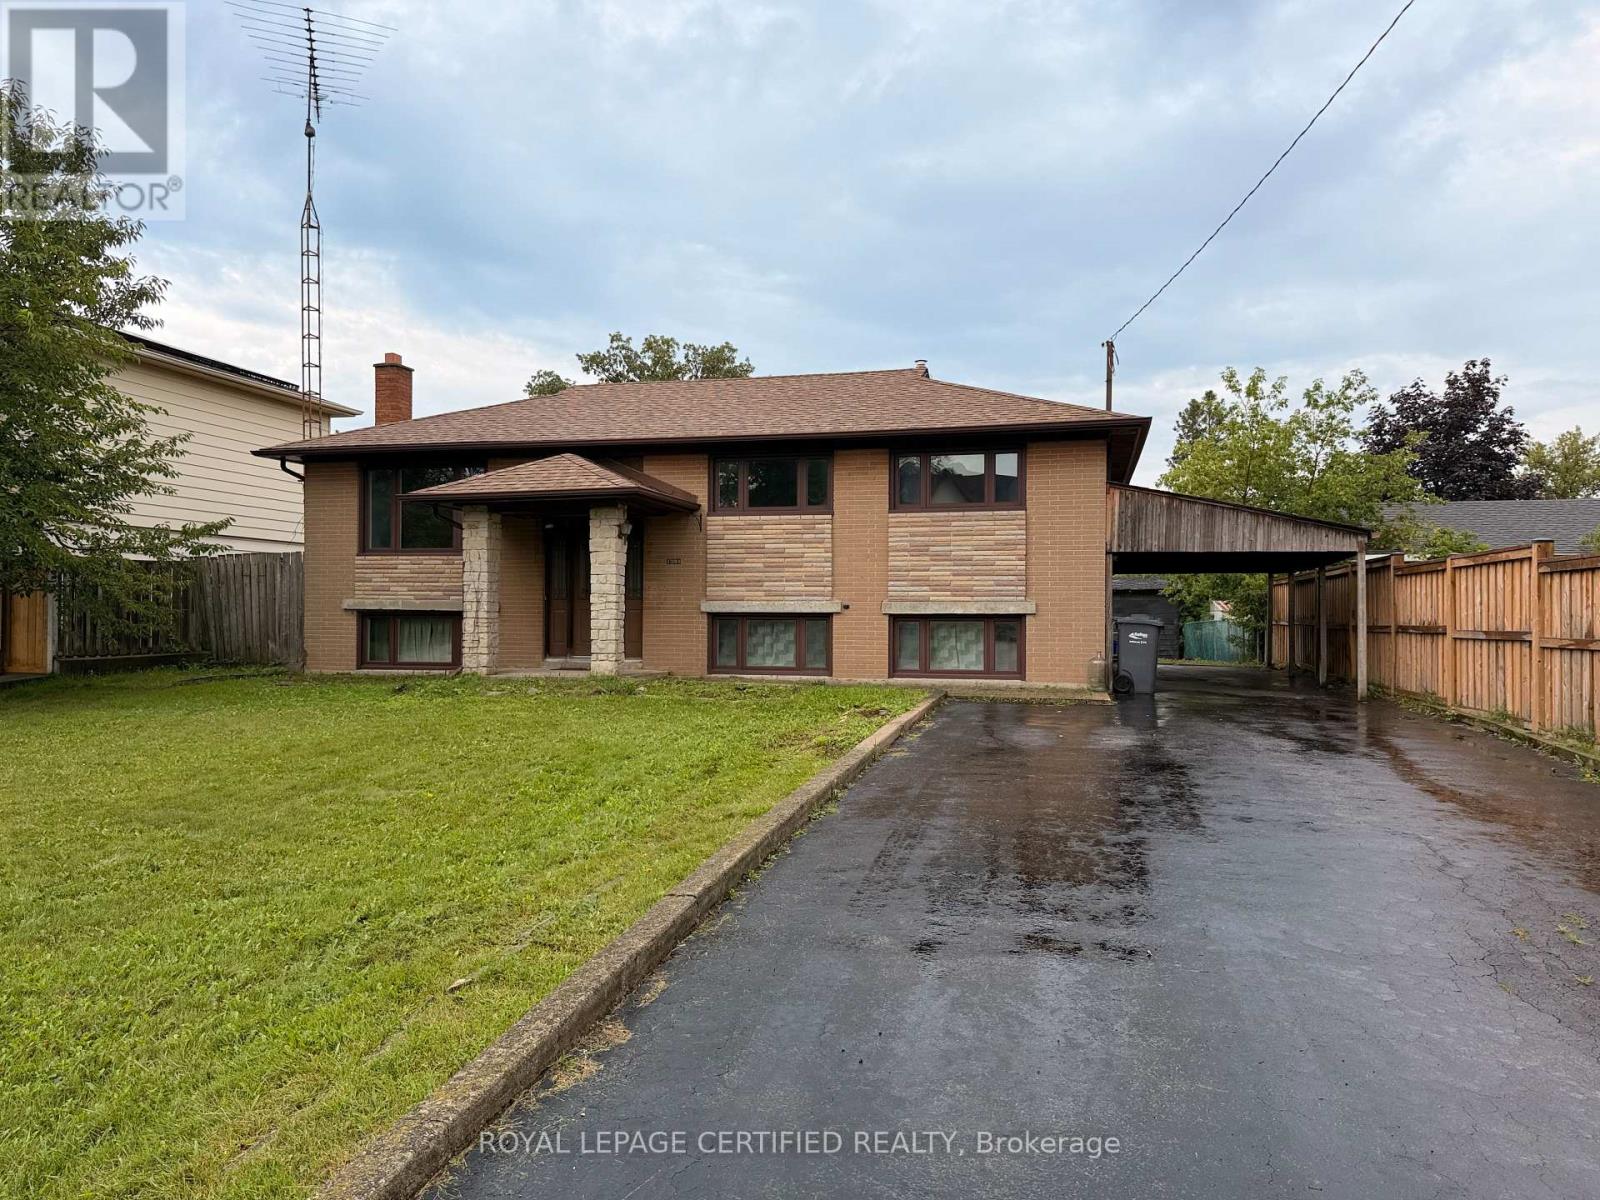
1398 Wren Avenue
Oakville, Ontario
Looking for a lot in south Oakville? Offered for the first time in 56 years - 60 x 125 ft, 7,524 sq ft, on a quiet Bronte street and held by the same family since 1970. Build from scratch or renovate: zoned RL3-0, with a level, open rear yard and no protected trees - no arborist report, no protection zone dictating where a new house can sit, and a genuinely clean site to work with. The existing home is 3+1 bedrooms, 2 bathrooms, approximately 1,800 sq ft, solidly built and in largely original condition. A full pre-listing home inspection report is available to any interested buyer - rare on a home of this vintage. Minutes to Bronte Village, Coronation Park and the Bronte GO. (id:49269)
357 Glen Park Avenue
Toronto, Ontario
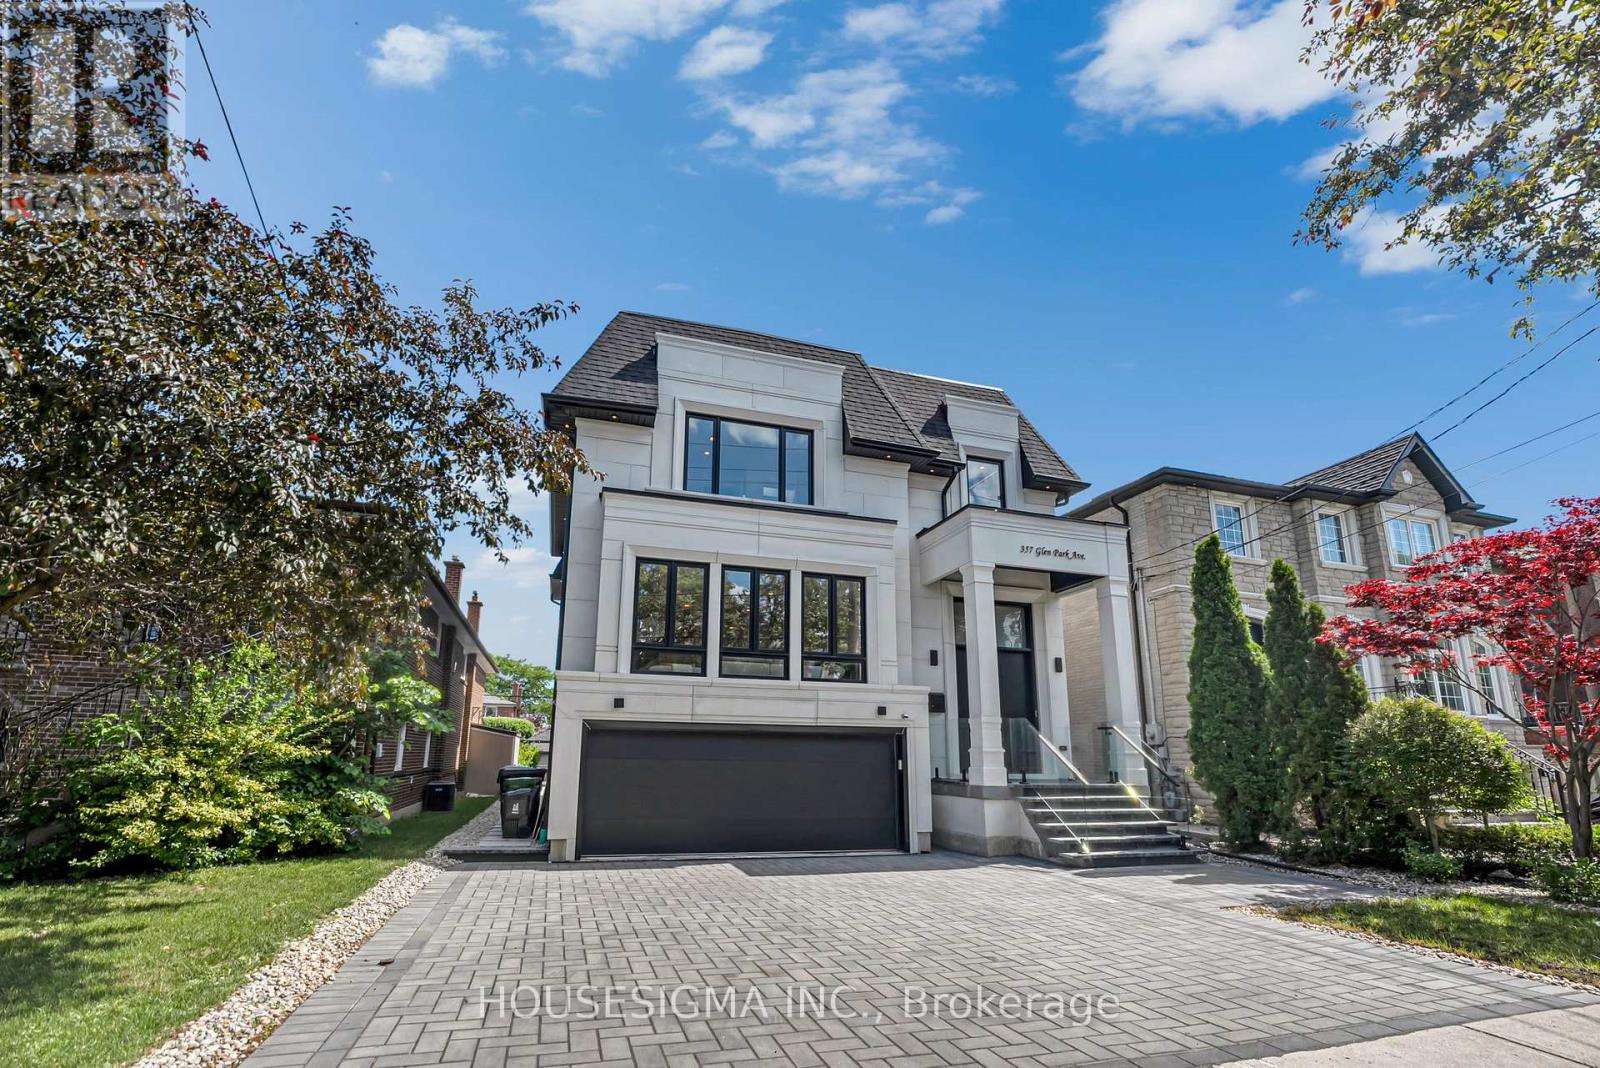
A rare opportunity to own an exceptional custom-built, future-ready home with a detached garden suite in one of Toronto's most desirable neighbourhoods. Offering over 5,500 sq. ft. of total finished space between the main residence and a detached garden suite, this exceptional property combines luxury, flexibility, and income potential. The main home welcomes you with a grand foyer, soaring ceilings, oversized windows, custom millwork, hardwood floors, and a striking floating staircase with glass railings. The open-concept main floor features a spacious living room with a fireplace, custom feature wall, built-in speakers, and a walkout to the deck. The gourmet kitchen showcases a Taj Mahal quartzite waterfall island, Sub-Zero fridge, built-in Wolf appliances, and a butler's pantry. The dining area flows into an elevated family room with herringbone hardwood floors, custom built-ins, and abundant natural light. Upstairs, four generous bedrooms each offer a private ensuite. Skylights and a convenient laundry room enhance the level, while the primary suite features a private balcony, walk-in closet, and spa-inspired six-piece ensuite with heated floors. The finished walk-up basement adds valuable living space with heated floors, a kitchen, bedroom, bathroom, and recreation area-ideal for extended family or guests. A two-car garage with epoxy flooring and parking for three additional vehicles complete the main residence. The property's standout feature is the detached garden suite. Ideal for multi-generational living, in-laws, a nanny suite, adult children, guests, or generating rental income. Located close to Yorkdale, transit, highways, parks, schools, shopping, and everyday amenities. (id:49269)
173 High Park Avenue
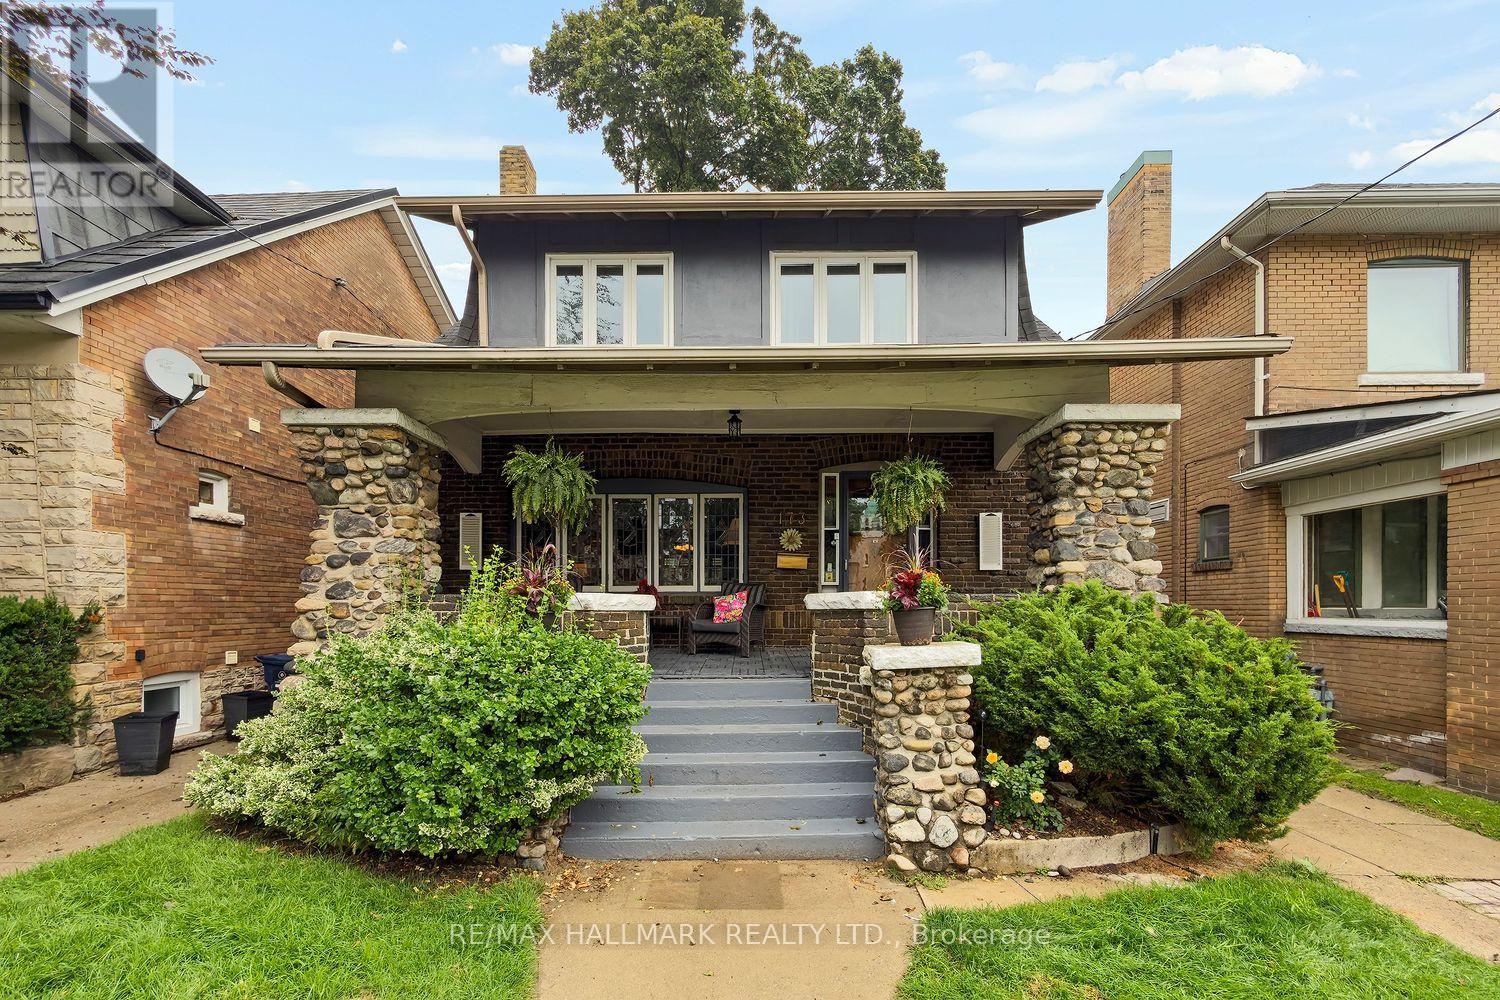
Toronto, Ontario
Executive Living on One of High Park's Most Coveted Streets-High Park Avenue truly stands apart. This exceptional home perfectly blends timeless old-world character with the modern space and functionality of a substantial rear addition-creating the best of both worlds. Beautiful wood details lead you through the formal living/dining rooms and into an expansive rear family room, thoughtfully designed for everyday living and effortless entertaining. The layout is as practical as it is impressive. An elevated eat-in breakfast area surrounded by windows brings in an abundance of natural light, creating the perfect spot for morning coffee or casual family meals. The renovated kitchen offers an abundance of cabinetry and storage, along with a clever separate working area tucked away from guests. Then there's the space-two, three or even four children? No problem.The upper floors have been designed with a growing family in mind, offering bedrooms and flexible spaces that can evolve as your needs change. Have a smaller family-the additional rooms make wonderful home offices, guest bedrooms or creative spaces. The possibilities are endless. When it's time to escape, retreat to your private primary suite, a true sanctuary complete with a cozy fireplace, walk-in closet, built-in makeup station and luxurious spa-inspired bathroom. Multiple bathrooms throughout the home add convenience, while the top-level room offers an abundance of natural light and endless potential as a home office, studio, reading room or private retreat.The finished basement adds another incredible layer of versatility. With its separate side entrance, kitchen, three-piece bathroom and generous living space, it is ready to become an in-law or nanny suite or additional family space.The detached garage provides even more flexibility-ideal for storage, workshop or perhaps the opportunity to create a future garden suite.Outside, the deep lot offers plenty of room for kids to play and summer BBQs to unfold! (id:49269)