
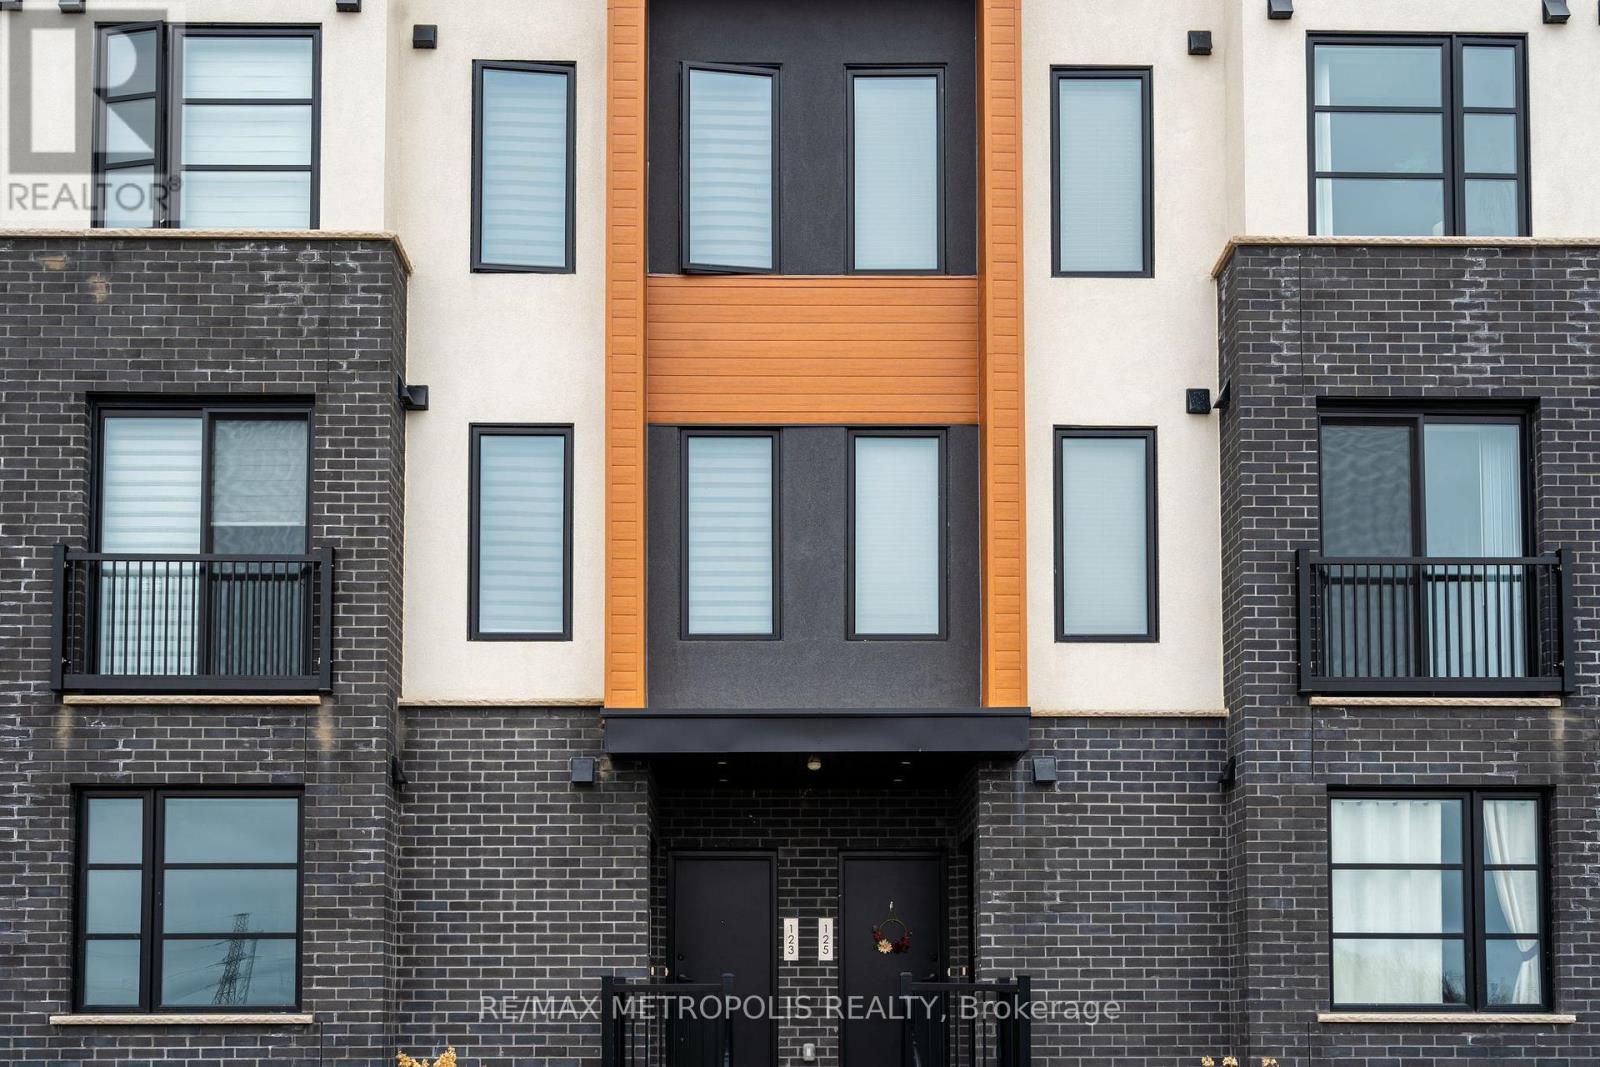
121 - 3900 Savoy Street
London South, Ontario
This exceptional 2-bedroom, 2.5-bathroom stacked townhouse, nestled in the heart of SouthLondon, offers a perfect blend of modern luxury and convenience. From the moment you step inside, you'll be captivated by the high-end finishes and thoughtful design that flow seamlessly throughout the home.The gourmet kitchen is a chefs dream, featuring sleek quartz countertops, premium stainless steel appliances, and ample cabinetry, making meal prep and entertaining a breeze. The open-concept living and dining area provides a spacious, airy atmosphere perfect for both everyday living and hosting guests.The home boasts two generously-sized bedrooms, each offering a tranquil retreat with ample closet space and large windows that fill the rooms with natural light. The master bedroom features a private, luxurious ensuite bath, while the second bedroom enjoys access to a full bathroom, ensuring comfort and privacy for all. With 2 dedicated parking spaces right outside, you'll enjoy both convenience and security. The in-unit laundry adds an extra layer of practicality, eliminating the need for shared facilities. Step outside to your private, beautifully designed patio the ideal spot to unwind and enjoy a peaceful evening after a long day. Whether you're sipping your morning coffee or hosting a small gathering, this outdoor space offers the perfect setting.Located just minutes from a wealth of amenities, including shopping, dining, parks, and public transit, this townhouse provides both tranquility and easy access to everything you need. Experience the pinnacle of luxury living in South London. (id:49269)

7790 White Pine Crescent
Niagara Falls, Ontario
Well maintained and move-in ready freehold townhouse offering 3 bedrooms and 3 bathrooms in a highly convenient location. This spacious 2-storey home is ideally situated close to all amenities, including shopping plazas, Costco, schools, community centres, and offers easy access to major highways.The main floor features a bright, open-concept layout with a modern kitchen complete with a large island, perfect for both everyday living and entertaining. A convenient powder room and patio doors leading to the backyard add to the home's functionality and appeal.Upstairs, you'll find three generously sized bedrooms, including a spacious primary suite with a walk-in closet and private ensuite bathroom.The unfinished basement offers excellent potential for future development, allowing you to customize the space to suit your needs.Perfect for families, first-time buyers, or investors, this home combines comfort, style, and convenience in a desirable neighbourhood. (id:49269)
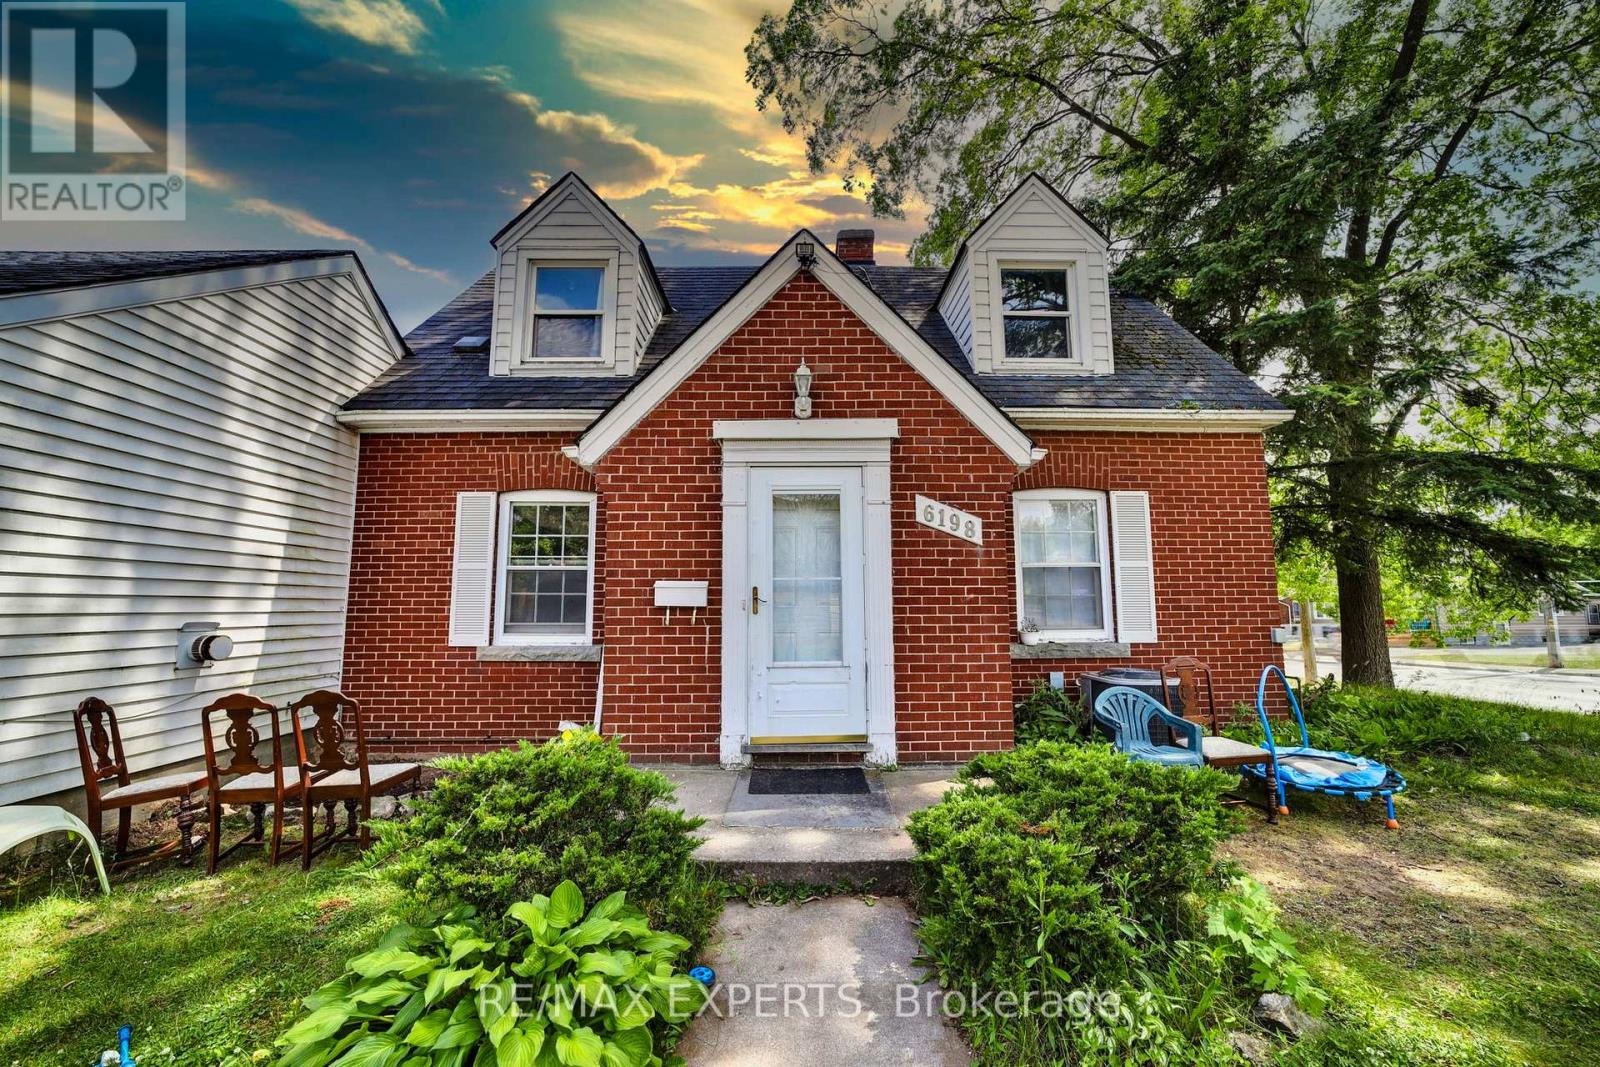
6198 Delaware Street
Niagara Falls, Ontario
Welcome to 6198 Delaware Street-a charming home set on a huge lot with an excellent layout designed to fit a variety of lifestyles. This 2+2-bedroom, 3-washroom property features a finished basement, offering extra living space for a rec room, home office, gym, or guest area. Move-in ready with the perfect opportunity to update and personalize over time. Enjoy ample parking plus a detached garage, ideal for storage, hobbies, or a workshop setup. Located steps to Lundy's Lane with quick access to restaurants, shopping, schools, transit, and multiple nearby parks-including playgrounds, trails, tennis courts, ball diamonds, and sports fields. A great option for end-users and investors alike-don't miss it! (id:49269)
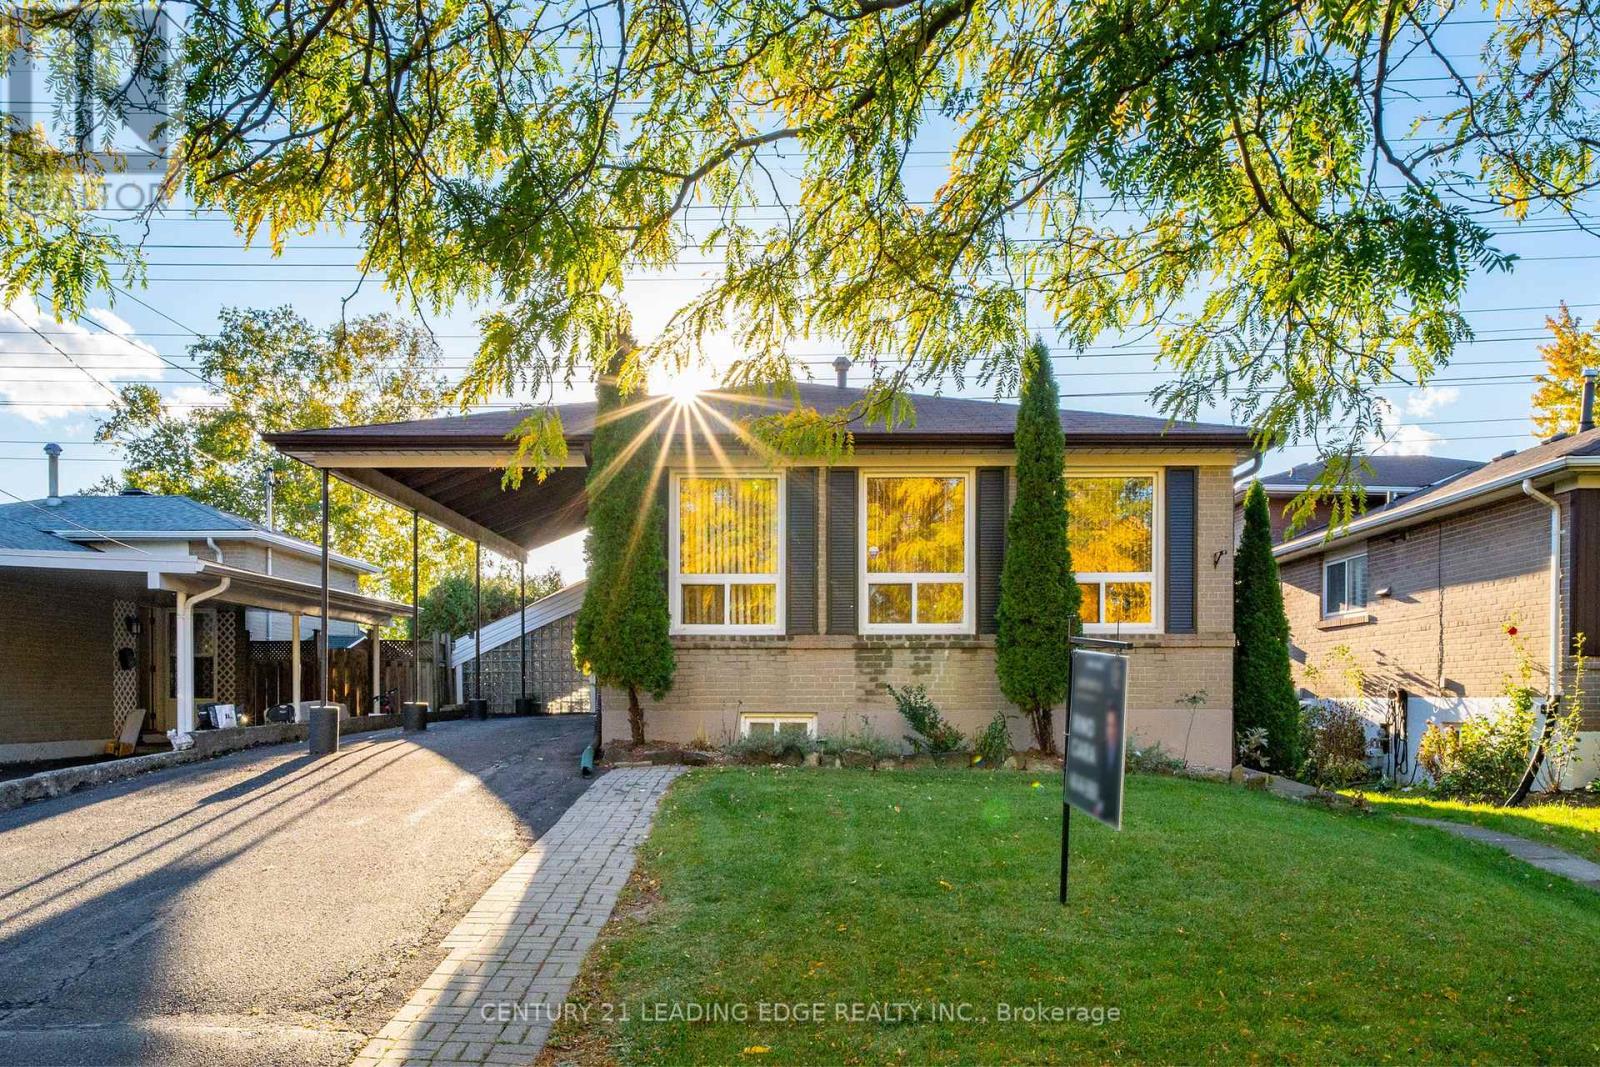
63 Mercury Road
Toronto, Ontario
Welcome to 63 Mercury Road, a beautifully updated and freshly painted large 5-bedroom, 3-bathroom, 4-level backsplit ideally situated in the desirable West Humber-Clairville neighbourhood. Set directly across from beautiful Flagstaff Park, with open-field views at the rear, this exceptional property offers a rare combination of space, privacy and scenic surroundings. The home features a separate entrance to an in-law apartment, granite countertops in the kitchen and bathrooms, and a spacious primary bedroom with a 4-piece ensuite and jacuzzi tub. Close to schools, shopping, dining, parks and public transit, with convenient access to Highways 27, 427, 401, 409 and 407. Perfect for large families, or multi-generational families looking for the convenience and privacy of a separate in-law living space. Also an excellent opportunity for investors seeking versatility and income potential. An outstanding home in a fantastic location - don't miss this opportunity! (id:49269)
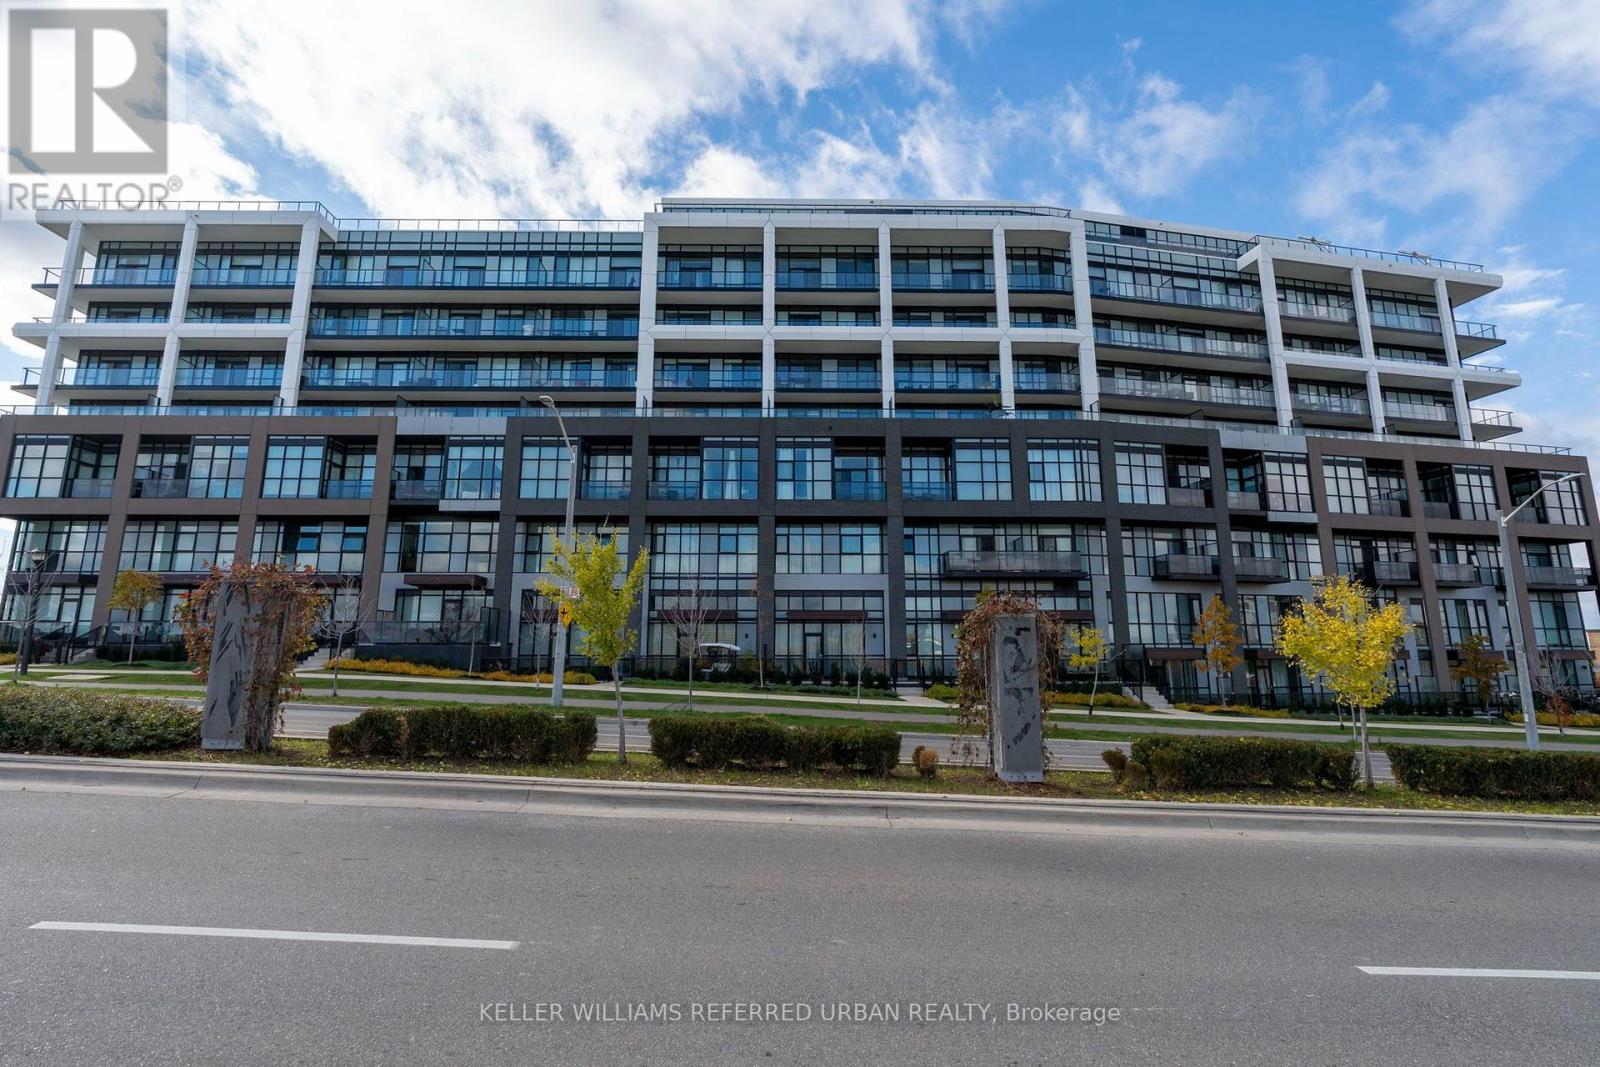
919 - 50 George Butchart Drive
Toronto, Ontario
One Of The Few Two Bedroom, Two Bathroom Corner Units In Saturday At Downsview Park. Unit 919 at 50 George Butchart Drive is a rare floor plan in this building, offering two proper bedrooms each with exterior windows, something most two bedroom layouts in this complex simply cannot offer. As a corner unit, you get south sun flooding the living room throughout the day and west sun in the evening, making this one of the brightest units in the building across all hours.The layout is thoughtfully designed with generous balcony space accessible from both the living room and the bedroom, giving you outdoor access from two points in the unit. The eat-in kitchen island offers plenty of workspace and storage, making the kitchen as practical as it is stylish. A dedicated laundry room and two full bathrooms round out a floor plan that lives larger than most. One parking spot and a locker are included.The building's amenities are first class: 24-hour concierge, a full fitness centre with yoga studio, a large party room with indoor and outdoor space, games room, kids playroom, pet wash, co-working areas, rooftop terrace, and BBQ areas. Downsview Park, one of Toronto's largest urban parks at over 600 acres, is steps from your front door offering trails, sports fields, the Toronto Wildlife Centre, and year-round programming.For commuters, Downsview Park Station connects you to Line 1 subway and the GO Barrie Line for direct service to Union Station. Highways 401, 400, and Allen Road are all within minutes. Yorkdale Mall, Costco, Metro, and Humber River Hospital are all nearby. (id:49269)
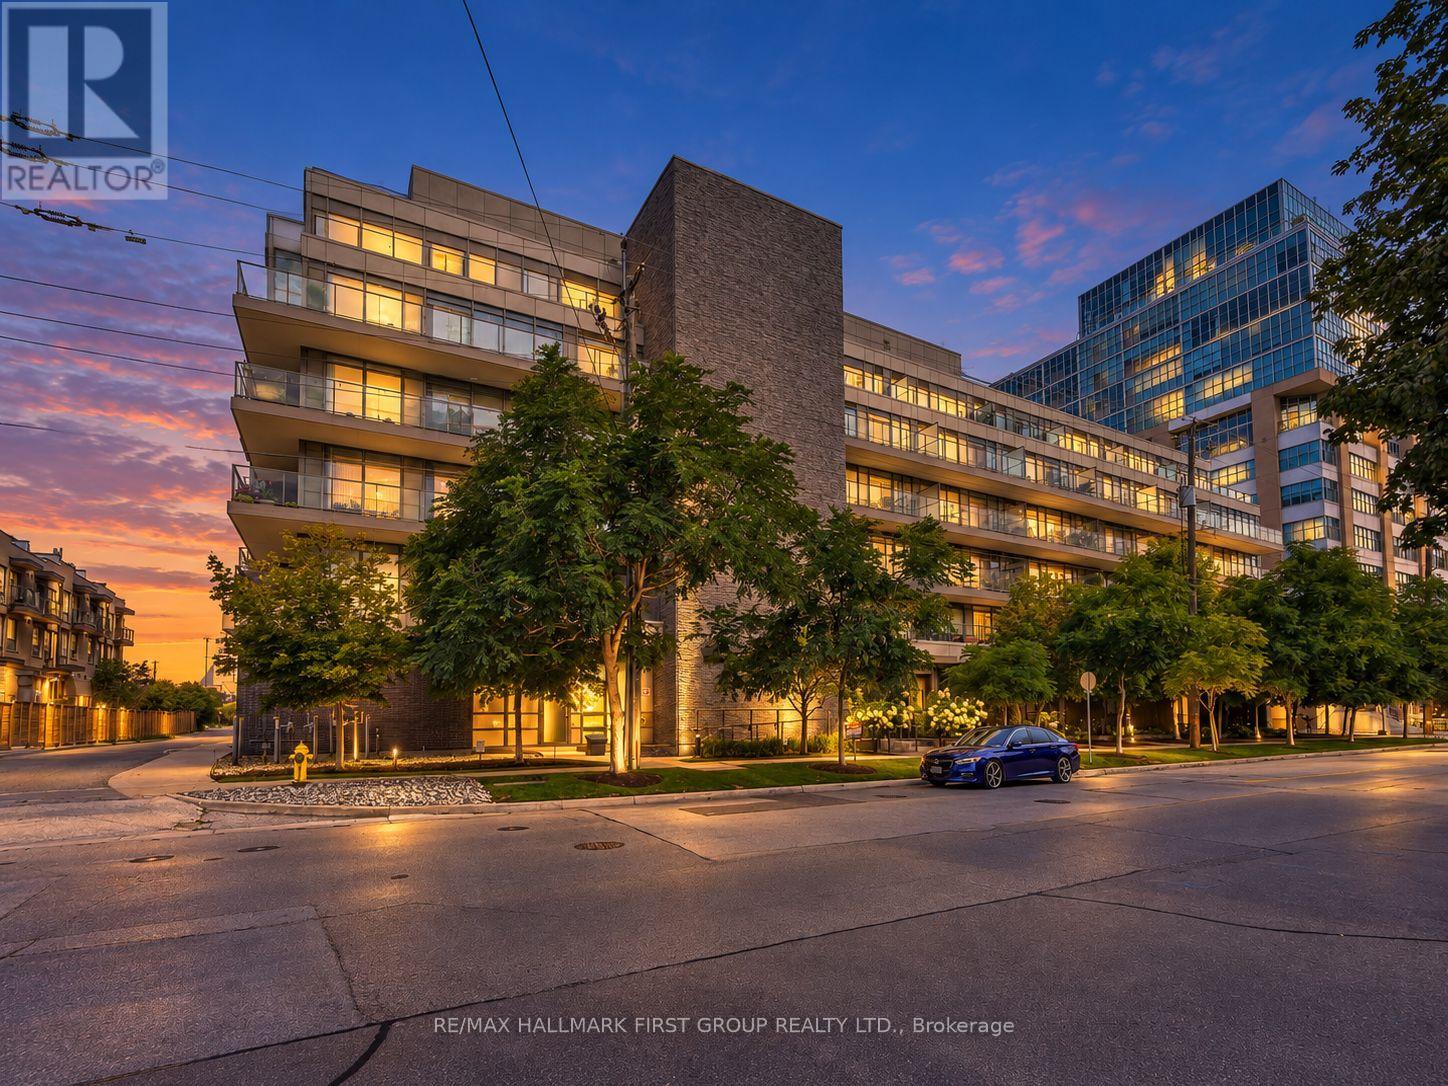
505 - 8 Fieldway Road
Toronto, Ontario
Welcome To Suite 505 At The Westwood Condos A Tastefully Updated 1-Bedroom-Plus-Den Suite Offering A Spacious, Functional Layout, 9-Foot Ceilings And Beautiful Western Exposure With Plenty Of Natural Light. The Generous Eat-In Kitchen Features A Custom Island And New Appliances, Providing Excellent Prep, Storage And Entertaining Space. The Primary Bedroom Easily Accommodates A King-Size Bed And Offers Ample Closet Space Plus Blackout Blinds. Ideally Located In A Boutique Building At Bloor And Islington, Just Steps From The Subway, Shops, Restaurants And Everyday Conveniences, With Quick Access To Major Highways. Includes Parking And The Rare Convenience Of A Locker Located On The Same Floor As The Suite! (id:49269)
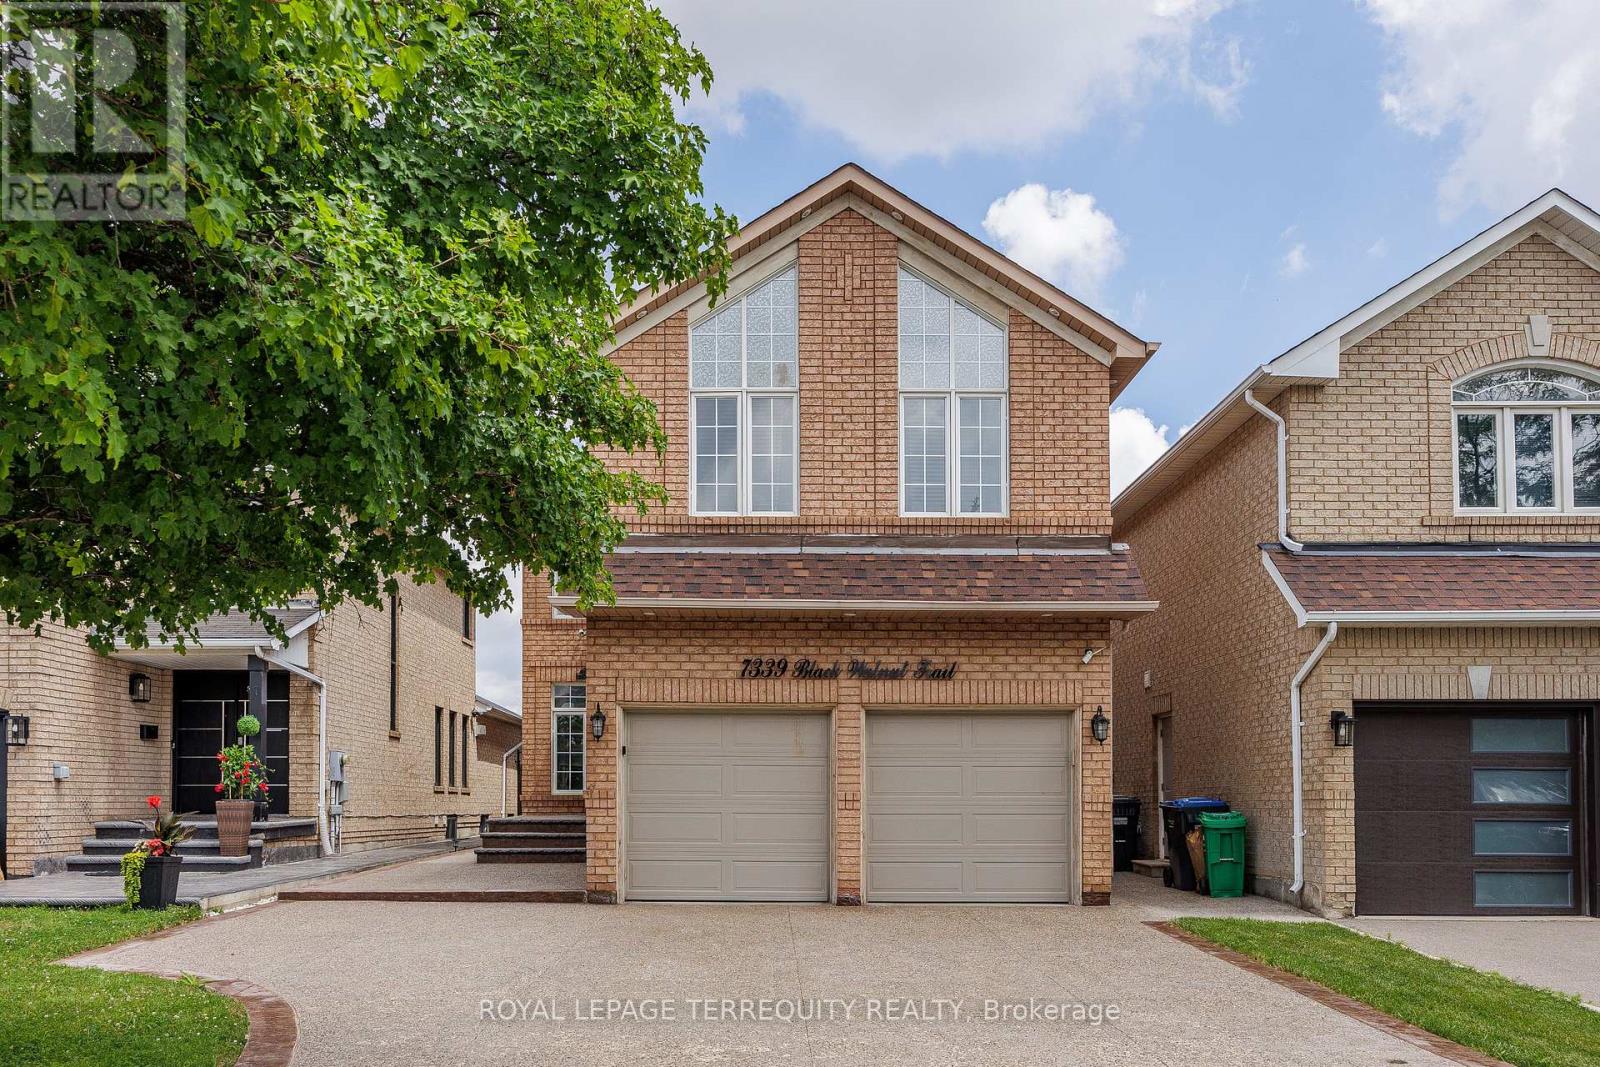
7339 Black Walnut Trail
Mississauga, Ontario
Welcome to this beautifully maintained 4-bedroom family home with a fully finished in-law suite featuring a separate entrance, with a total of 2871sq. ft of living space, ideally located in the highly sought-after Lisgar community of Mississauga. Offering the perfect blend of comfort, functionality, and style, this exceptional home has been meticulously cared for and is truly move-in ready. Step inside to discover hardwood flooring throughout, fresh modern paint, and a bright, open concept main floor. The updated kitchen showcases granite countertops, a stylish backsplash, built-in stainless steel appliances, a centre island, and a spacious pantry. The sun-filled breakfast area overlooks the backyard and provides direct access to a large concrete patio and a fully fenced yard-perfect for outdoor entertaining or relaxing with family. The main level also features a warm and inviting family room with a cozy fireplace & direct access to the double-car garage. Upstairs, you'll find 4 generously sized bedrooms + 3 well appointed bathrooms. The spacious primary retreat is filled with natural light from multiple windows and features a walk-in closet and a luxurious 5 piece ensuite. The professionally finished lower level, w/separate entrance & kitchen, offers exceptional flexibility. It includes a spacious recreation/living area, a full bathroom, and portion of can easily be used as a 5th bedroom or a den/an office room, making it ideal for extended family, guests, or multi-generational living. Outside, enjoy beautifully landscaped grounds with mature trees, lush greenery, a spacious deck, and a concrete patio, creating a private outdoor oasis. Ideally situated just minutes from Highways 401, 403, and 407, and within walking distance to Lisgar GO Station. Close to to-rated schools, parks, shopping, restaurants, and major amenities. Furnished option available at an additional cost (id:49269)
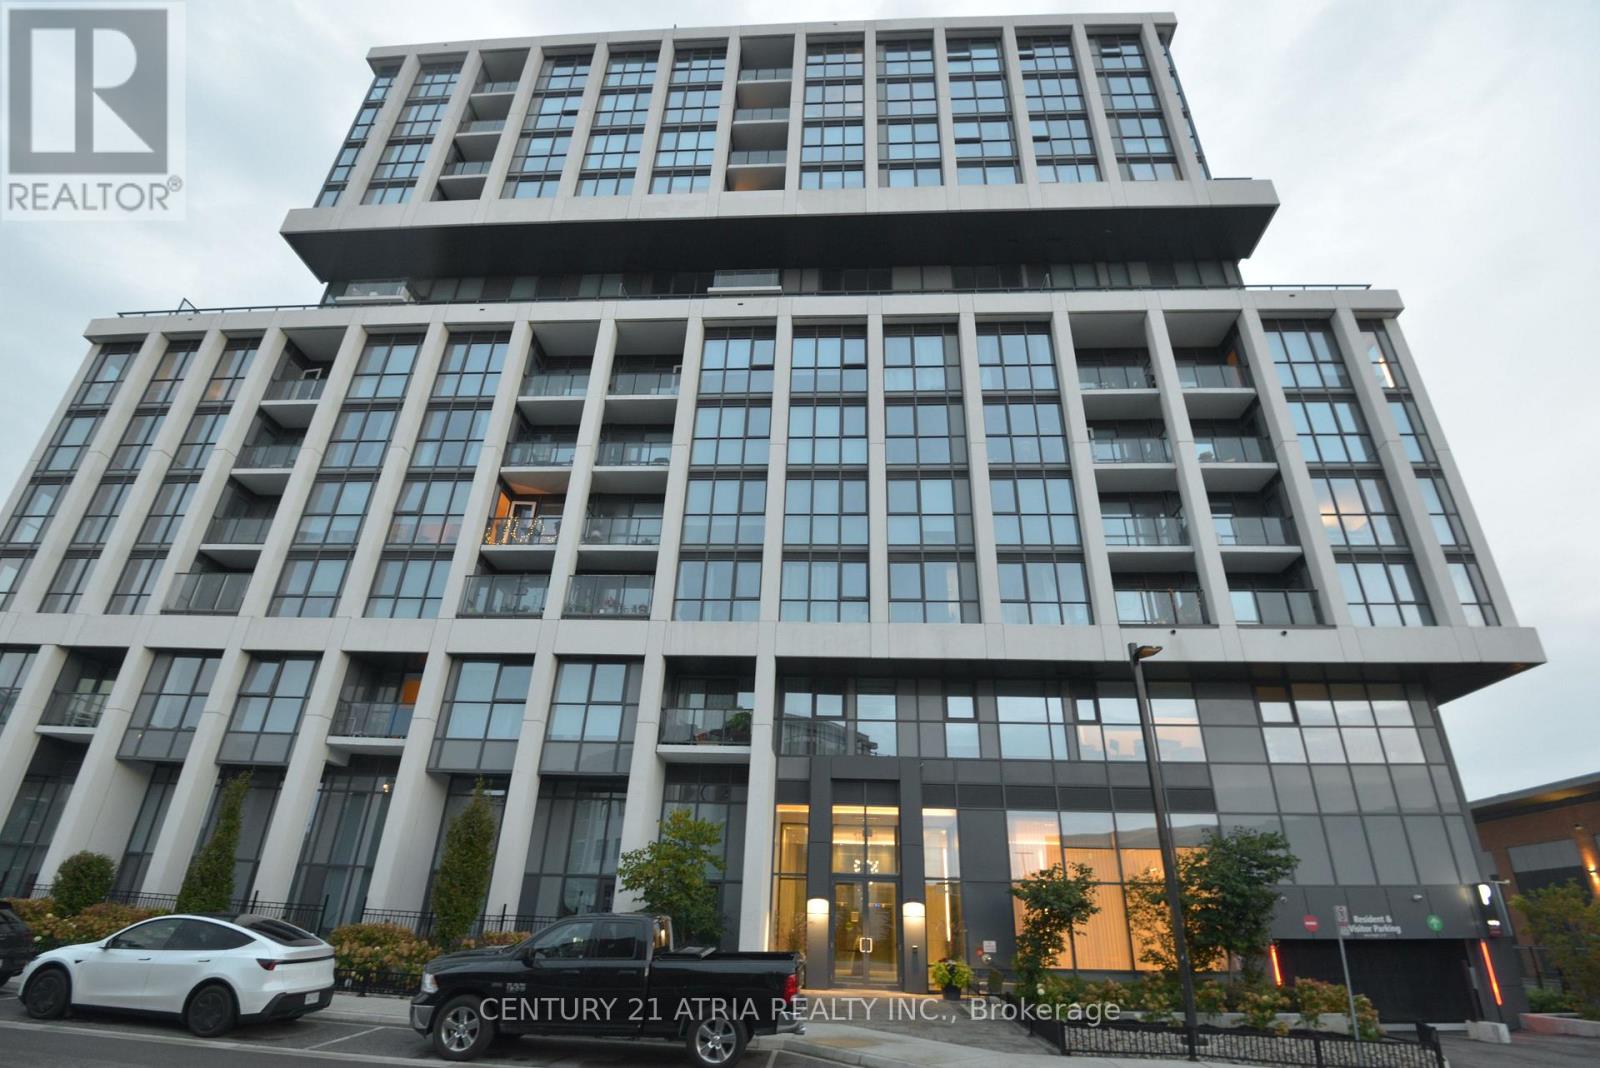
901 - 1063 Douglas Mccurdy Common
Mississauga, Ontario
Spectacular 2 bedroom, 2.5-bathroom corner suite widely regarded for its exceptional layout. Offering 1,035 sq. ft. of total living space, including 1,003 sq. ft. of interior space and a 32 sq. ft. private balcony. Floor-to-ceiling windows flood the home with natural light, while high-end designer furnishings create a sophisticated, move-in-ready living experience. The bright, open-concept living and dining area flows seamlessly into an impressive 21-ft kitchen featuring an island and built-in pantry. Two spacious bedrooms, the master bedroom offers a private ensuite bathroom, complemented by a rare guest powder room. Ideally situated in the desirable Port Credit/Lakeview area, just minutes from the GO Station, waterfront trails, restaurants, and QEW access. Includes one underground parking space and one storage locker. Enjoy state-of-the-art building amenities including a Yoga Studio, Gym with free weights and cardio equipment, a private Party/Entertainment Room, Concierge service, an Outdoor Landscape Area with BBQ and dining space, a Lounge with Wi-Fi, Guest Suites, a Car Wash Hub, Visitor Parking, EV Charging, and Bicycle Storage. Experience exceptional views, upscale comfort, and effortless turnkey executive living. (id:49269)
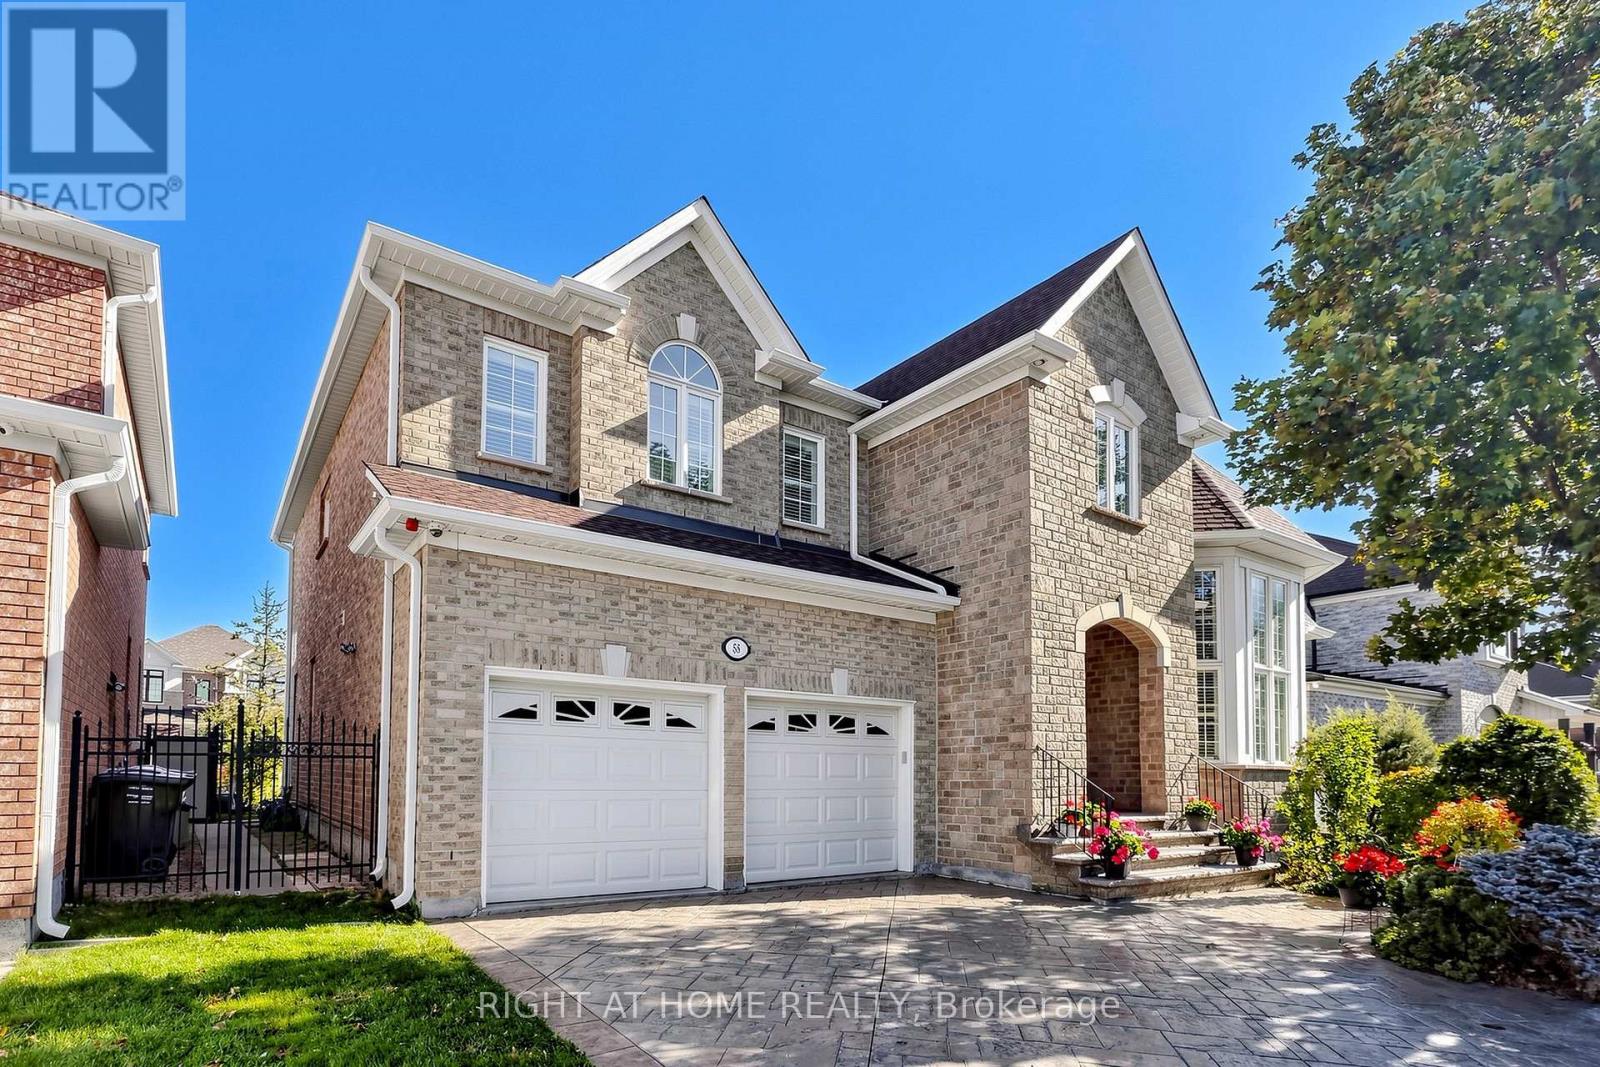
58 Treeline Boulevard
Brampton, Ontario
Gorgeous 3,400 Sq. Ft. Home In Prestigious Vales Of Castlemore! Situated On A Premium 55-Ft-Wide Lot, This Exquisite Home Features A Desirable Open-Concept Layout, 9-Ft Ceilings, Soaring Ceilings In The Living Room, And A Spacious, Impressive Foyer. Elegant Hardwood Flooring Extends Throughout Most Of The Home, While Numerous Windows Fill The Interior With Abundant Natural Light. The Functional, Upgraded Kitchen Boasts Quality Cabinetry, A Pantry, Granite Countertops, And A Bright Breakfast Area, Seamlessly Connecting To The Huge Family Room-Ideal For Everyday Living And Entertaining. Beautifully Landscaped Grounds Feature A Patterned Concrete Driveway, Rear Patio, And Sprinkler System. Recent Updates Include A New Roof (2026), Gutters/Downspouts (2025), Stainless Steel Refrigerator (2022), And Washer (2021). An Exceptional Opportunity To Own A Beautiful Home In A Sought-After Neighbourhood! (id:49269)
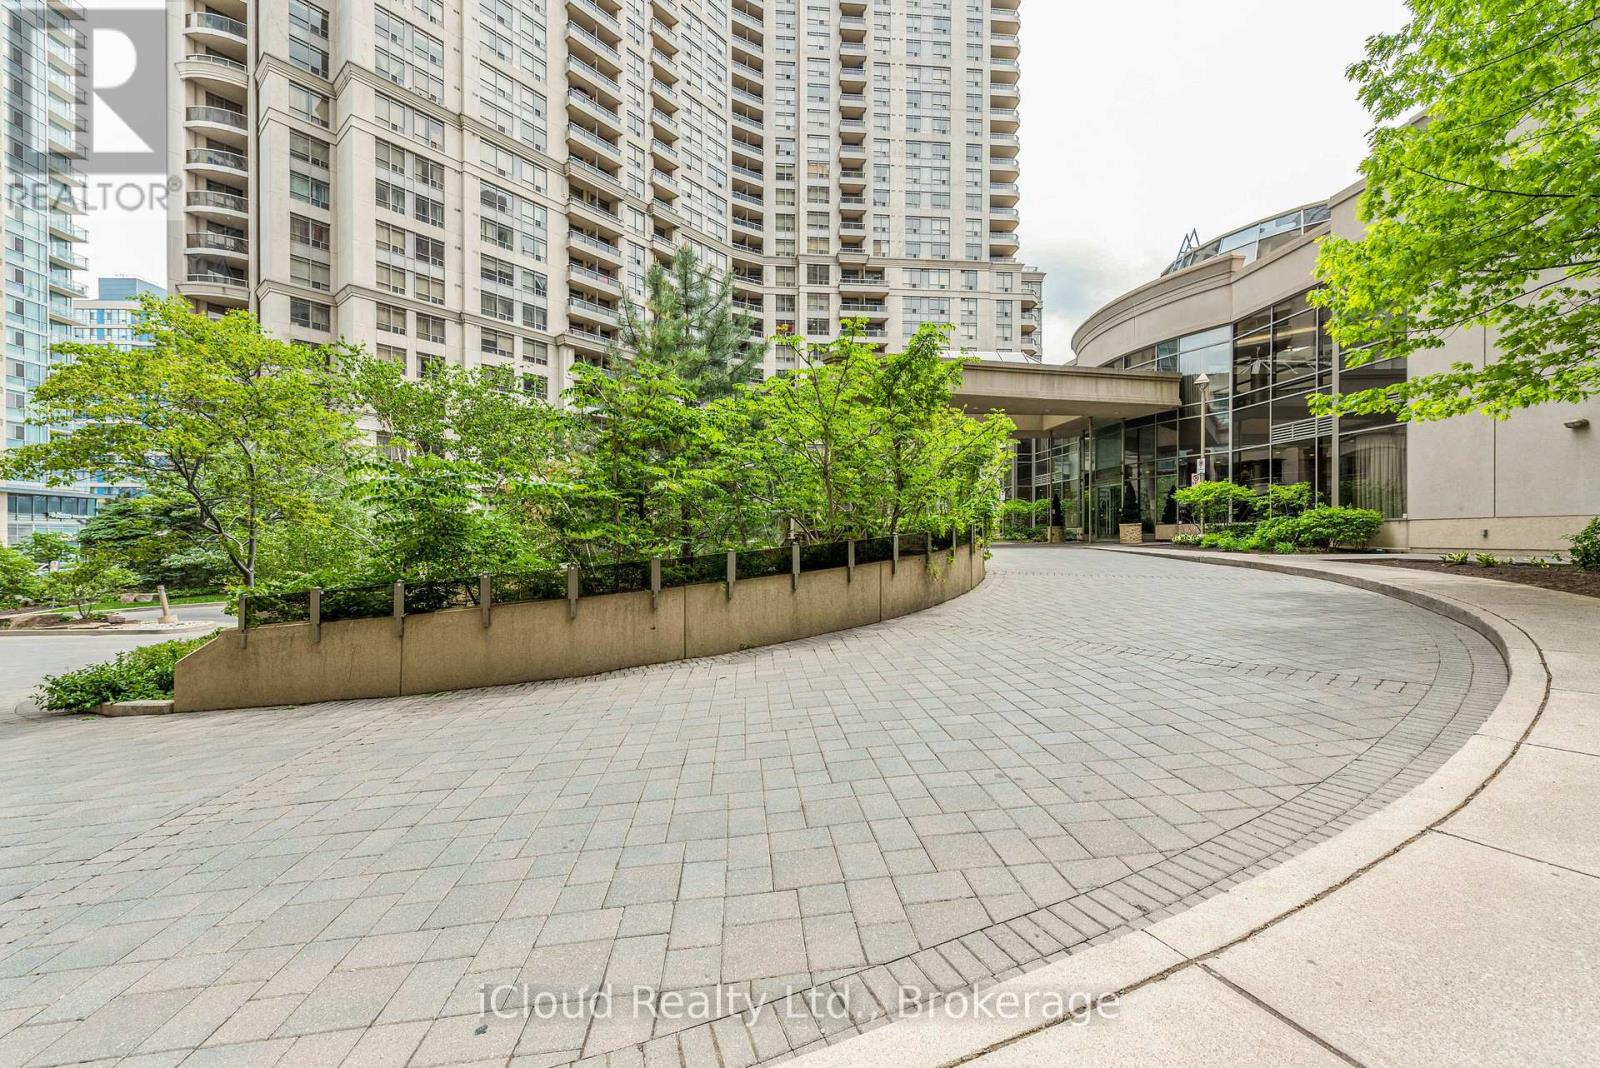
2521 - 3888 Duke Of York Boulevard
Mississauga, Ontario
Welcome to luxury living in Tridel's highly desirable Ovation 2! This bright & spacious 2+1 bedroom, 2-bath suite features a functional open-concept layout with carpet-free Laminated(Vinyl) flooring throughout. Modern kitchen equipped with quartz counter tops, tile backsplash, & seamless connection to combined living/dining areas. Walk out to an open balcony with stunning views overlooking Celebration Square. Large primary bedroom features a 4-piece ensuite and walk-in closet. Versatile separate den works perfectly as a 3rd bedroom or private home office. Low maintenance fee INCLUDES ALL UTILITIES (Heat, Hydro, Water, CAC)! Owned parking space included. World-class resort amenities: 24/7 concierge, indoor pool, gym, bowling alley, virtual golf, theatre, guest suites, & party room. Unbeatable location-steps to Square One, Celebration Square, YMCA, Sheridan College, GO Transit, & easy access to Hwys. 403/QEW. (id:49269)
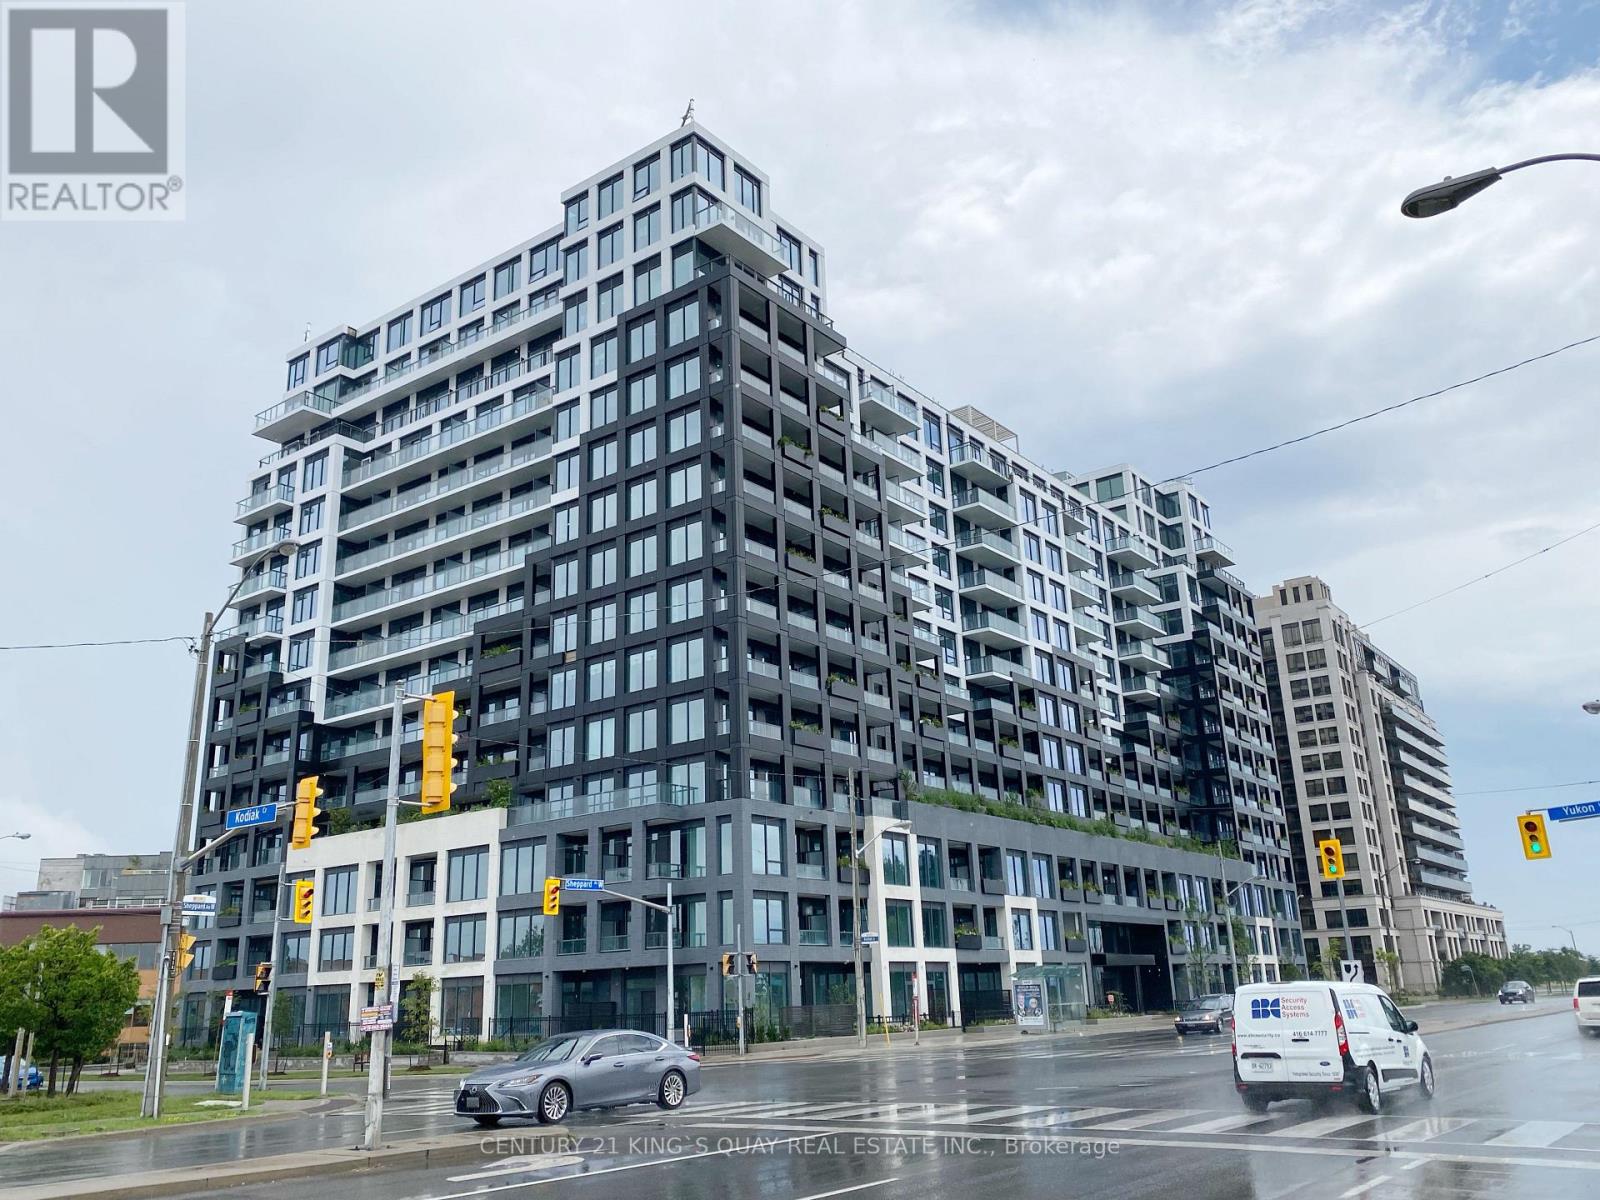
1010 - 1100 Sheppard Avenue W
Toronto, Ontario
*Immaculate Westline Condos* Conveniently Located Beside The Sheppard West Subway System* Minutes Away From Go Train, Highway 401, And Allen Road* Quality Built By Center court With Luxury Finishing* Modern Kitchen Features Integrated Appliances And Quartz Countertop* Practical 1+1 Layout, Den Can Be Used As A Bedroom* Bright And Spacious Unit With Floor To Ceiling Windows* Laminate Floor T/O* This Building Features 12,000 Sqft Of Outdoor/Indoor Amenities Including Fitness Centre, Private Meeting Rooms, Children's Playroom/playground, Rooftop Terrace, BBQ Dining, Pet Spa, Automated Parcel Storage And 24 Hrs Concierge Service... Etc* Steps To Downsview Park, Mins To York University And Yorkdale Mall* One Parking Included* (id:49269)
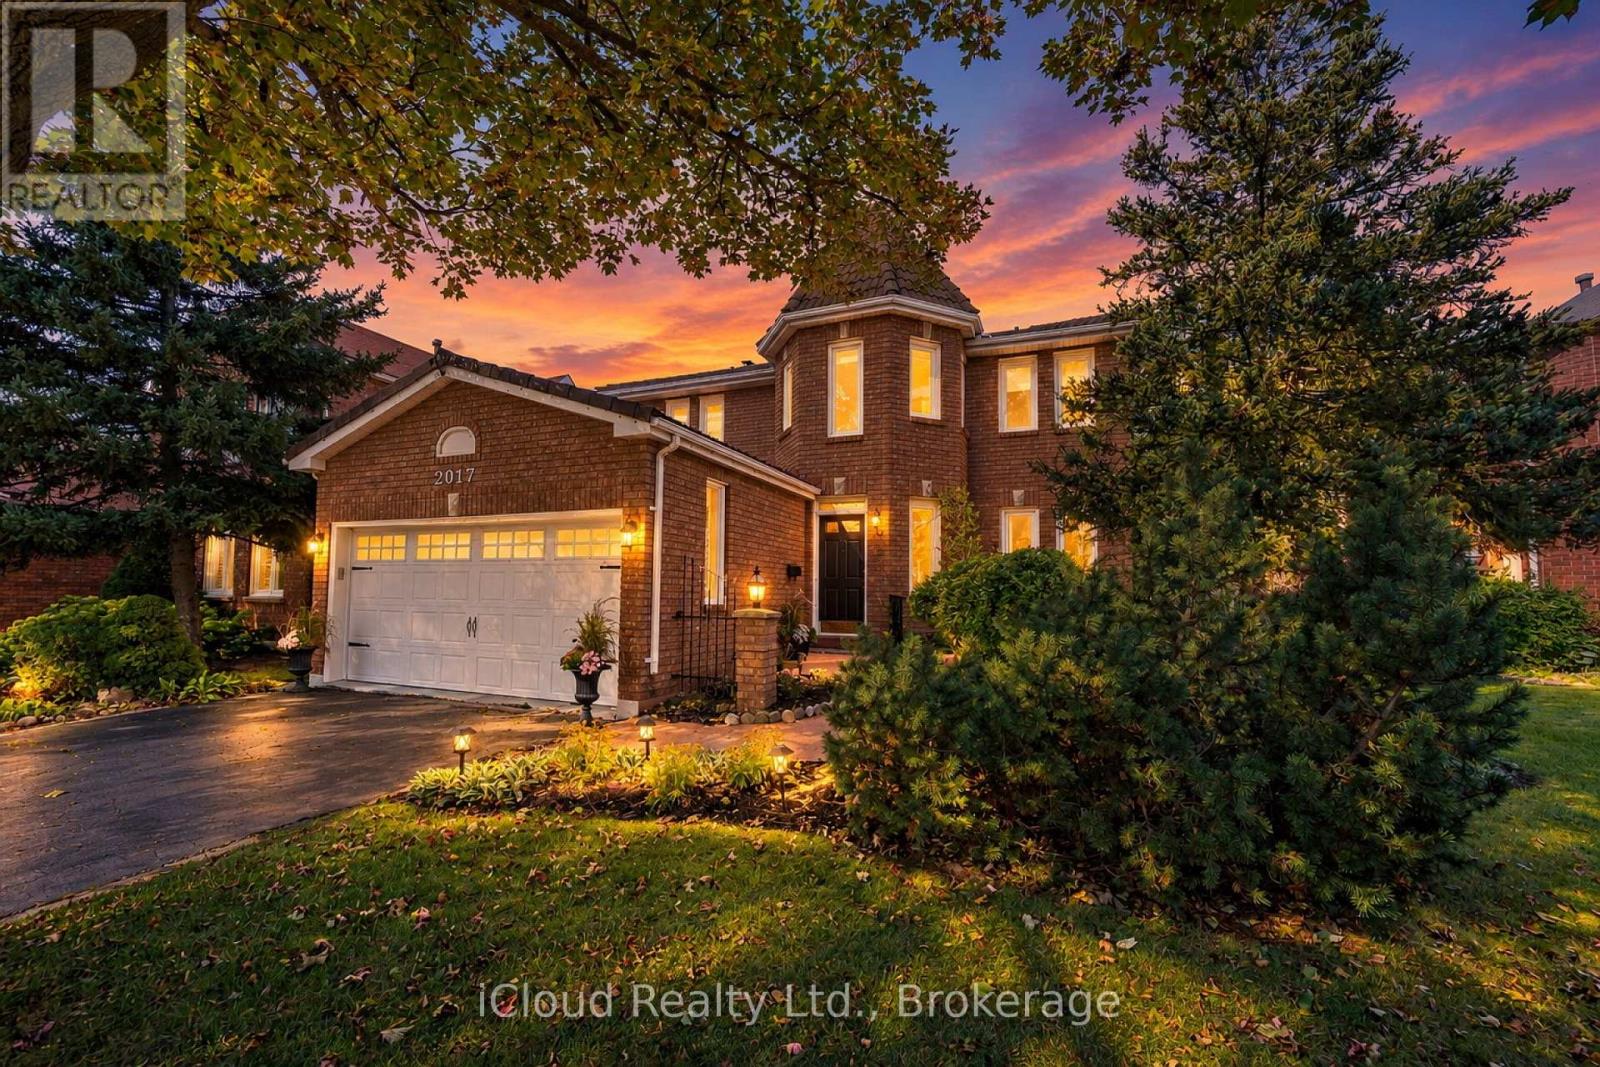
2017 Grenville Drive
Oakville, Ontario
Great Family Home In One Of The Most Desirable Oakville Neighbourhoods, Original Builder Model Home, Clean And Move In Condition, Impeccable Landscaping, Nice Spacious Lot, Close To Shopping, Top Rated Schools ( Iroquois Ridge HS). Quick Access To 403 AND QEW Highways, Tile Roof, High Efficiency HVAC, Chair Lift, This Loving Home Is Ready For New Owners. (id:49269)
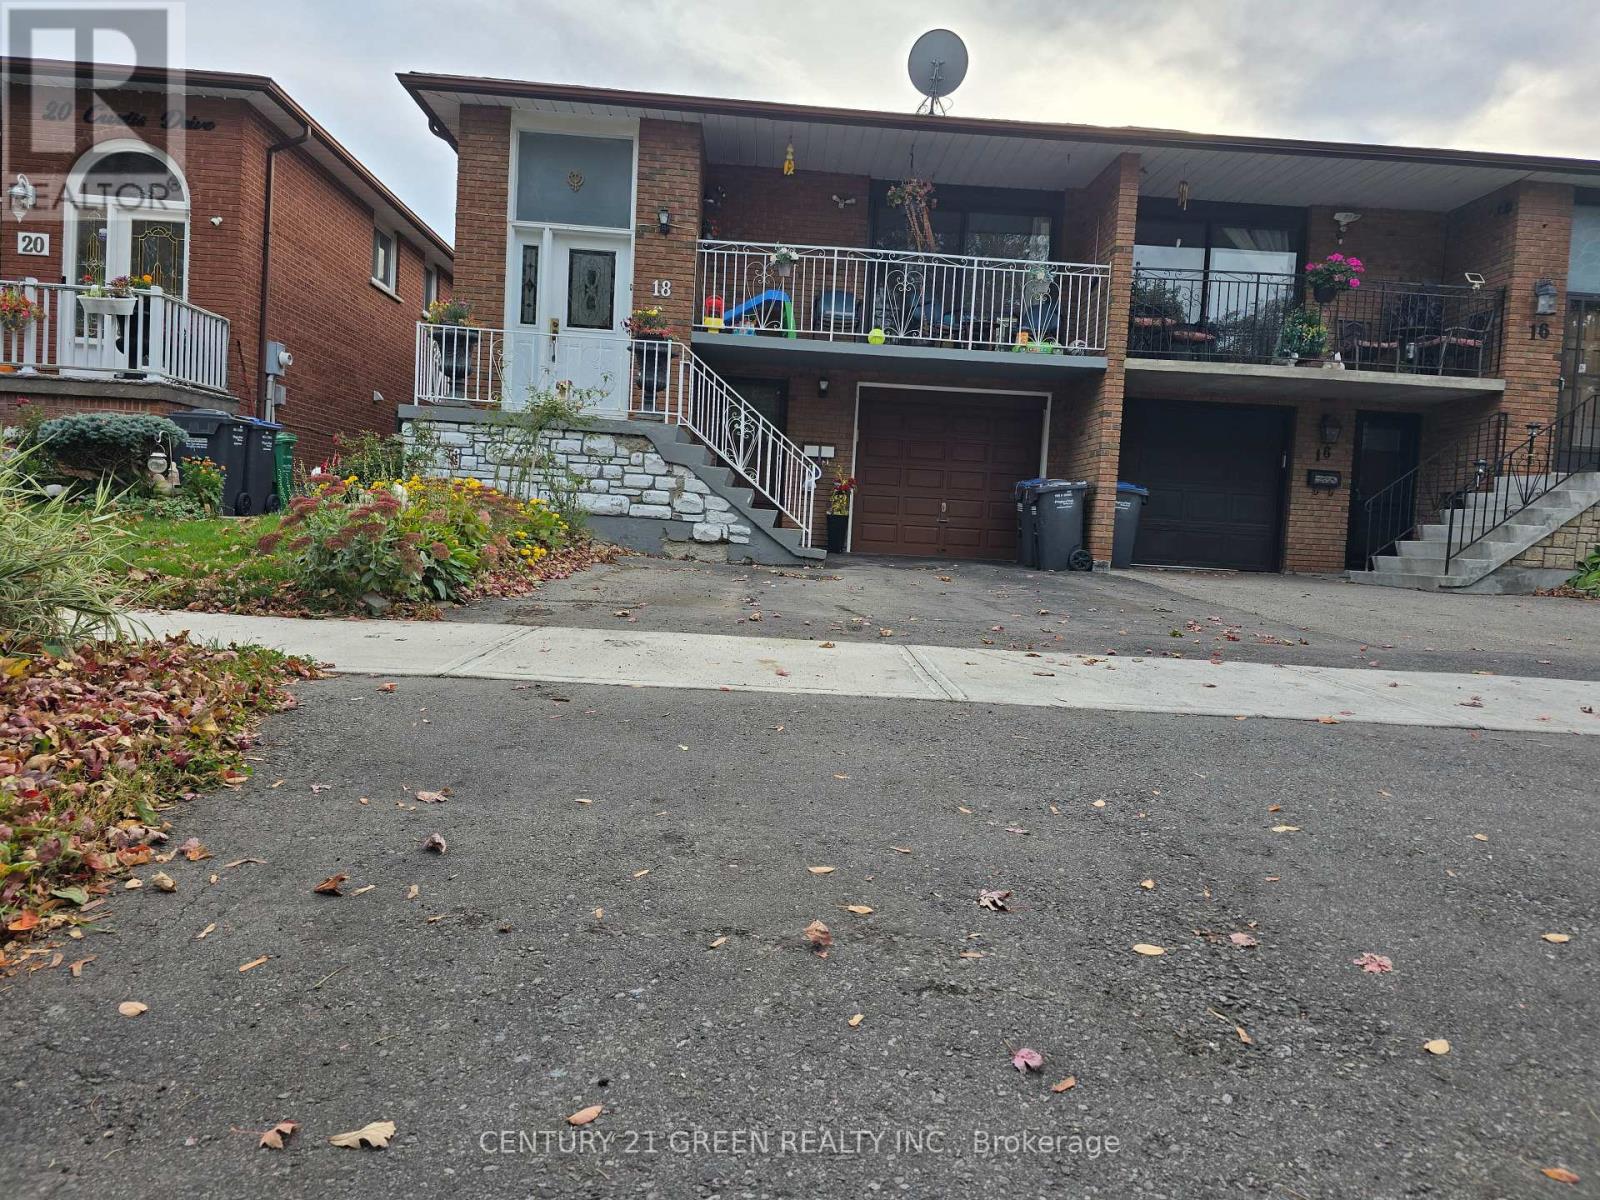
18 Curtis Drive
Brampton, Ontario
3-Bed Beautiful RAISED Bungalow semi-detached with 2-Bed Finished Basement on Ground Level in Brampton South Community. The Basement is under the process for legal Second Dwelling with open Building Permit (attached), More than Half work is already accomplished. Great Opportunity for First Time Home buyers or investors or For Senior Citizens. (id:49269)
223 - 2490 Old Bronte Road
Oakville, Ontario
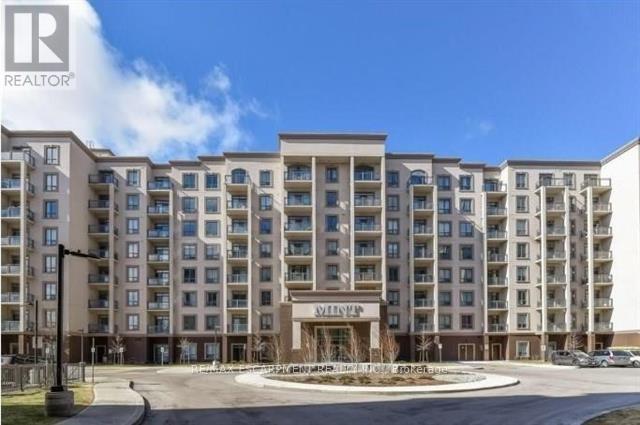
Welcome to this beautifully upgraded 2 bed/2 bath condo offering 2 underground parking spaces and 1 locker at a sought-after Oakville address in Bronte Creek. Featuring upgraded laminate flooring and marble ceramics, granite countertops and stylish finishes throughout, this unit combines modern comfort with everyday convenience. Enjoy an impressive selection of building amenities, including a fitness centre and yoga studio, party room and rooftop terrace. Ideally located with quick access to major highways and go stations making commuting throughout the GTA a breeze. Close to shopping, restaurants, cafes, everyday essentials and the state of the art Oakville Trafalgar Memorial Hospital for added peace of mind. Situated near top ranked elementary and secondary schools, with parks and recreational opportunities nearby. An excellent opportunity to enjoy comfortable, convenient living in a desirable Oakville community. (id:49269)
2555 Chalkwell Close
Mississauga, Ontario
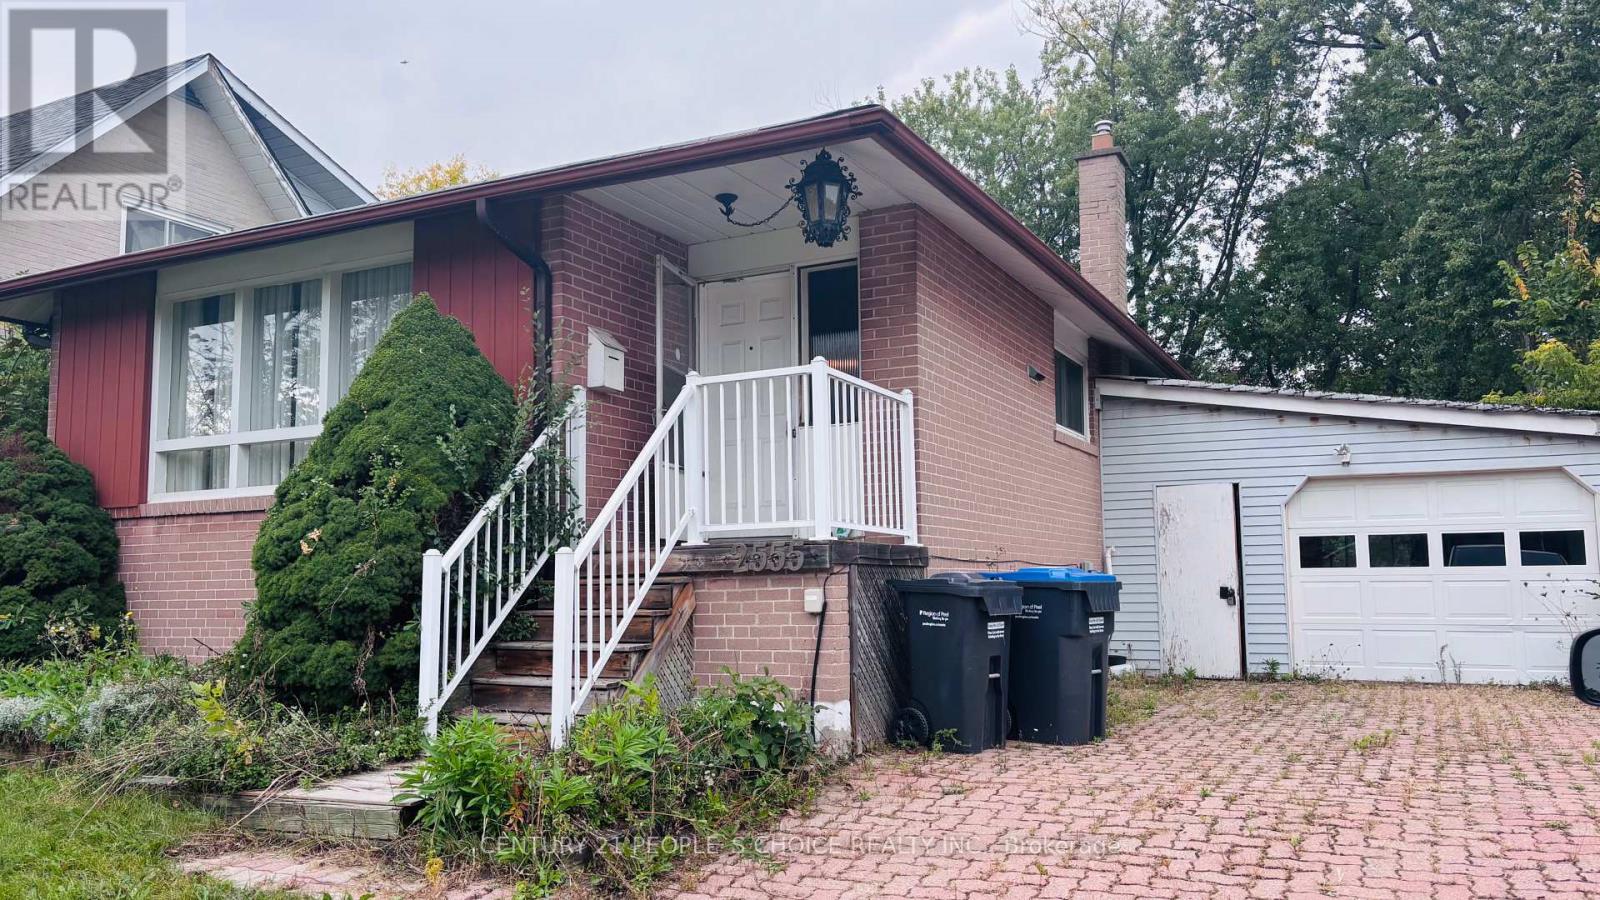
Detached Bungalow , a rare offering in the highly sought-after Clarkson community. Lovingly held within the same Original owner, this well-maintained 2+2 bedroom,2-bathroom bungalow presents an exceptional opportunity for end-users, investors, and builders alike. Situated on a premium 50 x 124 ft lot, the property offers outstanding potential in a mature, tree-lined neighbourhood known for its strong sense of community and long-term value. The home features a functional and versatile layout with bright principal rooms, generous living space, and endless possibilities to renovate, update, or customize to suit your vision. Seprate Entrance Basement have 2 bedrooms , living room and washroom Easily can be converted as rental unit .The expansive lot offers ample frontage and depth, making it a prime candidate for redevelopment or the construction of a custom dream home, surrounded by established properties and pride of ownership. Ideally located just minutes from top-rated schools, parks, shopping, and transit, including Clarkson GO Station, this address offers convenient access to downtown Toronto while maintaining the charm and tranquility of a well-established neighbourhood. Whether you're looking to invest, renovate, or build new, presents a rare opportunity to secure a premium property in one of Mississauga's most desirable pockets.Property selling As is condition.Probate is in process. (id:49269)
1876 Bough Beeches Boulevard
Mississauga, Ontario
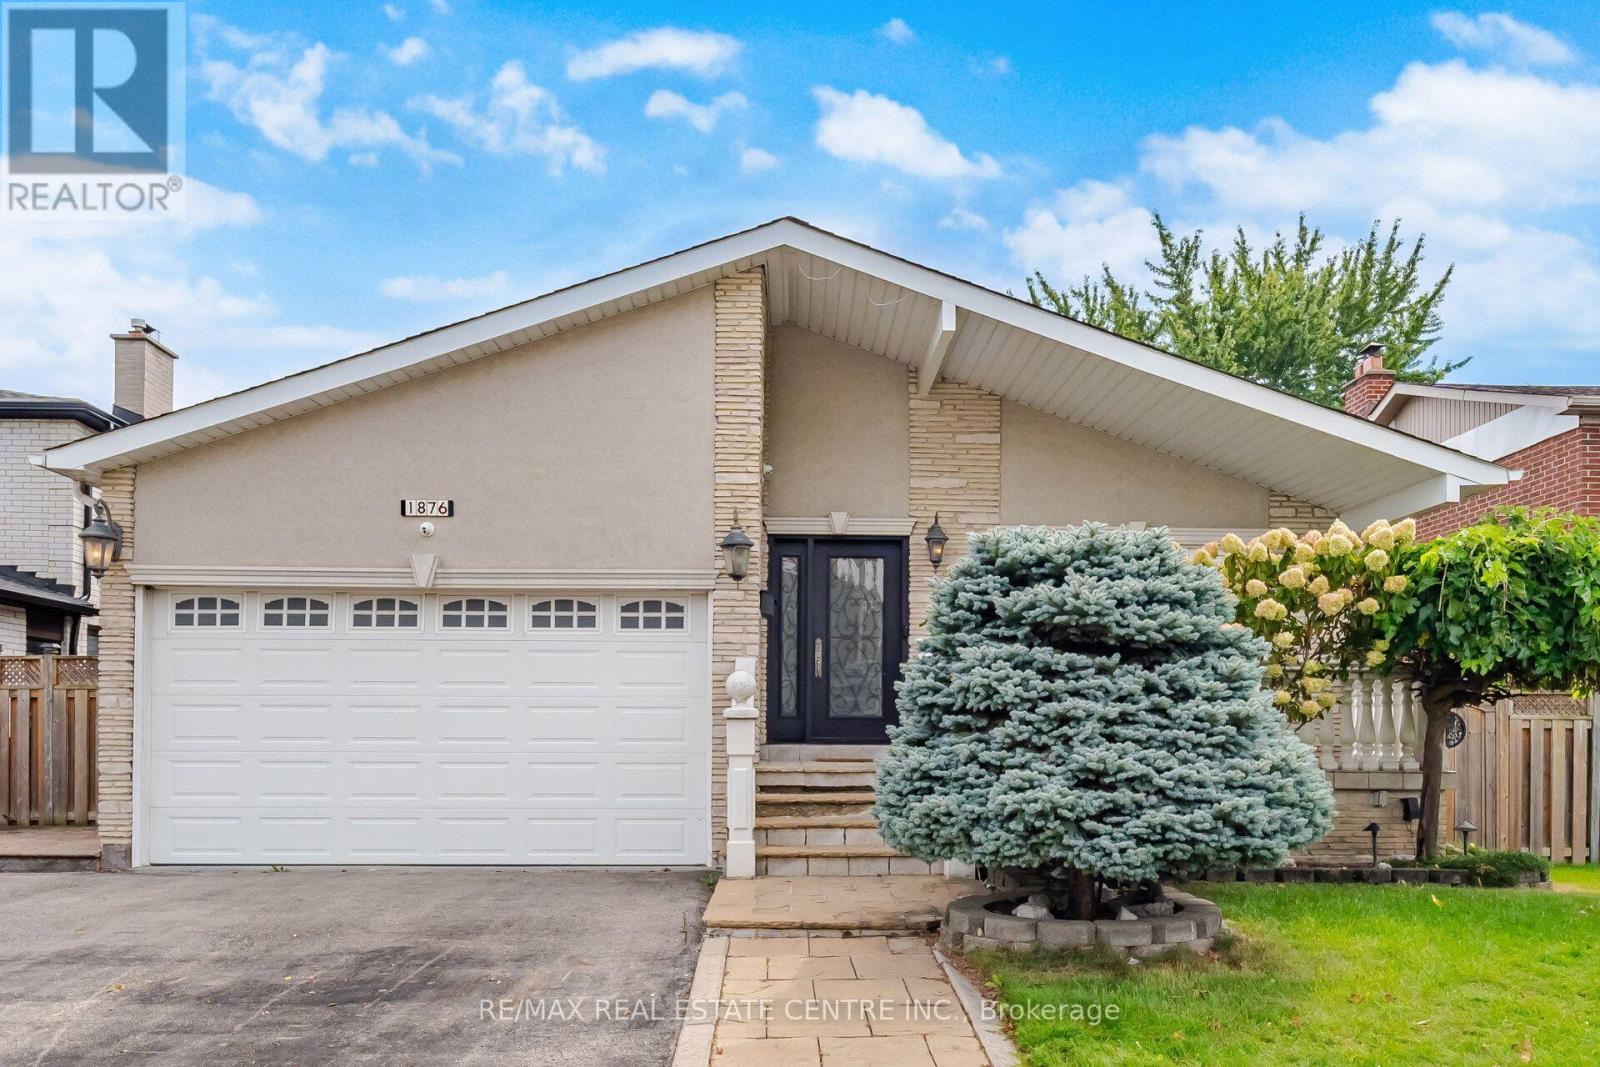
Welcome to 1876 Bough Beeches Blvd. This charming and lovingly maintained, 3+1 bedroom, 3-bathroom, detached backsplit, nestled in the heart of Rockwood Village is a must see. With over 3000sq.ft of living space, this warm and welcoming home offers a wonderful blend of comfort, character, and everyday convenience. Filled with natural light, the main floor features a cozy open-concept living and dining area that feels equally suited to quiet evenings at home or gathering with family and friends. The bright and spacious eat-in kitchen is a true delight, complete with plenty of cabinetry, tile flooring, and a lovely bay window over-looking the garden. The ground level offers a spacious family room, with hardwood floors, wood burning fireplace, and a walkout to a lush, tree-lined backyard - A private and peaceful setting for summer evenings, children at play, or entertaining loved ones. This level also includes a side entrance/mudroom and a versatile fourth bedroom, currently enjoyed as a cozy home office. Upstairs, you'll find 3 comfortable bedrooms and two beautifully renovated bathrooms, creating a relaxed and welcoming space for the whole family. Functionality continues downstairs, with a fantastic finished lower level featuring a massive open-concept rec-room, a massive laundry room, above-grade windows and ample storage. Whether you're hosting friends, enjoying a movie night, or simply relaxing together, this inviting space offers plenty of room to make it your own. This East Mississauga enclave, nestled on the Etobicoke border, is one of Mississauga's most established and family-friendly neighbourhoods. Enjoy being just steps from the Etobicoke Creek Trail and surrounded by parks, great schools, transit, and everyday amenities. With easy access to major highways, downtown Toronto, Square One, the Mississauga Transitway, DIXIE GO, and Pearson Airport, everything you need is close at hand. (id:49269)
1522 Wellwood Terrace
Milton, Ontario
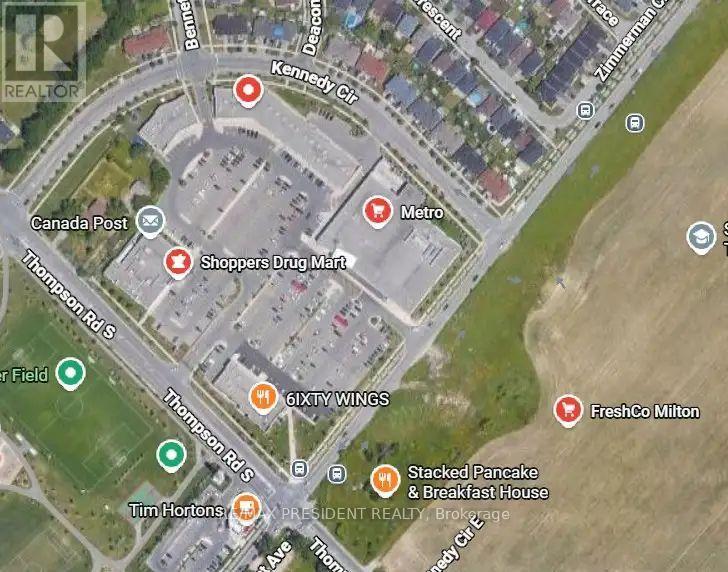
Bright, spacious apartment for rent, very kid friendly area, low noise area, river across from home, great for evening walk's! close to all amenities, schools and highways. 2 parking spot available, utilities are extra. No pets please. (id:49269)
601 - 25 Earlington Avenue
Toronto, Ontario
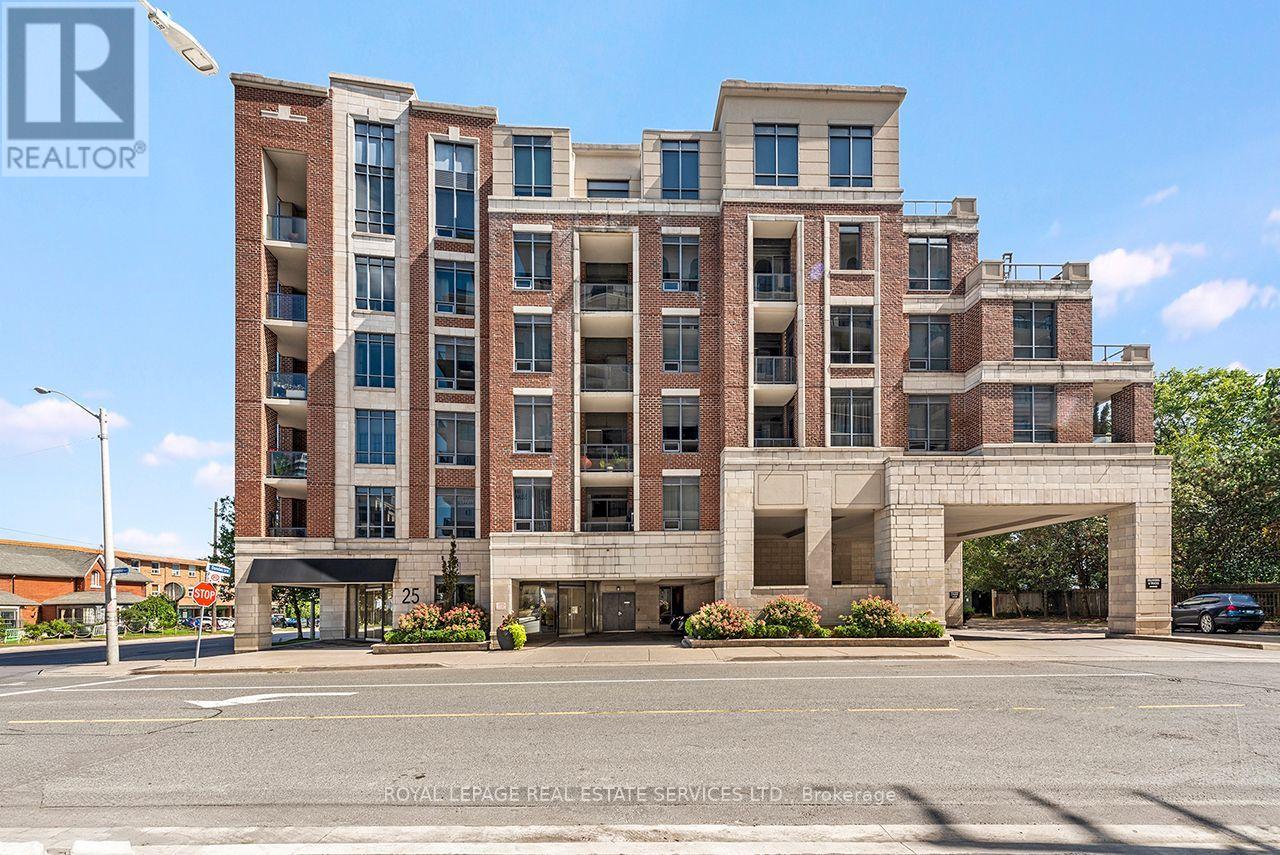
A unique, sun-filled penthouse and extremely spacious (1825 sq.ft.) corner suite in The Kingsway, offering boutique 6-storey living, 24-hour concierge, and the comfort of a safe nest. Updates to the buildings common areas are anticipated, adding a fresh new feel to complement this refined suite. With 10-foot ceilings, two parking spaces with bike racks near the elevators, a large locker, and a spectacular dual terrace with south exposures, skyline and treetop views are yours from sunrise to sunset. A total of 670 sq.ft. of outdoor terrace space on two terraces. The custom kitchen is a cooks dream, with granite counters, stainless steel appliances, breakfast bar area and full Breakfast area combined with the kitchen. A large separate dining area is both stylish and inviting, anchored by custom millwork and access to the oversized terrace. Separate Living Room with hardwood floors, access to the terrace and combined with a Family Room that also includes it's own access to the terrace and a electric fireplace. This flexible floor plan offers two distinct bedroom suites, each with its own ensuite. The second bedroom or sunlit office features it's own three piece ensuite. The primary suite is expansive, with a spa-inspired ensuite featuring an air-jet jacuzzi tub, glass shower, and double vanity, as well as a walk in closet , a a double closet, and direct access to terrace. Designed for discerning downsizers or professionals who value safety and lifestyle without compromise. From quiet mornings on the terrace to evening cocktails framed by city lights, every moment here is elevated. Steps to parks, boutique shops, and top golf, with easy access to downtown and the airport. A rare opportunity to live above it all in The Kingsway. (id:49269)
44 George Crescent
Caledon, Ontario
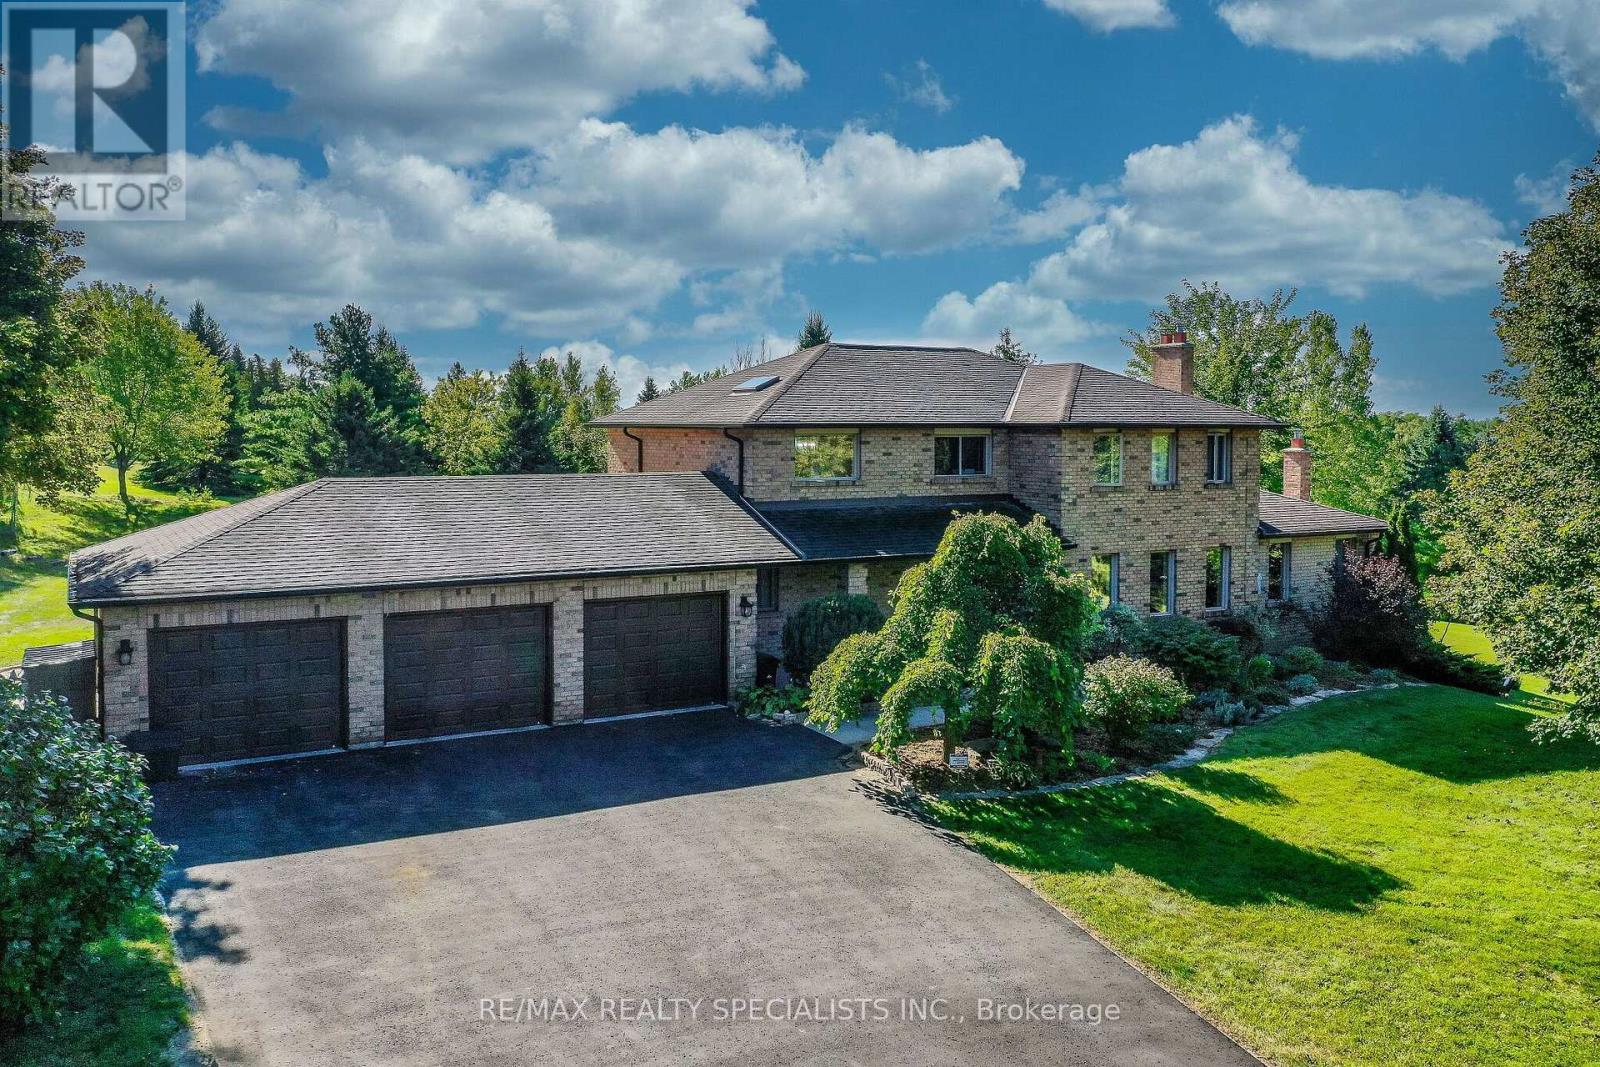
Welcome to 44 George Crescent - an exceptional country estate in the prestigious executive community of Caledon East. Set on a spectacular 2-acre property surrounded by mature trees and established landscaping, this beautifully maintained all-brick, two-storey home offers over 5,000 sq. ft. of finished living space, combining timeless character, generous proportions, and remarkable privacy. The grounds are truly special, featuring mature trees, berry bushes, established gardens, and picturesque views. The expansive backyard offers a peaceful private retreat with plenty of room for entertaining, gardening, and enjoying the outdoors. Inside, the home offers four bedrooms and an impressive array of principal rooms, including a family room with fireplace, formal living and dining rooms, dedicated home office, and a large eat-in kitchen. The recently updated kitchen is bright and functional, with a walkout providing direct access to the beautiful backyard. Upstairs, a skylight floods the bedroom-level hallway with natural light, creating a bright and welcoming atmosphere. The finished lower level provides exceptional additional living space, featuring a huge recreation room, gym area, games room, potential additional bedroom, fireplace insert, and walkout to the private grounds - perfect for family activities, entertaining, hobbies, or a guest/teen retreat. Additional features include multiple fireplaces, an outstanding three-car garage, and several large garden sheds providing excellent storage and workspace. Caledon East offers an outstanding family lifestyle, with excellent schools, arenas, a swimming pool, tennis courts, soccer fields, and the Caledon Trailway all nearby.44 George Crescent is more than a home - it is a private country retreat in one of Caledon's most desirable communities, where nature, recreation, and everyday amenities are all at your fingertips. (id:49269)
55 Van Dusen Boulevard
Toronto, Ontario
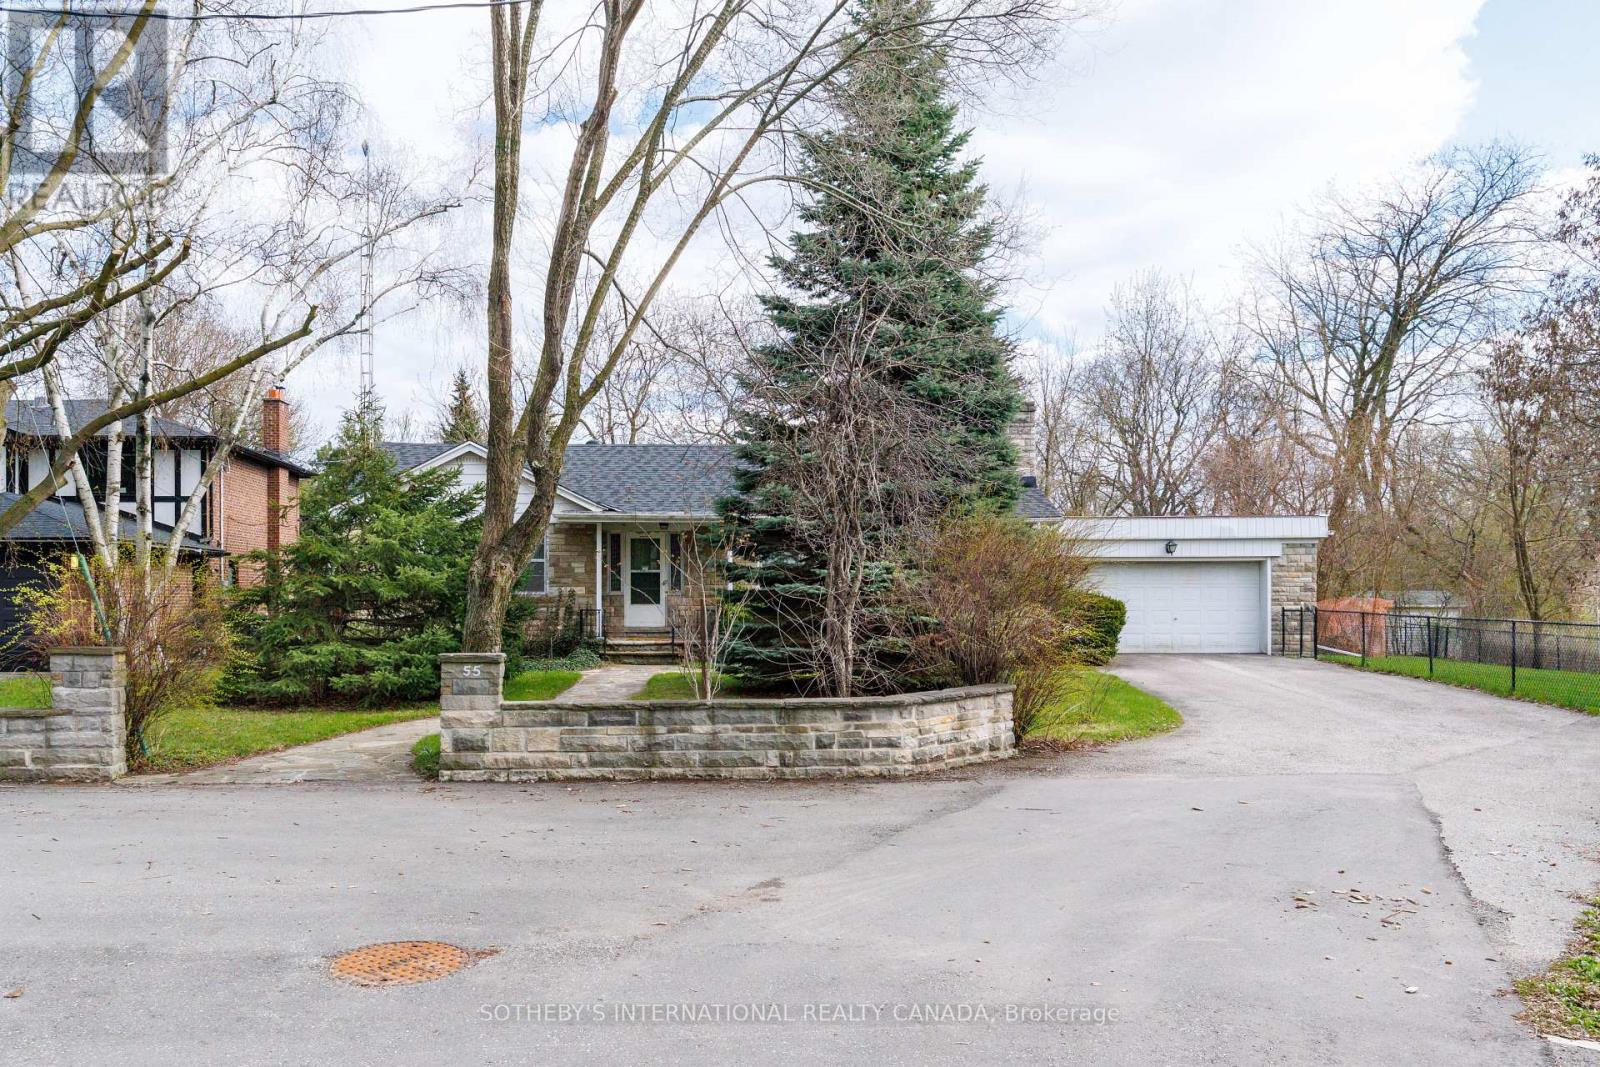
LUXURY BEGINS WITH LOCATION. Set within the prestigious Thompson Orchard enclave in the Kingsway area, this exceptional ravine property presents a rare opportunity to renovate the existing home or build a custom residence in one of Etobicoke's most coveted and established areas. Boasting approximately 92 feet of frontage, backing onto the serene beauty of Mimico Creek, and situated on a quiet dead-end street, the property offers exceptional privacy, breathtaking natural surroundings, and a premium estate setting rarely found within the city. Positioned high above the ravine, the lot enjoys a commanding elevated topography that enhances both its architectural presence and long-term desirability. Surrounded by mature trees and lush greenery, the setting evokes the tranquility of an exclusive Muskoka retreat, yet is conveniently close to top-rated schools, shops, restaurants, premier golf clubs, parks and trails, Pearson Airport, subway access, downtown Toronto, and the lakeshore beaches. This is a rare opportunity for the discerning buyer to design and build a signature luxury residence within one of Toronto's most affluent and established west-end areas. The existing bungalow offers approximately 1,800 sq. ft. of living space, featuring a full lower level with two walk-outs and an oversized two-car garage. The property was previously approved for an approximately 5,300 sq. ft. custom home, underscoring the scale and potential of what can be achieved on this exceptional site. (id:49269)

904 - 190 Manitoba Street
Toronto, Ontario
***Renovated*** Welcome to elevated living in the heart of Mimico. This spacious, renovated 1,125 sq ft corner suite on the 9th floor offers two bedrooms, two bathrooms, & sweeping views of the park & lake through oversized windows.Step inside to a bright, open-concept living area featuring all new flooring, California shutters, & a beautifully updated kitchen with new quartz countertops & a breakfast bar opening into the living room - perfect for entertaining or relaxing at home. The kitchen is complete with a new stainless steel bottom-mount refrigerator, smooth-top range, stainless steel range hood, & dishwasher. Both bathrooms have been refreshed with new tile flooring & new vanity quartz countertops, adding a clean, contemporary finish throughout. The thoughtful split-bedroom floor plan places the bedrooms on opposite sides of the suite for maximum privacy, with a generously sized primary suite featuring a walk-in closet & four-piece ensuite.Set within a mid-rise building that offers a true sense of community, this property feels worlds apart from the typical high-rise. The gated groundsinclude a private park, fenced dog run, & playground - a nice combination of green space & security in the city. Just across the street, the newly redesigned Grand Avenue Park provides 12 acres of outdoor enjoyment, including walking trails, sports fields, an outdoor track, splash pad, & off-leash dog area. Unbeatable location just minutes to Humber Bay, TTC, GO Transit, major highways, & downtown Toronto. Whether you're commuting or staying close to home, everything you need is right at your doorstep.A rare opportunity to own a beautifully renovated true corner suite in one of Etobicoke's most connected & family-friendly communities. (id:49269)
2004 - 2007 James Street
Burlington, Ontario
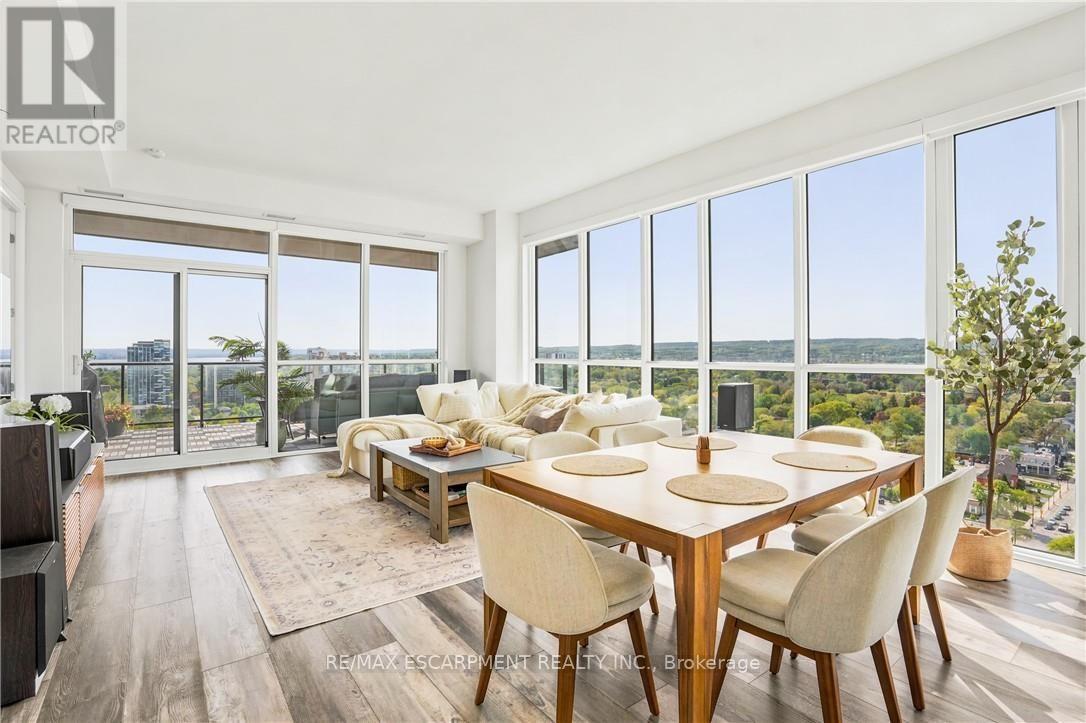
Available immediately for a fixed term. Ideal for relocation, a home build or renovation, or a move between homes. Sunsets over Lake Ontario from the 20th floor. This 1,635 sq ft southwest suite at The Gallery offers 180 unobstructed views of the lake, Burlington Pier, Skyway Bridge and Niagara Escarpment, plus a 300 sq ft private terrace set up with an outdoor lounge/dining set and a gas BBQ on a dedicated gas line. Two bedrooms, each with its own ensuite, a separate den for a home office, and a powder room for guests. 10' ceilings, floor-to-ceiling windows with smart blinds, carpet-free throughout, and a kitchen with Monogram appliances, quartz counters and custom cabinetry. Full laundry room with sink. Two side-by-side EV-ready underground parking spaces and a storage locker included, a rare combination downtown. ALL-INCLUSIVE: hydro, gas, water, building insurance and parking included in the rent. Resort-style amenities: 24-hour concierge, indoor pool, fitness centre, yoga studio, games and entertainment lounges, and a rooftop terrace with fire pits and gardens. Steps to Spencer Smith Park, the waterfront trail, Brant Street dining and Joseph Brant Hospital, minutes to the QEW/403 and GO. (id:49269)
2724 8 Side Road
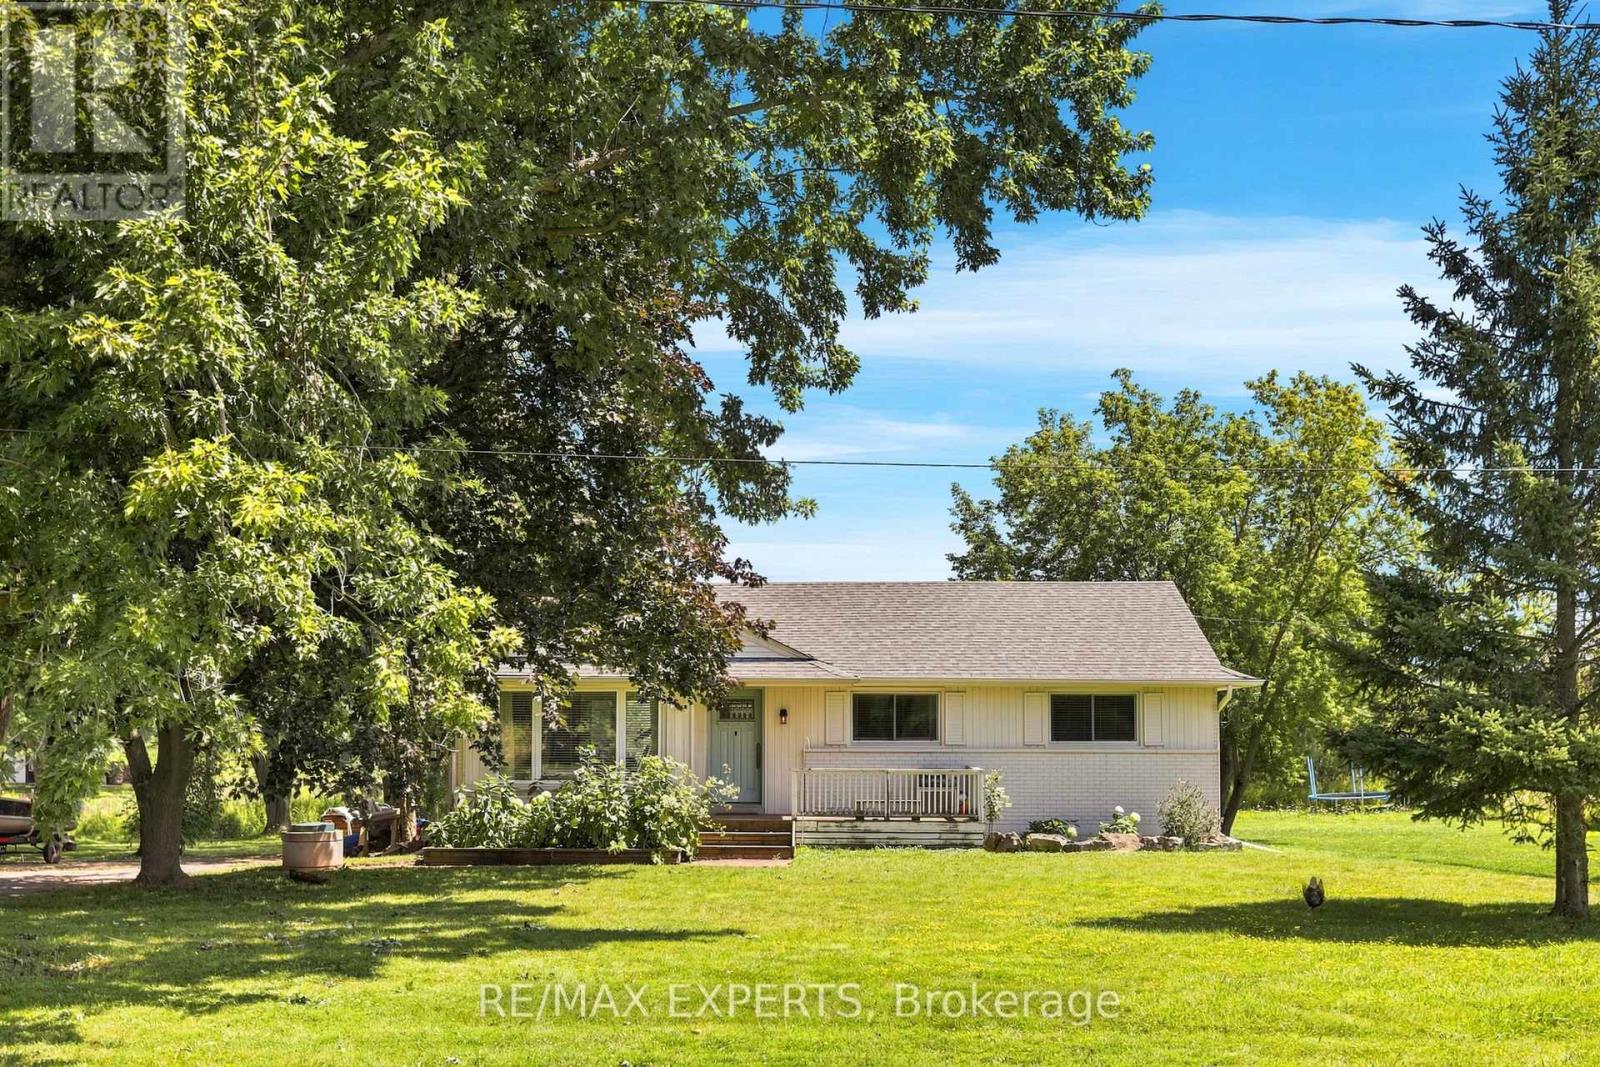
Burlington, Ontario
Discover the charm of country living in Burlington's highly sought-after countryside. Nestled on almost an acre of picturesque property, this inviting 3-bedroom, 1-bathroom bungalow offers a rare opportunity to enjoy privacy, natural beauty, and an exceptional location just moments from the charming villages of Kilbride and Lowville.Surrounded by peaceful greenery and stunning Escarpment views, the property features a creek running through the rear, creating a serene and scenic backdrop to everyday living. The expansive yard provides plenty of space to relax, entertain, garden, or simply enjoy the outdoors, complete with a natural gas BBQ line for effortless summer gatherings.Ideally situated close to local village amenities, scenic trails, golf courses, and the many recreational opportunities Burlington and the surrounding countryside have to offer. Whether you're looking for a quiet country retreat, a property to renovate and personalize, or an opportunity to expand and create your dream home, this property offers incredible potential in a truly special setting.Enjoy the tranquility of rural living without sacrificing convenience - all in one of Burlington's most desirable countryside locations. (id:49269)
35 Yorkdale Crescent
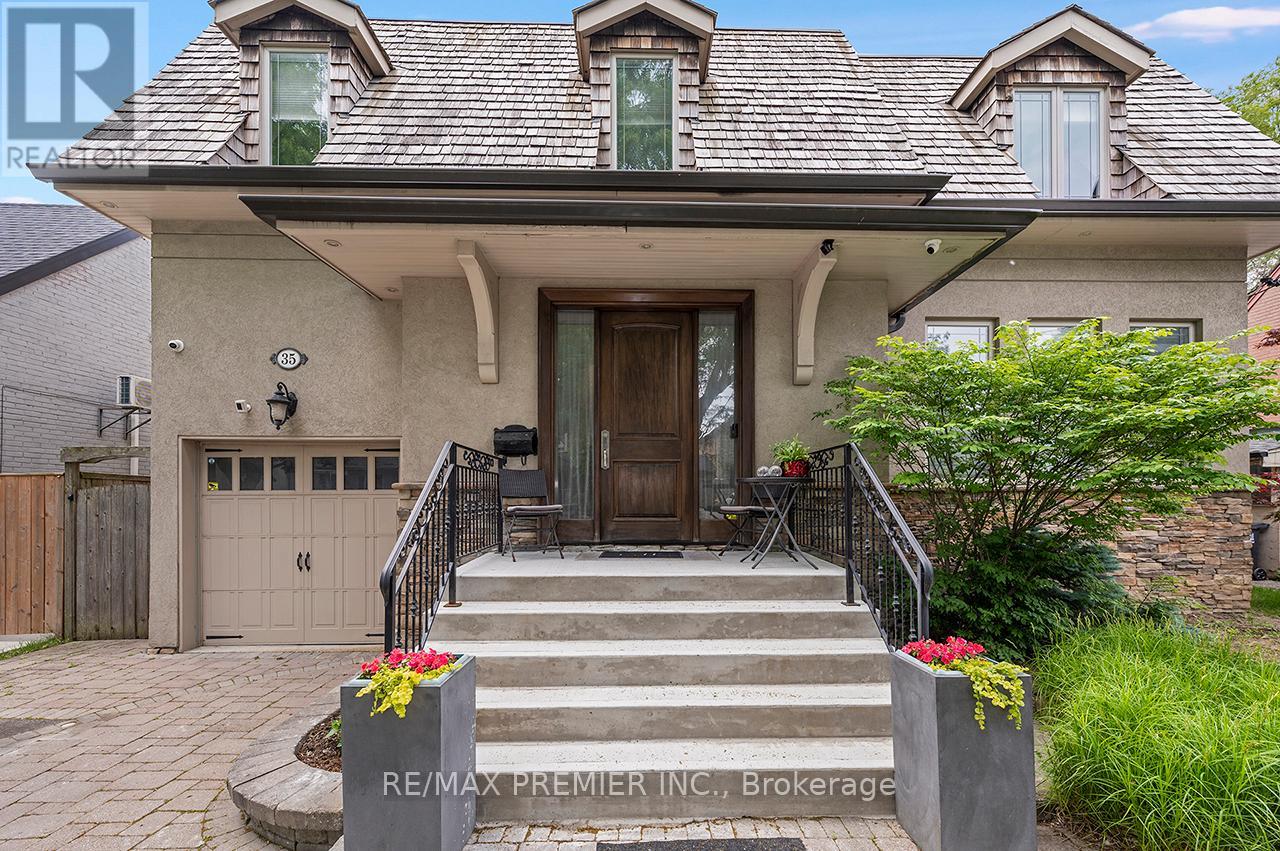
Toronto, Ontario
Purchase for less than $325.00 per square foot not including exterior landscaping and swimming pool. Detached 2 Storey Home with over 5,300 square feet of Total Living Space!!! Main Floor Features - Grand Entrance, Separate Living and Dining Room with Crown Mouldings, Wainscoting, Pot Lights, hardwood flooring. Beautiful Open Concept Kitchen with Oversized Island great for entertaining guests or casual dining. 6burner Gas Stove with Wall Mounted Pot Filler. Custom Cabinetry, Pot Lights, Crown Mouldings, Walkout to Backyard Deck, Eat in Kitchen, Combined Family Room which gives a spacious yet comfortable feel. Side Entrance, Direct Entrance into Garage & Powder Room which completes this functional layout.2nd Floor Features - Primary Bedroom - Elegant 6 Piece Ensuite, Walk in Closet, Potlights, Crown Mouldings overlooking back beautiful backyard. 2nd Bedroom 3 Piece Ensuite, Closet, 3rd and 4th Bedroom share 4 Piece Ensuite with Custom Built In Cabinetry. Hardwood Throughout. Basement Features - Open Concept Living Space with Full Sized Kitchen with porcelain tiles flooring, Eat-In Area and Living Room. Vinyl flooring. Exterior Features: Separate Walk up Entrance to private backyard. Bathroom, Cold Room and Plenty of Storage Space. Exterior Beautifully landscaped, Interlocking Throughout, Newly Resurfaced Concrete Front Porch. Newly Painted Wood Deck with Pergola, Inground Salt Water Pool(Maximum depth 5.5 ft) with Hot Tub. Cabana with 3 Piece Bathroom, Outdoor Kitchen, Garden Shed. Enjoy this Private Oasis!!!Ideally located, Steps to TTC, major highways (400, 401, 409), Pearson Airport, Humber Valley Golf Course, Humber River Hospital, scenic trails along the Humber River, schools, parks, places of worship, and the new community centre currently under construction. Don't miss this opportunity to own a versatile home in a highly desirable neighborhood! (id:49269)