
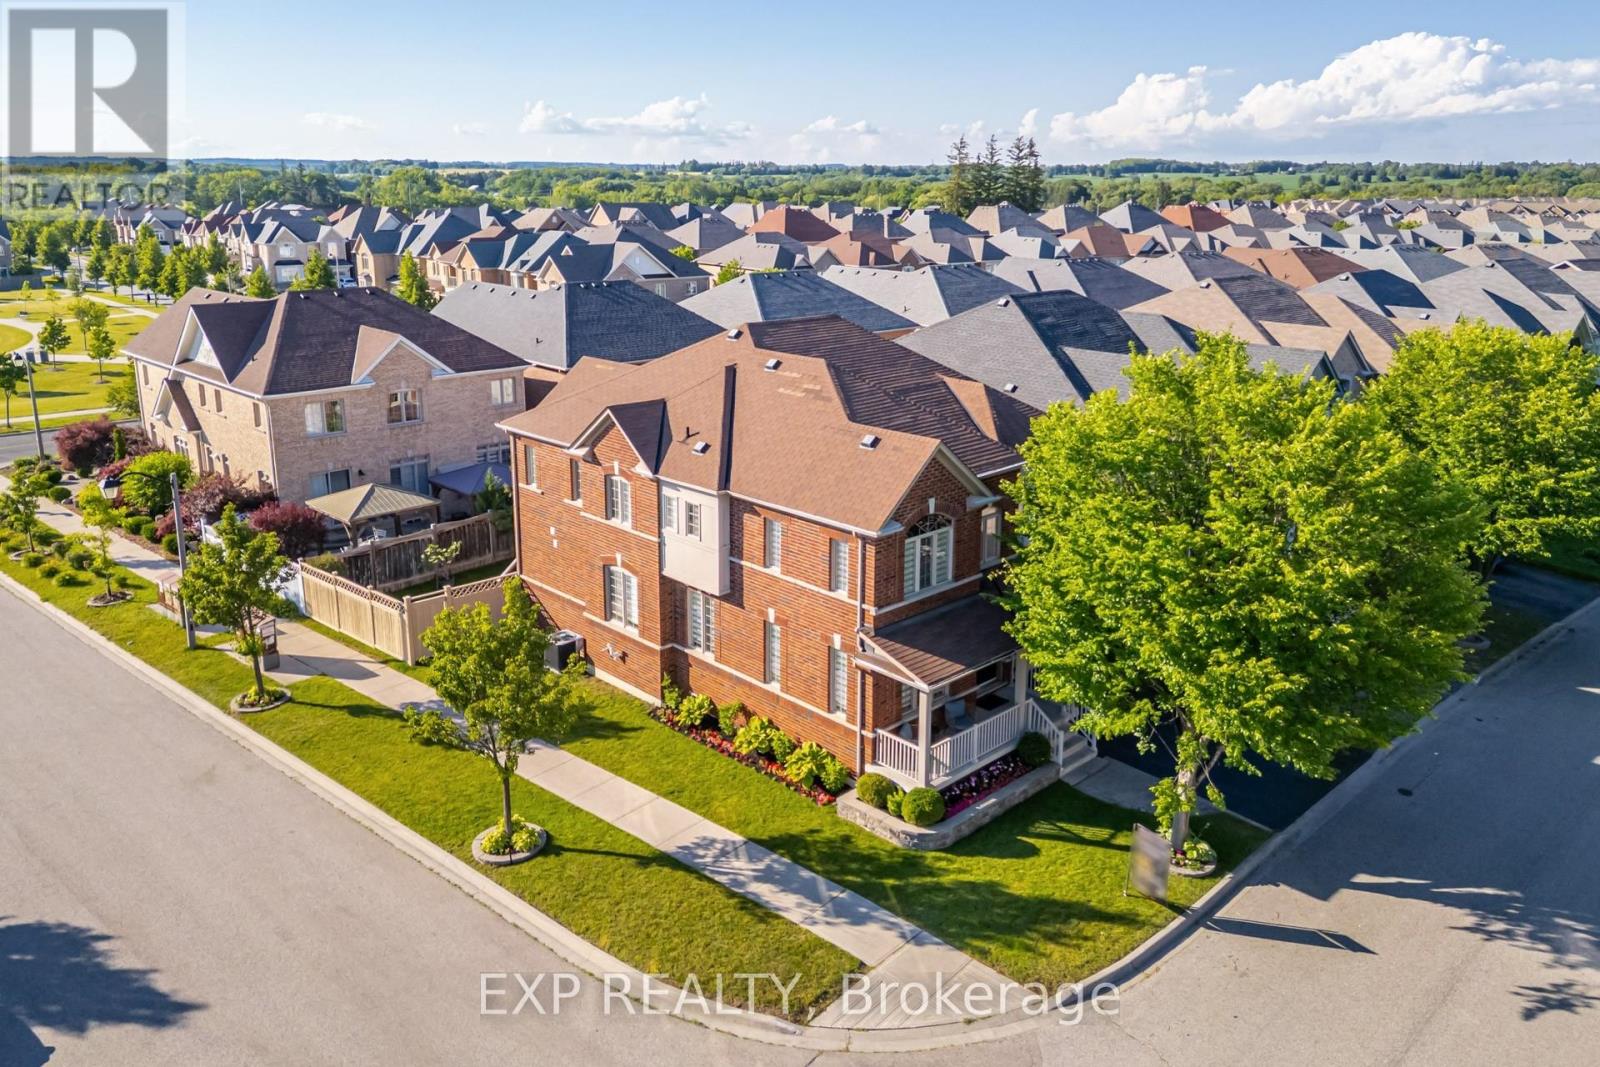
50 Stoney Creek Drive
Markham, Ontario
Experience refined family living in the heart of Greensborough. Perfectly positioned on a premium, professionally landscaped corner lot with exceptional curb appeal, this exquisite 6-bedroom residence showcases timeless elegance, luxurious upgrades, and an exceptional layout. Step into the grand open-to-above foyer, where a stunning circular staircase and show-stopping chandelier create an unforgettable first impression. Flooded with natural light, the home features sophisticated finishes, rich hardwood flooring, beautiful blinds, and thoughtfully curated lighting that enhance its warm yet elegant atmosphere. At the heart of the home is a dream chef's kitchen featuring premium high-end appliances, a natural gas stove, oversized centre island with breakfast bar, abundant cabinetry, and seamless flow into the spacious family room anchored by a cozy natural gas fireplace, creating the perfect setting for everyday living and effortless entertaining. Designed with growing families in mind, the upper level offers 5 generous bedrooms, 4 of which are thoughtfully paired with convenient Jack & Jill bathroom access, plus a luxurious primary suite featuring enormous walk-in closets and a spa-inspired ensuite designed for ultimate relaxation. The professionally finished lower level adds a 6th bedroom and outstanding flexibility with in-law suite potential, complete with a full bathroom, wet bar, and an expansive recreation and living area, ideal for extended family, overnight guests, or multi-generational living. Additional highlights include main floor laundry, a fully fenced backyard with a large deck perfect for outdoor entertaining, and exceptional pride of ownership throughout. Ideally located just minutes from GO Transit, top-rated Bur Oak Secondary School, parks, shopping, restaurants, banks, and everyday conveniences, this remarkable home delivers exceptional space, comfort, style, and an unbeatable family lifestyle in one of Markham's most sought-after communities. (id:49269)
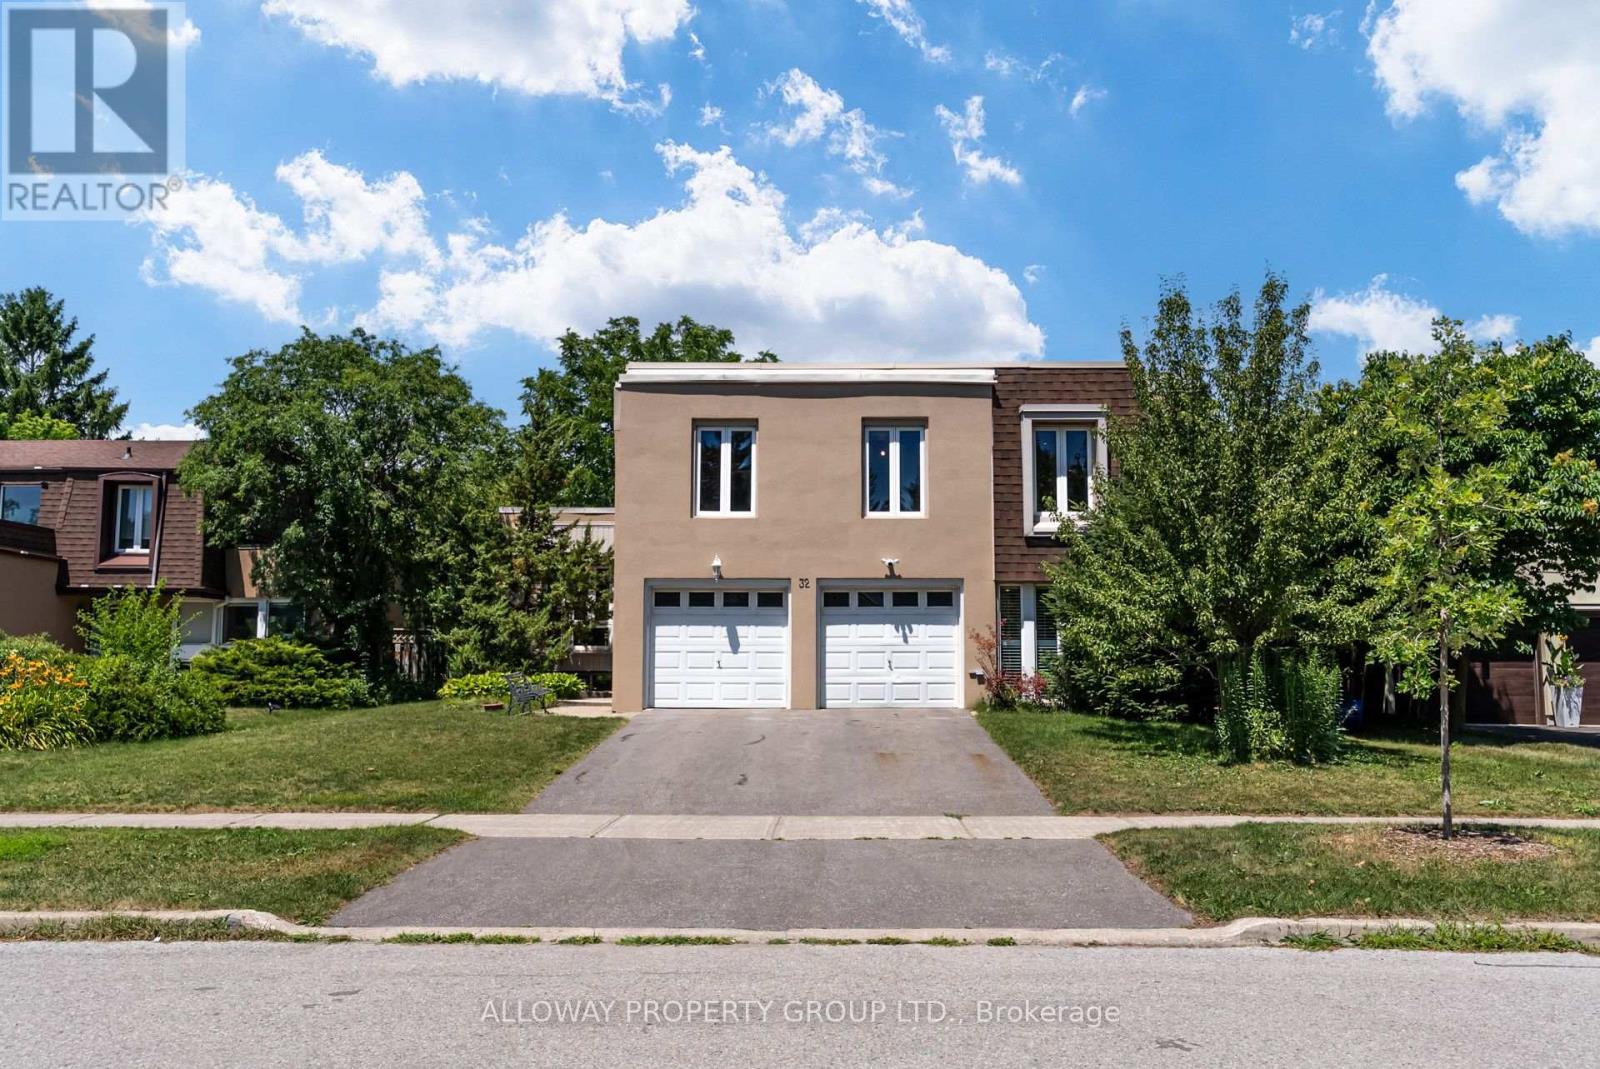
32 Reesorville Road
Markham, Ontario
Welcome to 32 Reesorville Road! A beautifully maintained 4-bedroom, 3-bath detached home situated on a premium 61 x 110 ft lot in the heart of highly sought-after Markham Village. Offering approximately 2,400 sq ft of living space, this spacious family home features a bright and functional layout with generous principal rooms, large windows that fill the home with natural light, and a partially finished basement offering additional living space with endless possibilities. Step outside to your own private backyard oasis featuring a well-maintained IN-GROUND POOL, mature landscaping, and plenty of space for relaxing or entertaining. Pride of ownership is evident throughout, with numerous major updates completed in recent years including the roof (2022), pool liner (2024), pool heater (2024), furnace (2025), newly paved driveway (2025), deck railing (2026), kitchen ceiling with pot lights (2026), refrigerator (2022), and bathroom flooring (2026). A front-yard automatic irrigation system helps maintain excellent curb appeal. Ideally located on one of Markham Village's most desirable streets, just steps to Markham District High School, Alma Walker Park, parks, trails, and minutes to Historic Main Street Markham, Highway 7, Highway 407, GO Transit, shopping, restaurants, and all everyday amenities. A fantastic opportunity to own a meticulously cared-for home in one of Markham's most established and family-friendly neighbourhoods. (id:49269)
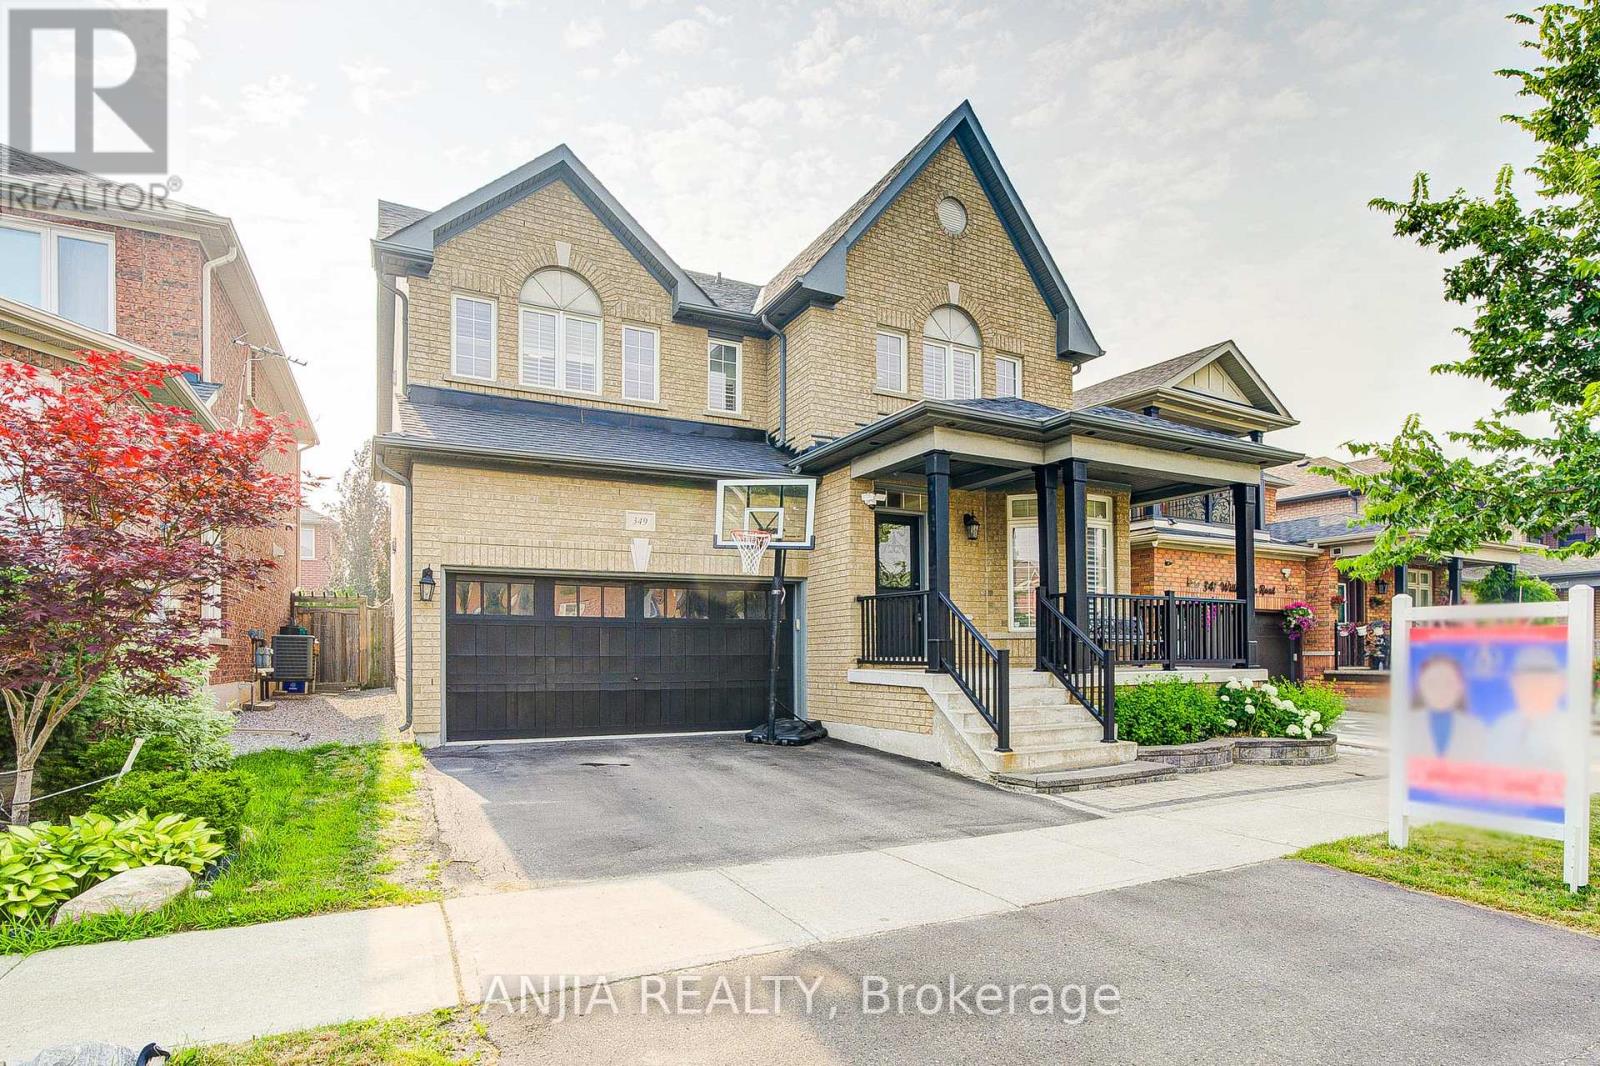
349 Williamson Road
Markham, Ontario
Welcome to your dream home in sought-after Greensborough! This beautifully maintained by original buyer, double car garage detached home offers 2,820 sq. ft. of bright, above grade living space with a functional 4+1 bedroom and 4-bathroom layout. Loaded with over $95K in premium builder upgrades, the home features seamless hardwood flooring (main & second level), smooth main-floor ceilings, pot lights, and oak stairs. The sun-drenched main floor boasts a formal living/dining area, a den, a cozy family room with a fireplace. The large eat-in kitchen is complete with an extended island ideal for additional counter space, bar-stool seating, and effortless hosting. Upgraded stone countertops, recently purchased stainless steel appliances, and upgraded cabinetry. Head to the second floor with a luxury sized primary suite complete with three piece ensuite and a recently upgraded shower. This stunning property also offers three additional generous bedrooms on the second floor. Head downstairs to a fully finished basement featuring a separate entrance. This extended living space includes a kitchen, bedroom, 3-piece bath, laundry rough-in, home theatre setup, and an electric fireplace, offering the perfect in-law suite or potential income! Step outside to your private backyard oasis featuring an above ground pool (2016), perfect for summer hosting. Freshly painted with professional grade paint and completely move-in ready. Major updates include: Roof (2019), A/C (2022), Hot Water Tank (2023), and Furnace (2025). Nestled in a family-friendly community close to top-rated schools, parks, Go transit, shopping, and major amenities. Don't miss this opportunity! (id:49269)
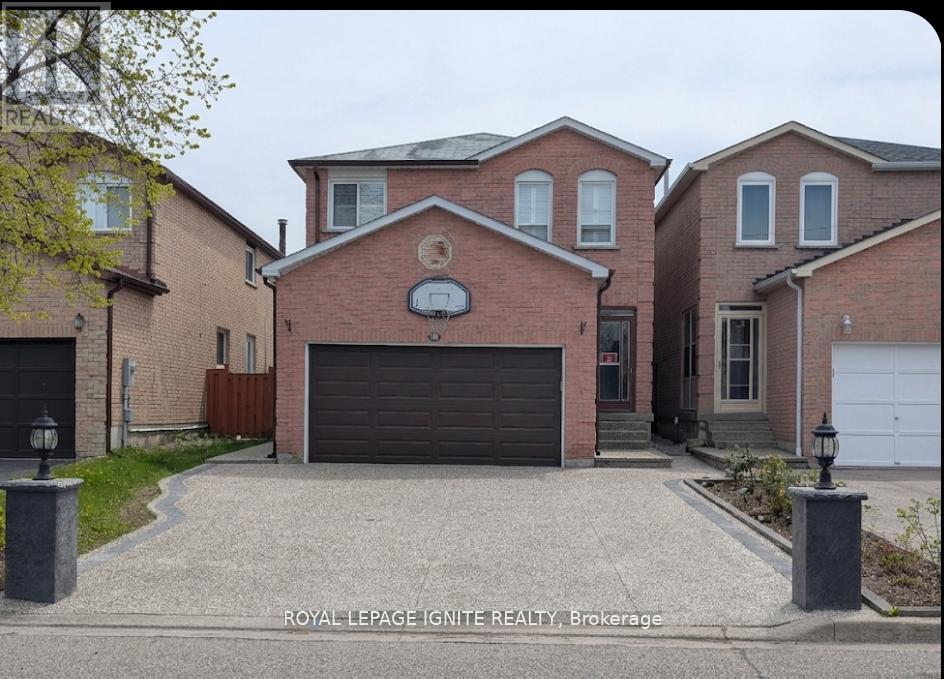
98 Chloe Crescent
Markham, Ontario
A Rare Masterpiece of Design, Comfort, and Financial Opportunity! Step up to a home that truly stands out on the street. The front of the property features a custom-designed Arched Concrete Driveway, a premium architectural upgrade that offers both a sophisticated look and lasting durability. This isn't just a driveway and install exterior lighting all around the house enhanced brightness, safety and overall appearance of the property. It's a statement of quality that welcomes you home every single day. THE MAIN LIVING SPACE Inside, you will find a home that has been loved and meticulously maintained. The heart of the house features a well-maintained kitchen with plenty of space for family meals. The 2 nd floor offers four bright bedrooms, providing ample space for a growing family or a dedicated home office. THE BACKYARD RETREAT (Your Year-Round Oasis) Step through the back door and enter your private sanctuary. The backyard has been professionally designed for maximum enjoyment. Relax under the large Gazebo, strategically placed right beside the back door for easy access. It features a custom Arched Bench and a unique design that allows you to enjoy the outdoors during the beautiful summer months or even stay sheltered during the winter. It is the perfect spot for morning coffee or evening relaxation. THE INCOME ADVANTAGE (The Lower Level) The lower level offers incredible versatility and a major financial boost. This surprisingly painted basement is bright and inviting, featuring two additional bedrooms and modern, nice washrooms. With its own Separate Side Entrance, this space is perfectly set up as a high- quality rental suite. In this high-demand neighbourhood, this layout makes it exceptionally easy to rent out, providing you with significant extra income to help pay your mortgage! Don't miss this incredible opportunity to own a home that offers a luxury lifestyle and a smart investment all in one. Schedule your private tour today ** This is a linked property.** (id:49269)
26 Living Crescent
Markham, Ontario
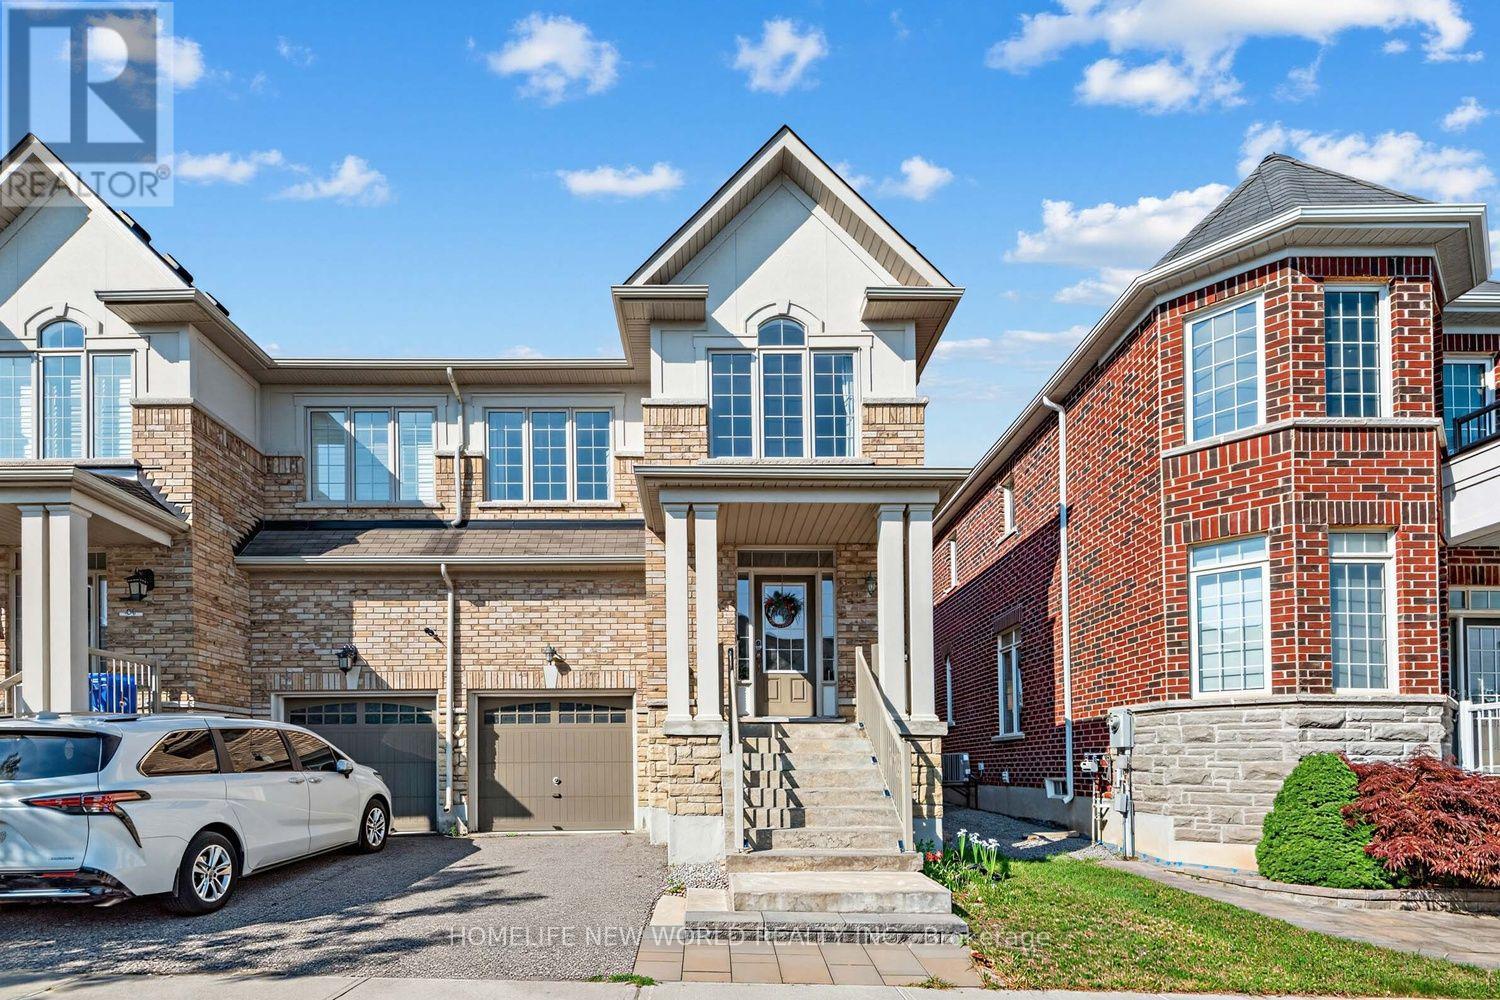
Experience elevated living in this stunning, move-in-ready semi-detached home. Boasting a bright, open-concept floor plan with 9' ceilings on the main floor, this residence features with premium upgrades, including hardwood flooring throughout, a professionally renovated kitchen, modernized bathrooms, and a fully finished basement.Perfectly positioned for families, this home sits in the heart of a top-tier school district: Victoria Square P.S., Sir Wilfrid Laurier P.S., Richmond Green S.S., St. Augustine Catholic H.S.Enjoy seamless connectivity and lifestyle ease. Just minutes to Hwy 404, Costco, T&T Supermarket, major banks, premier shopping, and dining. This is an exceptional opportunity to own in one of the area's most desirable communities. (id:49269)
288 Simonston Boulevard
Markham, Ontario
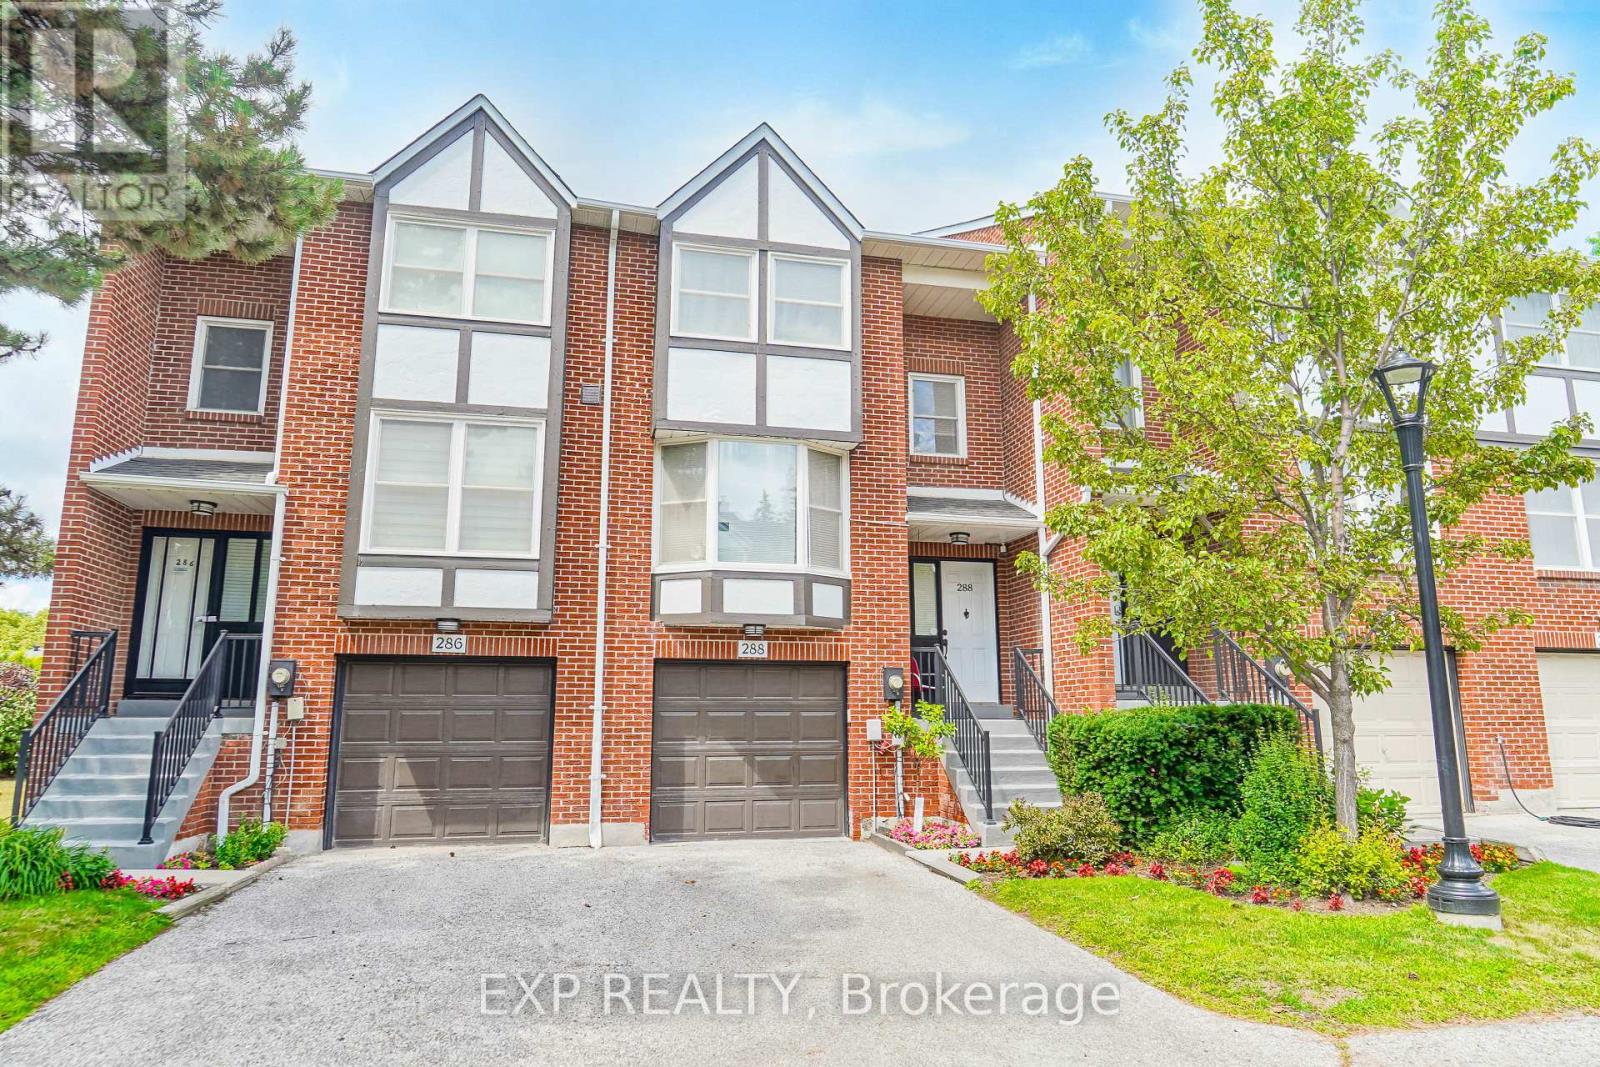
Welcome To This Beautifully Updated 3-Bedroom, 4-Bath Condo Townhouse Offering A Perfect Blend Of Comfort And Convenience *Step Inside To A Bright Open-Concept Living And Dining Area With Elegant Pot Lights And Modern Flooring Throughout *The Stylish Kitchen Boasts Stainless Steel Appliances, Sleek Backsplash, And Ample Cabinetry *The Spacious Walkout Basement Provides Additional Living Space And Direct Access To A Fully Fenced, Professionally Landscaped Patio Perfect For Outdoor Entertaining *With A Well-Appointed Layout Across Multiple Levels, This Home Is Ideal For Families Or Professionals *Enjoy Access To Amenities Including A Pool And Playground, And Benefit From The Prime Location *Just Steps To Transit, Shops, Schools, Parks, And With Easy Access To The Highway! (id:49269)
115 Golden Tulip Crescent
Markham, Ontario
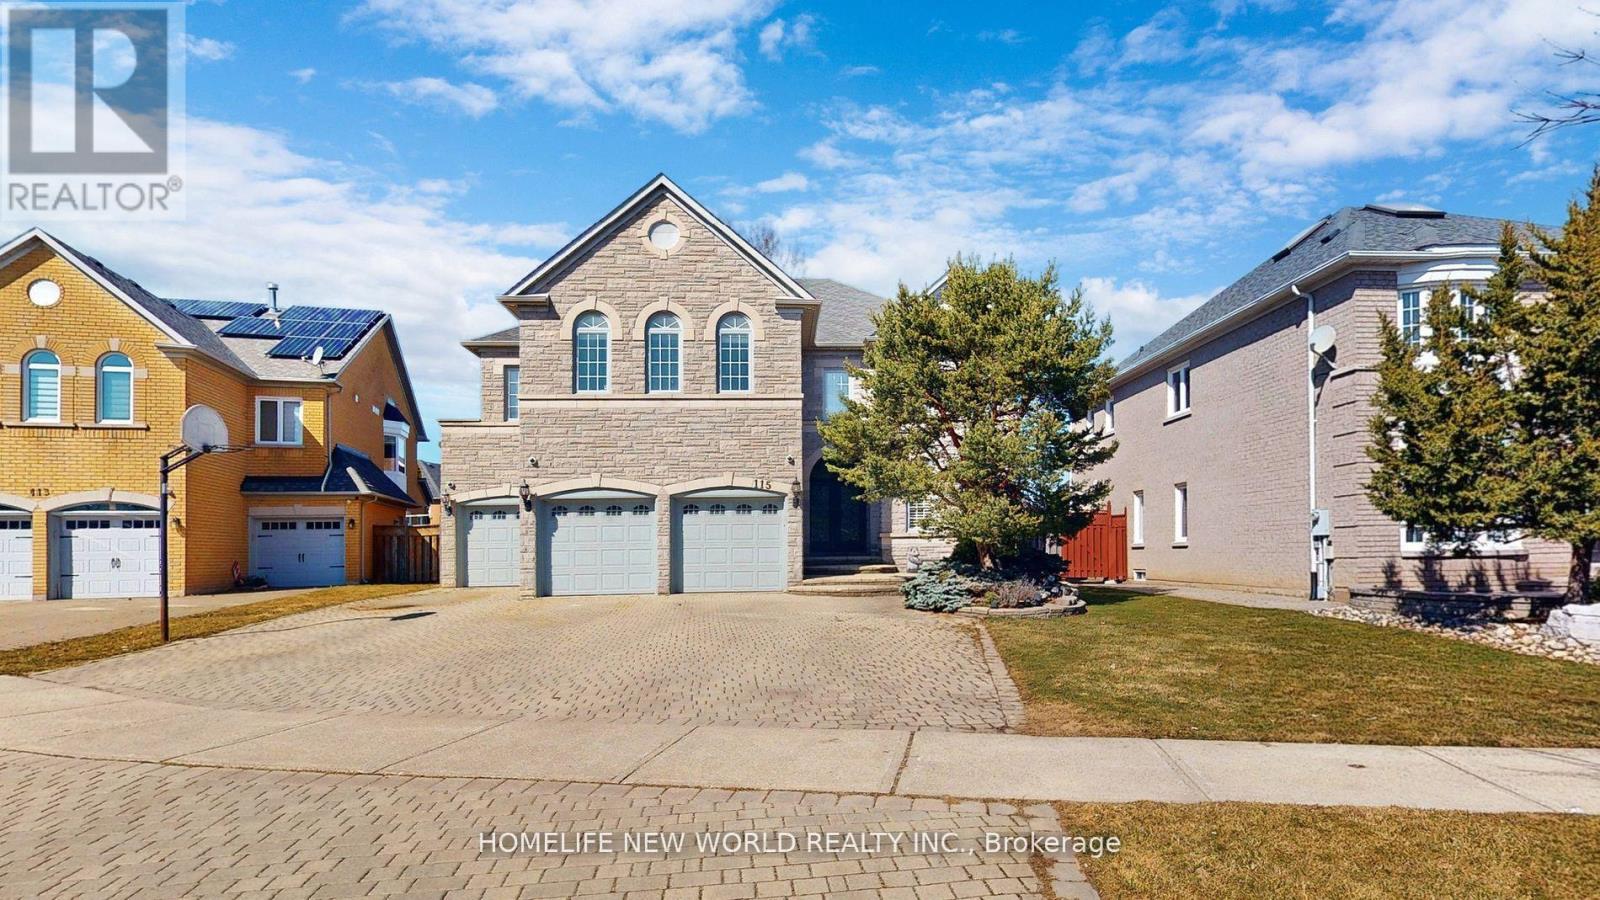
Nestled in the prestigious Cachet neighborhood of Markham, 115 Golden Tulip Crescent is a stunning executive residence that redefines elegance and comfort. This expansive 5+1 bedroom, 7-bathroom home spans approximately 4,261 sq ft above grade, plus a fully finished basement adding nearly 2,000 sq ft of versatile living space-ideal for families seeking both grandeur and functionality. Step inside to soaring 9-foot ceilings, exquisite stone finishes, and an abundance of natural light that highlights premium craftsmanship throughout. The gourmet kitchen boasts high-end appliances and flows seamlessly into open-concept entertaining areas, perfect for hosting gatherings or quiet family evenings. Each of the five generously sized bedrooms features its own ensuite bathroom, offering privacy and resort-like convenience for every family member.Outside, enjoy a private backyard oasis with no rear neighbors, complemented by a triple-car garage and exceptional curb appeal. Located in one of Markham's most sought-after communities, this home provides easy access to top-rated schools, parks, shopping, and major highways. (id:49269)
215 Grandview Avenue
Markham, Ontario
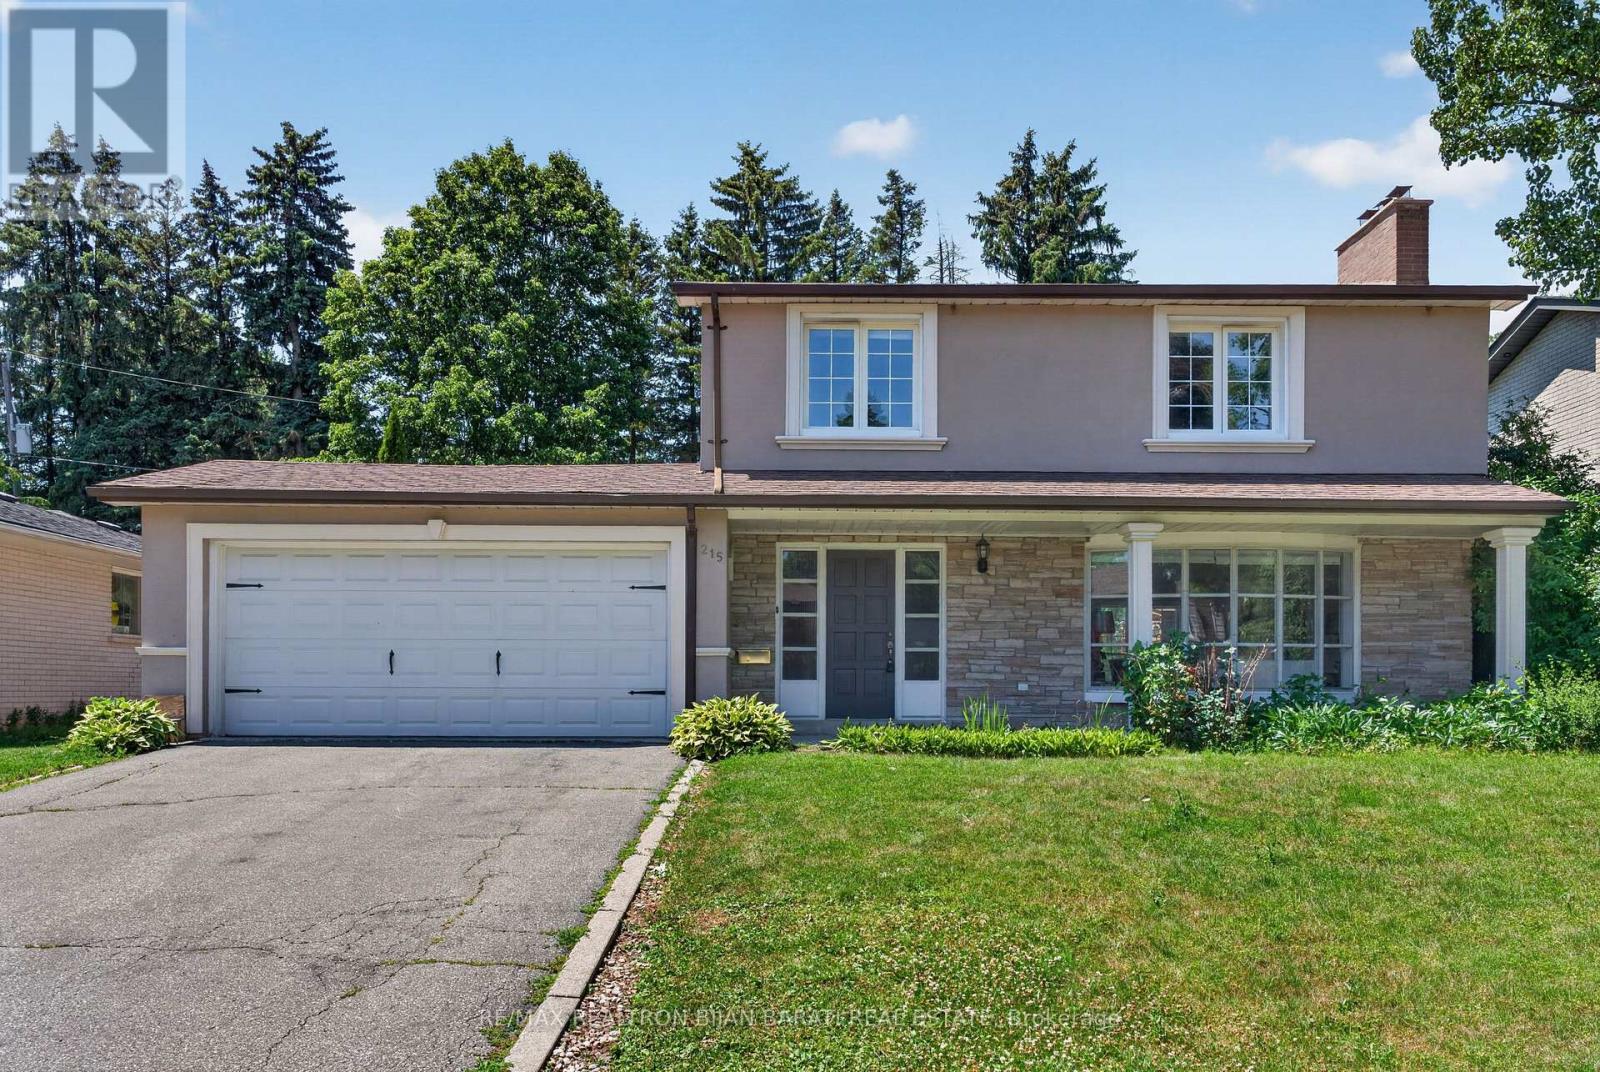
Fantastic Grandview Estate in Prime Thornhill Location on A Wide 60 Feet by 128 Feet Premium Lot! 3 Bedrooms, 3 Full Bathrooms, Double Car Garages + A Finished Basement. Updated Large Kitchen with a Breakfast Area W/O to Lovely Backyard Include a Large Deck with a Permanent Awning, Wrap Around Trees/Fences! Family Sized Living and Dining Room! Hardwood Floor Throughout Main and Second Floor (Kitchen Has Ceramic Flr and Basement Has Laminate Floor)! Comfortable Main Floor Laundry in a Separate Room with Direct Access to Garage and Backyard! 3 Bedrooms and 2 Bathrooms in 2nd Floor, Master Retreat with 3-Pc Ensuite! Lower Level with Large Recreation Room and A Common Room! The Swimming Pool is a Bonus, but It's As Is Where Is! Convenient Location >> Steps Away from TTC on Steeles Ave, Short Walk to Steeles Ave & Henderson High Ranked Public School, and Park! Easy Access and Close Proximity to Ravine Trails, Centrepoint Shopping Mall, Bayview Golf and Country Club, and Highway 404! Multiple Grocery Options Including Galleria, No Frills, and T&T Supermarket, and a Vibrant Selection of Diverse Restaurants along Yonge Street. Live in Unbeatable Luxury and Quiet Location next to Toronto and Enjoy the Added Benefit of No Double Land Transfer Tax!! **Exceptional Opportunity for Both Lifestyle and Value** (id:49269)
31 Spanhouse Crescent
Markham, Ontario
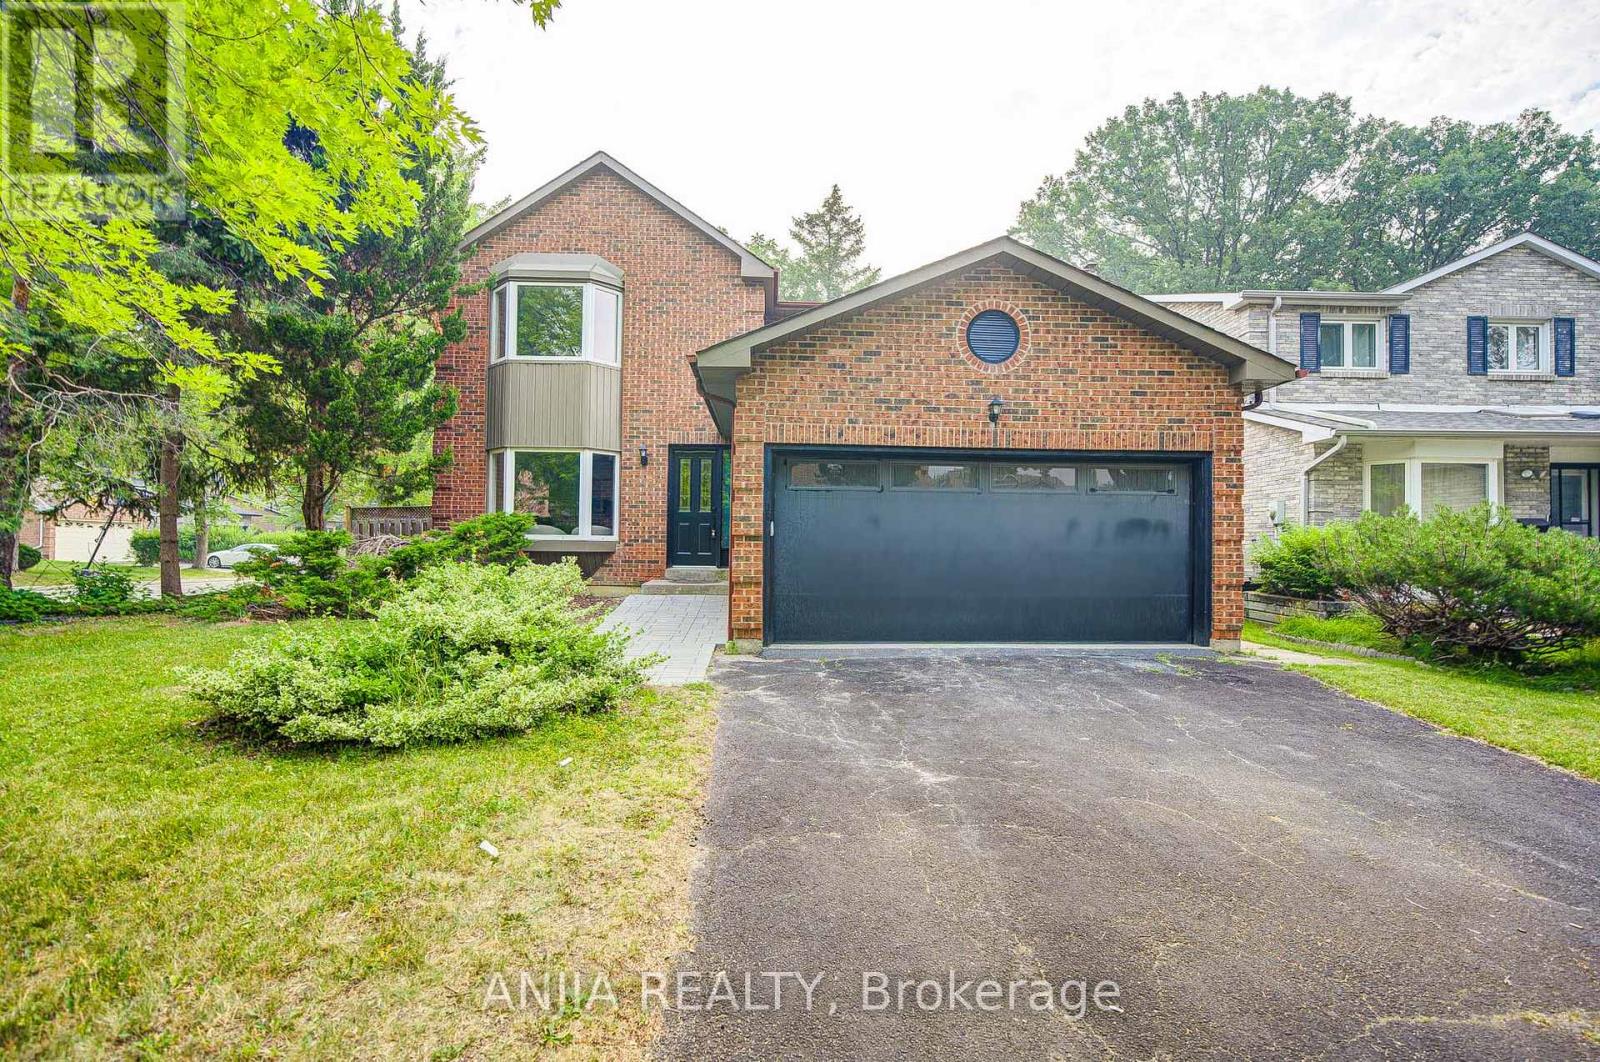
Welcome To 31 Spanhouse Cres, A Fully Renovated Cozy Home Nestled In The Heart Of Unionville, A Vibrant And Highly Sought-After Community, Within Top Ranking School Zone. The House Is A Corner Home With No Side Door/ Side Garage, With The Other Corner Similarly Built Home Behind. Generous Lot Frontage 55 Feet. Per MPAC Lot Area Is About 6100 Sqft. The Total Living Space, Including The Basement Suite, Is About 4000 Sqft. This Home With Very Bright And Functional Layout, Hardwood Floor, Smooth Ceiling And Pot Lights Throughout Main & 2nd Floor. Living Room Has Bright Bay Window. Newly Upgraded (2026) Kitchen and Dining 60k Spent To Open Concept Modern Design. Kitchen With Quartz Countertop And Ceramic Backsplash, S.S Appliance. Dining Room Has South Facing Large Window. Breakfast Area And Family Room With Sunny Patio Doors With Walkout To Backyard. A Convenient Powder Room And A Practical Laundry Room With A Side Door And Direct Access To The Garage Complete The Main Level. Upstairs Has A Master Bedroom With Bay Window And 5 Pieces Ensuite. ALL FOUR Bedrooms Are Spacious And Have Ample Closet Space. Legal Basement Has A Separate Walkout Entrance And Is A Rarity In Unionville, It Is Good For Potential Rental Income. Two Gas Fireplace Locates At Ground Floor And Basement. Upgrades Cost 200k+ For: Basement - Full Legal Finish, Exits Code, Fire Code, Heating Code, Etc. (2020). Stairs And Hardwood Floors (2026). Pot Lights, Fixtures. Washrooms, Kitchen And Appliances. Garage Door. Furnace (2026). AC (2026). Roof (2018). Owner Occupied And Maintained Last Few Years. Close To Historic Unionville Village, Toogood Pond, Community Centers, Golf Courses, Theater, Restaurants, Boutiques, Walking Trails, And Public Transport. (id:49269)

116 Riverwalk Drive
Markham, Ontario
Location1 !! Location !!! Location!!! Fabulous Premium Corner Lot. Welcome To 116 Riverwalk Drive with 2 Master Bed Room, No Carpet A Spacious And Beautifully Updated 4+3 Bedroom, 5 Bathroom Family Home Nestled In One Of Markham's Most Desirable And Established Neighborhoods. Offering Exceptional Space And Versatility, This Home Features A Finished Basement With Additional Bedrooms Ideal For Extended Family, Guests, Or Multi Generational Living Bsmnt 3 Bed with Separate entrance & Lots Of Storage Area .Natural GasLine For Bbq On 14X18 Ft Large Deck. Automatic Garage Door Openers .Central Vac, New Roof 2023, New Extended aggregated Driveway 2024. Reliance Heating System. 3 Ton Ac. Ruff in for Basement separate Laundry Wildlife Preventative Measures . Steps To Bus Stop , top graded Public School. Close To All Major Amenities,Transit, 407, Shopping, Comm Center, Hospital & Parks! (id:49269)

28 Cliveden Place
Markham, Ontario
Rarely offered detached bungalow in prestigious Berczy Village! Featuring the lucky house number 28, this beautifully maintained home offers approximately 2,860 sq ft of finished living space, including a fully finished basement. Perfect for downsizers, retirees, or anyone seeking convenient single-level living. The bright open-concept main floor features a sun-filled kitchen, spacious family room with a gas fireplace, walkout to a private fully fenced backyard, hardwood flooring throughout the living room and bedrooms, two full bathrooms, and convenient main-floor laundry.The fully finished lower level adds exceptional versatility with a second kitchen, full bathroom, one bedroom, and a large open-concept recreation area with the potential to create two additional bedrooms-ideal for extended family, guests, in-laws, or multigenerational living. Recent updates include a newer roof (2020) and a Lennox high-efficiency furnace. Direct garage access adds everyday convenience. Ideally located close to top-ranked schools, parks, shopping, restaurants, and public transit. Don't miss this rare opportunity to own a beautifully maintained bungalow in the heart of Berczy Village! Open House: Saturday & Sunday, 2:00 PM - 5:00 PM. Welcome! (id:49269)
134 Frederick Wilson Avenue
Markham, Ontario
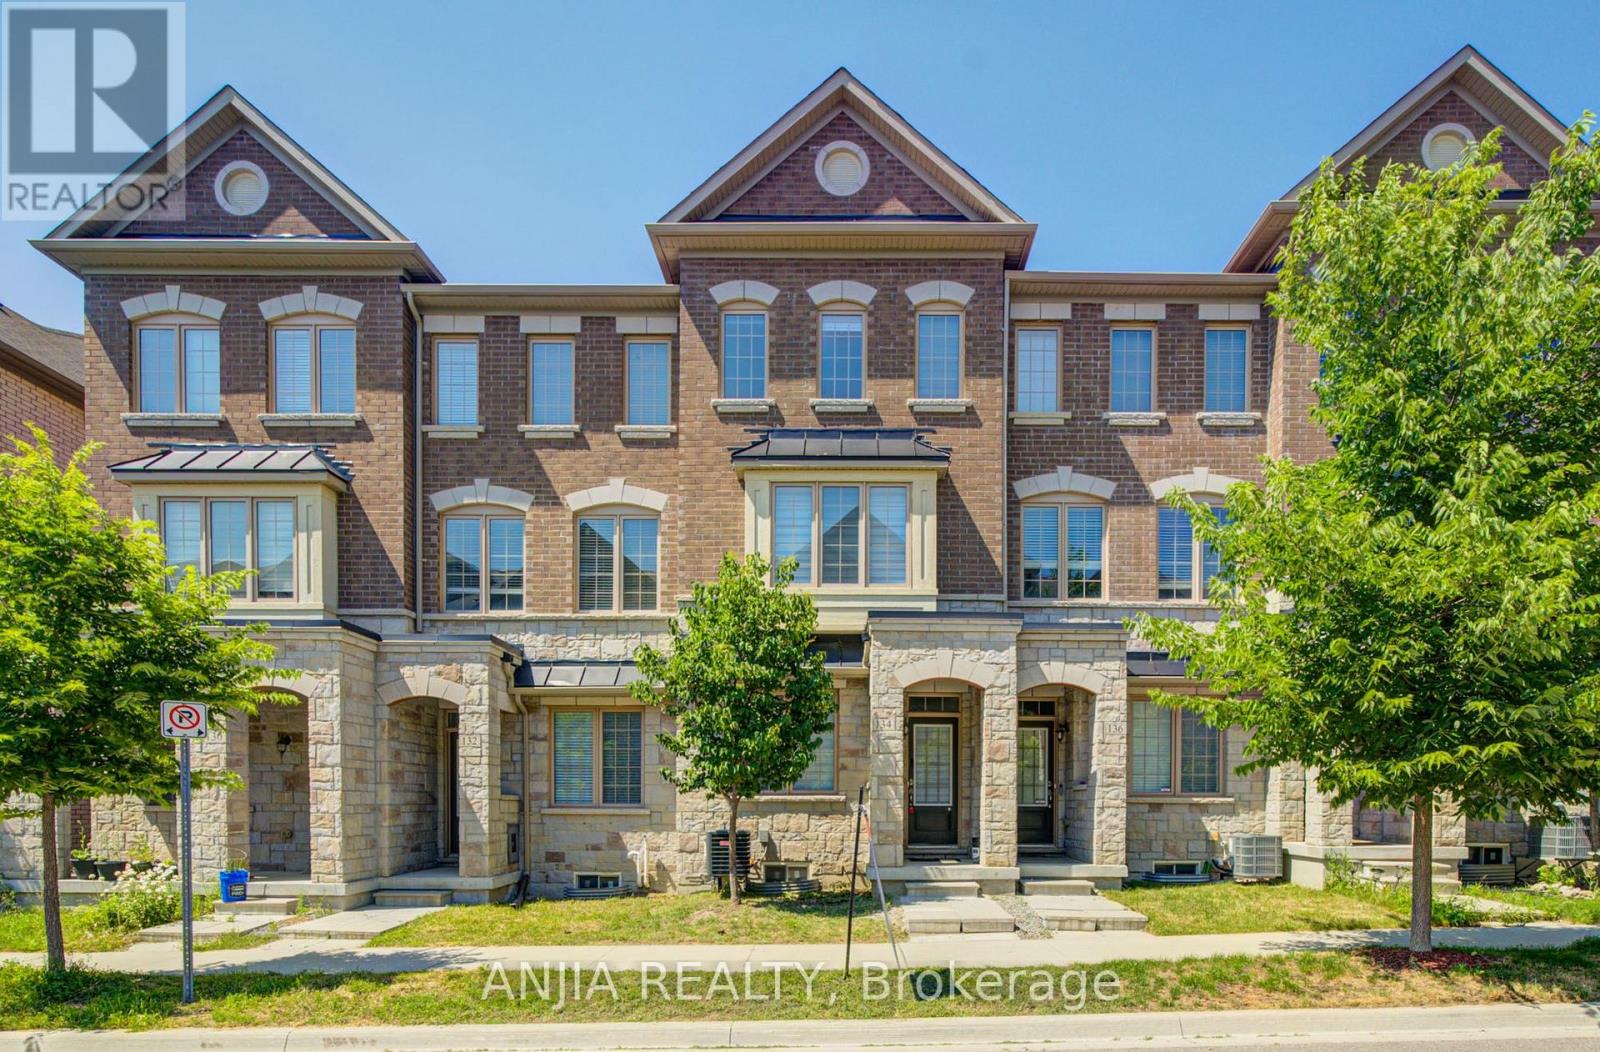
Perfect For Growing Families & First-Time Buyers! Welcome To This Beautiful, Modern Freehold Townhouse (No Maintenance Fees!) In The Highly Coveted, Family-Friendly Cornell Community. Boasting Over 2,000 Sq.Ft. Of Bright & Airy Living Space, This Home Features Soaring 9-Foot Ceilings On Both The Main & Second Floors, 4 Spacious Bedrooms, 5 Washrooms, & Two Private Balconies. The Functional Open-Concept Layout Includes A Dedicated Home Office-An Absolute Must-Have For Remote Work. Enjoy A Chef's Upgraded Kitchen Fully Equipped With S/S Appliances, A Stylish Backsplash, Pot Lights, & A Breakfast Bar. The Sun-Drenched Living Room Is Anchored By A Stunning Bay Window That Floods The Space With Natural Light. Smart Mortgage Helper: The Main Floor Offers A 4th Bedroom With A 3-Pc Ensuite & A Separate Entrance Through The Garage, Providing Incredible Flexibility As A Potential Bachelor Rental Unit To Offset Living Costs, Or As A Private In-Law Suite. Plus, A Fully Finished Basement Features A Huge Recreation Room & Another 3-Pc Bath! Unbeatable Location: Steps To Top-Rated High-Ranking Schools, Parks, Cornell Library, & The Community Centre. Minutes To Hwy 407, Markham Stouffville Hospital, & The GO Station. Don't Miss This Rare Move-In Ready Gem! (id:49269)