
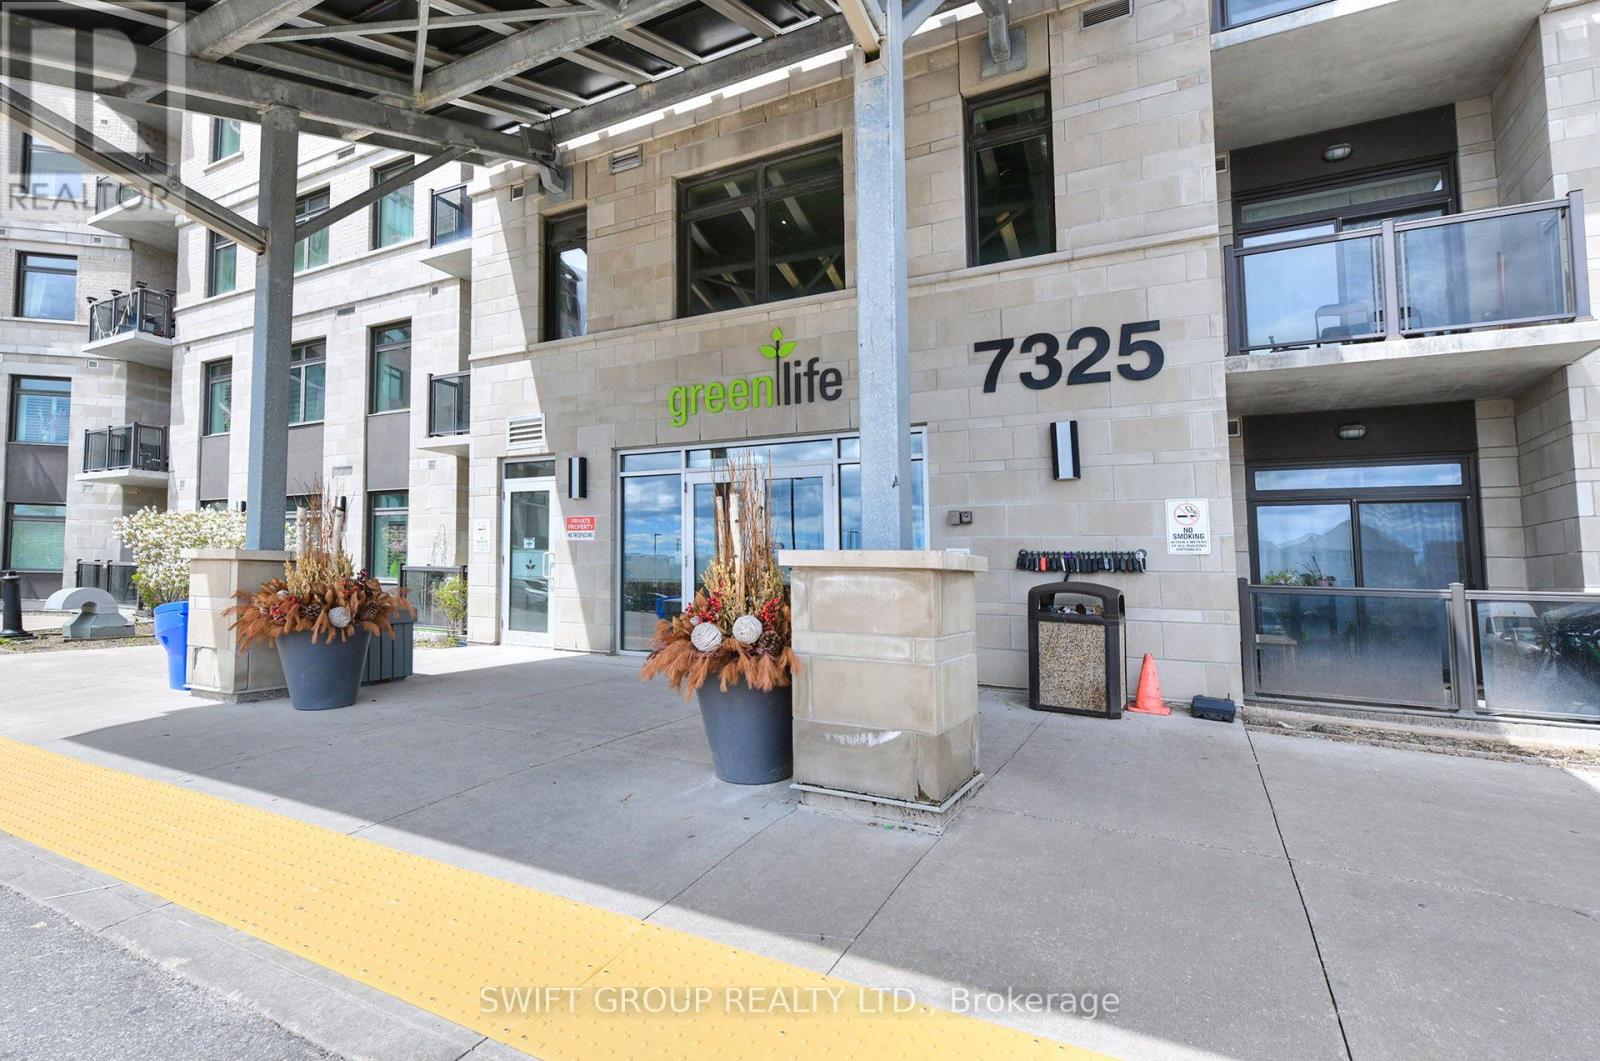
415 - 7325 Markham Road
Markham, Ontario
Condo Unit 1245 Sqft + 55 Sqft Balcony 3 Bedroom 2 Washroom 1 Locker And 2 Parking Space Is Included. Condo Apartment In Sought After Gem 1 Building. Upgrades Galore! Top Of The Line! Upgraded Laminate Flooring In All Rooms! Modern Kitchen Cabinets! Quartz Counter Top! Attached Washroom In Master Bedroom, Bright Sunny Southeast Exposure. Close To All Major Shopping, Transit, Schools (id:49269)
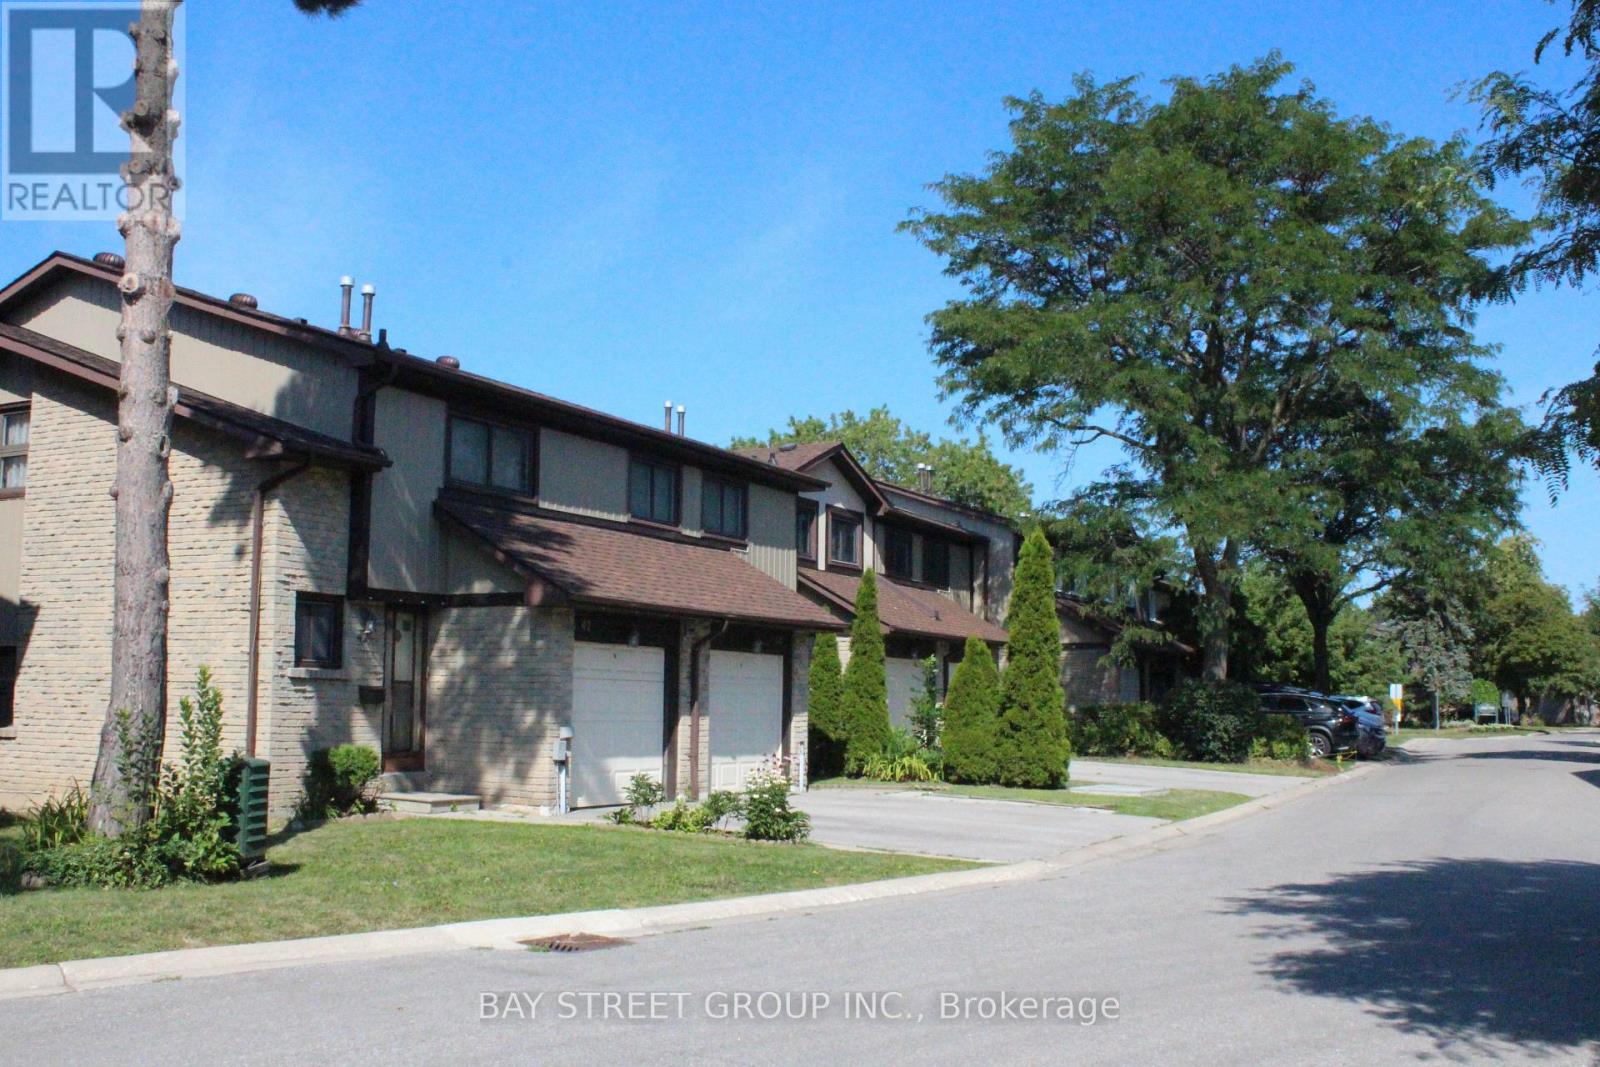
Unit 44 - 29 Fundy Bay Boulevard
Toronto, Ontario
Must see! Fantastic home located in hot school district. Step to the top-rated David Lewis P.S and Norman Bethune C.I. Also step distance to restaurants, grocery, library, TTC, etc. Minutes to 404/401. Pls walk inside to discover harmonious fusion of comfort and function. This home is not just a dwelling; it's a lifestyle statement. Designed with families in mind, enjoy seamless transitions between spacious living areas, function and cozy. It is super convenient for the family. Newly roof. New patio door in 2025. New fridge in 2026. New window installation (in progress) has been scheduled by the condo management. Nearby parks offer abundant green spaces for outdoor activities, the new Kidstown Water Park located in minutes walking distance, while local amenities cater to every need. Move-in ready. This outstanding home offers the perfect combination of space, comfort, style, and convenience in one of the area's most desirable family-friendly communities. (id:49269)
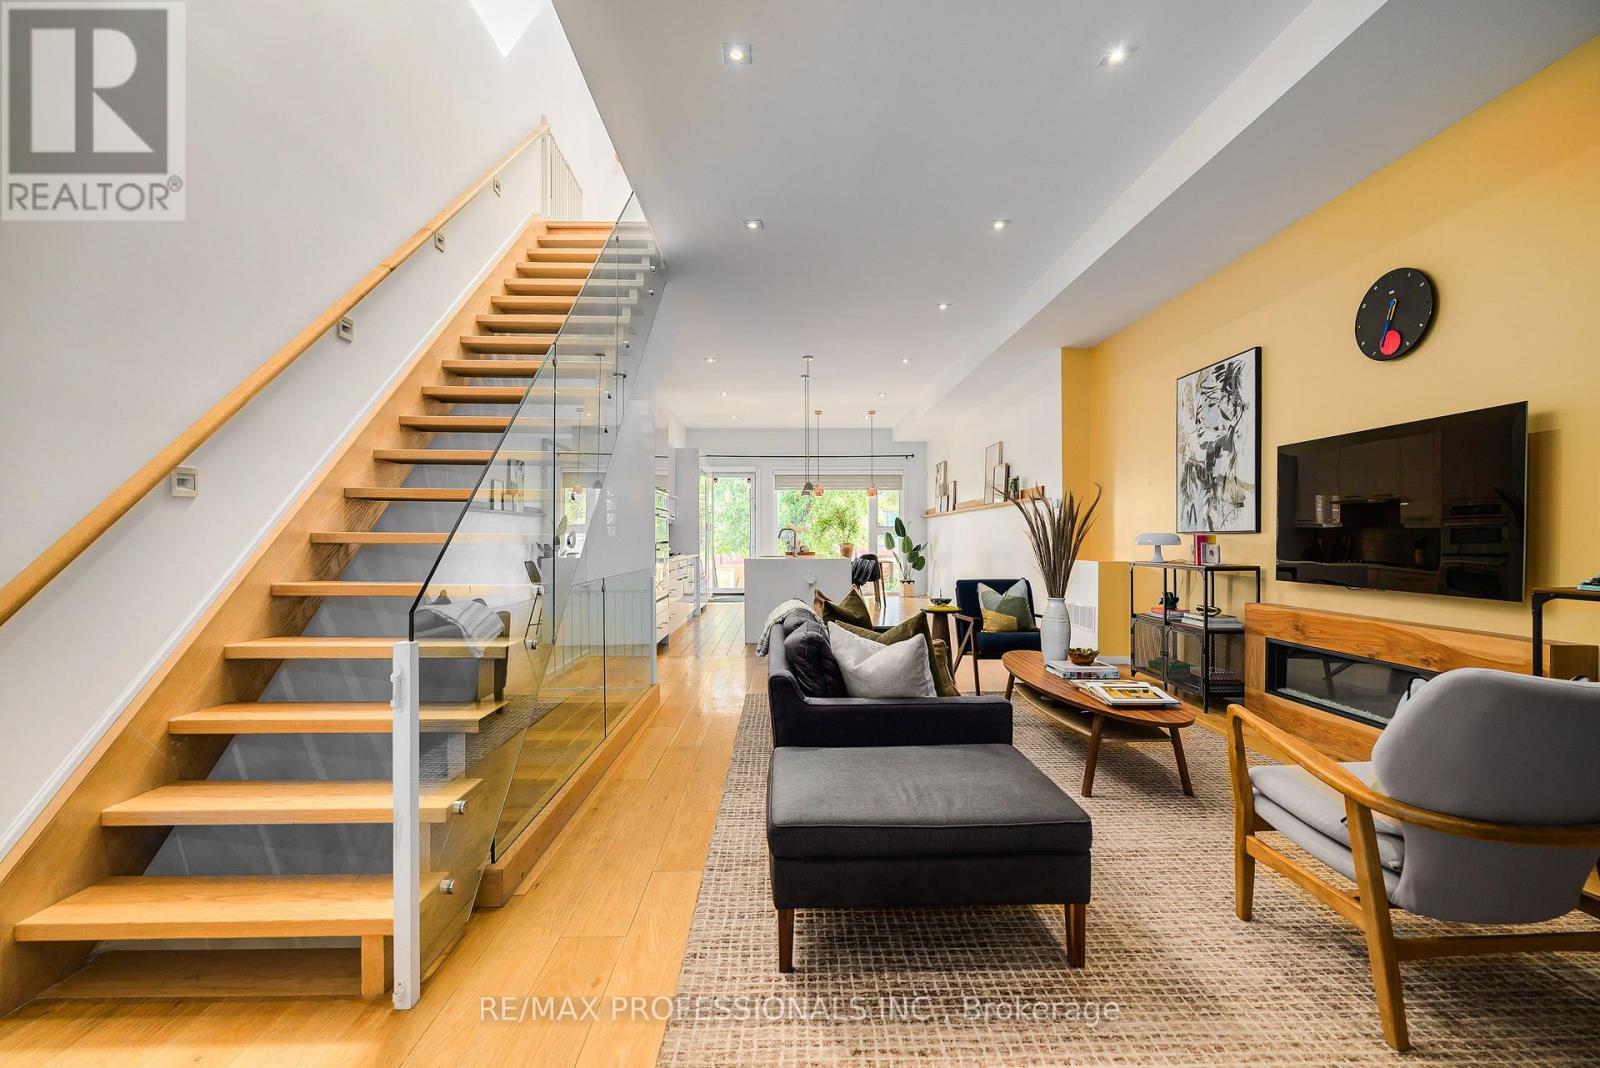
777 Eastern Avenue
Toronto, Ontario
Unique Modern Leslieville Home. Approximately 2650 SqFt. of finished living space. 2 car parking, finished basement with high ceilings, separate entrance, kitchen and bathroom. Experience this stunning and thoughtfully transformed Leslieville home, substantially renovated and expanded to offer the feel, design and functionality of a virtually new home. A grand entrance welcomes you into an impressive main floor featuring approximately 11-foot ceilings, an expansive open-concept layout and exceptional natural light throughout. The spacious south-facing family-sized kitchen is the heart of the home, featuring an oversized island with seating for four, built-in wall oven, paneled refrigerator and gas cooktop. The bright, open living space provides plenty of room for everyone to relax, gather and enjoy everyday life. Upstairs, approximately 9-foot ceilings and an abundance of skylights create an exceptionally bright and inviting second level. The impressive primary suite offers a peaceful retreat complete with a spa-like bathroom. Two additional generously sized bedrooms and a second full bathroom provide plenty of space for children, guests or a home office. The finished basement further extends the living space and offers approximately 8-foot ceilings, a separate entrance, stunning kitchen, three-piece bathroom and dedicated sleeping area. Outside, the south-facing backyard offers a great space to enjoy the outdoors, along with the rare convenience of parking for two cars. All of this in the heart of one of Toronto's most vibrant neighbourhoods. Enjoy an incredible selection of cafés, restaurants, shops, bars and local amenities just steps from your door. Enjoy nearby Tommy Thompson Park and Woodbine Beach. Convenient TTC and highway access makes commuting throughout the city easy. A truly special Leslieville home offering exceptional space, modern design and abundant natural light. Don't miss this rare opportunity to make this stunning home your own! (id:49269)
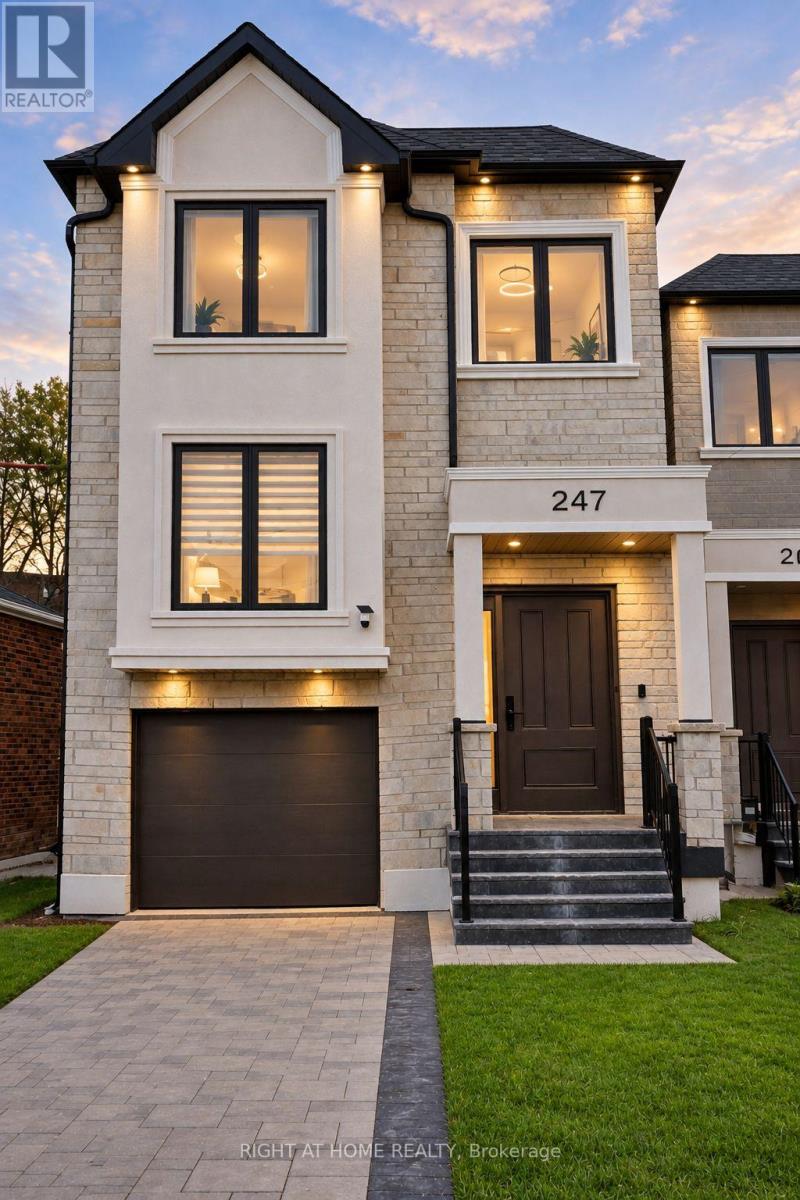
247 Ferris Road
Toronto, Ontario
A Masterpiece of Contemporary Architecture & Elevated Design in O'Connor-Parkview.Custom-built with uncompromising craftsmanship, this 4+2 bedroom, 5-bathroom residence delivers over 2800 sq. ft. of total luxury living on an extraordinary 195-ft deep lot. The main level showcases soaring 12-ft ceilings, wide-plank white oak flooring, European-inspired fluted acoustic slat paneling, and refined architectural millwork.The culinary centrepiece features a sleek kitchen with high-gloss floor-to-ceiling cabinetry, a massive waterfall quartz island, premium built-in appliances, gas cooking, and sunlit breakfast walk-out to an expansive entertainment deck. Integrated premium appliance package including built-in double wall ovens, five-burner gas cooktop, sleek flush-mount range hood, and paneled refrigerator.Elegant split-level transition defined by floating solid oak stairs and seamless frameless glass balustrades lead to the family room. The true second floor features a skylit upper level hosting a serene primary retreat complete with tray ceilings, ambient LED cove lighting, a private Juliette balcony, and a 5-piece spa-inspired ensuite wrapped in bookmatched porcelain with a fluted double vanity and deep soaker tub. Three additional spacious bedrooms offer generous closet space, abundant natural light, and direct access to bathrooms each with glass shower with body spray. Complete with a separate walk-out legal 2-bedroom basement suite offering outstanding rental income or multi-generational living. An effortless blend of timeless luxury and prime East York convenience. a True Showstopper! 247 Ferris Rd in the O'Connor-Parkview neighborhood lives up to its description. It features a highly walkable and transit-friendly location: Victoria Park TTC/Subway Station roughly a 16-minute walk or short bus ride. Main St/Danforth GO Station is accessible within a 20-minute walk or a brief commute, providing convenient train access to downtown Toronto (id:49269)
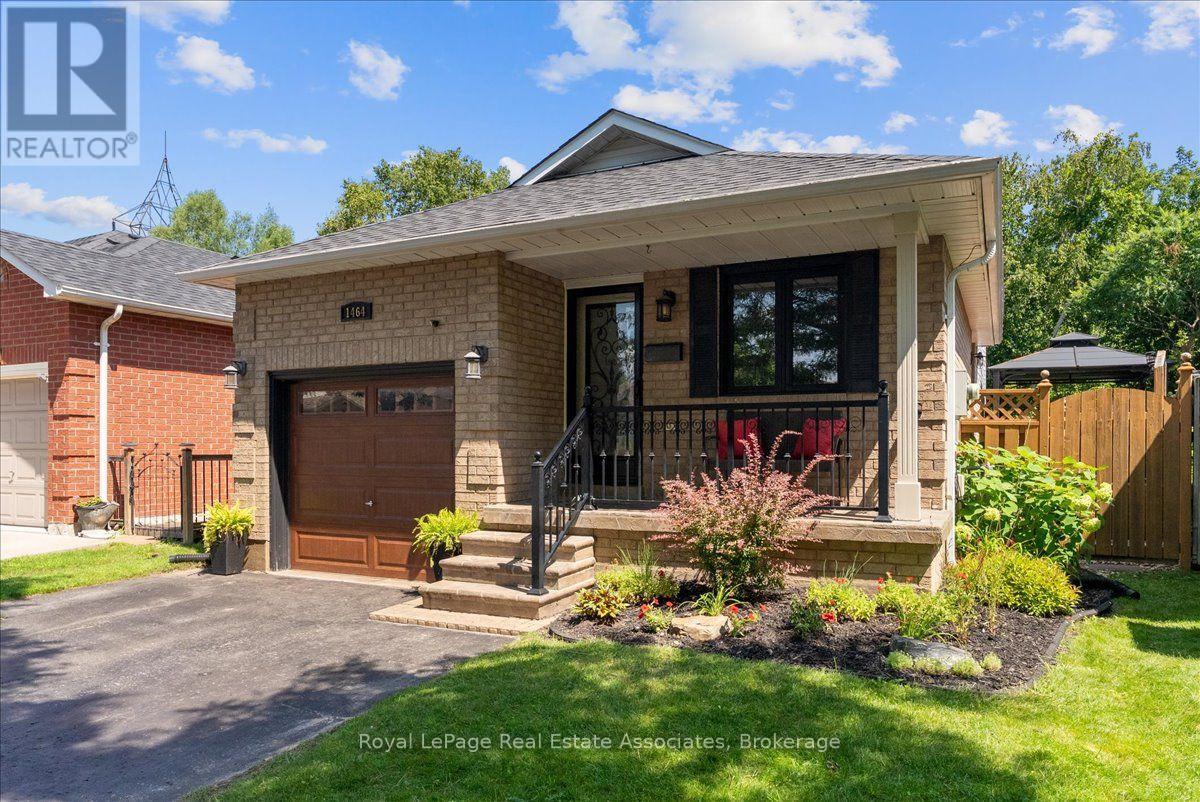
1464 Trowbridge Drive
Oshawa, Ontario
Welcome to 1464 Trowbridge Dr. Set on a quiet street in Oshawa's family-friendly Centennial neighbourhood, this gorgeous four-level back-split offers a total of 1951 sq ft of finished living space with four bedrooms, two full bathrooms, and a genuinely open-concept layout that's easy to live in. The main floor connects the kitchen, breakfast area, dining room, and living room into one bright, continuous space. The kitchen features a centre island and stainless steel appliances, and the dining room opens through sliding doors onto the spacious deck, perfect for morning coffee or evening gatherings. Pot lights and large windows carry the open feel throughout. Upstairs, the primary bedroom includes a french door entry, semi-ensuite bathroom, and a large window, alongside two additional bedrooms with generous closets. The lower level adds flexibility with a fourth bedroom, a spacious family room overlooking the dining area and a second full four-piece bathroom, well suited to guests, teens, or a home office. The finished basement offers a large recreation room and a combined laundry and utility space. Outside, you have a beautiful ravine lot and an attached garage plus private driveway offer three parking spaces. Located near Beatrice Street East and Wilson Road North, the home sits within reach of neighbourhood parks, schools, everyday shopping and less than 1km from a Starbucks & shopping plaza. (Roof: 2018, Windows: 2023, Furnace: 2020) (id:49269)
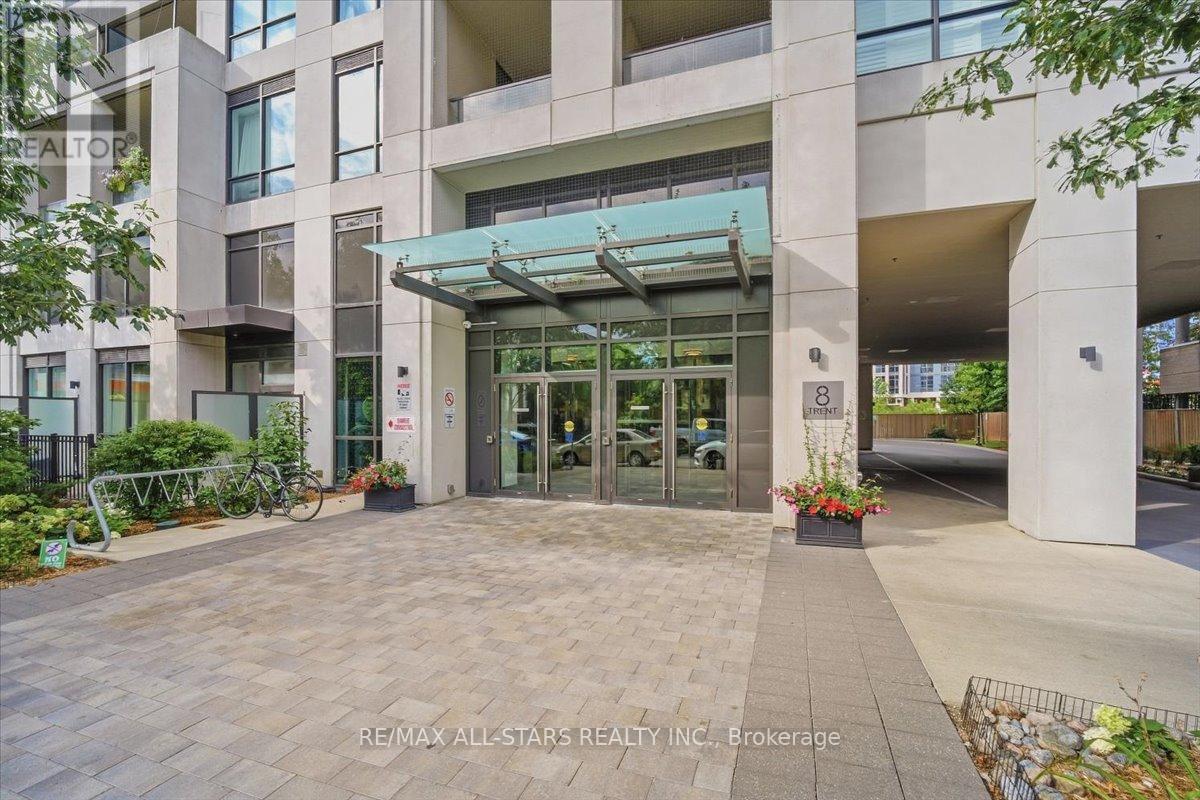
824 - 8 Trent Avenue
Toronto, Ontario
**Rarely offered corner unit featuring 2 balconies!** Plenty of upgrades throughout** Bright, spacious and filled with an abundance of natural light, this 2-bedroom, 2-bathroom condo offers just over 700 sq. ft. of comfortable, open-concept living space with 9-ft ceilings, laminate floors throughout and floor-to-ceiling windows that create an airy, inviting feel throughout. The modern kitchen and both bathrooms features quartz countertops and undermount sinks. The kitchen is complemented with stainless-steel appliances and is open to the main living area. The thoughtfully designed layout provides plenty of space to relax and entertain. Custom roller shades as well as custom blinds add both style and everyday convenience. Step outside and enjoy two private balconies-perfect for morning coffee, some fresh air or winding down at the end of the day. This unit also includes one underground parking space and a storage locker. Building amenities include a gym, games room and rooftop terrace with BBQs, giving you even more space to enjoy. The location is another highlight, with Main St Station just a 6-minute walk away and you can make it to the Danforth GO in approximately 7 mins. Shopping, dining and everyday conveniences are also close by. Bright, modern and thoughtfully laid out, this condo offers the space, natural light, outdoor living and convenience that make it easy to feel right at home. Perfect for first-time home buyers, young professionals or even as an investment opportunity. **Some photos have been virtually staged** (id:49269)
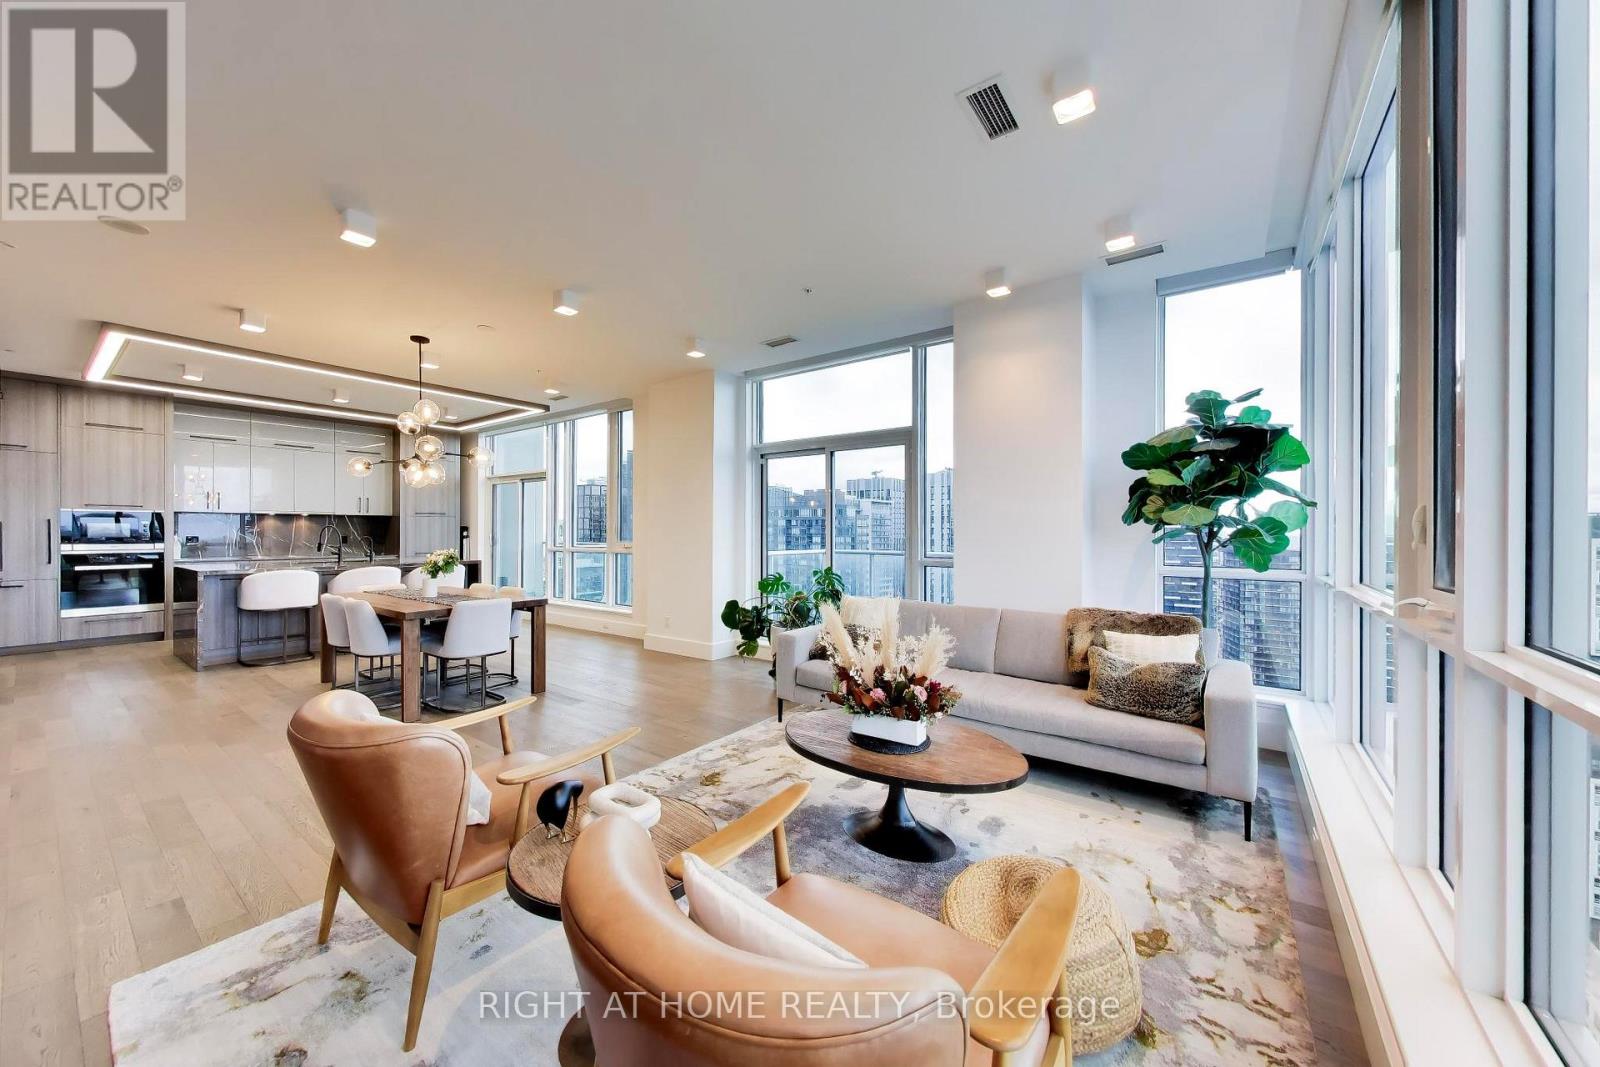
Ph102 - 30 Nelson Street
Toronto, Ontario
Welcome Home to PH102 at Studio 2, an exceptional 2-bed + den PH spanning 2,538 sq.ft. of interior space calibrated for the most discerning eye. Setting a new benchmark for sophisticated downtown living, this architectural sanctuary pairs elite builder finishes with extensive, bespoke upgrades and smart-home additions. A gallery entrance lined with wide-plank engineered oak flooring opens into an expansive living & dining footprint framed by soaring 9-9 ft ceilings and floor-to-ceiling glass, which extend seamlessly outward across six private balconies, placing you above it all with breathtaking views of the panoramic skyline and lake. The layout transitions into a separate family room, anchored by an oversized modern fireplace with striking custom marble feature walls & integrated metal bookcases. For the executive, a dedicated study with custom-milled desk & cabinetry offers a quiet workspace behind a newly installed sliding French door. The chef-inspired kitchen showcases an integrated Miele appliance suite, a polished marble backsplash, and a wrapped Caesarstone waterfall island. Both generous bedrooms serve as private retreats featuring upgraded custom California Closets and luxurious ensuites clad in solid, expansive polished Pietra Viva marble. Meticulously refined for both entertaining and everyday life, the residence features fully integrated Lutron lighting controls, a 6-zone Nest climate network, an integrated media sound system with in-ceiling speakers, and 22 custom automated roller shades. Complemented by 2 prime parking spaces & 2 storage lockers. Residents enjoy 5-star building amenities: 24hr concierge, fitness centre, yoga space, and a spectacular rooftop terrace with BBQs, a hot tub, & a sauna. Perfectly positioned steps from elite downtown dining, shopping, and the waterfront. An uncompromising, turnkey trophy property above it all. Complete floor plans, additional pictures, and virtual tour at: www.30NelsonPH102.com (id:49269)
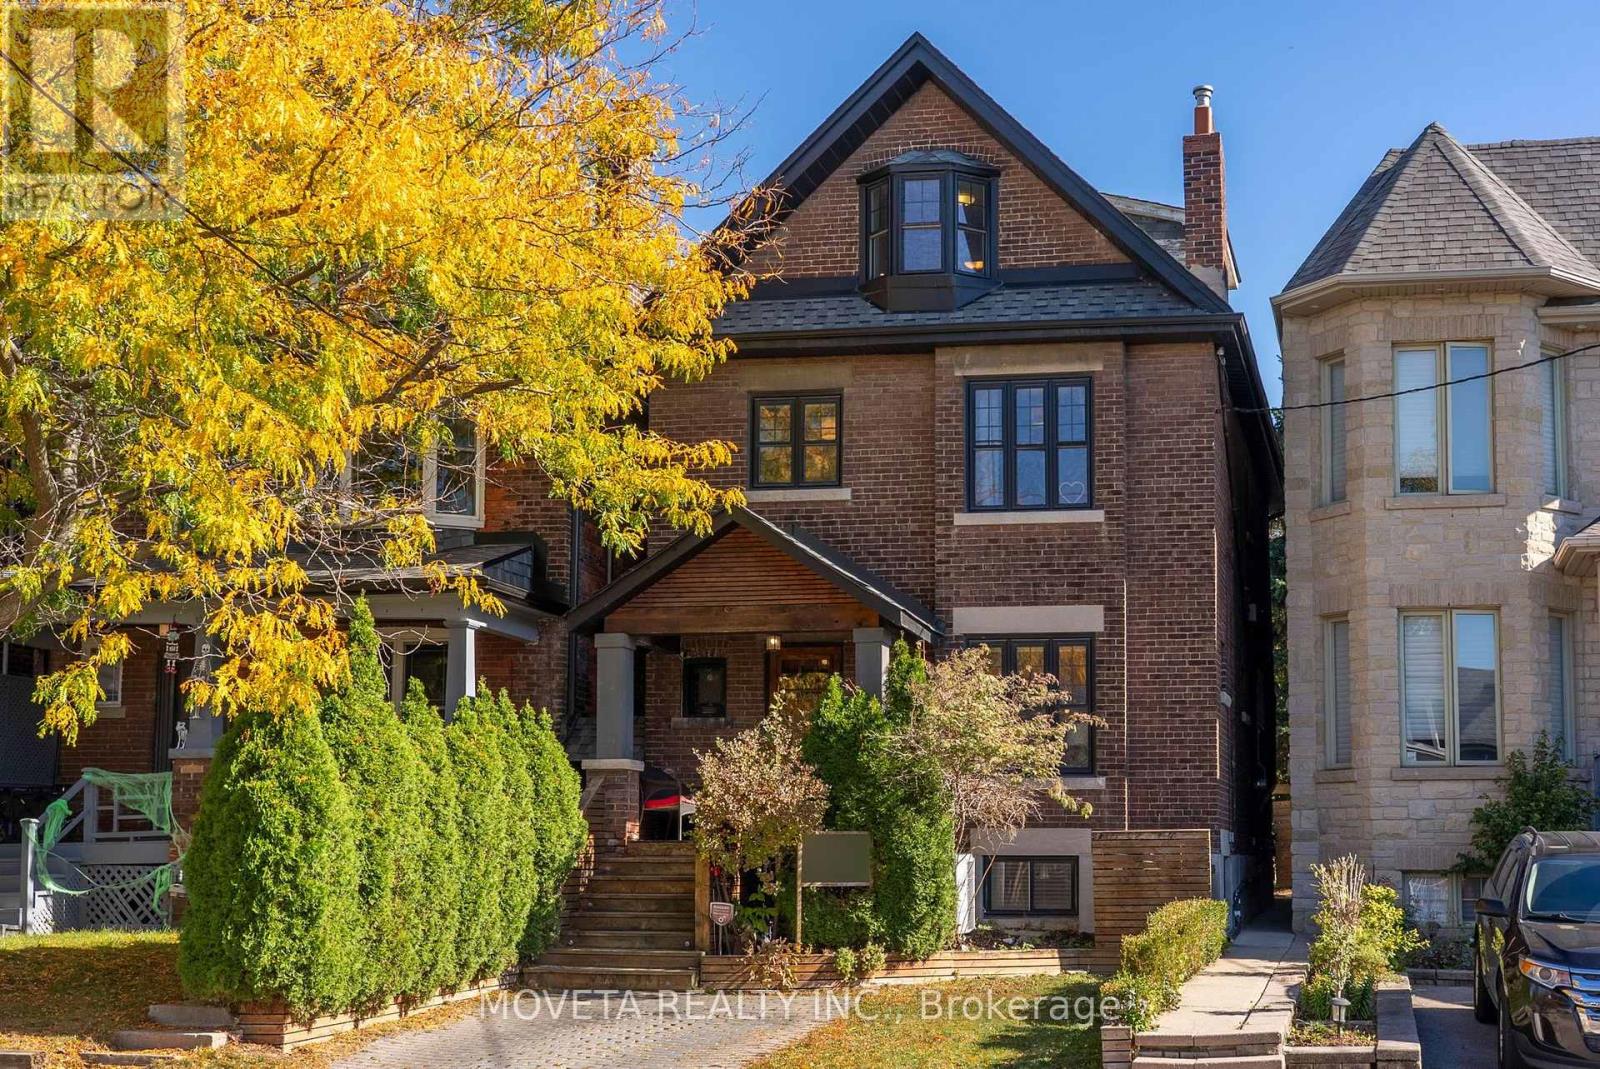
263 Glenholme Avenue
Toronto, Ontario
A Truly Exceptional Home with a Four-Season Garden Studio & Additional Side Lot! Almost 3000 Sq/ft of living space! Beautifully renovated from the brick in 2014, this designer-owned 5+2-bedroom, 4-bathroom home offers thoughtful design, generous living spaces, and exceptional outdoor features. The main floor features a custom chef-inspired kitchen with 36" Smeg gas range, oversized island, sun-filled breakfast nook, spacious family room with built-in fireplace, integrated speakers, and custom shelving, large dining room and bright home office. Upstairs, the serene primary retreat includes his-and-hers closets, spa-inspired three-piece ensuite, and adjoining sunroom with fireplace and built-in shelving. Two additional bedrooms, four-piece bathroom, and stackable laundry complete the second floor. The third floor offers two spacious bedrooms, second office, and three-piece bathroom. The fully finished basement includes a beautifully appointed two-bedroom apartment with separate entrance and interior access, sleek kitchen, modern four-piece bathroom, and private laundry-ideal for extended family or rental income. Outside, enjoy a massive entertaining deck, magnificent double-blooming magnolia, and standout four-season garden studio, ideal as a home office, creative workspace, gym, or private retreat. Rare bonus: additional side lot at 185 Earlsdale, separately identified by its own ARN and PIN, offering parking for two additional full-sized vehicles, large storage shed, and future potential subject to zoning and municipal approvals. A thoughtfully renovated home, inviting outdoor oasis, versatile studio, separate apartment, and additional side lot-an exceptional opportunity to own a home that truly offers more. Steps to fabulous St. Clair West and some of the cities best restaurants. (id:49269)
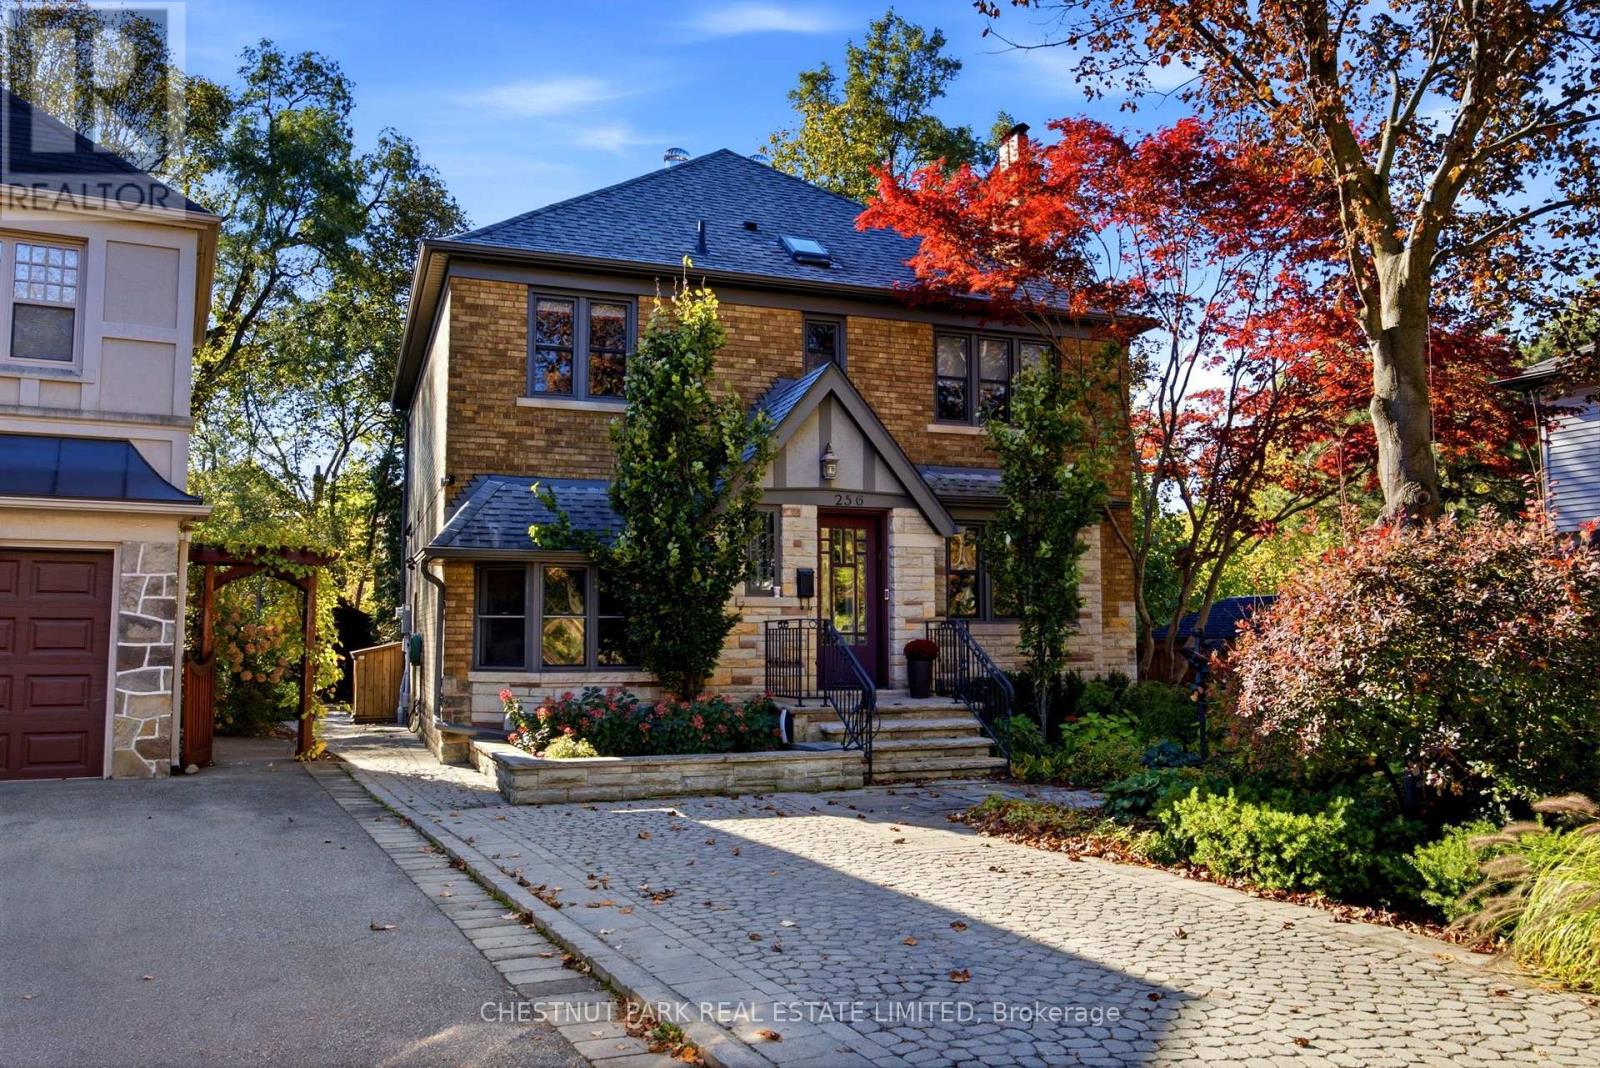
256 Old Forest Hill Road
Toronto, Ontario
Fabulous designer-done Upper Village home on a dead-end street! 4 bedrooms and 4 bathrooms, including a main-floor powder room. Beautiful hardwood floors throughout. Pot lights. Eat-in kitchen includes a built-in desk and walks out to a large deck with a motorized awning. Dining room with custom built-in cupboards and a walkout to the deck and lush garden. Main-floor study/den or library with a lovely built-in window seat. Primary bedroom features a custom wall-to-wall built-in closet system with lighting and a 3-piece ensuite with a heated towel bar and a Toto toilet with special features. Other features include an in-ground sprinkler system, landscape lighting, shed, and home gym with pulley system and dumbbell rack. Main A/C unit upgraded in 2015. Kitchen ductless A/C unit replaced in 2026. Electric blinds in the primary bedroom, den/study, and living room. Please see attached floor plans. EV charging in the driveway. Close to TTC, schools, parks, and all conveniences. This is a wonderful house to call home. Just move in! (id:49269)
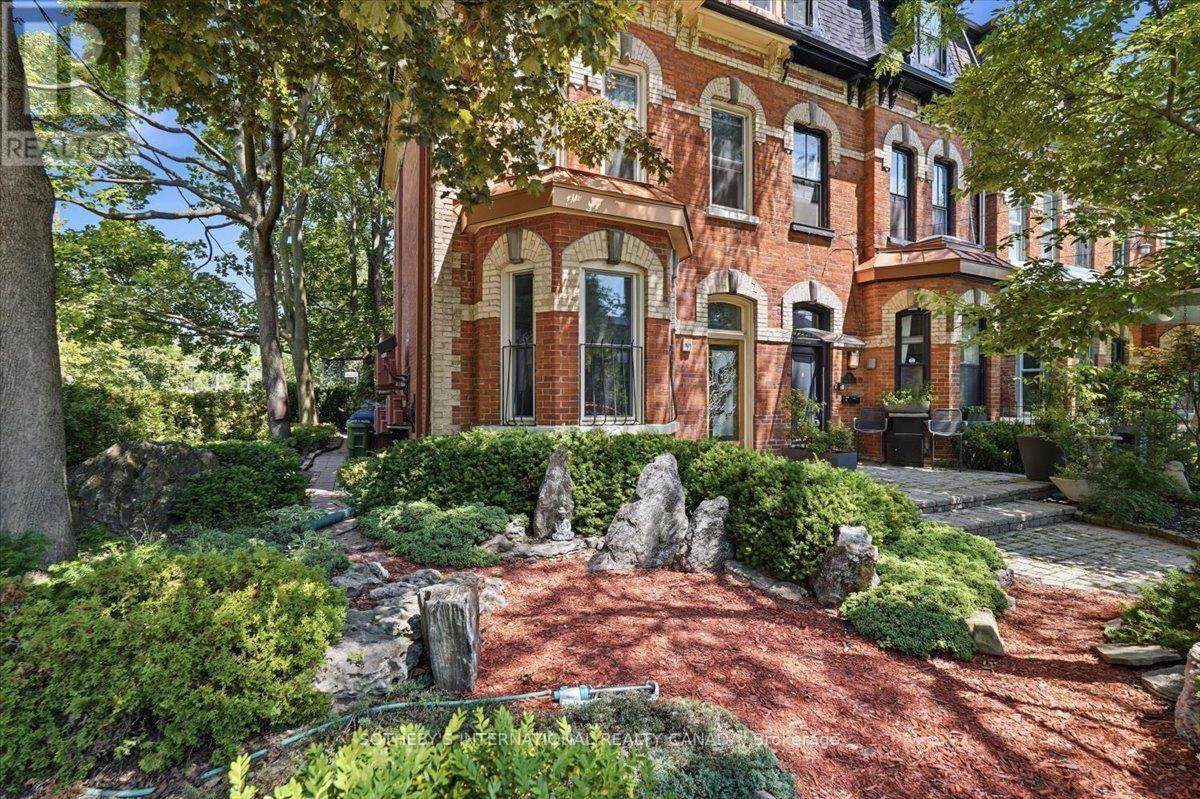
Main Floor - 33 Rose Avenue
Toronto, Ontario
Experience the charm of a rare Victorian residence on coveted Rose Avenue. This beautifully renovated main-floor suite blends timeless architectural character with sophisticated Art Deco-inspired design. Soaring approximately 11-foot ceilings, elegant proportions, and refined finishes create a bright and inviting living space. The versatile one-bedroom layout offers flexibility for comfortable urban living, working from home, or both. Enjoy the added appeal of professionally designed Japanese-inspired gardens, mature trees, and peaceful outdoor surroundings. Ideally situated just steps to parks, transit, shops, restaurants, and the vibrant amenities of the neighbourhood, this exceptional residence offers a unique opportunity to enjoy character, style, and convenience in a truly special setting. (id:49269)
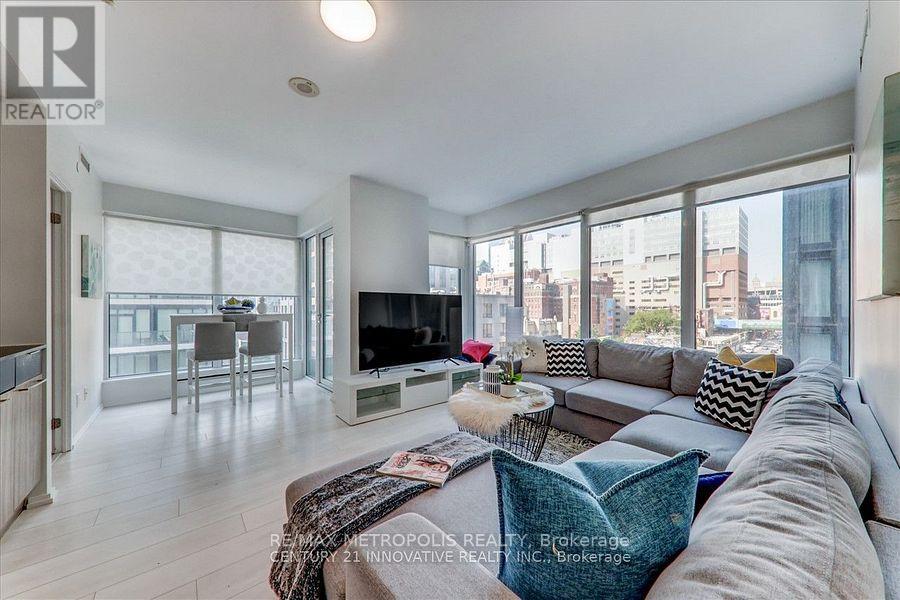
605 - 68 Shuter Street
Toronto, Ontario
Experience luxury living in this exceptional corner condo unit, boasting unobstructed views and an abundance of natural light. This spacious 2-bedroom plus den layout features two well-appointed washrooms and a generous living area, perfect for relaxation and entertainment. Enjoy the convenience of an outdoor BBQ area, a fully equipped exercise room, and a dedicated study area, catering to both leisure and productivity. Ideally located within walking distance to the Metropolitan and UFT University, this condo offers an unparalleled lifestyle for students and professionals. (id:49269)
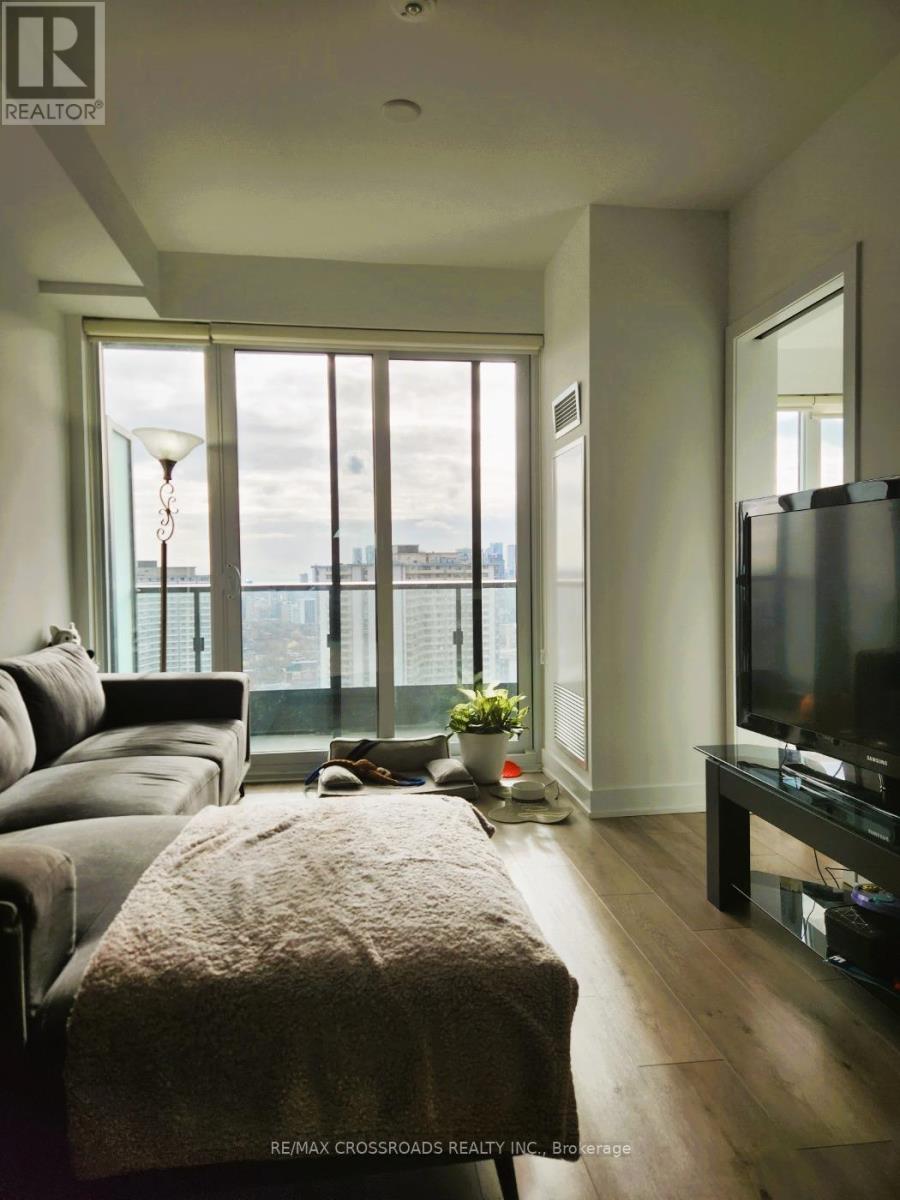
2821 - 585 Bloor Street E
Toronto, Ontario
Bright and stylish 1+Den, 2-Bath condo at Bloor & Parliament! Meticulously maintained by the current tenant, the versatile den is perfect for a home office, reading nook, or guest space. Featuring airy 9-ft ceilings, floor-to-ceiling windows, an open-concept layout, and a south-facing balcony that fills the space with natural light. Modern keyless entry adds convenience. Enjoy premium amenities including an outdoor pool with lounge, fully equipped fitness centre with yoga & spin studio, steam/sauna, whirlpool, theatre & games room, plus an outdoor terrace with BBQs. Just steps to restaurants, TTC subway, and Yorkvilles finest shopping and cafes. Unit is currently tenanted. Min 24 hr notice required. Available Starting Nov 9th 2026. (id:49269)
508 - 256 Doris Avenue
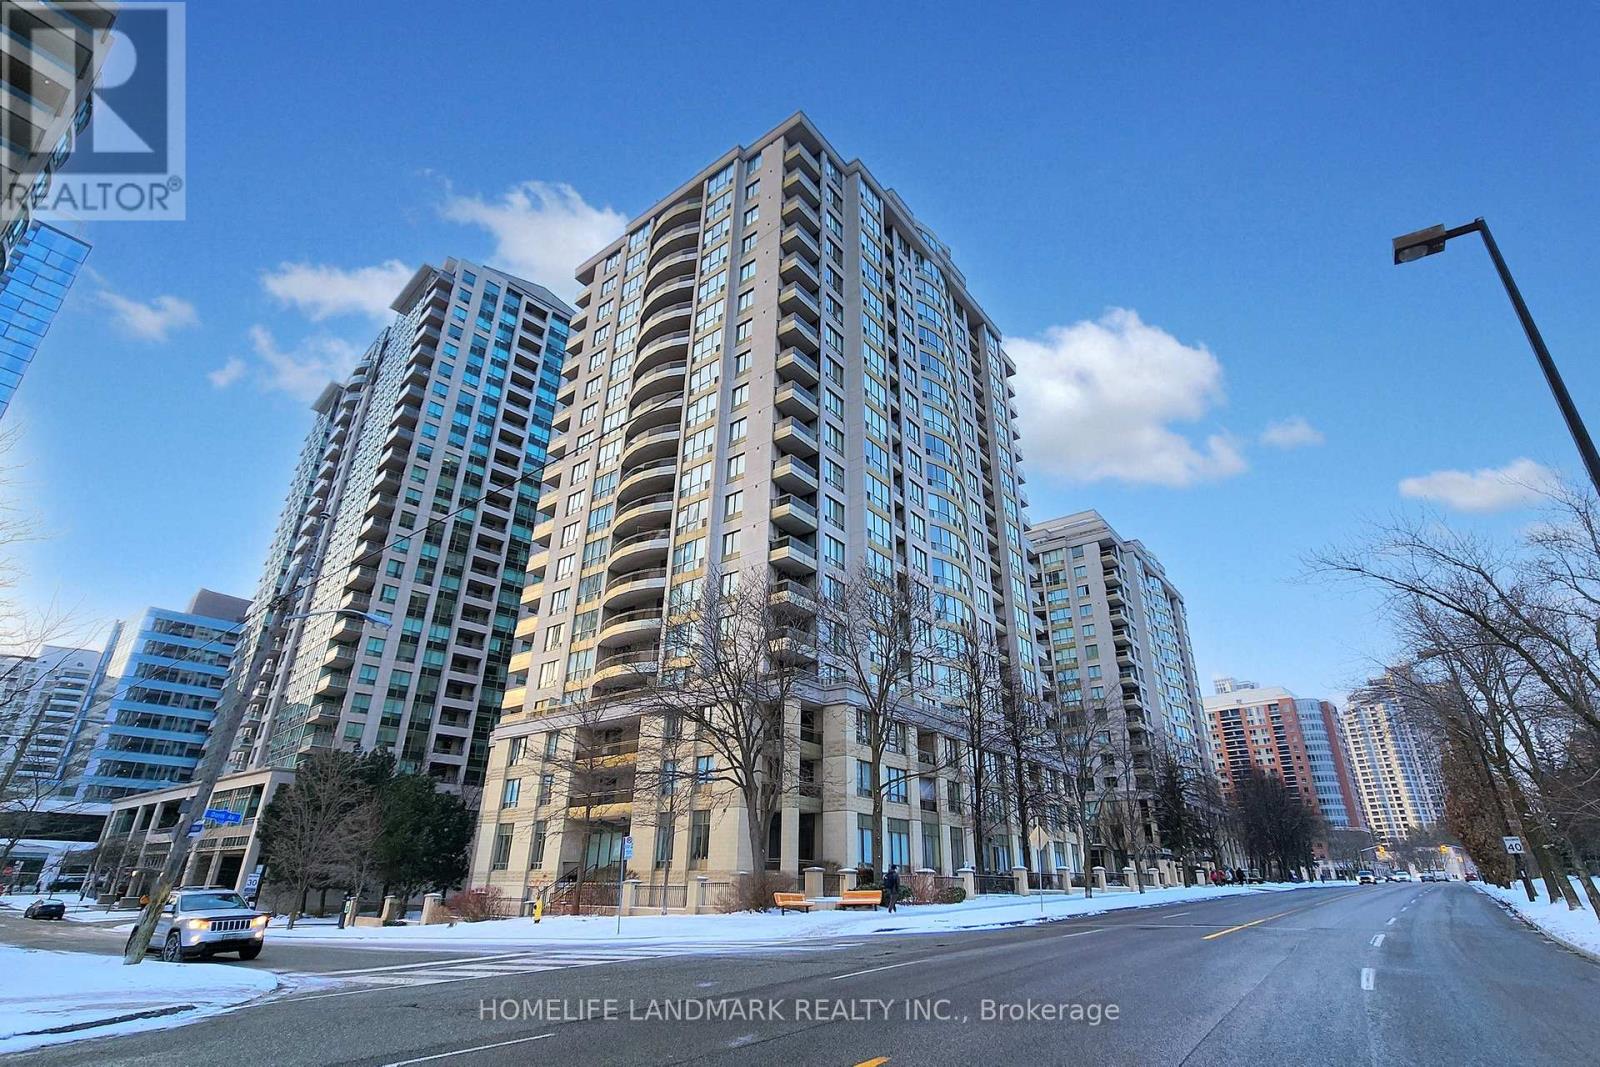
Toronto, Ontario
Fully renovated in early 2025, this beautifully appointed 2-bedroom, 2-bathroom corner suite was thoughtfully designed by the owner for personal living-not resale. Premium German-brand appliances, elegant crystal light fixtures, adjustable dimmer switches, Italian bathroom fixtures, and custom-made curtains specially shipped from overseas were all carefully selected.Offered for sale with reluctance only because the owner's work has shifted to another city. Maintenance fees include all utilities for simple, predictable monthly expenses.Ideally located in the heart of North York, within the highly sought-after Earl Haig Secondary School and McKee Public School districts. T&T Supermarket, H Mart, Food Basics, and Longo's are all within easy walking distance, along with subway stations, restaurants, banks, cafés, salons, and other everyday conveniences. (id:49269)
408 - 456 College Street
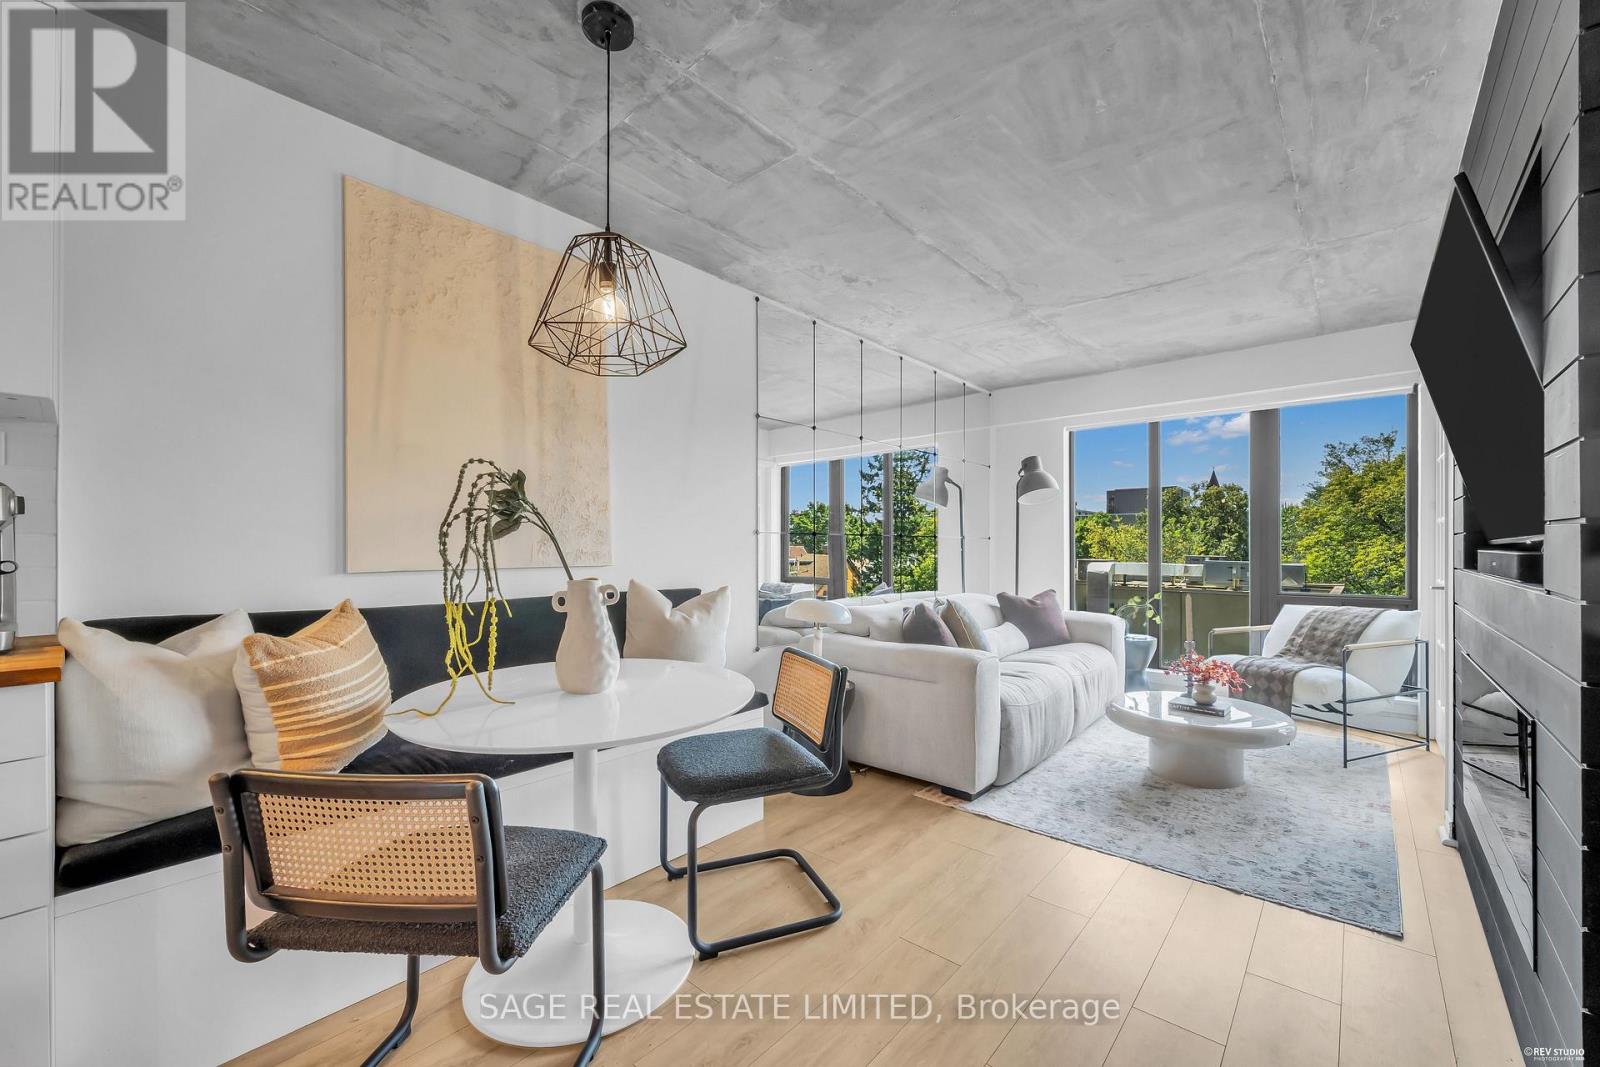
Toronto, Ontario
Holy character! Anchored by a restored 1884 Gothic Revival church tower, this boutique residence brings heritage charm to the heart of Palmerston and Little Italy. Inside, 721 square feet of bright, west facing living space delivers a functional layout with plenty of storage throughout. The spacious bedroom easily fits a king size bed and features a walk in closet, while the versatile den can serve as a private office or be converted into a second bedroom. Enjoy beautiful afternoon light, one parking space and one locker, both conveniently located on P2. Building amenities include a rooftop terrace with skyline views, fitness centre, sauna and party room. Steps from incredible restaurants, cafés, Kensington Market, U of T, parks, groceries and the 24 hour College and Bathurst streetcars. A home with smart space, sunshine and some serious architectural soul! (id:49269)

28 Carnwath Crescent
Toronto, Ontario
Nestled On Coveted Carnwath Crescent In Prestigious St. Andrews-Windfields, Custom Home Delivers 4,001 Sq.Ft. Of Thoughtfully Designed Living On A Quiet Street. Over 5,000 Sf Of Liv. Hwd T/Out.9'/10'/9' Ceilgs 3Fps.Custom Chef's Gourmet Kitchen W/Natual Stone Island.Grand/ Bright Kit/Fam Rm, Brkfst Area W/O To Garden. Wine Fridge, Priv. Main Flr Office. Master Retreat W/5 Pc Ens & Lavish Boudoir. Walk-Up L/L Offers Gym, Fifth Bdr & Rec.Rm. RO filter, Water Softener , Cvac, Sec Cams sys& Auto Sprinklers sys F/B . Close To Shops, Renowned Schools, Steps To Owen Ps; Minutes To York Mills CI (IB), TFS & Crescent School. (id:49269)
Main Level - 150 Robert Street
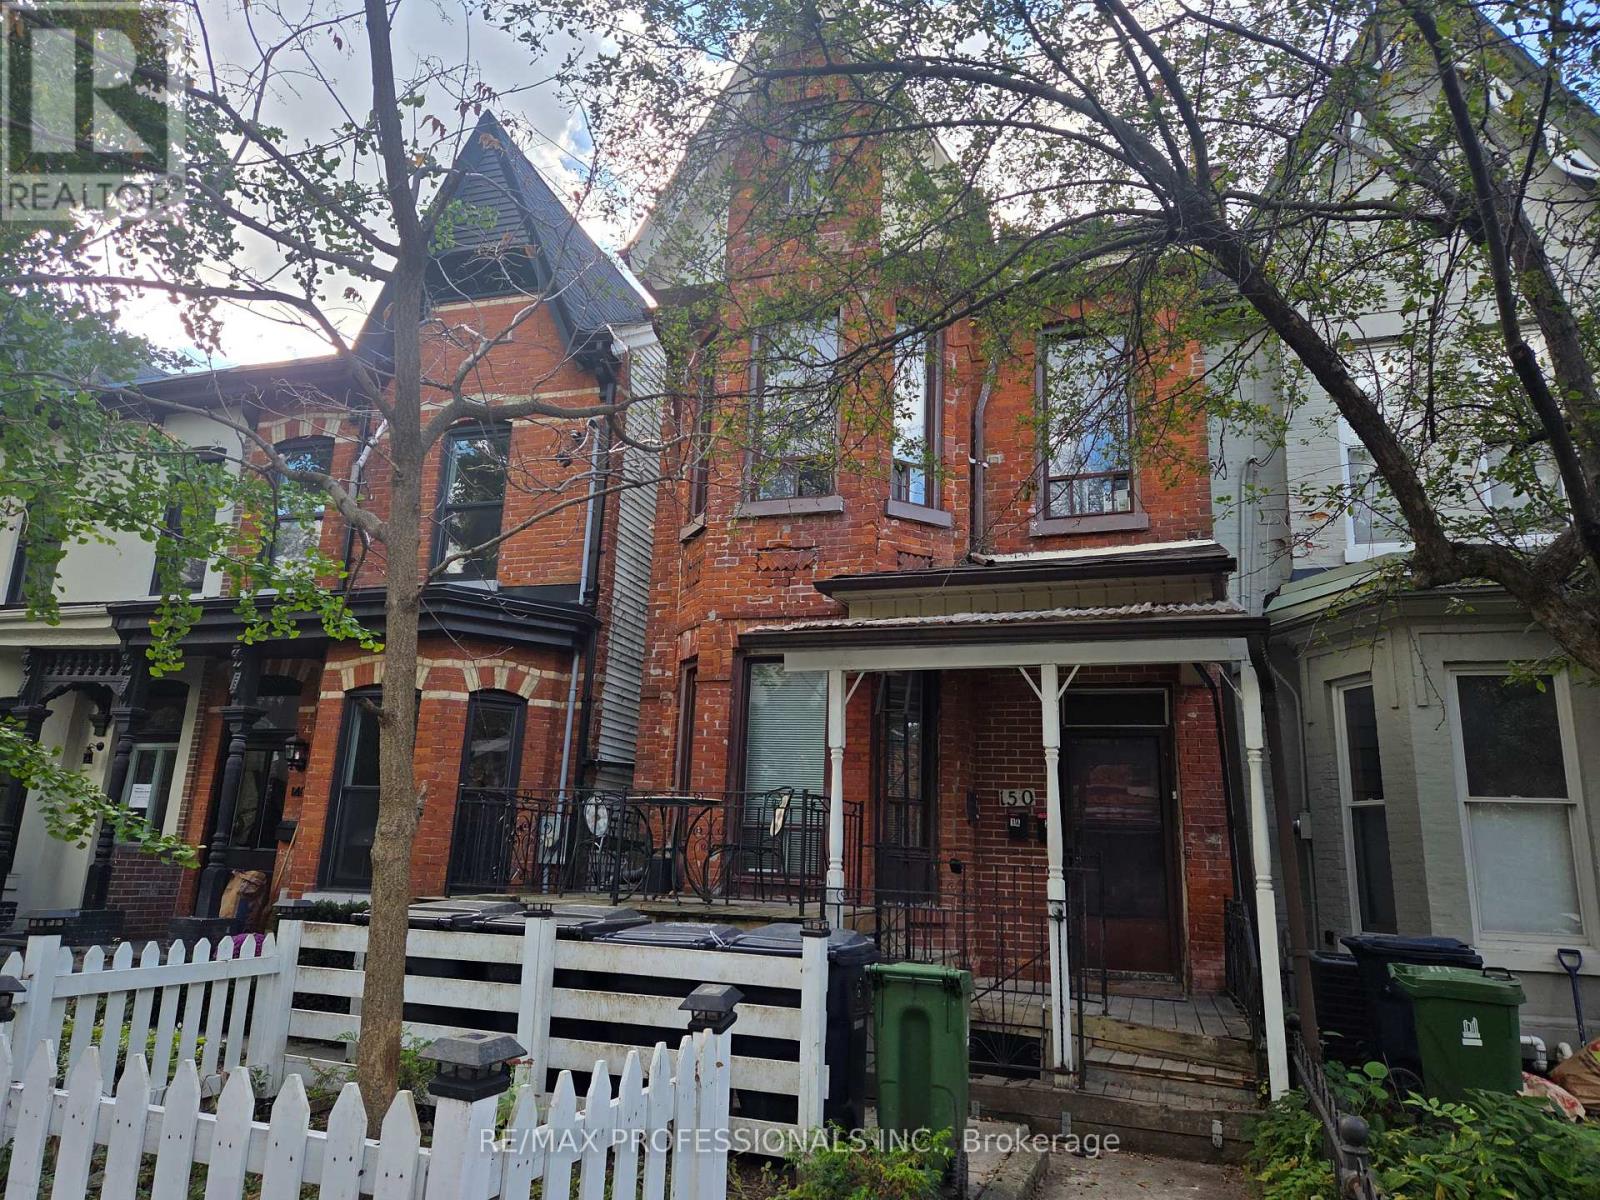
Toronto, Ontario
Prime Location - Steps to U of T! Main Level 3 Bedroom Unit. Fantastic opportunity to live in the highly sought after University area, just a 4?minute walk to the University of Toronto. This bright and inviting main level unit features original hardwood floors, 3 well sized bedrooms, 1 full washroom, and abundant natural light throughout. Enjoy a private outdoor space in the backyard-perfect for relaxing or studying outdoors. Situated in the heart of the city, you're surrounded by top amenities including restaurants, cafés, theatres, bus routes, laundromat, and convenient street parking options. Minutes to Chinatown, The Annex, and all downtown conveniences. Tenants are responsible for a portion of the utilities. (id:49269)

2910 - 2015 Sheppard Avenue E
Toronto, Ontario
*Whether you are looking for a comfortable home to enjoy or a property in a sought-after location, this well cared suite offers an excellent combination of space, natural light, functionality and convenience. *This open concept, bright, spacious and beautifully maintained 2-bedroom, 2-bathroom suite. *Modern Kitchen with Granite Counter, Open Concept, primary room with 3 pcs. ensuite. *Huge Balcony with amazing south east view, both bedrooms & living room with direct access to balcony. *The superb split-bedroom floor plan offers excellent privacy and separation between the bedrooms, making this home both practical and comfortable for everyday living. *Filled with an abundance of natural sunlight, the suite features a warm and inviting living and dining area that is perfect for relaxing or entertaining. *Newer Luxury vinyl plank flooring (100% waterproof) 2024. *Perfectly situated in a highly desirable and convenient location, Minutes to Fairview Mall, library, grocery, Highway 404/401, public transit, subway, shopping, dining, entertainment. *Residents can also enjoy and unwind in a private Courtyard Retreat in a peaceful setting to relax and enjoy quality time with family and friends after a long day. *24 hrs. concierge. *A wonderful opportunity in a fantastic location to call home. * Move-in Ready Condition, No work Require. *Don't miss out! (id:49269)
9 Primrose Street
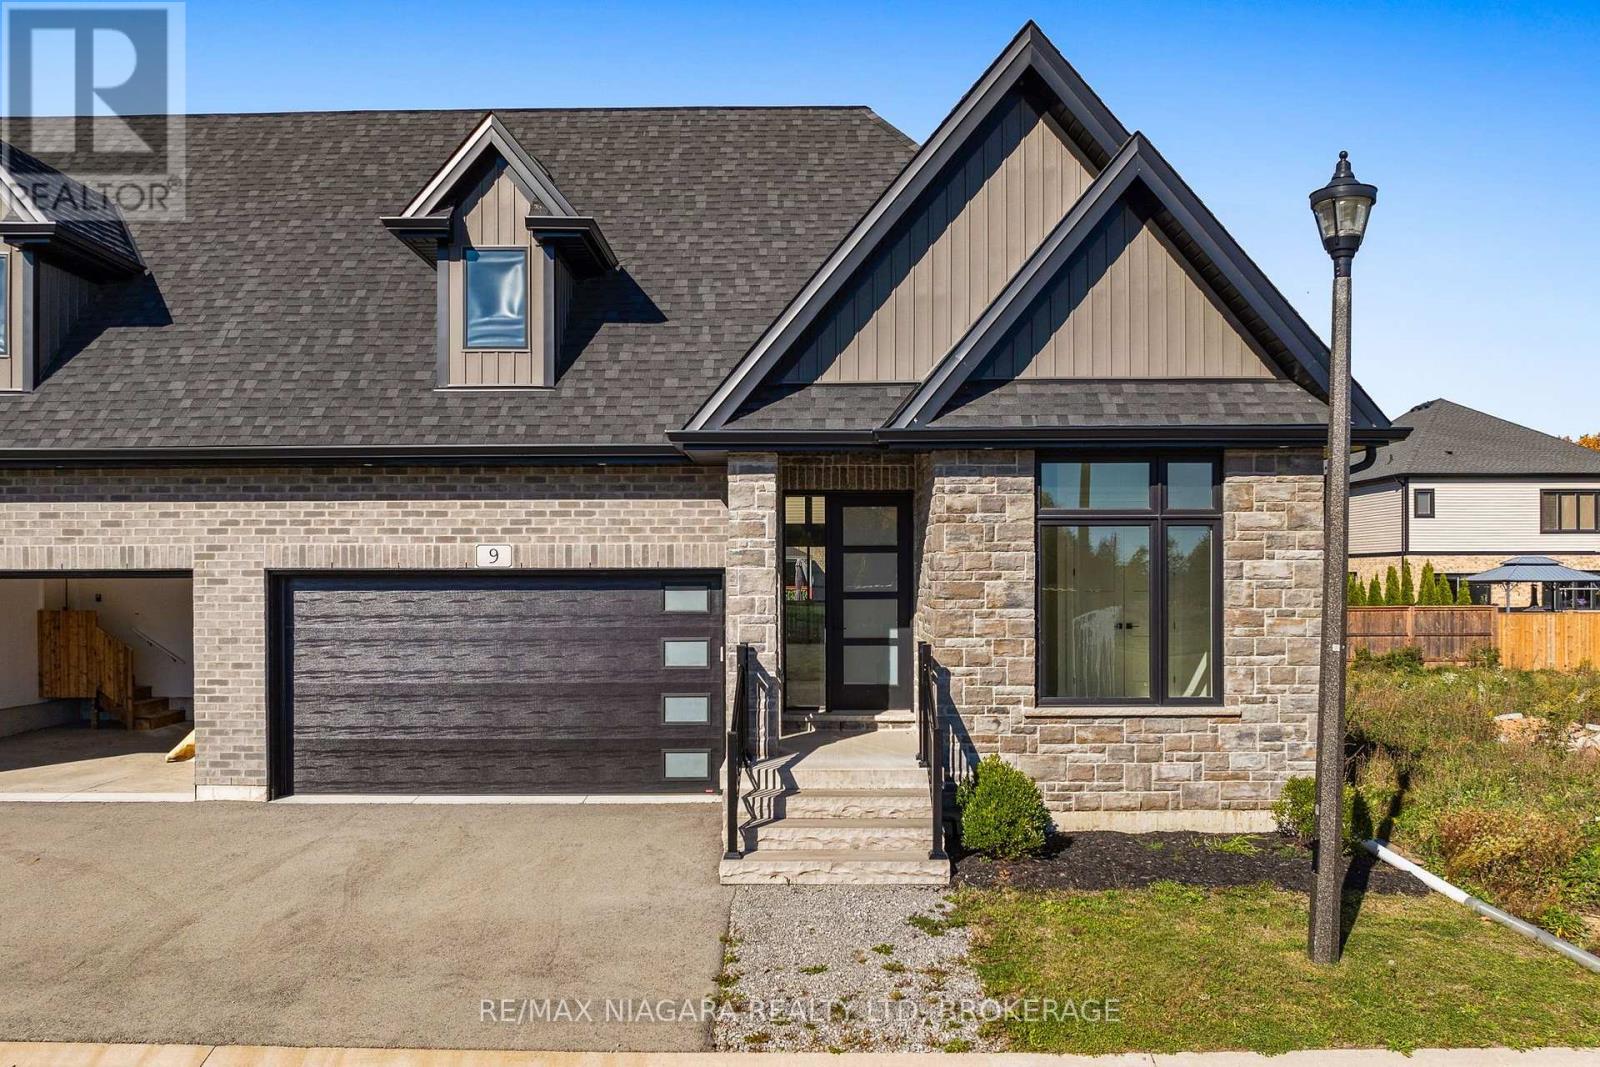
Pelham, Ontario
Welcome to 9 Primrose Street in the heart of Fonthill, where luxury, comfort, and effortless bungalow living come together in this beautifully finished, spacious semi-detached home. Thoughtfully designed with quality craftsmanship and custom finishes throughout, this exceptional property offers the perfect balance of elegance, functionality, and generous living space. At the heart of the home is a stunning gourmet kitchen featuring custom cabinetry, hard-surface countertops, and generous space for cooking, gathering, and entertaining. Sliding doors lead to an expansive, fully covered deck, creating a seamless extension of your living space and the perfect setting for outdoor enjoyment in any weather. The main level features three versatile bedrooms, including a spacious primary retreat with custom built-in cabinetry, a walk-through closet, and a beautifully appointed private ensuite. A generous second bedroom, a flexible third bedroom ideal for a home office, an additional 3-piece bathroom, and a convenient powder room with main-floor laundry complete this thoughtfully designed layout. The fully finished lower level provides an impressive amount of additional living space, highlighted by an expansive recreation room with a cozy fireplace, ideal for entertaining, movie nights, or family gatherings. A fourth bedroom offers flexibility for guests, a home gym, hobby room, or additional office, while a full bathroom with a glass-enclosed shower adds convenience. Complete with four bathrooms, a double-car garage, custom built-ins, abundant storage, and beautifully finished living areas throughout, this remarkable Fonthill bungalow semi-detached home delivers the ease of main-floor living without compromising on space or sophistication. 9 Primrose Street offers an exceptional opportunity to enjoy comfortable, refined living in one of Niagara's most desirable communities. (id:49269)
805 - 265 Poulin Avenue N
Ottawa, Ontario
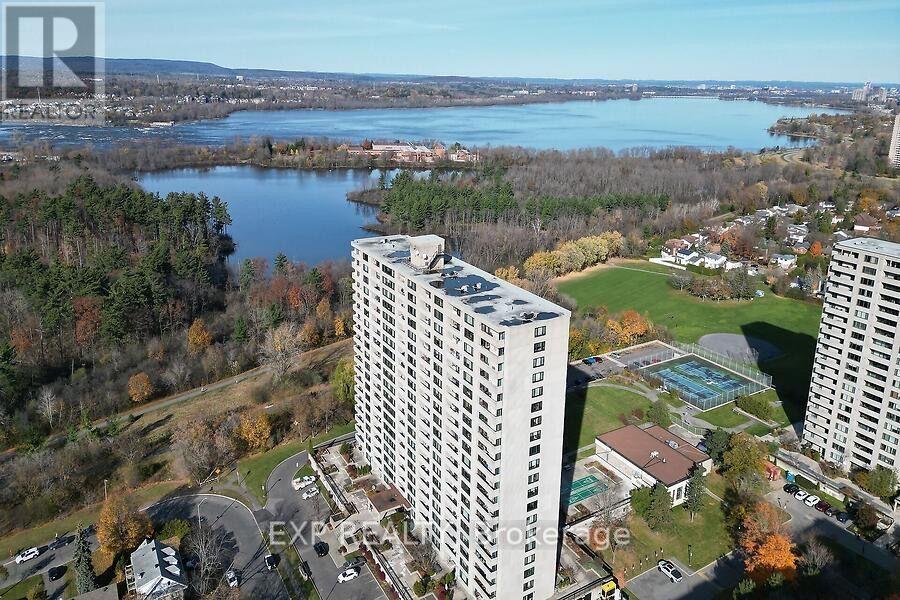
A city address. Waterfront views. A place to call your own. Set on the 8th floor, this beautifully updated one- bedroom, one -bathroom condo offers over 750 sq ft of thoughtfully connected living space, with a comfortable flow between the kitchen, dining area, living-room and bedroom. Enjoy panoramic views of the water and Gatineau, plus underground parking and building amenities including an indoor pool, tennis courts, gym and party rooms. Walk to Britannia Beach, scenic cycling paths and the yacht club. Westboro and downtown are just minutes away, with convenient highway access. Why rent when you can own. Book your showing today. Some photos have been virtually staged (id:49269)
127 Pamilla Street
Ottawa, Ontario
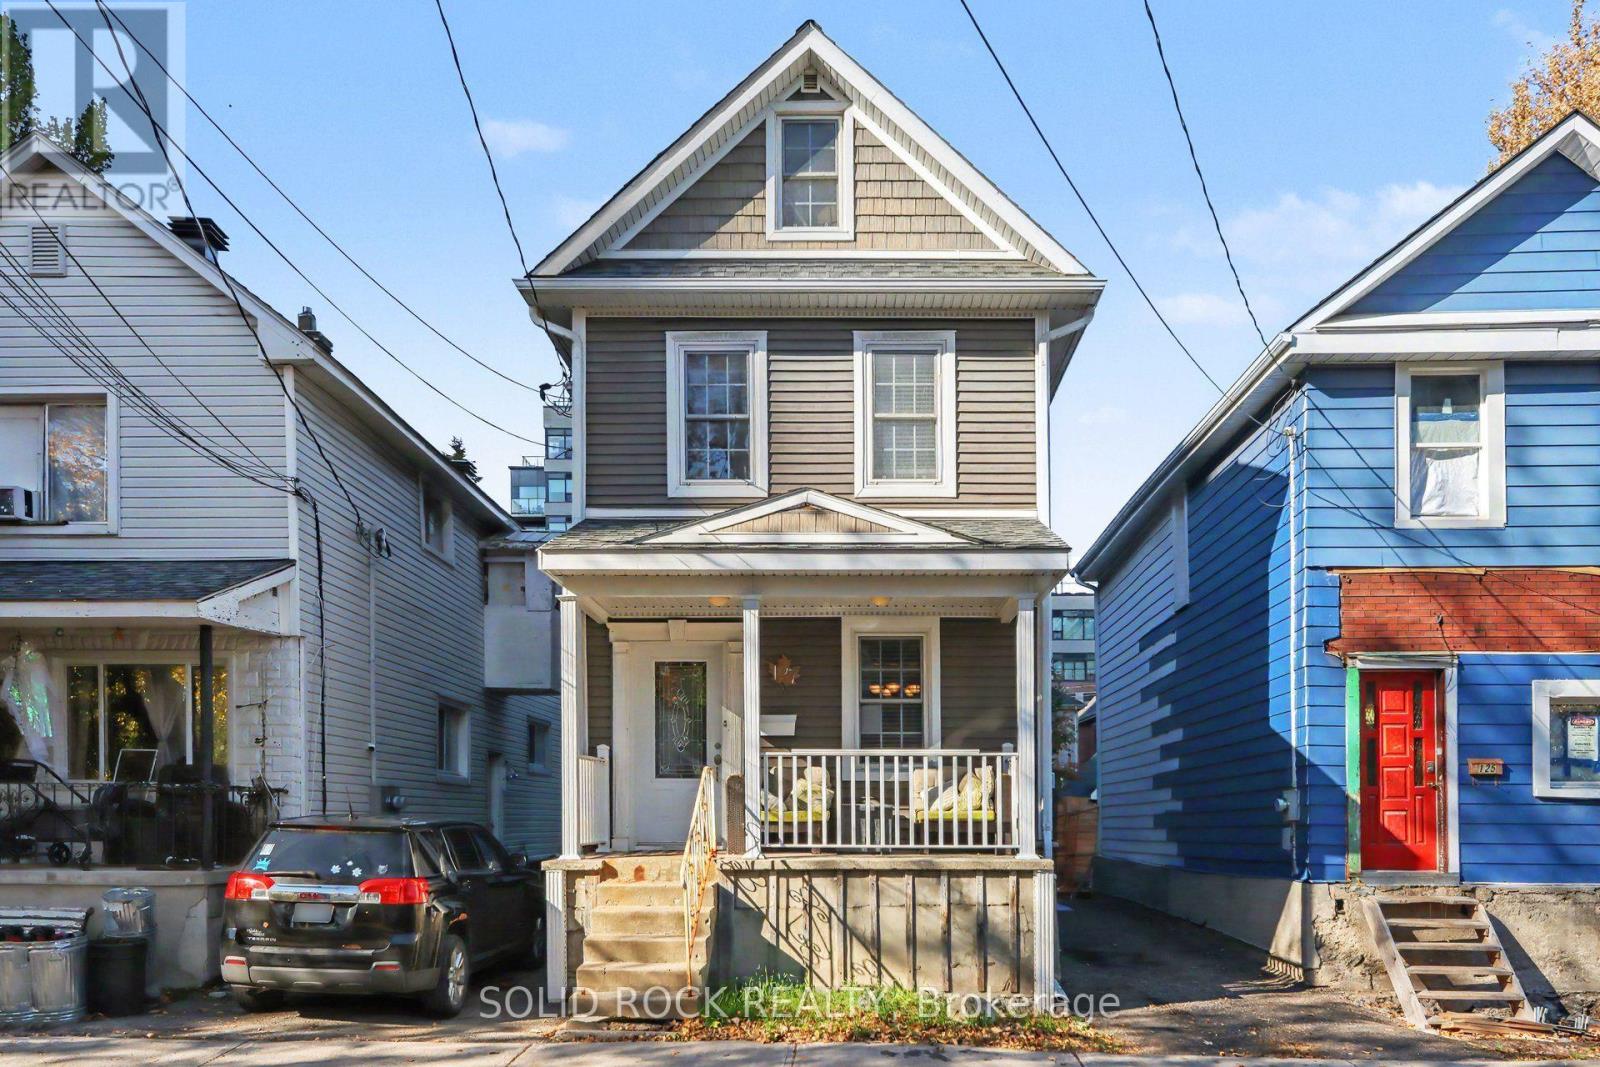
A Charming home in an absolutely unbeatable location! Nestled on the no exit side of Pamilla St, mere steps from Preston, you will love the historical character of this home blended with modern conveniences that just needs your TLC and creativity. Entering from the front door you can't help but notice the front porch- imagine sitting here listening to the sounds of the city? There is a front staircase, front closet and a front living room- an ultra-convenient space for a home office or den! The main floor is open concept, and the front living room leads to a bright, separate, dining room. The powder room is tucked under the stairs! The large kitchen has loads of cabinets for storage & a massive peninsula w/ breakfast bar, ideal for homework & family time or conversations over a glass of wine. The kitchen also has a convenient closet & side door access to the driveway. The family room is at the back of the house w/ a patio door facing the yard & the servant's stairs to the second floor, where you'll find a primary bedroom facing the backyard, a full bathroom with a soaker tub & a separate shower, plus 2 other good sized bedrooms. There is also a bonus reading nook in the upper landing. There is serious potential here- The backyard is a blank slate, waiting for your landscaping/deck/balcony and wherever your imagination or handyman skills can take you! The Massive Attic is fantastic storage, but could be turned into a bonus space! Handy? Contractor? Passion for renovation? This home is a great opportunity for you! Don't forget about the LOCATION. just a few steps to the Dow's Lake train station, or the shops/resteraunts/pubs on Preston street, right by Dow's lake/ access to the HighwayCarling. You'll be blown away by how quiet this street is, in the heart of the city.Taxes per Geowarehouse. Sold under power of sale. Sold As-Is, Where Is. Seller does not warranty any aspects of property, including but not limited to: sizes, taxes or condition. (id:49269)
61 Herman Street
Petawawa, Ontario
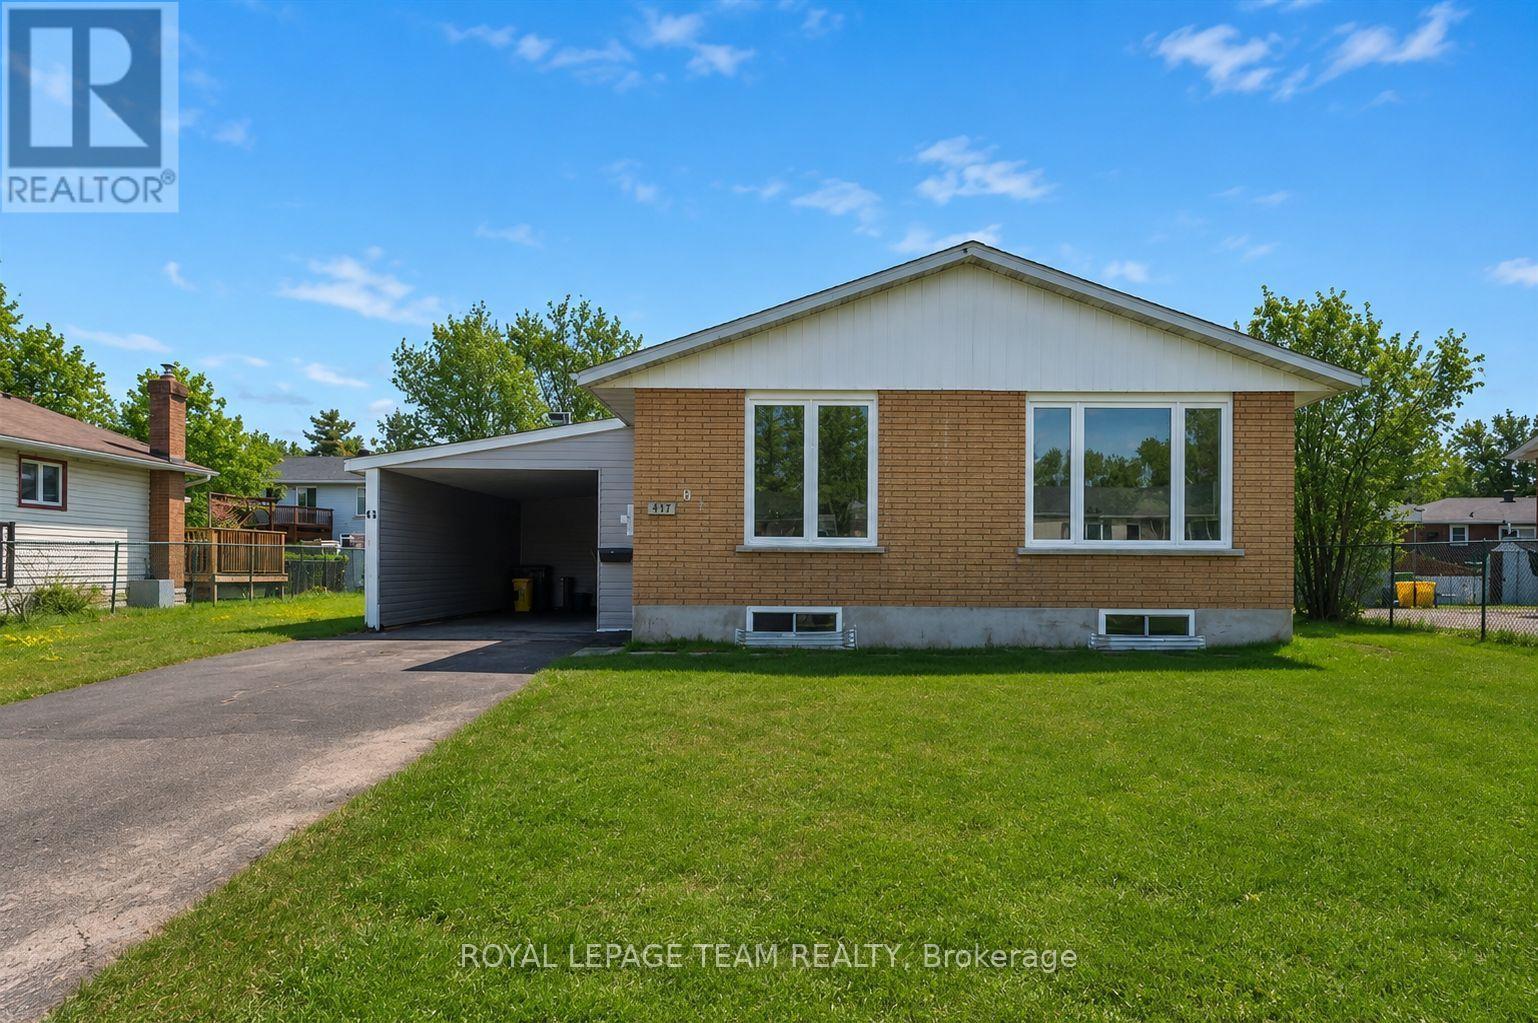
CUTE FAMILY HOME IN PETAWAWA! New windows throughout and brand-new, never-used kitchen appliances, fully renovated bathroom make this home ready for you to move in and add your personal touch! The sunroom addition features wall-to-wall windows, filling the space with sunshine during the day, perfect for a home office! The backyard is south facing mostly fenced, and has a workshop. Right around the corner from Shoppers, Kelseys, and Herman street school! (id:49269)
B2 - 2285 St Laurent Boulevard
Ottawa, Ontario
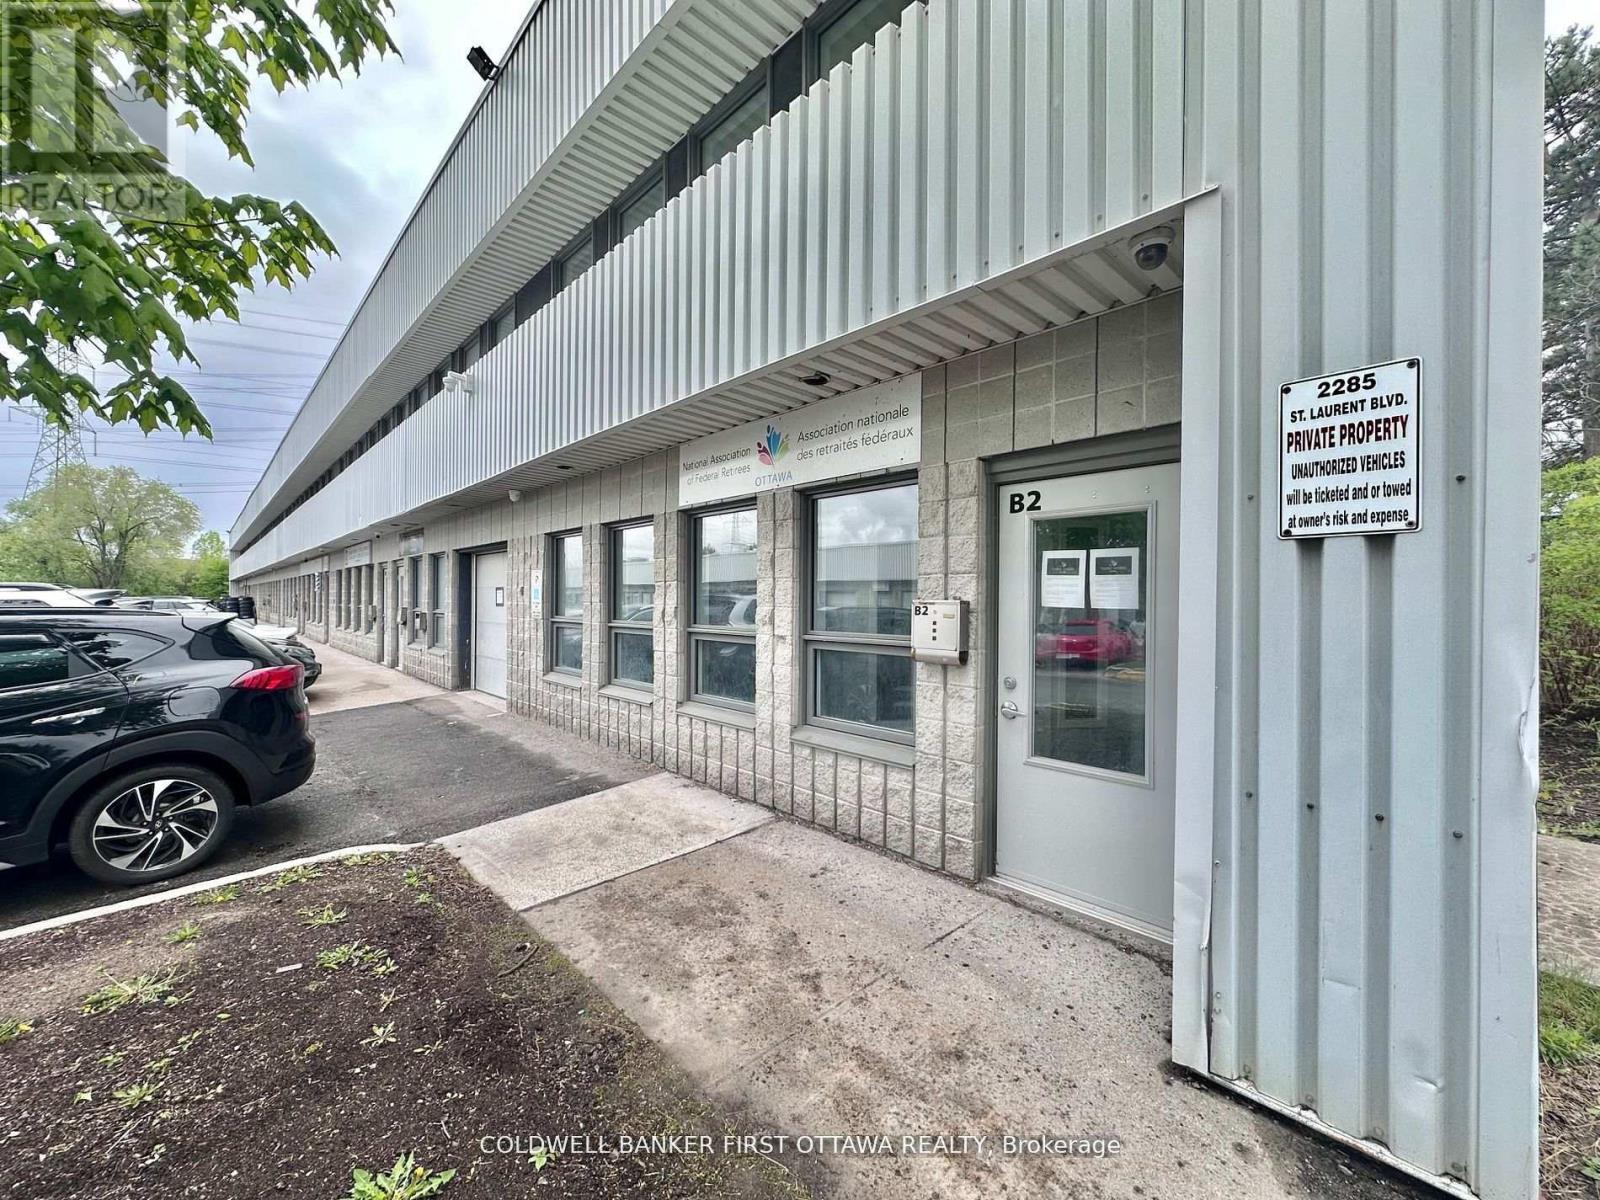
Discover the perfect workspace for your business at 2285 St. Laurent Blvd, Unit B2! This 1,000 sq. ft. commercial office space is now availablefor lease in a highly sought-after location, ideal for professionals, startups, or small businesses. The space comes with all utilities included,ensuring no hidden costs and one simple monthly payment, along with a dedicated parking spot for added convenience. Designed to be modernand move-in ready, it offers a blank canvas to customize to your brands needs. Located in a prime area with easy access to amenities, dining,and transit options, this space is perfect for long-term growth. A minimum 3-year lease is preferred, making it an excellent solution forbusinesses looking to establish themselves in a dynamic and accessible location. (id:49269)
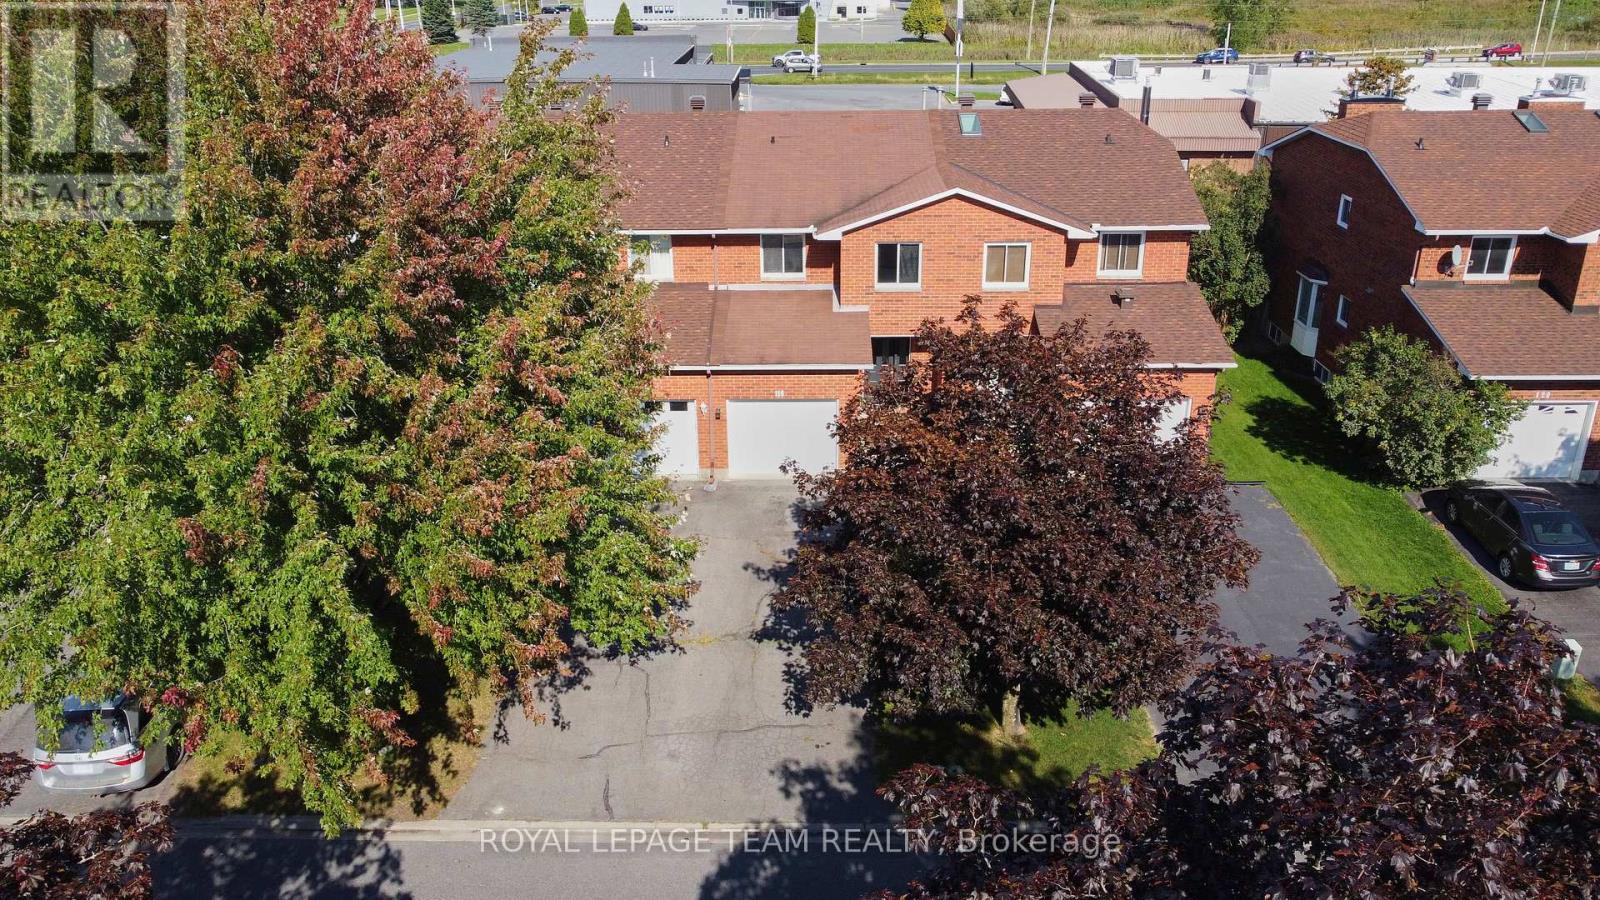
116 Heritage Place
Cornwall, Ontario
Freehold townhouse (no condo fees), fully renovated and ready to move in. 116 Heritage Place is a brick 3-bedroom, 1.5-bath home with an attached garage and inside entry, parking for 3, and a deep, private backyard with no rear neighbours.Every room has been updated: new luxury vinyl flooring, fresh neutral paint, pot lights and crown moulding throughout. The brand-new kitchen has crisp white cabinetry, black hardware, plenty of counter space and a sunny eat-in area. It opens to a bright living and dining room with a cozy fireplace and large windows.Upstairs, the oversized primary bedroom (15'6" x 16'11") is a true retreat, and two good-sized secondary bedrooms suit kids, guests or a home office.The finished lower level adds a den for working from home, a separate rec room for a gym, playroom or media room, and a spacious laundry room.Patio doors lead to the deck and a private backyard made for barbecues, gardening and play. An oversized shed with loft gives you storage or a ready-made workshop.Interlock walkway, landscaped front gardens and central air. Minutes to Hwy 401, shopping, schools and Cornwall's growing business park. A great fit for first-time buyers, growing families, downsizers who want a freehold home without condo fees, and commuters looking for more home for their money.Vacant and easy to show, with flexible possession. Book your private viewing today. (id:49269)
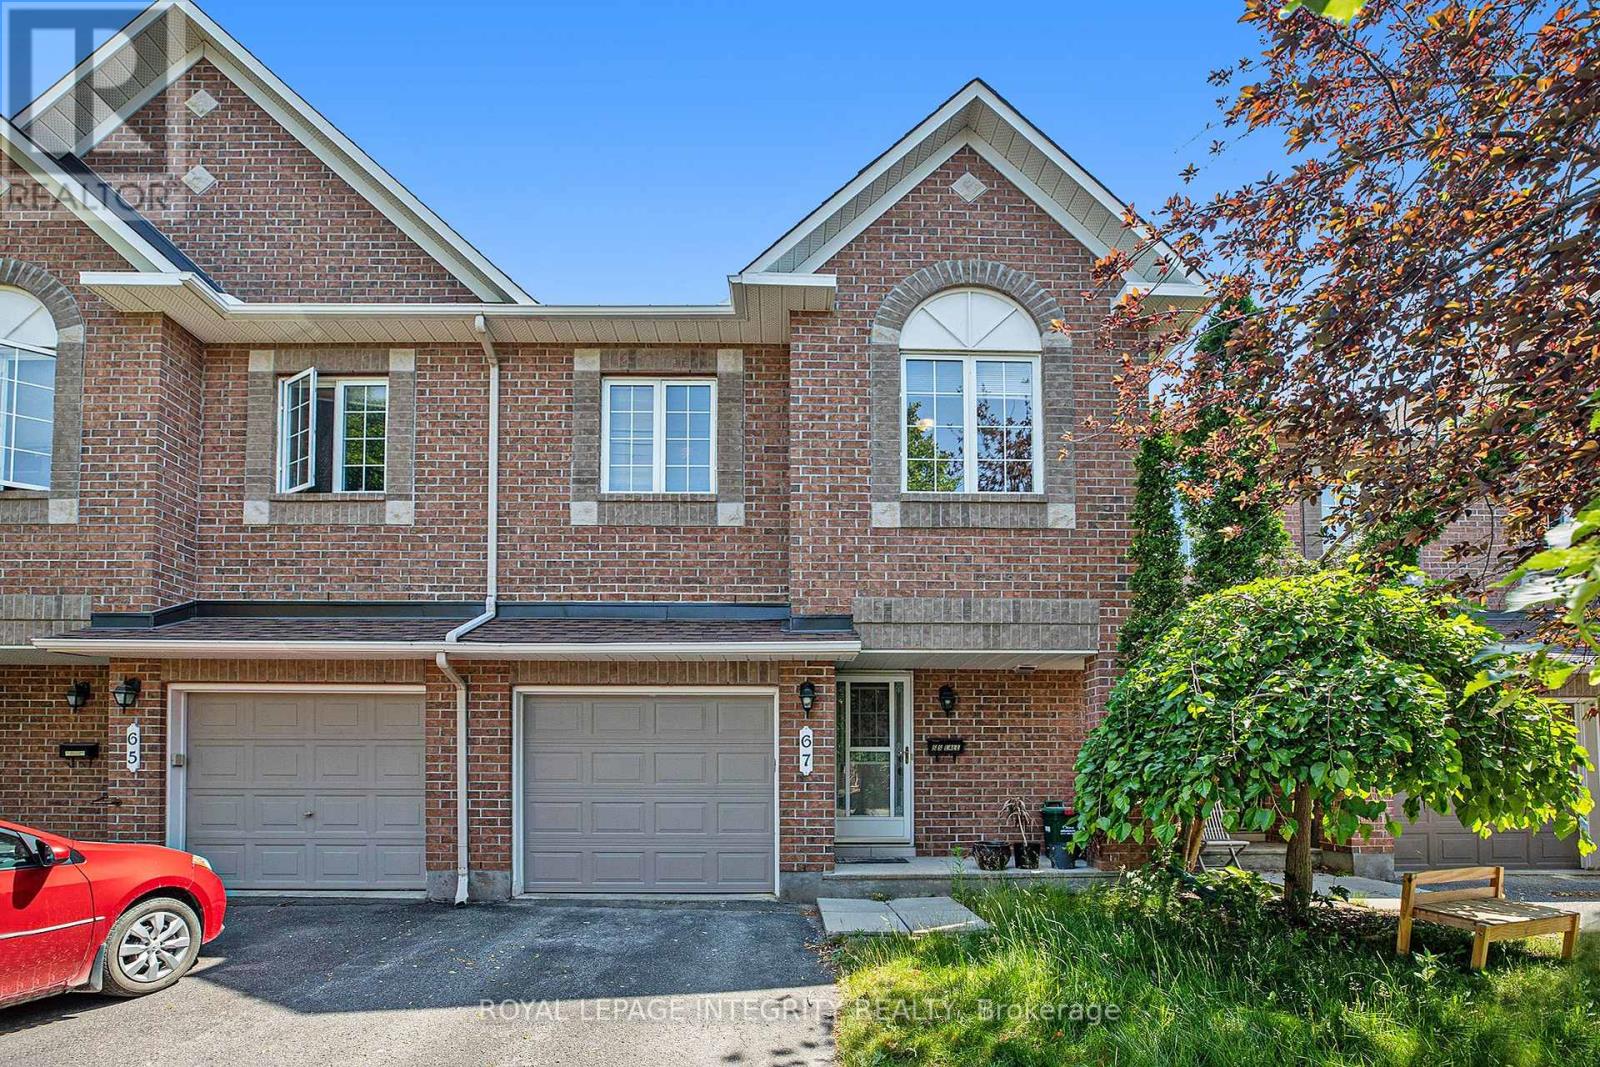
67 Landover Crescent
Ottawa, Ontario
Welcome to 67 Landover Crescent, ideally located in the family-friendly community of Emerald Meadows, Kanata. This Minto Fifth Avenue model offers approximately 1,818 sq. ft. of thoughtfully designed living space, featuring 3 bedrooms, 2.5 bathrooms, and no rear neighbors. The bright main level offers laminate flooring throughout, an inviting open-concept living and dining area, and a beautifully renovated kitchen with ample cabinetry with a cooktop & built-in oven. Upstairs, three spacious bedrooms include a generous primary retreat with a walk-in closet and private ensuite featuring a soaker tub and separate standing shower. A full family bathroom completes the second level. The fully finished basement provides valuable additional living space, perfect for a home theatre, playroom, gym, or quiet retreat. Step outside to a fully fenced backyard, ideal for summer entertaining and family enjoyment. Conveniently located close to parks, top-rated schools, shopping, restaurants, and everyday amenities. Move-in ready and thoughtfully maintained, this wonderful home is an ideal opportunity for a growing family in one of Kanata's most desirable communities. (id:49269)
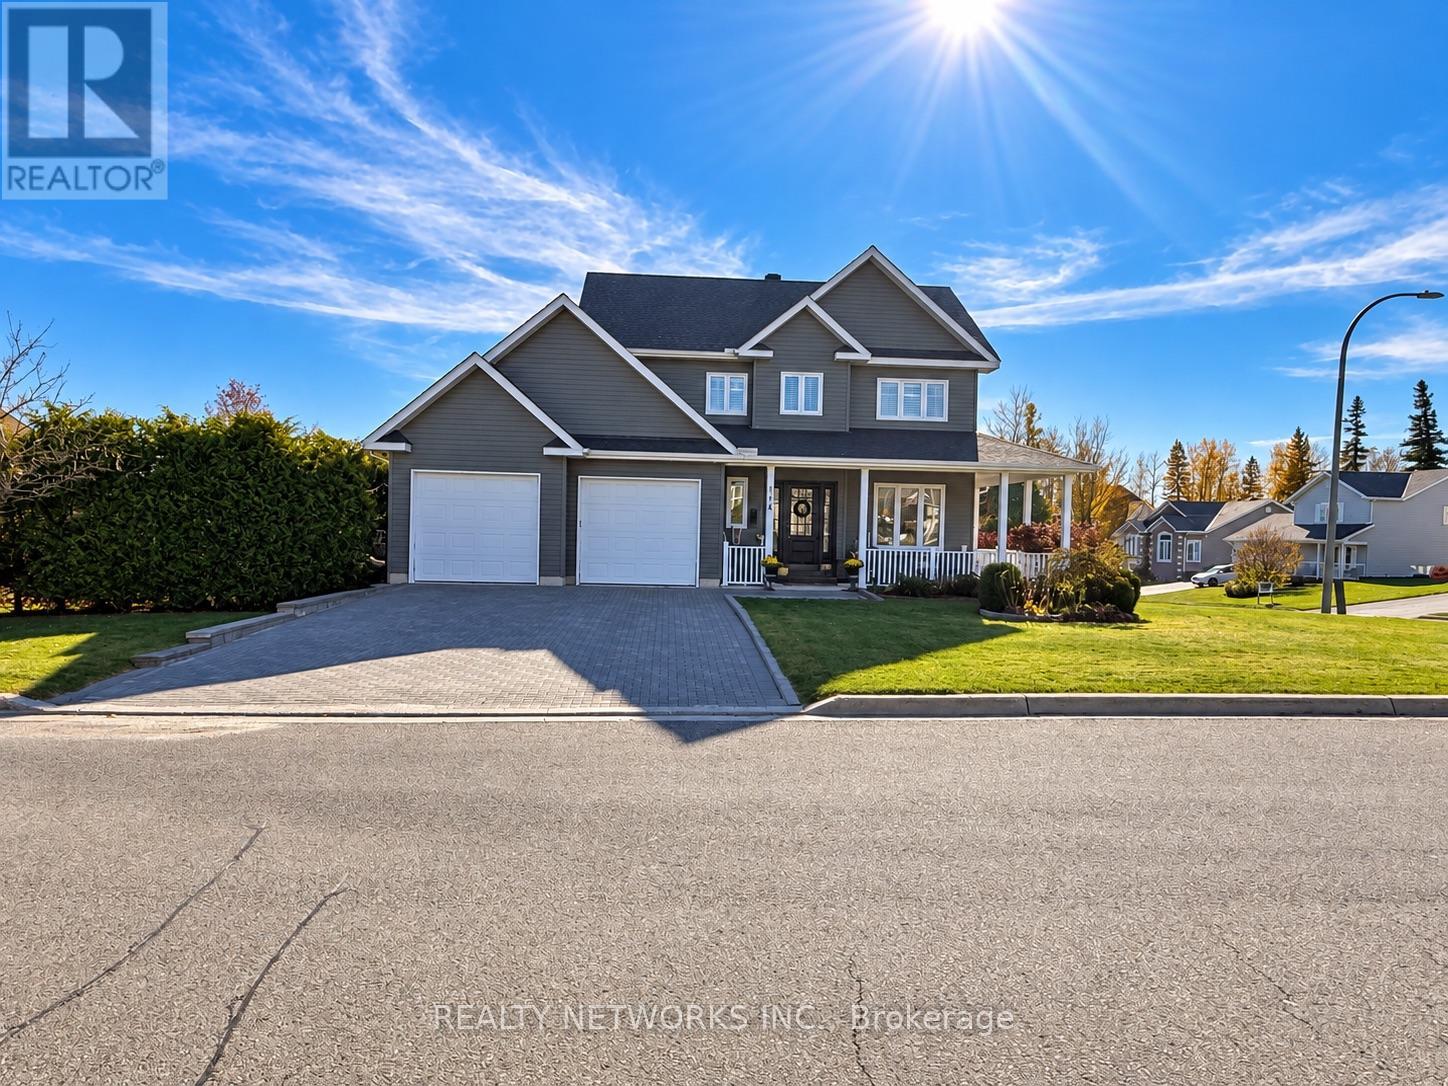
114 Majestic Drive
Timmins, Ontario
Welcome to this spectacular two-storey home, built in 2005 and situated on one of Timmins' most desirable streets! This beautifully appointed three-bedroom, three-bathroom residence has been meticulously updated and finished to impress, offering the perfect combination of elegance, comfort, and exceptional outdoor living.Step inside and fall in love with the gorgeous, newly renovated kitchen featuring stunning quartz countertops, modern finishes, and an inviting atmosphere perfect for entertaining. The home also boasts a beautiful formal dining room and a breathtaking five-piece bathroom complete with a luxurious soaker tub and separate glass shower. With three bathrooms throughout the home, including a newly renovated three-piece bathroom in the basement, this property offers both style and convenience for the entire family.For those looking for exceptional garage space, this home delivers! The impressive 20' x 23' heated garage features soaring 10-foot ceilings, providing plenty of room for vehicles, storage, hobbies, or a workshop. A fantastic feature that adds even more value to this already exceptional property!But the real showstopper awaits outside! Escape to your very own private backyard oasis, featuring a gorgeous kidney-shaped inground pool, expansive composite decking, and incredible privacy. Whether you're entertaining family and friends, enjoying summer evenings, or simply relaxing poolside, this backyard is truly something special!From its beautiful interior finishes and spacious heated garage to its resort-style outdoor retreat, this exceptional property offers a lifestyle that's hard to find. Beautifully updated, thoughtfully designed, and located in one of Timmins' most sought-after neighbourhoods, this is a home you truly need to experience in person!An incredible opportunity to own a stunning property that checks all the boxes! Mpac code 301, hydro 270 per month gas 120 per month, water and sewer 1700 per year (id:49269)

1401 Tamworth Court
Burlington, Ontario
Welcome to 1401 Tamworth Court, a luxurious gem tucked away in the prestigious Upper Tyandaga neighborhood of Burlington. Perfectly positioned on a quiet cul-de-sac, this custom-built estate evokes the grandeur of a modern castle, offering approximately 3,850 sq. ft. above ground and 1700 sq. ft. below of refined living space. With four spacious bedrooms and two-and-a-half bathrooms, this home is designed to impress at every turn. Architectural highlights include vaulted ceilings, two dramatic circular staircases, two balconies, elegant crown moldings, rich hardwood flooring, and three fireplaces that add warmth and character throughout. The chef's kitchen is a true showpiece, featuring Carrera marble flooring, premium stainless steel appliances, granite countertops, a center island with a wine rack and second sink, and sliding doors that open to the backyard deck. A spacious dining room with hardwood floors and wall-to-ceiling windows fills the home with natural light and picturesque views. A private study and stylish two-piece bathroom complete the main level. The finished basement adds more than 1,700 sq. ft. of valuable living space, including a large finished rec room, a private den, and rough-ins for both a bathroom and a kitchen, offering exceptional potential for a multi-generational suite, home theater, gym, or future rental unit. Outside, enjoy an expansive outdoor oasis with composite decking, perfect for entertaining or unwinding in total privacy. A triple-car garage, nine-car driveway, and a generous 177' x 161' corner lot further elevate the grandeur of this estate. This remarkable home blends luxury, comfort, and convenience, located just minutes from golf courses, parks, schools, hospitals, public transit, and ski areas. Don't miss your chance to own this one-of-a-kind property in one of Burlington's most coveted enclaves. Please allow 12 hours irrevocable on all offers (id:49269)
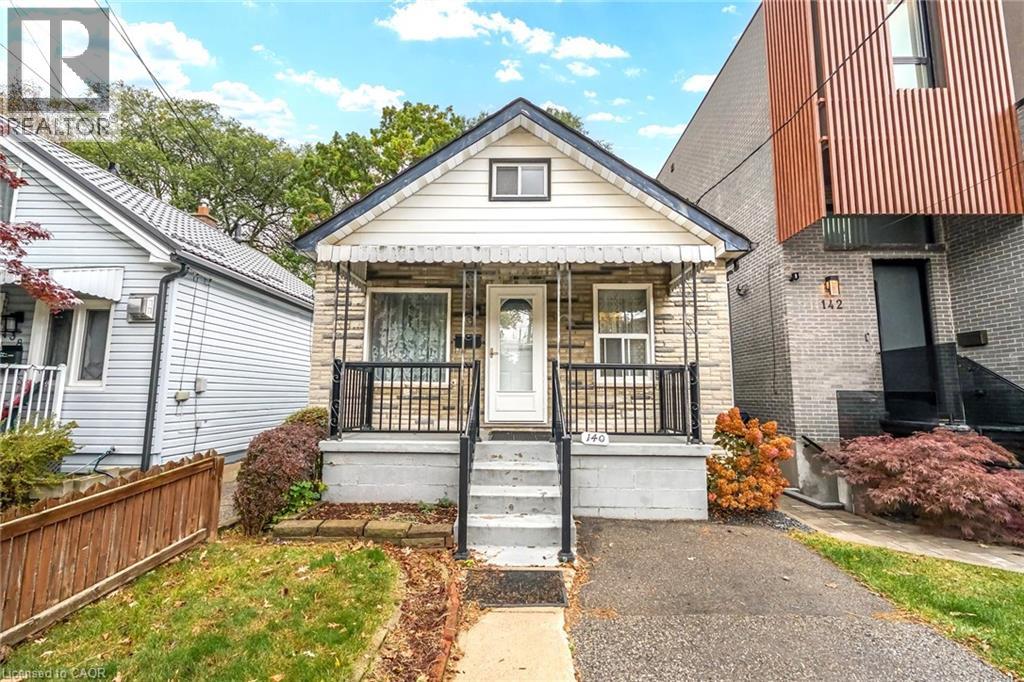
140 Barker Avenue
Toronto, Ontario
Location, Location, Location! Attention Builders, Contractors & Investors! Here is your rare opportunity to own a prime 25 x 106 ft lot in the highly sought-after Woodbine-Lumsden neighbourhood of East York. Nestled on a quiet, family-friendly street surrounded by numerous million-dollar custom new builds, this deep property offers endless potential to build your dream home from the ground up or undertake a major renovation. Unbeatable location just minutes to Woodbine and Main Street Subway Stations, Danforth GO, and quick access to the DVP for an easy downtown commute. Enjoy fantastic local amenities steps away at Stan Wadlow Park, Taylor Creek Park trails, East York Community Centre, Michael Garron Hospital, and the vibrant shops, cafes, and dining along The Danforth. Property and all chattels/fixtures are being sold in strictly As Is, Where Is condition without representation or warranty. Don't miss this incredible opportunity to build or invest in a rapidly transforming East End community! (id:49269)
353 Talfourd Street
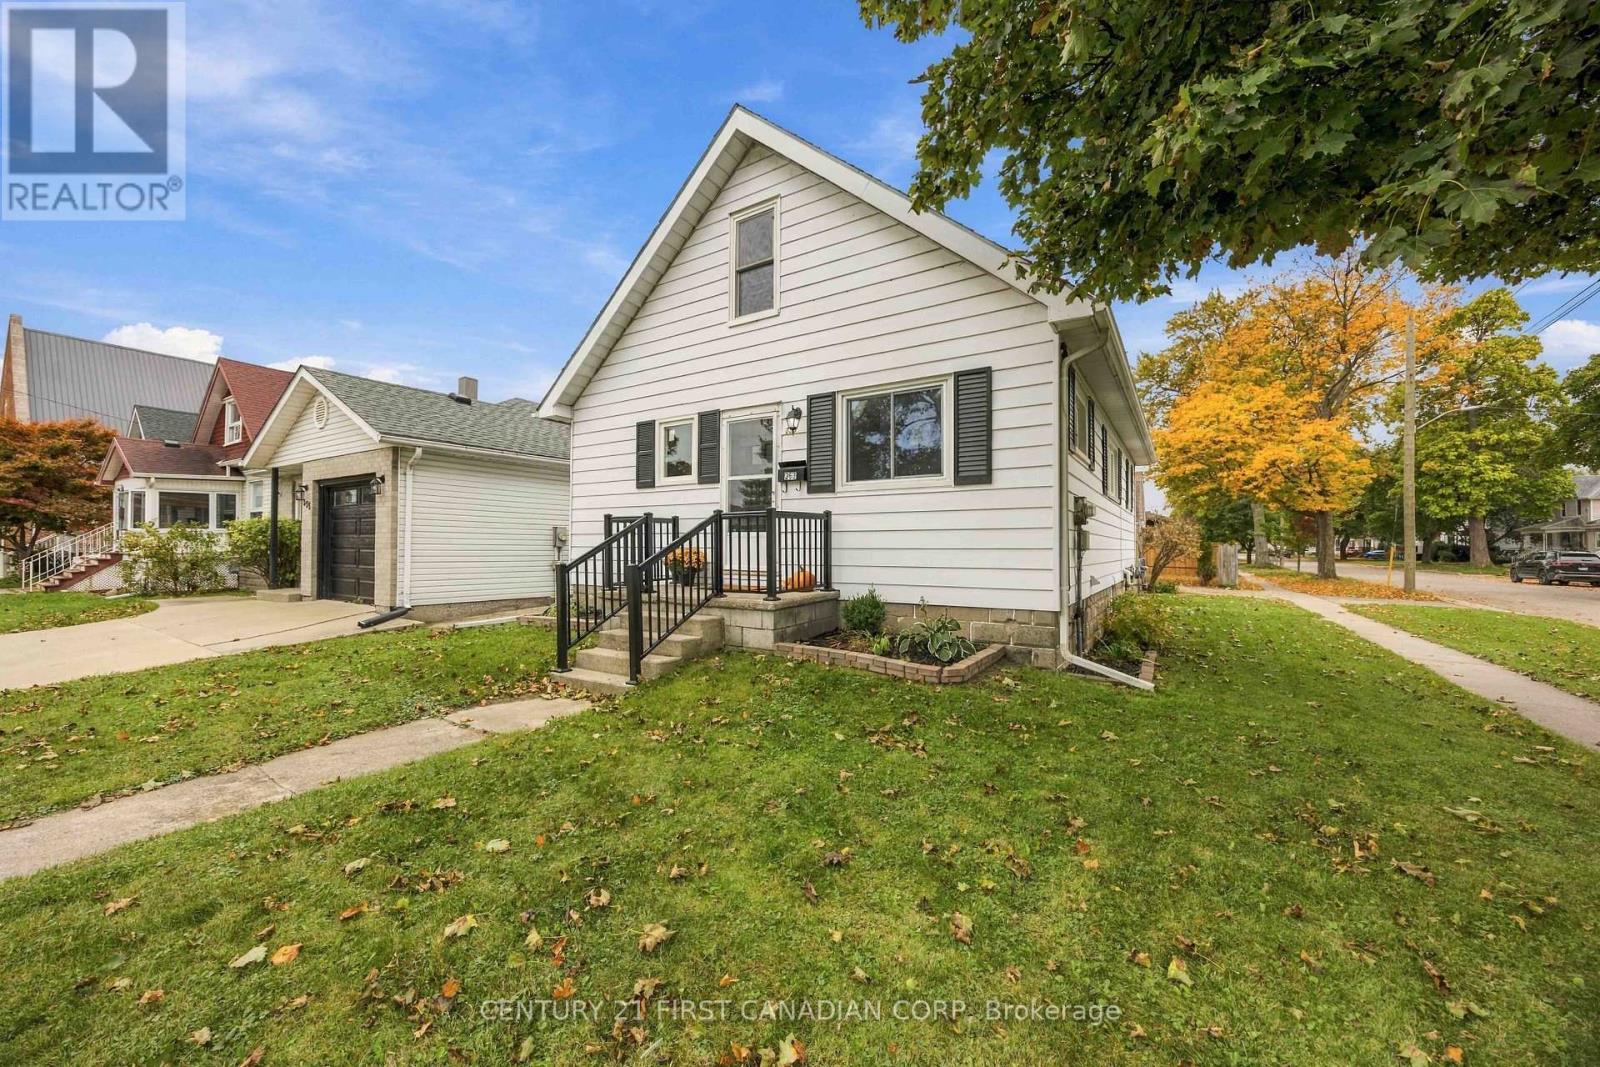
Sarnia, Ontario
Beautifully renovated and move-in ready! This home offers 3+1 bedrooms, 2 full bathrooms and a detached 1-car garage. The bright, open-concept main floor features a spacious living room, dining area and beautifully updated kitchen that flow seamlessly together, creating a welcoming space for everyday living and entertaining. Two generously sized bedrooms and a 4-piece bathroom complete the main floor. Upstairs, you'll find an oversized third bedroom with TWO walk-in closets, offering plenty of space and storage. The finished basement adds even more living space with a comfortable rec room, additional bedroom and 3-piece bathroom. A convenient side entrance provides direct access to the basement, offering added flexibility. Extensive updates completed in 2026 include a brand-new kitchen with quartz countertops and all new appliances (coming with warranties), new vinyl flooring and fresh paint throughout, beautifully updated bathrooms, new light fixtures, and new interior and exterior railings. Most windows have also been replaced, with the exception of the living room and upstairs bedroom. Outside, enjoy a fully fenced backyard with room to relax or entertain. Ideally located just a short walk from the local farmers' market, schools, parks, splash pad, restaurants and everyday amenities, offering the convenience of having so much right at your doorstep. A beautifully updated home with a functional layout and plenty of space to make your own! (id:49269)
31 Caroline Street
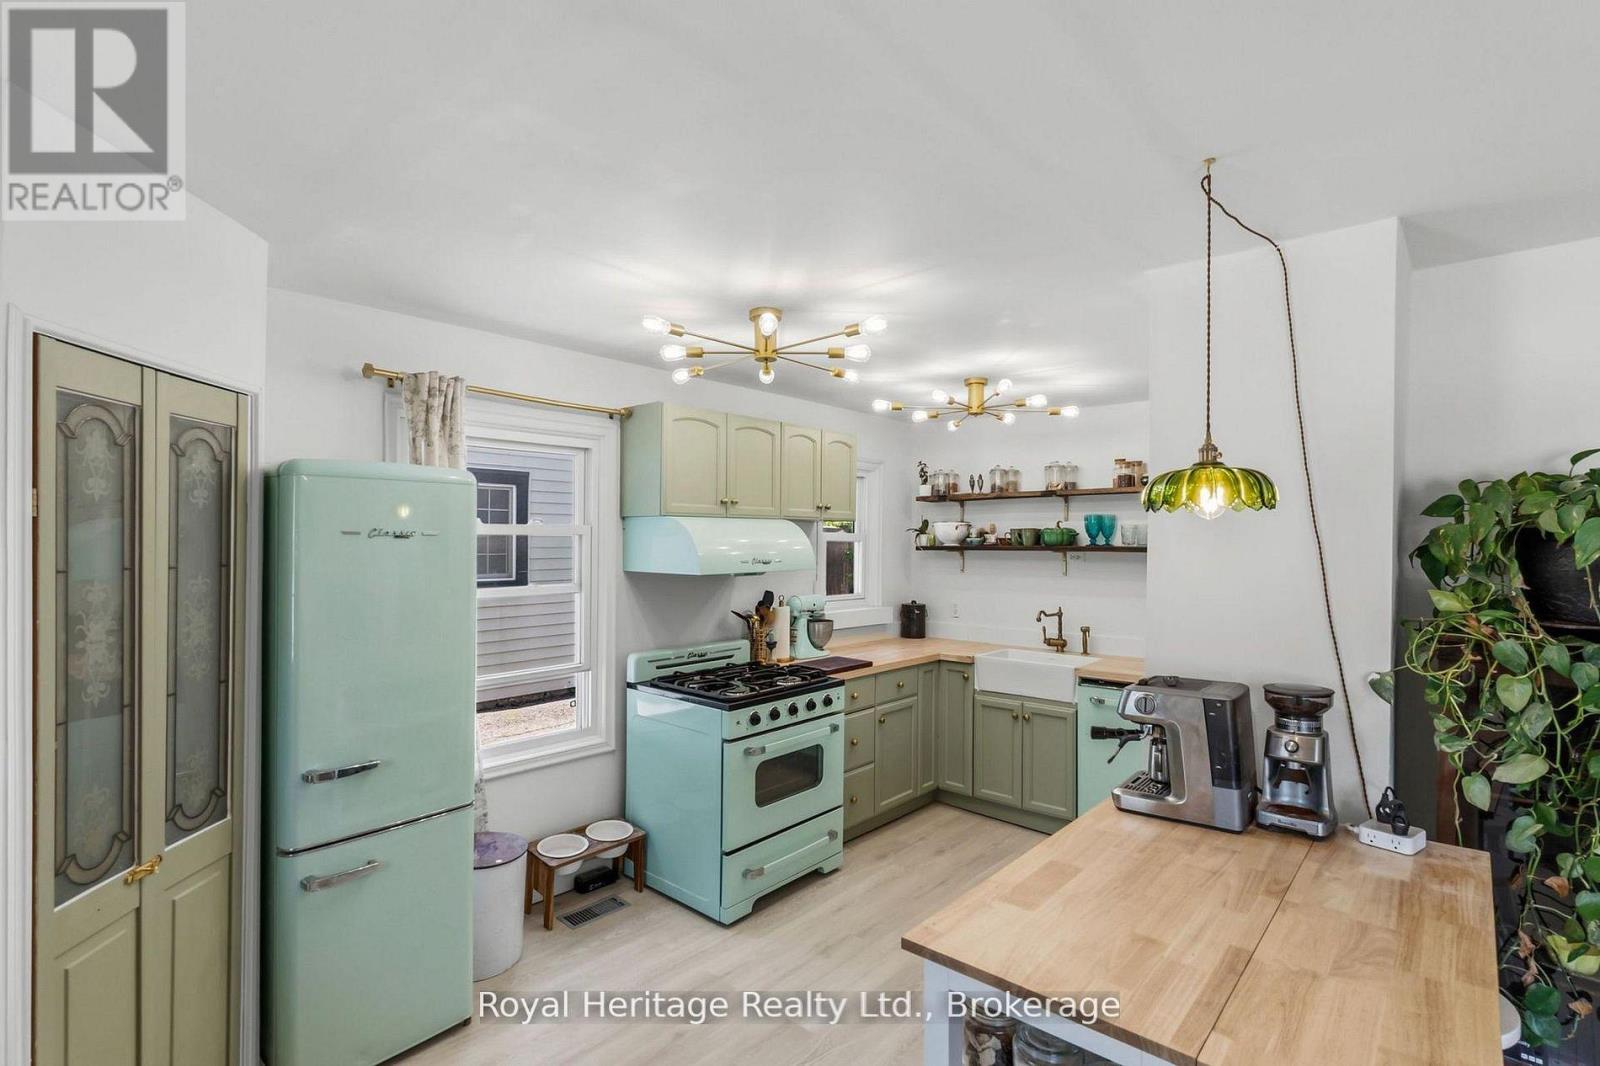
Port Hope, Ontario
Welcome to 31 Caroline Street, a beautifully renovated detached home full of charm and character in the heart of Port Hope. This bright and inviting 2+1 bedroom, 1-bathroom home features refinished hardwood floors, freshly painted, large windows, and tasteful updates from top to bottom. The upgraded kitchen offers premium vintage-style appliances, new luxury vinyl plank flooring, and a warm, stylish feel that blends modern function with classic character. The renovated bathroom features beautiful handmade tiles, while the home also includes upgraded plumbing, a 200-amp electrical panel, professional roof treatment done to protect and restore shingles, brand-new A/C unit and sump pump. The main floor offers an additional bedroom/office space with a separate walkout to the yard, perfect for working from home, guests, or flexible everyday living. The basement features high ceilings, offering excellent storage, future potential, or additional usable space. Outside, enjoy a large, open, private backyard, ideal for entertaining, relaxing, gardening, or letting the dogs run. Located in charming Port Hope, close to local shops, restaurants, trails, schools, and the waterfront, this move-in-ready home is the perfect blend of character, comfort, and modern updates. (Construction across the street is them rebuilding the skating rink and is set to be finished for end of the Month) (id:49269)
1a Forester Crescent
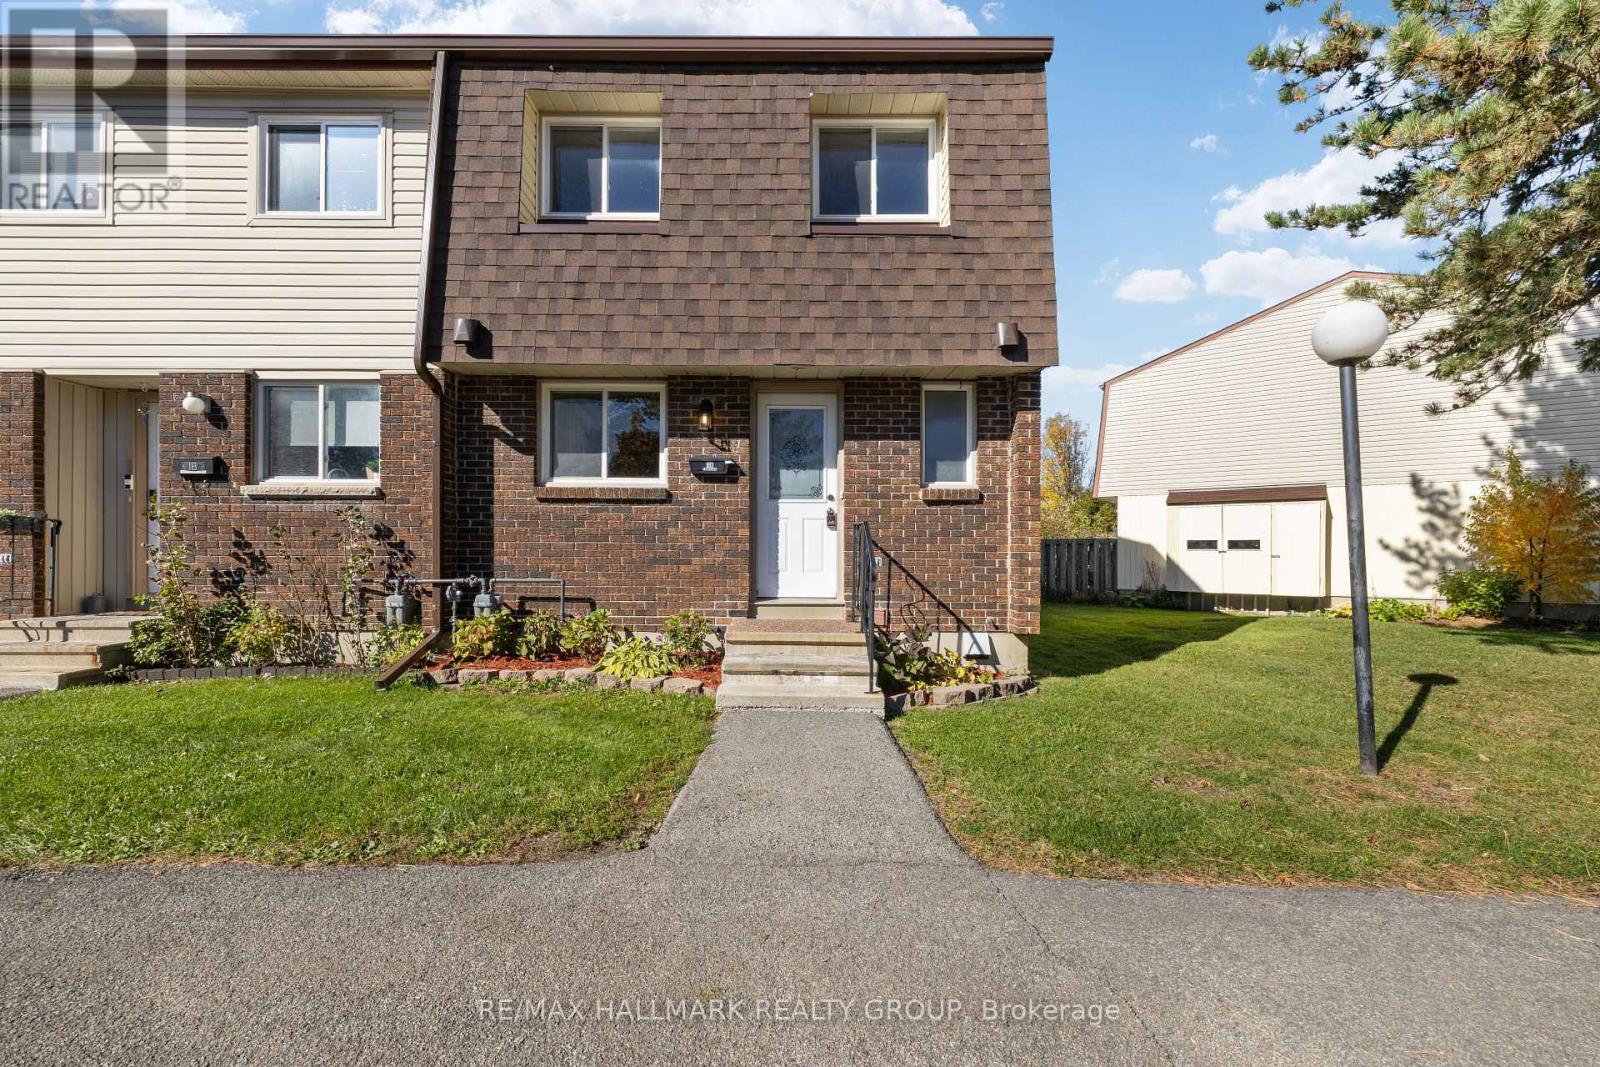
Ottawa, Ontario
Exceptionally well maintained 3 bedroom/3 bathroom end unit condo townhome located in family friendly Westcliffe Estates with parking right at your front door, ideally situated close to public transit, places of worship (including Jami Omar Mosque), shopping, DND Carling Campus, parks, walking trails, schools, restaurants and many other essential amenities. Ideal for first time buyers, investors or those looking to downsize, this thoughtfully designed home is move in ready with recent updates such as high end luxury vinyl flooring on the main floor and second floor. Beautiful perennial gardens can be found in front of the home, enhancing the curb appeal and giving the home a welcoming first impression. The front entrance flows seamlessly to all the principal rooms including the updated kitchen which features solid wood cabinetry as well as high end stainless steel appliances and ample counter workspace. The main level offers a spacious sun filled open concept dining room and living room with direct access to the private maintenance free rear yard with no direct rear neighbours ready for your enjoyment. The second level of the home has three generous bedrooms including the spacious primary master all with brand new luxury vinyl flooring as well as the convenient main bathroom and separate linen closet. The fully finished lower level is sure to impress with it's spacious rec room as well as convenient kitchenette with beautiful pine flooring giving the space a cozy charming feel. The perfect place for gatherings or family movie nights. A practical third washroom can also be found in the basement as well as loads of storage space with dedicated shelving. The laundry room is also located in the lower level and features a brand new 2 in 1 washer and dryer combo. Updates:1st and 2nd floor freshly painted 2026, luxury vinyl flooring 2026, Furnace 2018, A/C 2019, 2 in 1 Washer/Dryer 2026. This beautiful home is move in ready with nothing to do but move in and enjoy! (id:49269)
8 Juniper Lane
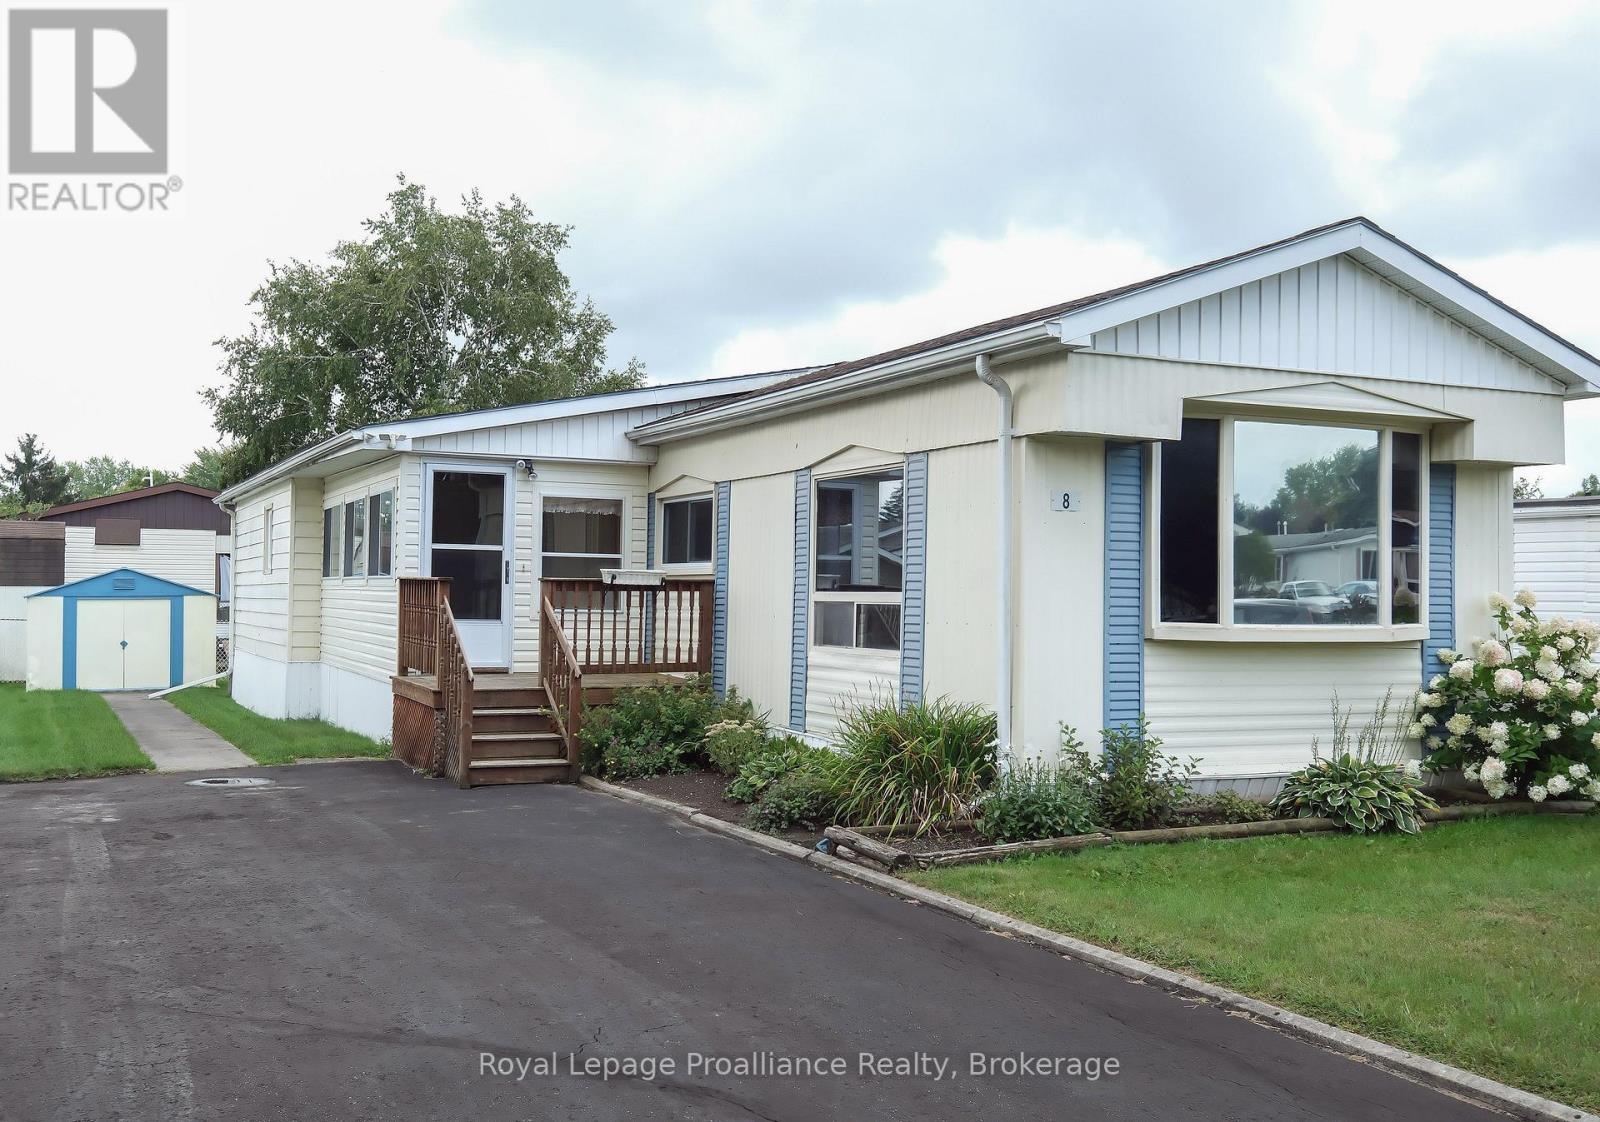
Quinte West, Ontario
You aren't just buying a home here, you are choosing a lifestyle at beautiful Kenron Estates. This sought after, year round park, is known for its close knit community and pride of ownership. Let's head into the three season sunroom which offers an additional 130 square feet over and above this 993 square foot home and, leads you into the lovely kitchen, dining and living room areas. What a beautiful space this is! Bright white kitchen cabinets, backsplash and neutral counter tops overlook the dining room featuring, a large built in for your special pieces or extra storage. The living room has half a wall for a little division but not to worry, you can converse and entertain very easily! Down the hall are two bedrooms. The primary features wall to wall closets. The second bedroom has access to the sun room mentioned earlier. A bonus family room with two windows and a closet is a great flex room. This family used it for their big family dinners while others might use it as a games or craft room. Many options here! Of course, a generous bath/laundry room completes this delightful home. Worth Mentioning: Double pane vinyl windows (except in sunroom); Living room windows have a sun blocking film; 200 amp breaker panel; 2023 hot water tank owned; some new flooring; a mini split heat pump system with 2 heads which is used primarily for cooling; paved driveway. A very economical way of living: 2026 Property Taxes $857.85; 2026 Kenron Monthly Fees $235 but advised this will increase to $270 December 2026. Monthly Fees include your water and sewer. 2025 Hydro which includes heat $2686.02. This is a place where you can putter in your own space or take a serene walk down to the rec hall to take part in a card game, darts or, maybe just a couple laughs. A home ready and waiting for you! (some measurements less jogs) (id:49269)
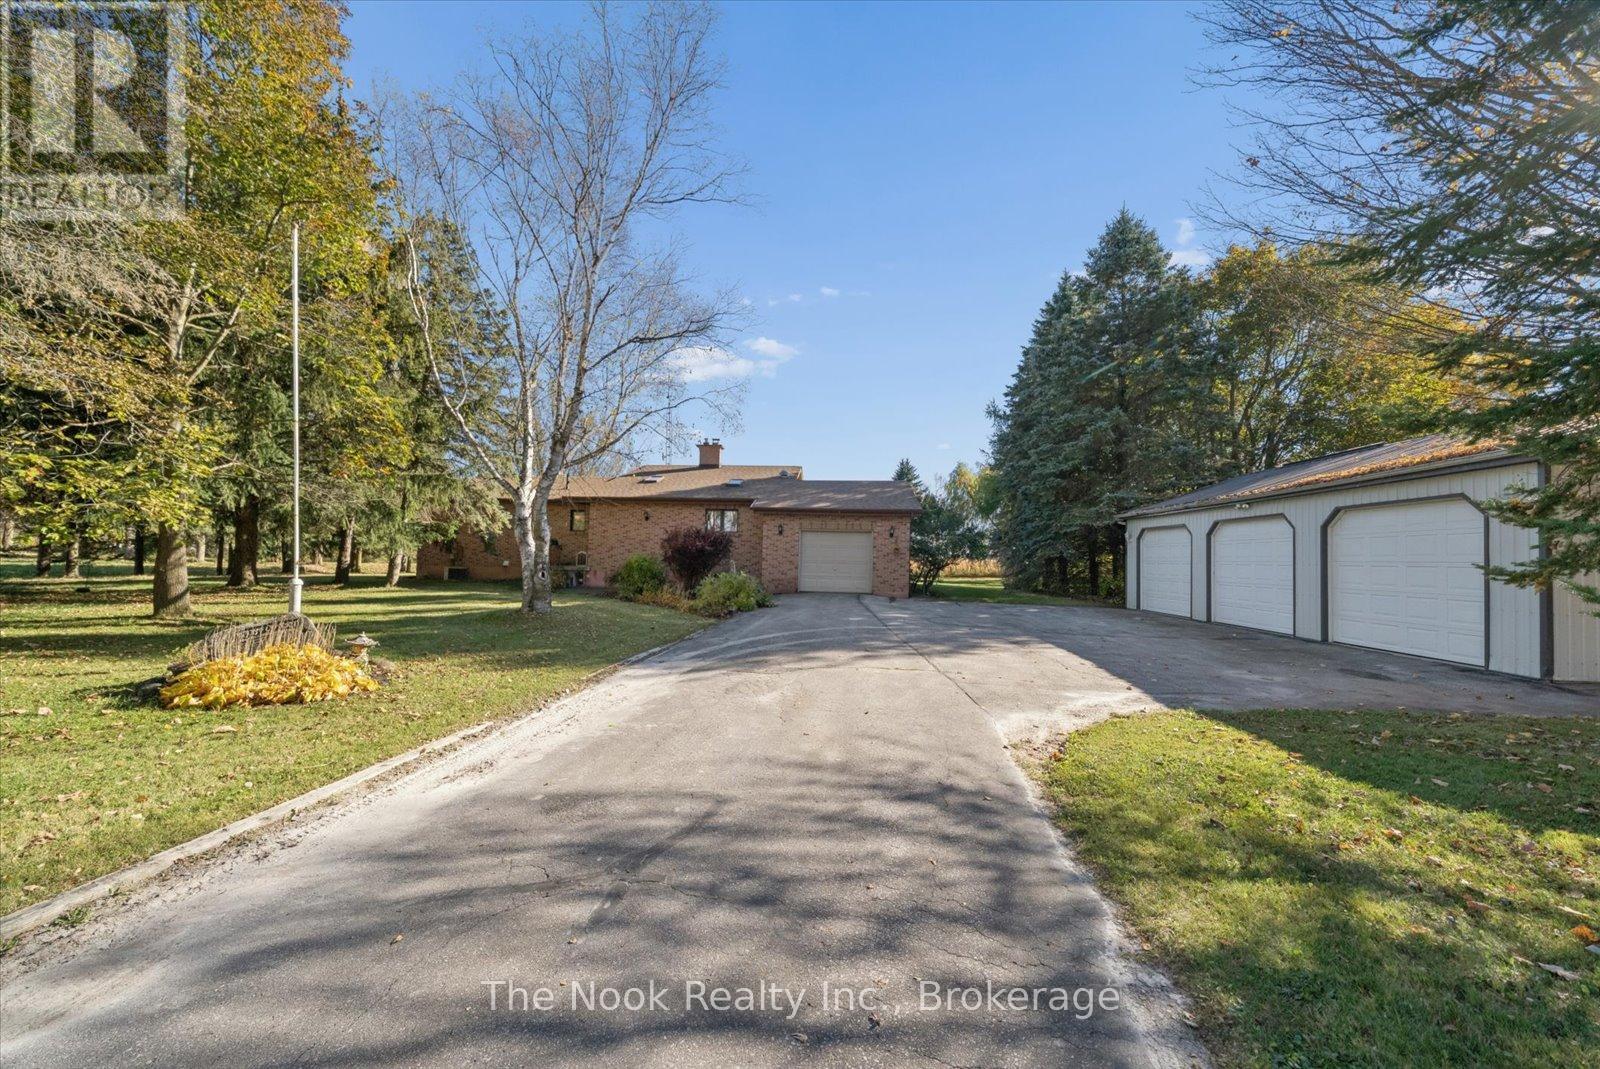
210 Scugog 14 Line
Scugog, Ontario
Enjoy the space, privacy and possibilities of country living on this idyllic 2.49 acre property, only minutes away from sought-after Uxbridge. Bright and sunny throughout, this all-brick, 3 bedroom bungalow offers a practical layout, generous storage and floor-to-ceiling windows with a dedicated viewing area that takes in the surrounding setting. The unfinished walk-out basement offers excellent potential, with high ceilings, walkout to the backyard, and two stoves (wood and pellet), providing a great starting point for creating additional living or recreational space to suit your needs. Lots of storage for personal and recreational vehicles thanks to an oversized attached garage and the detached 3 car garage with metal roof. With its private setting, generous outdoor space and versatile layout, this property offers the opportunity to make a home your own and enjoy the country lifestyle you've been looking for! See the virtual tour link for a video walkthrough. (id:49269)
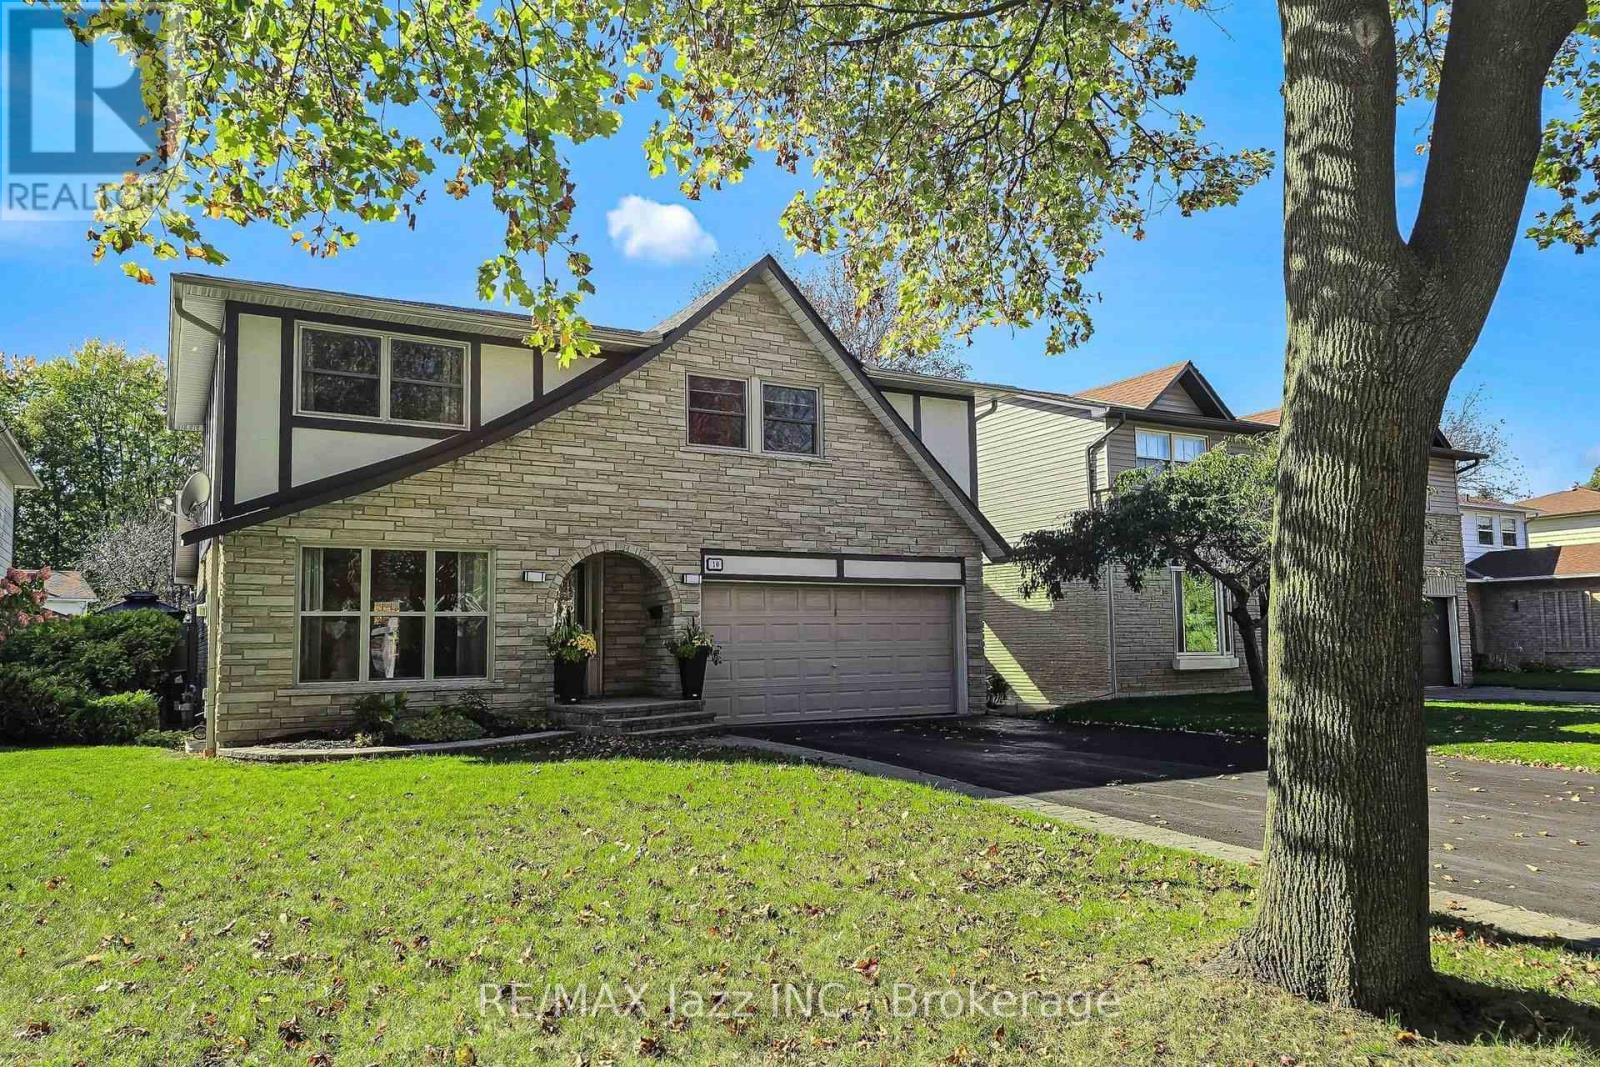
10 Trinity Crescent
Whitby, Ontario
Do you love beautiful, mature, tree lined streets? Would you like to walk to parks, schools, shopping and restaurants? Come see this beautifully updated and well loved 4 bedroom home in the Pringle Creek neighbourhood, boasting everything that appeals! You'll find an updated kitchen with granite counters and under cabinet lighting, a spacious living and dining room made for hosting, dark hardwood flooring, a main floor family room and main floor laundry. The finished lower level offers a rec room, a sound insulated music room, a computer nook, a large storage area, and still has space for a workshop. Something to please everyone! Step outside and enjoy your private, fully fenced, west facing backyard with a covered deck, a separate covered barbecue area with a direct gas line, and a dining area on the patio. It's all nicely landscaped with coach post lighting and manicured gardens. Along with the garage, there's a double long, double wide driveway with room for family and guests, and no sidewalk to shovel! (id:49269)
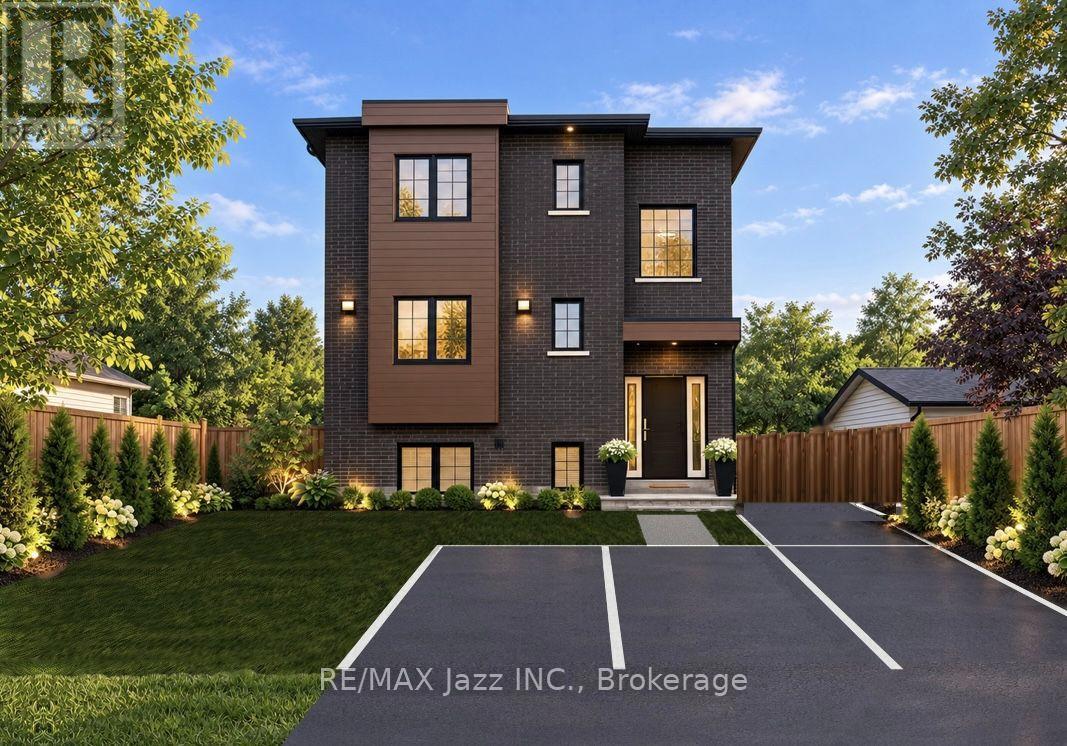
Main - 760 Hoskin Avenue
Oshawa, Ontario
Rent by Nov 1st and get 1 month free! 1335 sq ft Executive Luxury Suite - Brand New Custom Build In Oshawa's established Donevan neighbourhood and very easy 401 access. Be the very first to live in the main level of this beautiful brand new home! (Upper $2850 and lower level $2650 suites also available). Experience peaceful morning runs, walks and evening strolls through Harmony Creek Trail - A beautiful wooded ravine waiting to welcome you as part of your daily routine. Steps to the Donevan Recreation Complex (pool, arena, programs). Harmony Creek Golf Centre nearby. About 2 km to Hwy 401 via Harmony Rd. About 10 min drive to Lakeridge Health Oshawa. Minutes to King St. E. & downtown Oshawa for shopping, restaurants, groceries, entertainment etc. Catchment schools: Clara Hughes P.S. (J.K. - Gr 8). Eastdale C.V.I. (Gr 9 - 12). Separately metered hydro. Pay only for what you use. Brand new finishes throughout. Never lived in. Walkout from kitchen to large private deck. Great for BBQ's & morning coffee. Stairs down to shared yard. Note: Some photos include virtual staging and AI. (id:49269)
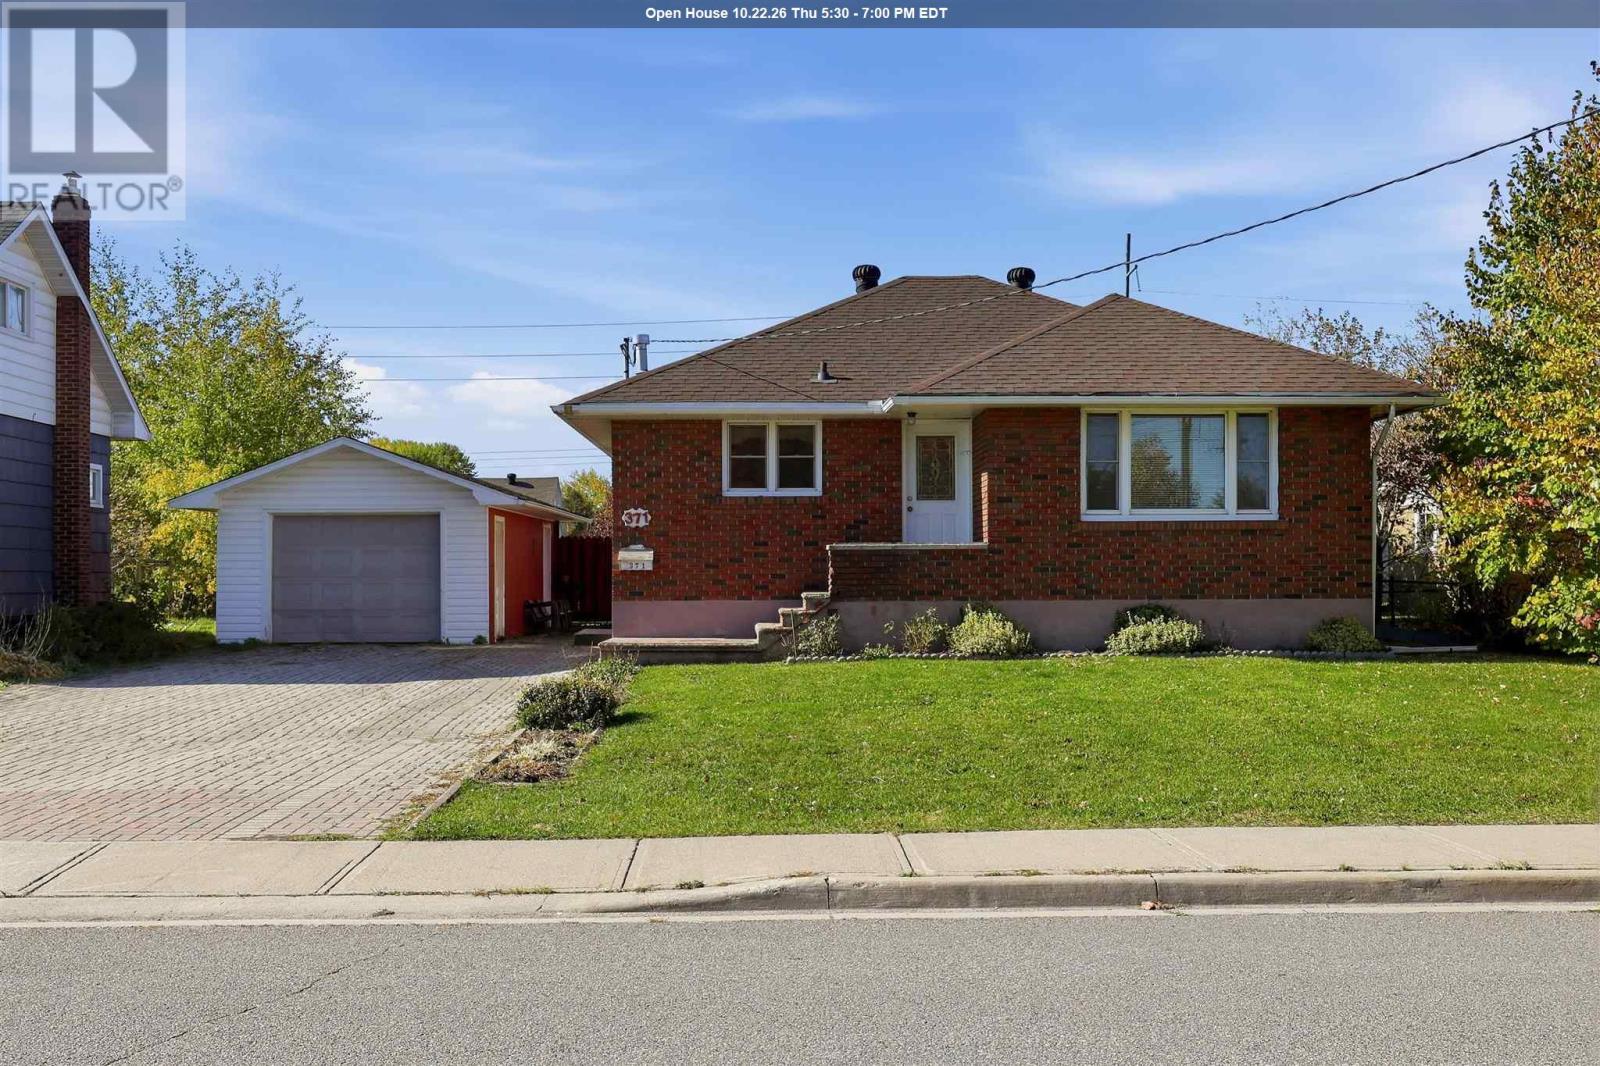
371 Franklin St
Sault Ste. Marie, Ontario
Welcome home to 371 Franklin Street! This adorable brick bungalow offers plenty of potential in a quiet west-end neighbourhood. The main floor features a bright living room, kitchen, three bedrooms and a 4-piece bathroom. Downstairs, you’ll find a spacious rec room, cold room and 3-piece bathroom, with room to easily create second kitchen if desired. Outside, enjoy a great backyard, detached garage and double driveway finished with interlocking brick. A great opportunity to get into the market and make this home your own! (id:49269)
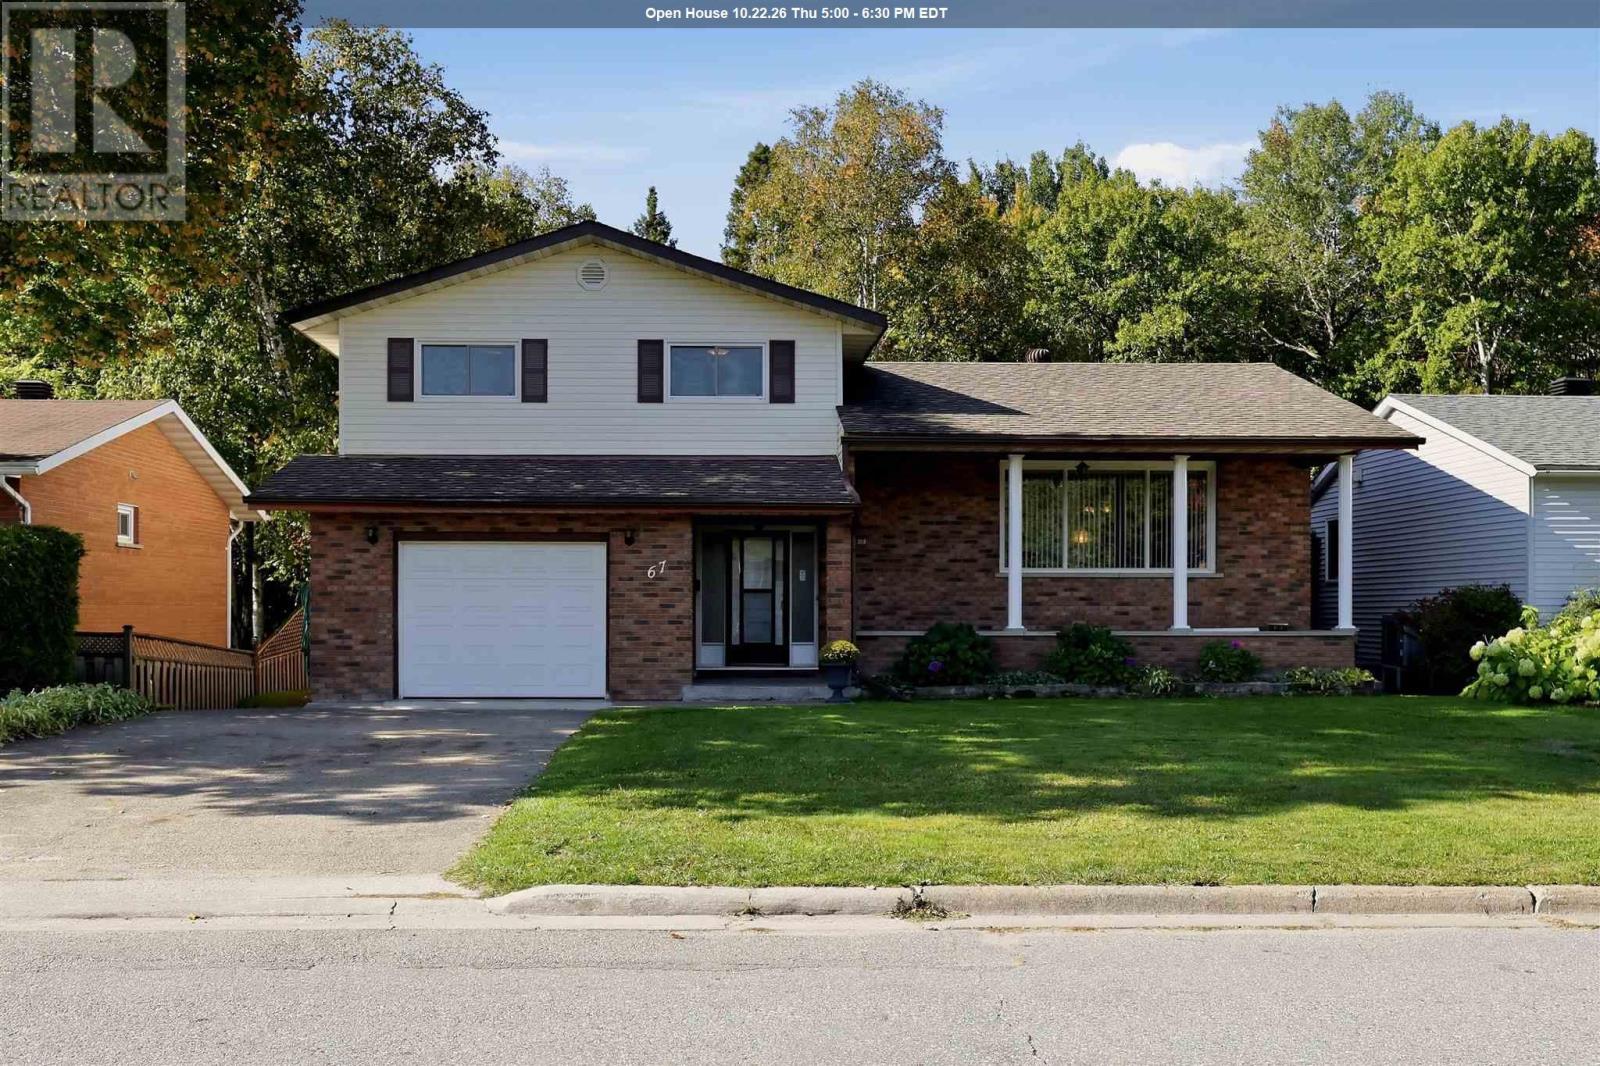
67 Westridge Rd
Sault Ste. Marie, Ontario
First time offered! Pride of ownership is evident throughout this extremely well-kept 3+1 bedroom, 2 bathroom home, ideally situated in a fantastic prime central neighbourhood! Conveniently located close to schools, parks, the Hub Trail, tennis courts and all of your everyday amenities, this is a home and location you’ll love. Inside, you’ll find a spacious and functional layout with generous room sizes, plenty of storage and multiple living spaces for the whole family. The main floor features both a comfortable living room and family room, complete with a gas fireplace, creating a warm and inviting space to relax or entertain. Outside is just as impressive! Enjoy the covered front porch, double concrete driveway, attached garage and an awesome private backyard backing onto green space offering a peaceful setting with added privacy. Meticulously maintained inside and out, this home is a true example of pride of ownership. Immediate occupancy is available, making this an excellent opportunity to simply move in, settle down and enjoy. Don’t miss out on this quality home in one of Sault Ste. Marie’s desirable central neighbourhoods. Call today to view! (id:49269)
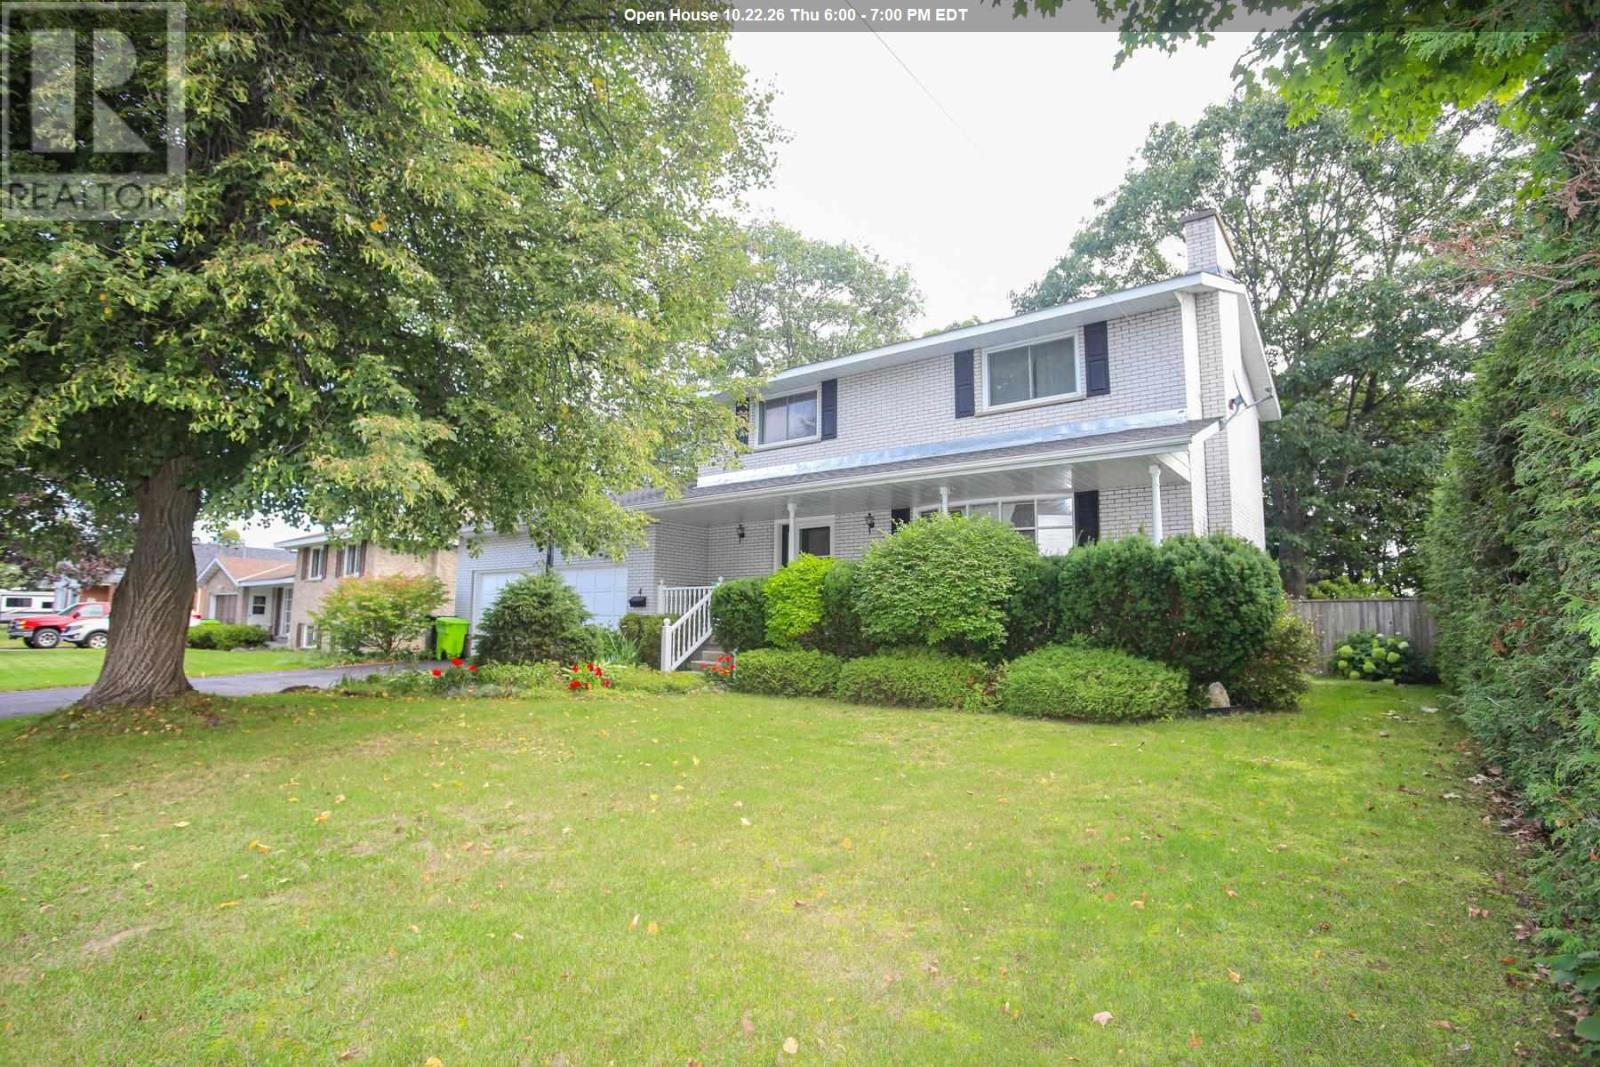
4 Silver Birch Dr
Sault Ste. Marie, Ontario
Well maintained spacious 2 storey home situated on a meticulously landscaped lot with loads of privacy. Inside offers 3 large bedrooms,2 baths and eat in kitchen with quartz counter tops. Enjoy the separate dining room with character French doors leading to the living room for pure entertaining. Main floor laundry with access to lovely rear two tier deck. Finished rec room, huge cold room and sauna in basement add great value to this home. Pull up two a double paved driveway and a 2 car attached garage. Call today for a viewing. (id:49269)
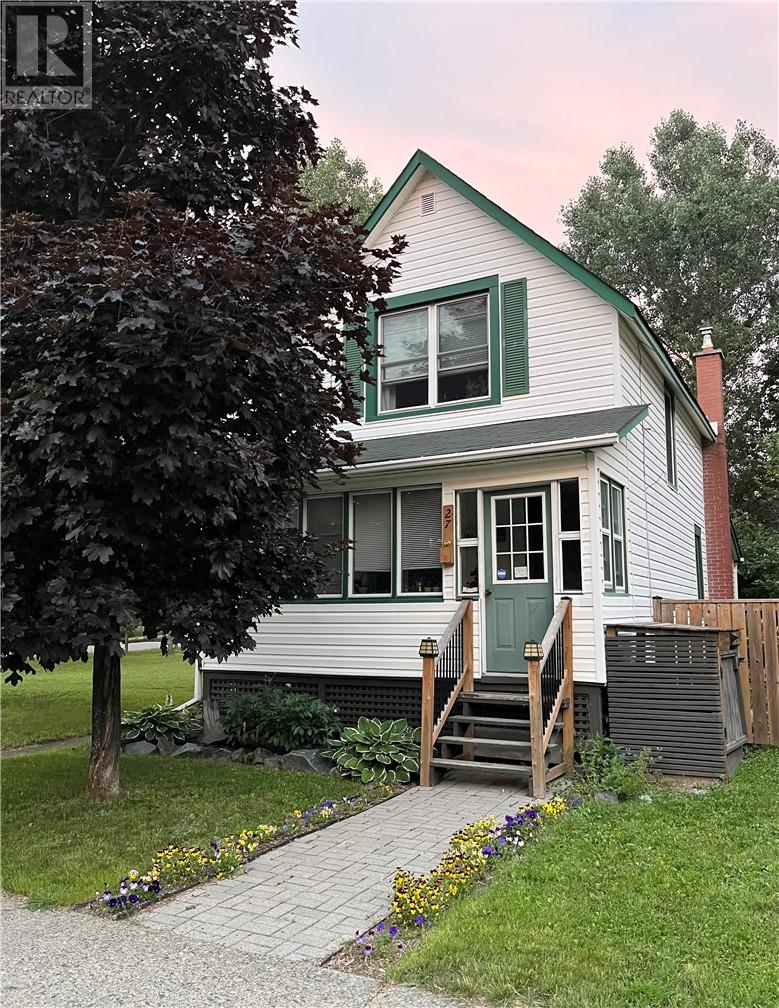
27 Power Street
Copper Cliff, Ontario
Available for lease! Conveniently located close to the bus stop, parks, schools, and local amenities, this beautiful home offers comfort, character, and pride of ownership throughout. The main floor features a spacious kitchen, a bright living room, and a separate dining area, creating a functional layout that’s perfect for everyday living. At the front of the home, you’ll find a cozy enclosed porch, an ideal spot to enjoy your morning coffee, unwind with a good book, or simply relax. Upstairs offers three bedrooms and a beautifully updated 4-piece bathroom. The lower level features a rec room with charming exposed brick, a laundry room, and plenty of storage space. Outside, you’ll love the large corner lot complete with a spacious deck, beautifully landscaped gardens, a fence, a workshop, and a newly built detached garage, offering plenty of space for parking, storage and more. If you’re looking for a home that’s been exceptionally well cared for in a great neighbourhood, this is one you won’t want to miss! (id:49269)
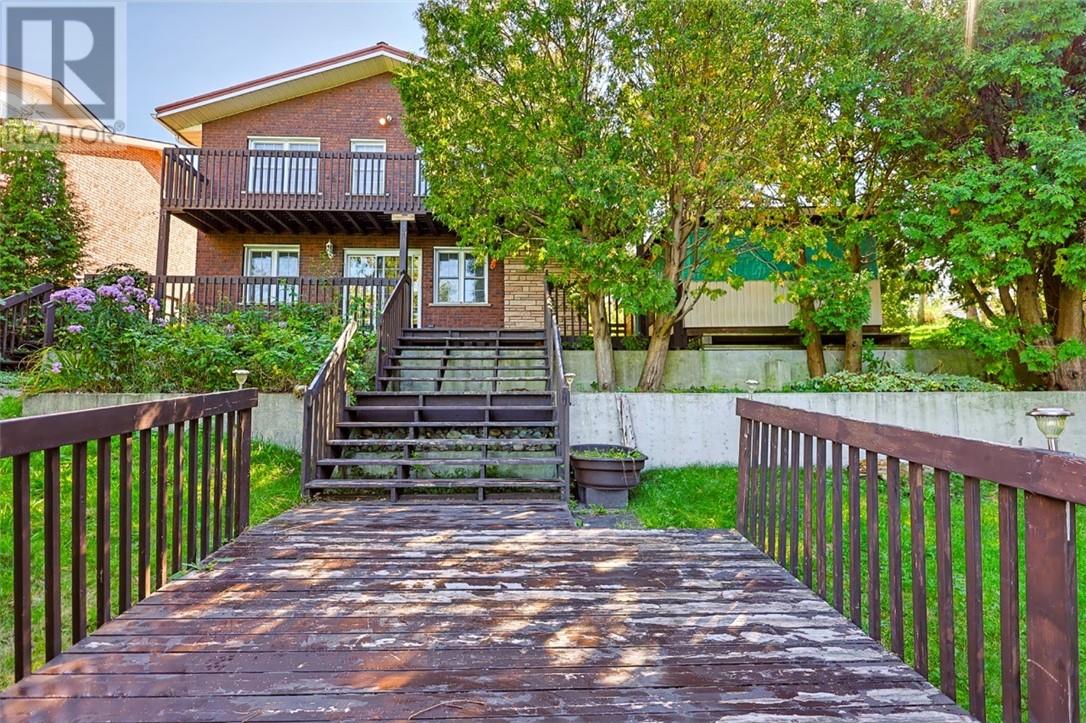
56 Silverbirch Crescent
Skead, Ontario
Prestigious Lake Wanapitei waterfront — offered for sale for the first time! Welcome to a truly special waterfront property set on a very large lot in the beloved community of Skead. This 1+2 bedroom, 2-bathroom home offers incredible lake views, abundant outdoor space, and a collection of outbuildings that make this property unlike any other. The upper level features a bedroom, bathroom, kitchen, dining, and living area with patio doors leading to a deck overlooking the spectacular waters of Lake Wanapitei. The lower level offers two additional bedrooms, a bathroom, an inviting family room with a cozy woodstove, and walkout access to the waterfront. Step outside and discover tiered decks, a boathouse, a concrete breakwater, and breathtaking sunset views. The property also features a double detached garage, a large additional outbuilding ideal for tractors, equipment, or recreational toys, and a five-stall barn with hay loft — offering endless possibilities for hobbyists, outdoor enthusiasts, and those looking for space to enjoy the country lifestyle. And for those who know Skead, the barn may bring back a few memories. Feeding the horses was part of growing up here for many local children — the kind of simple childhood memories that make a community feel like home. Skead is a quaint, welcoming, and close-knit community offering a wonderful four-season lifestyle, with a community centre, recreation centre, church, senior centre, and outdoor rink. Enjoy fabulous fishing, OFSC snowmobile trails, the renowned High Banks of the lake, and everything else Lake Wanapitei has to offer. Properties like this rarely come along. Come out, explore the property, take in the views, and experience Skead for yourself. You may just understand why people who live here never want to leave. (id:49269)
6595 Middle Line
South Buxton, Ontario
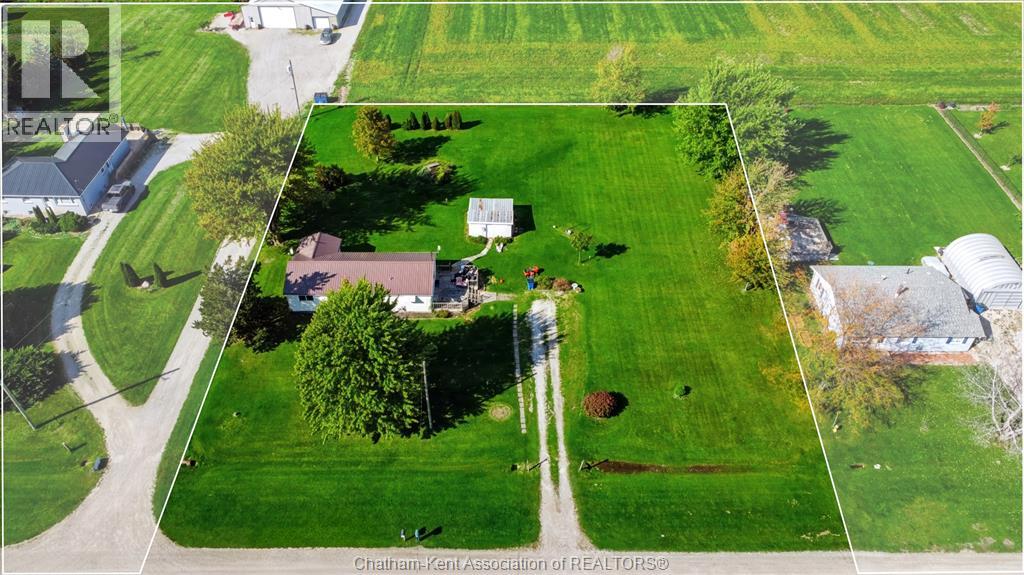
Welcome to your peaceful country retreat! Situated on a generous 0.86-acre lot, this inviting home offers the perfect blend of serene rural living and modern convenience, backed by the comfort and reliability of municipal water. Designed for effortless one-floor living, the functional main-level layout makes everyday life both comfortable and easy to navigate. At the heart of the home, you’ll find a spacious L-shaped living room filled with natural light, offering a versatile space perfect for both quiet relaxation and easy hosting. The bright eat-in kitchen provides ample room for family dining, making it an inviting spot for morning coffee or casual weeknight dinners. Completing the interior are three well-proportioned bedrooms and a full central bathroom, offering quiet retreats for family, guests, or a dedicated home office setup. Step outside to discover one of the property's finest highlights—an expansive deck built for outdoor entertaining. Whether you are grilling dinner, enjoying sweeping views of your property, or relaxing under the stars with friends, this outdoor space is made for summer living. With nearly an acre of usable land surrounding you, there is endless potential to create a large garden, design a play area, or simply enjoy the open air. Don’t miss your chance to embrace relaxed country living with municipal convenience—schedule your private showing today! To be Purchased "" as is, where is"" (id:49269)

4356 Dublin Crescent
Burlington, Ontario
WELCOME TO LITTLE IRELAND. IT IS RARE THAT A FINE PROPERTY COMES FOR SALE ON DUBLIN CRESCENT. THIS WELL MAINTAINED AND LOVED FAMILY HOME IN A FANTASTIC LOCATION IN BURLINGTON OFFERS 3 BEDROOMS, 2 BATHROOMS, LIVING ROOM, DINING ROOM, KITCHEN, FAMILY ROOM, REC. ROOM, DOUBLE GARAGE, CENTRAL VACUUM AND FINISHED BASEMENT. THIS 4-LEVEL SIDE SPLIT HOME OFFERS LOTS OF LIVING SPACE AND COMFORT. HARDWOOD FLOORINGS UNDERNEATH CARPETS. EASY ACCESS TO MAIN HIGHWAY, SHOPPING MALL, SCHOOLS ,HOSPITAL AND PARKS. ALL ELECTRICAL APPLIANCES AS IS CONDITION. (id:49269)
2488 Brookhurst Road
Mississauga, Ontario
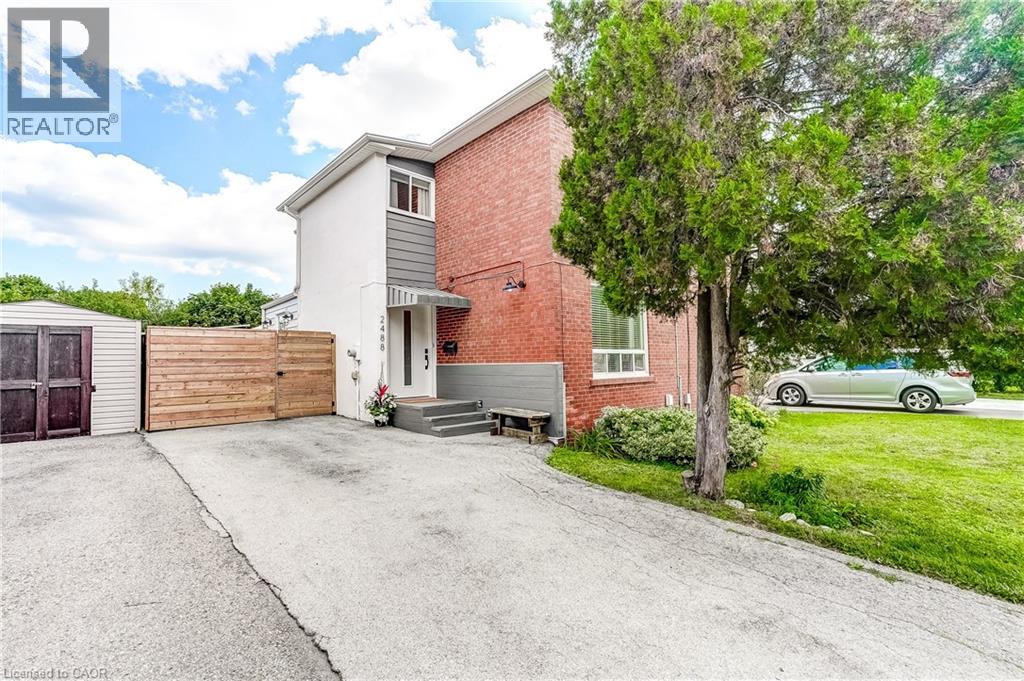
Welcome to 2488 Brookhurst Road- a thoughtfully and beautifully maintained home that combines comfort, aesthetic and functionality. Located in an established and convenient Mississauga neighbourhood within walking distance to Clarkson Community centre and pool, library, splash pad, grocery store,shopping, Clarkson GO station, and iconic local staple, Truscott Bakery. This home has seen numerous important updates in recent years, giving buyers the benefit of a home that has already had many of the major projects taken care of. The Kitchen and pantry/mudroom were updated in 2022, creating a functional and inviting space for everyday family life and entertaining. Upstairs flooring was updated in 2021, adding a fresh and cohesive feel throughout the upper level. Major mechanical updates include a 2022 furnace and 2021 airconditiioning system, providing efficient and reliable year-round comfort. The home also received blown-in insulation in 2025, for improved heat and improved energy efficiency. The membrane roof was replaced in 2018, providing an additional layer of confidence in one of the home's most important structural components. Most recently, the laundry room was updated in 2025, bringing an important everyday space up to date and adding to the home's overall functionality and storage opportunities. With major improvements already completed-including the roof, furnace. A/C, insulation ,kitchen, flooring, deck, fencing and laundry room - 2488 Brookhurst Road, offers buyers an opportunity to move into a home where many of the costly and tiime-consuming updates have already been addressed. Move in, enjoy the updates and make 2488 Brookhurst Road your own. (id:49269)
27 Gretna Court
Hamilton, Ontario
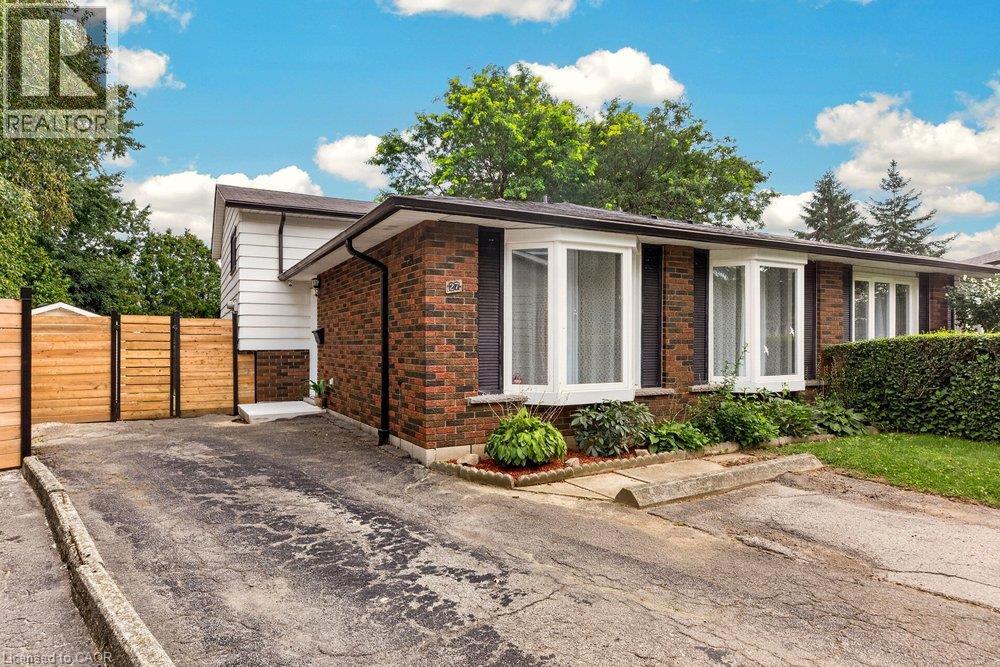
Charming Brick Backsplit on a Private, Treed Cul-de-Sac Lot Tucked away on a quiet court, this brick backsplit blends classic curb appeal with thoughtful updates throughout. A wide driveway leads to a welcoming entry with bay windows and mature landscaping. Inside, the home features a bright, functional layout with a mix of original hardwood and refreshed finishes, generously sized bedrooms with double closets, and elegant lighting touches like chandeliers that elevate the everyday. The updated kitchen is a standout, with crisp white cabinetry, dark countertops, custom marble backsplash, and stainless and white appliances, plus a bay window over the eating area framing tree-lined views of the court. The semi-finished lower level with a walkup to the backyard, adds valuable living space, anchored by a rec room, ideal for a media room, home office, or guest space. A separate side entrance leads to the laundry and utility area with flexibility for future in-law or income potential. Out back, enjoy true privacy with a fully fenced yard backing onto mature trees, an above-ground pool, patio space, and plenty of room to garden or entertain. This is a rare combination of a quiet, family-friendly cul-de-sac setting with the space and updates today's buyers are looking for, including a renovated kitchen with quartz counters, a finished lower level with a separate entrance, a fully fenced treed backyard with pool, and ample driveway parking. Some photos have been digitally staged. (id:49269)
26 Huron Street
Guelph, Ontario
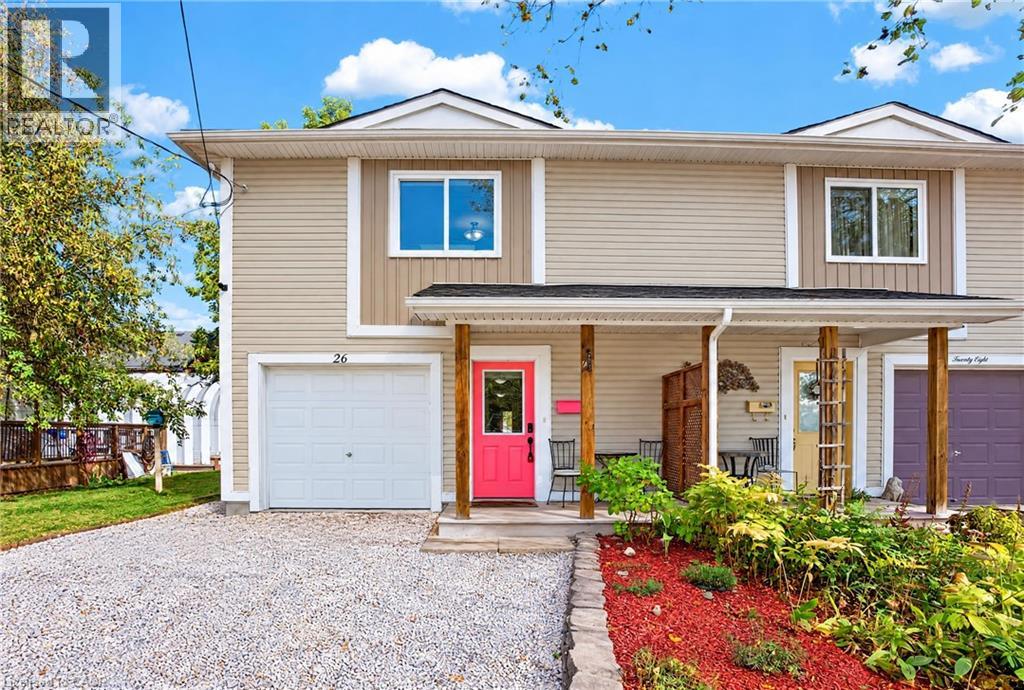
Discover the Potential at 26 Huron Street, Guelph! Located in the vibrant St. Patrick’s Ward, this freehold semi-detached home offers an exceptional opportunity for families, first-time buyers, and those looking to add value. Built in 2012, this 4-bedroom, 2-bathroom home features a functional layout with an open-concept living, dining and kitchen area enhanced by a skylight. The lower level offers additional living space with a bedroom, office/den, 2-piece bathroom, laundry, utility room and ample storage, presenting exciting potential to explore an in-law suite or multigenerational living arrangement, subject to required approvals. Step outside to an impressive 174-ft-deep, fully fenced backyard featuring a spacious deck and patio, offering plenty of room for entertaining, gardening, play or creating your own outdoor retreat. Enjoy an unbeatable location just a short stroll from downtown Guelph, the GO and Central train stations, Speed River, River Run Centre, Sleeman Centre, restaurants, parks, trails and schools. Conveniently located near shopping, the University of Guelph and major highways. A rare opportunity to enjoy freehold ownership, an oversized backyard and future possibilities in a sought-after downtown neighbourhood! OPEN HOUSE on Oct 25, 2026 from 2-4 pm. See you there! (id:49269)
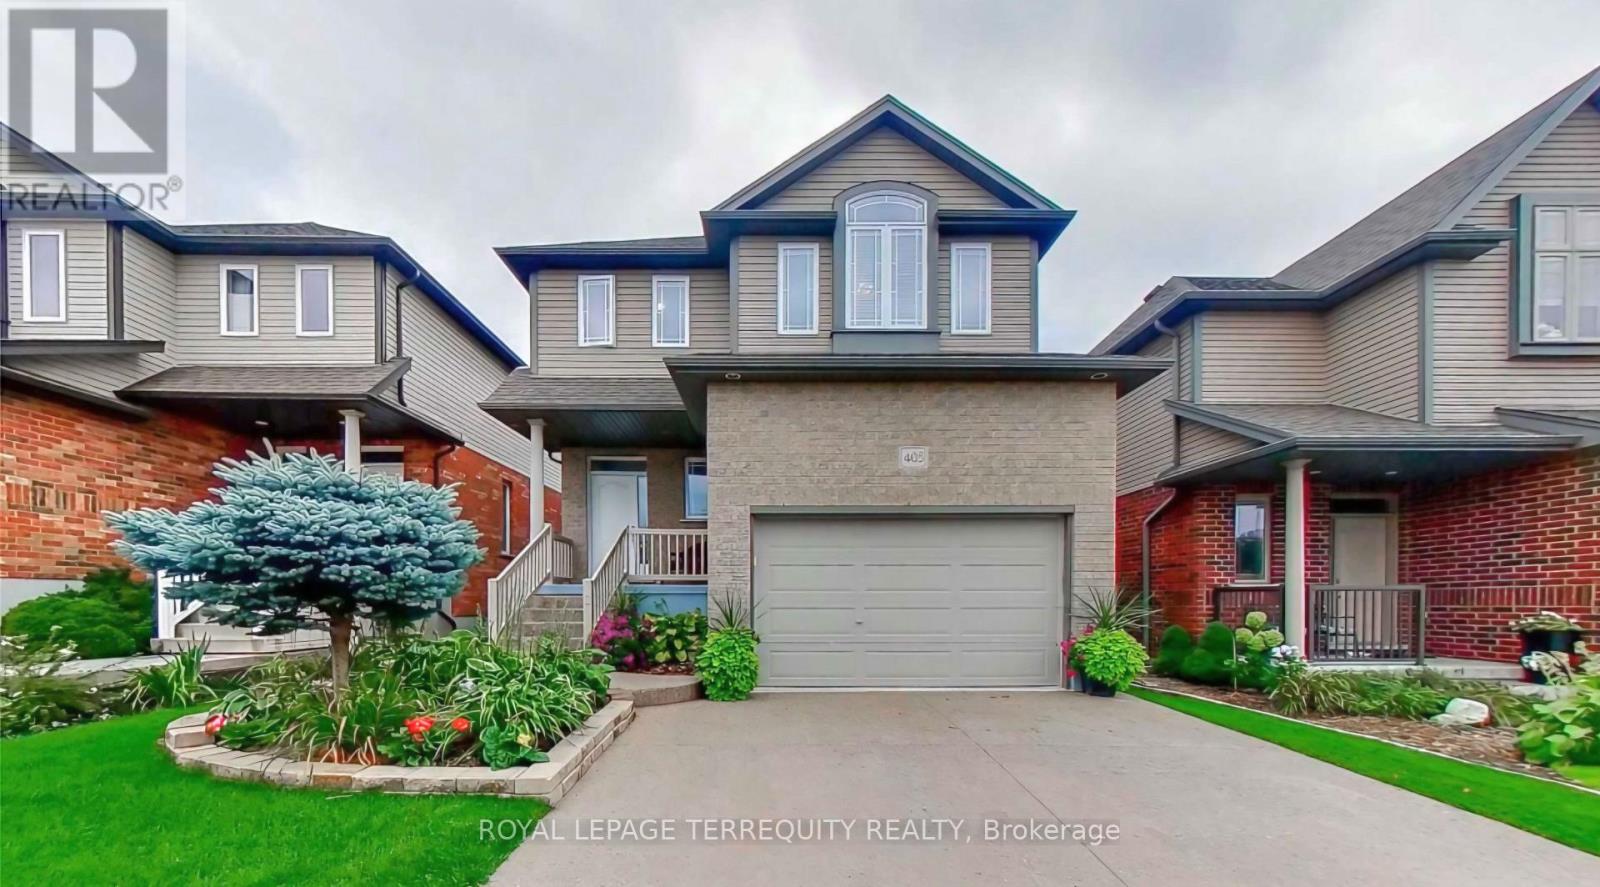
405 Westcroft Drive
Waterloo, Ontario
GORGEOUS FULLY FURNISHED TWO-STOREY HOMEExcellent location, beautiful lot, and an exceptional layout! This gorgeous two-story home is fullyfurnished and finished from top to bottom with quality and tasteful finishes. Property Features:3 Spacious Bedrooms, 3 Bathrooms, Fully Furnished Throughout Well-Appointed Kitchen Open tothe Dining Room, Walkout to a Large Deck Overlooking open Space, Bright and Airy Living Room,9-Foot Ceilings, Upgraded Wood Staircase, Second-Floor Family Room with Vaulted Ceiling.Enjoy the perfect blend of comfort, style, and functionality in this beautifully maintained home. Thefully furnished interior offers convenience and a welcoming atmosphere, making it an excellentchoice for those seeking a comfortable, move-in-ready living experience. (id:49269)
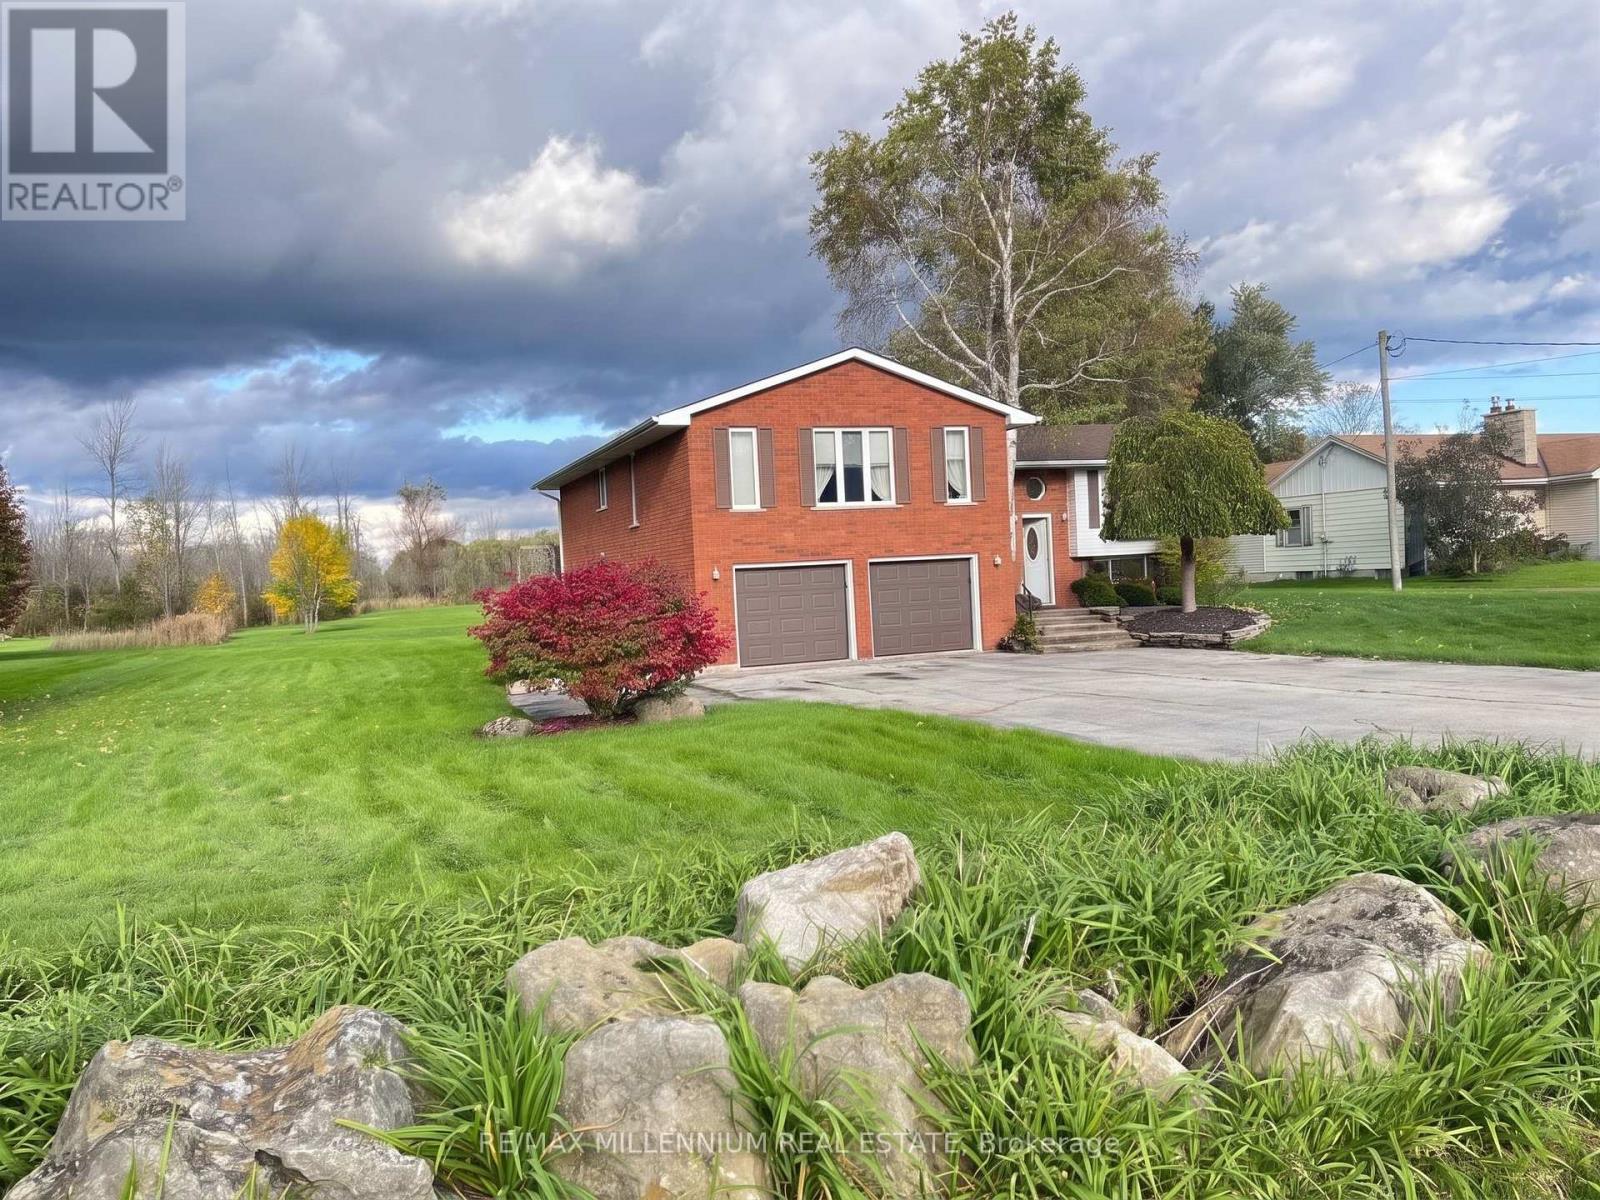
546 Evans Road
Hamilton, Ontario
WOW! RARE OPPORTUNITY | DETACHED HOME ON A MASSIVE 1.87-ACRE RAVINE LOT Experience the perfect blend of village atmosphere and city living! Located at 546 Evans Road on a private street in Waterdown, this sprawling 1.87-acre ravine property (110x738 ft) backs directly onto beautiful Burlington green space. Enjoy the ultimate country-in-the-city lifestyle or build a custom dream home with a 3-car garage-the possibilities are endless! THE LAYOUT & INVESTMENT POTENTIAL Inside, this generous home features 4 oversized bedrooms and 2 full washrooms. The primary suite boasts a walk-in closet room and a luxury ensuite with a Jacuzzi tub and standing shower. The elevated main level is complemented by a light-filled, partially finished ground-level basement. Featuring a rec room, broad hallway, and private side entrance, the lower level offers extraordinary potential for an income unit or in-law suite (with permits).OUTDOOR LIVING & UPGRADES Step outside to an all-season sunroom, massive back deck overlooking nature, and a winter fire pit. The property includes a detached double garage and driveway parking for 8. Enjoy peace of mind with updated infrastructure: a new water purification system, an upgraded well with water treatment, and a recently serviced septic tank.PRIME LOCATION Positioned just 300m from Dundas St, you are steps from new developments, a future plaza, and gas stations. Enjoy quick access to Costco, retail centers, the YMCA, top-rated schools, libraries, and highways (QEW, 403, 407).Combining immense land value, ravine views, strategic growth, and limitless building potential, this high-upside gem is an opportunity you do not want to miss! It's tenanted property and pictures are not current pictures Photos are old photos and for reference purposes only (id:49269)
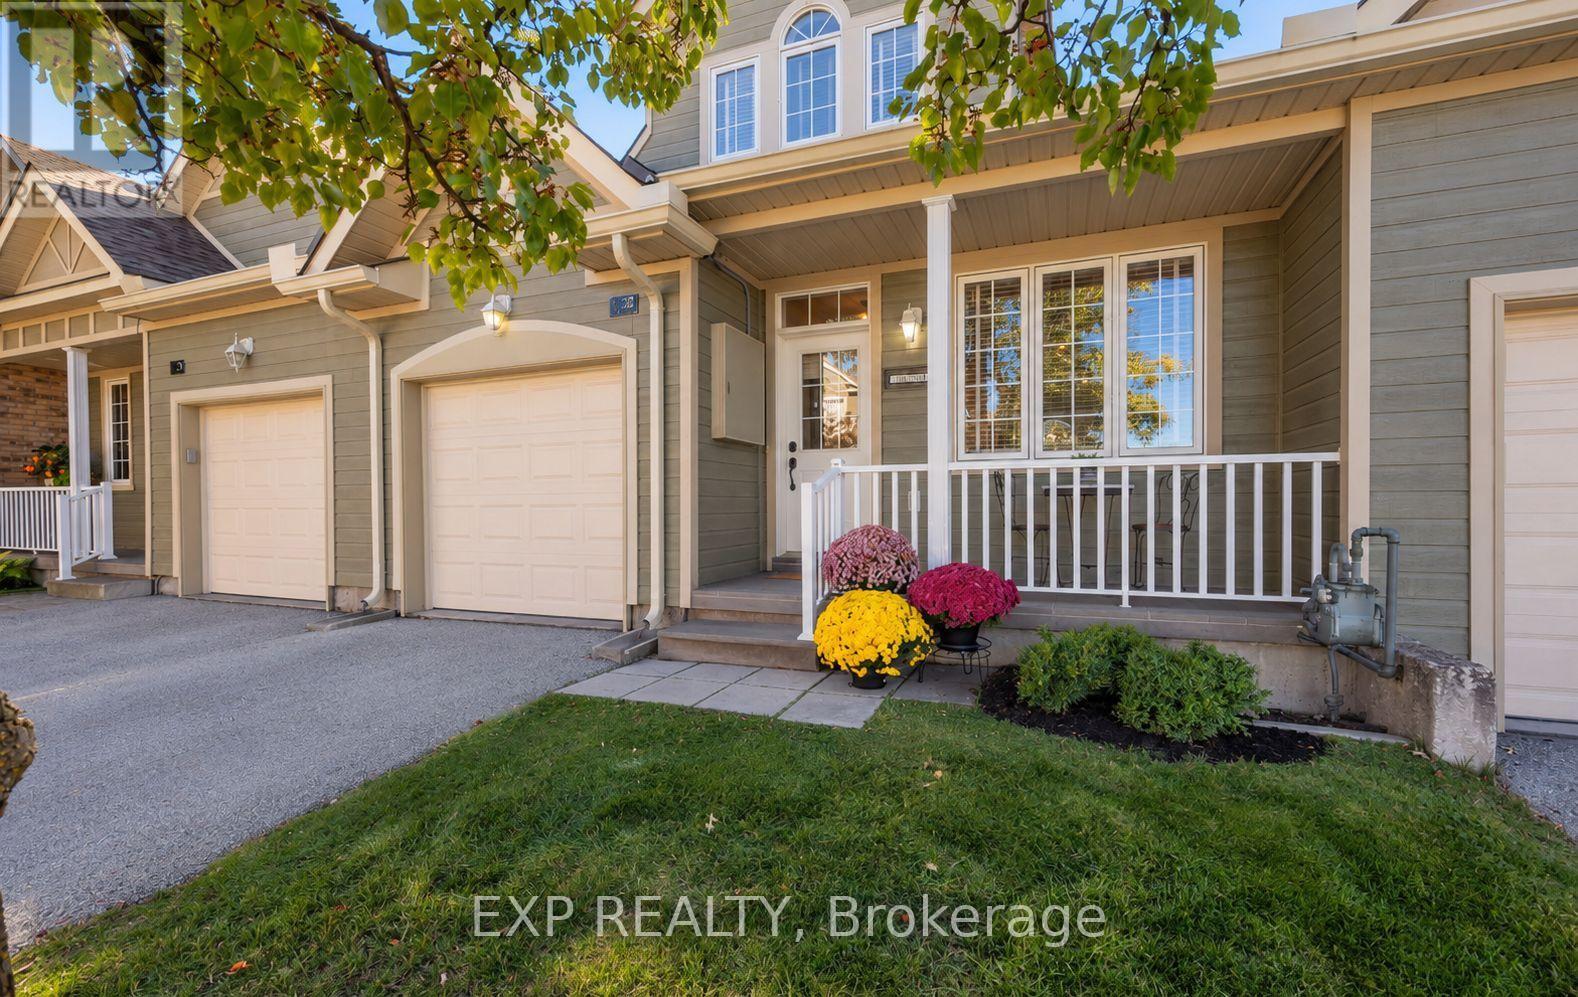
27 - 110 Napier Street W
Blue Mountains, Ontario
Welcome to The Woods of Applejack, where spacious living meets the ease of a low-maintenance lifestyle in one of Thornbury's most desirable communities! Offering approximately 1,967 sq. ft. above grade, plus a fully finished lower level, this inviting home is the perfect opportunity to simplify without sacrificing the space you love. Step inside to a bright, open-concept main floor featuring soaring 20+ ft. vaulted ceilings, a welcoming great room with a cozy gas fireplace, and a dedicated dining area ideal for gathering with family and friends. The kitchen offers a comfortable breakfast area, while beautiful strand-woven bamboo flooring brings warmth throughout the main and upper levels. The main-floor primary suite features a walk-in closet and private 4-piece ensuite, making everyday living wonderfully convenient. Upstairs, two generously sized bedrooms, a full bathroom, laundry room, and an airy loft overlooking the great room provide room for guests, family, or a quiet place to unwind. The fully finished lower level offers even more flexibility, with a spacious recreation room, 3-piece bathroom, and versatile bonus room perfect for a home office, gym, playroom, hobbies, or storage. Step outside onto the newly built deck, an inviting spot for morning coffee, summer evenings, and entertaining. An attached garage with inside entry adds convenience year-round. At Applejack, it's about making more time for the things you love! With lawn care and snow removal taken care of, you can enjoy community amenities including outdoor pools, tennis and pickleball courts, and a clubhouse for social events. Just moments from downtown Thornbury's charming shops, restaurants, and harbour, and close to the Georgian Trail, golf courses, and ski hills, this is four-season living at its finest. Whether you're downsizing, seeking a weekend retreat, or simply ready for more freedom, there's room to enjoy it all here! (id:49269)
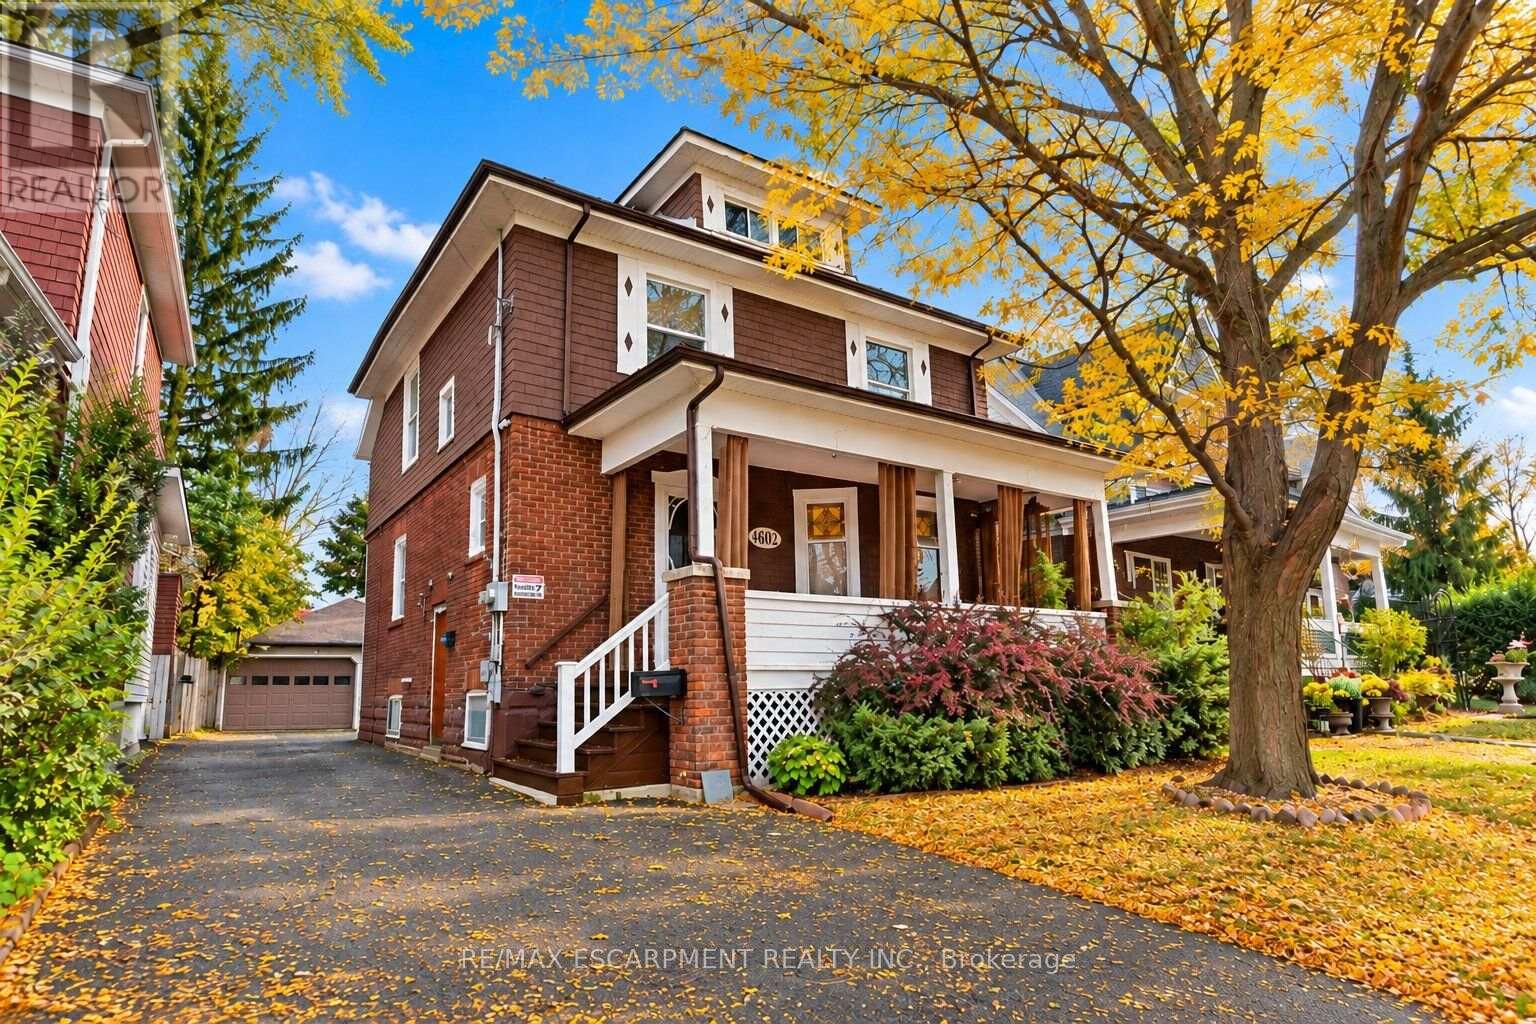
4602 Ryerson Crescent
Niagara Falls, Ontario
Welcome home to a piece of Niagara Falls history! Built in 1923, this beautiful brick legal duplex has kept everything people love about century homes: glowing original stained glass, rich wood trim and a classic covered front porch. Best of all, the big updates are already done, including the roof (2019), most windows (2019-2023), and refreshed main and upper bathrooms. Inside, approx. 2,575 sq ft of finished space spans four levels. The main-floor unit offers a bedroom, a generous kitchen, a bright living room with bay window, bath, laundry and easy access to the garden. Its finished lower level has a separate entrance and adds a bedroom, 3-piece bath, rec room and flex room, offering potential for a third unit, subject to City approvals. Upstairs, the second unit has 3 bedrooms, a kitchen, dining area and bath, plus a finished loft level. Separate hydro meters, a detached 1.5-car garage and a private driveway round it all out. Live in one unit and let the other help with the mortgage, welcome extended family under one roof, or grow your investment portfolio. Prefer one big home? The shared front foyer and interior staircase make it easy to convert back to a single-family residence. With its century charm and easy walk to Clifton Hill, it could also suit a bed and breakfast. All this on a quiet crescent in a family-friendly neighbourhood, just a short walk to Simcoe Street PS, Ontario Park, the Olympic Torch Trail, downtown Queen Street, Clifton Hill and the GO station. Homes with this much heart and flexibility don't come along often. Please note some photos are virtually staged. (id:49269)