
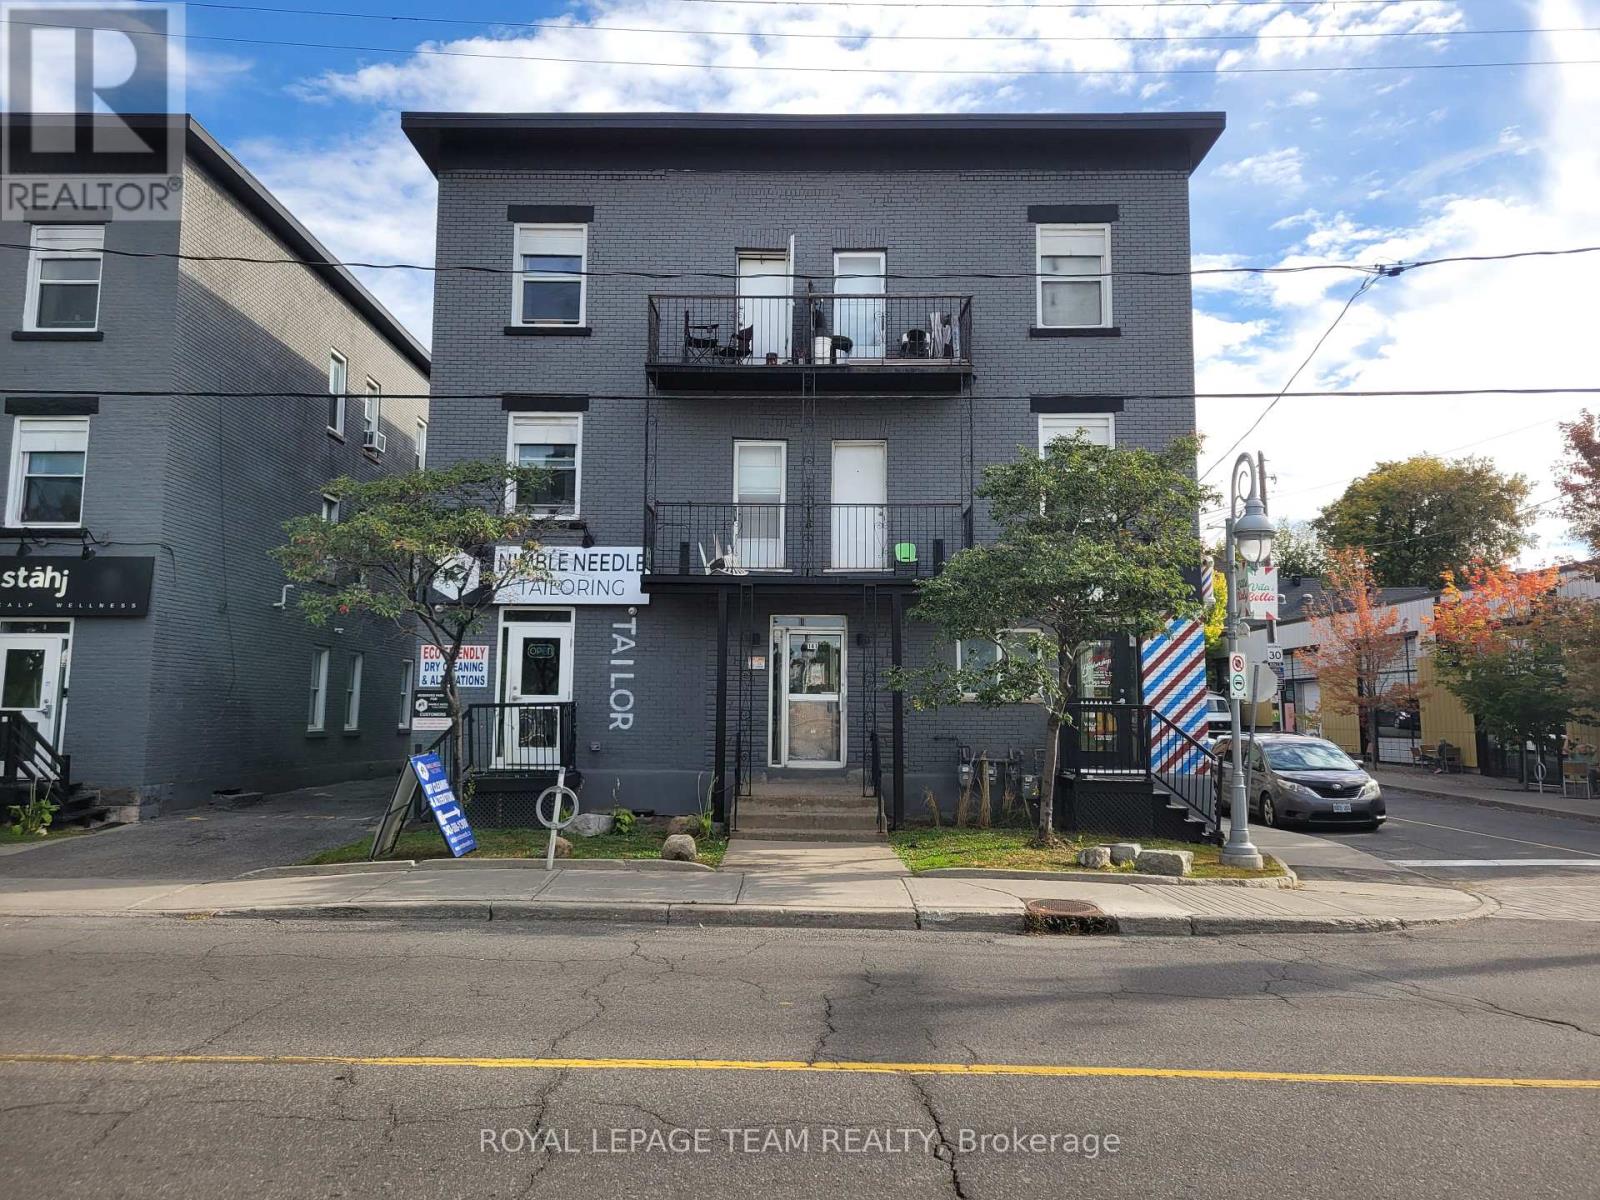
3 - 141 Preston Street
Ottawa, Ontario
Expand your business in this highly versatile ~820 sq ft commercial space! Perfectly primed for retail, a sleek showroom, or premium personal services, this flexible unit offers an unbeatable central location with super high visibility and heavy daily traffic. Maximize your brand's exposure with exceptional double-sided signage opportunities prominently featured on both the front and side of the building. Extremely accessible from the highway, this premium spot guarantees your business stays top-of-mind for commuters and locals alike. Enjoy ultimate daily convenience with dedicated front and rear access doors, plus two exclusive parking spaces right on site. With a variety of uses considered and a detailed floor plan ready upon request, this is the ultimate blank canvas to build your dream storefront. Available January 1, 2027-don't miss the chance to secure this dynamic, high-traffic space and bring your big ideas to life! (id:49269)
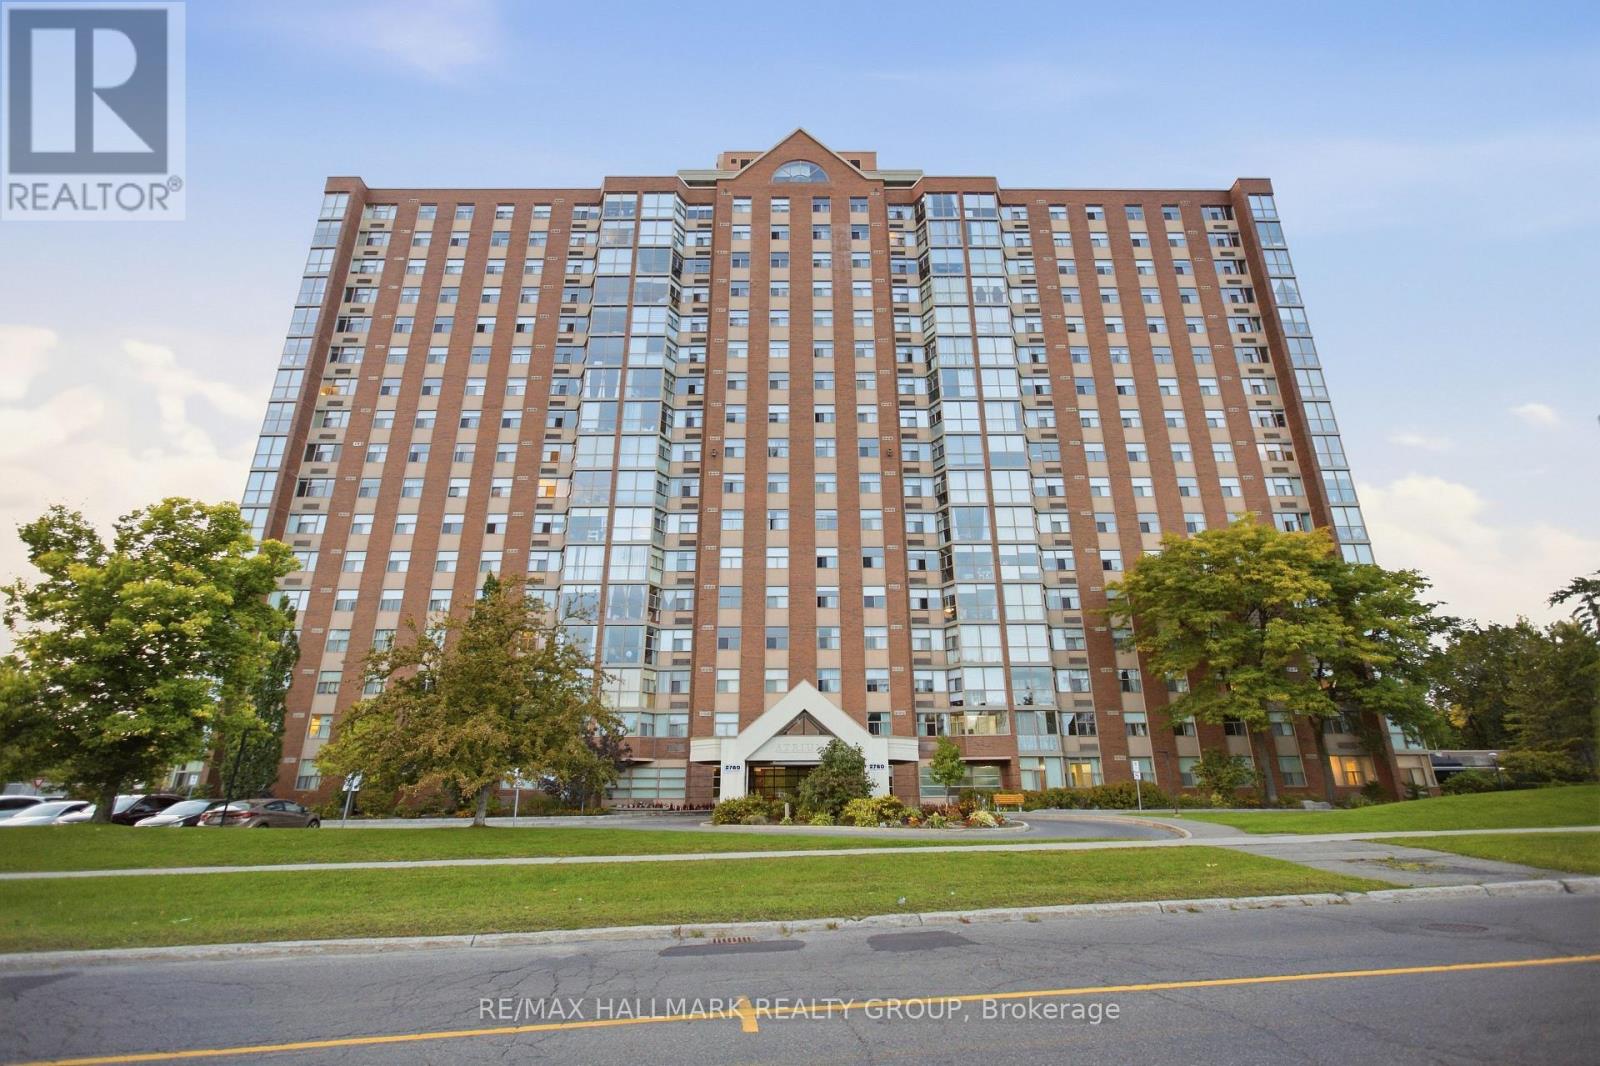
1710 - 2760 Carousel Crescent
Ottawa, Ontario
Bright, freshly painted, and recently updated 2-bed, 2-bath end unit in sought-after Atrium I! Features a functional layout, classic warm golden-oak parquet floors, and stunning panoramic views with abundant natural light from sun-splashed south-western and north-eastern exposures. Modern kitchen offers quartz countertops, quality cabinetry, and a ceramic backsplash. Primary suite features a fully renovated 3-pc ensuite. Flexible 2nd bedroom plus a renovated second 3-pc full bath. Includes in-suite laundry, 1 covered parking space, and storage locker. Premium amenities: outdoor pool, sauna, squash courts, gym, party room, library, and guest suite. Prime location near South Keys shopping, transit, and Hunt Club Rd. Available for rent starting October 01st, 2026! (id:49269)
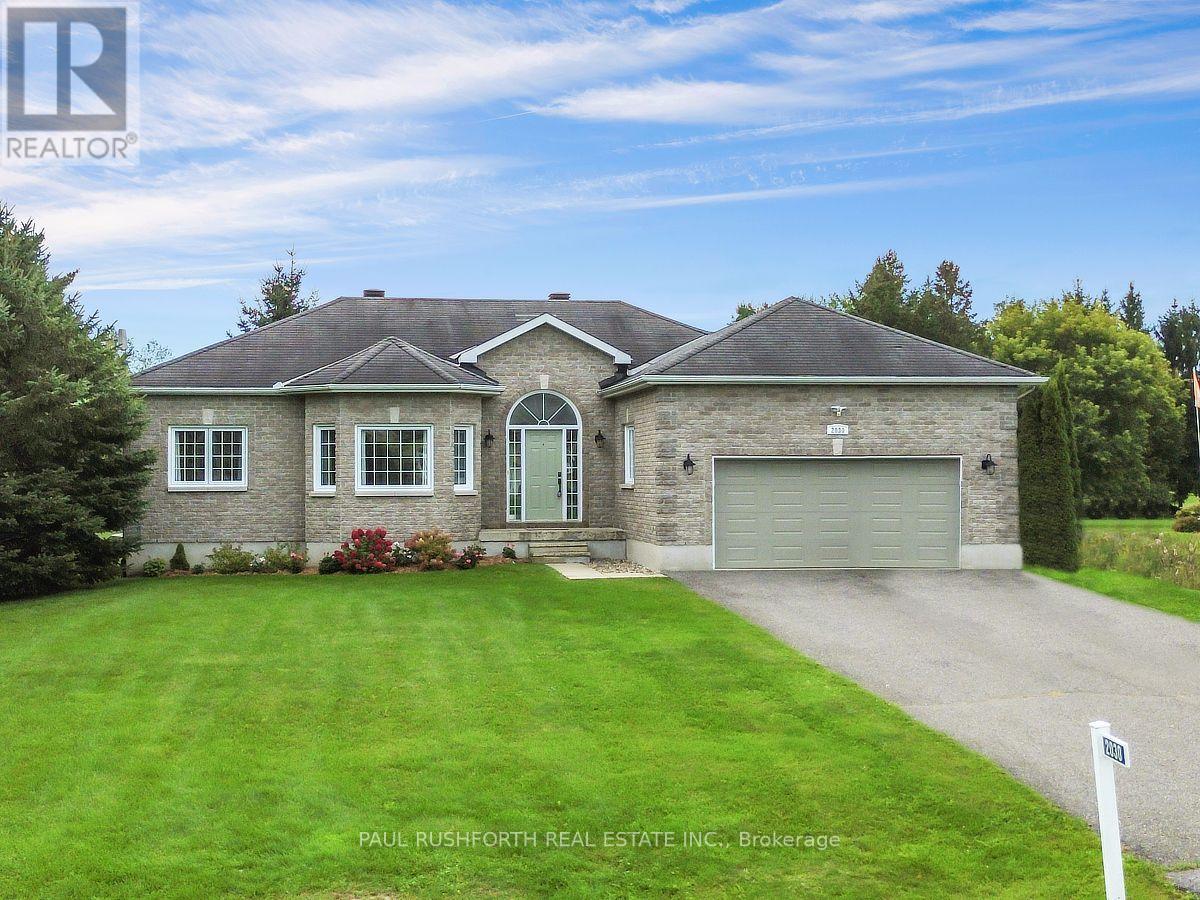
2030 Kingsley Street
Clarence-Rockland, Ontario
Tucked away on a private 1.25-acre lot in Bourget, this three bedroom plus den, two bath bungalow delivers the best of both worlds, room to raise a family and genuine country breathing space. Step inside to an open-concept layout warmed by hardwood flooring, with vaulted ceilings lending the living room an airy, light-filled feel. The kitchen was built for gathering, with sightlines stretching out over the sprawling backyard. A mudroom and laundry area sit just off the kitchen, and garage access makes hauling in groceries a non-issue.The primary bedroom is a true retreat, complete with a walk-in closet and a private four piece ensuite featuring a soaker tub. Two further bedrooms round out the main floor, ready for kids, guests, or whatever the household needs. Downstairs, the fully finished basement multiplies the living space, a giant rec room, a reading nook with built-in bookshelves, no shortage of storage, and a spacious den that could just as easily become a home office, playroom, or workout space The outdoor setup is where this property really sets itself apart. A heated double-car garage anchors a driveway with plenty of room for extra vehicles, trailers, or toys. The oversized lot also holds a wood fired barrel sauna, a hot tub sized for the whole family, and a large fire pit for evenings outdoors. And then there's the standout feature, a fully powered 22-foot geodesic dome, ready to become a four-season garden, a yoga studio, or mancave.With the baseball diamond, splash pad, and local amenities all within walking distance, this home suits families, outdoor lovers, or anyone craving space and a bit of the unexpected.. (id:49269)
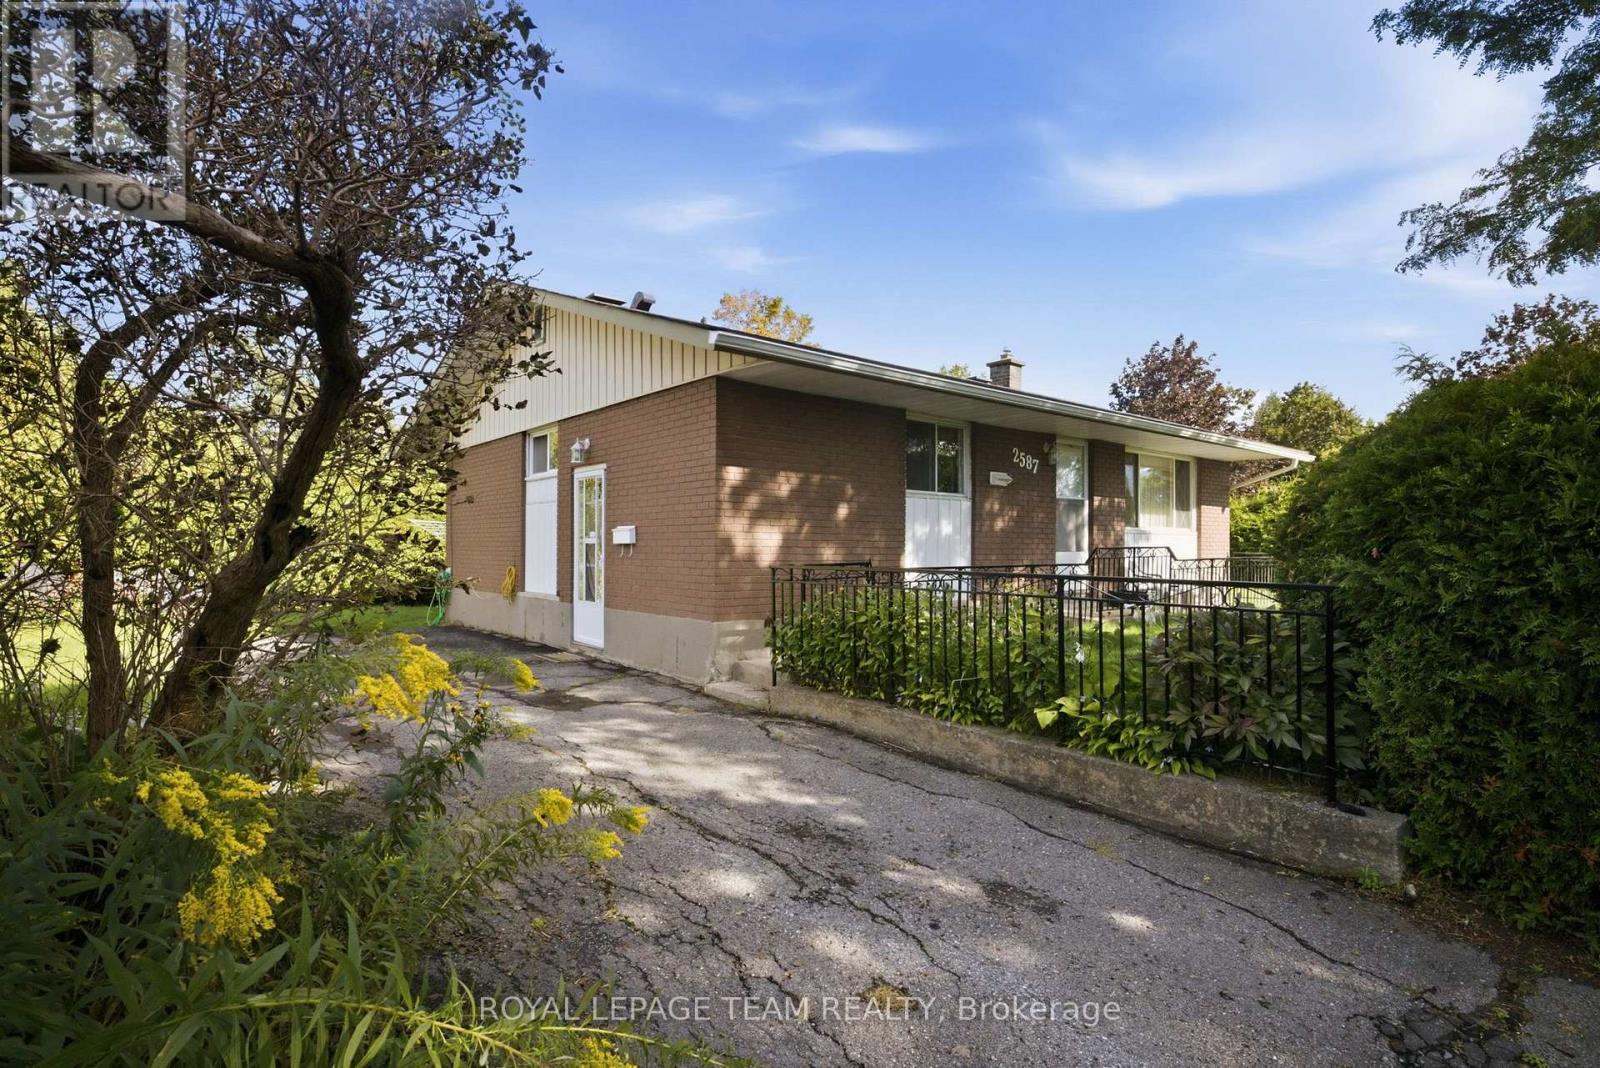
2587 Roman Avenue
Ottawa, Ontario
Well maintained all brick three bedroom bungalow on a private lot situated in desirable Queensway Terrace North. The main level features hardwood floors, a spacious kitchen/eat in area and a well sized living room. The lower level features a large recreation, storage and laundry facilities. Notable updates include roof shingles (2016), central air conditioner and a high efficiency gas furnace. Survey on file (1974). Day before notice required for all showings. 24 hour irrevocable required on all offers. 60-90 day possession. Begin here. (id:49269)
51 Stitch Mews
Ottawa, Ontario
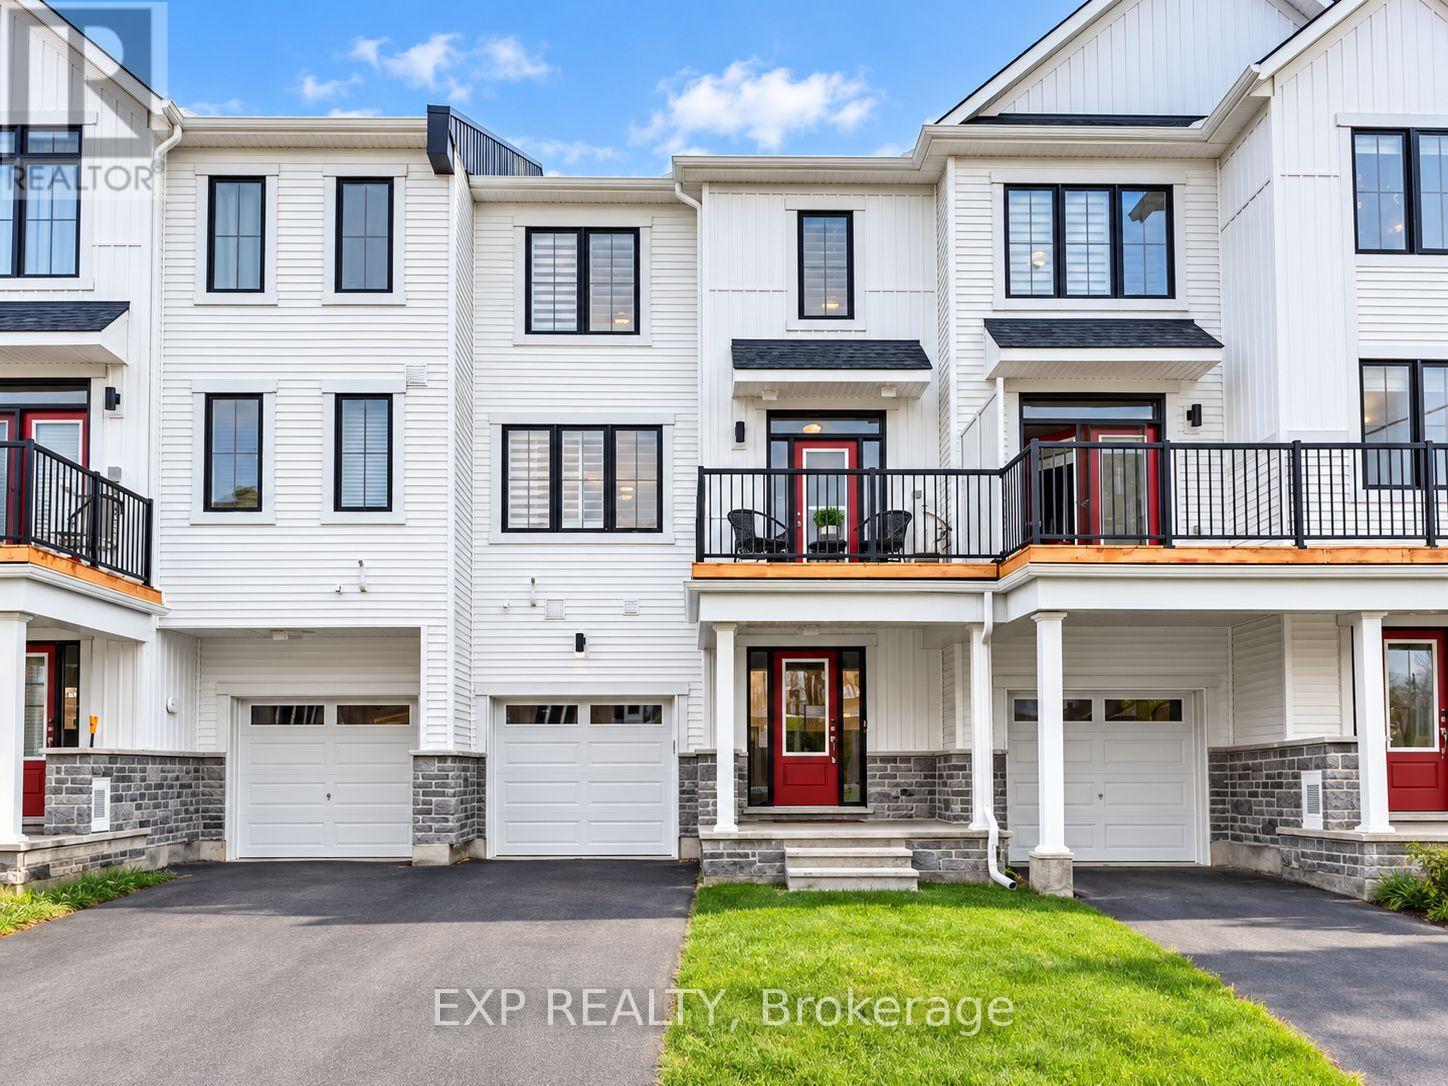
Experience stylish and comfortable living in this upgraded three-storey, two-bedroom home in the heart of Richmond, available for occupancy November 1. Featuring luxury vinyl flooring throughout with no carpet, this bright and modern home offers a functional layout across three levels. The main level features 9-foot ceilings and an open-concept living and dining area, along with a convenient powder room. The modern kitchen is complete with a quartz breakfast bar, stainless steel appliances, ample cabinetry, and patio door access to the private balcony-an ideal spot to enjoy your morning coffee or unwind at the end of the day. The upper level offers a spacious primary bedroom with a walk-in closet, a well-sized second bedroom, and a full 3-piece bathroom. The ground level provides a dedicated laundry area and convenient inside access to the garage. The basement offers additional storage space, providing extra room for seasonal items and everyday belongings. A well-maintained home offering modern finishes, comfortable living spaces, and a convenient Richmond location. Available November 1. (id:49269)
1329 Larose Avenue
Ottawa, Ontario
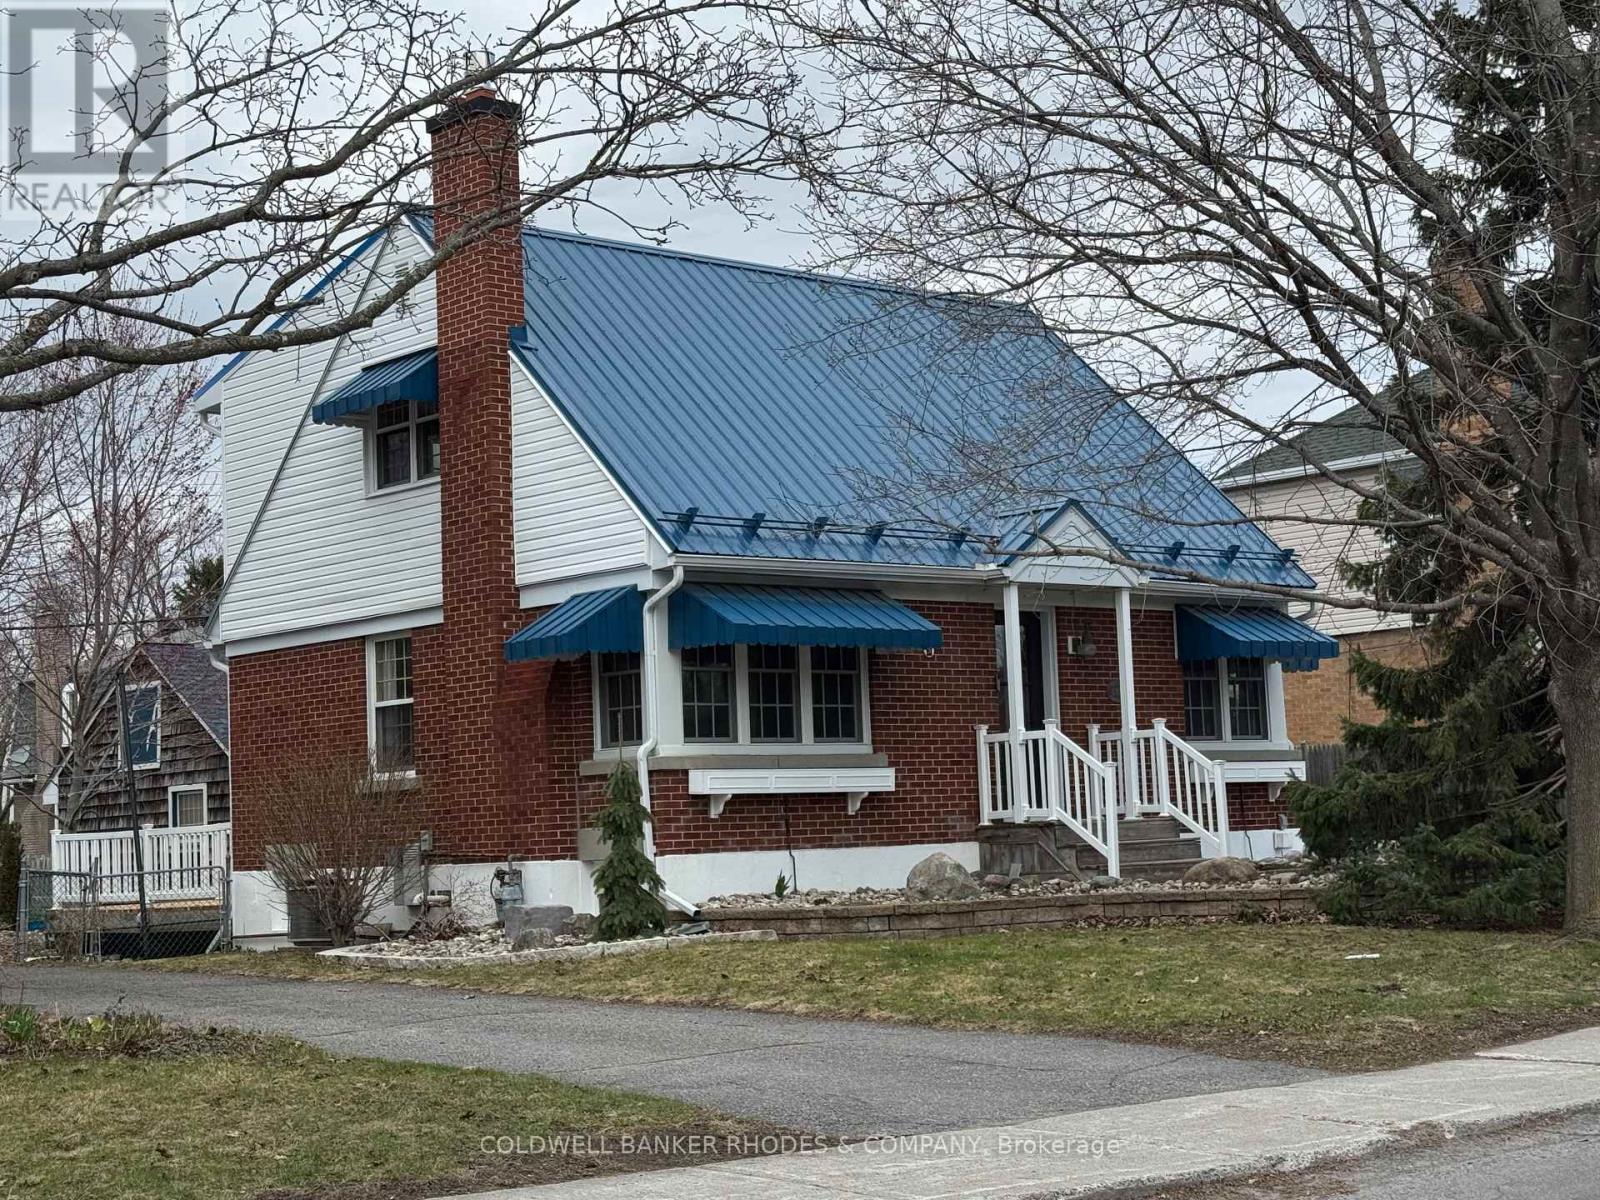
Welcome to this charming and cozy 2-storey home, perfectly situated close to everything you need! Offering a warm and inviting Canadiana country charm, this lovely property features comfortable living spaces, plenty of natural light, and a layout that is ideal for both everyday living and entertaining. There is a separate living & dining room, lovely kitchen with eating area and versatile main floor bedroom/den. The second level offers a large primary bedroom with a 4 piece ensuite bath and a bright second bedroom. The basement features a good sized recreation room together with a 5 piece bathroom, laundry and an office. There is a large deck off the kitchen to enjoy the amazing backyard. Enjoy the convenience of being just minutes from shopping, restaurants, schools, parks, public transit, and other amenities. With its welcoming character and fantastic location, this home is a wonderful opportunity for first-time buyers, downsizers, or anyone looking for comfort and convenience in a great neighbourhood. Move-in ready and full of charm! (id:49269)
14760 Road 509
North Frontenac, Ontario
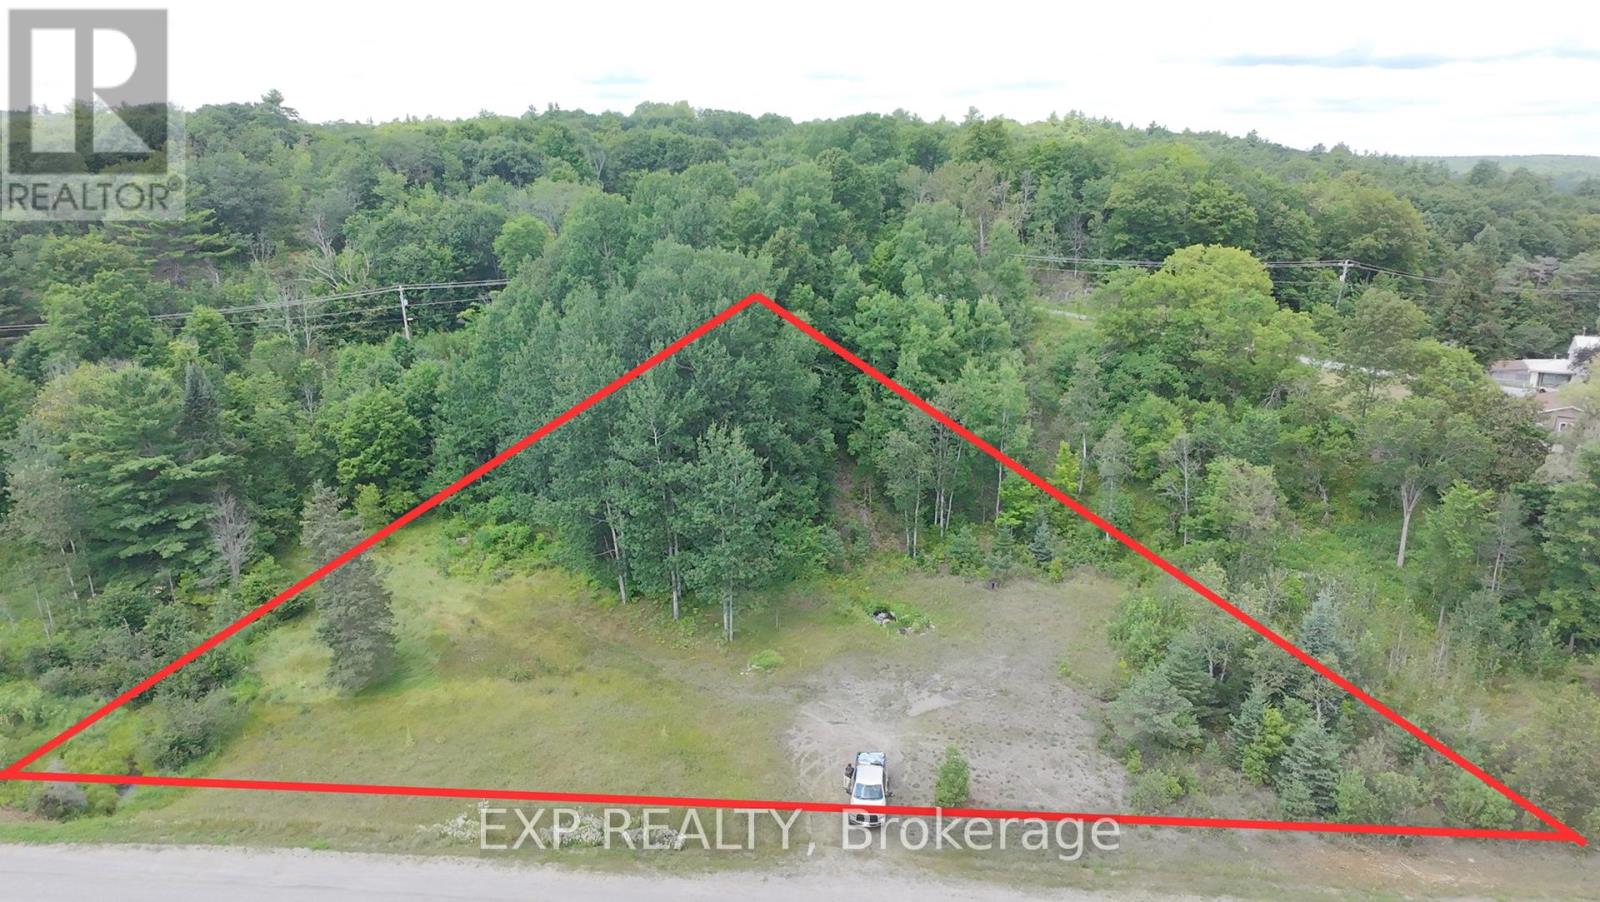
Build your dream home or recreational retreat in the heart of beautiful North Frontenac! This spacious vacant lot offers an incredible opportunity to create your ideal getaway or year-round residence, surrounded by nature and endless outdoor recreation. Enjoy year-round municipal road access and close proximity to countless lakes, Crown land, ATV and snowmobile trails, boating, fishing, hiking, and more. Whether you're looking for a peaceful escape, a future home, or an investment in Ontario's cottage country, this property offers exceptional potential. Buyers are encouraged to complete their own due diligence regarding zoning, permits, building requirements, and intended future use. (id:49269)
26 Northside Road
Ottawa, Ontario
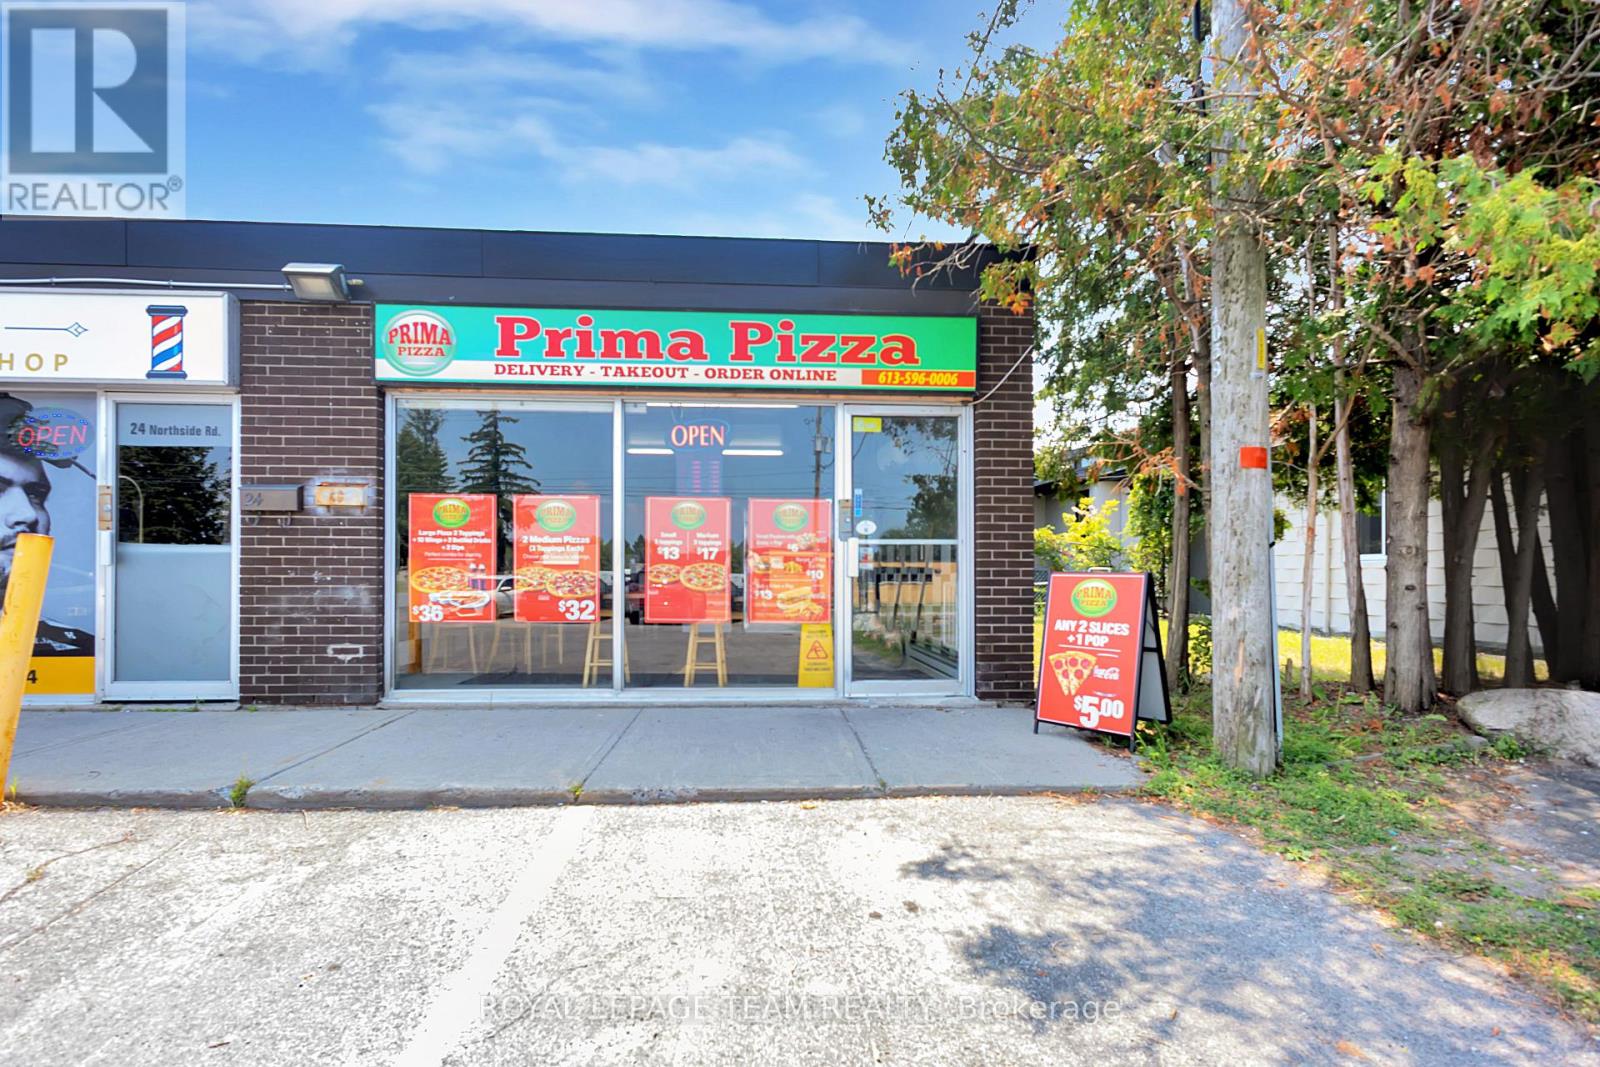
Exceptional opportunity to own Prima Pizza, a modern turnkey pizza restaurant in the heart of Nepean. Designed for dine-in, takeout, and delivery, this well-appointed business offers a warm and inviting atmosphere, quality equipment, and a menu featuring handcrafted pizzas, fresh ingredients, appetizers, wings, burgers, and more. Located in a high-traffic area with excellent visibility, Prima Pizza is perfectly positioned to serve the growing local community. This is an excellent opportunity for an owner-operator or investor to continue building a strong brand with significant growth potential. Assets of the business are included in the sale, with the lease to be assumed by the buyer. Business name, branding, trademarks, and inventory are included. Please do not approach or question staff regarding the sale. (id:49269)
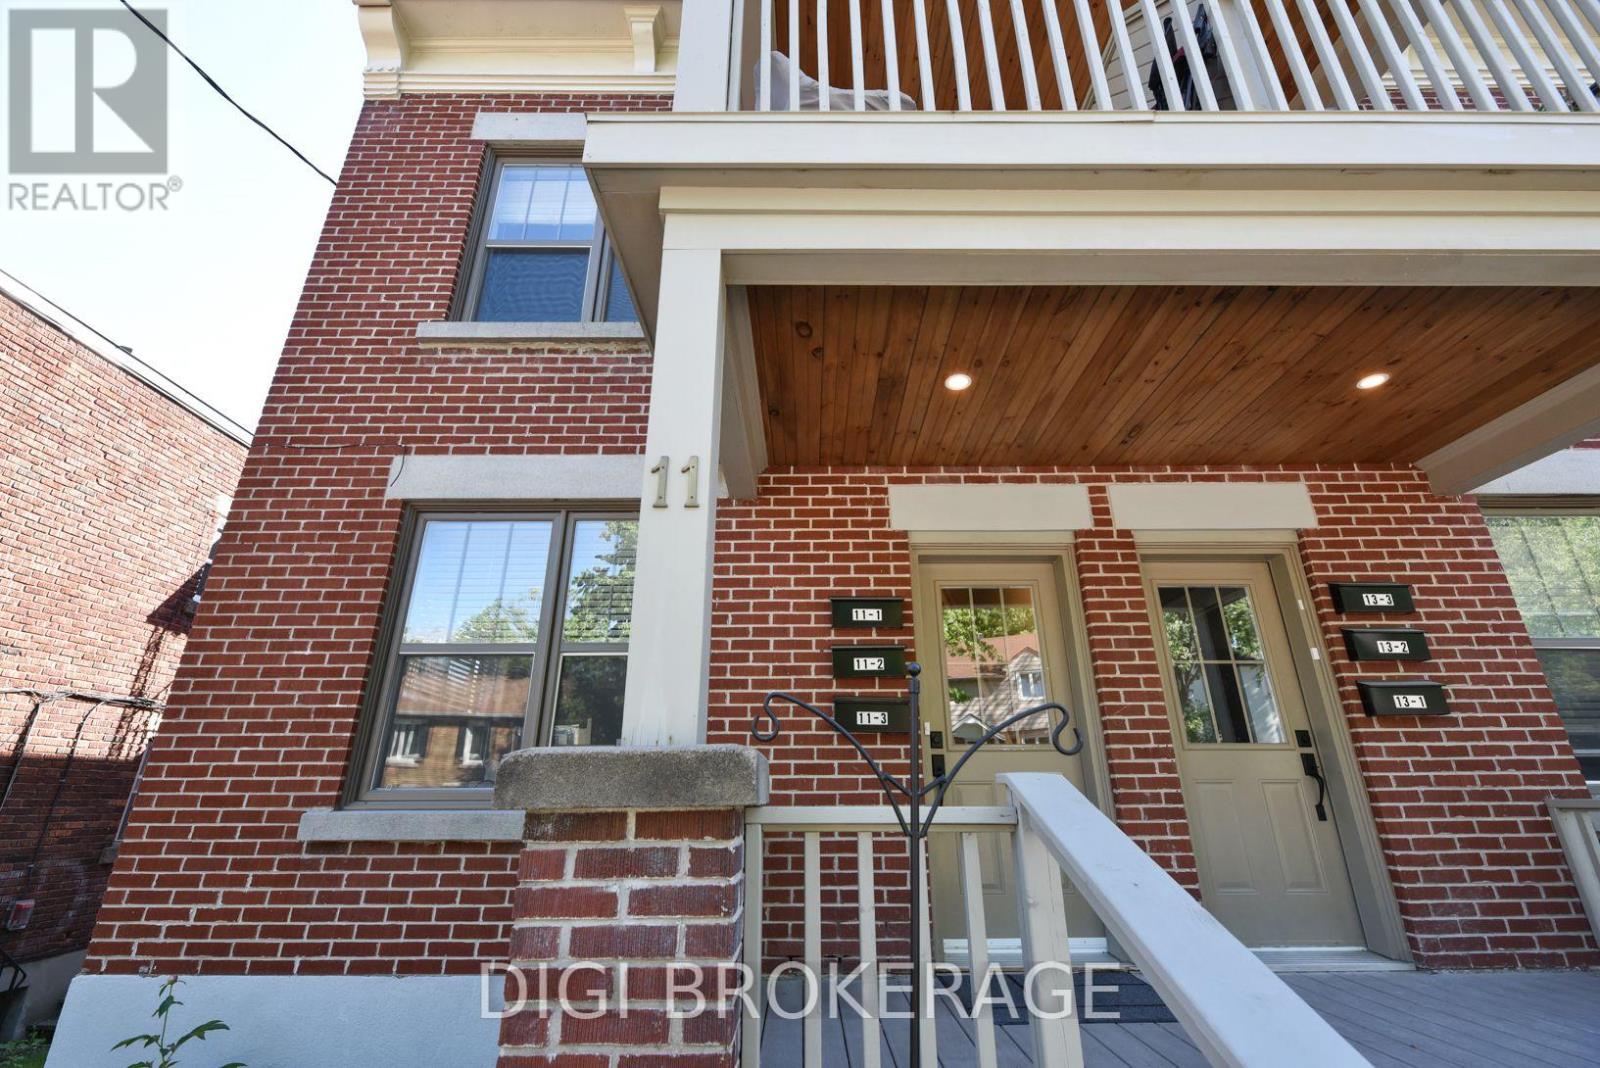
11 #'s1-3; 13 #'s 1-3 - 11&13 Acacia Avenue
Ottawa, Ontario
REMARKS FOR CLIENTS: Previously listed as 2 seperate properties, now combines 6 unit apartment building AND adjacent parking lot. The building is a fully renovated 6-plex apartment building on storied Acacia Ave at the entrance to Rockliffe Park. The price now includes parking for 6 cars, and a parking lot that is2738sq ft. Parking lot has been severed and is zoned RUD4, changing to H4B H(11) allowing a wide variety of commercial and residential permitted uses in a 4 storey envelope. The building itself was renovated 5 years ago, with new wiring and plumbing throughout; new kitchens, bathrooms and flooring; in-unit washer / dryers; owned hot water tanks; fridge/stove/dishwasher/ microwave. Separate electrical panels in each unit with separate external meters, tenants pay hydro; electric heat. Building features two 1 bdrm + den units; 4 one bdrm units. All units have private balconies and / or green space. Annual Gross income = $143k, NOI =$118k. Units rent for $1,700-$2,200 / month. Tenants are younger / professionals. Recent survey available. Safe leafy neighbourhood where trendy New Edinburgh meets exclusive Rockliffe Park. Many funky / popular restaurants now dot the neighbourhood. Metro, Starbucks, a full BMO branch; RBC ATM and LCBO are a 10-minute walk away on Beechwood; Pet Valu and Bridgehead coffee are around the corner; vet clinic down the street. Area is being redeveloped and gentrified, attracting higher-end owners and renters. Surrounded by biking and jogging paths, and Rockliffe's secluded streets are great for leisurely walks, joggers & dog walkers. Great location for renters and investors alike.OFFER REMARKS: Listing agent owns the building. Offers to be accompanied by appropriate disclosure acknowledgement. 24 hours notice for viewing as a tenant courtesy. (id:49269)
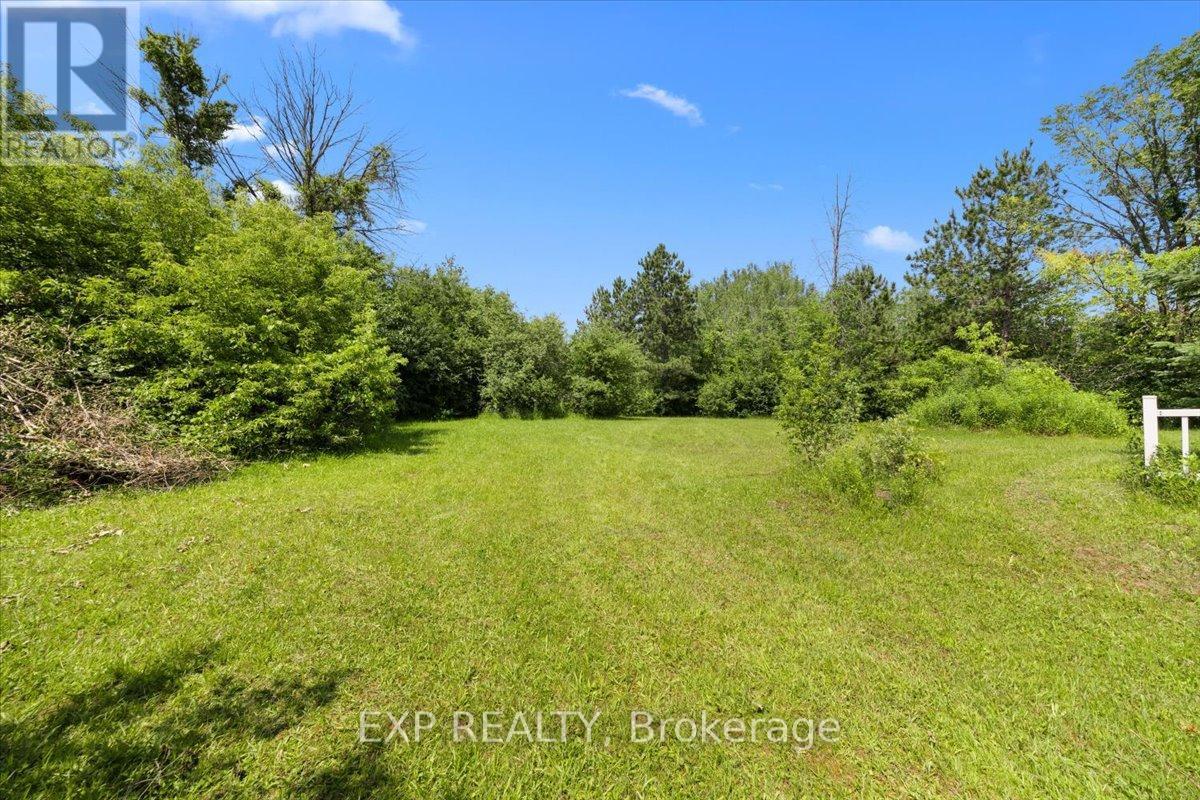
6889 Snake Island Road
Ottawa, Ontario
A rare chance to build in Greely. This lot on a paved road in one of Ottawa's most established rural communities, with rural (RU) zoning that permits a detached dwelling and potential home based business. Roughly a third of an acre, approximately 100 feet of frontage by 150 feet deep, with hydro available at the road.Bring your own builder and your own plan. Services are to be developed, a private well and septic, which is standard for the area, and the lot is ready for a custom country home. Ten minutes to the Ottawa International Airport and a straight run up Bank Street to the city, with the quiet and space of the south end at the door.Lots like this do not come up often in Greely. If you have been waiting to build in the south end, this is a clean place to start. (id:49269)
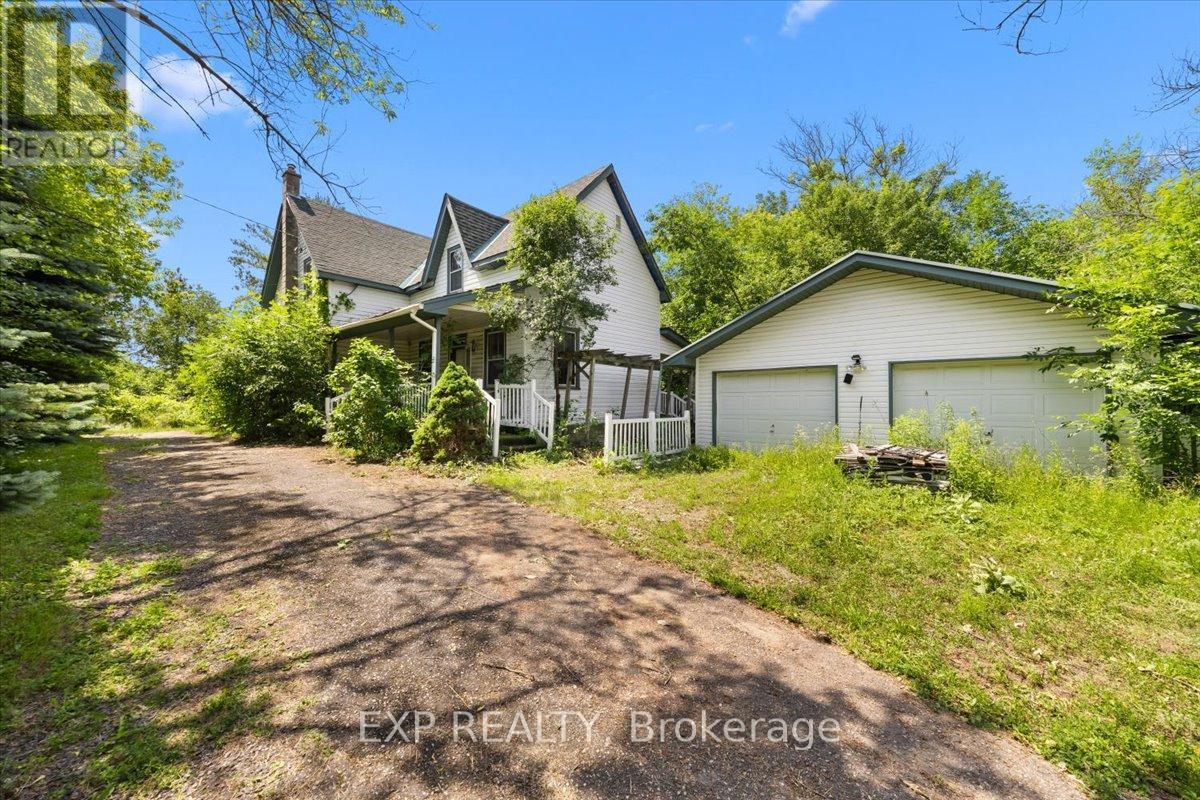
6889 Snake Island Road
Ottawa, Ontario
Opportunity and potential on the south edge of Greely. This is approximately 99 acres on a paved road, with an original 1871 farmhouse, a detached garage, and the services already in place: drilled well, septic, hydro, and an established driveway. Move in and renovate, or rebuild new on a homesite that is already serviced and ready.The land is the story here. The majority of the property is protected forest and wetland inside the Osgoode Complex, which means privacy you cannot build next to and cannot replace. No rear neighbours. Your own woods to walk, hunt, snowshoe, and hold for the long term. The usable upland runs along the road, where the home and services sit, zoned RU perfect for a hobby farm or home based business.Ten minutes to the Ottawa International Airport, a straight run up Bank Street to the city, surrounded by established country properties. Whether you want to renovate and keep the century character, rebuild a country home, hold a large private parcel, or own a piece of Greely that rarely comes available, the potential here is real. (id:49269)
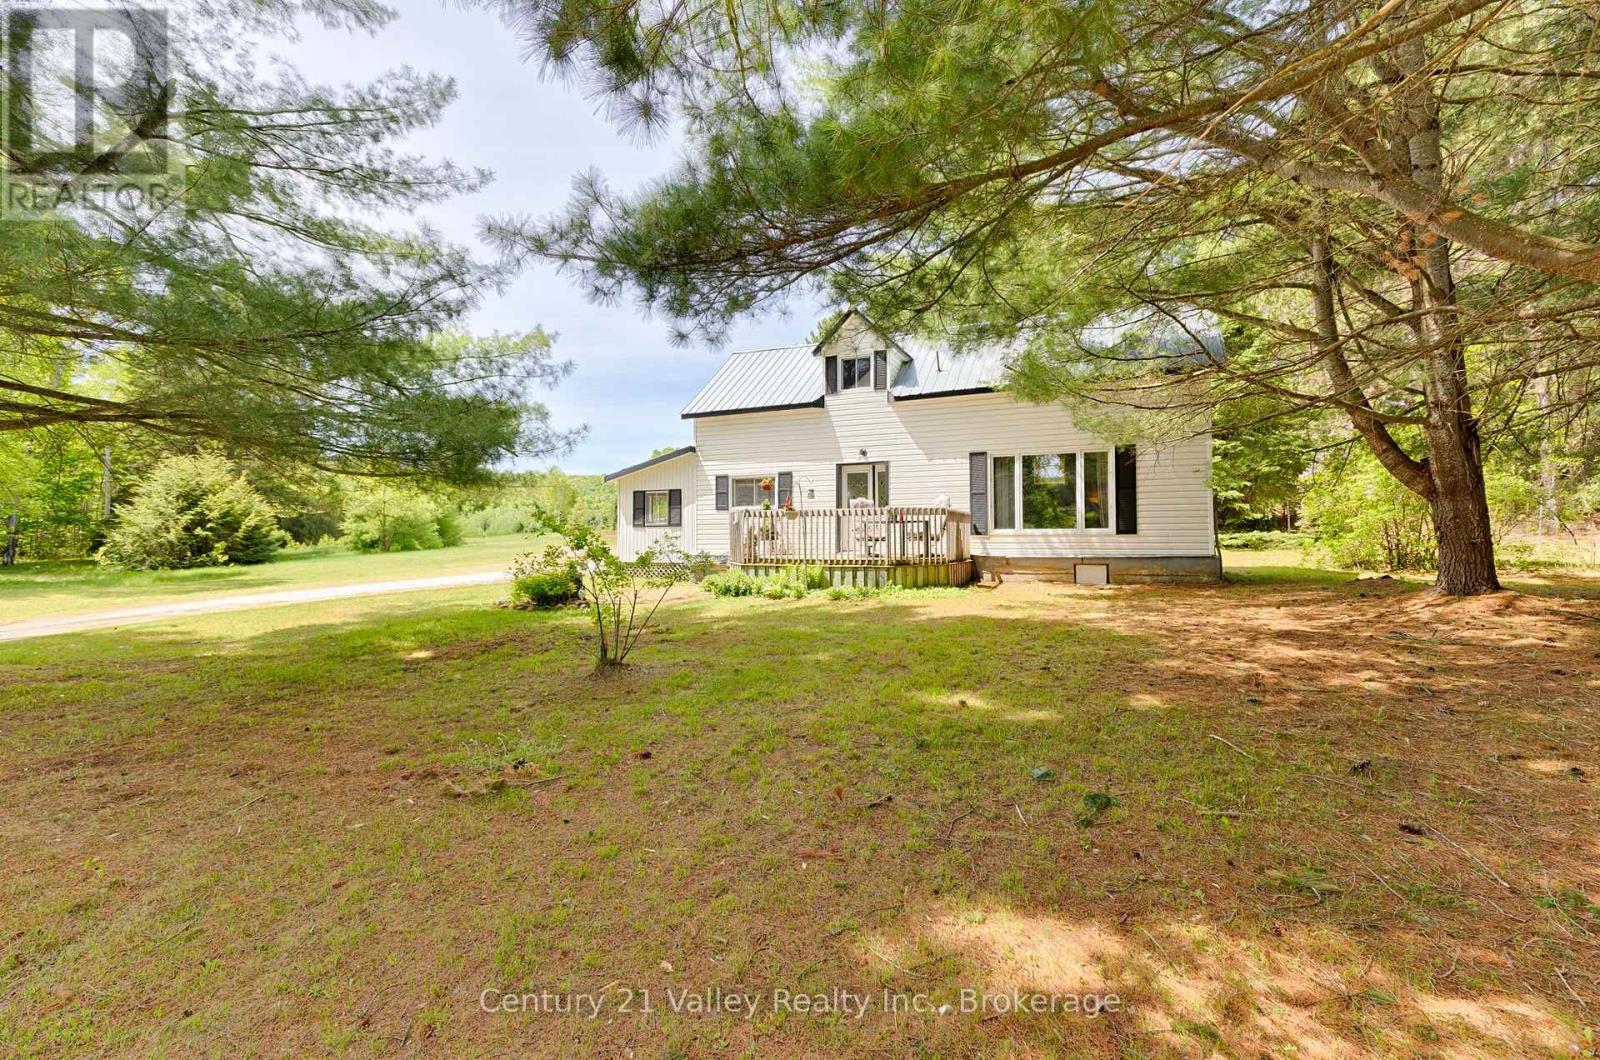
5835a Matawatchan Road
Greater Madawaska, Ontario
Set on a private 1-acre country lot, this charming and well-maintained home offers the perfect blend of character, comfort, and rural living. A large screened-in porch/mudroom welcomes you inside and provides an ideal space to relax while enjoying the peaceful surroundings. The main level features a spacious open-concept kitchen and living area filled with warmth and natural light, with views of the Madawaska River from the living room window, along with a convenient 2-piece bathroom and main-floor laundry. Upstairs, you'll find two generously sized bedrooms and a versatile bonus area that could serve as a home office, sitting room, den, or even a potential third bedroom.Comfort is assured year-round with a forced-air propane furnace and an efficient heat pump installed in 2026 that provides both heating and air conditioning. Outside, the property offers exceptional functionality with a 16' x 24' detached garage complete with concrete floor, hydro, and garage door opener, as well as several additional outbuildings for storage. Tucked away at the rear of the property is a bunkie that is perfect for seasonal guests, a kids' playhouse, or a private retreat, complemented by a firepit area and outhouse.For outdoor enthusiasts, the location is ideal, with a public boat launch nearby providing convenient access to the Madawaska River and Centennial Lake for boating, fishing, and exploring the water. Situated just minutes from the Village of Griffith and approximately 30 minutes from Eganville, this property offers a peaceful country setting while remaining within easy reach of local amenities. Property is being sold in "As Is" condition. Minimum 24-hour irrevocable required on all offers. (id:49269)
1082 Rapid Road
Whitewater Region, Ontario
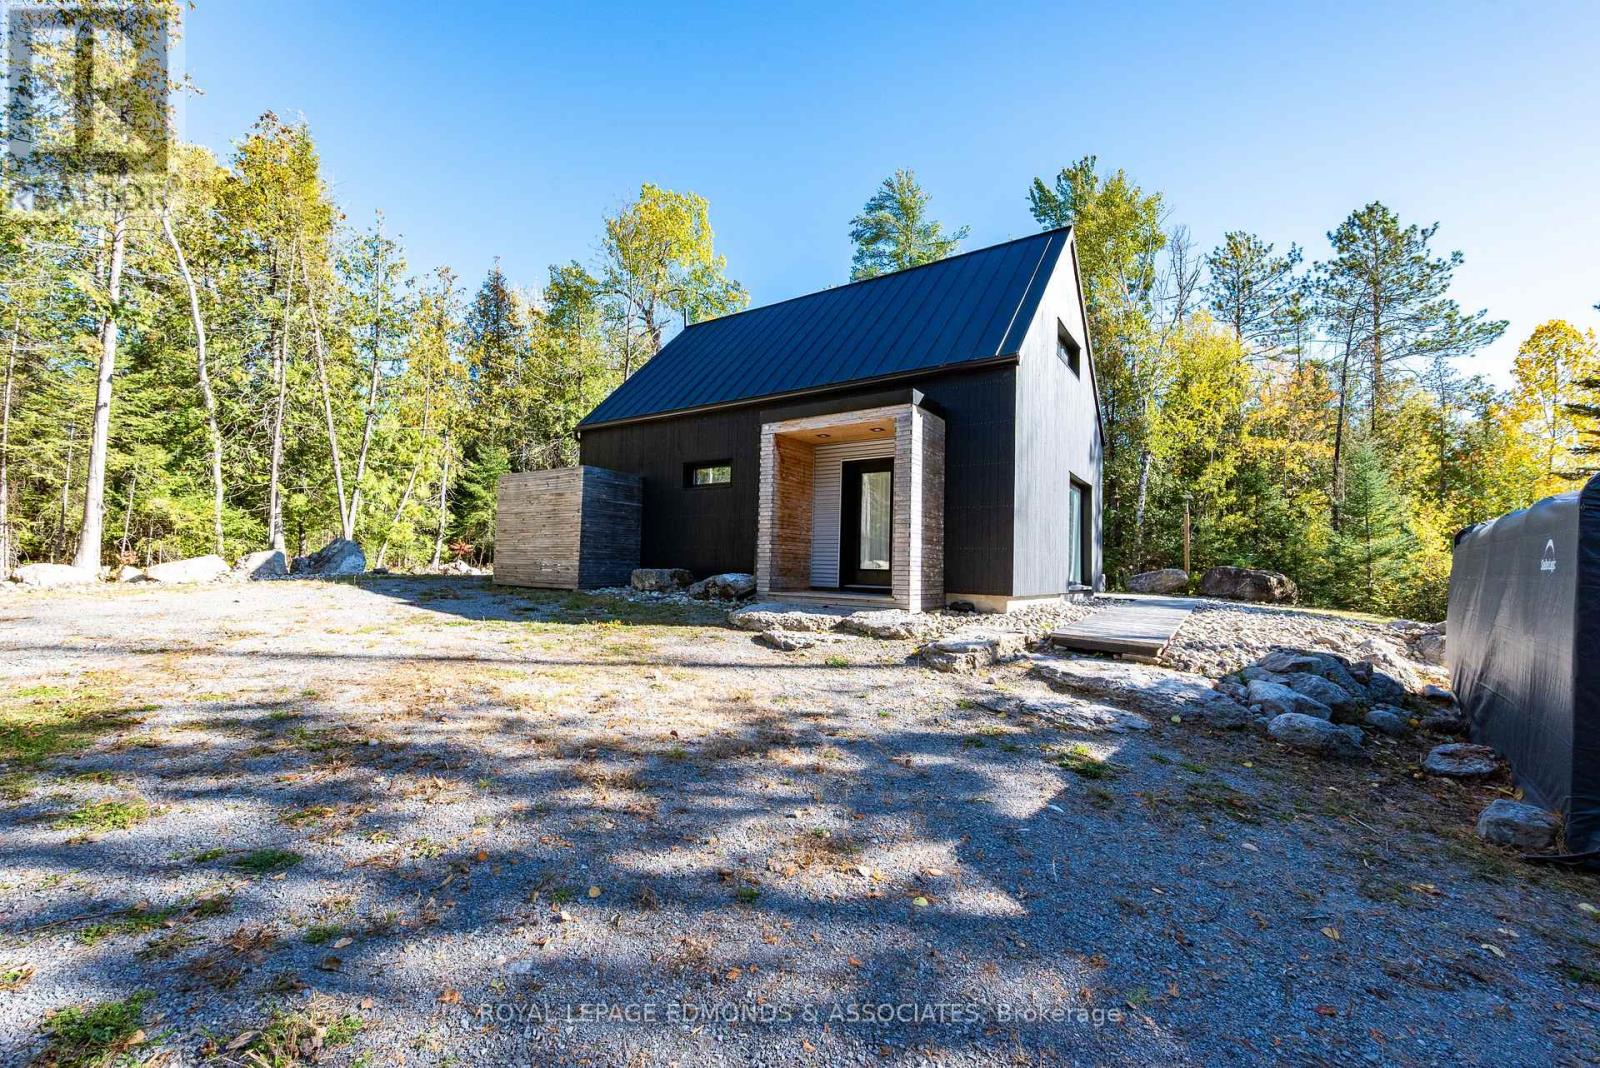
You won't find another one like it! Nestled onto a spacious lot just steps away from the Ottawa River this 2019 build is a hand crafted timber frame home cut from locally sourced white pine. The sleek exterior looks extremely sharp when lit up at night and is complimented well by the landscaping done throughout the property featuring river stone garden beds, and large natural boulders. The interior design features exposed wooden beams throughout and welcomes you to an open concept main floor flooded with natural light, and highlighted by the modern eat in kitchen complete with stainless steel appliances. Cozy wood fireplace is the centrepiece of the living room and does a great job of heating this entire house. Stunning full bathroom complete with tiled walk in shower and recessed rainfall shower-head. Upstairs loft features cathedral ceilings, complete with skylights, and provides an oversized 15'x17' primary bedroom along with an open space that would make a great home office. Recent upgrades include shed (2023), water softner (2023), eavestroughs (2024), & solar powered window blinds. Can't forget to mention that high speed internet is available via Cogeco giving you the option to work from home! (id:49269)
1658 600 Route W
The Nation, Ontario
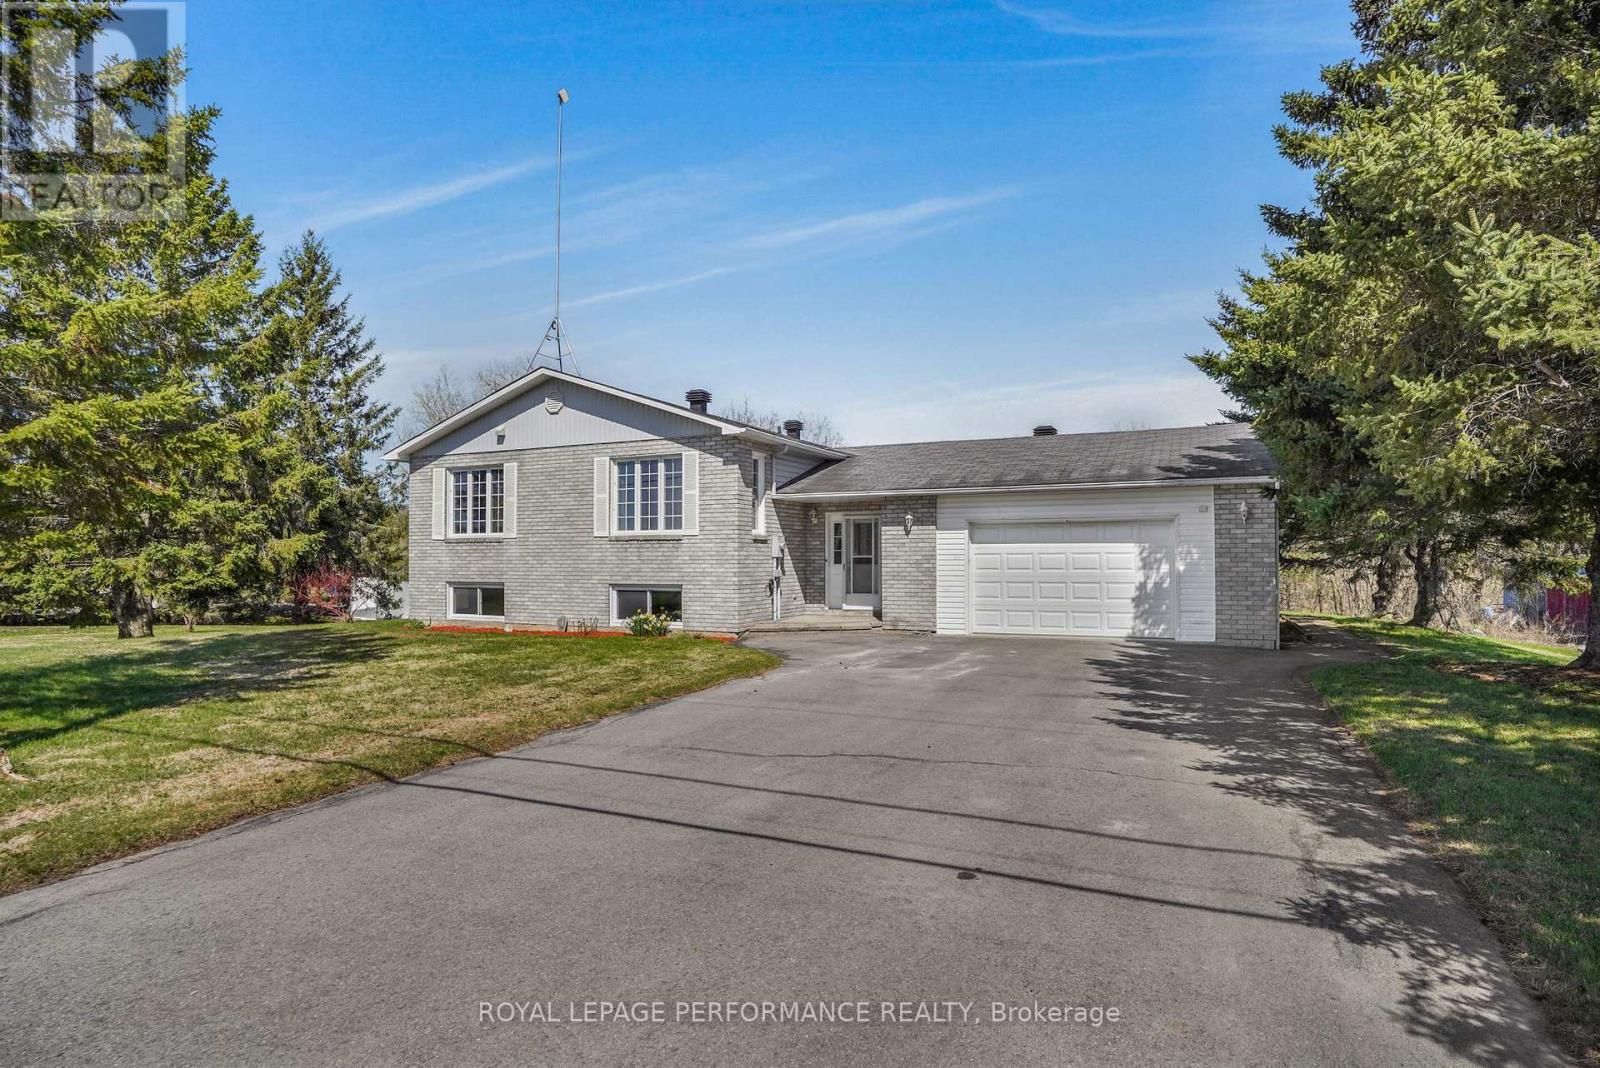
Nestled along the serene Castor River, this raised 4-bedroom bungalow offers both waterfront tranquility and modern comfort. Only five minutes from Casselman, the home invites you to enjoy spacious living, a sun-filled layout, and picturesque views. With a bright open-concept living area, large kitchen, and a finished basement with propane fireplace, double attached garage and your riverside backyard awaits for you for your evening around the fire , this is a perfect blend of peaceful retreat and prime location. (id:49269)
847 Whetherfield Street
London North, Ontario
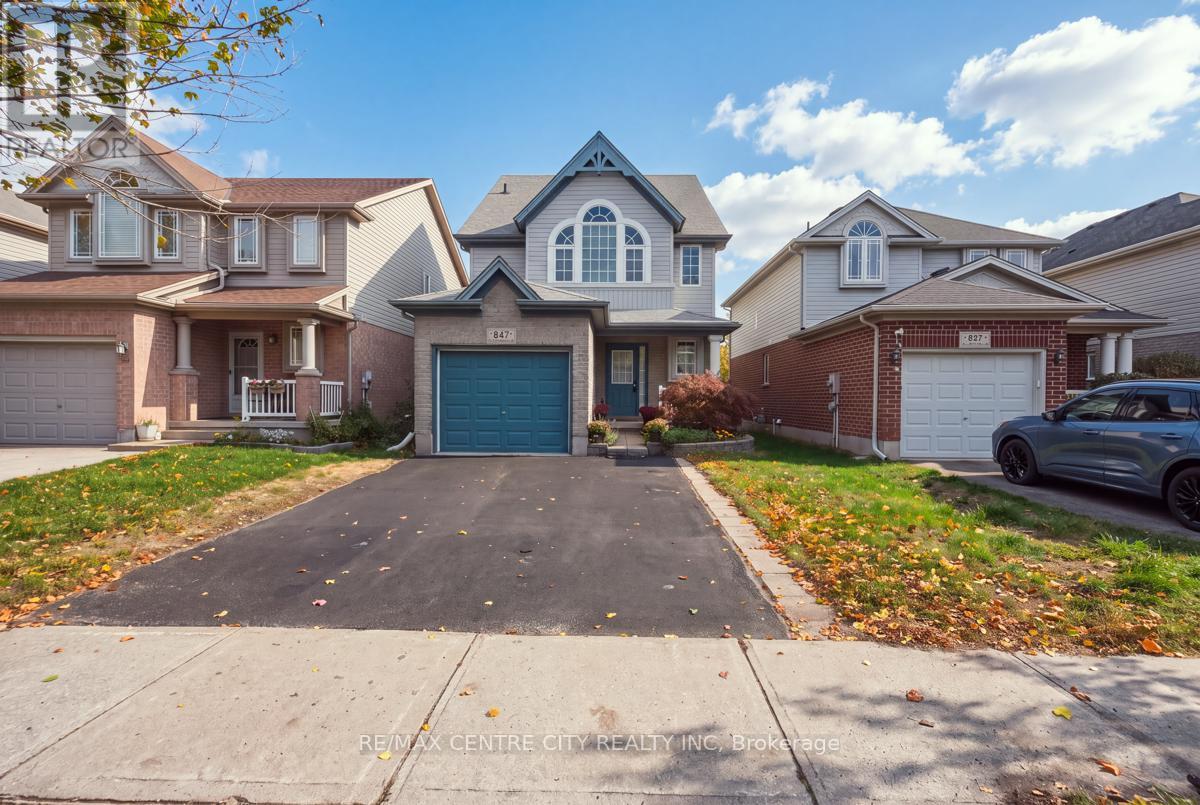
Welcome to 847 Whetherfield Street in the desirable Oakridge Crossing neighbourhood of Northwest London! Offering 4 bedrooms, a finished basement, and a spacious backyard, this home provides plenty of room for family life. With an open concept main floor and a large kitchen with an island, it provides an ideal entertaining area The finished basement adds valuable flexibility, whether you envision a comfortable family room for movie nights, a play area for the kids, a gaming space, or a home office. Step outside to the deck and generously sized backyard, perfect for summer barbecues, outdoor dining, and making the most of warmer days with family and friends. The attached garage with double wide driveway offers lots of parking. Enjoy a convenient location close to schools, parks, scenic walking trails, and recreational facilities, with shopping, restaurants, cafés, Costco, Farm Boy, and Angelo's Italian Market just minutes away. With easy access to public transit, Western University, and University Hospital, this is an inviting opportunity to enjoy comfortable family living in a sought-after Northwest London neighbourhood! (id:49269)
Century 21 First Canadian Corp
62 - 1328 Commissioners Road W
London South, Ontario
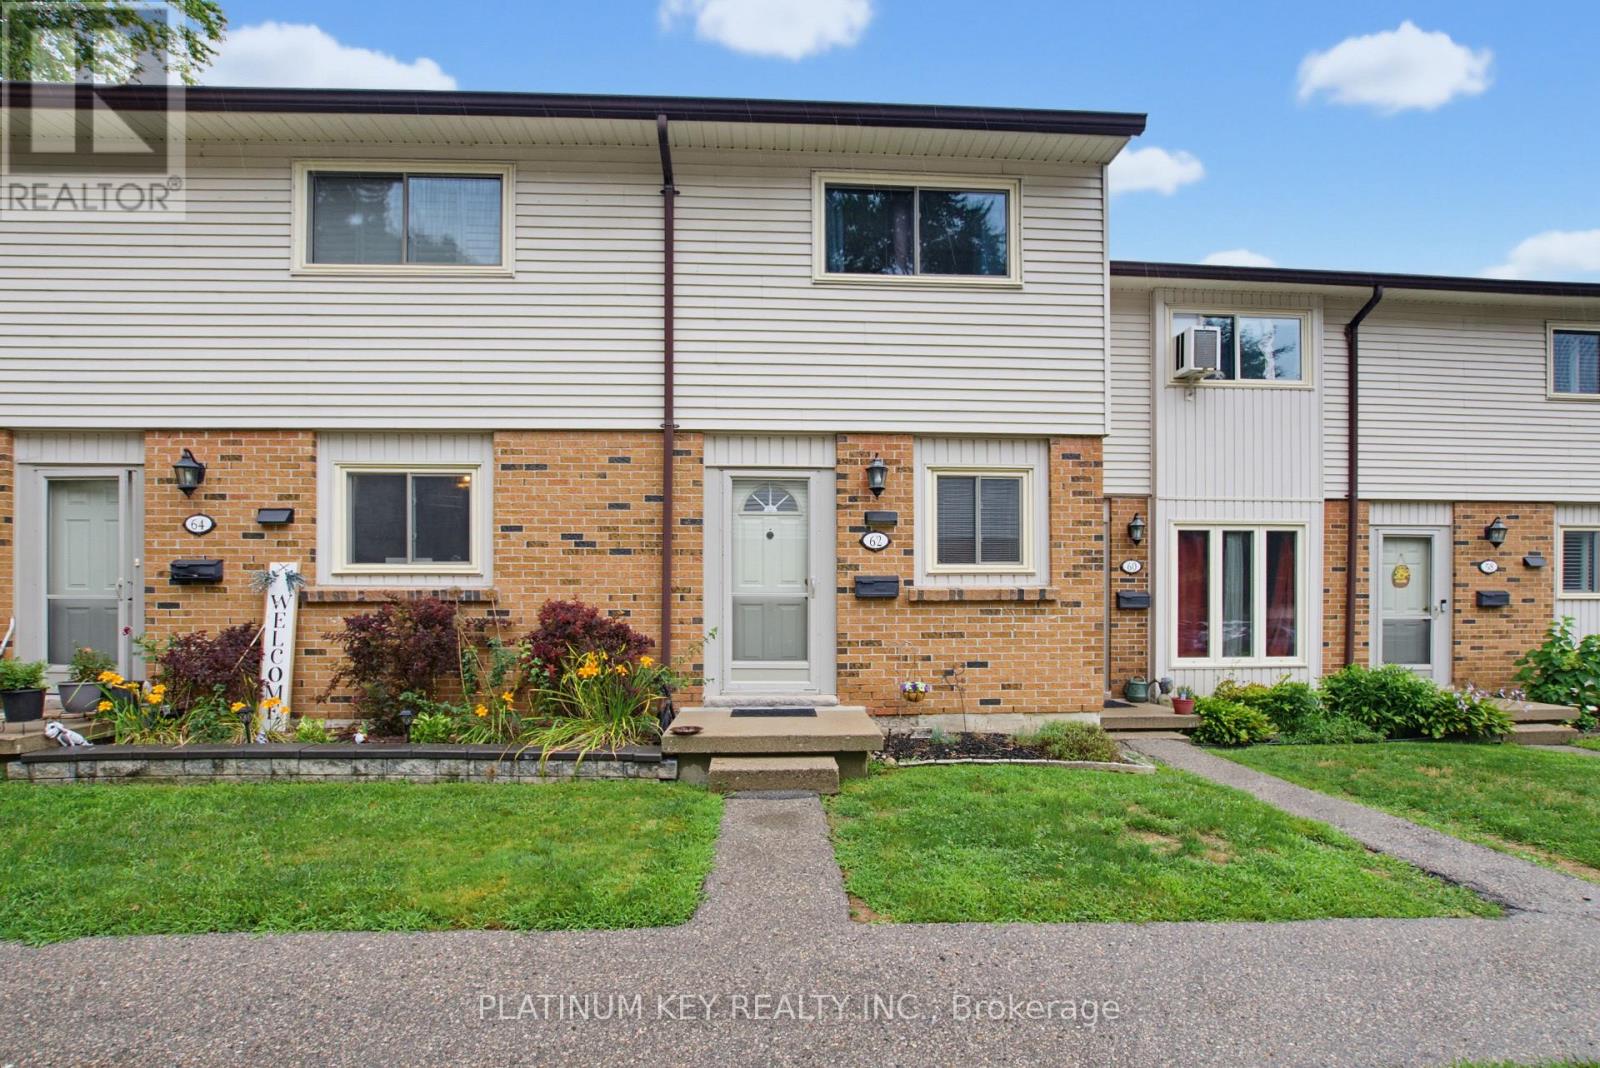
Welcome to Westwood Village, a sought-after townhouse condominium community in the heart of desirable Byron in West London! This well-maintained 2-bedroom, 1.5-bathroom home offers an excellent opportunity for first-time buyers, investors, or anyone looking to enjoy low-maintenance living in a fantastic location.The main floor features an open-concept layout, creating a welcoming space for everyday living and entertaining, along with a convenient 2-piece bathroom. Upstairs, the huge primary bedroom offers plenty of space, two large closets, and ensuite privileges to the main bathroom. The finished basement provides additional living space and is perfect for a family room, home office, recreation area, or other flexible use. Outside, enjoy a spacious back patio with excellent privacy-perfect for relaxing or entertaining.Residents of Westwood Village enjoy access to an outdoor pool, as well as tennis/pickleball courts, offering great amenities right within the community. Located in highly sought-after Byron, this home is close to beautiful Springbank Park, Boler Mountain, public transit, and school bus routes, with convenient access to everyday amenities and outdoor recreation. Additional updates include new shingles & topped up insulation in 2026 and central air conditioning installed within the last 5 years. With condo fees of $325 per month, this property offers a fantastic combination of location, amenities, and value in one of West London's most desirable neighbourhoods. Don't miss your opportunity to make this wonderful Byron townhouse your own! (id:49269)
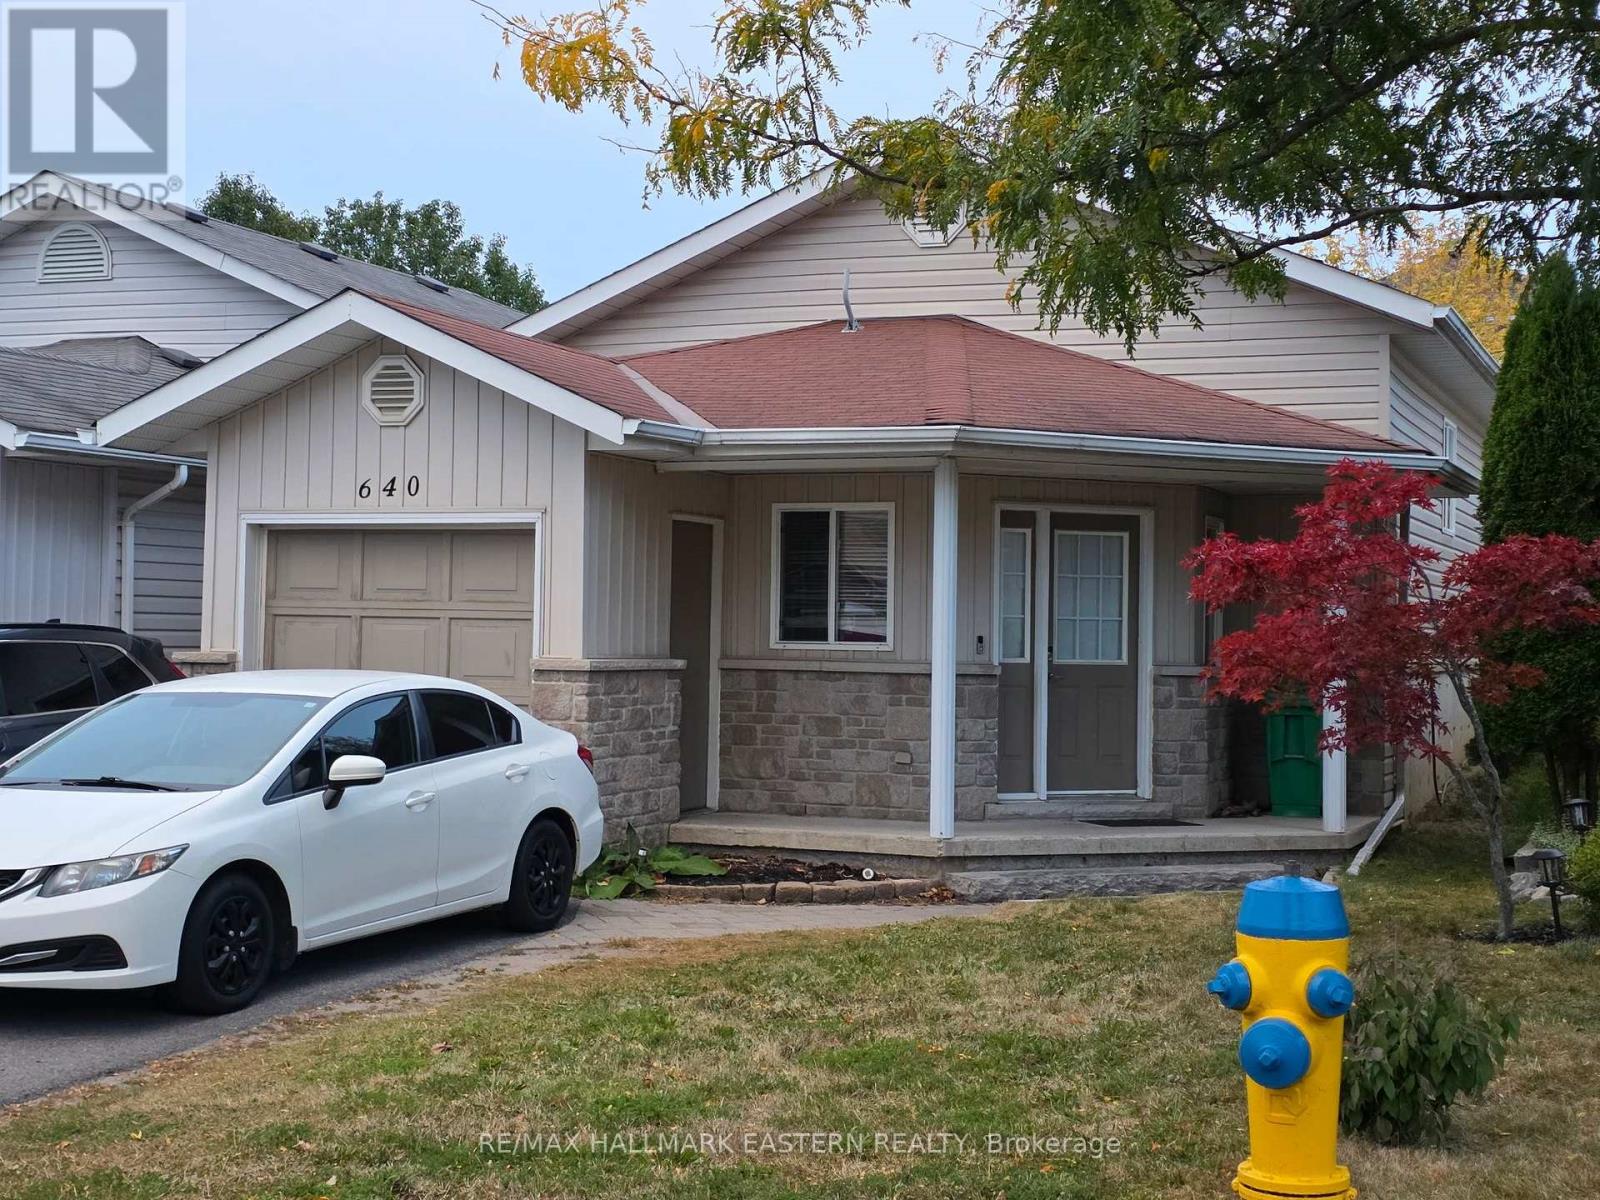
640 Trailview Drive
Peterborough, Ontario
Located in a desirable neighbourhood, close to schools, all amenities and a few minutes from the highway, this bungalow presents a great opportunity for first time Buyers or those potentially downsizing. Offering 2 formal bedrooms, and 2 full bathrooms (one up and one down). Featuring driveway parking for 4 vehicles, a covered front porch and a fenced yard for kids or pets. 90 possession available. (id:49269)
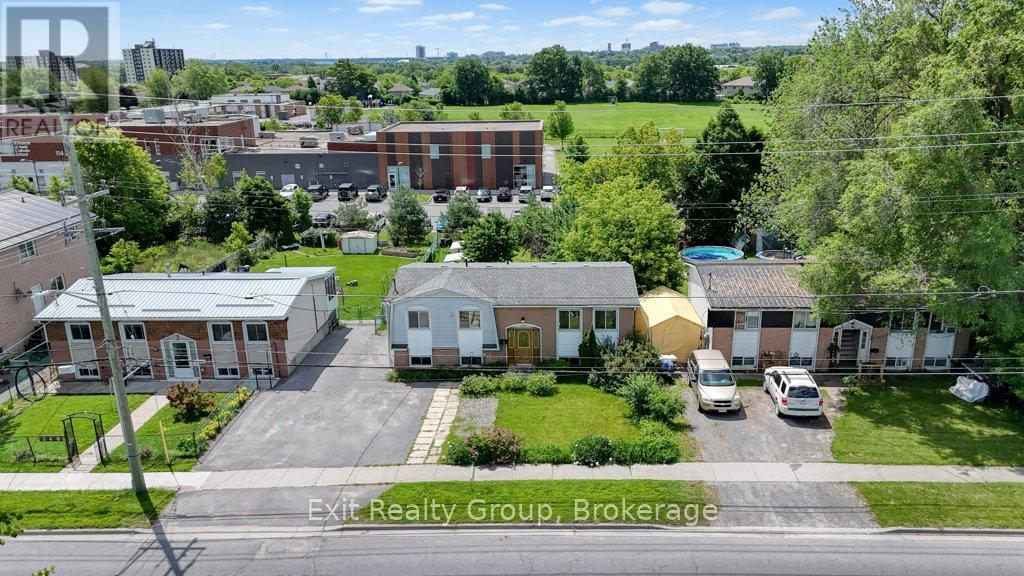
244 Weller Avenue
Kingston, Ontario
Great opportunity in a very convenient location of Kingston. You're close to everything: school at backyard, convenient store and restaurant in front of your house, few steps to a bus stop, shopping, 401 and downtown. The main floor has a bright kitchen, a dining area, a cozy living room, three sunny bedrooms and a full bathroom. The basement offers nice living area, a full bathroom and two bedrooms. Large backyard and 4 garden sheds included. Recent updates include flooring, some windows and electric panel (2025). All appliances are included. The property is being sold as is. And it could be just the right fit for you and your loved ones! (id:49269)
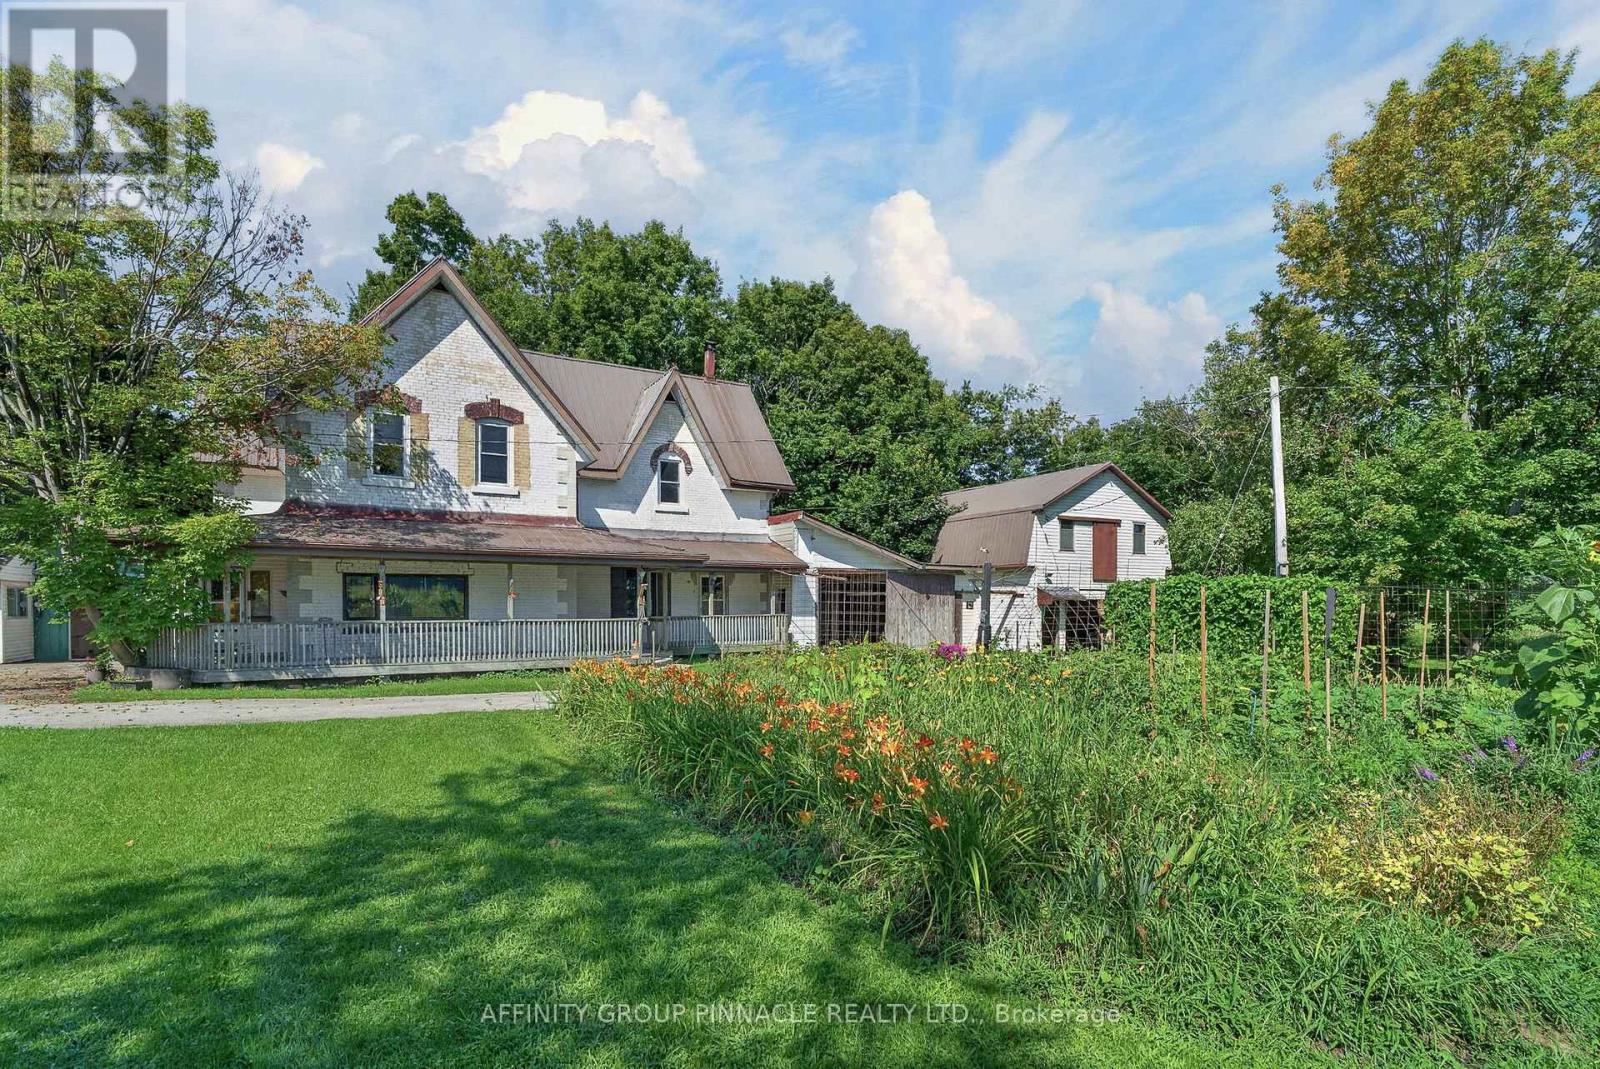
1395 Thorah Concession 9 Road
Brock, Ontario
When the goal is an acre of land, a garden that feeds you and coffee on the porch... Welcome to 1395 Thorah Concession 9, minutes north of Beaverton and a short drive to Lake Simcoe/Thorah Centennial Park. This property has been lovingly maintained by the same family for over 60 years. Being 1.35 acres with a 4 bed, 3 bath 3000 SF century home and multiple outbuildings, this unique property offers room for family, work and play. With no lack of space inside, the attached single garage/woodshed, detached double garage and retail store compliment this beautiful rural property. Come sip your morning coffee on the front porch and enjoy the mature gardens including pear and apple trees, raspberry and blackberry bushes, rhubarb & asparagus. Property is serviced by dug well & septic. All buildings have metal roofs. (id:49269)
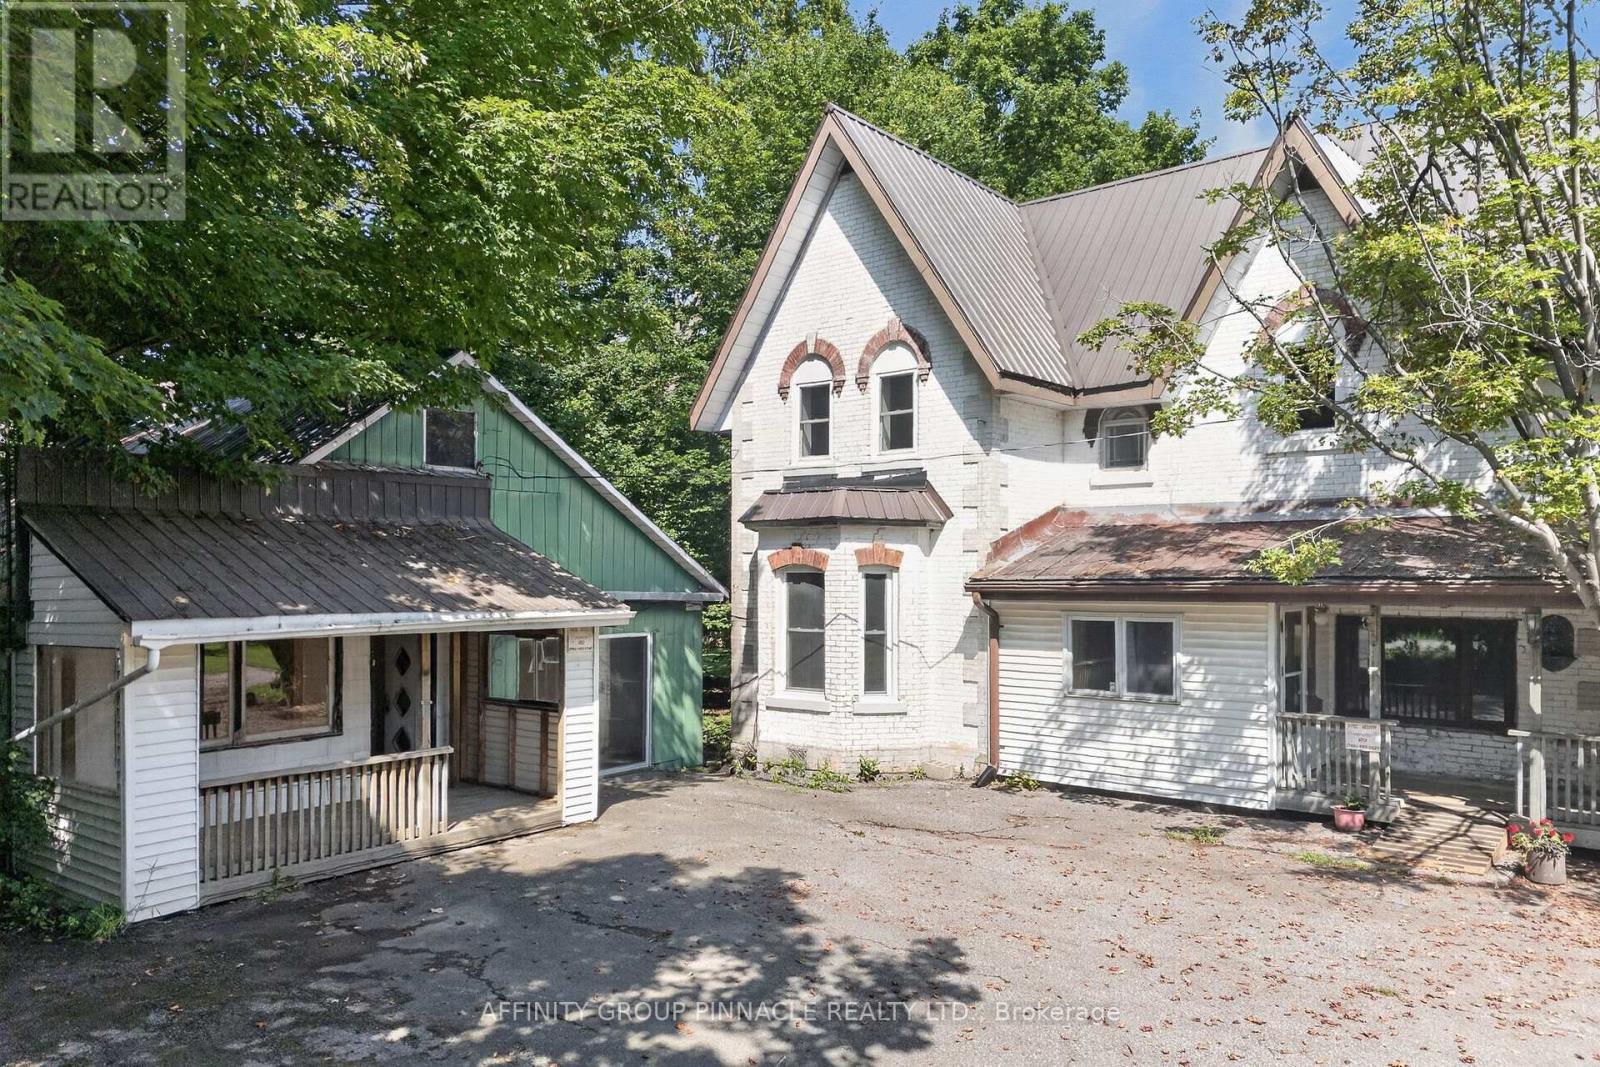
1395 Thorah Concession 9 Road
Brock, Ontario
Prime Hwy 12 location at Thorah Conc 9 North of Beaverton with C4 zoning. Permitted uses include Business/Professional Offices, Garden Centre, Landscape Contractor, Restaurant, Marine Sales & Service to name a few. This is a spacious 1.35 Acre property with 1134SF retail store and 24 x 30 double detached garage, in addition to a 3000SF 4 bed, 3 bath Century home. When the goal is an acre of land, a home business and coffee on the porch, this property is ready to see the next family through future generations. Mature with apple & pear trees, raspberry & blackberry bushes, asparagus & rhubarb and a large vegetable & perennial garden you can feed your family and have the retail space you've always dreamed of. All buildings have metal roofs. Property is serviced by septic and dug well. 2 minutes to Lake Simcoe/Thorah Centennial Park, 5 minutes to Beaverton, 30 minutes to Orillia. (id:49269)
83 Foxborough Trl
Sault Ste. Marie, Ontario
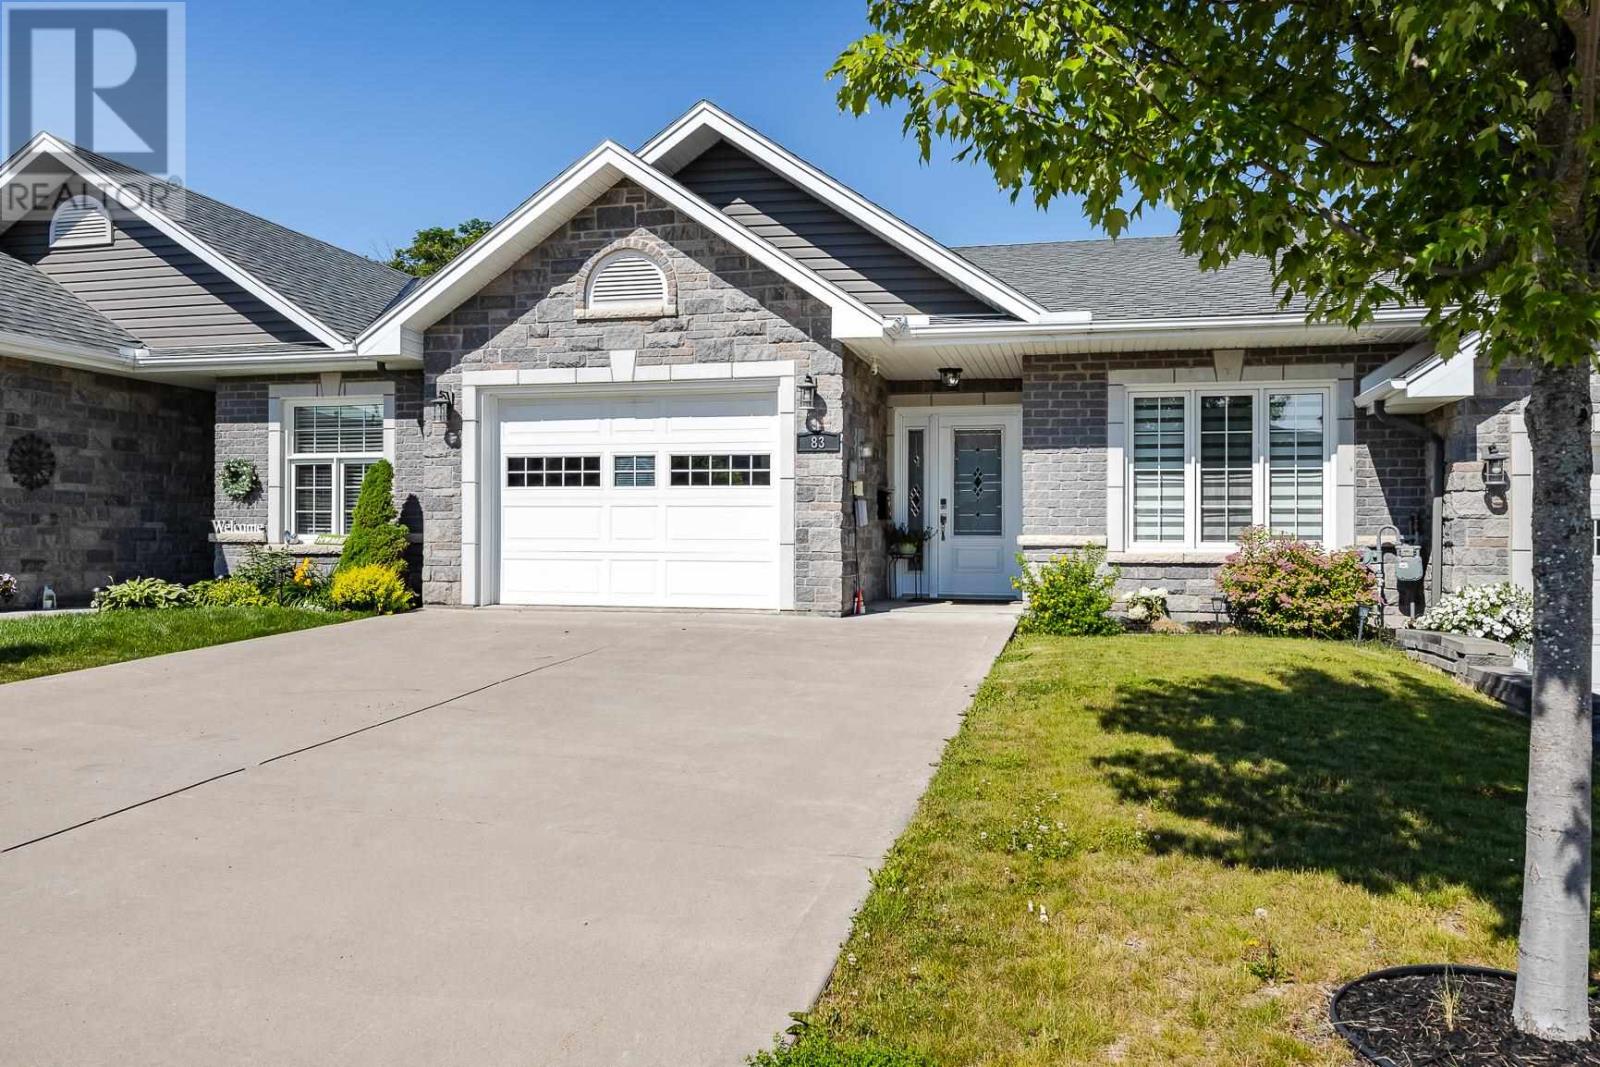
Welcome to this exceptional middle-unit townhouse in the highly sought-after Foxborough Trail community, one of the city's most up-and coming neighbourhoods. Located just steps from the hospital, this thoughtfully designed townhome offers the convenient lifestyle you may have been looking for. The beautifully updated kitchen showcases the white Kitchen Craft cabinetry that features soft-close doors and drawers, in addition to quartz countertops, offering timeless style and quality. The spectacular open-concept living area creates an inviting space for everyday living and entertaining, with direct access to the west-facing deck to enjoy afternoon and evening sunshine. The bright front bedroom is perfect for guests or a home office. The main level also features a modern 4-piece bathroom, convenient stackable washer and dryer, and a spacious primary suite complete with a walk-in closet and private 3-piece ensuite. The lower level provides exceptional additional living space if needed with a large rec room, versatile bonus area, additional bathroom, two storage rooms and a cold room — all ideal for extended family, overnight guests, hobbies, or a home gym. Completing the package is an attached garage with direct entry into the home, a double paved driveway, efficient natural gas forced-air heating, central air, hot water on demand and a brand new privacy fence in the backyard. Combining low-maintenance living with the comfort and space of a detached home, this is an outstanding opportunity for professionals or retirees. Call today for your private viewing. (id:49269)
39 Riverside Drive
Kawartha Lakes, Ontario
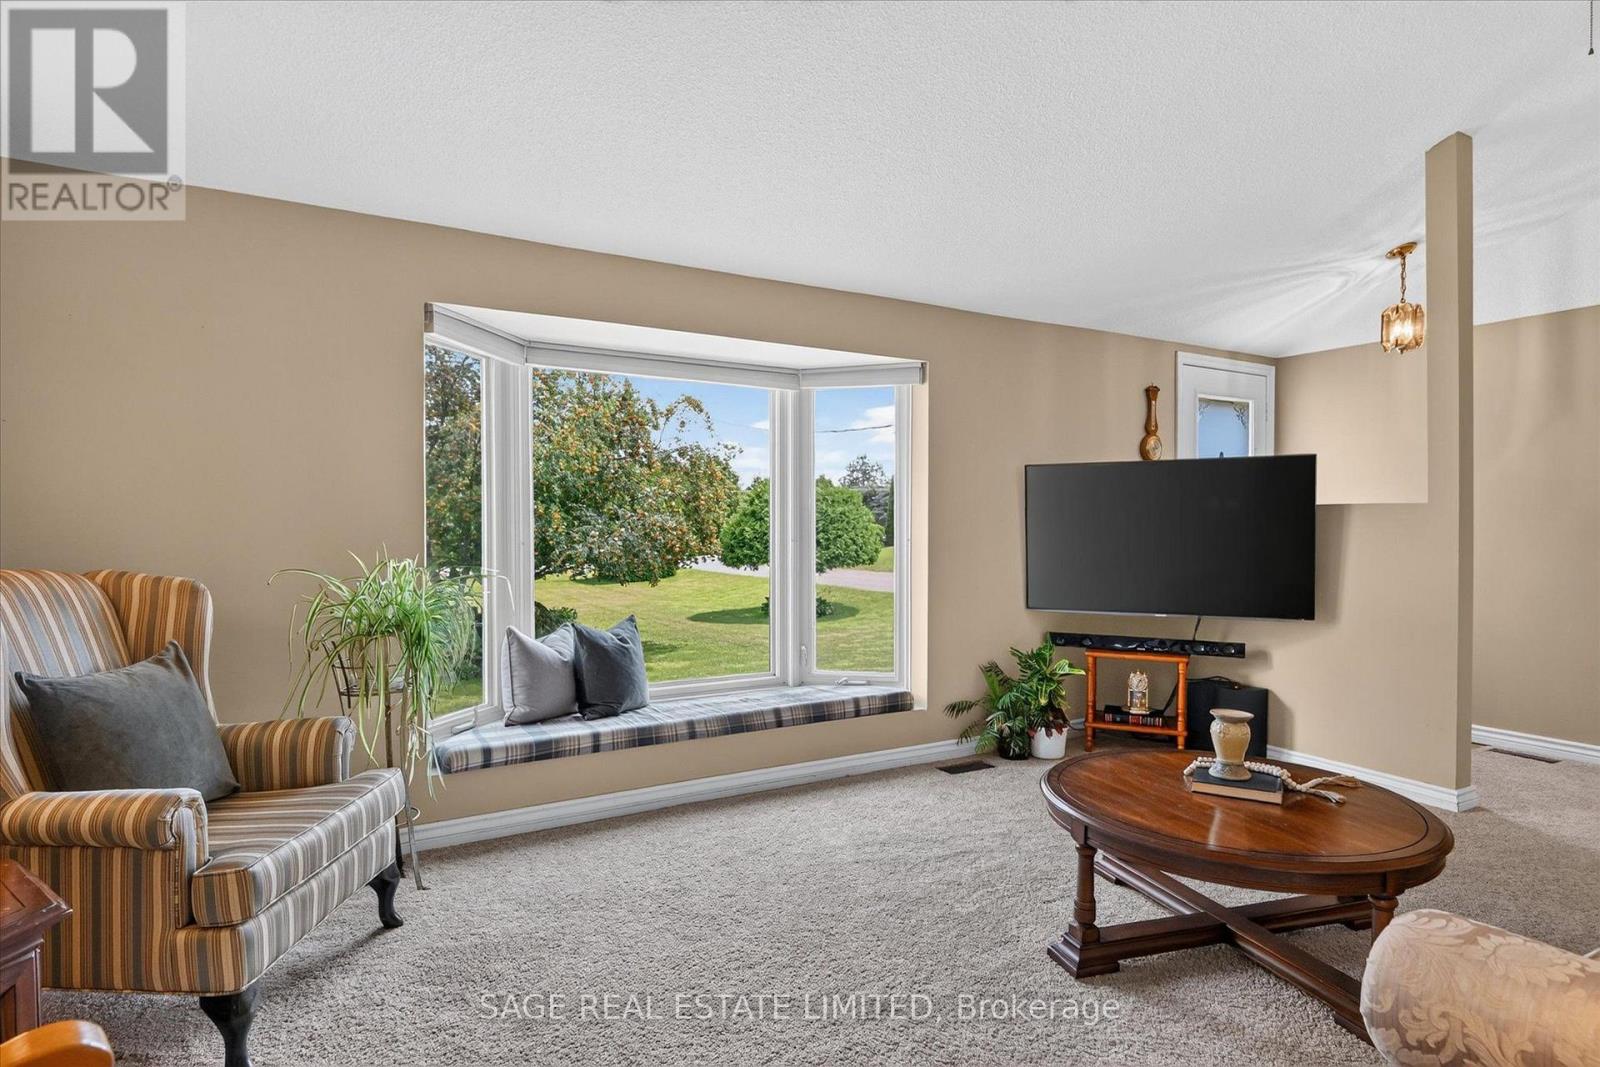
The charm of Willow Glen, on the Scugog River is it's a quiet, established neighbourhood where mature trees, nicely maintained homes and peaceful streets create a welcoming sense of community, while schools, recreation facilities and every convenience are only minutes away. Set on a beautifully manicured lot with lush lawns, colourful gardens and a winding stone walkway, this lovingly maintained home offers space to gather, entertain and grow. The main floor features a bright formal living room, separate dining room and updated eat-in kitchen that naturally becomes the heart of the home. The primary bedroom offers a private retreat with a walk in closet, a walkout to its own deck and convenient semi-ensuite access, while two additional bedrooms provide flexibility for family, guests or a home office. The lower level is designed for making memories. Gather around the warmth of the wood stove, host friends at the built-in bar, enjoy movie marathons, game nights and family gatherings in the two spacious recreation rooms, or retreat to the workshop for your next project. Outside, the beautifully maintained grounds continue with three garden sheds providing plenty of room for tools, seasonal storage, gardening essentials and all the extras. Close enough to walk or bike into Lindsay, yet surrounded by trails and the peaceful setting that makes coming home feel like a retreat. In Willow Glen, mornings begin with coffee on the front porch as the Scugog River glistens through the trees. With deeded river access just steps away, launching a canoe, kayak or paddleboard becomes part of everyday life. When adventure calls, the Kawartha Rail Trail is just around the corner, with endless opportunities for biking, hiking, ATV riding and snowmobiling, or an easy ride into Lindsay for cafés, restaurants, unique shops, theatre and more. It's the kind of place where life feels a little less hurried, neighbours still wave, and coming home is the best part of the day. (id:49269)
1360-76 Howard Avenue
Windsor, Ontario
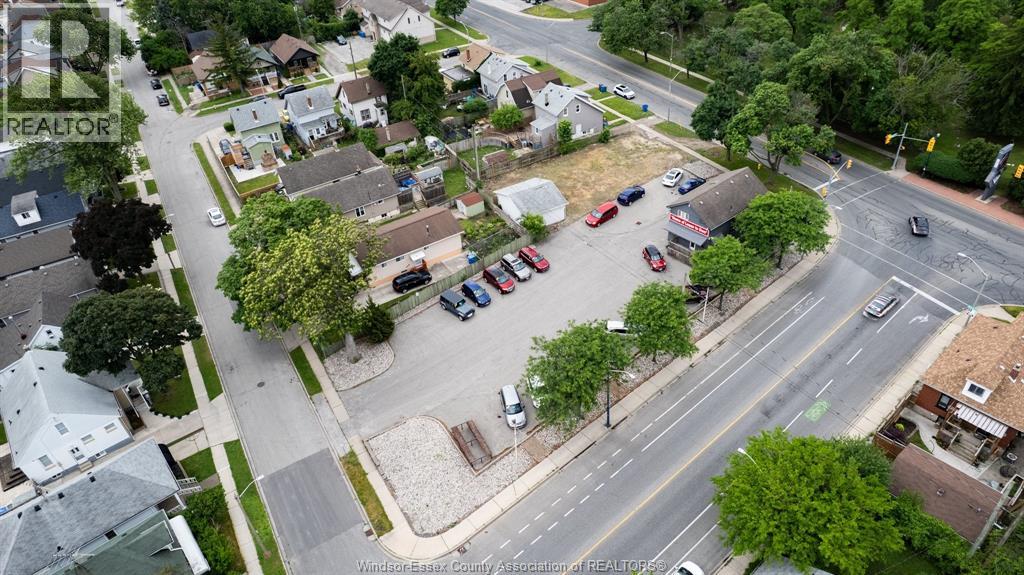
Rare rezoned 0.47-acre corner parcel. Residential District (RD 3.1, Council approved March 2026), with a preliminary plan in place for a 4-storey, 25-unit apartment building. A buyer steps into a clear development path rather than starting from zero. Dual frontage on Howard Avenue and Ottawa Street, under 1 km north of Tecumseh Road at the western edge of the established Ottawa Street retail district. Strong access, visibility, and surrounding amenities make this the kind of infill location purpose-built rental developers are actively seeking. Adding rare optionality: the site carries roughly 40 years of history as an automotive dealership, with an existing structure and paved lot offering a turnkey alternative for auto retail or commercial use. An existing permitted use that is hard to find in today's market. Contact us for further details. (id:49269)
446 Wyandotte Street West
Windsor, Ontario
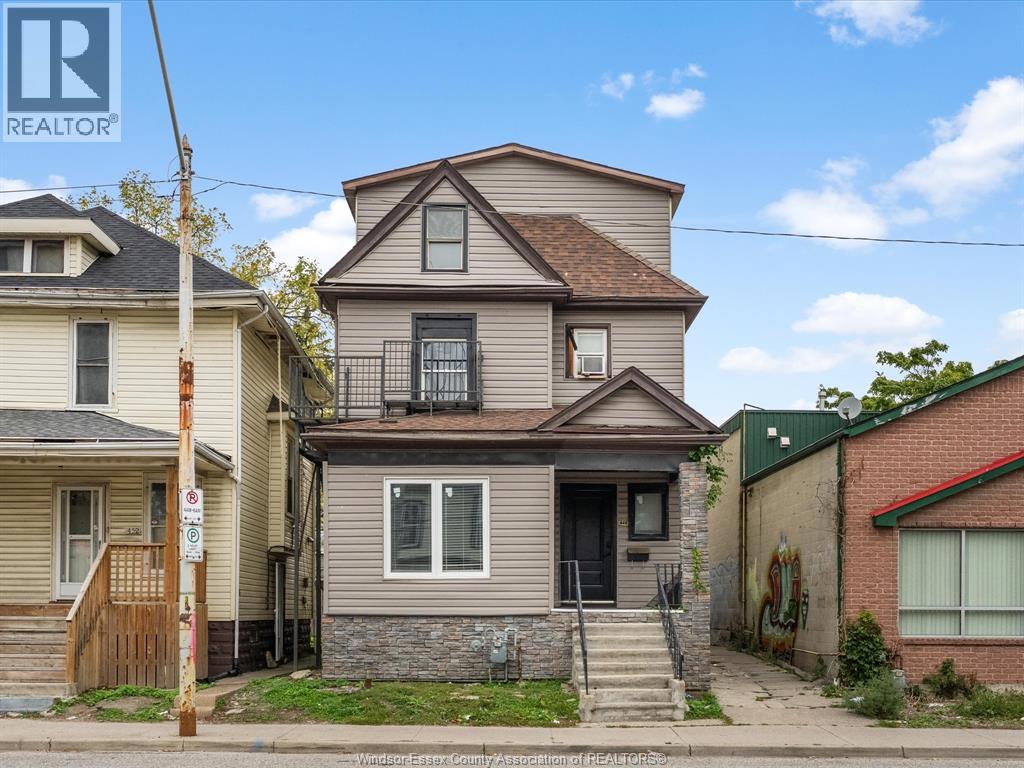
Vacant five-plex located in downtown Windsor! Excellent opportunity for investors or owner-operators looking to add to their portfolio. All five units are vacant, allowing for renovations, updates, and the opportunity to establish new rental rates and tenant profiles. Conveniently situated close to downtown amenities, shopping, restaurants, public transit, and other local services. Great potential for income generation and long-term investment. Buyer to verify zoning, permitted uses, rental potential, and all property details to their own satisfaction. (id:49269)