
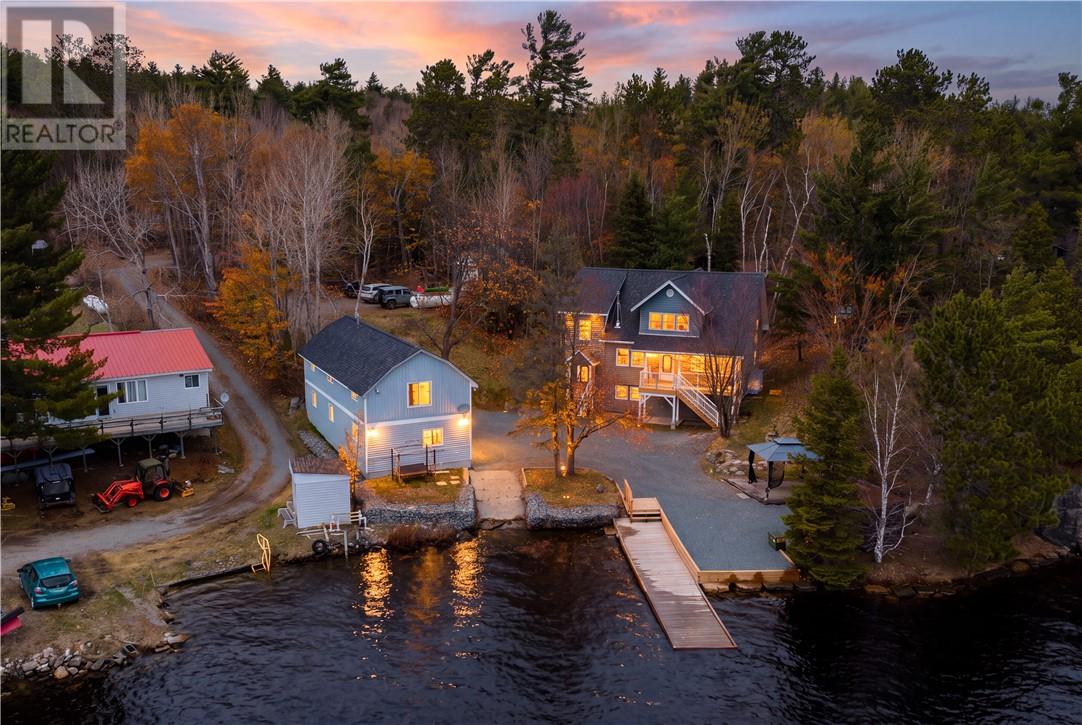
1168 West Bay
Capreol, Ontario
Life feels better by the water and this year-round Lake Wahnapitei retreat proves it. Set on the crystal-clear shores of one of Northern Ontario’s most beloved lakes, this beautifully maintained 3 bedroom, 2 bathroom home blends modern comfort with classic Northern charm and postcard-worthy views. Inside, you’ll find bright open-concept living with soaring vaulted ceilings, warm hardwood floors, and oversized windows that bring the lake right into your living room. A certified wood stove adds cozy character, making it just as inviting for winter nights as it is for summer gatherings. The well equipped kitchen and spacious bedrooms offer comfort for the whole family, while the full unfinished basement leaves plenty of room to dream up a future family hangout, or extra bedrooms or another in-law suite. Outside is where lake life truly shines. A gently sloped, tree-lined lot leads straight to the water, complete with panoramic views of the bay and surrounding islands, a permanent dock, and boat launch. Start your mornings with coffee on the deck, spend your days on the lake, and wind down with sunset views. Every season brings its own magic. A detached garage provides great storage and workshop space, plus a fully self-contained 2-bedroom apartment above — perfect for guests, extended family, or extra income. And with major upgrades already done (including a high-efficiency furnace, heat pump, new appliances in both units, updated apartment kitchen and bath, insulated garage door, propane fireplace in the apartment, certified wood stove in the home, and extensive new landscaping), all that’s left is to move in and enjoy. Whether you’re searching for a full-time home, weekend escape, or income-producing waterfront property, this Lake Wahnapitei gem delivers. Dive into the lifestyle, your lakeside adventure awaits. (id:49269)
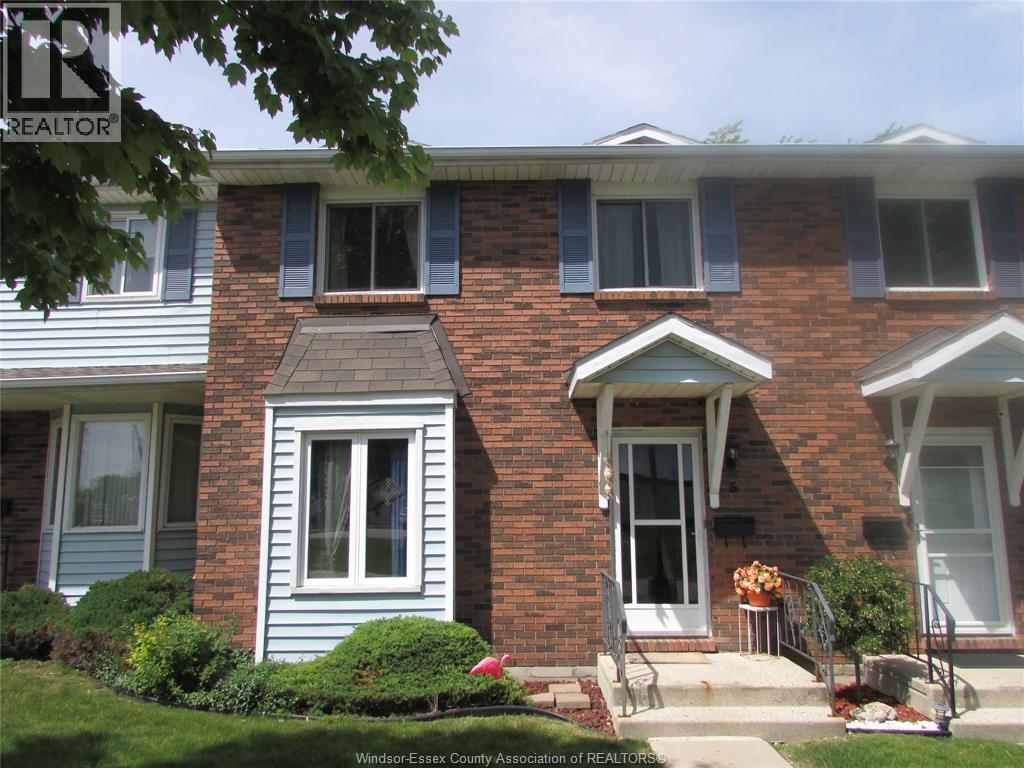
7 Cherry Lane Unit# 5
Leamington, Ontario
Ideally located just a short walk from the Leamington Marina, Seacliff Park and beach, and the Pelee Island ferry, this beautifully finished townhouse-style condo offers comfort and convenience in one of Leamington's most desirable areas. Featuring three fully finished levels, 2 bedrooms, and 1.5 baths, the home also includes a private sun deck perfect for relaxing or entertaining. Enjoy easy access to shopping, Point Pelee National Park, Erie Shores Golf & Country Club, walking trails, concerts, and all the amenities that make waterfront living so appealing. (id:49269)
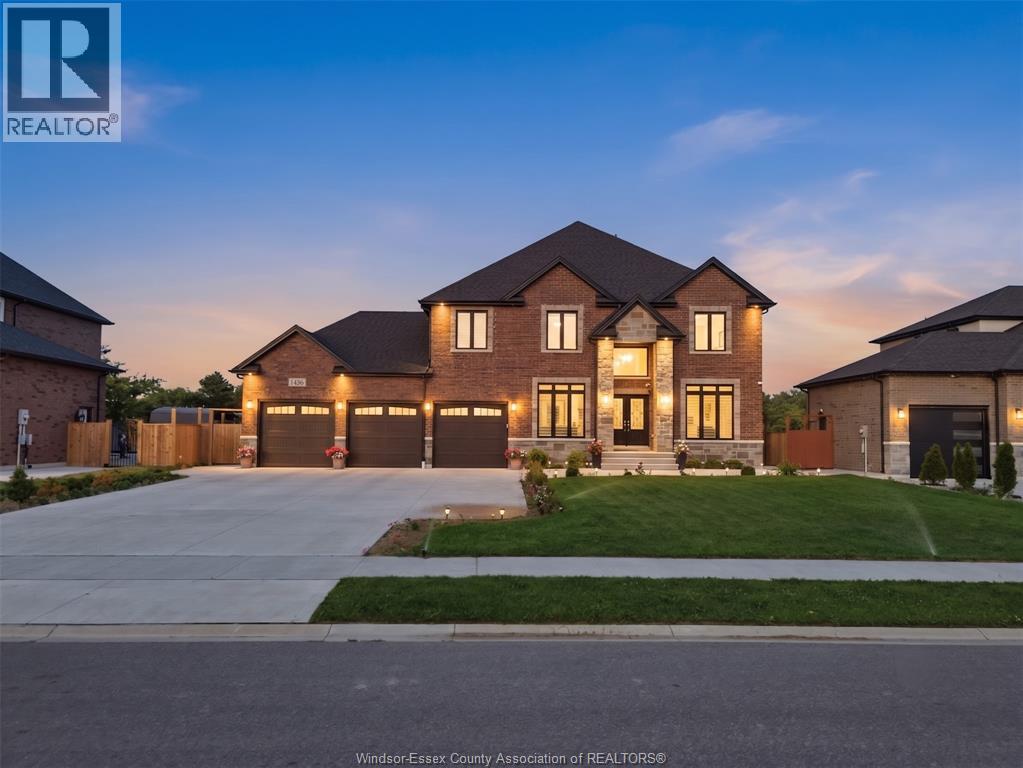
1436 Mullins Drive
Lakeshore, Ontario
Elegant 3,421 Sq ft 2-storey House in prestigious Lakeshore, set on a 75 x 163 ft lot minutes to Hwy 401. Grand 18-ft foyer, formal living/dining, and a sophisticated family room with stone gas fireplace. Gourmet kitchen with granite counters and walk-in pantry. 5 spacious bedrooms, 4 baths (2 ensuites), including a luxurious primary retreat with 5-pc ensuite & WIC. Covered patio, full concrete exterior, 3-car garage, no rear neighbours, and grade entrance. (id:49269)
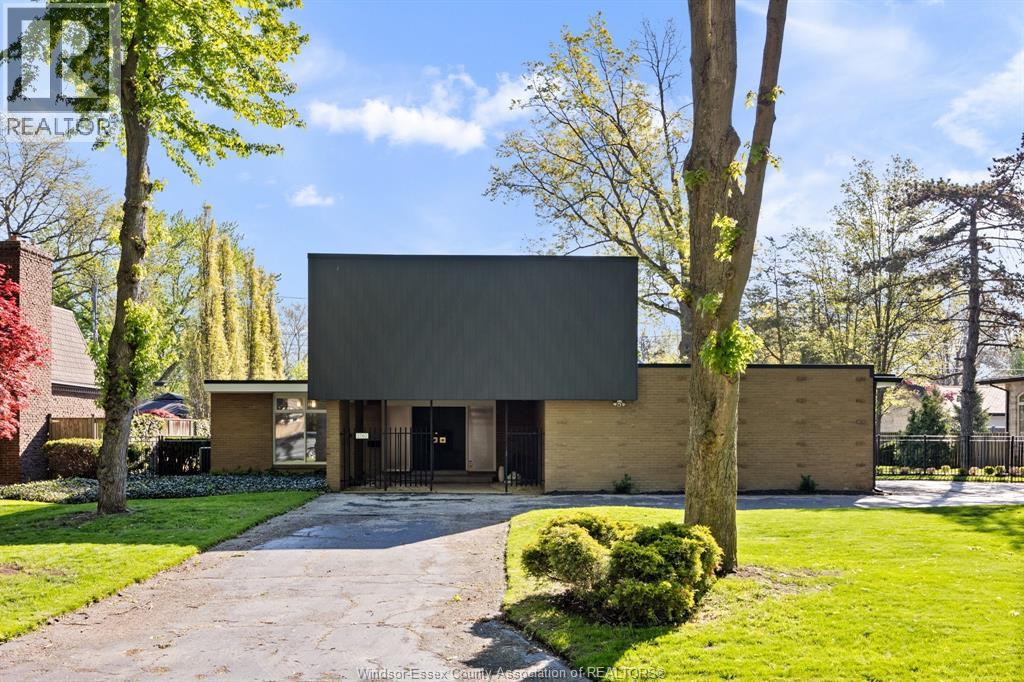
3760 Victoria Boulevard
Windsor, Ontario
This must-see property is private, unique, and much bigger than it seems. Located on a quiet, private cul-de-sac in South Windsor, 3760 Victoria sits on an exceptional 100x150 lot surrounded by mature trees and custom homes. This mid-century home offers a blend of architectural character and modern reliability, featuring 4 bedrooms, 3.5 baths, and significant updates to the roof and furnace. The backyard is your own private retreat with a heated saltwater pool, perfect for those quiet summer nights with the family. Deep 2.5 car garage provides ample storage. Great location for both privacy and convenience, with easy access to top-tier schools, local amenities, and major commuter routes. A rare opportunity to find timeless comfort on a beautiful oversized lot. (id:49269)
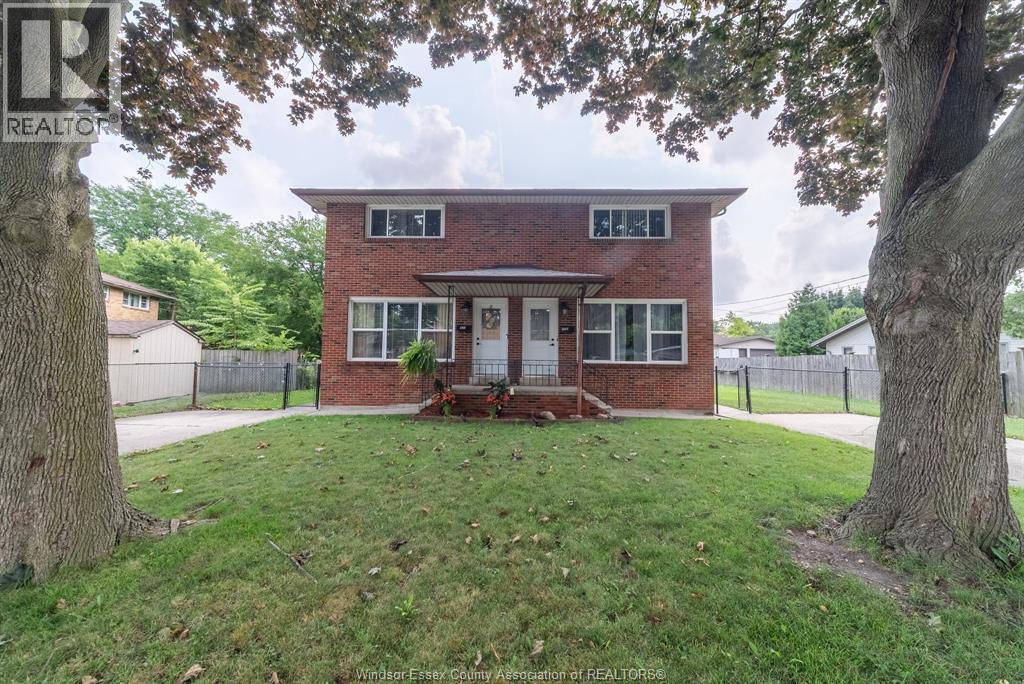
824-826 Smeeton
Windsor, Ontario
RARE SIDE-BY-SIDE DUPLEX IN EAST WINDSOR! Located in a highly desirable family-friendly neighbourhood; this well-maintained property offers an incredible opportunity for investors, multi-generational families, or buyers looking to live in one unit while renting the other. Each unit in this spacious two-storey full brick home features 3 bedrooms, comfortable living areas, a beautifully renovated interior, and its own private basement and offering 2.5 total baths. With separate entrances and side driveways, each side offers the privacy and feel of a traditional family home.Step outside to fenced yard space with plenty of room for gardening, entertaining, or simply enjoying the outdoors.Lovingly owned by the same family for many years, this property has been exceptionally cared for. Major updates have already been completed, making this a truly move-in-ready opportunity.Two units. Two front doors. One rare opportunity. Side-by-side duplexes like this are rarely available in this area! Take advantage of this unique offer to own a versatile property in a great East Windsor neighbourhood! Call the listing agent today to make this place YOURS! (id:49269)
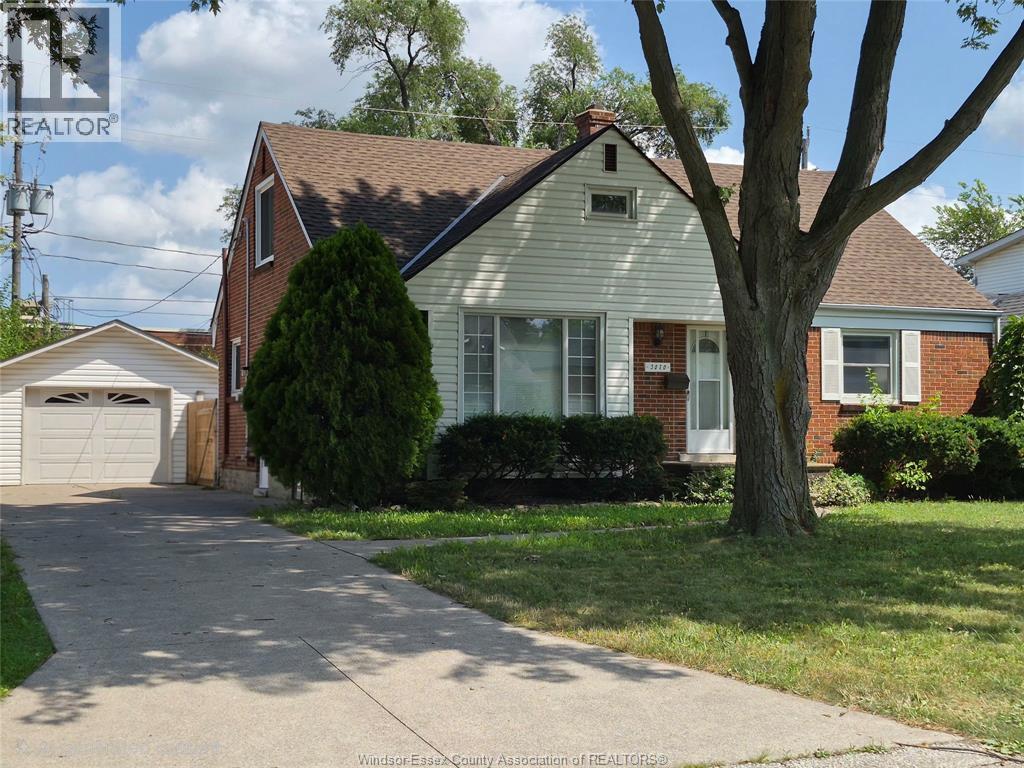
3070 Church Street
Windsor, Ontario
Welcome to this charming brick home located in the highly sought after area of South Windsor. Enjoy the spacious sunny living room. Large kitchen with open concept eating area with sliding doors to the backyard patio. Walking distance to ALL amenities, Walmart, restaurants, banks, doctors, transit etc. Excellent schools in area including ST. Clair College, Massey High School. Home has many updates, insulation, vinyl windows, thermostat, interior drain system, backwater valve, sump pump and much more. Fenced huge yard and landscaped. 3 Nice sized bedrooms plus den for studying or office with walk-in closets and plenty of storage throughout! Hardwoods are under carpets, 3 bathrooms, one per floor, (2 are newer). Huge detached 16 X 26 1 1/2 car garage with drive parking for 4 vehicles. Fully finished lower level including a new 3 piece bath. Excellent for teenagers or mother-in-law! New HWT installed. Immediate possession available for kids to start school in September! Show and sell this beautiful family home today! (id:49269)
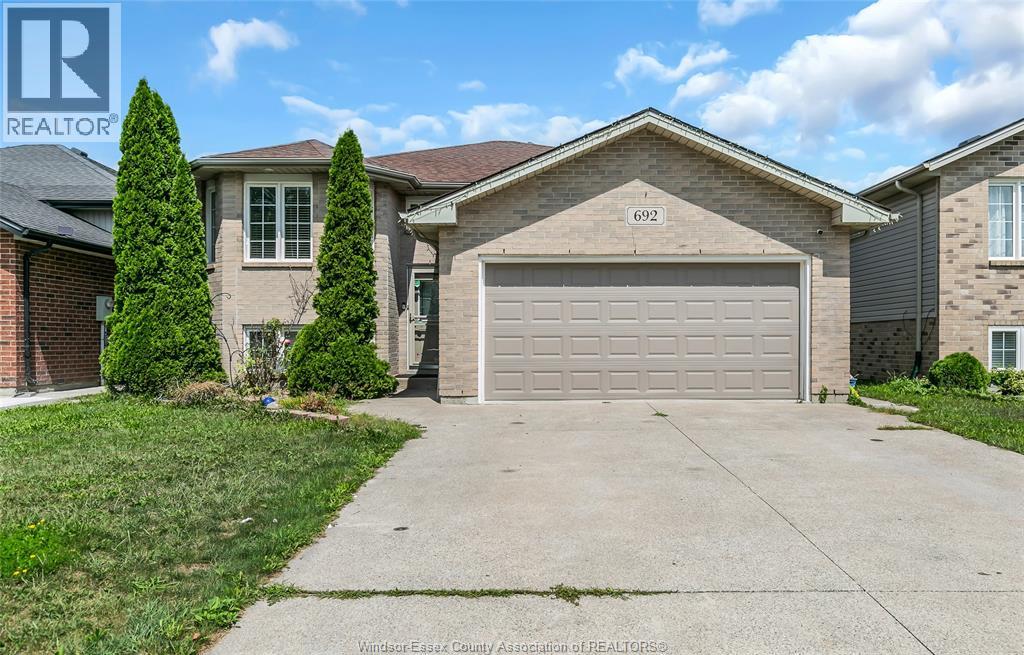
692 Dynasty
Windsor, Ontario
Welcome to 692 Dynasty Street, a spacious and inviting home nestled in a quiet, family-friendly South Windsor neighbourhood. Offering 3+2 bedrooms and 2 full bathrooms, this property provides plenty of flexible living space for growing families, guests, a home office or multigenerational living. Enjoy the convenience of being close to Dynasty Park, local schools, grocery stores, shopping, restaurants and everyday amenities, with easy access to major roads for commuting throughout Windsor and Essex County. With its generous layout, desirable location and excellent potential, this home is a wonderful opportunity for families, first-time buvers or investors. (id:49269)
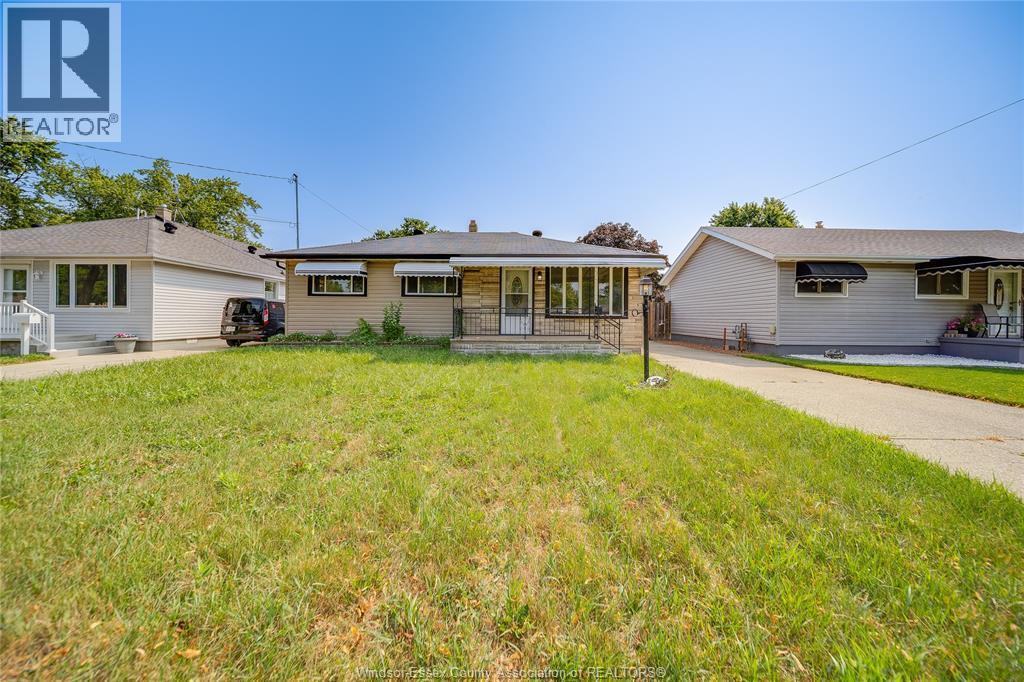
1650 Glendale
Windsor, Ontario
Welcome to 1650 Glendale Avenue! This charming 3-bedroom, 1-bathroom home is situated on an impressive 50' x 160' lot, offering plenty of space for outdoor entertaining, gardening, children to play, or future possibilities. Ideally located in an established Windsor neighbourhood close to schools, grocery stores, shopping, parks, playgrounds, recreation facilities, public transit, and Windsor Regional Hospital’s Metropolitan Campus. With a functional layout, comfortable living spaces, and a generously sized property, this home is an excellent opportunity for first-time buyers, families, downsizers, or investors. Don’t miss your chance to make it yours! (id:49269)
109 Centennial
Tecumseh, Ontario
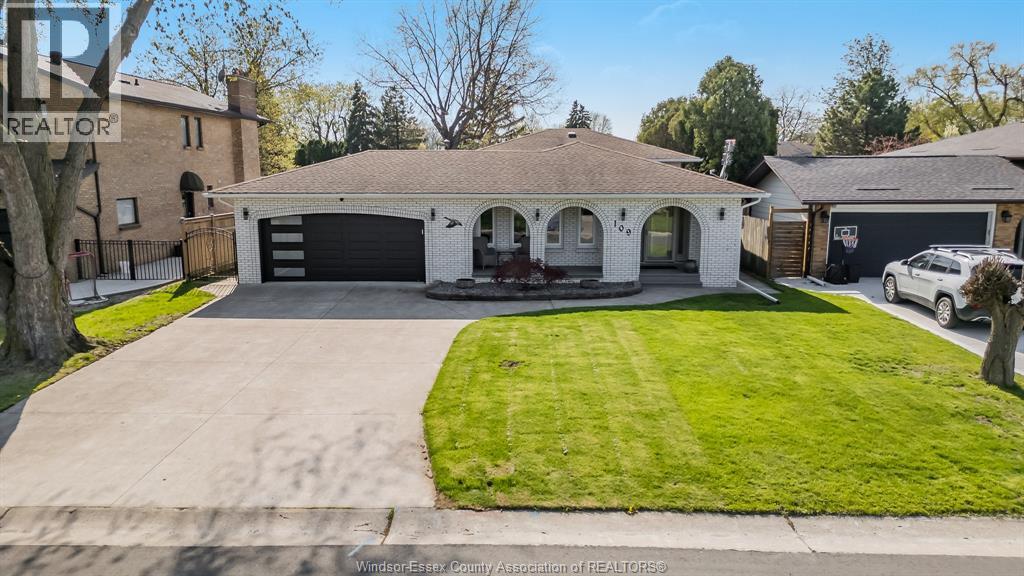
Just a stone's throw from the prestigious Riverside Drive and tucked away in a desirable Tecumseh neighborhood, you will find this incredible 4 level side split. Tastefully remodelled with top of the line workmanship and materials and showcases a breathtaking living space. Step inside to a spacious main level with custom porcelain artsy tile shipped right in from Spain! The custom chef's kitchen comes fully equipped with a gas range stove top and 2 built in ovens. Ceiling height gloss finish cabinetry, waterfall granite side and granite backsplash make this kitchen feel like it's right out of a magazine. The second floor features 3 generous bedrooms with unique and valuable features, including nearly $40,000 in California custom closets and a convenient Murphy bed. These closets are easily removable so you can design your space as you see fit! Fully finished lower level offers a cozy family room with a gas fireplace, an additional bedroom and laundry right off of the grade entrance. Easy conversion to a second unit or an in-law suite. The 4th level offers even more living space, including a large rec/bedroom and a 4 pc newly renovated bath. Over $220,000 of renovations have gone into this home since 2023 and it could be your next lucky break! Listed at an unbeatable price and ready for its new family. Large lot and tons of curb appeal! Additional updates include some doors & windows, HVAC, bathrooms and much more! Enjoy the outdoor lifestyle with quick access to Lakewood Park and just minutes away from the Lakewood Park Beach. Call the listing agent today to make this place yours! (id:49269)
582335 County Road 17 Road
Melancthon, Ontario
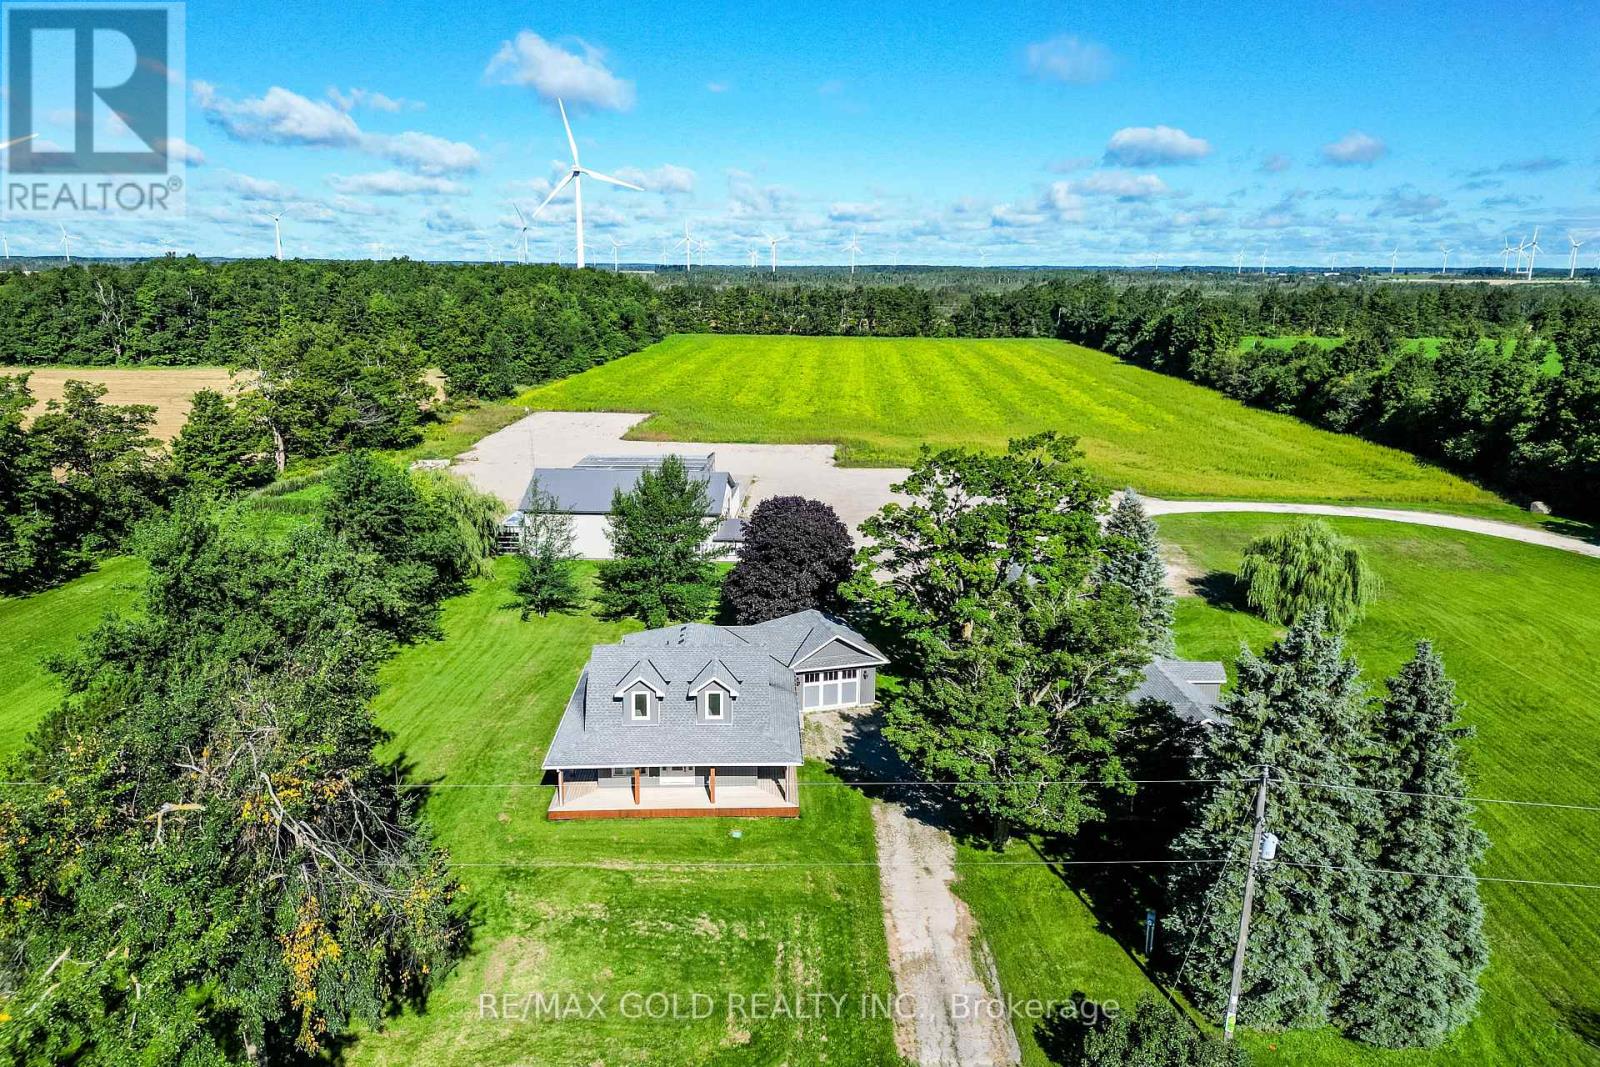
Rare opportunity to lease a unique live/work property offering the perfect combination ofresidential comfort and commercial functionality. Situated on approximately 16.75 acres, thisproperty features a beautifully updated 3-bedroom, 3-bathroom home along with a heated 40' x60' industrial shop with an additional 20' x 25' section, finished office, kitchenette,washroom, loft storage, separate hydro service, and its own septic system. Large gravel yardprovides ample parking for trucks, trailers, equipment, and outdoor storage, with two separatedriveways for easy access. Additional features include an attached heated garage, two detachedgarages, well and septic services, and excellent exposure on County Road 17 with convenientaccess to Highway 10. Zoned Residential & Industrial, making it ideal for contractors,trucking, landscaping, construction, fabrication, equipment rental, storage, and other approvedindustrial or commercial uses. A rare opportunity to live and operate your business from oneexceptional property. Tenant to verify permitted uses and zoning requirements. (id:49269)
847294 Township Road 9
Drumbo, Ontario
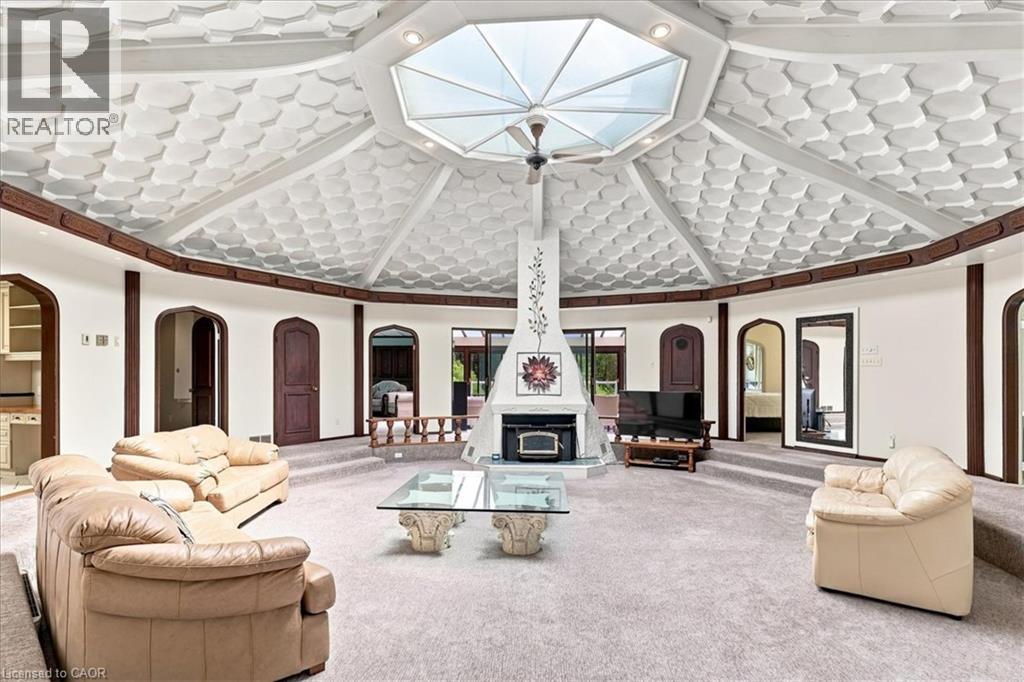
Step inside this remarkable custom-built nine-sided (nonagon) home, where distinctive architecture, thoughtful design, and a peaceful natural setting come together to create a truly unforgettable property. The spacious foyer opens to a dramatic central Great Room with a dome ceiling, integrated lighting, and a wood-burning fireplace. The custom kitchen features quartz countertops, a large centre island, extensive cabinetry, and a walkout to the wood and concrete wraparound porch encircling the home. Offering 4 bedrooms and 3 bathrooms, the layout includes a spacious primary suite with a walk-in closet, private ensuite, and direct access to the wraparound deck overlooking the spring-fed pond teeming with healthy Koi. Main-floor laundry adds everyday convenience. Enjoy seamless indoor-outdoor living in the three-season sunroom with expansive patio doors, along with private trails, peaceful pond views, and a full security system. Completed in 2025, the impressive new 2-car garage and attached shop feature a commercial-grade door, RV hookup, propane heating, 40-amp service, internet, and water. A second detached 2-car garage provides additional parking and storage. This is far more than a home, situated on almost 8 acres, it is a rare architectural experience offering distinctive design, modern functionality, flexible future potential, and an exceptional connection to nature. With its dramatic central Great Room, expansive wraparound porch, pond views, private trails, impressive new garage and shop, and countless unique details, this one-of-a-kind property must be experienced in person. (id:49269)
102 - 213 Byron Street S
Whitby, Ontario
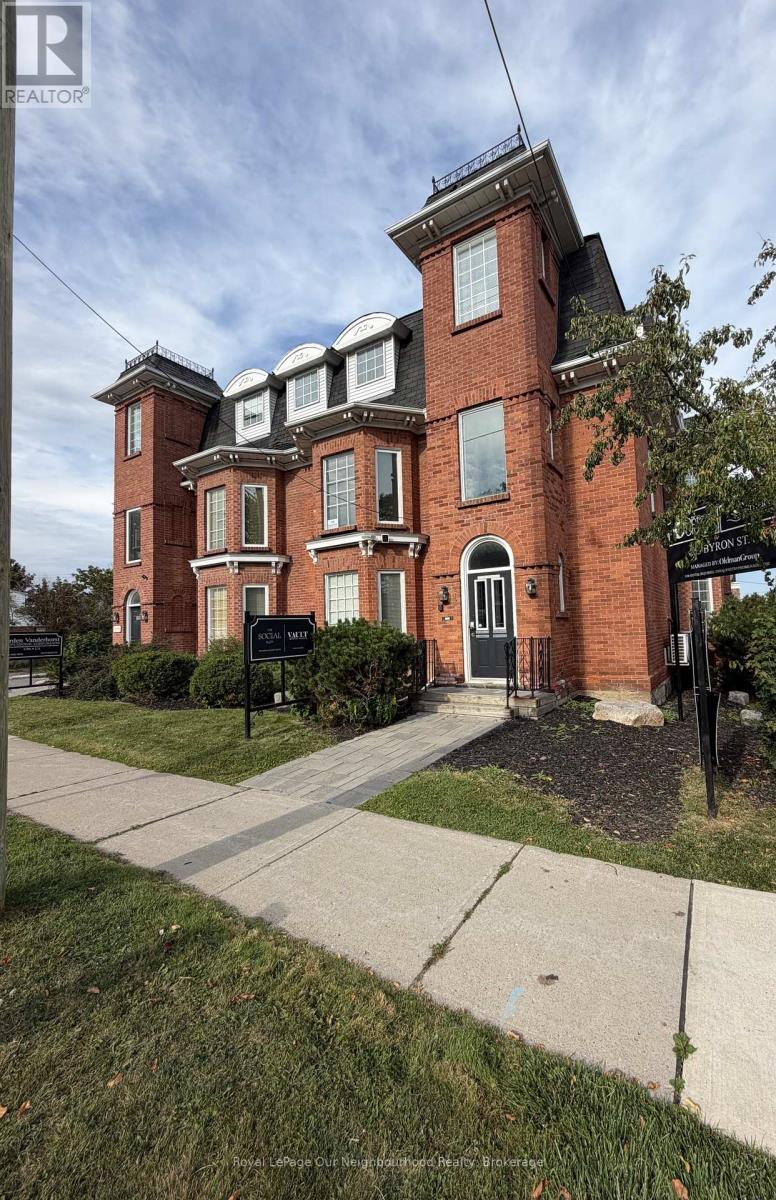
Charming office space available for lease in the heart of downtown Whitby in a building filled with character. This unit features 2 well sized private rooms, a convenient kitchenette and a private bathroom. The layout offers flexibility for a variety of professional office uses and provides a comfortable and welcoming alternative to a traditional commercial setting. Ideal for a small business or professional looking for a unique and private workspace. (id:49269)
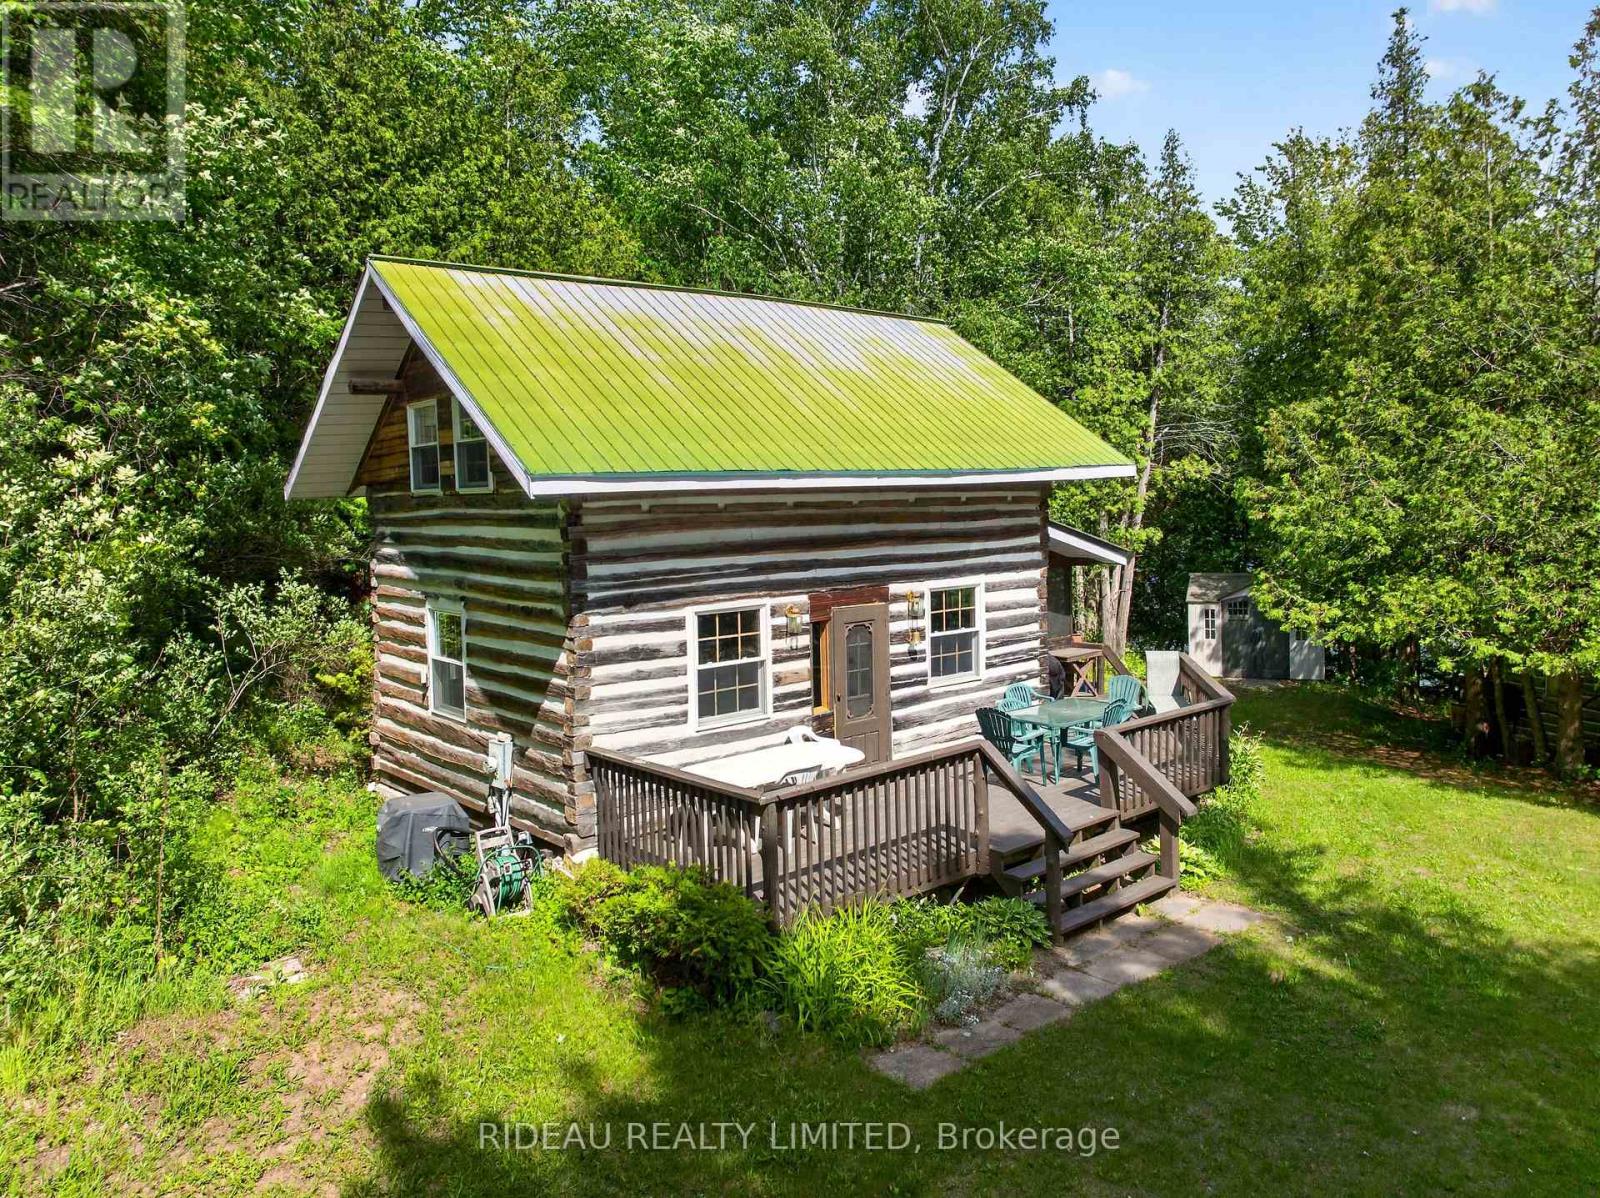
114 Bays End Lane
Rideau Lakes, Ontario
Welcome to 114 Bays End Road, a rare waterfront retreat offering approximately 525 feet of shoreline on beautiful Briton Bay, connected to the sought-after Big Rideau Lake. Privately situated at the end of the road on a picturesque point, this exceptional property is surrounded by water views and offers the perfect blend of tranquility, recreation, and year-round enjoyment.The fully winterized log home features 1 bedroom plus a loft, 1.5 bathrooms, and warm rustic charm throughout. The inviting family room is anchored by a cozy woodstove and offers flexibility to be converted into a main-floor primary bedroom if desired. Ideal for hosting family and friends, the property also includes a separate bunkie complete with electricity, a kitchenette, and a bedroom, providing comfortable guest accommodations with added privacy. A large boathouse offers excellent storage for watercraft and lake toys, while the expansive waterfront provides endless opportunities for boating, fishing, swimming, and taking in spectacular sunsets. Whether you're searching for a year-round residence or the ultimate waterfront getaway, 114 Bays End Lane offers a unique opportunity to experience life on the Rideau system. Book your showing today! (id:49269)
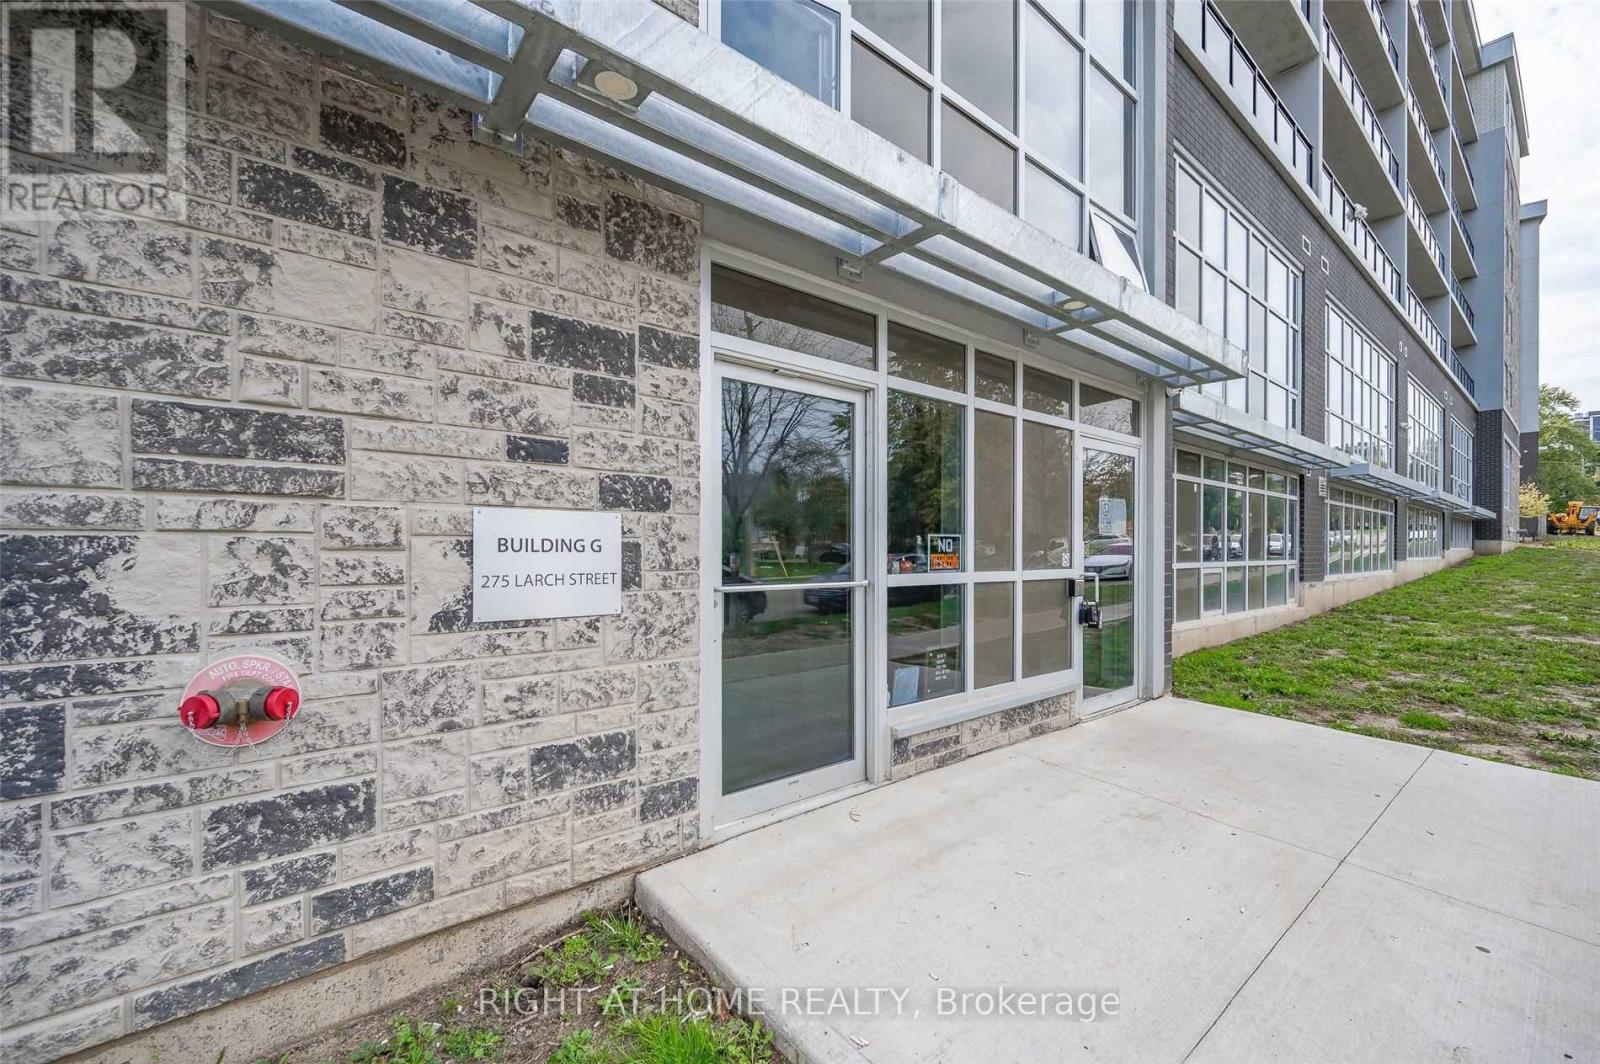
G101 - 275 Larch Street
Waterloo, Ontario
Fully Furnished, 2 Bedroom/1 Bath Apartment Available For Lease Immediately!! Spacious Open Concept, Walking Distance To Waterloo, Wilfred Laurier University & Conestoga College. Amenities Include Security Monitoring, Games Room, Business Centre, Yoga & Fitness Studio, Rooftop Lounge. Furniture Package Includes, 2 Db Beds & Mattress, 2 Desk & Chairs,1 Amoire,1 Sofa,1 Coffee Table, One 50 Inch Tv & Media Unit,1 Dinning Table & 4 Chairs, 2 Corner Stand (id:49269)

146 Thanet Lake Road
Wollaston, Ontario
FREEHOLD 55-ACRE FAMILY COMPOUND & HOMESTEAD - THANET LAKE WATERFRONT with 500+ ft of water frontage. 55 acres of privacy. Two hours from the GTA. This is a rare, fully operational rural property offering multi-generational living, self-sufficient infrastructure, and exceptional recreational access - all in one established package. PRIMARY HOME: Fully winterized 3-bedroom open-concept residence. 3 sources of heating with Propane+Wood stove + Electric Mini-split. Updated kitchen and bath. High-speed Starlink internet. 200-ft drilled well with UV treatment. Full septic. SECOND DWELLING: Independent 2-bedroom mobile home with its own hydro meter and private road access which is not in use and a great value add with renovations/replacement required for future income or multi gen/ potential. ADDITIONAL STRUCTURES: 28-ft trailer with 3-piece bath. Large Quonset workshop/garage. Wood storage barn with substantial firewood supply. Greenhouse. Garden beds. Small storage sheds. LAND & WATER: Semi-private canoe/kayak launch to Thanet Lake. Maple forest with full syrup-production equipment included. Four separate lot access points. Triple-wide gravel driveway.SEVERANCE POTENTIAL: Municipality has indicated willingness to consider severance application - buyer to submit drawings and fees. Year-round municipal road access and year round living. BMO offers standard mortgages for Freehold Mobile Homes - this is NOT ON leased land. (id:49269)
Signature Elite Realty Ltd.
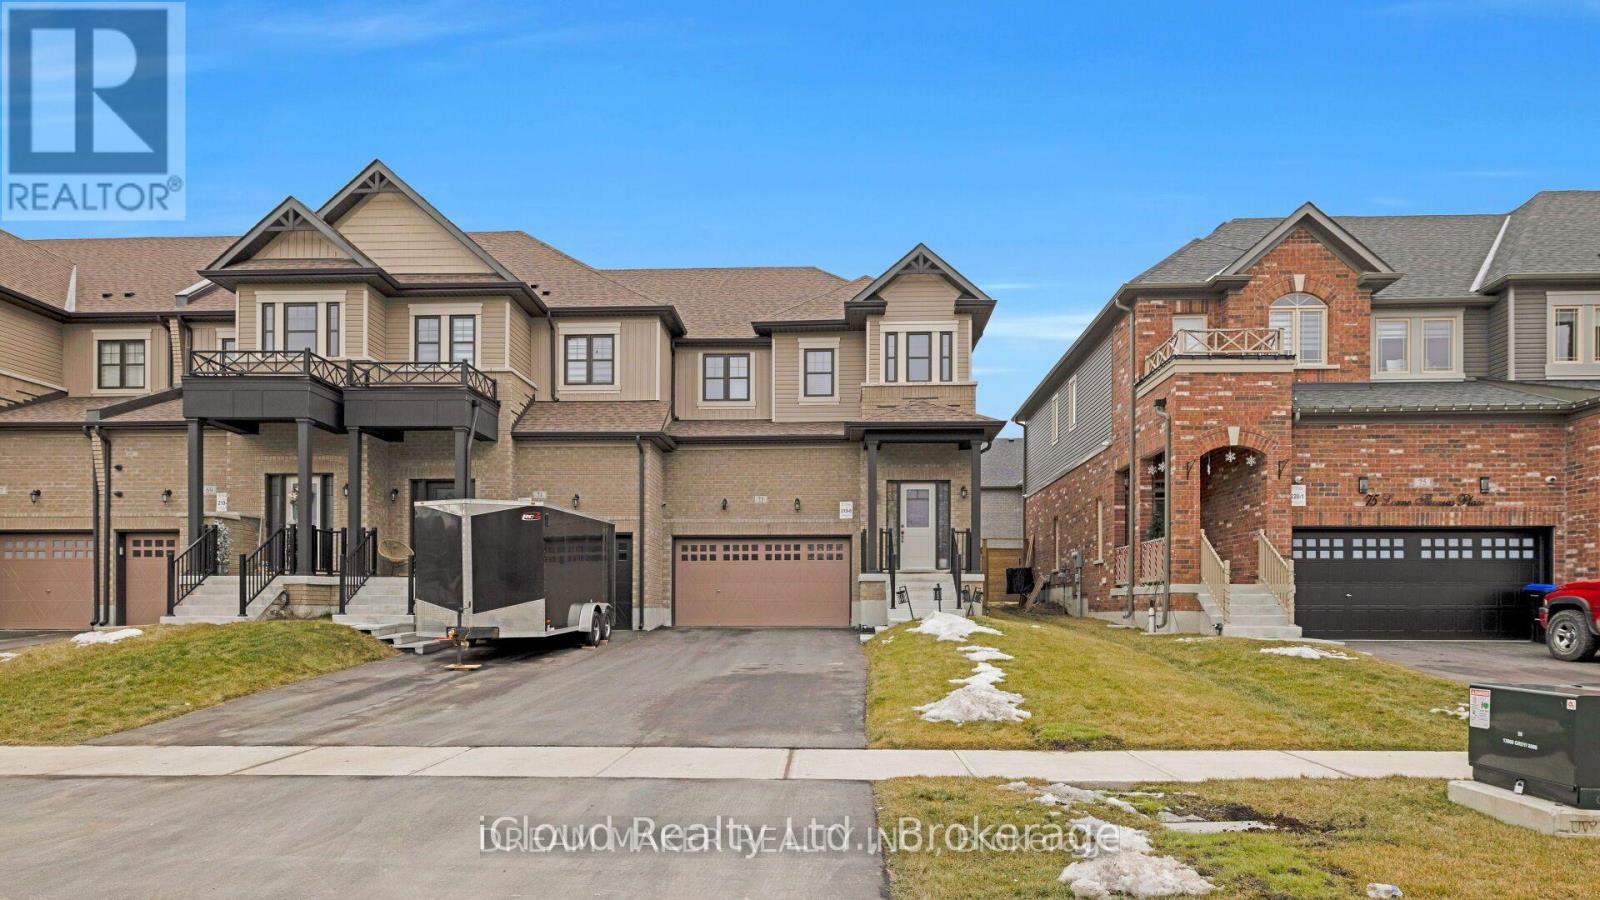
73 Lorne Thomas Place
New Tecumseth, Ontario
Welcome To This Beautiful Corner/End-Unit Home Built By First View Homes! Featuring A Double Garage And Extra-Large Driveway, This Spacious Home Offers Excellent Curb Appeal And Plenty Of Parking. The Bright, Open-Concept Main Floor Features A Great Layout With A Spacious Living Area Overlooking The Large, Bright Kitchen-Perfect For Everyday Living And Entertaining. Walk Out To The Gated And Paved Backyard Oasis, Ideal For Relaxing Or Enjoying Time With Family And Friends. The Upper Level Offers A Convenient Laundry Room And A Huge Walk-In Closet For Added Storage. The Generous Primary Bedroom Features Plenty Of Space, A Private Ensuite, And Walk-In Closet. The 2nd & 3rd Bedrooms Are Bright And Spacious, With Large Windows And Ample Closet Space. The Fully Finished Basement Provides Valuable Additional Living Space, Featuring 1 Bedroom, A Bathroom, Living Area, And Extra Storage. As A Corner/End Unit, The Home Offers Excellent Potential For A New Owner To Explore Converting The Basement Into An Income-Generating Suite. A Fantastic Opportunity For Families, Investors, Or Buyers Looking For A Spacious Home With Additional Living Space And Future Income Potential. Don't Miss This One! (id:49269)
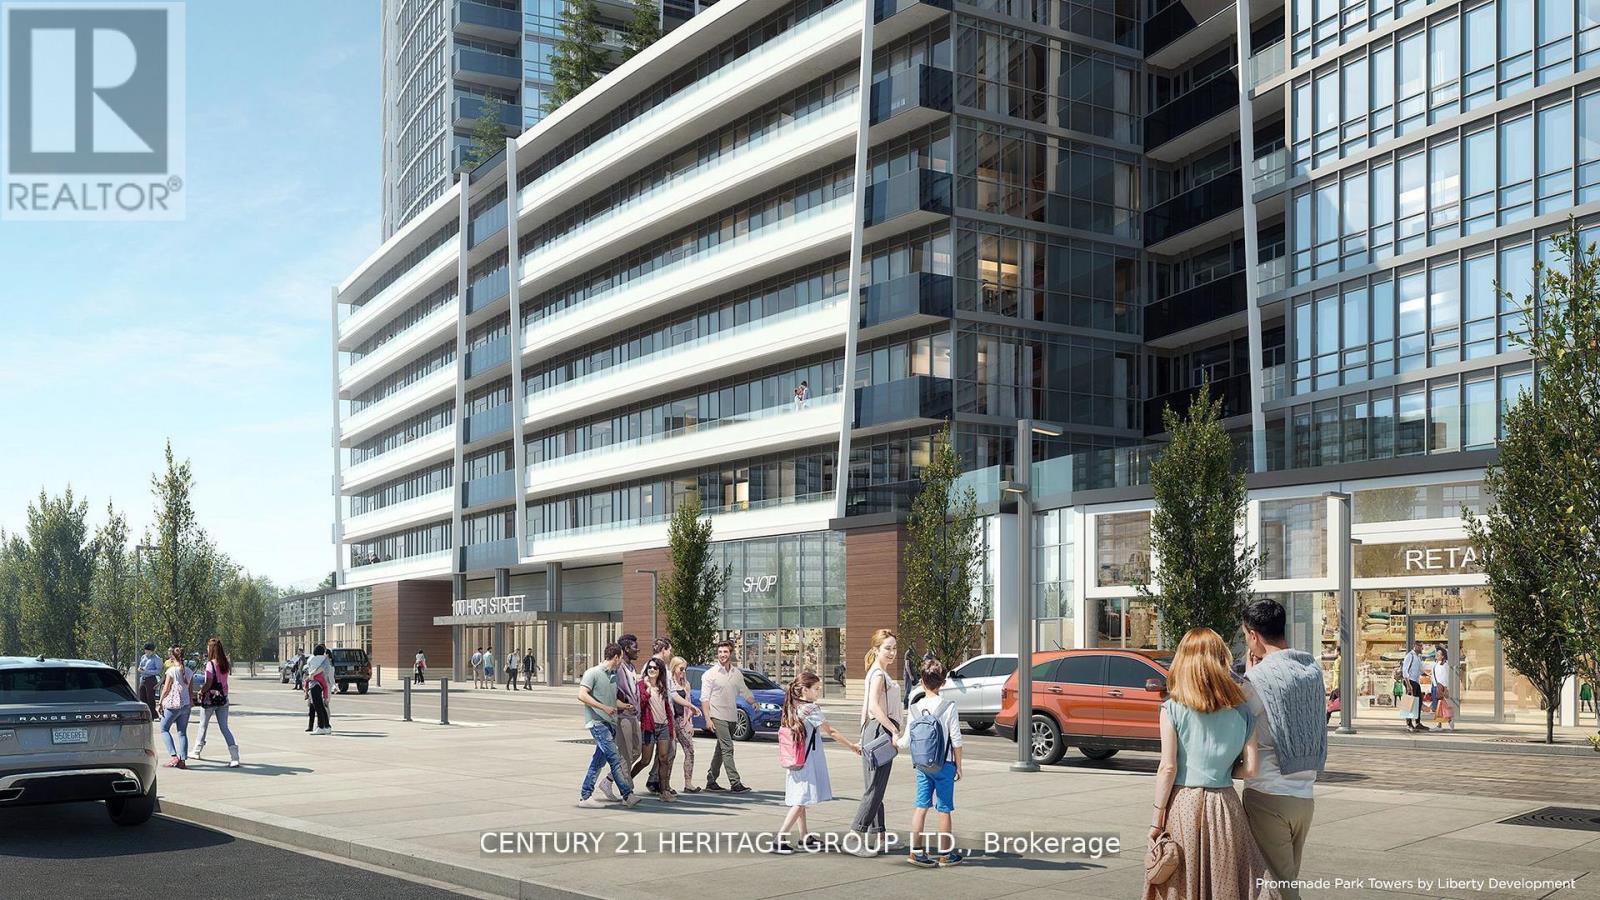
A3410 - 30 Upper Mall Way
Vaughan, Ontario
In Prime Thornhill Promenade Mall Location! Beautiful 2 Bedroom 2 Bathrooms Corner Condo with Unobstructed East-South View, 9 Ft. Ceilings, Open Concept Design, 24Hr Concierge, With Direct Access to Shopping Mall, Full Size Grocery Store, Medical Offices, Restaurants, Banks and Much More. Steps to Public Transportation, Viva, YRT, Promenade Village, Schools and Place of Worship. Near Major Highways, Community Center, Local Library. Building Features: Green Terrace Roof, Exercise Room, Yoga Studio, Party Room, Media/Game Room and a Lot More. (id:49269)
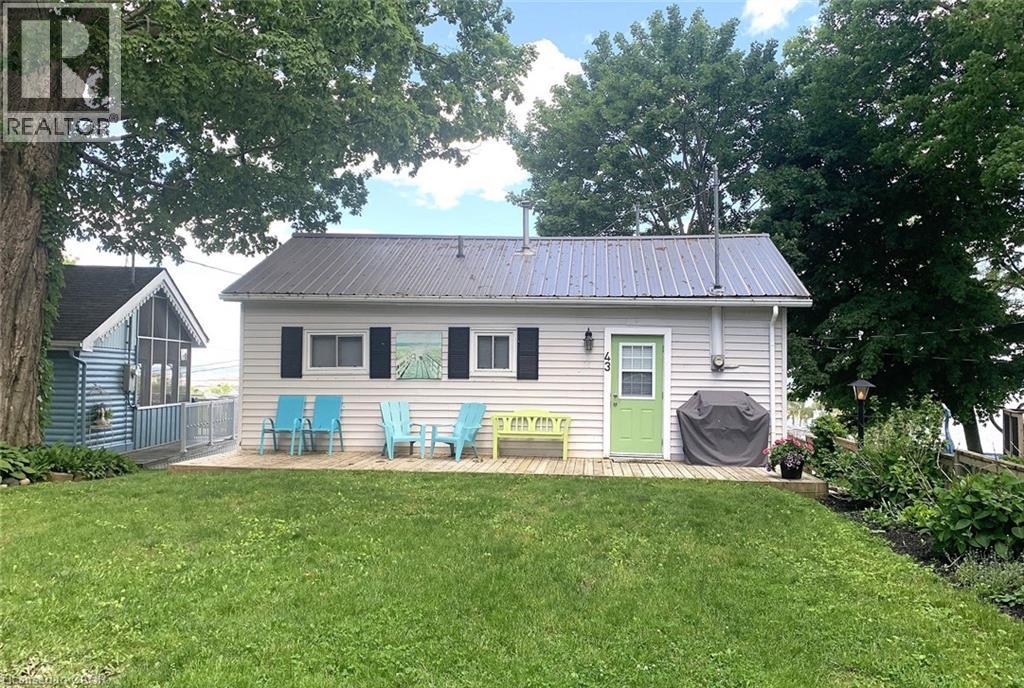
43 Bucks Park
Port Dover, Ontario
A RARE FIND...Beach Side Living... 2 bedroom Summer Home in Downtown Port Dover. SPECTACULAR VIEW of the Lake, the Pier & the Beach! Feel the Warm Summer Breezes as you Relax & Enjoy the View from the 13 x 22 Deck with remote awning-Great for Entertaining! Lower Deck too!. There's plenty of room for Family and Friends to come and visit with 3 personal parking spaces plus 1 space in the parking corral (when available). Maintenance Free. Nicely Landscaped. Open Concept LR, DR & Kit, Oversize Windows to Capture the View, Patio Door to Deck. 2 Bedrooms(queen beds). Fully furnished. 625 sq. ft. cottage with a metal roof. Crawl space access under deck. Cottage was raised in 2020 with new piers. Private stairs to beach. 6 months usage from April 1st to October 1st. Leased Land. 2026 lease is paid. Turn Key. Ready for You and Your Family to Make Long Lasting Happy Memories! (id:49269)
Royal LePage Brant Realty
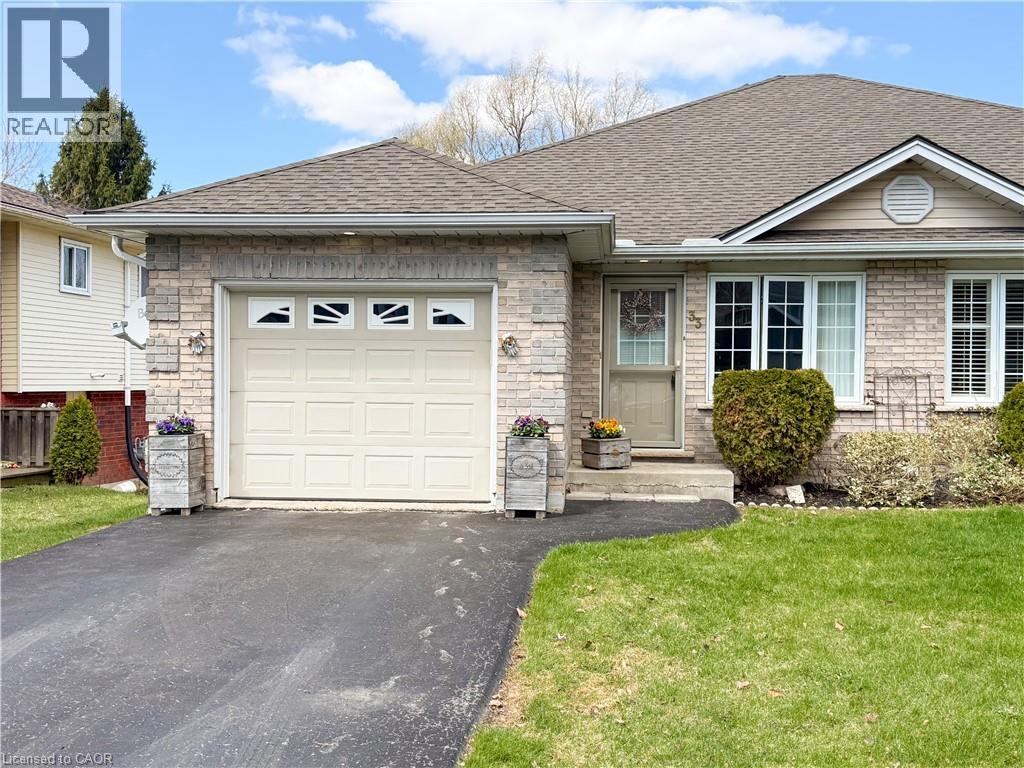
33a Lingwood Drive
Waterford, Ontario
This well cared-for, semi-detached brick bungalow was built in 2003 and offers an open-concept design with a 1-car attached garage and a walk out basement to a private rear yard, a combination that won’t disappoint. The main floor spans approximately 1,085 square feet, providing ample space for entertaining family and friends in a bright, cheery setting bathed in natural light. It includes a spacious living room and an eat-in kitchen with a central island, plus two bedrooms overlooking the backyard. The primary bedroom offers ensuite access to the 4-piece bathroom, and a convenient main-floor laundry room adds daily convenience. Downstairs, you’ll first notice the peaceful rear view through patio doors that open to a deck and a manageable yard. The lower level features a comfortable recreation room with plenty of space for a sitting area and games, and a large 3rd bedroom. A 3-piece washroom and ample storage complete the space. With no rear neighbours and a compact yard that’s easy to maintain, this home is ideal for downsizing or for those starting out, while still offering ample room to relax or entertain without spending excessive time on yard chores. The location is welcoming for walkers, just steps from the trail, and Waterford itself offers charm and community with Pumpkinfest, live music, antique markets, Wishbone Brewery, and the Waterford Ponds. For your personal viewing, call today to arrange a tour. (id:49269)
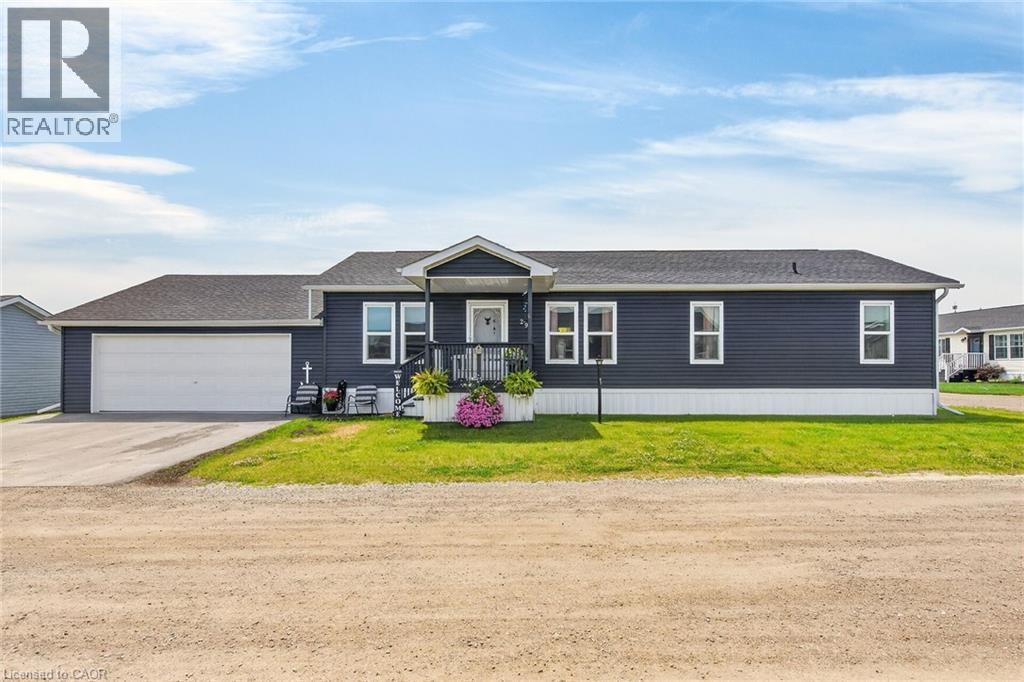
29 Hickory Hollow
Nanticoke, Ontario
Beautifully presented & Attractively priced 3 bedroom, 2 bathroom Bungalow located in sought after “Sandusk Creek” Waterfront Community on desired Hickory Hollow. Great curb appeal with durable vinyl sided exterior, oversized 26’ x 30’ attached garage, paved triple driveway, & custom 12’ x 34’ deck with covered area. The flowing, open concept interior layout features 1563 sq ft of well designed & exquisitely finished living space highlighted by a spacious main floor design, large living room, beautiful eat in kitchen with eat at island, dining area, 3 large bedrooms highlighted by primary suite complete with ensuite & walk in closet, desired MF laundry, & modern decor & finishes throughout. Highlights include premium flooring, fixtures, & location. Amenities include community In Ground pool, approximately 5,000 square feet clubhouse (partially finished and not yet completed), private boat slips at additional cost, dog park, & water access to Sandusk Creek which leads directly in Lake Erie! Affordable monthly Land Lease of $717.68 per month- which includes maintenance fees, lawn cutting & snow removal. Relaxing commute to 403, QEW, & GTA. Must view to appreciate the attention to detail! Enjoy & Experience maintenance free main floor living & all this Lake Erie Waterfront Community includes! It is more than a home – it’s a Lifestyle! (id:49269)
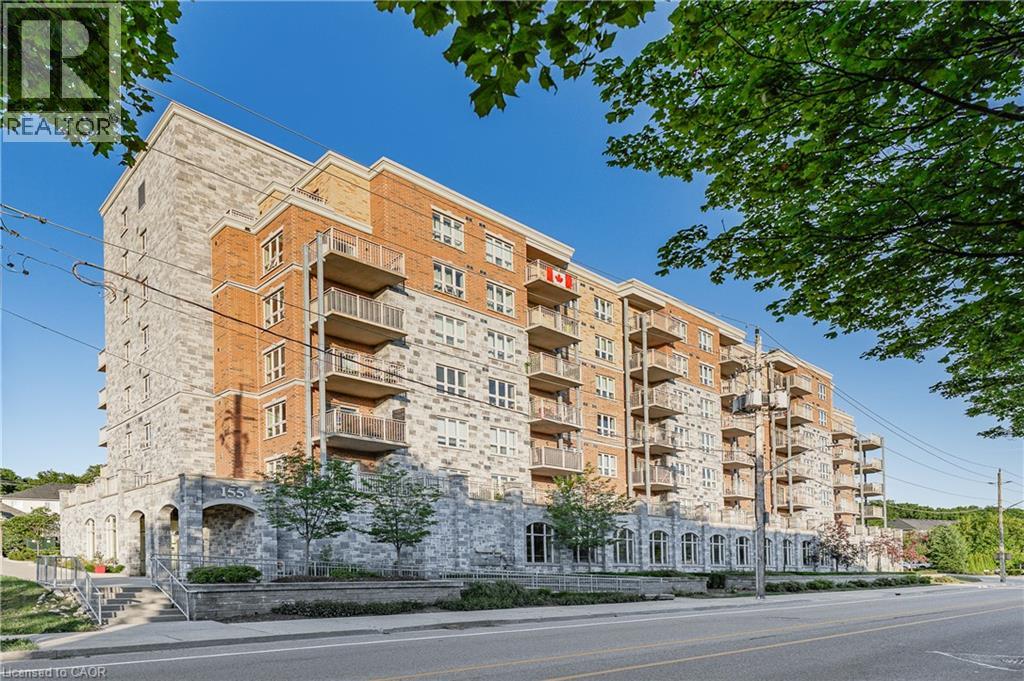
155 Water Street S Unit# 203
Cambridge, Ontario
CAREFREE LIVING AT ITS FINEST! This premium 2 bedroom move in ready unit features beautiful hardwood and ceramic flooring throughout. Open concept main floor with a large kitchen complete with all stainless steel appliances. The primary bedroom features a large walk in closet and a full ensuite. Sliding glass doors leads to a massive patio ideal for relaxing or entertaining. In suite laundry and a secure underground parking spot. Seconds to the grand river trails and walking distance to the gas light district makes this a perfect location! Don't miss this opportunity! (id:49269)
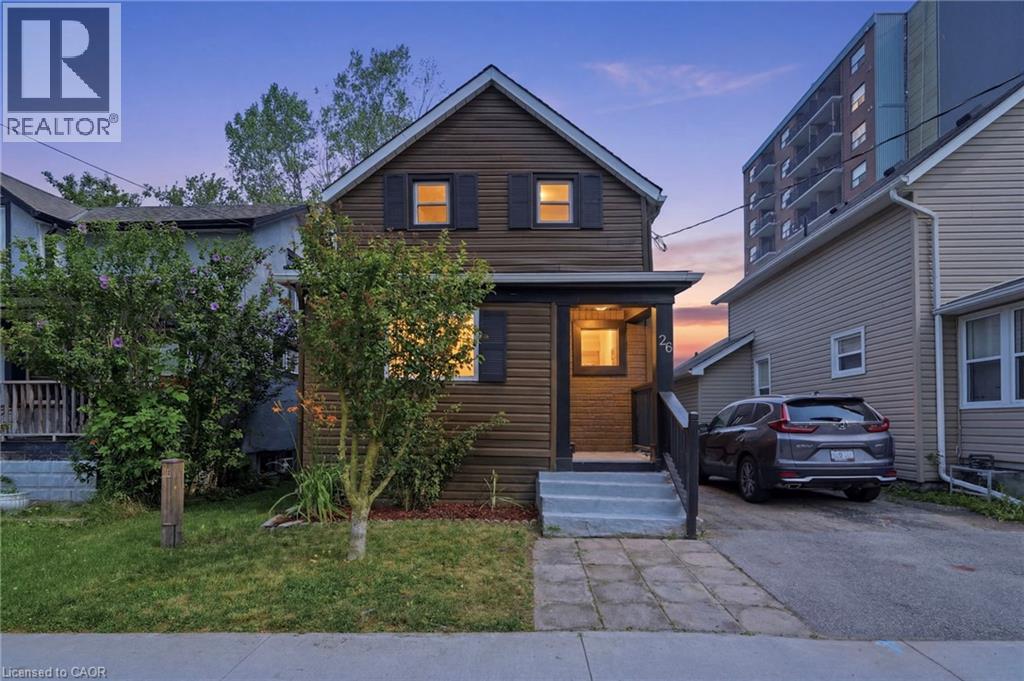
26 State Street
Welland, Ontario
Welcome to this beautifully renovated and stylish updated three-bedroom, two-bathroom detached two-storey family home, ideally situated on a quiet, child-friendly cul-de-sac in Central Welland's highly desirable State Street neighbourhood. This move in ready, turnkey home offers the perfect blend of style, comfort and convenience with modern finishes and contemporary design throughout. The bright open-concept main floor features soaring ceilings, elegant LED pot lighting, and large sun-filled windows that create a warm and inviting atmosphere. The stunning updated kitchen showcases quartz countertops, stainless steel appliances, and direct access to the oversized rear deck and fully fenced backyard, making it the perfect space for outdoor entertaining, summer barbecues, and family gatherings. Upstairs you'll find three spacious bedrooms and beautifully updated bathrooms with stylish modern finishes, while a convenient two-piece powder room on the main floor adds everyday functionality. Recent improvements include the roof, private deck, fencing, and numerous interior updates, providing peace of mind and making this a truly turnkey opportunity. Located just steps from the Welland Canal, parks, walking trails, schools, shopping, restaurants, public transit, and everyday amenities, this home also offers the convenience of being within walking distance to downtown Welland. Ideal for first-time home buyers, growing families, professionals, or investors seeking a fully renovated home in one of Welland's most desirable locations. (id:49269)
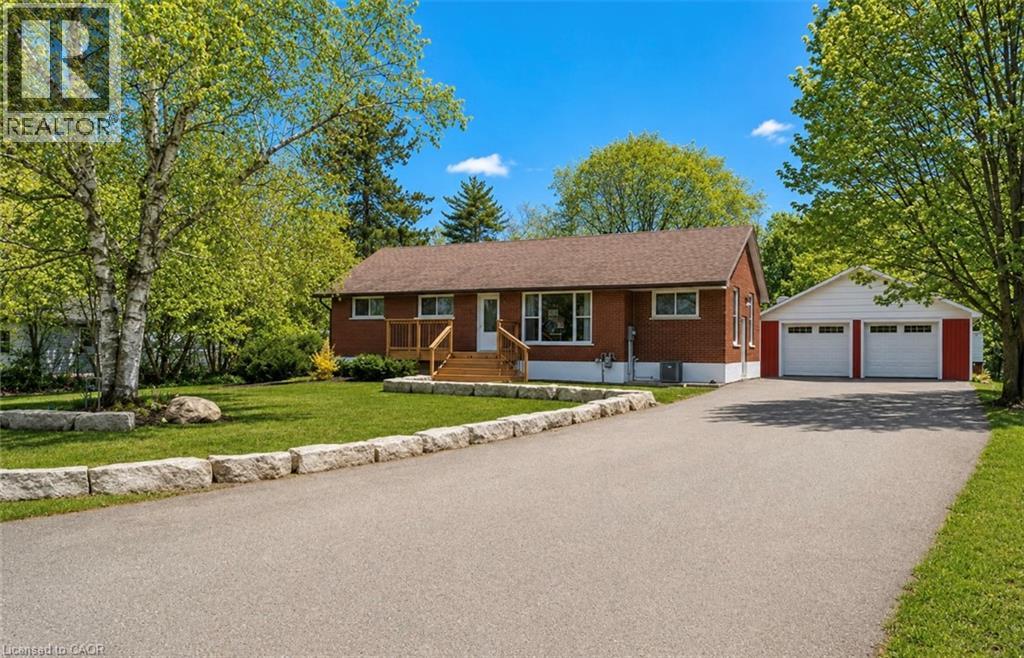
1246 Forestry Farm Road
Simcoe, Ontario
Welcome to peaceful country living in Jericho, Norfolk County. Set on a spacious 0.7-acre lot, this beautifully updated raised bungalow highlights a classic brick exterior and charming front entry with new wood stairs and railing. Inside, the bright open-concept layout is designed for both everyday living and entertaining. The updated kitchen features stylish cabinetry, a large island with seating, and flows seamlessly into the dining and living areas, all filled with natural light. This home offers 3 generous bedrooms and 2 bathrooms, providing plenty of space for families or guests. The partially finished basement adds valuable additional living space with endless potential for a recreation room, home office, gym, additional bedrooms. or in-law suite with separate entrance. Outside, enjoy the private setting with a composite deck, and detached 2-bay shop with separate hydro —ideal for hobbyists, storage, or workspace needs. A perfect balance of space, functionality, and tranquility, all just a short drive to nearby amenities. Book your private showing today! (id:49269)
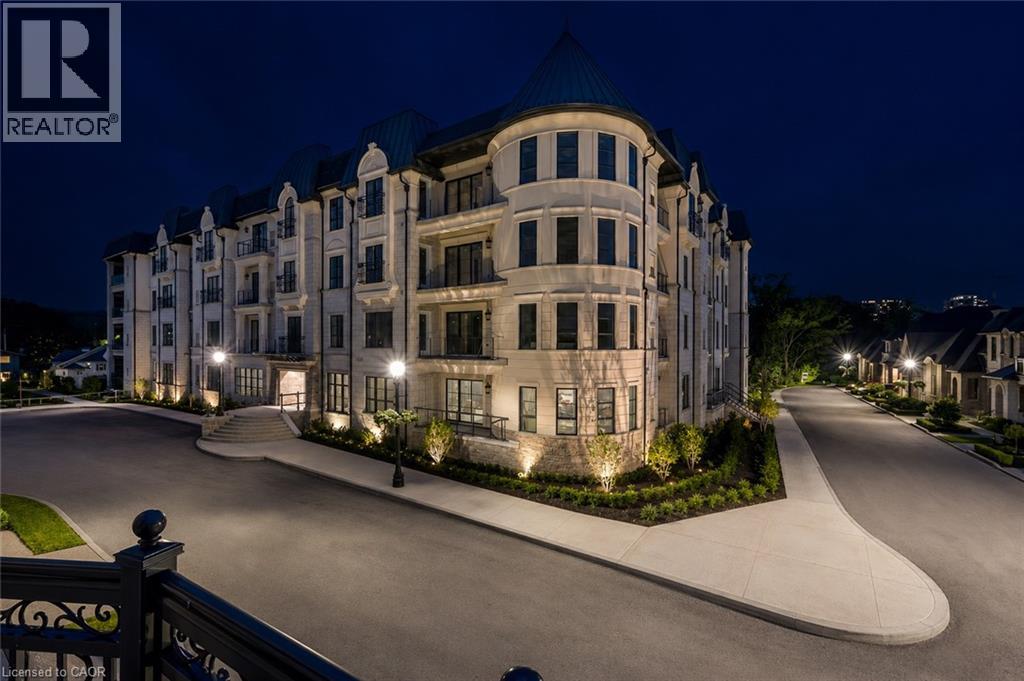
2 Arbourvale Common Unit# 410
St. Catharines, Ontario
Welcome to The Gaultier A2 at Coveteur, Niagara's newest address for luxury living. This stunning fourth-floor suite offers 1,457 sq. ft. of beautifully finished living space with 2 spacious bedrooms and captivating West-facing views of the surrounding natural scenery. Designed for modern elegance, this open-concept suite features 10-ft ceilings, 8-ft doors, and an architecturally distinctive circular foyer. Personalize your home with one of four curated designer decor stylesParisian, Scandinavian Chic, New York Loft, or European Traveller each crafted for timeless sophistication. The kitchen boasts designer cabinetry with crown moulding, quartz countertops, a tile backsplash, and an eat-in island perfect for entertaining. Enjoy year-round comfort with an Echobee smart thermostat and an individual high-efficiency MagicPak system with fresh air ventilation. Elegant three-pane sliding doors open to a private balcony offering serene views. Building amenities include a landscaped outdoor terrace, party room with kitchen, library and lounge with two-sided fireplace, and a fitness and yoga studio. One underground parking space and locker included. Built strong with Insulated Concrete Forms (ICF) for superior quality and energy efficiency. Construction is underway with occupancy expected Fall 2026. (id:49269)
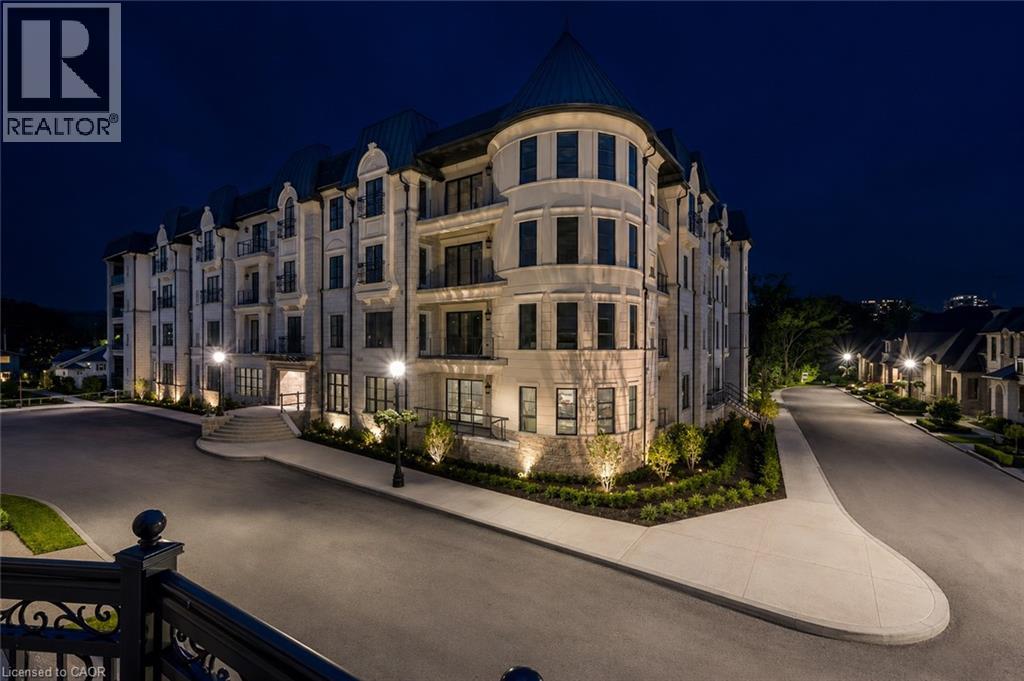
2 Arbourvale Common Unit# 209
St. Catharines, Ontario
Welcome to The Cardin at Coveteur, Niagara's newest address for luxury living. This stunning second-floor suite offers 1,160 sq. ft. of beautifully finished living space with 1 spacious bedroom and captivating West-facing views of the surrounding natural scenery. Designed for modern elegance, this open-concept suite features 10-ft ceilings, 8-ft doors, and an architecturally distinctive circular foyer. Personalize your home with one of four curated designer decor styles Parisian, Scandinavian Chic, New York Loft, or European Traveller each crafted for timeless sophistication. The kitchen boasts designer cabinetry with crown moulding, an eat-in island perfect for entertaining and a spacious pantry. Enjoy year-round comfort with an Echobee smart thermostat and an individual high-efficiency MagicPak system with fresh air ventilation. Elegant three-pane sliding doors open to a private balcony offering serene views. Building amenities include a landscaped outdoor terrace, party room with kitchen, library and lounge with two-sided fireplace, and a fitness and yoga studio. One underground parking space and locker included. Built strong with Insulated Concrete Forms (ICF) for superior quality and energy efficiency. Construction is underway with occupancy expected Fall 2026. (id:49269)

2n - 26 Bellair Street
Toronto, Ontario
Excellent opportunity to acquire a well-established Medical Cosmetic Clinic in the heart of prestigious Yorkville. Approx. 850 sq. ft. featuring 3 fully equipped treatment rooms in a modern, professionally designed space. Established for 5 years with approximately 2,000 active clients and annual gross sales of approximately $570,000 (financials available for qualified buyers). Stable operation with strong cash flow and significant potential for further growth through expanded services and membership programs. Fully staffed with 6 employees, with all treatment staff working on a commission basis (except receptionist), providing a flexible and efficient operating model. Monthly rent is approximately $10,000 including TMI, HST, hydro, water and gas. Over $400,000 invested in leasehold improvements and equipment. Turn-key business ideal for an owner-operator or investor. Vendor is selling due to relocation overseas. Asking Price: $438,000. Confidential sale. NDA may be required prior to release of financial information. Excellent opportunity for physicians, nurse practitioners, medical aestheticians, cosmetic practitioners, or investors seeking a prime Yorkville location. (id:49269)
Real One Realty Inc.
773576 Oxford County Rd 59
Norwich, Ontario
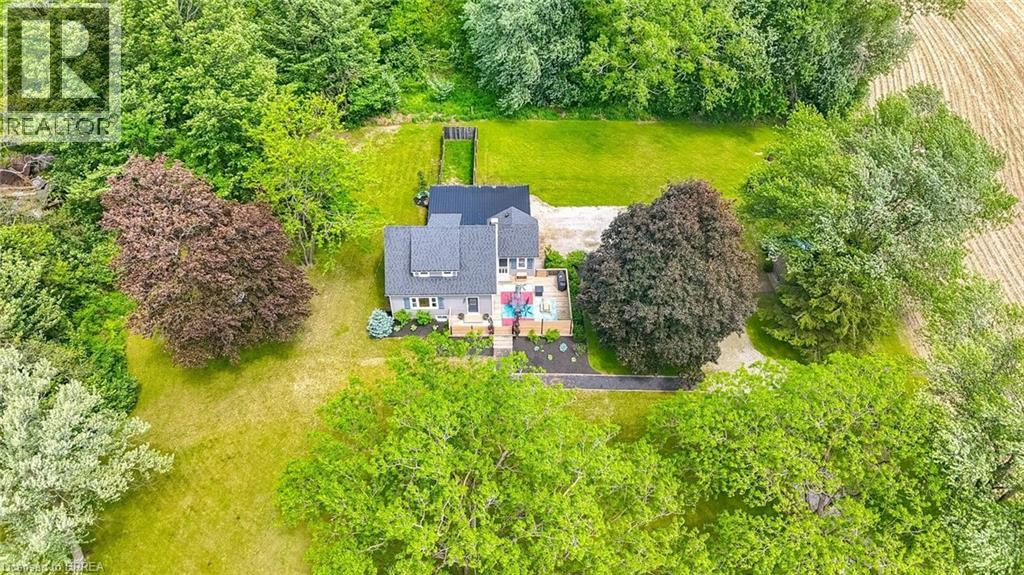
Welcome to Country Living! This one-of-a-kind property offers space, character, and the perfect country setting to call home. Nicely landscaped and thoughtfully laid out, this home features a spacious yard with plenty of room to play, parking for multiple vehicles, and an attached single-car garage. Step inside to an inviting living room filled with natural sunlight and highlighted by rustic beams that add warmth and charm. The updated eat-in kitchen offers ample cupboard and counter space, making it both functional and welcoming for everyday living. Just off the kitchen, you’ll find a bright sunroom currently being used as a separate dining room. This flexible space can easily be adapted to suit your family’s needs, whether as a dining area, sitting room, playroom, or home office. From here, walk out to the massive deck complete with a privacy fence, perfect for entertaining, relaxing, and enjoying views of the property. The main floor also includes a bedroom that was originally part of the living space and could easily be opened back up for use as a family room if desired. A convenient two-piece bathroom completes this level. Upstairs, the second level offers two bedrooms and a four-piece bathroom. Down from the main floor, the lower level features a recreation room full of natural light, with access to the yard and garage. The basement level provides even more versatile space with two additional rooms currently used as bedrooms. These rooms would also be ideal for office space, a playroom, craft room, hobby area, or guest accommodations. A large three-piece bathroom with laundry completes this level. With generous indoor and outdoor living space, flexible room options, and a peaceful country atmosphere, this property is truly a special place to call home. Recent updates include: furnace in 2023, central air in 2021, and electrical in 2021. (id:49269)
00 Rathwell Road
Drummond/north Elmsley, Ontario
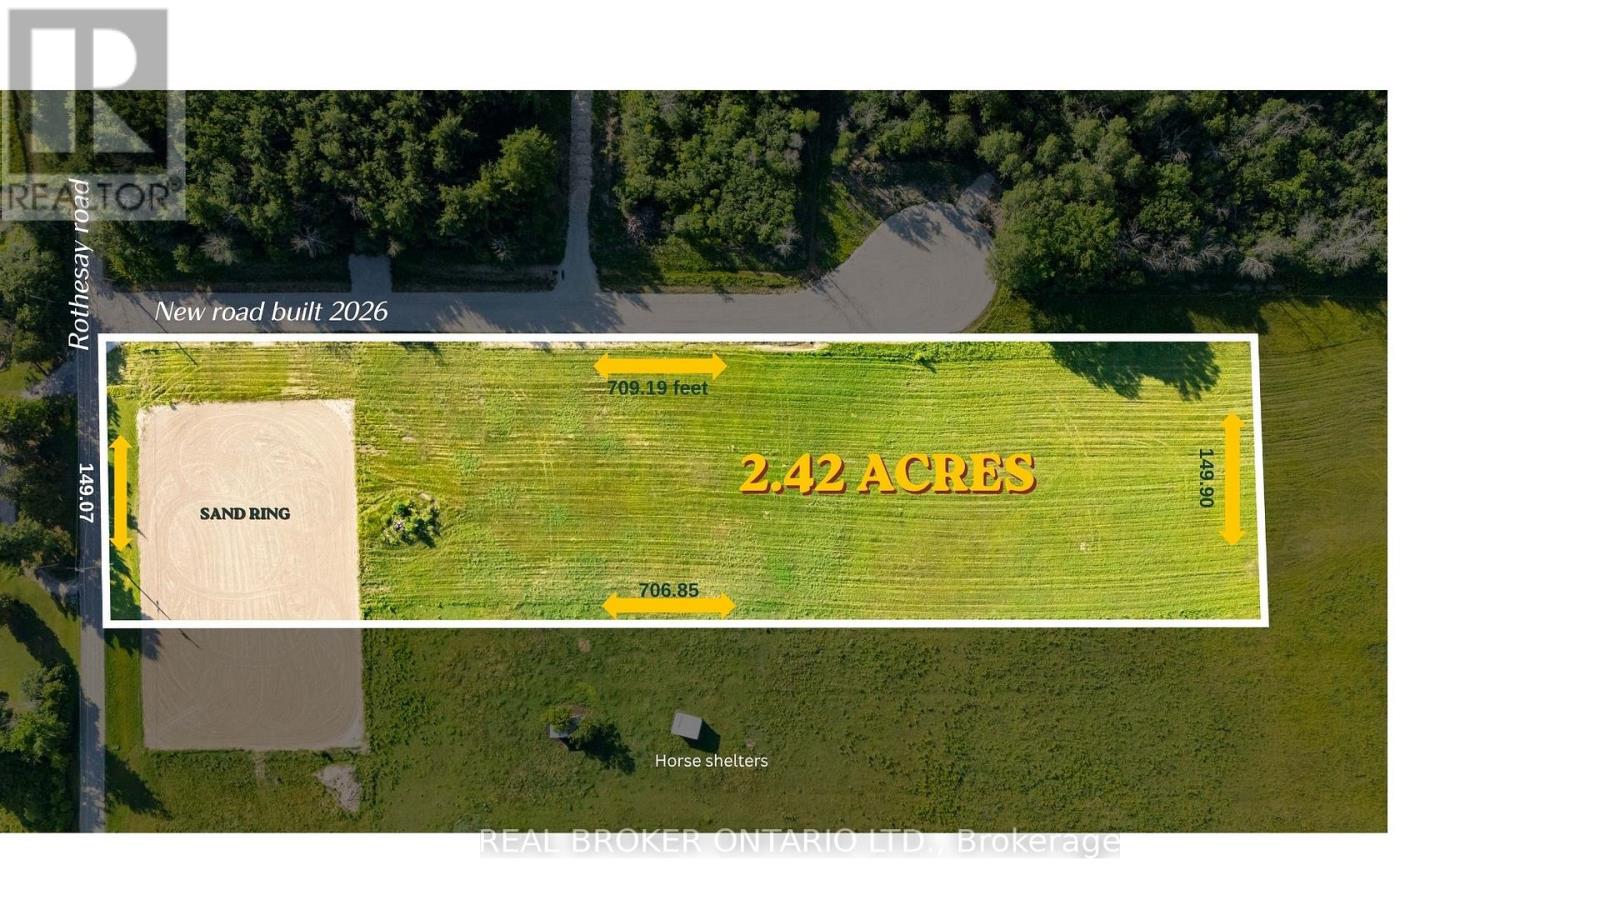
Escape to the country with this beautiful cleared flat 2.4-acre , perfectly situated adjacent to tranquil, rolling farmland 5 minutes from downtown Perth. This expansive parcel offers the ultimate canvas to build your custom dream home. Enjoy excellent year-round accessibility with direct frontage on a well-maintained road Hydro and utilities are available at the lot line, making this an effortless site to develop. Experience peaceful rural living with the convenience of nearby town amenities just minutes away. Do not miss this rare opportunity to secure a premium cleared flat acreage! (id:49269)
1315 Blakely Crescent W
Pembroke, Ontario
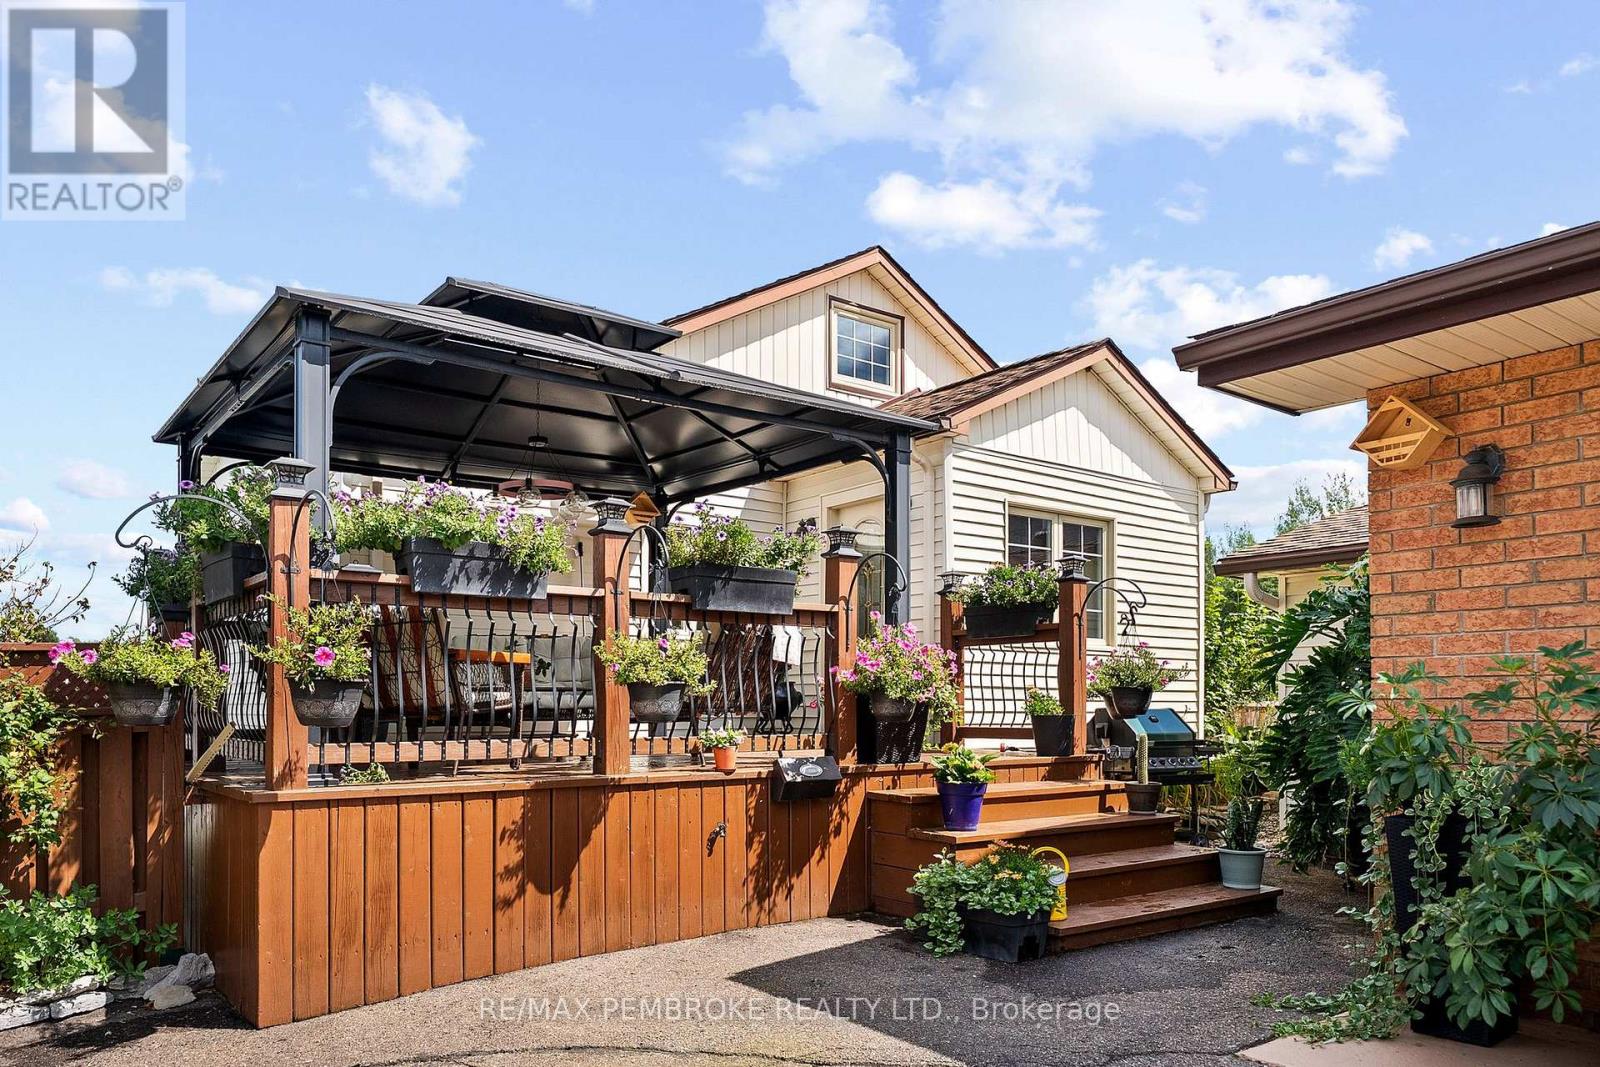
Discover this unique home with potential to set up the garage as an ACCESSORY UNIT for extra income! Set on a double lot, surrounded by mature gardens, trees, and vibrant perennial beds. An irrigation system makes maintaining the beautiful grounds effortless.Inside, the spacious front entry features a newly installed coat closet. The upgraded kitchen offers solid maple cabinetry and a granite sink, while the main floor includes two bedrooms and a fully renovated bathroom. Upstairs, the loft-style space is ideal as a primary bedroom, playroom, or flexible bonus area.The inviting living room features a gas fireplace and patio-door views of the private backyard and reconstructed pool. Step outside to enjoy the deck and gazebo-perfect for relaxing or entertaining.The finished lower level includes a recreation room, a den/laundry room, and newly added two-piece bathroom which provides additional functionality and storage.The fully finished and gas heated detached garage is a standout feature, offering space for up to three vehicles and/or recreational toys. It includes two oversized doors, a kitchenette with appliances, and a full bathroom. This versatile space may offer potential for a secondary residential unit or in-law suite, creating an opportunity for supplemental income. Extensive updates, inclusions, and features are detailed in the info sheet. (id:49269)
121 Division Street South
Kingsville, Ontario
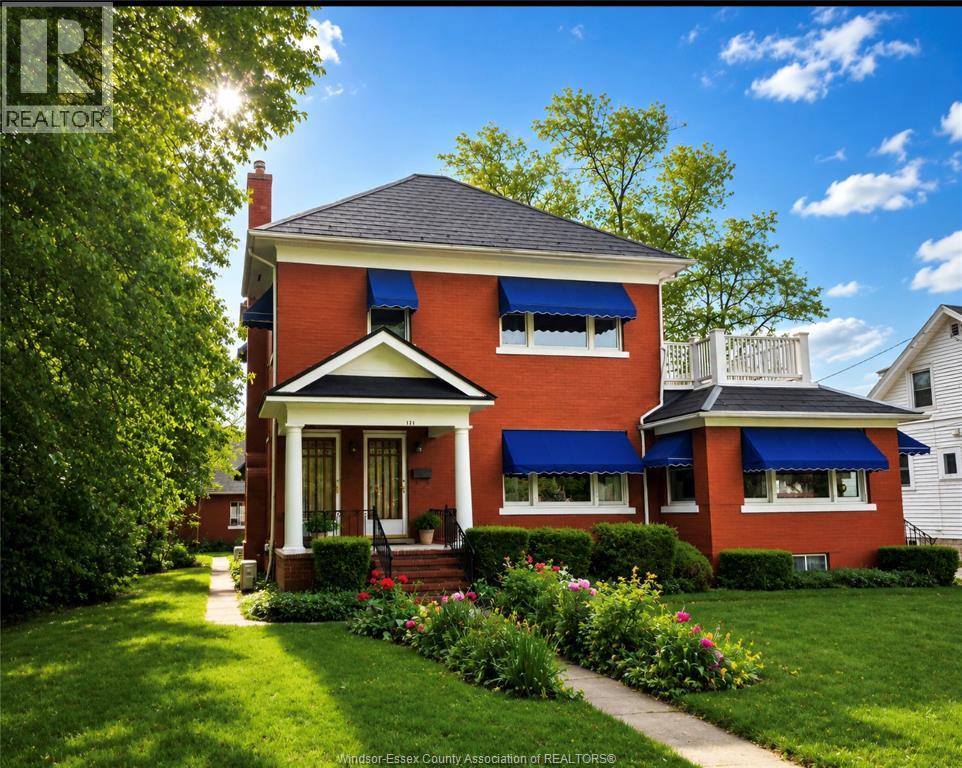
Lovingly maintained by the same family for over 50 years. This 1890 ""Scotch Cottage"" style estate offers a rare blend of historic charm and modern potential. Situated on a sprawling 0.5+ acre lot on a prestigious tree-lined street, this full-brick residence is just steps from downtown Kingsville and the shores of Lake Erie. The home features a steel roof, classic hardwood (under carpet), and ceramic flooring. Outside, the perennial gardens and courtyard are shaded by mature trees, creating a private sanctuary. A professionally built detached cottage (water/electricicty/sewer not connected) in the backyard offers the perfect footprint for a creative studio or ""she-shed."" Currently configured as a duplex with separate entrances, this versatile property can easily serve as a grand single-family home, a multi-generational ""granny flat,"" or income generating investment. While the kitchen and baths await your personal touch, they beautifully preserve the character of the era. Listing Realtor® to be present for all showings, please allow adequate notice. All measurements are approximate. Pls allow at least 24 hrs irrevocable on all offers. Clothes dryer not in operation. Vacant possession provided. Property configured as a duplex; Buyer to verify legal status and municipal compliance independently. (id:49269)
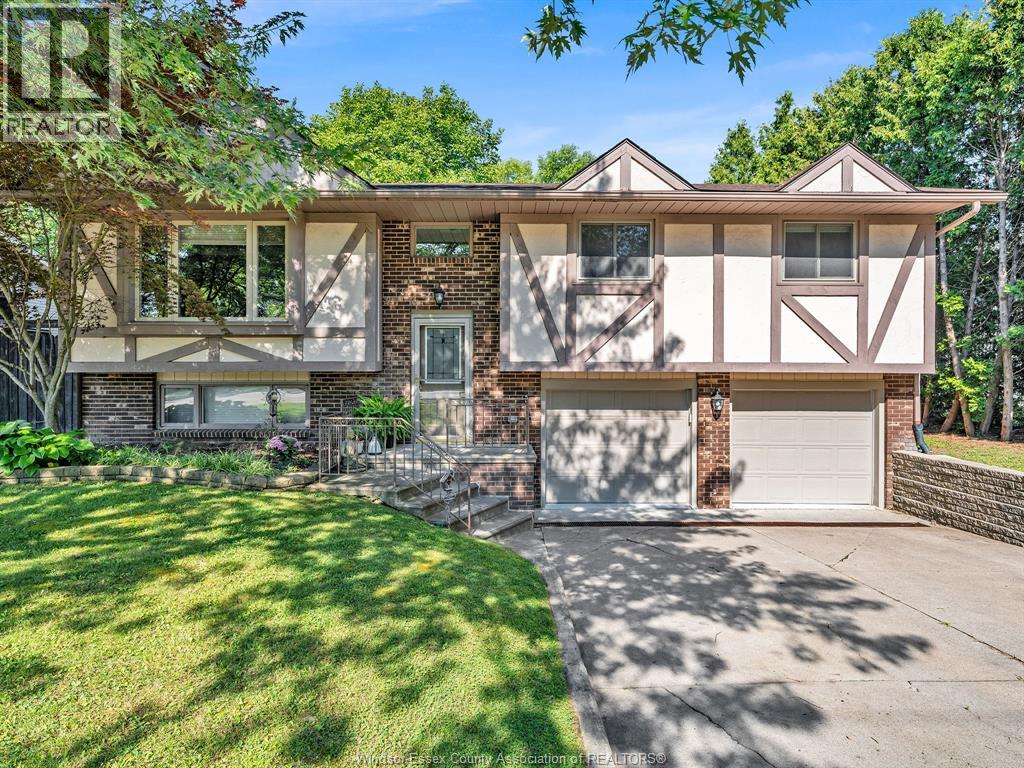
2653 Concession Rd 12
Tecumseh, Ontario
Welcome to this beautifully maintained raised ranch nestled on a large, private lot in one of Tecumseh's most desirable neighbourhoods. Offering 3+1 bedrooms and 2 full bathrooms, this home combines comfort, functionality, and an unbeatable location. The spacious rear family room, complete with a cozy gas fireplace, is the heart of the home—a warm and inviting space where family and friends naturally gather to make lasting memories. The finished lower level features an additional family room, fourth bedroom, ample storage space, and a convenient grade entrance to the backyard, offering added flexibility for today's lifestyle. Enjoy added peace of mind with a new central air conditioner installed just a few months ago. Step outside to the true highlight of the property—a private backyard retreat. Surrounded by mature trees for exceptional privacy, this outdoor haven features an above-ground swimming pool, a spacious deck perfect for entertaining, and plenty of green space to relax and enjoy the peaceful setting. Whether you're hosting summer barbecues, spending the day by the pool, or enjoying a quiet evening outdoors, this backyard is designed to be enjoyed. Completing the package is a double attached garage and a double-wide concrete driveway, providing ample parking for family and guests. Ideally located close to excellent schools, parks, shopping, restaurants, and all the amenities Tecumseh has to offer, this is an exceptional opportunity to own a home in one of Essex County's most sought-after communities. (id:49269)
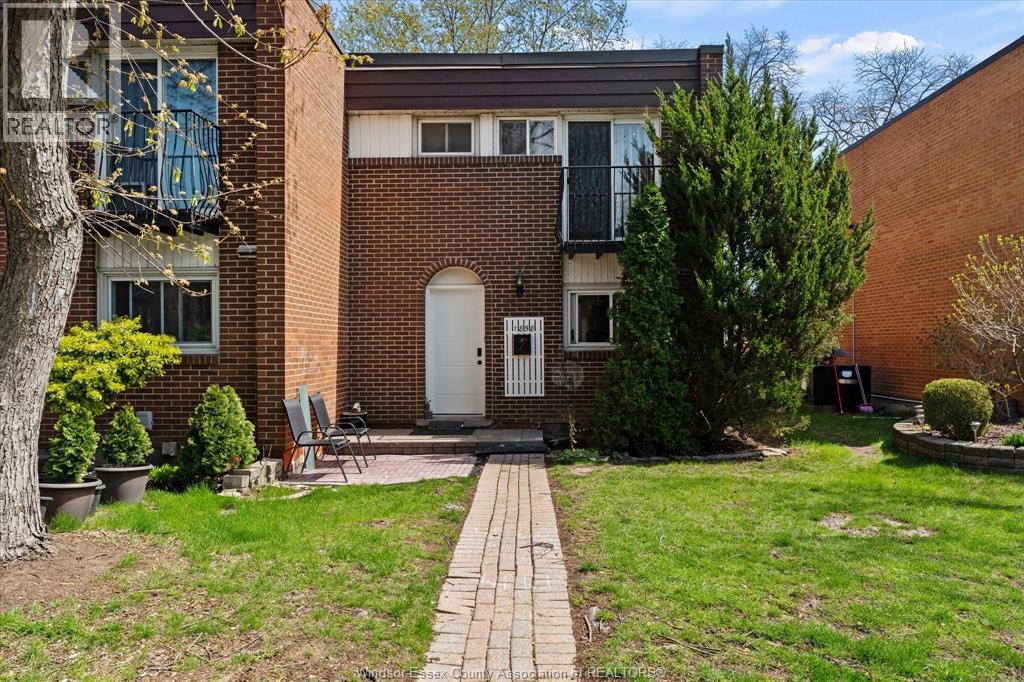
1858 Eastgate Estates Unit# 119
Windsor, Ontario
Charming 2-Storey Living in the Heart of Eastgate Estates Discover the perfect blend of sophisticated style and modern simplicity in this delightful two-storey townhouse. Nestled within the highly sought-after and vibrant community of Eastgate Estates, this home offers a refreshing take on comfortable urban living, tailored for those who value both convenience and community. This lovely townhome boasts a thoughtfully designed layout that includes a fully finished basement, providing ample extra square footage for recreation or storage. The floor plan features 3+1 spacious rooms, offering the versatility to create a dedicated home office, a guest suite, or a hobby room, complemented by 1.5 well-appointed baths. Whether you are a first-time buyer looking for a turnkey residence or someone seeking a low-maintenance lifestyle in a prime location, this property delivers. Don’t miss your chance to see this gem (id:49269)
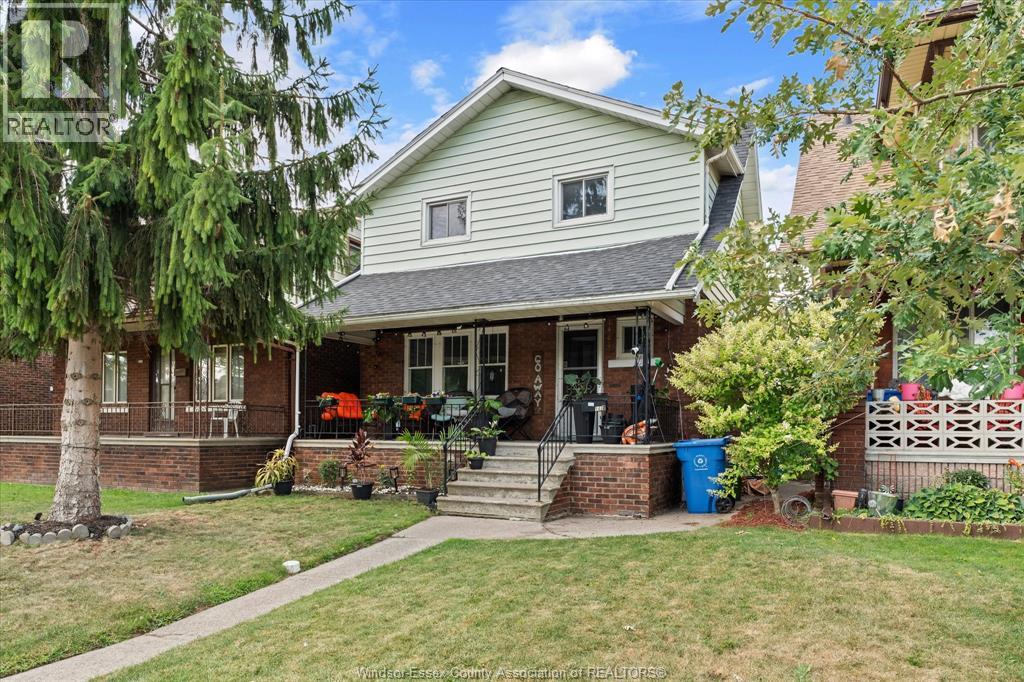
1481 Benjamin Avenue
Windsor, Ontario
With 5 bedrooms & 2 full baths, this spacious Walkerville 2-storey home has so much to offer. Featuring a full, partially finished basement, 2 covered porches, fenced rear yard, and a 1.5-car detached garage. This home is centrally located in a quiet neighbourhood close to schools, shopping, and parks. Home is in good condition with updates including shingles (2023), furnace & AC (2021). Please contact listing agent for your own personal viewing. (id:49269)
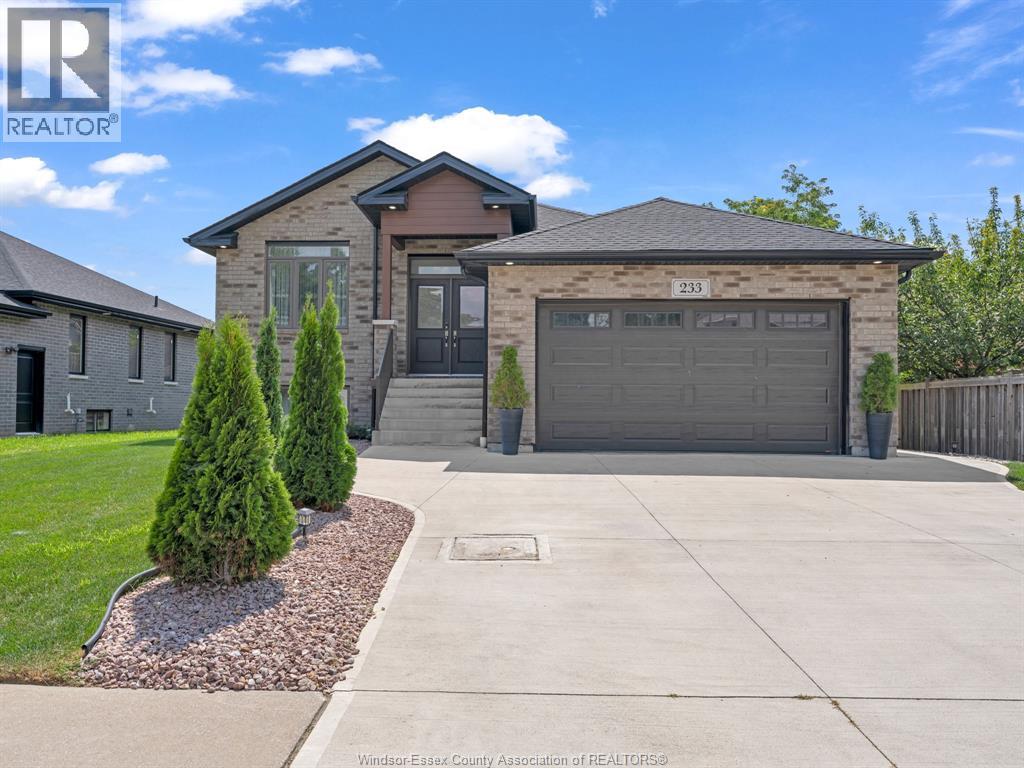
233 Sandybrook Way
Kingsville, Ontario
Welcome to this stunning 2021-built raised ranch in a sought-after Kingsville neighbourhood! This beautifully landscaped home offers 5 bedrooms, 2 full baths, two living areas, and an inviting kitchen/dining combo. Step onto the rear deck overlooking the above-ground pool, creating the perfect backyard retreat. Complete with a double garage and driveway parking for 3 vehicles, this home blends modern comfort, space and style. (id:49269)
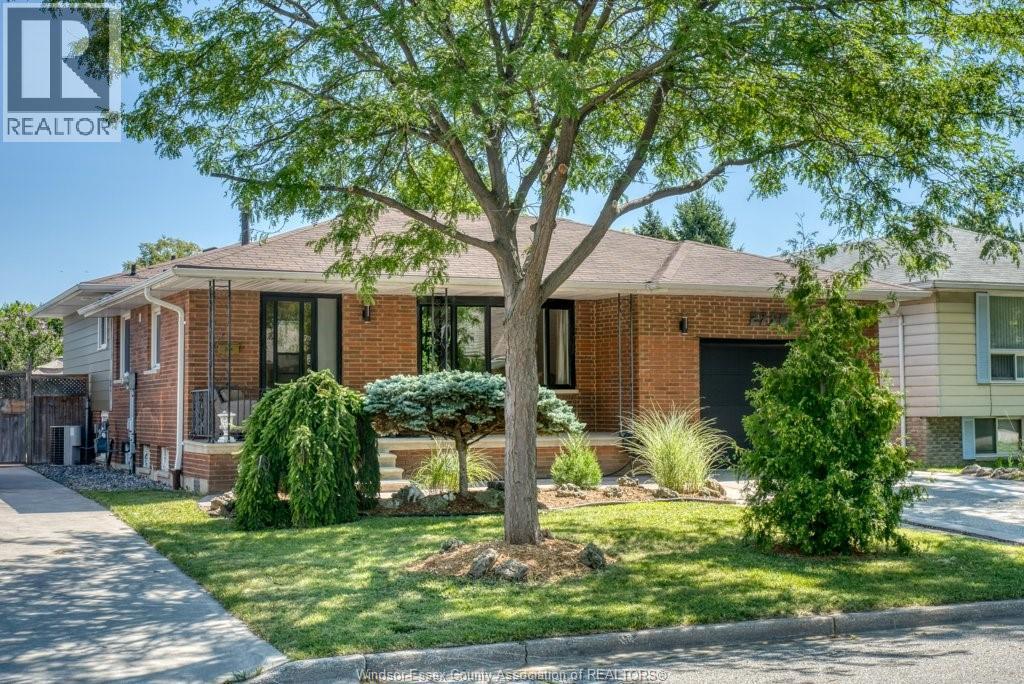
2954 Rushton
Windsor, Ontario
IMMEDIATE POSSESSION AVAILABLE FOR THIS LOVINGLY CARED FOR 4 LEVEL HOME. WALK INTO THE SPACIOUS OPEN CONCEPT MAIN FLOOR WITH OVERSIZED REFINISHED KITCHEN, OPEN TO AN AMAZING FORMAL LIVING OR DINING AREA. STEP UP TO 3 LARGE BEDROOMS AND TOTALLY RENOVATED MAIN BATH. ALSO ENJOY THE LOWER FINISHED FAMILYROOM WITH GAS FIREPLACE, AND POTENTIAL IN-LAW SUITE BOASTING OVERSIZED KITCHEN/DINING AREA WITH COVERED GRADE ENTRANCE TO REAR YARD. ADDITIONAL FINISHED LOWER WITH ANOTHER ""HANG-OUT"" SPOT FOR THE KIDS, ANOTHER FULL BATH AND 4TH BEDROOM. STEP OUT TO THE BEAUTIFULLY MANICURED AND FENCED REAR YARD WITH HOT TUB, MULTIPLE CONVERSATION AREAS AND HUGE STORAGE SHED. THIS HOME WOULD BE A PERFECT MULTI-GENERATIONAL HOME IN A NICE, QUIET LOCATION, AND WITHIN WALKING DISTANCE TO BOTH PUBLIC AND CATHOLIC SCHOOLS, AND SHOPPING. THIS ONE WON'T LAST LONG!! (id:49269)
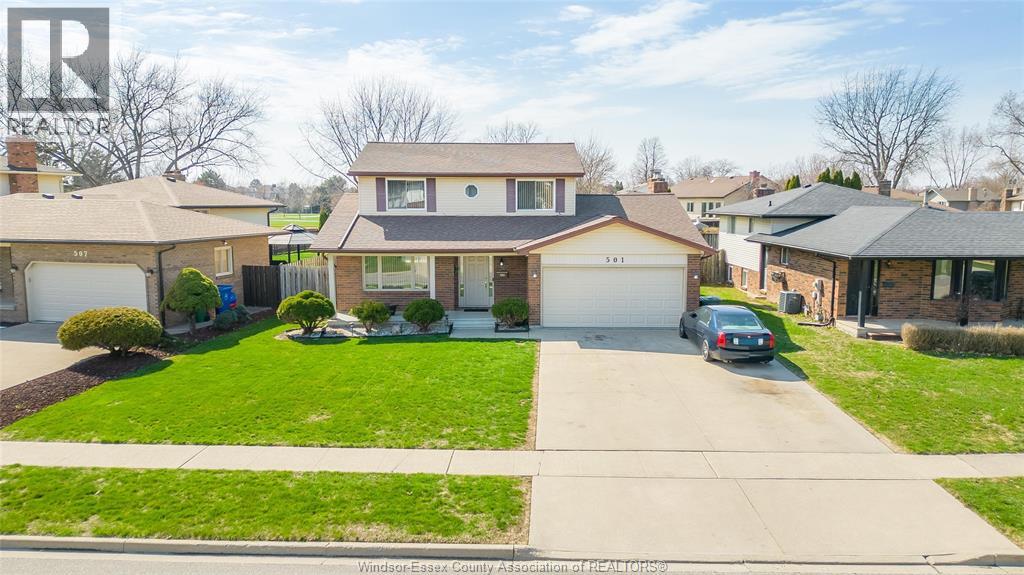
501 Green Valley Drive
Tecumseh, Ontario
A beautiful 2 storey gem right here in the heart of the expanding town of Tecumseh. Welcome to 501 Green Valley! This long time family home checks all the boxes and is ready for your next chapter. Featuring 3+1 bedrooms and 2.5 baths. You’ll find additional living space in the fully finished lower level w/ recent modern renovations. A timeless 2 storey lay out offers ample amount of living space on the main floor boasting a well lit living room and a second family room w/ a cozy fireplace and a walk out patio into your own private backyard. Tons of outdoor living space and curb appeal with no rear neighbours and backing on to a lovely park w/ a baseball field and tennis courts. Epoxy flooring in the garage and on your front covered porch. Many updates include hardwood floors, paint, AC, Furnace, roof and more. Family friendly neighborhood close to many schools and amenities. Call the listing agent to make this place YOURS! (id:49269)
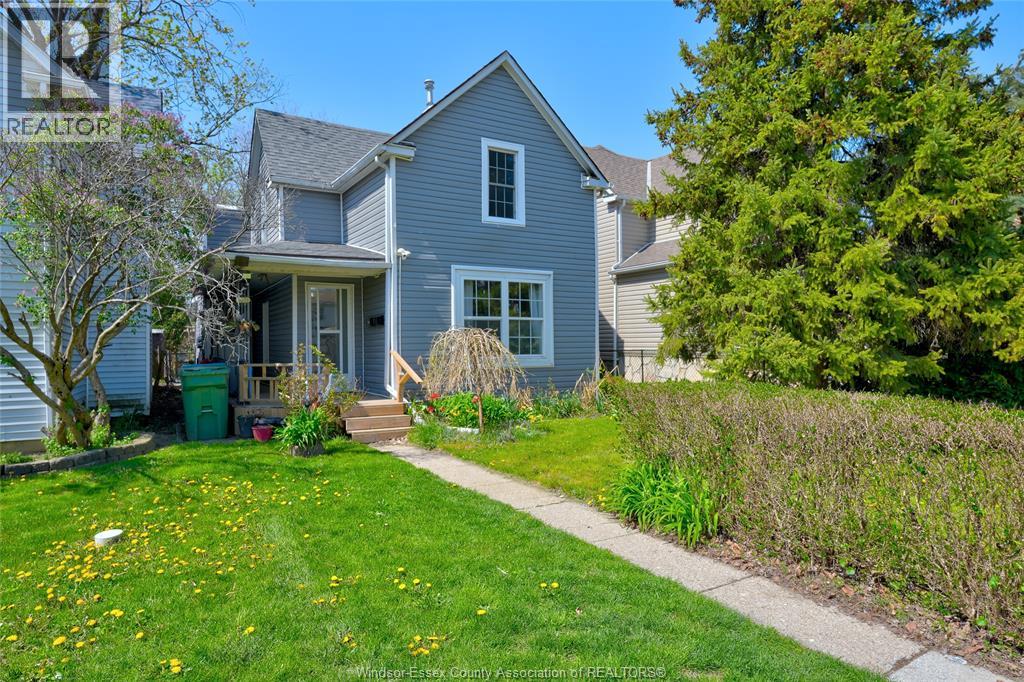
1021 Wellington Avenue
Windsor, Ontario
Well maintained duplex offering excellent flexibility and income potential. This property features a spacious 2-bedroom unit and a comfortable 1-bedroom unit, each with bright, functional layouts. Recent updates include new flooring, professional waterproofing, brand new heat pump, a newly built porch, and an added shed for extra storage. Retrofit certificate in attachments. Ideal for investors or owner-occupants looking to offset their mortgage while enjoying a move-in-ready home. Conveniently located close to schools, transit, shopping, and everyday amenities. Located close to then university, making this a great student rental opportunity. Vacant possession available. Schedule your private showing today. (id:49269)
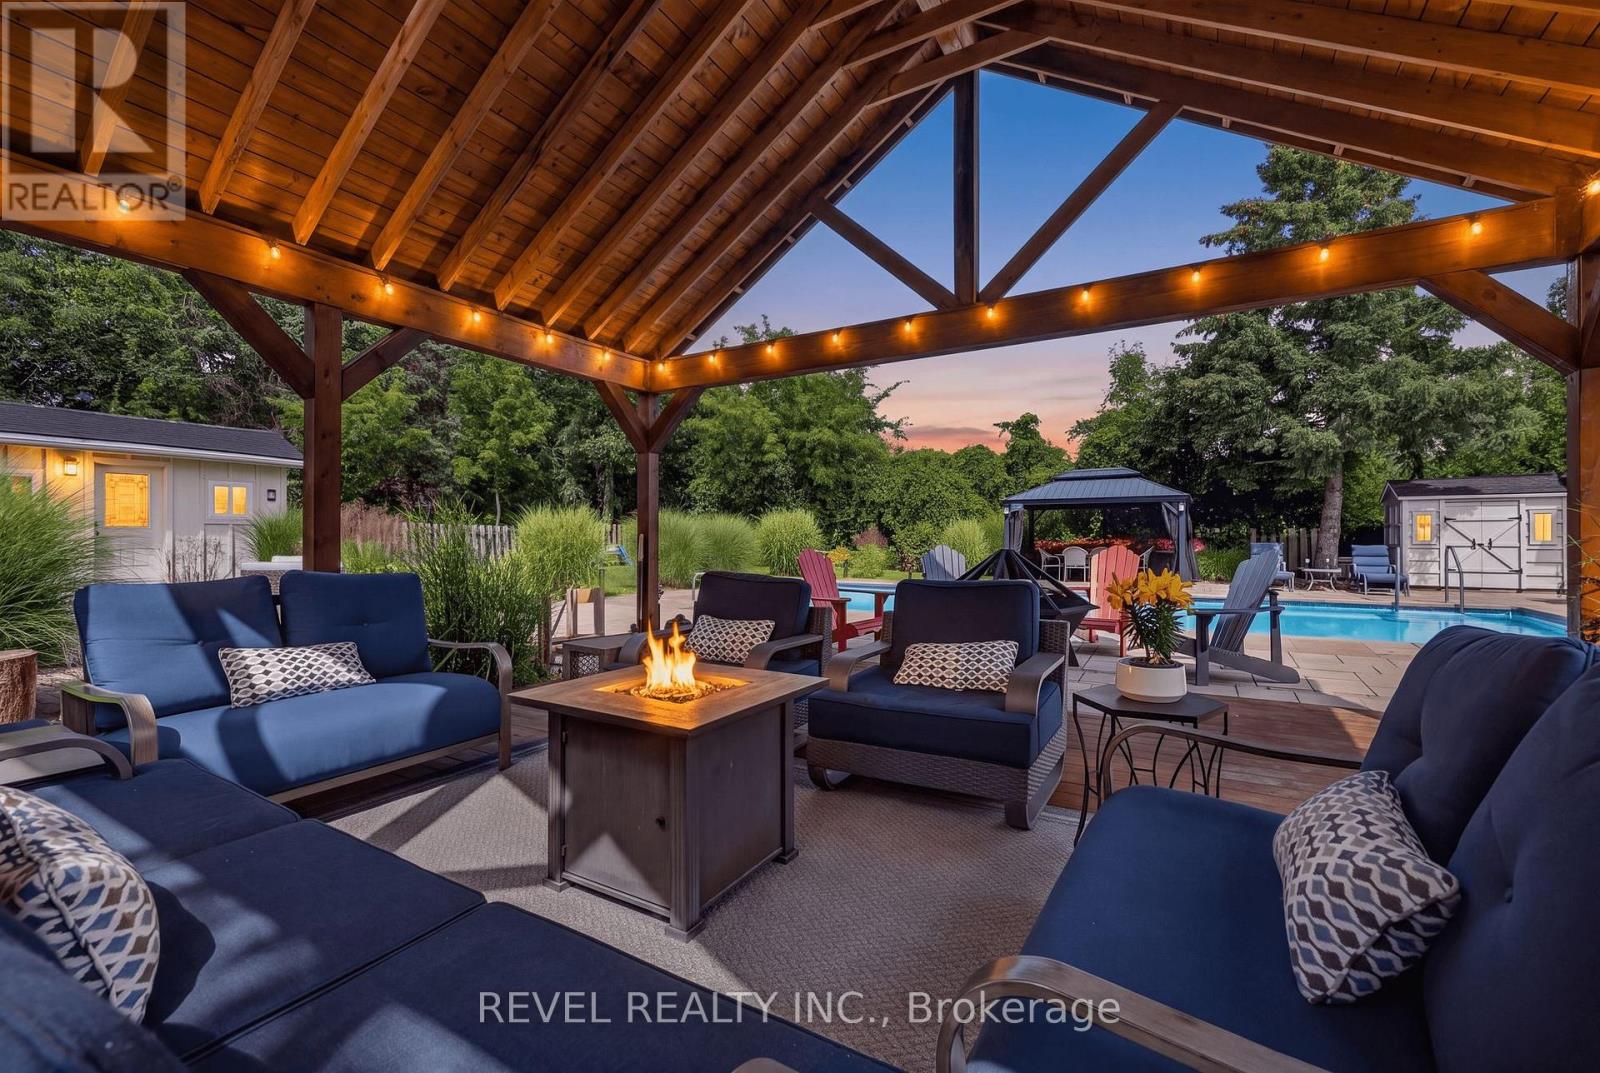
1036 Shellard Side Road
North Dumfries, Ontario
Welcome to this stunning oasis on almost 1/2 acre, no need for a cottage, just spend your holidays in your own beautiful space. This rare find features an incomparable back yard boasting a huge 20' by 40' pool with new heater and pool pump (with automatic chlorinator) in 2023, salt water Arctic Spa hot tub (2025), stunning Pavillion (2024), additional gazebo, 3 sheds, fire pit, not to mention a fully covered outdoor kitchen with a bar, a barbecue and stovetop. As if that wasn't enough this immaculate bungalow features a fully renovated kitchen and 3 good sized bedrooms on the main level (one bedroom is currently being used as a dressing room but is easily converted back, shelving is included in case you would like to keep it that way), spacious dining room, living room with a picture window, a 4 piece washroom and not a carpet in sight! Bring the whole family, the finished basement features a large family room with a gas fireplace, 2 large bedrooms, a 3 piece washroom and a kitchenette. The double wide garage can fit 4 cars tandem or it is perfect for a workshop. Plenty of parking on the driveway for the entertaining I'm sure you will want to do in this home. Great location close to Highway 8 makes commuting easy. Don't miss this gem, it is definitely worth a visit! (id:49269)
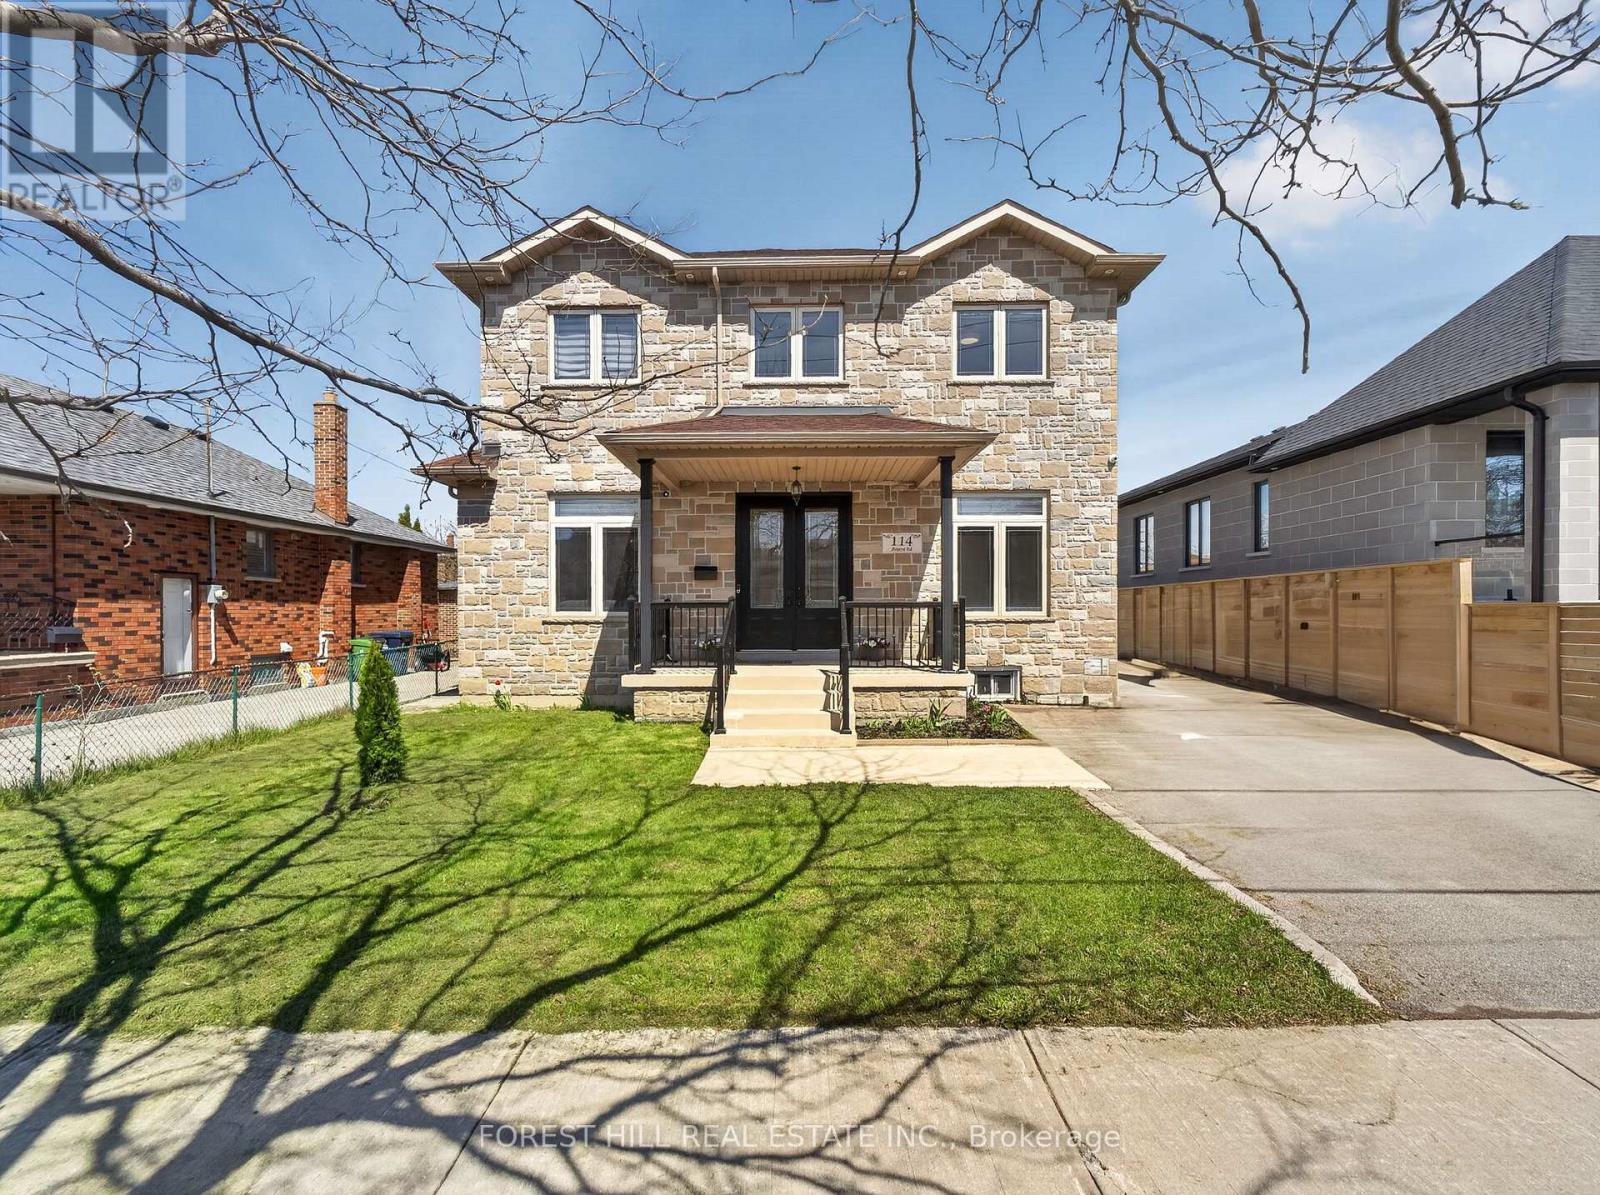
114 Regent Road
Toronto, Ontario
Location!! Location!! Truly sets this home apart. Nestled on a quiet, highly desirable street, this beautifully maintained detached 2-storey residence and offers exceptional style and comfort throughout. Step inside to soaring 10-foot ceilings on the main level and 9-foot ceilings on the second floor, complemented by rich hardwood flooring throughout. The home showcases elegant finishes including pot lights, crown moulding, and 2-inch baseboards. The custom-designed kitchen features granite countertops and provides a seamless walk-out to a spacious balcony-perfect for relaxing or entertaining. The professionally finished basement, complete with a separate entrance and currently rented, offers excellent income potential. Ideally located just minutes from Yorkdale Mall, Downsview Subway, parks, 400, 401, New Hospital, TTC, and all essential amenities-this home truly combines luxury living with unbeatable convenience. (id:49269)
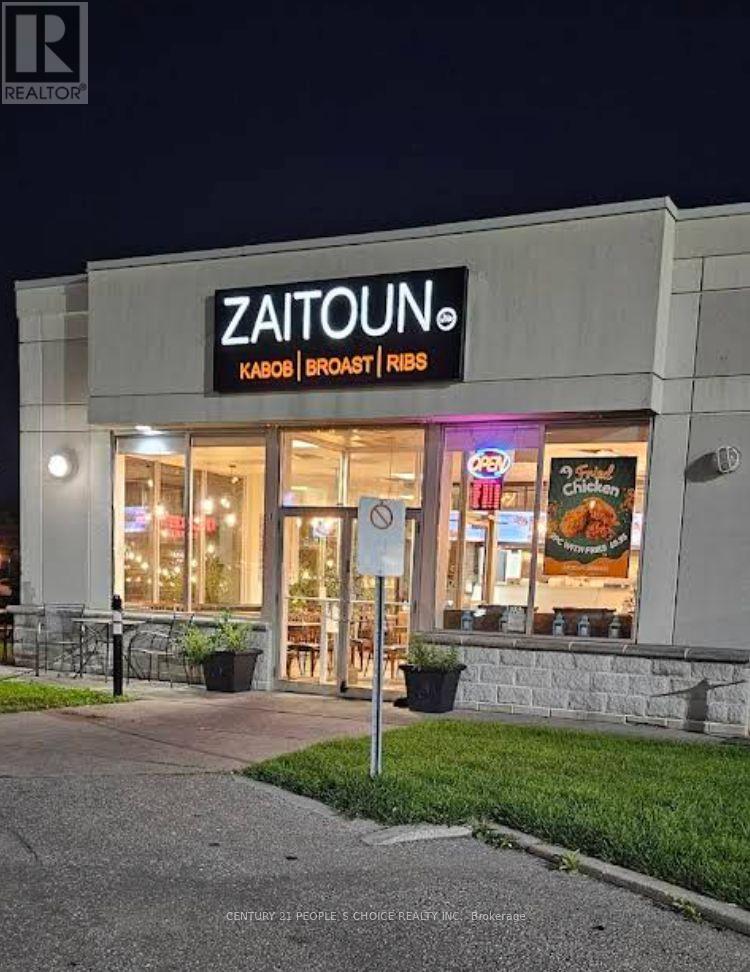
B - 2270 Markham Road
Toronto, Ontario
Turn-key opportunity at 2270 Markham Rd, Scarborough (Zaitoun Restaurant) - located in a high-traffic plaza with excellent visibility and strong footfall. This fully equipped restaurant is ready for operation and ideal for dine-in, takeout, or catering. You can continue with the existing Zaitoun franchise or bring your own concept to this established space. With modern equipment, ample parking, and a busy surrounding area, this is a great investment opportunity for entrepreneurs or experienced restaurateurs looking to grow in a thriving location. (id:49269)
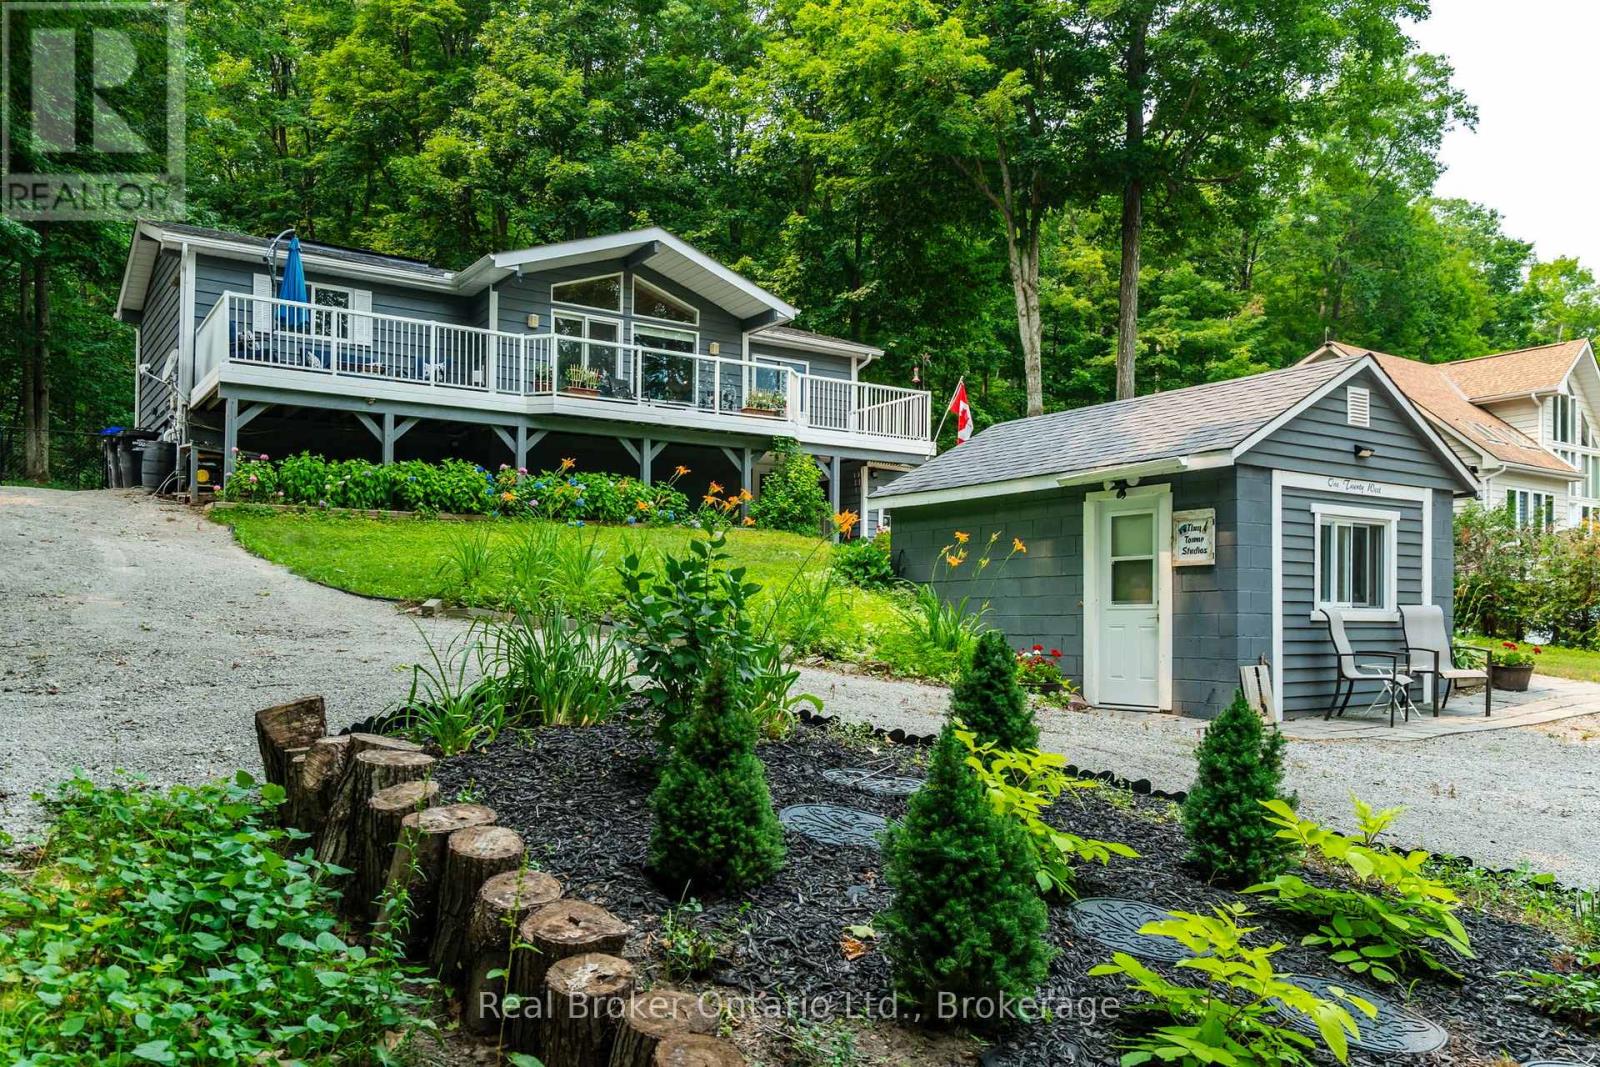
120 Farlain Lake Road W
Tiny, Ontario
Live where every season feels like a getaway! This beautifully renovated Viceroy raised bungalow offers approx. 1,700 sq. ft. of finished living space, incl. a fully finished walkout lower level, and backs directly onto the natural beauty of Awenda Provincial Park. Seasonal views of Farlain Lake and a private backyard gate provide direct access to the park's trail system-perfect for hiking, snowshoeing, cross-country skiing & biking. Extensive landscaping creates a beautiful, inviting setting with mature gardens, attractive outdoor spaces & excellent curb appeal. The bright, open-concept main level features soaring windows, cozy gas fireplace & an updated kitchen with quartz countertops, backsplash & modern appliances. 4 bedrooms & 2 full baths provide plenty of space for family & guests. The finished walkout level adds flexibility with a spacious primary bedroom, private media room & 3-pc bath with radiant heated floors-ideal for guests, extended family or an in-law setup. Enjoy morning coffee or evening gatherings on the expansive front & rear decks, seasonal lake views, or the fire pit after a day outdoors. The backyard offers easy access to Awenda's scenic trail system. The converted, insulated & heated former garage offers versatile bonus space, perfect as a soundproof music studio, home office, bunkie, workshop or creative space. A separate heated artist studio provides even more room for hobbies & projects. Extensive updates incl. Furnace & CAIR (2020), luxury vinyl plank flooring (2023), Roof with enhanced ridge ventilation (2025), Dining & Living Room windows & front door (2026), on-demand hot water, generator gas connection/wiring, updated bathrooms, in-floor heated lower bath & UV water treatment. With kayaking, boating & fishing nearby, a public boat launch across the lake, & excellent snowmobiling, this is a true 4-season destination. Enjoy the best of nature, recreation, & comfort at The Lake... Come home & make every day feel like a vacation! (id:49269)
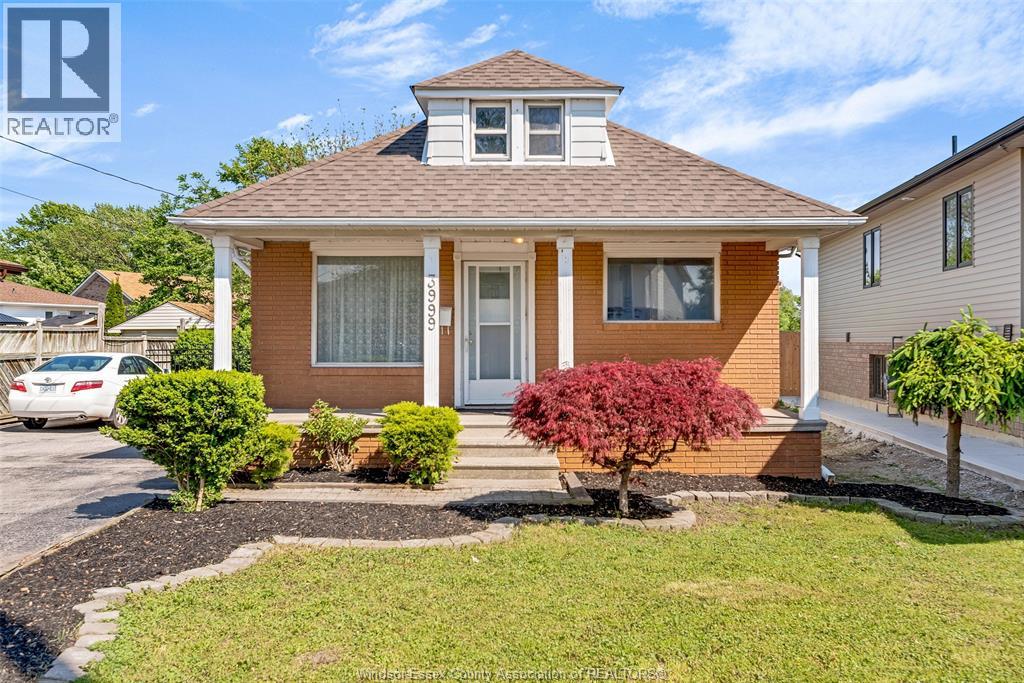
3999 Grand Marais Road East
Windsor, Ontario
Welcome to 3999 Grand Marais Street! This spacious & versatile home offers 4 bedrooms, 2 full bathrooms, & 2 kitchens, making it an excellent opportunity for families, investors, or buyers looking for income potential. The main floor features a spacious living room, dining area, kitchen, two bedrooms, and a full bathroom. Upstairs, you'll find a spacious loft that can be used as a third bedroom, home office, or additional living space. The fully finished basement includes a fourth bedroom, second kitchen, full bathroom, laundry area, utility/storage room, and a grade entrance, offering excellent potential for an in-law suite or rental income (buyer to verify all intended uses) . Outside, enjoy a huge driveway with ample parking and a fully fenced, low-maintenance backyard that is mostly paved. Conveniently located in Central Windsor, close to the new Amazon fulfillment centre, EC Row, Central Park Athletics, schools, shopping, and etc. (id:49269)
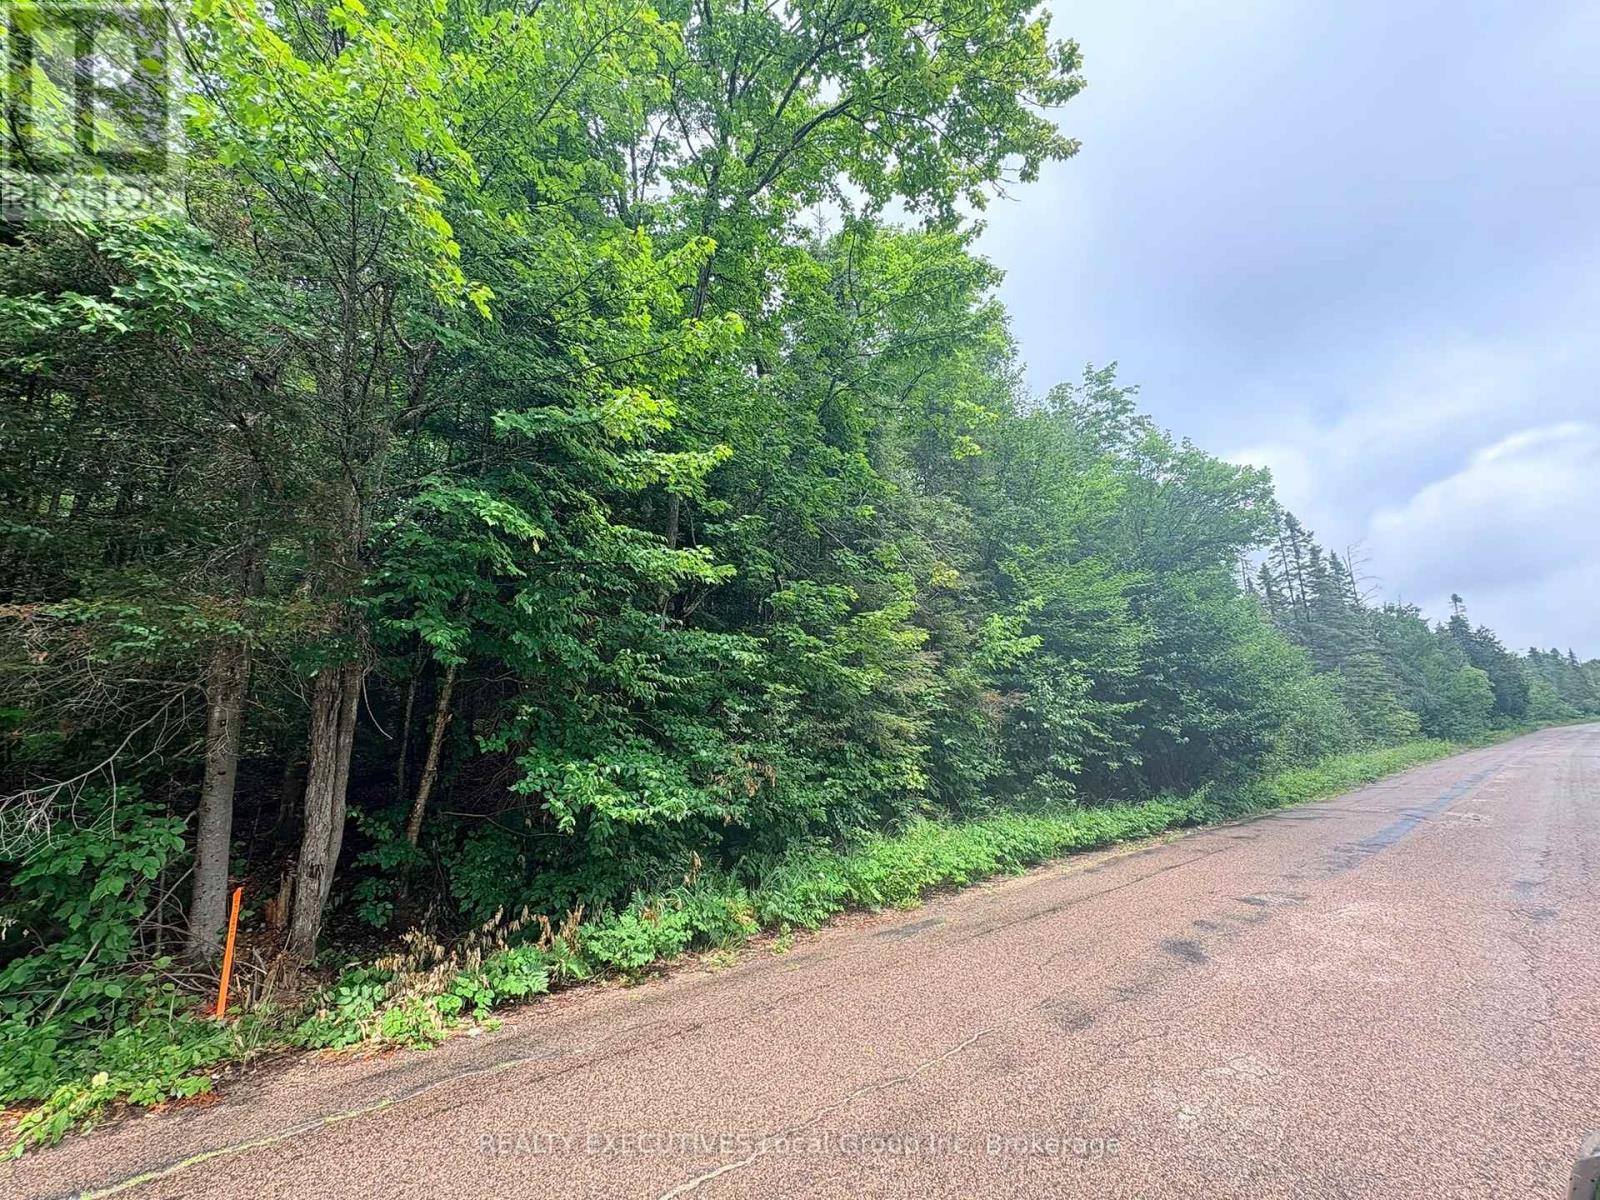
Lot 2 Widdifield Station Road
North Bay, Ontario
Lot 2- New 12+ acre residential building lot near the north end of Chadbourne drive. Lot dimension's consist of 214 ft road frontage by 2500 beep. Zoning is Rural General A which allows for single family homes, hobby farms and more. Property consists of mostly mixed woods including maple trees and some wetlands. Buyer may be able to apply for a forest management license which will allow part of the tax bill to be reduced. Make trails, live off the land, hunt all kinds of wildlife from moose, deer, bear, grouse etc and while in North Bay city limits but is outside the City of North Bay firearm restricted area. Hunting zone WMU 41. Hydro and phone at the road. Starlink for internet, streaming and wifi calling/texting without interruption. Driveway location and building envelope on property sketch provided by Tulloch. Also for Sale are newly severed Lots 1 and Lot 3. Hst in addition to purchase. Talk to your builder or look up the new Ontario HST rebates for new construction. Severance application fully approved with the City of North Bay. Tulloch is finalizing survey with Land Registry Office. Sketch provided by Tulloch in documents. Seller is a licensed registrant and is part owner of the selling corporation. HST in addition to purchase price. Taxes not assessed yet and will be after closing. lots are East of 650 Widdifield Station Road. Draft survey in documents-final approved copy will be uploaded once received. (id:49269)
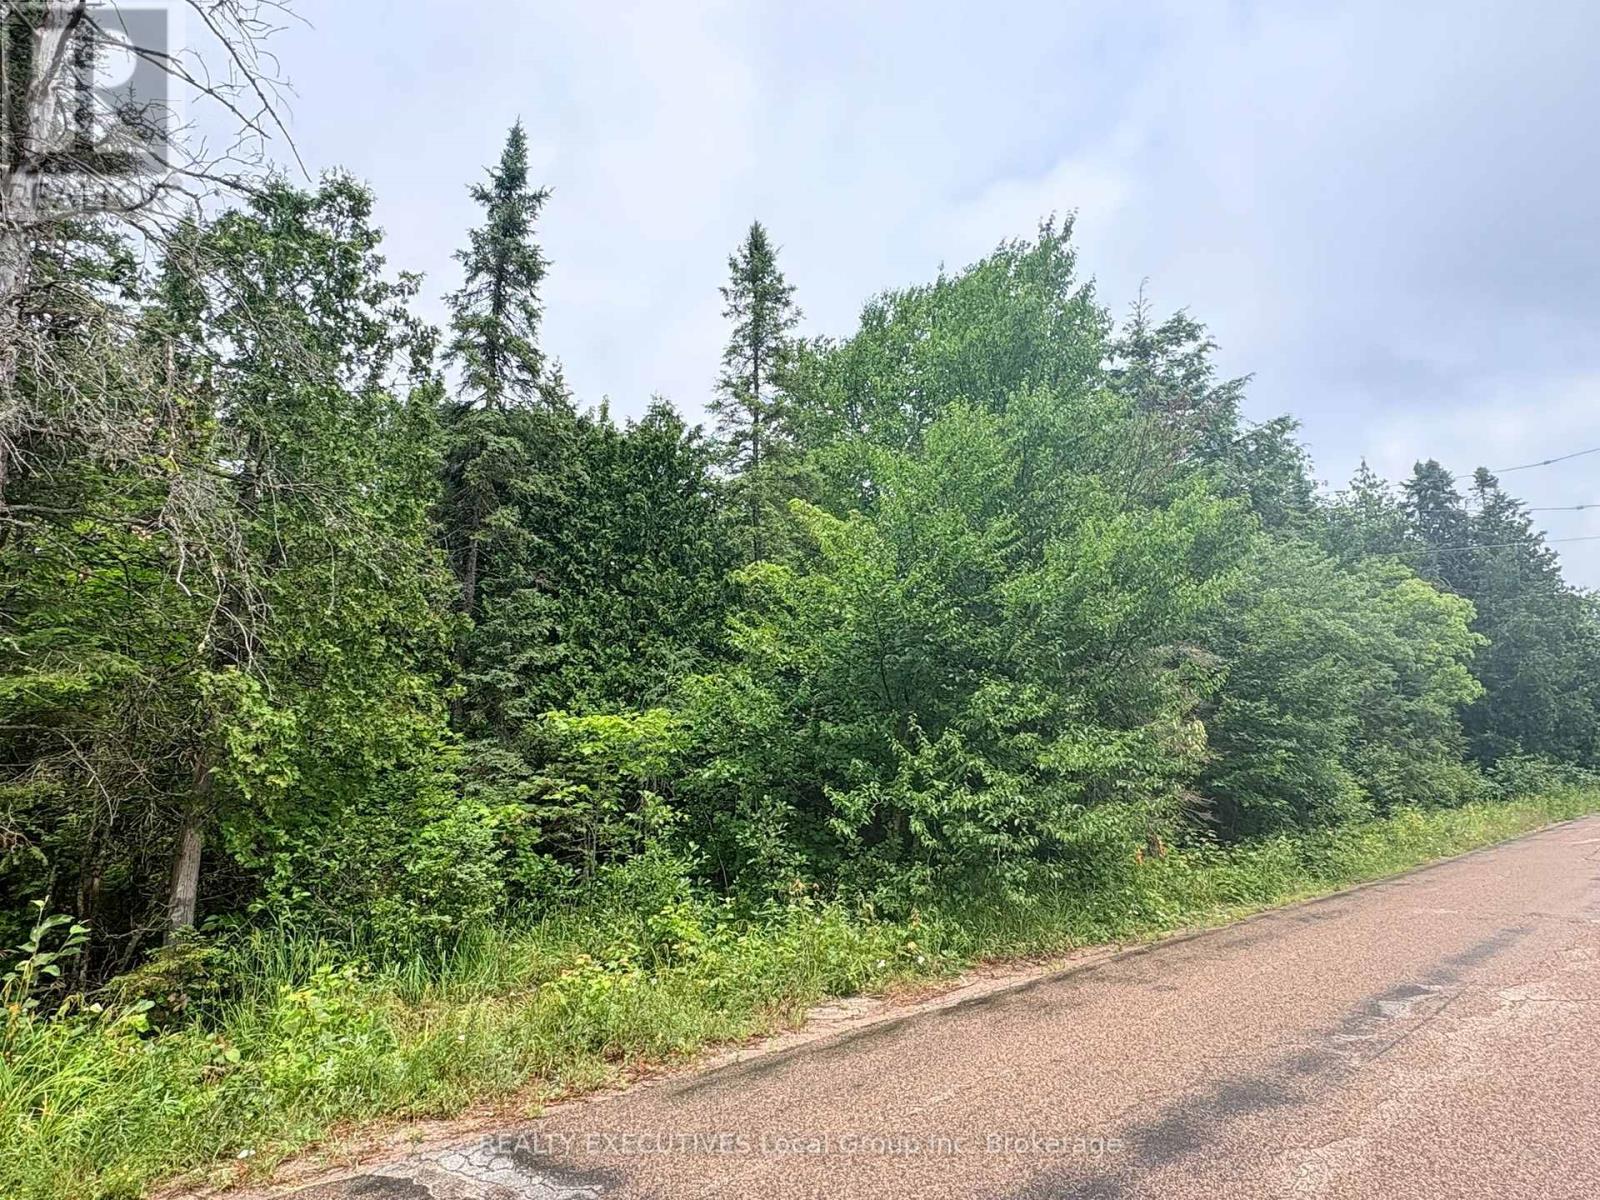
Lot 3 Widdifield Station Road
North Bay, Ontario
Lot 3- New 20+ acre residential building lot near the north end of Chadbourne drive. Lot dimension's consist of 365 ft road frontage by 2489 beep. Zoning is Rural General A which allows for single family homes, hobby farms and more. Property consists of mostly mixed woods including maple trees and some wetlands. Buyer may be able to apply for a forest management license which will allow part of the tax bill to be reduced. Make trails, live off the land, hunt all kinds of wildlife from moose, deer, bear, grouse etc and while in North Bay city limits but is outside the City of North Bay firearm restricted area. Hunting zone WMU 41. Hydro and phone at the road. Starlink for internet, streaming and wifi calling/texting without interruption. Lot 3 driveway location and building envelope requires driveway to be built over wetland buffer zone, NBMCA states "Any development, including the placement or removal of fill, driveway construction, construction of a dwelling or accessory structures, etc., within 30m of a wetland or watercourse may require a Section 28 permit" see property sketch provided by Tulloch. Also for Sale are newly severed Lots 1 and Lot 2. Hst in addition to purchase. Talk to your builder or look up the new Ontario HST rebates for new construction. Severance application fully approved with the City of North Bay. Tulloch is finalizing survey with Land Registry Office. Sketch provided by Tulloch in documents. Seller is a licensed registrant and is part owner of the selling corporation. HST in addition to purchase price. Taxes not assessed yet and will be after closing. lots are East of 650 Widdifield Station Road. Draft survey in documents-final approved copy will be uploaded once received. (id:49269)
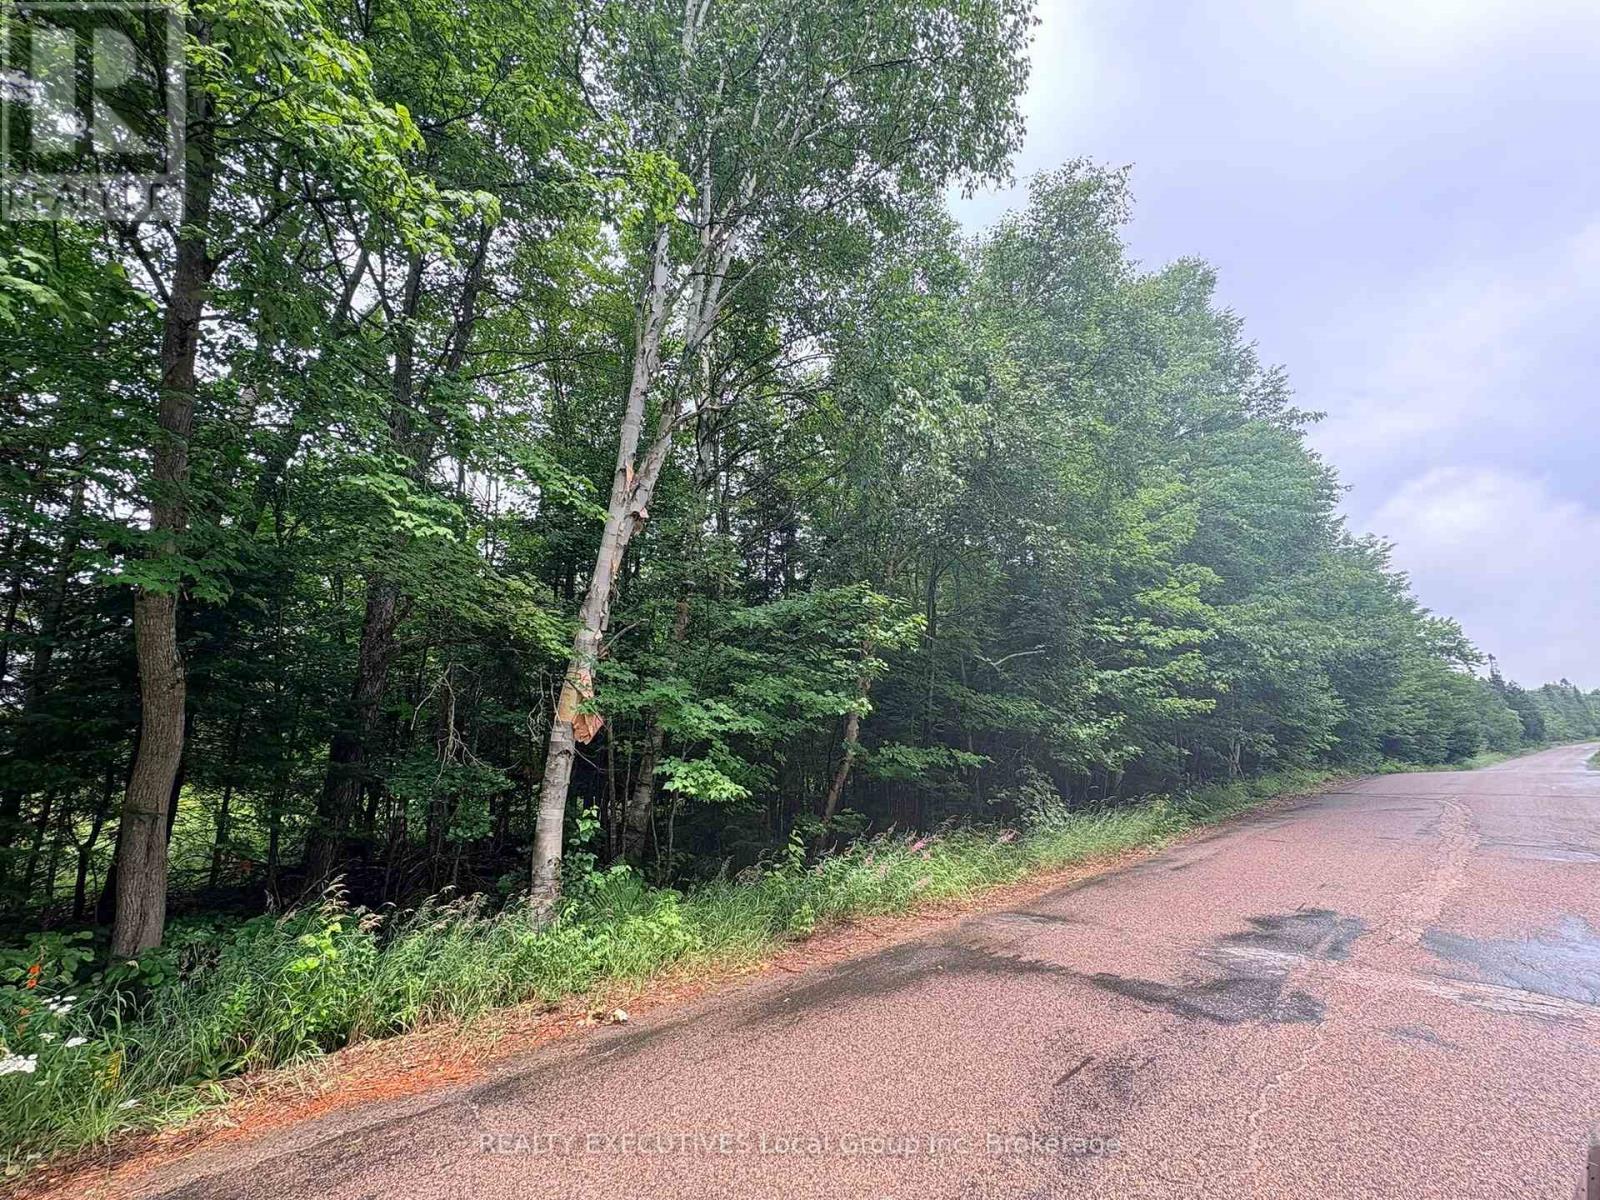
Lot 1 Widdifield Station Road
North Bay, Ontario
Lot 1- New 12+ acre residential building lot near the north end of Chadbourne drive. Lot dimension's consist of 215 ft road frontage by 2520 beep. Zoning is Rural General A which allows for single family homes, hobby farms and more. Property consists of mostly mixed woods including maple trees and some wetlands. Buyer may be able to apply for a forest management license which will allow part of the tax bill to be reduced. Make trails, live off the land, hunt all kinds of wildlife from moose, deer, bear, grouse etc and while in North Bay city limits but is outside the City of North Bay firearm restricted area. Hunting zone WMU 41. Hydro and phone at the road. Starlink for internet, streaming and wifi calling/texting without interruption. Lot 1 requires driveway to be built past MDS separation from neighboring barn, see property sketch provided by Tulloch. Also for Sale are newly severed Lots 2 and Lot 3. Hst in addition to purchase. Talk to your builder or look up the new Ontario HST rebates for new construction. Severance application fully approved with the City of North Bay. Tulloch is finalizing survey with Land Registry Office. Sketch provided by Tulloch in documents. Seller is a licensed registrant and is part owner of the selling corporation. HST in addition to purchase price. Taxes not assessed yet and will be after closing. lots are East of 650 Widdifield Station Road. Draft survey in documents-final approved copy will be uploaded once received. (id:49269)
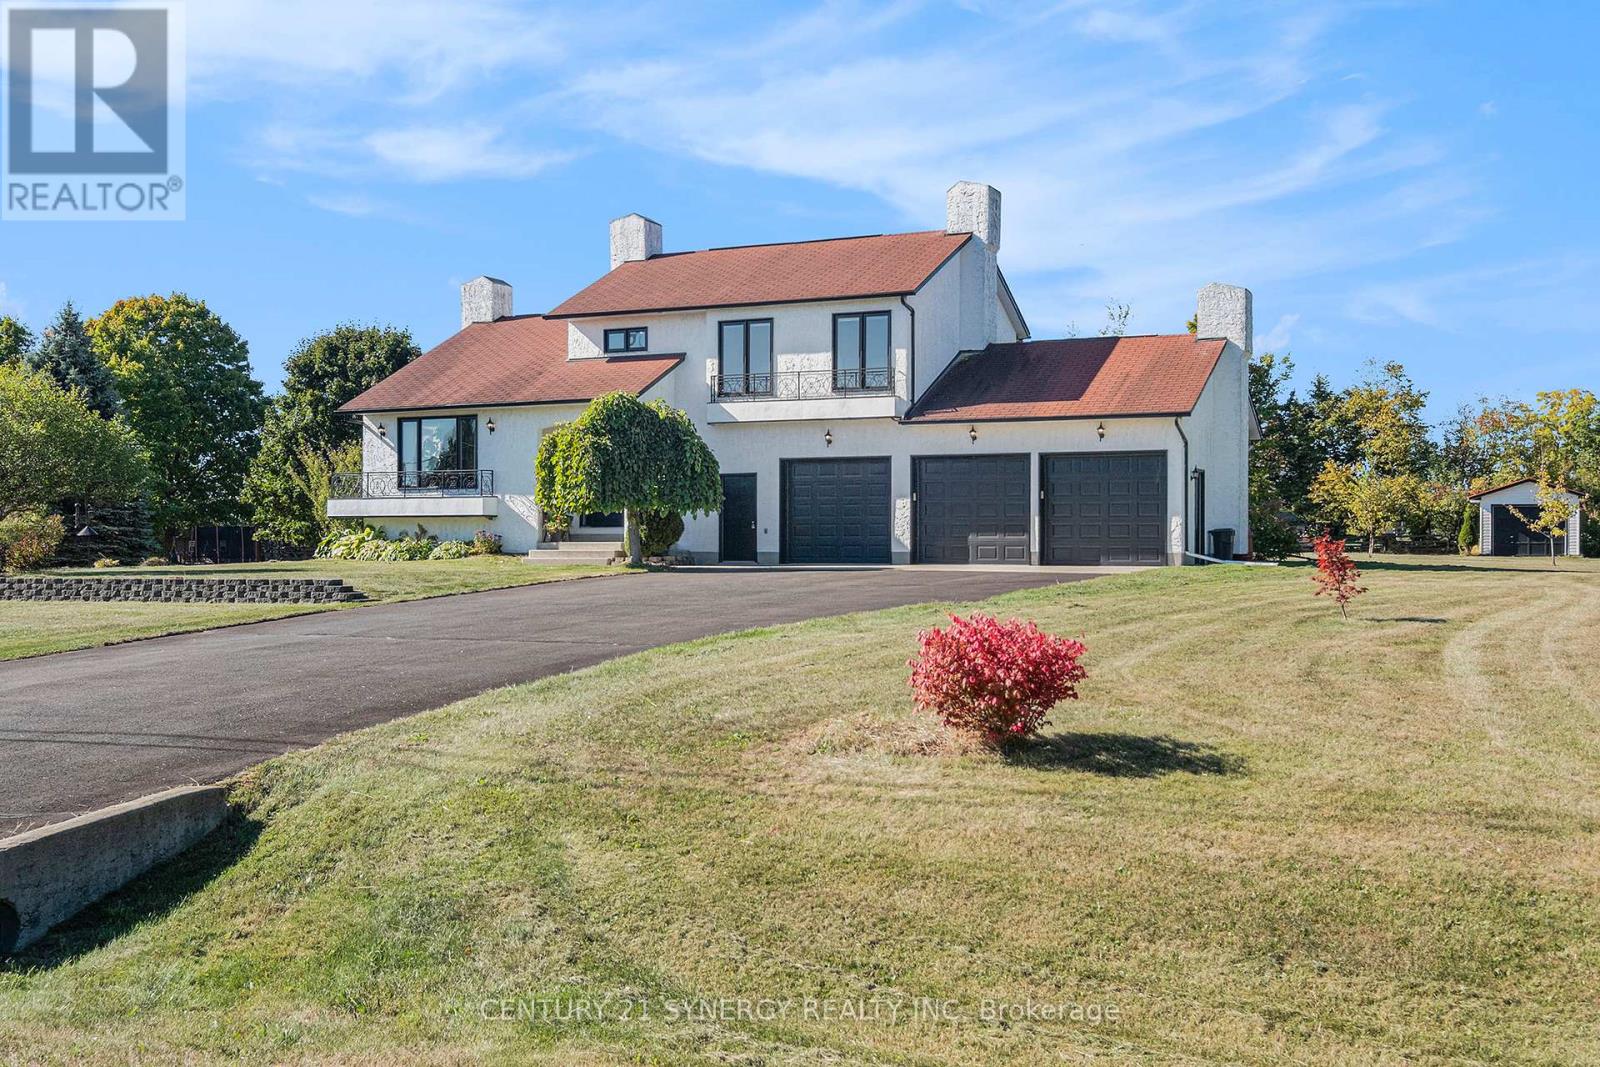
12 Davis Lane
Rideau Lakes, Ontario
This executive, custom-built home in desirable South Point has been beautifully maintained and features +2,000 square feet of developed living space, 3+1 bedrooms, 1.5 baths, and situated on over an acre of land. This R-2000 home offers outstanding efficiency, comfort, and quality throughout. The heart of the home is the kitchen, featuring solid oak cabinetry, built-in appliances, and moveable custom island, perfect for both everyday meals and entertaining. The formal dining room looks through the architectural opening to the bright and open living room. Enjoy the outdoors in the south-west facing backyard with composite deck, gazebo, large storage shed, garden boxes and chicken coops, with access from the cozy sitting room. Convenient main floor laundry room and 2pc guest bath complete this level. Upstairs you will find the large primary suite, two additional bedrooms, and large 4pc bath with standup shower, soaker tub and best of all, a laundry shoot down to the main floor laundry. The living spaces flow seamlessly, with floors redone in the last 5 years and plenty of natural light enhanced by newer windows, and custom pull-down blinds in all bedrooms, kitchen, and 2pc bath. Privacy film on exterior windows of the bedrooms at the rear of the home add an extra layer of privacy. The fully finished basement extends your living space with a cozy family room, a 4th bedroom, and a spacious storage/utility room. Car enthusiasts and hobbyists will love the heated and insulated 3-car garage, complete with hot and cold water hookups and three access points to outside, while the paved driveway provides plenty of parking. Never worry about power outages, as this home is wired for a generator. All of this in a highly desirable neighbourhood in country-like setting, just 3 minutes to town or 3 minutes to the golf course. 24 hours irrevocable on all offers. (id:49269)
1070 Young Lane
Frontenac, Ontario
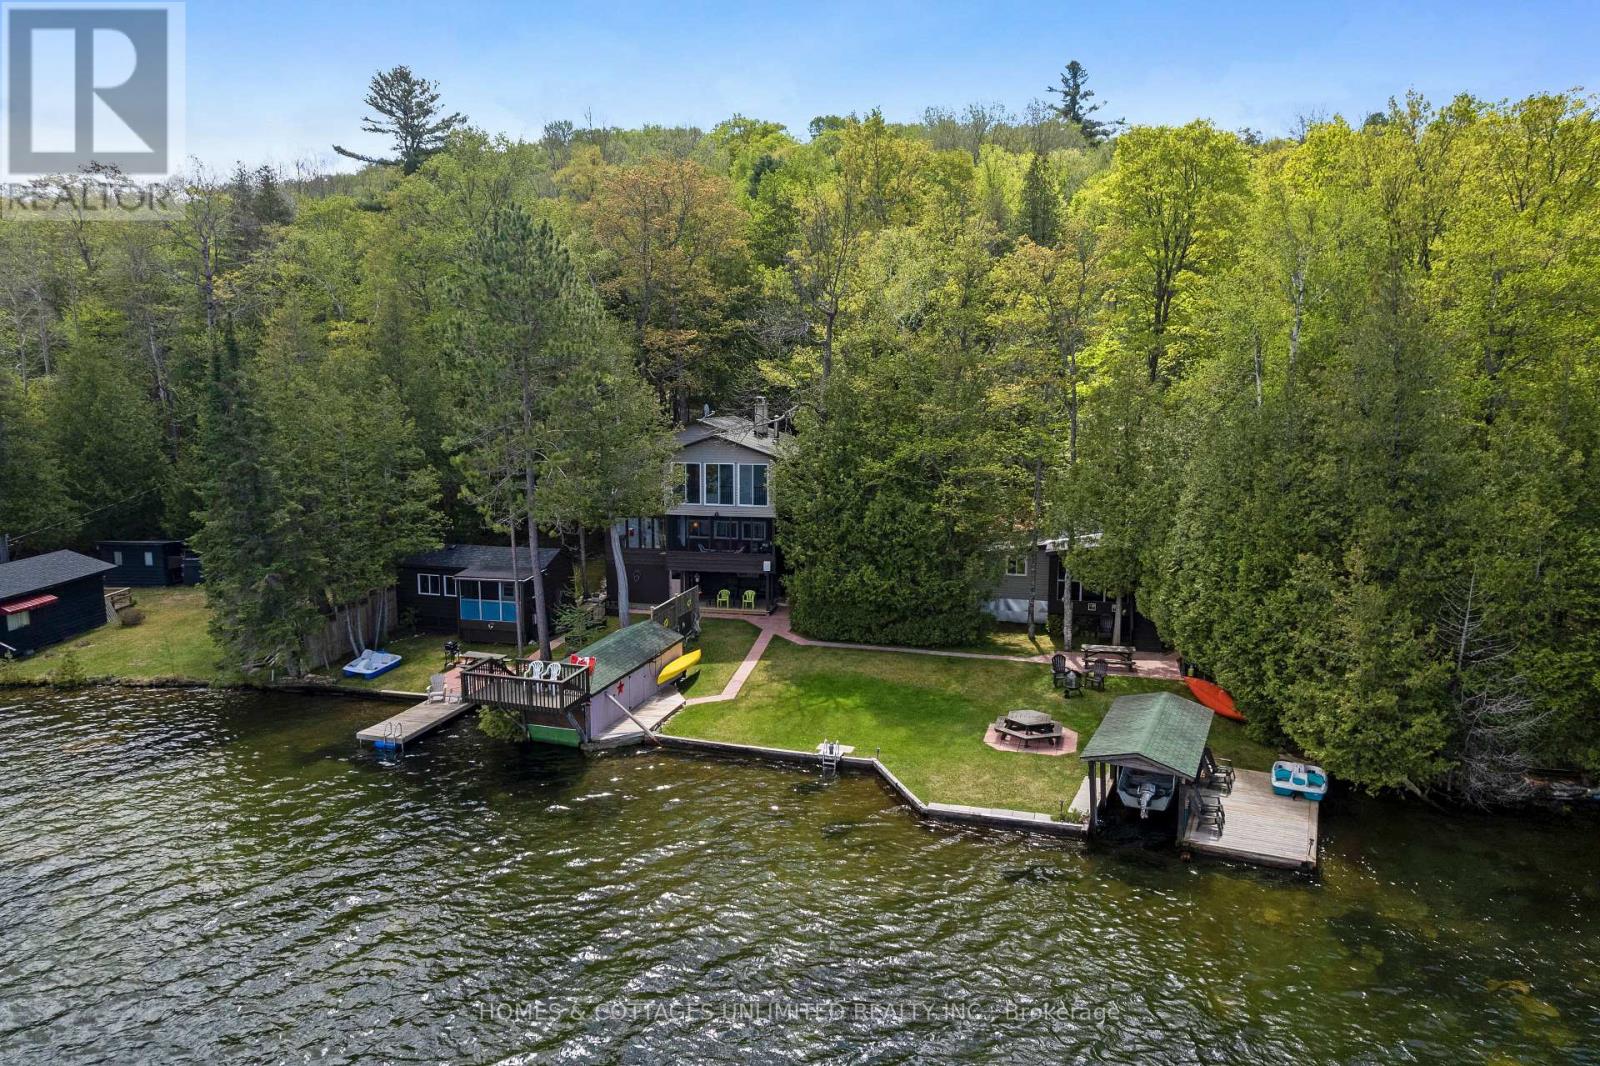
Rare waterfront offering on spring fed Palmerston Lake, featuring a well-established year-round residence with two additional fully serviced and furnished guest cottages. This versatile property provides options for extended family use or rental income/investment potential. Positioned on the desirable side of the lake with western exposure, this spacious waterfront lot enjoys more hours of sunshine and beautiful evening sunsets. This property boasts a boathouse and boat slip for your water toys, clear water with sandy bottom for excellent swimming, and a firepit perfect for relaxing on cool evenings. Each building has its own waterside porch, making it easy for multiple families or guests to enjoy the property together while still having their own space. The main home has been comfortably lived in year-round for over 30 years and includes central air for your comfort. With a long list of recent upgrades (list on file),you will find this property turnkey. Let the power go out, not a worry as this property is equipped with Generlink and will run all three buildings if necessary. Enjoy Palmerston Lake Conservation Area just down the road offering scenic hiking trails adding even more opportunities to enjoy the outdoors. Conveniently located just five minutes from Palmerston Lake Marina for gas and snacks, and approximately fifteen minutes to local amenities including Home Hardware, restaurant, small grocery store, and liquor store. The property is approximately 45 minutes to the Town of Perth and just over an hour and a half to the City of Ottawa. Leave the rat race behind. Doctor recommended. (id:49269)
00 Mcguire Road
Montague, Ontario
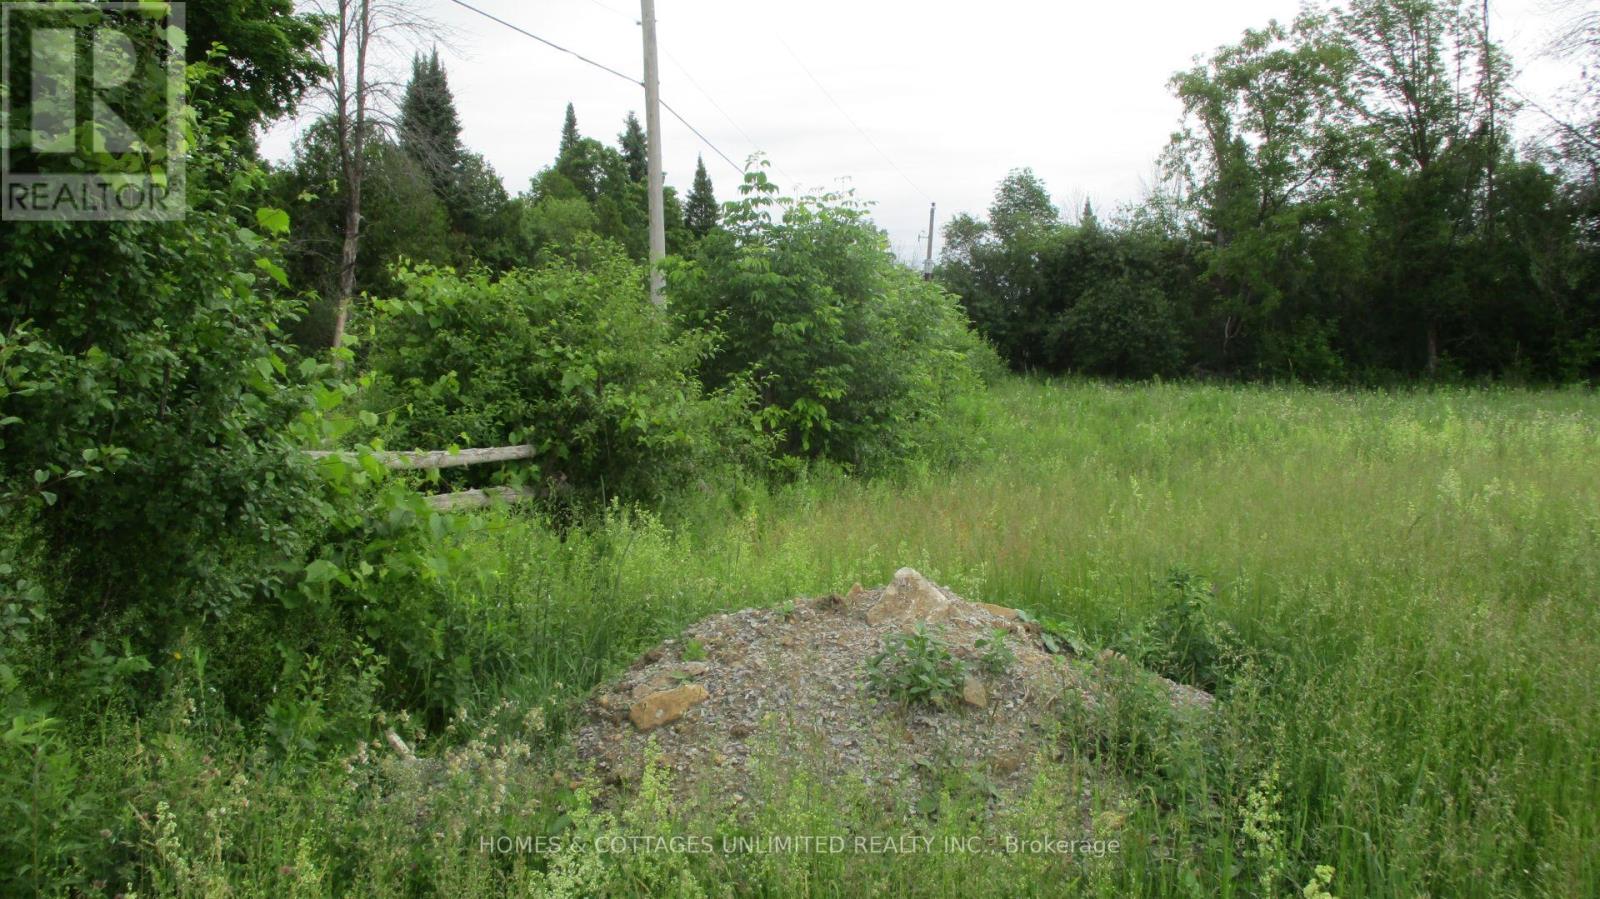
Quality ready to build on building lot. Build the home of your dreams! This lot is cleared with no trees in the building area and trees on all sides for maximum privacy.. It is also flat and there is no swampland here. No need to clear trees or to bring in fill. Tree roots are the number 1 cause of septic system failure. No rear neighbours. Sign on property. Survey stakes are quite visible and survey available. Please feel free to walk it on your own or call and I will meet you there. Note: Listing agent is a registered Realtor and owner. Building lot 2+ acres, severed in 2022. Hydro at the road. HST may apply. (id:49269)