
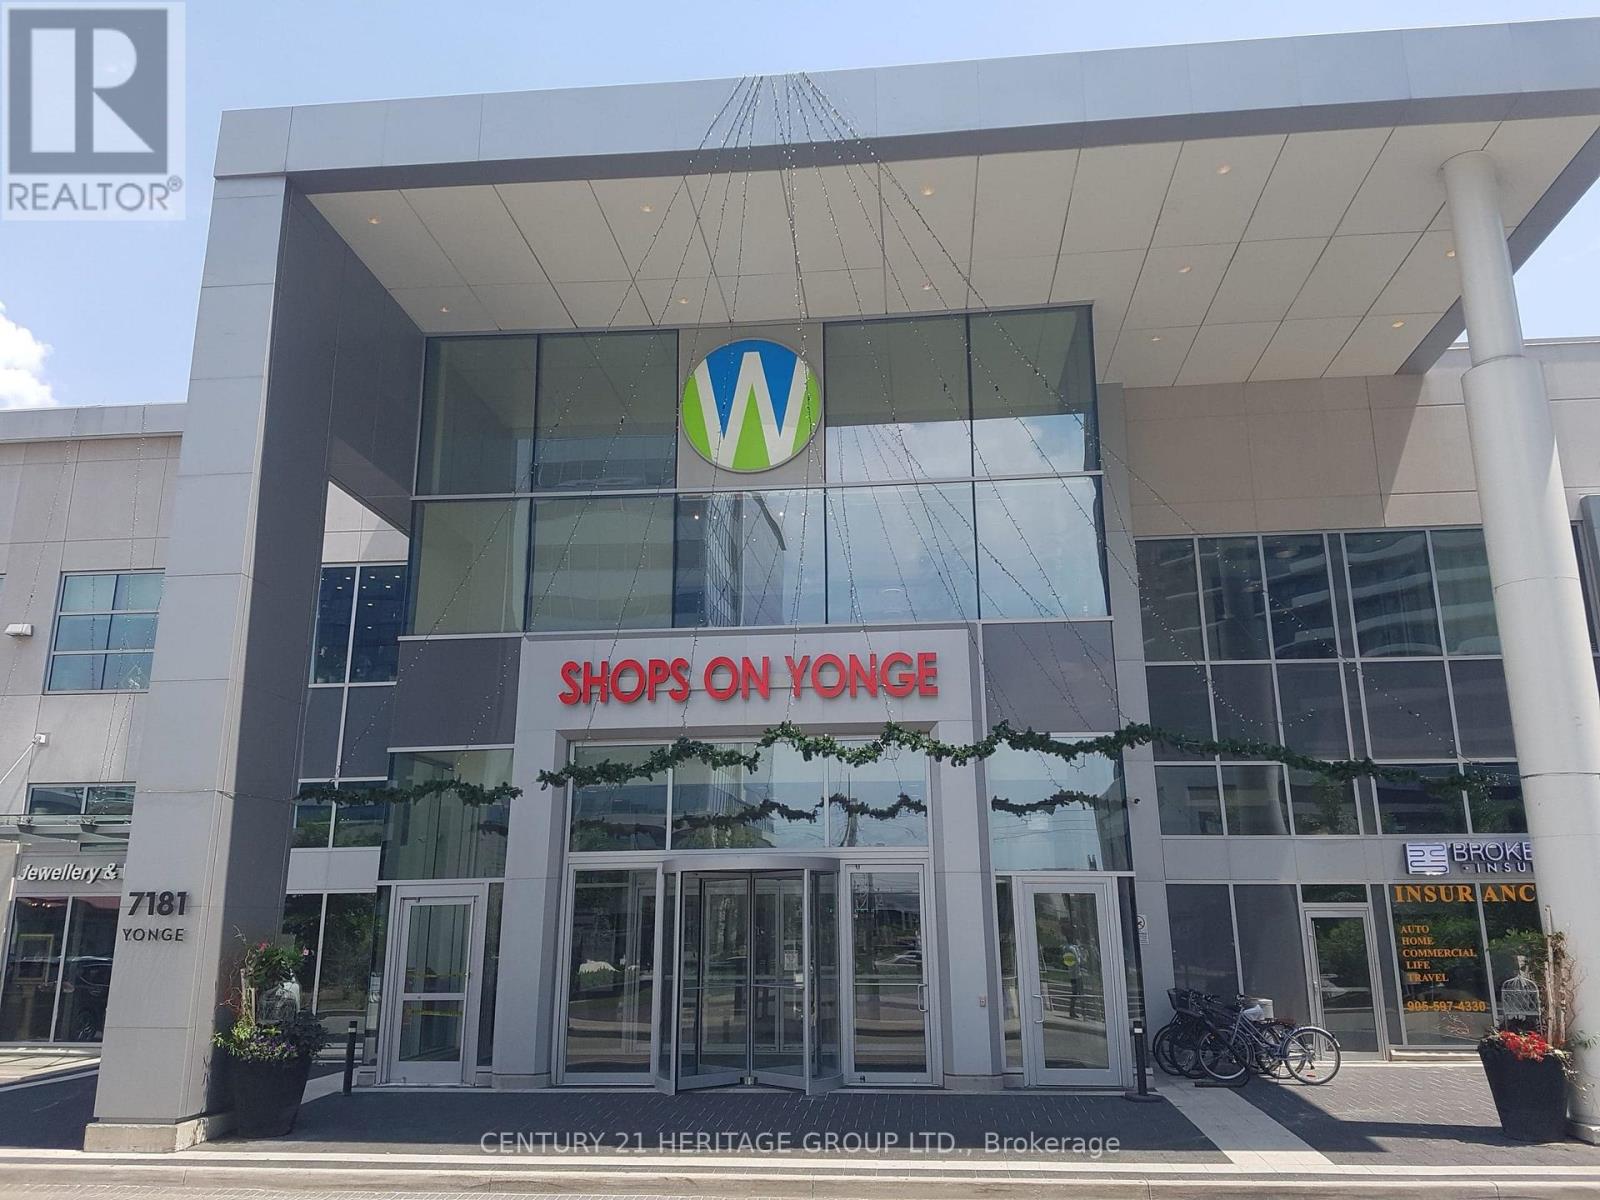
130 - 7181 Yonge Street
Markham, Ontario
Great opportunity to acquire a main floor commercial unit (315 sq. ft.) in the prestigious World on Yonge mixed-use complex at Yonge & Steeles. This unit is ideal for retail, professional office, wellness, or a wide range of service-oriented businesses. Currently leased to an AAA Tenant (well-established wellness clinic), generating $1,200/month + HST, offering immediate, stable cash flow. Tenant Can Leave With Notice If Purchaser needs the unit for self use. World on Yonge is a vibrant mixed-use destination combining retail, restaurants, a food court, offices, a hotel, and residential towers. The mall is directly connected to four residential towers with over 1,200 residents and anchored by major tenants including RBC, a supermarket, a pharmacy, restaurants, and a variety of retail and professional services, ensuring consistent daily traffic. Excellent accessibility with TTC, Viva Transit, and Highway 407 just minutes away. Condo Fees: $425.05/month. Property Taxes: $3,000.35/year. Do not miss the Opportunity to Own A Great Commercial Turnkey investment in one of Thornhill's most established mixed-use developments. (id:49269)
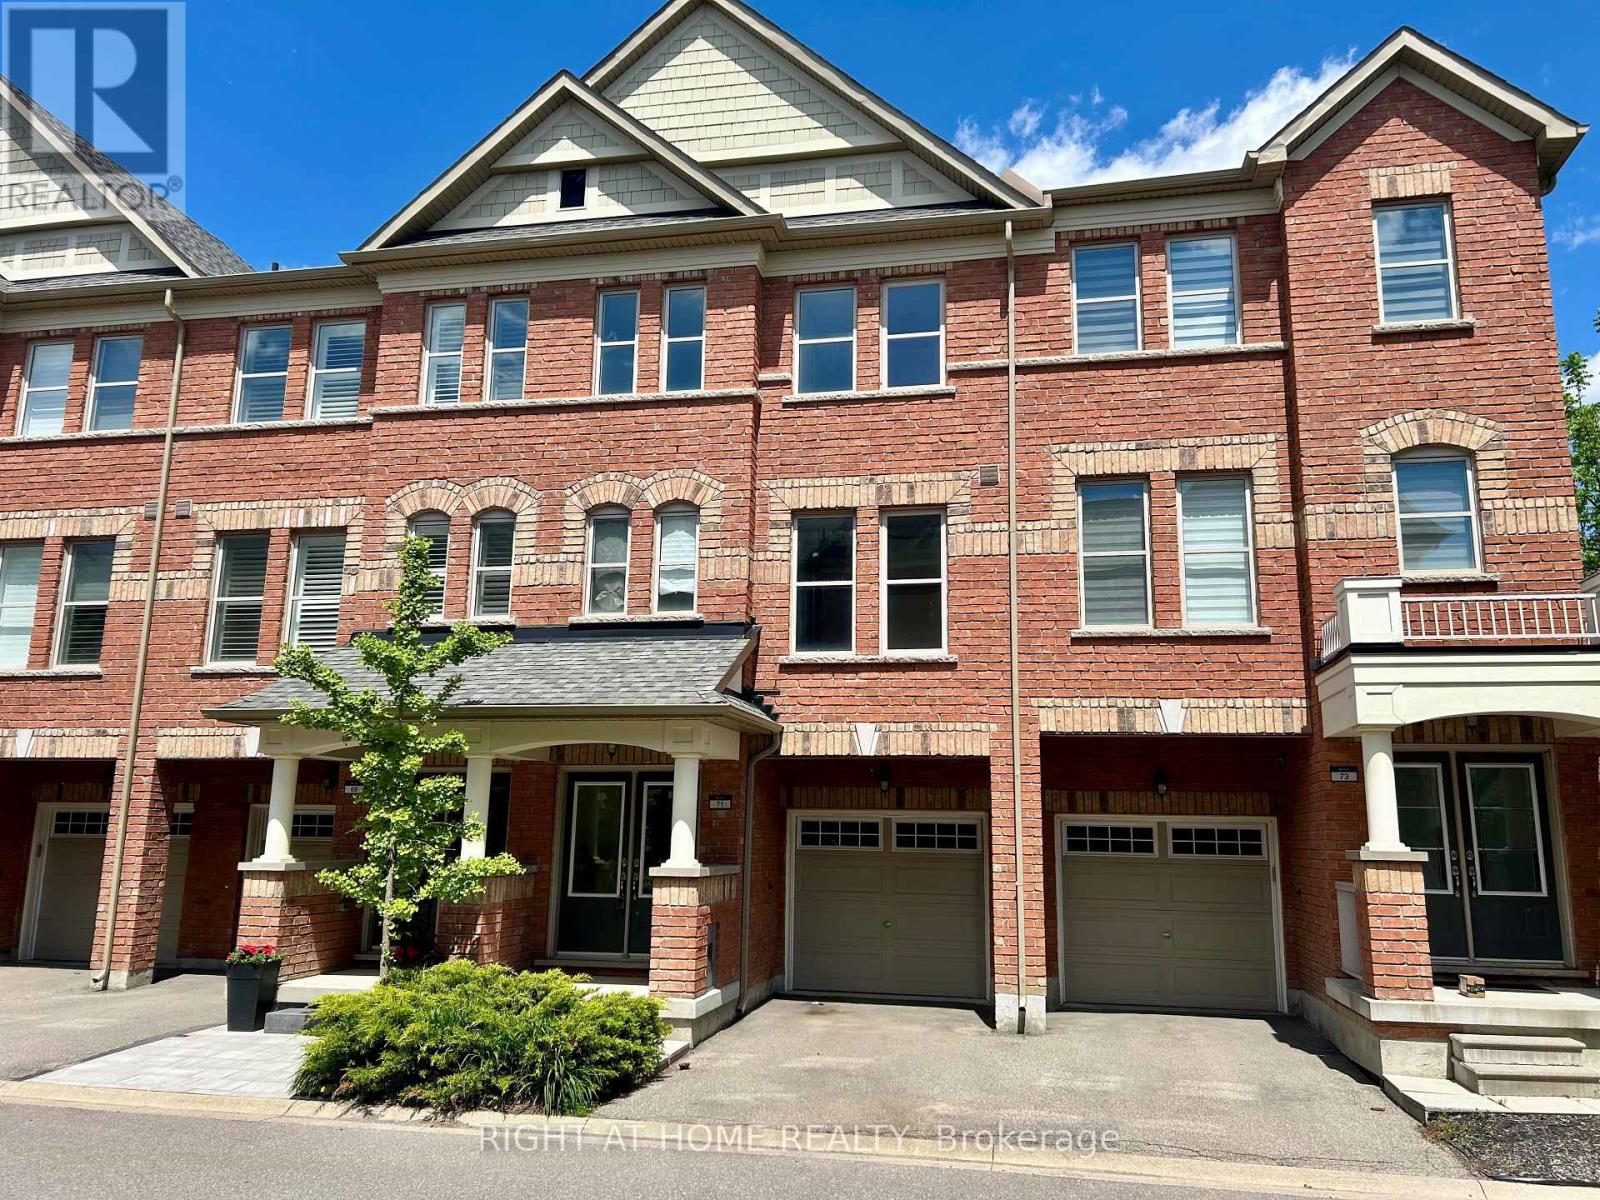
71 City Park Circle
Vaughan, Ontario
Spacious Townhome Located in the Heart of Woodbridge. Entire Home with 9 Ceilings on the Main Floor along with Hardwood Floors and Oak Staircase. Full Kitchen with Granite Counter Open to Dining/Family Room with Walk-out To your Private Deck. Ample Closet Spaces Throughout Including a Pantry in the Kitchen. An Additional Separate Living Space on Main Floor. Flex Space Room on Ground Level Perfect for an Office or Play-room With Walk-out to the Backyard. Basement Area Available for Storage. Entry from the Garage into the Laundry Room. Garage Has Capability For An Electric Car Charger. Charger To Be Provided By The Tenant. Walking Distance to Transit and Amenities. (id:49269)
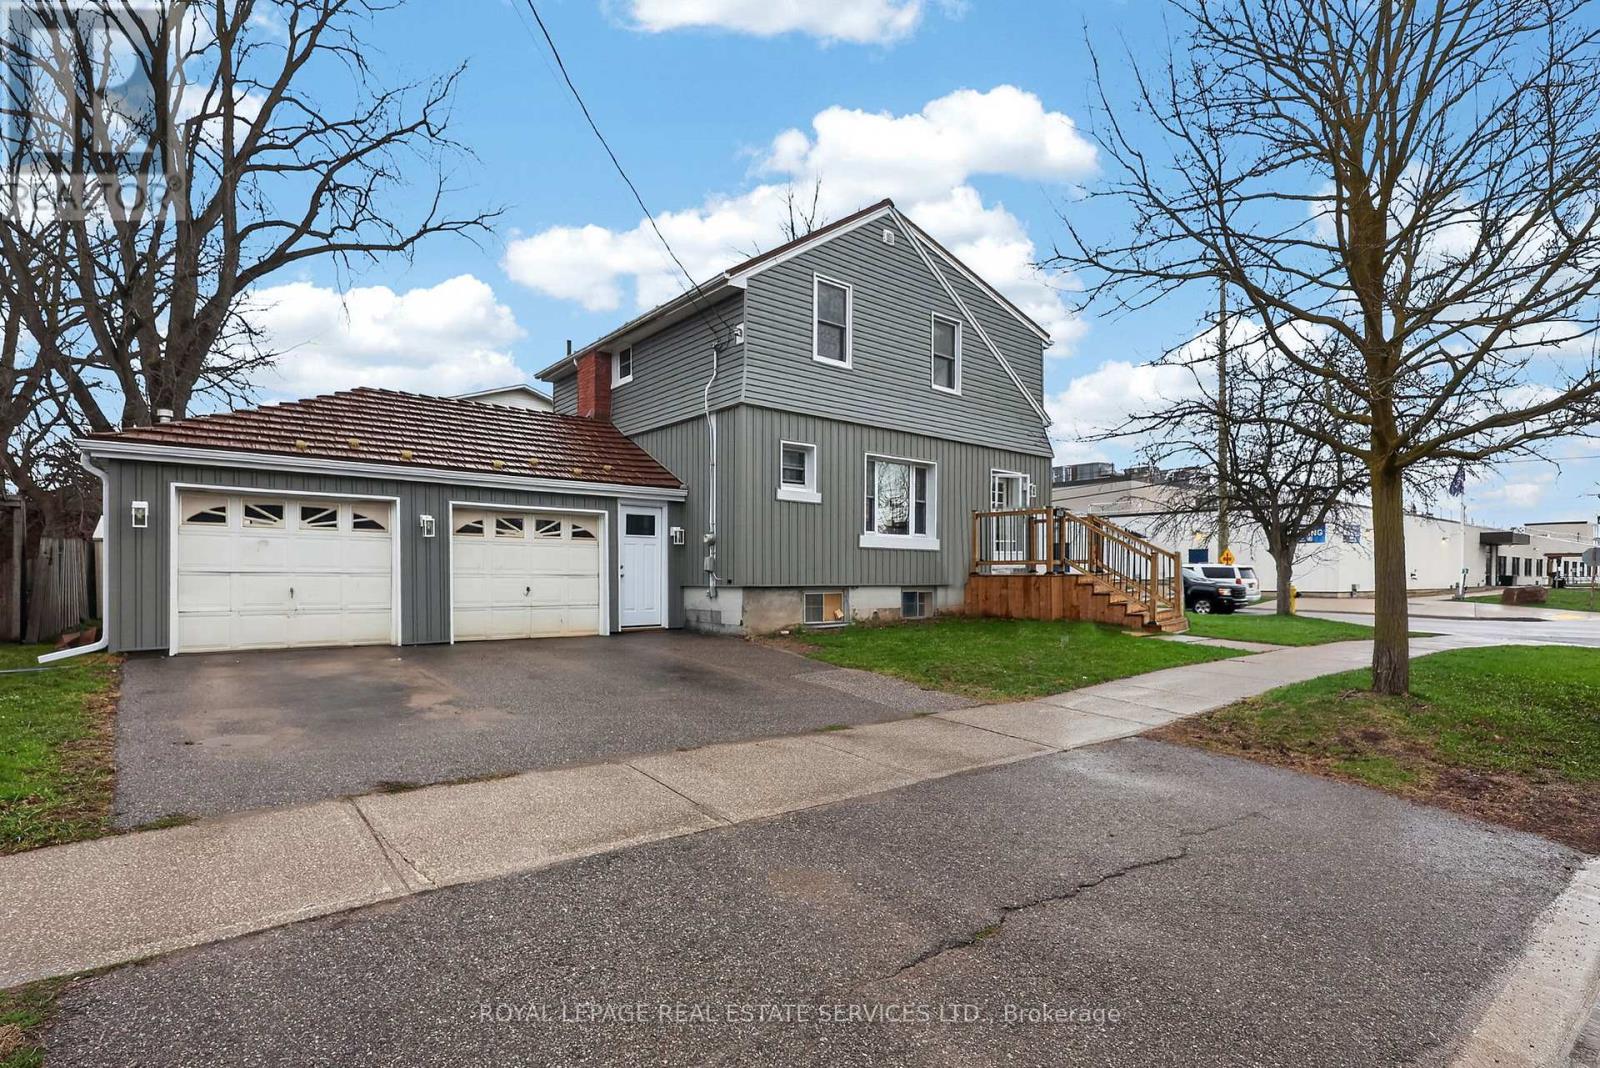
71 Centre Street S
New Tecumseth, Ontario
Extensively updated home with major renovations completed within the last 10 years. Features include new wiring, insulation, drywall, windows, flooring, trim, and fresh paint throughout. Modern kitchen (2015) with updated cabinetry, flooring, and appliances. Updated second-floor bathroom taken to the studs with all new finishes. Exterior redone approx. 2 years ago with new insulation and updated lighting. Enjoy a new front deck (2025), rear deck, heated garage with new access doors, and durable metal roof with skylights. Siding redone (2025). Located in a convenient Alliston neighbourhood close to schools, parks, shopping, and amenities. Includes fridge, stove, microwave, dishwasher, freezer, washer & dryer, plus all light fixtures and window coverings. (id:49269)
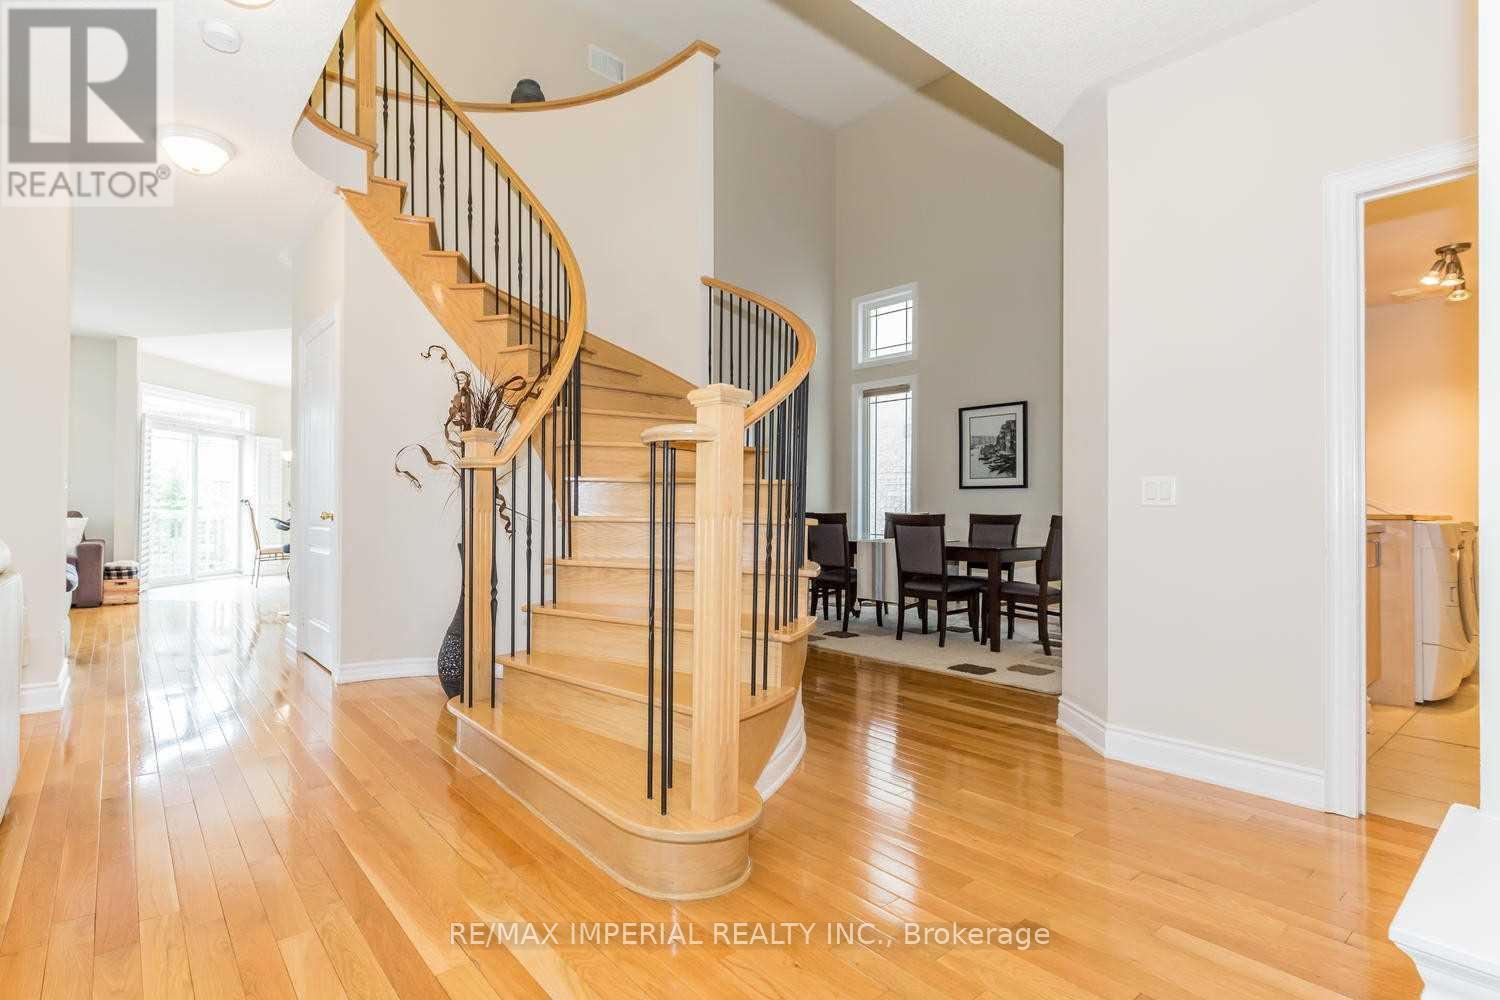
Bedroom 1 - 205 Conover Avenue
Aurora, Ontario
One-bedroom, With Closet & Private Use Washroom. The Shared Kitchen Has Big Window. Washer & Dryer Are Shared. Close To Go Train Station, Shoppers , McDonald , Tim Horton , Sobeys , Longo's , T&T , Banks, Gym And Other Stores . (id:49269)
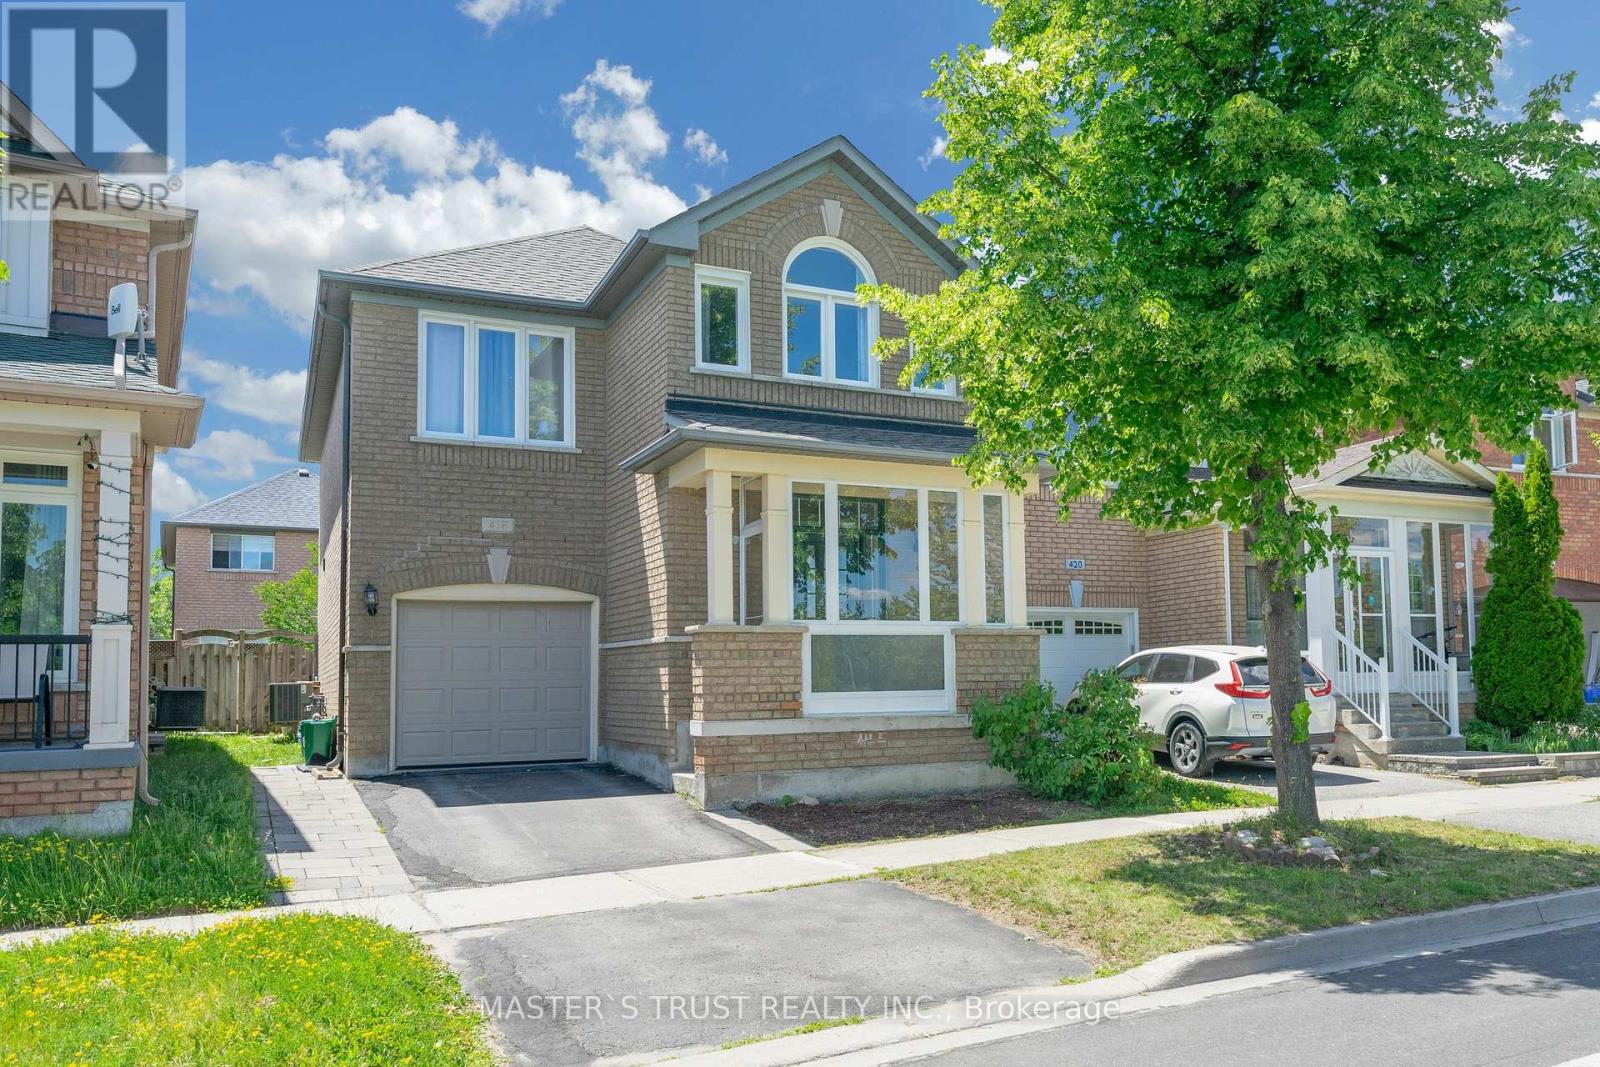
418 The Bridle Walk
Markham, Ontario
High Demand Detached House With Top School Pierre Trudeau HS And Castlemore PS; Facing beautiful Berczy Park, Enjoy Two Bedroom's Picture Windows! Total Upgrade Hardwood Floor Thru-Out Main And 2nd Floor. 9' Celling On Main Floor; Upgrade Stairs With Iron Railing.Upgrade Kitchen Countertop And Backsplash With All S/S Appl; Most Of Led And Pot-lights. New Central Island ,Build in family room cabinet; New A/C; New finished Basement plus 5th bedroom and huge Recreation room; Well Maintain And Move In Condition! (id:49269)
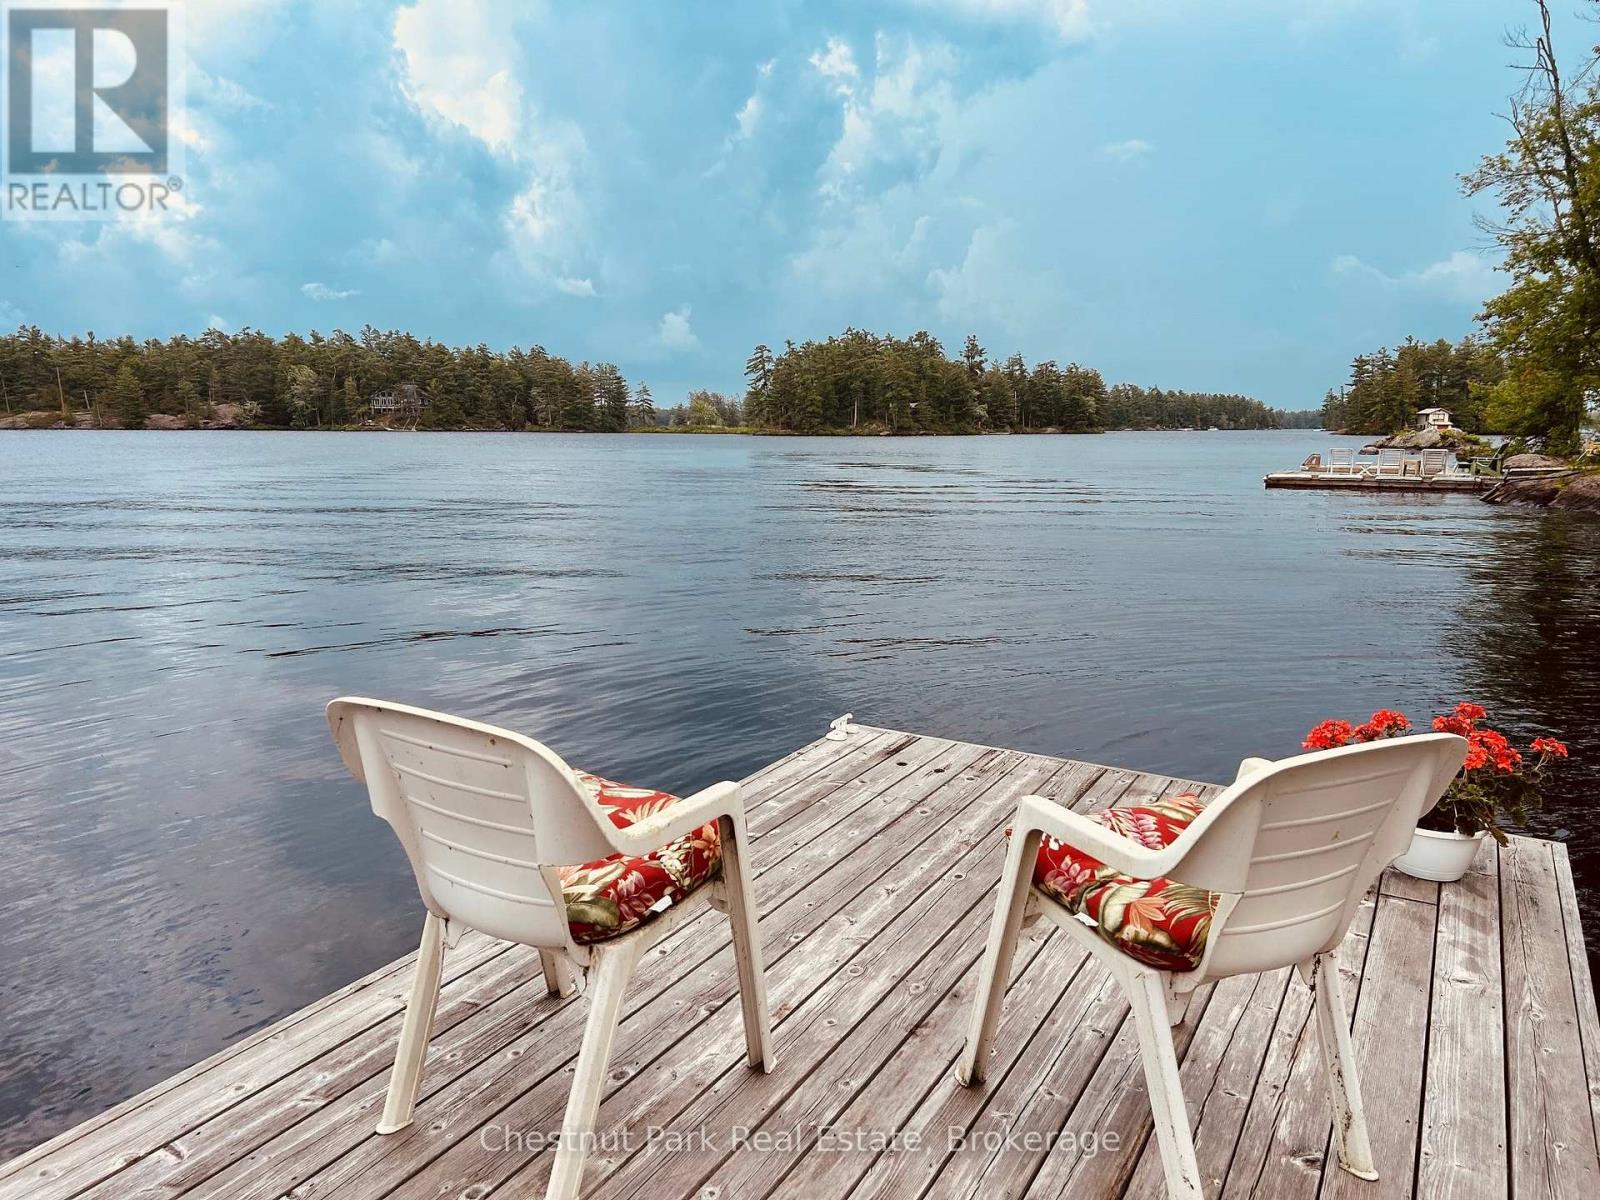
1051- 1 & 2 Wigwam Lodge Road
Gravenhurst, Ontario
New price/New Look! Don't miss out on this Emerald in the rough. Lakeside summer living is upon us so take another look at this very affordable 2 cottage opportunity. Re-imagined and ready for summer cottaging, this treasured family compound on Beautiful Kahshe Lake, Muskoka is a unique offering that includes 2 vintage cottages on the combined 162' of waterfront. Close proximity to the water's edge affords wistful long lake views from both the main cottage and the 2nd cottage. These 2 properties can be purchased together for the summer season price of 645k which is very rare for road access on Kahshe Lake. Located on an all season road with access off historic Wigwam Lodge rd, you will appreciate the location without the hassle of a long and winding road. This is your opportunity to imagine a property with upside potential. Walkable, granite ridges meander through the property and would provide a solid foundation for building. No marshy areas here. The main cottage offers a vaulted pine ceiling and walls with a porch view of the lake, 2 bedrooms and a ground floor open concept kitchen/dining and lounging space off the water's edge deck. The smaller, open concept with private 1bd cottage would be perfect to live in while updating the other cottage and would provide plenty of extra family/guest/rental space. Located in a quiet bay for swimming. Driveway is right of way. Current parking for 4 + cars. Don't miss this opportunity. Book your showing today! (id:49269)
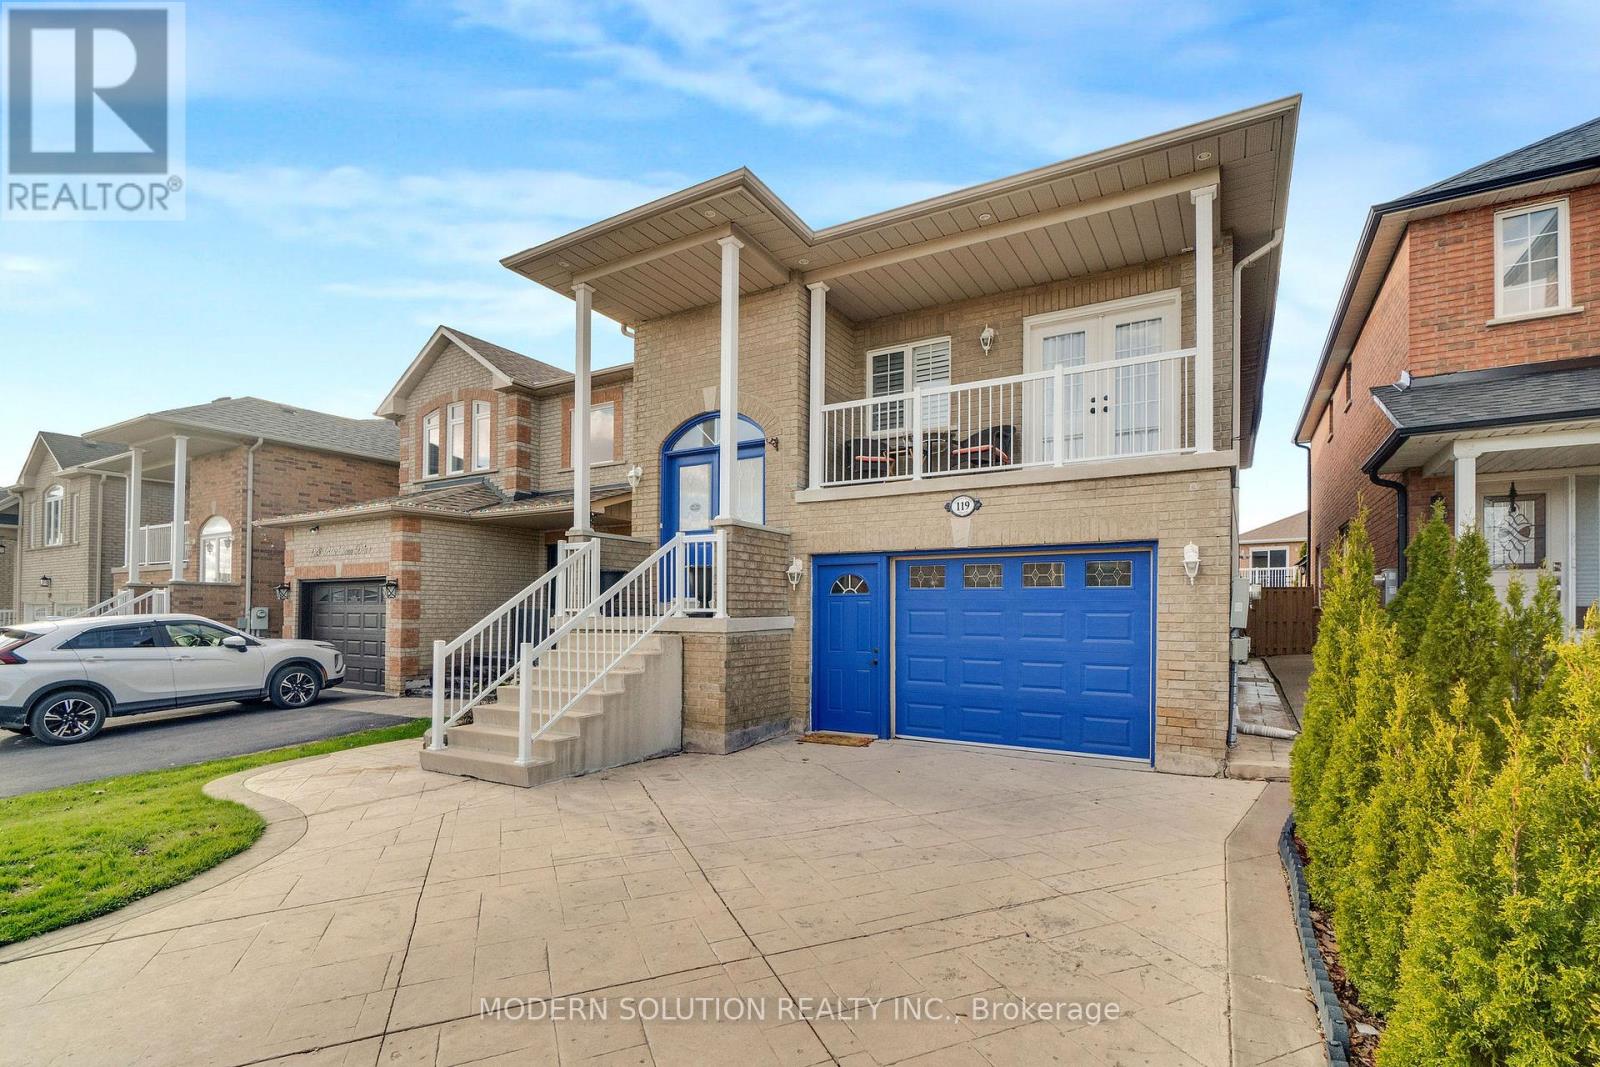
119 Blackthorn Drive
Vaughan, Ontario
Welcome to 119 Blackthorn Drive, a beautifully upgraded detached raised bungalow in the highly sought-after Maple area. This spacious home offers a rare blend of raised bungalow and two-storey design, featuring two distinct above-grade living spaces. With 9-foot ceilings throughout, crown moldings and columns, and an elegant oak staircase, the home delivers style, comfort, and exceptional versatility. Over $50K in recent renovations including a new furnace(2022), new hardwood flooring (2022), new window coverings (2022), and brand-new stainless-steel appliances (2022) make this home truly move-in ready for today's modern lifestyle. Upper Level: Bright and open-concept, this level features 9-foot ceilings, two spacious bedrooms, and a combined living and dining area. The modern kitchen is equipped with brand-new stainless-steel appliances and custom cabinetry with granite counters, with a walkout to a private balcony all conveniently located on one level. Lower Level: Fully above grade with a separate walk-out entrance, this level is ideal for an in-law suite or income-generating apartment. It includes a full kitchen with stainless-steel appliances and a gas stove, a spacious bedroom, a cozy living area with a gas fireplace, and 9-foot ceilings throughout. Additional highlights include two sets of brand-new washers and dryers, central vacuum, a patterned concrete driveway wrapping to the backyard, and an upgraded garden shed. A rare opportunity combining modern upgrades, functional design, and income potential in a fantastic neighborhood this home truly has it all. (id:49269)
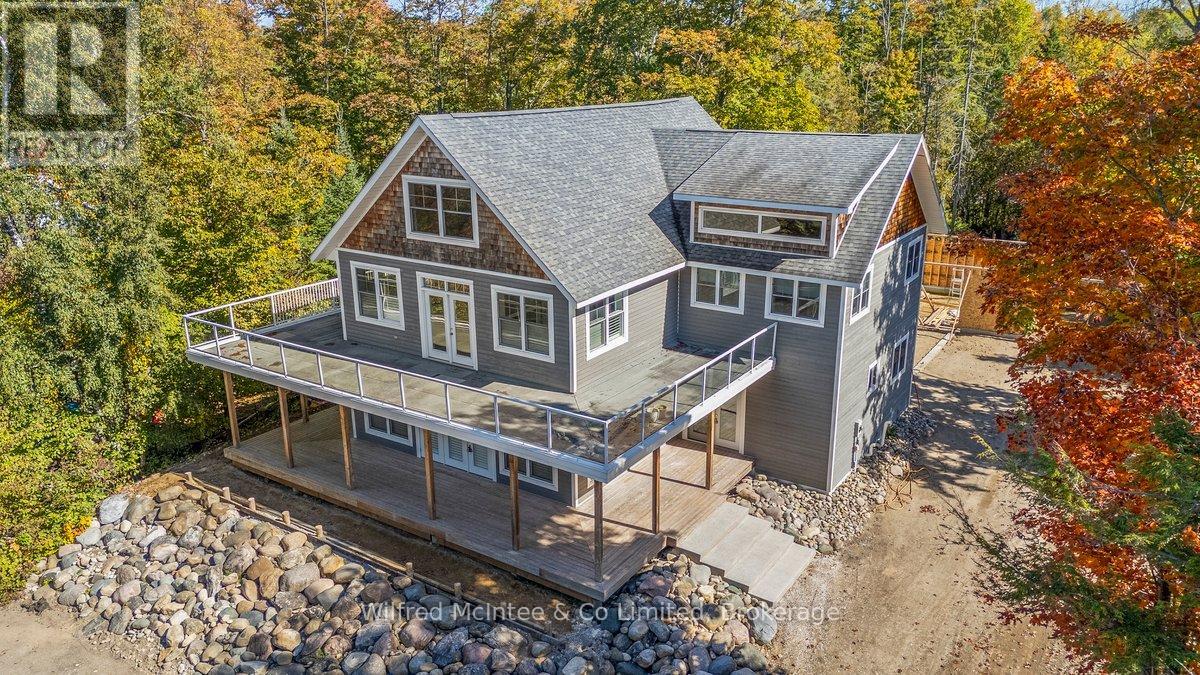
545 Eckford Avenue
Saugeen Shores, Ontario
Take a look! Welcome to this stunning, one-of-a-kind 2.5-storey home just steps from the world-renowned shores of Lake Huron, located in the heart of the coveted Saugeen Shores community. Boasting over 4,200 sq ft of thoughtfully designed living space, this impressive residence combines modern comfort with timeless craftsmanship. Constructed with ICF (Insulated Concrete Form) for superior energy efficiency, the home is heated by a boiler system offering in-floor heating on three levels and an air handler providing forced air heat for added comfort. The main level is perfect for entertaining, featuring rich hardwood floors and a soft white décor that sets an inviting tone and includes a generous living, dining space, kitchen space, a 3 piece bathroom, bedroom, and coat room. Upstairs, the second level is a true retreat. The primary suite impresses with a private deck, and a spa-like ensuite complete with a steam room. This floor also offers two additional bedrooms, a 4-piece bathroom, a 2-piece bath, and convenient laundry facilities. Expansive third-floor loft, a bright, open area ideal for a home office, studio, guest suite, or entertainment space. Partially finished basement with utility room, family room and storage. Outdoor living is redefined here, with wraparound porches on both the main and upper levels providing stunning views and serene spaces to relax. The natural landscaping of the 90' x 197' lot enhances the tranquil setting. Concrete walkway leading to a 24' x 40' garage under construction. Whether you're looking for a family haven, a multi-generational home, or a unique investment property in one of Ontario's most beloved lakefront communities, this home delivers unmatched potential and location. (id:49269)
1 - 1330 Altona Road
Pickering, Ontario
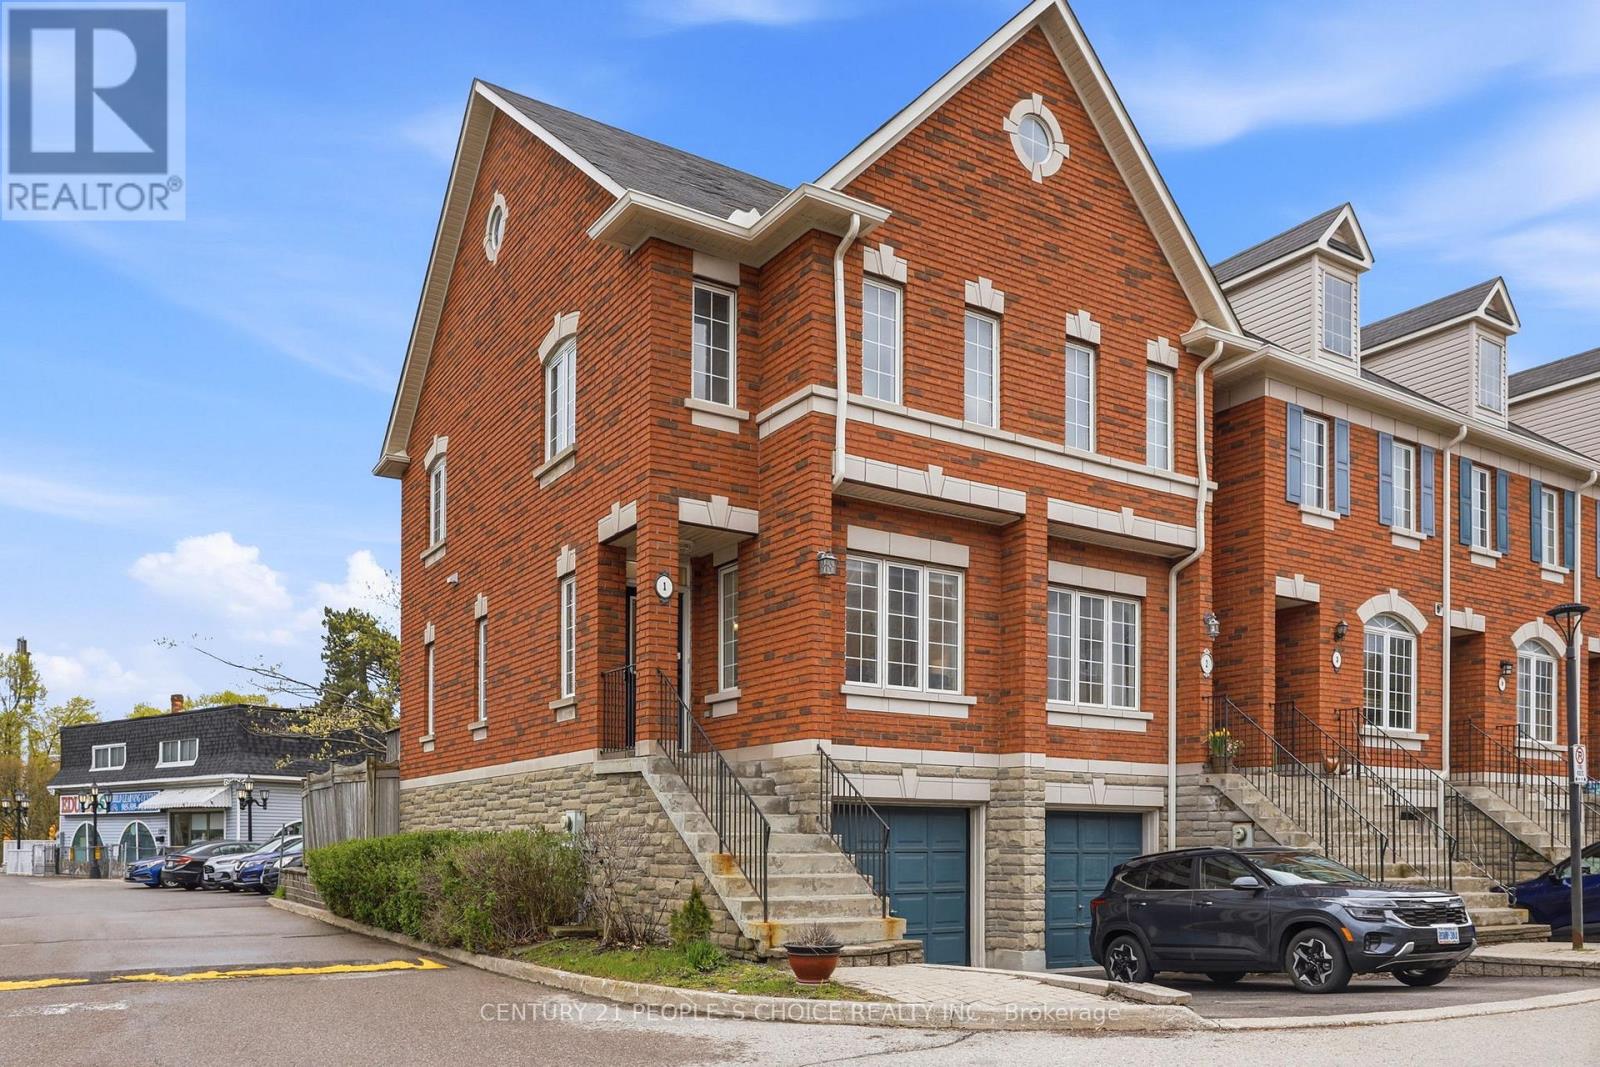
Recently Renovated Corner Unit Townhome With Modern Upgrades Located In The Prestigious Rougemount Neighborhood in Pickering Beside Rouge National Park! Welcome to this beautifully updated corner unit townhome offering extra privacy, abundant natural light, and an unbeatable location with nature right at your doorstep. Surrounded by top-rated schools and scenic trails, this move-in-ready home is perfect for couples or growing families. The main floor features impressive 9-foot ceilings and a bright open-concept living and dining area, creating a spacious and modern atmosphere perfect for everyday living and entertaining. Freshly painted in April 2026, the home also features 2 renovated washrooms, stylish new light fixtures, and elegant pot lights throughout the main living area, dining room, and both bedrooms on the upper floor. The bright and modern interior creates a warm and inviting feel from the moment you walk in. Exquisite Oak Hardwood floors throughout the main floor. Step outside to enjoy a full-size deck and a fully fenced backyard - the perfect space for summer BBQs, entertaining guests, and family gatherings. Additional upgrades include: New washer & dryer, New furnace & AC, New refrigerator, New light fixtures throughout the house, New vanity for both Washrooms, New toilets for both washrooms. This beautiful townhome also includes a 1-car garage, private driveway parking, and convenient 24/7 visitor parking within the townhouse complex. Located minutes from shopping, major highways, and close to University of Toronto Scarborough, this home offers the perfect blend of comfort, convenience, and outdoor living. This stunning corner unit townhome won't last long - book your showing today! (id:49269)
1116 - 2020 Bathurst Street
Toronto, Ontario
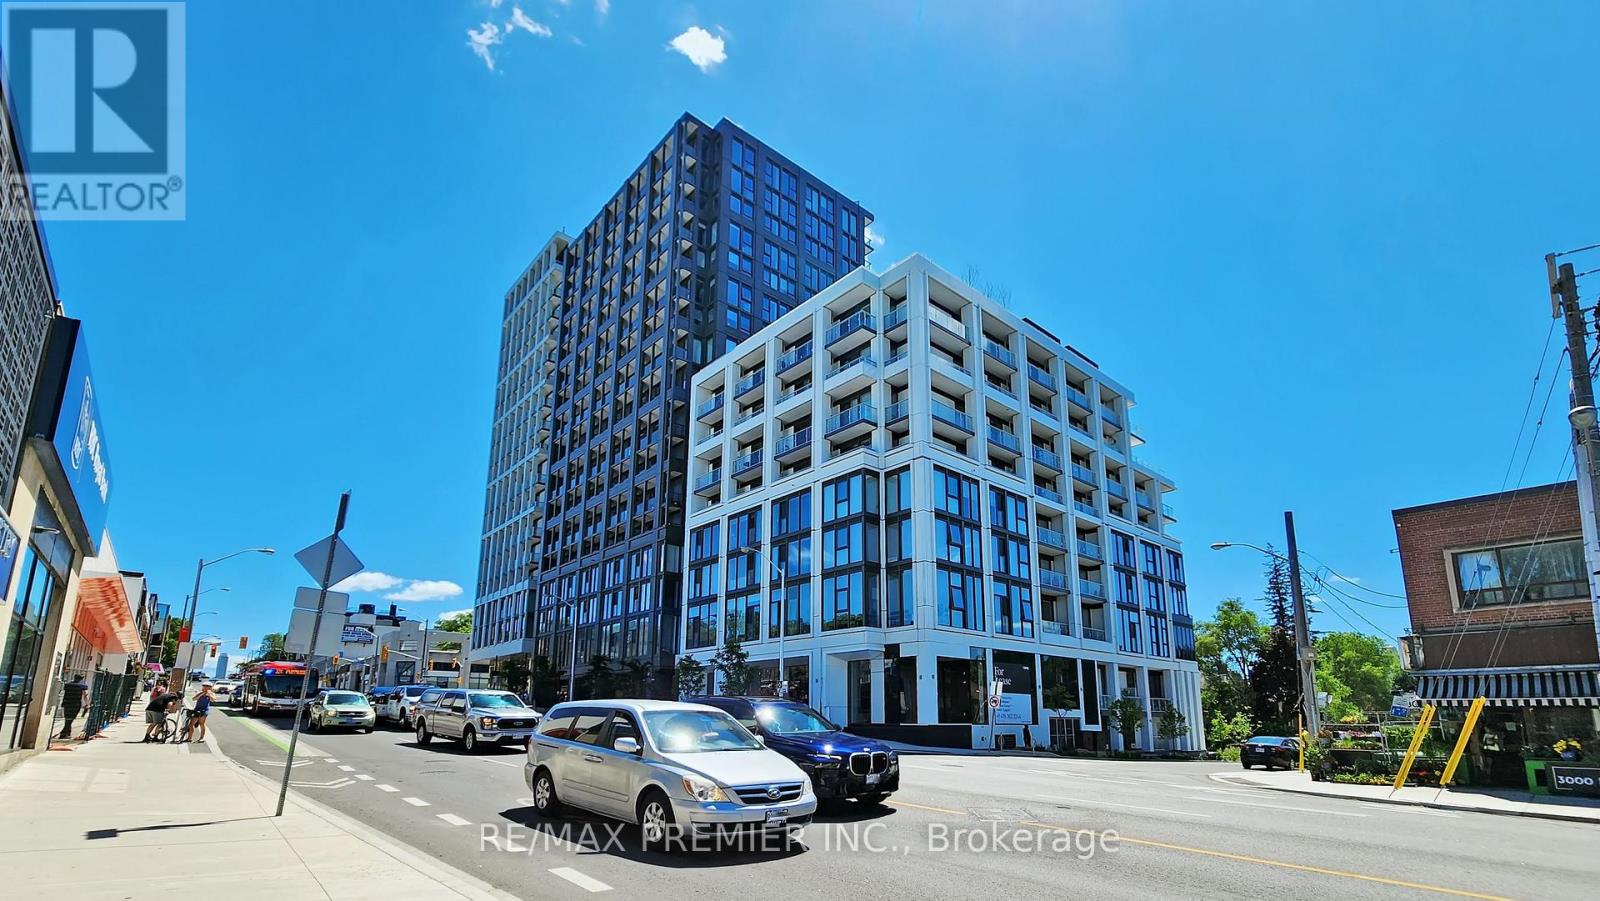
Welcome to this beautifully designed 1+1 bedroom, 2 full bathroom corner unit at 2020 Bathurst St, offering 662 sq. ft. of modern living space. Ideally located on the northeast corner, this unit is filled with natural light and features unobstructed city views. Enjoy the convenience of direct underground access to the TTC Forest Hill Station and the upcoming Eglinton Crosstown LRT. The spacious primary bedroom includes two large windows and a full closet, while the versatile den with its own large window can be used as a second bedroom or home office. Highlights include 9 smooth ceilings, wide plank laminate flooring throughout, and a sleek kitchen with built-in appliances and quartz countertops. Residents enjoy premium amenities such as a 24-hour concierge, state-of-the-art fitness centre, co-working lounge, party room, and an outdoor terrace. A perfect blend of comfort, convenience, and connectivity in one of Torontos most desirable neighbourhoods. Please Note : Pictures are from when the unit was vacant. Some pictures are virtually Staged. Please allow a MINIMUM 24 hour notice as unit is Tenanted (id:49269)
2503 - 395 Bloor Street E
Toronto, Ontario
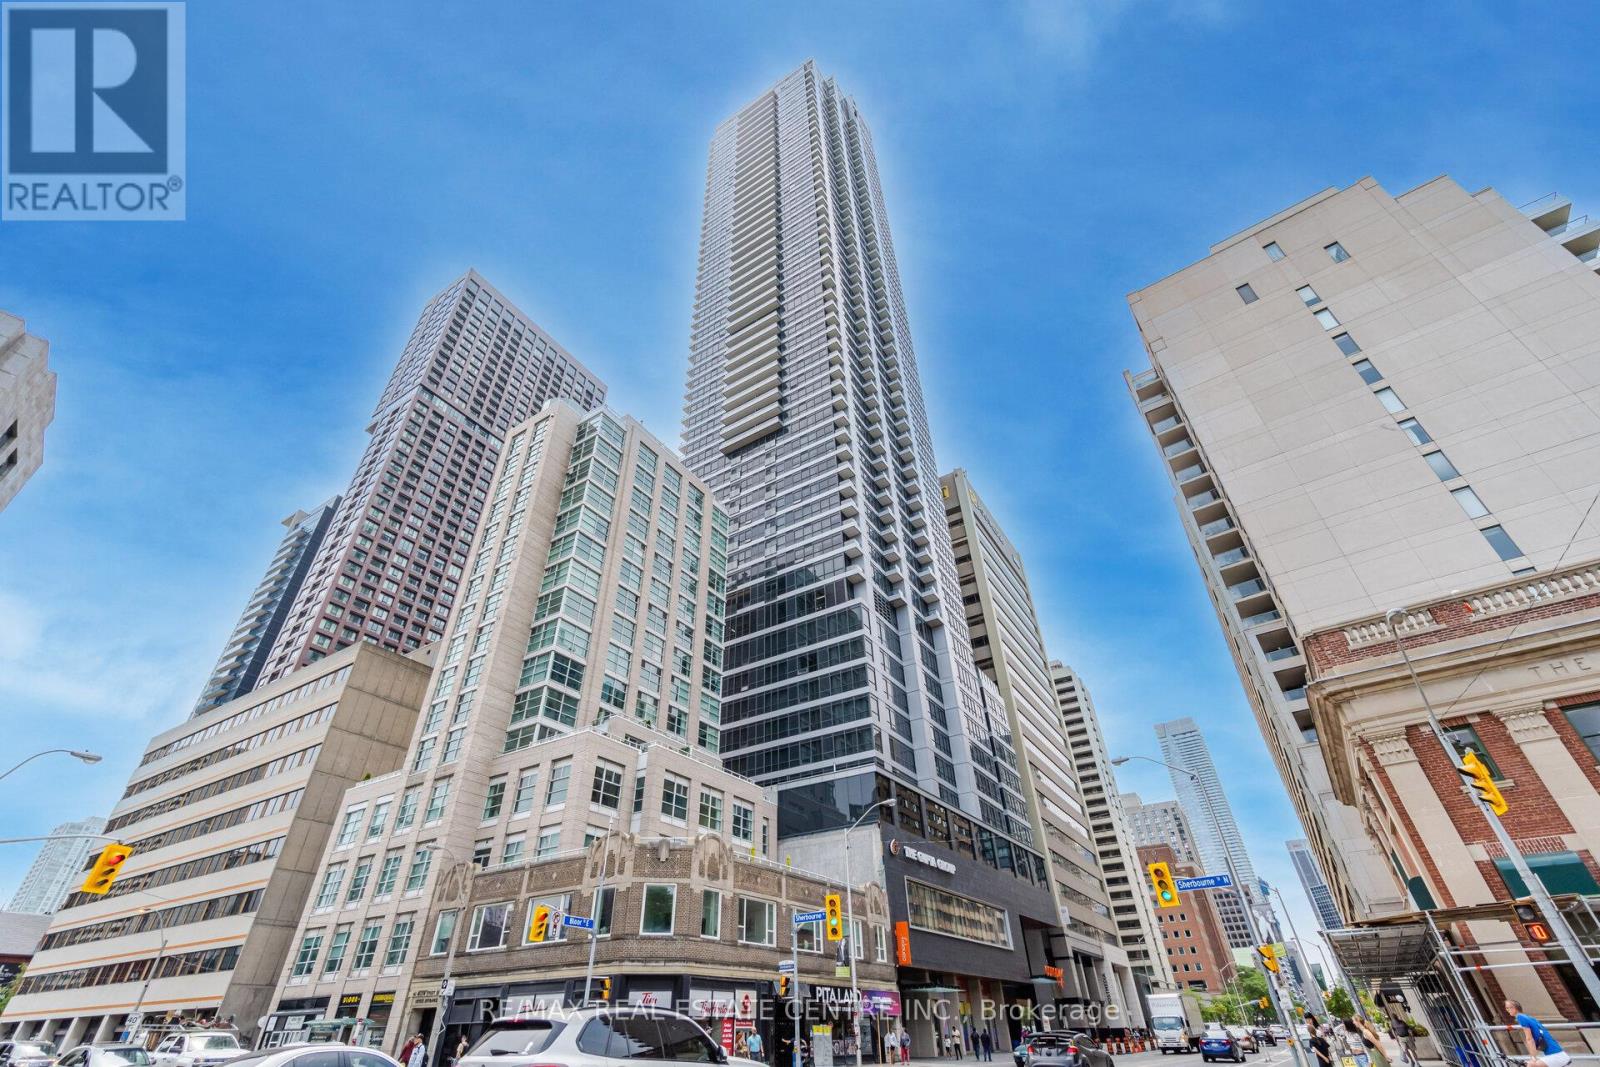
Bright And Spacious 1-Bedroom, 1-Bathroom Suite At Rosedale Condos! This Well-Appointed Unit Features A Functional Open-Concept Layout With Floor-To-Ceiling Windows, Abundant Natural Light, And Contemporary Finishes Throughout. The Modern Kitchen Boasts Sleek Cabinetry And Quality Appliances, Seamlessly Flowing Into The Spacious Living And Dining Area.Perfect For Everyday Living And Entertaining. Unbeatable Location Directly Above Sherburne Subway Station And Just Steps To Yonge & Bloor, Offering Convenient Access To Shopping, Dining, Parks, And Entertainment. Enjoy Exceptional Building Amenities In One Of Toronto's Most Connected Neighbourhoods. Vacant Property With Flexible Showing Availability. Lockbox For Easy Access. Show With Confidence. This Beautifully Presented Unit Shows Exceptionally Well. Offers Welcome Anytime. Please Include Schedule B And Form 801 With All Offers. Thank You For Showing! (id:49269)
805 - 181 Huron Street
Toronto, Ontario
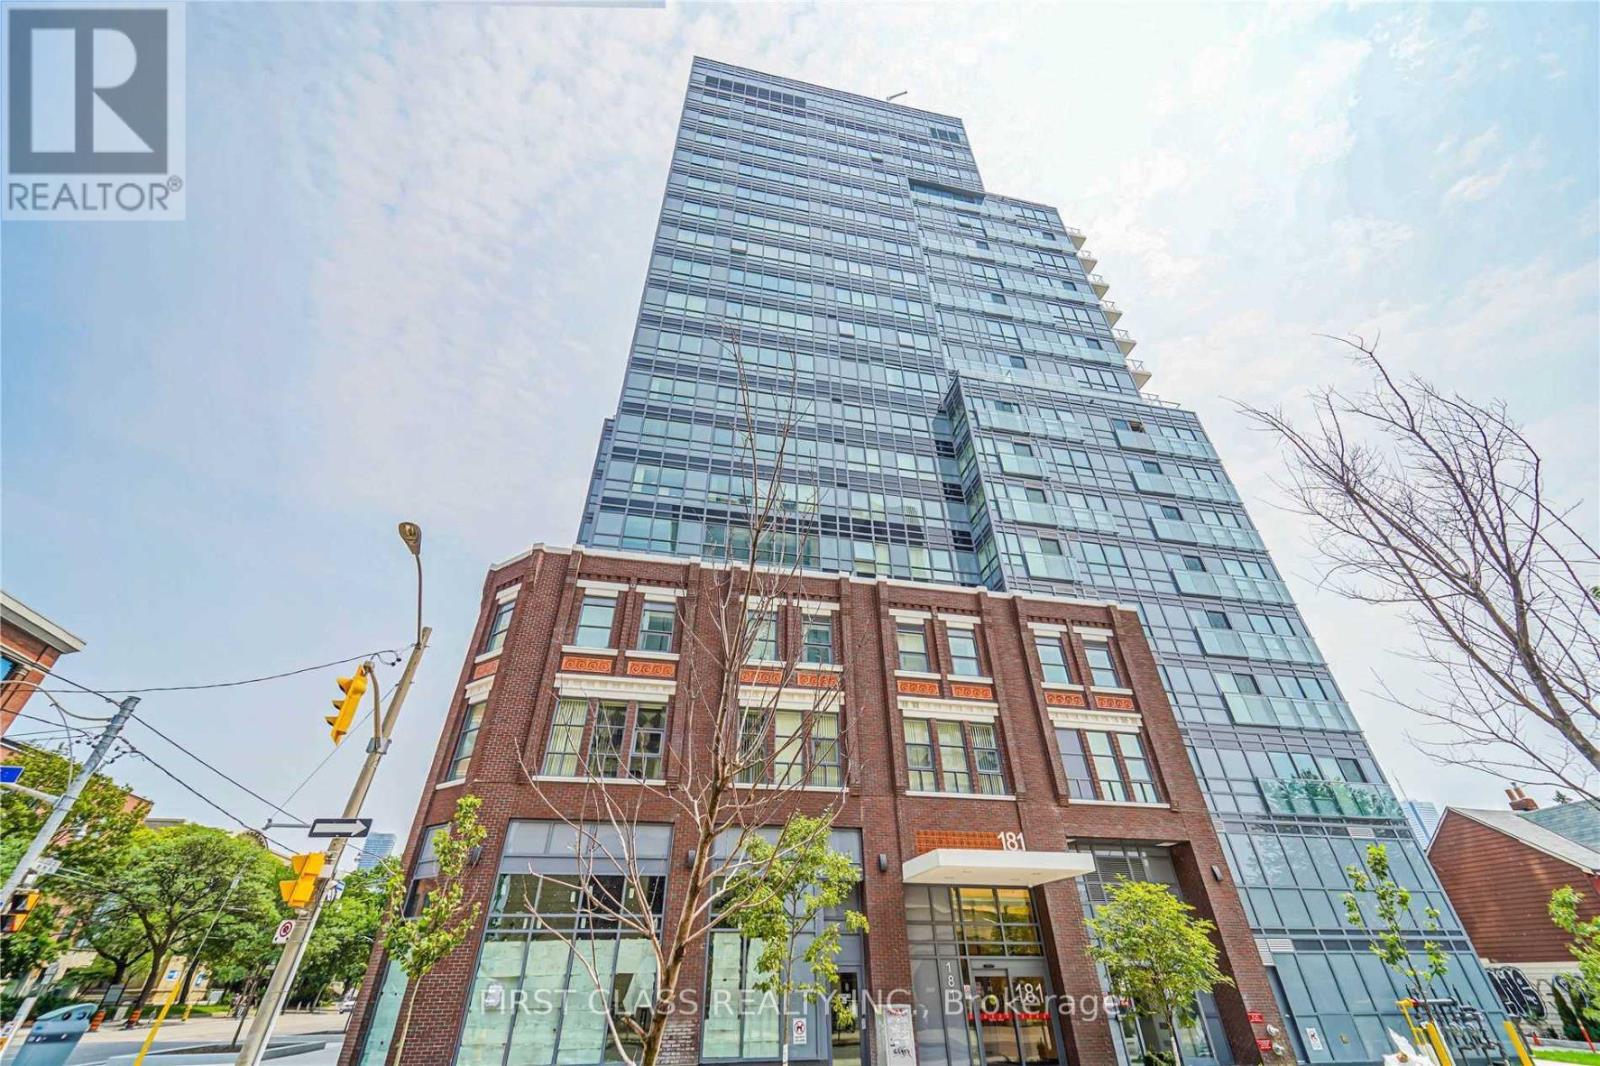
Den Can Be 2nd Bedroom( with window and door), Modern And Spacious Layout, Amazing Location In The Heart Of Downtown. Easy Access To Ttc And Subway. 1 Minute Walk To U Of T. Steps To Restaurants, Shops And Parks. Close To OCAD, Toronto Western Hospital, Kensington Market, Grocery, Chinatown And More! (id:49269)
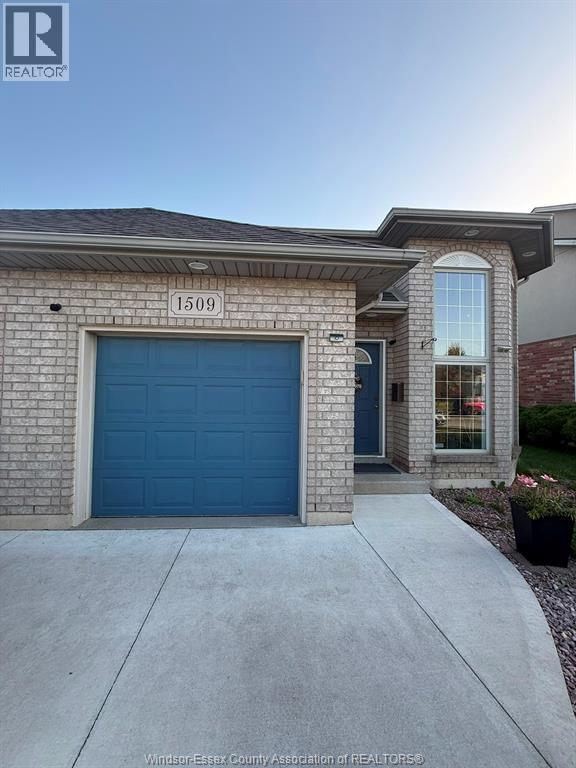
1509 Durocher
Lasalle, Ontario
For Lease! Spacious 4 bedroom, 3 full bathroom raised ranch semi-detached home in a prime LaSalle location. Features a finished lower level, attached garage, fenced backyard, and plenty of living space. Close to Heritage Plaza, Holy Cross School, St. Clair College, Windsor Crossing Premium Outlets, parks, transit, shopping, and restaurants. Credit check, employment verification, and pay stubs required. (id:49269)
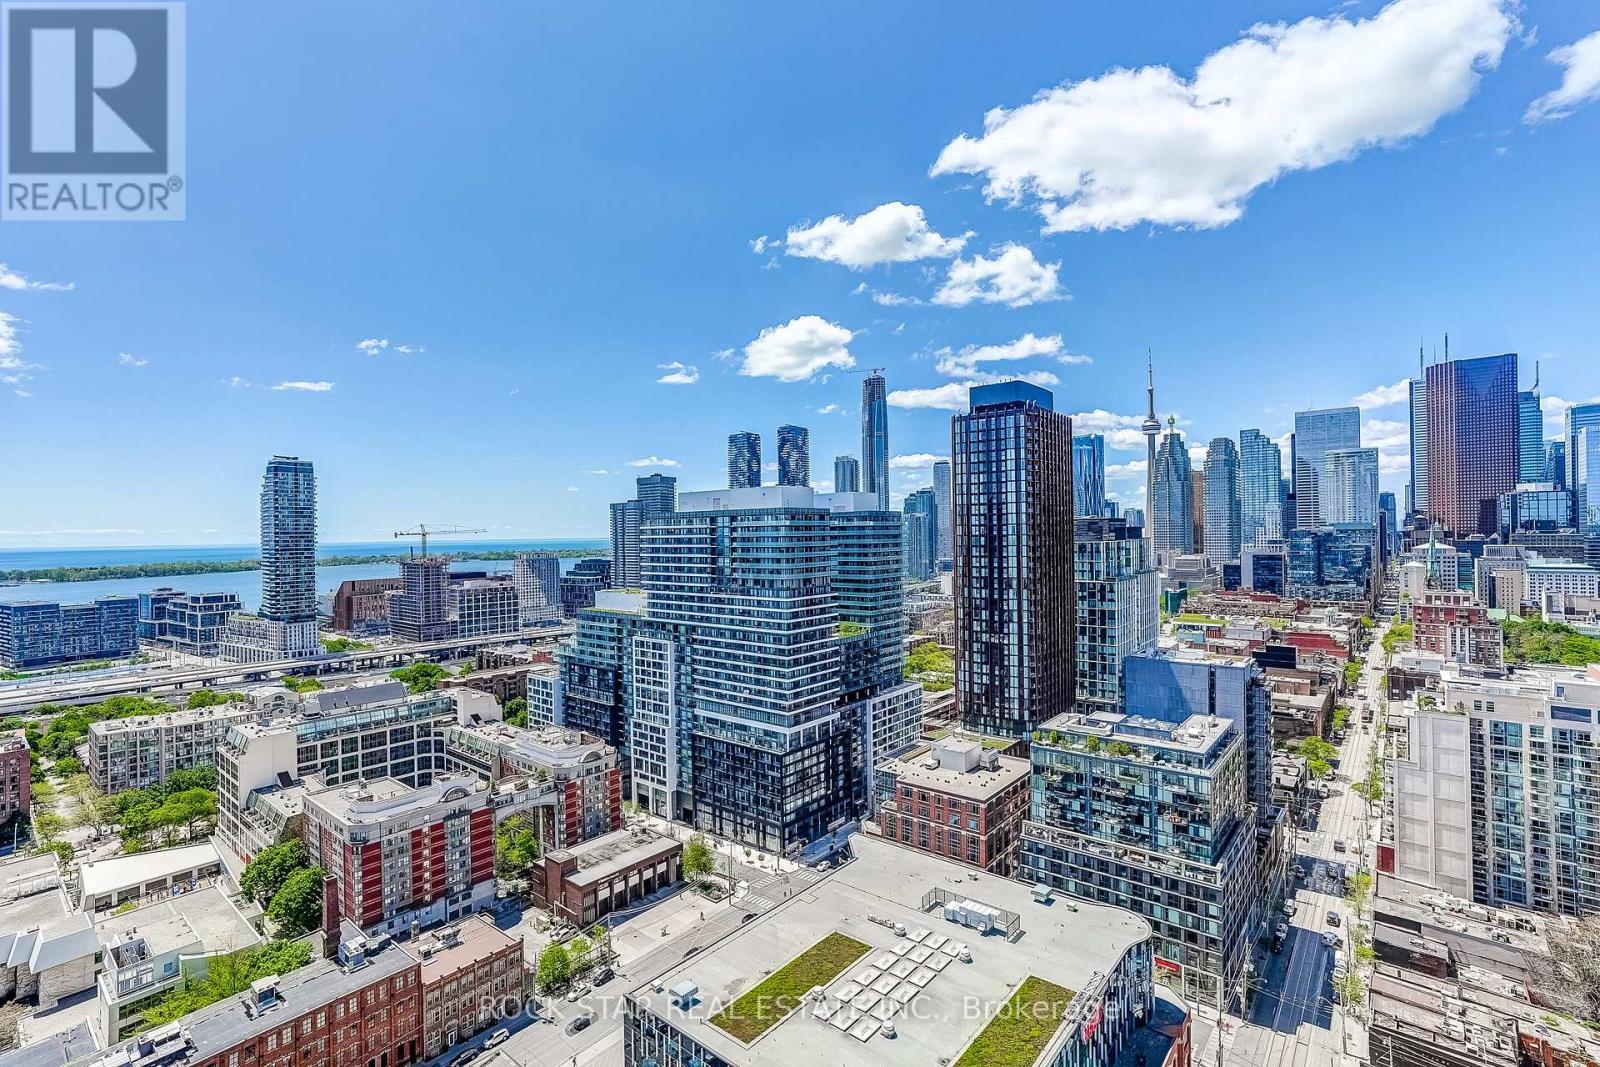
2802 - 284 King Street E
Toronto, Ontario
Welcome to Bauhaus! Be the very first to live in this spectacular, brand-new southwest corner suite WITH PARKING at 284 King St E. Spanning just over 1,000 sq ft, this meticulously designed 2-bedroom, 2-bathroom (5 piece and 4 piece) layout offers soaring 9-ft ceilings and floor-to-ceiling glass walls that flood the space with natural light. With only 4 suites on the 28th floor this condo is not long and narrow like others and has a great layout that is like having 2 separate living spaces. Enjoy unobstructed, breathtaking lake views and an incredible downtown vista featuring the CN Tower from your large balcony (with dual walkouts from the living room and second bedroom) which includes a glass wall to maximize the South West view. The ultra-modern chef's kitchen boasts premium quartz countertops and rare gas cooking. Bonus: Comes with an owned parking spot accessed via a state-of-the-art car elevator for seamless, quick building access. Boasting a perfect 100 Transit, Pedestrian & 89% Bike Score, commuting is an absolute breeze. A Bike Share Toronto station sits directly across the street, the 504 Streetcar is at your doorstep, and the future Ontario Line (Distillery District Station) is just one block away. Unbeatable location directly across from George Brown College St. James Campus and a short stroll to the historic Distillery District, St. Lawrence Market, Corktown, and the lush green space of St. James Park. Walk to Starbucks, groceries, and the LCBO in minutes. Building Amenities will include: Fully equipped gym, party room, makers room, children's playroom, BBQ area, bocce court, and a pet grooming station. (id:49269)
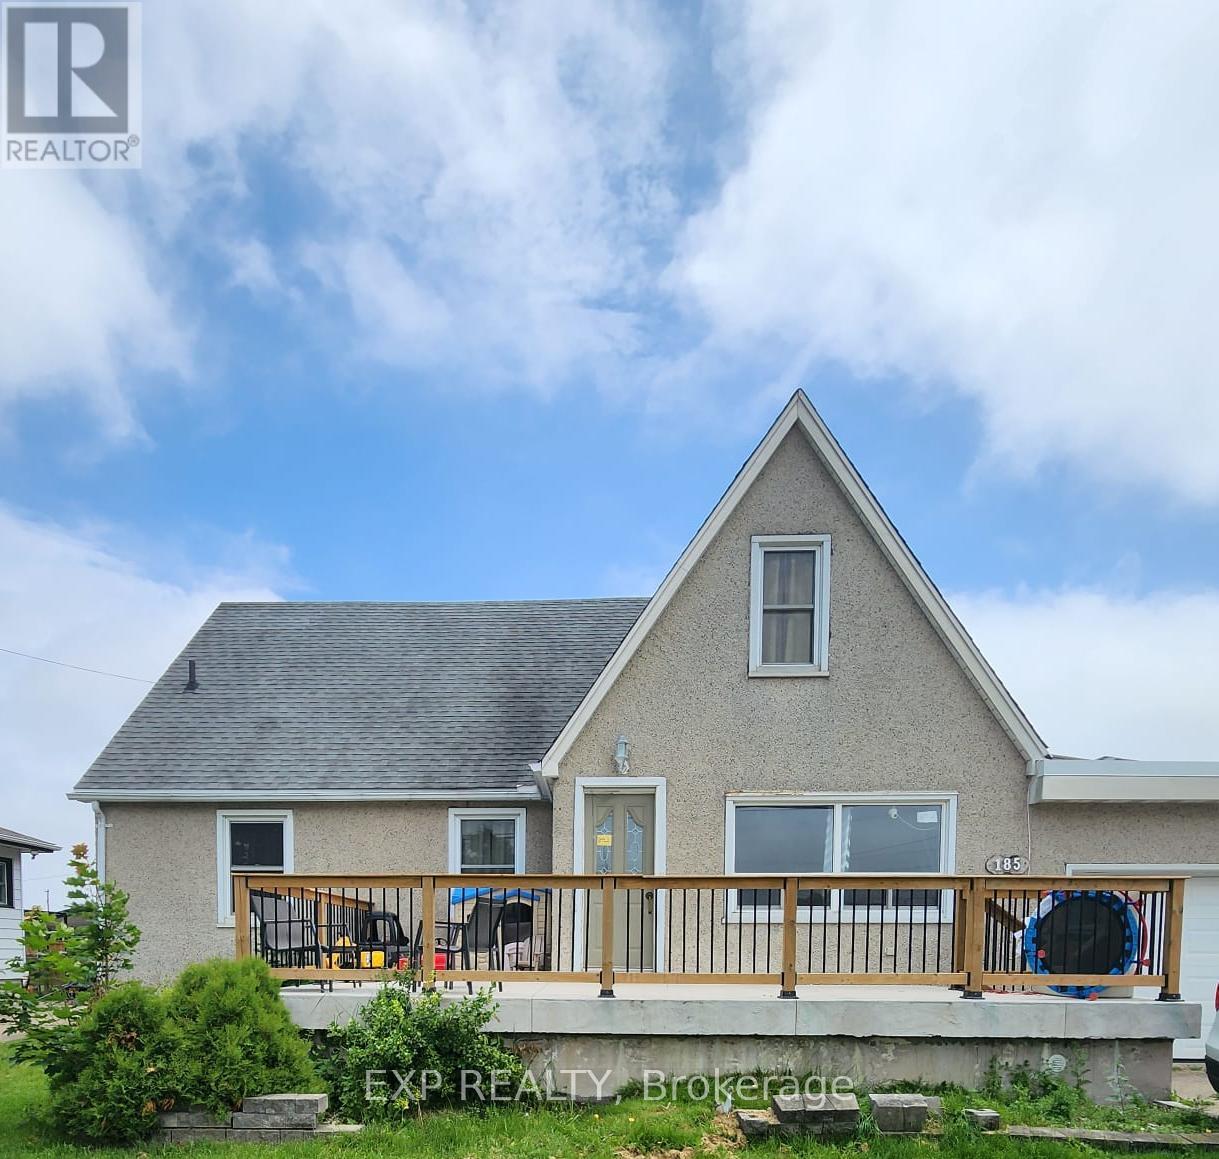
Unit #2 - 185 St. George Street
Welland, Ontario
Welcome to Unit #2 at 185 St. George Street in Welland. This beautifully maintained main-floor 3-bedroom, 1-bathroom unit offers a spacious and comfortable layout in a desirable residential neighborhood. The bright living room is filled with natural light, creating a warm and inviting atmosphere. The updated kitchen features Stainless steel appliances. Modern finishes, ample cabinetry, and a functional island that is perfect for meal preparation and casual dining. The oversized primary bedroom offers ample space for a full bedroom suite and additional furnishings. Enjoy the convenience of in-suite laundry, an updated front porch, one dedicated parking space, and access to a garage for extra storage. Step outside to your own fully fenced and private backyard, offering an excellent space to relax, entertain, or enjoy outdoor activities. Located close to parks, schools, shopping, and everyday amenities, this is an excellent opportunity to lease a well-cared-for home in a sought-after area of Welland. Please allow 24 hour notice for all showings. (id:49269)
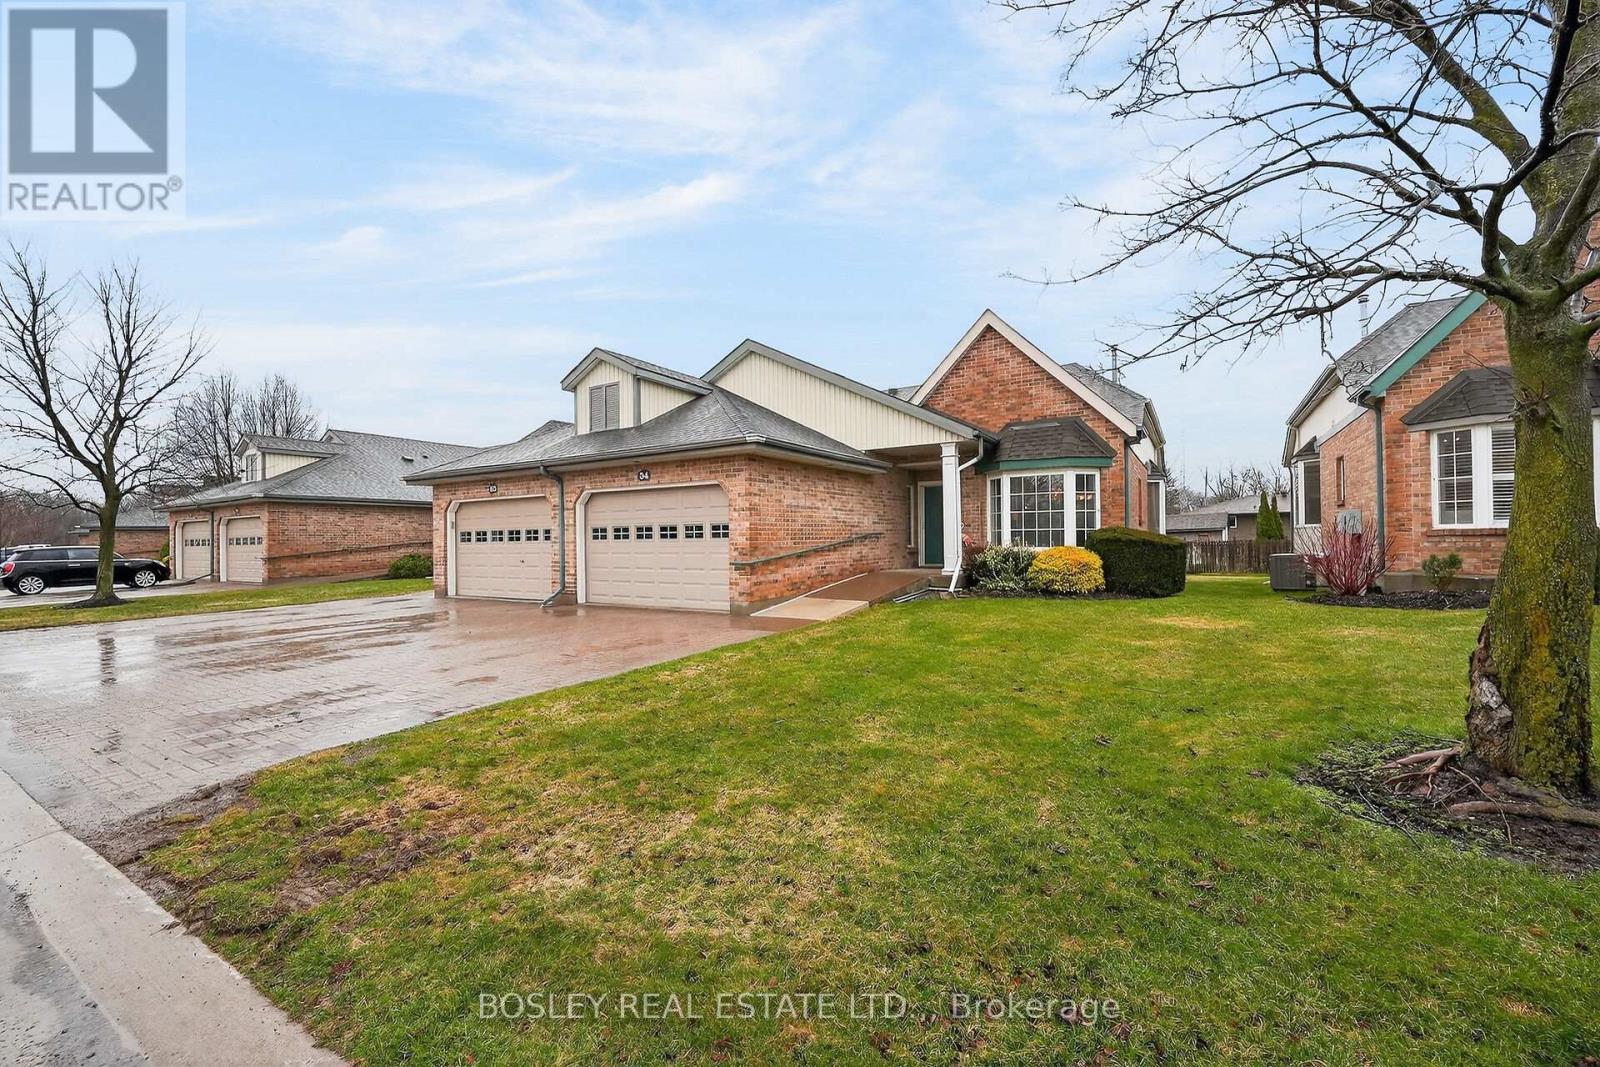
34 - 121 Glen Morris Drive
St. Catharines, Ontario
Welcome to this charming bungalow-style end-unit condo townhouse in Winston Glen. This home offers 2 bedrooms, 3 bathrooms, a main-floor den and a downstairs office, providing versatile spaces for work, hobbies, or relaxation. Enjoy the convenience of main-floor laundry, a 2-piece bath, and a spacious primary bedroom overlooking the backyard, complete with a 4-piece ensuite (tub fitted for walk-in access). Hardwood floors on the main level, bay windows, a gas fireplace, and patio doors (2025) leading to the rear deck (2025) make it perfect for enjoying your time outdoors. The basement offers a generously sized recreational room, den, a 4-piece bathroom, and a utility/storage room. Maintenance fees include Water, Grass Cutting, Snow Removal, Cable TV, and High Speed Internet. Conveniently located close to Highway 406, Pen Centre, parks, and all essential amenities. Book your showing today! (id:49269)
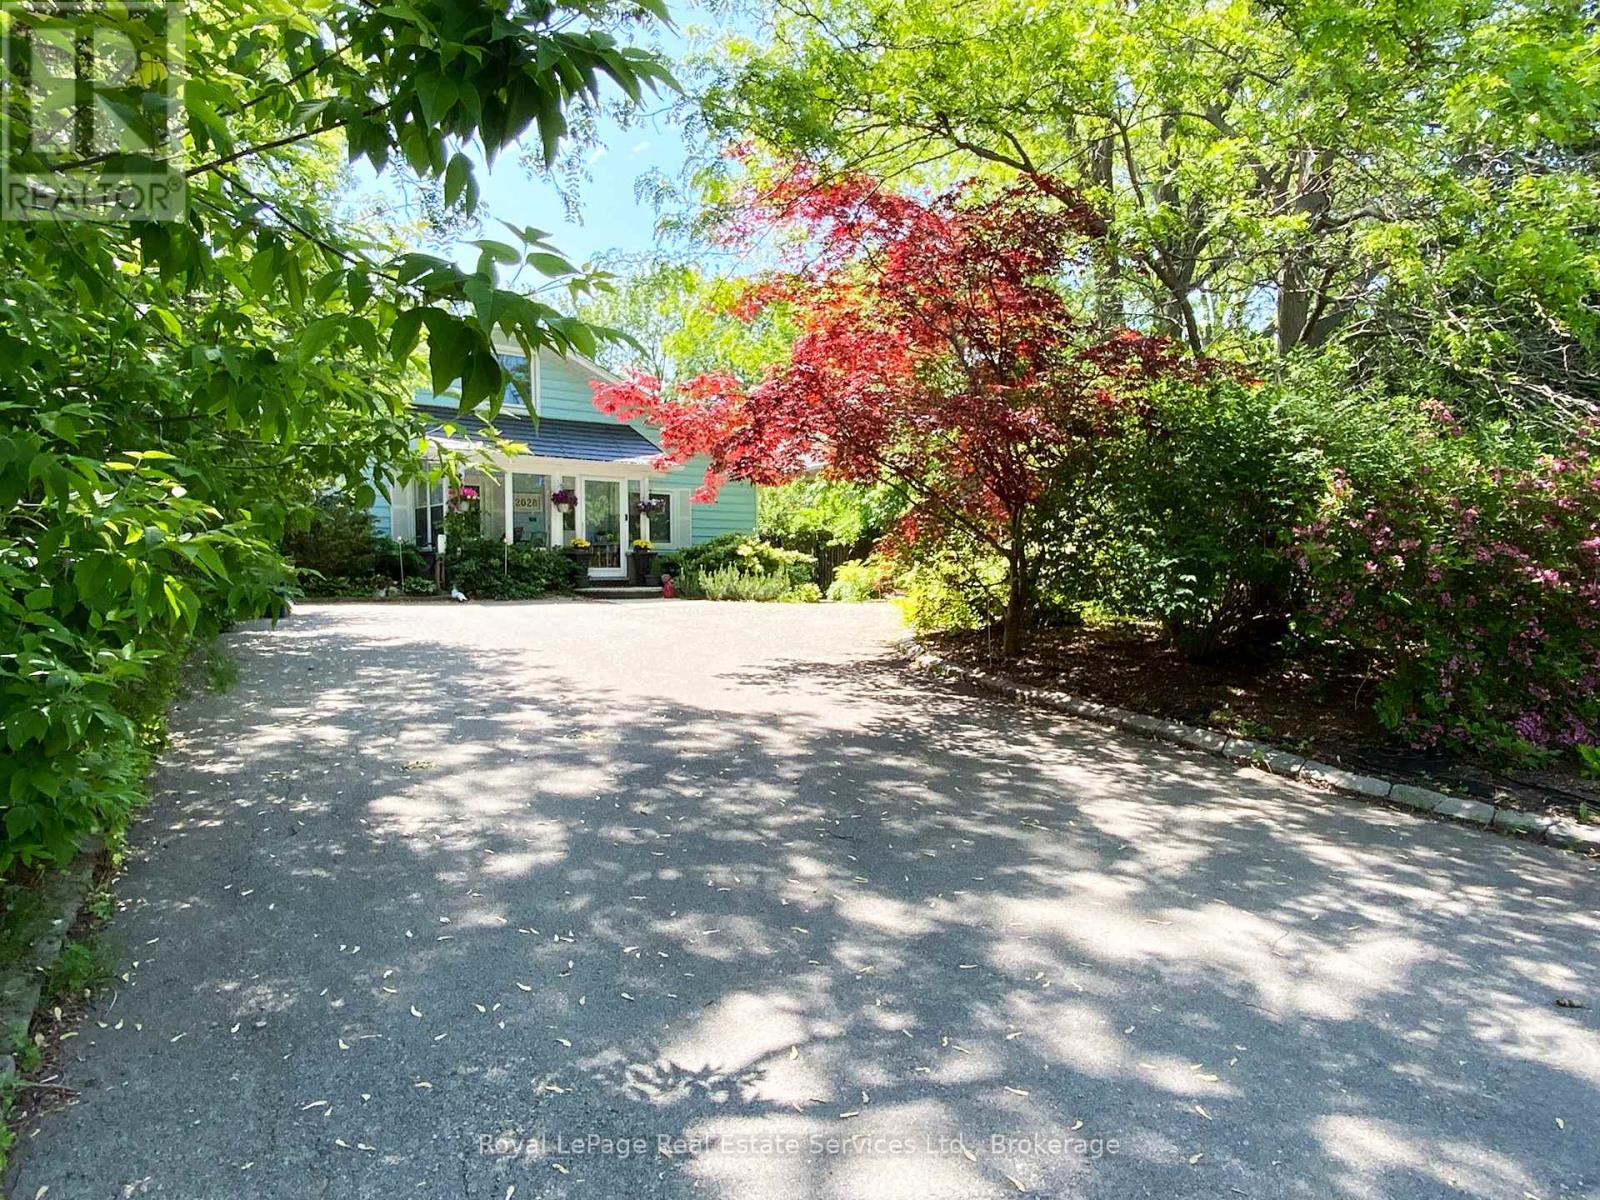
Lower Level - 2028 Marine Drive
Oakville, Ontario
Welcome to the LITTLE PARADISE! Just steps to the lake, Coronation park & Bronte Harbour! This lovingly maintained legal lower level unit hidden on the last deep (51' X 200') mature lot on Marine drive fully & tastefully renovated & upgraded throughout is ready to enjoy immediately. You'll love the generous sized land with inviting decks, landscaping, & breathtaking backyard! Total Living Space: 1050 sq. ft. All utilities and hi-speed internet are included in the rent. No smoking. No pets allowed. (id:49269)
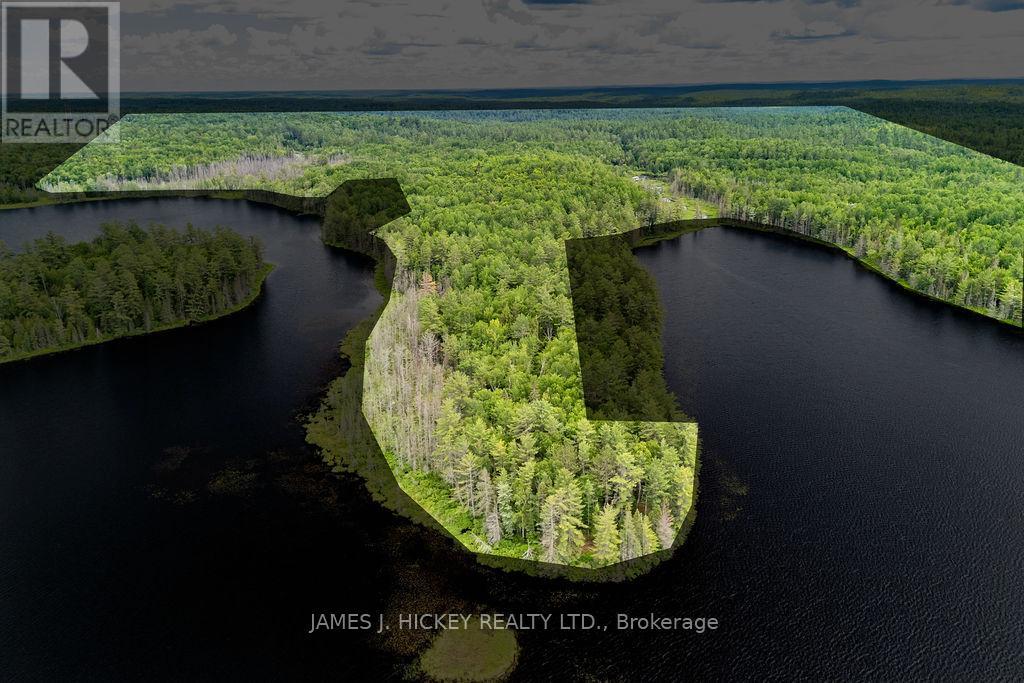
299 Ko Lodge Trail Road
Laurentian Hills, Ontario
Exceptional opportunity to own 150 acres of vacant land with more than 5,000 feet of shoreline on Sullivan Lake. Located just 10 minutes from town, this property offers a rare combination of privacy, natural beauty, and development potential. The land features mature forest, abundant wildlife, and direct access to miles of snowmobile and ATV trails, making it ideal for outdoor recreation. Fishing and hunting are outstanding, and the property borders Crown land leading directly into Algonquin Provincial Park, ensuring long-term privacy and protected surroundings. A remarkable investment for developers, recreational buyers, or anyone seeking a large waterfront retreat. (id:49269)
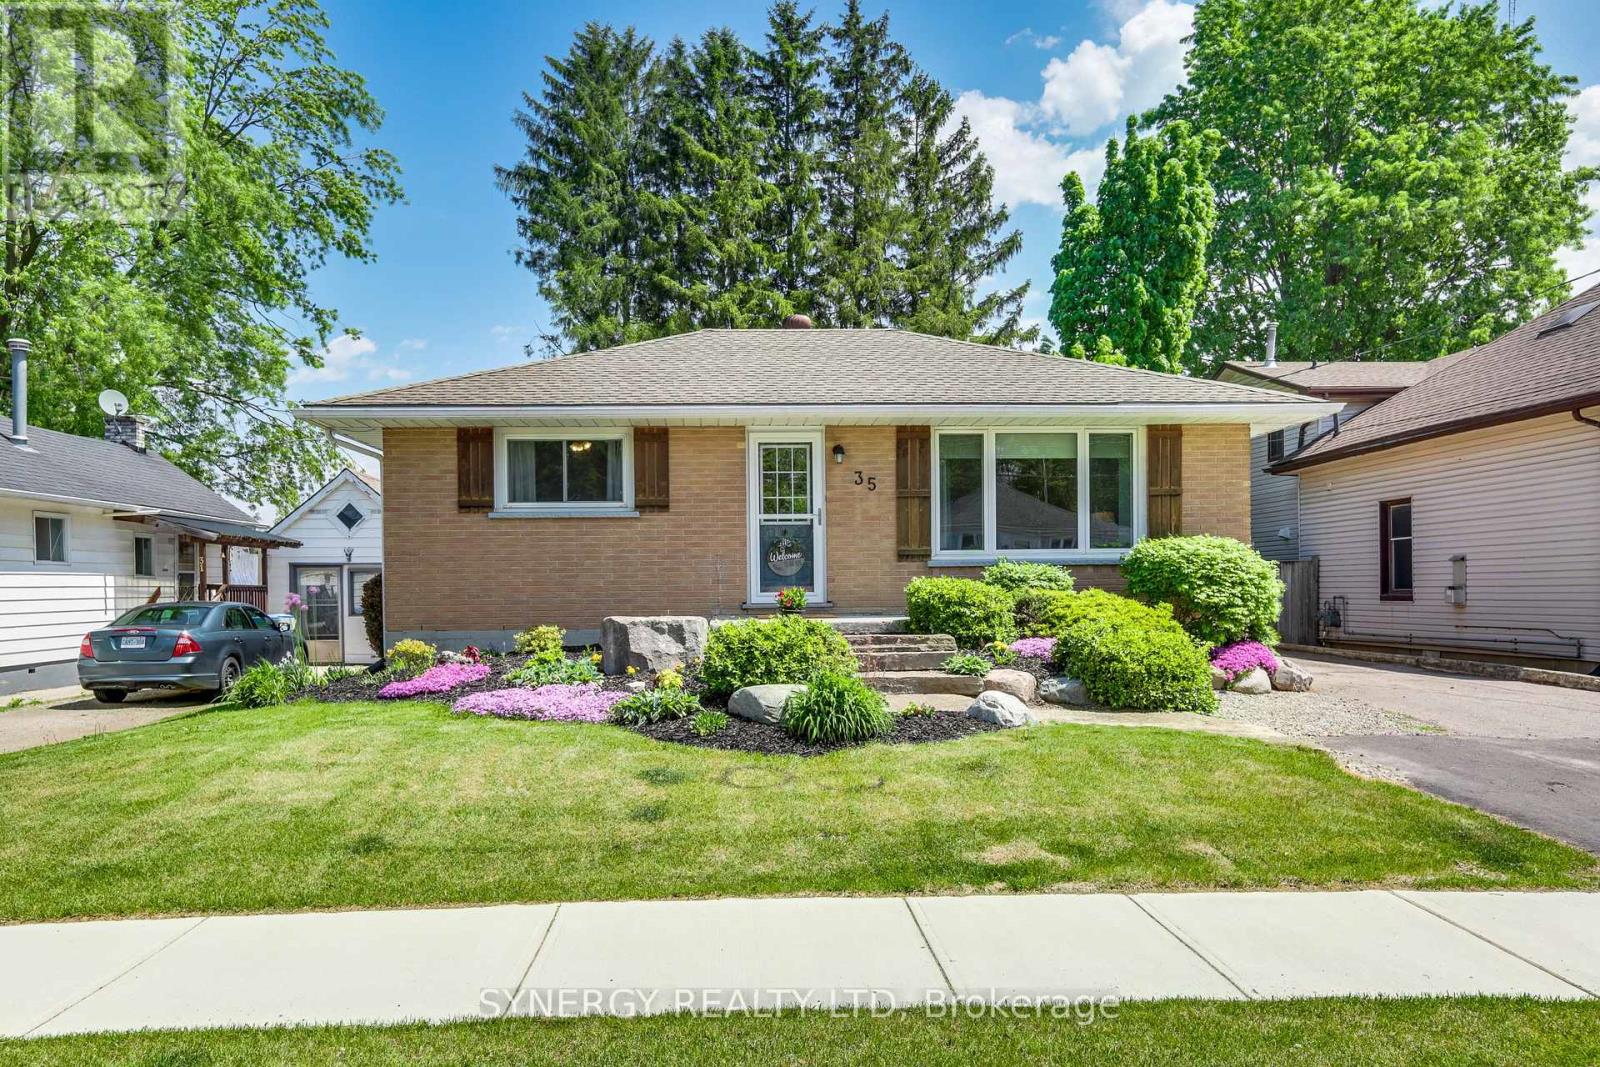
35 Queen Street
Strathroy-Caradoc, Ontario
Welcome to 35 Queen Street your private oasis where charm meets potential! Nestled on a newly improved street, this classic brick bungalow is far more than meets the eye. Bathed in natural light, the main floor features a bright, airy layout with two comfortable bedrooms, a large 4pc bathroom and a functional galley kitchen designed for easy living. Step through your patio doors and into your own backyard sanctuary. Nature lovers will adore the gardens and the calming, custom pond a perfect spot to relax and reflect (Brand New Pond Pump 2026),. Whether you're looking for an amazing starter home or a serene place to retire, this property delivers. The lower level offers incredible flexibility with a partially finished basement, laundry facilities and a 3 piece bath (Hot Water Tank 2025). The side entrance leads directly to the basement, ideal for rental income potential or perhaps a cozy granny suite. With a massive 10x25 shed for your hobbies and a laneway that provides parking for four, this home blends peace and practicality perfectly. Don't miss out, book your private showing today! (id:49269)
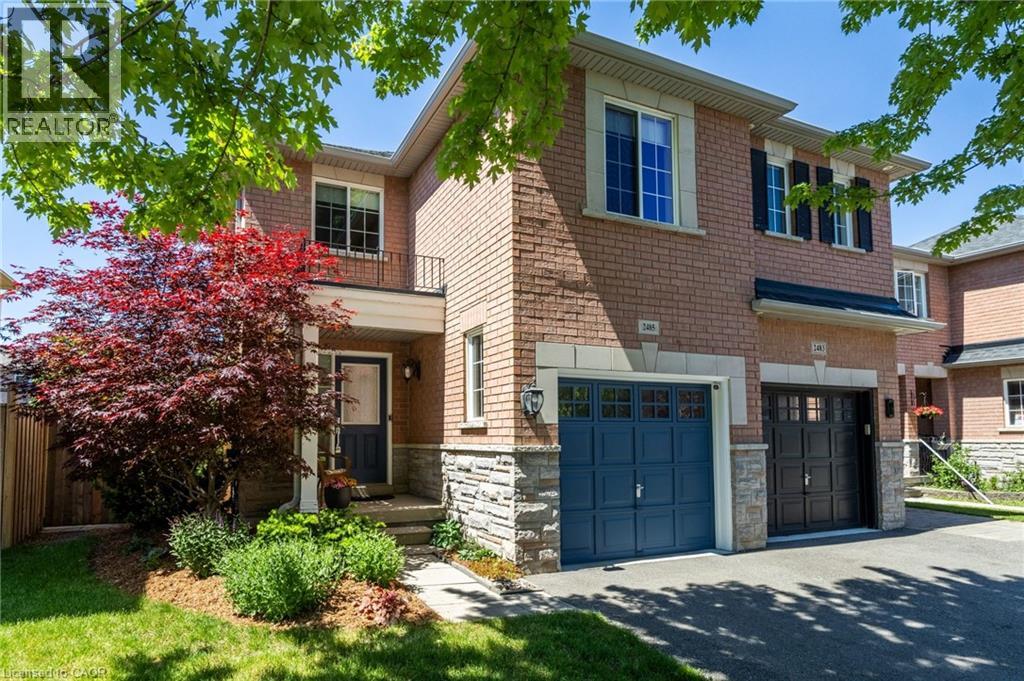
2485 Newcastle Crescent
Oakville, Ontario
Welcome to 2485 Newcastle Crescent, a meticulous 3 bedroom FREEHOLD END UNIT townhome with over 2000sf of finished living space in family friendly West Oak Trails. Parks, schools and shopping all nearby. A wonderful family home, lovingly maintained and move-in ready. The bright and sunny main floor offers gleaming hardwood floors in the living room & dining room and luxury vinyl plank flooring (2023),a renovated powder room (2023), garage access and a spectacular new custom kitchen (2023) with quartz countertops, gas stove and lots of cupboard space. Patio doors off the kitchen open to a beautiful private back yard offering mature landscaping, a 15ft x 12ft awning with remote and garden shed. The upper level provides 3 large bedrooms, including the primary with 4 piece ensuite and walk-in closet and a super convenient laundry room. Rounding out this spacious home is the basement complete with family room and lots of storage. Additional updates include Driveway 2022, Eaves troughs and downspouts 2021, Patio Door 2020, Furnace & A/C 2019, Fence 2018, Roof 2017. Pride of ownership is evident throughout - This truly is a move-in ready home ! (id:49269)
8745 Shearer Pt Road
Alnwick/haldimand, Ontario
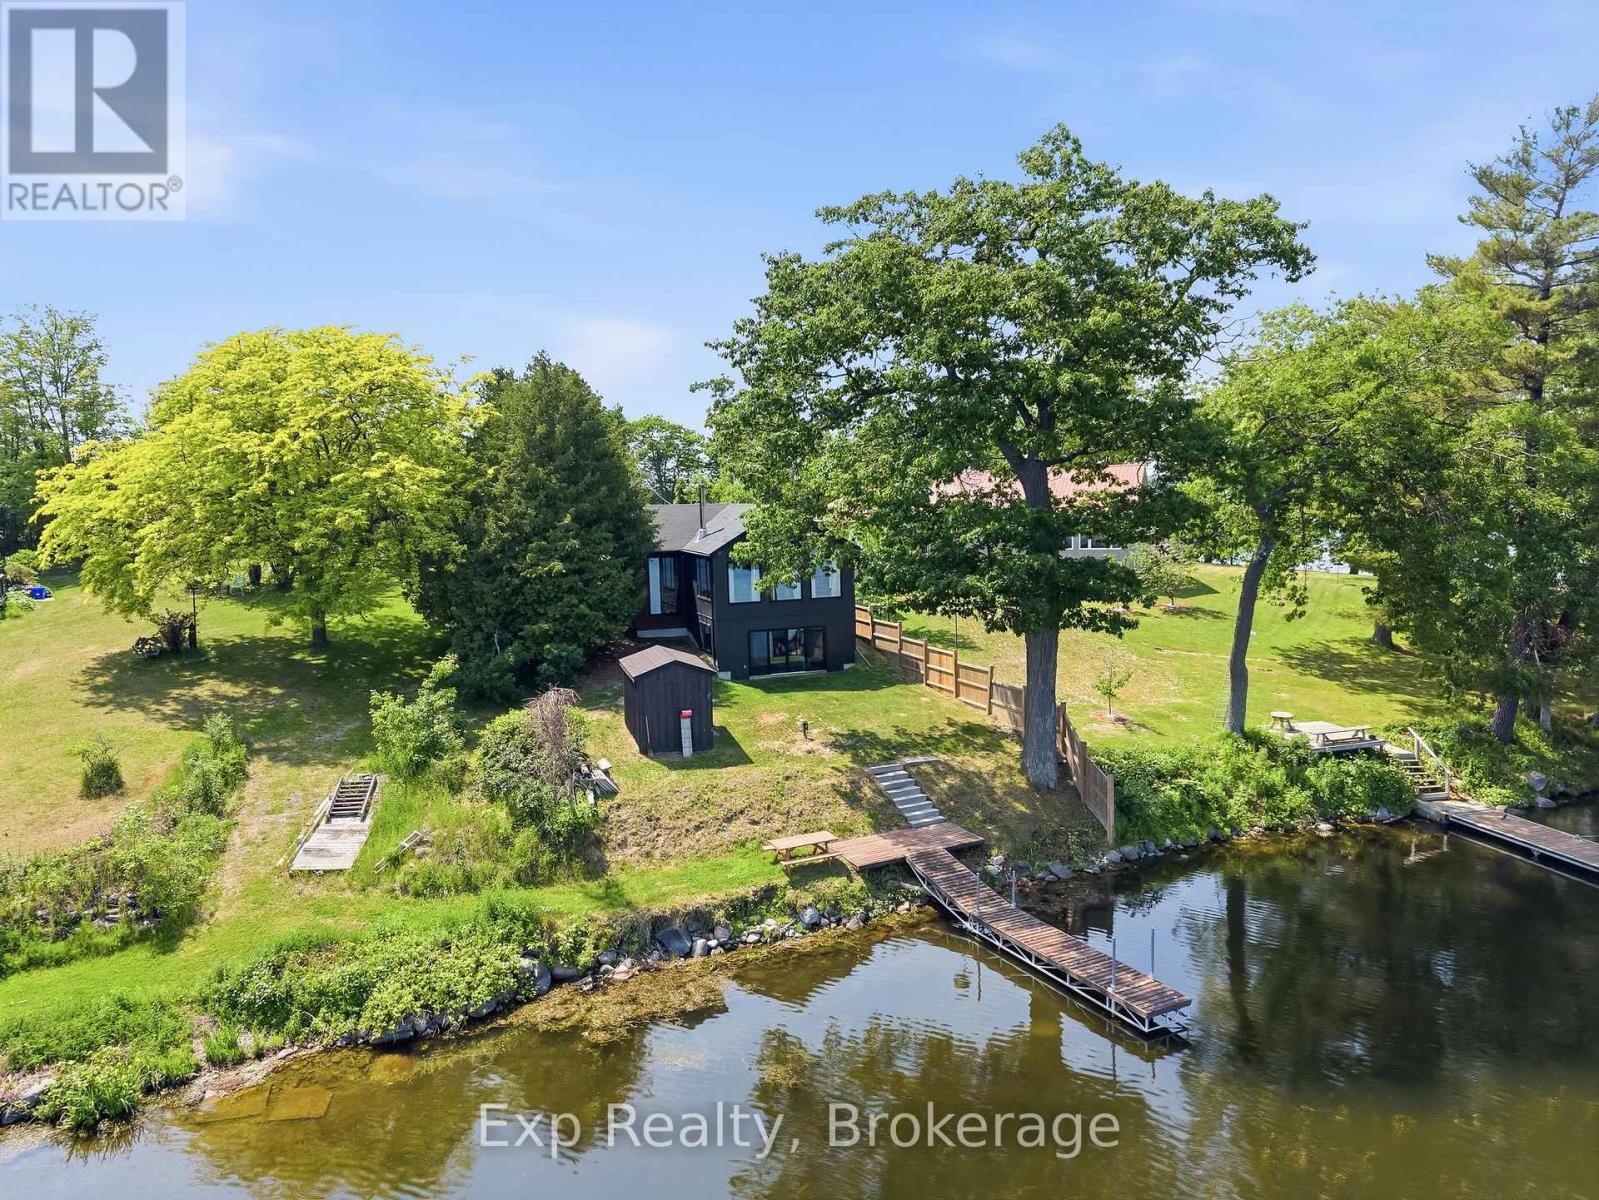
From the time you walk through the front door and set eyes on 8745 Shearer Point Rd you will have yourself never wanting to leave. If first impressions last a lifetime then you will never forget the jaw dropping exposed beamed cathedral ceiling, open concept design and mesmerizing views of the still lake occupying the backdrop through the floor to ceiling windows. This super-efficient stunning waterfront home (and/or cottage) comes complete with meticulous modern updates, quality features, brilliant finishes and OMG's every step of the way! Welcome home to quite possibly one of the finest waterfront listings to hit the market in this area all year long!! This Incredible home, cottage, investment and everything in between offers 3 well sized bedrooms, 3 full bathrooms, a beamed vaulted ceiling primary suite complete with custom 3-piece ensuite, stunning kitchen that has been recently updated with center island overlooking the showstopping great room, and a lower level that provides a multitude of possibility. Featuring an impressive double sliding patio door walkout, spacious 3-piece bathroom, lovely family/living/rec space, utility room and finished off with a 3rd bedroom. Solidly constructed and extremely efficient, this home features ICF foundation in lower level, radiant in floor heat that provides enough heat throughout in the coldest of days, a WETT Certified wood stove and a brand-new heat pump that is not only effective for a third source of heat but also keeps you cool in those hot - humid summer days! Well positioned on the very famous Rice lake to enjoy some of the best fishing and water sports, ability to travel around the world with the Trent Severn System, and conveniently located to have schools, parks, trails, Roseneath, Alderville and much more, right in your back yard. Trade in your status quo and welcome home to your very own thin slice of heaven located at 8745 Shearer Point Road!! (id:49269)
1309 Scollard Drive
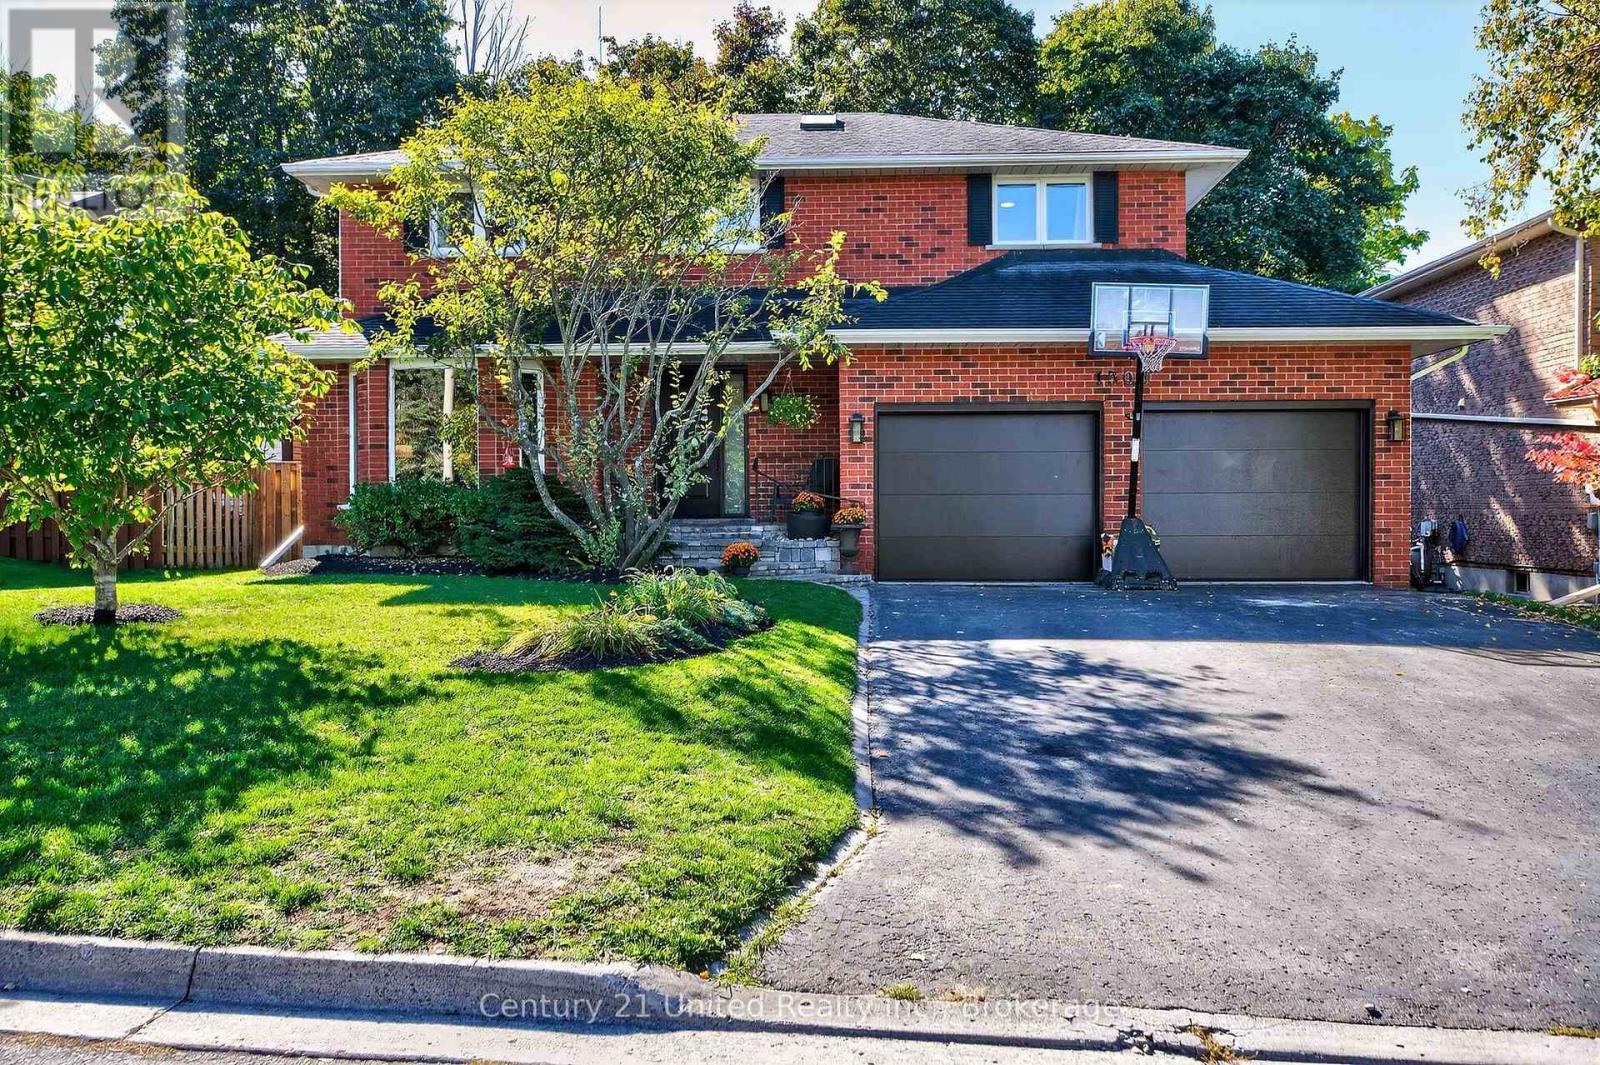
Peterborough, Ontario
Finally a home with enough space for your growing family, in a fantastic neighbourhood, backing on to a prestigious golf course! 1309 Scollard Drive has 5 bedrooms all on the top floor, plus 2 bonus bedrooms on the lower level. There are 3 and half baths, a 2 car garage, and a number of recent updates and improvements. The main floor is all about rooms to gather. There's an updated eat-in kitchen overlooking the back yard and golf course, and a more formal dining room as well. In additional to the living room there is also a cosy family room with fireplace. A rarity among larger homes in the area, all 5 bedrooms are located on the upper level, plus a two full bathrooms including the primary ensuite. The lower level is versatile with 2 rooms that could either be additional bedrooms or office/recroom spaces. Plus there's a ton of storage and a full bathroom on the lower level as well. The showstopper is the backyard. Beautifully landscaped and leading right out to the Peterborough Golf and Country Club. This is also a great spot for snowshoeing and cross country skiing in the off season. This is a pre-inspected home. (id:49269)
29 Capital Pl
Elliot Lake, Ontario
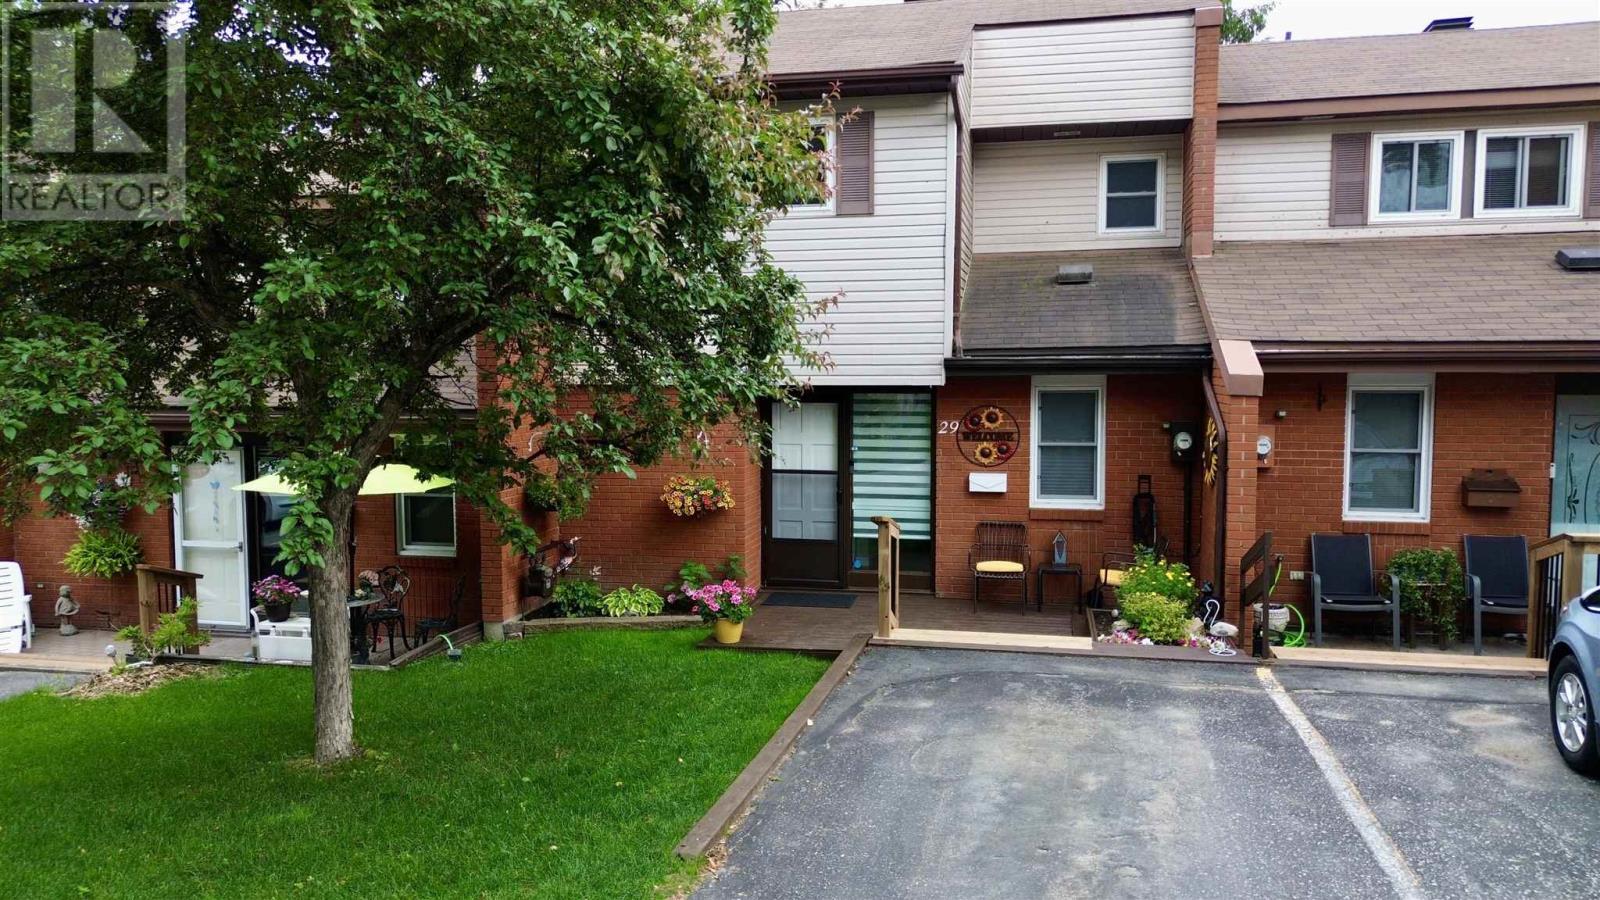
Welcome to this beautifully updated 3-bedroom, 2-bathroom condo townhouse located in a desirable and well-maintained condo community. The bright, functional layout features a spacious living room with a cozy corner gas fireplace (2018), modern laminate flooring throughout both levels, and convenient main floor laundry with a stackable washer / dryer. Numerous updates include dining room and bedroom windows (2018) and additional attic insulation (2019)/Front Patio (2019). Patio doors lead to a large private rear deck (newly installed deck boards) with a gazebo—perfect for relaxing, entertaining, or enjoying your morning coffee. A new storage shed provides excellent space for seasonal items and outdoor equipment, while a generous interior storage room adds even more functionality. Convenient parking is located directly in front of the unit for easy access. Condo fees are $450/month. This move-in-ready home offers comfortable, low-maintenance living in a welcoming community—ideal for first-time buyers, downsizers, or anyone looking to enjoy carefree condominium living. (id:49269)
3370 Stella Crescent Unit# 229
Windsor, Ontario
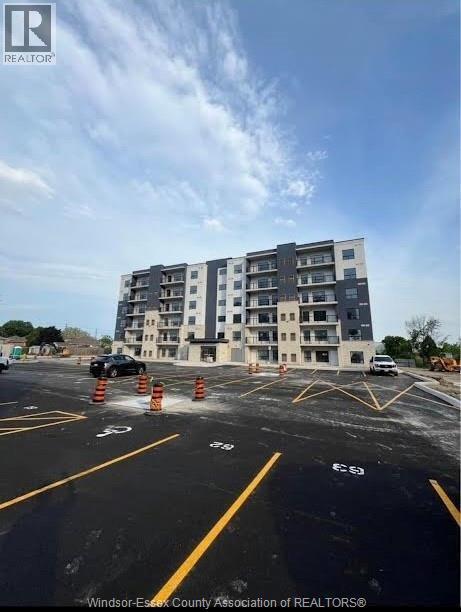
Lease this brand-new 2 bed, 2 bath, 1095 sq ft condo in a newly constructed building for $2200/month plus utilities. Enjoy modern finishes, stainless steel appliances, and the convenience of in-suite laundry. The primary bedroom features an ensuite bathroom, with an additional full bathroom for the second bedroom. Modern amenities include quartz counters and a private balcony. One assigned parking spot is included. This condo offers convenient living with easy access to the EC Row Expressway, schools, parks, and shopping. Credit check, proof of employment/income verification required. First and last month's rent due upon signing. Minimum 1-year lease. Contact the listing agent today for your private viewing. (id:49269)