
223 Springhill
Garson, Ontario
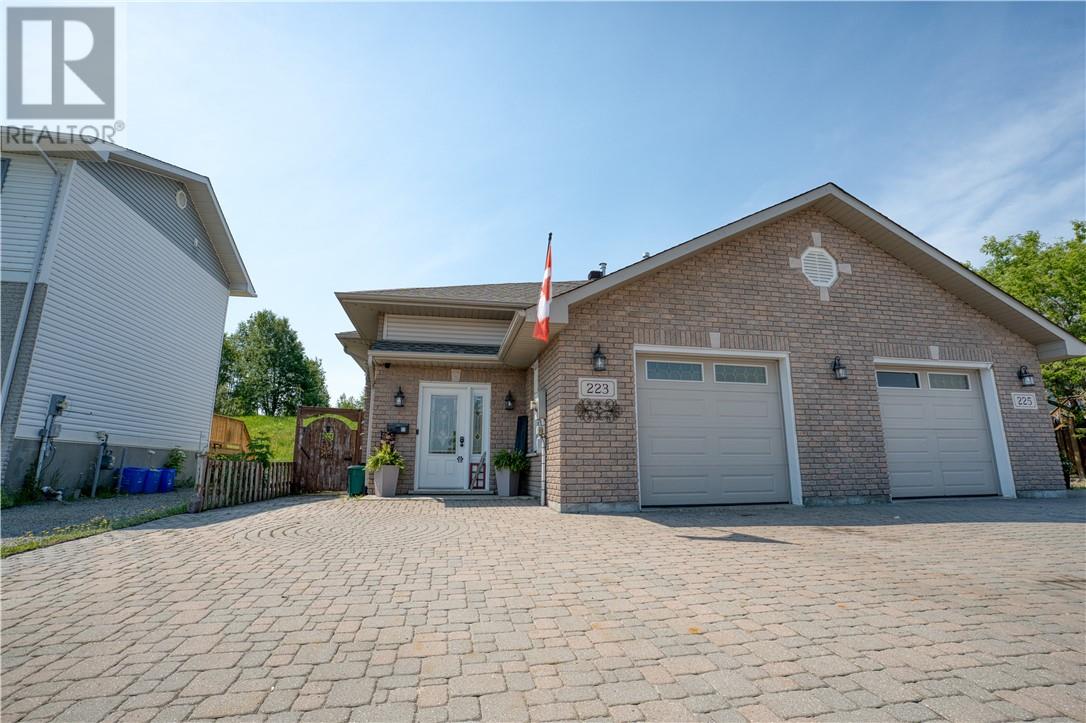
Welcome to 223 Springhill Drive, a spacious semi-detached home nestled in one of Garson's most sought-after family-friendly neighbourhoods. Offering a functional layout, generous room sizes, and plenty of space both inside and out, this custom-built home is ready for its next chapter. The open-concept main floor features a bright kitchen with plenty of cabinetry and prep space, flowing into the dining and living areas to create an inviting setting for everyday living and entertaining. Two generously sized bedrooms and a full bathroom complete the main level, providing comfortable, practical living. Downstairs, you'll find a large rec room that's perfect for movie nights, kids' play space, or entertaining, along with a third oversized bedroom offering flexibility for guests, a home office, or growing families. The spacious front entry provides a warm welcome and plenty of room for coats, boots, and everyday organization, while the attached garage adds convenience year-round. Outside, the fully fenced backyard is ideal for children and pets to play safely, and the low-maintenance interlock driveway enhances the home's curb appeal while minimizing upkeep. Located close to schools, parks, trails, and everyday amenities, this home offers the perfect combination of space, functionality, and location! (id:49269)
1702 - 426 University Avenue
Toronto, Ontario
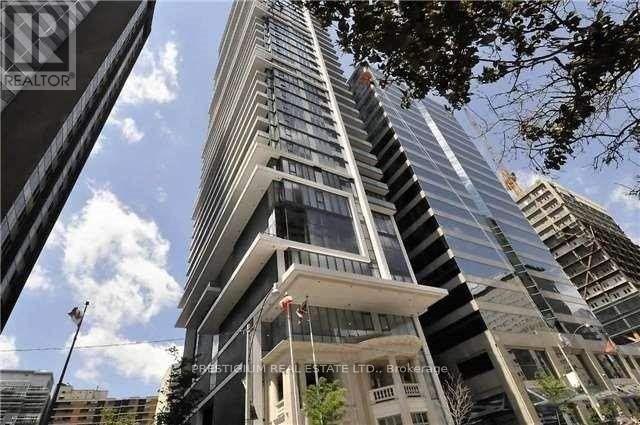
Luxury condo on University Avenue featuring a bright and well-designed 538 sq. ft. one-bedroom suite on a high floor with unobstructed west-facing city views. This unit offers laminate flooring throughout, integrated panelled appliances, granite countertops, and a functional open-concept layout. Excellent building amenities in a prime downtown location, steps to St. Patrick Subway Station and minutes to the Financial District, Entertainment District, OCAD University, University of Toronto, major hospitals, Eaton Centre, theatres, art galleries, restaurants, shopping, and more. (id:49269)
Ph10 - 40 Hazelton Avenue
Toronto, Ontario
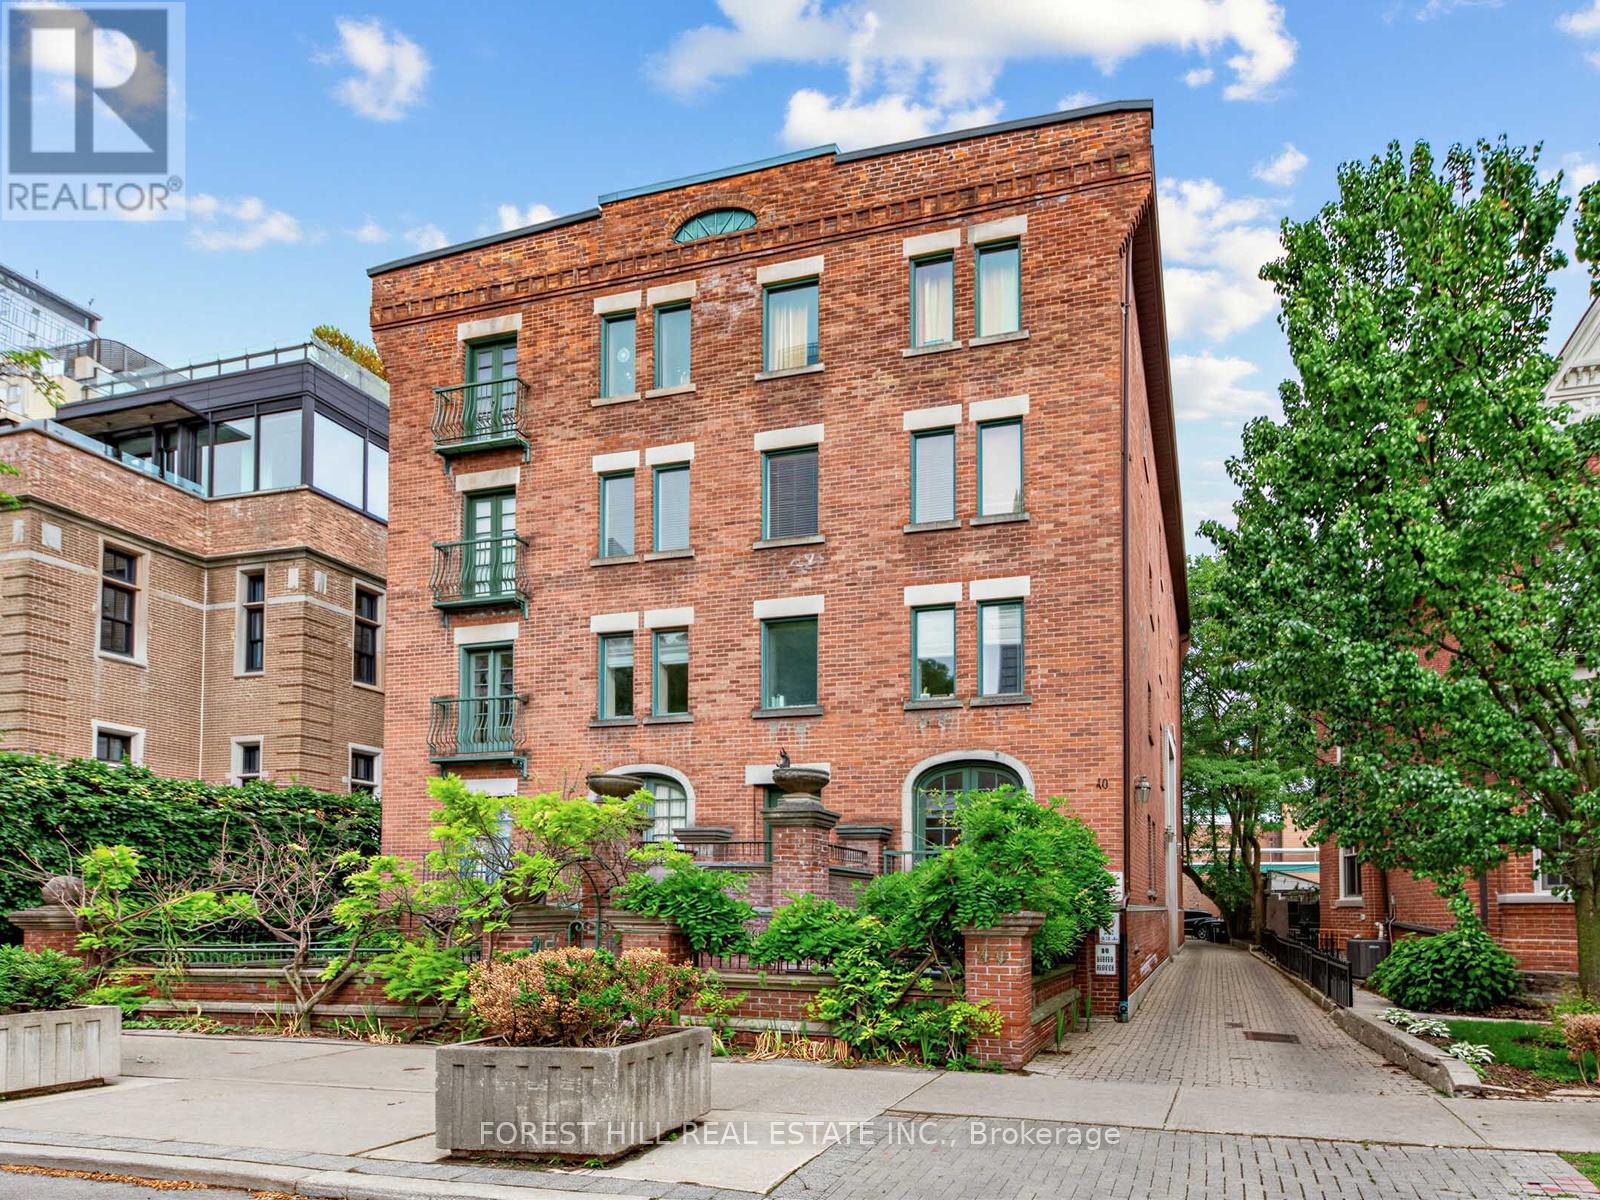
Perched atop a boutique building on iconic Hazelton Avenue, this exceptional penthouse offers nearly 1400 square feet of sophisticated living in the heart of Yorkville. Rarely available, this character-filled residence overlooks one of Toronto's most prestigious streets and features windows and French doors on all four sides, providing abundant natural light and refreshing cross-breezes throughout.Soaring 10' to 13' ceilings, skylights, two Juliette balconies, rich hardwood flooring, and exquisite custom wood cabinetry, doors, and closets create a warm yet elegant atmosphere. The thoughtfully designed layout includes a spacious primary suite with a 4-piece ensuite, a separate second bedroom and 3-piece bath for privacy, ensuite laundry, and an abundance of storage. Distinctive architectural details, including a decorative fireplace and premium finishes throughout, add to the home's unique appeal.Enjoy boutique living just steps from Yorkville's finest designer boutiques, world-class restaurants, cafés, art galleries, Whole Foods Market, and multiple TTC subway stations. A rare opportunity to lease a truly unique penthouse residence in one of Toronto's most coveted neighbourhoods. (id:49269)
725 - 650 Lawrence Avenue W
Toronto, Ontario
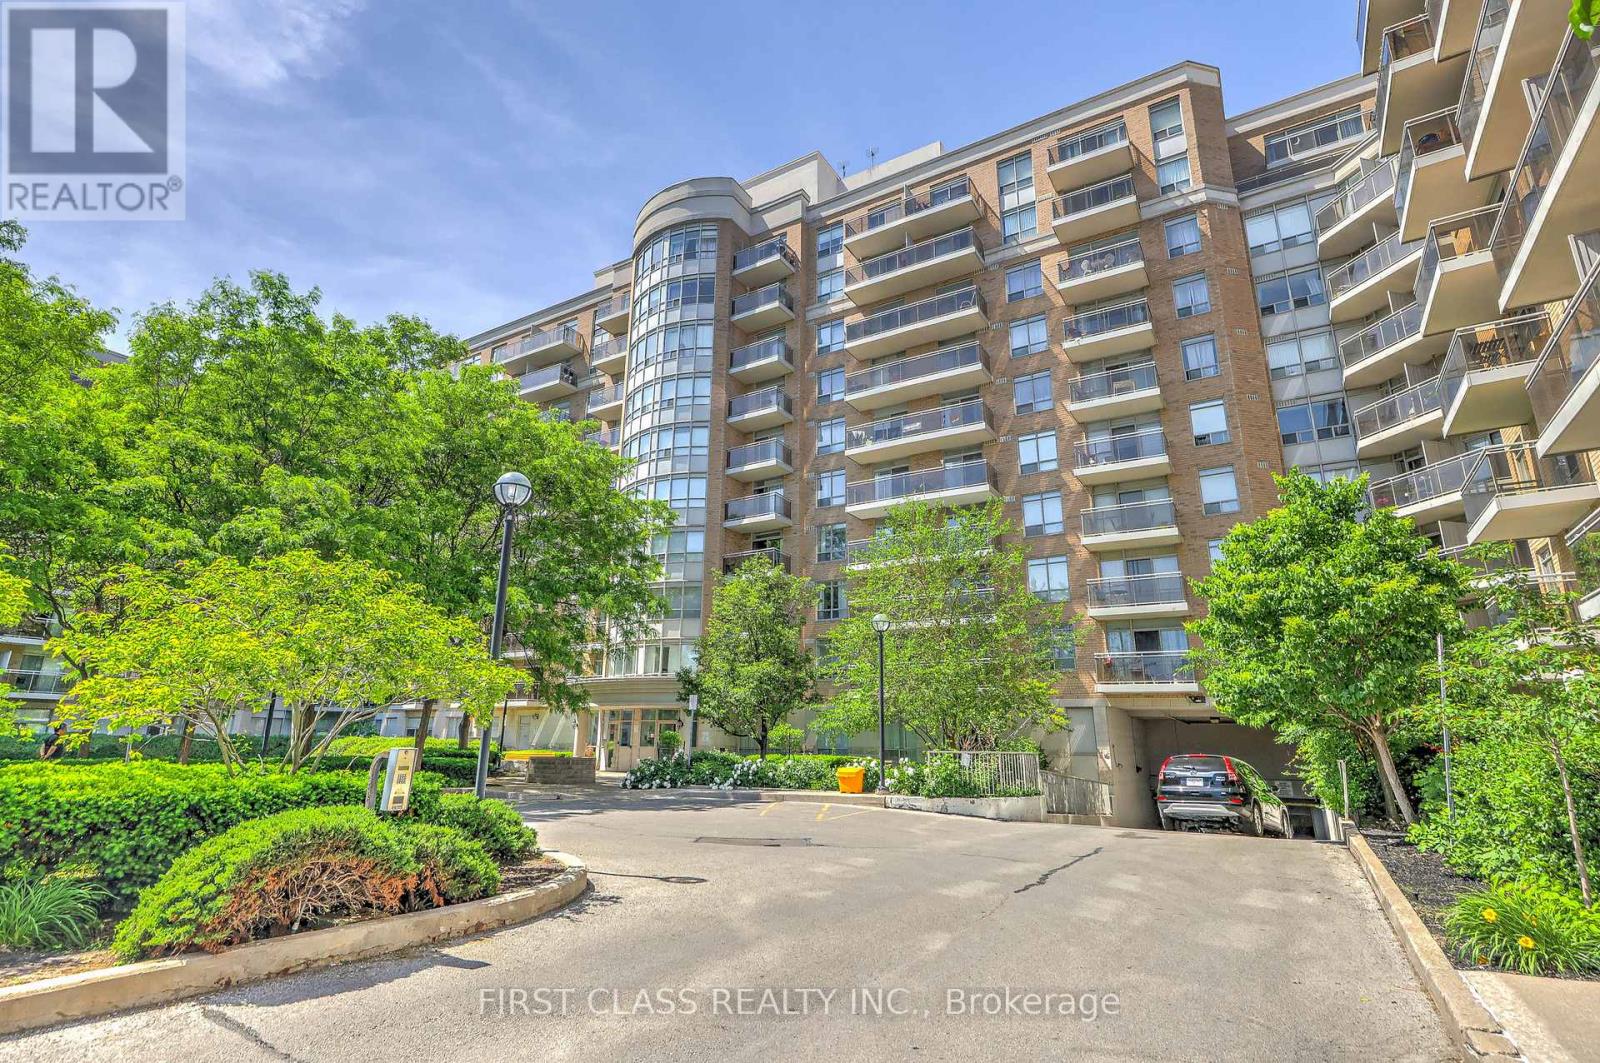
Welcome to The Shermount by Tridel - a rare opportunity to own a beautifully maintained owner-occupied, never tenanted suite in one of Midtown Toronto's most convenient locations. Bright and spacious 1-bedroom condo offering over 600 sq. ft. of thoughtfully designed living space with no wasted area. Enjoy unobstructed West-North-facing views from your private balcony, filling the home with natural light and an open, airy feel, as well as skyline vistas. Located in the highly regarded Tridel-built Shermount, just steps to Lawrence West Subway Station, Lawrence Allen Centre, fit4less, parks, restaurants and everyday conveniences. Minutes to Yorkdale Shopping Centre, Allen Road and Hwy 401 for easy commuting. Well-managed building with affordable maintenance fees that include all utilities. An excellent opportunity for first-time buyers, downsizers, or investors seeking value, convenience and long-term peace of mind. Transferable&affordable rental parking lot closing to elevator. (id:49269)
4 Ramore Street
Cambridge, Ontario
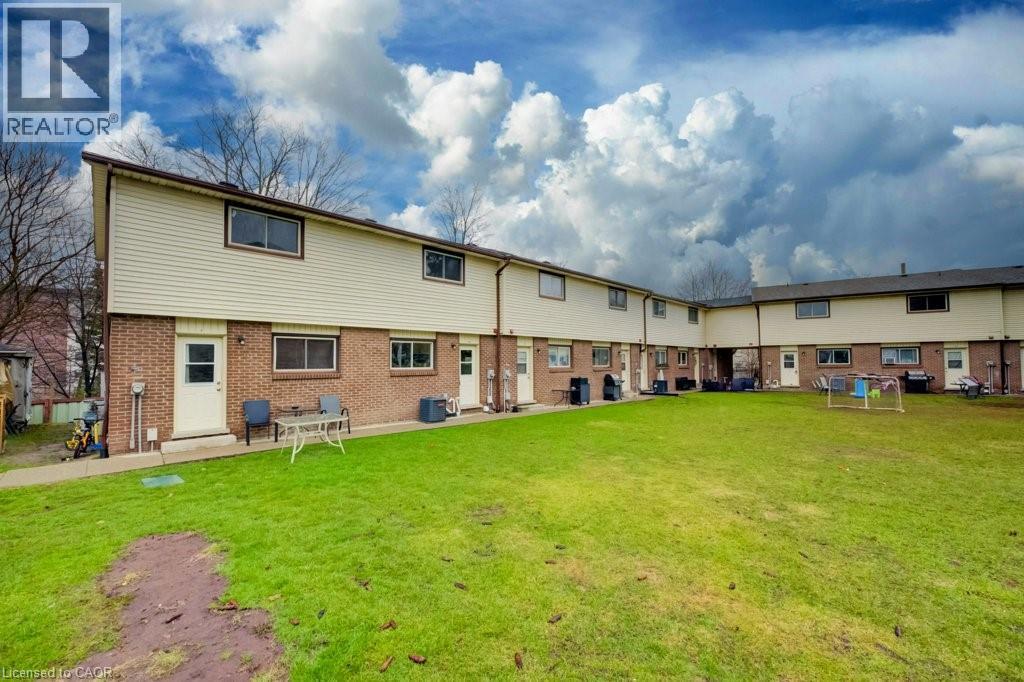
Beautifully renovated townhome in West Galt offering a two-storey unit plus a finished basement. This unit combines exceptional value with fresh, contemporary finishes that make coming home feel great. It has been fully updated featuring stainless steel fridge, stove and dishwasher, tile backsplashes, luxury vinyl and ceramic flooring, and bright welcoming spaces. The unit offers plenty of parking, with one parking space available for just $35/month and an additional optional space for and extra $75/month. The laundry room is in the finished basement and there is central air and gas heating to make utility expenses economical. Don’t miss this fantastic opportunity to secure a beautifully updated unit in a great West Galt location. A place you’ll be proud to call home! Note1: Rooms in photos are virtually staged. (id:49269)
76 Styles Drive
St. Thomas, Ontario
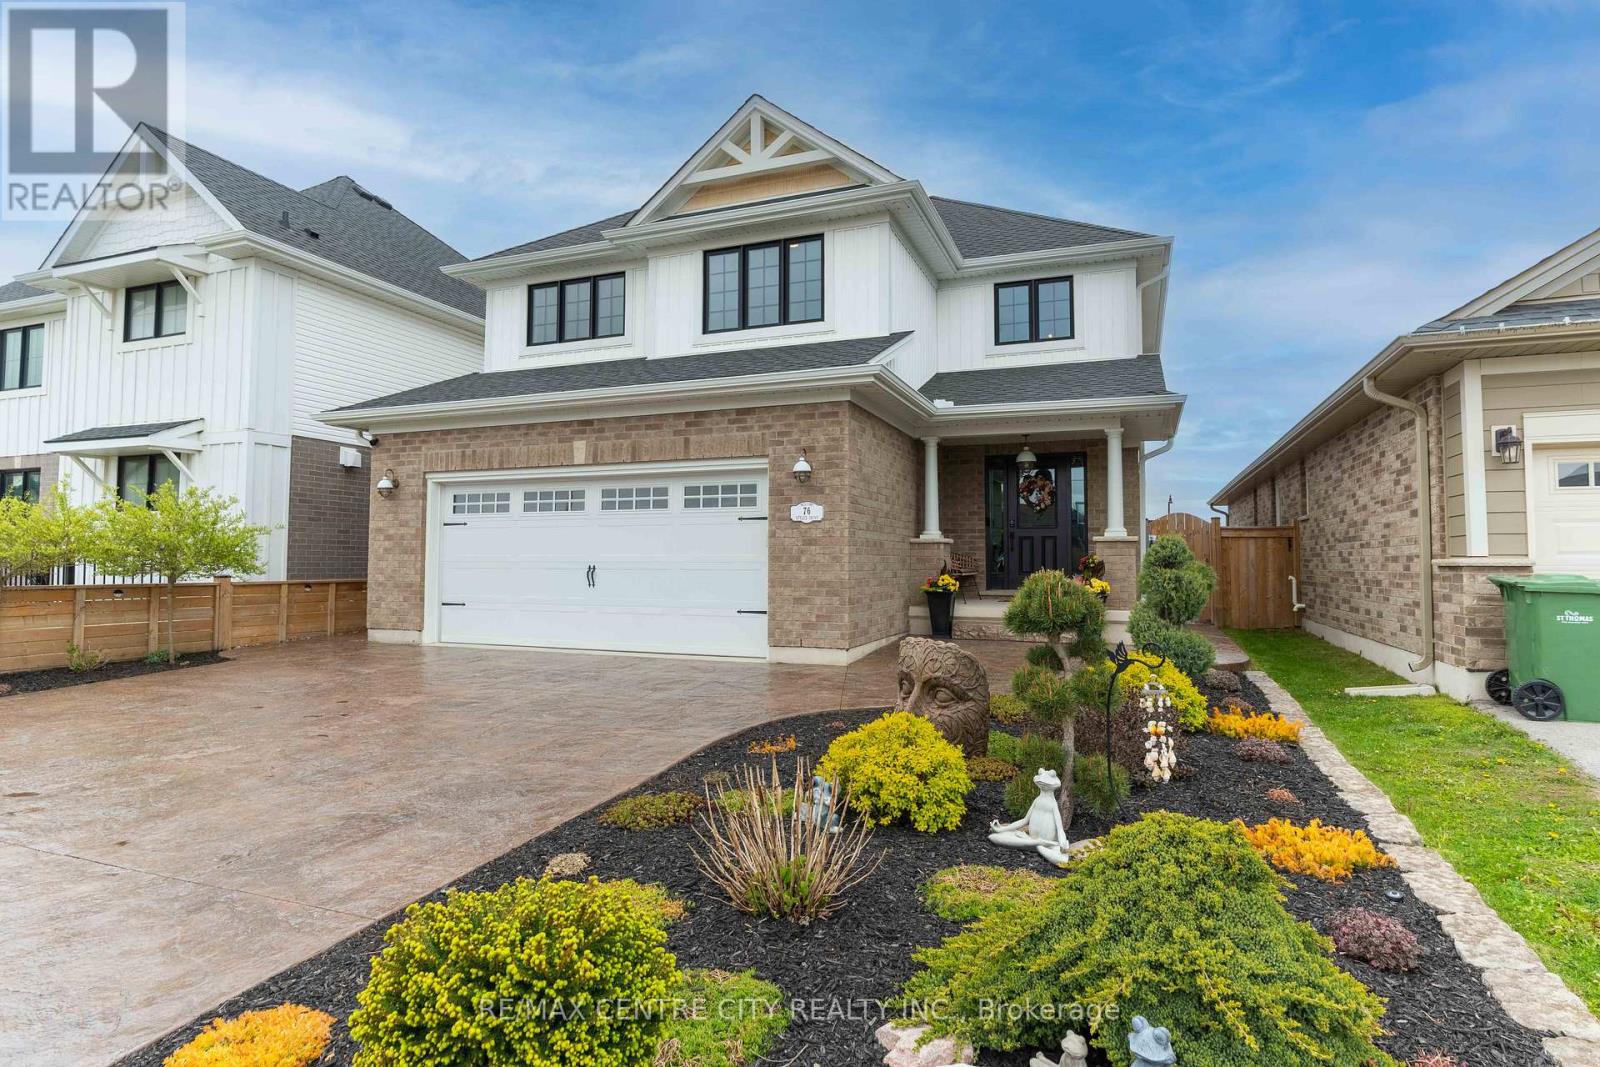
Welcome to the kind of home that makes everyday life feel just a little more beautiful. Offering 2,734 sqft of beautifully finished living space, every inch has been thoughtfully designed proving that "builder basic" was never part of the vision. From the moment you step into the soaring foyer, you're greeted by designer finishes, statement lighting, and carefully curated details that instantly make the home feel both elevated and inviting.The kitchen is where life naturally comes together. Oversized quartz island complete with two-tone cabinetry, a walk-in pantry, and an open-concept layout overlooking the dining and living room with custom built-ins, it's a space designed for both everyday living and unforgettable entertaining. At the end of the day, retreat to a primary suite. Unwind in the freestanding soaker tub and enjoy a spa-inspired ensuite with dual vanities and soft designer touches that make every morning and evening feel like a luxury. With 4 bedrooms upstairs, there's plenty of room for a growing family or overnight guests. Downstairs, the fully finished lower level offers the flexibility every family dreams of. Movie nights, a home gym, kids' playroom, or a fifth bedroom, the possibilities are endless while maintaining the same polished design carried throughout the rest of the home. Step outside and you'll quickly realize weekends are meant to be spent here. Relax under the covered outdoor living space, soak in the hot tub after a long day, host summer BBQs on the stamped concrete patio, or simply enjoy the beauty of a professionally landscaped yard with artificial turf and privacy fencing that gives you all the enjoyment with very little maintenance. You're just minutes from Pinafore Park, Lake Margaret's scenic trails, schools, shopping, and everyday conveniences. Peaceful enough to feel like an escape, yet close to everything that matters, this is more than a beautiful home, it's a lifestyle that's hard to find and even harder to leave. (id:49269)
341 Metcalf Street
Tweed, Ontario
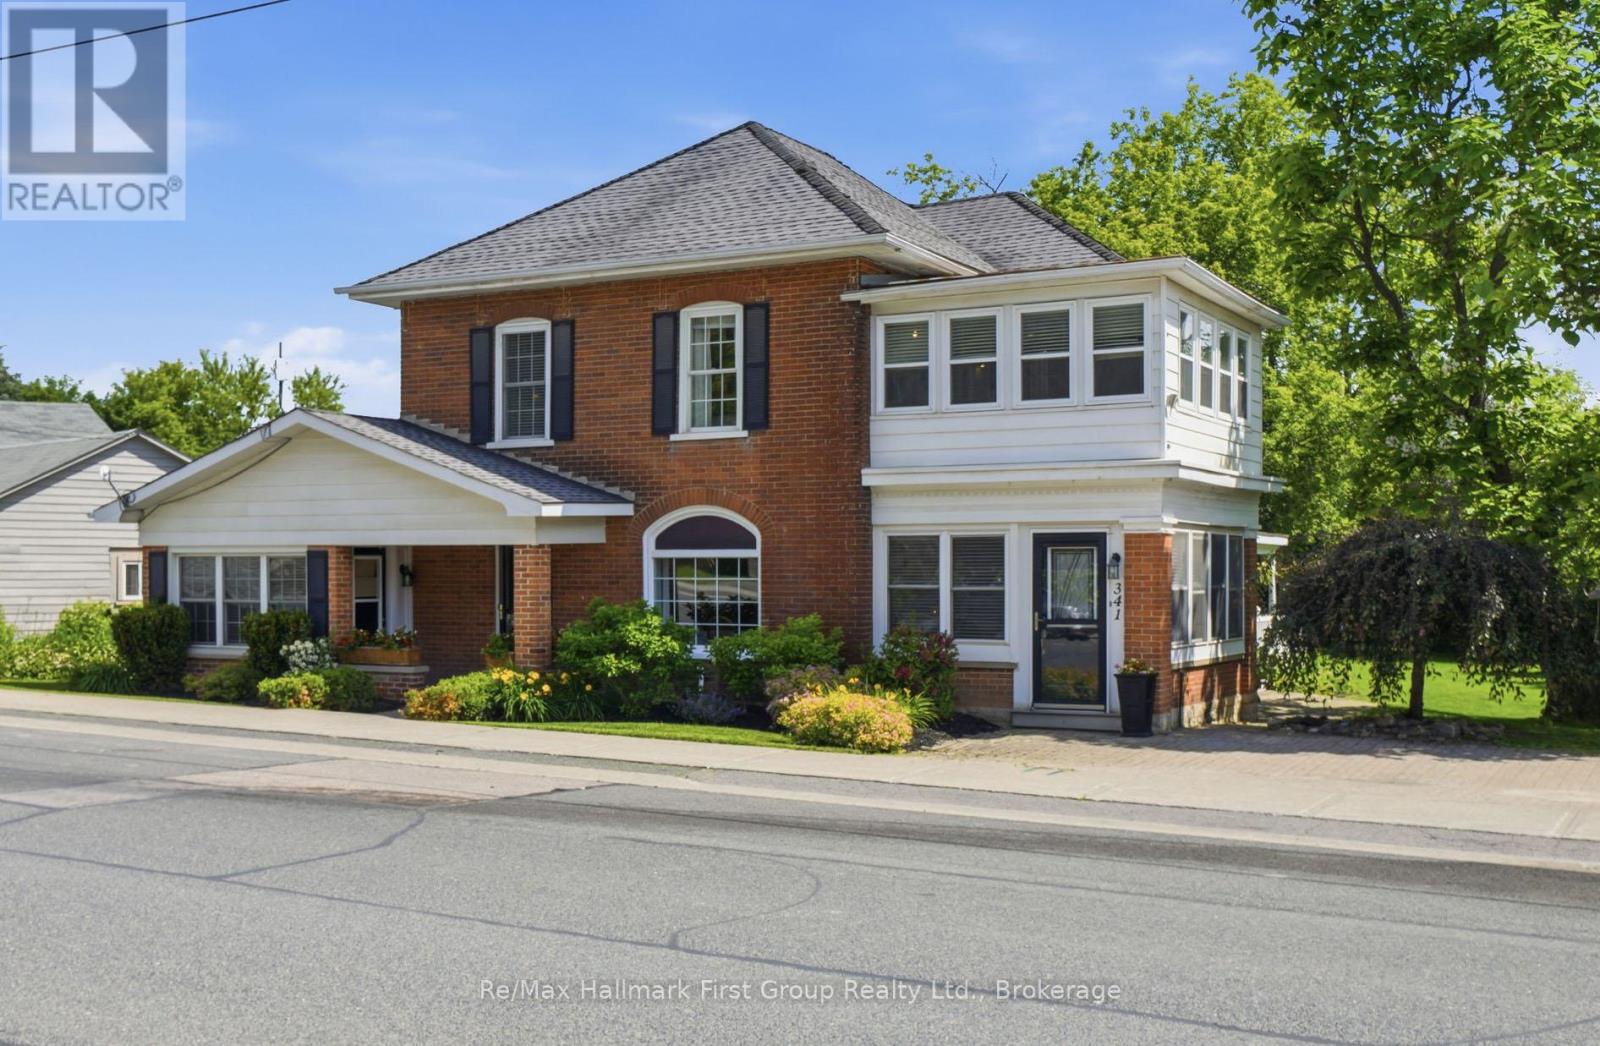
Charming Century-Inspired Home with In-Law Suite! Step into timeless charm & character with this unique two-storey home nestled in the welcoming community of Tweed, Ontario. Offering spacious principal rooms and exceptional versatility, this well-maintained residence blends classic appeal with modern upgrades.The main home features 4 generous bedrooms, 2 full bathrooms, an inviting formal living space open to the spacious kitchen with centre island, perfect for family gatherings & entertaining. Enjoy the warmth and elegance of the two gas fireplaces, lovely traditional design with separate formal dining area, while the bright & cozy sun porch provides the perfect spot to relax with your morning coffee or unwind at the end of the day. Den or flex space has side porch entry, with convenient access to main level 3 PC bath & laundry closet. Sliding glass entry to three season sunroom & walkout to deck. Stunning hardwood floors throughout & accent walls. The second level boasts 4 bedrooms w/closets & 4 PC Bath. The primary suite opens to additional space for office or nursery. Adding incredible value is the separate self-contained 1-bedroom in-law suite with its own private entrance, consists of small kitchen, 3rd Bath, living area & a 5th bedroom-ideal for extended family, guests, home office or potential rental income.Outside, attractive curb appeal, mature landscaping, fruit trees, side covered porch, private deck & detached storage garage all add to the beauty of this large level lot providing plenty of space and privacy, in a prominent in-town location within walking distance of local shops, schools, beach at Stoco Lake, and all the amenities this charming small town has to offer. Whether you're seeking a spacious family home, multi-generational living, or an investment opportunity, this distinctive Tweed property offers endless possibilities. A rare opportunity to own a truly special home in one of Eastern Ontario's most picturesque small towns. This is a must see! (id:49269)
765 Palace Road
Greater Napanee, Ontario
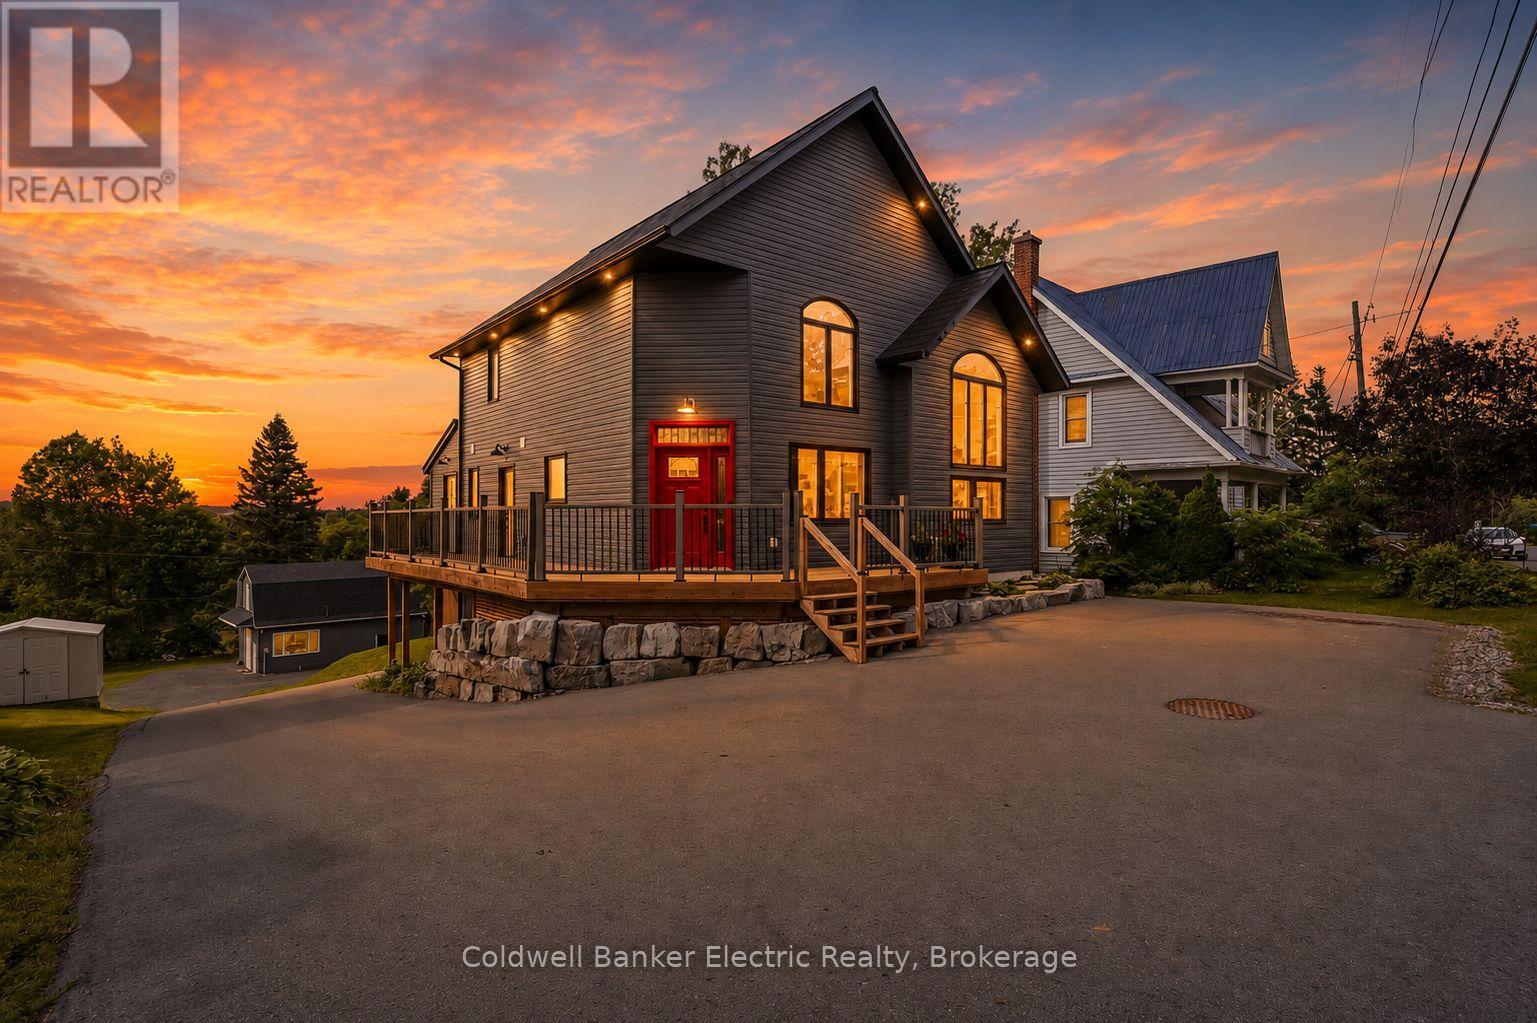
5 THINGS YOU'LL LOVE ABOUT THIS HOME - 1) THE INCOME POTENTIAL - With 3 separate living spaces, including a fully legal basement apartment, you can live in one unit and rent out the other two, making this custom luxury home surprisingly attainable for even a first-time buyer. 2) THE LOCATION: Close enough to the 401 for an easy commute, set back far enough that you'll never hear it. On city services, with a true country feel just 2 minutes from downtown Napanee. 3) THE LOT: 2 acres backing onto a ravine, with deer and wildlife right in your backyard. One of the largest residential lots in town, with more backyard than frontage and mature trees shading the home throughout. 4) THE CUSTOM BUILD: Built in 2021, this home features an ICF foundation, steel roof, engineered hardwood floors, tall ceilings, and a sleek modern aesthetic throughout. Radiant in-floor heating in the office, tankless hot water, HRV, fibre internet, and a GenerLink power hookup round out the high-end finishes. 5) THE LAYOUT: A main floor primary bedroom with a 3-piece ensuite, walk-in closet, and private walkout office. The kitchen and living space soar with 2-storey ceilings, and a wraparound deck connects your ground floor bedroom to the front entrance. A 26x38' garage features a separate 1 bed, 1 bath loft above, complete with its own kitchen, laundry, and parking. (id:49269)
79 Deacon Place
Belleville, Ontario
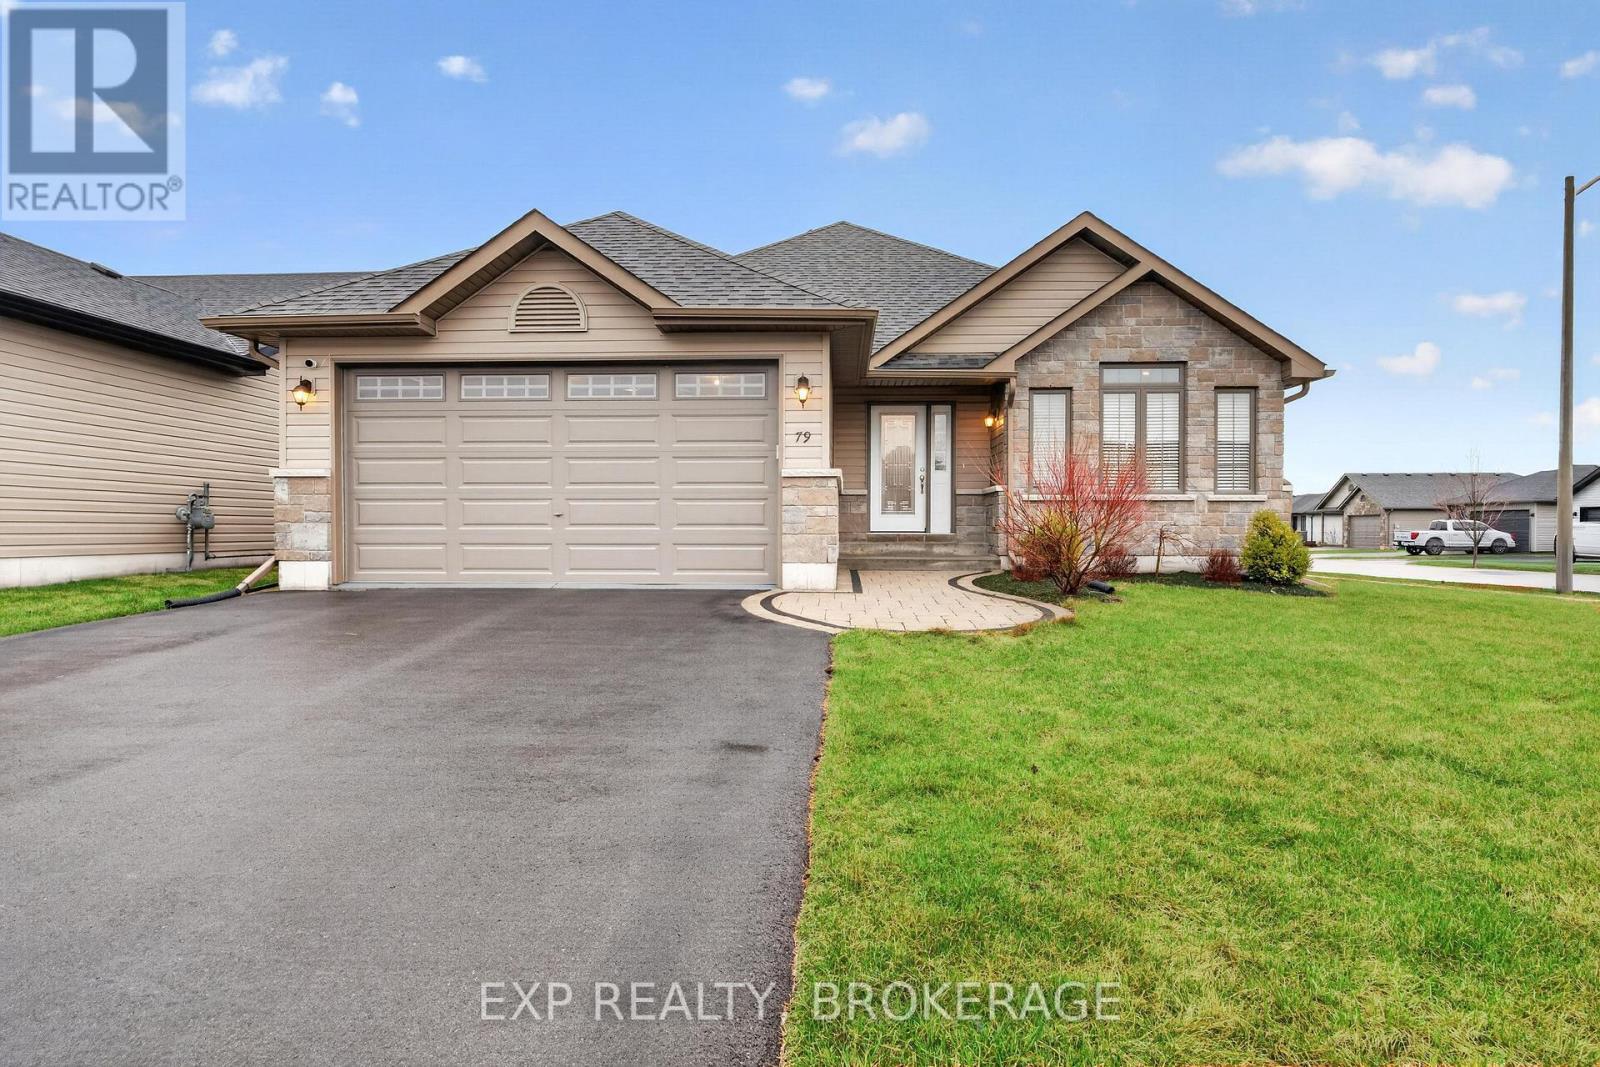
Welcome to 79 Deacon Place in Belleville, a bright and well designed bungalow set on a desirable corner lot in a family friendly neighbourhood.This home features 2 bedrooms on the main floor and 3 bathrooms, including a spacious primary bedroom complete with a walk in closet and private ensuite. The main level offers a bright, open feel with large windows and potlights throughout, flowing seamlessly into a beautiful kitchen that makes everyday living and entertaining easy.Downstairs, the fully finished basement adds even more living space with a bright rec room and a third bedroom, currently set up as a home gym but easily adapted to suit your needs.Outside, enjoy a fully fenced yard with a deck, perfect for relaxing or hosting friends and family, along with the convenience of an attached 2 car garage.Located in one of Belleville's most desirable neighbourhoods, you'll enjoy quick access to CFB Trenton, making this an excellent option for military families. You're also just minutes from Potter's Creek Playground, nearby tennis courts, parks, walking trails, shopping, and everyday amenities, offering an active and convenient lifestyle for the whole family.This is a move in ready home that offers comfort, space, and an unbeatable location for families looking to put down roots. (id:49269)
256 Falconridge Drive
Kitchener, Ontario
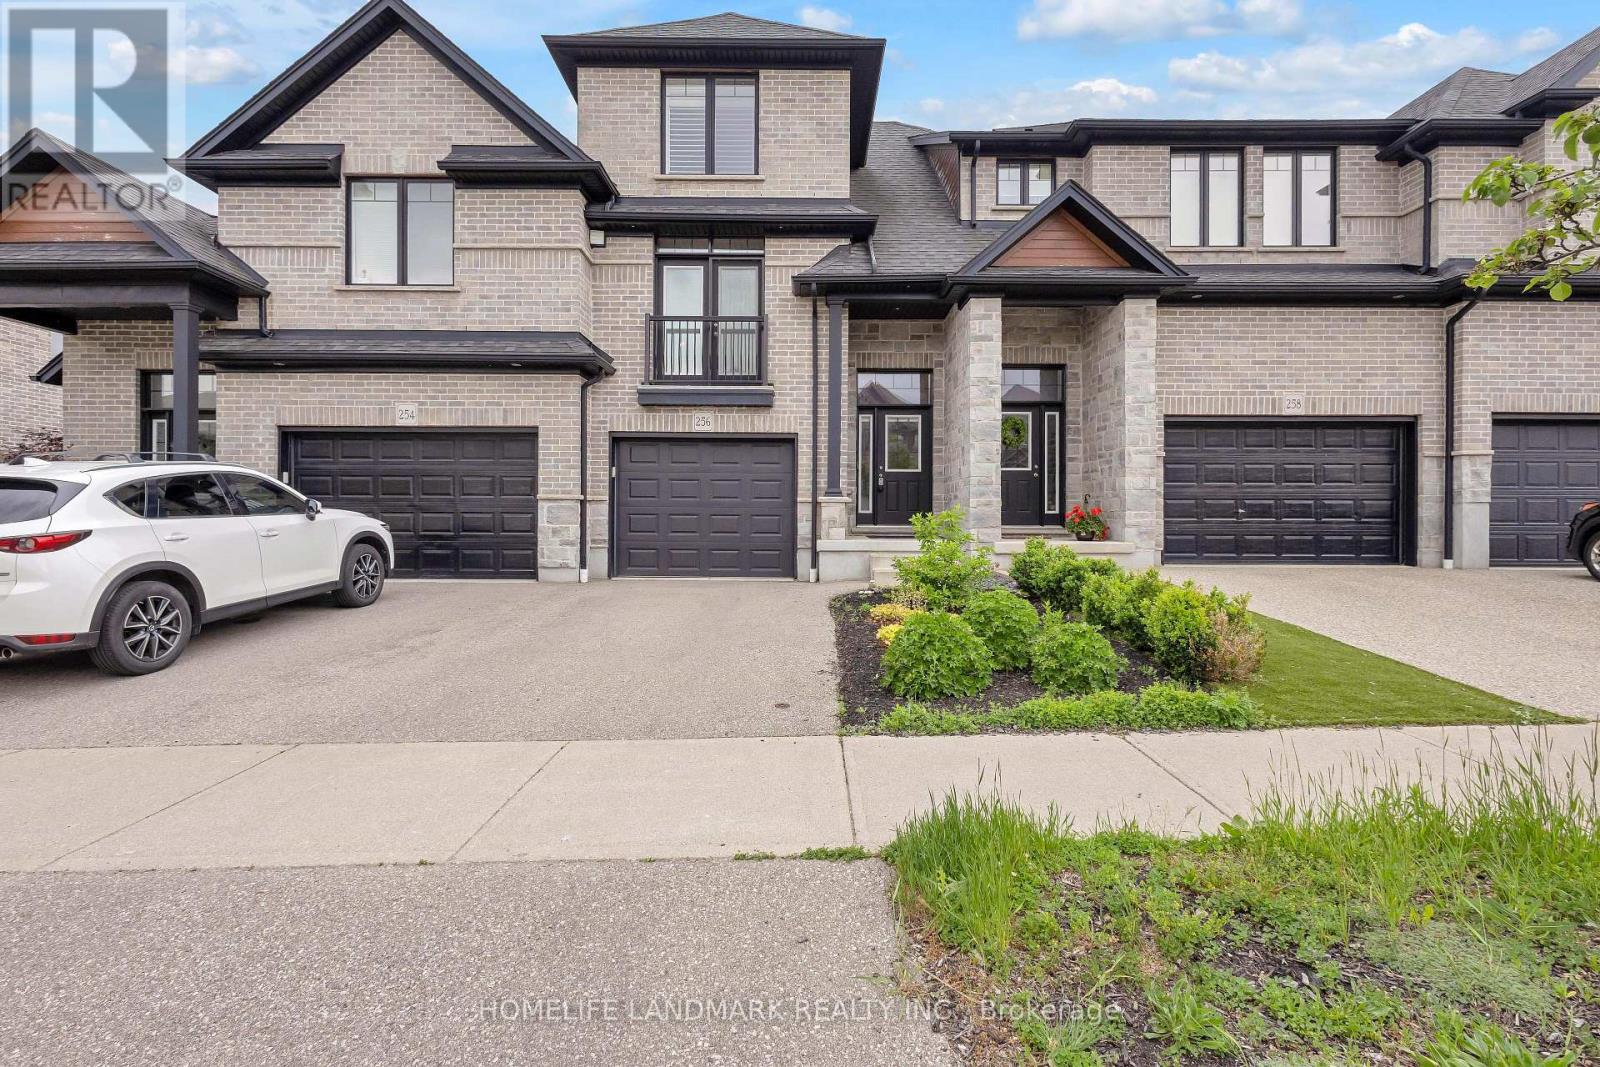
Welcome to 256 Falconridge Dr., located in the highly sought-after Kiwanis Park community. This meticulously maintained freehold townhome offers over 2,000 sq. ft. of finished living space with a unique multi-level design and exceptional flexibility. Featuring 3 bedrooms (potential 4th easily converted from rec room/office/gym) and 3 bathrooms, including a luxurious primary ensuite with double sinks and quartz countertop. Main Level: Bright, open-to-below foyer with high ceilings, laminate flooring, California shutters, oak railings, and elegant light fixtures. Second Level: Well-appointed kitchen with new fridge (2026) , stainless steel appliances, quartz countertops, under-cabinet lighting, pantry, plus a dining area with Juliet balcony overlooking the 10F ceiling living room. Third Level: Three generously sized bedrooms, a 3-piece bath, and a 4-piece primary ensuite. Basement: Finished lower level with 2-piece bath, upgraded laundry/mudroom with built-in cabinetry and benches, direct detect fire security alarm and water purifier in place, plus private garage entrance. Outdoor Space: Impressive, curated garden oasis with modern concrete paved patio. Recent Updates: Furnace (2 years old), new fridge (2026) , air ducts cleaned (2024) , Steps to Kiwanis Park, Grand River trails, dog parks, schools, and all amenities. Easy access to Hwy 85, minutes to RIM PARK, Uptown & Downtown. Don't miss this rare opportunity! (id:49269)
590a Lake Nipissing Road
Nipissing, Ontario
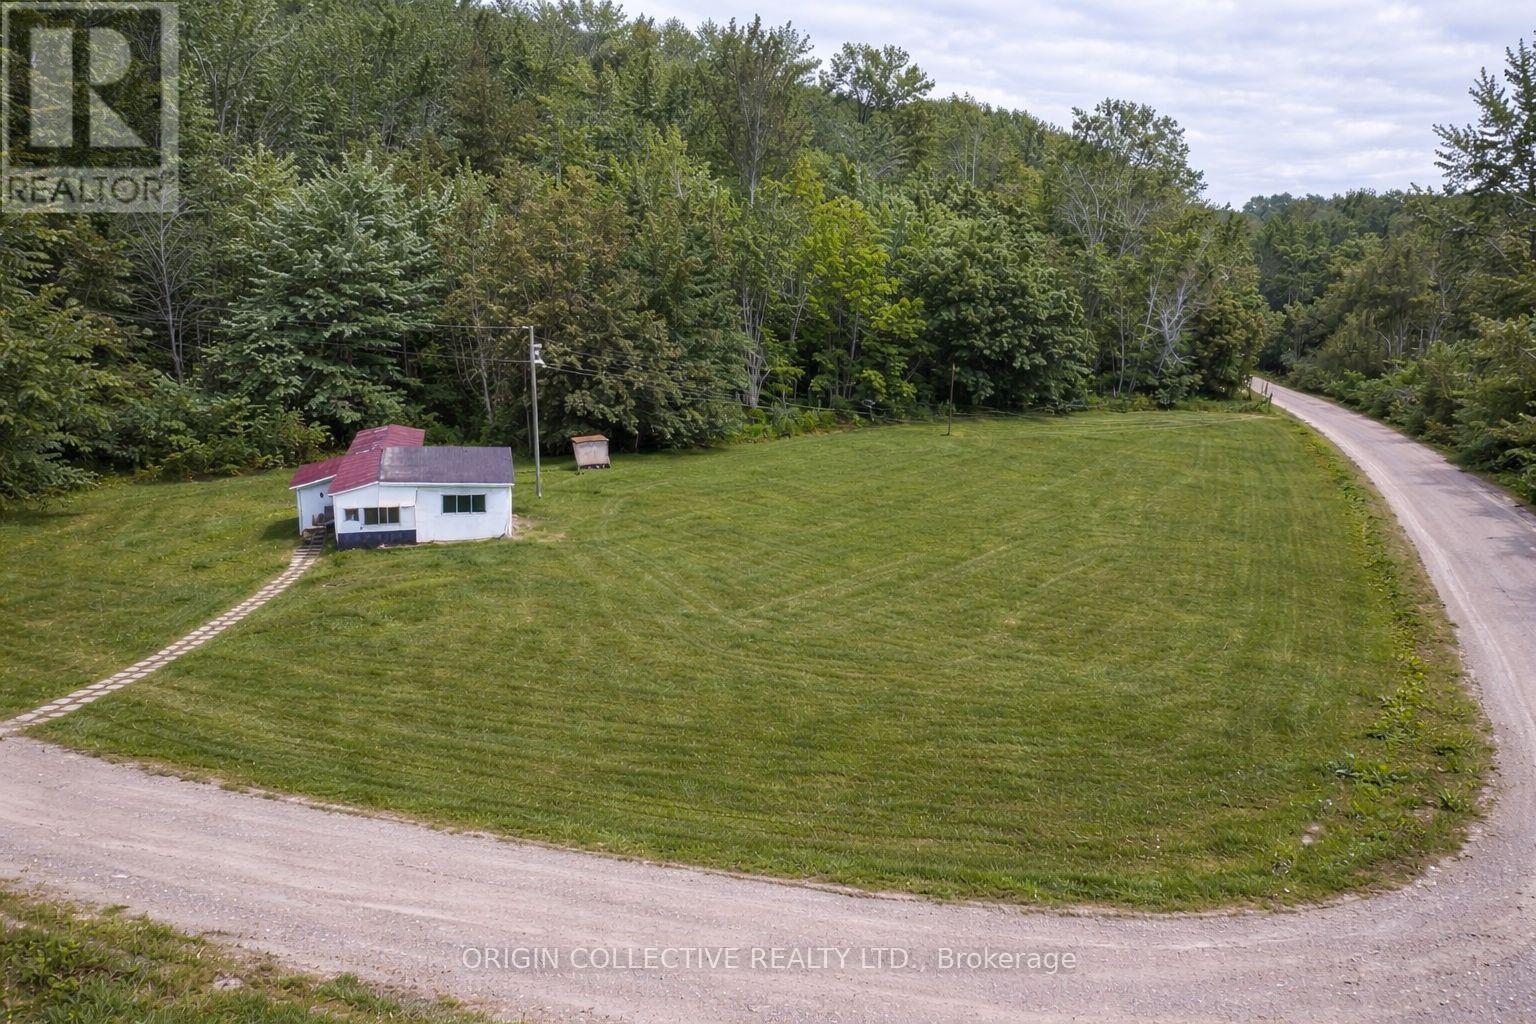
Discover a rare chance to own prime residentially zoned land with exclusive access to the beautiful waters of Lake Nipissing. This property offers the perfect blend of space and flexibility, featuring a sprawling, level lot with a massive cleared area already prepared for your vision. Whether you envision building your dream home, creating a private retreat, or exploring future development potential, this location is ready for year-round enjoyment.At the heart of the property is a cozy, fully livable four-season cottage. Equipped with R20 insulation and a working wood stove, it provides a warm and comfortable escape through every Ontario winter, while serving as the perfect lakeside hub in the summer. Key infrastructure is already in place to support year-round living or building, including a new 200 AMP outdoor breaker panel and a 40-foot drilled well with a jet pump and pressure tank. Water is also reliably sourced from a natural spring.Beyond the main residence, the expansive grounds include a 20 x 36-foot workshop with a 40 AMP panel and a 20 x 40-foot boat storage building-ideal for personal use or generating future income across all four seasons. The current owner has already utilized the property for seasonal revenue, including three docks with rental potential and a shed that has previously generated income.With many island cottages nearby, this location offers a unique lakefront lifestyle. While currently zoned residential, the existing facilities and water access may present an opportunity to explore commercial rezoning for boat or storage facilities, though the buyer is responsible for verification. This is more than land; it is a versatile, multi-season investment providing opportunity and flexibility all year long. (id:49269)
Upper - 151 Nugent Drive
Hamilton, Ontario
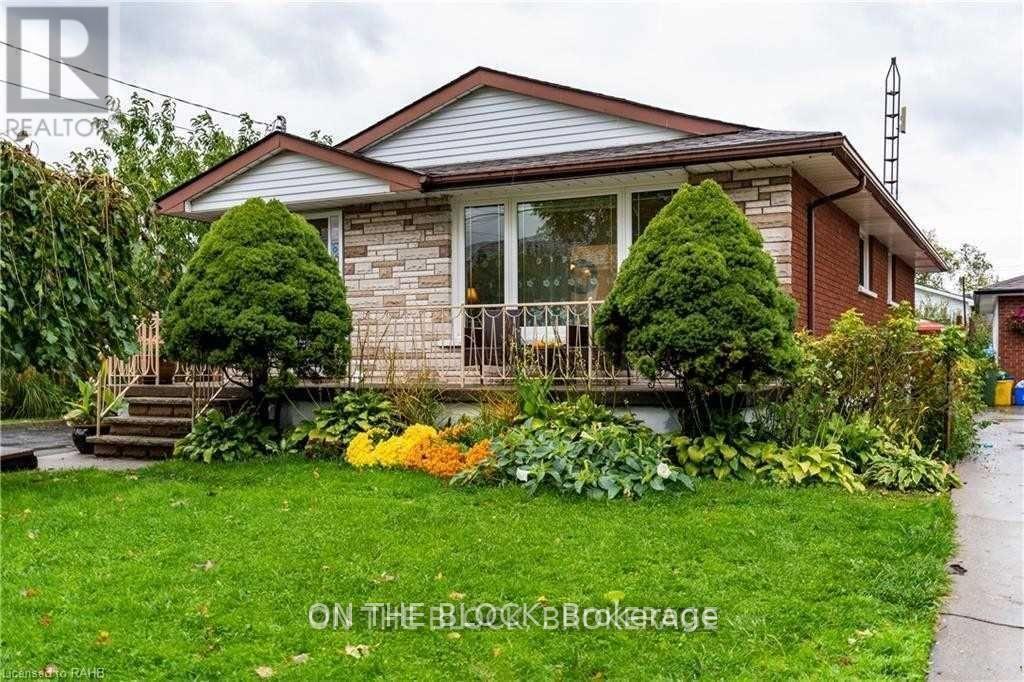
Bungalow Main Floor In The Quiet, Family-Friendly Neighbourhood Of Kentley Available For Lease. Enjoy bright and Comfortable Living, Kitchen And Dining Spaces Including S/S Kitchen Appliances And A Fully Updated Bathroom. Outside, Find A Beautiful Shared Backyard Space With Many Fruit Trees. Enjoy The Convenience Of Having Easy Access To The Red Hill Valley Parkway And Qew Highways. Close To Wonderful Walking Trails, Supermarkets, Churches, Schools And More - Everything Is At Your Doorstep! Tenant responsible for 75% of utilities. Includes 1 parking space. Additional parking available - to be negotiated. (id:49269)
608 - 699 Aberdeen Boulevard
Midland, Ontario
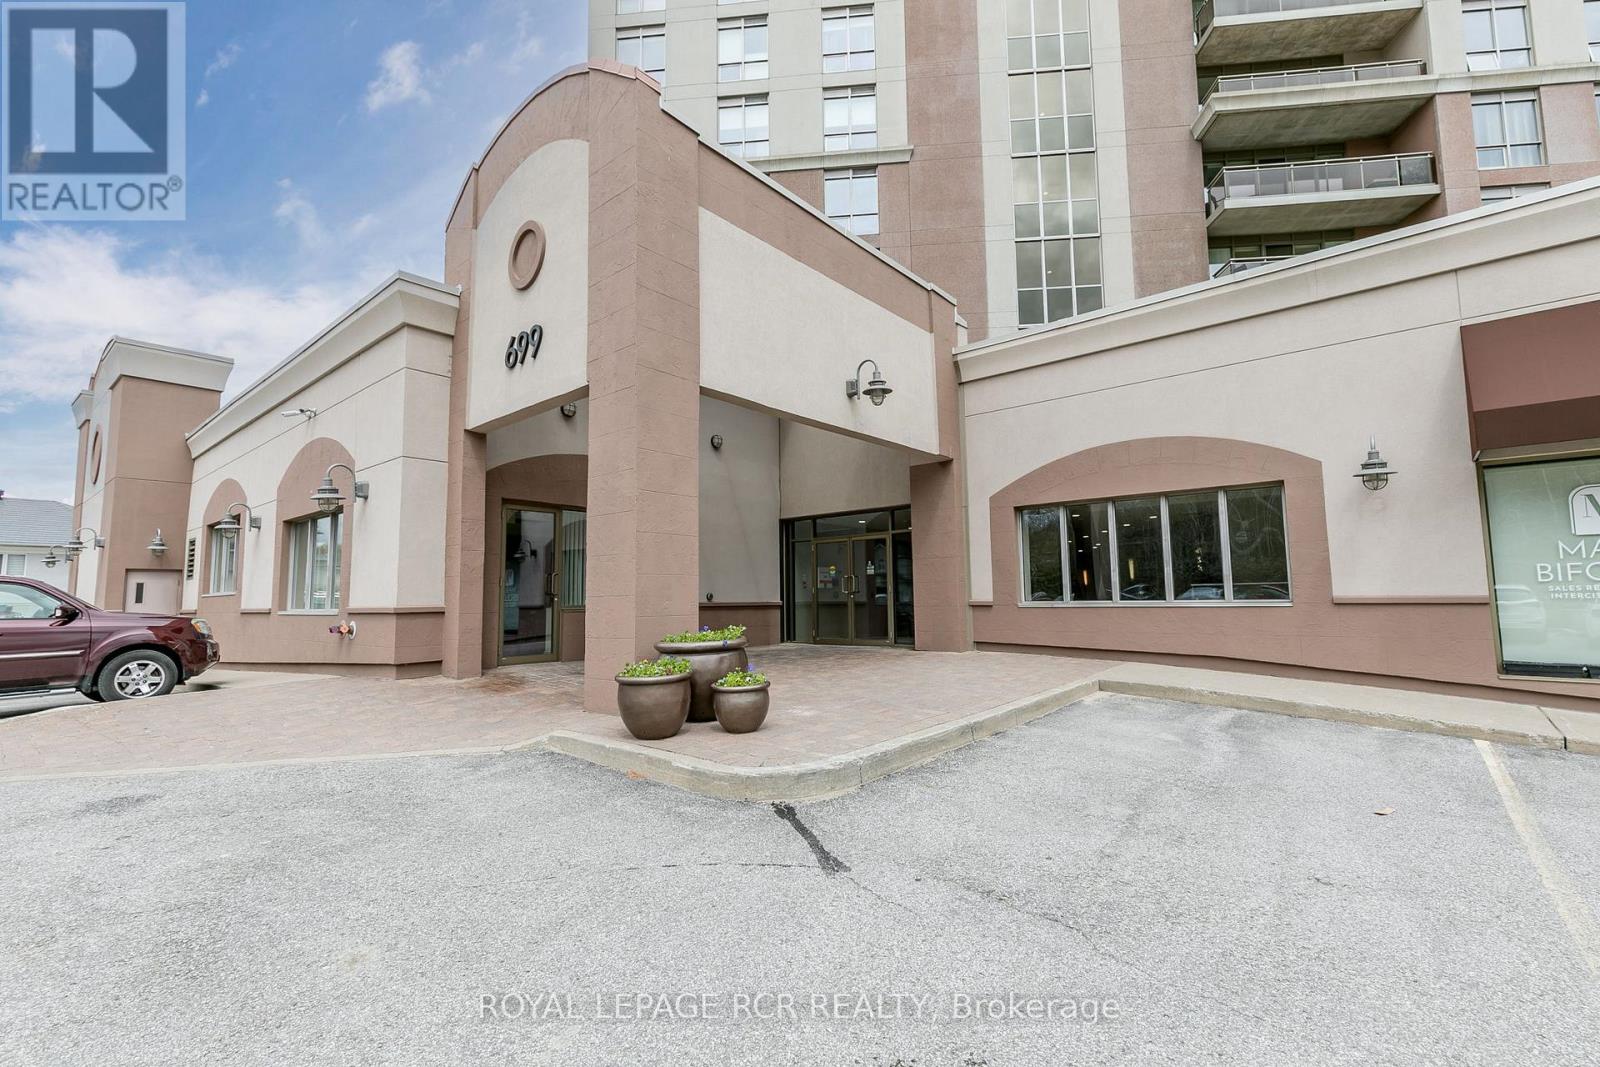
Tiffin Pier Waterfront Condominium located on the Shores of Georgian Bay. Warm, bright, sun filled South exposure, 2 bedroom, 2 bath unit is turn key. Kitchen has stone countertop, extended breakfast bar, open concept with dining and living room. Great for entertaining with picturesque South West views from the large balcony where gas BBQ allowed. Walk along the Shore of Georgian Bay and the Trans-Canada Trail. Owned parking, bike storage and storage locker. Great amenities at Tiffin Pier including gym, lap pool, sauna, rooftop patio overlooking Midland Bay. (id:49269)
151 - 1960 Evans Boulevard
London South, Ontario
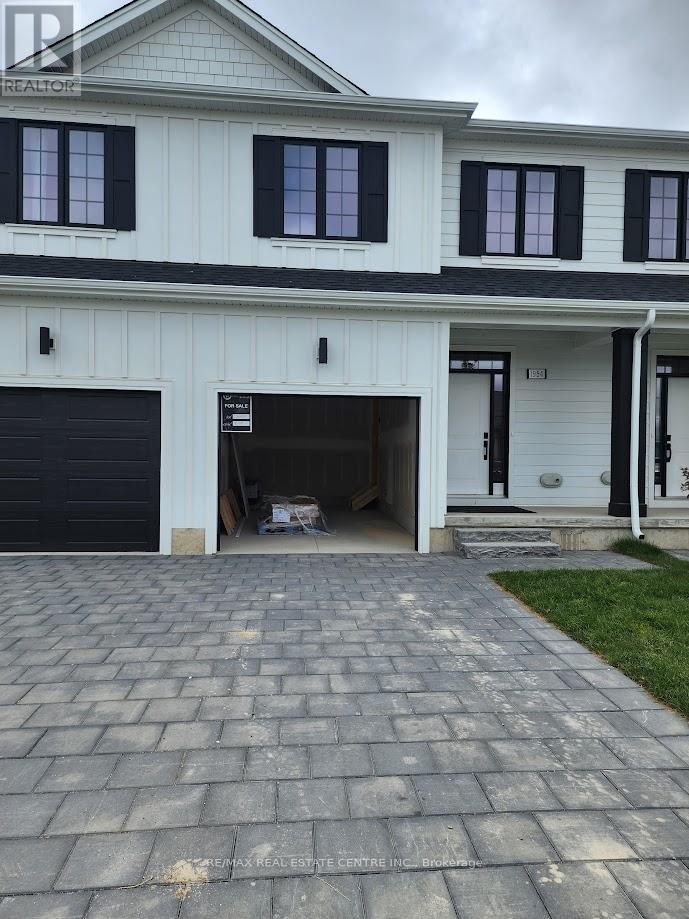
Welcome to this beautiful, newer 3-bedroom, 4-bathroom townhome located in the highly desirable South U community of London. Offering approximately 1,700 sq. ft. of thoughtfully designed living space, this home features a bright open-concept layout, modern kitchen, spacious bedrooms, upper-level laundry, and a professionally finished basement with additional living space and a full bathroom. Conveniently located close to schools, parks, public transit, hospitals, libraries, and everyday amenities. Includes fridge, stove, over-the-range microwave, washer, dryer, and parking for two vehicles. Available september 1st Ideal for AAA tenants seeking a clean, well-maintained home in a family-friendly neighborhood. (id:49269)
3711 Brunel Road
Lake Of Bays, Ontario
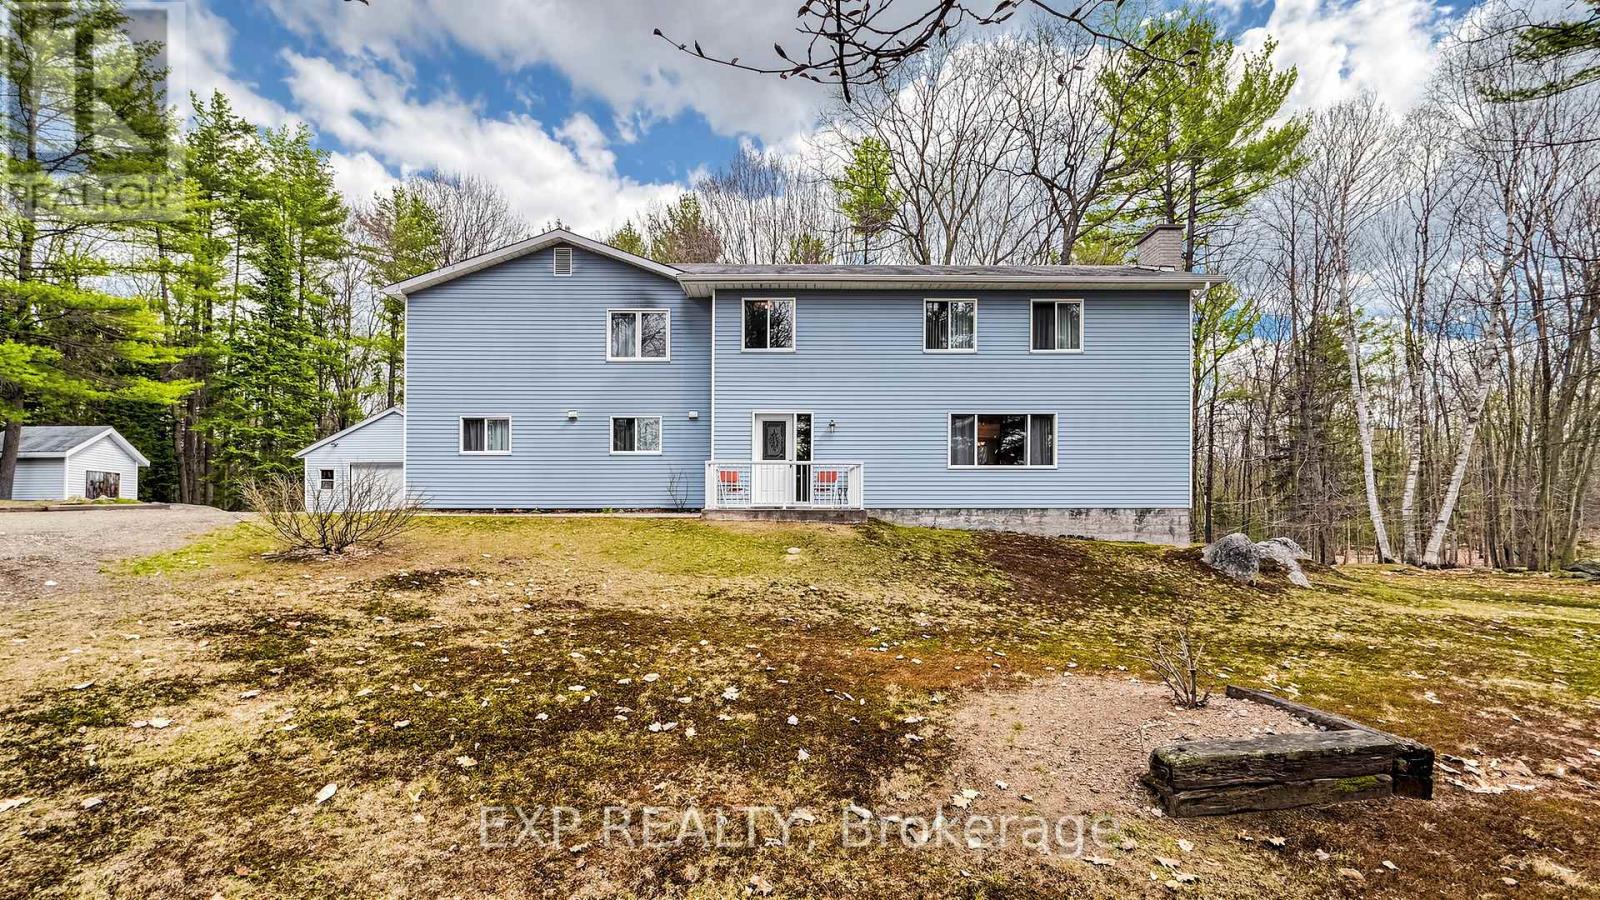
Welcome to 3711 Brunel Road - a private 8.86-acre Muskoka property with Lower Schufelt Lake nearby and Tooke Lake directly across the road, just five minutes from the village of Baysville and Lake of Bays. This rare offering blends rural privacy with everyday convenience. The 3,223 sq ft home features 5 bedrooms and 3 bathrooms, anchored by a flexible upper-level retreat ideal for a home office, studio, or wellness space - north light, forest views, complete solitude. Originally built in 1978 and substantially rebuilt in 1990, the residence offers solid construction, generous proportions, and room to gather. The great room invites four-season living: ice-out springs alive with the return of the loons; summer doors thrown open to the deck; autumn light through hardwoods; hearth-side winters under deep snow. Outside, the land is the story. Mature trees, two water features at your doorstep, wildlife at the treeline, and dark skies overhead. A property of this scale, in this location, simply is not made anymore. Baysville village is five minutes away - bakery, general store, marina, restaurants. Huntsville hospital is 30 minutes north. Bigwin Golf nearby. Premier ski 40 minutes away. Toronto two hours south. Starlink-ready for the work that travels with you (Bell Fibe is on it's way). A property like this rewards a buyer who knows what they're looking for: the Downshifter trading the commute for the canopy; the Returner reclaiming the Muskoka of childhood summers; the Family building the home that gathers thirty; the Creator finding the room with the right light. Five bedrooms, 8.83 acres, two lakes, and a village within walking distance - together, irreplaceable. Muskoka land supply is fixed. Spring 2026 demand is not. Schedule your private viewing today. (id:49269)

701 - 220 Forum Drive
Mississauga, Ontario
stunning 2 bedrooms + den Condo spacious , bright In Prestigious Sq.1 neighbourhood ; Tasteful Decor, Bright Spacious Open Concept, Modern Kitchen With Granite Counters, Hardwood Floors. Walk To Shopping Centres, Cafes/Restaurants, . 403-401-Q.E.W Ez Acs. Go Station. City Transit On Doorstep. Enjoy Living In Beautiful Home With Vibrant neighbourhood, Safe Community. Children Play Area. Rarely Lived In Home. Beautiful Balcony. Spectacular Views Of C.N.Tower, City & Lake (id:49269)
89 Holyrood Avenue
Oakville, Ontario
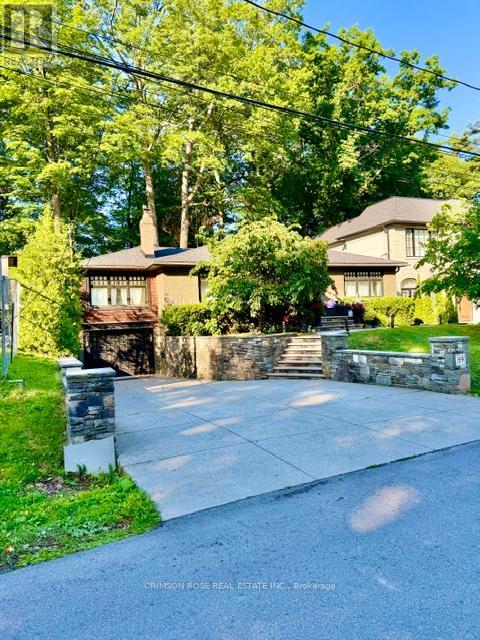
This is your opportunity to acquire an exceptionally rare location on a prestigious private cul de-sac street in Oakville. This charming house has views of the lake only seconds away. To live south of Lakeshore near waters edge is a dream come true. This exquisite raised bungalow home has a premium sized fenced lot with frontage of 60ft by 144ft boasting 8,837 ft sq. Open concept main level with hardwood flooring and gorgeous natural light. The kitchen has high end appliances with a Bosch dishwasher, Thor double oven stove, and Thor wine fridge. Your hot tub under the beautiful mature trees feels like your vacation away up north in Muskoka. This is truly a once in a lifetime opportunity to get in on this private beautiful street. You don't want to miss out! (id:49269)
1509 - 10 Park Lawn Road
Toronto, Ontario
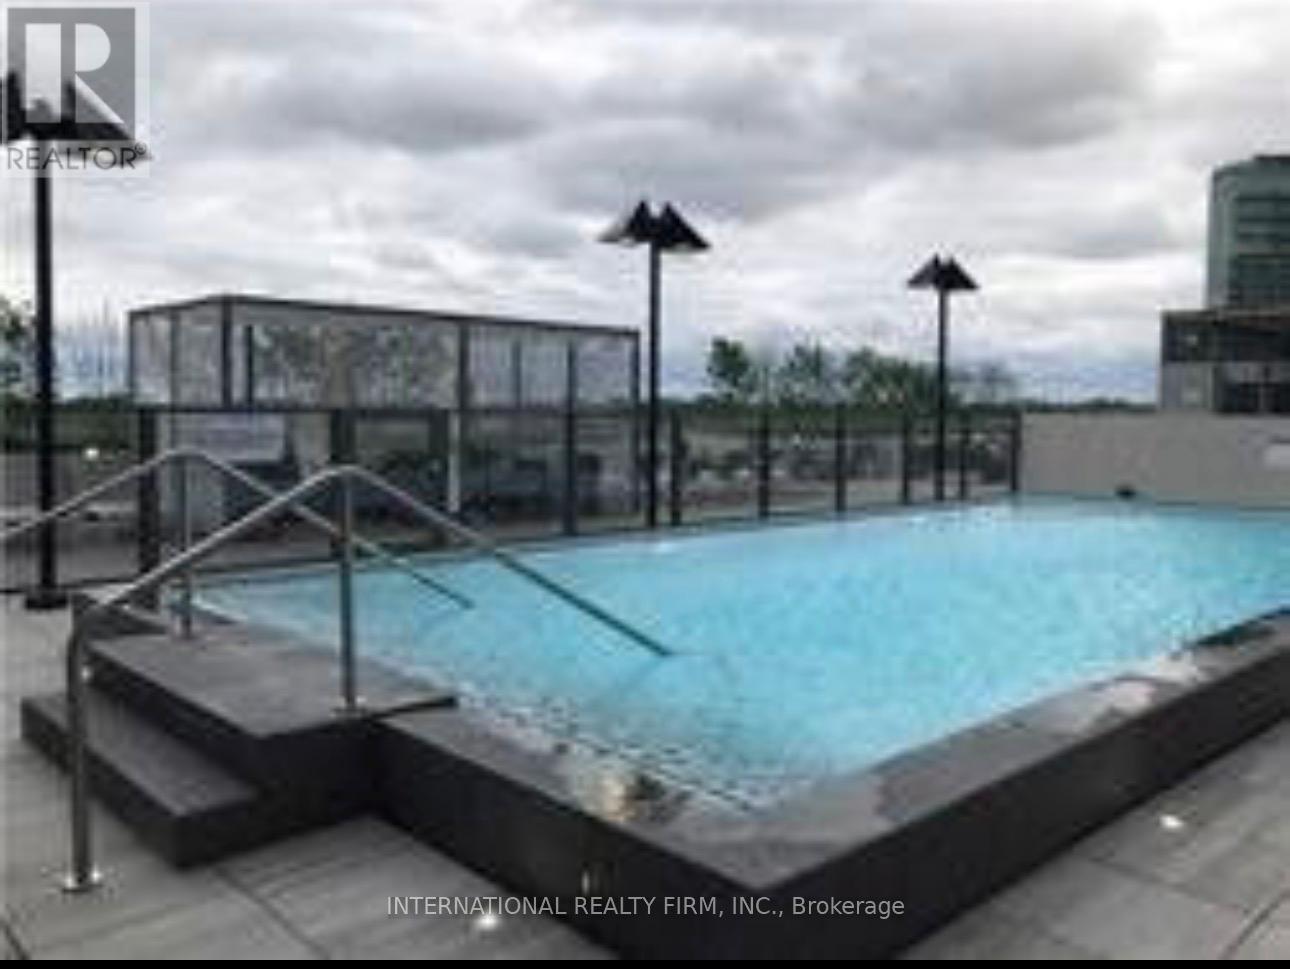
Almost Brand New Building. Excellent Spacious Layout & View , Two Bedroom Plus Study With Lake+Downtown+Park View. Quiet & Se Exposure. Stainless Steel Appliances, Backslpash, Under Mount Sink & Granite Counter Top; High Quality Upgrades. Steps To Ttc, Parks, Supermarket And Restaurants. 1 Parking & 1 Locker Included! (id:49269)
401 - 205 Sherway Gardens Road
Toronto, Ontario
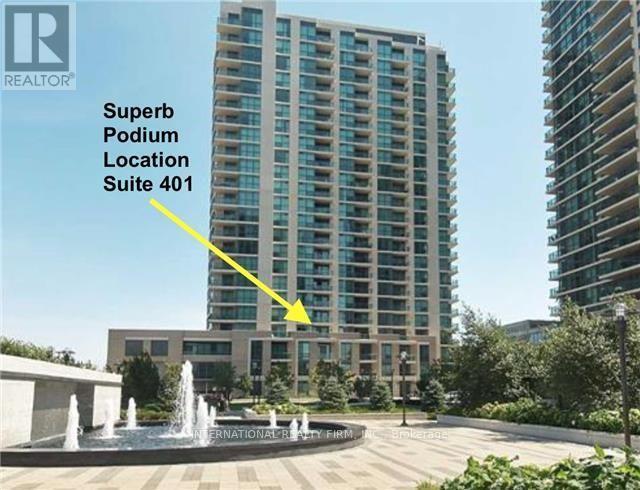
Live In The Most Desirable Condo Building At Sherway Gardens In Etobicoke! Gorgeous Sunfilled Park Views! Functional &Comfortable Floor Plan With Open Concept Living Areas + Balcony Walkout. Large Den Which Can Be Used A Second Bedroom With Custom Opaque Glass Doors Or Can Be Used As A Home Office. Tastefully Finished With Hardwood Floors *Thruout*+ Stainless Appliances & Granite Counters In Kitchen. 9 Ft Ceilings Extra Large Front Hall With Pantry Shelving, Glass Shower Screen And More. Only Steps To Sherway Gardens Mall Shops & Markets. This Building Offers Resort Style Amenities With 24Hr Concierge, Indoor Pool/Spa, Professional Gym, Party Room, Guest Suites & Visitor Parking. Steps To Ttc, Close to Trillium Health Centre + Easy Access To 427/Gardiner. Perfectly situated for those seeking both urban access and a quieter pace of living. The Sherway Transit Hub is Just Steps Away, Providing Direct Access Into Toronto, Subway Stations, the GO train, and Mississauga Transit. Nearby parks and scenic paths offer a peaceful escape, while Sherway Gardens Mall is moments from your door, delivering an exceptional mix of shopping, dining, and everyday essentials. Don't Miss This Opportunity ! (id:49269)
214 Desroches Trail
Tiny, Ontario
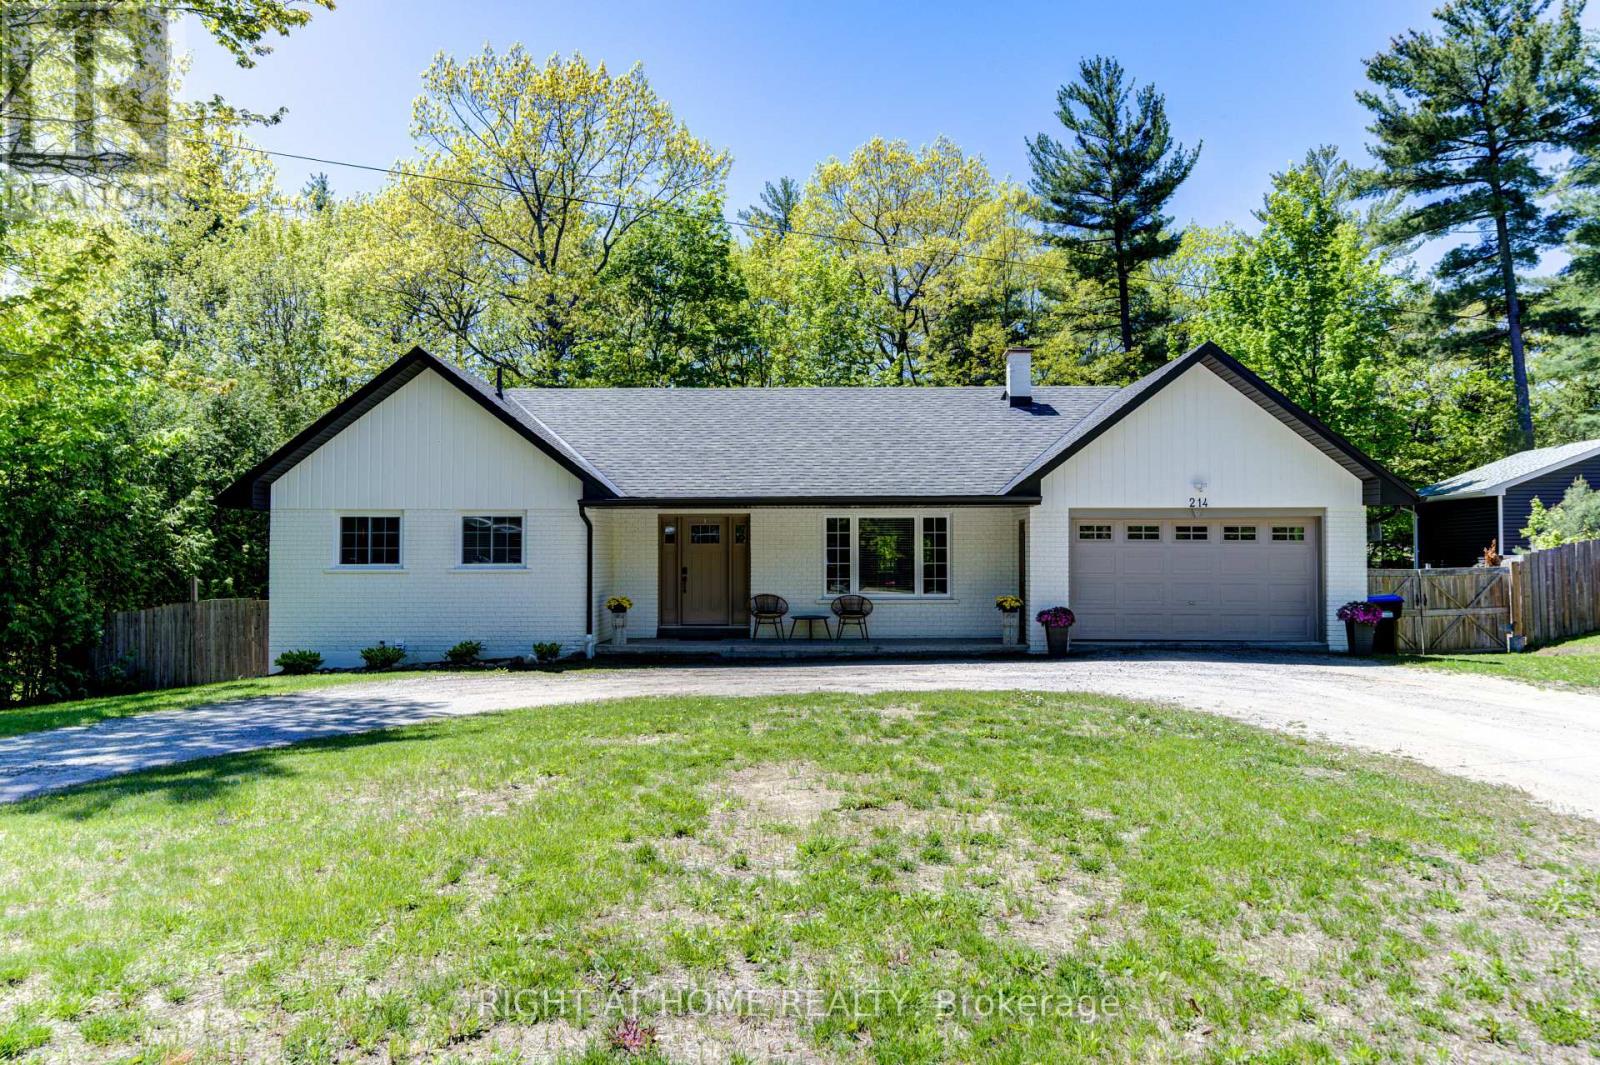
Step into a lifestyle of comfort and relaxation with this stunning bungalow with a walk-out basement, just a 5 minute stroll to beautiful Lafontaine beach. Perfectly blending functionality w/ modern elegance, this thoughtfully designed 3+1 bedroom, home offers 3 main floor bdrms, two of which each feature private ensuites, offering convenience and privacy. The primary bdrm ensuite is complete with its own stacked washer & dryer for the ultimate convenience, heated floors, custom tile backsplash, wall sconces, & a bluetooth enabled speaker. At the heart of the home, an open-concept kitchen features an expansive island w/ electrical outlets containing USB ports, quartz countertops, tile backsplash, stainless steel appliances and a w/o to the deck. The living room's stone feature wall adds warmth and coziness while the custom coffee bar caters to your morning rituals. Each bedroom is enhanced w/ custom built-in wardrobes, ensuring optimal organization and storage. The inviting walk-out basement retreat is designed for comfort and wellness. The walk-out basement features custom stone feature wall with a cozy gas fireplace and a billiards table. Thoughtfully placed wall sconces provide ambient lighting, creating a relaxing and stylish atmosphere. With two convenient walk-outs to the expansive backyard, you'll enjoy easy access to the outdoors, surrounded by mature trees that offer both beauty and privacy. The spacious basement bedroom features custom built-in wardrobes and two large windows, filling the room with lots of natural light. The exercise room is outfitted with a custom tile feature wall w/ a Napolean electric fireplace equipped w Bluetooth-enabled speakers and a 2 pc washroom for added convenience. Class 4 filter bed septic system (June 2024) - permit available, roof (April 2022), water softener (2022) and much more - see attached sheet for list of upgrades. Gym equipment included! (id:49269)
1 Galrich Court
Oro-Medonte, Ontario
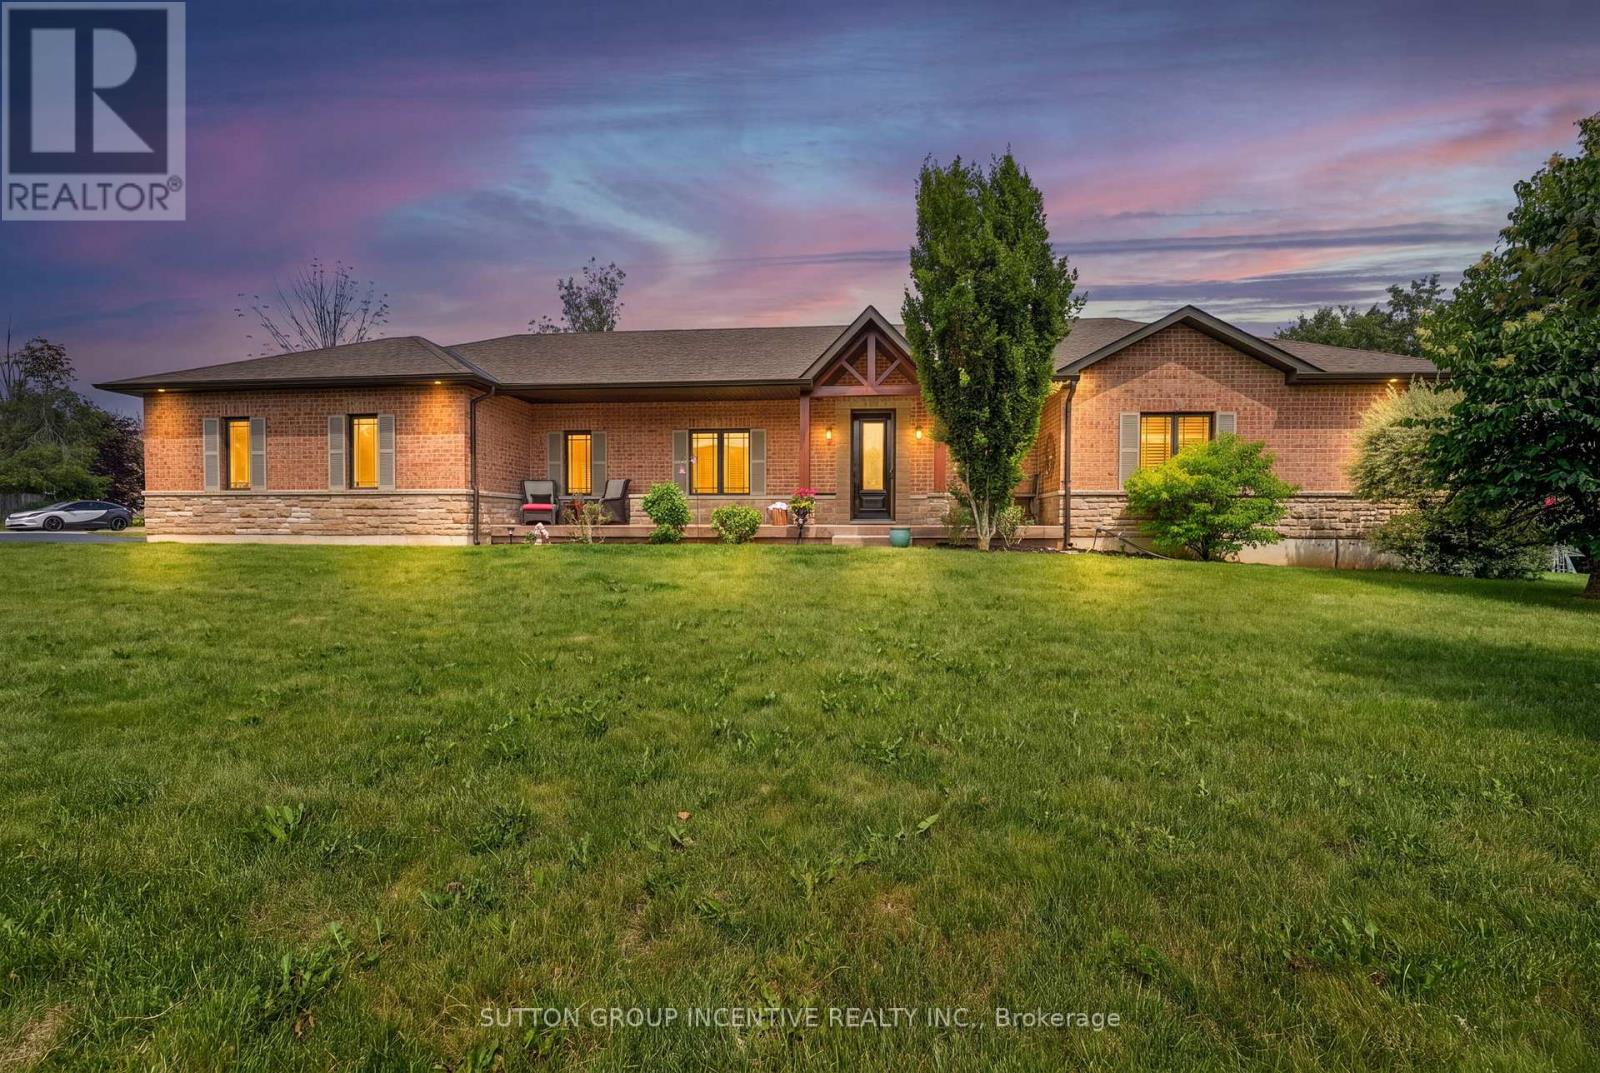
STUNNING CUSTOM BUILT FORMER MODEL HOME ON A BEAUTIFUL LANDSCAPED .87 ACRE LOT IN DESIRABLE PINE MEADOWS ESTATE! PRIDE OF OWNERSHIP FOR THIS RANCH BUNGALOW WITH 9' CEILING, 8 FOOT SOLID WOOD INTERIOR DOORS,OPEN CONCEPT CUSTOM KITCHEN W/LOADS OF CUPBOARD SPACE & GRANITE COUNTERTOPS/TRAVERTINE FLOOR,OPEN CONCEPT LIVING ROOM W/STONE GAS FIREPLACE & VAULTED CEILING, MAPLE HARDWOOD FLOORING THROUGHOUT MAIN LEVEL,MAIN FLOOR LAUNDRY,PRIMARY BEDROOM WITH COFFERED CEILING/WALK IN CLOSET/ENSUITE WITH LARGE BATHTUB, HUGE OPEN CONCEPT SHOWPIECE LOWER LEVEL WITH HUGE REC ROOM WITH WET BAR, BILLIARD ROOM, STORAGE ROOM & 4 PIECE BATH! LARGE TRIPLE CAR GARAGE & 9 FOOT GARAGE DOORS, X-L PAVED DRIVEWAY, NEW FURNACE & AC, DECK, SHED, HOT TUB, GENERATOR +++ SHOWS 10++ (id:49269)
Bsmt - 93 Cartier Crescent
Richmond Hill, Ontario
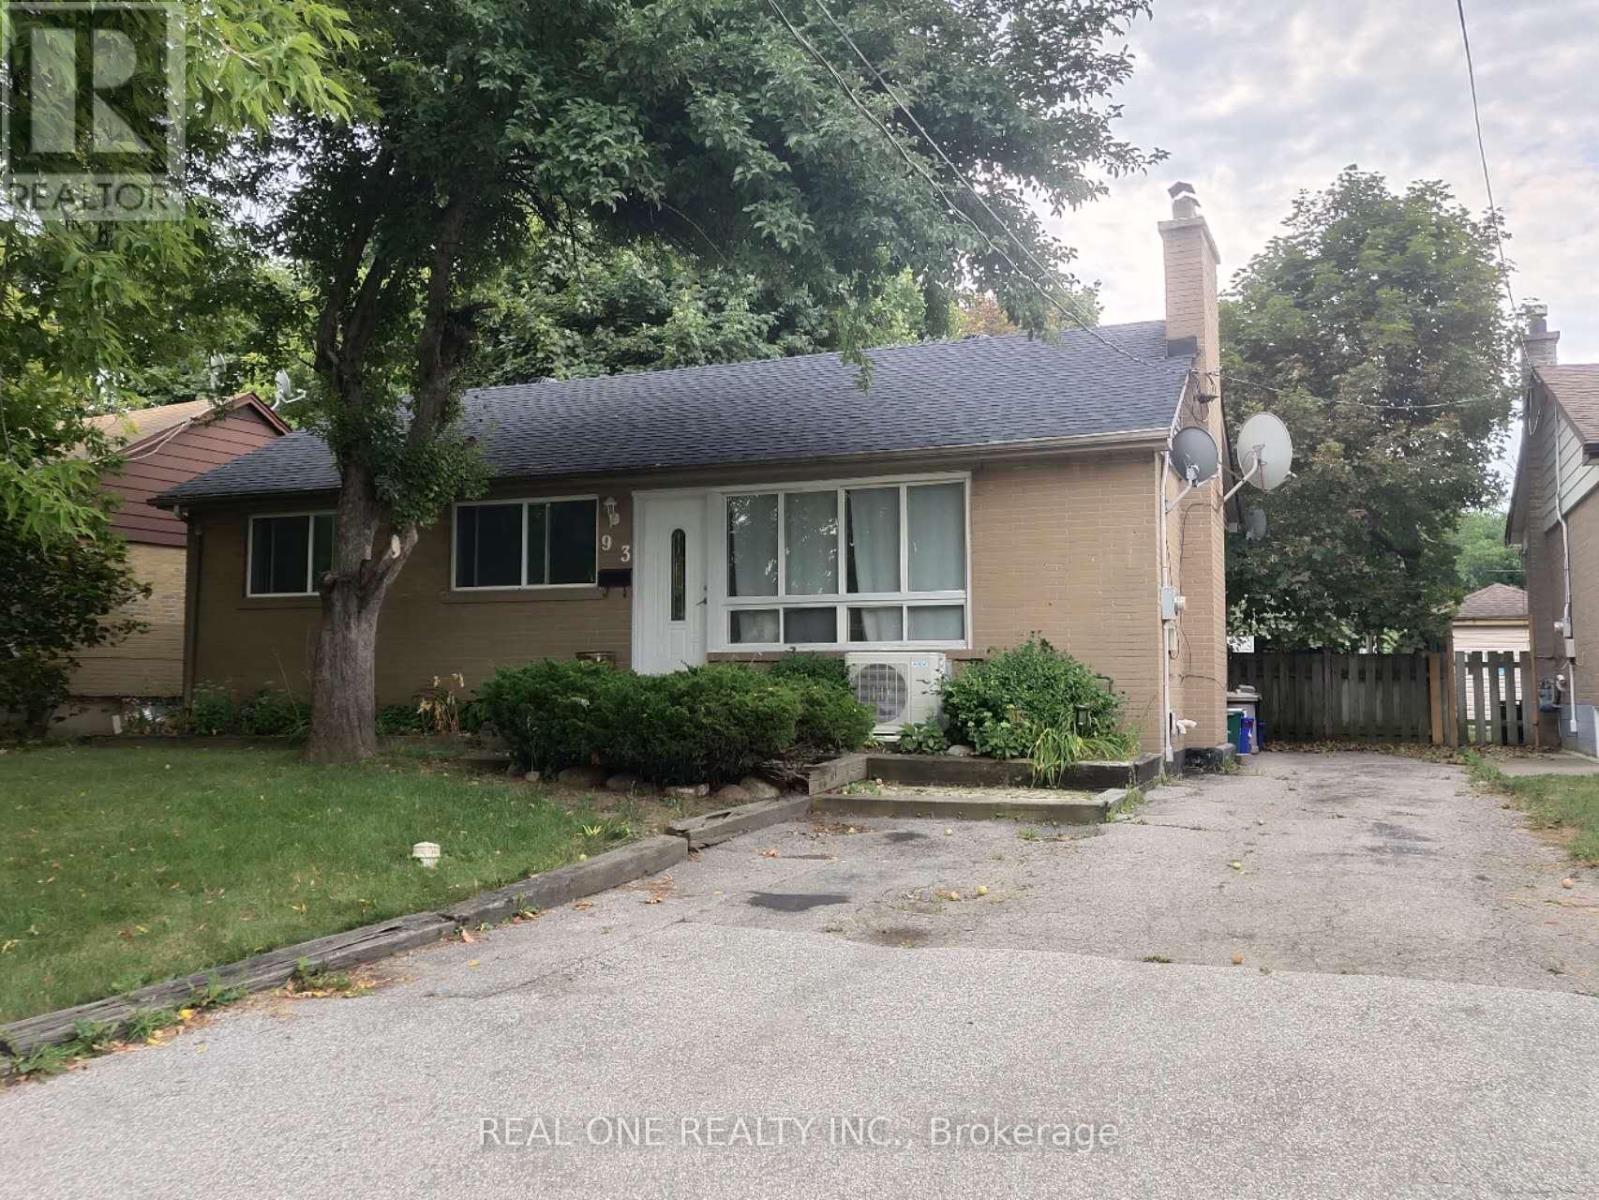
Fully Renovated and Bright Basement 2-Bedroom Apartment With Perfect Layout In A Quiet and Safe Sought-After Crosby Neighbourhood. Spacious Open Concept With Modern Kitchen, Brand New Floors, And Painting. Rare, large, and Decent-sized Kitchen, Living Room, and Bedrooms. Close to Shopping, GO Station, Parks, and Hwy 404. No sidewalk. Bayview SS Designation. 2 Parking Spots Available. Separate Laundry. Tenants Pay A Proportional Share Of Utilities Depending On The Number Of Occupants. (id:49269)
101 Old Colony Road
Richmond Hill, Ontario
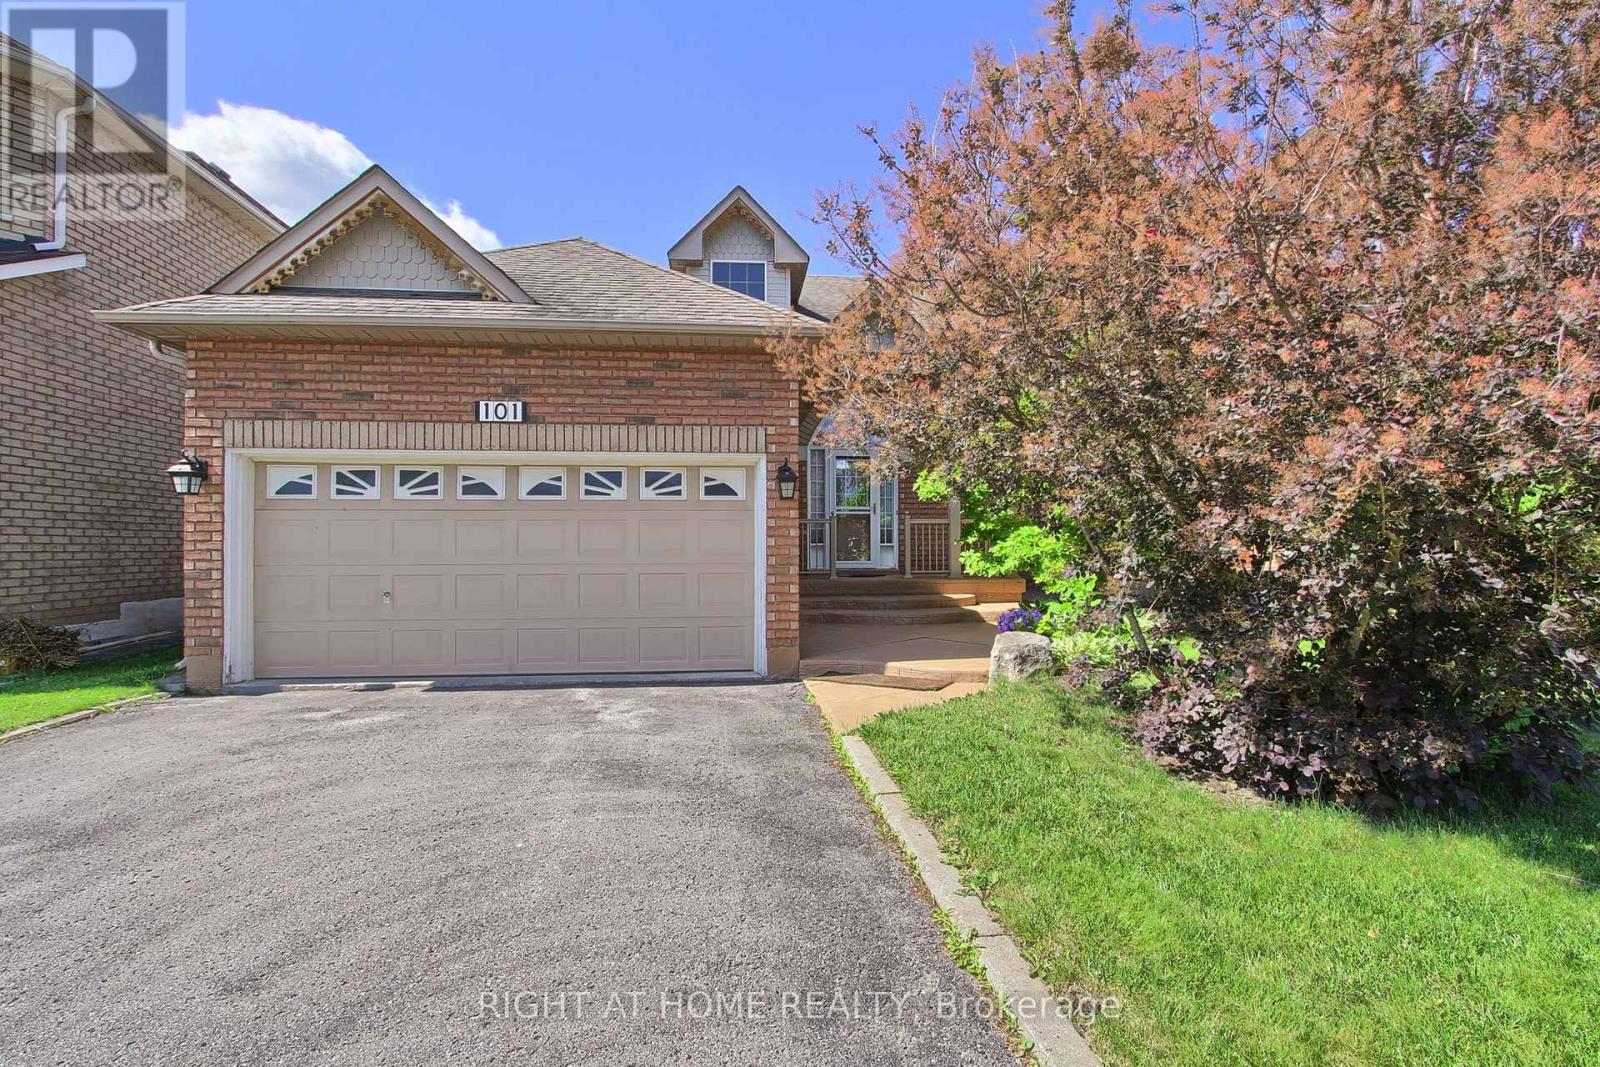
Rare opportunity in the highly sought-after Lake Wilcox community. This spacious detached bungalow offers the convenience of one-level living in one of Richmond Hill's most desirable neighbourhoods.Featuring 9-ft ceilings, hardwood and ceramic flooring, a bright and functional layout, and a large great room open to the kitchen, this home is ideal for both everyday living and entertaining. The well-designed floor plan includes 2 generous bedrooms, 2 bathrooms, main floor laundry with direct garage access, and a separate entrance to the unfinished basement, offering excellent potential for additional living space, an in-law suite, or future customization.Situated on a mature lot in a quiet, family-friendly neighbourhood, this home is just steps from Lake Wilcox, parks, trails, schools, community amenities, shopping, and transit.Whether you're looking to downsize, invest, or create your dream home in a prime location, this is a fantastic opportunity to own in the desirable Oak Ridges community. 2 hours notice on showing requests. (id:49269)
Century 21 B.j. Roth Realty Ltd.
12986 Highway 48
Whitchurch-Stouffville, Ontario
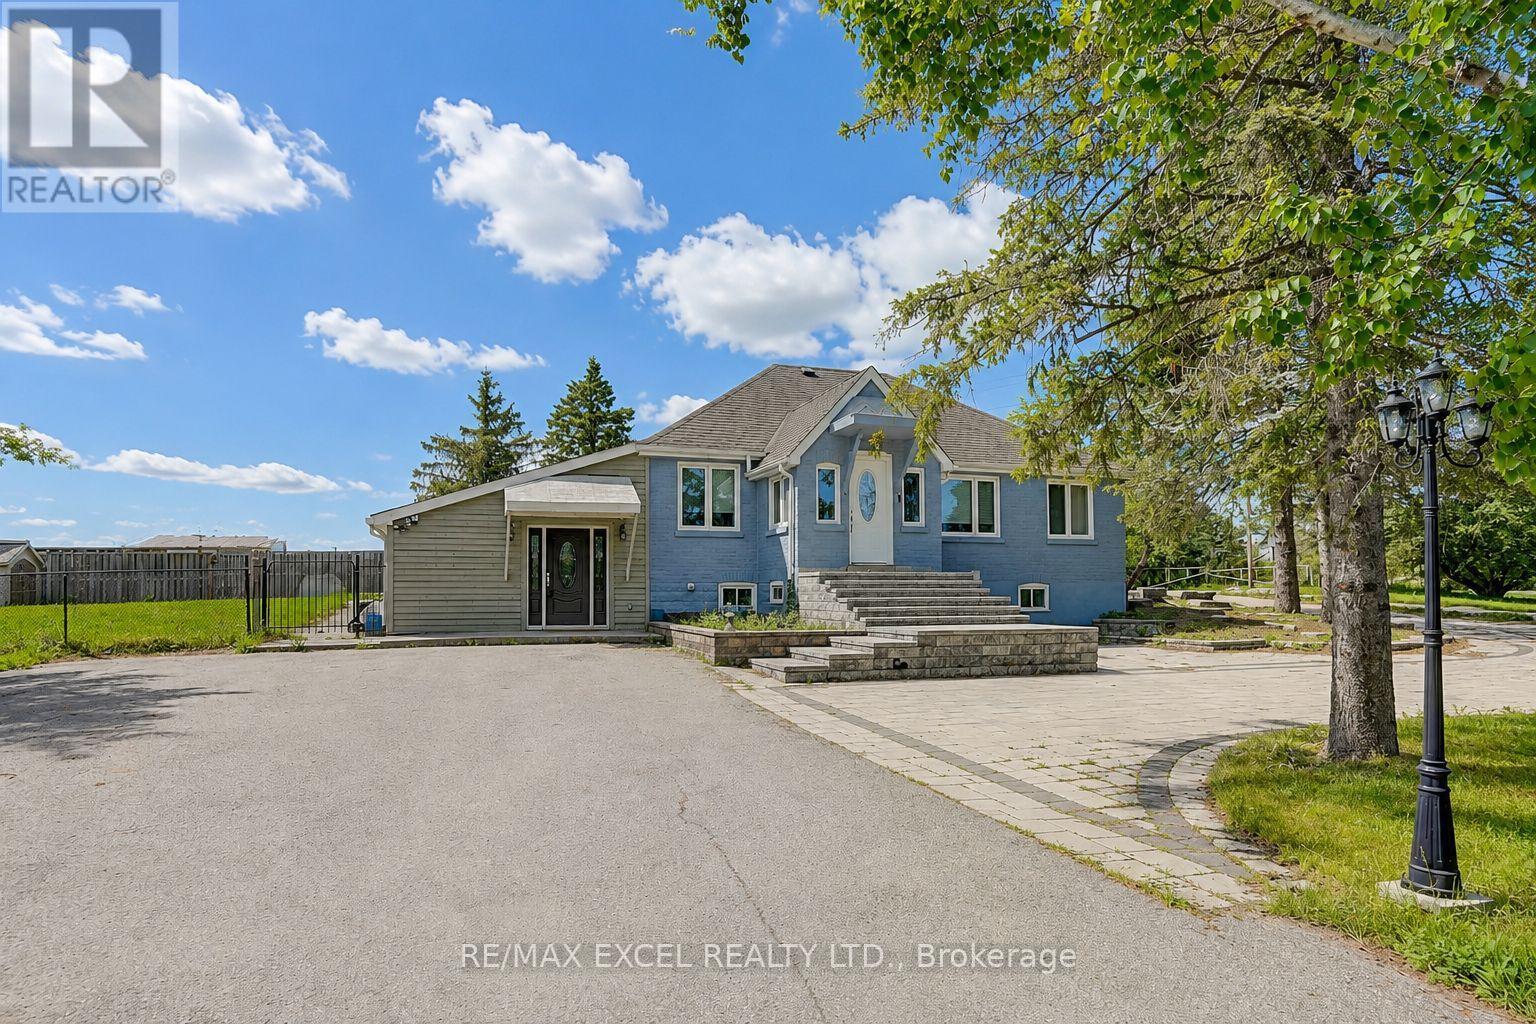
The Property: A spectacular, top-to-bottom luxury renovation on a massive, premium 1-acre country lot-offering the perfect balance of rural privacy and urban convenience.The Layout: Exceptional, flexible floor plan. Perfect for multi-generational living, or live in one suite and rent out the other two for premium rental income.The Upgrades: Seller spent $$$ on top-tier finishes and mechanicals, including a massive interlock driveway and backyard oasis.The Mechanicals: Completely upgraded for independent living with 2 Furnaces, 2 AC units, and 2 High-Efficiency Tankless Water Heaters. (id:49269)