
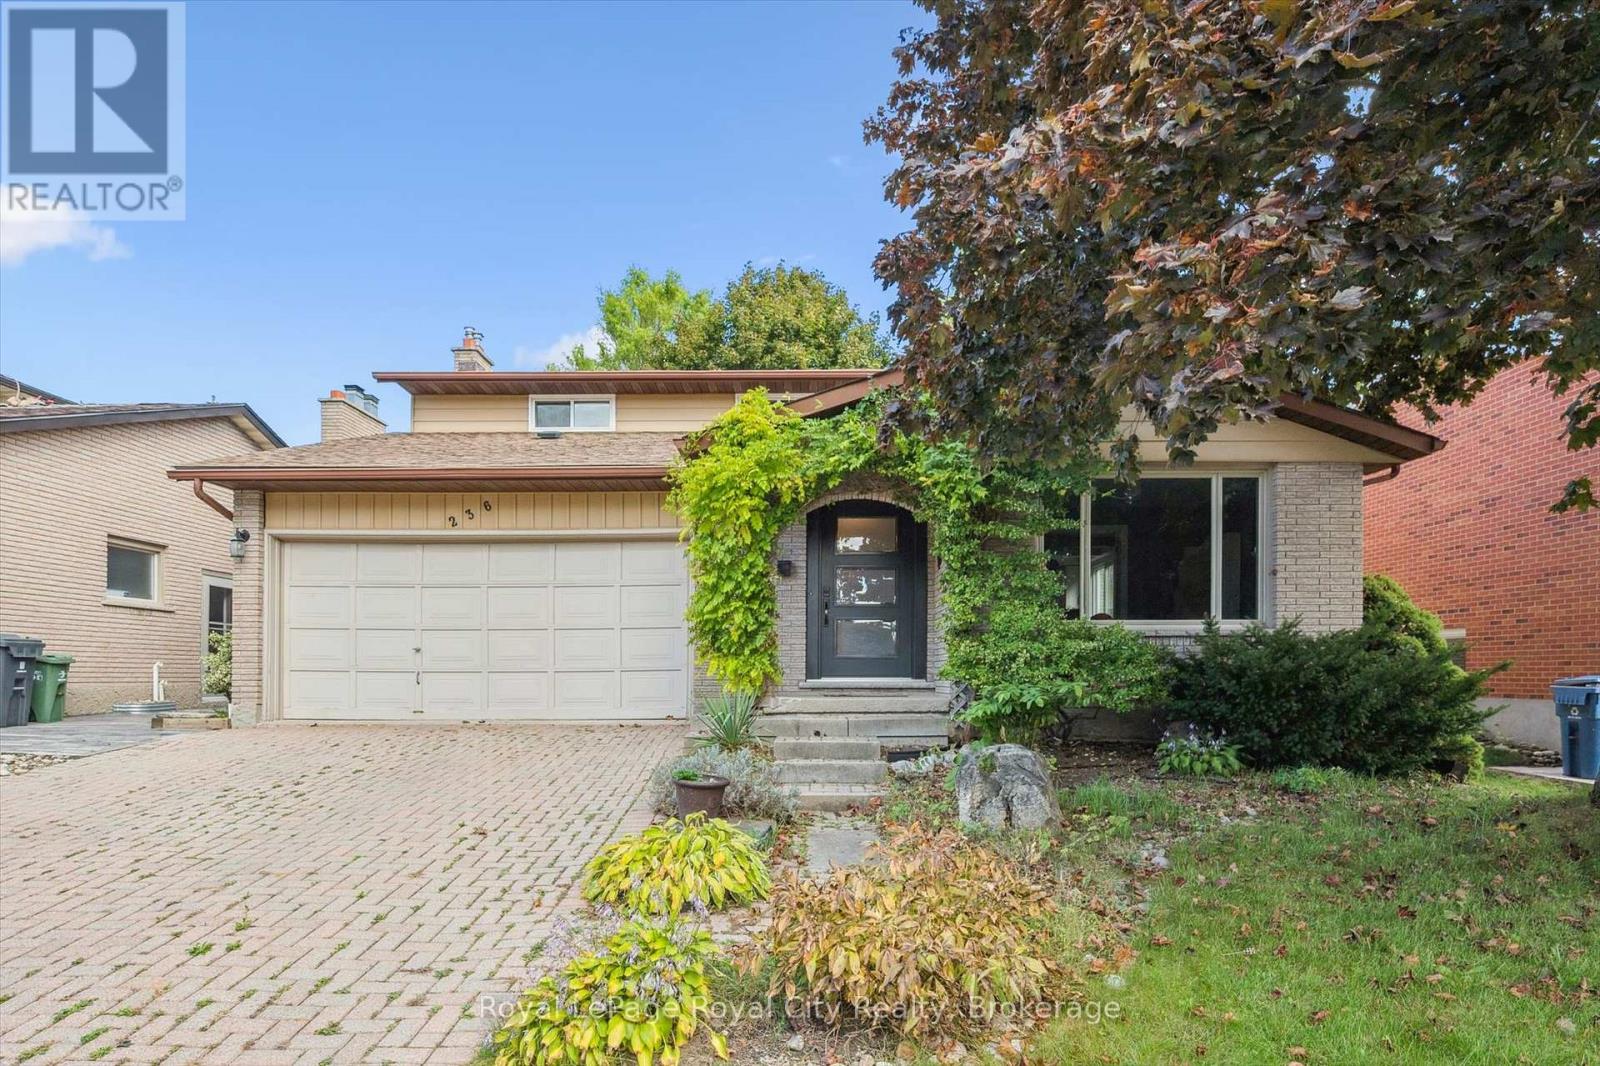
236 Ironwood Road
Guelph, Ontario
Welcome to 236 Ironwood, located in one of Guelph's most sought-after neighbourhoods. Perfectly positioned near scenic walking trails, excellent schools, and major roadways, this home offers the ideal combination of comfort, convenience, and family-friendly living. Featuring 4 bedrooms and 4 bathrooms, this spacious home is designed to accommodate growing families and those who love to entertain. Step inside to discover a bright, open-concept main floor highlighted by a large kitchen complete with stainless steel appliances, granite countertops, and abundant cabinetry and storage space. The adjoining living and dining areas are filled with natural light from oversized windows, creating a warm and inviting atmosphere. Upstairs, you'll find three generously sized bedrooms, including a stunning primary retreat featuring a walk-in closet and a beautifully appointed 4-piece ensuite bathroom. The fully finished basement expands the living space with an additional bedroom and an impressive entertainment/theatre room-the perfect place to relax, unwind, and enjoy time with family and friends. With its own separate entrance, the basement also offers excellent potential for multi-generational living, guest accommodations, or additional living space to suit your needs. This exceptional property combines space, functionality, and an unbeatable location. Don't miss your opportunity to make this wonderful Guelph home your own. (id:49269)
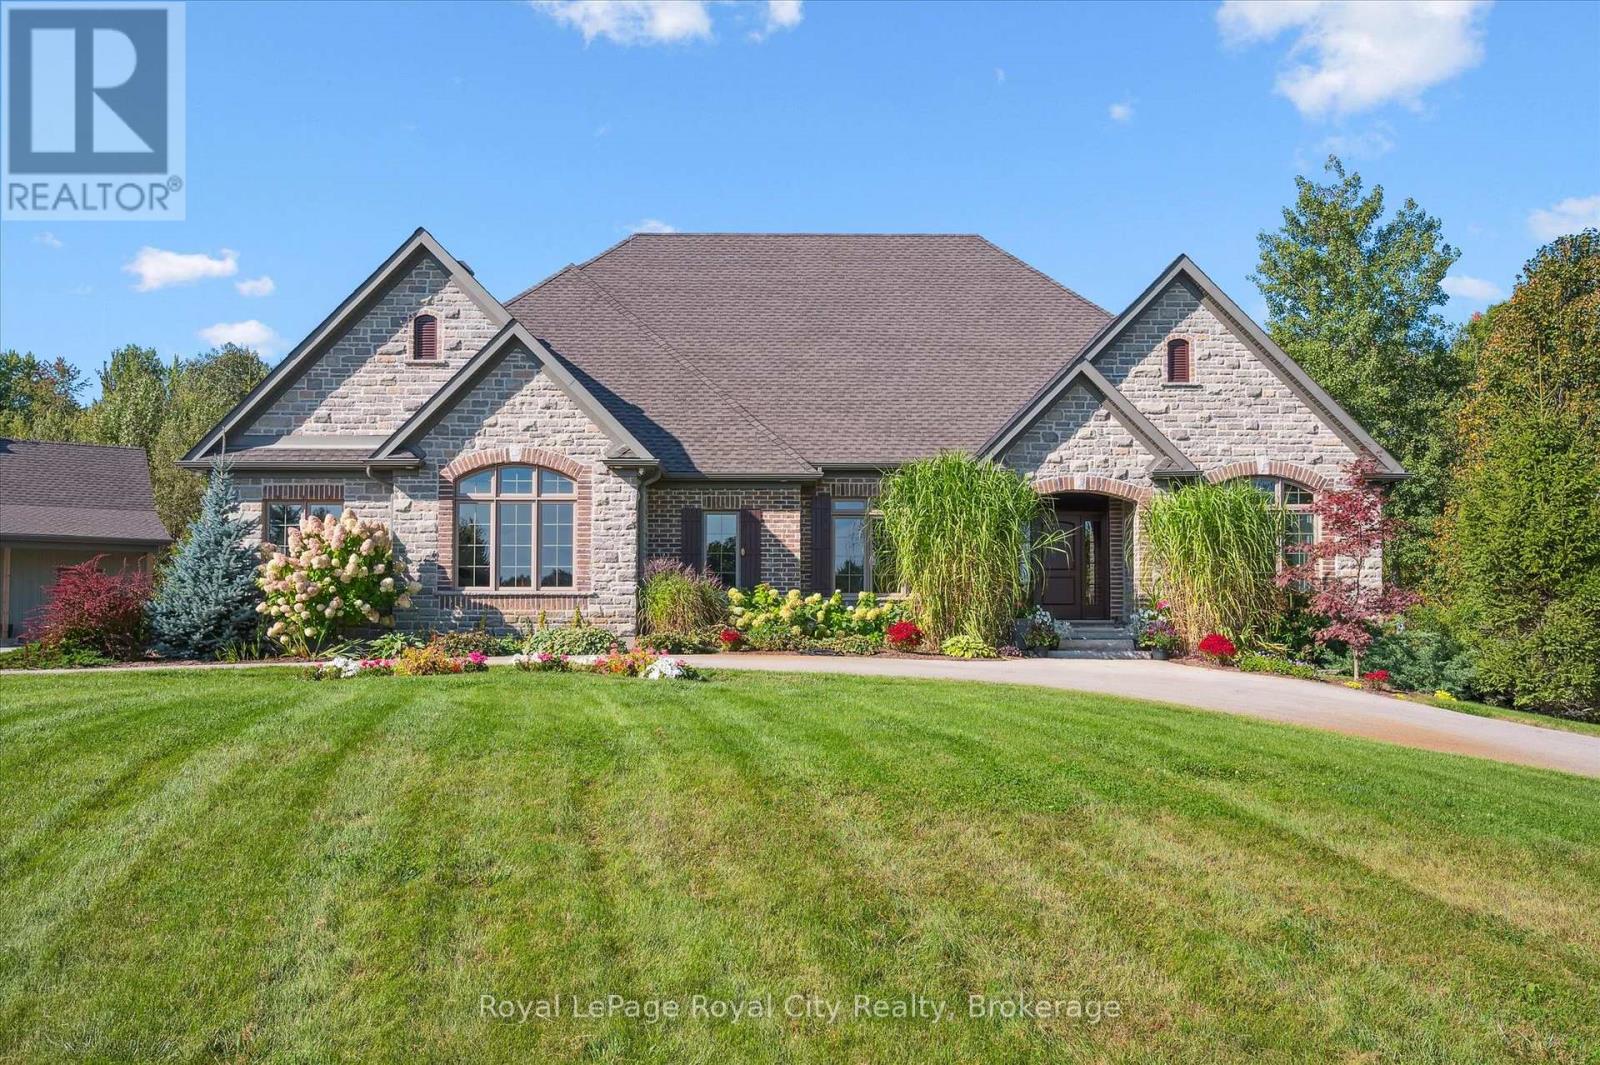
28 Serena Lane
Guelph, Ontario
Welcome to ROLLING HILLS ESTATES. An extraordinary custom-built residence by renowned builder Slotegraaf, set on one of the largest residential lots within city limits! This remarkable 3+1-bedroom, 4-bathroom home is ideally situated on a rare 9.16-acre private estate in the coveted Rolling Hills Estates neighbourhood. The timeless stone and brick exterior sets the stage for the craftsmanship inside, where wide plank hardwood flooring, deep baseboards, and crown moulding add elegance throughout. The grand living room features a coffered ceiling and a gas fireplace framed by a stunning marble surround. The gourmet eat-in kitchen is a chef's dream with full-height soft-close cabinetry, quartz countertops, a natural stone backsplash, and premium KitchenAid appliances, including a 6-burner gas range and double wall ovens. A large island with bar seating, walk-in pantry, and bright breakfast area with outdoor access complete this inviting space. Host memorable gatherings in the formal dining room, highlighted by a tray ceiling and striking chandelier. A quiet main-floor den offers an ideal workspace or retreat. The split-bedroom layout ensures privacy, with the luxurious primary suite on one side of the home and secondary bedrooms thoughtfully positioned on the opposite side. The spa-like primary ensuite boasts a double vanity, soaker tub, and oversized walk-in shower with a rain shower head. The fully finished lower level expands your living space with a fourth bedroom and bathroom, a large recreation room, and an impressive home theatre with bar area, Epson projector, projection screen, and built-in speakers. Step outside to an entertainer's paradise featuring a covered outdoor living room, in-ground pool, hot tub, and professionally landscaped grounds. A detached garage complements the attached two-car garage - perfect for hobbyists or added storage. From lot to location to luxurious living space, this property leaves nothing to be desired. (id:49269)
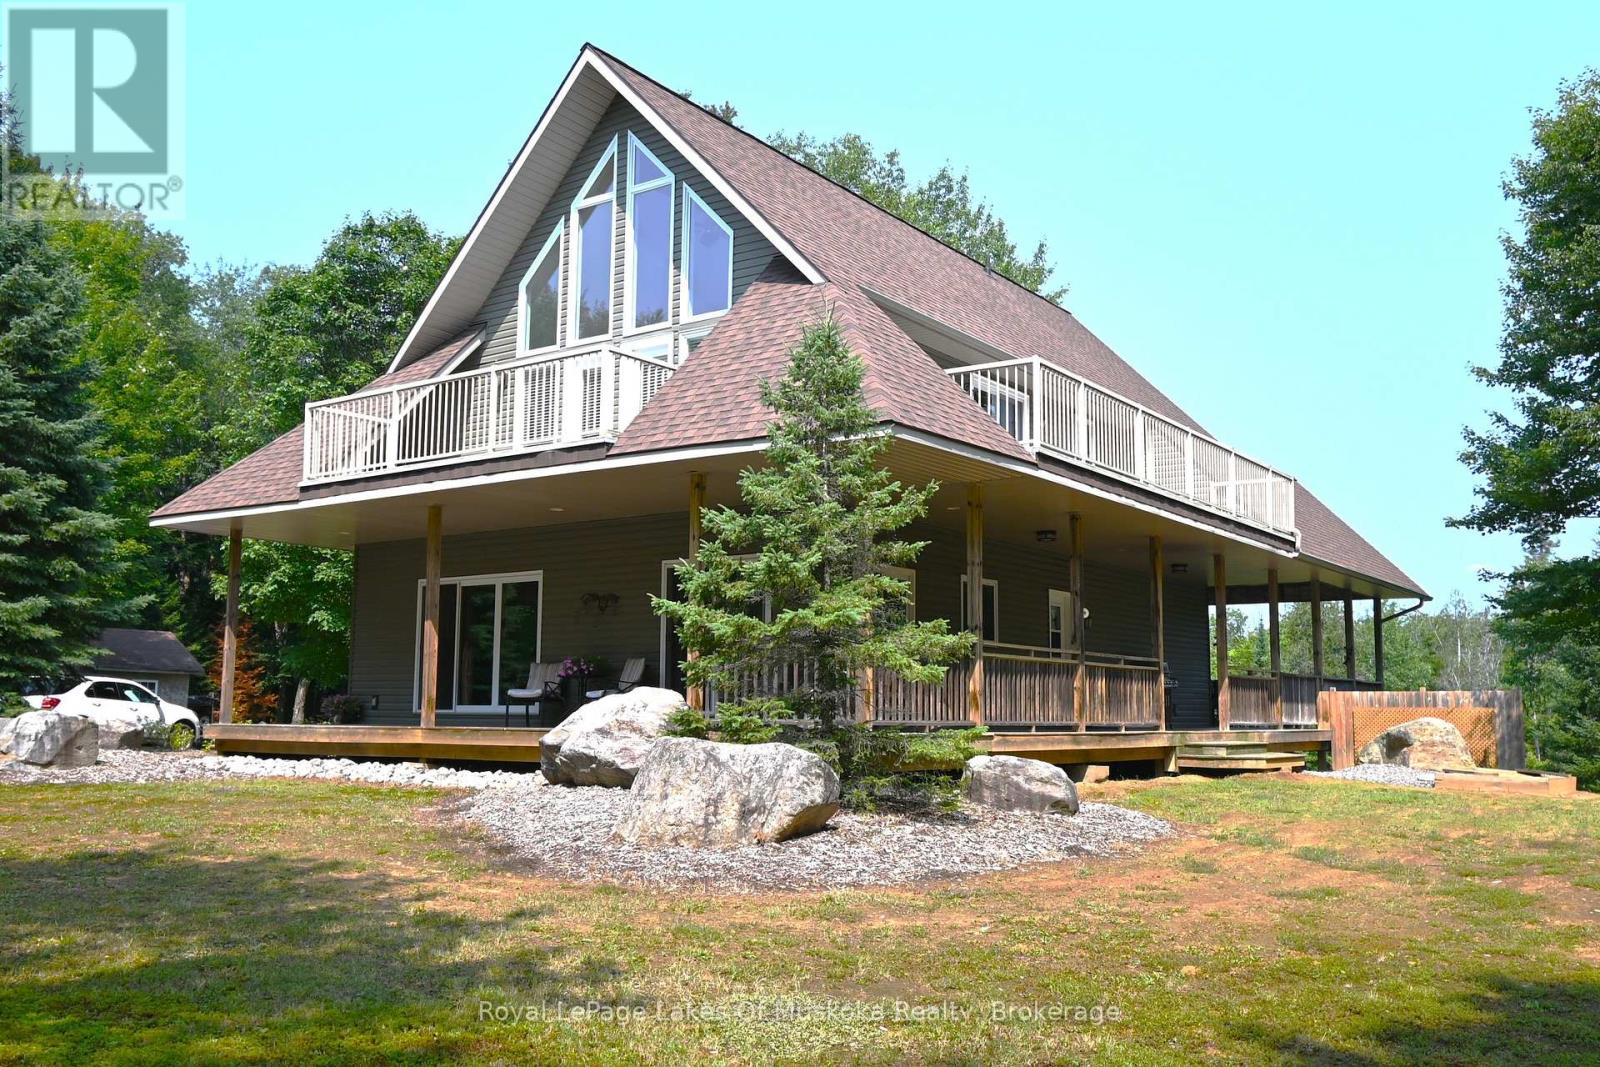
2411 Hwy. 118 E. Highway
Bracebridge, Ontario
Welcome to your private country sanctuary nestled on a picturesque 2-acre lot overlooking a tranquil pond where birds and wildlife gather. This thoughtfully designed custom-built home with 3800sq. feet of living space offers the perfect blend of space, comfort, and Muskoka charm - ideal for extended family living or hosting overnight guests. Enjoy warm summer breezes from the expansive wrap-around veranda that flows seamlessly into a large, covered deck - perfect for outdoor dining and BBQs while taking in peaceful views of the pond and surrounding forest. Inside, the open-concept main floor welcomes you with soaring cathedral ceilings and gleaming red ash hardwood floors. The spacious primary bedroom is conveniently located on the main level, complete with patio doors leading to the backyard deck and pond views. A generous 4-piece bathroom and main floor laundry add to the home's functionality. Upstairs, a versatile loft with a wet bar opens through patio doors onto two large private balconies offering stunning forest views. Two additional bedrooms and another full 4-piece bathroom complete the upper level. The lower level presents incredible potential for approximately 1,400 sq. ft. of additional family accommodations. With above-grade windows and two walkouts to the backyard, the space is bright and welcoming. It currently includes a finished fourth bedroom, a third 4-piece bathroom, a spacious rec room, and a family room that could easily be completed as an eat-in kitchen. (Kitchen cabinets are included in the sale but not installed.) Adding even more charm is the adorable bunkie beside the home - perfect as a studio, workshop, or extra guest accommodations. Located just a short drive to town and only five minutes from the public beach on Prosect Lake, you can enjoy a refreshing swim or launch your watercraft for a day of fishing. This is Muskoka living at its finest - where you can work, live, and play surrounded by nature, privacy, and timeless country beauty. (id:49269)
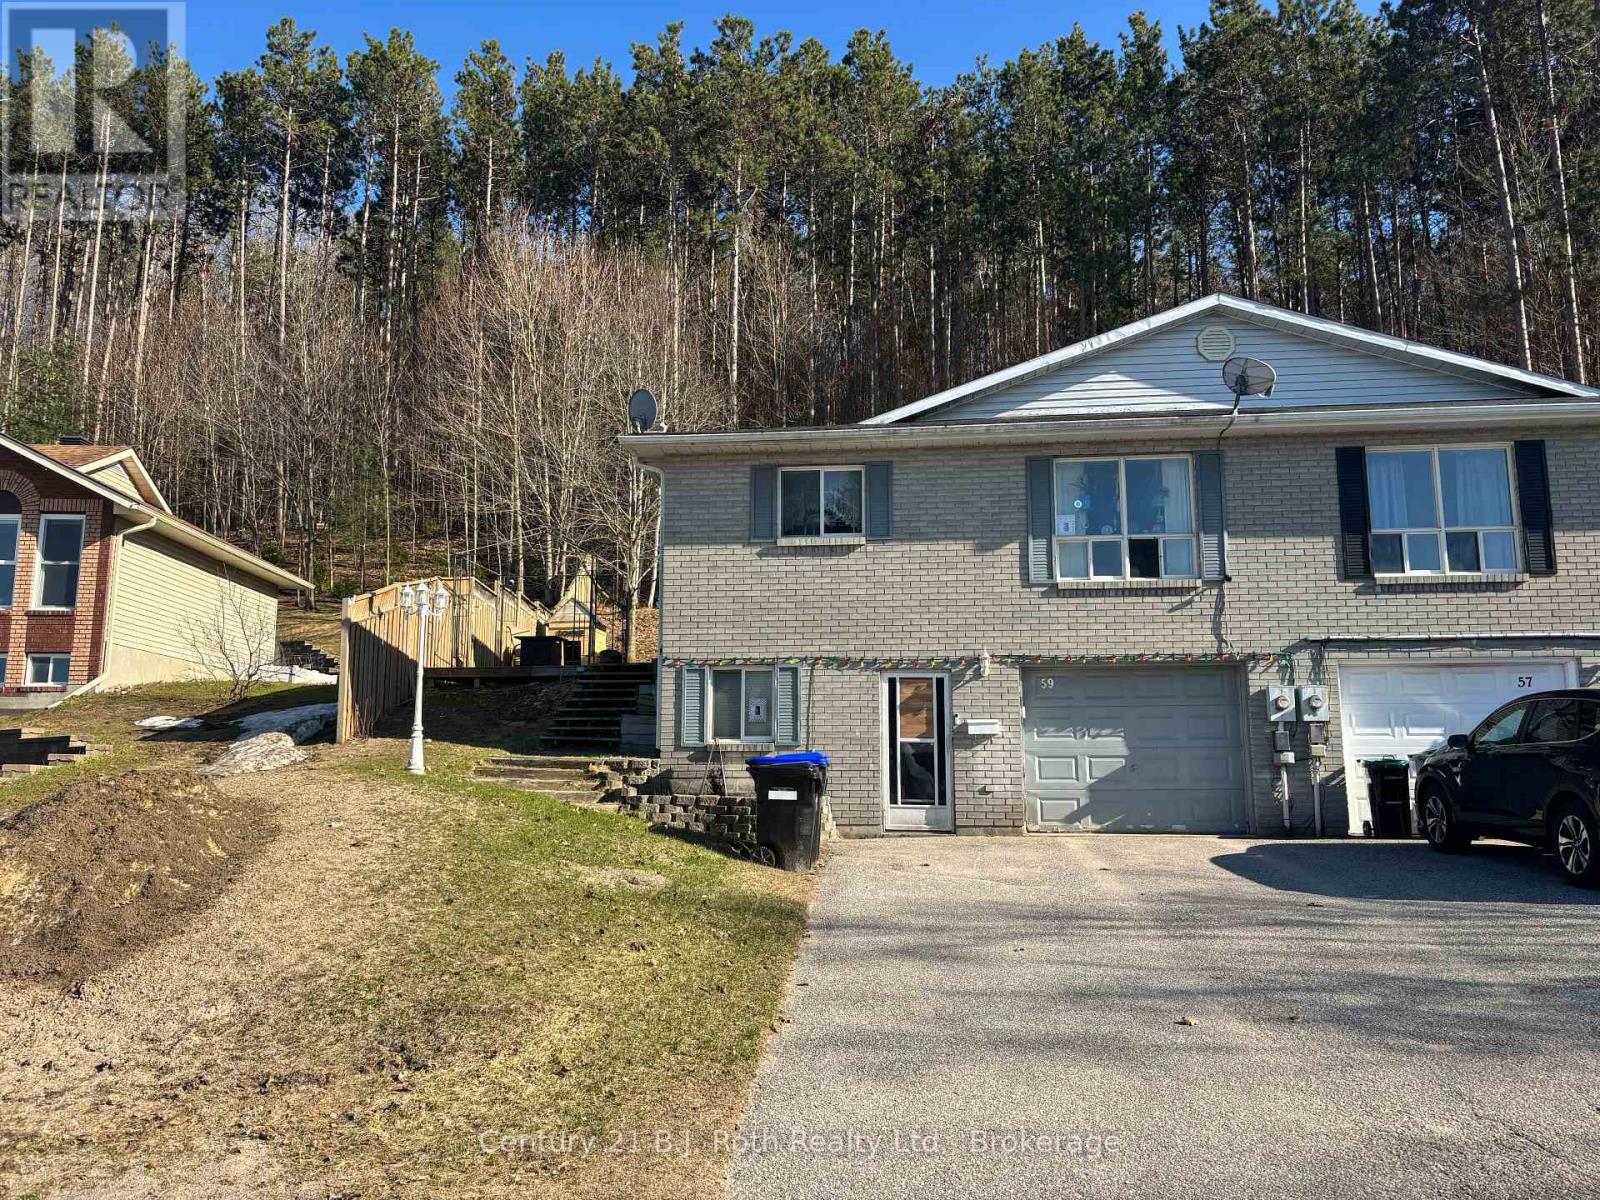
59 Therrien Court
Penetanguishene, Ontario
Perfect for first-time buyers or savvy investors, this handyman special offers a fantastic opportunity to create your dream home. With 4 Bedrooms, 2 baths this solid home offers endless potential, and is ready for your personal touch. Whether you're looking to renovate and live in or add to your investment portfolio, this is a property you won't want to miss. (id:49269)
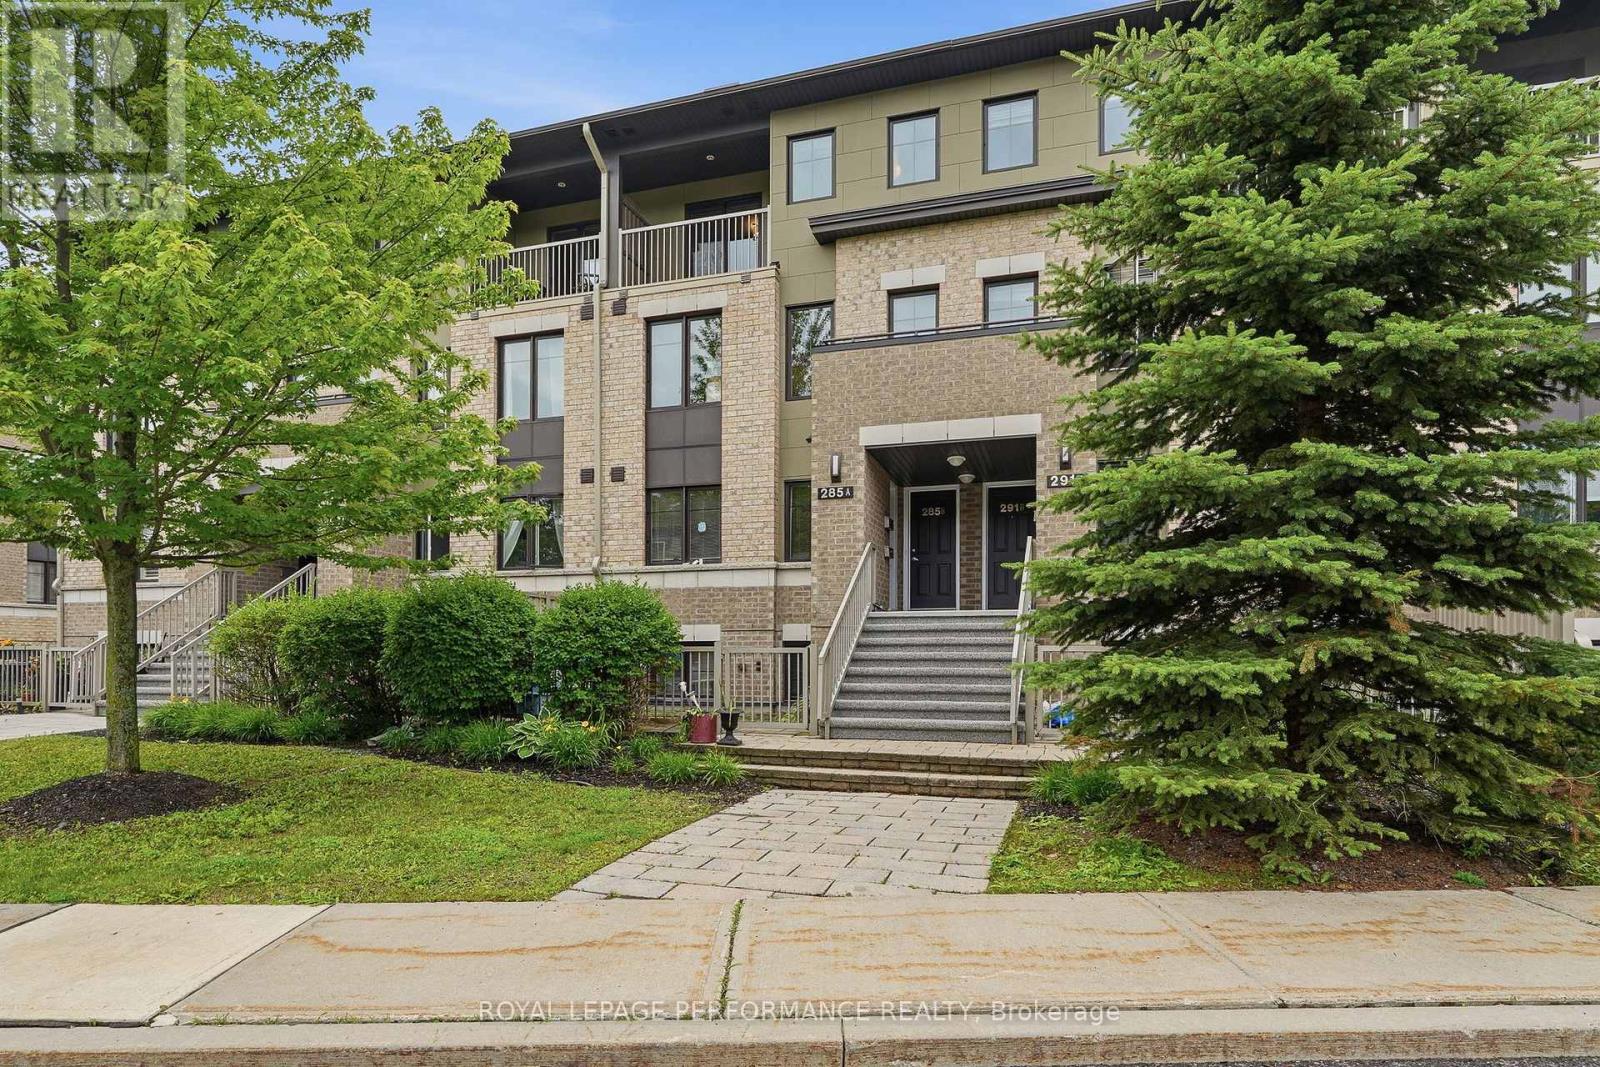
B - 285 Titanium Private
Ottawa, Ontario
Welcome to this beautifully maintained, fully furnished townhouse condo, offering the perfect blend of comfort, style, and convenience. Featuring two spacious bedrooms, 1.5 bathrooms, modern finishes, and elegant granite countertops, this move-in ready home is ideal for first-time buyers, professionals, or those looking to downsize without compromise.Enjoy year-round comfort with air conditioning, the convenience of indoor parking, and your own private balcony to relax and unwind. Tastefully decorated in contemporary colours, every detail has been thoughtfully designed to create a warm and inviting atmosphere.Situated on a quiet cul-de-sac, this turnkey property offers peaceful living while remaining close to everyday amenities. Simply unpack and start enjoying your new home! (id:49269)
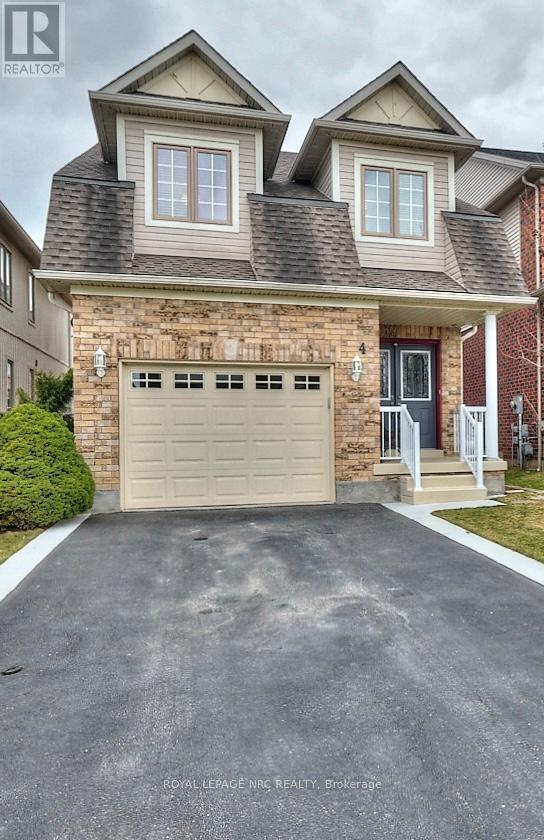
4 Alex Grant Place
St. Catharines, Ontario
Beautiful home with great pride of ownership! The original owners have kept this home immaculate. 3 bedroom, 2 storey home in an excellent location, near canal trail, Outlet mall, Niagara College, and QEW. Close to everything yet tucked away on a quiet circle. Full formal dining room plus eat-in kitchen. Large kitchen with lots of storage and great natural light. Living room and RecRoom both have gas fireplaces. The second level has 3 great sized bedrooms, laundry and a 4pc bath. Primary Bedroom has a great size walk-in closet and huge ensuite. The lower level is fully finished with lots of storage, a nice size rec room, and a 3 pc bathroom. The backyard is fully fenced with large storage shed, walk out from kitchen to the deck with built in awning. This home needs to be seen to be truly appreciated. 2018 new roof, All but two windows have been replaced (glass), HWT is owned (id:49269)
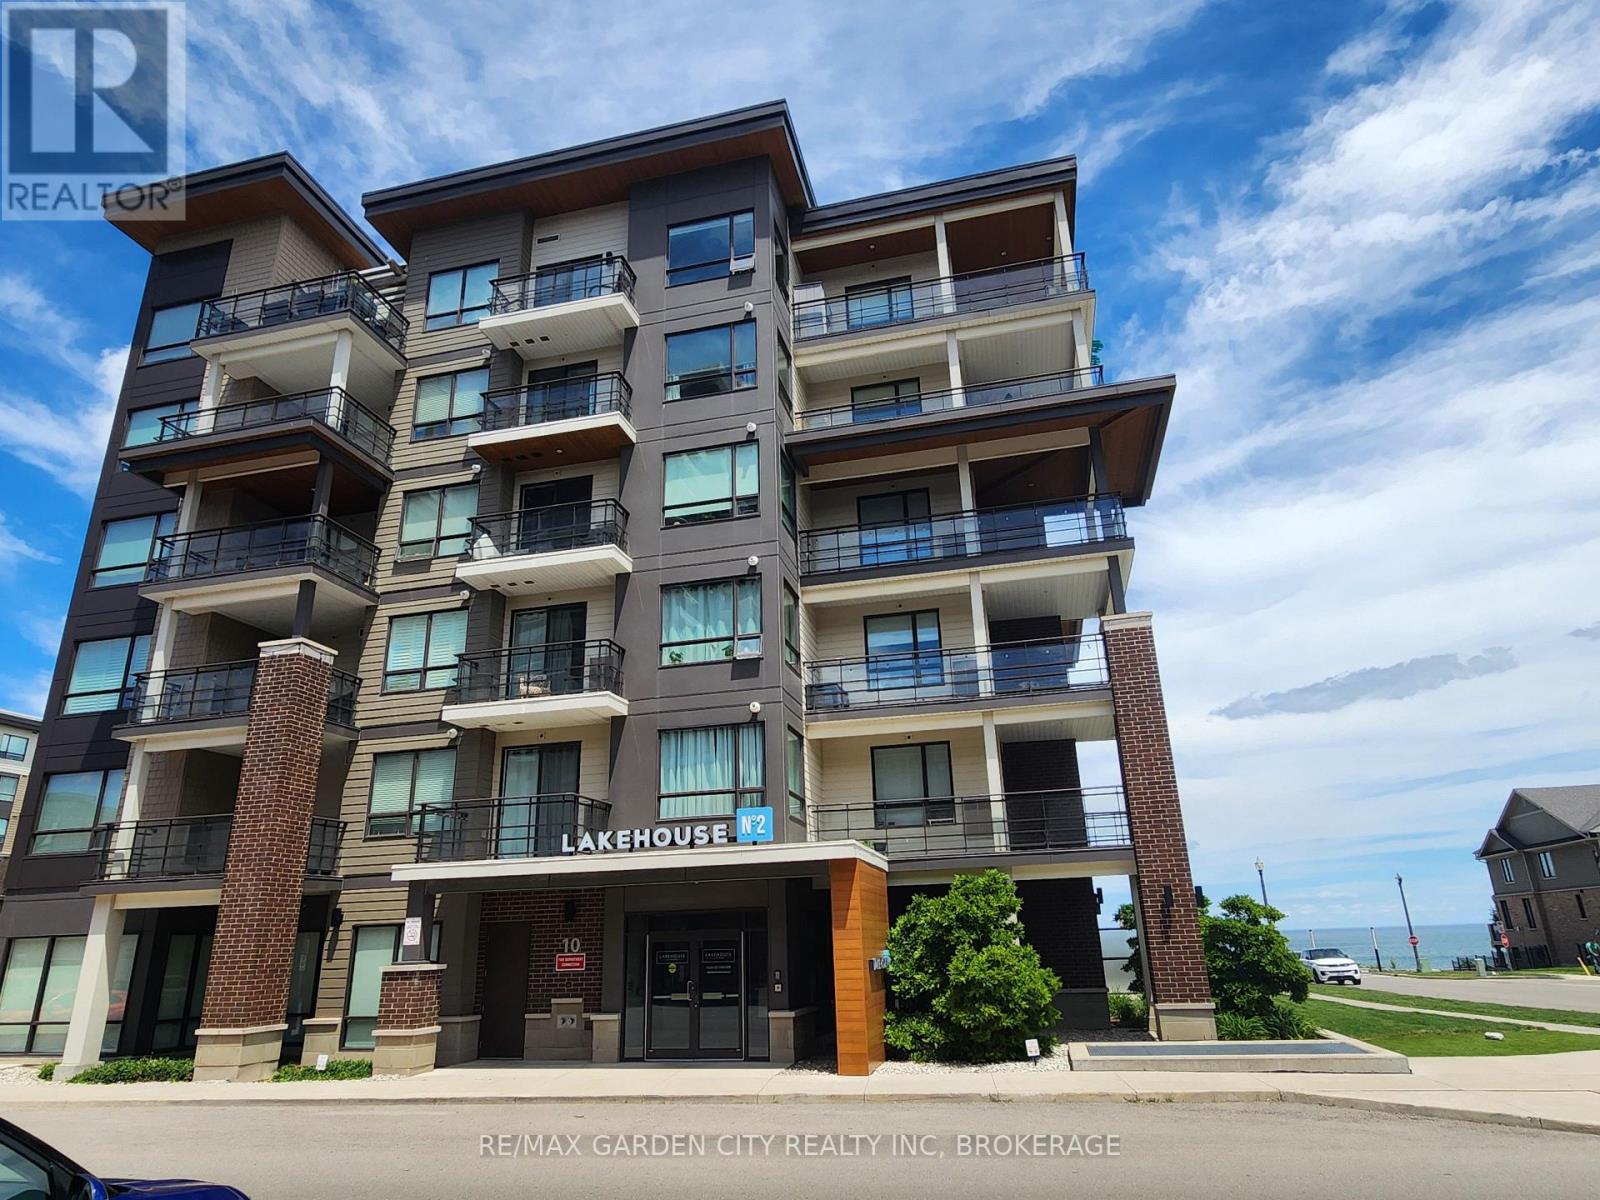
206 - 10 Esplanade Lane
Grimsby, Ontario
Welcome to Grimsby By The Lake ! A vibrant lakeside "community"! Enjoy small town living with Big Town Amenities on the Shores of Lake Ontario. Experience the best of lakeside living in this beautiful 1 bedroom, 1 bathroom apartment condo. Enjoy stunning views of Lake Ontario from your private balcony, the perfect way to watch the sunrise with a cup of coffee, or unwind enjoying the calming lake view.This well appointed condo offers an exceptional lifestyle with premium building amenities, including an outdoor swimming pool, fully equipped fitness centre, and exclusive use underground parking space for added convenience and security.Step outside and discover a dynamic waterfront community with restaurants, cafe's, shopping and scenic lakefront walking path. Close to dog park, parks, marina and beaches ! Moments to QEW access and the future Grimsby GO Station. Whether you're a first time buyer, down-sizer,or investor, this condo offers the perfect combination of convenience and breathtaking Lake views.Don't miss this opportunity to own your own piece of Lake-front paradise. (id:49269)
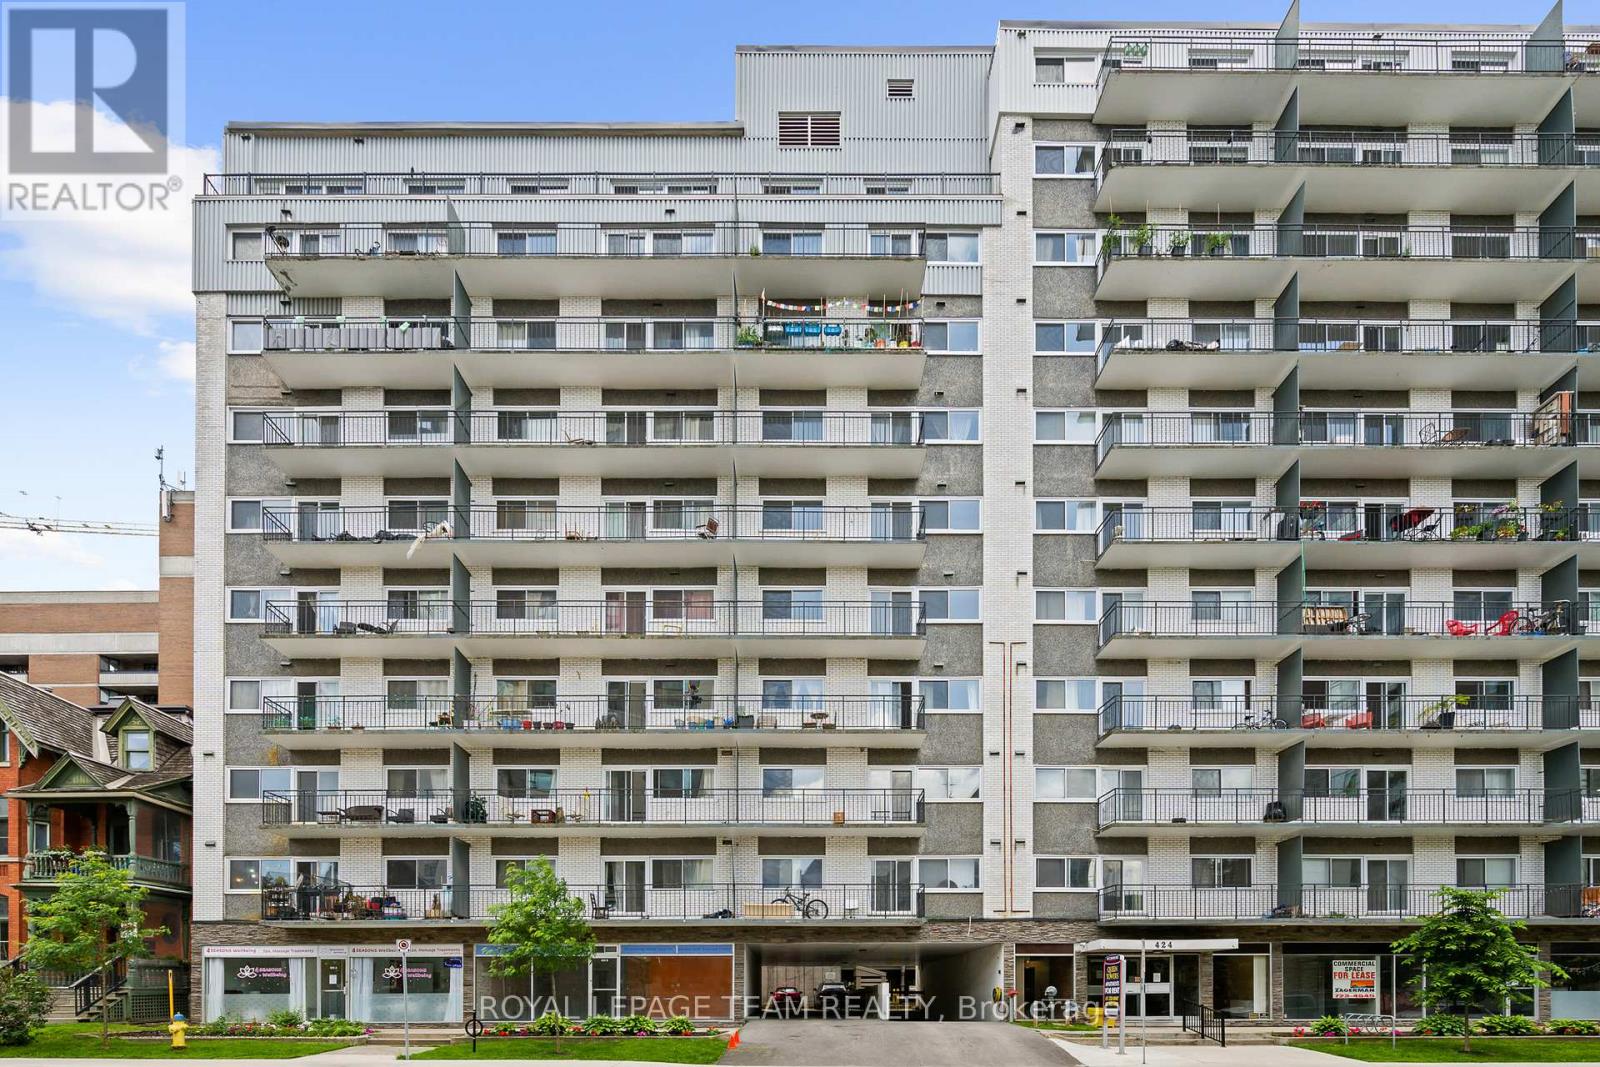
B - 424 Queen Street
Ottawa, Ontario
Perfect opportunity to lease this downtown Ottawa Retail/Office space with amazing proximity to Parliament Hill, Stores and LRT. Position your business where all the action is. These units have rear access from the parking lot and there is ample street and lot parking. The unit includes utilities and 2 parking spaces included in the rent. Large bright windows. (id:49269)
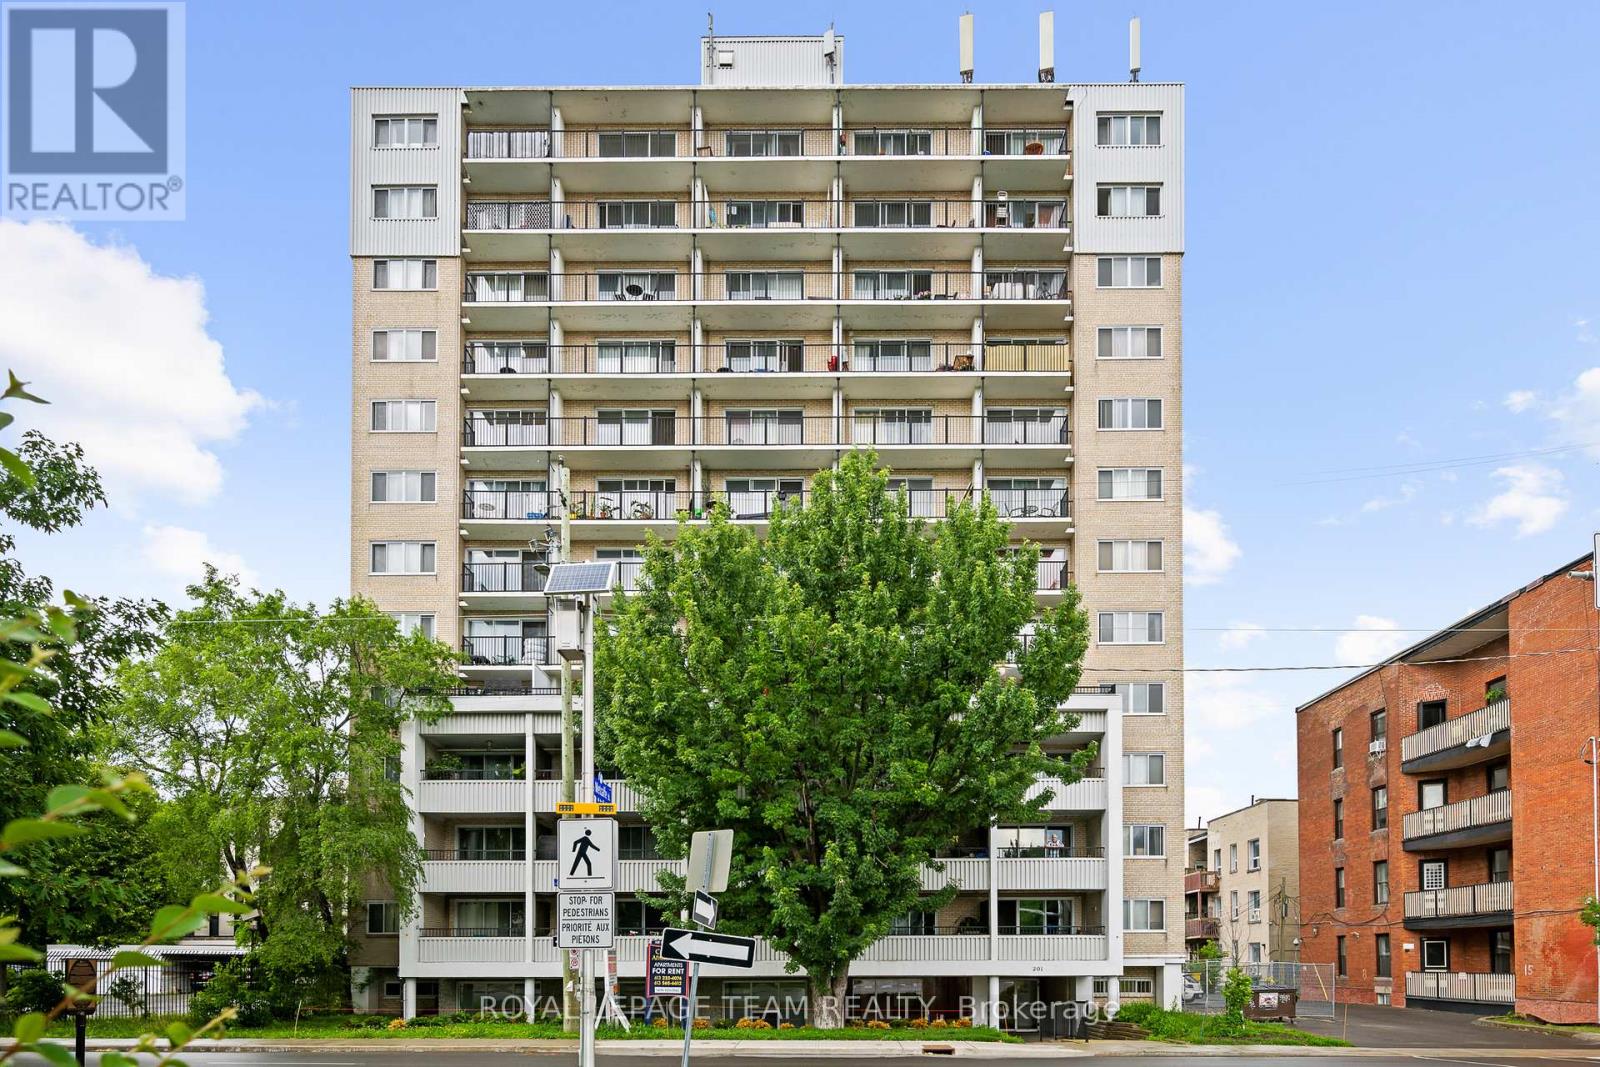
201 Mcleod Street
Ottawa, Ontario
Excellent opportunity to base your business from this well located office/retail unit just steps from Elgin Street. Amazing exposure across from the Canadian Museum of Nature and the access point to Metcalfe Street. This is a ground floor suite. There is parking behind the building and the unit includes 2 parking spaces in the rent. Signage is available. The rent is $3800/mth plus HST and utilities are included. The unit is vacant and we can accommodate immediate occupancy. (Note:Shared washrooms with apartment building) (id:49269)
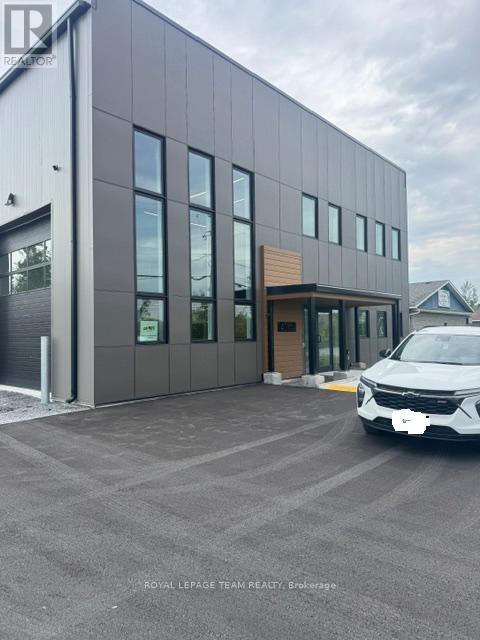
140 Reis Road
Ottawa, Ontario
Excellent opportunity to occupy a rare warehouse unit in the Carp Corridor. 140 Reis Road is approximately 2500 sq ft. There is one 2 piece washroom. Two gas fired heating units, no AC. The unit features 2 drive in loading doors approximately 14' x 14'each and two man doors. the Ceiling height is approximately 23 feet and has two Big Ass Fans and two gas heaters to help control temperatures. There is a decent sized gravel parking area behind the unit. 200AMP 240V single phase power, LED lighting. Cannot subdivide No automotive type uses. Tenant to pay utilities. Unit is the back two bay doors. (id:49269)
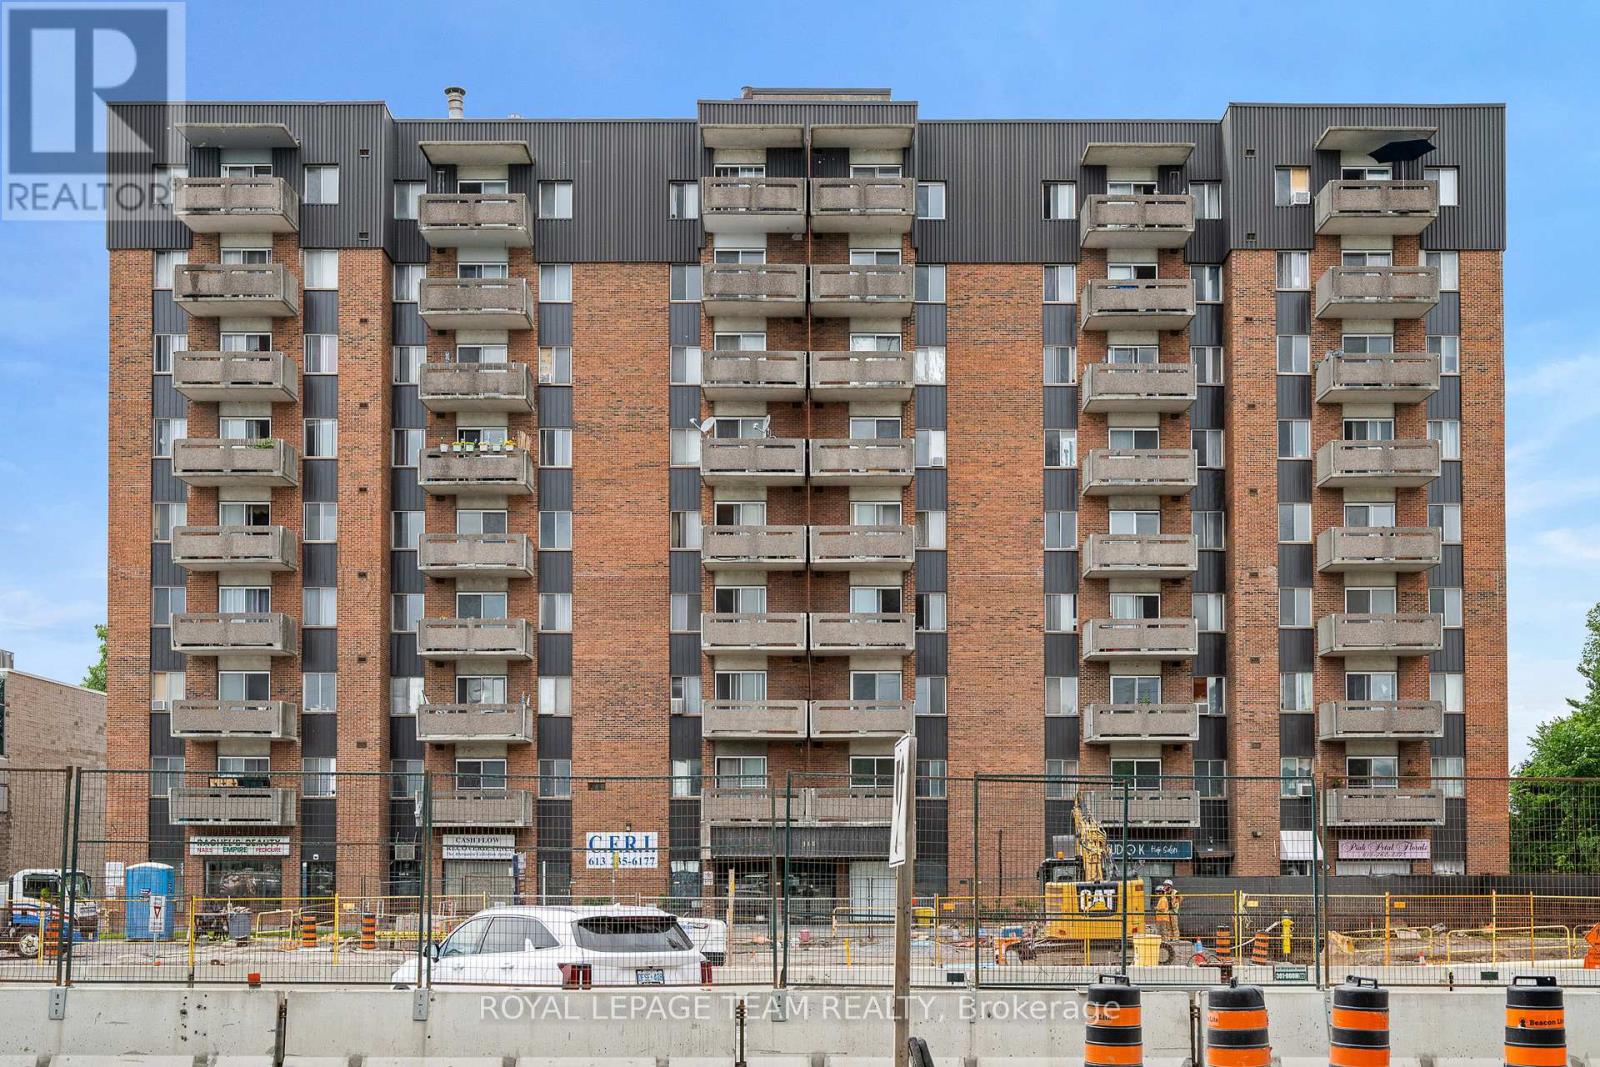
945 Richmond Road
Ottawa, Ontario
Grab this opportunity while it's gone. This ground floor retail unit is located just steps from the intersection at Woodroffe Avenue. Formerly a Hair salon most of the plumbing infrastructure is still in place or renovate to your own needs. Take advantage of the exposure from the new LRT line which is crossing right in front of the unit. This provides convenient access to clients from anywhere in the city. There are signage opportunities. Three spots included with the rent as well as additional visitor parking. You will also have access to the building's washers and dryers. (id:49269)
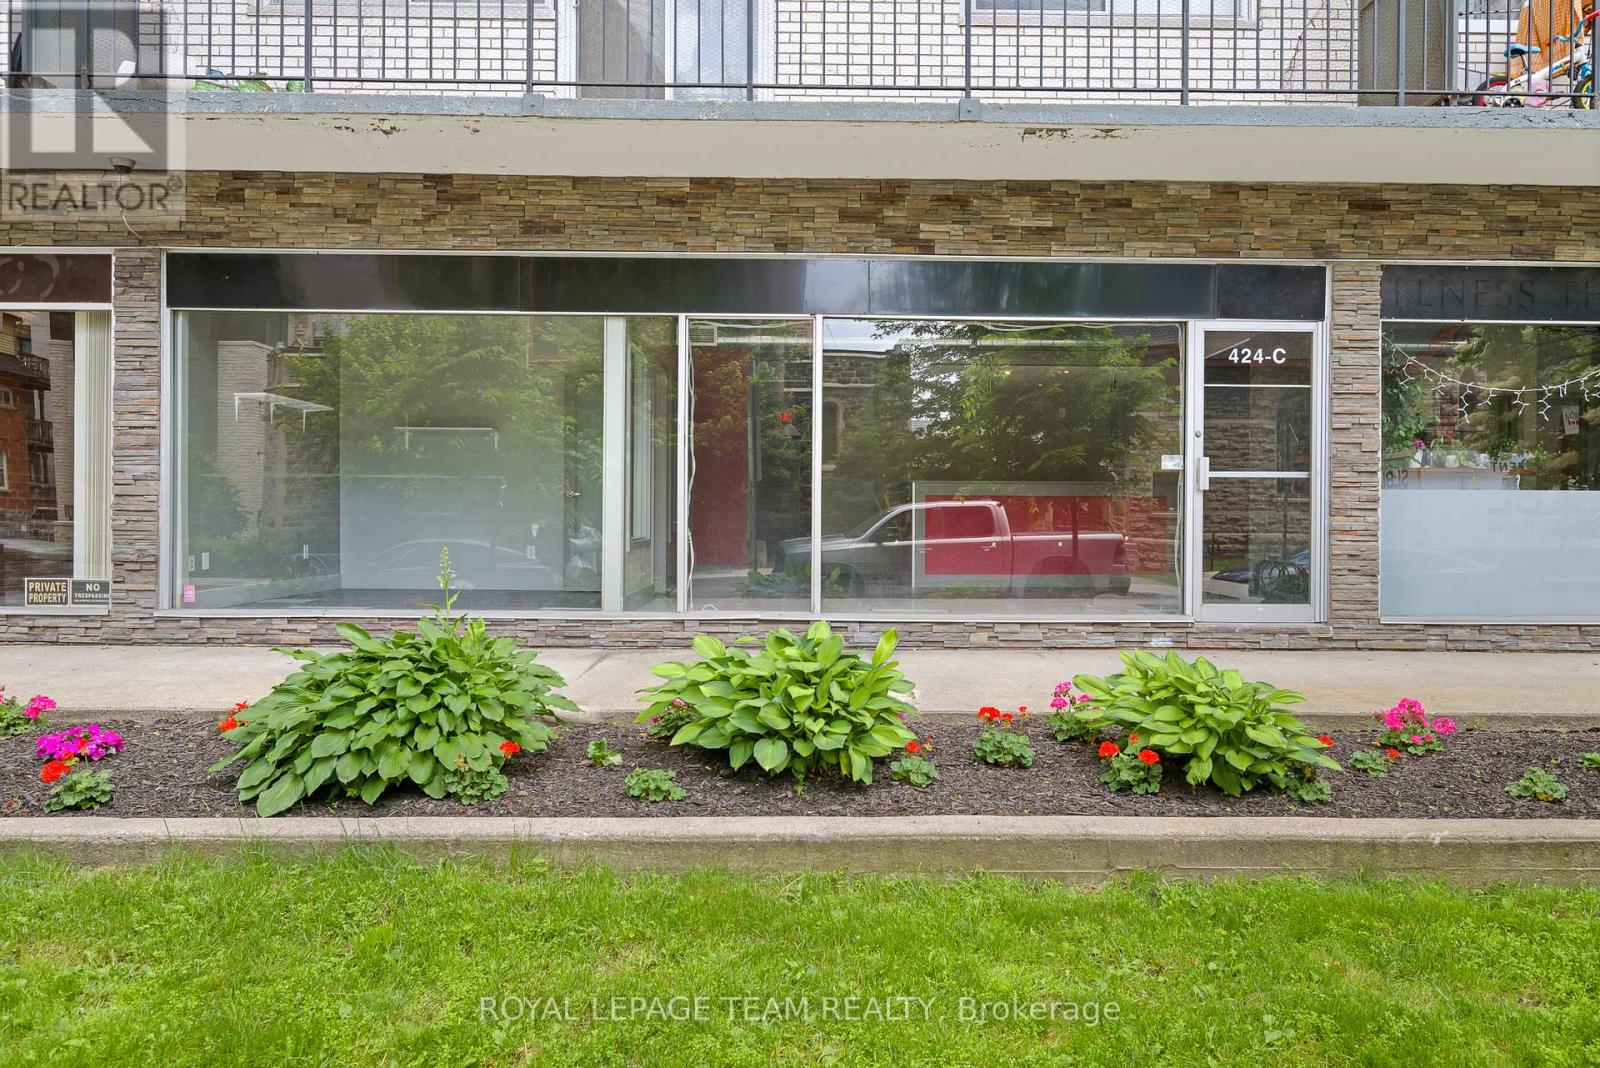
C - 424 Queen Street
Ottawa, Ontario
Perfect opportunity to lease this downtown Ottawa Retail/Office space with amazing proximity to Parliament Hill, Stores and LRT. Position your business where all the action is. These units have rear access from the parking lot and there is ample street and lot parking. The unit includes utilities and 2 parking spaces included in the rent. Large bright windows. (id:49269)
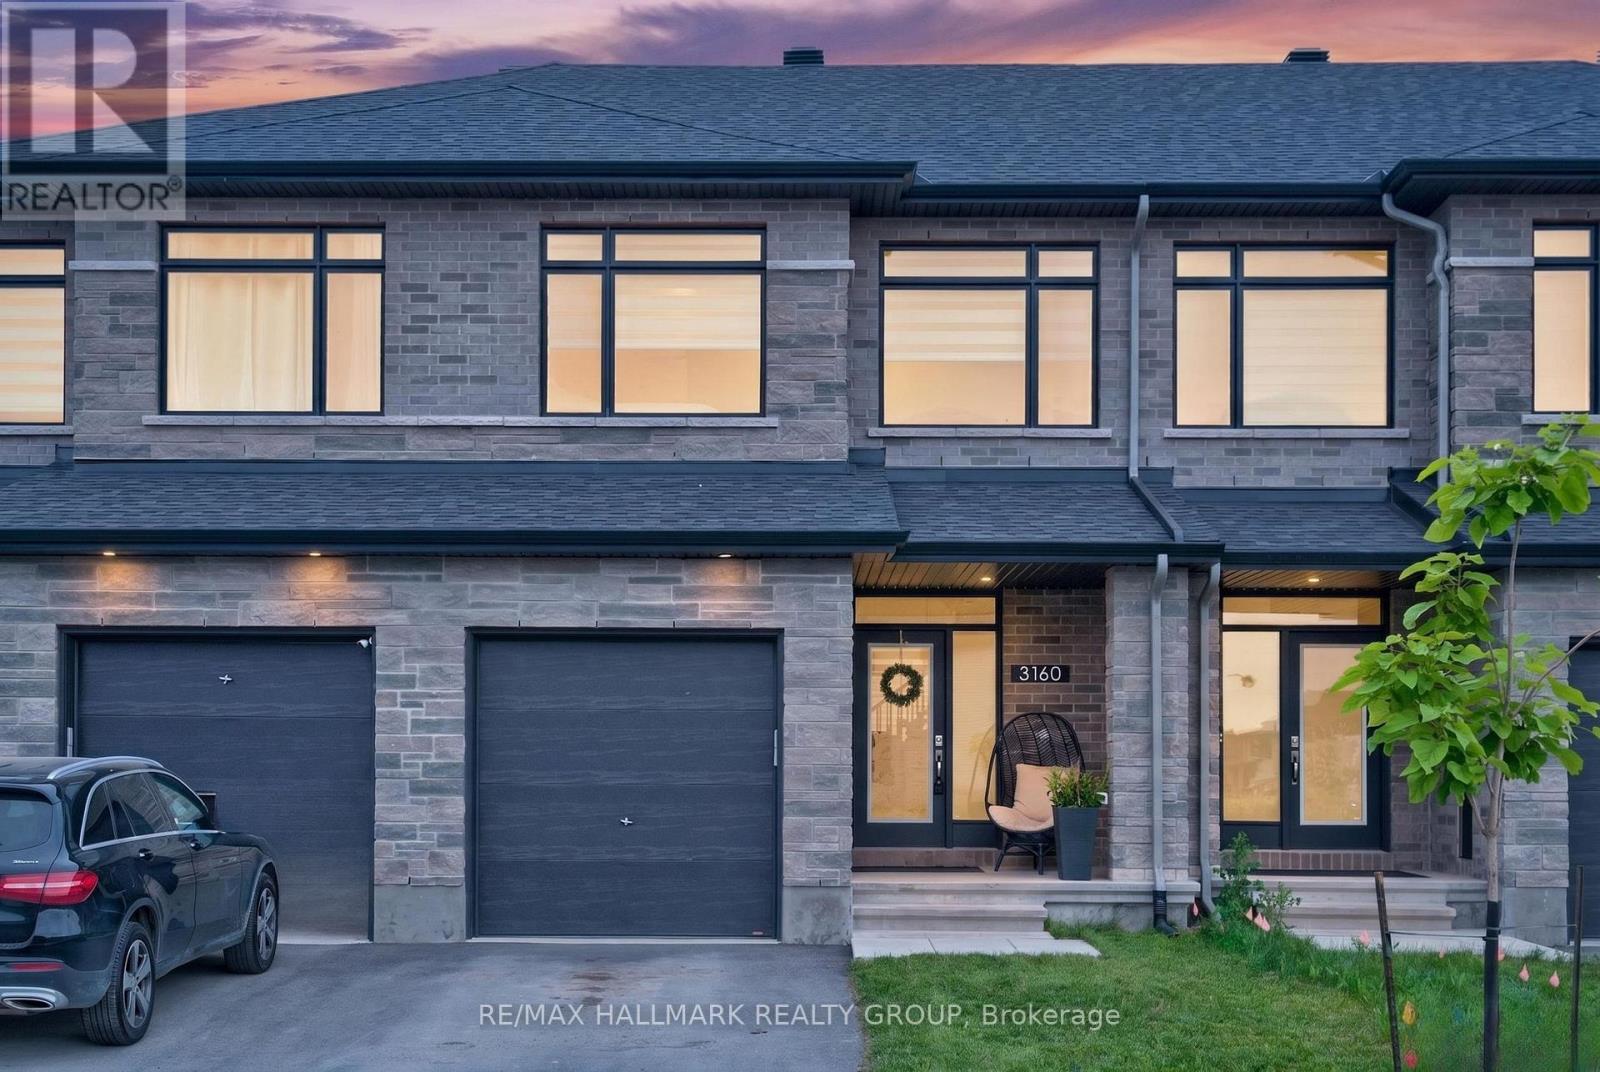
3160 Alpenstock Avenue
Ottawa, Ontario
Welcome home to 3160 Alpenstock Avenue - a stunning Richcraft-built townhome offering the perfect blend of modern design, functional living, and an unbeatable family-friendly location in the heart of Orléans. Designed with today's lifestyle in mind, the bright and spacious open-concept main floor is perfect for both everyday living and entertaining. The stylish kitchen flows seamlessly into the living and dining areas, creating a warm and inviting gathering space, while the EXTRA main level den provides the flexibility for a home office, study space, library or playroom. On the second level, you'll find three generous bedrooms plus a versatile loft - ideal as a second living area, children's retreat, or work-from-home space. The options are endless here! The impressive Primary Suite is a true escape, featuring a walk-in closet and a luxurious ensuite complete with dual vanities, a relaxing soaker tub, and a separate walk-in shower. The finished and generously sized lower level recreation room offers valuable additional living space, perfect for movie nights, a home gym, or a games room. An attached garage and plenty of storage add to the home's exceptional functionality. Set in one of Orléans' newest and most sought-after communities, you'll enjoy a welcoming neighbourhood surrounded by parks, playgrounds, walking trails, and excellent schools. Everyday conveniences, shopping, restaurants, recreation centres, and public transit are all just minutes away, with quick access to Highway 174 making commuting into downtown Ottawa a breeze. Why wait to build when you can enjoy the benefits of a new home today? Thoughtfully designed, beautifully finished, and located in an exceptional community - come fall in love today! Some photos virtually staged to show the homes potential. (id:49269)
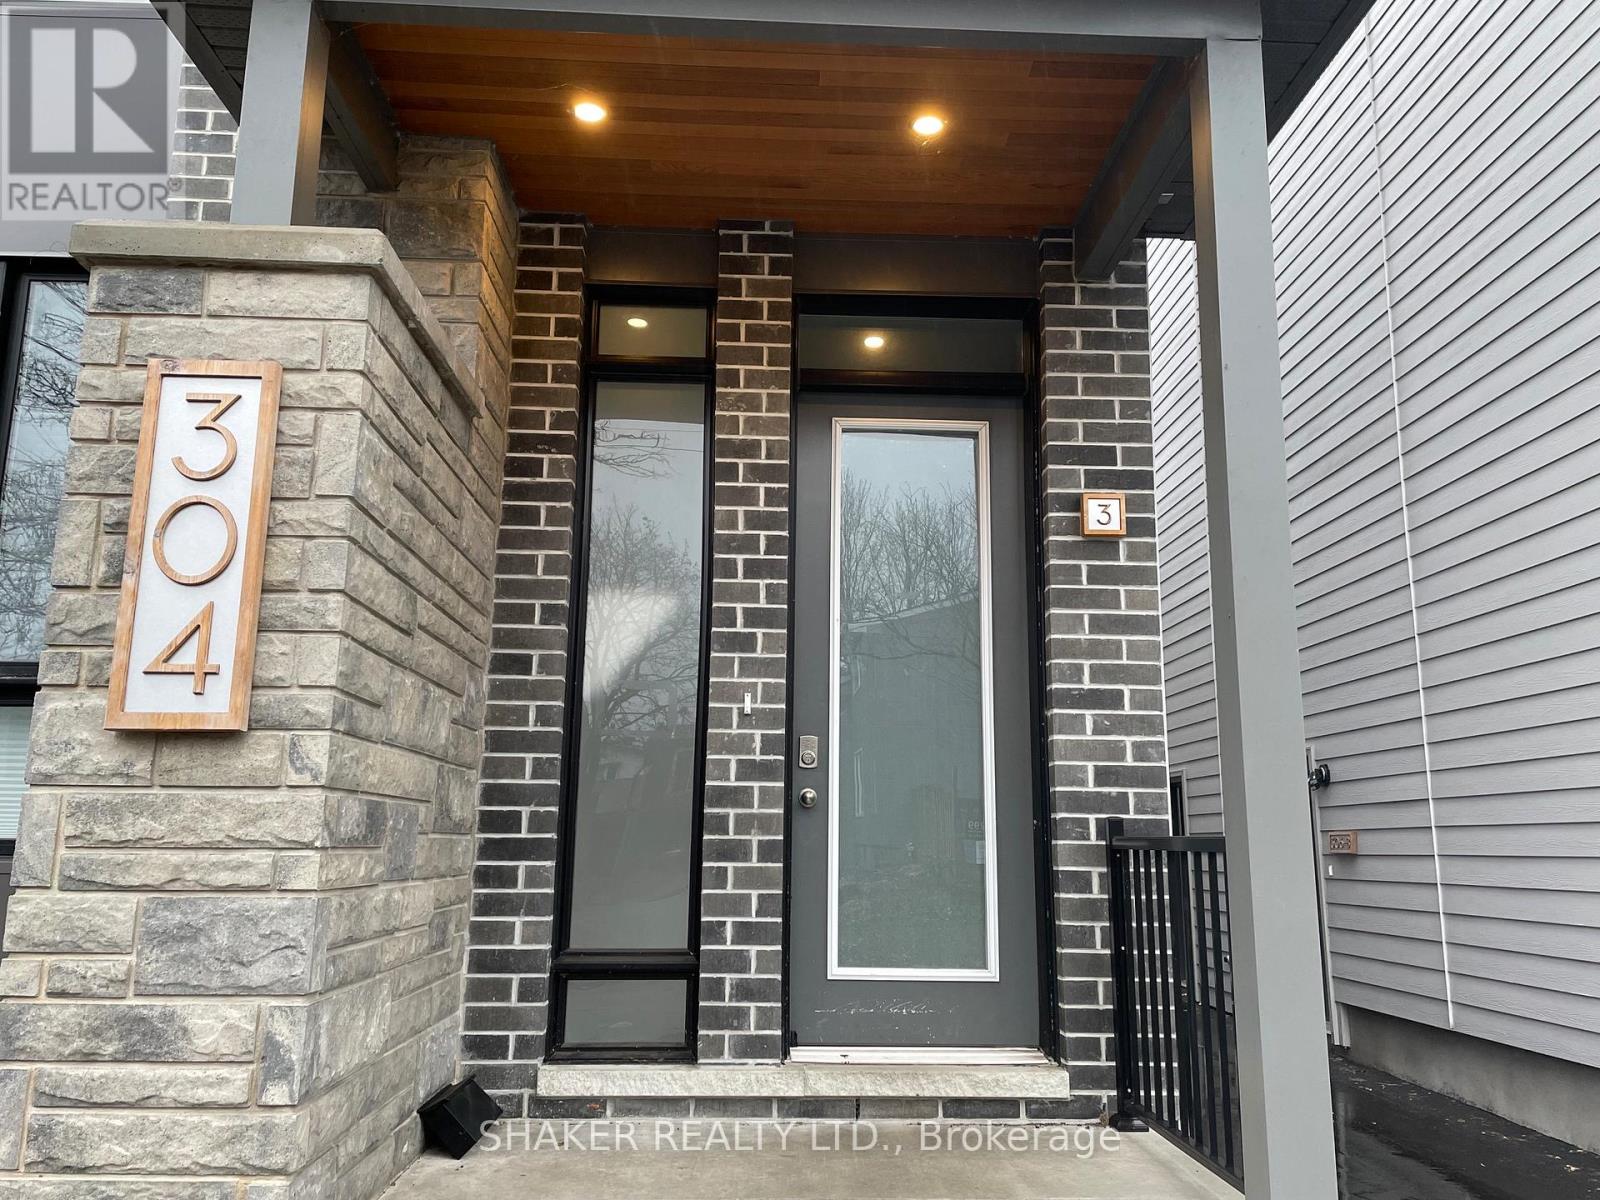
3 - 304 Elmgrove Avenue
Ottawa, Ontario
Luxury living in the heart of Westboro! Modern, beautifully appointed top floor unit close to Westboro station, shopping, schools and restaurants. Located on a cul-de-sac and next to a park, enjoy quiet surroundings while being only steps to the shops and restaurants of Richmond Rd. Private entrance with convenient ground-floor entryway closet. Carpeted staircase leads to 3rd floor unit, with open concept living/dining featuring high ceilings and recessed lighting. Large windows throughout fill the space with natural light. Modern kitchen features functional kitchen island, stainless steel appliances with gas range, marble tile backsplash, and quartz countertops. The primary bedroom features floor to ceiling window, large closet with built-in shelving, and a modern 4-piece ensuite bathroom with glass shower doors & marble tiles. Second bedroom/office and 3-piece guest bathroom, along with large private balcony and in-suite laundry complete this fabulous living space. No parking available. No smoking or vaping anywhere on the property. Utilities extra. (id:49269)
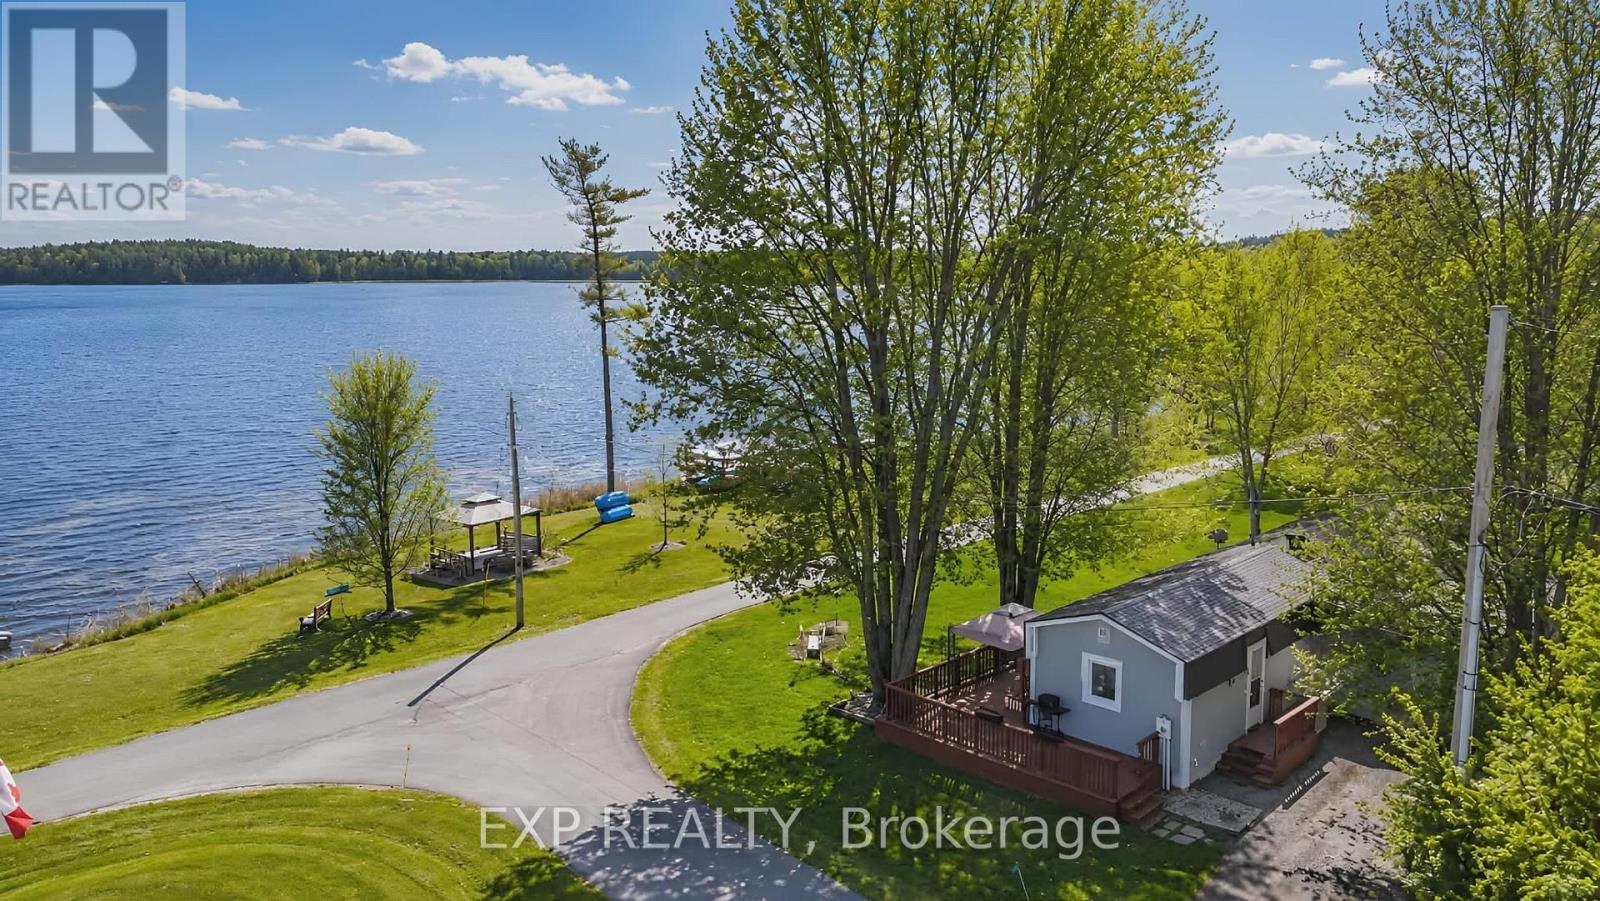
5 Evergreen Lane
Mcnab/braeside, Ontario
Welcome to 5 Evergreen Lane - a rare waterfront retreat located in White Lake's highly desirable Glenalee Park, a welcoming 50+ adult community where comfort, connection, and carefree living come naturally. Leave behind the pressures of everyday life and embrace a simpler, more peaceful way of living, surrounded by panoramic sunset views and one of the most desirable lots in the area. Perfectly positioned on the closest corner lot to the water, this charming 2-bedroom home captures breathtaking views and an unmatched sense of tranquility. Ideal for downsizers, retirees, or snowbirds seeking a relaxing escape, this beautifully maintained property is conveniently located just 15 minutes from both Renfrew and Arnprior, offering easy access to shopping, dining, healthcare, and everyday amenities while still enjoying the serenity of waterfront living. Thoughtfully updated throughout, the home features a modernized kitchen (2017), renovated ensuite bathroom (2022), new flooring (2023), updated windows (2023), and a newly finished ceiling (2024), blending comfort, style, and functionality. The double-insulated trailer construction, 200 AMP electrical service, and durable tin roof provide year-round efficiency, reliability, and peace of mind. Outside, the spacious lot offers exceptional outdoor living with a detached garage and attached tool shed - perfect for additional storage, workshop space, or hobbies. Whether you're searching for a year-round residence, a seasonal getaway, or the perfect place to unwind by the water, 5 Evergreen Lane delivers an exceptional lifestyle with stunning views, privacy, and pride of ownership throughout. (id:49269)
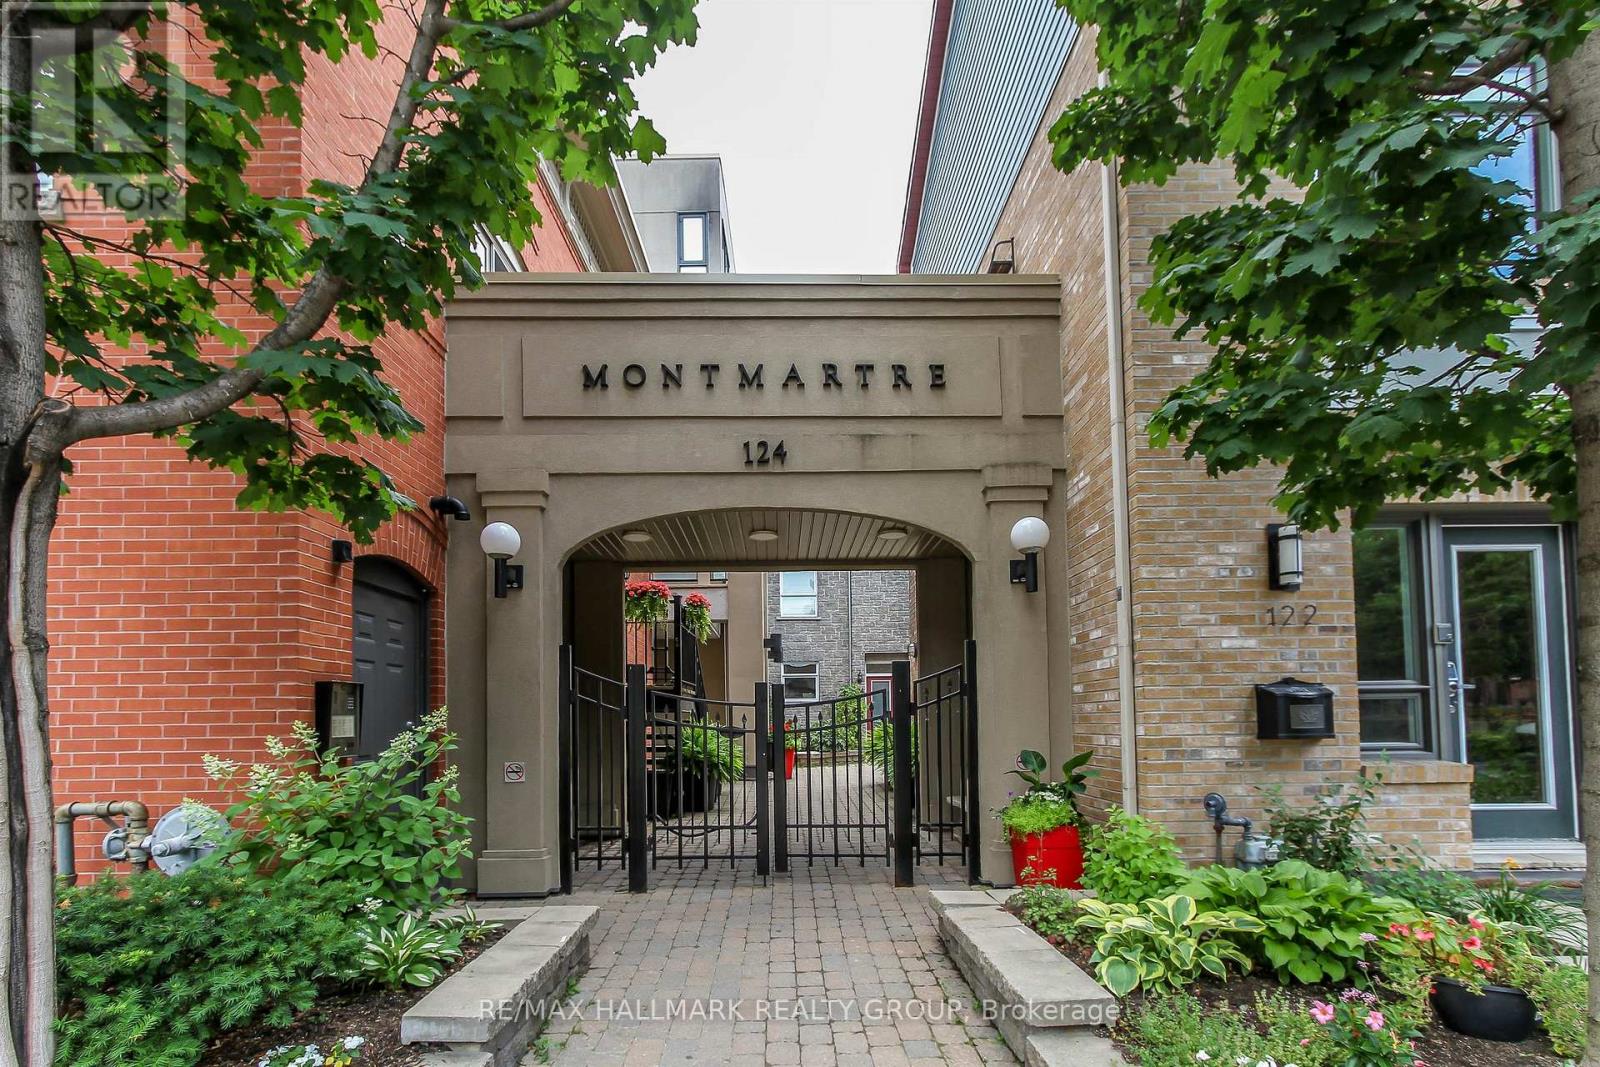
B307 - 124 Guigues Avenue
Ottawa, Ontario
Exceptional Byward Market location and walking distance (700m) to LRT Rideau Station, Rideau Centre, uOttawa, Global Affairs Canada, 124 Guigues Ave #B307 is a charming one bedroom + den 2 storey unit you won't want to miss. Unit is located on the top floor and features hardwood floors in the living, and kitchen areas. Loads of natural light with two (2) east-facing balconies. Kitchen with dark wood cabinets, peninsula with breakfast bar, recessed lighting. Stainless-steel appliances included: stainless-steel refrigerator, stove, microwave hood fan, and dishwasher. Washer/Dryer on second level. Living room has access to a balcony. Second level with good-sized primary bedroom (with walk-in-closet), Den with access to balcony. Full bathroom completes the second level. Comes with one underground parking space (#9) and separate locker #14. Close to many shops, restaurants. Amazing walk-score. Easy access to Ottawa's Multi-Use Pathways allowing for cycling, walking. Call today! (id:49269)
6715 Suncrest Drive
Ottawa, Ontario
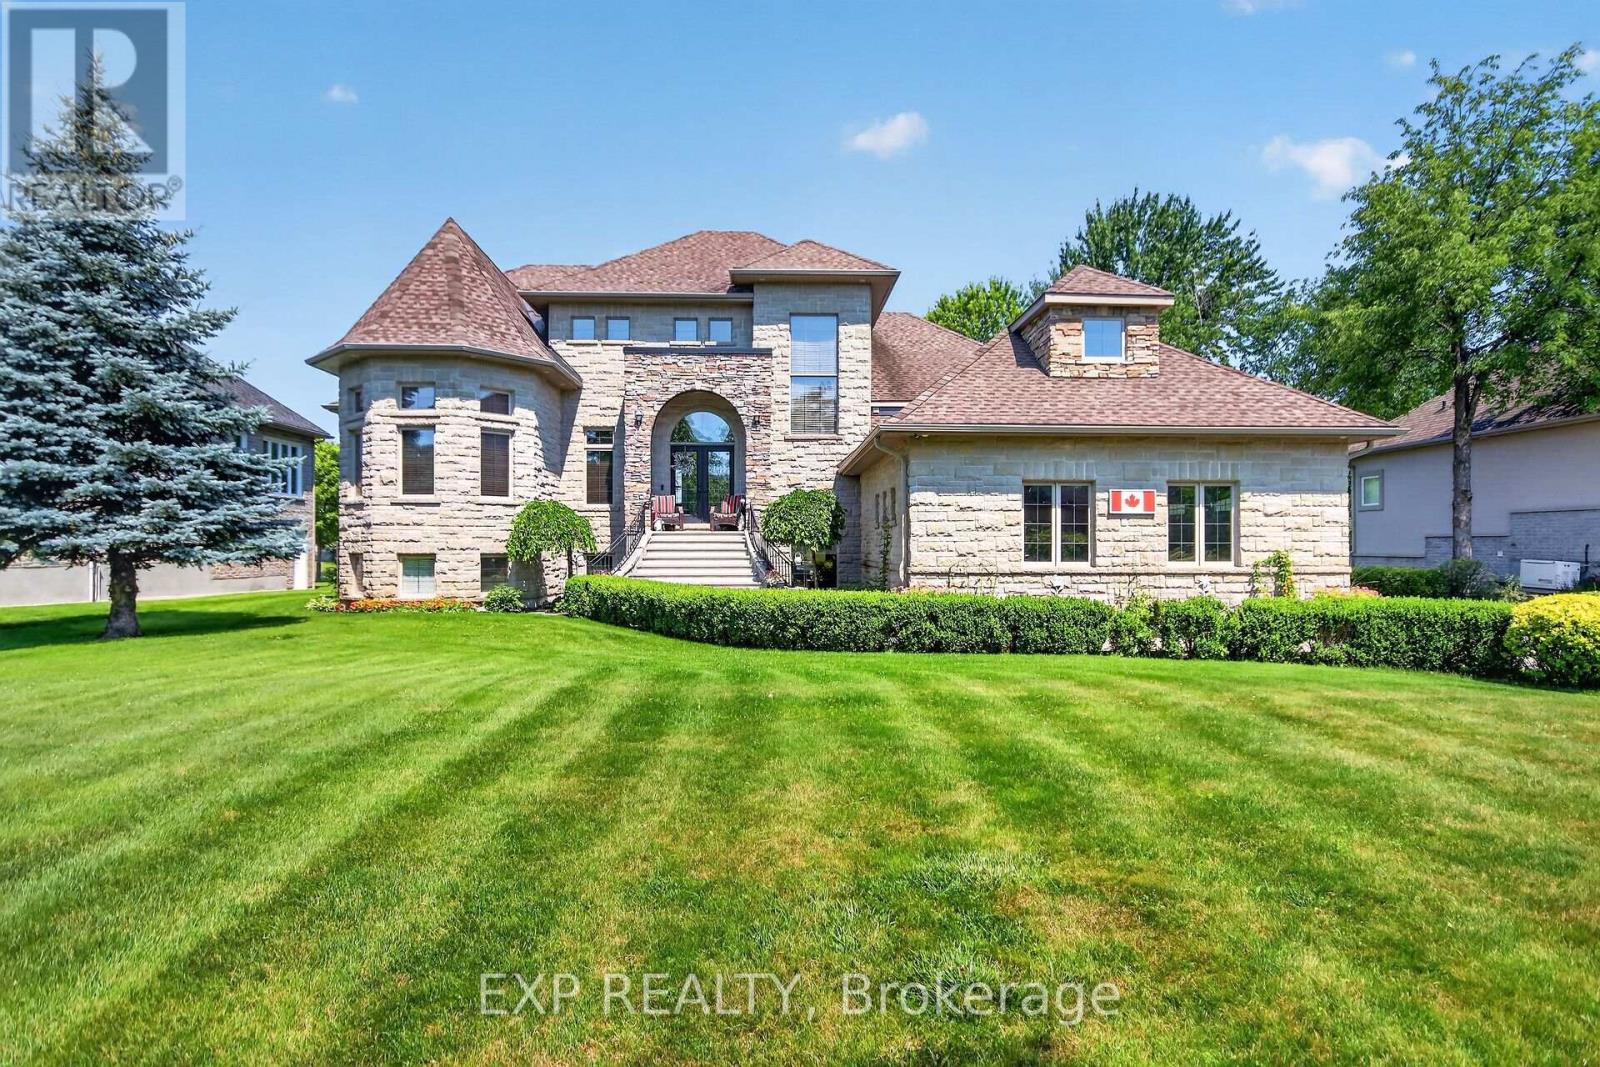
Peaceful Lake Living in Master Planned Woodstream! Enjoy everything this prestigious community has to offer from this exceptional, custom build! Walk in to the grand foyer with 19+ foot ceilings and feel the peace of a welcoming home. Smooth ceilings and lots of Hardwood. Main floor master bedroom with WIC and a 5 pc ensuite. Turret room has a closet, perfect for office or bedroom. Family room with gas fireplace open to the great kitchen with SS appliances and plenty of cupboard space. Breakfast nook overlooks the soothing water and nice access to the dining room. Handy main floor laundry. Upstairs has large loft area, two spacious bedrooms, each with WIC, a generous J&J washroom, and another room. Side entrance has inside access to spacious garage with an 11'x 27' loft above the garage with a drop down attic hatch. Basement that can entertain everyone! Plumbed bar area with fridge, extra rec room, another bedroom and luxurious 3pc washroom. This home can accommodate multiple generations. Beautifully landscaped and backyard has it's own sandy beach, it's to be enjoyed all year round. This 'smart home' can be controlled remotely for lighting, HVAC, security, and sump/heat sensors. Lots of 'extras' in here, wired for a generator, superior Well and water. Insulated concrete foundation with basement heated hydronic flooring offers amazing basement comfort! Forced air, hot water and heated floors are all fed by an 97% efficient IBC boiler. High quality windows with finished wood interior and aluminum exterior, these are not cheap. You'll have access to the community pool, gym, trails, tennis courts and more. Great location with handy access to golf courses, shopping, schools, parks, and recreation. This is luxury living on the lake and a home to build lifelong memories! (id:49269)
4968 Highway 34 Highway
Champlain, Ontario
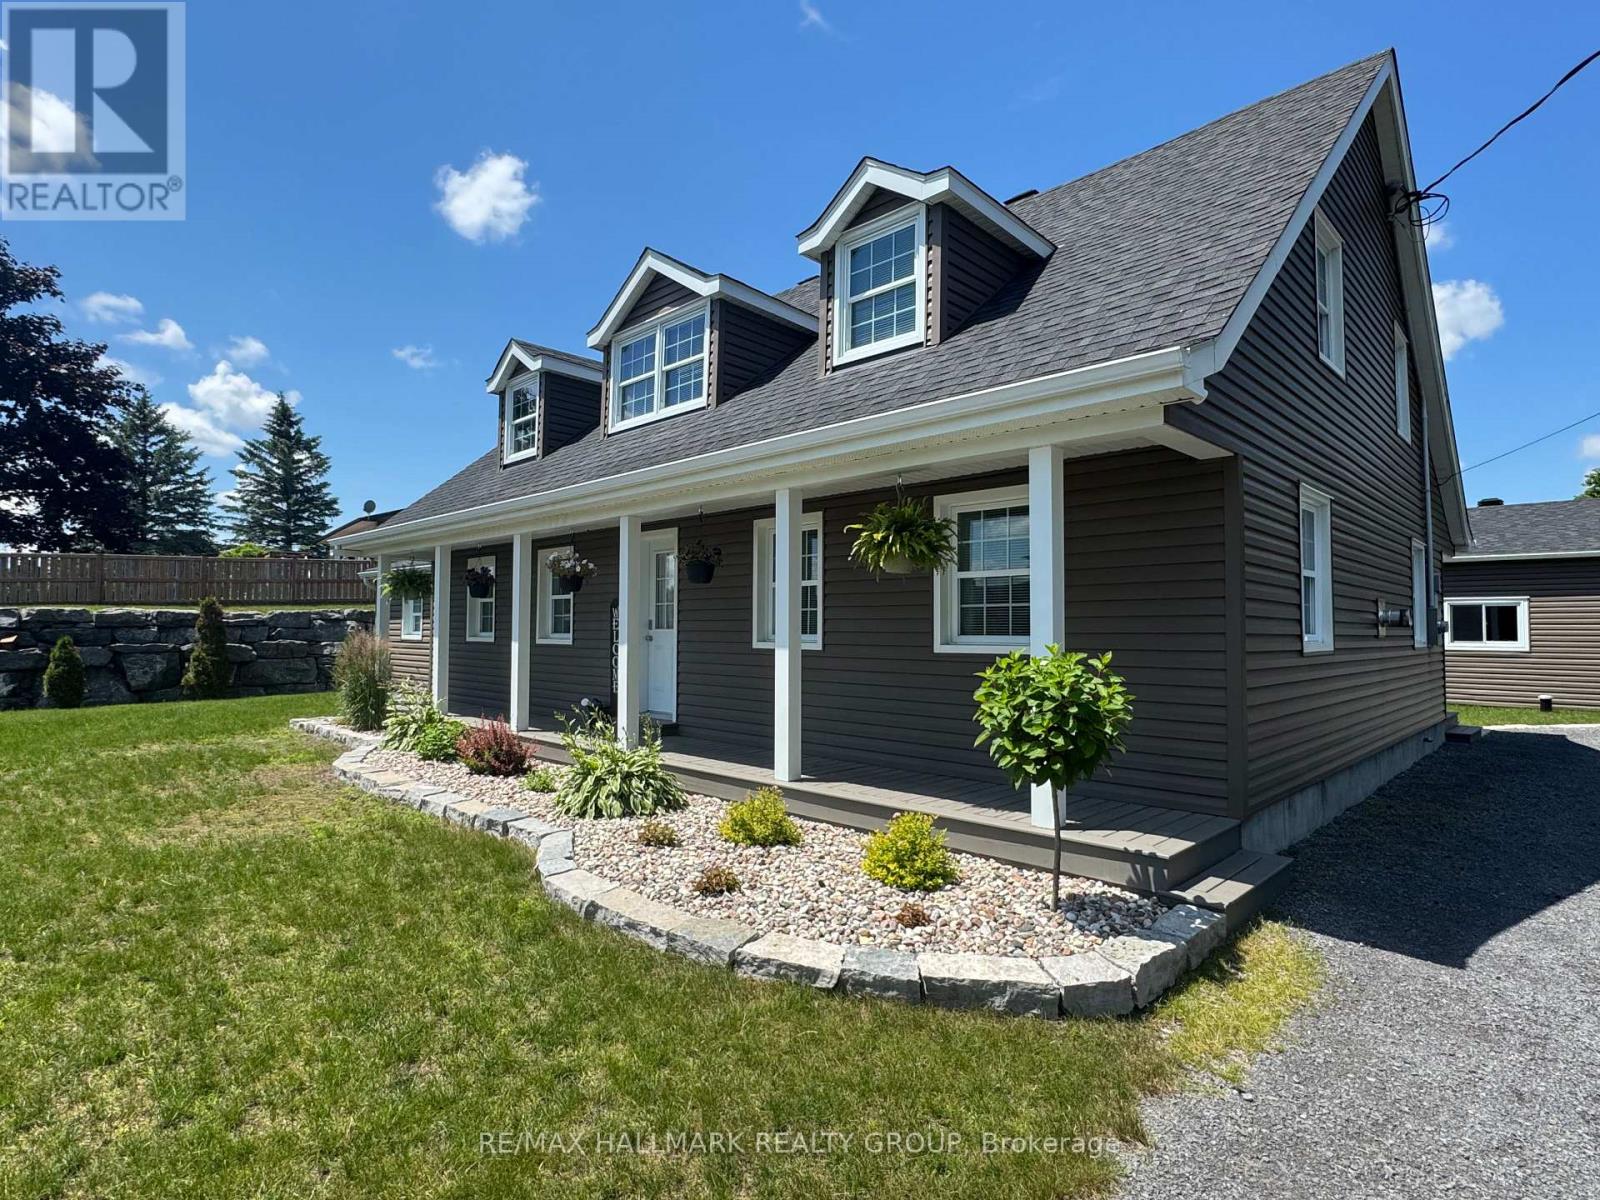
Entirely Renovated Two-Storey Home with Large Detached Garage. Beautifully renovated two-storey home located on the outskirts of Vankleek Hill, featuring a spacious 30 x 50 ft detached garage. This property has been fully updated from top to bottom, including new windows, doors, roof, insulation, hardwood flooring, kitchen, bathrooms, laundry room, HVAC system, exterior siding, and landscaping - offering a true turnkey experience. The home offers: 3 generously sized bedrooms 2 full bathrooms Bright, modern living spaces throughout, Additional features include a new Generac automatic generator and a partially heated garage, perfect for year-round use. A rare opportunity combining quality renovations, space, and functionality - ideal for homeowners seeking comfort and peace of mind. Don't miss your chance - schedule your private visit today! +++++++ Superbe propriété située aux abords de Vankleek Hill, offrant un garage détaché de 30 x 50 pi.Cette maison a été entièrement rénovée de A à Z : fenêtres, portes, toiture, isolation, planchers de bois franc, cuisine, salles de bains, salle de lavage, système CVAC, revêtement extérieur et aménagement paysager - une véritable propriété clé en main.Caractéristiques : 3 chambres à coucher de bonnes dimensions 2 salles de bains complètes Espaces de vie lumineux et modernesParmi les extras : une génératrice automatique Generac neuve ainsi qu'un garage partiellement chauffé, idéal pour une utilisation à l'année.Une occasion rare alliant qualité, espace et fonctionnalité - parfaite pour ceux qui recherchent confort et tranquillité d'esprit.Ne manquez pas votre chance - planifiez votre visite privée dès aujourd'hui ! (id:49269)
3922 Hamilton Road E
Thames Centre, Ontario
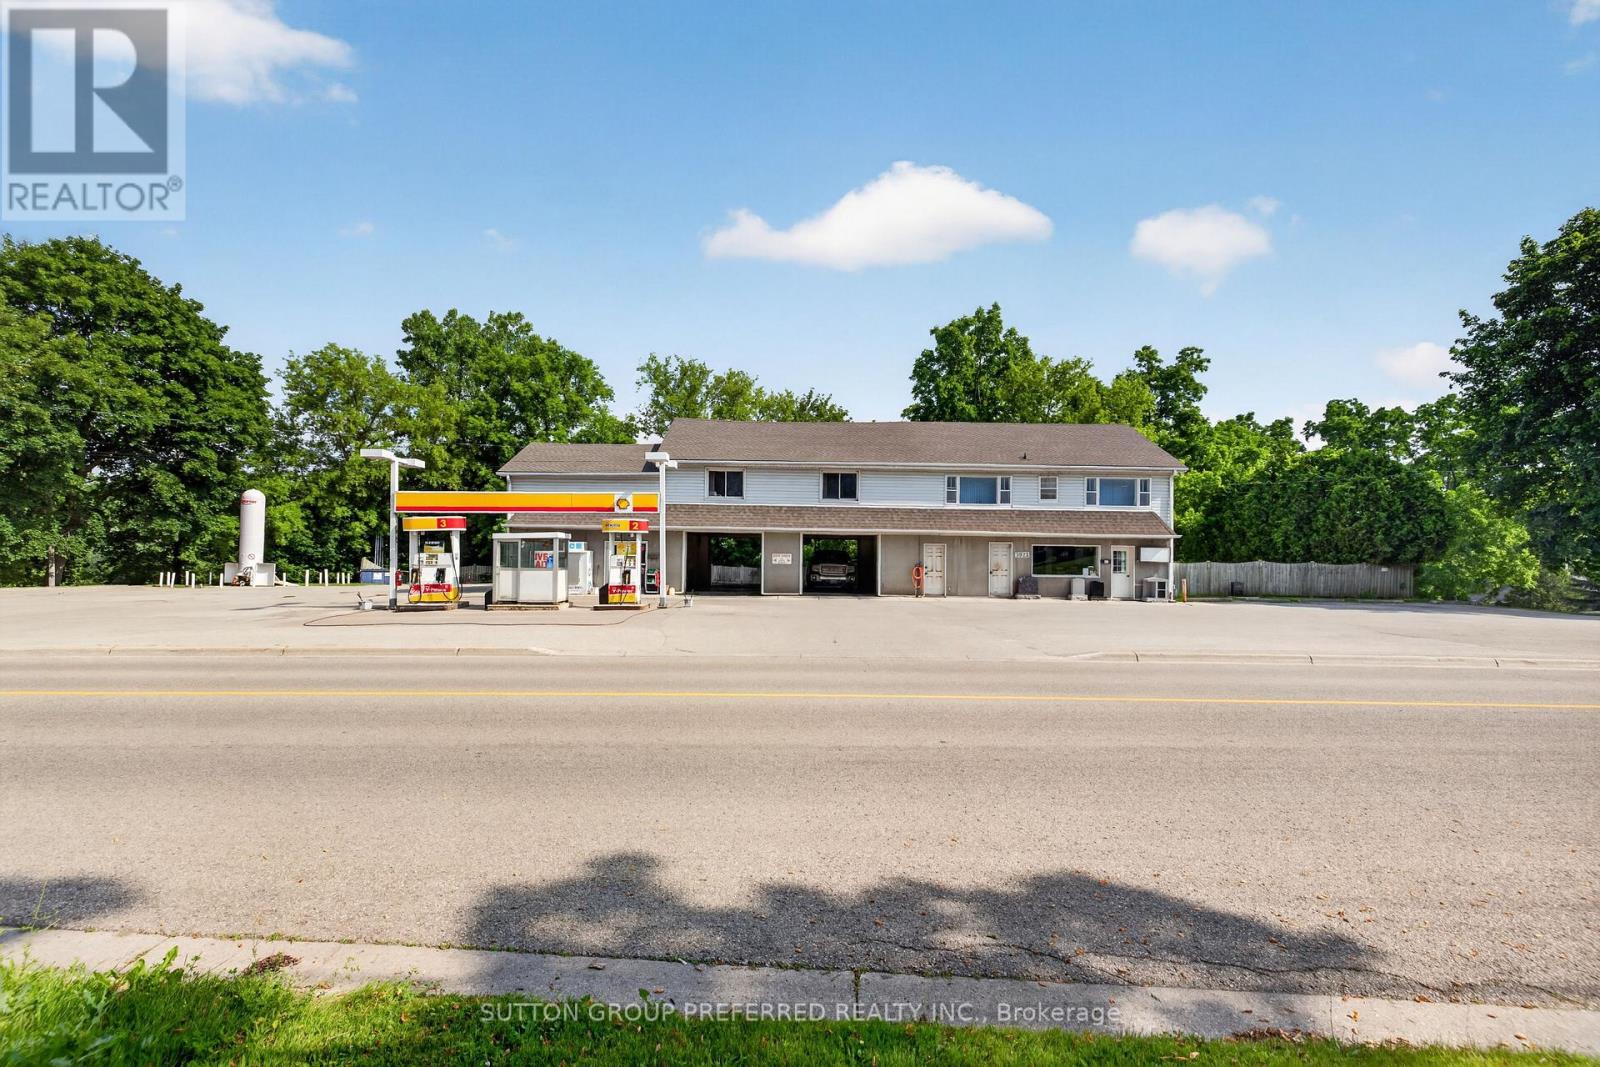
This historic landmark property has been a long-standing, family-operated full-service gas station and car wash, prominently located on one of Dorchester's busiest main streets at the west entrance to the Village. The gas bar features multiple pumps and offers lottery tickets and select convenience sundries, serving both local residents and commuter traffic. Its high-visibility location ensures consistent exposure and steady customer flow. Positioned in the largest village within the rapidly growing and highly desirable Municipality of Thames Centre, the property benefits from strong local demographics and continued residential expansion. It is conveniently situated less than 10 minutes from London city limits and provides quick access to Highway 401, making it an ideal service stop for both local and regional traffic. The upper level includes three residential rental units overlooking the scenic Thames River, offering attractive supplementary income. An additional commercial rental unit on the main level further enhances and diversifies revenue streams. With multiple income sources-including fuel sales, car wash operations, convenience retail, and four rental units-this property presents a rare opportunity for investors or owner-operators seeking a well-established, mixed-use asset in a prime growth corridor. (id:49269)
39372 Winthrop Road
Central Huron, Ontario
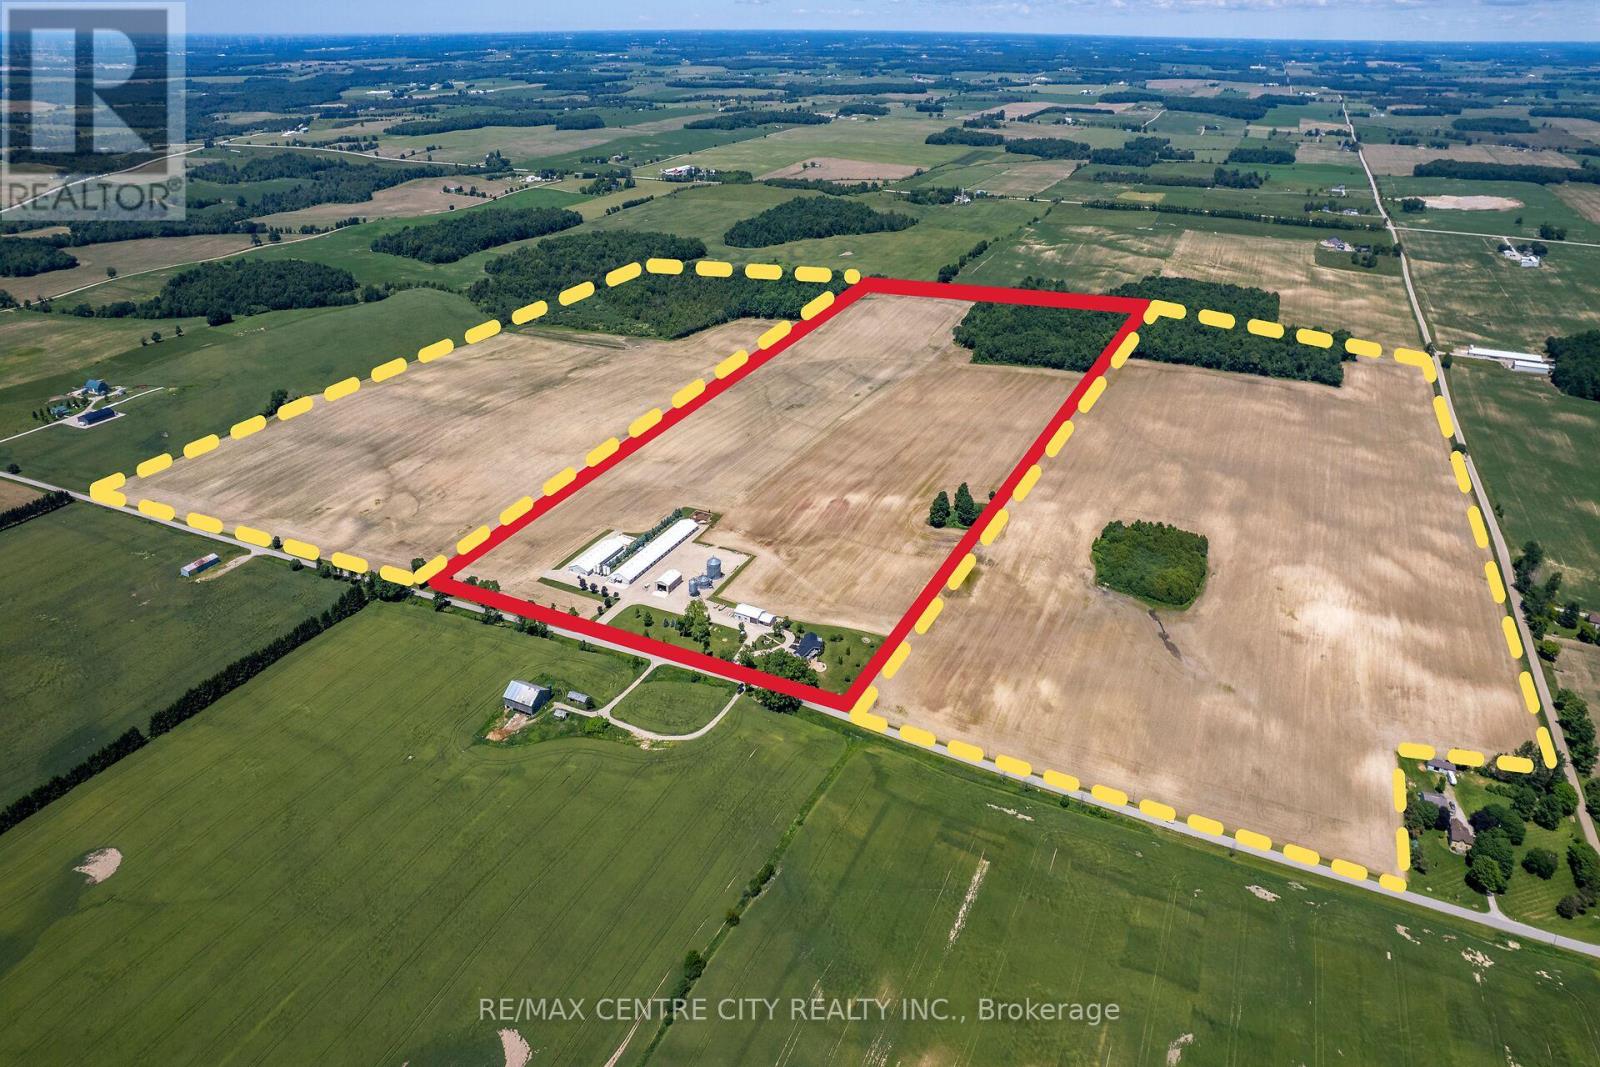
100-acre poultry farm in the heart of Huron County featuring approximately 82 workable acres of highly productive Harriston Loam soils, systematically tiled on 40-foot centres. The farm offers excellent infrastructure, including an automated grain handling system with an 8,000-bushel natural gas dryer, 7,000-bushel wet bin, 34,000-bushel storage bin, three-phase power, and a dedicated 100 kW generator.The poultry operation includes two modern single-storey chicken barns (21000 sq ft & 9600 sq ft) equipped with Genius environmental controllers, bird scales, cross-ventilation, tube heaters, heat exchangers, circulating fans, hydraulic front doors, four Meridian feed bins, and a 75 kW standby generator.Additional improvements include a heated 40' 80' shop, a versatile 30' 40' building, and a custom-built (2002) 3-bedroom, 3-bathroom home set on a scenic hilltop with panoramic countryside views. The home features a finished basement with in-floor heating, an attached two-car garage, open kitchen and living area, central vacuum, natural gas fireplace, steel roof, covered rear patio, and a private cabin tucked away at the rear of the property.A rare opportunity to purchase a well-maintained poultry farm that combines productive farmland, quality infrastructure, and exceptional country living. *Please note that quota is not included in the sale of the property. Buyers are encouraged to make their own inquiries regarding quota availability and future poultry production* (id:49269)
Lt 33 Conc 9
Central Huron, Ontario
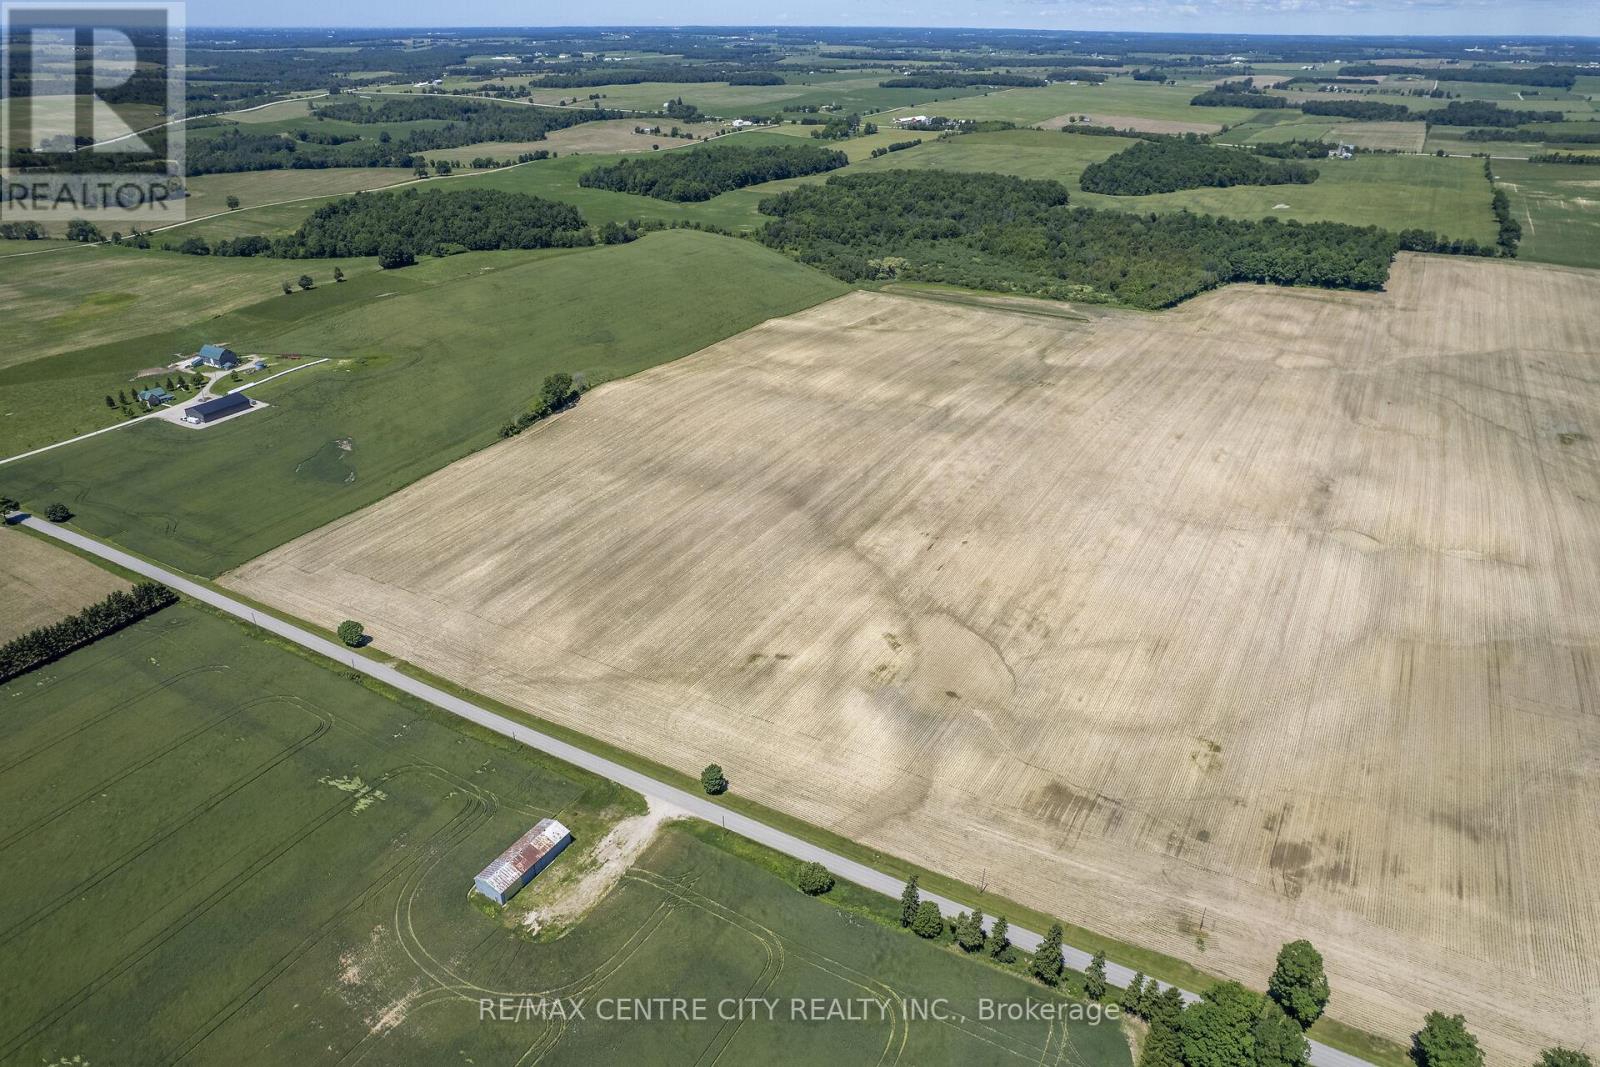
Quality 102-acre farm comprised of approximately 72 workable acres of fertile Harriston Loam soils, ideal for a wide range of cash crops. The workable farm is systematically tiled at 40-foot centres, supporting efficient drainage and strong agricultural productivity. The remaining 30 acres of mature bush add natural beauty, wildlife habitat, and recreational appeal. (id:49269)
Pt Lt 31 Conc 9
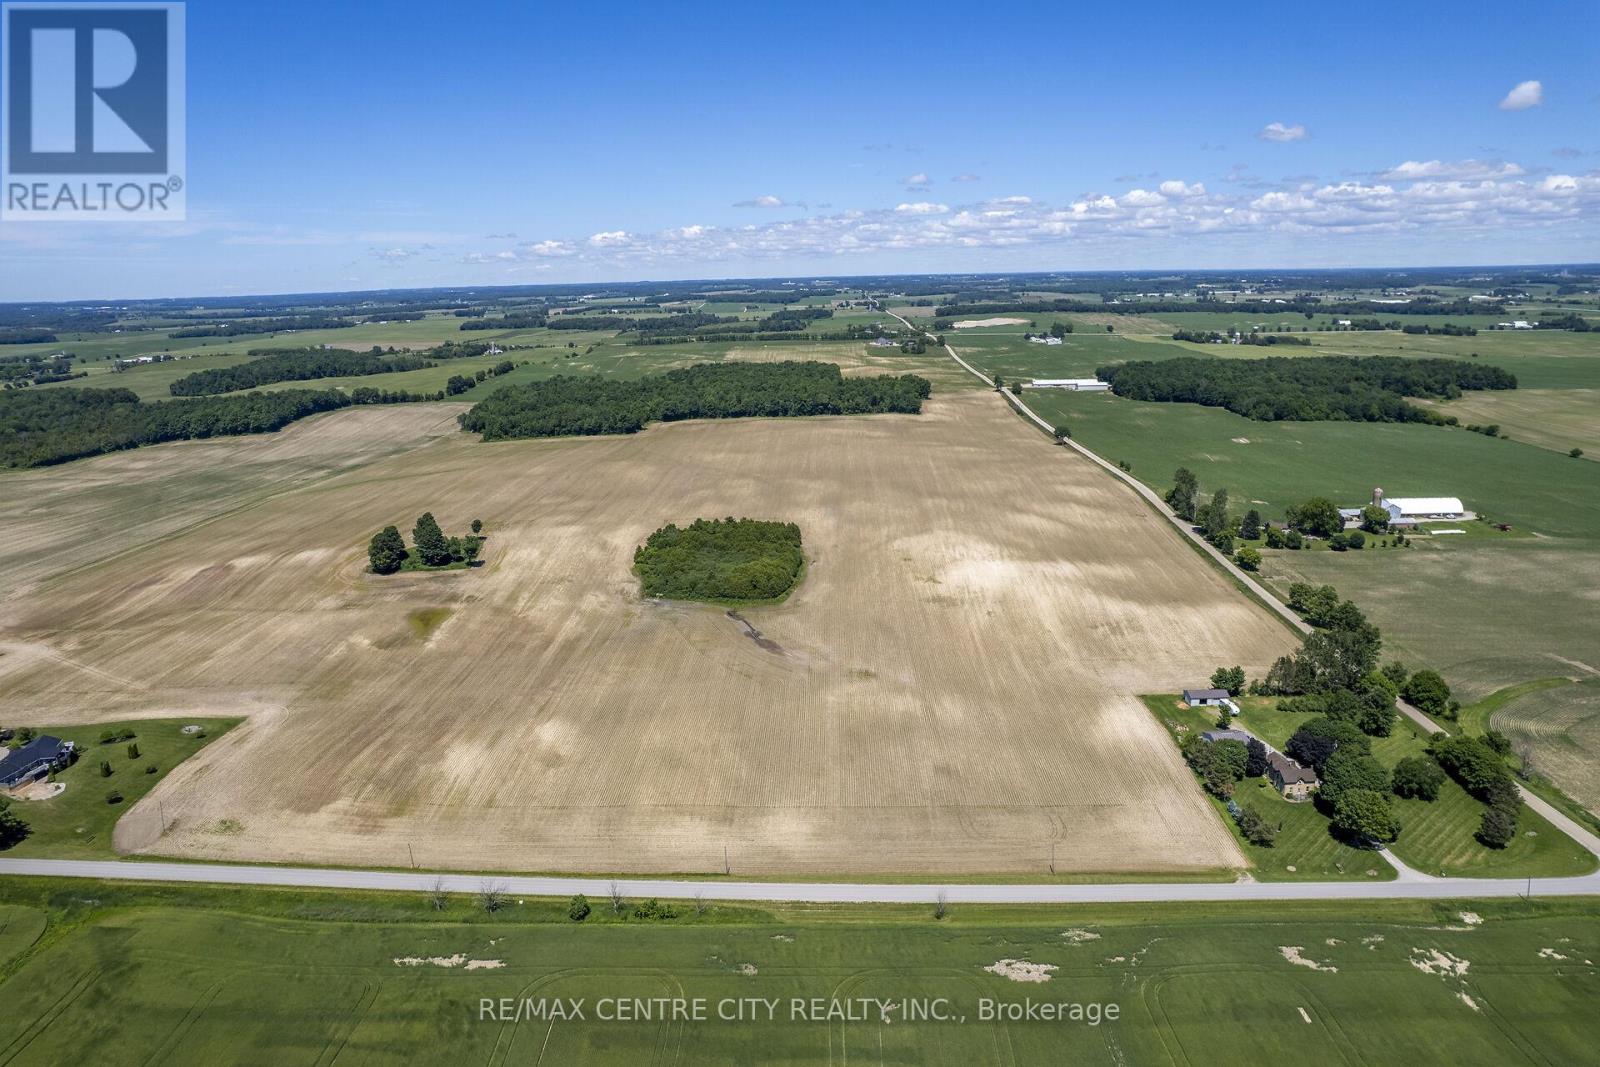
Central Huron, Ontario
Excellent 103-acre farm offering approximately 85 workable acres of highly productive Harriston Loam soils, recognized for exceptional crop yields. The farm is systematically tiled at 40-foot centres, providing strong drainage and supporting consistent crop performance. Featuring gently rolling topography with excellent agricultural capability, the remaining 18 acres of mature bush provide added privacy, wildlife habitat. (id:49269)
14 Alderwood Court
St. Thomas, Ontario
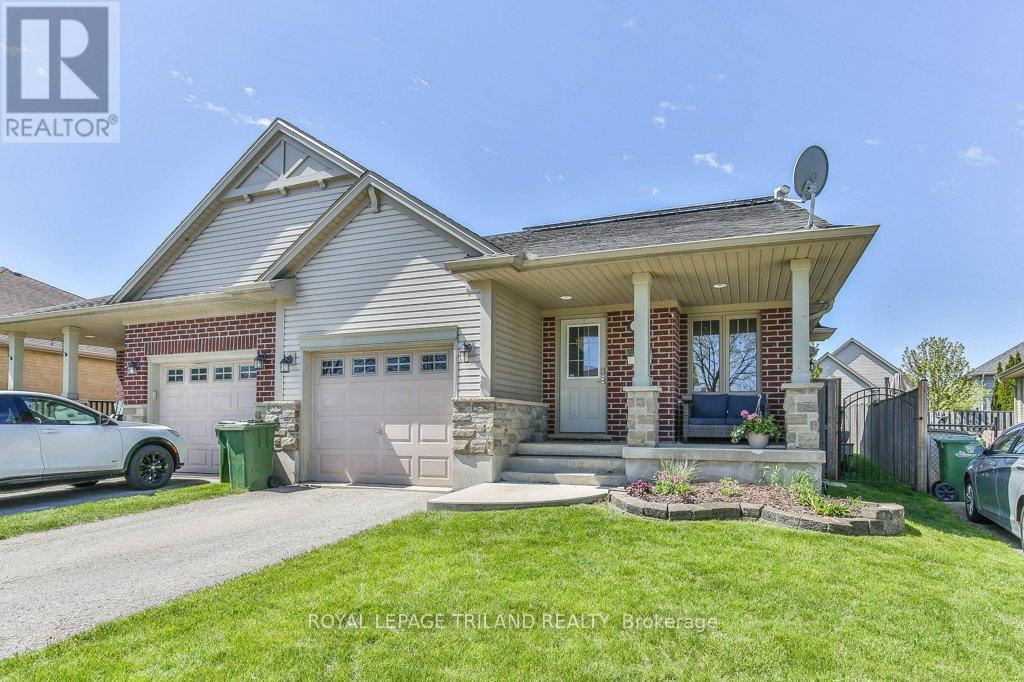
This beautiful family home is a must-see! Tucked away on a quiet court in a beautifully maintained neighbourhood, 14 Alderwood offers comfort, space, and smart upgrades-perfect for any growing family. The 4-level back split design provides generous living space, with 2+1 bedrooms, 2 full bathrooms, and plenty of storage throughout. You'll love the thoughtful custom touches, including a built-in window seat and outdoor wiring designed for easy holiday light displays. Outside, enjoy a fully fenced backyard, a storage shed, and a covered front porch ideal for morning coffee or evening relaxation. The attached single-car garage with interior access adds everyday convenience. This home stands out for its energy-efficient upgrades, featuring solar panels that provide predictable energy costs and protection from rising hydro rates while reducing your carbon footprint. A new heat pump further enhances efficiency, offering eco-friendly heating and cooling, improved indoor comfort, and lower operating costs year-round - all while reducing reliance on traditional energy sources. Ideally located in St. Thomas and close to London, this is a commuter-friendly spot with quick access to amenities, schools, and everyday conveniences -without giving up the peaceful feel of a well-kept community. A home that blends space, style, comfort, and smart sustainability - 14 Alderwood is ready to welcome its next family. (id:49269)
404 - 1705 Fiddlehead Place
London North, Ontario
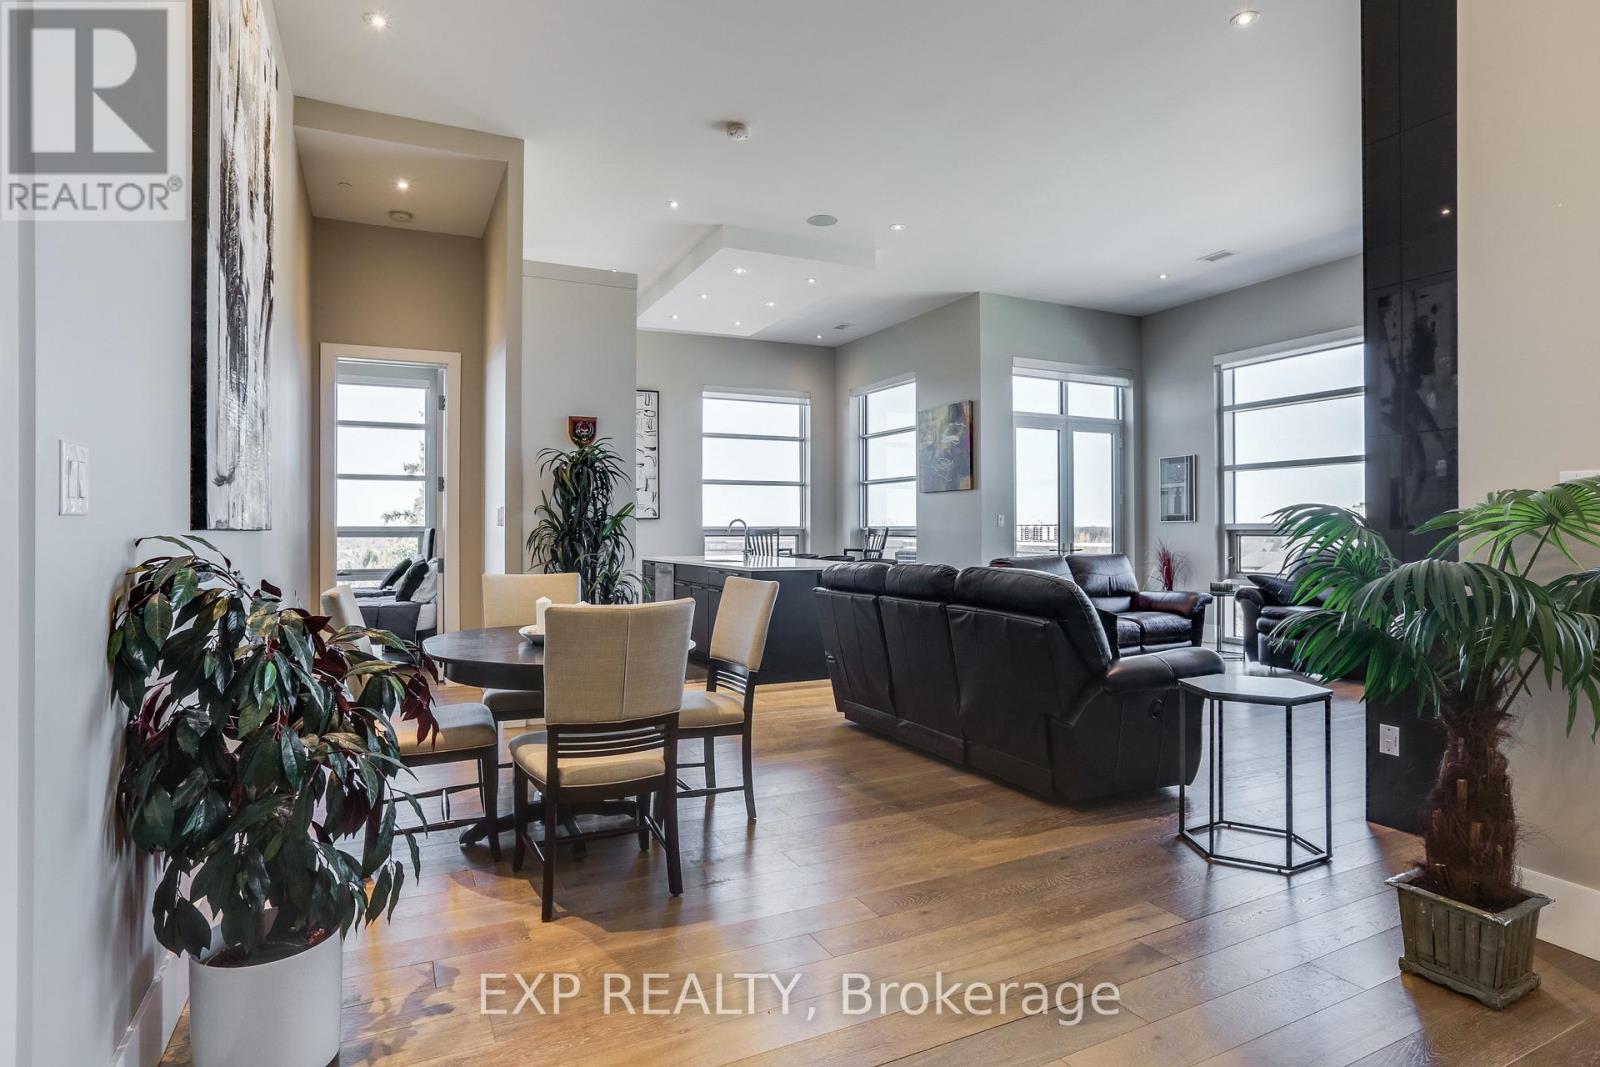
Rare opportunity to own one of the largest penthouse residences at NorthPoint, offering an impressive 1,980 square feet of elegant living space, soaring 12-foot ceilings, and exceptional outdoor living. Ideally located in sought-after northwest London, this upscale condominium is just minutes from shopping at CF Masonville Place, as well as Western University and London Health Sciences Centre - University Hospital.Designed for both comfortable daily living and stylish entertaining, the open concept great room is filled with natural light from expansive windows and features remote-controlled blinds, a cozy fireplace, and dramatic ceiling heights rarely found in condominium living. The beautifully appointed kitchen showcases quartz countertops, built-in Whirlpool appliances including oven and microwave, gas cooktop burners, and generous workspace ideal for the home chef.A standout feature of this penthouse is the expansive corner balcony, perfectly positioned to capture both north and east exposures and enjoy beautiful morning light along with sweeping views. A second private balcony off the primary bedroom provides a peaceful retreat to start or end the day.The spacious primary suite offers excellent closet space and a luxurious ensuite bath, while the second bedroom is well suited for guests. Additionally, enjoy the convenience of a home office or den. Throughout the residence, rooms are pre-wired for ceiling speakers, allowing seamless integration of whole-home audio.Additional highlights include two underground parking spaces, exclusive storage locker, and a secure, well-managed building in one of North London's most desirable condominium communities.Offering generous space, luxury features and an exceptional location, this penthouse presents a rare opportunity for those seeking refined condominium living without compromise. (id:49269)