
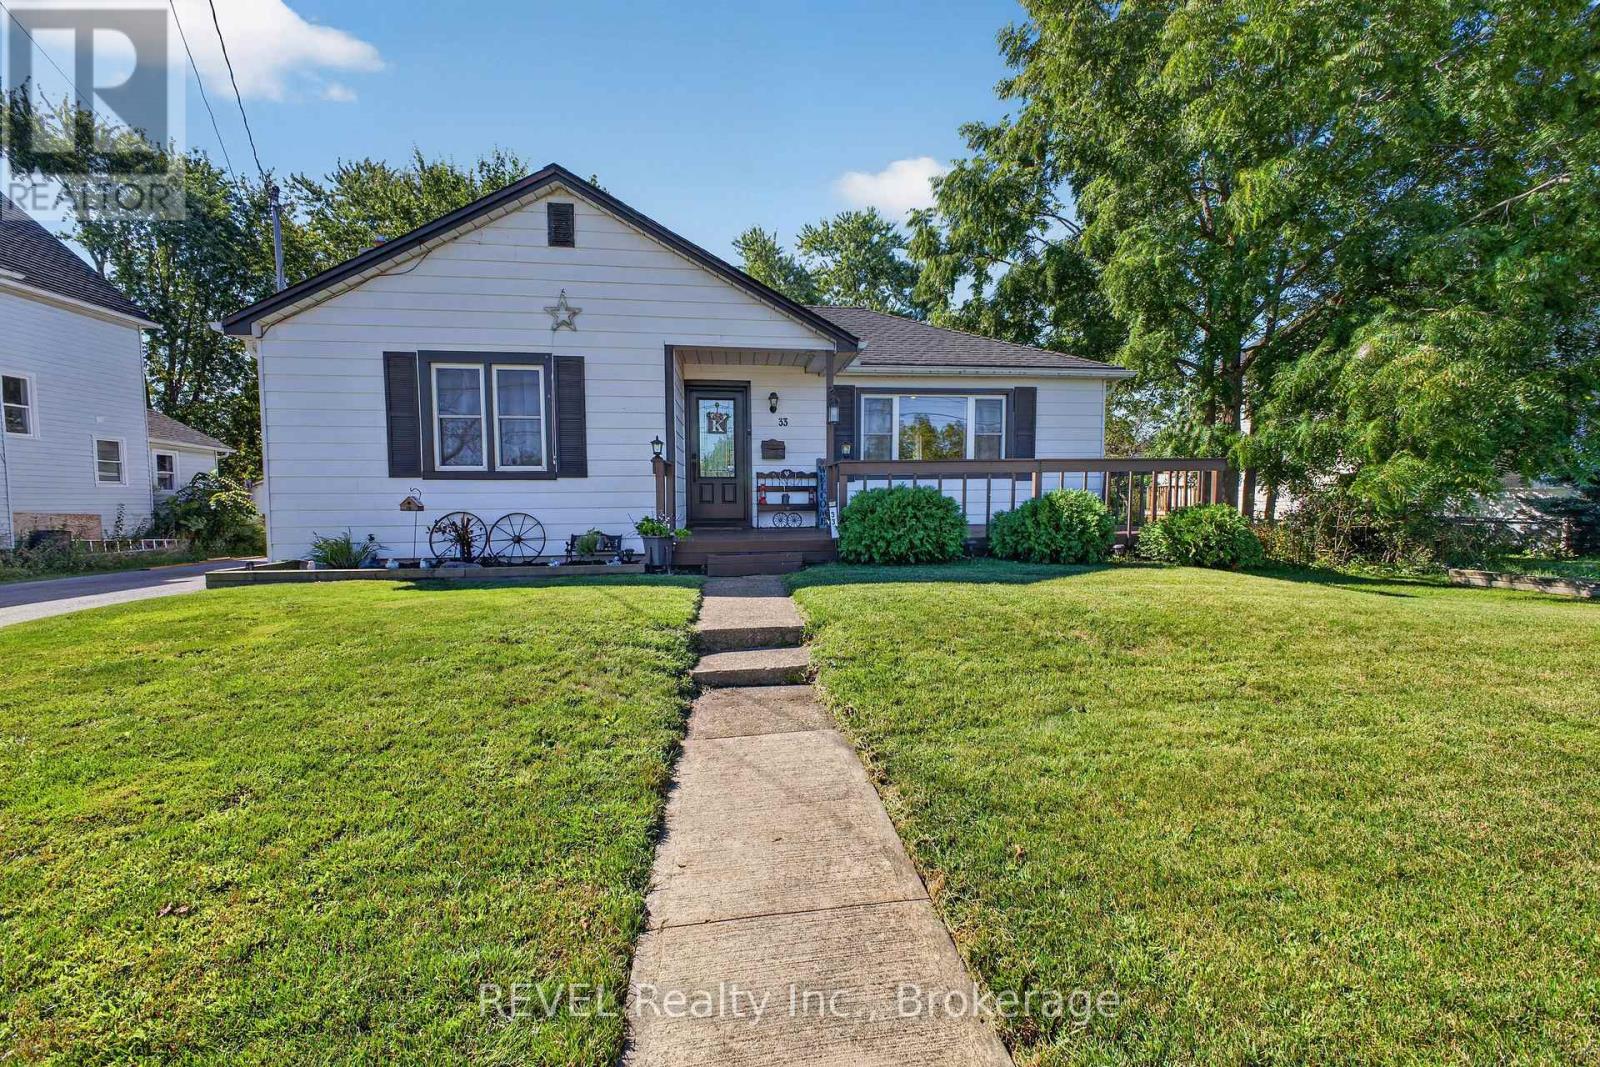
33 Lewis Street
Fort Erie, Ontario
Check out this charming two-bedroom, one-bathroom home, ideal for both retirees seeking tranquility and first-time buyers embarking on their homeownership journey. This carpet-free home promotes ease of maintenance and the newer HVAC equipment including HEPA filter enhances indoor air quality and comfort. Additionally, the home features plenty of parking and an oversized detached garage/workshop, providing ample space for hobbies, storage, or potential conversions. This versatility enhances the property's appeal, catering to those who require extra space for their personal use. Situated in a quiet neighbourhood, this property is mere steps away from the picturesque Niagara River, offering residents the opportunity to engage in leisurely walks, bike rides and scenic views. (id:49269)
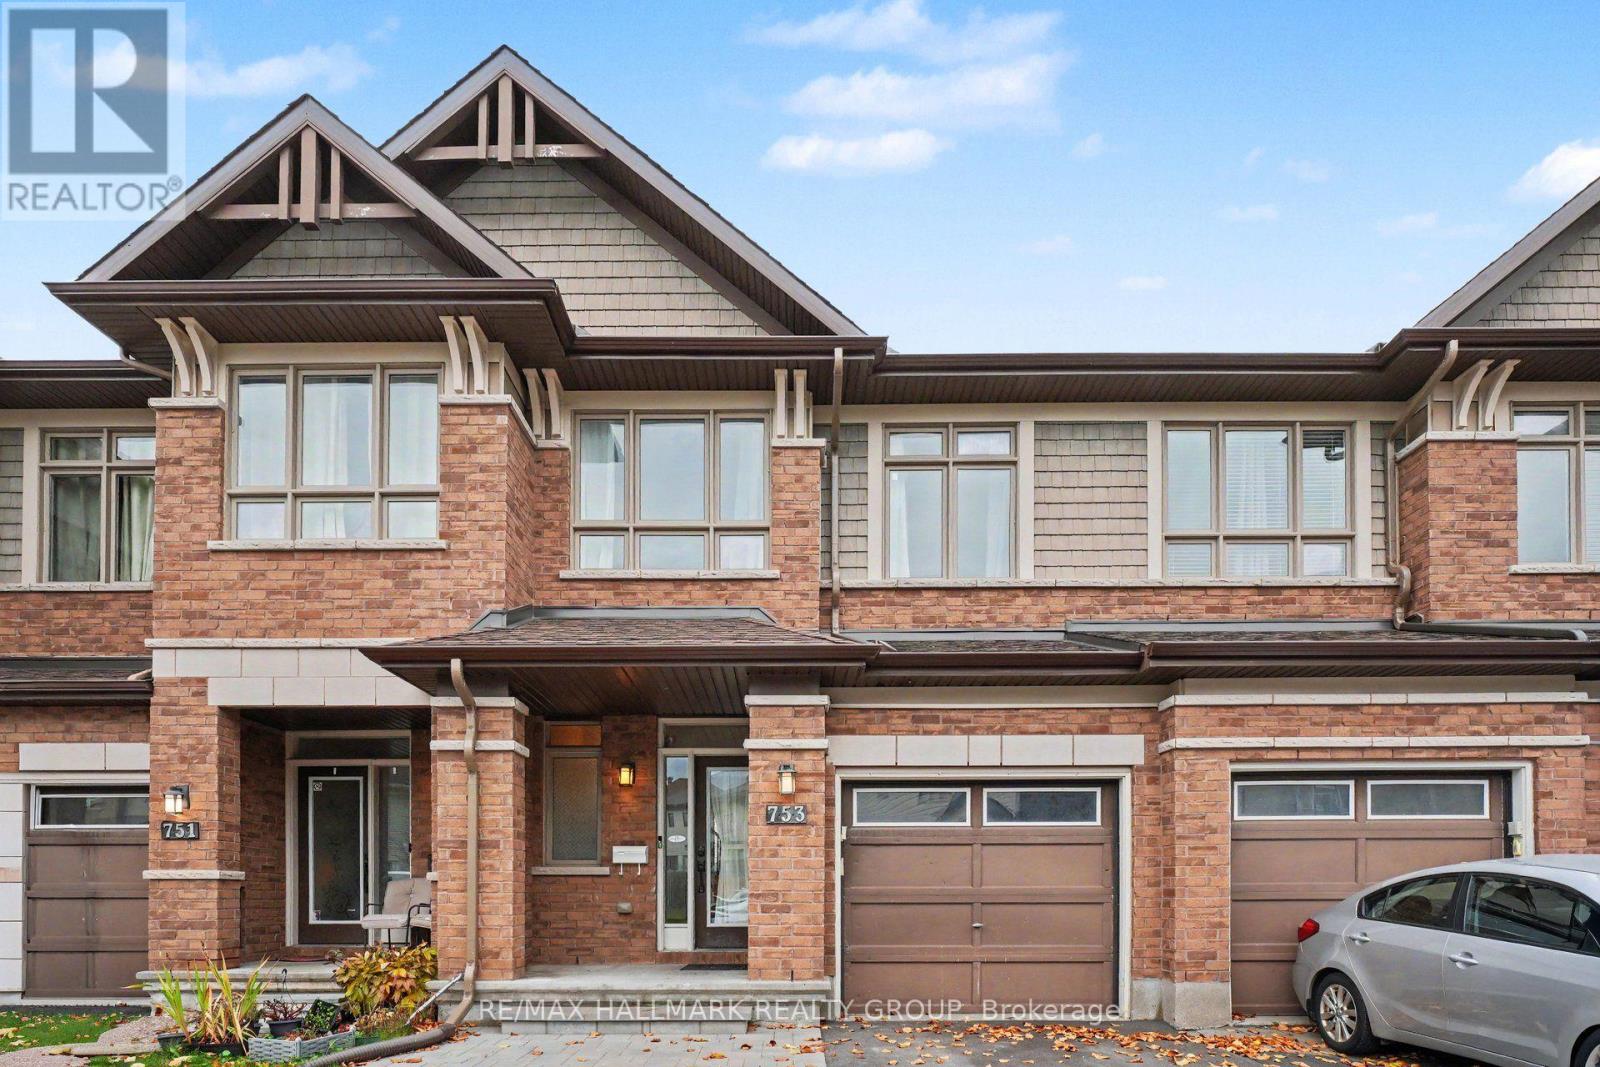
753 Morningstar Way
Ottawa, Ontario
Extensively updated Richcraft Dalton model offering 3 bedrooms, 2.5 bathrooms and 1,640 sq. ft., just steps from green space and walking trails. The brick and cedar shake exterior is paired with professionally installed interlock and a freshly repaved driveway (both 2025). The bright, open main level features refinished hardwood (2026), ceramic tile and pot lights. The kitchen showcases quartz counters(2024), stainless steel appliances, including a new dishwasher(2025), an oversized granite composite sink (2024), plus an island with breakfast bar seating. Patio doors open to a west-facing yard with a concrete patio (2025) and storage shed (2026), ideal for afternoon sun and evening entertaining. Upstairs, the primary bedroom offers a walk-in closet, sitting area and 3-piece ensuite, joined by two well-sized secondary bedrooms. The finished lower level adds flexible space with laminate flooring and a large window, a laundry room with front-load washer and dryer, ample storage and a rough-in for a future 3-piece bath. Additional updates include a new A/C unit (2025), carpet and interior paint (2026). Move-in ready in a neighbourhood known for its tree-lined streets, blissful walking trails, and pride of ownership. Close to parks, top-rated schools, Orléans shopping, dining and recreation, and easy downtown commuting routes. (id:49269)
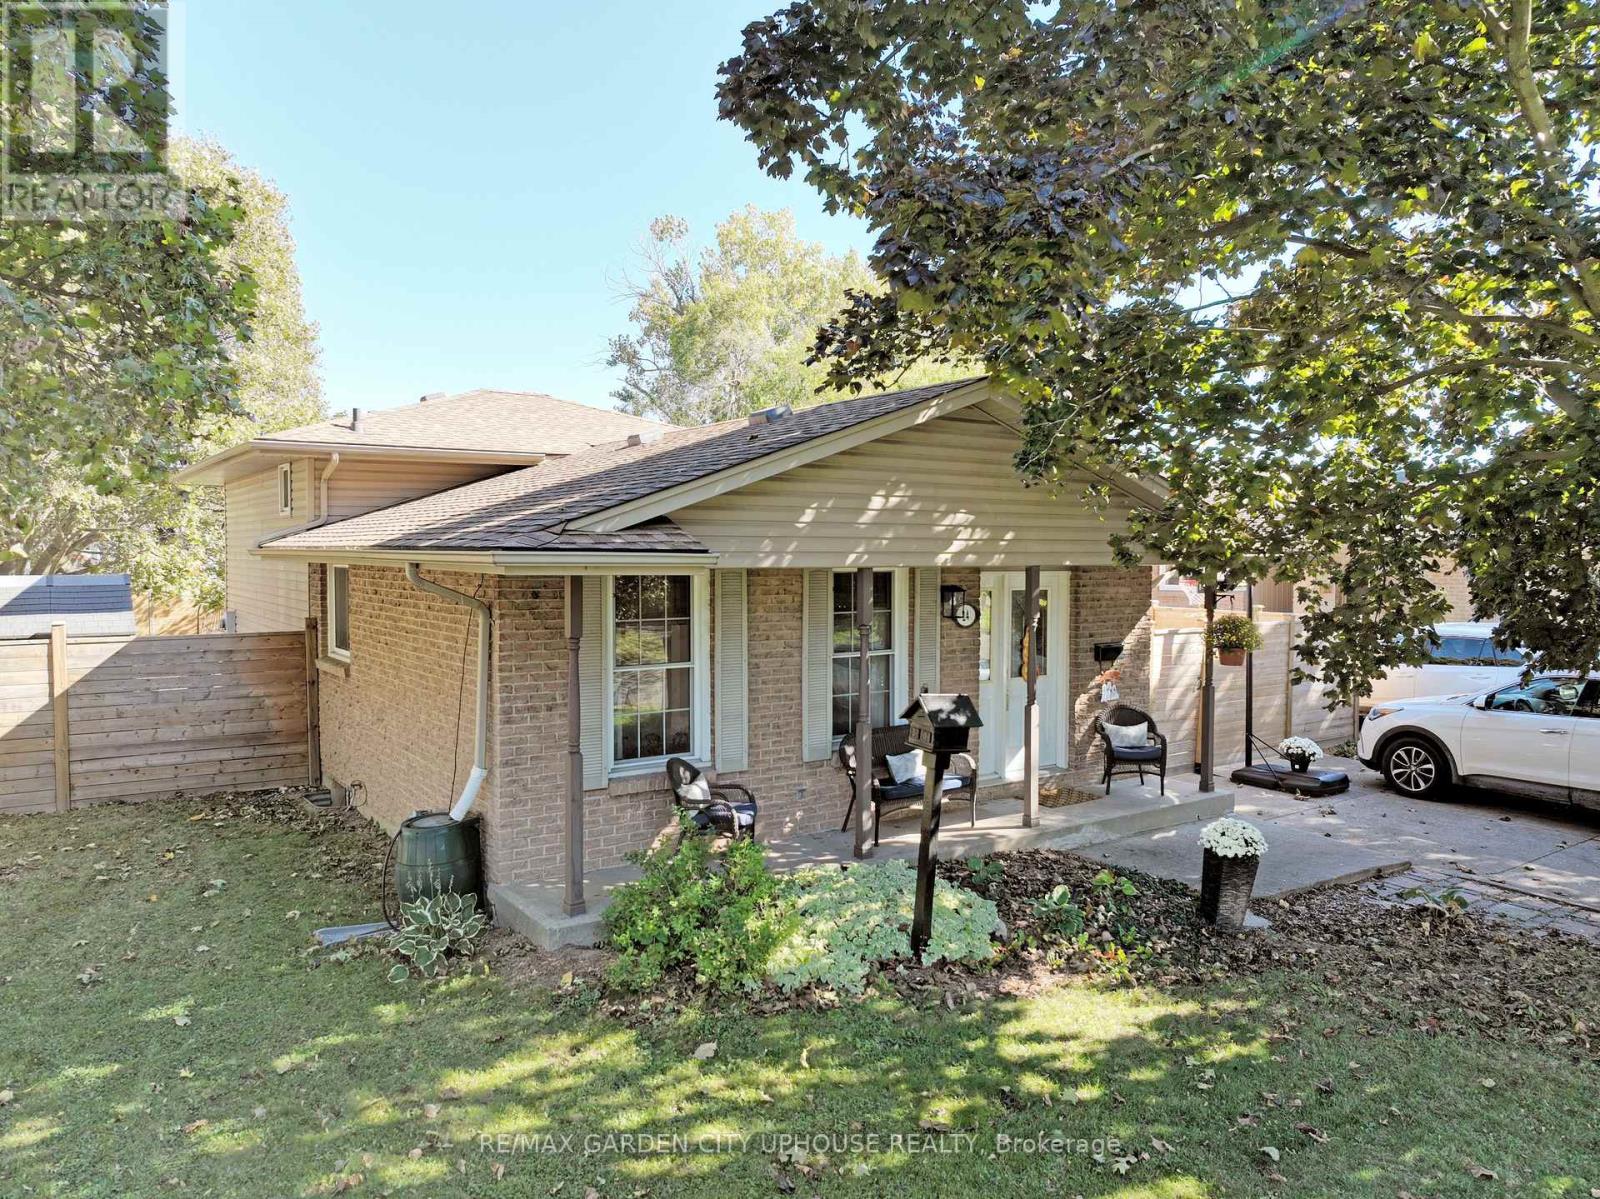
24 Greenmeadow Court
St. Catharines, Ontario
Nestled in the sought-after North-End enclave, sits this beautiful approximately 1100 sqft family home sits on a picture-perfect lot. Step inside and you'll immediately be drawn to the remodelled galley kitchen-loaded with counter space and cabinets for the home chef, while loving the new appliances. Opening to the informal dining room with its charming built-in bench. The space continues to flow seamlessly into the living room, perfect for everyday conversations. Upstairs you'll find three solid bedrooms. The primary suite enjoys ensuite access to a stylish new bathroom featuring a deep soaker tub. The lower level is ideal for movie nights or watching the big game, with loads of natural light, a warm fireplace, and a 3-piece bathroom completed just a few years ago. The walk-out basement is super convenient. The fourth level offers plenty of storage plus the laundry. Outside, the barbecue area is right off the kitchen. With ample privacy and a new fence, the yard is ideal for summer socials. Great schools nearby, convenient to everywhere, and loaded with updates-move in and relax. It's all ready for you and your family. (id:49269)
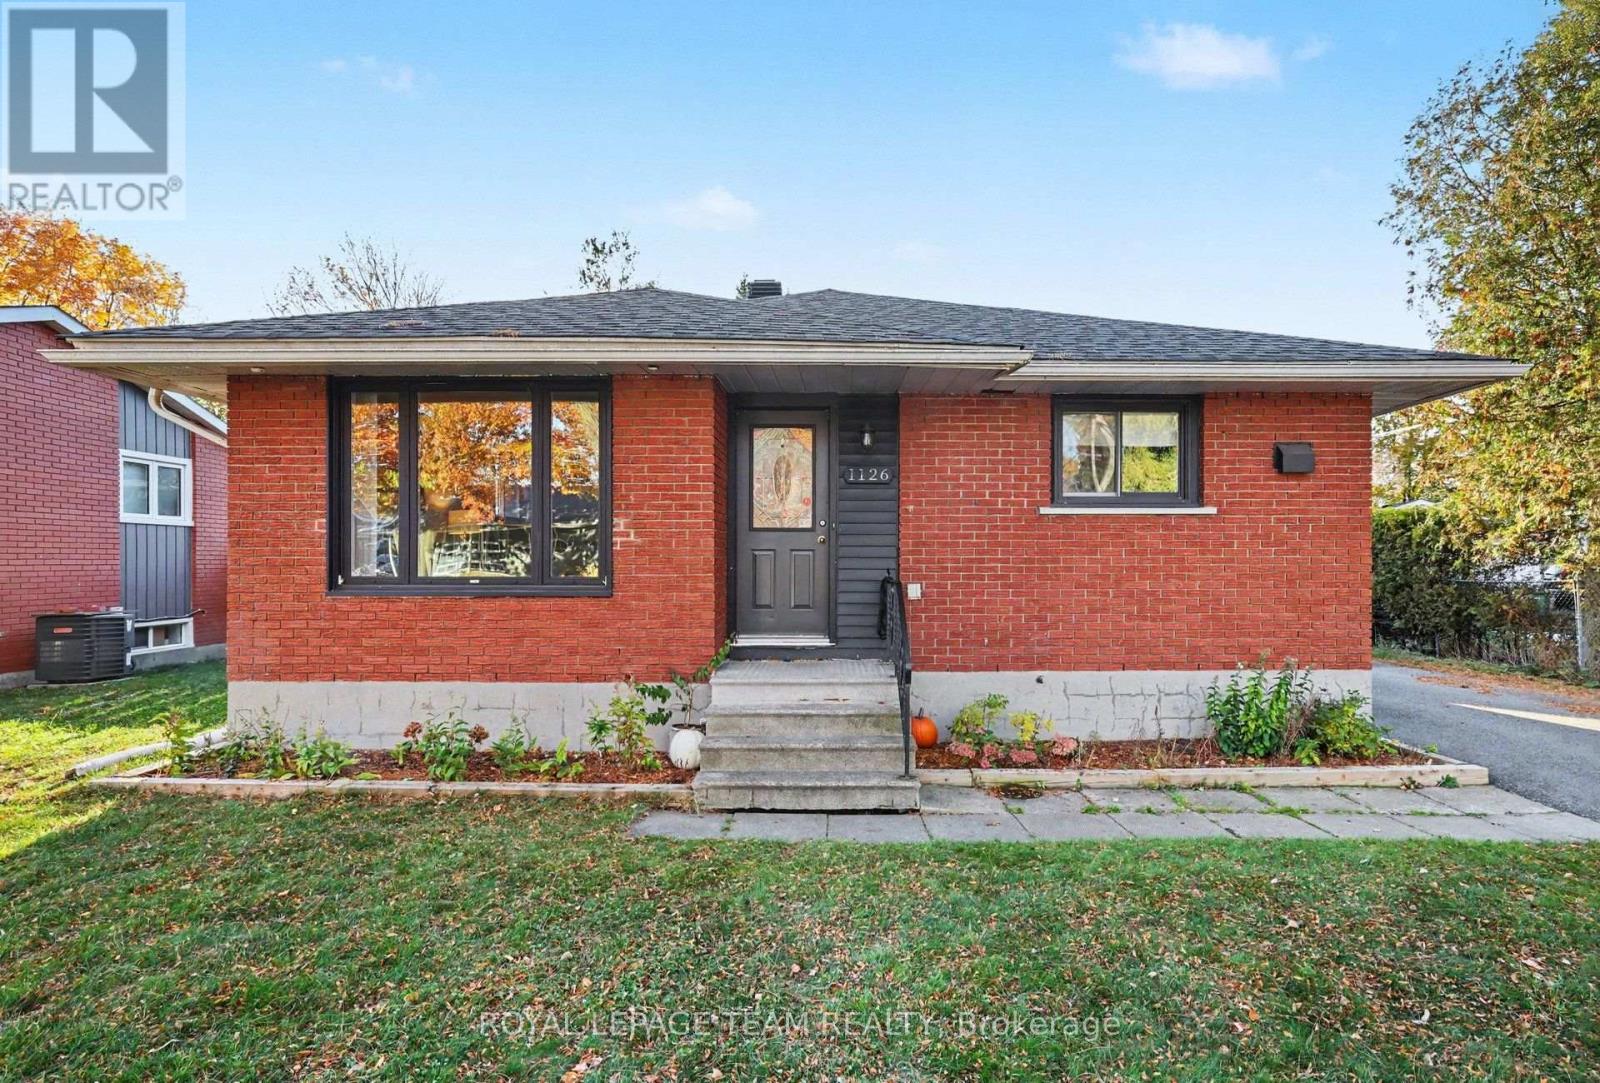
1126 Minnetonka Road
Ottawa, Ontario
Welcome to this inviting detached bungalow situated on a quiet street in a convenient Ottawa location. Featuring newer flooring throughout, this home offers a refreshed feel and comfortable, practical living. Featuring a large living room, Extra large eat-in kitchen, two bedrooms and a full bath upstairs, and an additional bedroom in the finished basement with a half bath and walk-in closet, this home offers enough space for the whole family. A separate side entrance to the basement gives this house excellent in-law suite capability. The large lot provides for much needed outdoor space with a generous front lawn, extended driveway fitting all your cars and toys, a detached garage and a private fully fenced yard. Ideally located just minutes from Algonquin College and the Queensway, it provides easy access to public transit, shopping, everyday amenities, and major routes. Whether you're a first-time homebuyer, downsizing, or looking for a property close to campus, this bungalow offers an excellent opportunity to enjoy comfortable living in a well-connected neighbourhood. (id:49269)
2206 - 10 Queens Quay W
Toronto, Ontario
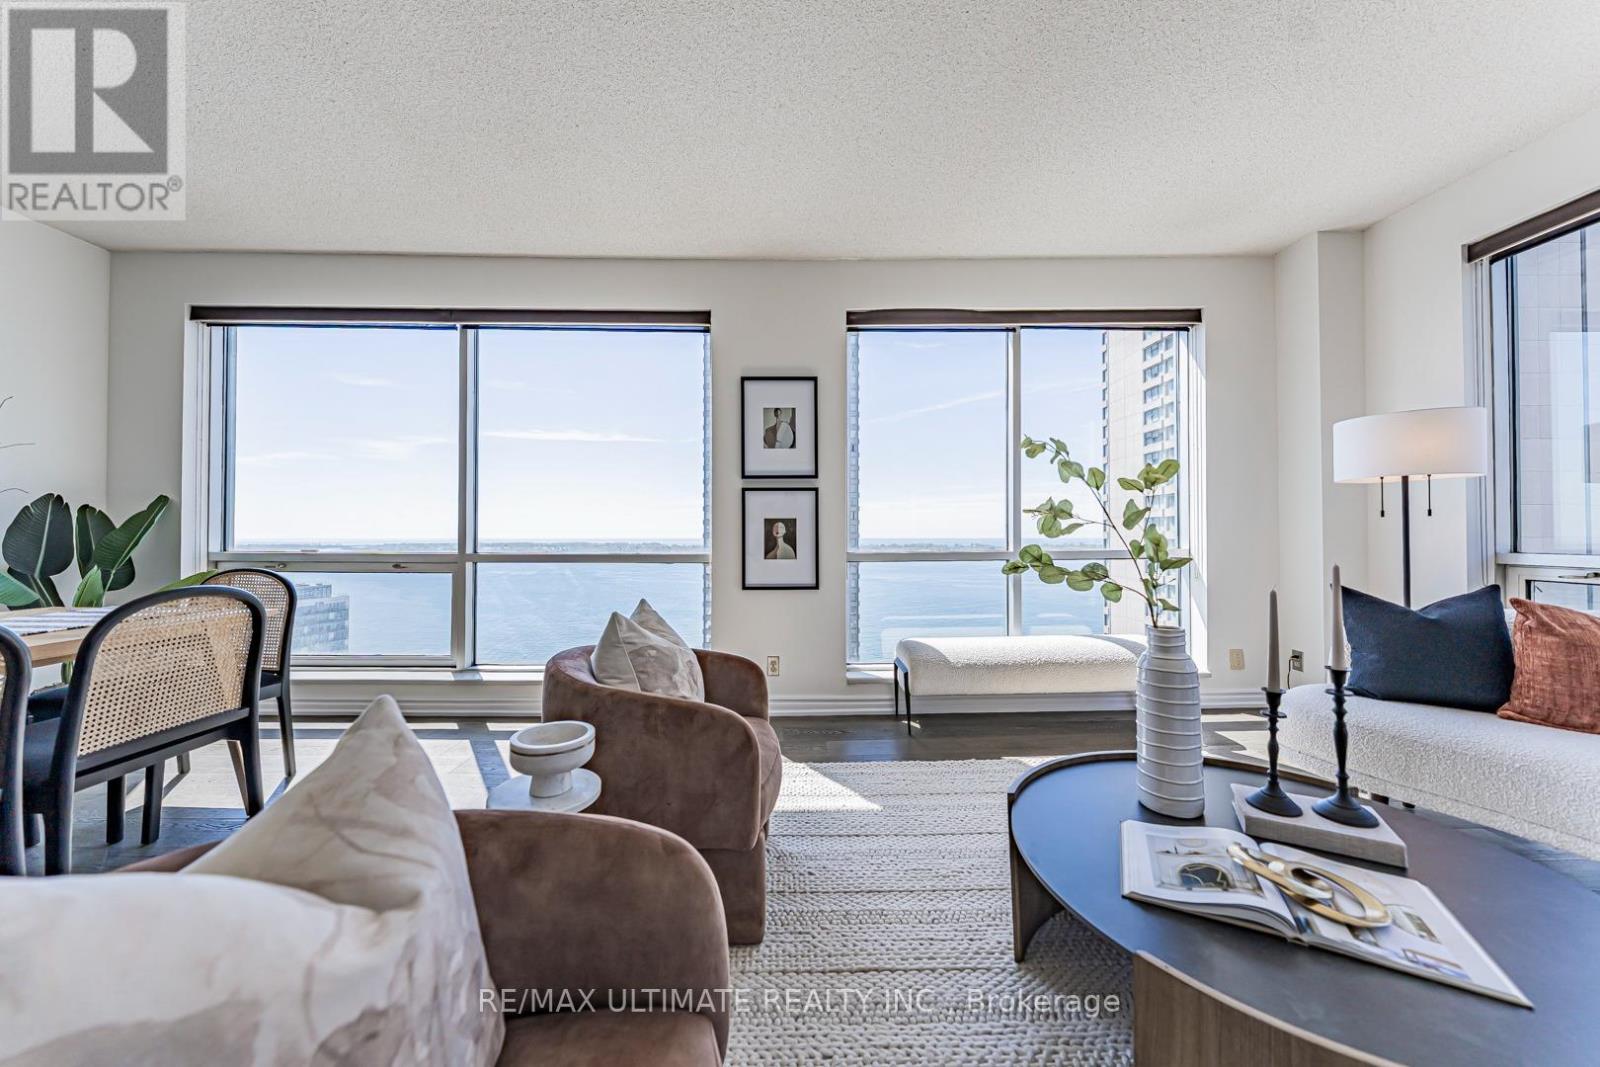
**Toronto Waterfront** Excellent South View of the Lake**Offering 1700 glorious sq ft with this Stunning Corner Suite, Soaring 9 ft Ceiling. Spectacular South & West Views, See Beyond Toronto Island. High Floor, Convenient Location at Yonge St & Queens Quay. Walk to Financial District, PATH, Scotiabank & Rogers Centre, Union Station & Waterfront Boardwalk. Entrance Foyer has Custom Closets. Spacious Principal Rooms. Tons of Natural Light Into The Entire Home. $$$ spent on Upgrades and Renovations. A massive living room that's ideal for both entertaining and everyday comfort. Each Bedroom offers its own Den. This is the Largest Floorplan with chic renovated space. Eat-in kitchen w/ Fabulous South View complete w/ Top-of-The-Line Appliances & Finishes: Quartz Countertops, Extensive Leicht Designer Kitchen Cabinetry & Nolte Cupboards. Prime Bedroom retreat w/ His & Hers W-I Closets, Ensuite w/ Step-in Shower. 2nd Bedroom also has an Ensuite, 2 x Dens/Office. Engineered Hardwood Floors & Floor-To-Ceiling Windows, Spacious Laundry Room. Designed Cabinetry in Foyer. Enjoy Resort-Style Amenities, Including Indoor & Outdoor Pool, Whirlpool, Visitor Parking, Large Gym, Guest Suites, Golf Simulator, Squash & Basketball Courts, Ping-Pong Room, Games Room, Rooftop Terrace w/BBQ & so much More. Well-managed Building, Excellent Security. The Most Desirable Waterfront Community is At Your Door: Toronto's Harbourfront, Convenient Grocery Store & Restaurant Right Next Door. Near CN Tower, Union Station & Toronto's Vibrant St Lawrence Market & Entertainment District. **All Utilities + Wifi, Water, Amenities, Cable & Hydro **Included In Maintenance Fees. Visitors Parking. Best of City Living! Steps away from Excellent restaurants, cafes, shopping, TTC, Billy Bishop Island Airport all walking distance. Whether you love relaxed lakeside strolls, urban conveniences, or dynamic city life, this location has it all. Show Your Best Client. (id:49269)

128 Paseo Private
Ottawa, Ontario
Turnkey 3-level end-unit stacked townhome on Paseo Private featuring a rare top-floor loft! Highlighted by its sun-filled upper level-an ideal space for a functional 3rd bedroom, executive home office, or cozy family lounge-this bright residence blends modern updates with a prime Centrepointe location. Freshly updated (2026), the open-concept main level offers glowing hardwood floors, spacious living/dining, direct access to a tiled private balcony (2023), and a renovated kitchen (2026). The second level hosts 2 generous bedrooms-including a primary with soaring vaulted ceilings & private balcony-each featuring its own dedicated ensuite bathroom, alongside convenient upper-level laundry. Fresh neutral paint throughout (2026), deep-cleaned carpets (2026), Lennox central A/C (2022), and parking space included. Walk to Algonquin College, Centrepointe Park, College Square, transit, and future LRT. (id:49269)
93 Mcclintock Way
Ottawa, Ontario
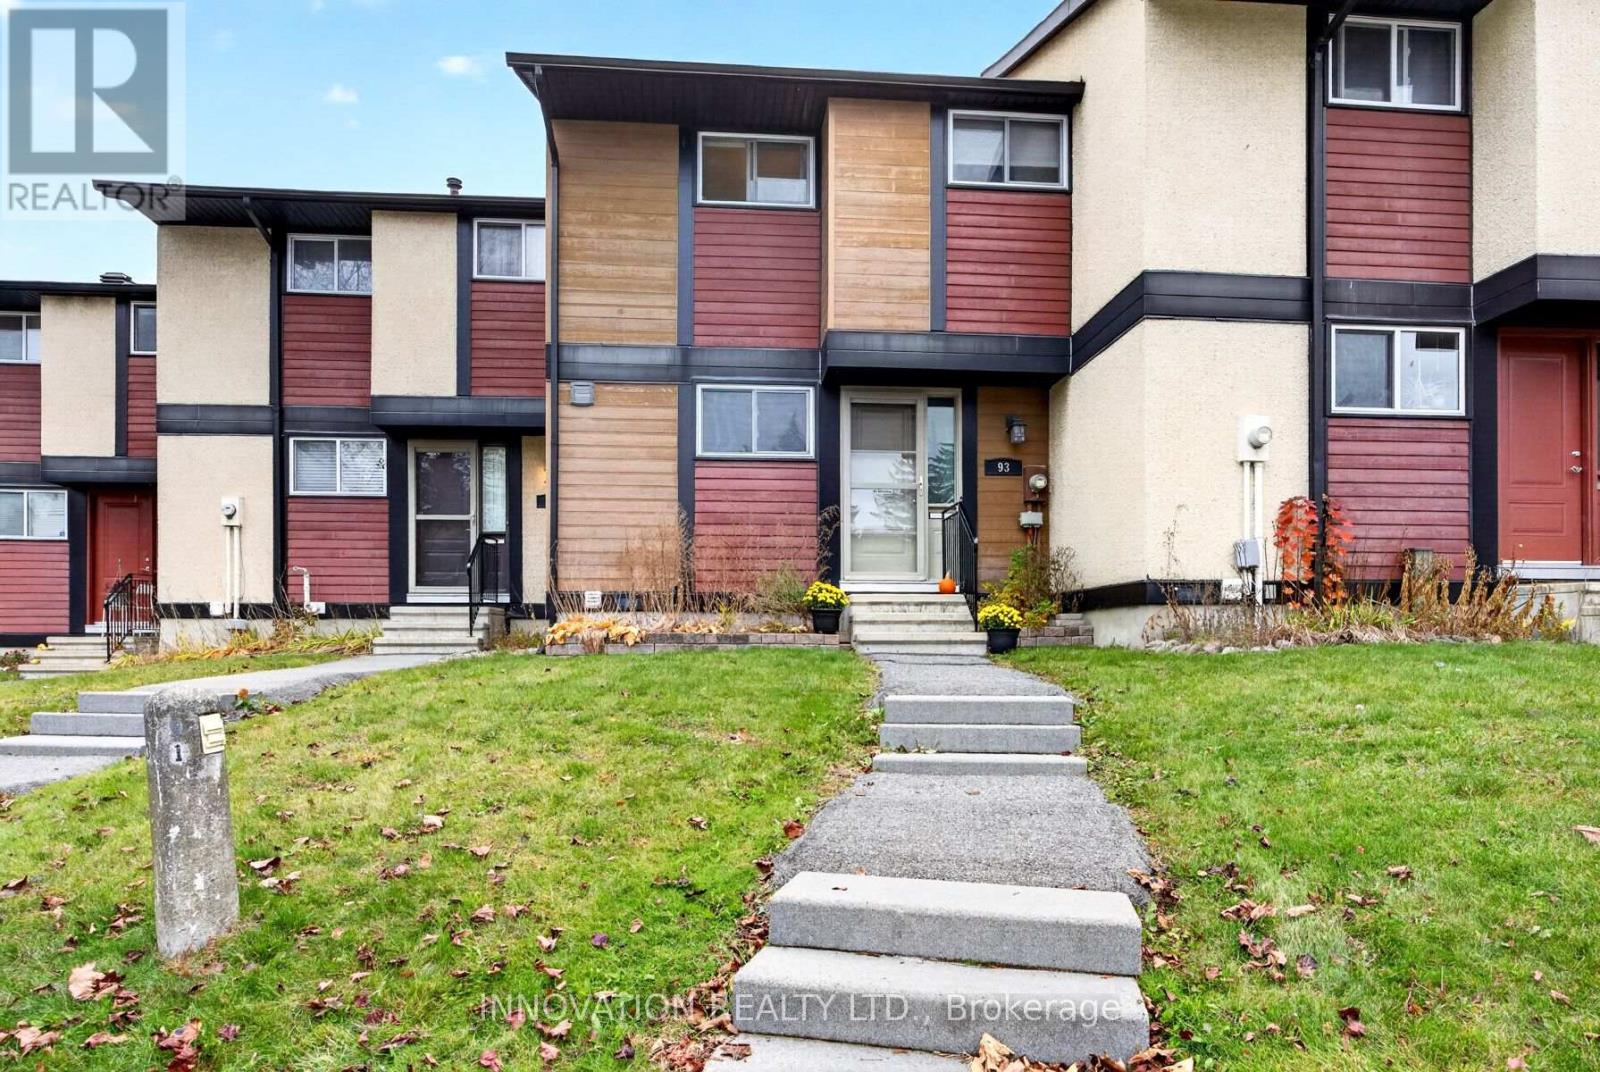
Welcome to 93 McClintock Way, a 3-bedroom condo townhouse in the highly desirable Katimavik-Hazeldean neighbourhood of Kanata. The second floor features three spacious bedrooms, while the main level offers a kitchen, and a large living room combined with dining area, providing ample space for everyday living and entertaining. With a walkout to the private backyard, it also backs onto a larger common area for added beauty and recreation. The large room on the lower level is multi-purpose and offers flexibility to accommodate a variety of needs, such as a workout room, office space or other family needs. Natural light enhances the interior, and exclusive parking directly in front of the condo adds to the home's practicality. Located in a family-friendly community, this property is close to parks, schools, and shopping, making it well-suited to a variety of lifestyles. Kanata offers a blend of established residential neighbourhoods, recreational facilities, green spaces, and local amenities. The area is also recognized for its shopping destinations, community services, and access to outdoor activities. Combining a versatile layout with a desirable location, do not miss your chance to make this property yours! (id:49269)
31 Rastila Crescent
Ottawa, Ontario
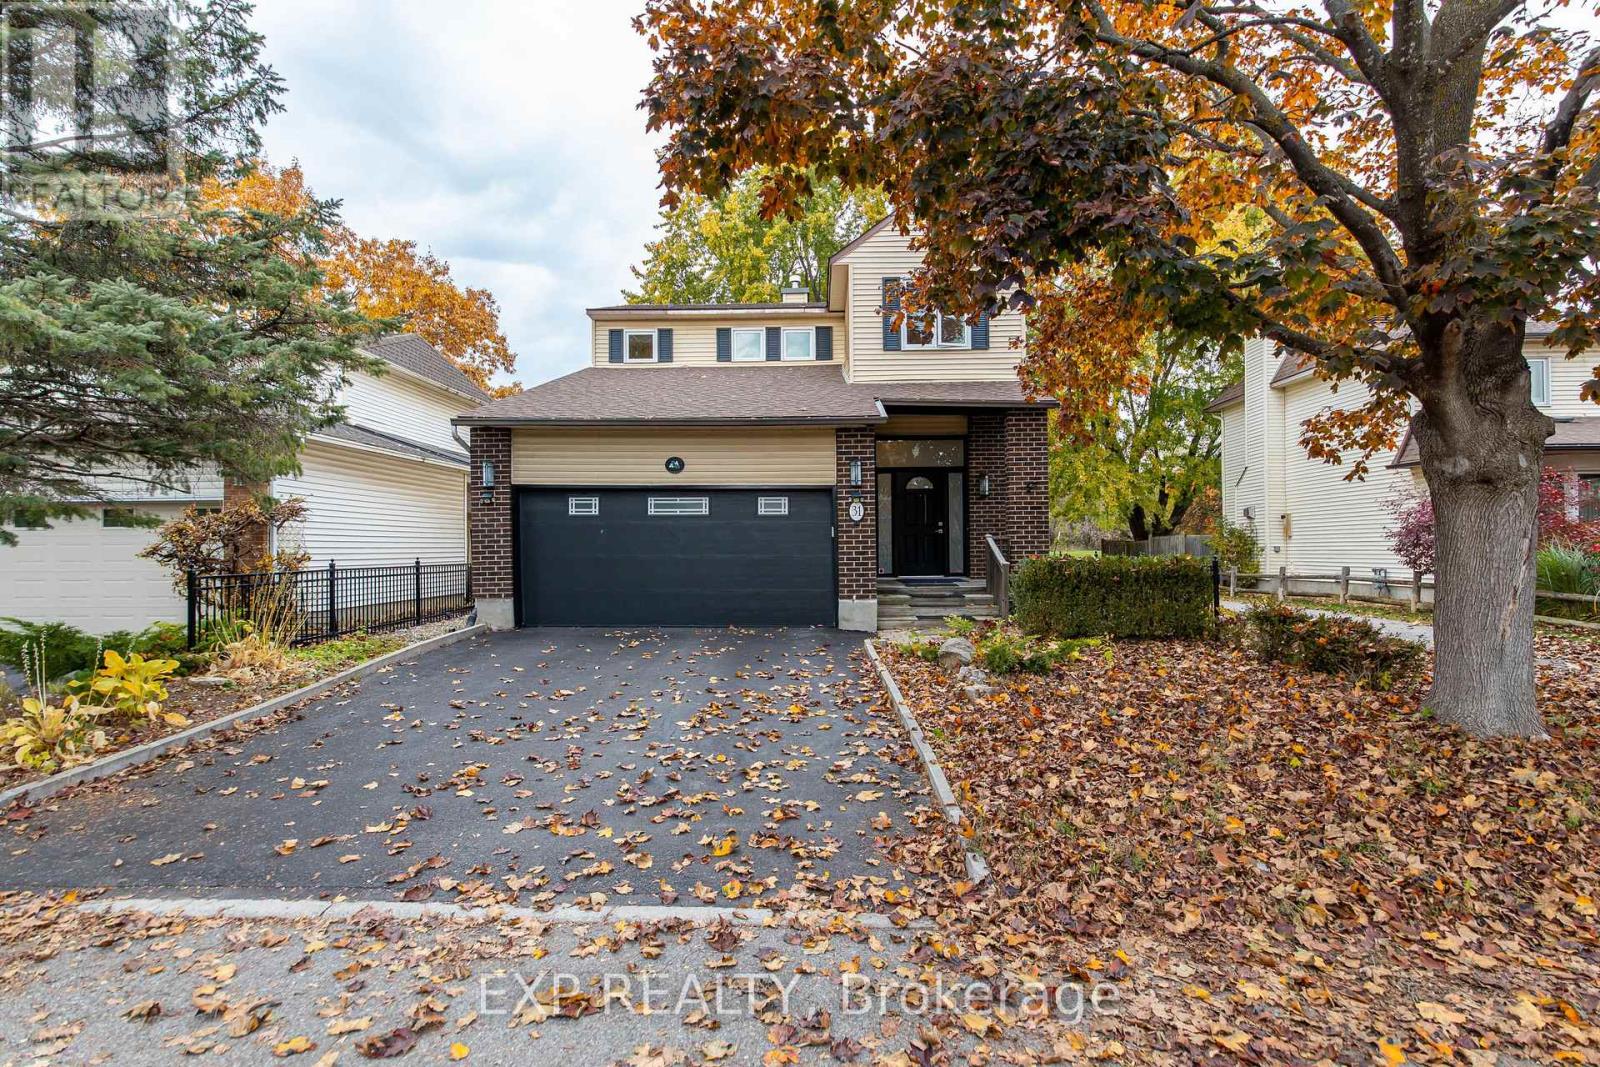
Set on a corner lot backing directly onto green space and a walking/biking trail, this 3-bedroom, 4-bathroom single-family home offers the kind of backyard privacy that's hard to find - no one looking in from behind, just trees, trail, and room to actually enjoy it.That privacy shines from the impressive two-tier, maintenance-free composite deck - built for outdoor entertaining, summer BBQs, and quiet mornings with no rear neighbours in sight. Step off the trail and straight into your own private retreat.Inside, the main floor is bright and functional, with cathedral ceilings in the living room, an upgraded gas fireplace, and a powder room. The separate dining room overlooks the kitchen, complete with stainless steel appliances, abundant cabinetry, and direct access to the deck.Upstairs, the generous primary suite features a 4-piece ensuite with a glass-enclosed shower and separate whirlpool tub. Two more bedrooms and a full bathroom complete the upper level.The fully finished lower level adds a large recreation room with a wet bar and fridge, plus a laundry/workroom - ideal for family nights, a home office, or extra living space.Notable updates include the roof, furnace, deck, several newer appliances, hot water tank, fresh paint on the main floor and in the bedrooms, and upgraded bathrooms.Conveniently located just minutes' drive to South Keys Shopping Centre, the O-Train station, schools, and parks - with the trail right behind you for walks, runs, and bike rides. (id:49269)
392 - 3033 Townline Road
Fort Erie, Ontario
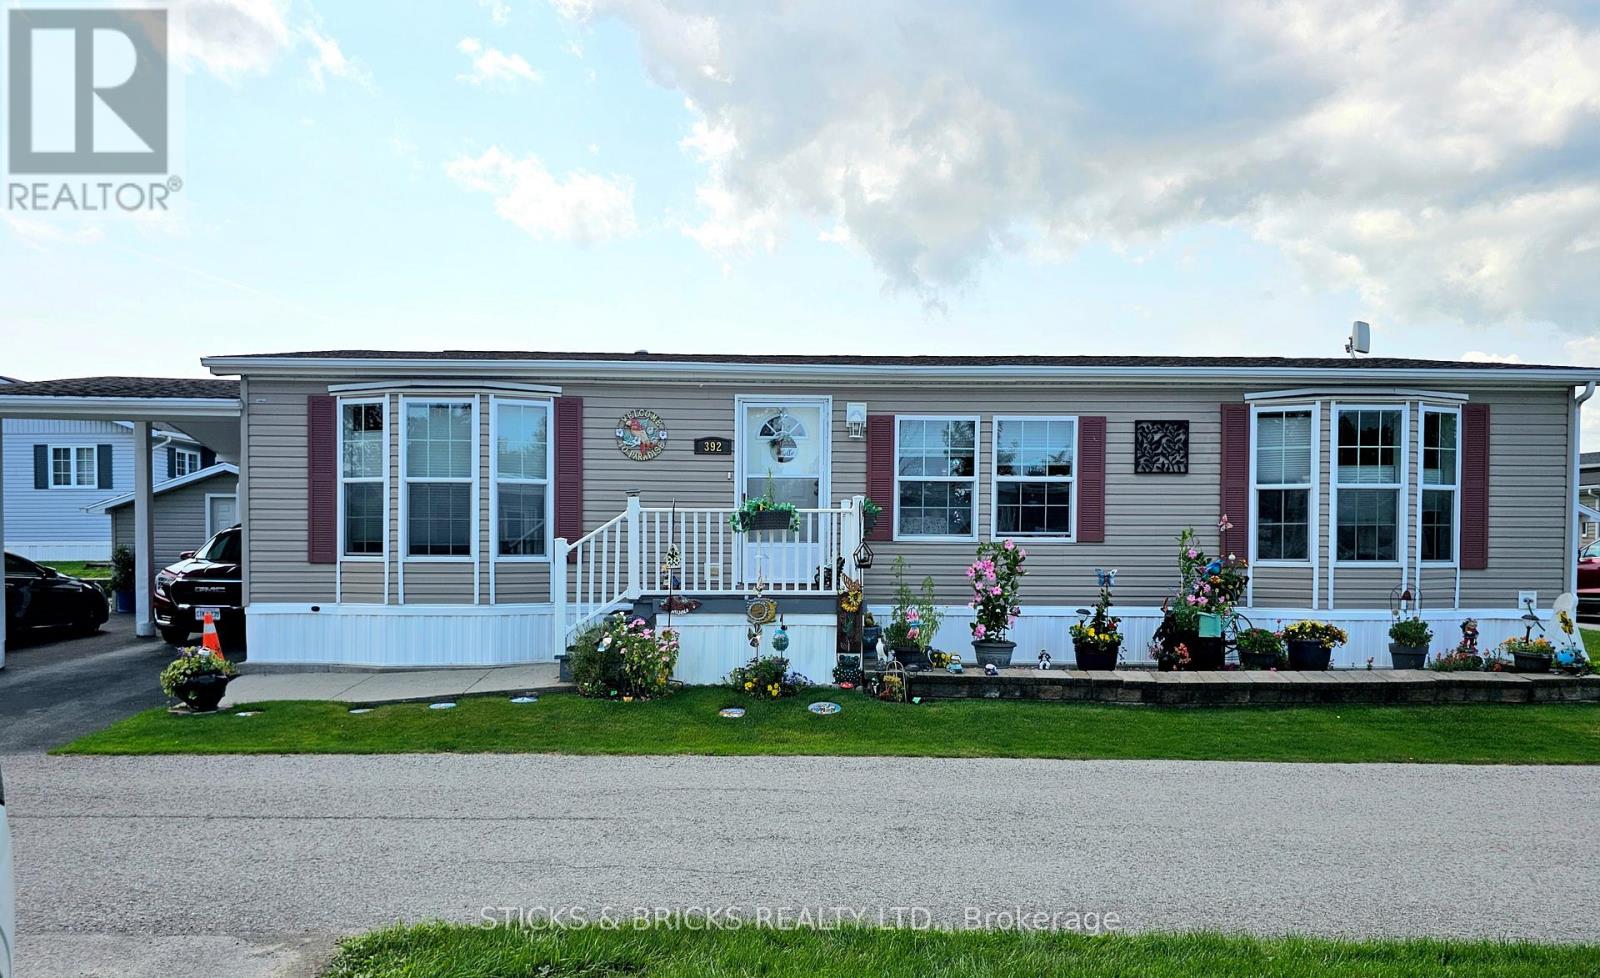
Welcome to 392 Cricket Lane care free living!! This double wide modular home with carport and double driveway is perfectly located for your maintenance free living in a beautiful Niagara adult lifestyle community. Walk in to an open concept kitchen/living area with quartz kitchen island and modern touches. Vinyl flooring throughout for low maintenance and carpet free. 3 bedrooms with master bedroom featuring a private 4pc ensuite and walk in closet, separate 4pc bath and separate laundry room. The sunroom is an added touch to create an even more spacious feel! the yard has 2 storage sheds for added storage and fencing for extra privacy. Beyond this fantastic home, the community offers many amenities to enjoy including indoor and outdoor pools, clubhouse, sauna, tennis/pickleball courts, shuffleboard, fitness classes and an active social calendar. Don't wait to call this your home!! Monthly fees: $1153.67 ($875 land lease + $218.67 estimated taxes). (id:49269)
202 Maxwell Bridge Road
Ottawa, Ontario
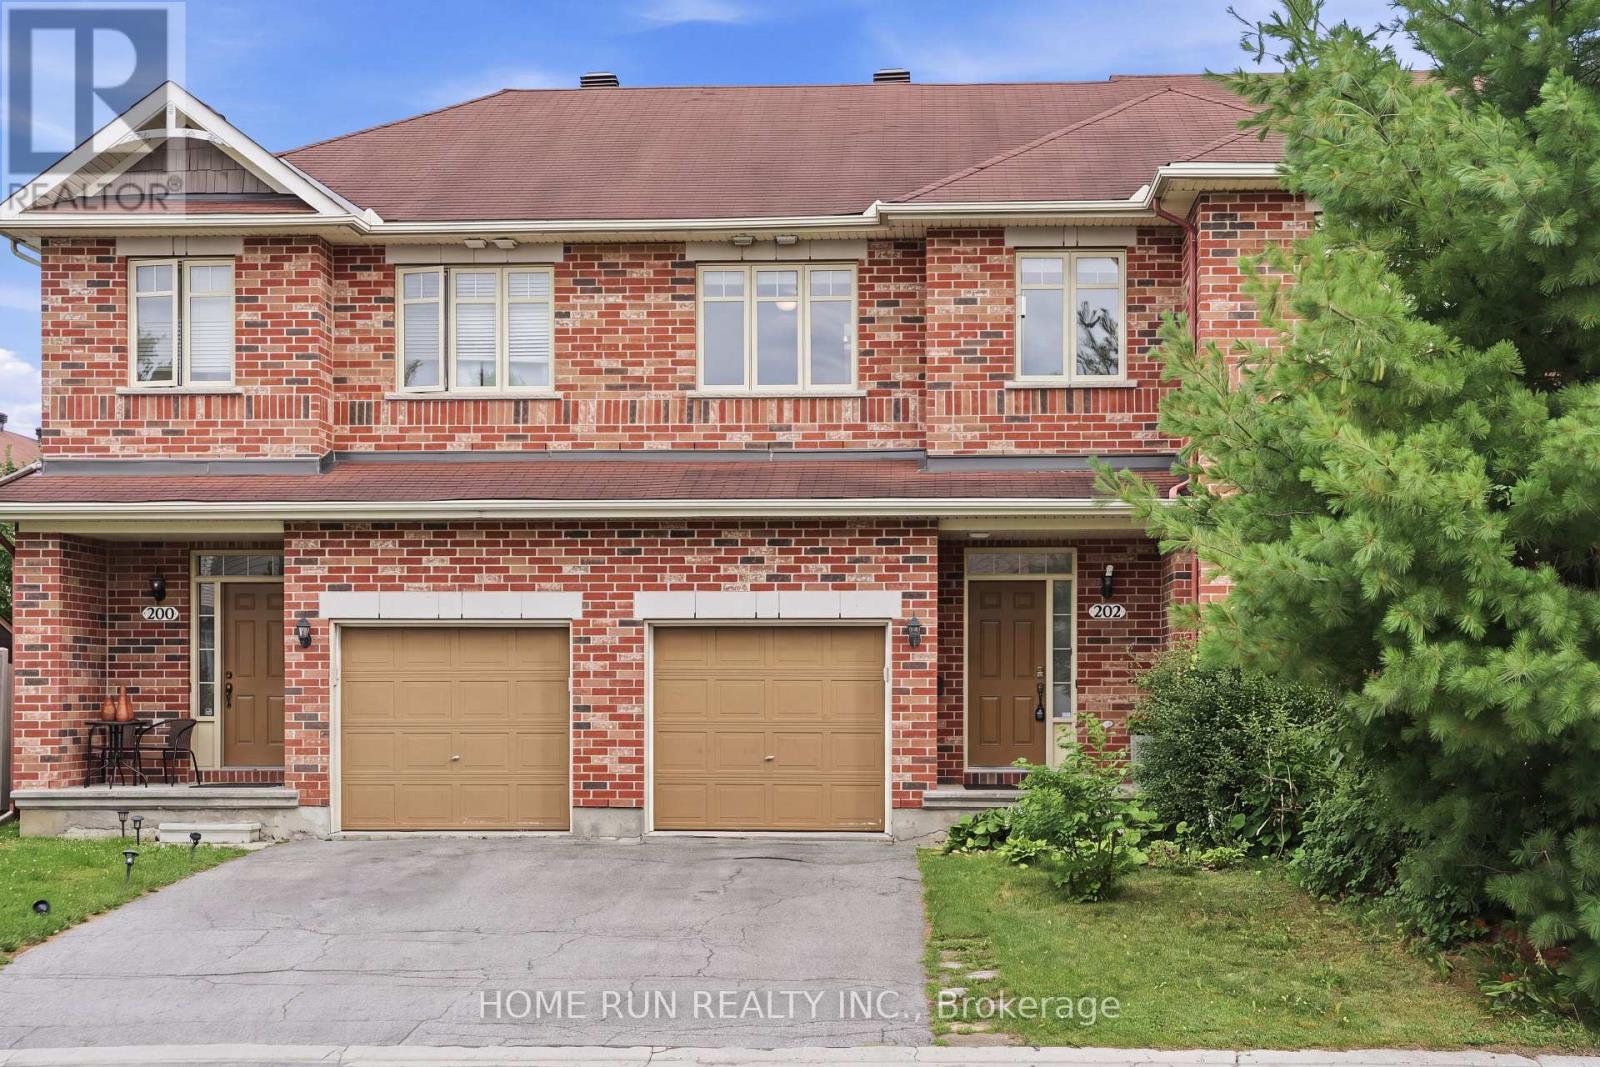
Don't miss this opportunity! Bright and sunny 3-bedroom, 3-bathroom freehold townhome in the prestigious South March community, with a classic full brick front. The main level features 9 ft ceilings, gleaming hardwood and tile, and a southeast exposure that fills the living room and bedrooms with warm morning light. The open-concept kitchen is the heart of the home - a large island with breakfast bar overhang, loads of cabinetry, and stainless steel appliances, perfect for entertaining. Upstairs, the spacious primary retreat offers a private sitting area, walk-in closet, and full ensuite, plus two additional generously sized bedrooms with newer carpet throughout (2022). The fully finished basement adds flexible living space warmed by a cozy gas fireplace, with plenty of storage. Step out to a long, deep backyard backing onto green space - your own private escape. Freshly painted throughout (2026) and move-in ready, this home has seen numerous updates including hot water tank, fridge and dishwasher (2025), washer, dryer, garage door opener and hood fan (2023). Close to Kanata's top schools including Kanata Highlands, St. Isabel, Earl of March and All Saints, and just minutes to parks, walking trail, shopping, restaurants and Kanata's high-tech park. A rare blend of comfort, space and nature - book your showing today! (id:49269)
2469 Gray Crescent
Clarence-Rockland, Ontario
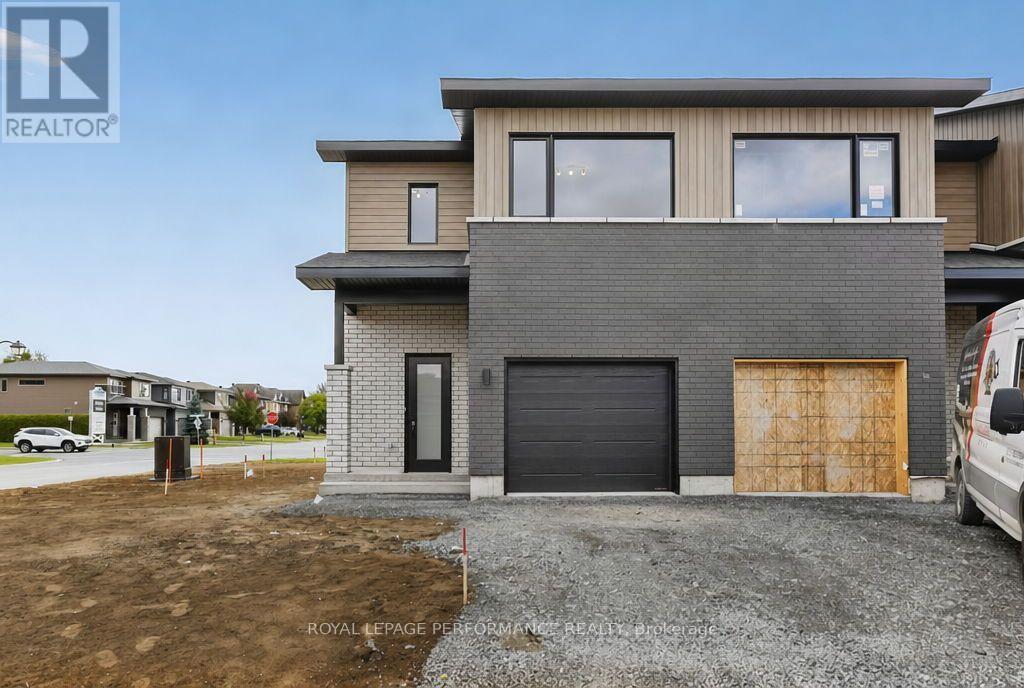
***OPEN HOUSE SUNDAY FROM 2 - 4 PM @ 2529 GRAY CRES, ROCKLAND*** Welcome to Beaumont - Morris Village, a thoughtfully designed new-build community in Rockland, Ontario - approximately 25-30 minutes from Ottawa. This spacious semi-detached unit is located on a large pie lot and has a walkout basement (included in the price). Built by Landric Homes - known in Québec as the multi-award-winning Construction LaVérendrye (long-standing reputation for quality craftsmanship, thoughtful design, modern/luxurious feel, and exceptional attention to detail). The home offers a spacious 1,687 sq. ft. above grade, featuring 9' ceilings, oversized 8' patio doors, ample windows, and much more. Natural light flows throughout. The main floor presents an open-concept living and dining area alongside a well-appointed kitchen complete with a walk-in pantry and designer-selected finishes. The 2nd level hosts 3 generous bedrooms, 1 full bathroom, and a convenient laundry room. The primary bedroom features an oversized walk-in closet and cheater access to a 4-piece bathroom with standalone bathtub and glass shower. An ensuite / fully finished basement addition is available as an upgrade. Photos are of another previously built 'The Watson' townhome model (exact specs, layout & finishes may differ). *Price shown is net of New Rebates, such New Rebates are subject to the enactment of federal and provincial legislation and the purchase price is at all times subject to the terms of any APS between the builder and the buyer. Pricing, specs, and details subject to change without notice.* (id:49269)
70 Riverside Drive
Welland, Ontario
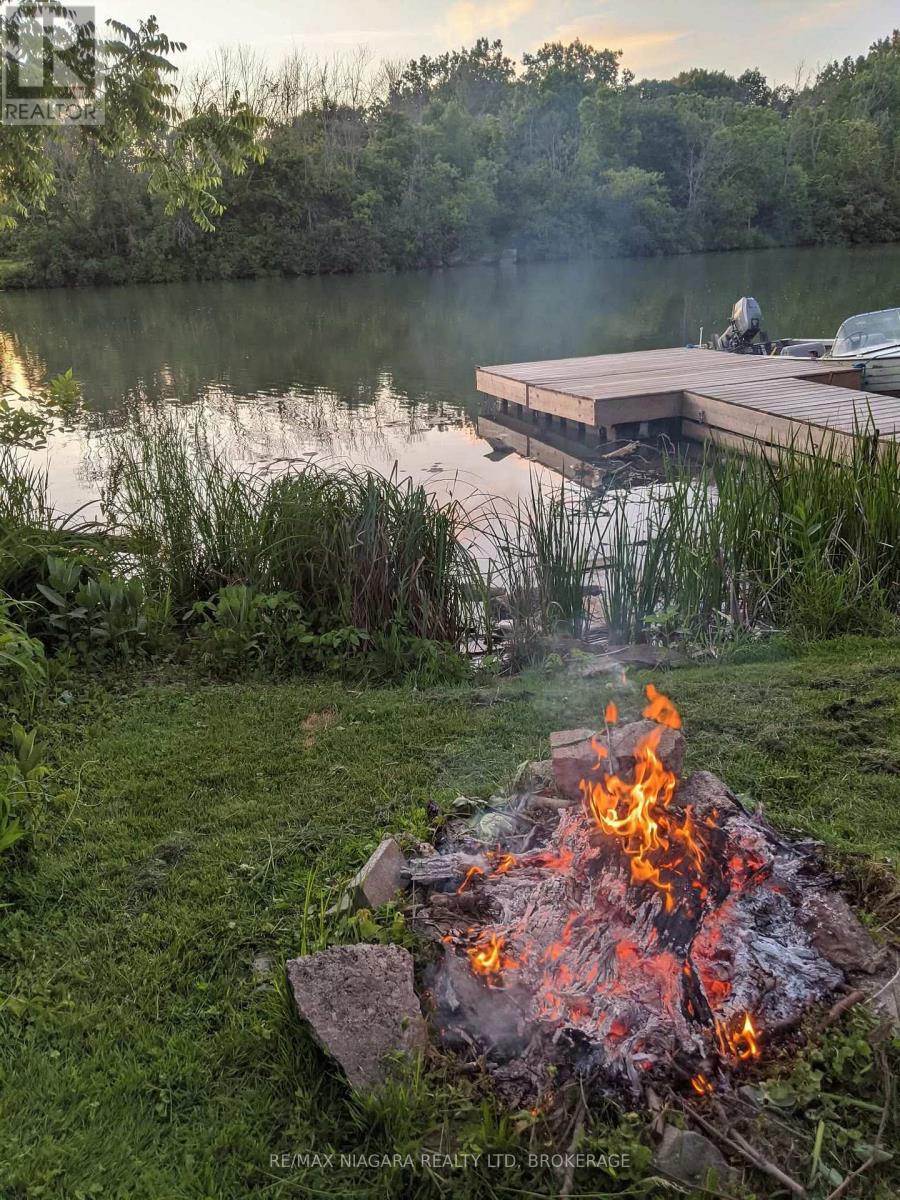
Experience an exciting waterfront lifestyle along the picturesque Welland River, where every day feels like a getaway. Whether it's boating at sunset, casting a line from your own backyard, or paddling out for a peaceful morning kayak, this property delivers the ultimate four-season water experience-all while being connected to city services and just minutes from amenities.Step inside through the charming sunroom entry and into the bright kitchen which flows effortlessly into the dining area and open-concept living room, where a walkout leads to a raised deck complete with a modern glass panel railing system-offering stunning, unobstructed river views that truly steal the show.This home offers three bedrooms above grade and two full bathrooms, including a serene primary suite with its own ground-level walkout to a private patio overlooking the water-the perfect spot to enjoy your morning coffee or unwind after a day on the river.Outdoors, the lifestyle continues with a backyard designed for entertaining and adventure. Host summer gatherings across multiple patio spaces, store your watercraft with ease in the covered patio/boat storage area, and take full advantage of direct water access for boating, fishing, paddleboarding, and kayaking right from your own property. When winter arrives and the river freezes, enjoy an entirely new playground-perfect for snowmobiling, skiing, skating, and even a friendly game of hockey. True year-round enjoyment awaits.Additional highlights include central vacuum, central air conditioning, natural gas BBQ hookup, a garage, and a two-car driveway.If you've been dreaming of a home where lifestyle and location come together-this is your chance to live it every day.**Recent Updates:** Entire exterior re-stuccoed and professionally painted (2021), upper deck and patio door (2019), two-stage American Standard furnace (2020), owned hot water tank (2019), upper and lower garden retaining walls at water (2019). (id:49269)