
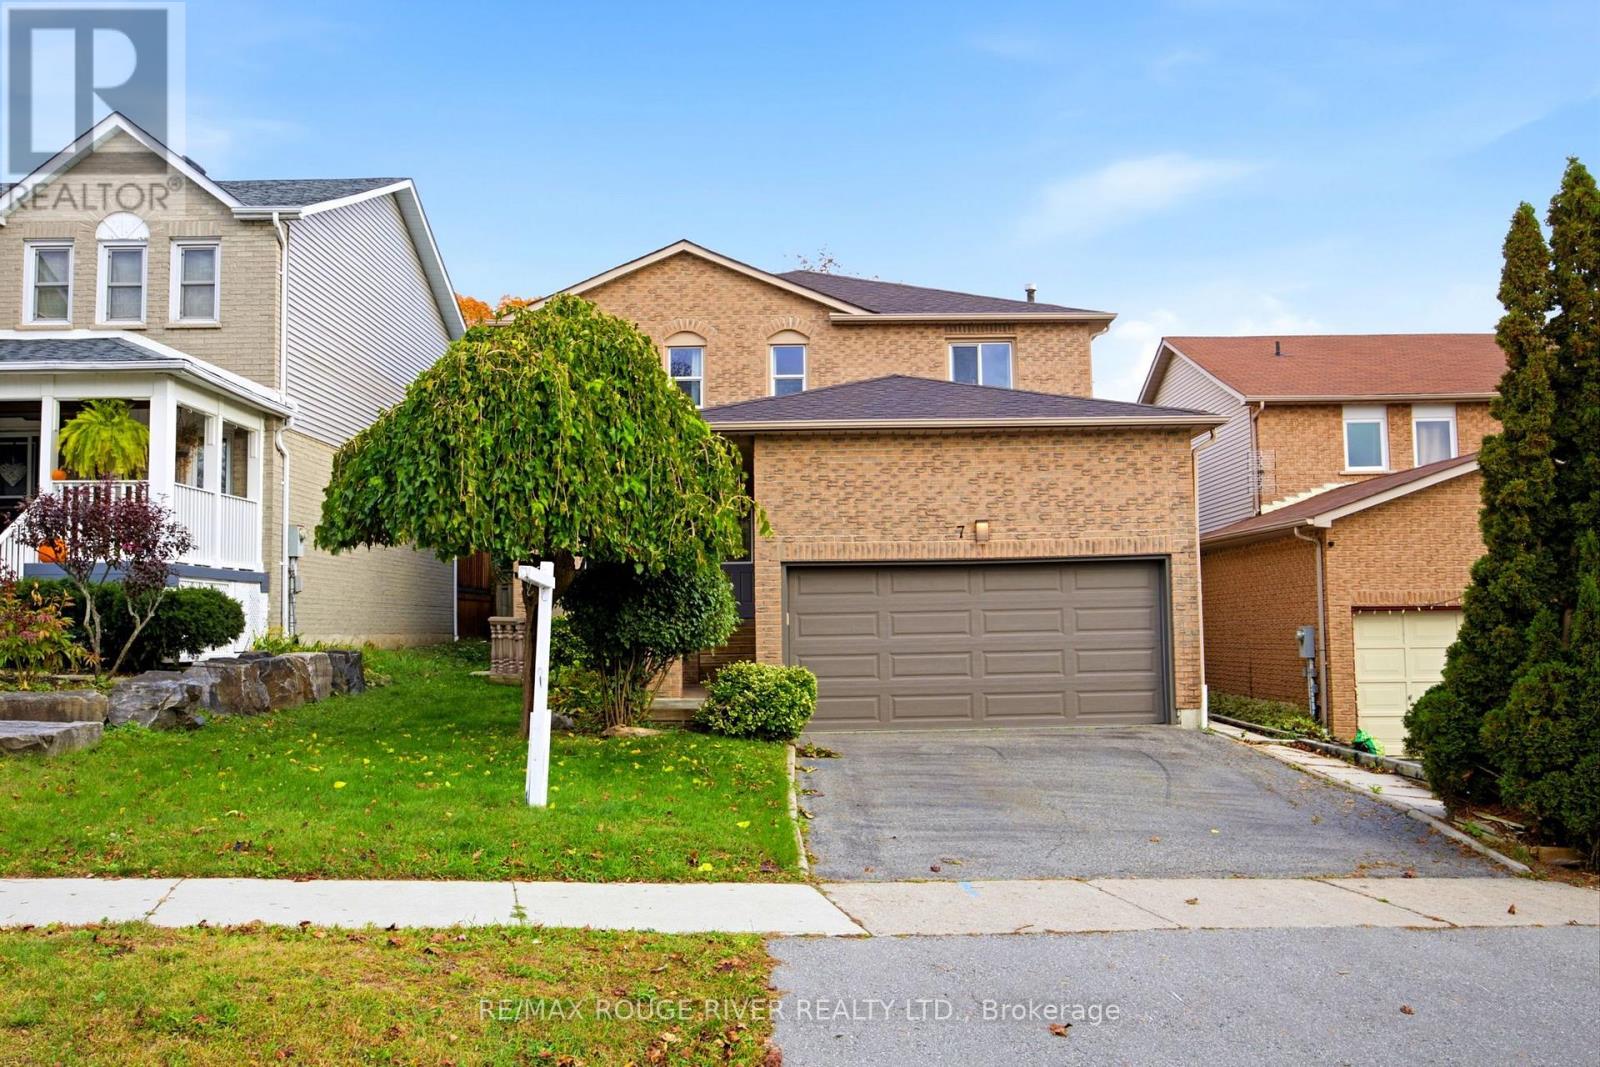
7 Greenview Court
Whitby, Ontario
This spacious family home is located on a rarely found Ravine Lot! The wonderful layout with an open concept kitchen and family room is perfect for entertaining and family gatherings. The formal living room with french doors create a lovely spot for family dinners. Four spacious bedrooms and multiple bathrooms provide room for the growing family and space for people who work at home. The primary bedroom retreat has a spa like, luxury bathroom with a large jet tub with cushioned headrests, and a huge glass shower stall with a rainforest showerhead and side water jets. The versatile basement has high ceilings, a large recreation room, an extra bedroom, a three-piece bathroom, and a wet bar. A Buyer could explore the possibility of creating a basement kitchen! The garage is heated and has an insulated garage door, an epoxy floor and a convenient storage loft that is easy to access. There are two patio doors that walk out to a peaceful backyard setting overlooking a ravine with mature trees and the refreshing beauty of nature. What a beautiful spot to enjoy your morning coffee, to read or to gather with friends! This home has multiple walk-outs, a fully enclosed backyard, pot lights, main floor laundry, interior access to the garage, and main floor and basement fireplaces. You'll love the abundance of natural light, a layout that flows easily, and the space you need to grow, to celebrate, to relax, and to enjoy life! It is conveniently located and is near the 401, shopping, recreation centres, nature trails, Lake front trails, and schools--Public Catholic and French immersion. This could be your dream home! (id:49269)
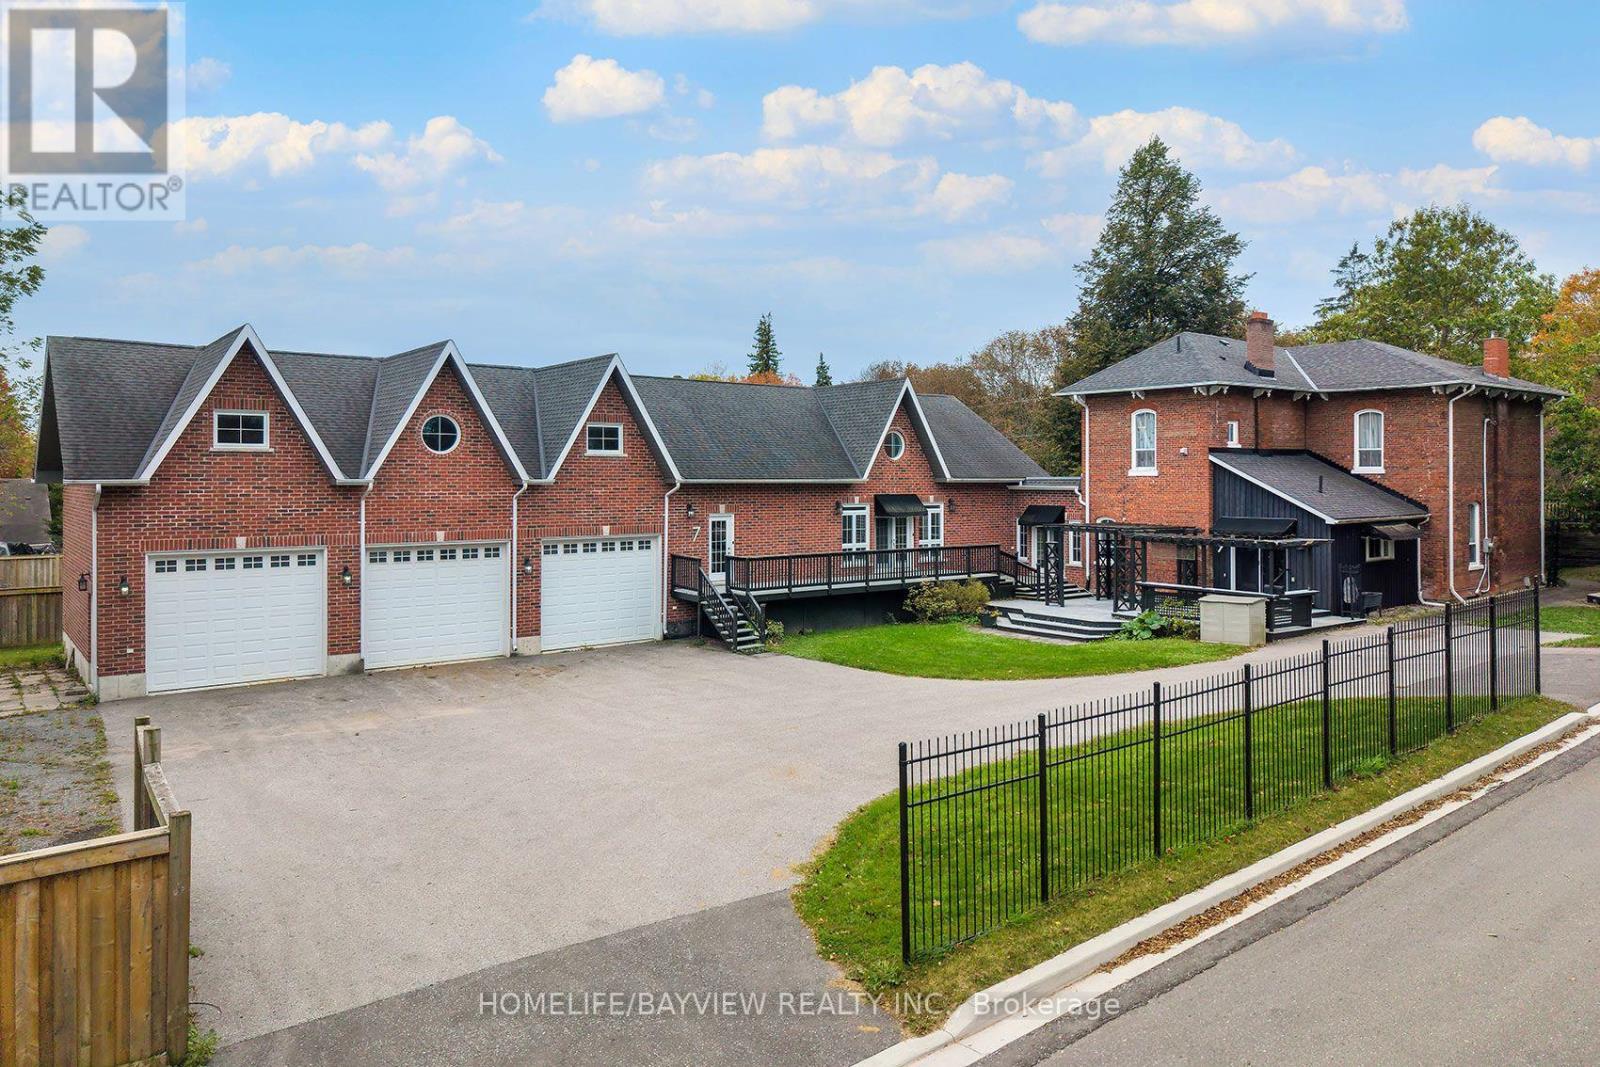
7-9 Odell Street
Clarington, Ontario
TWO HOMES. TWO ERAS. ONE EXTRAORDINARY BOWMANVILLE PROPERTY. A truly rare offering where the character and craftsmanship of an approximately 1885 century home are seamlessly paired with the quality and comfort of a 2014 residence. Thoughtfully positioned to one another, the homes meet at a bright, sun-filled common area with direct entrances to both residences, access from the inviting front porch and a walk-out to the rear yard. An exceptional design for multi-generational living, extended family, guests or those seeking remarkable flexibility without sacrificing privacy. The original home is rich in timeless architectural detail, showcasing beautiful strip hardwood floors, character moldings, wainscotting, generous principal rooms and the warmth that only a genuine century home can provide. An impressive dining room creates an elegant setting for entertaining, while granite counters add modern functionality to the classic character. The 2014 residence offers a striking contrast of contemporary comfort and thoughtful construction. The attached three-car garage featuring 12' x 10' doors, an exceptionally high ceiling and heated floors, creating an extraordinary space for vehicles, hobbies, a workshop or the discerning collector. The unfinished lower level continues the home's quality, with heated floors and above-grade windows offering exceptional potential for additional living, recreation or work space. Set on an impressive approximately 188.78' x 104.40' lot, the property provides abundant outdoor space, mature surroundings and generous parking in an established Bowmanville setting. Conveniently located near downtown amenities, shopping, dining, schools, parks and recreation. A remarkable convergence of heritage, architecture and modern living-an exceptional property that must be experienced in person *SOME PHOTOS VIRTUALLY STAGED* (id:49269)
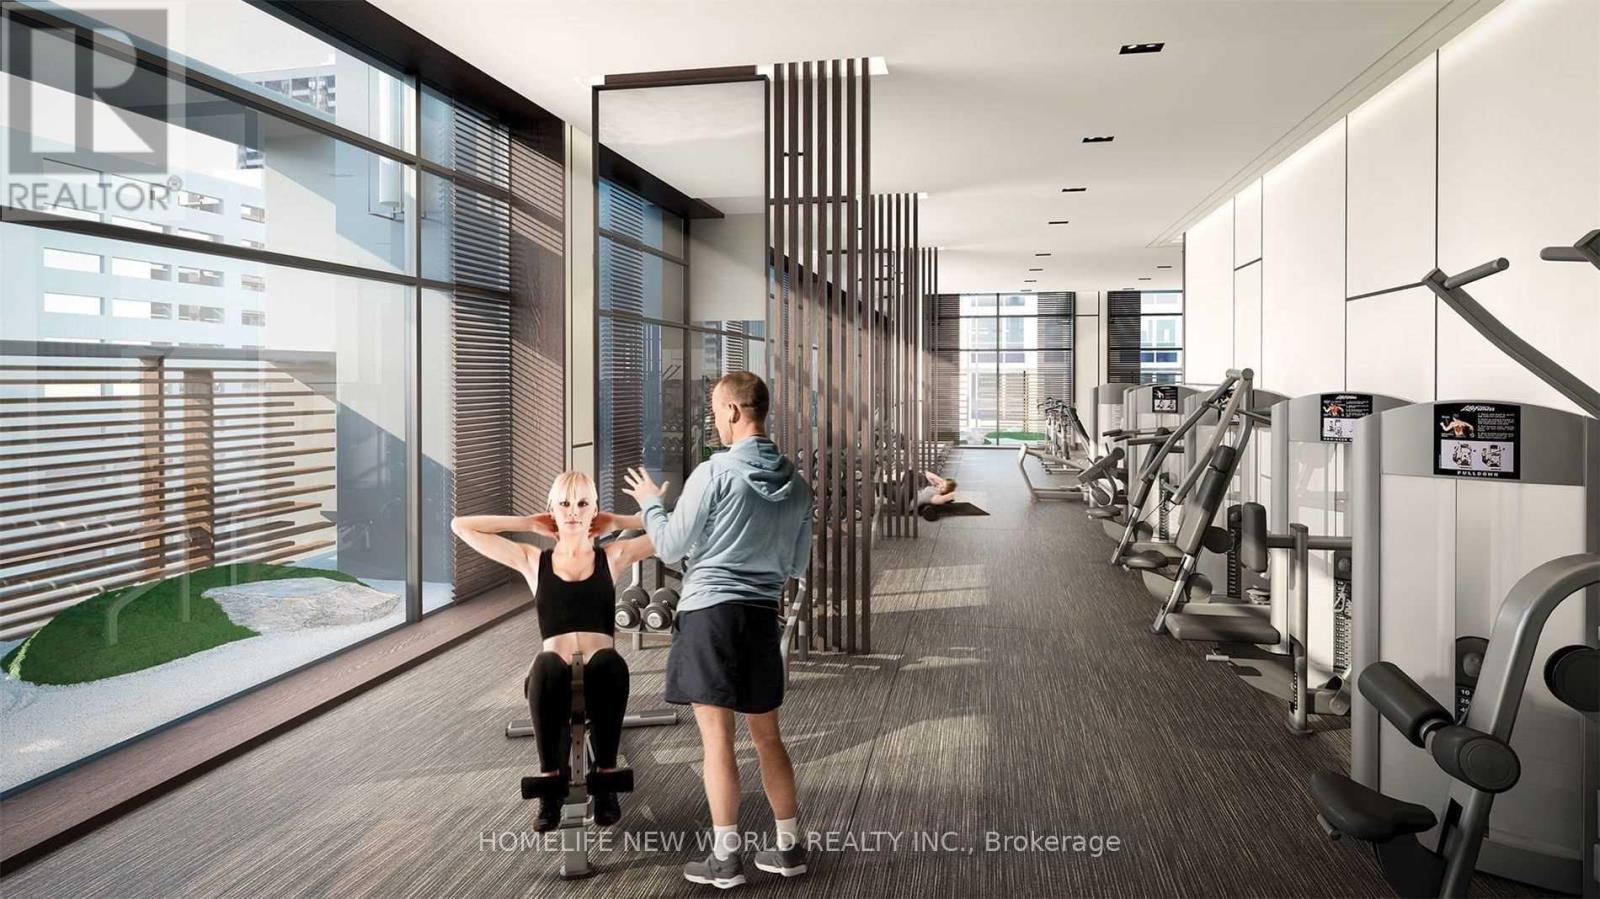
2401 - 18 Maitland Terrace
Toronto, Ontario
Like New Teahouse Condos In The Heart Of Downtown Toronto. Amazing East Sunrise View One Bedroom Unit With Large Private Balcony. Abundant Natural Sunlight Brights Up Your Days. Contemporary Kitchen With Granite Countertop And Brand New Appliances. Steps To Subway Station, Groceries, Universities, Hospitals, Financial & Shopping Districts, Restaurants And Much More. Wonderful Amenities: Pool, Gym, 24Hr Concierge, Visitor Parkings... (id:49269)
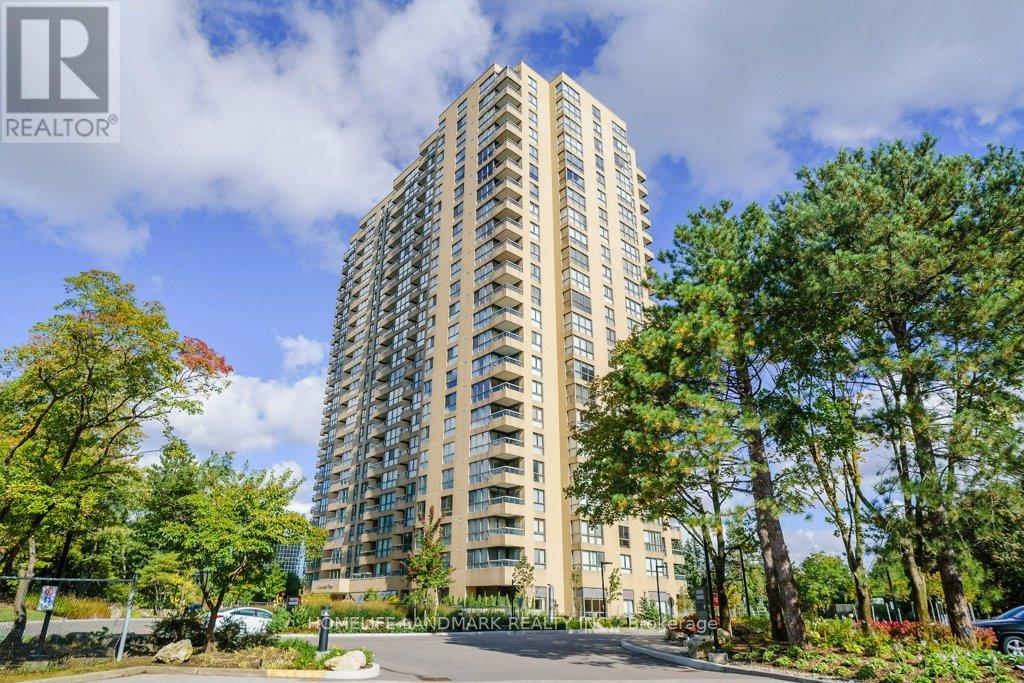
306 - 1 Concorde Place
Toronto, Ontario
Exceptional 2+1 Bedroom, 3-Bath Suite Offering Approx. 2,185 Sq. Ft. Of Beautifully Renovated Living Space. Extensively Updated In 2022 With Wide-Plank Flooring, Pot Lights, Custom Cabinetry, Stone Counters, Upgraded Appliances And Spa-Inspired Baths. Former Family Room Has Been Enclosed To Create A Private Third Room-Style Space. Expansive Living & Dining Areas With Floor-To-Ceiling Windows, Abundant Natural Light And Multiple Balconies. Ensuite Laundry, Ample In-Suite Storage, And Designated Parking Space. Fabulous Amenities Include Indoor Pool, Squash & Tennis Courts, Billiards Room, Beautifully Landscaped Grounds And Gatehouse Security. A Rare Combination Of Space, Style And Tranquility At Concorde Place. (id:49269)
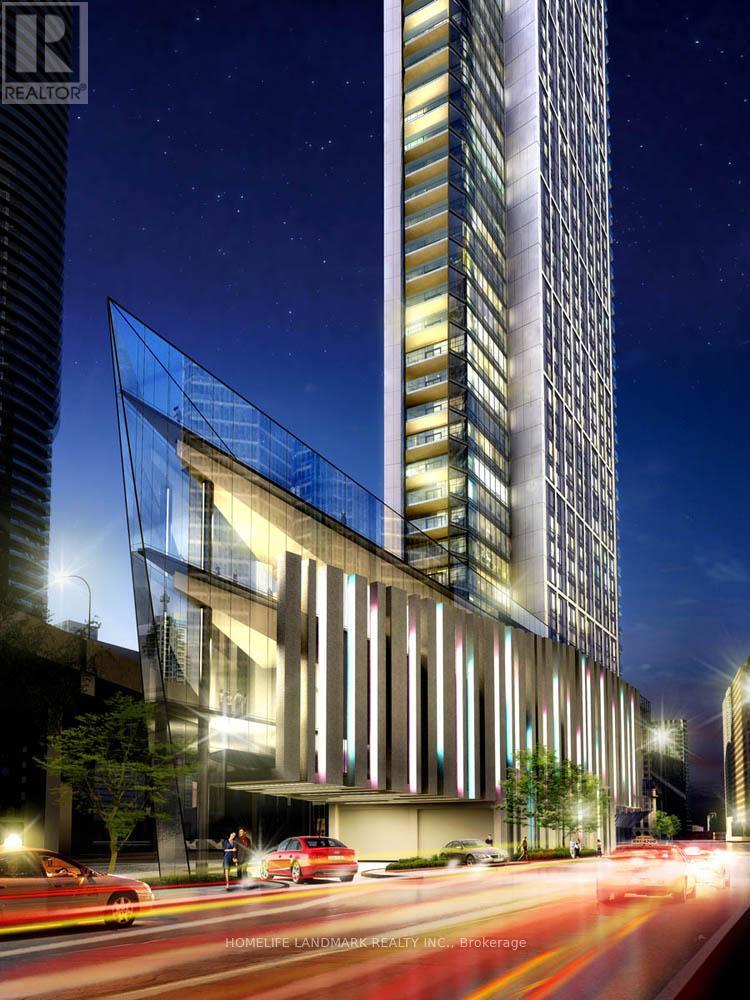
806 - 10 York Street
Toronto, Ontario
Internet included with Rent. Luxury Condo Built by Tridel! Well Maintained 1 Bedroom + Den in the Heart of the Harbourfront Neighbourhood. Ultra convenient location close to PATH, Union Station, shopping, dining & transit. Modern Stainless Steel Appliances, Open Concept Living/Dining Space, Ensuite Laundry & Dark Wood Floors Throughout. Superb Building Amenities on the Same Floor (Gym, yoga & spinning studios, billiards, theatre, party room, outdoor pool, sauna) (id:49269)
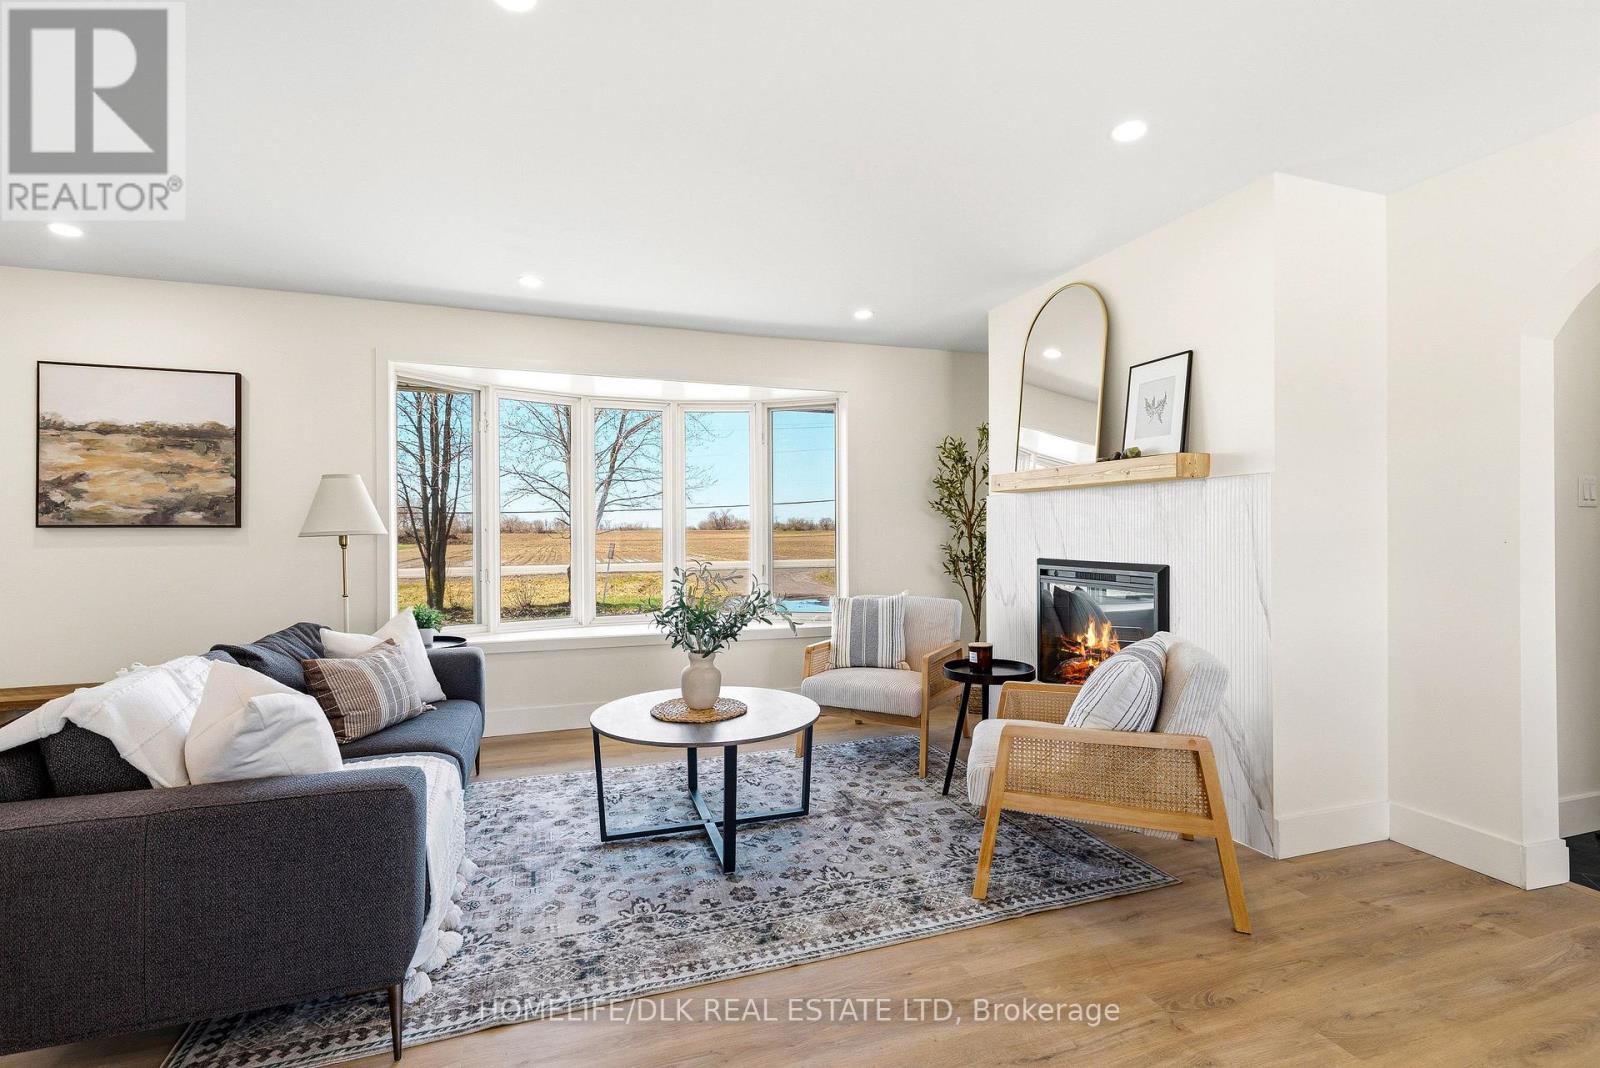
1709 County Rd 31 Road
North Dundas, Ontario
Brand-new septic system, fully renovated, and nearly 3,000 sq ft of meticulously finished living space! This massive bungalow is situated on a half-acre lot surrounded by tranquil farmland views, just minutes from the Village of Winchester and an easy commute to Ottawa. Completely turnkey and thoughtfully styled, every detail has been executed with high-end craftsmanship so you can simply unpack and enjoy. Step inside a generous foyer that sets the tone for a clever, versatile layout. Tucked away in its own private wing, the primary retreat features an oversized bedroom, exceptional closet space, and a sleek 3-piece ensuite. The heart of the home centers around a light-filled, open-concept main living zone crafted for modern comfort. The kitchen serves as center stage, featuring white cabinetry, quartz countertops, a farmhouse apron sink looking out to the yard, and a massive central island complete with a secondary prep sink and breakfast seating. A striking electric fireplace creates a focal point in the living room, while the adjacent dining area transitions seamlessly onto the expansive back deck. Three spacious bedrooms and a full 4-piece bath with integrated laundry complete this main level. The lower level is a game-changer for family, guests, or flexible living. Featuring its own separate entrance directly off the back deck, this impressive space boasts a second full kitchen (complete with a built-in cup rinser for effortless entertaining!) along with a vast rec room and cozy family room. You'll also find a 4-piece bath with laundry, plus three flexible rooms ready for a home gym, private office, or studio space. Out back, the property is set for leisure and gathering, featuring a large deck, ample yard, and a detached garage. Living here puts you close to local shops, schools, and the hospital, while providing straightforward access to Ottawa. Offering high-end finishes throughout, all appliances included, and lots of room to grow, this home has it all! (id:49269)
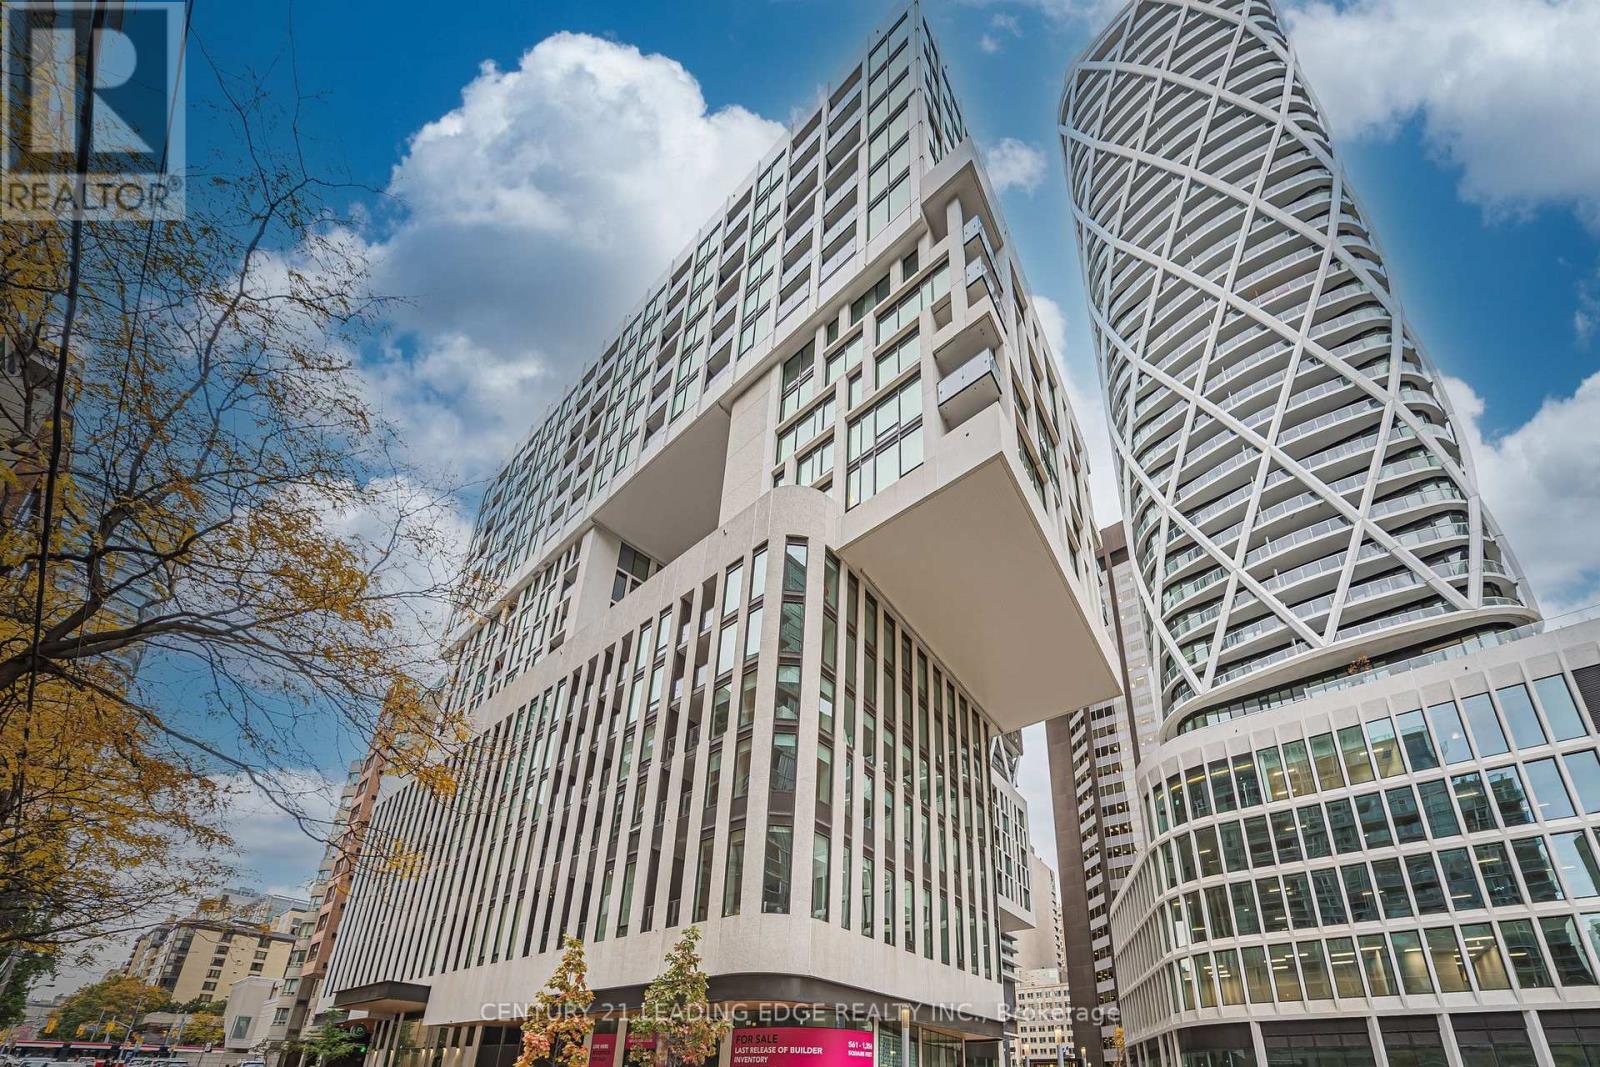
1022 - 121 St Patrick Street
Toronto, Ontario
Welcome to Artists Alley Condos, nestled in the heart of downtown Toronto, near Dundas and University. This brand-new, never-occupied unit features three bedrooms and 2.5 bathrooms, offering 1128 square feet of stylish interior space + spacious balcony. The open-concept layout showcases laminate flooring throughout the living, dining, and kitchen areas, complemented by floor-to-ceiling windows for abundant natural light. The modern kitchen is equipped with built-in appliances and a sleek backsplash. The primary bedroom boasts 4-piece ensuite. Prime location just steps from the subway, OCAD University, Queen's Park, the AGO, major hospitals, and a variety of dining and shopping options. The location is very safe and close to the Toronto Police Station! Includes one parking spot. STUDENT WELCOME! (id:49269)
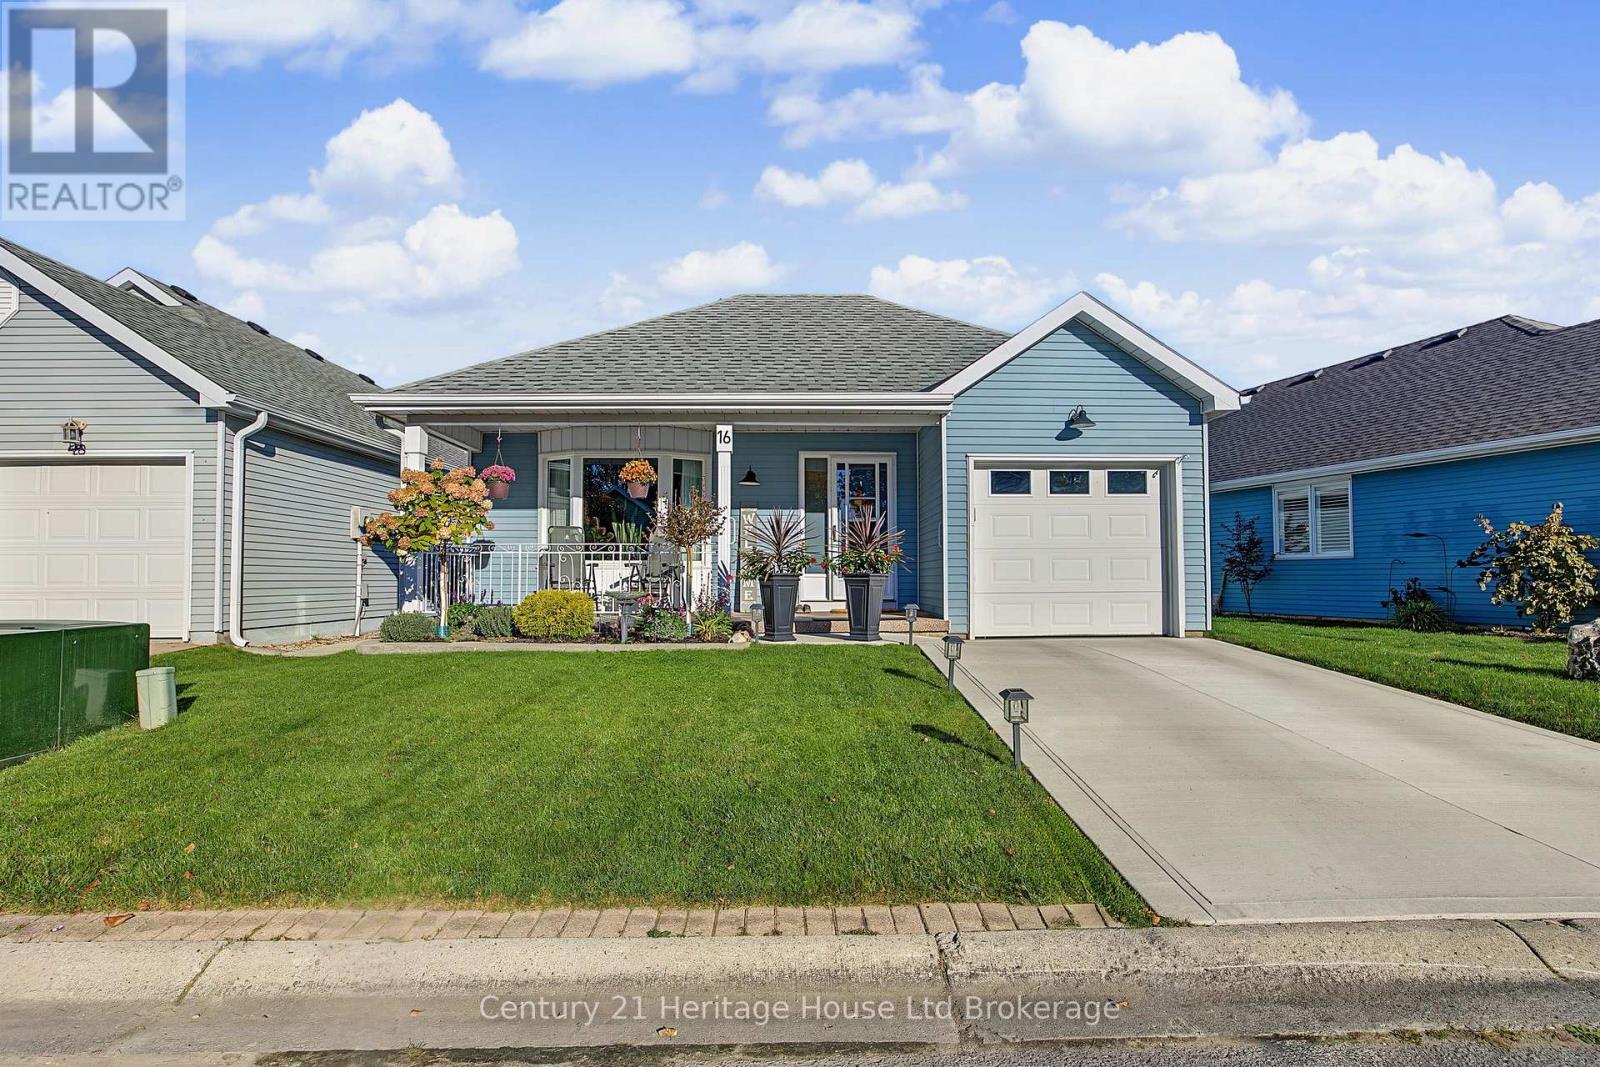
16 Sinclair Drive
Tillsonburg, Ontario
Move-In Ready Living in Hickory Hills! Looking to simplify your life without sacrificing comfort? Welcome to 16 Sinclair Drive, located in Tillsonburg's desirable Hickory Hills Adult Lifestyle Community! This beautifully maintained, carpet-free, 2-bedroom, 2-bathroom home offers comfortable one-floor living, thoughtful updates, and the peace of mind that comes with knowing the work has already been done. Step inside and you'll immediately appreciate the bright, welcoming atmosphere, updated kitchen, newer flooring, and three skylights that fill the home with natural light. The spacious primary bedroom features a custom walk-in closet and private ensuite with a tiled walk-in shower. You'll love the many recent improvements, including a new air conditioner (2026), a reverse osmosis water system (2025), new sinks, faucets, and showerheads (2025), plus a garage door with new springs and alignment (2025). The roof is approximately five years old with an amazing 40-year shingle, giving you even more confidence in your purchase. Outside, enjoy your morning coffee on the covered front porch or unwind on the covered rear composite deck, complete with a custom screen on the patio door. It's the perfect spot to relax without worrying about a long list of weekend projects. And the lifestyle? That's where Hickory Hills really shines! Residents enjoy access to a private recreation centre, heated outdoor pool, hot tub, and social activities. You're also conveniently located near the pedestrian bridge leading to downtown Tillsonburg, with shopping, restaurants, and everyday amenities close by. The best part? There's nothing to do but move in and enjoy! Whether you're downsizing or simply ready for a more relaxed lifestyle, 16 Sinclair Drive offers the comfort, convenience, and carefree living you've been looking for. There is a $2,000 one-time transfer fee and annual dues of $678 payable to the Hickory Hills Residents Association upon closing. (id:49269)
1903 North Tower - 117 Broadway Avenue
Toronto, Ontario
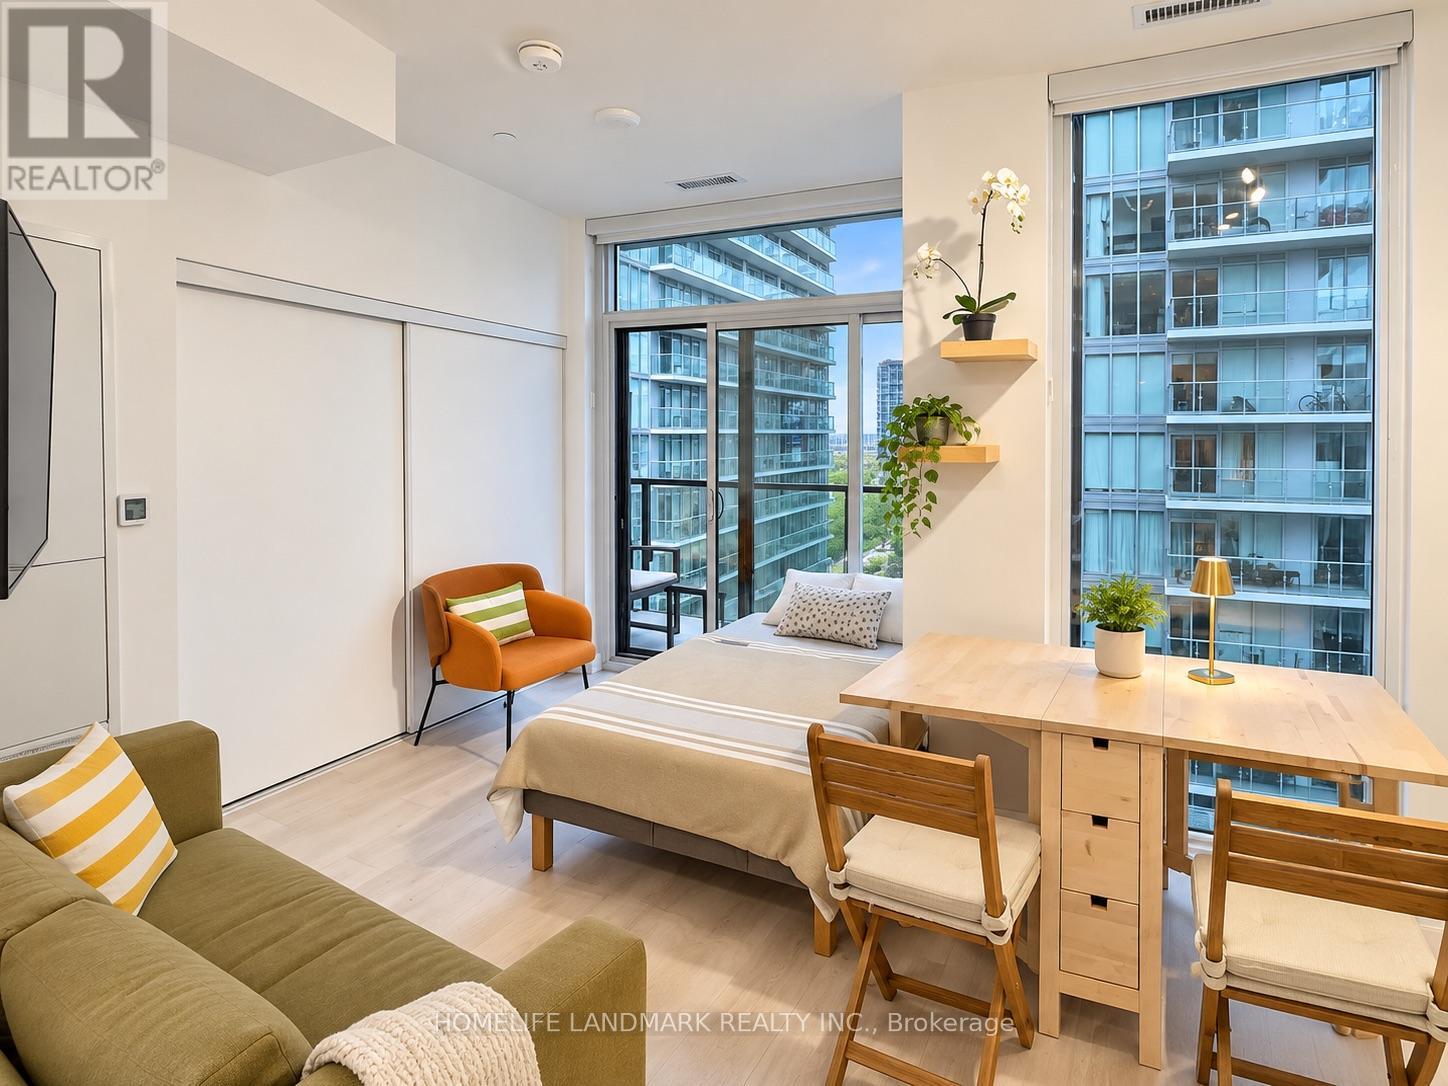
Welcome to Line 5 Condos. Bright, efficiently designed 19th-floor studio offering approximately353 sq ft plus a 55 sq ft balcony. Fully furnished and move-in ready, featuring a modern open-concept kitchen with built-in appliances, contemporary wood-tone cabinetry, quartz counters, and backsplash. Large windows with motorized window coverings bring natural light and convenience. Thoughtfully designed living, dining, and sleeping areas,4-piece bath, ample storage plus owned locker. Steps to Yonge and Eglinton, TTC, cafes, shops, and everyday amenities. A stylish, turnkey rental in a newer Midtown building. (id:49269)
14 - 130 Macpherson Avenue
Toronto, Ontario
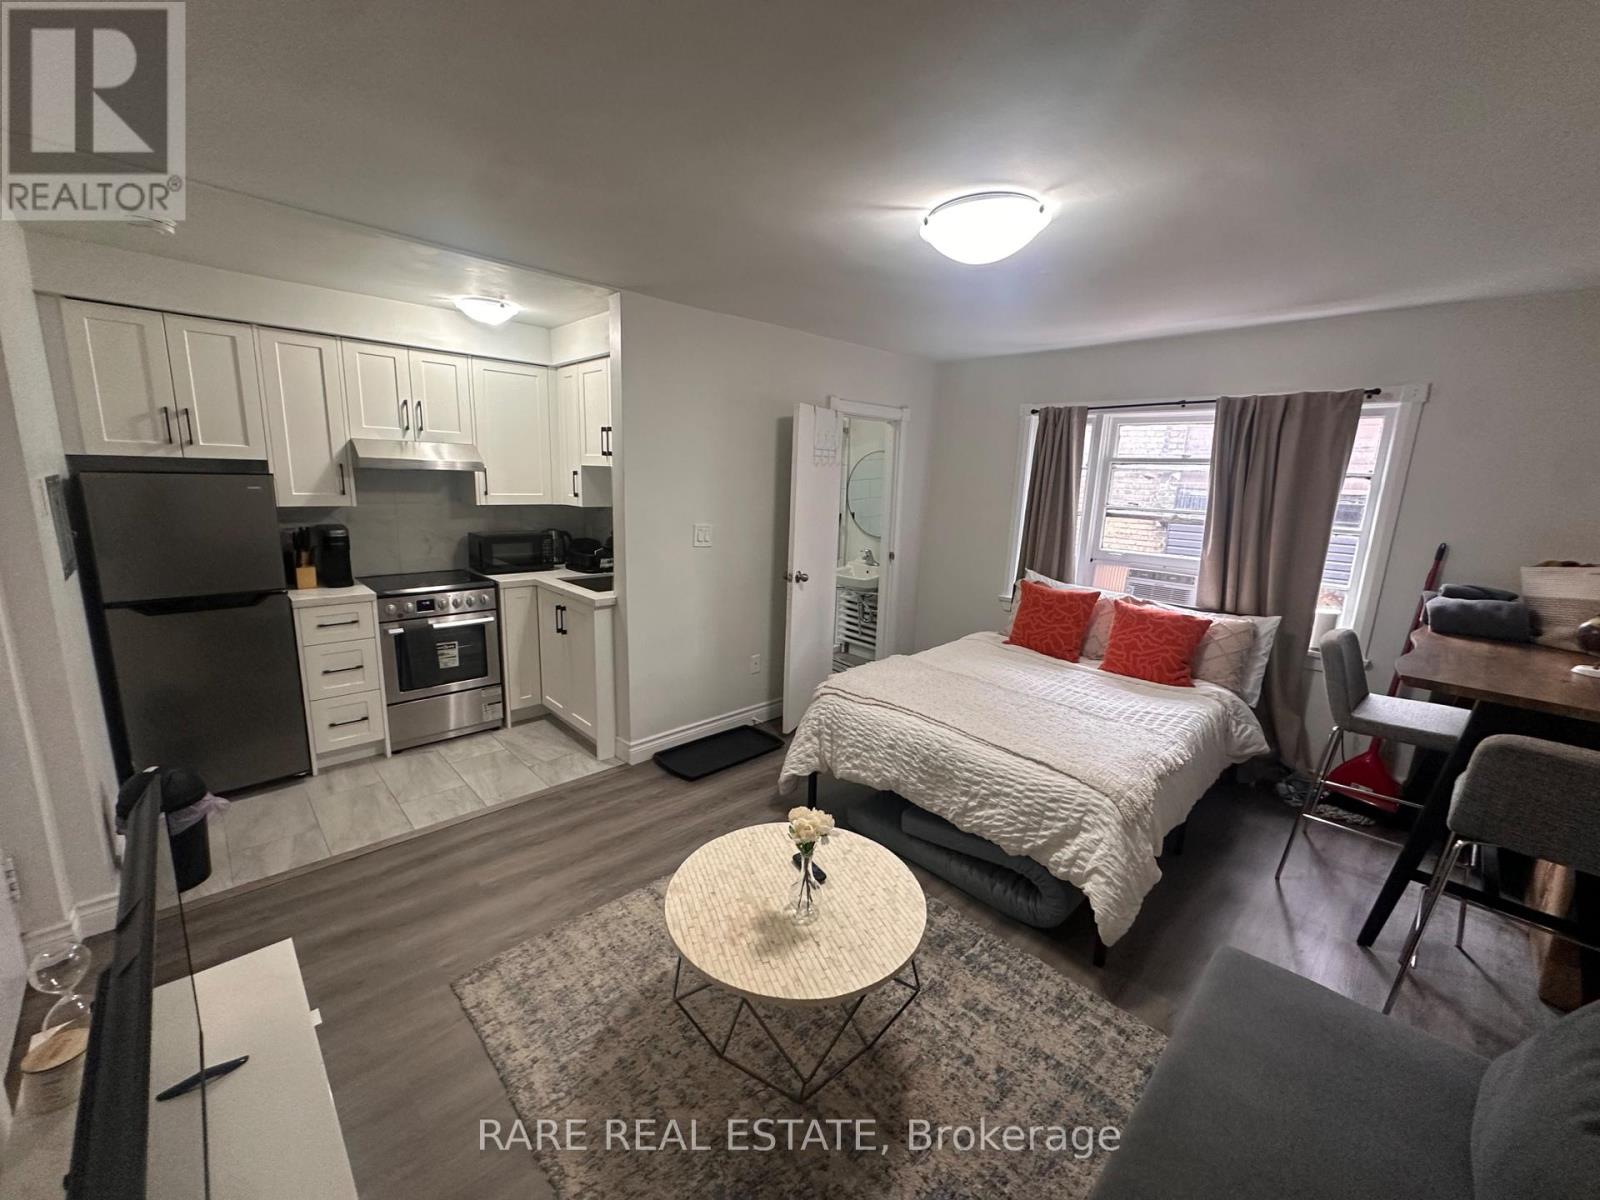
FURNISHED & MOVE-IN READY | FLEXIBLE LEASING | PRIME DAVENPORT & AVENUE RD LOCATION. This exceptionally clean, spacious and fully furnished bachelor/studio offers. Thoughtfully furnished and equipped with everything you need for comfortable everyday living, this turnkey suite makes moving in effortless-no furniture shopping, no complicated setup. Situated in the highly desirable Davenport & Avenue Road area, you'll enjoy an exceptional location surrounded by transit, restaurants, cafés, shopping, groceries and everyday conveniences, with easy access to downtown and major routes throughout the city.Whether you're new to Toronto, relocating, between homes, renovating, working in the city, studying, or simply looking for a comfortable furnished home without the long-term commitment, this is the flexibility you've been looking for. And when you decide you love it? Stay. (id:49269)
434 Crescent Road
Fort Erie, Ontario
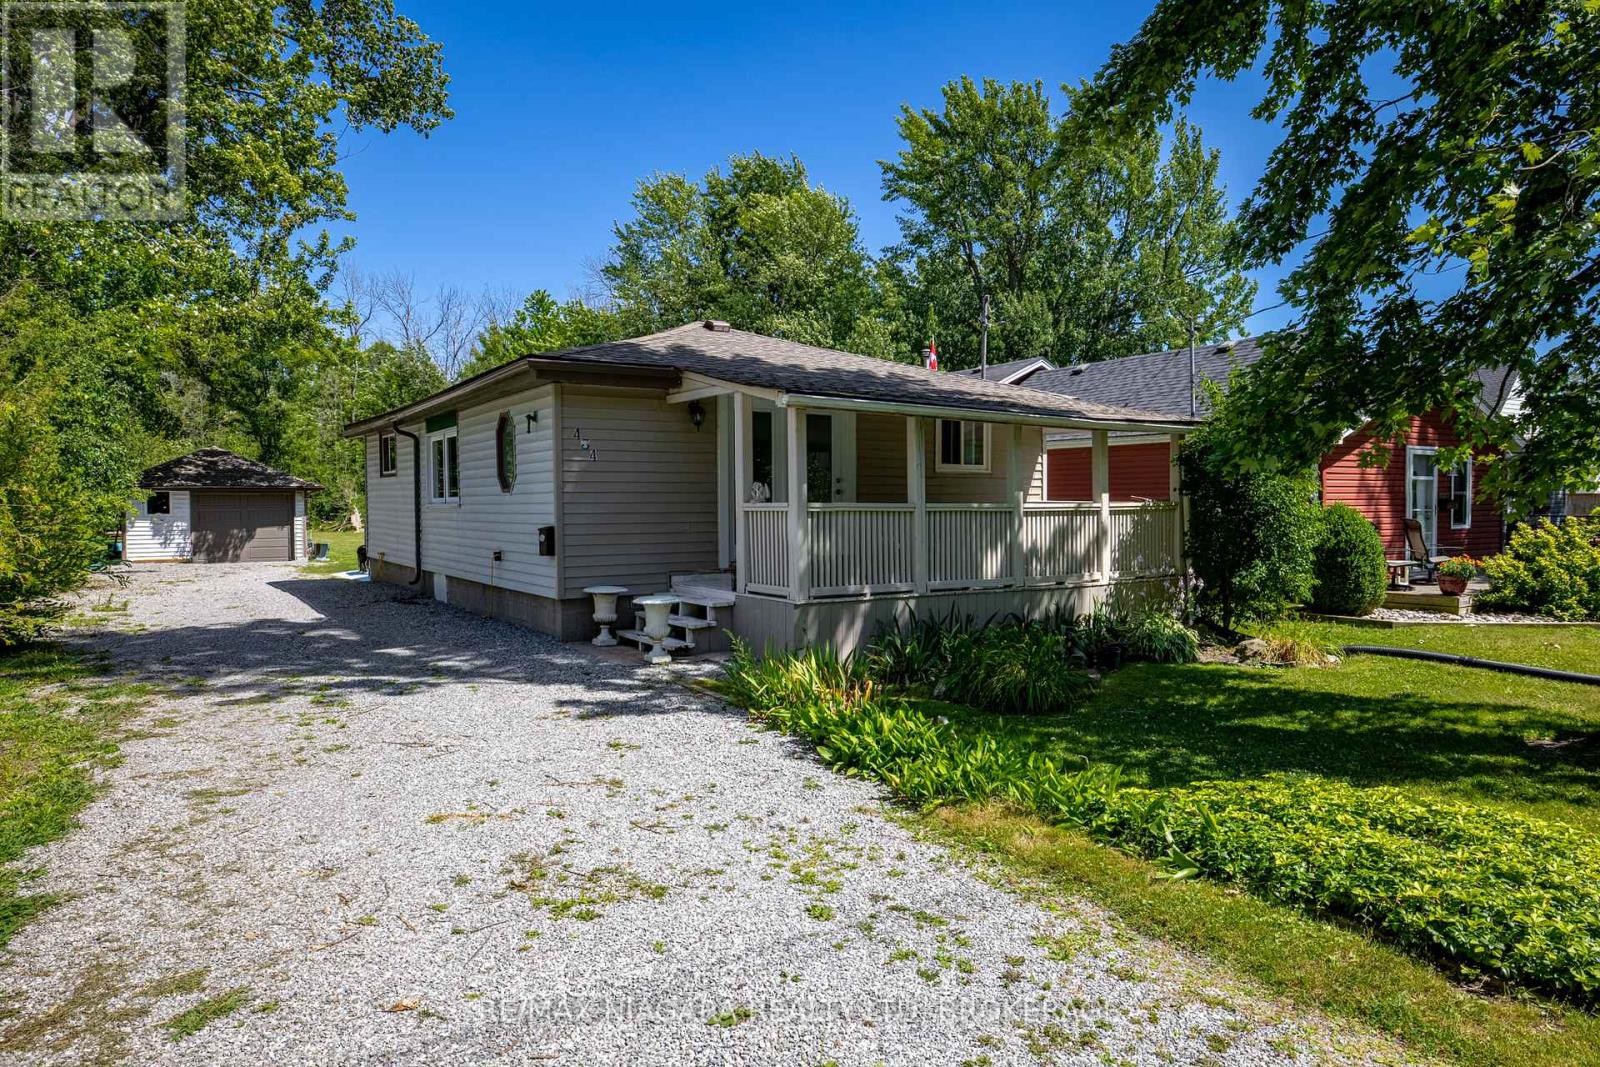
Walk to Crescent Beach from this 2-bedroom bungalow featuring a detached garage and an exceptionally deep lot. Located in Crescent Park near the Friendship Trail, this property offers convenient access to walking, biking, and outdoor recreation. The functional main-floor layout includes a family room, kitchen, dining area, 2 bedrooms, 1 bathroom, and main-floor laundry. A covered front porch and spacious yard add to the appeal of this property. (id:49269)
6725 Randy Drive
Niagara Falls, Ontario
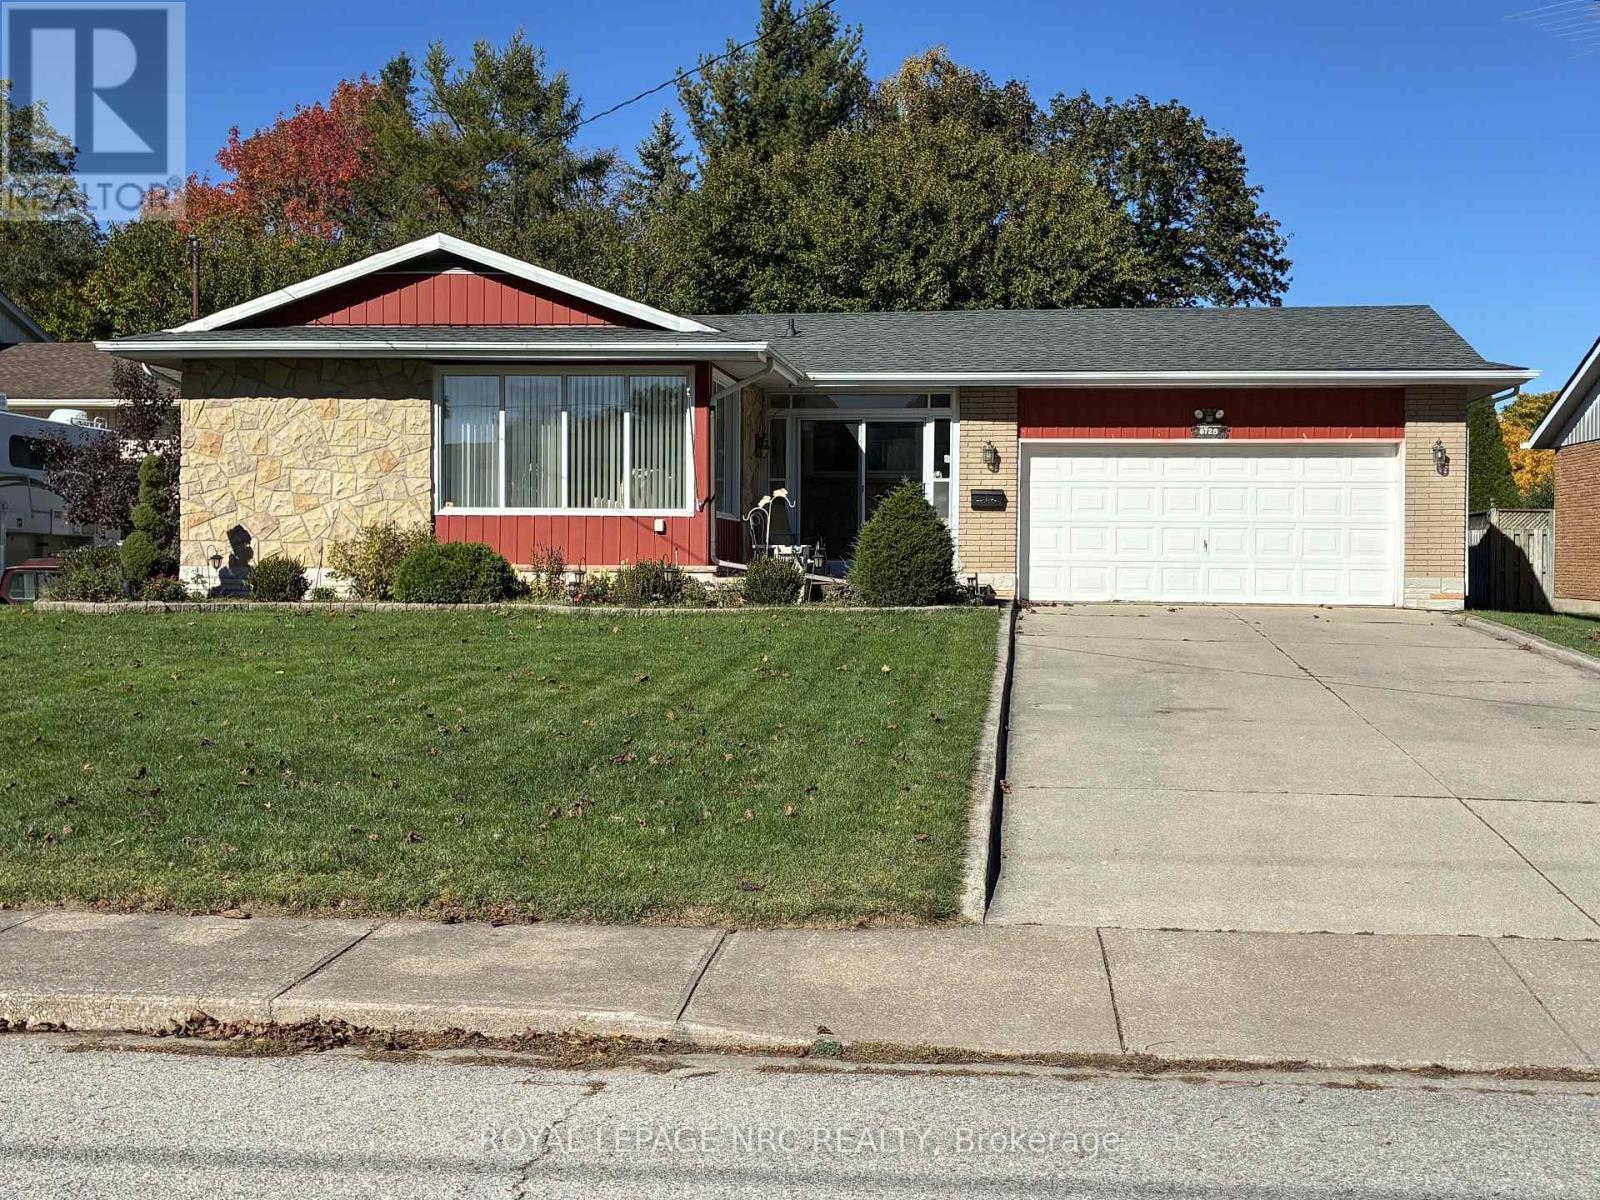
Very Desirable Cherrywood Acres! This hidden JEM is tucked in on a quiet street, but still walking distance to the school, church, shopping and park.Extend the summer season into fall with the SUNROOM off the kitchen.The fenced backyard offers plenty of privacy and space for entertaining.FAMILY ROOM on the lower level with gas fireplace and large windows for natural light to shine through.This spacious BUNGALOW with hardwood floors and large DOUBLE car garage is waiting for your final touches.Book your showing! (id:49269)