
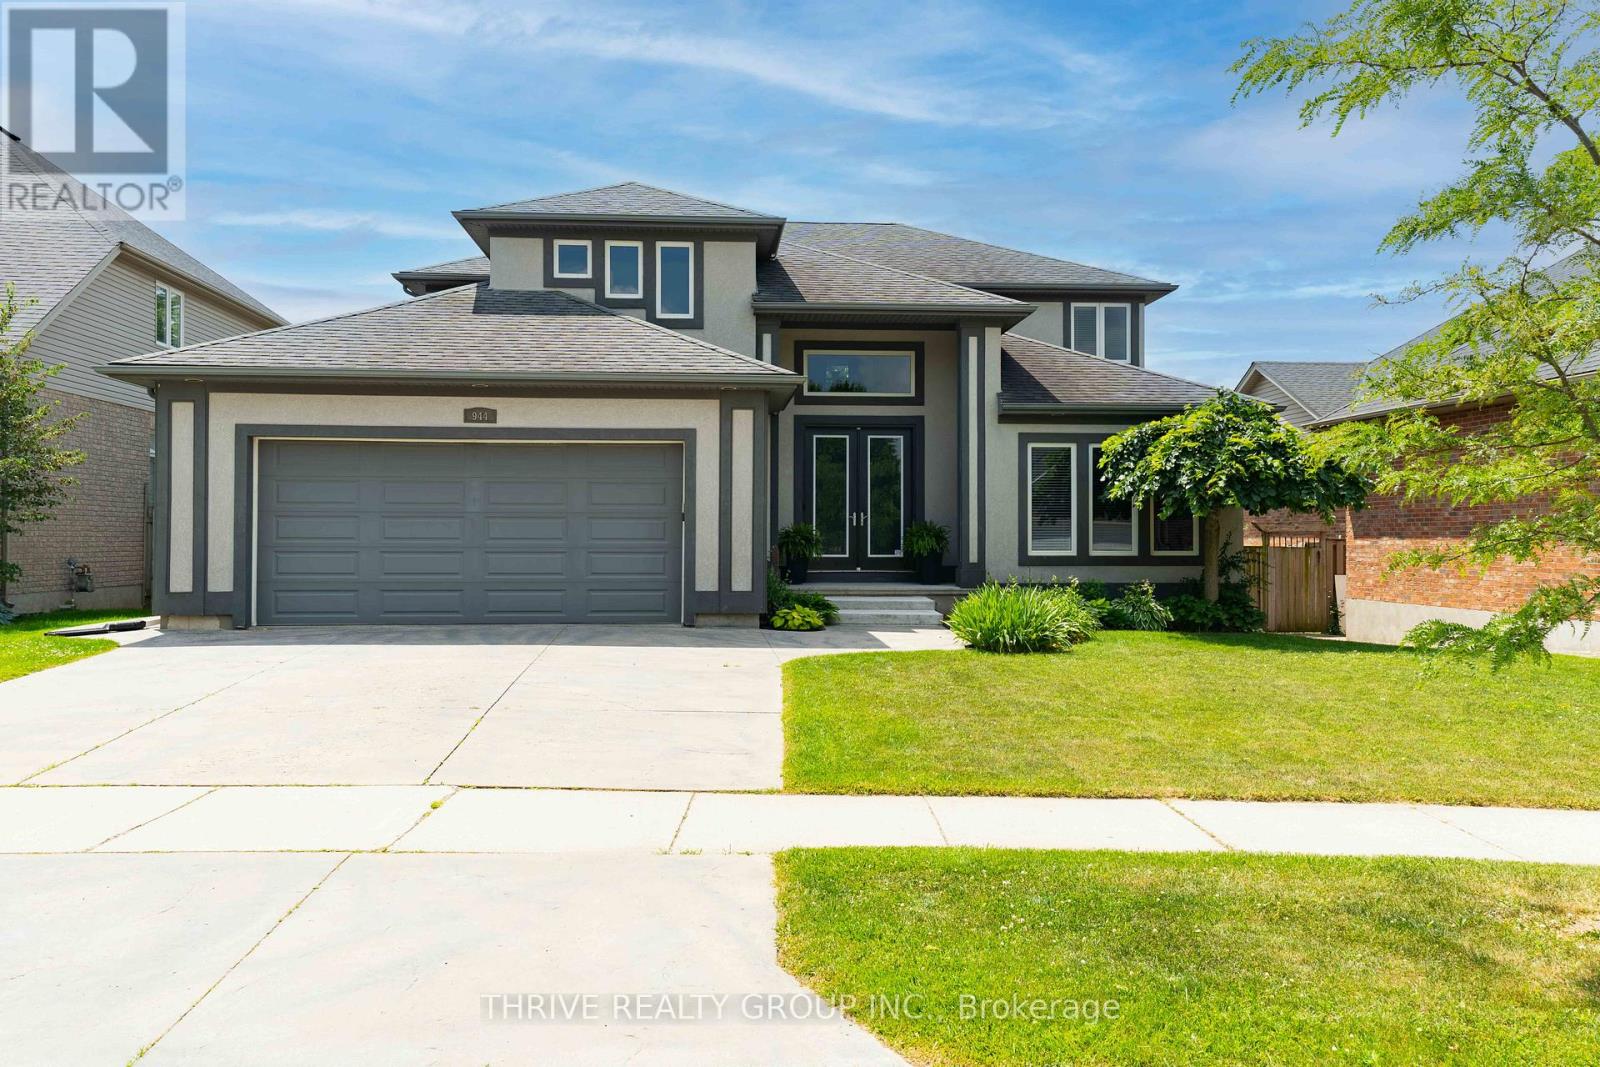
944 Collins Drive
London South, Ontario
Some homes are measured by square footage. The true value of 944 Collins Drive lies in everything it would take to recreate it. Offering approximately 4,300 sq. ft. of finished living space, including a beautifully finished walkout lower level, this move-in-ready home combines quality craftsmanship, extensive upgrades and exceptional indoor-outdoor living developed far beyond a builder's standard offering. Inside, a striking Jatoba hardwood staircase sets the tone. The thoughtfully designed main floor balances everyday comfort with elegant entertaining, featuring a dedicated office or library and a kitchen with Makore wood cabinetry, Caesarstone countertops and views across the family room to the backyard. Upstairs, four spacious bedrooms provide exceptional space for family and guests. The fully renovated, spa-inspired ensuite features heated floors, an oversized glass shower with dual shower heads, a freestanding tub and illuminated furniture-style vanities. The walkout lower level extends the living space with in-floor radiant heating, direct backyard access and flexible space for recreation, fitness, guests or a potential fifth bedroom. Outside, years of investment have created a backyard designed to be enjoyed, not maintained. A saltwater pool anchors the low-maintenance outdoor retreat, while the covered patio and raised deck create a seamless extension of the home's living space. A cabana bar, outdoor dining areas, built-in stone pizza oven, charcoal grill, extensive hardscaping and mature landscaping provide an exceptional setting for relaxing and entertaining. Thoughtful upgrades continue behind the scenes, including tankless water heaters, upgraded mechanical systems and 50-year shingles installed in 2020. From the custom interior finishes to the established outdoor spaces, the value extends well beyond the floor plan. No renovations. No construction delays. No starting from scratch. Just a distinctive, move-in-ready home built to last! (id:49269)
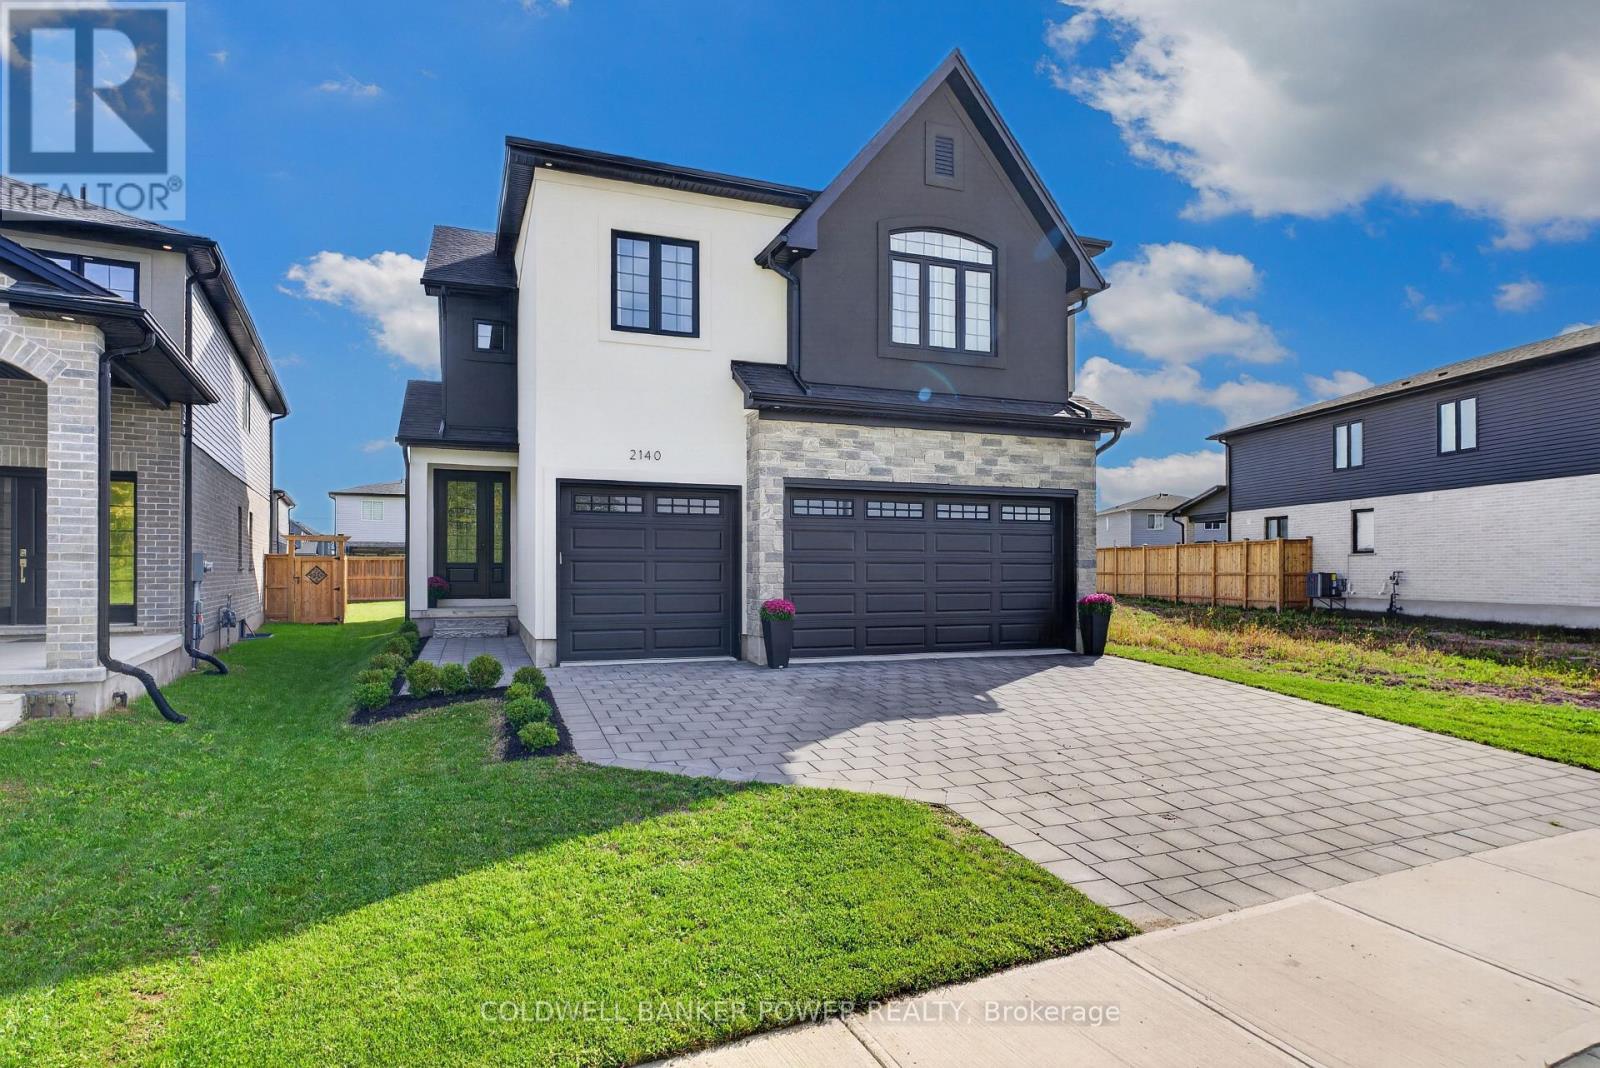
2140 Saddlerock Avenue
London North, Ontario
Step into an exceptional 4+1 bedroom, 4.5-bath custom home with a finished basement, offering the best of both worlds: the modern design and peace of mind of a 2024 build, with established landscaping, fencing, custom curtains and extras that new construction often lacks. Formerly showcased as the Dream Home, this beautifully appointed residence was built by award-winning Bridlewood Homes and designed by 12|26 Design Co., showcasing extraordinary upgrades and meticulous attention to detail throughout. The open-concept main floor is designed for elegant entertaining and comfortable family living. At the heart of the home, the designer kitchen features striking two-tone, wall-to-ceiling cabinetry, upgraded quartz counters, stainless appliances, gas range, oversized pantry and serving area. The sun-filled family room impresses with a soaring vaulted ceiling, gas fireplace and stunning fluted tile surround. A stylish main-floor office, gorgeous 2pc powder room and private mudroom off the triple-car garage add exceptional convenience. Upstairs, the primary retreat features a luxurious 5-piece ensuite and spacious walk-in closet with direct access to the laundry room. Bedroom two enjoys its own ensuite, while bedrooms three and four share a Jack-and-Jill bath. All bedrooms are large with detailed wall accents. The lower level is an entertainer's dream, featuring a dramatic black-chic aesthetic, LVP flooring, wet bar, inviting sitting area with stunning feature wall & built-ins, family room, 5th bedroom, 3pc bath and excellent storage. Outside, the fenced yard offers a custom patio and ample green space for relaxing, entertaining and family enjoyment. Other upgrades include engineered hardwood flooring on first two levels, built-in speakers, extensive designer tilework throughout and epoxy finish in garage. Located directly across from a park and minutes from Hyde Park Plaza & Masonville Mall, this home offers an exceptional blend of style, space and everyday convenience. (id:49269)
Thrive Realty Group Inc.
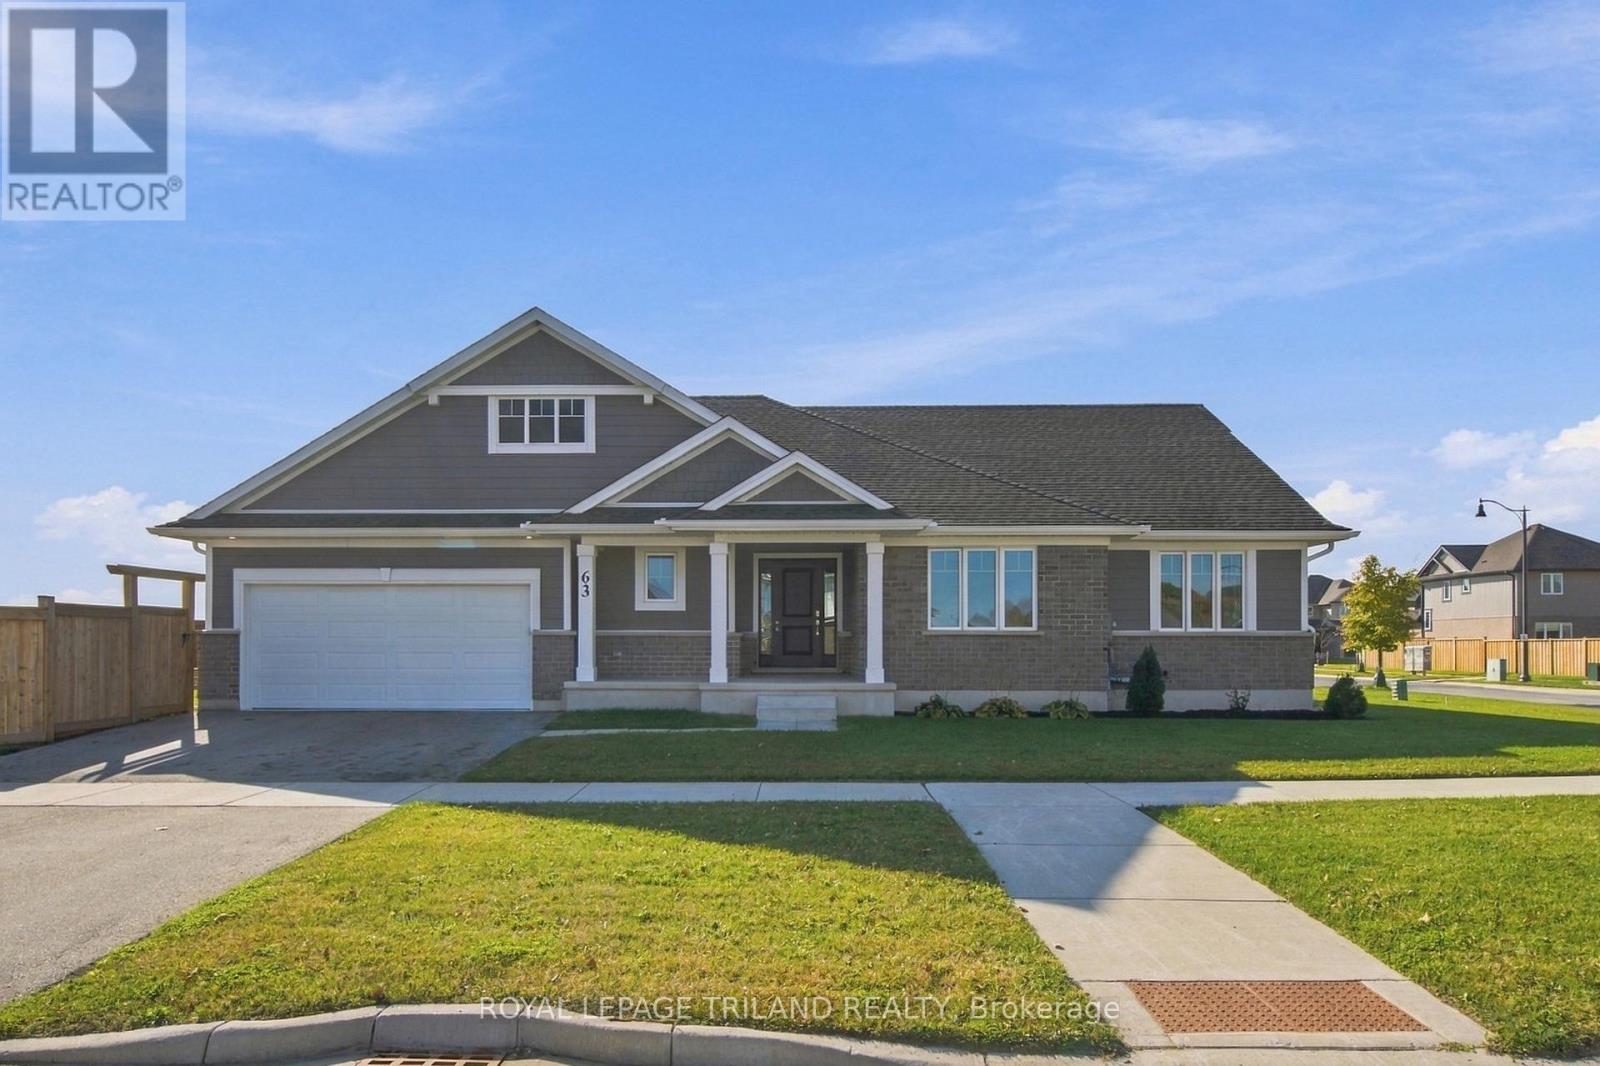
63 Feathers Crossing
St. Thomas, Ontario
Welcome to 63 Feathers Crossing! This Doug Tarry built Clearbrook model features 1,918 square feet of living space, all on the same level. Enter the home of a covered front porch into large tiled front foyer with laundry room and garage access. Off the foyer, you'll find a large open concept kitchen, dining and living room, all in a gorgeous hardwood flooring. The kitchen includes a stylish island with quartz countertop and tiled backsplash. Separate from the living area, you'll find 3 large carpeted bedrooms and a tiled 4-piece bathroom. The primary bedroom features a spacious walk in closet and primary ensuite with double sinks and walk-in shower. The basement is partially finished to include a large Rec room and a 4th bedroom. The spacious basement could be further finished to include a 5th bedroom and is roughed in for a full bath. The outside of the home includes lovely, low maintenance landscaping, wood deck off the rear of home and is fully fenced for convenience. Located with in Miller's Pond, this home is the perfect place for downsizers who don't want to compromise on space. Don't hesitate - Make 63 Feathers your next home, today. (id:49269)
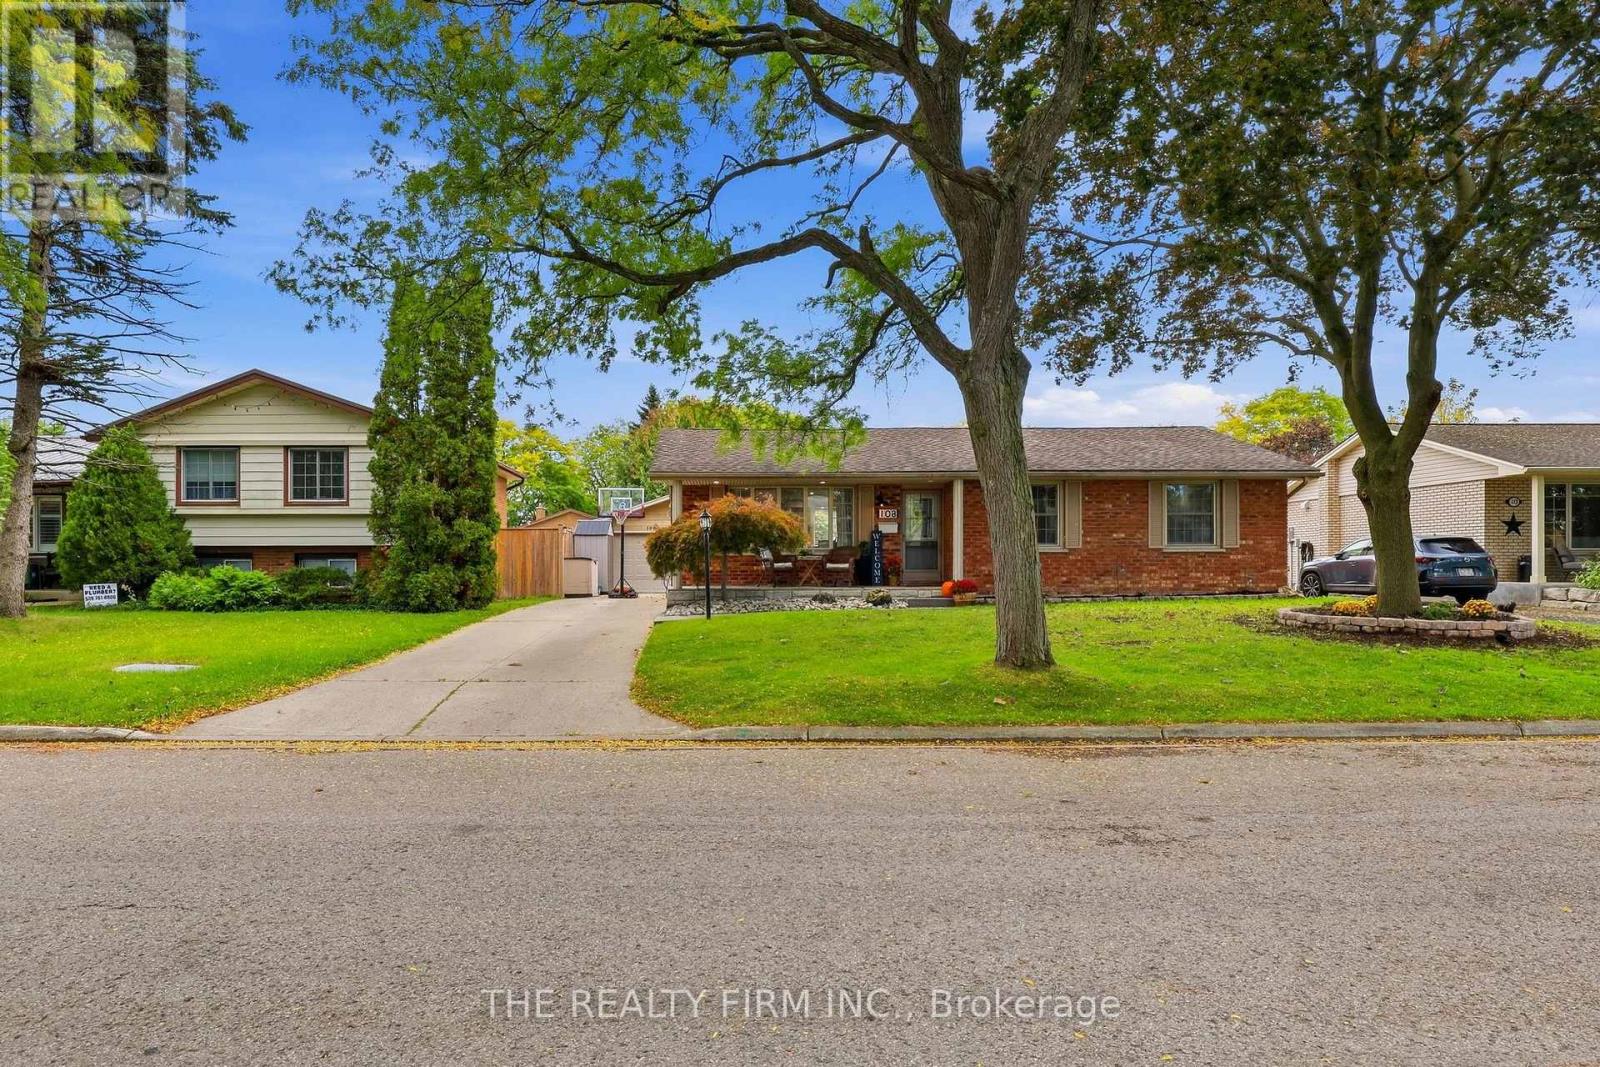
108 Downing Crescent
London South, Ontario
Westminster Park presents 108 Downing Cres, a stunning, immaculate all-brick bungalow offering stylish updates and an incredible backyard retreat. A concrete driveway, tidy landscaping, and covered front porch create inviting curb appeal. Fully renovated in 2021, the main level features a bright, open-concept layout with abundant natural light, pot lights, and engineered hardwood flooring. The gorgeous kitchen showcases floor-to-ceiling cabinetry, stainless steel appliances, granite countertops, and an eat-in island. Three bedrooms, including a spacious primary with dual closets, and a chic four-piece bathroom complete the main level. Renovated in 2024, the fully finished lower level offers plenty of room to entertain and unwind. One area provides flexible space for games, workouts, or hobbies, while a second features an electric fireplace, built-in shelving, and TV hookups for cozy movie nights. A bonus room (no window) including a stylish two-piece ensuite, a separate three-piece bathroom with a walk-in shower, laundry, storage, and utility space complete this level. The fully fenced backyard is a summer oasis, featuring an inground heated pool, stamped concrete throughout, and a low-maintenance design that lets you spend more time relaxing. An oversized, heated 1.5-car garage adds year-round convenience. Notable updates include the main-level and kitchen renovation (2021), basement renovation (2024), owned hot water tank (2026), sump pump and backflow preventer (2024), variable-speed pool pump (2026), and pool liner and stairs (2022). Conveniently located near shopping, restaurants, playgrounds, and schools, including Arthur Stringer Public School and Sir Wilfrid Laurier Secondary School. Don't miss your opportunity to call this beautifully updated home your own! (id:49269)
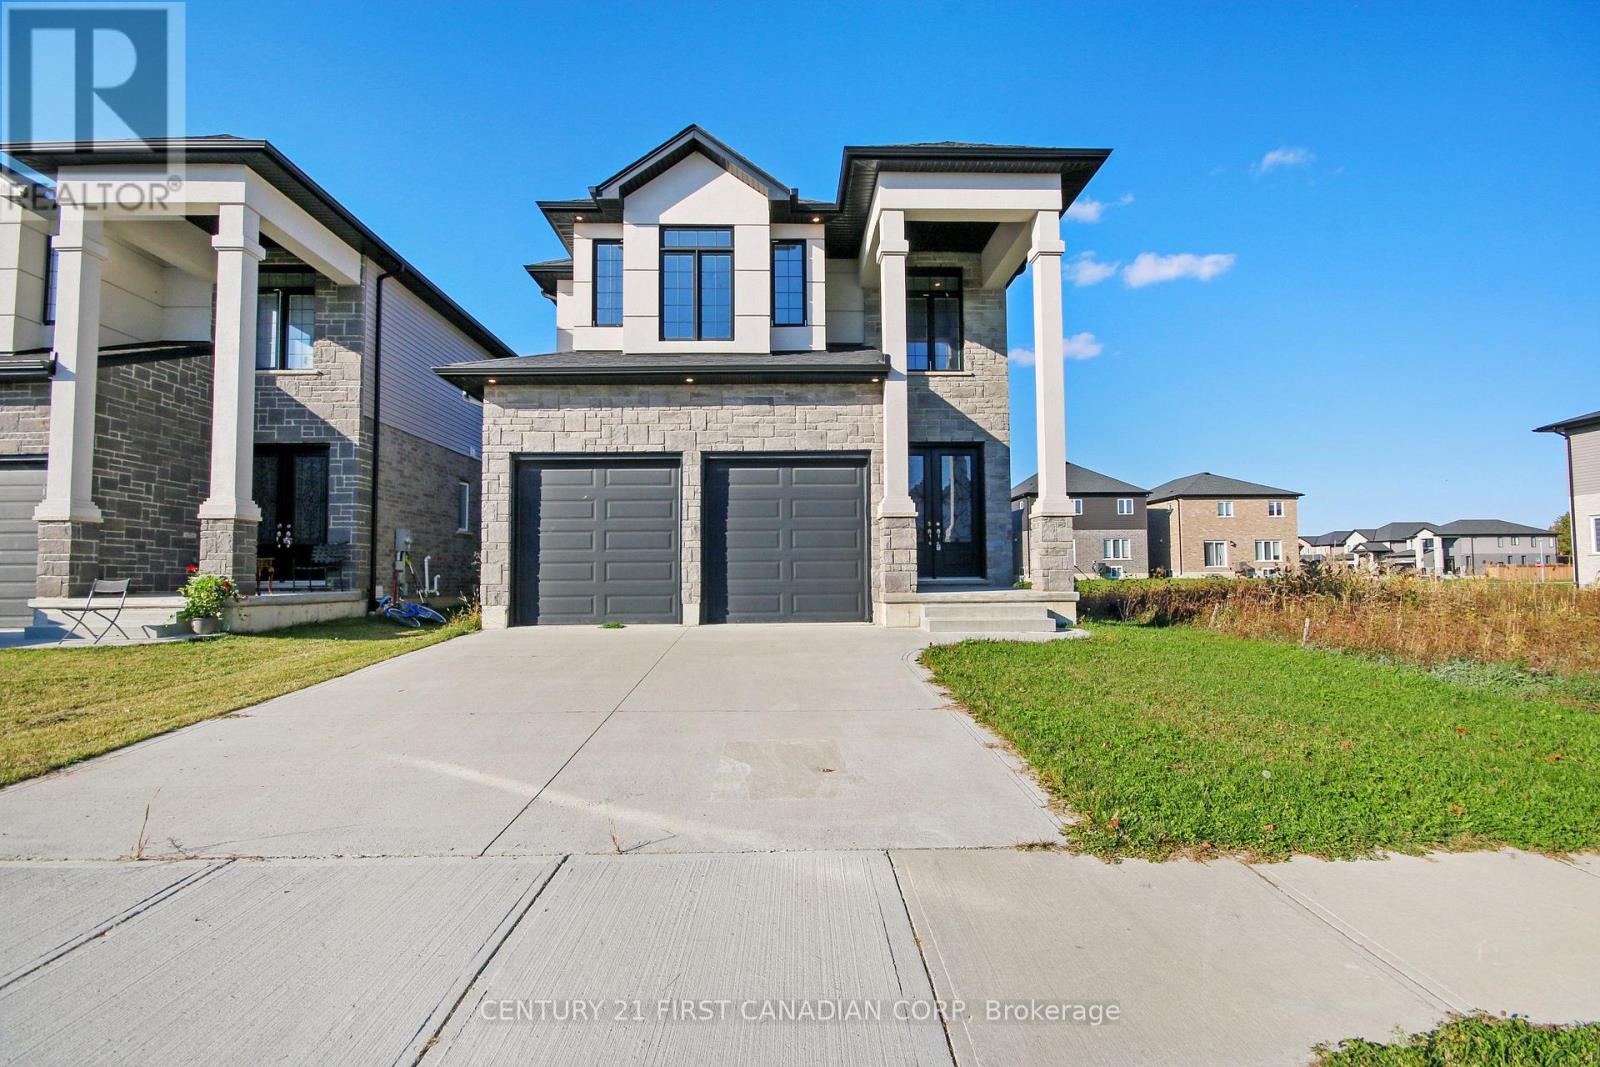
2920 Lemieux Walk
London South, Ontario
Modern Family Living in the Desirable Copperfield neighbourhood community in South London Offering over 2,300 sqft. This impressive two-storey home features 4 generously sized bedrooms, 3 bathrooms and a double-car garage with concrete driveway. The main level welcomes you with high 10-ft ceilings, expansive windows, engineered hardwood flooring, extensive pot lights and a warm electric fireplace that creates an inviting atmosphere. The stylish kitchen combines functionality and contemporary design, showcasing high-gloss moisture-resistant cabinetry, quartz countertops, backsplash, a spacious breakfast island, under-cabinet lighting, a built-in microwave and a walk-in pantry. Upstairs feature upgraded 9-ft high ceilings, vinyl plank flooring complements the well-designed layout, which includes a convenient second-floor laundry room and a spacious primary bedroom with a walk-in closet and luxurious spa-inspired ensuite. Additional highlights include solid core doors with 8 ft high in main floor. Ceramic tile in all wet areas. Unfinished high ceiling basement. Conveniently situated close to major highways, shopping, parks, and schools, this home offers an excellent combination of modern finishes, practical design, and family-friendly living. Bathroom mirrors will be installed before closing. Price reduced to include 2026 HST Enhanced Rebate, final rebate amount is subject to the home buyer eligibility as per the government guideline and lawyer approval. New home seven years Tarion Warranty available. Some of photos are virtually staged. (id:49269)
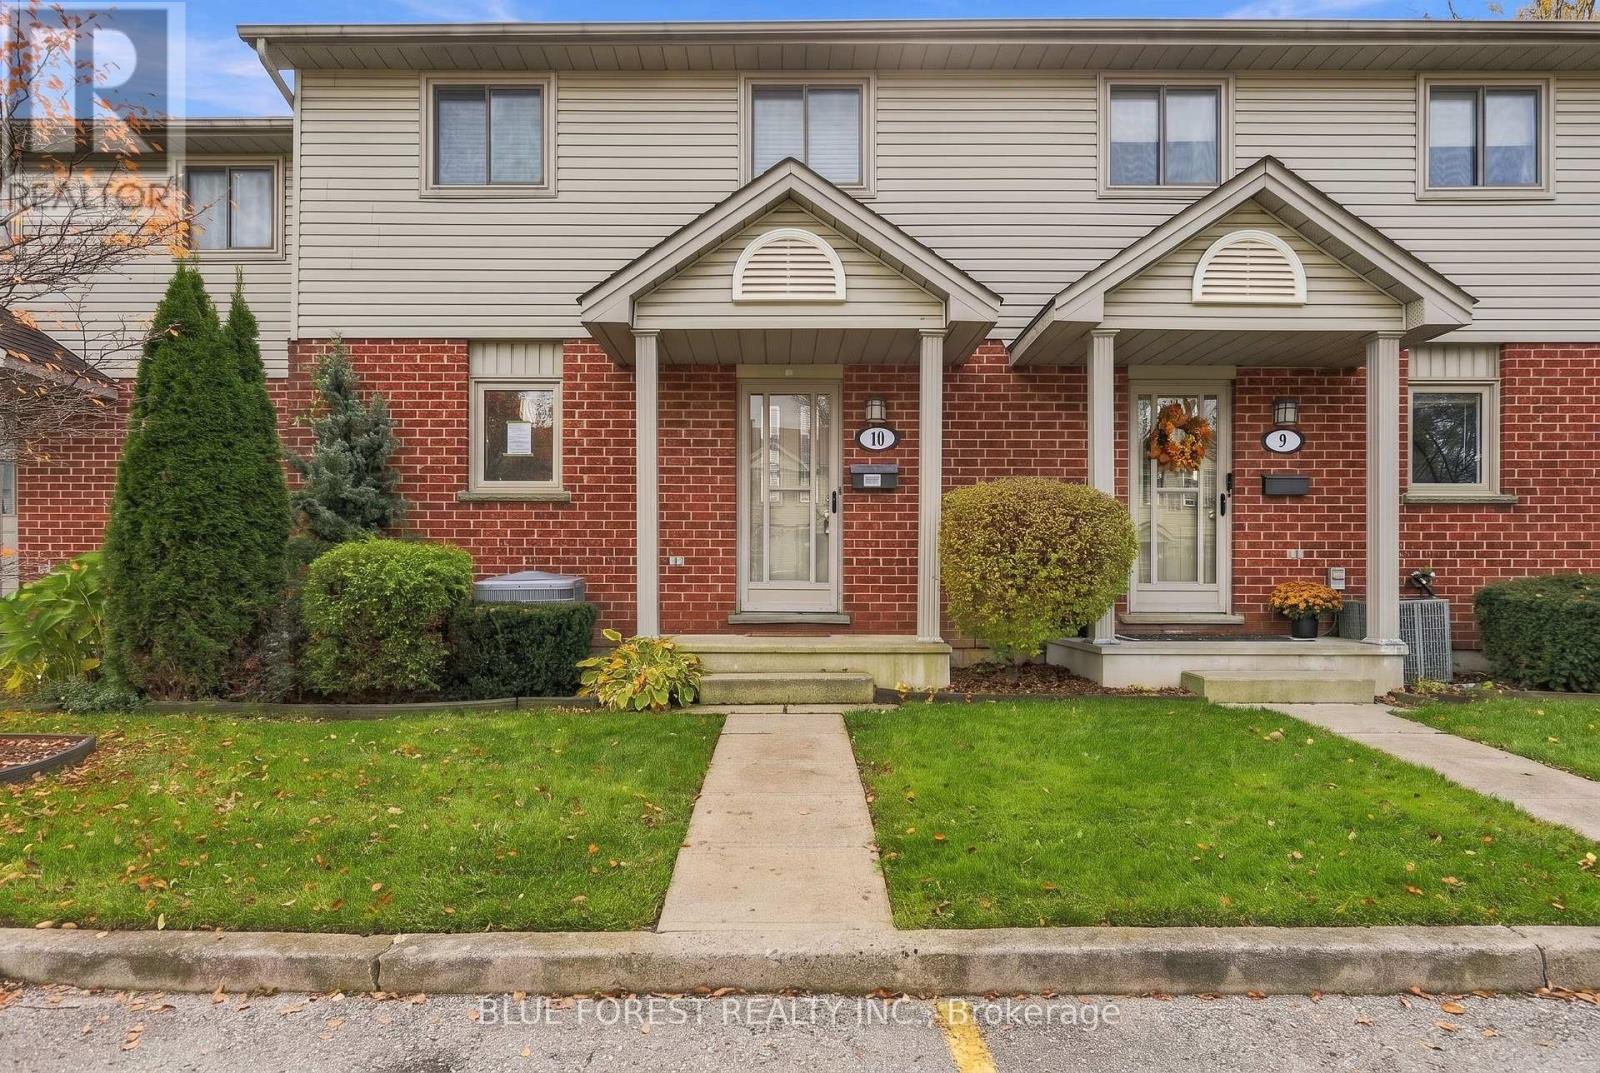
10 - 511 Admiral Drive
London East, Ontario
Excellent opportunity to make this house your new home-perfect for first-time buyers! Spacious two storey condo in well maintained East London complex. Bright white kitchen with lots of cabinets. Large living room with patio door to sundeck. Three bedrooms including an oversized primary bedroom with tons of closets. Two bathrooms. Lower level with finished family room and still lots of space for storage and laundry. Close to schools and shopping with easy access to Highway 401. Quick possession available. Sold as is. (id:49269)
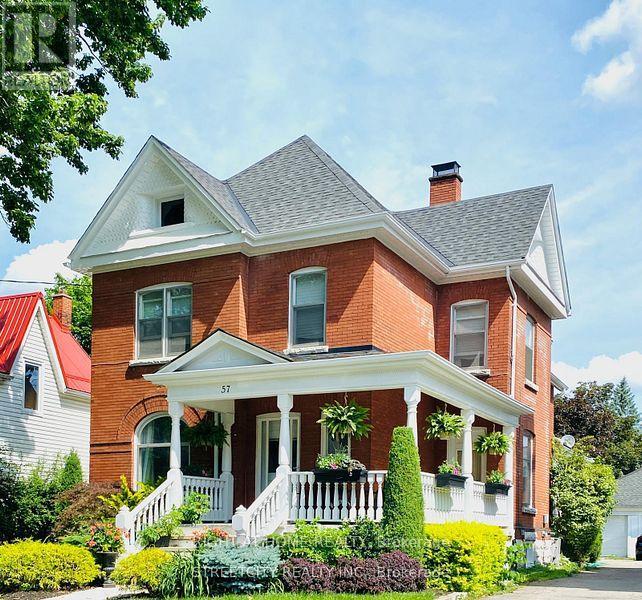
57 Rosebery Place
St. Thomas, Ontario
BEAUTIFULLY UPDATED family home has many upgrades, the main floor gourmet kitchen and spacious principle rooms will accommodate the growing family. The lower level has a finished rec room with a potentially 3rd bedroom. Double car garage for more storage or hobbies. This property would make a great owner occupied property with the upper rent helping pay your mortgage. Lots of room for your whole family. Fenced yard. NEW HIGH EFFICIENCY FURNACE & A/C RECENTLY INSTALLED. (id:49269)
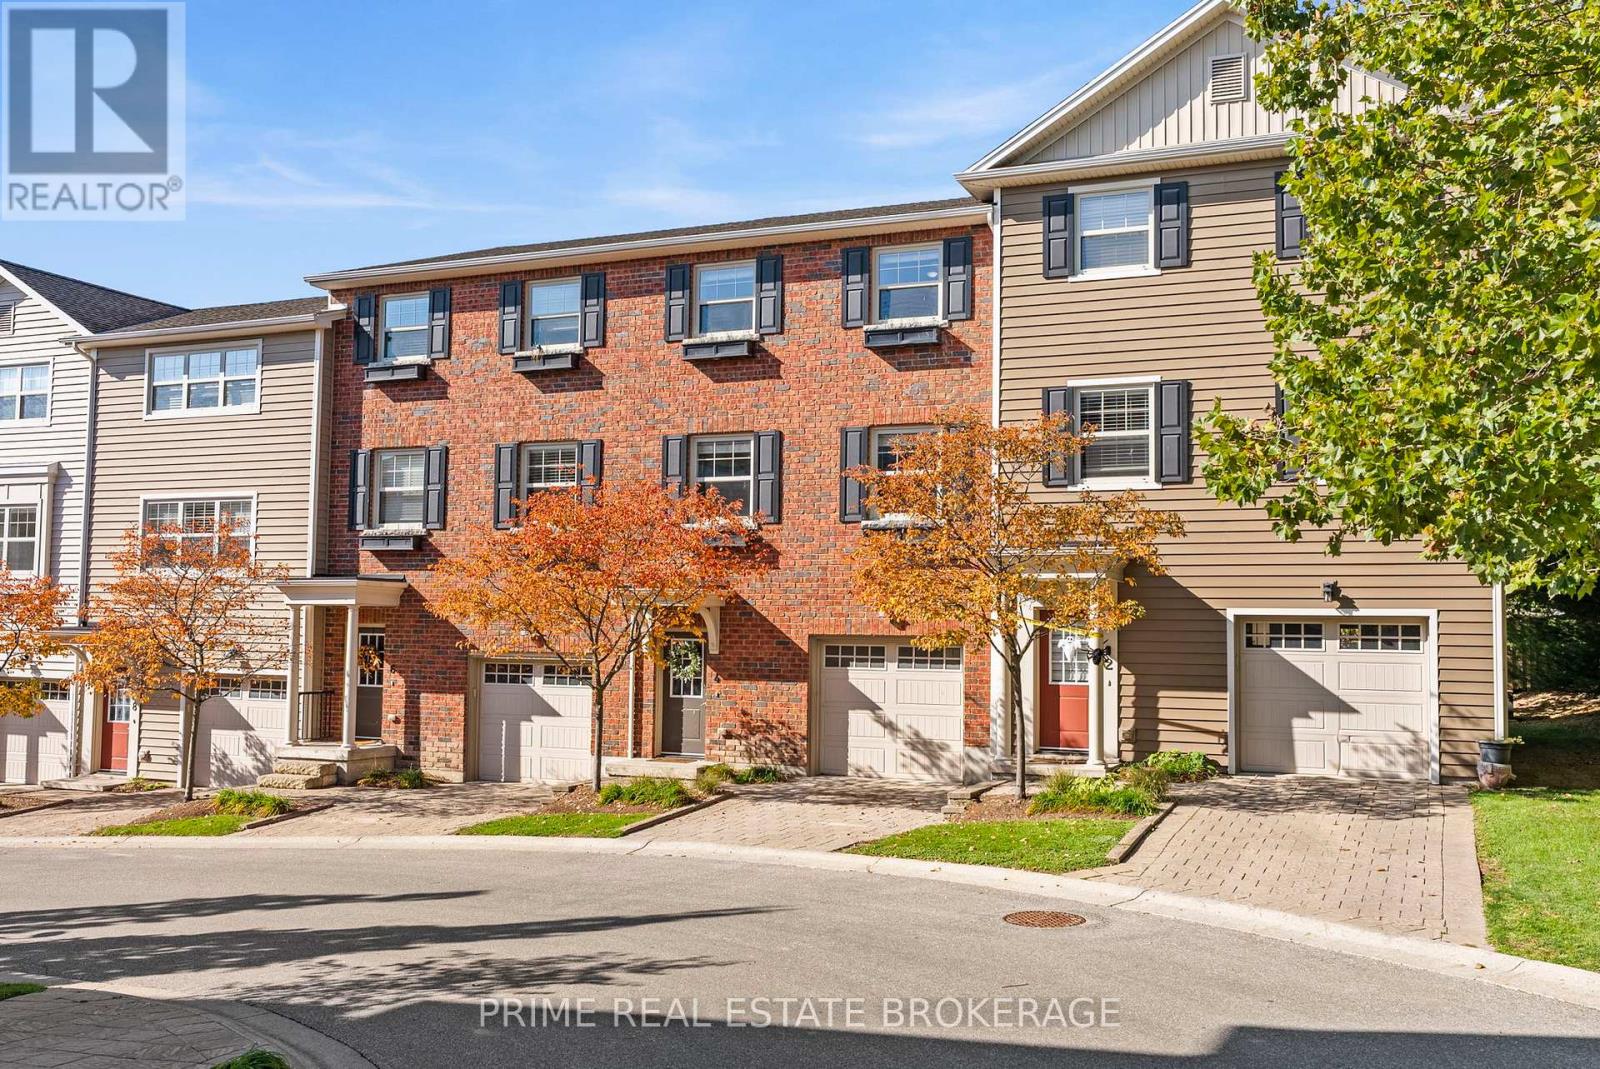
4 - 1850 Beaverbrook Avenue
London North, Ontario
A timeless red-brick townhome tucked away inside The Ridge, a private complex placed within a wonderful neighbourhood. Offering the ideal balance of quiet privacy and unbeatable urban convenience, this beautifully updated 3-bedroom, 2.5-bathroom residence delivers seamless everyday living tailored for growing families, young professionals, and university or hospital staff. The open-concept main level is designed for effortless entertaining and daily comfort. Framed by large windows, natural light fills the space across the expansive living room, where sliding doors lead directly out to your own balcony. At the center of the home is a crisp, bright white kitchen showcasing clean and inviting touches, extensive counter space, an island with breakfast bar seating for four, and a separate dining area ideal for morning coffee or casual dinner parties. A conveniently placed powder room completes the main floor for guest convenience. Upstairs, unwind to a spacious primary suite featuring a dedicated walk-in closet and a private ensuite bath. Two additional well-appointed bedrooms provide flexible options for children, guests, or a dedicated home office, accompanied by a second full bathroom. An attached tandem garage provides secure parking, alongside generous room for storage. Beyond your front door, The Ridge offers a peaceful, family-friendly community complete with its own private park, open green space, and scenic walking trails. Just moments away, you are perfectly situated minutes from Western University, University Hospital, everyday shopping at Costco and Walmart, local favourites like Ungers Market, and exceptional dining including Basha and Taverna. Bringing together a thoughtfully designed living space, modern comfort and a truly prime location, this townhome provides everything you need to simply enjoy your next chapter. (id:49269)
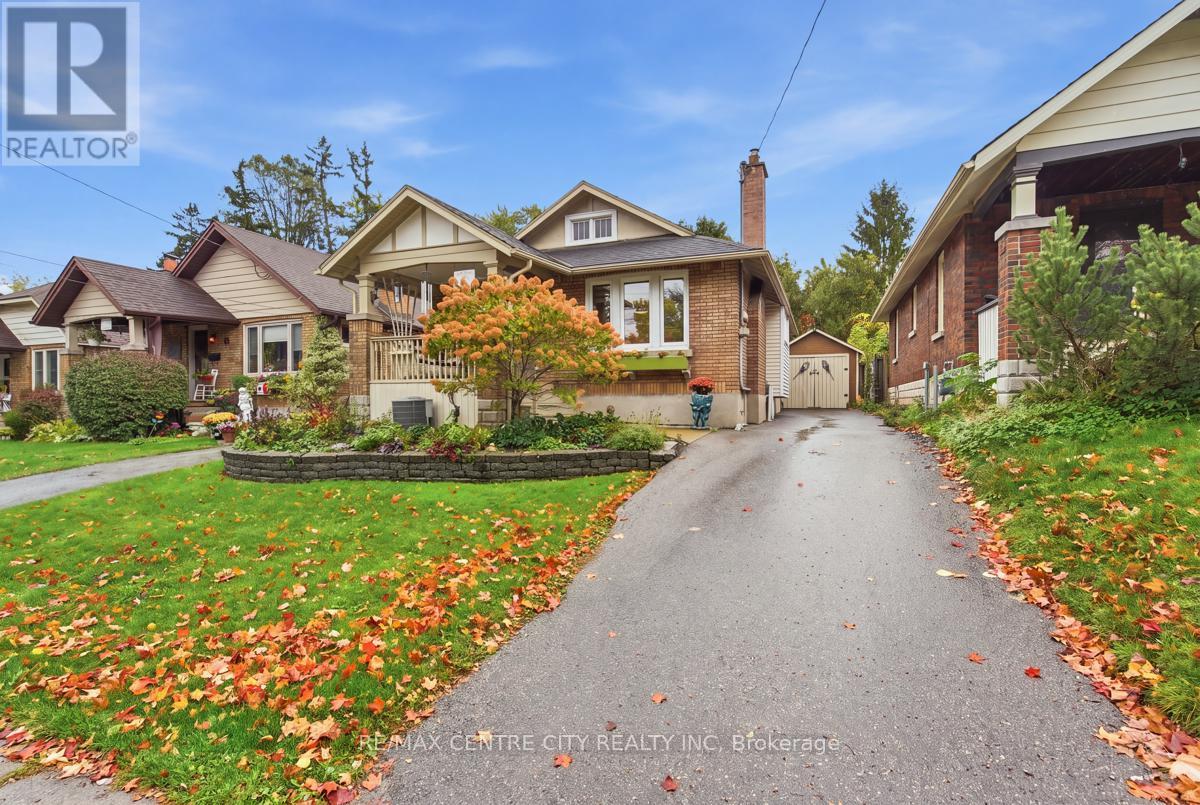
649 Emery Street E
London South, Ontario
Full of character and classic charm, this all-brick bungalow is nestled in the heart of London's desirable Old South neighbourhood! The inviting covered front porch sets the tone for a home filled with warmth and timeless details, including beautiful stained glass windows, hardwood floors and a welcoming living room centred around a wood-burning fireplace. The main floor offers two bedrooms, a four-piece bathroom and comfortable one-floor living. The unfinished lower level provides excellent potential to create additional living space, a recreation room, hobby area or home office, with the added convenience of a second bathroom already in place. Outside, enjoy a beautiful backyard retreat featuring a patio and gazebo, perfect for relaxing, entertaining or enjoying a quiet morning outdoors. A detached garage adds valuable storage and parking. Ideally located in Old South, this charming property is just a short distance from the Wellington Road BRT corridor, with convenient access to shopping, amenities and the best of London's established south-end neighbourhoods. A wonderful opportunity to enjoy character, convenience and the potential to make this home your own! (id:49269)
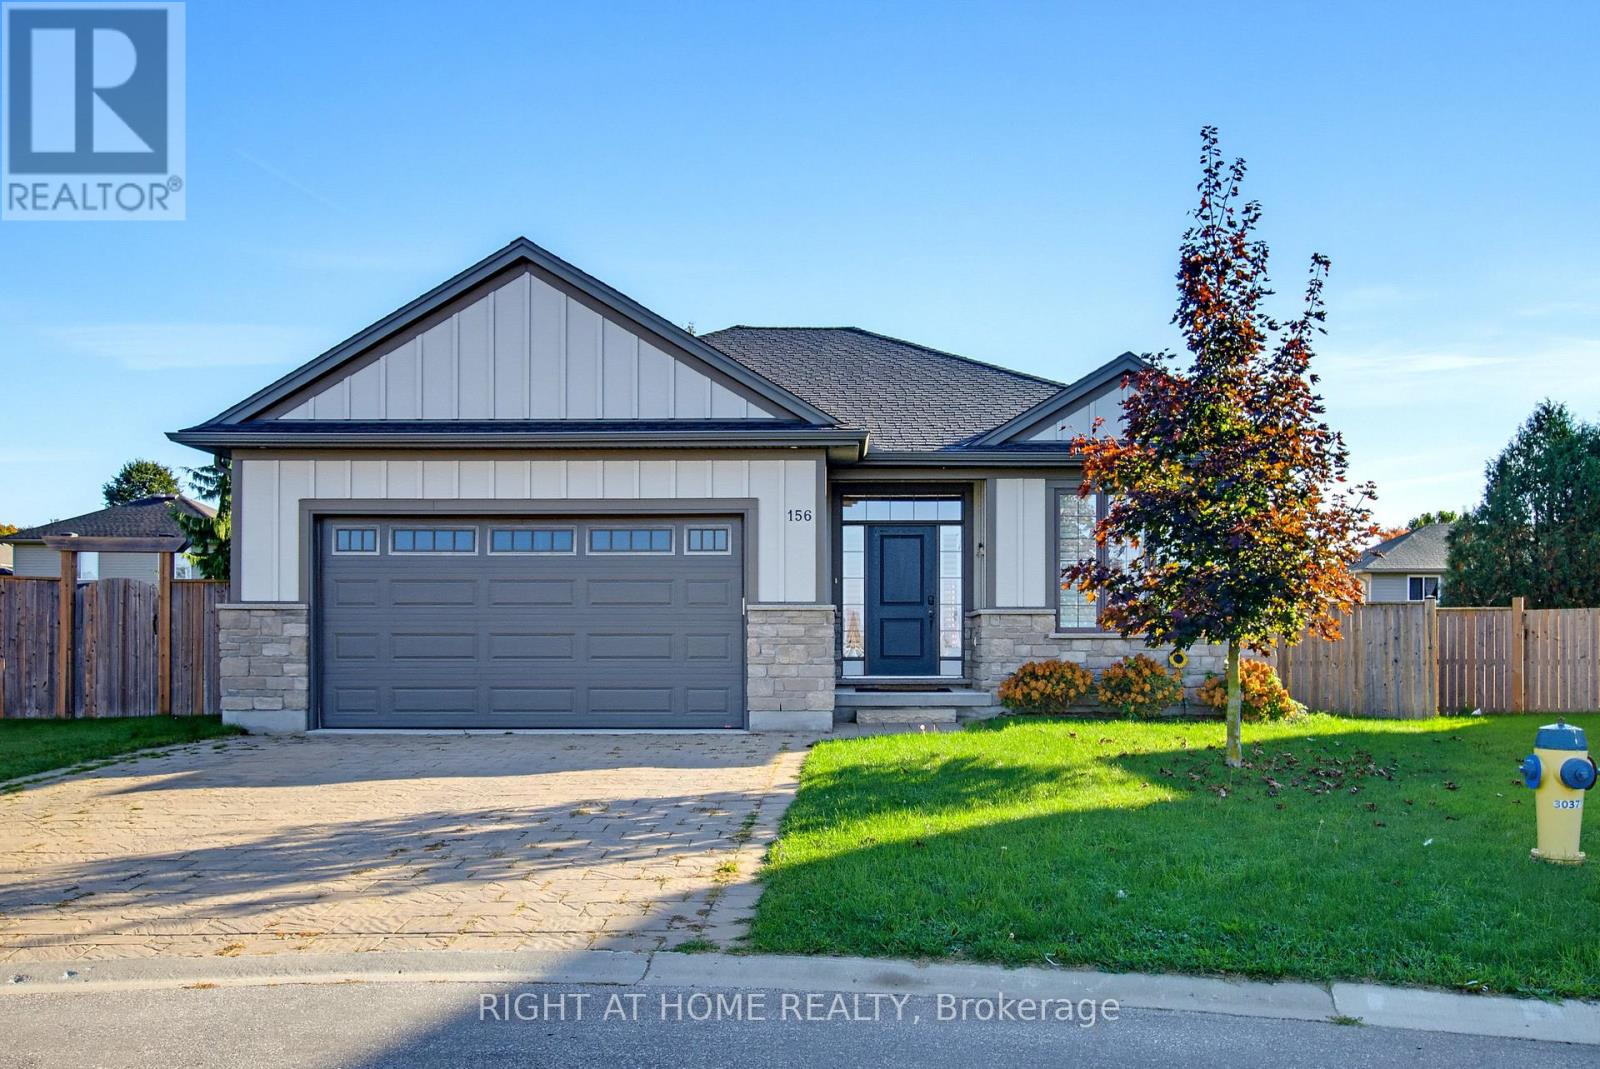
156 Wintermute Court E
Central Elgin, Ontario
Welcome to 156 Wintermute Court - Luxury One-Floor Living in BelmontTucked away on a quiet court in Belmont, this gorgeous custom-designed bungalow offers the perfect blend of luxury, comfort, and country charm. With an open-concept main floor, premium finishes throughout, and a fully finished lower level, this home is ideal for families, entertainers, and anyone seeking peaceful living without compromise.The bright main level features beautiful hardwood flooring, custom California shutters, and a seamless flow from the designer eat-in kitchen to the oversized great room. The kitchen is a true showpiece, complete with granite countertops, a breakfast-bar island, walk-in pantry, stylish backsplash, valance lighting, and views over the living space. A custom ceiling treatment adds warmth and character to the great room, which opens directly to the fenced backyard.The primary suite is a private retreat with a tray ceiling, generous walk-in closet, and a spa-inspired four-piece ensuite featuring a large tiled shower with glass doors. A second spacious bedroom, main-floor den, and convenient laundry room with built-in cabinets and granite counters complete the main level. The attached two-car garage includes inside entry for everyday ease.Downstairs, the fully finished lower level expands the living space with two additional bedrooms, a full bathroom, a games room area, and a fantastic theatre room equipped with full surround-sound speakers-perfect for movie nights, family gatherings, or entertaining guests.Outside, the fully fenced yard offers a safe space for children and pets, with plenty of room to add a hot tub for relaxed evenings under the stars.156 Wintermute Court is country living at its finest-custom quality, thoughtful design, and room for everyone to enjoy. (id:49269)
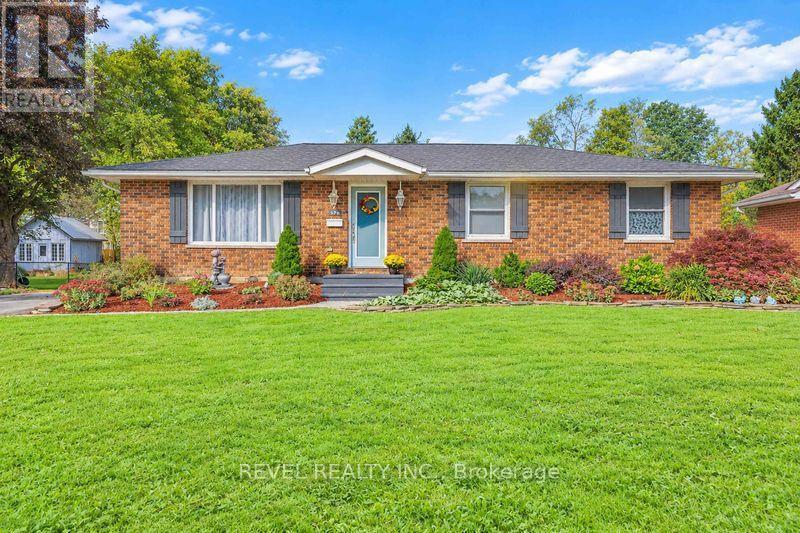
378 Beamish Street
Central Elgin, Ontario
Set in a peaceful residential pocket of Port Stanley, 378 Beamish Street offers a quiet setting, a generous lot and no direct rear neighbours. This beautifully maintained three-bedroom brick ranch sits on approximately 0.3 acres, with lots of space to relax, entertain and enjoy the outdoors. Landscaped gardens create a welcoming first impression, while the spacious kitchen and dining area connect to the living room and open onto the rear deck-making summer meals and backyard gatherings easy. The finished lower level features a large L-shaped recreation room complete with a bar area, new pot lights, an additional bathroom and a separate room ideal for a home office or hobby space. Perfect for hosting game-day gatherings with plenty of room to cheer on your favourite team. A separate side entrance provides convenient access to the basement and a great opportunity for multi-generational living or for teens and older kids to have their own space. Outside, the expansive backyard offers added privacy, a large deck, a generous shed and room to garden, play or simply unwind. Pride of ownership is evident throughout. With a new roof in 2025, HVAC updated in 2017, fresh paint, and a new dishwasher, this inviting, move-in-ready home offers comfortable living inside and out, all just a short drive from the beach! Book your showing today and discover what life in Port Stanley has to offer. (id:49269)
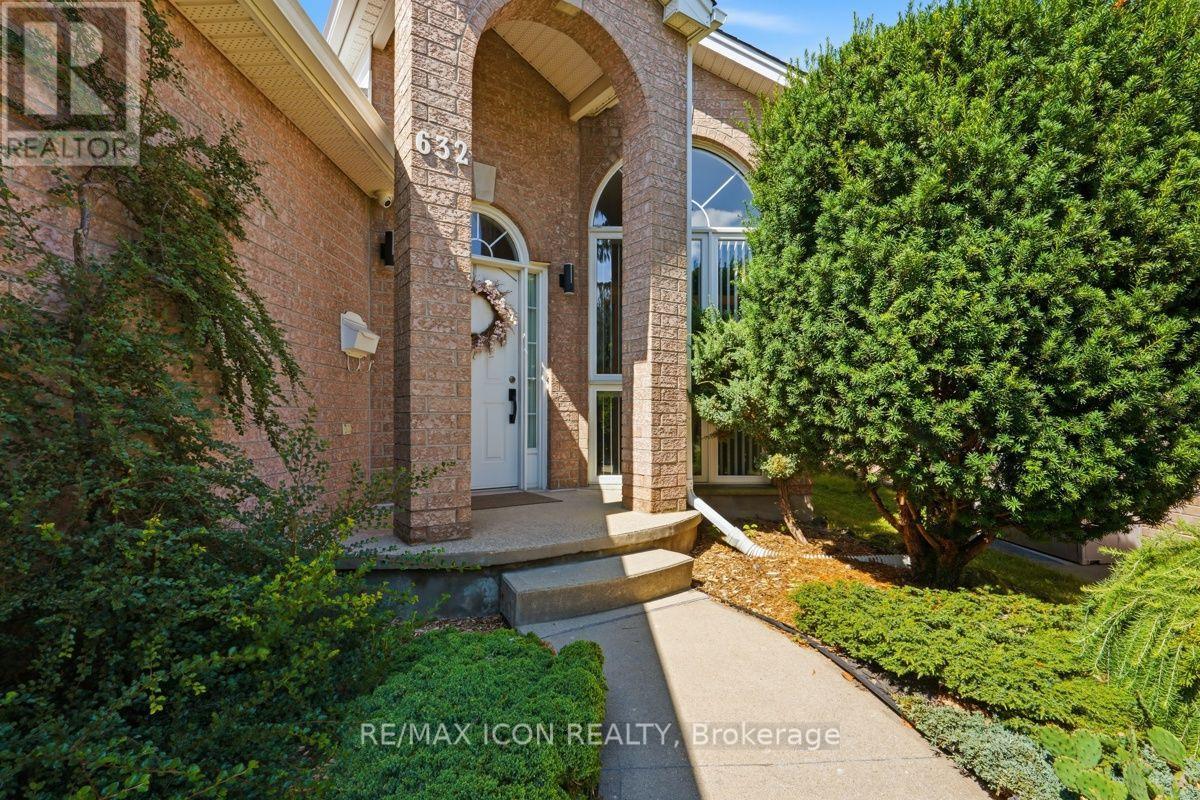
632 Thornwood Drive
London North, Ontario
Discover the space, comfort, and outdoor charm of 632 Thornwood Drive, a raised bungalow in desirable northwest London offering approximately 2,400 sq. ft. of finished living space. With generously sized bedrooms and a versatile layout, there is plenty of room to accommodate a variety of lifestyles.The main level features two oversized bedrooms, a full bathroom with a soaker tub, and comfortable living spaces. The finished lower level offers an additional bedroom, a second full bathroom, and a bonus room with flexibility for a family room, home office, hobbies, or additional living space.One of the home's standout features is the private backyard backing onto a wooded area, where mature gardens and a tranquil waterfall create a peaceful setting to enjoy throughout the seasons. The deck provides a welcoming space for outdoor relaxation and entertaining.Additional features include a gas fireplace, updated kitchen cabinetry(2 yrs ago), furnace and air conditioning(approx.5 yrs ago), an oversized driveway, and a double-car garage.Located in northwest London, close to shopping, parks, and everyday amenities, this home offers generous living space and a backyard setting you'll love coming home to.Come explore the possibilities at 632 Thornwood Drive! (id:49269)